Architects: Ricardo Bofill Taller de Arquitectura Area: 3,100 m² (33,368 ft²) Year: 1975 Photography: Ricardo Bofill Taller de Arquitectura, Salva López, Lluis Carbonell, Gregori Civera, Richard Powers, María González, Wikimedia Commons, Till F. Teenck, Boubloub Program: Architectural offices, archives, model laboratory, exhibition space, residence, guest rooms, gardens City: Sant Just Desvern Country: Spain
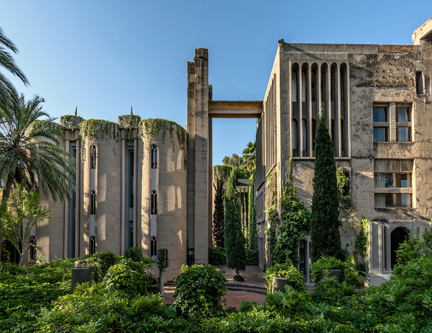
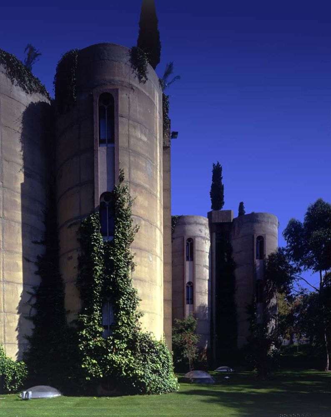
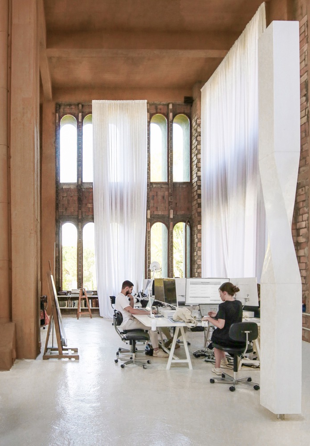
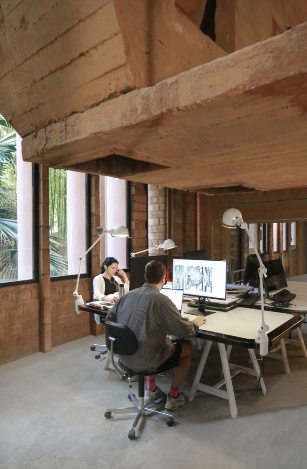
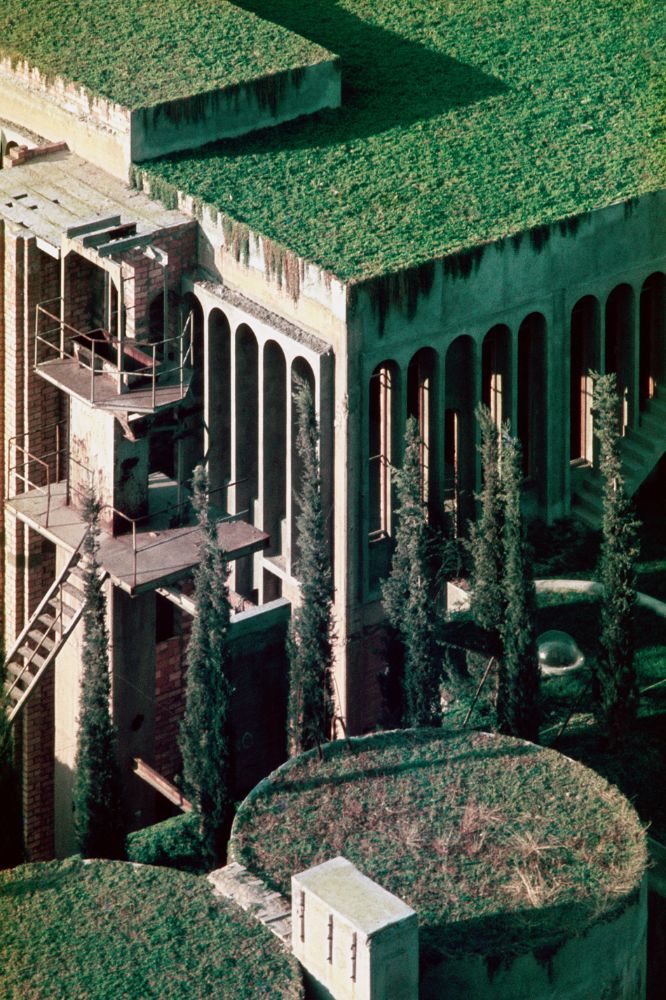
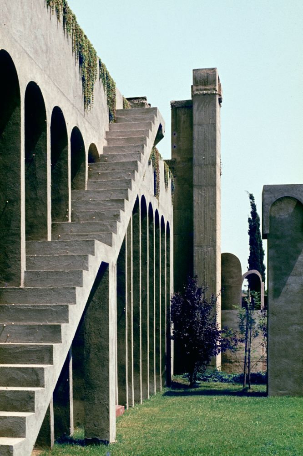
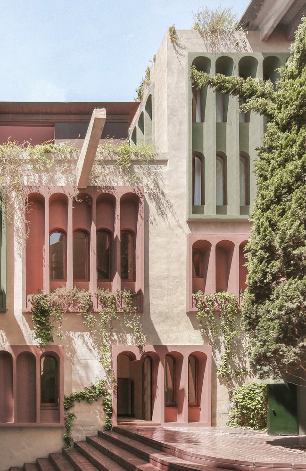
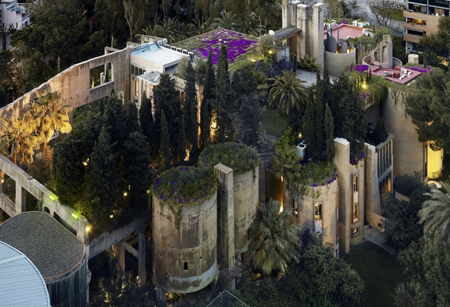
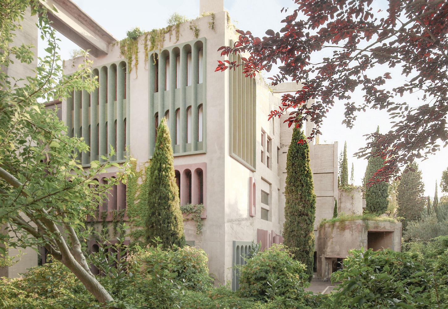
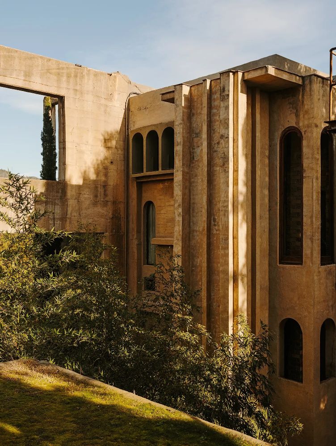
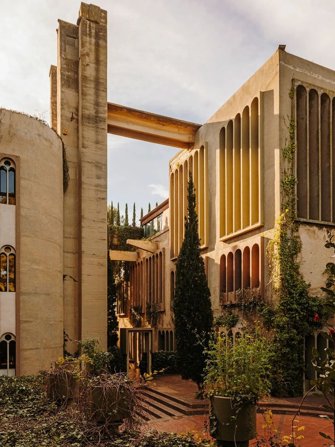
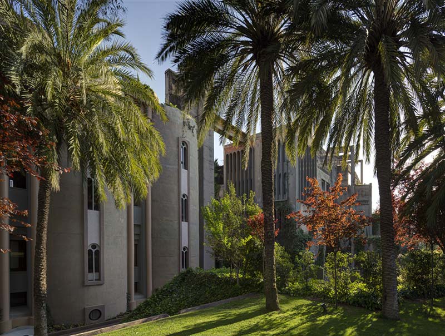
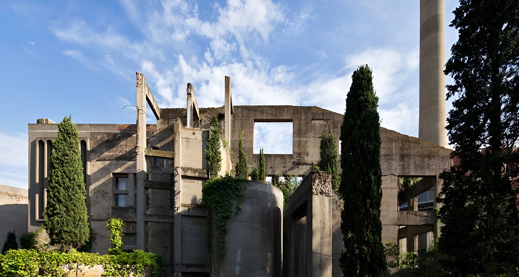
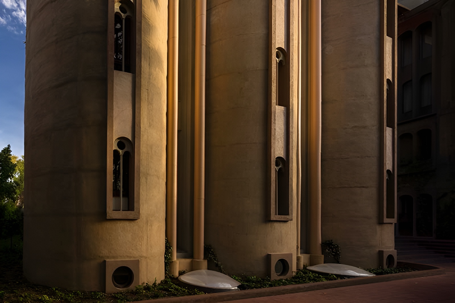
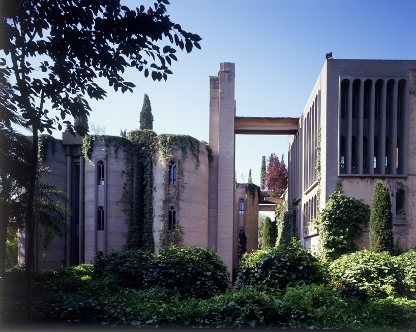
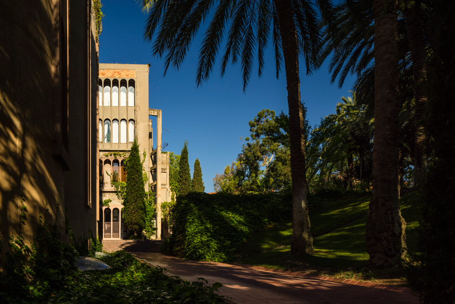
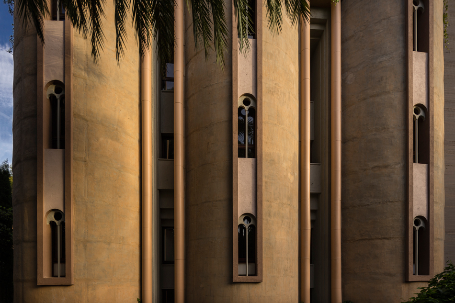
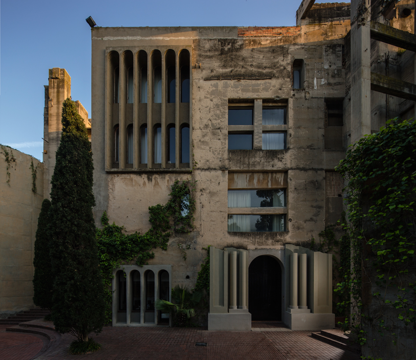
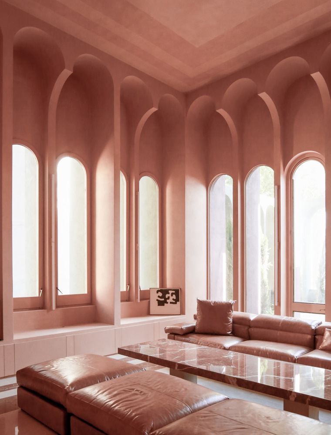
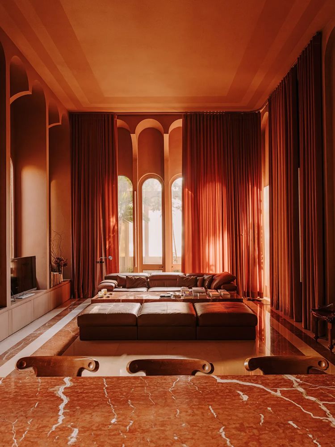
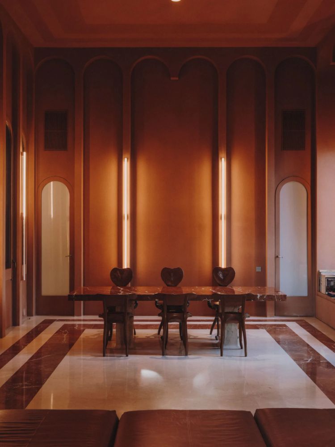
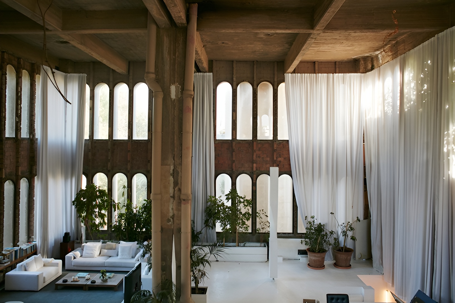
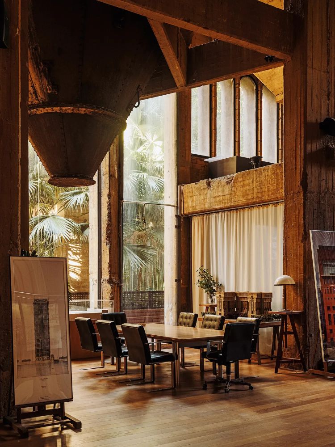
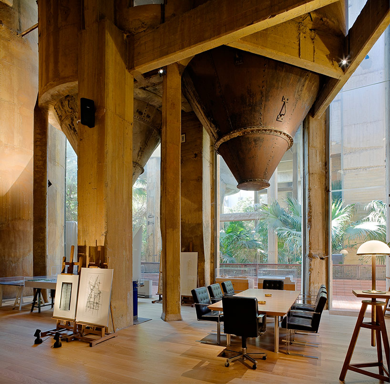
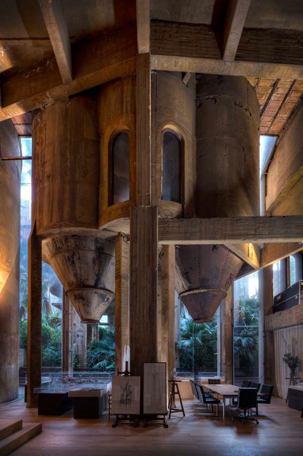
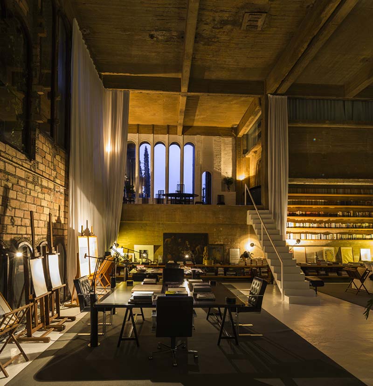
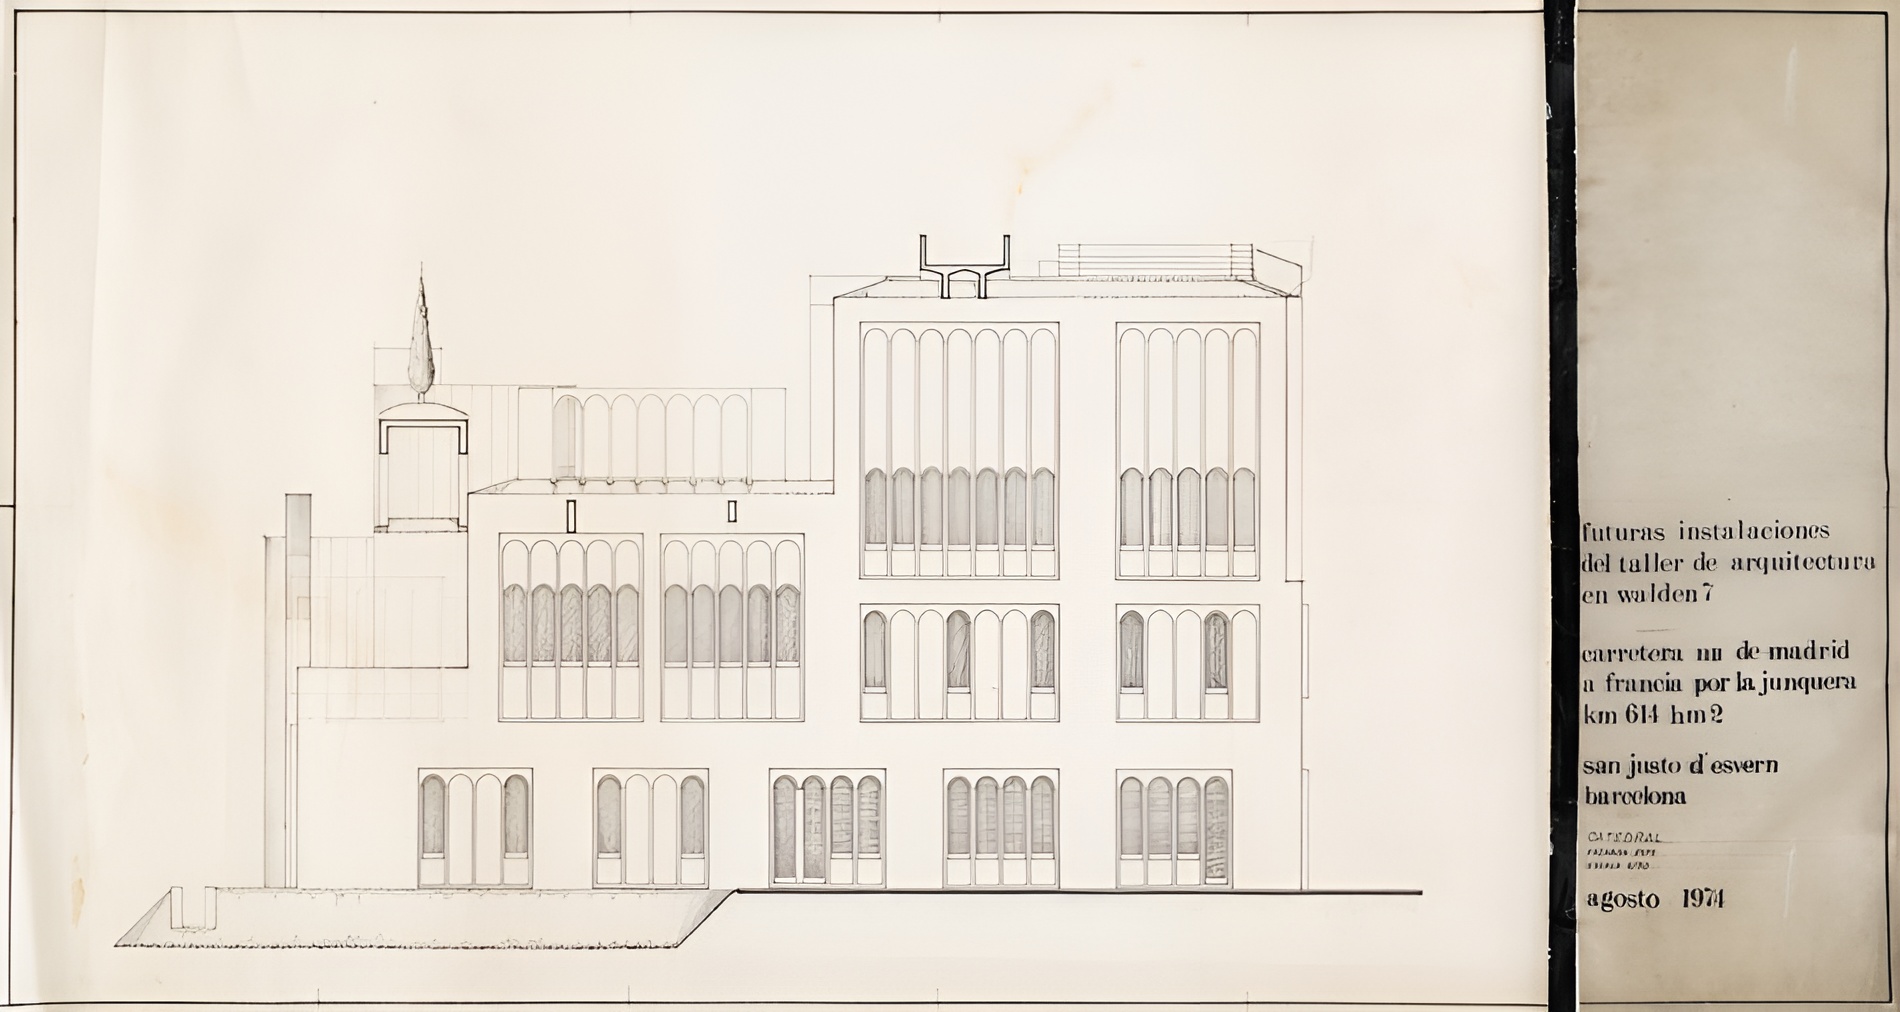
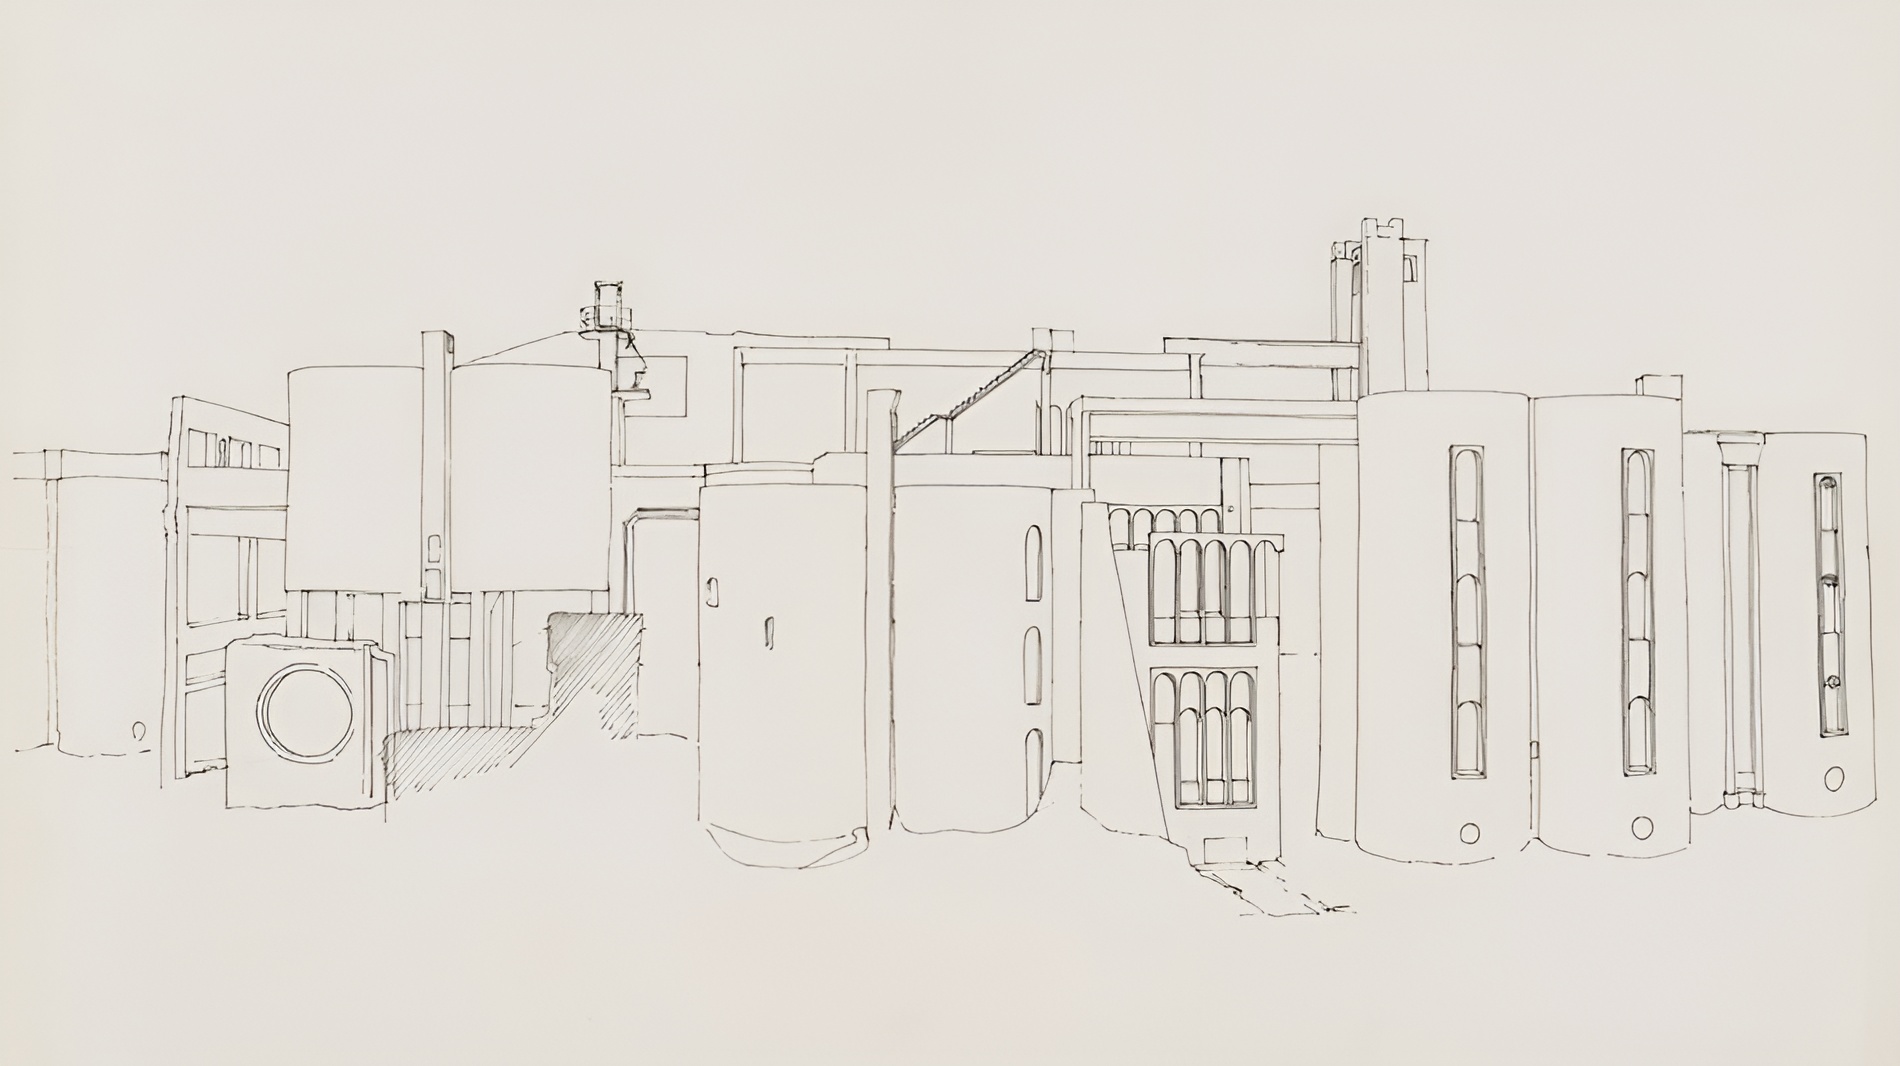
La Fábrica adaptive reuse project, designed by Ricardo Bofill Taller de Arquitectura in Sant Just Desvern, transformed a former cement factory into a combined residential, cultural, and working environment, completed in 1975. The project redefined industrial reuse through the selective demolition, adaptation, and reoccupation of an abandoned early twentieth-century industrial complex. La Fábrica integrates offices, archives, exhibition spaces, gardens, and residential areas within former silos, machine rooms, and industrial structures. The project establishes a continuous relationship between exposed concrete, vegetation, and new spatial programs, creating a layered architectural environment shaped through long-term transformation and occupation.
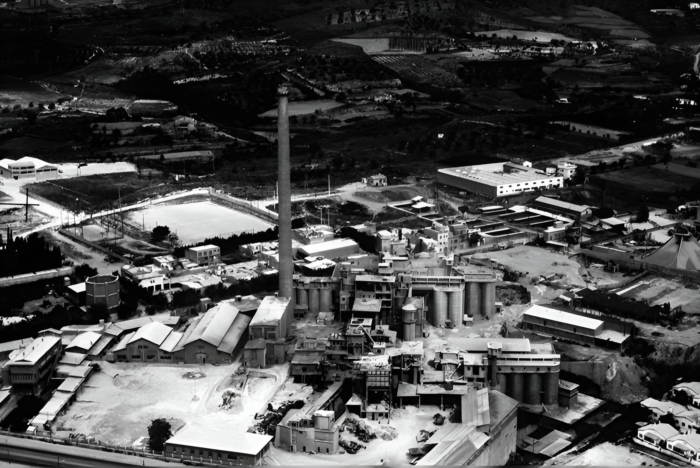
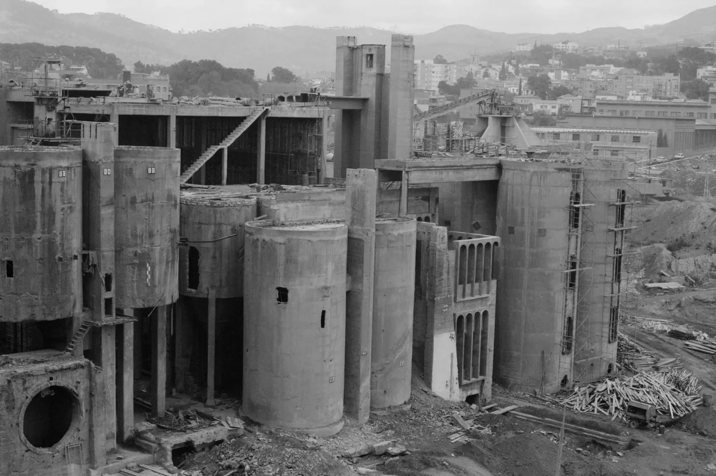
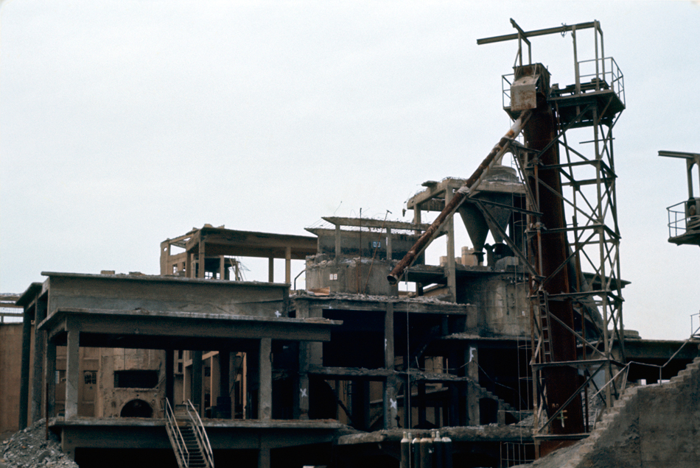
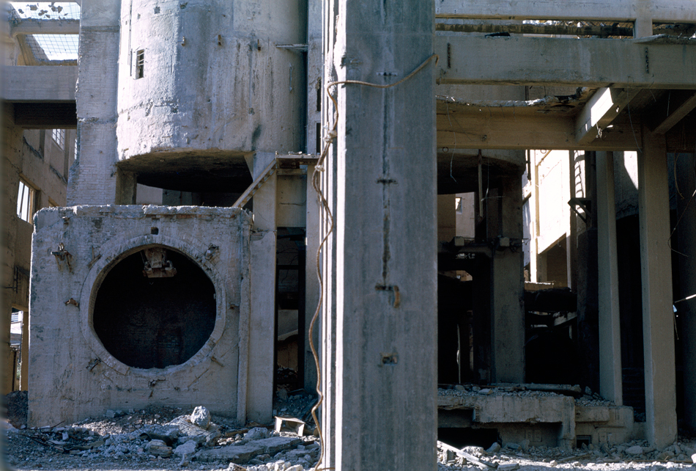
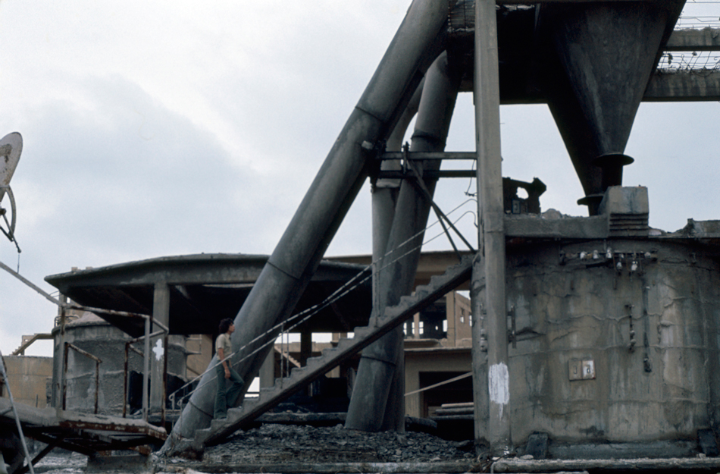
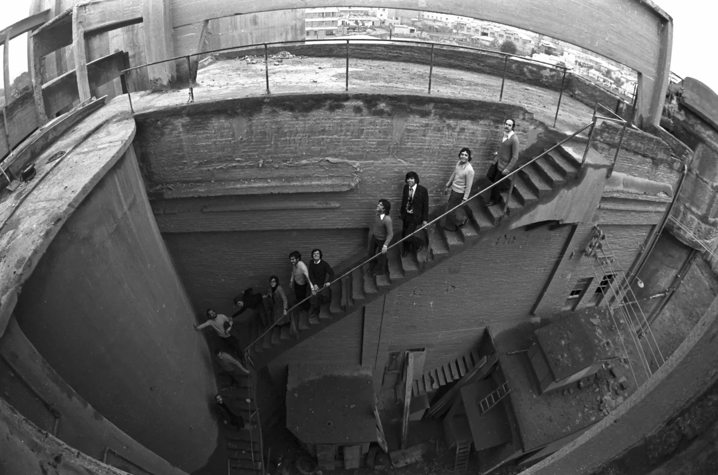
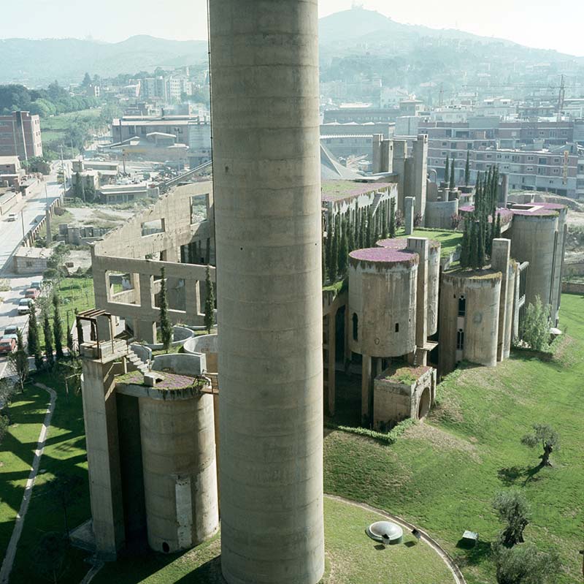
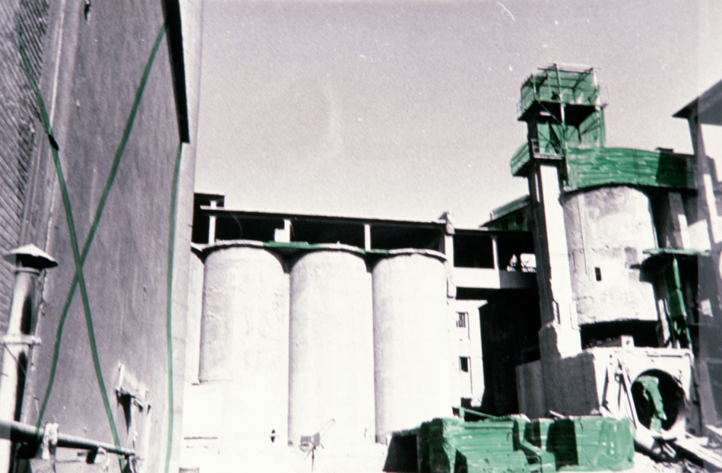
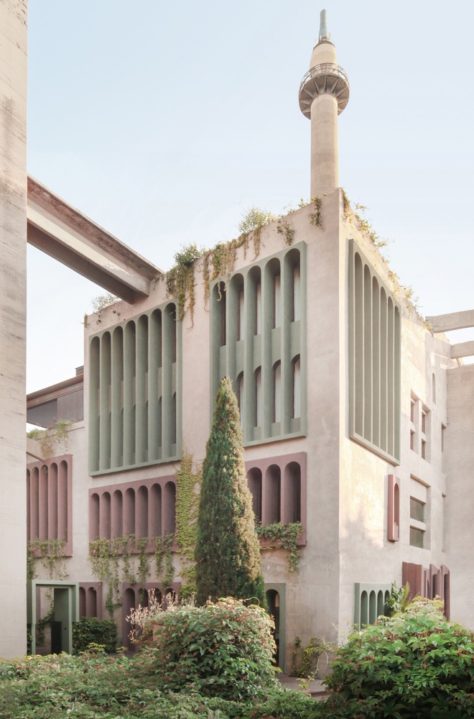
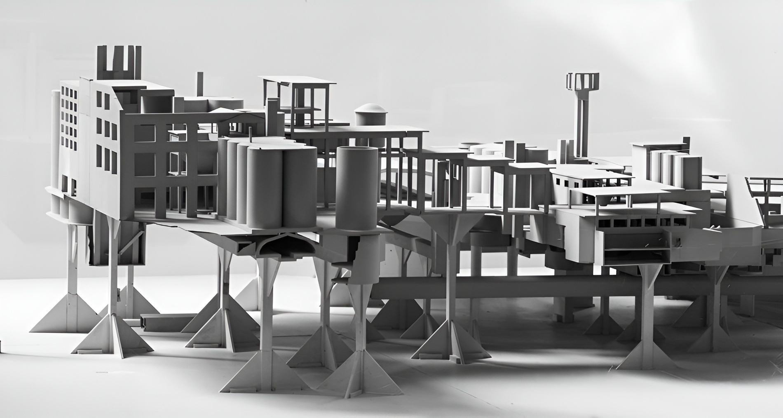
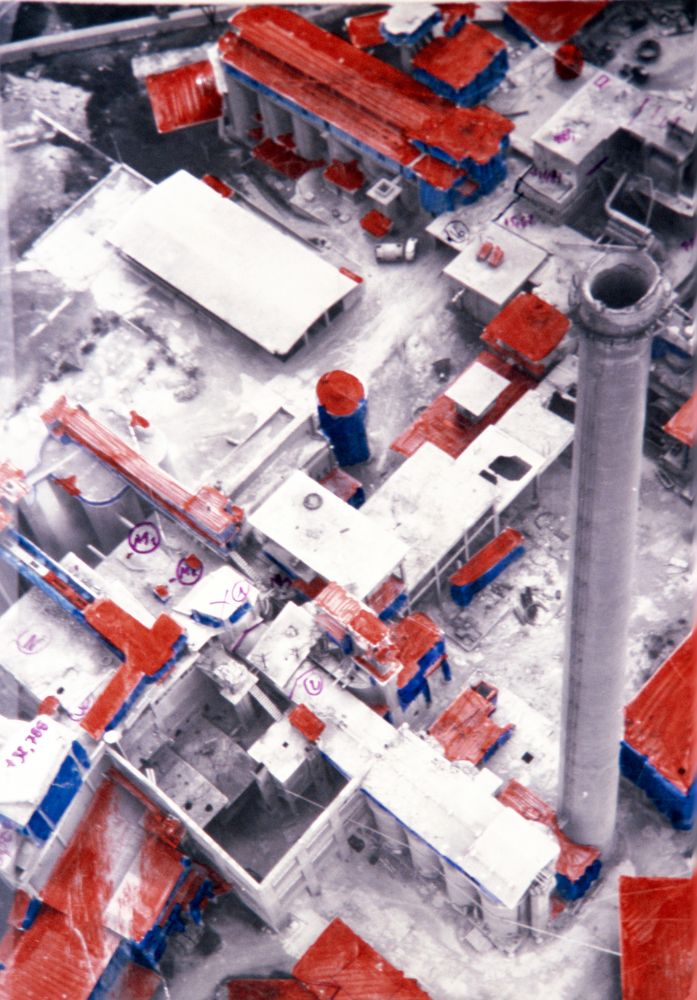
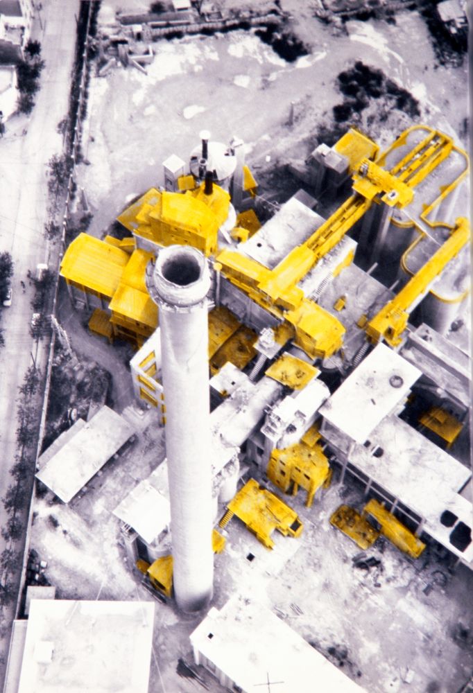
La Fábrica originated as a cement production complex constructed in phases during the early twentieth century near Barcelona. The industrial site included silos, underground galleries, machine rooms, conveyors, and a 105-meter chimney connected to the regional railway infrastructure. After industrial operations ceased in the late 1960s, the abandoned complex remained partially ruined and overgrown.
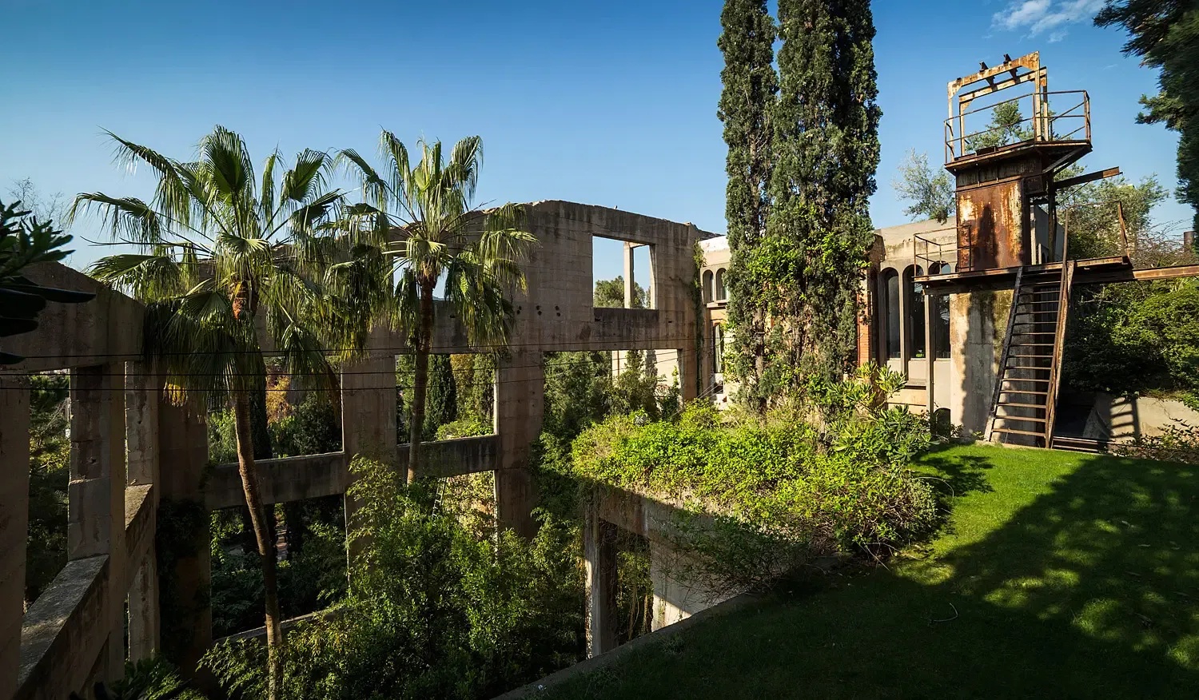
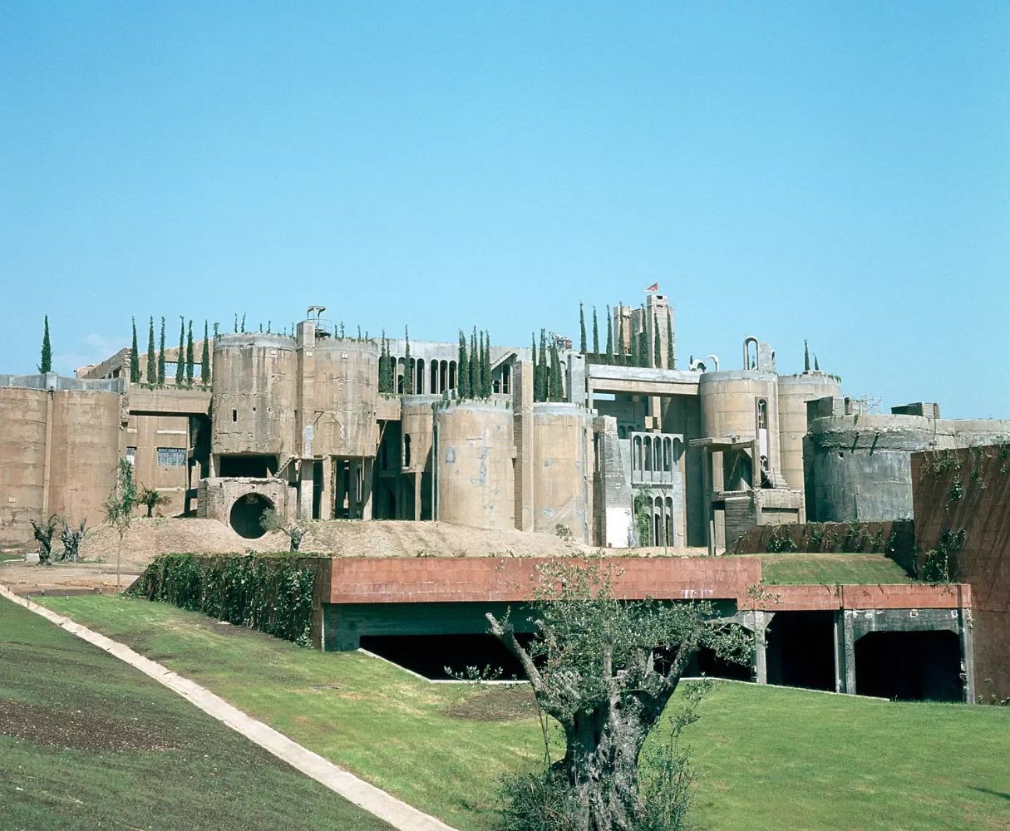
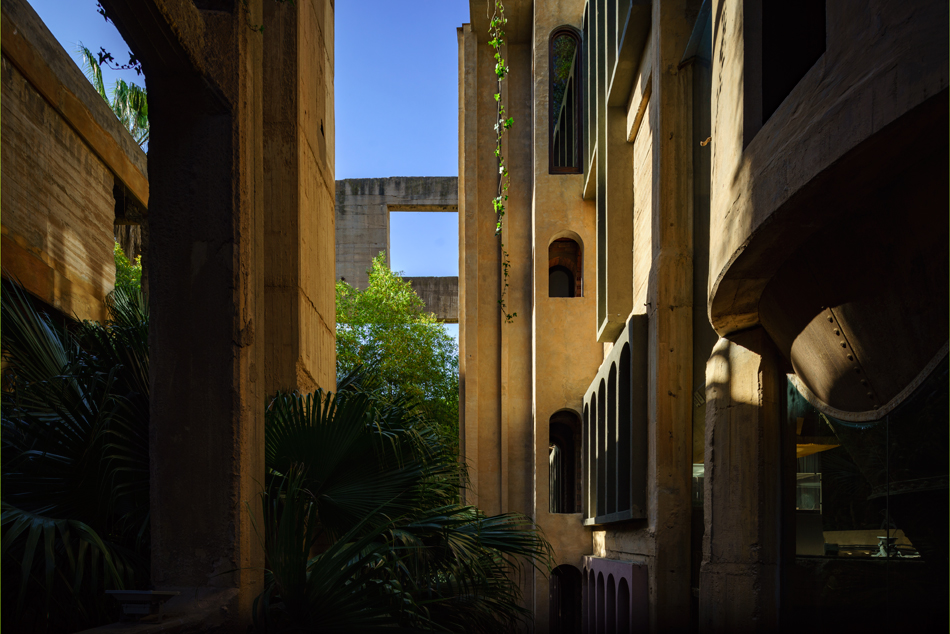
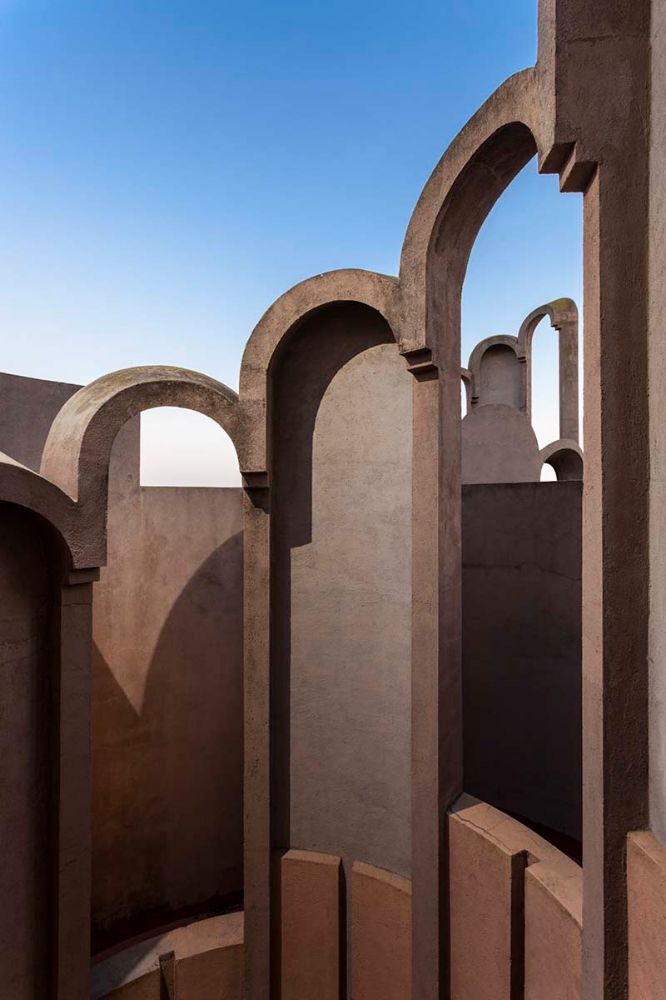
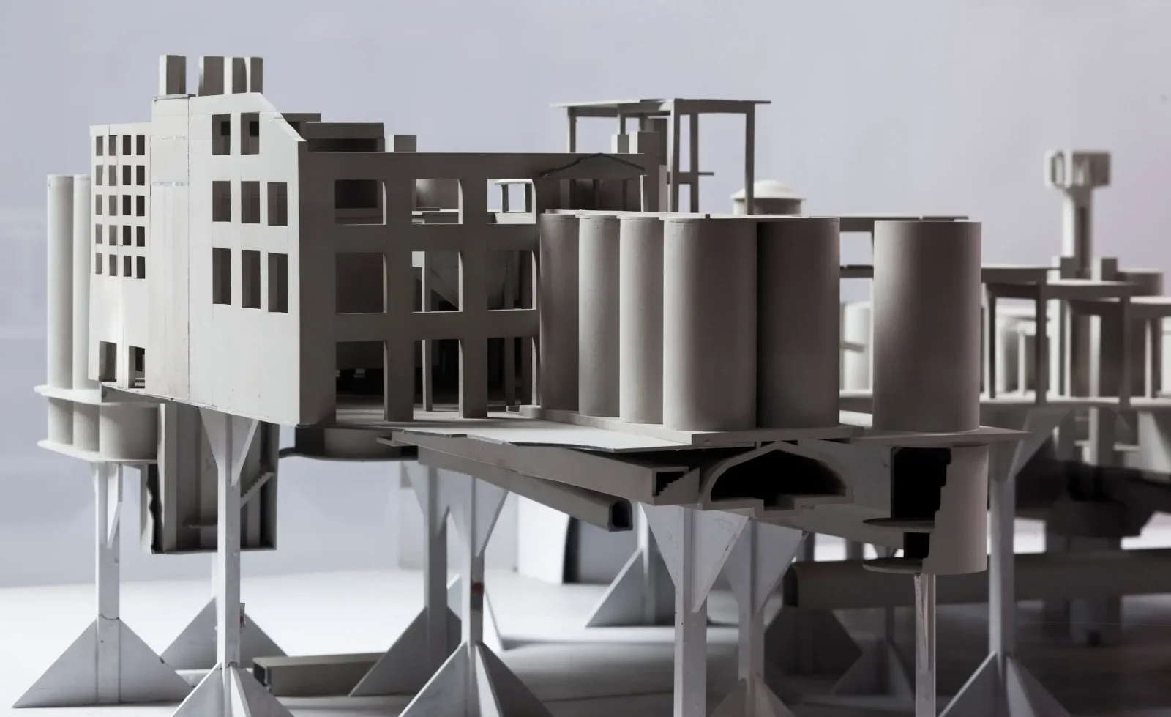
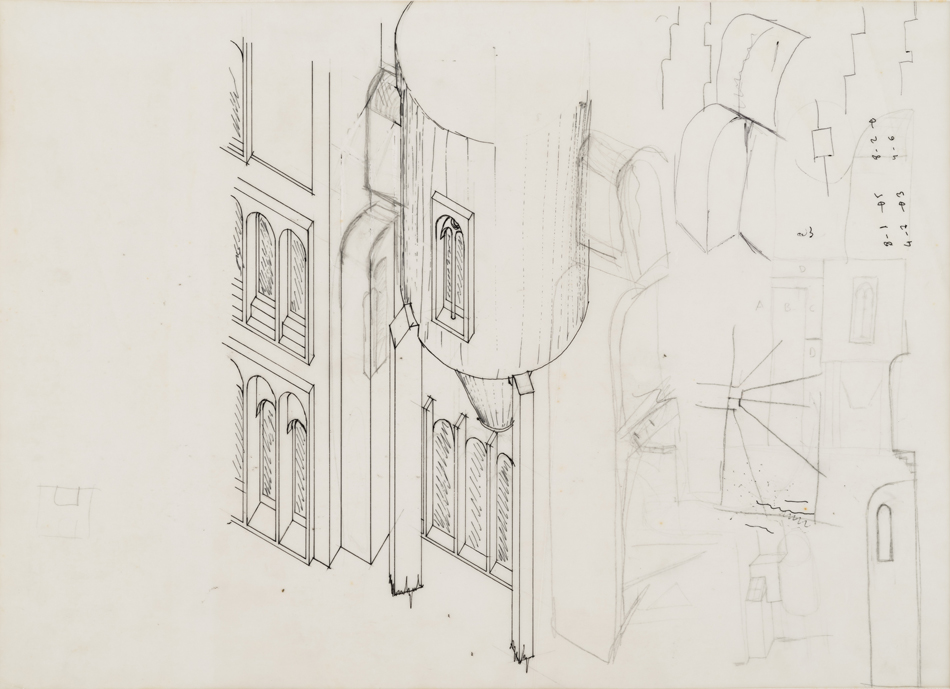
Ricardo Bofill discovered the site in 1973 and initiated a process of transformation through demolition and adaptation. Parts of the factory were removed to reveal concealed spatial conditions and establish new relationships between surviving structures. The intervention treated the existing concrete framework as a sculptural system rather than a fixed industrial artifact.
La Fábrica / Ricardo Bofill Taller de Arquitectura | Classics on Architecture Lab 128La Fábrica / Ricardo Bofill Taller de Arquitectura | Classics on Architecture Lab 129La Fábrica / Ricardo Bofill Taller de Arquitectura | Classics on Architecture Lab 130La Fábrica / Ricardo Bofill Taller de Arquitectura | Classics on Architecture Lab 131La Fábrica / Ricardo Bofill Taller de Arquitectura | Classics on Architecture Lab 132
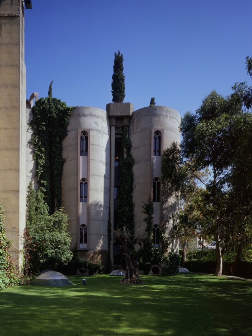
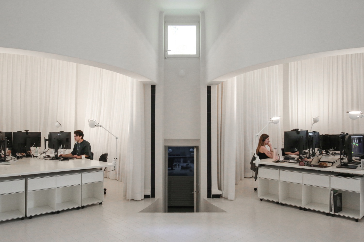
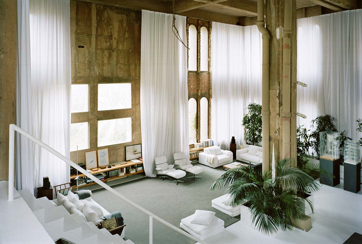
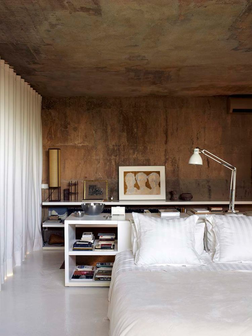
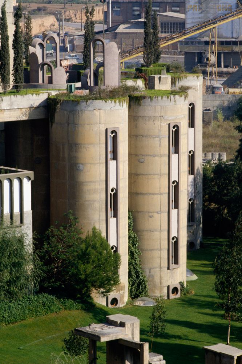
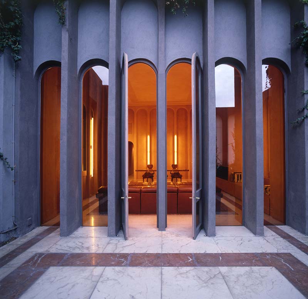
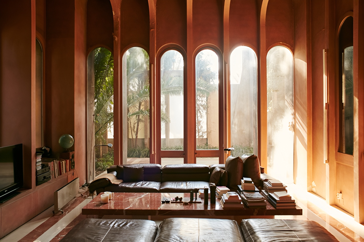
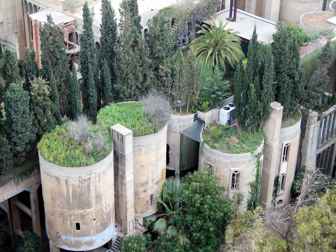
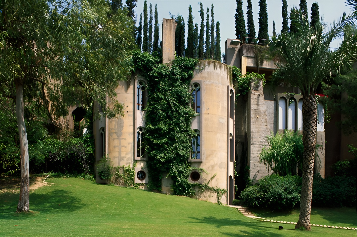
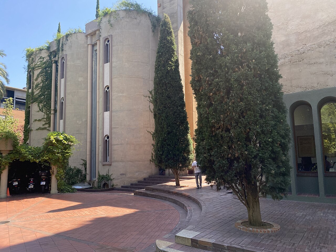
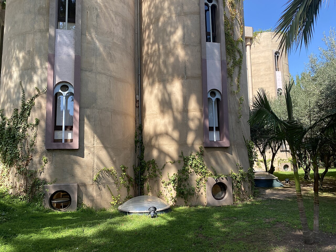
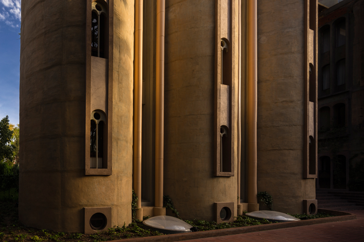
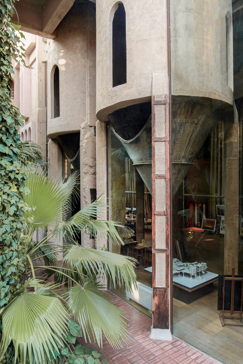
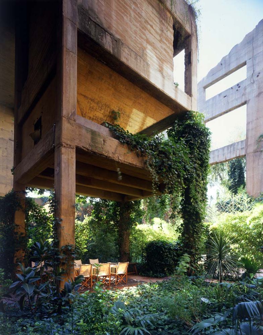
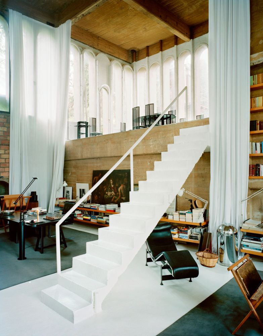
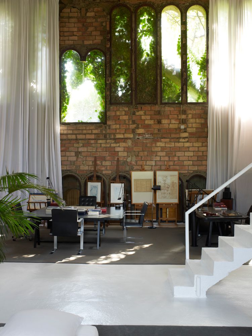
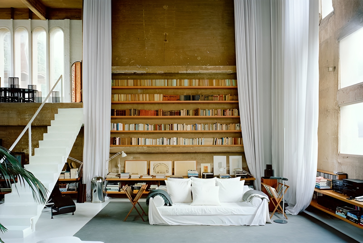
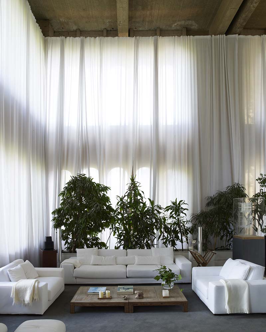
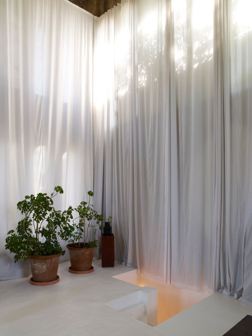
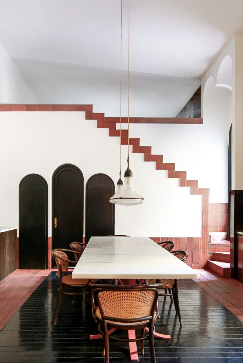
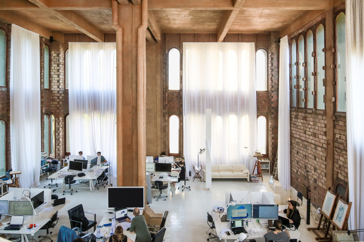
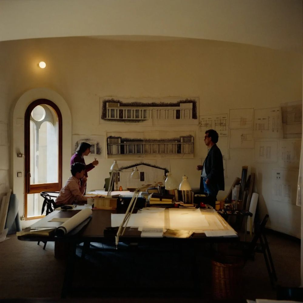
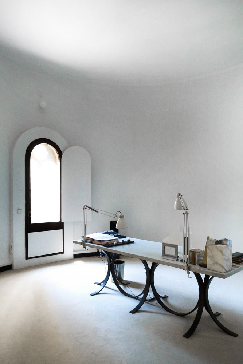
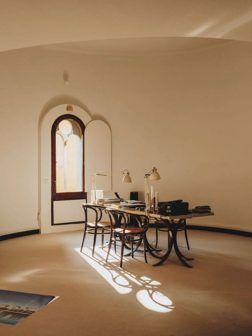
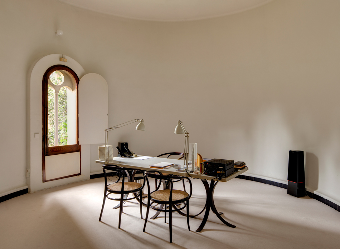
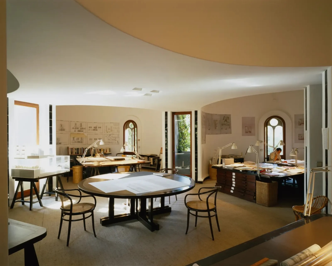
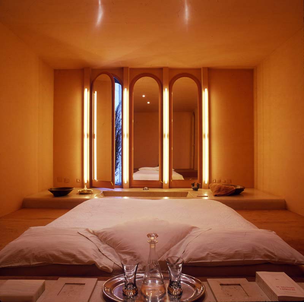
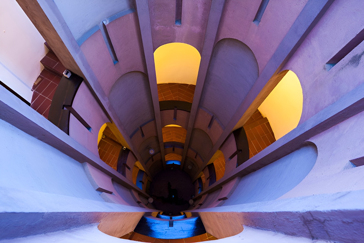
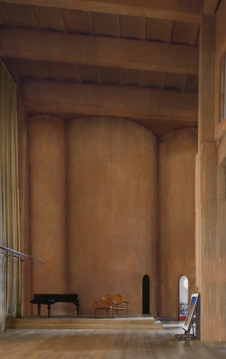
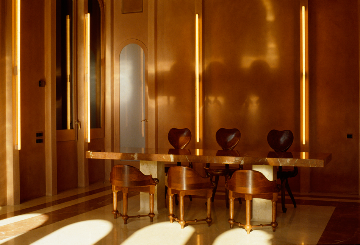
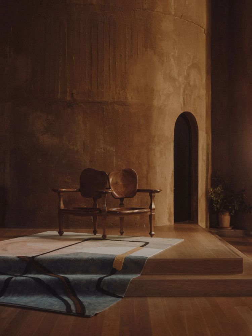
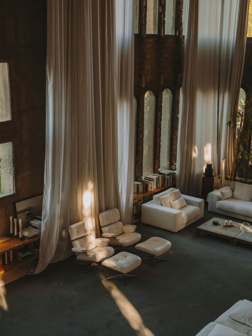
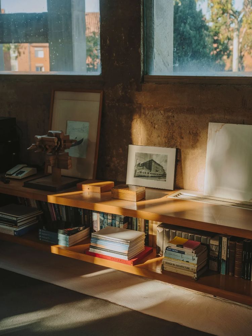
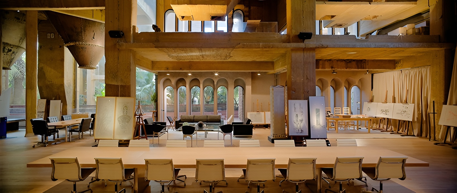
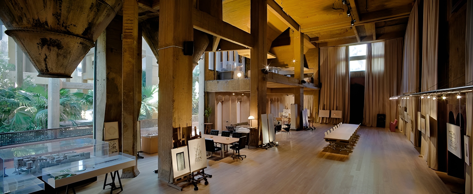
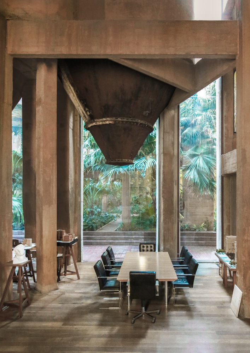
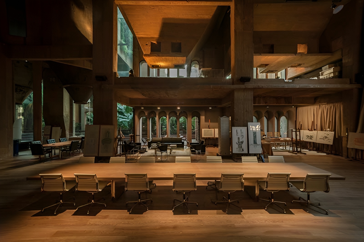
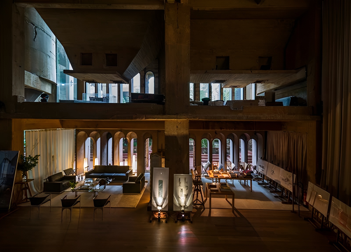
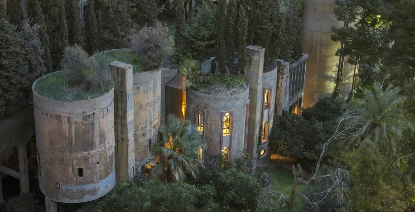
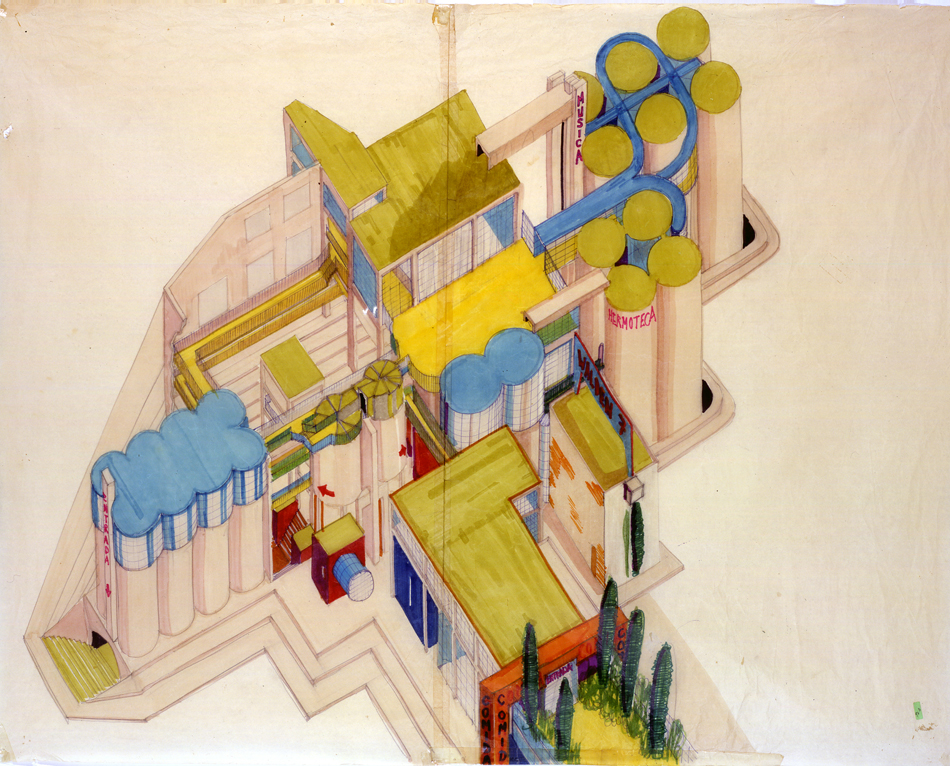
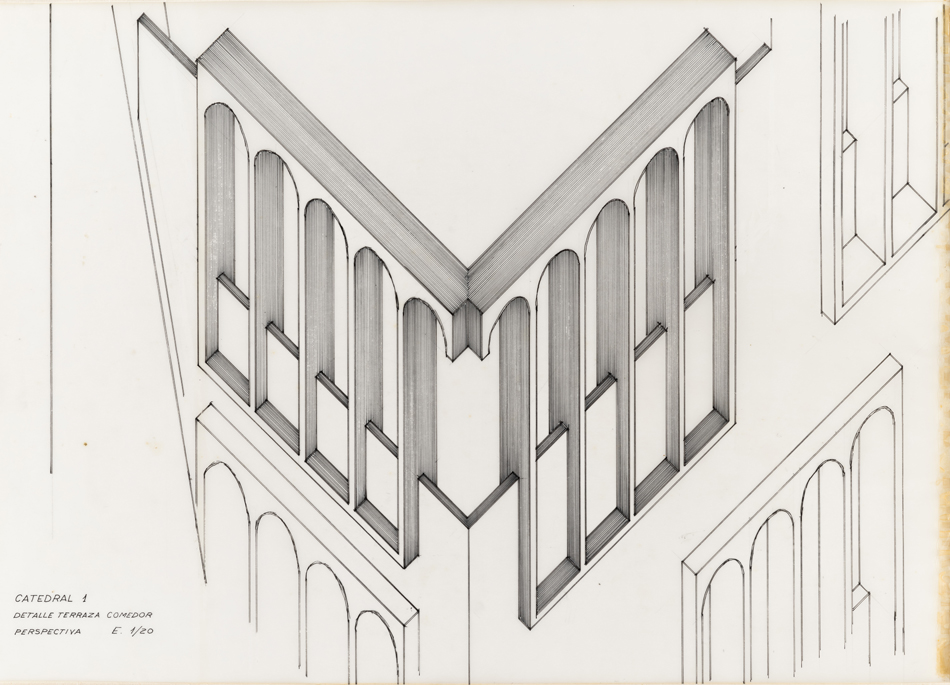
Eight silos were preserved and converted into offices, archives, meeting spaces, a model workshop, and a library for Ricardo Bofill Taller de Arquitectura. A large former industrial hall known as “The Cathedral” became a multipurpose cultural space used for exhibitions, lectures, concerts, and studio events. Residential spaces were integrated into quieter sections of the complex, including Bofill’s private apartment and guest rooms.
La Fábrica / Ricardo Bofill Taller de Arquitectura | Classics on Architecture Lab 133La Fábrica / Ricardo Bofill Taller de Arquitectura | Classics on Architecture Lab 134La Fábrica / Ricardo Bofill Taller de Arquitectura | Classics on Architecture Lab 135La Fábrica / Ricardo Bofill Taller de Arquitectura | Classics on Architecture Lab 136La Fábrica / Ricardo Bofill Taller de Arquitectura | Classics on Architecture Lab 137La Fábrica / Ricardo Bofill Taller de Arquitectura | Classics on Architecture Lab 138La Fábrica / Ricardo Bofill Taller de Arquitectura | Classics on Architecture Lab 139La Fábrica / Ricardo Bofill Taller de Arquitectura | Classics on Architecture Lab 140
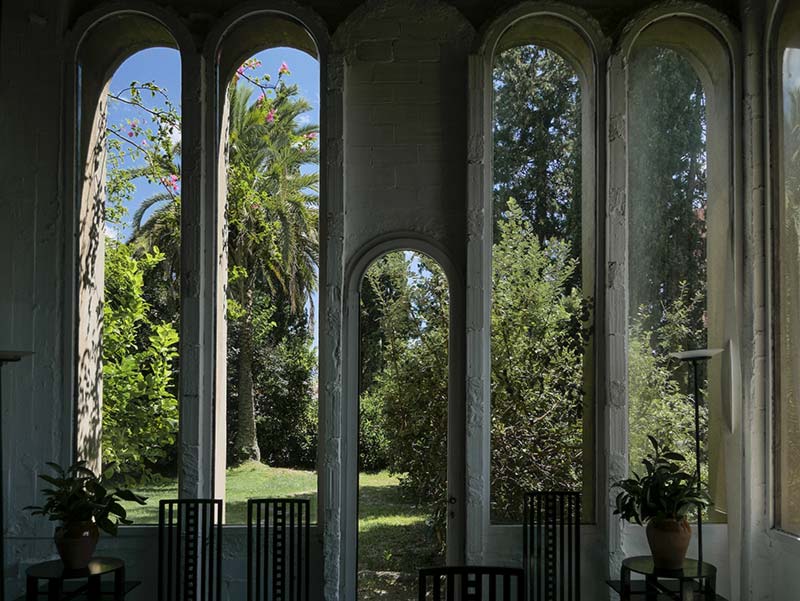
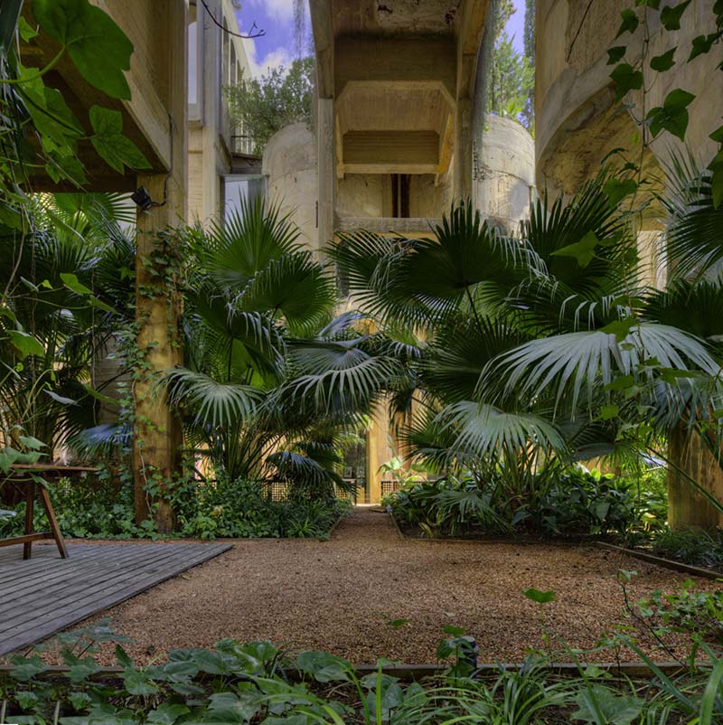
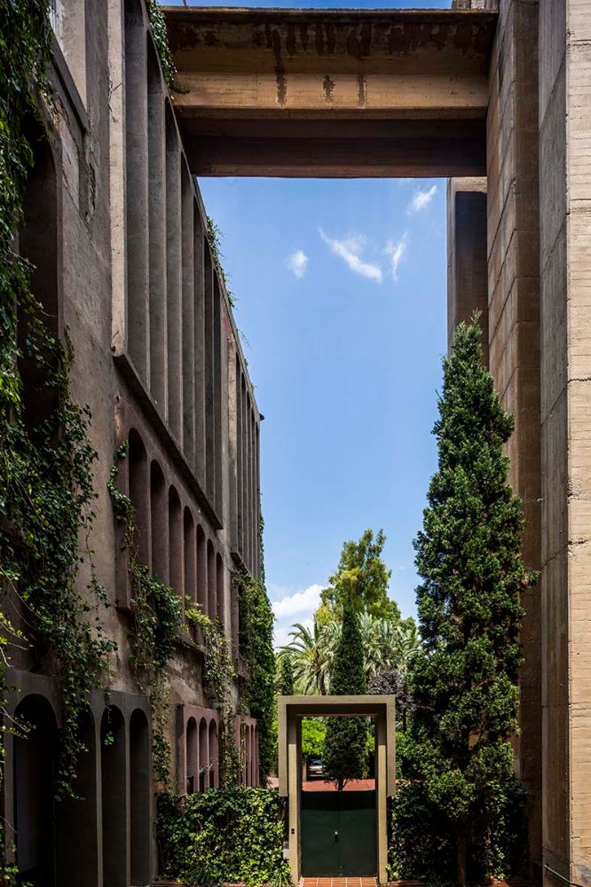
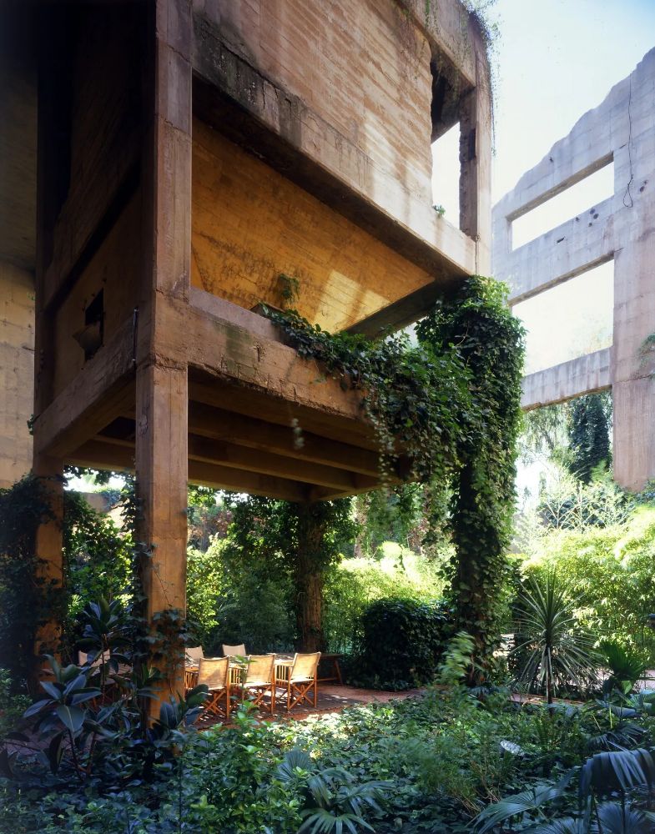
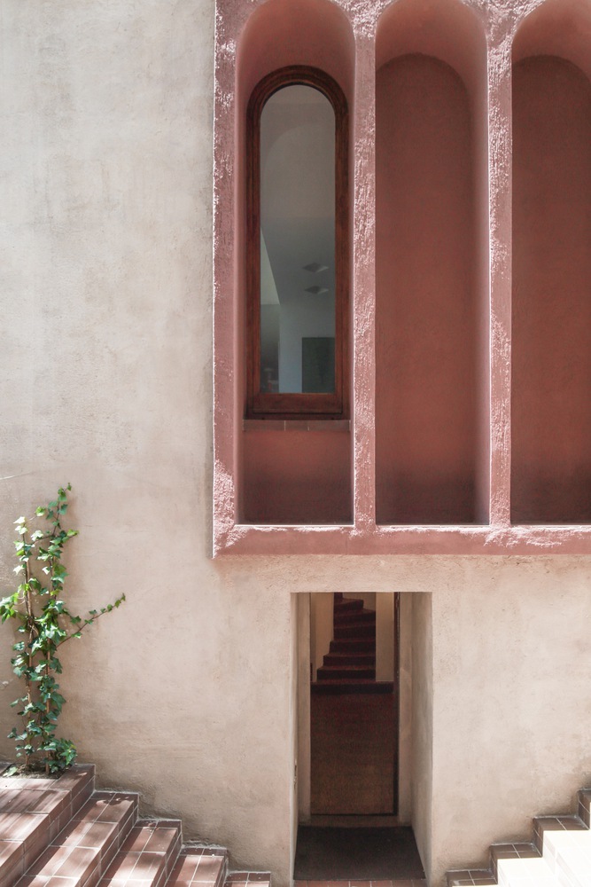
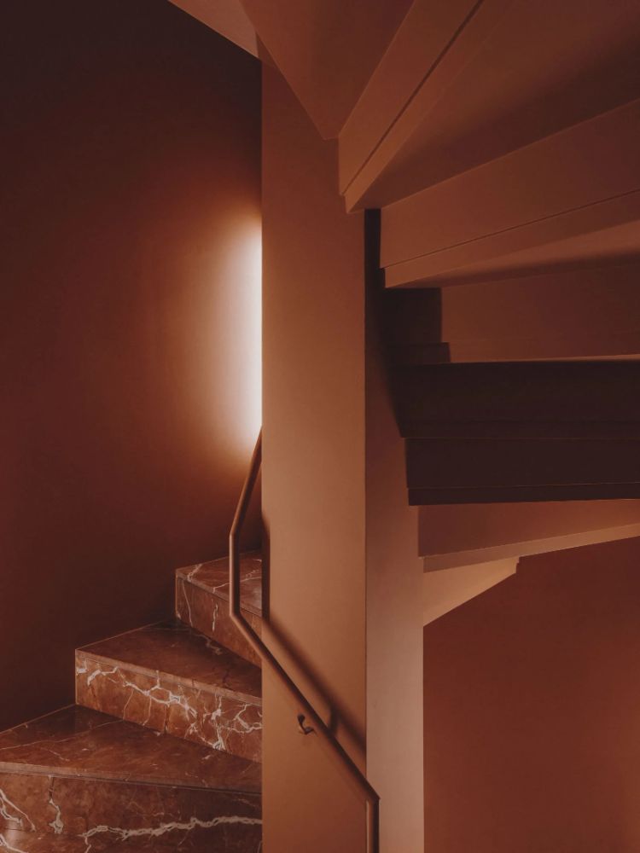
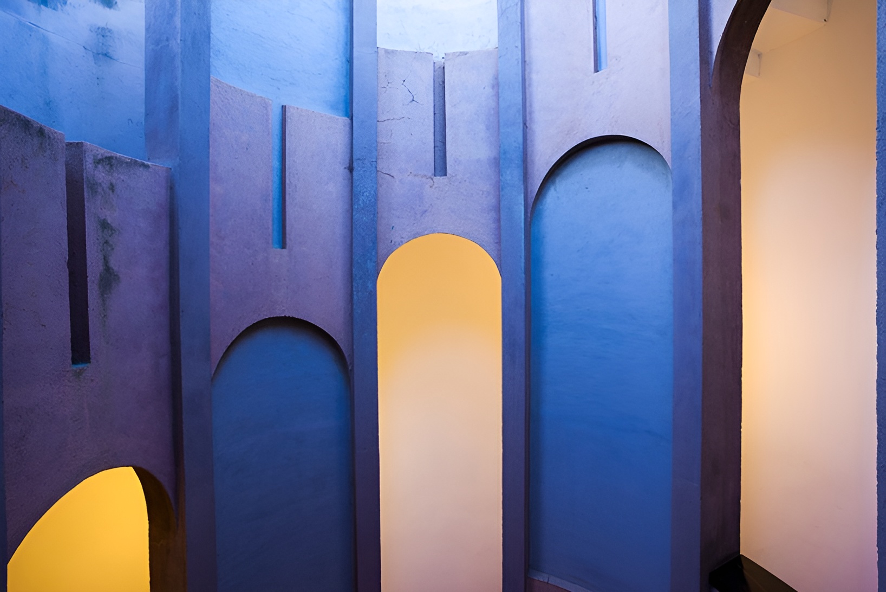
The project avoids a rigid organizational hierarchy. Circulation moves through stairways, bridges, terraces, rooftop paths, and interconnected volumes shaped by the existing industrial geometry. Large openings cut into the concrete structures establish visual continuity between interior spaces, gardens, and exterior terraces.
La Fábrica / Ricardo Bofill Taller de Arquitectura | Classics on Architecture Lab 141La Fábrica / Ricardo Bofill Taller de Arquitectura | Classics on Architecture Lab 142La Fábrica / Ricardo Bofill Taller de Arquitectura | Classics on Architecture Lab 143La Fábrica / Ricardo Bofill Taller de Arquitectura | Classics on Architecture Lab 144La Fábrica / Ricardo Bofill Taller de Arquitectura | Classics on Architecture Lab 145La Fábrica / Ricardo Bofill Taller de Arquitectura | Classics on Architecture Lab 146La Fábrica / Ricardo Bofill Taller de Arquitectura | Classics on Architecture Lab 147La Fábrica / Ricardo Bofill Taller de Arquitectura | Classics on Architecture Lab 148
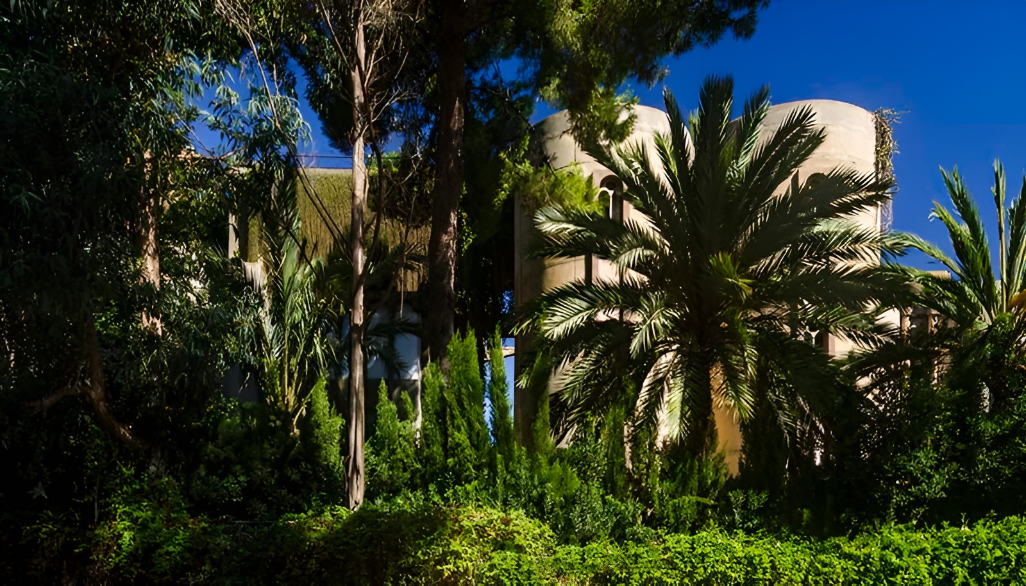
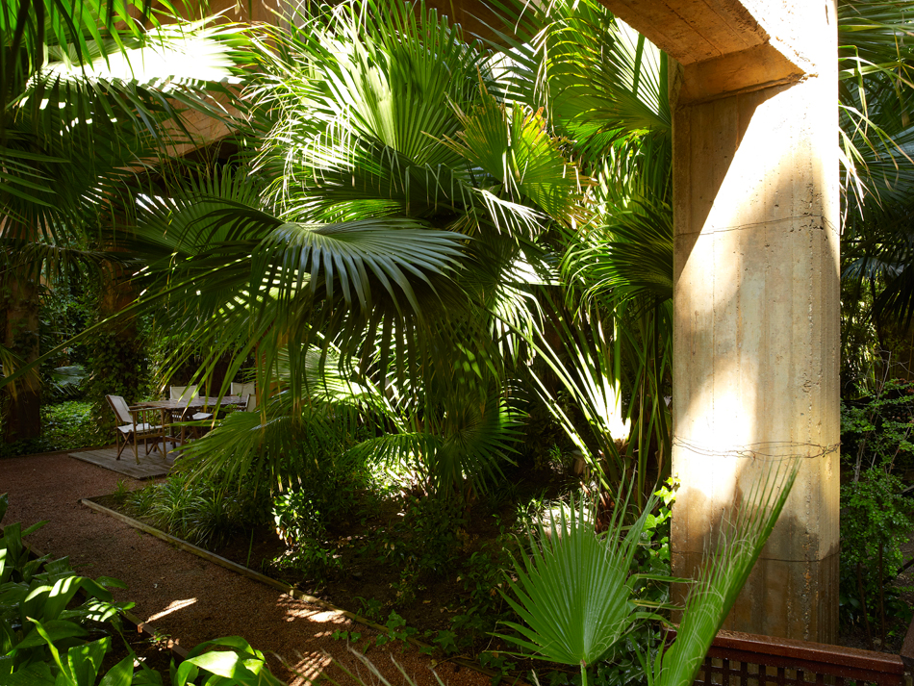
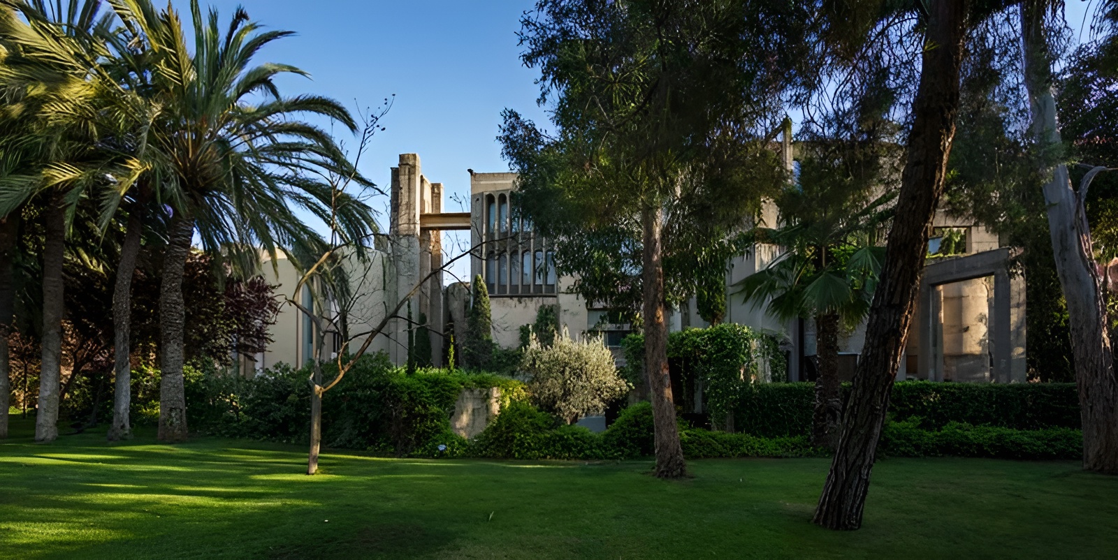
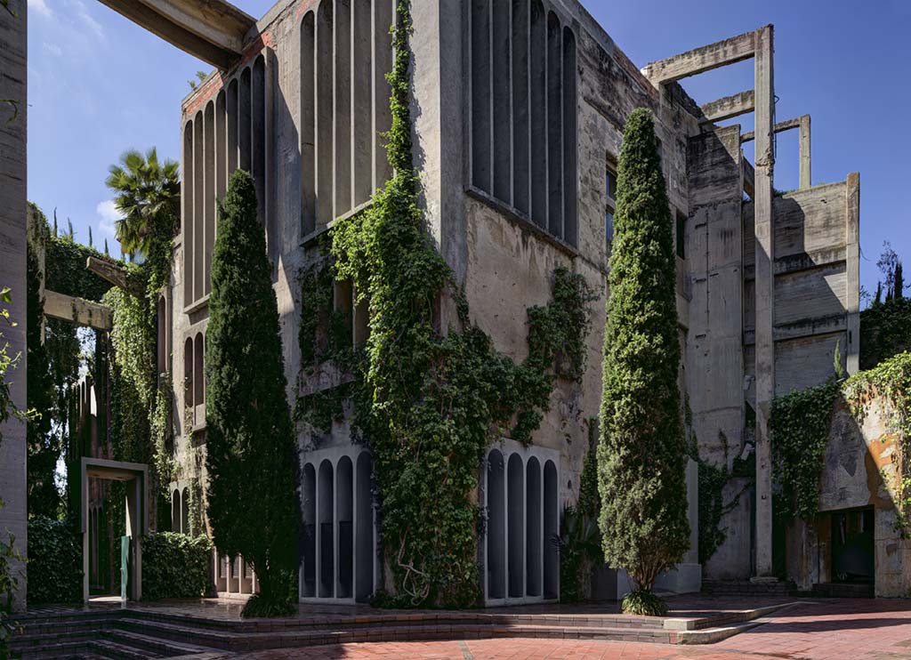
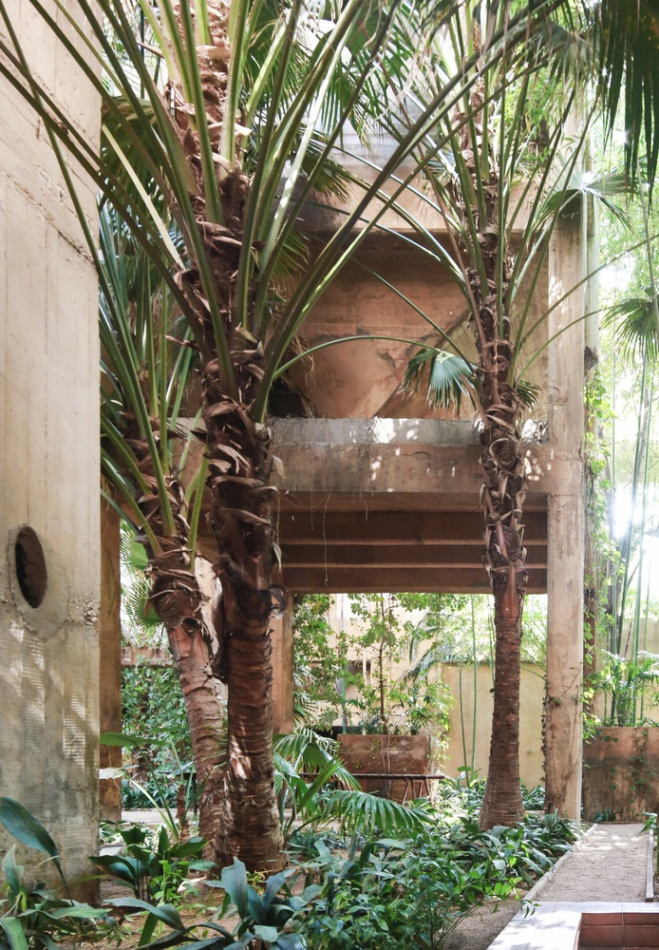
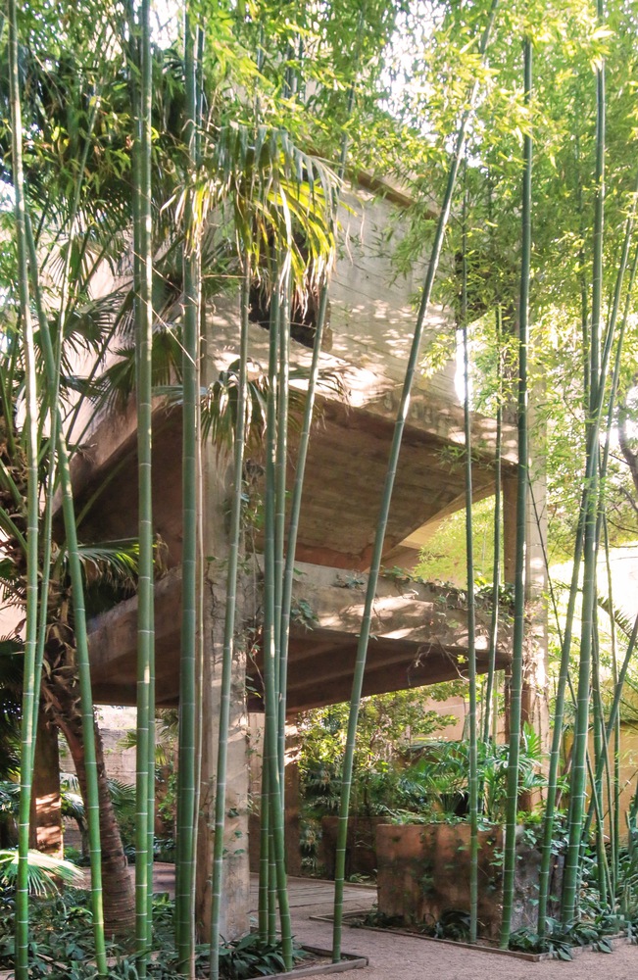
Vegetation became a central component of the transformation. Eucalyptus, palms, cypress, olive trees, climbing vines, and rooftop gardens were introduced throughout the site, softening the industrial mass and redefining the relationship between architecture and landscape. Concrete surfaces remain exposed while vegetation gradually integrates with the structure over time.
La Fábrica / Ricardo Bofill Taller de Arquitectura | Classics on Architecture Lab 149La Fábrica / Ricardo Bofill Taller de Arquitectura | Classics on Architecture Lab 150La Fábrica / Ricardo Bofill Taller de Arquitectura | Classics on Architecture Lab 151La Fábrica / Ricardo Bofill Taller de Arquitectura | Classics on Architecture Lab 152La Fábrica / Ricardo Bofill Taller de Arquitectura | Classics on Architecture Lab 153La Fábrica / Ricardo Bofill Taller de Arquitectura | Classics on Architecture Lab 154
La Fábrica continues to operate as the headquarters of Ricardo Bofill Taller de Arquitectura. The project demonstrates how adaptive reuse can extend beyond preservation by allowing industrial structures to support new forms of occupation, cultural production, and spatial experimentation.
Address: Avinguda de la Indústria 14, 08960 Sant Just Desvern, Barcelona, Catalonia, Spain
Location is for general reference and may represent a city or country, not necessarily a precise address.
Architect
Anton Giuroiu
Anton is a RIBA accredited architect, when he's offline, he spends his time with the sculpta.ba architecture practice or in the MKR.S crafting studio, laser engraving and laser cutting architecture models. In his free time he geeks over taking care of his pencil and mechanical pencil collection.
Expertises: Architecture, Interior design, Home improvement, Drawing, Laser machining