

Architects: scale50
Site Area: 11 m²
Area: 22 m²
Year: 2026
Photography: Nguyen Manh Toan
Architects Team: Duy-Minh, Tai Ngo, Nhuquynh, Van Hiep
Contractor: Tuan Anh Pham
Client: Mrs. Thu, Thịnh
City: Ho Chi Minh City
Country: Vietnam
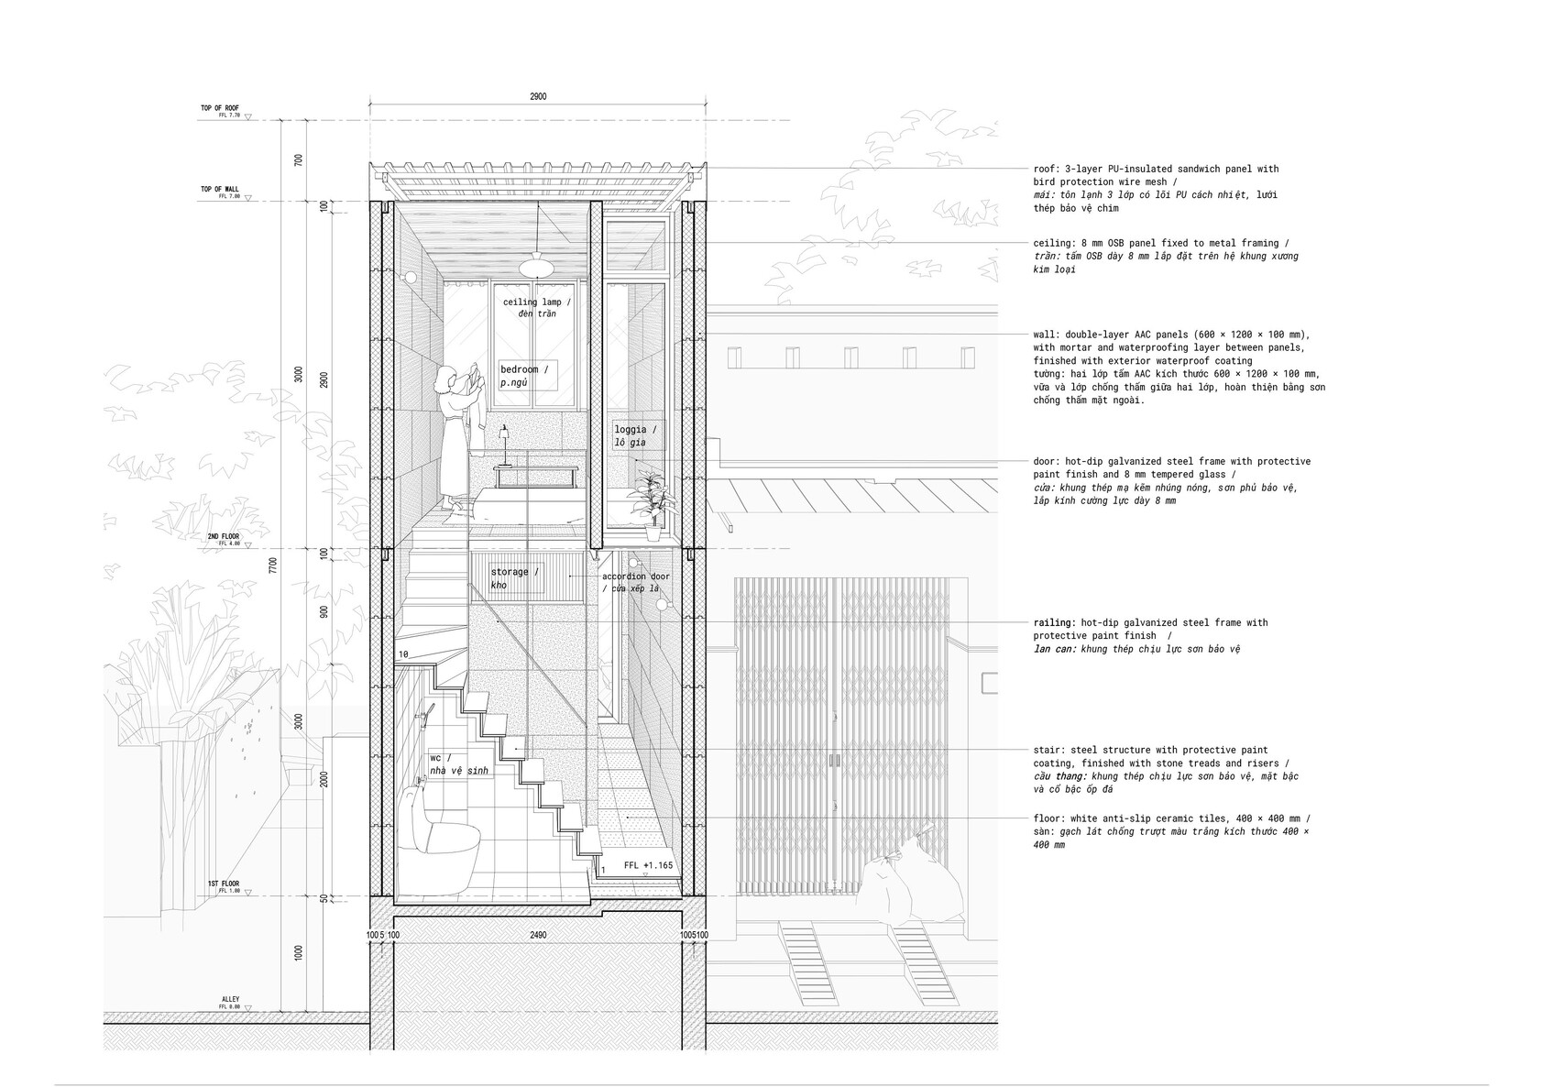
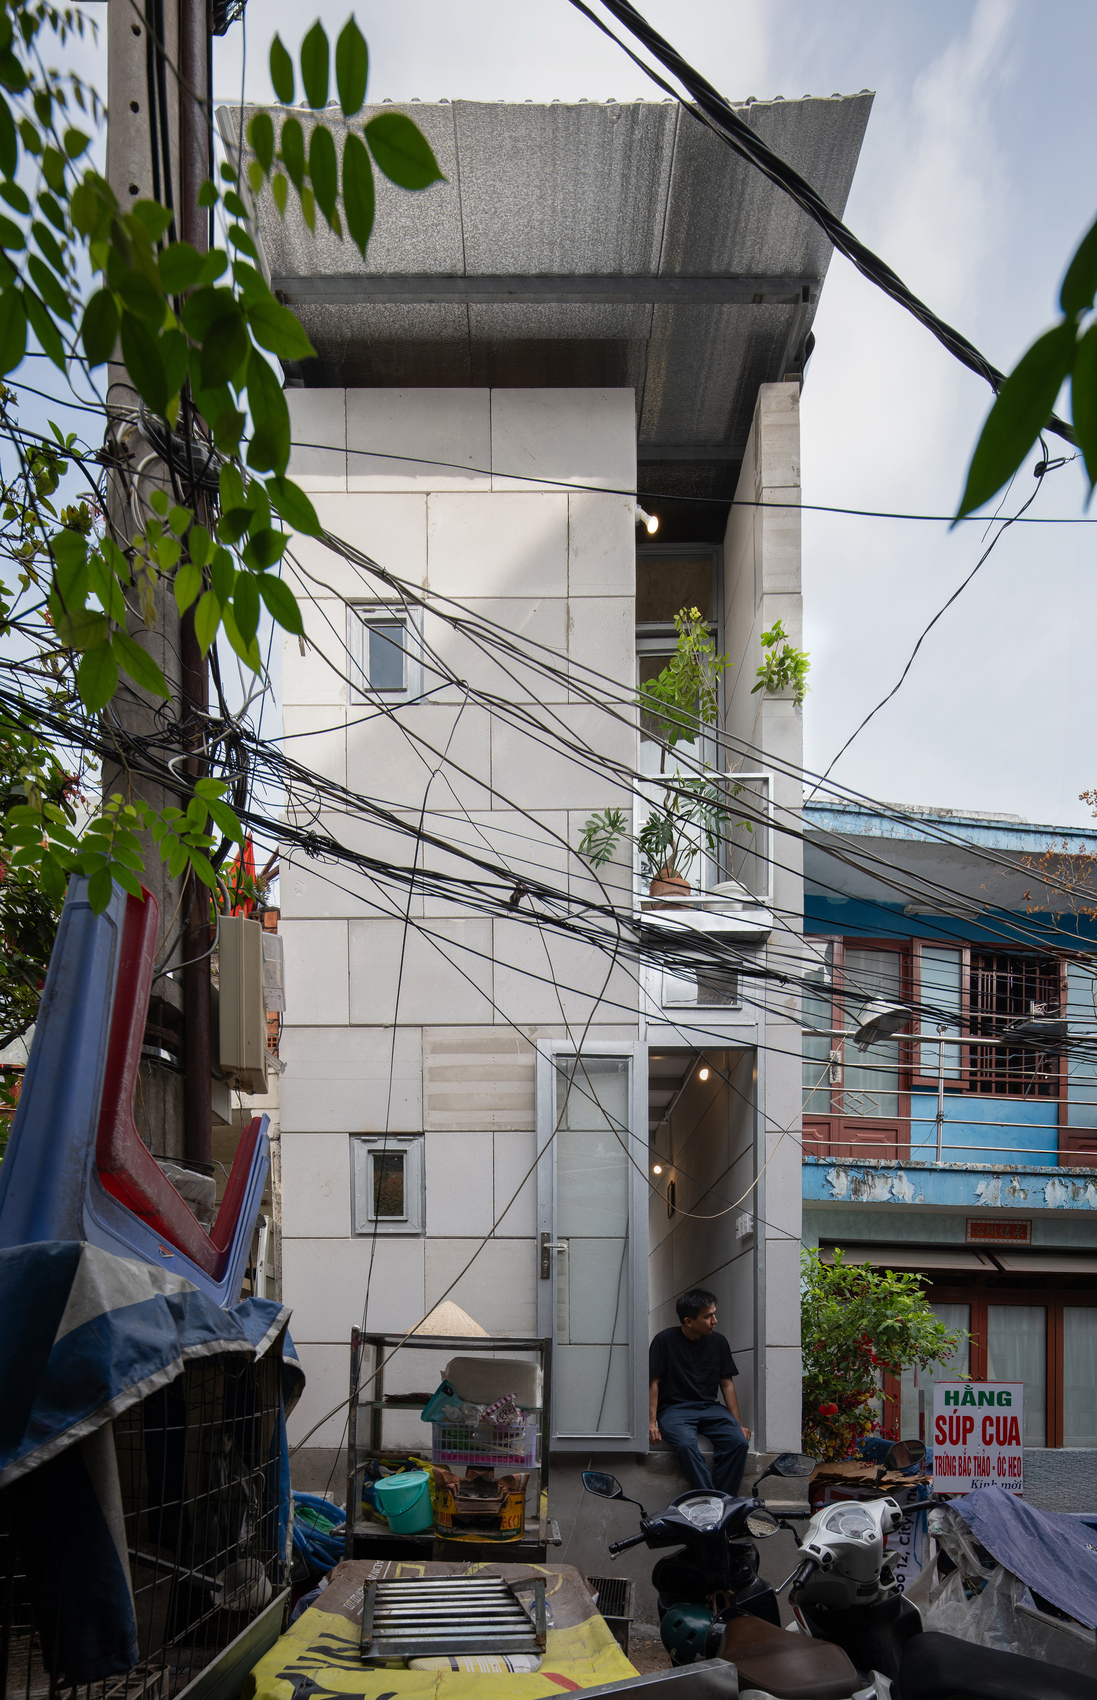
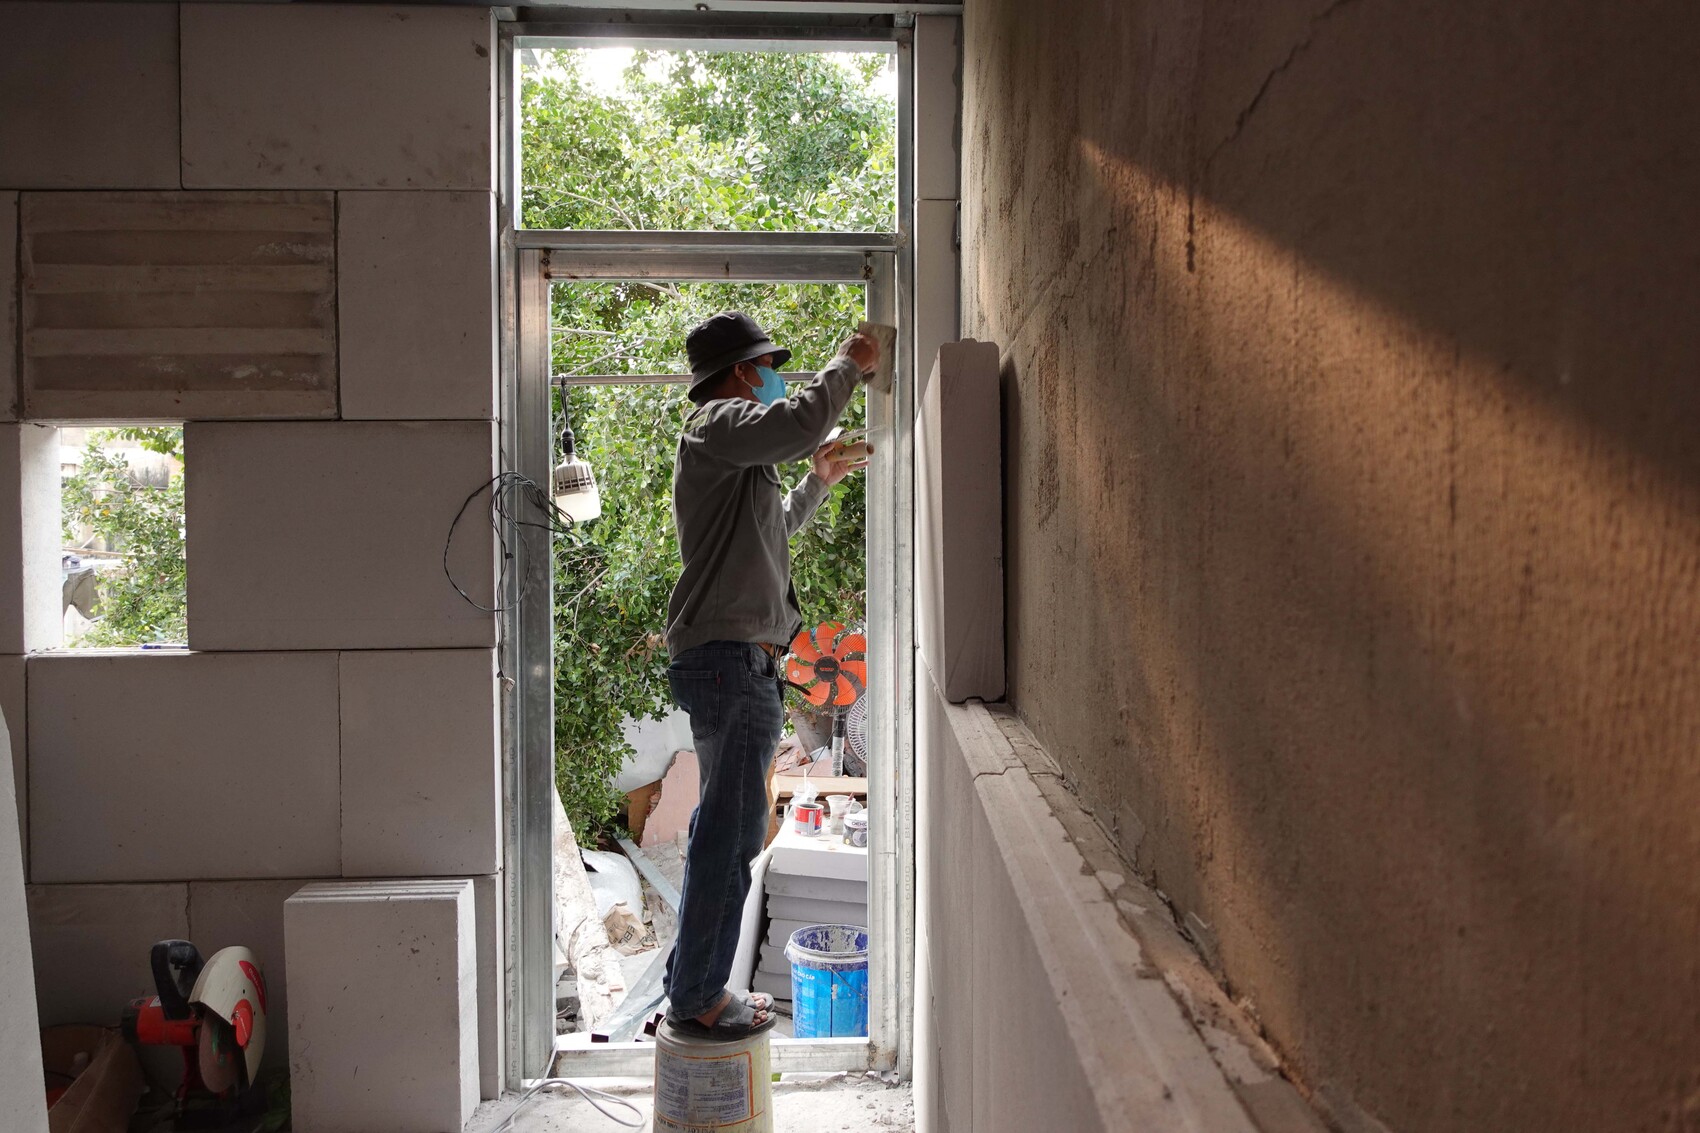
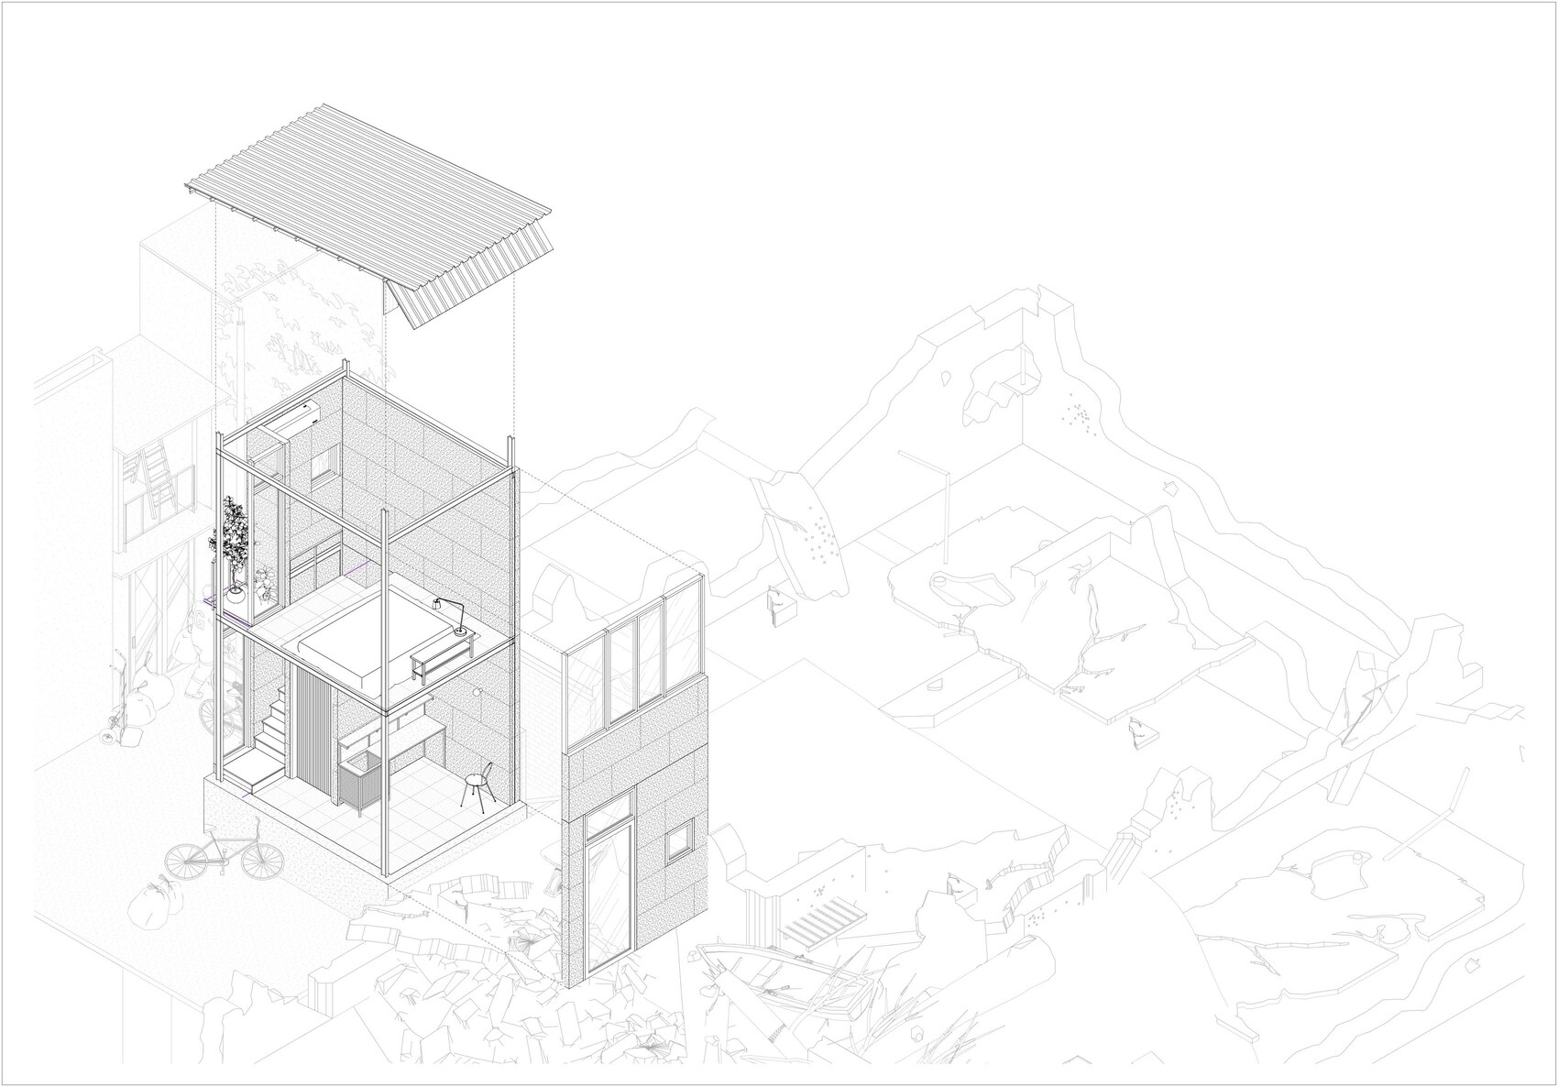
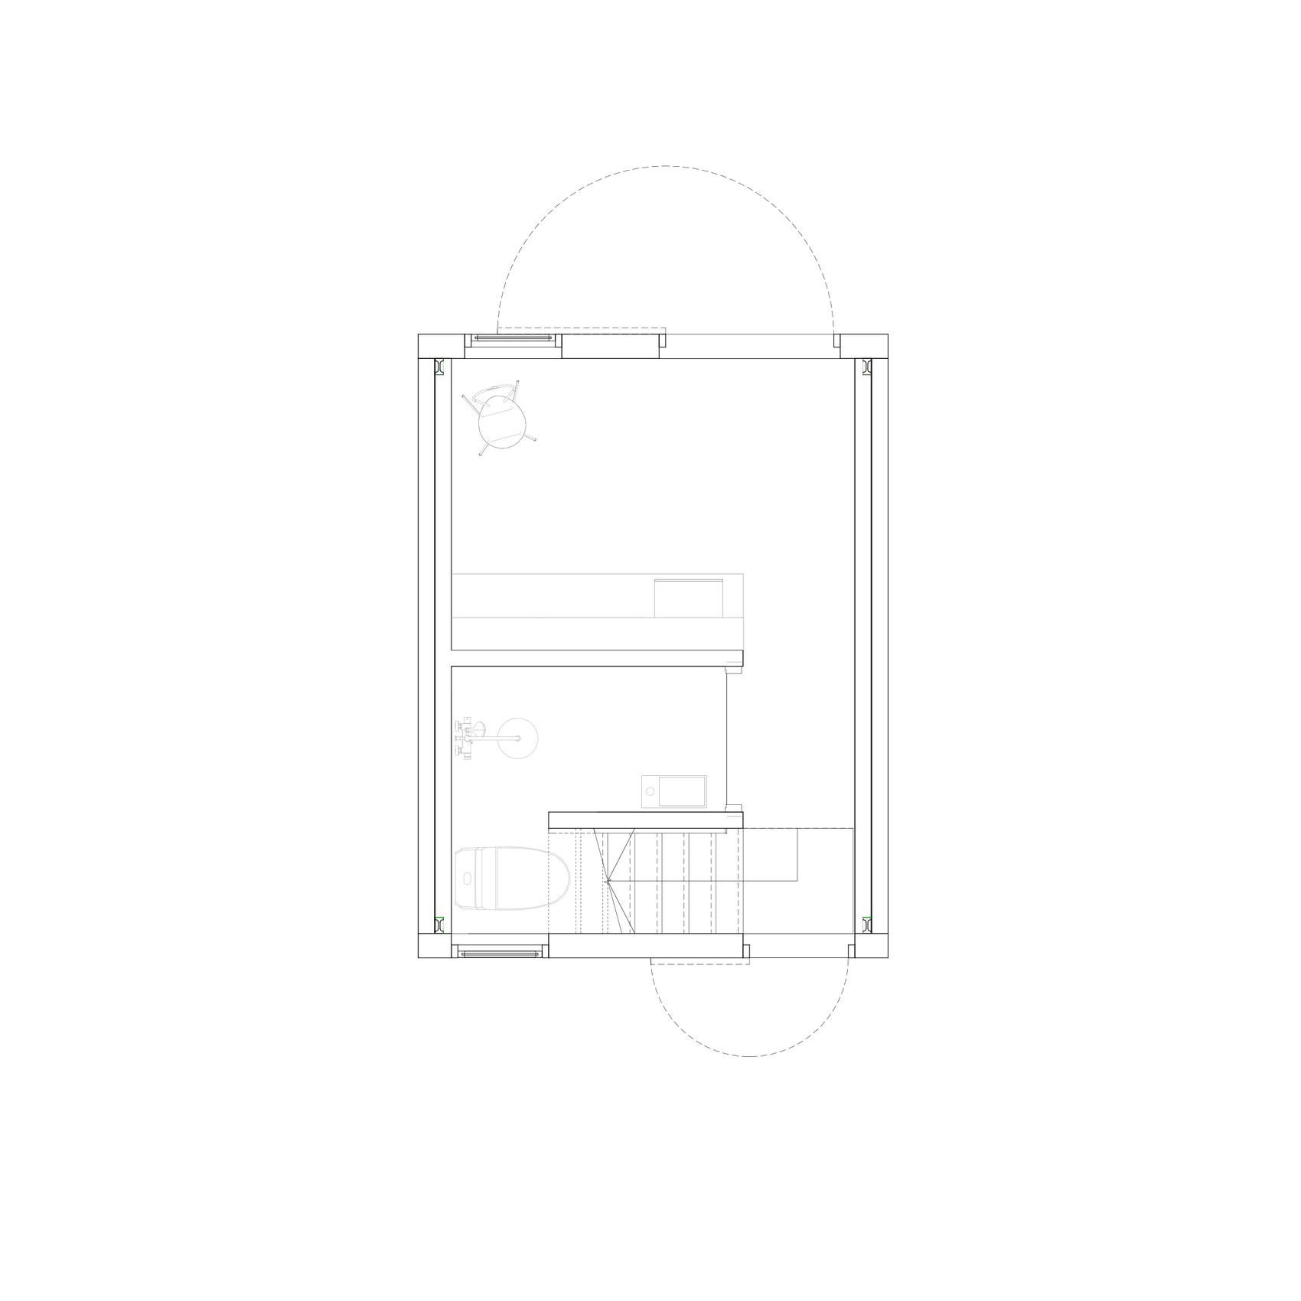
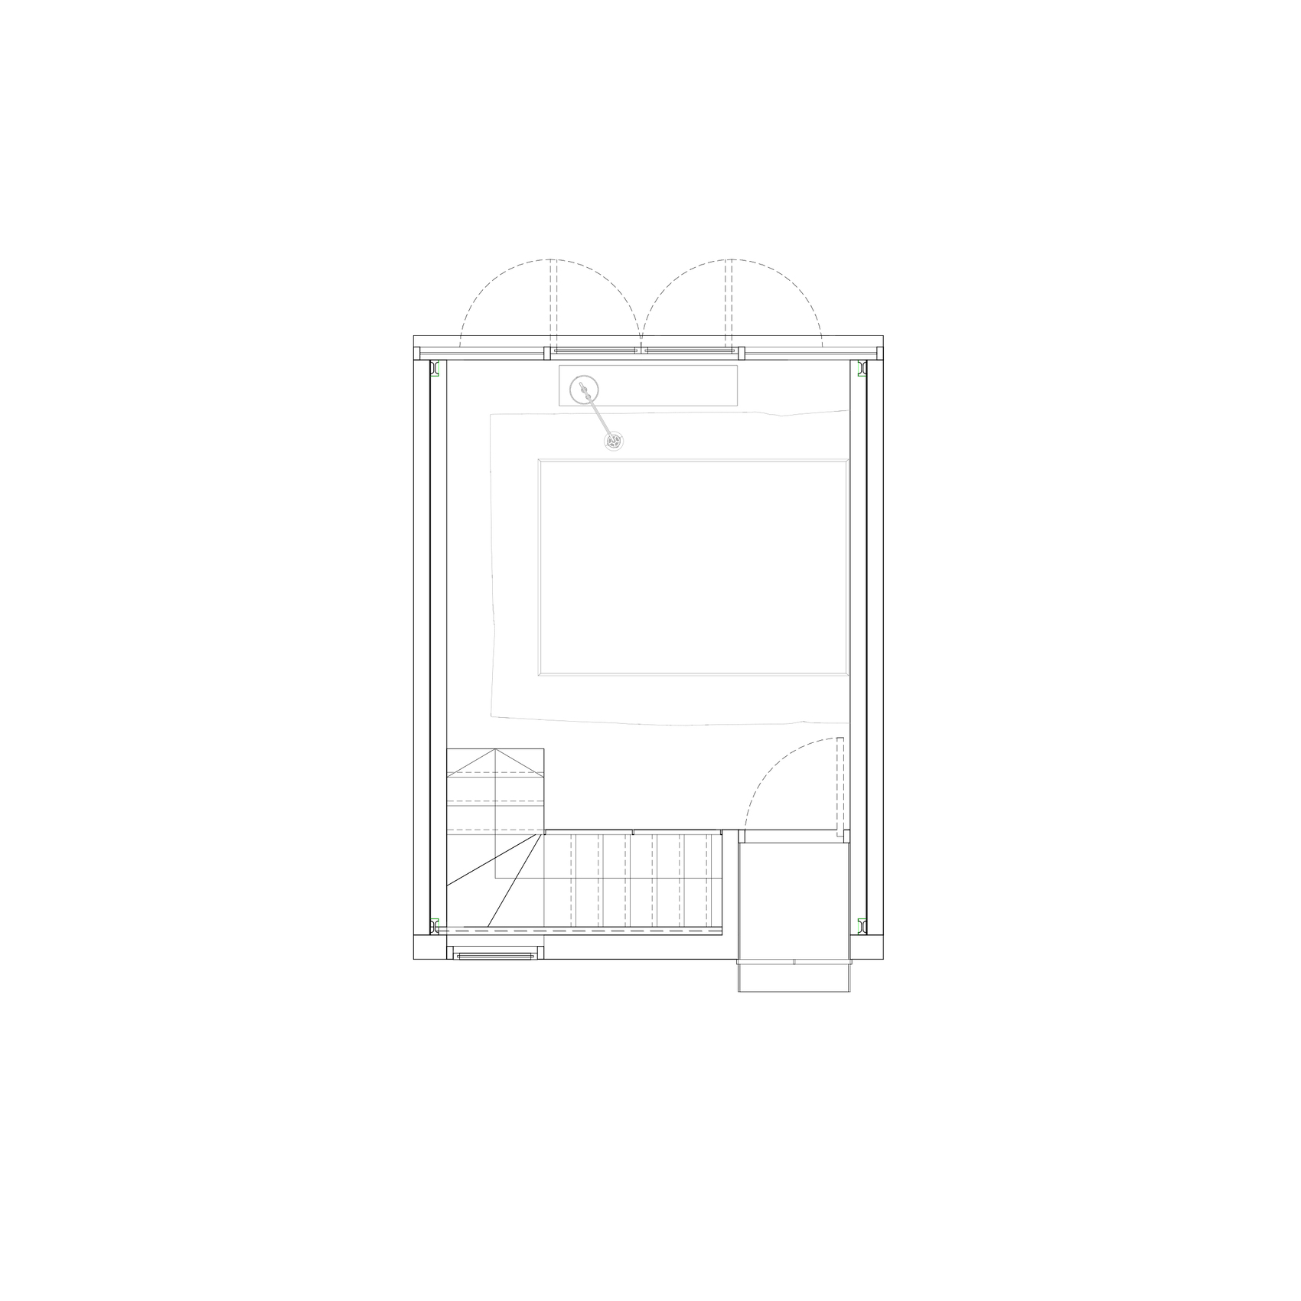
11m2 House by scale50 occupies a footprint of just 11 square meters and explores how architecture can provide comfort and dignity within one of the smallest residential footprints imaginable. Completed in 2026 in Ho Chi Minh City, the project responds to both spatial limitations and a rapidly changing urban landscape shaped by canal redevelopment. Constructed with lightweight modular components, the house employs Autoclaved Aerated Concrete (AAC) panels as its primary enclosure, reducing structural loads while improving thermal performance in Vietnam’s tropical climate. The restrained material palette and compact planning maximize efficiency without compromising habitability. Beyond its technical solutions, the project serves as a record of an urban condition facing disappearance. As long-established canal-edge communities are gradually replaced through large-scale infrastructure projects, the house captures a transitional moment in the city’s evolution. Its modest scale and carefully considered construction demonstrate how contemporary architecture can respond sensitively to constrained sites while acknowledging the broader social and environmental transformations affecting informal settlements.
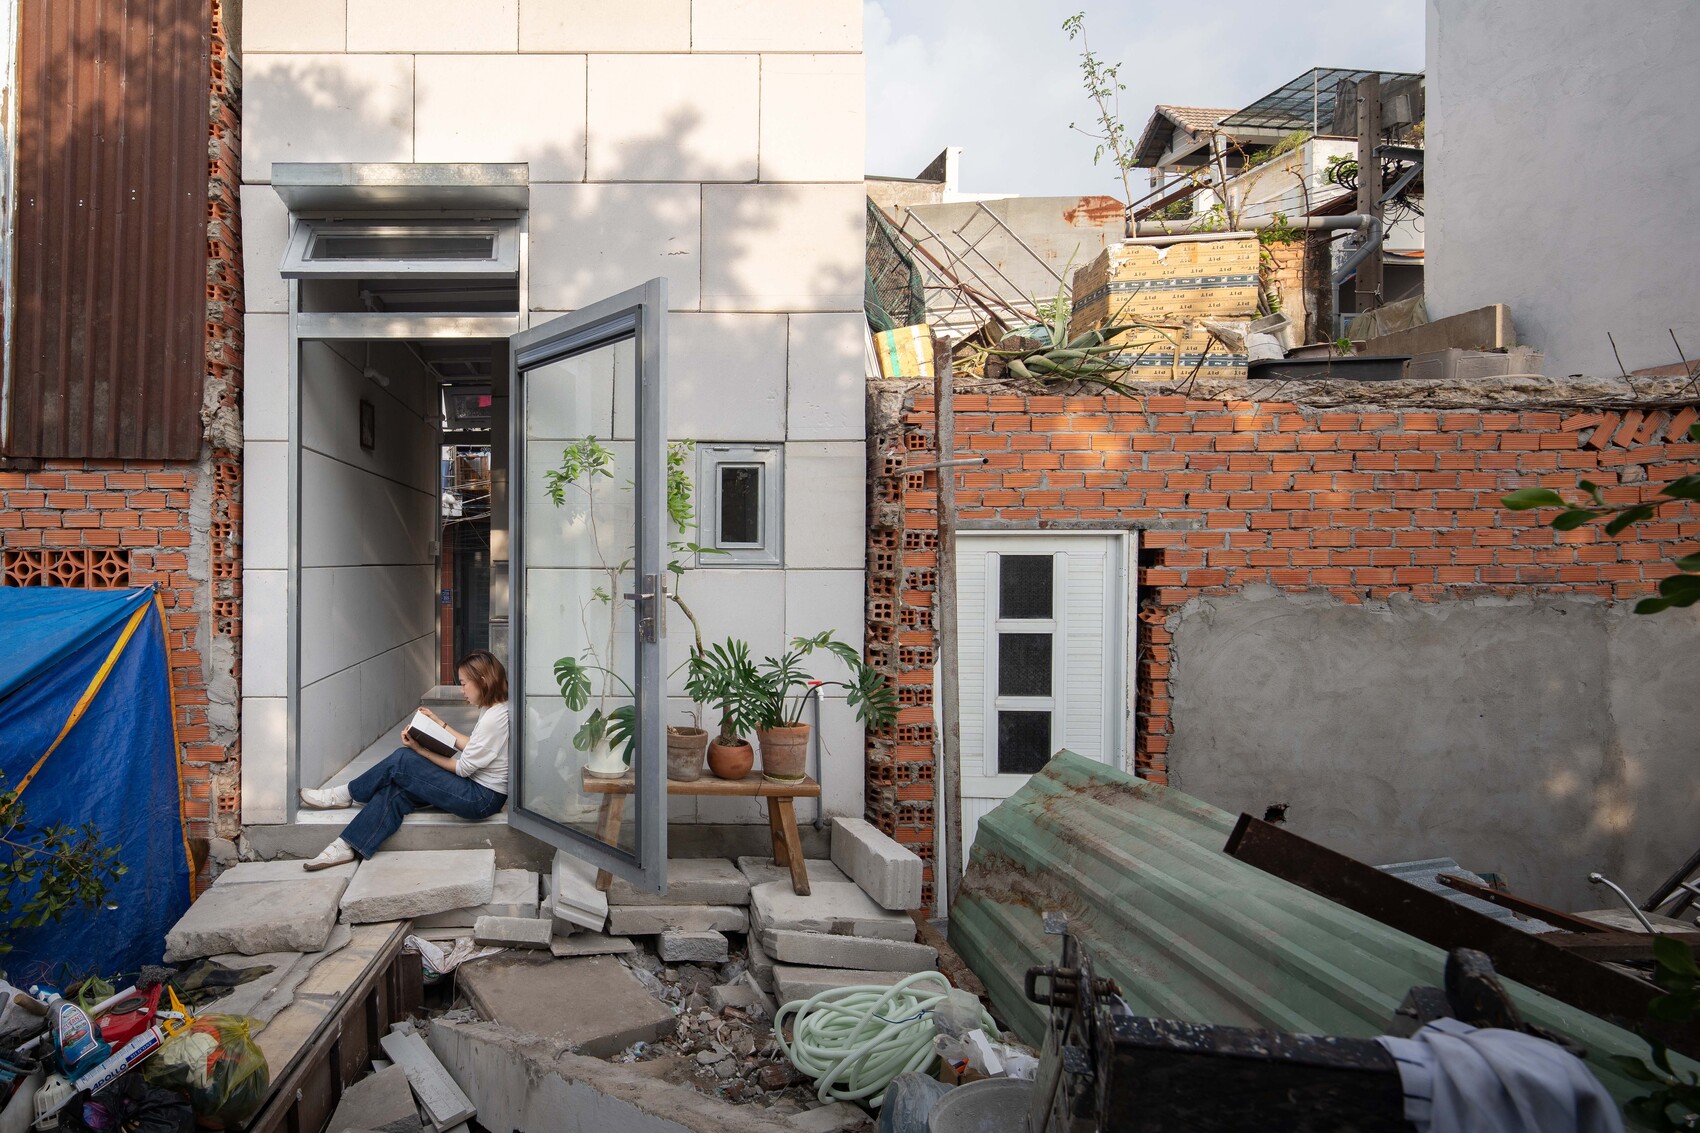
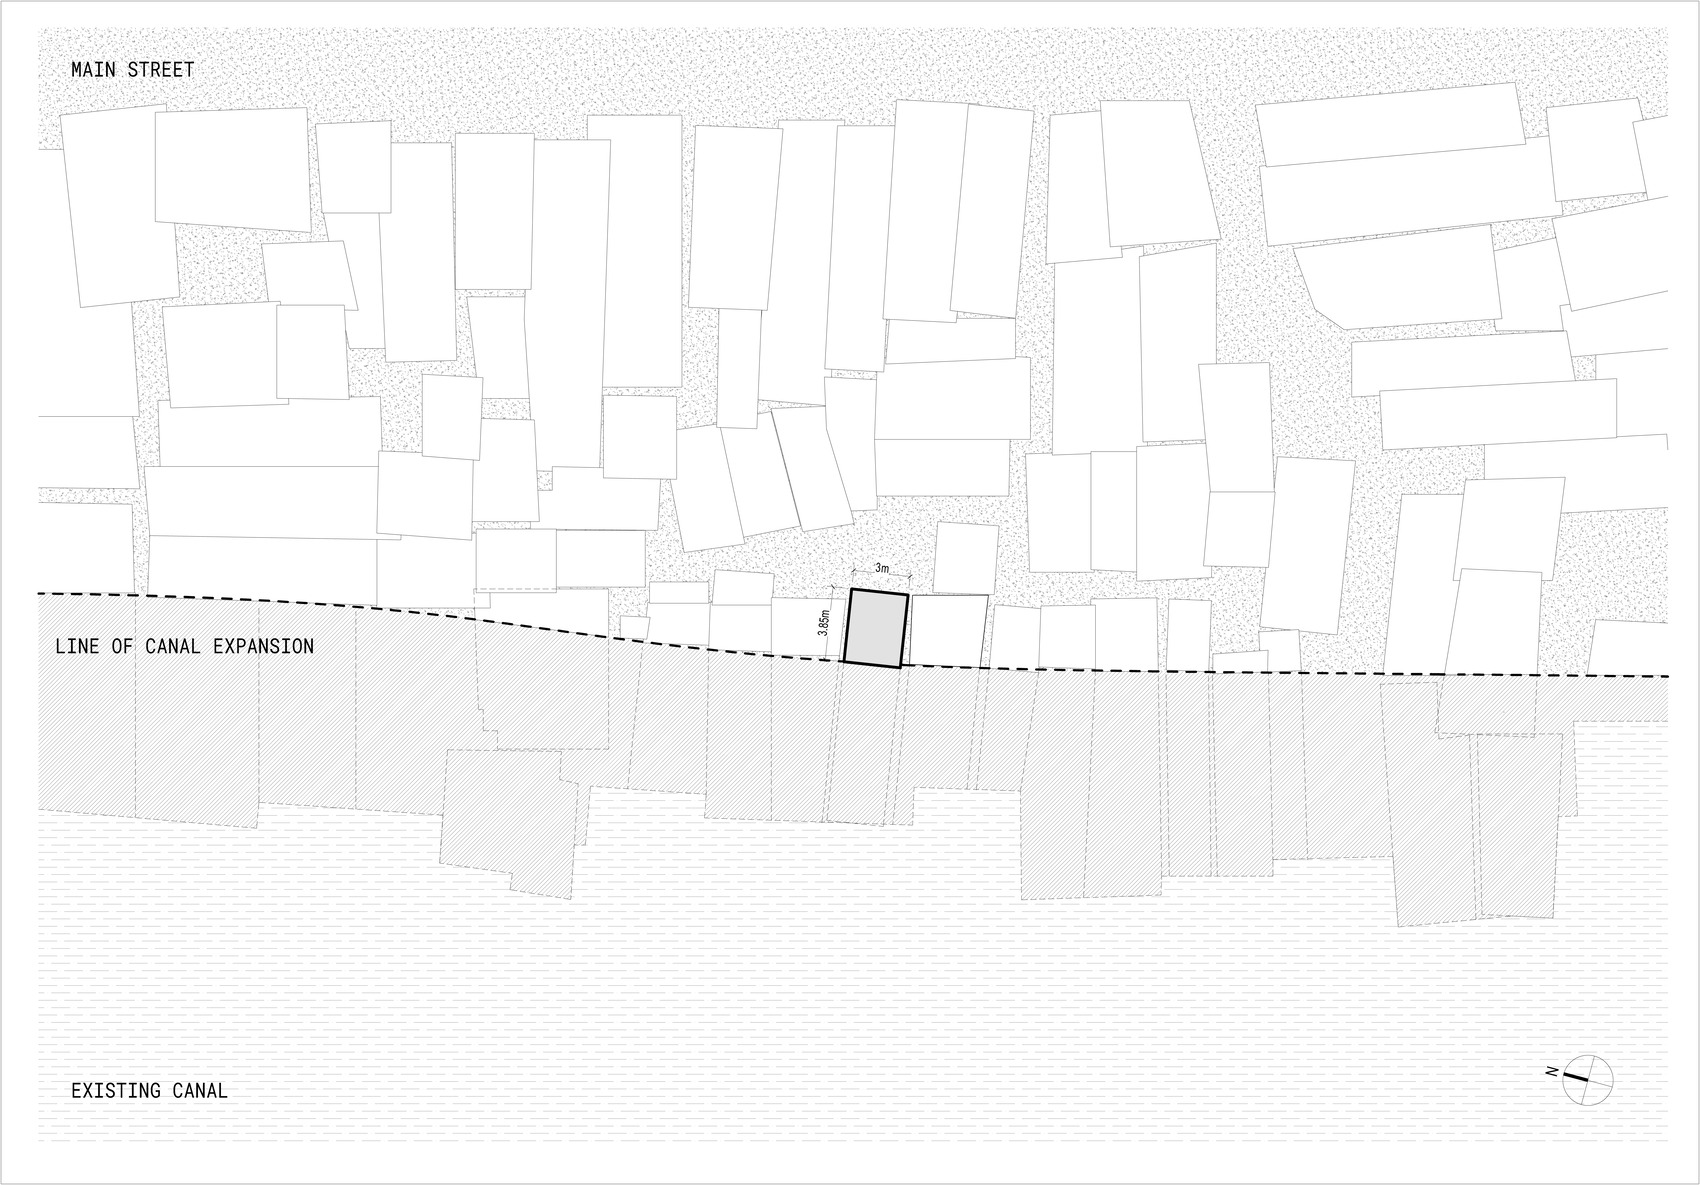
Situated within a dense canal-side neighborhood, 11m2 House reflects the evolving relationship between architecture and an urban environment undergoing profound change. Rather than treating its exceptionally small footprint as a limitation, scale 50 approaches the project as an opportunity to reconsider how residential space can be organized with clarity, restraint, and purpose. The resulting dwelling establishes a calm architectural presence amid a setting shaped by decades of incremental construction and adaptation.
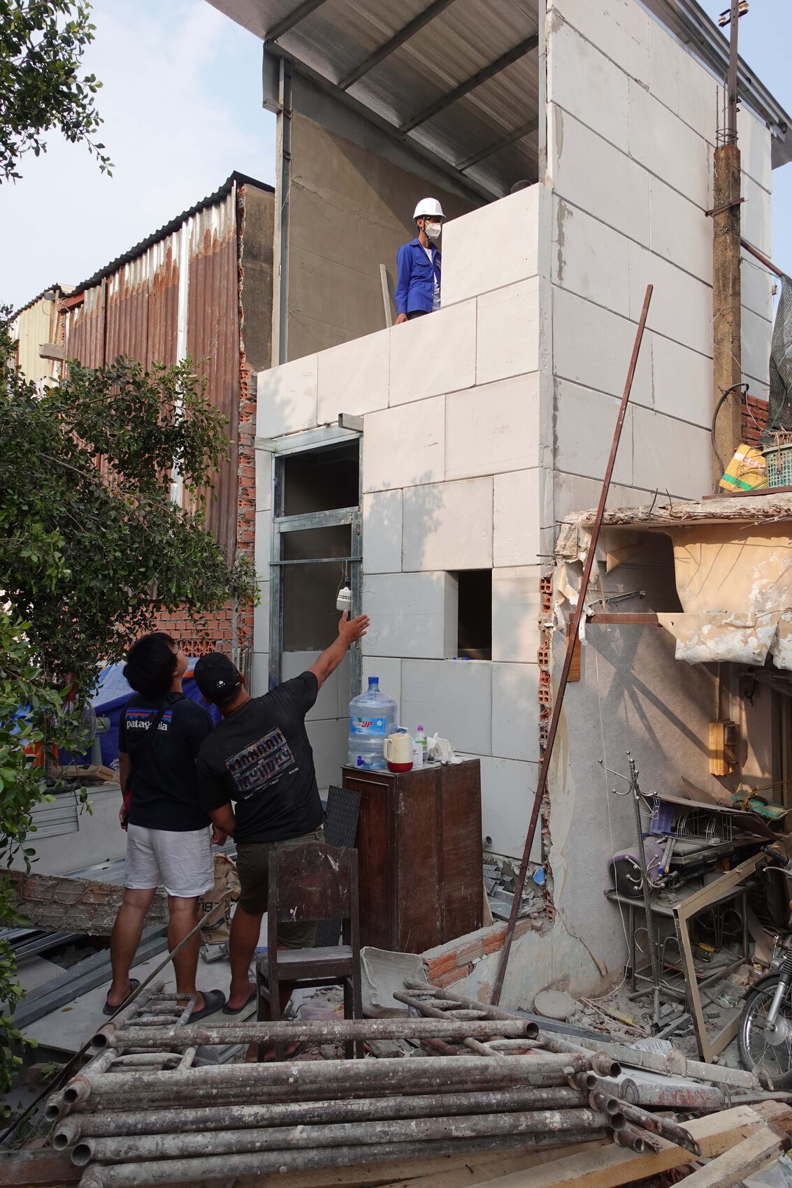
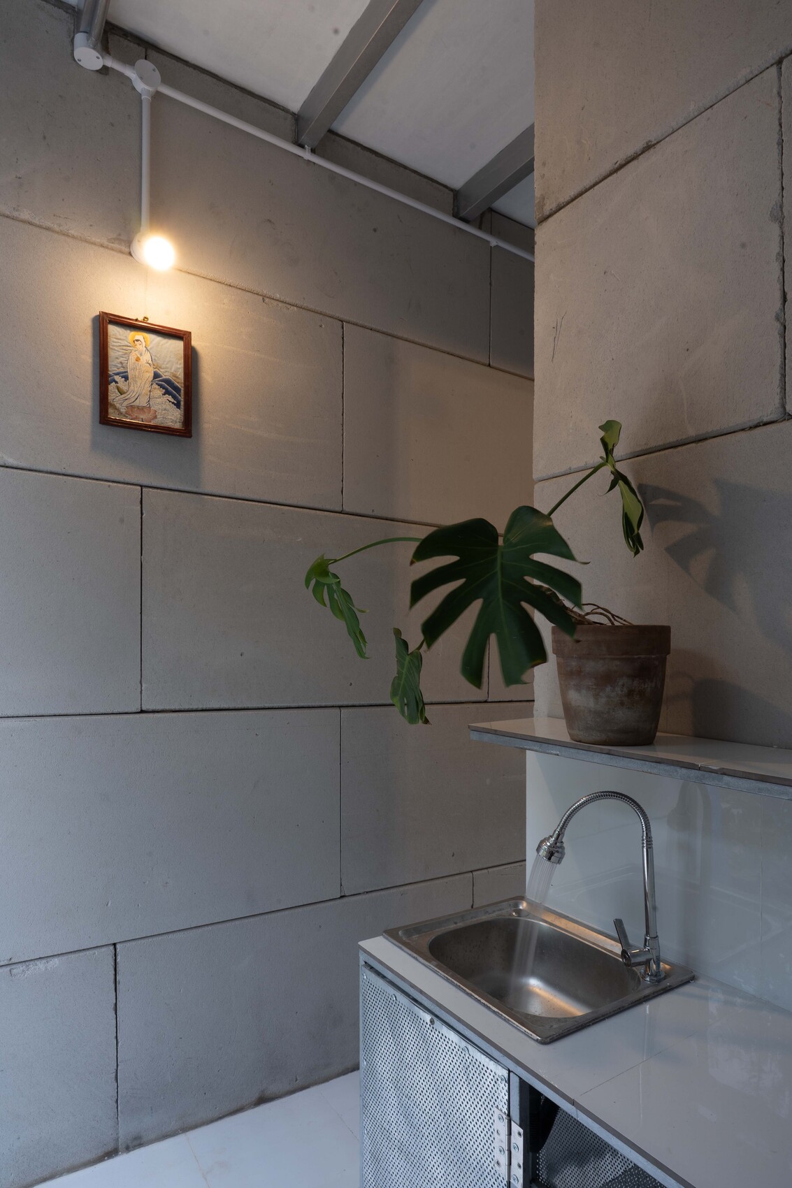
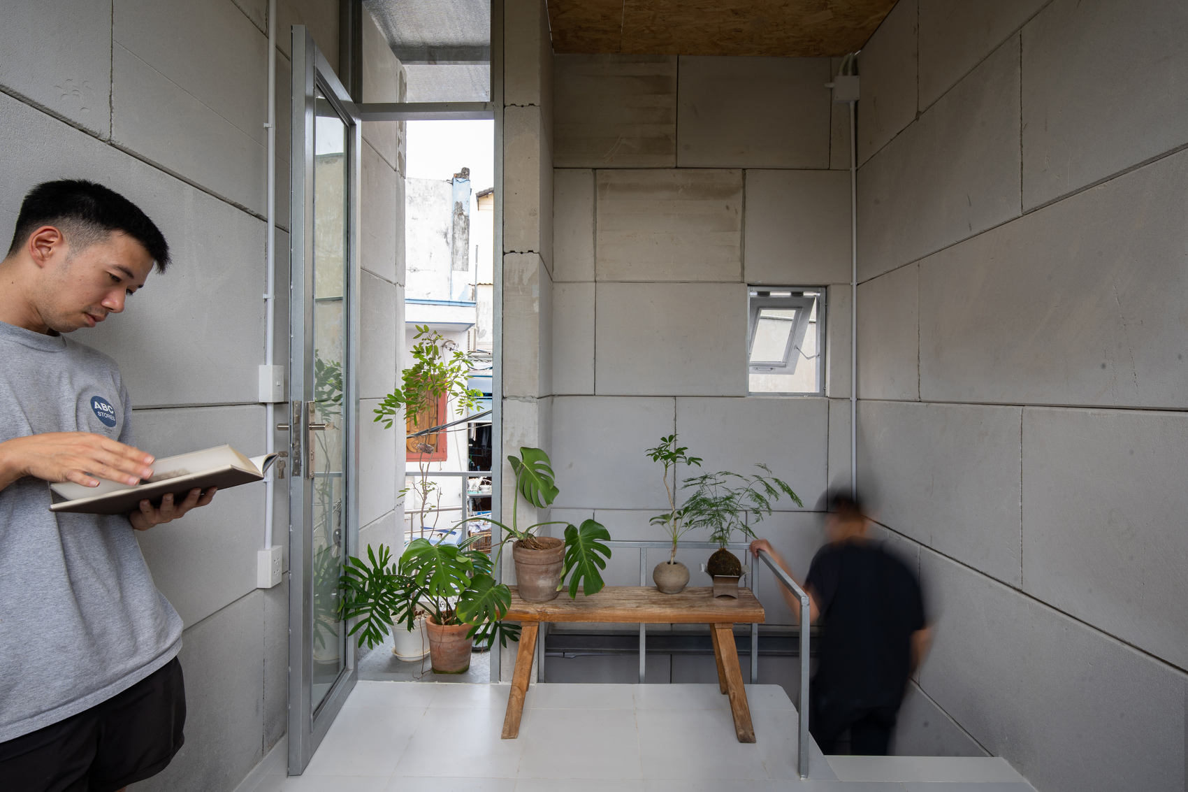
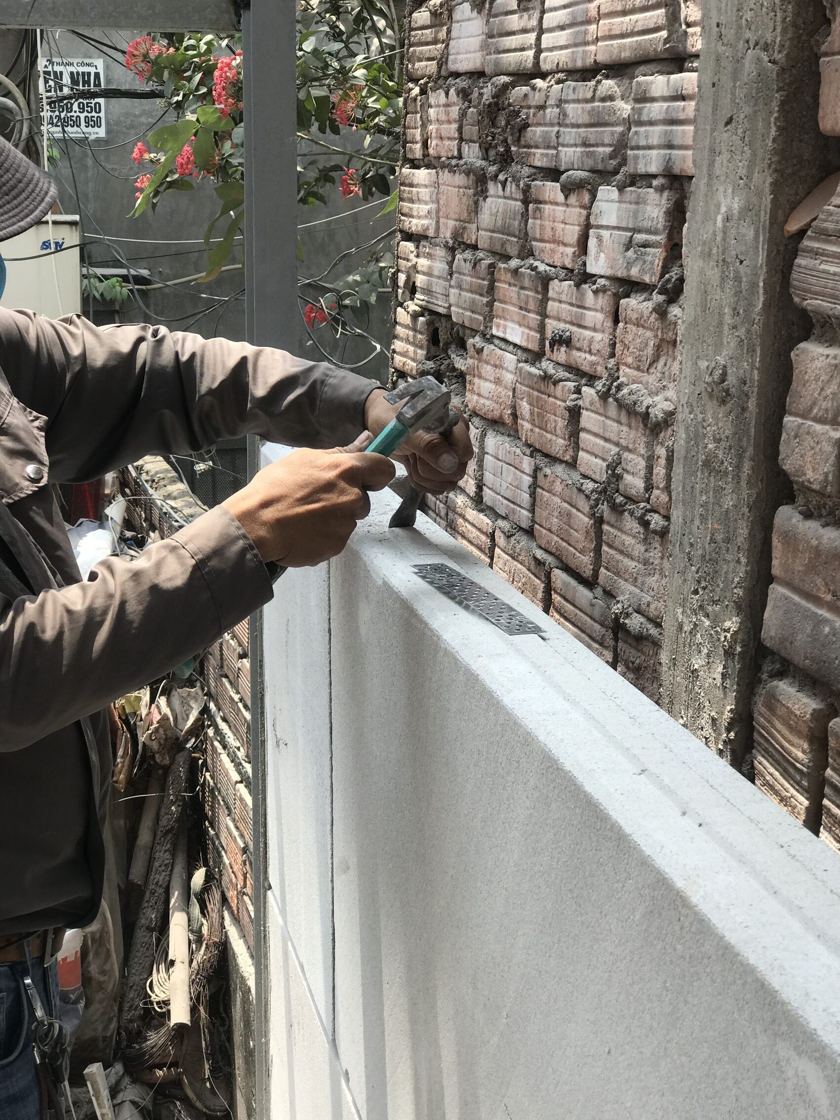
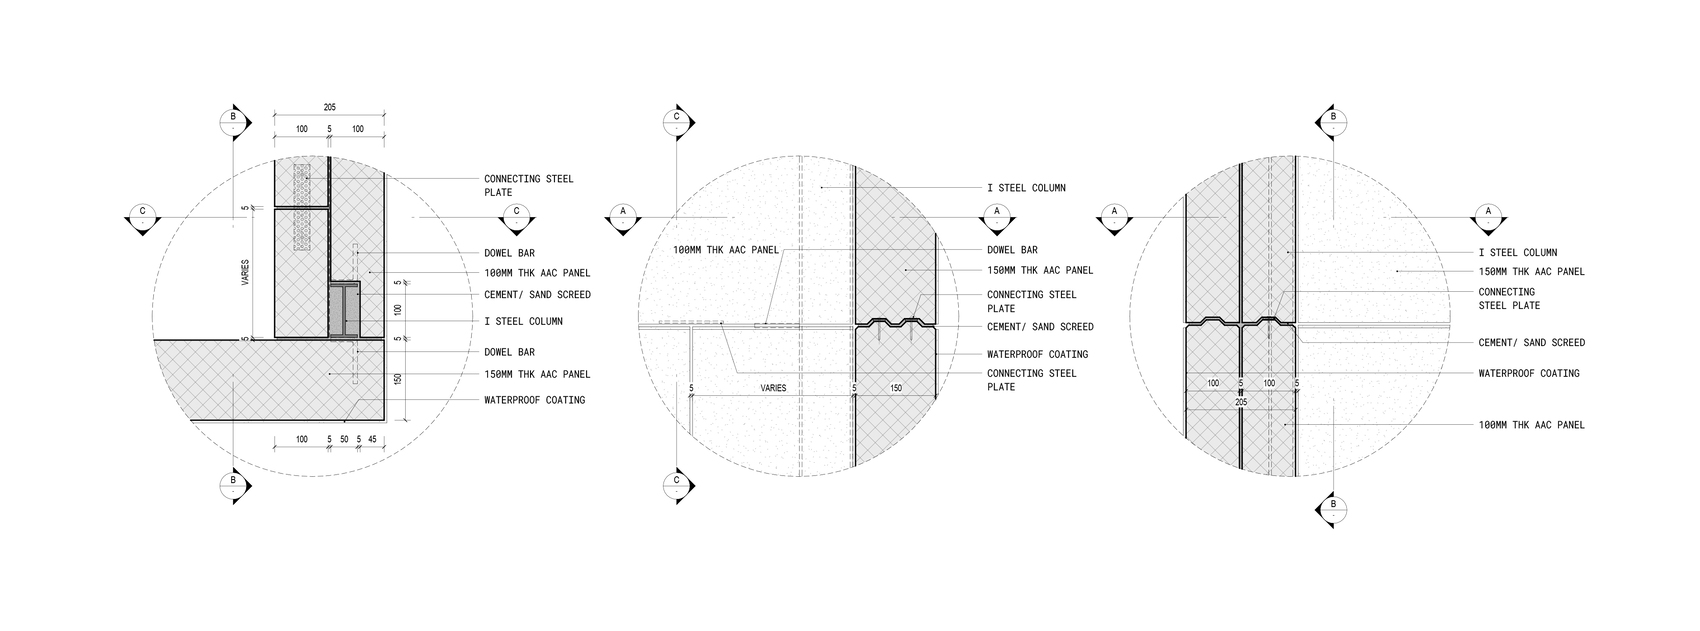
The design is rooted in an intentionally minimalist architectural language that extends from its structural system to its material expression. Lightweight modular construction allows the building to be assembled efficiently while minimizing structural demands on the constrained site. AAC panels define the primary enclosure, providing a combination of reduced weight, improved thermal insulation, and construction efficiency that is particularly appropriate for Ho Chi Minh City’s tropical climate. These material choices support both environmental performance and the project’s compact structural logic.
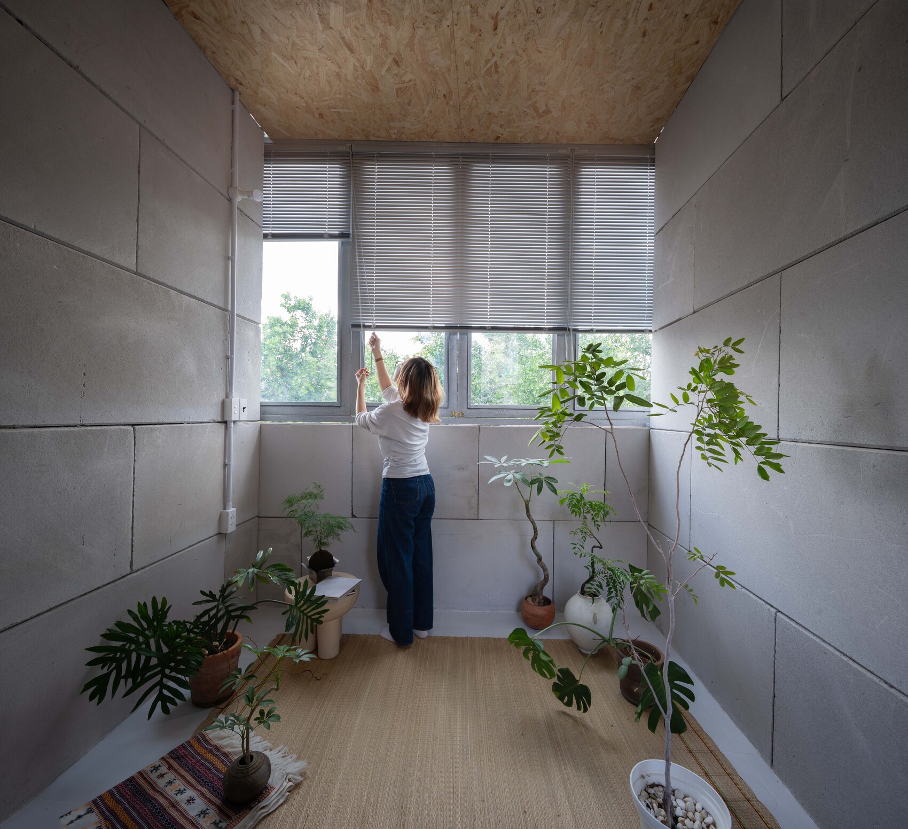
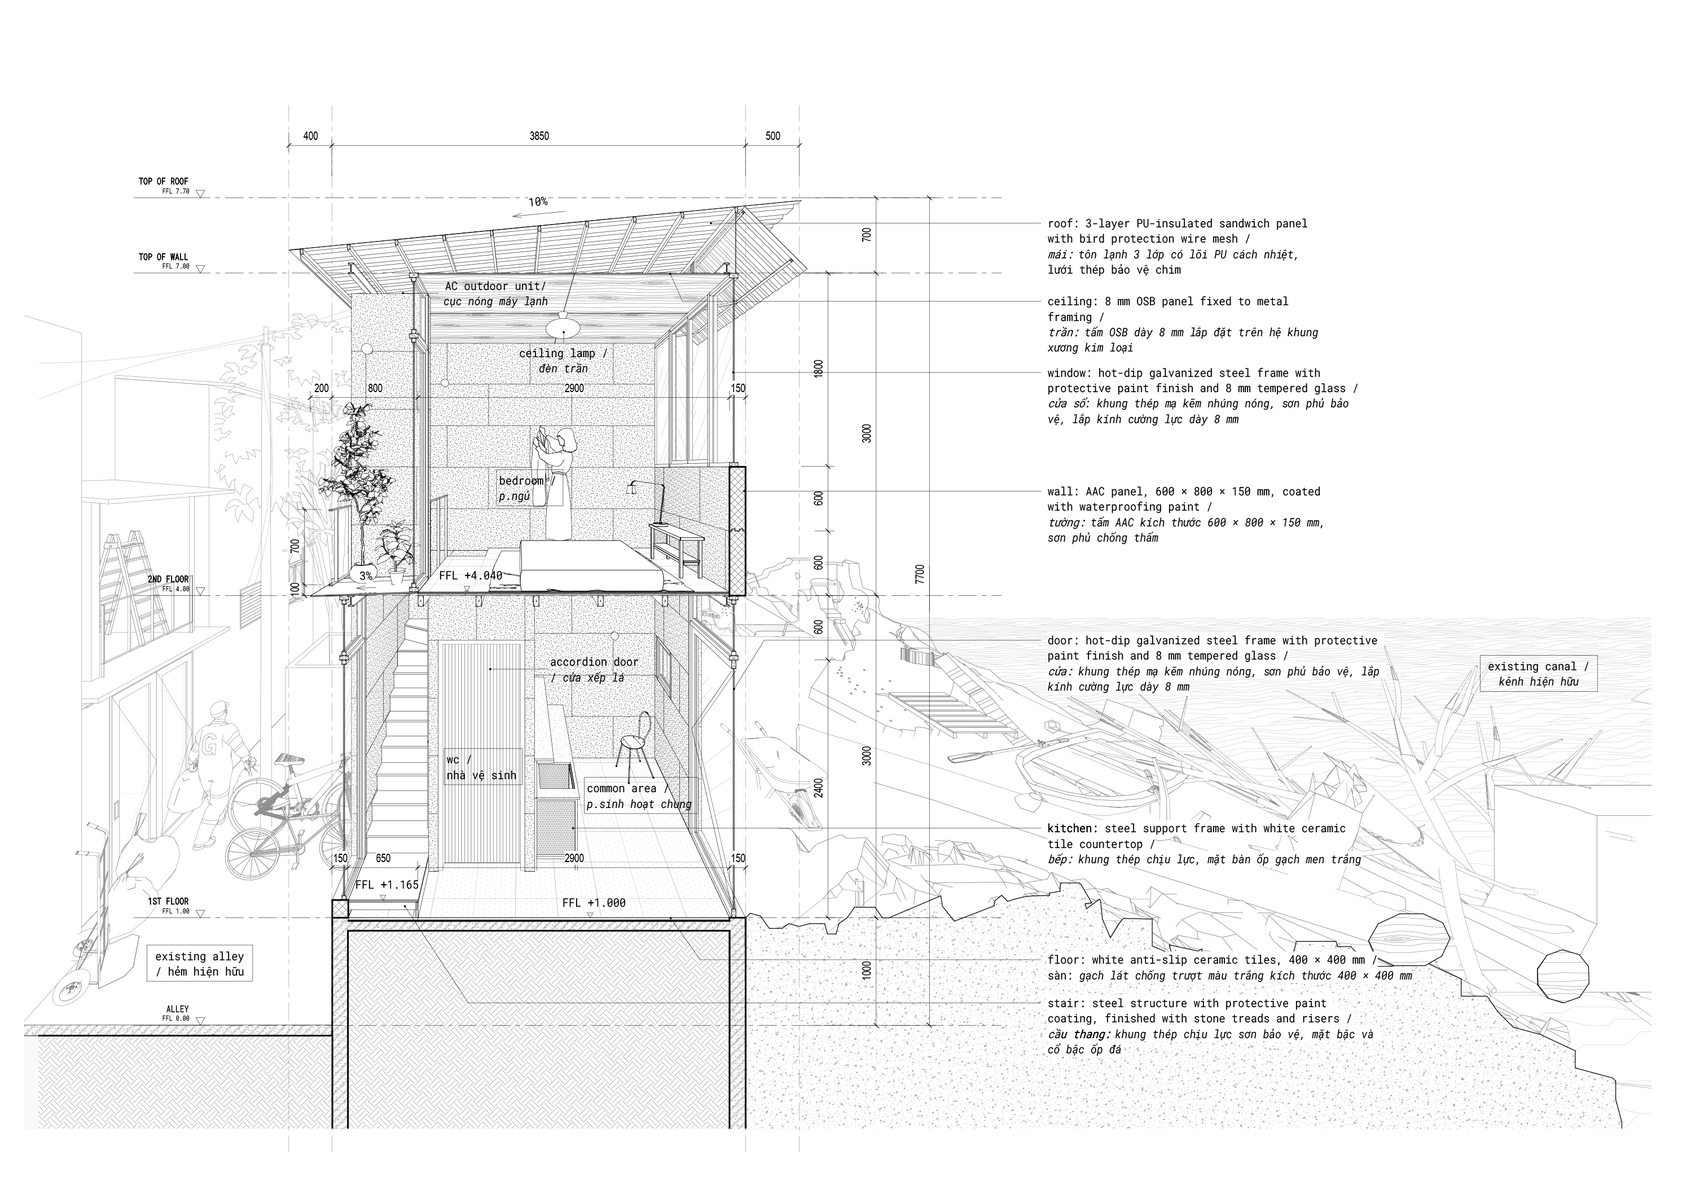
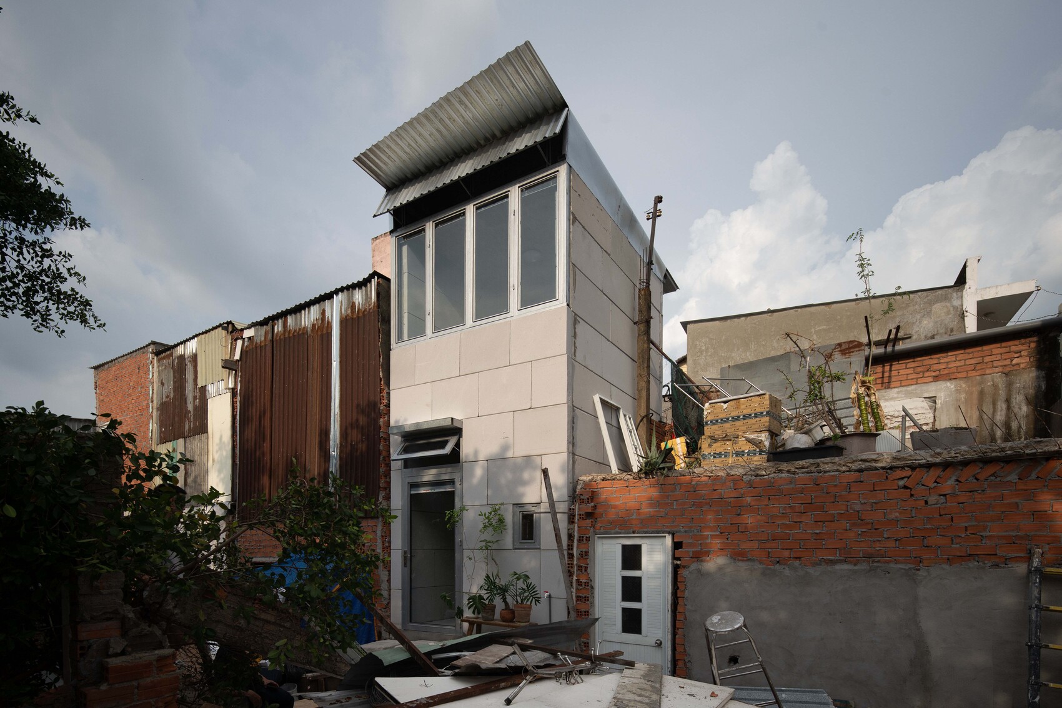
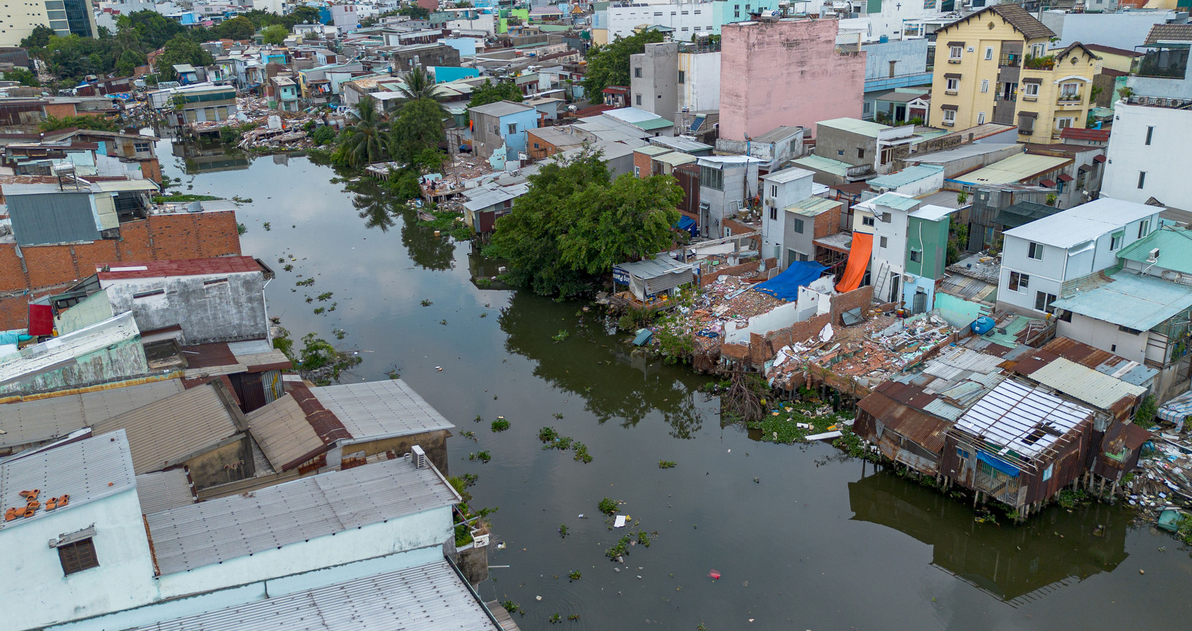
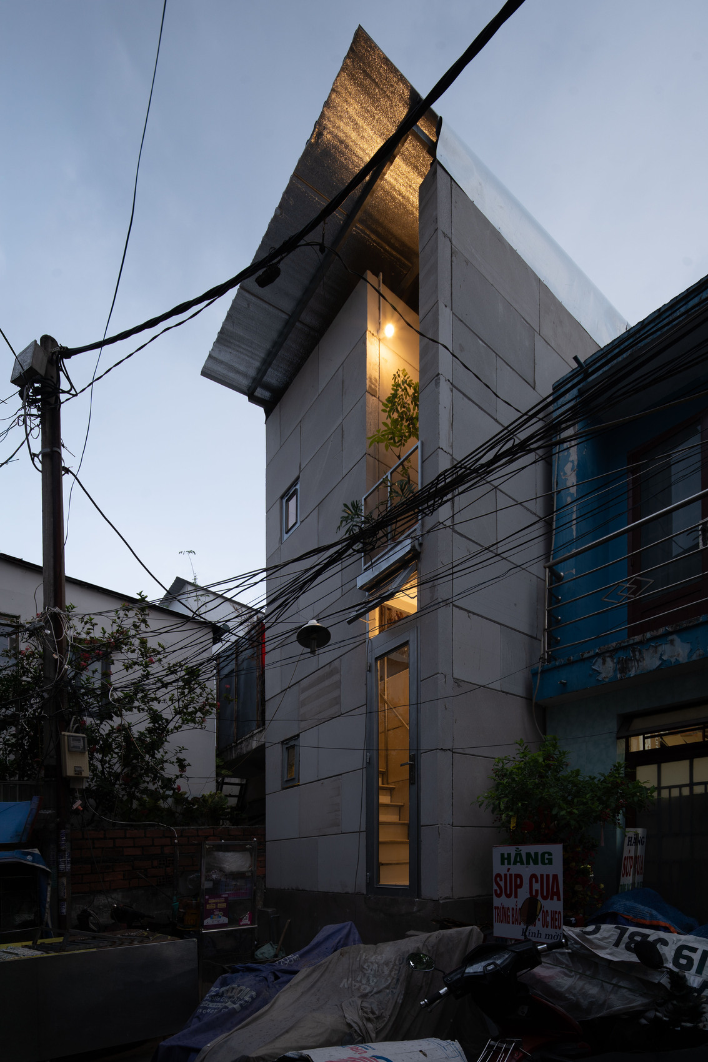
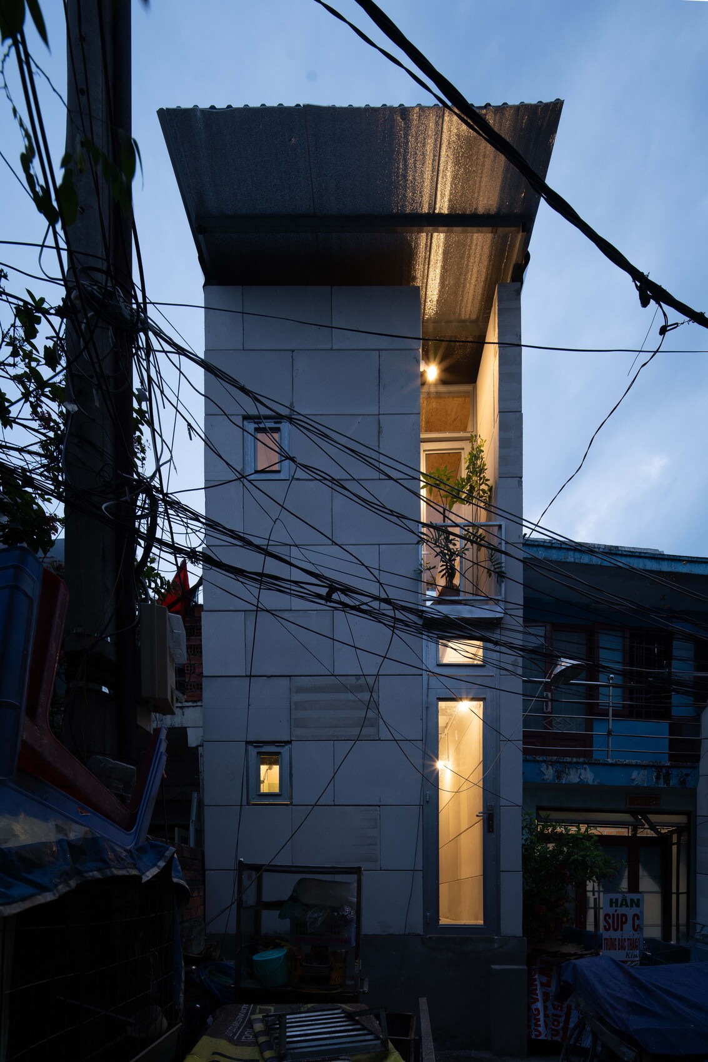
Viewed from the canal, the house presents itself as a slender white volume that contrasts with the surrounding fabric of brick walls, corrugated metal roofs, and improvised additions accumulated over generations. Its understated appearance avoids visual dominance, instead engaging in a measured dialogue with its context. What initially appears temporary reveals a carefully resolved architectural composition that balances permanence with adaptability, acknowledging the uncertain future of the neighborhood while providing a stable and comfortable living environment.
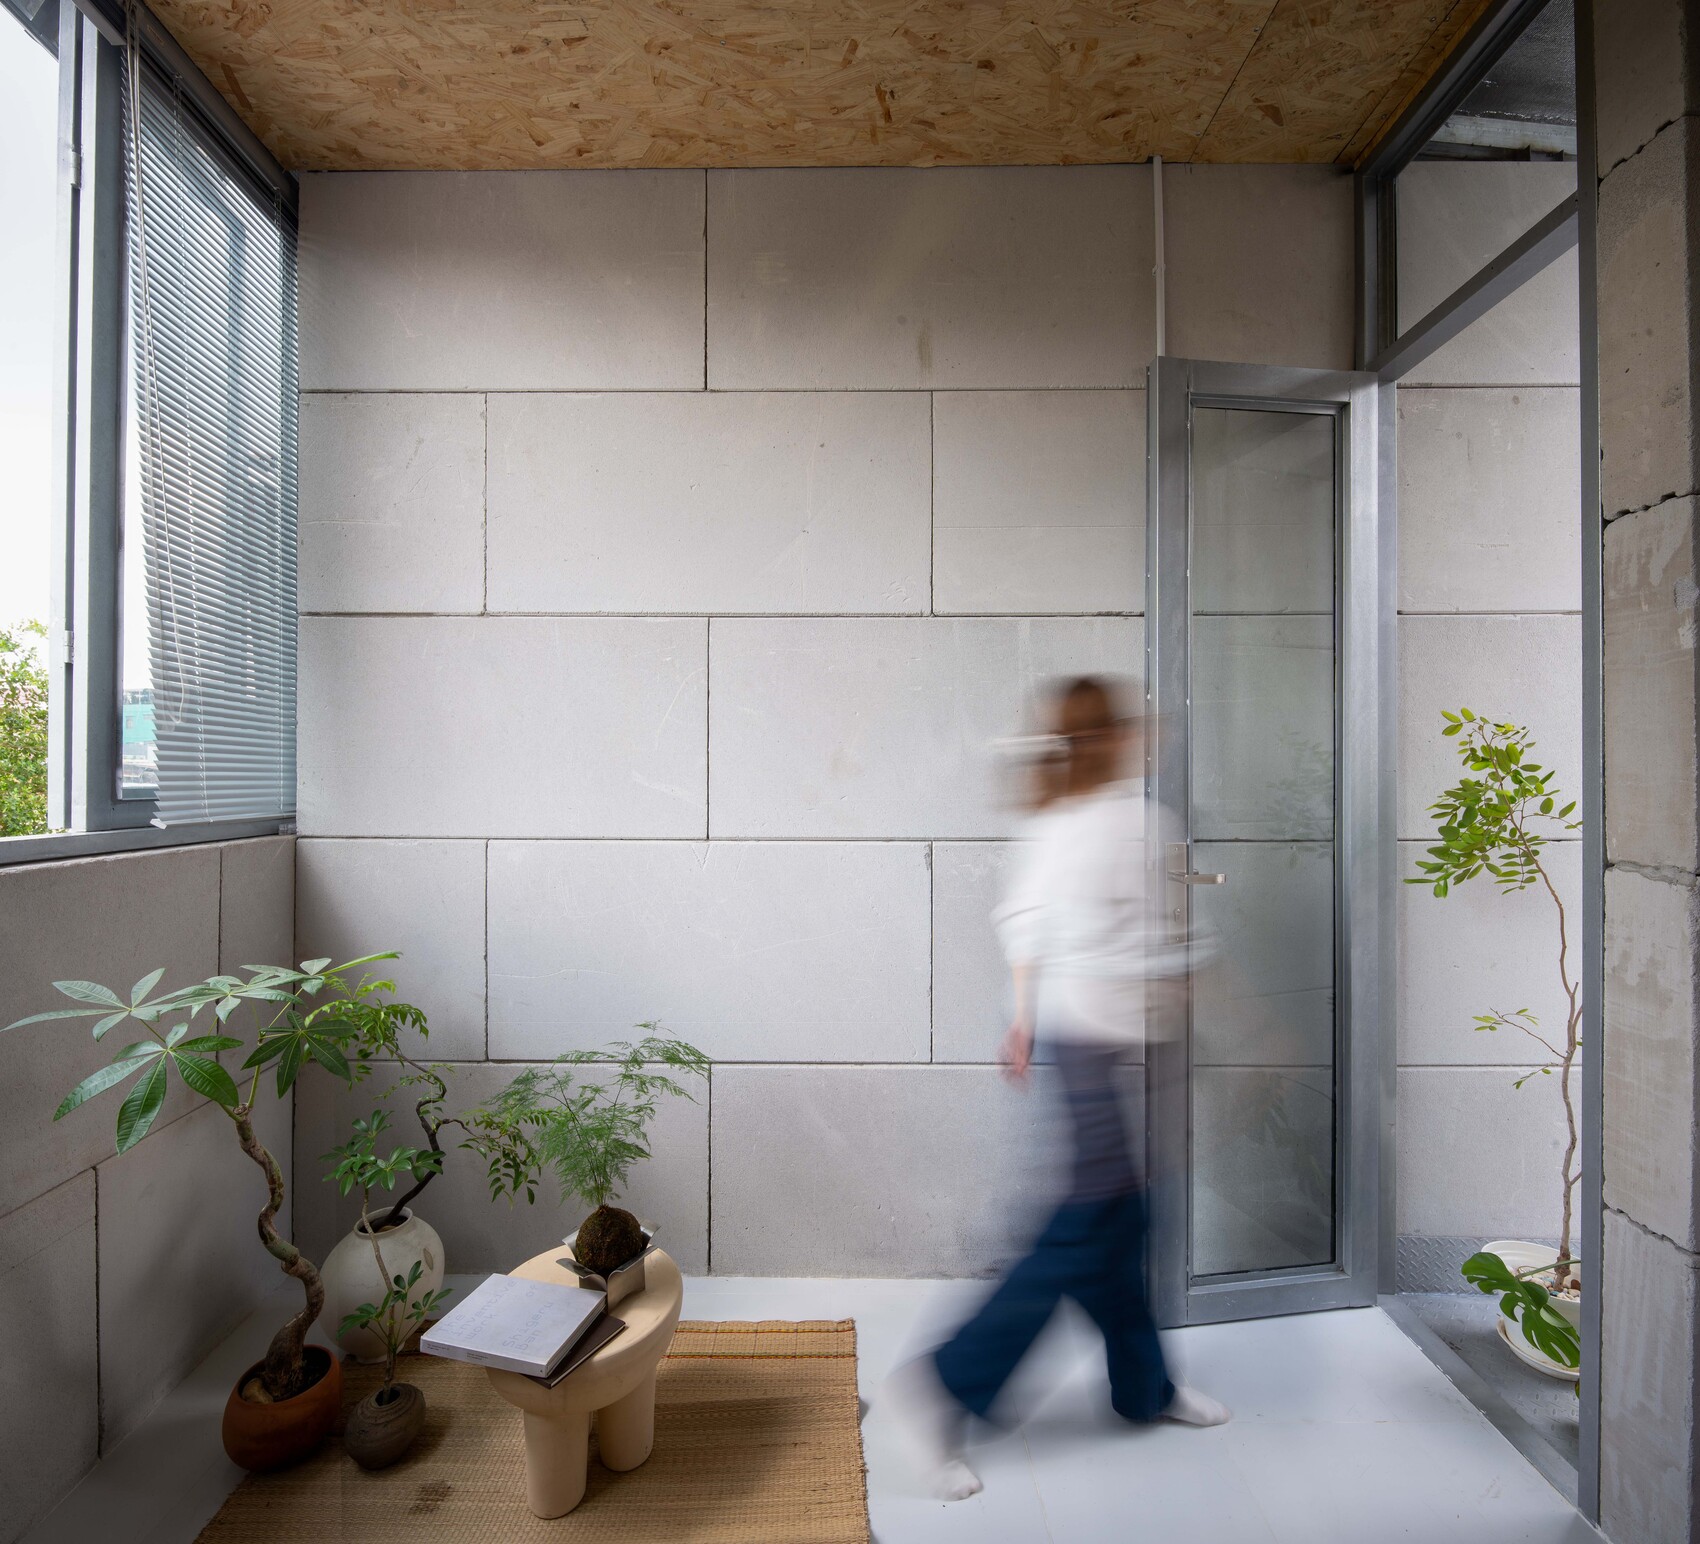
The project is closely connected to the transformation of the canal district itself. For many years, communities along the water developed through informal patterns of occupation that responded directly to the site’s physical and economic realities. Ongoing infrastructure improvements and canal redevelopment are steadily replacing these settlements with formal embankments and new public infrastructure, fundamentally reshaping both the physical landscape and the social fabric of the area.
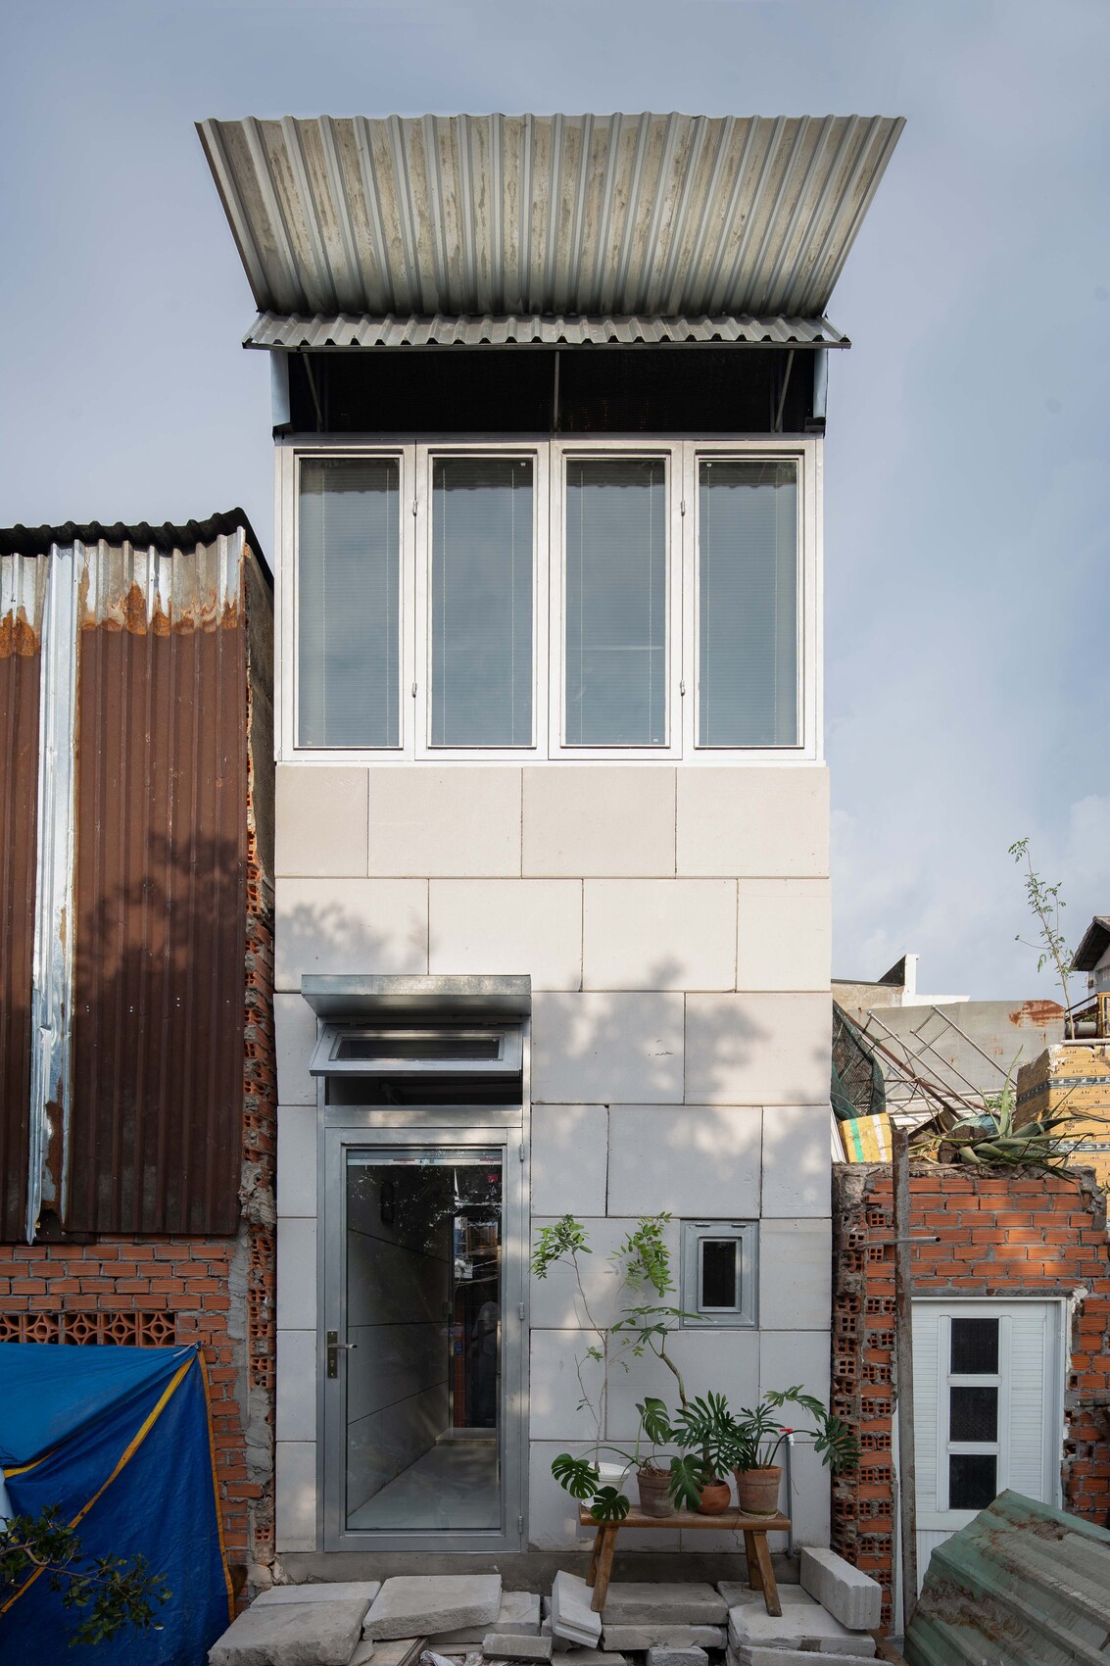
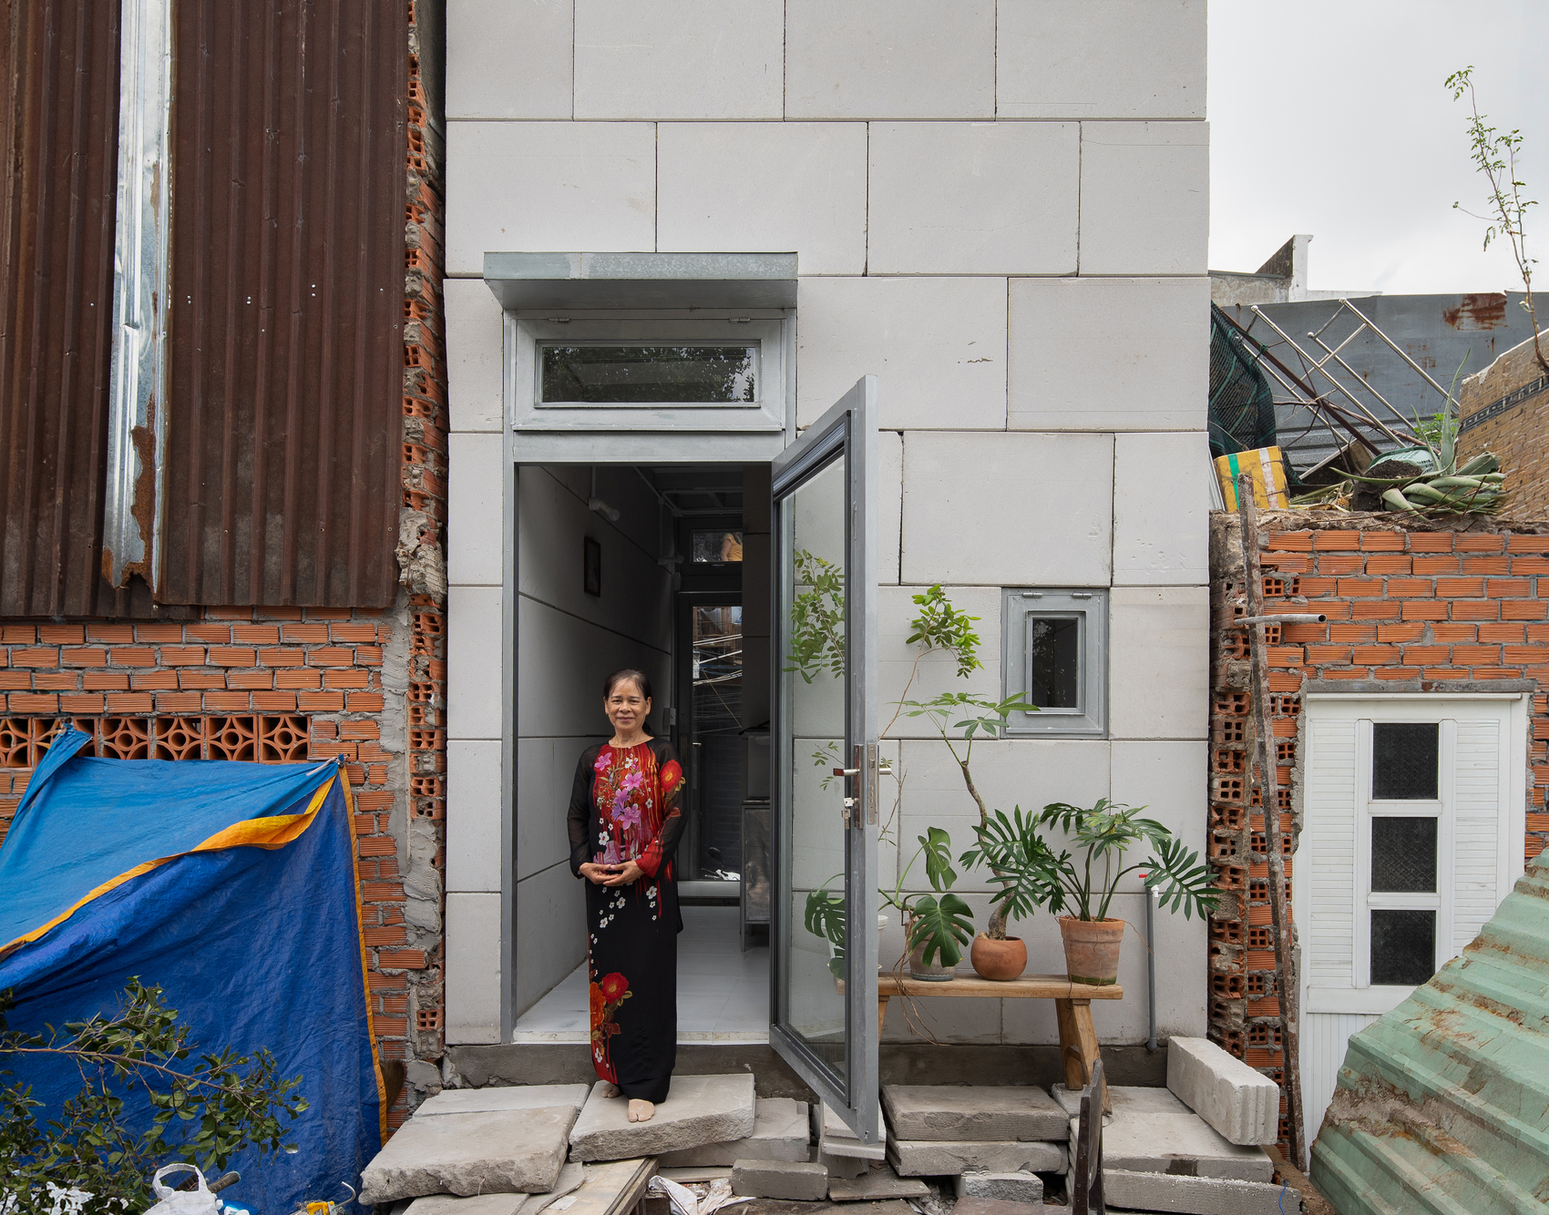
Within this broader context, the 11m2 House becomes more than a compact residence. It functions as an architectural document of a disappearing urban condition, preserving the spatial qualities and lived experience of a neighborhood at a pivotal moment in its history. Through disciplined design, efficient construction, and sensitivity to place, scale 50 demonstrates how architecture can engage with both immediate functional needs and the larger narratives of urban transformation.
Project Gallery
Project Location
Address: Ho Chi Minh City, Vietnam
The location specified is intended for general reference and may denote a city or country, but it does not identify a precise address.

