

Architects: Feilden Clegg Bradley Studios, Shatotto
Area: 40,000 m²
Year: 2022
Photography: Asif Salman, Sarker Protick, SHATOTTO Architecture for Green Living
Lead Architects: Rafiq Azam, Peter Clegg
Architects Team: Peter Clegg, Ian Taylor, Felix Hobson, Rachel Sayers, Jo Gimenez
Design Team: Sabrin Zinat Rahman, Kaiser Rabbani, Arafat Sarker, Sonia, Redwan, Fayez, Aliza, Shylin Islam
Consultants: Shatotto Architecture for Green Living, Feilden Clegg Bradley Studios
Structural Engineering: AKT-II, TDM
MEP Consultant: Max Fordham, EMCS
Landscape Consultant: SHATOTTO, GHORAMI.JON
Resident Architect: Edrish Bhuiyan Almas
Brick Consultant: Mahmudul Hasan Nahid, Mehedi Hasan Prince
Contractor: Charuta Private Limited
Client: Aga Khan Academies
City: Dhaka
Country: Bangladesh
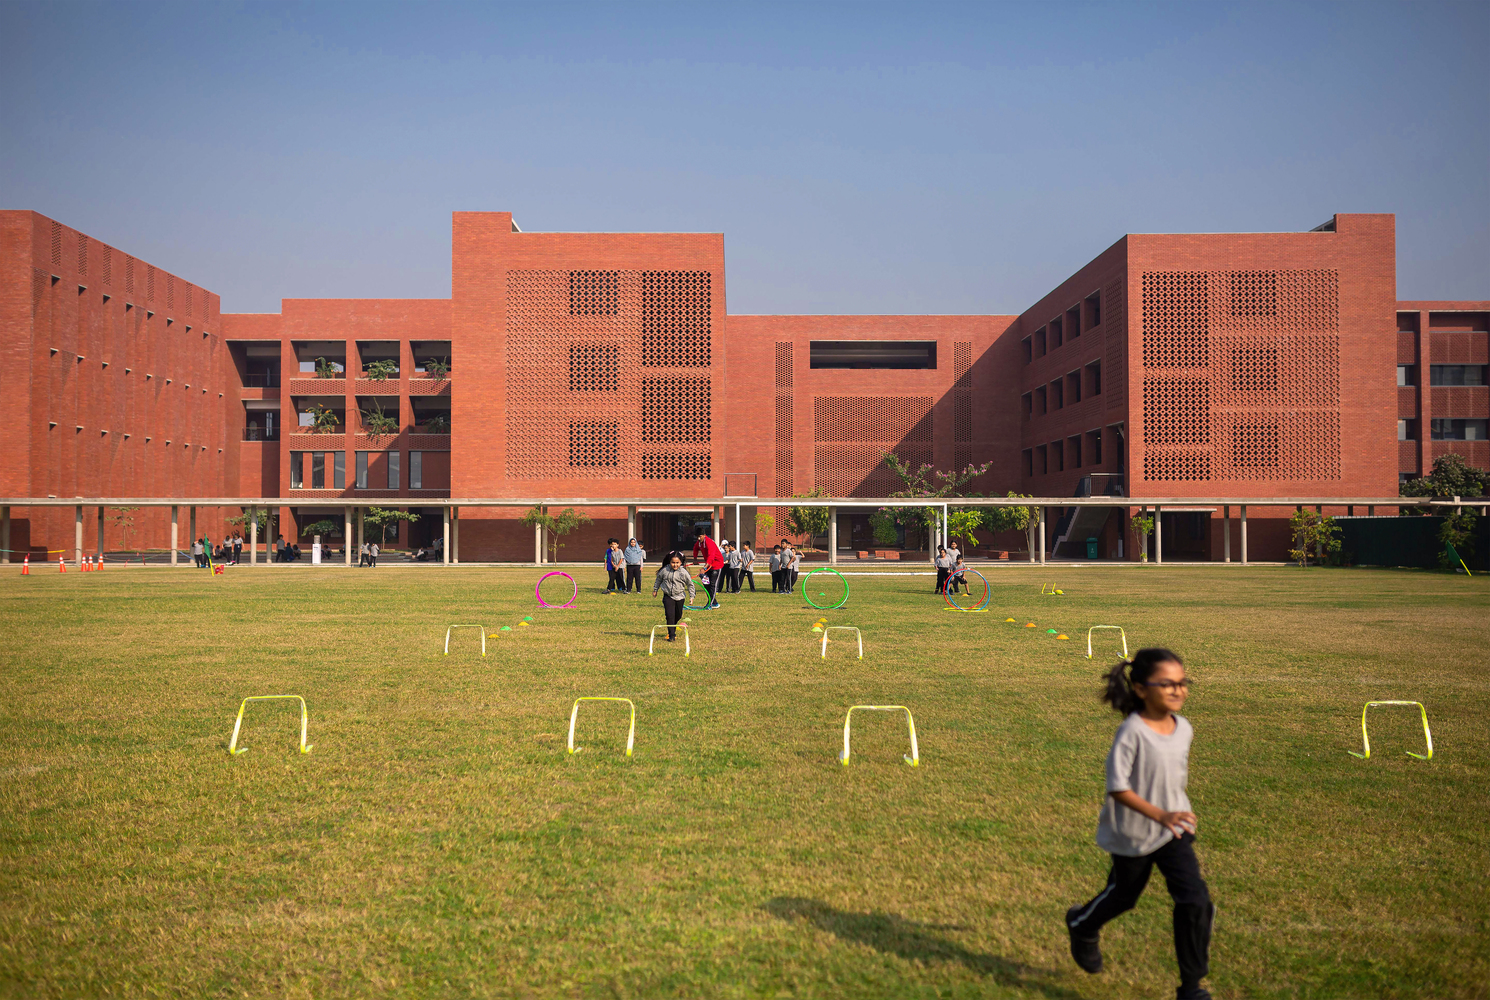
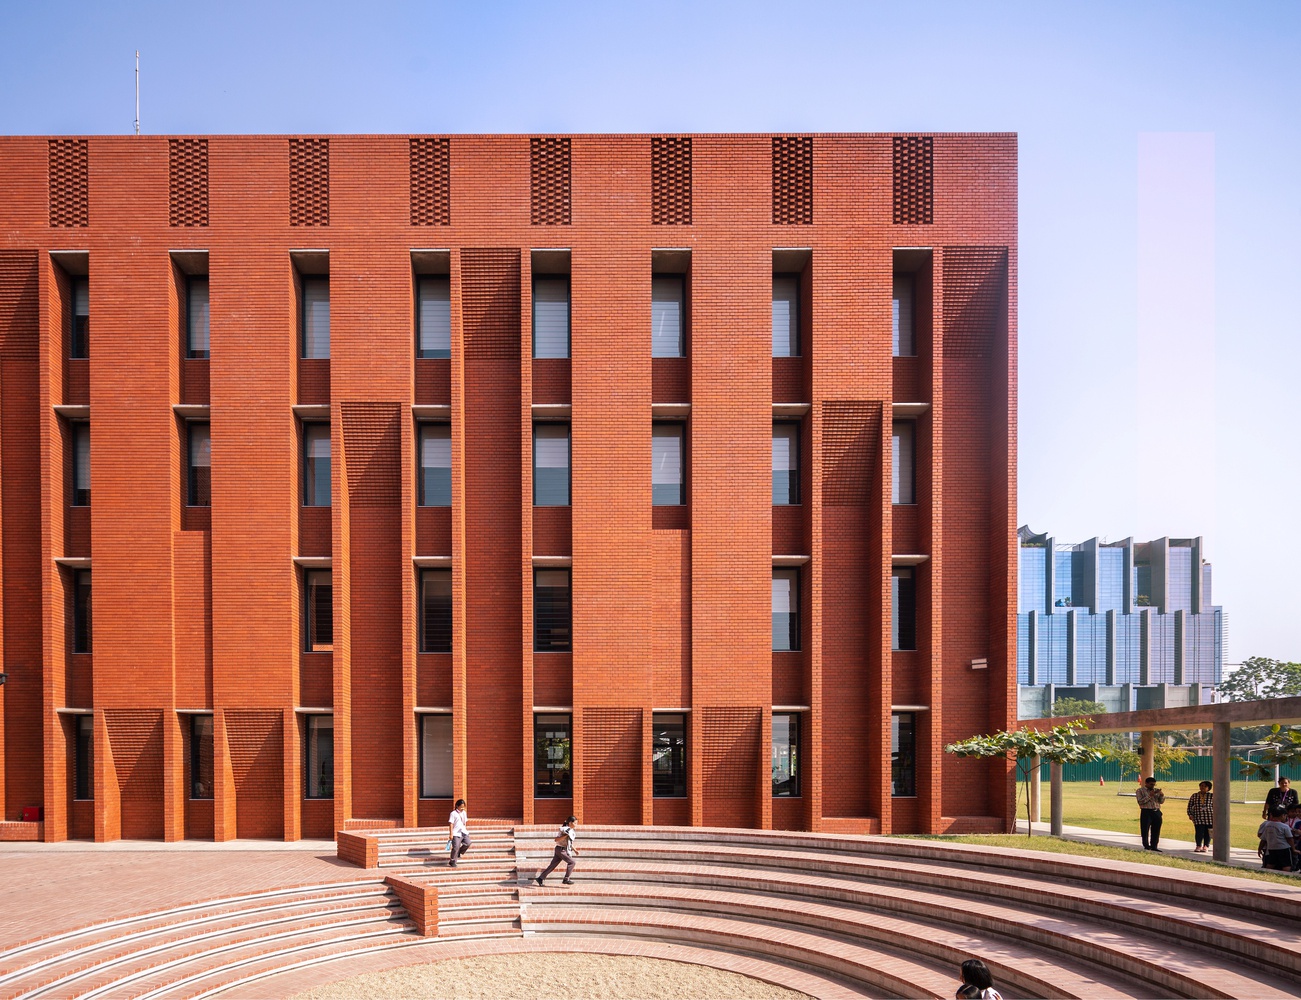
Aga Khan Academy Dhaka, designed by Feilden Clegg Bradley Studios with Shatotto Architecture for Green Living, is a 40,000-square-meter boarding school completed in 2022 in Dhaka, Bangladesh. Conceived for 1,200 students, the campus brings together classrooms, residential facilities, administrative spaces, computer rooms, meeting areas, and a library within a dense urban setting. Four-story brick-clad buildings are organized around a central Maidan and a series of smaller courtyards, forming outdoor environments for learning, recreation, and gathering. The design responds to Dhaka’s rapid urbanization through extensive planting, shaded circulation, and roof terrace landscaping that improve microclimate and air quality. Brick facades incorporate perforations, screens, recessed openings, and projecting elements that reference local craft traditions while moderating sunlight and heat. Developed with Max Fordham and other consultants, the academy emphasizes passive environmental strategies through building orientation, daylighting, ventilation, and solar shading.
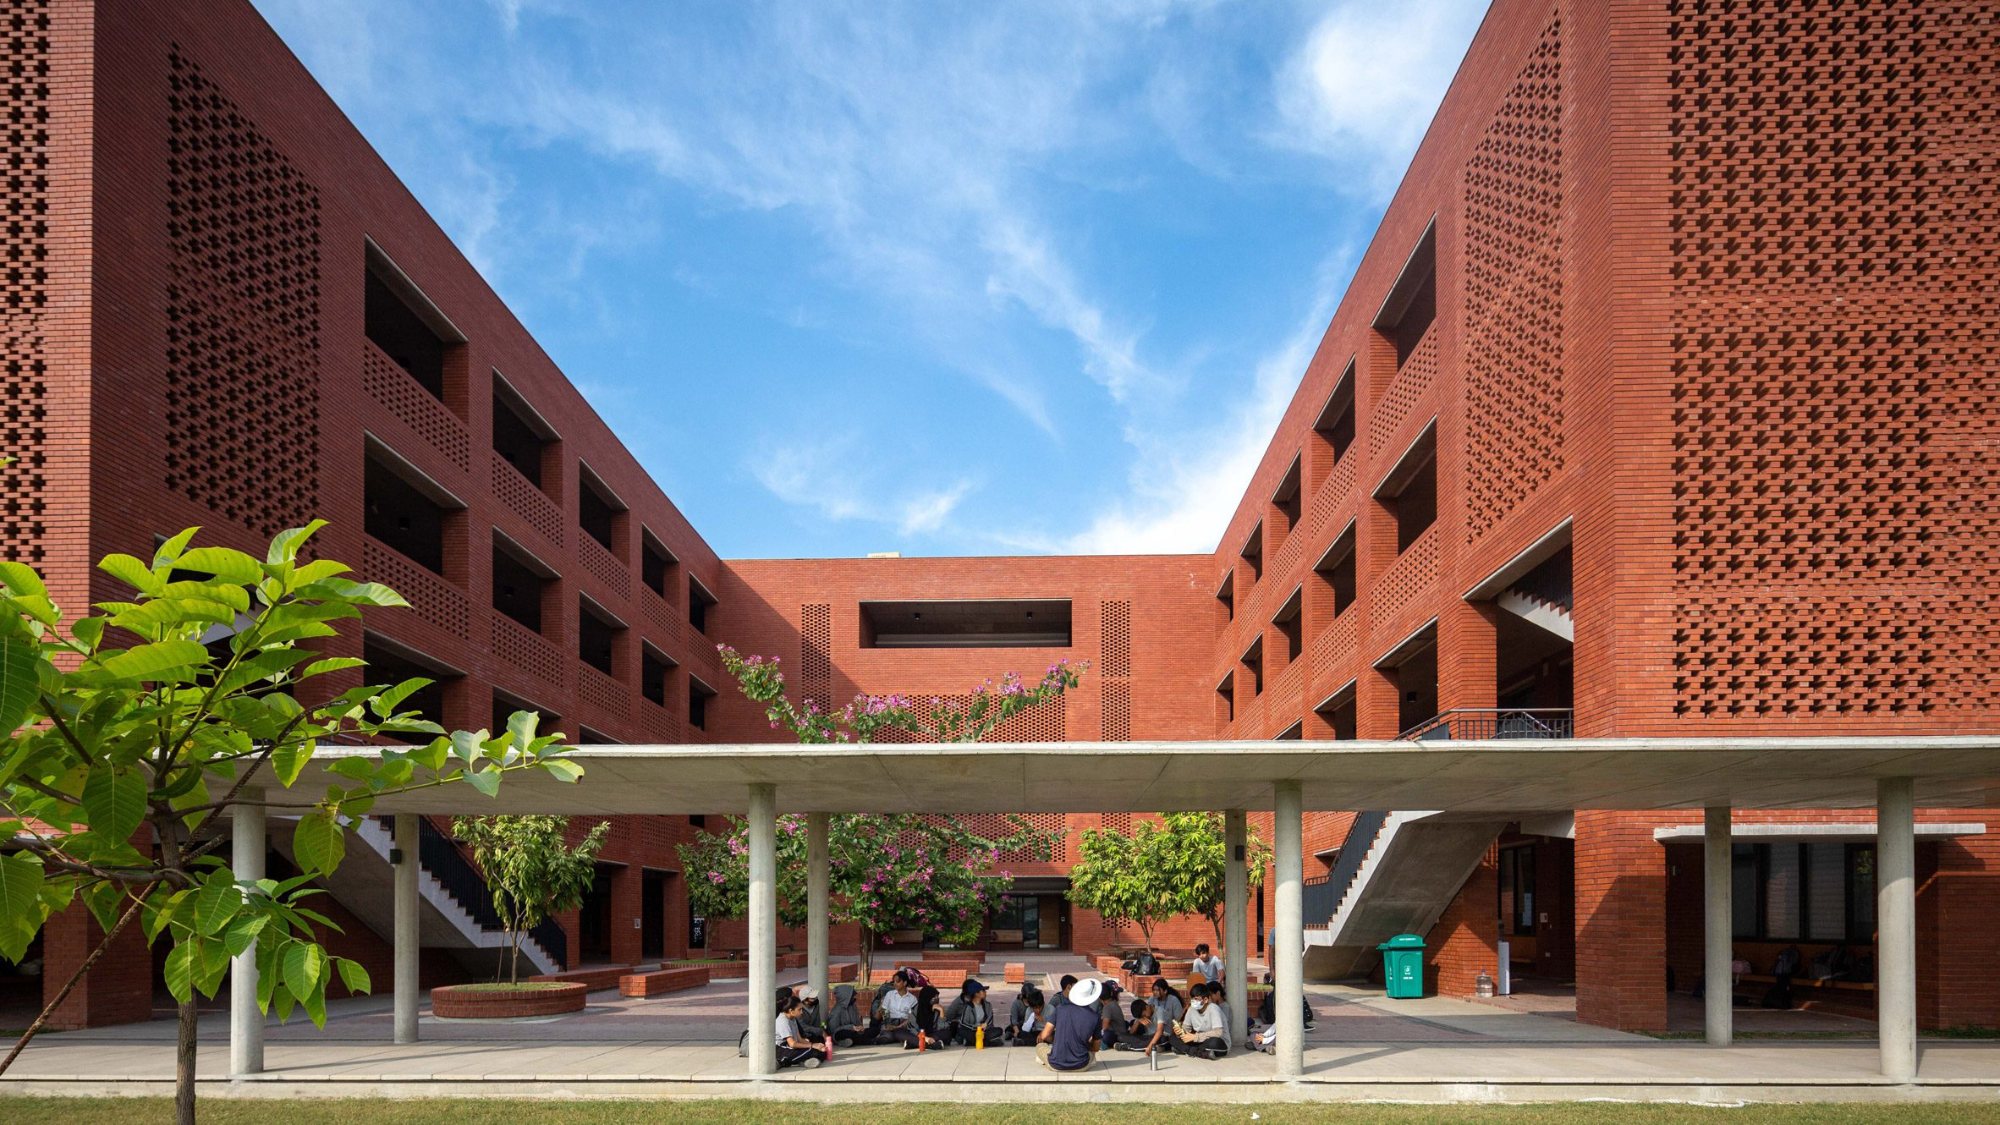
Aga Khan Academy Dhaka establishes an educational campus as a sheltered civic landscape, using architecture to mediate between the intensity of Dhaka’s urban growth and the daily rhythms of school life. Rather than presenting the institution as a single monumental block, Feilden Clegg Bradley Studios and Shatotto Architecture for Green Living shaped the academy as a sequence of interconnected volumes, courtyards, shaded passages, and planted spaces that give students a varied and humane environment for learning.
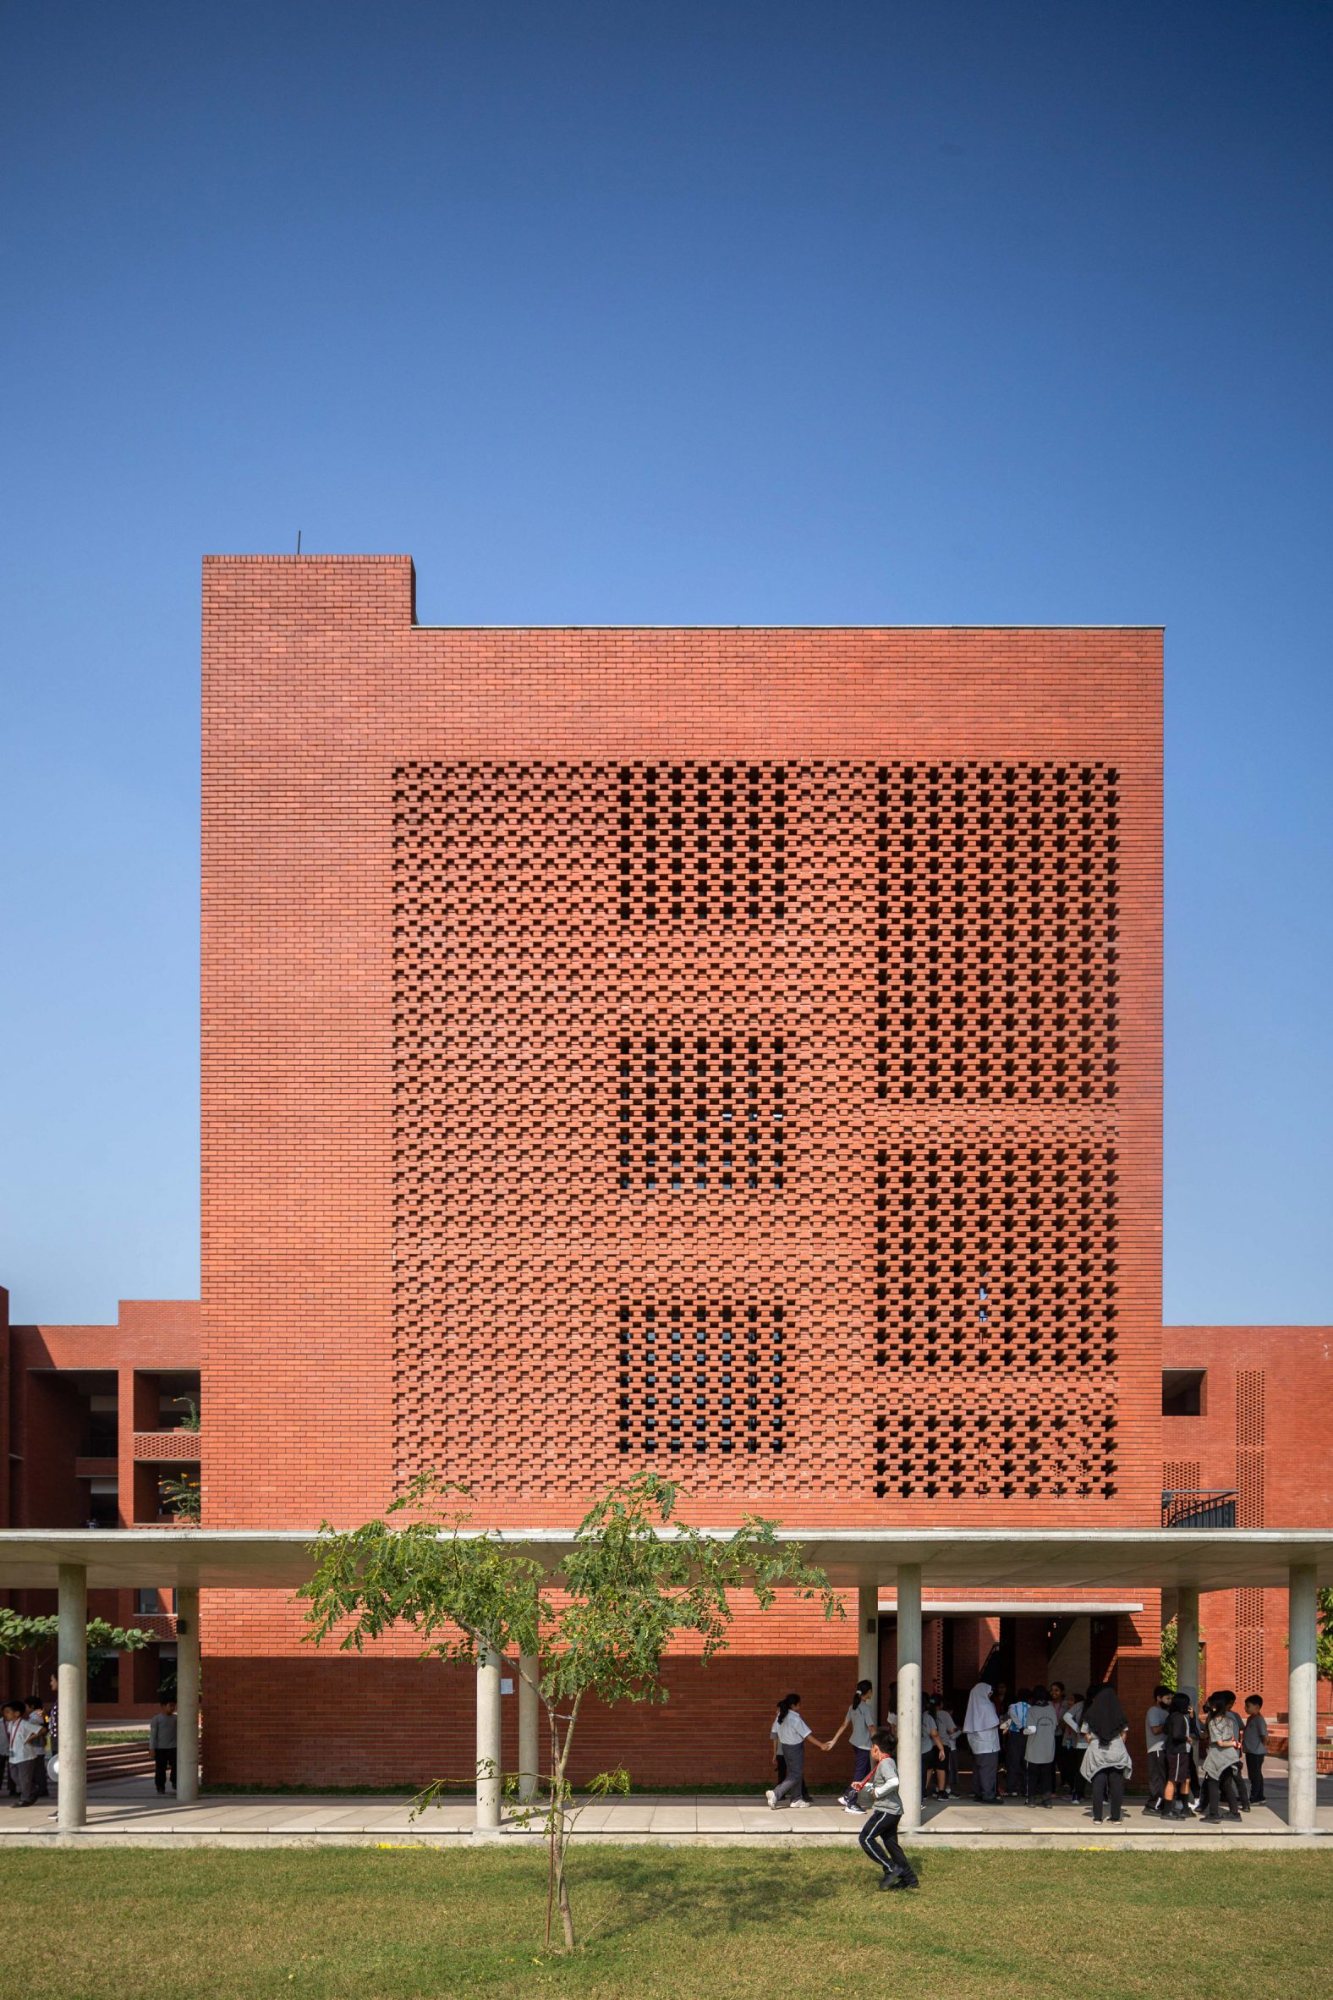
The campus occupies a highly developed urban site bordered by major infrastructure, a condition that required the architects to create a sense of calm and environmental protection within the school boundary. Its buildings fold around open spaces, placing collective life at the center of the plan. This arrangement creates a campus that is inwardly focused yet not isolated, allowing classrooms, residential areas, administrative spaces, and shared facilities to remain closely connected to the landscape and outdoor circulation.

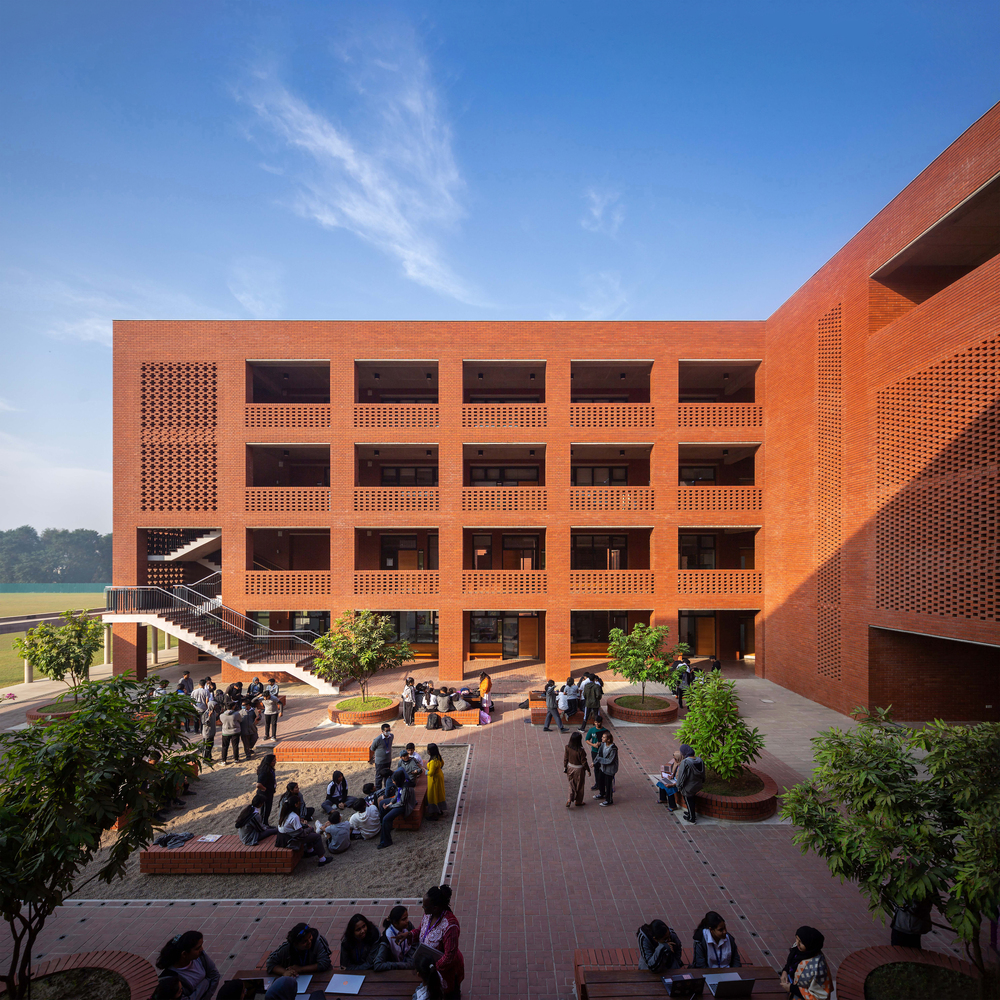


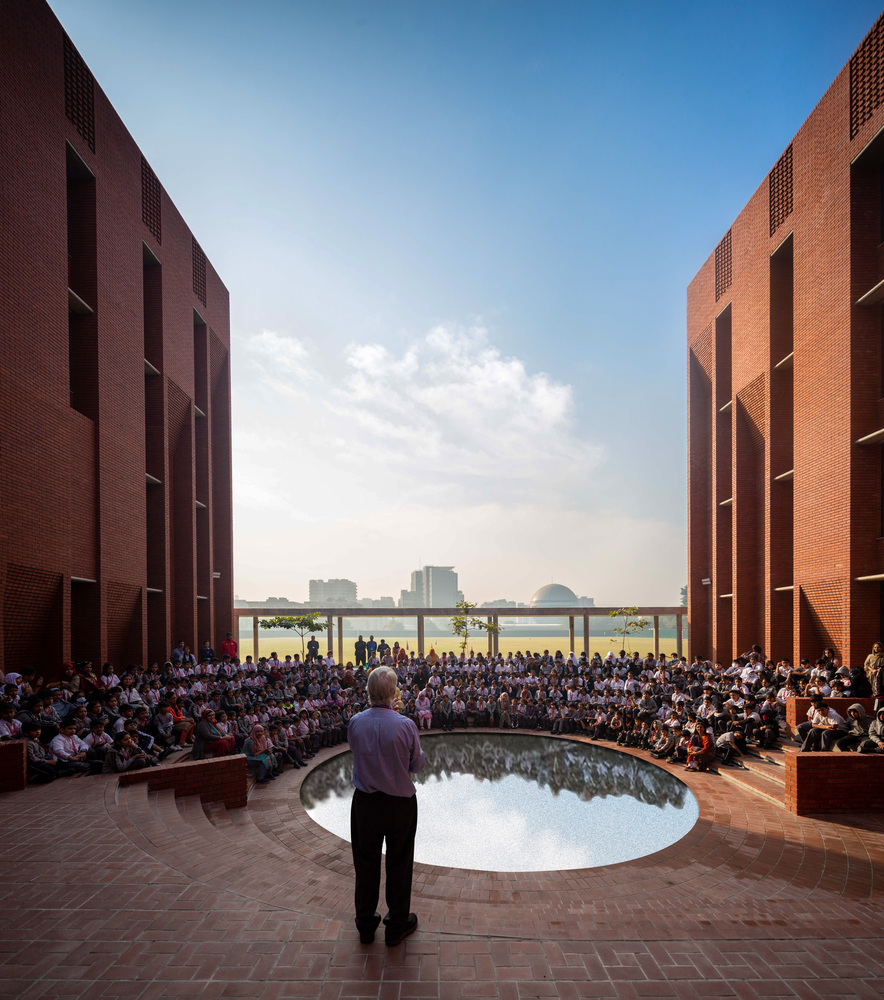
At the heart of the academy is the Maidan, a tree-lined central field informed by traditional Bangladeshi university planning. It acts as the project’s principal spatial and social anchor, supporting spiritual, recreational, and communal activities. Around it, a network of smaller courtyards introduces more intimate outdoor rooms for play, informal study, conversation, and larger student gatherings. One courtyard includes stepped seating and short brick walls, forming an amphitheater-like setting for assemblies and events.
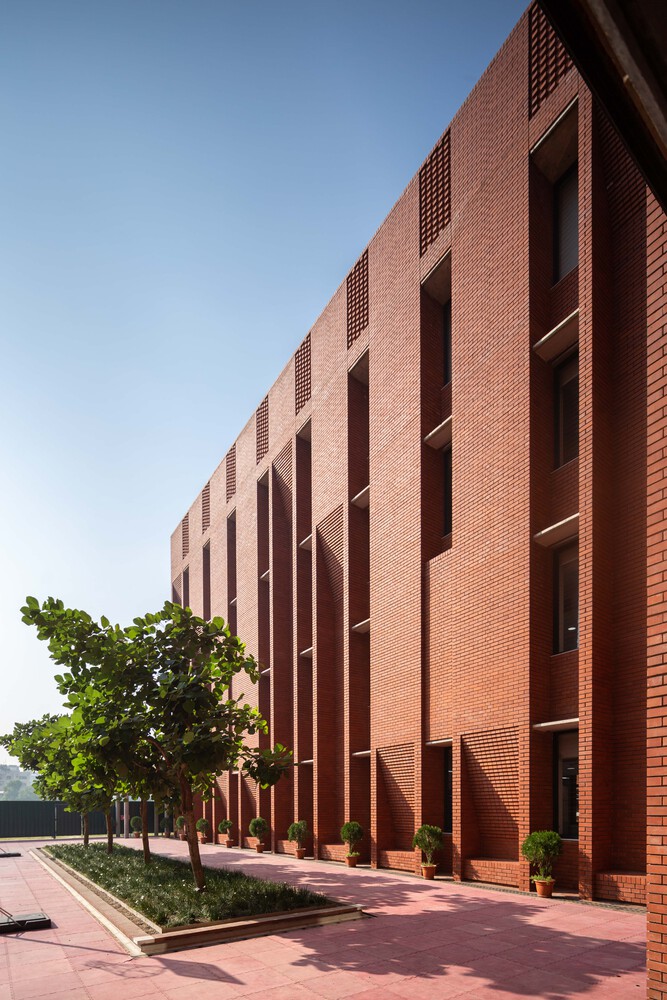
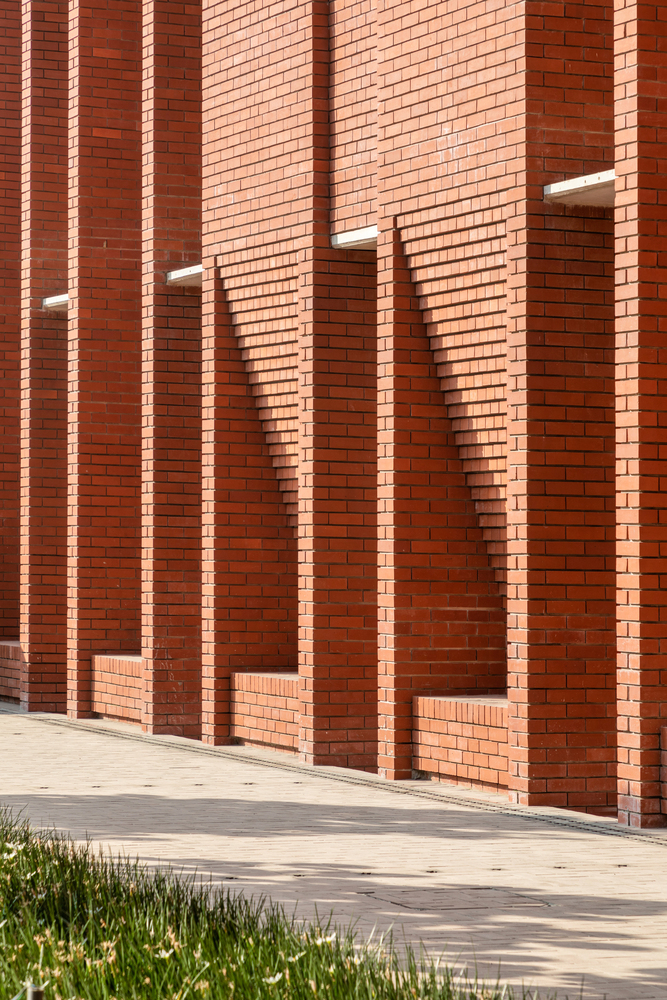


The material identity of the project is defined by brick, used not only as cladding but as a means of reconnecting the school with local craft traditions. In contrast to the rendered and concrete surfaces common in much of the surrounding development, the academy’s brickwork gives the campus texture, depth, and a strong regional character. Perforated masonry patterns, recessed windows, projecting columns, and shaded screens animate the facades while serving practical environmental purposes.
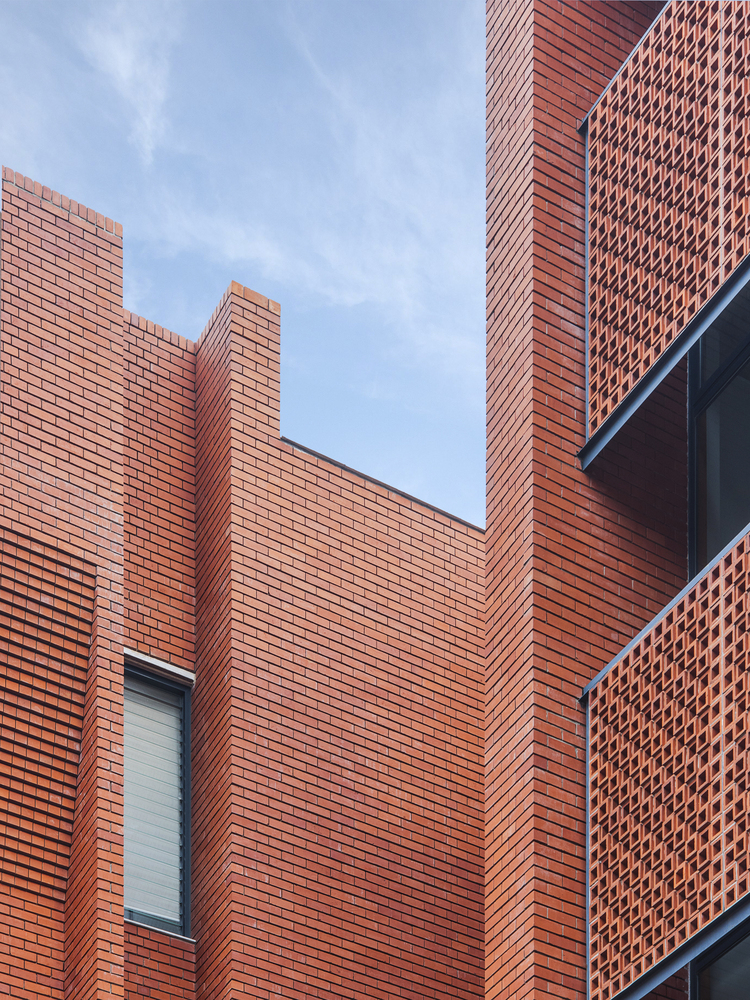

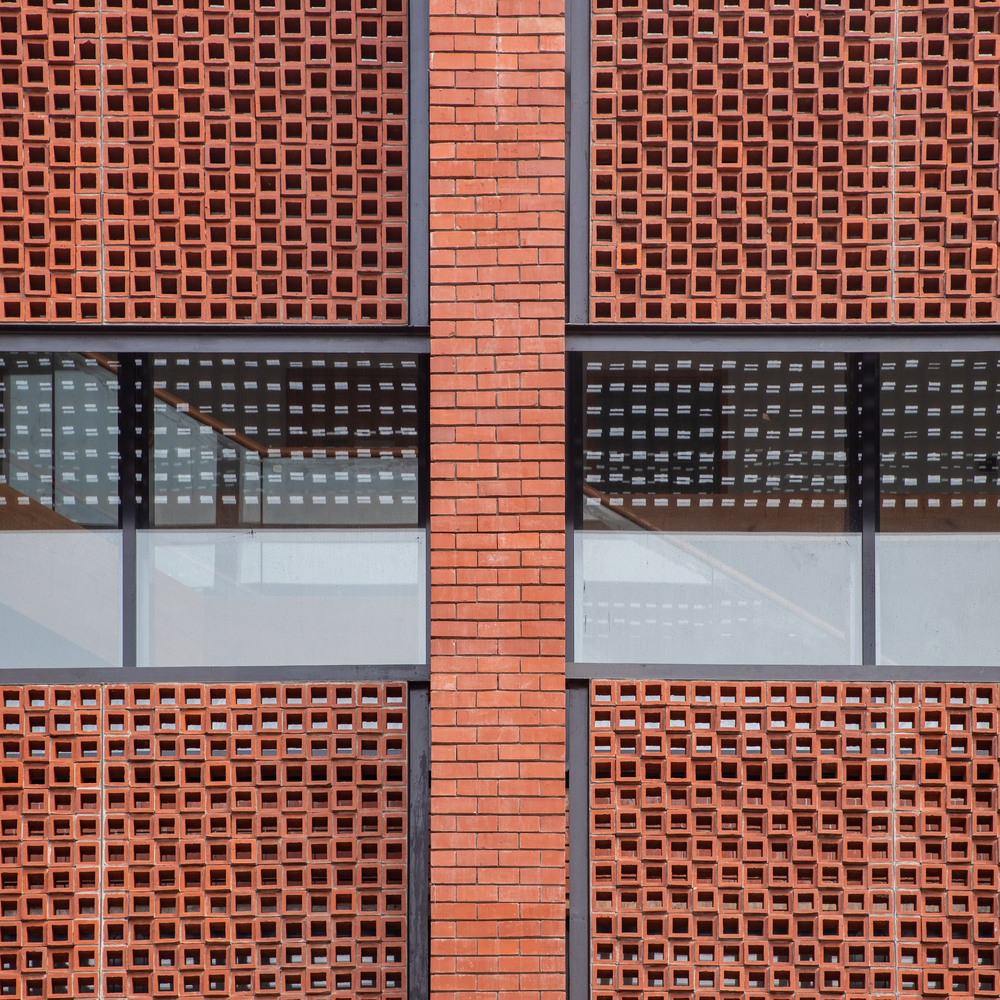


These facade strategies help filter light, reduce heat gain, and create comfortable transitional spaces around the classrooms. Covered balconies and external walkways extend the learning environment beyond enclosed rooms, allowing circulation areas to function as social and climatic buffers. Inside, the classrooms are kept simple and bright, accommodating students from nursery to secondary level while benefiting from daylight, views, and protection from direct sunlight.


Environmental performance is integrated into the campus layout. The classroom blocks are oriented to minimize solar gain during summer, while adjacent buildings and external walkways provide passive shading throughout the year. The central field and courtyards help draw prevailing breezes through the campus, and planted terraces contribute to improved air quality and cooler microclimates. Through these measures, Aga Khan Academy Dhaka combines educational purpose, climatic responsiveness, and local material culture within a coherent architectural setting.
Project Gallery




Project Location
Address: Sayem Sobhan Anvir Road, Dhaka 1229, Bangladesh
Location is for general reference and may represent a city or country, not necessarily a precise address.

