

Architects: Aldo van Eyck
Year: 1960
Photography: Aldo van Eyck, Amsterdam Orphanage, Petr Šmídek, Diego Terna, Doctor Casino, Philip Szymanski, Frank Formsache, Jonathan Scheder, Kristo, Noelle Tay, Joop van Bilsen, Harry Pot, Aviodrome Lelystad, Anefo, CCA Mellon Lectures, Nationaal Archief, Rijksdienst voor het Cultureel Erfgoed, WikiArquitectura, archinters.blogspot.com
Client: Frans van Meurs / Burgerweeshuis
Restoration Architect: Aldo van Eyck, Hannie van Eyck
Designation: National Monument
City: Amsterdam
Country: The Netherlands
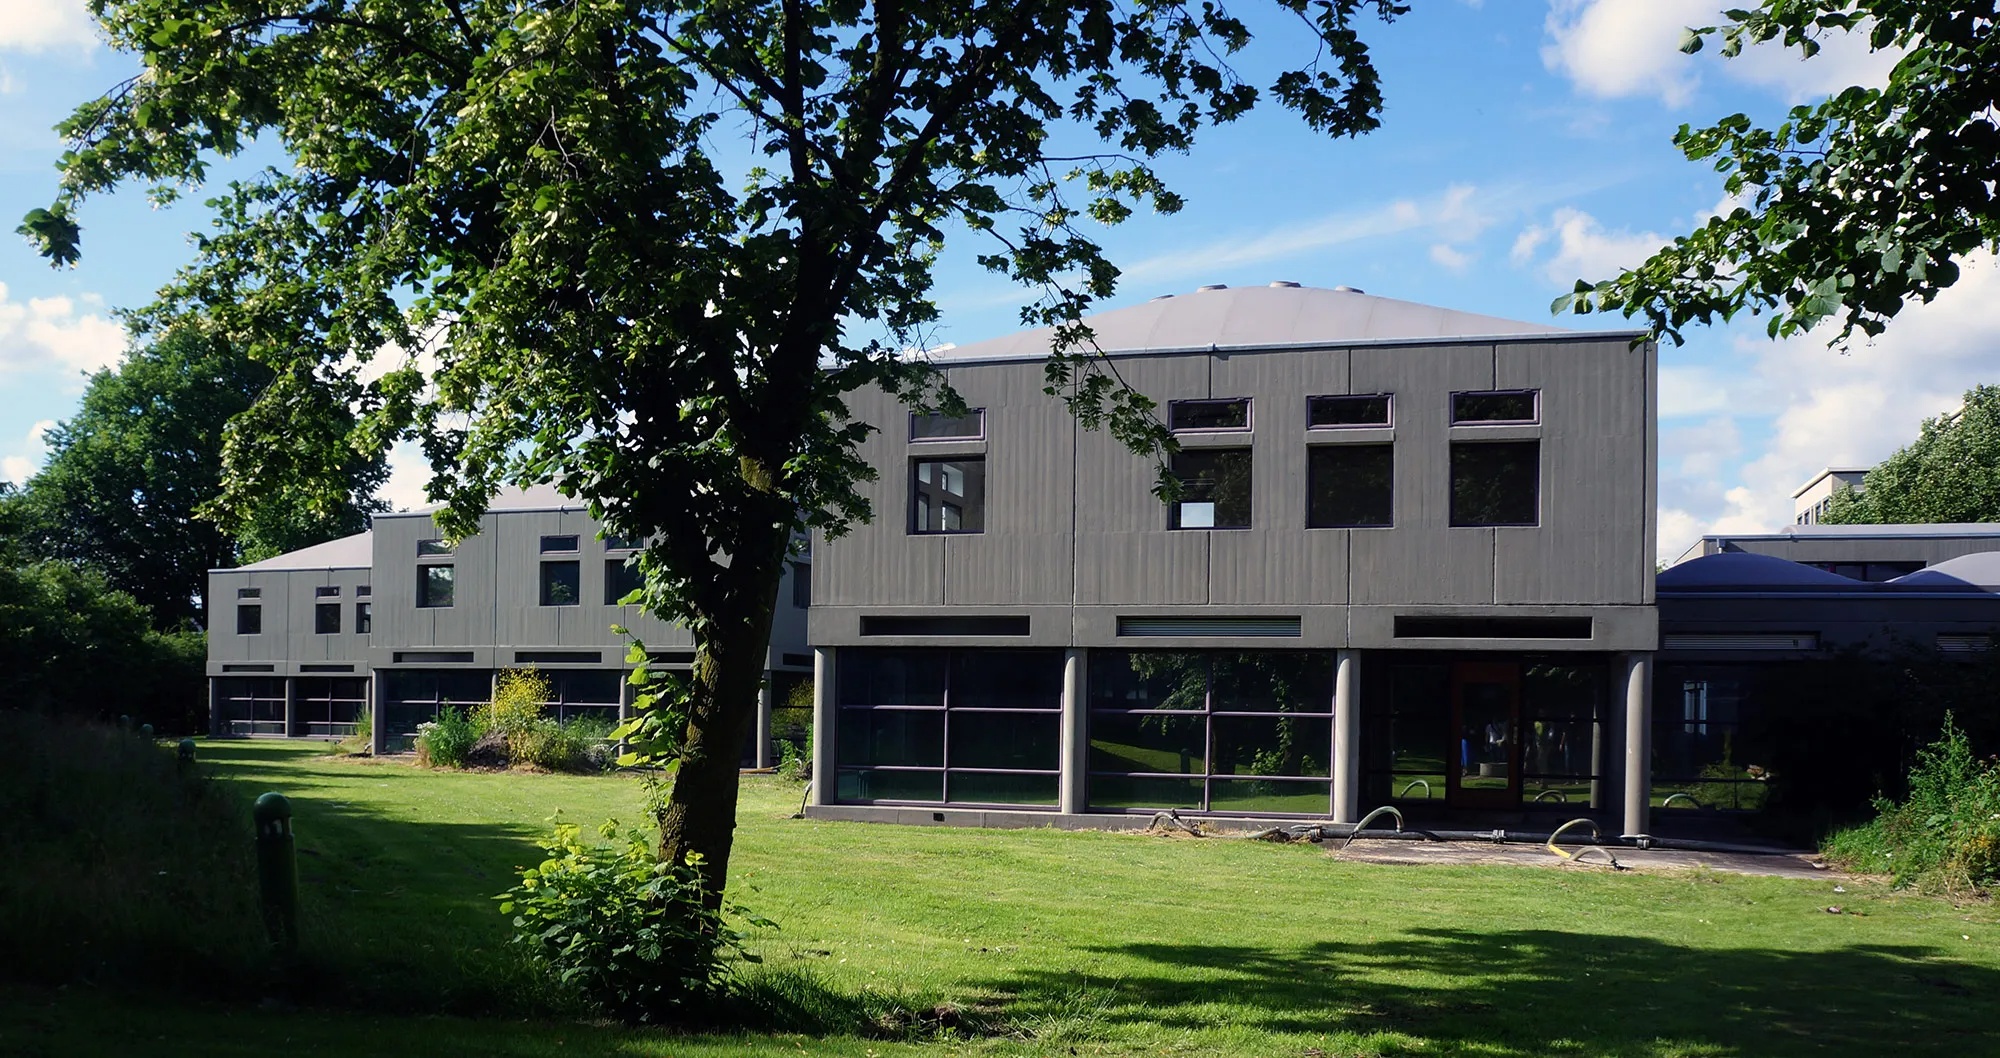
Amsterdam Orphanage residential care building designed by Aldo van Eyck in Amsterdam, Netherlands redefined postwar institutional architecture through structuralism, humanist planning, and the relationship between house and city. Completed in 1960, the project housed 125 children and became van Eyck’s first major built work. The orphanage translated his critique of functionalist modernism into an architectural system based on polycentric organization, repeated modules, courtyards, internal streets, and in-between spaces. Van Eyck developed the building as both a home and a small city, connecting private rooms, collective areas, outdoor patios, and communal functions within an orthogonal grid. The design uses two module sizes, round concrete columns, architraves, dark brown brick, glass walls, concrete floors, and precast concrete domes to create a low, labyrinthine environment. The Amsterdam Orphanage became a key work of Dutch structuralism and Team 10 thinking, challenging postwar standardization through a spatial order focused on children, individuality, and community. The building was saved from demolition after an international preservation campaign and was designated a National Monument in 2014.
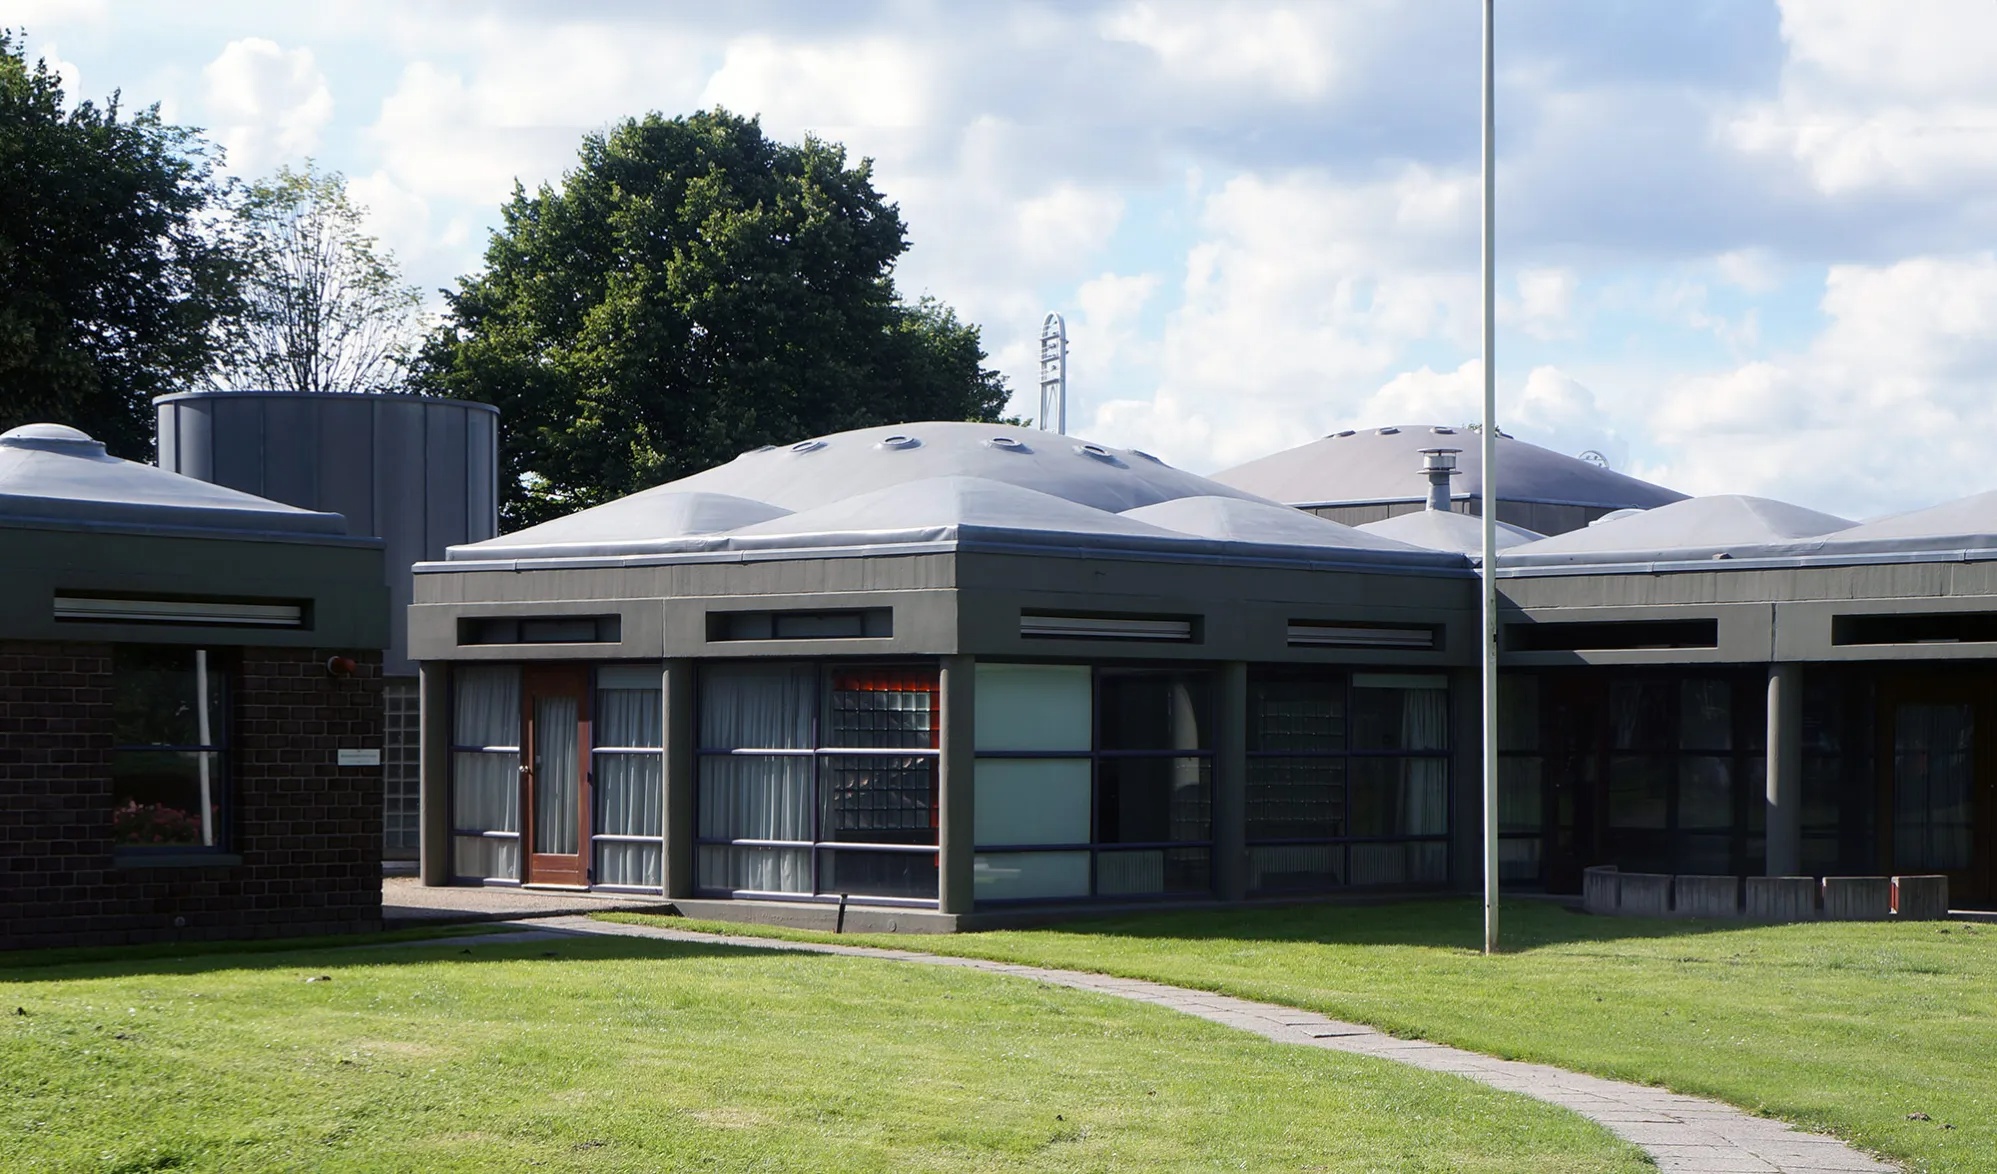
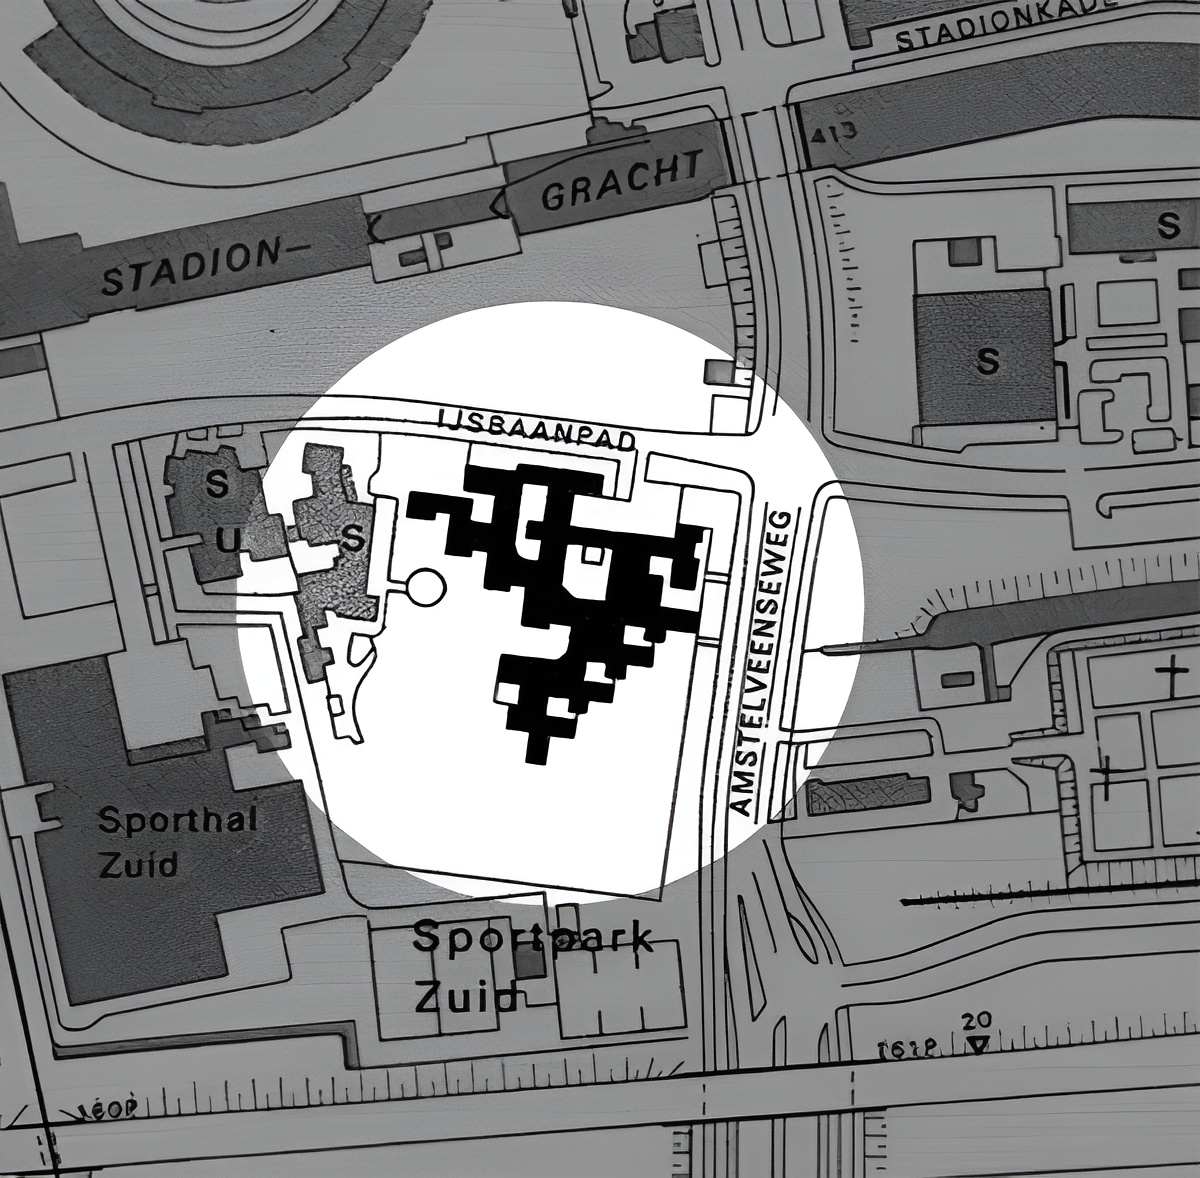
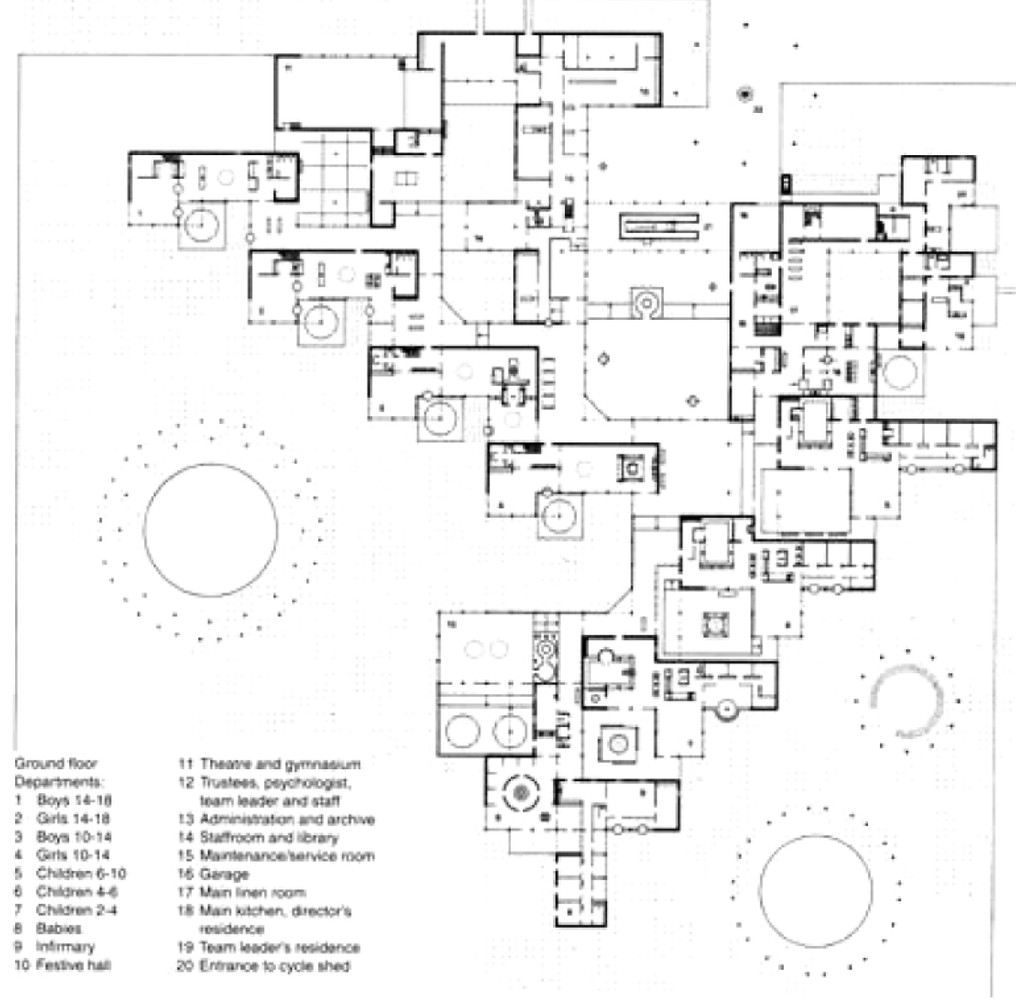
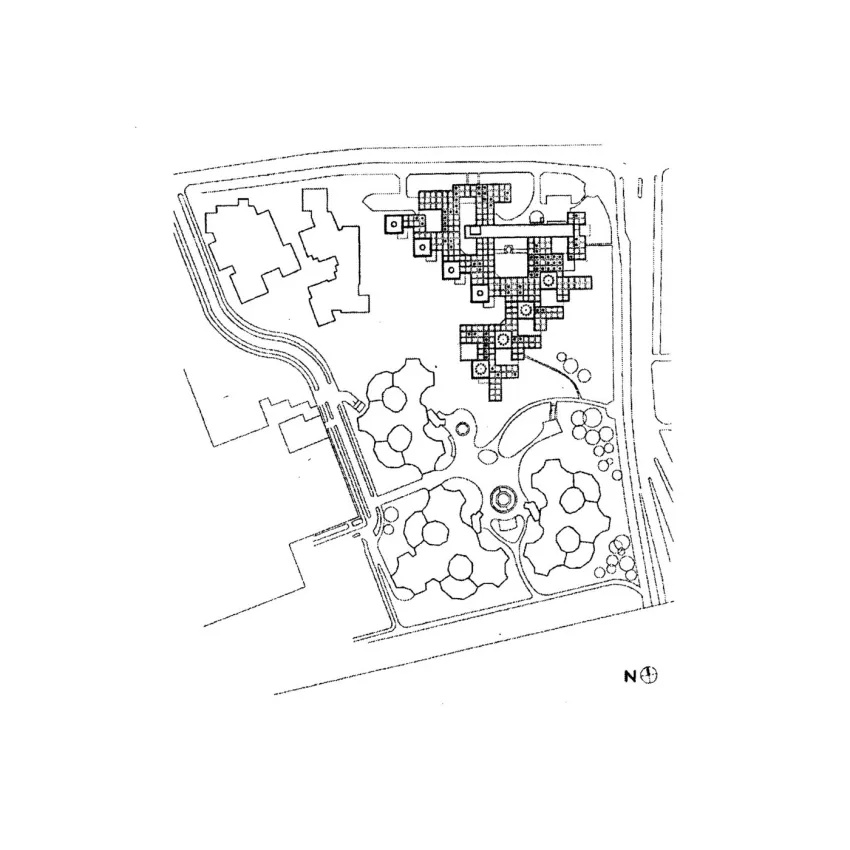
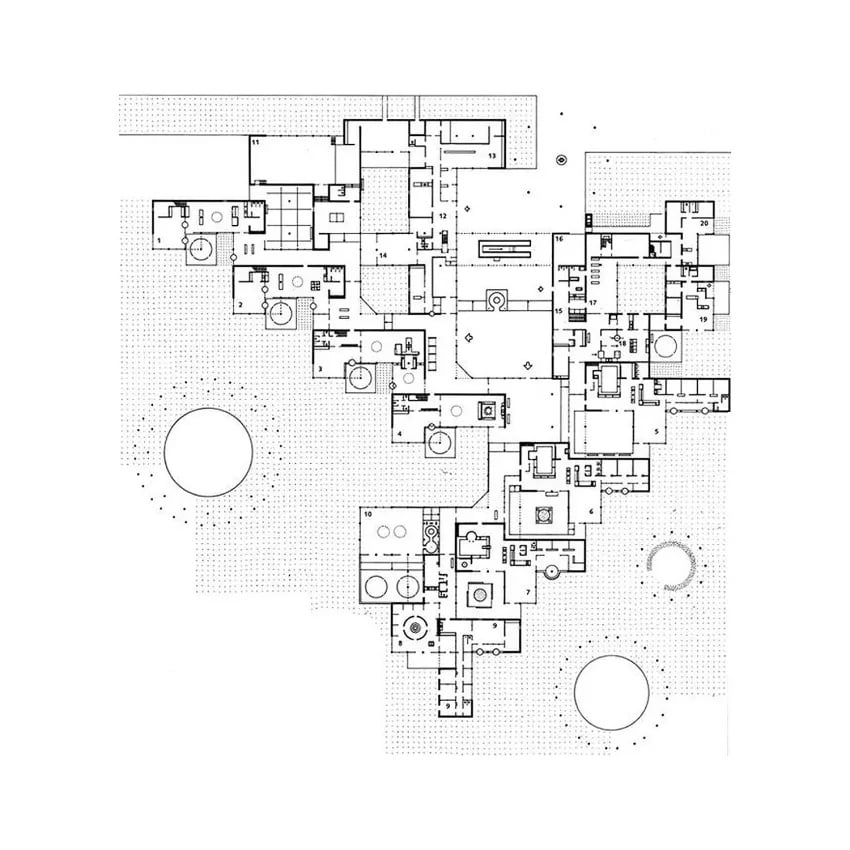
The Amsterdam Orphanage was designed by Aldo van Eyck between 1955 and 1960 on the southern outskirts of Amsterdam. The project was commissioned by Burgerweeshuis to accommodate 125 children of different ages and included sleeping quarters, communal rooms, a kitchen, laundry, gymnasium, library, administrative areas, courtyards, and internal circulation spaces.
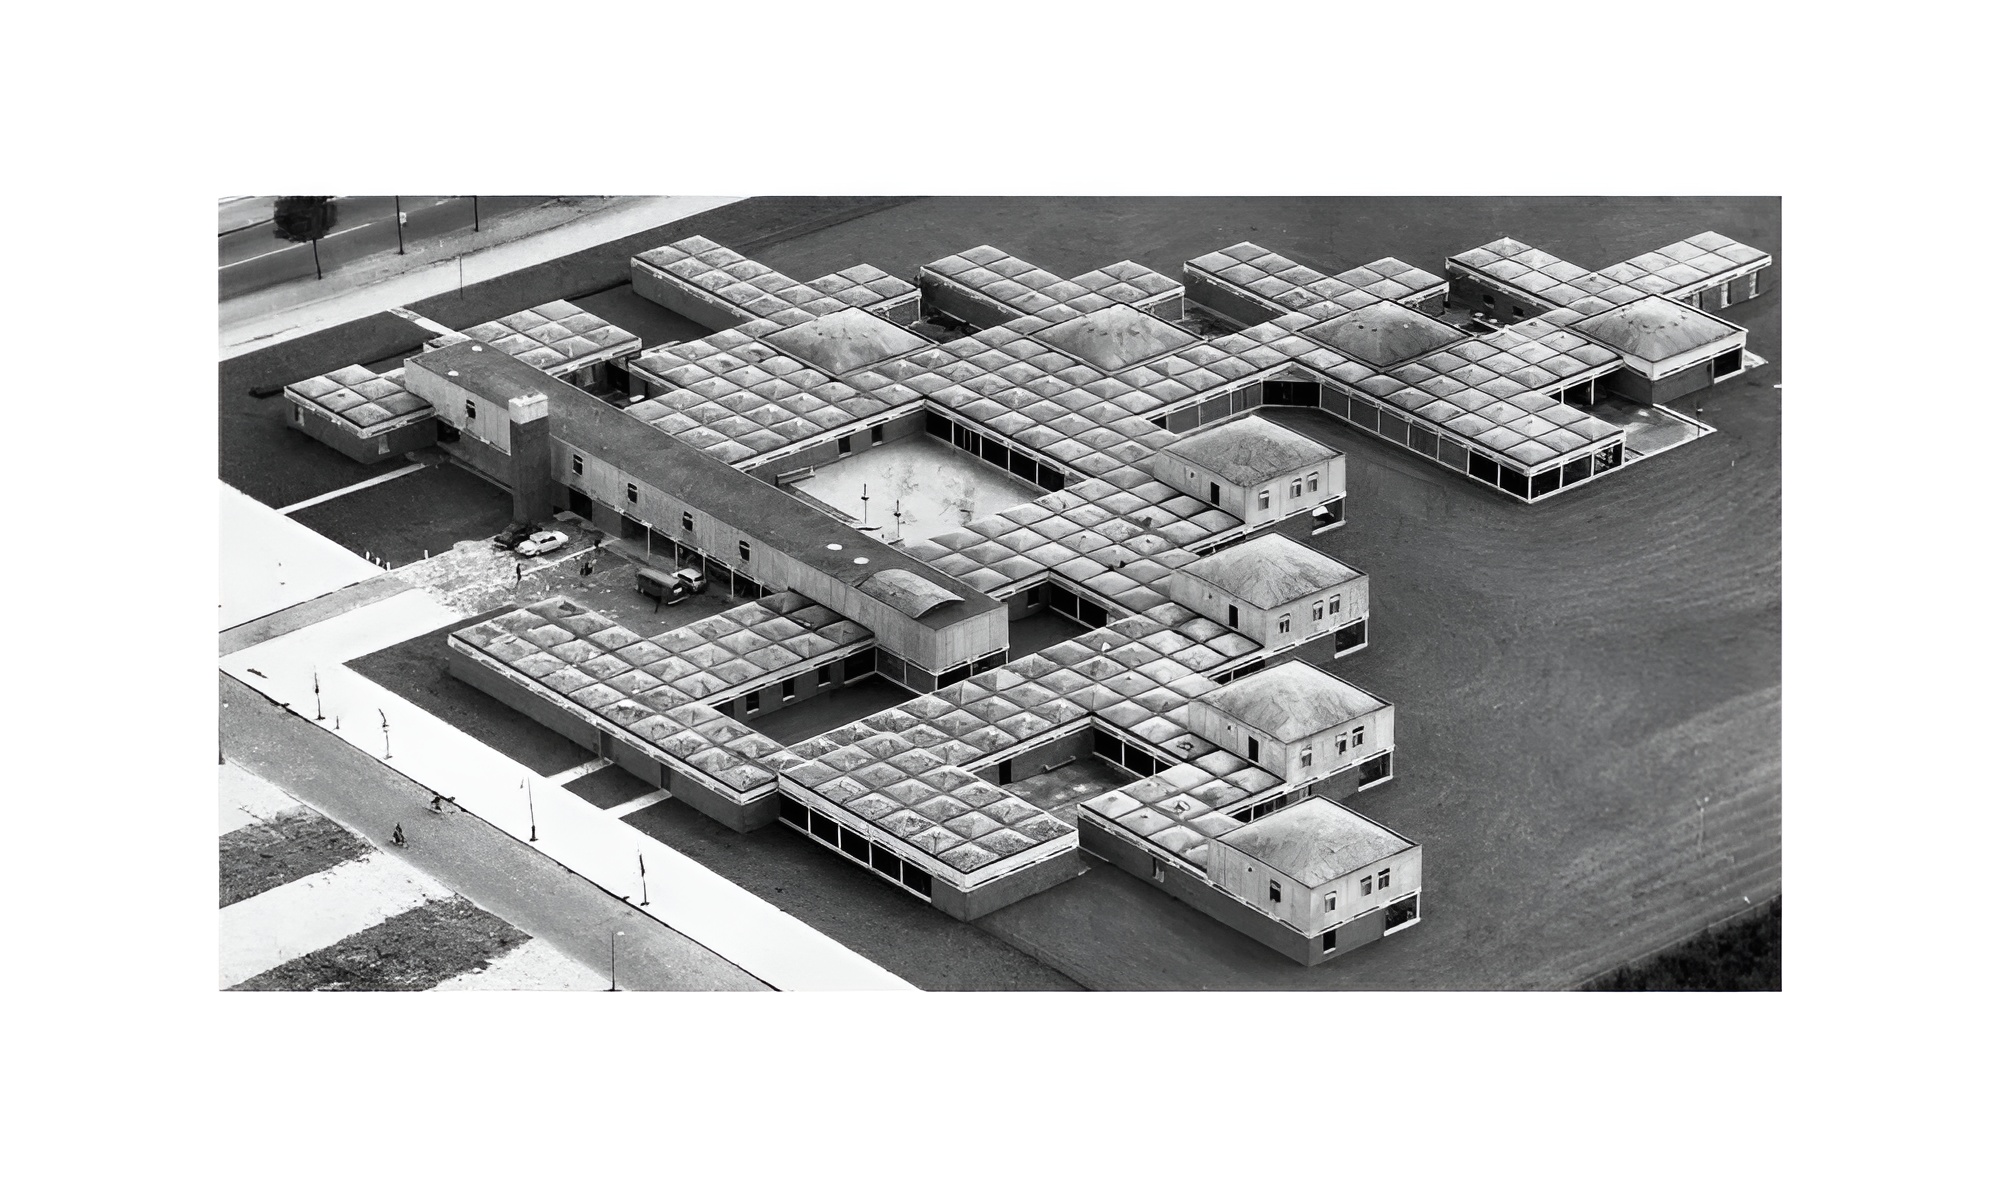
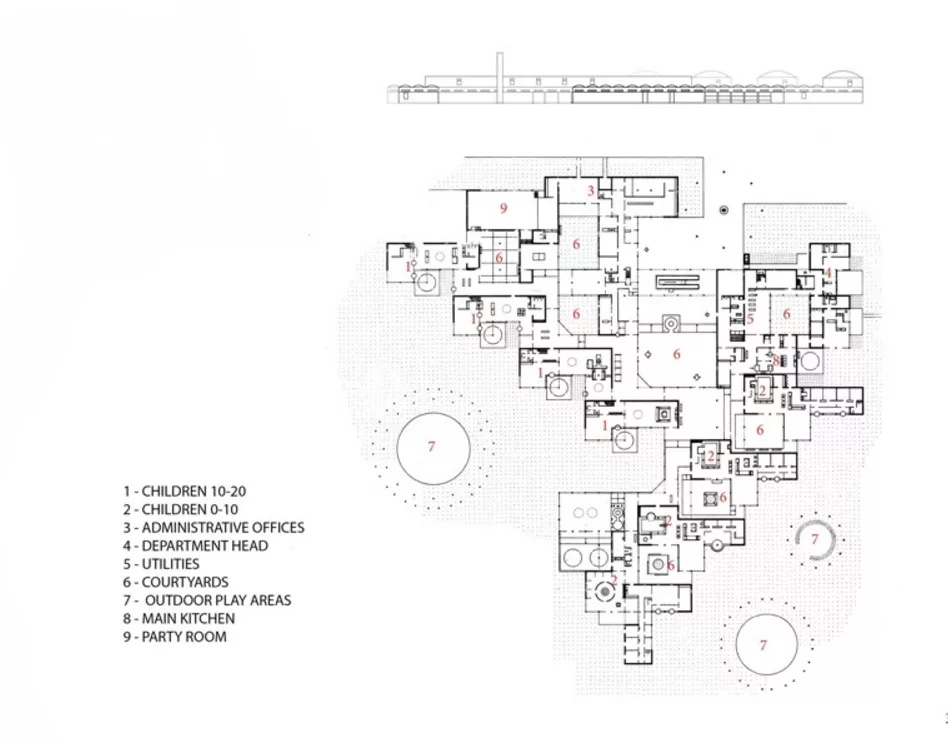
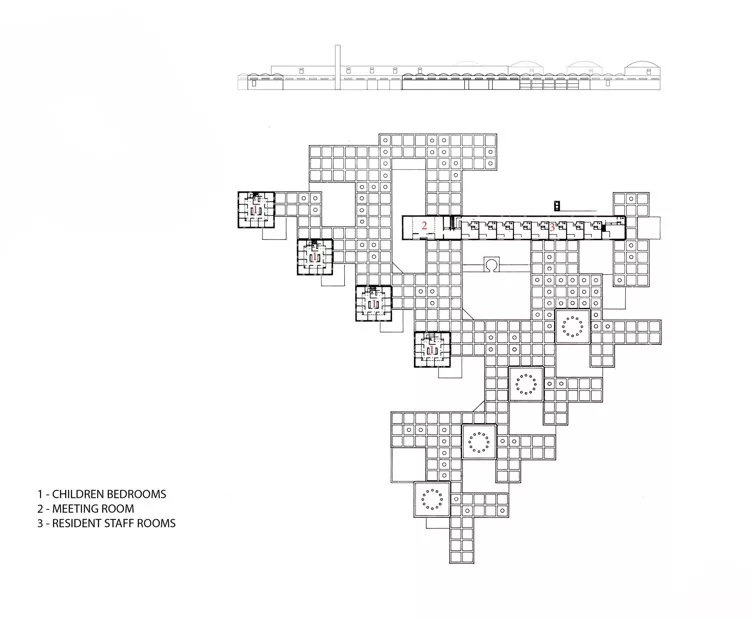
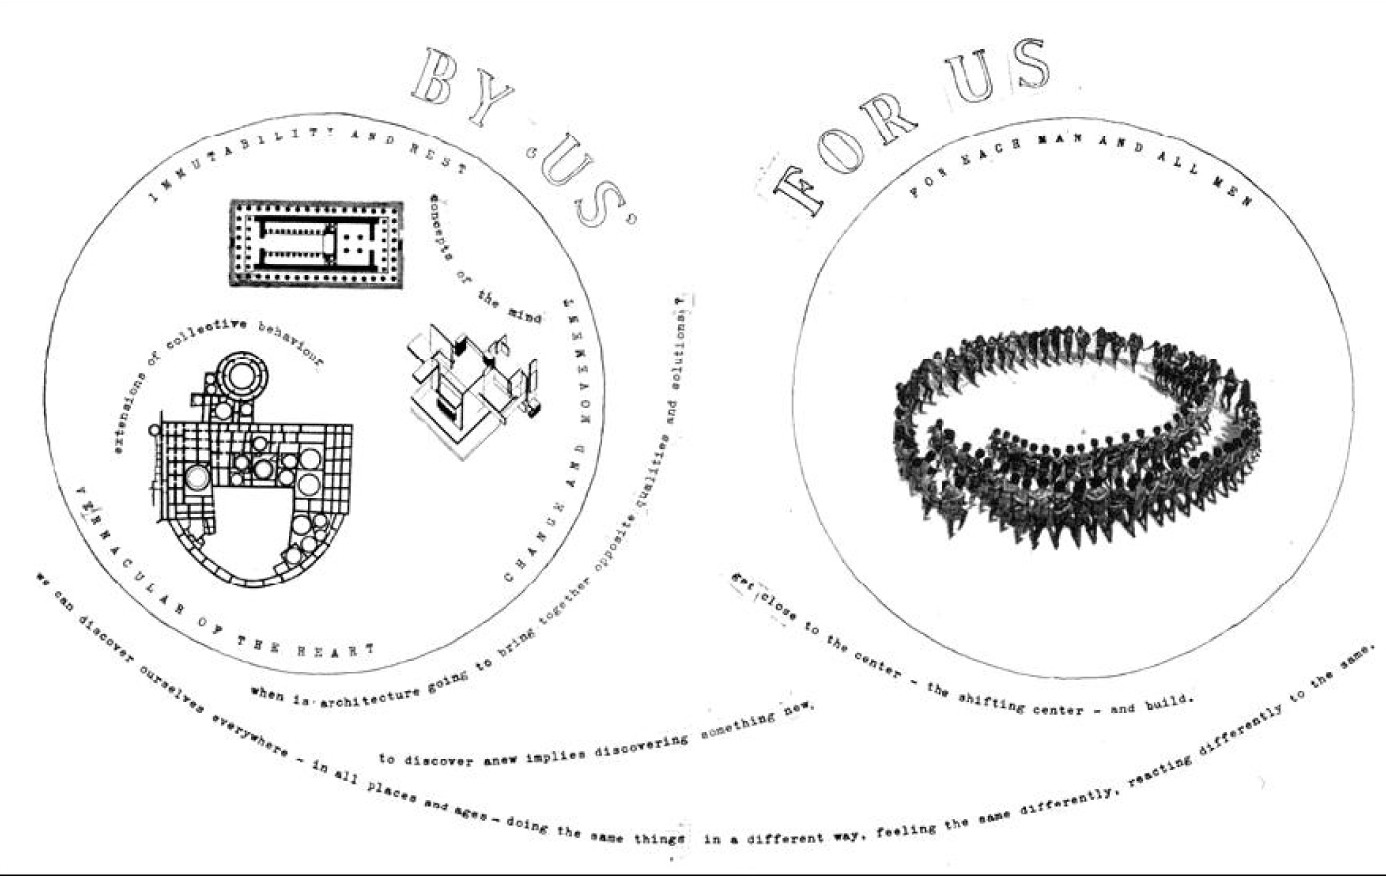
The project gave van Eyck an opportunity to test his ideas about postwar architecture in built form. As a member of CIAM and later a founding member of Team 10, van Eyck criticized modern architecture for reducing buildings to functional diagrams and losing contact with human experience. The orphanage responded to this critique by creating a setting where children could experience privacy, community, movement, and play through a carefully structured spatial system.
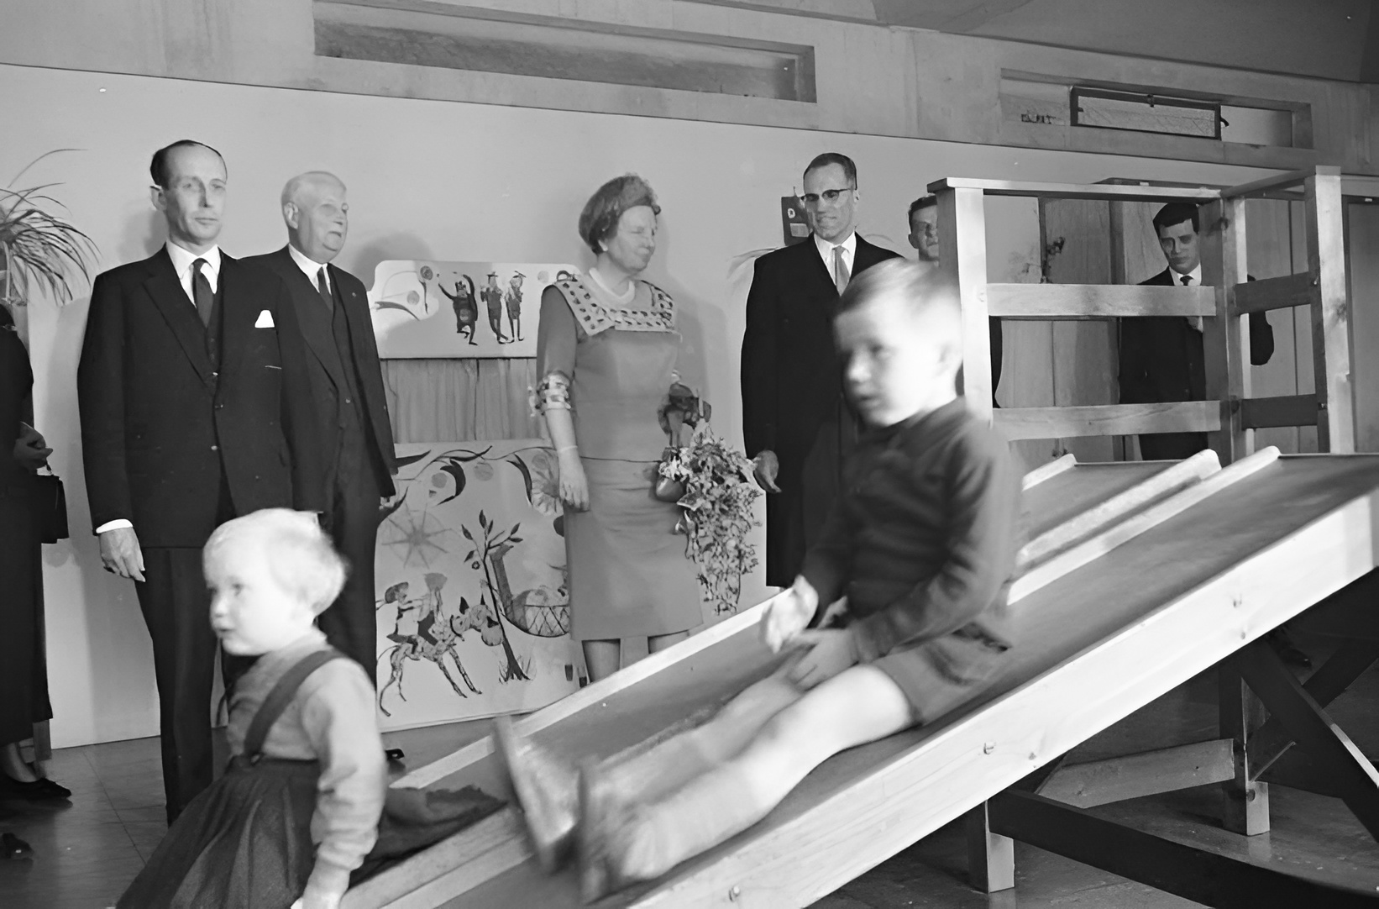
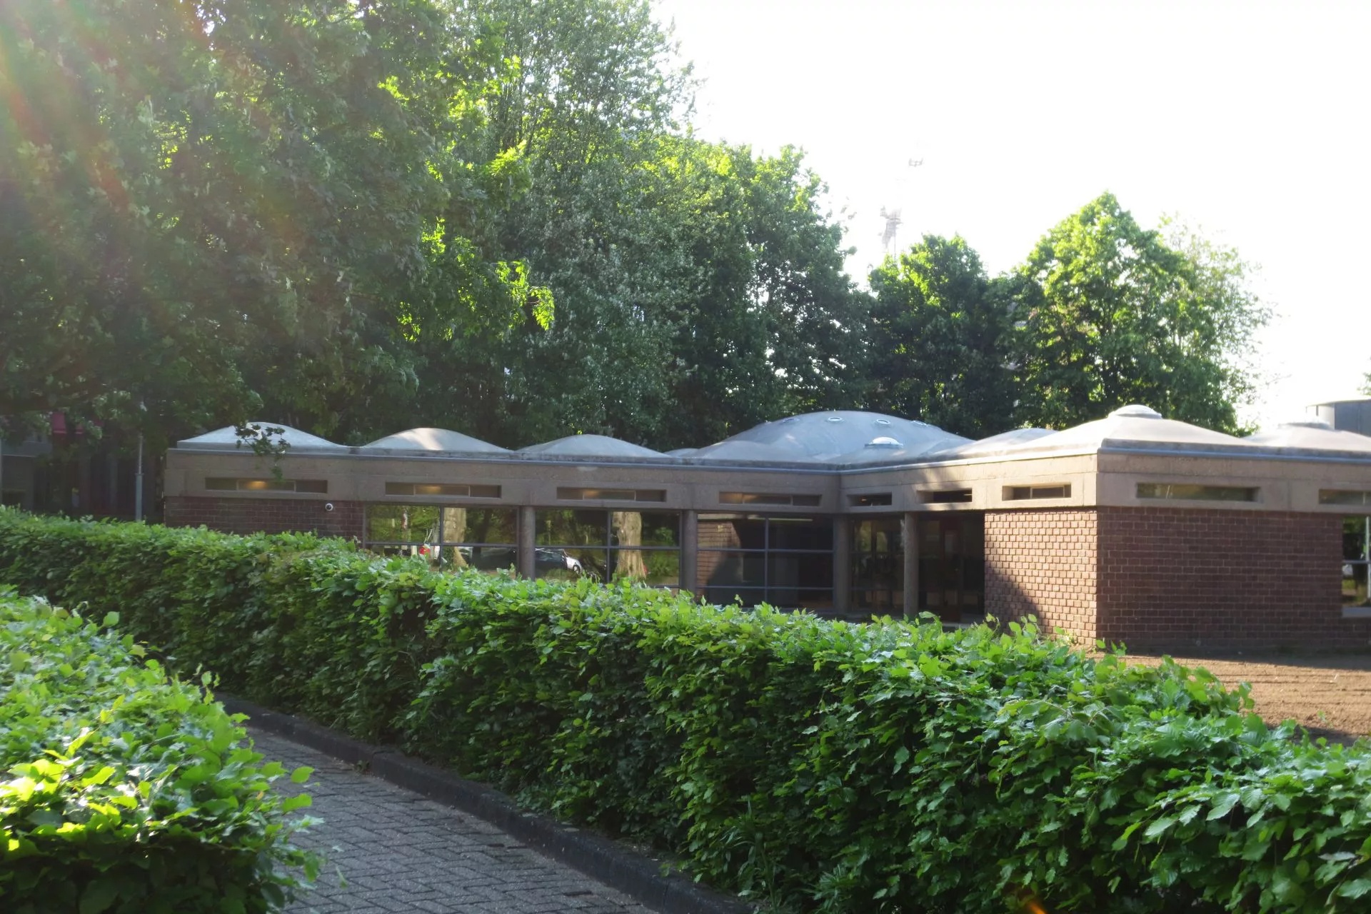
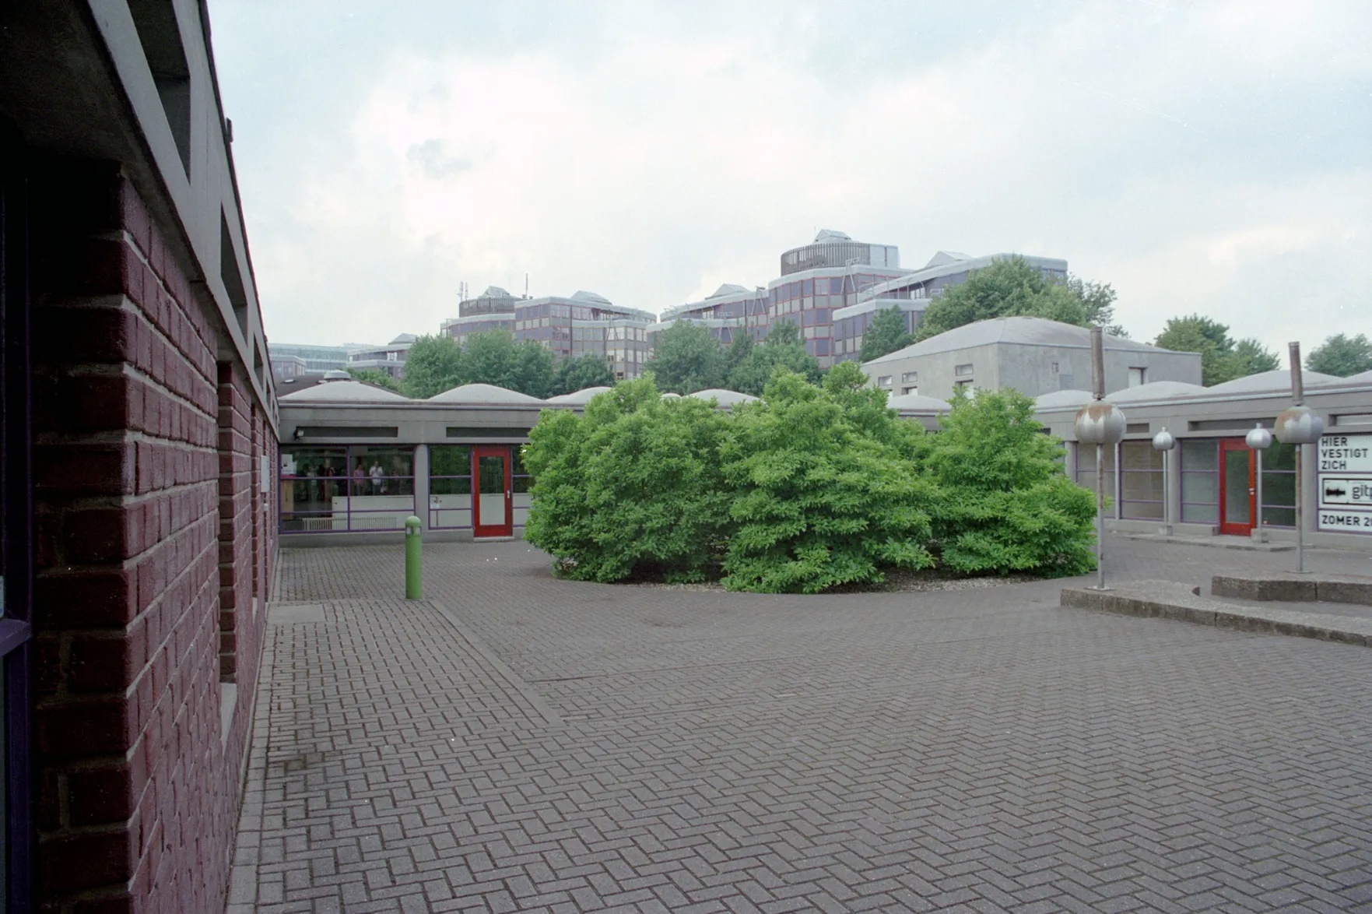
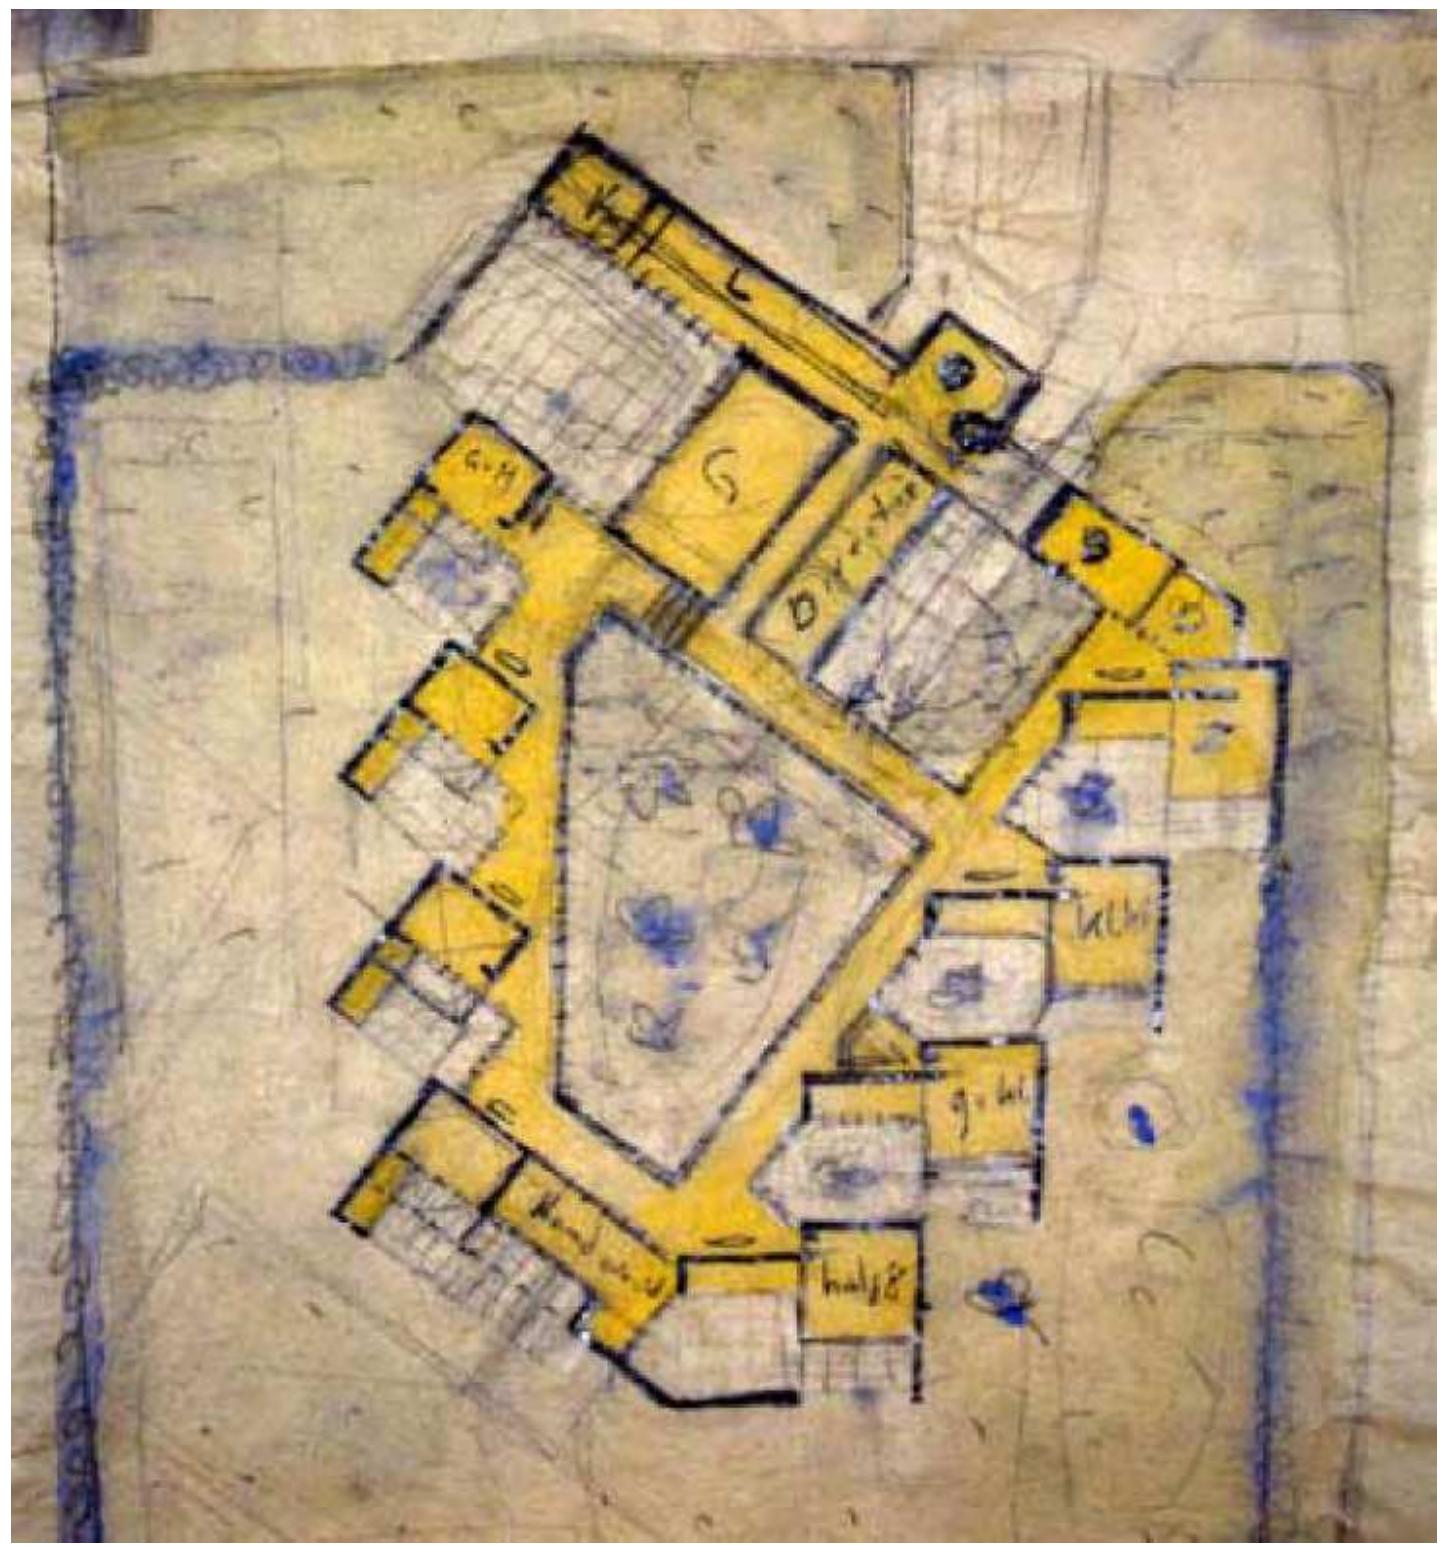
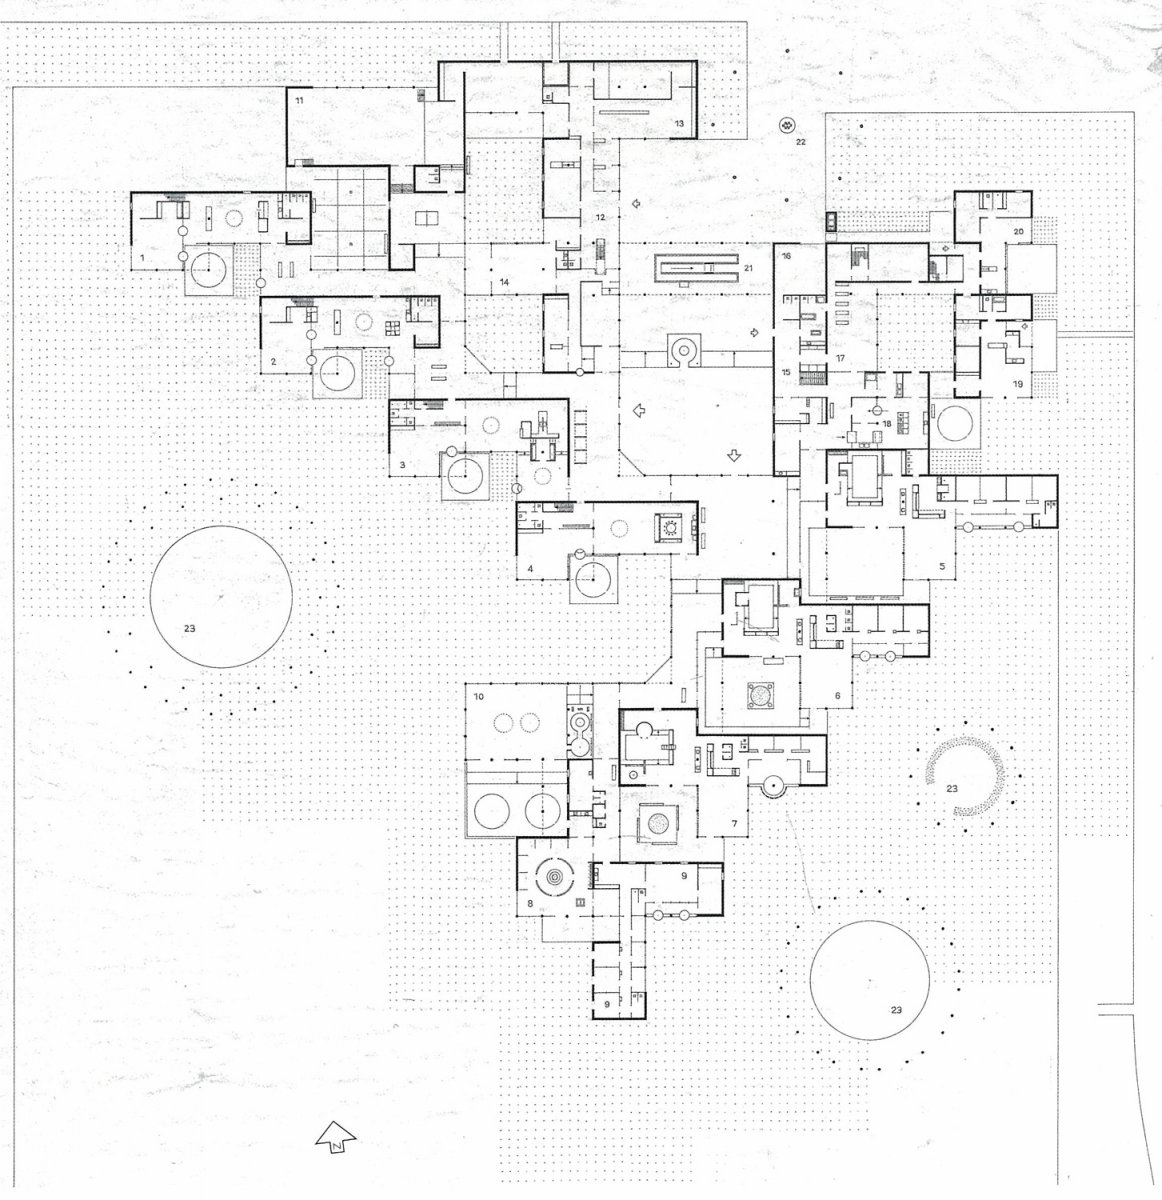
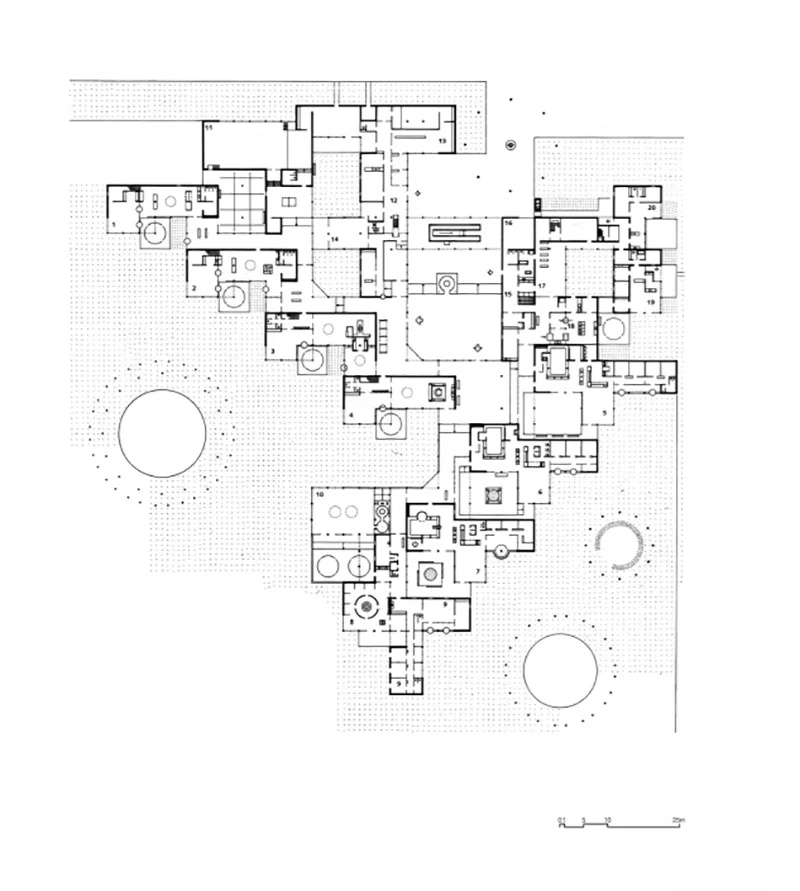
Van Eyck understood the orphanage as both a house and a city. The design translated this idea into a low, polycentric building composed of repeated units, internal streets, courtyards, and transitional spaces. Rather than organizing the institution around one dominant center, the building creates many centers and many routes, allowing children to move through a sequence of shared and intimate spaces.
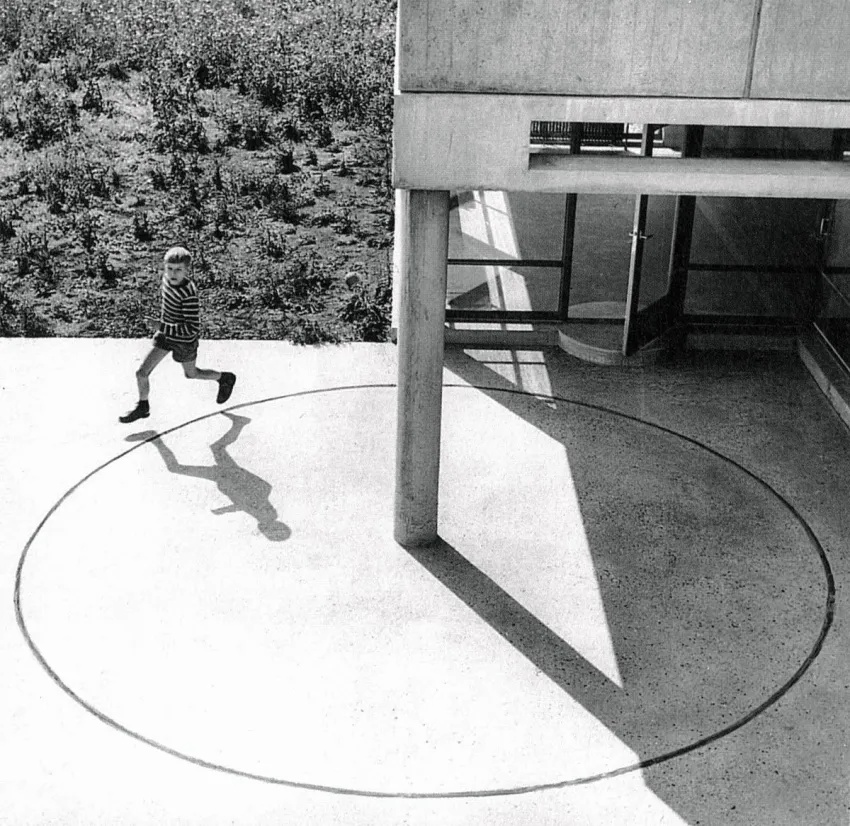
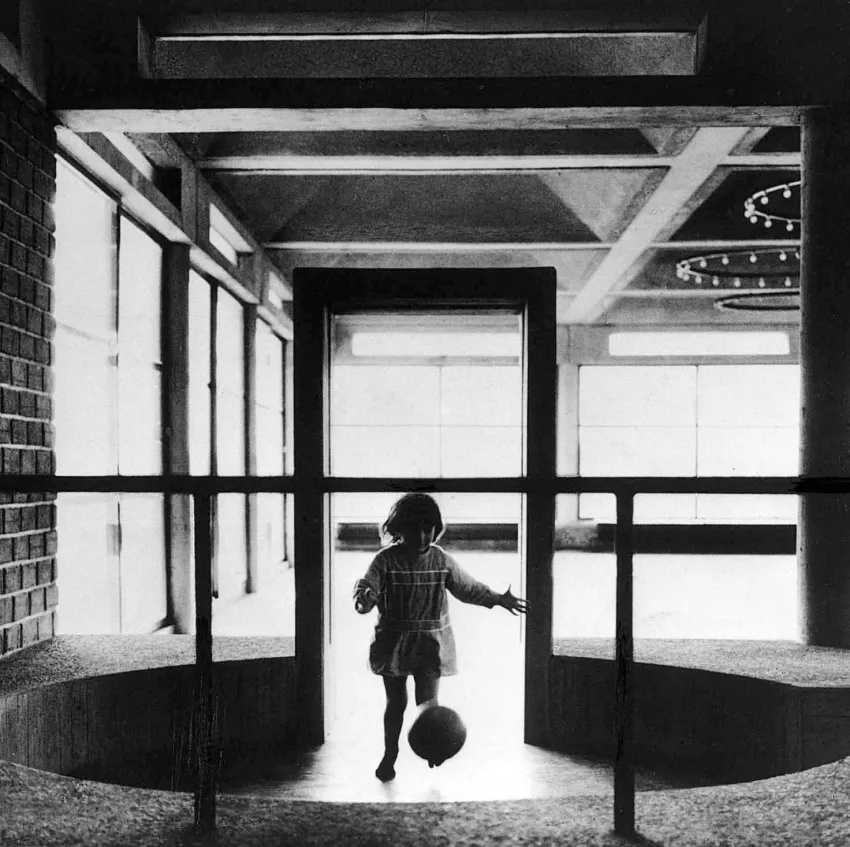
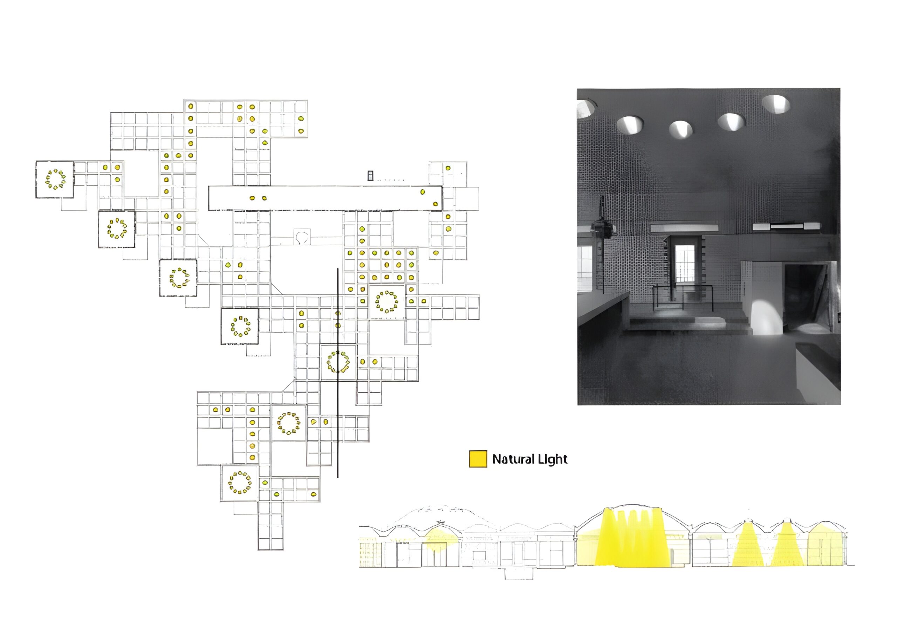
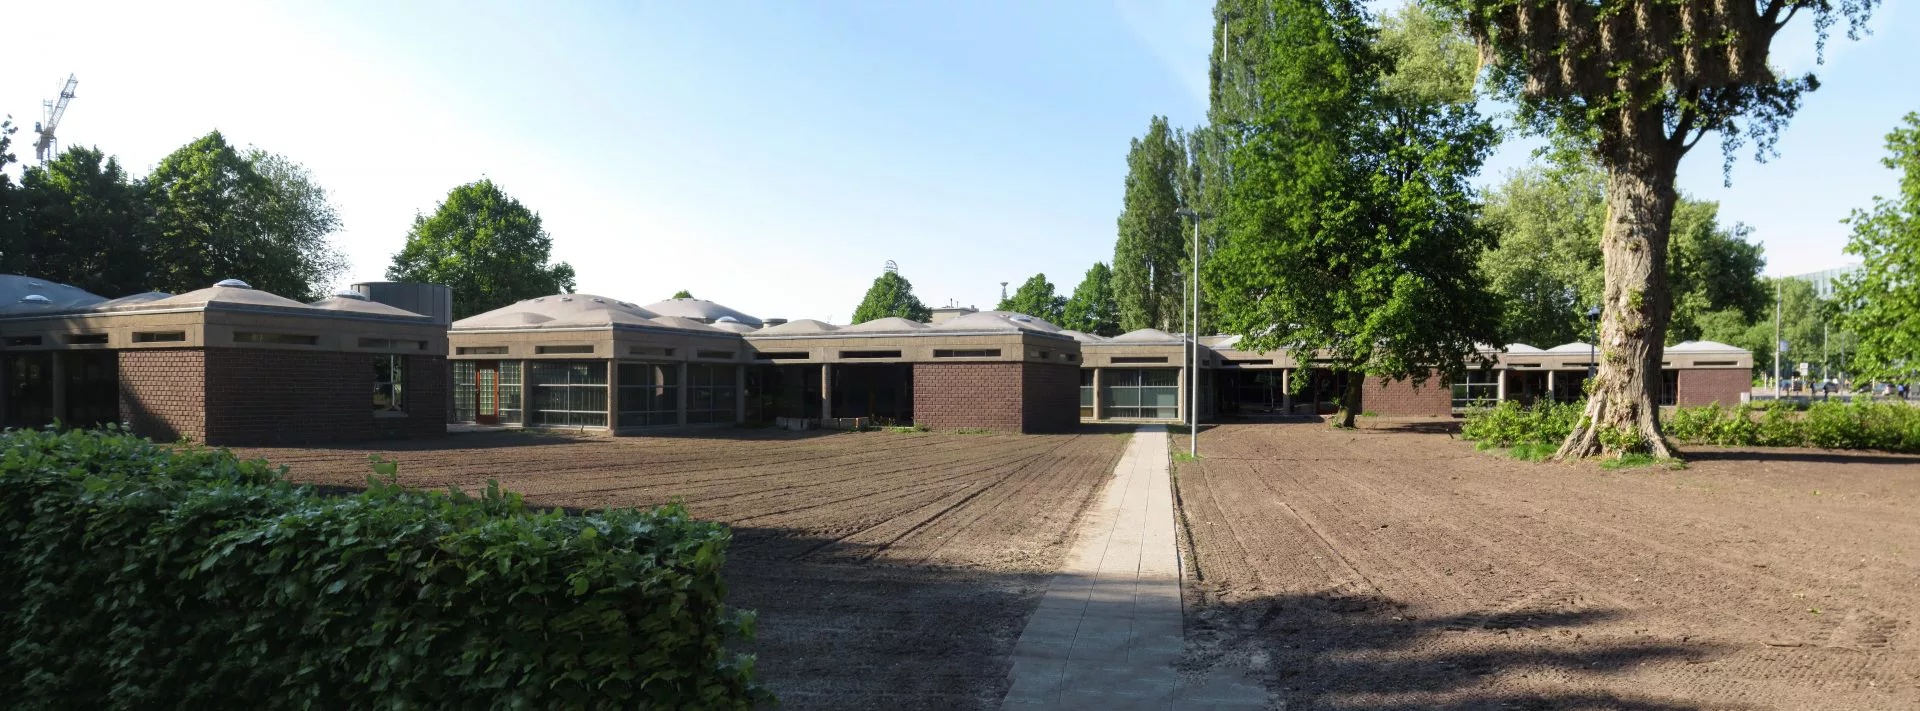
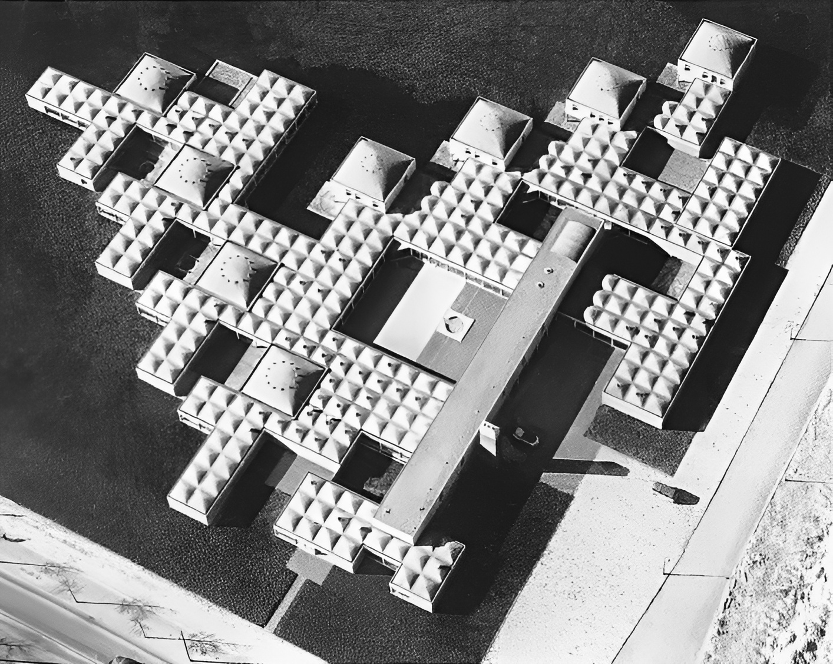
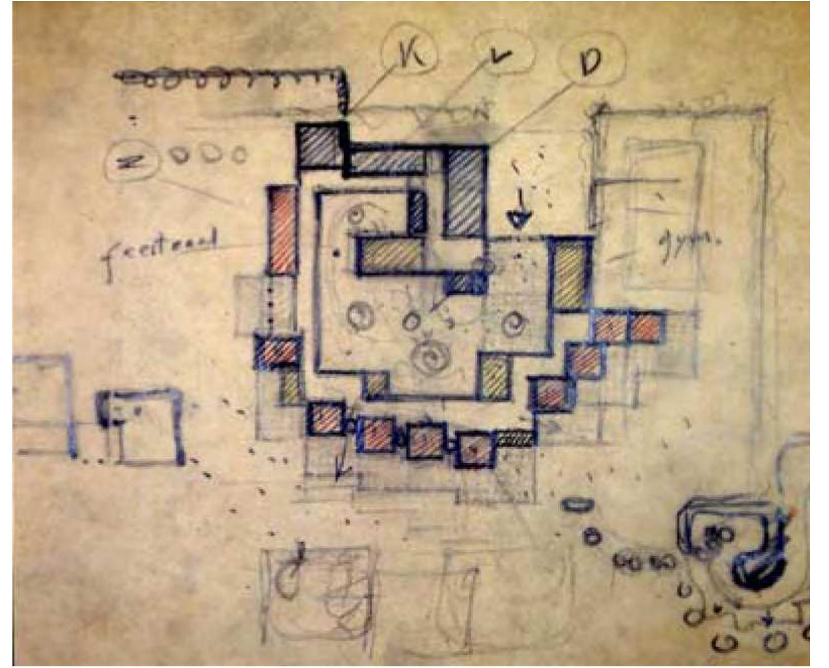
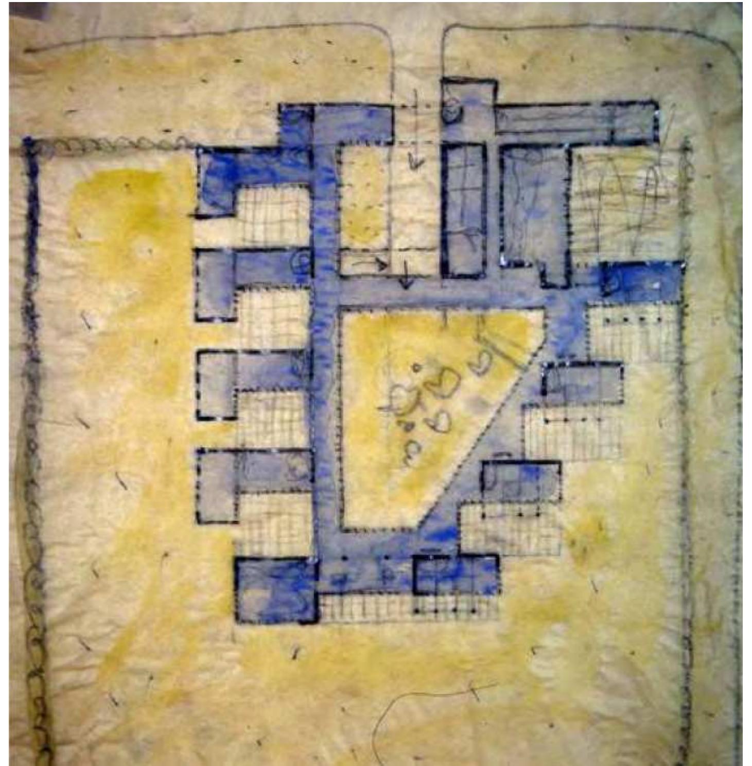
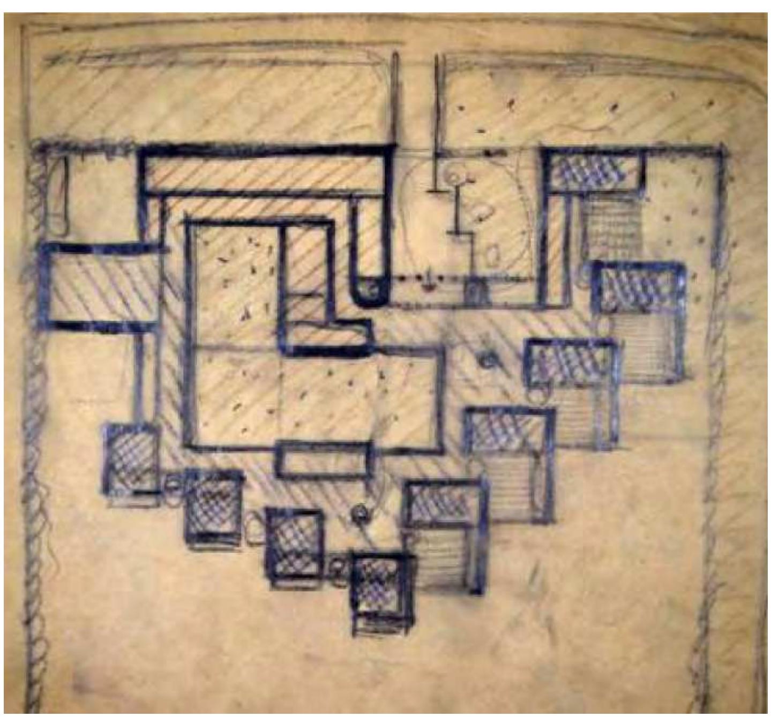
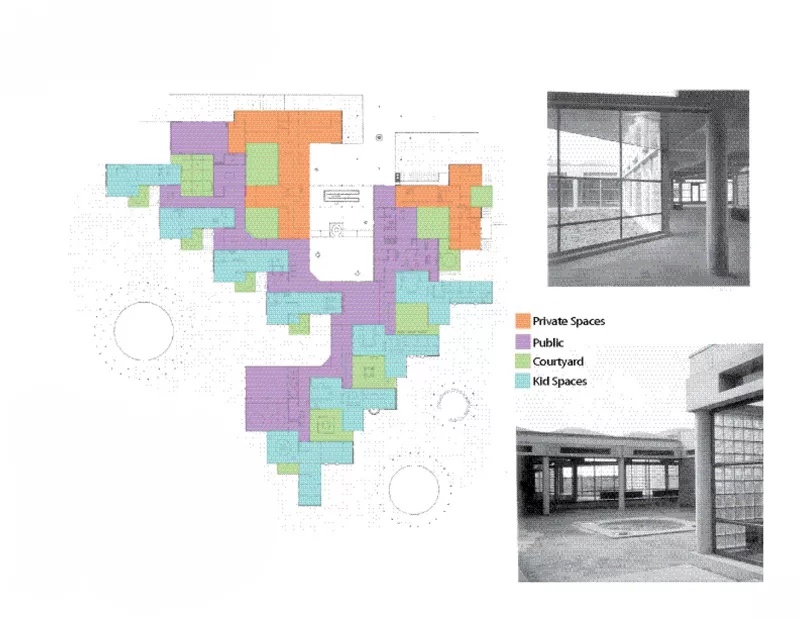
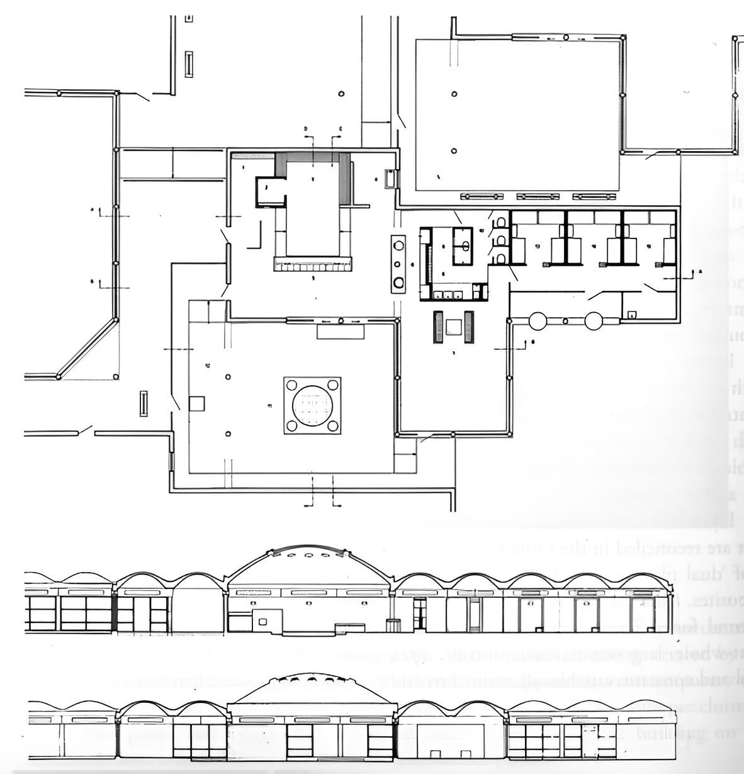
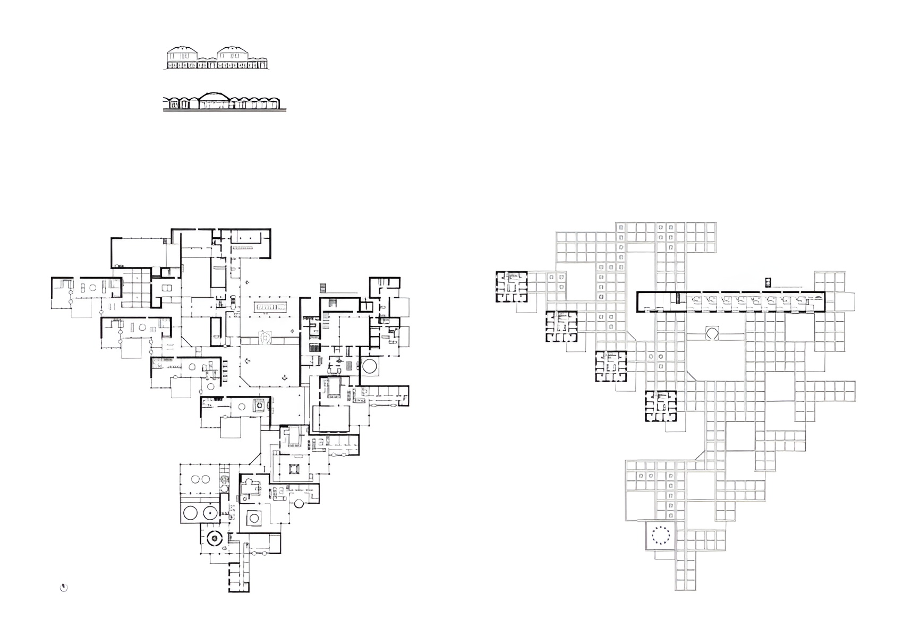
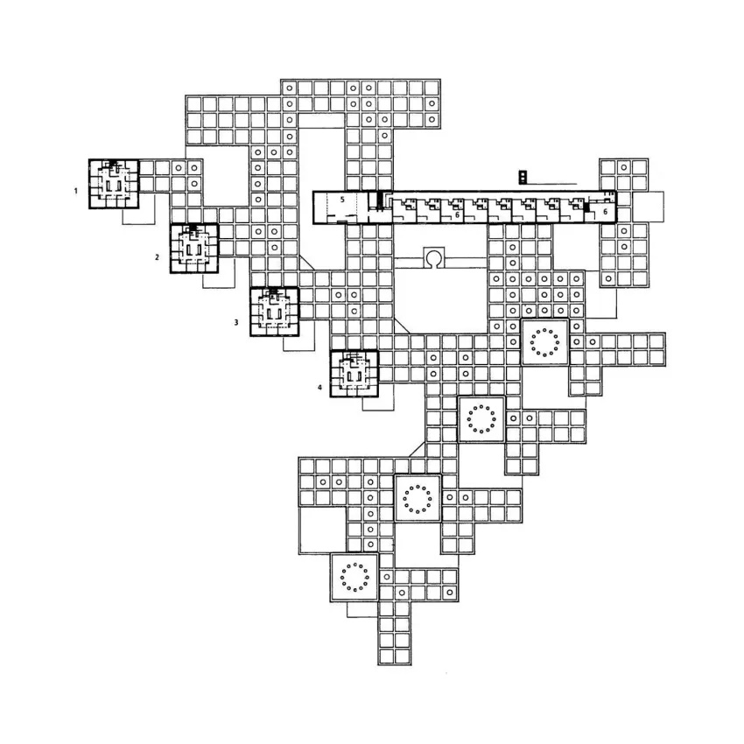
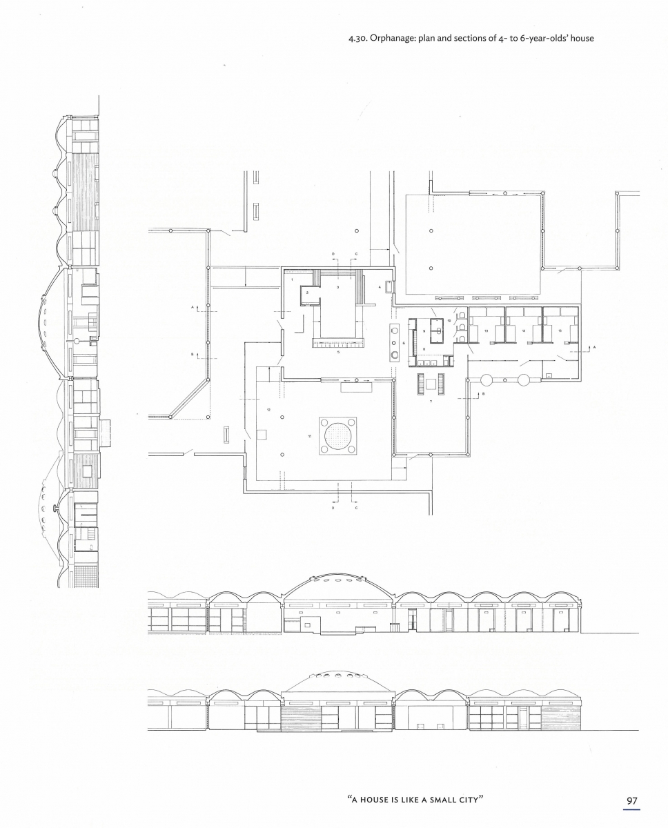
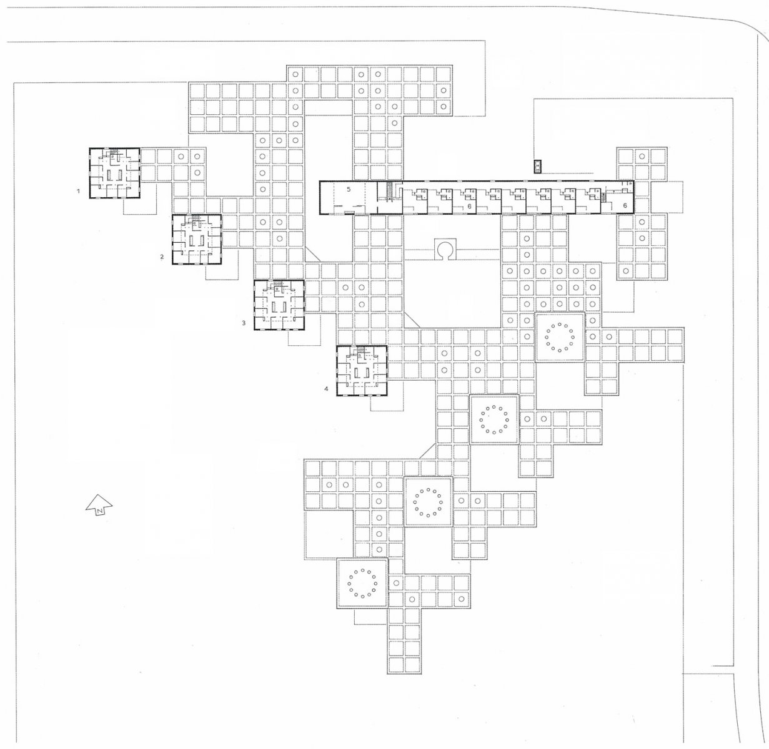
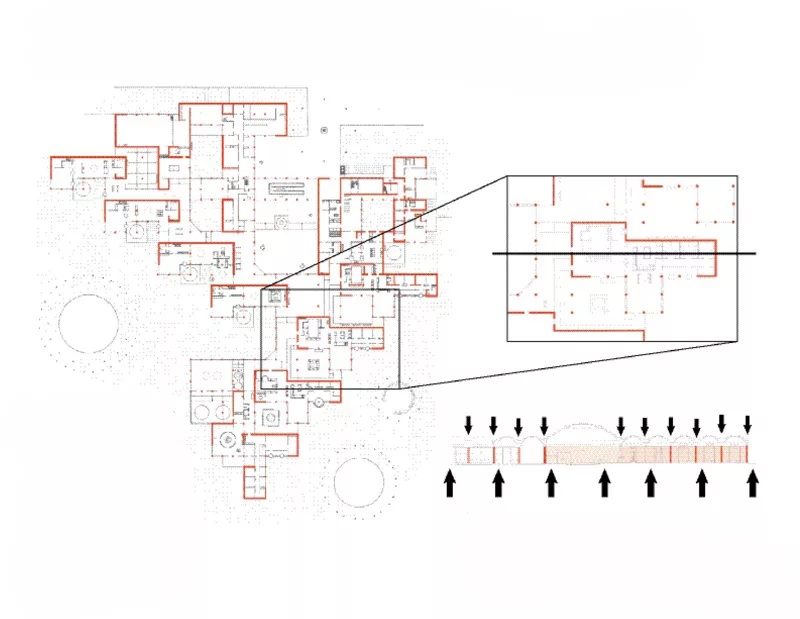
The plan is based on an orthogonal grid that supports a system of standard modules. Smaller modules were used for residential units, while larger modules accommodated collective functions such as communal rooms, the gymnasium, and larger gathering spaces. These modules are repeated with variations, creating a plan that is ordered without becoming uniform.
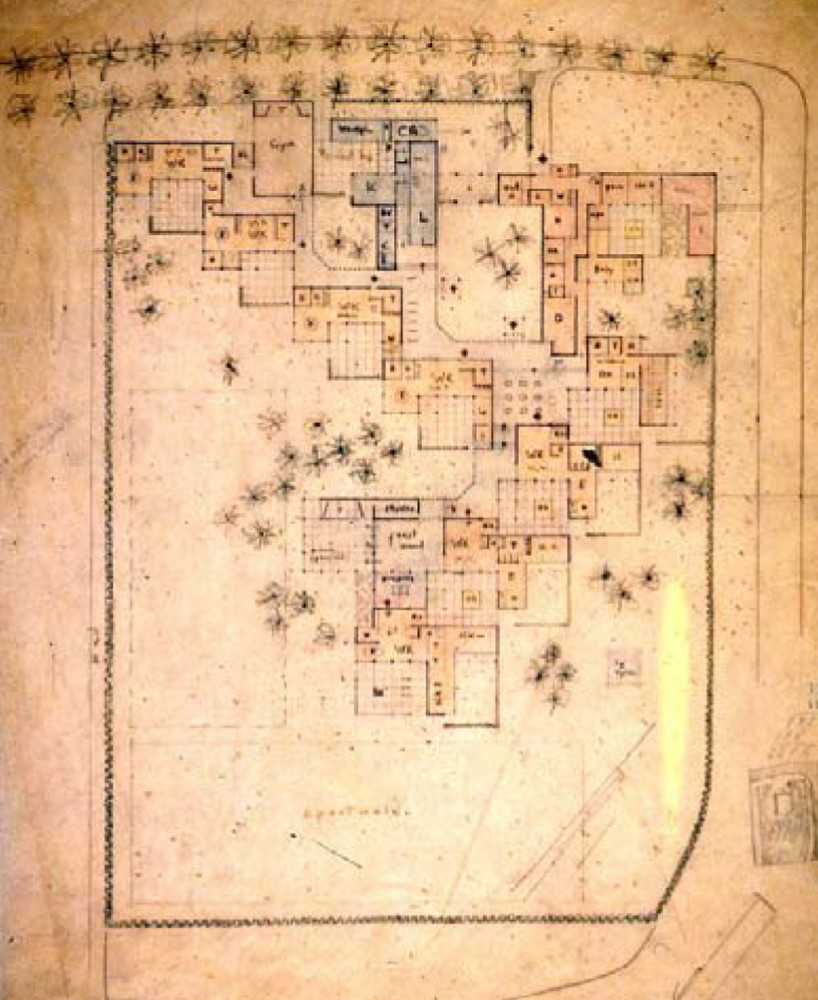
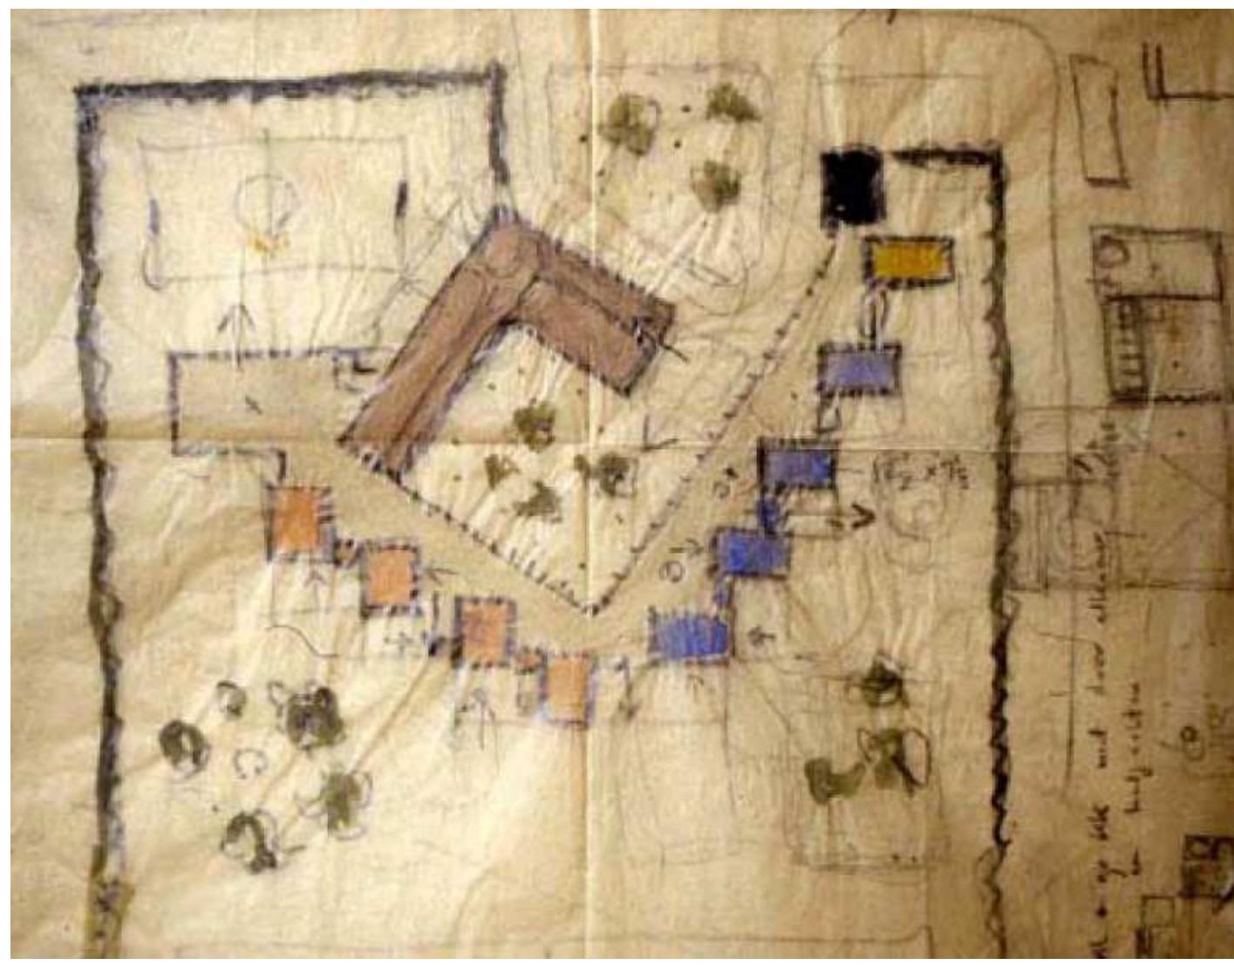
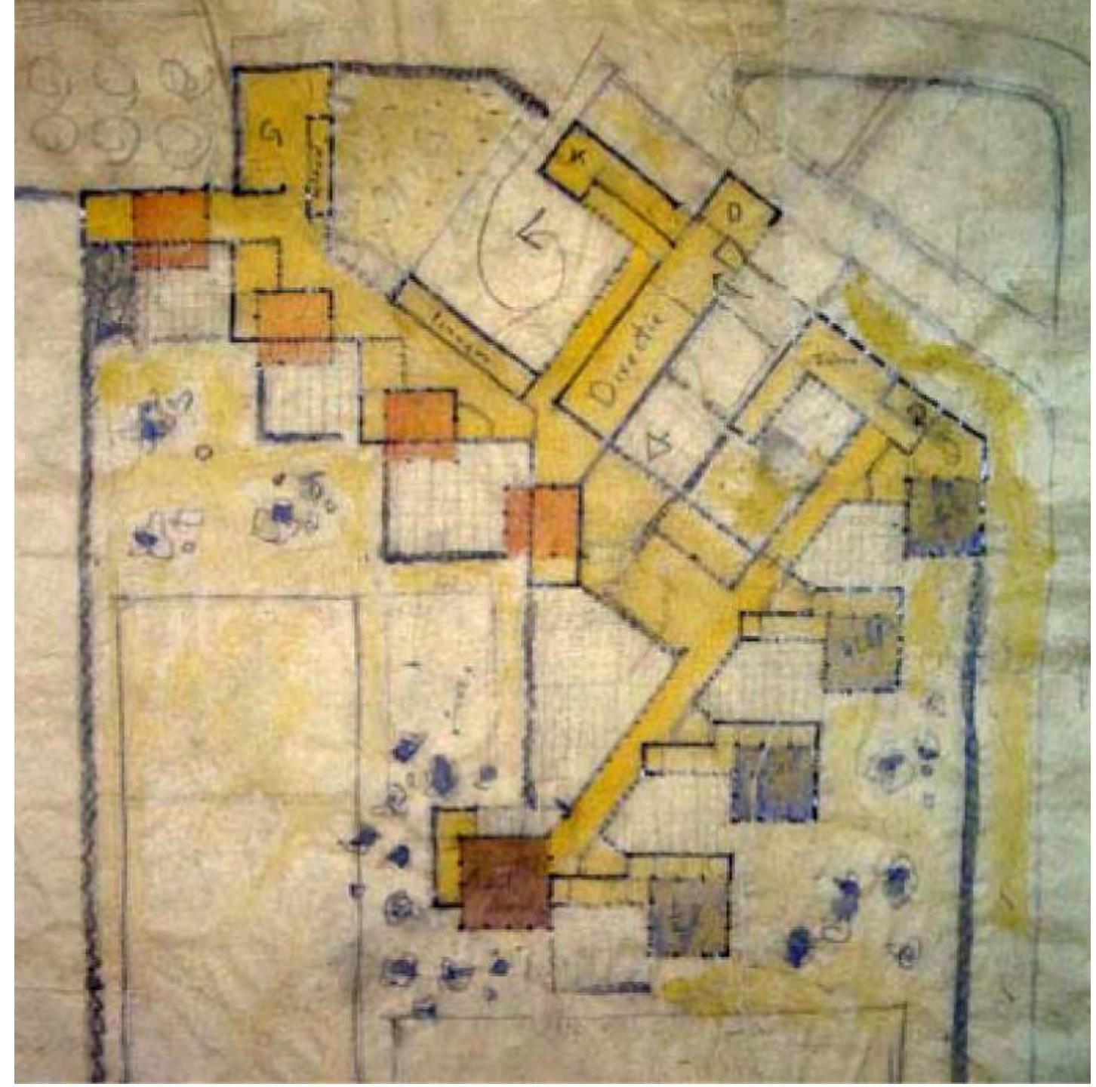
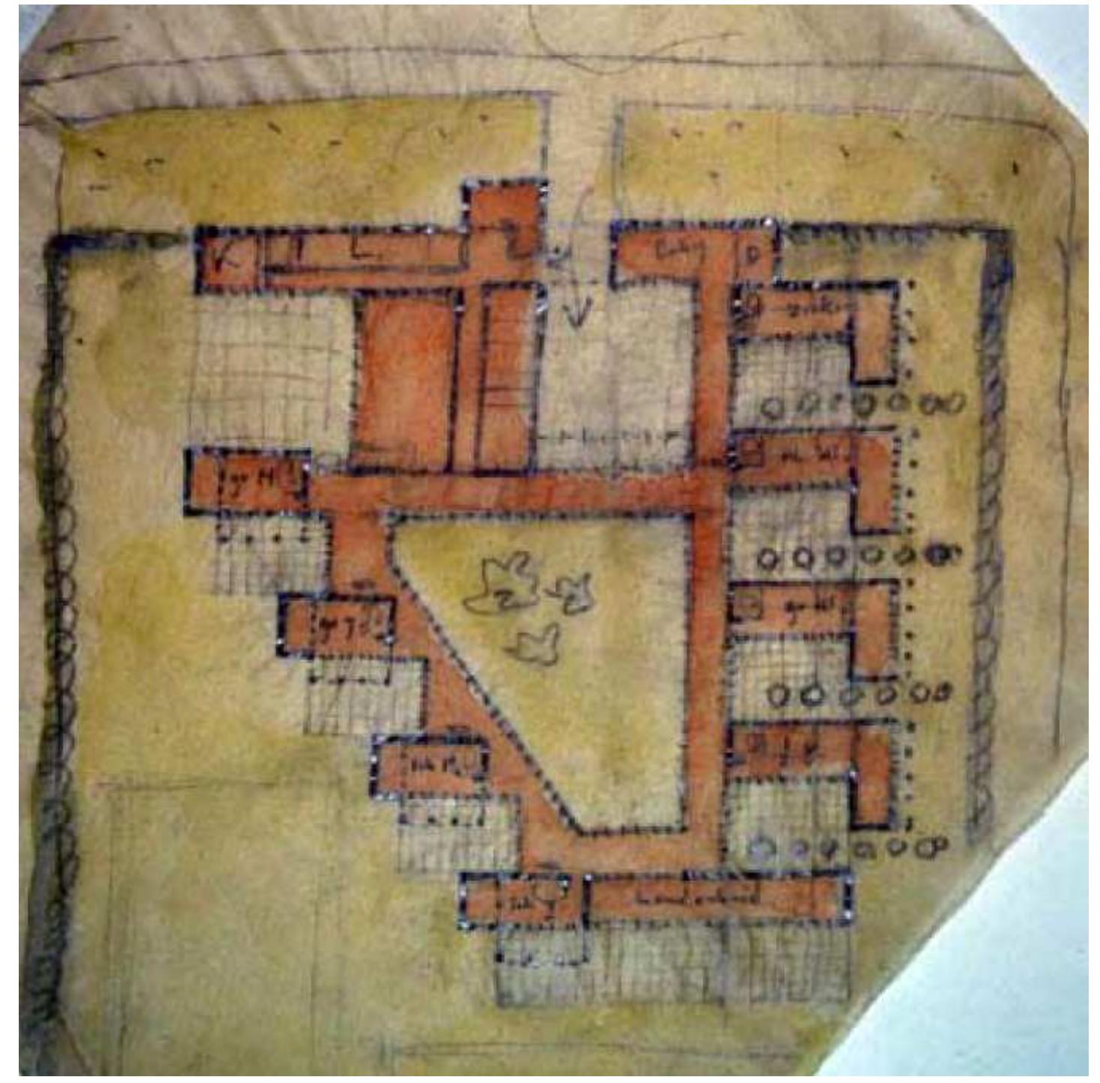
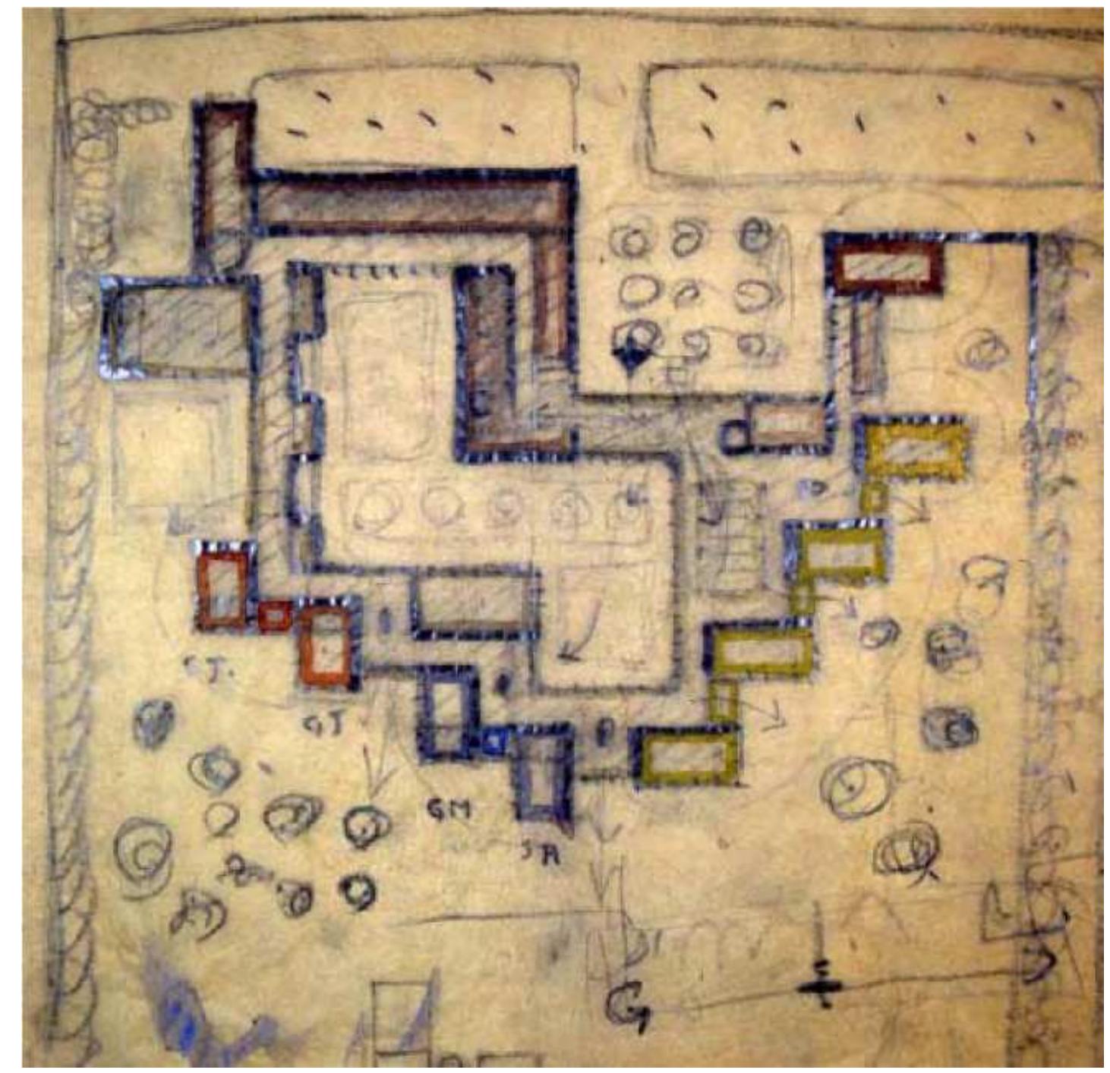
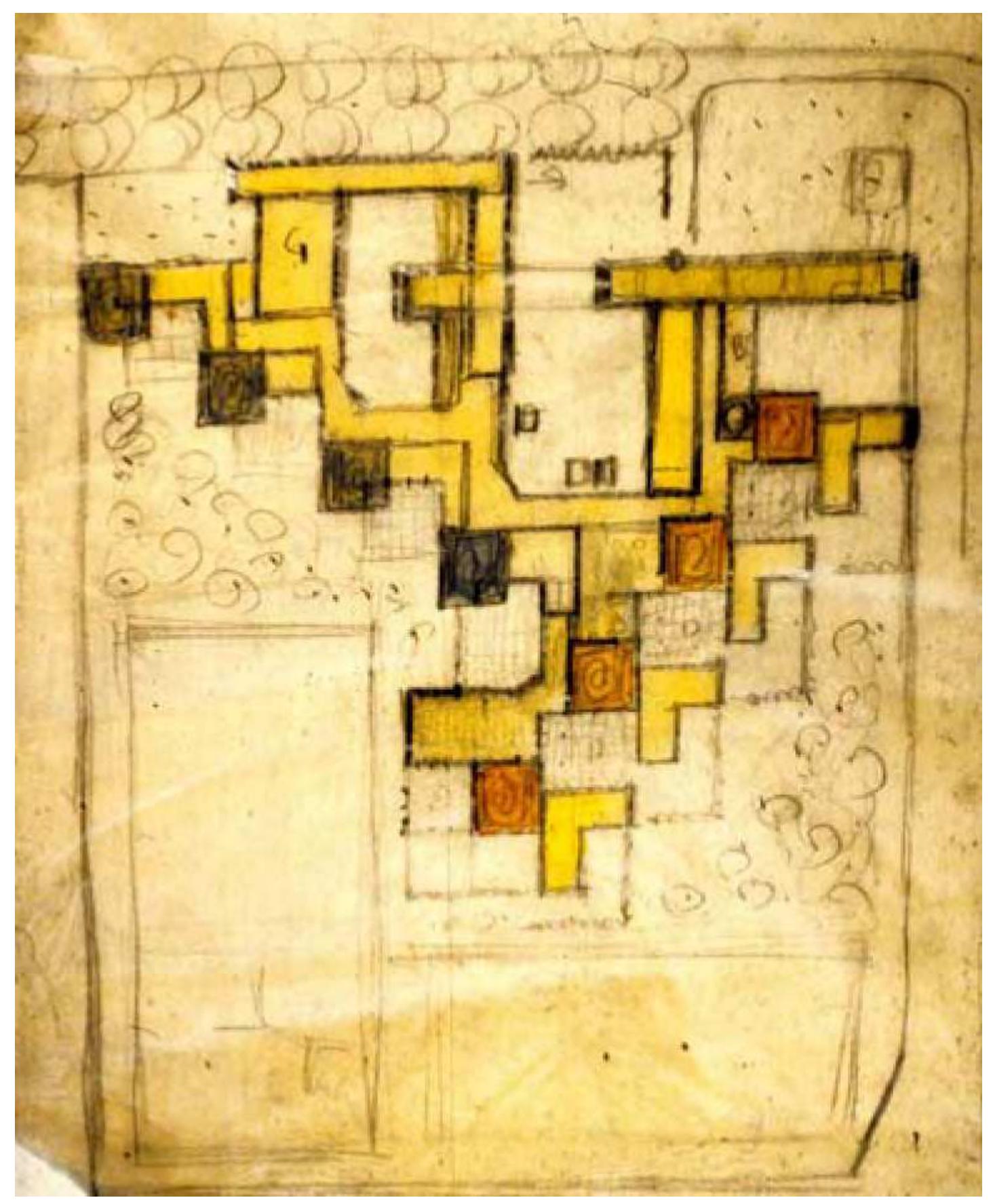
The residential units are arranged in staggered formations along internal streets. Each unit has access to both an interior circulation route and an adjacent outdoor space. This relationship between inside and outside was central to van Eyck’s concept, as each child’s living area was connected to a larger social field without losing its own identity.
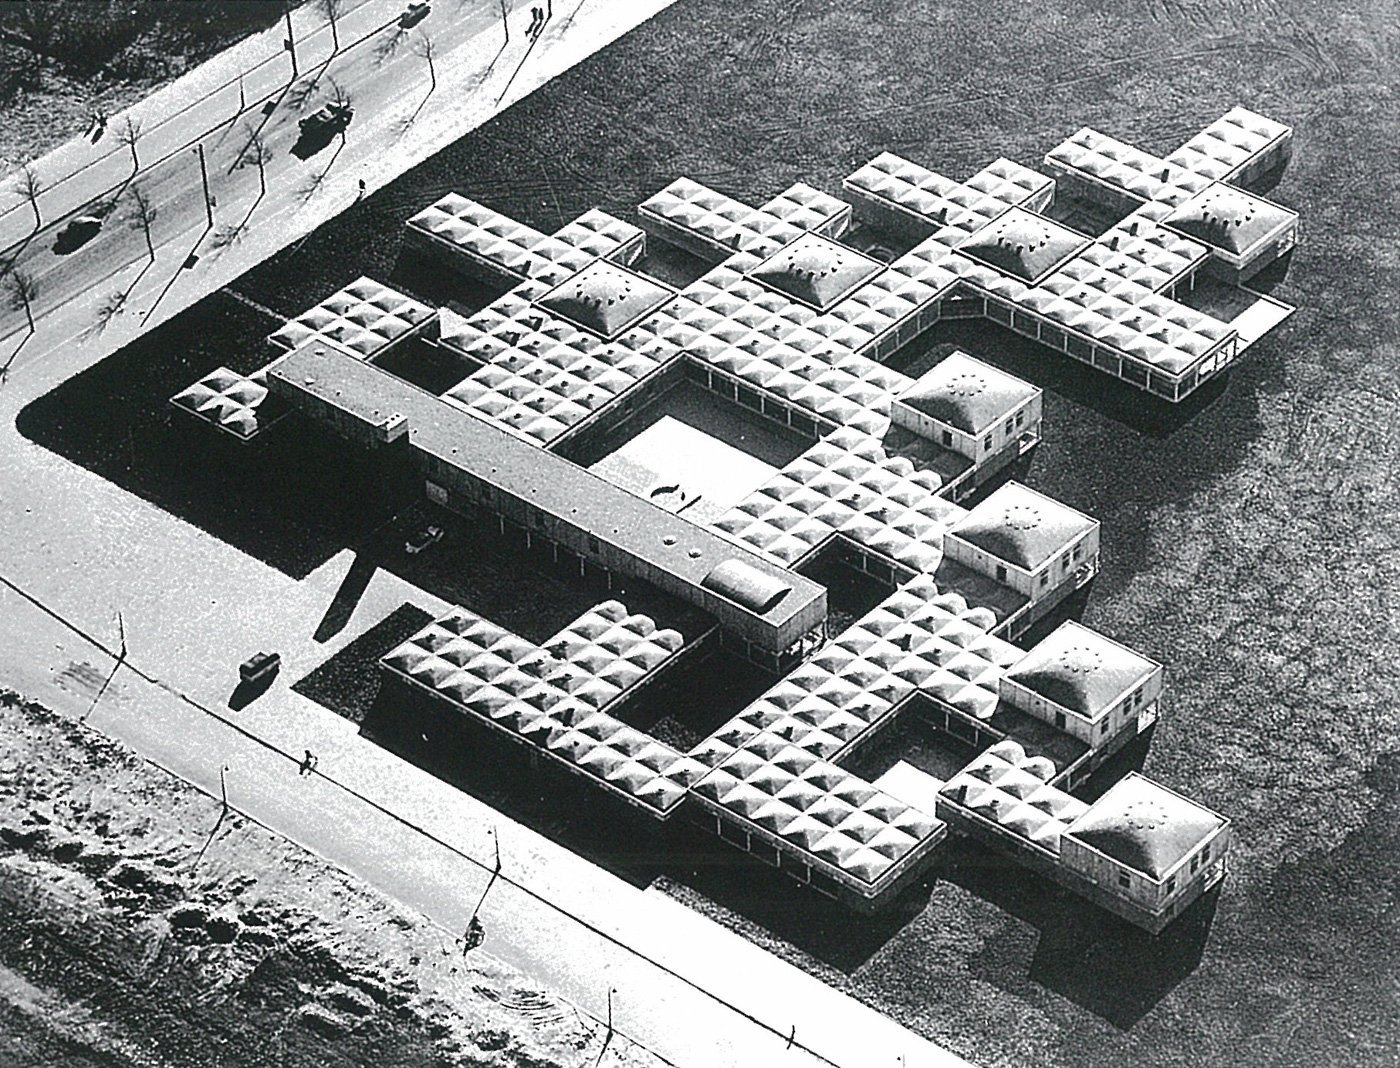
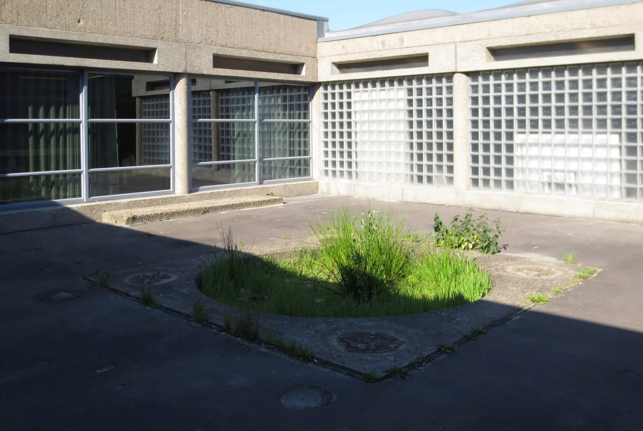
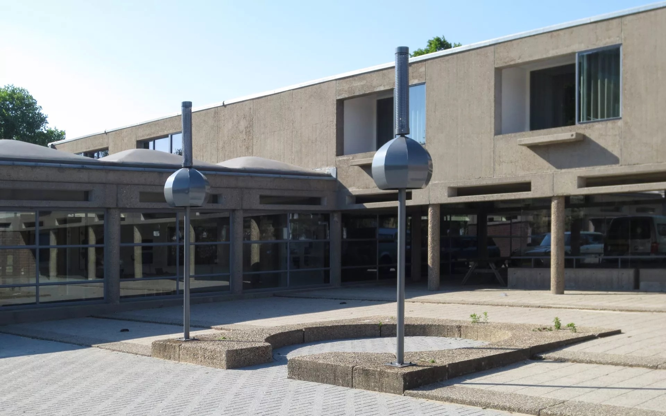
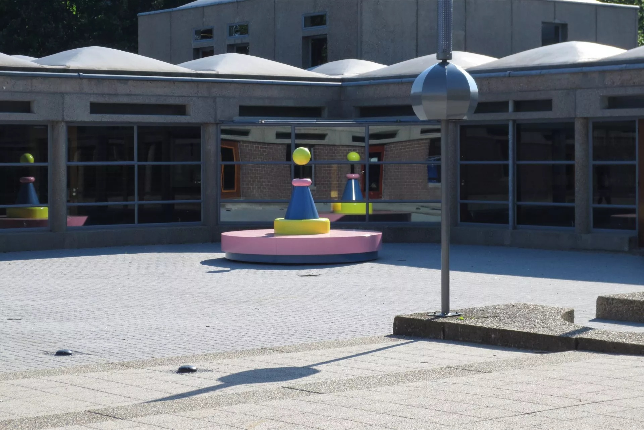
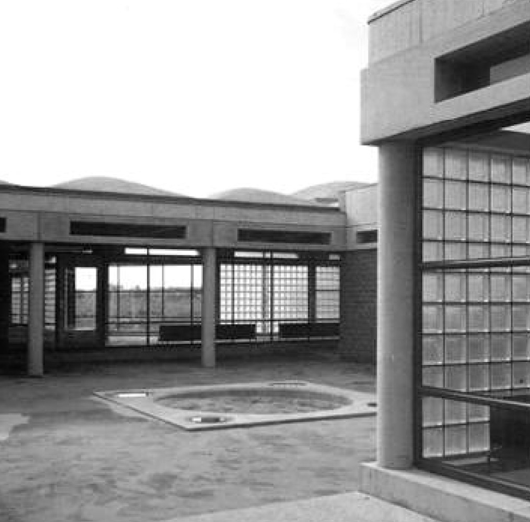
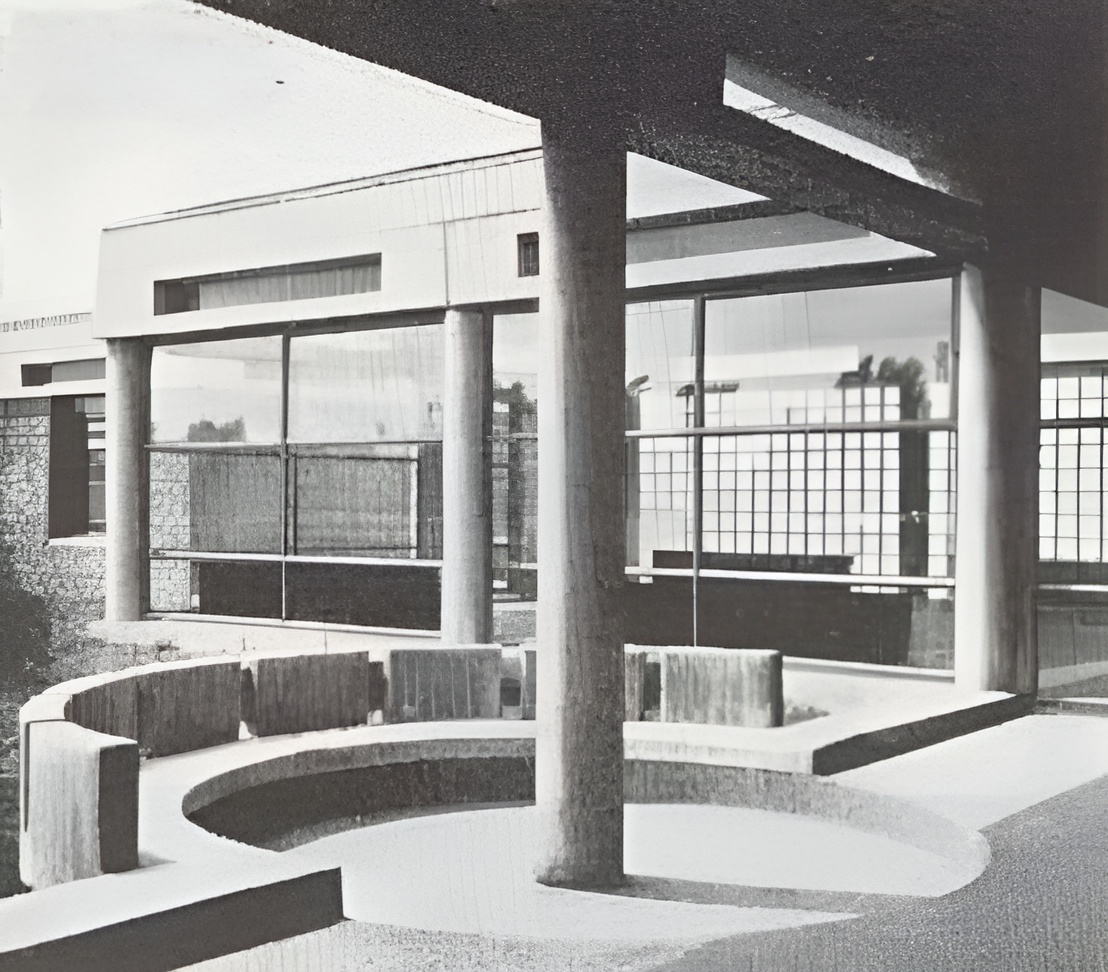
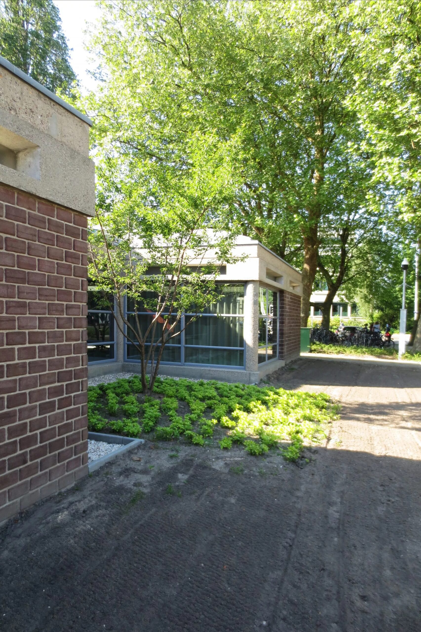
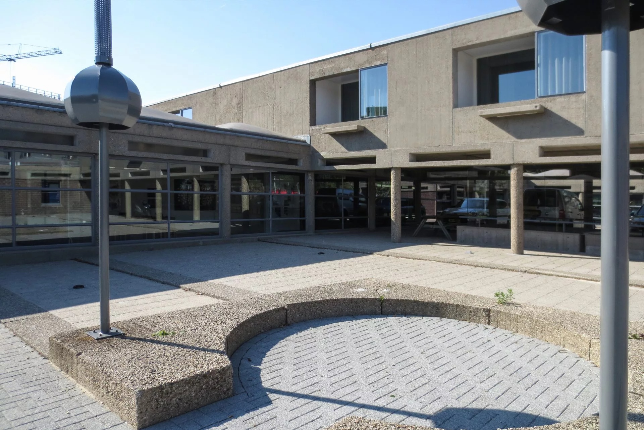
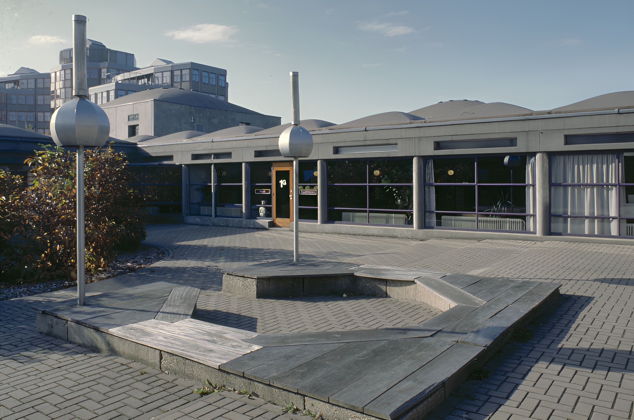
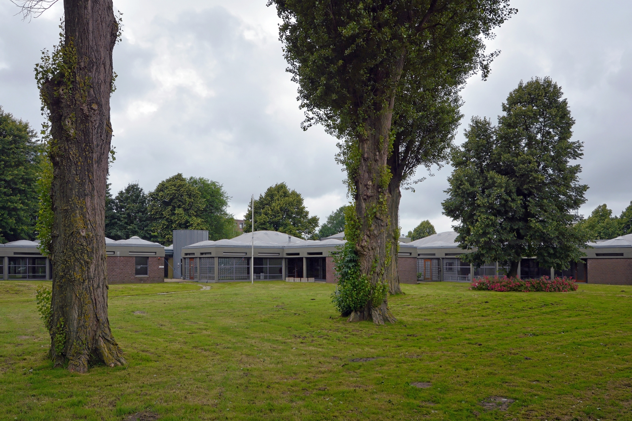
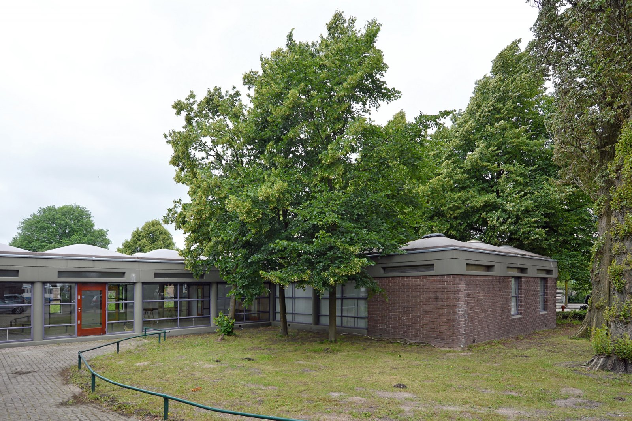
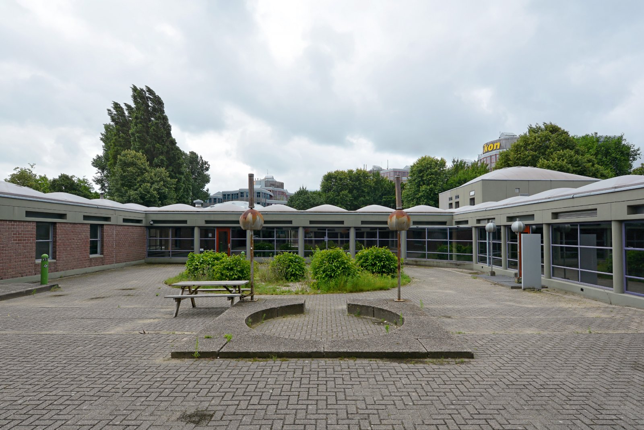
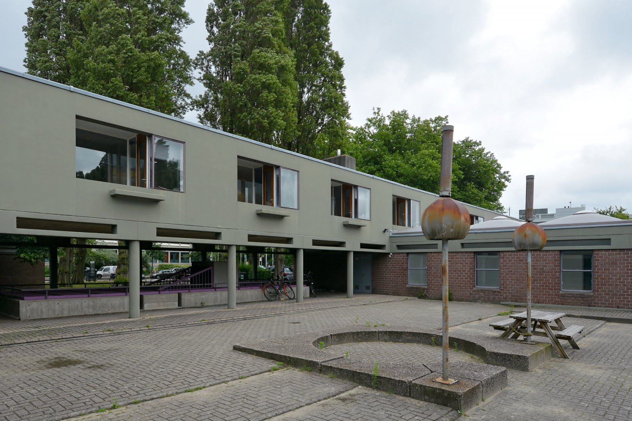
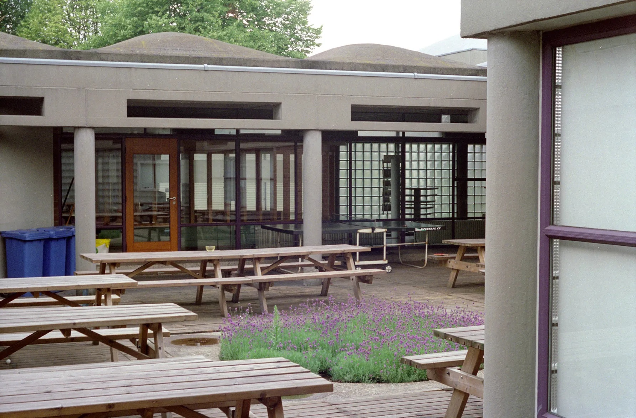
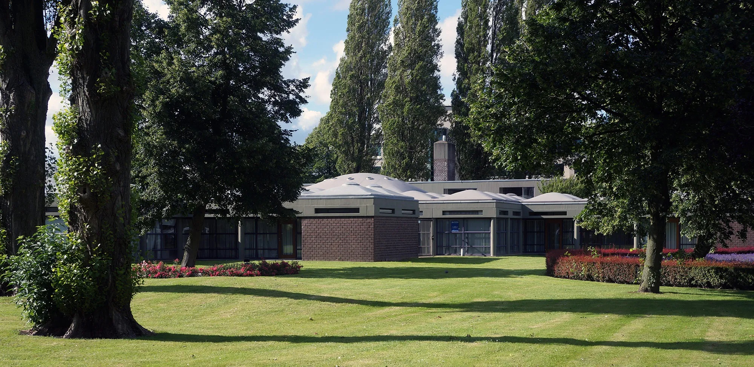
Courtyards form a major part of the spatial organization. A larger inner court is positioned diagonally within the composition, while smaller patios and exterior rooms sit beside residential and communal units. These open spaces create thresholds between private and collective life and break down the boundary between building and city.
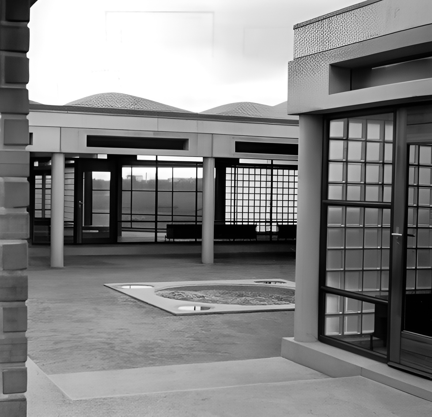
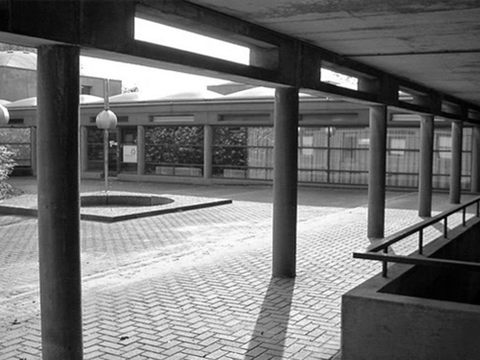
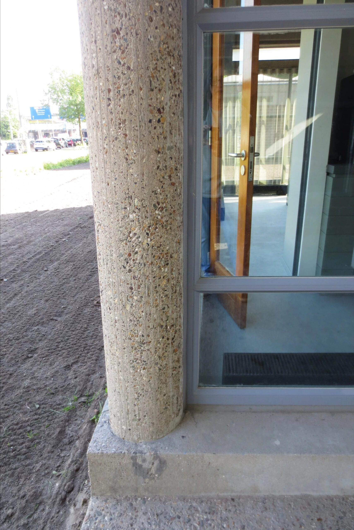
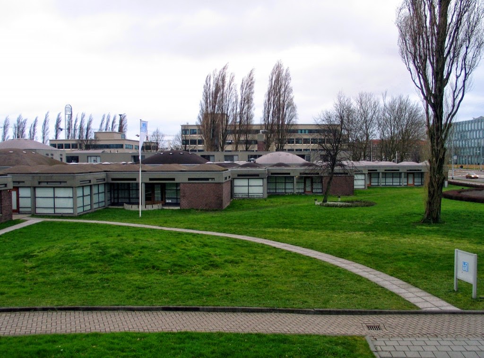
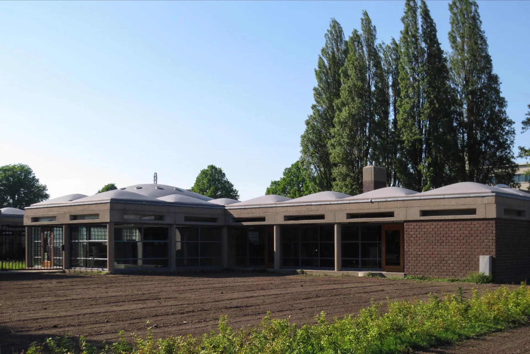
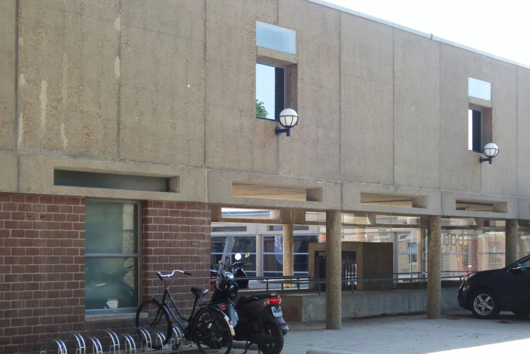
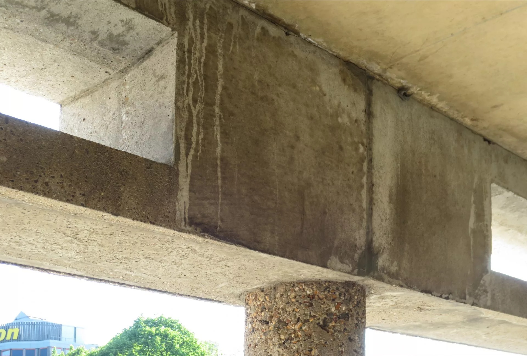
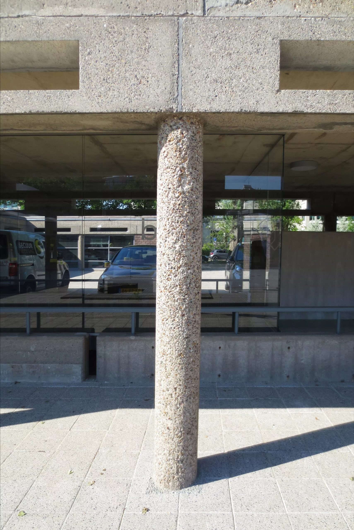
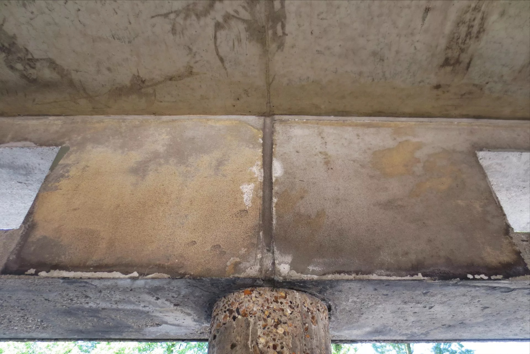
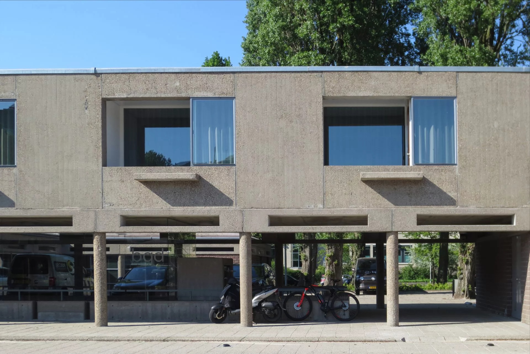
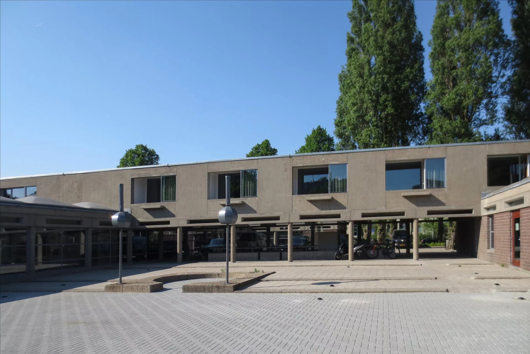
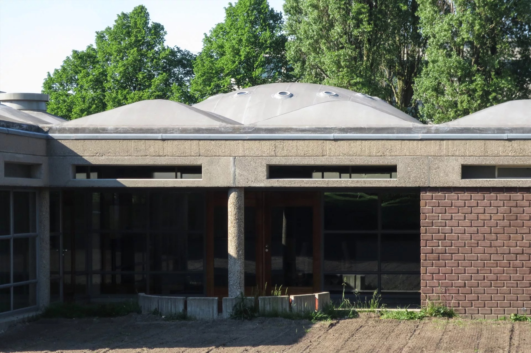
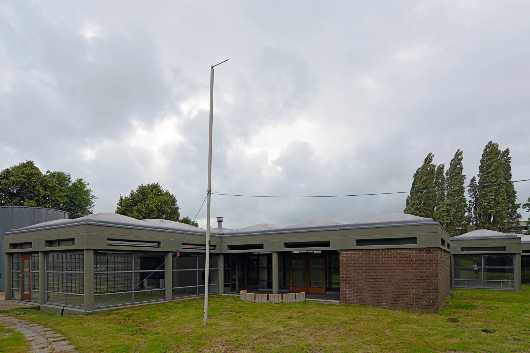
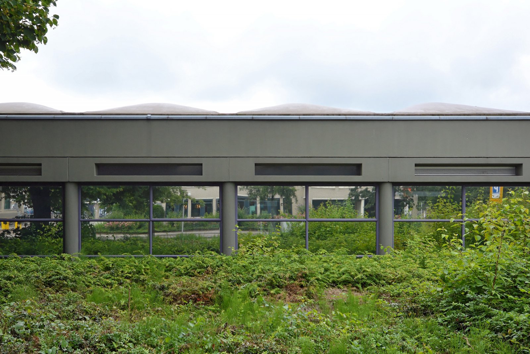
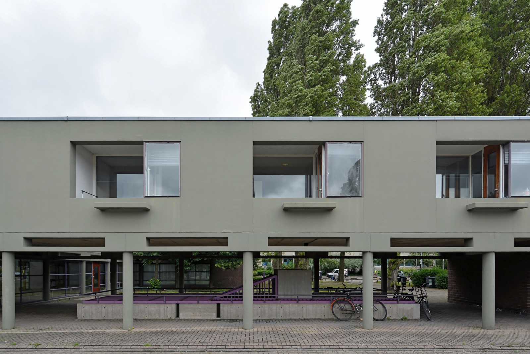
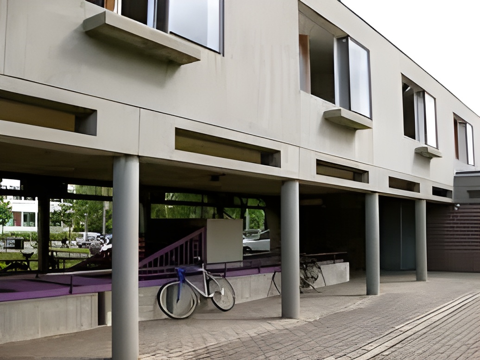
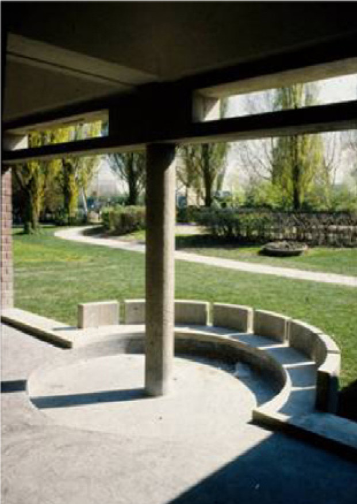
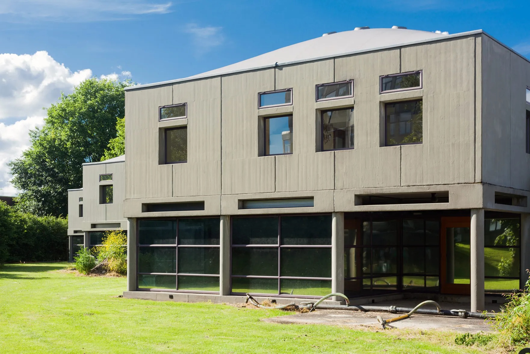
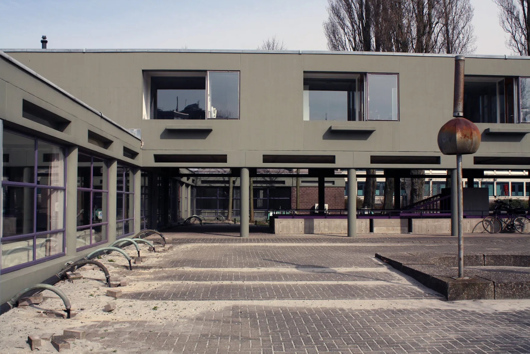
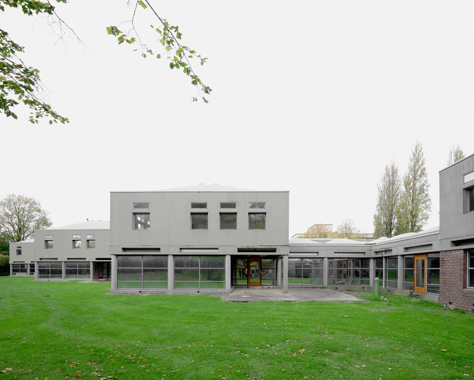
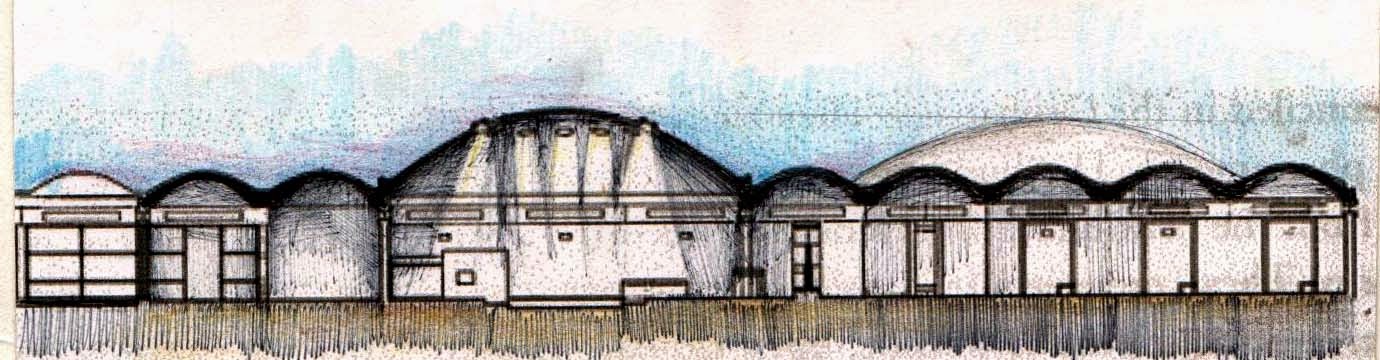
The building’s structural order consists of round concrete columns, concrete architraves, load-bearing walls, and repeated roof elements. The columns and beams create a contemporary interpretation of classical order, while the repeated domes produce a continuous spatial rhythm across the building. The grid remains legible throughout the complex, yet circulation and program move through it in a dynamic and decentralized way.
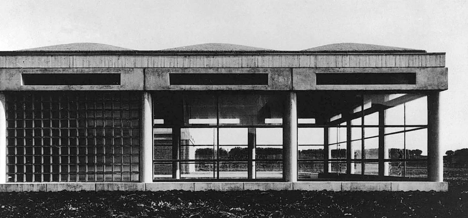
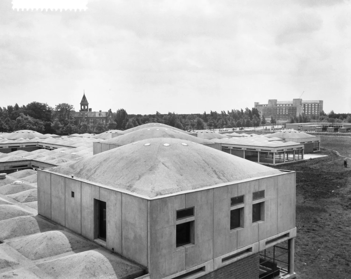
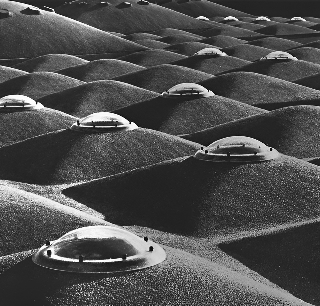
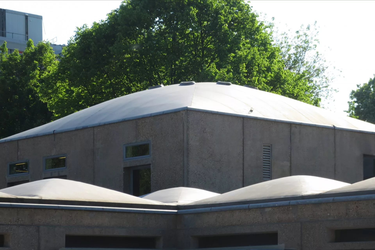
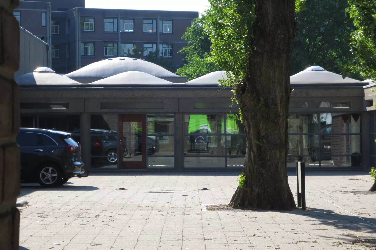
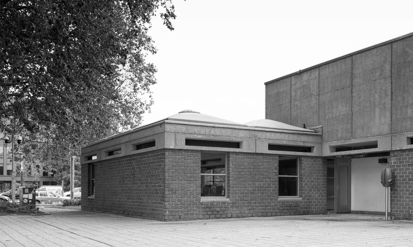
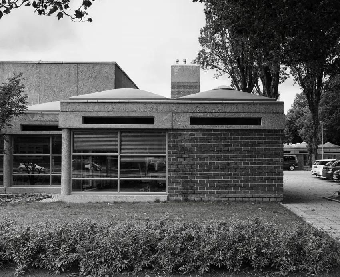
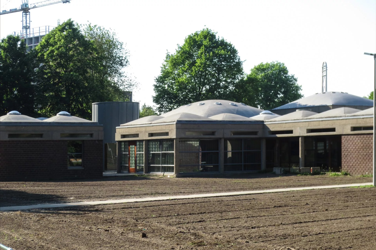
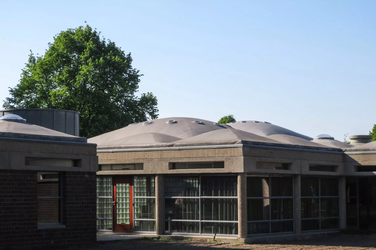
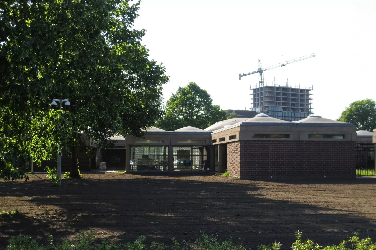
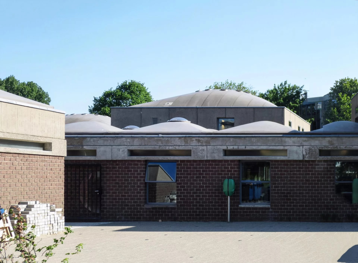
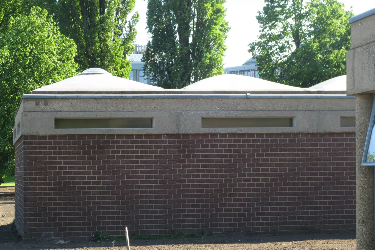
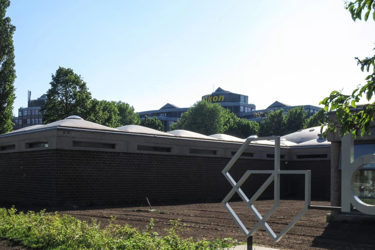
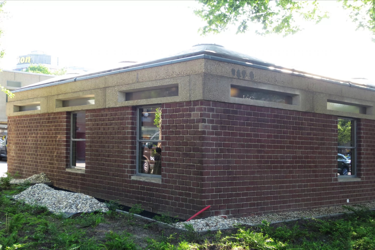
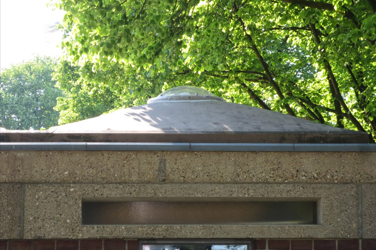
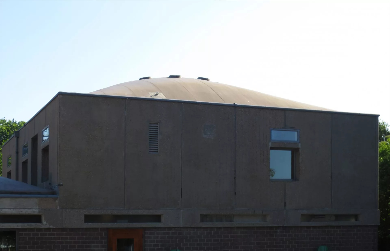
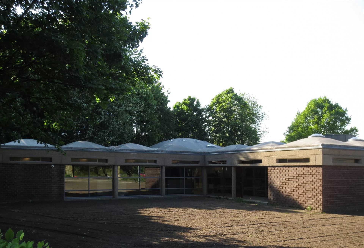
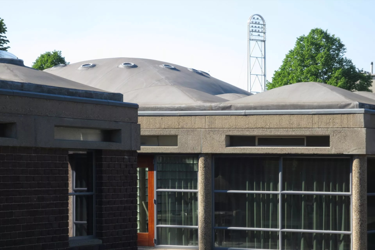
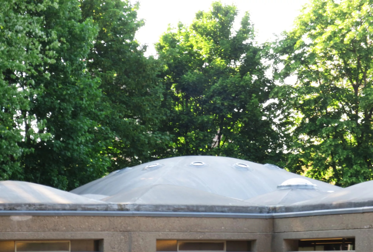
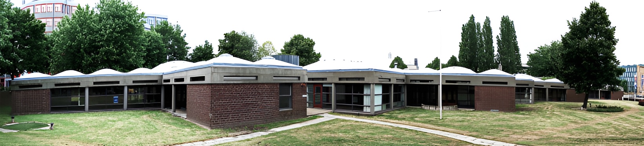
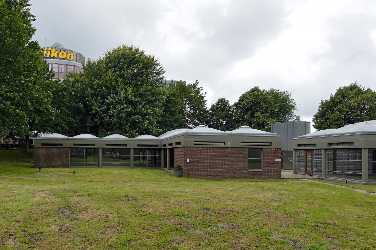
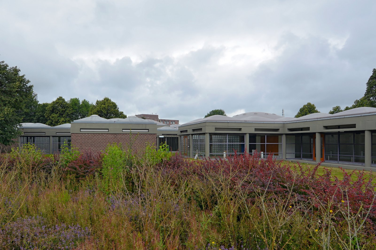
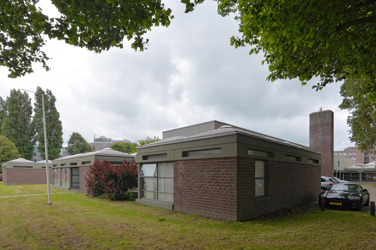
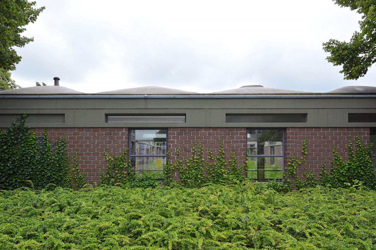
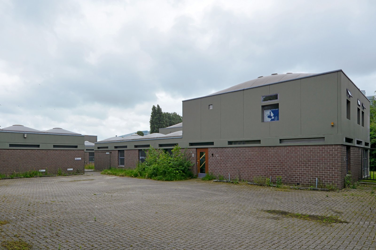
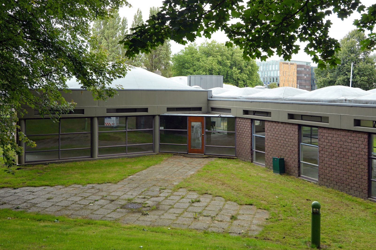
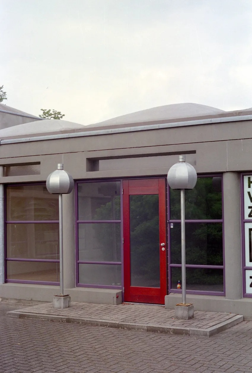
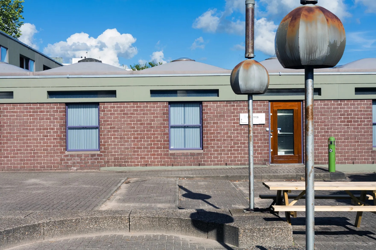
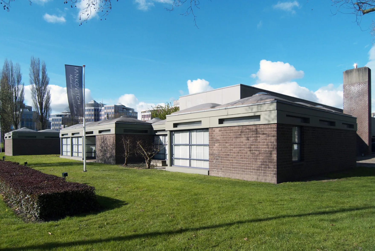
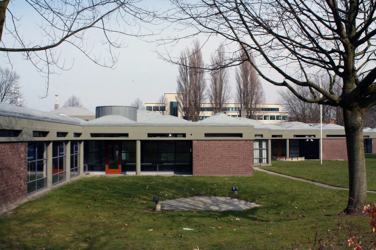
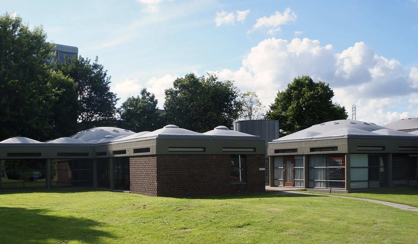
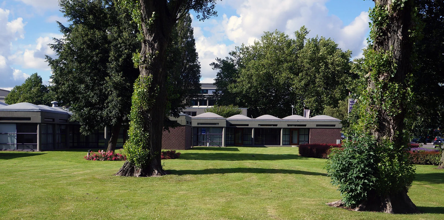
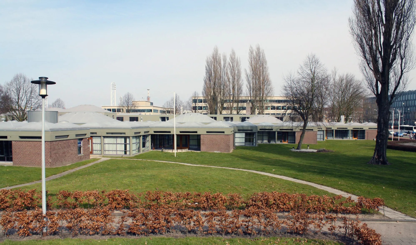
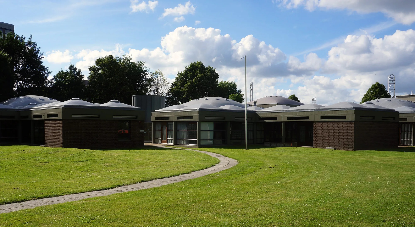
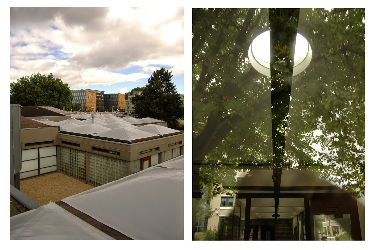
The roof is composed of many precast concrete domes, some incorporating skylights that bring natural light into the interior. The domes give the orphanage its distinctive profile and create an atmosphere often compared to a small domed settlement or casbah. Their repetition helps unify the many spaces while preserving variation across the plan.
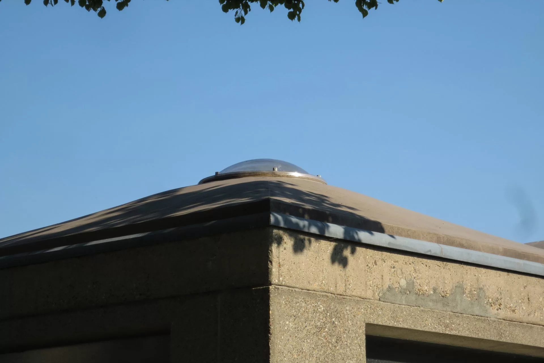
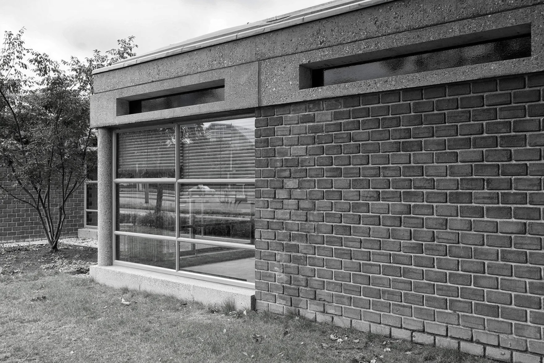
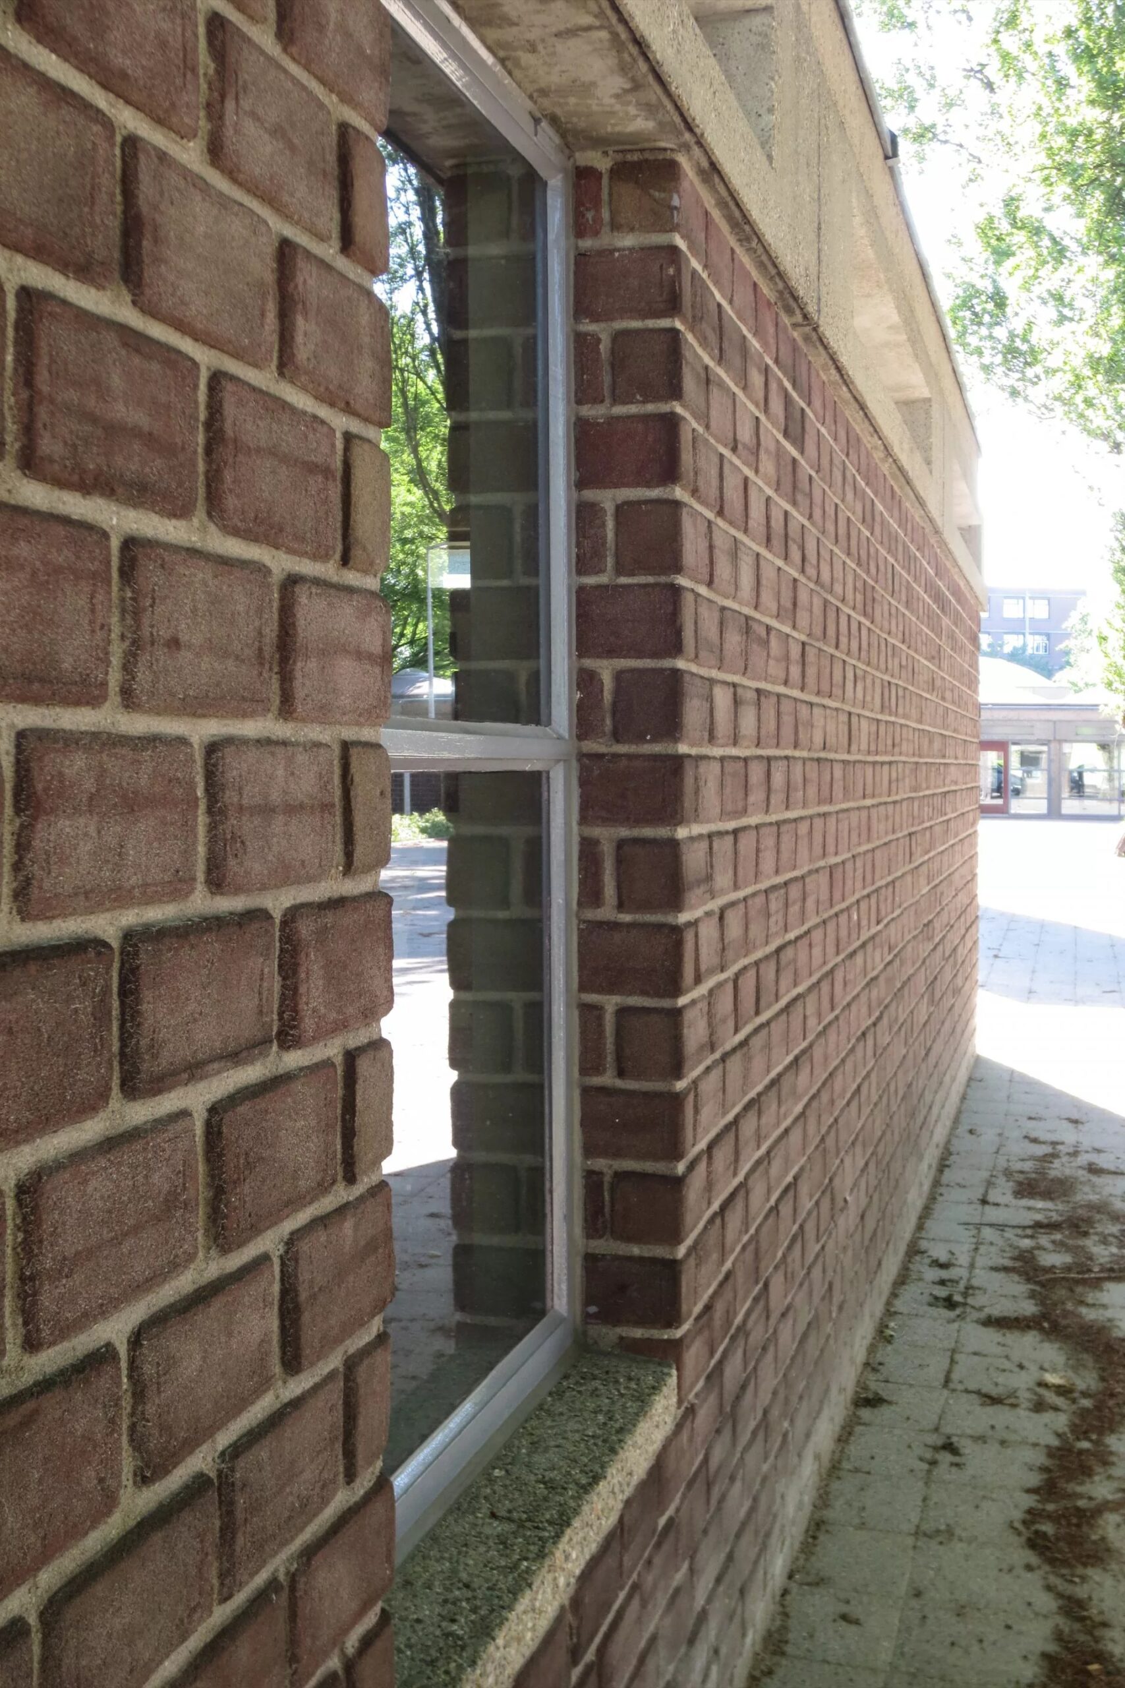
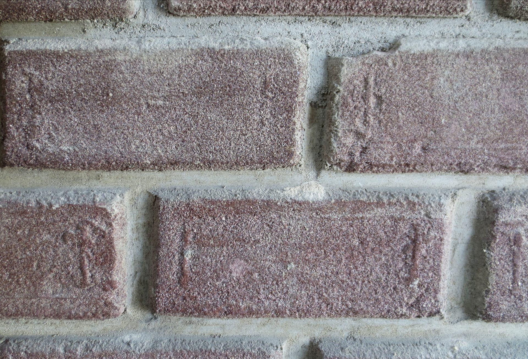
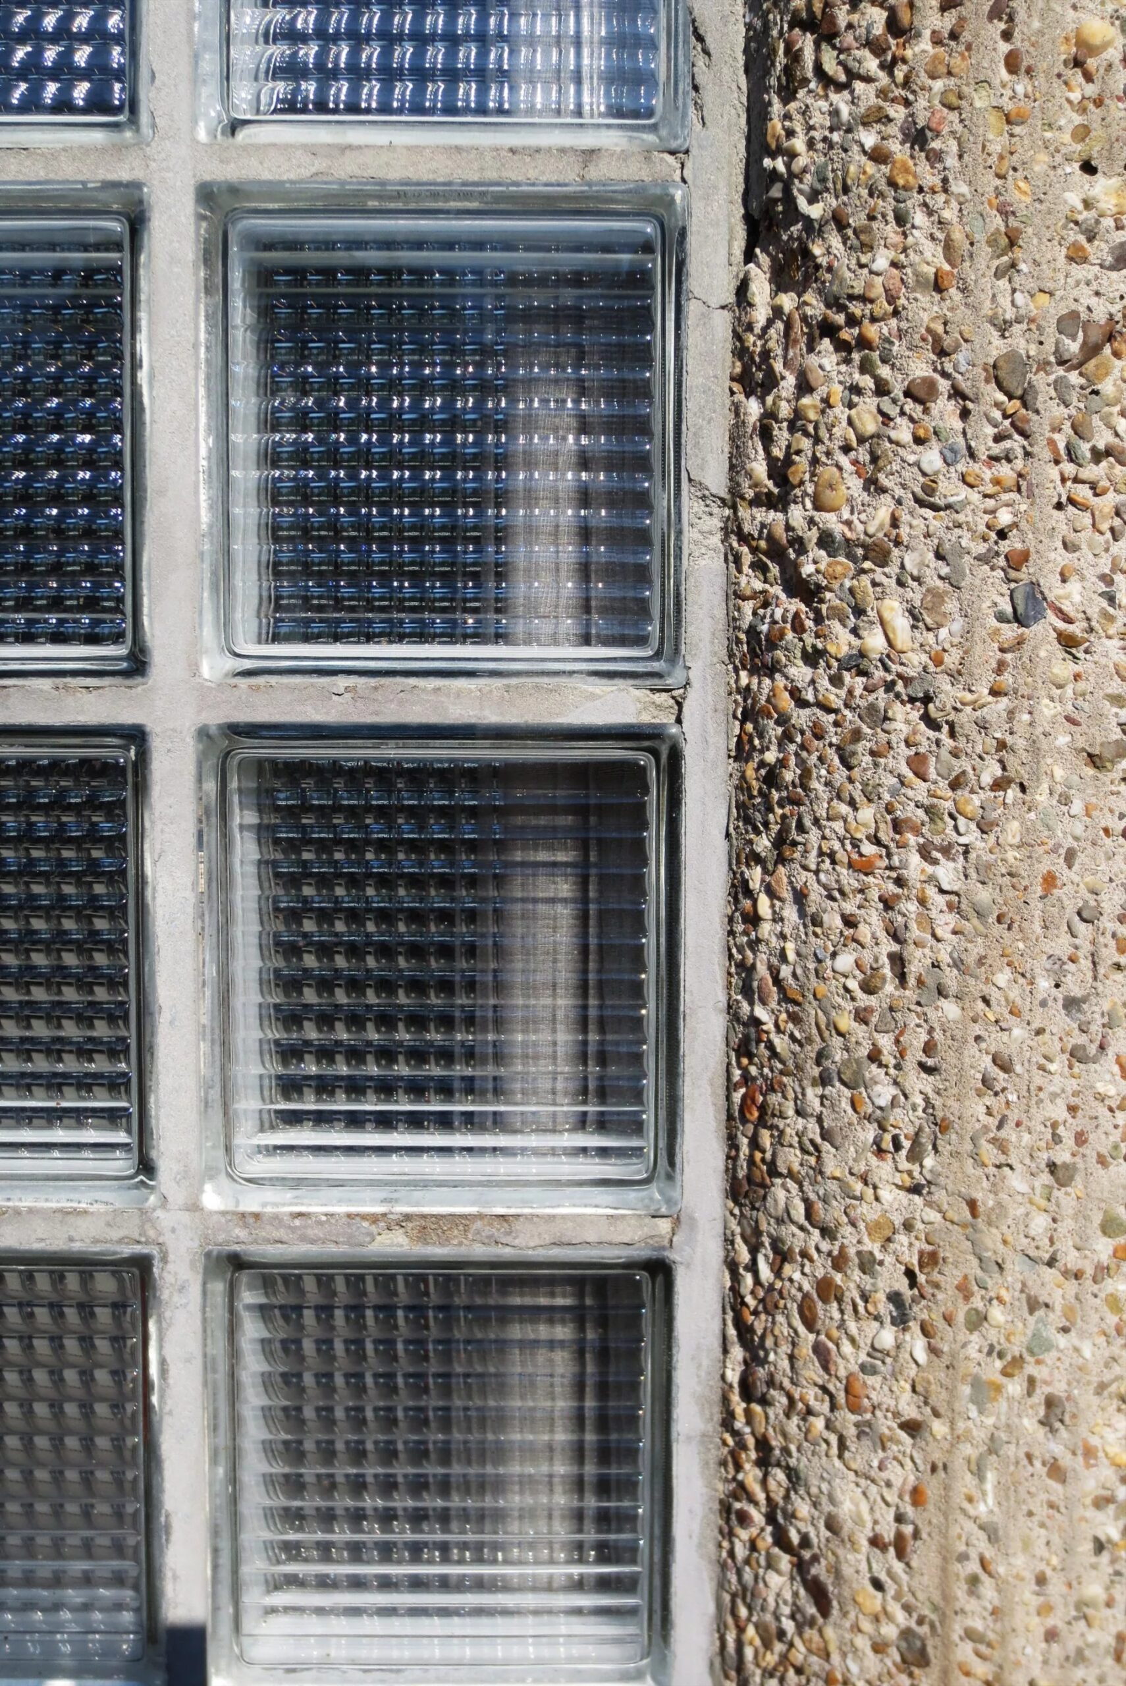
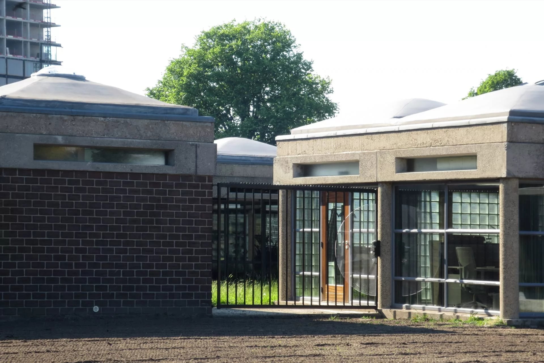
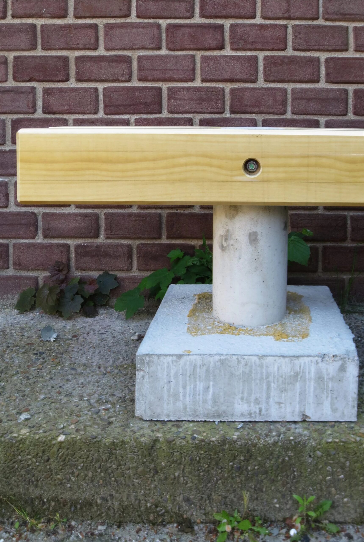
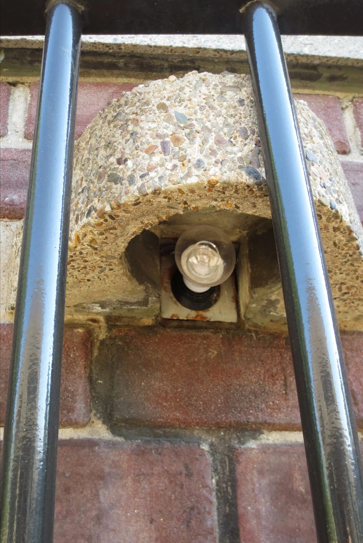
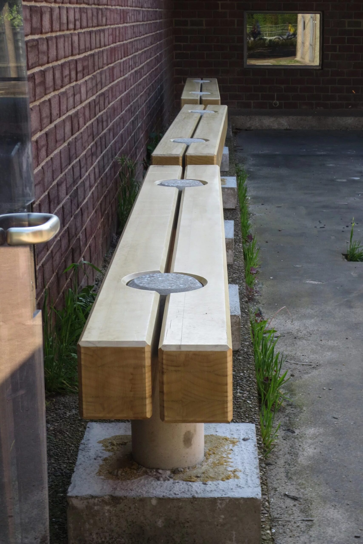
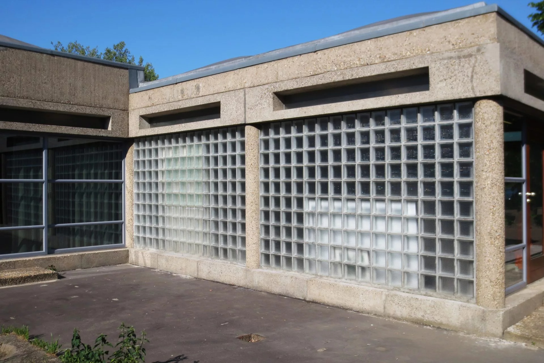
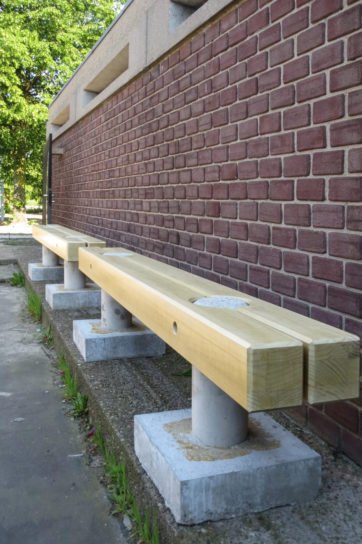
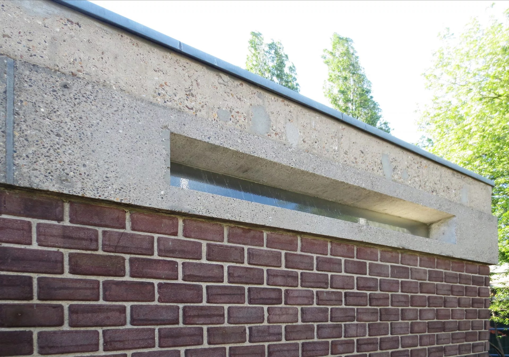
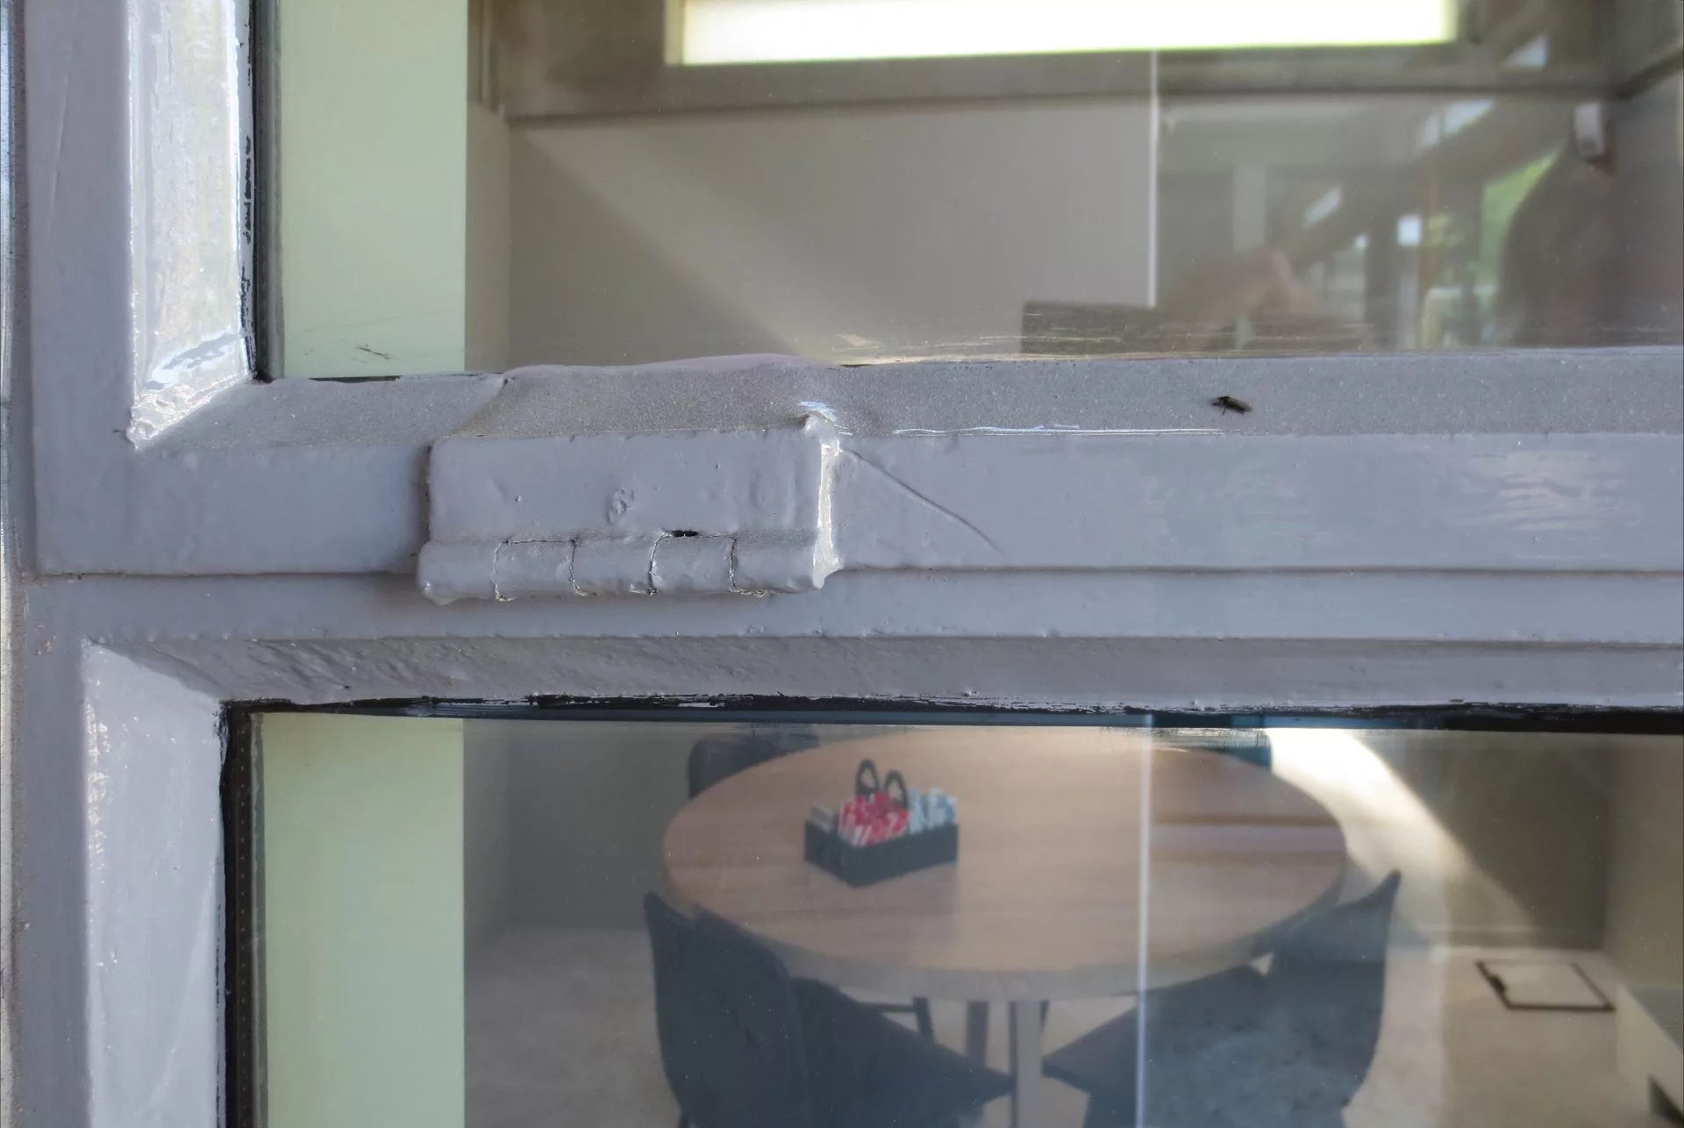
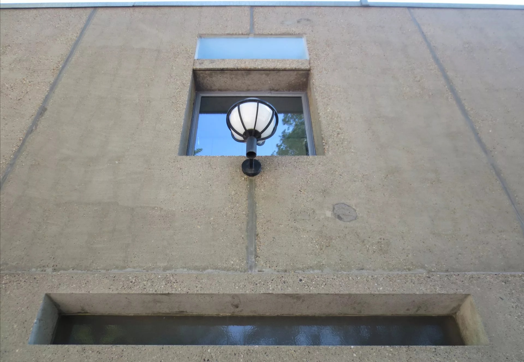
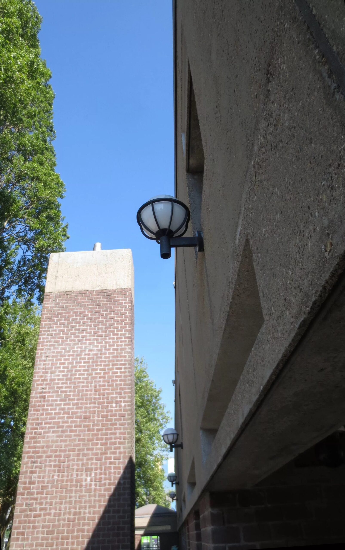
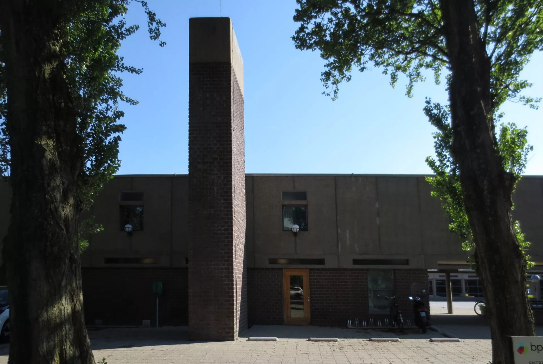
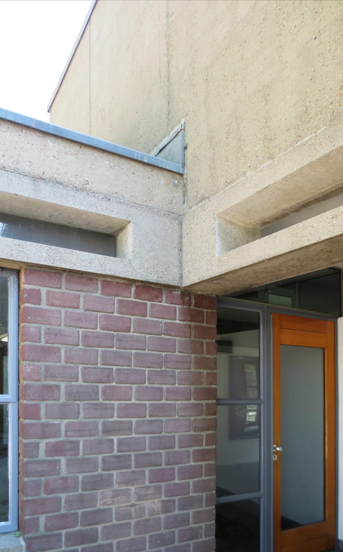
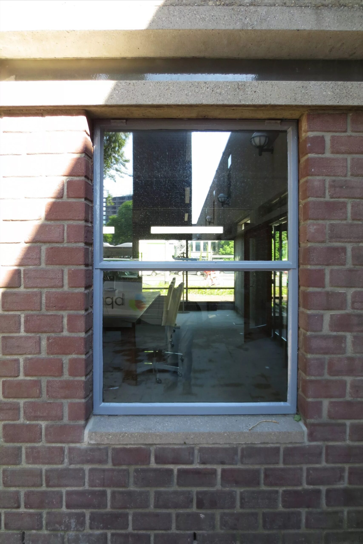
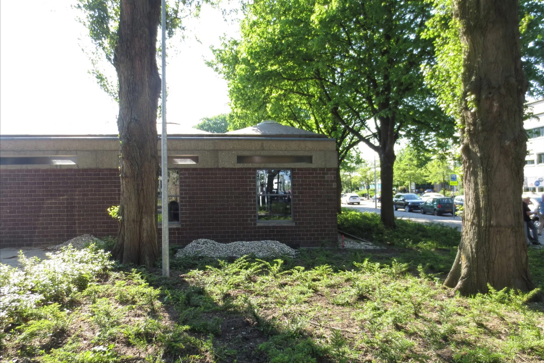
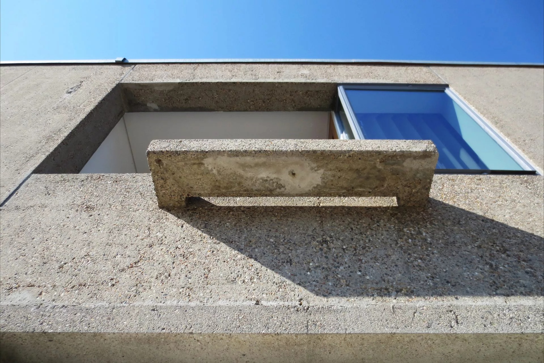
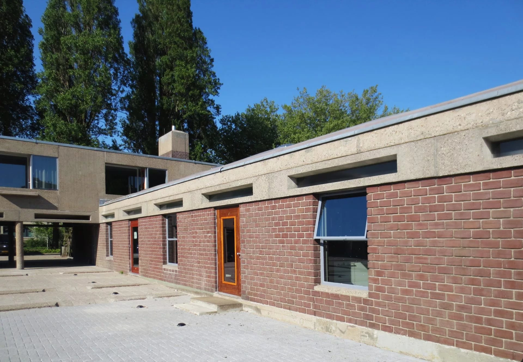
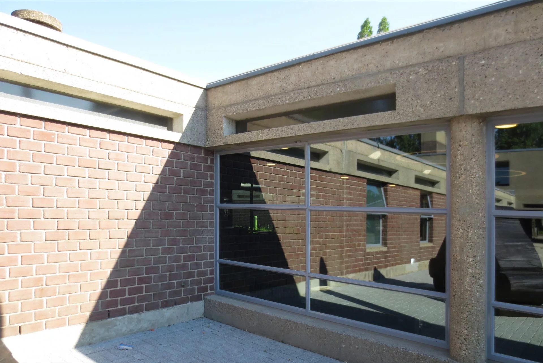
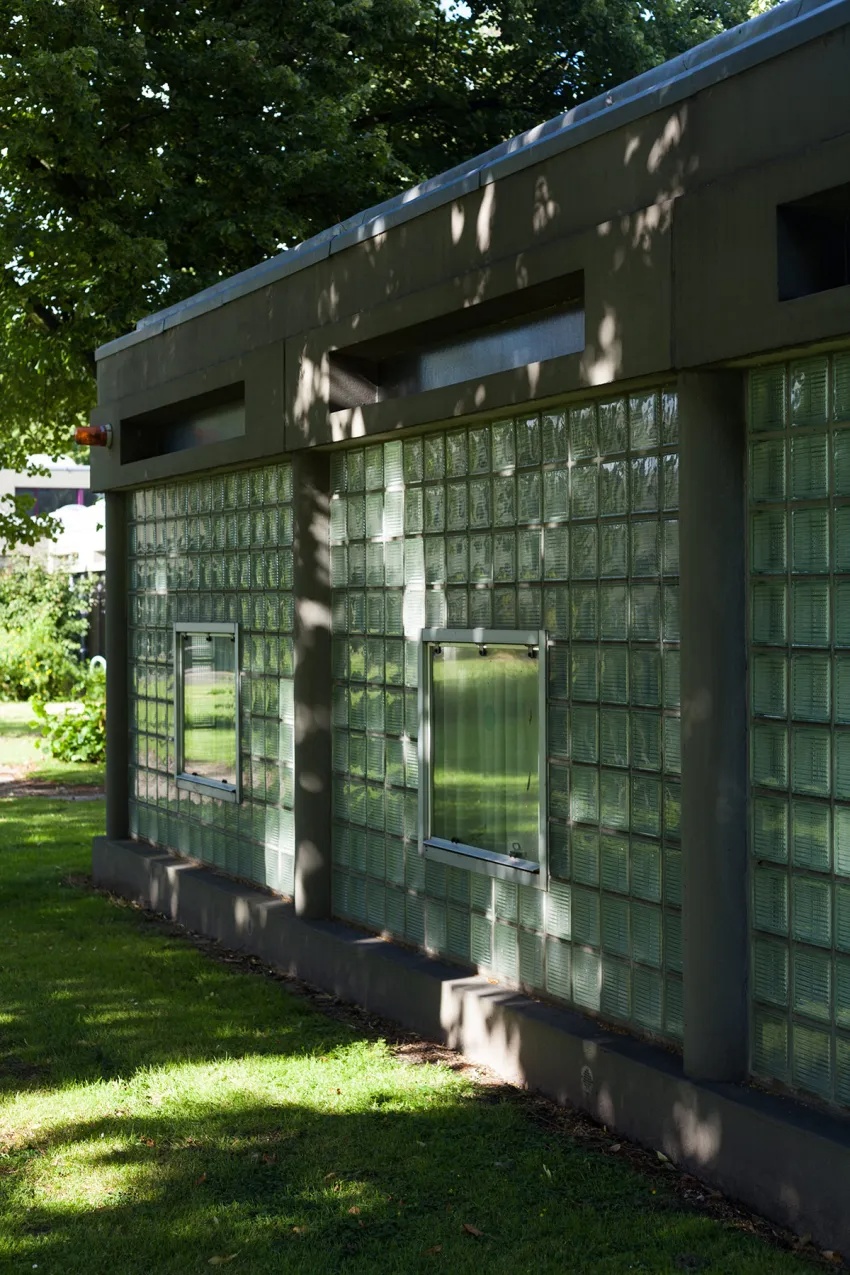
The material palette is direct and restrained. Dark brown brick, glass walls, concrete floors, round concrete columns, and precast concrete roof elements define the building. Solid brick walls provide enclosure and privacy, while glazed surfaces connect rooms to patios, courtyards, and internal streets.
The orphanage became a key example of structuralist architecture because it combined repetitive elements with social complexity. Van Eyck used standardized components not to produce uniformity, but to generate difference, relationships, and local identity within the larger system. The building therefore challenged the mass-produced institutional architecture of the 1950s.
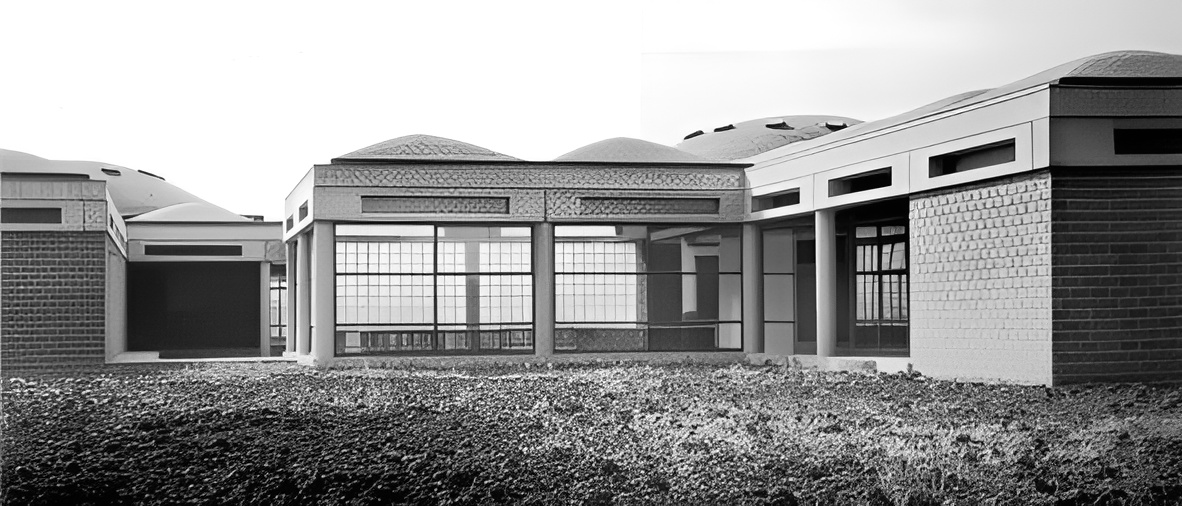
The project’s spatial experience depends on in-between conditions. Doorways, patios, covered passages, internal streets, low domes, and small courtyards create gradual transitions between inside and outside, individual and collective, small and large. These transitions reflect van Eyck’s belief that architecture should mediate between polarities rather than separate them.
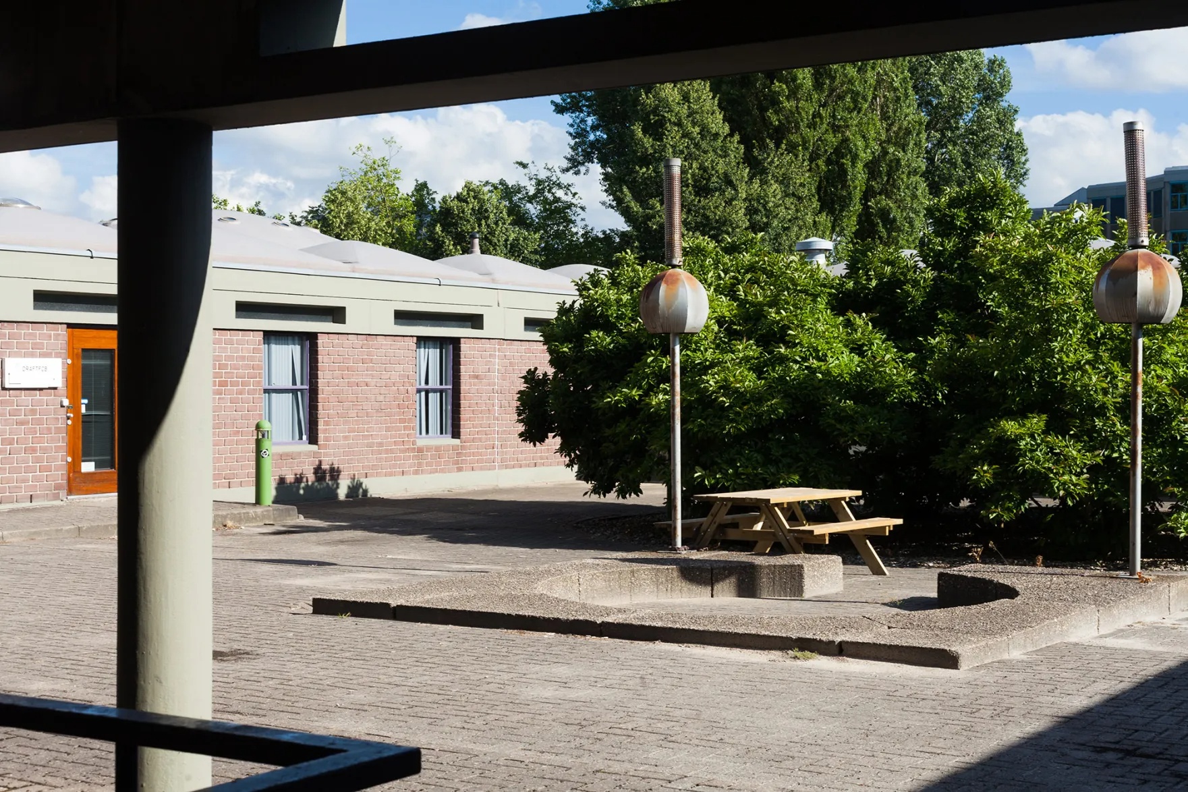
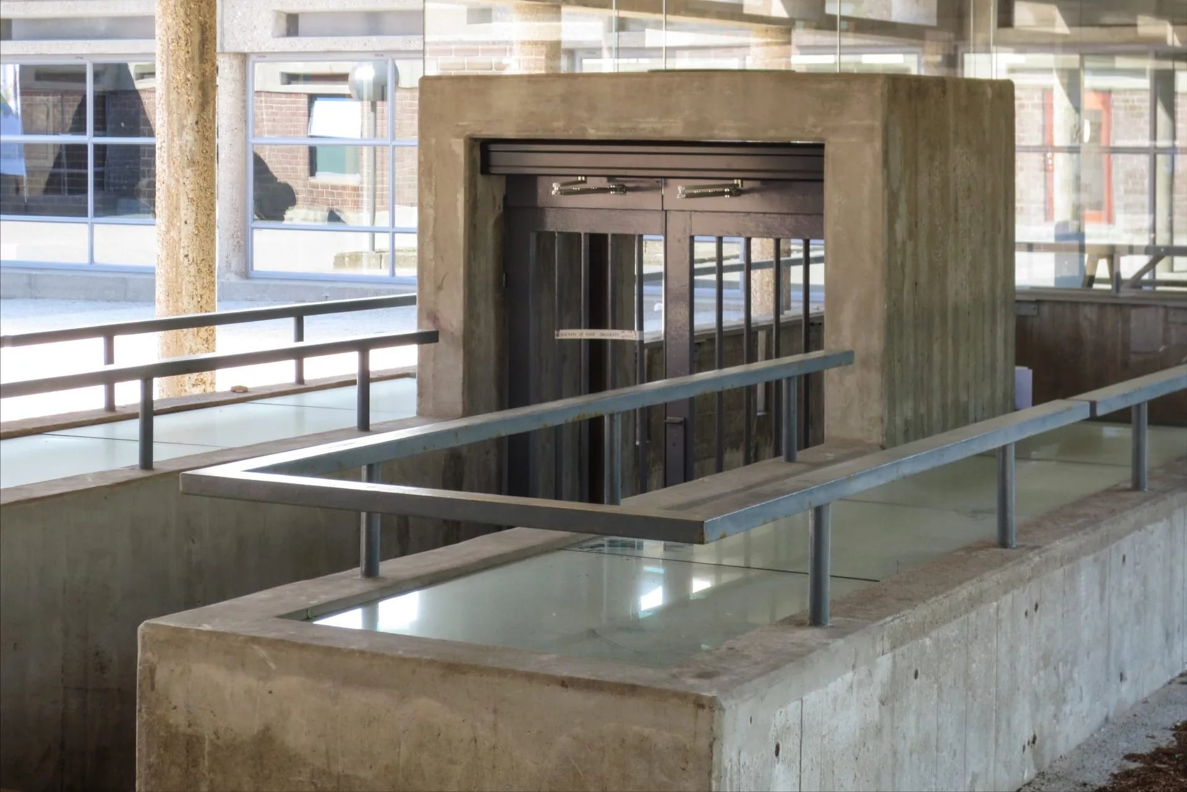
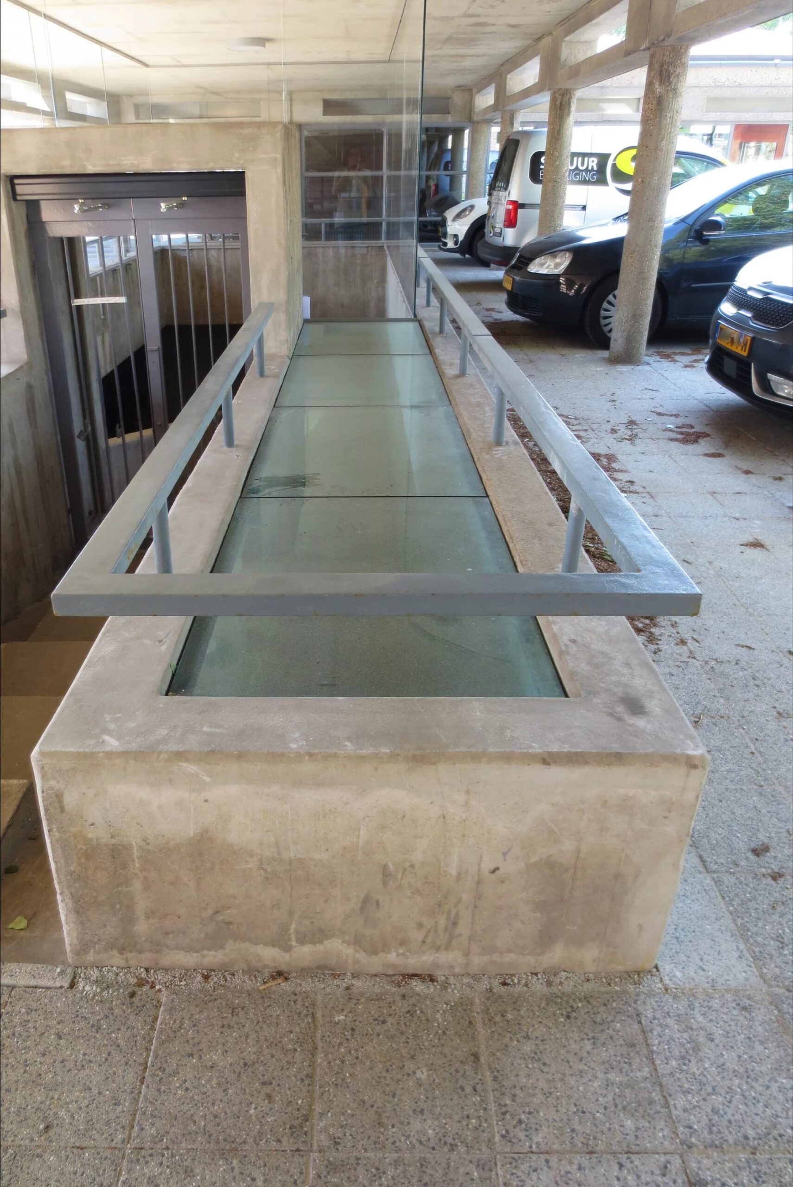
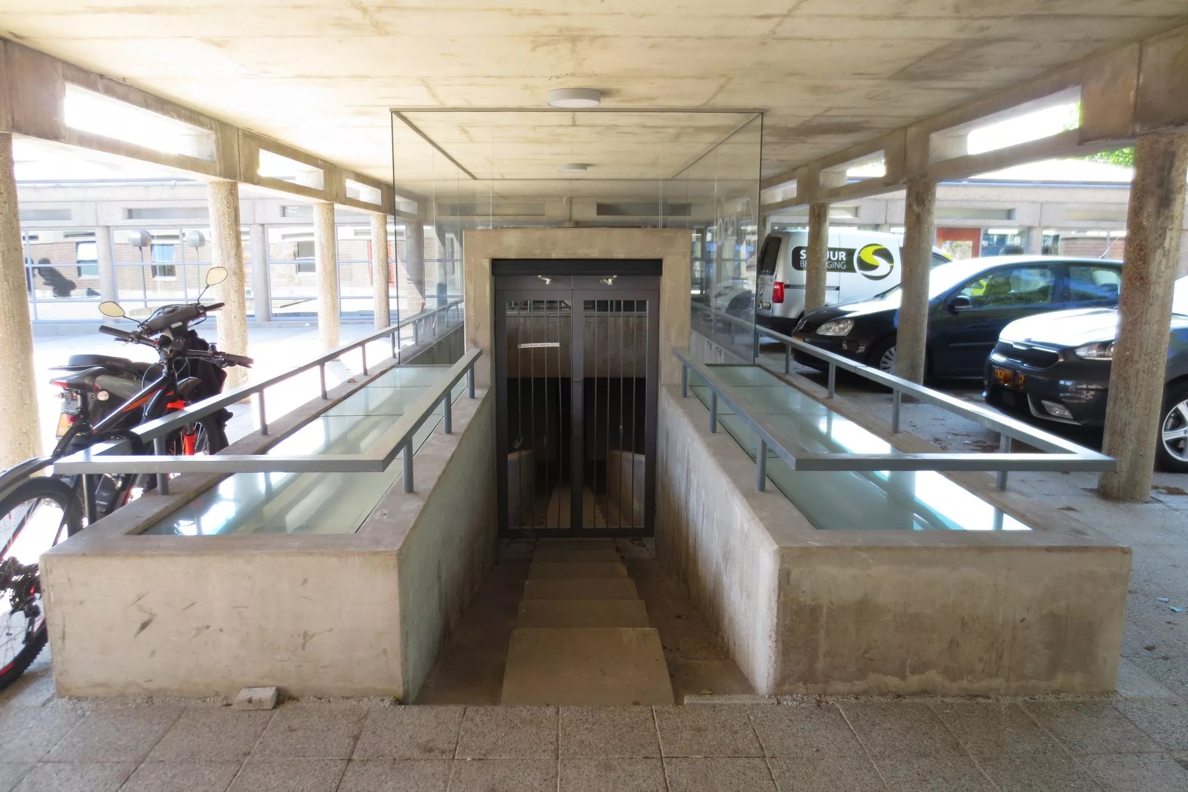
The Amsterdam Orphanage gained international recognition soon after completion and influenced later school, housing, and institutional projects. It established van Eyck as one of the central figures of Dutch structuralism and demonstrated how a modern building could remain attentive to scale, memory, and everyday life.
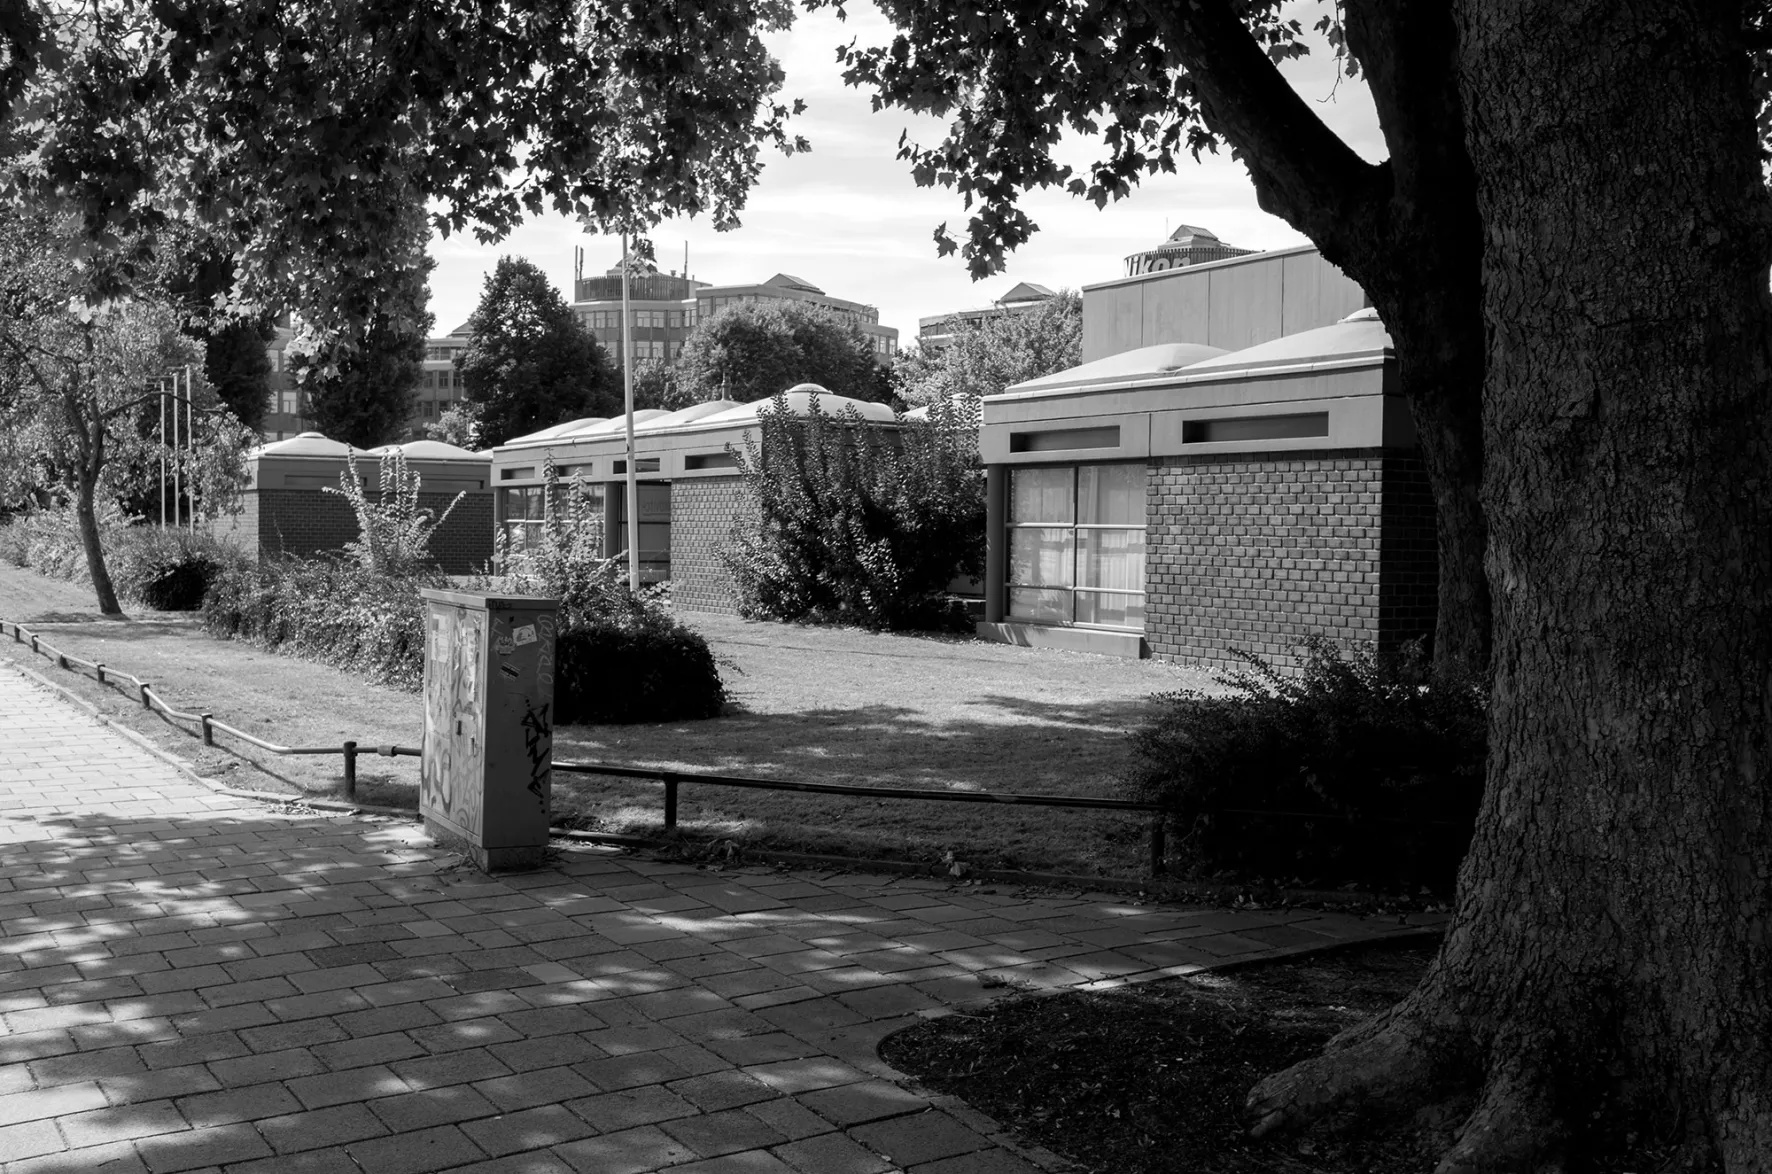
During the 1980s, demolition plans prompted a preservation campaign that attracted international support. The building was saved and later restored by Aldo van Eyck and Hannie van Eyck in connection with the adjacent Tripolis office development. Some original functions were altered or removed, but the main spatial and structural system remained intact.
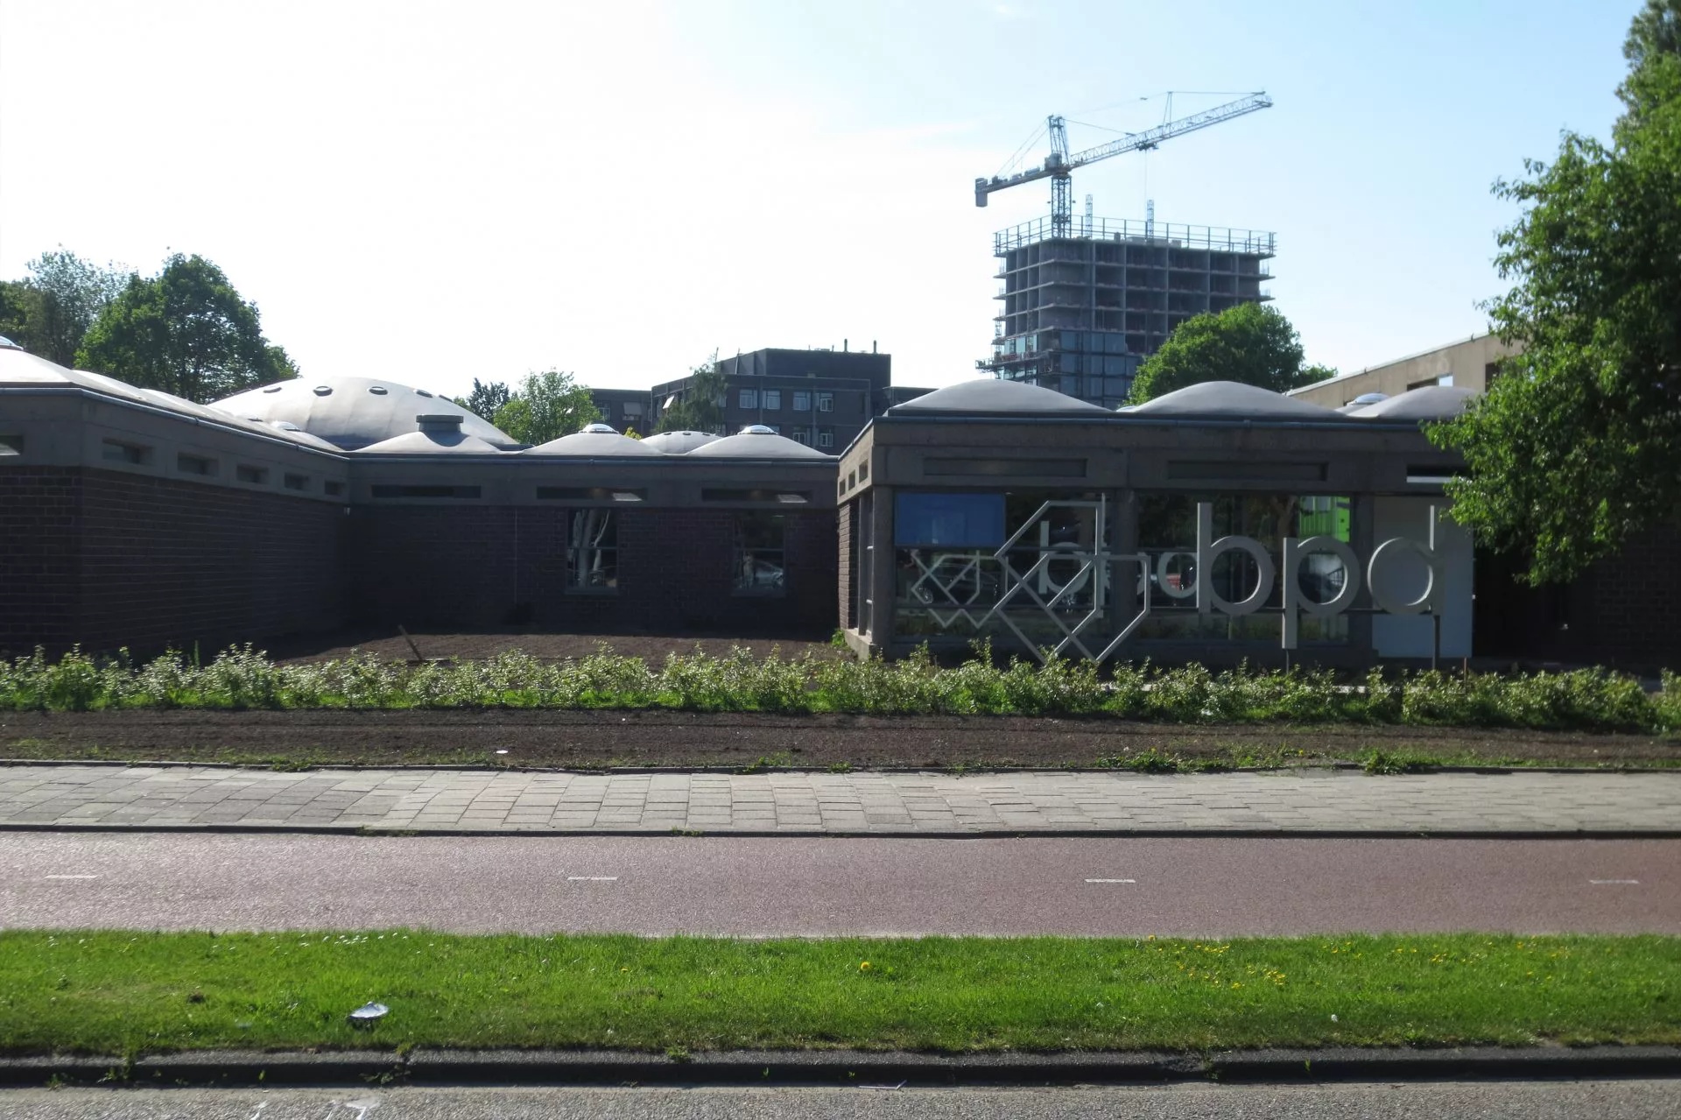
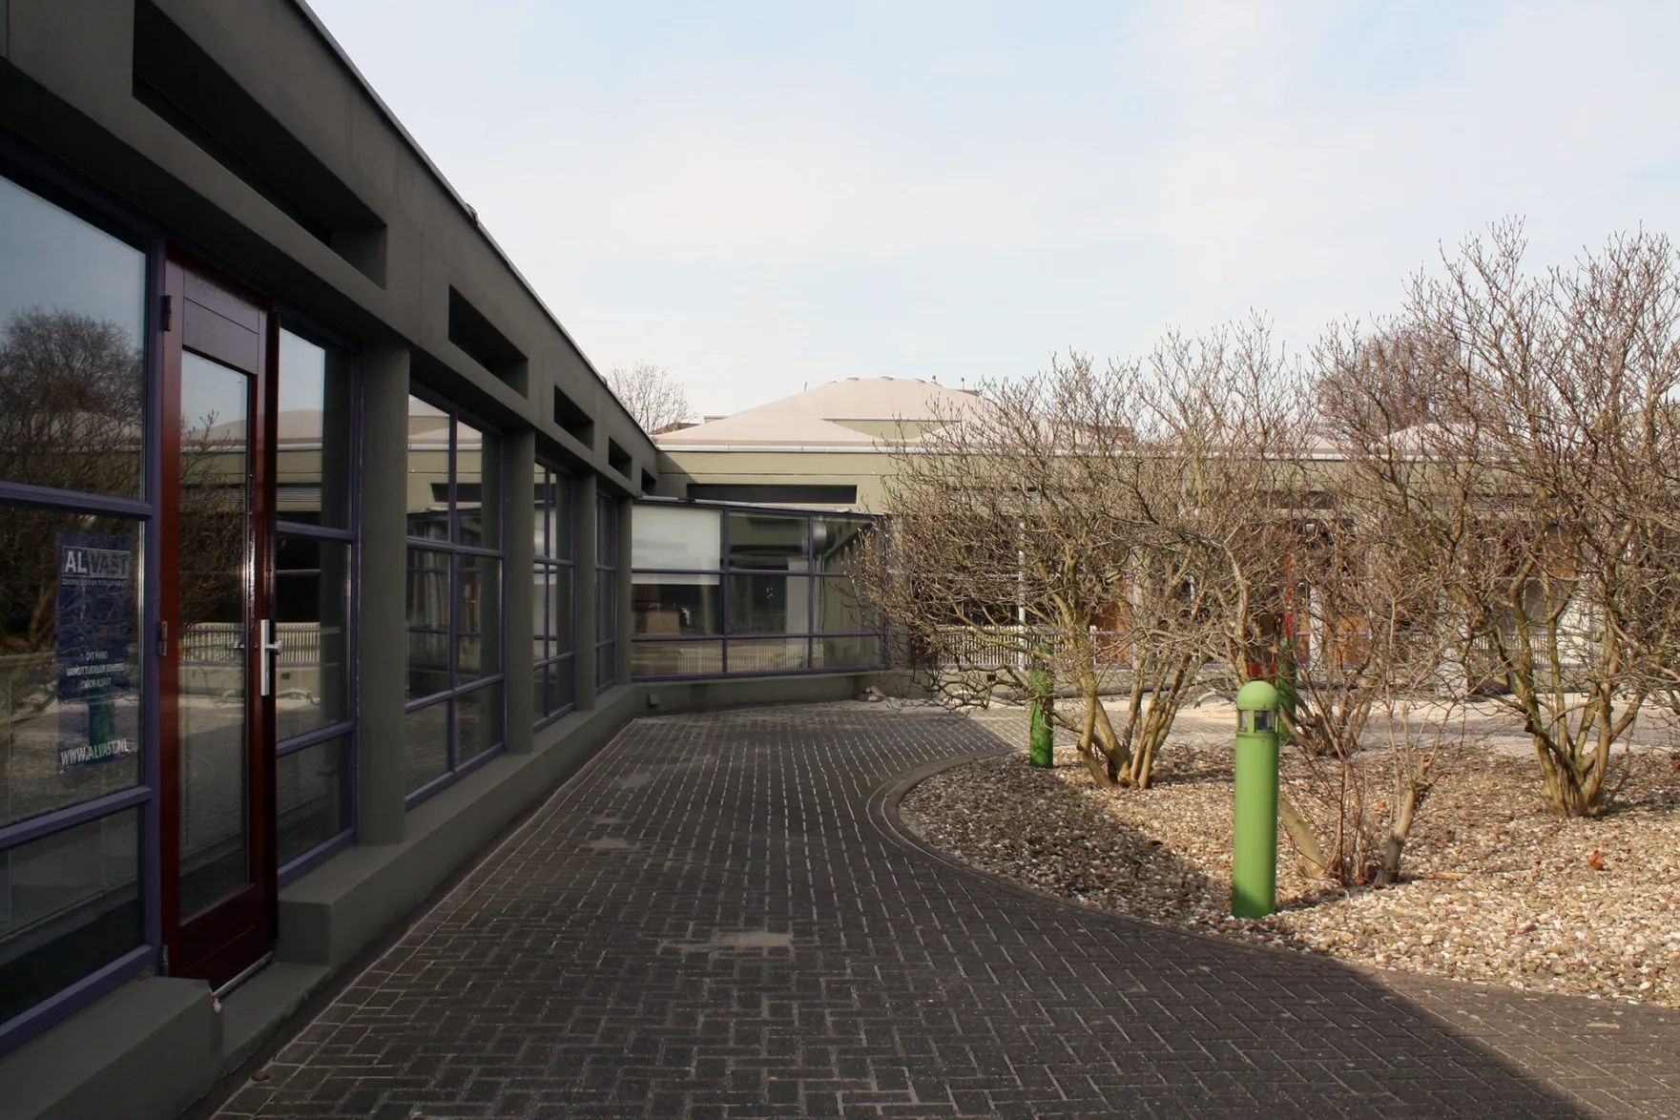
The building was designated a National Monument in 2014. Although it no longer operates as an orphanage, the Amsterdam Orphanage remains a major work of twentieth-century architecture. Its modular order, human scale, courtyards, domed roofscape, and city-house concept continue to define its importance within postwar architectural discourse.
Project Gallery

Project Location
Address: IJsbaanpad 3B, 1076 CV Amsterdam, North Holland, Netherlands
Location is for general reference and may represent a city or country, not necessarily a precise address.

