

Architects: Aether Architects, Archigress
Area: 320 m²
Year: 2026
Photography: Zhang Chao
Lead Architects: Huang Zelin
Design Team: Huang Zelin, Li Xiaodong, Li Ying, Liu Dingwen, Peng Jian, Zhao Zheng
Construction Manager: Tian Xianhai
Structural Engineering: Shenzhen Morgor Design Consulting Co., LTD: Zhang Fan, Cao Yuanfeng, Yang Rui
Materials: White wall covering by Hangzhou Bohui Yihe Technology Co., Ltd.; pink paint by Shenzhen Fantonia Company; flooring by Armstrong China Investment Co., Ltd.; cast glass by Shenzhen Meijiyi Glass Art Glass Technology Co., Ltd.
Client: Apelron Contemporary
Location: Qingshuihe, Luohu District, Shenzhen
Country: China
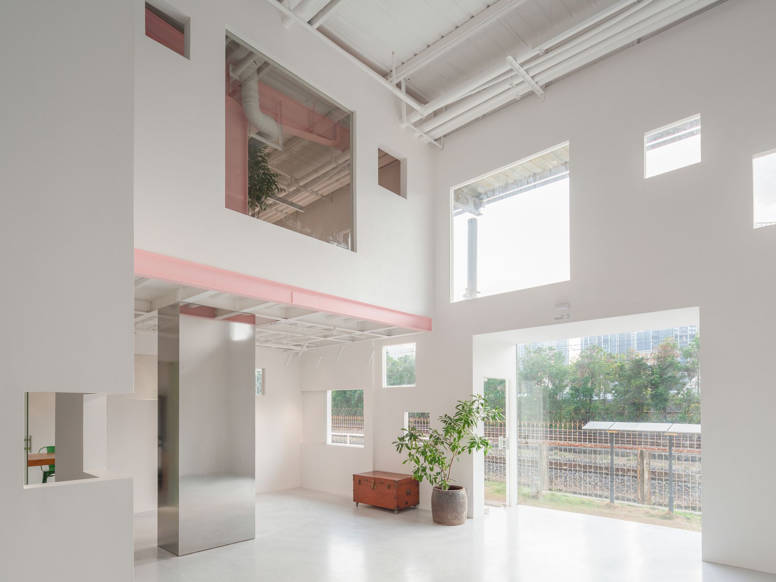
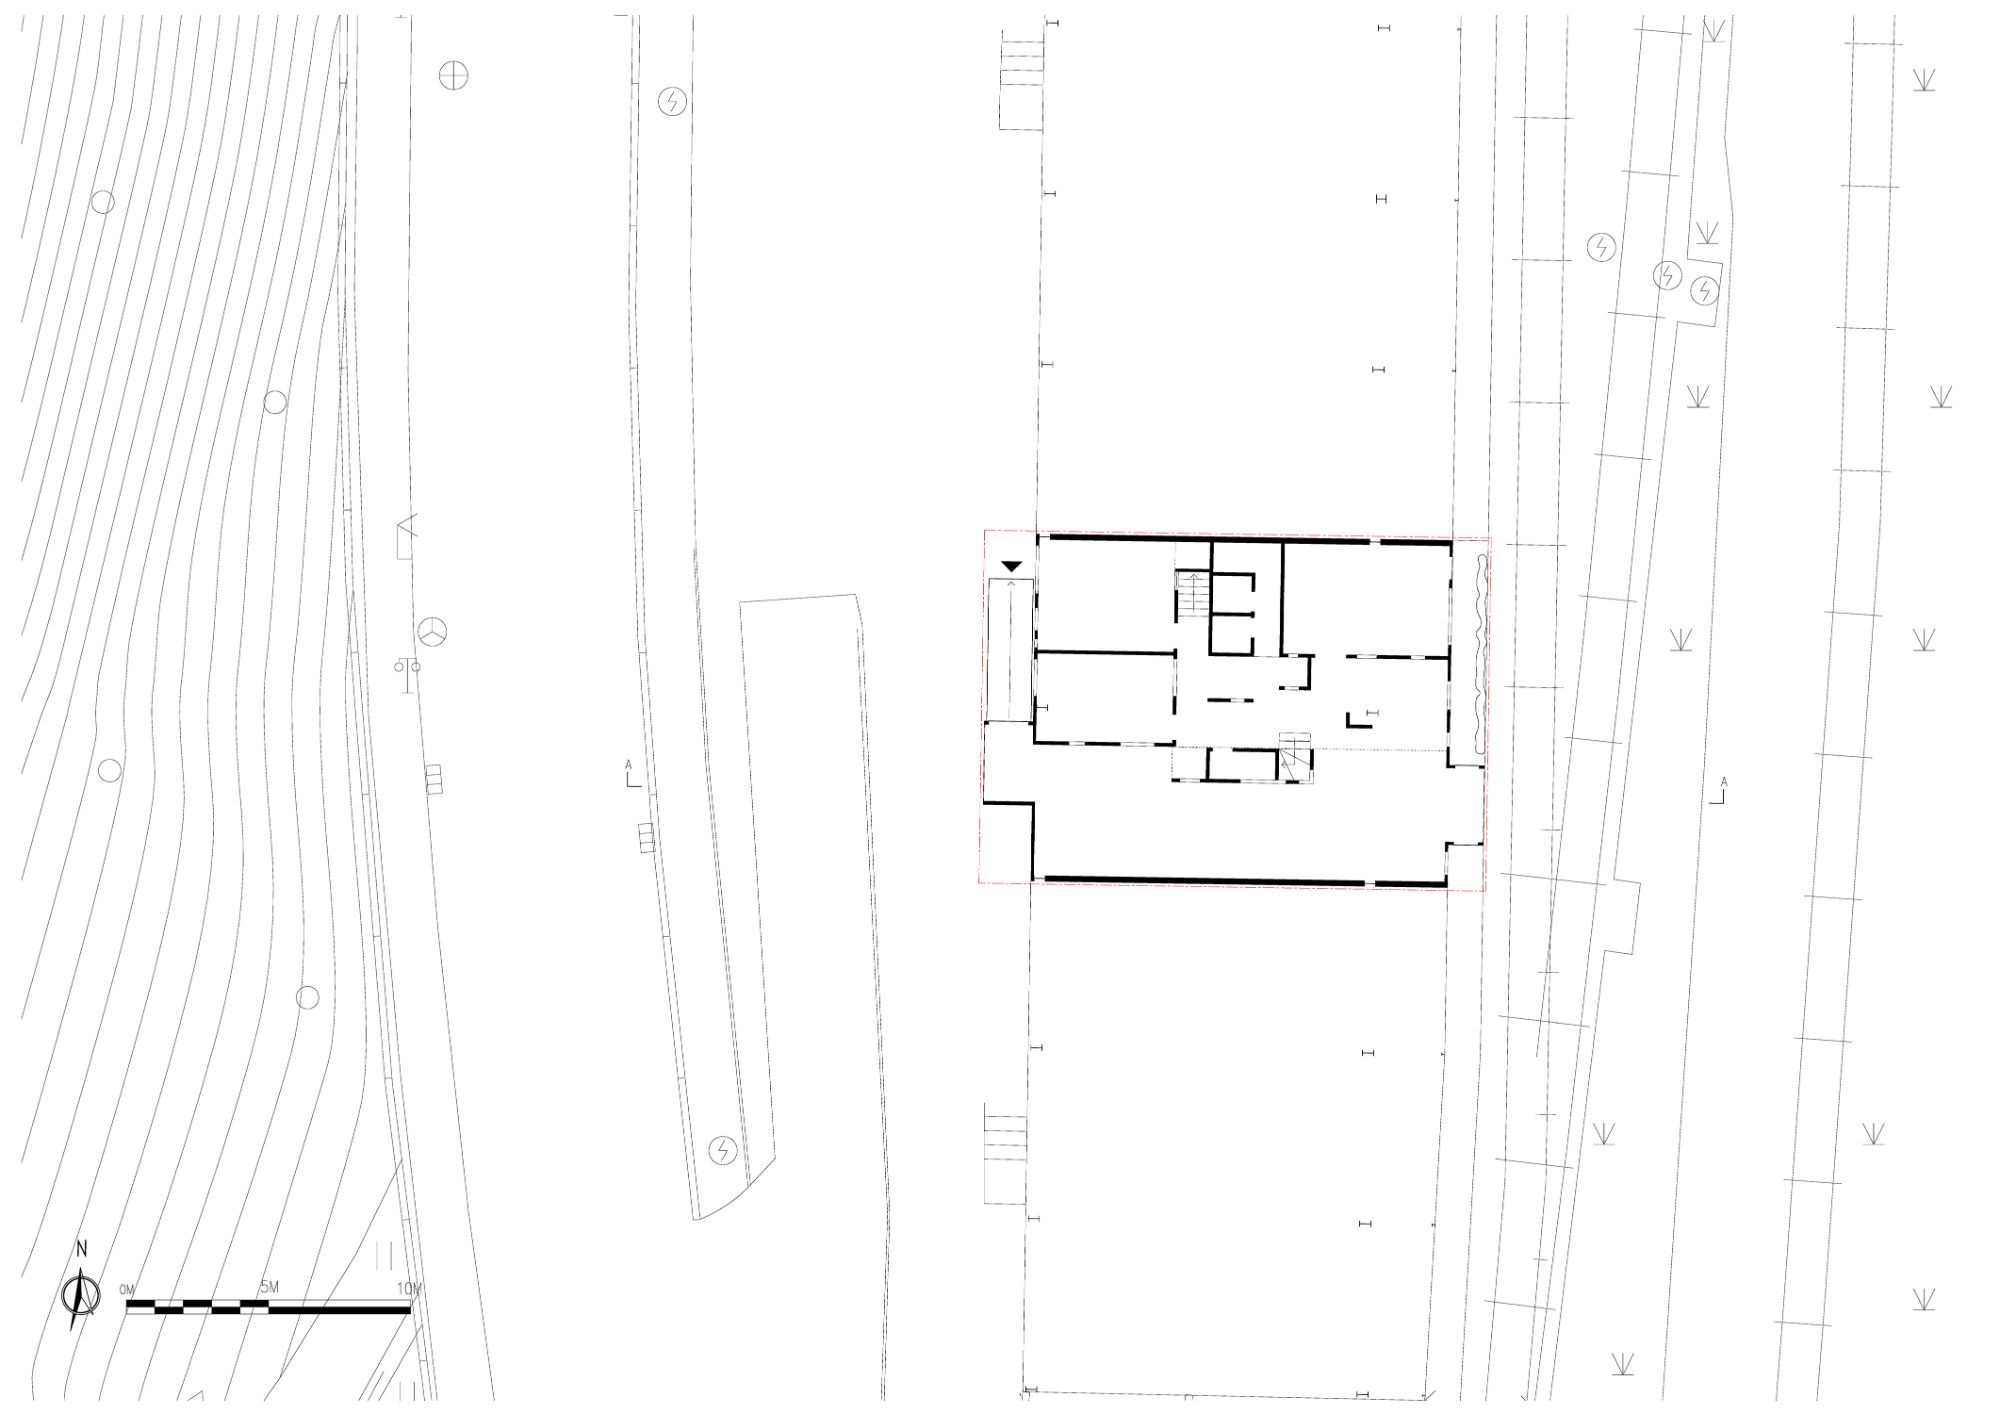
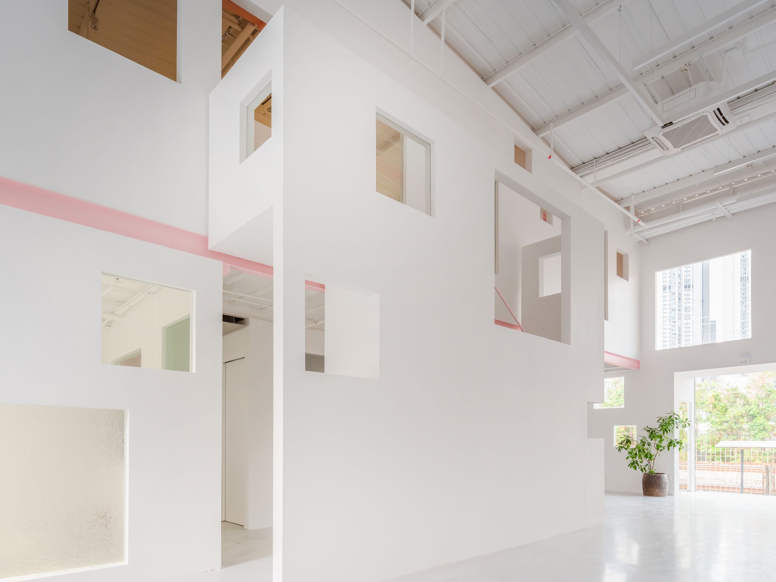
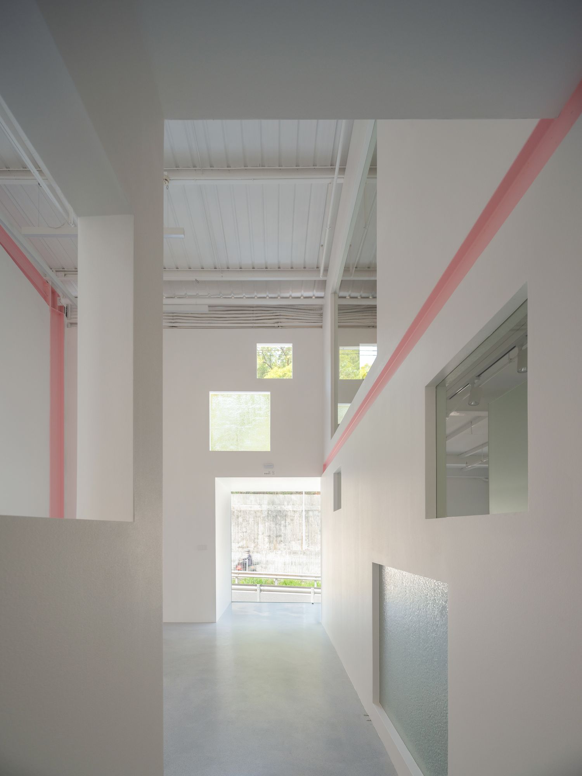
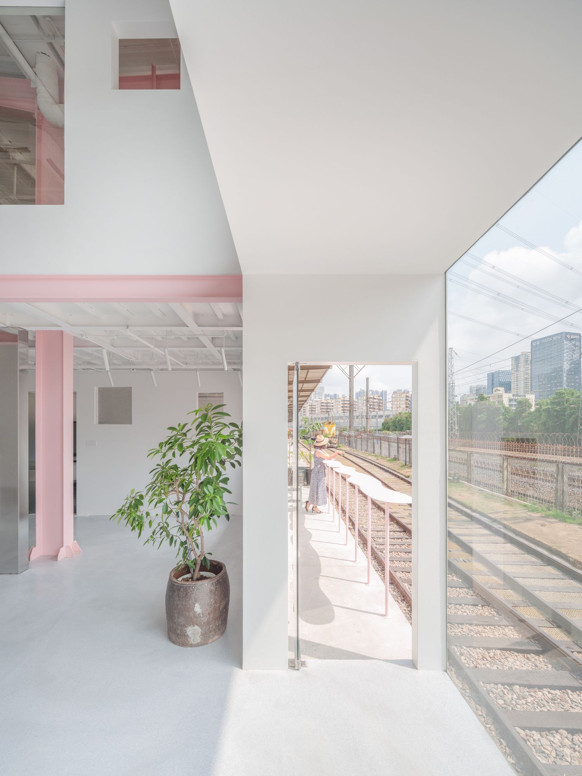
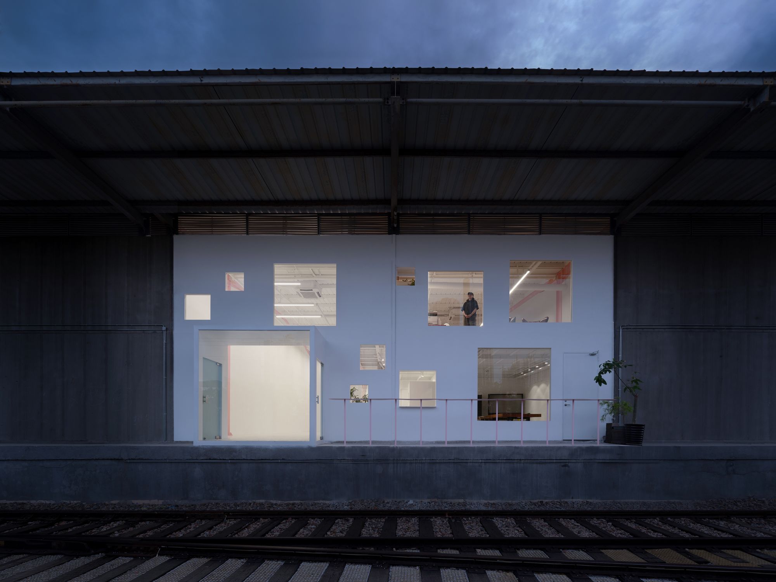
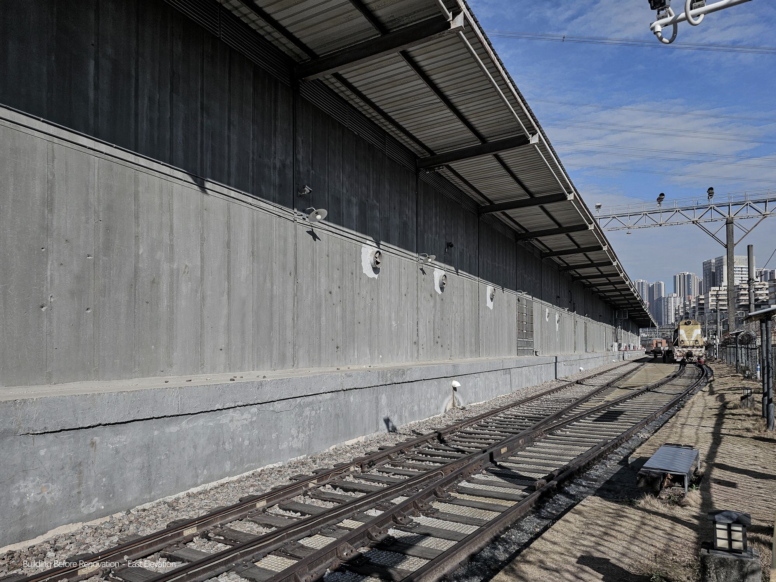
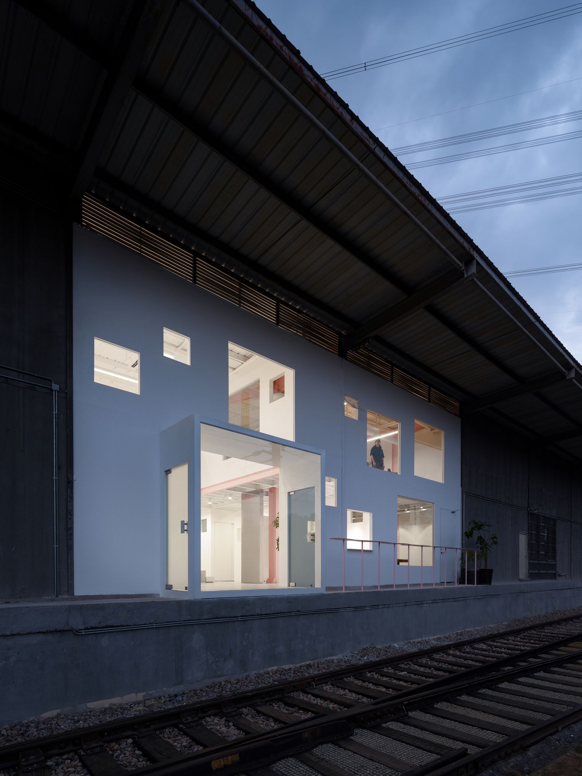
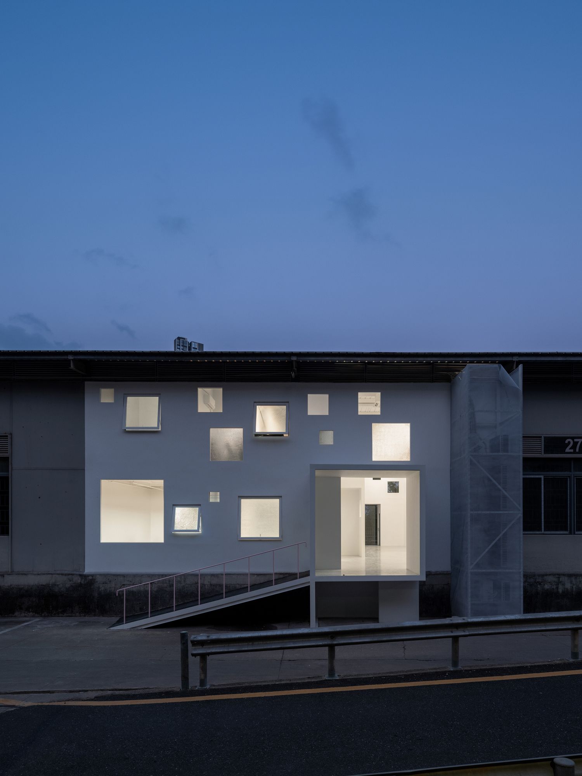
Apelron Contemporary transforms a former railway warehouse within the Qingshuihe Railway Relics in Shenzhen into a 320-square-meter cultural gallery shaped by independent structures, layered transparency, and shifting urban views. Aether Architects and Archigress collaborated on the renovation, responding to a constrained site positioned between a road and a railway, where the compressed urban condition becomes part of the architectural experience. Since the original warehouse structure could support only its own roof, the architects inserted a series of lightweight, self-supporting elements, including the entrance, stairs, walls, and rooms. The design reinterprets wall openings not as conventional windows, but as compositions of opaque, translucent, and transparent surfaces. These calibrated layers introduce daylight, ventilation, privacy, and framed views into a previously dark interior. Through interwoven horizontal and vertical circulation, the gallery creates a spatial sequence in which light, scenery, and movement continuously overlap.
The contemplation of “relationships” serves as the fundamental starting point for my architectural design approach. This involves considering the building-to-gravity connection, its relationship to function, materials, the surrounding context, human interaction, the past, and the future. Through this process of relational thinking, I gradually uncover the potential to shape architectural forms and spaces.
Interview with Huang Zelin of Aether Architects
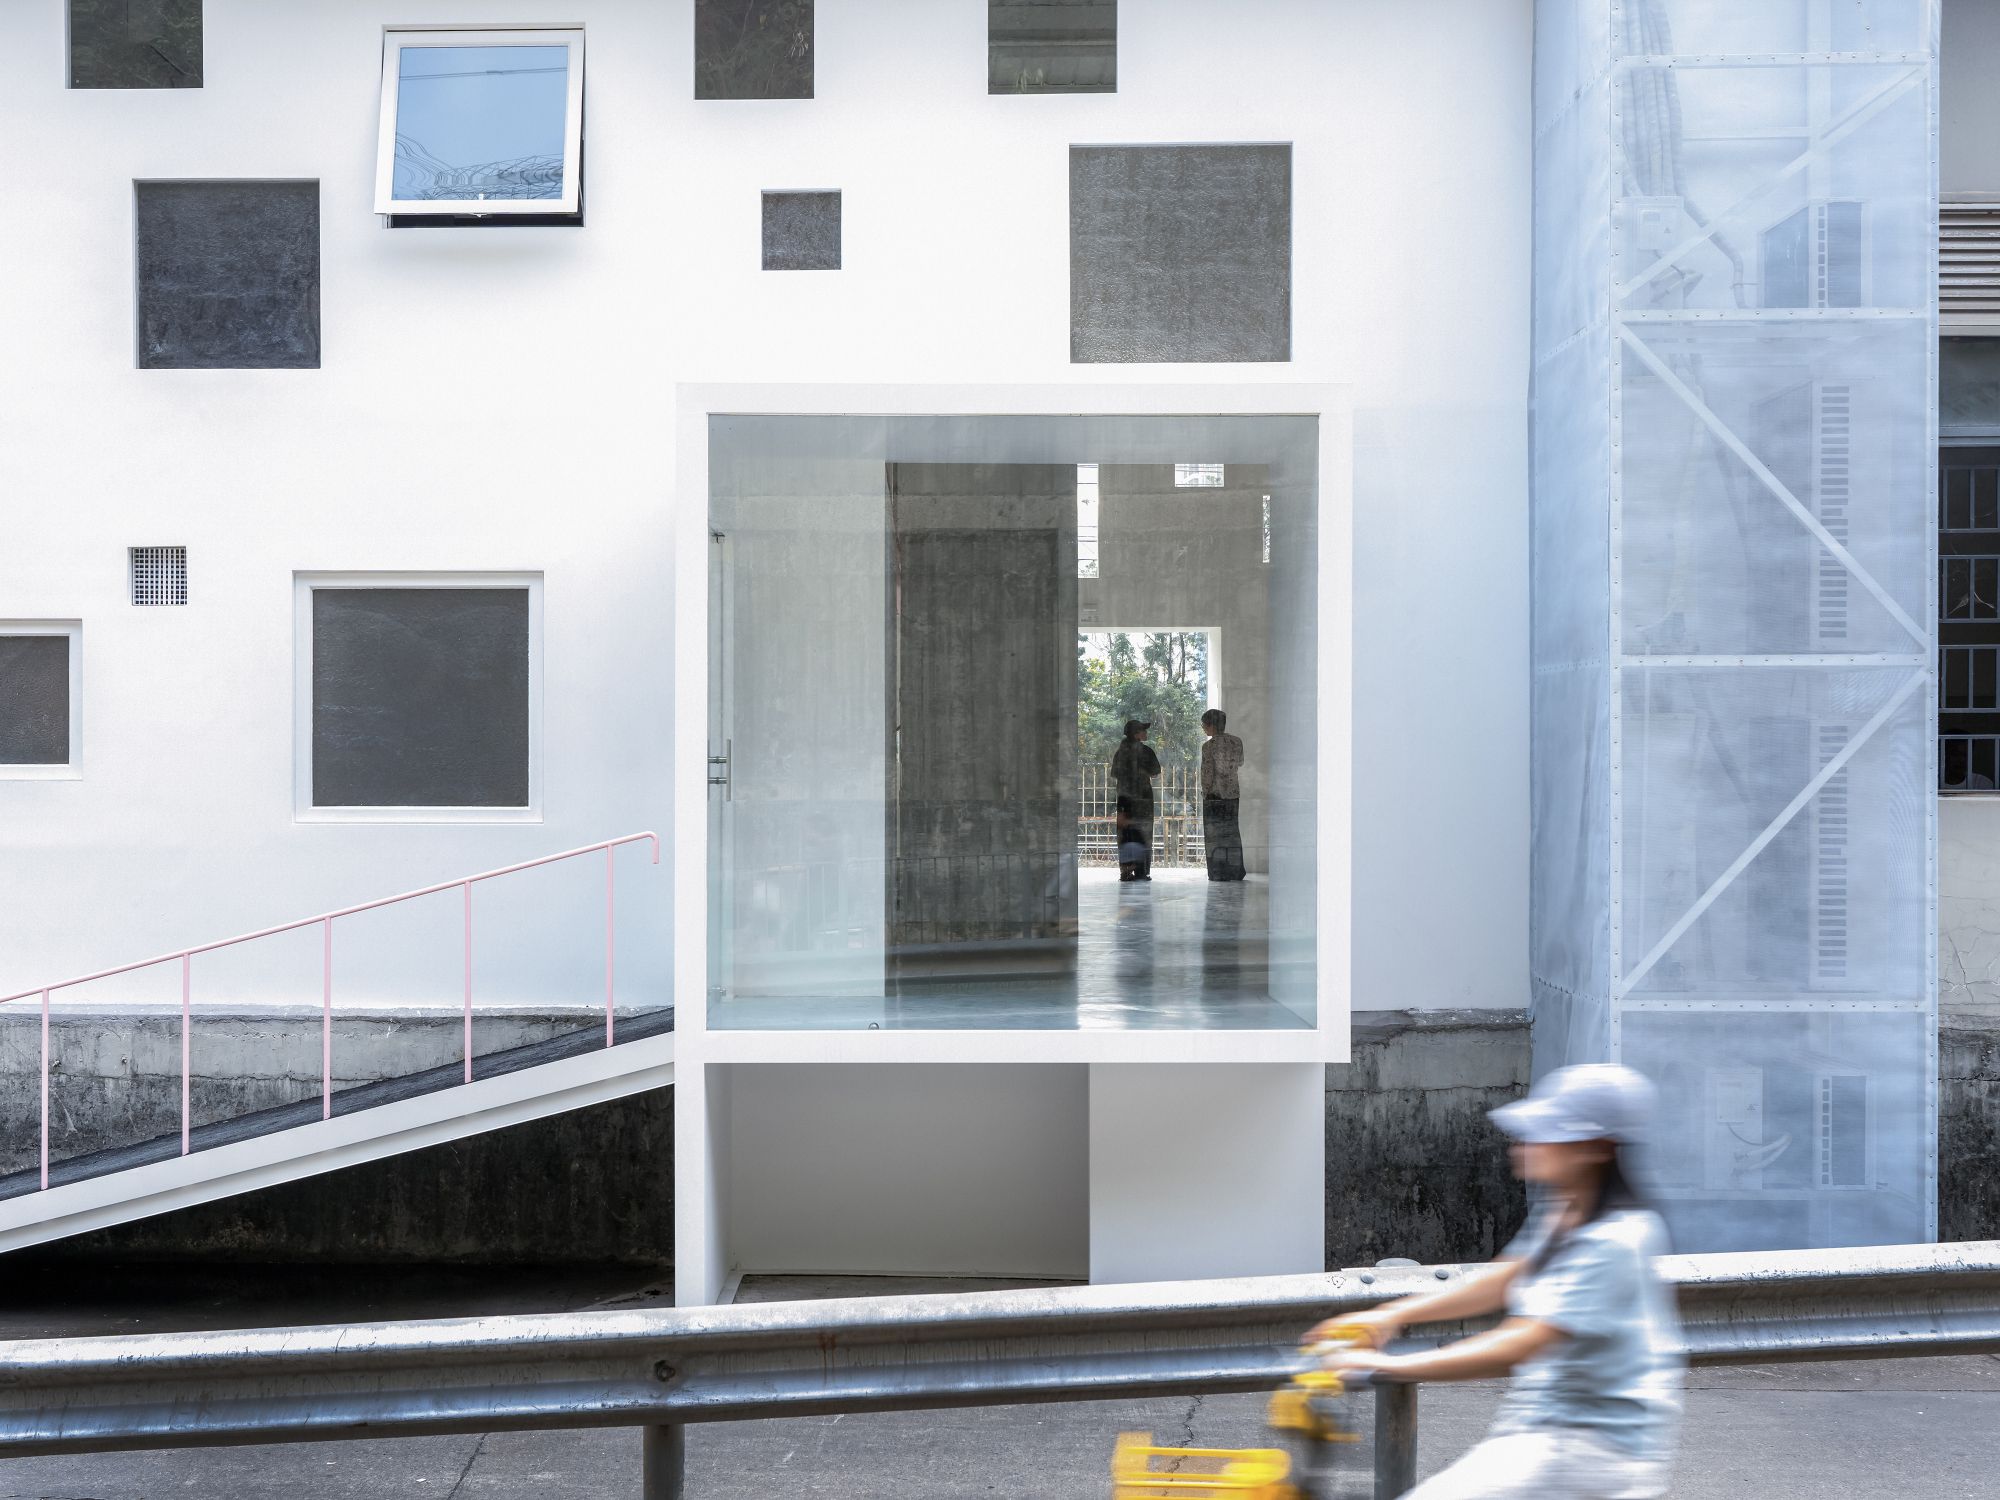
Apelron Contemporary begins with a question about how architecture can transform the perception of an ordinary urban condition. Set within Shenzhen’s Qingshuihe Railway Relics, the project occupies a former railway warehouse caught between the road and the railway. Rather than treating this crowded relationship as a problem to be concealed, Aether Architects and Archigress identified it as a distinct landscape condition, asking, “What is scenery?” The renovation turns this inquiry into an architectural experience, where familiar fragments of the city are reframed through distance, transparency, and movement.
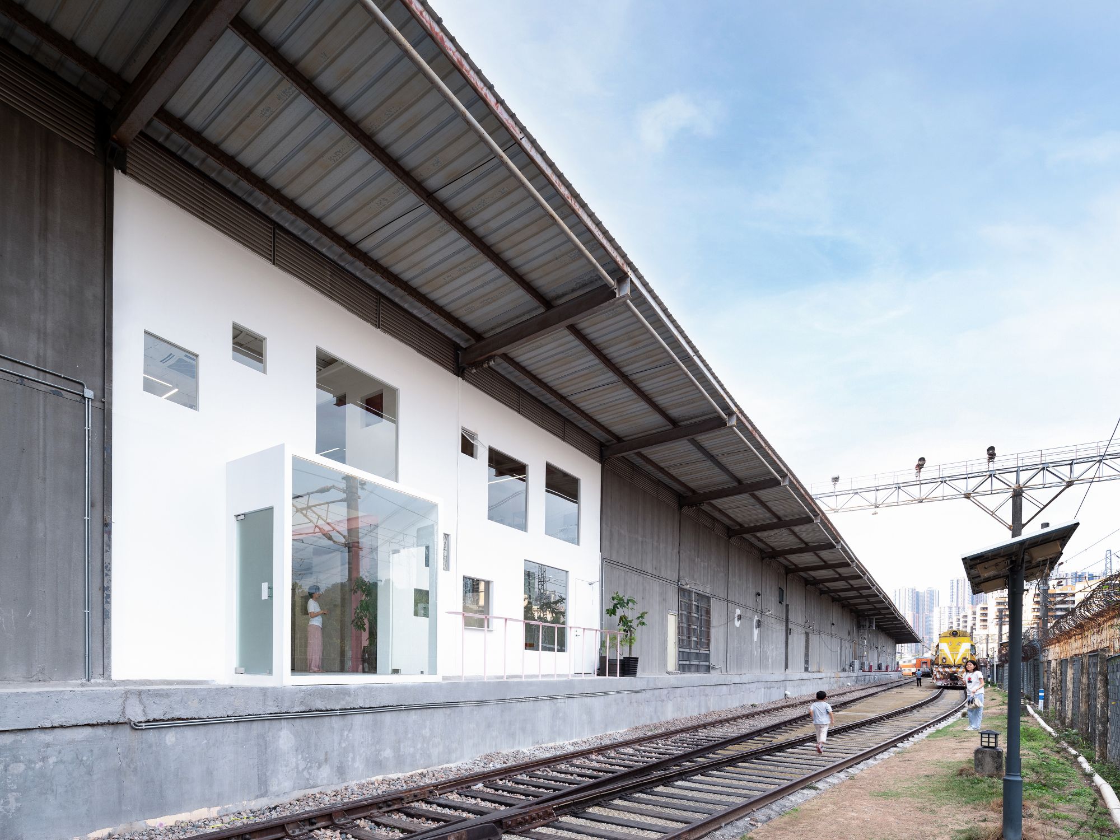
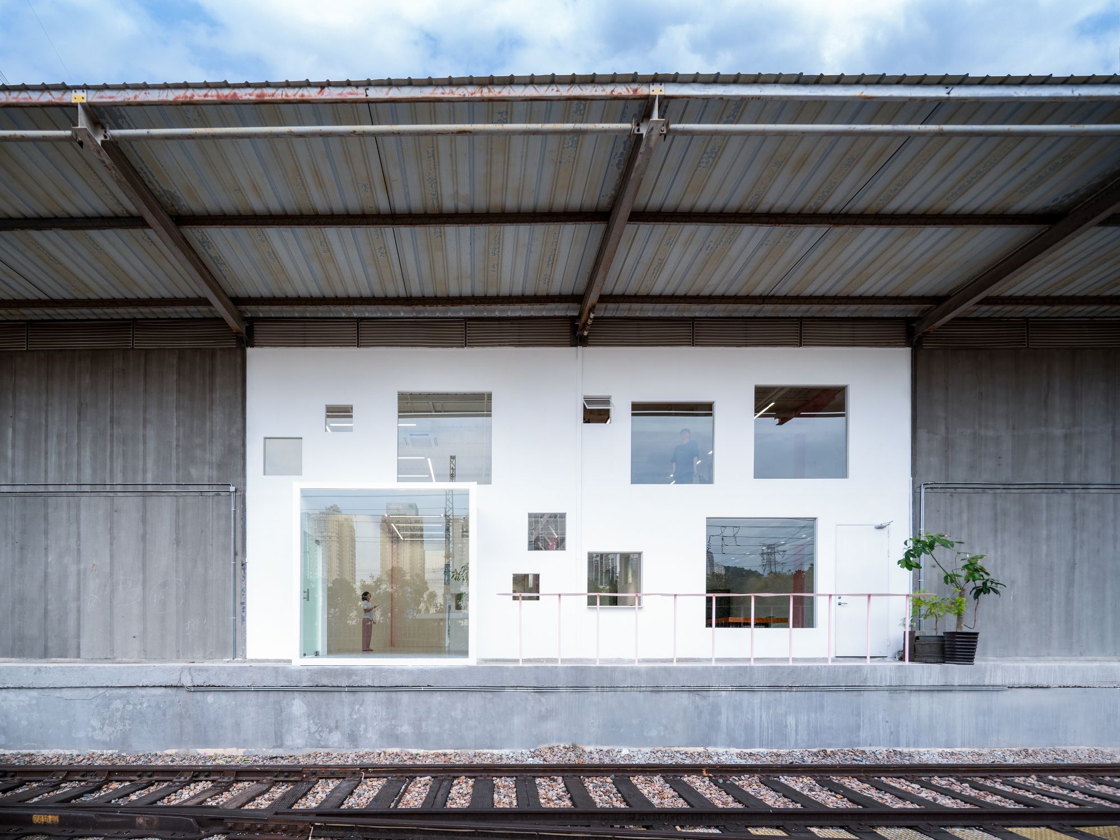
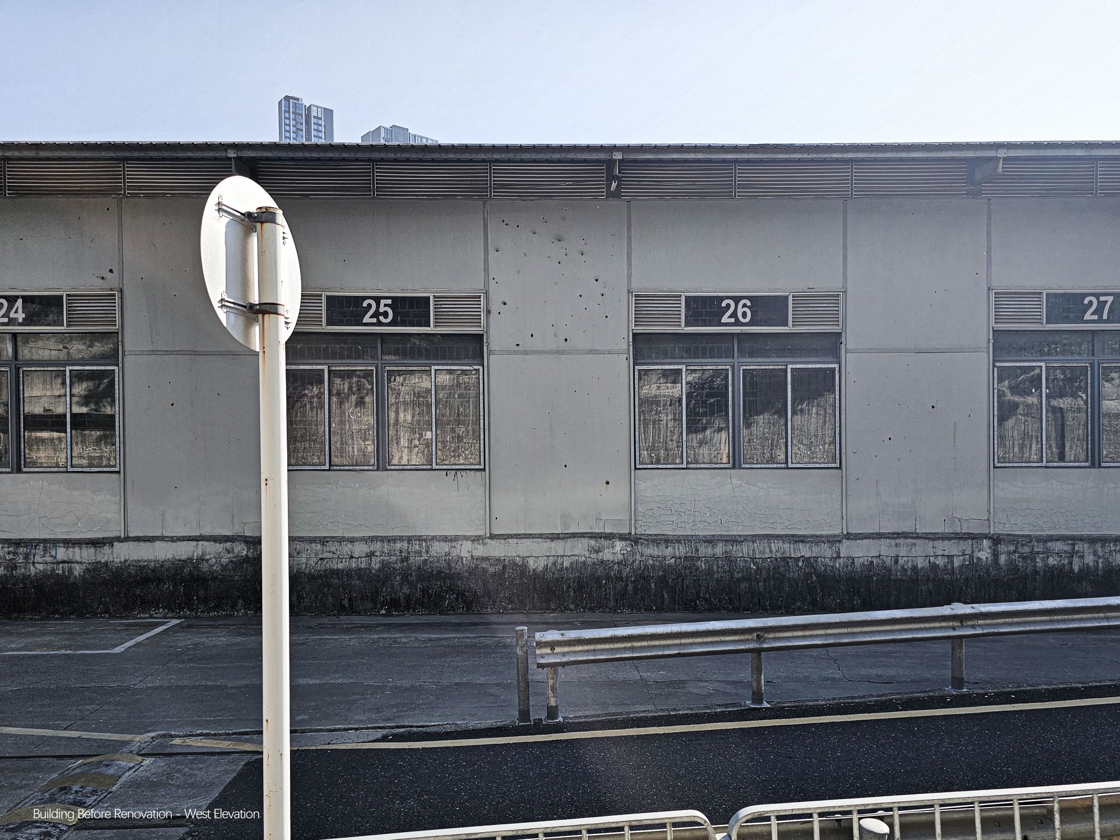
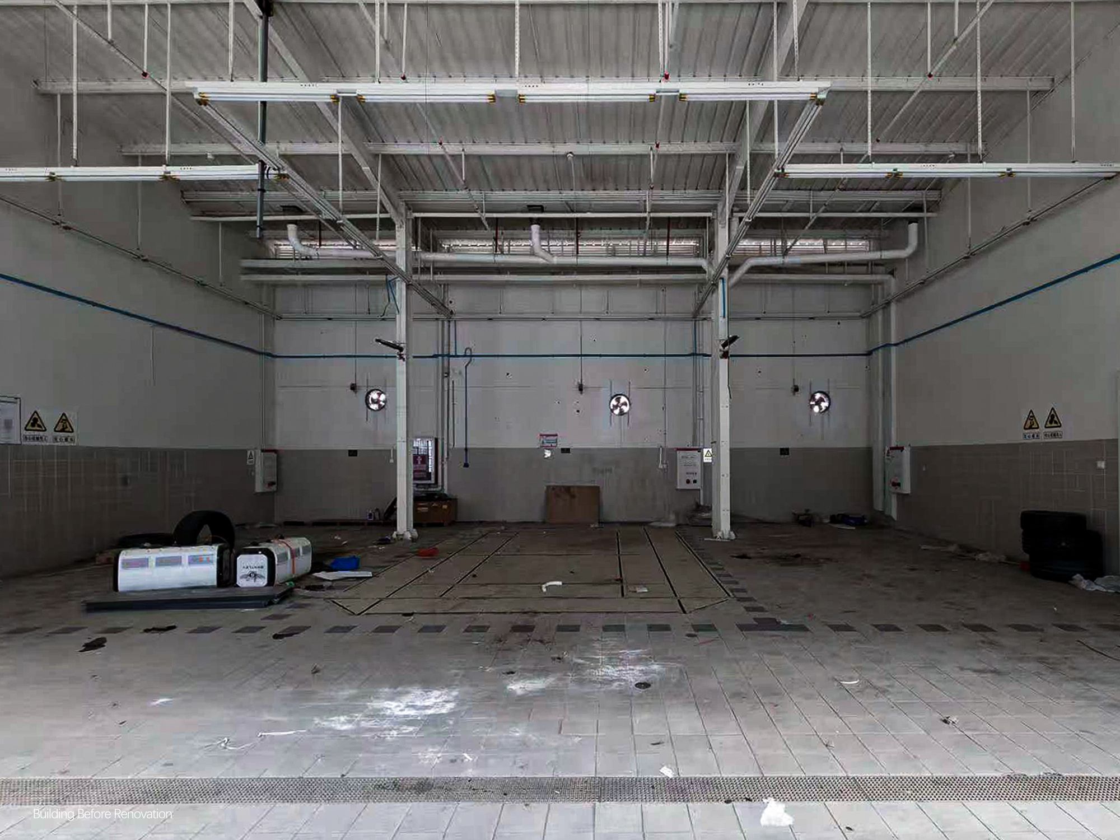
The original warehouse carried a strong sense of weight and enclosure. Its position within an infrastructural setting, combined with its limited access to natural light, produced a dark and compressed spatial condition. The architects approached these characteristics not as restrictions, but as material for transformation. Their design seeks to turn heaviness into lightness, proximity into distance, and darkness into brightness, while uncovering unexpected moments within the everyday landscape.
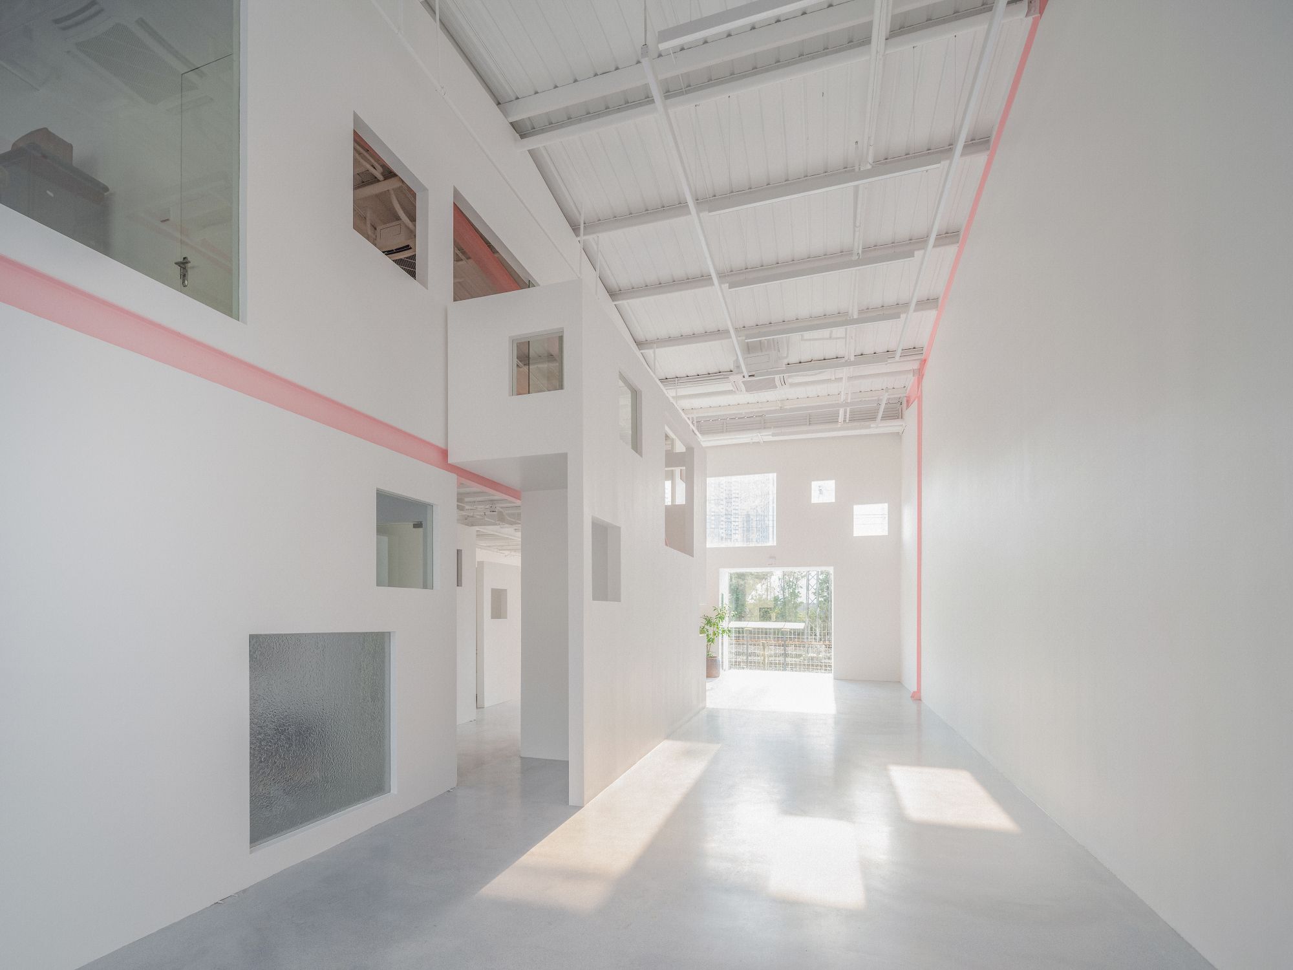
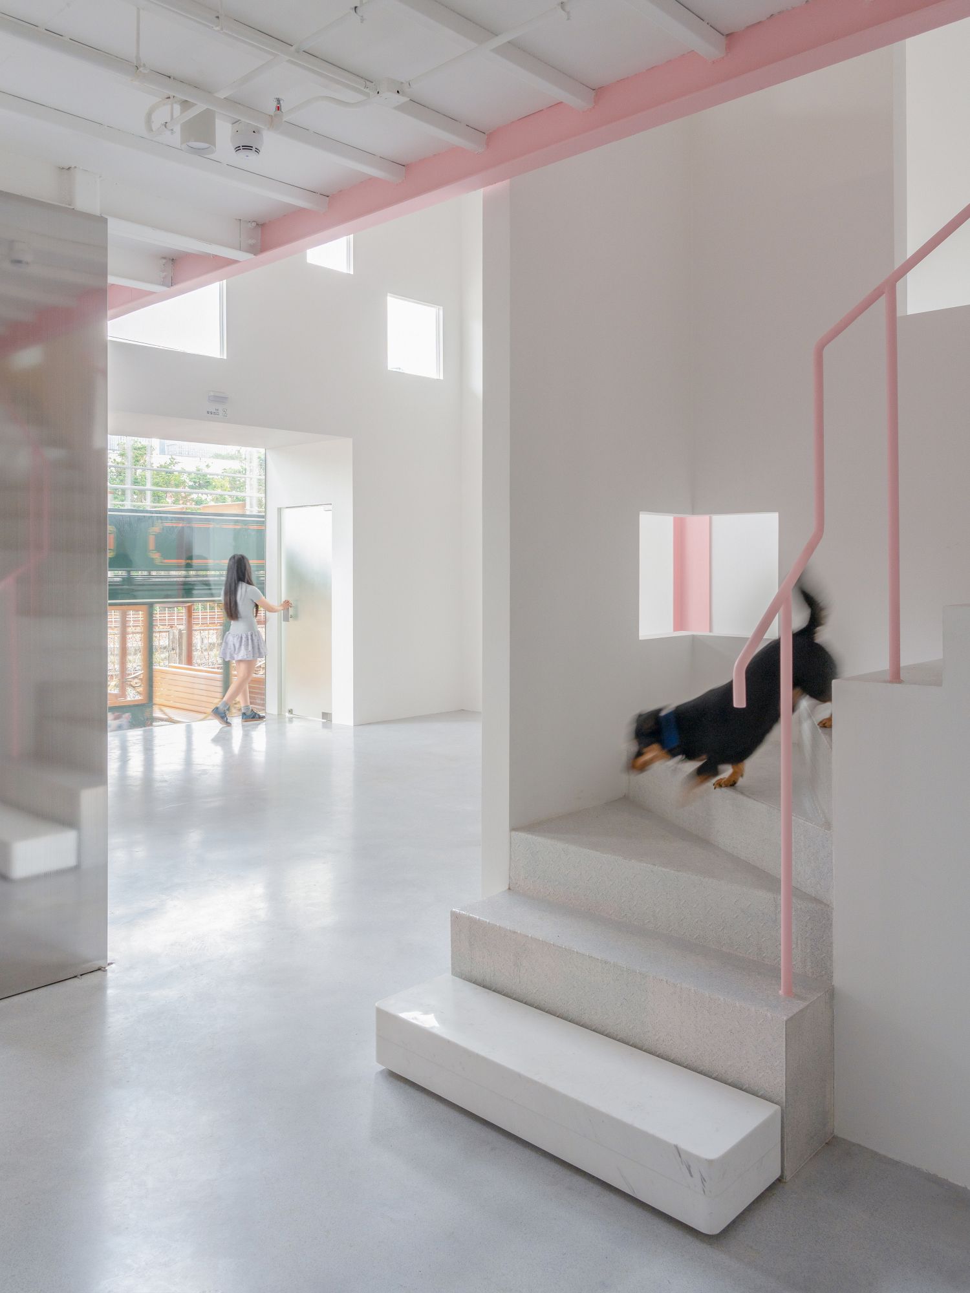
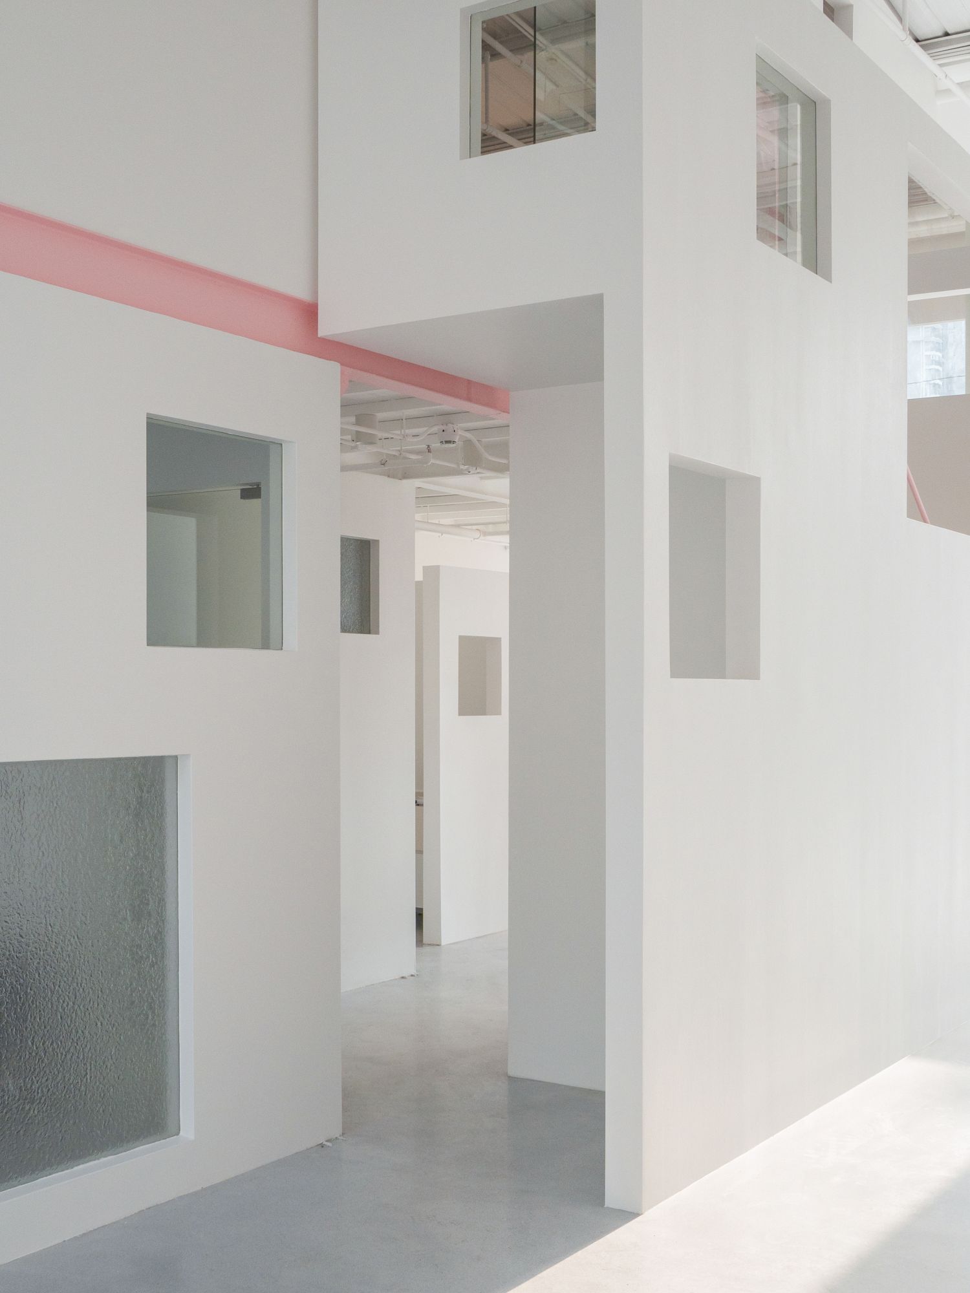
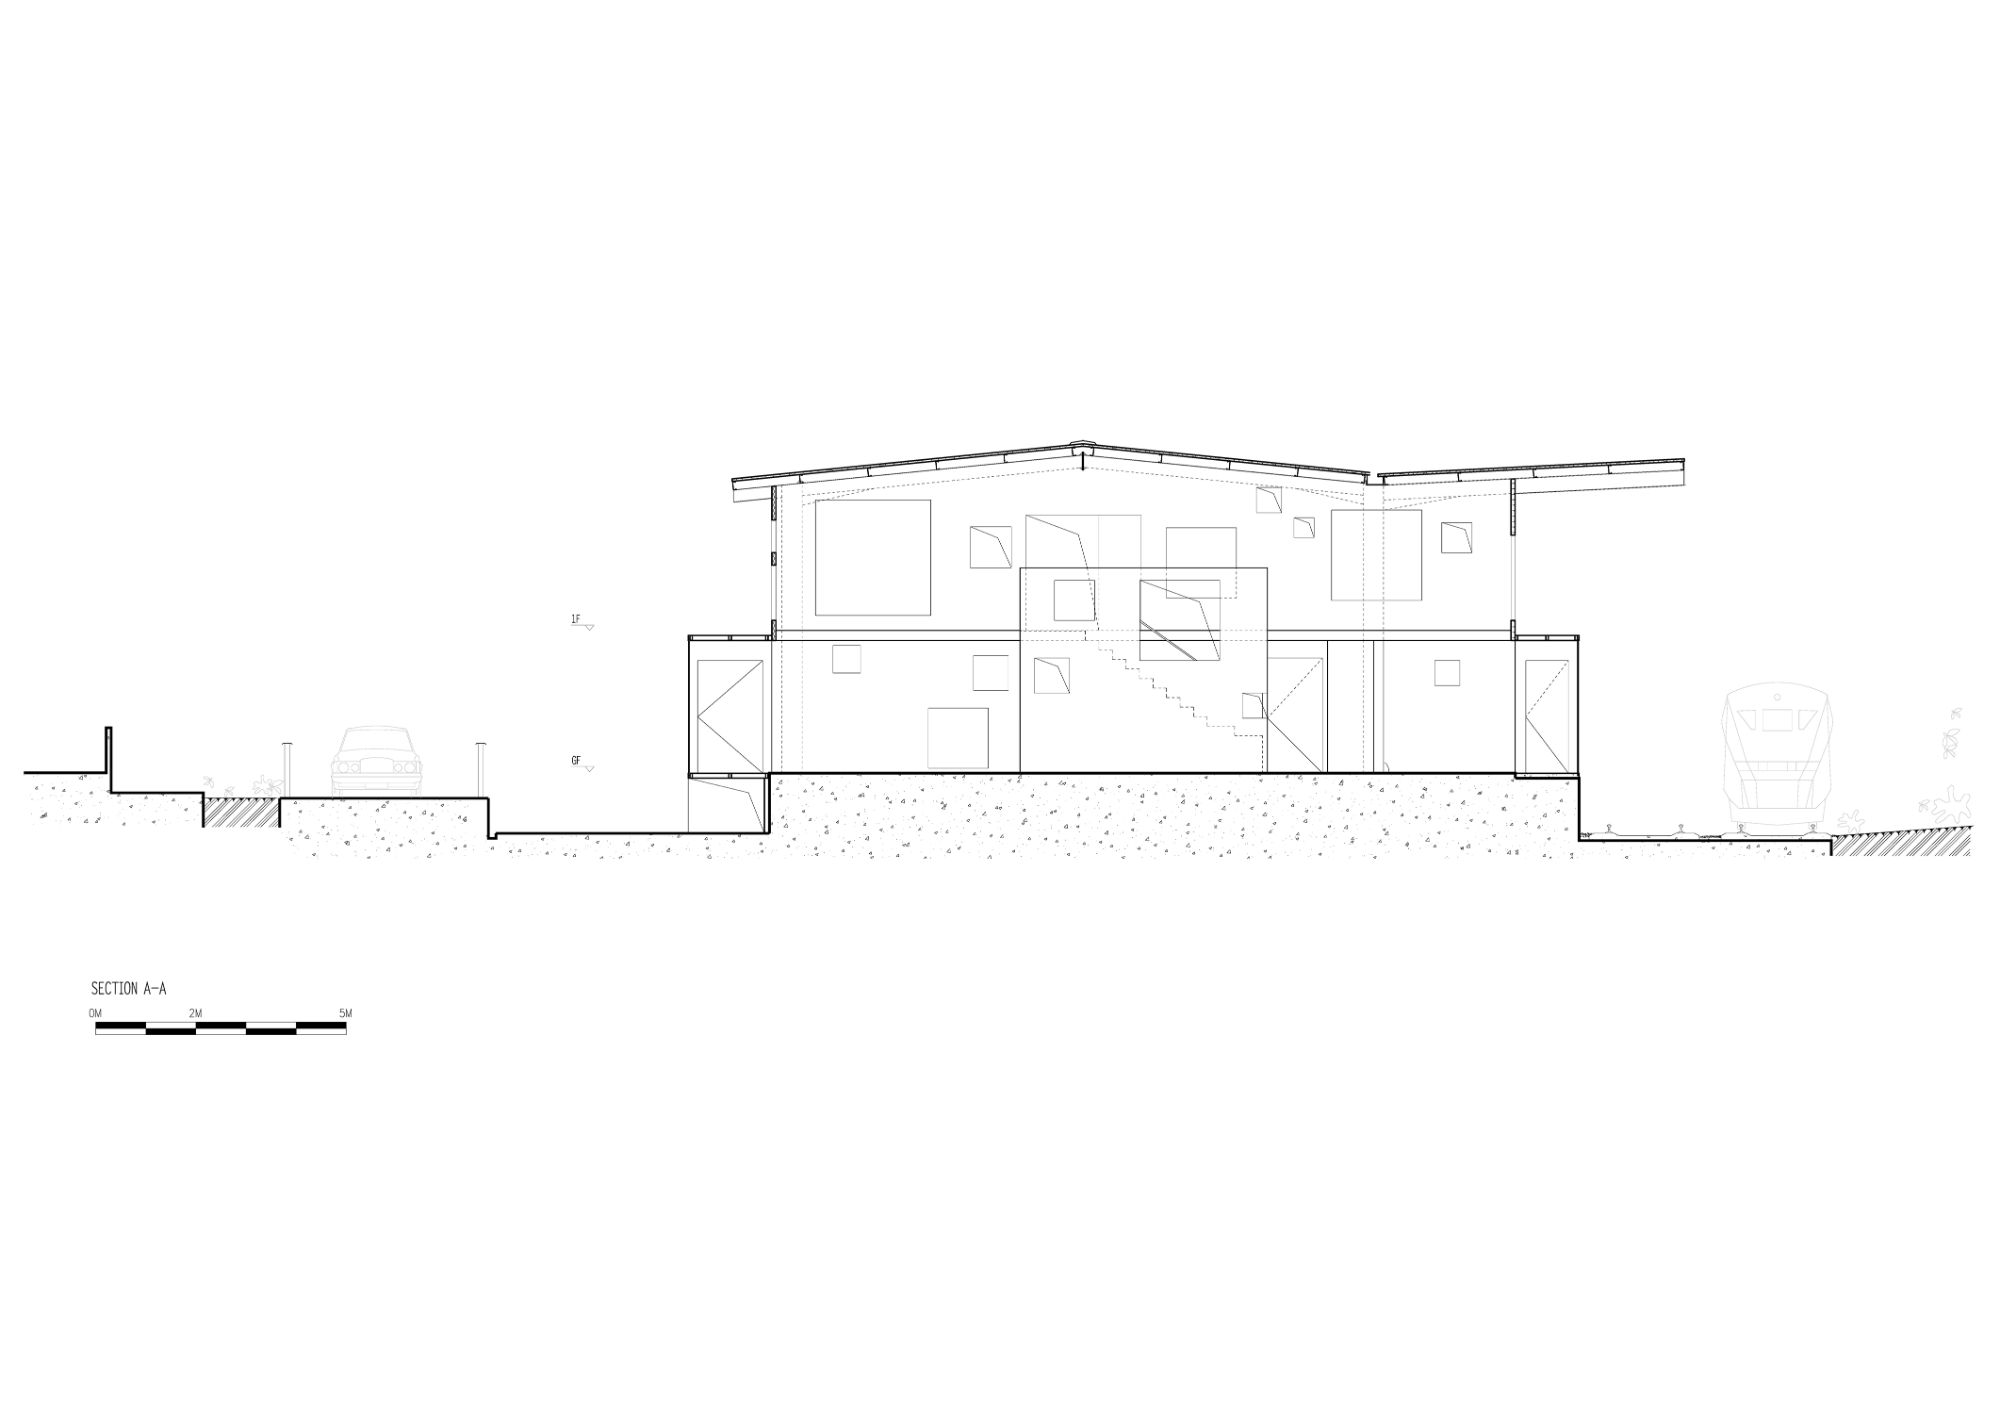
A primary challenge came from the existing structure, which was able to bear only the load of its own roof. No new load could be added to it. In response, the architects developed what they describe as a “structural cluster” strategy. Every new architectural element, including the entrance, stairs, walls, and rooms, functions as an independent structure. These components support only themselves and do not transfer force to one another. As a result, the renovation becomes an aggregation of lightweight insertions gathered beneath the existing eaves, juxtaposed with the original warehouse but structurally autonomous from it.
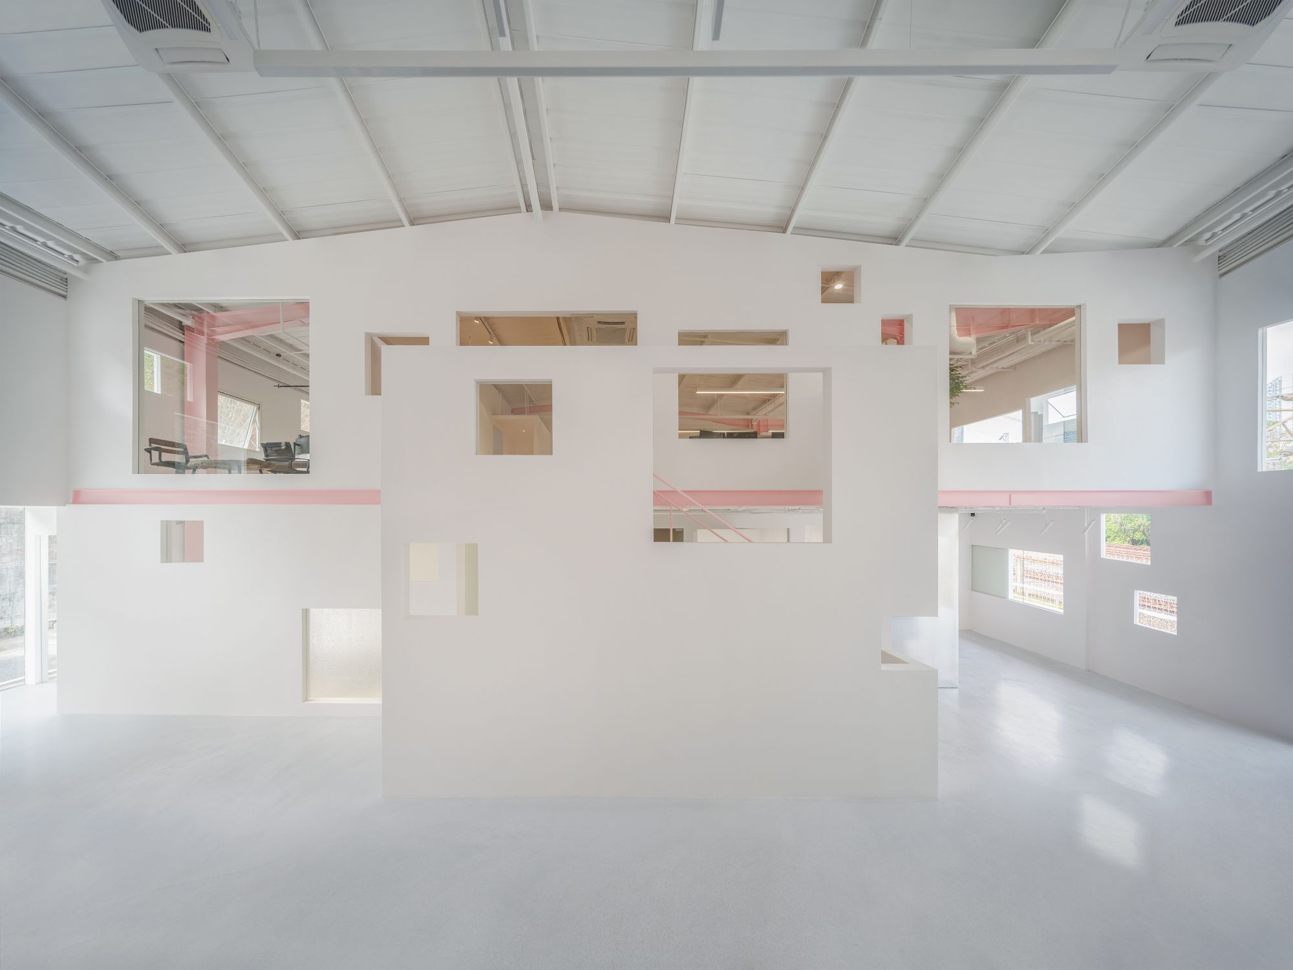
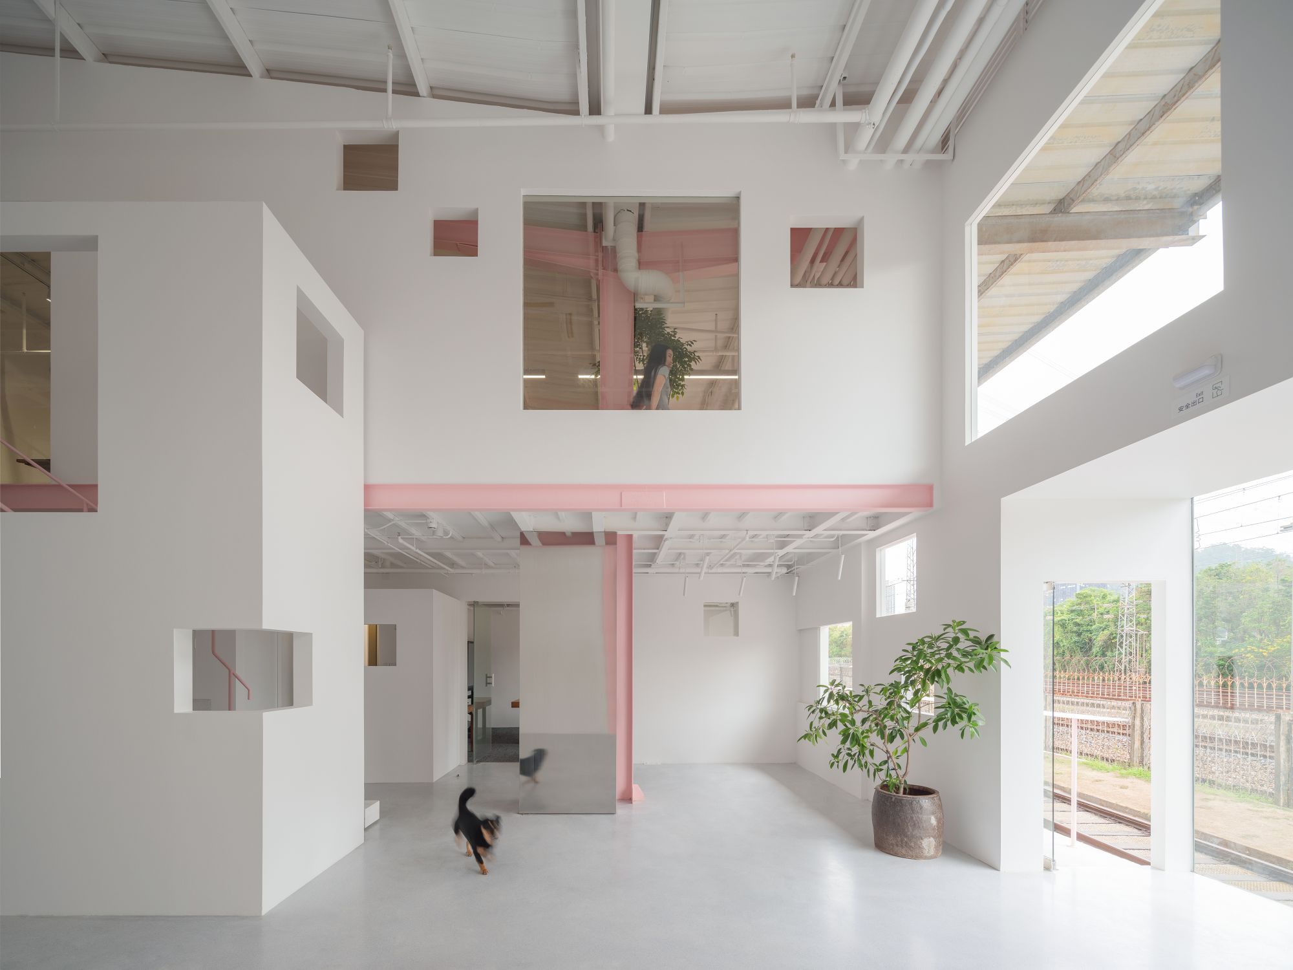
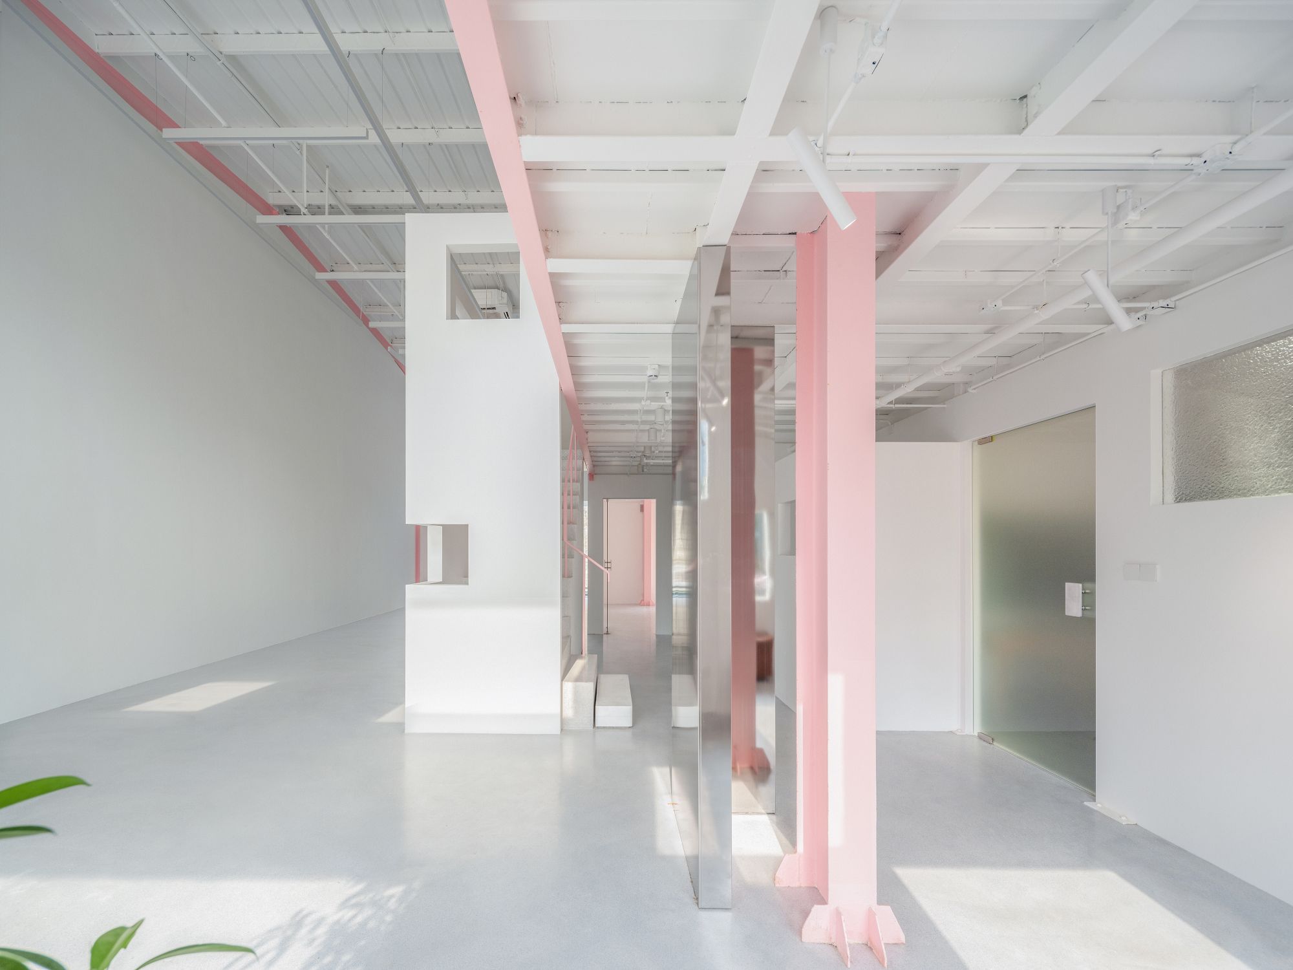
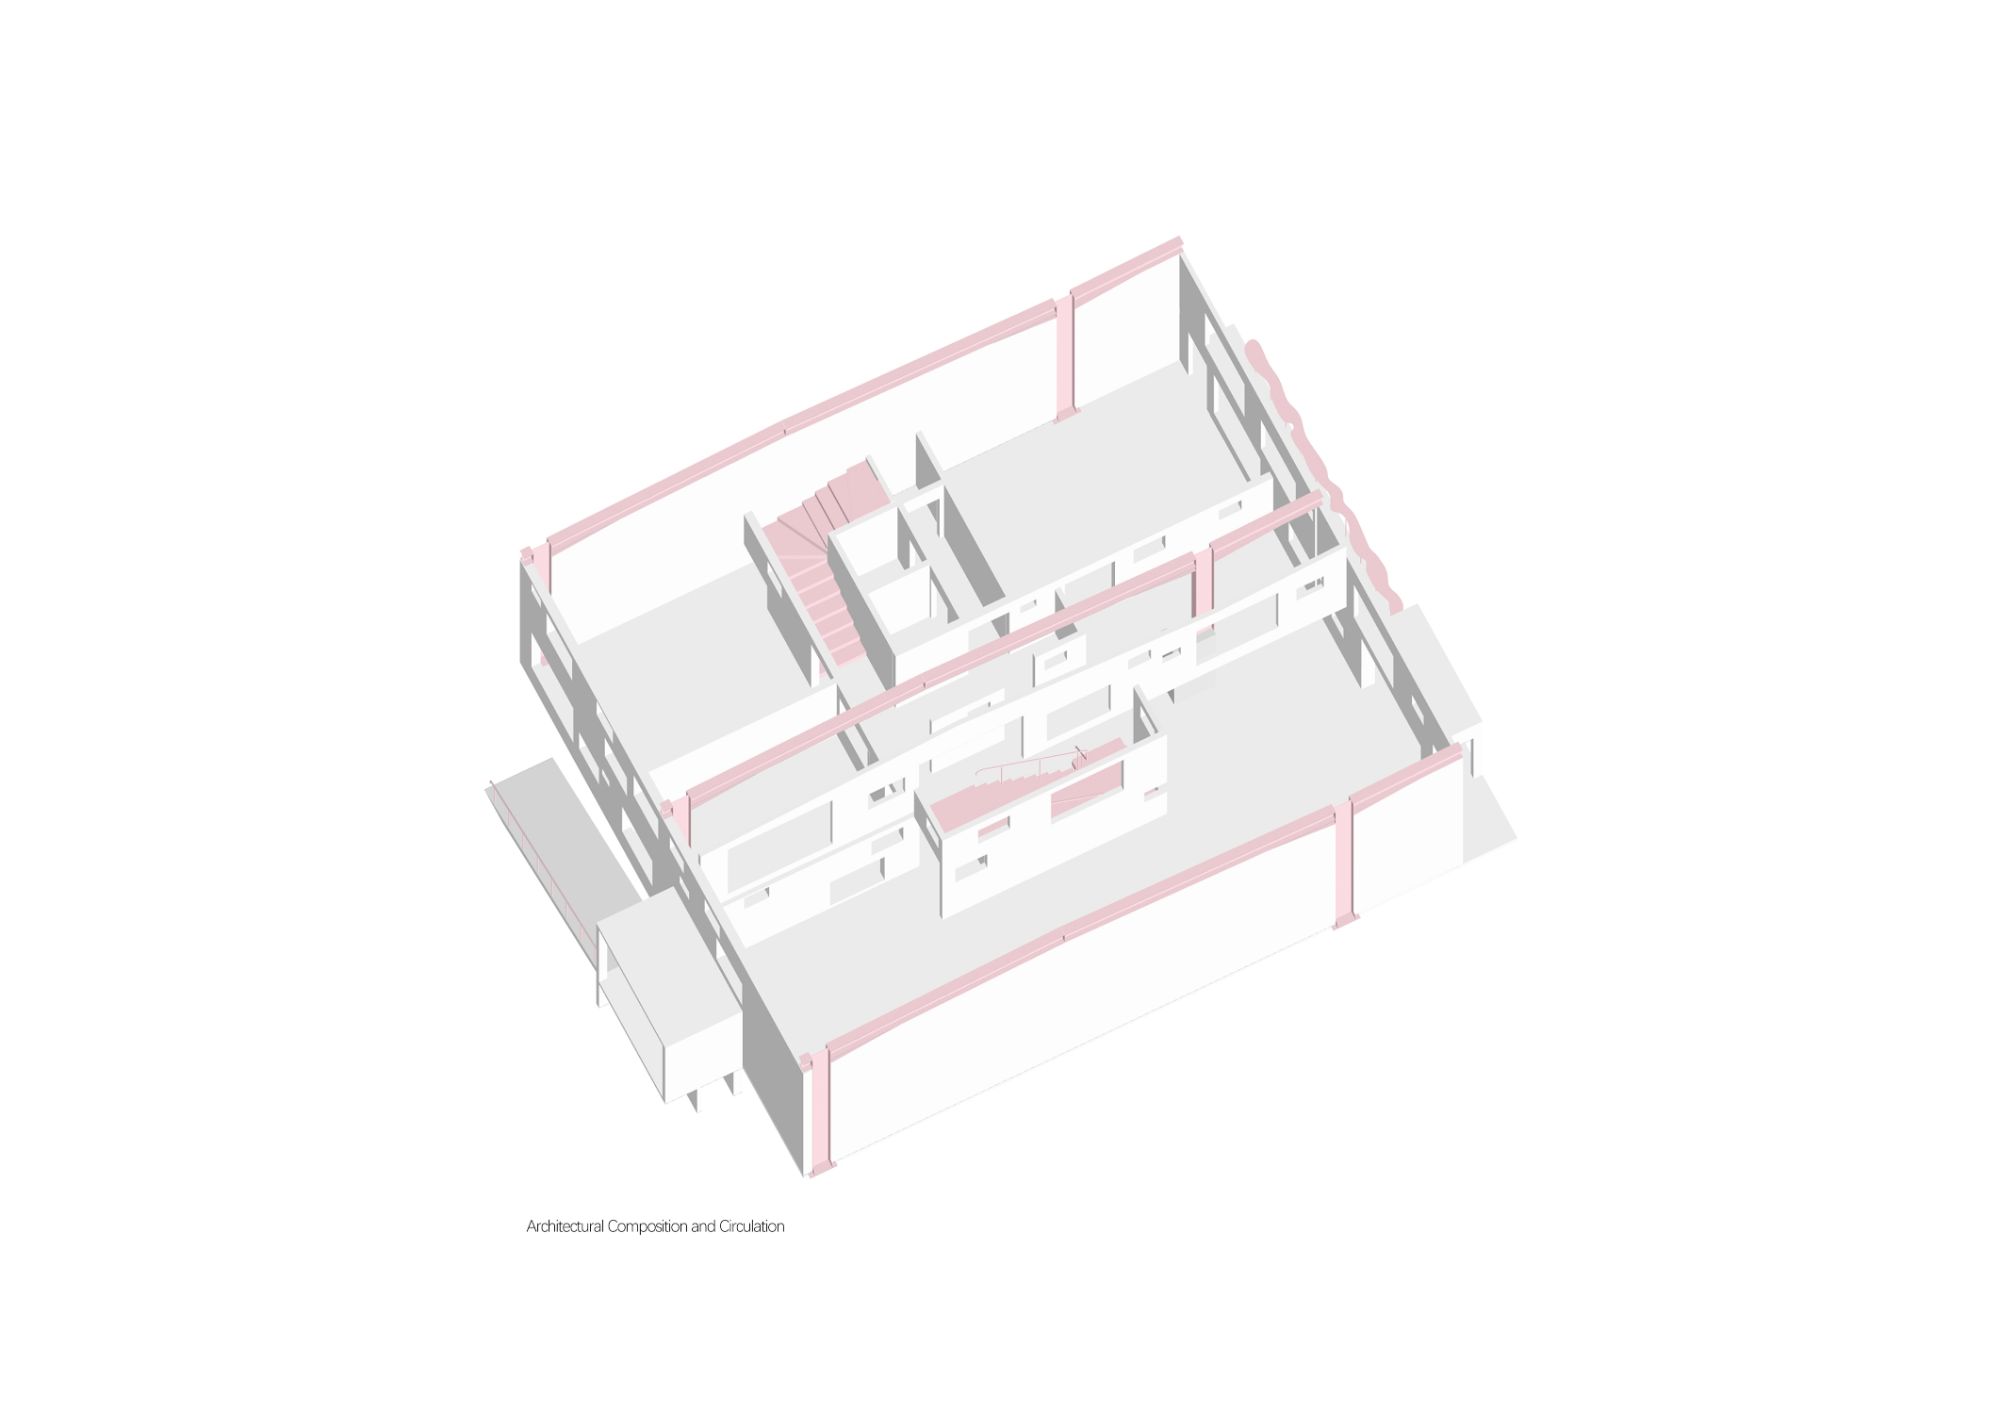
This non-integral approach gives the project a quiet tectonic clarity. The new architecture does not dominate the inherited shell, nor does it depend on it. Instead, the intervention creates a loose internal order, allowing the old warehouse and the new gallery elements to coexist. The result is a building assembled through proximity rather than fusion, where the spatial experience emerges from the tension between independence and adjacency.
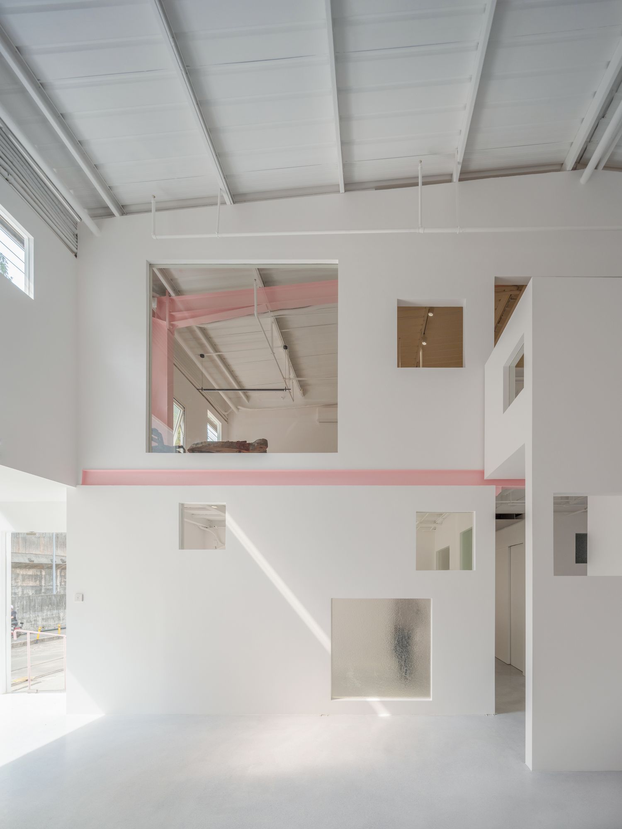
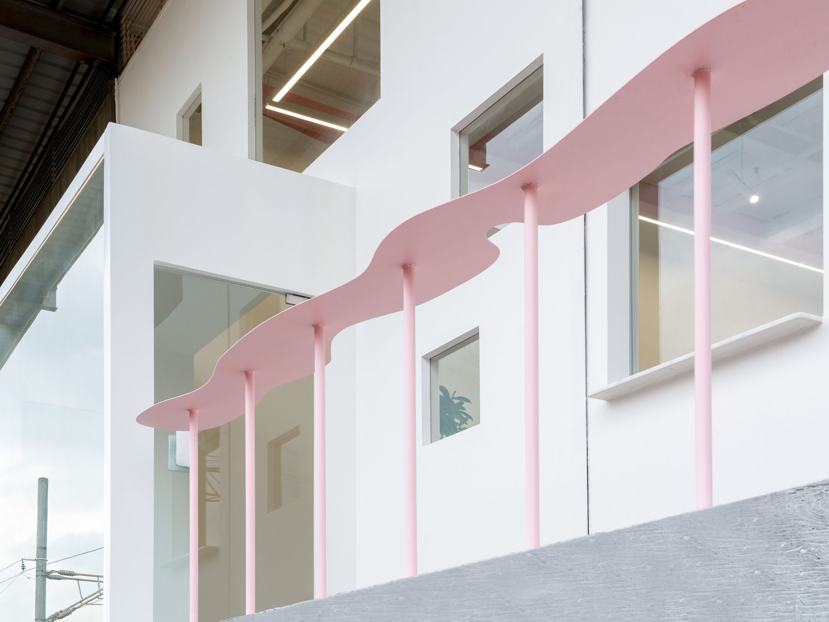
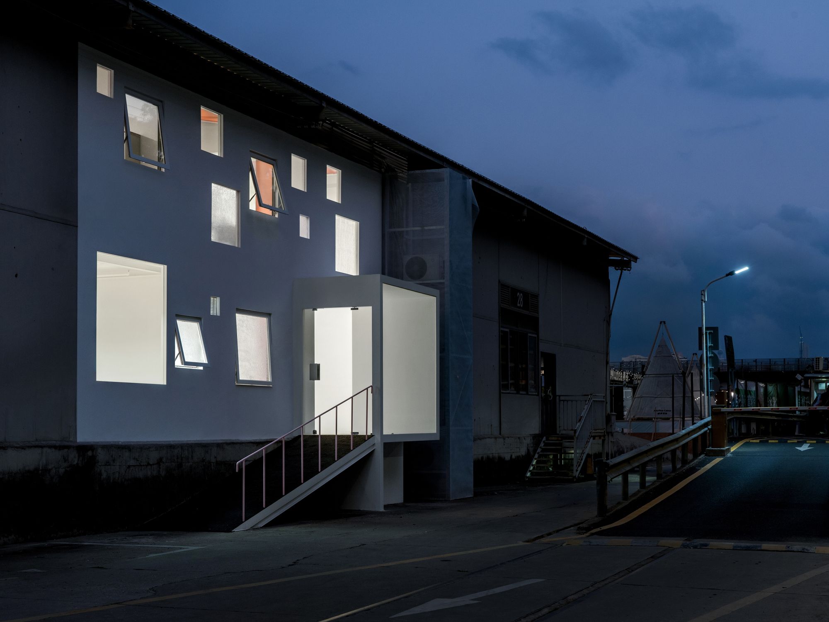
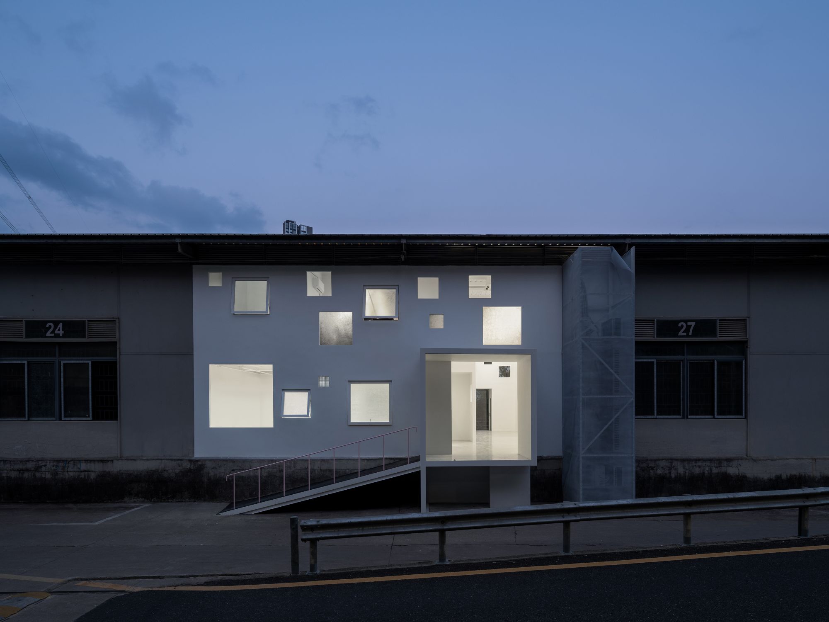
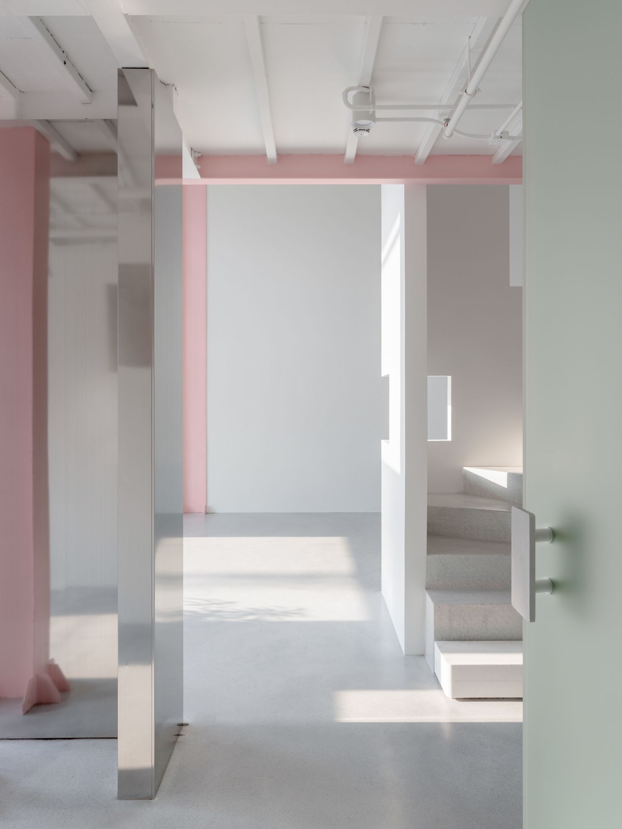
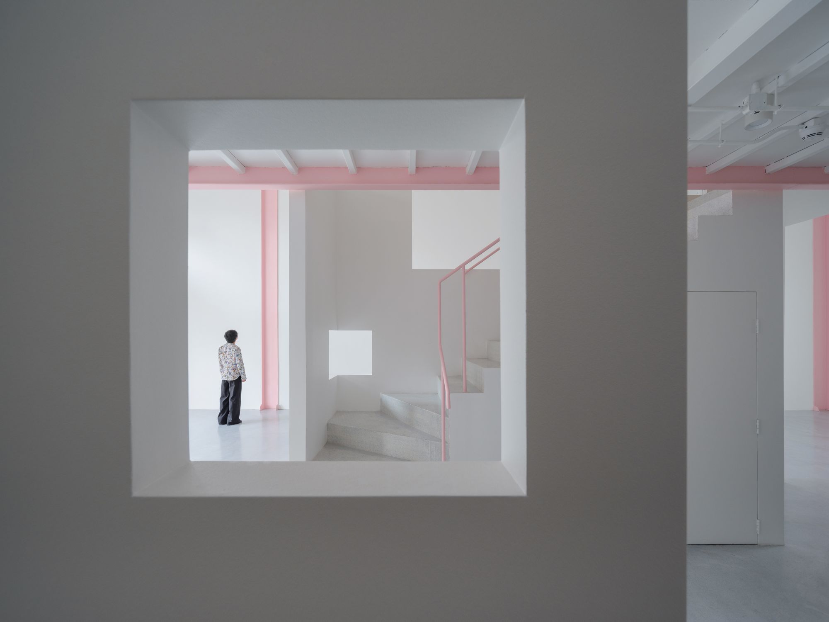
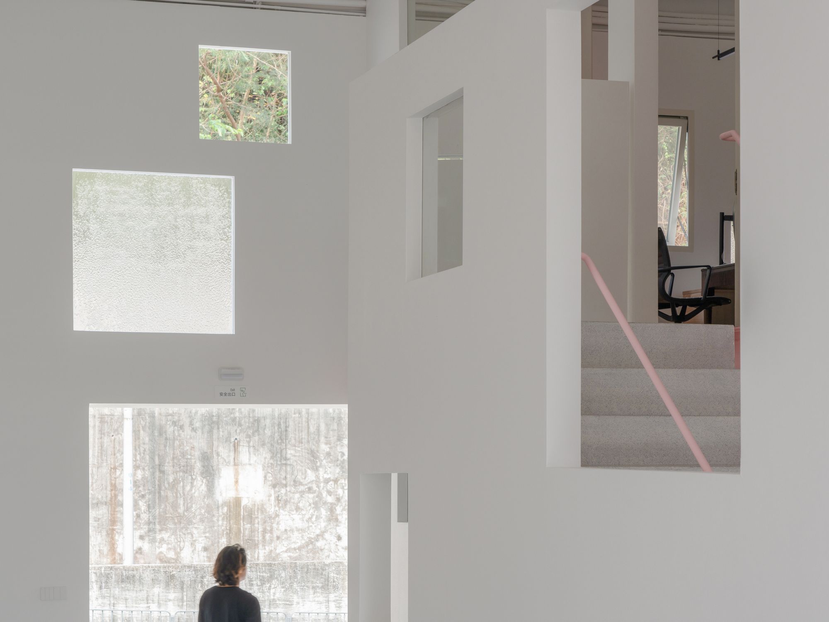
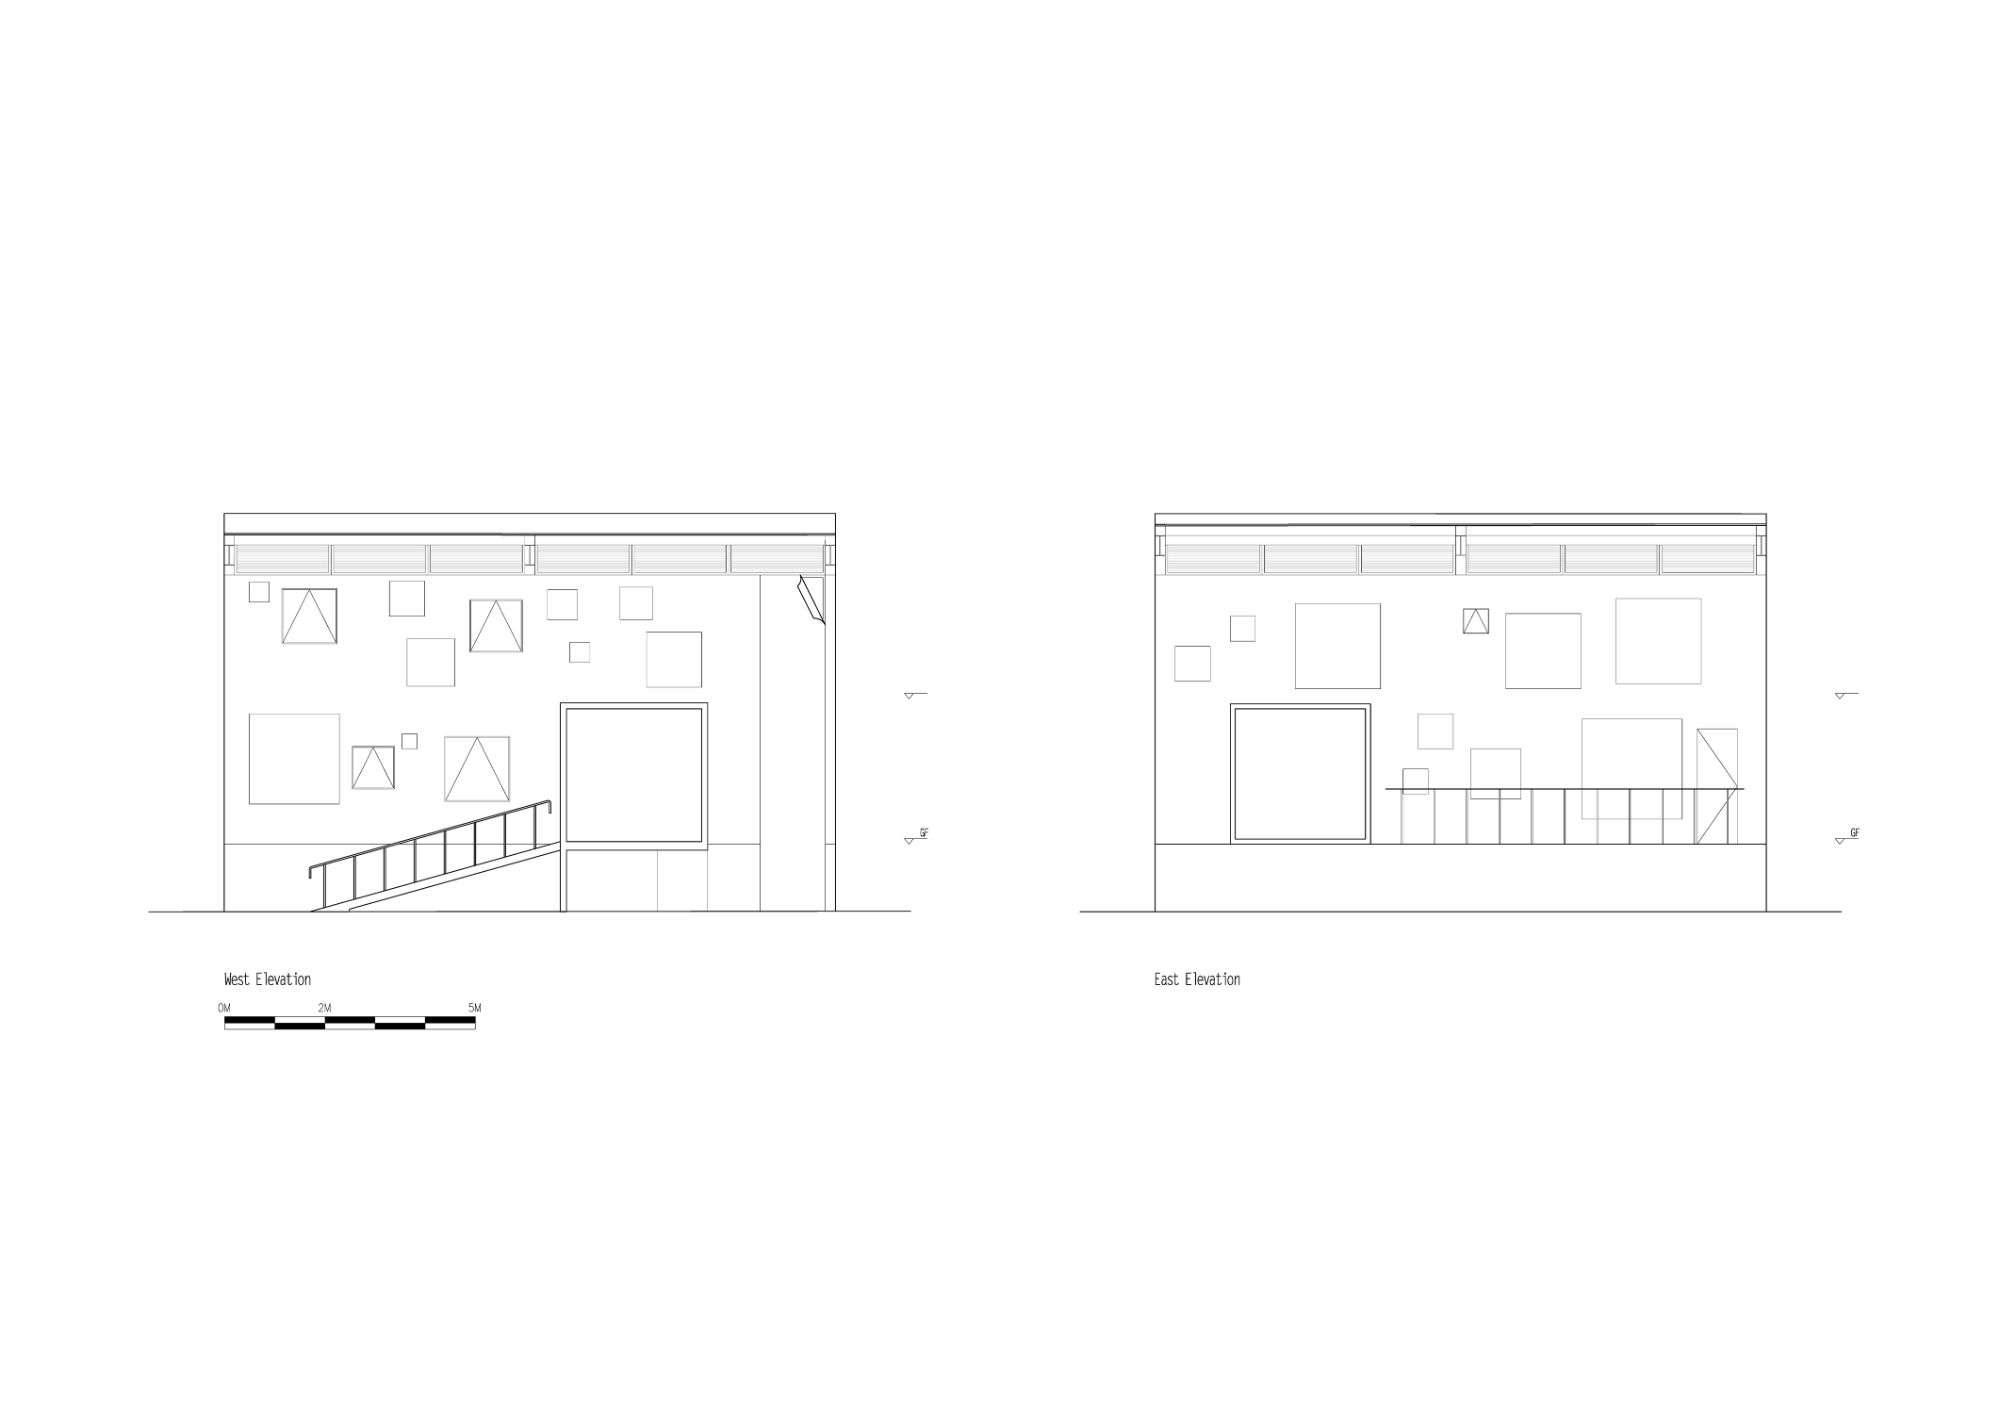
The treatment of the walls is central to the gallery’s atmosphere. In this project, the “holes” in the walls are not understood as conventional windows. They are conceived as parts of multilayered walls, composed through changes in material transparency. Opaque, transparent, and translucent surfaces are arranged in varying proportions according to viewpoint, openness, privacy, spatial scale, landscape composition, ventilation, and the changing quality of sunlight.
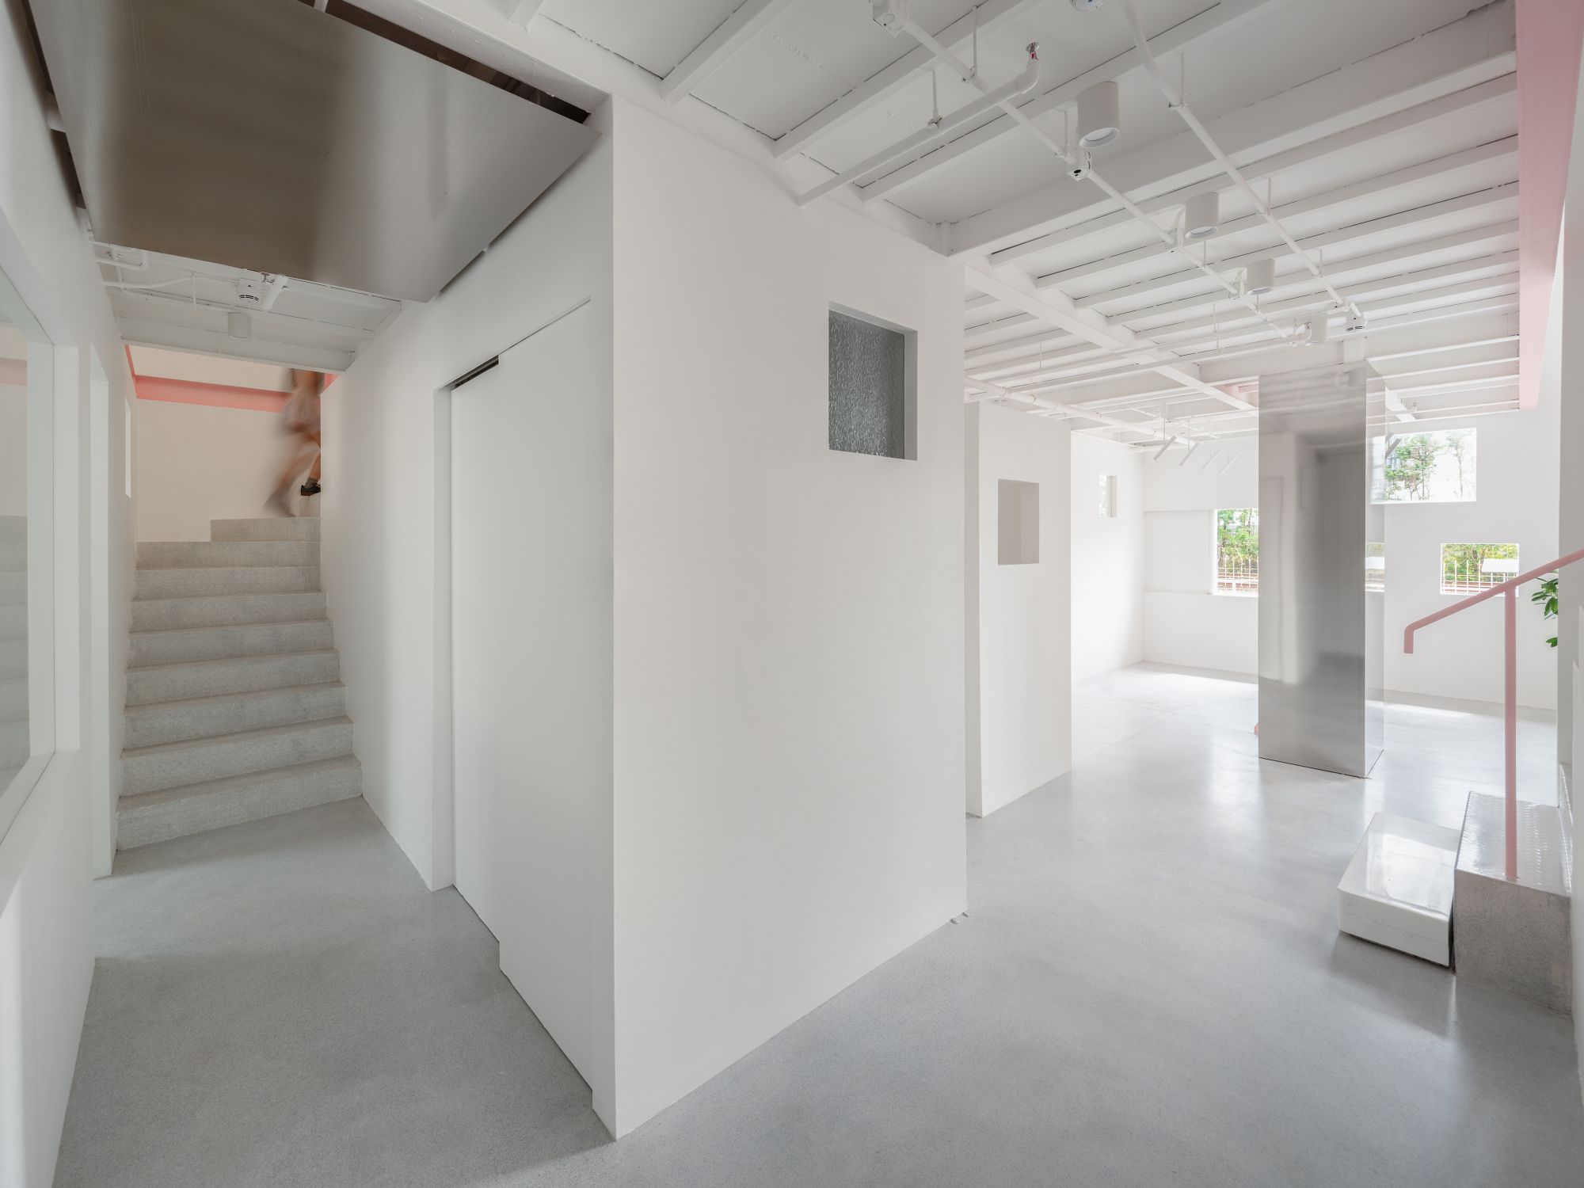
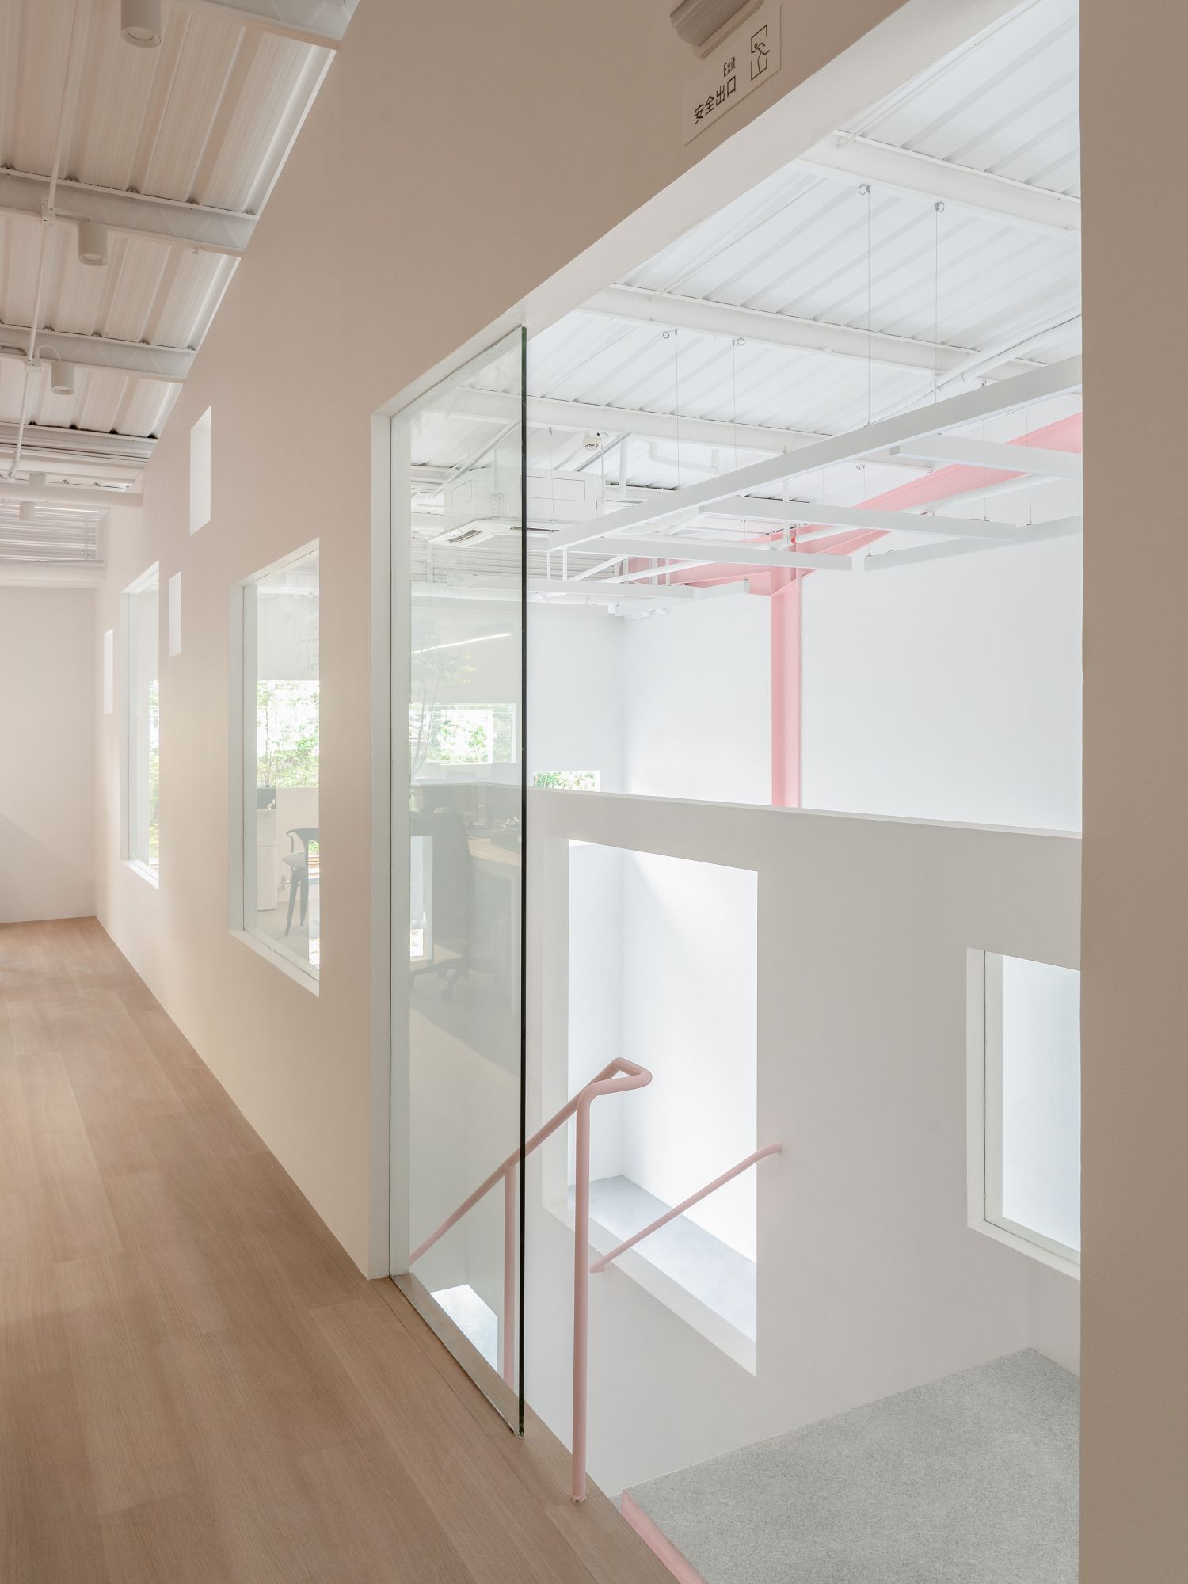
Although natural light enters mainly from the east and west facades, the interior is reorganized so that brightness can travel through the space. Transparent and translucent layers allow views and light to pass, while more opaque surfaces preserve moments of enclosure. This careful calibration transforms the warehouse from a dark interior into a brighter and more porous gallery, where scenery appears as something filtered, partial, and constantly changing.
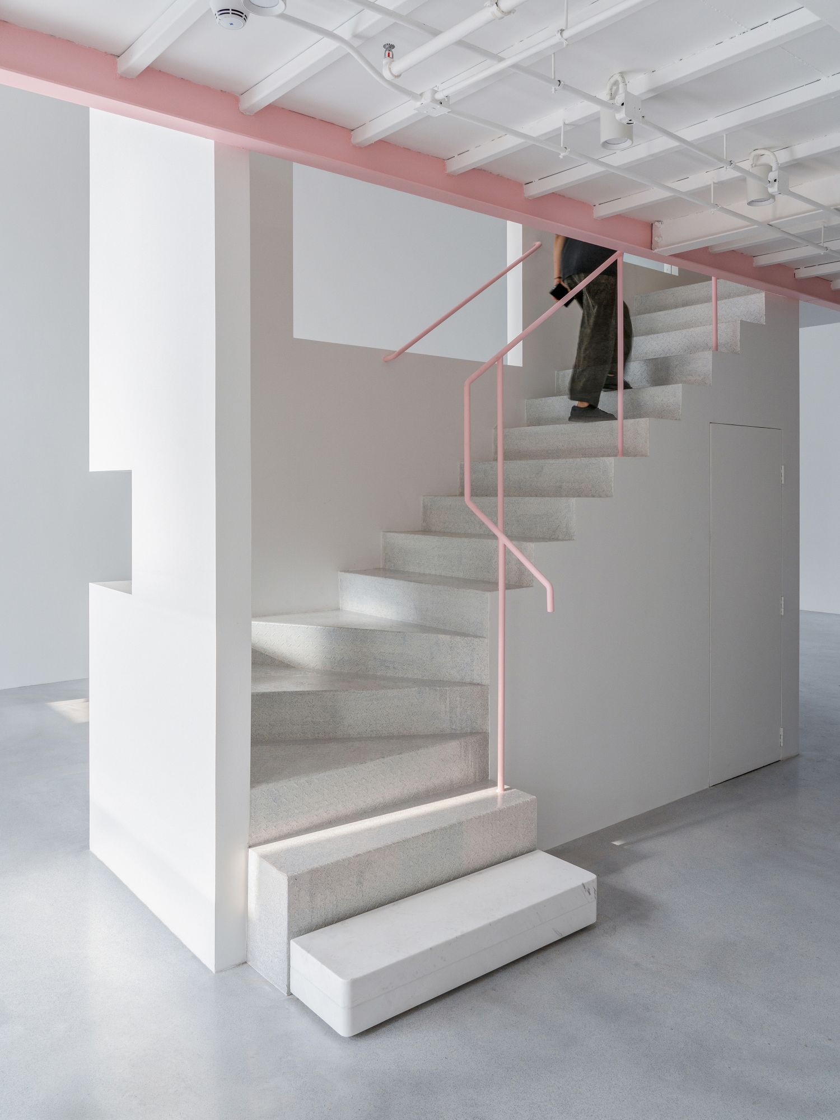
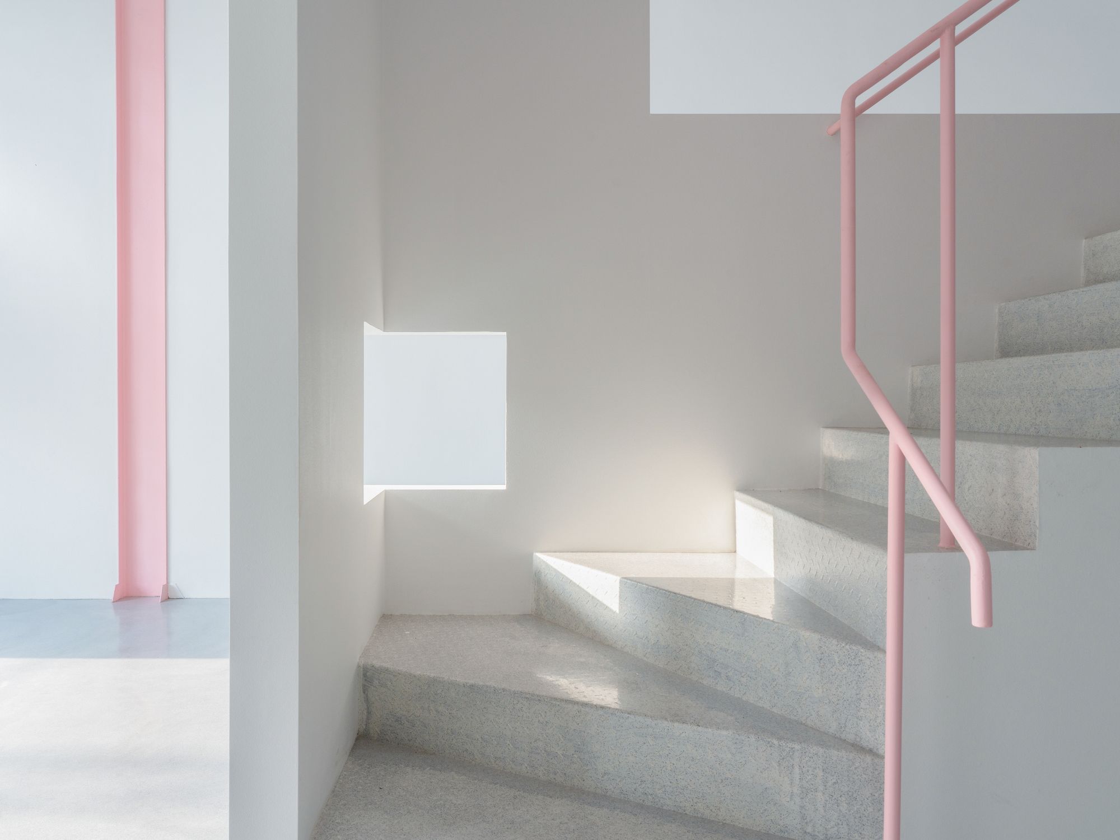
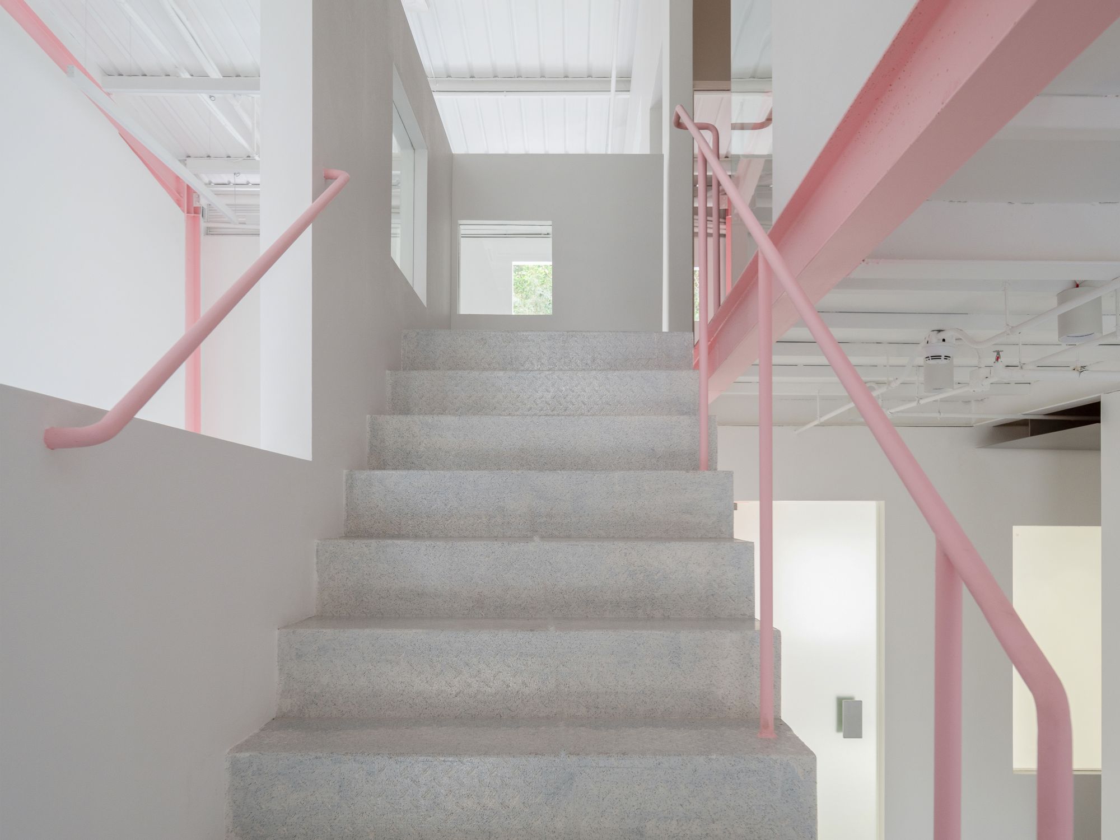
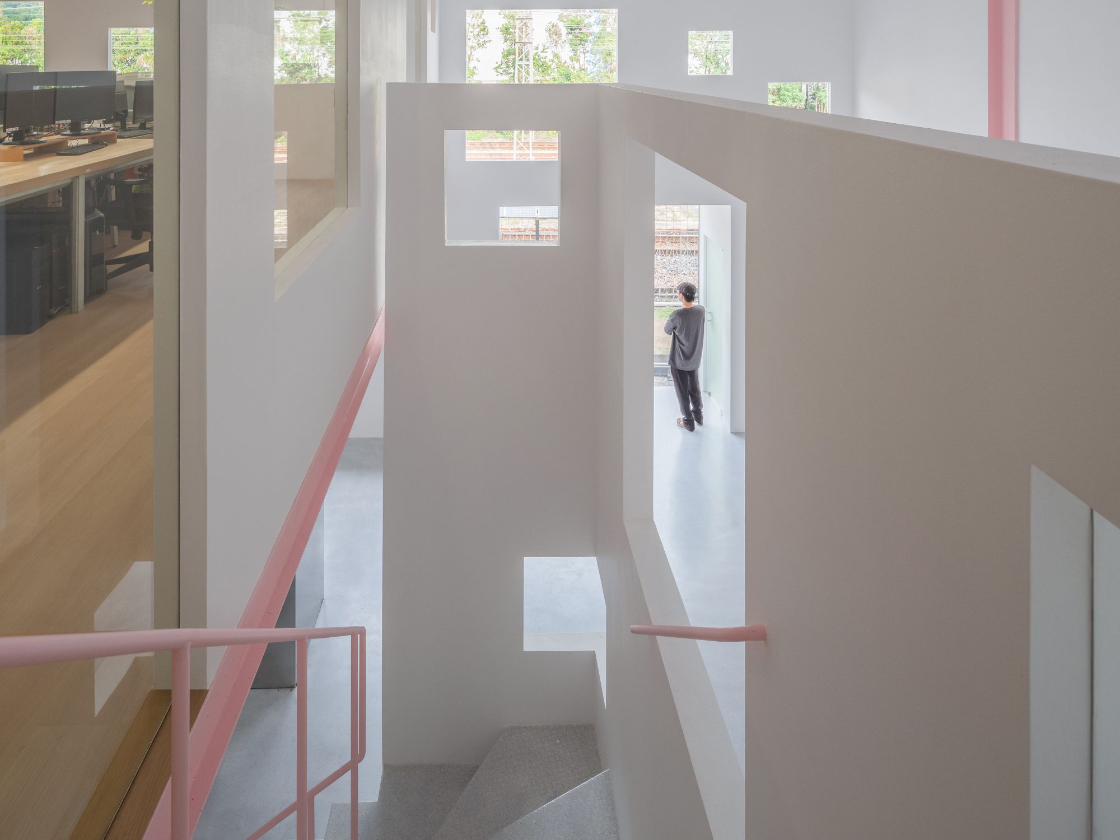
Circulation further expands the spatial field. Horizontal and vertical routes are interwoven through circular lines, producing a layered sequence of movement. As visitors pass through the gallery, views emerge and disappear across walls, openings, and transparent surfaces. Some scenes remain clear, while others are obscured or softened. This creates a multidimensional experience in which the building feels larger than its physical area.
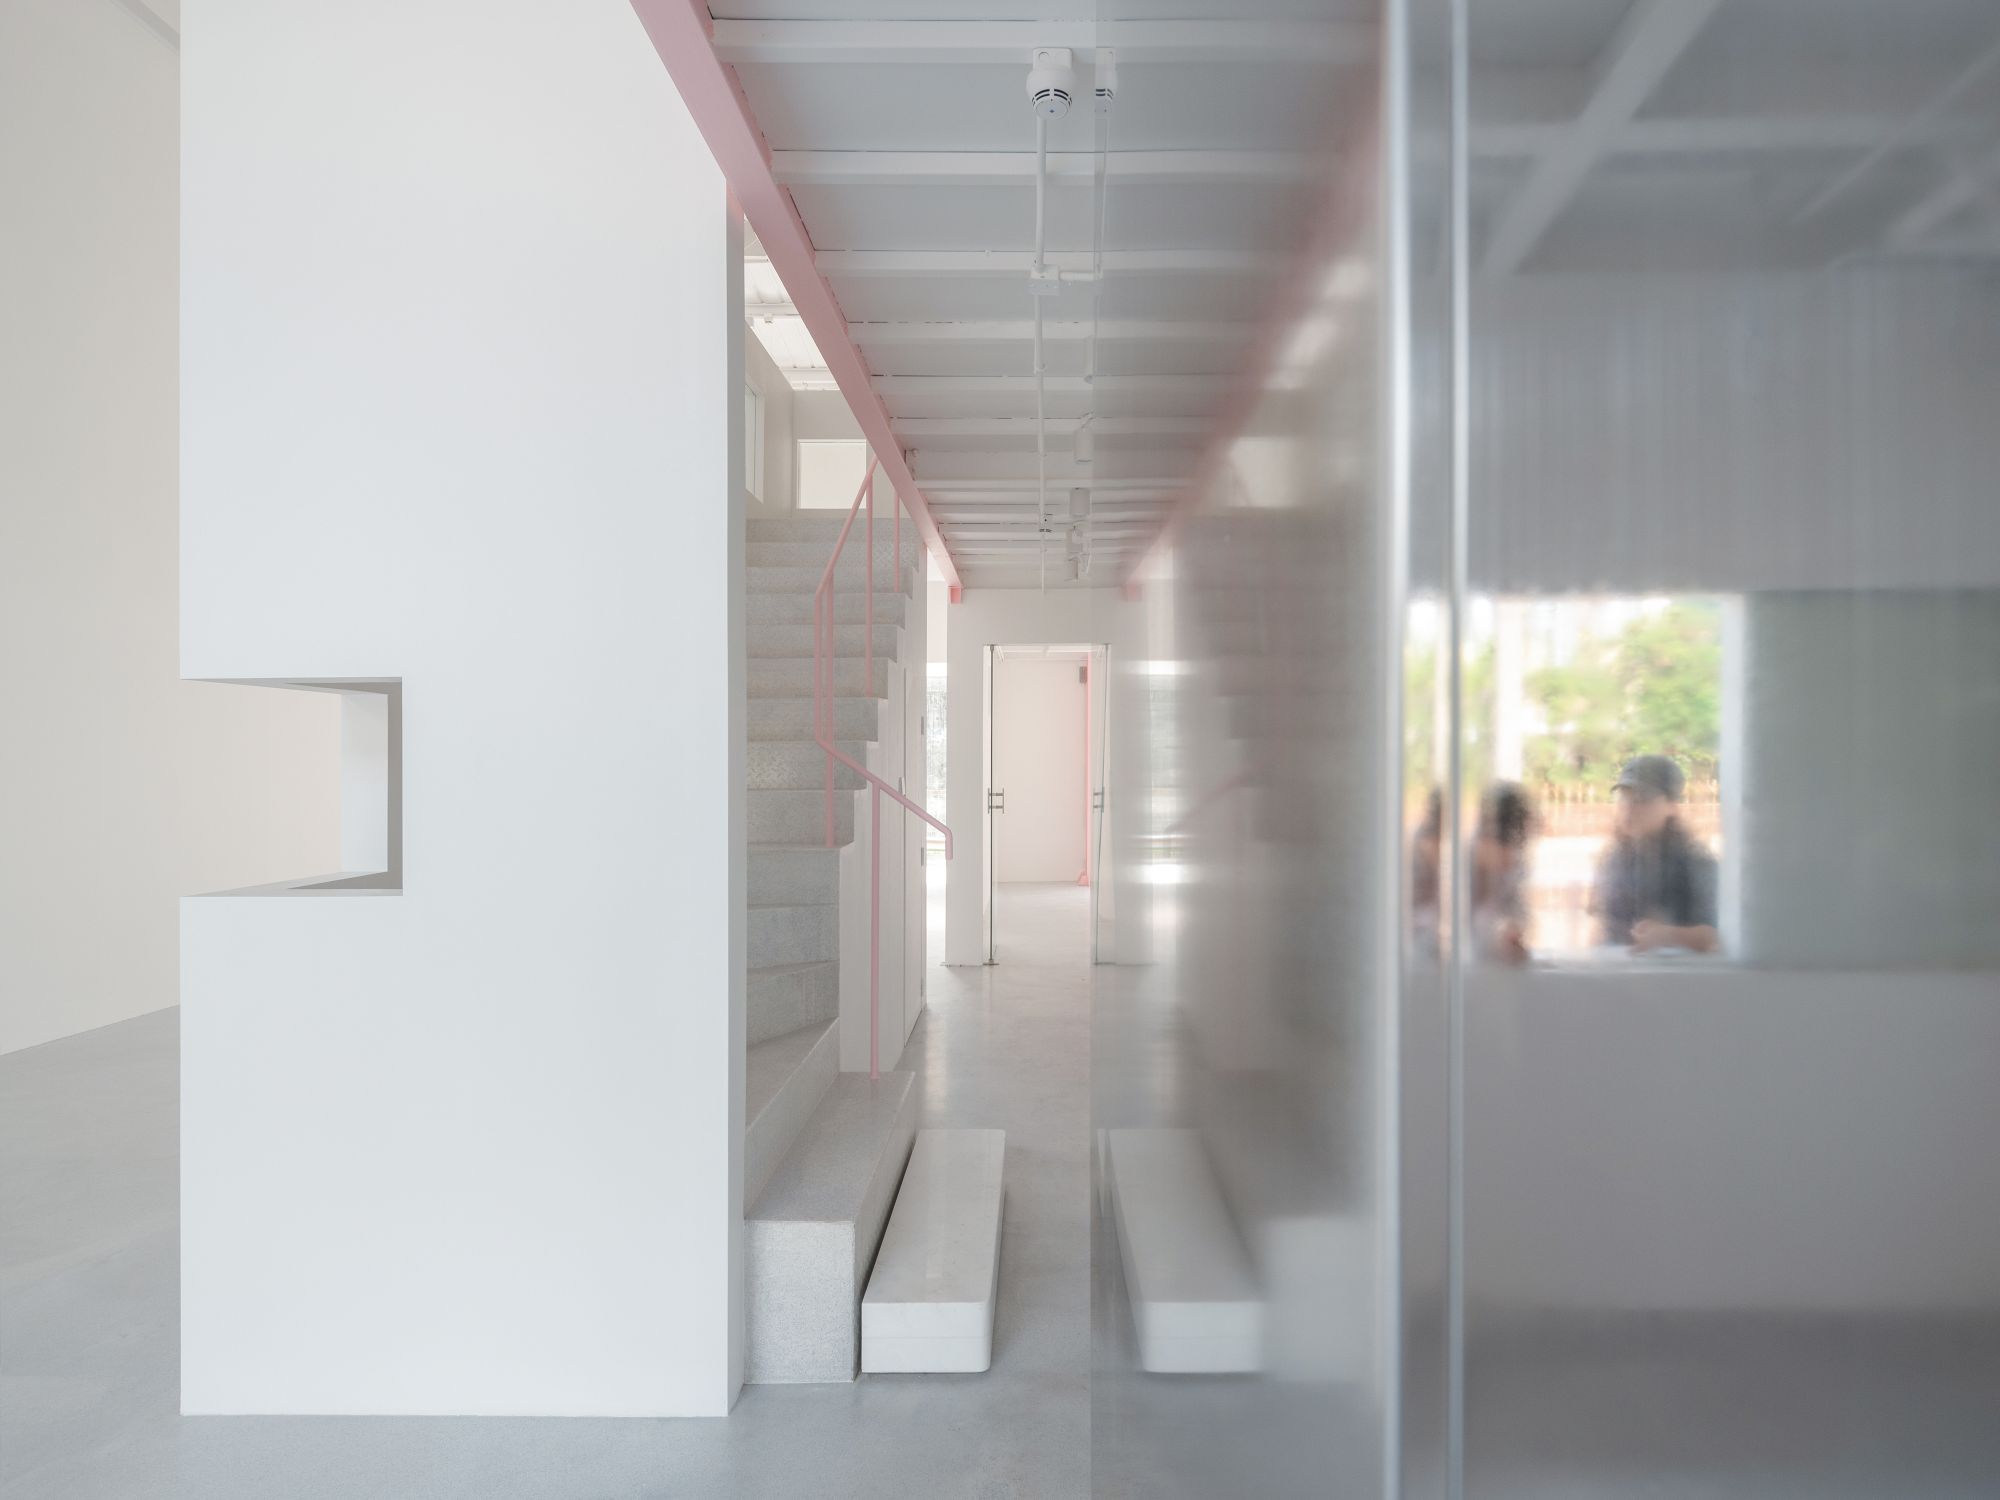
The project’s relationship to its surroundings is not limited to framed views. Through the overlay of transparency, the measurement of perspective, and the careful positioning of openings, the adjacent city becomes part of the gallery’s atmosphere. Roads, railway traces, daylight, and movement are absorbed into the spatial composition, creating what the architects refer to as “dynamic scenery.” These scenes are never fixed. They change as people move and as time passes.
Apelron Contemporary ultimately reframes the role of a cultural space within an industrial relic. It does not simply preserve the warehouse or insert a gallery into it. Instead, it constructs a new way of seeing the city from within an inherited structure. By combining independent lightweight architecture with layered material transparency, the project turns a constrained railway warehouse into a reflective cultural environment, where memory, infrastructure, and perception are held in continuous exchange.
Project Gallery

Project Location
Address: Qingshuihe, Luohu District, Shenzhen, China
Location is for general reference and may represent a city or country, not necessarily a precise address.

