

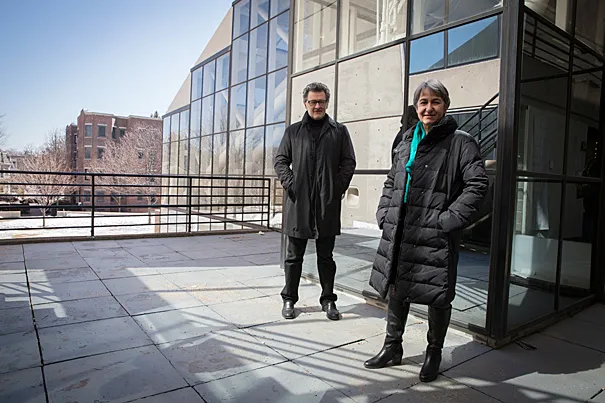
Anne Lacaton, born in 1955 in Saint-Pardoux, France, is a French architect who defined a sustainable and socially conscious approach in the 21st century. She is known for her work in affordable housing and adaptive reuse. Lacaton co-founded the Paris-based firm Lacaton & Vassal in 1987 with Jean-Philippe Vassal, advancing an architectural method of “never demolish,” preferring to transform existing buildings to improve living conditions. Her style is characterized by minimal intervention and the use of economical materials, creating spaces that are climate-responsive and cost-effective. Anne Lacaton’s notable accomplishment is establishing a new model for social housing renovation, showing that upgrading existing structures can deliver modern comfort without displacing residents. This work was recognized with the Pritzker Architecture Prize in 2021, when she became the first French woman to receive the award. She has influenced contemporary architecture by showing that modest refurbishments achieve practical results, encouraging architects and policymakers to focus on sustainability and user needs. Notable works by Lacaton include the Latapie House in Floirac, the expansion of the Palais de Tokyo museum in Paris, the transformation of the Tour Bois-le-Prêtre tower in Paris, the renovation of 530 apartments at Grand Parc Bordeaux, and the FRAC Nord-Pas de Calais in Dunkerque. These projects reflect her principle of doing “more with less,” showing how cost-efficient interventions enhance living quality and architectural performance. Her career has international recognition, and Lacaton has avoided personal controversy; while some debated the understated appearance of her designs, her work established a standard for socially oriented architecture. She designs housing projects, especially social housing upgrades, and public cultural buildings, emphasizing user comfort and flexibility. Anne Lacaton, educated in France at the University of Bordeaux in architecture and Bordeaux Montaigne University in urban planning, did not have a single notable mentor but was influenced by modernist ideas and practical lessons in resourcefulness. As an educator, including her role as a professor at ETH Zurich, she has taught architects through a method centered on sustainability and user needs. Students and professionals learn from her work by studying how she integrates function and economy, showing that architecture remains practical, adaptable, and connected to user requirements.
Who is Anne Lacaton?
Anne Lacaton is a French architect born in 1955, recognized for her sustainable projects and influence in contemporary architecture. She grew up in southwest France and developed an early interest in how design affects living conditions. Lacaton studied architecture at the École Nationale Supérieure d’Architecture et de Paysage de Bordeaux, graduating in 1980, and earned a Master’s in urban planning from the University of Bordeaux Montaigne in 1984. In 1987, she co-founded the practice Lacaton & Vassal with Jean-Philippe Vassal. Over a career spanning more than three decades, Lacaton has completed works primarily in France and Europe, including private houses, museums, and housing transformations. She is an educator, having served as a visiting professor and now as an Associate Professor of Architecture & Design at ETH Zurich. Anne Lacaton’s work is defined by a commitment to minimal-cost, maximum-benefit design within sustainable and socially conscious architecture.
What type of architecture does Anne Lacaton represent?
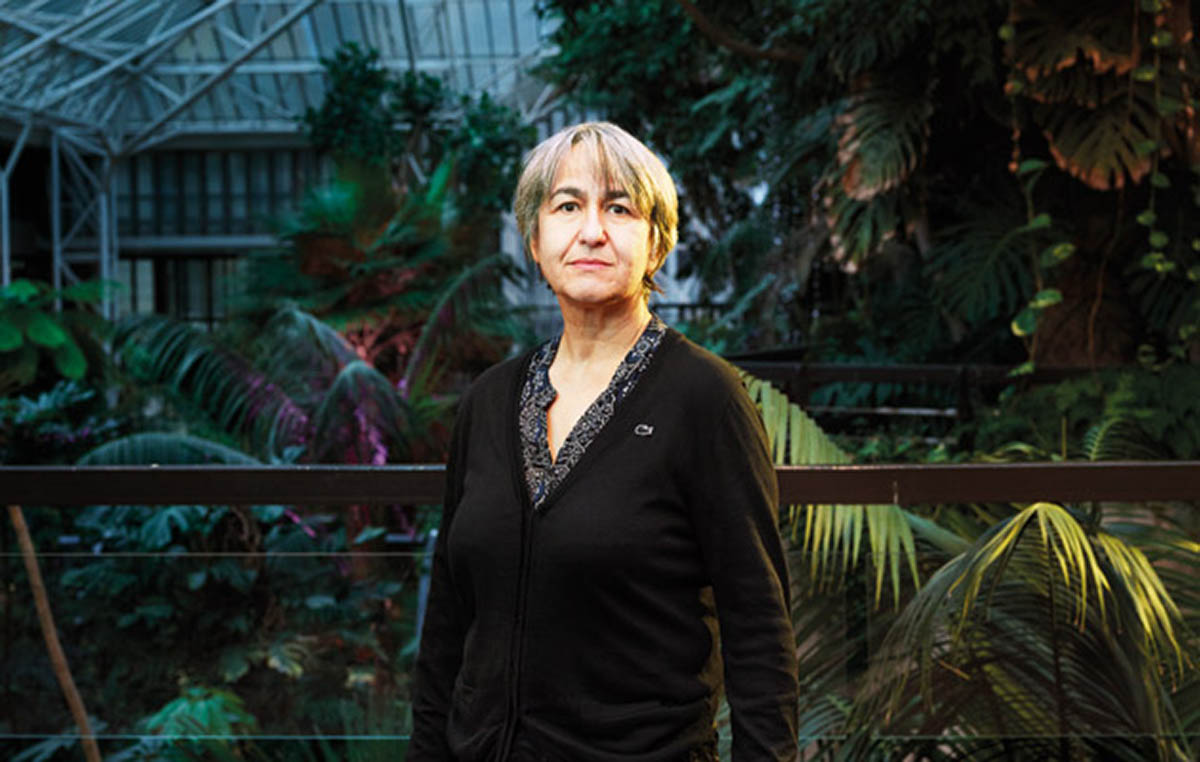
Anne Lacaton represents a socially conscious and sustainable approach within modern architecture. Her work is guided by principles of adaptive reuse, minimalism, and human-centered design. Lacaton’s buildings often feature simple materials, modular components, and climate-responsive elements such as greenhouse-style extensions, reflecting an ethic of frugality and functionality. This approach aligns with the modernist idea that architecture should address daily life, emphasizing comfort, space, and light over formal expression. Anne Lacaton’s architectural approach can be described as pragmatic and ecological modernism, prioritizing the reuse of existing structures, economical construction methods, and sustainability. Her projects show how contemporary architecture uses modern engineering, such as lightweight steel and glass additions, with attention to social needs and the environment.
What is Anne Lacaton’s great accomplishment?
Anne Lacaton’s significant accomplishment is changing the way architects approach social housing and existing buildings. She demonstrated through multiple projects that renovations can improve communities without demolition. By adding space and improving living conditions in affordable housing, Lacaton changed the paradigm of urban renewal. This achievement culminated in her being awarded the Pritzker Architecture Prize in 2021, recognizing the impact of her work on the built environment. Through her career, Lacaton showed that architecture functions as a tool for social benefit, showing that limited budgets and thoughtful design can expand apartments, increase natural light, and preserve communities. Her influence appears in the growing trend to retrofit rather than replace aging buildings.
What are Anne Lacaton’s most important works?
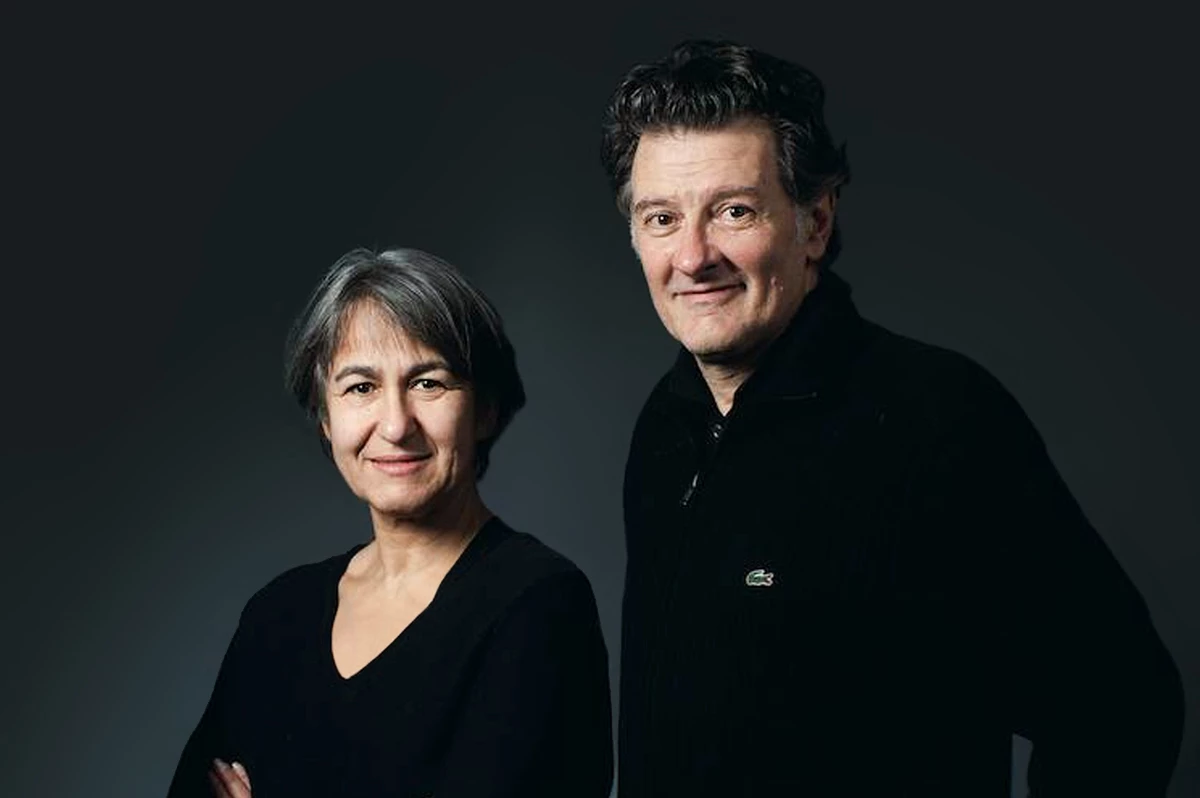
Anne Lacaton’s most important works, completed with Jean-Philippe Vassal through their firm Lacaton & Vassal, range from private residences to public renovations, including the Latapie House in Floirac, which introduced low-cost and climate-responsive residential design; the Palais de Tokyo expansion in Paris, which repurposed a historic structure into contemporary art space; the transformation of the Tour Bois-le-Prêtre housing tower in Paris, a renewal of a 1960s apartment block; the renovation of 530 apartments at Grand Parc Bordeaux, establishing a model for sustainable social housing upgrades; and the FRAC Nord-Pas de Calais in Dunkerque, which combines an industrial structure with new gallery space, each showing Lacaton’s approach of doing more with less.
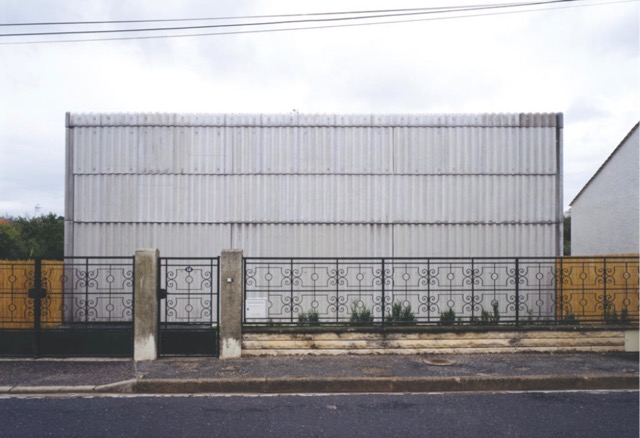
01. Latapie House, Floirac
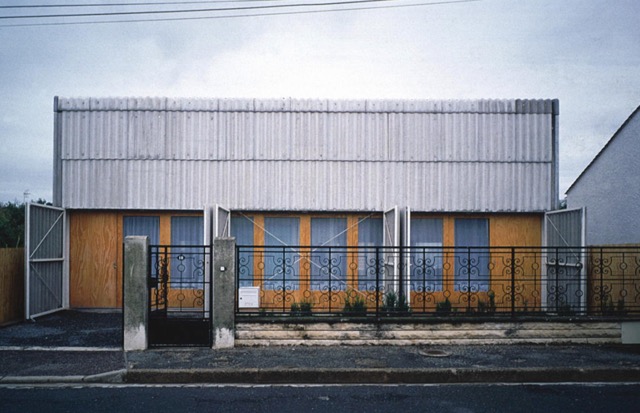
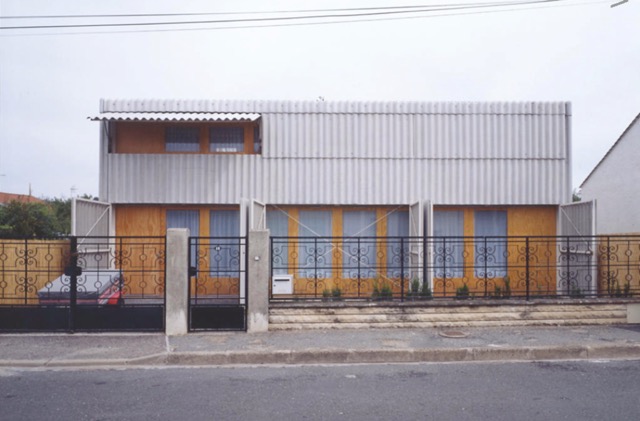
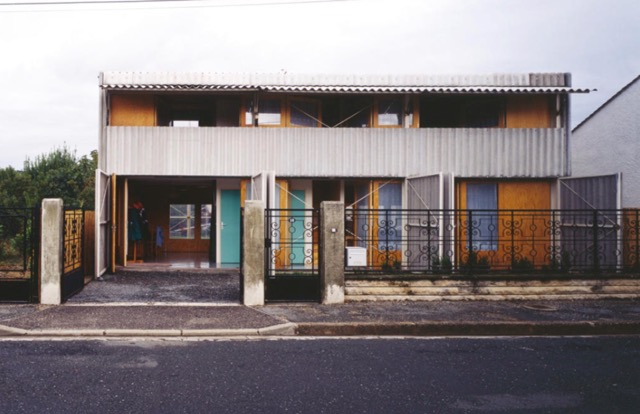
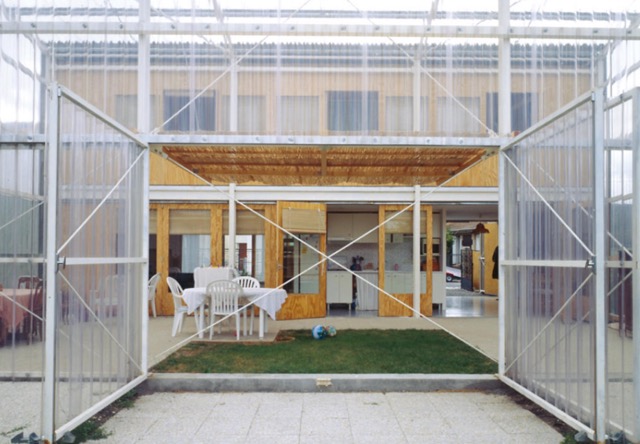
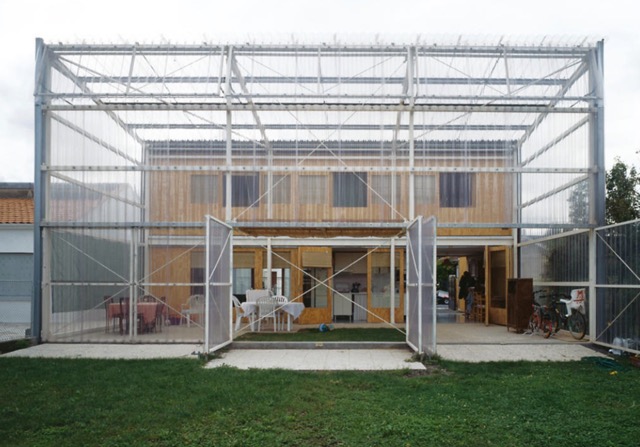
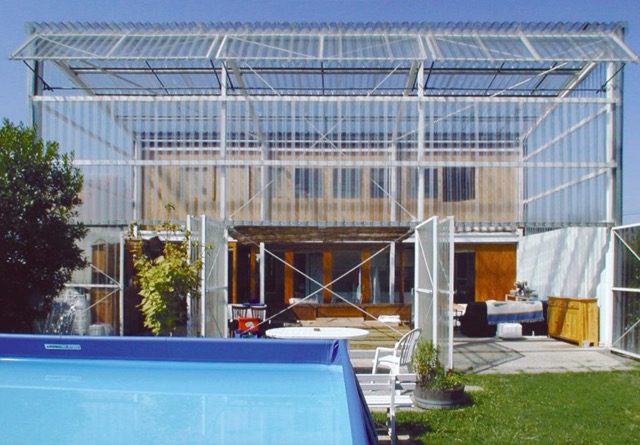
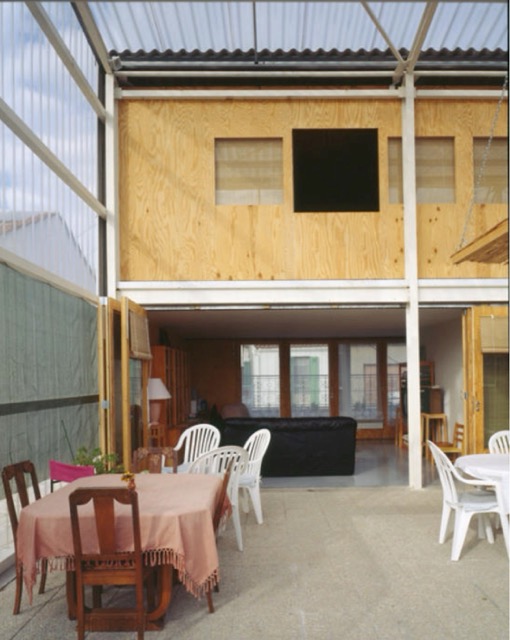
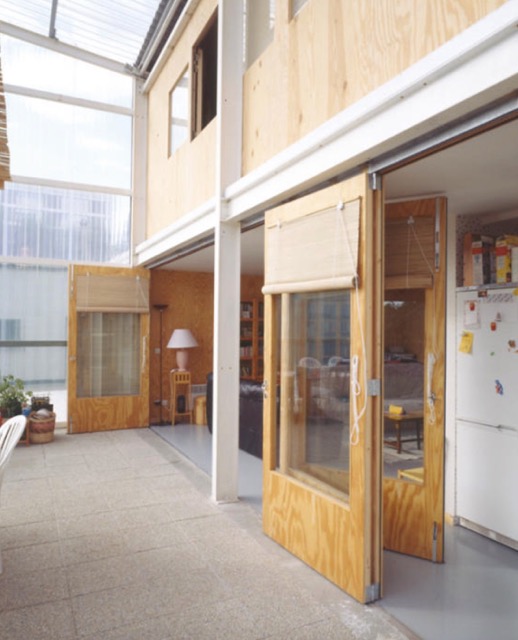
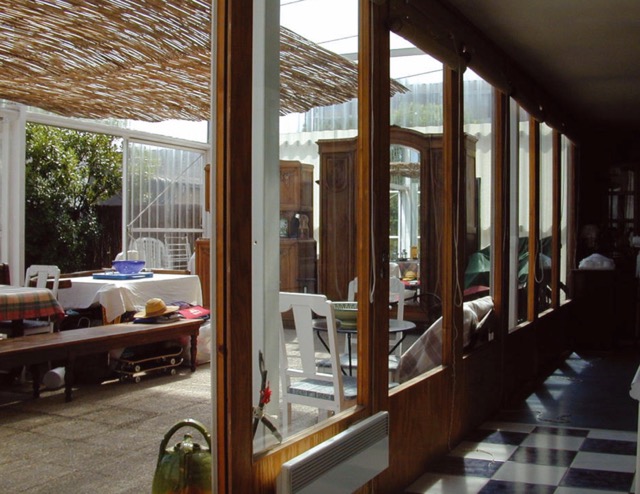
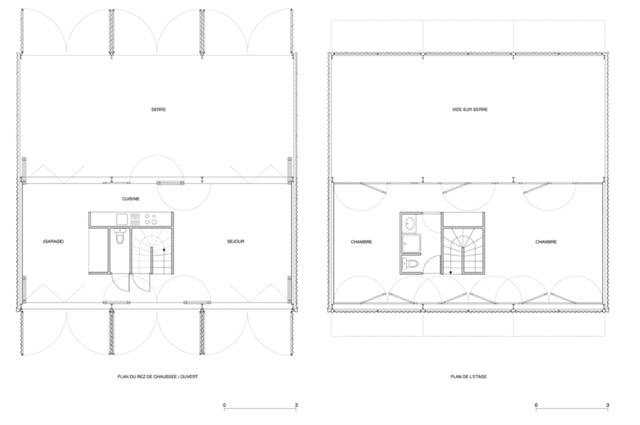
Latapie House is a single-family residence in Floirac, France, designed by Anne Lacaton and completed in 1993. The project is a modest suburban house that uses greenhouse technology to expand living space inexpensively. The design includes a glass-and-polycarbonate enclosure attached to the rear of the home, creating a winter garden that opens or closes to regulate temperature. By using simple and affordable materials, such as transparent polycarbonate panels on a lightweight steel frame, Lacaton provided the homeowners with a larger living area on a limited budget. The house is a two-story private dwelling, and the greenhouse addition functions as an extension of the interior, offering warmth in winter and ventilation in summer. Latapie House is cited as the first built example of Lacaton’s principles, achieving increased space and comfort through minimal means. The project influenced subsequent residential work by demonstrating how architecture can apply sustainability and bioclimatic strategies at low cost.
02. Palais de Tokyo, Paris
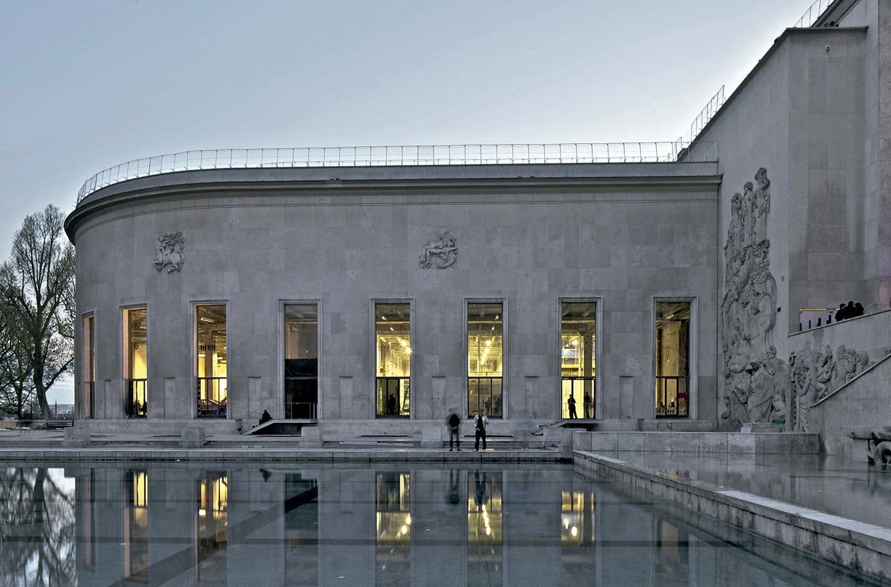
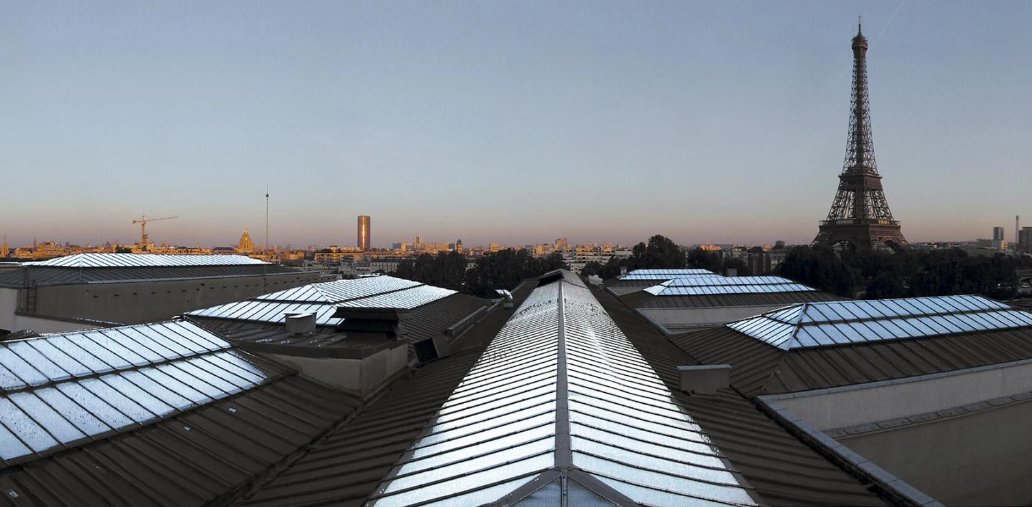
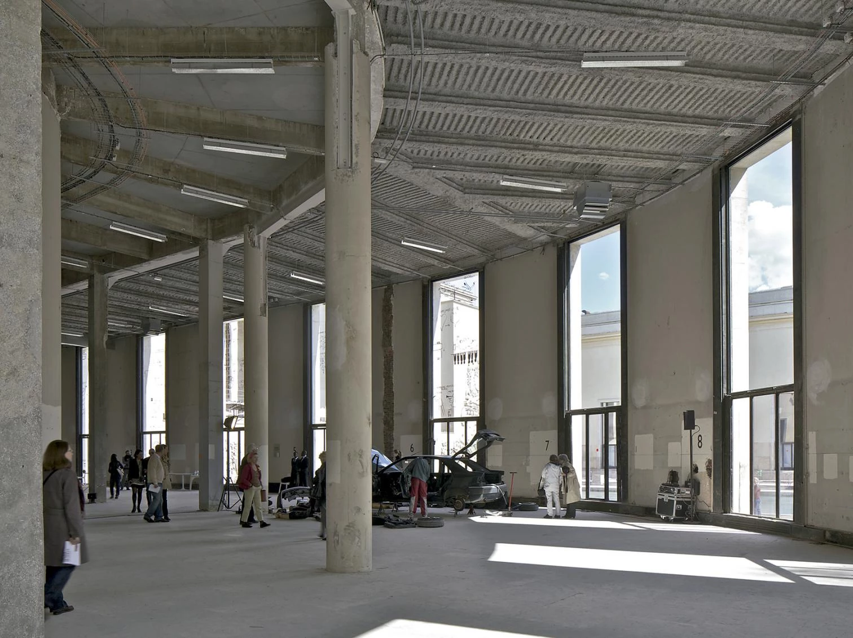
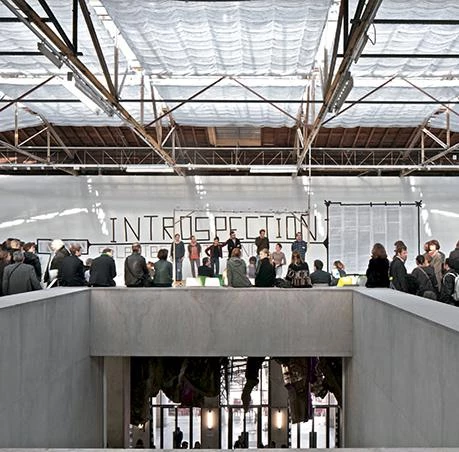
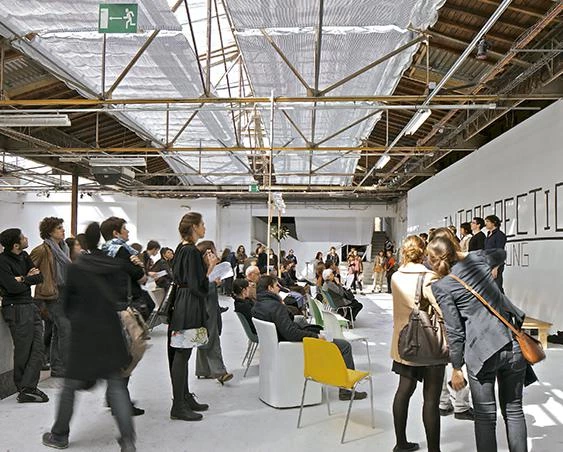
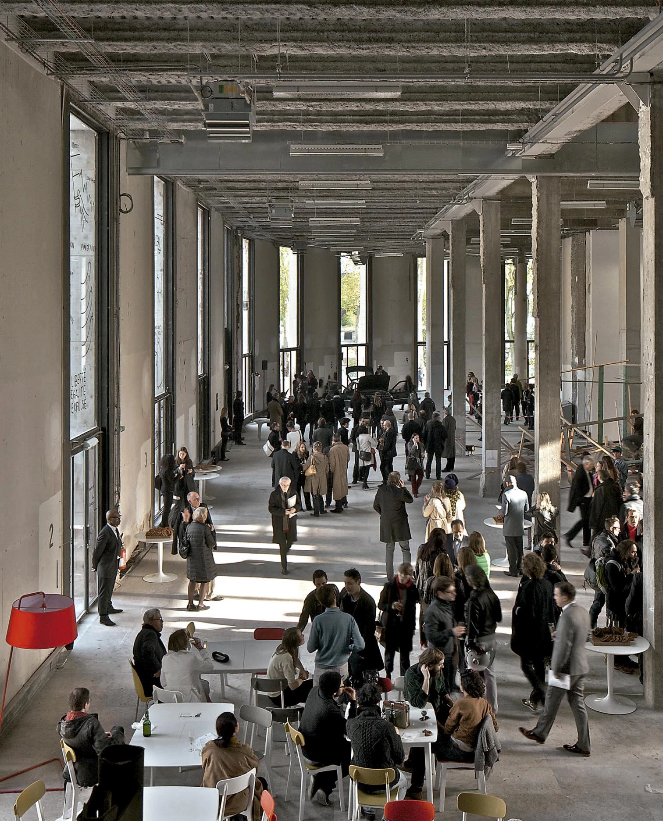
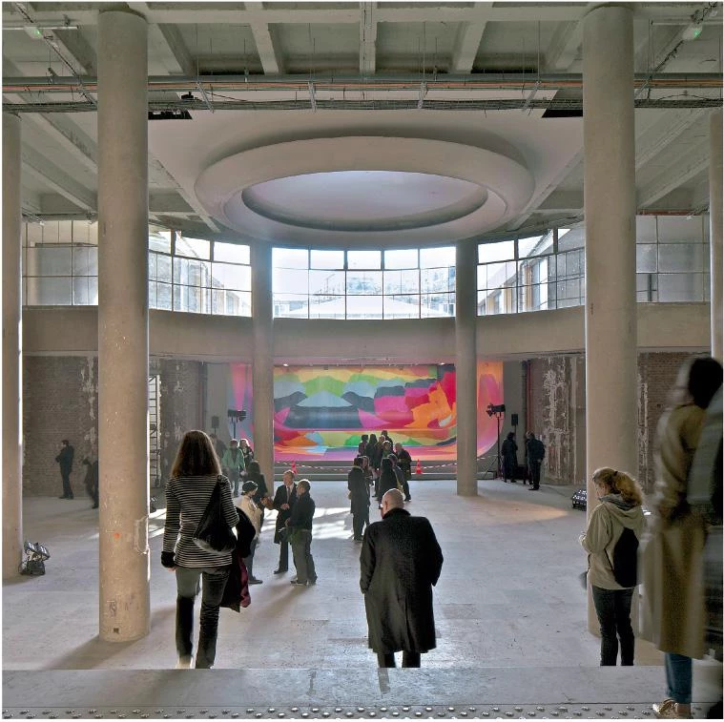
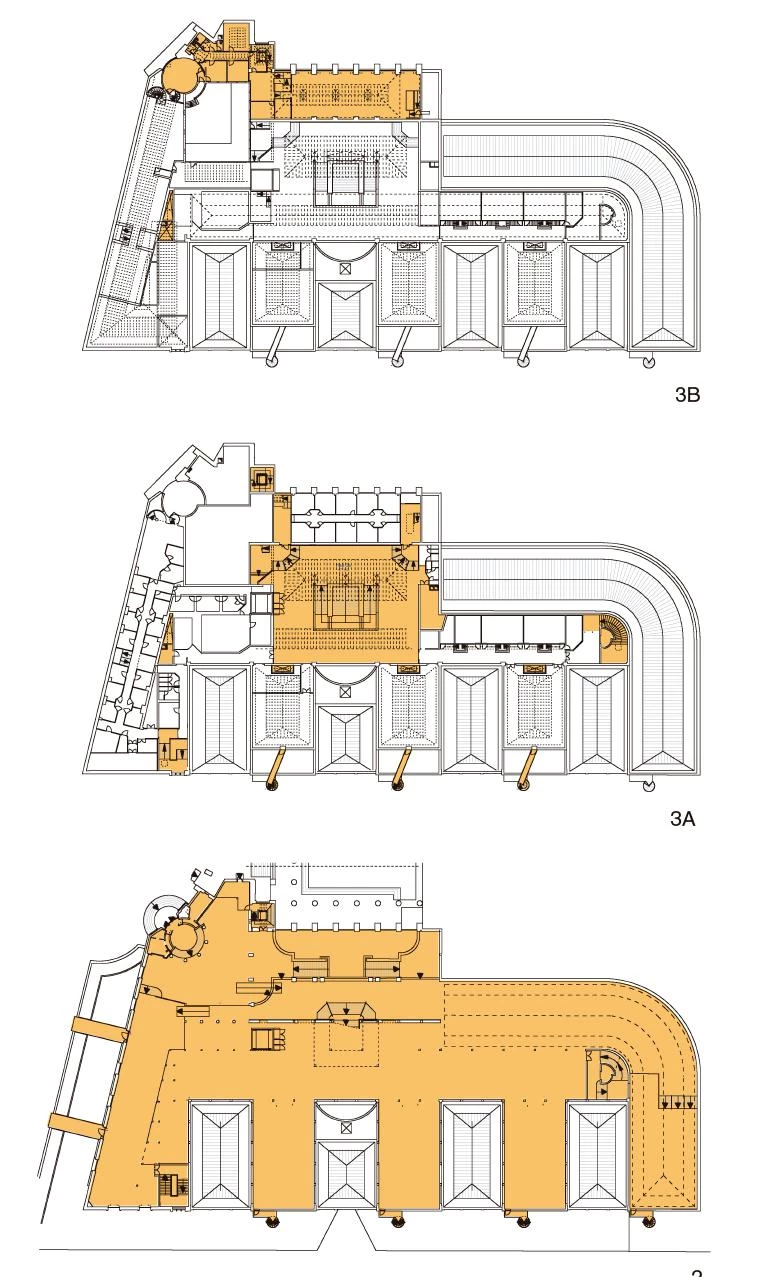
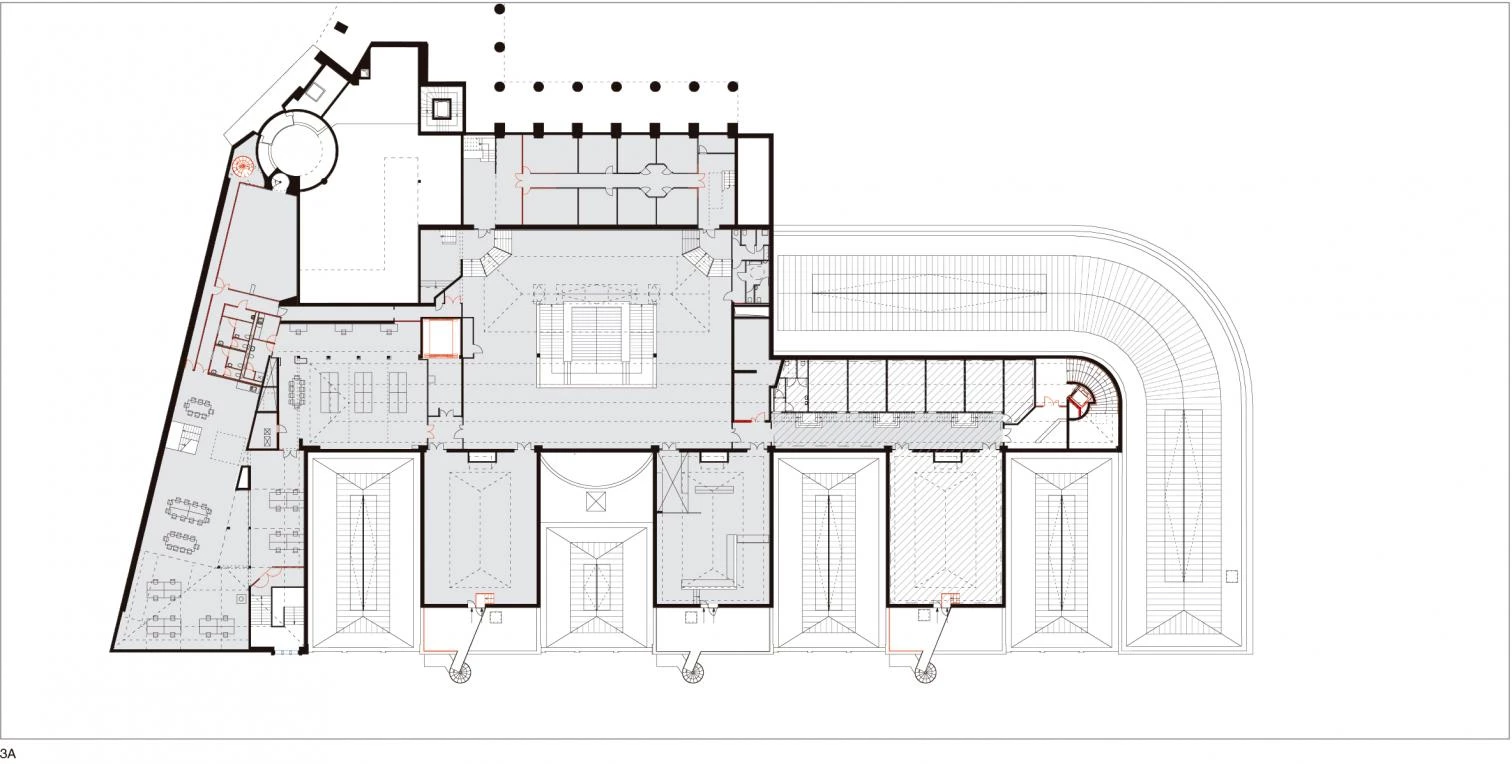
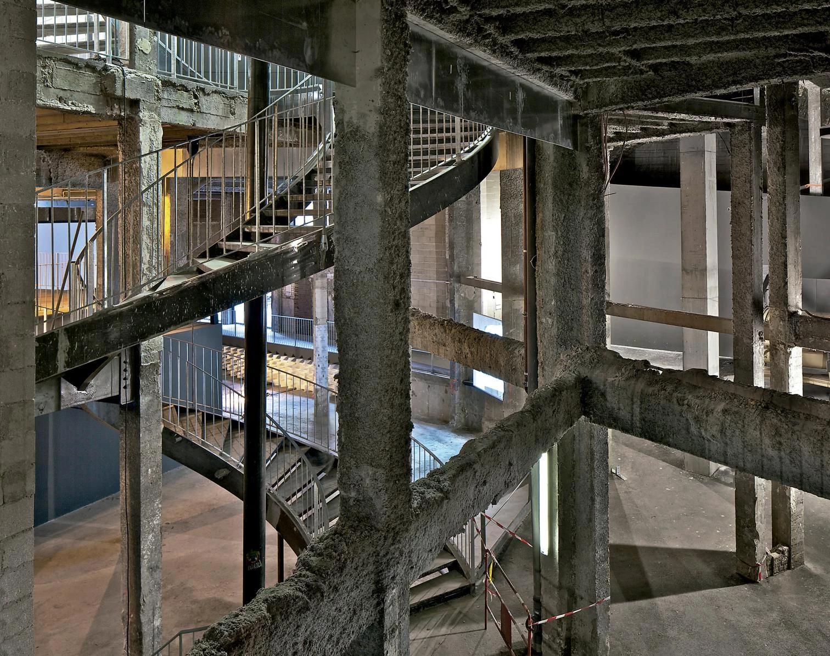
The Palais de Tokyo project in Paris exemplifies Anne Lacaton’s approach to repurposing existing structures. The project, completed in 2012, involved the Phase 2 expansion of the Palais de Tokyo contemporary art museum, housed in a 1937 Art Deco building. Lacaton transformed a disused wing of the building into additional gallery space, increasing the museum’s area by about 20,000 square meters while spending little in comparison to typical museum renovations. The Palais de Tokyo is an art museum and cultural center, and Lacaton’s design strategy was a form of adaptive reuse: instead of adding elaborate finishes, she left the spaces raw and as-found. Concrete walls were left exposed, and new interventions were kept minimal, adding infrastructure such as stairs, lighting, and climate control for art exhibitions. The project involved excavating underground sections to create more usable space. Materials were mostly those already present, such as raw concrete and steel, supplemented by glass and steel for new elements, maintaining an industrial aesthetic. This design type is a cultural renovation that prioritizes openness and flexibility. By choosing not to ornament or alter the building, Anne Lacaton preserved its character and directed resources to making the structure accessible for art. The result is one of Europe’s largest contemporary art venues.
03. Tour Bois-le-Prêtre, Paris
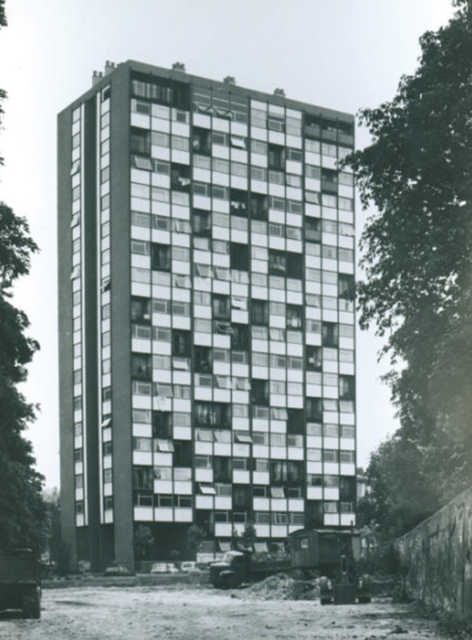
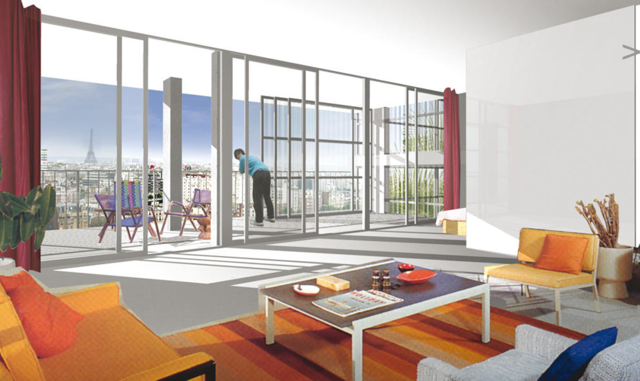
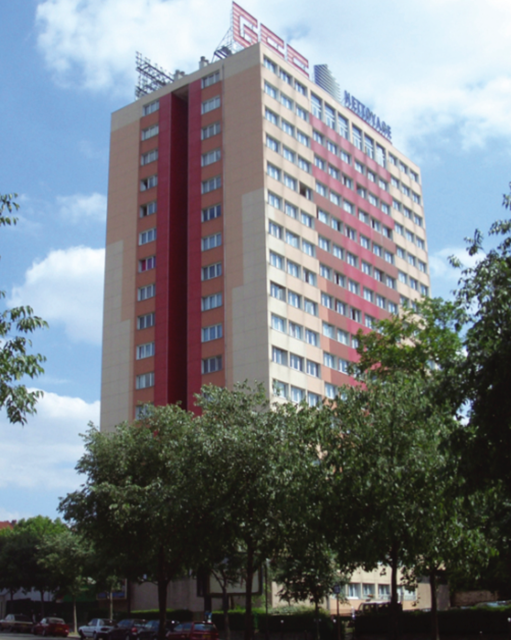
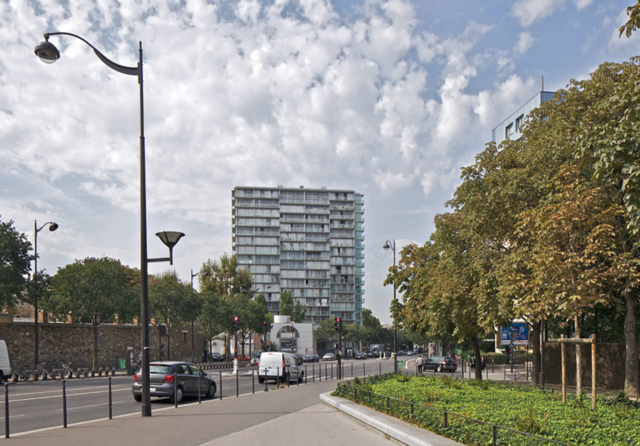
Tour Bois-le-Prêtre is a 17-story social housing tower in Paris that Anne Lacaton transformed rather than allowing it to be demolished. It was built in 1957 on Paris’s northern edge and contained 96 units that were small and outdated by the early 2000s. Lacaton, working with architect Frédéric Druot, completed a renovation of the tower in 2011. The project is a residential building retrofit, and the structure is a high-rise apartment block for public housing. The redesign removed the building’s concrete façade panels and extended the floor plate of each apartment outward, adding new balconies and winter gardens to every unit. These additions were built with prefabricated steel and glass components, wrapping the tower in a new transparent exterior. The design brought natural light into the apartments and gave residents private outdoor space. Internally, Lacaton upgraded infrastructure such as plumbing, ventilation, and insulation. Key materials for the new construction included glass, steel, and polycarbonate, all lightweight elements that could be attached to the existing structure without excessive load. The outcome was that each apartment increased in size, in many cases by about 30 percent, and gained floor-to-ceiling windows and views, achieved without displacing tenants during construction. Tour Bois-le-Prêtre shifted from a symbol of post-war housing decline to a model of social housing renewal.
04. Grand Parc Bordeaux, Bordeaux
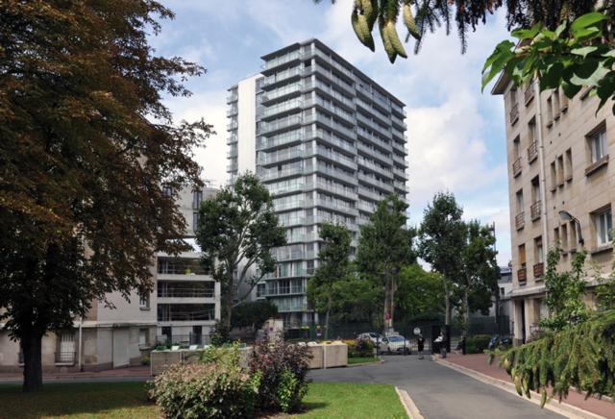
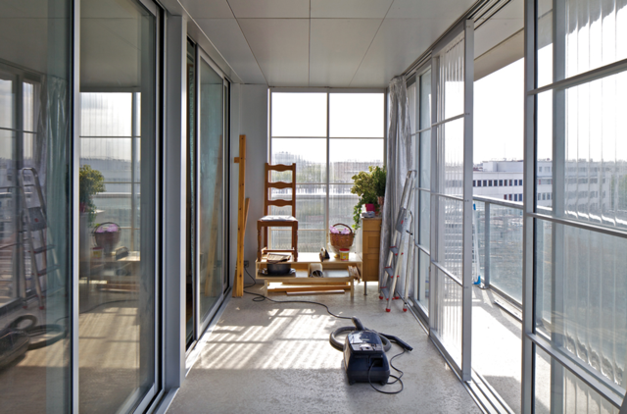
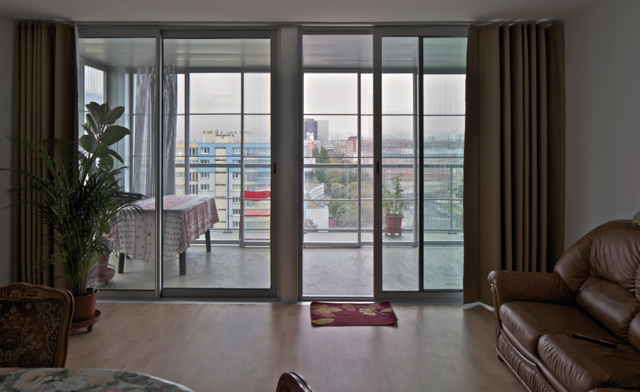
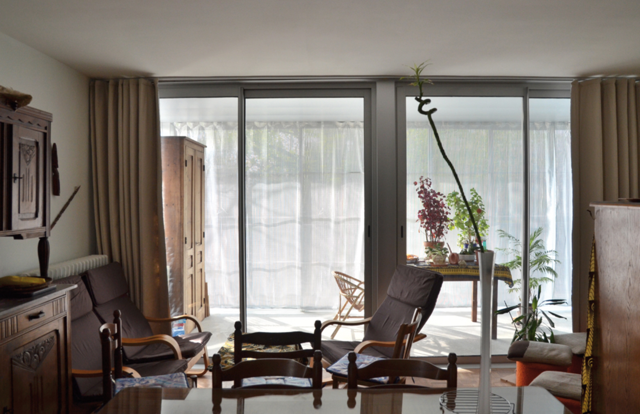
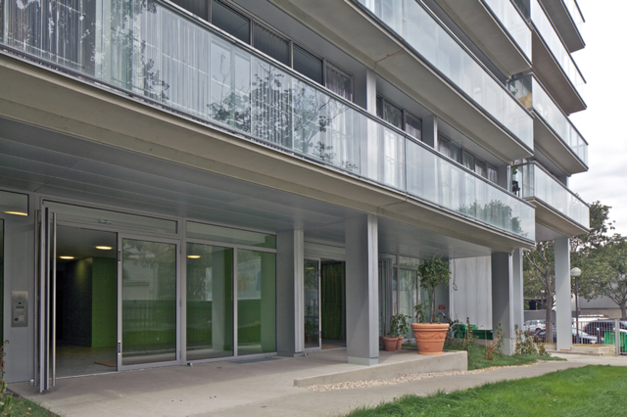
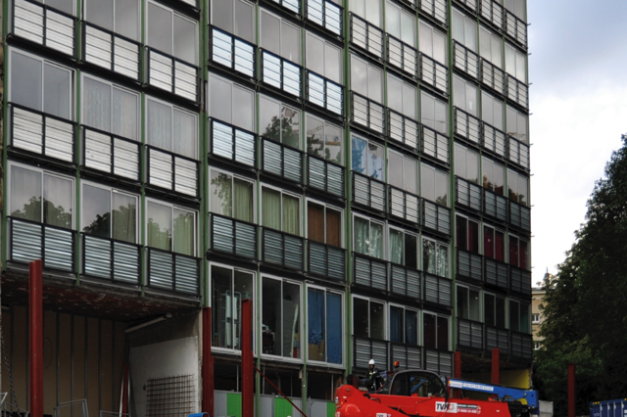
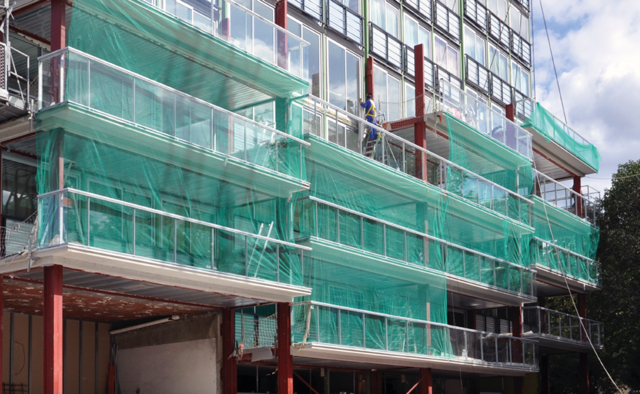
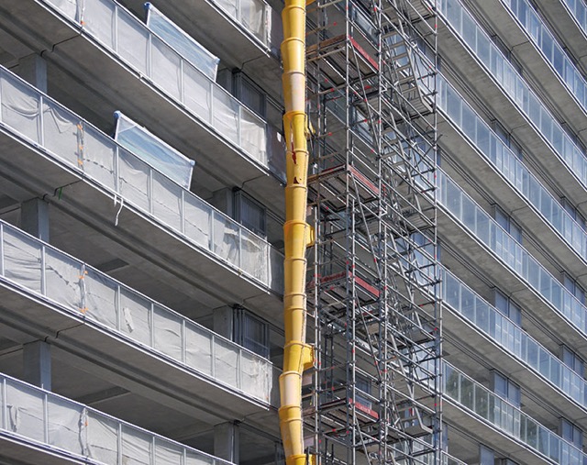
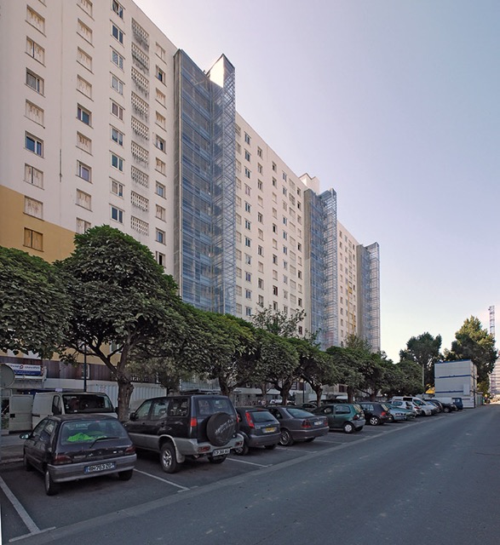
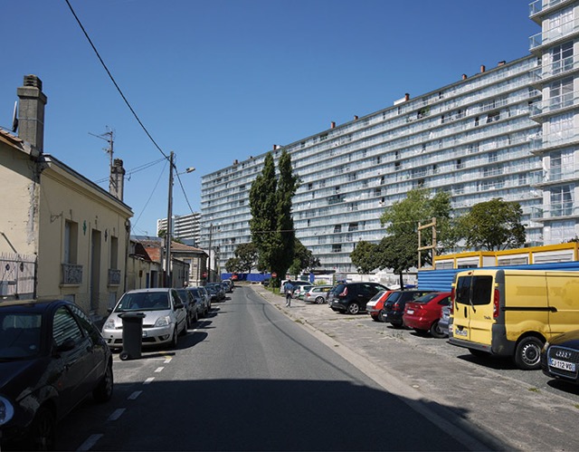
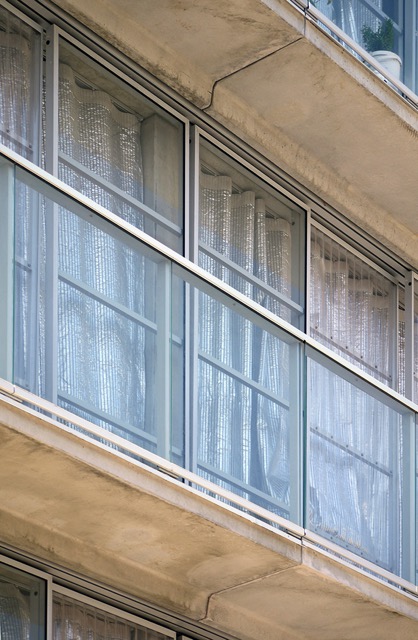
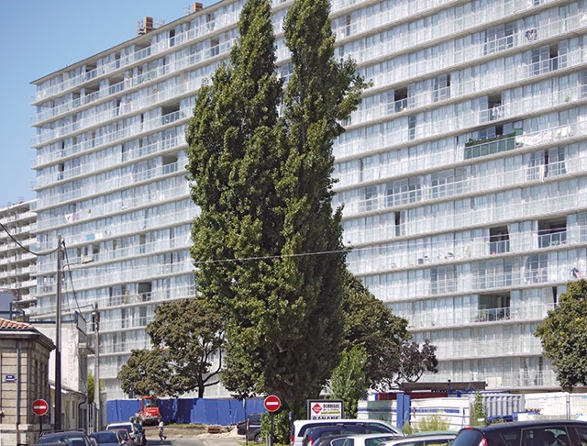
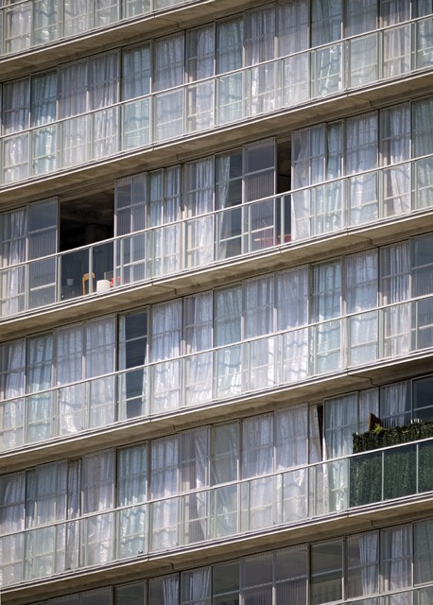
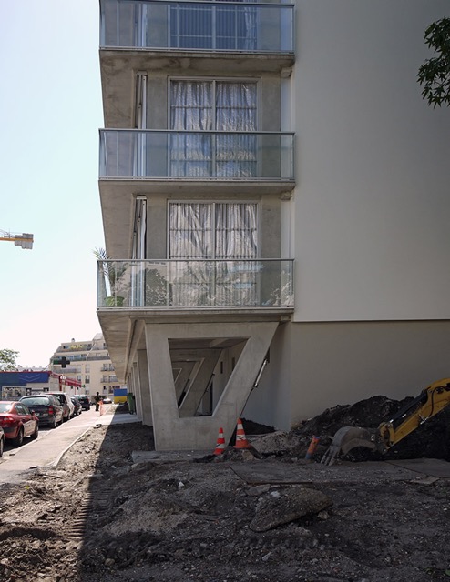
Grand Parc Bordeaux refers to the transformation of three apartment blocks, buildings G, H, and I, in the Cité du Grand Parc social housing estate in Bordeaux, France. Anne Lacaton, together with Frédéric Druot and Christophe Hutin, completed the project in 2017. The buildings, dating from the 1960s, contain 530 apartments. The project is a housing renovation at large scale. Lacaton’s team used a similar strategy as at Tour Bois-le-Prêtre: they added glass-enclosed terraces and adjustable winter gardens to each apartment, extending outward from the original façades. Prefabricated aluminum and glass modules created these new spaces, giving each unit a balcony-like room usable year-round. Inside, the apartments were modestly refurbished, improving kitchens, bathrooms, and accessibility, but the main change was the increase in living area and light. The construction was completed with tenants remaining in their homes, and rents did not increase after the improvements. The Grand Parc transformation modernized the buildings’ technical systems, adding elevators and better insulation, while increasing usable space for many apartments. The concrete slabs gained a gridded façade of glass rooms, which act as insulation buffers and balconies. The project won the 2019 European Union Prize for Contemporary Architecture, the Mies van der Rohe Award.
05. FRAC Nord-Pas de Calais, Dunkerque
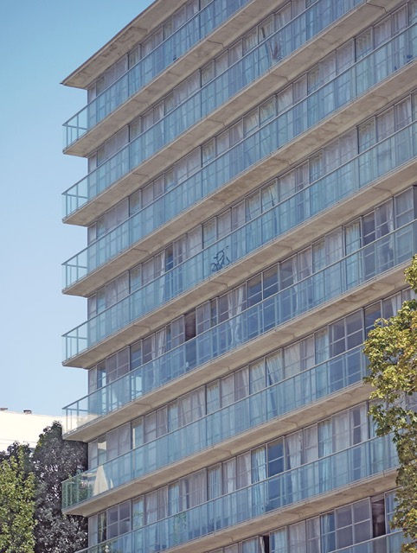
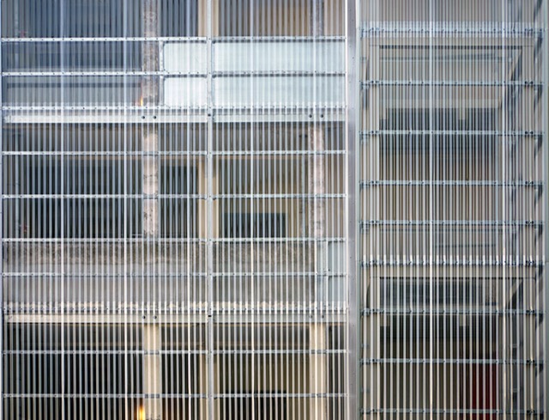
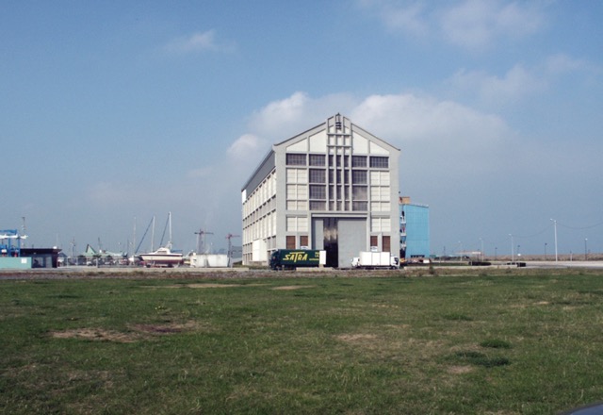
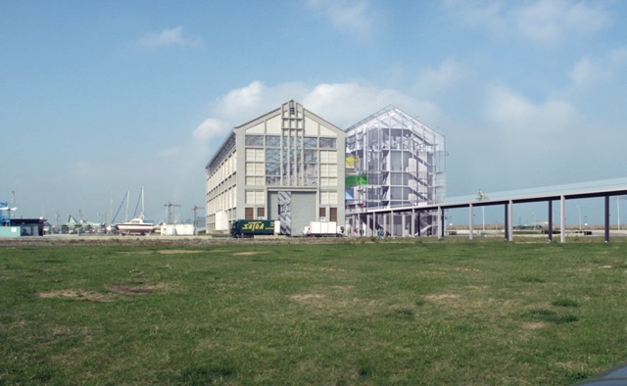
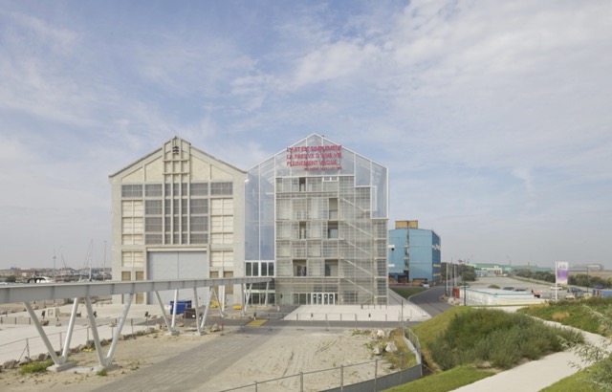
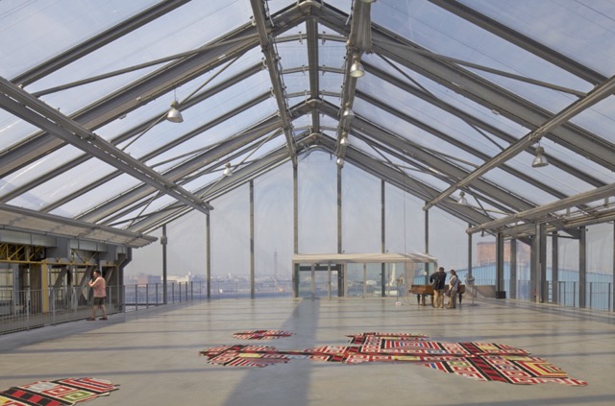
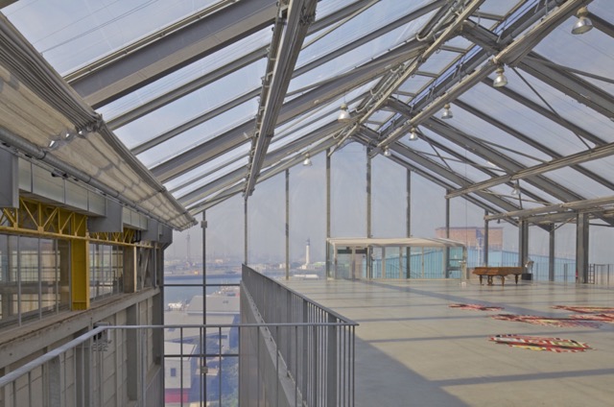
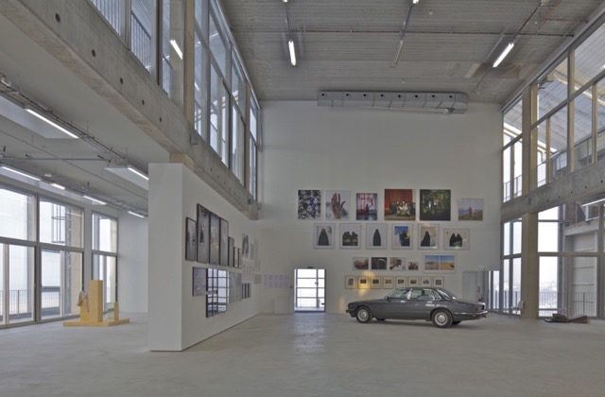
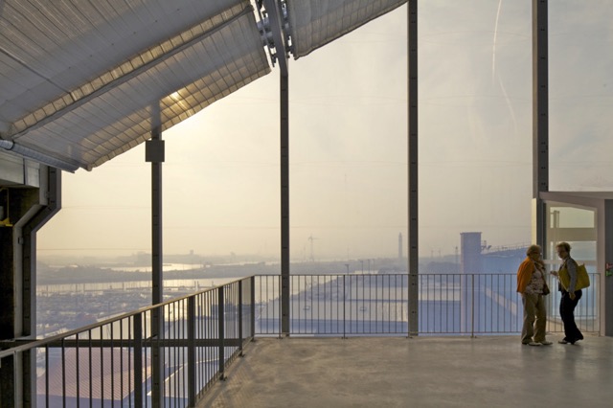
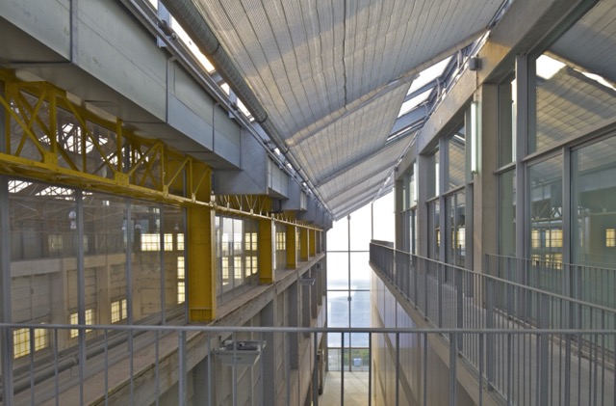
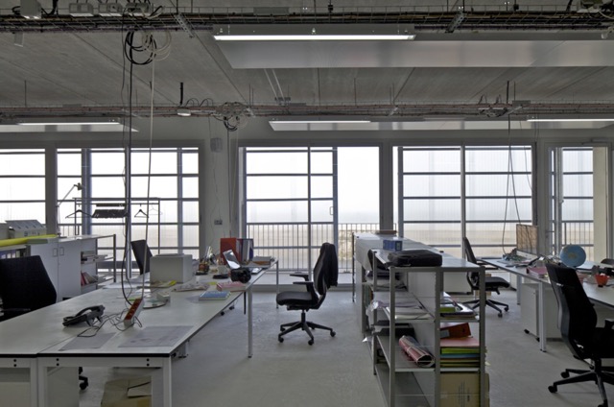
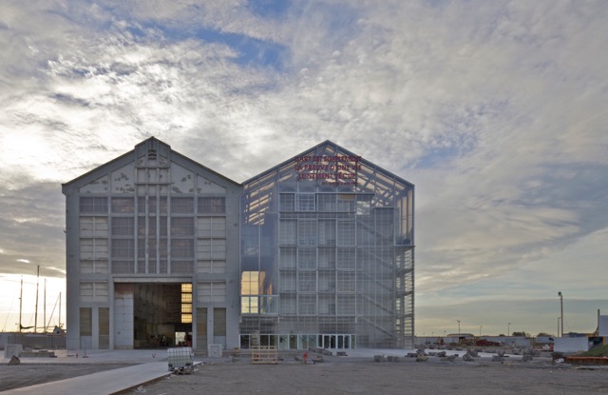
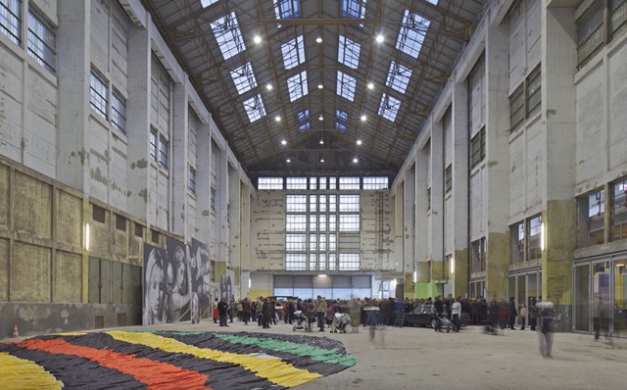
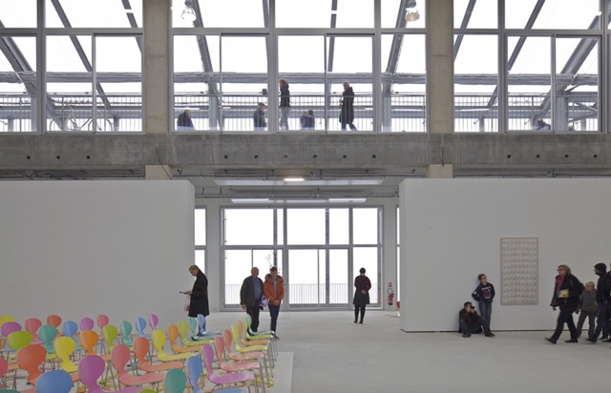
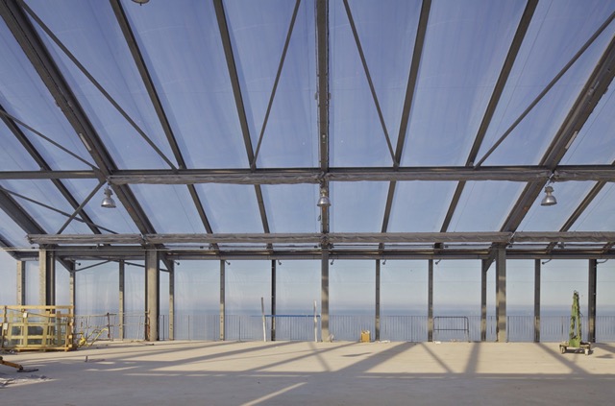
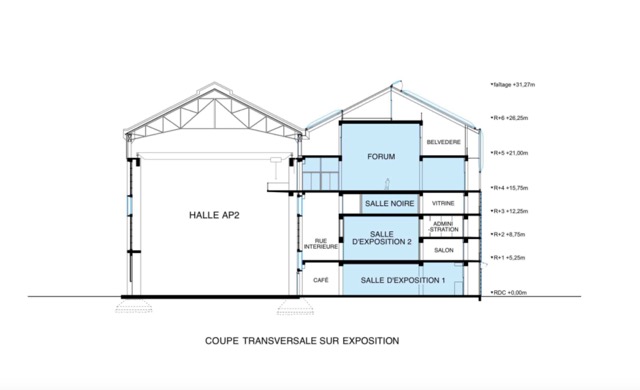
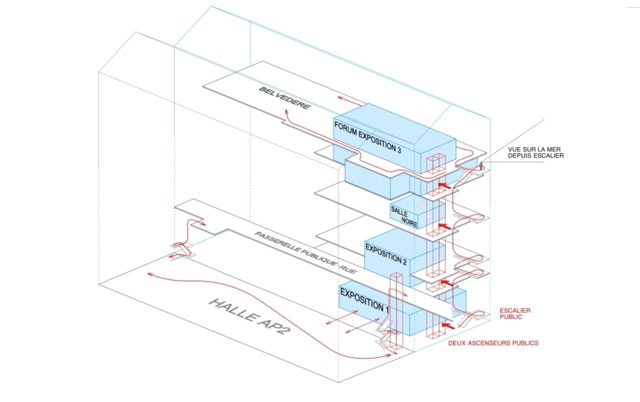
FRAC Nord-Pas de Calais in Dunkerque, France, is a cultural project by Anne Lacaton completed in 2013. FRAC stands for Fonds Régional d’Art Contemporain, a regional collection of contemporary art that functions as a museum and archive. The project involved the adaptive reuse of a 1940s shipyard hall and the construction of a new adjoining building. Lacaton’s design preserved the original steel-framed warehouse as a raw exhibition hall and added a second building of identical shape and size beside it. The new structure is built with a steel frame and clad in translucent glass, providing climate-controlled galleries, offices, and storage for the collection. An internal passage connects the old and new halls. This design type is a museum expansion and renovation, combining existing and new architecture. Materials were central to the approach: the original hall’s steel, cranes, and concrete were left exposed, while the new hall uses steel, concrete, and a semi-transparent glass facade to establish continuity with the original. The new building appears as a mirror of the old one. Both volumes can operate together or independently for different programs. By keeping the shipyard structure intact, Lacaton reduced material waste, while the new building adds functional space for the museum.
How did Anne Lacaton contribute to architecture?
Anne Lacaton contributed to architecture by advancing design with a focus on social benefit, sustainability, and resourcefulness. She has influenced how the profession values existing structures. By showing that renovating buildings instead of demolishing them can produce effective results, Lacaton encouraged architects and city planners to reconsider approaches to urban renewal. Her work expands the concept of sustainability beyond energy efficiency to include economic affordability and social well-being. She showed that giving public housing residents more space and comfort is possible within tight budgets, improving living conditions without increasing costs for residents. Lacaton’s projects used design strategies such as integrating bioclimatic elements, including greenhouse-style winter gardens, into architecture to regulate climate and reduce energy use. She demonstrated a collaborative way of working by involving residents, engineers, and stakeholders early in the design process. Through publications and lectures, Anne Lacaton shared her “never demolish, never remove – always add and transform” approach, influencing architects to pursue adaptive reuse and human-centered design.
What awards and honors has Anne Lacaton received?
Anne Lacaton has received awards and honors for her contribution to architecture, including:
- Pritzker Architecture Prize (2021) – Awarded to Anne Lacaton and Jean-Philippe Vassal jointly, recognizing the “never demolish” approach, renovation-based housing upgrades, and a sustainable method addressing economic, environmental, and social conditions.
- EU Mies van der Rohe Award (2019) – Awarded to Lacaton & Vassal, with Frédéric Druot Architecture and Christophe Hutin Architecture, for the transformation of 530 dwellings at Grand Parc Bordeaux.
- Global Award for Sustainable Architecture (2018) – Awarded to Lacaton & Vassal with Frédéric Druot for work in sustainable development.
- Grand Prix National d’Architecture (2008) – France’s national architecture award, presented to Lacaton & Vassal for work in French architectural practice.
- Erich Schelling Architecture Award (2006) – Awarded to Lacaton & Vassal for early work demonstrating technical clarity in lightweight construction, bioclimatic extensions, and cost-efficient design methods used in projects such as Latapie House.
- Jane Drew Prize for Architecture (2025) – Awarded to Lacaton for contributions to gender equity in architecture.
- Rolf Schock Prize in Architecture (2014) – Awarded by the Royal Swedish Academy of Fine Arts to Lacaton & Vassal as part of the Rolf Schock Prize in the Visual Arts.
- Gold Medal of the Académie d’Architecture (2016) – Awarded to Lacaton & Vassal for contributions to French architectural practice.
- Großer BDA Preis / BDA Grand Prize (2020) – Awarded by the Bund Deutscher Architektinnen und Architekten (BDA) to Lacaton & Vassal for their work in contemporary architecture.
- Soane Medal (2023) – Awarded to Lacaton & Vassal for work in architectural thought.
Anne Lacaton was awarded a Doctor Honoris Causa by the Université libre de Bruxelles in 2012. She received an honorary doctorate from Universitat Ramon Llull in Barcelona in 2020 for work in sustainability, social responsibility, and environmental awareness. Lacaton, together with Jean-Philippe Vassal, received an honorary degree from the University of Antwerp in 2021 for their work in architecture.
Did Anne Lacaton change the architecture industry?
Anne Lacaton changed the architecture industry by redefining architecture in the context of existing buildings and social priorities. She pushed the industry toward adaptive reuse and renovation as productive design actions. Before Lacaton’s rise, demolishing old structures to make way for new construction was often the default approach. Through her projects, she provided a counter-model, showing that retrofitting and expanding old buildings can achieve results equal to new construction. This influenced housing authorities and architects to adopt renovation strategies that conserve cultural and material resources. Lacaton’s emphasis on the human experience, such as enlarging apartments and improving natural light for residents, broadened the industry’s definition of sustainability. She demonstrated that sustainability in architecture includes social sustainability. After she received international awards, more clients and cities commissioned refurbishment projects, citing her work. Her practice’s collaborative and simple methodology encouraged a shift away from a “starchitect” model toward a more inclusive and pragmatic design process.
Was Anne Lacaton ever controversial in any way?
Anne Lacaton’s career has been free of scandal or major personal controversy. She is respected for her ethical approach. While her design philosophy challenged conventional thinking, it produced debate rather than controversy. Early in her career, some critics and officials were skeptical when she left finishes bare or reused existing structures, a contrast to more expressive architectural trends. Proposals such as keeping the Palais de Tokyo in an unfinished state or adding simple extensions to 1960s housing blocks were unconventional and prompted discussion about what qualifies as architecture. Some developers were hesitant about her decision not to demolish buildings slated for replacement. These hesitations declined as the projects were completed and her approach gained support. There was occasional debate in the media about awarding major prizes to work that is not formally expressive, and when she won the Pritzker Prize, some commentators noted the absence of iconic form in her work. These discussions reinforced interest in socially oriented design. Anne Lacaton has avoided personal misconduct issues or conflicts. She and her firm operate a consistent and principled practice.
Who are the most famous architects in modern history besides Anne Lacaton?
Aside from Anne Lacaton, Le Corbusier, Frank Gehry, and Zaha Hadid are among the architects who shaped modern architecture. Le Corbusier (Swiss-French, 1887–1965) was a pioneer of modernist architecture in the 20th century, known for the International Style and for works such as the Villa Savoye and the Ronchamp Chapel. He advocated functionalist urban planning and introduced ideas about open floor plans and concrete construction that continue to influence architectural practice. Frank Gehry (Canadian-American, born 1929) contributed to late-modern architecture through expressive forms and unconventional materials. Projects such as the Guggenheim Museum Bilbao in Spain and the Walt Disney Concert Hall in Los Angeles show his deconstructivist approach, where buildings use complex geometries supported by advanced engineering. Zaha Hadid (Iraqi-British, 1950–2016) was the first woman to win the Pritzker Prize in 2004 and worked with fluid geometries and non-orthogonal forms. Her designs, including the Heydar Aliyev Center in Baku and the Guangzhou Opera House, applied curved surfaces and dynamic spatial strategies. Beyond these architects, modern architecture includes early figures and later contributors. Frank Lloyd Wright (American, 1867–1959) developed an approach called organic architecture, demonstrated by Fallingwater and the Guggenheim Museum in New York. Ludwig Mies van der Rohe (German-American, 1886–1969) influenced mid-century modernism through work such as the Barcelona Pavilion and the Seagram Building in New York. Renzo Piano (Italian) and Richard Rogers (British, 1933–2021), co-designers of the Centre Pompidou in Paris, developed High-Tech architecture that emphasized structural clarity. Rem Koolhaas (Dutch, born 1944) influenced contemporary architecture through writings and through buildings such as the CCTV Headquarters in Beijing, examining how architecture relates to society and urban conditions.
What did Anne Lacaton mostly design?
Anne Lacaton mostly designed large-scale housing projects and public buildings, with an emphasis on adaptive reuse and user-centered spaces. Her portfolio covers several key categories of work:
- Social Housing and Residential Buildings: A significant portion of Lacaton’s work involves housing, from individual private houses to social housing complexes. She is known for renovations of post-war apartment blocks such as Tour Bois-le-Prêtre and Grand Parc Bordeaux, and for designing low-rise social housing. These projects prioritize residents’ comfort by adding space, balconies, and natural light through elements such as attached winter gardens.
- Cultural and Exhibition Spaces: Lacaton designed museums, art centers, and theaters. Examples include the expansion of the Palais de Tokyo art museum in Paris and the FRAC Nord-Pas de Calais in Dunkerque. In these cultural buildings, her approach often repurposes existing structures and creates open-plan interiors suitable for exhibitions and public events.
- Educational and Institutional Buildings: The architect has completed academic and institutional projects such as the School of Architecture at Nantes (École Nationale Supérieure d’Architecture de Nantes, 2009). In educational facilities, she applied open and adaptable spaces and integration with the environment. Other institutional works include university buildings and research facilities, where she emphasized simplicity and user adaptability.
- Urban Developments and Public Spaces: Lacaton has worked on urban-scale projects and planning studies, including masterplans and conceptual proposals for city improvements, with a focus on upgrading instead of replacing. Her influence appears in public space strategies that prioritize community needs, such as preserving trees on a site or adding greenery and communal areas to housing neighborhoods. In her urban work, she stresses working from the inside out, starting with people and activities and extending to the broader urban fabric.
Anne Lacaton’s body of work extends beyond these categories, but across her projects, she applies a consistent, sustainable approach. Her firm, Lacaton & Vassal, has completed projects mainly in France and Europe, showing that it is possible to deliver functional spaces with restricted budgets and site constraints. Whether a private home or a housing estate, Lacaton designs environments that maximize light, space, and flexibility. She uses ordinary materials such as standard glass, polycarbonate, steel, and concrete in efficient ways. This focus on efficiency and comfort across project types has made her approach widely used.
Where did Anne Lacaton study?
Anne Lacaton studied architecture in France. She attended the École Nationale Supérieure d’Architecture et de Paysage de Bordeaux, known as the Bordeaux School of Architecture, where she graduated in 1980 with an architecture diploma. Following her architecture studies, Lacaton pursued further education in urban planning. She earned a Master’s degree in Urban Planning from the University of Bordeaux Montaigne in 1984. This combination of architectural education and urban planning training gave Lacaton a perspective on buildings and their context in cities. During her formative years, she gained non-traditional learning experience; in the late 1970s, she spent time in Niamey, Niger (West Africa) with Jean-Philippe Vassal, where observing construction with scarce resources influenced her approach. The formal schooling in Bordeaux provided technical and theoretical foundations, while the lessons in Niger became an additional source of learning that shaped her method.
Did Anne Lacaton have any famous teachers or students?
Anne Lacaton did not have a single widely known mentor, but she learned from professors, colleagues, and direct experience. In architecture school at Bordeaux, she studied in an environment influenced by late-modernist and socially oriented design ideas, though none of her instructors were internationally known. Lacaton often cites her time in Niger and observations of vernacular construction as influential in shaping her method; the ways people built with limited resources became a source of learning. Rather than being the protégé of a prominent architect, she developed her path based on practical lessons and modernist principles. As for students, Anne Lacaton has taught many aspiring architects through her academic roles. She has held teaching positions in institutions including ETH Zurich, the École Polytechnique Fédérale de Lausanne (EPFL), and Harvard Graduate School of Design. Through these roles, she taught architecture students and conveyed values related to sustainability, economy, and attention to users. It is difficult to identify a specific well-known student of Lacaton, since most of her students are practicing architects or educators rather than public figures, but her influence appears in a younger generation that works with adaptive reuse and social priorities. Many architects regard Anne Lacaton and Jean-Philippe Vassal as influential designers and reference their work in their own practice.
How can students learn from Anne Lacaton’s work?
Students can learn from Anne Lacaton’s work by studying her design principles and applying them in their own projects. Case studies of major projects, such as before-and-after drawings of Tour Bois-le-Prêtre and the Grand Parc Bordeaux apartments, show how she added space and light to existing structures. Analyzing these transformations helps students understand the importance of responding to residents’ needs and the potential of working with existing buildings. Reading Anne Lacaton’s interviews, lectures, and writings provides further insight into her approach. She emphasizes observation and respect: observe the site and what exists, identify useful qualities of existing buildings, and intervene to improve performance. Students can examine how her “never demolish, never remove – always add or transform” approach serves as a sustainable design strategy. Visits to buildings designed by Lacaton, or virtual tours, show how her projects use open volumes and simple materials to achieve usable space and flexibility. Plans and sections reveal how layouts maximize space, while inexpensive materials such as polycarbonate panels, corrugated metal, and standard aluminum windows are used efficiently. Students can also study Lacaton’s process. She begins by identifying what can be reused or improved in a project and works with engineers, clients, and building users during design development. This demonstrates that architecture involves addressing needs with technical and spatial rigor. Students can apply this by involving users in studio projects or by setting constraints that reflect real project conditions.

