

Carme Pigem Barceló, born in 1962, is a Spanish architect known for her context-driven approach to modern design and as a co-founder of the firm RCR Arquitectes. She studied architecture in Catalonia and established RCR with partners Rafael Aranda and Ramón Vilalta in 1988, choosing to base their practice in their hometown of Olot. Pigem’s architectural style blends contemporary minimalism with the use of local landscapes and materials, often using weathered steel, glass, and concrete to align buildings with their surroundings. Her collaborative achievements culminated in winning the Pritzker Architecture Prize in 2017 – the first time three architects shared the honor – recognizing how RCR’s work connects local identity and global architectural innovation. Notable works by Pigem and RCR include the Soulages Museum in Rodez, France; the Les Cols Restaurant Marquee in Olot, Spain; the Bell-Lloc Winery in Palamós, Spain; the Sant Antoni–Joan Oliver Library and Senior Center in Barcelona, Spain; and the Tossols-Basil Athletics Track in Olot, Spain, each integrating structure with its surrounding environment. Through her projects and teaching, Carme Pigem has influenced contemporary architecture by showing that modern design can remain grounded in place and community. Her career reflects an adherence to collaborative practice. Pigem’s portfolio mostly features cultural and civic buildings, public spaces, and landscape-integrated projects rather than skyscrapers, reflecting her focus on human-scaled, site-specific works. Educated in Catalonia, she did not have a single famous mentor but has guided aspiring architects through academic roles and RCR’s workshops. Students and young designers study RCR’s use of nature, light, and material to understand her architectural approach.

Who is Carme Pigem?
Carme Pigem is a Catalan architect born in 1962 who gained international attention for architectural projects grounded in place. She grew up in Olot in Spain’s Catalonia region and pursued her architectural studies at the Escola Tècnica Superior d’Arquitectura del Vallès (ETSAV), graduating in 1987. Shortly after, Carme Pigem co-founded the architecture firm RCR Arquitectes in 1988 alongside her colleagues Rafael Aranda and Ramón Vilalta. Over the following decades, Pigem played a key role in designing a range of projects from small pavilions to public buildings, defined by a consistent blend of modern design with natural and cultural context. She is known for her collaborative work through RCR Arquitectes, a partnership based in Olot that achieved international recognition, including major architectural honors. Today, Carme Pigem continues to lead with designs that emphasize simplicity, material clarity, and engagement with the environment.

What type of architecture does Carme Pigem represent?
Carme Pigem represents a form of contemporary architecture that emphasizes context, materiality, and collaborative work. Her work through RCR Arquitectes is described as a modern regionalist approach, where buildings are modern in style and connected to their local site and culture. Pigem’s designs feature clean lines and open layouts, using materials like Corten steel, glass, and concrete to align buildings with natural surroundings. This architectural approach focuses on revealing structure and texture, allowing elements such as light, shadow, and landscape to function as parts of the design. Carme Pigem’s projects often merge indoor and outdoor space, reflecting a view that architecture should engage with its environment.
What is Carme Pigem’s great accomplishment?
Carme Pigem’s great accomplishment is achieving global attention for her contributions to architecture, highlighted by winning the 2017 Pritzker Architecture Prize. This award was given to Pigem and her two partners as a trio, marking the first time three architects shared the honor. It recognized their approach to design, showing that a collaborative, locally rooted practice from a small city can have an international impact. Pigem’s work defined how modern architecture responds to context: her projects showed that using local materials, landscapes, and cultural narratives can produce significant designs. The Pritzker Prize jury noted that Carme Pigem and RCR Arquitectes created buildings that are “both local and universal,” acknowledging her commitment to context and precision. Beyond this honor, Pigem’s legacy lies in influencing architects to value collaboration and place-specific design.
What are Carme Pigem’s most important works?
Carme Pigem’s most important works, created with RCR Arquitectes, include cultural buildings and public spaces that apply her approach to integrating architecture with its setting. Her notable projects include the Soulages Museum in Rodez, a series of weathering-steel pavilions aligned with the surrounding landscape; the Les Cols Restaurant Marquee in Olot, a transparent pavilion constructed from steel, ETFE, and glass; the Bell-Lloc Winery near Girona, an underground wine cellar formed by Corten steel corridors built into the hillside; the Sant Antoni–Joan Oliver Library and Senior Center in Barcelona, a civic complex organized around a courtyard; and the Tossols-Basil Athletics Track in Olot, a sports facility aligned with a forest clearing.
01. Soulages Museum, Rodez, France
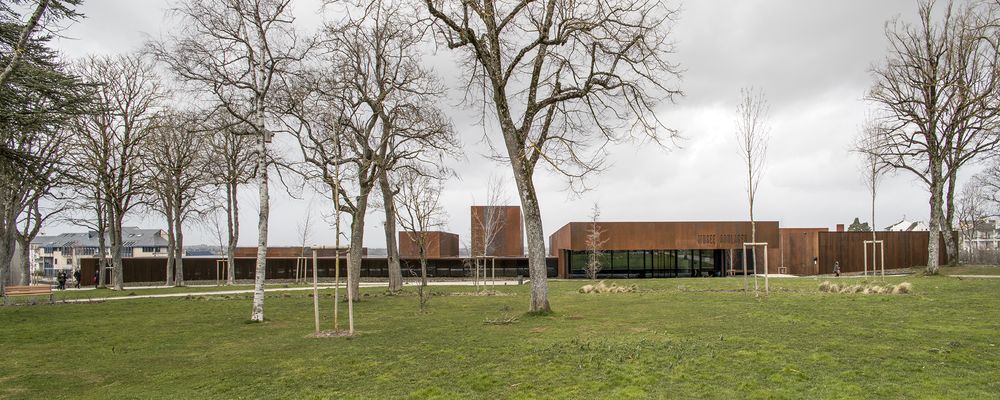
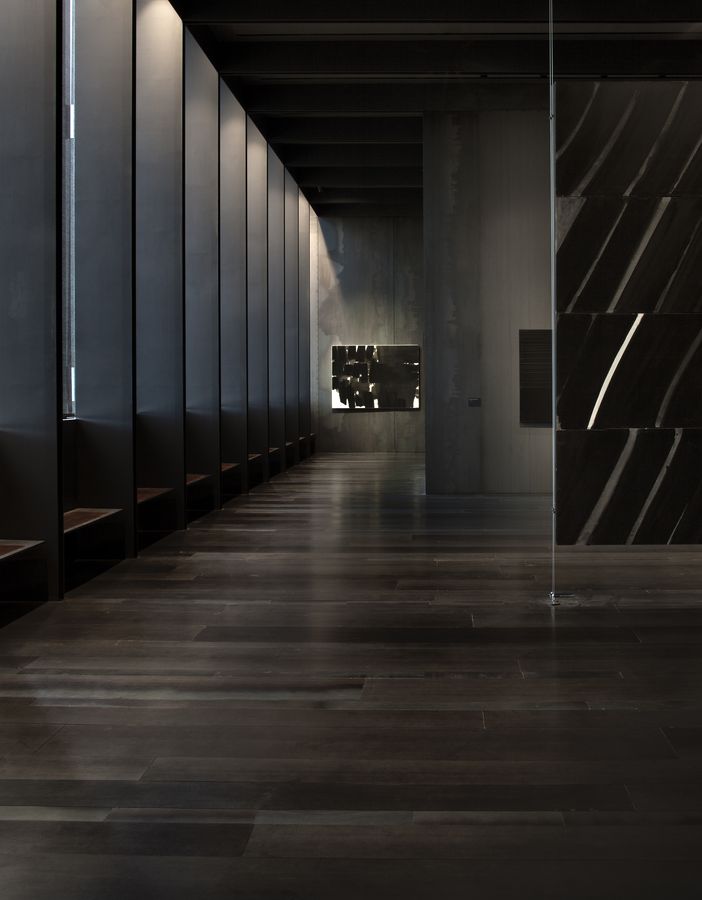
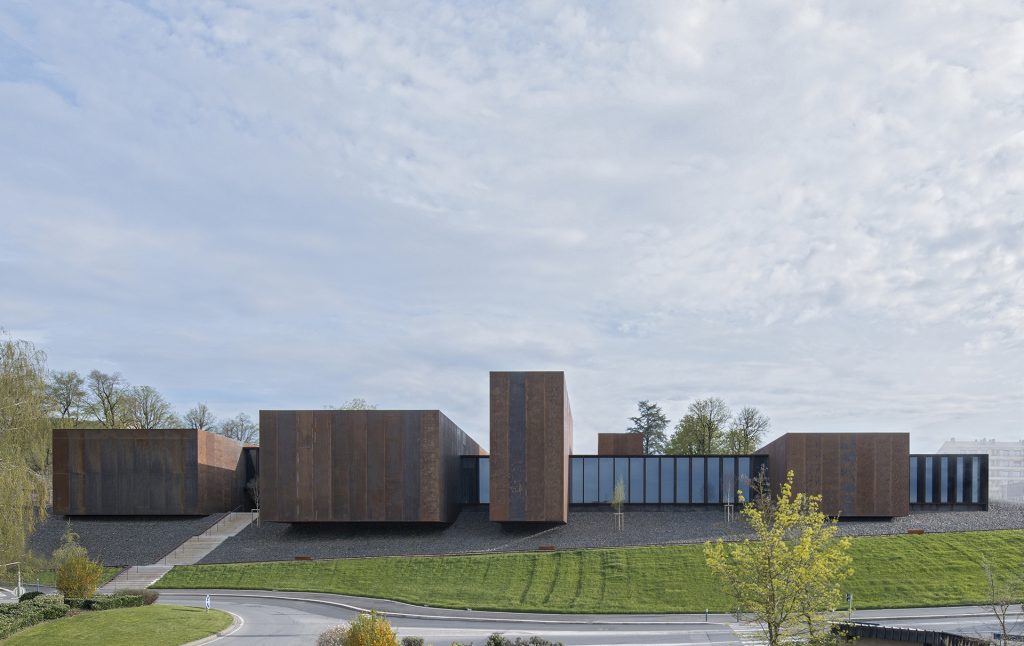
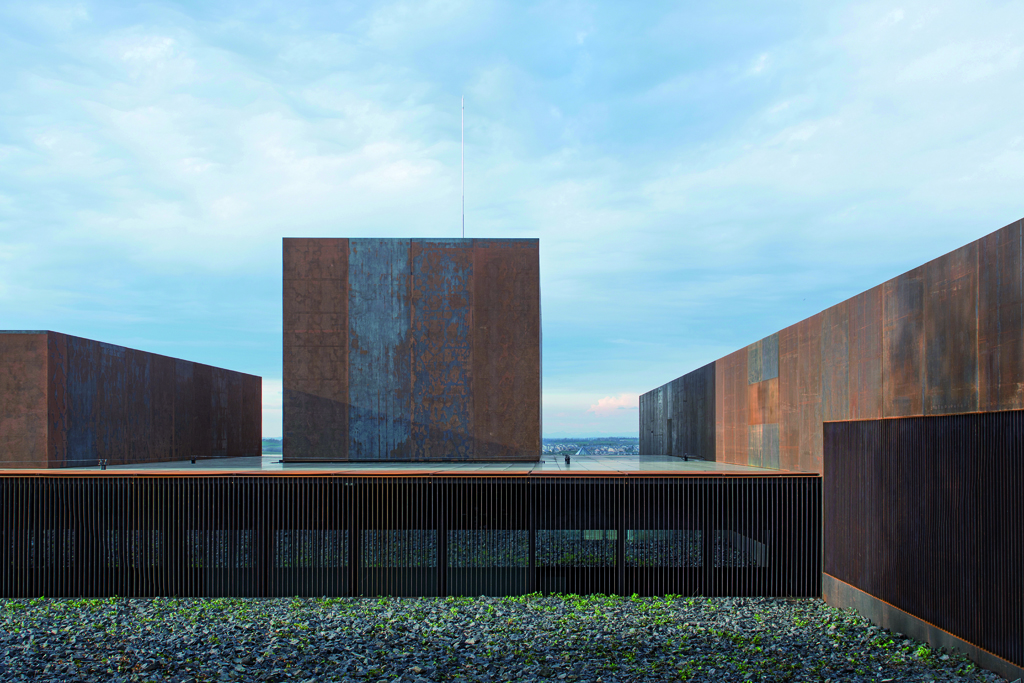
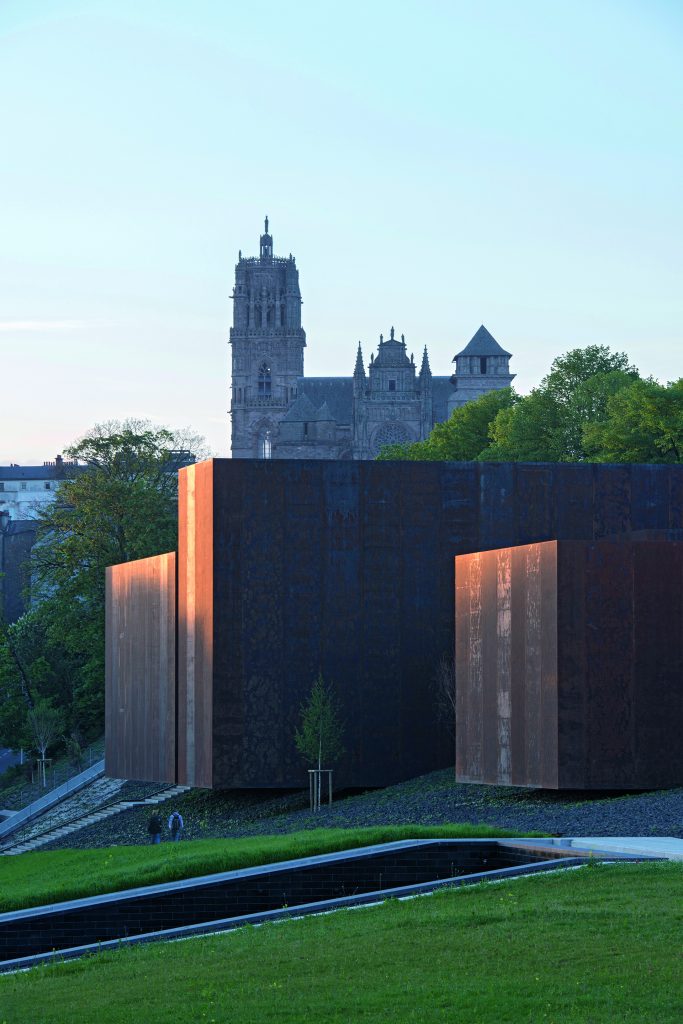
The Soulages Museum is an art museum in Rodez, France, designed by Carme Pigem and her RCR partners and completed in 2014. This museum is dedicated to the works of painter Pierre Soulages and is one of Pigem’s international projects. The building is composed of a series of long, low structures clad in weathering steel, whose rust-colored patina aligns with Soulages’s palette of blacks and muted tones. Rather than a single form, the museum’s pavilions stretch across a hillside, following the topography and appearing to emerge from the landscape. This approach creates a profile that does not dominate the town of Rodez. Inside, the museum galleries are arranged to control natural light, allowing filtered daylight to illuminate the artwork in reference to Soulages’s work with light and shadow. Constructed primarily of steel, glass, and concrete, the Soulages Museum reflects Carme Pigem’s focus on integrating building and environment. It uses modern simplicity and contextual alignment to connect the art and the architecture. The Soulages Museum has been noted for its dialogue with the surrounding park and its controlled use of architectural design to support the viewing of art.
©RCR Arquitectes
©RCR Arquitectes
©RCR Arquitectes
©RCR Arquitectes
©RCR Arquitectes
02. Les Cols Restaurant Marquee, Olot, Spain
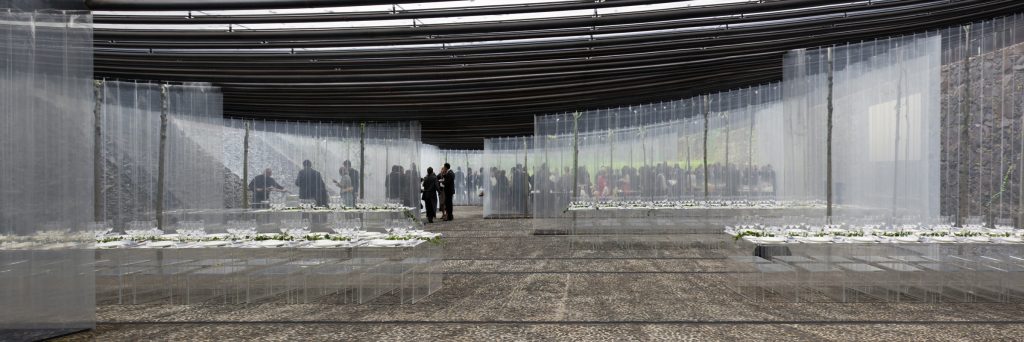
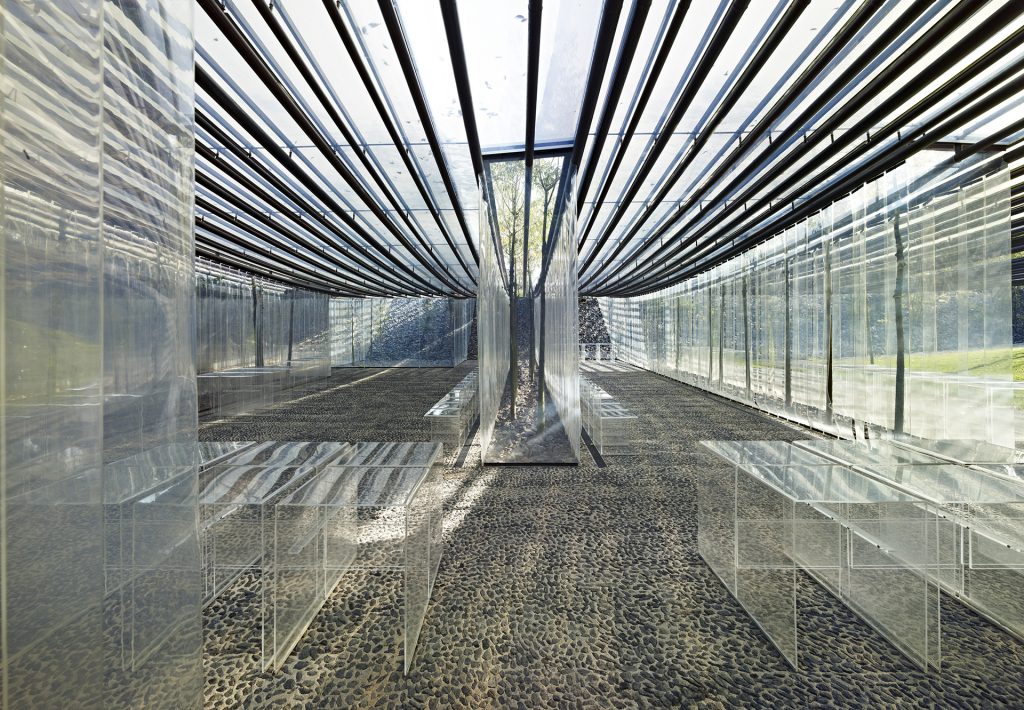
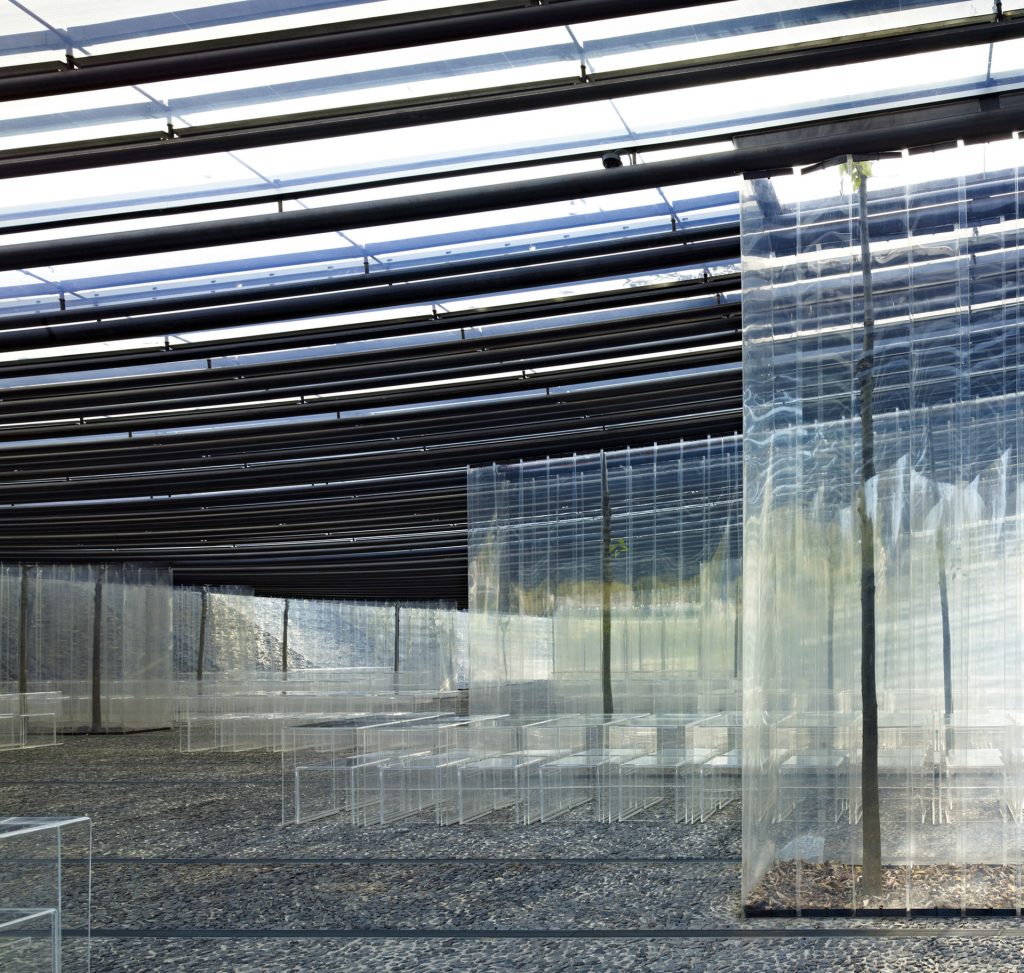
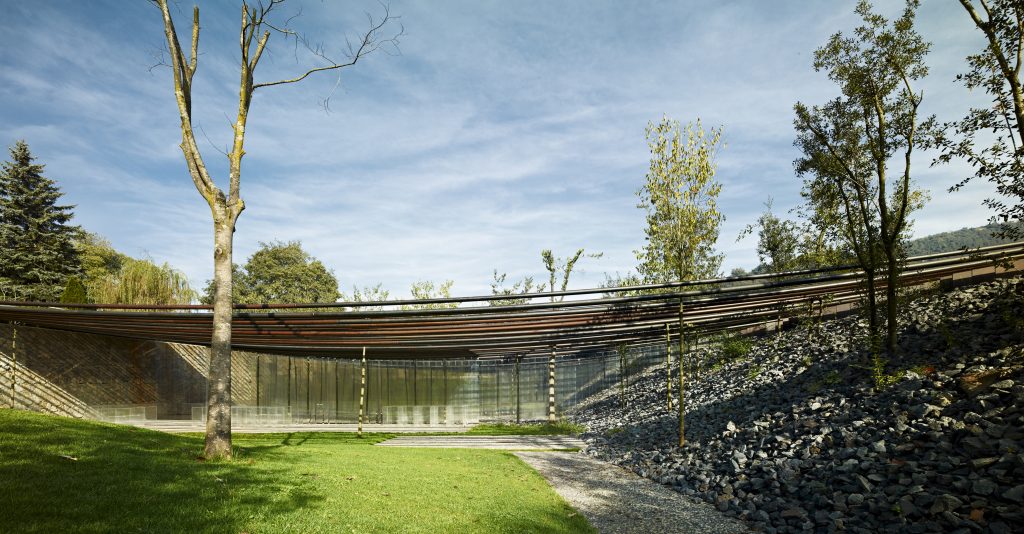
The Les Cols Restaurant Marquee is an events pavilion designed by Carme Pigem’s firm RCR Arquitectes and completed in 2011. It is at Les Cols, a Michelin-starred restaurant on a farmhouse estate in Olot, Spain. The marquee was created to host banquets and celebrations, and it shows Pigem’s minimalist design approach. The structure is a transparent, tent-like hall that uses modern materials to create a near-invisible architecture. A lightweight curved roof membrane is supported by steel catenary arches, giving the canopy a lifted appearance. Underfoot, layers of glass cover shallow pools of water and stone, reflecting light and the surrounding garden. Furnishings made of clear acrylic reduce visual obstruction and direct attention to the landscape, people, and cuisine. This pavilion is not a typical enclosed hall but an interplay of steel, tensile fabric (ETFE), and glass. The design merges interior and exterior space. The Les Cols Restaurant Marquee has been noted for how it reinterprets modern structures in historic and rural settings.
©RCR Arquitectes
©RCR Arquitectes
©RCR Arquitectes
©RCR Arquitectes
03. Bell-Lloc Winery, Palamós, Spain
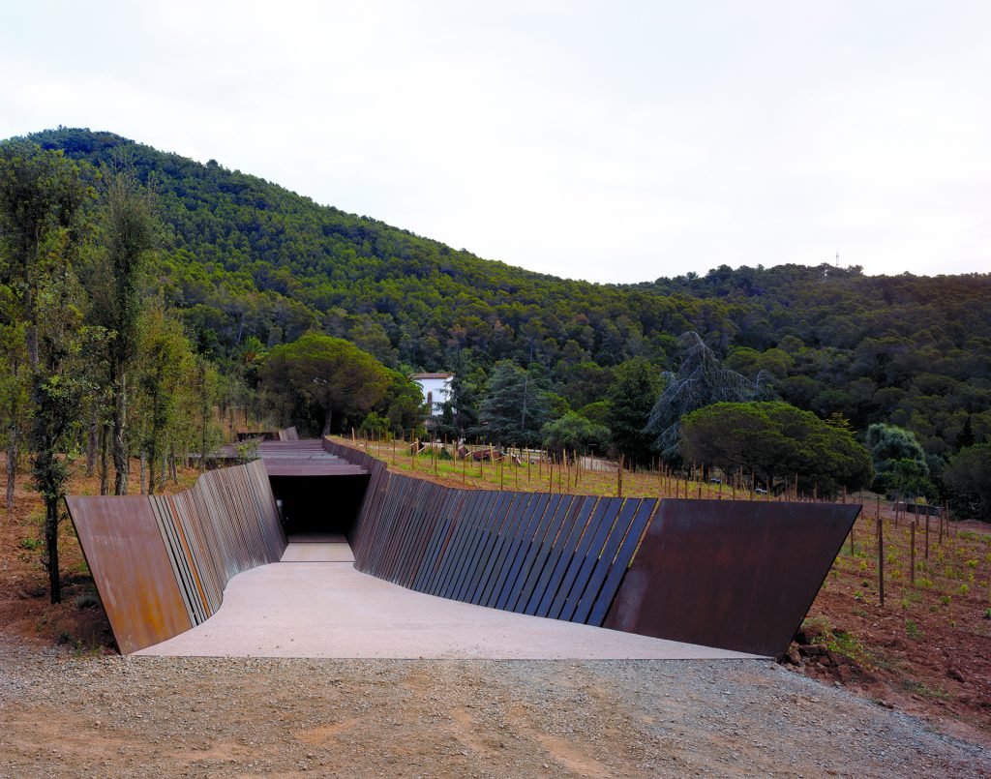
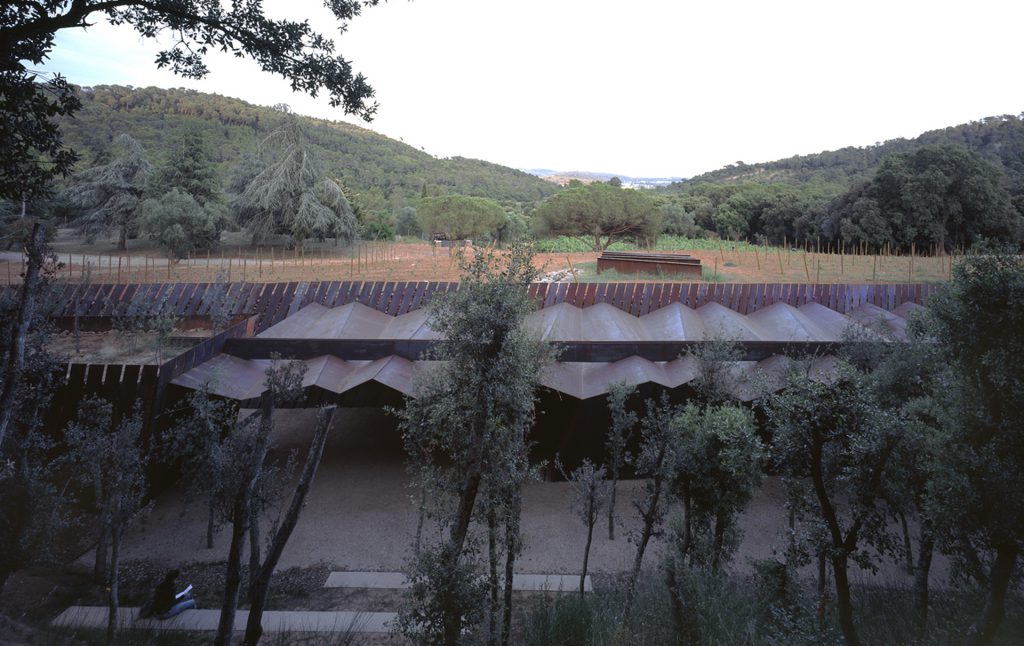
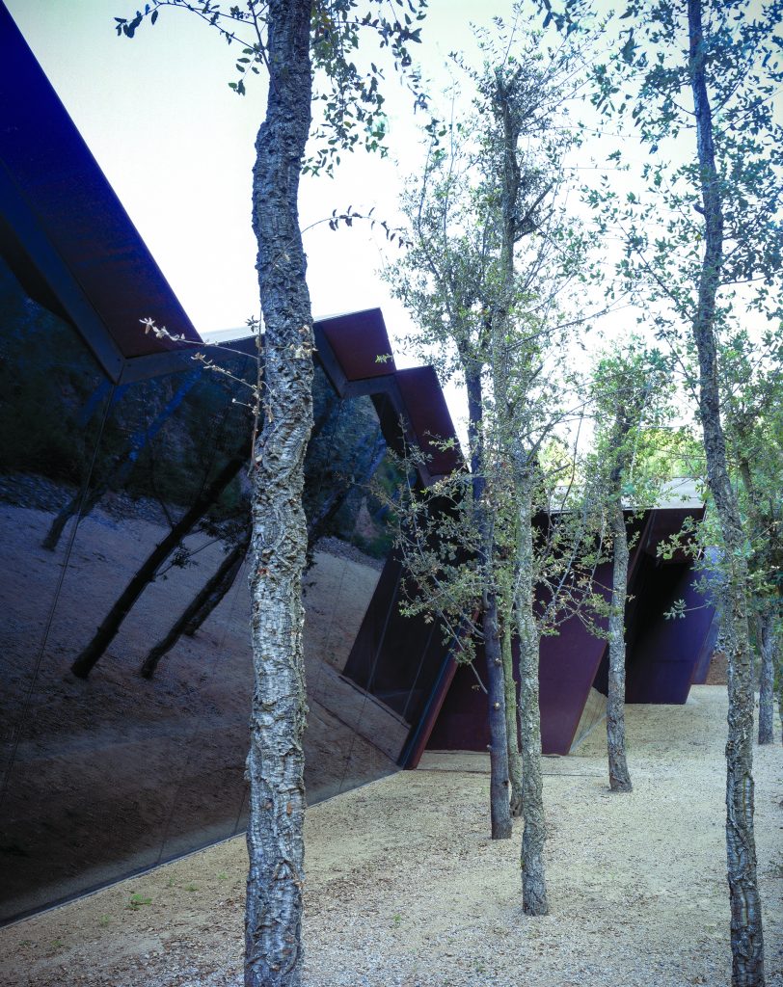
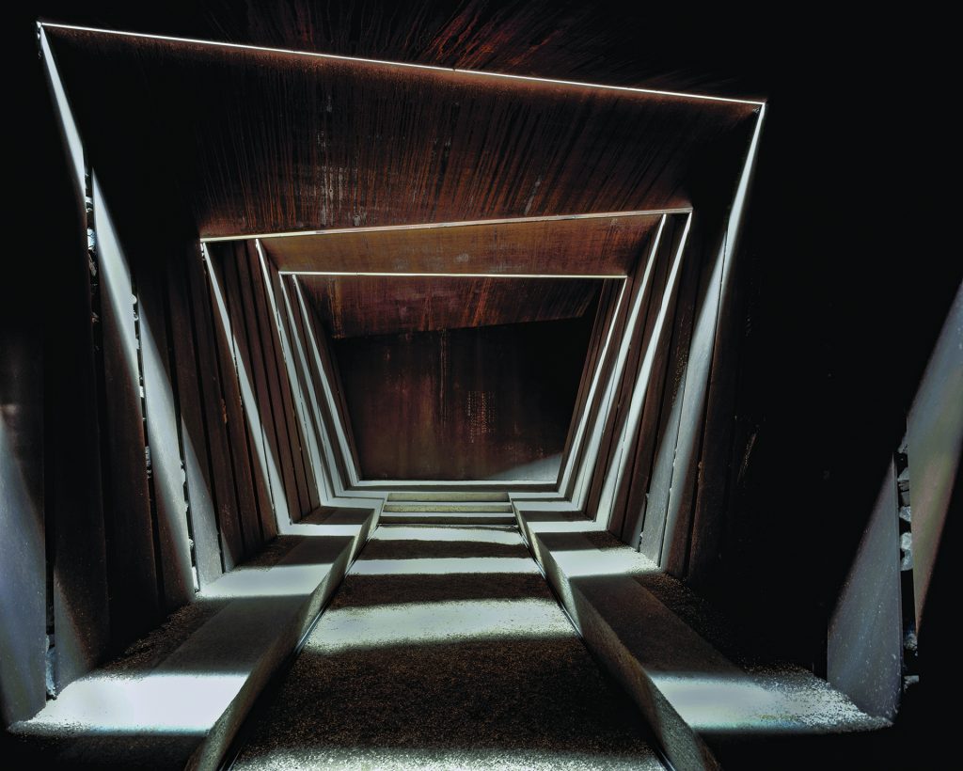
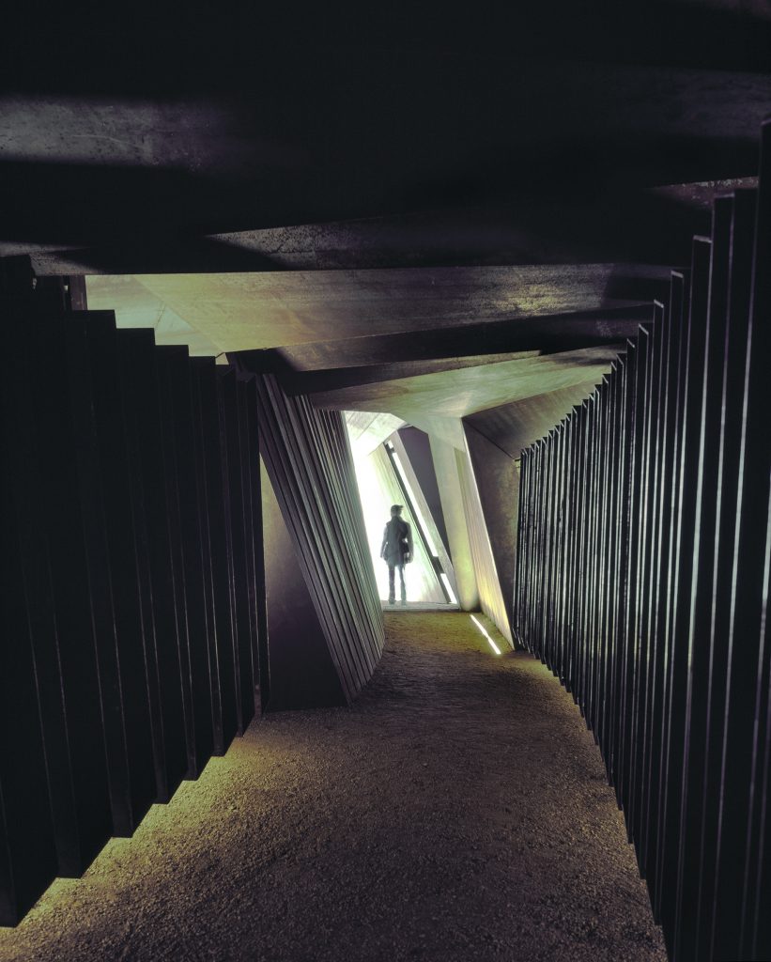
The Bell-Lloc Winery is a winery and wine cellar in Palamós, Catalonia, designed by Carme Pigem and RCR Arquitectes and completed in 2007. It is in the countryside near Girona, and the project merges architecture with the land. The winery features underground corridors and vaults formed by angled walls of Corten steel. These weathering steel plates, with their rust hue, are partially buried and partly exposed, zigzagging into the hillside. The layout creates cool, dark chambers for wine storage without mechanical refrigeration, showing Pigem’s environmental approach. Above ground, the building appears through steel rooflines set at various angles among vineyards and olive groves, and narrow skylights bring sunlight into the subterranean spaces. Construction materials include steel, concrete, and local stone, aligning the structure with the soil of the site. It is a functioning wine production facility and cellar, and serves as an architectural statement of utility integrated with landscape. The Bell-Lloc Winery is functional for making and aging wine and presents an architectural experience. Approaching the winery reveals a dialogue between built form and terrain, as the building is partially concealed within the landscape. This project has been noted for its use of weathered metal and its interpretation of a winery as an extension of the surrounding land.
©RCR Arquitectes
©RCR Arquitectes
©RCR Arquitectes
©RCR Arquitectes
©RCR Arquitectes
04. Sant Antoni–Joan Oliver Library, Barcelona, Spain
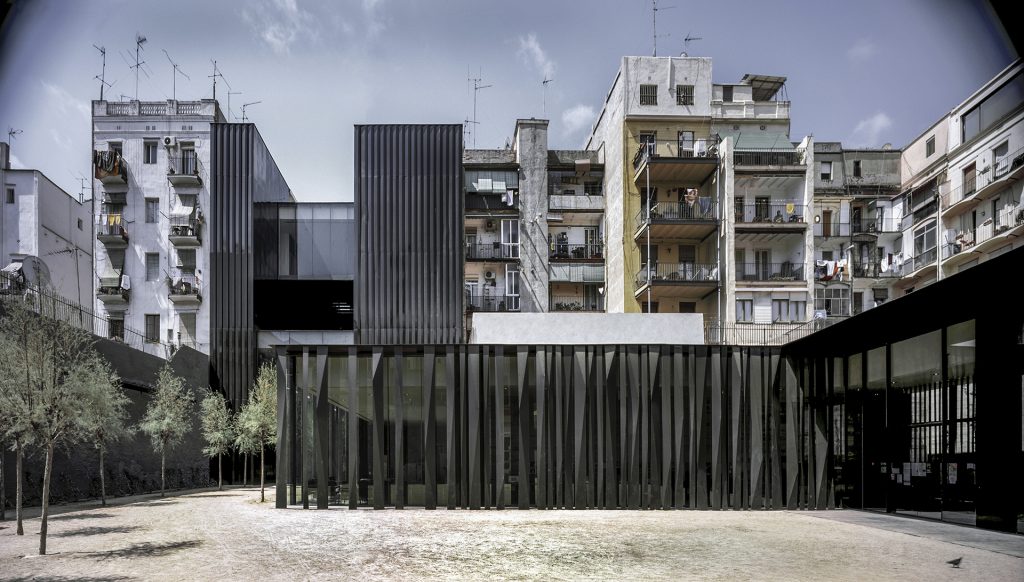
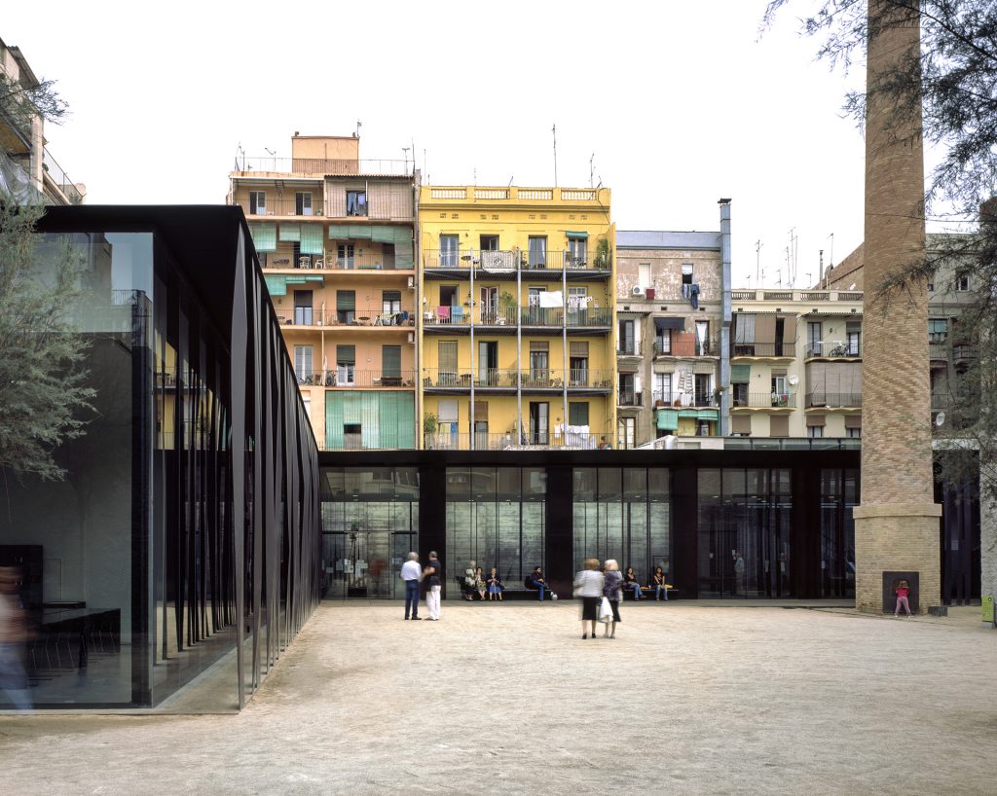
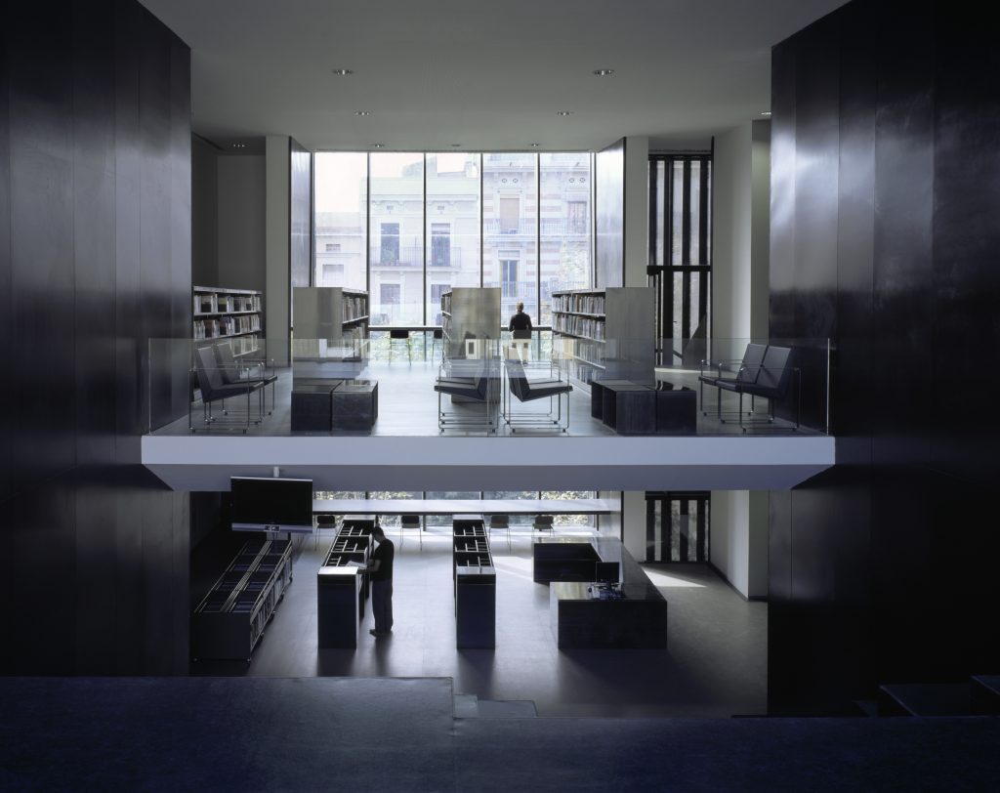
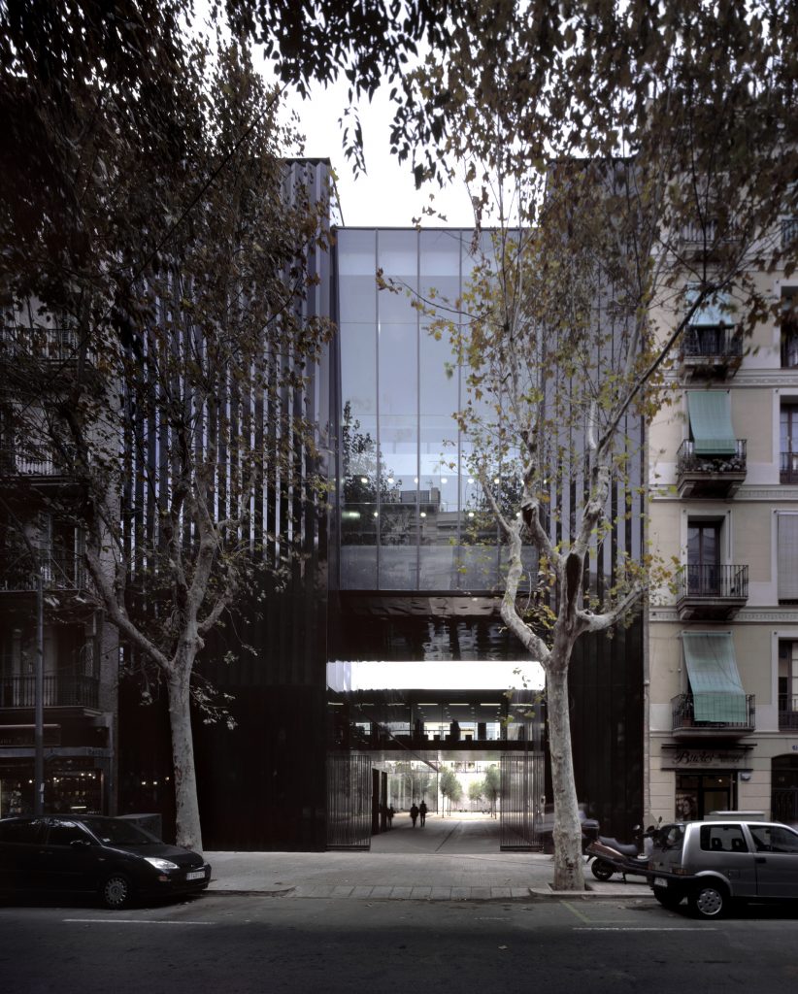
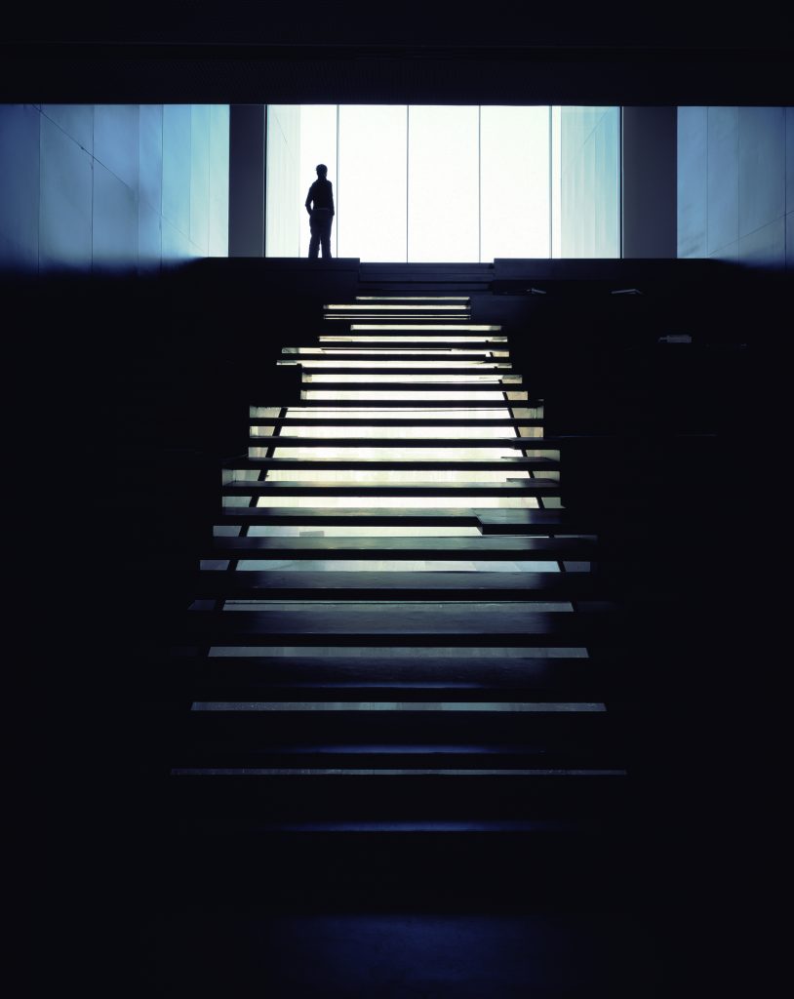
The Sant Antoni–Joan Oliver Library and Senior Center is a public library complex in Barcelona, Spain, designed by Carme Pigem and her partners and opened in 2007. It is in a densely populated Barcelona neighborhood. The project transformed an underused site into a community hub. The design consists of two elements: a library building at the street front and a separate senior center at the rear of the plot, with an open-air courtyard garden connecting them. Carme Pigem’s design for the library is modern and context-sensitive, and the building includes a facade of glass and steel columns with louvered panels that filter sunlight and provide privacy. This transparency frames views of the street and the internal courtyard. The library’s interior includes reading areas, study nooks, and multi-purpose rooms that support social interaction and individual study. The adjacent courtyard, with trees and benches, provides outdoor space for library visitors and neighborhood residents and buffers the senior center from city noise. The senior center is integrated into the complex as a low-rise structure with direct access to the courtyard. Together, the library and senior center create a civic space in the Sant Antoni neighborhood. Carme Pigem’s contribution is seen in how the architecture supports community use through public spaces defined by natural light. The Sant Antoni project has been noted for its role in improving urban life and for integrating modern architecture into its local context.
©RCR Arquitectes
©RCR Arquitectes
©RCR Arquitectes
©RCR Arquitectes
©RCR Arquitectes
05. Tossols-Basil Athletics Track, Olot, Spain
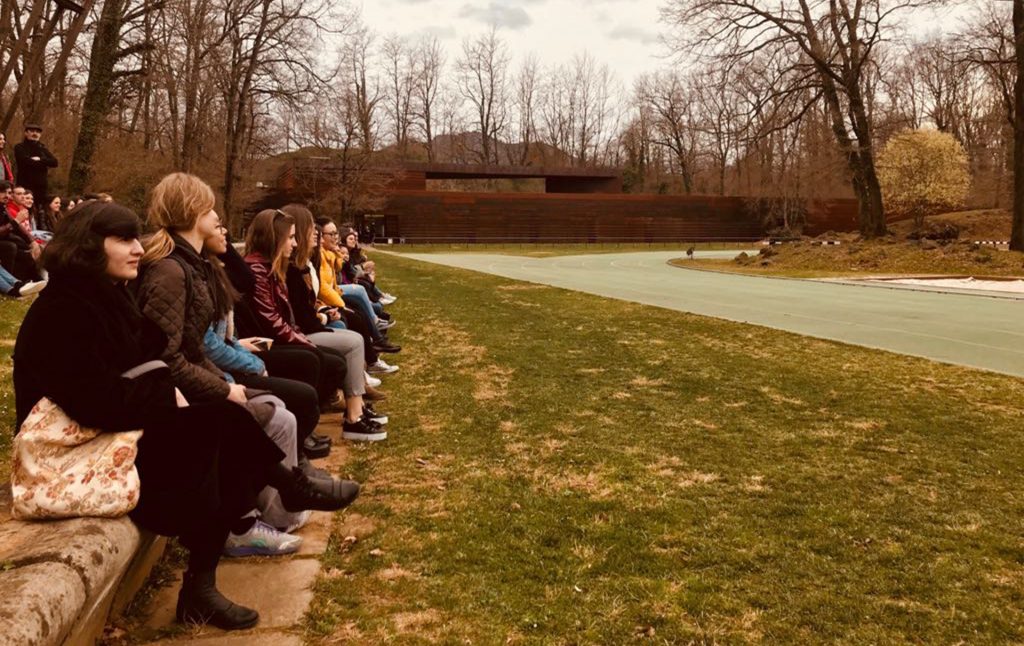
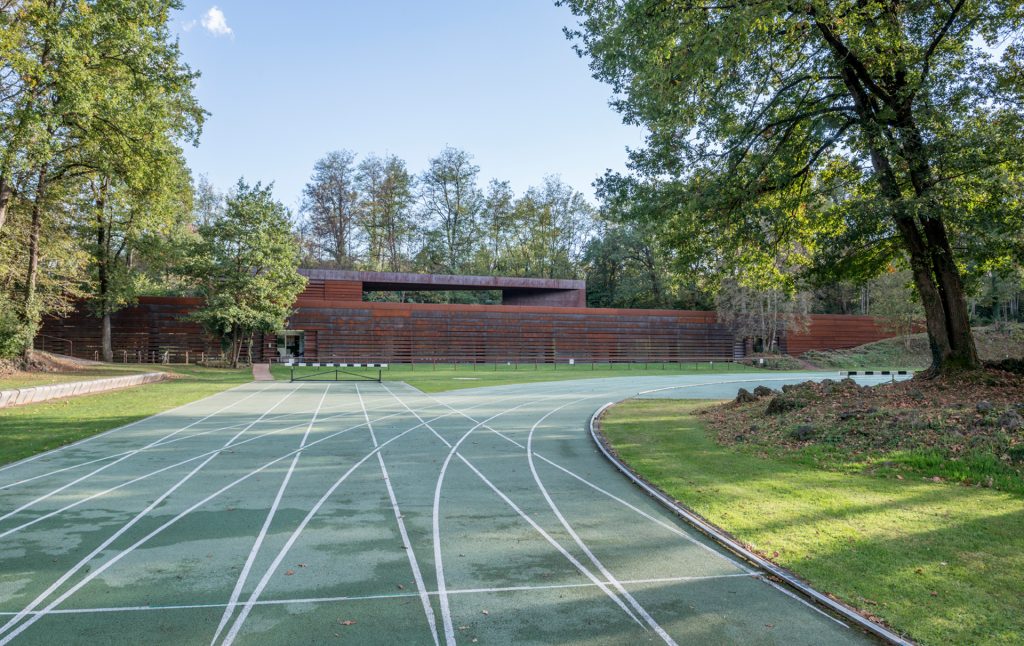
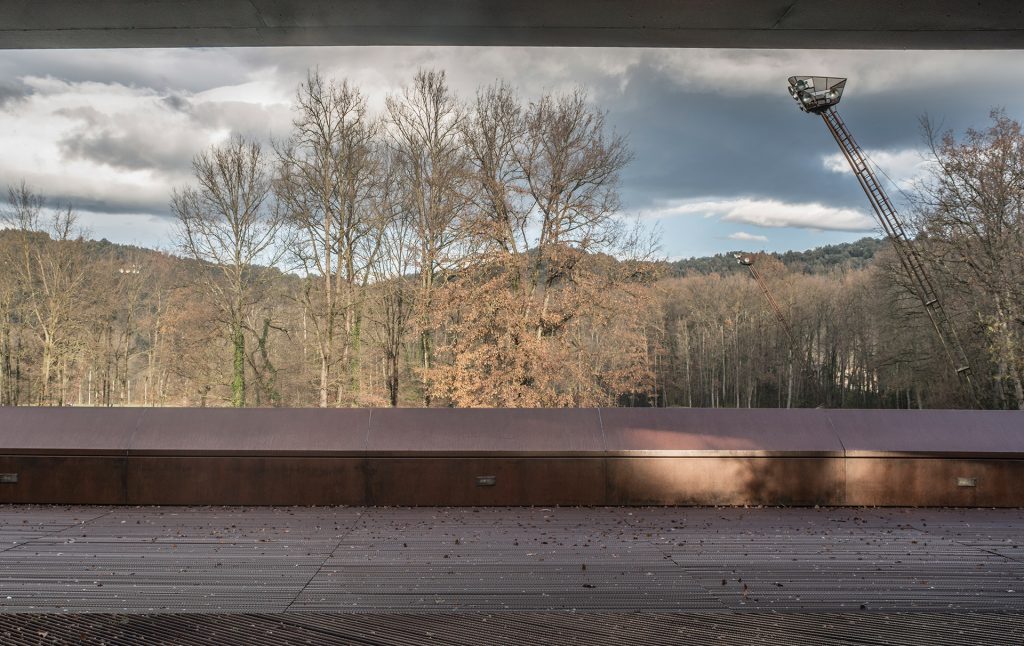
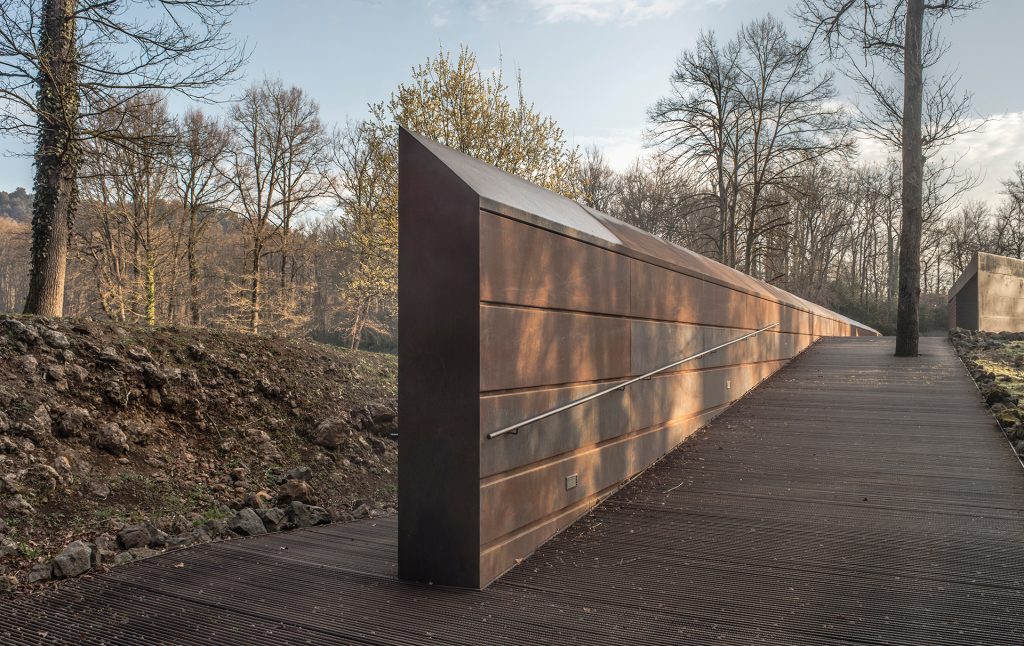
The Tossols-Basil Athletics Track in Olot, Spain, is a sports facility designed by Carme Pigem and RCR Arquitectes and completed in 2000. This project applies a minimal-impact approach to architecture in a natural setting. It is on the outskirts of Olot within a protected volcanic zone, and the running track was laid out to preserve the existing forest and topography. Instead of clearing a large area, Pigem and her team aligned a standard 400-meter track through a woodland clearing, allowing clusters of oak trees to remain along the course. The track follows the landscape, giving runners a route shaped by the terrain. Supporting structures for the facility are integrated into the site: a small pavilion and spectator stands are built into earth berms alongside the track, constructed with materials such as weathered steel and wood that correspond to the forest context. The pavilion provides essential amenities and is made from Corten steel, whose color aligns with the surrounding tree trunks and soil, making it visually recessive in the setting. There are no large stadium lights or concrete bleachers, and the elements remain low-profile. This design allows athletes and visitors to remain connected to the surrounding scenery during exercise or events. The Tossols-Basil Athletics Track has been noted as an example of architecture coordinated with a natural environment. Carme Pigem’s design worked with the landscape, creating a functioning sports venue that operates as a public park.
©RCR Arquitectes
©RCR Arquitectes
©RCR Arquitectes
©RCR Arquitectes
How did Carme Pigem contribute to architecture?
Carme Pigem contributed to architecture by developing approaches to design and by showing how buildings can be coordinated with their landscape. Throughout her career, she has applied methods where architecture is integrated with its setting, using restrained forms and material clarity. Pigem demonstrated that architecture with public visibility can remain linked to its immediate environment, and many of her works in Catalonia showed how local culture and landscape can guide design decisions. She reinforced collaborative work in a field often centered on individual authorship. Her designs use natural light, ventilation, and the land’s thermal properties, including earth sheltering at the Bell-Lloc Winery, as functional components of buildings. Beyond her built projects, Pigem contributed to architectural education through teaching and workshops that introduced her design approach to students. Carme Pigem’s influence on architecture is seen in showing how modern buildings can respond to context through materials, spatial organization, and environmental alignment.
What awards and honors has Carme Pigem received?
Carme Pigem has received some awards and honors for her architectural work, including:
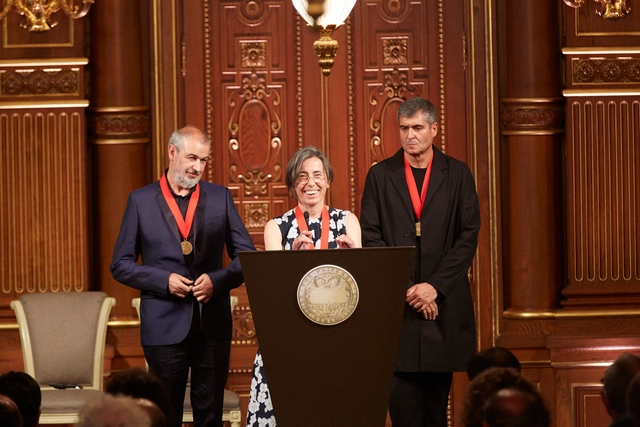
- Pritzker Architecture Prize (2017) – Awarded jointly to Carme Pigem, Rafael Aranda, and Ramón Vilalta for their collective work with RCR Arquitectes.
- National Award for Culture in Architecture (2005) – A regional honor given by the Catalan government.
- Chevalier de l’Ordre des Arts et des Lettres (2008 & 2014) – Appointed as a Knight in France’s Order of Arts and Letters in two separate years.
- AIA Honorary Fellowship (2010) – International recognition by the American Institute of Architects.
- RIBA International Fellowship (2012) – Honor granted by the Royal Institute of British Architects.
- Académie d’Architecture Gold Medal (2015) – A distinction from the French Academy of Architecture awarded to Carme Pigem, Rafael Aranda, and Ramón Vilalta.
Carme Pigem and RCR Arquitectes have received multiple FAD Architecture Awards through Spain’s Foment de les Arts i del Disseny, with at least ten prizes granted for projects in Catalonia and other parts of Spain. In 2019, Carme Pigem, Rafael Aranda, and Ramón Vilalta were named foreign members of the Académie d’Architecture in France, a distinction separate from the Gold Medal the Academy awarded them in 2015. In 2025, the National University of Córdoba in Argentina awarded Carme Pigem and her partners the title of Doctor Honoris Causa, recognizing their contribution to architecture and their integration of landscape, design, and art.
Did Carme Pigem change the architecture industry?
Carme Pigem changed the architecture industry by broadening how architects approach context and collaboration. She showed that a small, locally focused practice can work internationally without following the model of global corporate firms. By producing projects from their base in Catalonia, Pigem and her partners shifted attention toward environmental alignment, regional identity, and collaborative work. Her success supported the use of critical regionalism and environmentally coordinated design at a time when many widely visible projects were moving toward generic forms. Pigem’s influence is seen in how architects integrate buildings with landscapes and communities. She advanced a collaborative model of practice in which RCR Arquitectes works without a singular figurehead and emphasizes shared authorship. Carme Pigem changed the industry by showing that modern architecture can remain aligned with context through coordinated materials, spatial organization, and partnership-based design.
Was Carme Pigem ever controversial in any way?
Carme Pigem has avoided controversy in her career and maintains a reputation for context-aligned work. Her designs sit within their settings, and they have generally been accepted by communities. While some of RCR Arquitectes’ projects have prompted discussion, especially where modern work meets historic or natural sites, there have been no major public disputes or scandals associated with Pigem’s work. The approach she and her partners use, which engages with communities and responds to local contexts, has reduced the likelihood of opposition. On a personal level, Pigem keeps a low public profile and is known for a collaborative working method that further limits the potential for controversy.
Who are the most famous architects in modern history besides Carme Pigem?
Aside from Carme Pigem, Richard Rogers, Frank Gehry, and Zaha Hadid are among the most influential architects who have shaped modern architecture. Rogers (British, 1933–2021) worked within high-tech architecture and co-designed the Centre Pompidou in Paris, and he received the 2007 Pritzker Prize. Gehry (Canadian-American, born 1929) developed deconstructivist forms in projects such as the Guggenheim Museum Bilbao and Walt Disney Concert Hall and received the Pritzker Prize in 1989. Hadid (Iraqi-British, 1950–2016), the first woman to receive the Pritzker Prize in 2004, introduced curvilinear geometries in works such as the Heydar Aliyev Center and Guangzhou Opera House. Beyond these architects, the field includes figures such as Rafael Moneo (Spanish, born 1937), a Pritzker laureate associated with integrating contemporary architecture with historical contexts, and Santiago Calatrava (Spanish, born 1951), known for engineering-driven structures such as the City of Arts and Sciences in Valencia. Modern architecture’s development since the late 19th century was shaped by Frank Lloyd Wright (American, 1867–1959), Le Corbusier (Swiss-French, 1887–1965), and Ludwig Mies van der Rohe (German-American, 1886–1969), whose early 20th-century works formed modernism’s foundation, as well as by later architects such as Rem Koolhaas (Dutch, born 1944) and Renzo Piano (Italian, born 1937), who continue to influence global practice.
What did Carme Pigem mostly design?
Carme Pigem mostly designed human-scaled modern buildings and spaces that are integrated with their surroundings. Her portfolio with RCR Arquitectes spans several categories and reflects a focus on public programs and context-driven design:
- Cultural and Exhibition Spaces: Museums, art centers, and galleries, such as the Soulages Museum and other arts facilities, that provide settings for art and culture through modern forms and materials.
- Civic and Community Projects: Libraries, educational facilities, parks, and sports venues, including the Sant Antoni library complex and the Tossols-Basil athletics track, that serve public use within urban or natural settings.
- Hospitality and Landscape-Inspired Structures: Restaurants, wineries, and pavilions, such as the Les Cols marquee and Bell-Lloc Winery, where architecture is coordinated with outdoor environments.
Across these project types, Carme Pigem’s designs use contemporary architectural methods that prioritize clarity, spatial organization, and coordination with landscape conditions over iconic scale. Unlike architects who focus on skyscrapers or large urban developments, Pigem has concentrated on small to medium-sized projects where spatial decisions shape how users move through and occupy a place.
Where did Carme Pigem study?
Carme Pigem studied architecture in Catalonia, Spain, which formed the basis of her career. She attended the Escola Tècnica Superior d’Arquitectura del Vallès (ETSAV), part of the Polytechnic University of Catalonia, and graduated in 1987. This education provided Pigem with architectural training and introduced her to Catalan design approaches that later informed her work. Before her formal architecture studies, Pigem studied at the Art School of Olot in the late 1970s, where she developed an interest in fine arts and craftsmanship. Her time at ETSAV was significant, as she met her future partners, Rafael Aranda and Ramón Vilalta, during her studies. The relationships formed in this period led to the establishment of RCR Arquitectes. Carme Pigem’s academic background is rooted in Catalonia’s institutions, and this training shaped her work with art, landscape, and design.
Did Carme Pigem have any famous teachers or students?
Carme Pigem did not have a single well-known teacher or mentor; her influences came from the Catalan architectural community and the artistic culture of her region. During her studies at ETSAV in the 1980s, she learned from professors involved in contemporary Spanish architecture, but none were globally recognized figures. Pigem’s development was shaped by working with her peers, Rafael Aranda and Ramón Vilalta, and by studying the work of other architects through books and local examples rather than through apprenticeship under a single master. As for students, Carme Pigem has mentored young architects through her teaching roles and through the collaborative studio environment of RCR Arquitectes, though individual protégés are not typically identified. She served as a professor of architecture in Catalonia and as a visiting professor at ETH Zurich, and many who worked or interned at RCR Arquitectes have carried forward aspects of her design approach. However, there are no widely known architects whose recognition derives solely from being her students, as RCR prioritizes team collaboration over individual prominence.
How can students learn from Carme Pigem’s work?
Students can learn from Carme Pigem’s work by studying the principles and methods that guide her projects. Examining RCR Arquitectes’ portfolio shows how each design responds to its site. For example, reviewing the Soulages Museum or the Tossols-Basil track provides cases of buildings shaped by landscape conditions and project requirements. Key lessons include observing Pigem’s use of materials, such as weathered steel and glass, and how these materials relate to their settings, as well as her use of natural light. Pigem’s approach to design is collaborative, and practicing teamwork and interdisciplinary coordination reflects this method. Visiting or virtually touring her buildings allows students to study circulation and spatial transitions. Reading her interviews, lectures, or the Pritzker Prize jury citation adds theoretical context for her emphasis on site and architectural clarity. Carme Pigem and her partners run workshops through RCR Bunka, and participation in such programs or similar studios offers practical exposure. Students can learn from Carme Pigem by analyzing her site-specific strategies, her material and environmental coordination, and her collaborative working process.

