

David Chipperfield, born in 1953, is a British architect known for a contextually sensitive approach to modern design. Educated at Kingston School of Art and the AA in London and shaped early by working under Norman Foster and Richard Rogers, he founded his firm in 1985 and built a global practice defined by clarity and integrity. Chipperfield’s architectural style embodies contemporary minimalism that prioritizes harmony with surroundings and respect for history. His greatest accomplishment is proving that architecture remains innovative without flamboyance: he revived cultural landmarks like Berlin’s Neues Museum with modern interventions that honor the past, a contribution recognized by the 2023 Pritzker Prize. Notable works by Chipperfield include the redesign of the Neues Museum in Berlin, The Hepworth Wakefield gallery in England, the America’s Cup Building in Valencia, Museo Jumex in Mexico City, and the Amorepacific Headquarters in Seoul. Through such projects, he influenced the industry by advancing sustainable reuse and civic purpose in architecture, moving practice away from ego-driven spectacle toward urban enrichment. Some proposals in historic settings, such as the canceled Nobel Center in Stockholm, generated debate, though he has avoided major controversy. David Chipperfield mostly designs cultural and civic buildings – museums, galleries, and public institutions – but his portfolio includes restorations, offices, and housing. He studied in London under modernist educators and worked with Foster and Rogers, and although he has not mentored a famous protégé, he has taught and influenced many architects through his firm and academic roles. Students of architecture learn from Chipperfield by analyzing his integration of modern form with context, his attention to detail, and his commitment to producing architecture grounded in its environment.
Who is David Chipperfield?
David Chipperfield is an English architect born in 1953 who is recognized for his contributions to contemporary architecture. He grew up on a farm in Devon, England, where rural structures shaped his early appreciation for design. Chipperfield studied architecture at Kingston School of Art, graduating in 1976, and earned his diploma from the Architectural Association in London in 1980. Early in his career, he worked under Norman Foster and Richard Rogers, experiences that grounded him in modernist principles and detailing. In 1985, David Chipperfield founded his own practice in London, which expanded with offices in Berlin, Shanghai, Milan, and Santiago de Compostela. Over four decades, he designed buildings across Europe, Asia, and the Americas. Formally knighted in 2010 and elevated to the Order of the Companions of Honour in 2021, he received the Pritzker Architecture Prize in 2023. David Chipperfield’s work is defined by a context-driven ethos that integrates modern design with cultural heritage. He remains a figure in architecture, advancing projects that range from museums and civic buildings to commercial complexes, distinguished by their clarity and civic purpose.
What type of architecture does David Chipperfield represent?
David Chipperfield represents a contemporary architectural approach centered on contextual sensitivity and design grounded in proportion and clarity. He is seen as a proponent of modern architecture that rejects flamboyance in favor of purpose. Chipperfield’s buildings use clean lines and materials that respond to their surroundings. Rather than adhering to a single stylistic label, he tailors each project to its cultural and physical context. This means a museum renovation in Berlin incorporates historical fragments, while a new construction in Asia uses local form and materials. David Chipperfield’s style is described as modernism or critical minimalism that aligns modernist simplicity with classical proportion and solidity. In his projects, structural elements and craftsmanship are emphasized instead of concealing systems. By focusing on spatial organization and the character of a place, Chipperfield created an architectural identity defined by permanence and civic intent. His approach shows how modern architecture remains responsive to context and offers an alternative to globalized uniform design.
What is David Chipperfield’s great accomplishment?
David Chipperfield’s great accomplishment is redefining how contemporary architecture engages with history and community through modern design. Over his career, he showed that new buildings and restorations remain respectful while using restraint to produce impact. This vision was recognized when Chipperfield received the Pritzker Architecture Prize in 2023, regarded as the field’s highest honor. Chipperfield advanced museum and cultural architecture by directing it toward civic purpose. His restoration of Berlin’s war-damaged Neues Museum, blending fragments with modern interventions, became a benchmark for architectural preservation and earned the European Union’s Mies van der Rohe Award in 2011. Across projects, he prioritized social value and context over personal signature, a commitment that influenced contemporary design attitudes. David Chipperfield’s legacy lies in showing that architecture serves the public realm and historical continuity while maintaining contemporary quality. By doing so, he shifted expectations toward responsible, durable design practices.
What are David Chipperfield’s most important works?
David Chipperfield’s most important works and portfolio span cultural institutions, civic landmarks, and commercial designs, including the Neues Museum in Berlin, which restored a 19th-century museum through modern intervention; The Hepworth Wakefield gallery in England, a group of volumes on an industrial waterfront; the America’s Cup Building “Veles e Vents” in Valencia, a series of cantilevered terraces for a sailing event; Museo Jumex in Mexico City, a private art museum with a concrete form and sawtooth roof; and the Amorepacific Headquarters in Seoul, an office tower with central courtyards and integrated green spaces.
01. Neues Museum, Berlin, Germany
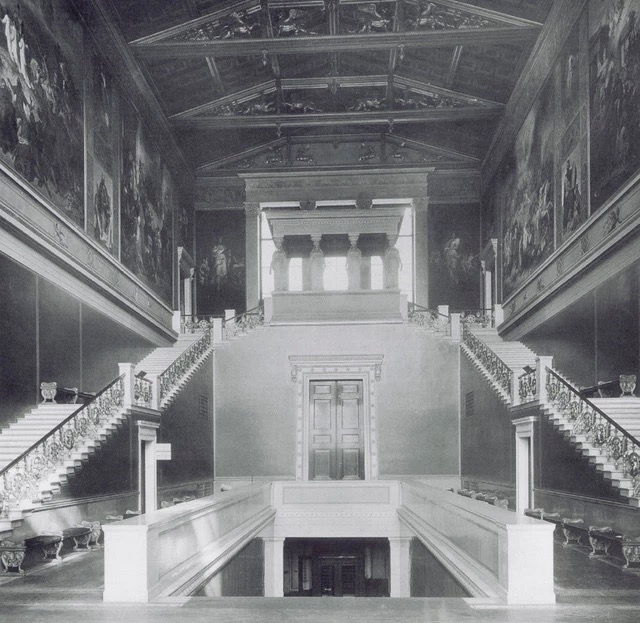
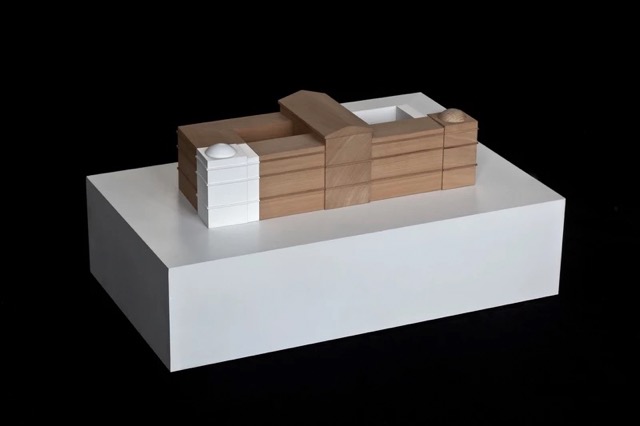
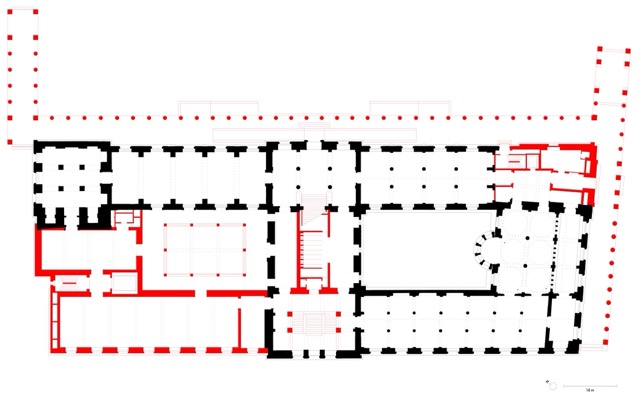
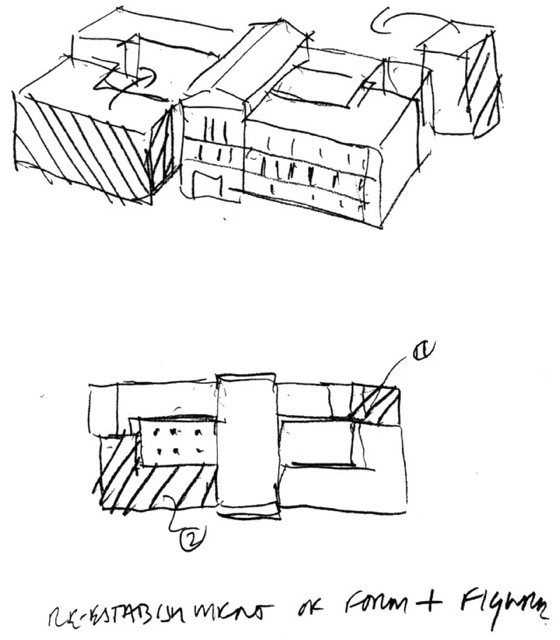
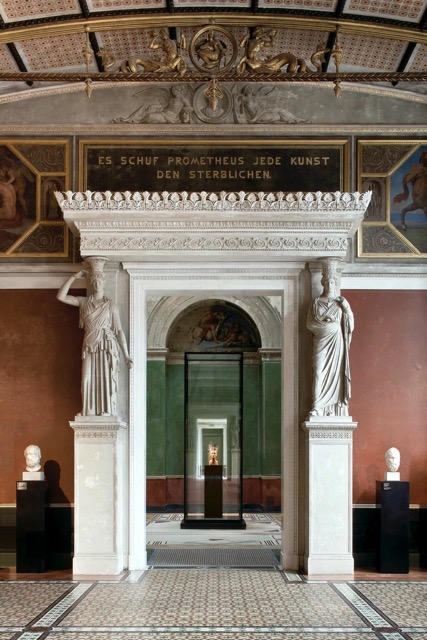
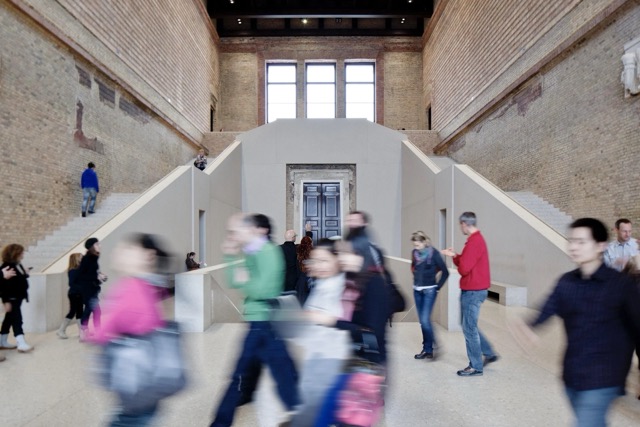
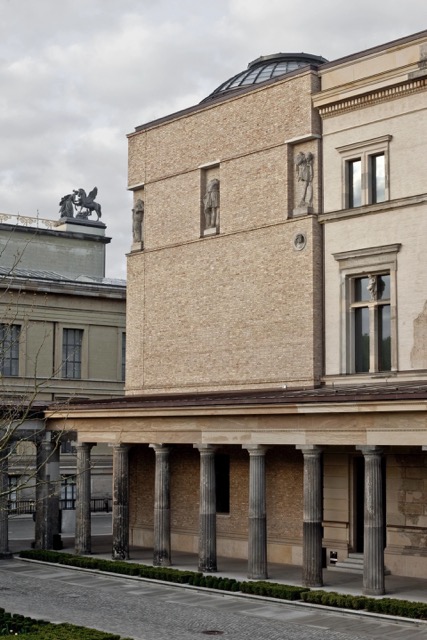
The Neues Museum in Berlin is a project that illustrates David Chipperfield’s approach to blending old and new architecture. Originally built in the mid-19th century, the museum was damaged in World War II and remained in ruins for decades. David Chipperfield, working with conservation architect Julian Harrap, received the commission to reconstruct the museum, and it reopened in 2009. The Neues Museum is on Berlin’s Museum Island and functions as a museum of ancient history and archaeology. Chipperfield’s design combines restoration and modern intervention. The building’s original layout and surviving portions were preserved, including walls with wartime damage and fragments of frescoes. New elements were introduced with a contemporary language: reinforced concrete for rebuilt sections, a new central staircase, and recycled pale brick to fill gaps in the historic fabric. The architects avoided imitation of the old and created modern additions that relate to the neoclassical style without duplicating it. The result separates what is historic and what is new while maintaining cohesion. Materials and finishes in the new construction remain muted to keep the museum’s history prominent. The Neues Museum project received recognition, including the EU Mies van der Rohe Award, for its approach to preservation.



02. The Hepworth Wakefield, UK
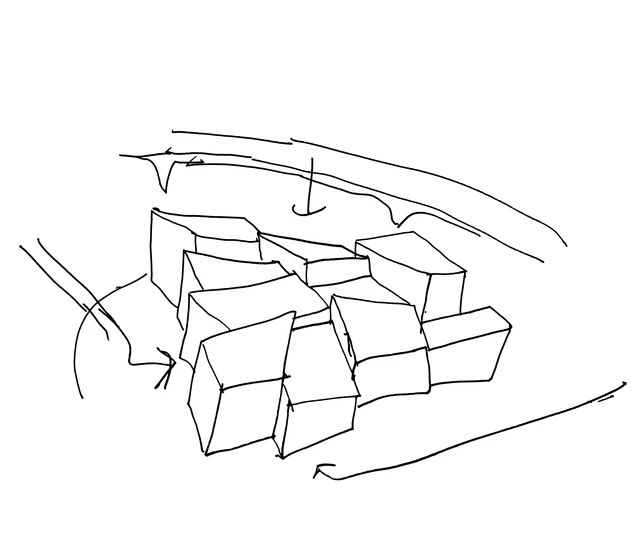
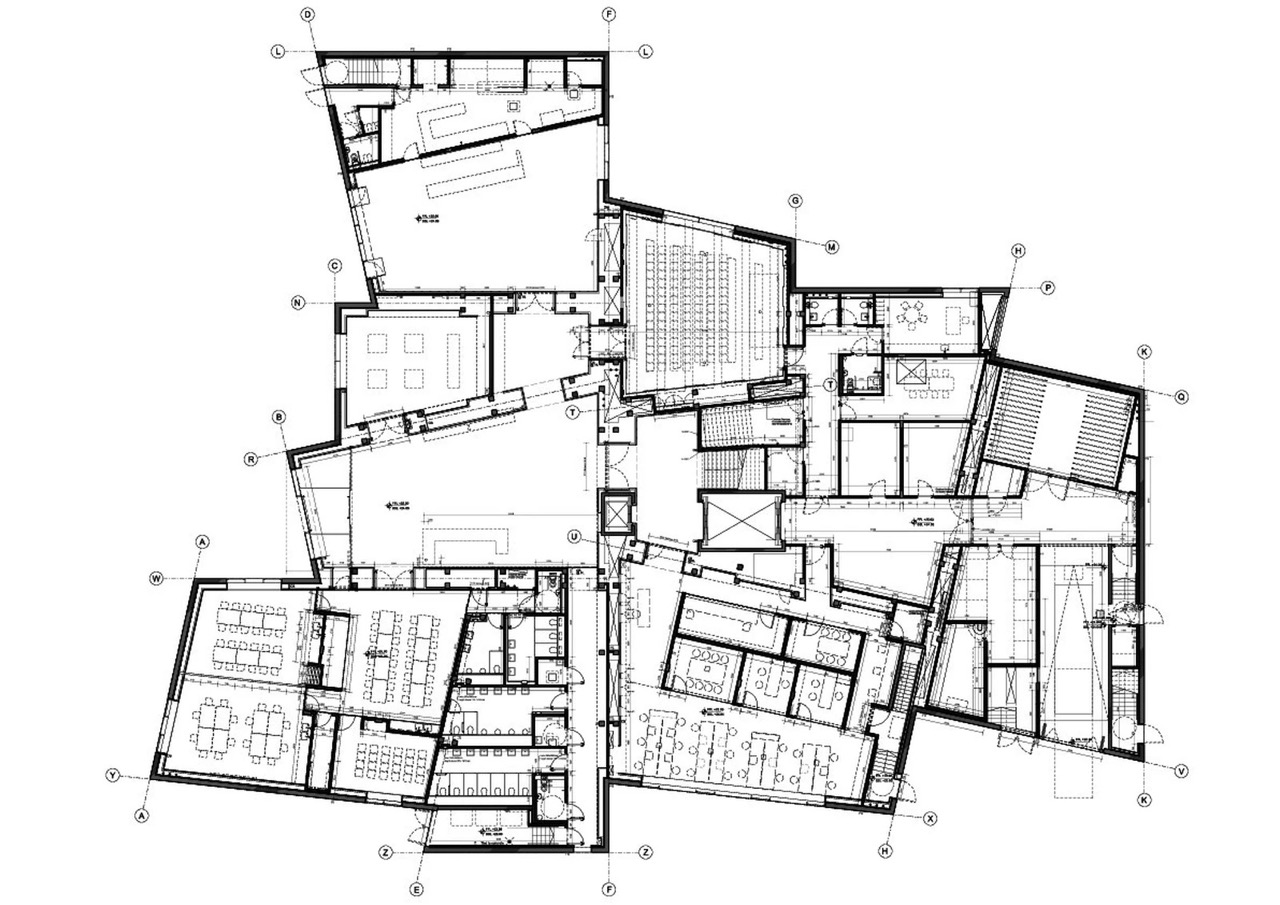
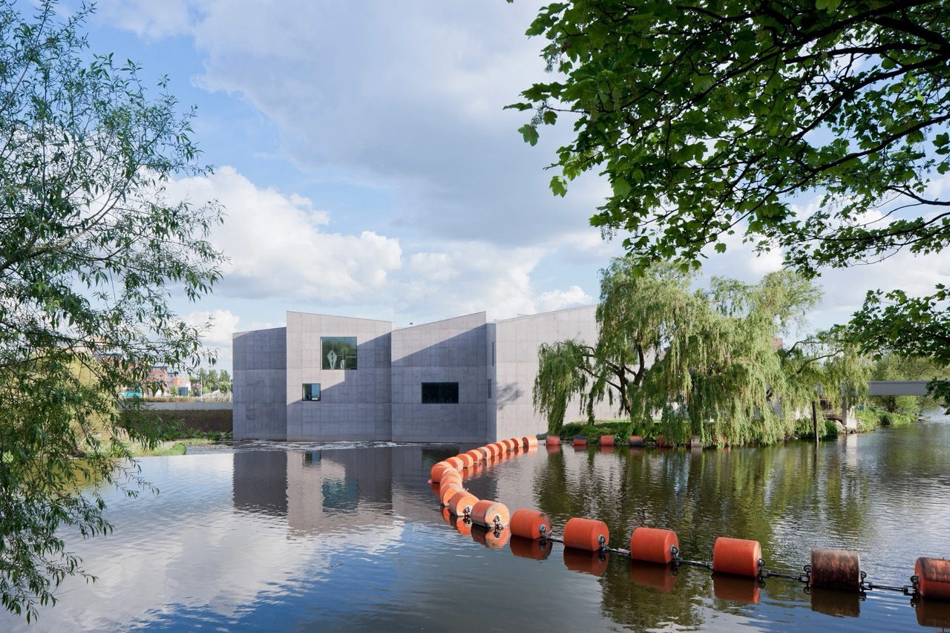
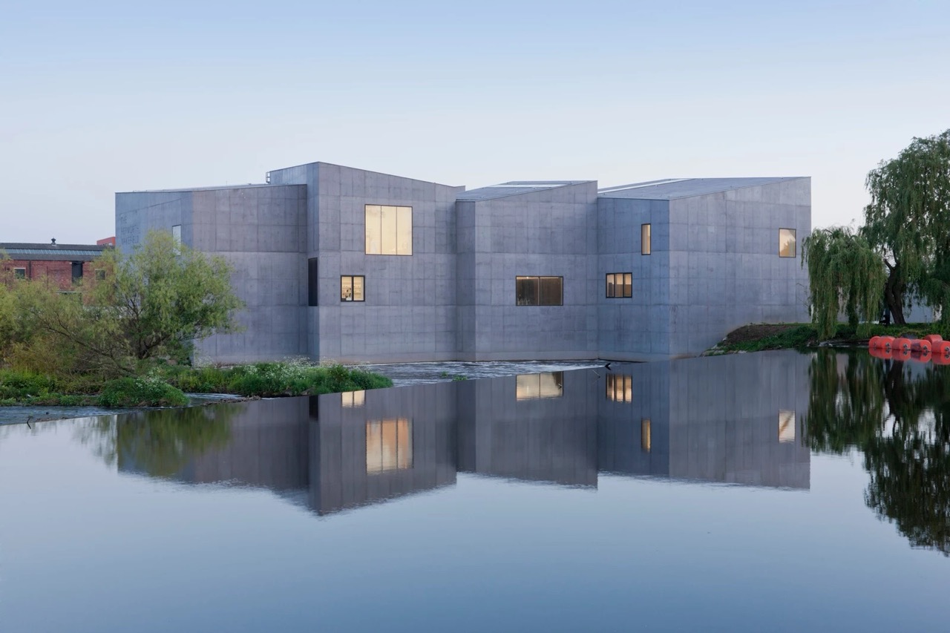
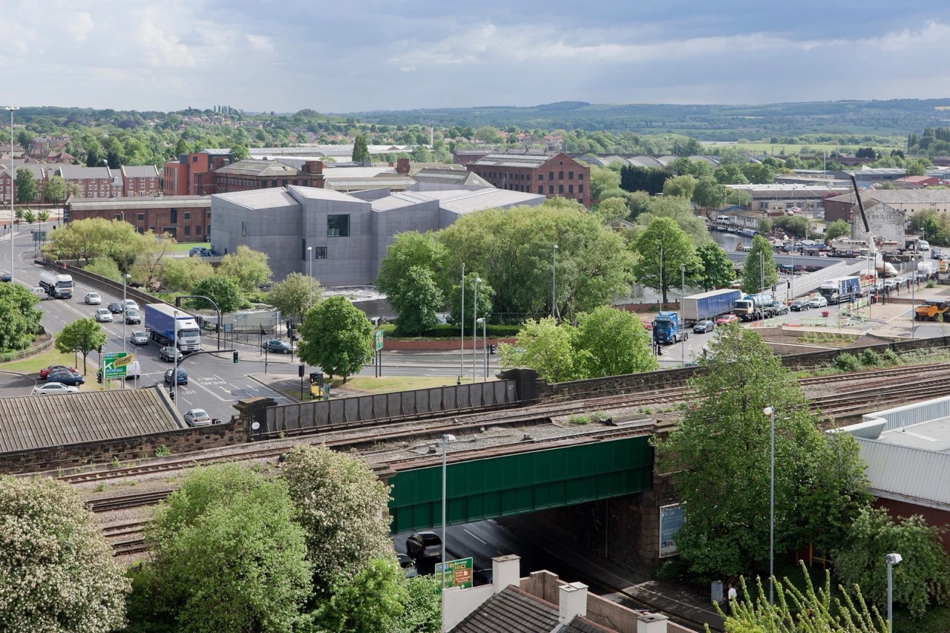
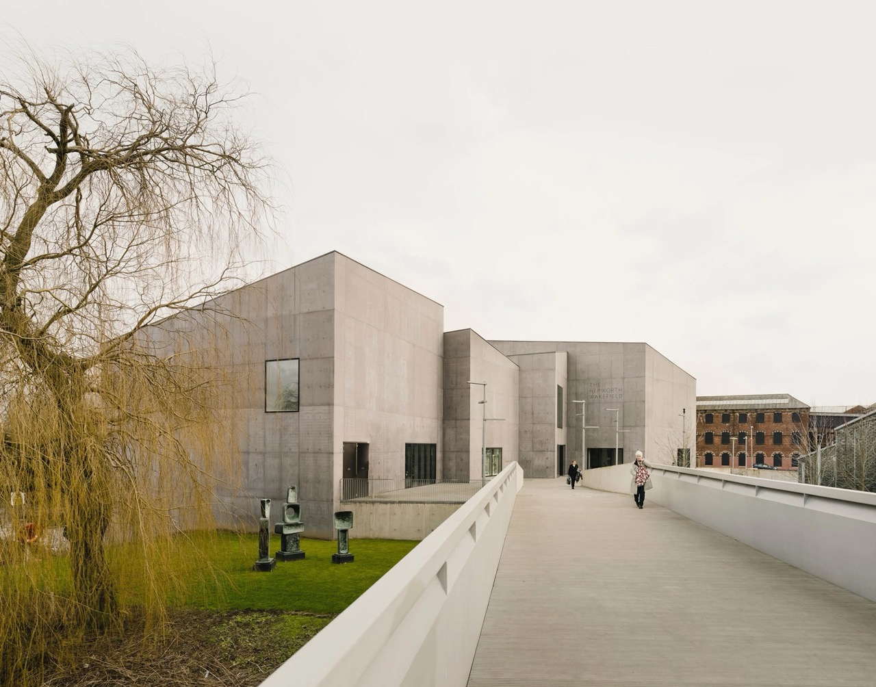
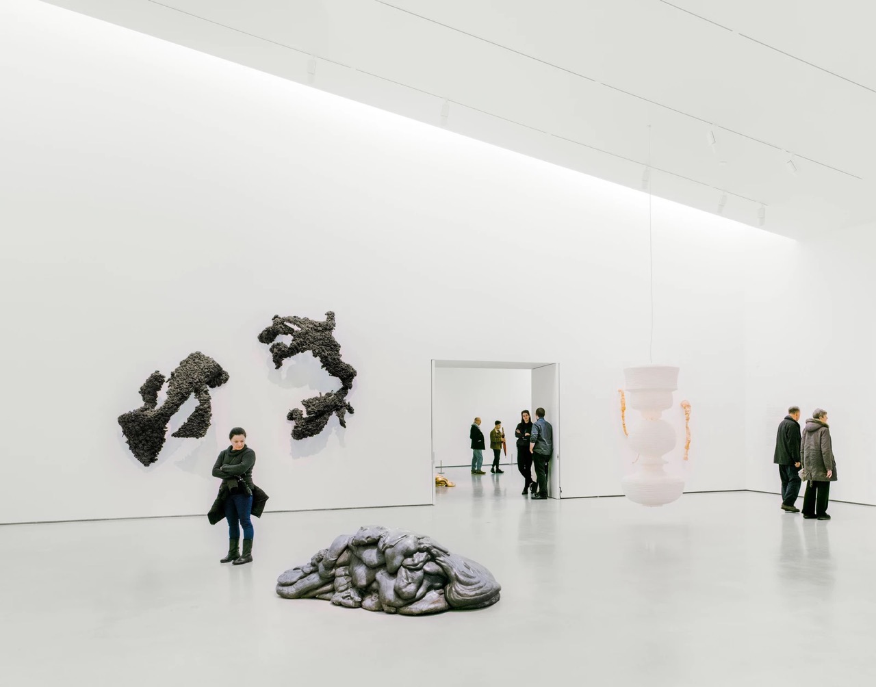
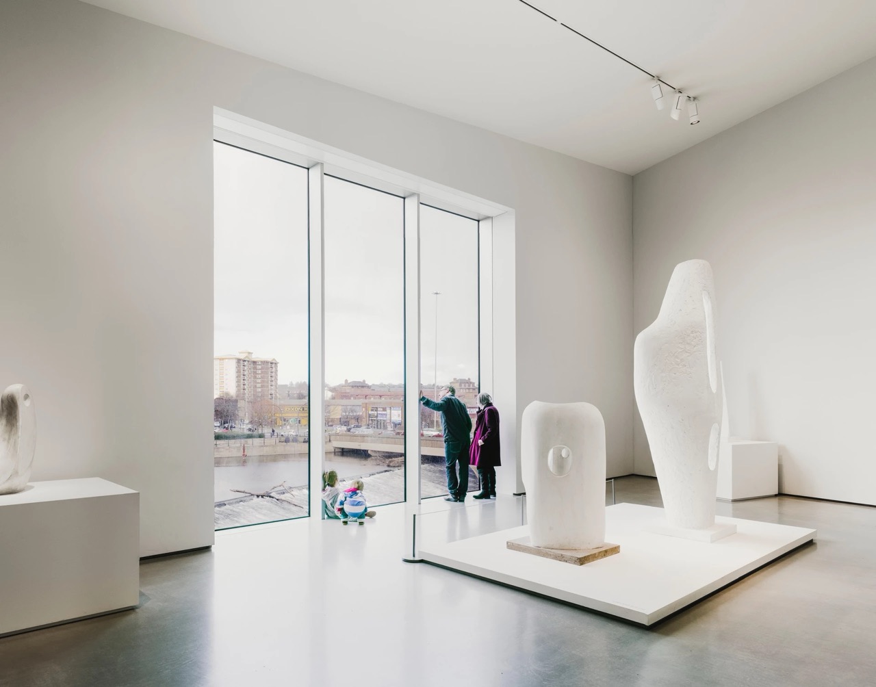
The Hepworth Wakefield is a contemporary art museum in West Yorkshire, England, designed by David Chipperfield and completed in 2011. Named after sculptor Barbara Hepworth, the gallery occupies a riverside site that was previously industrial. The Hepworth consists of ten interlocking trapezoidal blocks that form a silhouette connected to regional industrial buildings. The structure is built from in-situ self-compacting concrete selected for its monolithic quality and for its relation to the tones of the local landscape. The museum’s faceted form and pigmented concrete facade align with the surrounding warehouses. Inside, the galleries occupy two levels with high ceilings and north-facing windows that provide controlled natural light. The pitched roof profiles allow indirect daylight linked to the region’s factory roof typology. The ground floor contains a lobby, education studios, a café, and outdoor terraces along the river. The Hepworth Wakefield offers gallery spaces that respond to context. The project received awards and contributed to urban regeneration in Wakefield.

03. America’s Cup Building “Veles e Vents”, Valencia, Spain
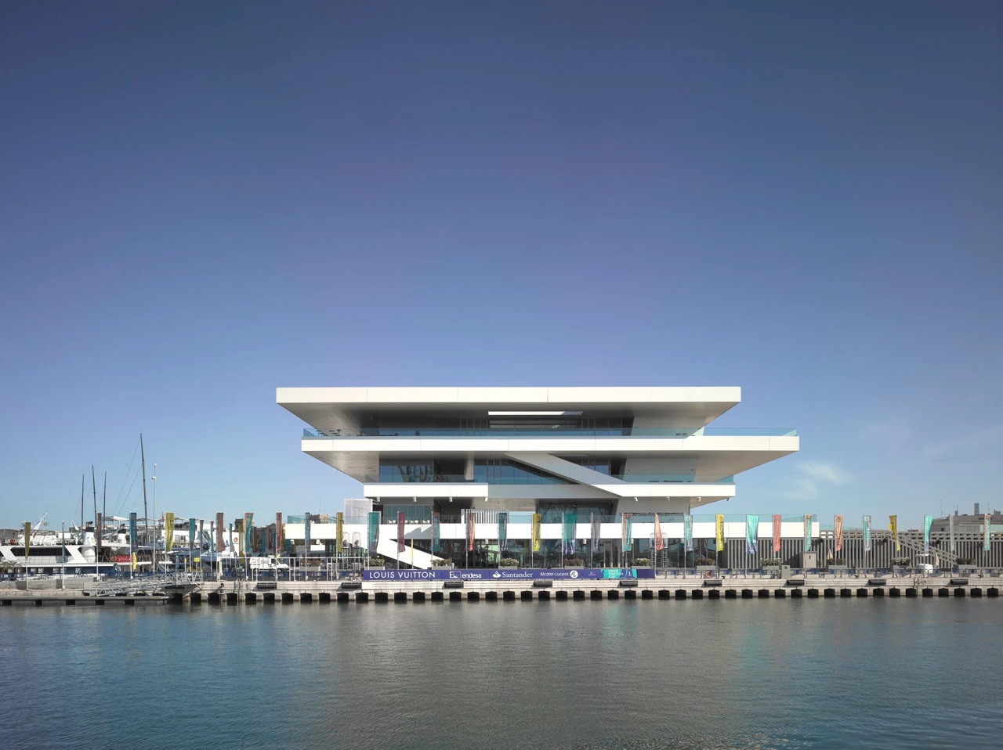
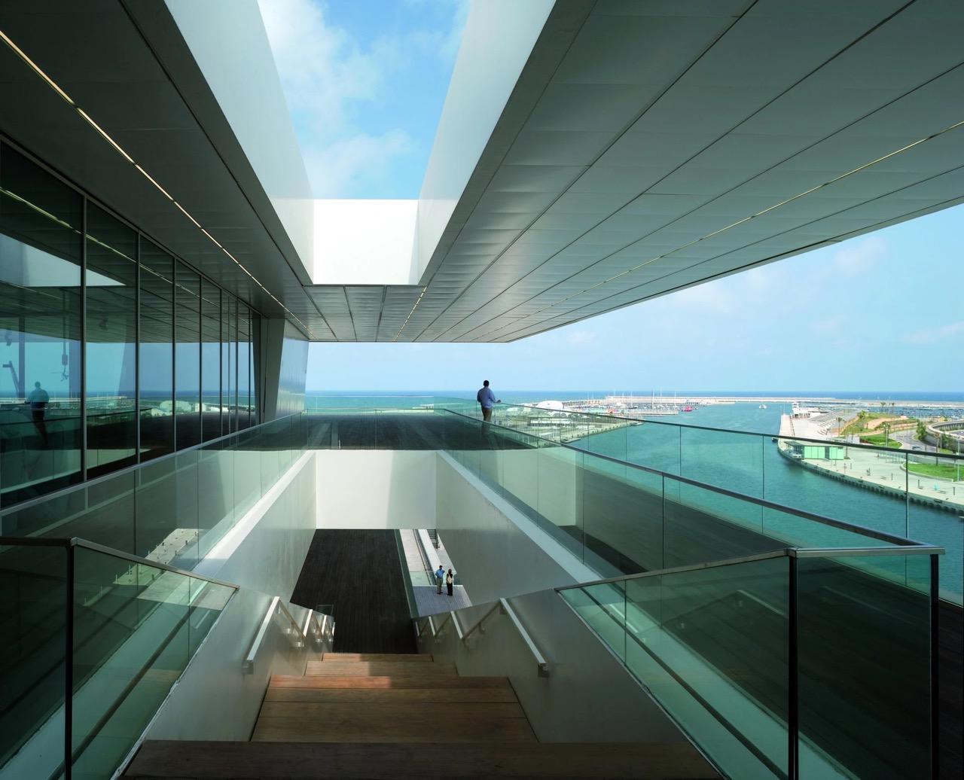
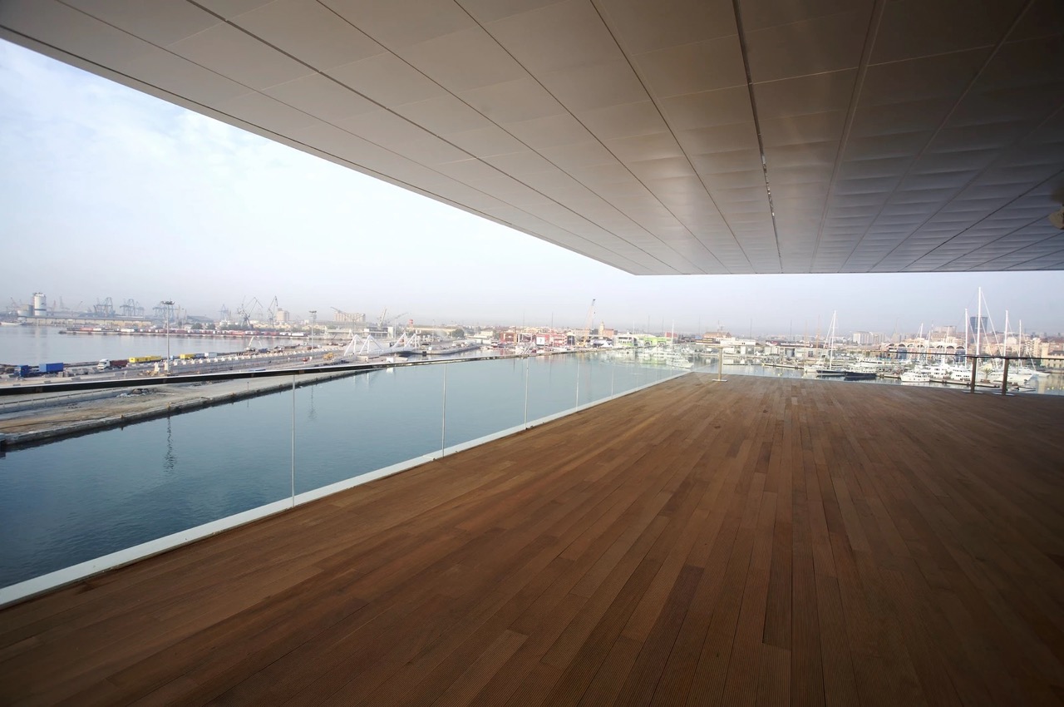
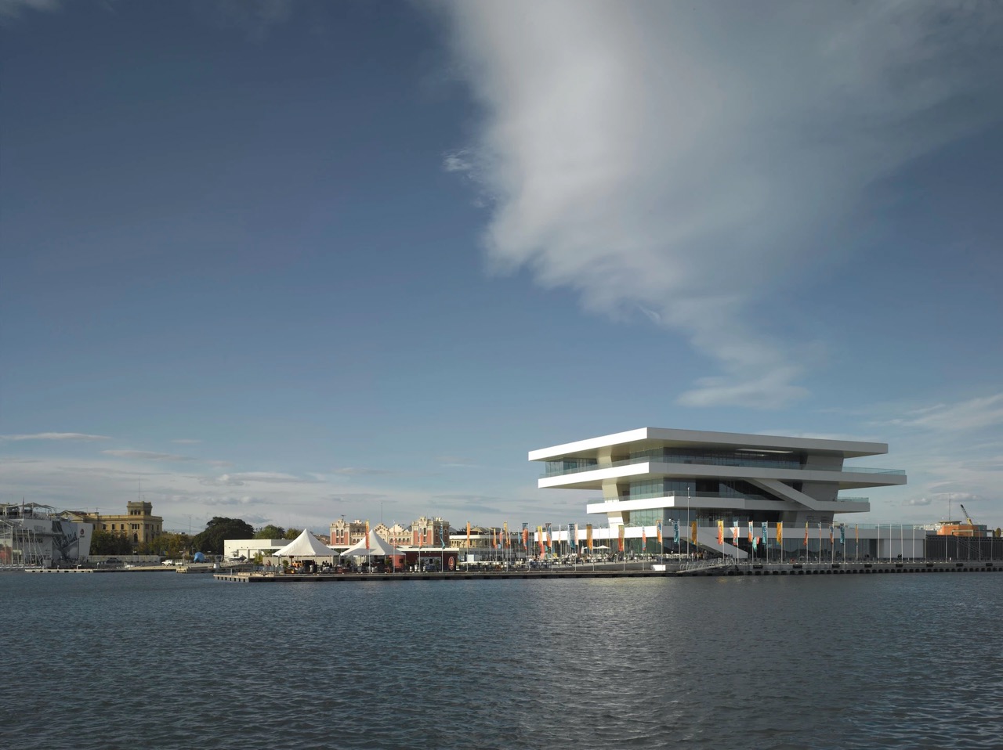
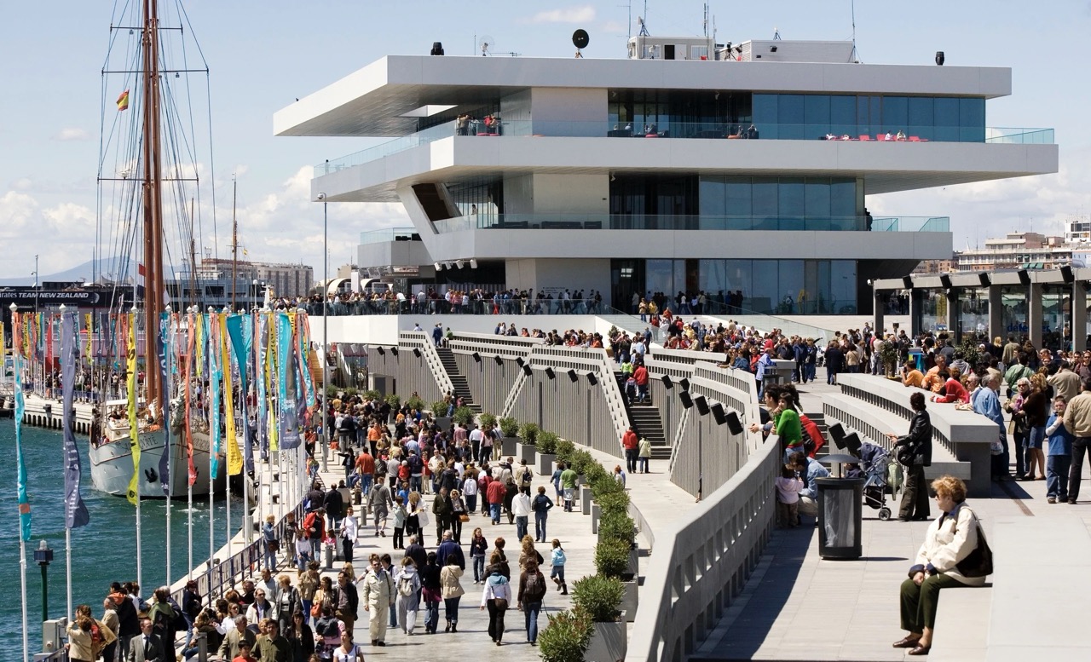
The America’s Cup Building, also known as “Veles e Vents,” is a structure designed by David Chipperfield in Valencia, Spain, and completed in 2006. It was built as the central viewing facility and event hub for the 32nd America’s Cup held in Valencia’s marina. The building is a four-story open-air pavilion. Its design uses stacked horizontal decks that cantilever to form shaded terraces with views of the harbor and racetrack. The largest overhangs extend about 15 meters and demonstrate the engineering supporting multi-level viewing. The building contains lounges, hospitality suites, restaurants, event spaces, and public viewing areas. The ground floor connects to a waterside promenade and links the structure to the surrounding public realm. David Chipperfield’s approach for Veles e Vents used minimal detailing and a marine-influenced layout. The edges of the concrete floor plates use white-painted steel, and ceilings are lined with white metal panels. Exterior floors use timber planks, and interior floors use white resin. Large openings and the absence of exterior walls on selected levels allow airflow to cool the terraces. Veles e Vents received the Royal Institute of British Architects (RIBA) European Award in 2007. The building remains in use as a mixed entertainment venue and forms part of Valencia’s port redevelopment.
04. Museo Jumex, Mexico City, Mexico
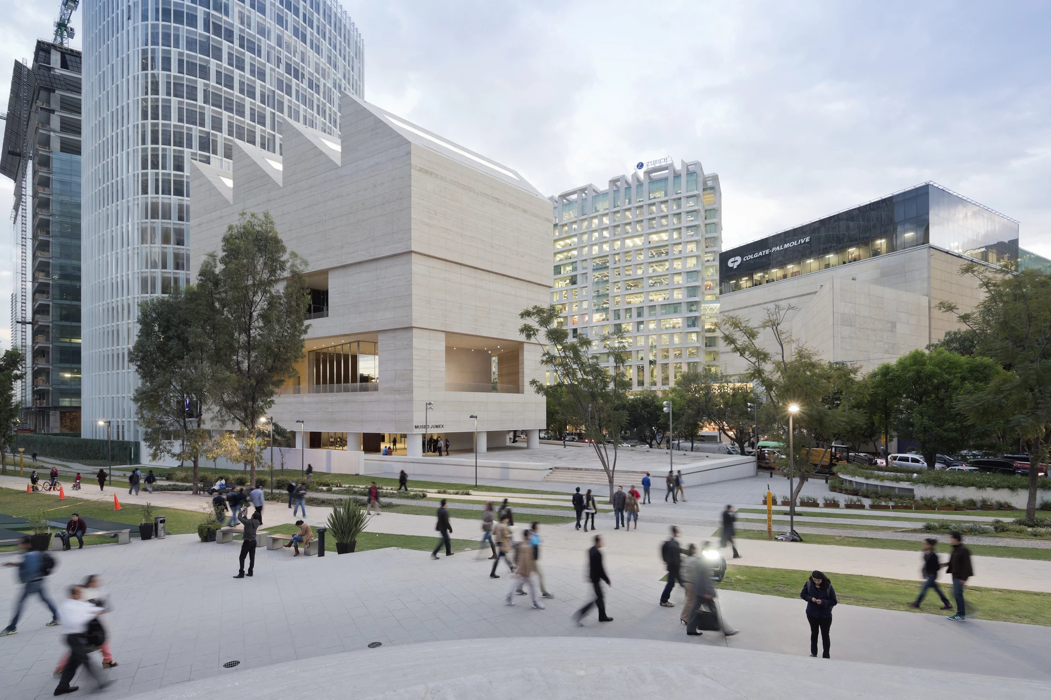
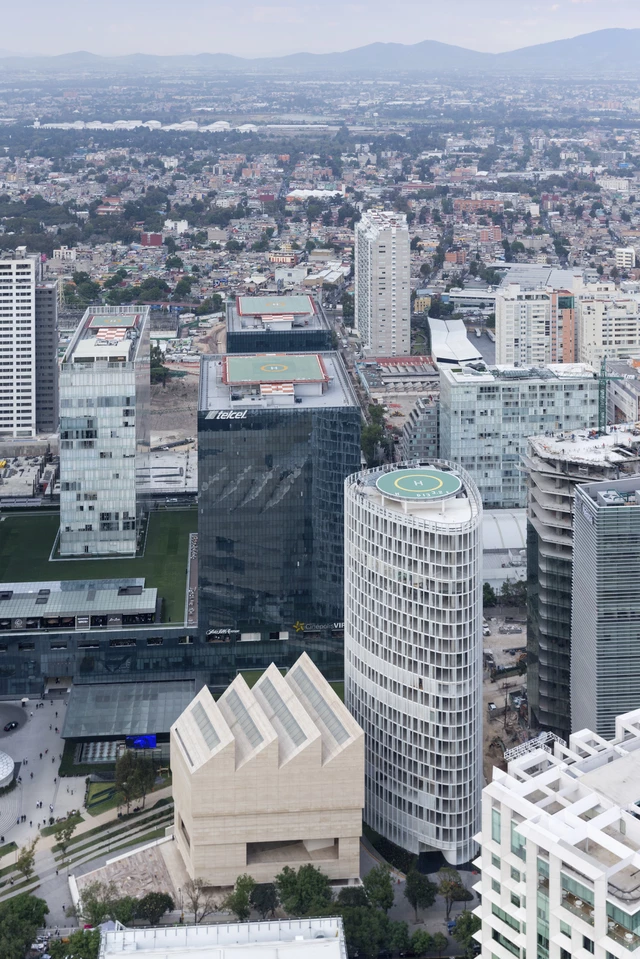
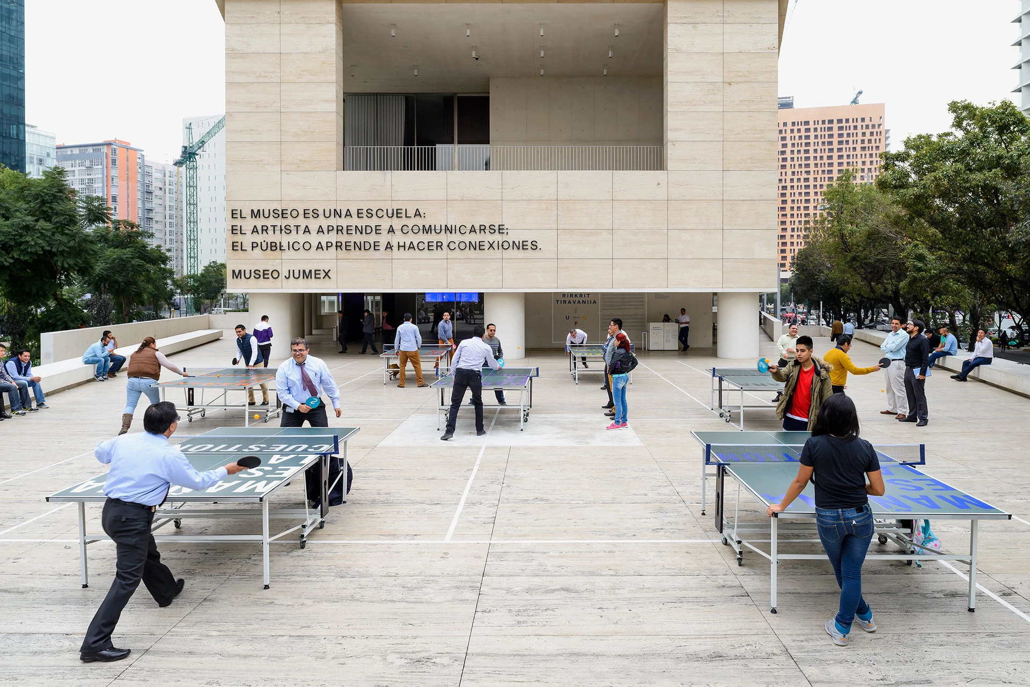
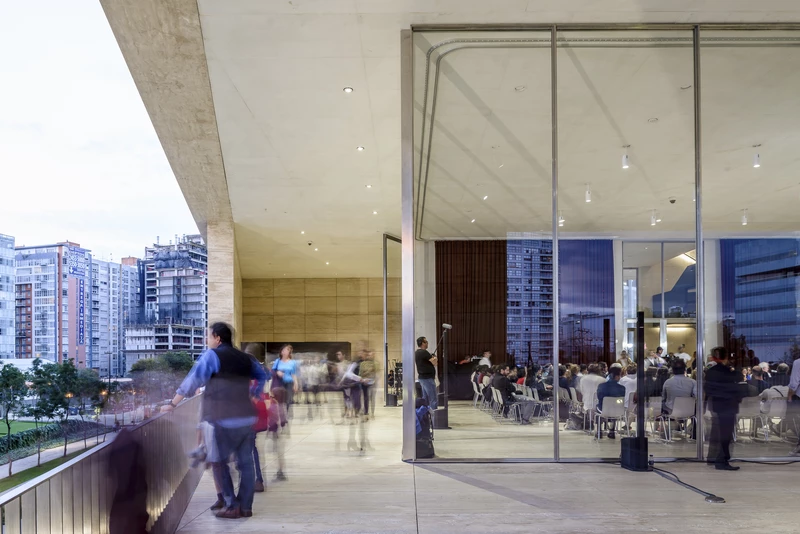
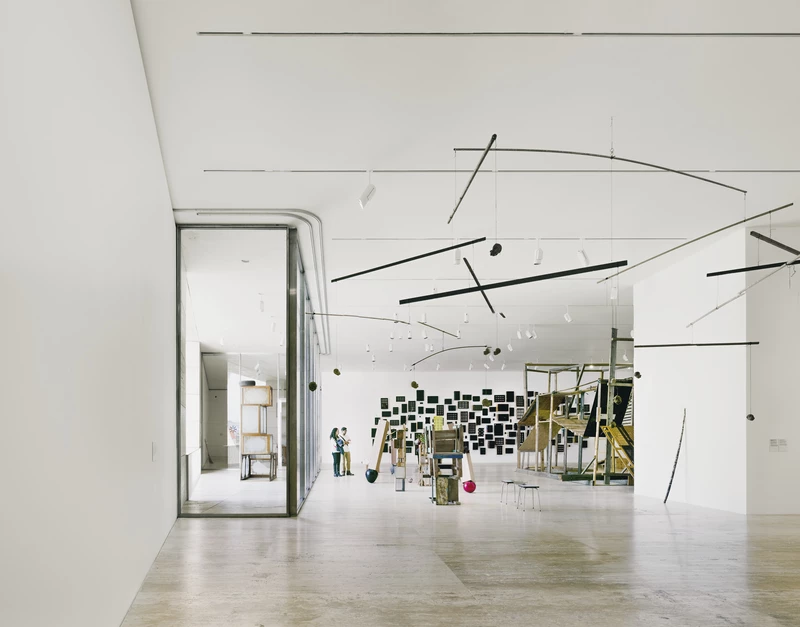
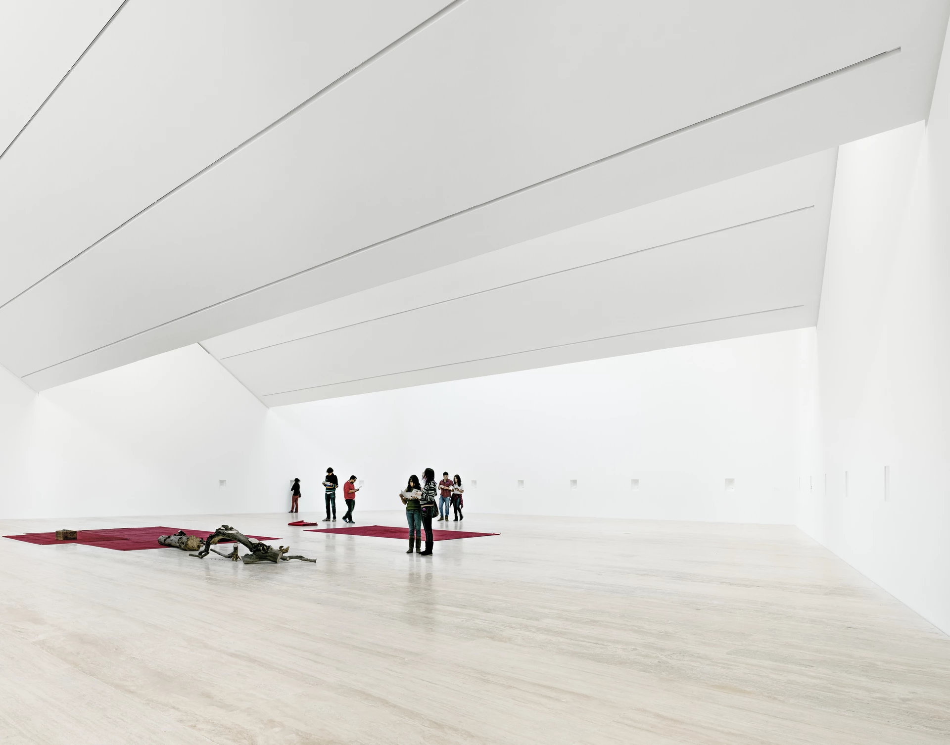
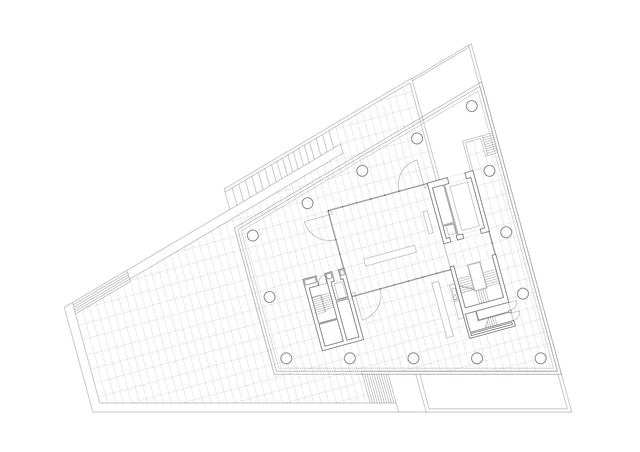
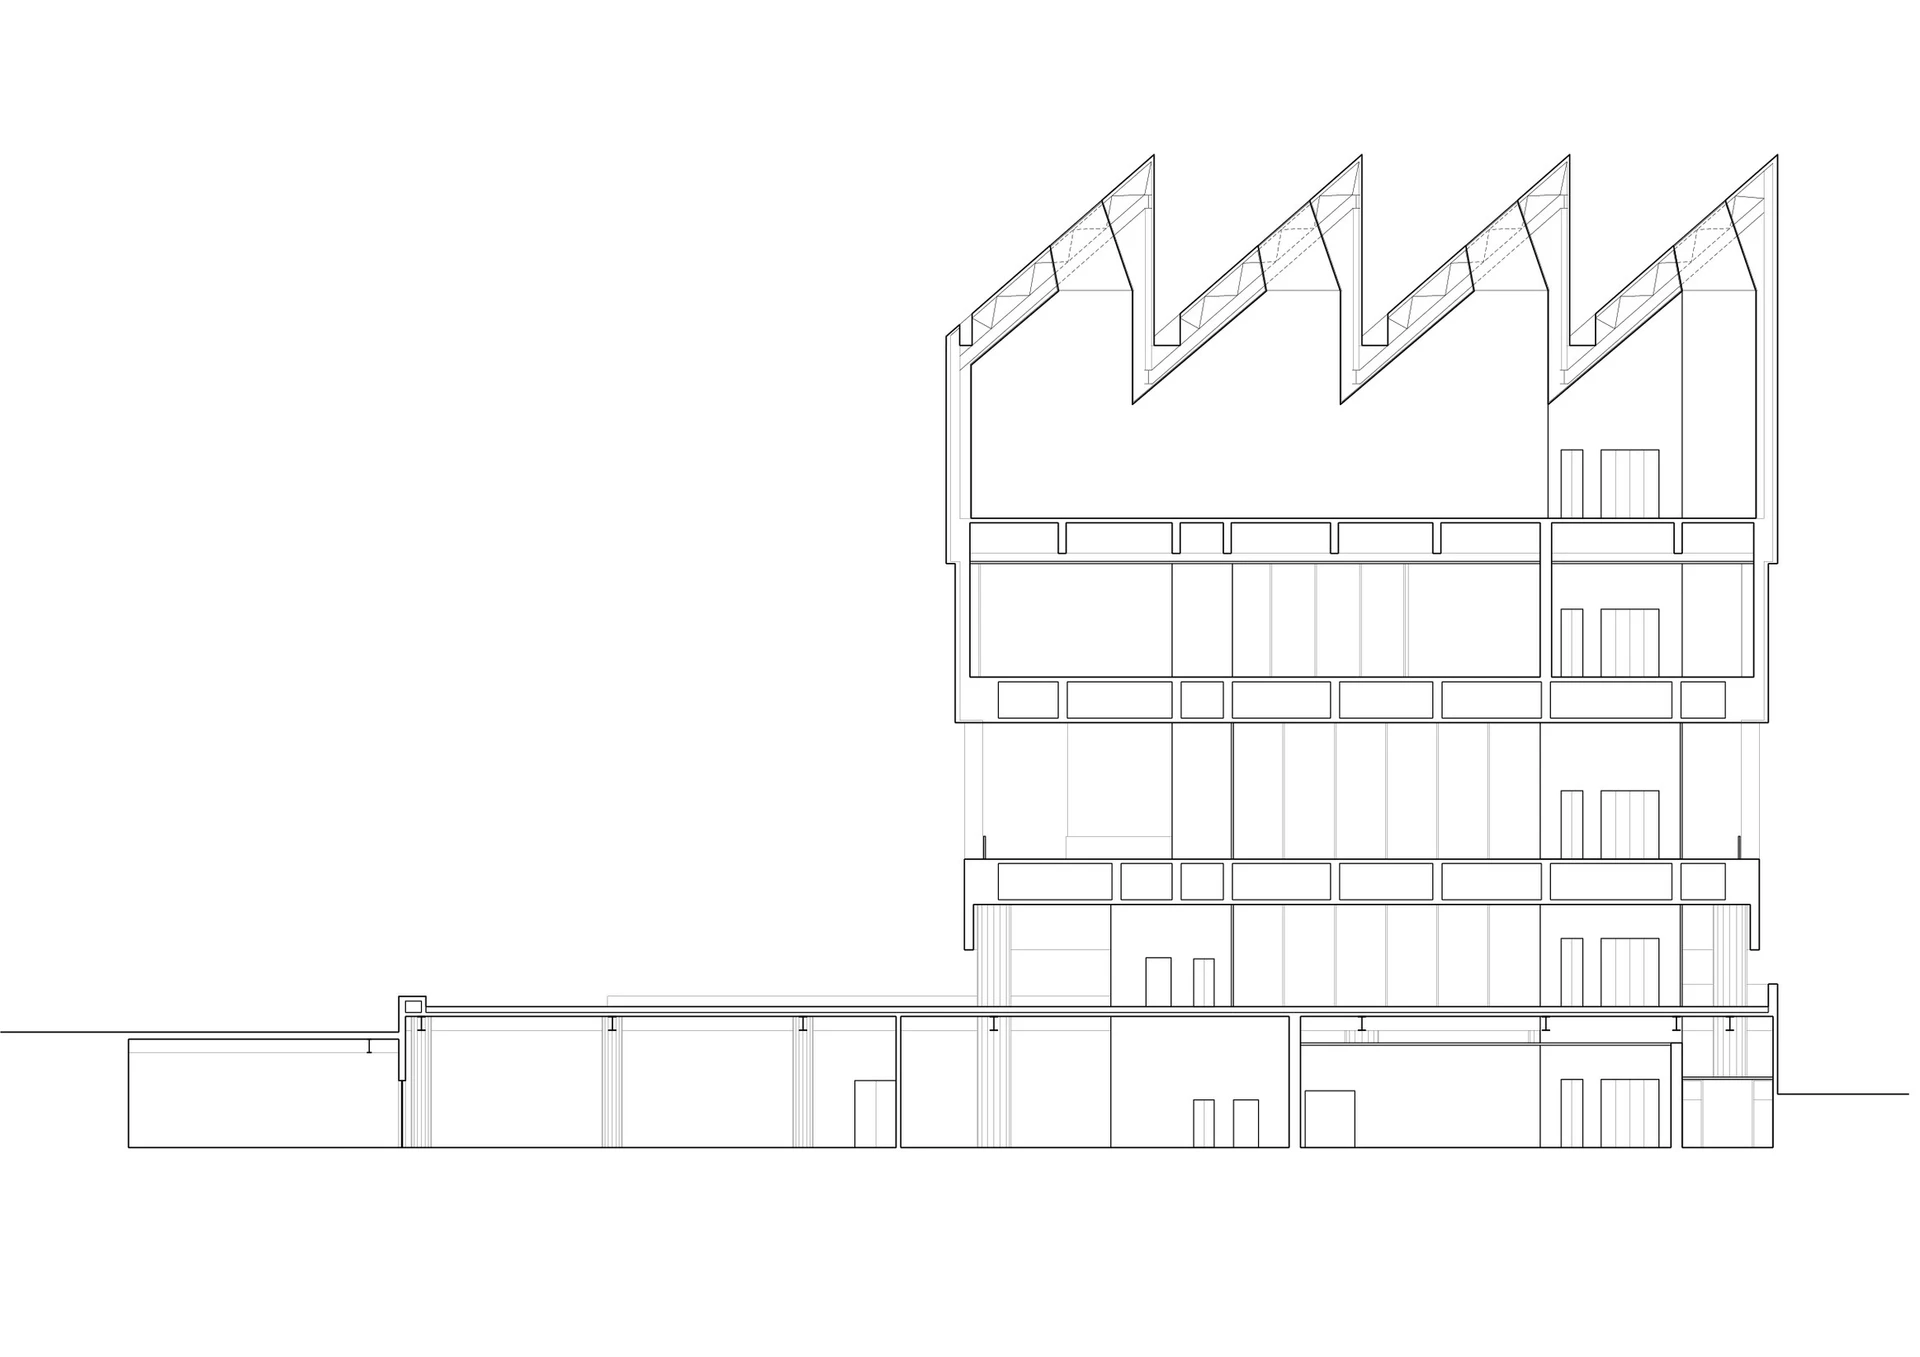
Museo Jumex in Mexico City is one of David Chipperfield’s works outside Europe, completed in 2013. This contemporary art museum houses the Jumex Collection, one of Latin America’s private modern art collections, and functions as a public cultural venue in Mexico City. The museum sits in the Polanco district on a triangular site. Chipperfield’s design uses a travertine-clad building that increases gallery space and contributes to the urban plaza. Museo Jumex stands five stories tall, and its top uses a sawtooth-pattern roof canopy that conceals a skylight system. This roof, based on the form of industrial factory roofs, is a feature that enables controlled natural light in the upper galleries. The structure is supported on concrete columns above a recessed ground floor that forms a shaded colonnade and public gathering space. This arrangement directs pedestrians toward the site and links the museum to the surrounding streets. Inside Museo Jumex, the galleries are straightforward open-plan rooms with polished concrete floors and high ceilings that can be reconfigured. The second and third floors contain showrooms illuminated by filtered daylight from above. The exterior uses locally sourced travertine marble placed above a base of exposed white concrete. Museo Jumex received attention in Mexico City for its role as a cultural venue. David Chipperfield’s work on this project shows a museum that responds to local form and materials while providing adaptable spaces for contemporary art.
05. Amorepacific Headquarters, Seoul, South Korea
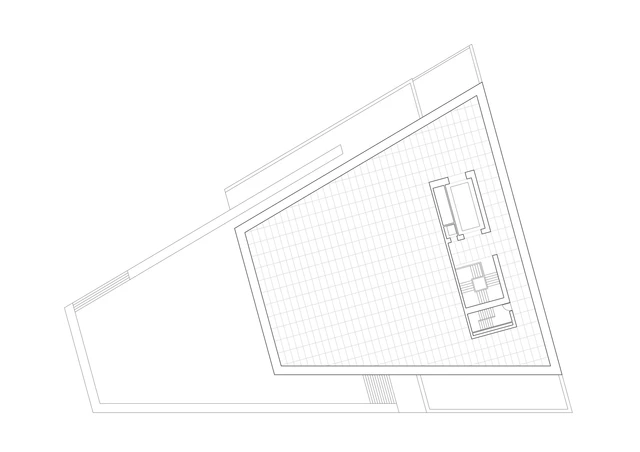
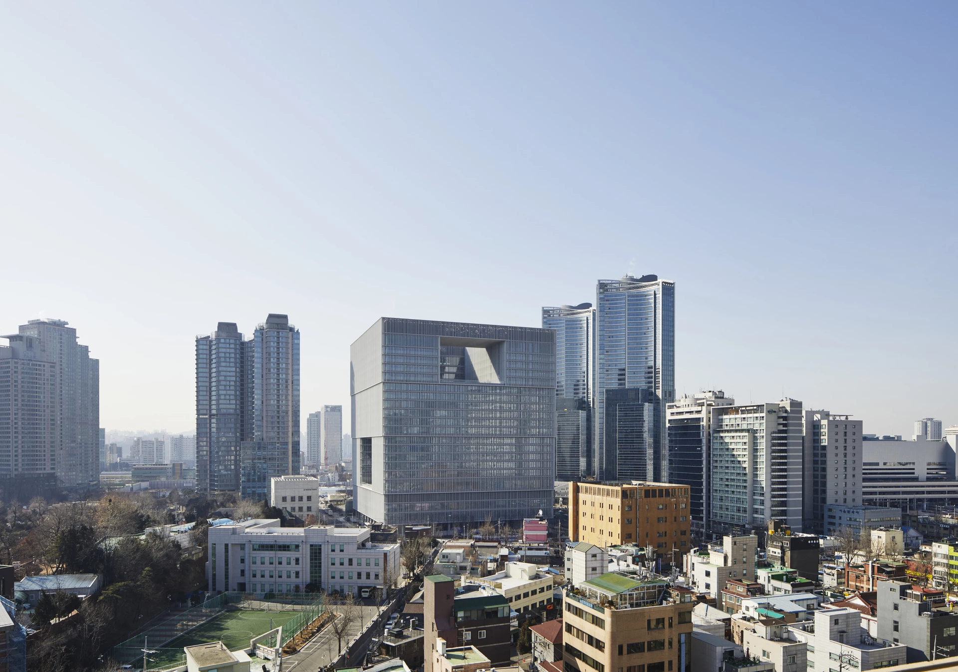
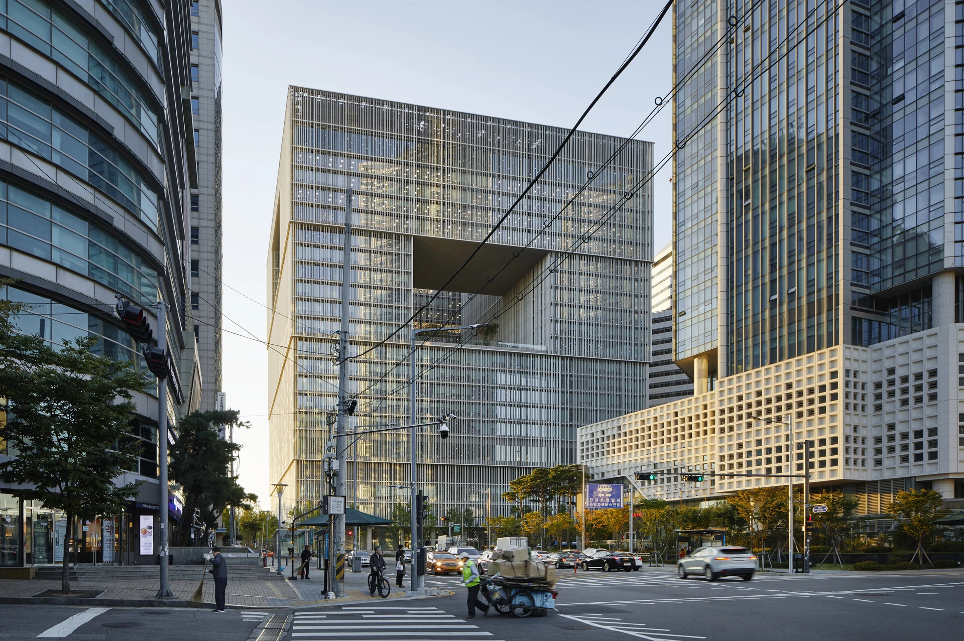
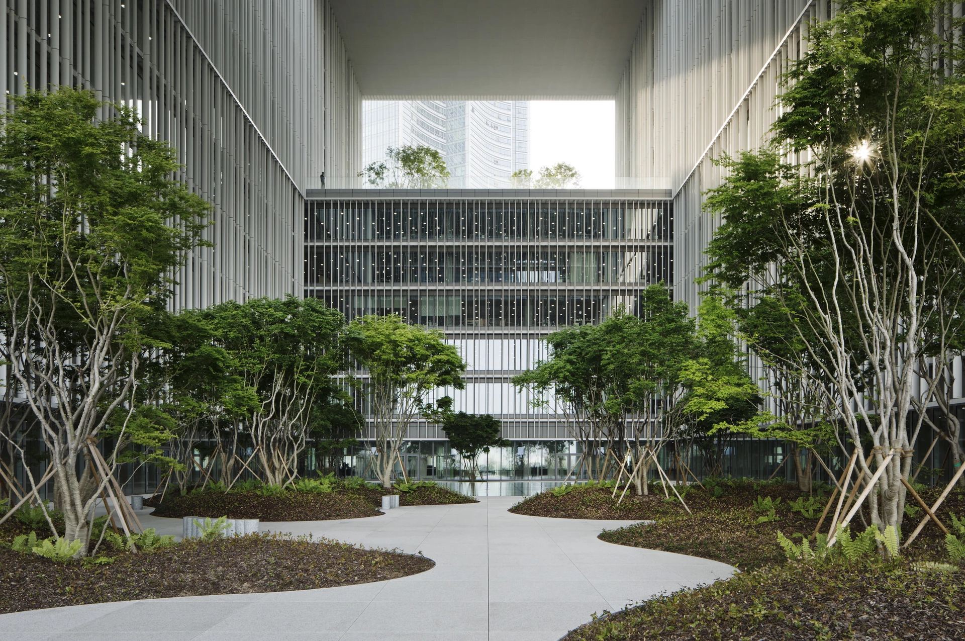
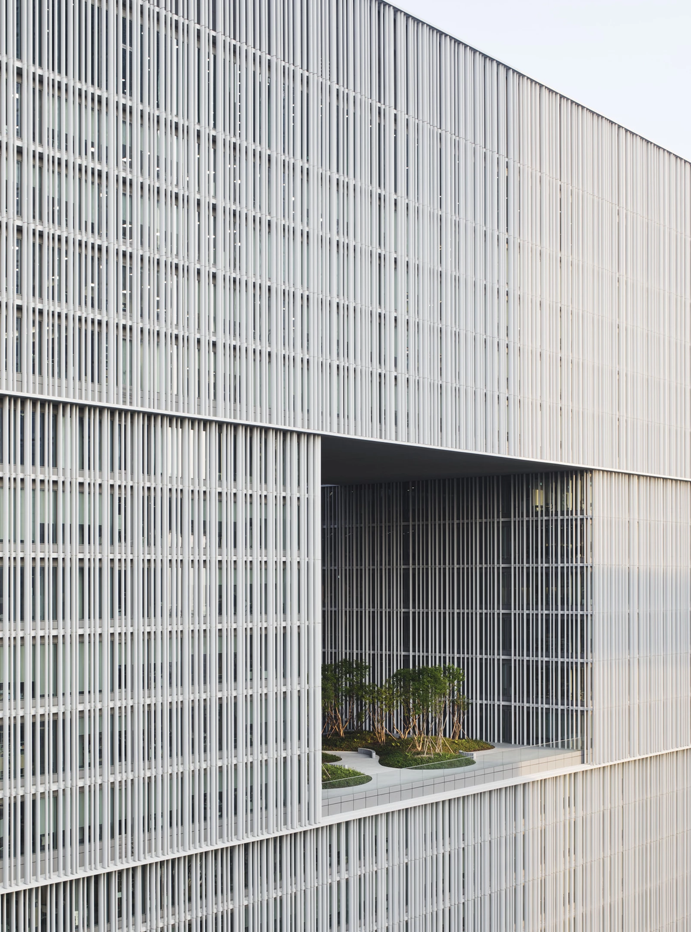
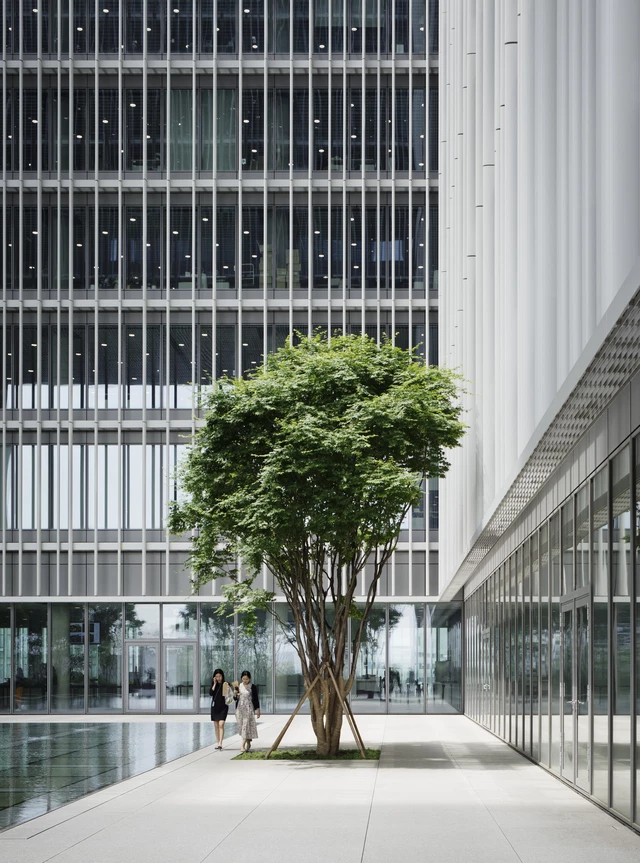
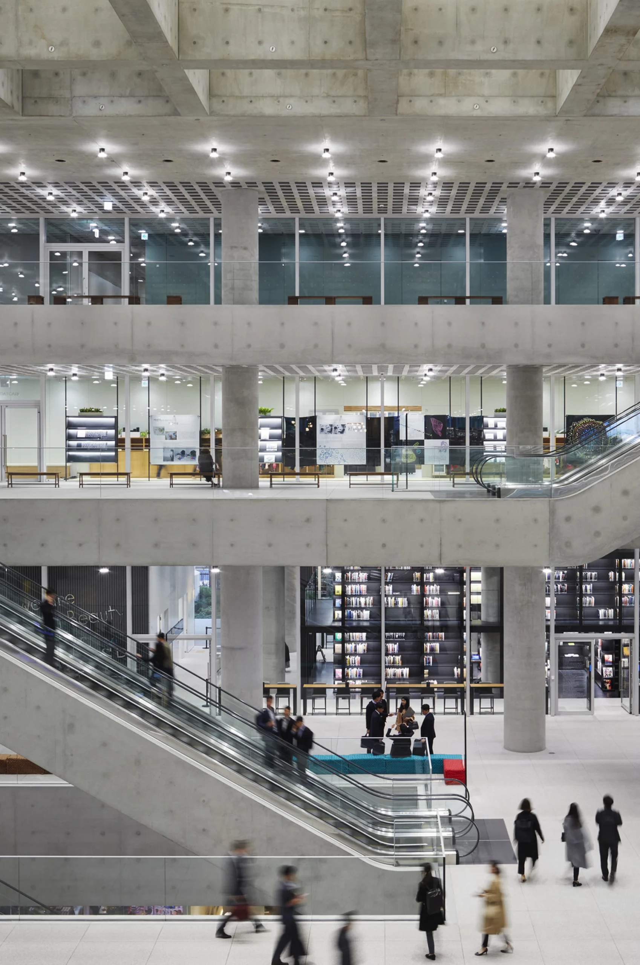
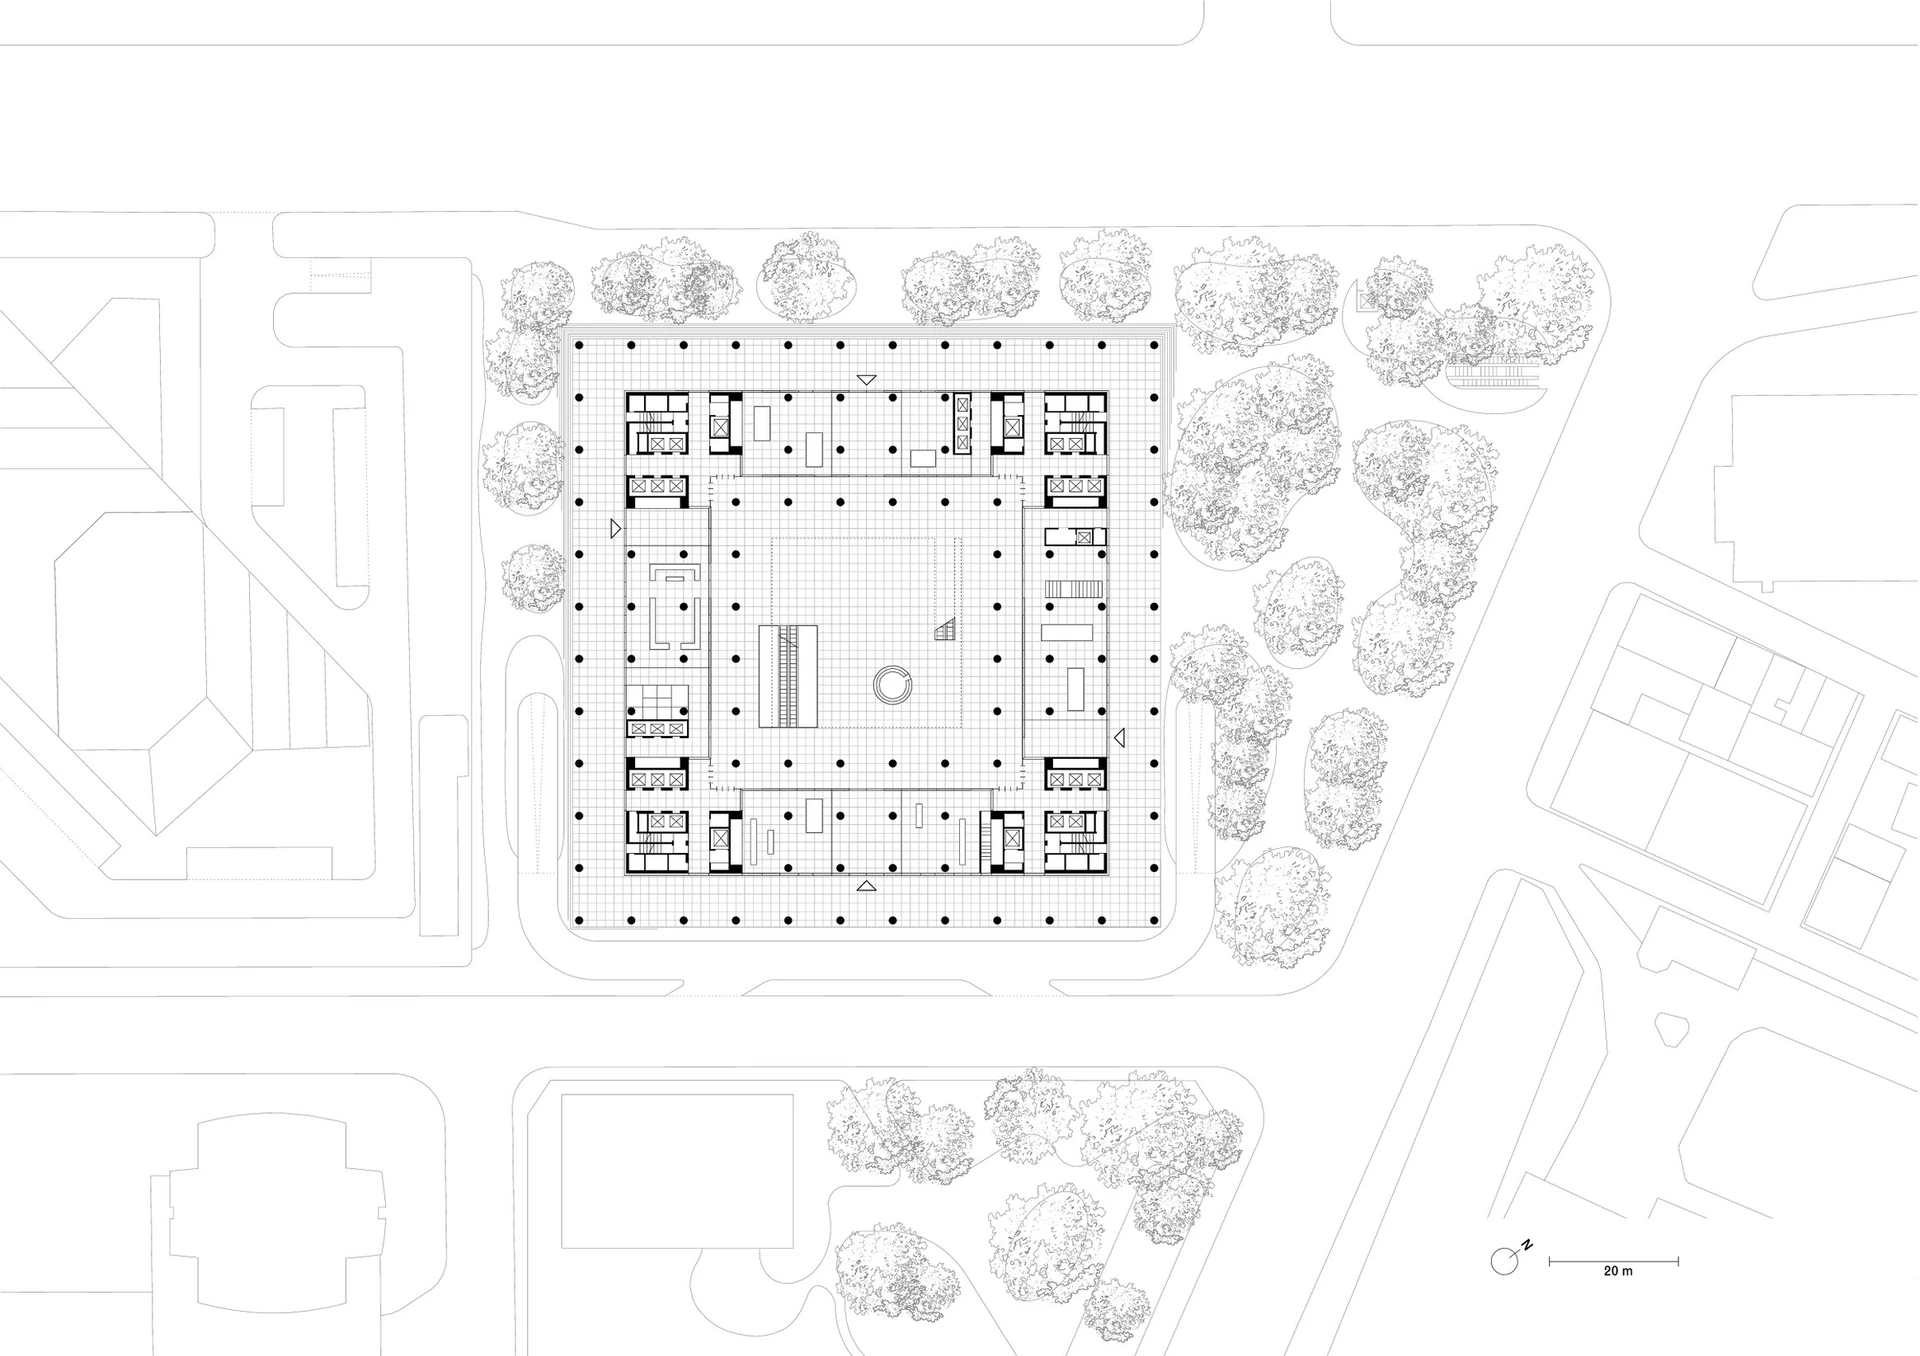
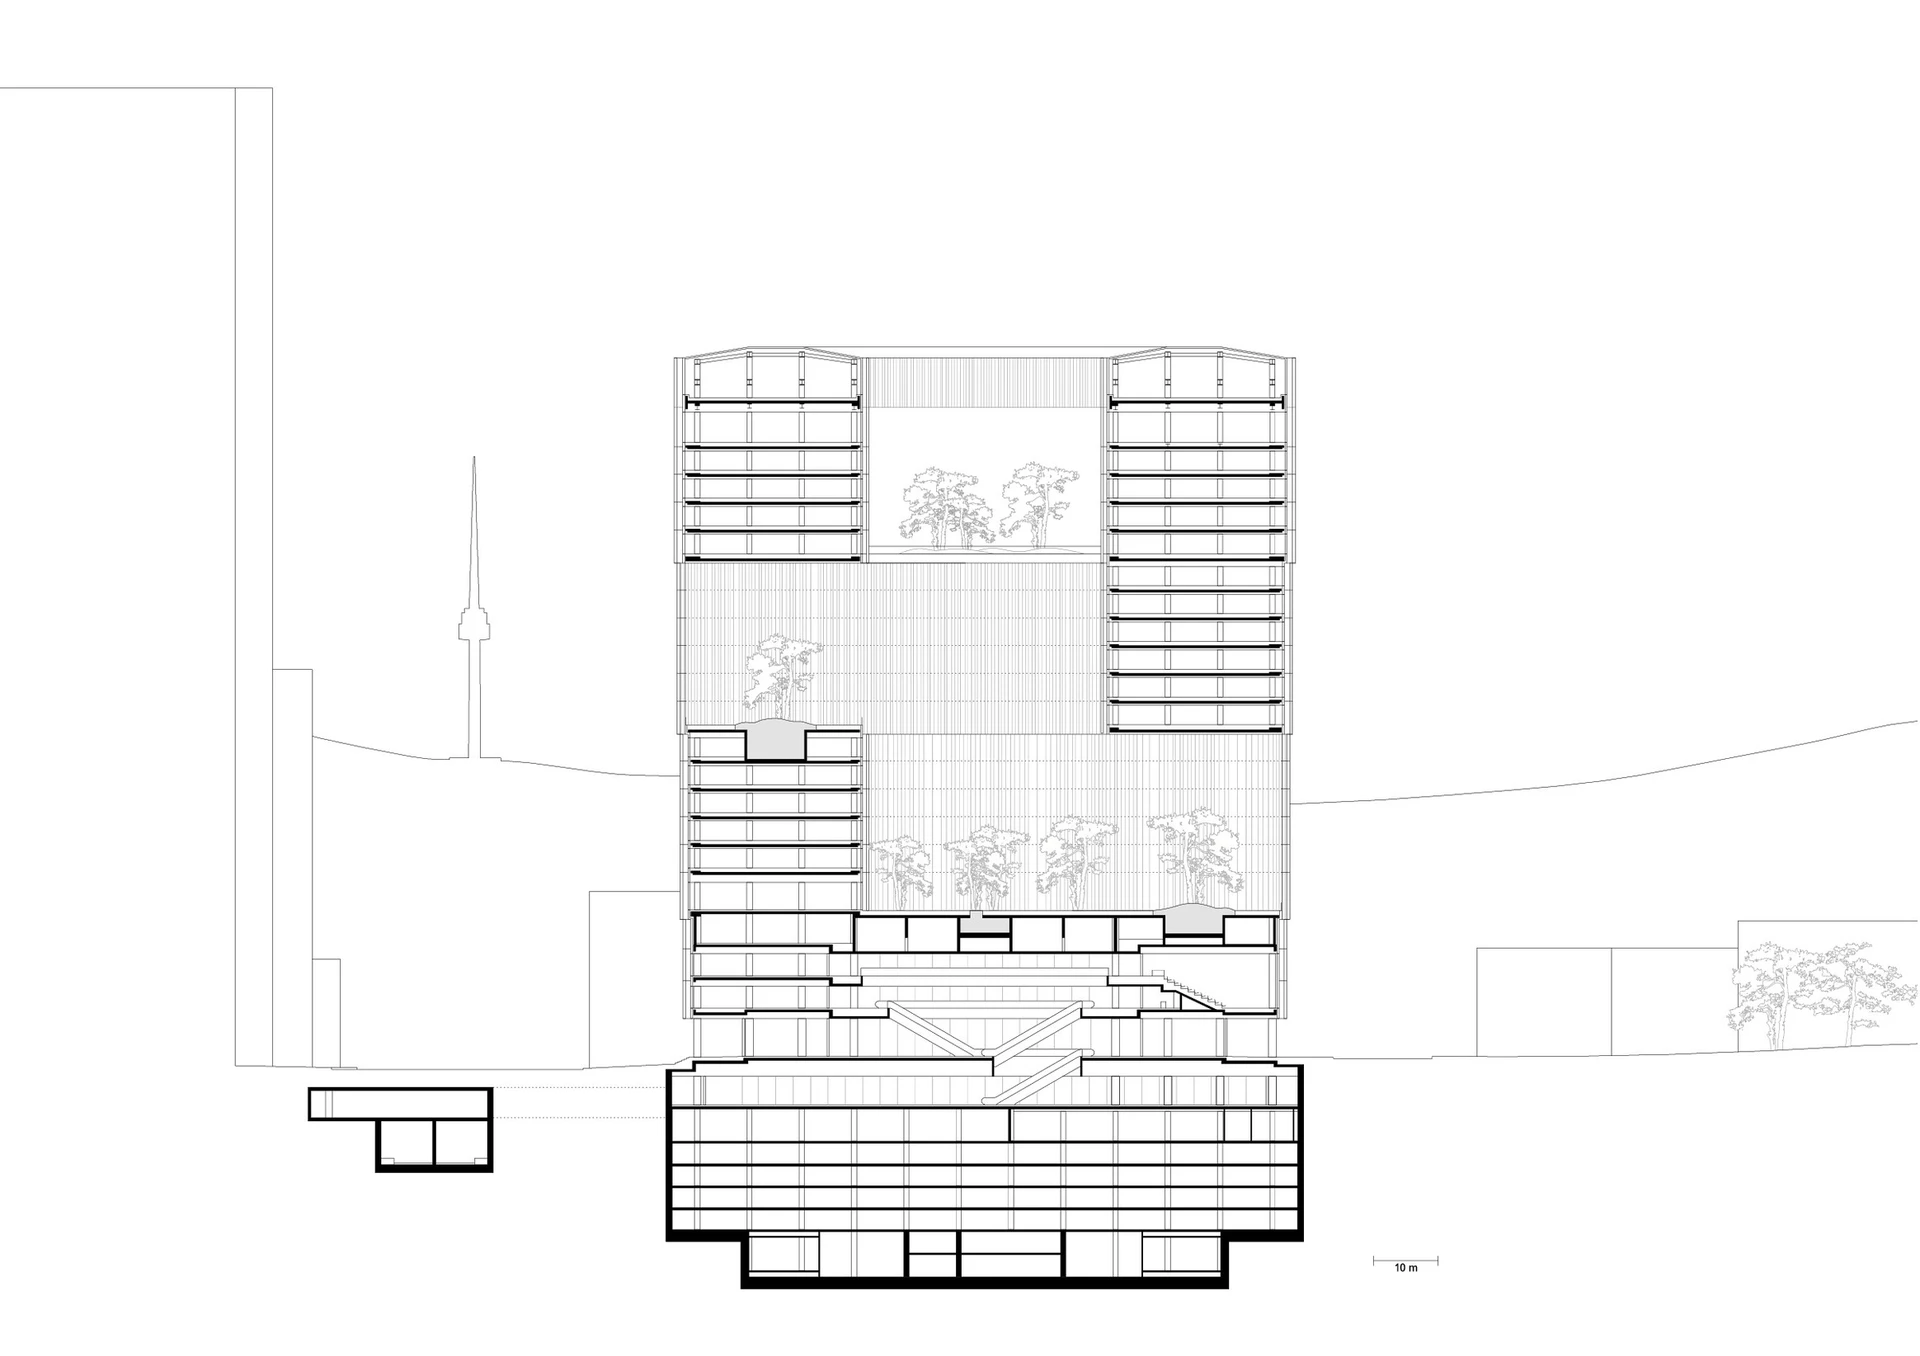
The Amorepacific Headquarters in Seoul is a corporate office building designed by David Chipperfield and completed in 2017 for a major South Korean cosmetics company. The building sits in the Yongsan District of central Seoul. The headquarters takes the form of a near-cubic structure about 30 floors tall and of similar width. Three large circular voids are cut into different elevations of the facade to form sky gardens at multiple levels. These voids reduce the mass of the building and provide greenery, natural light, and views for occupants. A central open courtyard runs vertically through the building and brings daylight into the interior floors and supports natural ventilation. The Amorepacific Headquarters functions as an office skyscraper and research campus and contains public elements such as an art museum, auditorium, and retail areas at the lower levels. The building’s facade uses aluminum fins and sun-shading louvers arranged in a grid to reduce glare and heat gain. Inside, workspaces are organized around the central atrium and use stone, wood, and glass. The Amorepacific Headquarters received attention for its environmental design approach and for its integration of internal courtyards and voids. The project contributed to discussions in Seoul about large-scale sustainable design.
How did David Chipperfield contribute to architecture?
David Chipperfield contributed to architecture by advancing a design philosophy that emphasizes context, construction quality, and long-term use. Throughout his career, Chipperfield promoted the idea that architecture serves the public realm and relates to history and place. He presented an alternative to visually dominant forms by directing attention to buildings that align with their surroundings. One contribution is his approach to historic preservation and adaptive reuse. Projects such as the Neues Museum in Berlin showed how contemporary architecture supports existing structures and expanded restoration practice. By balancing new interventions with the original fabric, he influenced architects to pursue renovation projects instead of facadism. Chipperfield’s work incorporates sustainable thinking in material and cultural terms and supports building reuse, local materials, and durable design. He contributed to architectural culture through leadership and mentorship in a collaborative practice that includes communities, craftsmen, and engineers. His projects function as case studies in architectural schools for their clarity of organization and execution. Students and practitioners examine his museums, offices, and public spaces to understand how simplicity supports function. Chipperfield also participated in architectural discourse, including curating the 2012 Venice Architecture Biennale under the theme “Common Ground,” which addressed shared values and social responsibility in design.
What awards and honors has David Chipperfield received?
David Chipperfield has received awards and honors for his architectural work, including:
- Pritzker Architecture Prize (2023) – Awarded for David Chipperfield’s contributions to contemporary architecture.
- Mies van der Rohe Award (2011) – Received this European Union architecture prize along with Julian Harrap for the Neues Museum in Berlin.
- RIBA Stirling Prize (2007) – Presented by the Royal Institute of British Architects for the Museum of Modern Literature in Marbach, Germany.
- RIBA European Award (2007) – Awarded by the Royal Institute of British Architects for the America’s Cup Building “Veles e Vents” in Valencia, Spain.
- Knight Bachelor (2010) – Knighted in the 2010 New Year Honours for services to architecture.
- Order of the Companions of Honour (2021) – Appointed a member of the order for architectural services.
- RIBA Royal Gold Medal (2011) – Awarded by the Royal Institute of British Architects for lifetime achievement in architecture.
- Praemium Imperiale (2013) – Presented by the Japan Art Association in the architecture category.
David Chipperfield received the Heinrich Tessenow Gold Medal in 1999 for distinction in craft, form-making, and building culture. In 2010, he received the Wolf Prize in Arts for the reconstruction of the Neues Museum in Berlin. Chipperfield received the Commander of the Order of the British Empire (CBE) in 2004 for services to architecture in the United Kingdom.
Did David Chipperfield change the architecture industry?
David Chipperfield changed the architecture industry by directing attention toward civic design and contextual integrity. At a time when the industry emphasized iconic forms and high-visibility figures, Chipperfield demonstrated that restrained approaches achieved professional and public results. He shifted industry values by showing that modern architecture gains relevance through refinement, sustainable strategies, and alignment with the setting. Chipperfield influenced architects and clients who now prioritize adaptive reuse of existing structures. His restoration and museum projects demonstrated how contemporary interventions support old buildings and contributed to a trend in which renovation and contextual design received greater attention. Chipperfield supported the idea that architecture responds to locality by rejecting uniform stylistic solutions and directing each project toward its cultural and physical context. This approach encouraged architects to examine local materials, traditional construction, and urban fabric when designing. Industry practices also shifted through Chipperfield’s model of operating offices in multiple regions to address local conditions, a structure that other firms adopted. He worked in varied regulatory and cultural environments without reducing design quality, supporting more global collaboration. Chipperfield’s advocacy for the social role of architecture, including calls for environmental responsibility and limits on urban commodification, influenced professional discussions. This advocacy and his built work nudged the industry toward architecture based on ethics and place-based decision-making.
Was David Chipperfield ever controversial in any way?
David Chipperfield has maintained a professional reputation, but some projects have generated controversy in architectural and local contexts. The controversies surrounding Chipperfield involve debates about context and design rather than personal misconduct. Several proposals for contemporary buildings in historic city centers have faced opposition. One case was the planned Nobel Center in Stockholm, a project Chipperfield designed to house the Nobel Prize headquarters. The 2014 proposal included a modern building whose scale and location on a waterfront site prompted debate among heritage groups and residents. After legal challenges, the Nobel Center project was canceled in 2018. A similar debate occurred in Italy, where a proposal by Chipperfield’s firm to add modern elements to the Palazzo dei Diamanti in Ferrara received criticism from conservationists in 2019 and was later revised. These instances show that Chipperfield’s work in historic contexts attracts scrutiny regarding modern interventions. Some critics described buildings such as The Hepworth Wakefield and the City of Justice in Barcelona as austere because of their minimal windows or monolithic forms. These comments focused on aesthetic preference. David Chipperfield has avoided personal or ethical controversies. His public profile reflects a professional approach, and debates involving his work concern design issues, including the relationship between new construction and historic preservation.
Who are the most famous architects in modern history besides David Chipperfield?
Aside from David Chipperfield, Richard Rogers, Frank Gehry, and Zaha Hadid are architects who influenced modern architecture. Rogers (British, 1933–2021), a contemporary of Chipperfield, worked in High-Tech architecture and developed the “inside-out” approach. His works include the Centre Pompidou in Paris, designed with Renzo Piano, and the Lloyd’s of London building with externalized services and elevators. Rogers received the Pritzker Prize in 2007. His projects addressed structural expression and public space in buildings such as the Millennium Dome and Madrid Barajas Airport. Gehry (Canadian-American, born 1929) worked with Deconstructivist principles that use free-form geometry. His projects include the Guggenheim Museum Bilbao in Spain and the Walt Disney Concert Hall in Los Angeles. Gehry received the Pritzker Prize in 1989. His buildings introduced new uses of materials, including titanium in Bilbao. Hadid (Iraqi-British, 1950–2016), the first woman to receive the Pritzker Prize in 2004, developed a formal language based on curves and fragmented geometry. Her projects include the London Aquatics Centre for the 2012 Olympics, the Guangzhou Opera House in China, the MAXXI Museum in Rome, and the Heydar Aliyev Center in Baku. Beyond these architects, others contributed to modern practice. Established figures include David Adjaye (Ghanaian-British, born 1966), architect of the Smithsonian National Museum of African American History and Culture in Washington, D.C., and Alison Brooks (Canadian-British, born 1962), whose Accordia housing project in Cambridge received the Stirling Prize in 2008. Mid-career architects include Amanda Levete (British, born 1955), architect of the MAAT museum in Lisbon and a Victoria & Albert Museum expansion in London, and Sadie Morgan (British, born 1969), co-founder of dRMM and architect of the 2017 Stirling Prize–winning Hastings Pier. Another mid-career figure is Alex de Rijke (British, born 1960) of dRMM, known for work in engineered timber architecture, including the Endless Stair installation in London. Among emerging architects are Asif Khan (British, born 1979), architect of the Coca-Cola Pavilion at the 2012 London Olympics; Mary Duggan (British, born 1971), co-designer of the Garden Museum project in London; David Kohn (British, born 1972), architect of the Skyroom pavilion; and Hikaru Nissanke (British, born 1985), co-founder of OMMX and architect of the House of Trace project.
What did David Chipperfield mostly design?
David Chipperfield mostly designed cultural and civic buildings and also completed commercial and residential projects. His portfolio covers multiple categories connected to public use:
- Museums and Cultural Centers: Chipperfield designed museums, galleries, and libraries. Works include the Museum of Modern Literature in Marbach, the Cava Arcari in Zovencedo, Italy, the Des Moines Public Library in the United States, and expansions for museums such as the Saint Louis Art Museum and Kunsthaus Zürich. These projects use clean forms and public circulation areas.
- Historic Restoration and Adaptive Reuse: Chipperfield’s work includes the restoration and renovation of historic structures. Projects include Berlin’s Neues Museum and Neue Nationalgalerie, the Royal Academy of Arts in London, and the Procuratie Vecchie in Venice. These works combine new construction with existing fabric.
- Commercial and Office Buildings: Chipperfield designed office headquarters, retail spaces, and commercial developments. Early projects included boutiques for Issey Miyake. Later works include the Amorepacific Headquarters in Seoul and One Pancras Square in London. These projects use clear organization and respond to context.
- Residential and Urban Developments: Chipperfield’s firm designed housing and mixed-use developments that relate to their urban settings. Examples include the Hoxton Press towers in London and the Morland Mixité Capitale redevelopment in Paris with residential, hotel, and public elements. These works use functional layouts and selected material systems.
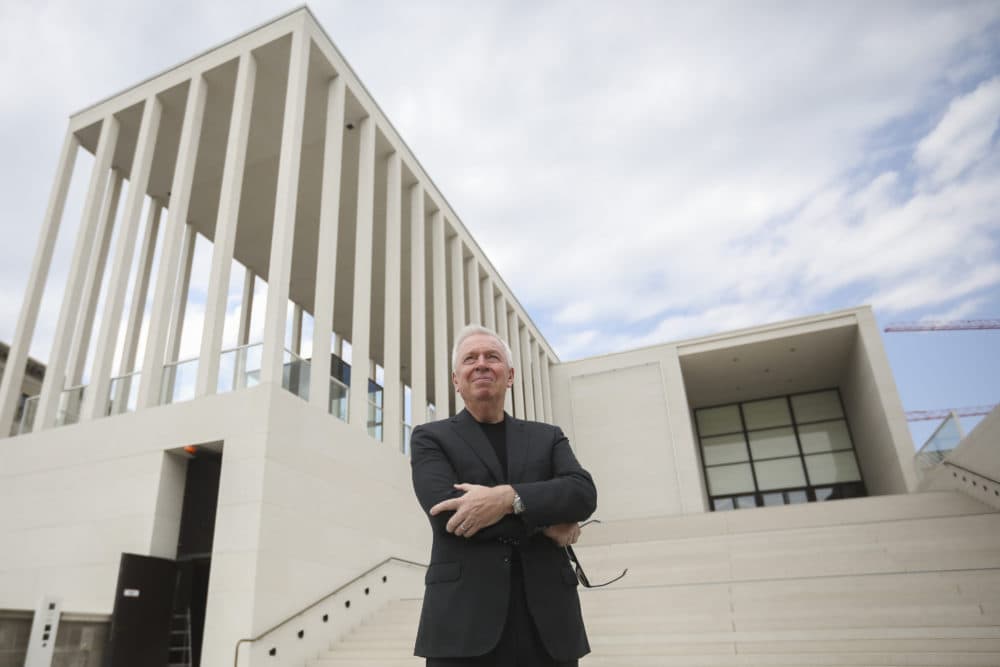
David Chipperfield’s influence extends beyond these categories. Across more than 100 projects worldwide, he worked in Europe, Asia, and North America. Projects such as the West Bund Museum in Shanghai and the James-Simon-Galerie in Berlin show a focus on civic spaces and urban integration. Across scales, Chipperfield applied principles of restraint, construction clarity, and sustainable strategies. His approach influenced building types and guided projects that range from institutional renovations to new urban districts.
Where did David Chipperfield study?
David Chipperfield studied architecture in London at two institutions. He first attended the Kingston School of Art, where he studied design and architecture and graduated in 1976. He then continued his training at the Architectural Association (AA) School of Architecture, receiving his diploma in 1980. These academic years shaped Chipperfield’s architectural outlook. At Kingston and the AA, he encountered a modernist curriculum and ideas from visiting critics and instructors. The AA taught Chipperfield to examine conventional solutions and understand the conceptual process behind design. During this period, he combined technical training with analytical approaches. After formal education, David Chipperfield worked in the studios of architects including Douglas Stephen, Norman Foster, and Richard Rogers. This early practice provided experience with real projects and complemented his academic studies.
Did David Chipperfield have any famous teachers or students?
David Chipperfield had mentors early in his career and influenced younger architects, though he is not associated with a defined group of protégés. During his formal education, Chipperfield studied under instructors at the Architectural Association in the late 1970s, including educators such as Alvin Boyarsky. Chipperfield’s principal mentors were architects he worked with after graduation: Norman Foster and Richard Rogers. Foster and Rogers, both Pritzker Prize recipients, employed Chipperfield in the early 1980s and exposed him to high-tech modernism, engineering coordination, transparency, and urban context. Chipperfield has stated that his time in their offices shaped his view of professionalism and conceptual clarity. As for students, David Chipperfield did not serve extensively as a professor, but he mentored architects through his practice and in periodic academic appointments. His firm, established in 1985, functioned as a training setting for designers who later formed their own practices or held academic positions. Architects who worked in his London or Berlin offices have noted his focus on detail and restraint. Chipperfield also held academic positions, including a professorship at the Staatliche Akademie der Bildenden Künste in Stuttgart from 1995 to 2001 and a visiting professorship at Yale University in 2011. At Yale, he led studios on urban topics, and through the Rolex Mentor and Protégé Arts Initiative in 2016–2017, he provided guidance to an emerging architect. Through these roles and his practice, Chipperfield influenced architects who adopted principles of simplicity and contextual alignment.
How can students learn from David Chipperfield’s work?
Students learn from David Chipperfield’s work by studying principles of clarity, context, and construction and applying these ideas to their own design process. One starting point is to analyze Chipperfield’s projects through plans, sections, and photographs. By examining the Neues Museum in Berlin or the Hepworth Wakefield, students observe how he organizes space in relation to site and how he selects materials. They study proportions, repeated elements, and contrasts between existing and new construction. Visiting Chipperfield’s buildings provides information about scale and spatial organization. Observing spaces such as the colonnade of the James-Simon-Galerie in Berlin or the galleries of Museo Jumex in Mexico City shows how circulation patterns, views, and program requirements are arranged. Students also note how visitors use terraces or public areas in projects such as the America’s Cup Building in Valencia. In addition to built work, students study Chipperfield’s lectures and interviews, which address context, the role of the architect, and project intent. His work on the 2012 Venice Architecture Biennale under the theme “Common Ground” provides material on collaborative and contextual approaches. Students also learn from Chipperfield’s design process through his iterative use of models and drawings and his collaboration with engineers, historians, and local specialists. His approach to historic settings uses research and coordination with preservation experts. Technical lessons include studying junctions and material assemblies. His projects use materials such as concrete, stone, glass, and wood with controlled detailing. Construction documentation in journals shows how simplicity requires precision. Students learn that design work aligns with civic purpose rather than personal expression. Chipperfield’s projects show a consistent focus on durability, context, and public use, providing examples for students who examine how architectural decisions relate to long-term relevance.

