

Ernesto Nathan Rogers (1909–1969) was an Italian architect, editor, and theorist who linked modern architecture to historical context through the principle of continuity (preesistenze ambientali). Ernesto Nathan Rogers was born in Trieste, studied at the Politecnico di Milano, graduated in 1932, co-founded Studio BBPR with Banfi, Belgiojoso, and Peressutti, and spent World War II in Swiss exile. Ernesto Nathan Rogers represented Italian Rationalism and a humanist Modernism that combined functional clarity, concrete and steel construction, and contextual form, a stance critics labeled “Neo-Liberty.” His engagement with Reyner Banham’s 1959 critique of this position helped clarify his defense of contextual modernism and the architect’s intellectual role. Ernesto Nathan Rogers shaped discourse as editor of Domus from 1946 to 1947 and Casabella Continuità from 1953 to 1964, directing practice toward site and memory. Ernesto Nathan Rogers’s key works include Torre Velasca, the Monument to the Victims of Nazi Concentration Camps, the Olivetti Showroom in New York, the Castello Sforzesco Museum interiors, and the Velarca houseboat. Ernesto Nathan Rogers advanced collaborative, interdisciplinary practice consistent with the credo “dal cucchiaio alla città” and mentored Aldo Rossi, Vittorio Gregotti, Gae Aulenti, Giorgio Grassi, and Giancarlo De Carlo through Casabella. He received the Honorary Fellowship of the American Institute of Architects in 1956 for his international contributions to architectural culture. Students of architecture can learn from his integration of theory and practice, his emphasis on continuity between modern design and historical awareness, his collaborative and interdisciplinary approach, and his understanding of architecture as an ethical, civic, and cultural act.
Who is Ernesto Nathan Rogers?
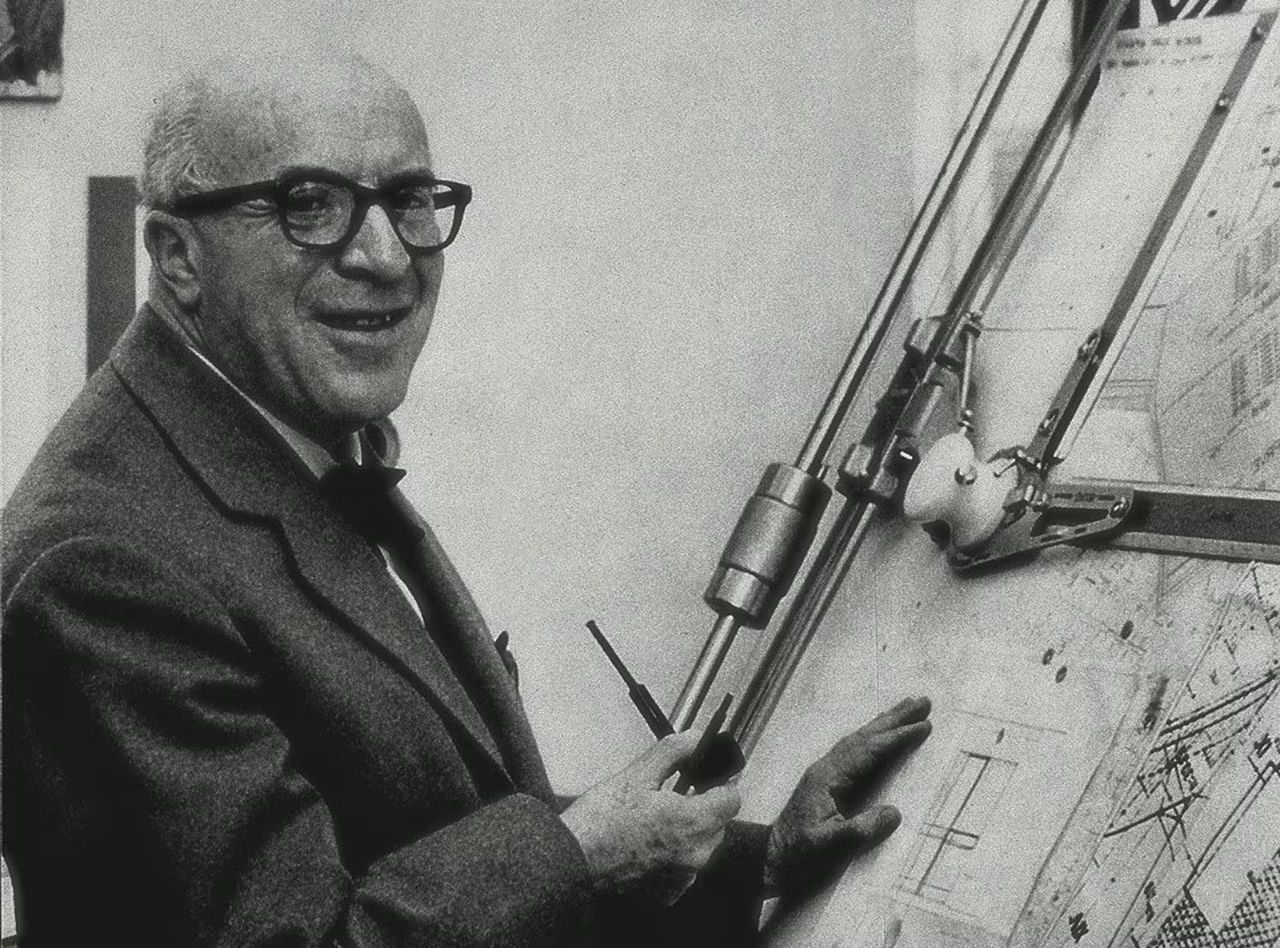
Ernesto Nathan Rogers was an Italian architect and intellectual who became a defining voice in 20th-century architecture. He was born in 1909 in Trieste, then part of Austria-Hungary, and grew up speaking both Italian and English in a culturally mixed family. Rogers graduated from the Politecnico di Milano in 1932 with a degree in architecture. In Milan, he co-founded the firm BBPR, an acronym of the partners’ surnames Banfi, Belgiojoso, Peressutti, Rogers, which pursued modernist architectural projects and theoretical work. During the 1930s, Rogers began writing about architecture, co-editing the journal Quadrante from 1933 to 1936. This combination of practice and criticism set him apart as both designer and theorist. He spent World War II in exile in Switzerland due to anti-Jewish persecution, as Italy’s racial laws placed him at risk. After the war, he returned to Italy and rejoined BBPR, though one partner (Banfi) had died in a concentration camp. Beyond design, Rogers was an influential editor: he led Domus magazine in 1946–47 and served as editor-in-chief of Casabella-Continuità from 1953 to 1964. Through these roles, he shaped postwar architectural thought. Rogers was also a theorist and educator, lecturing widely and later becoming a professor at the Politecnico di Milano in the 1960s. He died in 1969 in Gardone Riviera, Italy. Rogers is remembered as an architect who designed notable buildings and guided the intellectual course of modern architecture in Italy and beyond.
What type of architecture is Ernesto Nathan Rogers representing?
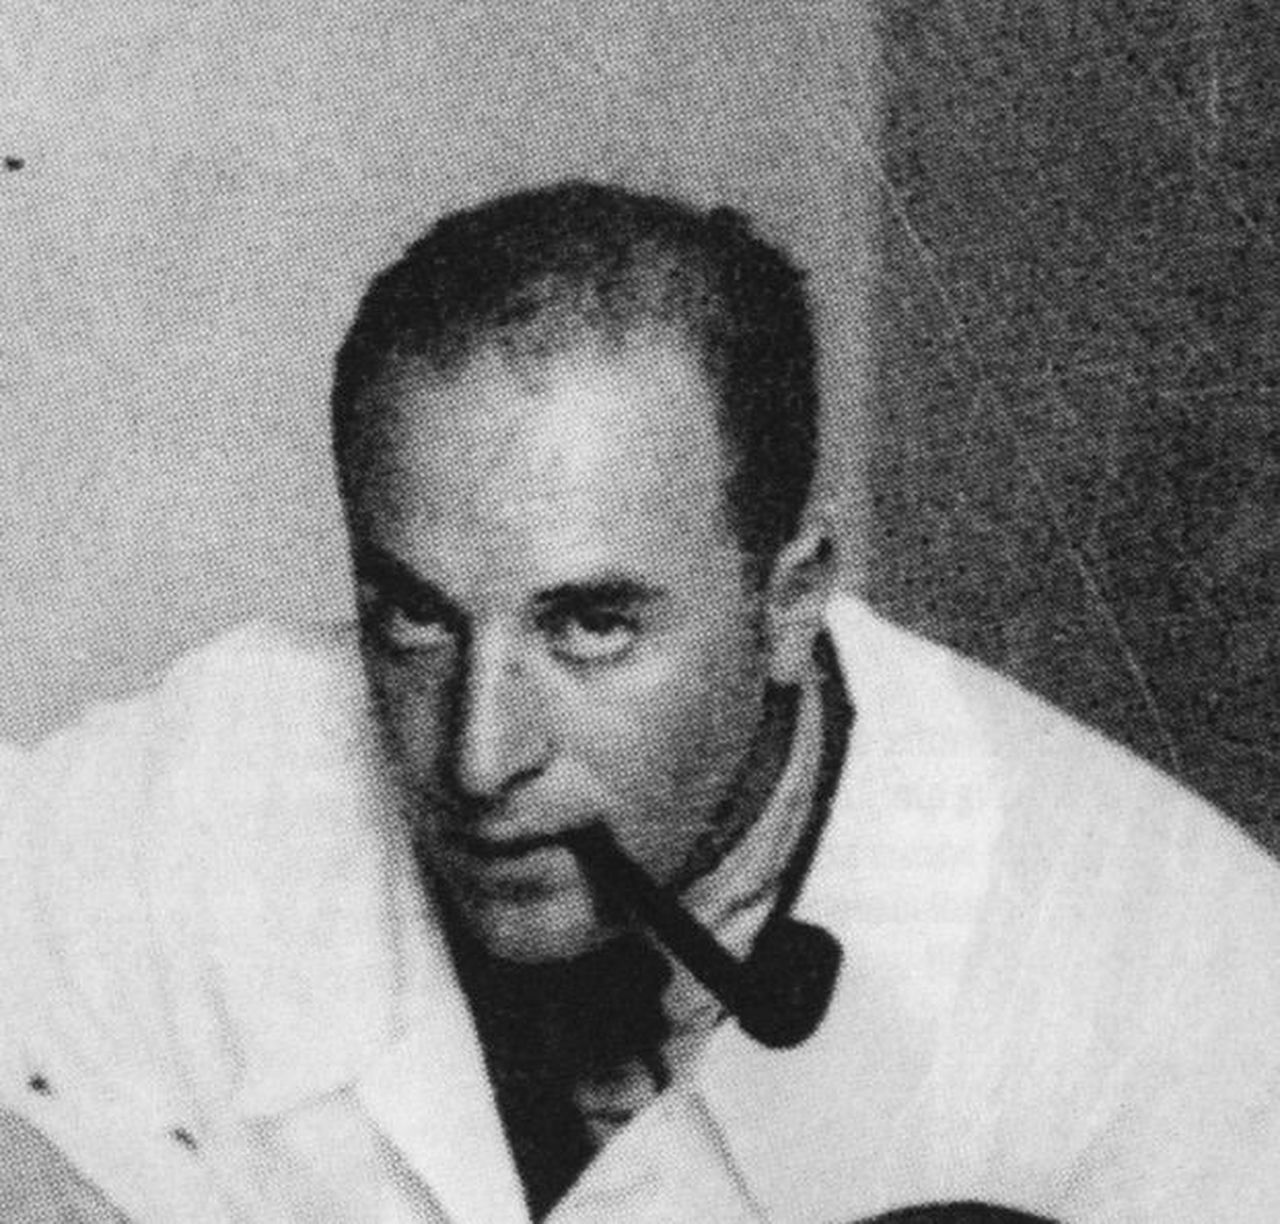
Ernesto Nathan Rogers is most closely associated with the Italian Rationalist and Modernist architectural tradition, which he helped pioneer and later refine. Early in his career, Rogers and the BBPR group embraced Rationalism (Italian Razionalismo), a movement defined by functional forms, geometric clarity, and the rejection of ornament. His works from the 1930s reflected this Modern Movement influence, emphasizing simplicity and the direct expression of structure and materials. Rogers is especially recognized for advancing the idea of “continuity” in architecture, the principle that new designs should respect the existing environment and historical context. In the 1950s, he introduced the concept of preesistenze ambientali (“environmental preexistences”) in an essay arguing that modern buildings must respond to the cultural and architectural memory of their surroundings. This philosophy contrasted with the strict International Style modernism of the time and was described by some critics as “Neo-Liberty,” as it revived attention to local tradition. Rogers’s architectural style represents a humanist Modernism, technically modern and minimalist yet grounded in history. His designs often used modern materials like concrete and steel arranged in compositions that harmonized with historic settings. By merging rationalist principles with awareness of continuity, Ernesto Rogers established an architectural identity that shaped the evolution of Italian architecture.
What is Ernesto Nathan Rogers’s great accomplishment?
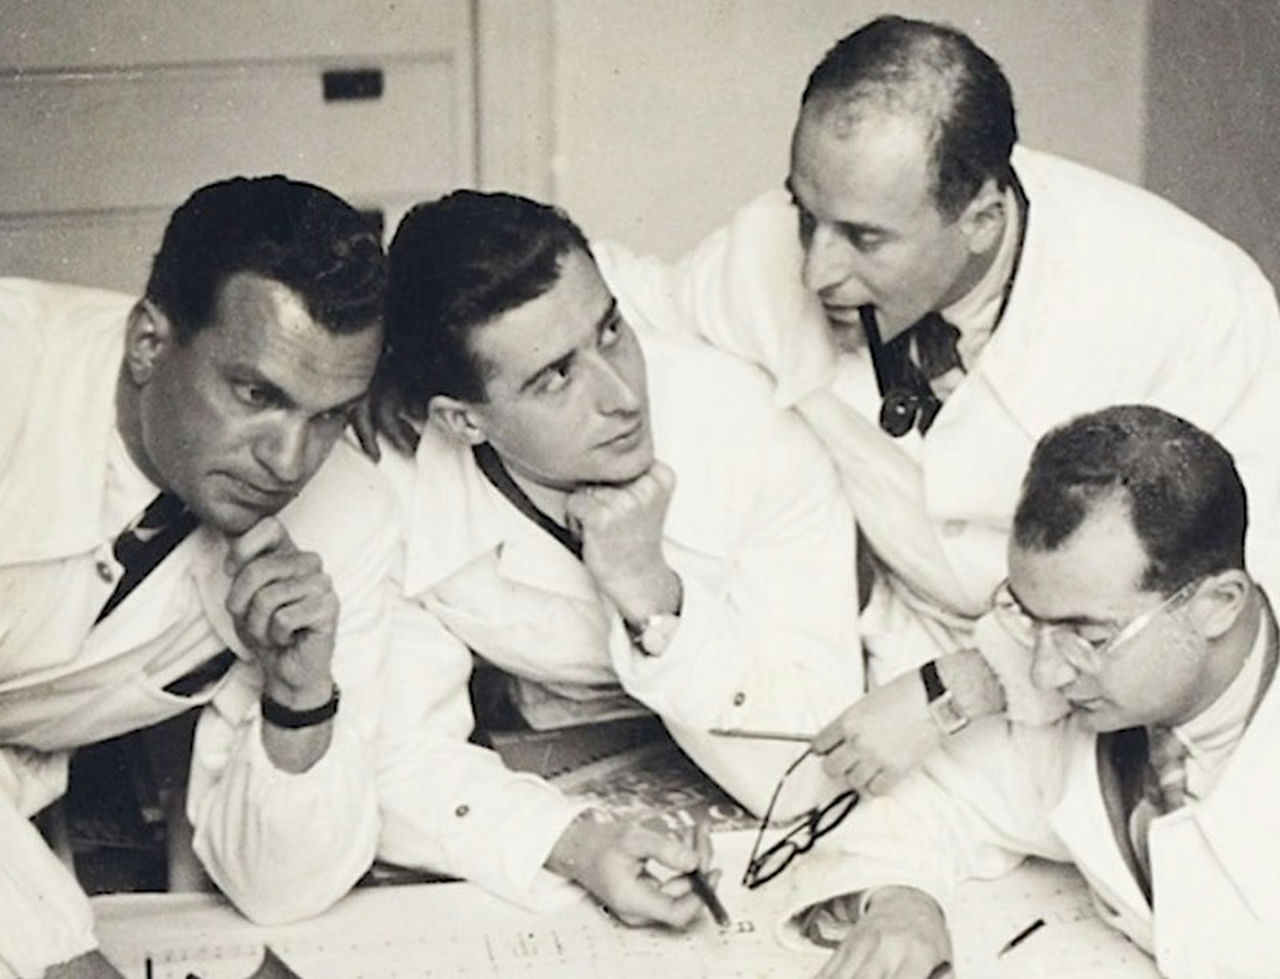
Ernesto Nathan Rogers’s great accomplishment lies in redefining modern architecture’s relationship with history and shaping postwar architectural discourse. Rogers bridged the gap between avant-garde modernism and respect for historical context, a stance that was radical in the mid-20th century. Through his writings and buildings, he showed that modern architecture could innovate while honoring the architectural heritage of its setting. This approach was expressed in the design of Torre Velasca, a skyscraper in Milan that departed from the glass-box International Style by incorporating forms derived from medieval towers. The tower’s success, confirmed by Italy’s National Architecture Award in 1961, validated Rogers’s ideas and became a symbol of contextual modernism. Rogers’s tenure as editor of Casabella-Continuità was equally significant: he used the journal to promote modern design and debate architectural theory across Europe. Under his direction, Casabella introduced emerging architects and argued for an architecture of “continuity” during postwar reconstruction. Rogers received international recognition, including an Honorary Fellowship from the American Institute of Architects in 1956. His greatest achievement was transforming architectural practice and education in Italy by teaching architects to unite innovation with continuity. By advancing this balanced vision, Rogers changed the course of modern architecture and influenced future generations of architects.
What are Ernesto Nathan Rogers’s most important works?
Ernesto Nathan Rogers’s most important works include memorials, landmark buildings, and design projects that illustrate his principle of merging modern design with cultural context. These include the Monument to the Victims of Nazi Concentration Camps in Milan, a postwar memorial; the Torre Velasca skyscraper, which reshaped the Milan skyline; and the Olivetti Showroom in New York, which presented Italian modern design to an international audience. Rogers also worked on restoration and exhibition projects such as the Castello Sforzesco Museum in Milan and developed experimental designs like the Velarca Houseboat on Lake Como.
01. Monument to the Victims of Nazi Concentration Camps, Milan
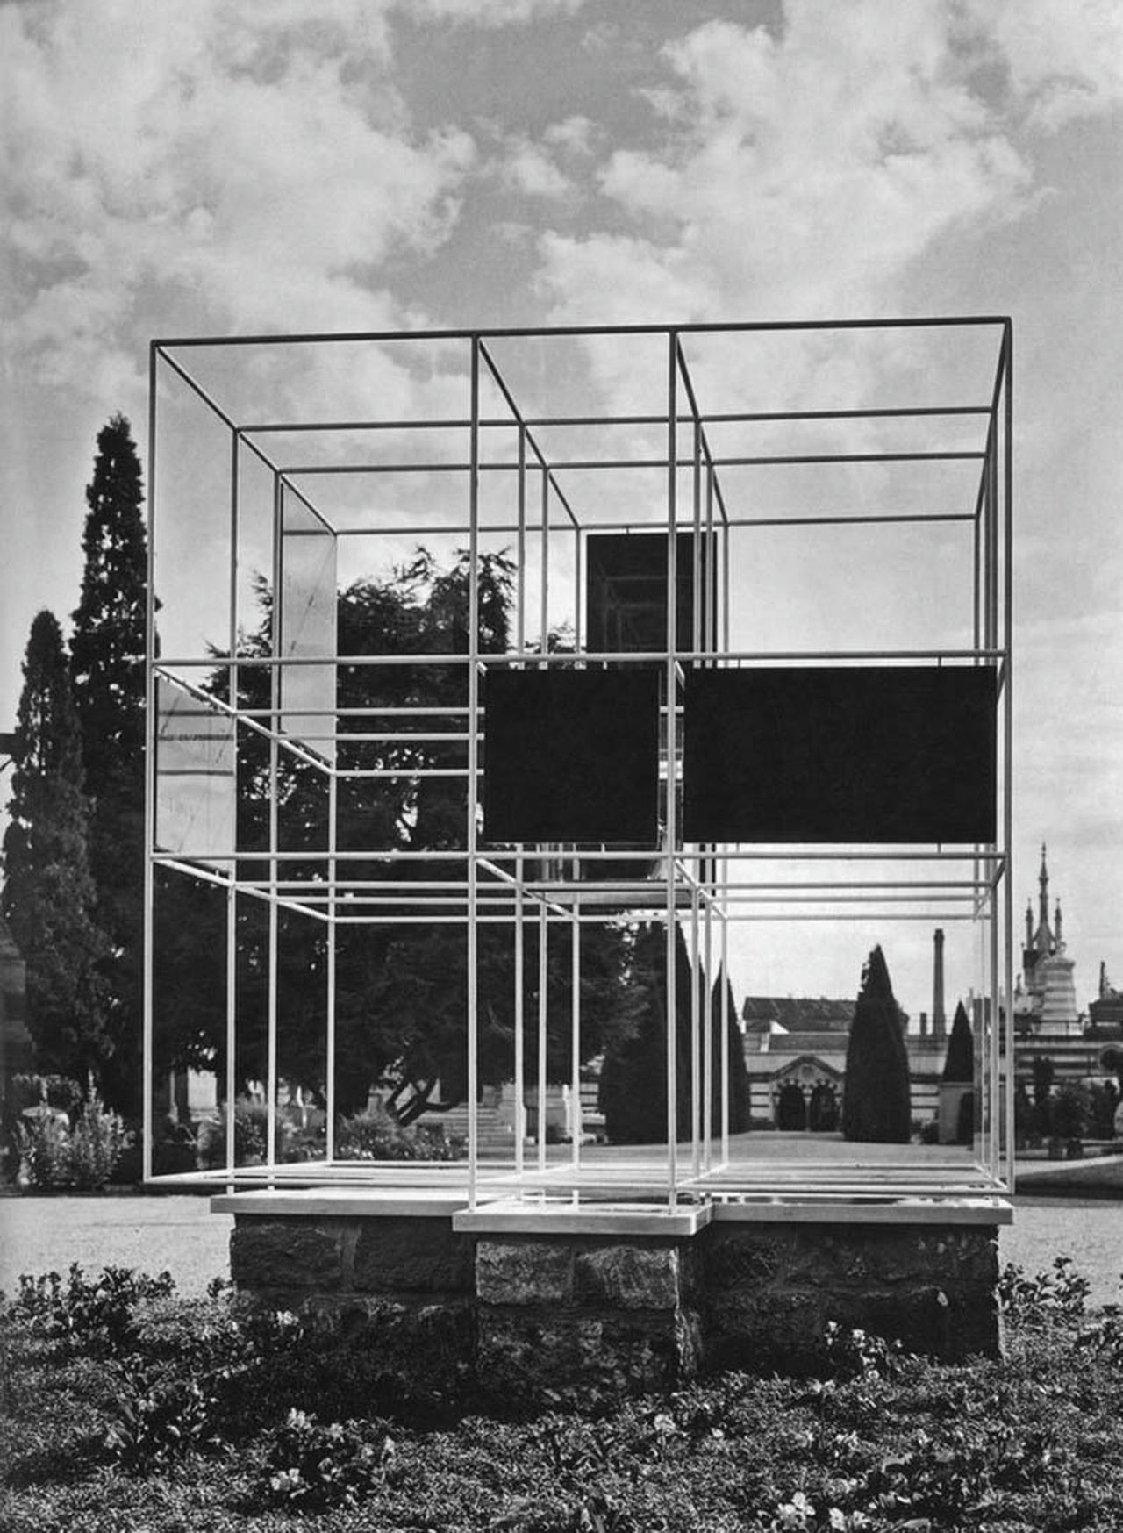
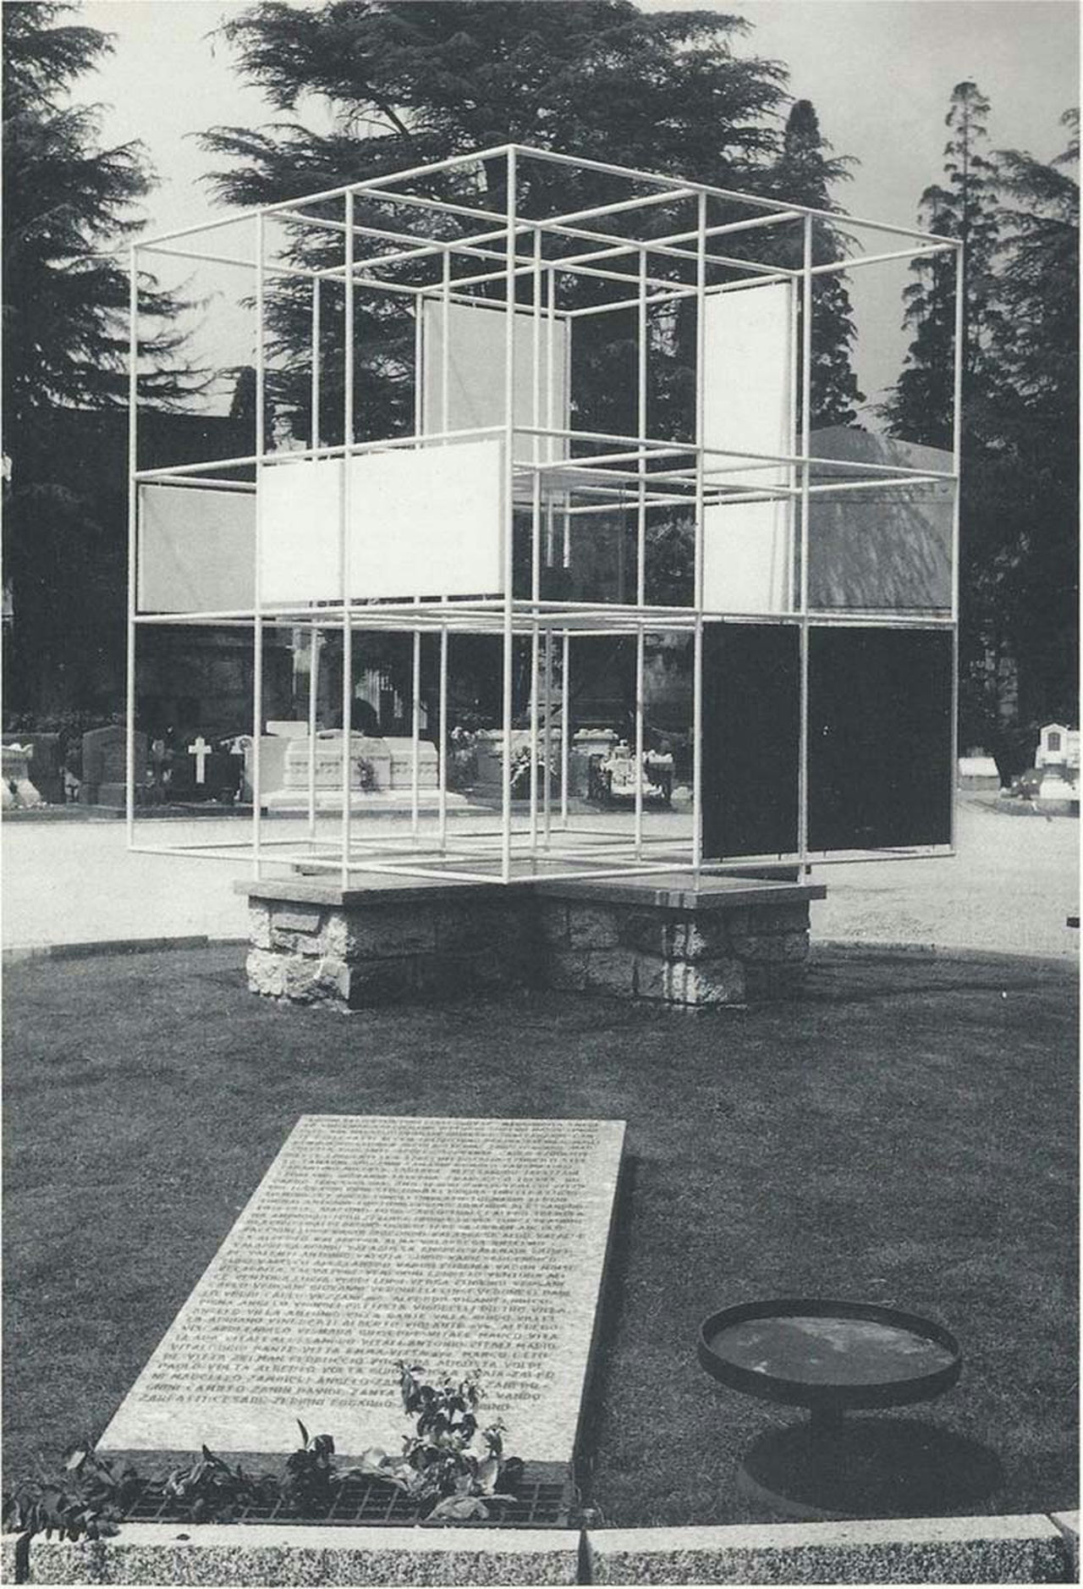
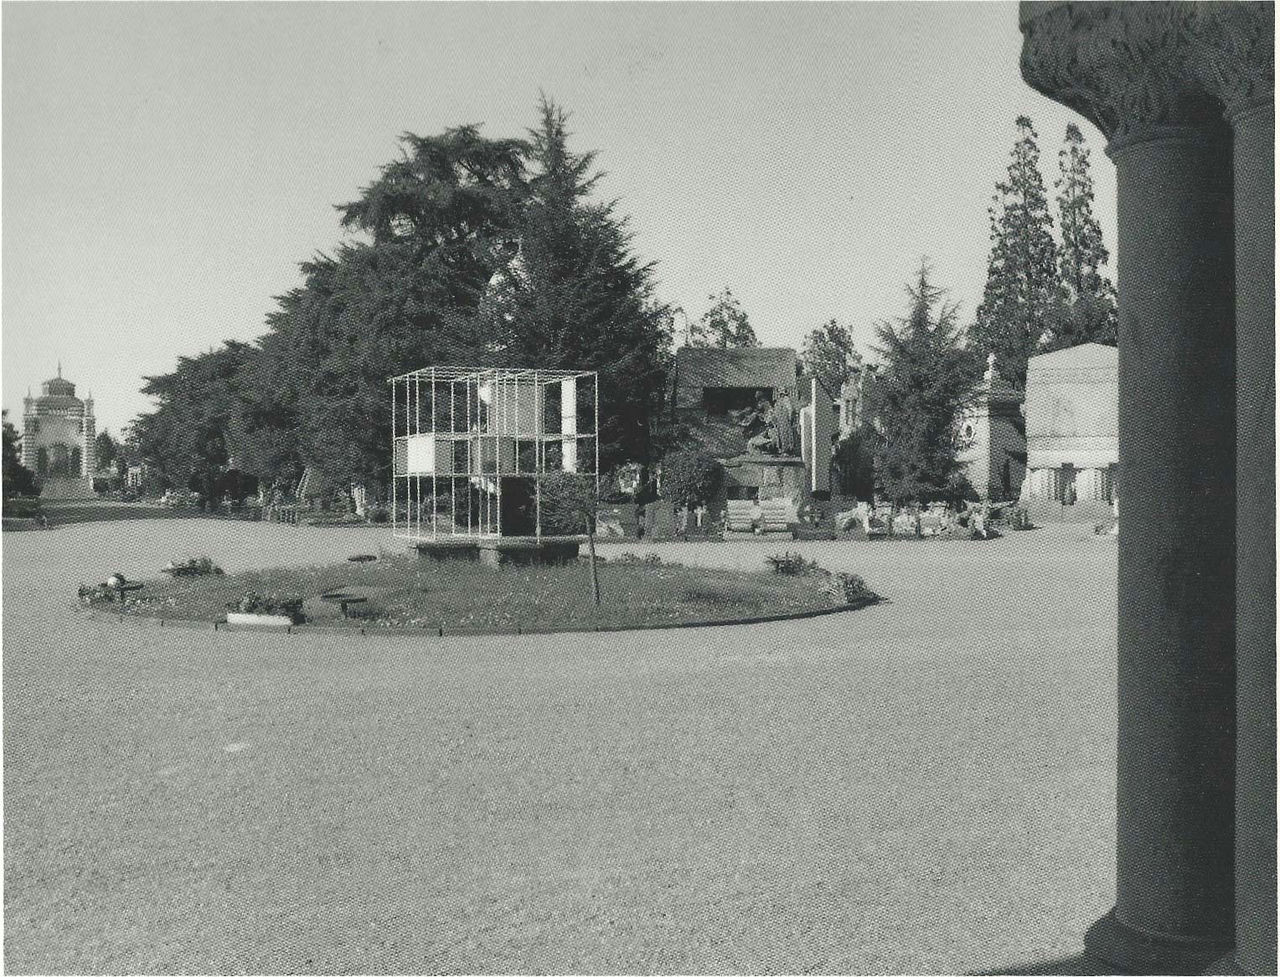
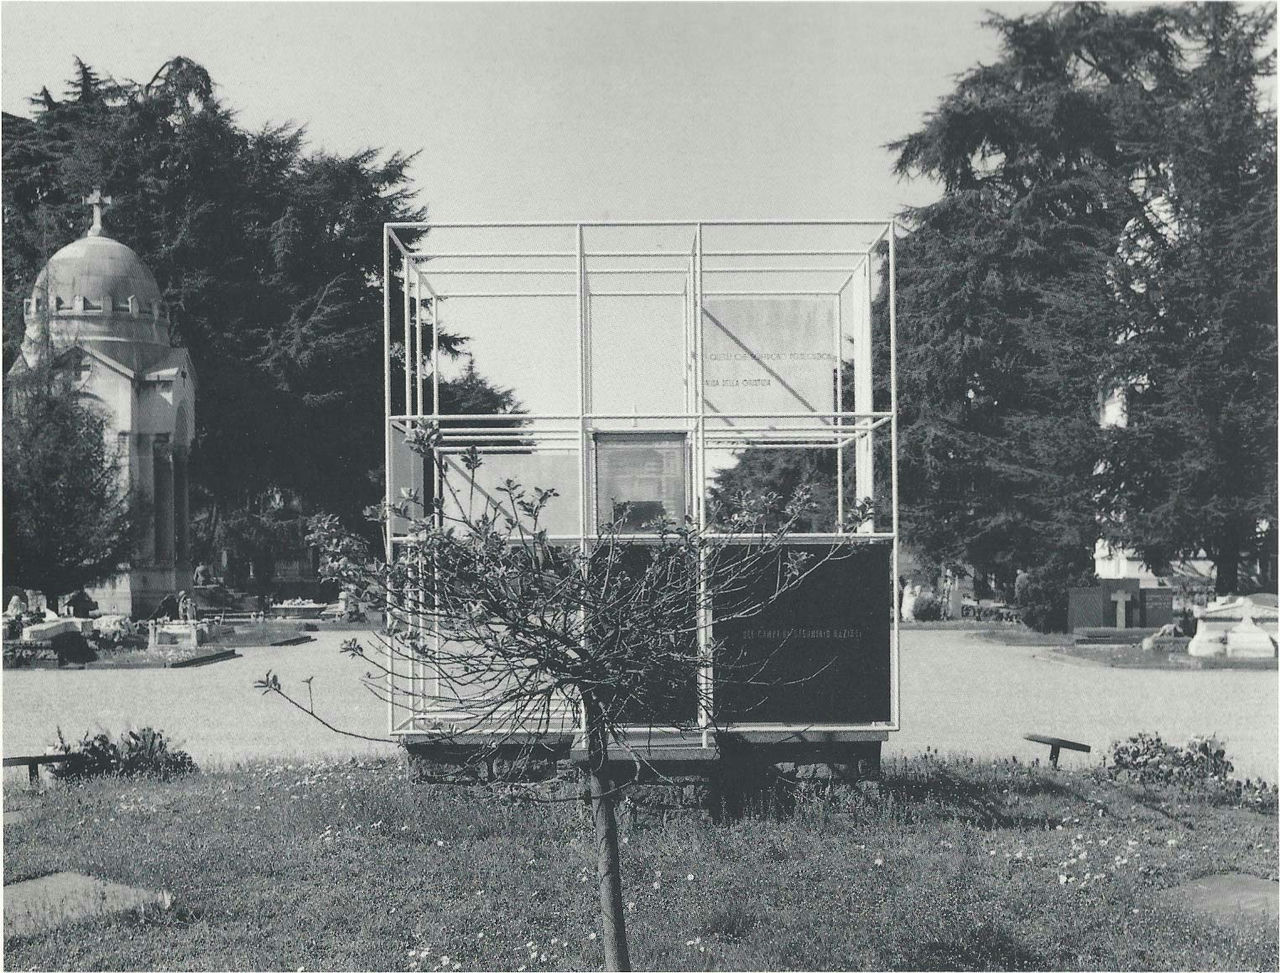
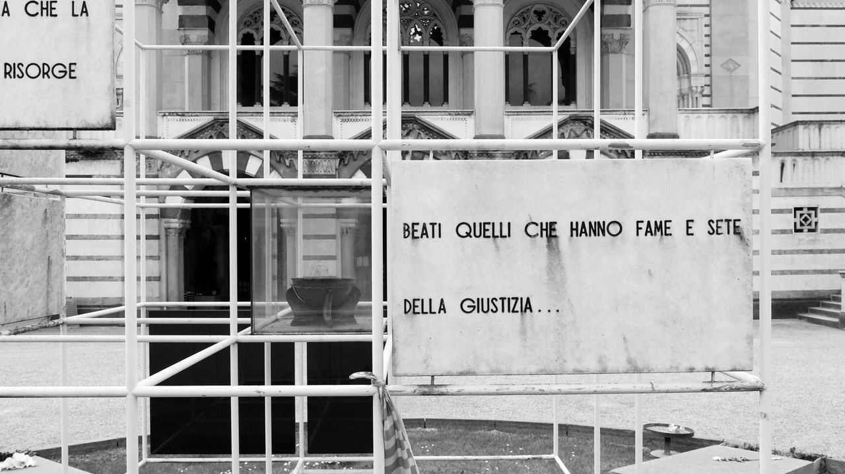
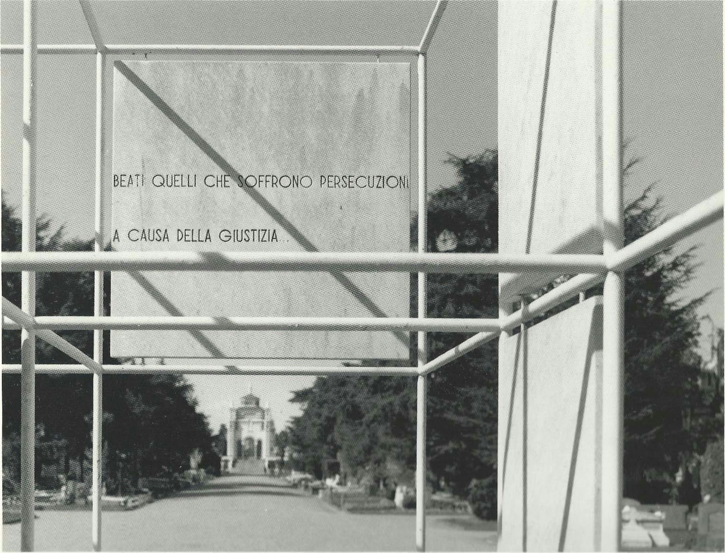
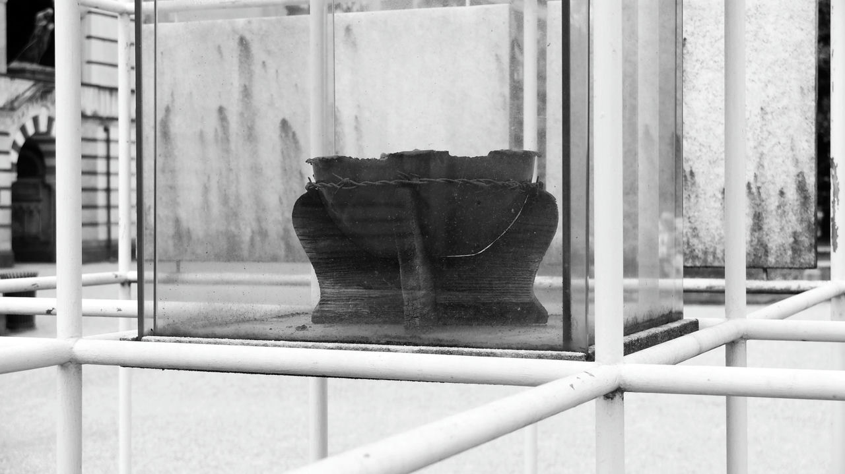
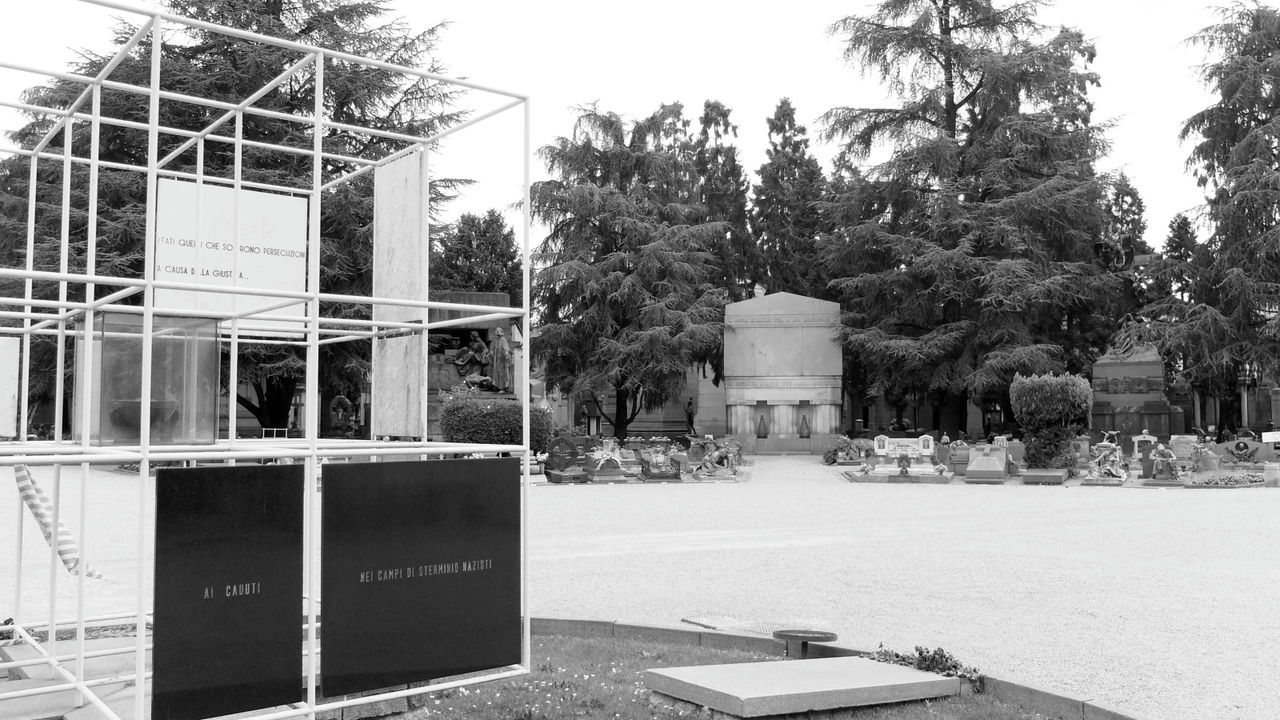
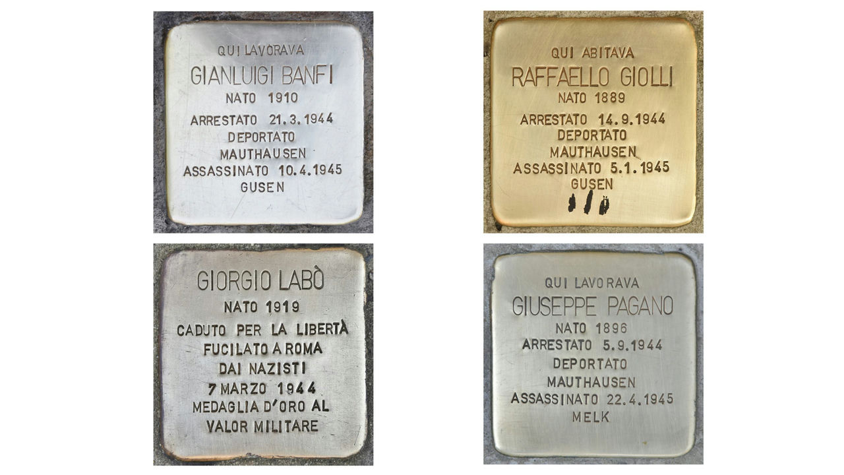
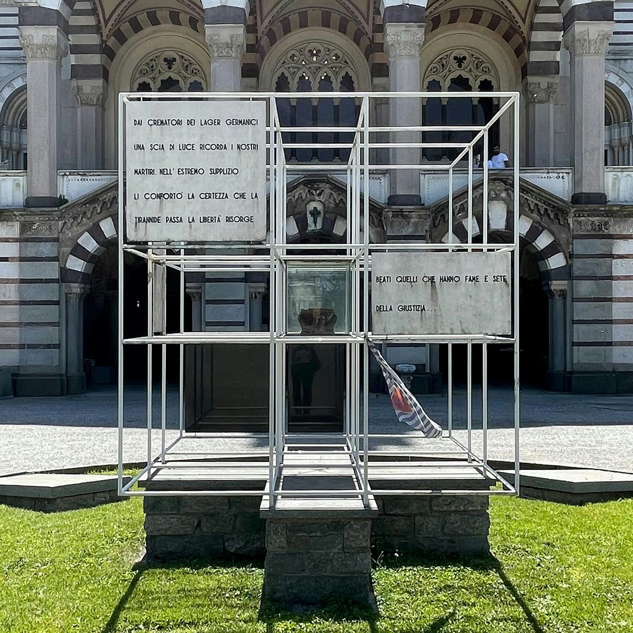
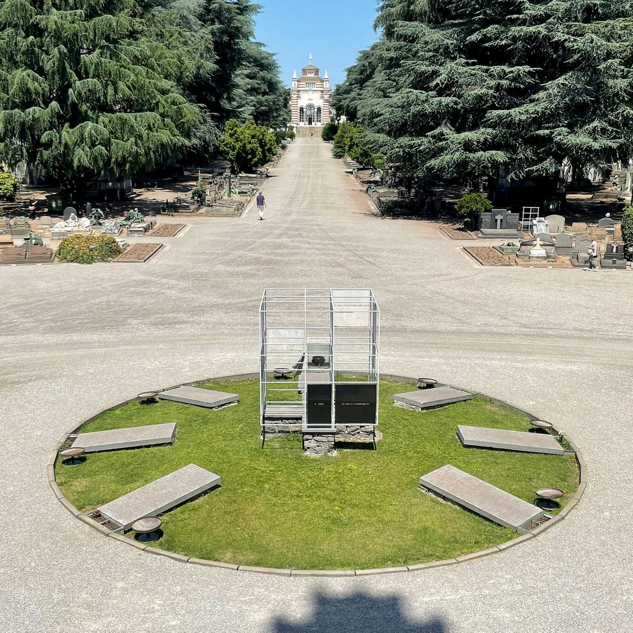
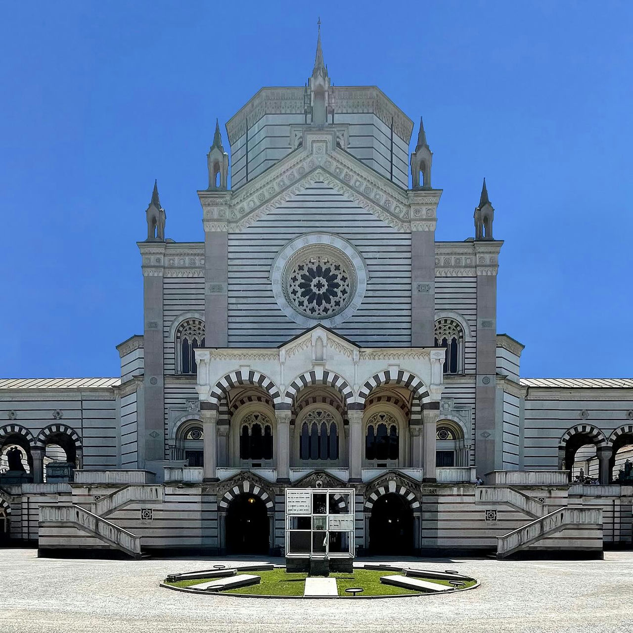
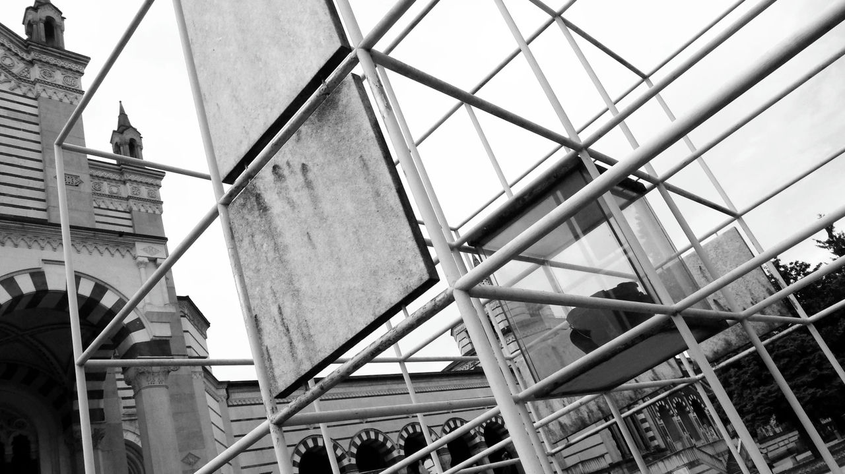
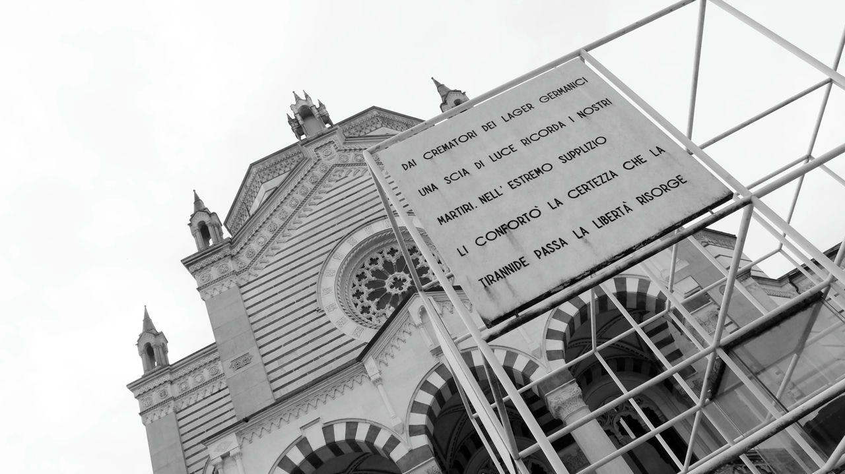
The Monument to the Victims of Nazi Concentration Camps is a memorial designed by Rogers’s firm, BBPR, in 1946 to honor those who perished in World War II. The monument stands at the main entrance of the Cimitero Monumentale (Monumental Cemetery) in Milan. It is not a traditional building but a civic memorial, a symbolic structure set in an open plaza. Rogers and his partners conceived it as a modern tribute: a white tubular metal frame forming a cube intersected by a cross, creating a skeletal pavilion that is geometric and austere. At its center is a glass enclosure containing a relic, a mess tin filled with earth taken from the Mauthausen concentration camp. Around the base, black and white marble panels bear inscriptions on martyrdom, persecution, justice, and freedom, while nearby plaques list the names of Milanese citizens who died in the camps. The materials used, including steel tubing, glass, and marble, are modern but restrained, forming an abstract structure that conveys loss and memory. As a monument, this work reflects Rogers’s modernist approach to commemoration, using pure architectural form to evoke reflection. Completed soon after World War II, the Monument to the Victims marked one of Rogers’s earliest works and symbolized Italy’s postwar architectural and cultural renewal.
02. Torre Velasca, Milan
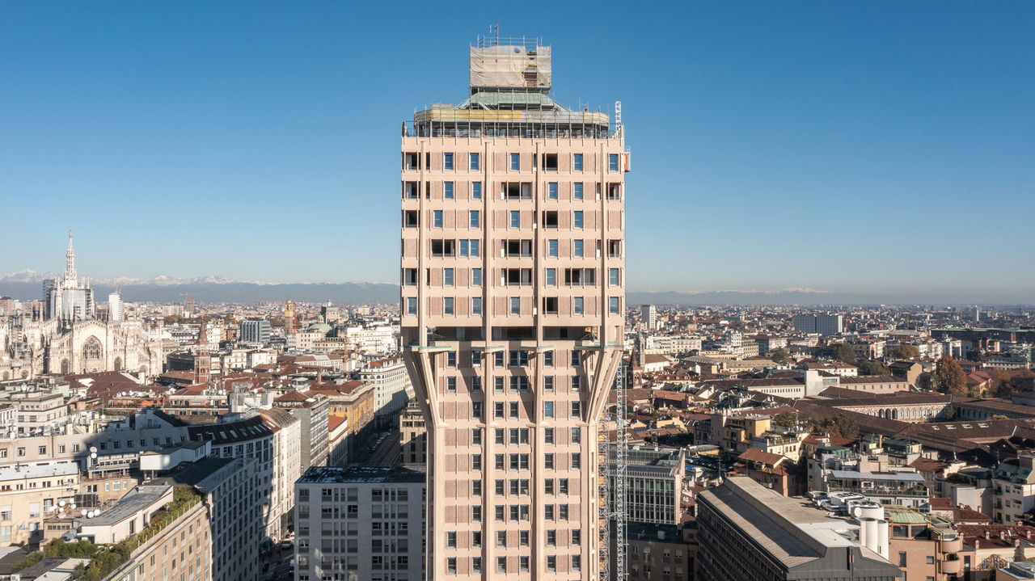
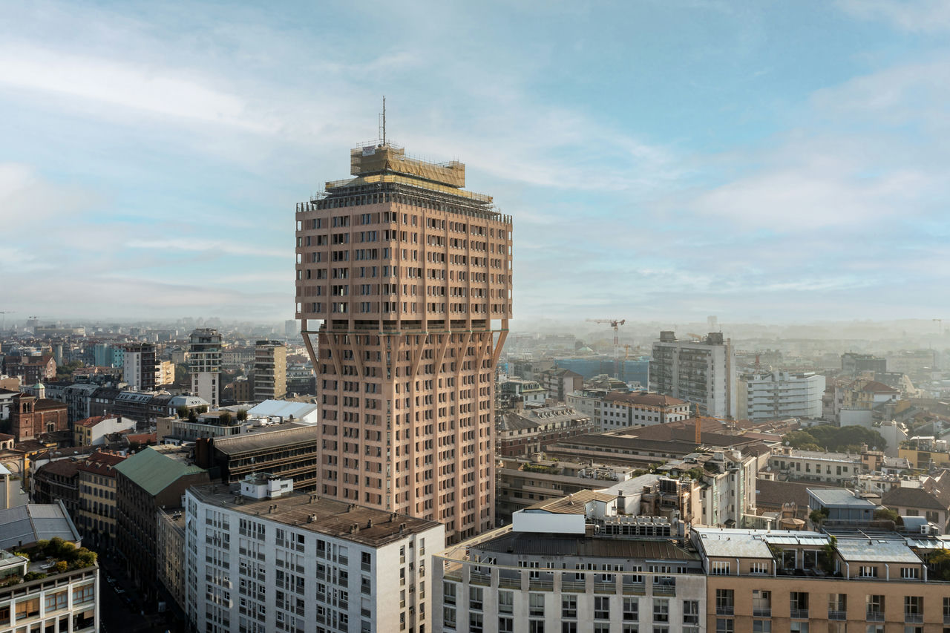
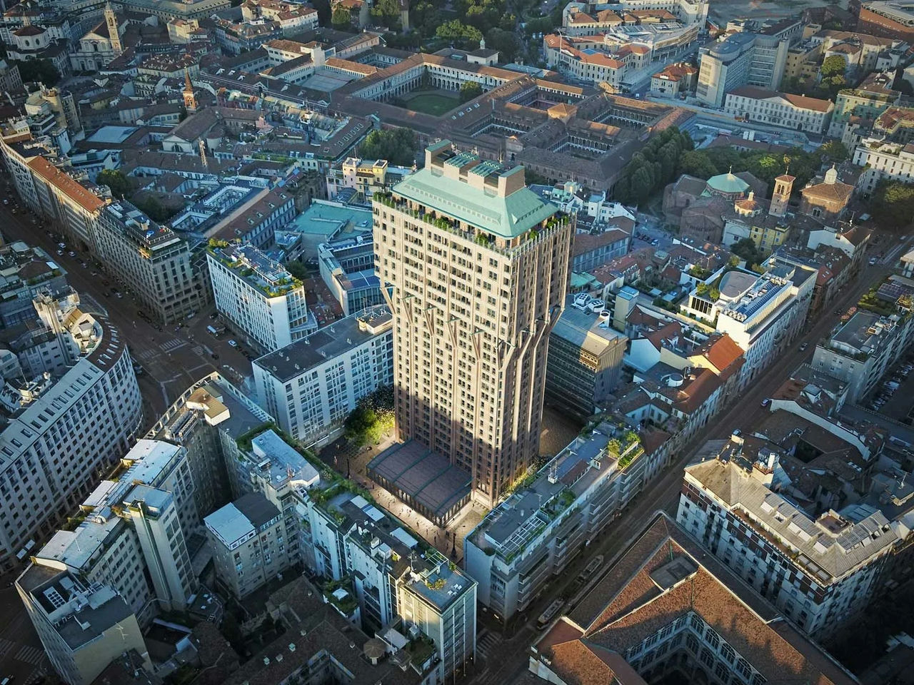
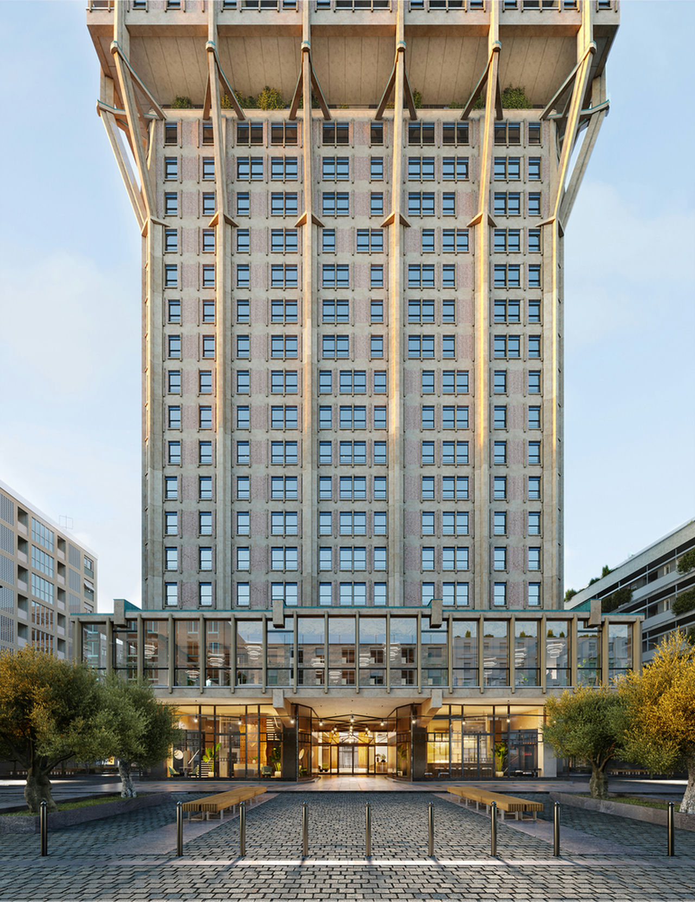
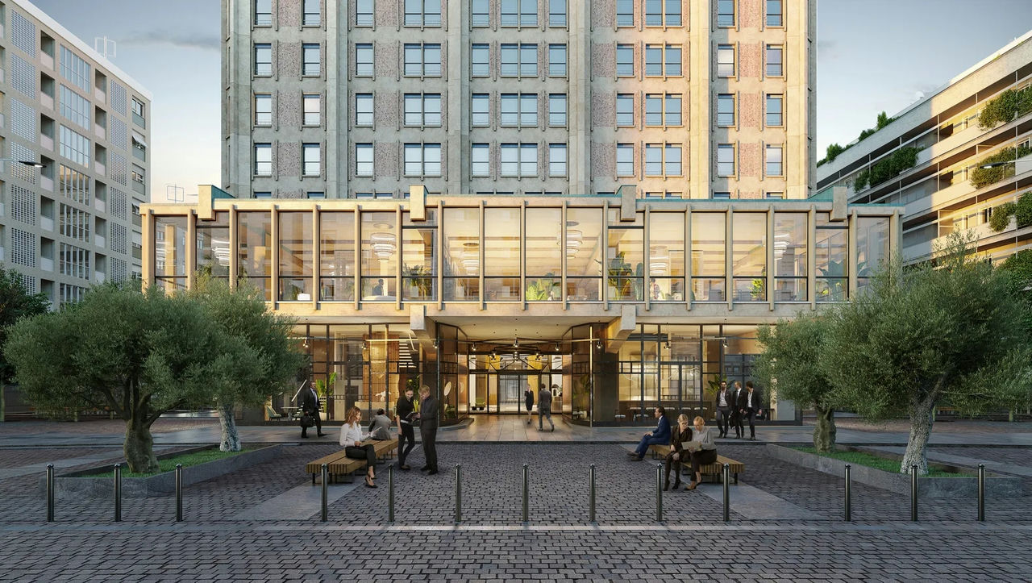
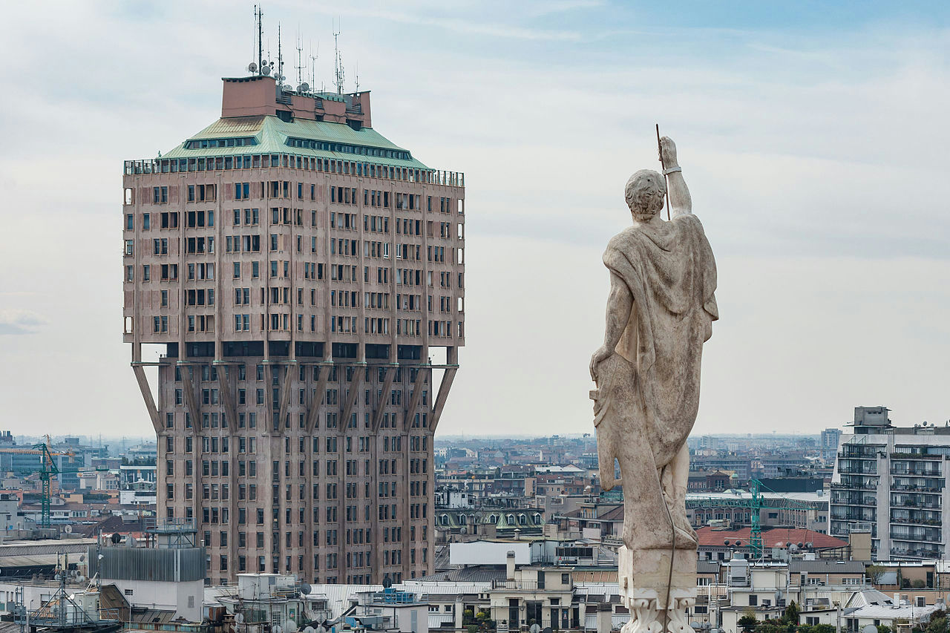
Torre Velasca is Ernesto Rogers’s most recognized architectural work, a 26-story tower in central Milan built between 1956 and 1958. Named after the nearby Velasca Plaza, the high-rise combines commercial and residential functions, with shops and offices on the lower floors and apartments above, making it one of the first mixed-use skyscrapers in Italy. The tower is identified by its “mushroom” profile, a narrow base that widens at the top, conceived as a modern reinterpretation of medieval Lombard watchtowers. Rogers and BBPR designed it with a Brutalist character through its bold massing and visible structure, while integrating local heritage by echoing Milan’s historic defensive towers. The building has a reinforced concrete frame and cladding that connects it to the city’s traditional materials. Its facade combines concrete and clinker brick surfaces with rhythmic window patterns and external braces referencing fortress architecture in a modern form. Standing 106 meters (348 feet) tall, Torre Velasca contrasted sharply with the glass-box modernism of its time, drawing both criticism and praise. Architect Gio Ponti described it as a building that “pays homage to the city’s medieval history.” Torre Velasca received the IN/ARCH National Architecture Award in 1961 for its design.

03. Olivetti Showroom, New York
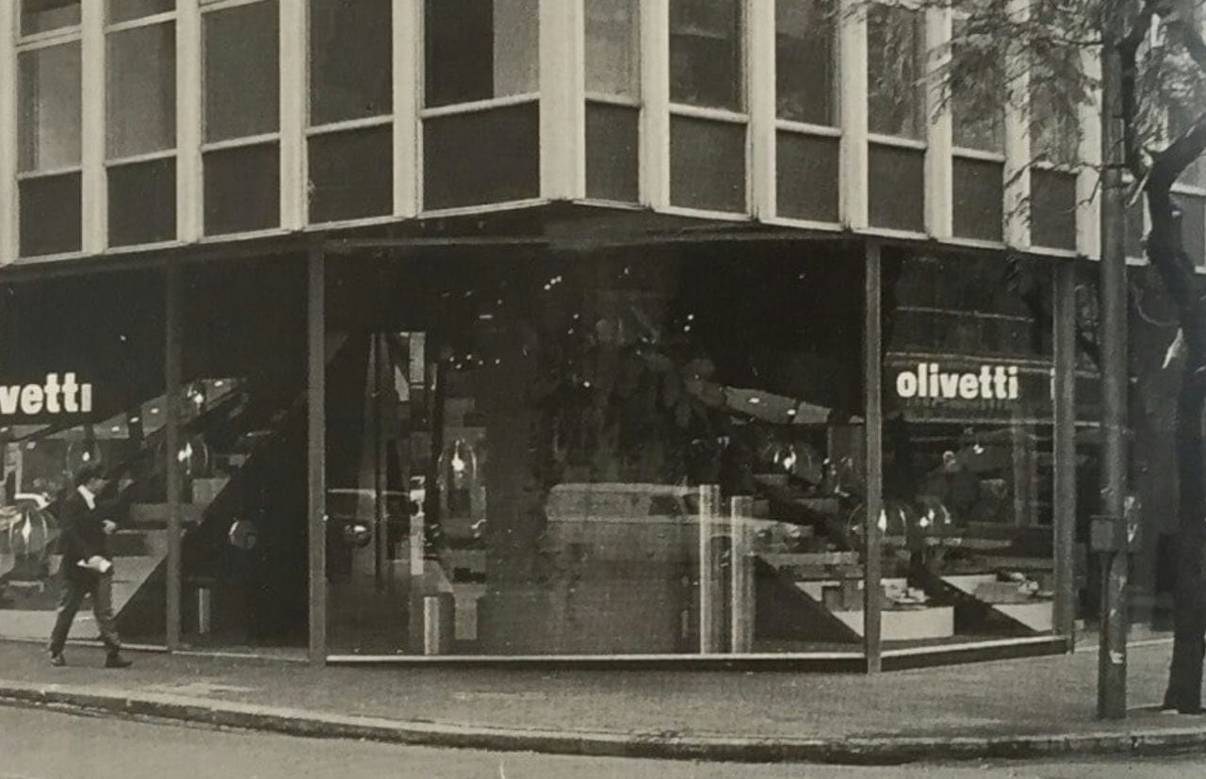
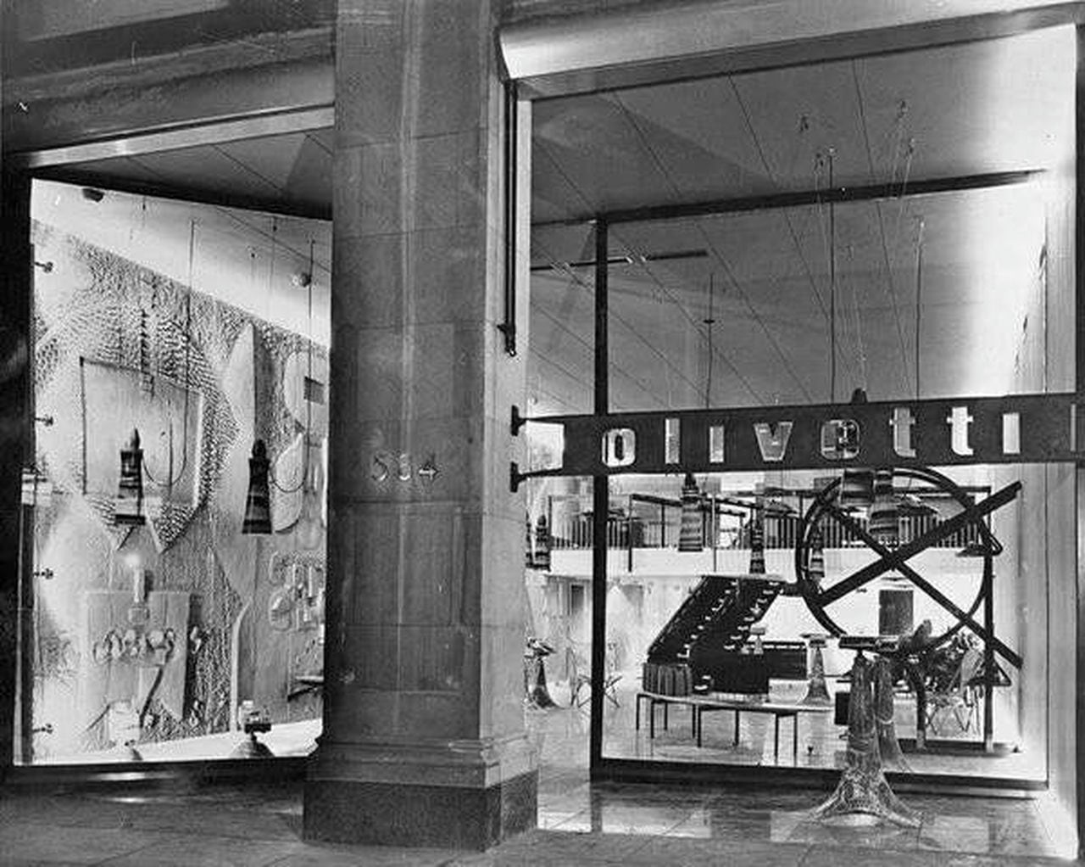
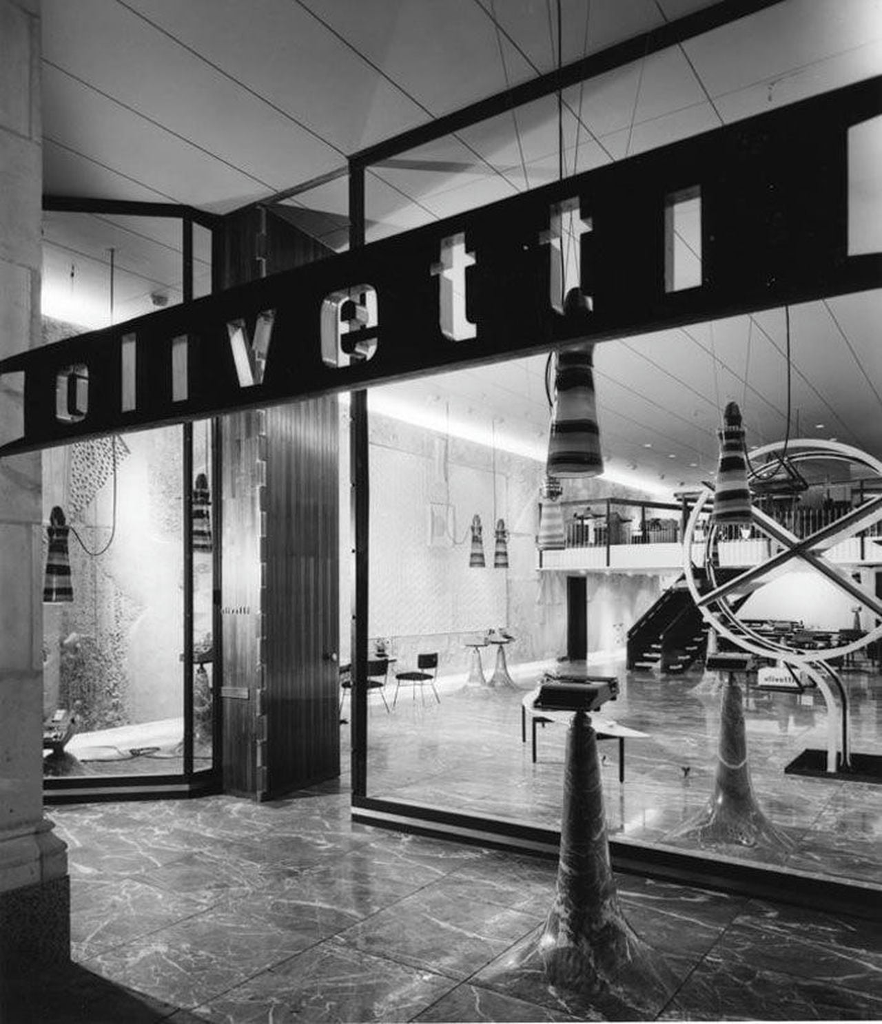
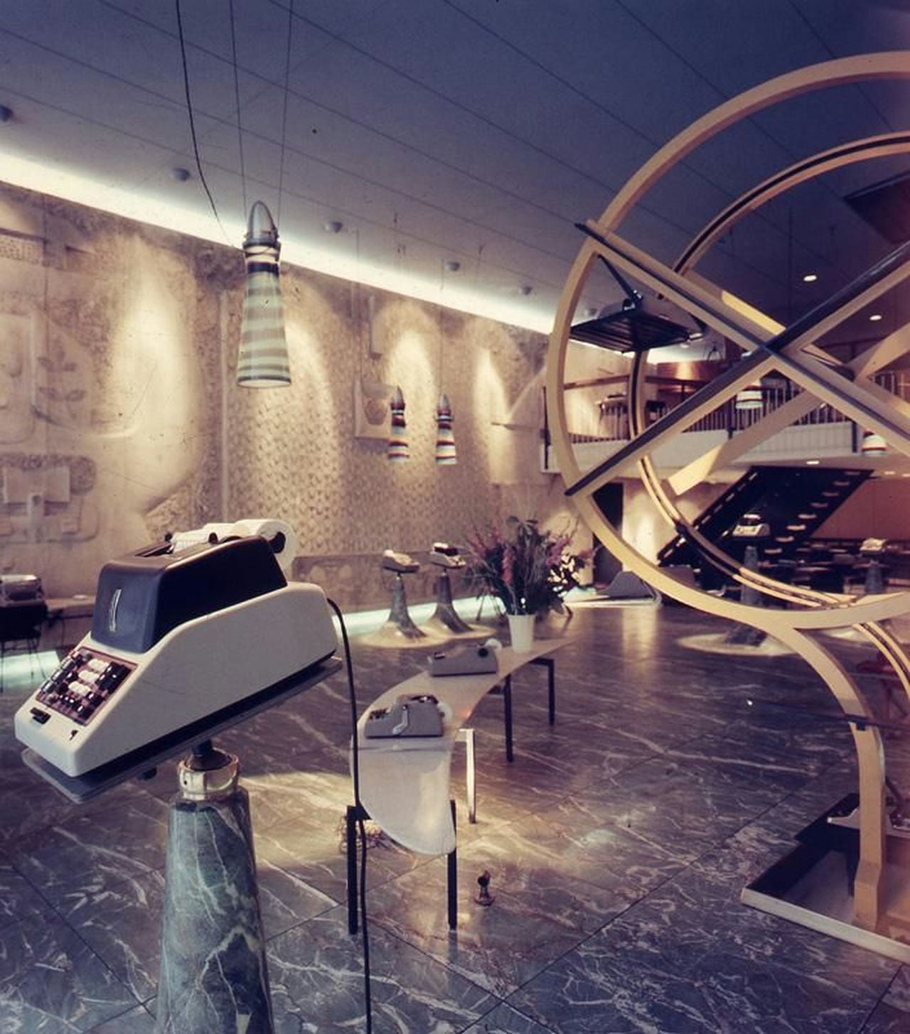
The Olivetti Showroom on Fifth Avenue in New York City was an interior design project by Ernesto Rogers and BBPR, completed in 1954. Commissioned by the Italian typewriter and office machine company Olivetti, it served as a flagship store and exhibition space introducing the company’s products to the American market. It was the first Olivetti showroom of its kind, expressing the modern aesthetic of Italian design. Located in Midtown Manhattan, the showroom made a distinct architectural statement within the city’s retail landscape. Rogers conceived it as a curated environment where architecture, interior design, and art formed a unified space reflecting Olivetti’s identity. The interior featured clean lines, open layouts, and detailed craftsmanship. Rogers collaborated with artist Costantino Nivola, who created a large abstract relief mural that defined one wall of the showroom. The material palette included glass, metal, and fine wood, complemented by custom lighting fixtures and furnishings designed by BBPR to emphasize the display of products. As a commercial interior, the Olivetti Showroom introduced a new approach to retail design that blurred the line between store and gallery. Though the New York showroom later closed, it remains a reference point in modern design history, illustrating Rogers’s ability to translate his architectural discipline into interior space.
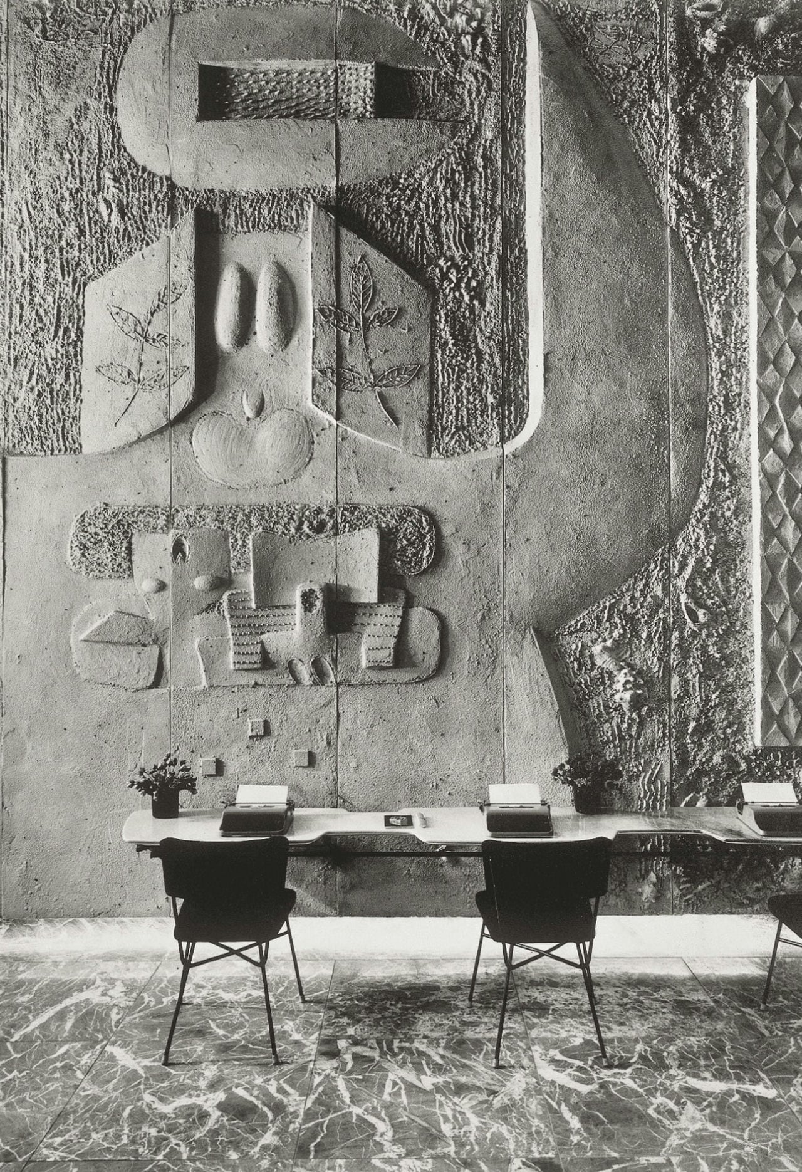
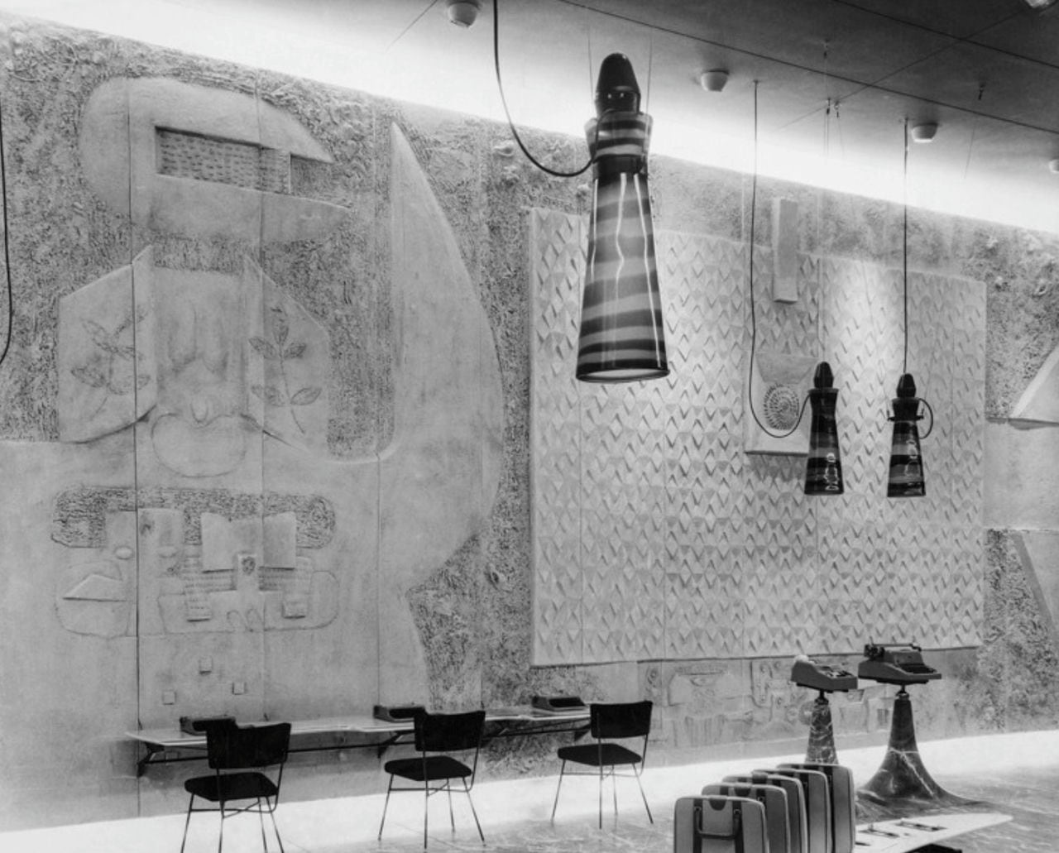
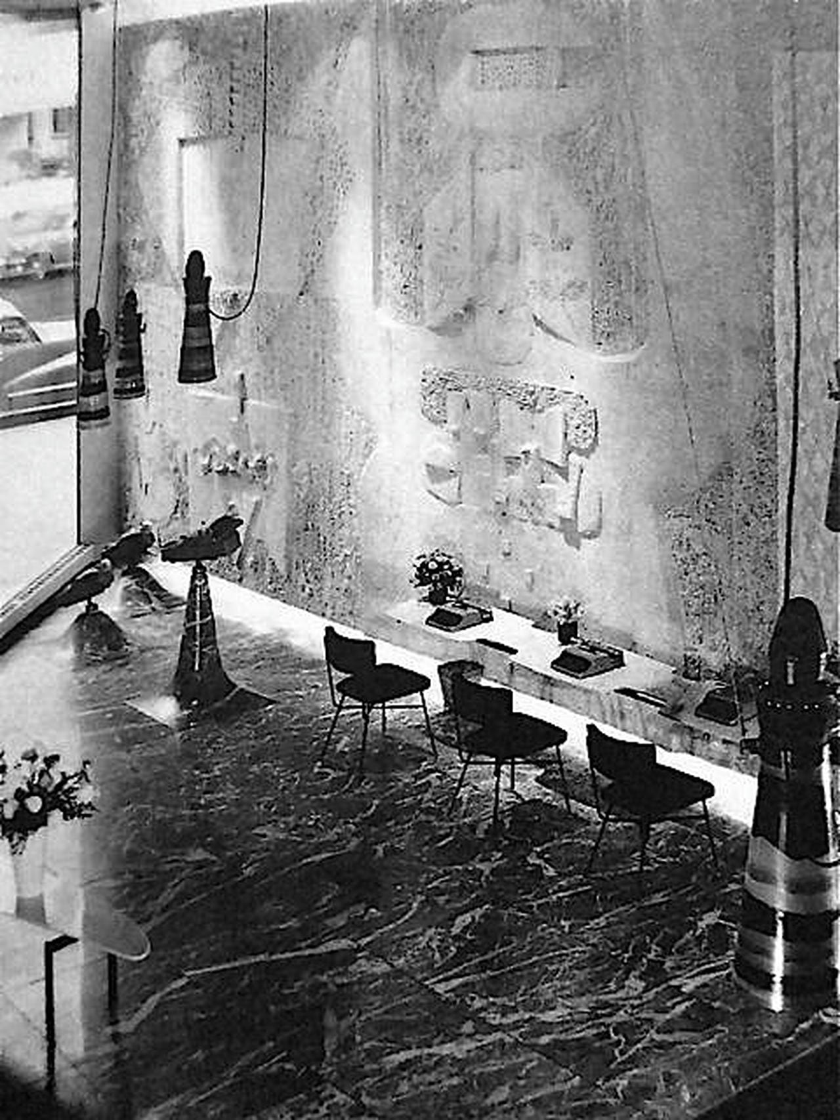
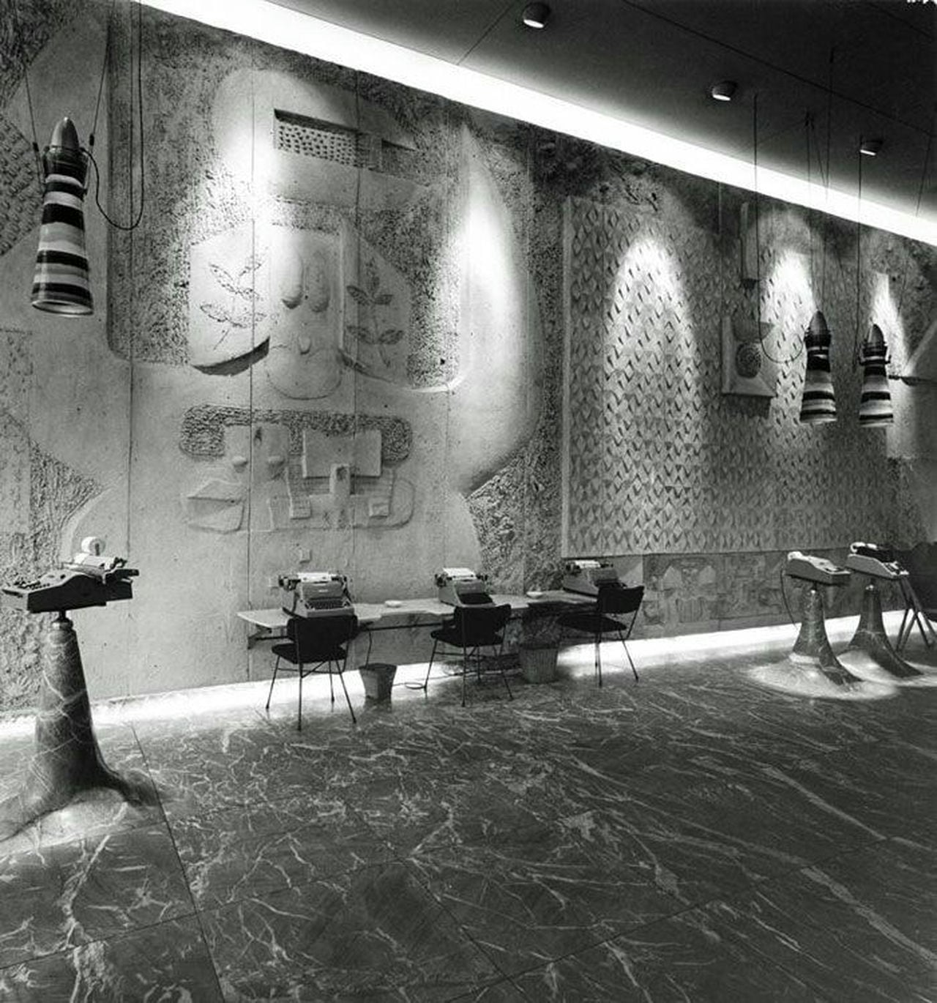
04. Castello Sforzesco Museum Interiors, Milan
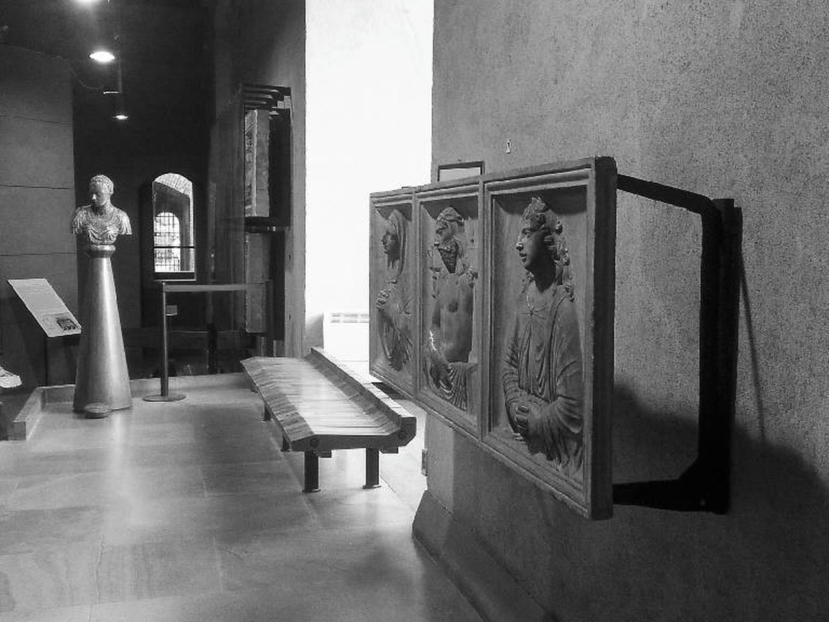
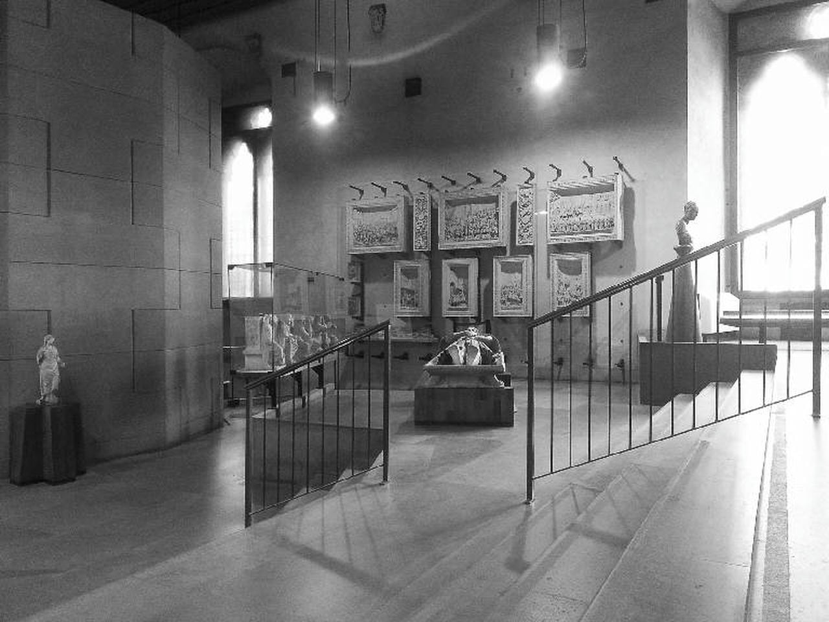
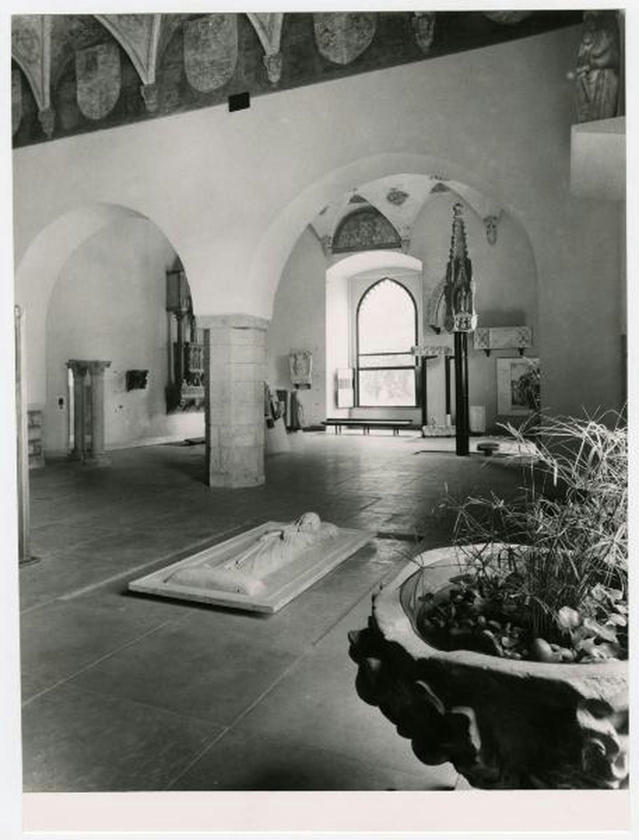
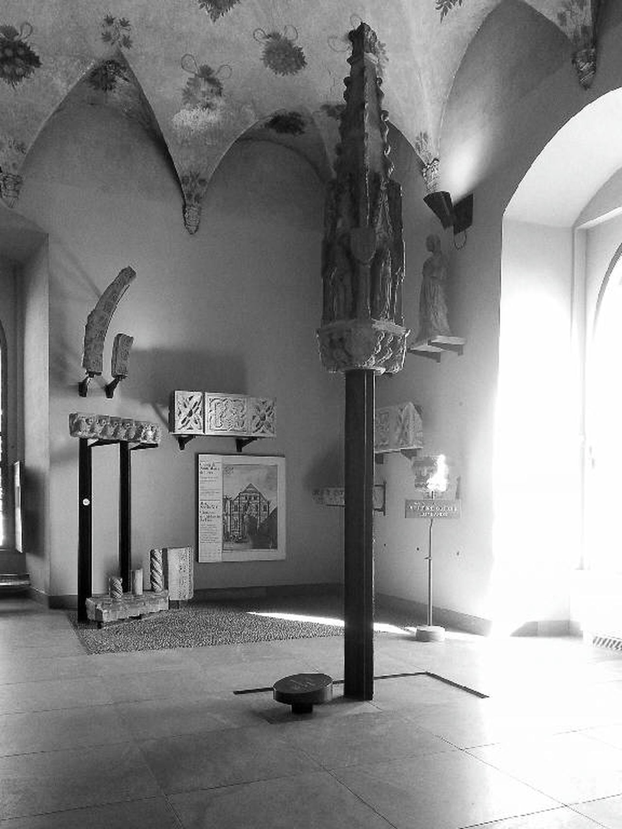
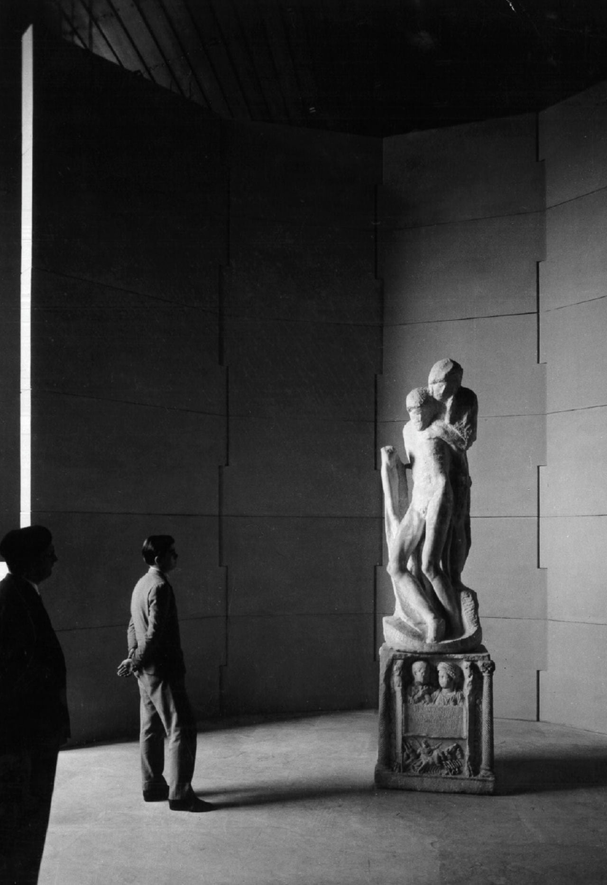
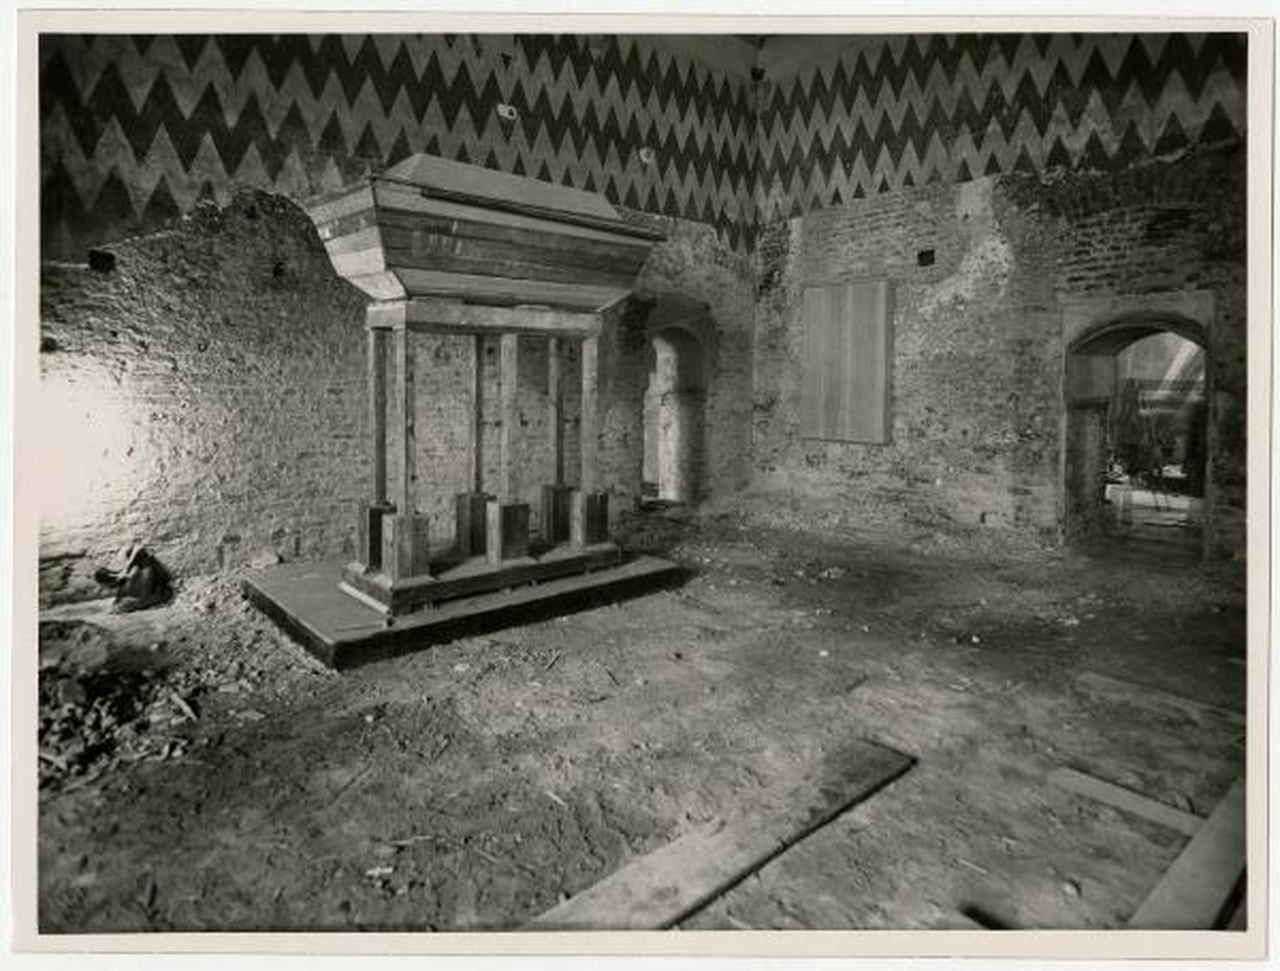
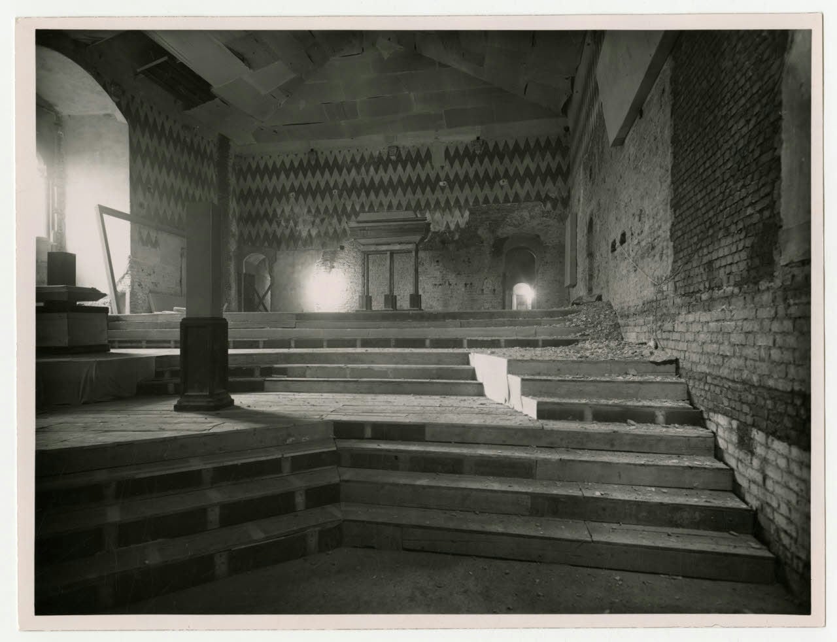
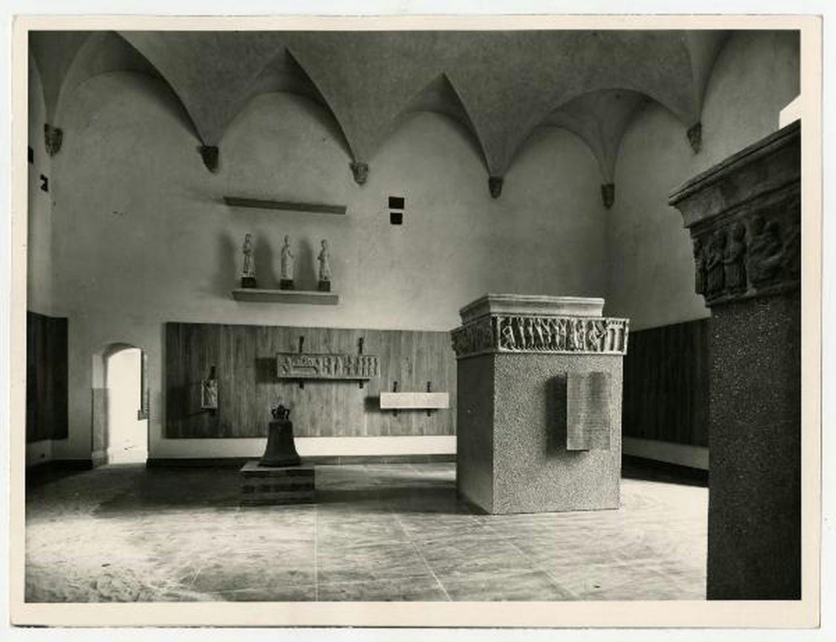
In the mid-1950s, Ernesto Rogers and BBPR renovated and designed new interior exhibition spaces for the museums inside Milan’s Castello Sforzesco. The 15th-century castle houses several of Milan’s civic museums and art collections. After World War II, parts of the castle were damaged by bombing, and the city commissioned modern architects to restore and reorganize its interiors. Rogers’s task was to create contemporary museum spaces within the historic structure, a project completed around 1956. The work represents an early example of adaptive reuse and museum design, showing Rogers’s precision in merging old and new. The BBPR team introduced modern display systems, lighting, and circulation within the stone halls of the castle. They designed vitrines, mounting systems, and layouts that respected the medieval architecture while updating it to modern exhibition standards. The material and stylistic approach was restrained: metal and glass display cases provided clear visibility of the artifacts, while new elements were kept minimal to avoid competing with the historic fabric. By establishing a dialogue between contemporary design and historical architecture, Rogers applied the principle of “continuity” that he articulated in theory. The renovated galleries became a model for postwar exhibition design in Italy, showing how Renaissance architecture could accommodate modern interventions. Rogers’s work on this project strengthened his reputation as an architect who balanced preservation and innovation, influencing later museum renovations by Italian architects such as Franco Albini and others who adopted similar strategies.
05. Velarca Houseboat, Lake Como
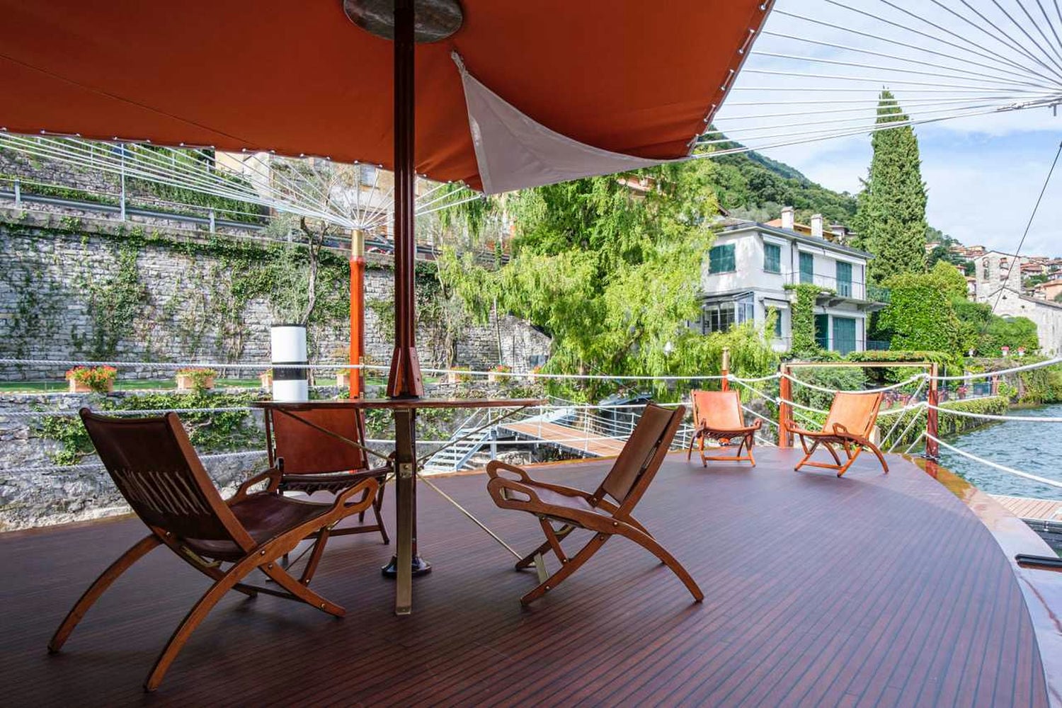
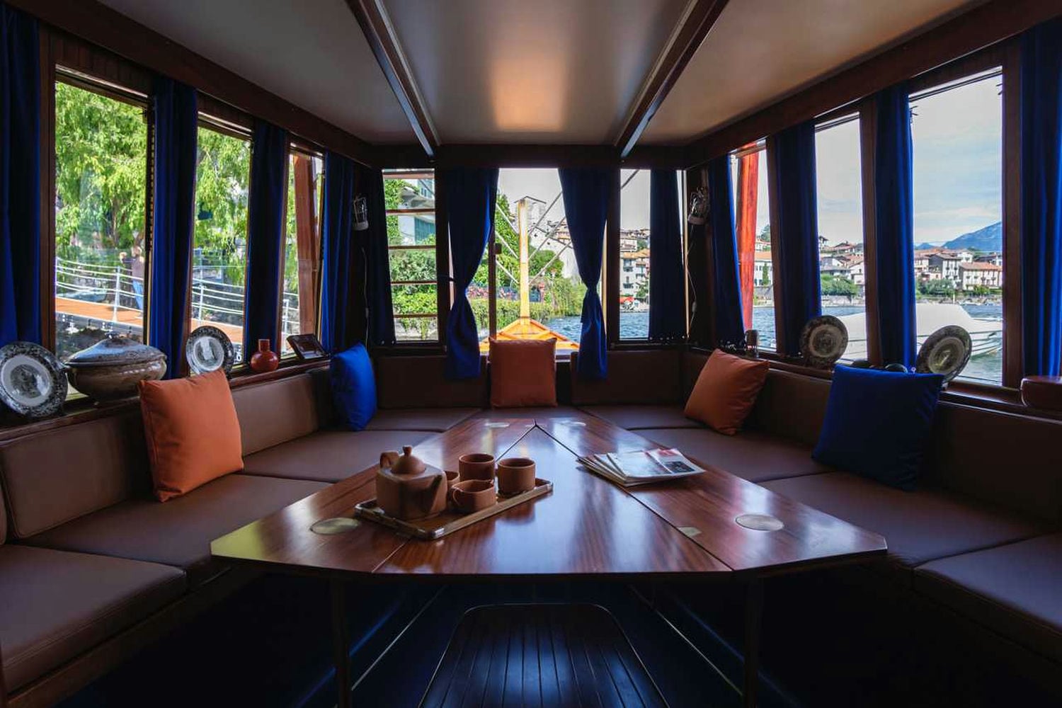
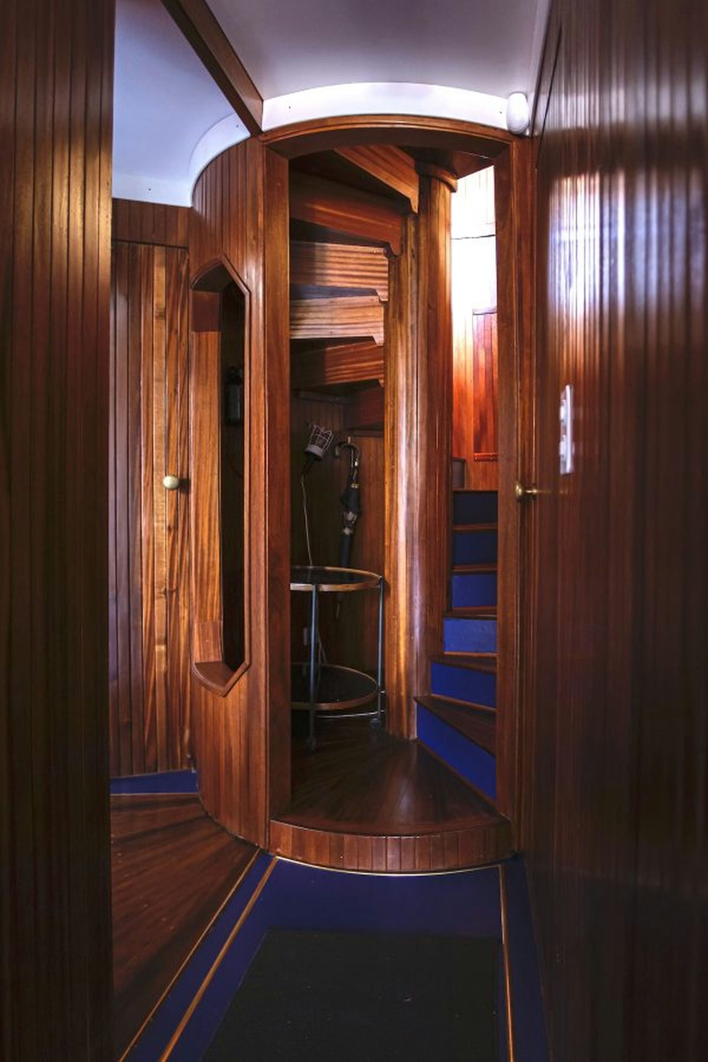
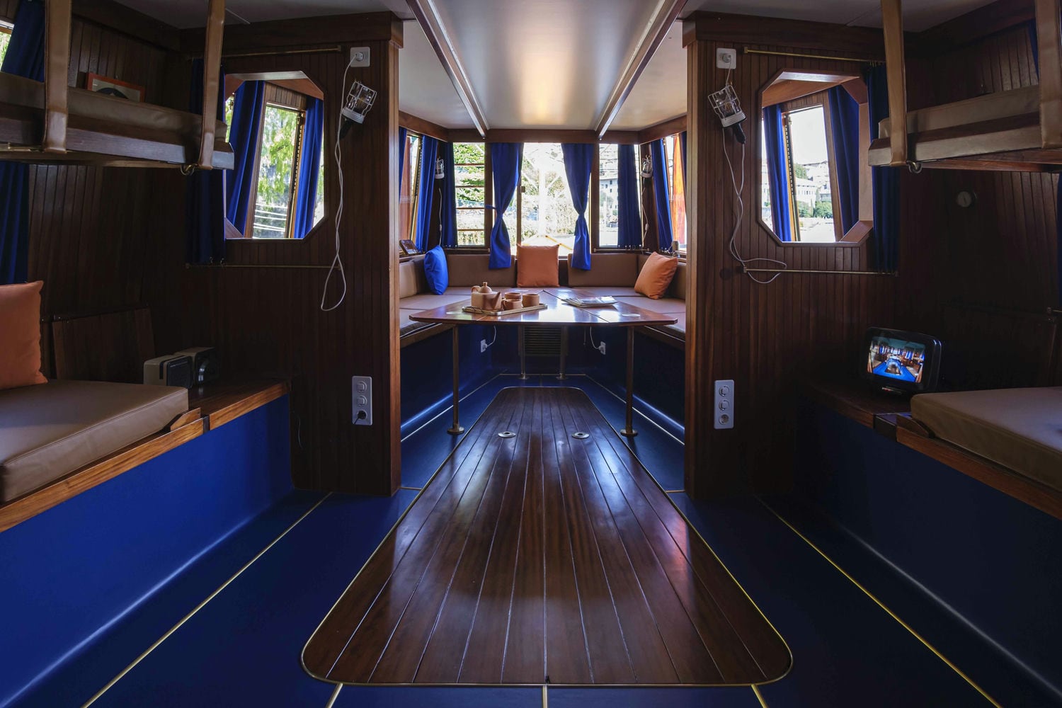
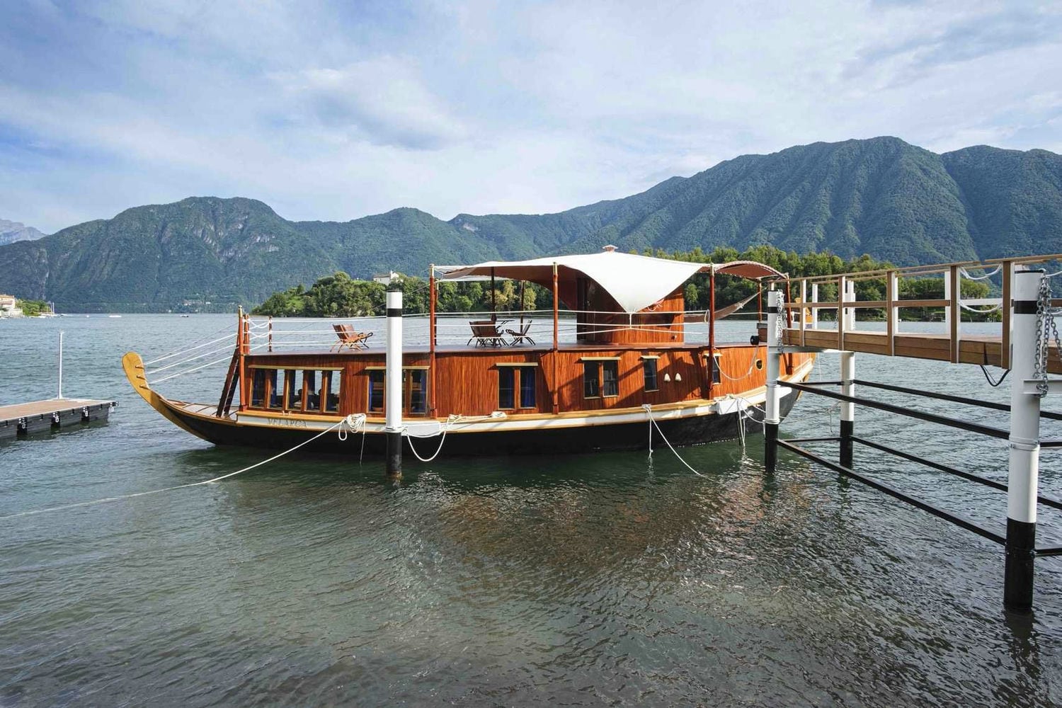
The Velarca is a houseboat designed by Studio BBPR, including Ernesto Rogers, between 1959 and 1961. Moored on Lake Como in northern Italy, it is a floating modern dwelling created from a converted 19-meter barge. Commissioned by Milanese clients, the two-story structure contains sleeping quarters, a living and dining area, and an upper deck, remaining permanently anchored along the lakeshore. The name “Velarca” recalls Rogers’s earlier Torre Velasca and translates its vertical idea into a horizontal form. Architecturally, the Velarca has a clean, rectangular outline with a flat roof and details derived from nautical design. It was built with a steel hull and timber superstructure, using wood, metal, and glass in a minimalist composition that creates a refined modern living space on water. Large windows frame views of the lake and surrounding hills, reinforcing the connection between interior and landscape. As a residential project, the Velarca demonstrates Rogers’s ability to design across scales, from small dwellings to urban structures. It expresses the mid-century belief that modern architecture could improve everyday life, even in leisure environments. The Velarca survives today as a preserved work under Italy’s National Trust (FAI) and remains an example of modern design integrated with context and experimentation.


How did Ernesto Nathan Rogers contribute to architecture?
Ernesto Nathan Rogers contributed to architecture by expanding its intellectual scope and promoting a context-based, humanistic approach to design. As both architect and public thinker, he urged the profession to move beyond functionalism, insisting that modern buildings engage with their cultural and historical settings. Through his writing and editorial work, Rogers introduced ideas that reshaped architectural debate internationally. He defined the principle of “continuity” in architecture, arguing that new designs must consider the environmental preexistences—the existing urban fabric and tradition. This concept appeared in Casabella-Continuità, the journal he directed, and sparked extensive discussion, including Reyner Banham’s 1959 critique in The Architectural Review, which opposed Rogers’s historically rooted stance. Over time, his contextual philosophy gained wider acceptance as architects acknowledged the value of site and tradition in design. Rogers’s practice reinforced these ideas through projects such as the Torre Velasca, demonstrating how advanced engineering could create a skyscraper integrated with its city’s character. He also advanced collaborative and interdisciplinary methods: BBPR operated as a collective under his direction, addressing architecture, urbanism, and furniture design in line with the principle of designing “from the spoon to the city.” Rogers further strengthened architectural education in postwar Italy through teaching and mentorship. He guided younger architects—including Aldo Rossi, Vittorio Gregotti, Gae Aulenti, and Giancarlo De Carlo—many of whom were associated with Casabella and later carried forward his ideas. By linking architecture with philosophy, history, and technology, Rogers expanded the field’s theoretical and cultural depth.
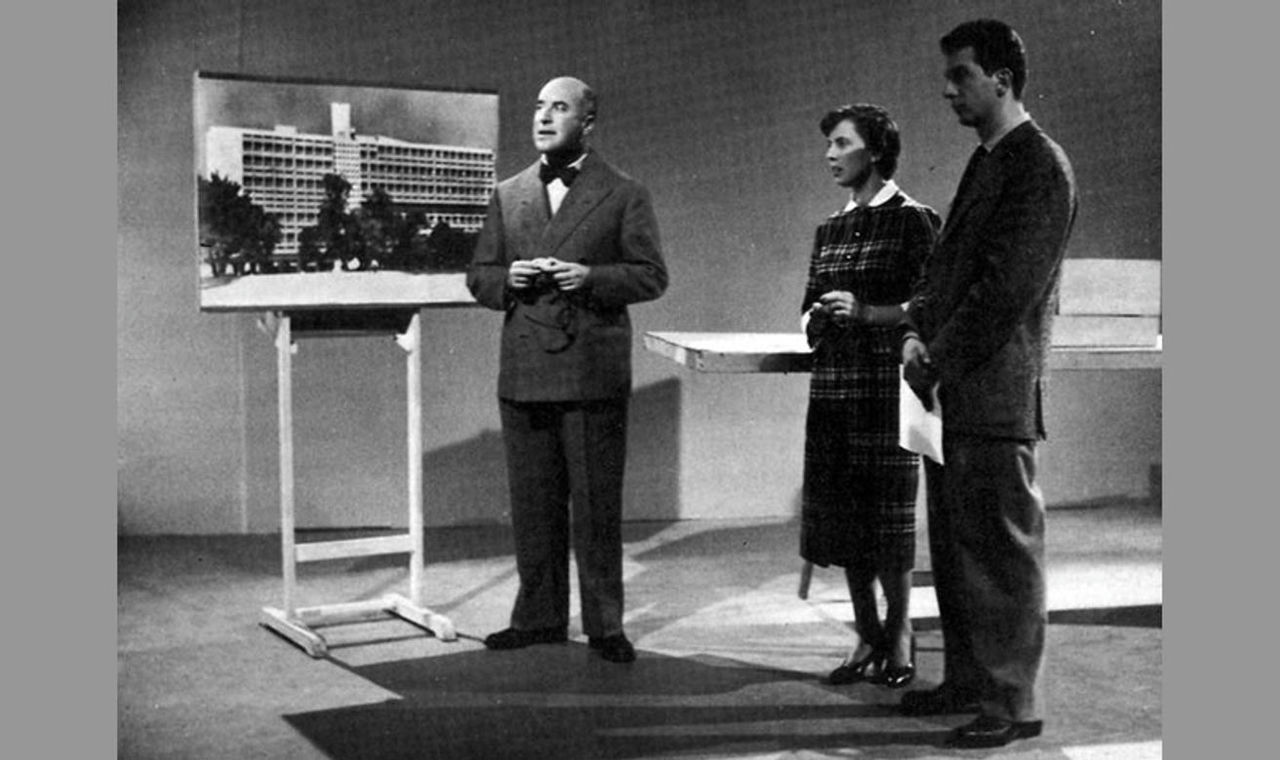
What awards and honors has Ernesto Nathan Rogers received?
Ernesto Nathan Rogers received awards and honors recognizing his contributions to architecture, including:
- Grand Prize, Milan Triennale (1951) – Awarded to Rogers and his BBPR partners at the 9th Milan Triennial for their modern architectural work, the prize marked his early influence on Italy’s postwar design culture.
- Honorary Fellowship of the American Institute of Architects (1956) – Granted by the AIA for Rogers’s achievements as a non-U.S. architect. Following this recognition, he gave a lecture tour across the United States to present his architectural ideas to a wider audience.
- IN/ARCH National Architecture Award (1961) – Presented by the Istituto Nazionale di Architettura to BBPR for the Torre Velasca, named the best completed architectural work of the year. The award confirmed the project’s significance as a reference point for Italian modernism.
Rogers’s legacy continues through exhibitions, publications, and scholarly studies, including The Hero of Doubt, an anthology of his writings. After his death, his name was honored in Italy through the dedication of Via Ernesto Nathan Rogers in Milan and the Aula Rogers, a lecture hall at the Politecnico di Milano, the university where he studied and later taught.
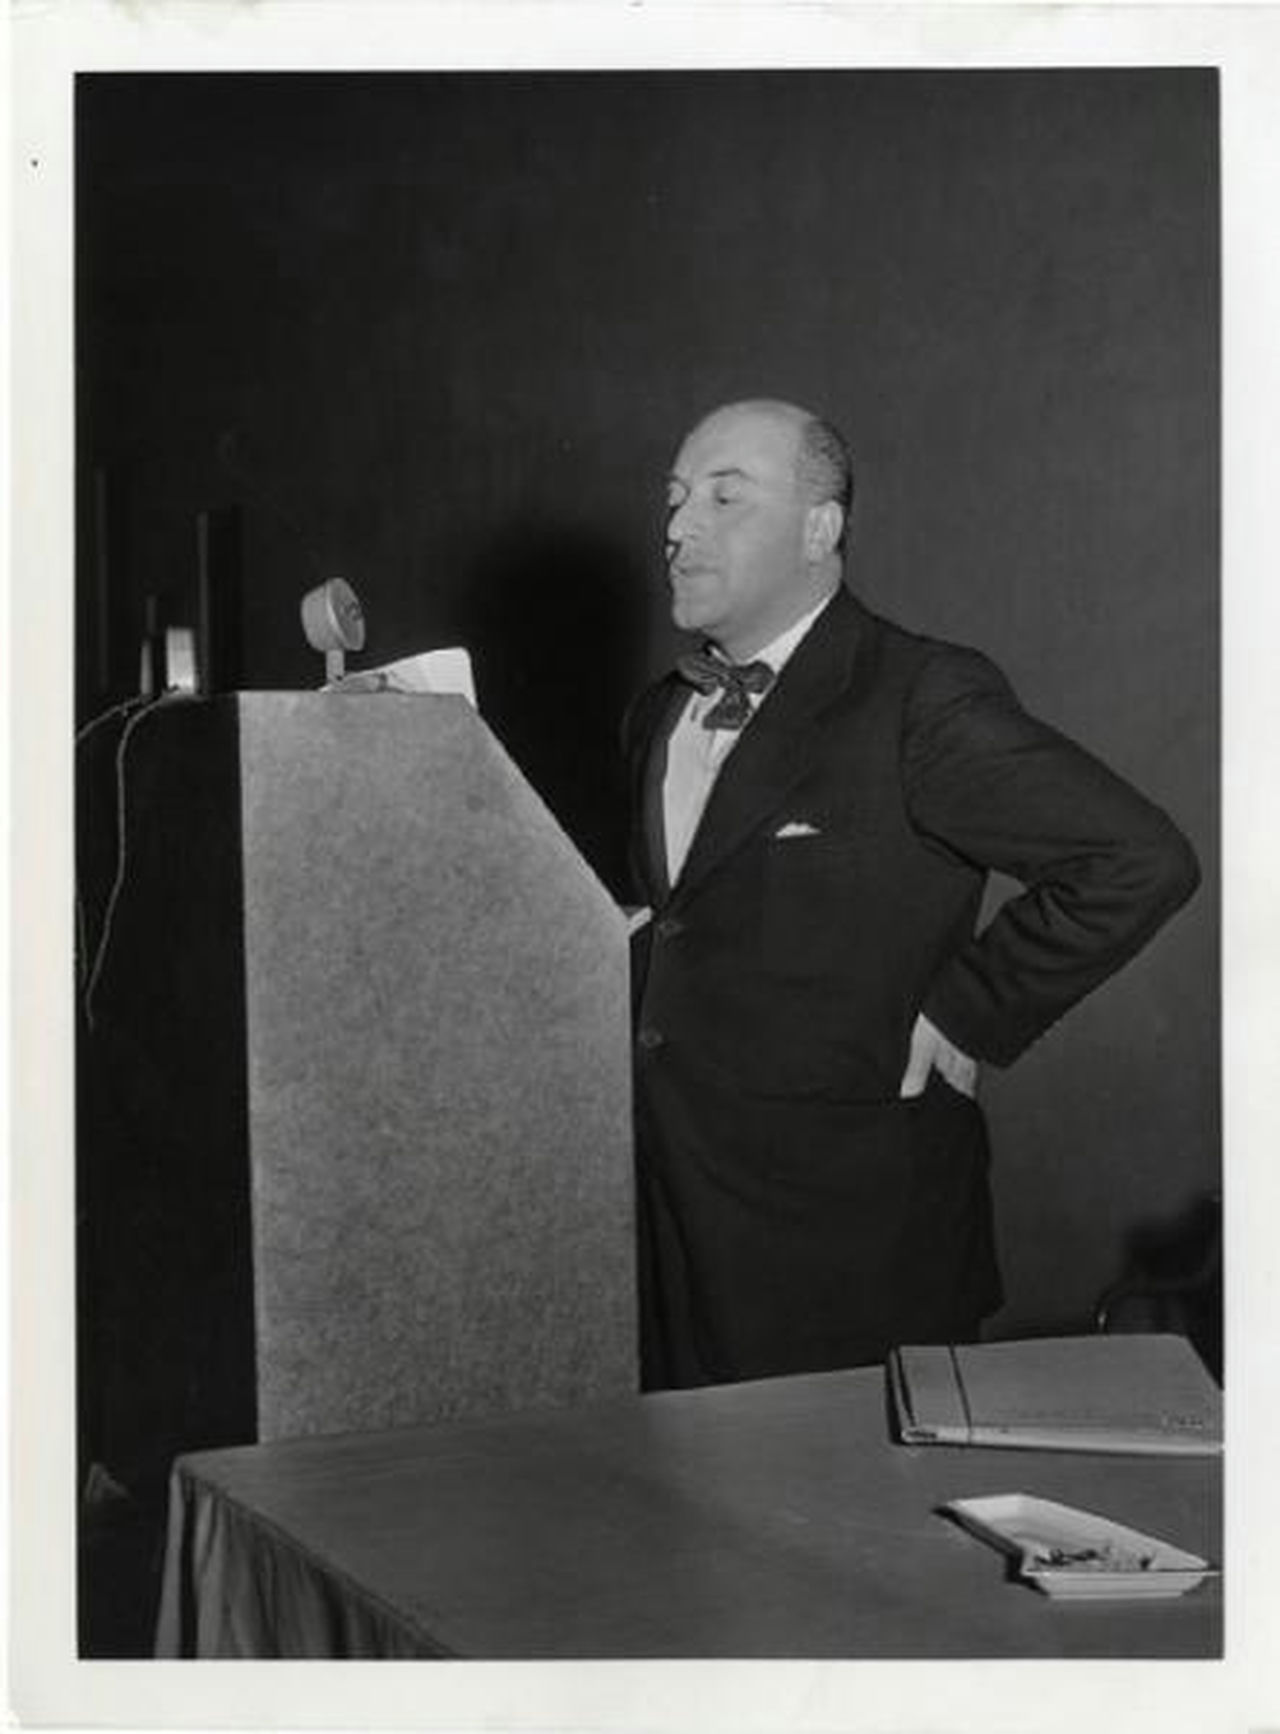
Did Ernesto Nathan Rogers change the architecture industry?
Yes, Ernesto Nathan Rogers changed the architecture industry by encouraging architects to adopt a more contextually aware and intellectually grounded form of modernism. Rogers redefined postwar architecture in Italy by steering designers away from the universal doctrines of the International Style and toward solutions specific to place and history. This shift had a lasting effect on architectural practice. Through his theoretical writings, Rogers influenced the course of modern architectural thought; his emphasis on continuity anticipated later movements such as critical regionalism and aspects of postmodernism that valued local culture and tradition in design. By demonstrating through projects like the Torre Velasca that commercial architecture could be modern yet site-specific, he inspired architects and clients to pursue context-based approaches. Rogers also advanced the idea of the architect as a public intellectual and critic, showing that architectural influence extended beyond building to writing, editing, and public discourse. His collaborative method at BBPR, which integrated architects, planners, artists, and engineers—as in the Olivetti Showroom—anticipated the interdisciplinary teams now common in large-scale practice. While Rogers’s impact was most visible in Europe, his ideas shaped architectural discussions worldwide during the 1950s and 1960s.
Was Ernesto Nathan Rogers ever controversial in any way?
Ernesto Nathan Rogers was involved in a few controversies, primarily intellectual rather than personal. The most significant debate concerned his advocacy for continuity between modern architecture and historical context. In the late 1950s, Rogers’s ideas on integrating history into contemporary design met opposition from strict modernists. The British critic Reyner Banham publicly challenged Rogers and his Italian peers in his 1959 essay “Neoliberty: The Italian Retreat from Modern Architecture,” accusing them of retreating from the modernist agenda. This criticism positioned Rogers as a central figure in a wider dispute over the direction of postwar modernism, as he was faulted for being “too historical” in his approach. Rogers defended his views, and the exchange became a defining moment in architectural theory, establishing him as an advocate for a pluralist form of modernism. In Italy, Rogers faced resistance within academic and professional circles. Conservative members of the architectural establishment viewed his modern, humanistic perspective with skepticism. At the Politecnico di Milano, some faculty opposed his appointment as professor, delaying his promotion until 1964, only a few years before his death. These disputes reflected broader tensions between traditional academic culture and the progressive architectural movements of postwar Italy. Despite these conflicts, Rogers maintained a strong reputation for integrity and professionalism. His controversies stemmed entirely from intellectual disagreements over the balance between modern innovation and historical awareness. Some of his projects, such as the Torre Velasca, initially sparked public criticism for their unconventional forms and contrast with Milan’s skyline. Over time, however, works like the Torre Velasca came to be recognized as key examples of contextual modernism, and early criticism largely faded.
Who are the most famous architects in modern history besides Ernesto Nathan Rogers?
Aside from Ernesto Nathan Rogers, Le Corbusier, Frank Lloyd Wright, and Zaha Hadid are among the most influential architects in modern history, each shaping the evolution of architecture in distinct ways. Le Corbusier (Swiss-French, 1887–1965) was a founding figure of modernism, known for formulating the Five Points of Architecture and creating seminal works such as the Villa Savoye, the Unité d’Habitation in Marseille, and the master plan of Chandigarh. His focus on functionalism, open plans, and new materials like concrete and glass defined the International Style. Frank Lloyd Wright (American, 1867–1959) advanced the concept of Organic Architecture, seeking harmony between buildings and nature. His works range from the early Prairie Houses (including the Robie House) to Fallingwater and the spiral Guggenheim Museum in New York. Wright’s use of open interiors and integrated furnishings influenced generations of architects studying the relationship between structure, space, and environment. Zaha Hadid (Iraqi-British, 1950–2016), the first woman to win the Pritzker Architecture Prize (2004), became known for dynamic forms and bold engineering. Her major projects include the Guangzhou Opera House, the London Aquatics Centre for the 2012 Olympics, and the MAXXI Museum in Rome. Her neo-futurist approach, characterized by fluid geometries and advanced technology, redefined architectural expression in the late 20th and early 21st centuries.
What did Ernesto Nathan Rogers mostly design?
Ernesto Nathan Rogers’s design work was diverse, but he mostly focused on modern architectural projects that can be grouped into a few key categories, reflecting the needs of his time and his philosophy:
- Monuments and Civic Memorials: Rogers designed public memorials and monuments in the postwar years, including the Monument to the Victims of Nazi Concentration Camps in Milan, which demonstrated his use of pure architectural form for commemoration. These works were typically abstract structures combining modern design with symbolic clarity, addressing civic memory through architecture.
- Urban Buildings and Skyscrapers: A major part of Rogers’s portfolio involved urban projects, from commercial and residential buildings to high-rise towers. Through BBPR, he designed apartment blocks, office buildings, and the Torre Velasca, which became a defining landmark. These designs employed reinforced concrete and innovative layouts while responding to historical surroundings through contextual modernism.
- Interiors, Furniture, and Exhibition Design: Following his “spoon to the city” ethos, Rogers designed across scales, including interiors such as the Olivetti Showroom in New York and installations for the Milan Triennale (notably the “Form of the Useful” room in 1951). BBPR also produced furniture and lighting pieces that applied modernist principles of clarity and function to industrial design. Rogers’s approach to interiors and objects reflected a unified design philosophy consistent across disciplines.
- Restoration and Urban Planning Projects: Rogers contributed to urban planning and architectural restoration, reinforcing his belief in continuity between past and present. He worked on the Milan city masterplan (Piano A.R., 1945), which explored postwar reconstruction, and on adaptive reuse projects such as the Castello Sforzesco Museum renovation, where modern interventions were carefully integrated into historic structures. These projects illustrated how modern architecture could coexist with and renew historical environments.
Ernesto Nathan Rogers’s architectural work encompassed modern buildings and civic spaces across Italy, from towers and memorials to apartments, offices, showrooms, and cultural venues. His firm’s portfolio, which continued under BBPR after his death, extended the modern transformation of Italy’s postwar environment across multiple scales. From memorials of steel to towers of concrete, Rogers’s projects demonstrated a consistent integration of modern form with contextual awareness.
Where did Ernesto Nathan Rogers study?
Ernesto Nathan Rogers studied architecture at the Politecnico di Milano, one of Italy’s leading technical universities. He enrolled in the School of Architecture in the late 1920s and graduated in 1932 with an architecture degree. His education at the Politecnico formed the foundation of his architectural career. During this period, Rogers received instruction in both modern architectural principles and the Beaux-Arts traditions still present in academic training. The Politecnico was then a center of progressive thought; Rogers’s studies coincided with the rise of European modernism, exposing him to new ideas through professors and Milan’s vibrant design culture. Architects such as Giuseppe Pagano and Giovanni Muzio, active in Milan’s architectural circles, influenced the environment in which Rogers developed his rationalist and human-centered approach. Rogers’s education was further shaped by Milan’s cosmopolitan context in the early 1930s. He and his classmates—Gian Luigi Banfi, Lodovico Barbiano di Belgiojoso, and Enrico Peressutti, who later co-founded BBPR with him—belonged to a generation determined to modernize Italian architecture. Immediately after graduation, Rogers and his peers established Studio BBPR, showing how the Politecnico not only provided technical training but also encouraged collaboration and modernist ambition. Decades later, Rogers returned to his alma mater as a faculty member and became a full professor in 1964.
Did Ernesto Nathan Rogers have any famous teachers or students?
Yes, Ernesto Nathan Rogers had influential teachers and mentored many notable architects, though often outside a formal academic setting. As a student at the Politecnico di Milano, he studied under leading Italian architects and intellectuals of the time. One key mentor was Giuseppe Pagano, a rationalist architect and editor who, along with critic Edoardo Persico, supported Rogers’s early work in the 1930s through Casabella, publishing BBPR’s projects and engaging the group in critical debate. Rogers was also a contemporary of Piero Portaluppi, a respected Milanese architect whose combination of modern design and classical balance likely shaped Rogers’s outlook. Rogers’s influence as a teacher is most evident in the generation of architects he guided through his writing, editorial work, and direct mentorship. Although he lectured at the Politecnico di Milano in the 1960s, his most prominent protégés emerged from his editorial circle at Casabella-Continuità. Among them were Aldo Rossi, Vittorio Gregotti, Giorgio Grassi, Gae Aulenti, Giotto Stoppino, Guido Canella, and Giancarlo De Carlo, all of whom later became major figures in European architecture and urban design. Rossi, for example, became known for his theories on the city and memory, while Aulenti advanced Rogers’s approach to blending historical context with modern design in works such as the Musée d’Orsay in Paris. Rogers encouraged these architects by offering a platform for their ideas and modeling a rigorous, reflective design practice. Additionally, he was a cousin of Richard Rogers, the British architect, who later acknowledged Ernesto’s influence as an early source of inspiration.
How can students learn from Ernesto Nathan Rogers’s work?
Students of architecture can learn from Ernesto Nathan Rogers’s work by studying both his designs and writings, as well as the principles that connect them. Examining his projects reveals how he reconciled modern design with historical context. For instance, Torre Velasca shows how Rogers adapted the form and facade of a modern skyscraper to engage with Milan’s historic fabric, illustrating the importance of responding to cultural surroundings. Visiting or studying the Monument to the Victims of Nazi Concentration Camps demonstrates how minimal design can convey profound meaning, showing the expressive power of simplicity and abstraction. Beyond form, students can explore Rogers’s theoretical essays and editorials, collected in works such as Esperienza dell’architettura. In these writings, he emphasized the “sense of history” in architecture, advocating continuity and dialogue between past and present. His motto, “dal cucchiaio alla città” (“from the spoon to the city”), encourages attention to every scale of design, maintaining consistent principles whether creating furniture, interiors, or urban plans. This holistic approach invites versatility and coherence across disciplines. Rogers also exemplified collaboration and interdisciplinarity. Students can study how he worked with engineers, architects, artists, and philosophers, notably engaging figures such as Enzo Paci and educators influenced by John Dewey during his tenure at Casabella. His example demonstrates how architecture benefits from dialogue with other fields and from grounding design in wider cultural and intellectual frameworks. Finally, Rogers’s career teaches ethical and cultural resilience. Despite political adversity and wartime exile, he maintained his humanist convictions, later promoting environmental and social awareness in the 1960s. Architecture students can learn from this commitment to designing with moral purpose, creating architecture that serves society while respecting continuity and culture. Through his work and teaching, Rogers stands as an example of an architect who united design, scholarship, and civic responsibility.

