

Hassan Fathy, born in Alexandria, Egypt, in 1900, was an Egyptian architect who pioneered the return to sustainable vernacular building in the modern era. He graduated in architecture from Cairo’s King Fuad I University in 1926 and dedicated his career to designing for Egypt’s rural communities. In a century dominated by concrete and steel, Fathy championed mud-brick construction and “appropriate technology.” He became known as the “architect of the poor” for creating affordable, climate-responsive housing. Over five decades, Fathy built communities and homes across Egypt and the Middle East, demonstrating that indigenous materials and techniques could meet contemporary needs. His architecture revived Nubian methods of constructing domes and vaults without timber and integrated passive cooling through windcatchers and courtyards long before sustainable design gained global attention. Hassan Fathy’s legacy lies in proving that modern architecture can be humane, culturally grounded, and sustainable. He articulated this philosophy in his 1969 book Gourna: A Tale of Two Villages, republished in 1973 as Architecture for the Poor, which influenced architects worldwide. In recognition of his work, Fathy received the Aga Khan Chairman’s Award for Architecture, the Right Livelihood Award, and the Balzan Prize in 1980, followed by the UIA Gold Medal in 1984. Although some projects faced resistance or remained incomplete, by his death in 1989, his ideas had inspired a global movement toward low-cost sustainable design. Hassan Fathy avoided personal controversy and earned respect as a visionary who challenged modernist norms. He primarily designed vernacular villages, rural houses, and community buildings rather than urban skyscrapers. Educated in Egypt and guided by local master builders, Fathy mentored a generation of architects, including Abdel-Wahed El-Wakil, through his practice and writings. His work continues to teach students how tradition and innovation merge to create architecture serving both people and the environment.
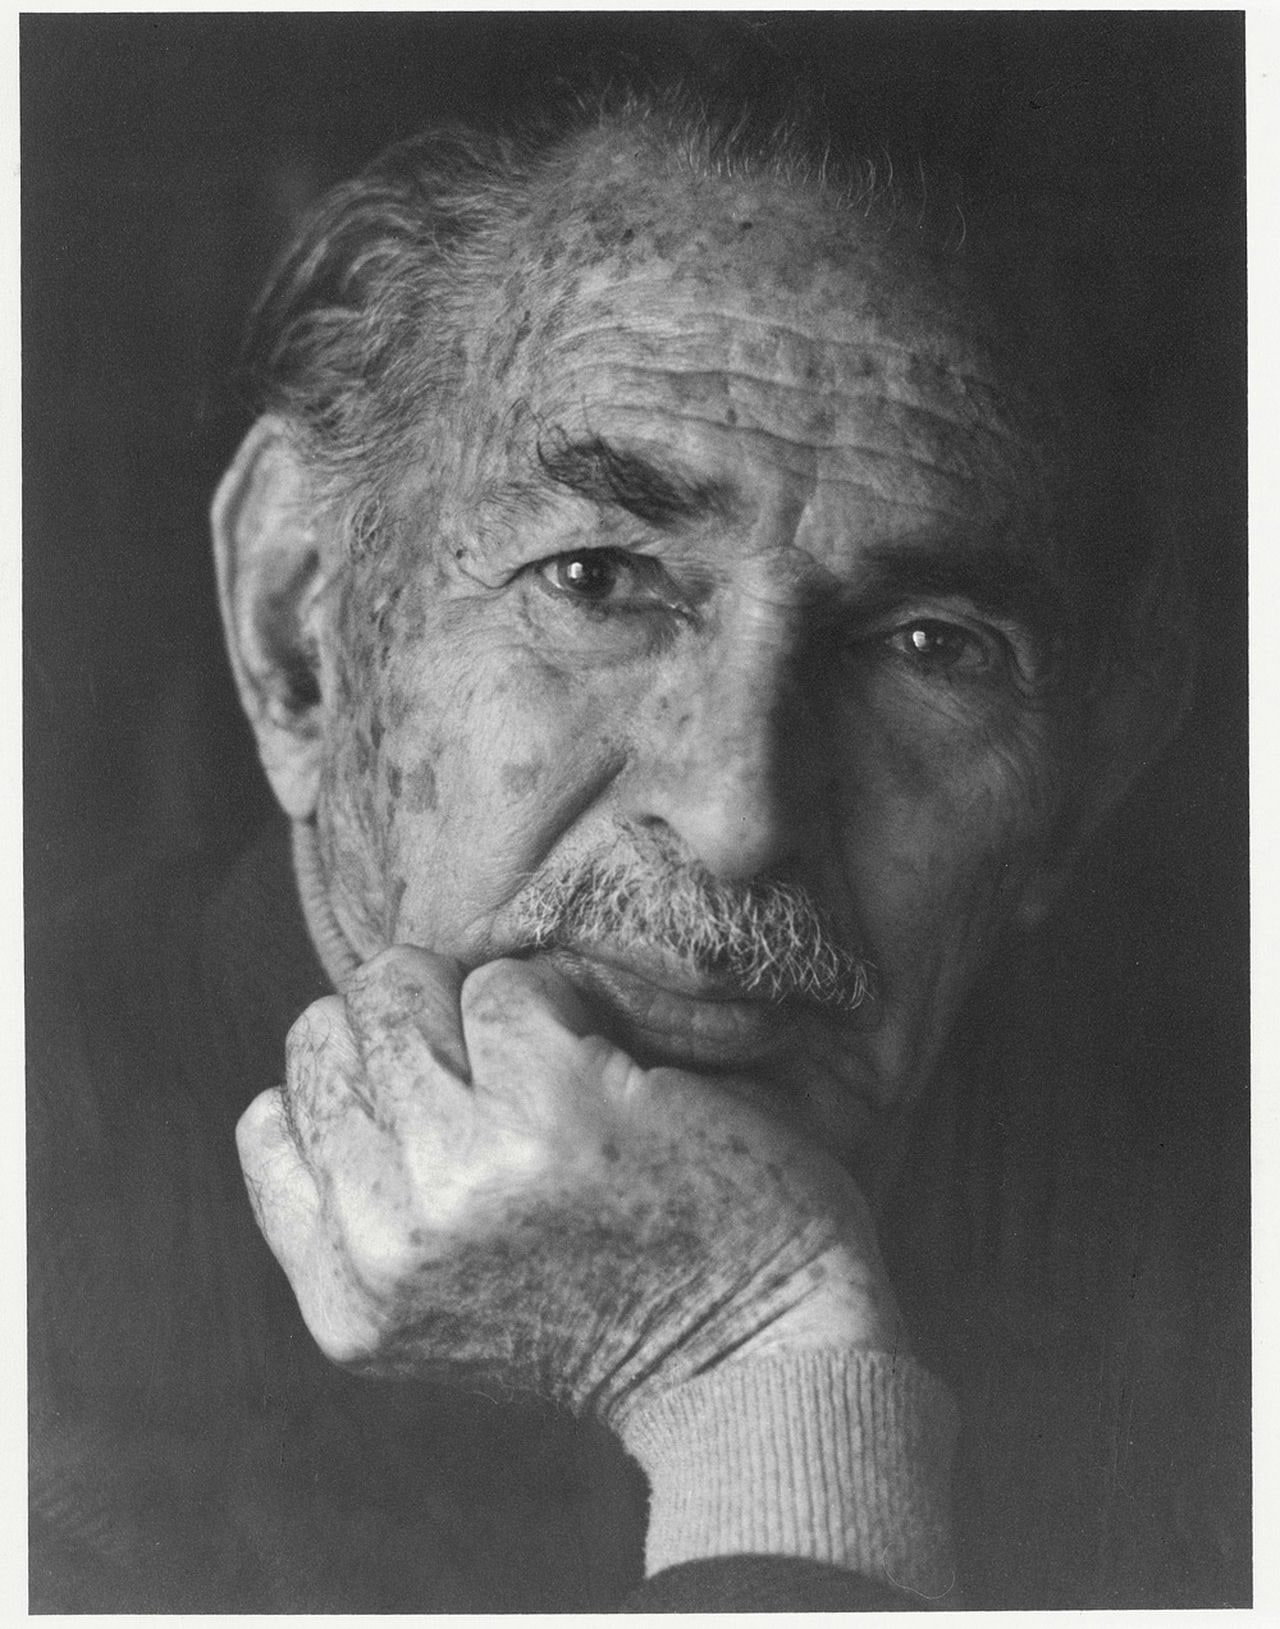
Who is Hassan Fathy?
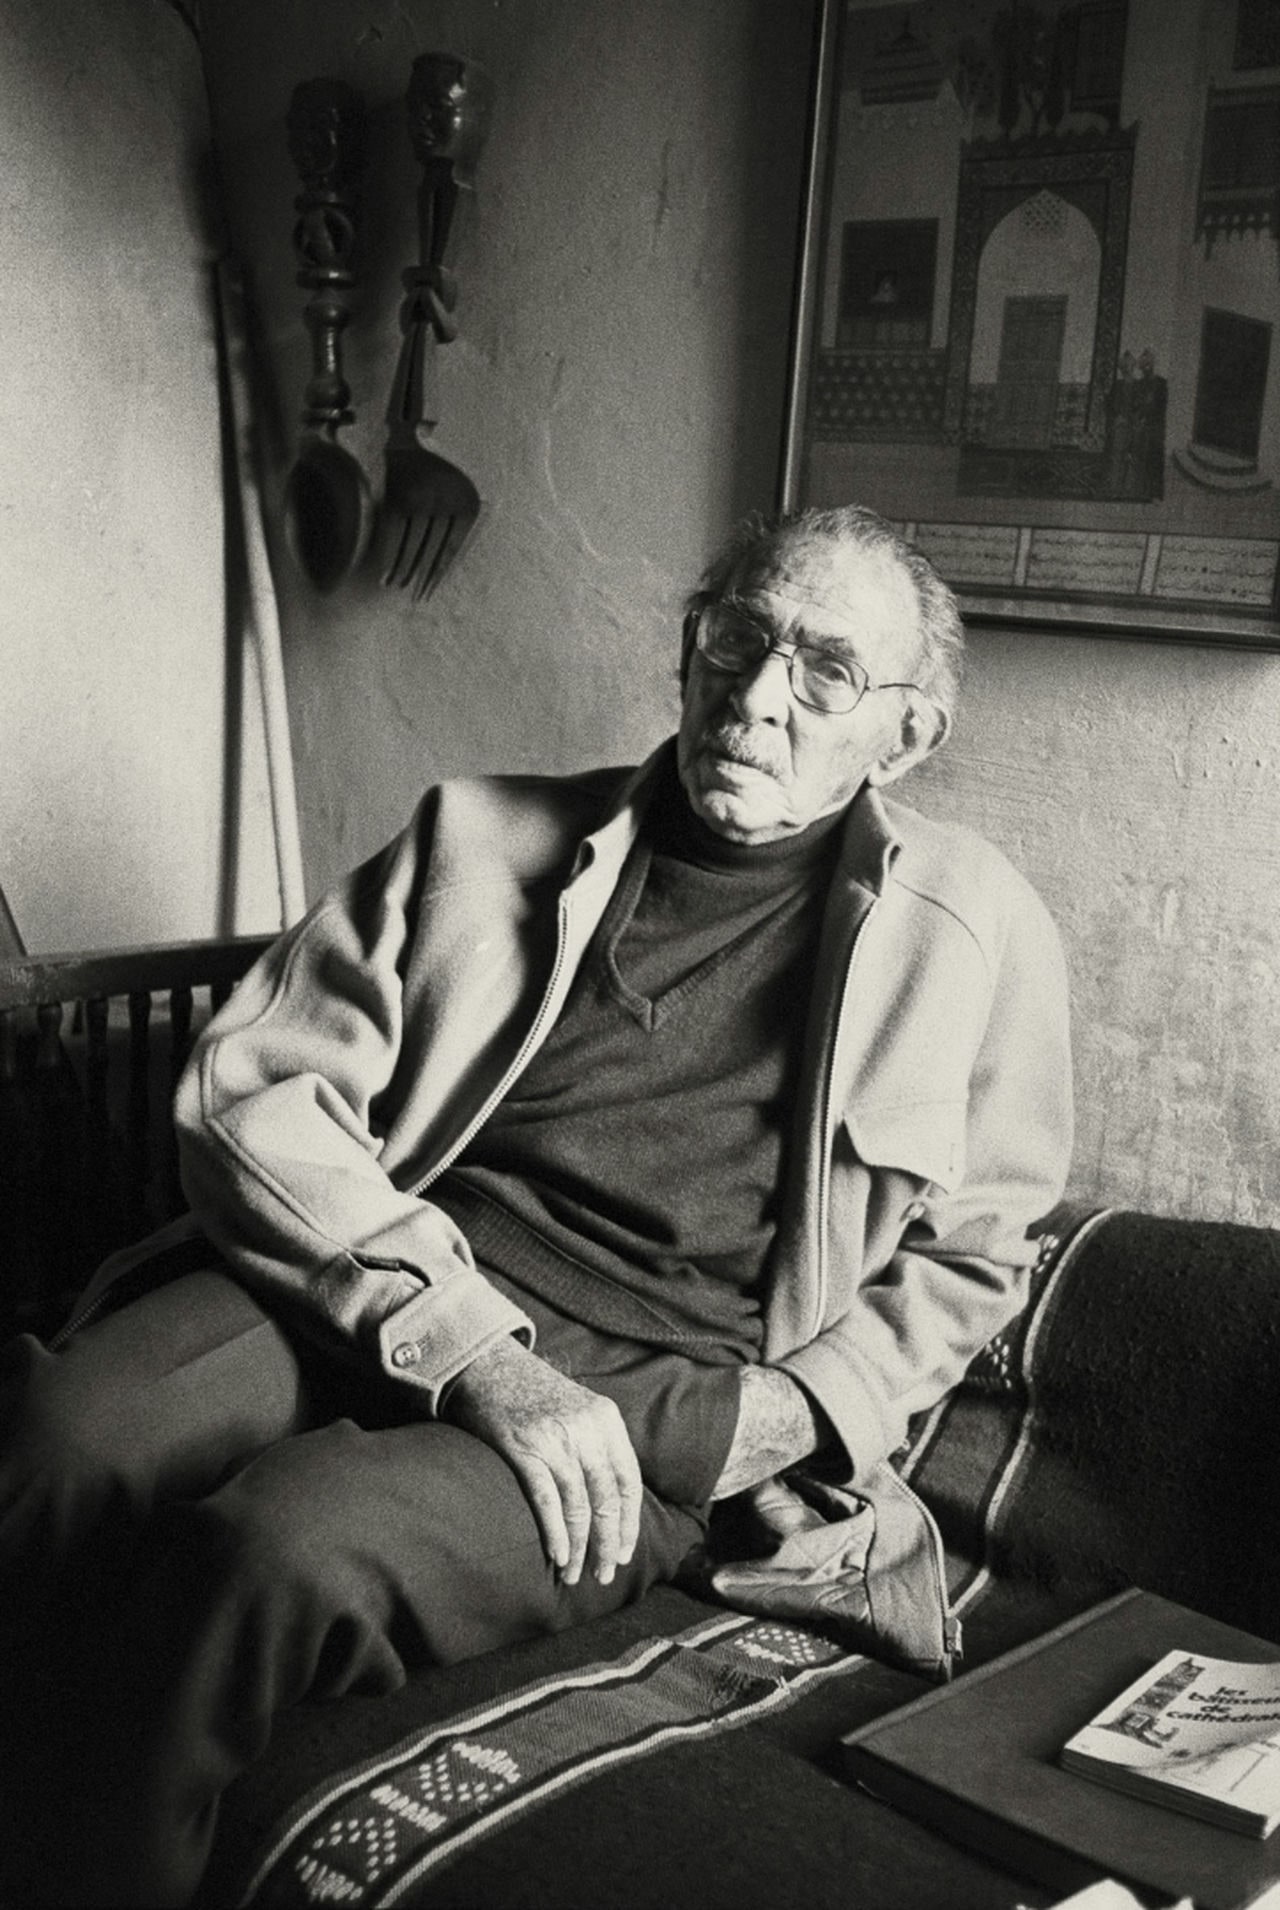
Hassan Fathy was an Egyptian architect born in 1900, recognized for advancing modern sustainable architecture through vernacular design. He grew up in Alexandria and later moved to Cairo, where he studied architecture at King Fuad I University (now Cairo University) and graduated in 1926. Coming from a middle-class family and educated in Egypt, he received classical architectural training but soon turned toward indigenous design principles. Throughout his life, Fathy remained in Egypt for most of his work, though his influence extended internationally. He lived primarily in Cairo and died there in 1989 at the age of 89. His career was defined by a commitment to improving living conditions for the poor through architecture. Rejecting prevailing European modernist trends, he drew inspiration from Egypt’s vernacular buildings and rural landscapes. He became known for designing with mud brick (adobe) and integrating local craftsmanship, uncommon among architects of his generation. Hassan Fathy bridged traditional construction and modern needs, combining artistic sensitivity with cultural depth in his designs.
What type of architecture is Hassan Fathy representing?
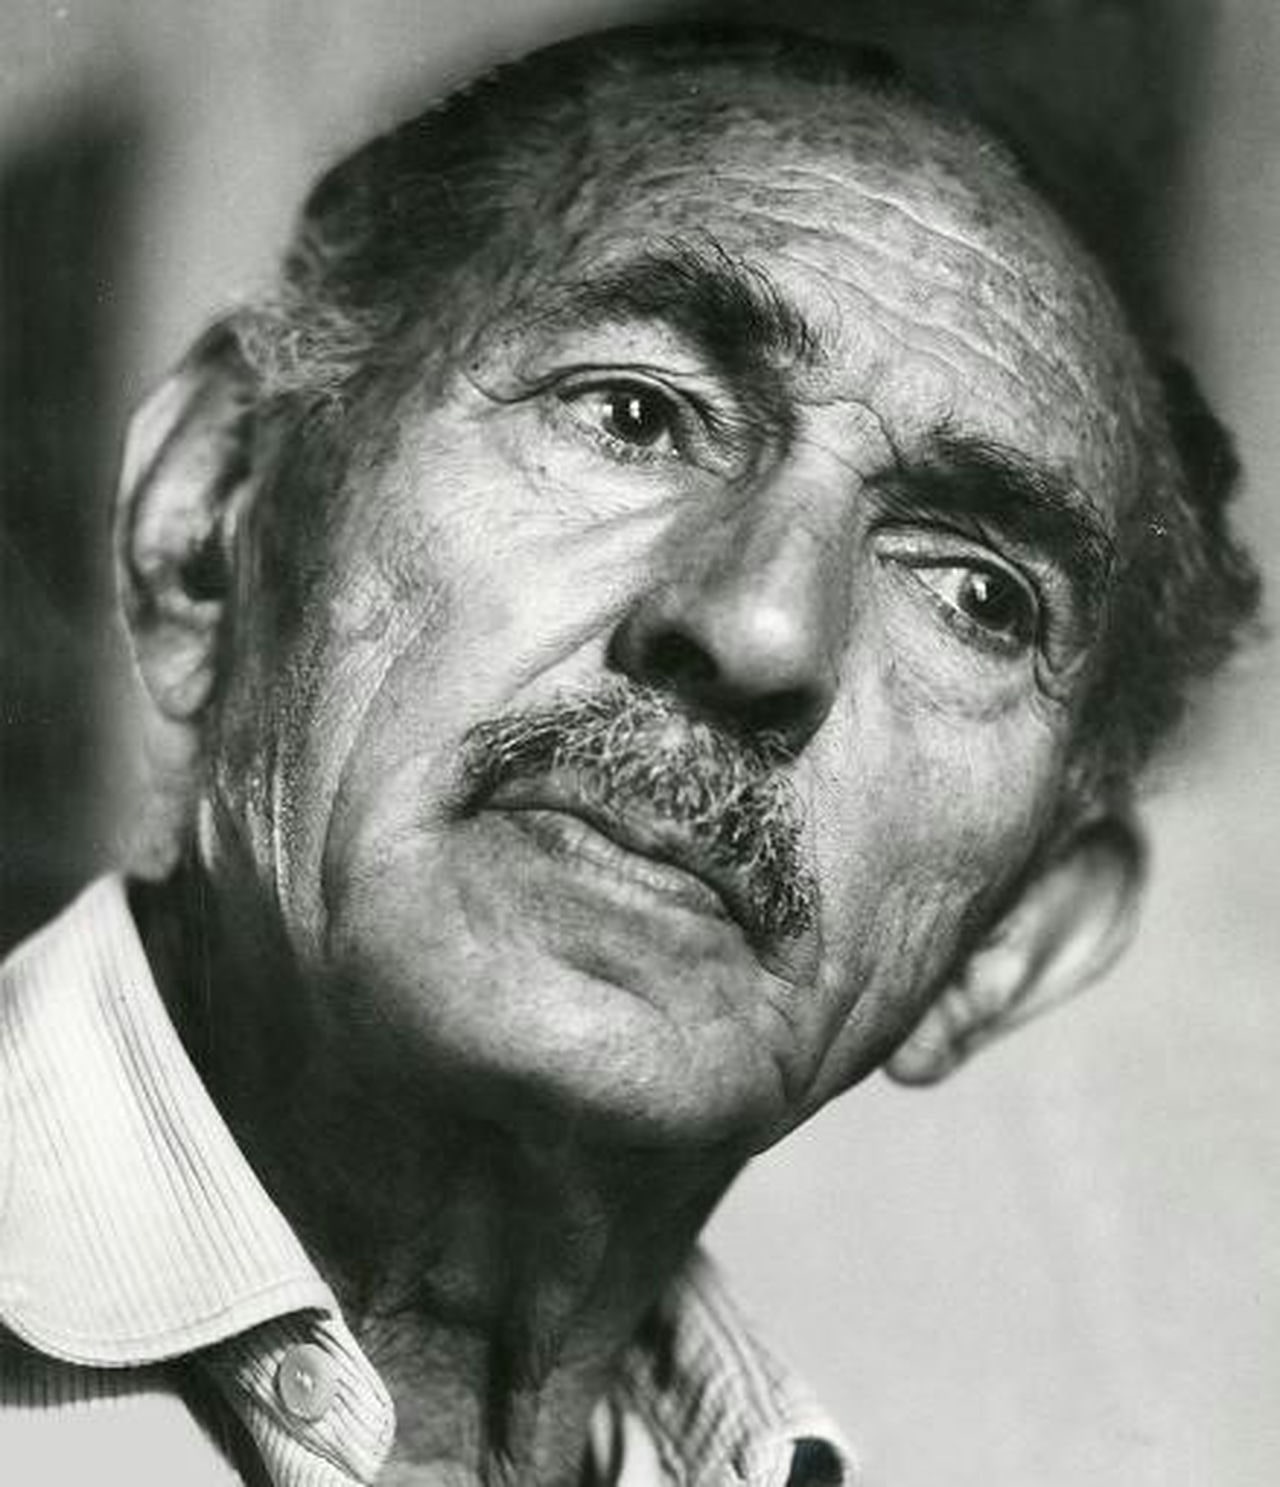
Hassan Fathy represented a vernacular and sustainable form of modern architecture. His work was defined by traditional building techniques, local materials, and designs that responded to climate and culture. Fathy’s architectural style revived indigenous Egyptian and Middle Eastern architecture within a modern framework. He pioneered the concept of “appropriate technology” in architecture, applying construction methods that were affordable and suited to local conditions. For example, he used mud-brick (adobe) construction instead of concrete or steel, reintroducing techniques such as the Nubian vault and dome, which required no timber. This approach reduced costs and naturally regulated indoor temperatures in hot climates. Hassan Fathy’s buildings typically featured thick earthen walls, inner courtyards, arches, domed roofs, and ornamental details rooted in Islamic and rural Egyptian tradition. He maintained that architecture should be human-scaled and integrated with its surroundings, designing buildings that harmonized with their environment.
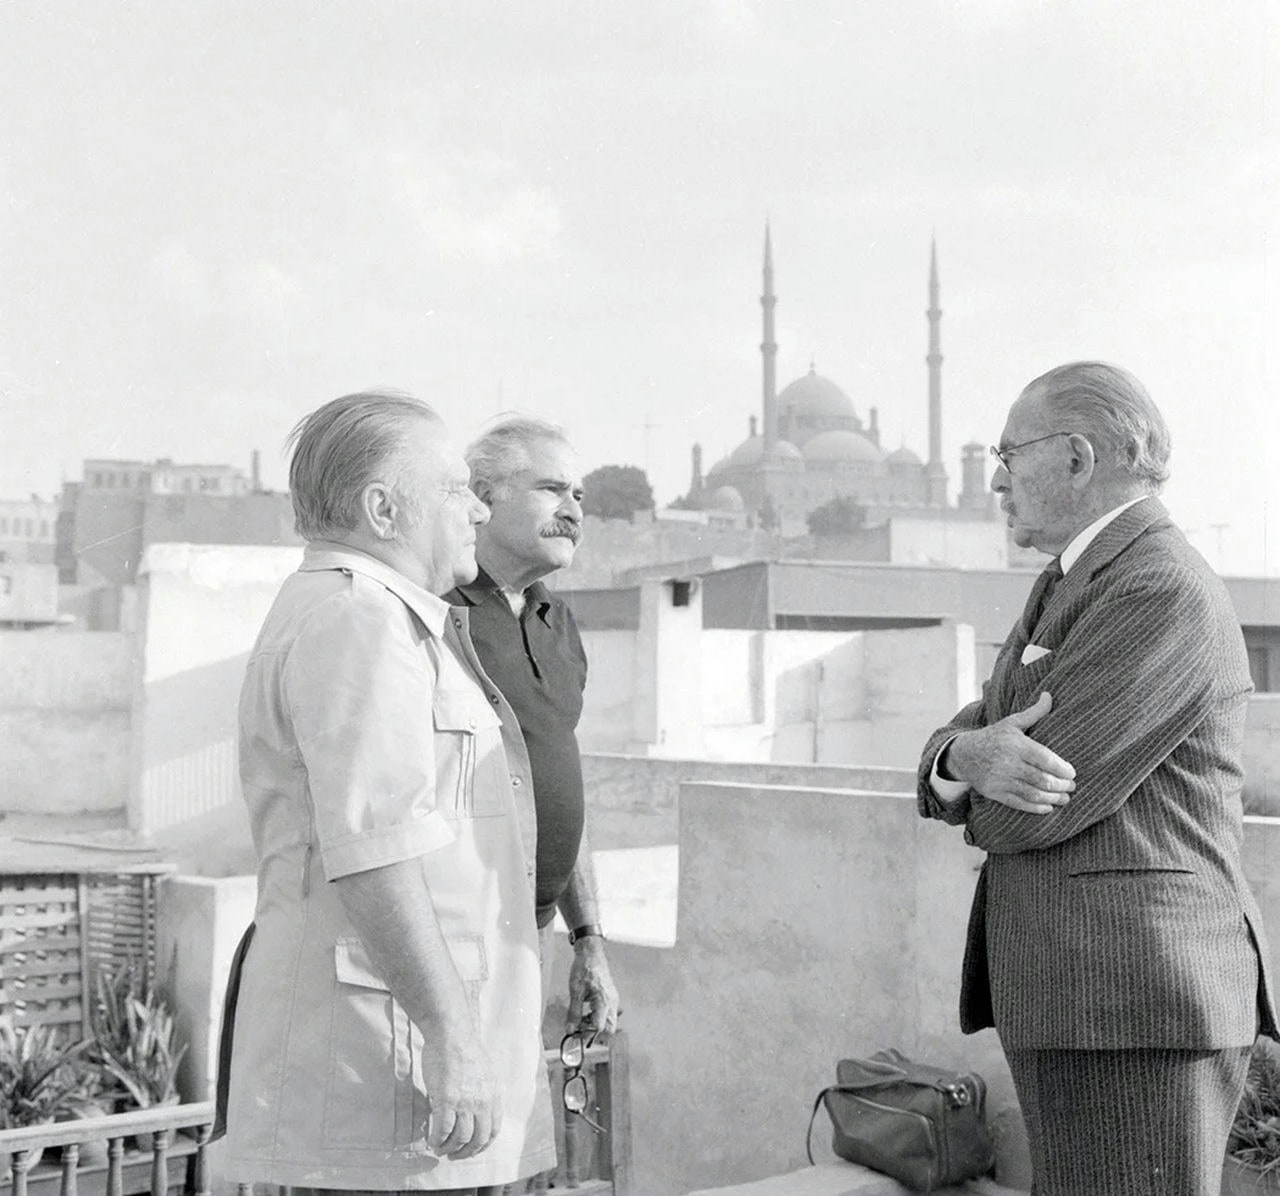
What is Hassan Fathy’s great accomplishment?
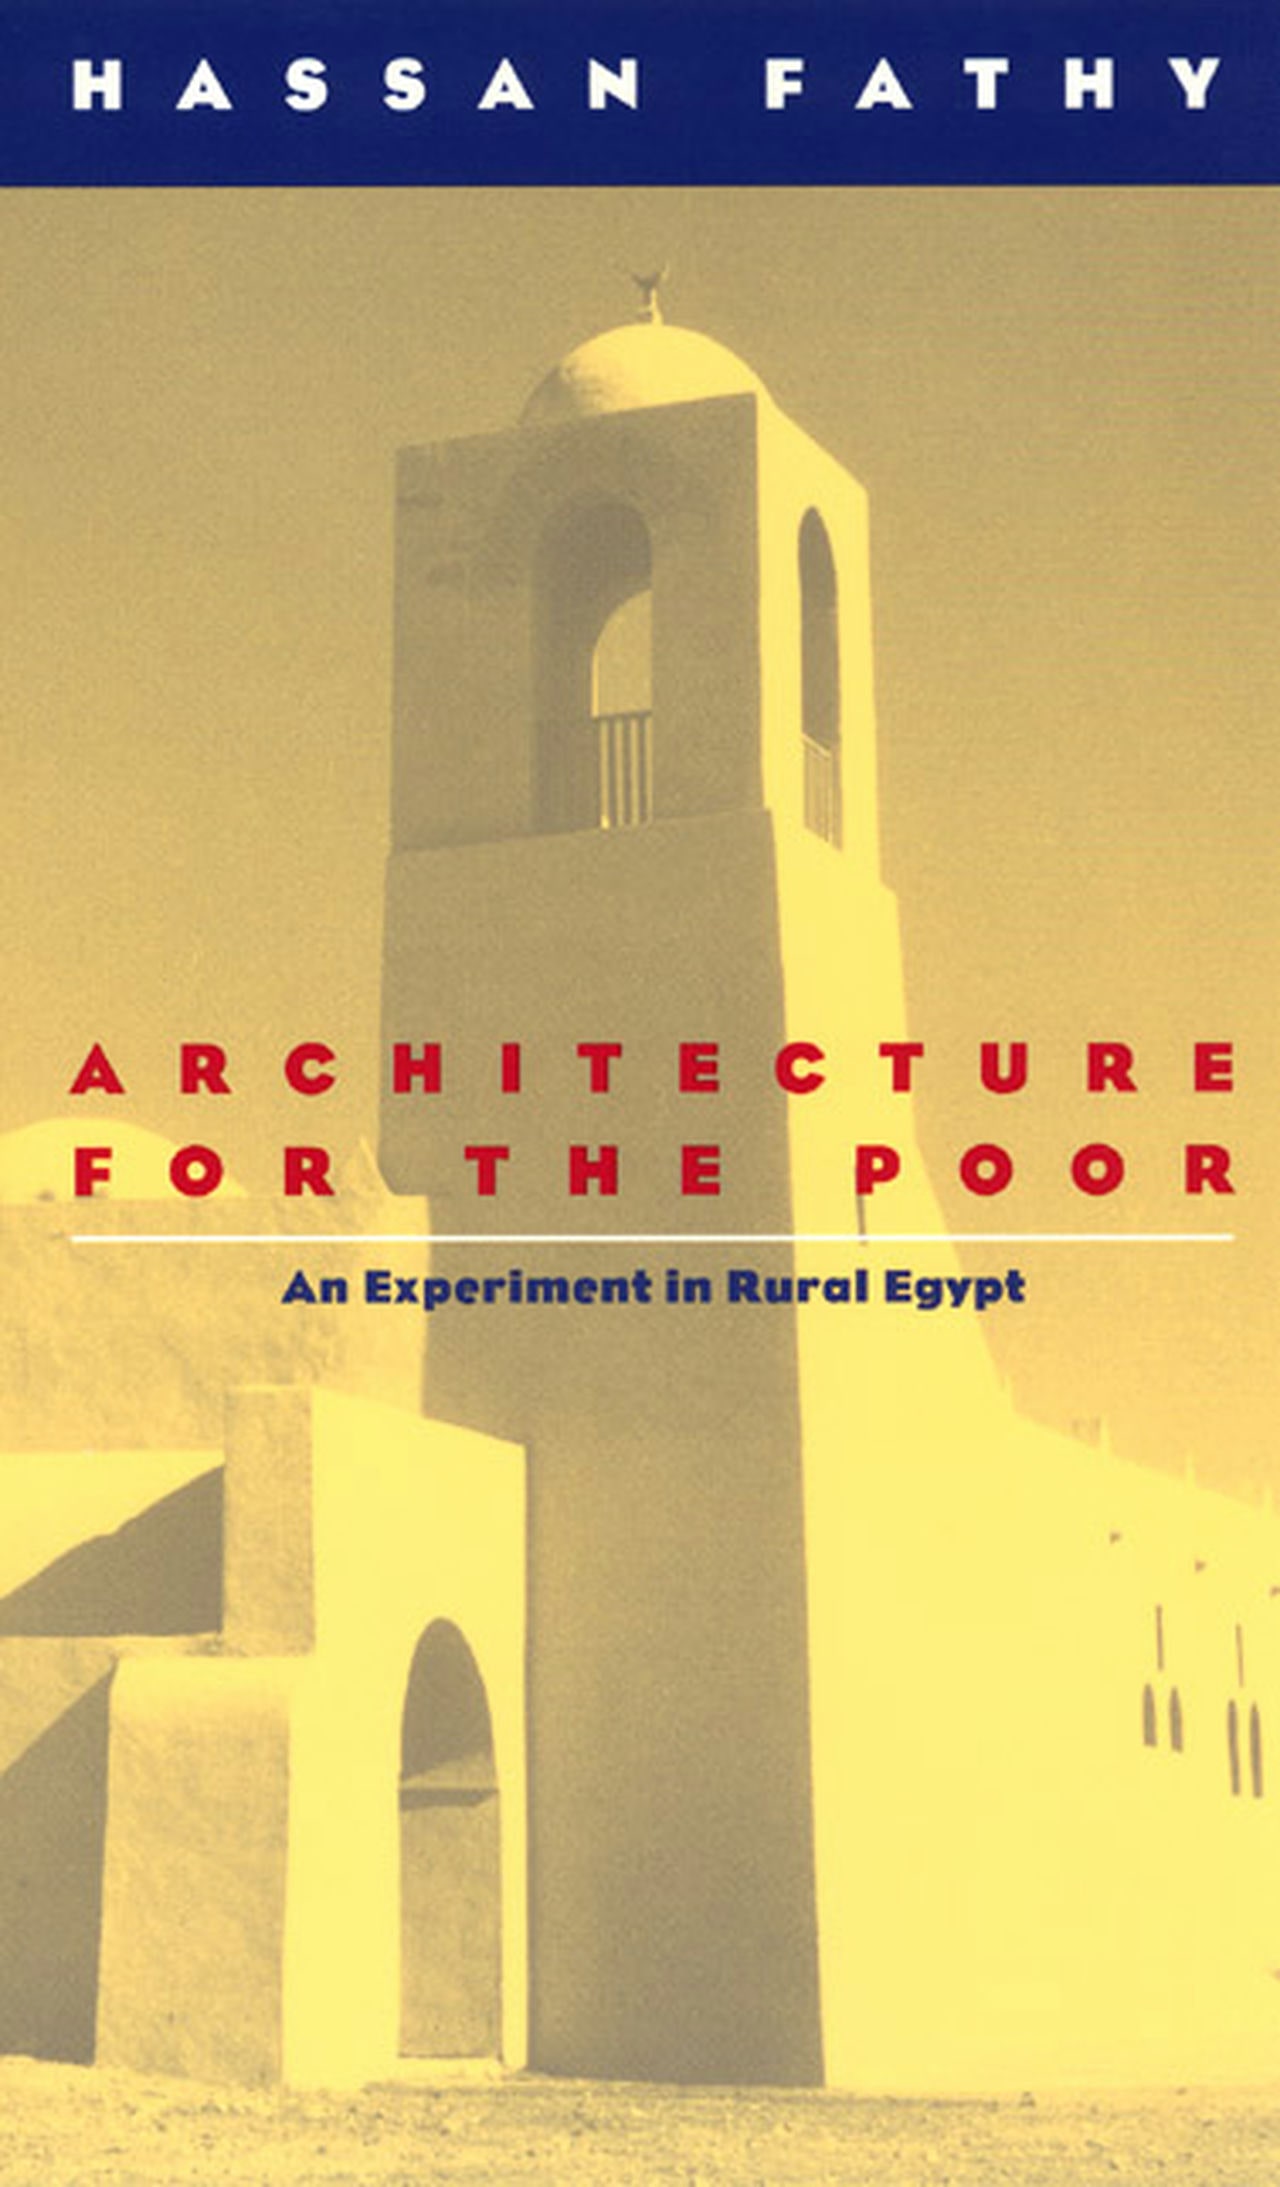
Hassan Fathy’s greatest accomplishment was redefining how low-cost and vernacular architecture became accepted as part of modern design. He demonstrated that traditional construction methods could address contemporary challenges, particularly housing shortages and poor living conditions in developing regions. Fathy proved that architecture could be both socially responsible and technically effective. His most representative achievement was the design of New Gourna Village in the 1940s, a project intended to house displaced Egyptian villagers using local materials and labor. Although only partially completed, it introduced a new approach to community building that prioritized residents’ needs and heritage. Lessons from New Gourna became the foundation of his book Architecture for the Poor, a key work in architectural literature emphasizing social responsibility and sustainability. Through this and other projects, Fathy initiated a movement, becoming one of the first modern architects to argue that vernacular architecture offers solutions for affordable housing, climatic adaptation, and community cohesion. His ideas gradually gained international recognition, and by 1980, he received major honors that affirmed his impact, including the Aga Khan Chairman’s Award for Architecture, the Right Livelihood Award, and the Balzan Prize for Architecture and Urban Planning. These awards acknowledged that Fathy had expanded the scope of modern architecture, proving that it could include humble, earth-built villages designed to serve communities.
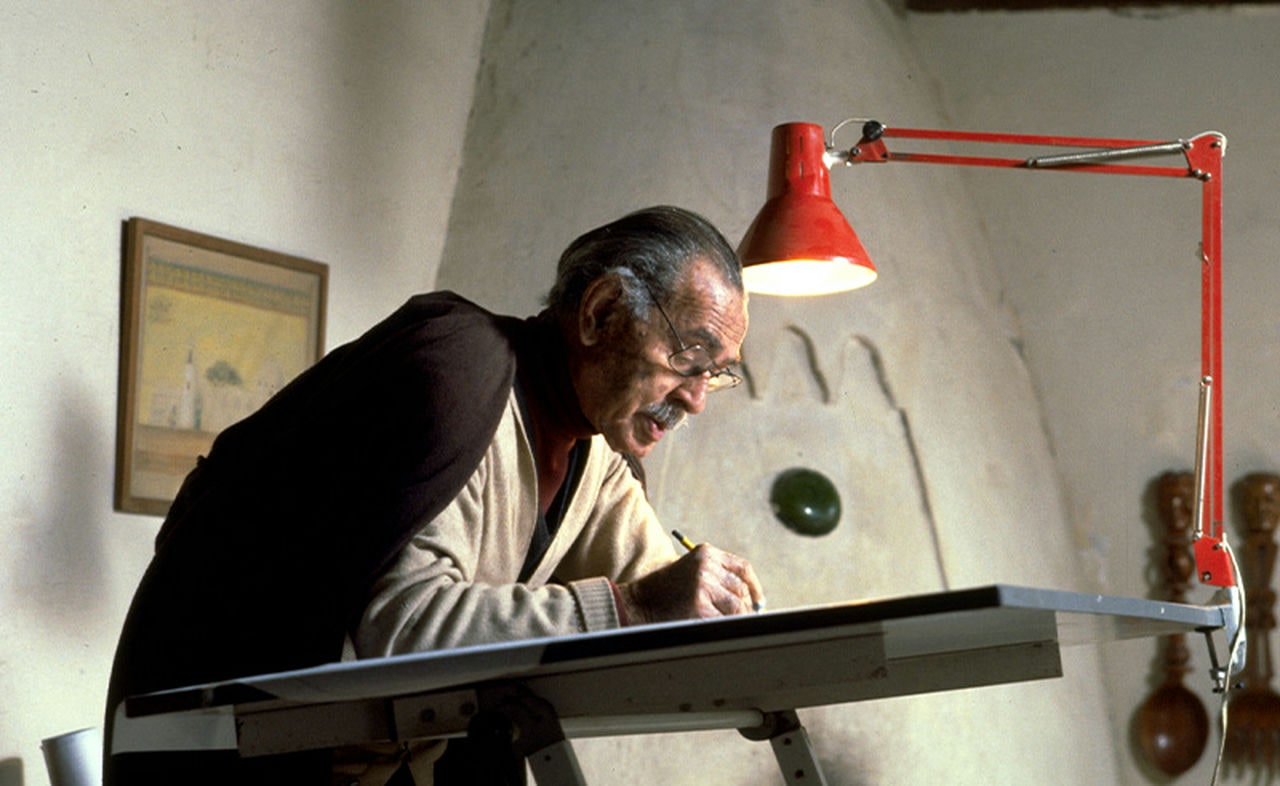
What are Hassan Fathy’s most important works?
Hassan Fathy’s most important works include entire village plans and distinctive homes that embody his philosophy, exemplified by New Gourna Village in Egypt, a partially realized 1940s model settlement that pioneered mud-brick community design; New Baris Village in Egypt’s Western Desert, a 1960s project demonstrating his mature approach to building a new town with passive cooling and vernacular form; Dar al-Islam in New Mexico, USA, an Islamic educational village complex from the 1980s that brought Fathy’s adobe architecture to an international setting; the Hamdi Seif al-Nasr House by Lake Fayoum in Egypt, a private estate featuring elegant domes, vaults, and courtyards integrated into a lush rural landscape; and the Abd al-Rahman Nassif House in Jeddah, Saudi Arabia, a large residence constructed in the 1970s using reclaimed traditional materials and adapted design elements to suit its regional context.
01. New Gourna Village, Egypt
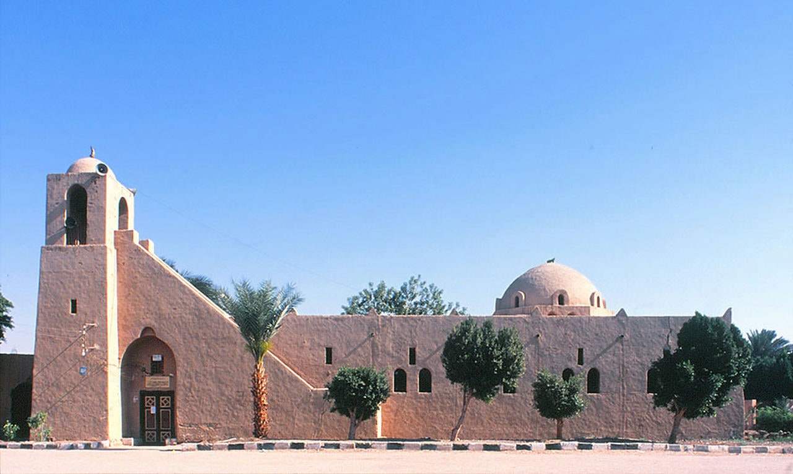
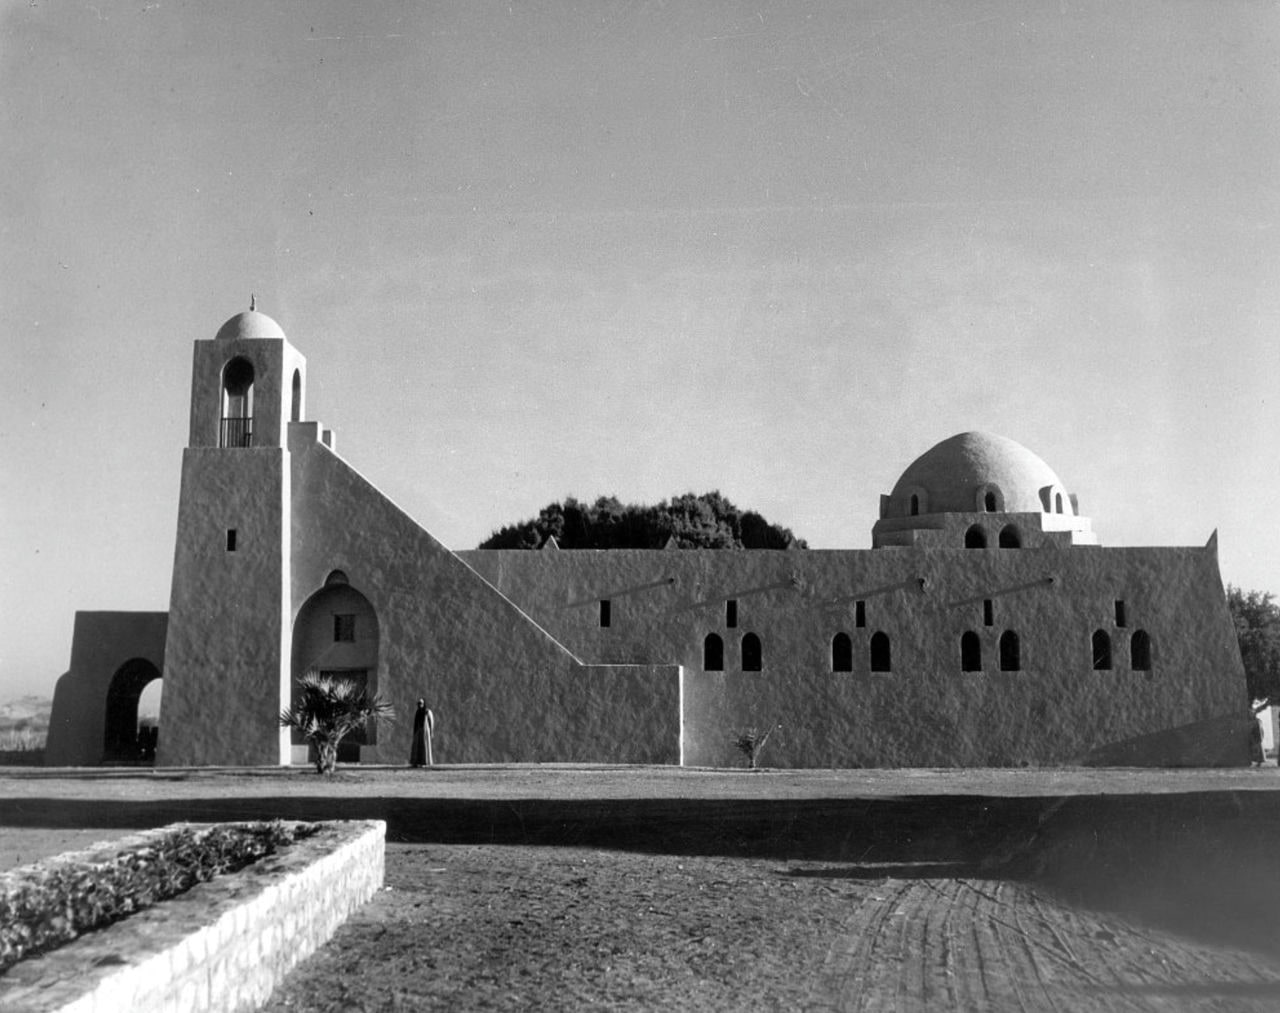
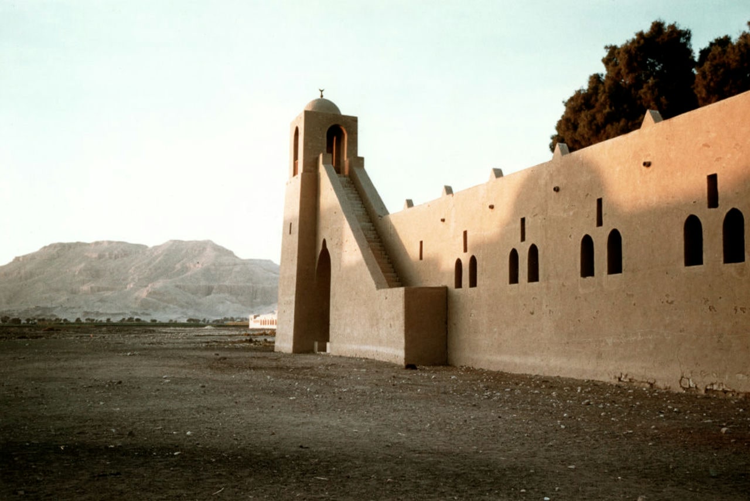
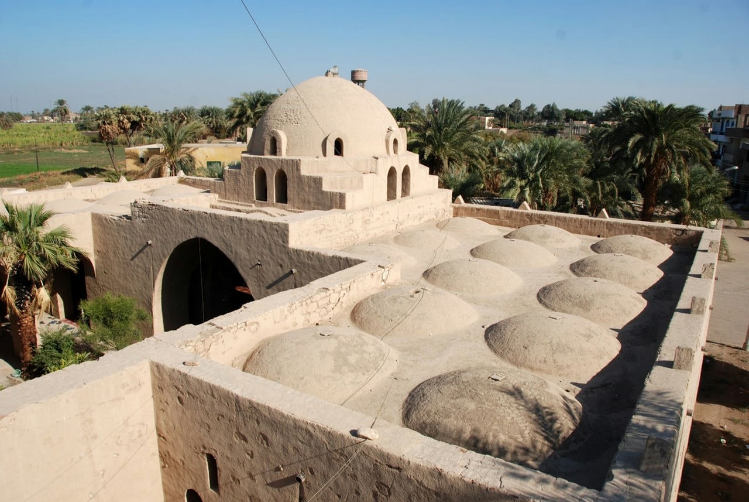
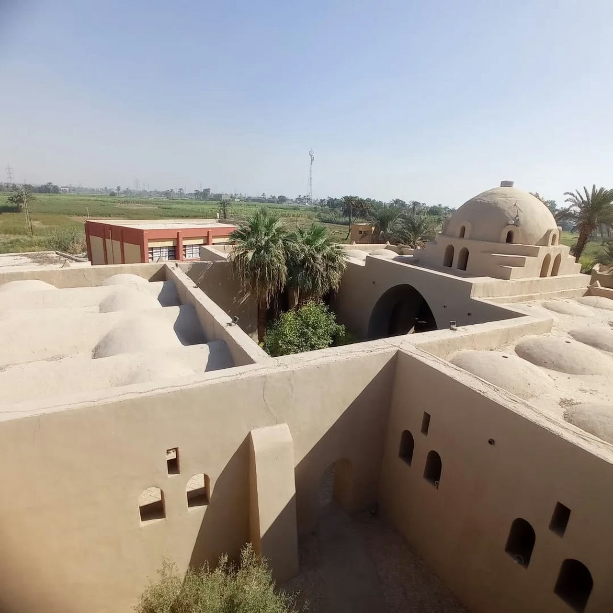
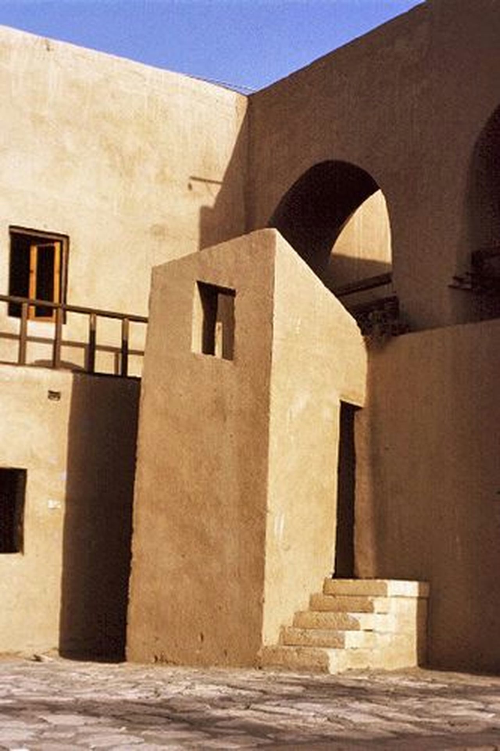
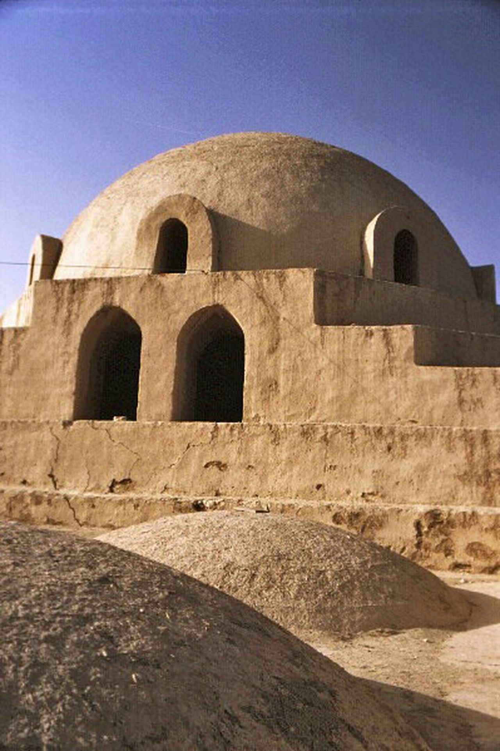
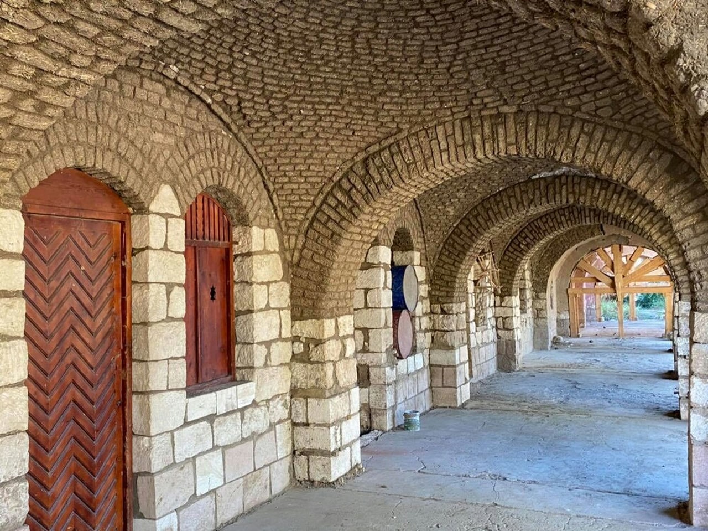
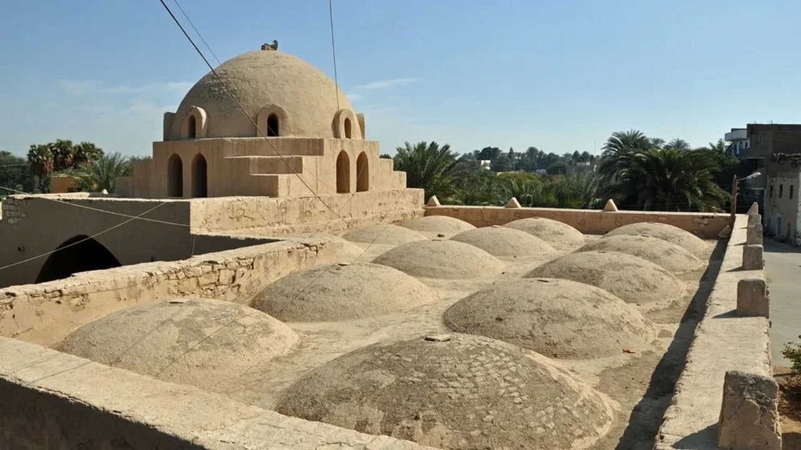
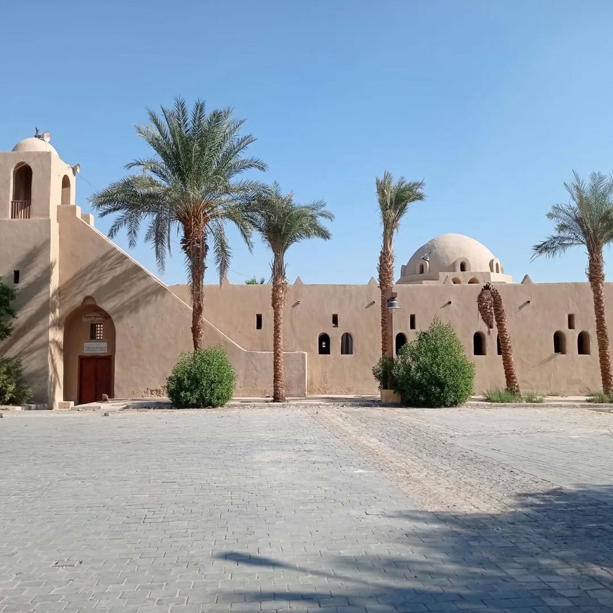
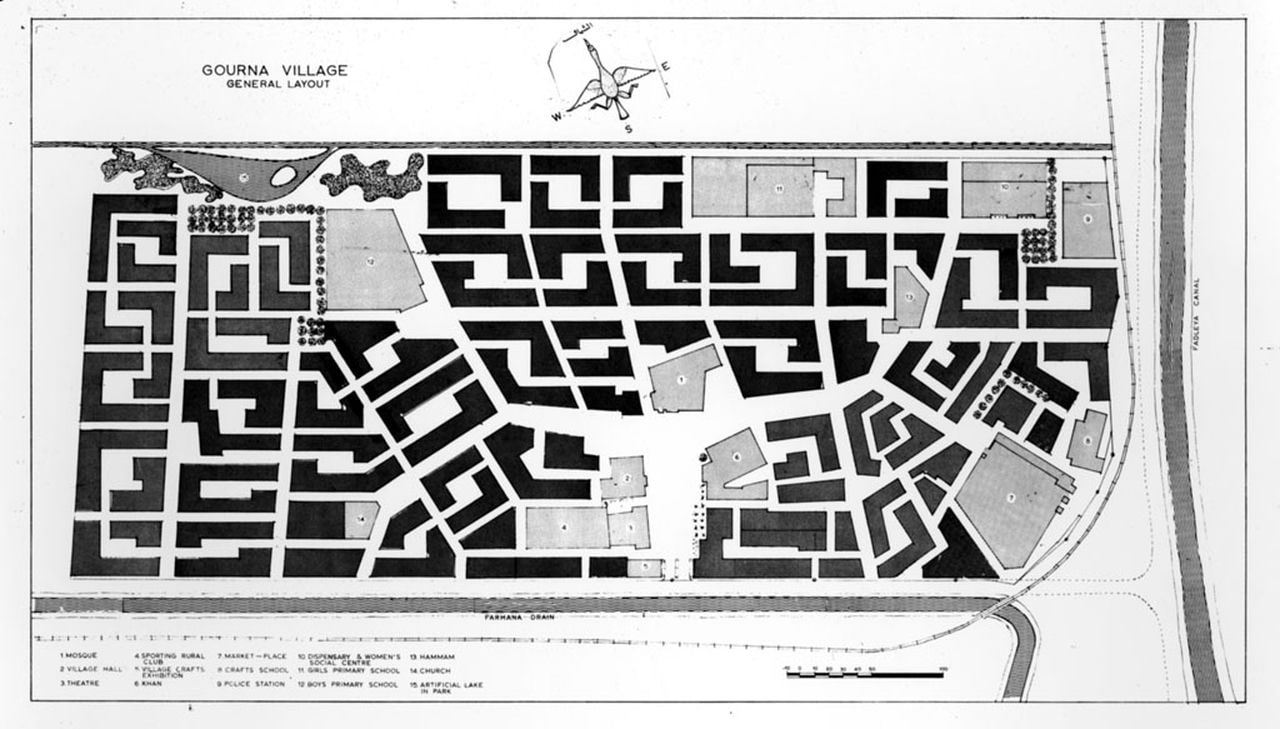
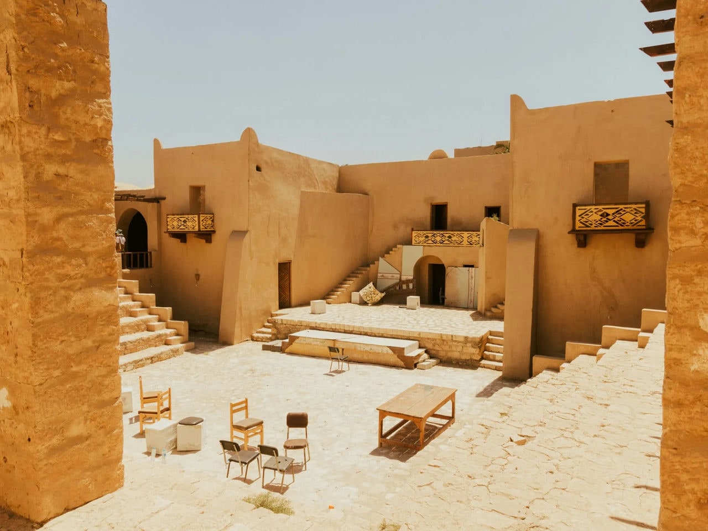
New Gourna Village was Hassan Fathy’s most recognized project and a defining work of his career. It was not a single structure but a planned rural settlement designed between 1945 and 1948 near Luxor, Egypt, on the west bank of the Nile. The project aimed to relocate the residents of Old Gourna, a community living atop pharaonic tombs in the Valley of the Kings. Fathy’s plan created a comprehensive settlement for about 7,000 people, including houses, a mosque, a school, a marketplace, a khan (inn), and an open-air theatre. Each component was designed to encourage social interaction and reflect traditional village life. Construction began around 1946 but was never fully completed due to administrative difficulties and the villagers ‘ reluctance among villagers to leave their homes. Despite this, the partially realized village became an important experiment in sustainable design. Located just outside Luxor, the site was chosen on higher ground to avoid the Nile floodplain and to capture prevailing breezes for natural cooling. New Gourna was a residential community planned as a prototype for affordable rural housing and urban design. The architecture was entirely vernacular, built from sun-dried mud bricks with thick earthen walls and domed roofs using the Nubian technique. The layout included winding streets and shared courtyards that echoed the organic structure of traditional Egyptian villages. Fathy incorporated passive cooling systems through small screened windows and shaded courtyards that minimized heat and enhanced airflow. The mosque occupied a central location, and a crafts center supported local artisans. The village relied on adobe from the Nile for construction, with limited use of palm wood for doors and windows. Fathy avoided cement and steel, proving that local materials could produce durable and efficient architecture. The earthy color of the bricks, curved domes, and handcrafted mashrabiya screens gave the village its distinctive visual character. Beyond its architectural significance, New Gourna represented a social experiment. Fathy consulted with villagers to understand their daily lives and involved them in the construction process, a rare practice at the time. Although initial mistrust slowed progress, the project gained international attention after the publication of Architecture for the Poor, which documented its design and challenges. Portions of New Gourna remain standing today and are recognized as an early model of sustainable community planning that emphasized cultural context, user participation, and environmental adaptation.
02. New Baris Village, Egypt
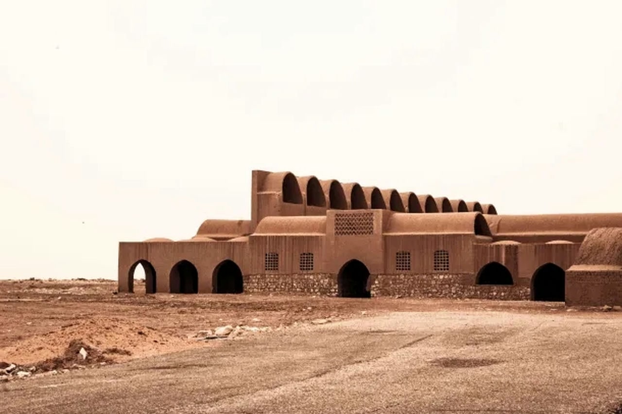
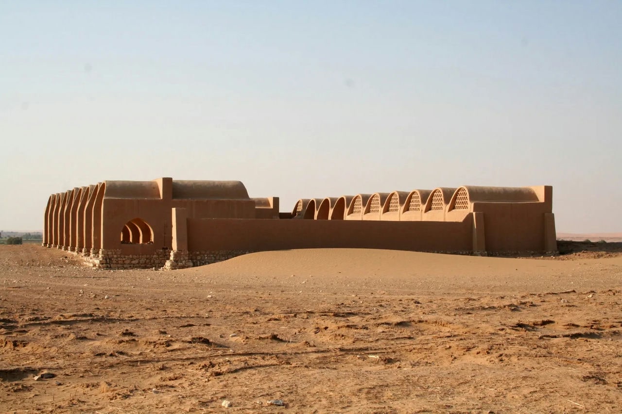
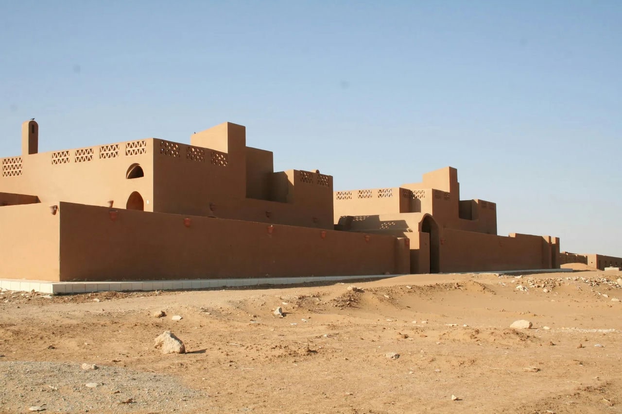
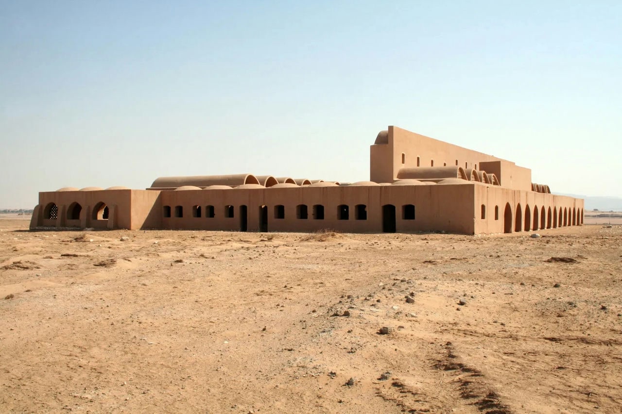
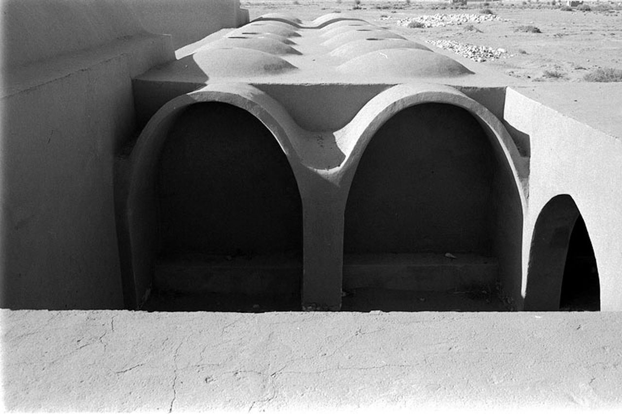
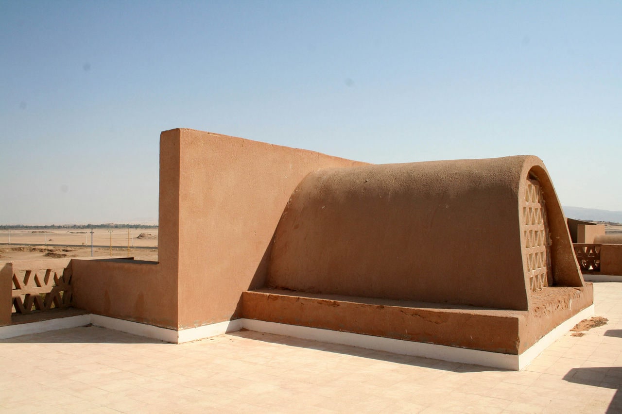
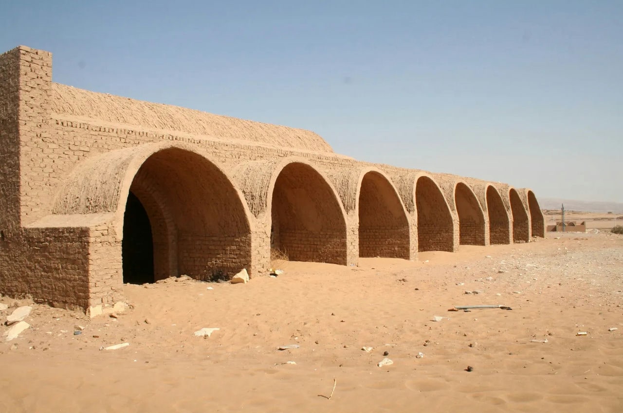
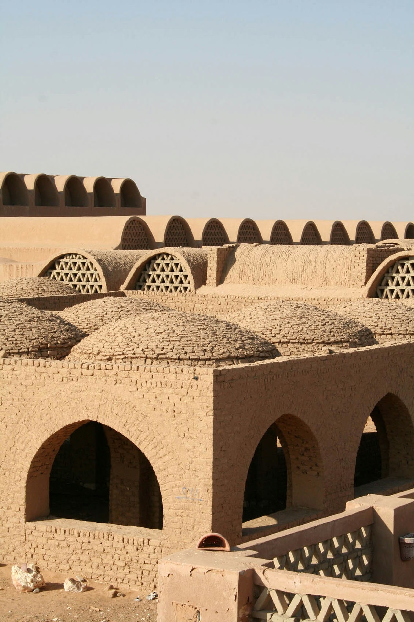
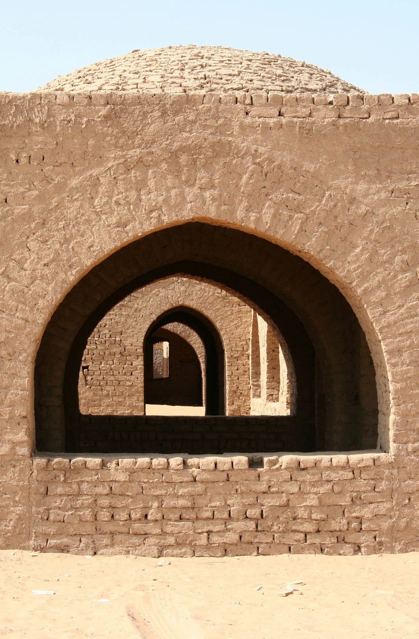
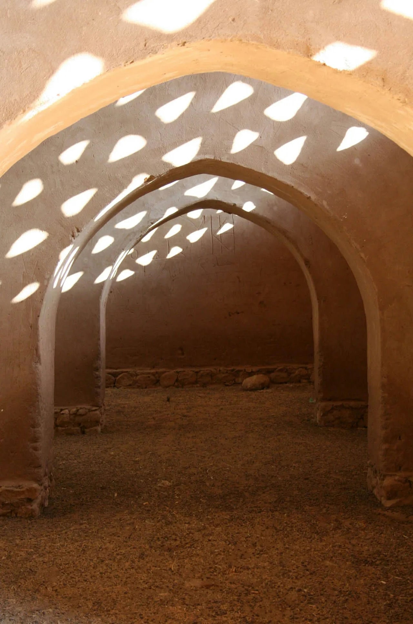
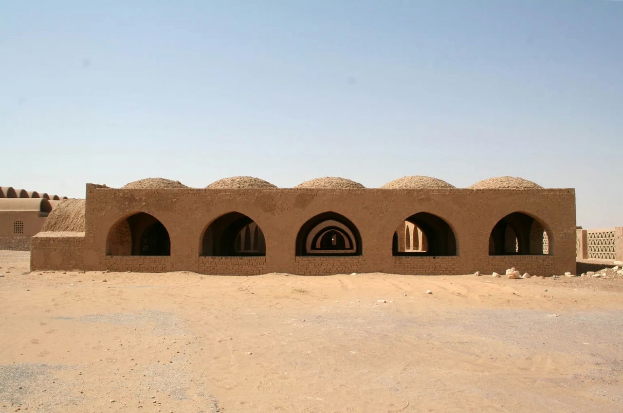
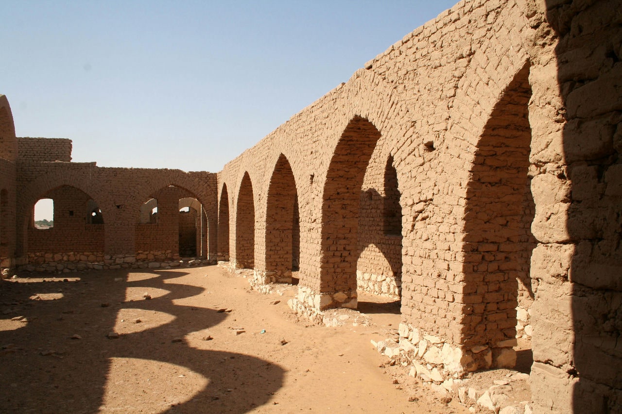
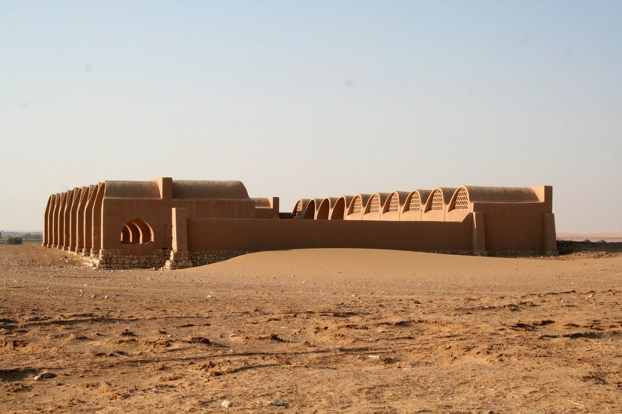
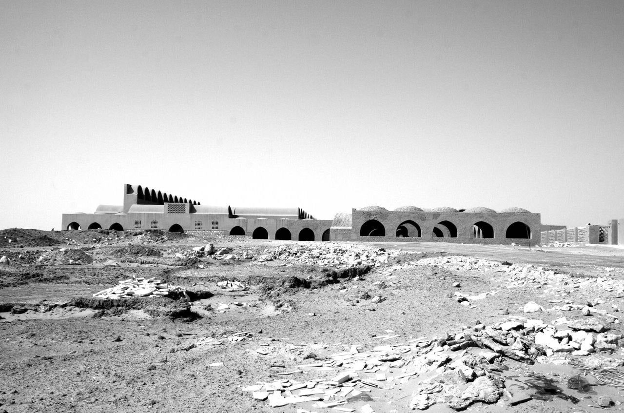
New Baris Village was another major community project designed by Hassan Fathy that demonstrated the development of his architectural philosophy in a different setting. It was a planned settlement in Egypt’s Kharga Oasis, conceived between 1965 and 1967 as part of a government initiative to cultivate remote desert regions. Following the discovery of a new water source in the area, Fathy was commissioned to design a self-sufficient agricultural community for roughly 250 families. Construction began in the late 1960s and was partially completed by 1967 before political and economic shifts halted progress. Despite this, the built sections illustrated Fathy’s mature application of vernacular urbanism and passive climate design. The village lies about 60 kilometers south of the main Kharga Oasis, in one of the most isolated and extreme environments of Egypt’s Western Desert. The plan featured shaded streets, narrow courtyards, and clustered housing designed to create community and reduce heat exposure. Fathy drew from traditional desert settlements and ancient regional precedents to organize the layout, including a central square, a mosque, a market, and communal facilities. Constructed primarily from sun-dried mud brick, New Baris employed Nubian vaults and domes that required no timber, an efficient response to the scarcity of wood and the desert’s high temperatures, often exceeding 50 °C (122 °F). Fathy incorporated passive cooling systems such as windcatchers and ventilation shafts to maintain comfort indoors, while partially covered streets provided outdoor shade. The project reflected Fathy’s commitment to integrating architecture, environmental adaptation, and social structure. Even though New Baris remained incomplete, the village endures as a significant example of vernacular innovation in extreme climates. Its surviving structures continue to demonstrate Fathy’s ability to merge architecture and environmental engineering to create resilient, community-centered design.
03. Dar al-Islam, New Mexico, USA
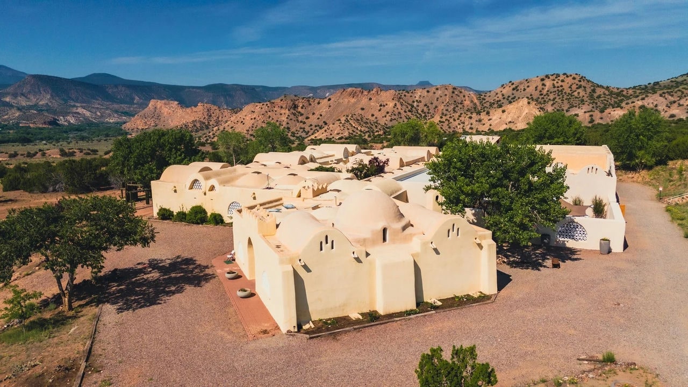
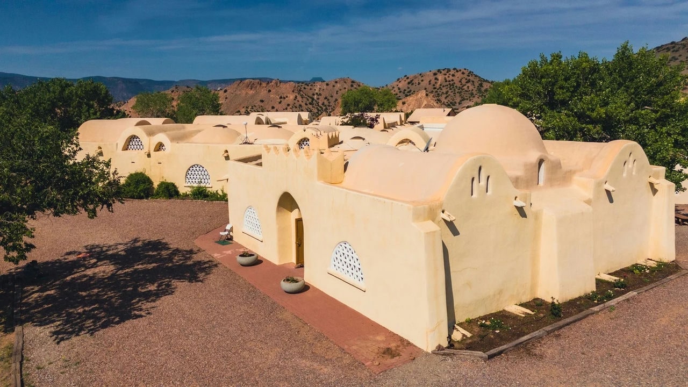
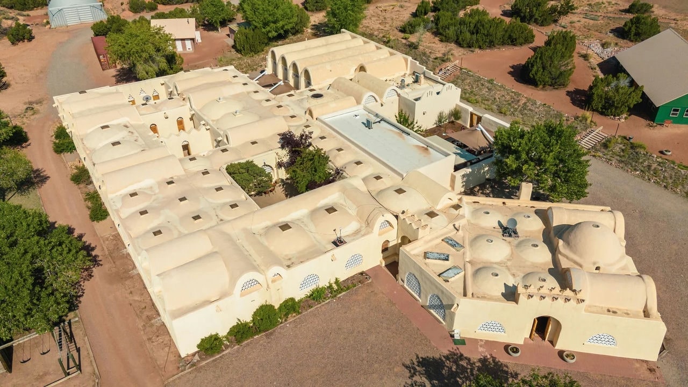
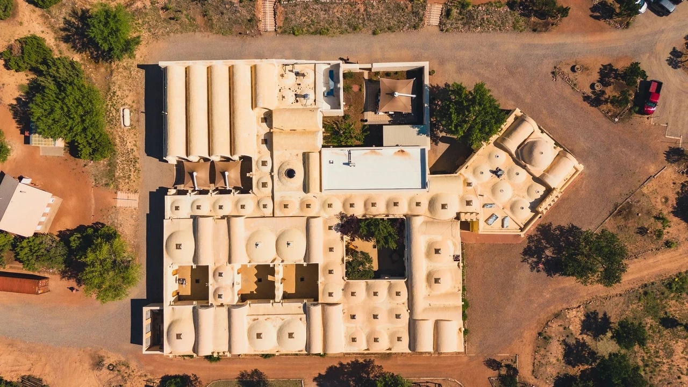
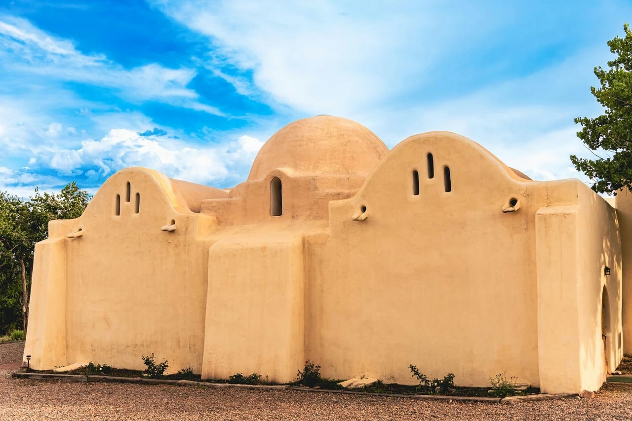
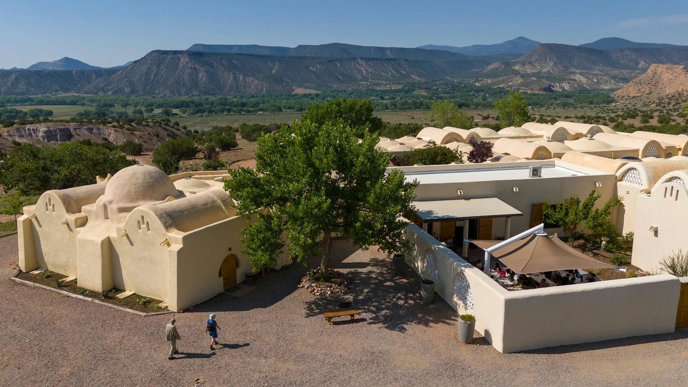
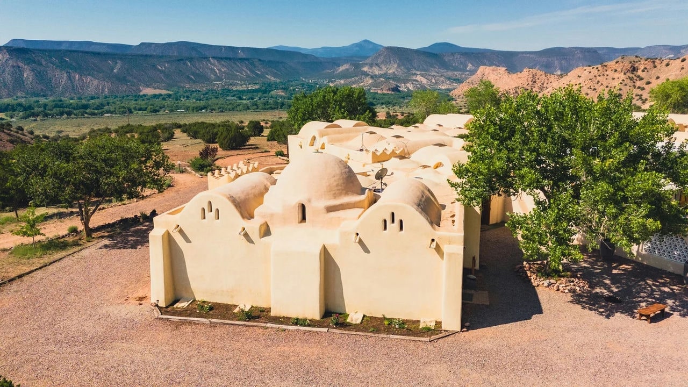
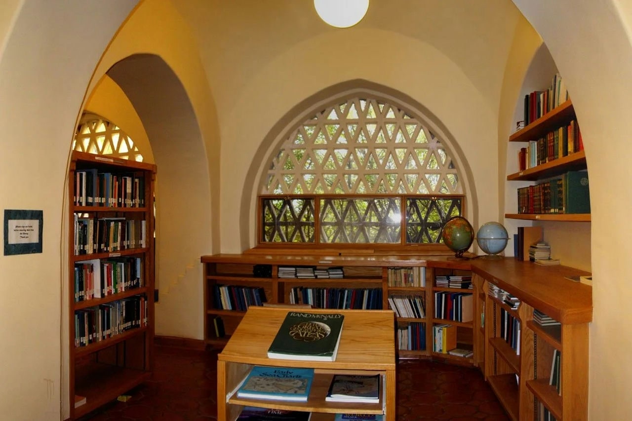
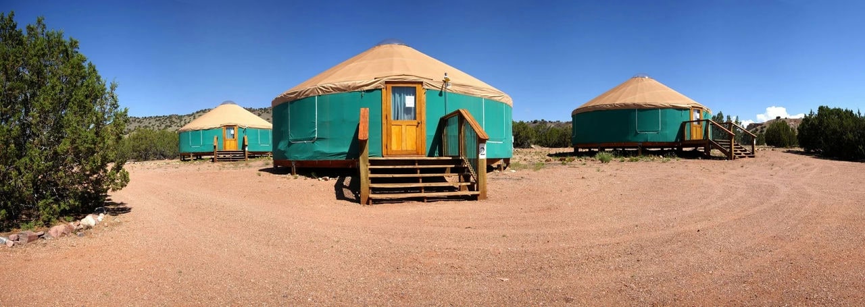
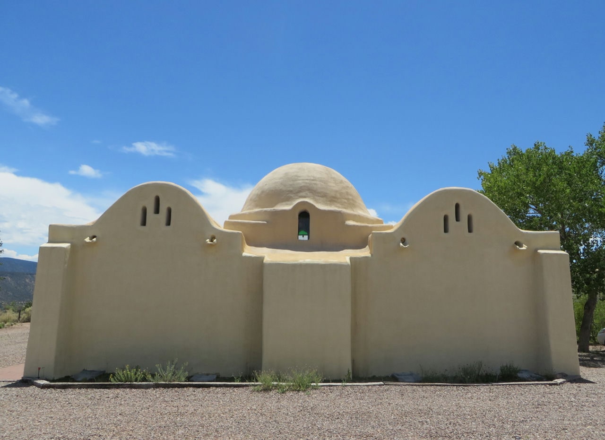
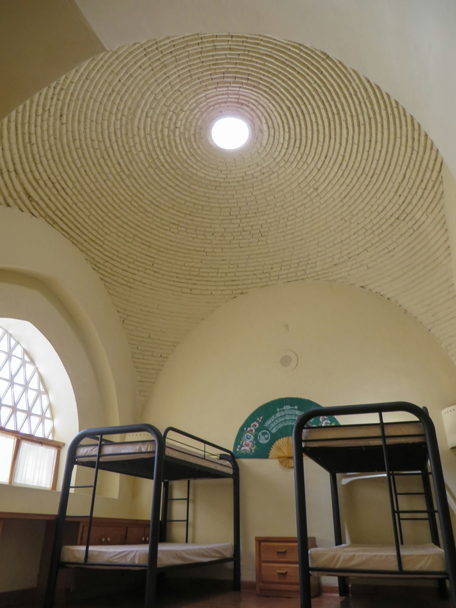
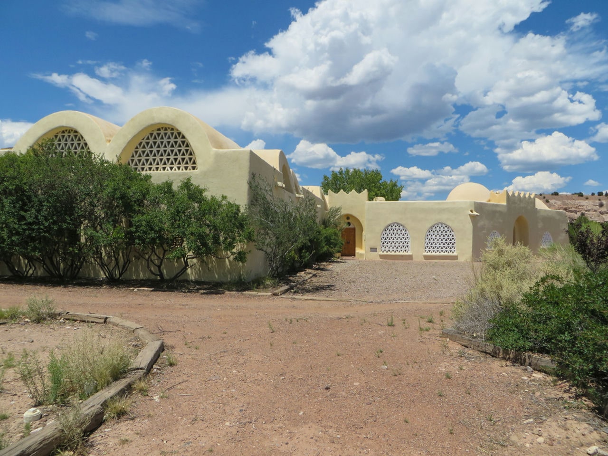
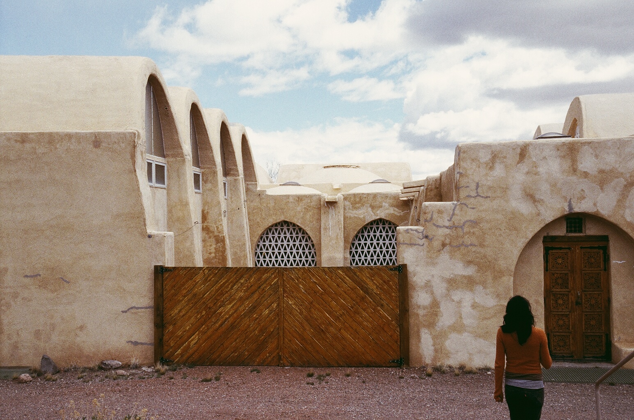
Dar al-Islam was one of Hassan Fathy’s most important works outside Egypt and demonstrated how his architectural principles adapted to an international context. It is an Islamic community campus that includes a mosque, madrasa (Islamic school), housing, and communal facilities, designed as a center for education and spirituality in the United States. Conceived around 1979 and constructed through the early to mid-1980s, the complex was completed in 1986. It was Fathy’s final large-scale project, undertaken when he was in his eighties. Despite his age, he traveled to New Mexico to supervise construction and train local workers in mud-brick building techniques. The complex is located near Abiquiu, New Mexico, on an elevated plateau overlooking desert mesas. The site’s arid environment recalled the landscapes of Egypt, though its colder winters required design adaptation. The project is a religious and educational complex composed of a central mosque, a madrasa, housing for teachers and students, and community spaces. The mosque serves as the focal point of the campus, featuring a large domed prayer hall built from adobe brick, whitewashed walls, and minimal ornamentation. A central courtyard (sahn) with a fountain for ablutions forms the core of the plan, with classrooms and living quarters arranged around shaded corridors. Fathy integrated classical Islamic architectural elements such as horseshoe arches, geometric plasterwork, and a modest minaret while relying on local materials and artisans. Constructed primarily from adobe made with local soil, the walls, vaults, and domes were built in earth masonry and finished with lime plaster to protect against rain and snow. Local timber was used for doors and ceiling supports, allowing the buildings to harmonize with the desert landscape. Dar al-Islam is an example of cultural and religious architecture that applies traditional Islamic forms through a modern, sustainable approach. Privately commissioned, it gave Fathy considerable freedom to realize a complete architectural vision. The complex remains active as an Islamic retreat and educational center, visited by architects and students for its architectural and environmental qualities.
04. Hamdi Seif al-Nasr House, Egypt
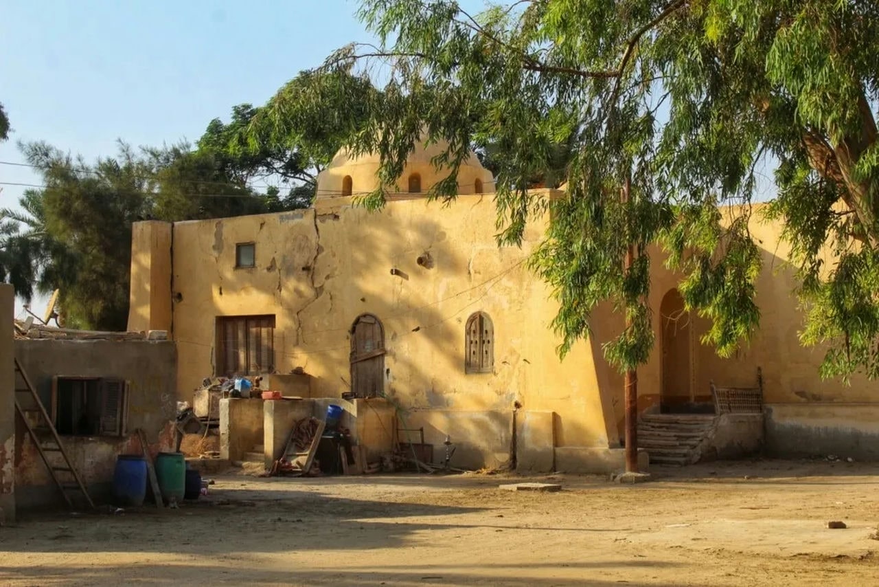
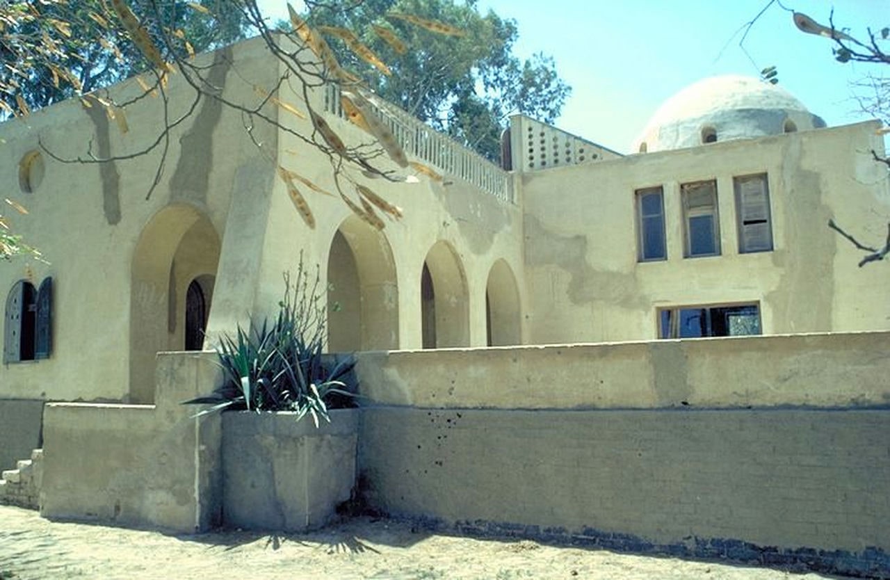
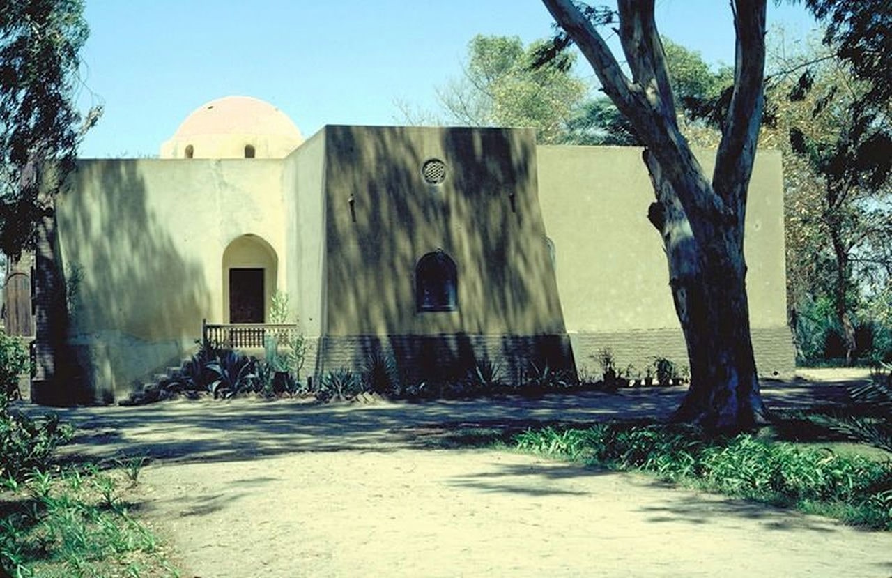
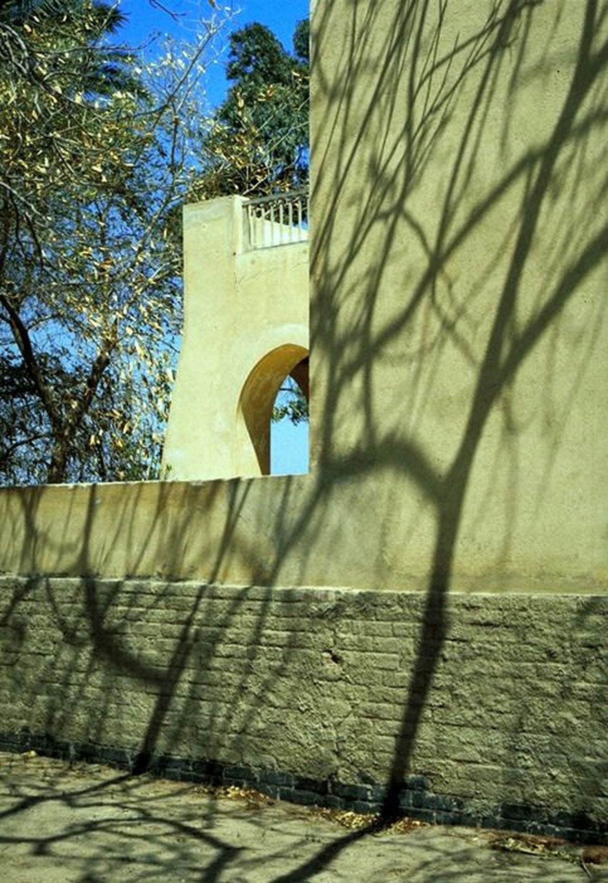
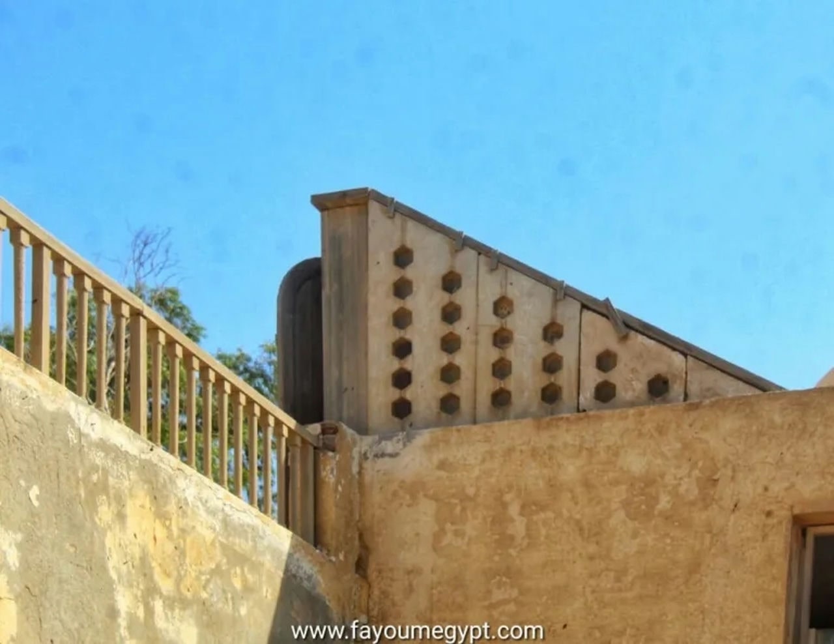
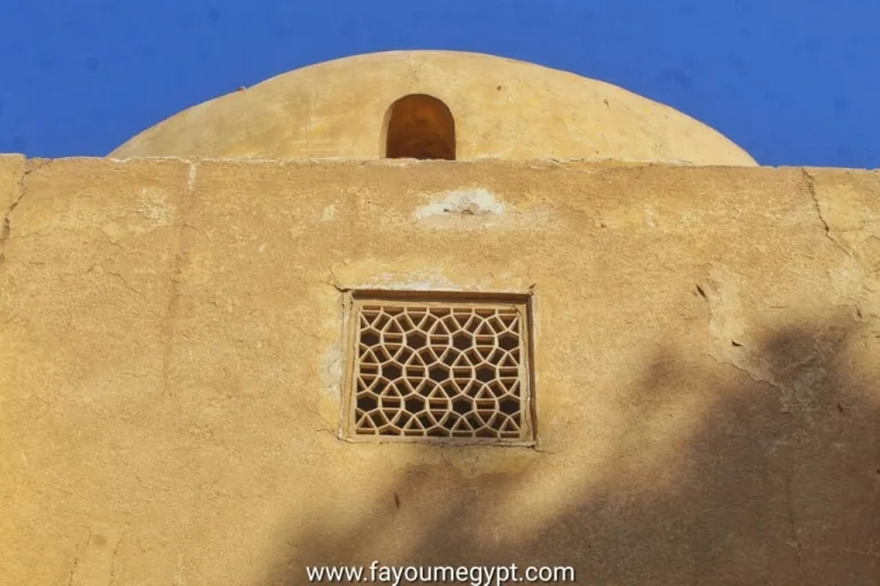
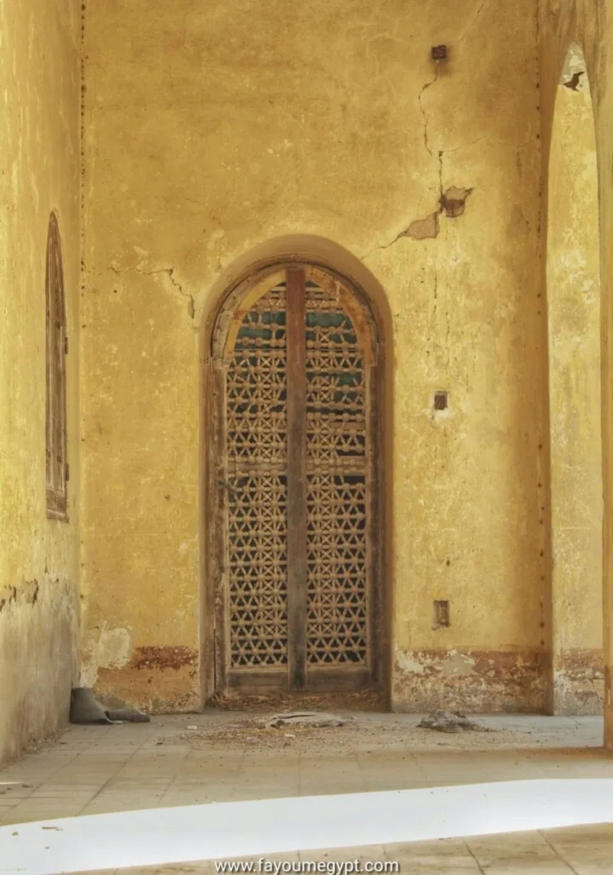
The Hamdi Seif al-Nasr House was a major residential commission by Hassan Fathy that demonstrated his approach to private estate design. It is a large country house built in the late 1940s for the landowner Hamdi Seif al-Nasr, serving as a retreat during visits to his agricultural estate in Fayum, Egypt. Completed around 1948, the house was later restored in the 1980s, though the original structure reflects Fathy’s early mature style. The site is located on a narrow peninsula projecting into Lake Qarun in the Fayum oasis, surrounded by water on three sides and exposed to steady lake breezes. The building was conceived as a self-sufficient rural retreat and guest house. Its plan is organized around an arcaded central courtyard, open to the sky to bring light and air into the house while ensuring privacy. Adjacent to this courtyard, Fathy designed a high dome covering the main reception hall. The dome rises above the surrounding volumes, ventilating the space and giving the house a distinct silhouette. A deep-arched window and a malqaf (windcatcher) connect the dome and courtyard, channeling cool air into the interior and demonstrating Fathy’s passive ventilation principles. The house’s other rooms, including family quarters, guest areas, and service spaces, are arranged linearly along a main axis, divided by privacy level. Constructed primarily of sun-dried mud brick, the house rests on a raised platform protecting it from moisture and flooding. The thick walls provide insulation, while the dome and vaults are built using traditional Nubian techniques that eliminate the need for timber. Local wood was used for doors, mashrabiya screens, and roof supports in secondary spaces. The design features traditional motifs such as arched arcades and proportioned courtyards, achieving simplicity and climate-responsive efficiency. The Hamdi Seif al-Nasr House showed how Fathy could adapt vernacular methods for a refined residential setting. It proved that earth architecture could serve elite clients while maintaining cultural integrity and environmental harmony. Restored in the 1980s after minor structural damage, the house remains a model for integrating environmental design into luxury architecture, demonstrating that traditional building techniques can produce comfortable and durable modern residences.
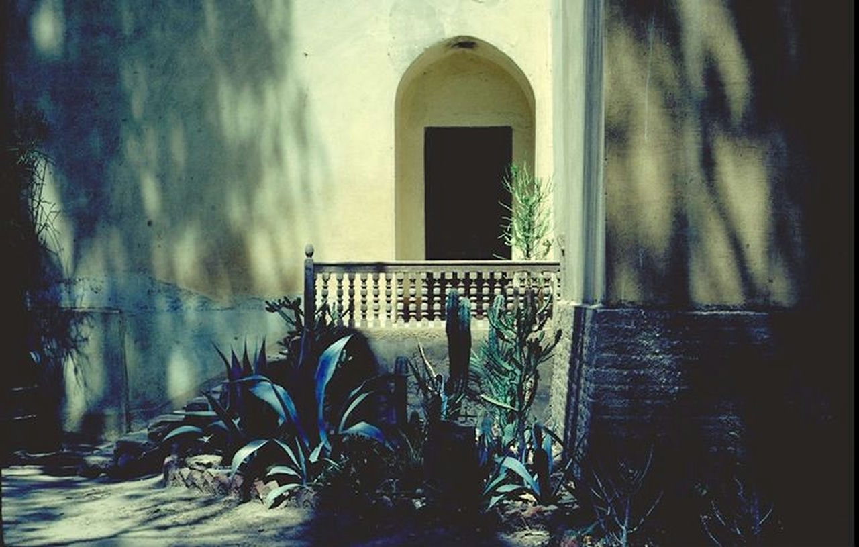
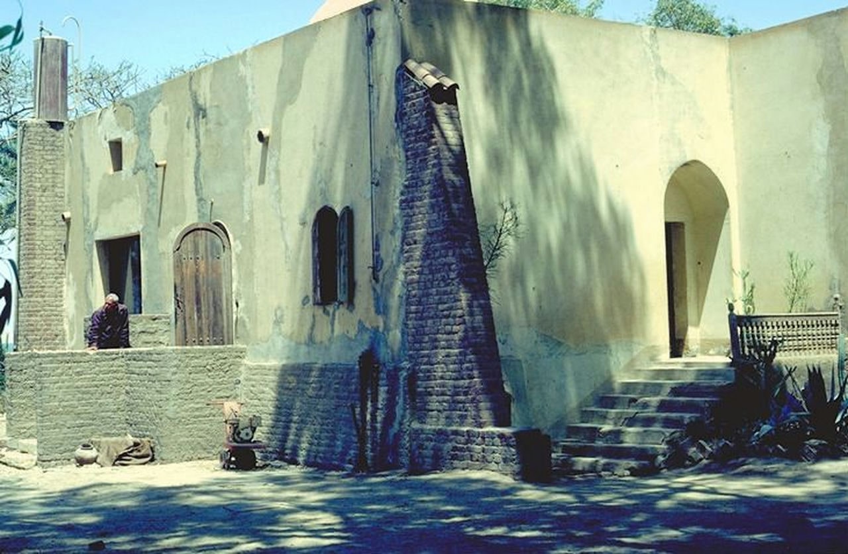
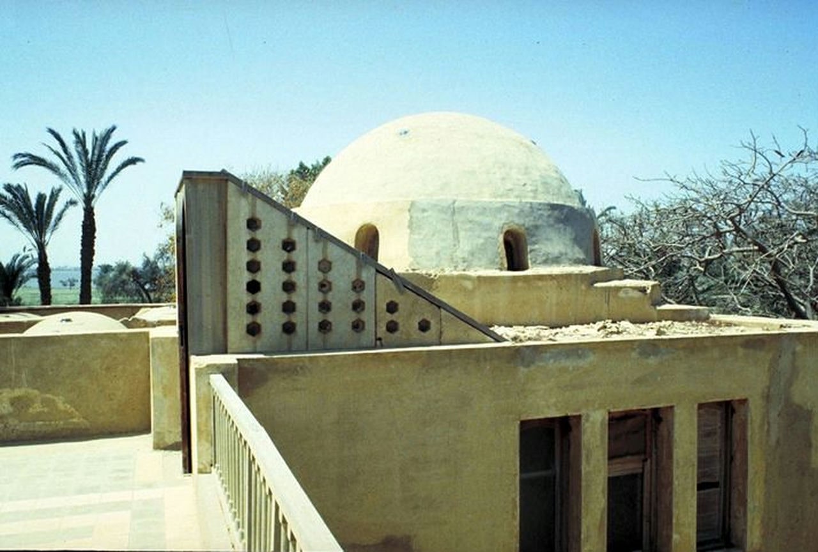
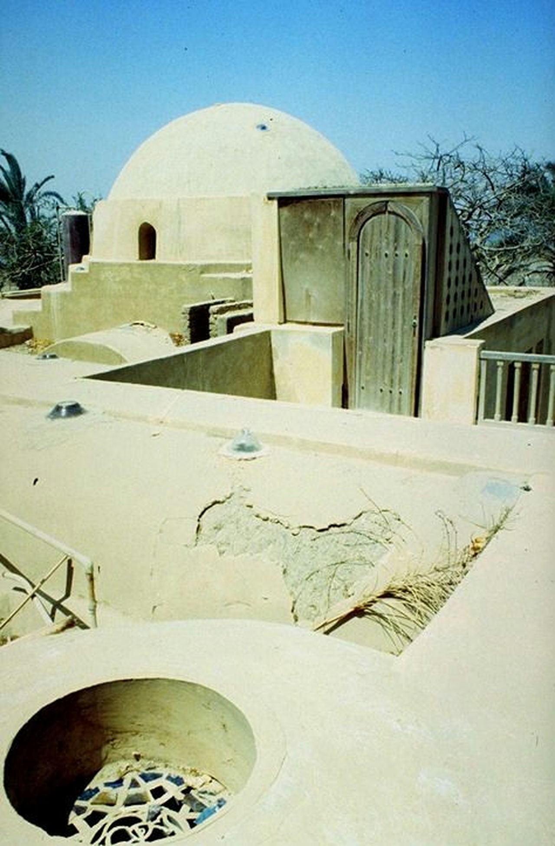
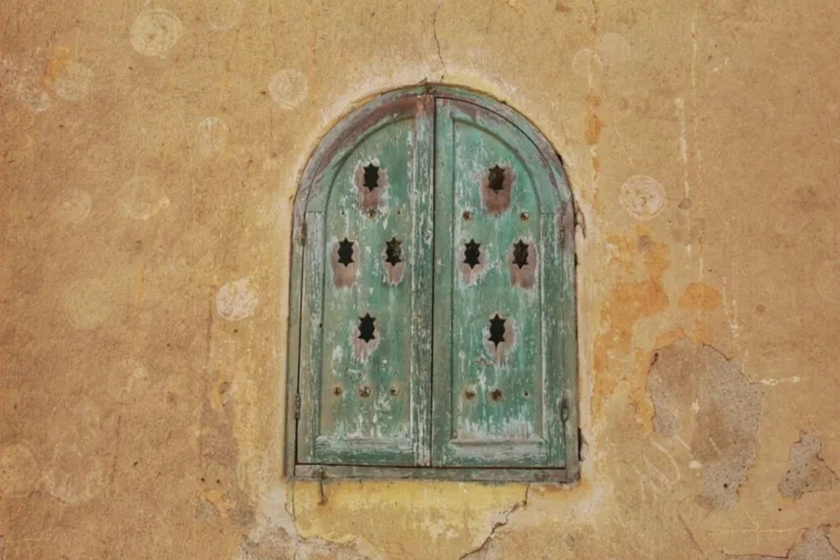
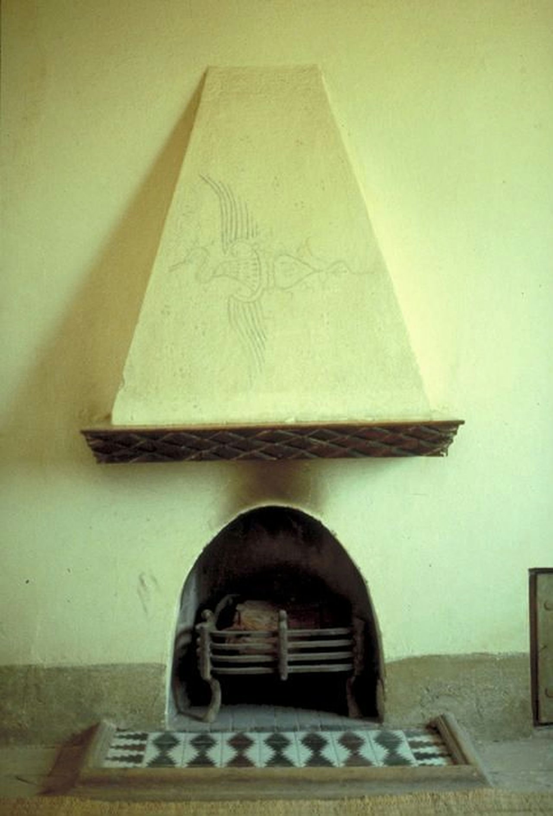
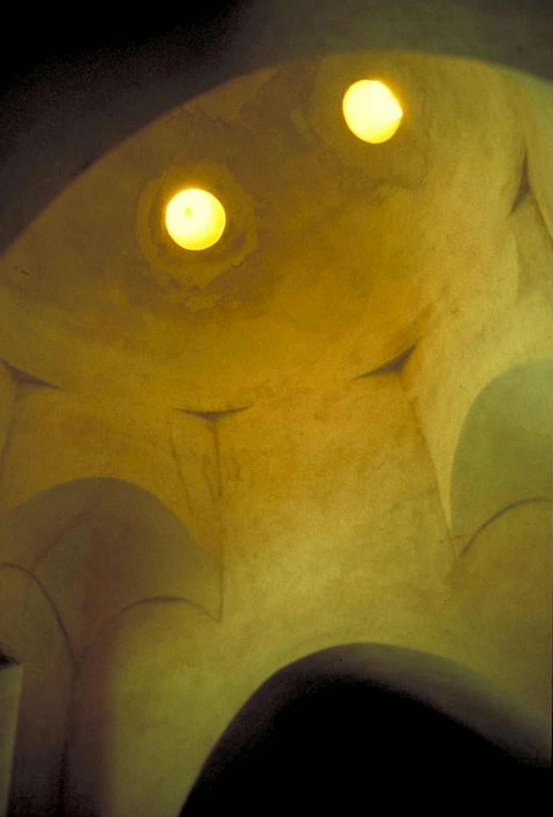

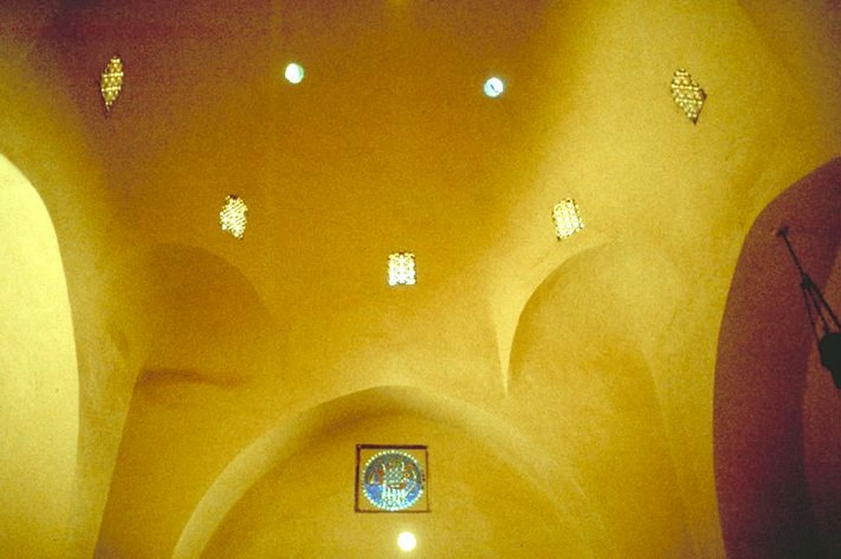
05. Abd al-Rahman Nassif House, Saudi Arabia
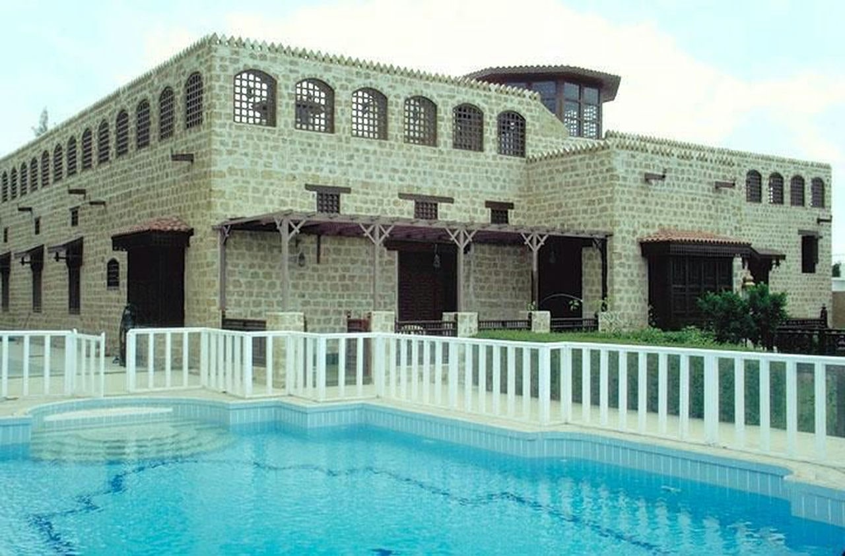
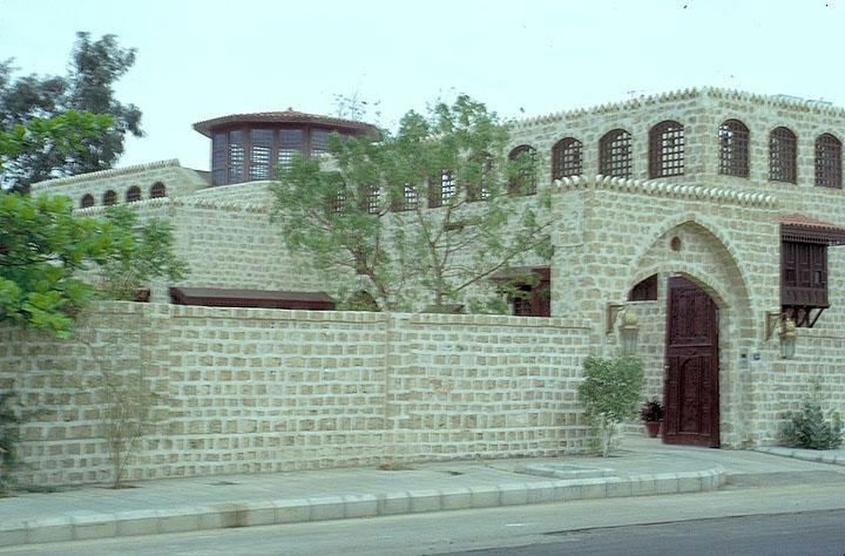
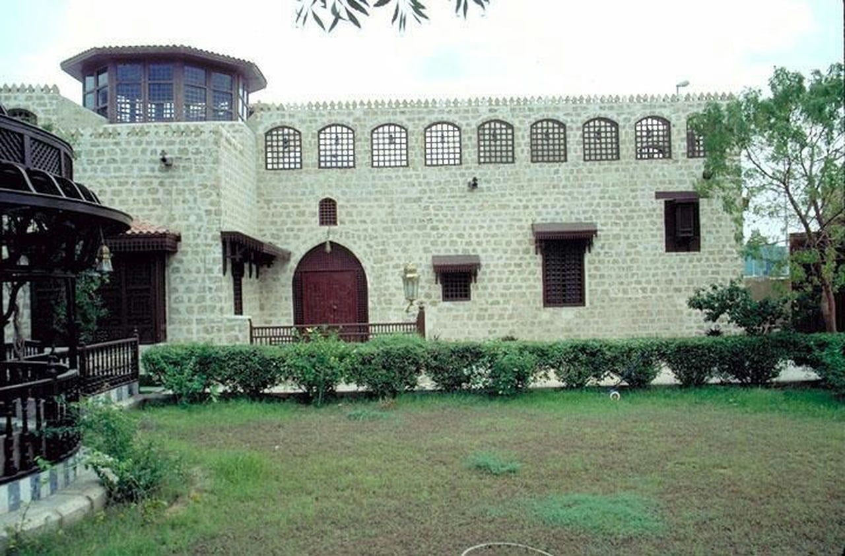
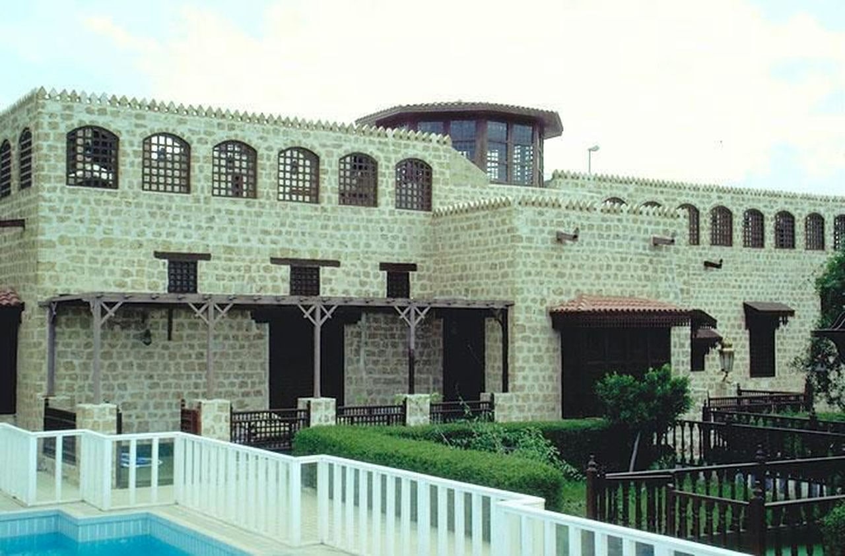
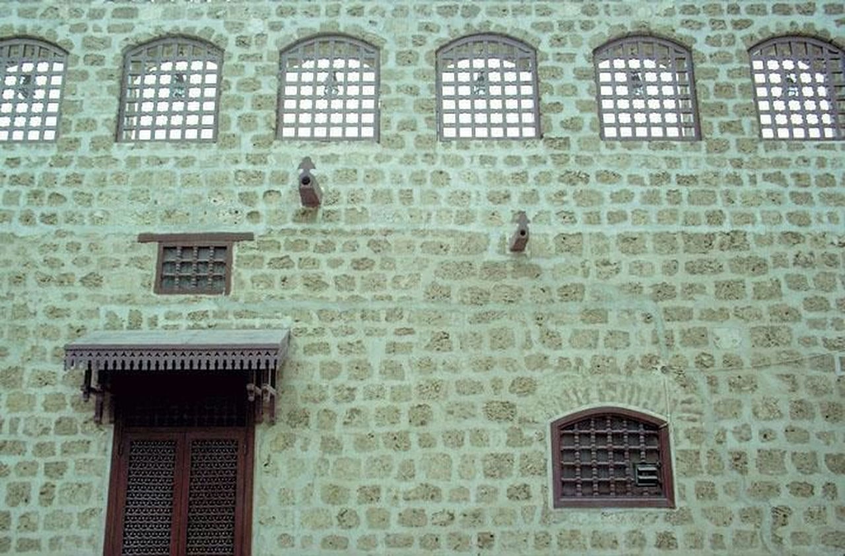
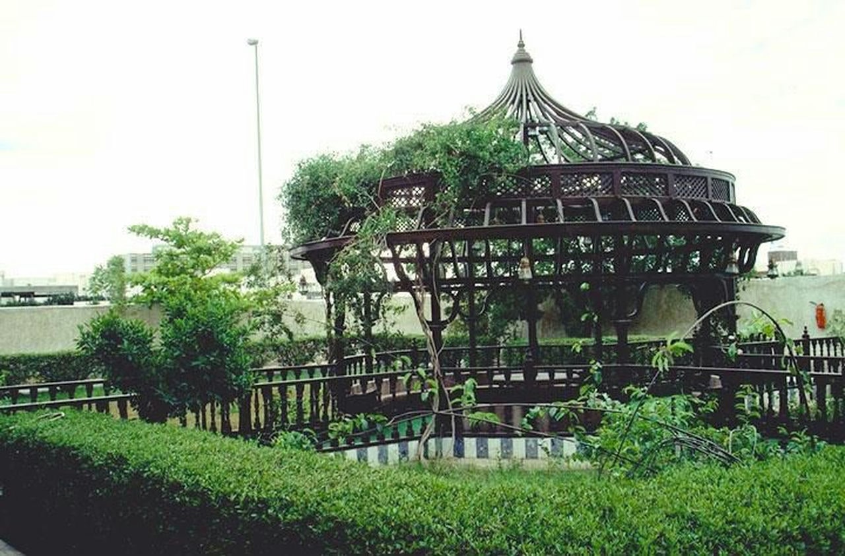
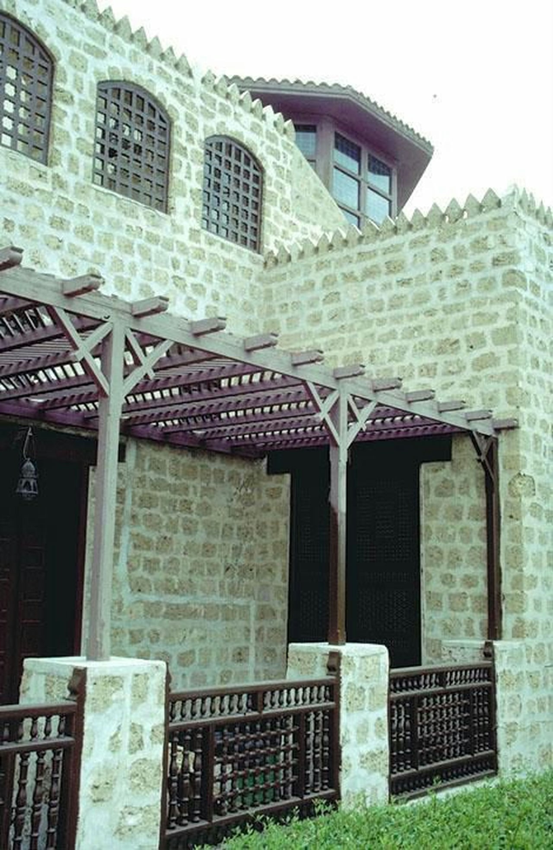
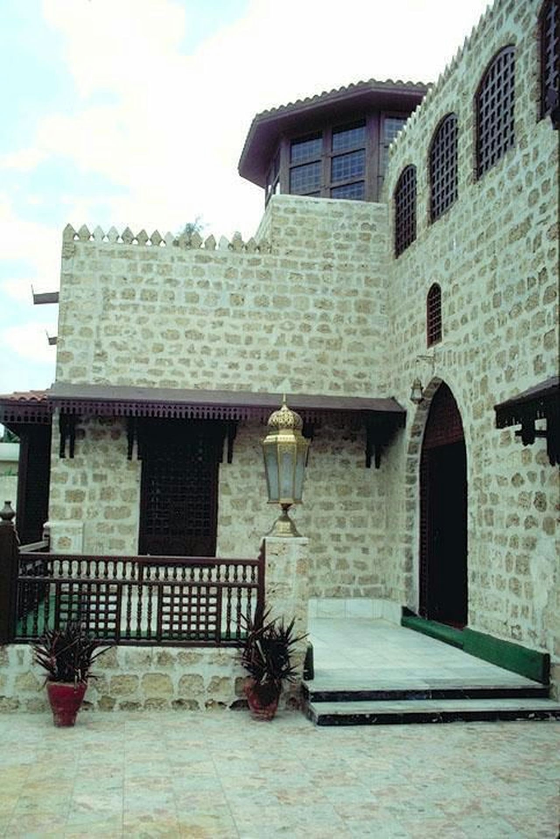
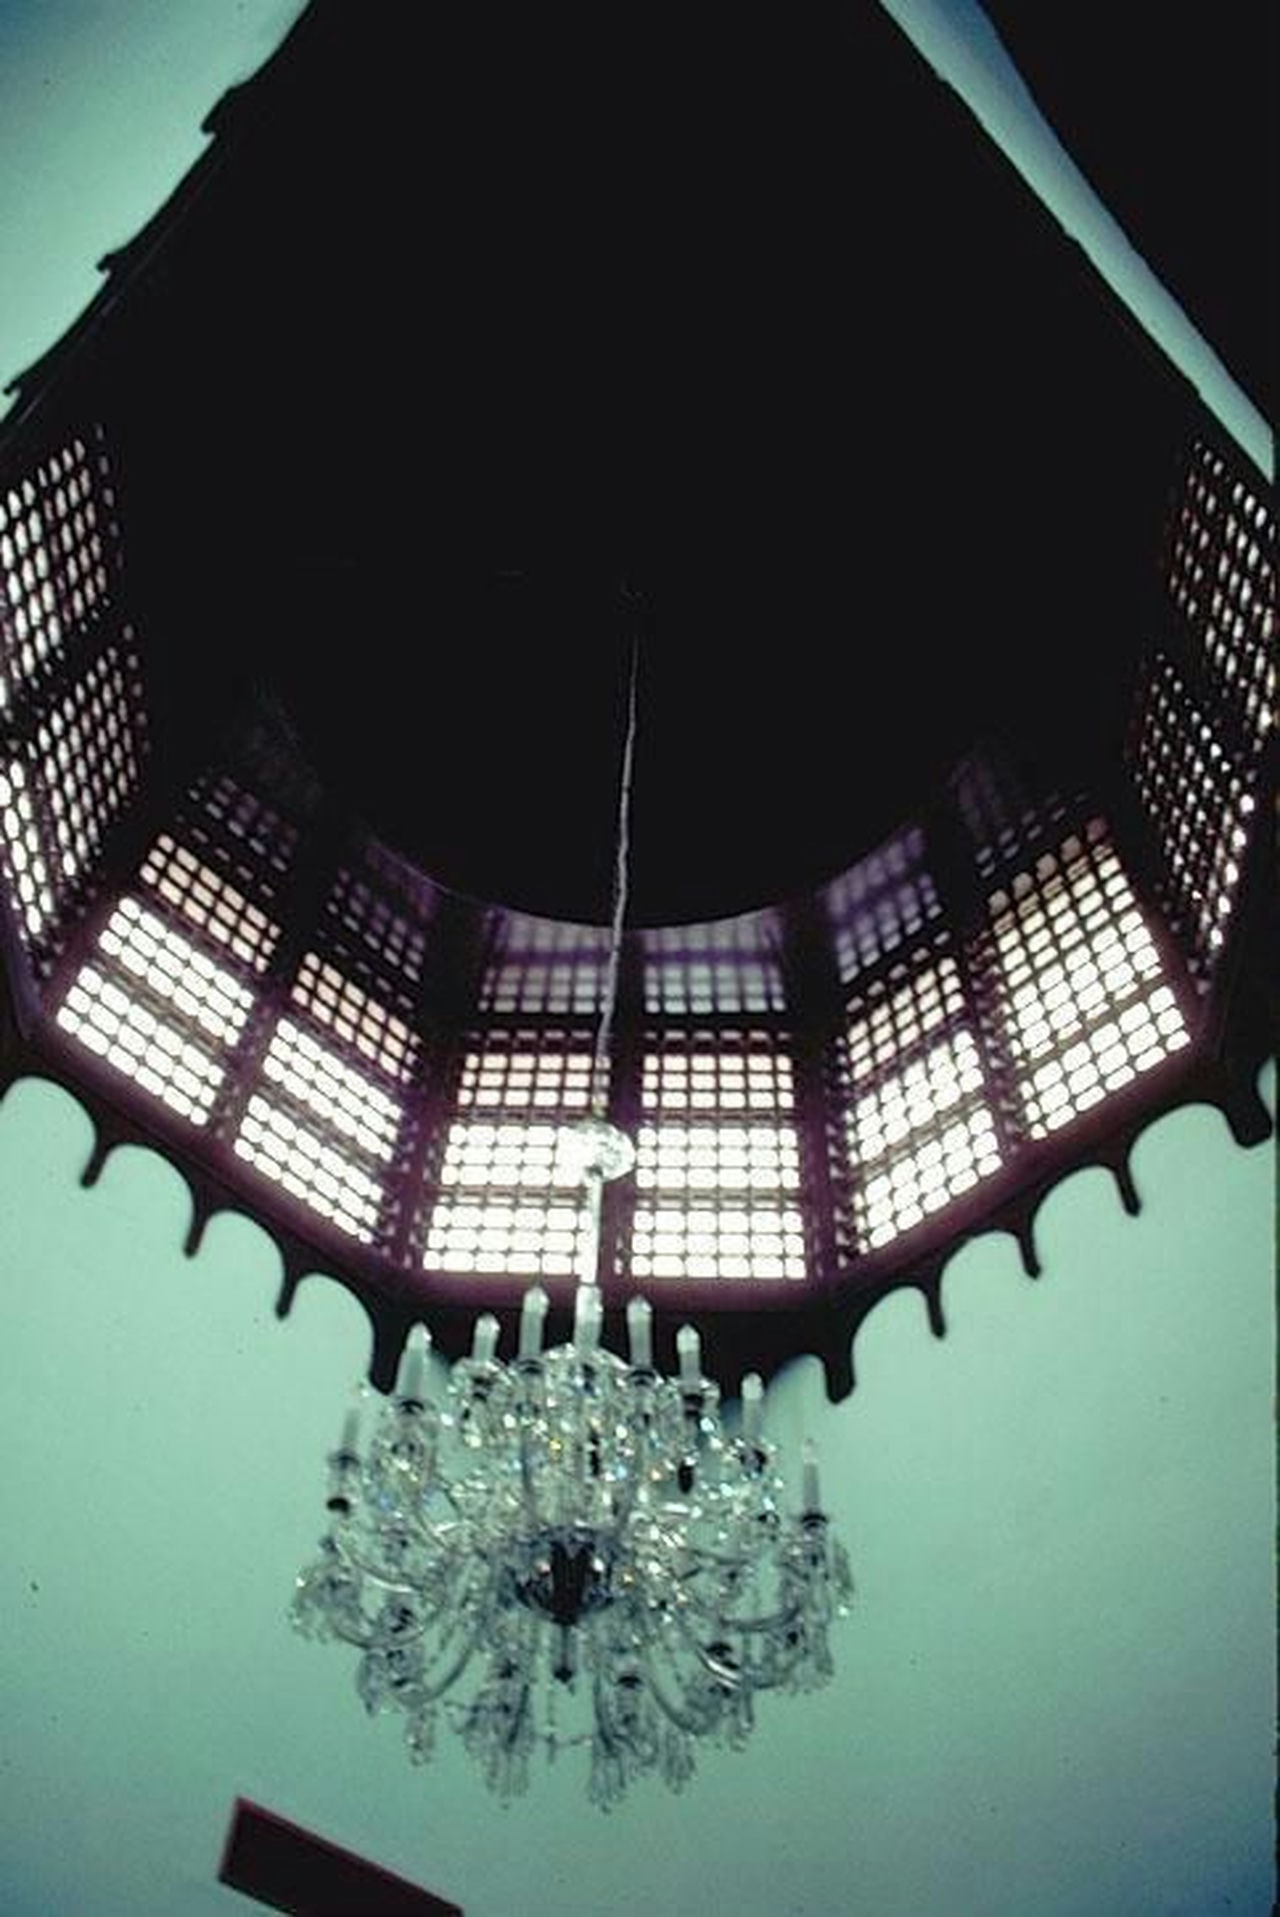
The Abd al-Rahman Nassif House was one of Hassan Fathy’s key residential projects outside Egypt and reflected his ability to adapt vernacular principles to a different cultural and climatic setting. It was a private villa designed in the early 1970s for Abd al-Rahman Nassif in Jeddah, Saudi Arabia, and completed mid-decade. The house belongs to Fathy’s later career, a period when he applied his contextual design methods in regions seeking to balance modernization and tradition. The residence was built in Jeddah on the Red Sea coast, where a hot, humid climate required natural ventilation and thermal control. Its design followed the courtyard house typology common to the Arabian Peninsula, with living areas arranged around a shaded inner courtyard providing privacy and airflow. The house’s main architectural feature was an octagonal shukshika, a traditional lantern-like roof monitor positioned above the majlis, or reception hall. This element, drawn from Hejazi architecture, replaced the domes typical of Fathy’s Egyptian work and demonstrated his sensitivity to local building traditions. The house was constructed from coral limestone blocks salvaged from historic buildings in Jeddah’s old district, Al-Balad, where demolition had begun during the 1970s. The coral stone provided both thermal mass and cultural continuity, while lime mortar, wooden mashrabiya screens, and brick vaulting completed the material palette. The reuse of coral stone and local craftsmanship gave the structure visual coherence with its urban context and ensured climatic performance in the seaside environment. Fathy’s approach in the Nassif House illustrated his commitment to contextual design: rather than exporting an Egyptian vocabulary, he reinterpreted local materials and forms to meet the cultural and environmental conditions of the Hijaz. The project remains a reference for architects in the region as an example of modern architecture rooted in local identity, merging heritage materials, spatial logic, and climate-responsive design.
How did Hassan Fathy contribute to architecture?
Hassan Fathy transformed architectural thinking by redefining the relationship between materials, climate, and community. His work expanded the potential of low-cost, sustainable design at a time when such ideas were largely outside mainstream practice. Fathy demonstrated that vernacular techniques such as mud-brick construction, natural ventilation, and passive cooling could be applied to modern architecture with technical and aesthetic intelligence. He argued that architecture should not follow a uniform global model but respond to local conditions, resources, and social structures. This philosophy laid the foundation for what would later evolve into contemporary sustainable architecture. Fathy promoted an interdisciplinary and human-centered process, collaborating with craftsmen, anthropologists, and the users of his buildings to ensure that design served real social needs. In projects such as New Gourna, he engaged future residents in the planning process, aligning architecture with their traditions and daily practices. His emphasis on community participation anticipated the participatory design approaches that would emerge decades later. Fathy’s contribution also extended to architectural education: through his writing, teaching, and personal example, he encouraged architects to question modernism’s material and cultural assumptions. At a time when much of the profession focused on industrial materials and universal aesthetics, he revived pre-industrial building knowledge and safeguarded techniques such as the Nubian vault. His influence spread across regions, from the Middle East and Africa to Asia and the West, where his book Architecture for the Poor became a central reference for designing with social responsibility and environmental awareness.
What awards and honors has Hassan Fathy received?
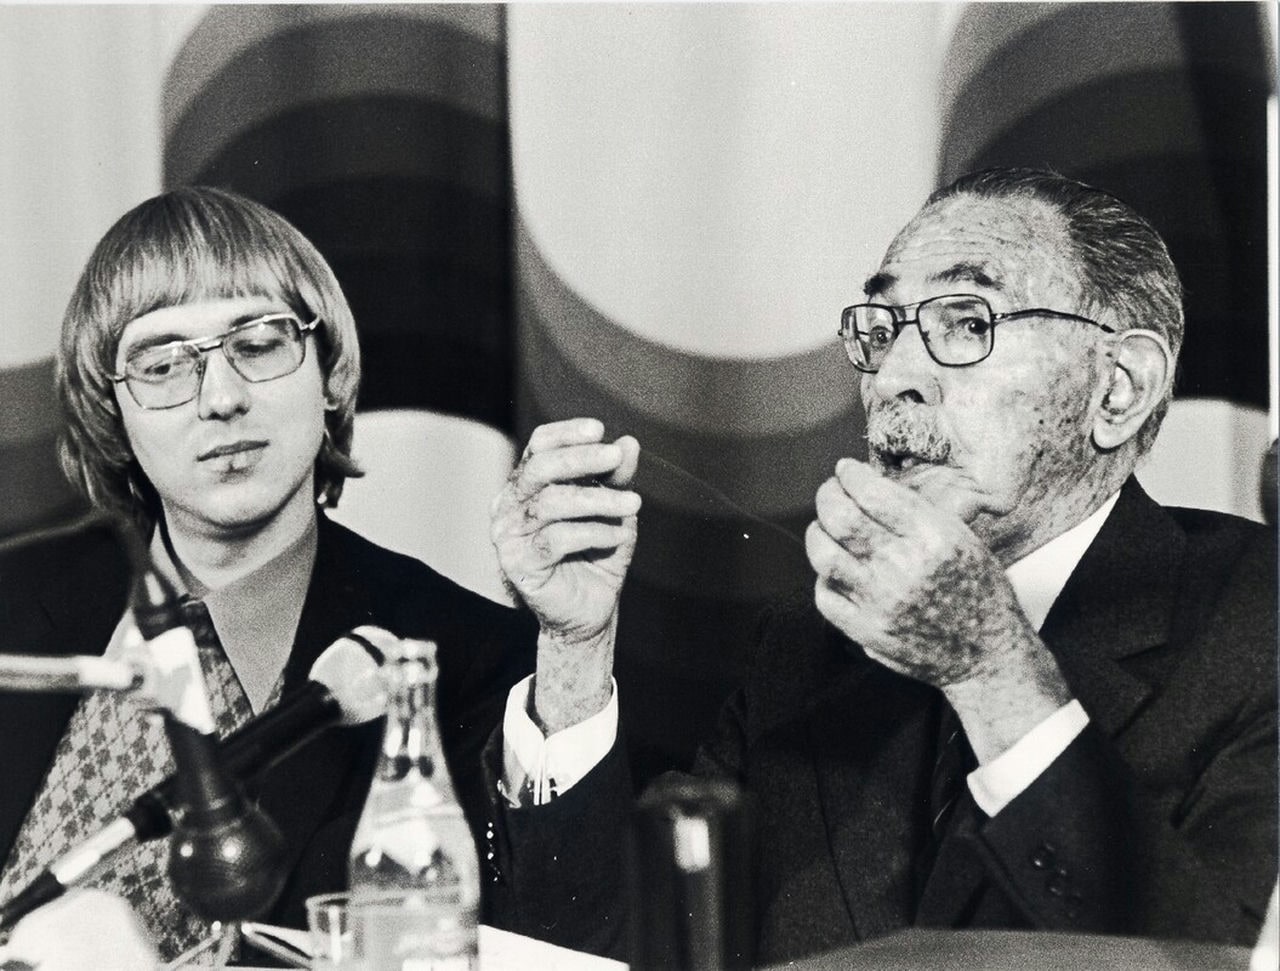
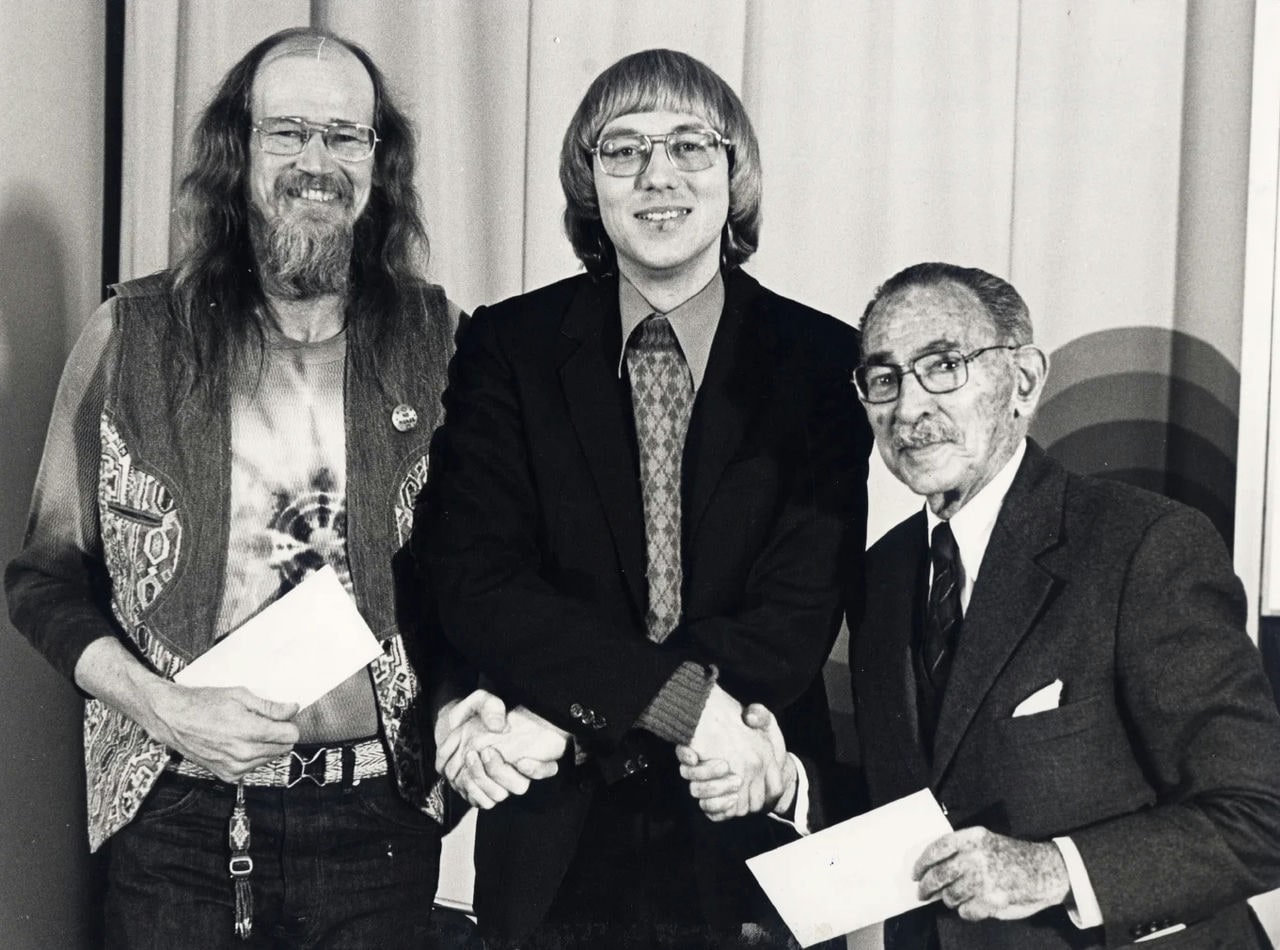
Hassan Fathy received international recognition late in his career, particularly around 1980, when his work on sustainable and community-based architecture gained global attention. Notable honors include:
- Aga Khan Chairman’s Award for Architecture (1980) – Awarded by the Aga Khan Development Network in the inaugural cycle of the Aga Khan Architecture Awards, this honor recognized Fathy’s lifetime achievement in integrating traditional building methods into modern architectural practice and his contribution to socially responsible design.
- Balzan Prize (1980) – The Balzan Prize, an international award for outstanding scholarly and scientific contributions, acknowledged Fathy’s influence on sustainable architecture and his role in linking environmental awareness with community-based urban planning.
- Right Livelihood Award (1980) – Presented in recognition of Fathy’s commitment to improving living conditions through architecture, this award honored his dedication to affordable, climate-conscious building methods that prioritized human and environmental needs.
- UIA Gold Medal (1984) – The International Union of Architects (UIA) awarded Fathy its Gold Medal, the organization’s highest distinction, in recognition of his lifelong contribution to world architecture and his influence on the global architectural community.
In addition to these awards, Fathy held honorary memberships in several professional bodies, including the American Institute of Architects (AIA).
Did Hassan Fathy change the architecture industry?
Hassan Fathy changed modern architecture by redirecting its focus toward sustainability and social responsibility. His work challenged conventional ideas of progress by demonstrating that innovation could arise from local materials, climate-responsive design, and community participation. Long before sustainability became central to architectural discourse, Fathy used low-energy construction techniques such as mud-brick building, passive cooling, and natural ventilation. These principles positioned him as an early advocate of what would later be called green architecture. His success and international recognition validated approaches once considered peripheral, proving that locally sourced materials and community engagement could yield architecture of enduring value. This influence encouraged architects and clients worldwide to pursue projects rooted in cultural and environmental context. The global growth of interest in earthen construction, sustainable housing programs, and educational initiatives on ecological design all trace intellectual origins to Fathy’s work. The participatory housing models he developed, where residents contributed to the design and construction of their homes, later shaped international development frameworks and influenced NGOs focused on housing. Though he faced institutional resistance in Egypt, his ideas gained traction internationally, with universities and architectural institutions adopting his projects as case studies. His writings, particularly Architecture for the Poor, continue to inform how architects approach vernacular knowledge and user-centered design. Fathy’s emphasis on preserving and reinterpreting traditional techniques also contributed to global heritage conservation movements. By linking cultural continuity with sustainability, he reframed architectural practice as a dialogue between past wisdom and modern necessity, permanently altering the profession’s understanding of progress.
Was Hassan Fathy ever controversial in any way?
Hassan Fathy’s career generated professional debate rather than personal controversy. His work challenged dominant architectural ideologies of his time, particularly through his advocacy of mud-brick construction in an era defined by concrete and industrial materials. Many Egyptian officials and architects of the mid-twentieth century viewed his methods as a rejection of modernization, leading to skepticism and professional tension. Some critics considered his approach idealistic, questioning whether his earthen villages could be scaled to meet urban housing demands. The most discussed case was the New Gourna Village project, where social and administrative challenges led to criticism of both design and execution. The villagers were reluctant to relocate due to cultural and social factors, and when construction halted with houses unoccupied, detractors cited the project as a failure. Fathy documented these difficulties in Architecture for the Poor, acknowledging the limitations and bureaucratic barriers that hindered implementation. Critics debated whether his model was naïve or simply ahead of its time, turning New Gourna into a recurring reference point in architectural discourse. Fathy’s opposition to prevailing modernist norms, particularly his critique of glass-and-steel architecture in hot climates, also placed him at odds with institutional establishments in Egypt. His insistence that modernism ignored local climate and culture was viewed as contrarian during a period of state-driven modernization. Frustrated by official resistance, he left government service in the late 1950s to work independently. Despite these disputes, Fathy remained respected for his integrity and dedication. His controversies were ideological, centered on questions of practicality and scale rather than conduct. As sustainability and vernacular design gained global acceptance, the criticisms surrounding his work diminished, and projects once considered experimental came to be recognized as foundational contributions to modern sustainable architecture.
Who are the most famous architects in modern history besides Hassan Fathy?
Aside from Hassan Fathy, Frank Lloyd Wright, Frank Gehry, and Zaha Hadid are among the most influential architects who have shaped modern architecture, each transforming the discipline in distinctive ways. Frank Lloyd Wright (American, 1867–1959) pioneered an organic architectural philosophy that sought harmony between buildings and their natural surroundings. His key works, including Fallingwater in Pennsylvania and the Guggenheim Museum in New York City, exemplify open spatial planning and integration with the landscape. Wright’s “Prairie style” homes extended horizontally to reflect the American Midwest’s flat terrain, while his later use of concrete, steel, and glass influenced generations of modernists. Concepts such as the open plan and continuity between interior and exterior space became central to twentieth-century design. Wright, who received the AIA Gold Medal, remains recognized as a foundational figure of modern architecture. Frank Gehry (Canadian-American, born 1929) redefined architectural form through his sculptural, Deconstructivist approach. His buildings feature fragmented geometries and fluid surfaces, exemplified by the Guggenheim Museum Bilbao (1997) and the Walt Disney Concert Hall in Los Angeles. Gehry’s experimentation with materials—especially metal and glass—transformed perceptions of architecture as both art and engineering. Recipient of the Pritzker Architecture Prize in 1989, Gehry demonstrated that expressive form and advanced construction technologies could coexist, influencing contemporary global design. Zaha Hadid (Iraqi-British, 1950–2016) brought a radically new visual language to architecture through her dynamic, curvilinear forms. Her major works include the London Aquatics Centre, Guangzhou Opera House, MAXXI Museum in Rome, and Heydar Aliyev Center in Baku. Characterized by fluid geometries and parametric design, her projects transformed architectural expression through digital modeling and material innovation. In 2004, Hadid became the first woman to receive the Pritzker Architecture Prize. Her work continues to inspire a generation of architects exploring computational design and spatial experimentation. Beyond these figures, other architects have left lasting marks on modern architecture. Le Corbusier (Swiss-French) advanced modernist urbanism and modular design, Ludwig Mies van der Rohe (German-American) established the minimalist “less is more” aesthetic, and Richard Rogers (British) developed the High-Tech architectural movement. In the context of sustainable and regional architecture, Laurie Baker (British-Indian) promoted low-cost mud-brick housing in India, and Geoffrey Bawa (Sri Lankan) integrated modernism with tropical vernacular design—each paralleling Fathy’s emphasis on cultural and environmental continuity.
What did Hassan Fathy mostly design?
Hassan Fathy primarily designed vernacular buildings and communities that emphasized human scale and social function rather than monumental form. His work can be divided into several key categories that reflect his focus on traditional methods and community needs:
- Rural Housing and Village Communities: Fathy is best known for designing complete settlements for rural populations. Projects such as New Gourna and New Baris in Egypt combined homes, courtyards, mosques, schools, and markets within cohesive master plans. These villages aimed to provide affordable and climatically comfortable housing for farmers and laborers through locally sourced materials and participatory construction methods.
- Private Residences and Estates: Fathy also created individual houses and estates for private clients, often those who admired his philosophy of vernacular modernity. Notable examples include the Hamdi Seif al-Nasr House in Fayum and the Abd al-Rahman Nassif House in Jeddah. These residences followed traditional principles of courtyards, domes, vaults, and thick adobe walls adapted to each site’s environmental and cultural context.
- Community and Institutional Buildings: Beyond housing, Fathy designed small public structures often integrated within village plans. These included schools, mosques, theatres, and workshops such as the Garagos pottery center in Upper Egypt and the mosque at Dar al-Islam in New Mexico. Each building combined practical function with vernacular aesthetics, emphasizing simplicity, climate responsiveness, and cultural continuity.
Across all categories, Fathy’s designs shared consistent features: low-rise profiles, earth-based construction using mud bricks or local stone, and architectural elements such as domes, arches, and courtyards that balanced climate performance with spatial intimacy. He avoided designing large-scale urban or industrial buildings, focusing instead on community-oriented architecture grounded in social purpose. Even his unbuilt projects, documented in his archives, explored experimental layouts for villages and housing clusters rather than monumental forms. His design philosophy continues to inform contemporary approaches to sustainable and community-based architecture.
Where did Hassan Fathy study?
Hassan Fathy studied architecture in Egypt, receiving his formal education at what was then King Fuad I University in Cairo (now Cairo University). He enrolled in the Department of Architecture in the 1920s after completing his secondary education and graduated in 1926 with a degree in architecture. The university followed a Beaux-Arts curriculum influenced by European academic traditions, providing training in drawing, design, and engineering typical of the period. Fathy soon grew disillusioned with the school’s Western-oriented focus on Neoclassical and emerging International Style principles, seeking inspiration instead in Egypt’s vernacular architecture. After graduation, he taught at the College of Fine Arts in Cairo and began his professional practice, which became an ongoing education in materials and construction. Through fieldwork in Egyptian villages, he learned directly from traditional builders, mastering techniques such as mud-brick making, timberless vault construction, and local urban planning methods. Fathy considered these vernacular craftsmen his true teachers. Well-read in literature and philosophy, he also drew on broader intellectual influences that informed his humanistic design approach. Later in life, he lectured internationally, including at institutions such as MIT in the 1970s, though these academic invitations came well after his formative years.
Did Hassan Fathy have any famous teachers or students?
Hassan Fathy did not study under internationally renowned architects, though he was influenced by mentors and later became an informal teacher to many. During his studies at King Fuad I University in the 1920s, most faculty members were trained in Europe and taught within a classical Beaux-Arts framework. There is no record of Fathy having a single celebrated mentor comparable to figures like Frank Lloyd Wright or Le Corbusier. Instead, his most formative teachers were the vernacular builders of Egypt. He learned construction techniques directly from craftsmen and masons in Upper Egypt, mastering traditional methods such as the Nubian vault and mud-brick construction. While his academic instructors are not remembered in architectural history, the knowledge he gained from these local builders profoundly shaped his practice. Among early Egyptian influences, Fathy was aware of architects like Hassan Bey Korayem, who promoted Egyptian revival styles earlier in the twentieth century, though none of his formal teachers achieved international prominence. As a mentor, Fathy taught at the Faculty of Fine Arts in Cairo during the 1930s and 1940s and later at Al-Azhar University in the 1960s, influencing generations of Egyptian students. His role as a teacher extended beyond the classroom through his writings and built works, which inspired architects worldwide. One of his most direct protégés was Abdel-Wahed El-Wakil (Egyptian, born 1943), who worked briefly with Fathy and carried forward his emphasis on tradition and craftsmanship in mosque and civic design, earning several Aga Khan Awards. Another follower was Nader Khalili (Iranian-American, 1936–2008), known for his development of superadobe construction, who corresponded with Fathy and advanced similar ideas in earthen architecture across Iran and the United States. Fathy’s influence also reached architects such as Rasem Badran (Jordanian-Palestinian, born 1945) and Balkrishna Doshi (Indian, 1927–2023), who shared his focus on cultural context and vernacular techniques. Sir David Adjaye (Ghanaian-British, born 1966) has likewise echoed his humanistic approach to materials and place. Though he had no formal disciples in the traditional sense, Fathy’s philosophy has continued through architects who learned from his methods and writings, establishing him as a lasting mentor in modern architectural thought.
How can students learn from Hassan Fathy’s work?
Students can learn from Hassan Fathy’s work by studying his design principles, analyzing his projects, and practicing his techniques through direct engagement with materials and community-oriented design. His writings are the best starting point, particularly Architecture for the Poor, where he documented the New Gourna project in detail—its successes, failures, and lessons about climate, community, and cost. Another essential text, Natural Energy and Vernacular Architecture, explores passive cooling and sustainable design in hot climates, providing valuable insight into Fathy’s environmental logic and design reasoning. Analyzing his built works is equally important. Examining drawings, plans, and photographs of key projects such as New Gourna, New Baris, Dar al-Islam, and his residential designs helps students understand how Fathy organized layouts around social spaces like courtyards and used thick walls, small openings, and windcatchers for climatic comfort. Studying his Nubian vault drawings—where he detailed brick-by-brick construction—reveals how form, material, and structure are inseparable in his architecture. Experiencing his buildings in person or virtually deepens understanding. Visiting New Gourna Village, parts of which survive, allows students to experience the spatial proportions and temperature differences created by mud-brick construction. Where travel is not possible, films and virtual tours, such as the documentary Architecture for the Poor, offer a sense of the atmosphere in Fathy’s spaces—the filtered light, the cooling airflow, and the tactile quality of the materials. Hands-on experience is central to learning from Fathy. He believed architects should understand materials through direct work. Building small-scale structures with adobe or traditional techniques helps students appreciate both the possibilities and limits of earthen construction. Crafting even a few mud bricks or testing vault spans can demonstrate why Fathy designed the way he did, linking physical labor to spatial understanding. In the design studio, students can apply Fathy’s principles by grounding their projects in a local context. They should begin by examining available materials, climate conditions, and cultural building traditions. Incorporating courtyards, shading devices, or community-built features echoes Fathy’s belief that architecture should emerge from place and people. Finally, students should adopt Fathy’s collaborative and ethical mindset. He engaged directly with those who would inhabit his buildings, observing their daily life and involving them in construction. This approach reminds students that architecture serves people first, blending technical problem-solving with empathy and respect for users. Fathy’s example demonstrates that successful design is not only aesthetic or technological but deeply socially rooted in understanding, participation, and responsibility.

