

Kunlé Adeyemi, born in Kaduna, Nigeria, in 1976, is a Nigerian architect recognized for contextual design in rapidly urbanizing and flood-prone regions. He studied architecture at the University of Lagos, graduating in 2001 as the top student, and completed a Post-Professional Master’s at Princeton University in 2005 through the Henry Kendall Rogers Fellowship. Early in his career, Adeyemi worked under Rem Koolhaas at the Office for Metropolitan Architecture, contributing to major projects such as the Shenzhen Stock Exchange tower in China and the Qatar National Library in Doha. In 2010, he founded NLÉ, with studios in Amsterdam and Lagos. Adeyemi’s architectural approach combines sustainable, context-driven, vernacular-inspired modernism with attention to climate risk, water-based urbanism, and social infrastructure. Kunlé Adeyemi’s important works include the Makoko Floating School in Lagos, the Chicoco Radio Media Center in Port Harcourt, Black Rhino Academy in Tanzania, A Prelude to The Shed in New York City, and the Serpentine Summer House in London. Adeyemi contributed to contemporary architecture through floating building systems for flood-prone regions, integration of vernacular materials with modern engineering, and design for underserved communities. His African Water Cities research shaped the understanding of coastal urbanization in developing regions. While the original Makoko Floating School, which earned him the Silver Lion Prize at the Venice Architecture Biennale in 2016, collapsed later that year and prompted discussion about prototype engineering and informal-settlement construction, Adeyemi addressed the issue through improved iterations and continued research, leading to MFS II and MFS III. Kunlé Adeyemi designs community-focused buildings, floating structures, educational campuses, cultural facilities, and temporary pavilions. His portfolio spans Africa, Europe, Asia, and North America, with NLÉ emphasizing simplicity, modularity, and appropriate technology. Students can study Adeyemi’s responses to local conditions, his floating architecture prototypes, his African Water Cities research, and his collaborative methods with engineers and community builders to understand how he links vernacular knowledge with contemporary architectural practice.
Who is Kunlé Adeyemi?
Kunlé Adeyemi is a Nigerian architect born in 1976, recognized for his inventive projects and advocacy in sustainable urban design. Adeyemi grew up in Kaduna, Nigeria, where his early exposure to architecture came through his father, one of northern Nigeria’s pioneering modernist architects. He moved to Lagos for university and studied at the University of Lagos, graduating in 2001 as the top architecture student. Seeking a broader perspective, he earned a post-professional Master’s degree at Princeton University in 2005. Early in his career, Kunlé Adeyemi spent nearly a decade at the Office for Metropolitan Architecture in the Netherlands, working with Rem Koolhaas. As a senior associate at OMA, Adeyemi led or contributed to major projects, including the Shenzhen Stock Exchange tower in China and the Qatar National Library in Doha, gaining experience with large-scale design. In 2010, Adeyemi established his firm NLÉ, meaning “at home” in Yoruba, with offices in Amsterdam and Lagos. Through NLÉ, he focuses on projects addressing the needs of fast-growing cities, particularly in Africa. Over the past decade, Kunlé Adeyemi has become a prominent figure in contemporary architecture, known for blending modern design techniques with local materials and knowledge. Adeyemi continues to be an active architect, urban researcher, and educator, shaping both the skylines and the discourse of modern architecture.
What type of architecture does Kunlé Adeyemi represent?
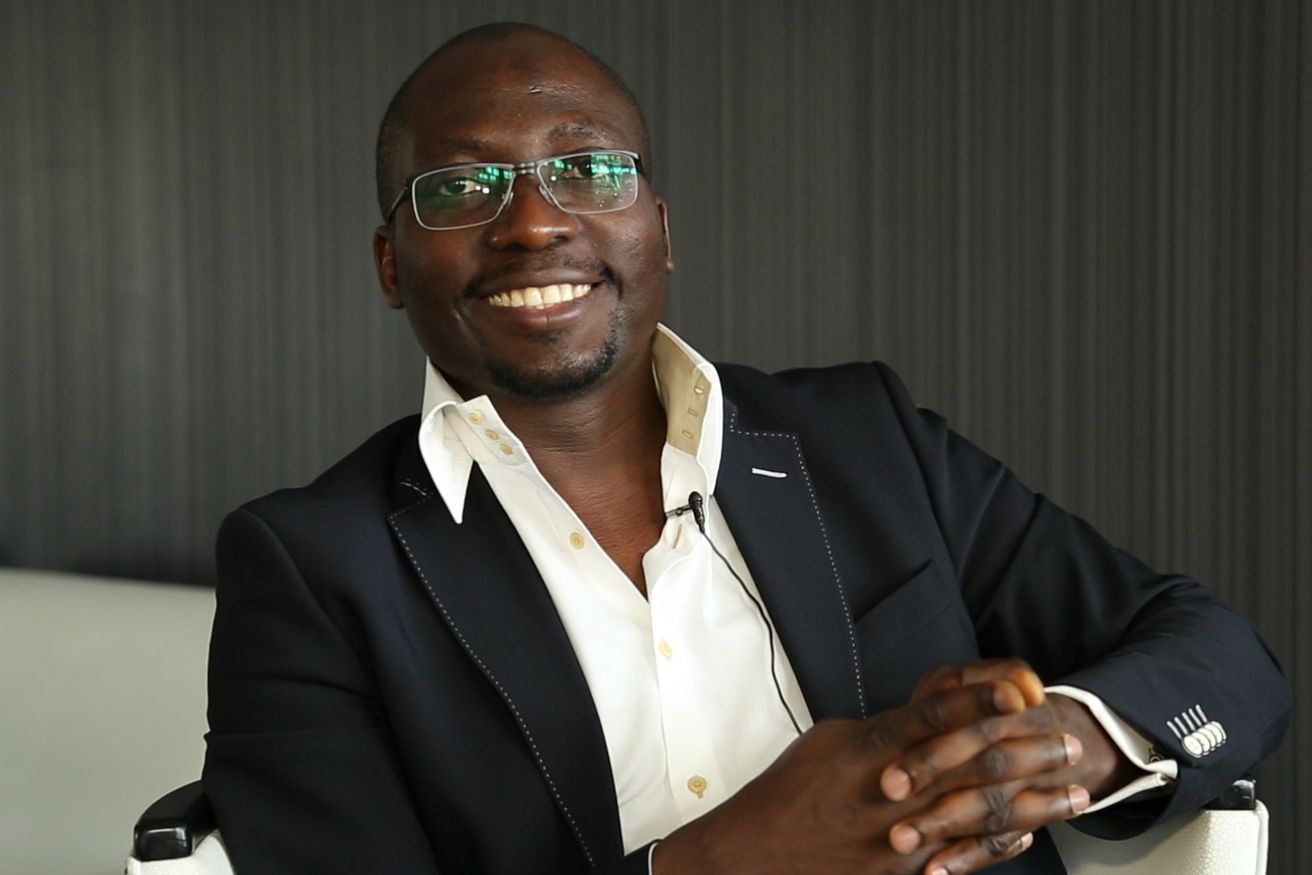
Kunlé Adeyemi represents a sustainable and context-driven architecture often described as vernacular-inspired modernism. His architectural style does not fit a traditional label like high-tech or deconstructivism; instead, Adeyemi’s work embodies pragmatic modernism tailored to the environments of developing cities. He is best known for creating floating structures and adaptable designs that address climate challenges. The Makoko Floating School illustrates its philosophy through an A-frame timber structure on a buoyant base of plastic barrels, merging local building techniques with inventive engineering. Adeyemi’s style emphasizes local materials, simple forms, and flexibility, reflecting the influence of vernacular architecture and traditional methods within a contemporary framework. In practice, Kunlé Adeyemi often designs buildings that float or respond to water, aligning with what he calls “aquatic urbanism.” His projects maintain a clean, modern aesthetic with geometric forms and functional layouts. This approach positions Adeyemi as a leading architect of socially responsive and resilient design. By integrating technology with cultural context, Kunlé Adeyemi’s work defines a new wave of modern architecture that prioritizes community needs, climate adaptation, and innovative use of resources.
What is Kunlé Adeyemi’s great accomplishment?
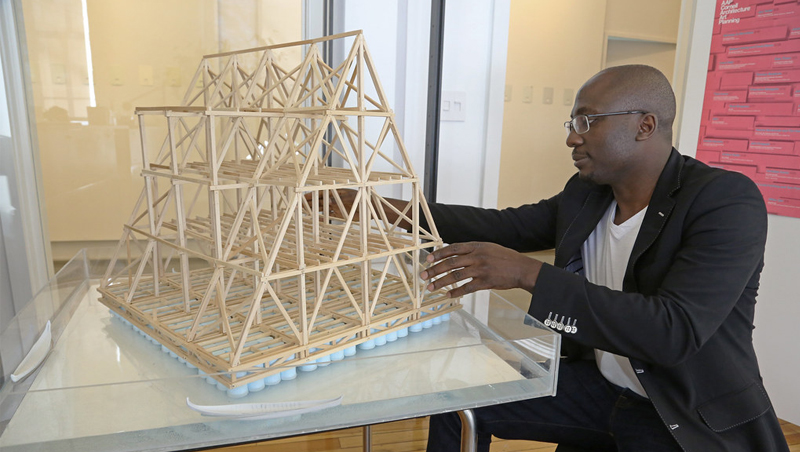
Kunlé Adeyemi’s greatest accomplishment is advancing design for waterfront communities through his prototype Makoko Floating School and the broader concept of African water architecture. His career-defining achievement, the Makoko Floating School in Lagos, became an internationally recognized symbol of how architecture can address rising sea levels, informal settlements, and the lack of educational infrastructure. The Makoko Floating School, first built in 2013, provided a functional school for children in a lagoon settlement with no available land, proving that a building could float and adapt to tidal change. This solution earned Adeyemi global recognition, most notably the Silver Lion award at the 2016 Venice Architecture Biennale, one of the highest honors for a young architect. Winning the Silver Lion cemented his status as an innovator in the field. Kunlé Adeyemi’s enduring legacy lies in how this project initiated new discussions about architecture in developing cities. He demonstrated that low-cost, inventive design can empower communities and influence urban policy. Beyond Makoko, Adeyemi has continued this trajectory through ongoing research and later prototypes, including MFS II and MFS III, which refine the floating building system.
© The Guardian
What are Kunlé Adeyemi’s most important works?
Kunlé Adeyemi’s most important works include floating schools, community hubs, educational campuses, and experimental pavilions. Notable works by Adeyemi include the Makoko Floating School in Lagos, which introduced a new model of buoyant building for flood-prone communities; Chicoco Radio Media Center in Port Harcourt, an amphibious community media hub designed to empower waterfront residents; the Black Rhino Academy in Tanzania, a sustainable school campus built with local materials; A Prelude to The Shed in New York City, a temporary pavilion for the arts; and the Serpentine Summer House in London, a contemporary reinterpretation of a historic garden structure.
01. Makoko Floating School, Lagos
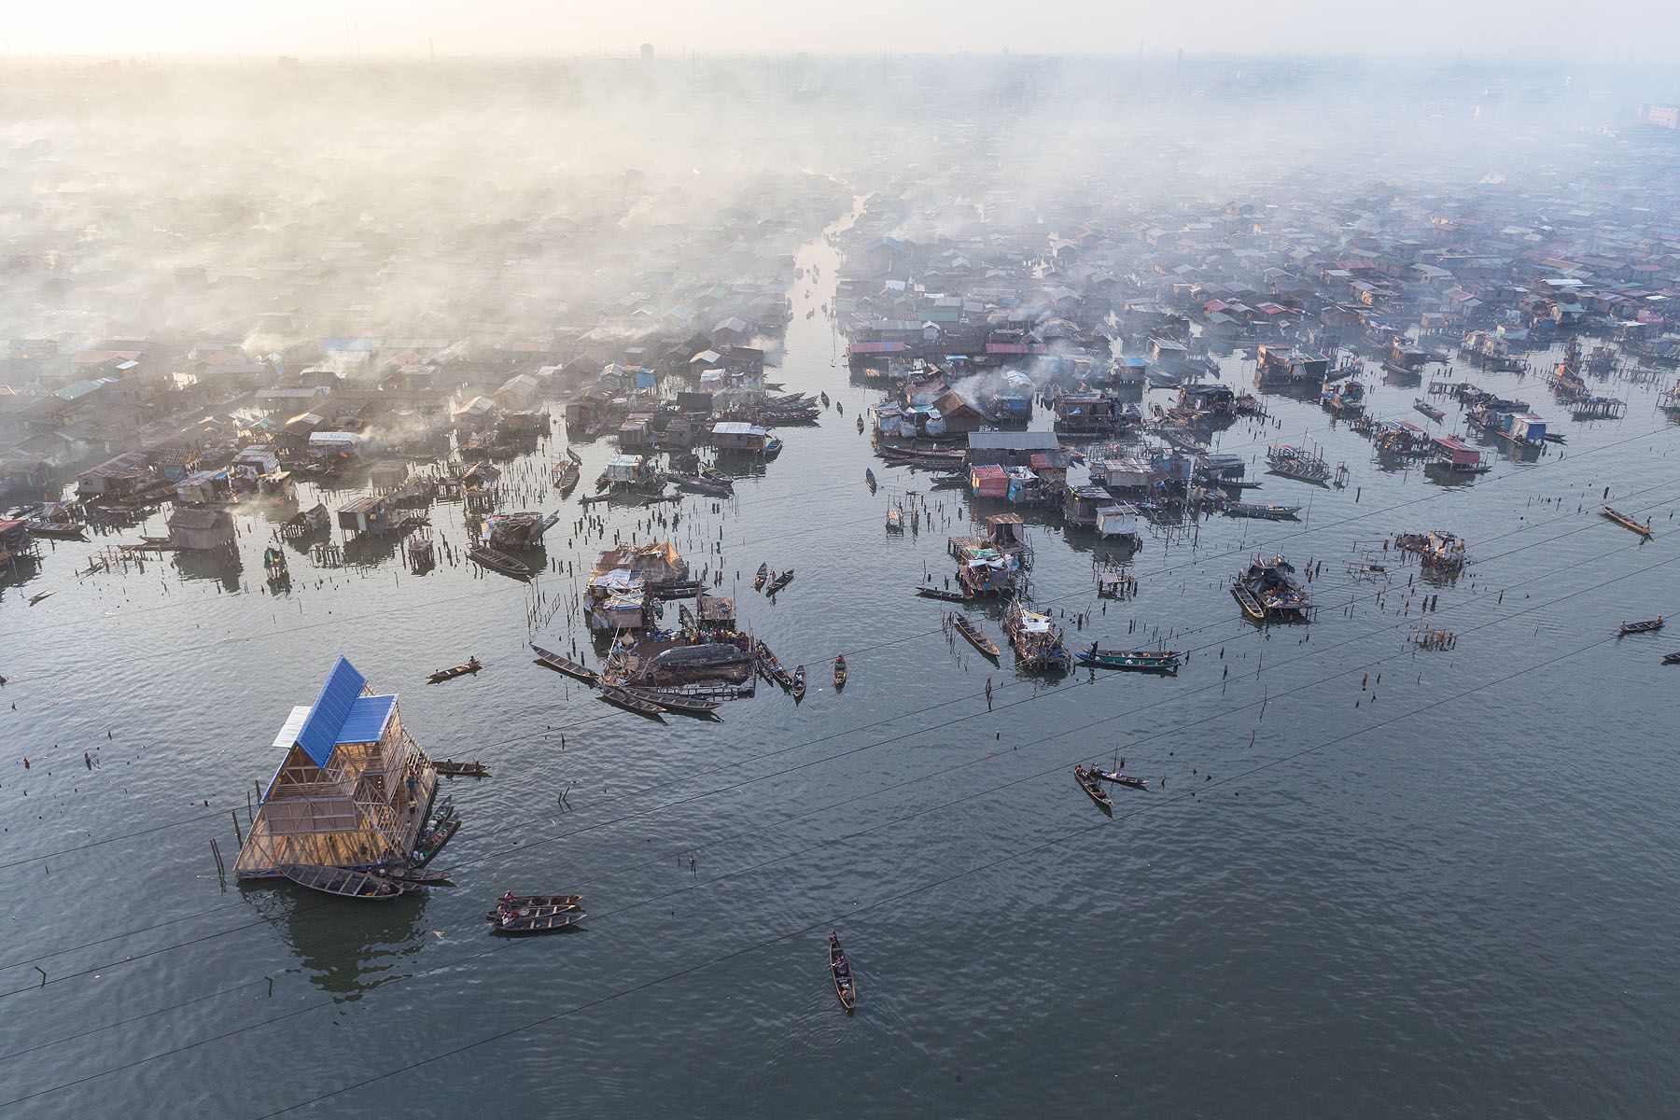
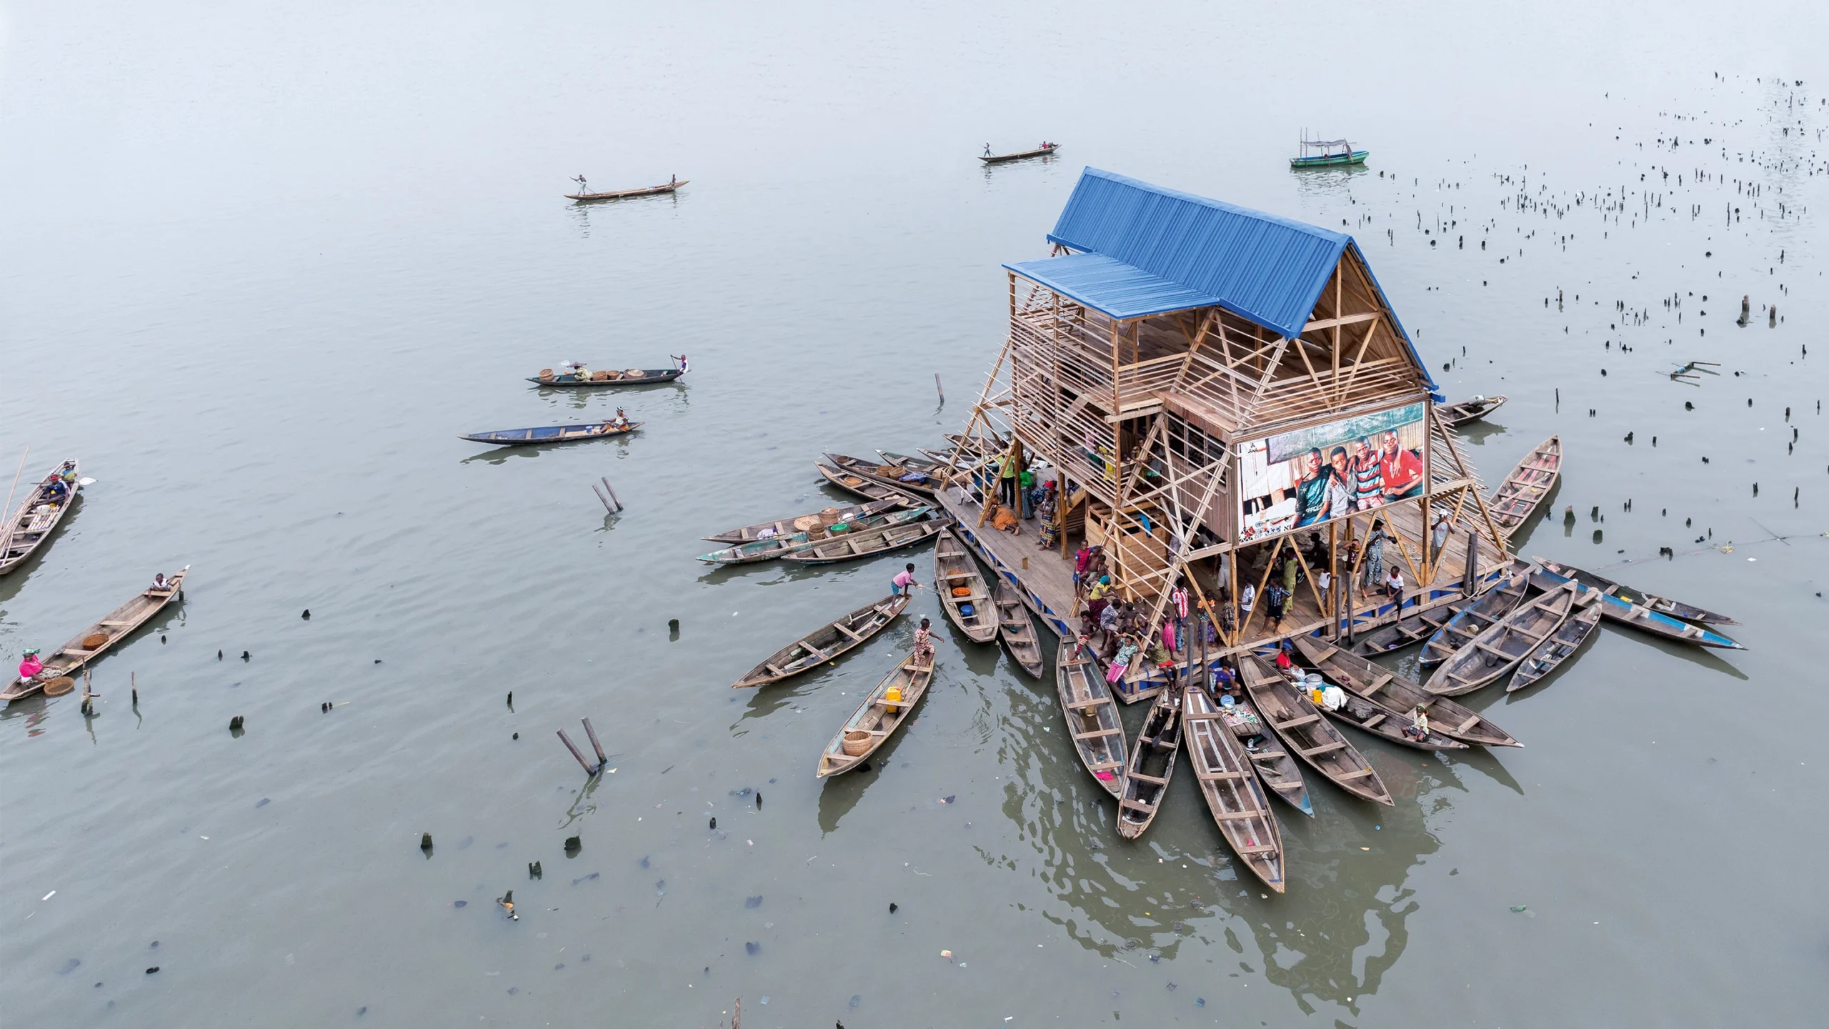
Makoko Floating School is Kunlé Adeyemi’s landmark project and a central expression of his design philosophy. Completed in 2013, the structure was a prototype floating school built for Makoko, a low-income community on the Lagos Lagoon in Nigeria. The building responded to Makoko’s reality, where thousands of residents live in houses on stilts above water, and land-based infrastructure is scarce. Adeyemi designed the school as a three-story A-frame structure floating on a base of 250 plastic barrels. It served as a primary school for about 100 children and functioned as a community center. The design type falls under educational and public architecture, and it also served as a research prototype for floating urban structures. Built from locally sourced timber planks and bamboo, the structure incorporated sustainable features such as solar panels and a rainwater harvesting system. The open triangular framework enabled natural ventilation and adapted to changing water levels, ensuring resilience to flooding. Makoko Floating School received international recognition for its ingenuity, was shortlisted for the 2016 Aga Khan Award for Architecture, and became an icon of socially engaged design. The original structure stood for three years before collapsing in 2016 after a heavy storm, yet its impact endured. Adeyemi treated the collapse as a technical lesson and developed improved versions, MFS II and MFS III, later exhibited internationally. Makoko Floating School remains Adeyemi’s most significant work because it introduced a new approach to building in coastal megacities and demonstrated architecture’s potential to address urban informality and climate adaptation.
02. Chicoco Radio Media Center, Port Harcourt
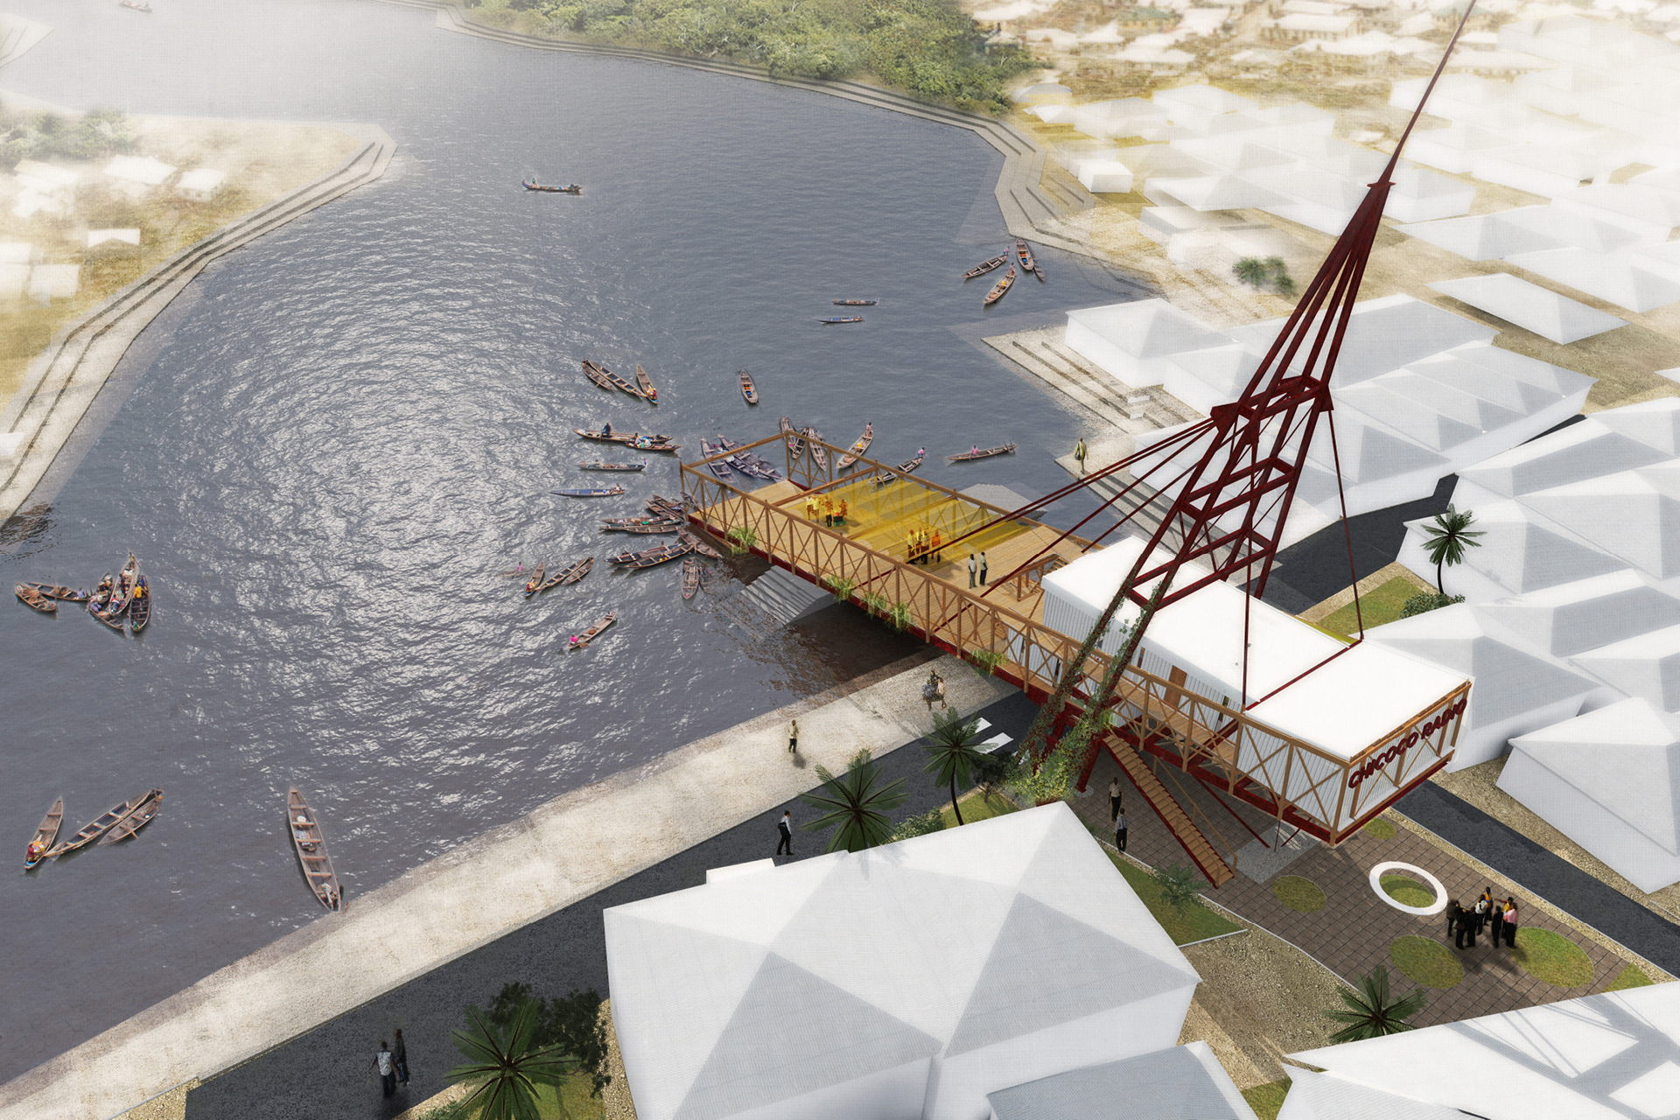
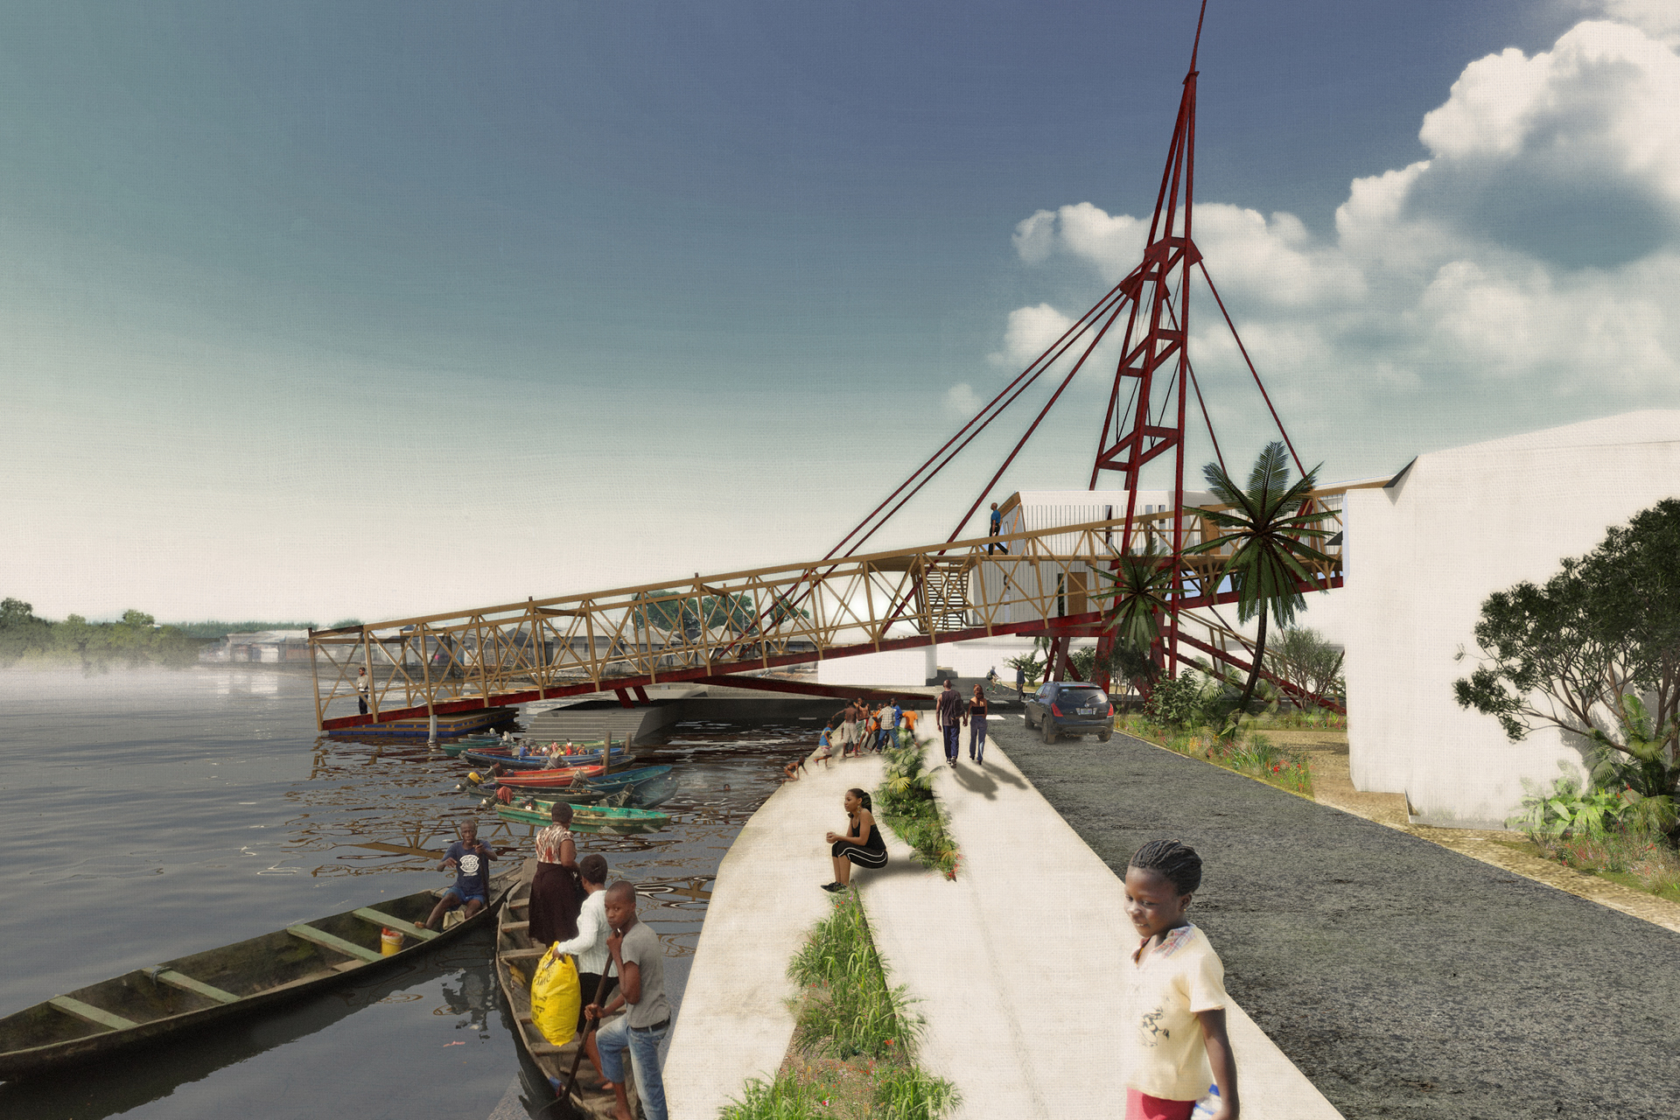
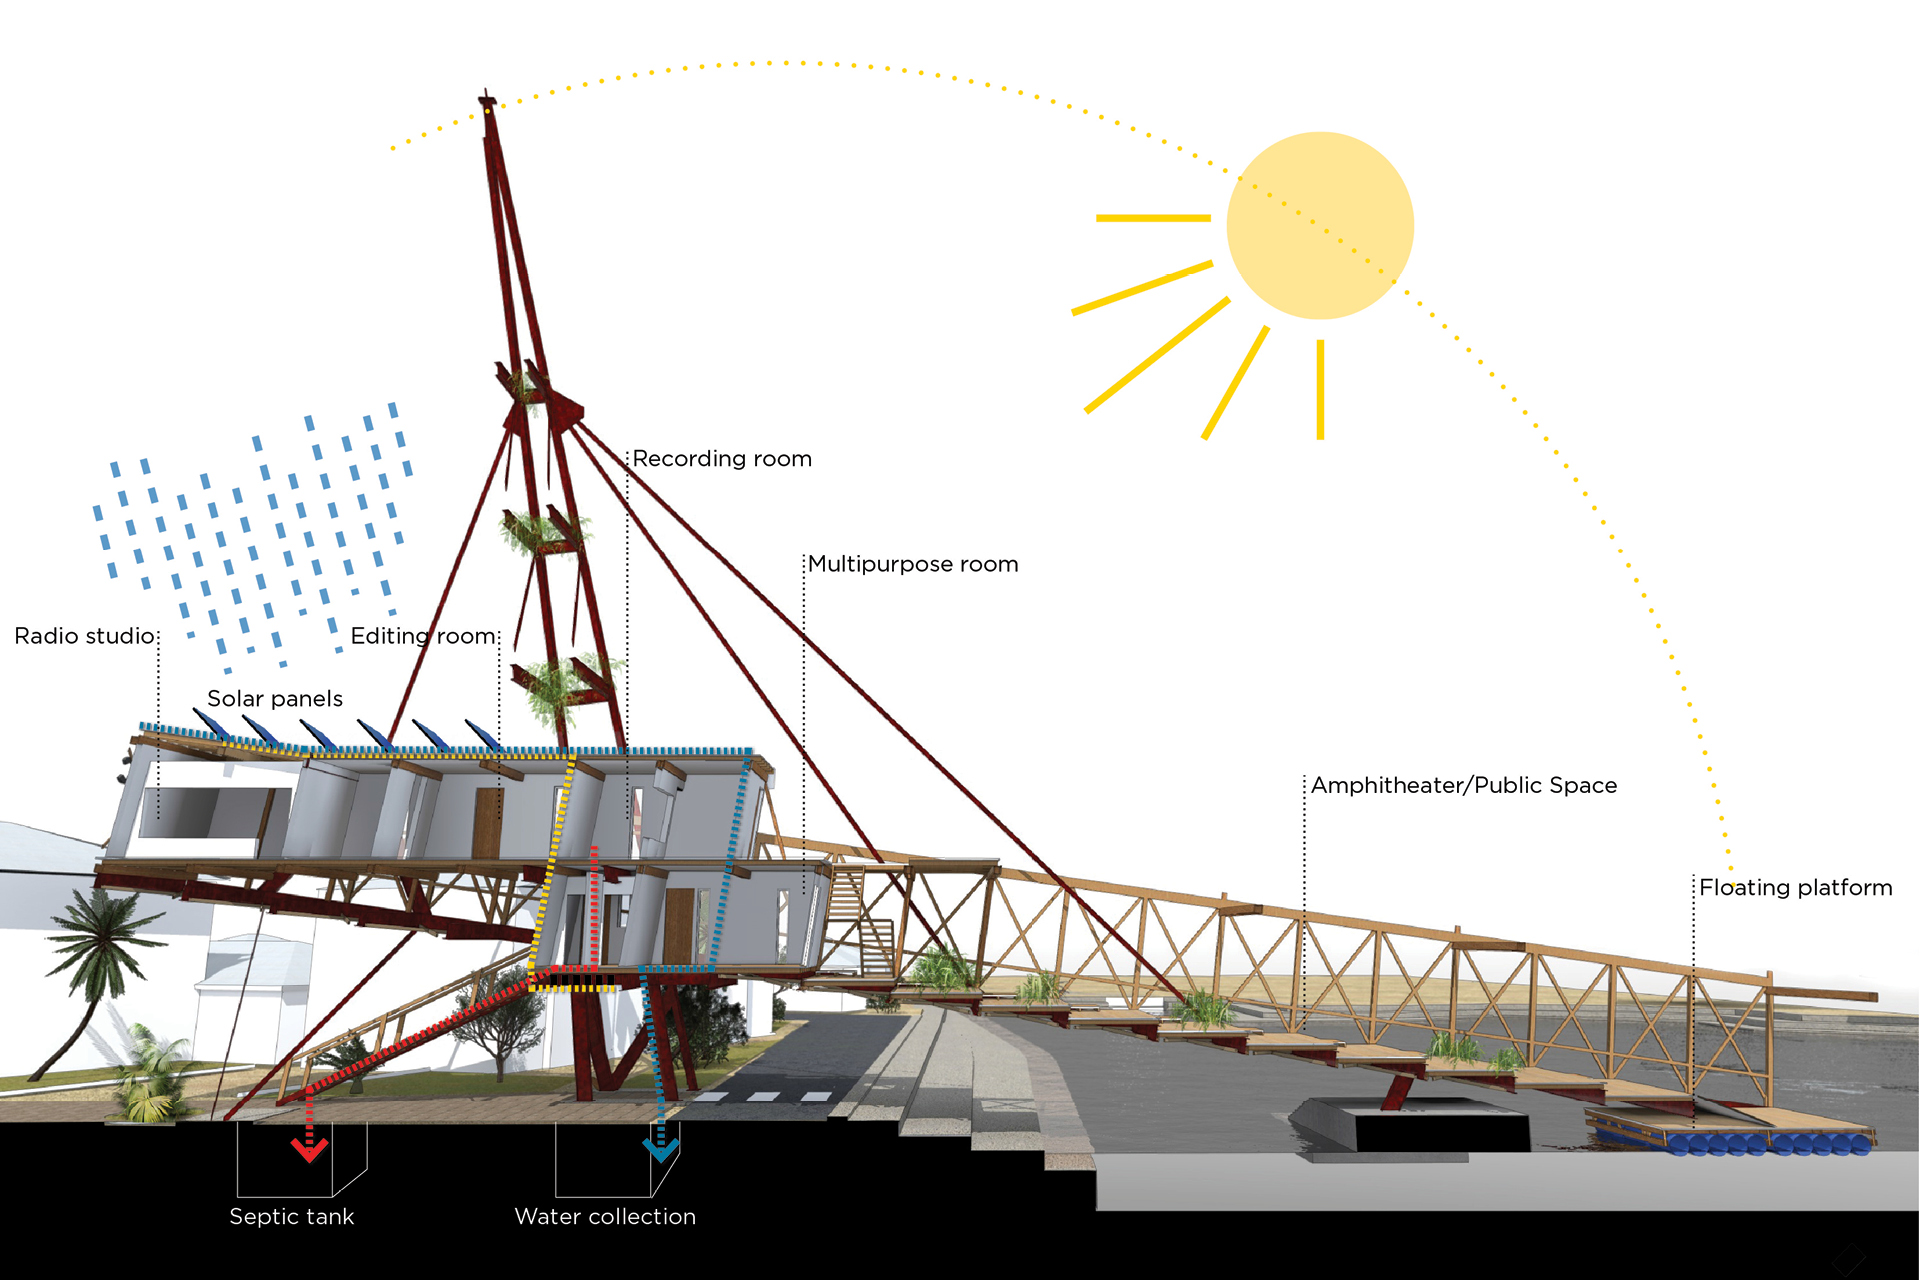
Chicoco Radio Media Center is a major project by Kunlé Adeyemi, conceived as a community building for a waterfront area in Port Harcourt, Nigeria. Currently in development, with construction beginning around 2014, the project is designed as an amphibious media and cultural center serving about 480,000 residents living along the creeks of Port Harcourt. The design features a floating platform that supports recording studios, performance spaces, and civic meeting areas. Classified as a public cultural facility and infrastructure project for community communication, it uses a modular steel-and-wood structure that floats during high tide and rests on the mudflats at low tide, ensuring continuous operation during floods. The materials include local timber and metal components treated for the humid tropical climate. The architecture draws from the informal construction of nearby stilt houses and barges but introduces greater structural stability and flood resilience. The project received an Acknowledgement Prize in the 2014 LafargeHolcim Awards for sustainable construction, recognizing its approach to co-creating architecture with an underserved community. Though not yet complete, Chicoco Radio is regarded as one of Adeyemi’s key works because it extends his floating architecture principles beyond schools to include media and civic participation. It demonstrates how Adeyemi contributes to social development through design, providing a platform for community expression and a replicable model for flood-zone public buildings.

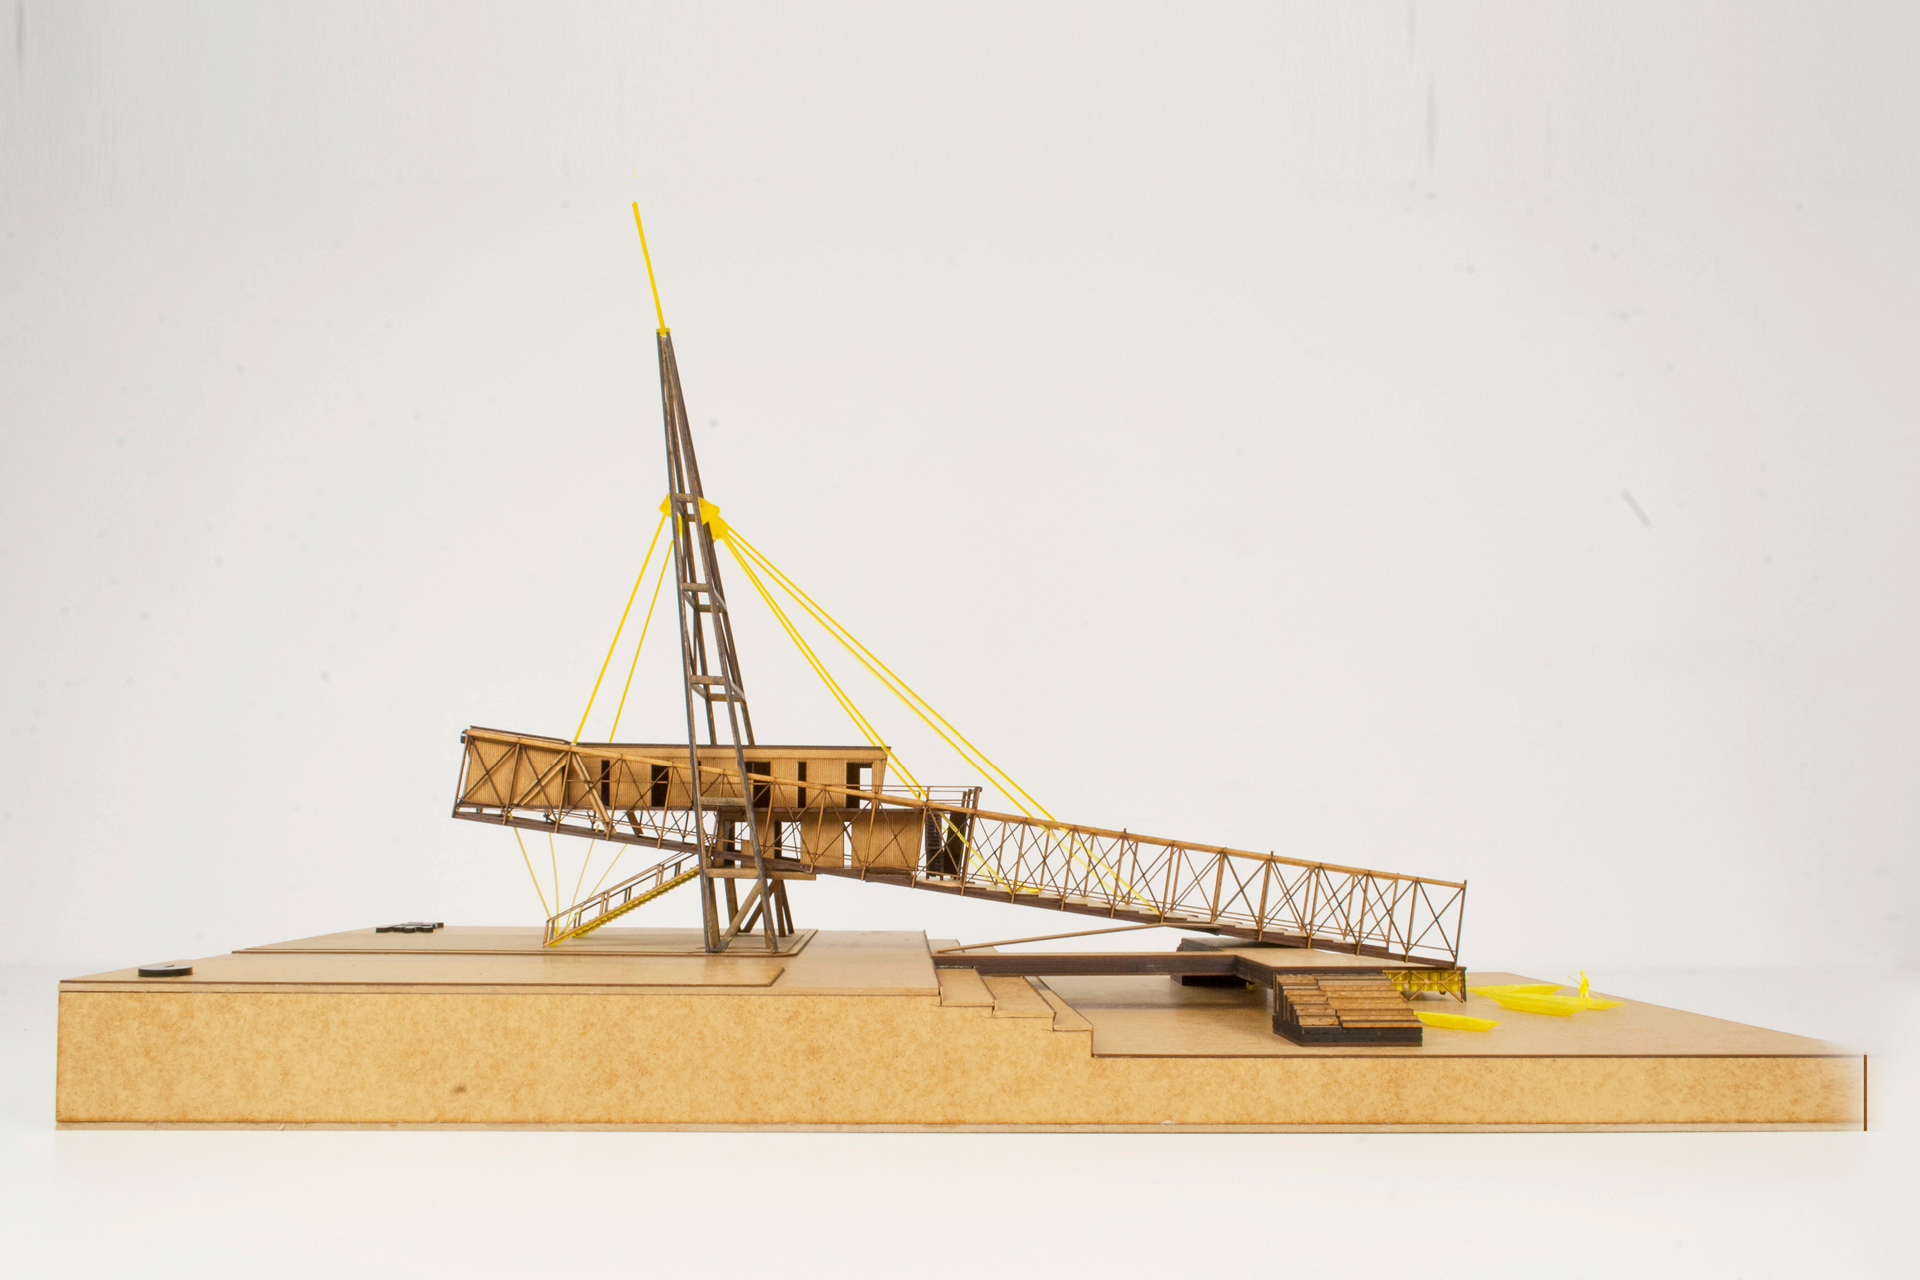
03. Black Rhino Academy, Karatu
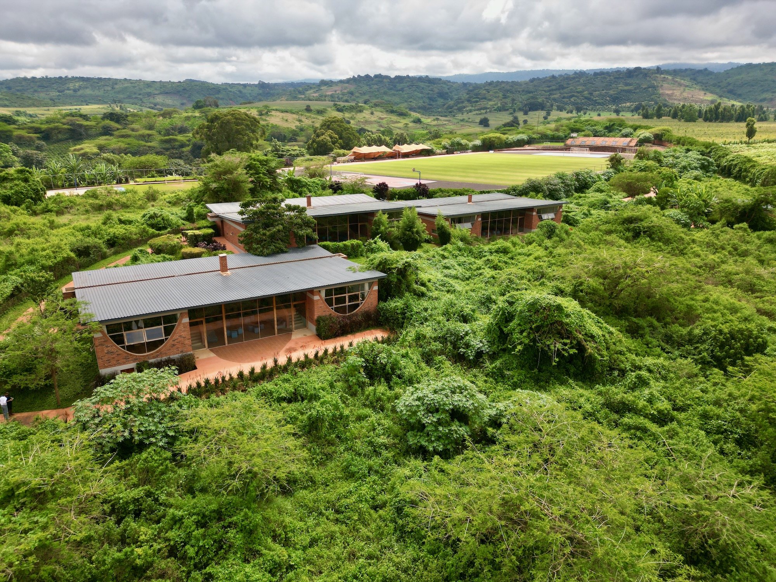
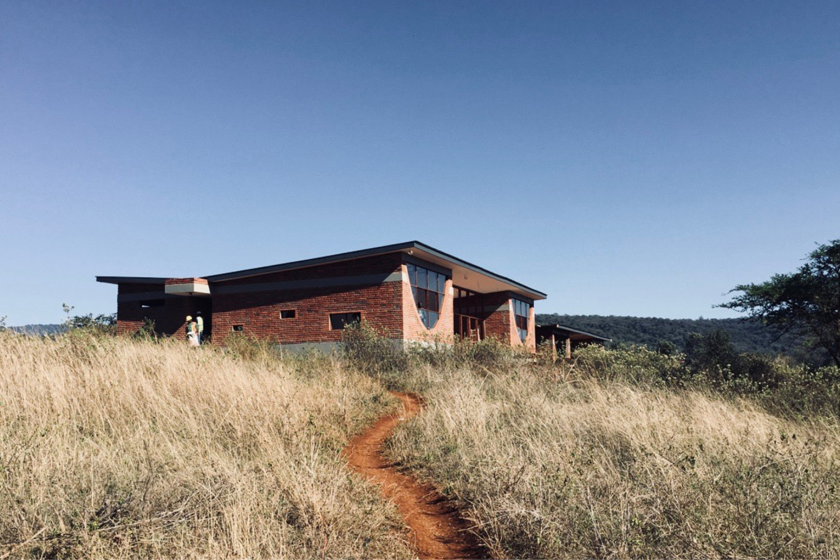
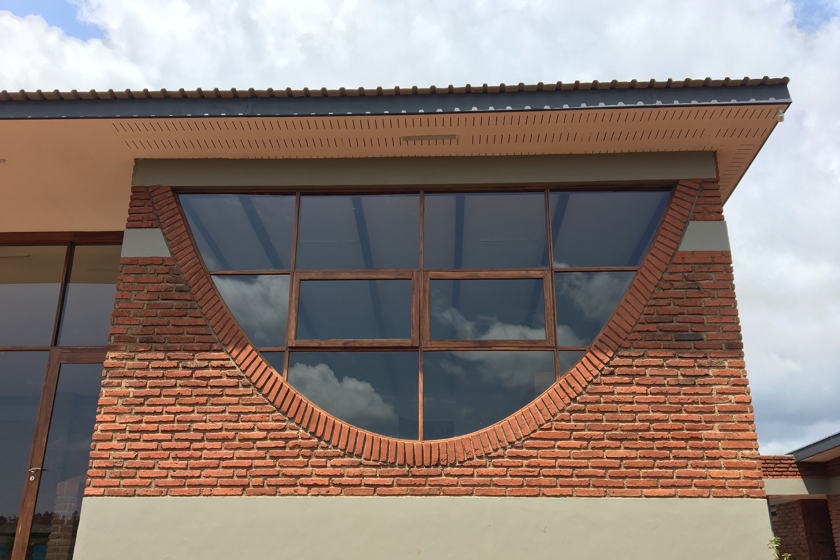
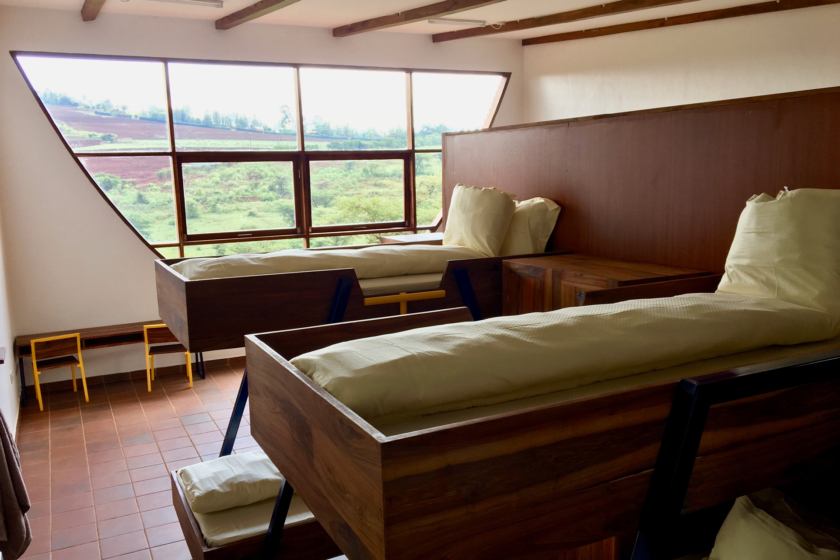
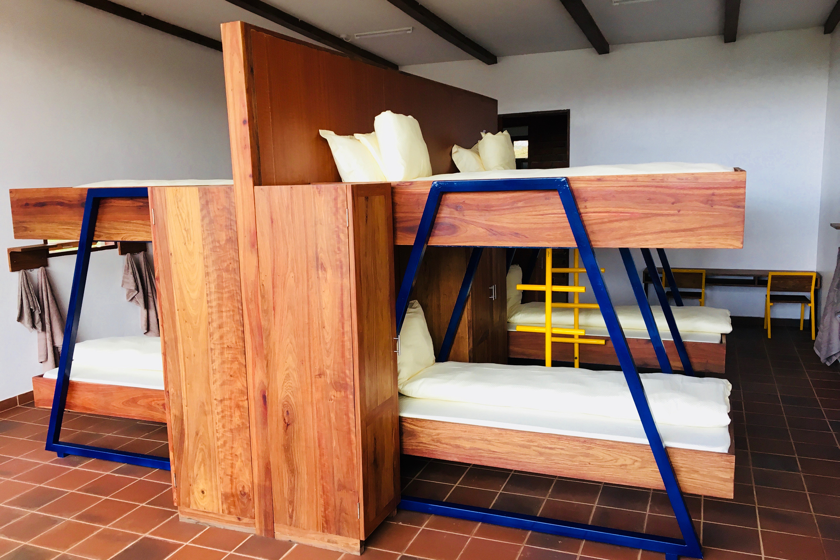
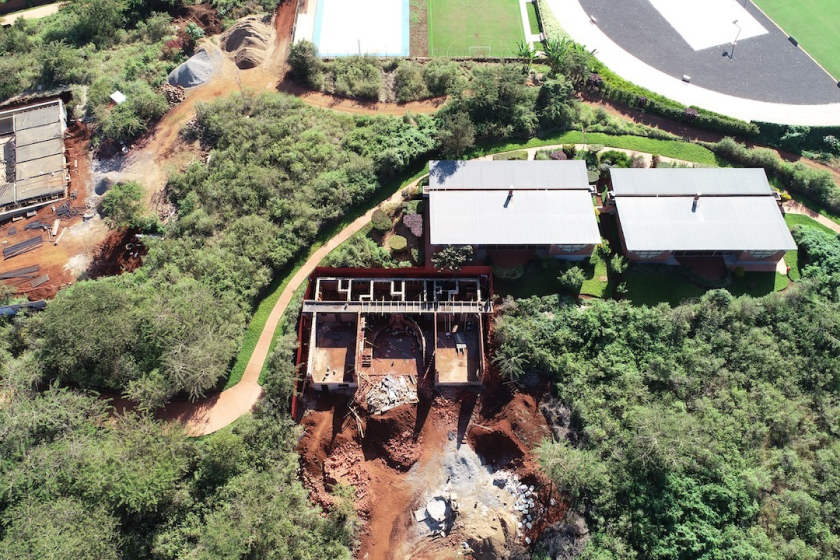
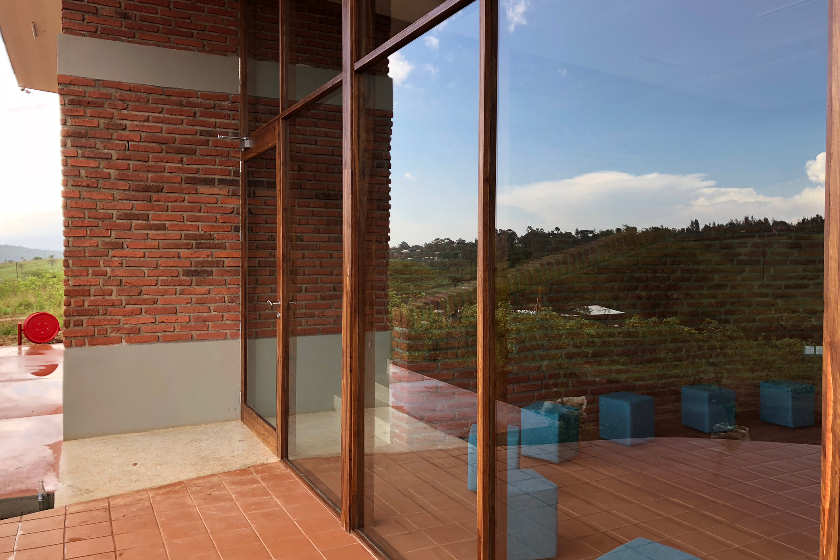
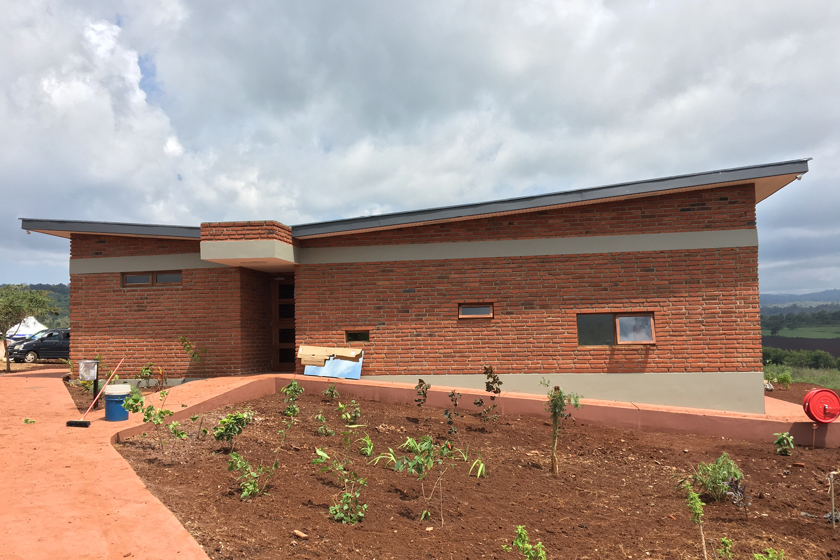
Black Rhino Academy is a completed project by Kunlé Adeyemi in northern Tanzania, demonstrating his adaptability to different contexts. Opened in 2018, the academy is a boarding school campus located in Karatu near the Ngorongoro Conservation Area. Adeyemi’s design emphasizes harmony with the environment and local culture. The campus includes single-story and two-story buildings, classrooms, dormitories, and facilities arranged in clusters that echo the spatial organization of local Masai communities. The design type is educational architecture for primary and secondary education, integrated with a master plan for phased expansion. For construction, Adeyemi used locally made bricks and concrete, applying regional building methods to ensure climate suitability. The buildings feature deep overhanging roofs and shaded walkways that respond to the hot, dry climate. Rather than imposing a modernist aesthetic, Adeyemi drew from vernacular forms such as low-rise courtyard layouts combined with contemporary function. The Black Rhino Academy’s site-sensitive design follows the natural slope of the land and preserves surrounding views. By minimizing ground alteration and adapting to the terrain, the project achieved a lighter environmental footprint. This work is significant among Adeyemi’s projects because it translates sustainable design principles into a rural, land-based context while maintaining a focus on community and education. Black Rhino Academy is recognized for establishing a model for school design in East Africa, showing how modern architecture can integrate local heritage and ecology.
04. A Prelude to The Shed, New York
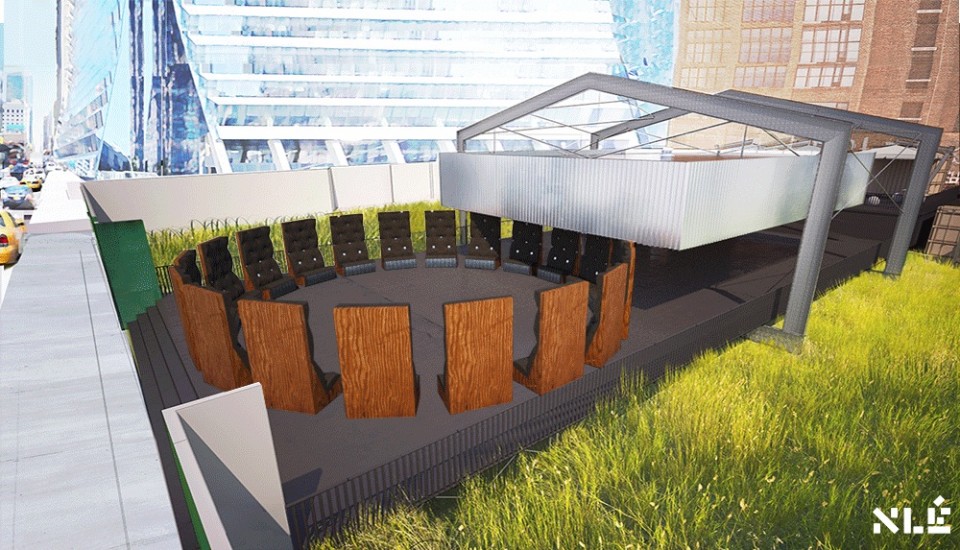
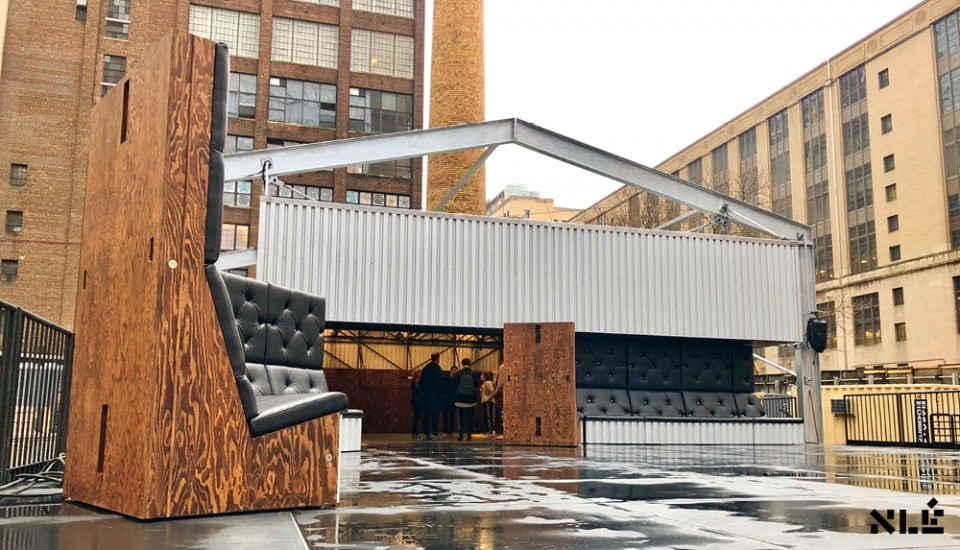
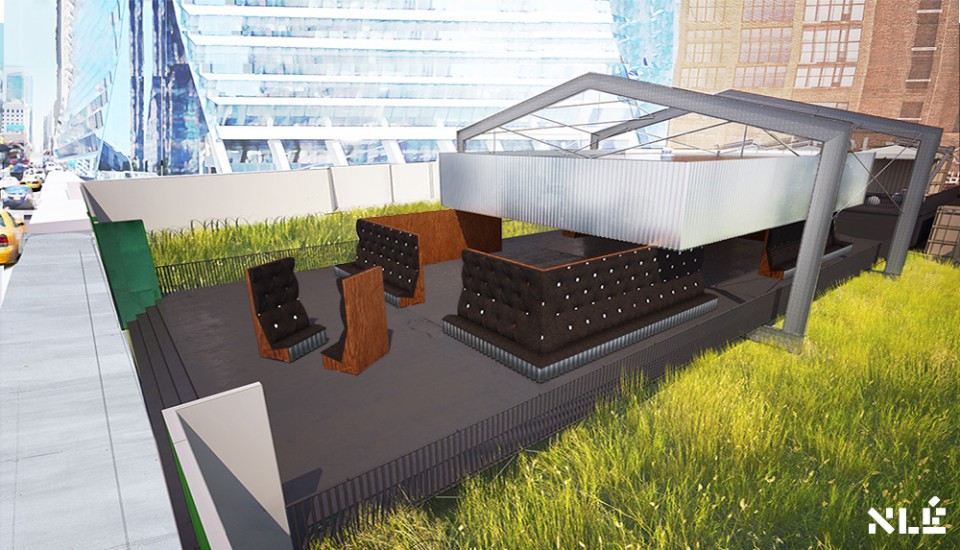
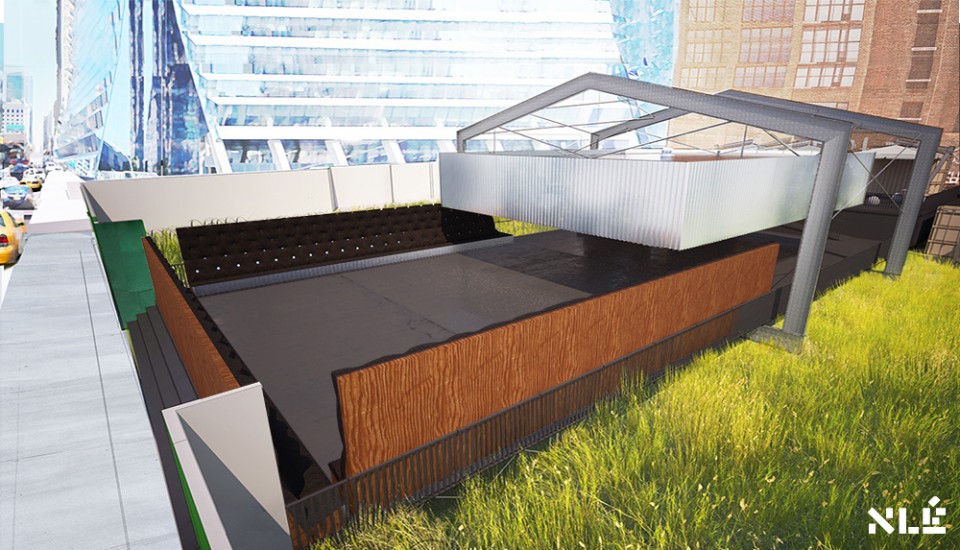
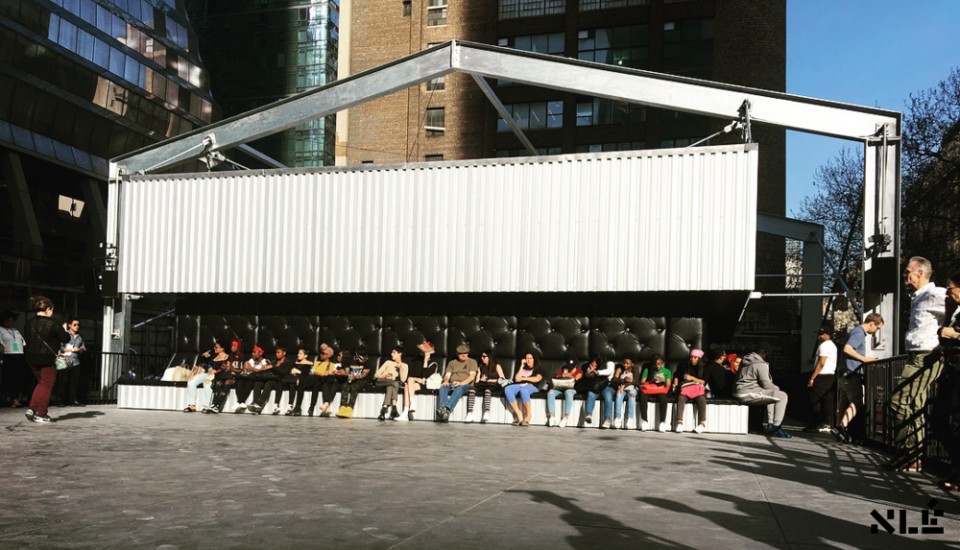
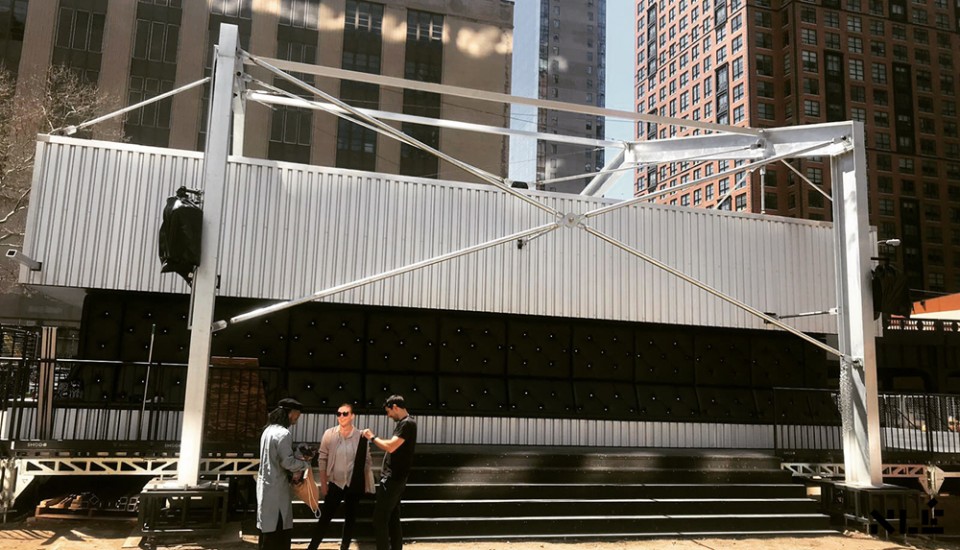
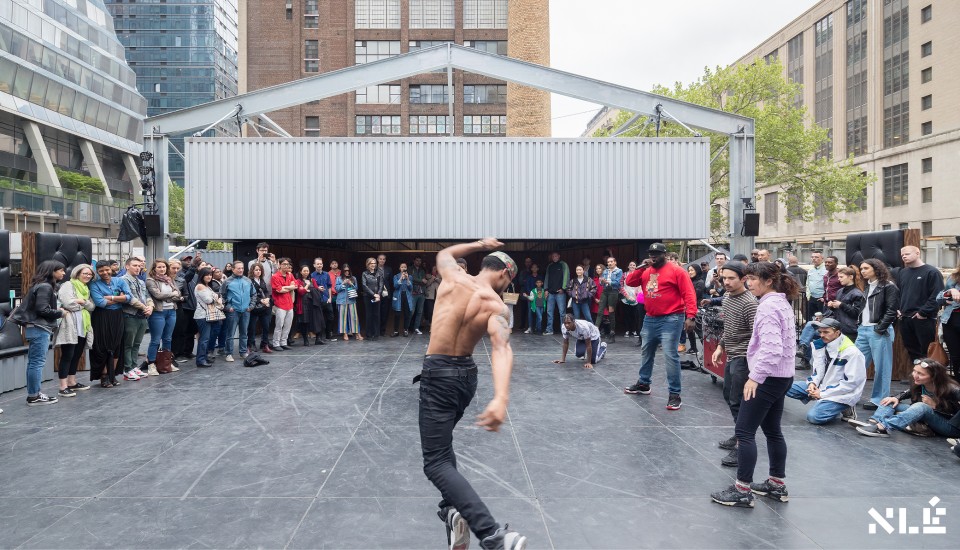
A Prelude to The Shed is a temporary installation in New York City designed by Kunlé Adeyemi and completed in 2018. The project served as a precursor to The Shed, a major arts center in Manhattan, highlighting Adeyemi’s engagement with experimental design on an international scale. The installation took the form of a transformable pavilion built on an empty lot in Hudson Yards for a two-week cultural event. It hosted performances, talks, and gatherings before the permanent building opened, functioning as an interactive public space. Adeyemi’s design was a modular timber and steel structure with an open framework that could be manually reconfigured by visitors and staff. The pavilion included movable parts such as pivoting walls and sliding elements, allowing it to shift between an enclosed theater setting and an open-air forum. This focus on movement and adaptability reflected architecture as a dynamic participant in cultural life, echoing The Shed’s kinetic design on a smaller scale. The structure used simple materials: a scaffolding-style steel frame clad in wood panels and fabric, achieving an industrial yet accessible appearance. A Prelude to The Shed falls under temporary architectural installation and public art, and it demonstrates Adeyemi’s skill in collaborating on high-profile cultural projects. The pavilion accommodated concerts and dance pieces while engaging the public in exploring how architecture can be more responsive and human-centered. Though temporary, it remains one of Adeyemi’s key works, revealing his ability to merge architectural innovation with cultural expression across scales, from African water settlements to New York cultural venues.
05. Serpentine Summer House, London
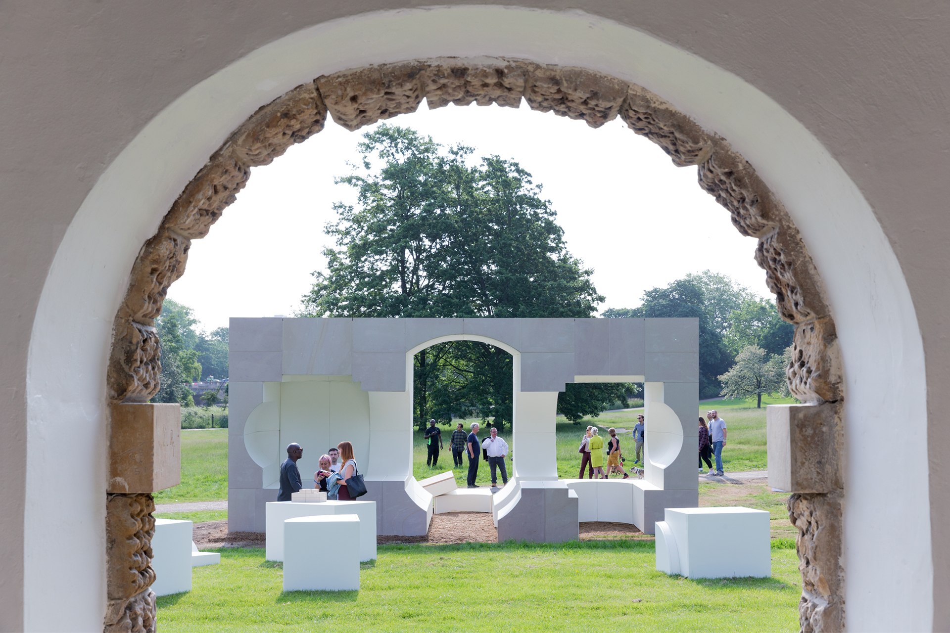
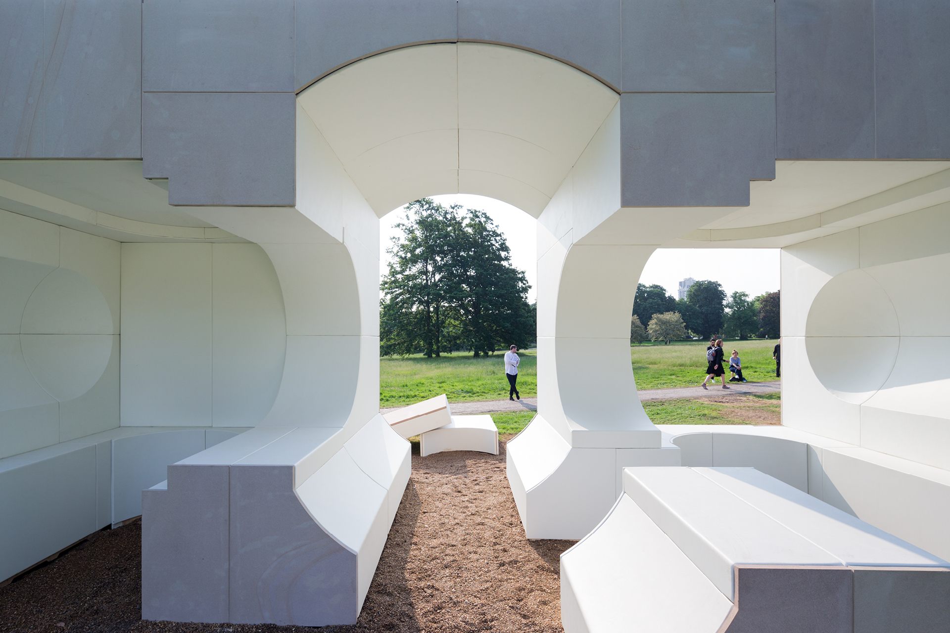
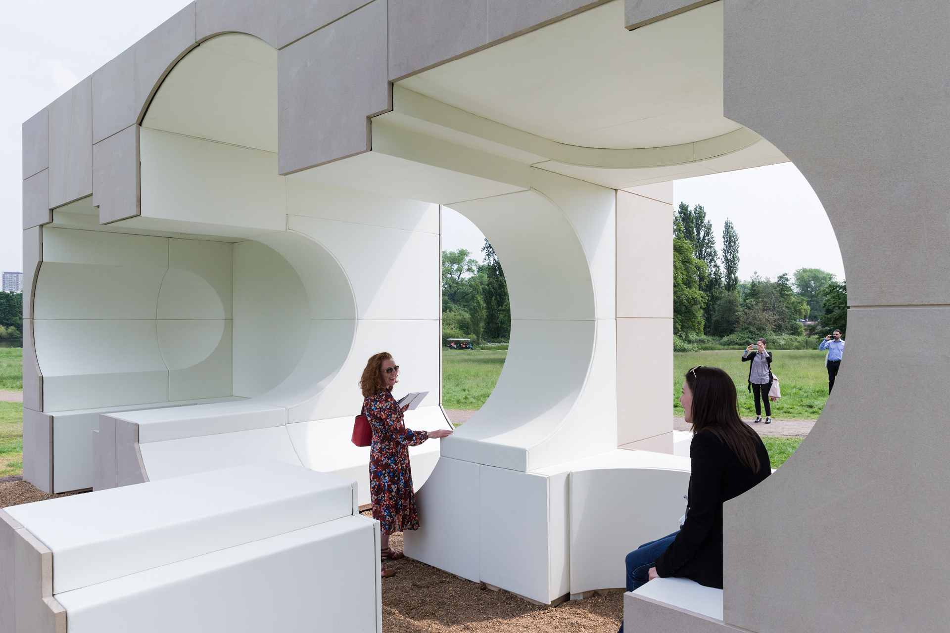
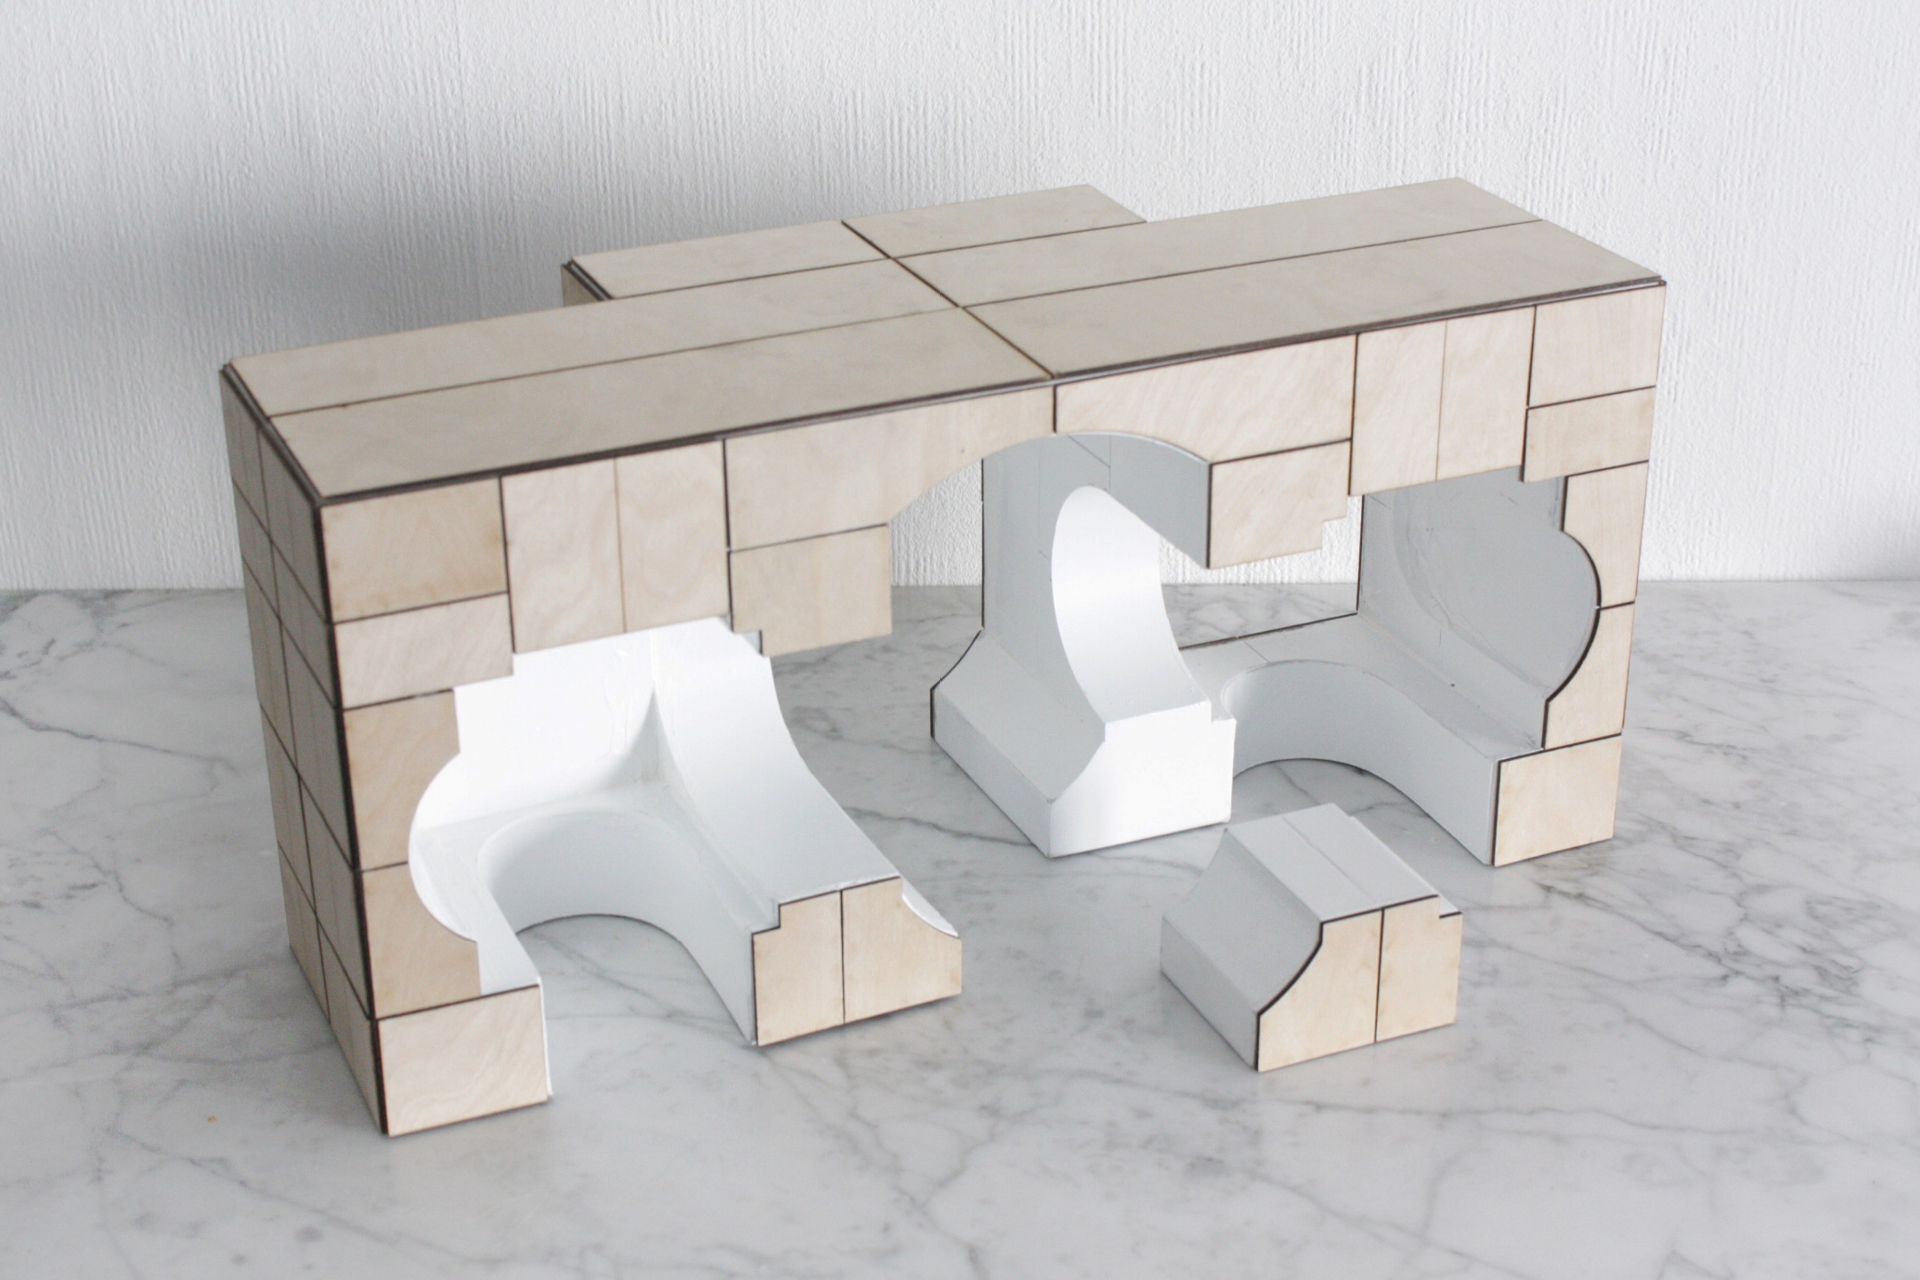
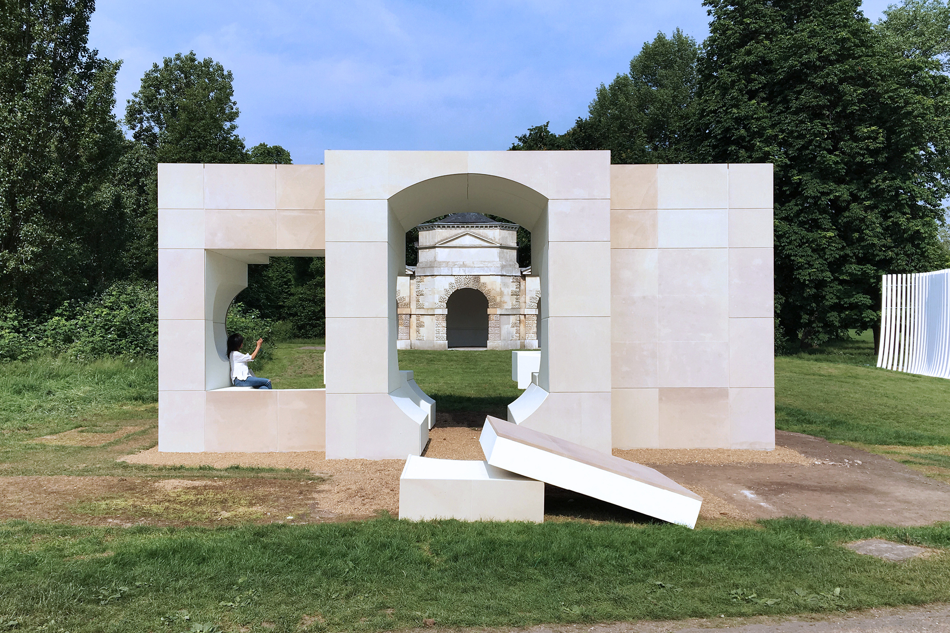
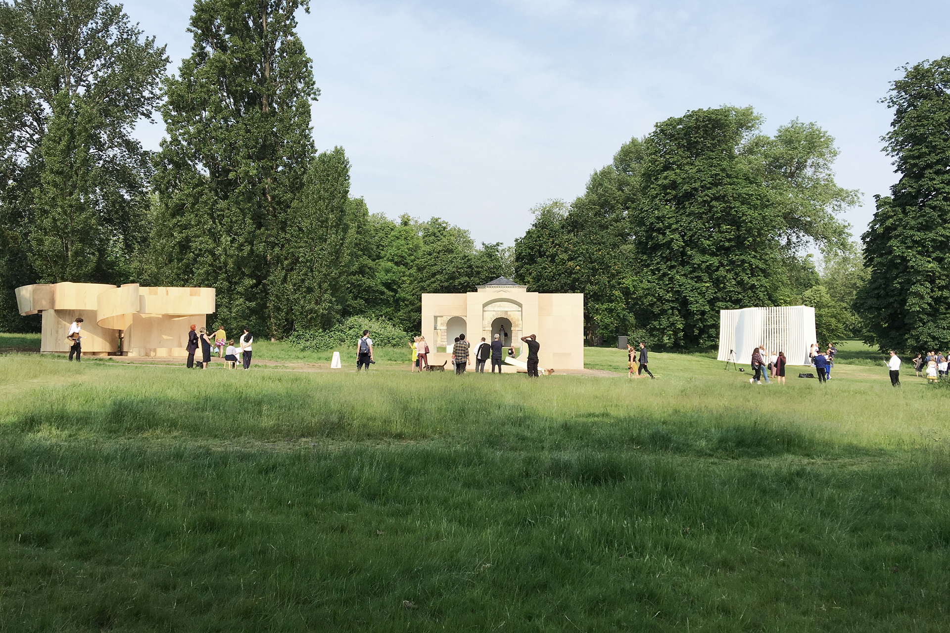
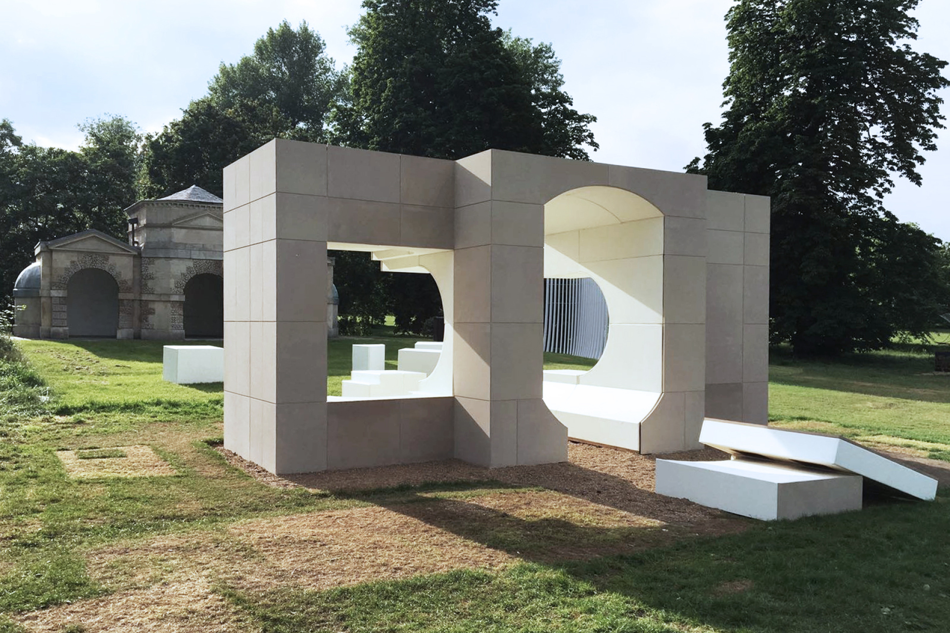
The Serpentine Summer House is a project Kunlé Adeyemi completed in 2016 as part of the Serpentine Galleries’ annual architecture program in London. Each summer, the Serpentine commissions architects to design small pavilions or follies in Kensington Gardens. Adeyemi was selected as one of the designers, alongside more established architects, to create a Summer House—a smaller companion to the main Serpentine Pavilion of that year. His Summer House drew inspiration from the nearby Queen Caroline’s Temple, an 18th-century neoclassical structure. Adeyemi reinterpreted the idea of a pavilion by deconstructing the Temple’s form and reassembling it in a contemporary way. The result was a freestanding architectural composition made of prefabricated concrete blocks arranged in a radial, curving form that created an open shelter. The design type is an architectural folly and experimental pavilion, intended as a temporary installation for visitors to explore and rest in. The Summer House’s textured concrete panels gave it a solid, monolithic presence while remaining open to the air and lightly engaging the ground. Its circular layout of repeating elements offered benches and framed views of the park, demonstrating Adeyemi’s focus on integrating structure and social use. The Serpentine Summer House is notable in Adeyemi’s career because it gave him international visibility in the architectural mainstream and an opportunity to experiment with form and historical reference. Though not a functional building in the conventional sense, the project remains among Kunlé Adeyemi’s important works, showing his capacity to distill complex ideas of heritage, leisure, and geometry into minimalist architectural form. It further reflected his range, from addressing urban challenges in Africa to producing reflective art-architectural pieces for a European context.
How did Kunlé Adeyemi contribute to architecture?
Kunlé Adeyemi contributed to architecture by developing new approaches to building in difficult environments and expanding the global discussion on sustainable design in the Global South. Across his work, Adeyemi has promoted an approach that integrates architecture, urbanism, and research. A major contribution is his development of floating architecture systems that respond to climate change and flooding. Through projects such as the Makoko Floating School and subsequent prototypes, Adeyemi created a model for communities in flood-prone or water-based regions to build durable, functional structures. This work has encouraged architects and planners to explore amphibious design and highlighted the creative capacity emerging from African cities. Adeyemi has also contributed through his consistent use of vernacular resources—local materials such as wood and brick and traditional knowledge—demonstrating that modern architecture can be both innovative and contextually specific. In doing so, he has redirected architectural focus toward community-oriented projects instead of isolated monumental buildings. Beyond physical design, Adeyemi contributes through urban research, including studies on Lagos’s urban patterns, and by presenting findings in professional and academic settings. His “African Water Cities” framework proposes new methods for understanding and managing urbanization in developing regions. Another defining aspect of his contribution is his collaborative design process, which involves local communities as active participants and serves as a model for socially responsible practice.
What awards and honors has Kunlé Adeyemi received?
Kunlé Adeyemi has received awards and recognitions for his work in architecture, including:
- Silver Lion Prize (2016) – Awarded for the Makoko Floating School during the 15th Venice Architecture Biennale, an honor given to a young participant introducing new architectural ideas.
- LafargeHolcim Awards Africa Middle East (2014) – Presented for the Chicoco Radio project, recognizing its sustainable design strategy in a coastal context.
- Aga Khan Award for Architecture (2016) – Makoko Floating School was shortlisted for this global award honoring projects that advance architecture in Muslim communities and support social development.
- Honorary Doctorate in Architecture, Hasselt University (2016) – Conferred in recognition of Adeyemi’s contributions to architectural practice and design research.
Kunlé Adeyemi’s expertise is reflected in his jury and nominator positions for international awards such as the Royal Institute of British Architects International Prize (RIBA International Prize) and the American Institute of Architects Awards (AIA Awards), a responsibility that signals peer acknowledgment of his work, along with his inclusion in United Nations initiatives such as the African Influencers for Development (AI4D) group, where he was selected to connect architectural design research with broader development objectives.
Did Kunlé Adeyemi change the architecture industry?
Yes, Kunlé Adeyemi has begun to change the architecture industry by presenting new ways to address urban problems through design. While not yet as historically established as older architects, Adeyemi has had an impact in several areas. He expanded the industry’s understanding of where architectural innovation can emerge by demonstrating that substantial work can originate in African cities and be led by African professionals, encouraging a more inclusive and global outlook. He introduced practical strategies for climate resilience into mainstream discussion. By designing a floating school in Lagos and advancing the idea of water cities, he prompted firms and institutions to examine floating structures, amphibious architecture, and adaptive design as viable approaches. This influence is visible as more architects consider floating homes, flood-resistant design, and community-oriented projects informed by his prototype. Kunlé Adeyemi also brought architecture and humanitarian design into closer alignment. His work demonstrated that socially driven projects can reach high design quality and receive international attention, encouraging investment in underserved contexts rather than only commercial environments. His integration of research and community engagement in the design process has begun to shape architectural practice. Large firms and architecture schools increasingly emphasize community participation and contextual research, a shift supported by Adeyemi’s widely recognized examples.
Was Kunlé Adeyemi ever controversial in any way?
Kunlé Adeyemi has maintained a positive reputation, with minimal personal controversy. He is not known for any misconduct, although some of his projects have prompted debate in architectural and local circles. The most noted issue was the collapse of the original Makoko Floating School in 2016. After three years of use, the prototype structure failed during a heavy rainstorm. This incident led to discussion among observers who questioned the structural viability of the experimental design and whether sufficient engineering rigor had been applied, while some officials had previously expressed skepticism about the project’s unofficial status. The collapse, which occurred shortly after the project received awards, generated criticism in the media about the risks of experimental architecture in vulnerable settings. Adeyemi responded by stating that the Makoko school was a prototype and that its failure informed improved versions applied in later iterations. Beyond this technical issue, debates have arisen around certain proposals he has worked on. When involved in large-scale urban concepts, such as a floating district in Lagos or waterfront development proposals, he has faced opposition from authorities or stakeholders hesitant about unconventional approaches. Kunlé Adeyemi has not faced major personal controversy. He has not been involved in political disputes or legal issues, and his public appearances present him as a community-focused designer.
Who are the most famous architects in modern history besides Kunlé Adeyemi?
Aside from Kunlé Adeyemi, Rem Koolhaas, Frank Gehry, and Zaha Hadid are among the architects who have shaped modern architecture. Koolhaas (Dutch, born 1944), a former mentor to Adeyemi, is known for his writings and projects such as the CCTV Headquarters in Beijing and the Seattle Central Library. Winner of the Pritzker Prize in 2000, Koolhaas advanced new urban theory and experimental architectural forms through his firm OMA, challenging established conventions. Frank Gehry (Canadian-American, born 1929) influenced contemporary architecture through a sculptural, deconstructivist approach seen in the Guggenheim Museum Bilbao in Spain and the Walt Disney Concert Hall in Los Angeles. His work uses curvilinear forms and inventive materials, and his Pritzker Prize in 1989 recognized this impact. Zaha Hadid (Iraqi-British, 1950–2016), the first woman to receive the Pritzker Prize in 2004, designed buildings such as the Guangzhou Opera House in China and the London Aquatics Centre, defined by fluid geometries and advanced engineering. Beyond these figures, modern architecture includes others working across different regions. In Africa and its diaspora, Sir David Adjaye (British-Ghanaian, born 1966) is known for projects such as the Smithsonian National Museum of African American History and Culture in Washington, D.C., and the Ghana National Cathedral. Diébédo Francis Kéré (Burkinabè-German, born 1965), winner of the 2022 Pritzker Prize, is recognized for local-material architecture in West Africa, including the Gando Primary School in Burkina Faso and other community-oriented projects. Modern architecture is also shaped by earlier and contemporary practitioners such as Le Corbusier (Swiss-French, 1887–1965), Louis Kahn (American, 1901–1974), Bjarke Ingels (Danish, born 1974), and Shigeru Ban (Japanese, born 1957).
What did Kunlé Adeyemi mostly design?
Kunlé Adeyemi mostly designed community-focused modern buildings and adaptive structures, reflecting the needs of developing cities and waterfront environments. His work can be grouped into several categories that define the scope of his designs:
- Floating and Waterfront Structures: Adeyemi is known for floating architecture. He designed prototypes and buildings on water, such as the Makoko Floating School and Chicoco Radio, that address flooding and rising sea levels. These floating structures demonstrate techniques for buoyant foundations and modular construction on water tailored to lagoon and riverine settings.
- Educational and Cultural Buildings: Many of Adeyemi’s projects are schools, campuses, and community centers. He created learning environments such as Black Rhino Academy in Tanzania and conceptual projects such as the Makoko Floating School as an educational facility and the proposed Museum of Aids in Africa. These designs often serve combined functions for education and public gathering, emphasizing social infrastructure.
- Urban Infrastructure and Planning Proposals: Adeyemi has developed large-scale urban design proposals, including involvement in the Fourth Mainland Bridge masterplan for Lagos and research on African Water Cities. While not all are built works, these projects fall under urban infrastructure and demonstrate his ability to consider city-wide solutions such as roads, bridges, and strategic interventions that guide how developing cities function.
- Pavilions and Experimental Installations: Kunlé Adeyemi also designed temporary structures and pavilions that examine architectural form and interaction. Examples include A Prelude to The Shed, a movable event pavilion in New York, and the Serpentine Gallery Summer House in London. These projects are smaller in scale but allowed Adeyemi to study materials, kinetics, and historical context.
Kunlé Adeyemi’s portfolio extends beyond these works and includes collaborations and conceptual projects across multiple regions. His firm, NLÉ, has undertaken more than a dozen projects across Africa, Europe, Asia, and North America. Adeyemi led designs for structures such as the CDL Microfinance Bank building in Lagos and the Rock Lakefront Kiosk in Chicago, and he contributed to master plans for cities from Abuja to Shenzhen during his OMA tenure. A consistent theme in Adeyemi’s designs is a focus on simple, clear concepts executed with appropriate technology. Kunlé Adeyemi mostly designs architecture that is modern in appearance and human-centric in purpose, showing that design ambition can align with essential societal needs.
Where did Kunlé Adeyemi study?
Kunlé Adeyemi studied architecture at the University of Lagos in Nigeria and later pursued advanced studies at Princeton University in the United States. For his undergraduate education, Adeyemi attended the University of Lagos architecture program in the late 1990s. He graduated in 2001 with a Bachelor of Architecture degree, earning distinction as the best graduating student in his class. His time at the University of Lagos provided a foundation in architectural principles, exposure to Nigerian modernist influences through professors and his father’s work, and early engagement with the challenges of designing in a rapidly urbanizing African context. Seeking a broader theoretical and international perspective, Adeyemi received the Henry Kendall Rogers Fellowship, which funded his studies at Princeton University’s School of Architecture. He enrolled in Princeton’s Post-Professional Master’s program and completed it in 2005. At Princeton, Adeyemi studied under architect Peter Eisenman, influencing his analytical approach to design. His thesis examined Lagos’s rapid urbanization and the role of market forces in shaping developing cities, anticipating themes in his later work on African urbanism. The education Adeyemi received combined practical design training with theoretical study. Through academic work in Nigeria and the United States, Kunlé Adeyemi developed a bicontinental perspective that informed his approach to architecture, connecting local knowledge with global design discourse.
Did Kunlé Adeyemi have any famous teachers or students?
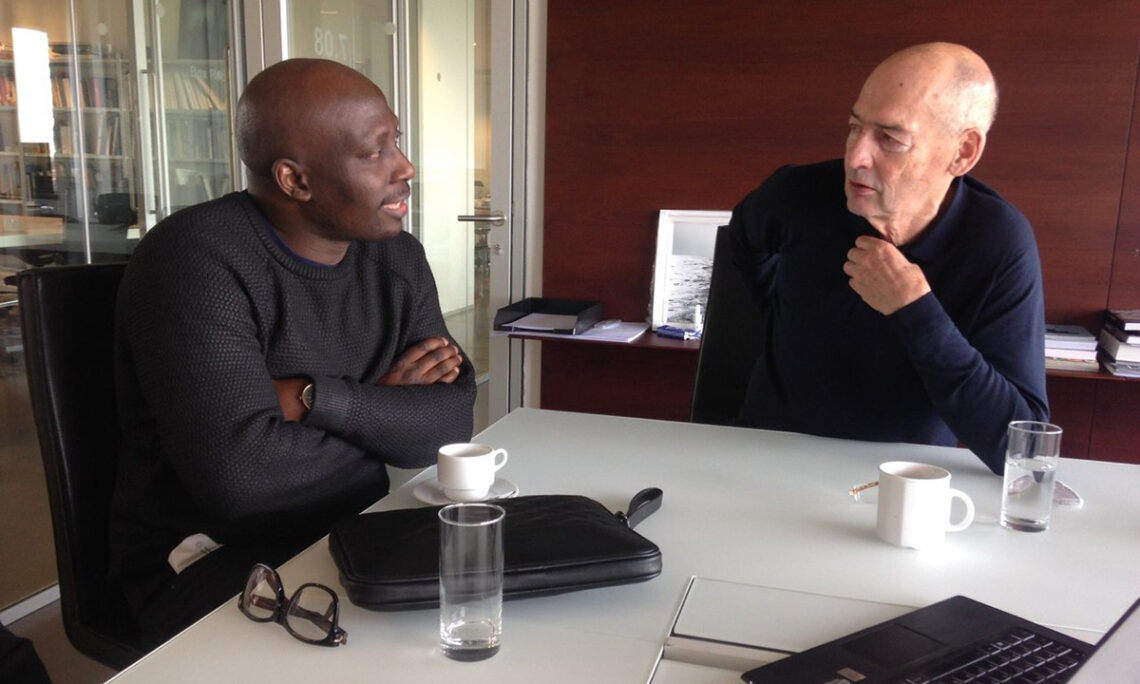
Yes, Kunlé Adeyemi had notable mentors, and he has influenced younger architects, though he does not have famous students in the traditional sense. One of Adeyemi’s most influential teachers was Rem Koolhaas, the Dutch architect. Adeyemi worked under Koolhaas at the Office for Metropolitan Architecture from 2002 to 2010. Although Koolhaas was Adeyemi’s employer and mentor rather than an academic instructor, working closely with a Pritzker Prize-winning architect shaped Adeyemi’s approach. Koolhaas’s influence appears in Adeyemi’s thinking about cities and his interest in questioning established norms. At Princeton University, Adeyemi studied with Peter Eisenman, an American architect and theorist. Eisenman supervised his postgraduate research on Lagos and exposed him to theoretical critique and experimental ideas that informed his architectural framework. During a Harvard University project in 1997, when Koolhaas led a Lagos research studio, Adeyemi participated as a local contributor, which brought him into contact with Harvard faculty and researchers at a formative stage. As for students, Kunlé Adeyemi has not held long-term academic positions that produce protégés in the traditional sense. Through teaching roles and short-term appointments, he has guided emerging designers. Adeyemi has been a visiting lecturer or studio critic at Harvard GSD, Columbia GSAPP, Cornell University, and the University of Lagos. Through these roles, he has mentored students on urban design in the Global South and sustainable building. While none of his mentees have become internationally known, many young architects in Nigeria and abroad view Adeyemi as an influential figure and have worked at his firm, NLÉ, to gain experience. Adeyemi’s participation in the Rolex Mentor and Protégé Arts Initiative and similar programs positions him as a mentor internationally, advising emerging architects and designers.
How can students learn from Kunlé Adeyemi’s work?
Students can learn from Kunlé Adeyemi’s work by studying his design principles, analyzing his project case studies, and understanding his approach to context. A clear lesson from his portfolio is the importance of responding to local conditions. Architecture students should observe how he adapts each design to its environment and community. By examining the Makoko Floating School, students learn about designing for a wet, flood-prone climate and an informal social setting, from material choices such as timber for buoyancy and availability to structural strategies that support stability. Analyzing projects such as the Black Rhino Academy shows how local building traditions and materials, such as brick and passive cooling, can be applied to produce contemporary architecture. Another way students can learn from Adeyemi is by studying his research-driven process. Adeyemi conducts research before designing, including studies on Lagos’s urban patterns and technical work on floating systems. Architecture students should recognize the value of connecting academic research with practice. Reading Adeyemi’s published essays or his interviews provides insight into his thinking on rapid urbanization, climate adaptation, and community engagement. Students should approach design problems by first understanding the wider economic, social, and environmental context in a similar way. Kunlé Adeyemi’s work also demonstrates interdisciplinary collaboration. Students can learn the importance of working with engineers, planners, and local stakeholders. The structural development of his floating buildings involved collaboration with structural engineers and vernacular builders in Makoko. This shows that design can emerge from listening and coordinated teamwork. Visiting or virtually studying Adeyemi’s built works, such as the Serpentine Summer House or digital models of Makoko School, can help students understand spatial and experiential qualities that are difficult to capture on paper.

