

Lina Ghotmeh, born in Beirut in 1980, is a Lebanese-French architect known for integrating history and ecology into contemporary design. She founded her Paris-based practice, Lina Ghotmeh — Architecture, in 2016 after co-leading the Estonian National Museum project. Ghotmeh’s architectural style is defined by a focus on context and material, a philosophy she describes as an “archaeology of the future.” Her work examines memory and place through modern forms and sustainable techniques. One of her major achievements is rising to global prominence with a human-centered approach, earning honors like the 2020 Schelling Architecture Prize and being selected to redesign the British Museum’s Western Galleries. She has designed works including the Stone Garden tower in Beirut and the 2023 Serpentine Pavilion in London, each demonstrating an integration of cultural heritage with engineering. Lina Ghotmeh’s contributions, including low-carbon construction and teaching, are influencing contemporary architecture. Her career has been recognized internationally, with minor debates around design choices reflecting her position in context-driven practice. Ghotmeh designs cultural institutions, social housing, and civic spaces, working across disciplines. Educated in Beirut and Paris, she now teaches as a visiting professor and lecturer. Students and practitioners study her work to understand how to ground architecture in history while developing new methods.

©Lars Brønseth/PIN–UP 39.
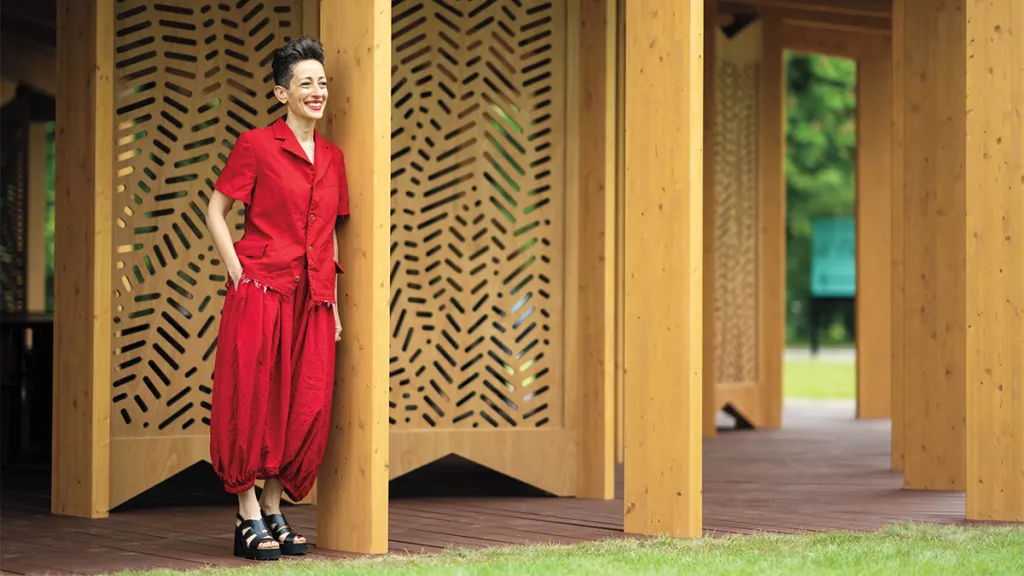
© Harry Richards
Who is Lina Ghotmeh?
Lina Ghotmeh is a Paris-based architect of Lebanese origin who has gained international recognition for her designs. She was born in 1980 and grew up in Beirut, Lebanon, in the aftermath of the civil war, an experience that shaped her focus on history and reconstruction. Ghotmeh earned her architecture degree from the American University of Beirut in 2003, graduating with distinction. Early in her career, she moved to France and collaborated with architects in Europe. In 2005, she teamed up with Dan Dorell and Tsuyoshi Tane to win the competition for the Estonian National Museum, a success that advanced her career. This project led to the founding of Dorell Ghotmeh Tane Architects (DGT) and eventually to her establishing her own firm, Lina Ghotmeh — Architecture, in Paris in 2016. Over the past two decades, she has developed a portfolio of projects across Europe, the Middle East, and Asia. Known for an approach that links technology with local culture, Lina Ghotmeh has become a voice among the new generation of architects. She is described as research-driven, designing each building to reflect its environment and heritage. Today, her practice handles projects from museums and art installations to sustainable housing, and Ghotmeh serves on architectural juries and panels worldwide. Lina Ghotmeh represents a blend of influences: educated in Lebanon, trained in France, and engaged in projects that address memory and contemporary construction.

What type of architecture does Lina Ghotmeh represent?
Lina Ghotmeh represents a contemporary architectural approach that emphasizes cultural memory, sustainability, and human experience. Rather than adhering to a single visual trademark, her work is defined by the principle of “archaeology of the future,” which frames design through the study of a site’s history and material traces. Ghotmeh’s buildings often use natural and locally sourced materials like timber, earth, and stone, integrating traditional craftsmanship with technical construction. This approach results in an architecture that is context-sensitive and environmentally oriented. Her projects avoid monumental formal gestures and relate to their surroundings through scale and material. Lina Ghotmeh’s work aligns with a sustainable and human-centered direction in 21st-century architecture. She draws on Middle Eastern architectural strategies, such as passive cooling and courtyards, and connects them with engineering. The spaces she designs focus on environmental response and patterns of occupation.
What is Lina Ghotmeh’s great accomplishment?
Lina Ghotmeh’s significant accomplishment is establishing herself as a globally recognized architect by mid-career through built work and public engagement. She first gained international attention by winning the competition to design the Estonian National Museum at 25 years old. That achievement formed the basis for a practice that continued to receive major commissions. A central milestone of her career is being selected to lead the renovation of the British Museum’s Western Galleries in London, a project awarded in 2025. This commission, won in an international competition, reflects confidence in Ghotmeh’s method of linking heritage with contemporary construction. In addition to major projects, she received the Erich Schelling Architecture Prize in 2020, marking her contribution to contemporary design. Lina Ghotmeh’s work on projects like Stone Garden in Beirut, which received international awards, strengthened her professional standing. Her Serpentine Pavilion installation in 2023 marked another milestone — she was the fourth woman to design the pavilion, which brought attention to her approach to sustainable architecture. Ghotmeh’s work has influenced architectural discussion by showing how contextual and low-carbon design strategies operate at a global level.
What are Lina Ghotmeh’s most important works?
Lina Ghotmeh’s most important works span museums, cultural spaces, and low-carbon buildings. Her portfolio includes the Estonian National Museum in Tartu, a long-span cultural institution built on a former airfield; Stone Garden in Beirut, a residential high-rise with a hand-textured concrete exterior and an integrated art space; the Serpentine Pavilion 2023 in London, a circular timber structure organized around a continuous internal perimeter; the Hermès Workshops in Louviers, an energy-positive production building constructed with brick and timber; and the ongoing redesign of the British Museum’s Western Range in London, a museum renovation that reorganizes gallery circulation and upgrades environmental performance.
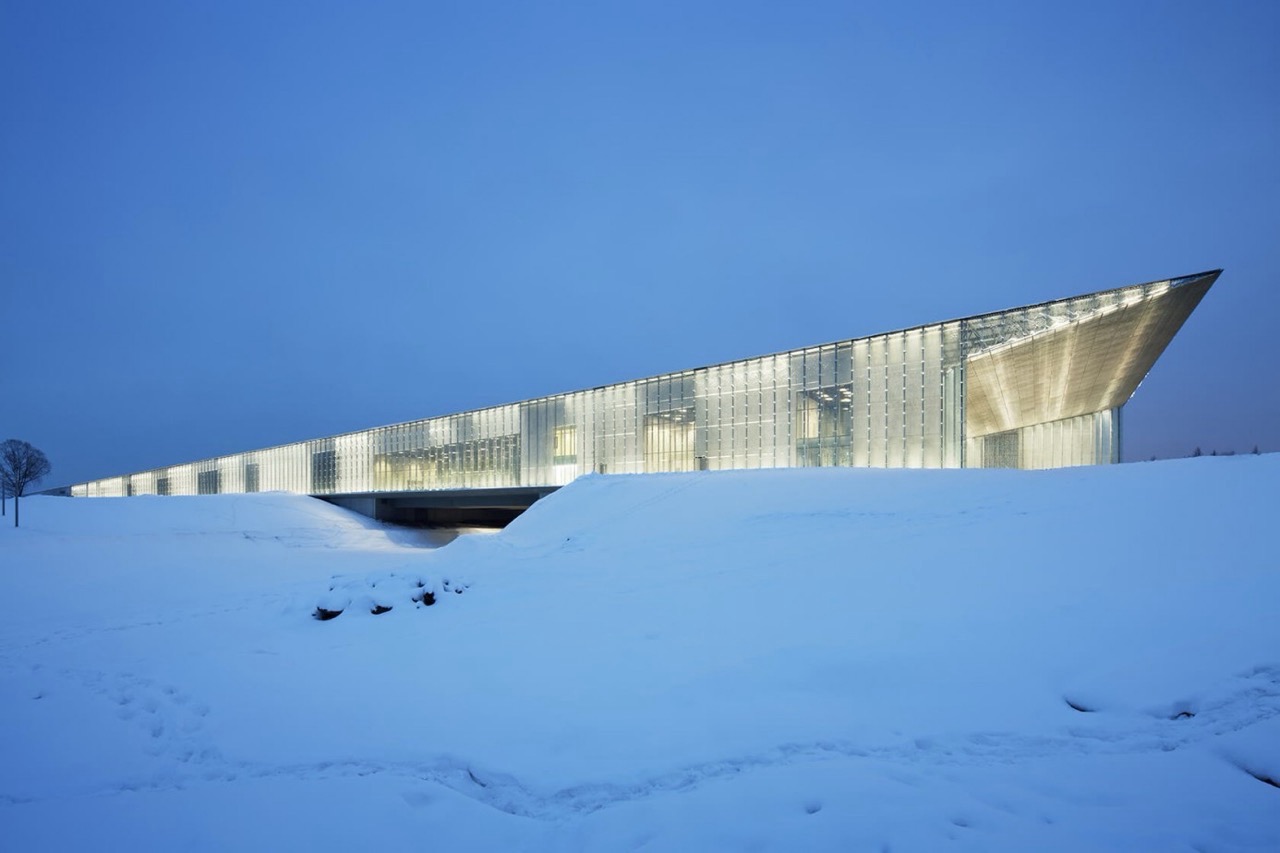
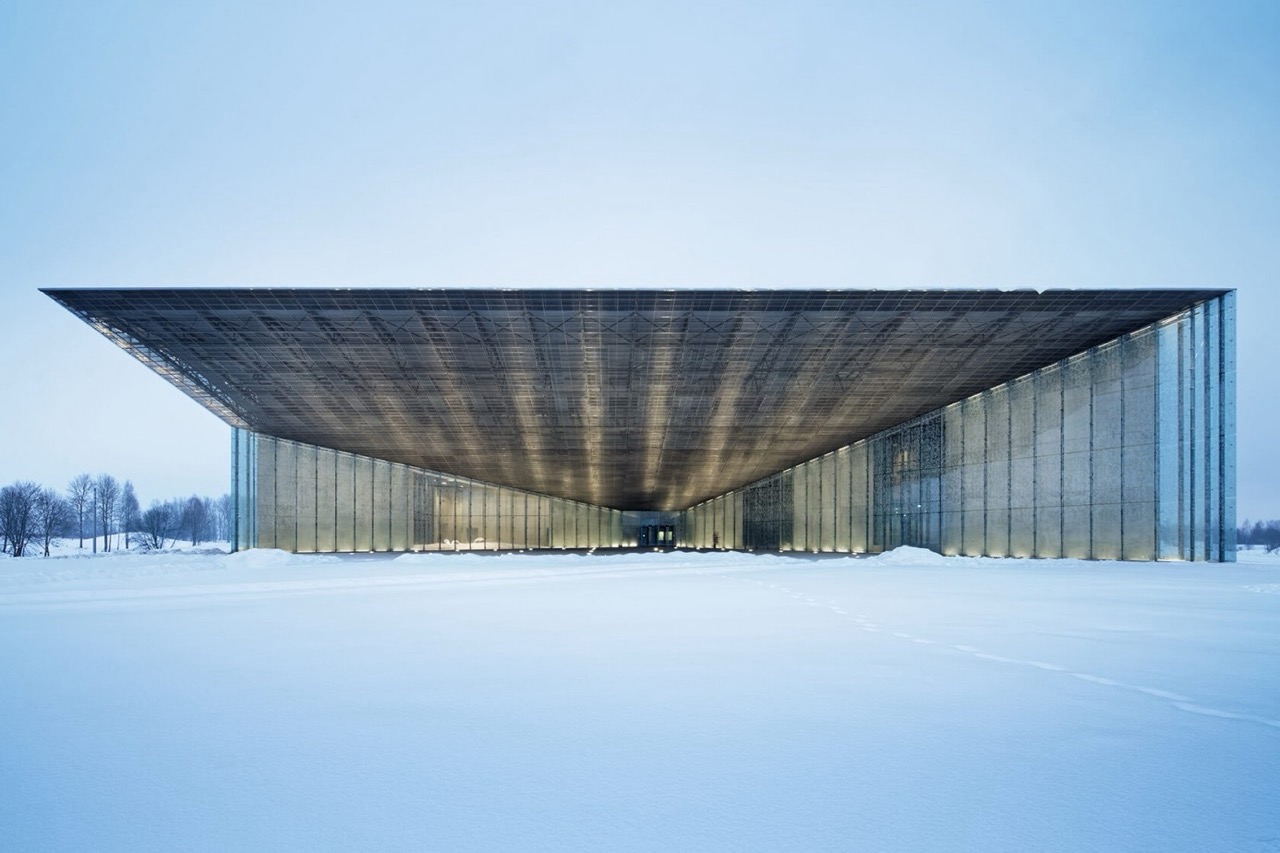
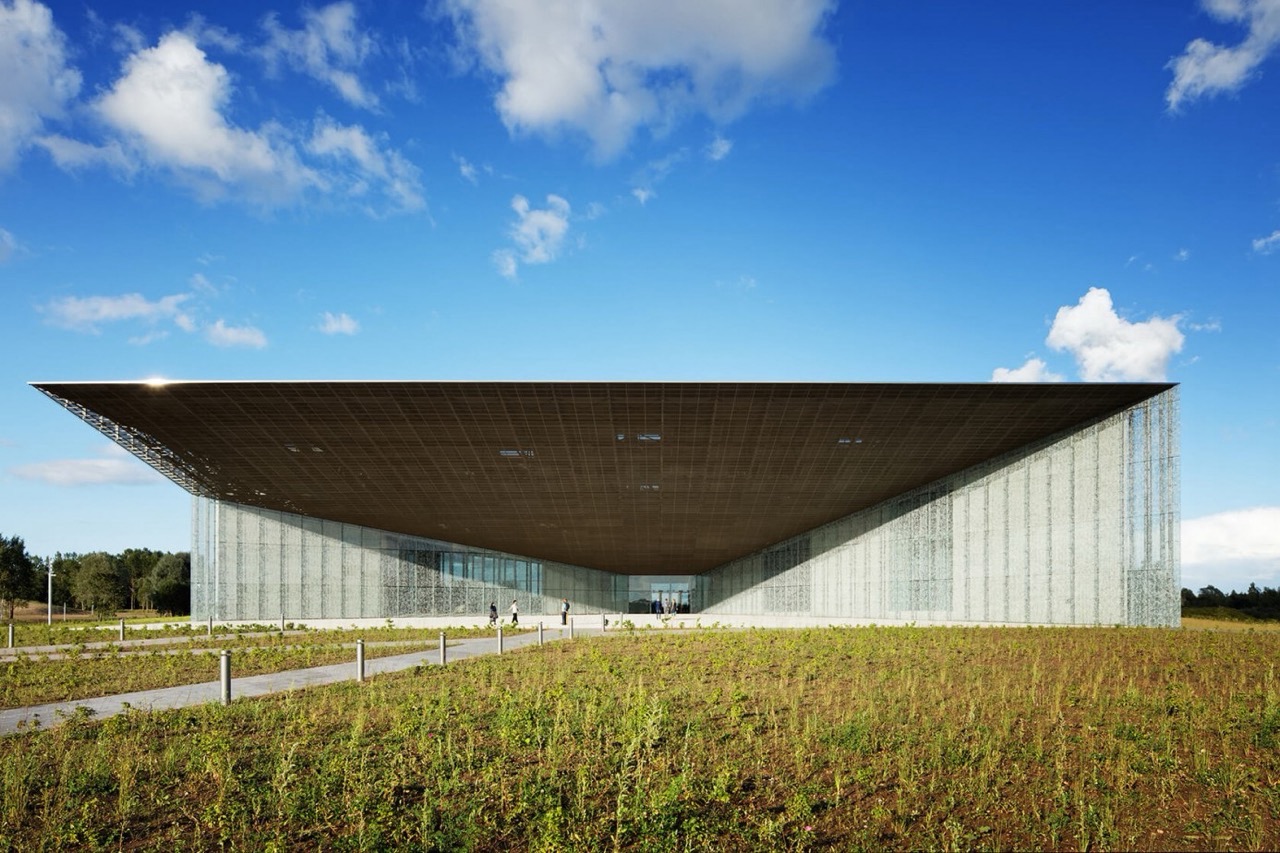
01. Estonian National Museum, Tartu
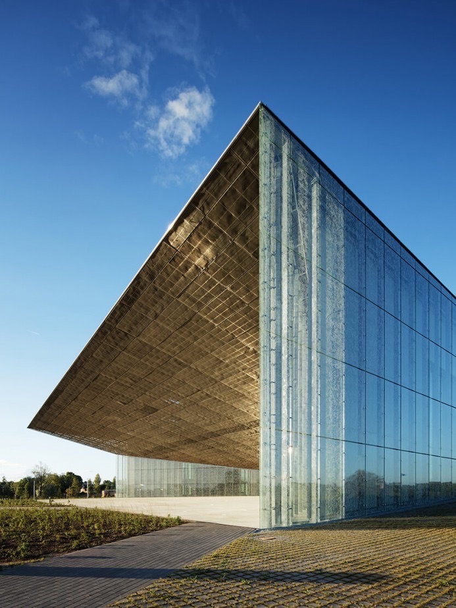
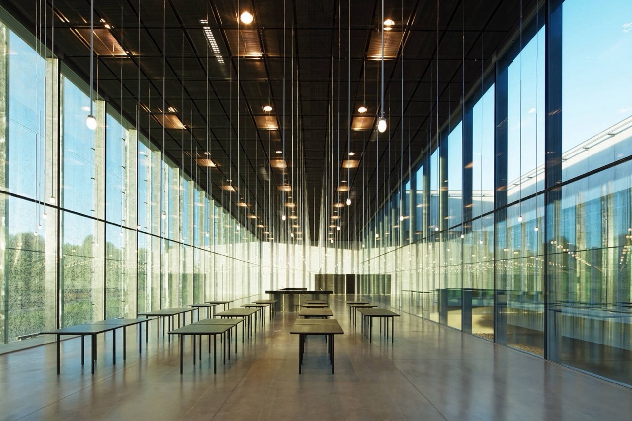
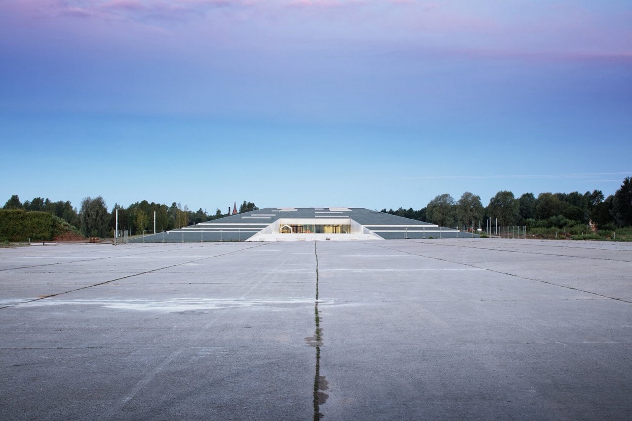
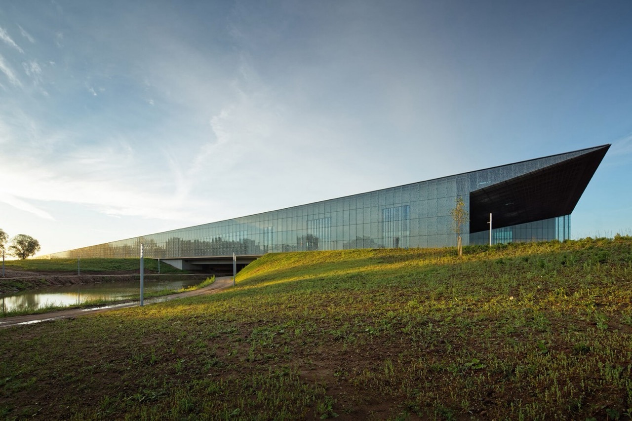
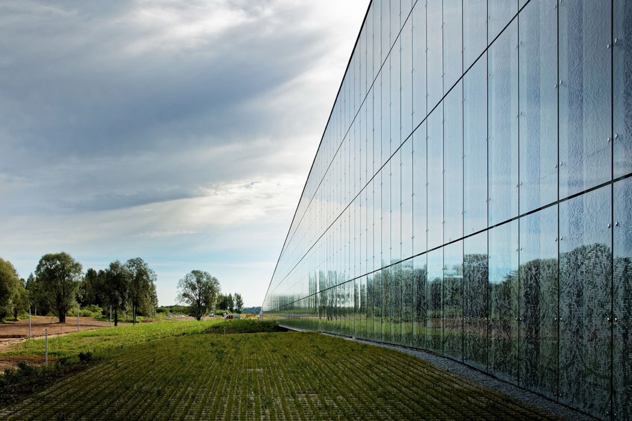
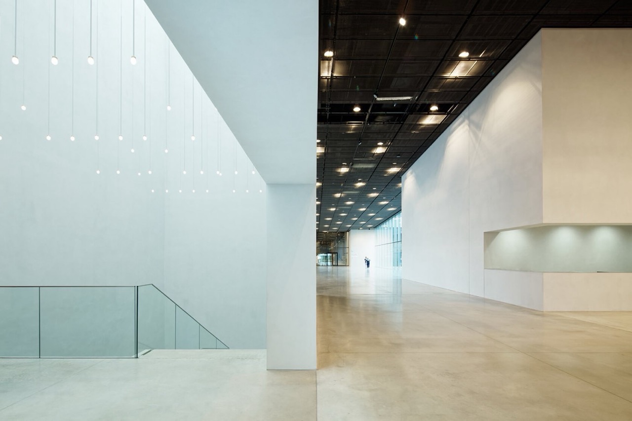
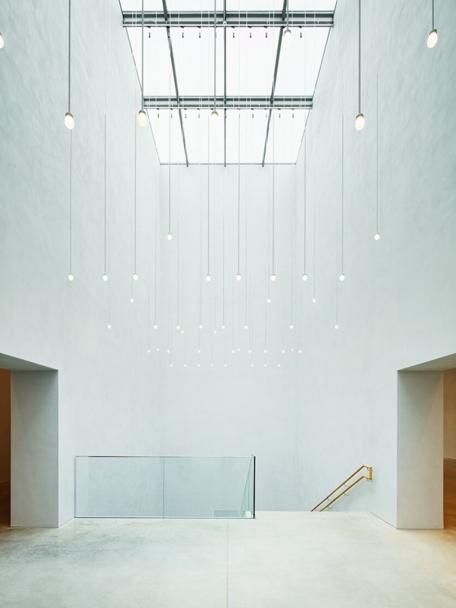
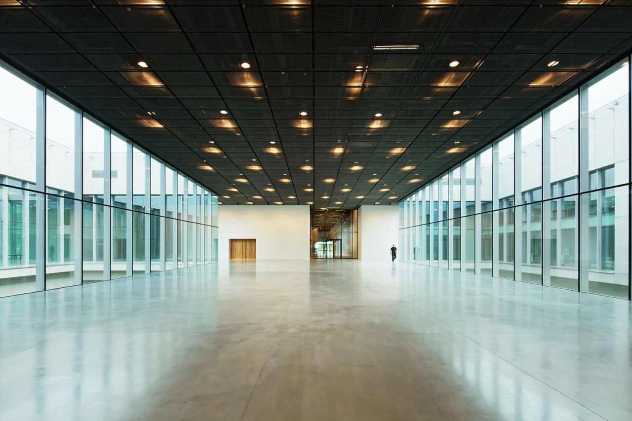
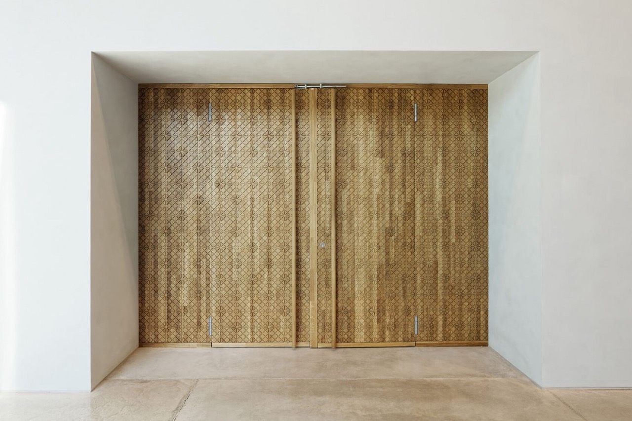
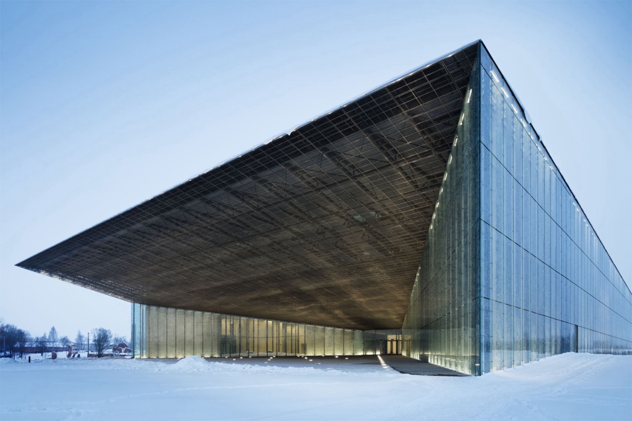
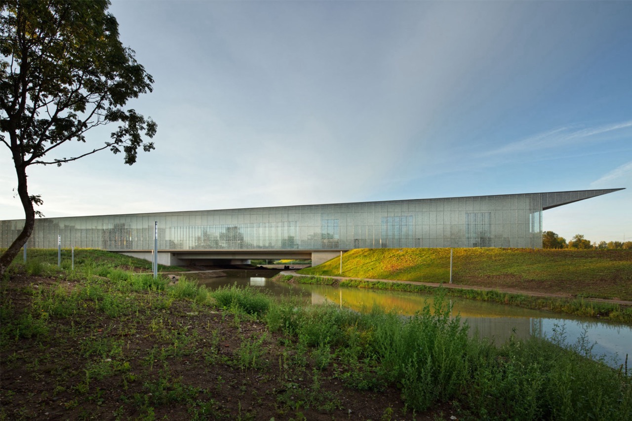
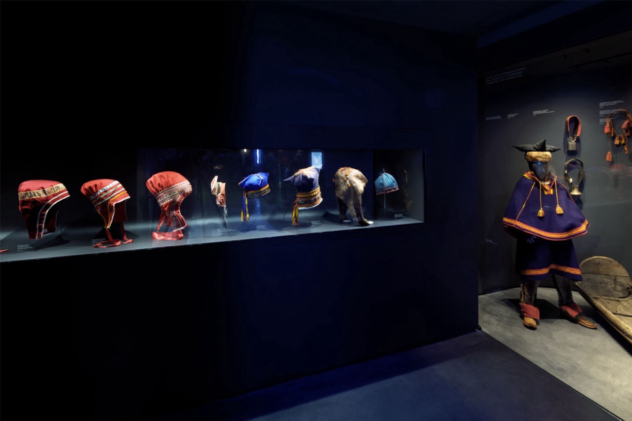
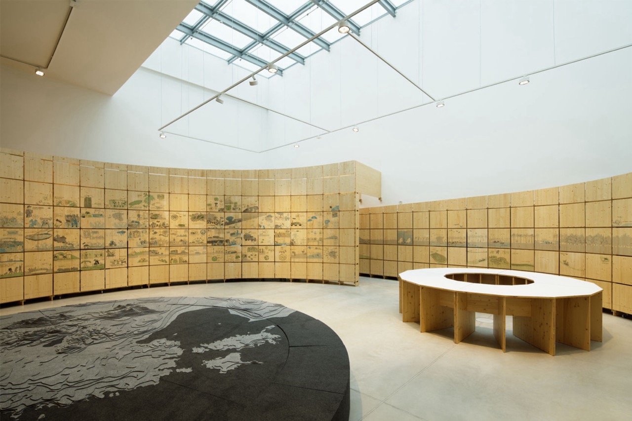
The Estonian National Museum in Tartu is a project completed in 2016 and was conceived when Lina Ghotmeh, with Dan Dorell and Tsuyoshi Tane as DGT Architects, won the international design competition in 2006. The museum is located on a former Soviet military airfield in Tartu, and the design incorporates the existing runway into the building’s longitudinal plan. The structure is a low-lying, elongated volume that extends the line of the runway through a continuous glazed roof. It functions as a national museum dedicated to Estonian culture and history. The design type is a large-scale cultural institution, and the project uses materials such as glass, concrete, and locally sourced Estonian limestone in the interior. The roof plane slopes gradually, and exhibition galleries are organized beneath this linear span with natural light introduced through controlled openings. The project received the AFEX Grand Prize and was nominated for the Mies van der Rohe Award, reflecting its recognition in international architectural programs.

02. Stone Garden, Beirut
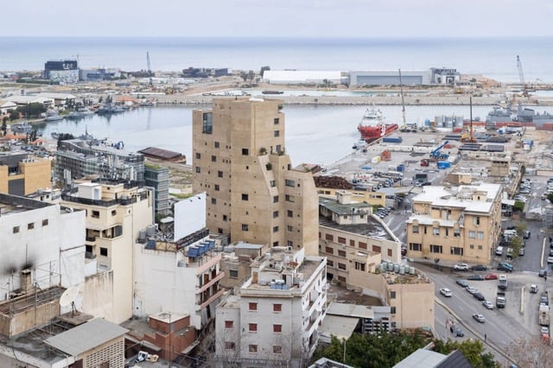
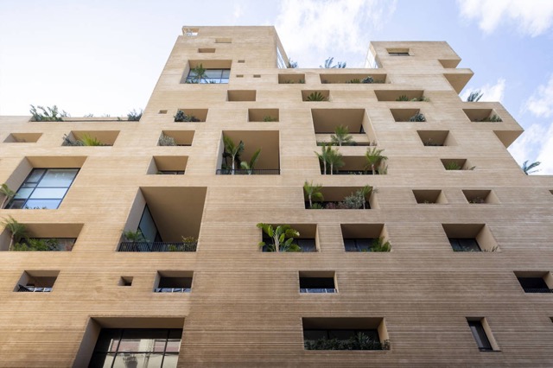
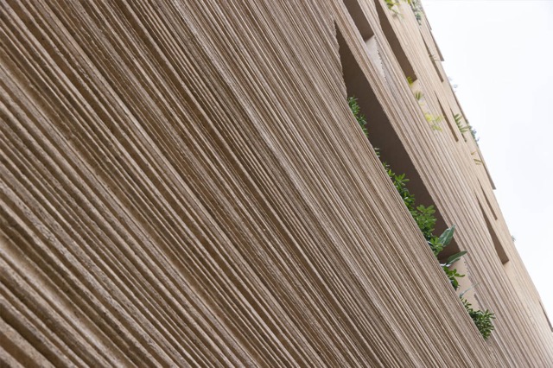
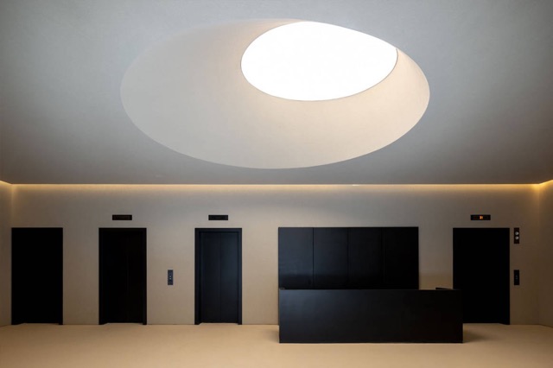
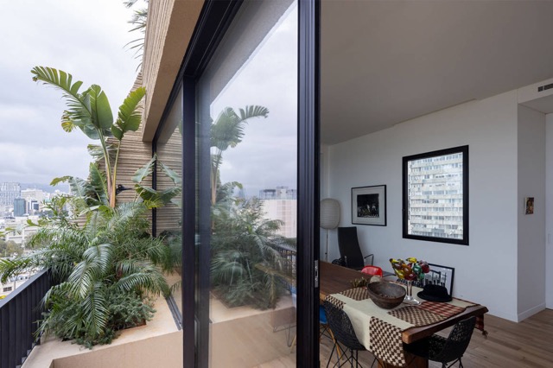
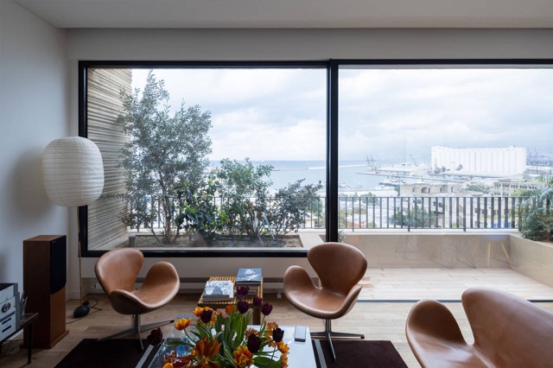
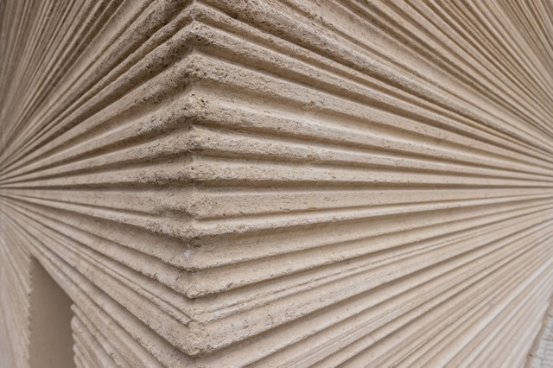
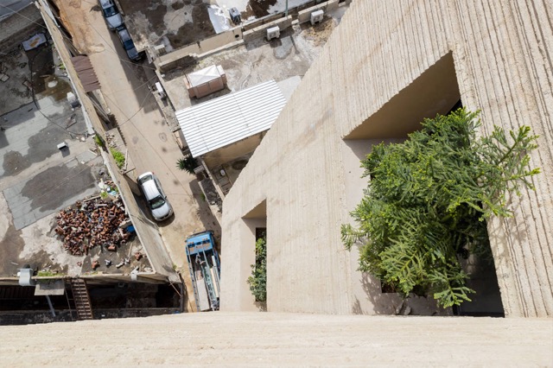
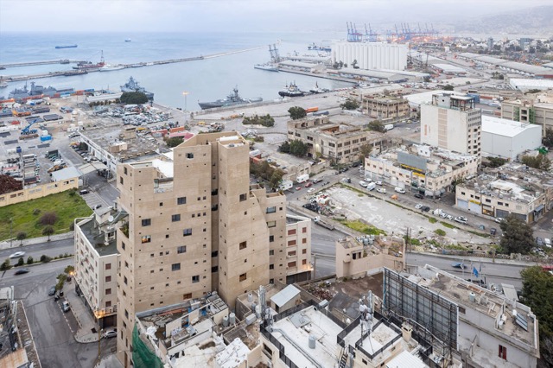
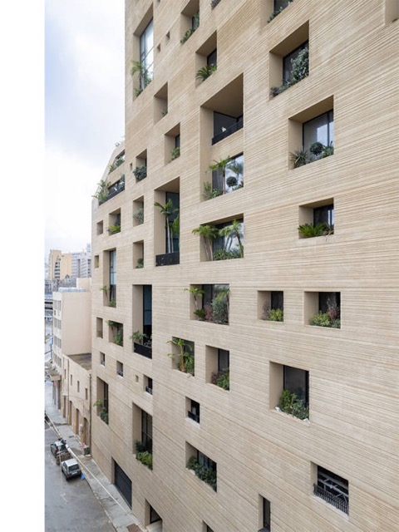
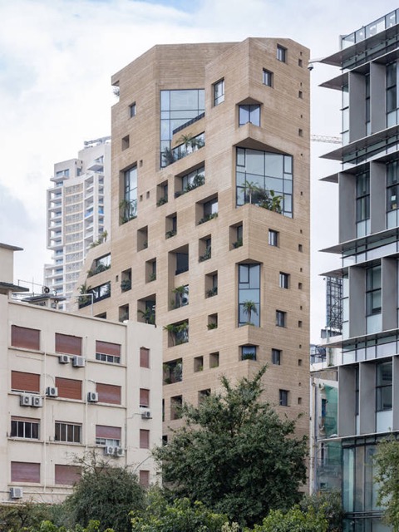
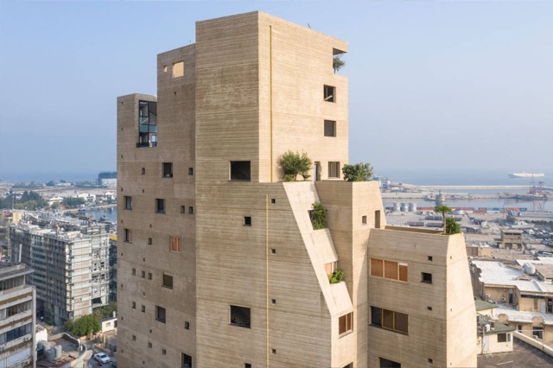
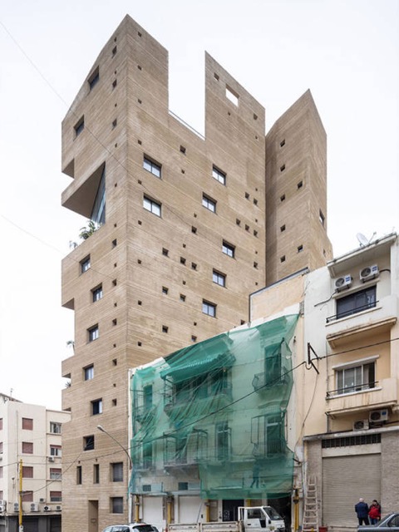
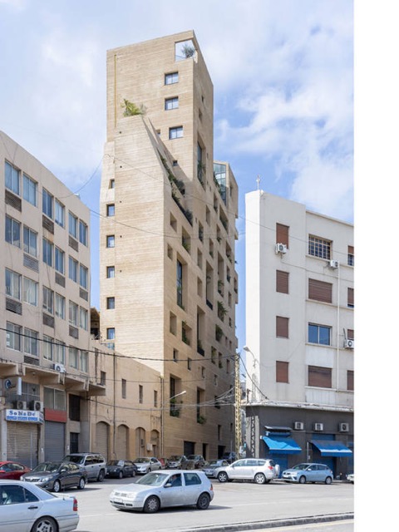
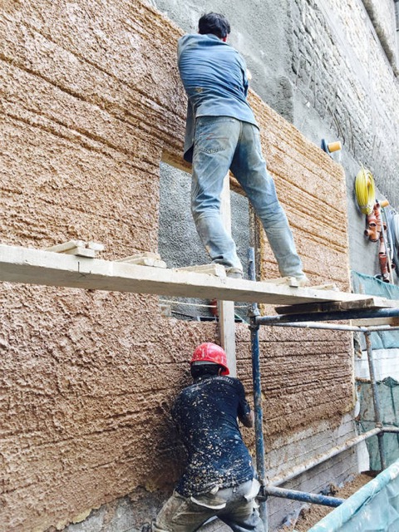
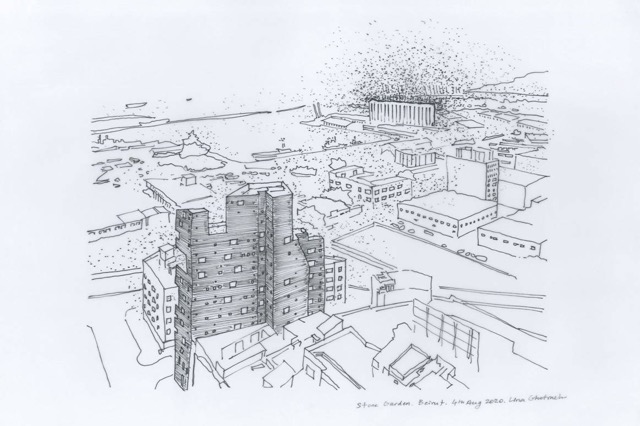
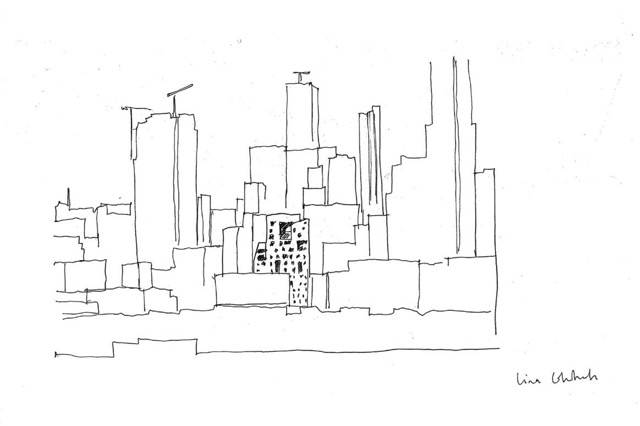
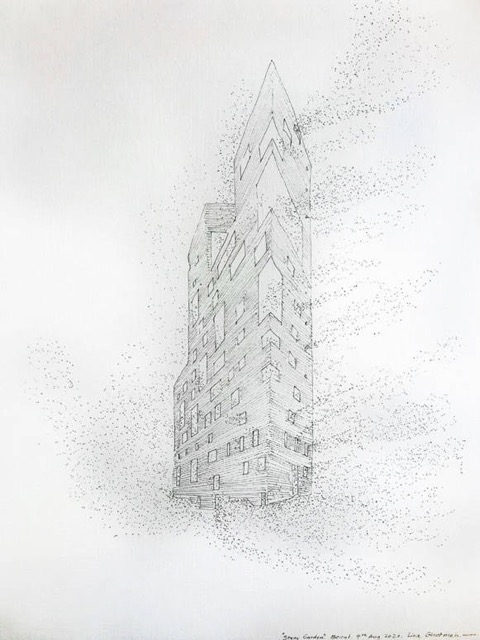
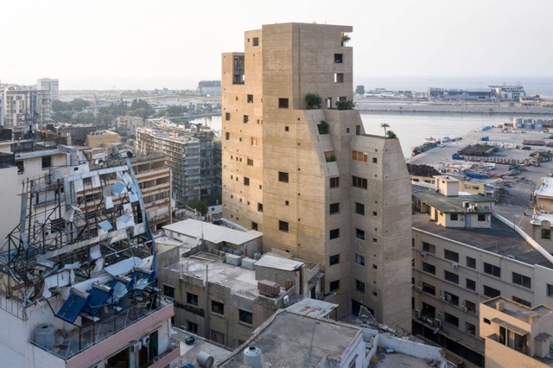
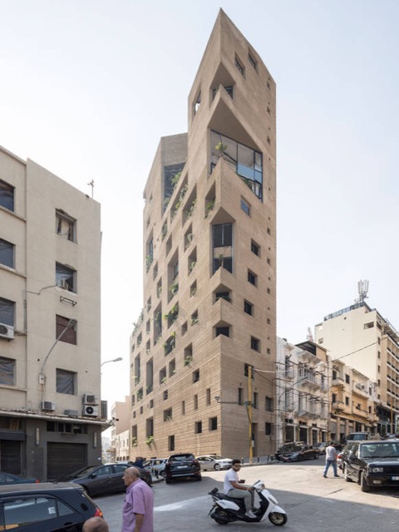
Stone Garden is a residential tower and art space in Beirut, completed in 2020. The building is located in central Beirut and includes housing with an art gallery at its base. The structure has a sand-colored concrete exterior shaped manually to form irregular openings and integrated planters. This exterior produces a porous facade with vegetation placed within the recesses. Stone Garden’s design type is residential mixed-use. The materials include concrete mixed with earth, referencing regional construction methods. The building contains large, uneven window openings that provide varied views across the city. Stone Garden remained structurally intact after the Beirut port explosion in August 2020. The project received the Dezeen Architecture Project of the Year 2021.
03. Serpentine Pavilion 2023, London
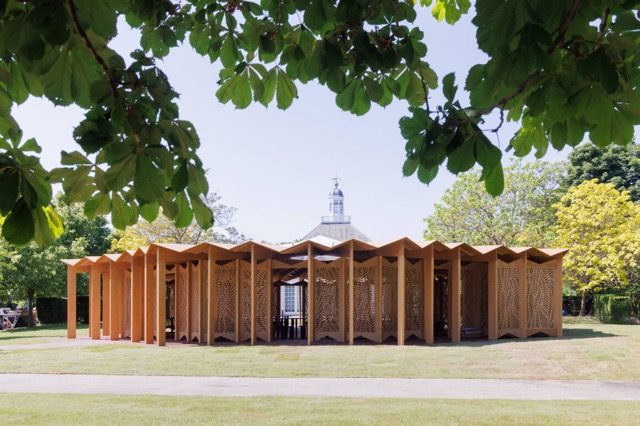
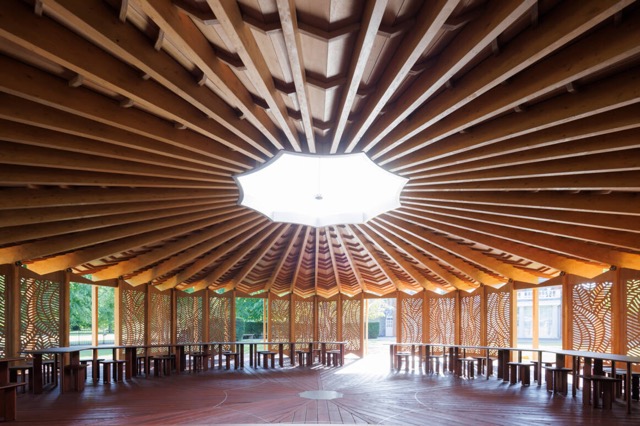
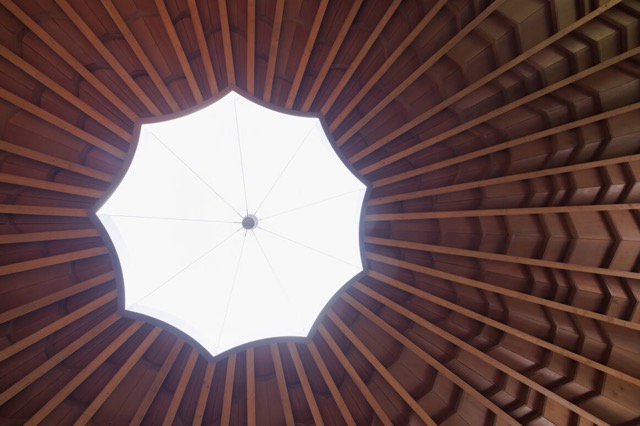
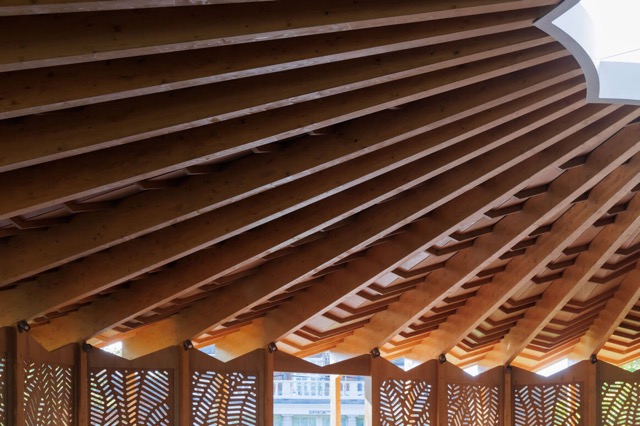
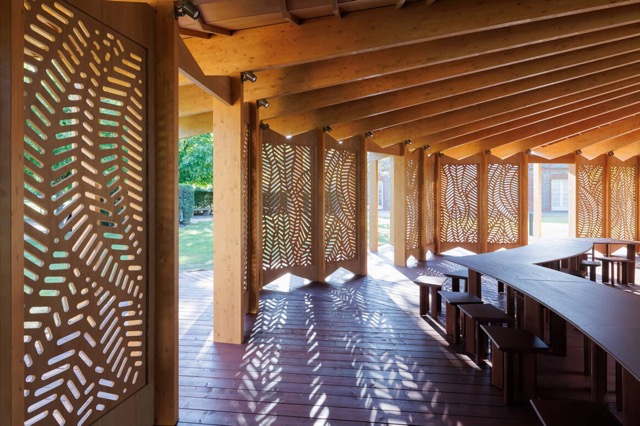
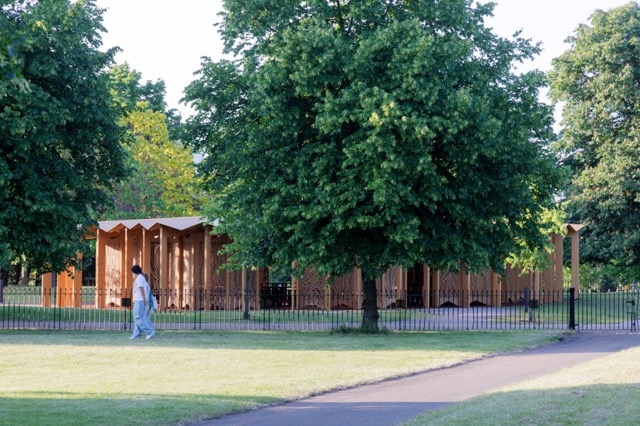
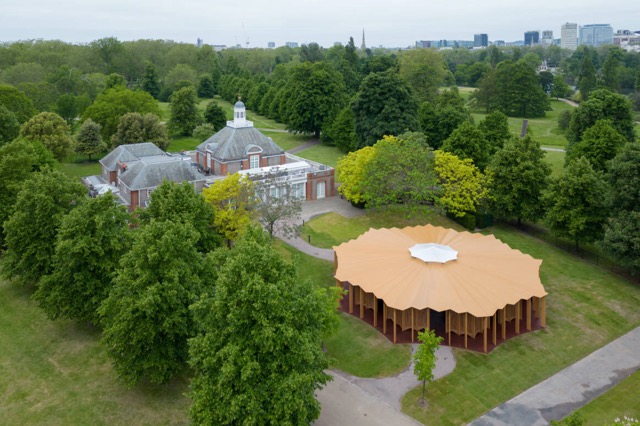
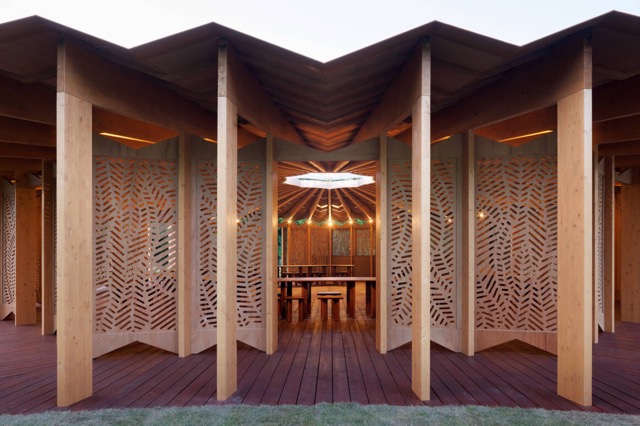
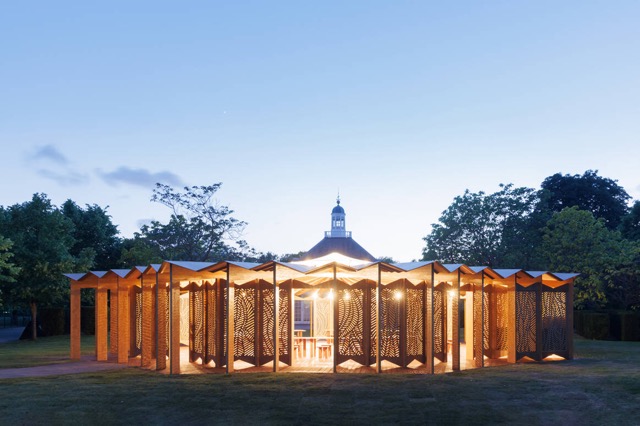
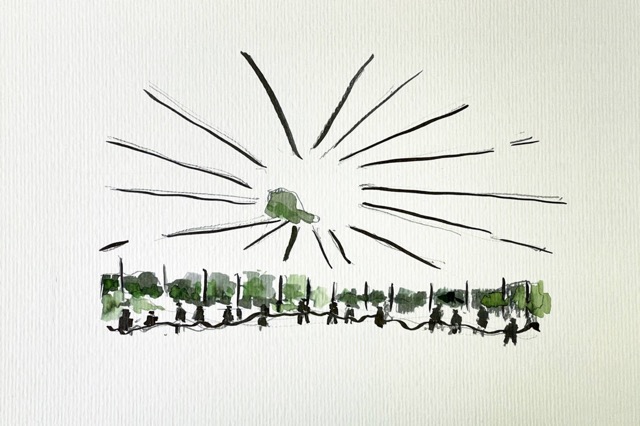
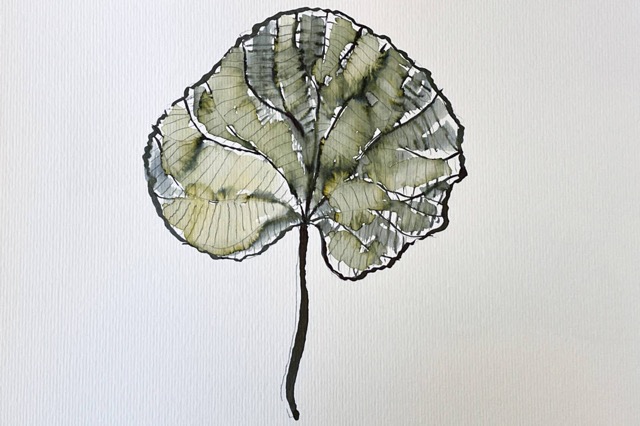
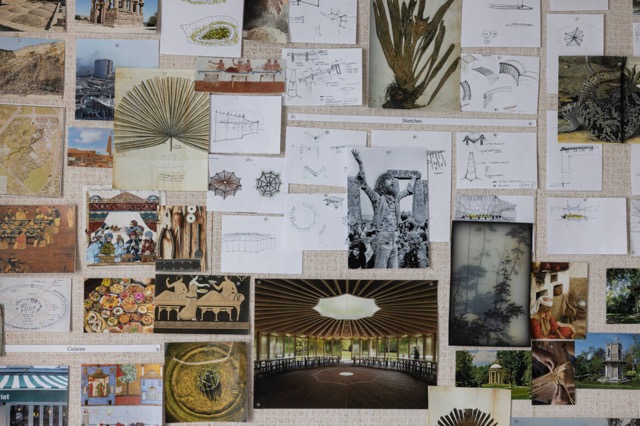
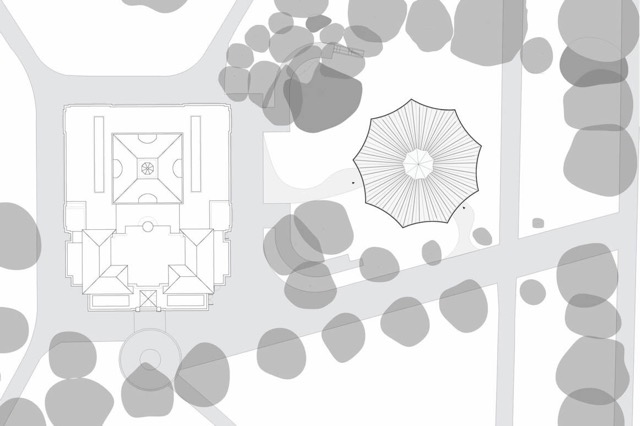
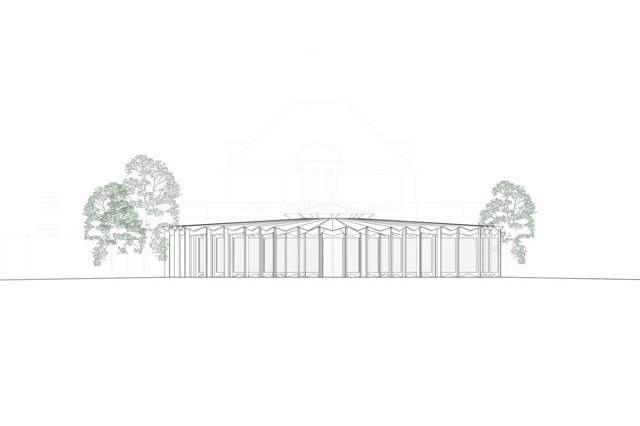
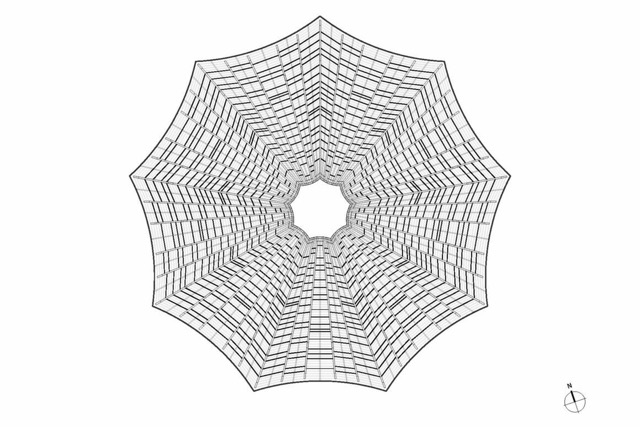
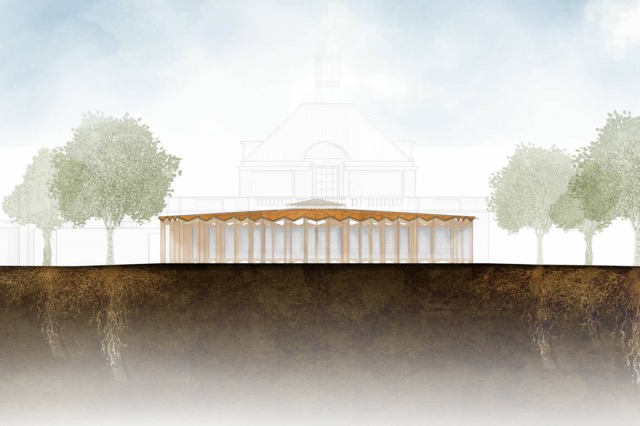
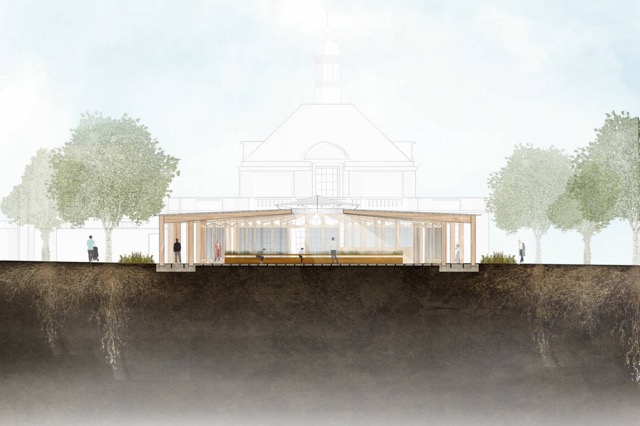
The 22nd Serpentine Pavilion in London, titled “À Table,” was unveiled in June 2023. The Serpentine Gallery in Kensington Gardens commissions a different architect each year to design a temporary pavilion, and Lina Ghotmeh was the fourth woman selected for the commission. “À Table,” which means “at the table” in French, is a circular timber pavilion with an open-air plan measuring approximately 16 meters in diameter. The structure contains a continuous perimeter table on the interior. The design type is a temporary architectural installation intended for public use. The pavilion includes a pleated roof canopy made of thin timber panels supported by a radial layout of timber columns and a lightweight steel substructure. The project references the majlis, a traditional Arabic gathering space. The materials consist of timber and steel, and the pavilion is designed to be fully demountable for reuse. During its installation period, it hosted public programs such as workshops and discussions.

04. Hermès Workshops (Maroquinerie de Louviers), Normandy
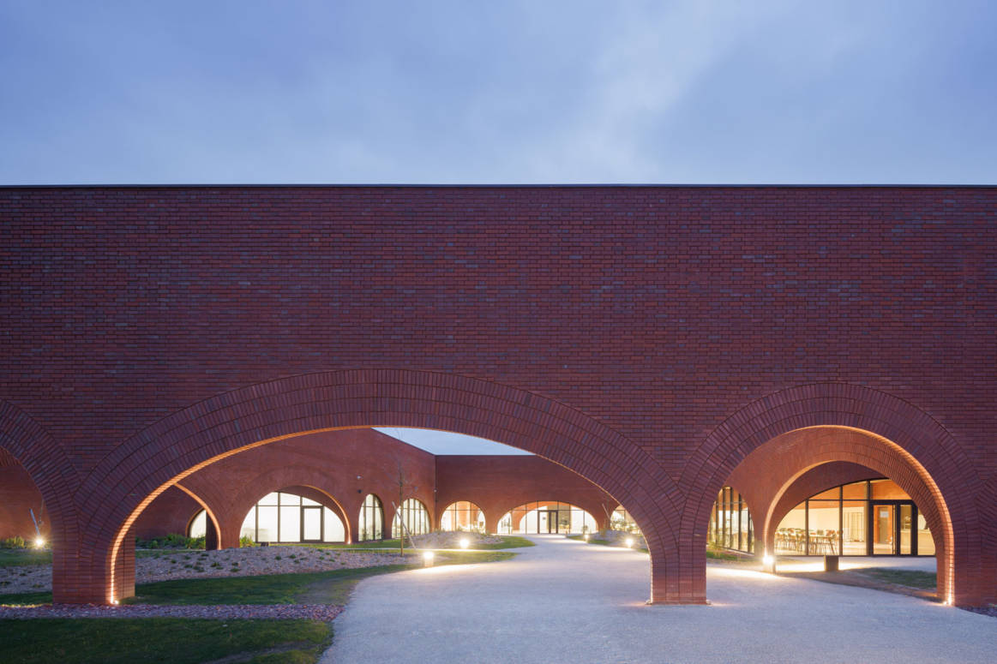
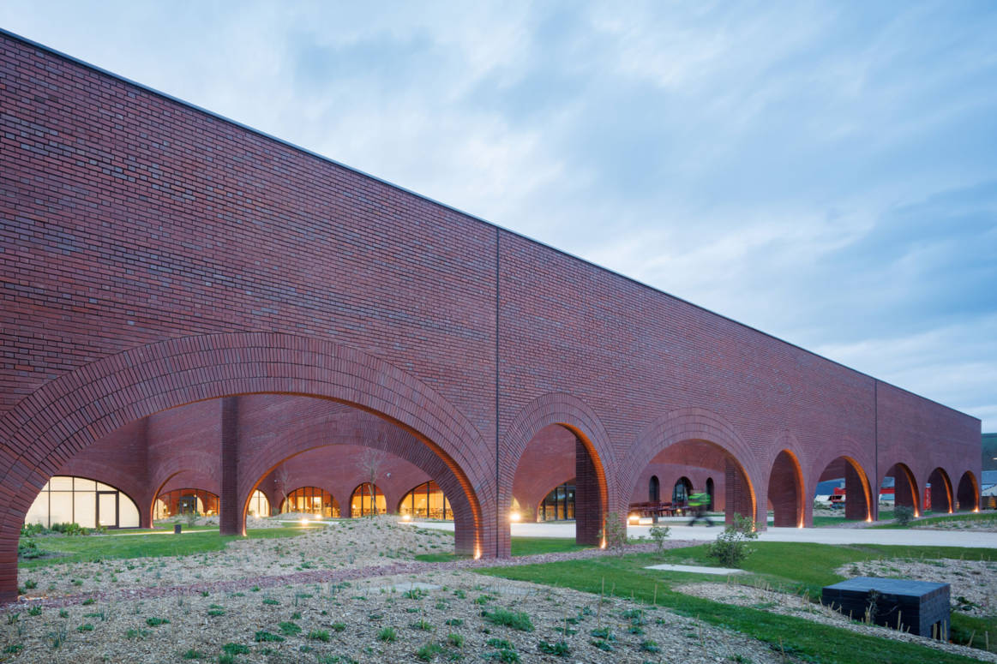
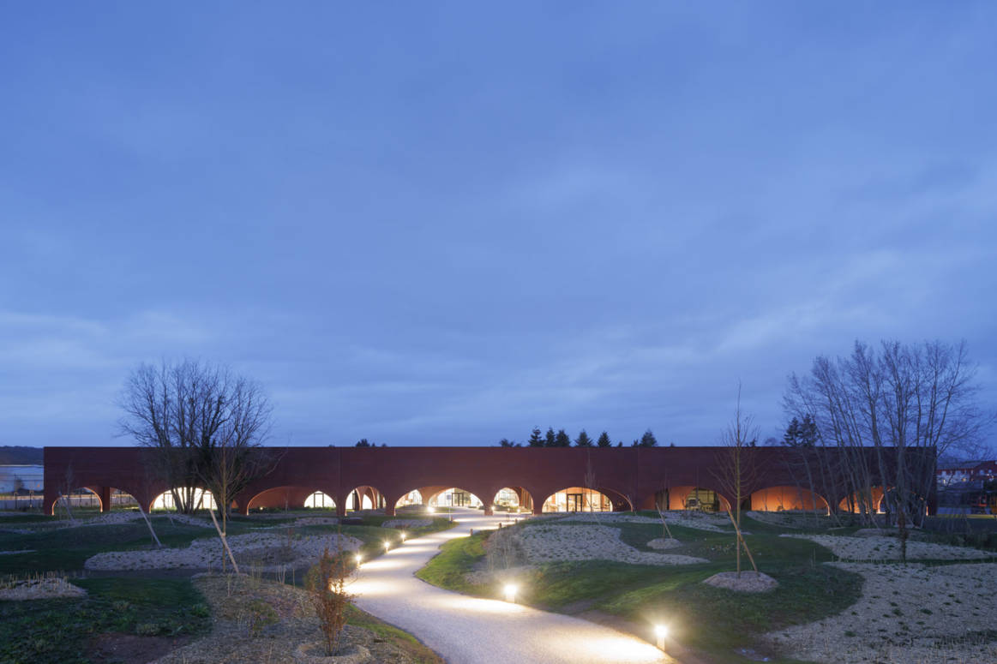
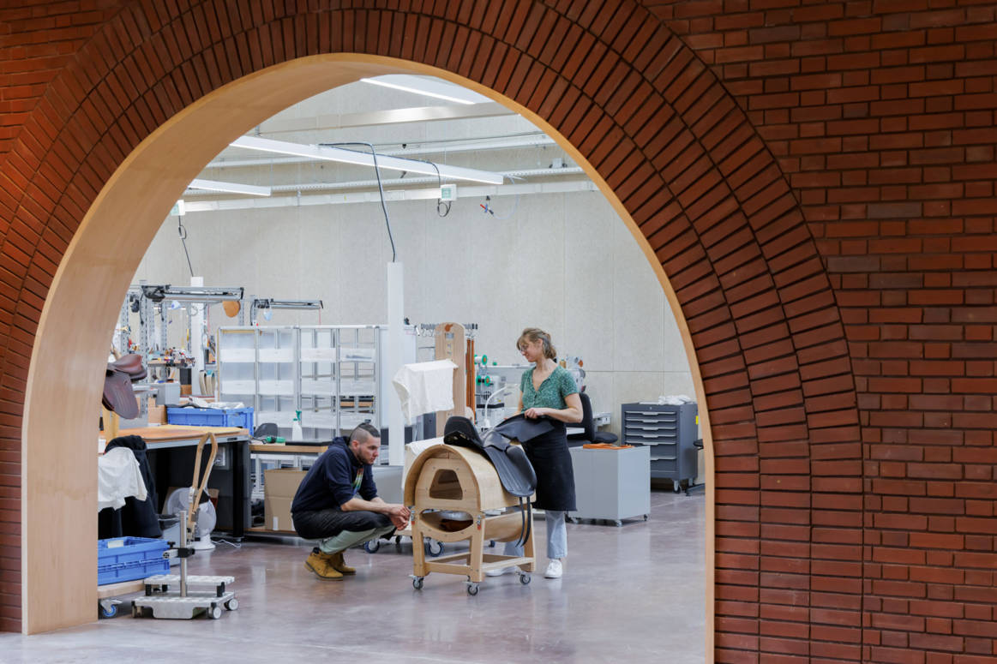
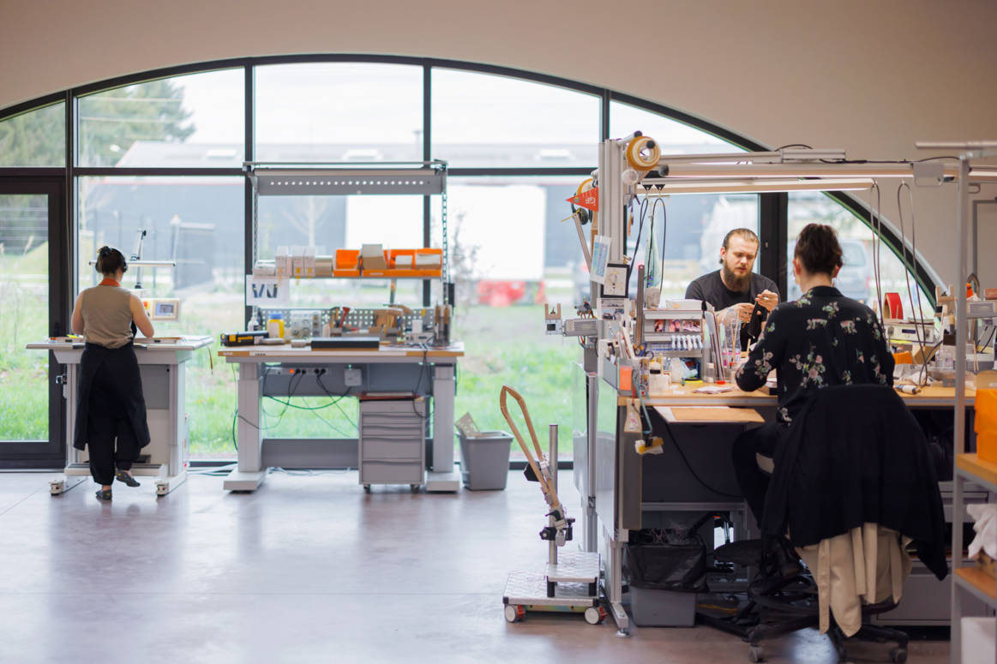
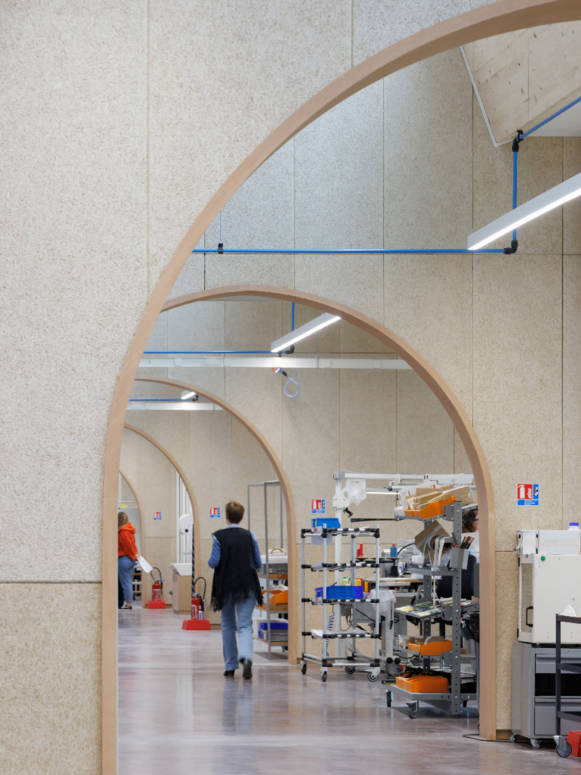
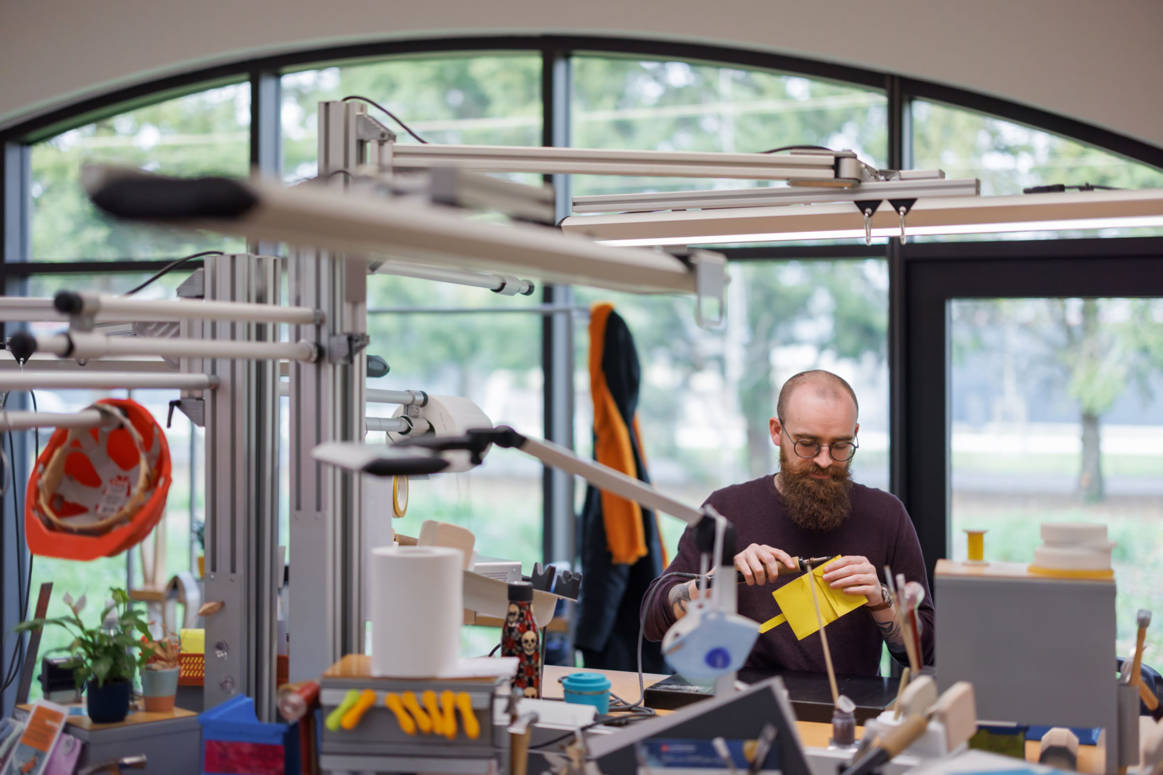
The Hermès Workshops in Louviers, Normandy, completed in 2023, are an example of Lina Ghotmeh applying her architectural principles to an industrial and artisanal setting. Commissioned by Hermès for its leather-goods manufacture, this project is a single-story factory building. The building’s design is referred to as “Precise Acts,” and it serves as a workshop for 260 artisans. The type of building is private industrial manufacturing. Ghotmeh’s design uses a geometric plan arranged around landscaped courtyards to provide natural light and views to workspaces. The building uses locally sourced brick and timber. The facade is composed of handmade bricks in regional tones. The roof is supported by timber beams and spans open work halls to create flexible interior areas. The project is an energy-positive industrial building with solar panels, geothermal heating, and passive ventilation. The interior maintains open and daylit work areas. The use of brick and timber combined with environmental systems shows how Ghotmeh applies her approach to material and context in industrial architecture.

05. British Museum Western Range, London (Ongoing)
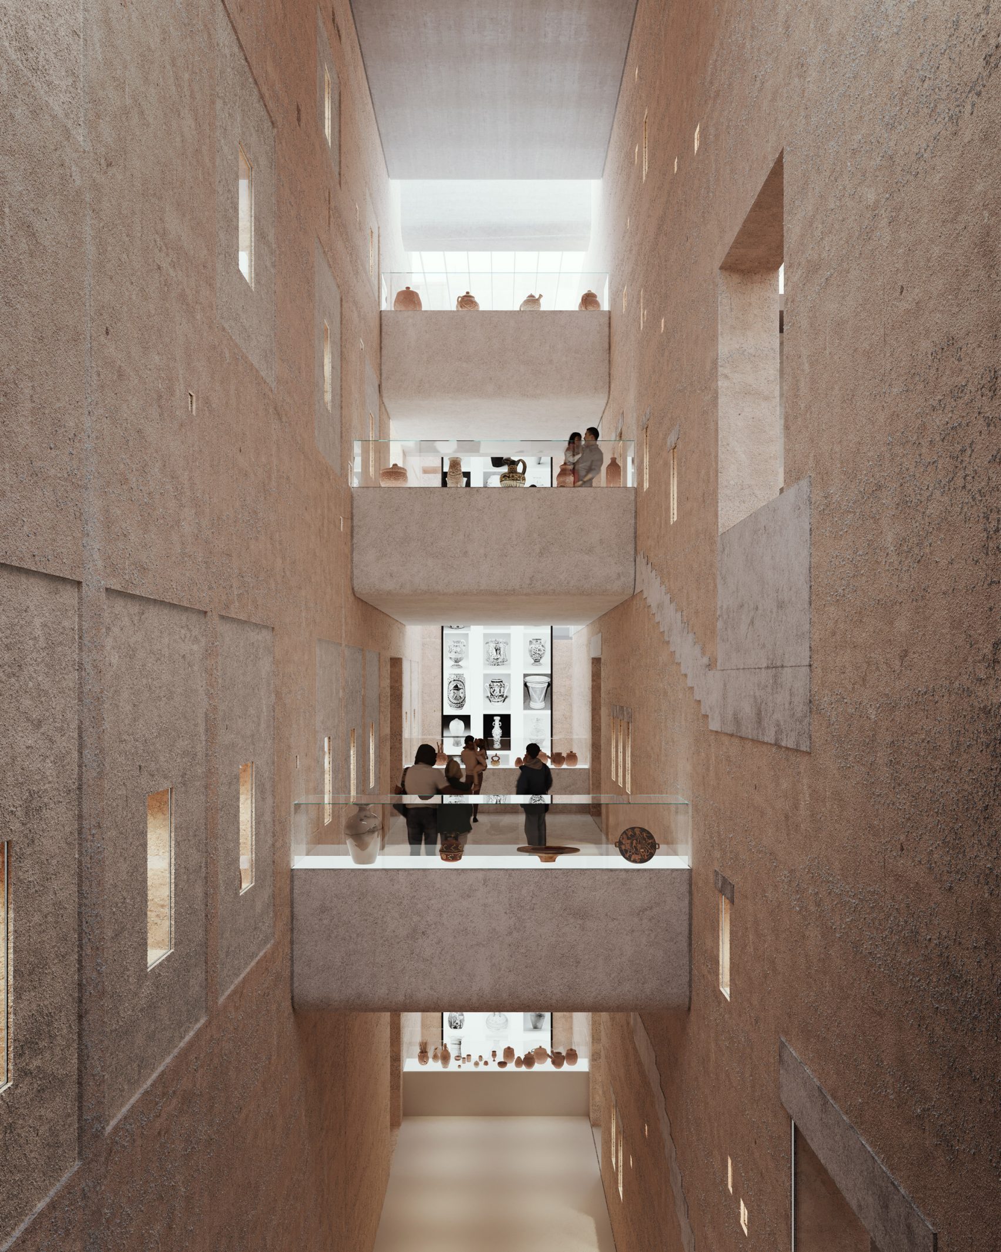
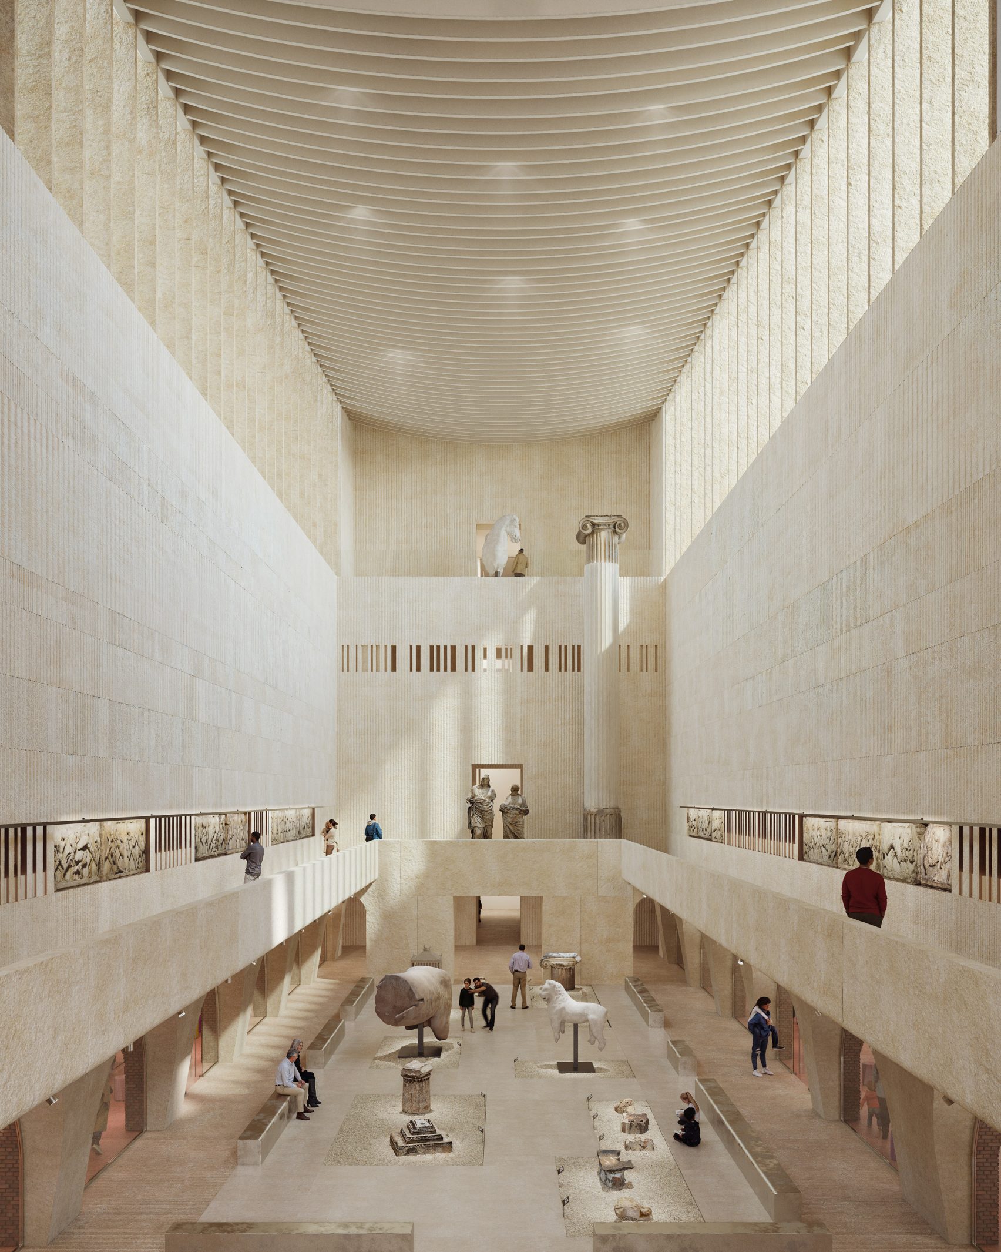
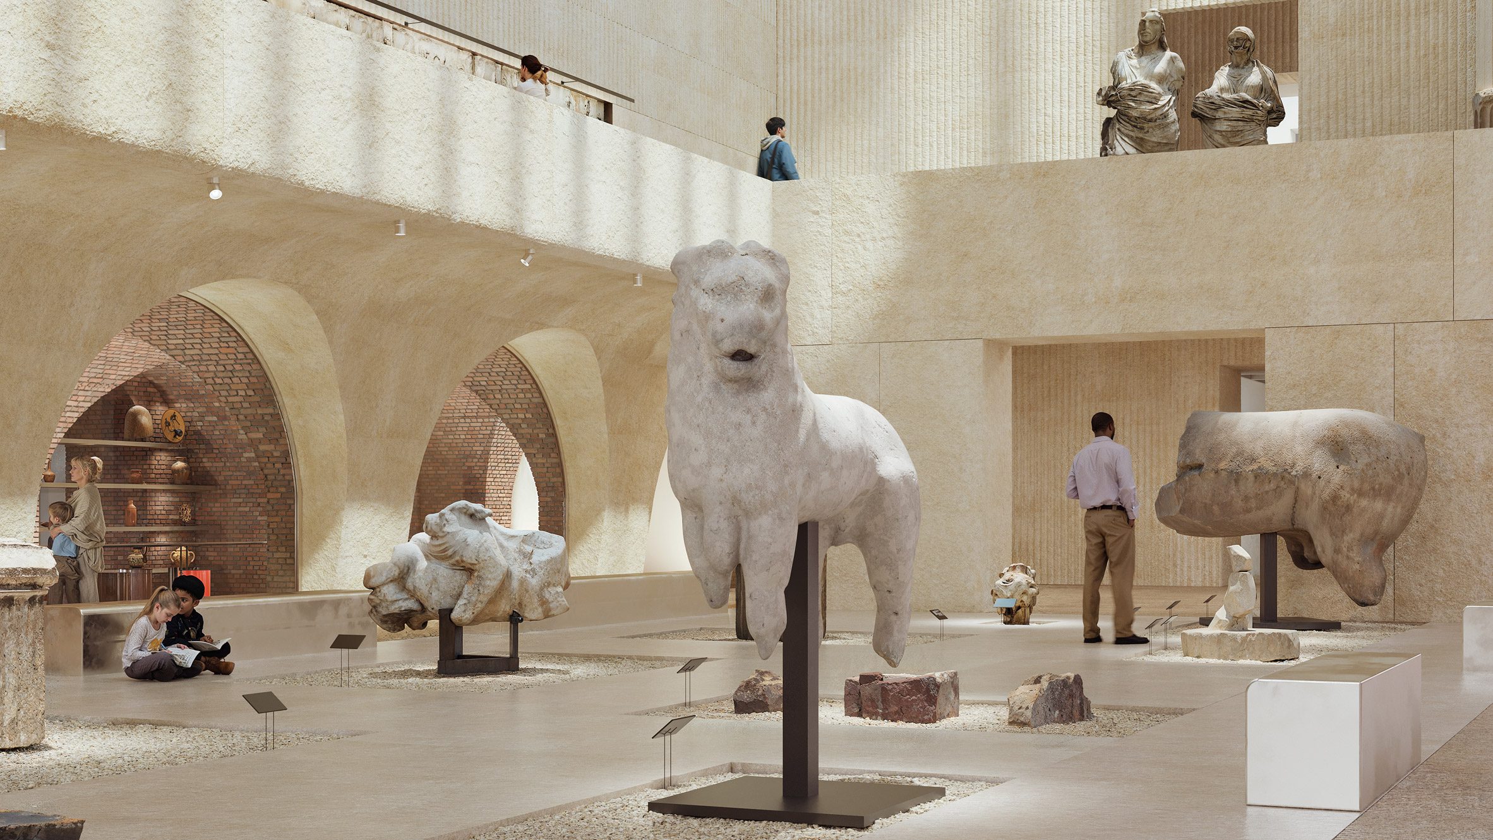
The British Museum Western Range redesign is a current project led by Lina Ghotmeh. In 2025, Ghotmeh’s firm won the competition to reimagine a part of the British Museum in London that includes about one-third of the museum’s gallery space. The project is in the design phase with construction expected to follow. The undertaking involves renovating and expanding the museum’s Western Galleries to improve visitor circulation, update infrastructure, and reorganize displays. Lina Ghotmeh’s design for the Western Range is described as a combination of restoration and contemporary construction. Early concepts indicate that the proposal introduces two new halls that extend upward to a redesigned roof and downward into basement vaults to form multi-level galleries connected vertically. A design element is the use of stone finishes recycled from British quarries with surfaces left rough to reference excavation and archaeological material. The building type is a museum renovation and extension. The plans include natural light distribution into gallery spaces and sightlines linking displays. The project is ongoing and continues the approach Ghotmeh applies to material, context, and circulation.
How did Lina Ghotmeh contribute to architecture?
Lina Ghotmeh has contributed to architecture by applying an approach that links historical research with ecological design methods. Throughout her career, she has shown how architects draw on cultural memory and sustainable practices in building projects. One contribution is the concept of “archaeology of the future,” which directs designers to study the past conditions of a site as a basis for new construction. This methodology has influenced thinking on context, and Ghotmeh’s projects show how architecture grounded in local heritage operates within contemporary construction. In technology and materials, she has advanced low-carbon construction and passive environmental systems. The Hermès Workshops in Normandy use environmental systems to achieve an energy-positive performance. Lina Ghotmeh has contributed through a collaborative design process, working with interdisciplinary teams including artists, craftsmen, and engineers. Beyond her built work, Ghotmeh participates in academic and professional settings. She has taught and lectured at institutions such as Harvard, Yale, and the Architectural Association. By serving on international award juries and panels, including the Aga Khan Award for Architecture and the Holcim Awards for sustainable design, she takes part in evaluating architectural work. Lina Ghotmeh’s contribution is reflected in the projects she has designed and in the adoption of research-based and context-oriented approaches in architectural practice.
What awards and honors has Lina Ghotmeh received?
Lina Ghotmeh has received awards and honors for her architectural work, including:
- Erich Schelling Architecture Prize (2020) – Ghotmeh won this German award, which recognizes architectural research and practice.
- AFEX Grand Prix (2016) – Awarded for the Estonian National Museum, this French prize honors projects by French architects built outside France.
- French Academy of Architecture Silver Medal, Prix Dejean (2016) – An early career recognition for contributions to architecture.
- Tamayouz “Woman of Outstanding Achievement” Award (2020) – A Middle East–focused award acknowledging Ghotmeh’s work as a female architect.
- Great Arab Minds Award for Architecture and Design (2023) – Conferred in the UAE for work in architecture and design.
- Architectural Digest AD100 (2023) – Named among the architects and designers listed for Europe/Middle East and for the United States.
- Dezeen Awards Architecture Project of the Year (2021) – Awarded for Stone Garden in Beirut.
- AFEX Grand Prix (2016) – Received for the Estonian National Museum, shared with her DGT partners, as a project built by France-based architects abroad.
Lina Ghotmeh’s professional recognition spans competition wins, shortlistings in architectural award programs, and participation on international juries and panels. Her multiple competition wins include the British Museum Western Range and Qatar’s Pavilion at the Venice Biennale, both awarded in 2025. Ghotmeh has been shortlisted or commended in programs such as France’s Equerre d’Argent awards and the UK’s Women in Architecture awards, and she has served on international award juries and panels, including the Aga Khan Award for Architecture and the Holcim Awards for sustainable design.
Did Lina Ghotmeh change the architecture industry?
Lina Ghotmeh is beginning to change the architecture industry by showing that cultural storytelling and sustainability can operate in global projects. In an era with tech-driven or minimalist approaches, Ghotmeh has introduced an alternative that places local identity and ecological responsibility alongside innovation. She has shown through her work that architecture grounded in context can address contemporary needs. By executing projects such as the Estonian National Museum and Stone Garden, she has encouraged architects to consider the histories and communities of their sites. Her work on the international stage, including high-profile commissions as an architect from the Middle East, is shifting perspectives on who leads major projects. This shift has increased the presence of diverse architectural voices and given clients confidence in emerging designers. Ghotmeh’s use of sustainable materials and energy-positive buildings contributes to efforts toward greener construction practices. Through her work, she has provided an example of architecture that is research-based and environmentally oriented. In leadership and teaching roles, she supports collaboration and research in design, and these areas are reflected in architectural education and practice. Lina Ghotmeh’s influence is visible in the move toward context-oriented and low-carbon design approaches.
Was Lina Ghotmeh ever controversial in any way?
Lina Ghotmeh has not been involved in personal controversy, and her professional reputation is positive. Some of her projects have generated discussion within architectural circles. When the design of the Estonian National Museum was first revealed, its plan to extend from a former Soviet airfield prompted debate about how architecture engages with historical sites. Some observers viewed the concept as provocative at the time. Ghotmeh’s Serpentine Pavilion in 2023 received a range of reactions, with comments on its scale in relation to the commission. These discussions addressed design philosophy rather than misconduct. The British Museum renovation project she leads was linked to a funding controversy concerning the museum’s acceptance of fossil-fuel corporate sponsorship. This issue did not relate to Ghotmeh’s design work, and she continued to focus on the project’s objectives.
Who are the most famous architects in modern history besides Lina Ghotmeh?
Aside from Lina Ghotmeh, many famous architects have contributed to modern architecture. Zaha Hadid (1950–2016) was an Iraqi-British architect known for projects such as the London Aquatics Centre and the Guangzhou Opera House; she was the first woman to win the Pritzker Prize in 2004. Frank Gehry (born 1929) is a Canadian-American architect associated with a deconstructivist approach and is known for the Guggenheim Museum Bilbao in Spain and the Walt Disney Concert Hall in Los Angeles. Renzo Piano (born 1937) from Italy is a co-architect of the Centre Pompidou in Paris and the designer of The Shard in London, and he received the Pritzker Prize in 1998. Other influential figures include Frank Lloyd Wright (1867–1959), whose works, such as Fallingwater and the Guggenheim Museum in New York, contributed to organic architecture, and Le Corbusier (1887–1965), whose work on housing and urban plans, such as Villa Savoye and Chandigarh, shaped modern architecture. Richard Rogers (1933–2021) was associated with the high-tech movement and designed projects such as the Centre Pompidou and the Lloyd’s of London building. Among contemporary architects, Bjarke Ingels (born 1974) from Denmark is known for projects including Amager Bakke in Copenhagen and VIA 57 West in New York. Tadao Ando (born 1941) of Japan is known for his concrete buildings, such as the Church of the Light, and is a Pritzker Prize recipient. Rem Koolhaas (born 1944), a Dutch architect and theorist, designed projects such as the CCTV Headquarters in Beijing and the Seattle Central Library. These architects, along with figures such as Norman Foster (British, born 1935), Louis Kahn (American, 1901–1974), Oscar Niemeyer (Brazilian, 1907–2012), and Jean Nouvel (French, born 1945), provide context for understanding Lina Ghotmeh’s position within contemporary architectural practice.
What did Lina Ghotmeh mostly design?
Lina Ghotmeh’s body of work is diverse, but it mostly encompasses cultural, civic, and community-oriented projects. The categories of her designs include:
- Cultural and Institutional Buildings: Ghotmeh has worked on museums, galleries, and cultural centers. The Estonian National Museum and the contemporary art museum planned for AlUla, Saudi Arabia, are institutional projects connected to national heritage and collective memory. Her designs in this category use spatial organization to convey program requirements.
- Public Pavilions and Installations: She designs temporary and small-scale works that engage public audiences. The Serpentine Pavilion in London is an example of her work on public structures. She has also designed national pavilions such as the Bahrain Pavilion for Expo 2025 and a permanent pavilion for Qatar in Venice, along with exhibition installations. These projects allow Ghotmeh to work with material systems and structural forms on a smaller scale.
- Residential and Mixed-Use Architecture: Lina Ghotmeh approaches housing with an emphasis on context and community. Stone Garden in Beirut is a residential project combining apartments with an art space and responds to local conditions. She has designed low-carbon housing, including apartment developments for Paris’s 2024 Olympic Village. Her residential designs focus on natural light, shared areas, and integrated planting.
- Industrial and Workplace Design: Ghotmeh’s industrial projects include workplace designs. The Hermès workshops in Normandy incorporate craftsmanship and environmental systems within an industrial program. She has worked on office and workspace concepts that organize open interiors and address environmental performance.
Across these categories, Lina Ghotmeh’s projects use sustainable methods and engage with each site’s cultural context. Her portfolio extends across Europe, the Middle East, and other regions, including urban rehabilitation proposals in Paris and conceptual designs in Asia. Ghotmeh’s ongoing work includes the British Museum renovation and new commissions in places such as Venice and Osaka. Her projects illustrate how design grounded in context can address contemporary requirements.
Where did Lina Ghotmeh study?
Lina Ghotmeh studied architecture in Lebanon and France, forming an educational background that combines Middle Eastern and European settings. She earned her Bachelor of Architecture degree at the American University of Beirut (AUB), graduating in 2003 with high honors. At AUB, Ghotmeh received the Areen Prize for her thesis project. After completing her undergraduate studies in Beirut, she continued her training internationally. Ghotmeh moved to Paris, France, where she pursued advanced studies at the École Spéciale d’Architecture and obtained a master’s-level degree in architecture. During this period in Paris, she gained practical experience; in 2001, while still a student, she interned at the studio of Jean Nouvel. This internship exposed her to large-scale projects and contemporary design methods. From 2007 to 2015, she returned to the École Spéciale d’Architecture as an associate professor.
Did Lina Ghotmeh have any famous teachers or students?
Lina Ghotmeh’s formative years in architecture were shaped by work with established architects, and she has taught students and young designers. During her early career, Ghotmeh worked with two Pritzker Prize-winning architects. In Paris, she trained with Jean Nouvel, known for projects such as the Louvre Abu Dhabi. Working at Ateliers Jean Nouvel exposed Ghotmeh to international projects and a structured design process. After that, in London, she collaborated with Norman Foster and the team at Foster + Partners on a project. Norman Foster is known for projects such as the Gherkin tower in London and the Reichstag dome in Berlin. These experiences allowed Lina Ghotmeh to observe methods used in large architecture studios and informed aspects of her approach. As for students, Ghotmeh has not mentored a single protege who is widely known, but she has influenced many through teaching roles. While teaching at the École Spéciale d’Architecture in Paris and serving as a visiting professor at Yale University and Harvard’s Graduate School of Design, she taught architecture students who now work in the field. Her emphasis on research and context in design has shaped the work of those she taught. Through her practice in Paris, she mentors junior architects and interns in a studio environment. This work contributes to the transfer of her approach to newer practitioners.
How can students learn from Lina Ghotmeh’s work?
Students can learn from Lina Ghotmeh’s work by studying her design process and the principles she applies to projects. Ghotmeh’s work shows the value of contextual research in architecture. Students can examine how her designs begin with an analysis of a site’s history, culture, and climate. In the Estonian National Museum project, she reused a Soviet-era runway within the building concept, showing how program and context can intersect. Another lesson from Ghotmeh’s work is the use of sustainable practices. In projects such as the Hermès workshops or the Serpentine Pavilion, she employs local materials and passive design strategies to reduce environmental impact. Her buildings often use natural light, ventilation, and renewable energy. These approaches present sustainability as a central part of architectural design. Ghotmeh’s projects also address user needs. In the Serpentine Pavilion “À Table,” students can study how form and circulation organize gathering space. Stone Garden in Beirut shows how residential architecture can integrate housing and shared areas. These examples direct attention to how people use and move through space. Students can also examine Ghotmeh’s career path and her collaborative work. She gained recognition by entering international competitions early in her career. Her work with interdisciplinary teams, including artists, engineers, and craftspeople, shows how collaboration contributes to project development. These examples highlight the need to communicate and coordinate with professionals across fields. Ghotmeh’s engagement with learning and architectural discourse is another area of study. Students can review her interviews or lectures to understand her concept of “archaeology of the future” and how a defined conceptual method supports design decisions.

