

Luis Barragán, born in Guadalajara in 1902, was a Mexican architect and engineer whose work developed through walled gardens, controlled light, color planes, water, silence, and spatial sequence. Barragán studied engineering at Guadalajara’s Escuela Libre de Ingenieros and continued architectural studies under Agustín Basave, though he did not receive a formal architecture degree. His architecture developed through European travel, Mediterranean garden traditions, Mexican haciendas, convent spaces, and modern abstraction. Barragán’s main accomplishment is establishing a form of emotional architecture recognized by the Pritzker Architecture Prize in 1980. His portfolio includes Jardines del Pedregal, Casa Luis Barragán, Torres de Satélite, Capuchin Convent Chapel, Cuadra San Cristóbal, and Casa Gilardi. Barragán treated gardens, walls, thresholds, color, and water as primary architectural elements rather than secondary additions. His career was not marked by a major personal scandal, though control of his archive and copyrights became a posthumous public controversy. His work remains a reference for students studying domestic space, landscape architecture, material restraint, and architecture organized through atmosphere and spatial control.
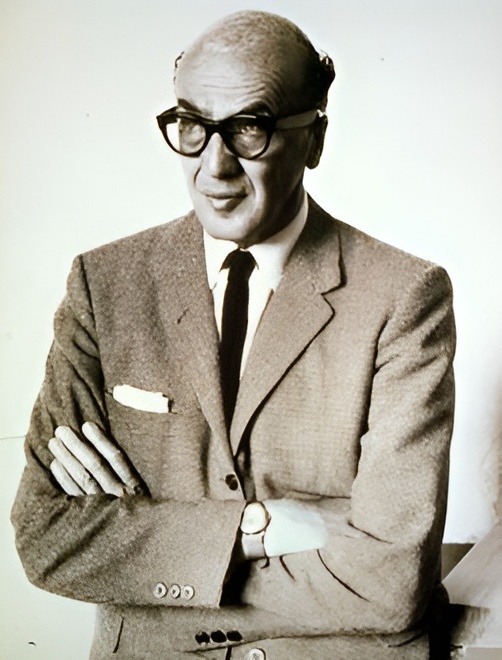
Who is Luis Barragán?
Luis Barragán was a Mexican architect and engineer born on March 9, 1902, in Guadalajara, Mexico, and he died on November 22, 1988, in Mexico City. Barragán studied engineering at the Escuela Libre de Ingenieros in Guadalajara and completed his engineering degree in 1923. Barragán continued architectural studies under Agustín Basave, though he did not receive a formal architecture degree. Barragán expanded his architectural understanding through travel in Europe during the 1920s and early 1930s, where he encountered Mediterranean gardens, North African architecture, and the work of Le Corbusier. Barragán practiced first in Guadalajara, then moved to Mexico City, where he developed the works associated with his mature period. Barragán received the Pritzker Architecture Prize in 1980 and remains one of the most recognized figures in twentieth-century Mexican architecture.
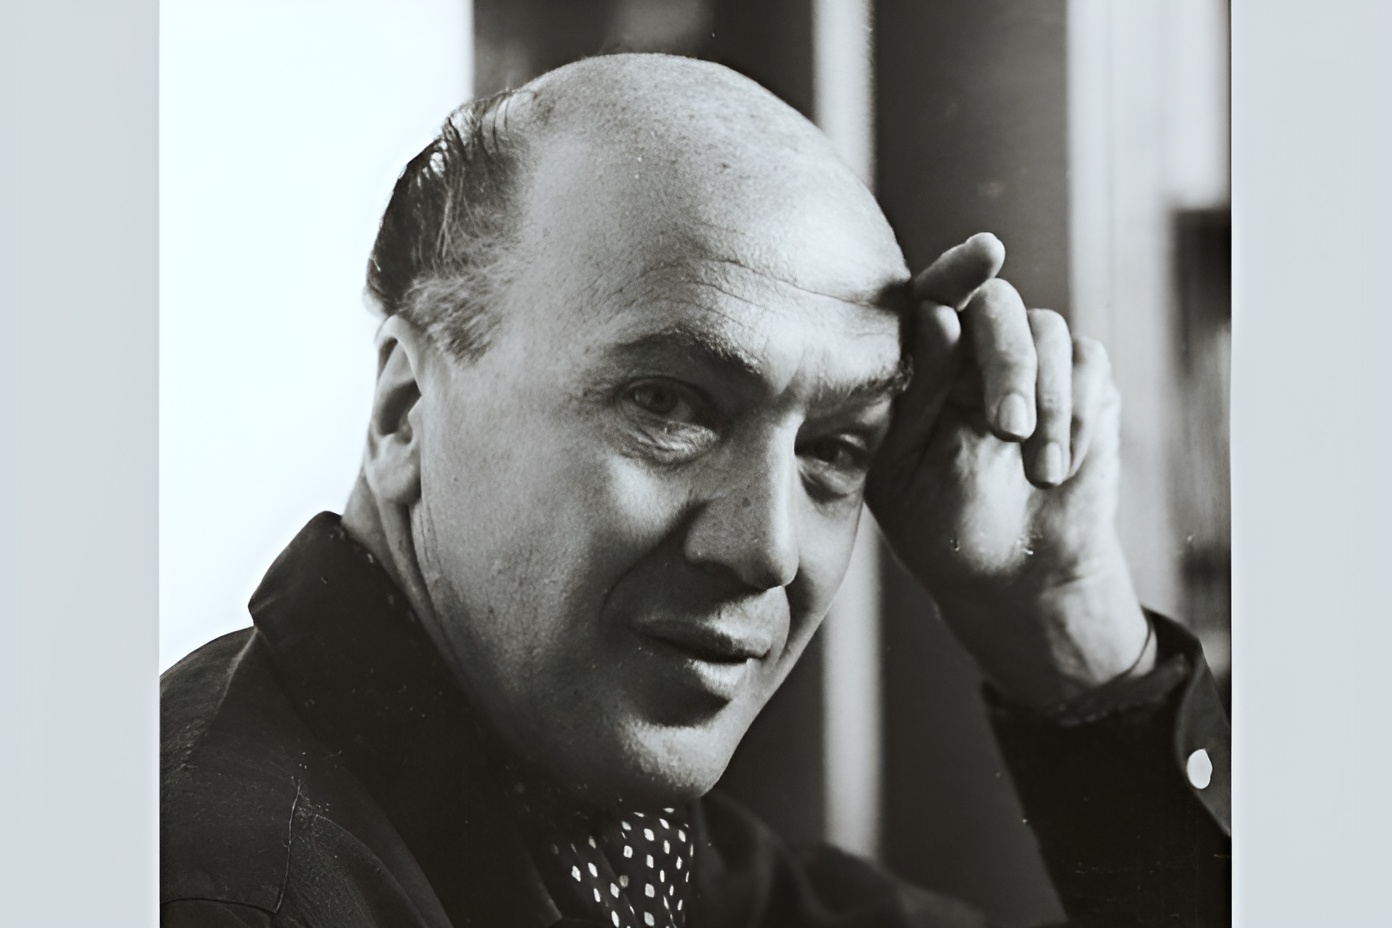
What type of architecture does Luis Barragán represent?
Luis Barragán represents modern Mexican architecture shaped by emotional architecture, landscape design, vernacular memory, and abstract spatial composition. Barragán developed interiors and gardens through thick walls, enclosed courts, stair sequences, water surfaces, framed skies, and controlled daylight. Barragán combined modern geometric reduction with references to haciendas, convents, ranch landscapes, Mediterranean gardens, and Mexican popular color. Barragán’s architecture departed from strict functionalism and treated architecture as a discipline concerned with contemplation, intimacy, memory, and spatial emotion. Barragán developed a body of work in which color, enclosure, and silence operate as an architectural structure.
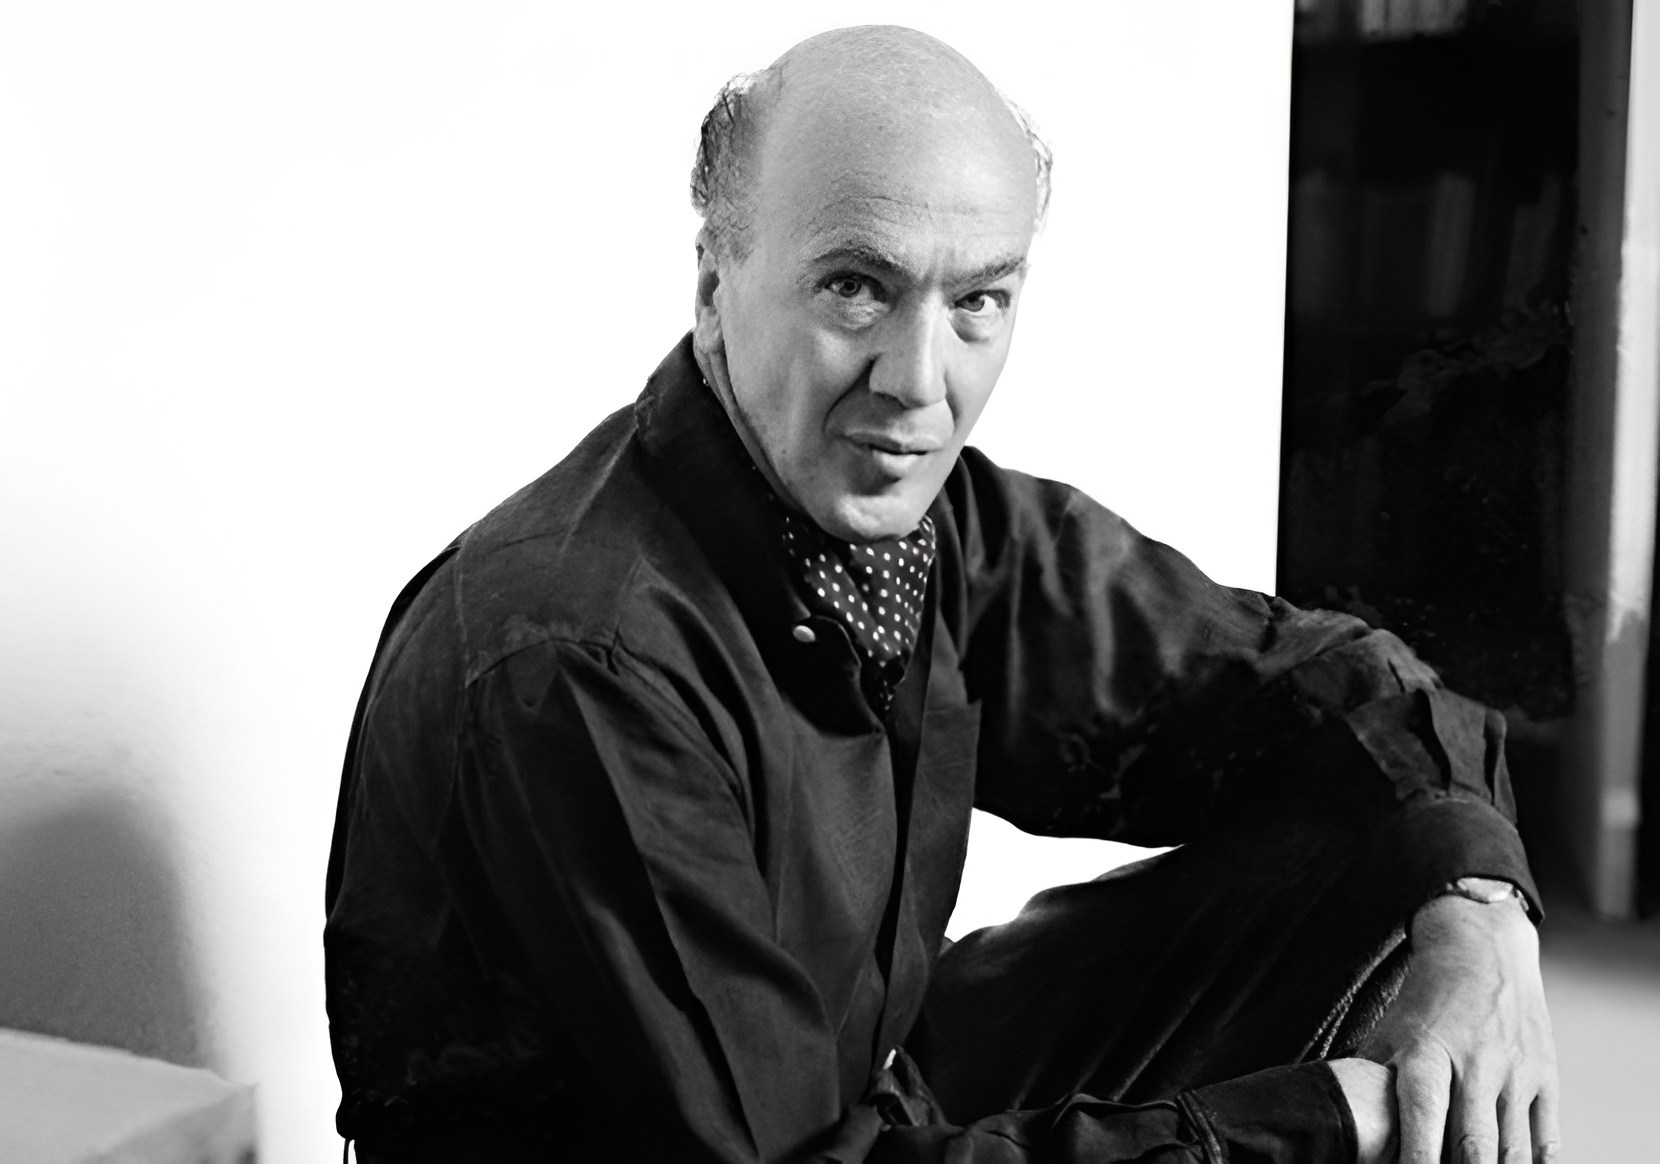
What is Luis Barragán’s great accomplishment?
Luis Barragán’s great accomplishment is defining a modern architectural language in which landscape, silence, light, color, and water carry structural importance. Barragán received the Pritzker Architecture Prize in 1980 for a body of work centered on gardens, plazas, houses, and fountains. Barragán expanded the role of domestic architecture, residential planning, and garden design within modern architecture. Barragán’s work demonstrated that architecture could develop through houses, gardens, and small civic programs rather than high-rise scale, industrial display, or monumental institutions. Barragán’s architecture developed through emotional space and spatial composition.
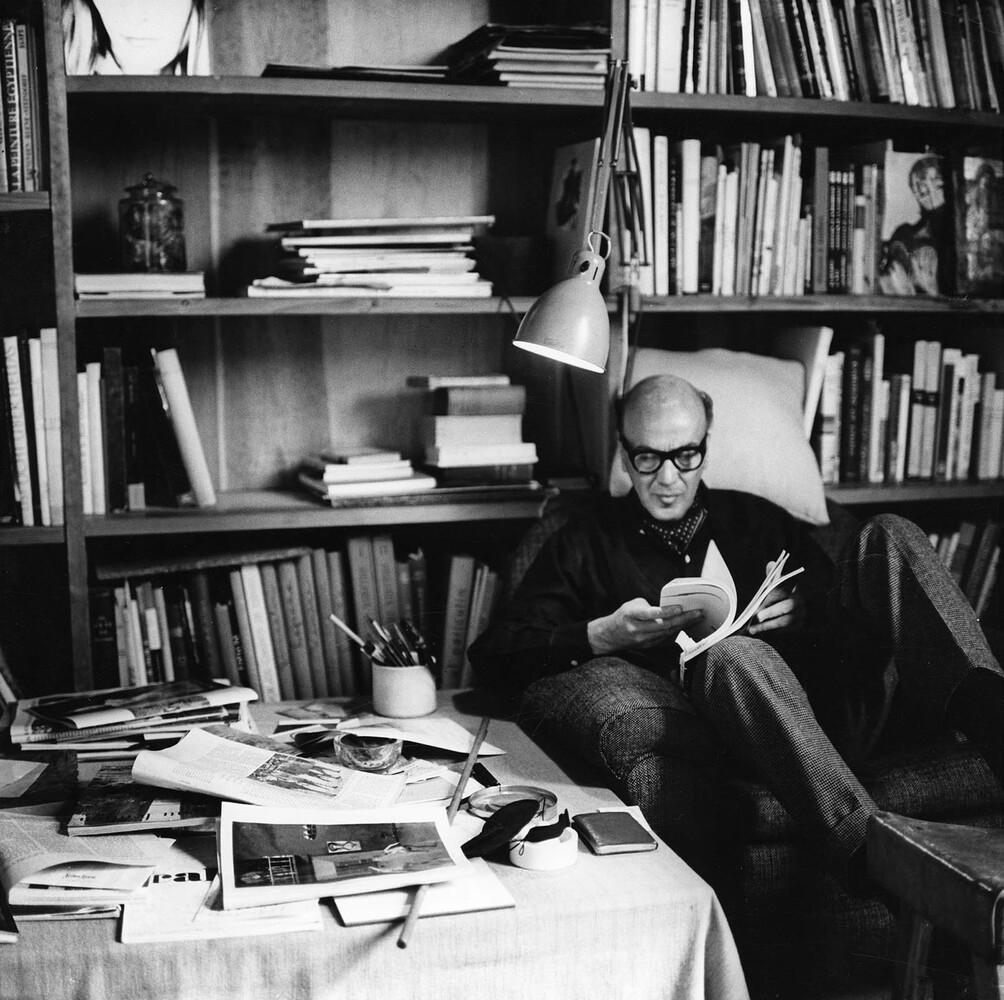
What are Luis Barragán’s most important works?
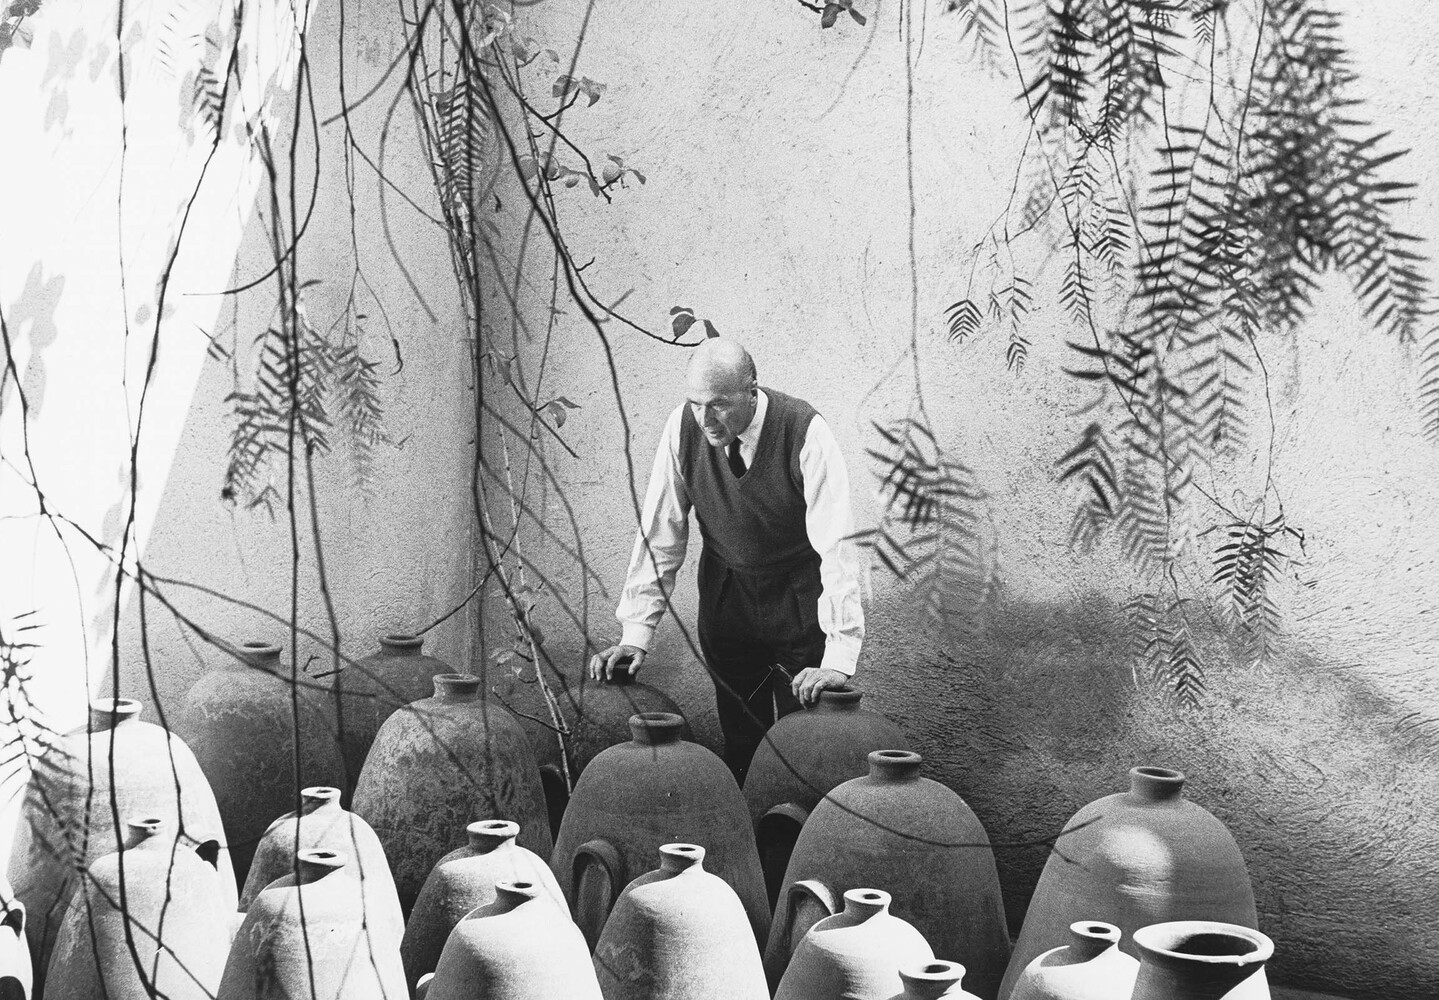
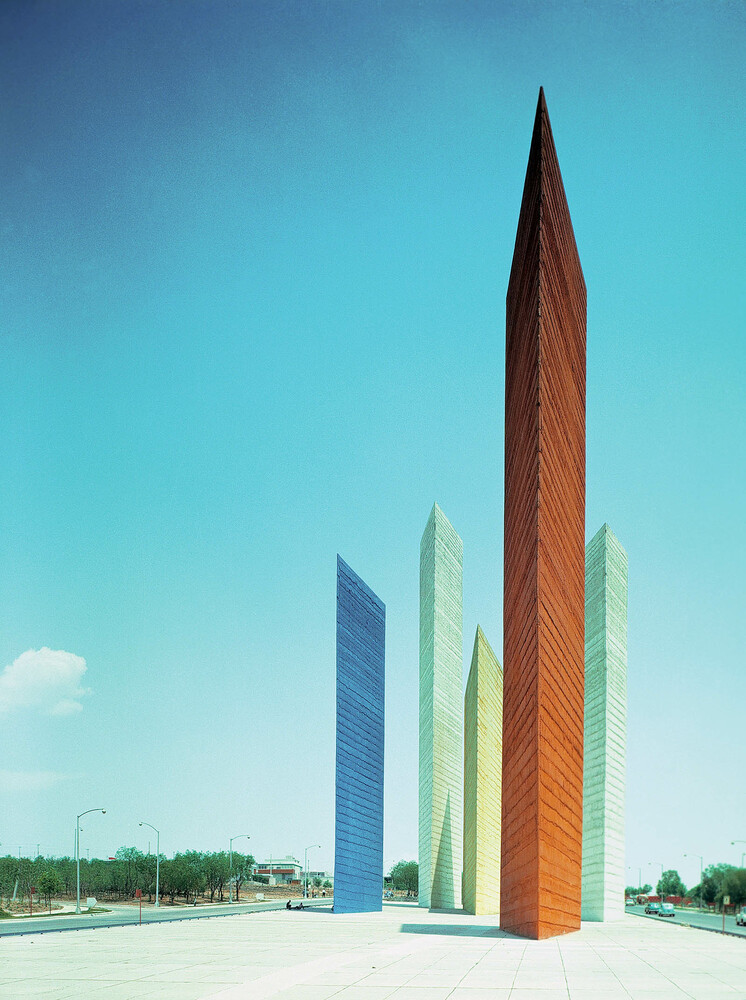
Luis Barragán’s most important works include residential plans, private houses, religious spaces, urban landmarks, and landscape-based estates. His portfolio includes Jardines del Pedregal in Mexico City, a residential development and landscape plan organized around the volcanic terrain of Pedregal de San Ángel; Casa Luis Barragán in Tacubaya, a townhouse and studio shaped through sectional shifts, internal gardens, and staged rooms; Torres de Satélite in Naucalpan de Juárez, an urban landmark formed by five freestanding concrete prisms designed with Mathias Goeritz; the Capuchin Convent Chapel in Tlalpan, a religious interior shaped by compressed entry, filtered light, golden surfaces, and colored glazing; Cuadra San Cristóbal in Atizapán de Zaragoza, a private equestrian estate developed through courts, water basins, stucco walls, and horse movement; and Casa Gilardi in Mexico City, a townhouse organized around color, daylight, an indoor pool, and a preserved jacaranda tree.
01. Jardines del Pedregal, Mexico City
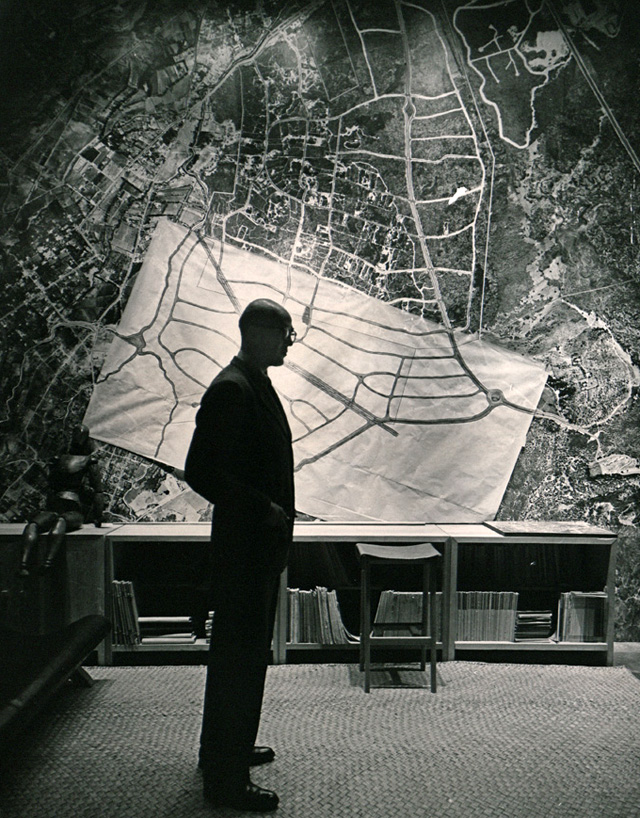
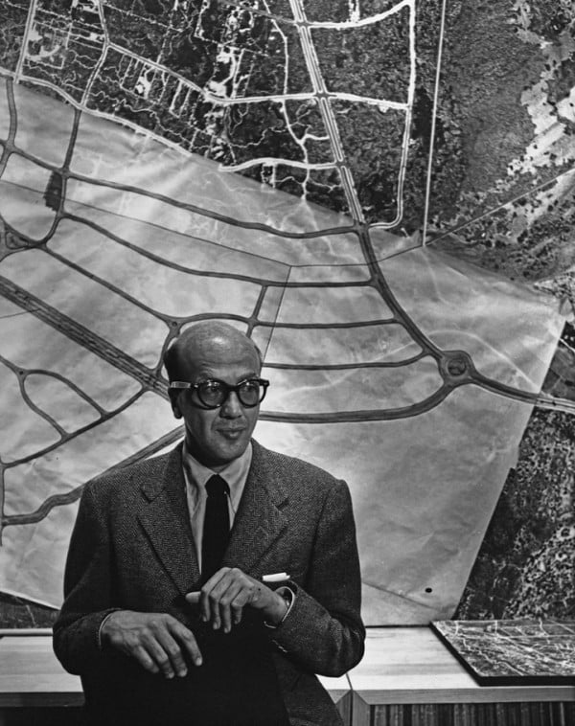
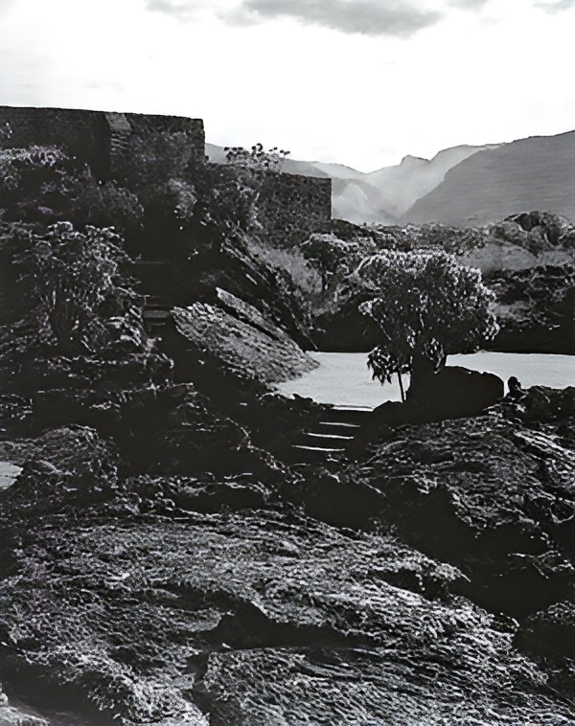
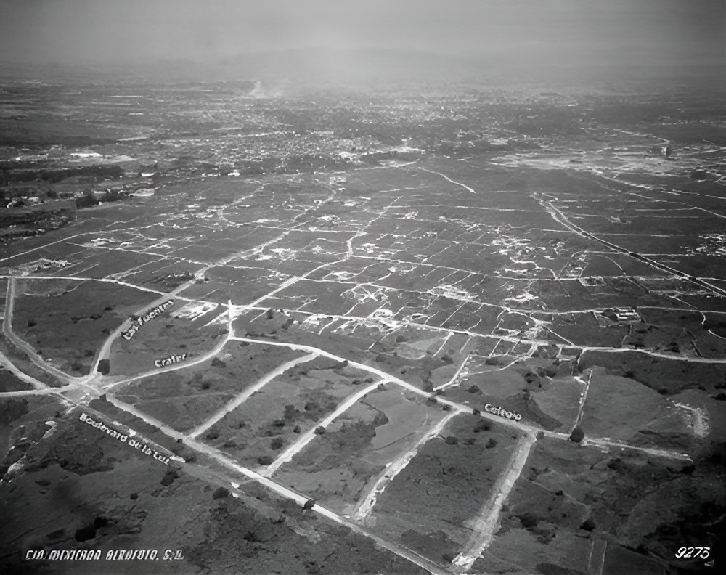
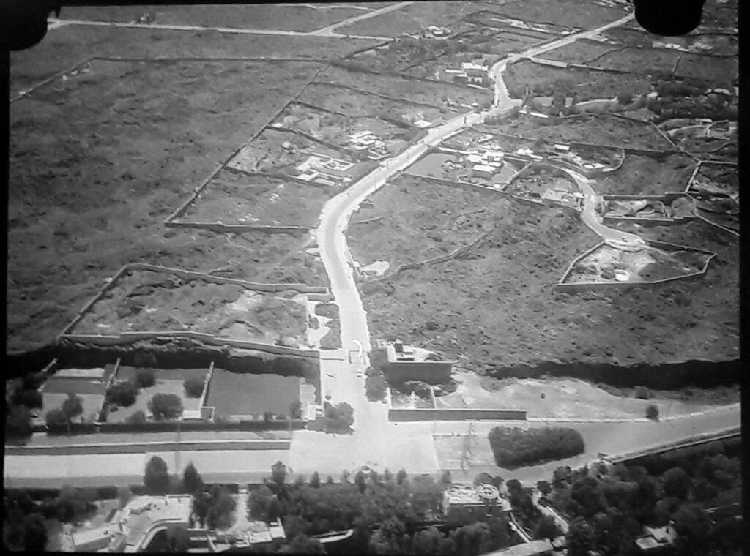
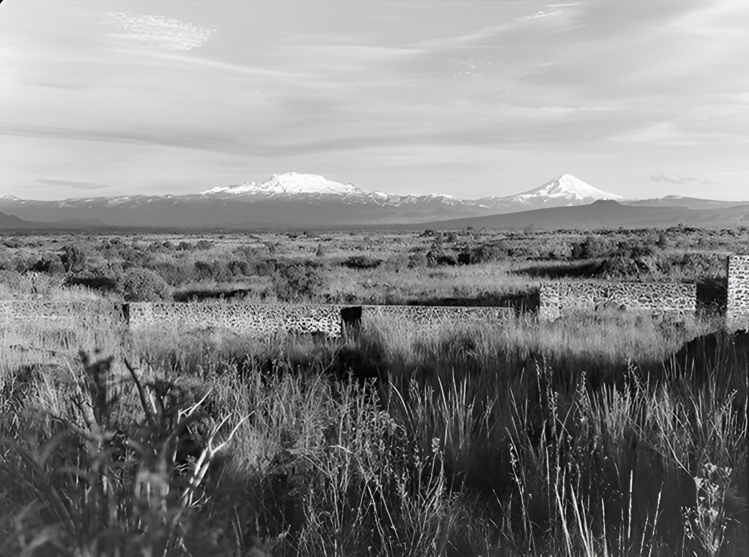
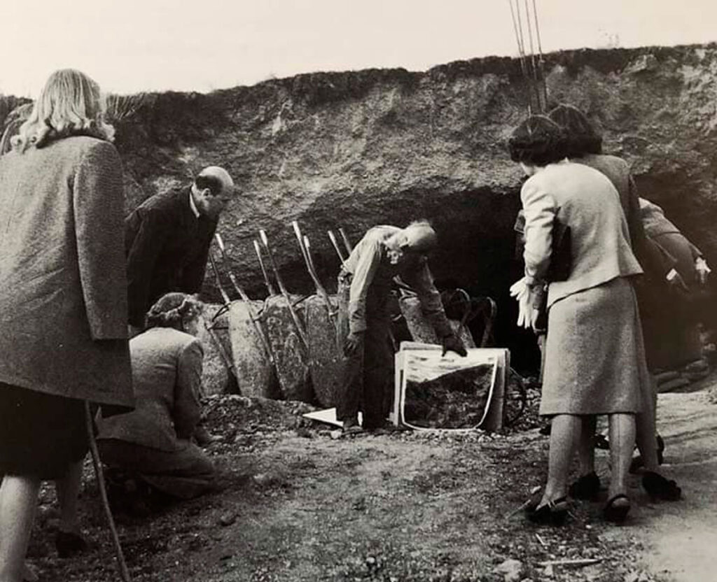
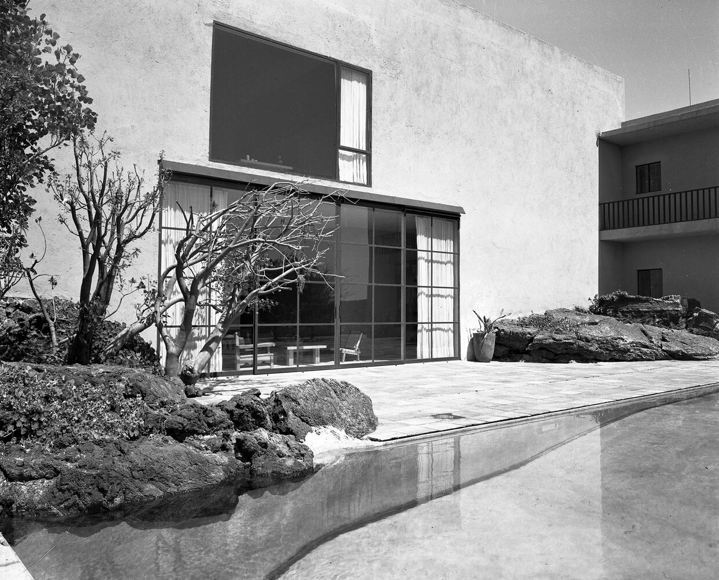
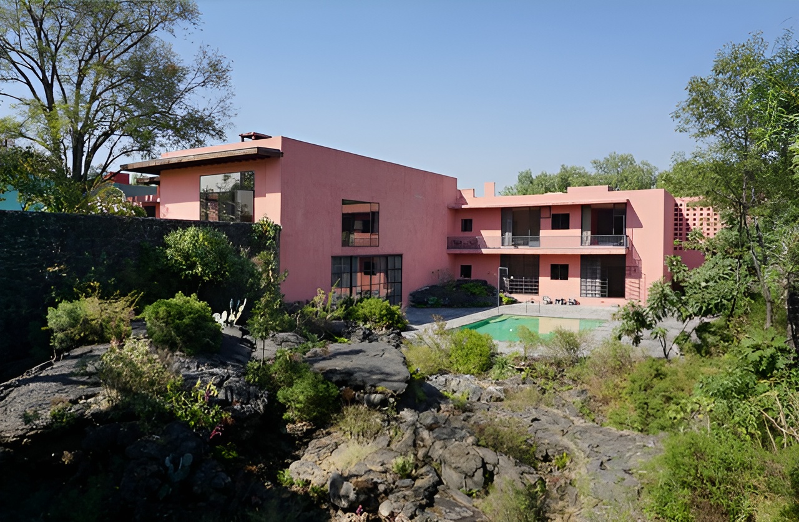
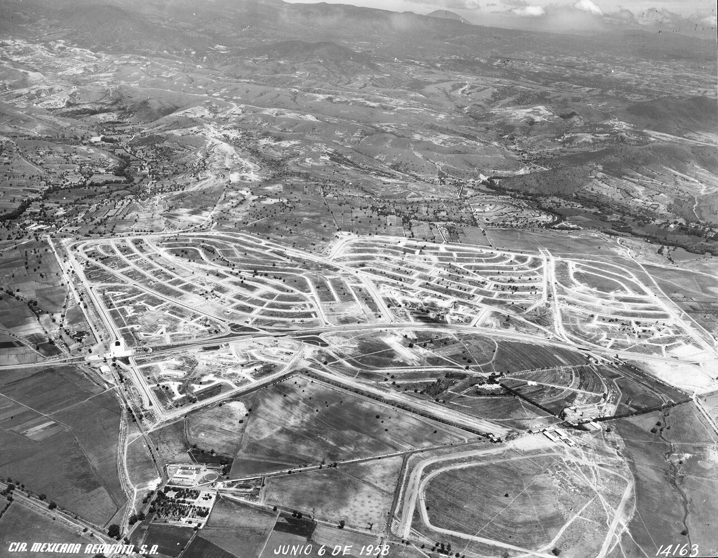
Jardines del Pedregal in Mexico City was a residential development and landscape plan created by Luis Barragán between 1945 and 1952. Barragán developed the project on the volcanic lava fields of Pedregal de San Ángel and treated the existing terrain as the basis of the urban plan. Barragán designed gardens, entrance elements, fountains, walls, roads, and construction guidelines intended to protect the lava landscape while guiding future residential building. Barragán used volcanic stone, rough boundary walls, planting, landscape elements, and open garden lots to form a suburban environment connected to geological conditions. Jardines del Pedregal established Barragán’s work in urban and landscape design and became a reference for postwar residential planning in Mexico.
02. Casa Luis Barragán, Mexico City
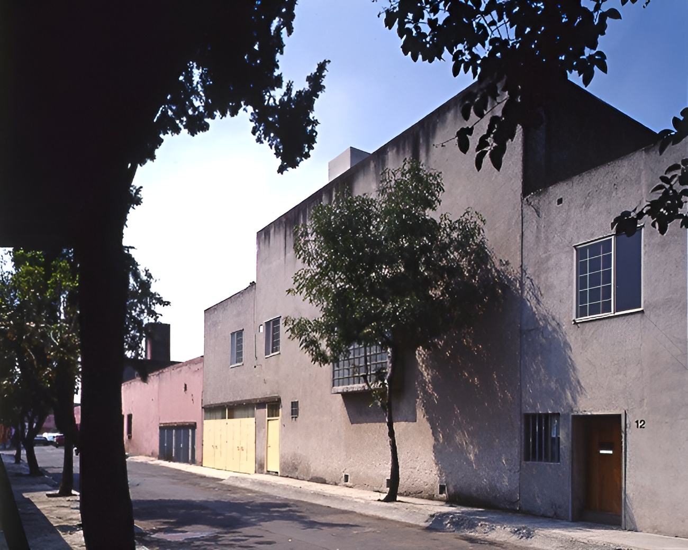
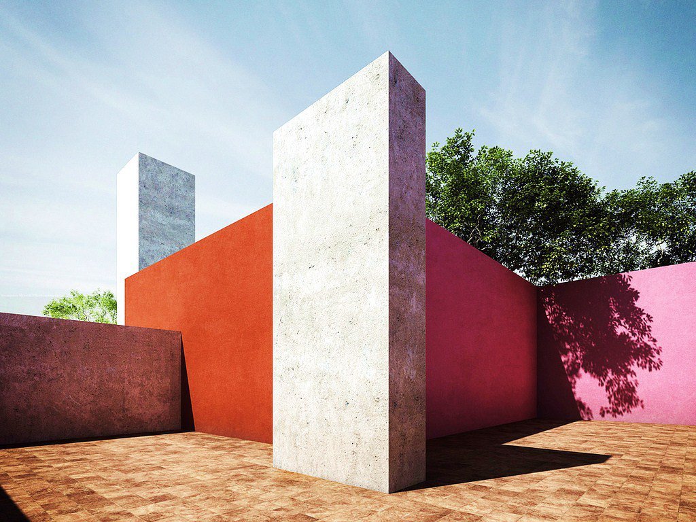
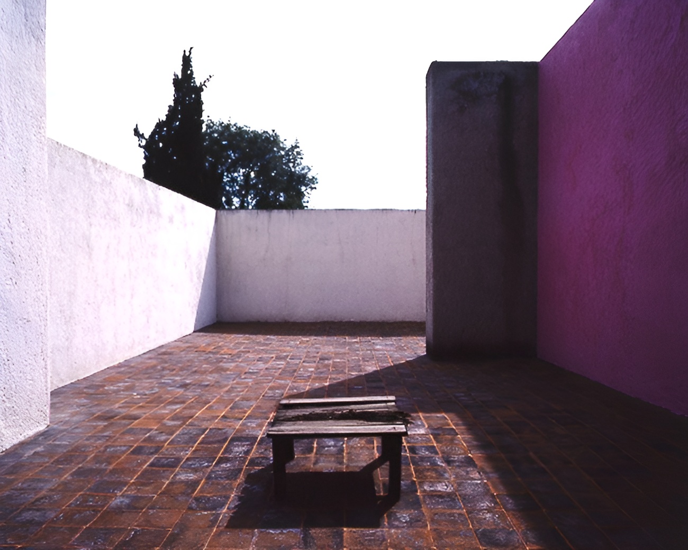
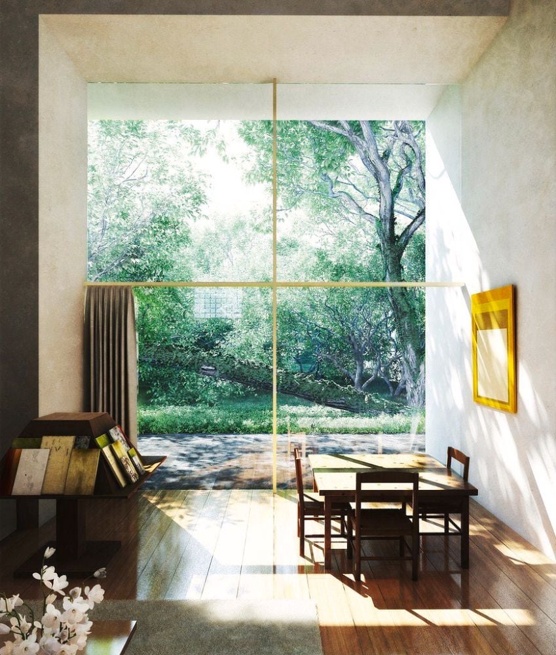
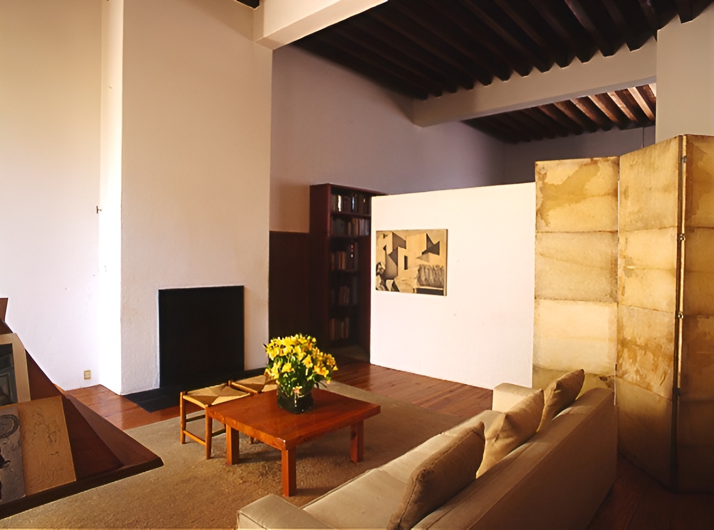
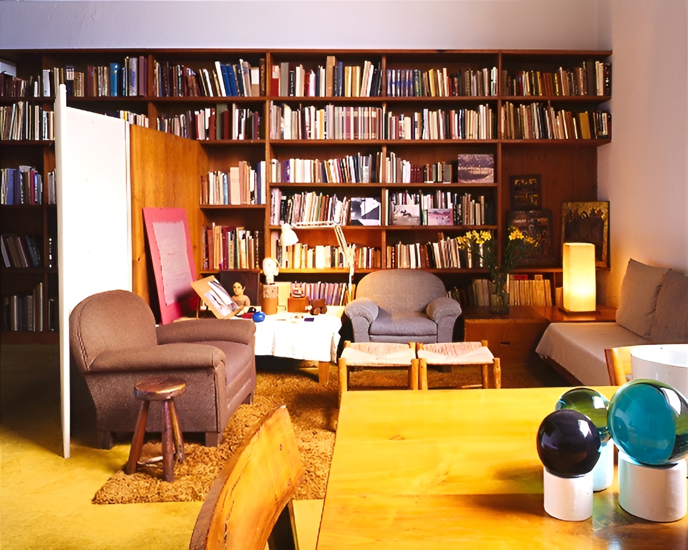
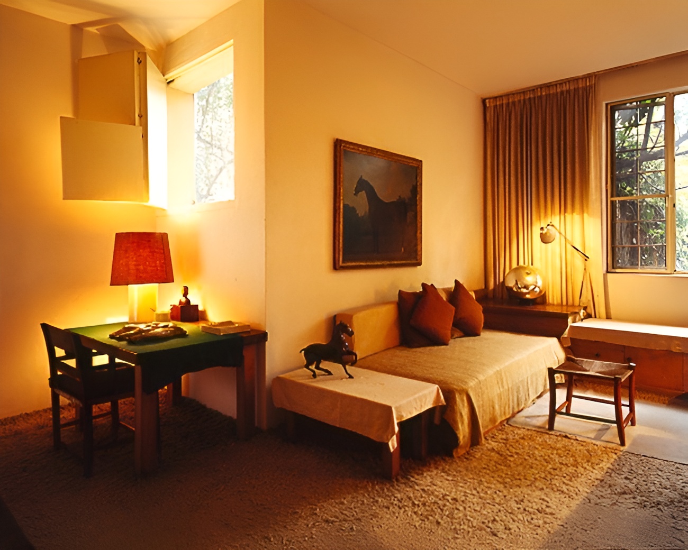
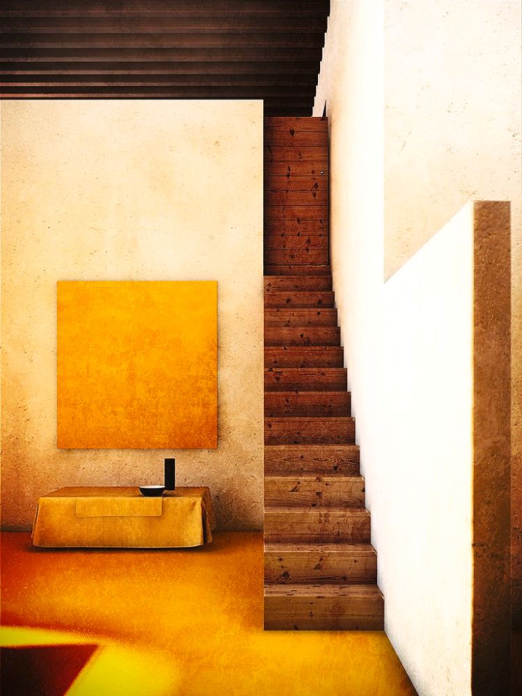
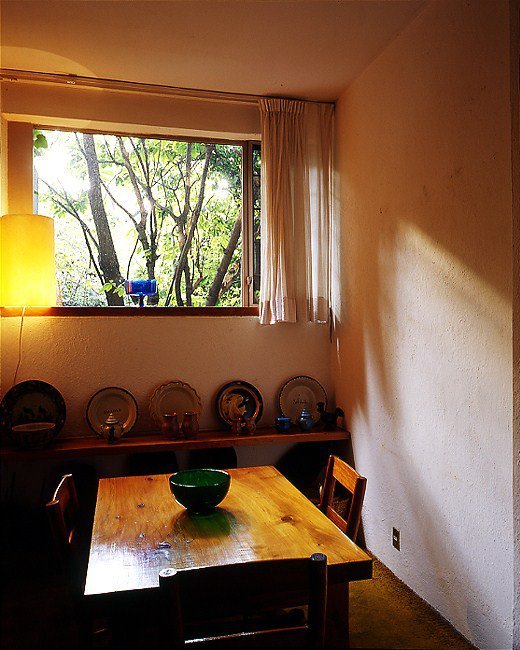
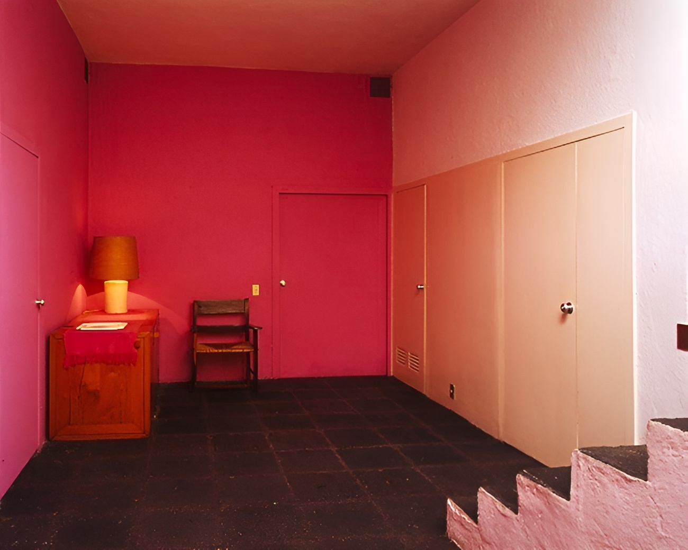
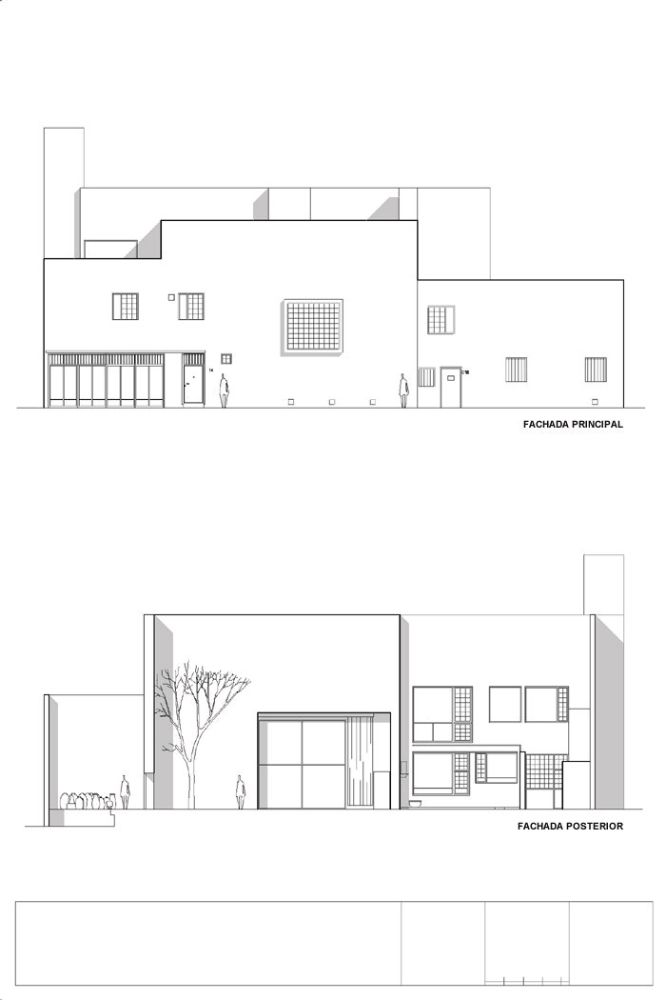
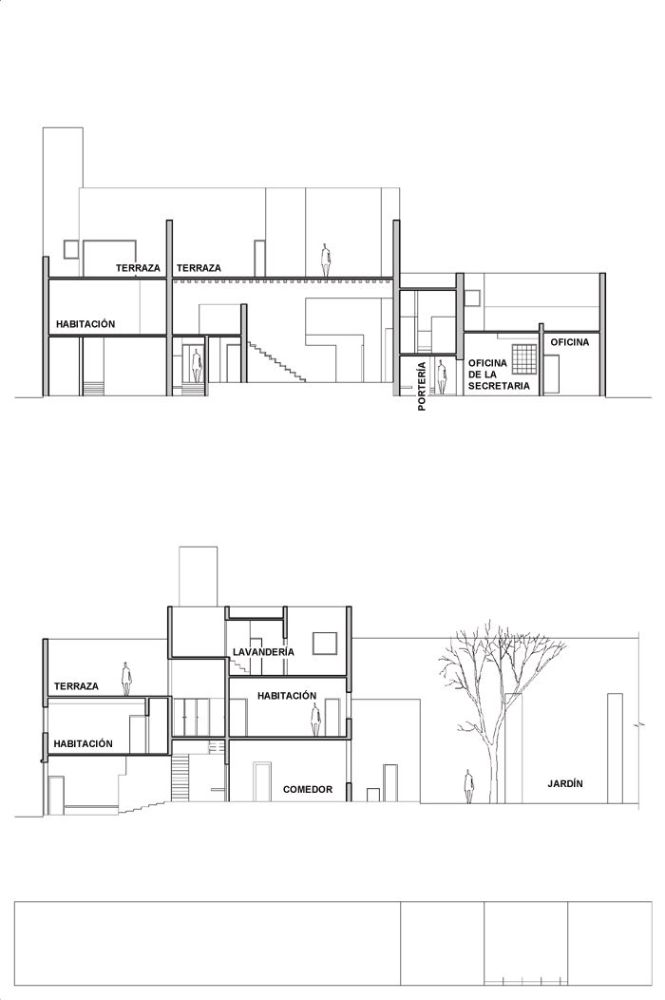
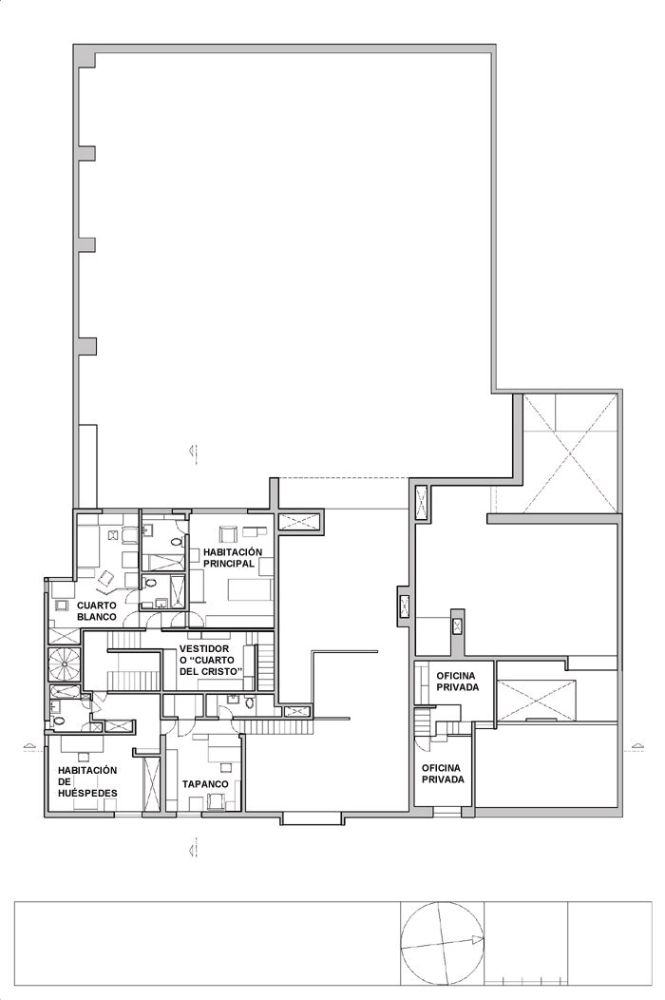
Casa Luis Barragán in Mexico City is the residence and studio designed by Luis Barragán in 1948, where he lived and worked until his death in 1988. Barragán built the house in Tacubaya as a domestic and professional environment shaped by plain street elevations, compressed entries, sectional shifts, internal gardens, and staged rooms. Casa Luis Barragán is a townhouse and studio that combines modern planning with Mexican vernacular references through masonry enclosure, textured surfaces, timber doors, concrete construction, and garden courts. The house was entered on the UNESCO World Heritage List in 2004 for its role in twentieth-century architecture. Casa Luis Barragán remains the clearest built expression of Barragán’s mature architectural approach.
03. Torres de Satélite, Naucalpan de Juárez
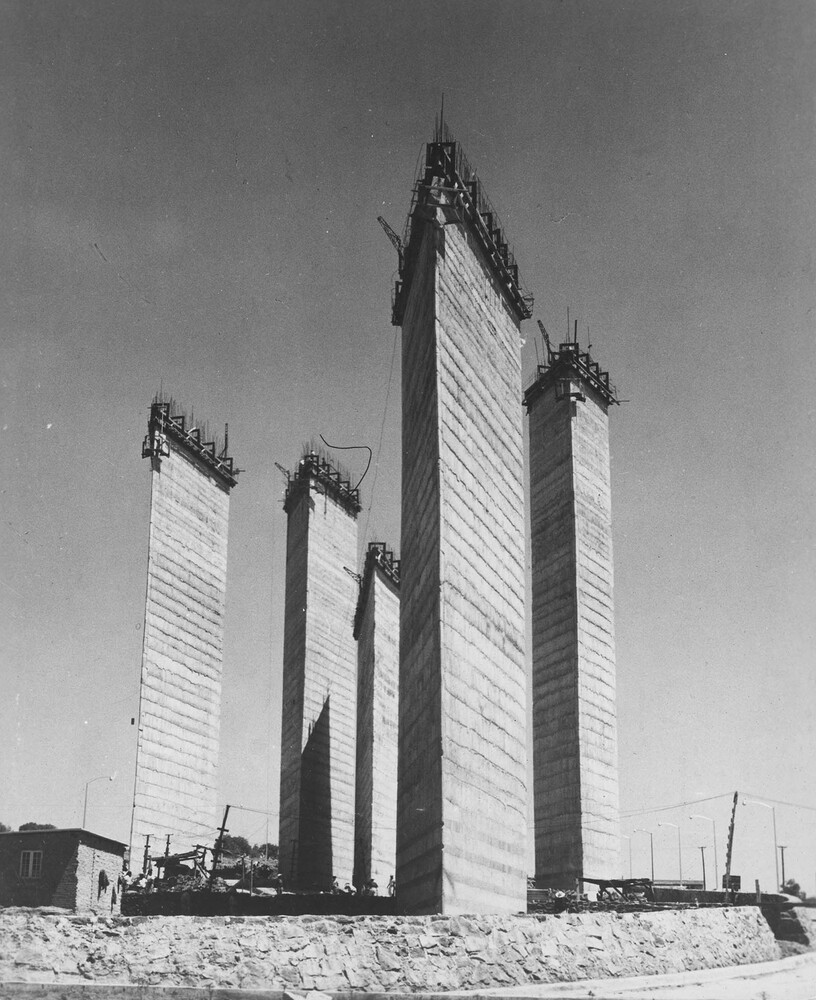
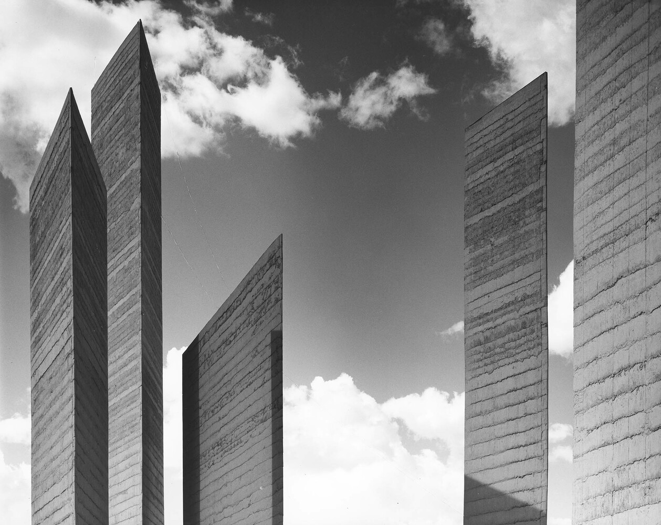
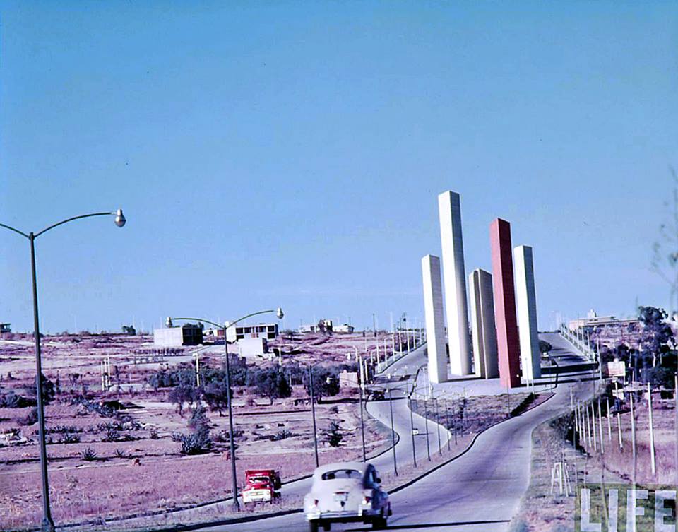
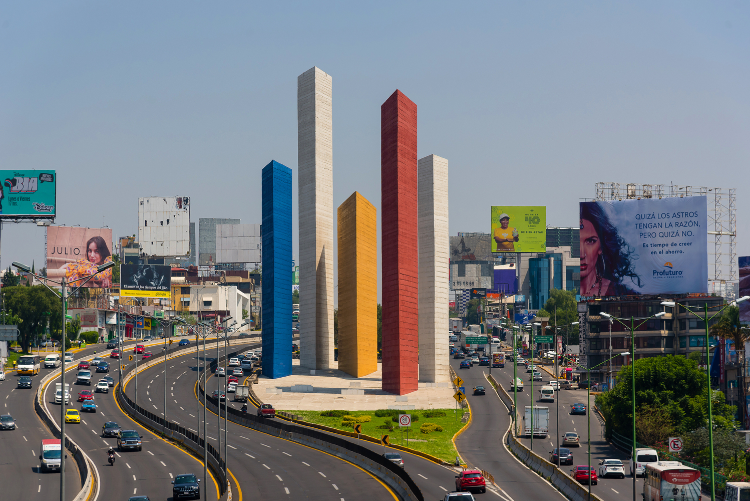
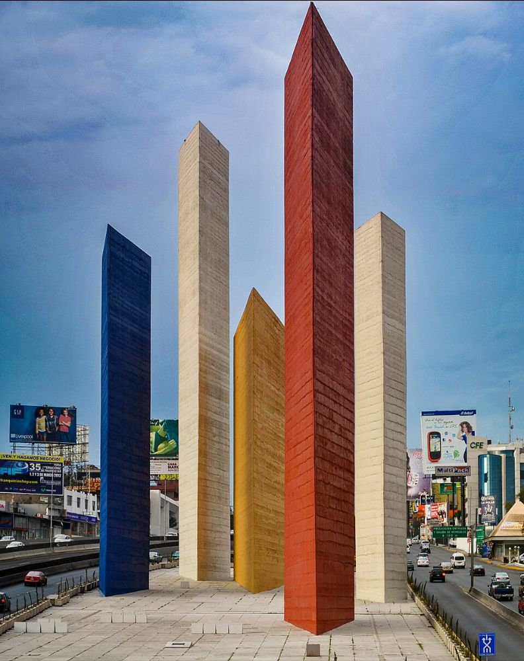
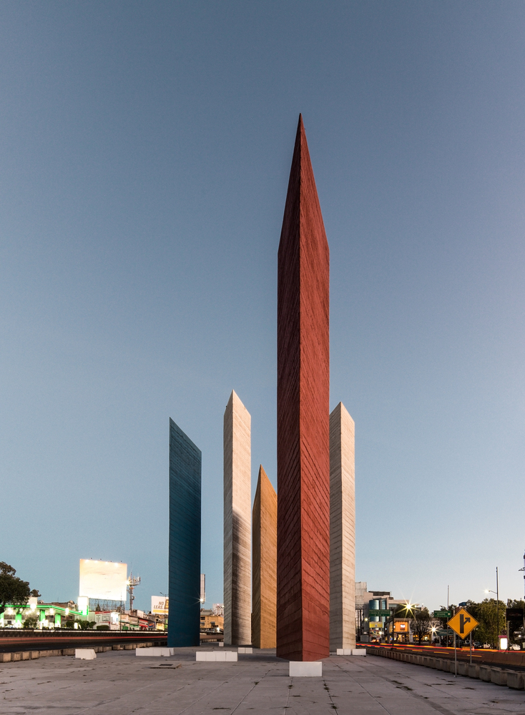
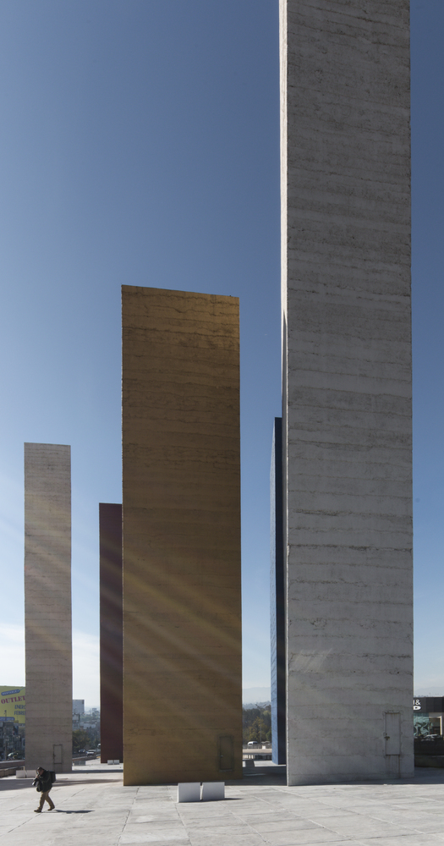
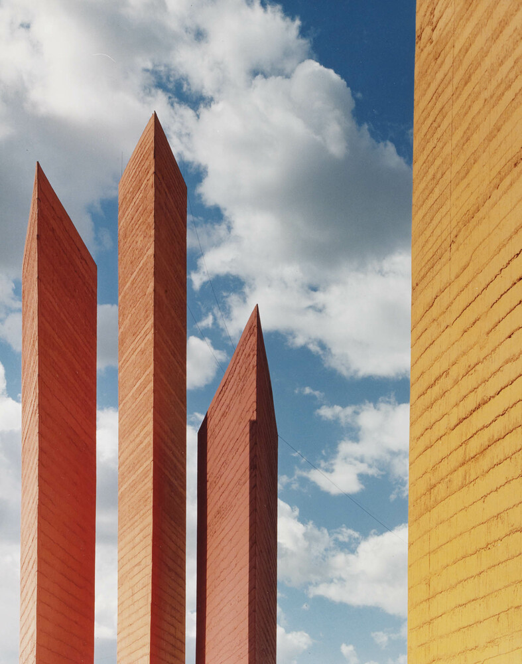
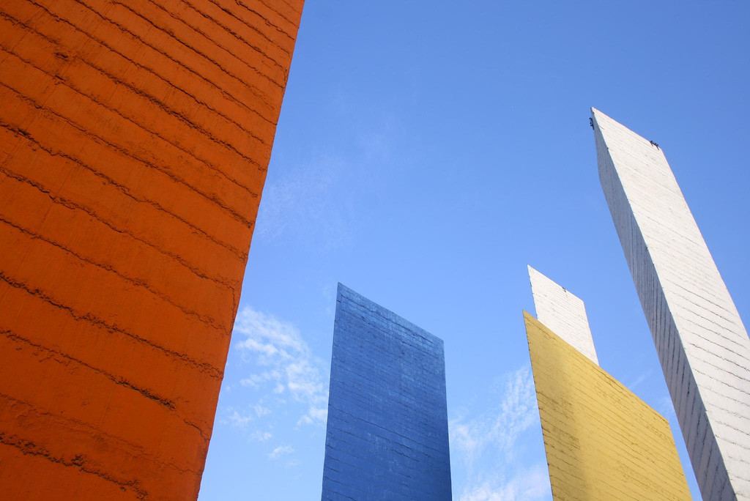
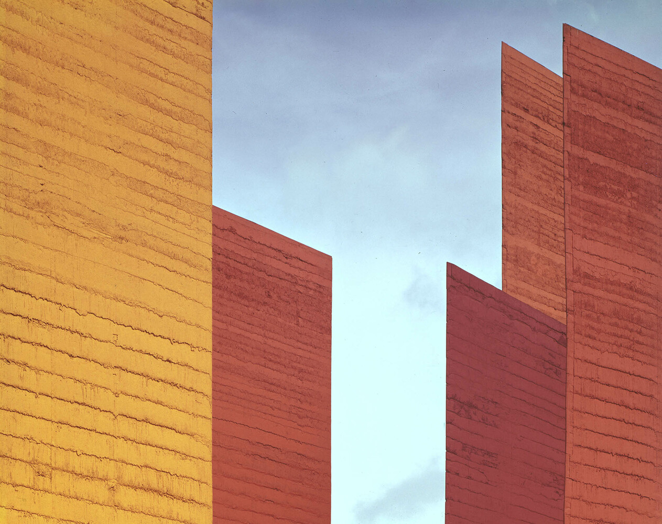
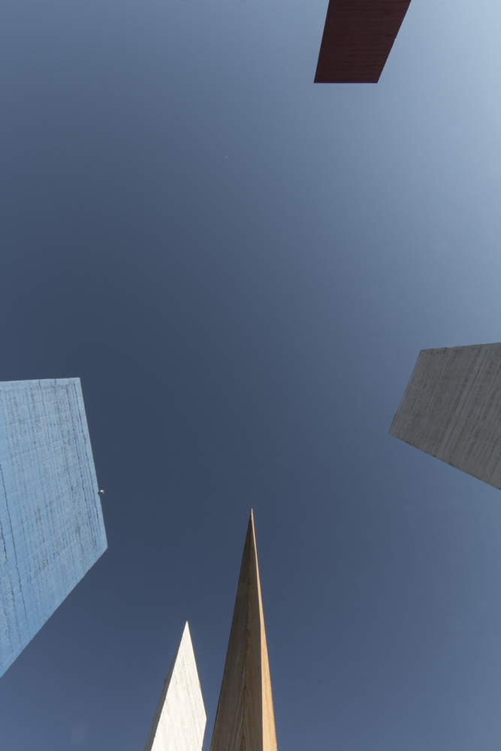
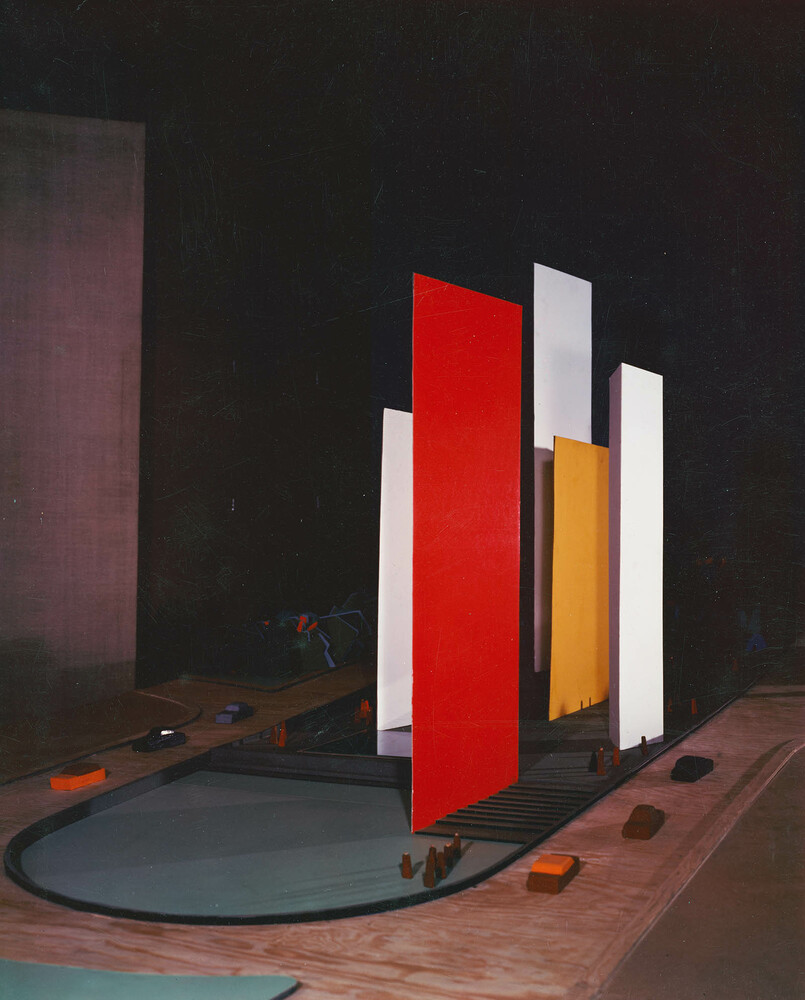
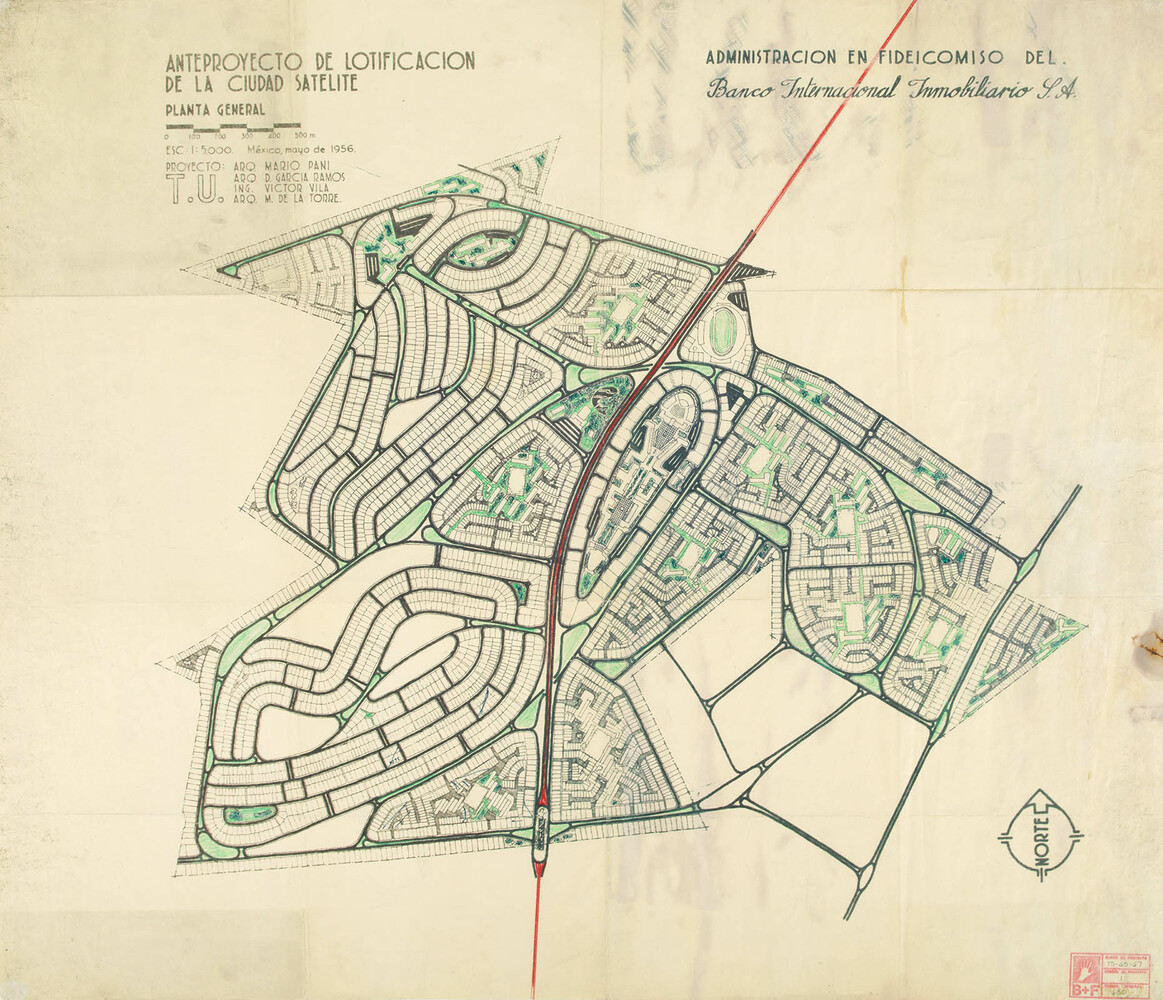
Torres de Satélite in Naucalpan de Juárez is an urban landmark designed by Luis Barragán and Mathias Goeritz for Ciudad Satélite. Barragán and Goeritz developed the project in 1957, and the concrete towers were completed in 1958 as an entrance marker for the new residential district. Torres de Satélite consists of five freestanding vertical prisms arranged within a traffic island and conceived for perception from moving vehicles. The project uses reinforced concrete, planar color, scale, and shifting perspective to connect architecture, sculpture, and urban image. Torres de Satélite became a reference in modern Mexican urban design and remains associated with Barragán’s public work.
04. Capuchin Convent Chapel, Tlalpan
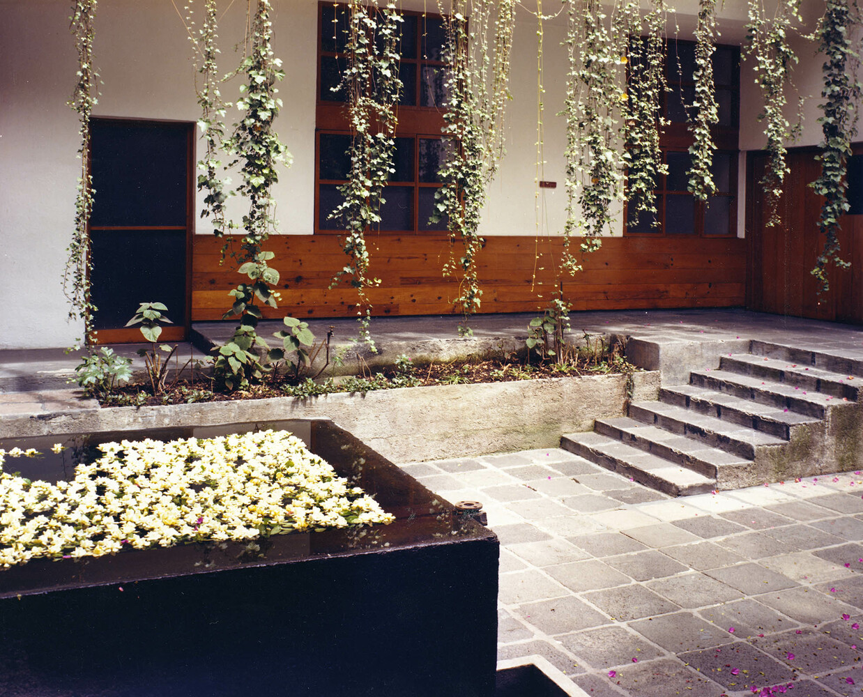
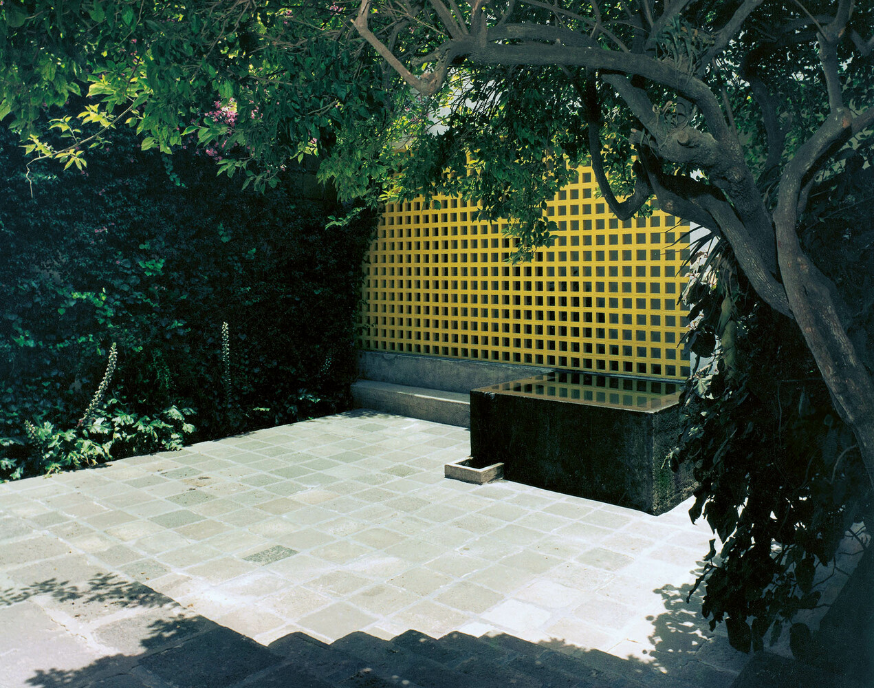
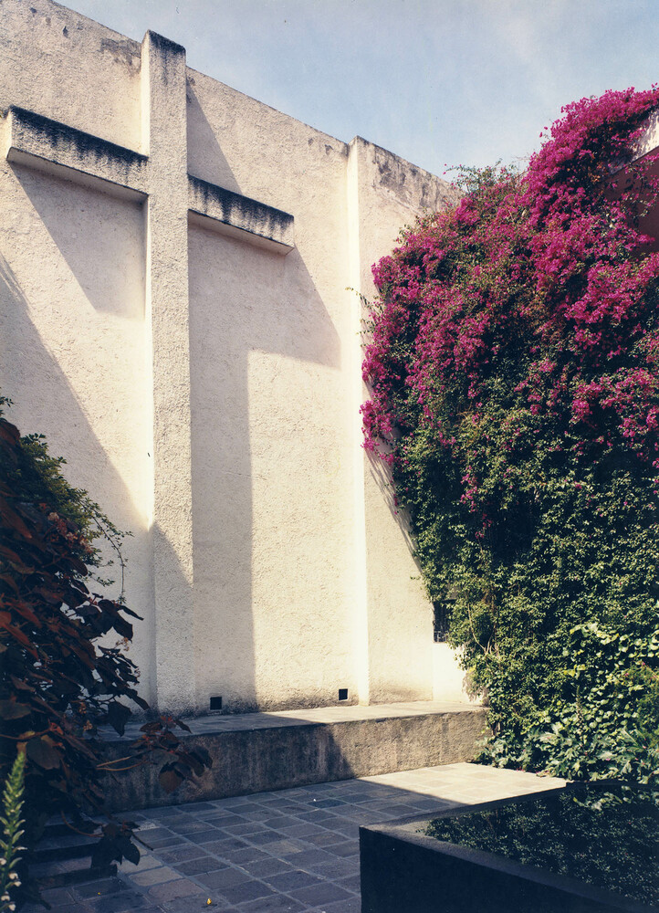
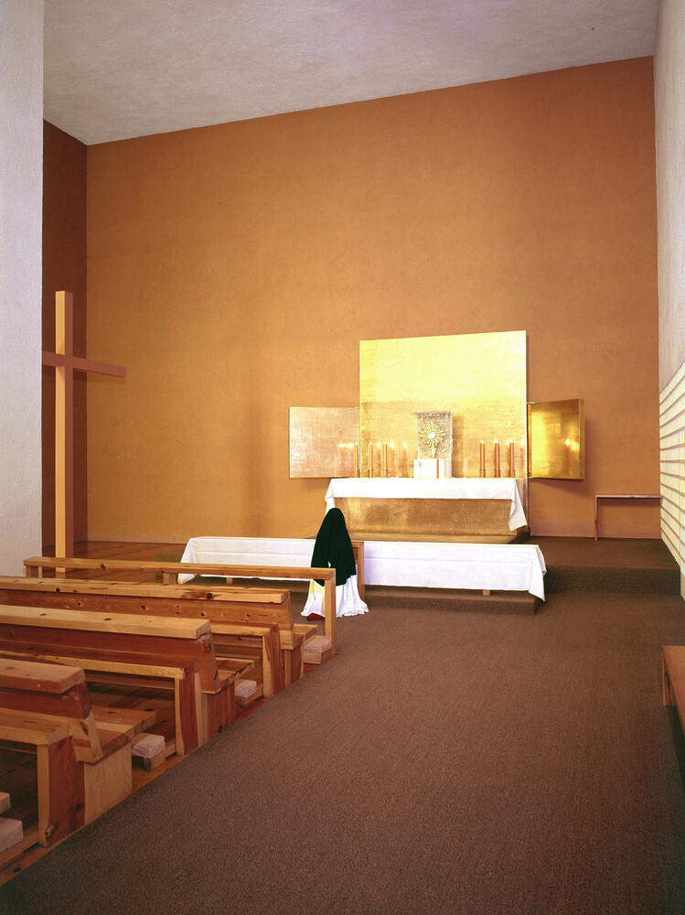
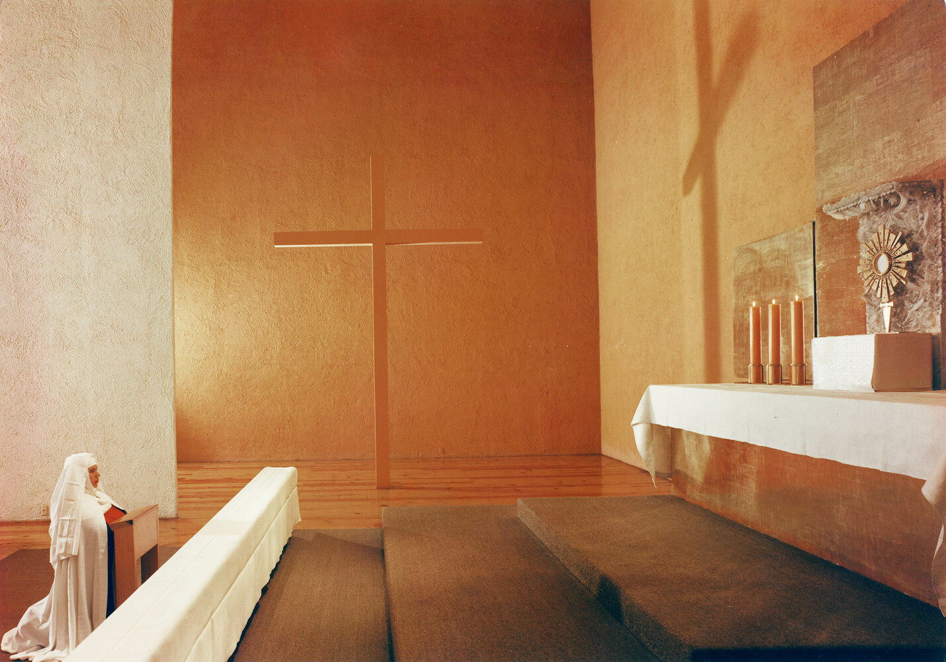
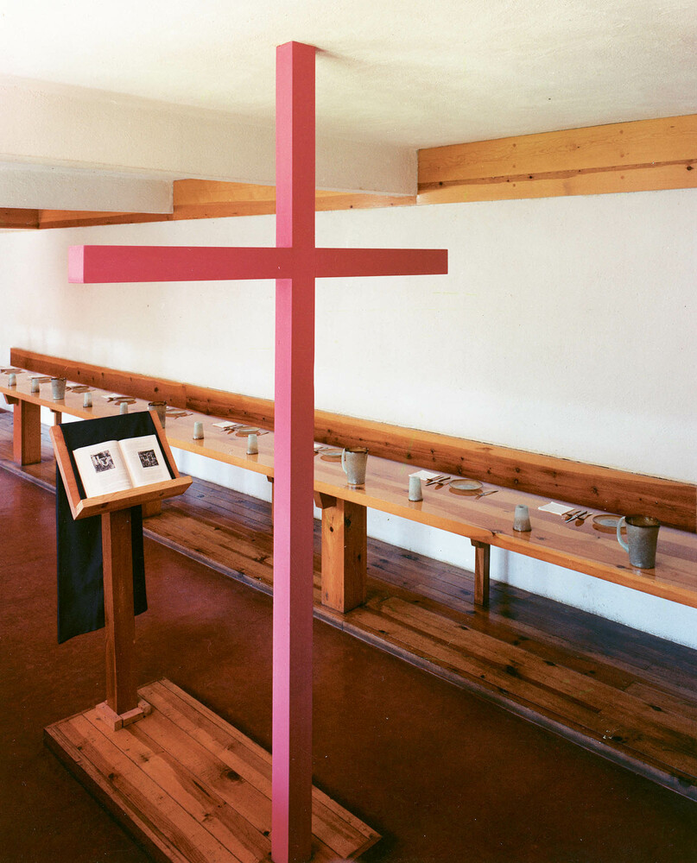
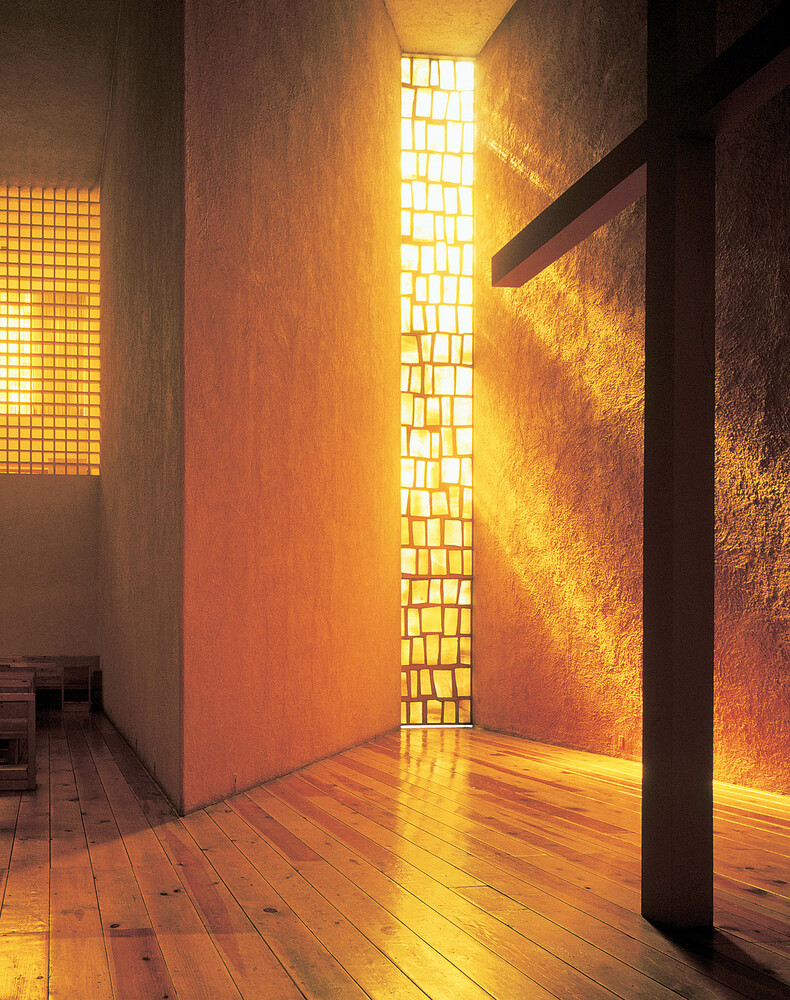
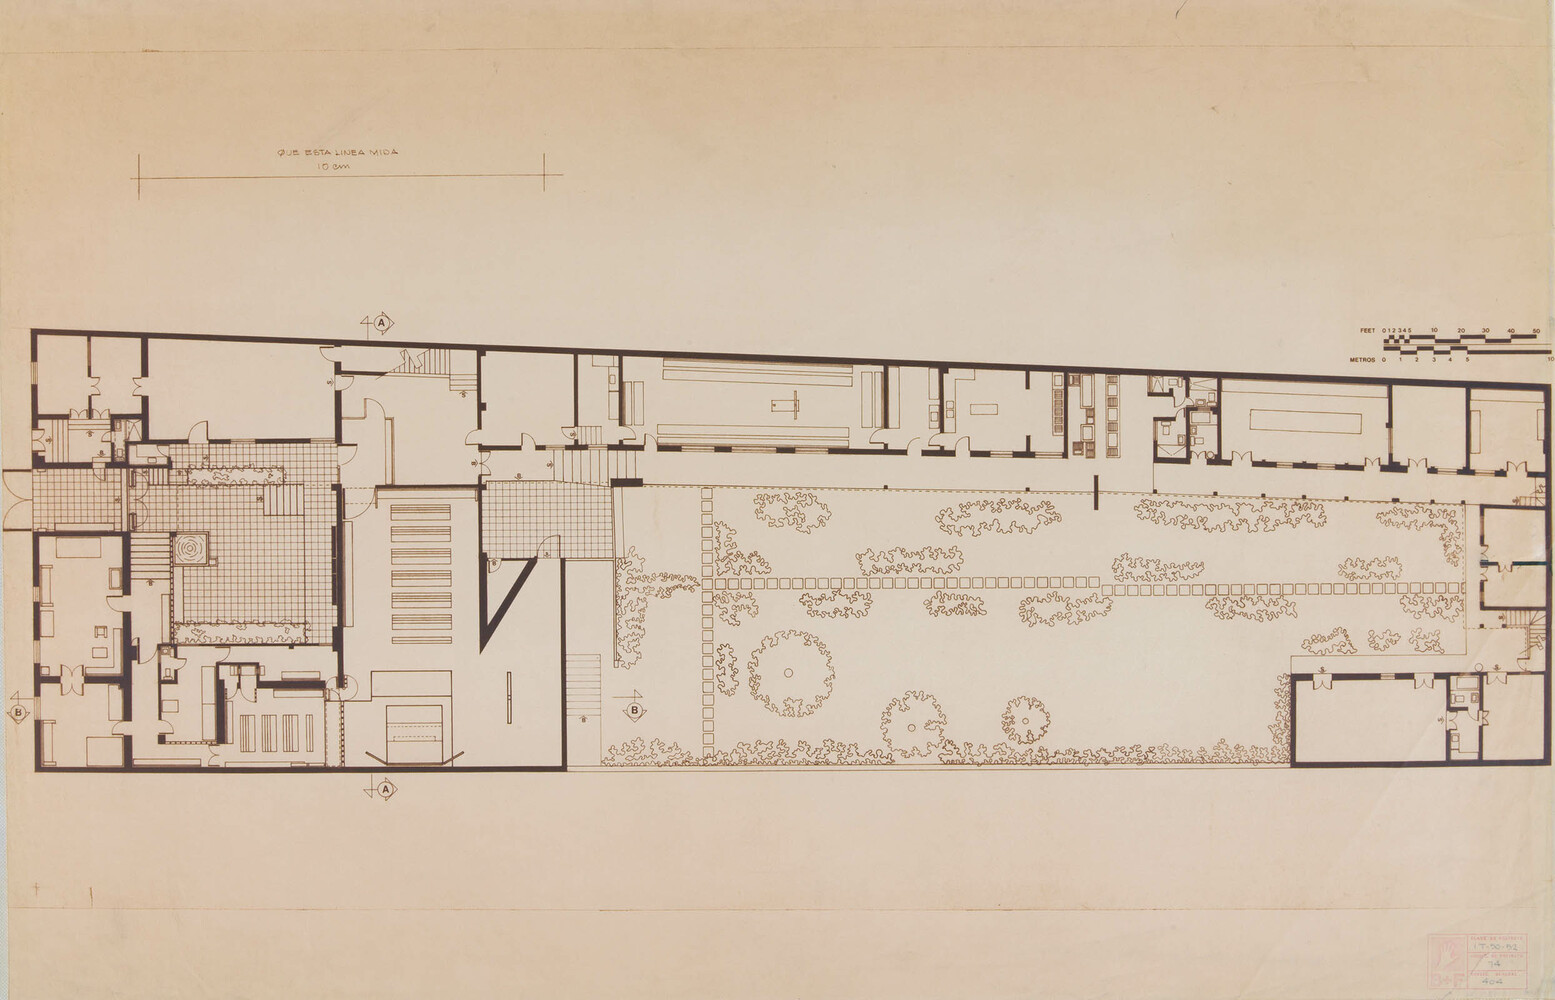
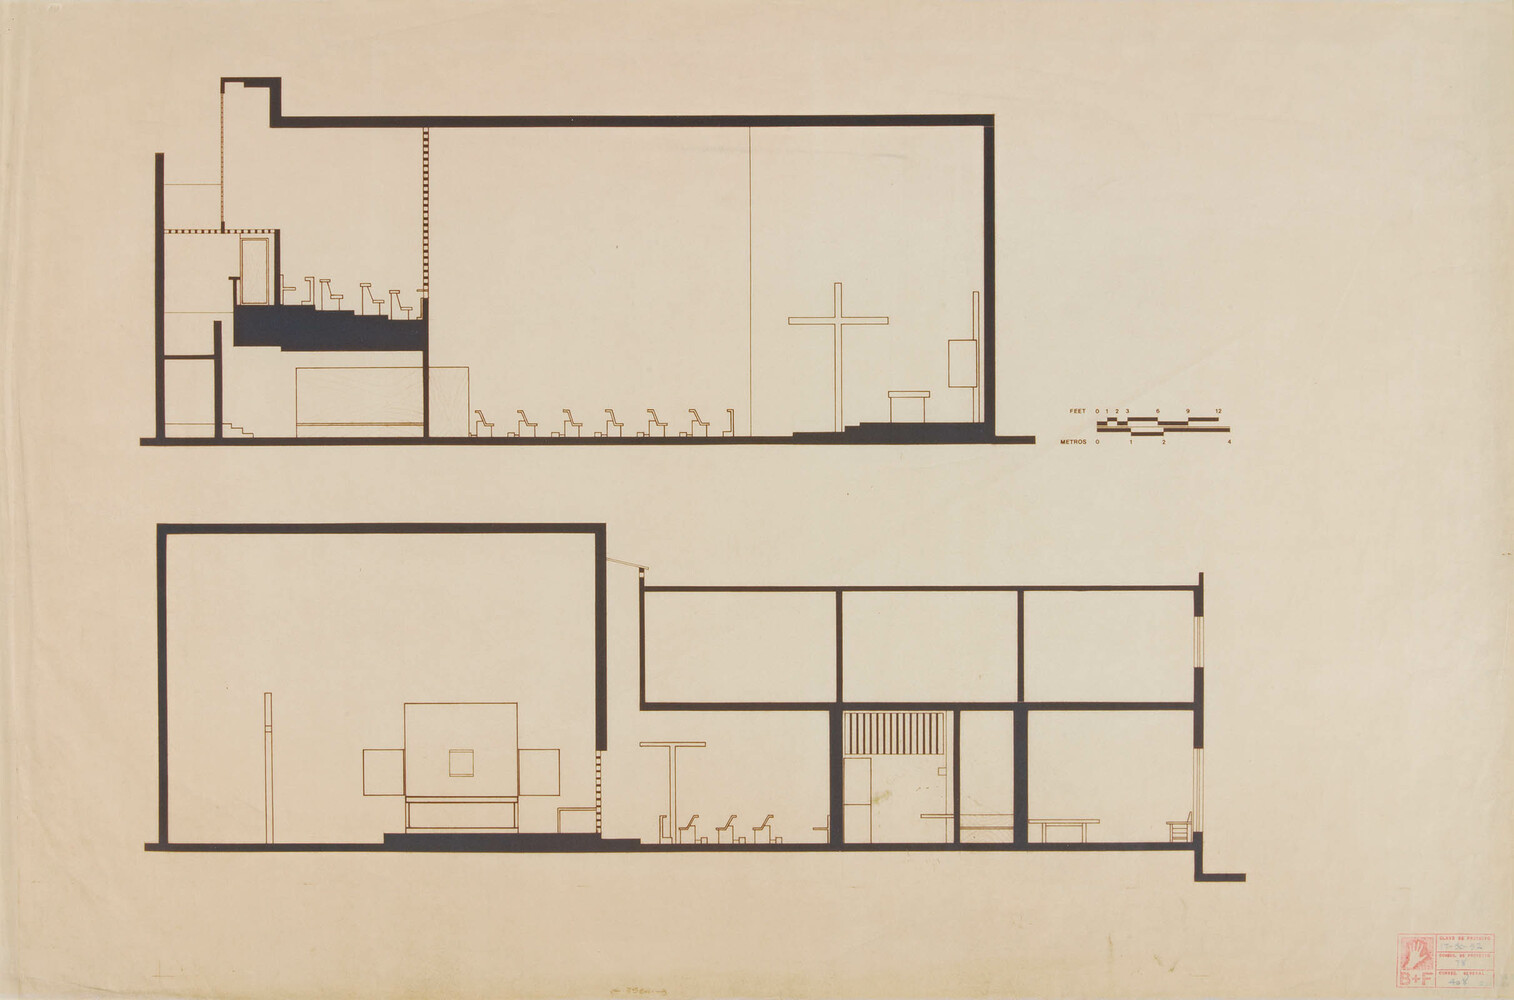
Capuchin Convent Chapel in Tlalpan is a religious project remodeled and expanded by Luis Barragán for the Capuchin nuns in Mexico City. Barragán worked on the chapel during the second half of the 1950s, and the space was consecrated in 1960, with refinements continuing into the early 1960s. The chapel is a sacred interior shaped by compressed entry, filtered light, golden surfaces, colored glazing, and a controlled altar zone. Barragán used masonry walls, timber, concrete, and gold leaf, including a wooden reredos and a concrete altar with a gilded wood panel. Capuchin Convent Chapel remains an example of Barragán’s religious architecture and his use of spatial experience through reduced architectural elements.
05. Cuadra San Cristóbal, Atizapán de Zaragoza
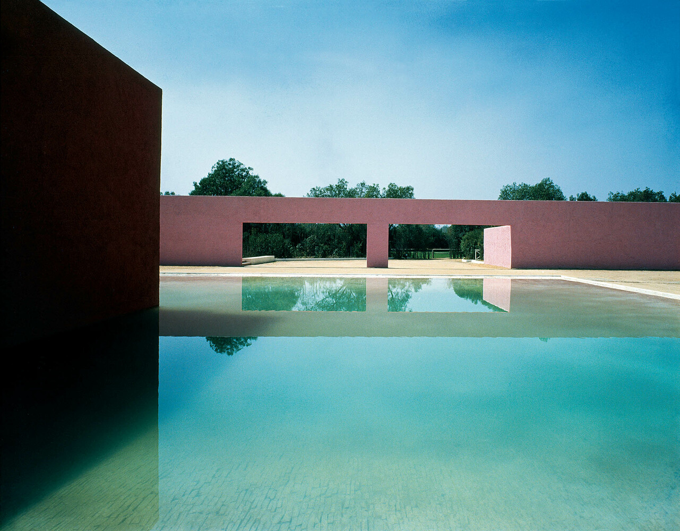
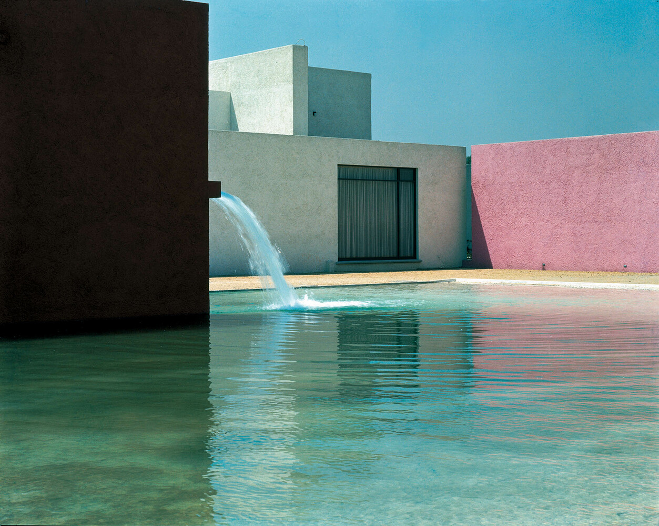
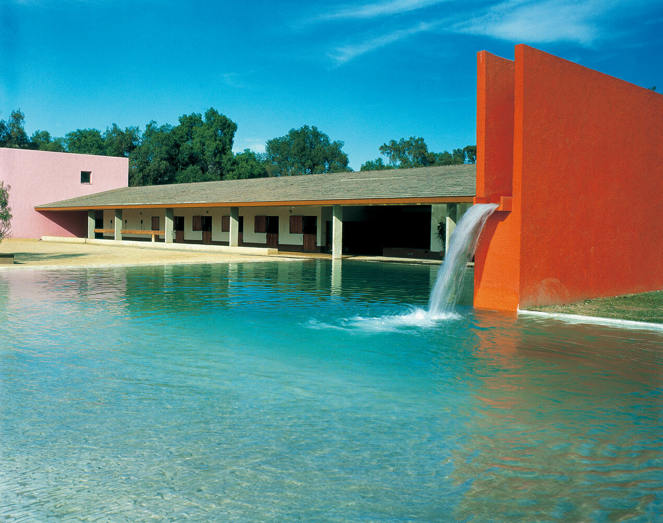
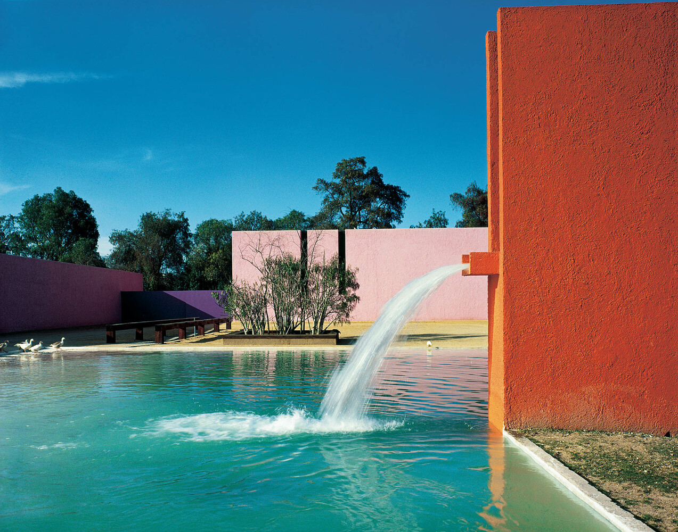
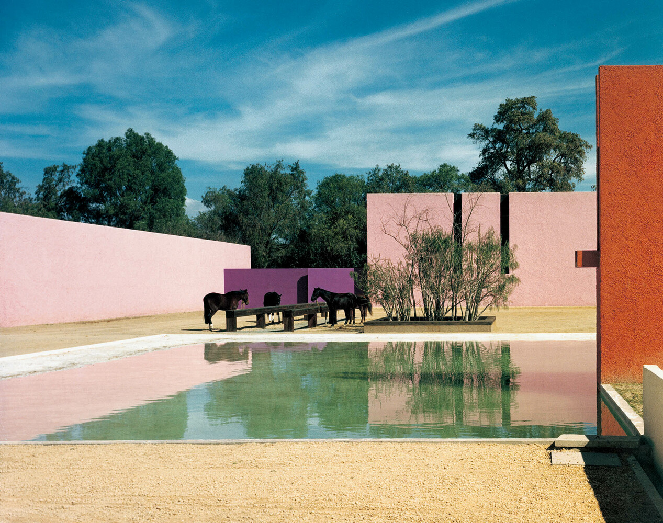
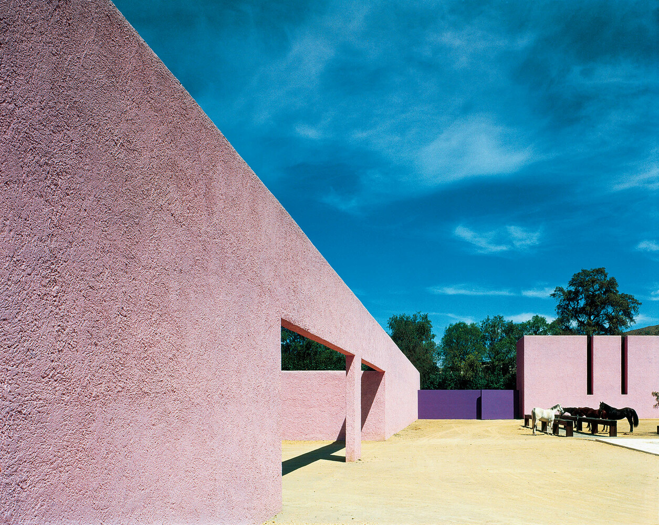
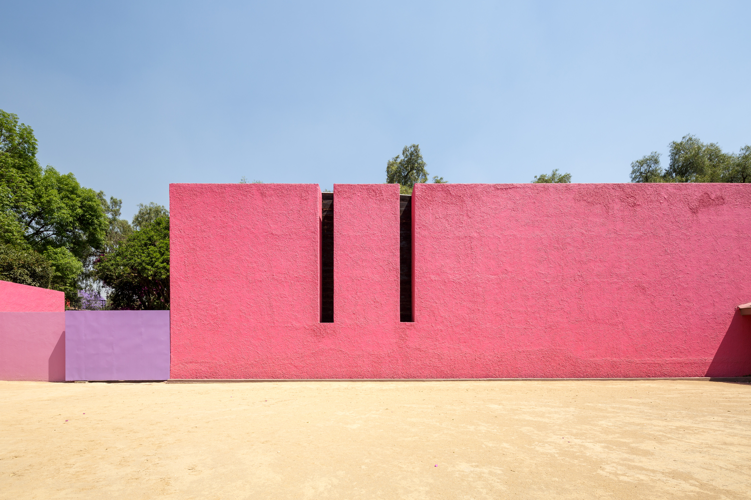
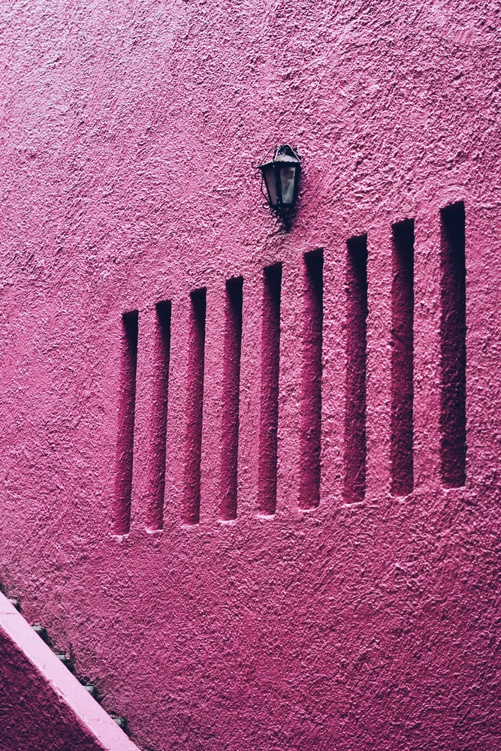
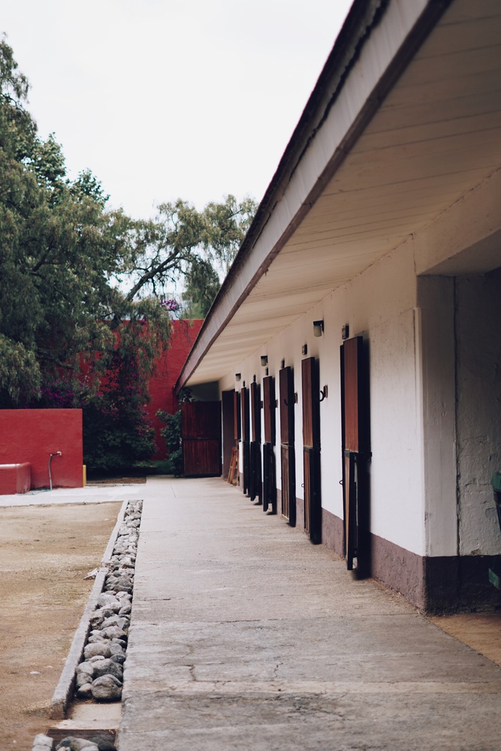
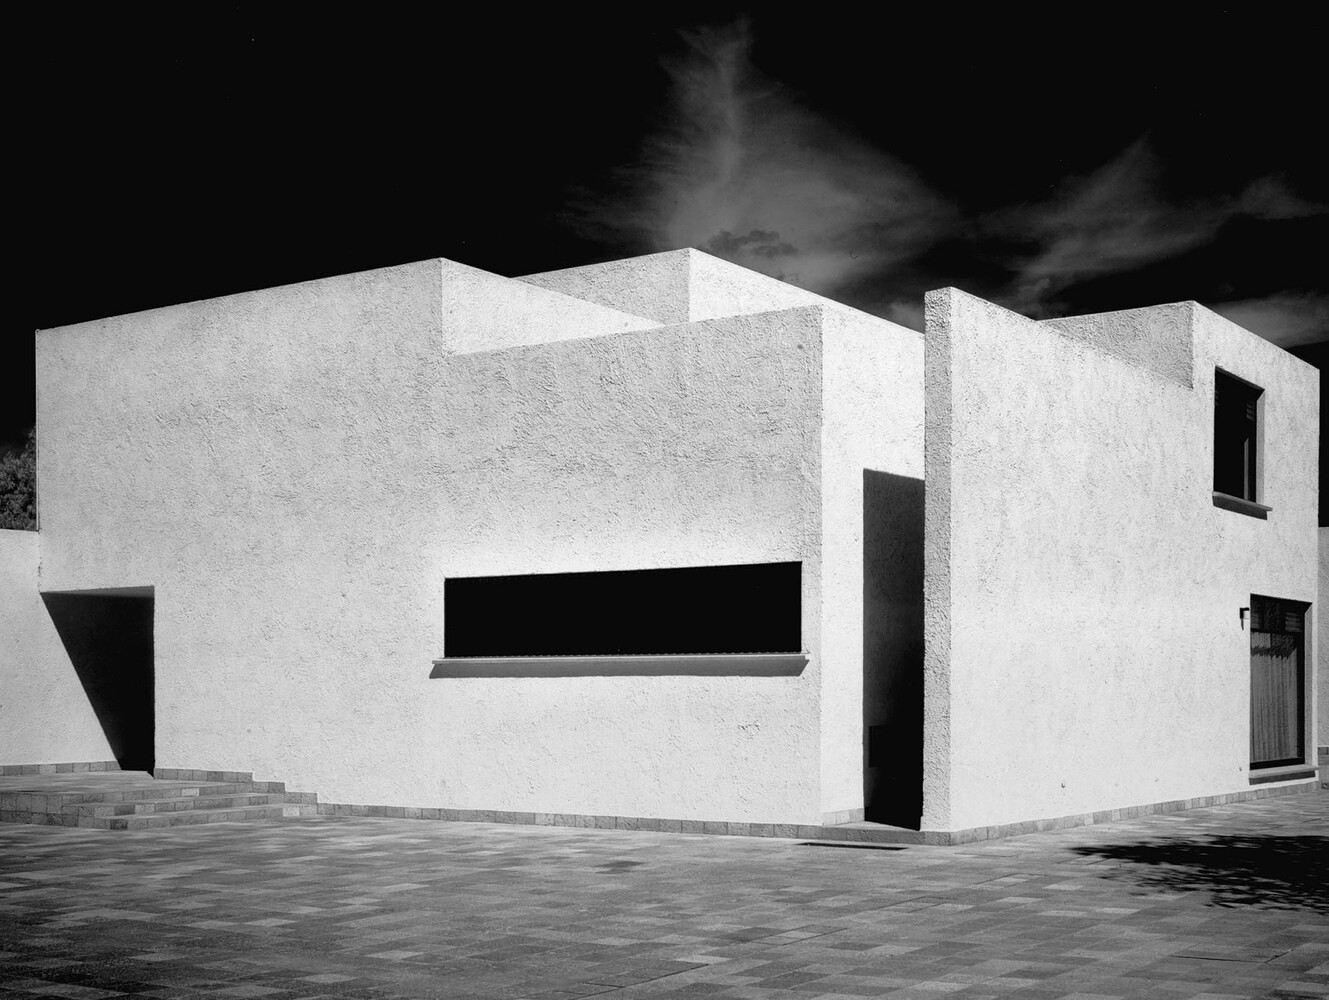
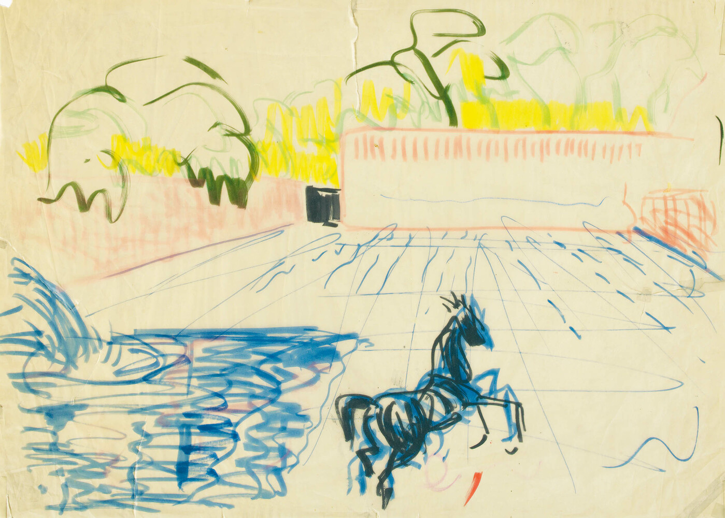
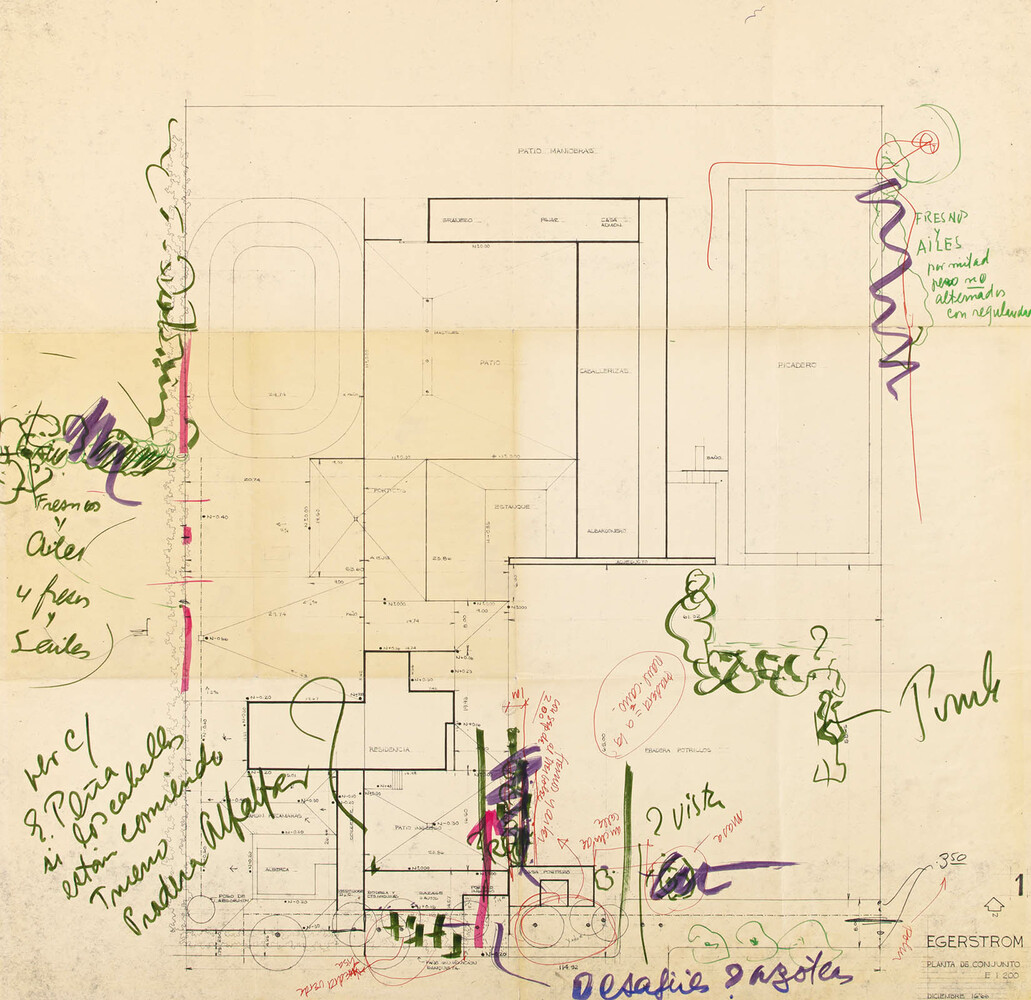
Cuadra San Cristóbal in Atizapán de Zaragoza is a private equestrian estate designed by Luis Barragán between 1966 and 1968. Barragán created the project in Los Clubes for Folke S. Egerström as a residence with stables, paddocks, water elements, and horse-related service areas. Cuadra San Cristóbal uses high stucco walls, open courts, water basins, broad colored planes, and long horizontal alignments to organize an equestrian compound as an architectural landscape. The project includes the Fuente de los Amantes and establishes a relation between horses, architecture, and movement. Cuadra San Cristóbal remains a work associated with domestic space, landscape design, and monumental enclosure.
06. Casa Gilardi, Mexico City
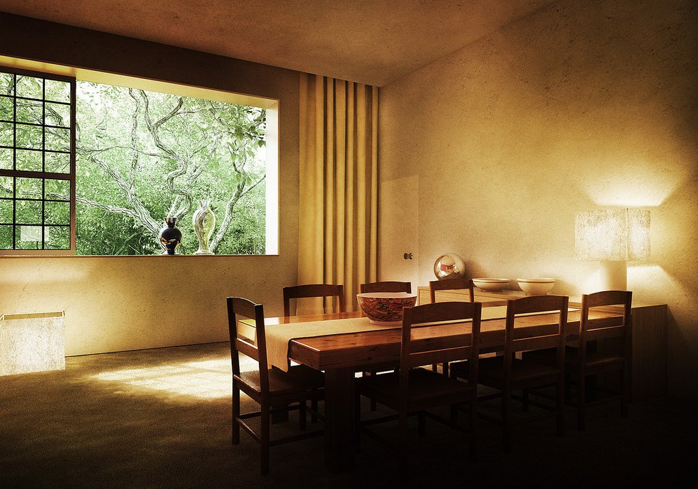
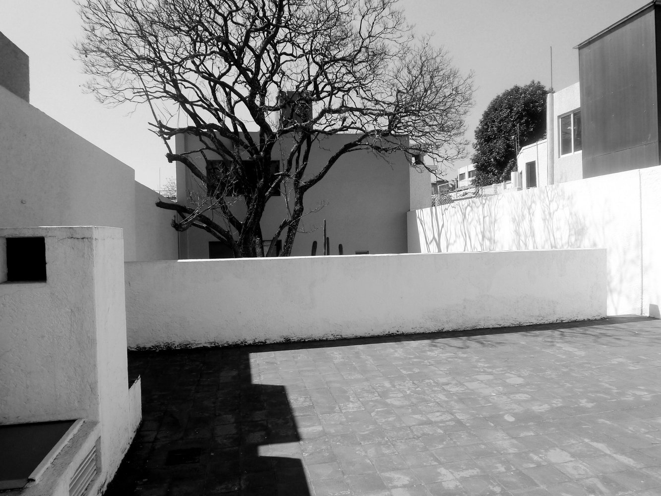
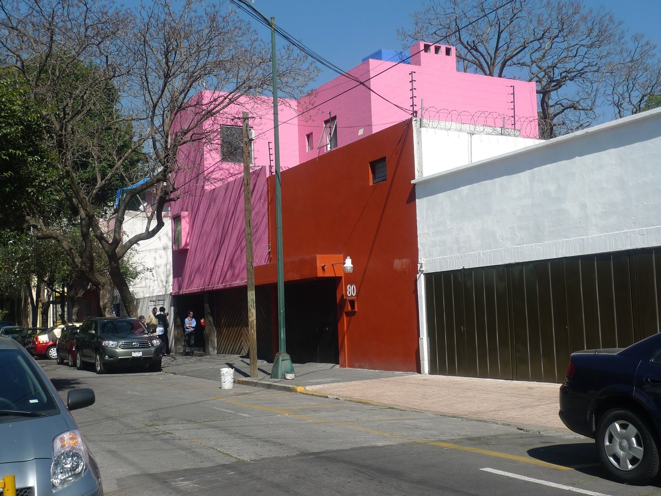
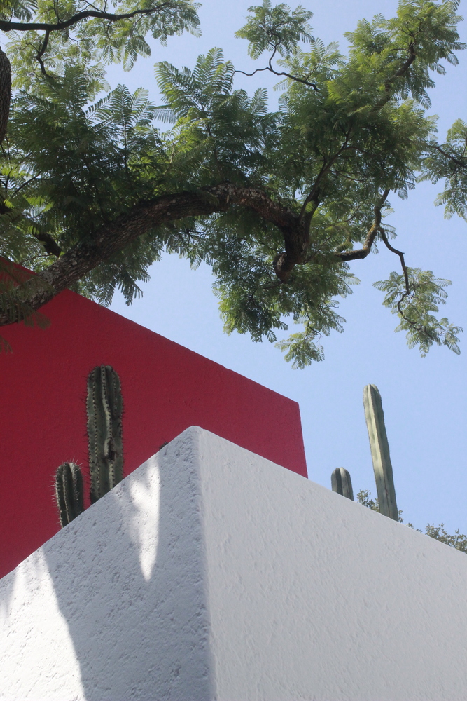
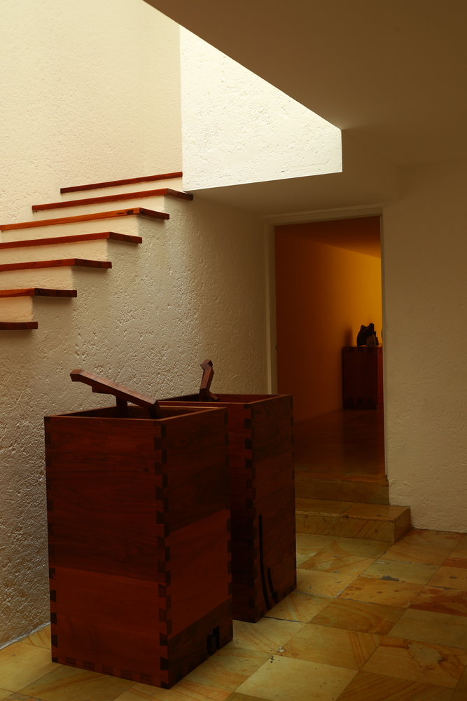
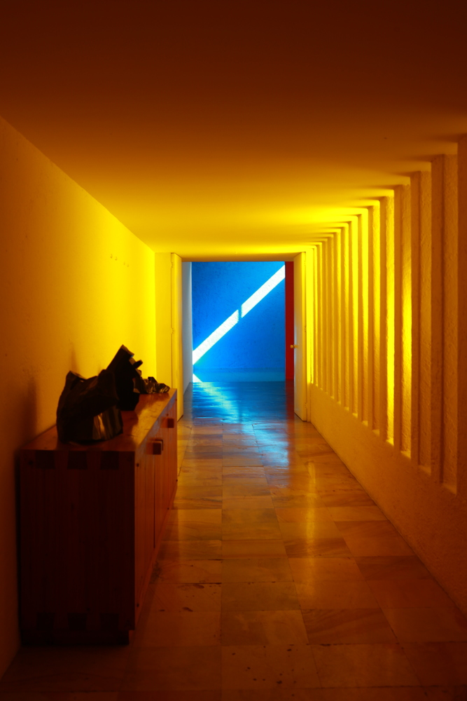
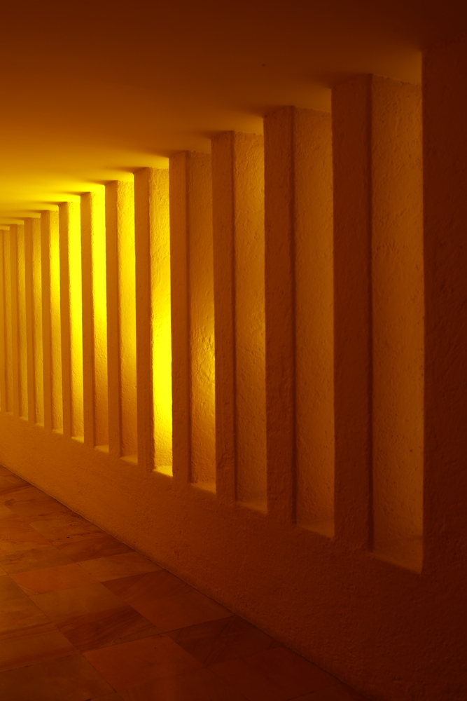
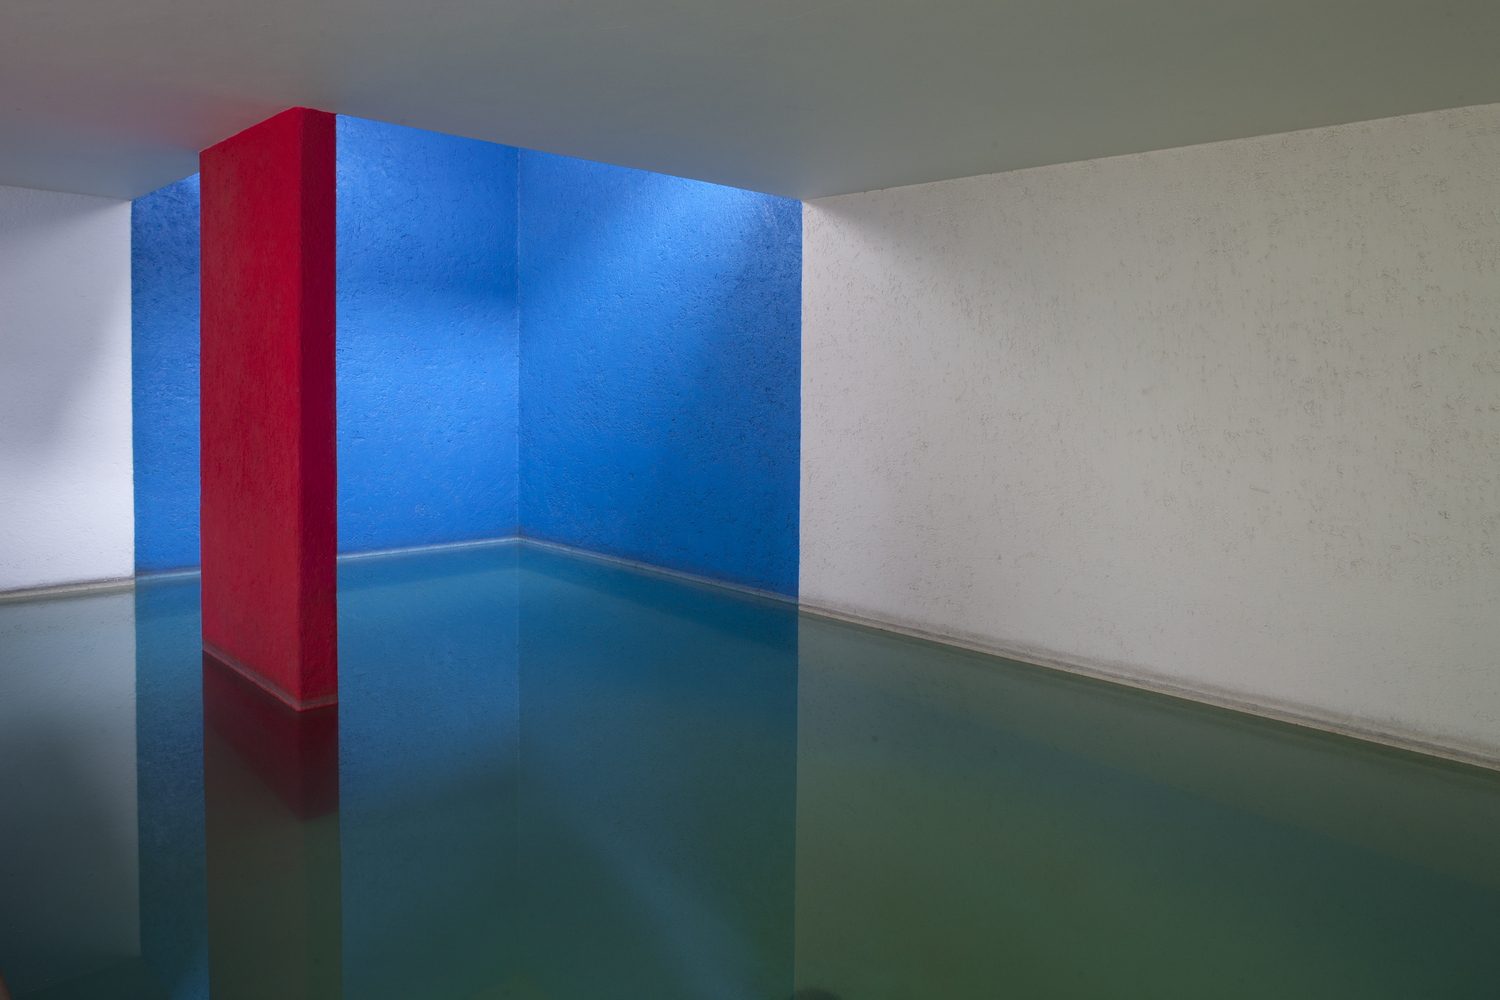
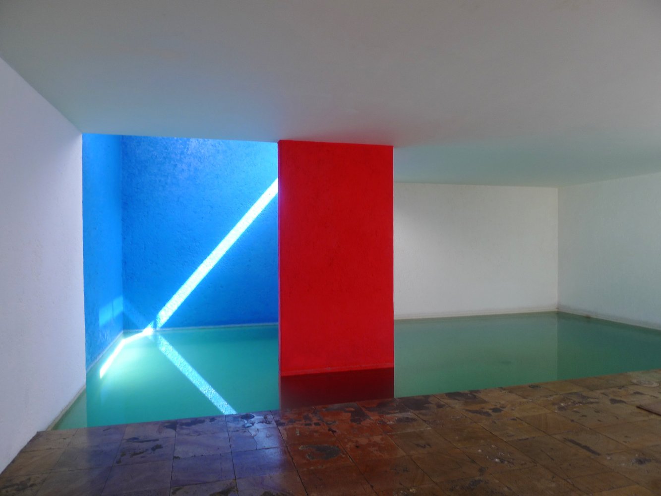
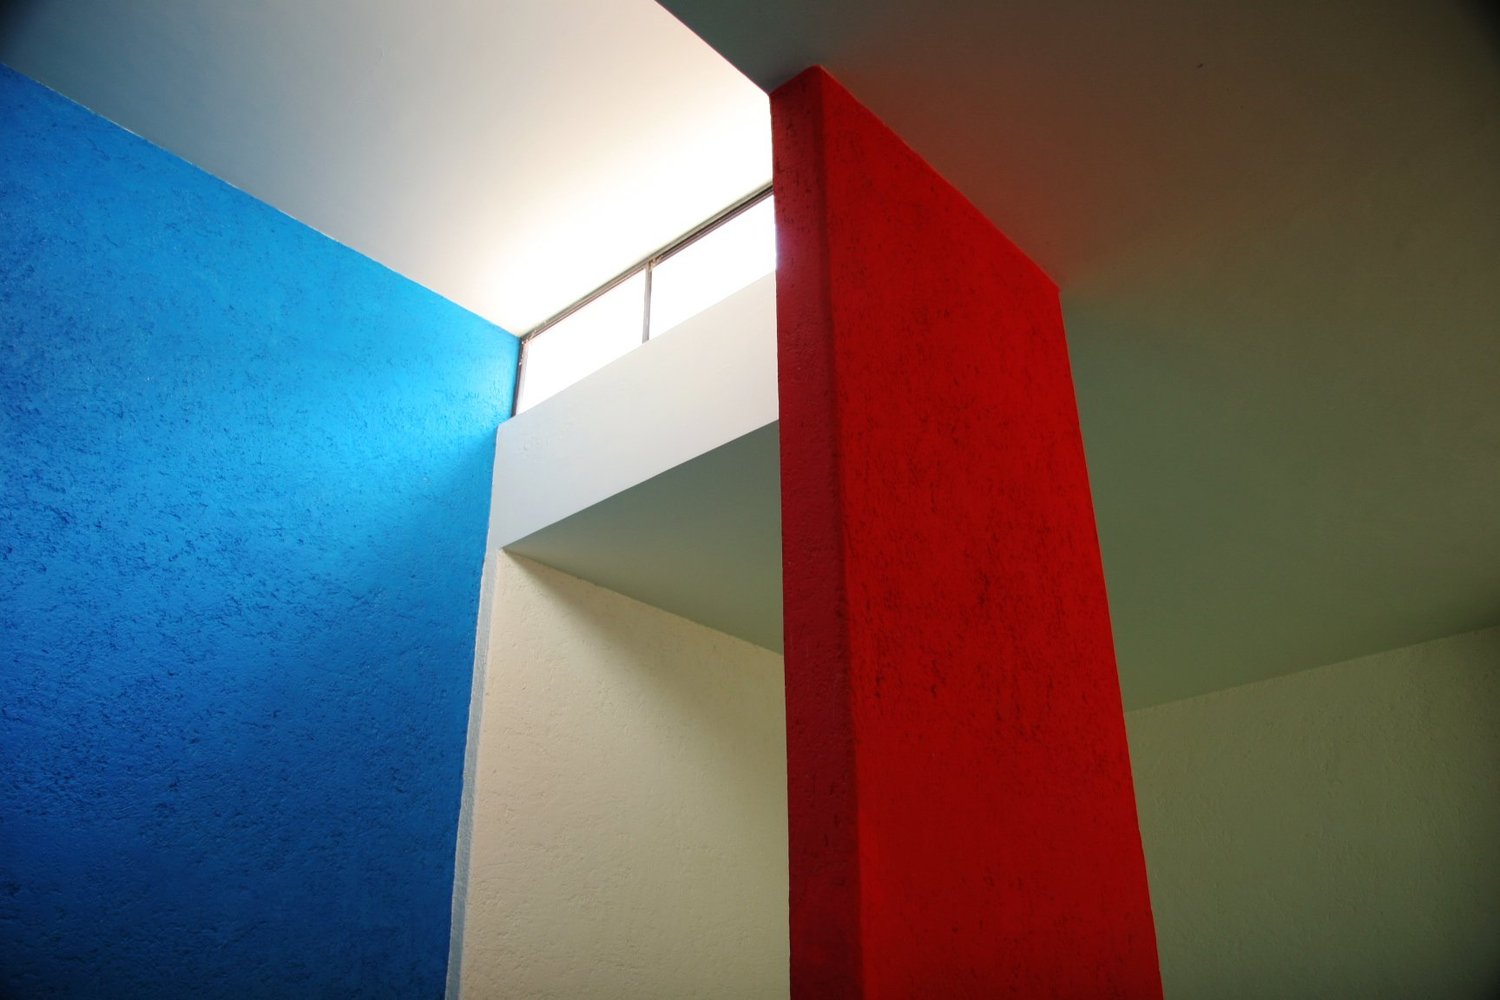
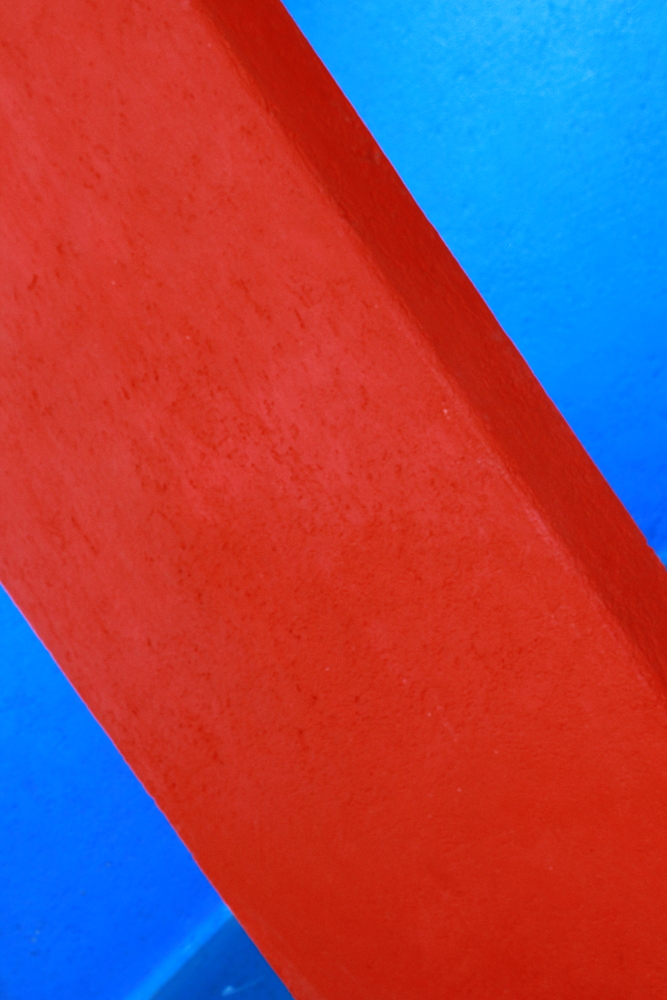
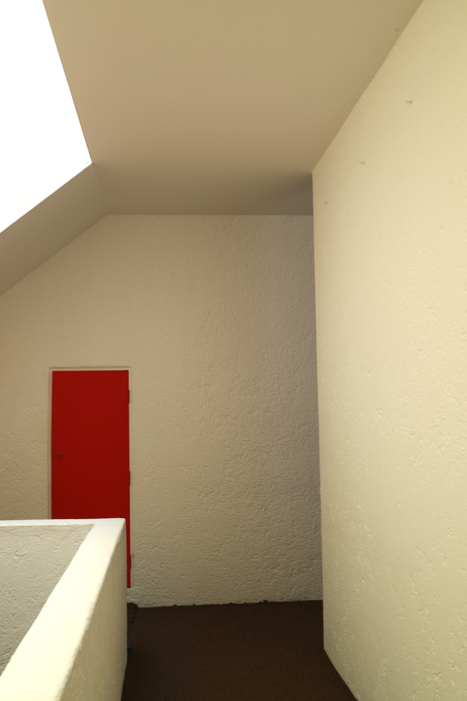
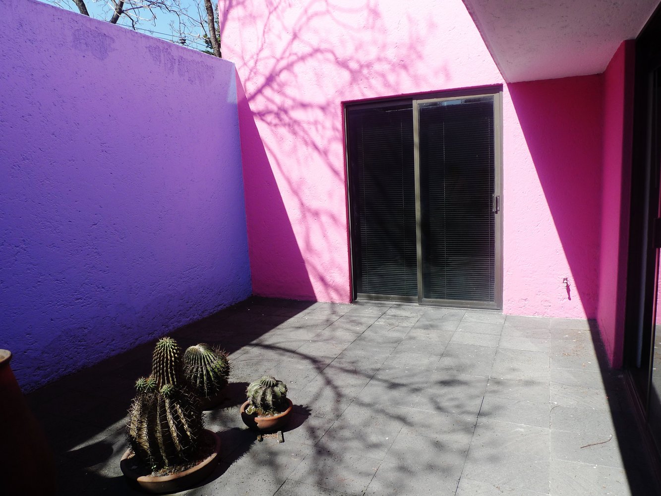
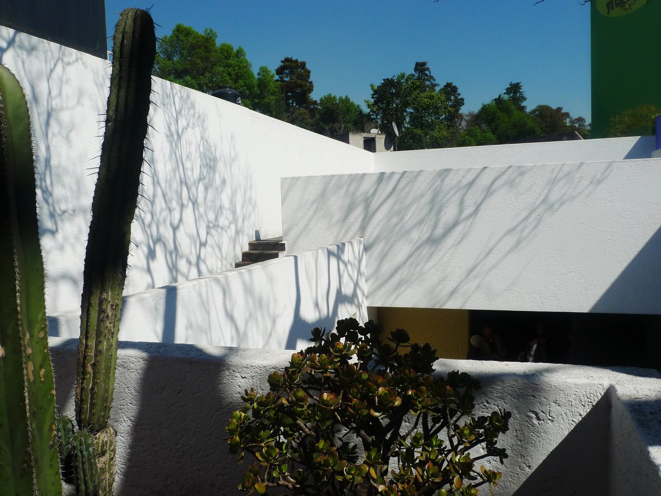
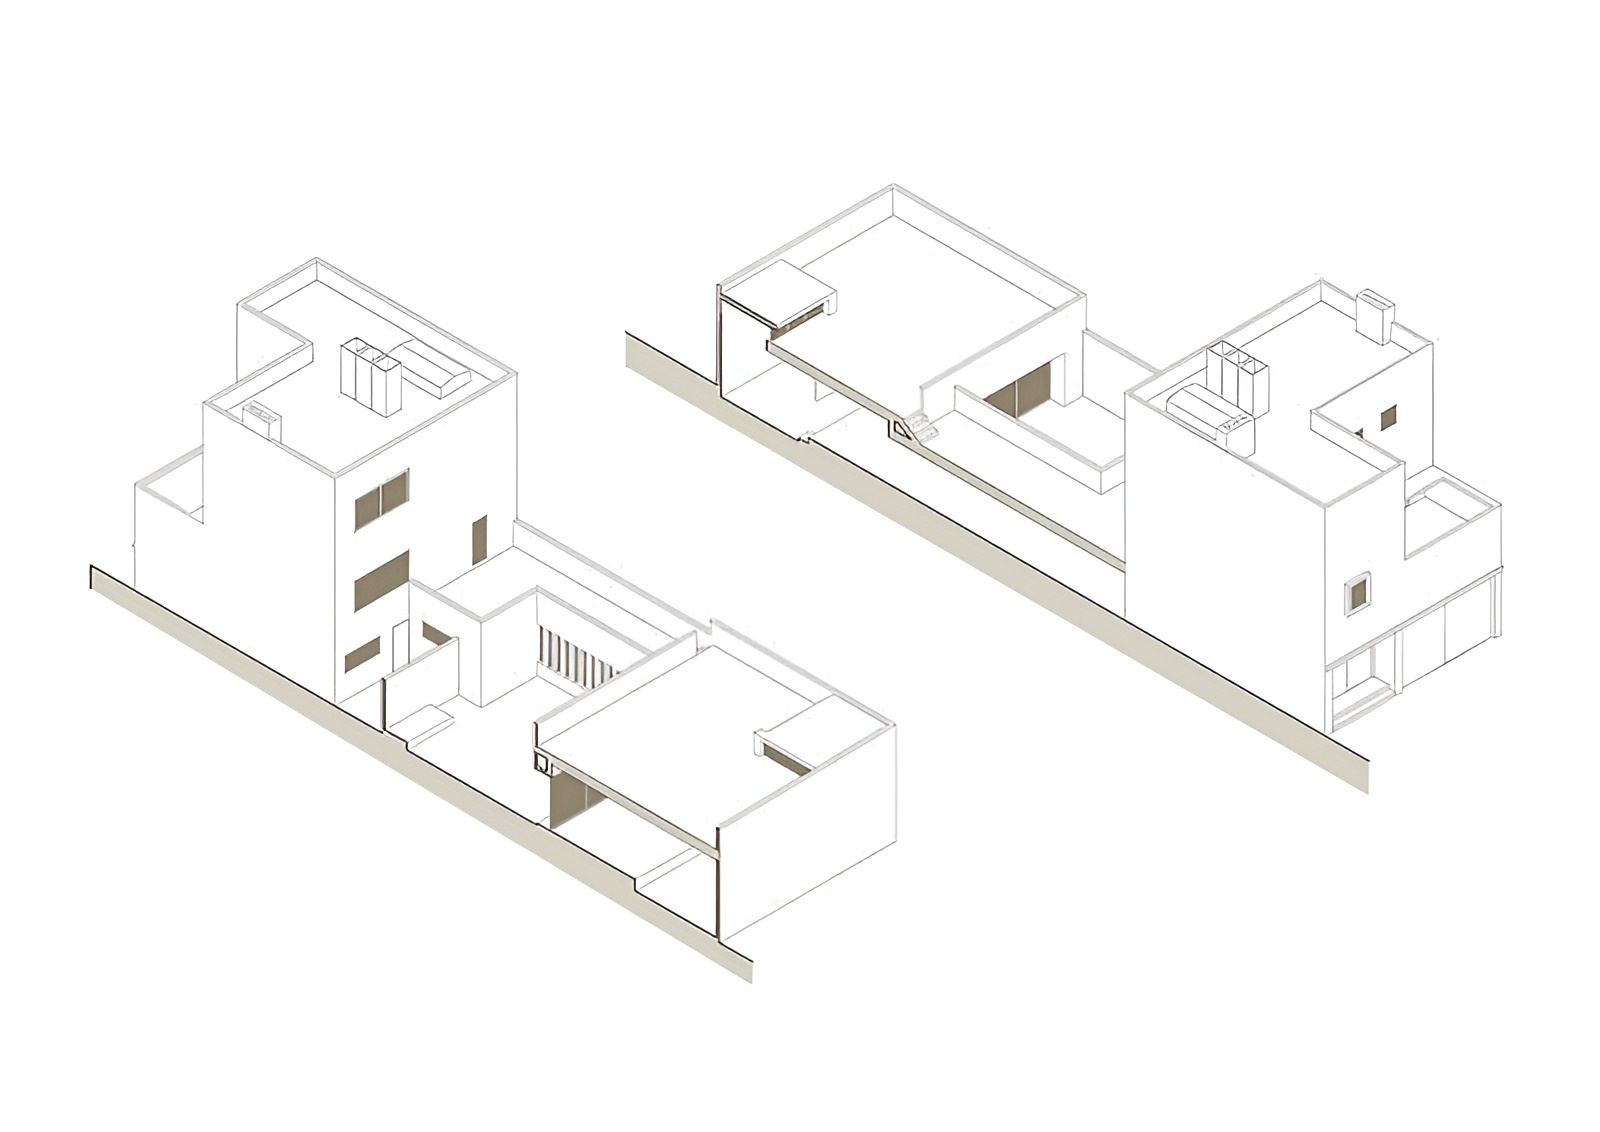
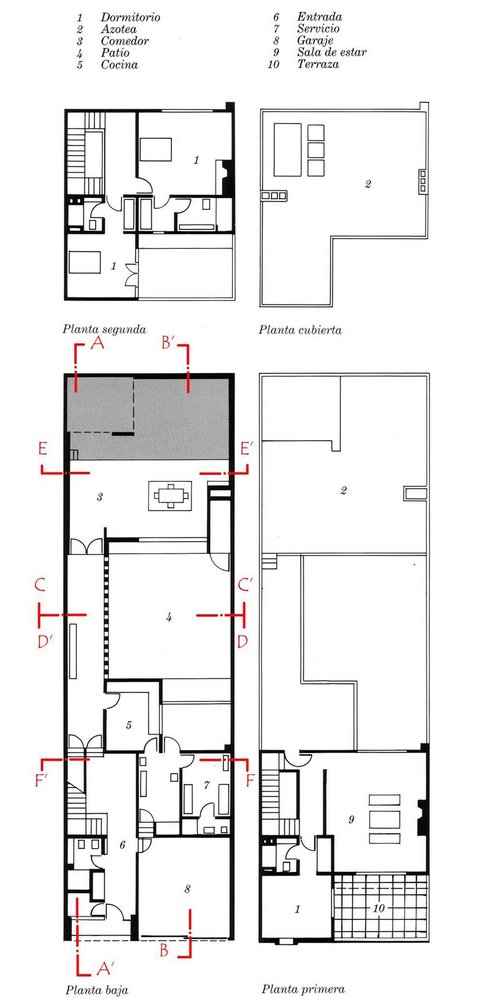
Casa Gilardi in Mexico City is a townhouse designed by Luis Barragán between 1975 and 1977 for advertising executive Francisco Gilardi. Barragán accepted the commission late in his career and organized the house around a jacaranda tree that the owner wished to preserve. Casa Gilardi develops a narrow urban plot through sequence, color, daylight, and a dining room that opens onto an indoor pool. Barragán used load-bearing walls, plastered interior surfaces, masonry, timber, and water to form a compact domestic composition shaped by spatial transitions. Casa Gilardi was Barragán’s final completed house and represents a late development of his work with color, shadow, enclosure, and procession.
How did Luis Barragán contribute to architecture?
Luis Barragán contributed to architecture by redefining modern design through gardens, domestic interiors, enclosed courts, landscape walls, and spatial emotion. Barragán treated the garden as architecture rather than leftover ground surrounding a building. Barragán used color as a spatial device tied to wall planes, light, and movement rather than surface decoration. Barragán developed a form of modern architecture that retained abstraction while drawing from Mexican traditions, Mediterranean precedents, and personal memory. Barragán’s influence extended across architecture, landscape design, interior sequencing, and sacred space. Barragán’s Pritzker recognition expanded attention toward Mexican modernism.
What awards and honors has Luis Barragán received?
Luis Barragán received awards and honors for his architectural contribution, including:
- Pritzker Architecture Prize (1980) – International architecture prize awarded for Barragán’s contribution to architecture.
- Honorary Fellow of the Royal Institute of British Architects (1986) – Professional distinction conferred by the Royal Institute of British Architects.
- National Prize for Arts and Sciences (1976) – Mexican national honor for Barragán’s contribution to the arts.
- Premio Nacional de Arquitectura (1987) – National Architecture Prize awarded in Mexico.
- Jalisco Architecture Prize (1985) – Award granted in Barragán’s home state for architectural work.
- Premio Jalisco (1985) – Cultural prize awarded by the State of Jalisco.
Luis Barragán’s work received further institutional recognition after his lifetime. Casa Luis Barragán entered the UNESCO World Heritage List in 2004 as a residential work associated with the late phase of the International Modern Movement in architecture.
Did Luis Barragán change the architecture industry?
Luis Barragán changed architecture by developing modern design through atmosphere, landscape, and spatial emotion. Barragán expanded the architectural role of gardens, fountains, interior sequences, walled courts, and color fields during a period associated with technical functionalism and industrial expression. Barragán’s work expanded attention toward Mexican modernism and provided later architects with a model for combining abstraction with local cultural memory. Barragán’s Pritzker Prize, UNESCO-listed house, and influence on architecture and landscape design established his position within twentieth-century architectural history.

Was Luis Barragán ever controversial in any way?
Luis Barragán was not associated with a major personal scandal during his career, though his posthumous archive became the center of controversy. The Barragan Foundation acquired Barragán’s professional archive and became the copyright holder for his works and for related photographs by Armando Salas Portugal. Critics argued that access to Barragán’s archive and reproduction rights became tightly controlled, turning ownership of his legacy into a public debate. Artist Jill Magid later addressed the dispute through the project and documentary The Proposal, which focused on archival access, copyright, and cultural ownership. The controversy concerned Barragán’s legacy after his death rather than his professional conduct during life.
Who are the most famous architects in modern history besides Luis Barragán?
Aside from Luis Barragán, Le Corbusier, Frank Lloyd Wright, Ludwig Mies van der Rohe, Alvar Aalto, Louis Kahn, Tadao Ando, Álvaro Siza Vieira, Norman Foster, Frank Gehry, and Zaha Hadid are among the architects who shaped modern architecture. Le Corbusier (Swiss-French, 1887–1965) established modernist principles through projects such as Villa Savoye, Unité d’Habitation, and the planning of Chandigarh in India. Frank Lloyd Wright (American, 1867–1959) developed Organic Architecture through projects such as Fallingwater and the Solomon R. Guggenheim Museum in New York. Ludwig Mies van der Rohe (German-American, 1886–1969) developed steel-and-glass modernism through the Barcelona Pavilion and the Seagram Building in New York. Alvar Aalto (Finnish, 1898–1976) connected modern architecture with landscape, timber, and human scale in projects such as the Paimio Sanatorium and Villa Mairea. Louis Kahn (American, 1901–1974) developed institutional architecture through the Salk Institute in California and the National Assembly Building in Dhaka. Tadao Ando (Japanese, born 1941) developed concrete architecture through geometry and light in projects such as the Church of the Light in Osaka and the Chichu Art Museum in Naoshima. Álvaro Siza Vieira (Portuguese, born 1933) developed contextual modernism through projects shaped by site, movement, and urban continuity. Norman Foster (British, born 1935) developed High-Tech architecture through exposed systems, structural expression, and large-span construction. Frank Gehry (Canadian-American, born 1929) developed sculptural architectural form through projects such as the Guggenheim Museum Bilbao and the Walt Disney Concert Hall in Los Angeles. Zaha Hadid (Iraqi-British, 1950–2016) developed architecture through dynamic geometry and fluid spatial systems in projects such as the MAXXI Museum in Rome and the Heydar Aliyev Center in Baku.
What did Luis Barragán mostly design?
Luis Barragán mostly designed houses, gardens, residential plans, equestrian estates, religious spaces, and urban landmarks shaped by modern Mexican architecture. His portfolio falls into several main categories:
- Residential Architecture: Barragán designed private houses and domestic compounds, including Casa Luis Barragán, Casa Gálvez, Casa Gilardi, and early houses in Guadalajara.
- Gardens and Residential Developments: Barragán designed landscape-based urban projects such as Jardines del Pedregal, Las Arboledas, and Los Clubes.
- Religious Architecture: Barragán designed sacred spaces, including the Capuchin Convent Chapel in Tlalpan.
- Equestrian Architecture: Barragán designed Cuadra San Cristóbal and related water features as an estate organized around horses, courts, and landscape walls.
- Monuments and Urban Markers: Barragán designed Torres de Satélite with Mathias Goeritz as an urban landmark at the entrance to Ciudad Satélite.
- Landscape Elements and Waterworks: Barragán designed fountains, walls, plazas, and garden structures that function as architectural components rather than secondary features.
Barragán’s work remained concentrated across a limited number of project types, and each category developed through enclosure, route, light, color, water, garden, and spatial emotion.
Where did Luis Barragán study?
Luis Barragán studied engineering at the Escuela Libre de Ingenieros in Guadalajara and continued architectural studies under Agustín Basave, though he did not receive a formal architecture degree. Barragán began engineering studies in 1919 and completed his engineering degree in 1923. Barragán pursued architectural training afterward, but changes in the university system prevented him from obtaining the architecture credential he sought. Barragán’s education combined technical preparation with architectural study and later expanded through European travel in the 1920s. Barragán’s professional development developed through engineering discipline, architectural study, travel, landscape observation, and sustained self-directed inquiry.
Did Luis Barragán have any famous teachers or students?
Luis Barragán had a formative teacher in Agustín Basave, who guided his architectural studies at the Escuela Libre de Ingenieros. Barragán later drew intellectual influence from Ferdinand Bac, whose writings and garden work affected his understanding of landscape, memory, and outdoor space. Barragán did not develop a formal student lineage comparable to architects who taught in universities or operated large academic studios. Ricardo Legorreta became one of the architects most closely associated with Barragán’s influence, though the relationship belonged to architectural influence and professional continuity rather than a documented classroom structure.
How can students learn from Luis Barragán’s work?
Students learn from Luis Barragán’s work by studying how architecture shapes emotion through proportion, enclosure, light, material, and sequence. Students can examine Casa Luis Barragán to understand the relation between plain exterior walls and layered interior space. Students can study Jardines del Pedregal to see how urban design responds to terrain rather than erasing it. Students can analyze the Capuchin Convent Chapel to understand how daylight, timber, concrete, and gold surfaces direct attention within sacred space. Students can read Cuadra San Cristóbal as a study in architecture organized around movement, animals, courts, and water. Students can study Casa Gilardi to understand how color, pool, tree, and corridor operate within a domestic composition. Barragán’s work teaches that architecture develops through controlled choices, slow sequences, and spatial precision.

