

Paolo Soleri (1919–2013) was an Italian-born American architect and urban planner who coined arcology and developed compact, car-free urban prototypes. He studied at the Politecnico di Torino and apprenticed under Frank Lloyd Wright at Taliesin and Taliesin West, forming an organic yet urbanist counterpoint to postwar sprawl. He created Arcosanti as a laboratory of dense urban form using earth-cast thin-shell concrete, passive solar orientation, integrated agriculture, and walkable communal structures. Paolo Soleri established Cosanti as a studio, residence, and foundry, testing silt-cast domes, apses, and semi-subterranean spaces for thermal efficiency and material economy. His built works include Ceramica Artistica Solimene Factory, the Paolo Soleri Amphitheater, and the Soleri Bridge and Plaza. Paolo Soleri advanced construction methods such as silt-casting, passive solar design, and earth integration, alongside an apprenticeship model that trained thousands through building at Cosanti and Arcosanti. His writings, notably Arcology: The City in the Image of Man, positioned cities as ecological systems, shaping discourse on megastructures, eco-cities, and sustainable urbanism. He received recognitions, including the Golden Lion for Lifetime Achievement (Leone d’Oro) in 2000 and the Cooper-Hewitt National Design Award for Lifetime Achievement in 2006. Paolo Soleri’s legacy is marked by critical assessments of Arcosanti’s incomplete realization and by 2017 misconduct allegations disclosed by his daughter, prompting institutional reassessment. His significance lies in integrating architecture, ecology, and craft into urban-scale prototypes centered on density, efficiency, and collective life.
Who is Paolo Soleri?
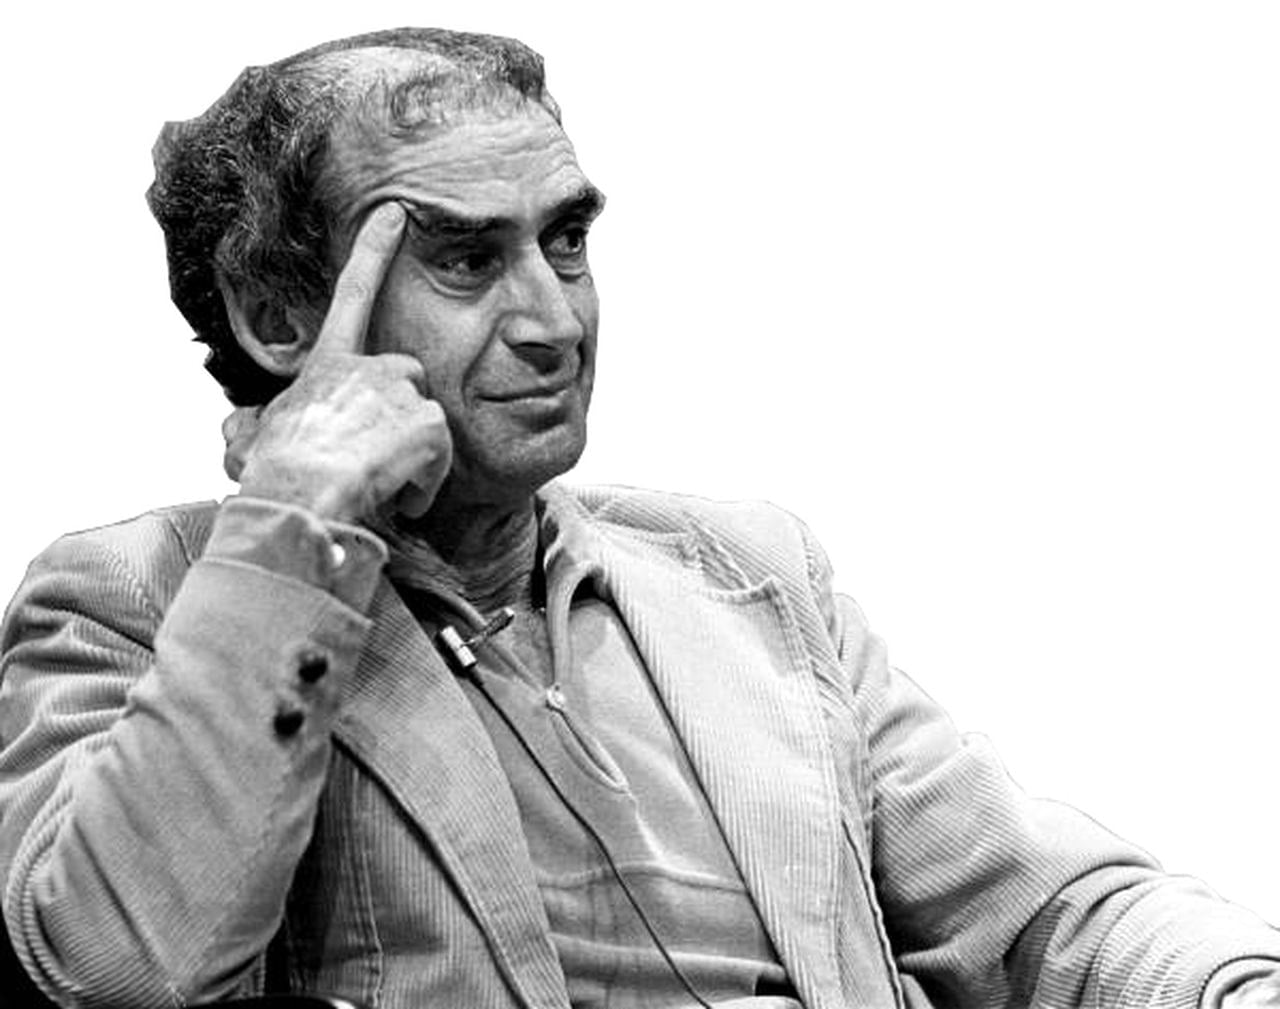
Paolo Soleri was an Italian-born American architect and urban planner known for pioneering the concept of arcology, a fusion of architecture and ecology through his experimental city project Arcosanti. He was born on June 21, 1919, in Turin, Italy, and received his Laurea (master’s in architecture) from the Politecnico di Torino in 1946. Shortly after, Soleri traveled to the United States and apprenticed under architect Frank Lloyd Wright at Taliesin West in Arizona from 1947 to 1948. During this period, he gained international notice for a bridge design exhibited at the Museum of Modern Art in New York. Soleri’s career unfolded largely in Arizona, where he established the Cosanti studio and foundation in 1956 and, in 1970, began constructing Arcosanti – the urban laboratory that embodied his pursuit of dense, sustainable city design. Soleri’s work represents a radical approach to modern architecture; he rejected suburban sprawl in favor of compact, community-focused development, becoming a countercultural figure in mid-20th-century architectural thought. He taught at Arizona State University and continued designing throughout his life, remaining active until he died in 2013 at Cosanti, Paradise Valley, Arizona, at the age of 93.
What type of architecture does Paolo Soleri represent?
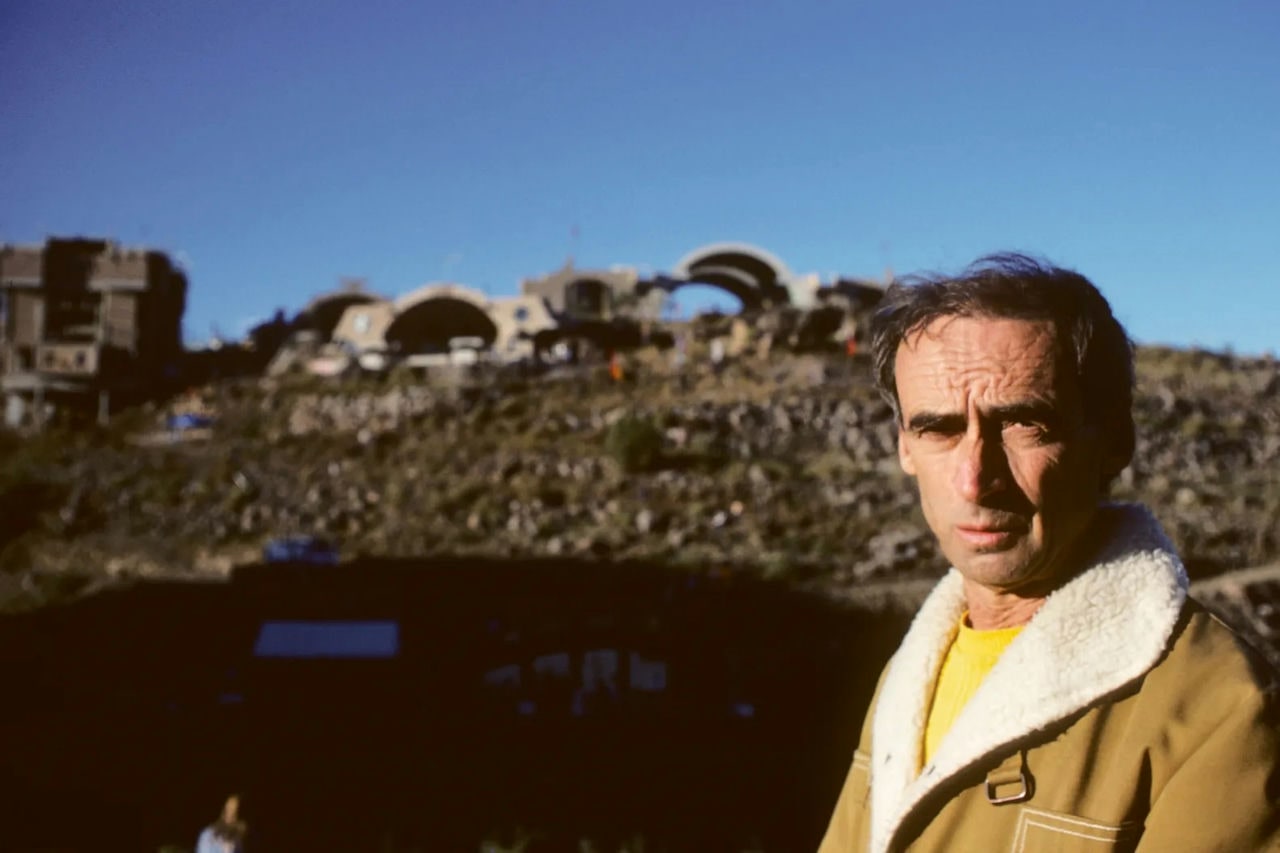
Soleri’s architecture is defined by the principles of arcology, a term he coined to describe the integration of architecture with ecology. In contrast to conventional urbanism, Soleri envisioned hyper-dense, vertically oriented cities that maximize interaction and resource efficiency while minimizing land use and sprawl. His architectural designs emphasize communal spaces, car-free circulation, and sustainable living, imagining cities as organic, self-contained ecosystems. This approach was a direct response to the automobile-centric suburban expansion of post-war America; Soleri’s philosophy called for an “urban implosion” that concentrated human activity into compact settlements in harmony with the environment. Stylistically, Soleri’s built works, such as the domed concrete structures at Cosanti and Arcosanti, often employ earth-cast concrete and sweeping apses, blending into the desert context in a sculptural, landscape-driven manner. Influenced by Frank Lloyd Wright’s organic architecture but more radical in scope, Soleri’s architectural ethos represents a modern strand that merges design with environmental and social principles.
What is Paolo Soleri’s great accomplishment?
Paolo Soleri’s most significant accomplishment is the creation of Arcosanti, the prototype arcology city in central Arizona that became the centerpiece of his life’s work. Founded in 1970, Arcosanti is an ongoing experimental town designed to test Soleri’s urban ideas in practice. Over the ensuing decades, more than 6,000 volunteers and students participated in constructing Arcosanti’s compact cluster of structures, largely using Soleri’s “earth-casting” technique of pouring concrete into earth molds. Envisioned for 5,000 inhabitants, Arcosanti never reached that scale; its population rarely exceeded a few hundred at a time, yet its conceptual impact was significant. Architecture critic Ada Louise Huxtable described Arcosanti as a bold urban laboratory, and in 1976, Newsweek called it “the most important urban experiment undertaken in our time.” Through Arcosanti, Soleri demonstrated the arcology principles of dense, sustainable living, inspiring architects and planners to reconsider how cities could coexist with nature. In addition to its physical construction, Soleri expressed his ideas in the 1969 book Arcology: The City in the Image of Man, which became a manifesto for reimagining urban form. While Arcosanti remains only partially realized, it stands as tangible proof of Soleri’s philosophy and is regarded as his greatest achievement in advancing architectural thought. This recognition culminated in Soleri receiving the Golden Lion for Lifetime Achievement at the 2000 Venice Architecture Biennale, acknowledging the lasting influence of his work.
What are Paolo Soleri’s most important works?
Paolo Soleri’s most important works define a synthesis of architecture, ecology, and urban experimentation, embodied by Arcosanti in Arizona, a living prototype of arcology that tests compact city design; Cosanti in Paradise Valley, his experimental studio and foundation where earth-cast domes and apses shaped a construction approach; the Solimene Ceramics Factory in Vietri sul Mare, a concrete-and-ceramic façade industrial building merging craft and modernism; the Paolo Soleri Amphitheater in Santa Fe, an open-air stage embedded in desert terrain; and the Soleri Bridge and Plaza in Scottsdale, a late civic work integrating solar alignment, steel pylons, and earth-cast art panels into a single environmental statement.
01. Arcosanti
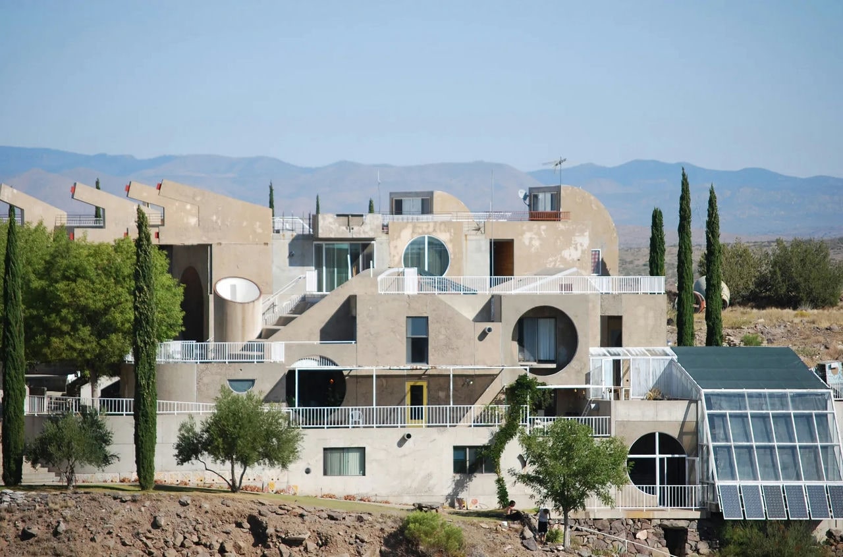
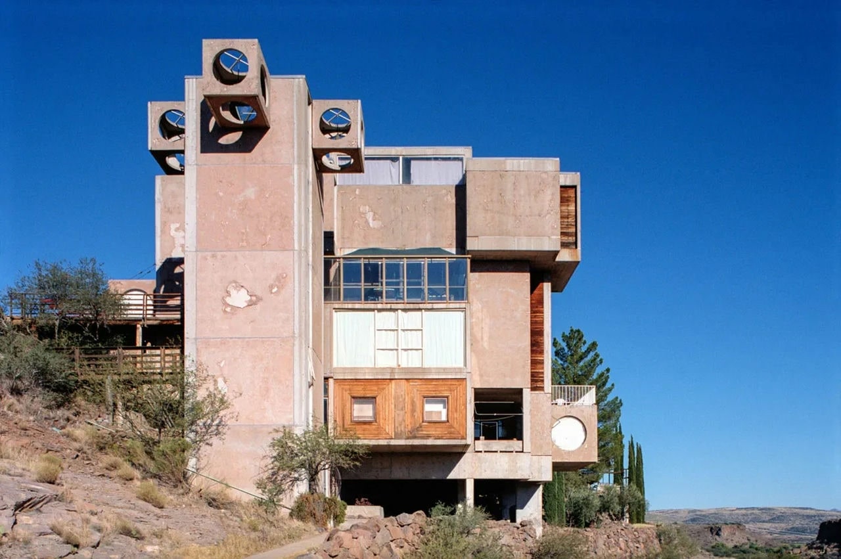
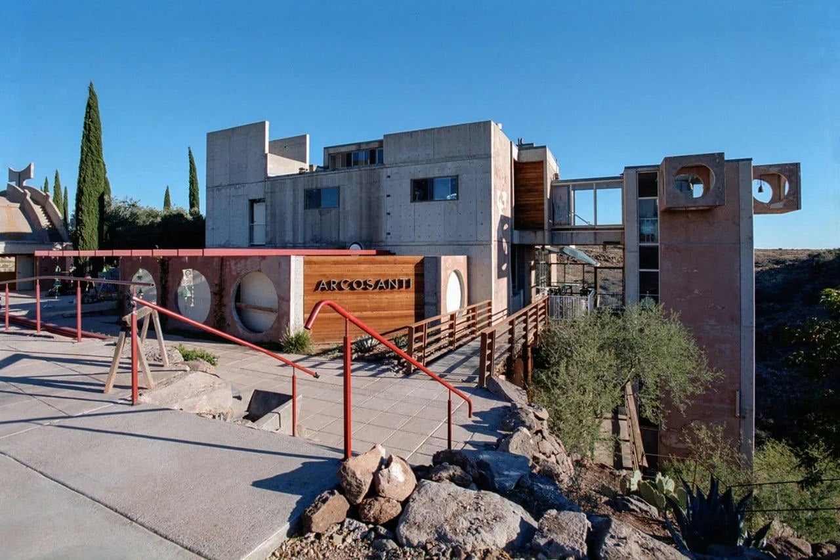
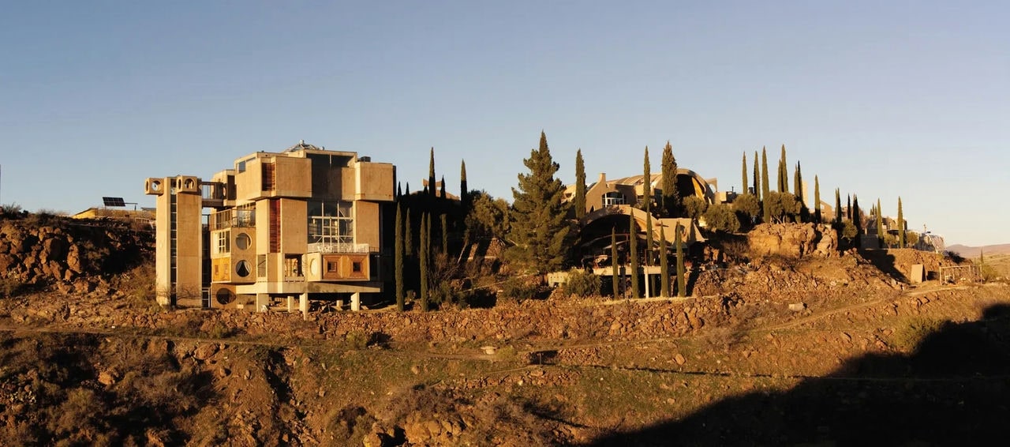
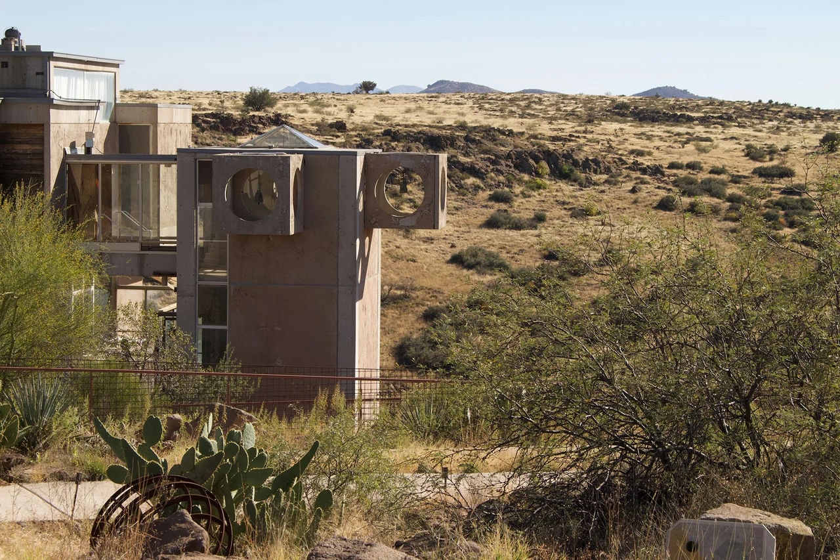
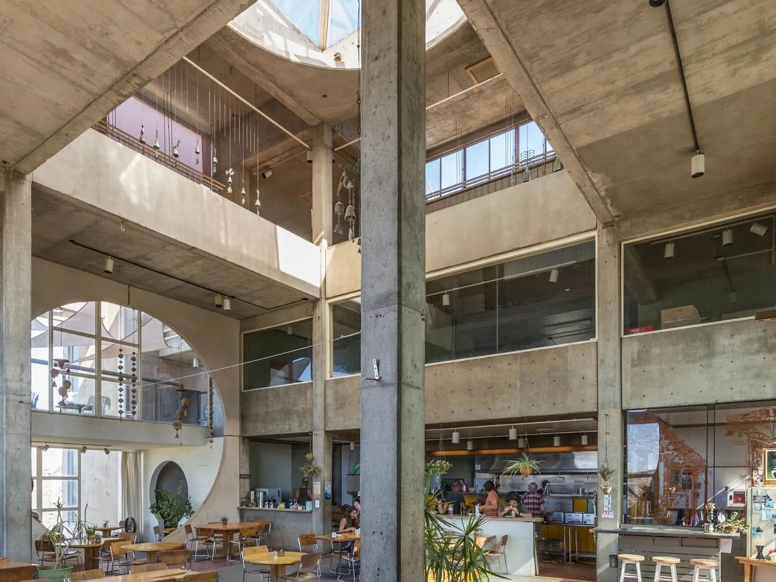
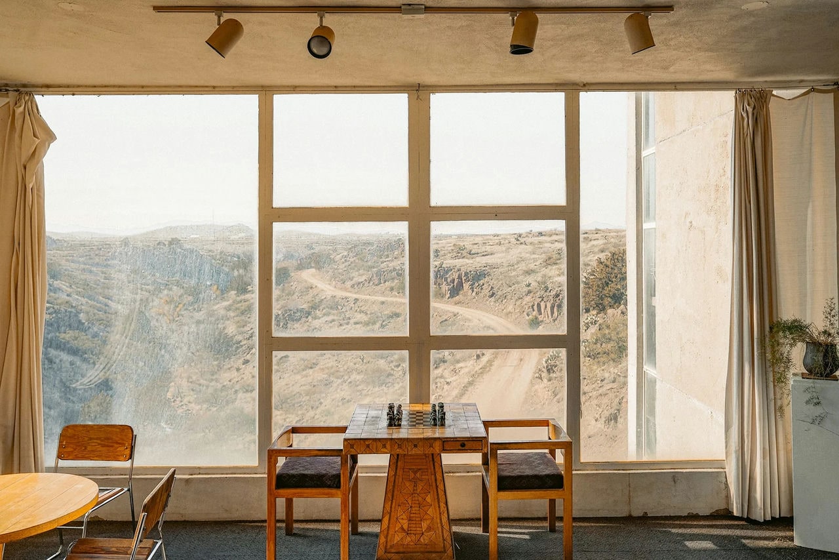
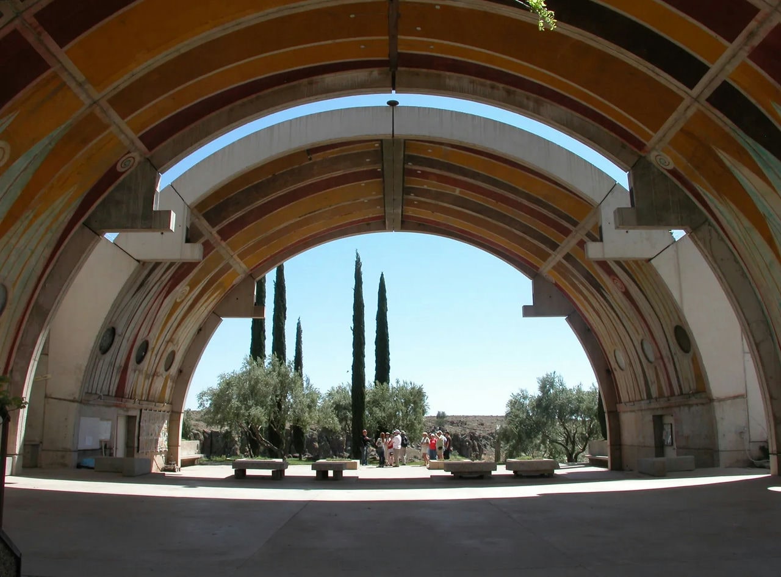
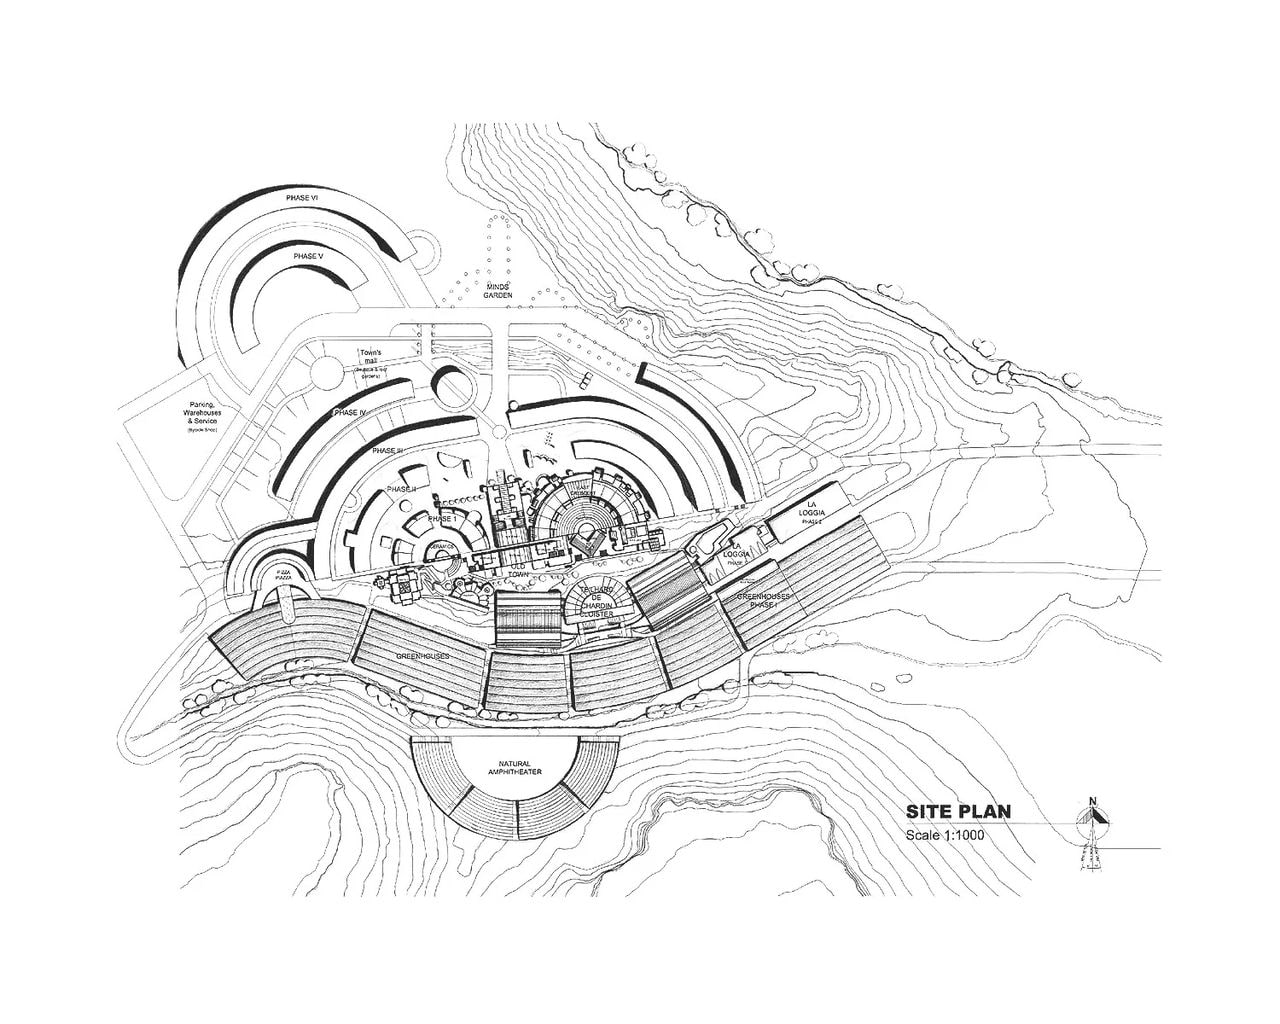
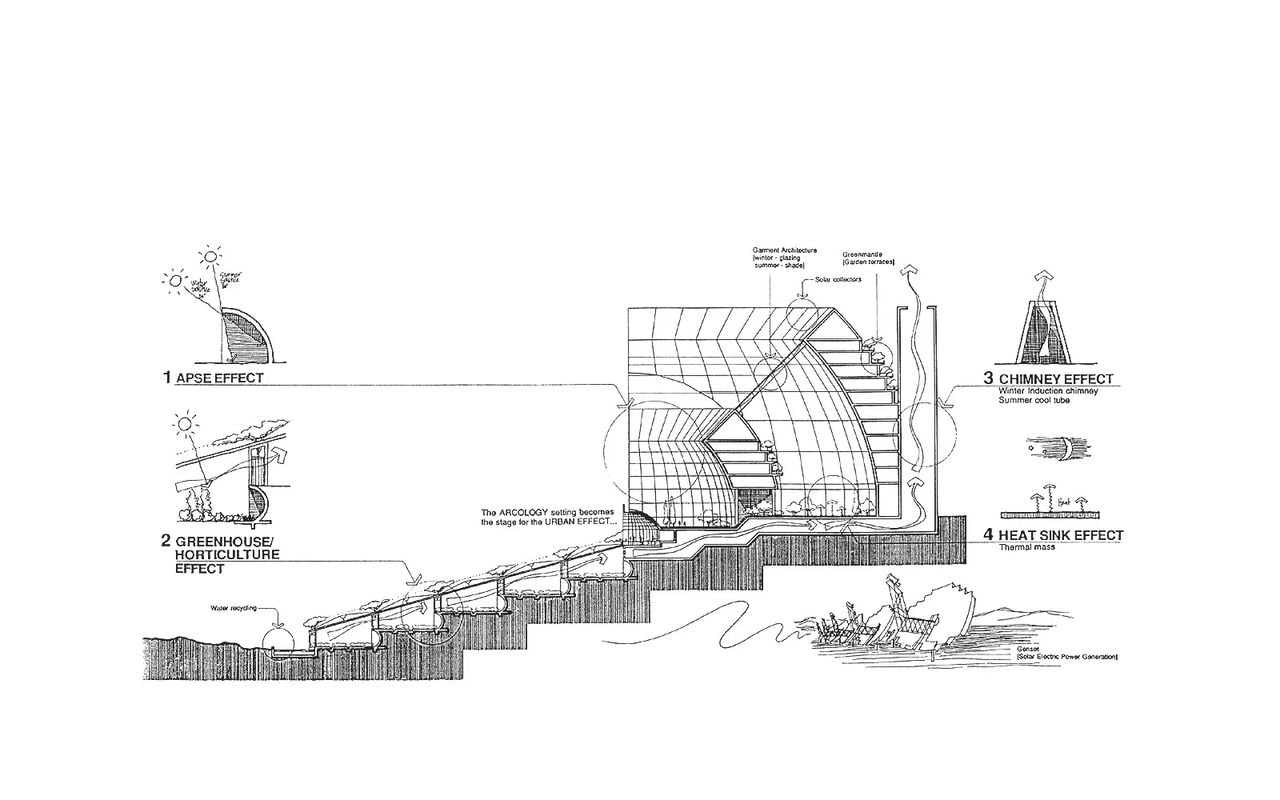
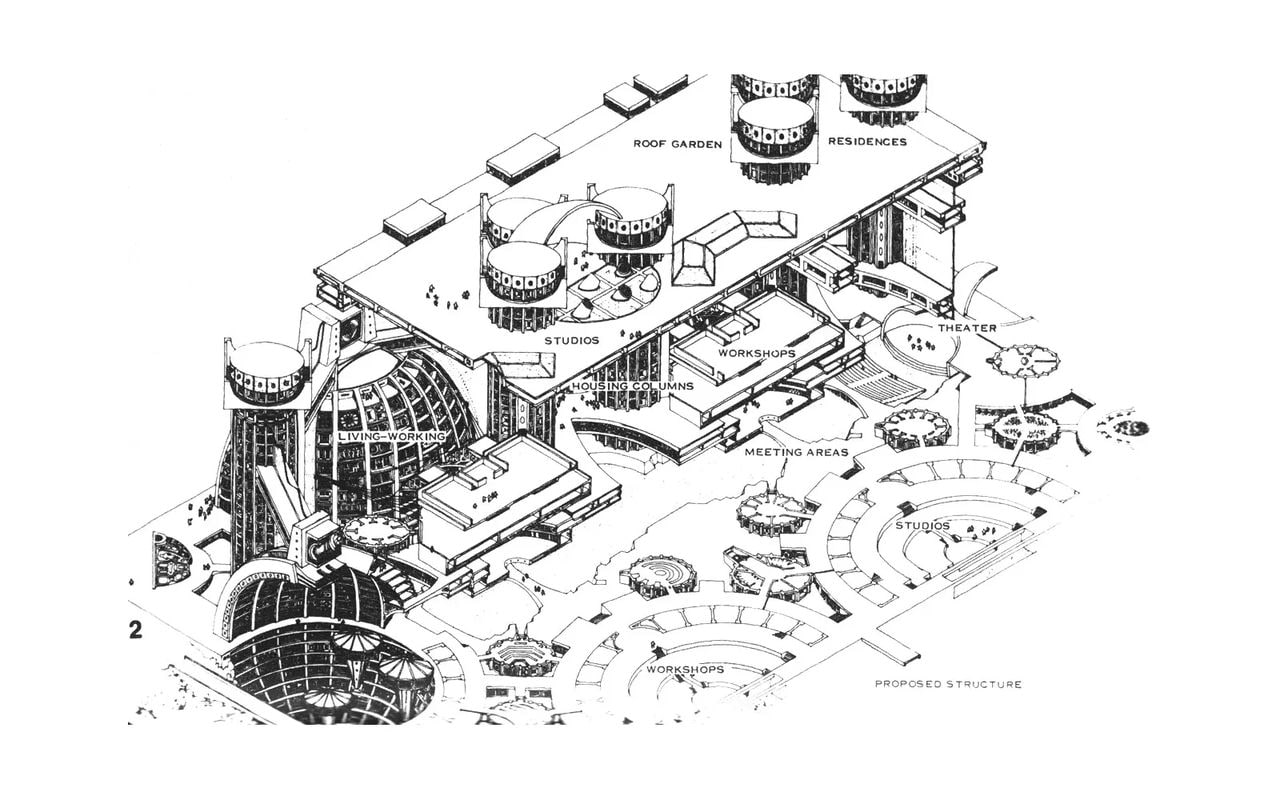
Arcosanti, located near Mayer, Arizona, is an experimental town and arcology prototype designed by Paolo Soleri as a living laboratory for his urban ideas. It is not a single building but a cluster of architectonic structures forming a self-contained micro-city in the high desert. Construction began in 1970 and has continued in phases over several decades, with the main structures built during the 1970s and 1980s. The site occupies roughly 860 acres overlooking the Agua Fria River canyon and remains under gradual development. Conceived as a planned urban community, Arcosanti was intended to integrate living, working, and communal spaces for thousands of residents according to Soleri’s arcology principles. The complex includes apartments, communal kitchens, workshops, a foundry, greenhouses, and an outdoor amphitheater, all organized within a compact, walkable layout. The design is architectural and experimental, combining architecture and ecology through concrete apses and vaults open to the environment, multi-level dwellings, and integrated agriculture to demonstrate sustainable high-density living. Architecturally, it combines a Brutalist material honesty with organic forms shaped by the sun’s path and desert topography. Most structures are built from cast-in-place concrete formed using Soleri’s silt-casting technique, where concrete is poured over earth berms and excavated after curing to create thin-shell vaults. Local sand and gravel are mixed into the concrete, and pigments tint the surfaces to harmonize with the landscape. Glass and steel rebar are used structurally, while Soleri’s bronze and ceramic wind-bells appear throughout, adding a craft dimension to what remains a demonstration of innovative, site-specific concrete construction.
02. Cosanti
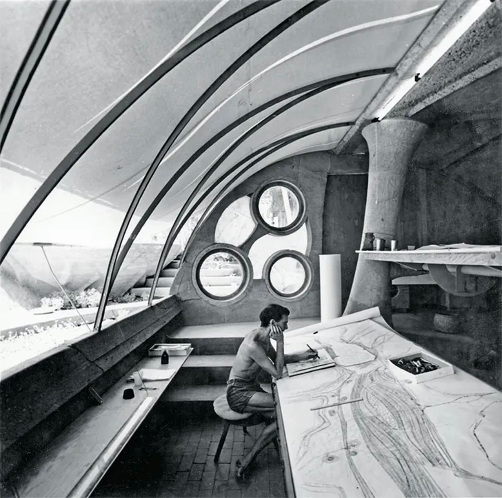
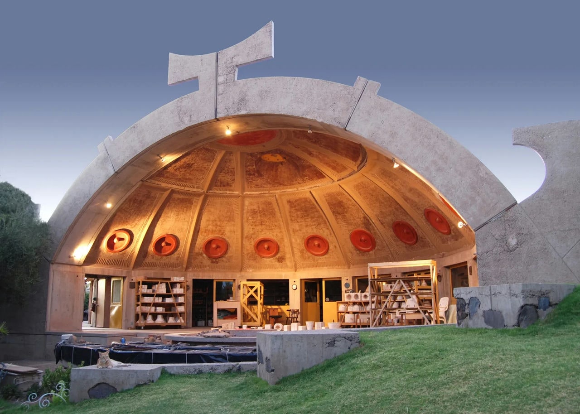
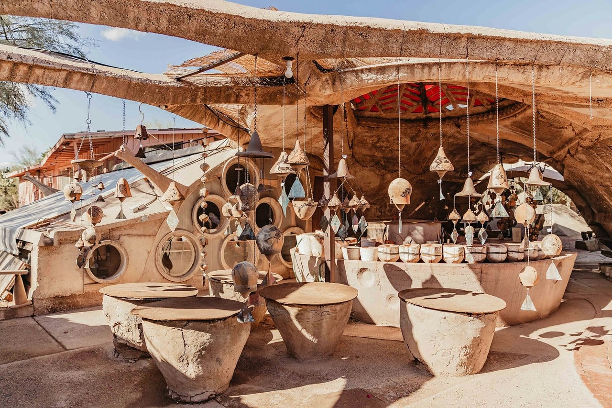
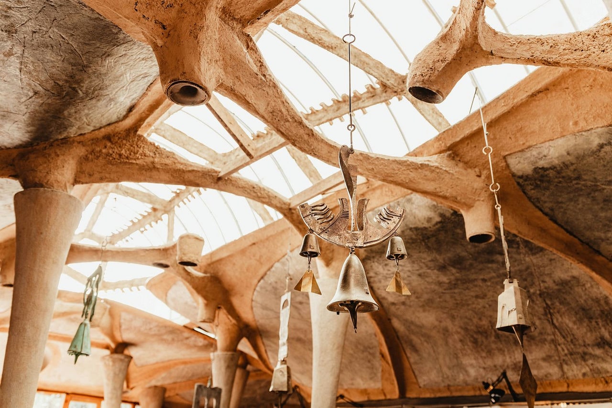
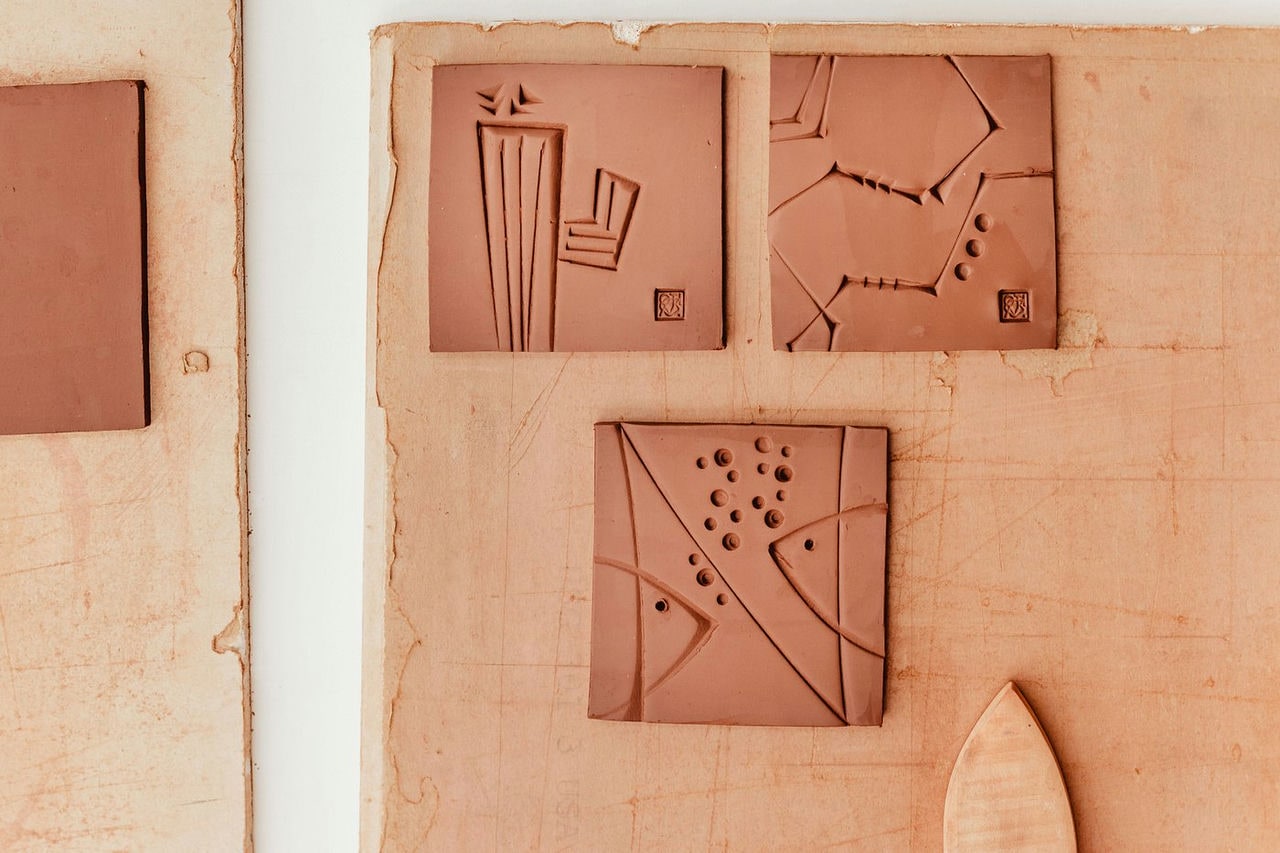
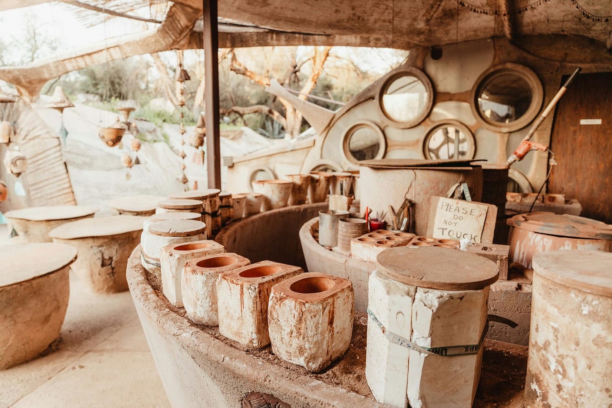
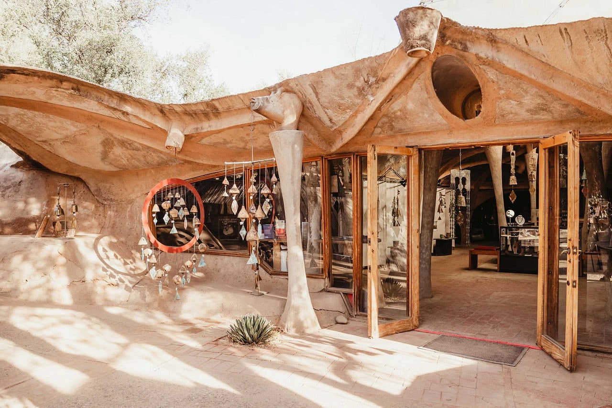
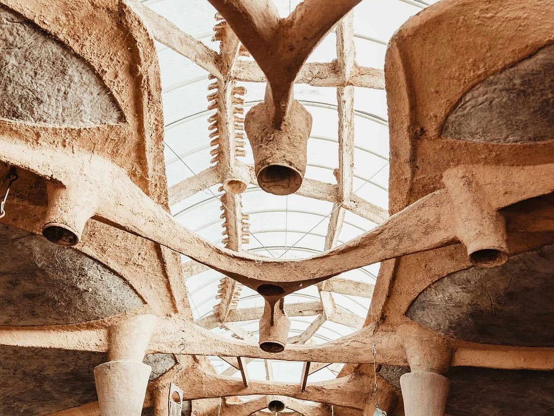
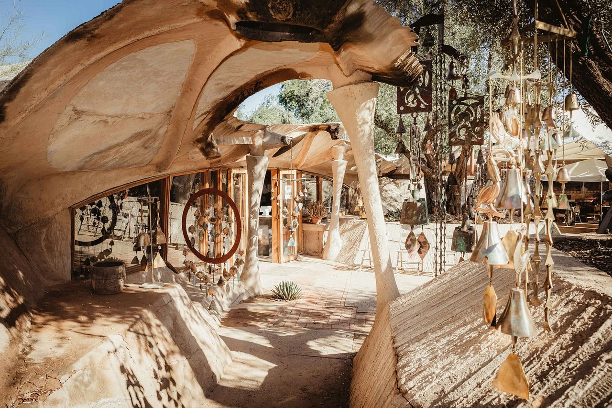
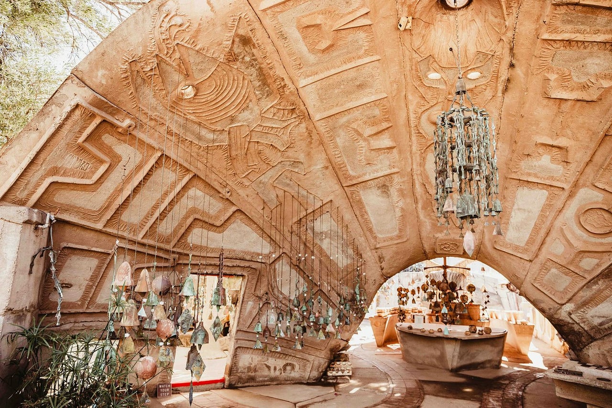
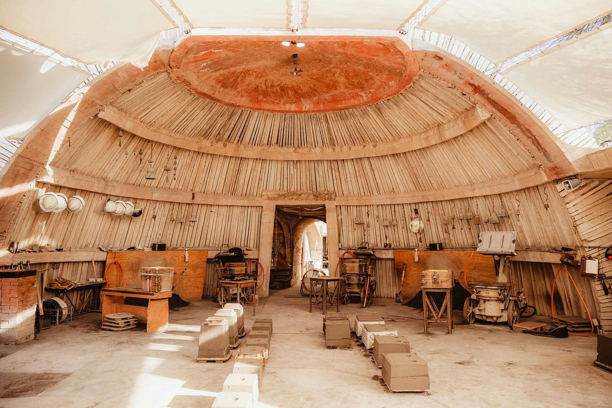
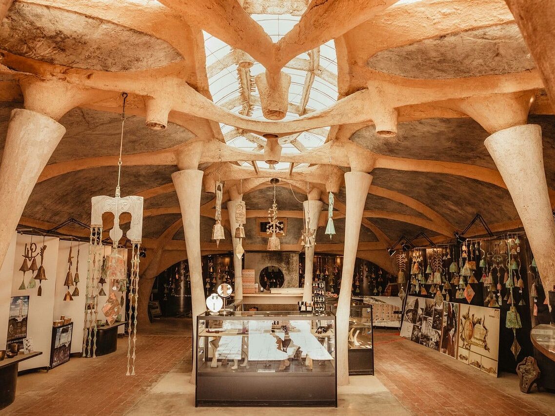
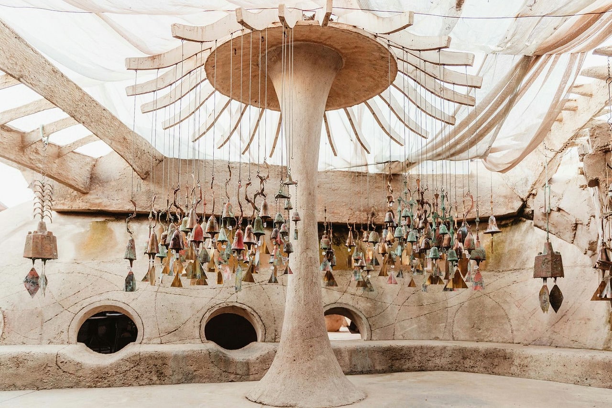
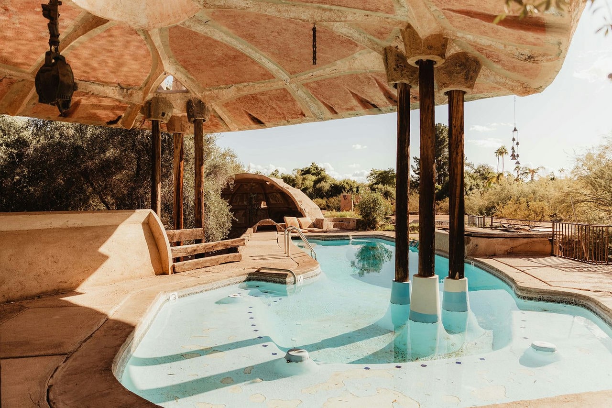
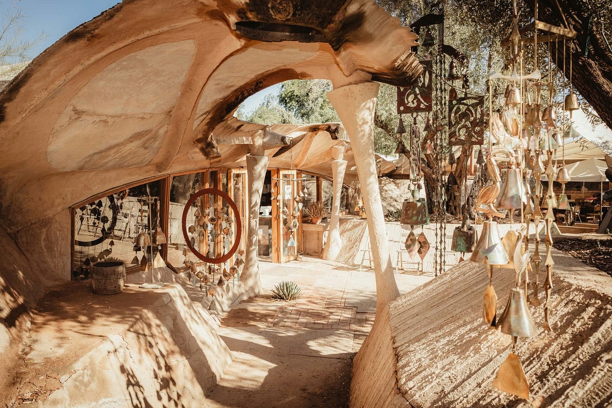
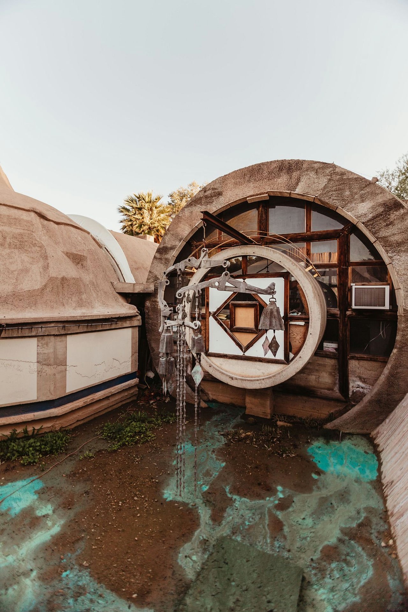
Cosanti, located in Paradise Valley, Arizona, is Paolo Soleri’s original architectural studio, residence, and workshop campus, which later became the headquarters of the Cosanti Foundation. It is a collection of experimental structures rather than a single building, serving as a laboratory for Soleri’s early ideas and the production site for his bronze and ceramic wind-bells. Soleri began constructing Cosanti in 1956 after settling in Arizona, and work continued through the 1960s and 1970s as he explored new forms and construction methods. Many of the distinctive vaulted spaces, including the Earth House, the South Apse, and the foundry, were completed by the mid-1960s. He continued modifying and expanding the site throughout his life, adding new elements up to 2013. The complex occupies a five-acre parcel that was once desert farmland and is now recognized as an Arizona Historic Place for its architectural significance. Cosanti functions as a hybrid of home, studio, and educational workshop, combining residential quarters, foundries, kilns, and exhibition areas. Architecturally, it represents experimental organic design with a focus on environmental adaptation. Soleri employed sunken courtyards, semi-subterranean spaces, and large apses open to the south for passive solar gain. Many structures are partially buried and covered with earth berms for insulation, forming earth-integrated architecture that stabilizes temperature in the desert climate. The buildings are constructed primarily of reinforced concrete shaped through Soleri’s earth-casting method, where concrete is poured over mounded soil and excavated after curing to reveal thin-shell domes and vaults. Their surfaces retain the texture of the earth and are often tinted with pigments. Masonry and stone are used in retaining walls and paving, while wood and steel provide structural support in select roofs. Ceramic tiles, mosaics, and Soleri’s distinctive wind-bells are embedded throughout the site, giving Cosanti a tactile, handcrafted quality that merges architecture, art, and landscape into a cohesive whole.
03. Ceramica Artistica Solimene Factory
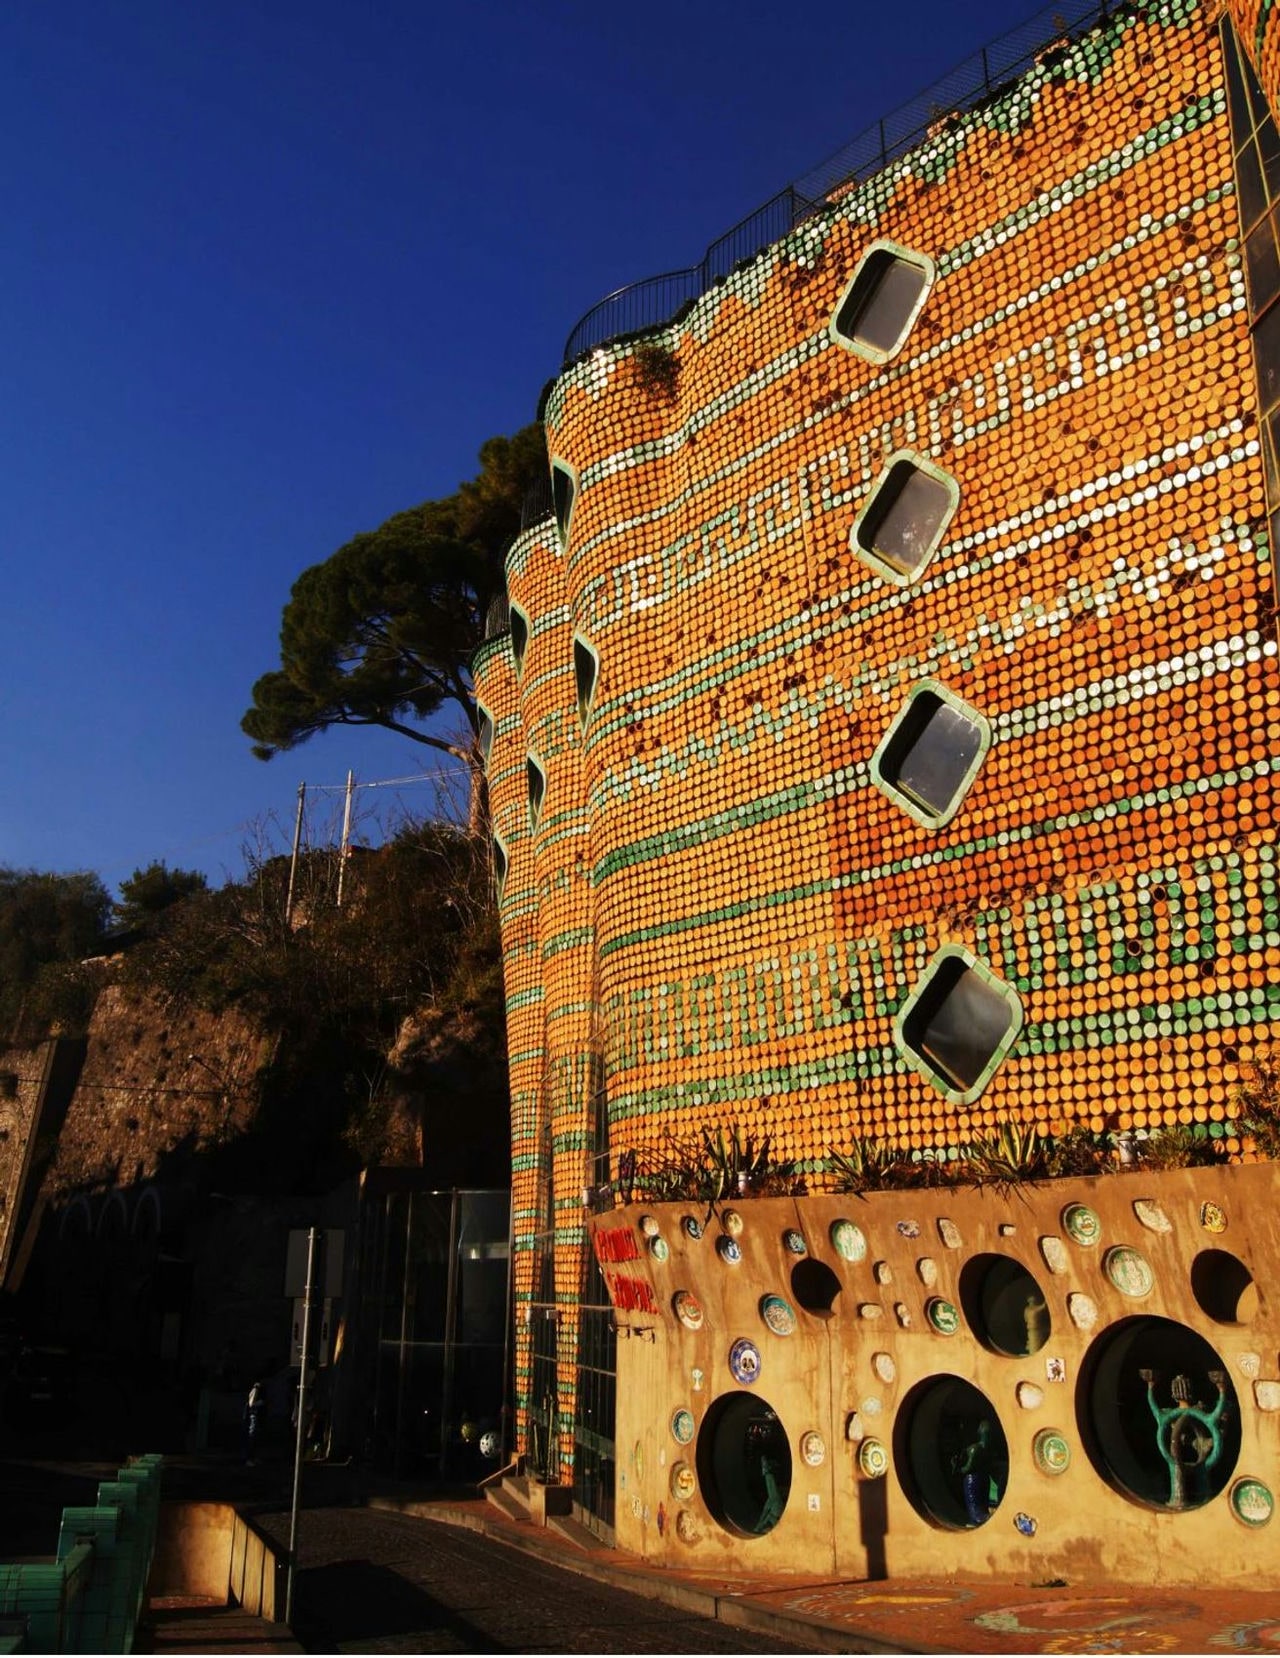
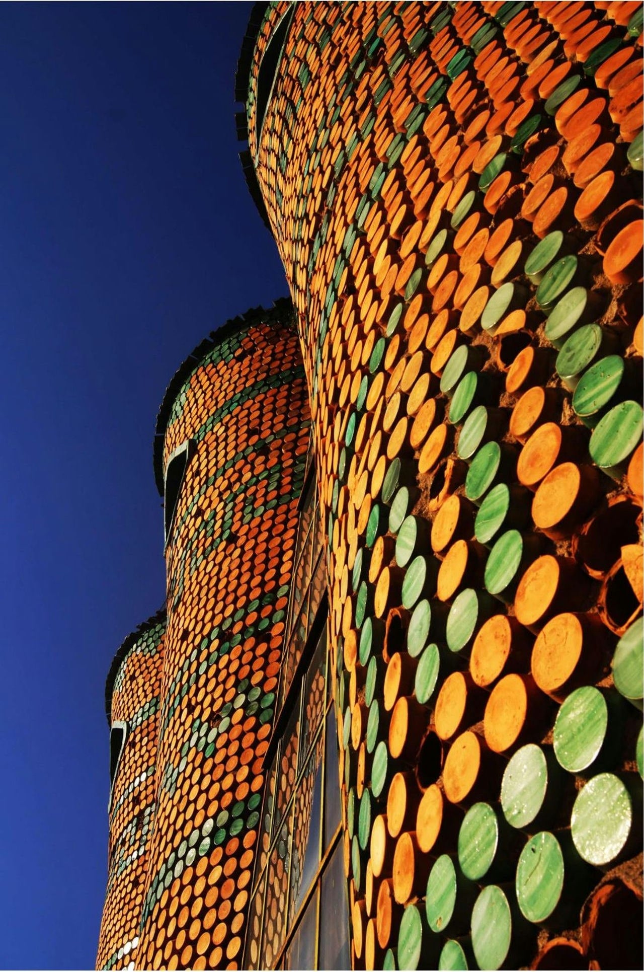
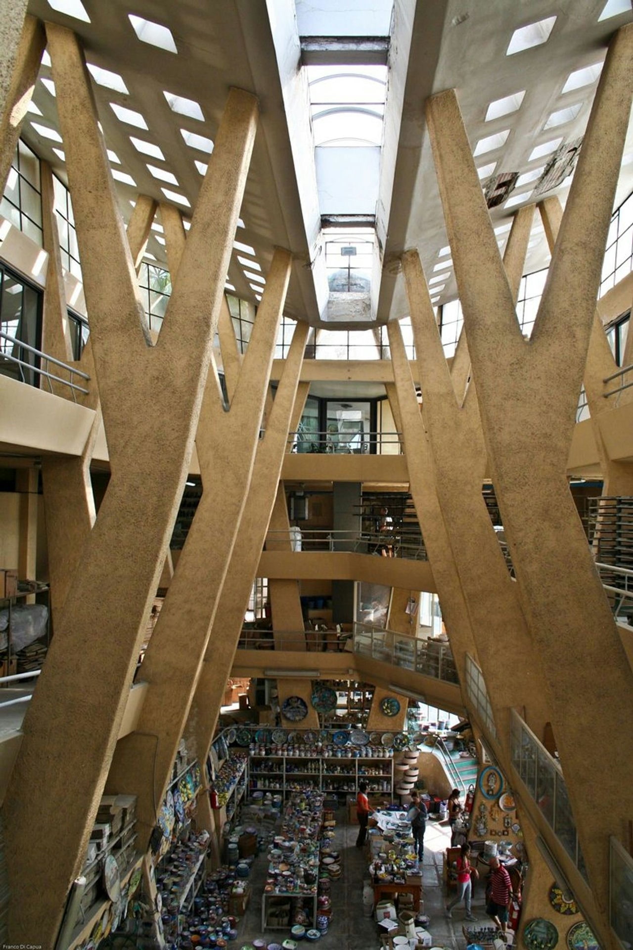
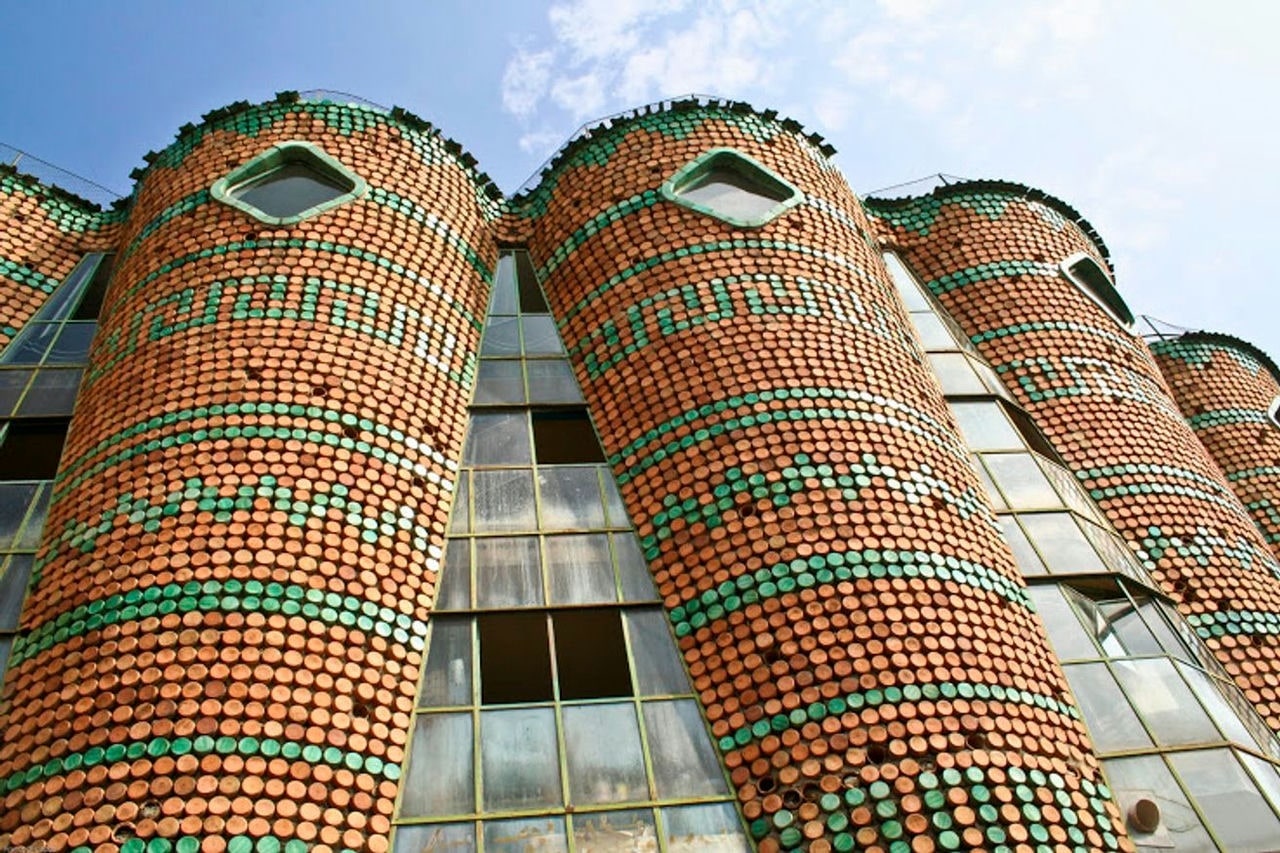
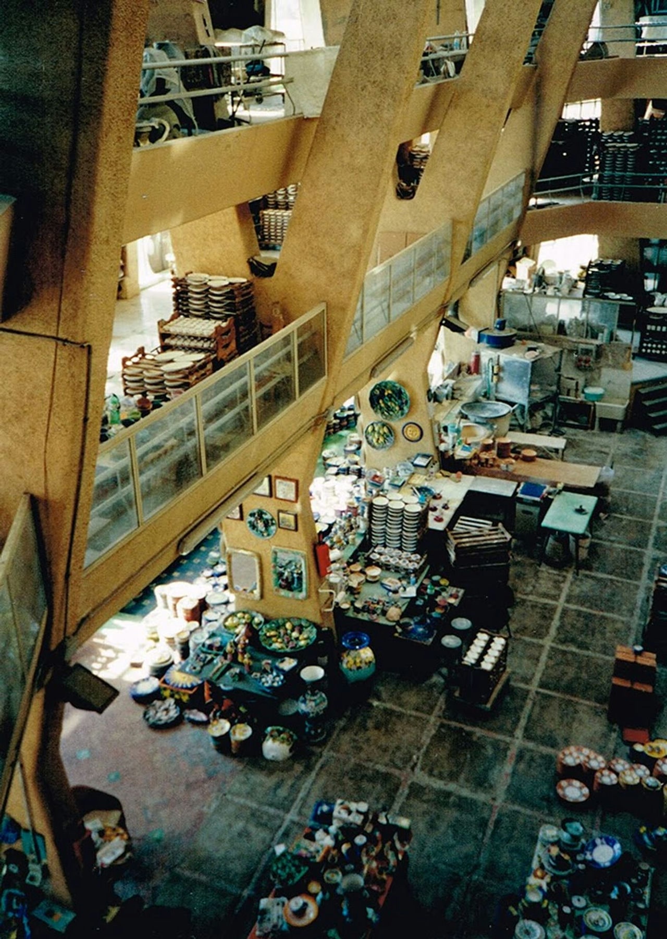
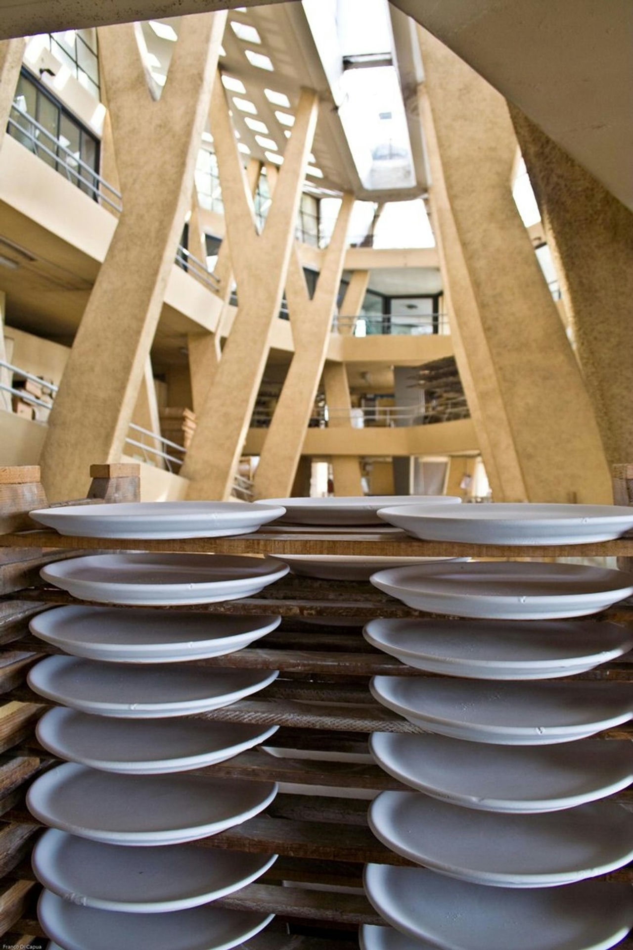
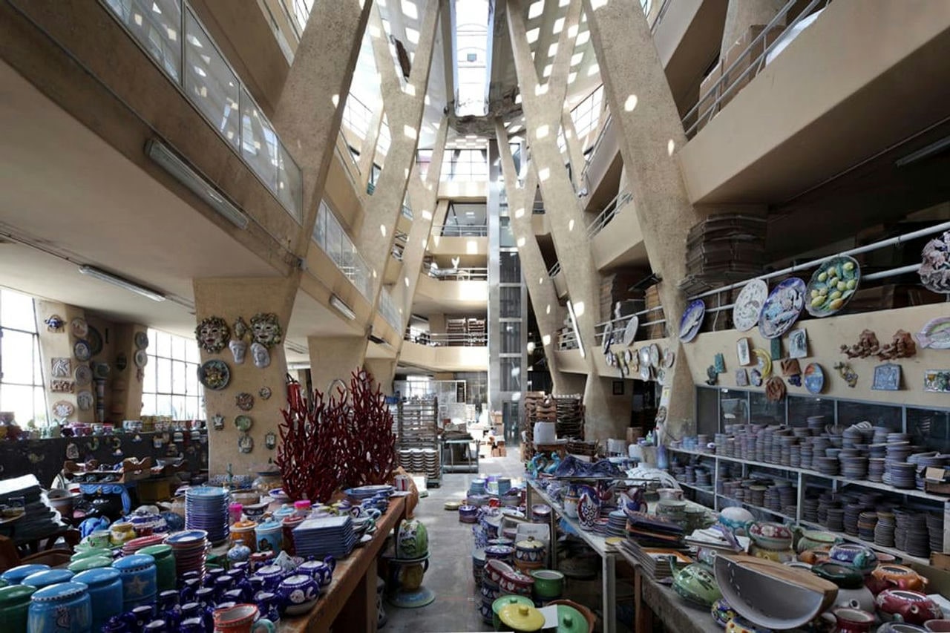
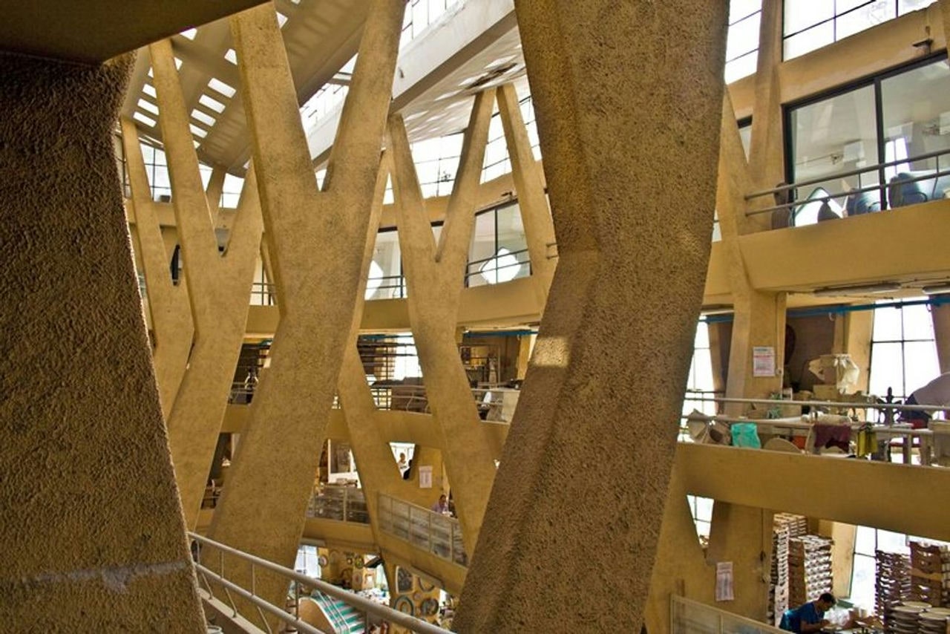
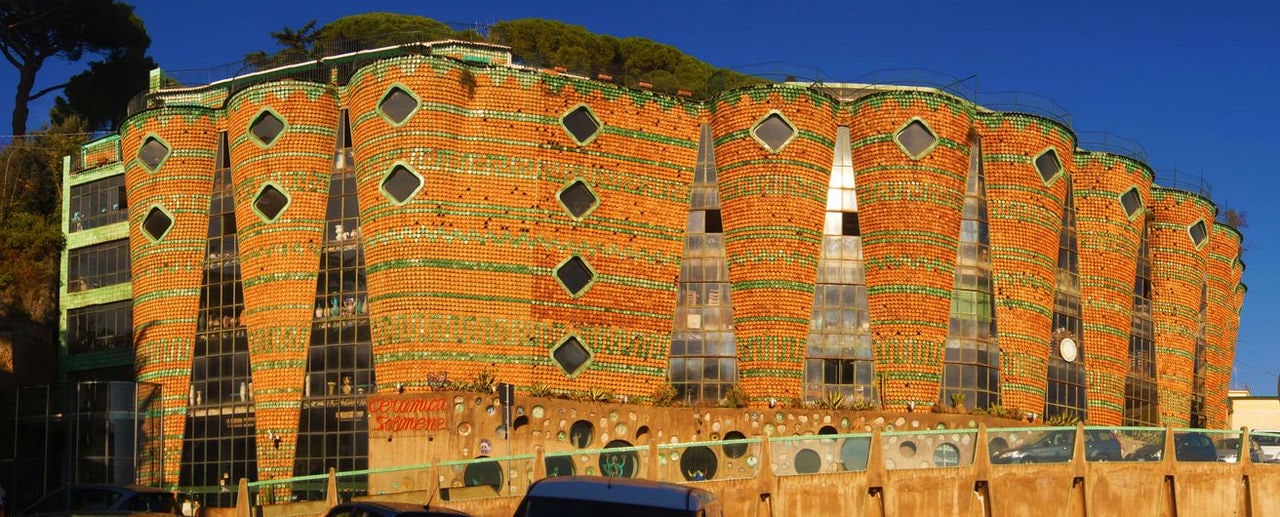
The Solimene Ceramics Factory, located in Vietri sul Mare on Italy’s Amalfi Coast, is a pottery and ceramics manufacturing facility designed by Paolo Soleri and stands as one of his few major works built in Europe. The building houses workshops, kilns, showrooms, and offices for a family-run ceramics enterprise, combining production, display, and residential functions within a single architectural framework. Constructed between 1954 and 1956, the factory officially opened in 1956 after several years of design and on-site supervision by Soleri. Set on a steep hillside overlooking the coastal road, the structure remains an active ceramics workshop and a local architectural landmark. The project functions as an industrial complex with commercial and residential components, uniting manufacturing floors, a showroom, and living spaces into a cohesive whole. Architecturally, it reflects organic modernism infused with regional craft traditions. Soleri gave the façade its distinctive identity by embedding over 16,000 green and terracotta ceramic vessels into reinforced concrete, alternating with glass windows to create a patterned brise-soleil. This ceramic screen both celebrates the building’s purpose and moderates sunlight entering the interiors. Inside, a spiral ramp connects the floors, enabling the efficient movement of people and materials through the production process, a feature often compared to Frank Lloyd Wright’s Guggenheim Museum in New York. The primary structure is reinforced concrete with ceramic and glass components integrated as functional and decorative elements. Concrete provides the frame and floors, while the ceramic modules serve as both cladding and shading devices. The interior surfaces use concrete and ceramic tiles suited to workshop use.
04. Paolo Soleri Amphitheater
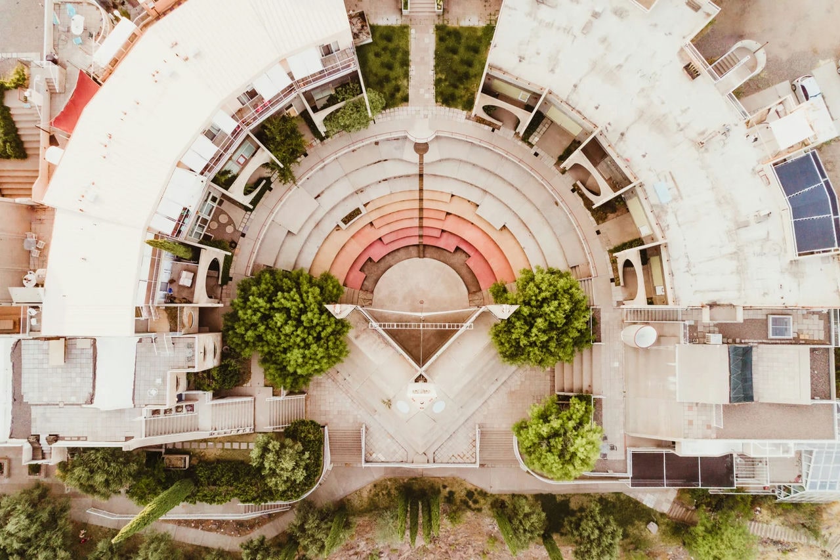
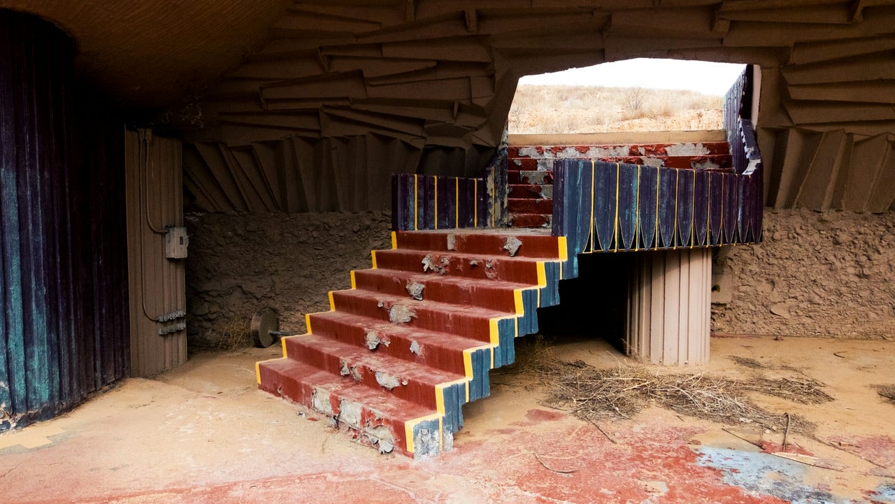
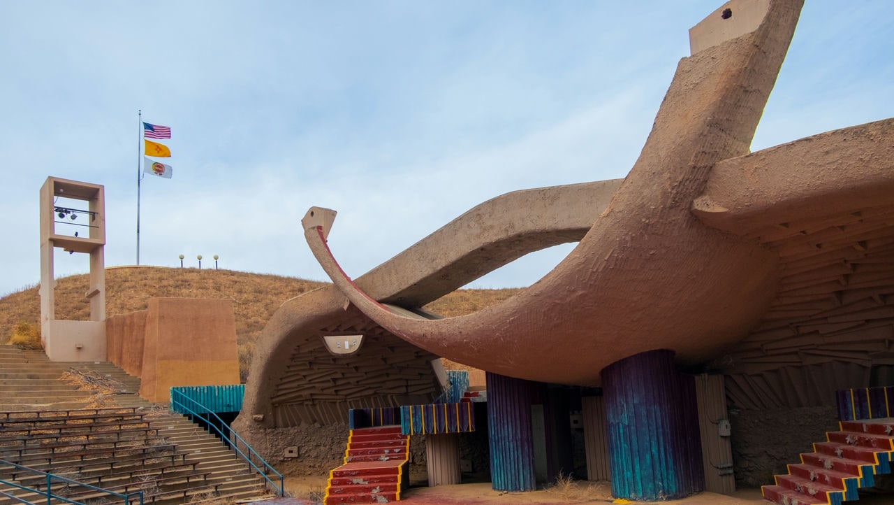
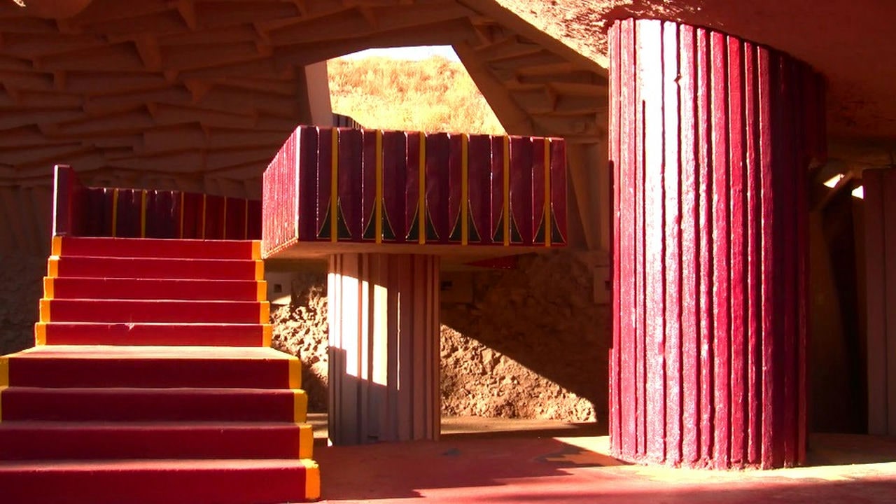
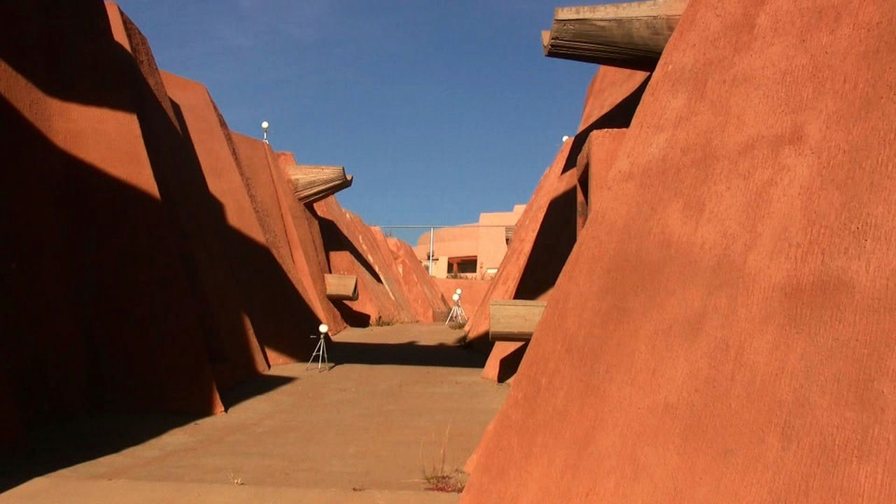
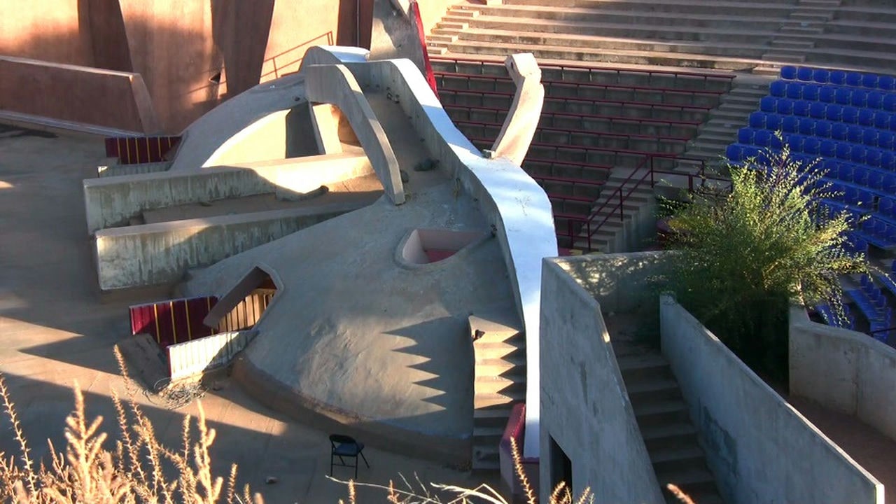
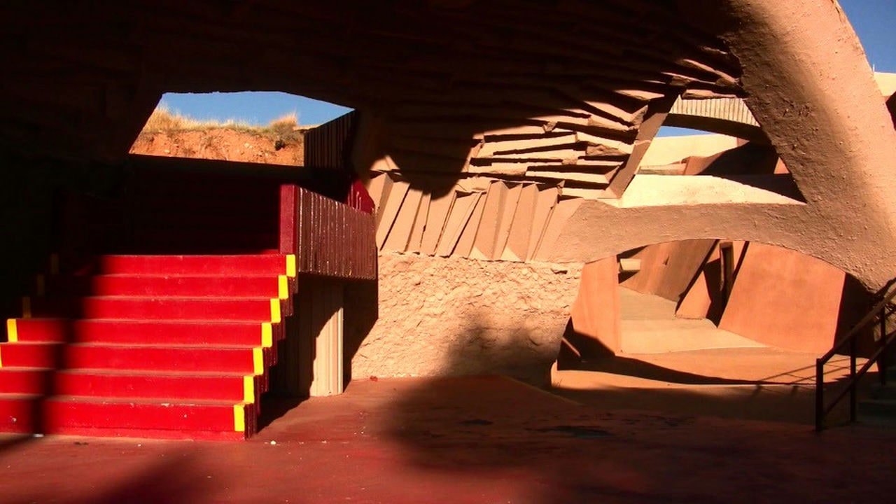
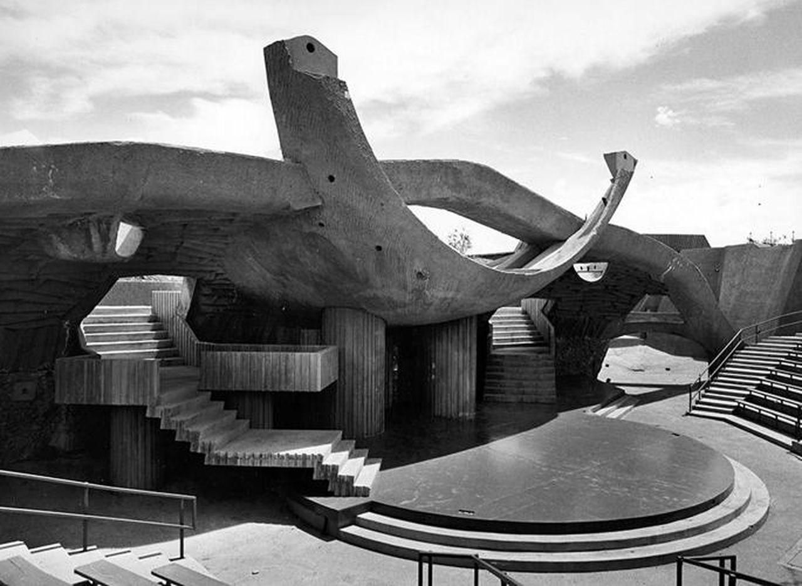
The Paolo Soleri Amphitheater, located in Santa Fe, New Mexico, is an open-air performance venue designed by Paolo Soleri for the Institute of American Indian Arts. Built between 1966 and 1970, it served for decades as a site for concerts, theater, and community ceremonies before closing around 2010, though the structure remains intact. Set in a natural depression on the grounds of the former IAIA campus, the amphitheater was conceived as both an educational and cultural facility. It consists of a stage framed by sweeping concrete forms and earthen seating rising from the desert terrain. The design represents organic, site-specific modernism influenced by Native American spatial traditions and ceremonial spaces. Soleri’s curved, wing-like concrete shells appear to emerge from the ground, echoing the geometry of Pueblo and kiva forms. Using his earth-casting method, Soleri shaped the ground itself to form molds for the amphitheater’s curvilinear walls and vaults, producing a continuous fusion of architecture and landscape. The structure is built almost entirely of reinforced concrete with sculpted, textured surfaces resembling eroded stone. The seating bowl is primarily earthen, stabilized with concrete retaining edges. Exposed concrete tinted by local sand dominates the material palette, and no glass or steel canopies interrupt the open-sky space. The result is a monolithic, land-art form expressing Soleri’s pursuit of architecture integrated with its desert environment.
05. Soleri Bridge and Plaza
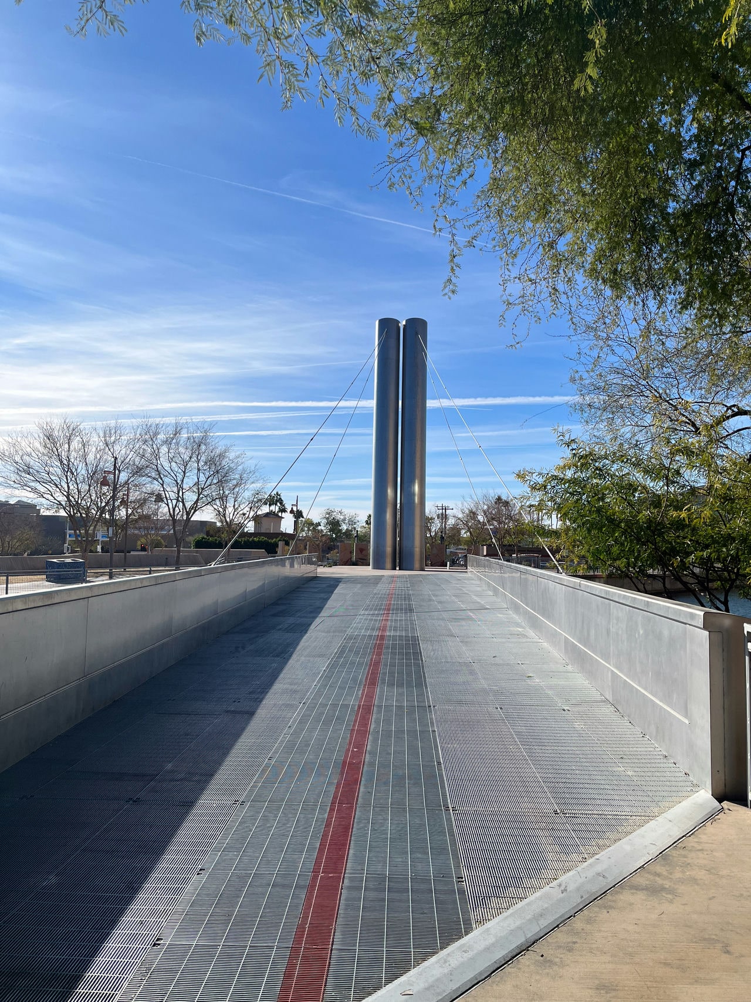
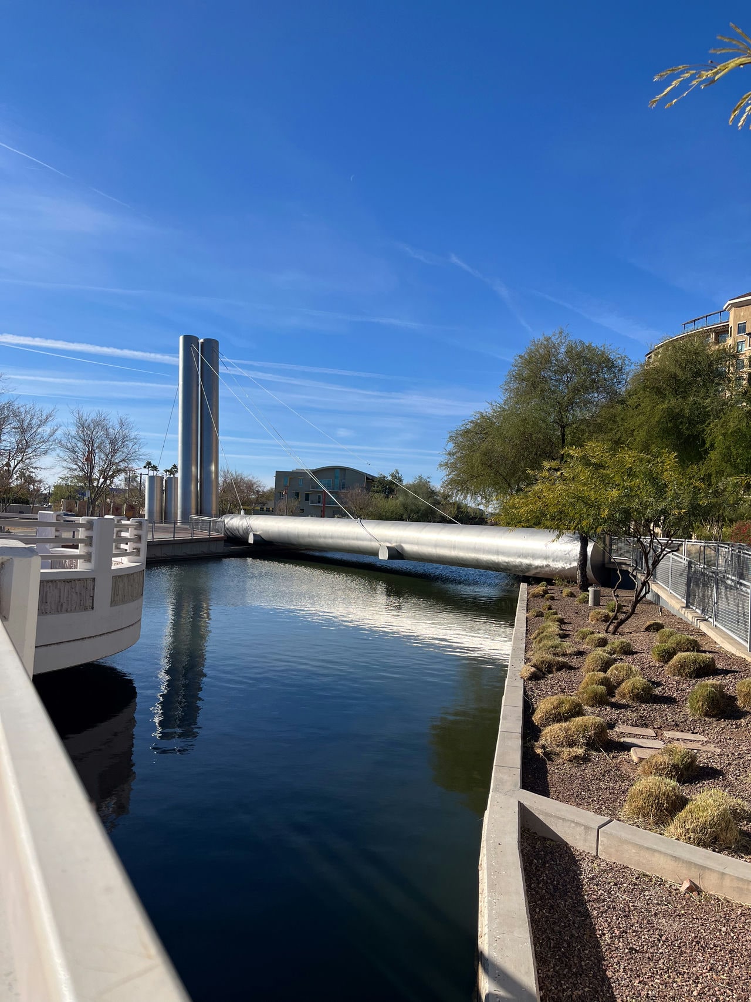
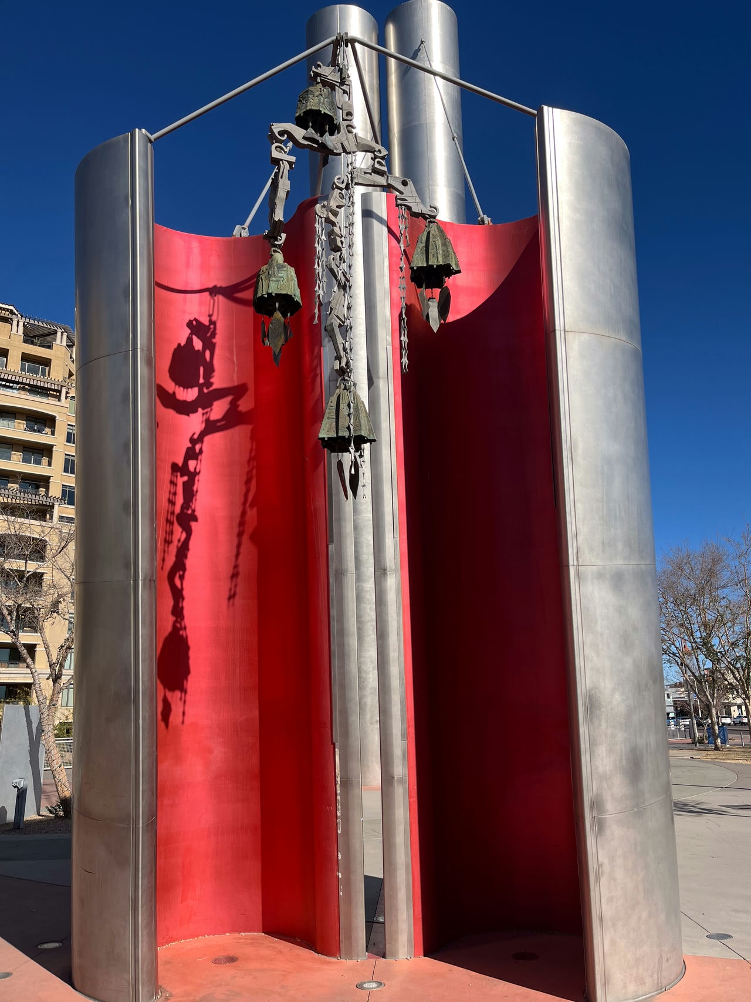
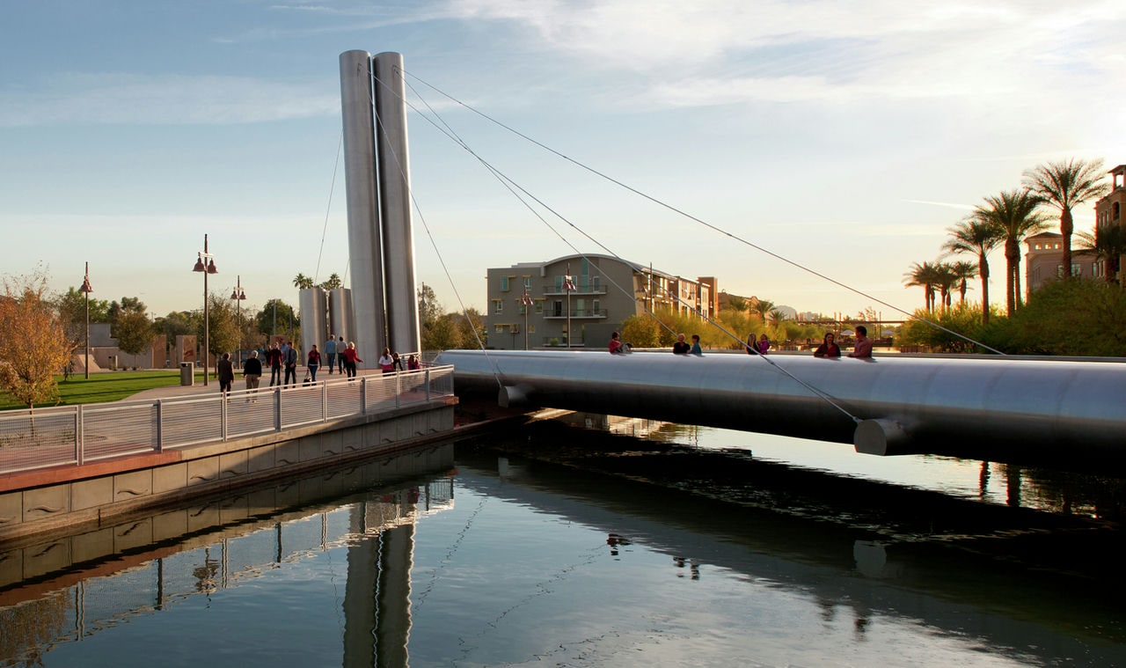
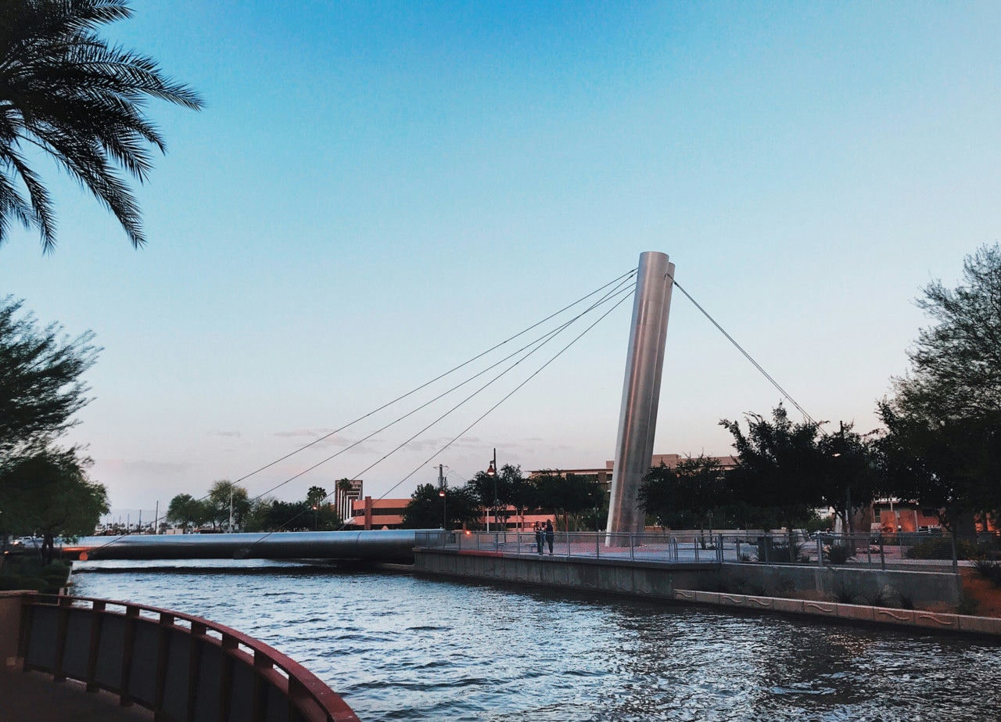
The Soleri Bridge and Plaza in downtown Scottsdale, Arizona, is a pedestrian bridge and civic plaza designed by Paolo Soleri as both infrastructure and environmental art. Completed in December 2010, it spans the Arizona Canal at the Scottsdale Waterfront and was conceived as one of Soleri’s final built works, realized when he was in his nineties after decades of planning and advocacy. The project functions as a pedestrian link and public gathering space, combining engineering precision with symbolic design. Central to the concept is a solar calendar: two slender, 64-foot steel pylons align along a north–south axis, allowing sunlight to pass directly between them at solar noon. On the summer solstice, no shadow falls between the pylons, while on the winter solstice the shadows extend across the plaza, turning the bridge into a functioning gnomon that visualizes the sun’s seasonal movement. A red line on the pavement traces this light path, reinforcing its celestial alignment. The bridge’s form is minimalist, composed of a steel and concrete truss deck that narrows toward one end. The adjoining plaza continues Soleri’s handcrafted vocabulary with ten monolithic earth-cast concrete panels arranged as sculptural walls and a bronze wind-bell—the Goldwater Bell—cast by Soleri in 1969. These panels were created using soil molds and pigment stains, linking the work to the techniques pioneered at Cosanti and Arcosanti. The combination of steel, concrete, and handcrafted elements unites industrial precision with artisanal expression, making the project both functional infrastructure and a physical summary of Soleri’s lifelong synthesis of architecture, ecology, and craft.
How did Paolo Soleri contribute to architecture?
Paolo Soleri’s contributions to architecture are theoretical in scope and limited in built work, yet they have had a lasting influence on architectural thinking. His central contribution is the concept of arcology architecture combined with ecology, which expanded the field of urban design by proposing compact cities as a response to suburban sprawl and environmental degradation. Decades before sustainability entered mainstream discourse, Soleri advanced principles of energy and resource efficiency in urban planning: his designs maximized land use, minimized dependence on automobiles, and integrated agriculture and open space within urban form. Through Arcosanti and his unbuilt arcology studies, he demonstrated that architecture could address entire ecological systems rather than isolated structures, influencing architects and planners to treat environmental context as foundational to design. Soleri also developed construction methods such as silt-casting (earth-forming), which informed alternative approaches to organic structures. His use of passive solar strategies and earth sheltering at Cosanti and Arcosanti prefigured later sustainable design practices. Educationally, Soleri established a workshop-apprenticeship model through which thousands of students gained direct construction experience on his sites, spreading his experimental, collaborative methods internationally as the “Arcosanti alumni.” His writings and lectures linked architecture to ethics and spirituality, influenced by Pierre Teilhard de Chardin, urging reflection on the moral and social role of design beyond technical and aesthetic concerns. Though his built output was small, Soleri’s theoretical and pedagogical work shaped discussions on ecological urbanism, megastructures, and resilient city design.
What awards and honors has Paolo Soleri received?
Paolo Soleri received awards and honors for his contributions to architecture, design, and planning. These include:
- AIA Gold Medal for Craftsmanship (1963) – Awarded by the American Institute of Architects for the quality of Soleri’s craftsmanship related to his early works.
- Guggenheim Fellowship (1964) – Granted to support Soleri’s research in architecture and urban design.
- Gold Medal, World Biennale of Architecture, Sofia (1981) – Presented by the International Academy of Architecture in Bulgaria, acknowledging his influence on global architectural thought.
- Silver Medal, Académie d’Architecture, Paris (1984) – Recognition by the French academy for contributions to international architectural culture.
- Golden Lion for Lifetime Achievement, Venice Biennale (2000) – Awarded at the Venice Architecture Biennale (Leone d’Oro) for his work in arcology and urban innovation.
- Cooper-Hewitt National Design Award for Lifetime Achievement (2006) – Recognition by the Smithsonian’s design museum for integrating architecture, ecology, and craft over six decades.
- Honorary Fellow of the Royal Institute of British Architects (1996) – Honorary fellowship by the UK’s RIBA, acknowledging his impact on world architecture.
Paolo Soleri was also honored with honorary doctorates from institutions including the Rhode Island School of Design in 2006 and the University of Palermo in 2001.
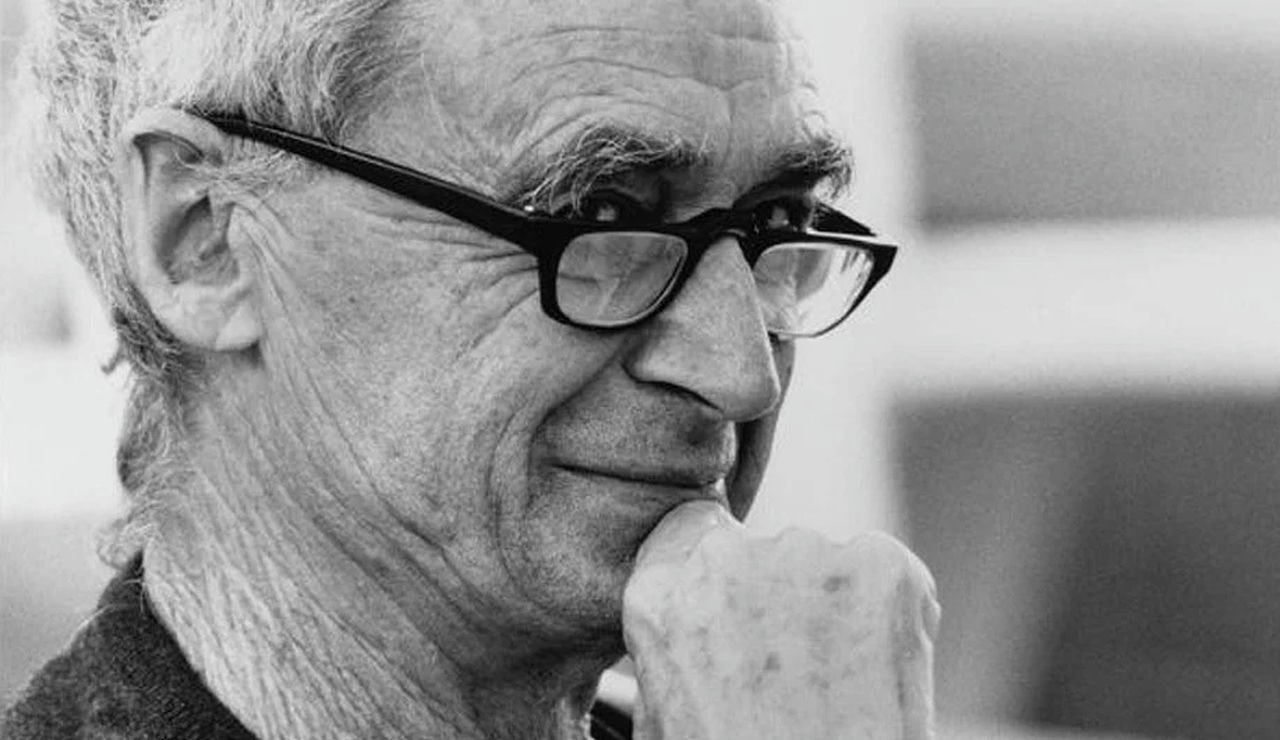
Did Paolo Soleri change the architecture industry?
Paolo Soleri did not alter the architecture industry directly or immediately; his ideas were too experimental to be widely adopted during his lifetime. He did, however, reshape architectural thinking about ecological urbanism and compact city design. Through the concept of arcology, Soleri urged architects and planners to address ecology, density, and resource use long before sustainability became a central discipline concern. His vision of pedestrian-oriented, high-density habitats contrasted sharply with mid-century suburban models, yet recent decades have seen growing alignment with these principles in transit-oriented and mixed-use urban development. Soleri’s influence appears in large-scale projects that consider environmental footprint and density. The renewed interest in vertical cities, megastructures, and self-sufficient eco-communities reflects ideas first articulated in his early arcology work. Firms developing high-density ecological urban districts, such as Masdar City and other “city of the future” prototypes, often operate on principles parallel to Soleri’s. His integration of architecture, art, and communal living at Arcosanti anticipated current mixed-use and socially integrated design models. Though Soleri built a few structures, he transformed the architectural mindset by demonstrating that architecture must operate within long-term human–environment systems. His theories now inform architectural education, and his emphasis on density and sustainability remains part of contemporary urban discourse.
Was Paolo Soleri ever controversial in any way?
Paolo Soleri’s career and legacy were marked by both criticism and controversy. One area of debate concerned the practicality and realization of his projects. Arcosanti, despite its ambition, never reached the self-sustaining population Soleri envisioned, housing only about 150 residents at its peak instead of the planned 5,000. Critics noted that after decades of construction, the project remained incomplete, raising doubts about the viability of Soleri’s utopian ideals. Within the architectural community, some regarded Arcosanti as naive or impractical for large-scale urban application. Its dependence on volunteer labor and independence from conventional planning institutions also drew criticism, with detractors characterizing it as an isolated experiment rather than a scalable model for urban development. More serious controversy arose in 2017 when Soleri’s daughter, Daniela Soleri, publicly accused him of incestuous sexual abuse during her adolescence. She described the abuse in detail and stated that members of Soleri’s circle were aware but remained silent. The Cosanti Foundation acknowledged the allegations and expressed support for survivors, implicitly validating her account. This revelation prompted widespread reassessment of Soleri’s legacy, particularly in the context of his public advocacy for humane, ethical communities. The contradiction between his philosophy and personal misconduct led institutions and collaborators to re-evaluate their association with his work. Discussions about Arcosanti and Soleri’s influence have since had to reconcile this enduring ethical rupture with his contributions to architectural experimentation and ecological thought.
Who are the most famous architects in modern history besides Paolo Soleri?
Aside from Paolo Soleri, Frank Lloyd Wright, Le Corbusier, and Frank Gehry are among the most influential architects in modern history whose designs reshaped the field. Frank Lloyd Wright (1867–1959) was an American architect who pioneered organic architecture and the Prairie School, transforming twentieth-century design in the United States. Wright designed works such as Fallingwater (1935), a residence built over a waterfall in Pennsylvania, and the spiral-form Solomon R. Guggenheim Museum (1959) in New York. His philosophy of integrating buildings with natural surroundings and open-plan spatial organization defined modern residential architecture and influenced architects worldwide. Le Corbusier (Charles-Édouard Jeanneret, 1887–1965) was a Swiss-French architect and a leading figure of the International Style. He formulated the “Five Points of Architecture” and created landmarks, including Villa Savoye (1929) in France and the city plan for Chandigarh (1950s) in India. Le Corbusier’s emphasis on functionalism, reinforced-concrete expression, and systematic urban planning set a model for mid-century design globally. Frank Gehry (born 1929) is a Canadian-American architect recognized for his deconstructivist and sculptural approach to form. Projects such as the titanium-clad Guggenheim Museum Bilbao (1997) in Spain and the Walt Disney Concert Hall (2003) in Los Angeles exemplify his use of curvilinear geometry and unconventional materials to merge artistic experimentation with architectural function.
What did Paolo Soleri mostly design?
Rather than a large portfolio of conventional buildings, Paolo Soleri focused on a limited number of experimental works that explored architecture as an ecological and social system. His projects can be grouped into several typologies:
- Arcological Urban Projects: Soleri is most associated with the design of arcologies—self-contained, sustainable urban prototypes. His principal work, Arcosanti, along with unbuilt studies such as Mesa City and Two Suns, represents this typology. These projects functioned as urban design models integrating housing, work, agriculture, and culture into compact megastructures intended to promote community and environmental balance.
- Cultural and Civic Structures: Several of Soleri’s completed works were public-use structures reflecting his ecological and social ideals. The Paolo Soleri Amphitheater in Santa Fe combined indigenous spatial inspiration with earth-cast concrete, while the Soleri Bridge and Plaza in Scottsdale served both as infrastructure and environmental art, aligning architecture with celestial phenomena and public interaction. These works illustrate how Soleri applied his experimental vocabulary to community-oriented spaces.
- Industrial and Craft Structures: Soleri designed the Solimene Ceramics Factory in Italy, merging industrial function with sculptural form through a façade of ceramic modules and concrete. His Cosanti studio in Arizona also functioned as a center for craft production, where architectural experimentation intersected with the casting of bronze and ceramic wind-bells. Both projects reveal how Soleri integrated production processes into architectural expression, turning making itself into design.
- Residential/Educational Compounds: Although he designed a few private residences, Soleri created living-learning environments such as the Dome House (Cave Creek, 1950), his first built project, and Cosanti, which doubled as a home and apprenticeship center. These settings embodied communal living and education through building, featuring organic forms, earth-integrated structures, and adaptable spaces that blurred distinctions between dwelling, studio, and classroom.
Paolo Soleri designed visionary urban habitats and experimental structures. His work focused on projects that merged architecture, landscape, and art, whether at the scale of a city, a cultural site, or a dwelling. Unlike many architects, he did not produce office buildings, shopping centers, or a series of client-driven projects; instead, he devoted his career to a cohesive set of self-initiated works exploring arcology, sustainability, and craft.
Where did Paolo Soleri study?
Paolo Soleri’s architectural education took place across two continents. He earned a degree in architecture from the Polytechnic University of Turin (Politecnico di Torino) in Italy in 1946. This provided a foundation in architectural training during the postwar European period. After completing his Laurea in Turin, Soleri sought further experience in the United States. In late 1946, he traveled to study under Frank Lloyd Wright. From 1947 to 1948, Soleri was a resident apprentice at Wright’s studios—Taliesin West in Scottsdale, Arizona, and Taliesin in Spring Green, Wisconsin. During this apprenticeship, Soleri absorbed principles of organic architecture and observed how Wright’s community operated, while developing his own contrasting ideas about urban form. The experience influenced his approach to construction and the integration of architecture with landscape. Soleri’s practical education continued with the design of the Solimene Factory in Italy and his later work in Arizona. He did not pursue additional academic degrees, but received honorary doctorates from institutions in the United States and Europe recognizing his contributions to architecture.
Did Paolo Soleri have any famous teachers or students?
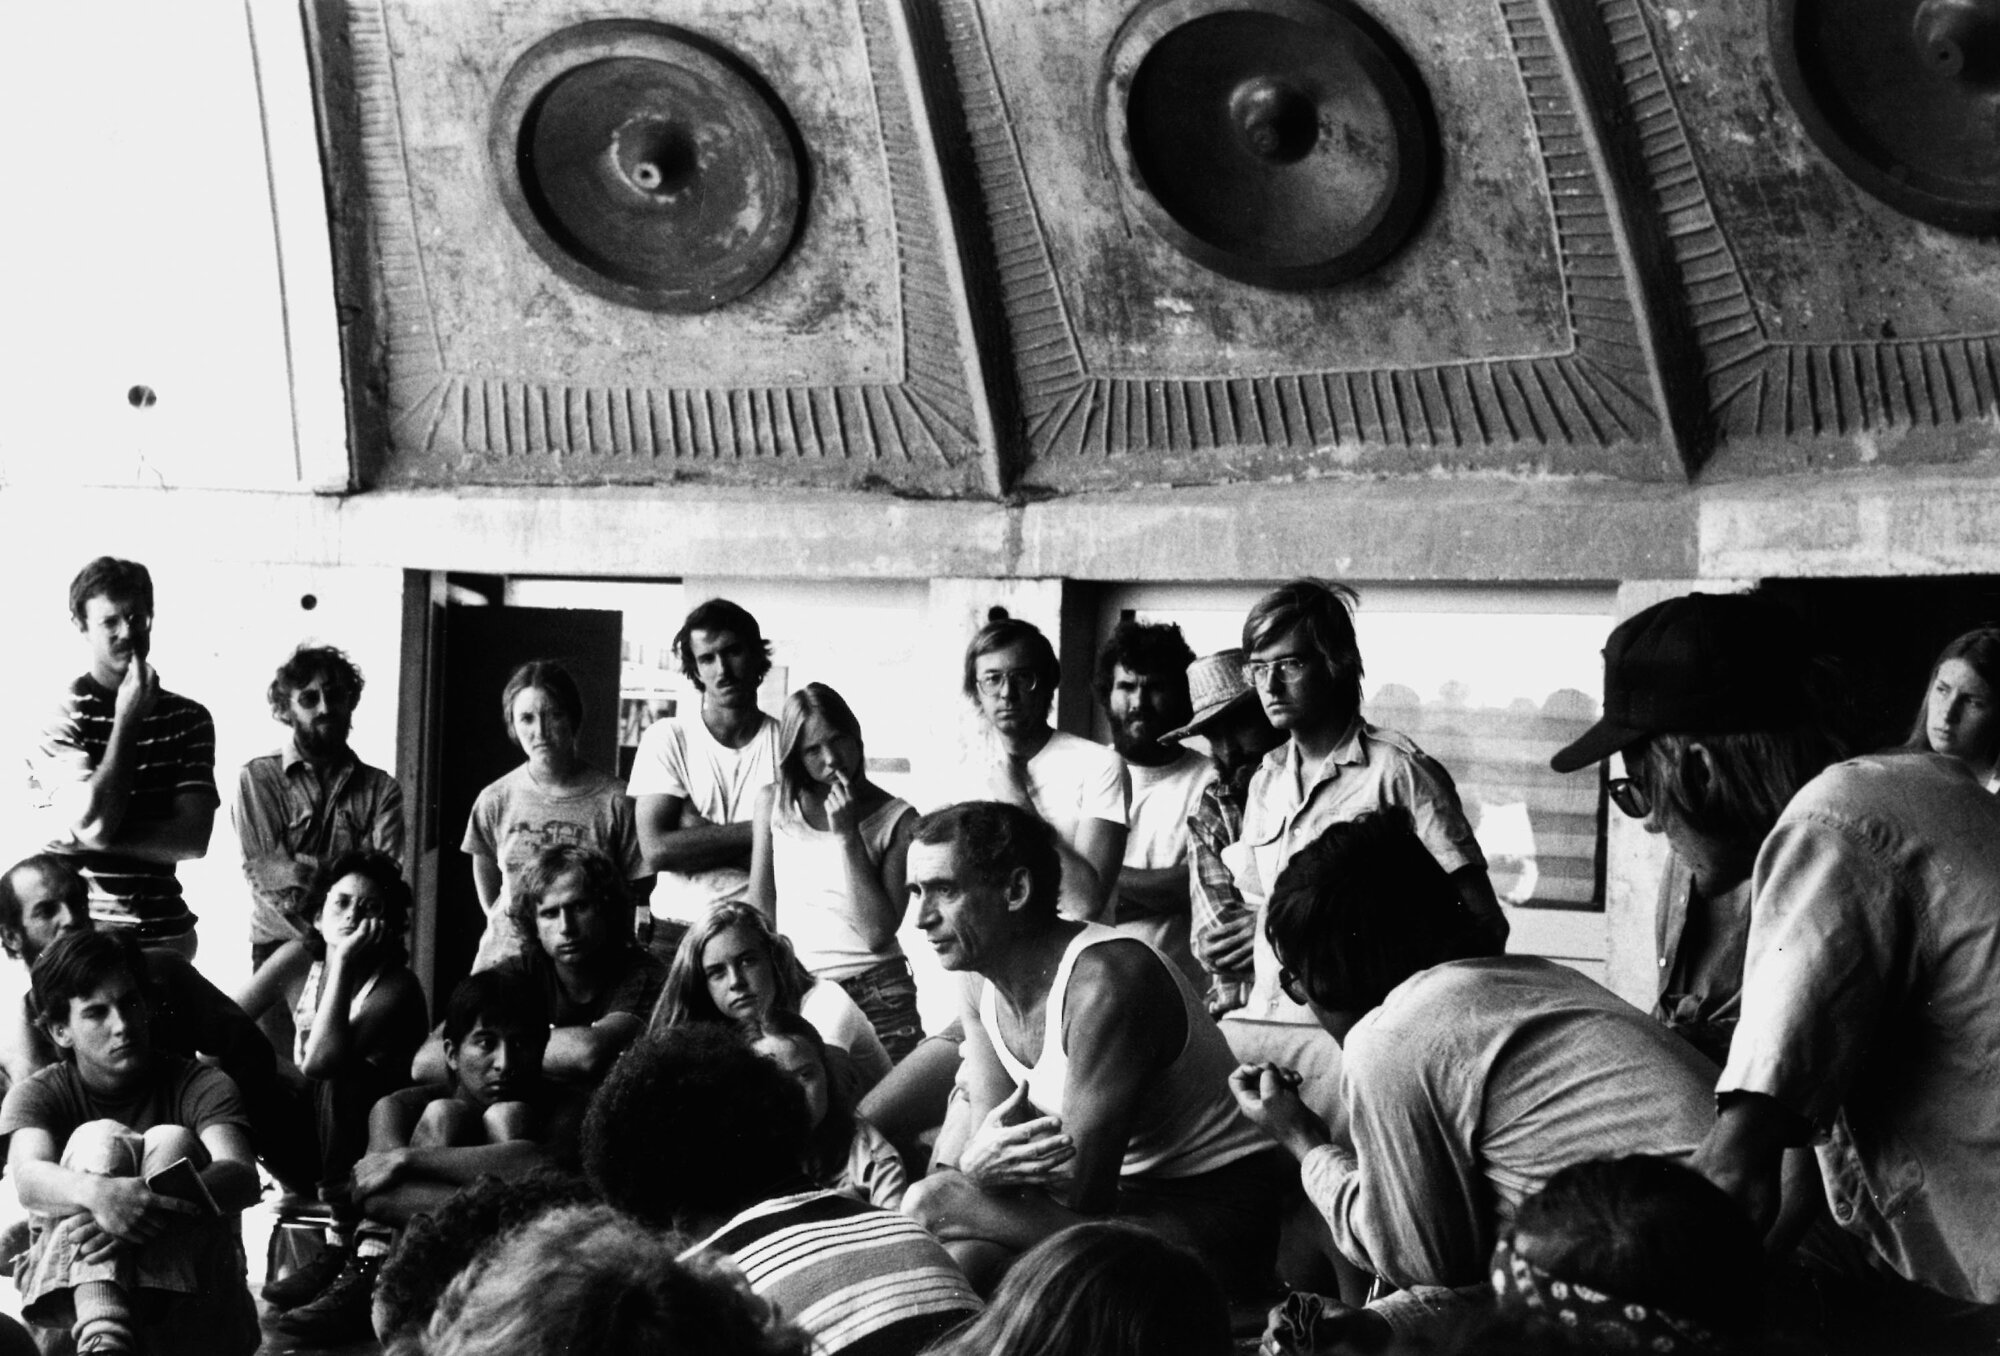
Paolo Soleri’s most influential teacher was Frank Lloyd Wright, one of the leading architects of the twentieth century. Studying under Wright at Taliesin West exposed Soleri to an established master whose influence is evident in his focus on material and environmental integration, though their views on urban form diverged. In Turin, Soleri’s education would have included instruction from Italian modernists of the postwar era, though none as internationally prominent. Soleri did not mentor a single well-known protégé, but he trained and influenced thousands of students through the Cosanti and Arcosanti apprenticeship programs. From the 1950s to the 2000s, students from around the world came to Arizona to gain construction experience on his experimental projects. This teaching approach created a network of practitioners who carried Soleri’s methods into architecture, planning, and academia. Among them, Phoenix architect Will Bruder credited early conversations with Soleri and visits to Cosanti as formative experiences, though he was not a formal apprentice. Another example is Jeff Stein, an architect and former president of the Cosanti Foundation, who studied Soleri’s work and helped continue his educational mission.
How can students learn from Paolo Soleri’s work?
Students of architecture and planning can learn from Paolo Soleri’s work by studying both his built projects and theoretical writings. His book Arcology: The City in the Image of Man (1969) presents his ideas on rethinking cities at the scale of ecology and long-term development. Visiting or analyzing Arcosanti and Cosanti either in person or through case studies reveals Soleri’s design principles in practice, including spatial efficiency, natural lighting and ventilation, integration with terrain, and social interaction through shared spaces. Many universities use Arcosanti as a sustainable design case study and offer workshops where students continue Soleri’s tradition of hands-on learning in earth-casting and collaborative construction. Soleri’s work emphasizes the importance of a coherent design philosophy. His consistent principles of resource frugality, integration of art and life, and miniaturization of the city guided his decisions across scales. This approach demonstrates architecture as the creation of environments responsive to social and ecological conditions. His teaching encourages students to question prevailing practices, propose alternatives, and test ideas through practice. Soleri’s interdisciplinary curiosity, drawing from ecology, sociology, theology, and economics, offers a model for broad, informed design thinking. His career, including both achievements and failures, shows the determination required to pursue experimental ideas and the responsibility to align practice with ethical principles.

