

Ryue Nishizawa, born in 1966 in Kanagawa Prefecture, Japan, is a Japanese architect who has contributed to contemporary architecture through minimalism and refined design. He earned his architecture degrees at Yokohama National University and co-founded the firm SANAA (Sejima and Nishizawa and Associates) in 1995 alongside Kazuyo Sejima. Nishizawa’s work builds on Japan’s modernist legacy and international minimalist trends, directing them toward greater lightness, transparency, and fluid spatial experiences. His designs make use of slender structures, extensive glass, and layouts that blur the boundaries between interior and exterior. Over a career spanning three decades, Nishizawa has produced projects worldwide. His portfolio includes the 21st Century Museum of Contemporary Art in Kanazawa, the New Museum of Contemporary Art in New York, the Glass Pavilion at the Toledo Museum of Art in Ohio, the Rolex Learning Center in Lausanne, the Louvre-Lens in France, the Teshima Art Museum, the Moriyama House in Tokyo, and the Garden & House in Tokyo. In 2010, at age 44, he became the youngest architect to receive the Pritzker Architecture Prize, which he shared with Sejima. A professor at Yokohama National University and a mentor to emerging architects, he has shaped a new generation through both his teaching and the collaborative culture of his studio. While his minimalist approach occasionally prompted debate about practicality in design, his works have set standards for innovation. Ryue Nishizawa continues to advance architectural design in the 21st century, merging design and engineering to create functional and conceptually driven spaces.
Who is Ryue Nishizawa?
Ryue Nishizawa is a Japanese architect born in 1966 in Kanagawa Prefecture, Japan. He became active in contemporary architecture through independent projects and collaborative works with Kazuyo Sejima. Nishizawa studied architecture at Yokohama National University, completing a master’s degree in 1990, which provided him with a foundation in design principles and introduced him to modernist ideas. Shortly after graduation, he began working with Kazuyo Sejima at her practice. In 1995, Nishizawa co-founded SANAA (Sejima and Nishizawa and Associates) in Tokyo. In addition to his joint work with Sejima, he founded the Office of Ryue Nishizawa in 1997 to pursue solo projects. Over the years, Nishizawa developed an approach to design that uses simplicity and context to guide concepts. Based in Tokyo and serving as a professor at his alma mater, he continues to contribute to architecture through his firm’s projects and through mentoring younger architects. Ryue Nishizawa’s career trajectory from a graduate in the early 1990s to a Pritzker Prize winner illustrates a path rooted in professional development and continued engagement with Japan’s architectural community.
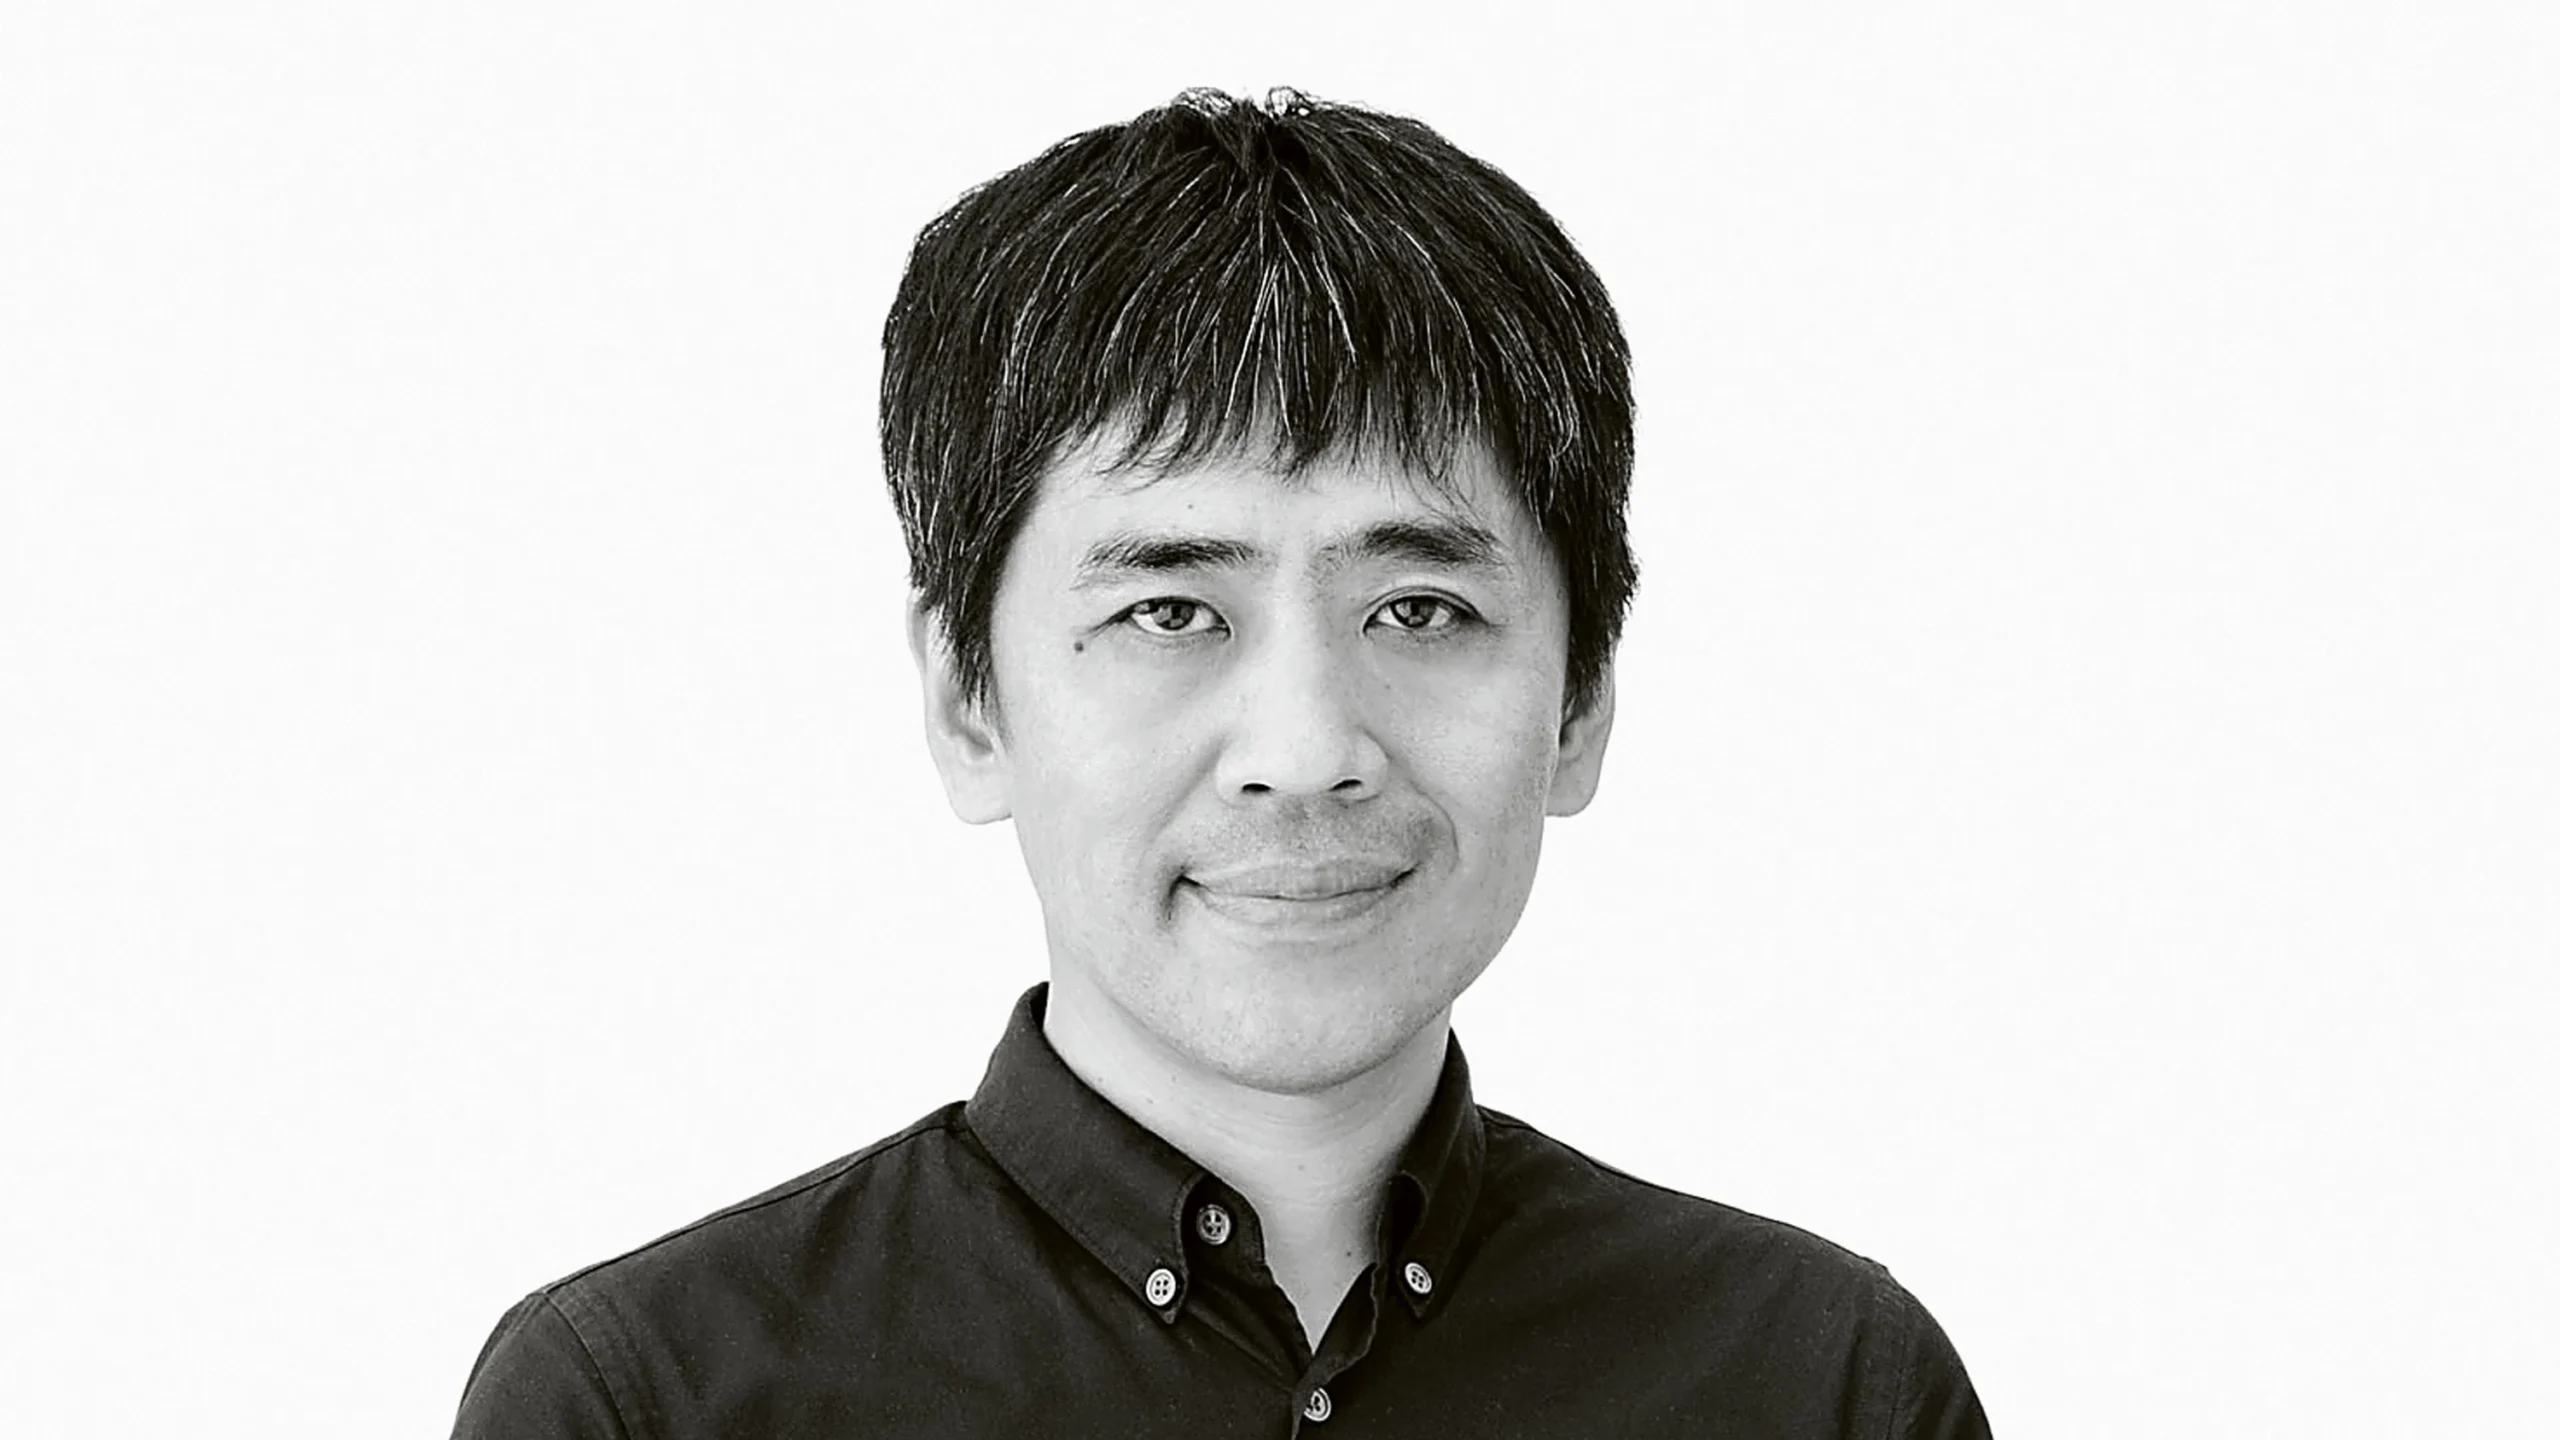
What type of architecture is Ryue Nishizawa representing?
Ryue Nishizawa represents a contemporary minimalist style in architecture that uses simplicity, lightness, and transparency. His designs are characterized by clean forms and the use of materials such as glass, thin steel, and concrete to create open spatial conditions. Nishizawa’s work is rooted in the Japanese modernist tradition of minimalism, influenced by figures such as Toyo Ito and Kazuyo Sejima, and extends this lineage through the use of non-traditional layouts. Many of his buildings blur the distinction between interior and exterior through large glass walls, slender structural supports, and transitions that bring natural light inside. Rather than prescribing a fixed sequence of movement, Nishizawa’s architectural approach is described as non-hierarchical, allowing users to determine how to occupy the space. This approach results in environments where each component is reduced to essential elements. Nishizawa’s architecture continues an evolution of minimalism that uses openness, flexibility, and context to organize space.
What is Ryue Nishizawa’s great accomplishment?
Ryue Nishizawa’s accomplishments include work that advanced minimalist architecture and earned recognition through major international awards. As a co-founder of SANAA, he introduced approaches for making buildings light, open, and responsive to their environment, challenging prevailing notions of space and structure. An example of this approach is the 21st Century Museum of Contemporary Art in Kanazawa, completed in 2004, which shifted from traditional museum layouts by using a circular plan with multiple access points and no single prescribed route. This project established a model for museums organized through transparency and non-hierarchical circulation. Nishizawa expanded his spatial strategies with works such as the Rolex Learning Center in Switzerland, which uses a one-story undulating floor plane, and the Teshima Art Museum in Japan, which minimizes structural elements. These designs expanded contemporary architectural vocabulary by using simplicity and non-standard forms to shape user movement and perception. His work was formally recognized when he, alongside Sejima, received the Pritzker Architecture Prize in 2010. At 44, Nishizawa was the youngest architect to receive this award. The award, often referred to as the Nobel Prize of architecture, marked a point in his career and acknowledged his role in contemporary architectural practice.
What are Ryue Nishizawa’s most important works?
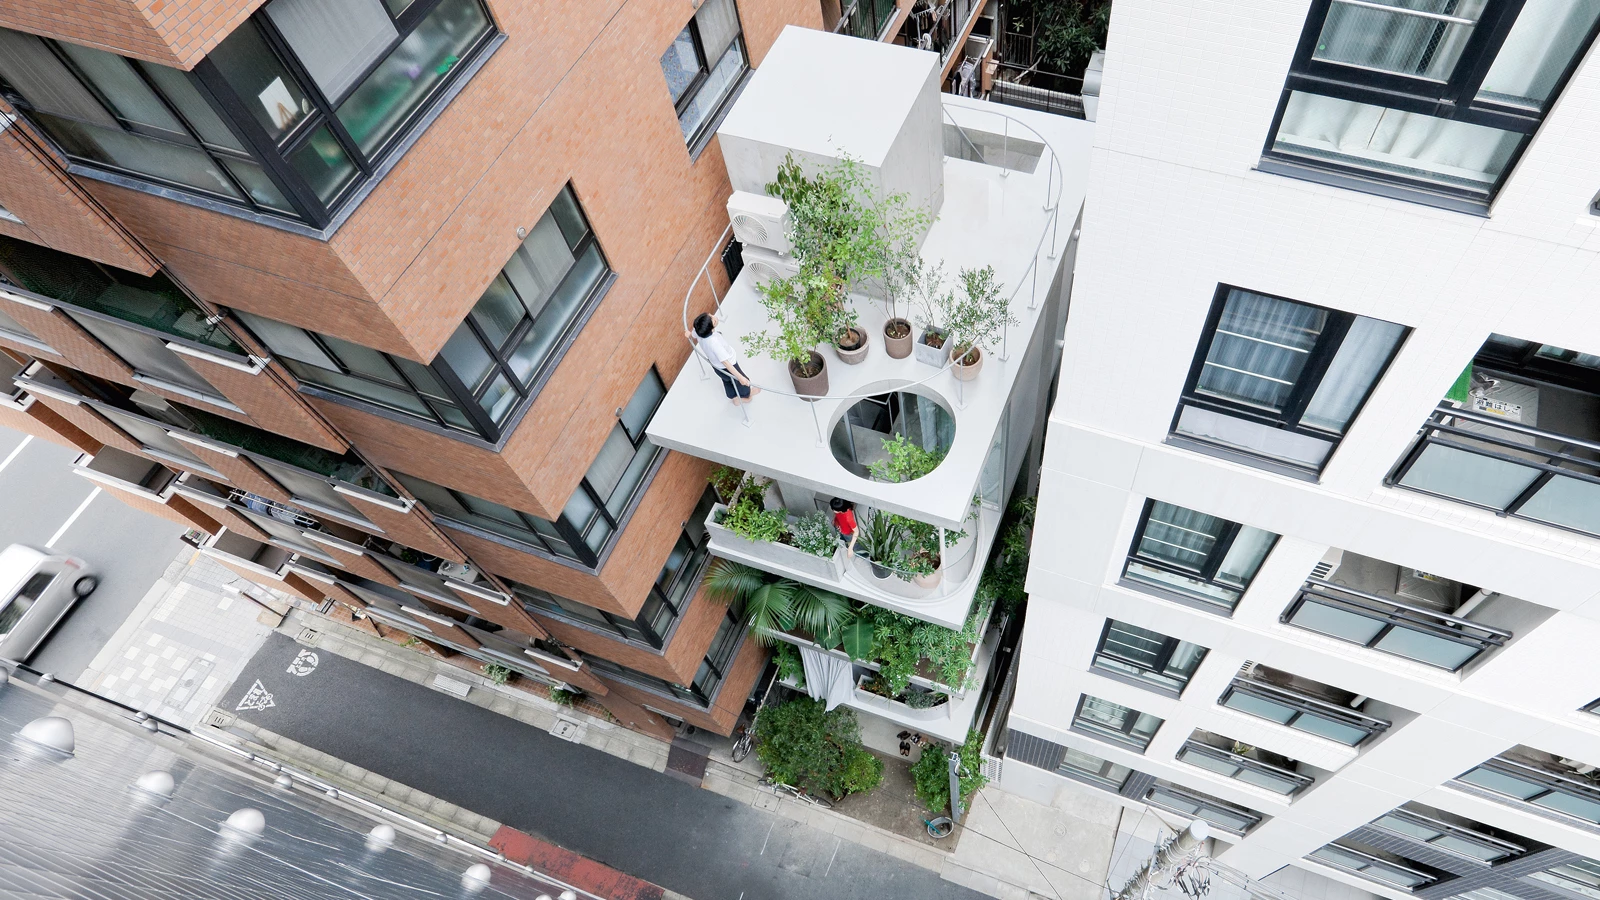
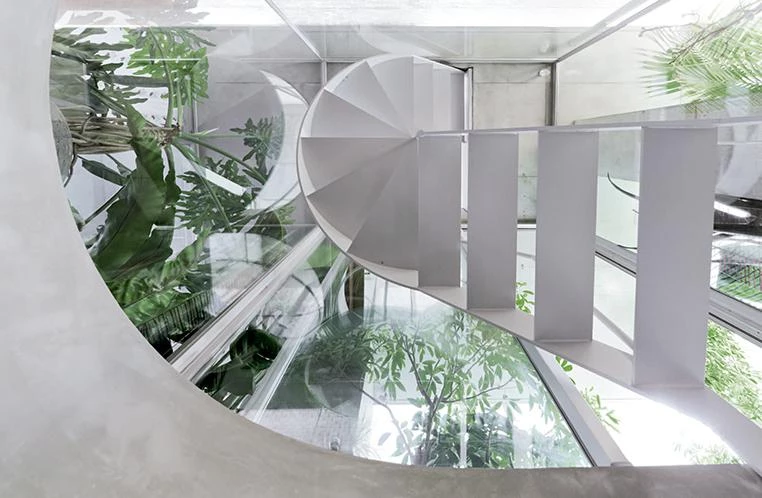
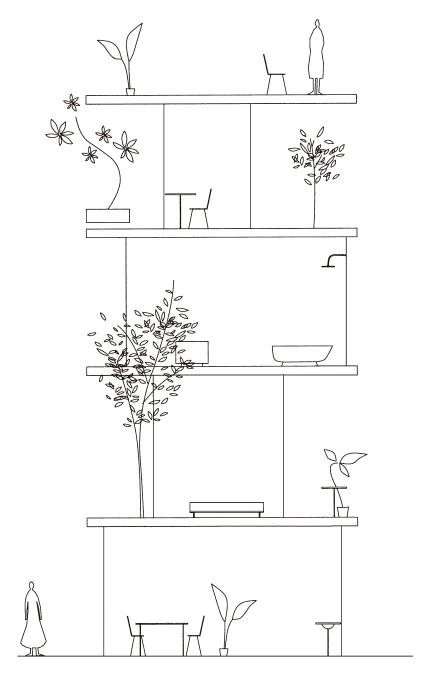
Ryue Nishizawa’s most important works span museums, education buildings, and residential projects, including the 21st Century Museum of Contemporary Art in Kanazawa, whose circular layout uses multiple access points; the New Museum of Contemporary Art in New York, a stack of offset volumes completed in 2007; the Glass Pavilion at the Toledo Museum of Art in Ohio, an all-glass exhibition building; the Rolex Learning Center in Lausanne, a one-story structure defined by an undulating floor plane; the Louvre-Lens in France, a low-profile extension of the Louvre Museum; the Moriyama House in Tokyo, a cluster of detached residential units; the Teshima Art Museum in Japan, a thin-shell concrete structure with minimal internal supports; and Garden & House in Tokyo, a four-story residence on a narrow urban lot with planted terraces and open rooms formed by thin concrete slabs and a glass façade.
01. 21st Century Museum of Contemporary Art, Kanazawa
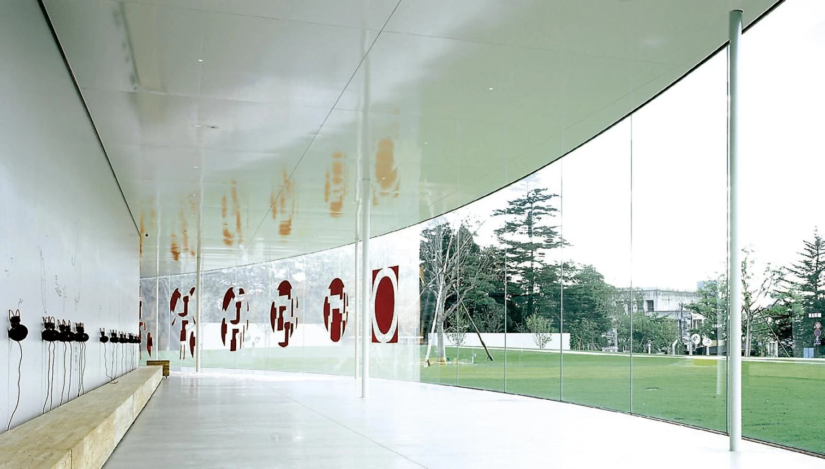
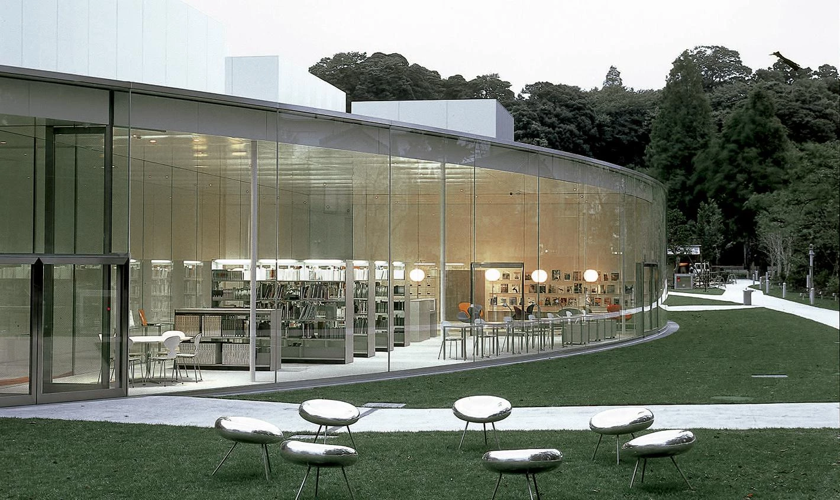
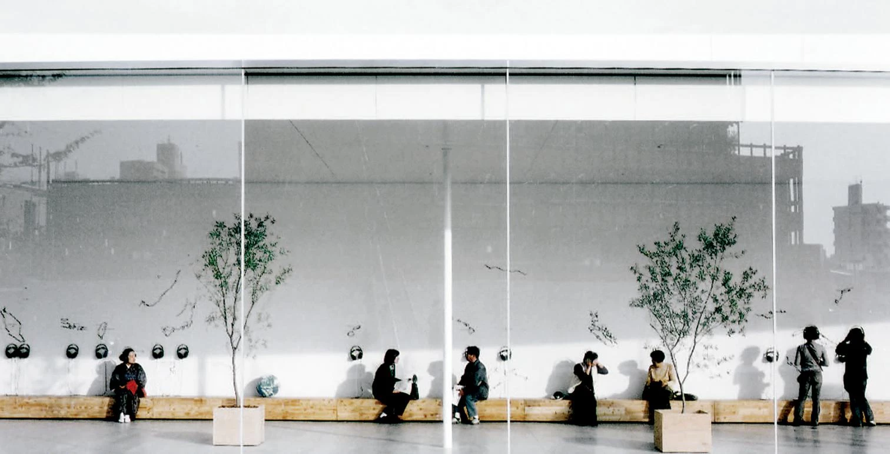
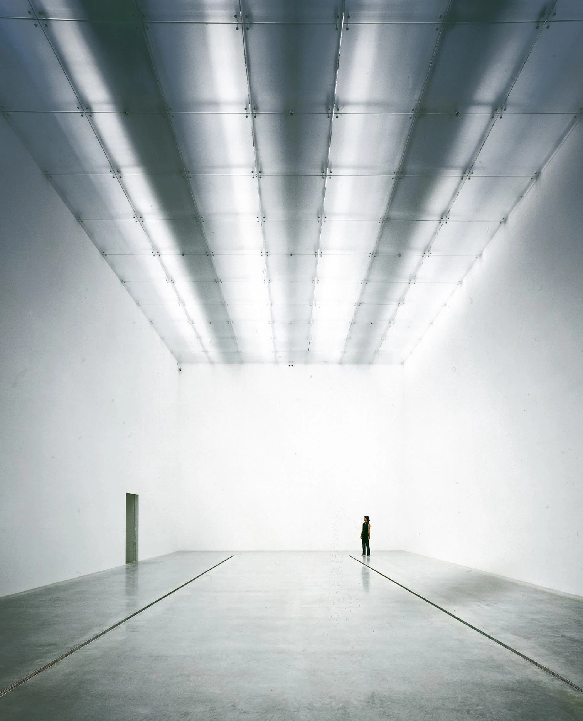
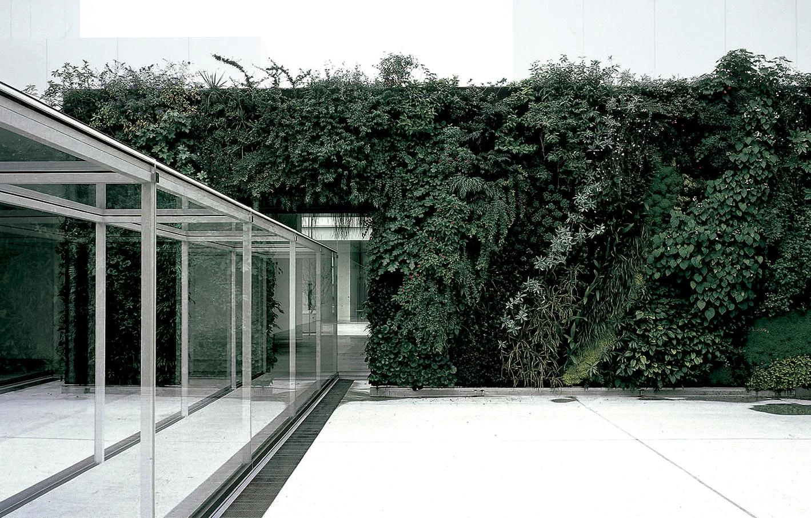
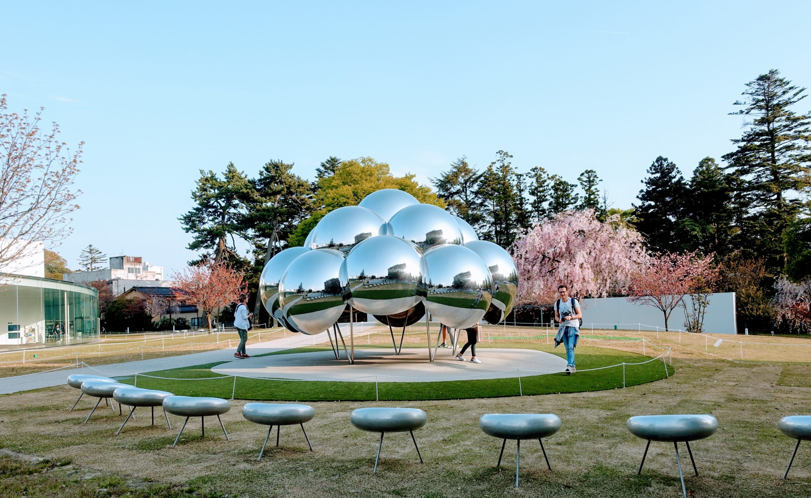
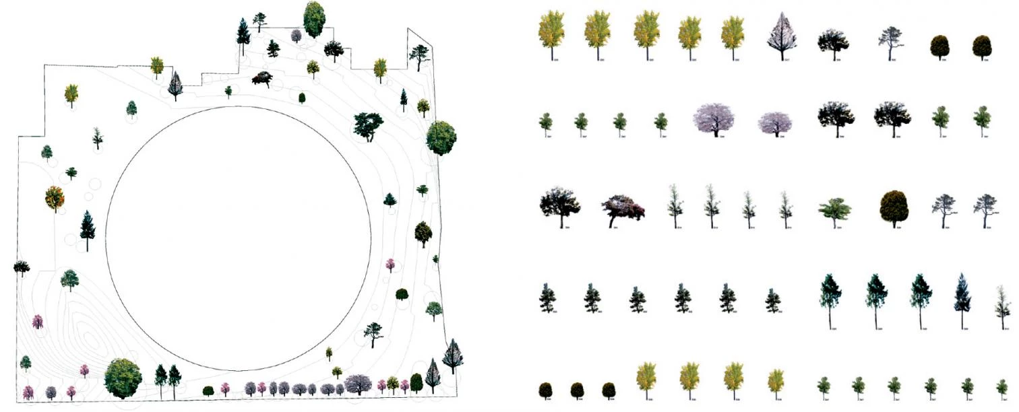
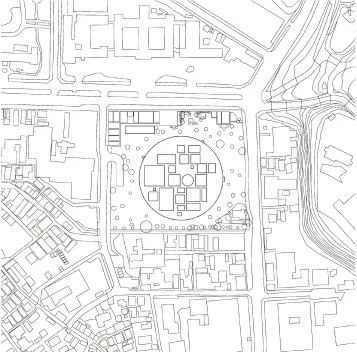
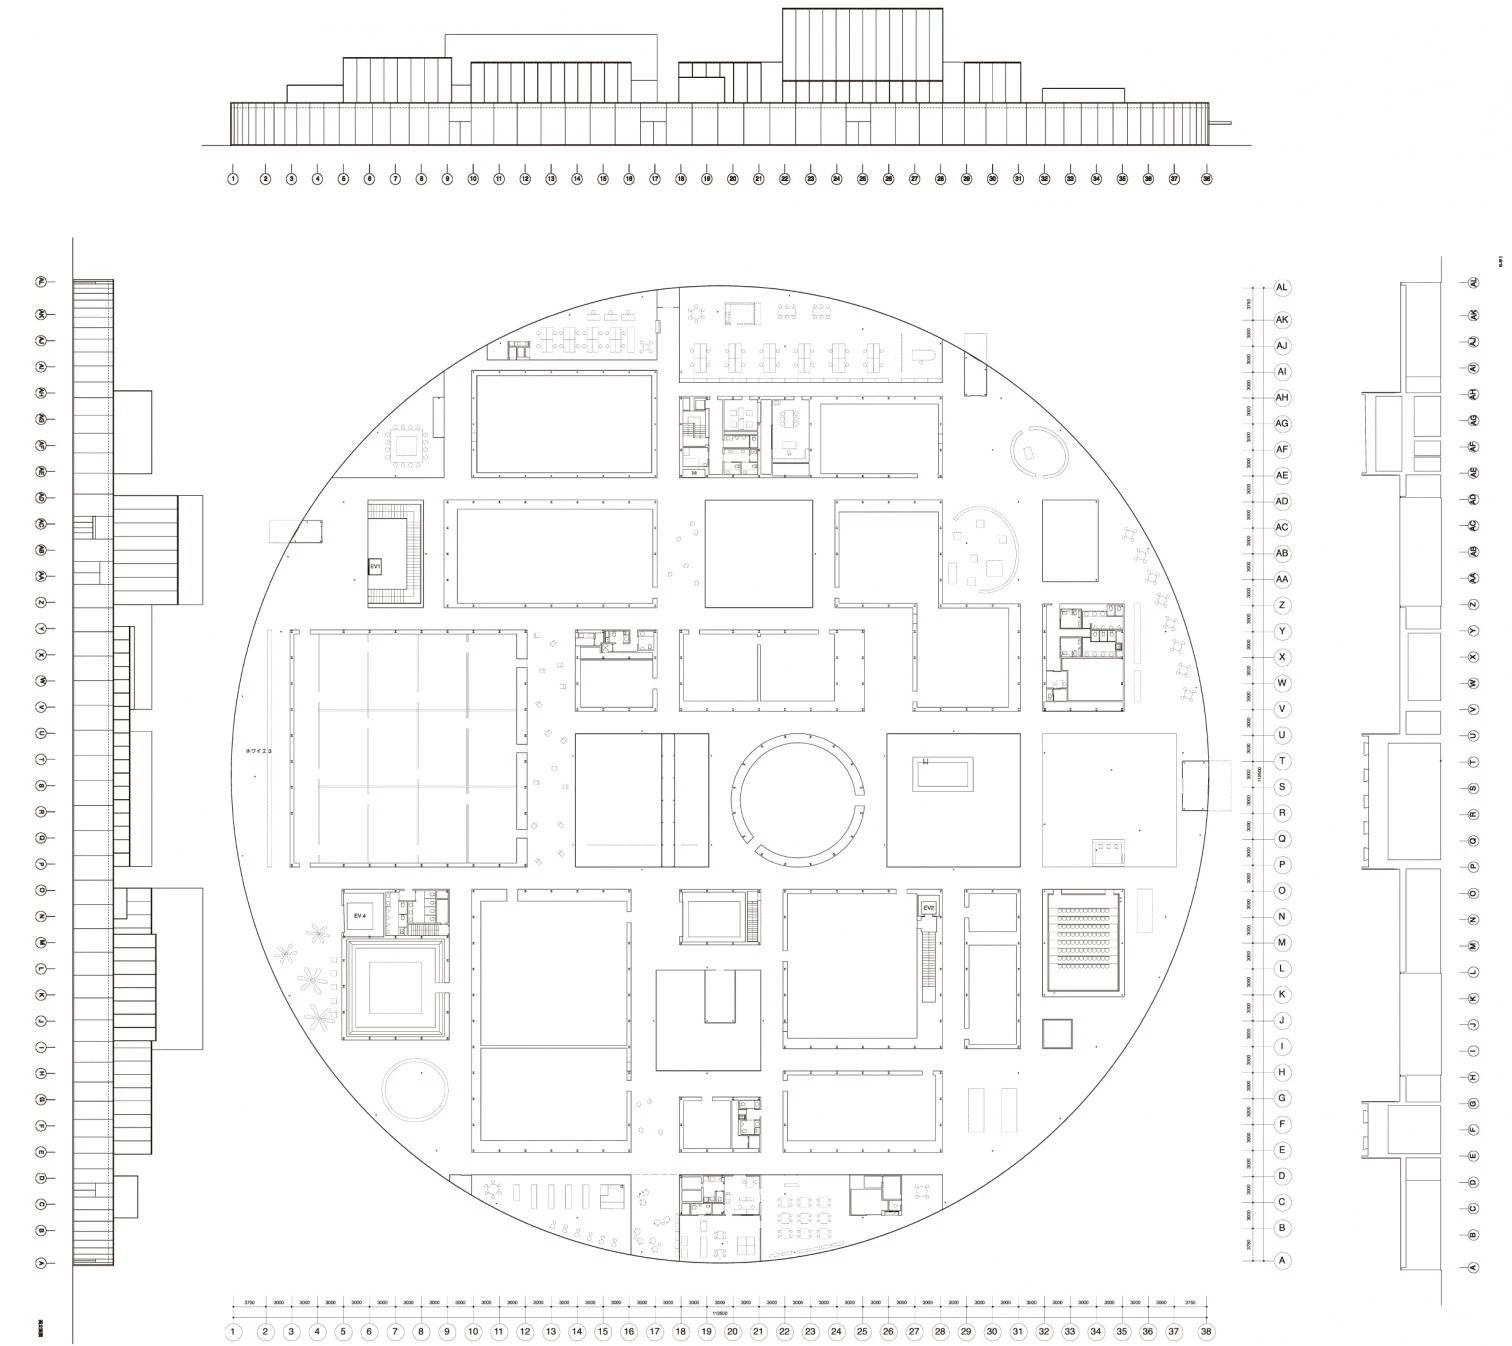
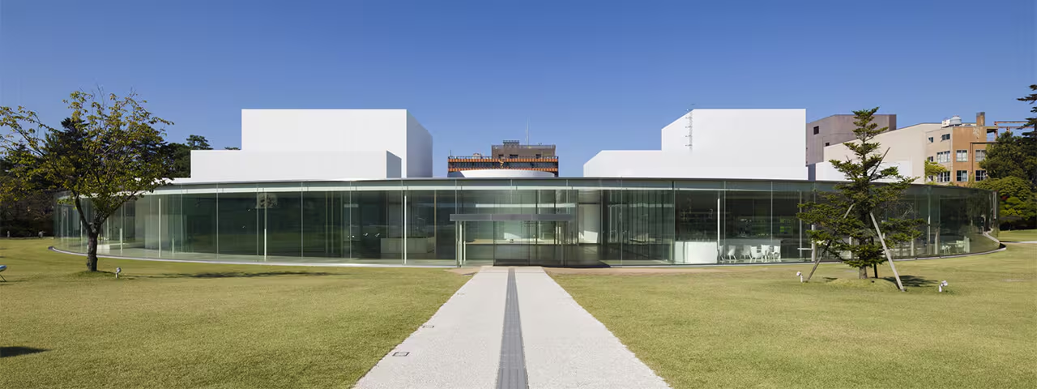
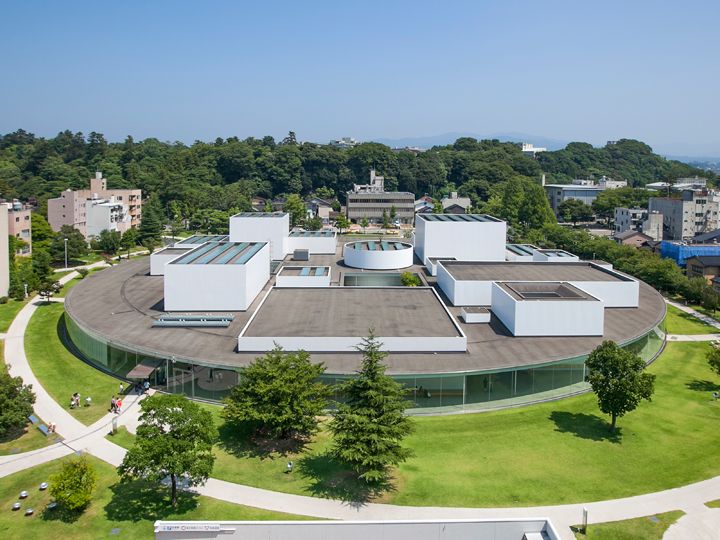
The 21st Century Museum of Contemporary Art in Kanazawa, Japan, is a museum designed by Ryue Nishizawa and Kazuyo Sejima (SANAA) and completed in 2004. This single-story museum takes a circular form, a low transparent disk in the center of Kanazawa containing rectangular gallery volumes and public spaces arranged inside. Breaking from traditional museum layouts, it has no front façade or single entry; instead, multiple glass entrances around its circumference allow visitors to enter from any direction. The exterior walls are made mostly of glass, reducing the boundary between the interior exhibitions and the surrounding environment, while courtyards and open lounges intersperse the gallery spaces. Key facilities such as galleries, a library, a lecture hall, and children’s workshops are distributed within the circle, separated by transparent and opaque partitions to create a varied spatial experience. The design uses openness to organize circulation between art, city, and visitor. The 21st Century Museum received the Golden Lion award at the 2004 Venice Architecture Biennale for its architectural approach.
02. New Museum of Contemporary Art, New York
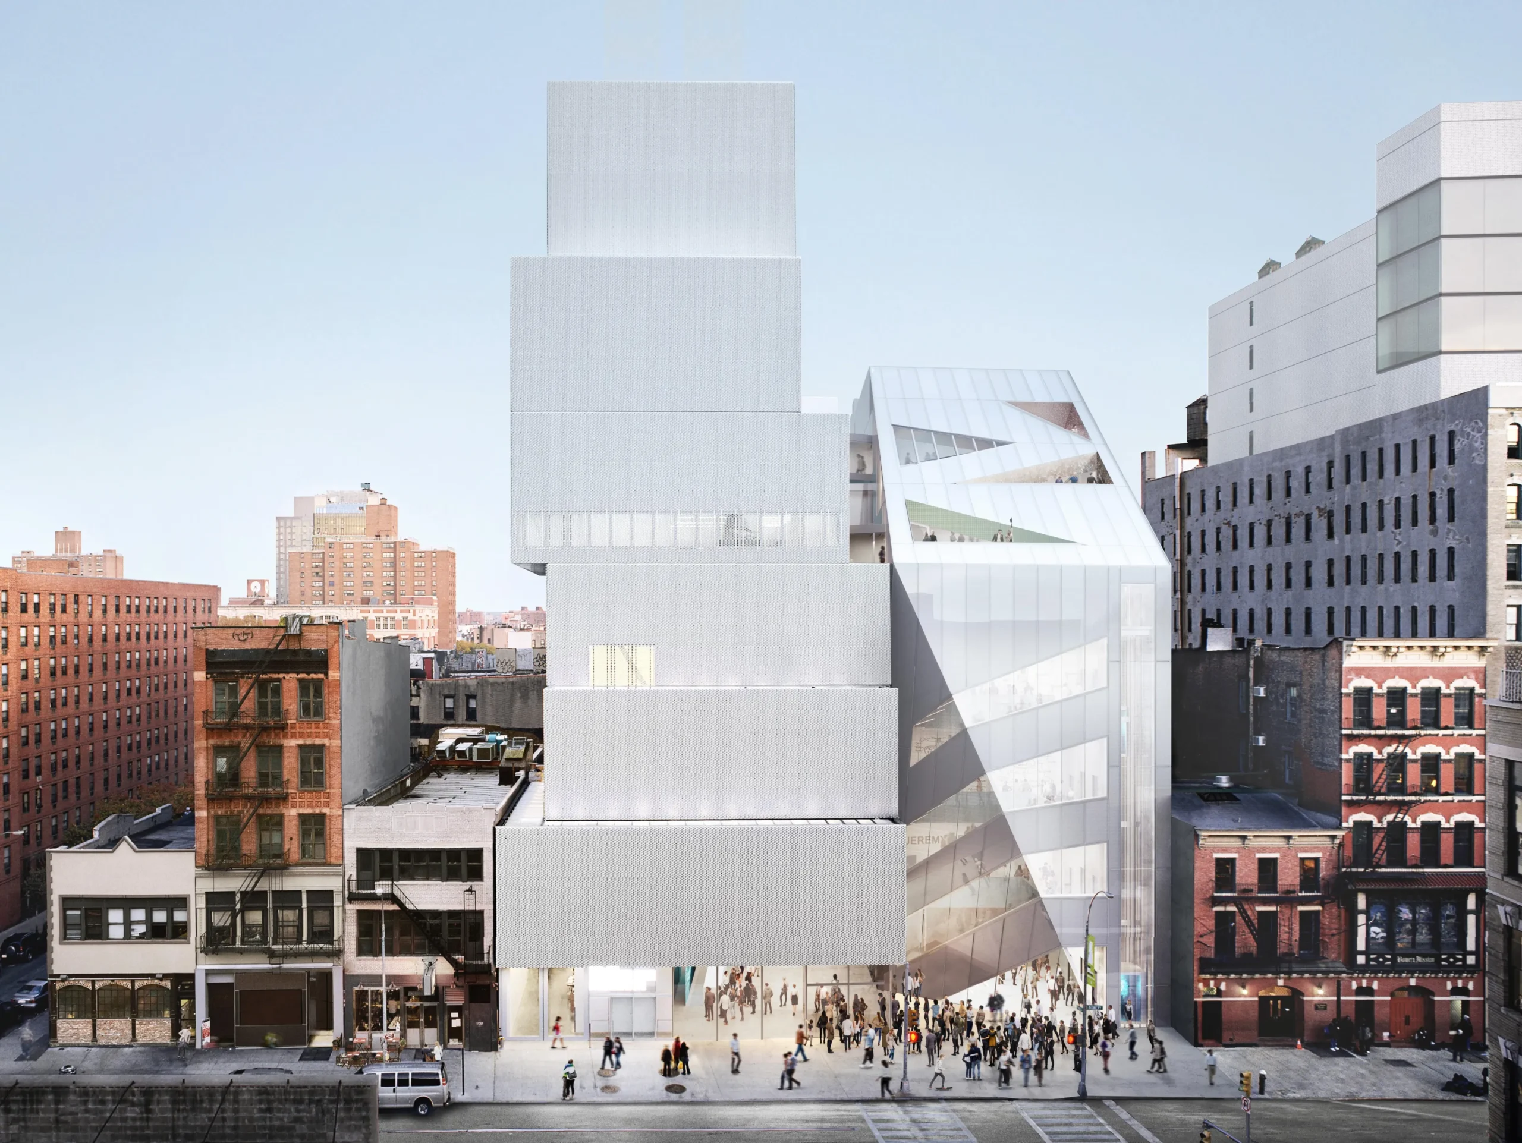
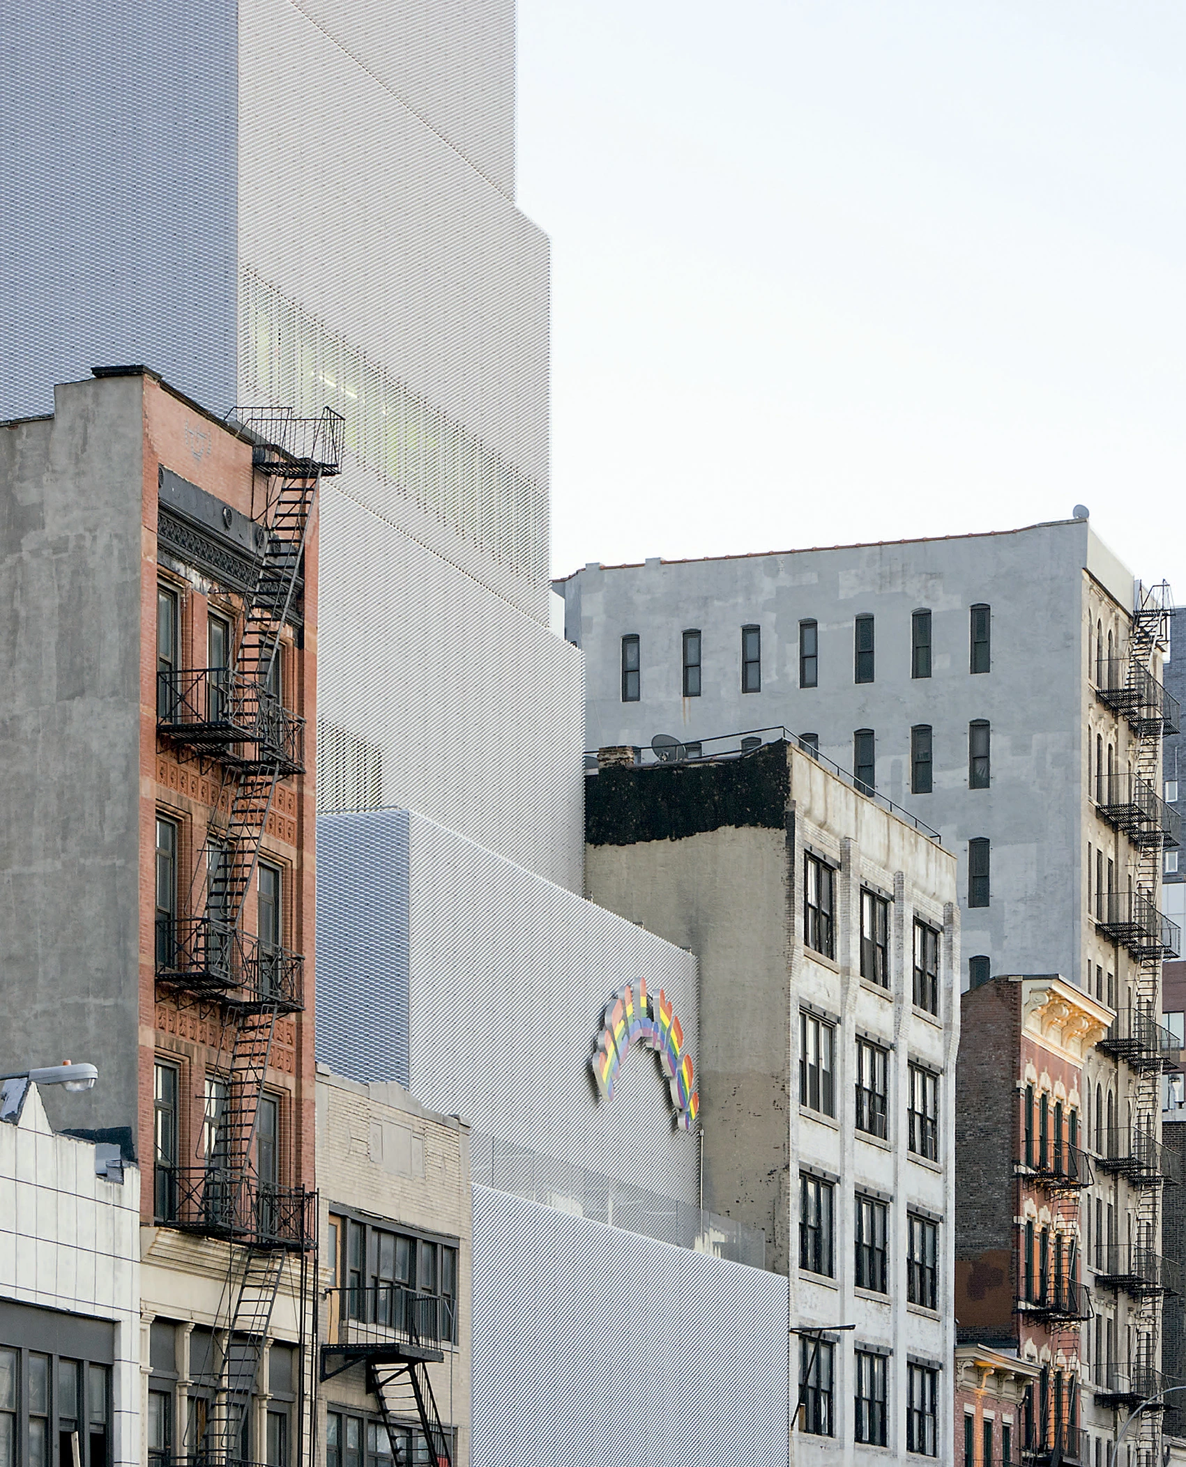
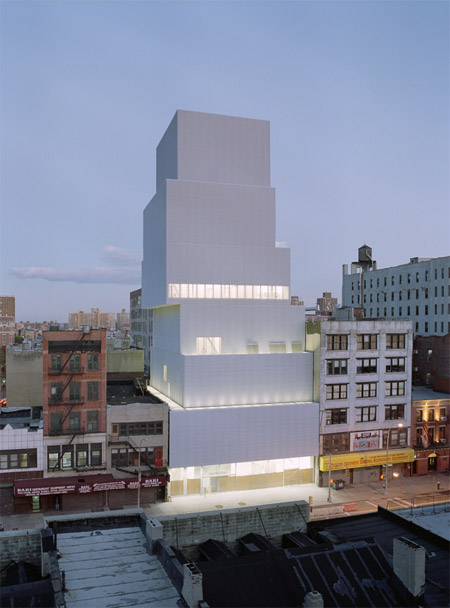
The New Museum of Contemporary Art in New York City is a museum that brought Nishizawa’s minimalist approach to an American urban context. Completed in 2007 and co-designed with Kazuyo Sejima, the building is located on the Bowery in Lower Manhattan and was the institution’s first purpose-built home. The building is composed of seven rectangular boxes of varying sizes stacked irregularly, forming a shifted profile on the skyline. Clad in a uniform aluminum mesh, the facade is nearly seamless and filters daylight into the interior. Inside, the New Museum contains several floors of column-free gallery space, with the offset stacking creating skylights and a rooftop terrace. The design introduced SANAA’s use of clarity and openness into a dense urban setting, and the New Museum became a reference in contemporary museum architecture in New York.
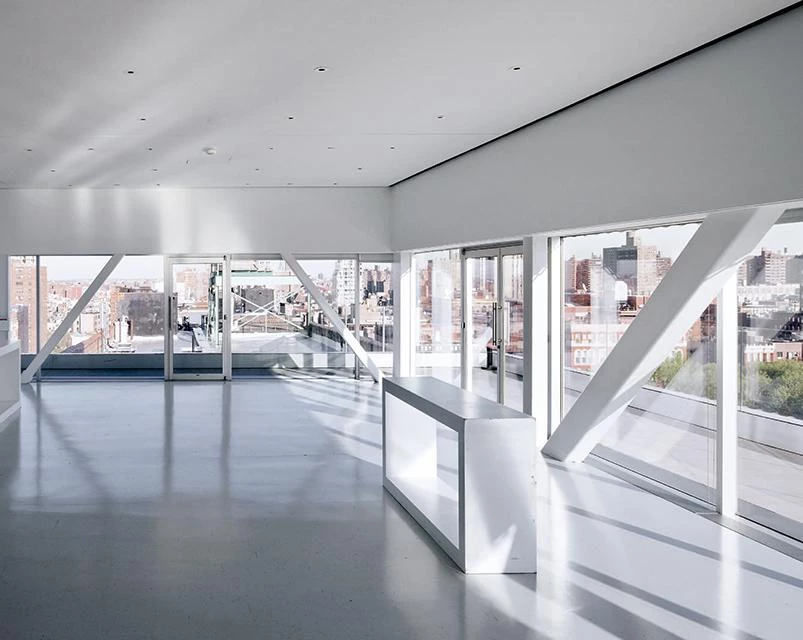
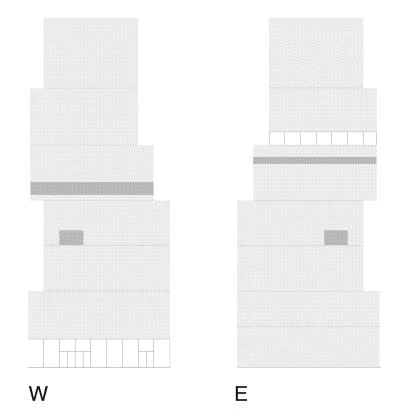
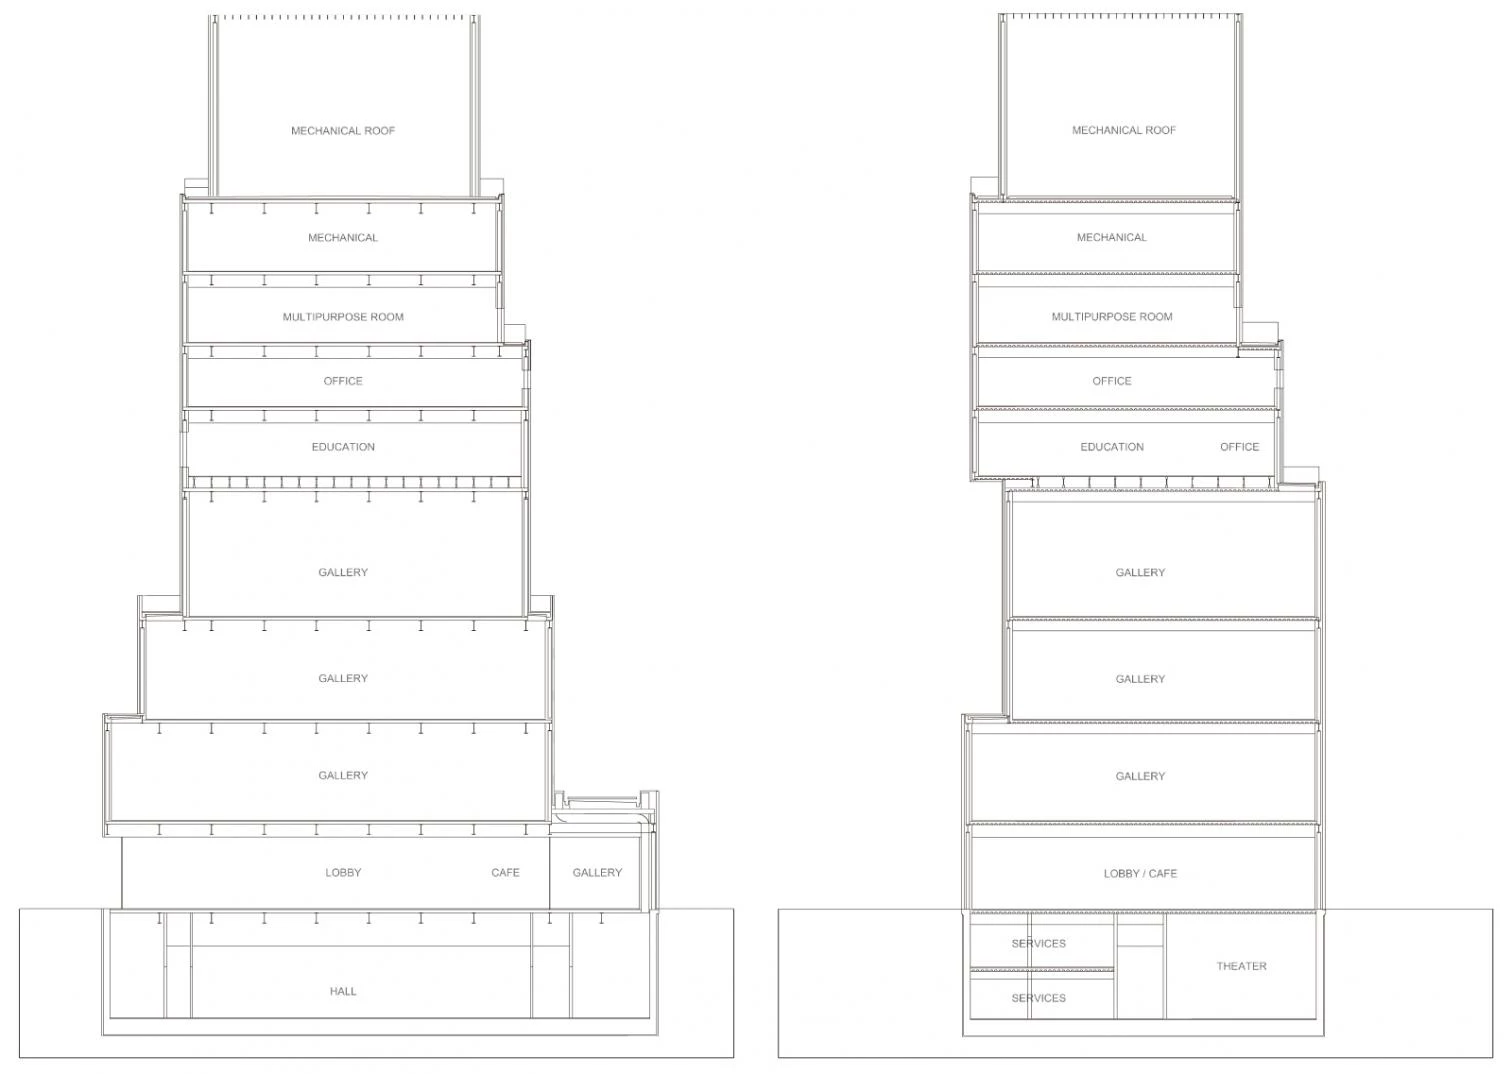
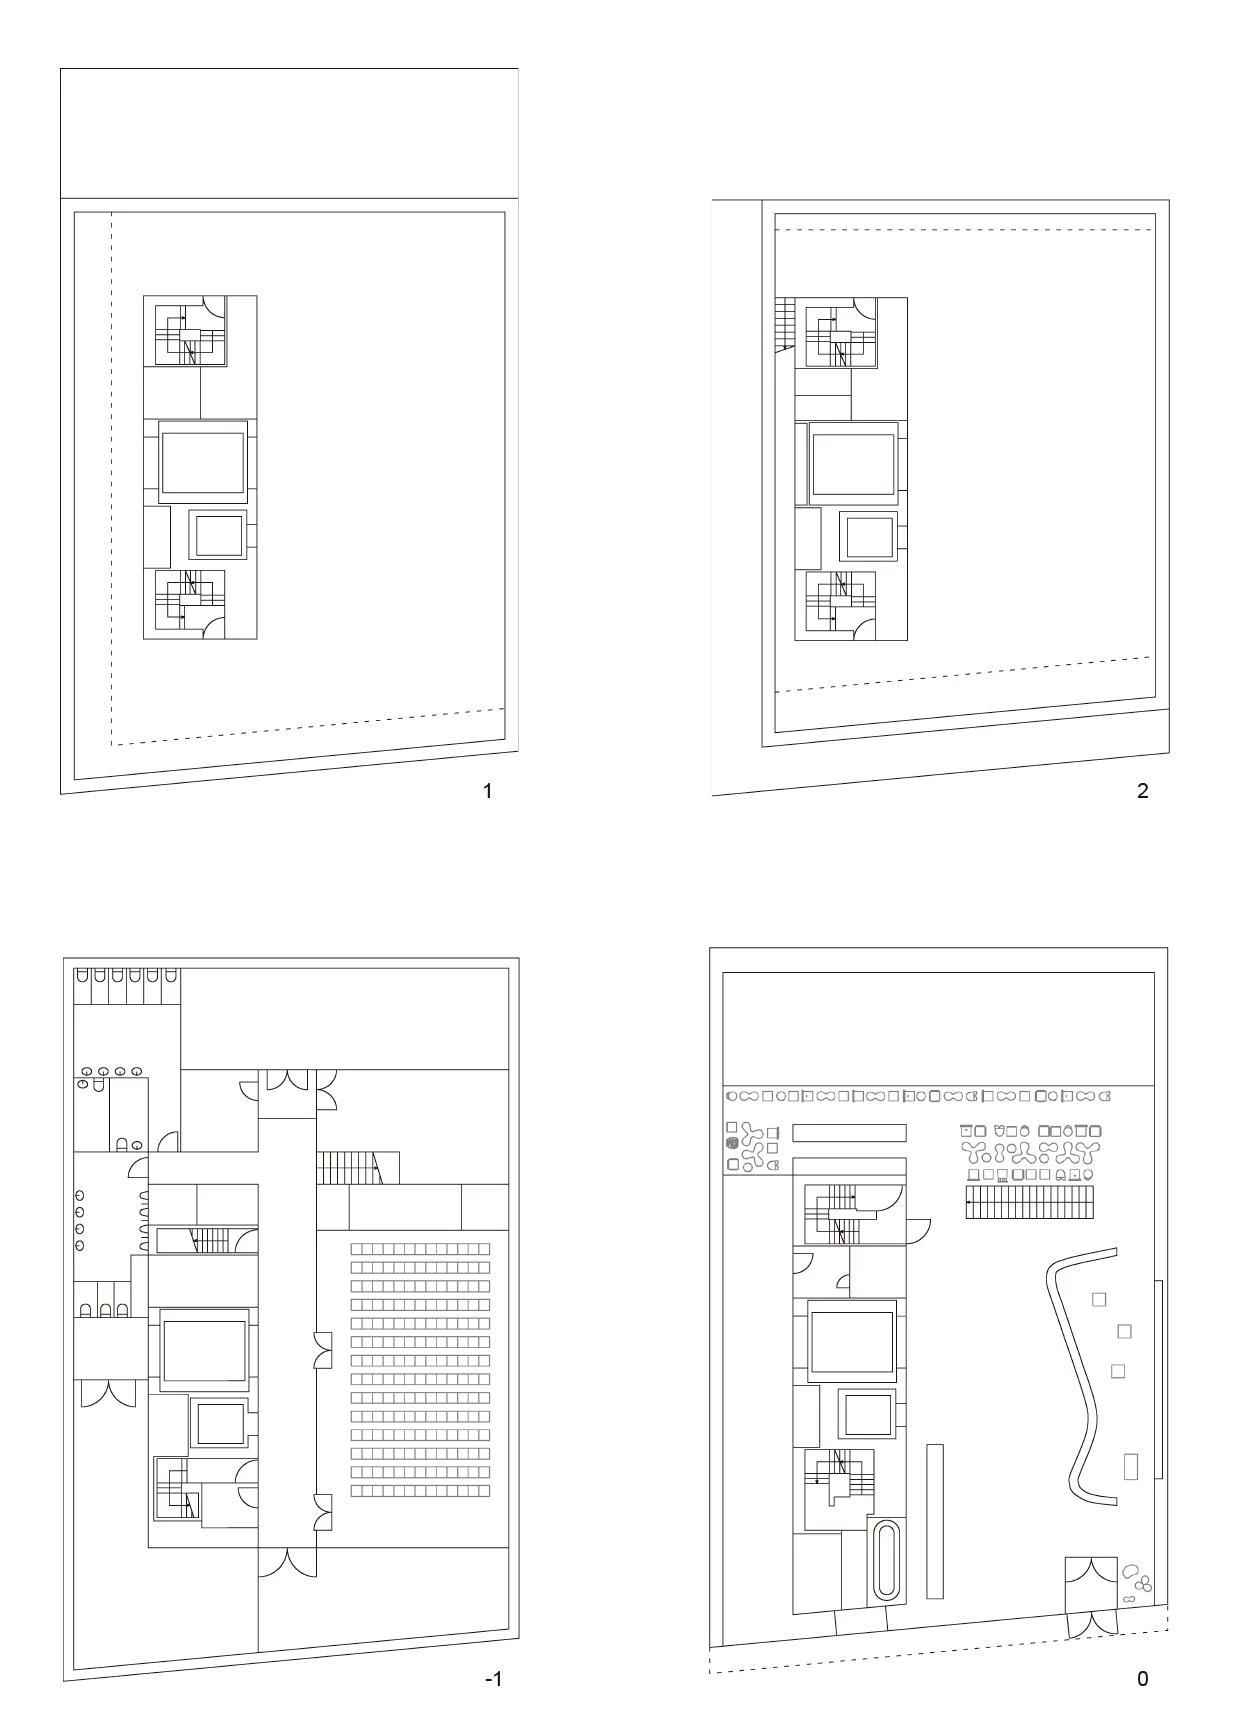
03. Glass Pavilion, Toledo Museum of Art
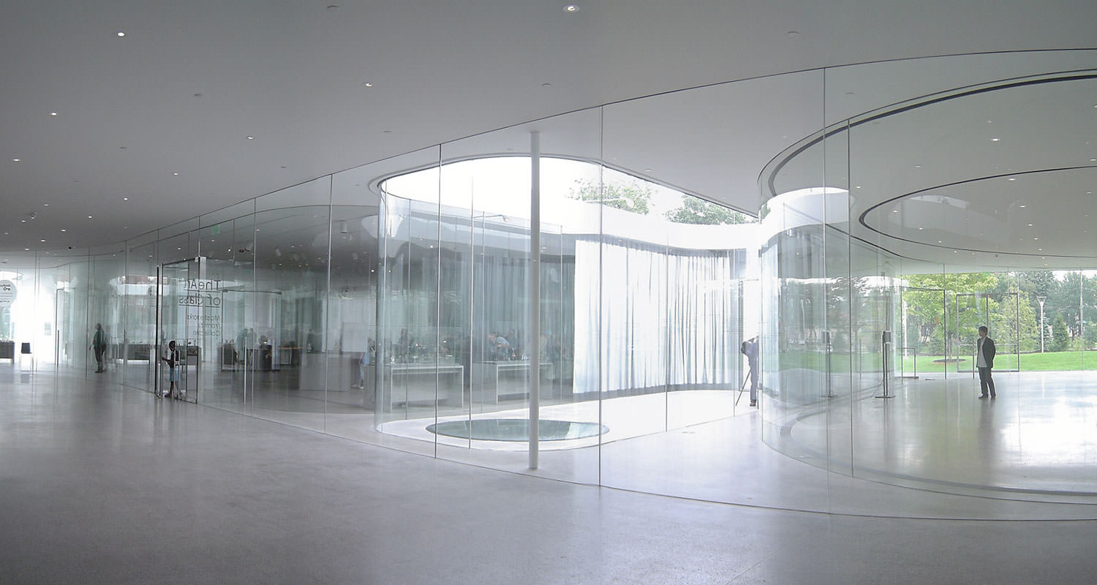
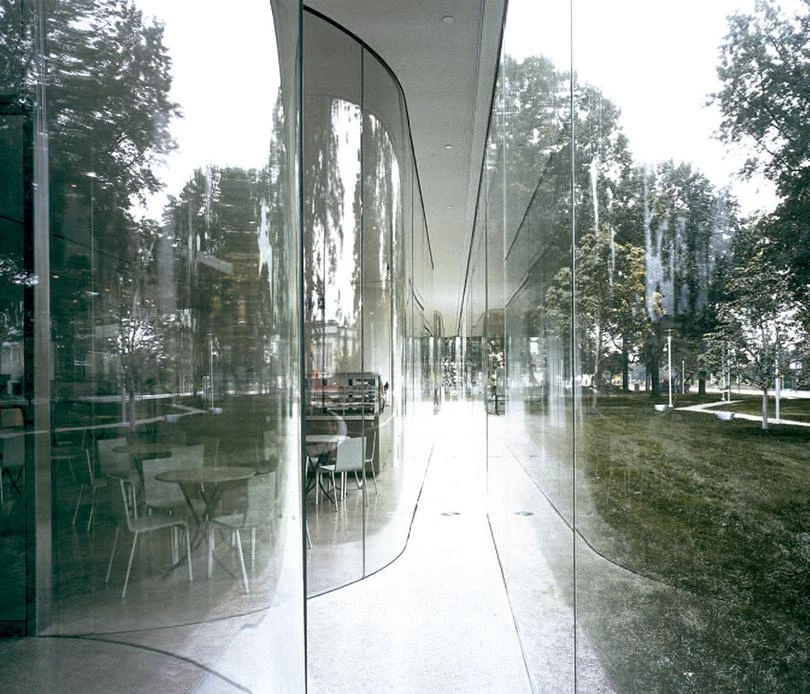
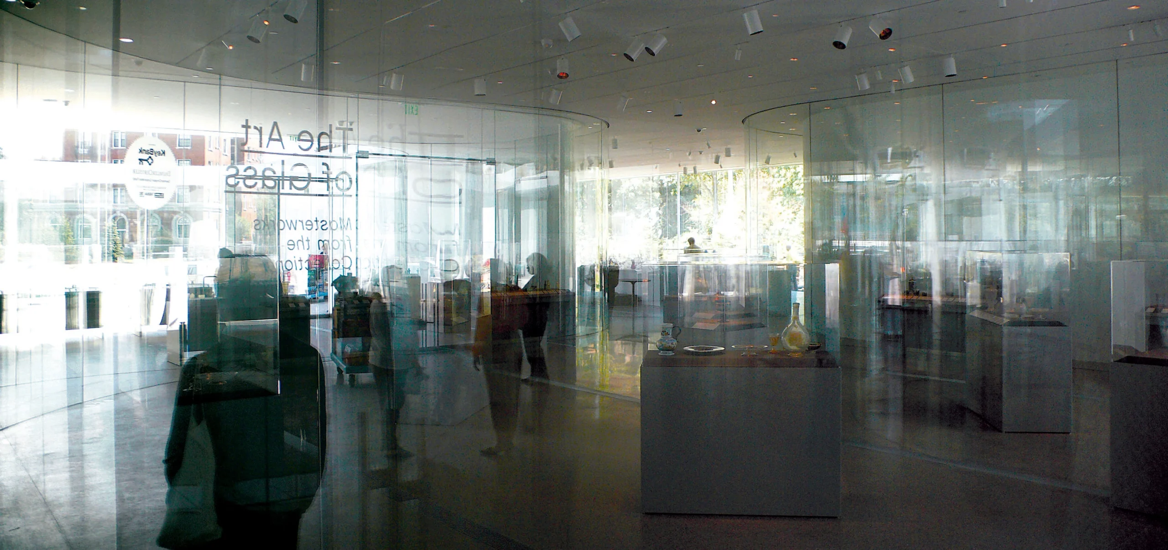
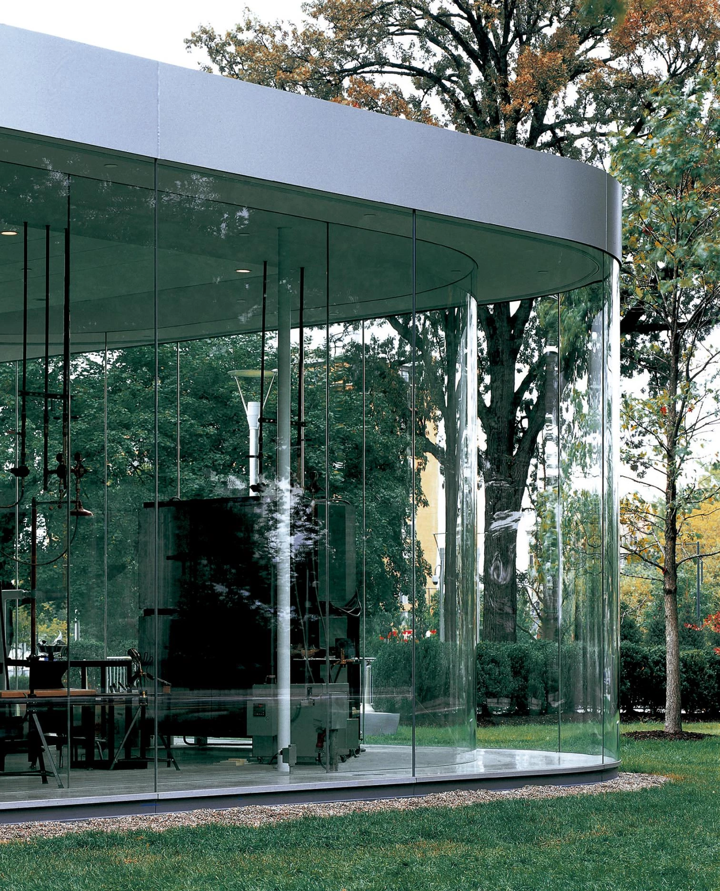
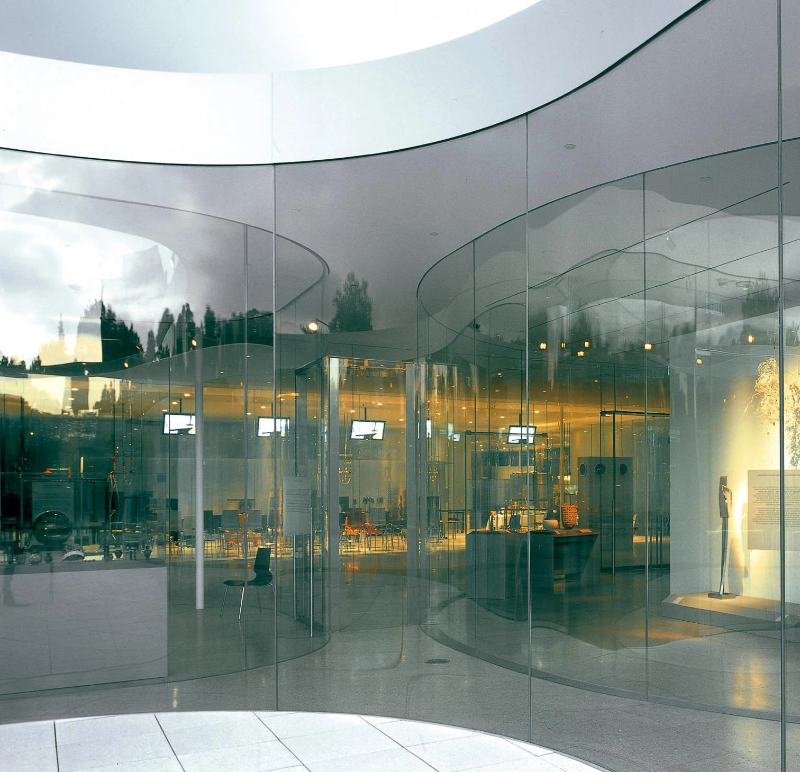
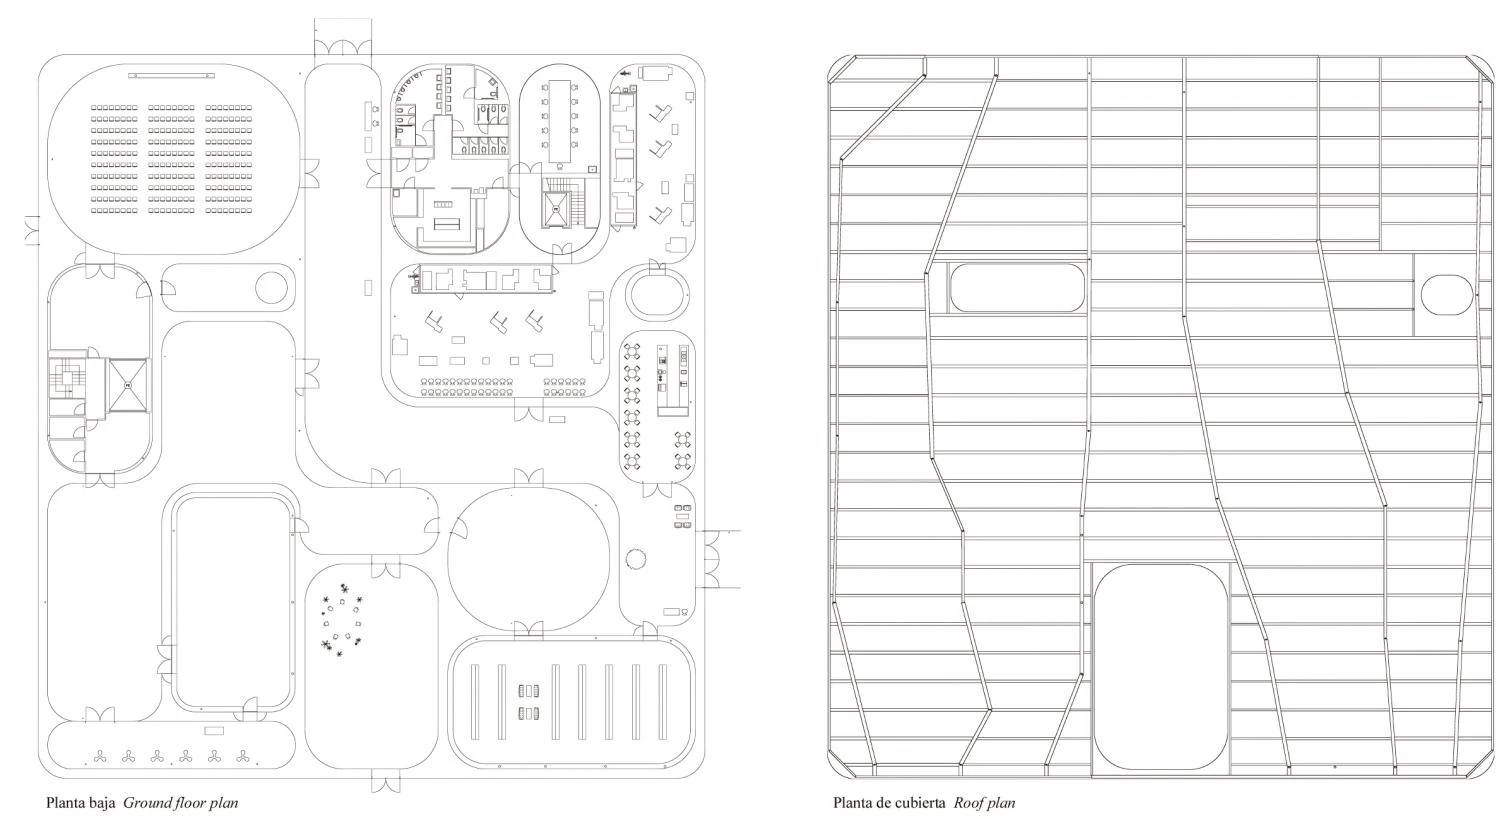
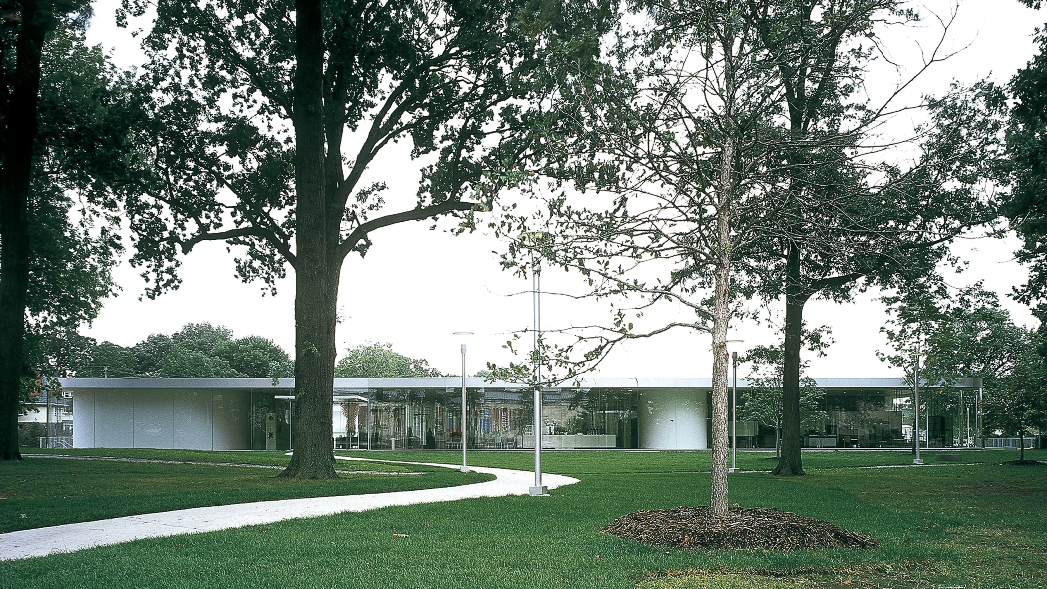
The Glass Pavilion at the Toledo Museum of Art in Ohio, completed in 2006, is a museum building designed by SANAA (the partnership of Nishizawa and Sejima). The pavilion serves as both a gallery for the museum’s glass collection and a working glass-blowing studio. The building is a one-story structure consisting of large curving glass walls that enclose a series of connected spaces. Nearly every partition and exterior wall is made of double-layered glass, with only a few opaque panels, allowing interior and exterior views to align. Inside, the space is organized as overlapping zones rather than traditional rooms, and visitors have sightlines through multiple layers of glass into adjacent areas, including the working studio. The thin roof rests on slender columns, and the detailing reduces the boundary between inside and outside. The Glass Pavilion is noted for its use of structural glass and for its integration of exhibition spaces with the museum’s glass-making facilities.
04. Rolex Learning Center, Lausanne
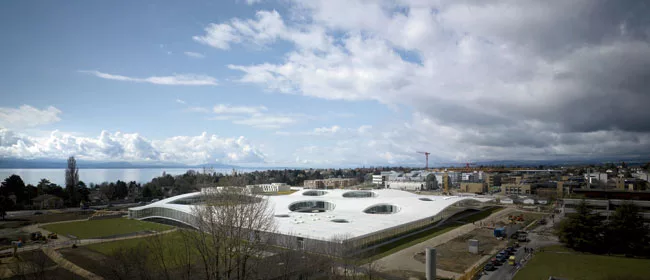
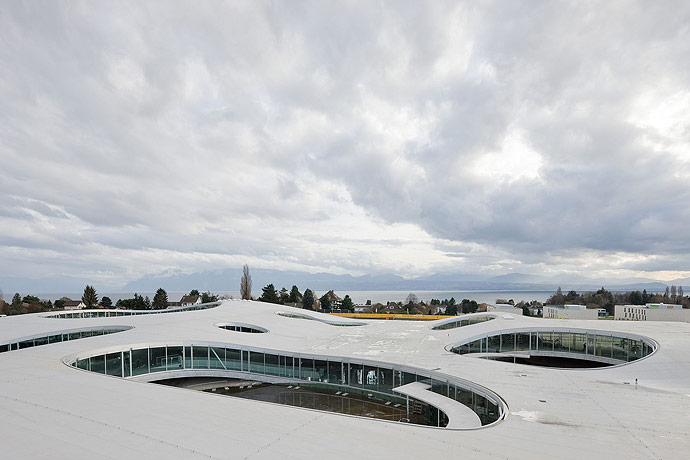
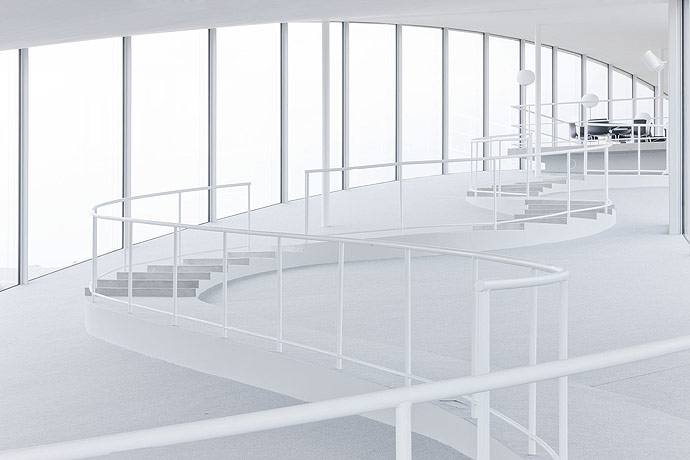
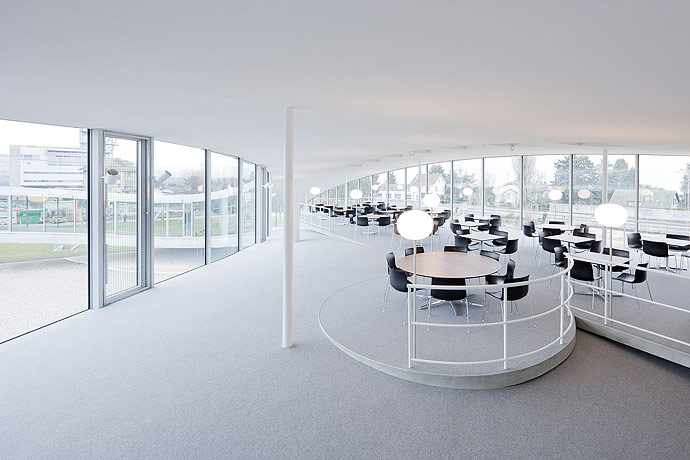
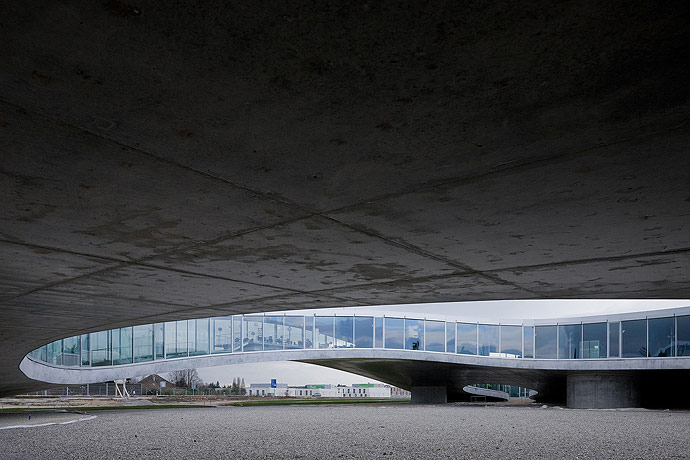
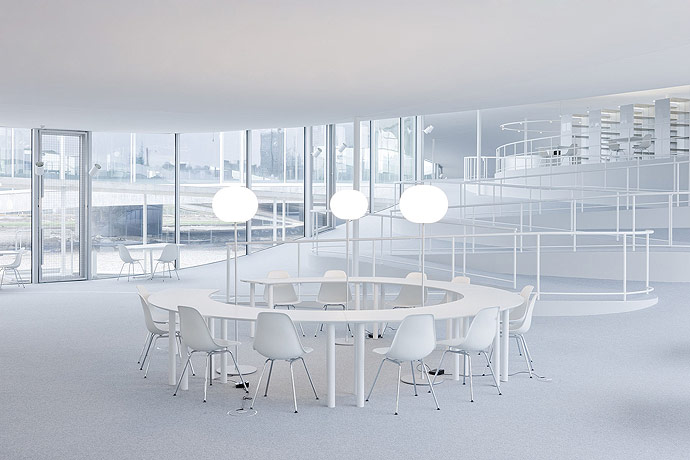
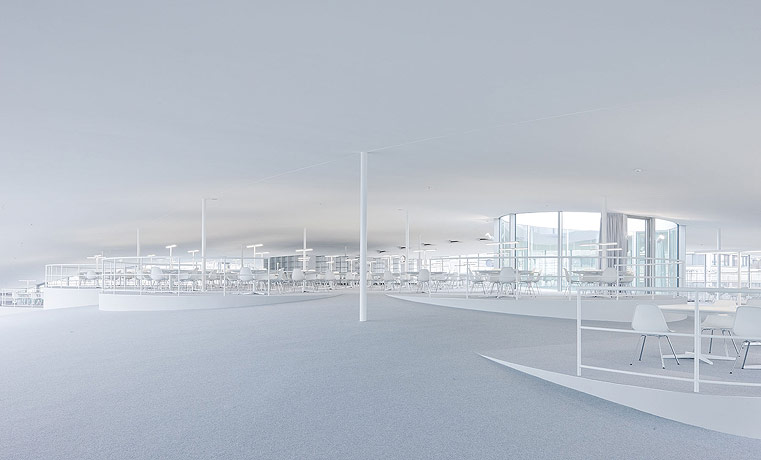
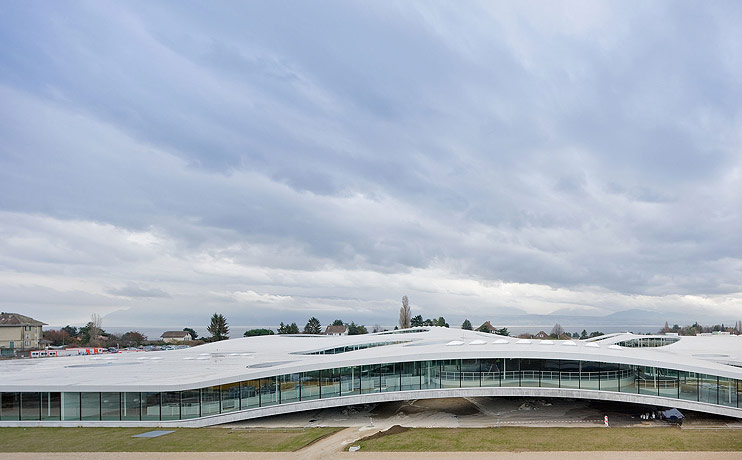
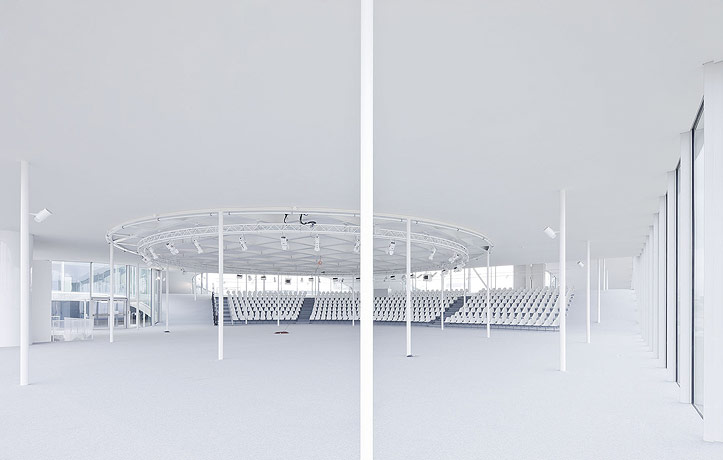
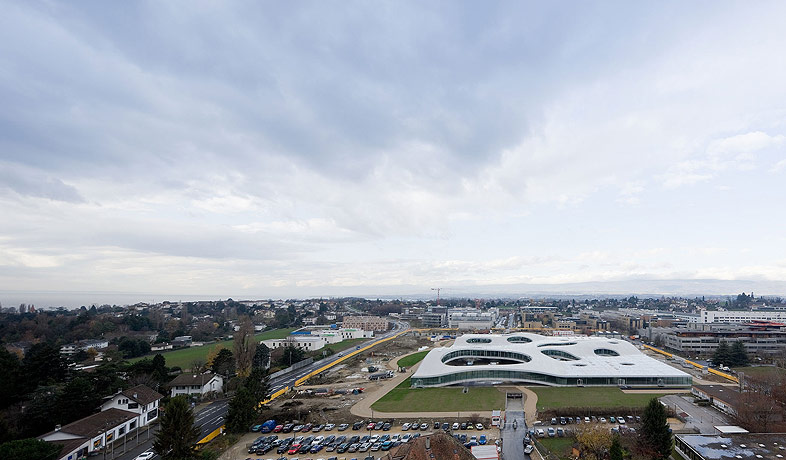
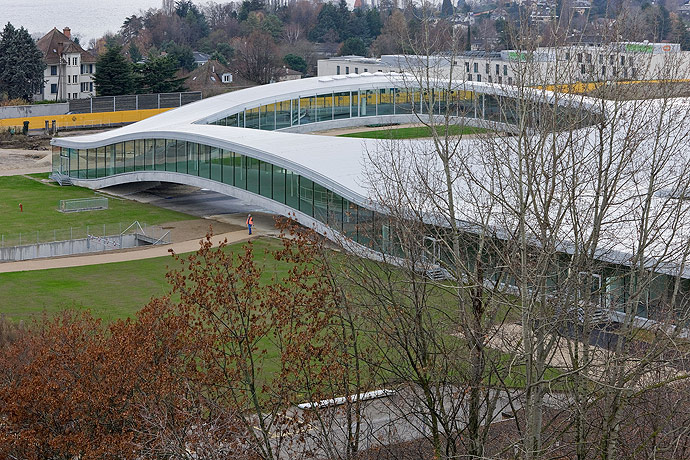
The Rolex Learning Center in Lausanne, Switzerland, opened in 2010, is a one-story building designed by SANAA for the campus of EPFL (Swiss Federal Institute of Technology). The Learning Center functions as a university library, study space, and student hub. Instead of a conventional multi-story structure, Nishizawa and Sejima used a single floor plane that rises and falls across the site. This undulating concrete slab contains several large oval openings that form sunken courtyards and bring light and outdoor space into the building. The interior has few enclosed rooms; zones for reading, socializing, dining, and collaboration occupy an open plan with minimal partitions. The building’s perimeter is wrapped in glass, which brings daylight into the interior and provides views of the campus and the adjacent landscape. The sloping floor and roof are supported by an irregular grid of slender columns and tension cables, creating long spans of continuous space beneath the elevated areas and around the courtyards. The Rolex Learning Center became a reference for contemporary educational architecture through its use of spatial continuity and its integration of circulation, program, and structure.
05. Louvre-Lens, France
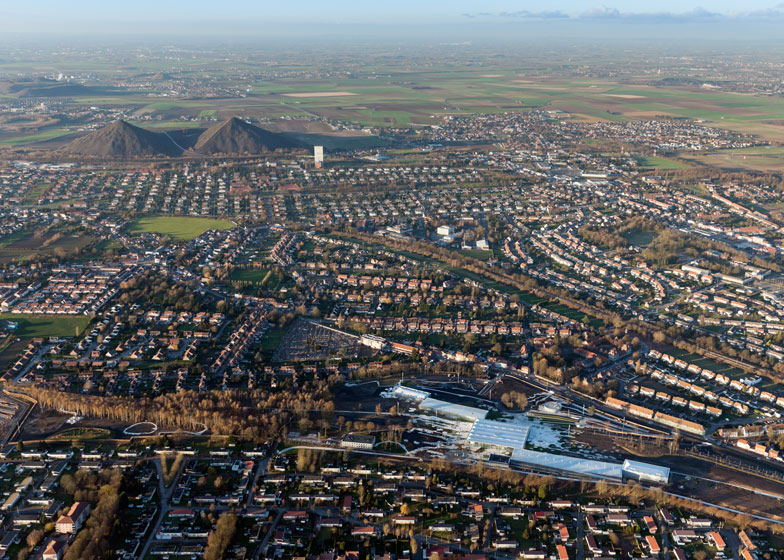
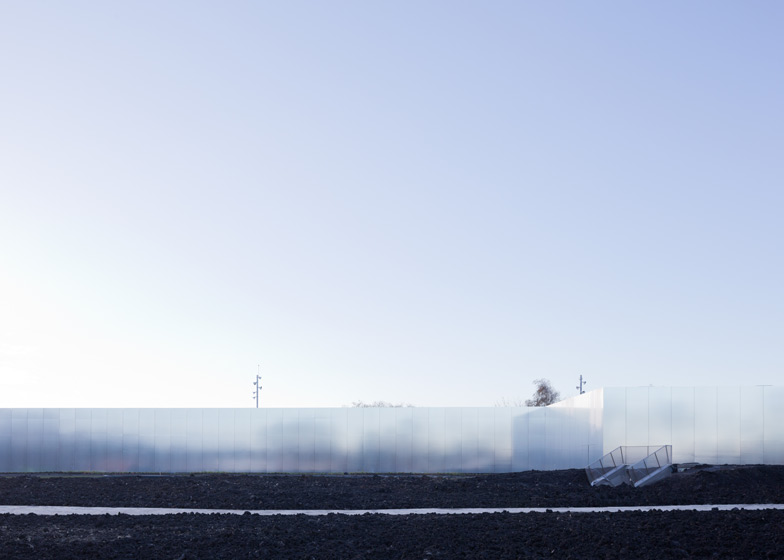
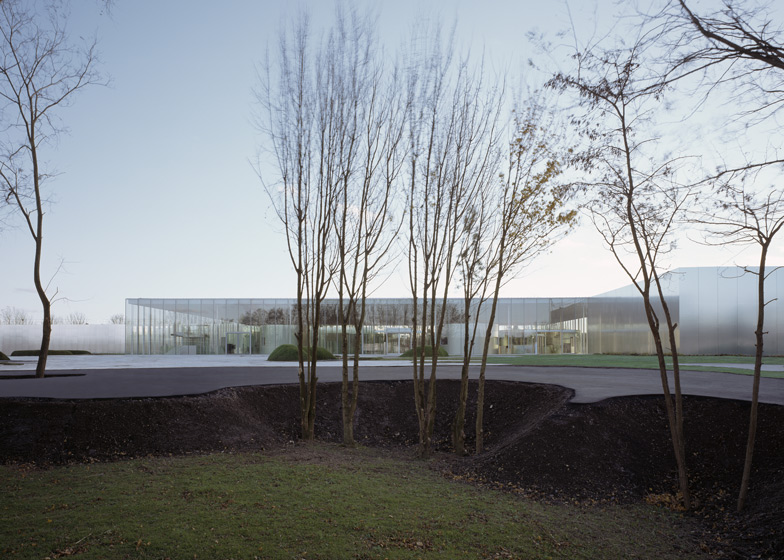
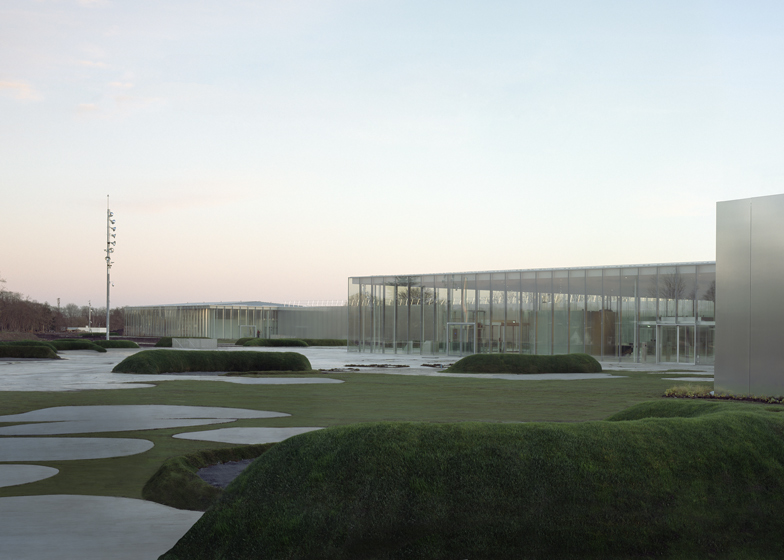
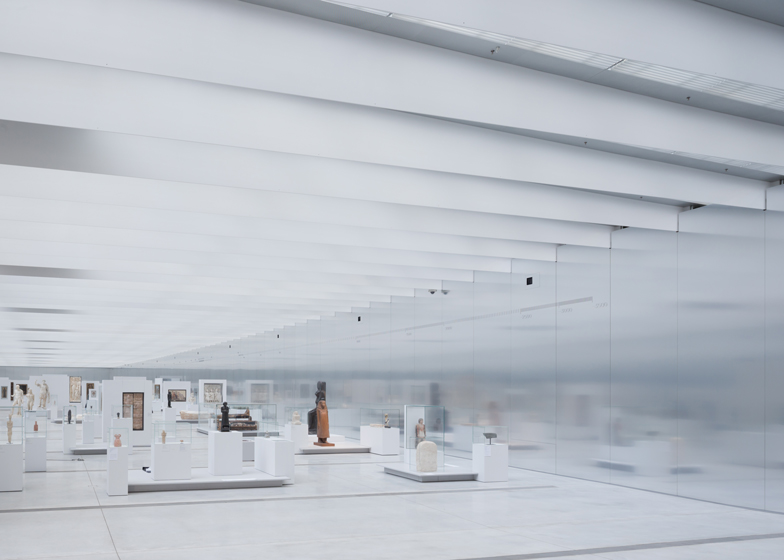
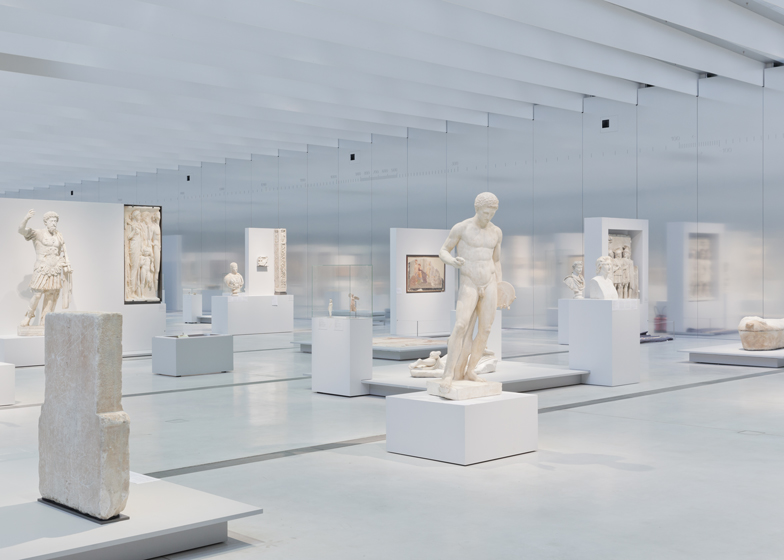
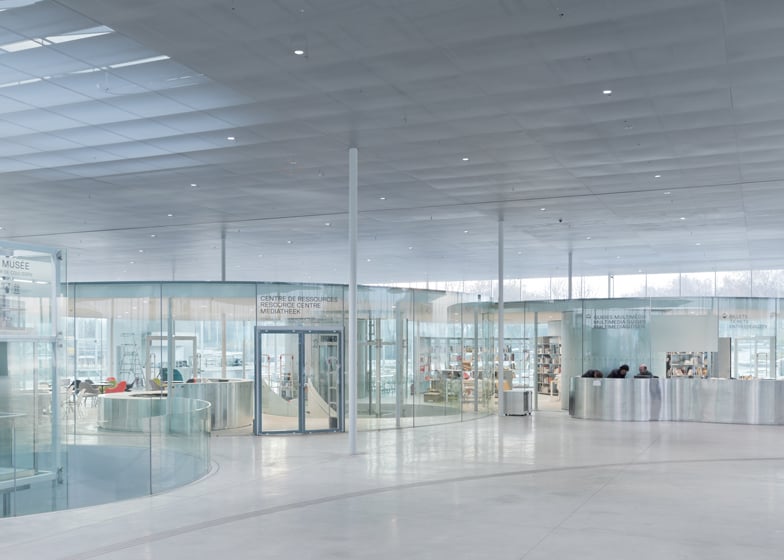
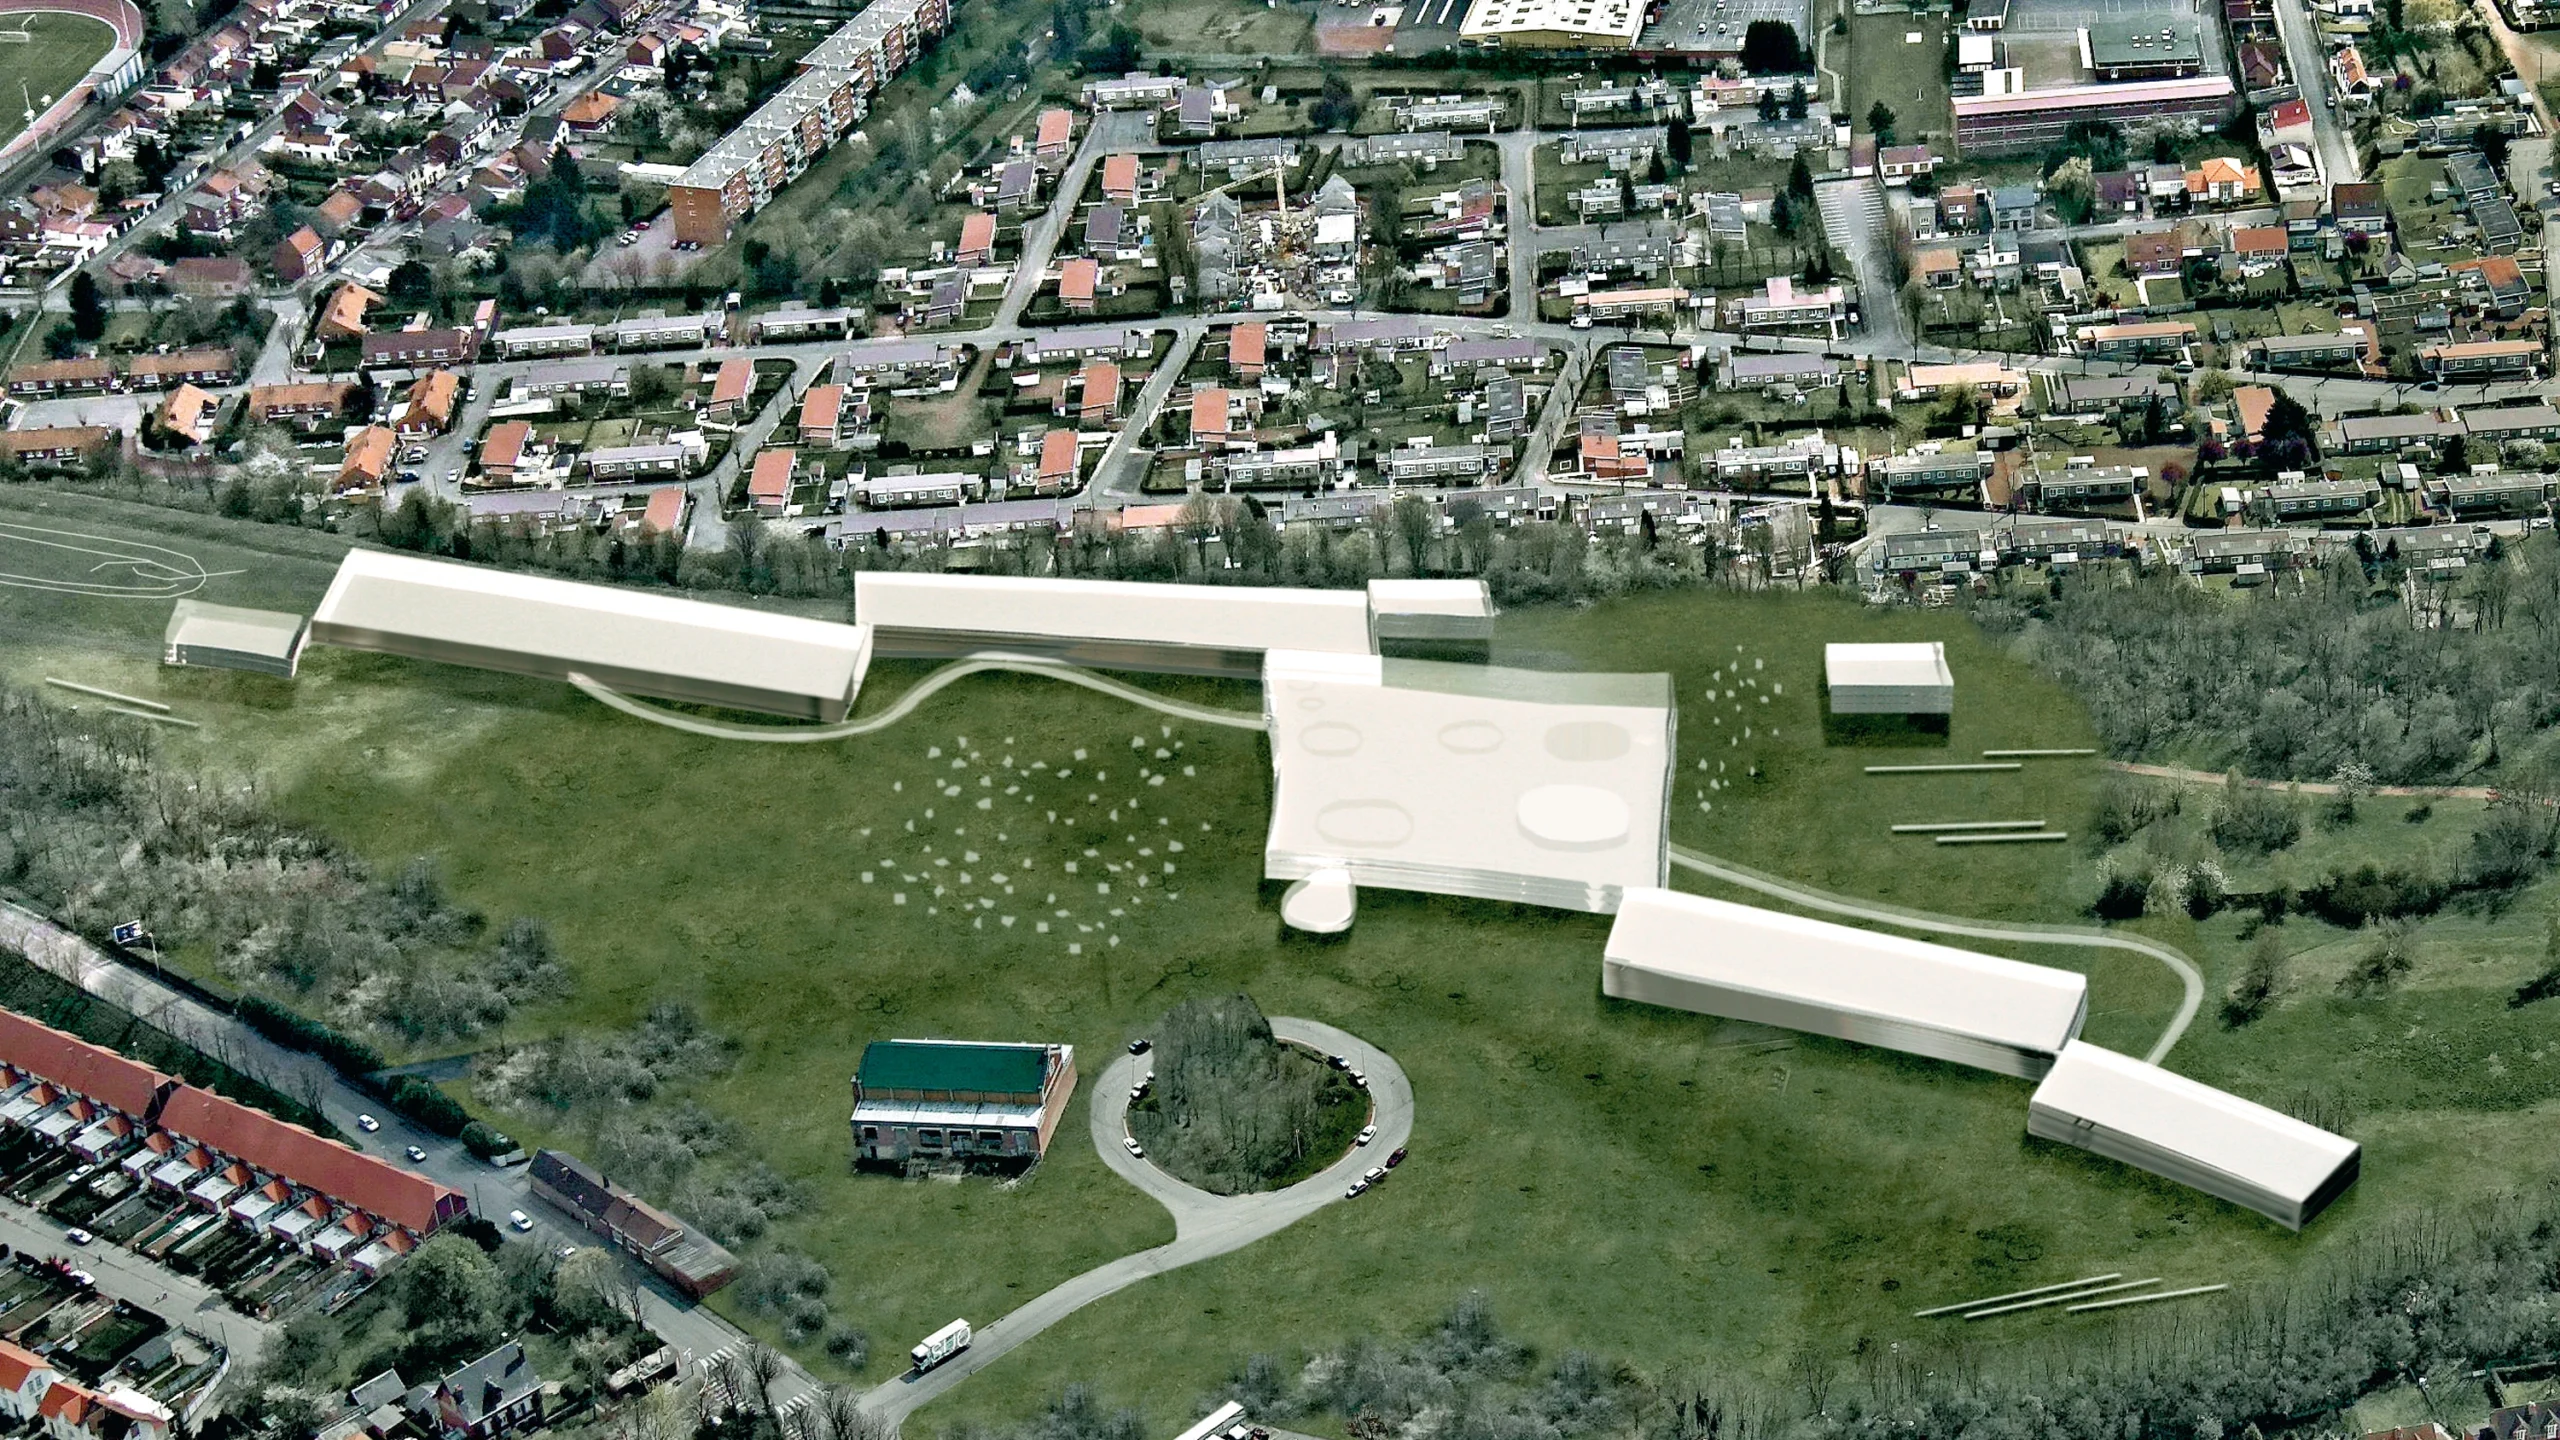
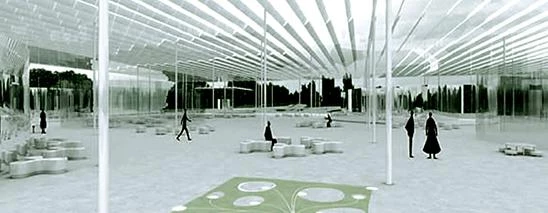
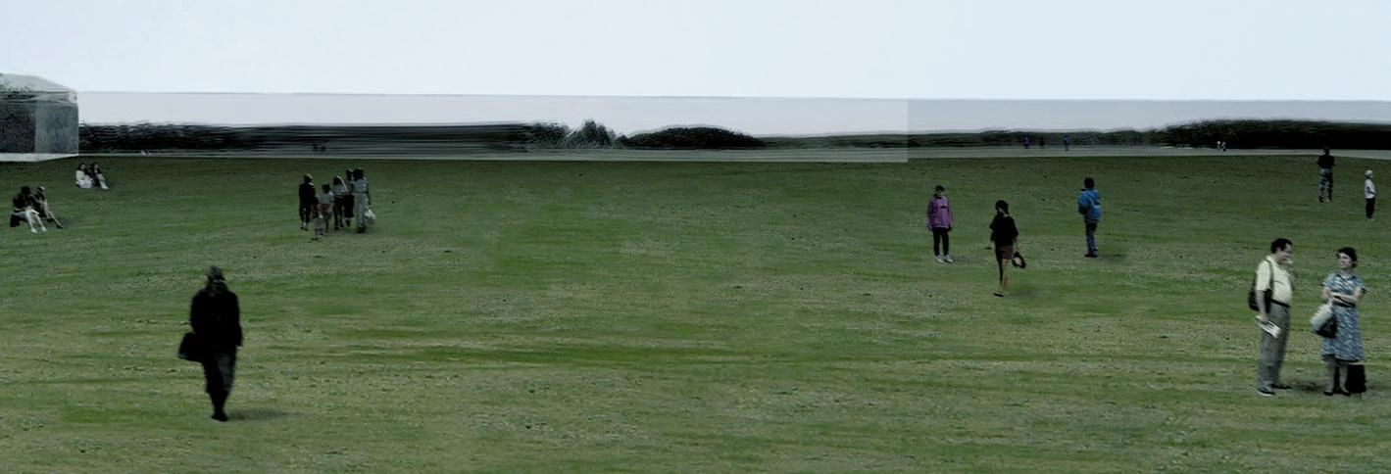
The Louvre-Lens in Lens, France, is a museum project completed in 2012. Designed by SANAA as a satellite of the Louvre Museum, the complex is on a reclaimed mining site in northern France. Nishizawa and Sejima created a series of low pavilion-like buildings arranged in a gentle arc across the landscape. The structures are clad in matte aluminum and glass, reflecting the surrounding light and the adjacent park. The interior of the main gallery pavilion, the Galerie du Temps, is column-free and uses diffused daylight in an open-plan exhibition hall without the compartmentalization of traditional museums. Visitors move through interconnected halls and courtyards at ground level, with consistent views toward the landscape. The design uses accessibility and human scale through at-grade entrances and direct circulation paths. Louvre-Lens uses a contemporary architectural approach that aligns the museum with its site and regional context.
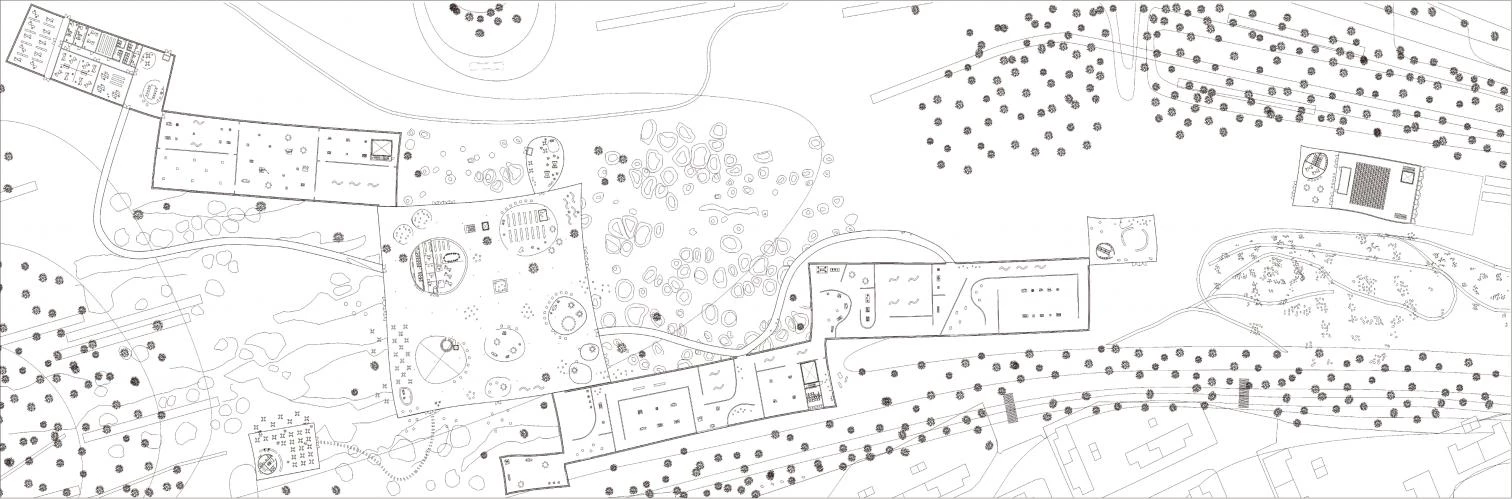
06. Moriyama House, Tokyo
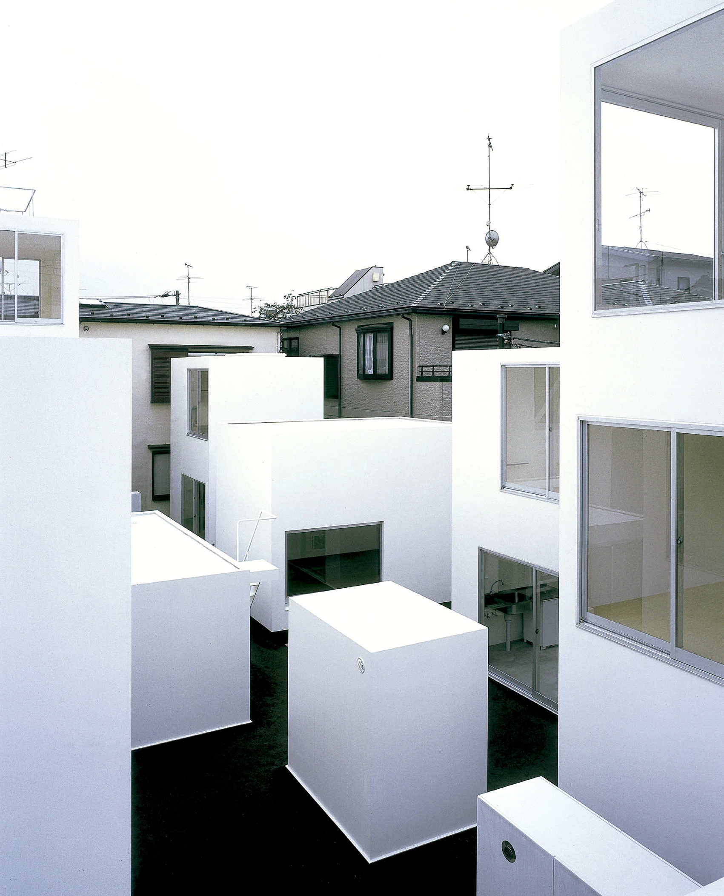
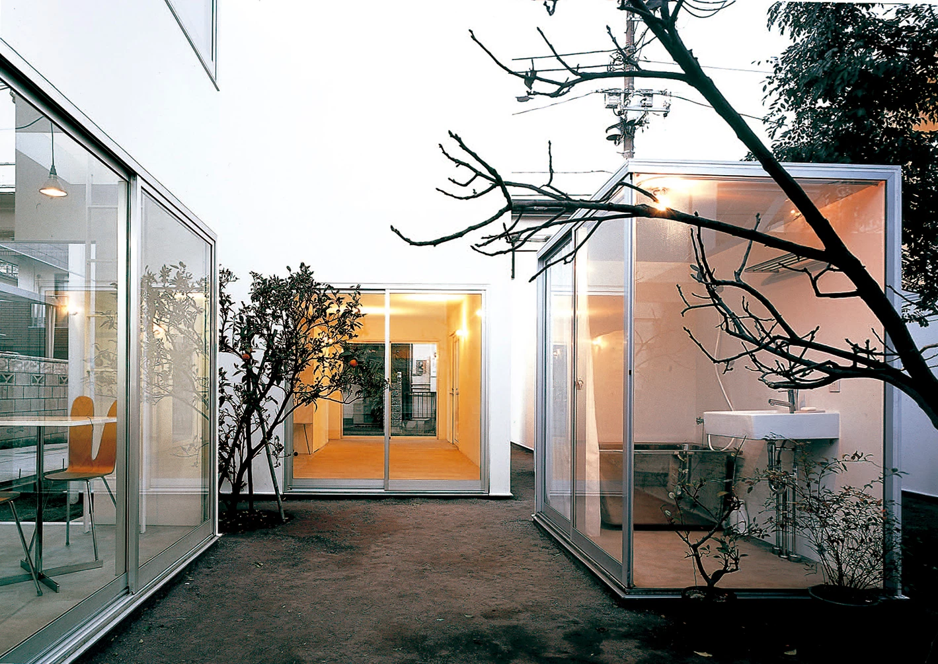
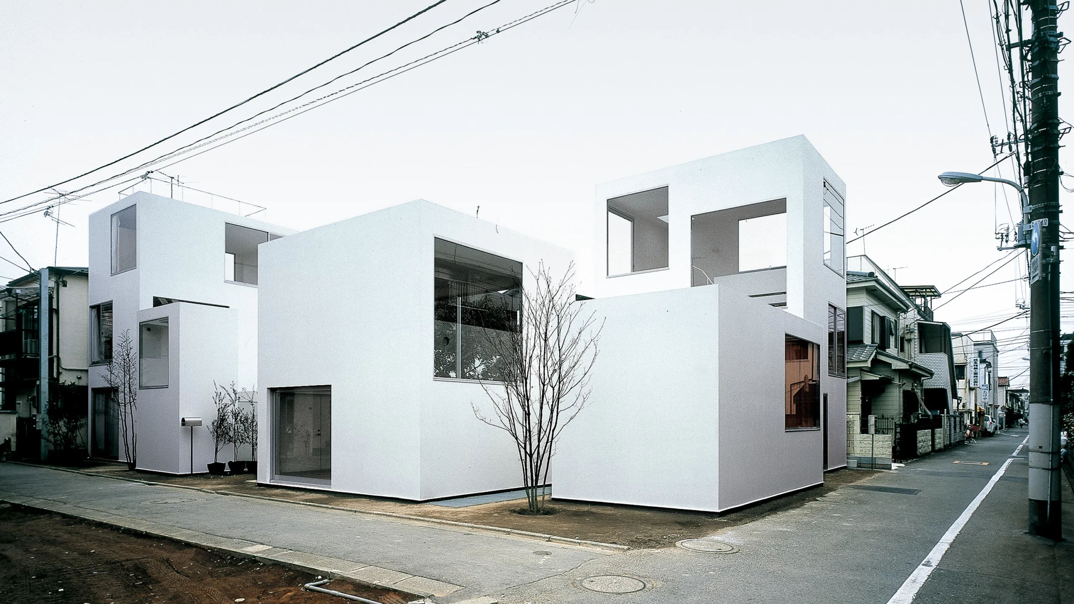
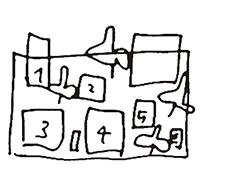
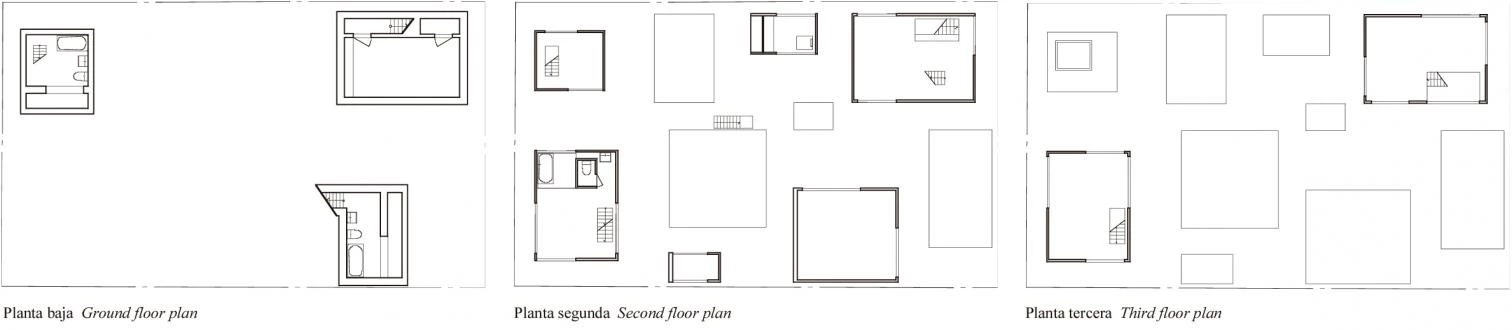
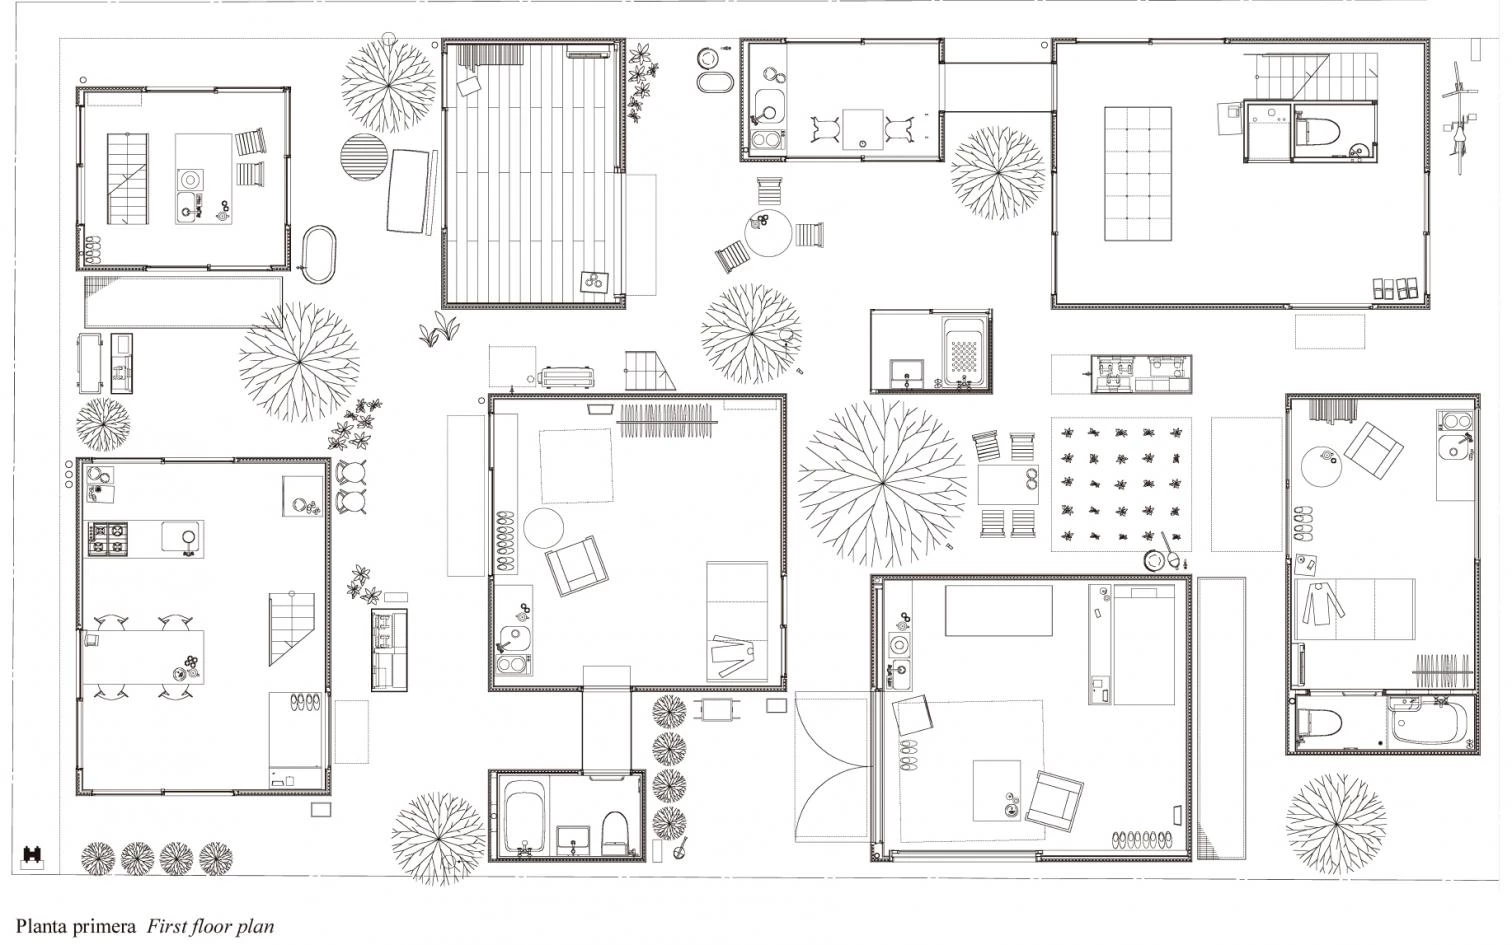
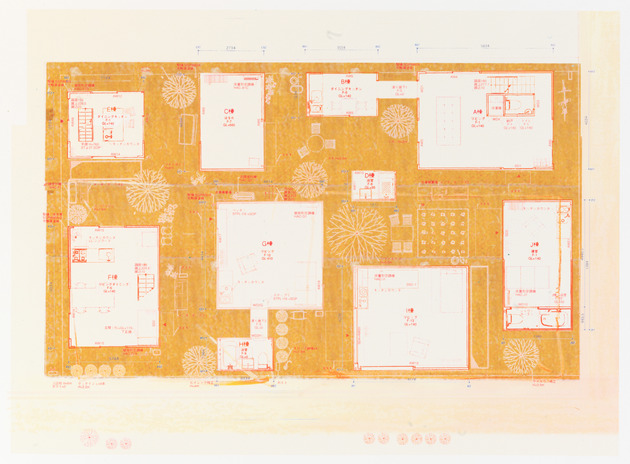
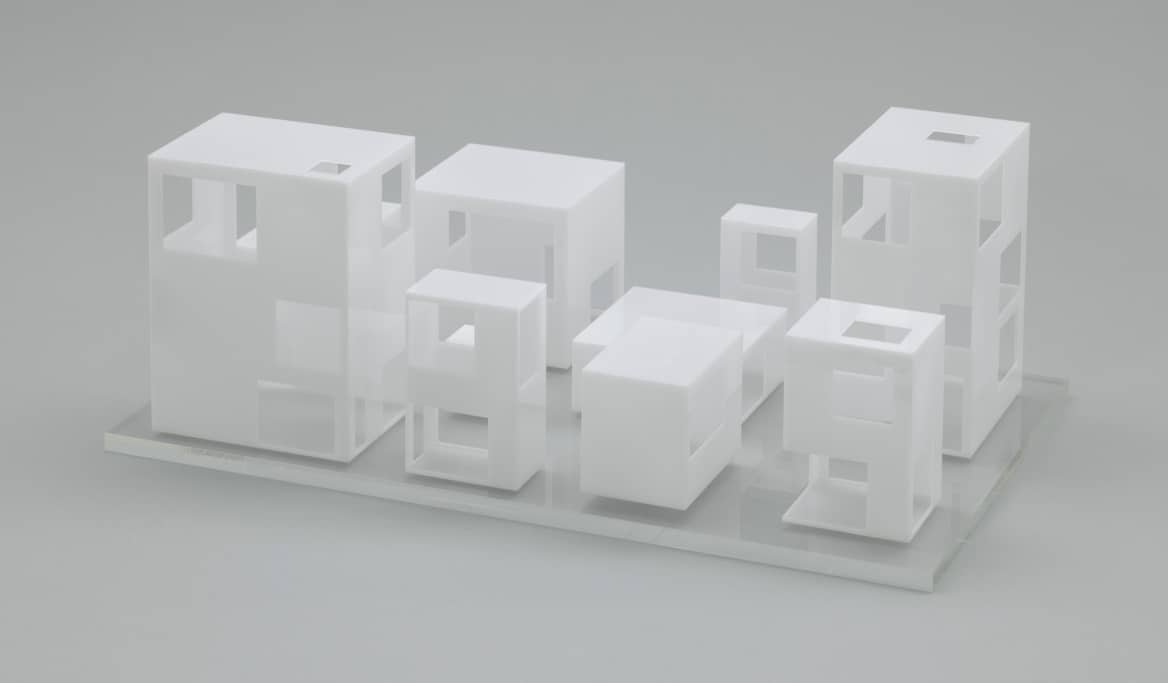
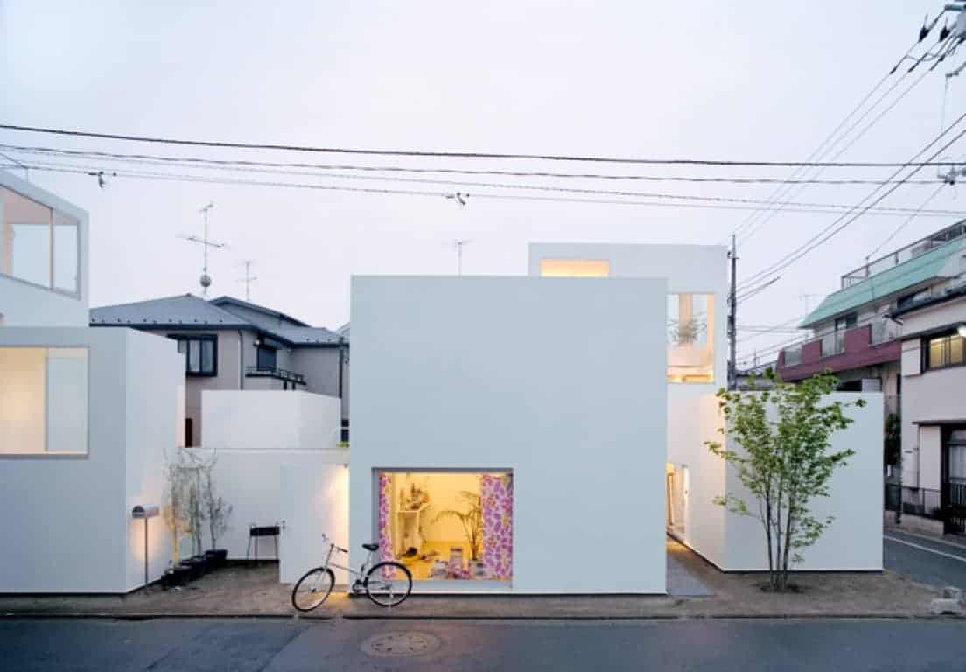
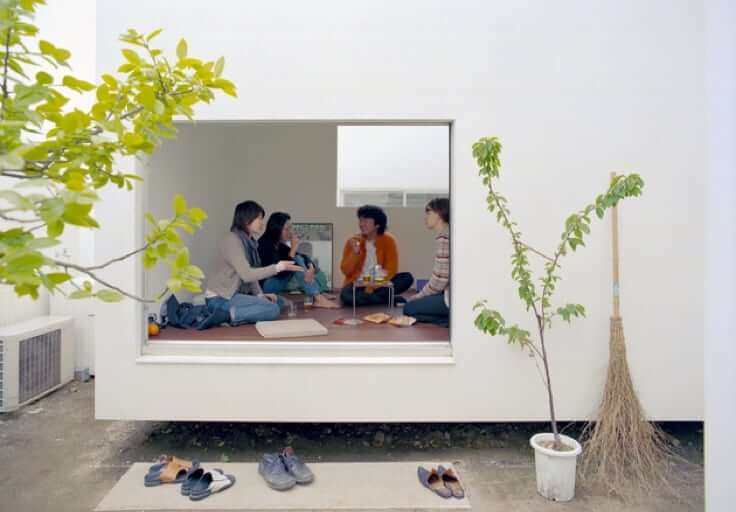
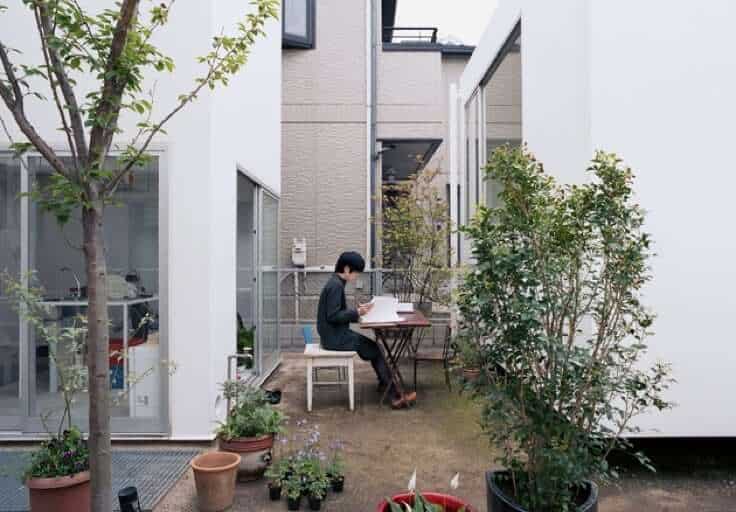
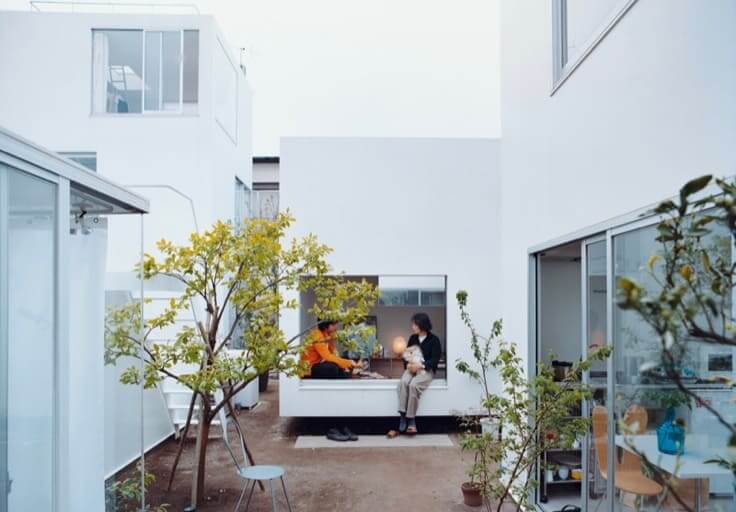
The Moriyama House in Tokyo, completed in 2005, is a residential project by Ryue Nishizawa. Moriyama House is composed of about ten separate small buildings arranged across a single suburban lot in Tokyo’s Ohta ward. These one- and two-story units vary in size, and each is freestanding, placed around small garden courtyards and walkways. The design separates domestic functions such as bedrooms, bathrooms, kitchens, and living areas into individual structures that residents move between through outdoor paths. This layout creates a setting where private and shared areas are distributed across the site. The buildings are minimalist in construction, with plain white walls, large windows, and sparse interiors that use only the required elements for living. Commissioned by Yasuo Moriyama, who occupies some units and rents others, the house supports a pattern of living that uses both individual and shared spaces. Moriyama House introduced a way to organize residential space for high-density conditions and uses a dispersed arrangement to offer an alternative approach to housing in urban environments.
07. Teshima Art Museum, Teshima
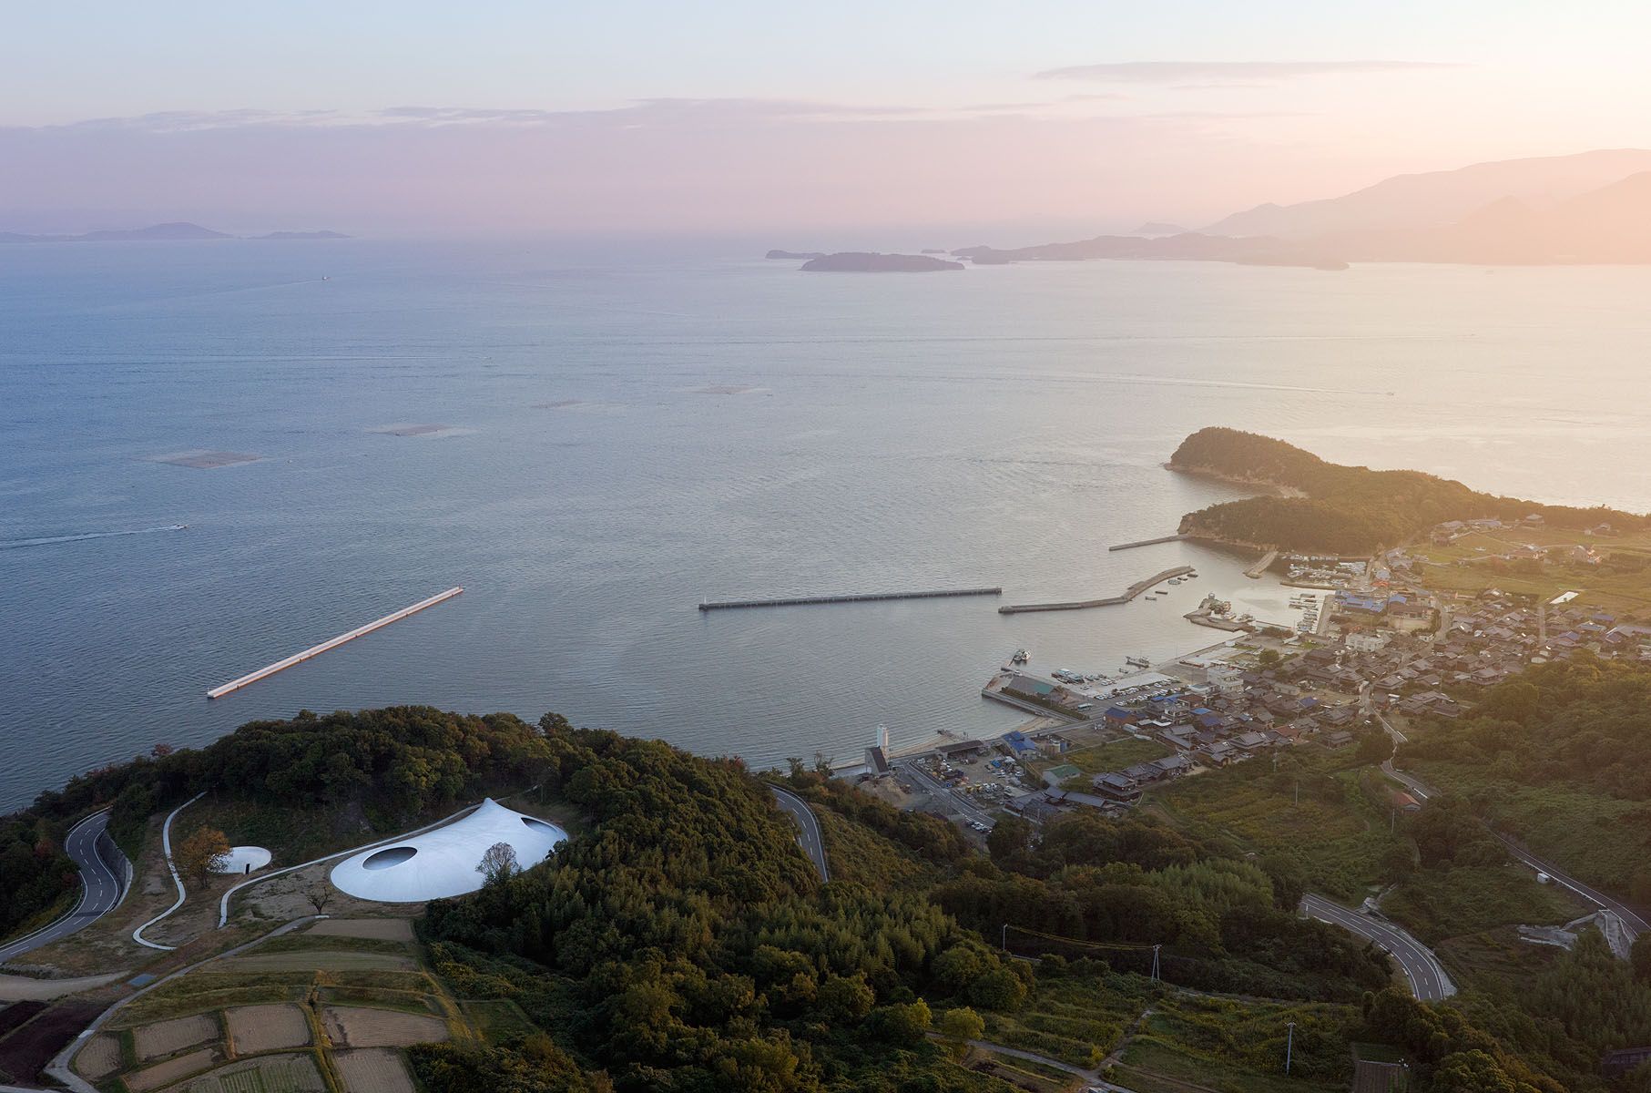
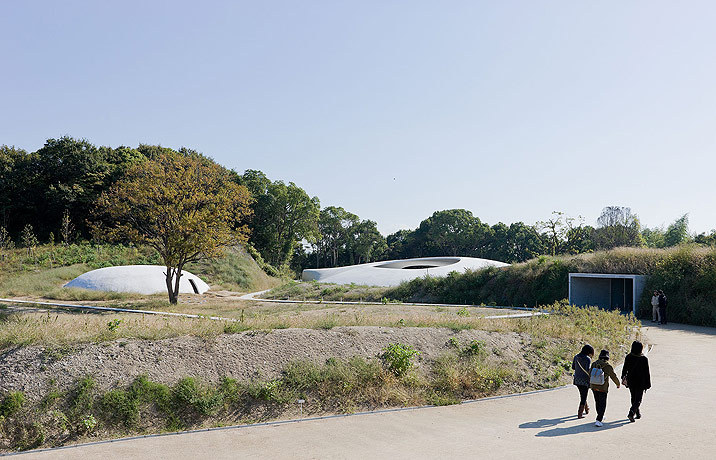
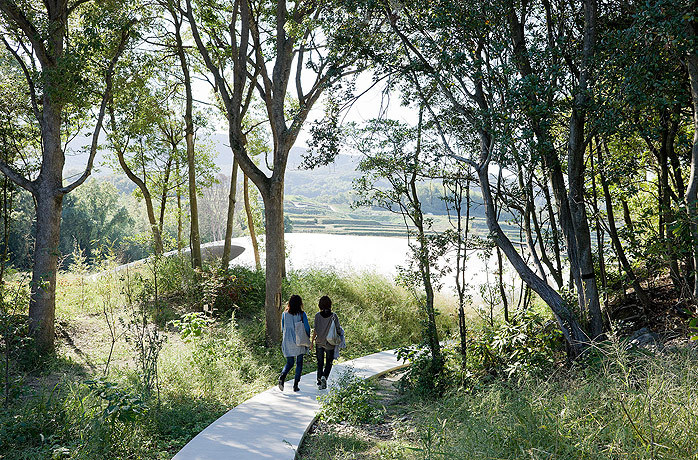
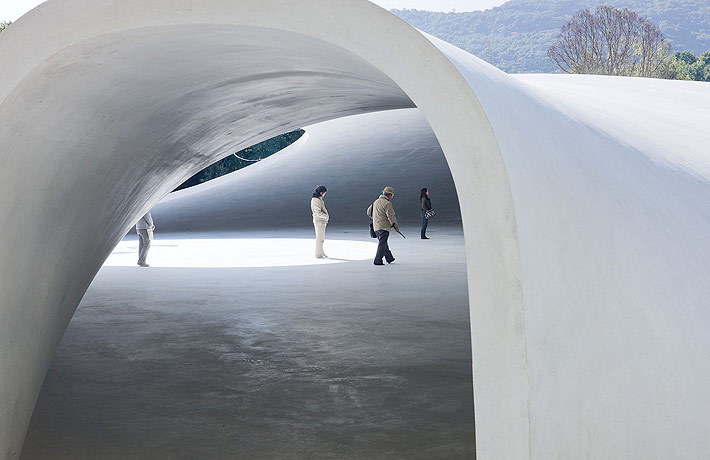
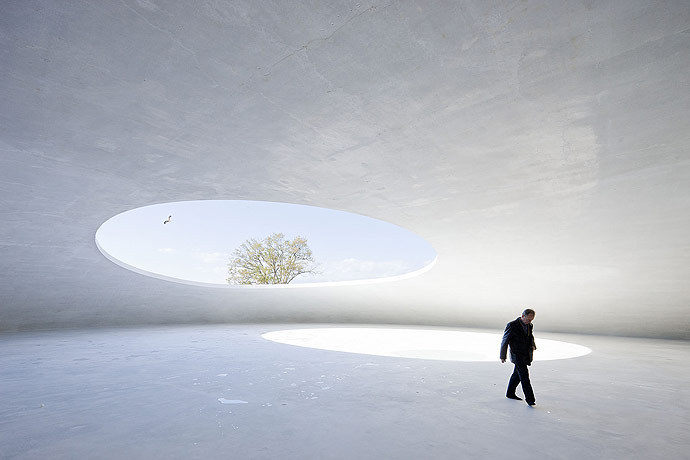
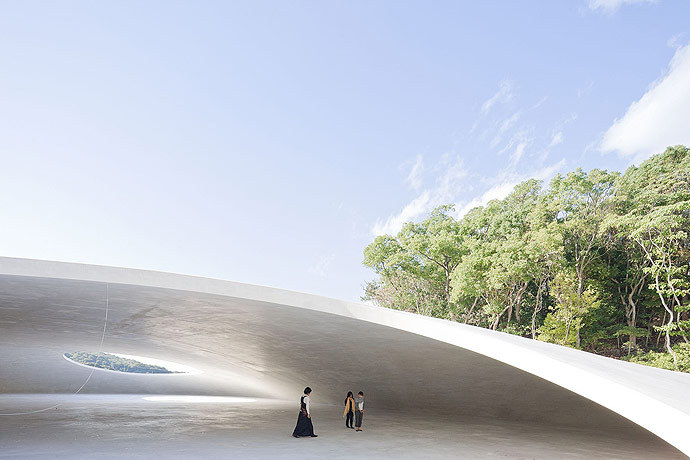
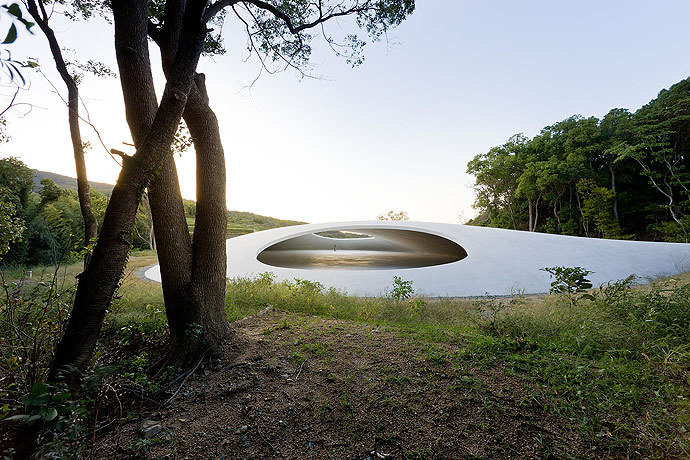
The Teshima Art Museum, opened in 2010 on Teshima Island in Japan’s Seto Inland Sea, is a thin-shell concrete structure designed by Ryue Nishizawa in collaboration with artist Rei Naitō. The building is a single concrete shell shaped like a droplet, measuring roughly 40 by 60 meters and positioned among terraced hills overlooking the sea. The shell has no internal columns or beams, and its form rises from the ground with two large oval openings in the roof that remain open to the sky. Through these openings, sunlight, wind, and rain enter the interior. Inside, the floor is a continuous concrete surface that curves upward at the edges to meet the shell. Water emerges from small springs in the floor, forming pools and movement as part of Naitō’s installation. There are no artworks or displays in the traditional sense; the space itself, and the interaction of natural elements within it, functions as the exhibit. Visitors remove their shoes before entering and observe changes in light, sound, and water over time. The Teshima Art Museum uses a minimal structural approach to combine environmental conditions with a single interior volume.
08. Garden & House, Tokyo
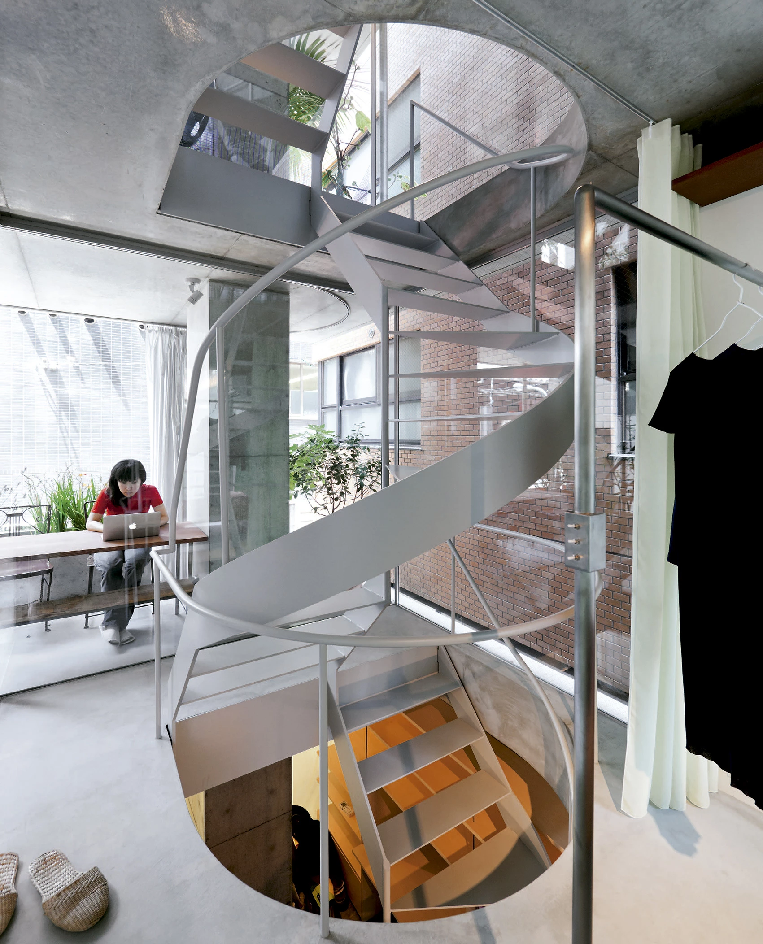
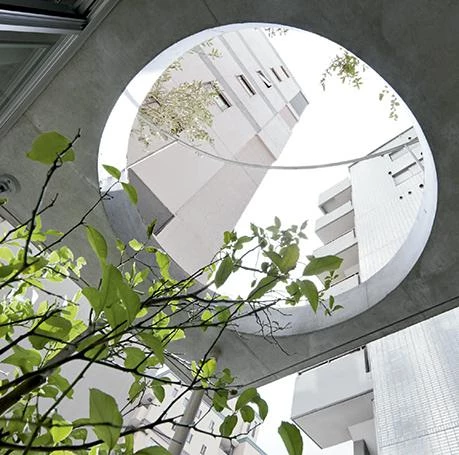
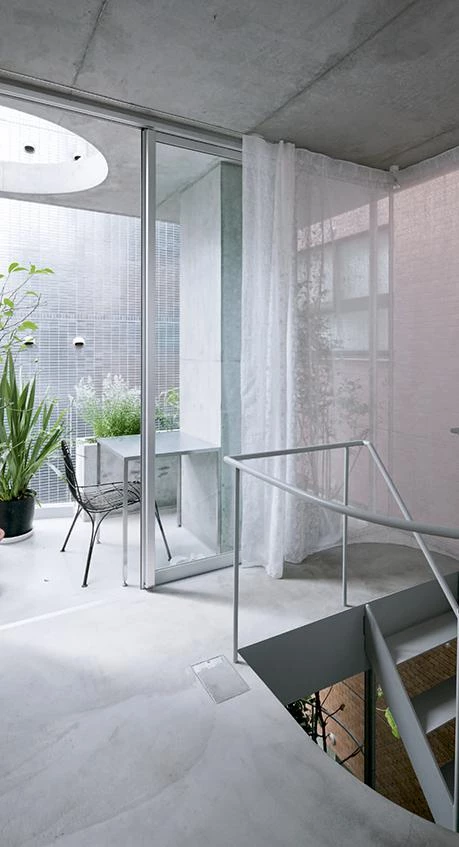
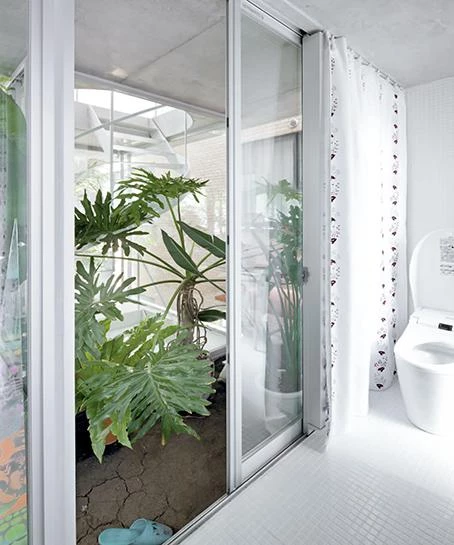
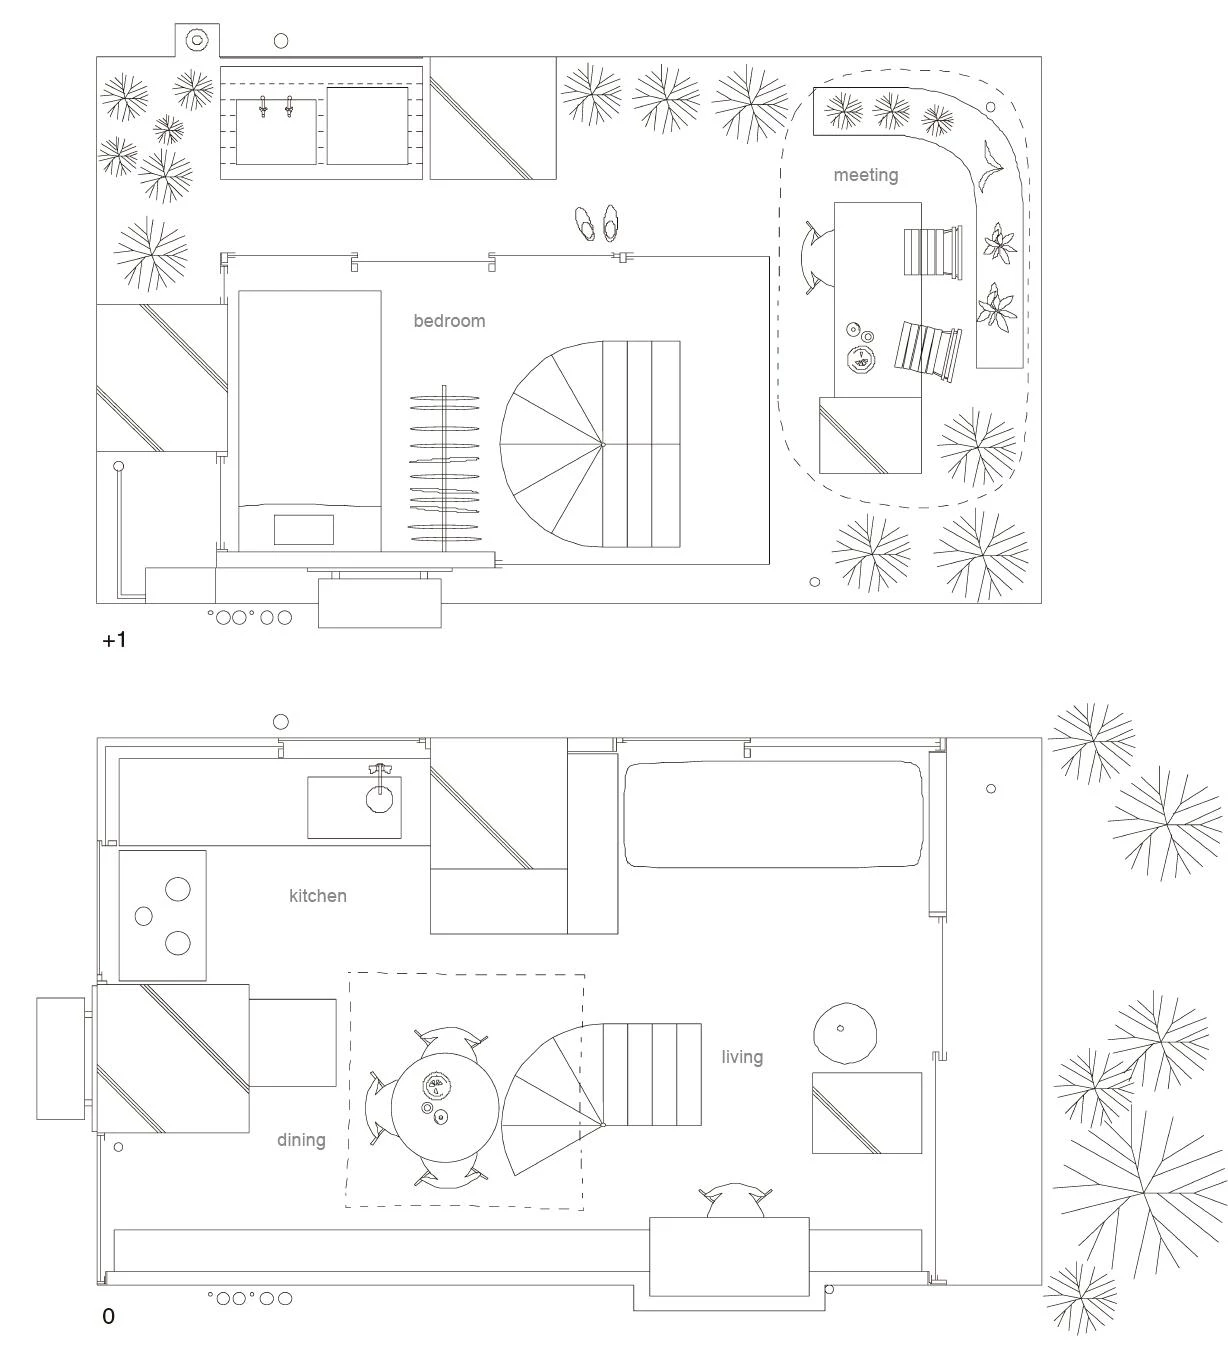
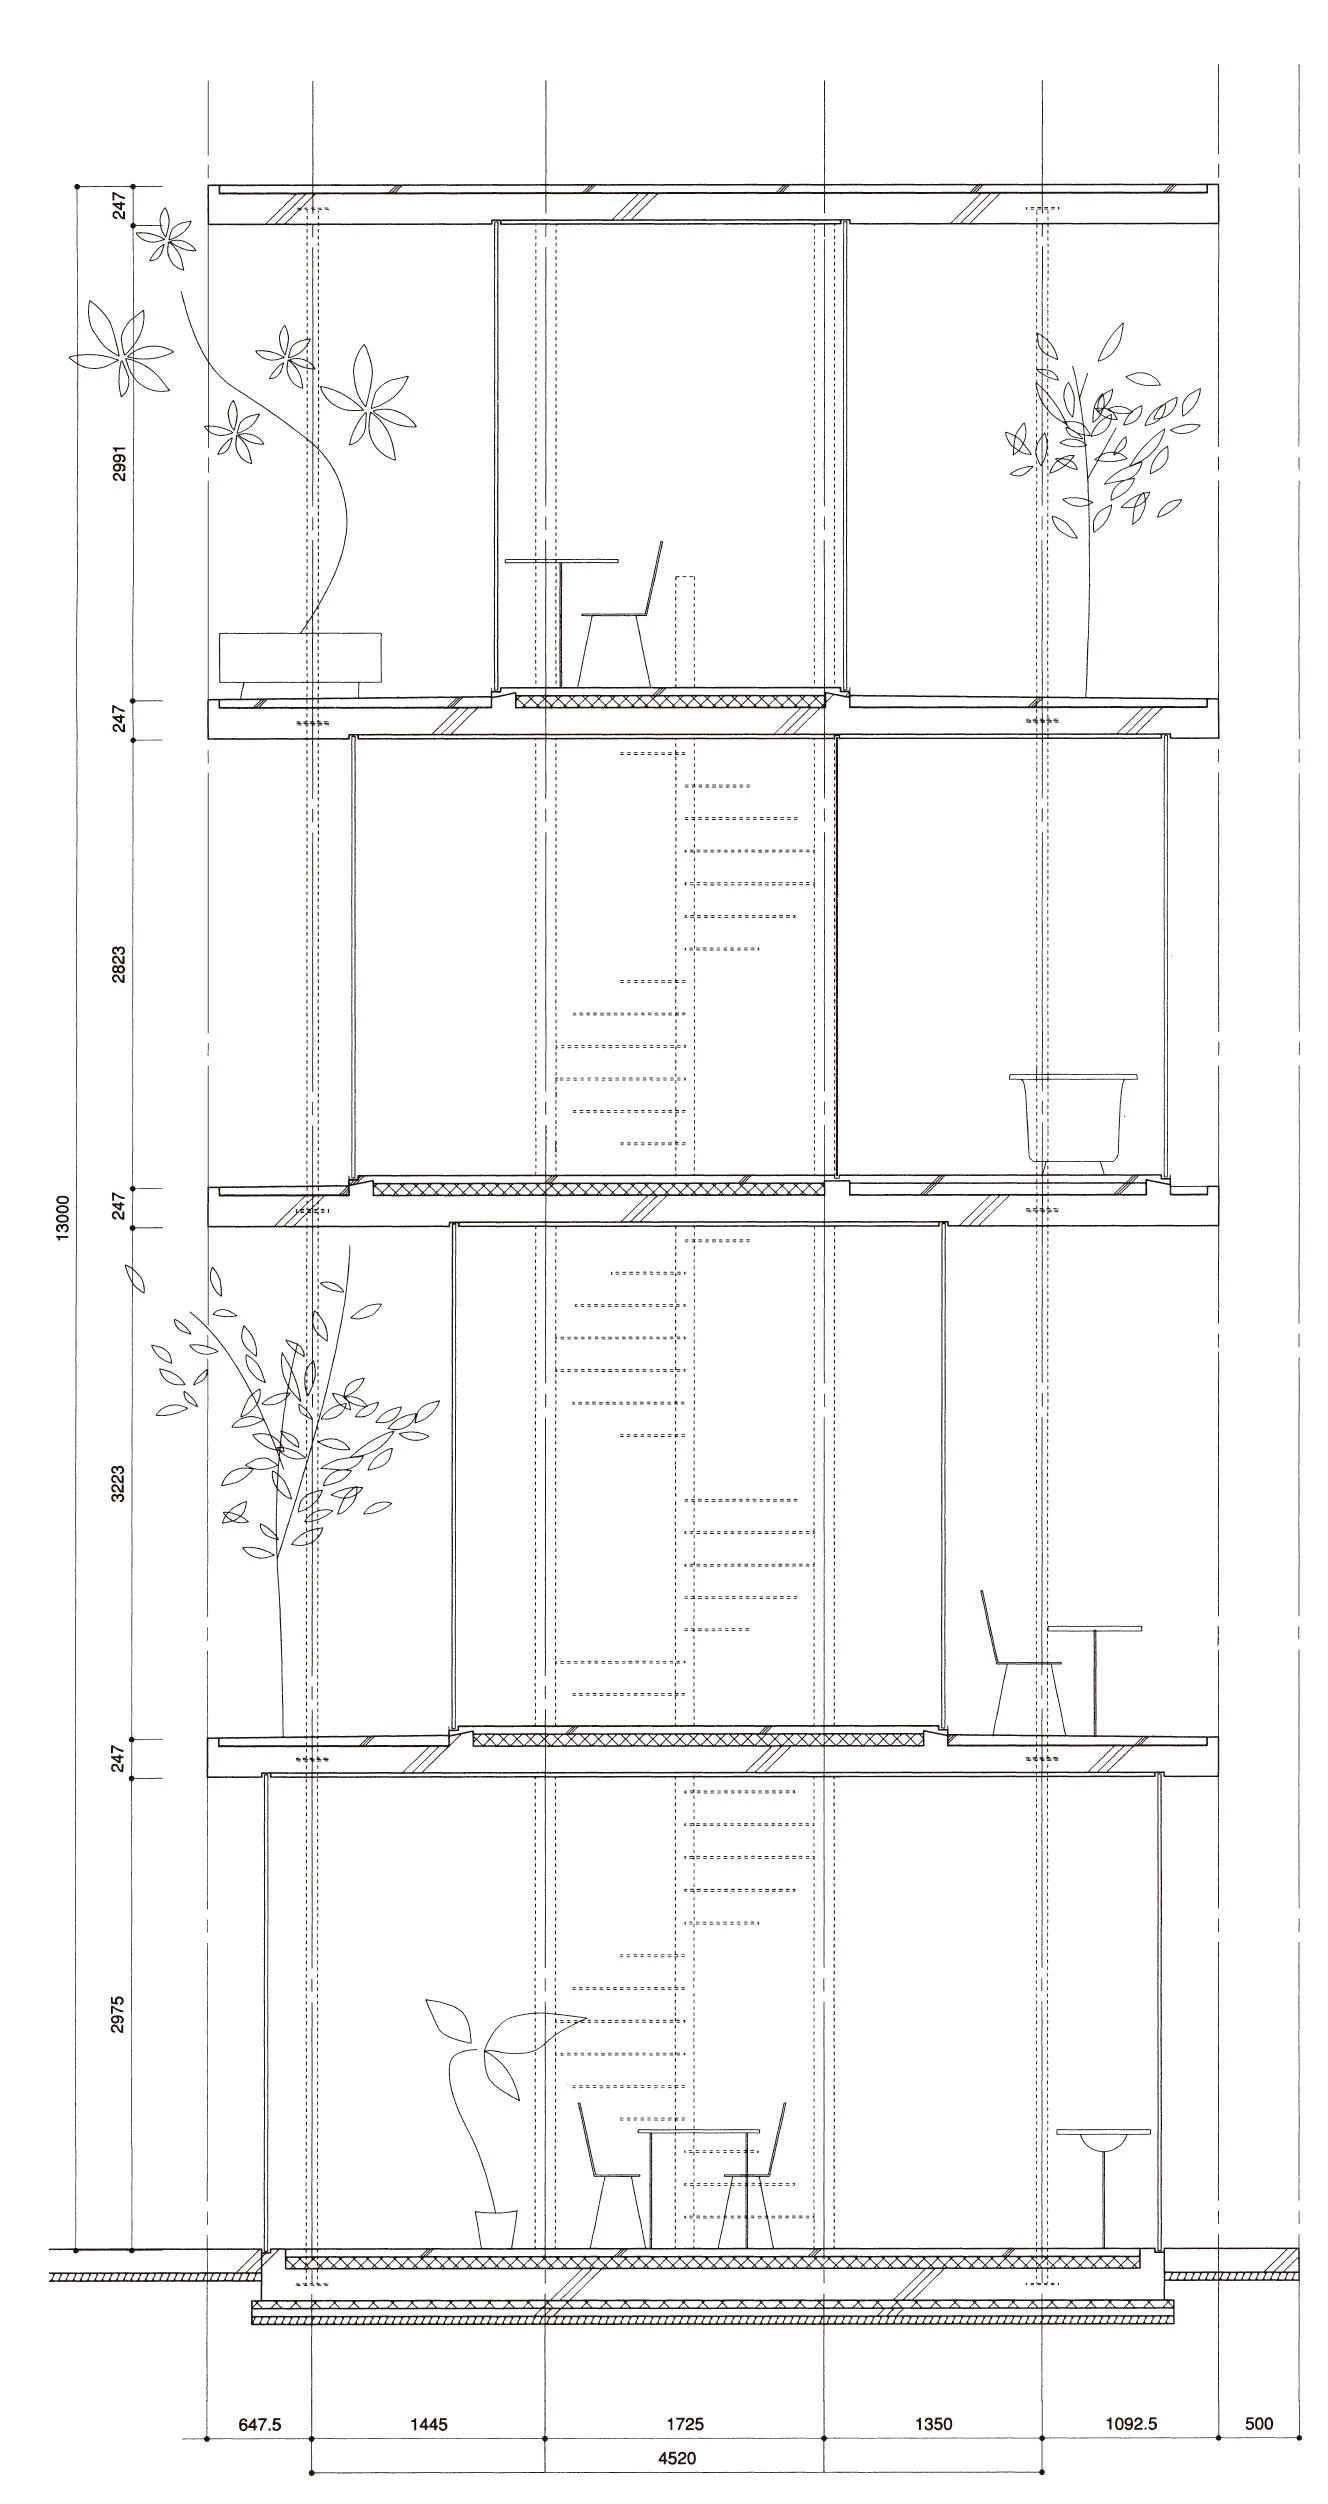
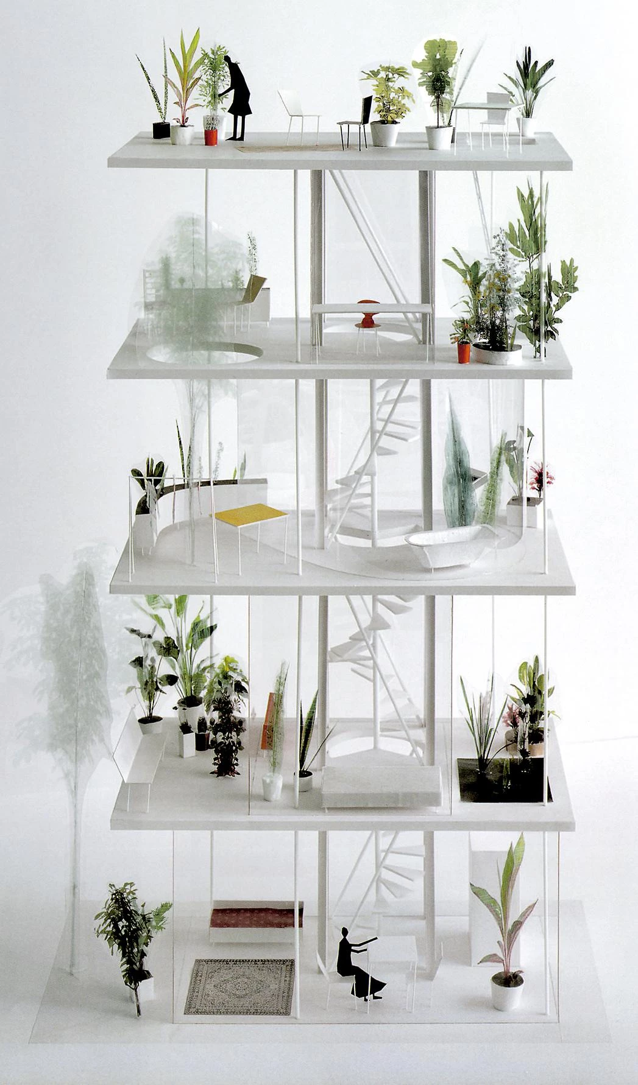
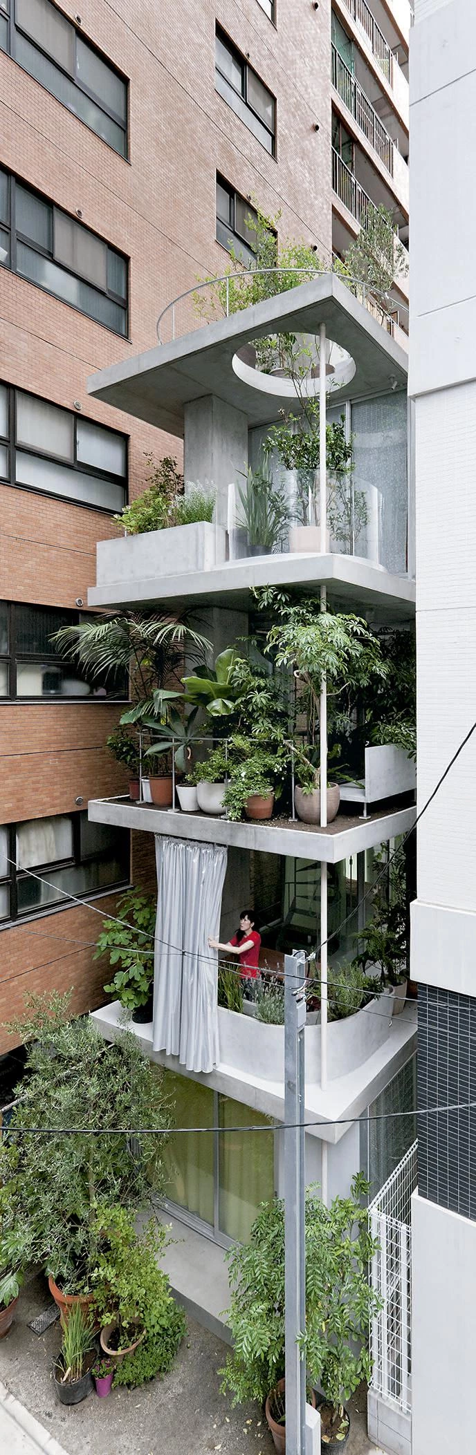
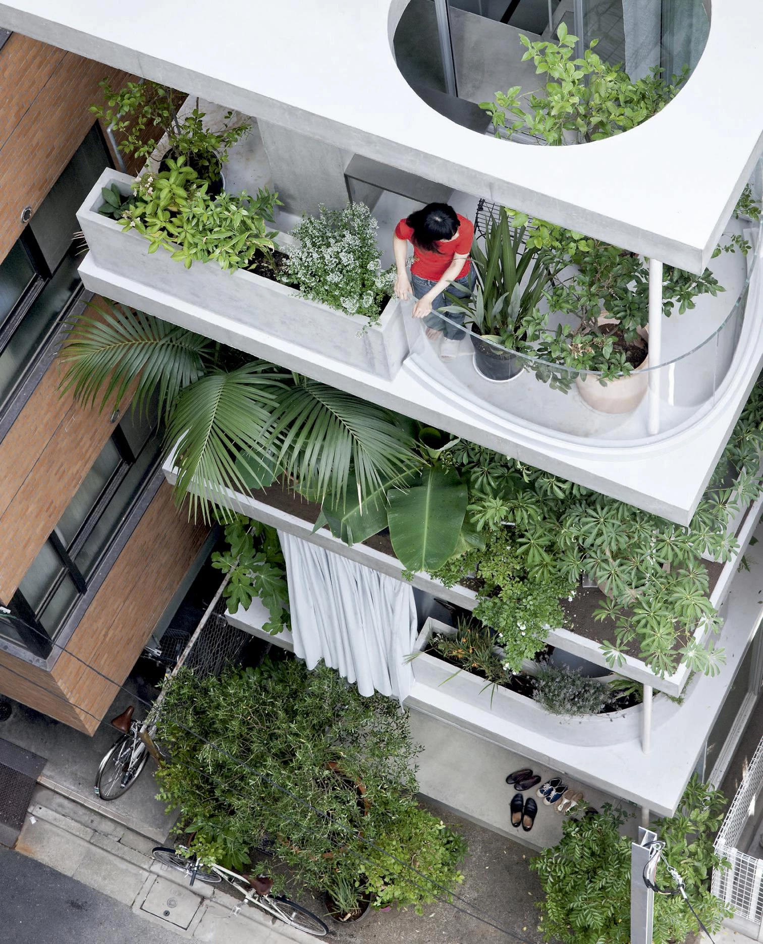
Garden & House in Tokyo, completed in 2011, is a four-story residence designed by Ryue Nishizawa through his own office. The house occupies a small infill lot in a Tokyo neighborhood, and the building rises vertically to address the limited footprint. Each floor is essentially one open room, and the street-facing side has no solid exterior walls; instead, every level opens onto a terrace with vegetation. Plants are placed along the edges of each floor to form a green screen. Behind this planted frontage, floor-to-ceiling glass fronts the interior, reducing the boundary between inside and outside. From the street, the building appears as stacked planted terraces, and from inside, residents look toward the cityscape and vegetation. The structure uses thin concrete slabs for floors and a few steel columns at the rear, allowing the front to remain open. Interior partitioning is minimal; the bathroom is enclosed, while much of each floor’s living area remains open to the terraces and views. Garden & House uses transparent surfaces, planted terraces, and an open plan to organize residential space within a dense urban site.
How did Ryue Nishizawa contribute to architecture?
Ryue Nishizawa contributed to architecture through his work with design methods, material strategies, and project organization. Throughout his career, Nishizawa used materials and environmental systems in ways that shaped how architects approach building performance and ecological planning. He used integrated design practices in which architects and engineers work together from the beginning of a project, resulting in buildings with coordinated spatial and technical systems. Nishizawa’s work used open-plan interiors, environmental control strategies, and extensive use of glass and steel, which appear in contemporary large-scale architecture. He mentored designers through his firm and academic role, extending his approach to a wider group of practitioners. Ryue Nishizawa influenced architectural norms by showing how design, engineering, and programming can be combined in large projects. His projects appear in architecture schools as examples of how spatial organization and technical systems can be coordinated. Nishizawa’s contributions include both the buildings he designed and the ways those projects shaped architectural practice.
What awards and honors has Ryue Nishizawa received?
Ryue Nishizawa has received awards and honors for his architectural work, including:
- Pritzker Architecture Prize (2010) – Awarded by the Hyatt Foundation to Ryue Nishizawa and Kazuyo Sejima. Nishizawa was the youngest Pritzker laureate at the time.
- Praemium Imperiale (2022) – Conferred by the Japan Art Association to Sejima and Nishizawa in the architecture category.
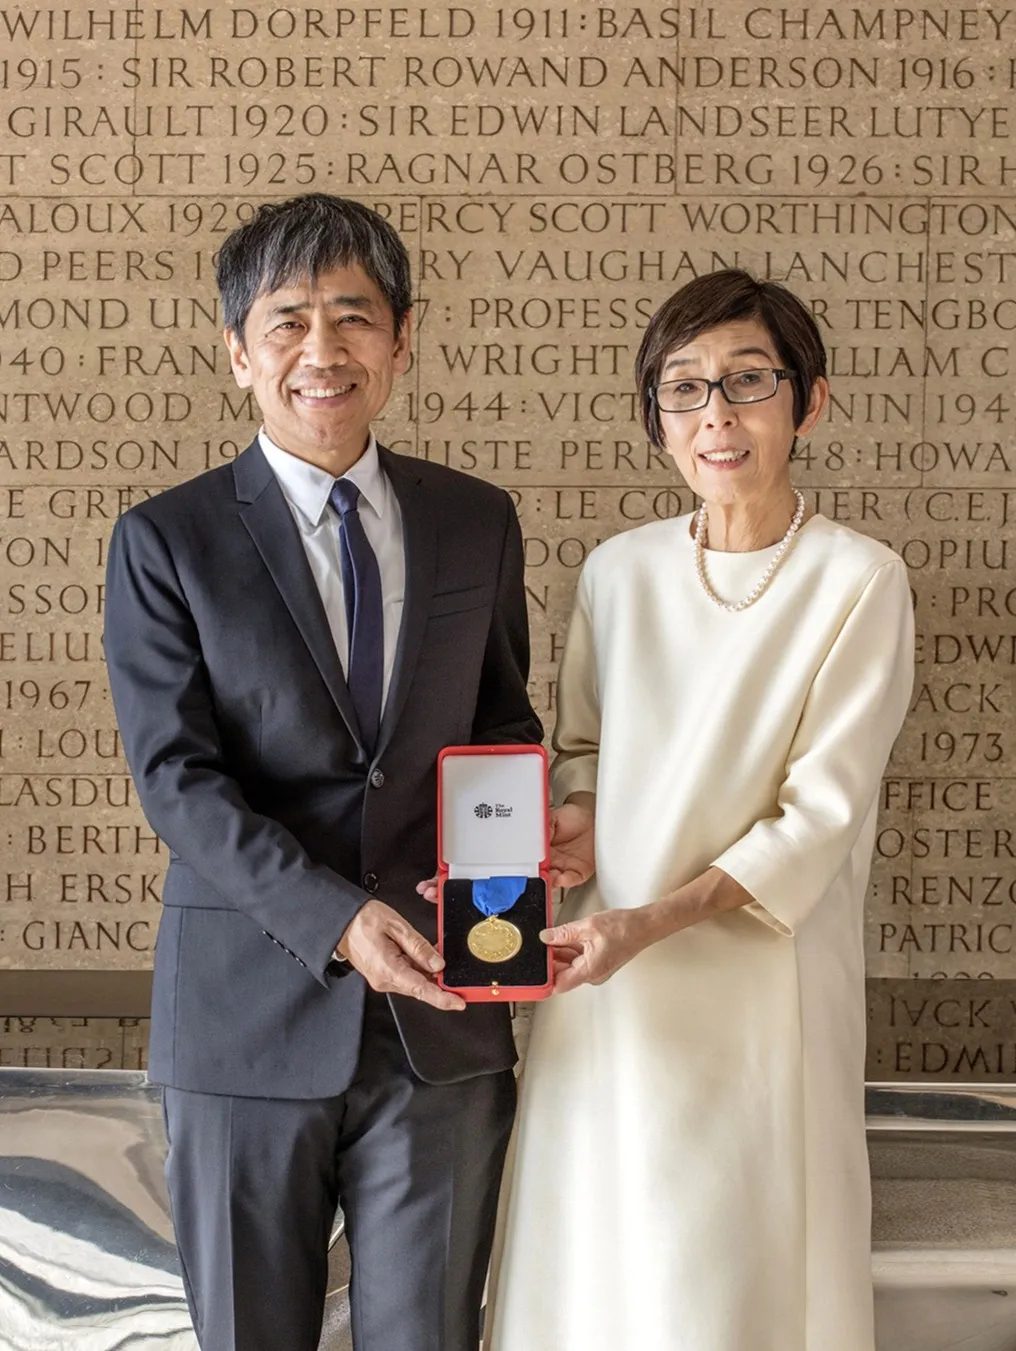
- RIBA Royal Gold Medal (2025) – Presented by the Royal Institute of British Architects to Nishizawa and Sejima for their architectural practice.
- Lion d’Or (Golden Lion) at Venice Biennale (2004) – Awarded at the Ninth Architecture Exhibition for the 21st Century Museum of Contemporary Art in Kanazawa.
- AIJ Prize (2006) – Granted by the Architectural Institute of Japan for the 21st Century Museum of Contemporary Art in Kanazawa, designed by SANAA.
- Thomas Jefferson Foundation Medal in Architecture (2019) – Presented by the University of Virginia and the Thomas Jefferson Foundation to Ryue Nishizawa and Kazuyo Sejima.
- Arnold W. Brunner Memorial Prize (2002) – Presented by the American Academy of Arts and Letters to Nishizawa and Sejima for their architectural work.
- Rolf Schock Prize in Visual Arts (2005) – Awarded by the Royal Swedish Academy to Ryue Nishizawa and Kazuyo Sejima.
- Daylight Award (2014) – Awarded by the Velux Stiftung to Ryue Nishizawa and Kazuyo Sejima for the design of the Rolex Learning Center.
Ryue Nishizawa was named an Officier de l’Ordre des Arts et des Lettres by the French Ministry of Culture in 2011. He received the 25th Murano Togo Prize in 2012, the 63rd Mainichi Design Prize from Mainichi Newspapers in 2017, and the 5th Yoshizaka Takamasa Award in 2019.
Did Ryue Nishizawa change the architecture industry?
Yes, Ryue Nishizawa changed aspects of architectural practice through his work with design methods, collaborative processes, and project organization. He worked with material systems, environmental strategies, and planning approaches that aligned architecture with technological and ecological considerations. Nishizawa used interdisciplinary collaboration in which architects, engineers, and specialists work together from the early stages of a project. This model influenced how some large projects are structured and delivered. His projects use open plans, transparent surfaces, and coordinated structural and environmental systems that appear in contemporary architecture. Nishizawa’s work has been referenced in discussions of sustainability, integrated practice, and spatial continuity. These elements contributed to how architectural teams organize design workflows and technical decision-making. Ryue Nishizawa shaped parts of the industry through the buildings he completed and through the collaborative processes used in his practice.
Was Ryue Nishizawa ever controversial in any way?
Ryue Nishizawa has largely maintained a positive reputation, but some projects have generated discussion. His modern designs in historic settings have at times led to debate. Early plans for contemporary additions to older buildings and proposals for redevelopment in historic districts received public and political scrutiny. Critics have noted that minimalist buildings may appear out of context among traditional structures, prompting discussion about the relationship between new construction and existing environments. The scale and cost of certain projects have also been questioned. One example involved a public building proposal in a conservative area that was revised after concerns were raised about its impact on the surrounding context. These debates relate to architectural approach and urban conditions rather than personal issues. No major personal controversies are associated with Ryue Nishizawa, and discussions about his work focus on design decisions and project settings.
Who are the most famous architects in modern history besides Ryue Nishizawa?
Aside from Ryue Nishizawa, Kazuyo Sejima, Frank Gehry, and Zaha Hadid are among the most famous architects who have shaped modern architecture. Sejima (Japanese, born 1956), Nishizawa’s partner and co-founder of SANAA, is associated with minimalist projects such as the Dior Omotesando Building in Tokyo and the Sumida Hokusai Museum, and she jointly won the Pritzker Prize in 2010. Gehry (Canadian-American, born 1929) is associated with sculptural forms in works including the Guggenheim Museum Bilbao in Spain, the Walt Disney Concert Hall in Los Angeles, and the Fondation Louis Vuitton in Paris. Awarded the Pritzker Prize in 1989, Gehry developed an approach that integrates engineering and form. Hadid (Iraqi-British, 1950–2016), the first woman to win the Pritzker Prize in 2004, introduced curvilinear geometries in projects such as the London Aquatics Centre, the Guangzhou Opera House, the MAXXI Museum in Rome, and the Heydar Aliyev Center in Baku. Beyond these architects, Japan’s modern architecture includes figures across generations. Among the established architects are Kenzo Tange (1913–2005), who shaped postwar Japanese modernism with projects including the 1964 Tokyo Olympic arenas and the Hiroshima Peace Memorial Museum, and Tadao Ando (born 1941), a self-taught architect known for concrete buildings such as the Church of the Light in Osaka and the museums of Naoshima; Ando received the Pritzker Prize in 1995. In the mid-career group, Toyo Ito (born 1941) is noted for projects including the Sendai Mediatheque and the Tama Art University Library, and he received the Pritzker Prize in 2013. Shigeru Ban (born 1957), awarded the Pritzker Prize in 2014, is associated with material experimentation in works such as his paper-tube emergency shelters and the Centre Pompidou-Metz in France. Contemporary Japanese architecture includes Kengo Kuma (born 1954), known for projects such as the 2020 Tokyo Olympic Stadium and the Nezu Museum, and Fumihiko Maki (born 1928), who received the Pritzker Prize in 1993 and whose work includes Tokyo’s Hillside Terrace and the MIT Media Lab in Massachusetts. Emerging architects influenced by these figures include Junya Ishigami (born 1974), whose structures, such as the Serpentine Pavilion 2019, explore transparency and lightness, and Sou Fujimoto (born 1971), whose projects include House NA in Tokyo and the L’Arbre Blanc tower in Montpellier.
What did Ryue Nishizawa mostly design?
Ryue Nishizawa mostly designed modern buildings that use openness, light, and simplicity, with a portfolio covering several categories:
- Museums and Cultural Centers: Much of Nishizawa’s work is in the cultural realm. He has designed art museums and exhibition venues that organize movement and viewing through transparent layouts. Examples include the 21st Century Museum of Contemporary Art in Kanazawa and the New Museum of Contemporary Art in New York, as well as the Louvre-Lens in France and the Towada Art Center in Japan. These projects use open circulation, daylight, and visual connections between the interior and exterior.
- Educational and Institutional Buildings: Nishizawa has designed learning and public institutions using open plans, daylight, and continuous interior layouts. The Rolex Learning Center in Lausanne is a one-story university building organized by an undulating floor plane. He has also worked on libraries, campus facilities, and civic buildings that use minimal partitions and coordinated structural and environmental systems.
- Residential and Small-Scale Projects: Part of Nishizawa’s portfolio includes houses, housing complexes, and small structures. Residential projects include the Moriyama House in Tokyo, which separates living functions into multiple detached units arranged among gardens, and Garden & House in Tokyo, a vertical residence with planted terraces on each floor. His firm has produced temporary structures through SANAA, including the 2009 Serpentine Pavilion in London, an aluminum canopy. These residential projects use simple materials, glazing, and dispersed spatial arrangements to organize living spaces in dense urban conditions.
Ryue Nishizawa’s work applies a consistent architectural framework based on open plans, slender structural supports, and continuous visual connections across interior and exterior boundaries. His buildings use glass surfaces, dispersed volumes, and coordinated structural and environmental systems, and these methods recur in cultural, institutional, and residential projects. The repetition of these strategies across different scales and programs defines the operational continuity of Nishizawa’s architectural practice.
Where did Ryue Nishizawa study?
Ryue Nishizawa studied architecture at Yokohama National University in Japan. He enrolled in the university’s Department of Architecture in the mid-1980s and completed both his undergraduate and graduate education there, earning his master’s degree in architecture in 1990. His academic training at YNU provided a foundation in modernist design principles and technical proficiency. During his university years, Nishizawa was influenced by leading Japanese architects, and he gained practical experience by working part-time in the office of Toyo Ito, a modern architect, which gave him early exposure to design practice. Studying at Yokohama National University, which has an established architecture program, shaped Nishizawa’s approach and prepared him for professional work. Soon after graduating, he joined Kazuyo Sejima’s studio, where he applied the concepts and skills he had learned.
Did Ryue Nishizawa have any famous teachers or students?
Yes, Ryue Nishizawa had mentors and has influenced younger architects through his work. One of his teachers in practice was Toyo Ito, a Japanese architect under whom Nishizawa worked early in his career. Ito’s approach to lightness and spatial continuity informed Nishizawa’s understanding of design, and Kazuyo Sejima had previously trained in Ito’s office, forming a connection between their practices. As for students, Nishizawa has not mentored a single apprentice in a formal sense, but through his role at SANAA and as a professor, he has worked with emerging architects. One example is Junya Ishigami, who worked at SANAA in the early 2000s before establishing his own firm. Others who worked in Nishizawa’s studio or attended his classes have continued into professional architectural roles, using aspects of his spatial and organizational methods in their own work.
How can students learn from Ryue Nishizawa’s work?
Students can learn from Ryue Nishizawa’s work by studying his design methods, examining his projects, and visiting his buildings to observe spatial organization. First, aspiring architects can review Nishizawa’s drawings and models, many of which are published or exhibited, to understand how he organizes space with minimal elements, such as the multiple circulation paths in the 21st Century Museum of Contemporary Art or the structural system of the Glass Pavilion in Toledo. Observing these details shows how spatial clarity and minimal material use are coordinated in his work. Experiencing Nishizawa’s buildings in person, including the Rolex Learning Center or the Teshima Art Museum, provides insight into how light, sound, and circulation are used in interior spaces. Students can note his use of context, including framed views, planted areas, and site responses. Reading interviews and essays by or about Nishizawa gives additional information on his process, including the use of study models and sketches to refine spatial ideas. His collaboration with Kazuyo Sejima and with engineers shows how coordinated teamwork shapes project development. These observations allow students to understand how Nishizawa applies spatial reduction, environmental awareness, and collaborative design in his architectural work.

