

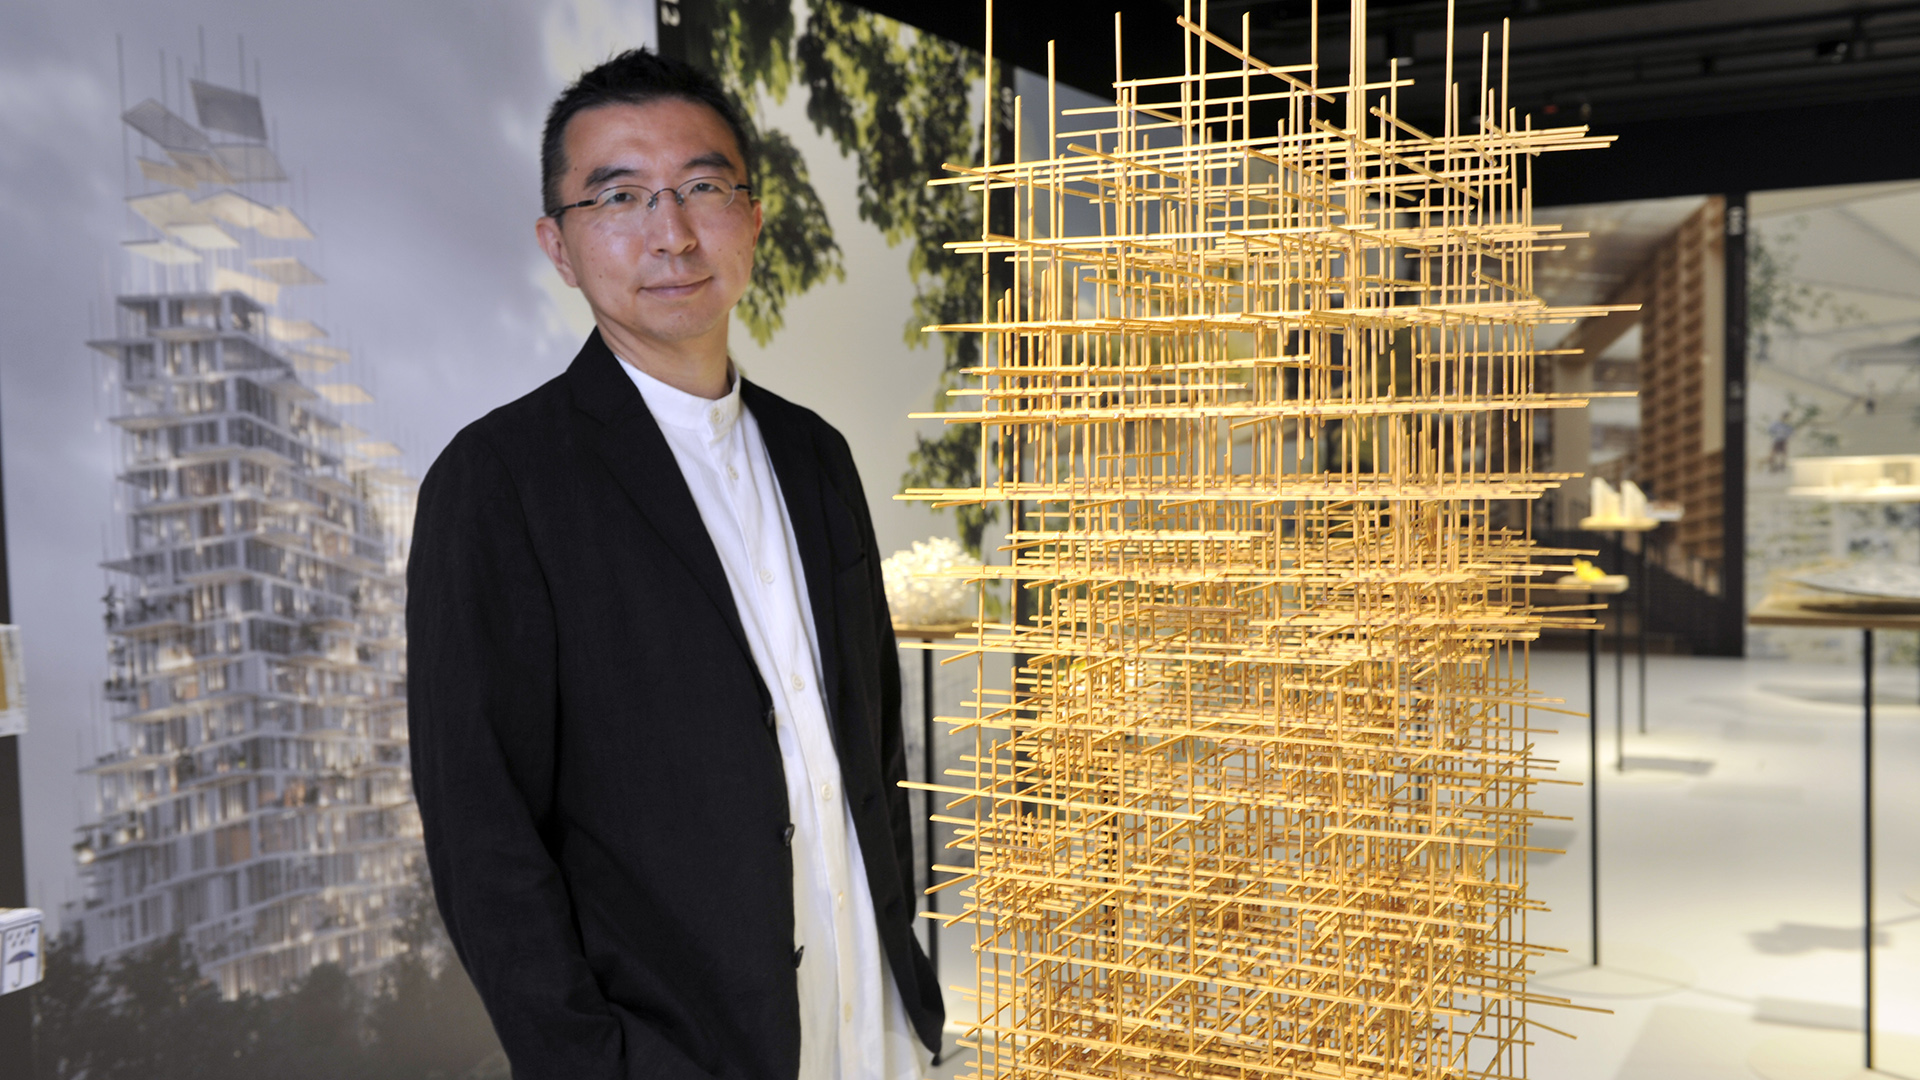
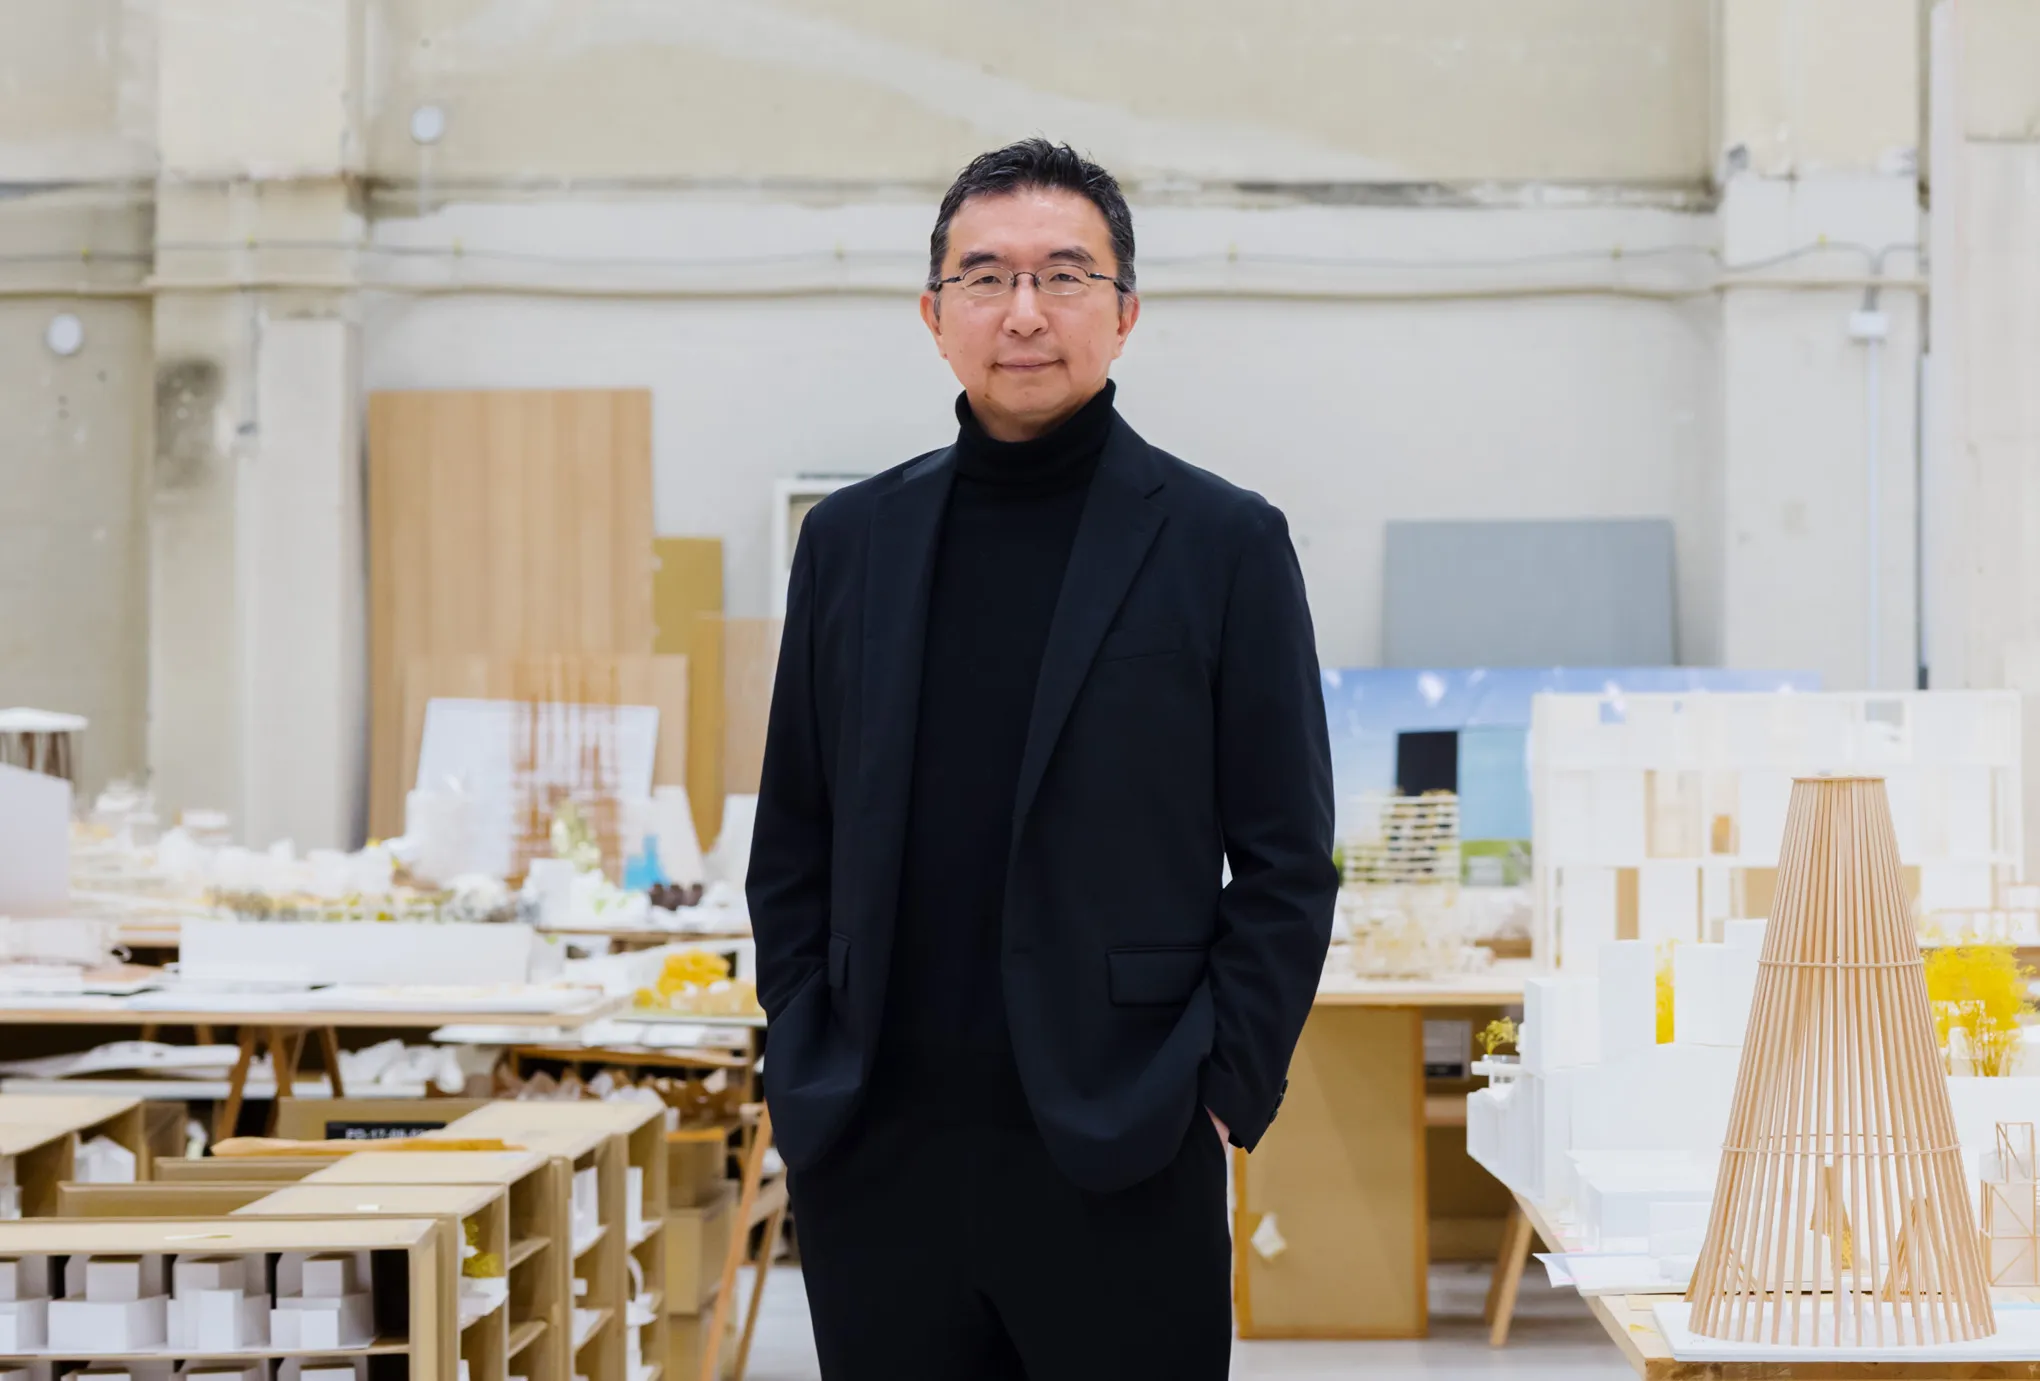
Sou Fujimoto, born in Hokkaido, Japan, in 1971, is a Japanese architect known for blending nature-related design with modern architecture. After studying architecture at the University of Tokyo, he founded Sou Fujimoto Architects in 2000 and gained international attention for his projects. Fujimoto’s architectural style defies simple labels; he promotes a concept he calls “Primitive Future,” drawing on ancient dwellings such as caves while engaging contemporary forms. His designs use light, latticed structures and blurred boundaries between indoor and outdoor space, reflecting a philosophy that buildings should connect with their environment. Sou Fujimoto’s recognition increased when he examined how architecture can operate as an open and continuous space; he became the youngest architect to design London’s Serpentine Pavilion in 2013 and received awards, including the Japan Architectural Institute Grand Prize in 2008 and the Venice Biennale Golden Lion in 2012. His widely cited works include experimental houses in Japan and projects abroad, such as the Serpentine Pavilion in London, House NA in Tokyo, L’Arbre Blanc tower in France, the House of Music in Hungary, and the Final Wooden House in Kumamoto. Through these and other works, Fujimoto has influenced contemporary architecture by establishing new approaches to space and structure. He has prompted discussion about practicality and labor practices in architecture. Sou Fujimoto designs residential and cultural projects from transparent houses to public buildings, and he continues teaching and contributing to architectural discourse. Students and professionals study his work to understand how simplicity and relationships with nature shape architectural solutions.
Who is Sou Fujimoto?
Sou Fujimoto is a Japanese architect known for his approach to contemporary design. He was born in 1971 in the northern island of Hokkaido, Japan, where the natural landscapes influenced his architectural thinking. Fujimoto pursued architecture at the University of Tokyo’s Faculty of Engineering, graduating in 1994. In 2000, at 29 years old, he established his practice, Sou Fujimoto Architects, in Tokyo. His early career gained momentum as he proposed designs that attracted attention in Japan’s architectural community. Sou Fujimoto’s reputation grew internationally in the mid-2000s when he won several emerging architect awards and began exhibiting his work abroad. By 2015, he expanded his firm with a Paris office, reflecting his global presence. Fujimoto is regarded as a prominent Japanese architect. He is recognized for creating buildings that operate as extensions of their surroundings. In addition to practicing architecture, Sou Fujimoto has taught at universities in Tokyo, Kyoto, and Keio, presenting his design philosophy to students. His career spans private houses, public pavilions, and urban projects, marked by a vision of architecture as light, open, and connected to nature.
What type of architecture does Sou Fujimoto represent?
Sou Fujimoto represents a contemporary architectural approach that blurs the line between nature and structure. Rather than adhering to a traditional style like Modernism or High-Tech, Fujimoto’s work is characterized by an integration of organic principles into modern design. He cites “Primitive Future” as his guiding concept – a term he uses to describe architecture inspired by primitive forms such as caves, nests, and forests while looking toward the future. In practice, this means Sou Fujimoto designs buildings with permeable enclosures, skeletal frames, and indoor-outdoor relationships. His architecture is minimalist in form and structured to create open spaces where walls are transparent or fragmented, producing ambiguity between inside and outside. He might create a house composed of interlocking platforms at different heights, referencing the experience of climbing a tree. Materials like glass, steel, and wood are used in ways that emphasize simplicity and natural light. Sou Fujimoto’s style does not fit a single genre, but it aligns with Japan’s tradition of merging buildings with nature and extends into experimental territory.
What is Sou Fujimoto’s great accomplishment?
Sou Fujimoto’s accomplishment is his redefinition of how architecture connects people with their environment. While he has received many honors, his significant achievement is the influence of his design philosophy on modern architecture. By the early 2010s, Fujimoto had distinguished himself as an architect who turned radical ideas into built reality. One milestone was being selected to design the Serpentine Gallery Pavilion in 2013 in London – at age 41, he was the youngest architect chosen for this annual project. This selection placed him on the international stage, demonstrating that his experimental approach operated globally. In Japan, Fujimoto influenced residential architecture with projects like House NA, a transparent house that challenged conventional notions of privacy and space in urban living. Sou Fujimoto’s legacy includes the expansion of architectural vocabulary by showing that buildings can be minimal and structured while referencing forms found in nature. His concepts, such as nest-like dwellings and grid-like cloud structures, have influenced architects exploring new spatial approaches. Recognition of his accomplishment includes the Golden Lion at the 2012 Venice Architecture Biennale for his contribution to Japan’s pavilion and the Marcus Prize in 2013 for emerging architectural talent.
What are Sou Fujimoto’s most important works?
Sou Fujimoto’s most important works span houses, cultural centers, and urban projects, each illustrating his combination of simplicity and experimentation. His portfolio includes Japanese dwellings and international commissions, represented by the Serpentine Pavilion in London, a temporary structure built for seasonal public use; House NA in Tokyo, an all-glass home that redefined spatial organization in dense neighborhoods; L’Arbre Blanc in Montpellier, a residential tower shaped by projecting terraces; House of Music in Budapest, a cultural building sited in the city’s park; and the Final Wooden House in Kumamoto, a small home constructed from timber blocks.
01. Serpentine Pavilion 2013, London
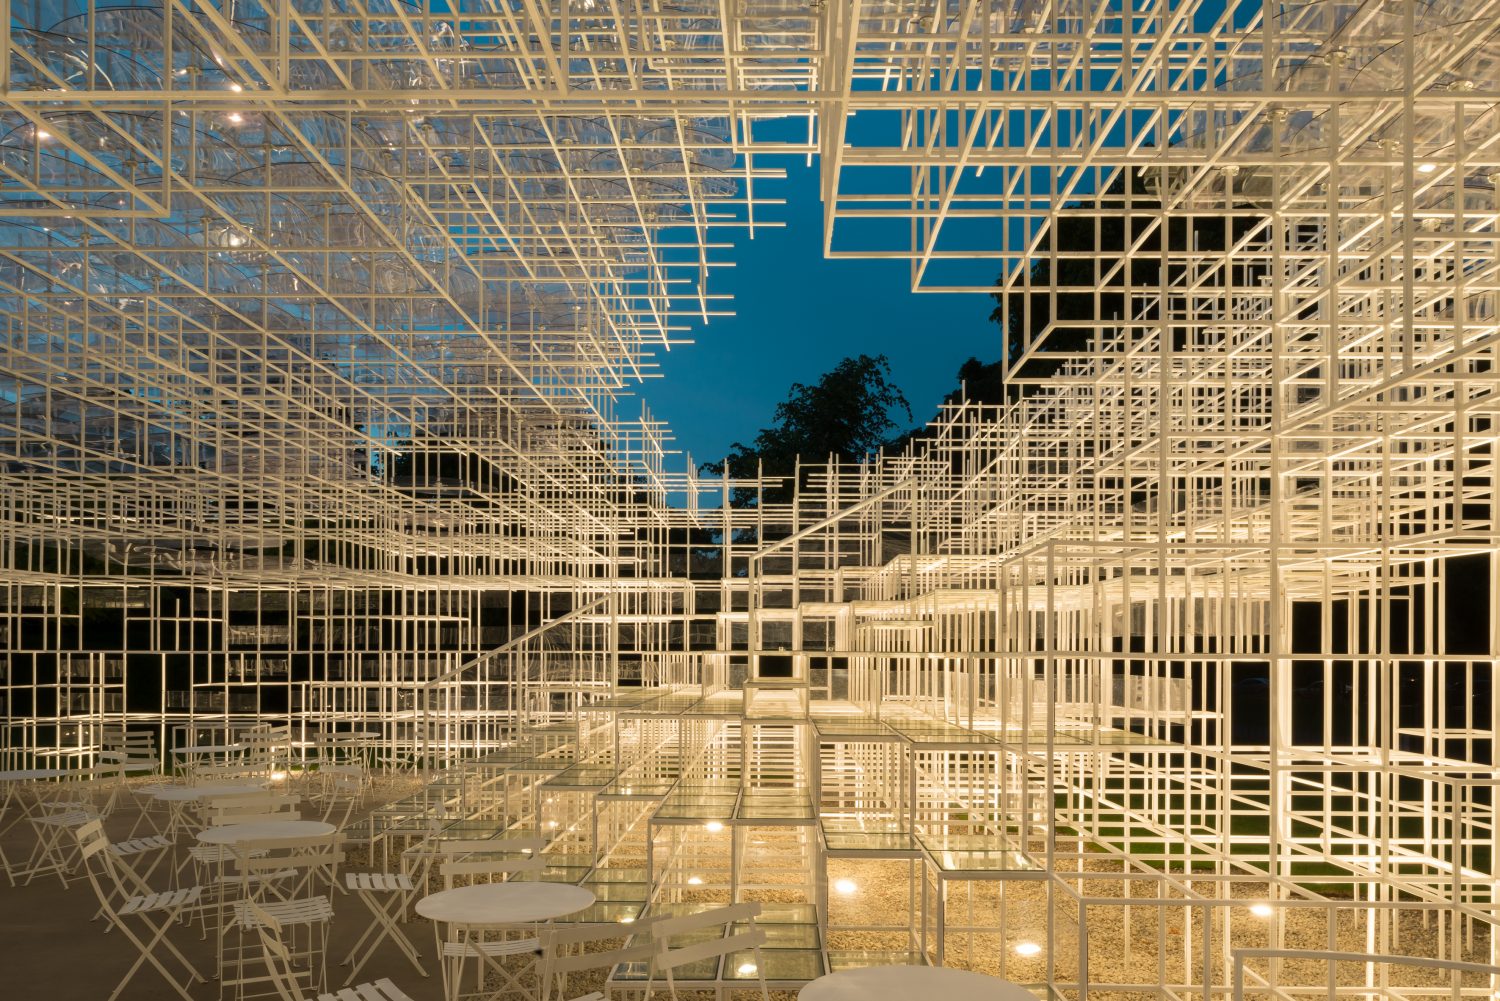
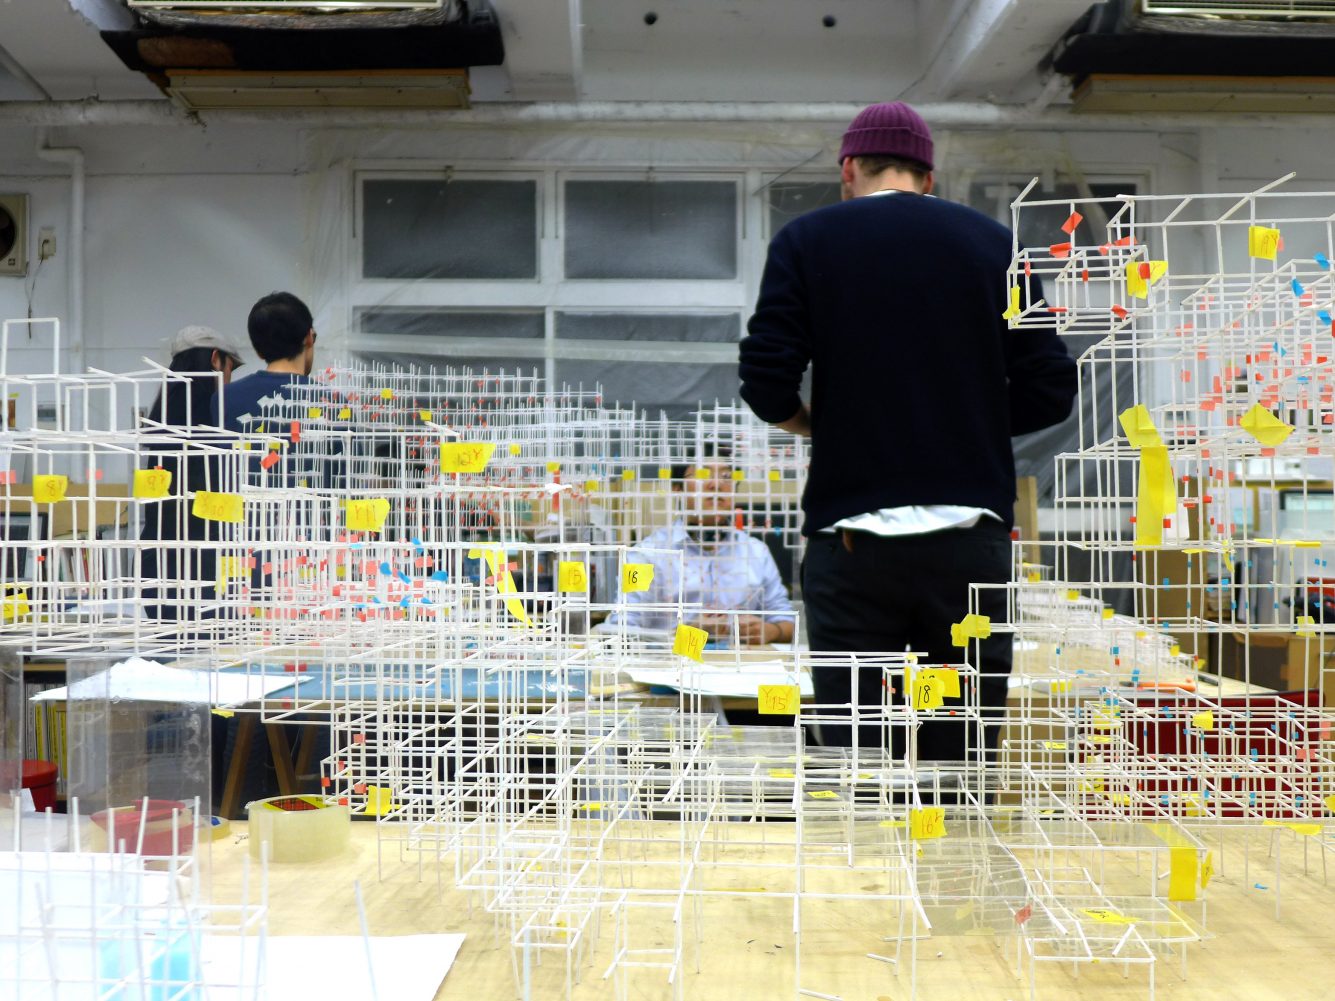
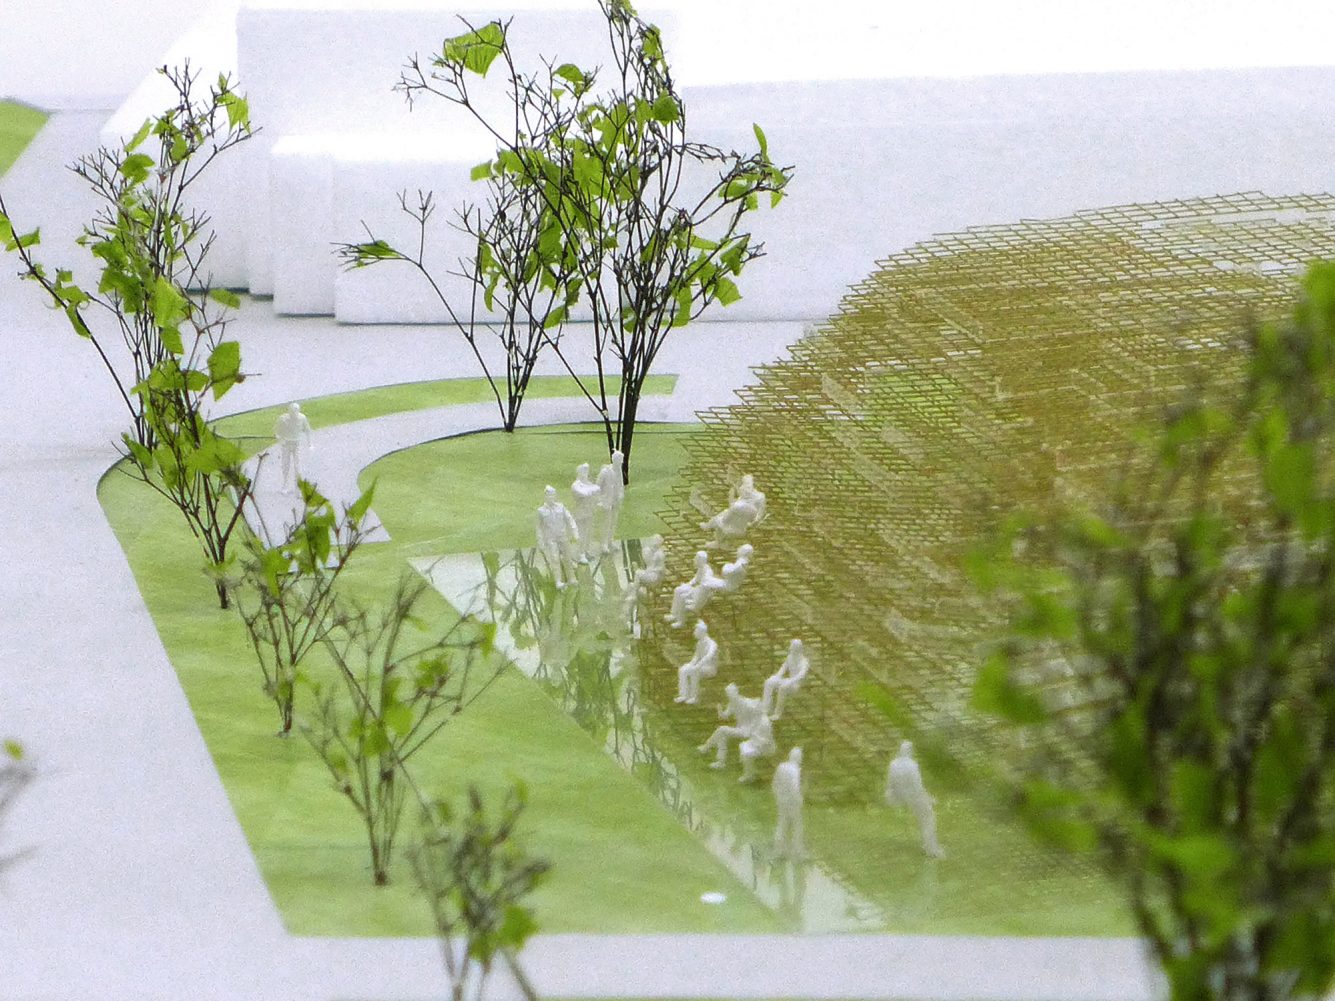
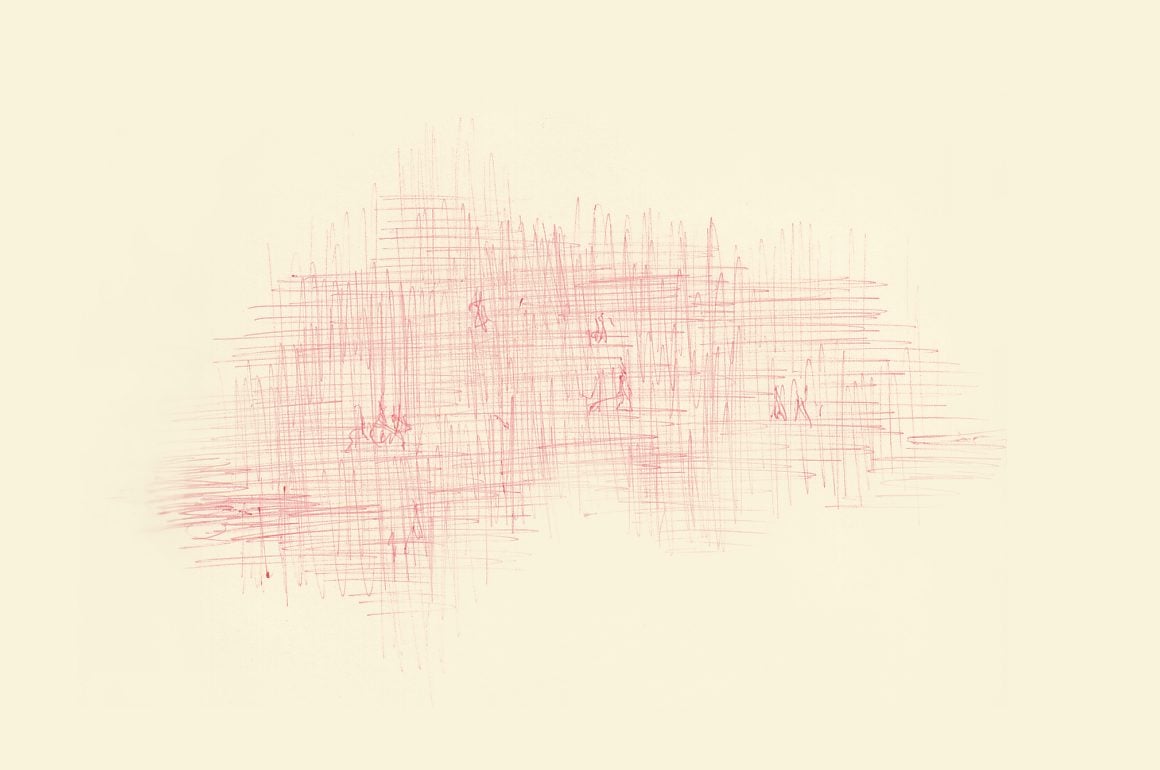
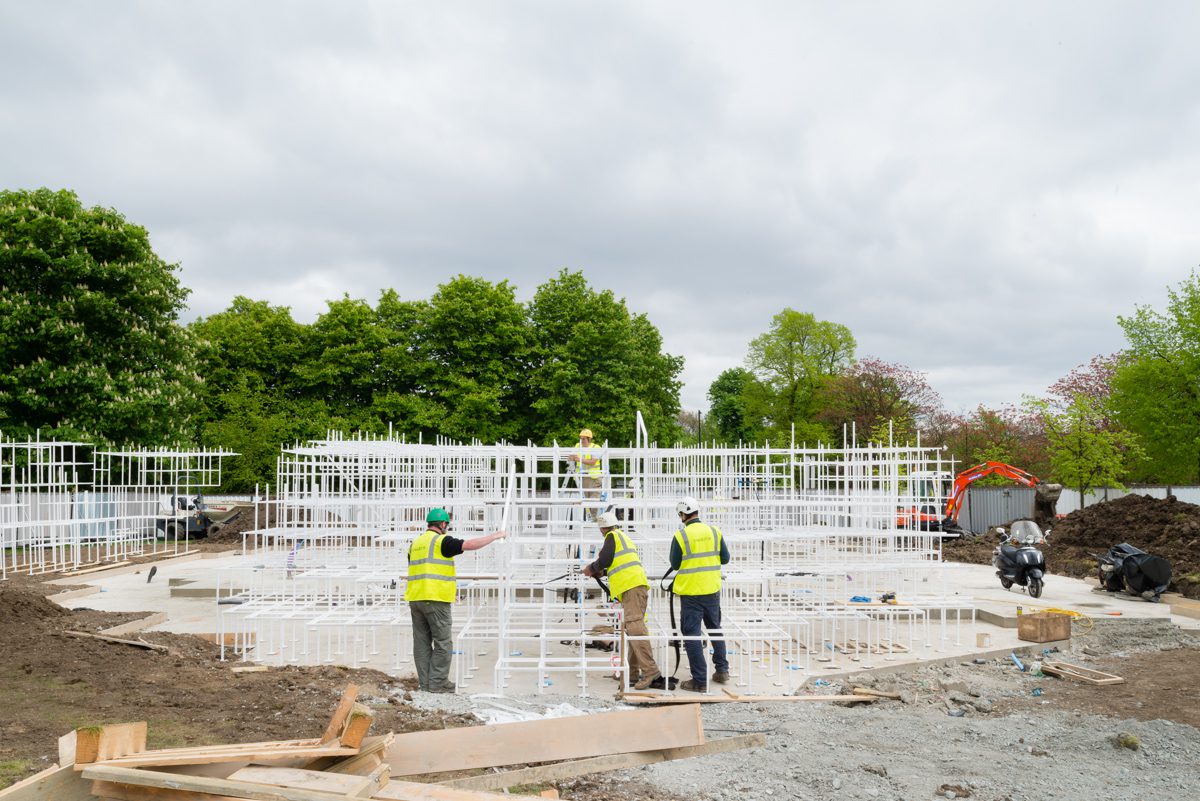
The Serpentine Pavilion 2013 is a temporary structure that brought Sou Fujimoto’s design approach to London. Designed as the annual summer pavilion for the Serpentine Gallery, it was completed in 2013 and marked Fujimoto as a global name in architecture. The pavilion was located on the lawns of Kensington Gardens in London’s Hyde Park. As a temporary installation, its purpose was to serve as a public gathering space and café for the duration of that summer. Sou Fujimoto’s design for the pavilion was described as a cloud-like structure. The structure was a lattice of thin white steel poles forming a semi-transparent grid that appeared to rise from the ground. Polycarbonate discs were placed on some of the grid’s horizontal surfaces to shelter visitors from rain, but the pavilion remained open to the elements. The design type can be called an experimental pavilion or installation; it was not a building in the traditional sense but an explorative architectural piece. Materials were primarily 20 mm steel rods painted white, arranged in a three-dimensional grid. Visitors could walk inside and sit on built-in ledges. The pavilion expressed Fujimoto’s ideas of permeability and interaction with space. It attracted almost 200,000 visitors that summer. The Serpentine Pavilion demonstrated Sou Fujimoto’s ability to create a structure that engaged people and surroundings, despite being temporary. It contributed to his international career.
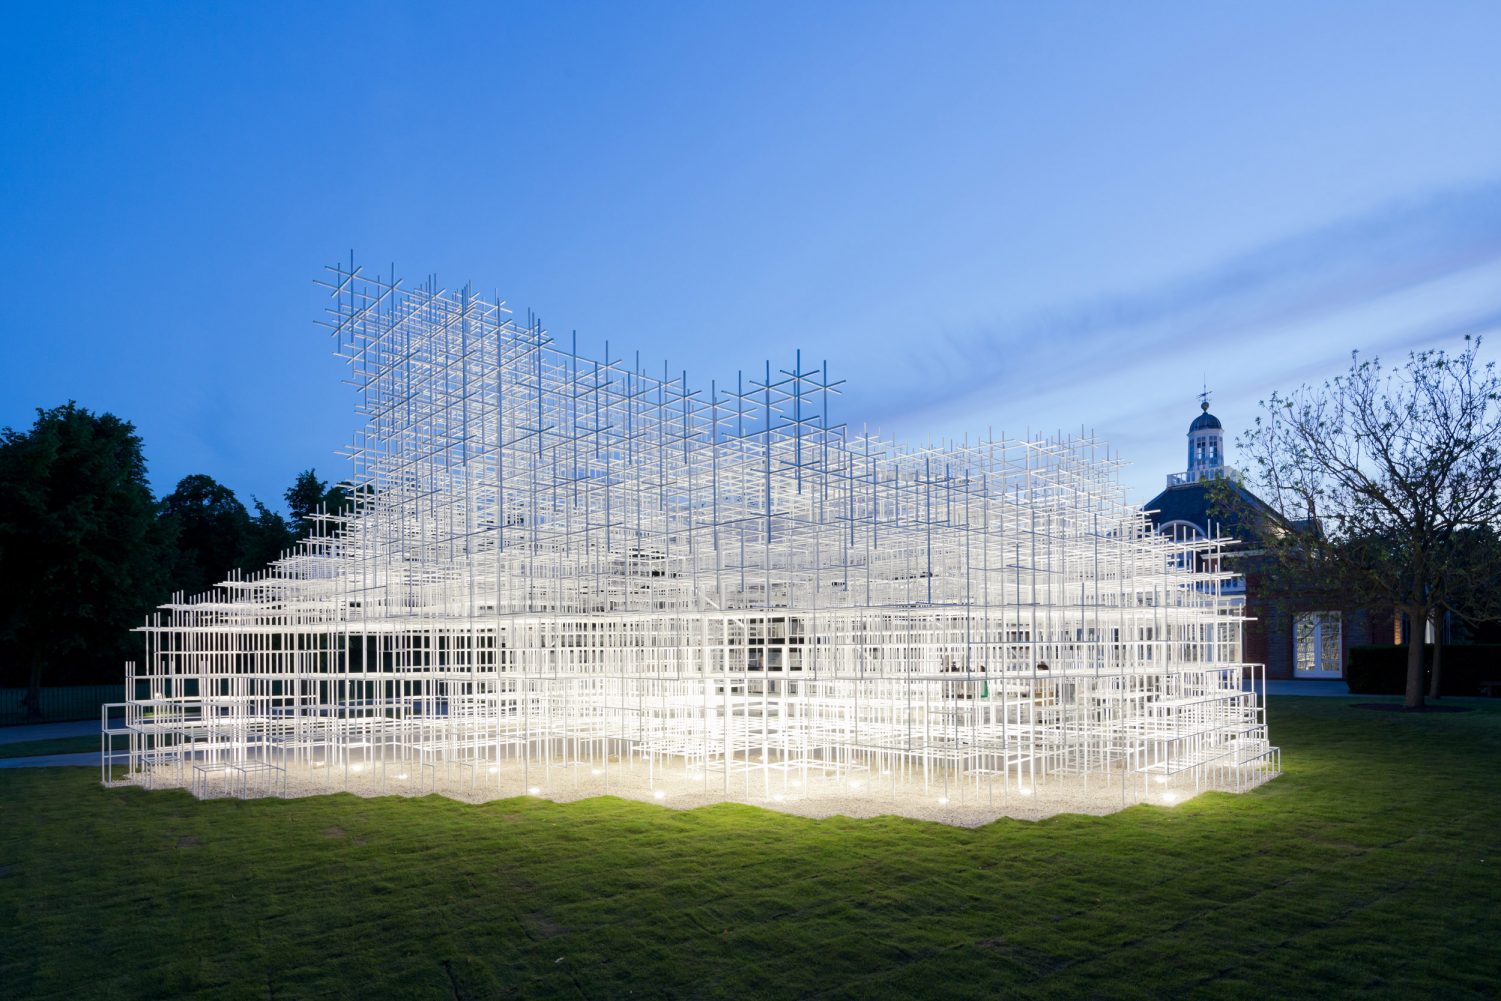

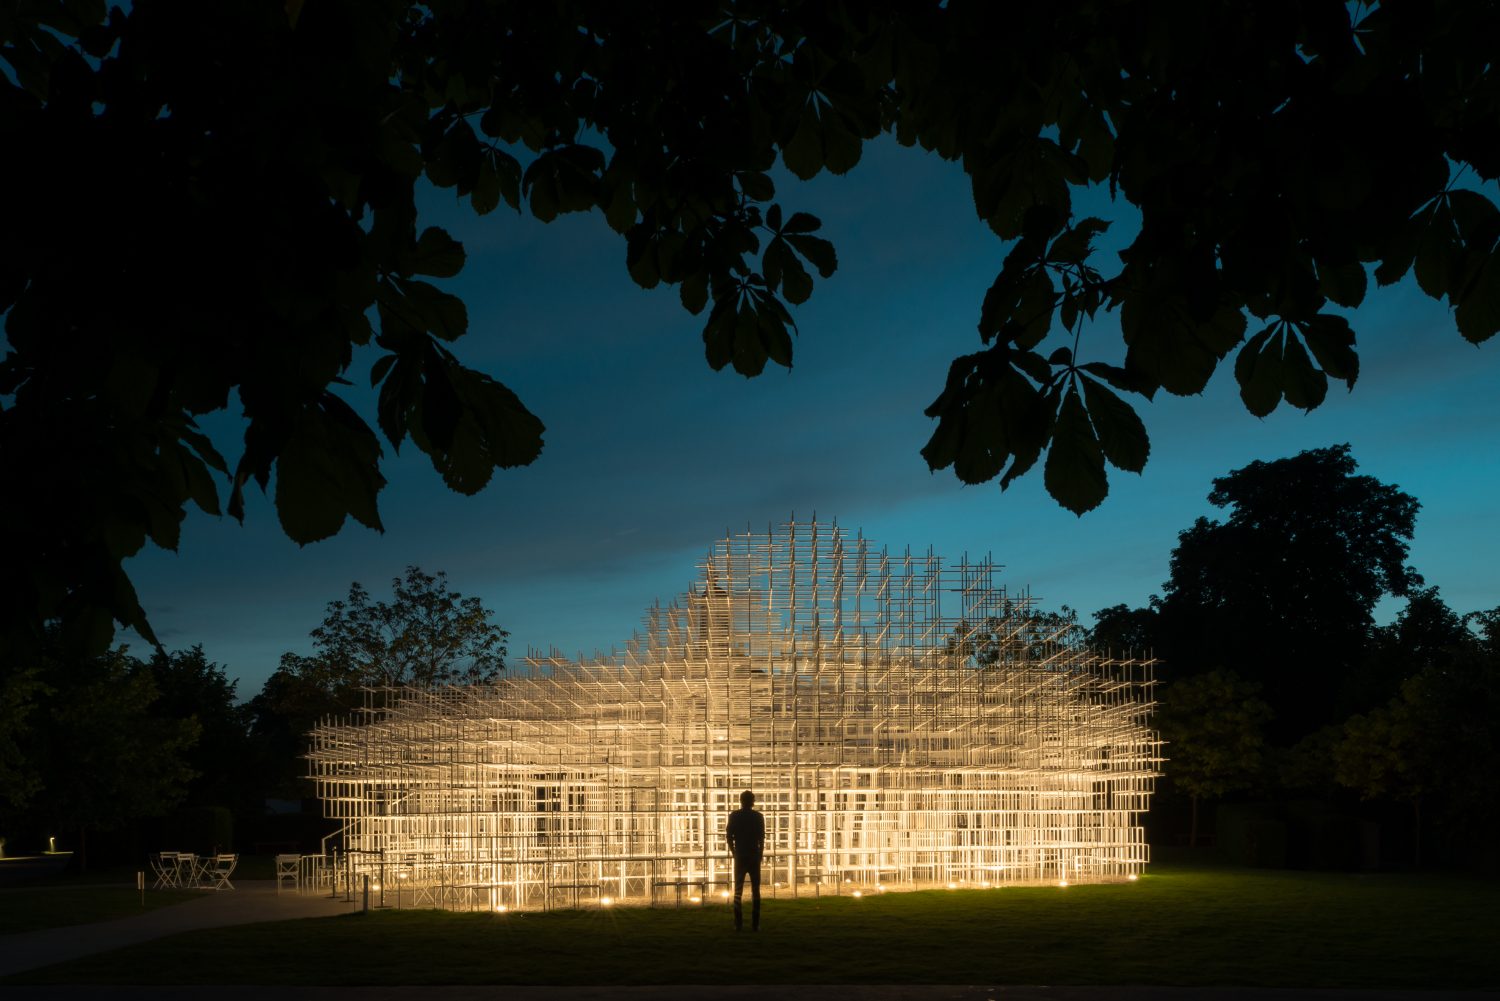
Photograph © 2013 Iwan Baan
02. House NA, Tokyo
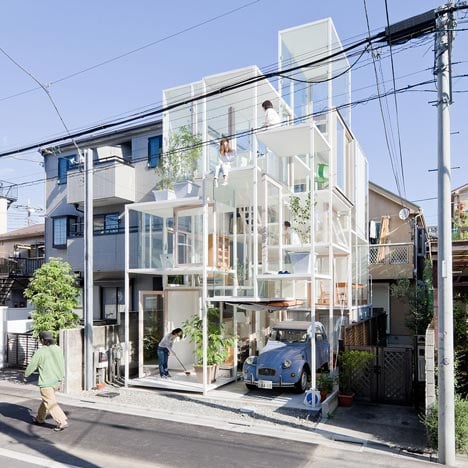
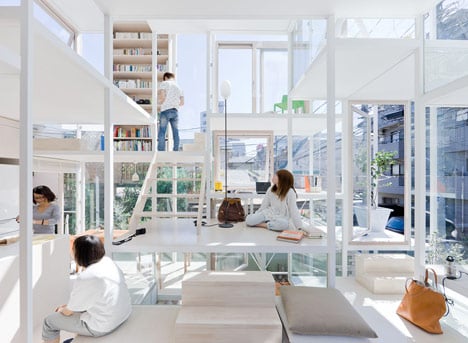
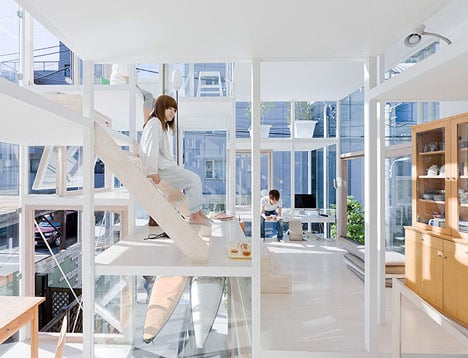
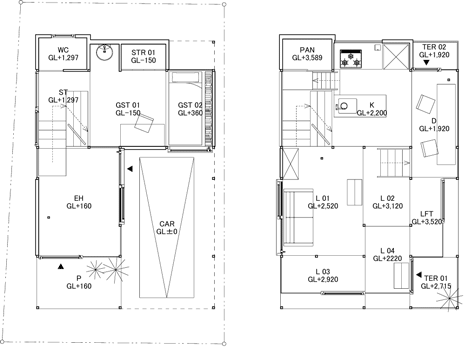
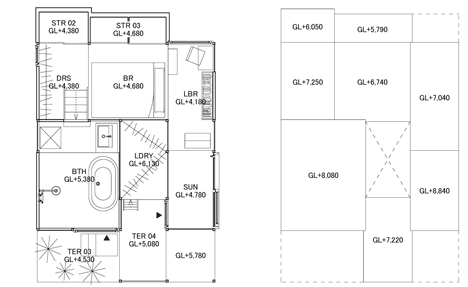
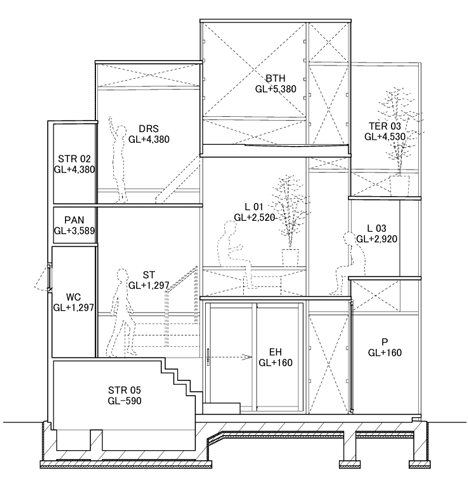
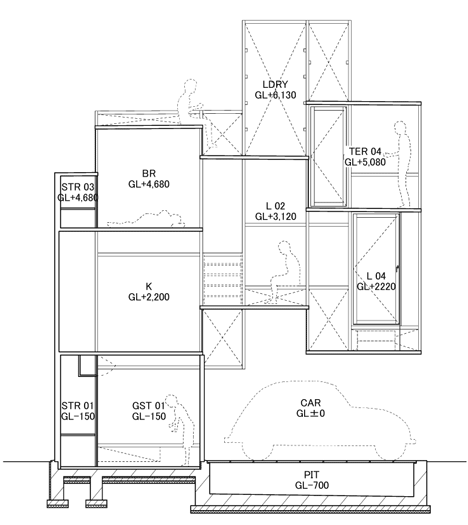
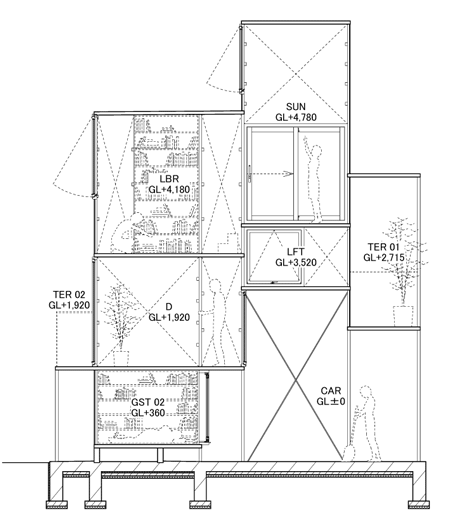
House NA in Tokyo is one of Sou Fujimoto’s residential designs, completed around 2010–2011. It is a private house located in a dense urban neighborhood of Tokyo, Japan. The building is known for its transparency and unconventional living arrangement. House NA is a three-dimensional grid of living platforms enclosed by glass walls on all sides. Instead of traditional floors and rooms, the house consists of 21 staggered floor plates set at various heights, supported by a white steel frame. Each platform is a few square meters in area, functioning like living branches in a tree. There are no solid internal walls, only open levels connected by ladders and short staircases. The design was intended for a young couple and provides a dwelling organized around vertical movement. The building type is a single-family home, but it differs from conventional houses. Sou Fujimoto designed House NA to explore space and minimal separation between inside and outside. During the day, natural light enters through the transparent glass facade. At night, the illuminated interior is fully visible from the street. Materials include steel for the structure and clear glass for the exterior; curtains can be drawn for modesty. House NA prompted discussions about privacy and practicality in domestic design. The house reflects Sou Fujimoto’s interest in flexible spatial organization and relationships with nature. House NA became a widely published project and contributed to Fujimoto’s recognition in residential architecture.
03. L’Arbre Blanc, Montpellier
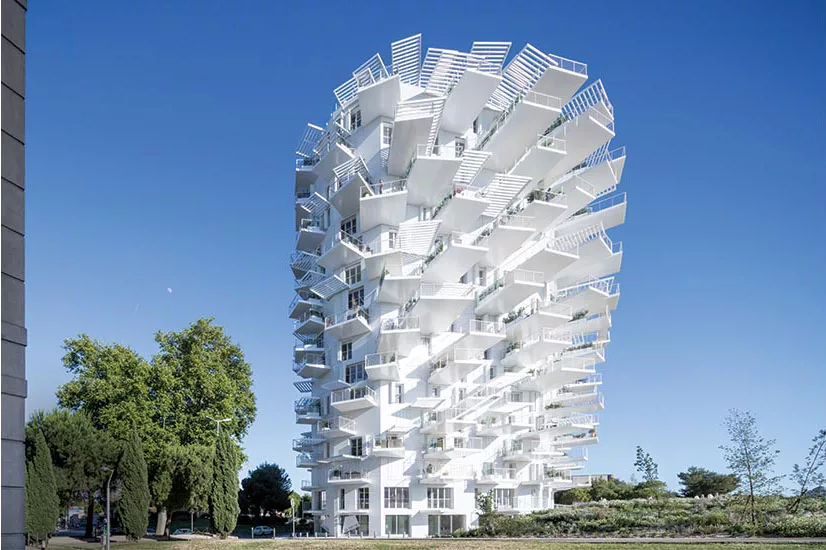
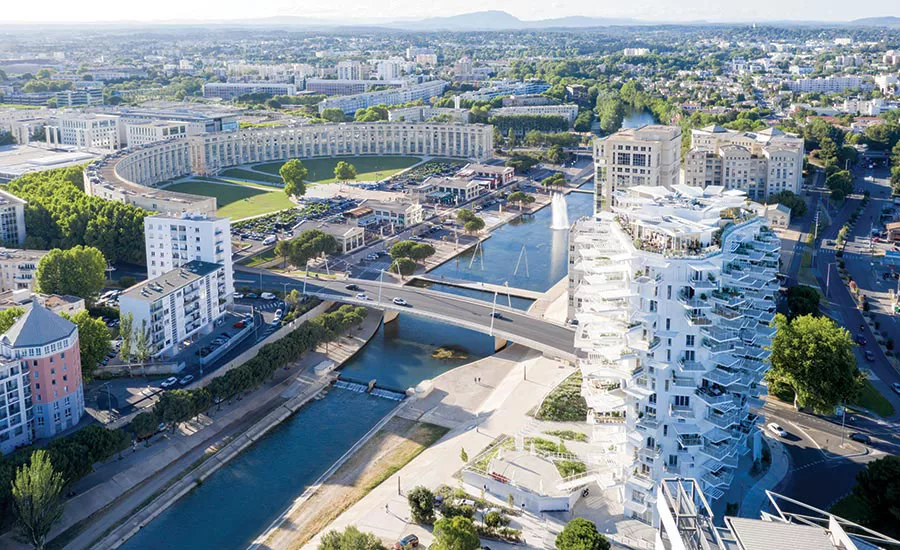
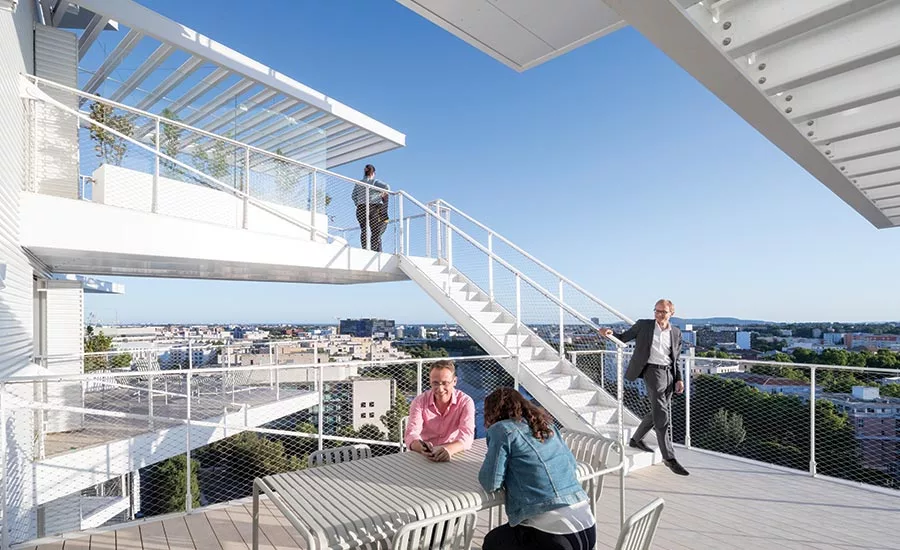
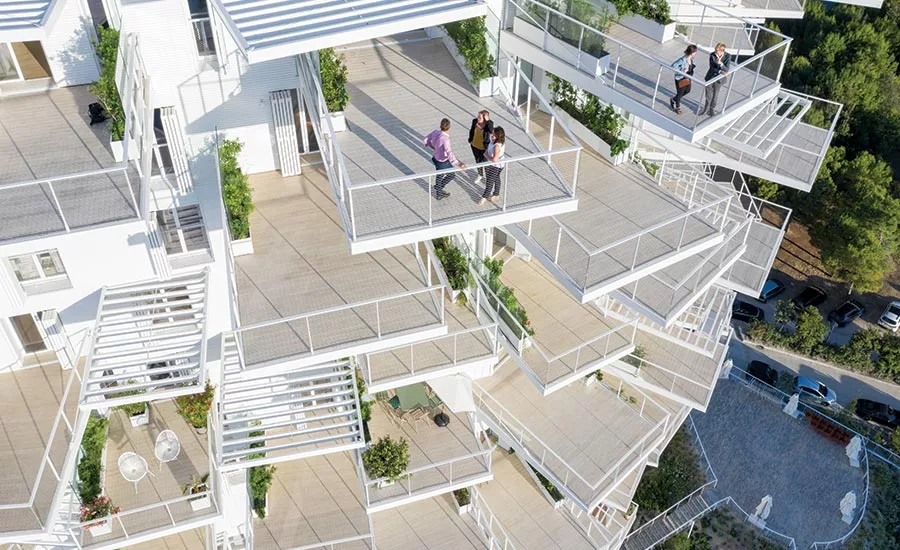
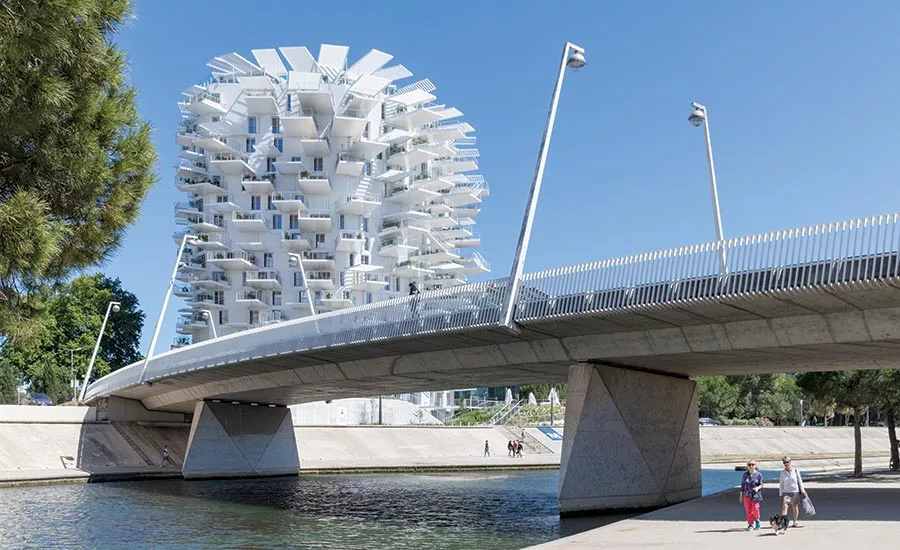
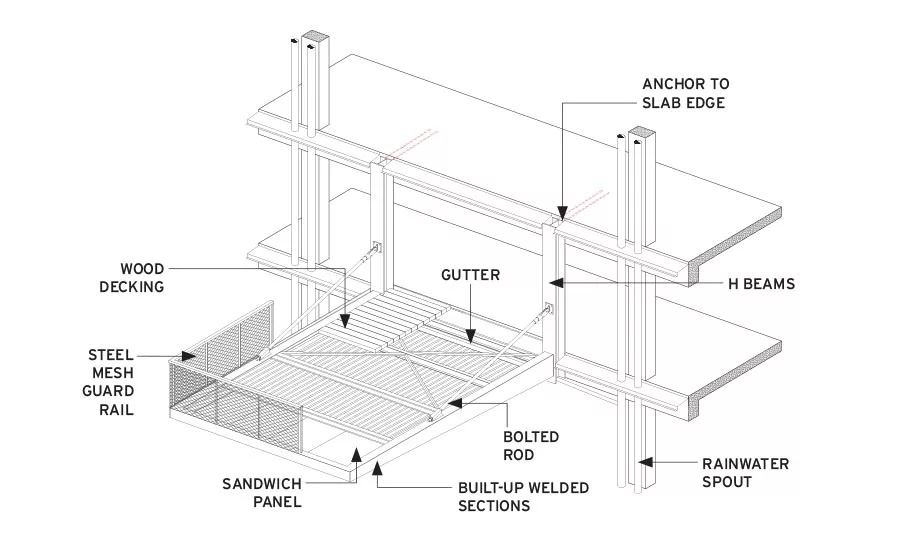
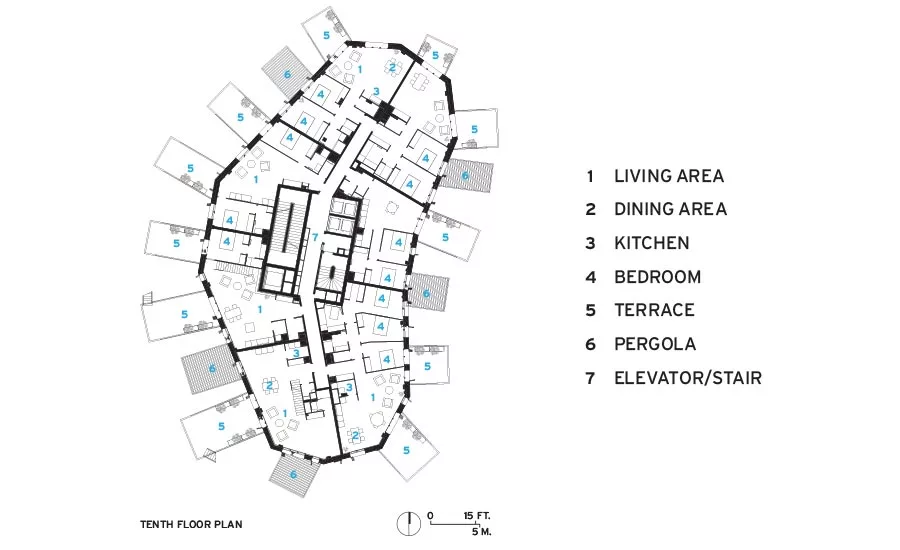
L’Arbre Blanc (French for “The White Tree”) is a residential tower in Montpellier, France, designed by Sou Fujimoto in collaboration with French architects. Completed in 2019, this building is one of Fujimoto’s large-scale works. L’Arbre Blanc rises 17 stories on a site near the river Lez in Montpellier. It is a mixed-use tower containing 113 apartment units along with amenities such as a rooftop bar, an art gallery, offices, and a restaurant. The design is shaped by the form of a tree, evident in its silhouette: from the cylindrical trunk of the tower, balconies project outward in multiple directions. These white cantilevered balconies vary in length, with some extending up to about 7.5 meters, providing outdoor space and views. The façade is defined by these staggered terraces, which also provide shade. L’Arbre Blanc is constructed of reinforced concrete finished in white and glass, ensuring stability for the projecting balconies. The design type is a high-rise residential building, and the balconies function as outdoor areas that encourage the use of exterior space. Sou Fujimoto’s concept was to merge Mediterranean outdoor culture with Japanese architectural approaches. The tower’s engineering balanced the large cantilevers. L’Arbre Blanc became a noted building in Montpellier and shows that Fujimoto’s nature-related ideas can be applied at the scale of a city tower.
04. House of Music, Budapest
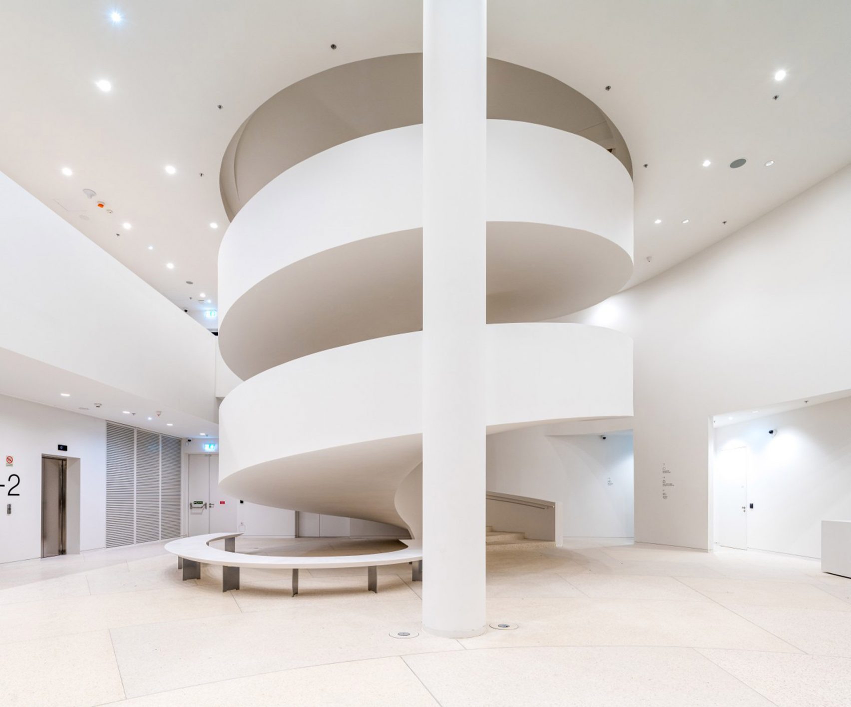
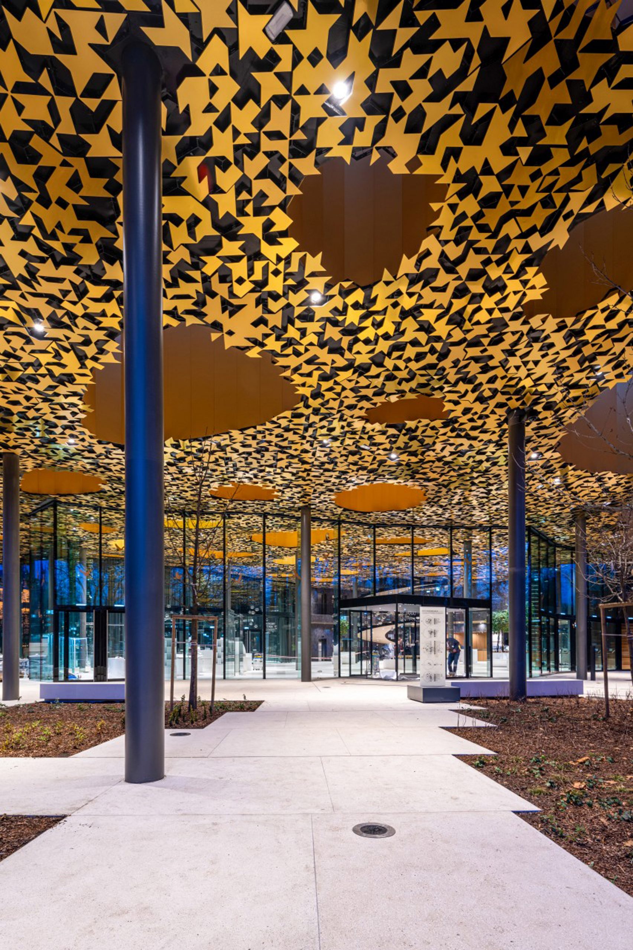
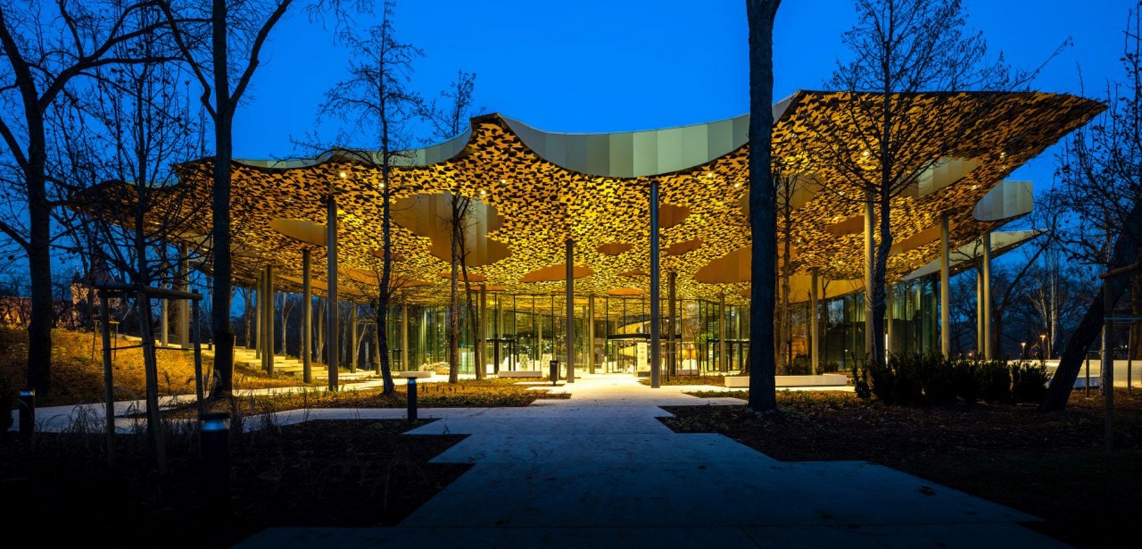
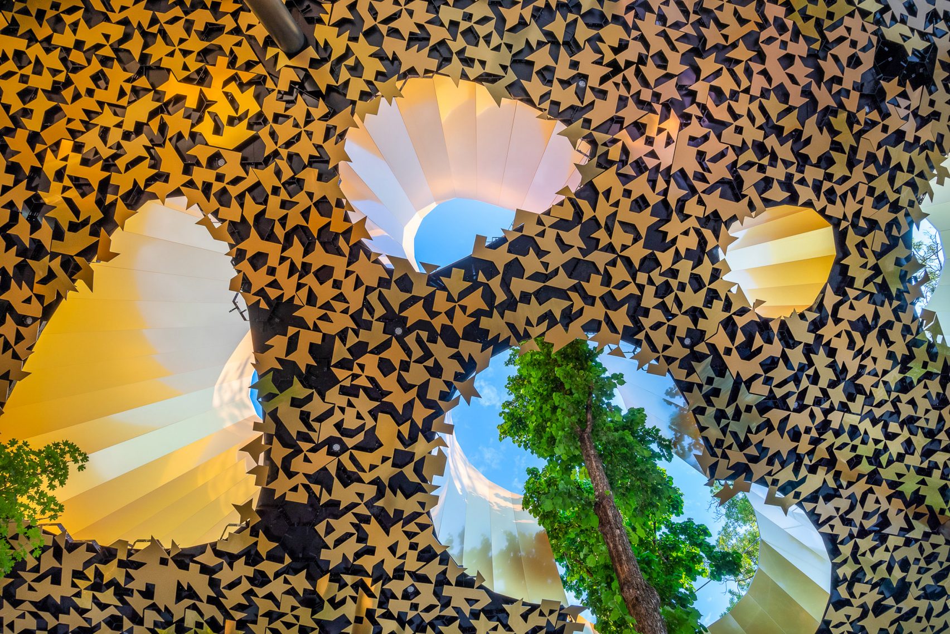
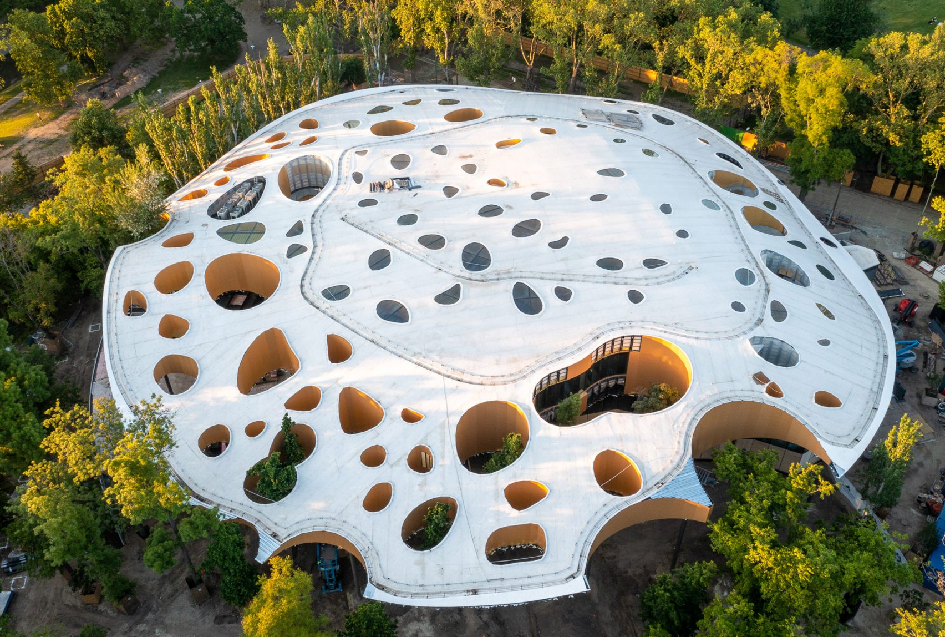
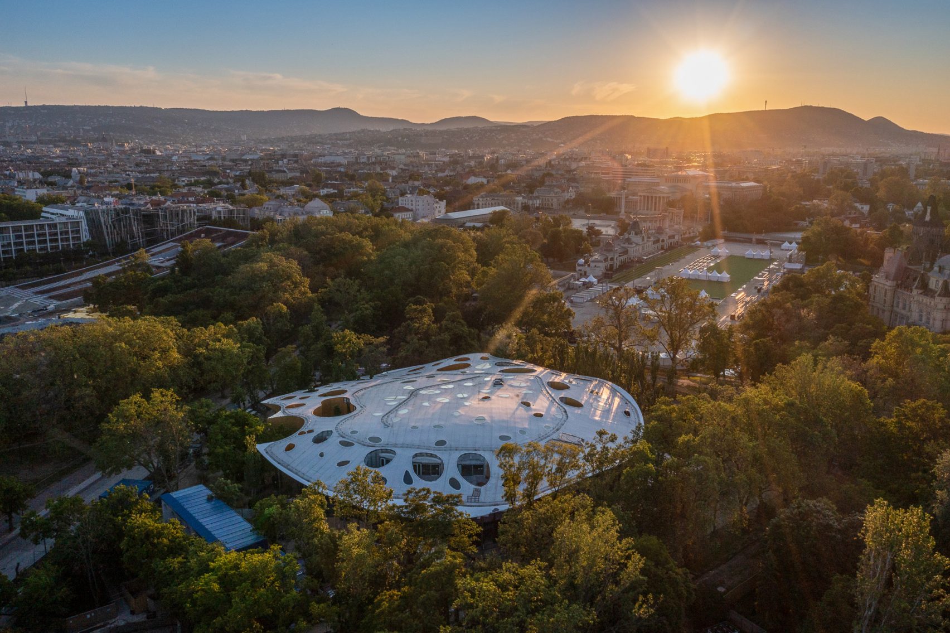
The House of Music in Budapest, Hungary, is a cultural building designed by Sou Fujimoto that opened to the public in early 2022. It is part of the Liget Budapest project, a development of museums and cultural venues in the city’s central park. The House of Music is a low-rise structure that serves as a museum and performance venue dedicated to music. Its design is defined by an undulating roof that resembles a canopy of trees. The roof has around 100 circular openings of varying sizes that allow natural light and air to pass through. Some living trees extend through openings in the roof, integrating the building with the park environment. Beneath the roof, the building features glass curtain walls up to 12 meters high that create transparency between inside and outside. The structure is supported by slender pillars that branch at the top. Materials include steel for the roof structure, glass for the walls, and acoustic materials inside. The design type is a cultural public building containing exhibition spaces about musical history, concert halls, and educational areas on multiple levels under the roof. Sou Fujimoto intended to create a setting that combines music, nature, and architecture. The interior has an open plan, and the perforated roof produces varied light conditions inside. The House of Music received international recognition for design and sustainability. The project is significant in Fujimoto’s career as one of his first major permanent buildings in Europe and shows that his nature-related approach can be applied at the scale of a cultural institution. It functions as a public venue for music in a park setting.
05. Final Wooden House, Kumamoto
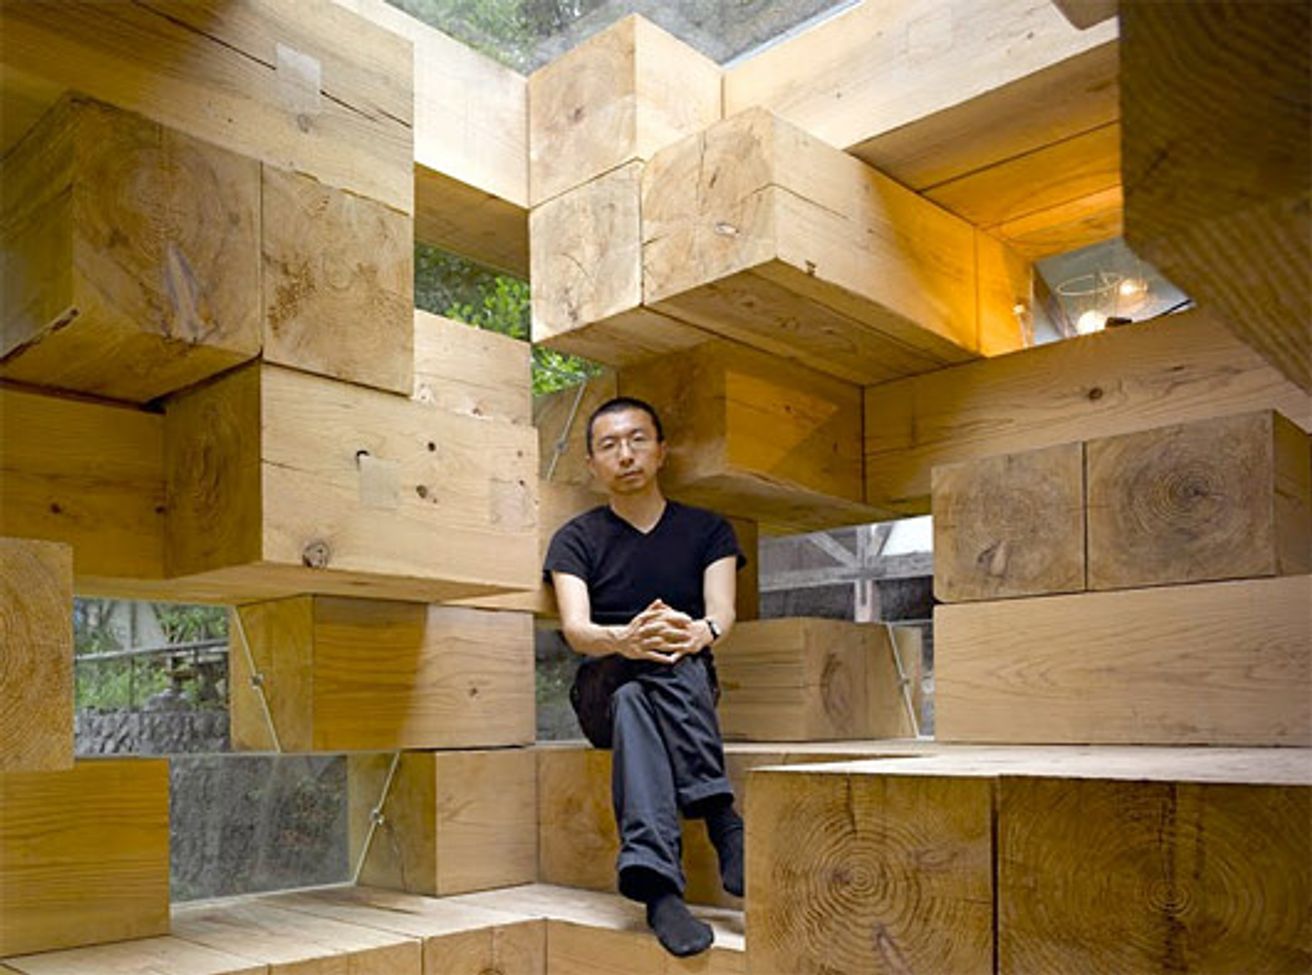
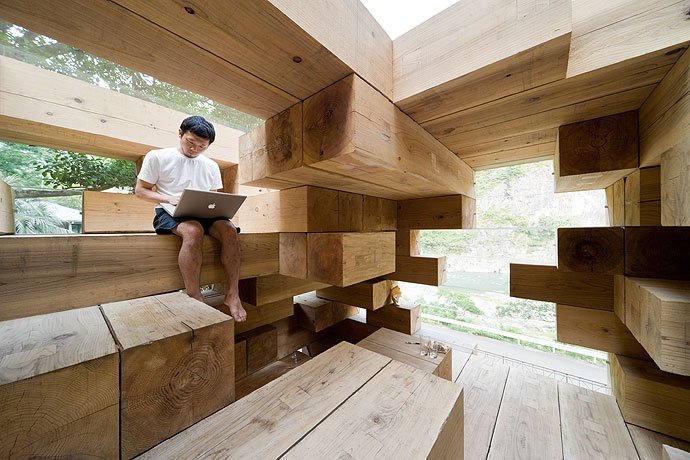
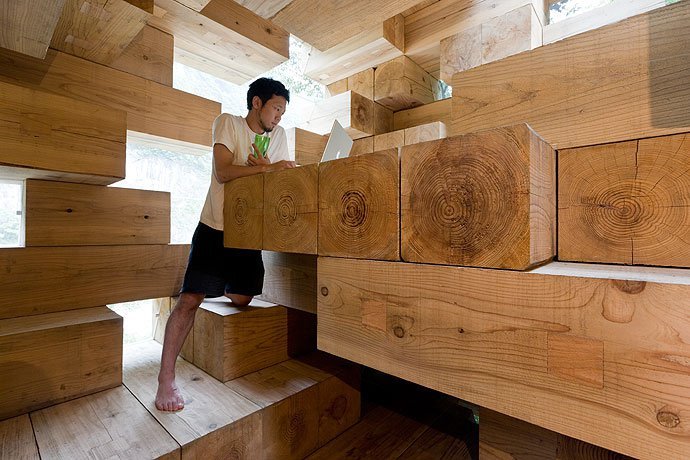
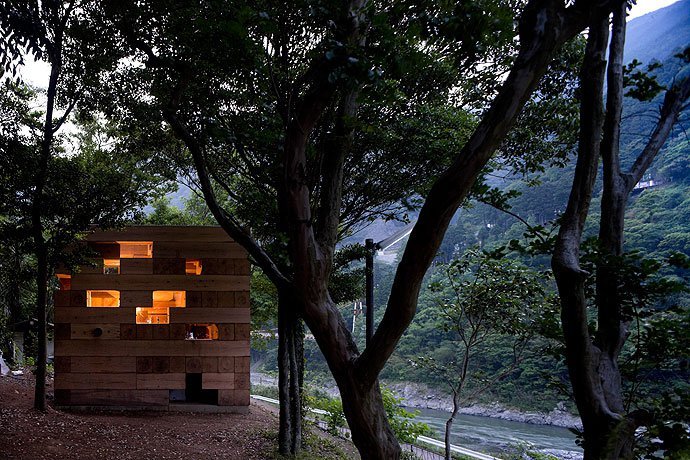
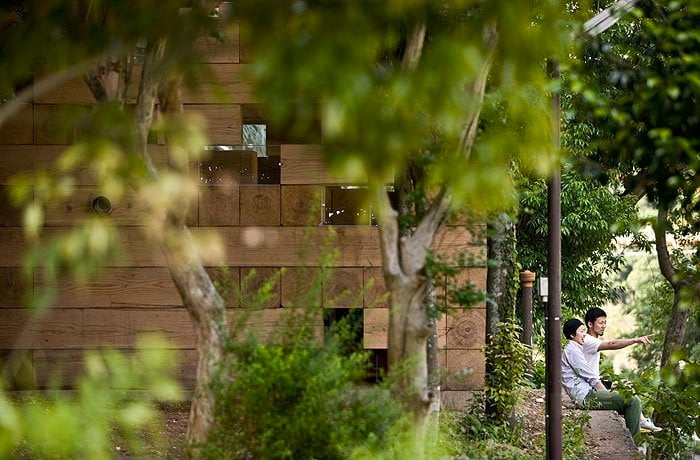
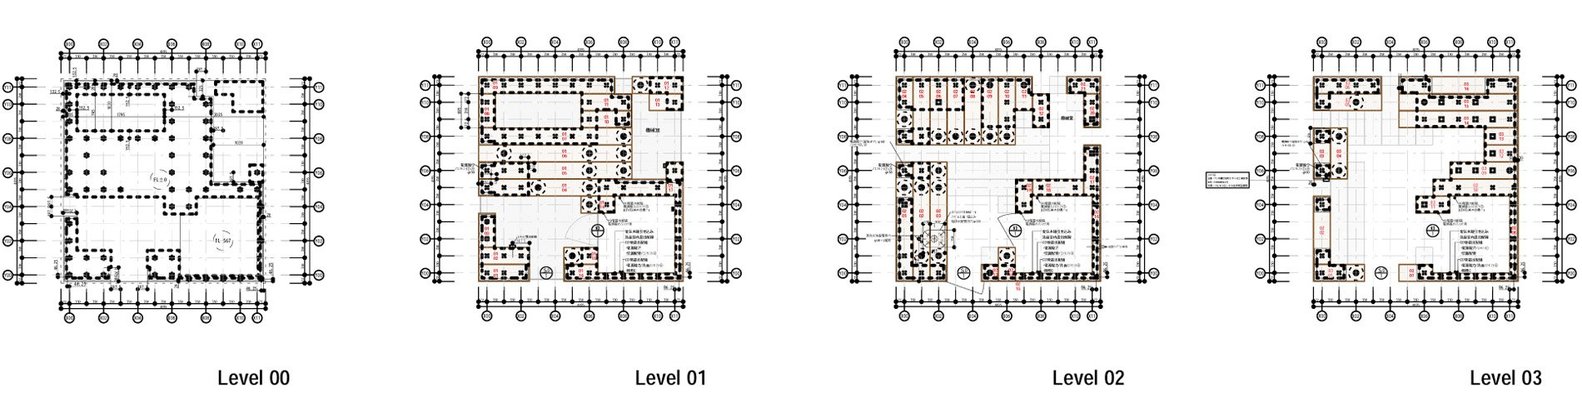
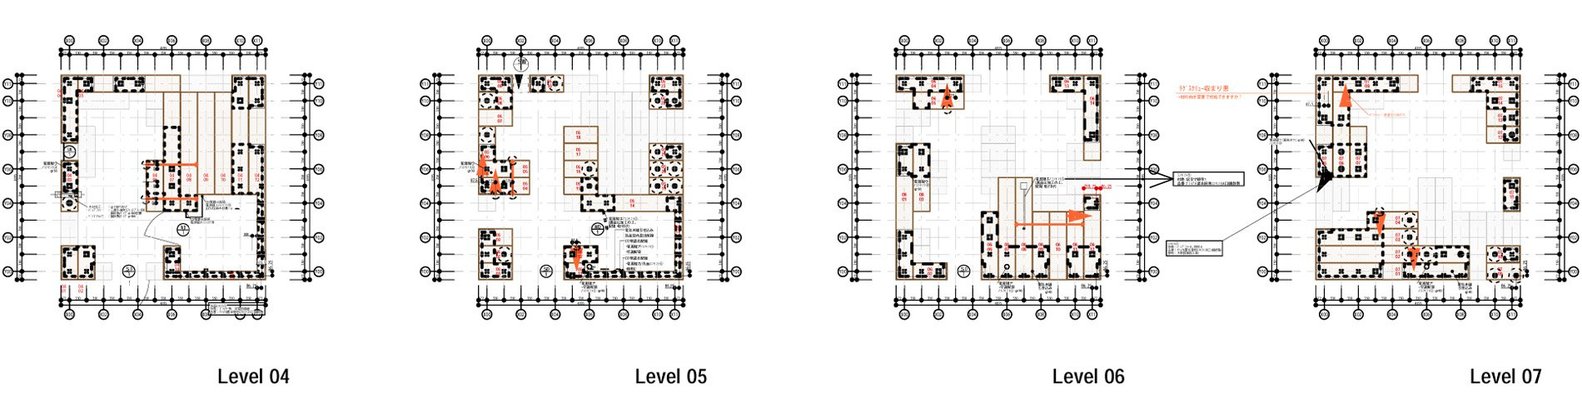
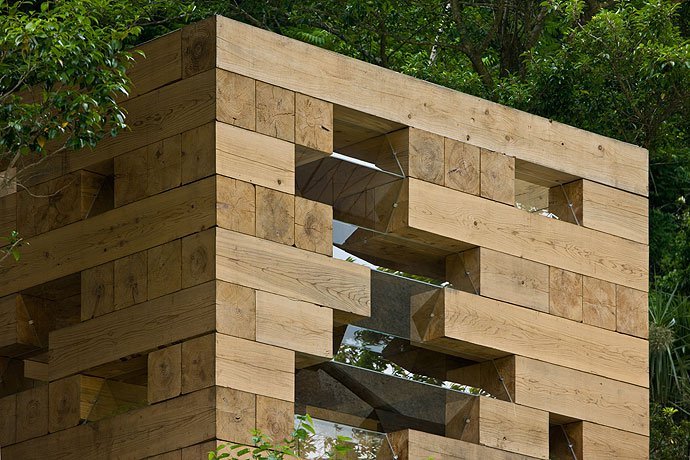
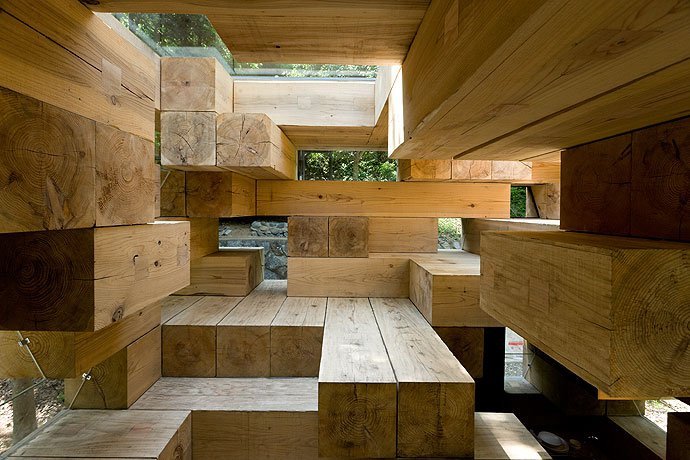
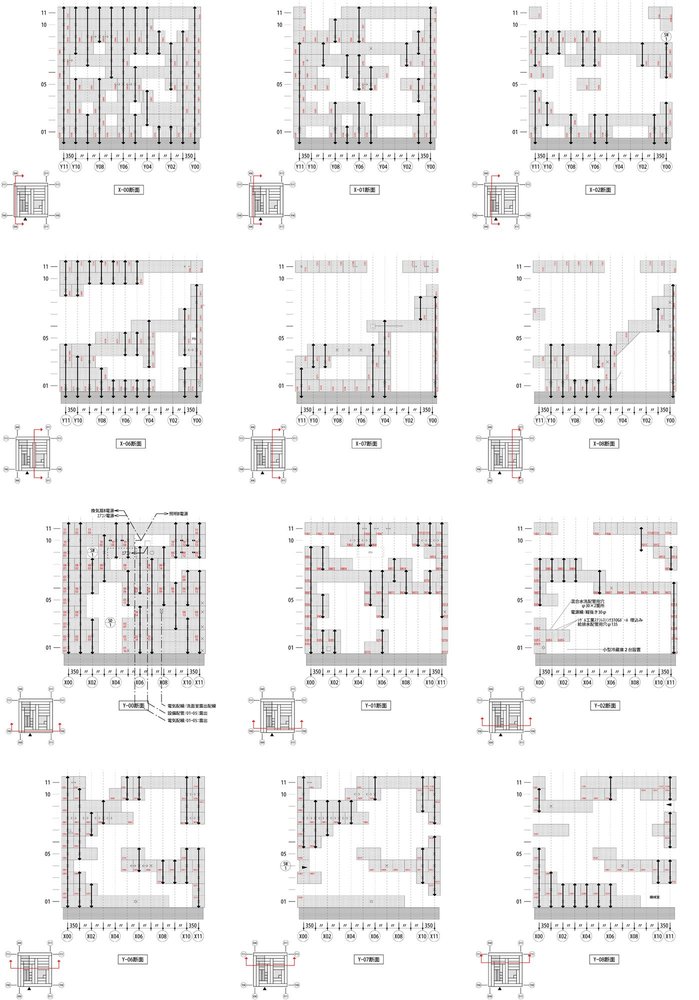
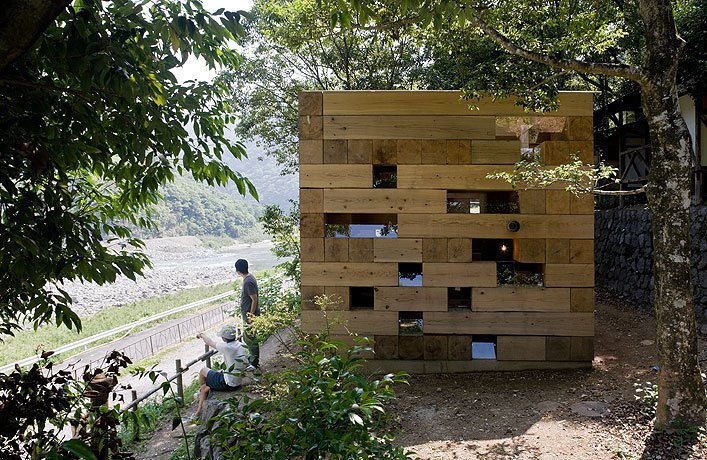
The Final Wooden House in Kumamoto, Japan, is a small work by Sou Fujimoto built between 2005 and 2008. It is an experiment in living space made entirely of wood. The house is located in a rural part of Kumamoto Prefecture and was conceived as part of a competition for wooden design, which Fujimoto won. The Final Wooden House is a compact structure assembled from thick timber blocks, each roughly 350 millimeters square in section. These wooden beams are stacked and interlocked in a configuration that forms the floors, walls, and roof. The house functions as a wooden puzzle with no separate columns or beams; the structural blocks create the spaces. Inside the wooden form, there are no conventional rooms or furniture; the surfaces of the timber blocks act as steps, seats, and platforms at various levels. Niches formed by the staggered blocks provide areas where a person can sleep, sit, or eat. The design type of the Final Wooden House is an experimental micro-house that applies minimalism. Materials are exclusively wood, such as local cedar. Small openings between the stacked beams allow light and limited views outside, and the space is enclosed by the thickness of the timber. Sou Fujimoto aimed to show that complexity can arise from a simple construction method. The house challenges the idea of defined rooms; space is continuous and used freely by occupants. At about 15 square meters of footprint, it demonstrates efficient use of section and volume. The Final Wooden House won architectural awards and has been studied in architecture schools. It remains a project that shows Fujimoto’s interest in rethinking basic architectural elements.
What awards and honors has Sou Fujimoto received?
Sou Fujimoto has received awards and honors in recognition of his work in architecture, including:
- JIA New Face Award (2004) – Fujimoto received this early-career award from the Japan Institute of Architects, which is given to new talent in Japanese architecture.
- Architectural Review Emerging Architecture Awards (2005–2007) – He won the Architectural Review’s prize for emerging architects three years in a row, including the Grand Prize in 2006.
- JIA Grand Prix (2008) – Awarded the Japan Institute of Architects Grand Prize to Fujimoto in 2008.
- Venice Biennale Golden Lion (2012) – Sou Fujimoto participated in the team led by Toyo Ito that received the Golden Lion for Best National Pavilion at the 13th Venice Architecture Biennale for the “Home-for-All” project addressing post-tsunami housing.
- Marcus Prize for Architecture (2013) – Awarded by the Marcus Corporation and the University of Wisconsin–Milwaukee, this biennial prize included funding and a teaching residency.
- Wall Street Journal Architecture Innovator of the Year (2014) – The Wall Street Journal recognized Sou Fujimoto in its annual awards program.
Sou Fujimoto won several international design competitions, including First Prize in the Taiwan Tower Competition in 2011 and selection in the 2016 “Reinvent Paris” program for the Mille Arbres project. Sou Fujimoto’s works have been acknowledged at the World Architecture Festival, and the House of Music in Budapest received international awards when it opened in 2022. Sou Fujimoto has served in special roles, such as Chair of the Holcim Awards 2025 Asia Pacific jury, a position that reflects his established position within the field.
How did Sou Fujimoto contribute to architecture?
Sou Fujimoto contributed to architecture by introducing new ways to think about space, nature, and simplicity in design. He emerged in the early 21st century as a figure who questioned established architectural practices. One contribution is his method of designing from fundamental human experiences; he relates living spaces to natural habitats such as nests, forests, and caves, and adapts these references into modern buildings. This perspective has led architects and students to reconsider relationships between built environments and the natural world. Fujimoto showed through his projects that structures can be rigorously designed while appearing open or irregular. Technically, he demonstrated how minimal structure can support buildings through grid frameworks and open plans that required coordinated engineering. He works with engineers and specialists from the outset of projects, illustrating an integrated design process in which spatial use and structure are developed together. Sou Fujimoto’s contribution is visible in the influence of his smaller projects, such as experimental houses and pavilions, on broader architectural discussions. His early house designs in Japan introduced ideas about living that have been referenced in contemporary architecture. Sou Fujimoto has contributed through teaching and lectures, presenting his design approach to students and academic audiences.
Did Sou Fujimoto change the architecture industry?
Yes, Sou Fujimoto influenced the architecture industry through conceptual approaches rather than commercial or technological shifts. He did not redefine construction methods or industry practice on a global scale, but he contributed to expanding discussions about architectural possibilities. Fujimoto’s execution of unconventional ideas, such as houses without defined rooms or structures organized as permeable grids, showed that experimental concepts could be built. This contributed to broader interest in alternative spatial strategies. Young architects cite Sou Fujimoto’s works as references for nonstandard spatial organization. He demonstrated that openness and connections to nature can be incorporated into dense urban settings. His influence is visible in flexible, multi-level residential layouts and in the use of nature-related elements in new projects. Fujimoto’s international commissions contributed to the spread of contemporary Japanese architectural ideas and to exchanges between regional design cultures. The industry’s acceptance of small-scale experimental projects, including temporary pavilions, is supported by examples from his portfolio. His collaborative work with engineers and specialists reinforced design processes that integrate architecture, structure, and landscape from early project stages. Sou Fujimoto influenced contemporary architectural thought within professional and academic settings by presenting minimal and nature-related design methods as viable approaches.
Was Sou Fujimoto ever controversial in any way?
Sou Fujimoto has not been associated with major personal controversy, but some aspects of his work and practice have prompted discussion. His designs sometimes raise practical questions. For example, the transparency of the House NA in Tokyo led to debate about livability and privacy because the house has almost no internal walls. Critics used the project to examine the relationship between experimental design and daily use. These debates focus on architectural approaches rather than Fujimoto as an individual. In professional practice, Sou Fujimoto has been connected to wider discussions about labor conditions in architecture. In Japan, young architects and students sometimes work as unpaid interns in studios. Fujimoto acknowledged using this practice early in his career. When this became widely known after the Serpentine Pavilion in 2013, it contributed to the discussion about unpaid labor in design work. Commentators differed on the issue, and Fujimoto later adopted paid arrangements for international projects. Sou Fujimoto has not been linked to other misconduct. Another point of debate concerns the visual impact of some projects in historic or sensitive contexts. For example, proposals such as the Mille Arbres project in Paris drew public questions about scale and feasibility.
Who are the most famous architects in modern history besides Sou Fujimoto?
Aside from Sou Fujimoto, Frank Lloyd Wright, Tadao Ando, and Zaha Hadid are among the architects who have shaped modern architecture. Wright (American, 1867–1959) was a pioneer of early modern architecture known for his approach to Organic Architecture, seen in works such as Fallingwater and the Guggenheim Museum. He integrated buildings with surrounding landscapes and developed the Prairie House concept in residential design. Ando (Japanese, born 1941) introduced a minimalist approach in late 20th-century architecture. A self-taught architect and Pritzker Prize laureate, Tadao Ando is known for using smooth concrete, natural light, and water in projects such as the Church of the Light and Naoshima’s art museums. His work combines Japanese spatial principles with modernist forms. Hadid (Iraqi-British, 1950–2016) was an architect known for early 21st-century buildings defined by curving geometries and fragmented forms. Zaha Hadid’s projects, including the Guangzhou Opera House and the Heydar Aliyev Center, are associated with Deconstructivist and parametric design. She received the Pritzker Prize in 2004. Other figures have also shaped modern architecture. Early architects such as Le Corbusier and Ludwig Mies van der Rohe developed principles of International Style modernism based on functional form and open plans. Mid-century architects, including Louis Kahn and Oscar Niemeyer, introduced new spatial and structural approaches. Contemporary architects such as Rem Koolhaas, Frank Gehry, and Bjarke Ingels continue to influence global architectural work through projects ranging from conceptual urbanism to sculptural building forms. In Japan, other notable architects include Toyo Ito, Kazuyo Sejima of SANAA, and Shigeru Ban, each a Pritzker Prize recipient with work spanning experimental structures, minimalism, and timber-based construction.
What did Sou Fujimoto mostly design?
Sou Fujimoto mostly designed buildings and spaces that span several categories. His work can be grouped into a few areas:
- Experimental Homes and Private Residences: Sou Fujimoto first worked on small houses in Japan, such as House NA, House N, and the Final Wooden House. These residential projects served as tests for ideas about space, privacy, and nature. They are defined by unconventional layouts, minimal partitions, and specific material use.
- Cultural and Public Buildings: As his career progressed, Sou Fujimoto worked on public commissions, designing museums, libraries, and educational centers. Examples include the Musashino Art University Museum and Library in Tokyo and the House of Music in Budapest. These works apply his spatial principles to larger programs.
- Pavilions and Installations: Sou Fujimoto designed temporary and conceptual structures. The Serpentine Pavilion in London in 2013 is one example, along with the Naoshima Pavilion and various exhibition installations. These projects allowed exploration of form and structure using grids, lattices, and other open frameworks.
- Visionary Urban Projects: Sou Fujimoto has developed urban-scale designs. Projects such as L’Arbre Blanc in Montpellier and the Mille Arbres proposal in Paris involve high-rise and mixed-use structures. He is also involved in the Osaka World Expo 2025, designing the Grand Green Ring.
Across these categories, Sou Fujimoto’s designs examine boundaries between enclosure and openness. His portfolio includes residential, cultural, temporary, and urban work, and his firm continues to develop projects from small-scale furniture to urban masterplans. These projects show how ideas related to lightness, flexible space, and nature can be applied across programs.
Where did Sou Fujimoto study?
Sou Fujimoto studied architecture at the University of Tokyo, where he completed his degree in 1994. At the University of Tokyo’s Department of Architecture within the Faculty of Engineering, he received training in technical and design subjects. The program had produced other architects, and Fujimoto encountered modernist and contemporary Japanese design philosophies during his studies. His time at the university coincided with the post–bubble era, a period marked by changes in Japan’s approach to urban environments. Fujimoto developed a foundation in structural engineering and design theory during this period. Growing up in Hokkaido before university, Fujimoto was surrounded by natural landscapes, which influenced his outlook. His education in Tokyo enabled him to convert initial ideas into architectural work. After graduating, Sou Fujimoto did not pursue further schooling abroad and instead founded his studio in 2000. He continued learning through competitions and project work in his early career. In 2021, Fujimoto received a master’s degree from the École Spéciale d’Architecture in Paris, reflecting continued engagement with academic settings and connections between Japanese and European architectural contexts.
Did Sou Fujimoto have any famous teachers or students?
Sou Fujimoto did not have one singular teacher in the way some architects are trained under well-known mentors, but he learned from a range of academic and professional figures and later mentored others. During his years at the University of Tokyo, Fujimoto studied under professors familiar with modernist and postmodernist approaches in Japan. The academic environment exposed him to work by architects such as Kenzo Tange and Fumihiko Maki, whose influence shaped architectural education, though they were not his instructors. Sou Fujimoto has cited Antoni Gaudí as an early source of inspiration after seeing photographs of Gaudí’s buildings. In his professional work, Fujimoto interacted with architects from different generations. In 2012, he collaborated with Toyo Ito on Japan’s Venice Biennale pavilion. Ito, who led the project team, shared design discussions with Fujimoto and younger architects involved in the “Home-for-All” project. Sou Fujimoto has taught as a visiting professor at institutions such as the University of Tokyo, Kyoto University, and Keio University. Architects in his office have gained experience through project work, and some later established their own practices. His influence extends through these professional and academic interactions rather than through a list of formally recognized students.
How can students learn from Sou Fujimoto’s work?
Students can learn from Sou Fujimoto’s work by examining his design principles and applying ideas related to simplicity, context, and spatial organization in their own projects. Studying his key works is useful. For example, a student might analyze House NA to understand how Fujimoto handles transparency and vertical circulation, or examine the Serpentine Pavilion to see how a structural grid can organize space. Sketching or modeling these projects shows how Fujimoto combines structural logic with open spatial arrangements. One lesson is the treatment of space as flexible. Sou Fujimoto avoids fixed room layouts in many designs, creating frameworks in which occupants determine use. This approach encourages adaptable architecture and experimentation with interwoven platforms or layered space. Another lesson concerns context. Fujimoto’s projects respond to their surroundings, whether by incorporating landscape or adjusting to dense urban sites. Students can begin their design process by considering the environment as part of the concept. Visiting his buildings, such as the Musashino Art University Library, allows observation of how specific spatial ideas are implemented. When direct visits are not possible, photographs, drawings, and digital models provide references. Sou Fujimoto’s writings and interviews offer additional study material. His book Primitive Future outlines concepts related to natural patterns and spatial references. His collaborative process, which involves engineers and other specialists, demonstrates the value of interdisciplinary input. Students can also observe how Sou Fujimoto communicates ideas through drawings and models. His work shows that architectural representation benefits from clarity. Studying his projects demonstrates approaches to organizing space and developing ideas that align structure, environment, and user experience.

