

Winy Maas, born in 1959 in Schijndel, Netherlands, is a Dutch architect whose data-driven approach and urban research have positioned him as a figure in contemporary architecture. He emerged as architecture shifted in the late 20th century toward research-based design, environmental analysis, and dense urban models. Maas is known for buildings and master plans that integrate programs, vertical density, and landscape systems, contributing to new directions in European architecture at the turn of the century. After training in landscape architecture at RHSTL Boskoop and studying architecture at Delft University of Technology, Maas worked at the Office for Metropolitan Architecture under Rem Koolhaas before co-founding MVRDV in Rotterdam in 1993 with Jacob van Rijs and Nathalie de Vries. Over a three-decade career, he has worked on urban environments in Europe, Asia, and North America through design methods that combine statistical analysis, spatial experimentation, and environmental considerations. His portfolio includes housing, cultural buildings, infrastructural works, and conceptual proposals. Key projects include the Dutch Pavilion at Expo 2000 in Hannover, WoZoCo Apartments in Amsterdam, the Markthal in Rotterdam, the Tianjin Binhai Library in Tianjin, the Depot Boijmans Van Beuningen in Rotterdam, Valley in Amsterdam, and the Pig City concept. These works apply program stacking, terraced massing, mirrored façades, and vertical landscapes that redefine mixed-use development, public infrastructure, and speculative urban production systems. Winy Maas received the Order of the Dutch Lion in 2015, one of the Netherlands’ highest civilian honors, recognizing his contribution to architecture and the built environment. As a professor at Delft University of Technology and co-founder of The Why Factory, Maas has developed research platforms that examine density, environmental systems, and future urban models. His work shows how data, program, and landscape operate as integrated architectural tools, establishing his position in global contemporary architecture.
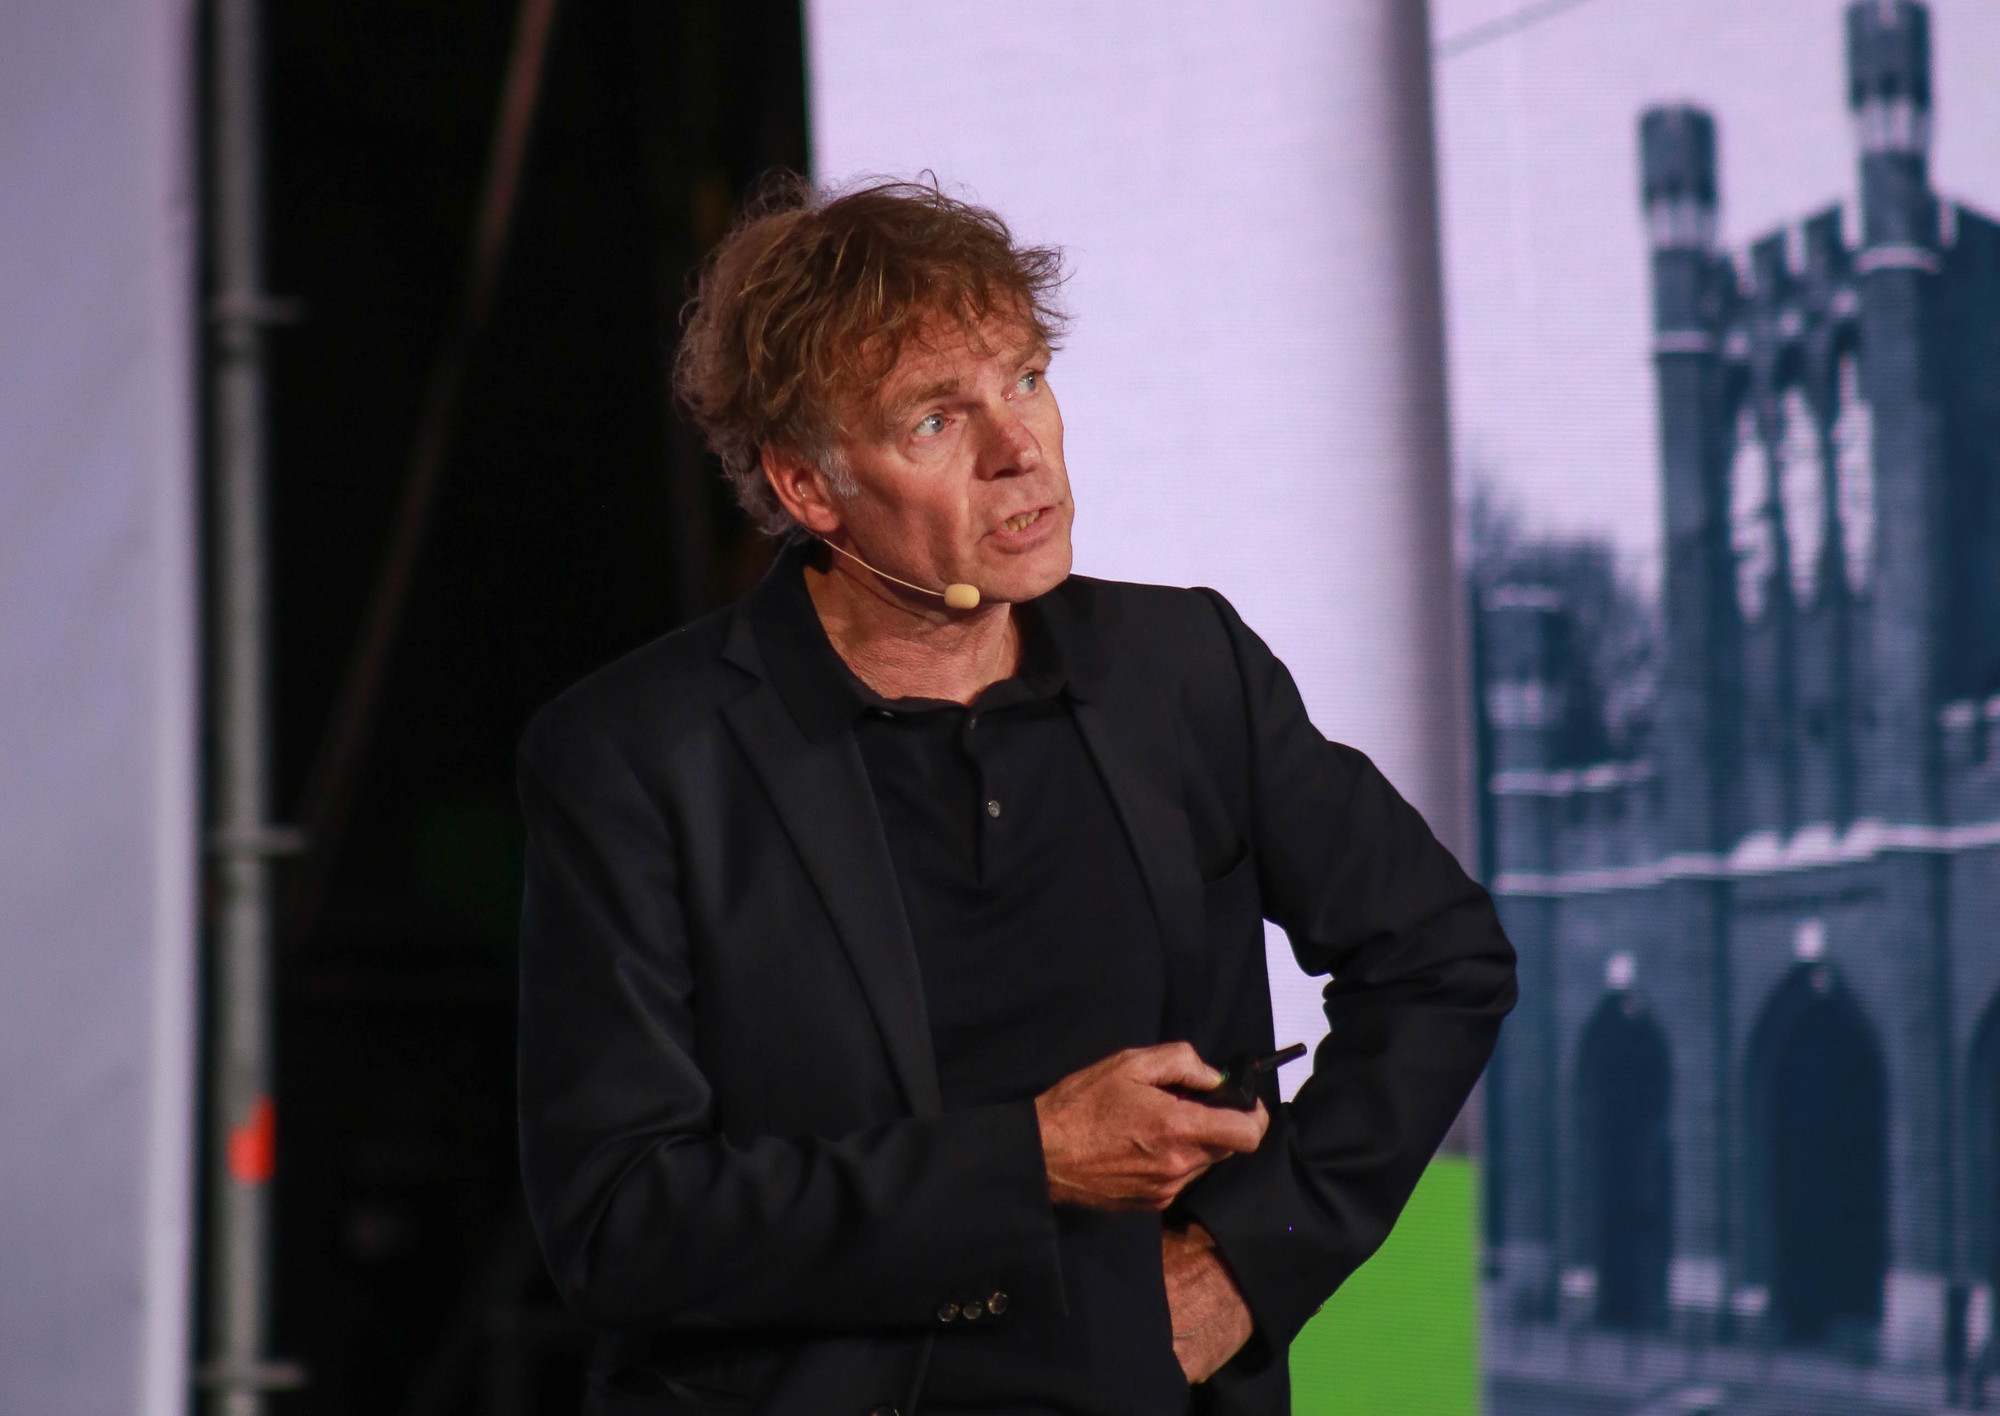
Who is Winy Maas?
Winy Maas is a Dutch architect born in 1959, recognized for his projects and influence on contemporary design. Maas grew up in Schijndel in the Netherlands and developed an early interest in the intersection of nature, cities, and architecture. He pursued formal education in landscape architecture and building design, studying at RHSTL Boskoop and graduating in architecture from Delft University of Technology in 1990. In 1993, Winy Maas co-founded the Rotterdam-based firm MVRDV together with Jacob van Rijs and Nathalie de Vries. Since then, he has led this interdisciplinary practice, which gained international recognition for its projects. Over a career spanning more than thirty years, Maas has designed buildings and masterplans across Europe, Asia, and other regions. In addition to his practice, Winy Maas is an urban planner and landscape architect, reflecting his broad approach to design. He serves as a professor at Delft University of Technology and has been a visiting lecturer at institutions worldwide. Winy Maas’s work is characterized by the pursuit of new ideas, establishing him as a figure in pushing the boundaries of modern architecture.
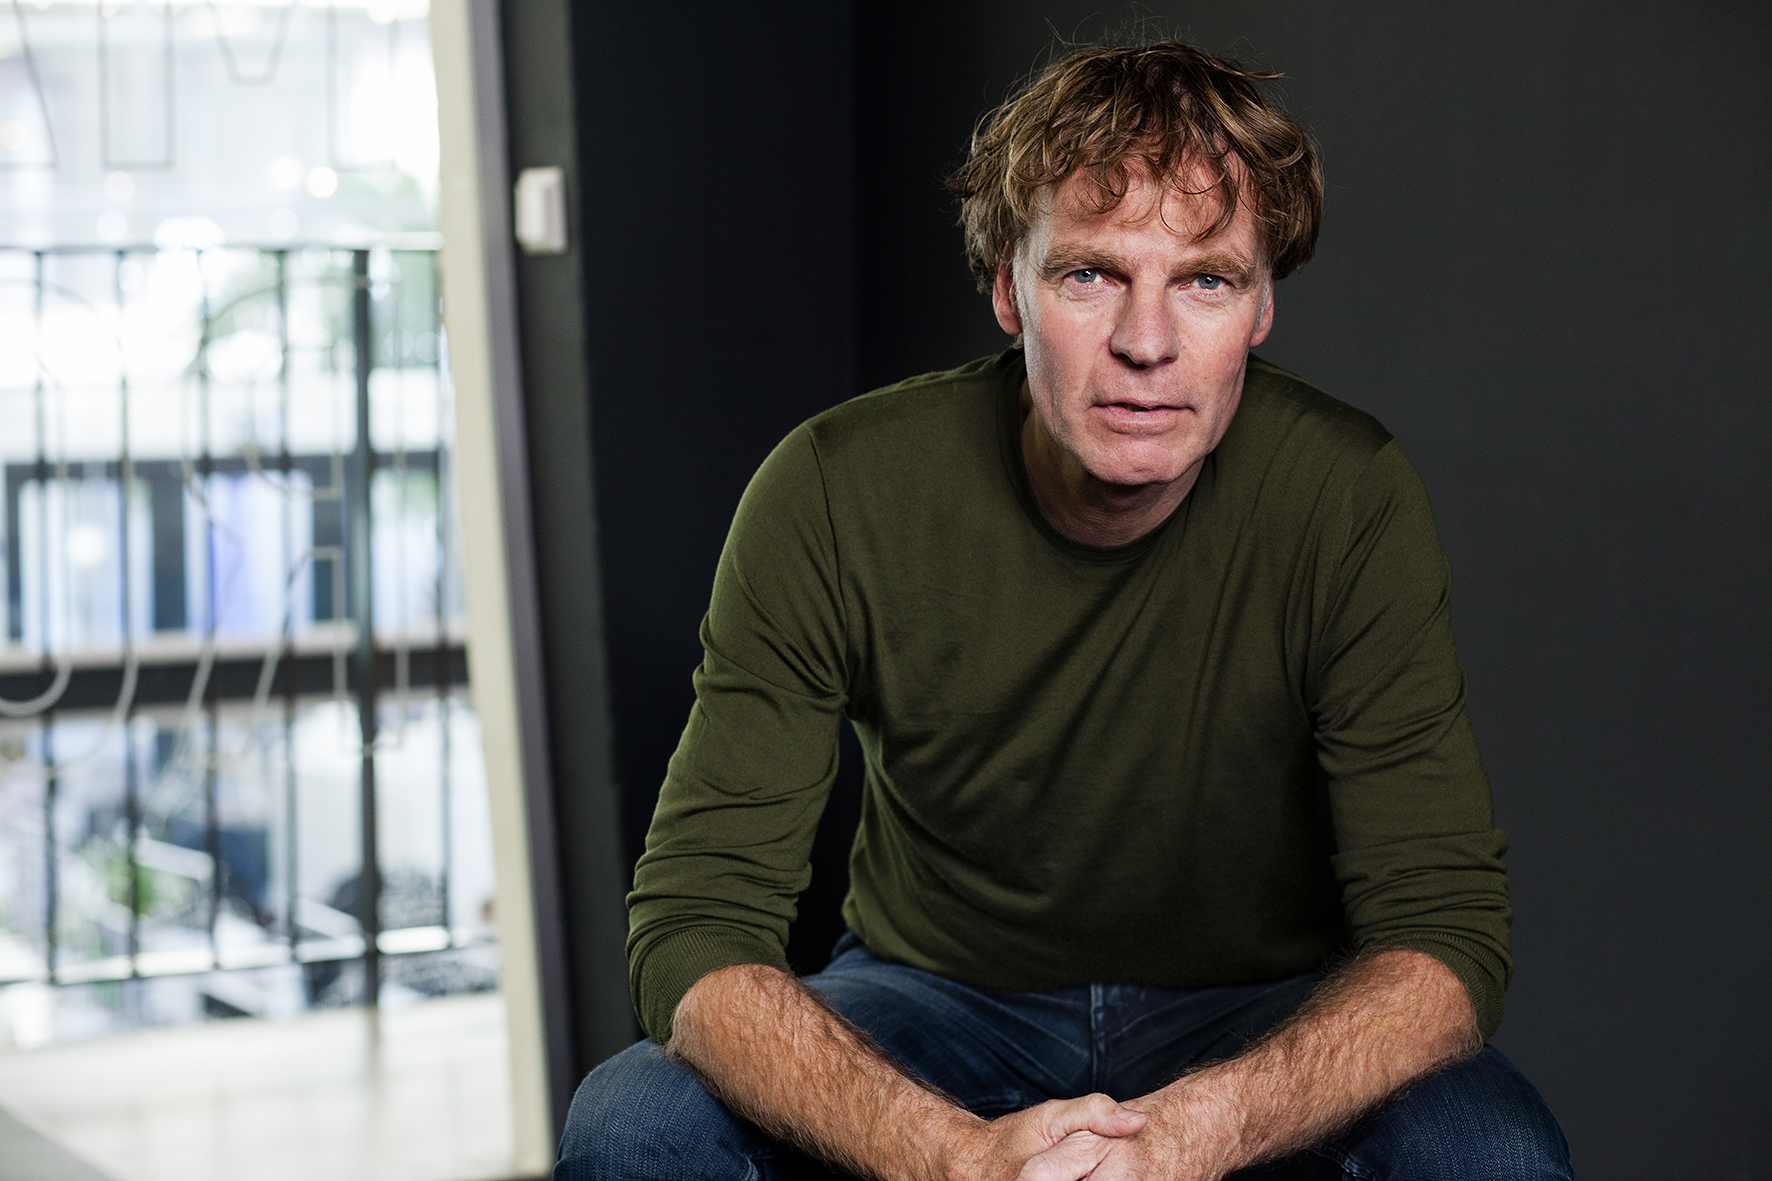
What type of architecture does Winy Maas represent?
Winy Maas represents a data-driven strain of contemporary architecture focused on density and sustainability. His designs break from minimalistic tradition and use geometries that shift the conventional building form. A hallmark of Maas’s architectural style is the stacking and layering of volumes to create complex structures, as seen in the Dutch Pavilion at Expo 2000. He champions an approach associated with the Superdutch movement, wherein Dutch architects of the late 20th century combined modernist pragmatism with experimentation. Winy Maas’s work often makes the building’s concept explicit through cantilevered blocks, pixelated façades, and greenery integrated into structures. His firm MVRDV uses research and statistics as design tools, converting data about urban life into architecture. This approach means the architecture he represents is theory-informed and merges technology with social and environmental frameworks.
What is Winy Maas’s great accomplishment?
Winy Maas’s great accomplishment is redefining how architects address urban density and sustainability through design. As a co-founder and leader of MVRDV, he introduced ideas that influenced architecture globally. His achievement is the creation of architectural solutions for high-density living that use vertical stacking of functions, as seen in the Markthal and various vertical masterplans. He showed that architecture can address issues such as housing shortages, environmental challenges, and food production through design methods that depart from conventional approaches. Under Winy Maas’s direction, MVRDV produced concepts like Pig City and buildings like the public art depot in Rotterdam, each challenging industry norms. This body of work earned Maas honors in his field. He was appointed a Knight of the Order of the Dutch Lion in 2015 and a Chevalier of France’s Légion d’Honneur in 2011. By establishing a paradigm where analytical research informs design, Winy Maas holds a position as an influential architect of his generation.
What are Winy Maas’s most important works?
Winy Maas’s most important works encompass buildings and urban proposals across housing, cultural programs, infrastructure, and conceptual design. Key projects include the Dutch Pavilion at Expo 2000, a stack of programmed landscapes addressing sustainable density; WoZoCo Apartments in Amsterdam, a senior housing project with cantilevered units; the Markthal in Rotterdam, a market hall beneath an arch of apartments; the Tianjin Binhai Library in China with a terraced interior; the Depot Boijmans Van Beuningen in Rotterdam, the first public art depot with a mirrored façade; Valley in Amsterdam, a set of high-rises shaped into a stepped form with planted terraces; and Pig City, a conceptual proposal for vertical farming.
01. Dutch Pavilion (Expo 2000), Hannover
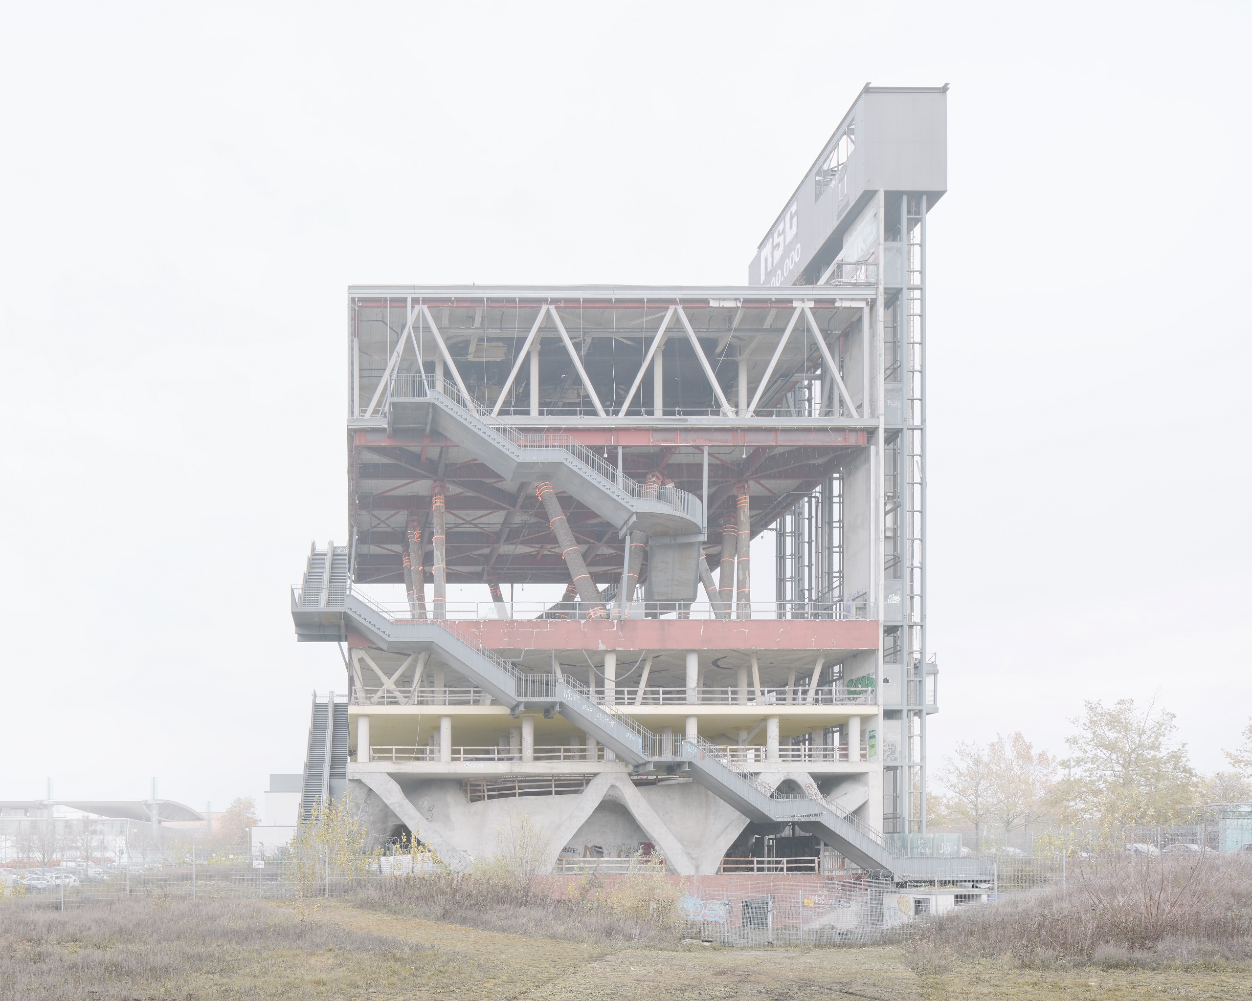
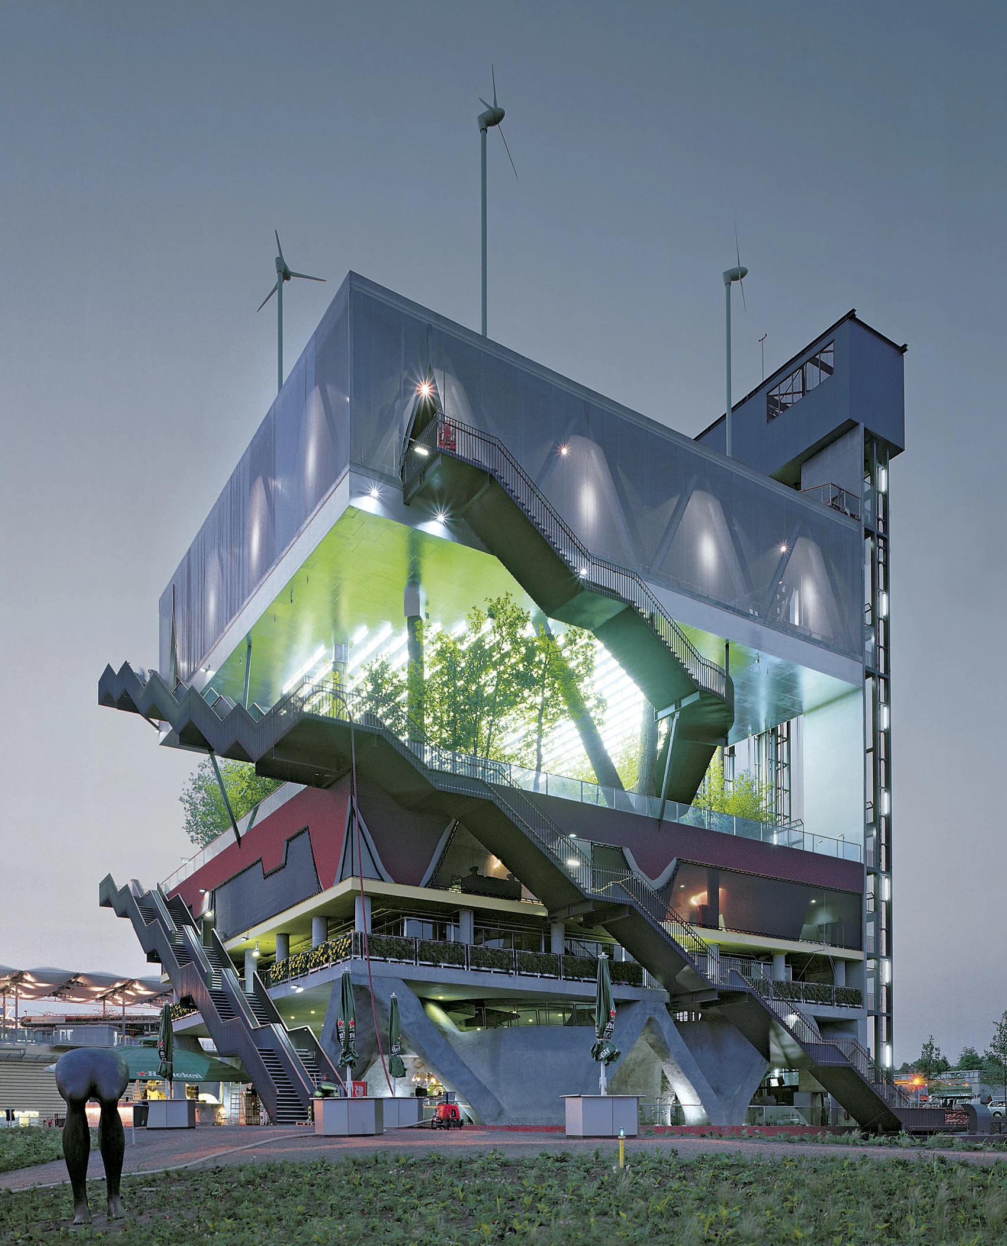
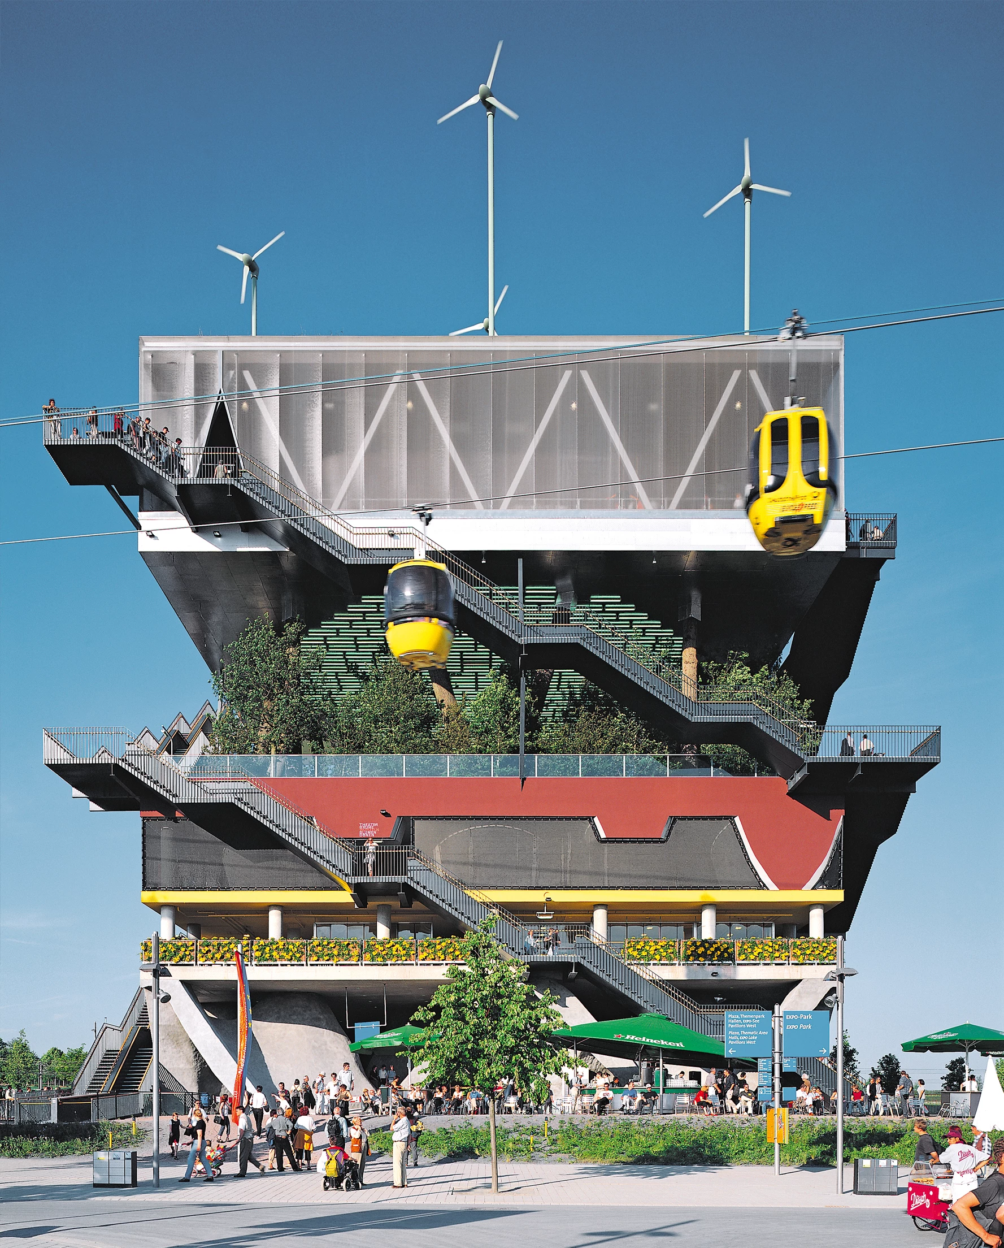
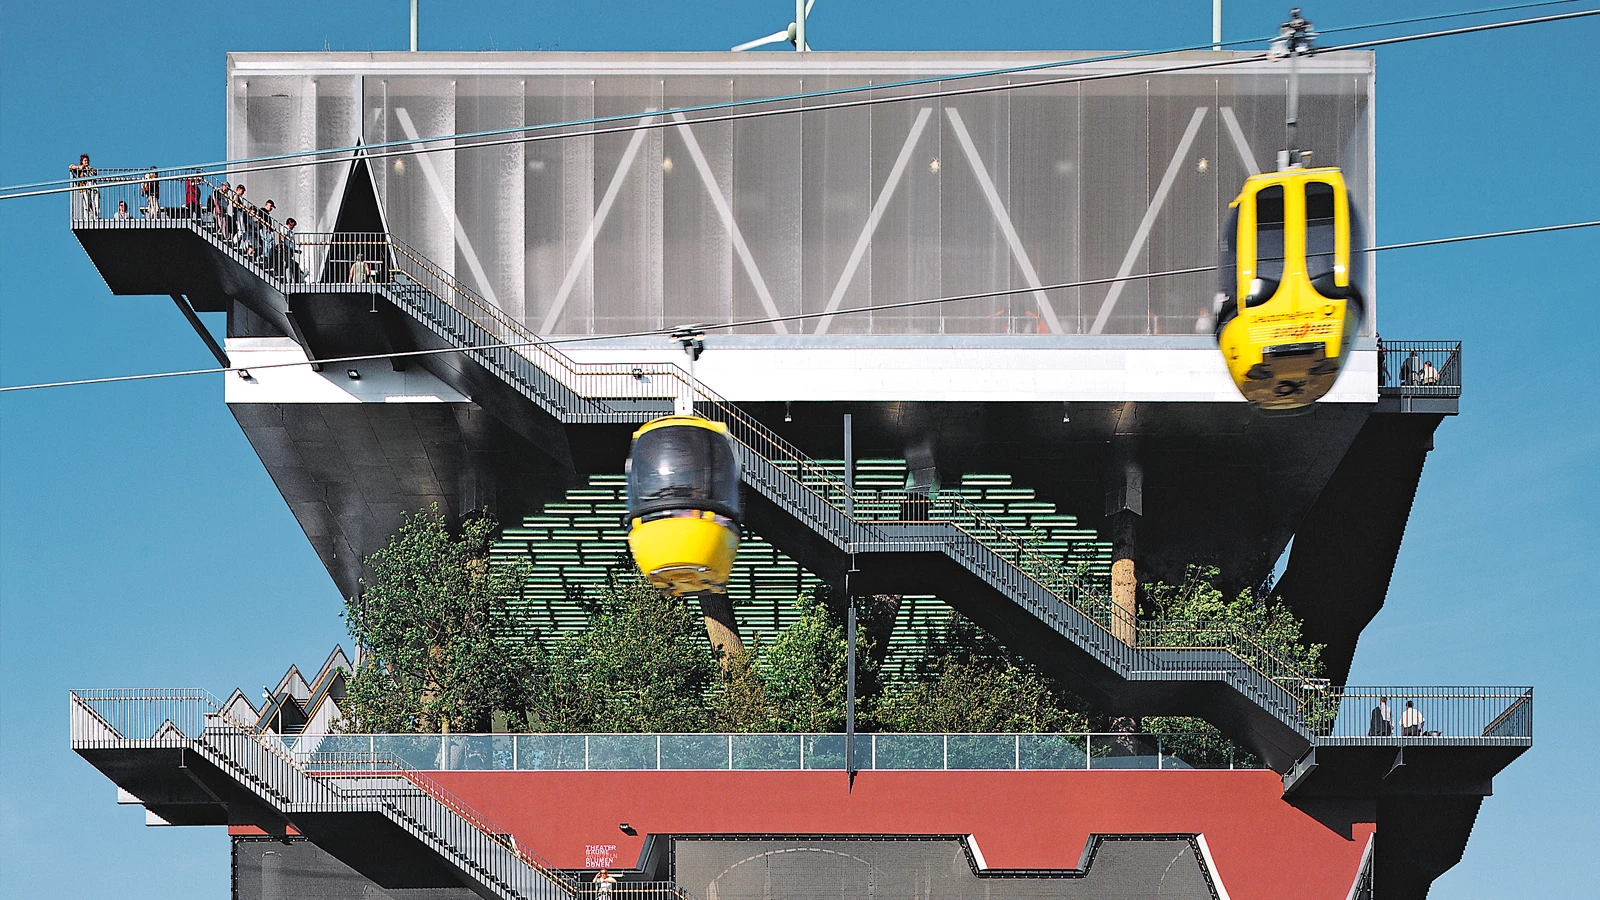
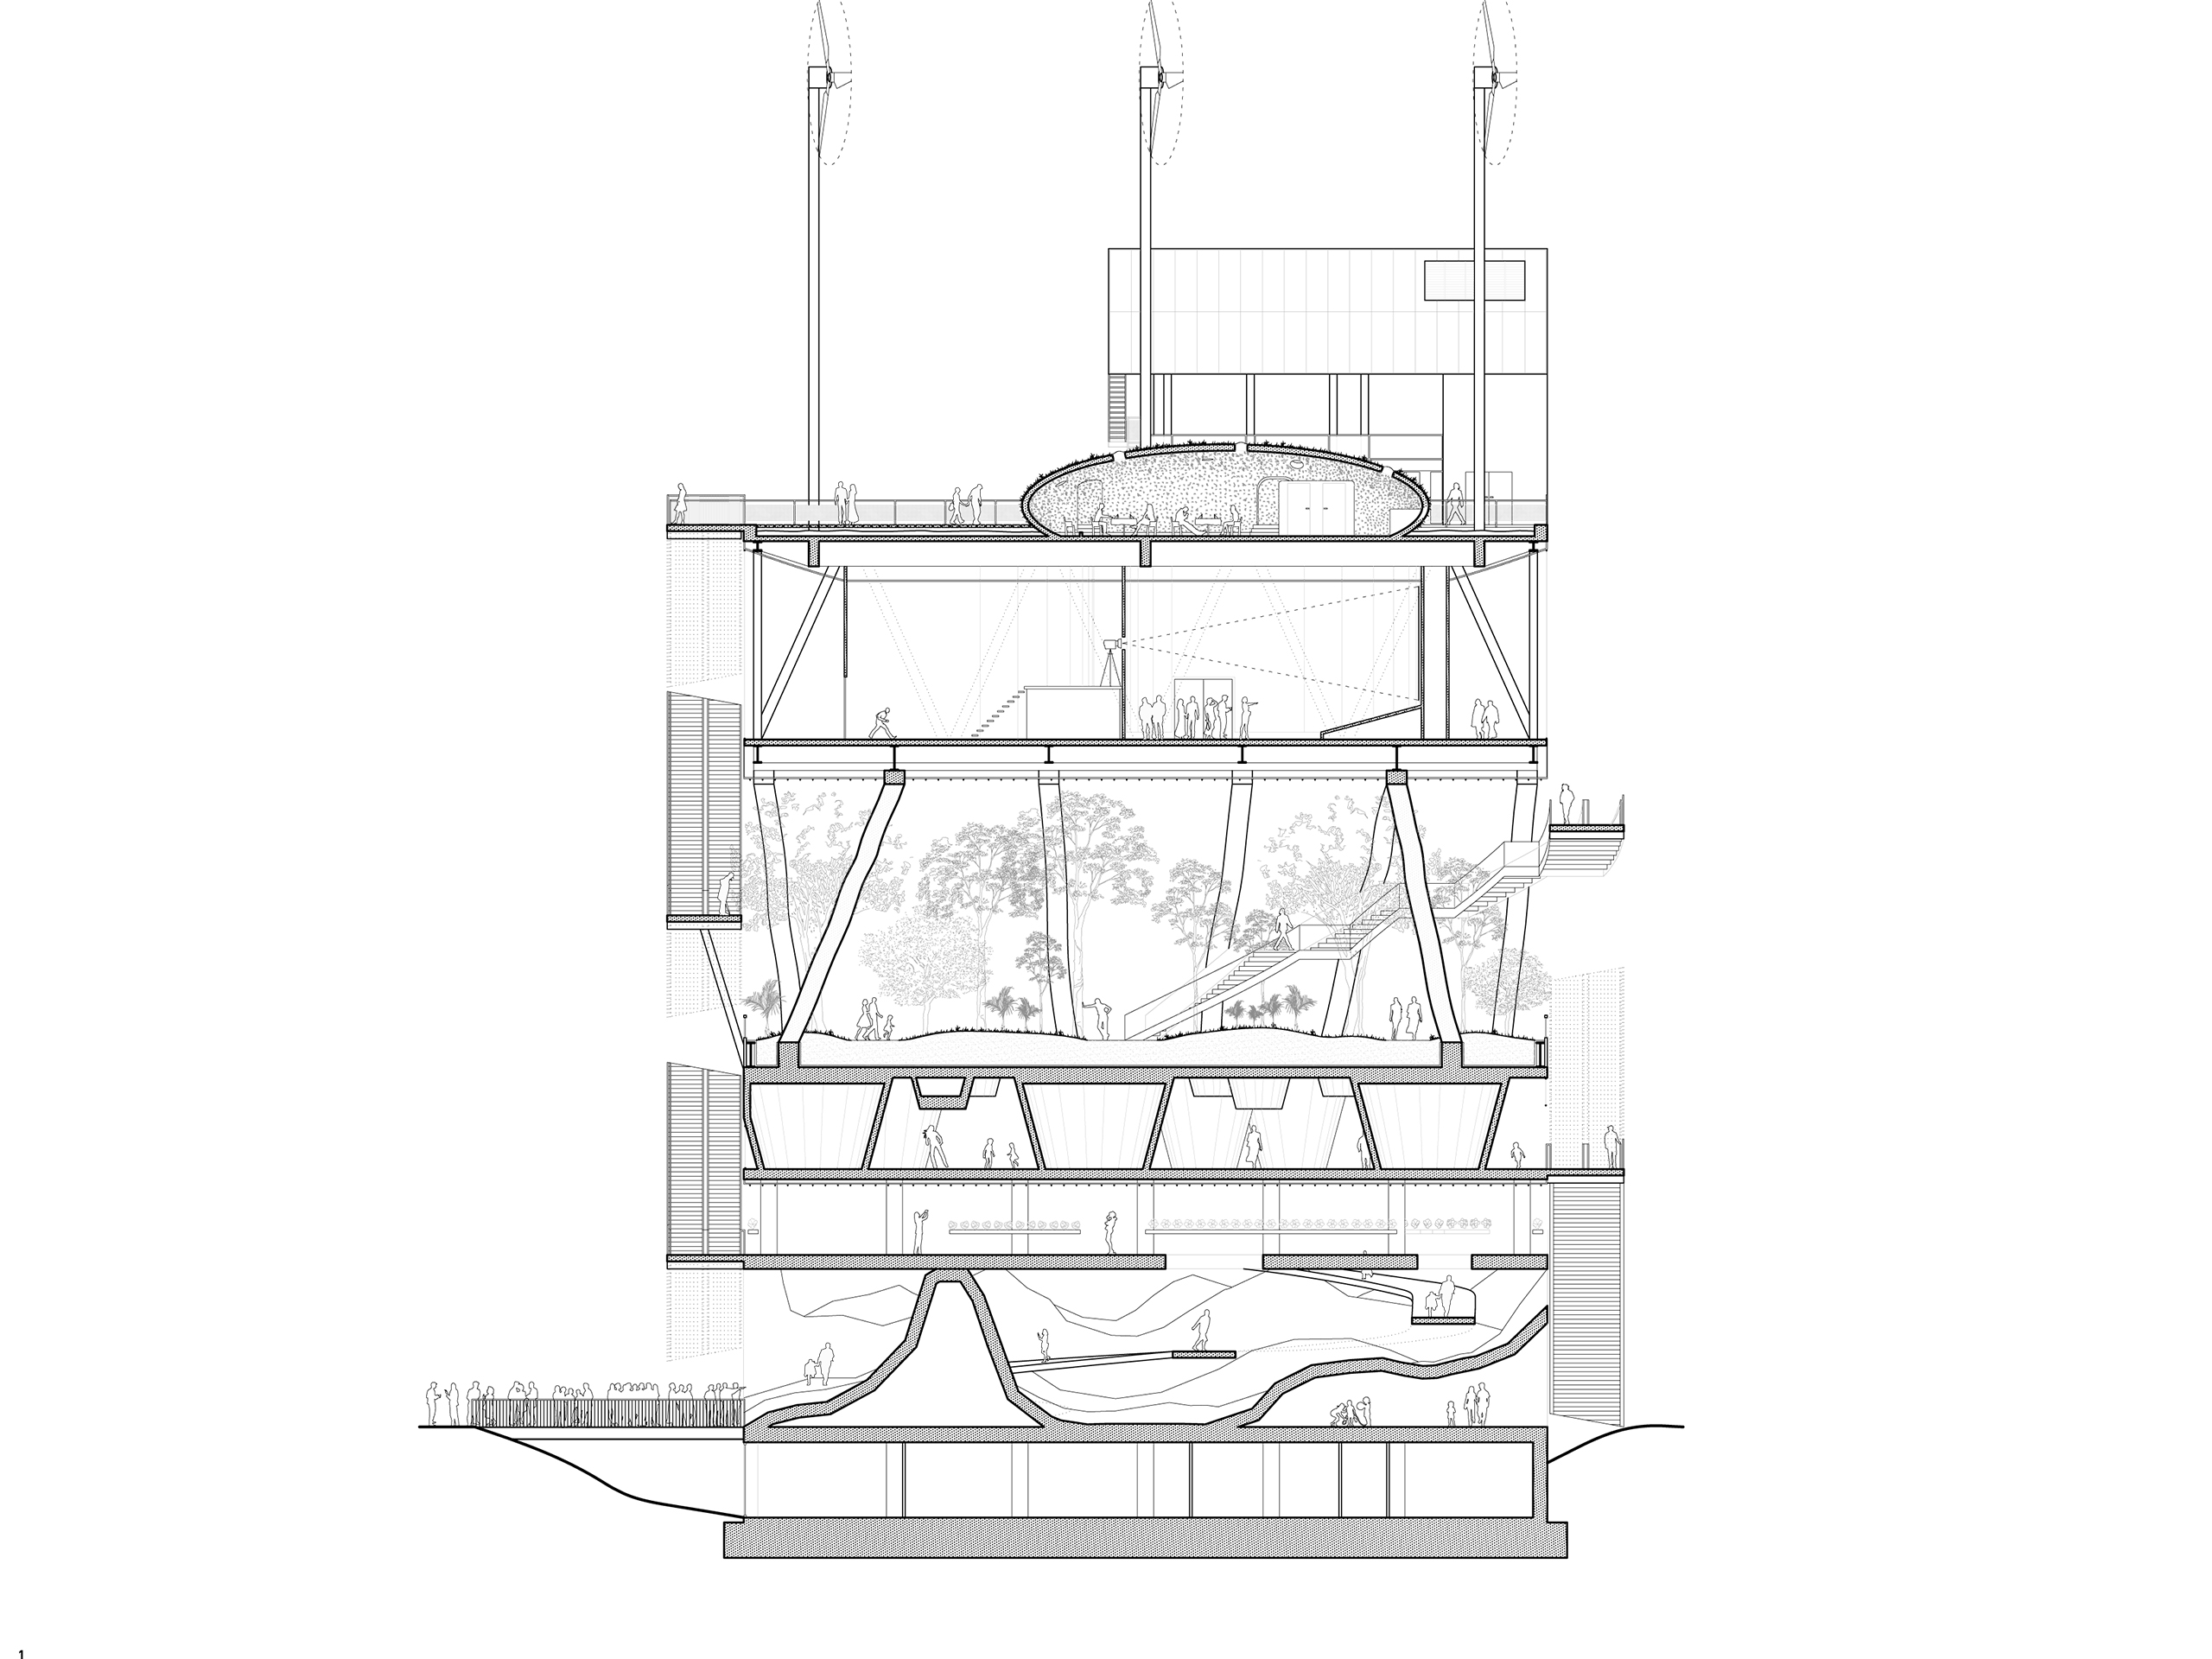
The Dutch Pavilion at Expo 2000 in Hannover is one of Winy Maas’s early projects, completed in 2000. Maas designed the pavilion as a manifesto on how to maximize limited space. The structure consists of six stacked levels, each representing a different Dutch landscape or ecosystem. These layers, including a forest with full-grown trees on one floor and a greenhouse on another, are placed one above the other, forming a 36-meter-tall vertical park. The pavilion’s theme, “Holland Creates Space,” appears in a design that shows how technology and nature can coexist. It was the tallest structure at that World’s Fair and featured symbols of the Netherlands, such as windmills, tulips, and water elements integrated into the structure. The building, made of concrete slabs and steel trusses supporting the landscape terraces, was an Expo pavilion. Winy Maas’s design gained global attention by presenting a way to address sustainability and density through building layered landscapes. The Dutch Pavilion became a reference in Expo 2000 and a milestone in experimental architecture, noted for its concept, though the structure later fell into disuse.
02. WoZoCo Apartments, Amsterdam
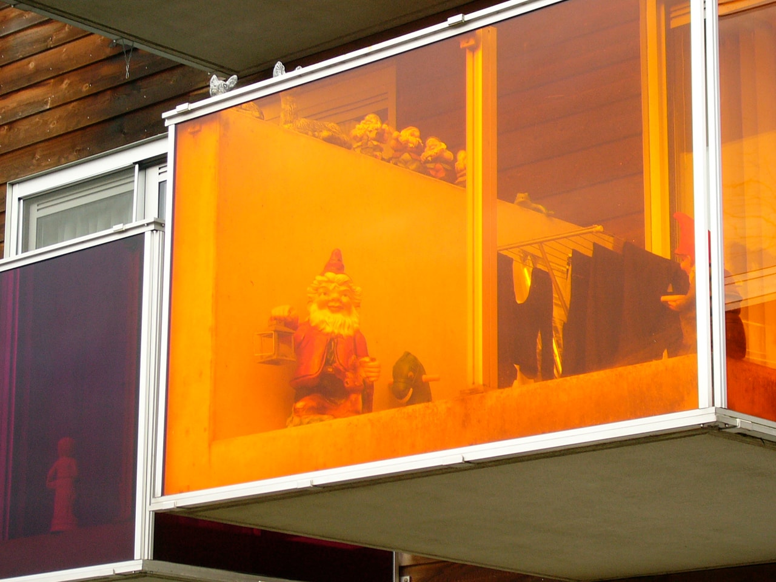
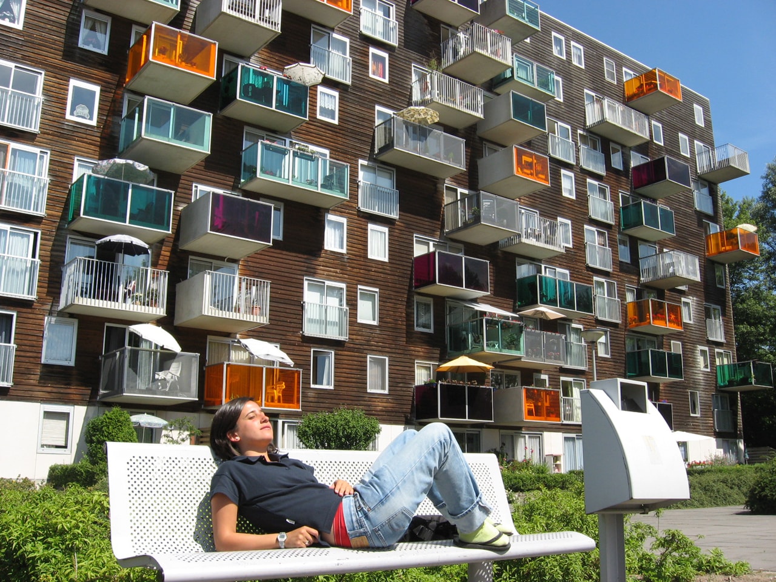
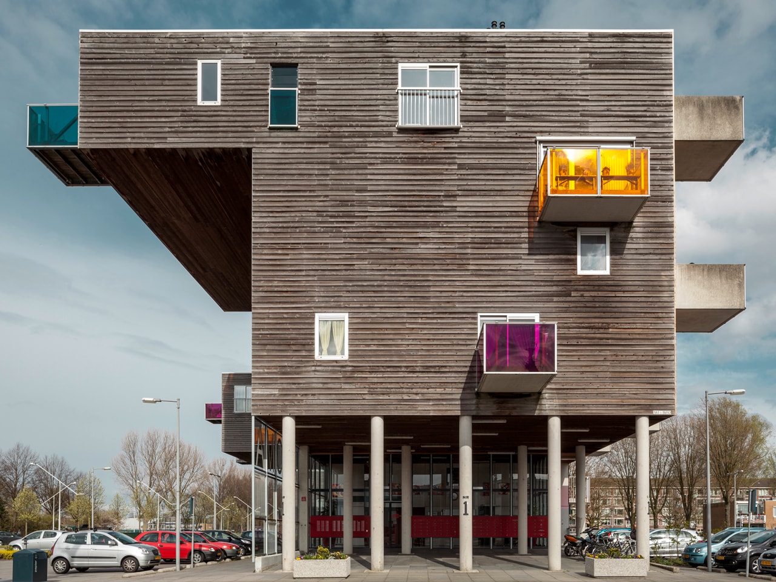

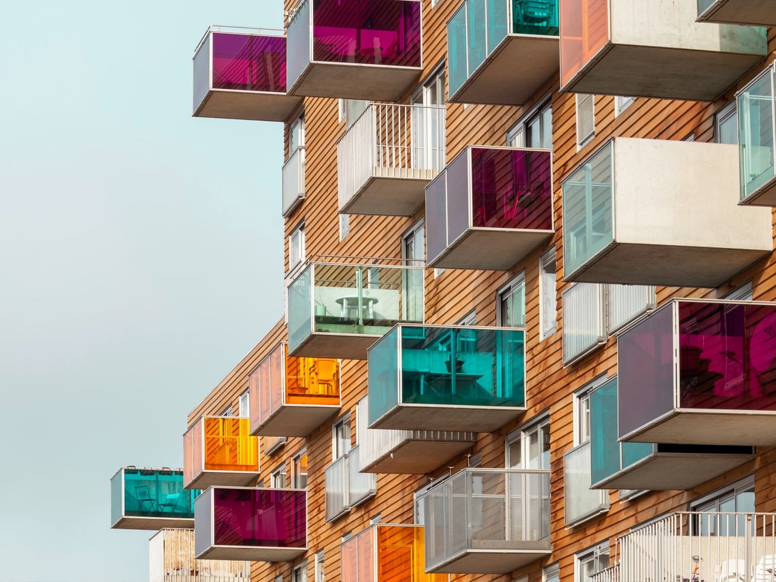
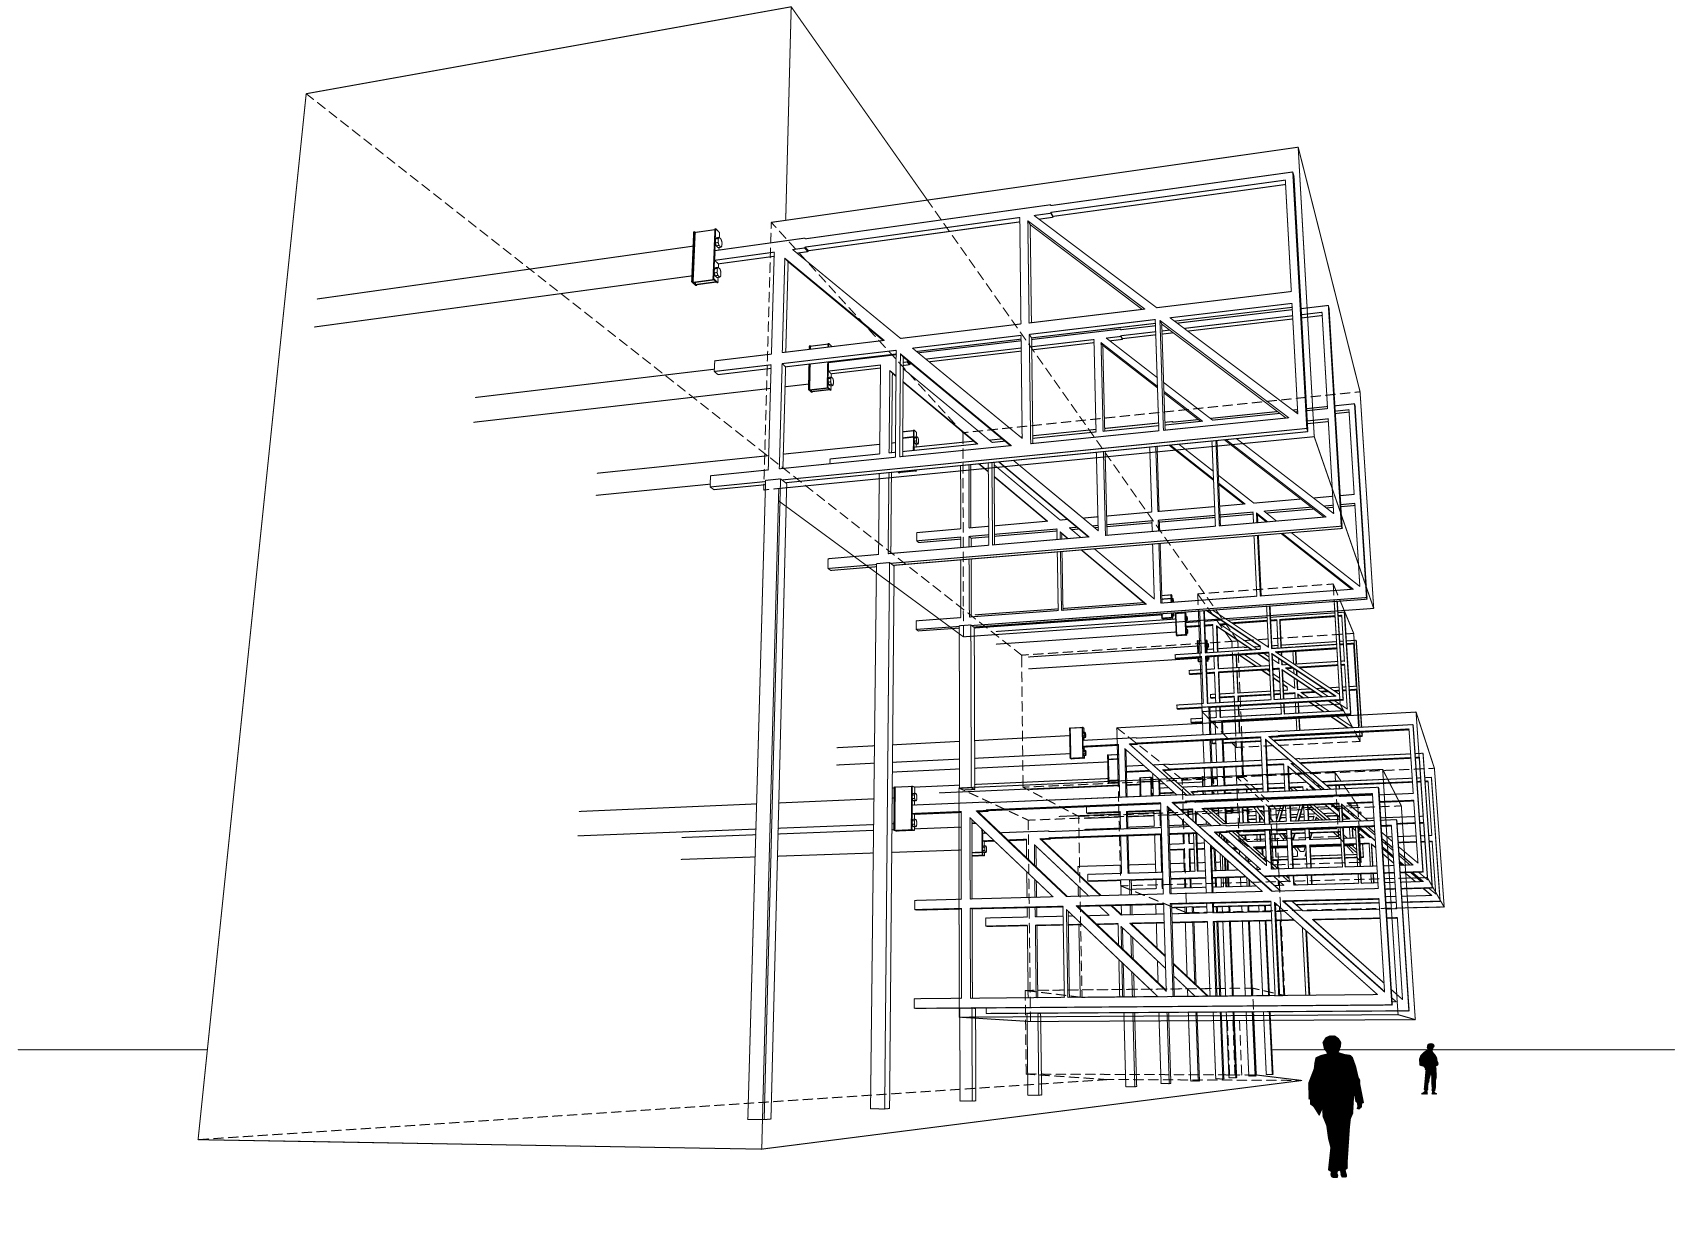
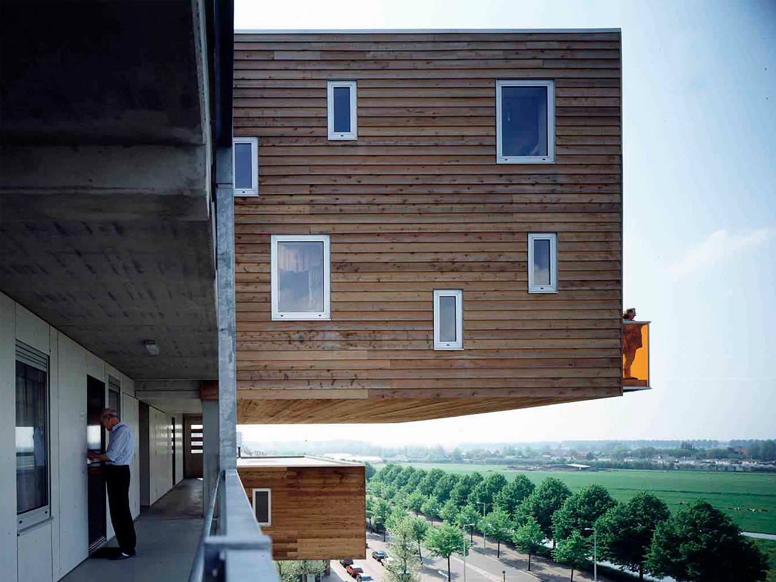
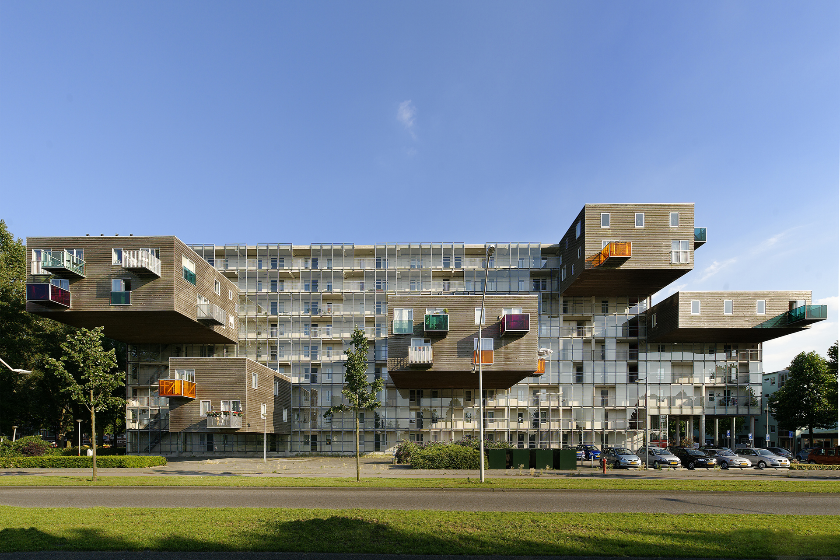
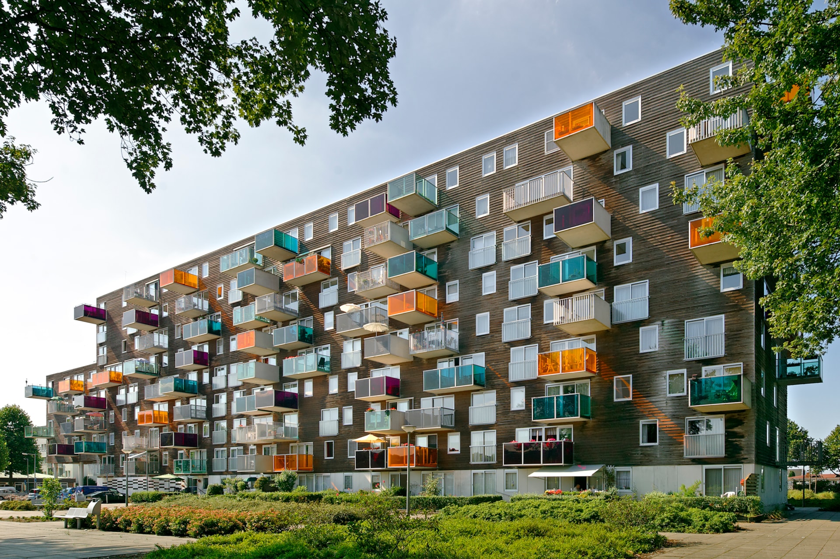
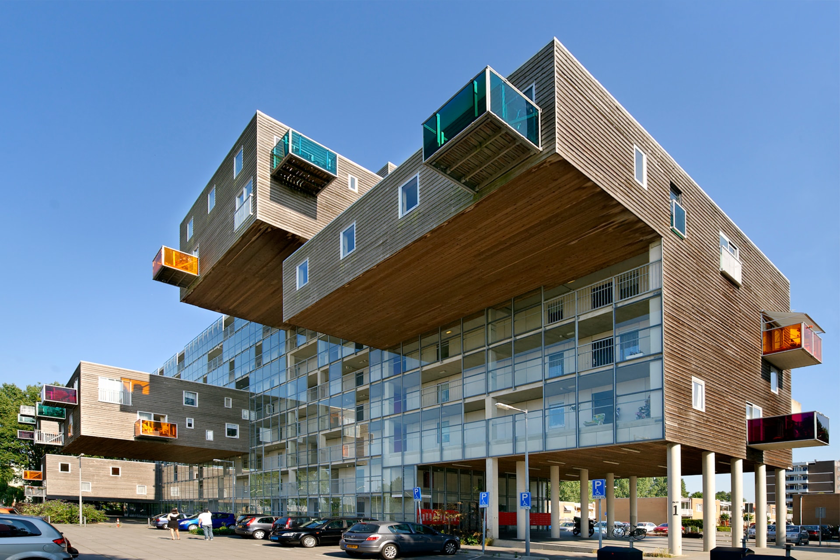
WoZoCo Apartments in Amsterdam is a housing project designed by Winy Maas with MVRDV, completed in 1997. This building provided 100 apartments for elderly residents in the Osdorp district and is known for its solution to a space limitation problem. To avoid overcrowding the site and to preserve sunlight and green space as required by regulations, Maas’s design places several apartments on cantilevered extensions attached to the side of the main building block. These one-bedroom units protrude from the north façade as cantilevered boxes. WoZoCo is a housing complex, and its design type is low-rise apartments with added cantilevered volumes. Constructed with a concrete frame, the cantilevered units are supported by steel beams. This project was one of MVRDV’s first to gain international recognition. It showed Winy Maas’s ability to combine program requirements with spatial efficiency: WoZoCo met the brief for 100 units on a limited site and produced a distinct architectural form. The building won awards, including the Dutch Architects Association’s Berlage Prize, and marked a period of Dutch architectural experimentation in the late 1990s.
03. Markthal, Rotterdam
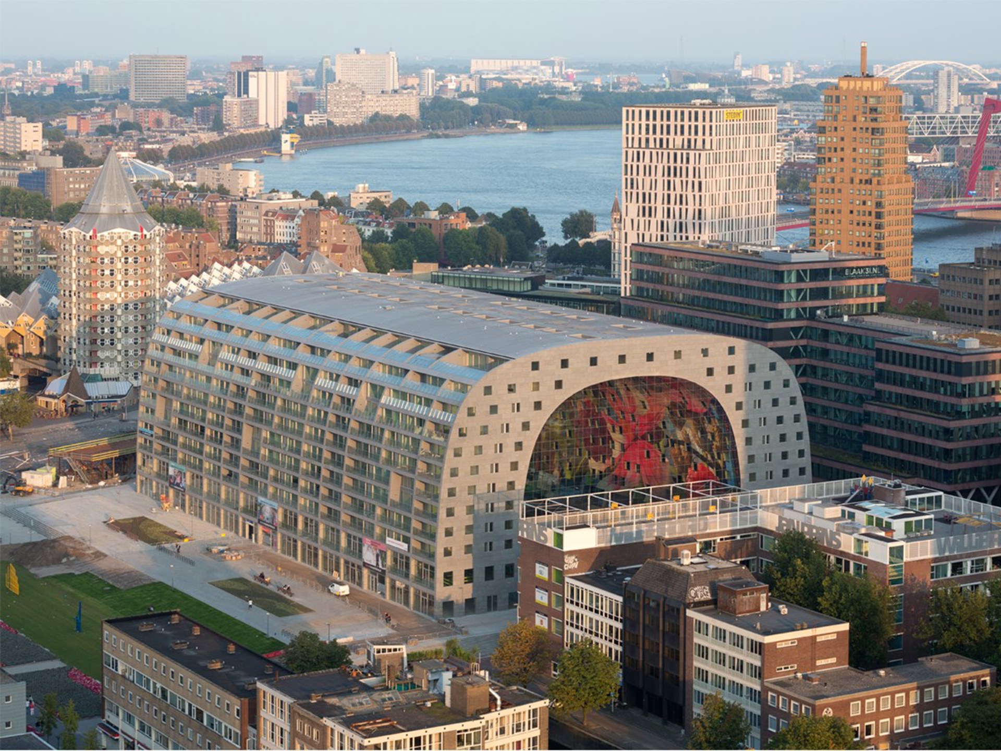
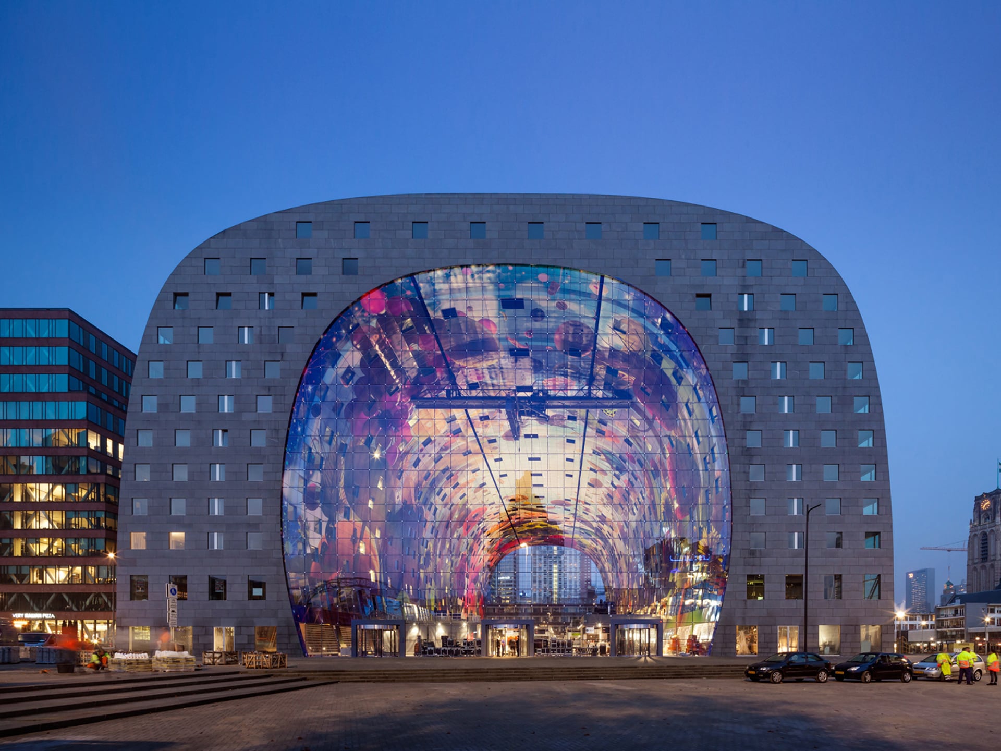
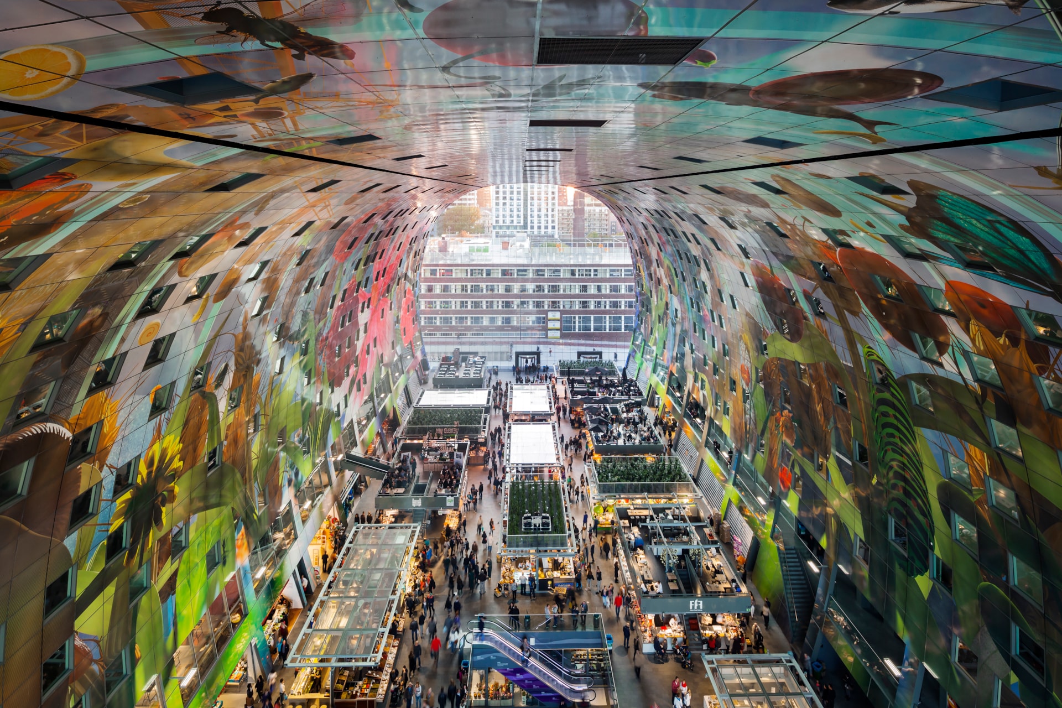
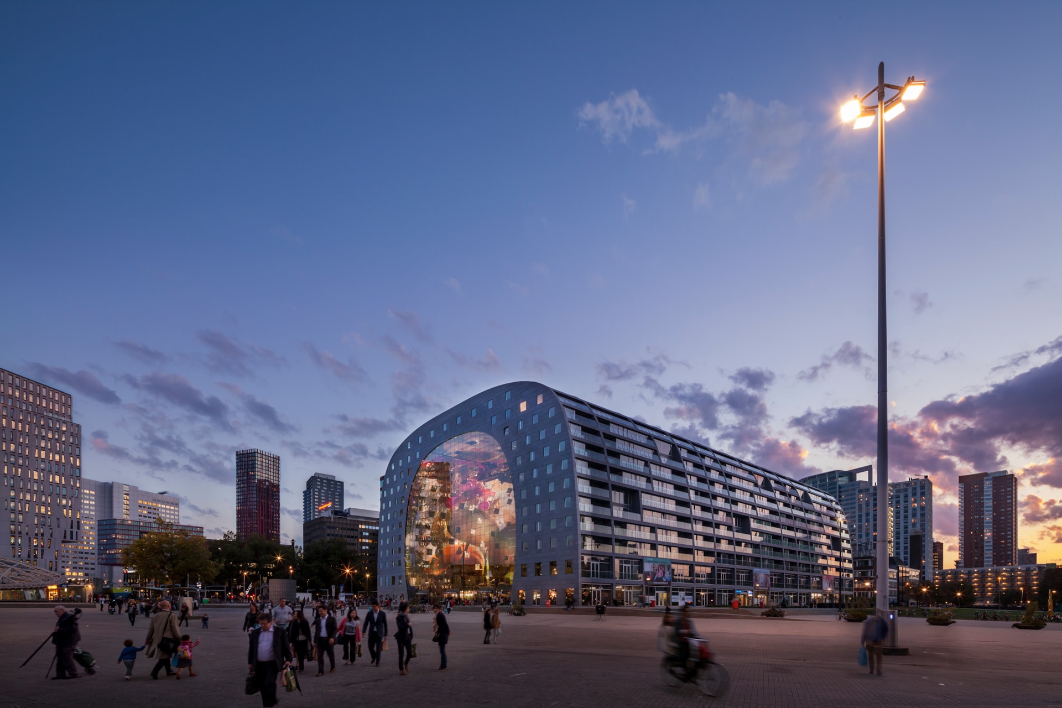
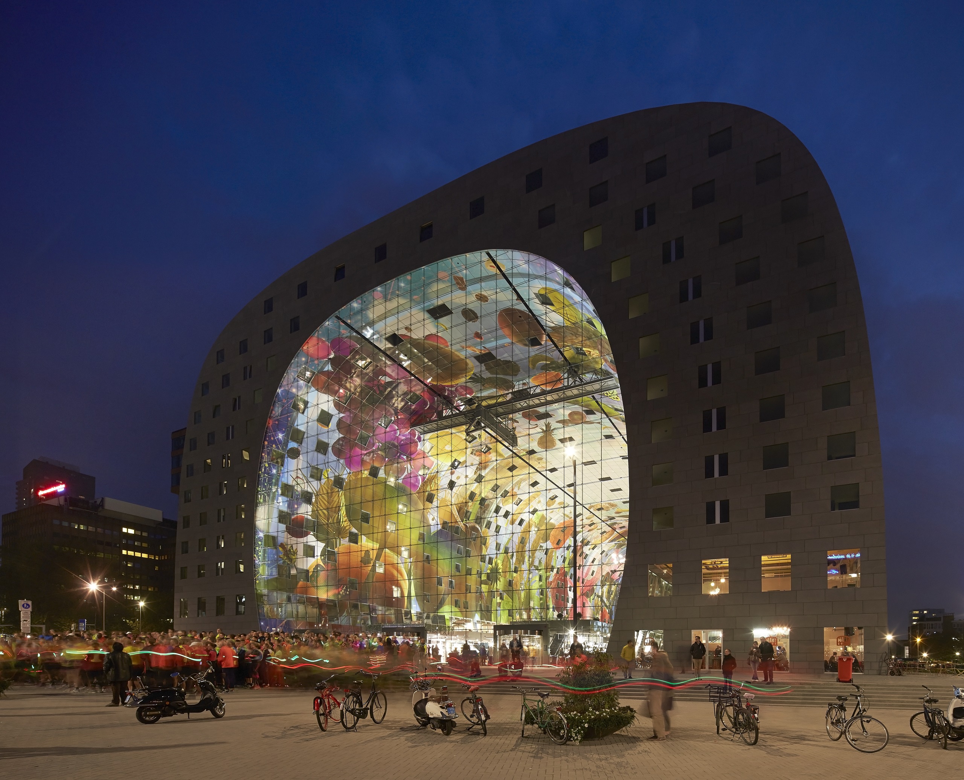
Markthal is a mixed-use building in Rotterdam, the Netherlands, designed by Winy Maas and completed in 2014. It is an arch-shaped structure that contains 228 apartment units wrapped over an indoor market hall. The design combines housing with a food market in one integrated form. Markthal’s shape is an open-ended arch: the apartments form the arch’s exterior, while the space beneath the arch houses a public market. At each end of the hall, glass façades enclose the space and create a covered public plaza. This building is a mixed-use development with residential units on the arch’s inner walls, commercial stalls and shops in the hall, and an underground supermarket and parking garage. A design feature is the interior mural covering the vaulted ceiling above the market, an artwork named “Cornucopia” depicting fruits, vegetables, and flowers. Markthal is constructed with concrete and steel, and its exterior is clad in grey natural stone. By placing homes above a market, Winy Maas created a building type not previously used in the Netherlands. Markthal is known in Rotterdam for its form and for its engineering, including cable-net glass façades that were among the largest in Europe at the time of completion. Today, Markthal functions as a public destination and a local commercial center.
04. Tianjin Binhai Library, Tianjin
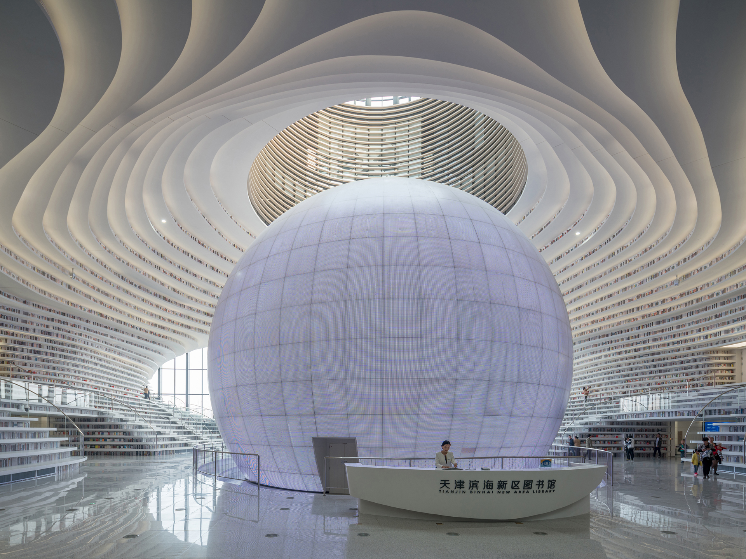
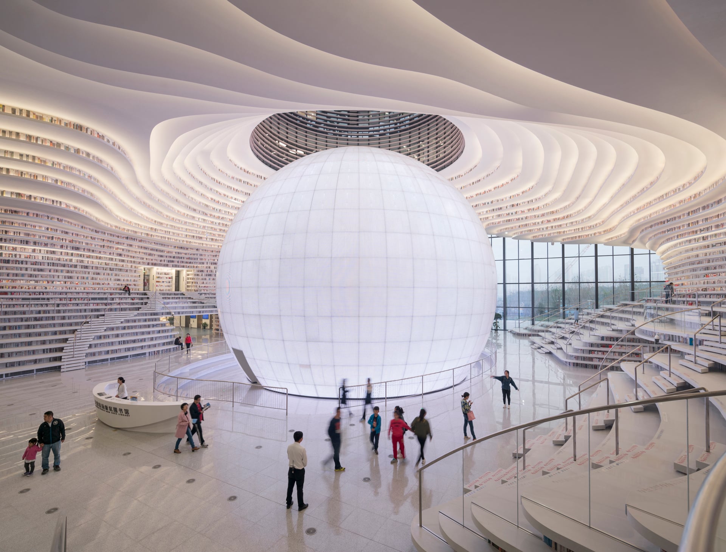
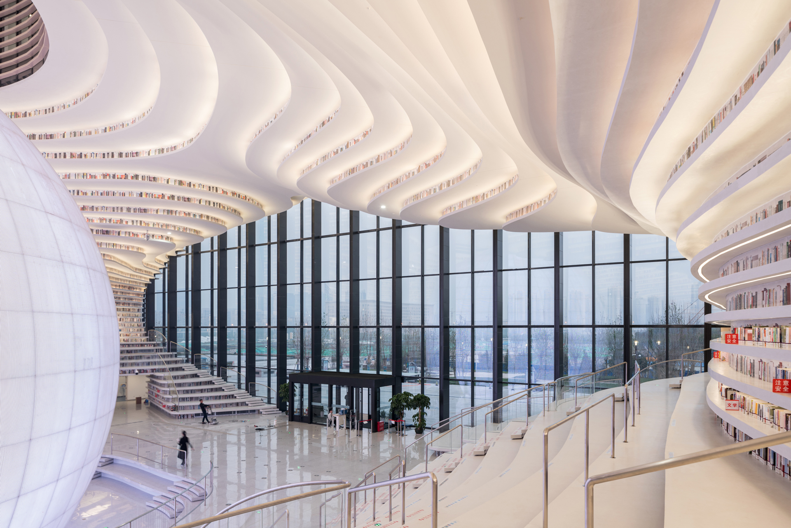
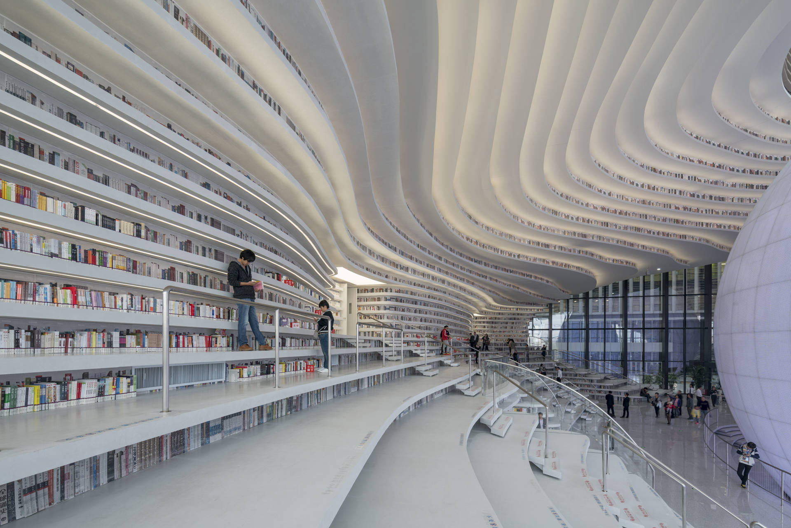
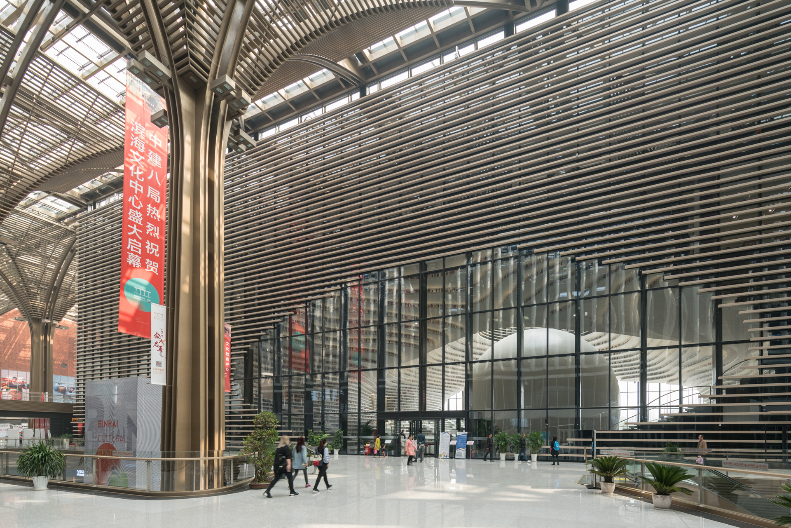
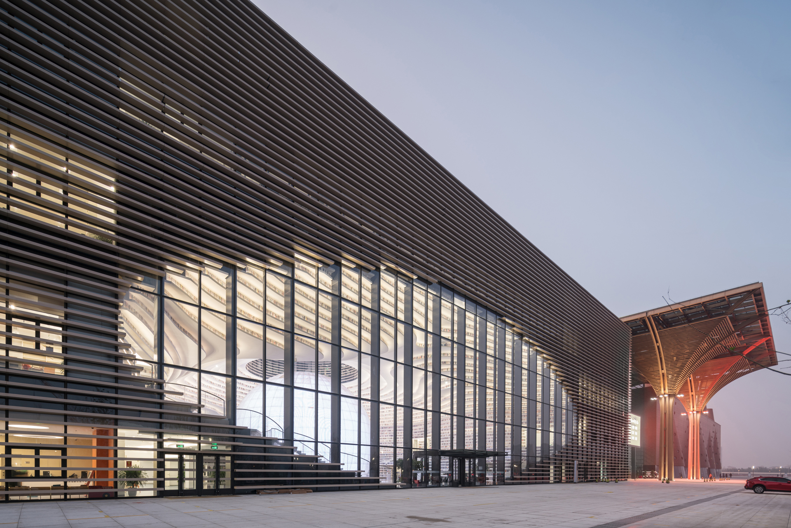
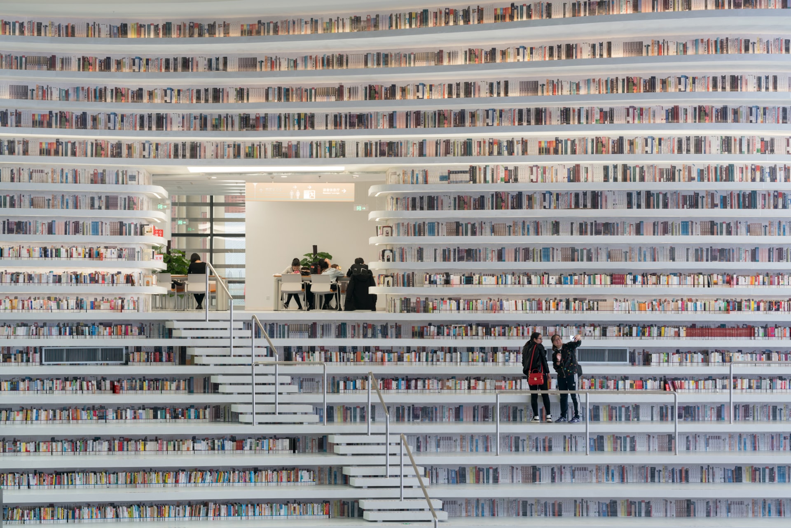
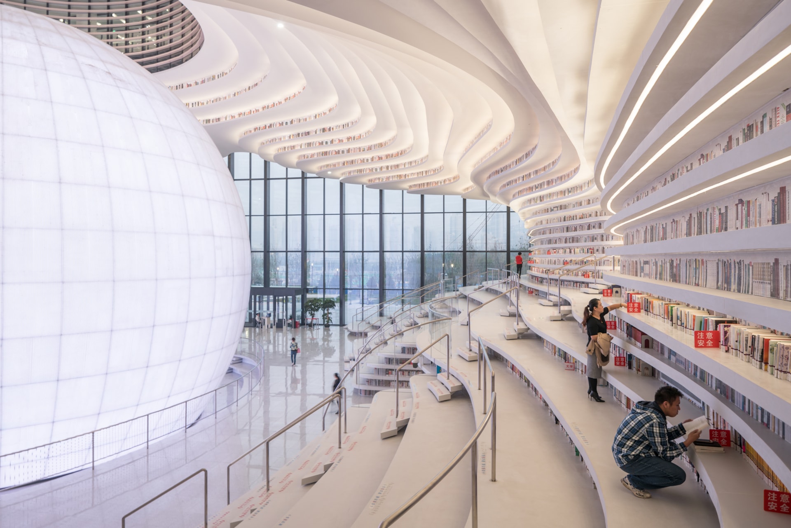
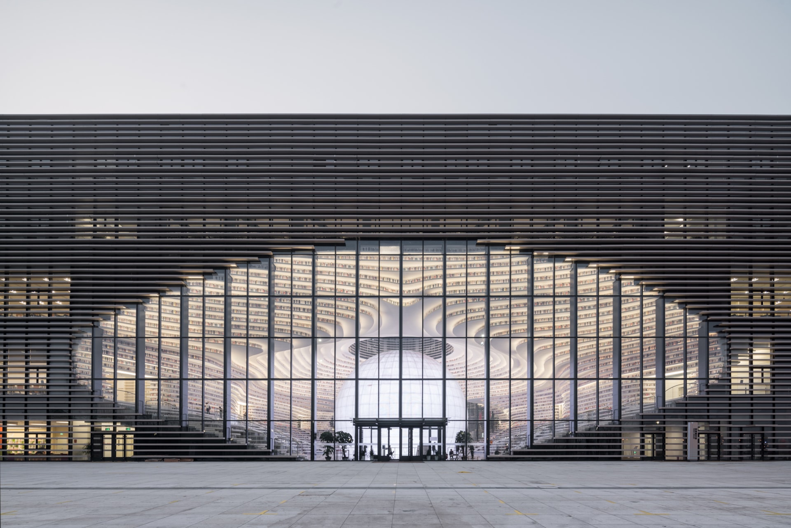
The Tianjin Binhai Library is a public library in Tianjin, China, designed by Winy Maas/MVRDV in collaboration with local architects. Completed in 2017, this library became known for its interior design. The center of the building contains a spherical auditorium positioned in the atrium. Around this sphere, floor-to-ceiling terraced bookshelves rise in continuous curves along the walls. These terraced shelves hold books and form walkable steps and seating, producing an interior of stepped surfaces. This space led to the nickname “The Eye of Binhai” because the sphere resembles a pupil and the surrounding layers resemble an iris. The Tianjin Binhai Library is a cultural public building within a larger cultural district. It is approximately 33,700 square meters and contains reading areas, meeting spaces, and media rooms in addition to the main hall. The design type is high-concept public architecture with emphasis on open interior space. Structurally, the library uses concrete floors and columns, with white interior finishes. Glass curtain walls on the exterior allow natural light into the atrium and across the terraced levels. Many of the upper “books” on the highest shelves are printed images on aluminum panels due to time constraints during construction, while the lower levels contain real books. The Tianjin Library has been heavily used by the public since opening. It shows Winy Maas’s approach to creating a large-scale interior environment with a distinct visual identity and functional circulation. The library is noted in Tianjin as part of the city’s recent architectural development.


05. Depot Boijmans Van Beuningen, Rotterdam
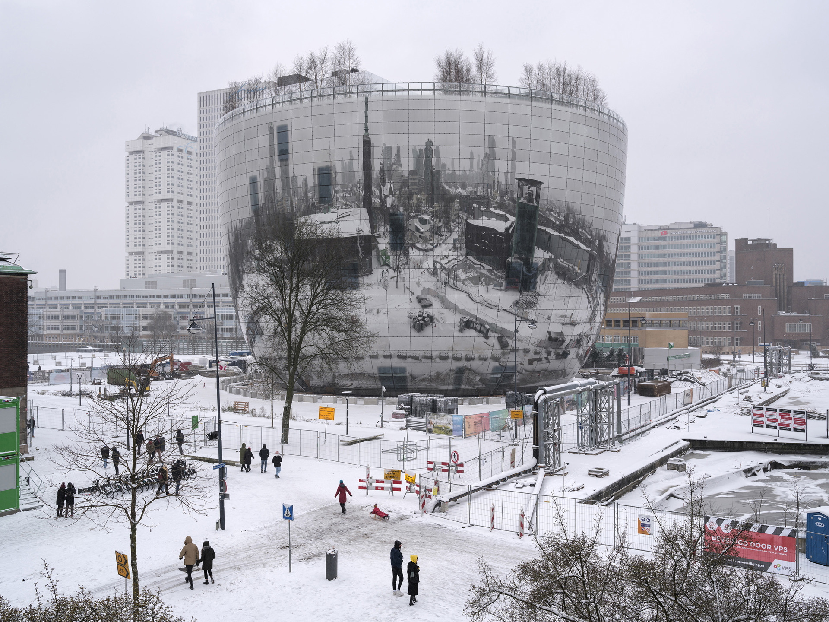
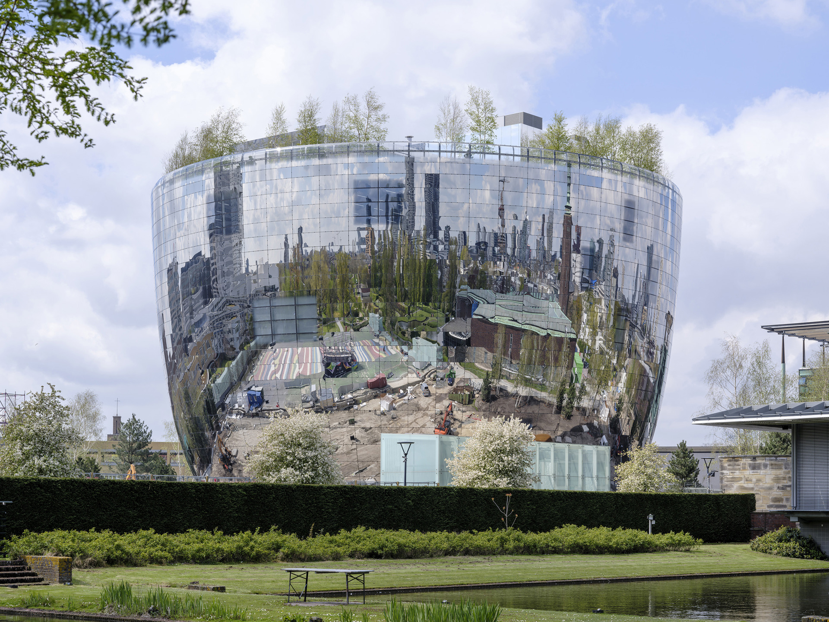
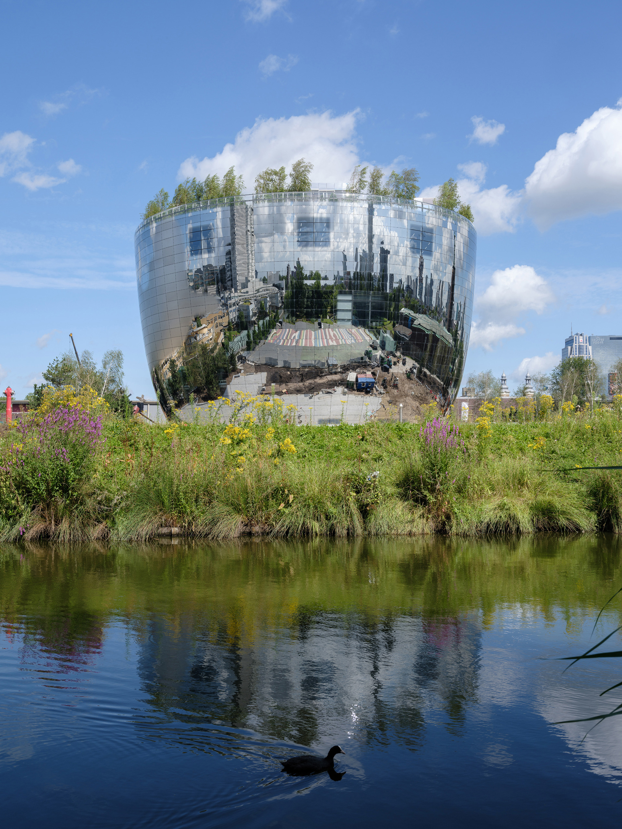
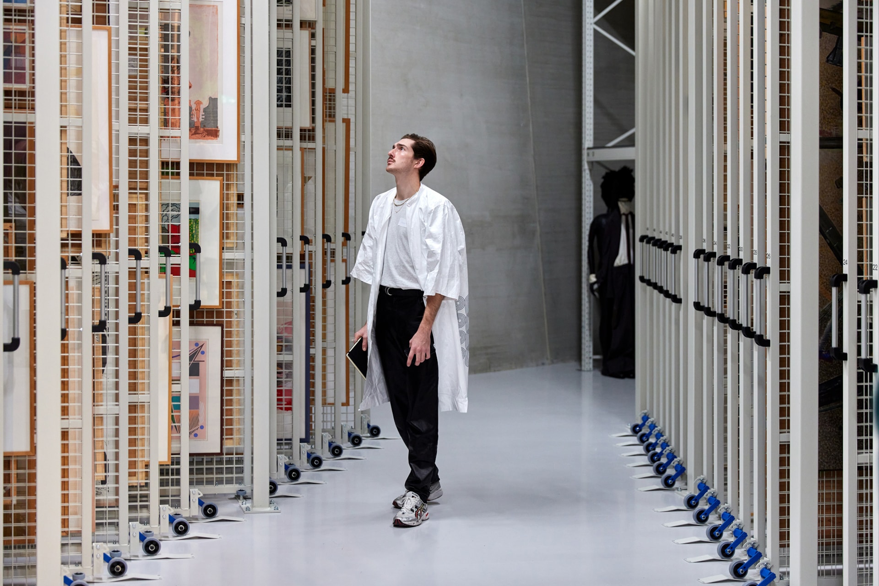
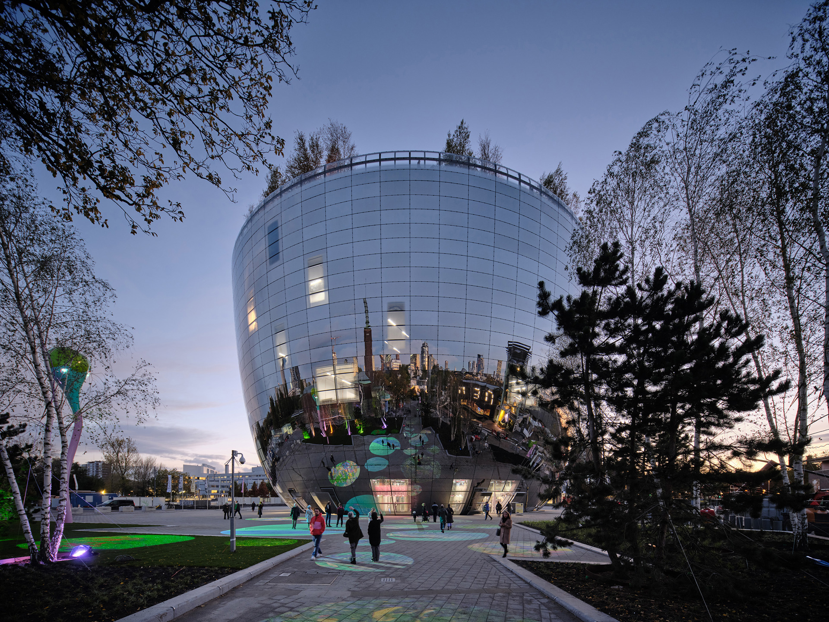
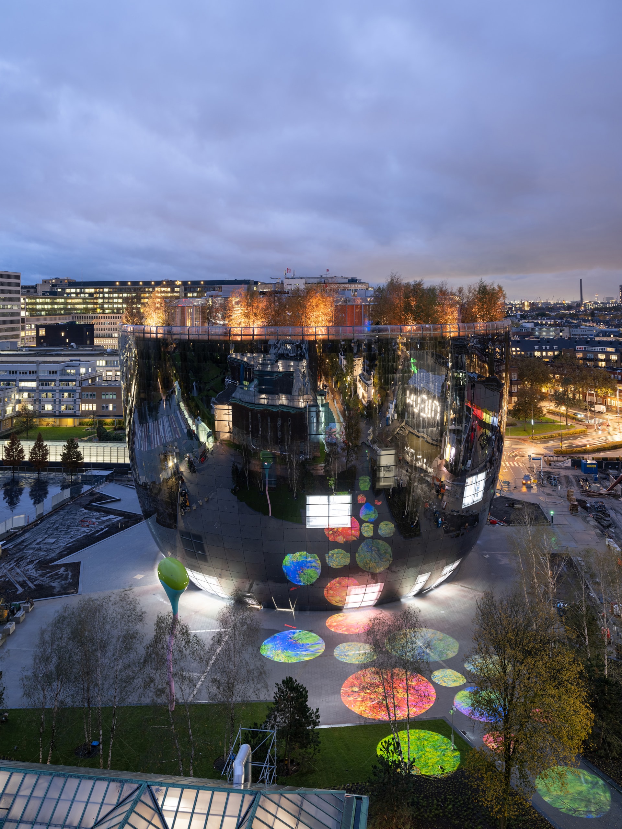
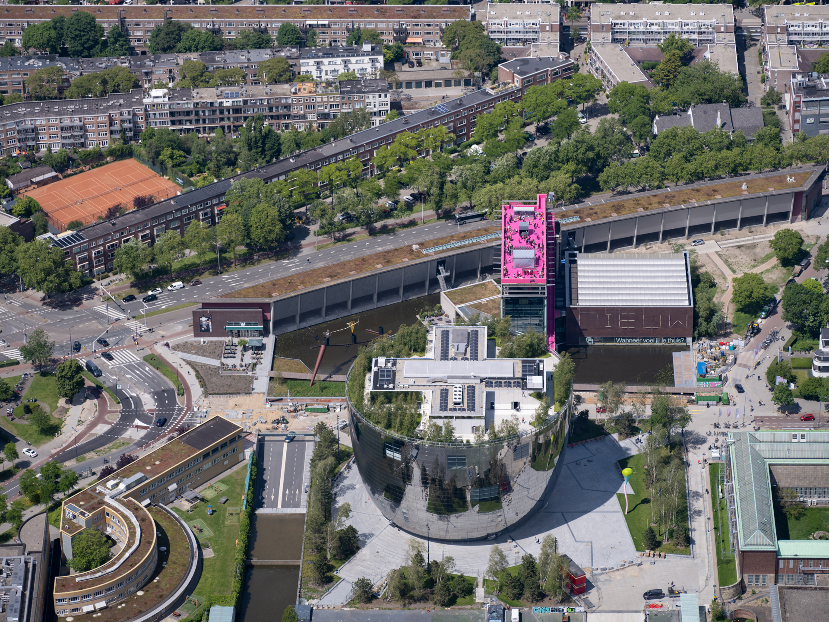
Depot Boijmans Van Beuningen in Rotterdam is a building designed by Winy Maas and opened in 2021. Often referred to as “The Depot,” it is the first publicly accessible art storage facility. This bowl-shaped building houses the art collection of Museum Boijmans Van Beuningen, containing over 150,000 objects, and allows visitors to see storage and preservation areas. The Depot has a round tower form approximately 40 meters tall with a mirrored exterior that reflects Rotterdam’s skyline and the adjacent park. The façade consists of 1,664 mirrored glass panels that create a reflective surface. The building’s form widens toward the top. On the roof, Maas included a public terrace and a garden with birch trees. Inside, the Depot contains climate-controlled storage spaces, restoration studios with glass walls, and viewing rooms. Visitors can move through the storage atriums to see art racks and vitrines. The Depot is a cultural infrastructure building made of reinforced concrete with a central atrium and staggered stairways. Its design type is a museum archive open to visitors. Winy Maas’s concept for the Depot was to make museum storage accessible to the public. The Depot Boijmans Van Beuningen has won architectural awards and is referenced as a model for open storage facilities.

06. Valley, Amsterdam
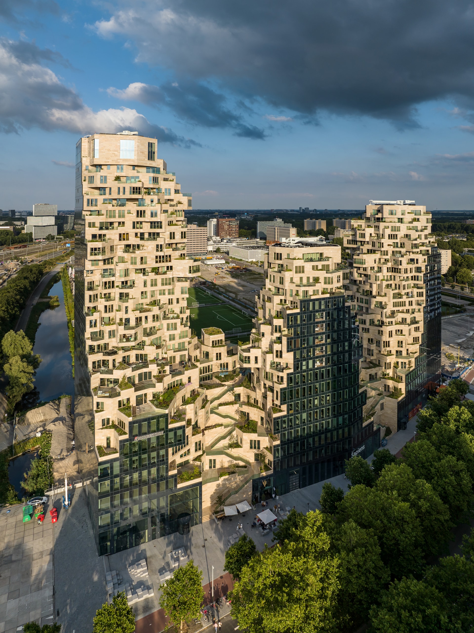
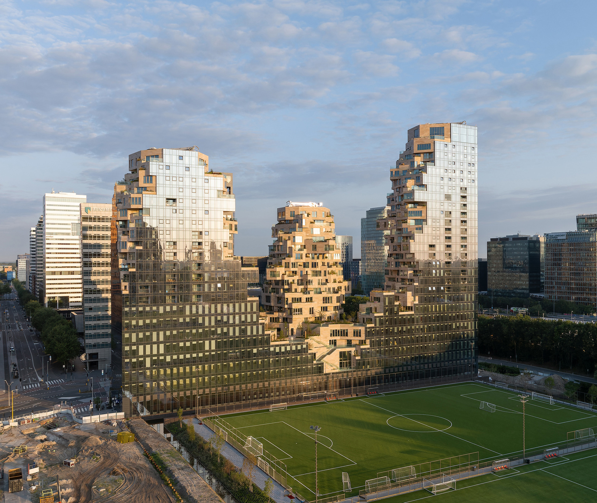
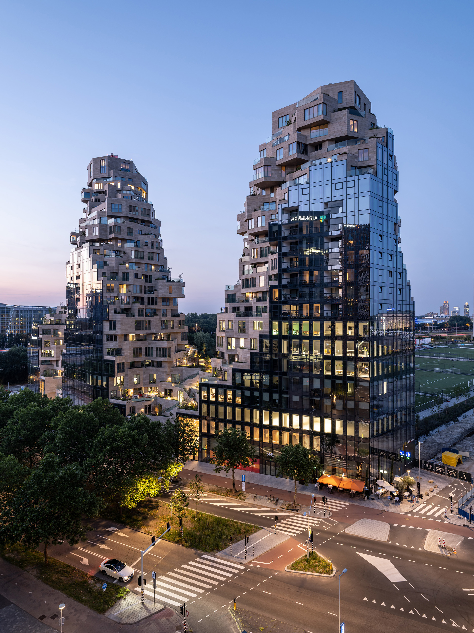
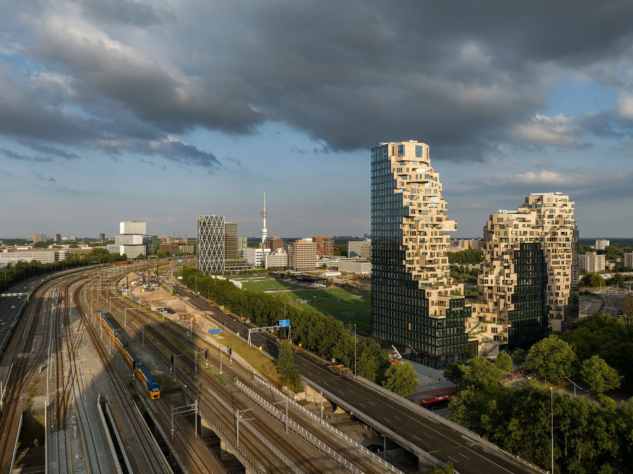
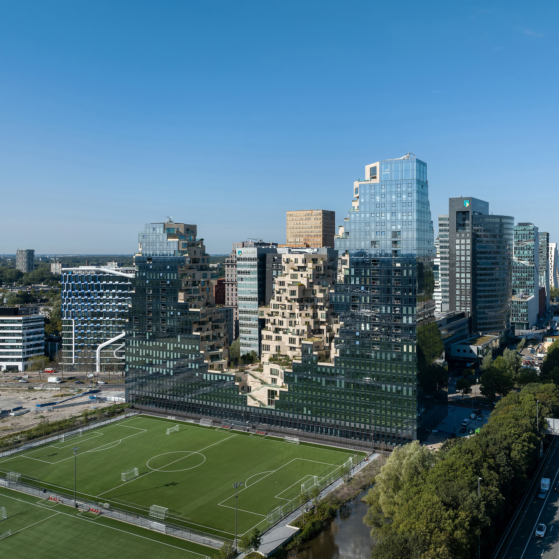
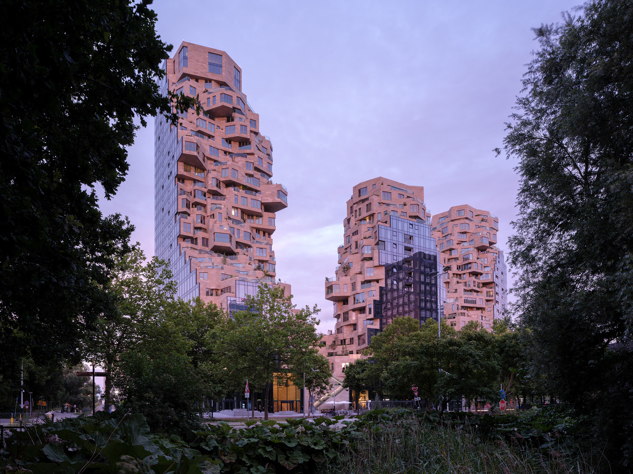
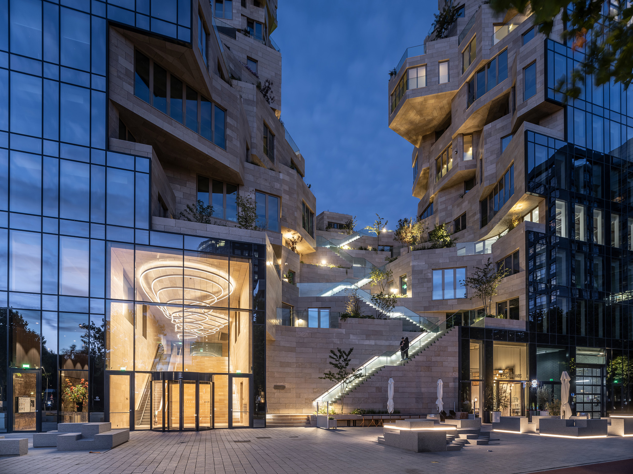
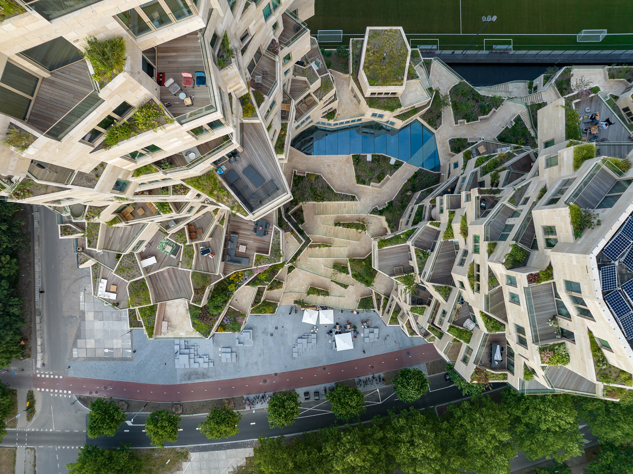
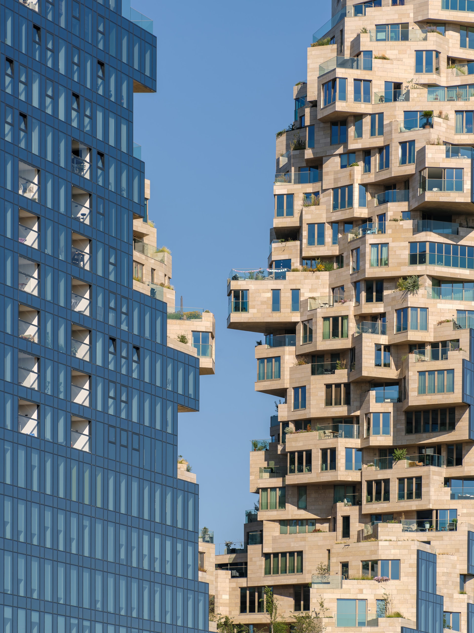
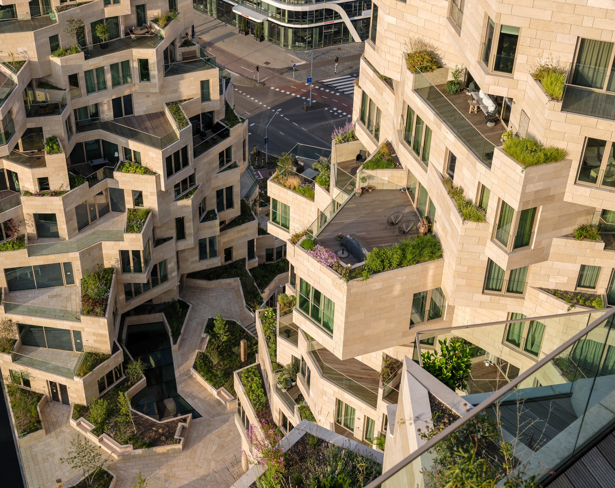
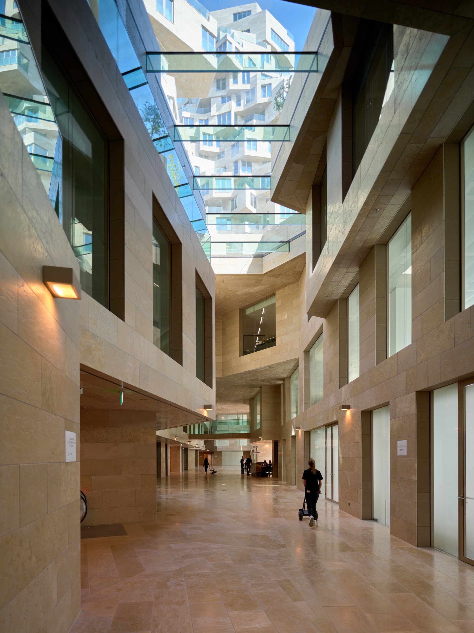
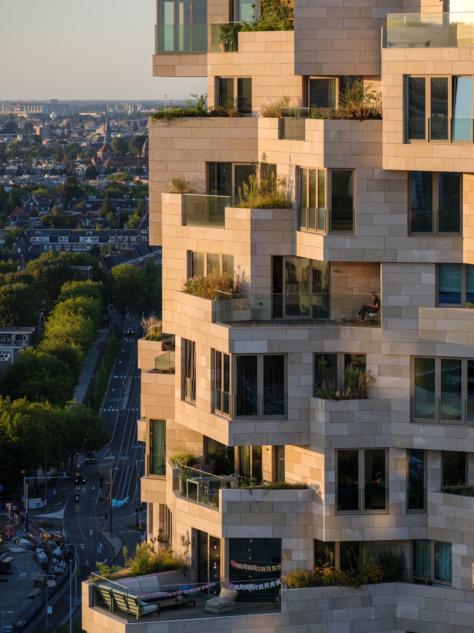
Valley is a mixed-use high-rise complex in Amsterdam designed by Winy Maas and completed in 2021. It consists of three connected towers up to 100 meters tall with terraced gardens on their facades. Valley is in Amsterdam’s Zuidas business district, and its design uses contrasting exterior treatments: the outward-facing sides are flat, while the inward-facing sides contain stone-clad terraces planted with vegetation. Winy Maas conceived this project as a way to introduce a valley-like arrangement of planted terraces into the city. The complex contains apartments, offices, retail spaces, and cultural facilities, forming a mixed-use development. Its design type is a high-rise residential and office building with integrated landscape elements. Materials include a natural stone façade on the terraced sides, glass curtain walls on the outward faces, and greenery designed by landscape architect Piet Oudolf on terrace planters. Valley’s three towers are of different heights and are connected at the base by a podium and through a multi-level central atrium. Bridges and staircases allow movement between the planted terraces, forming a semi-public vertical garden for occupants. The building includes irrigation and maintenance systems for the plants, as well as measures for privacy and wind protection for the apartments on the terraces. Winy Maas’s Valley won the Emporis Skyscraper Award 2021. The project shows how Maas integrates planting and density in a high-rise form.

07. Pig City (Concept Proposal, 2001)
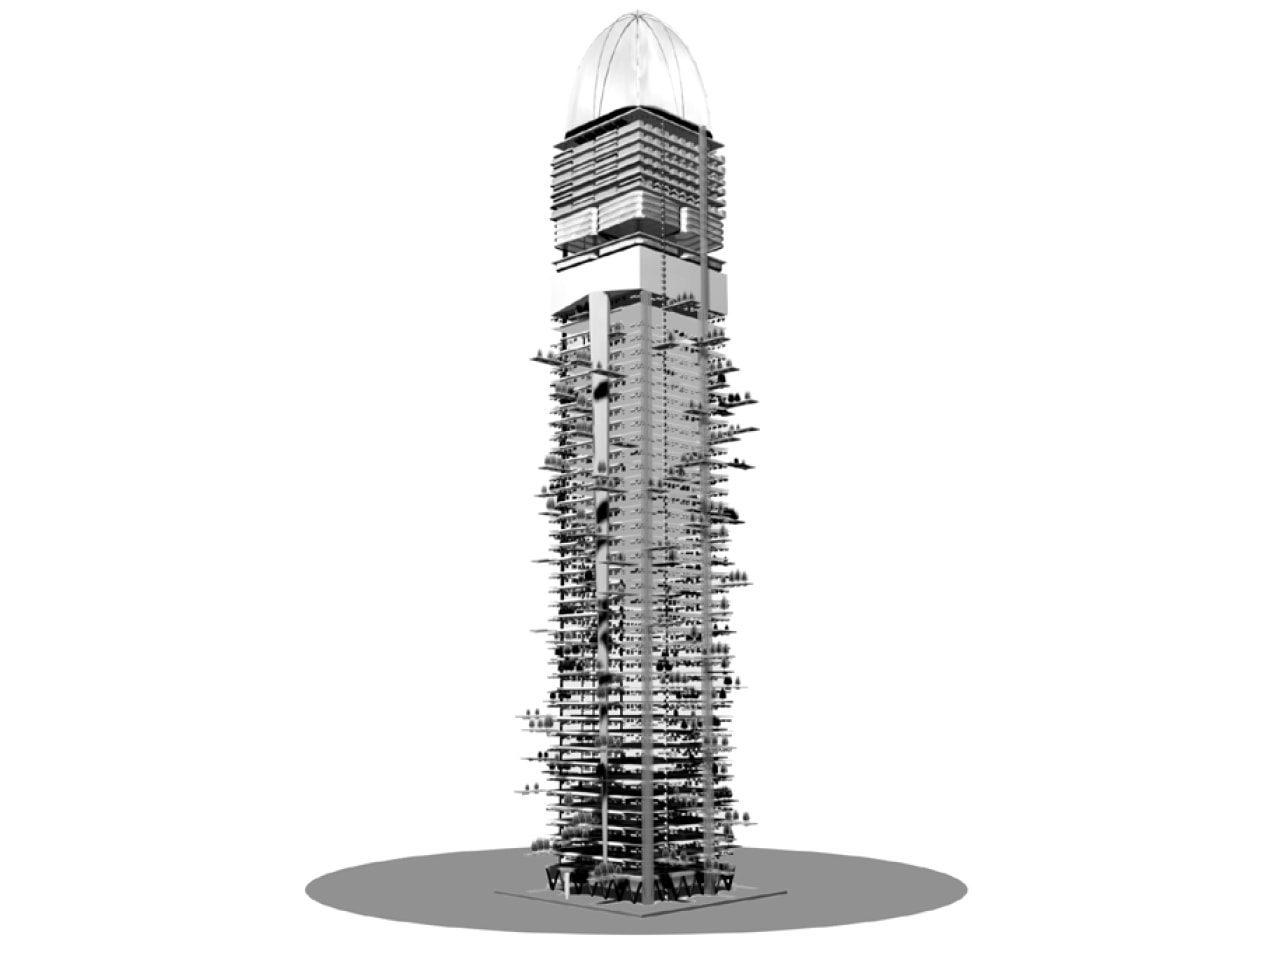

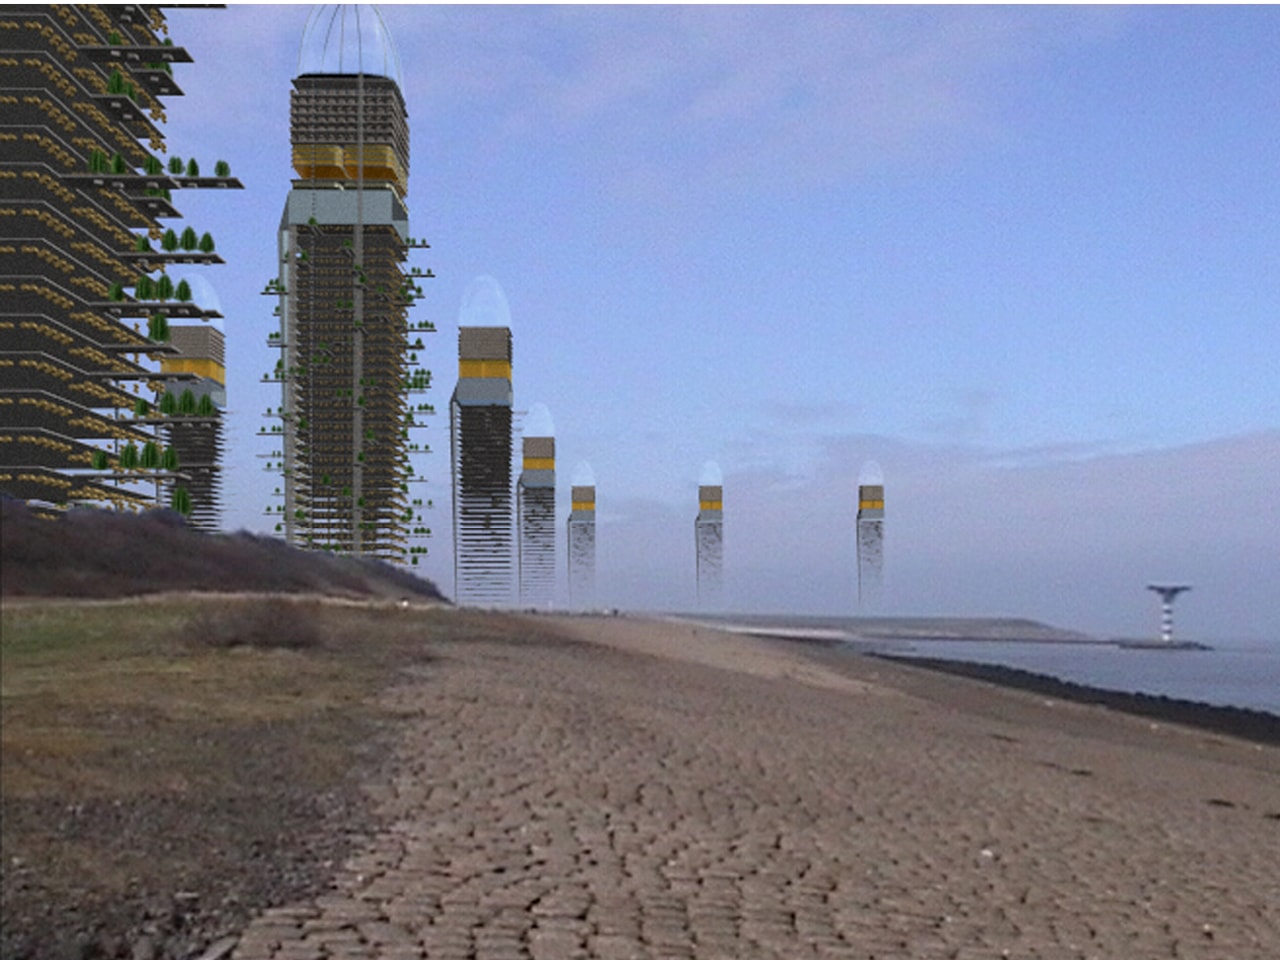
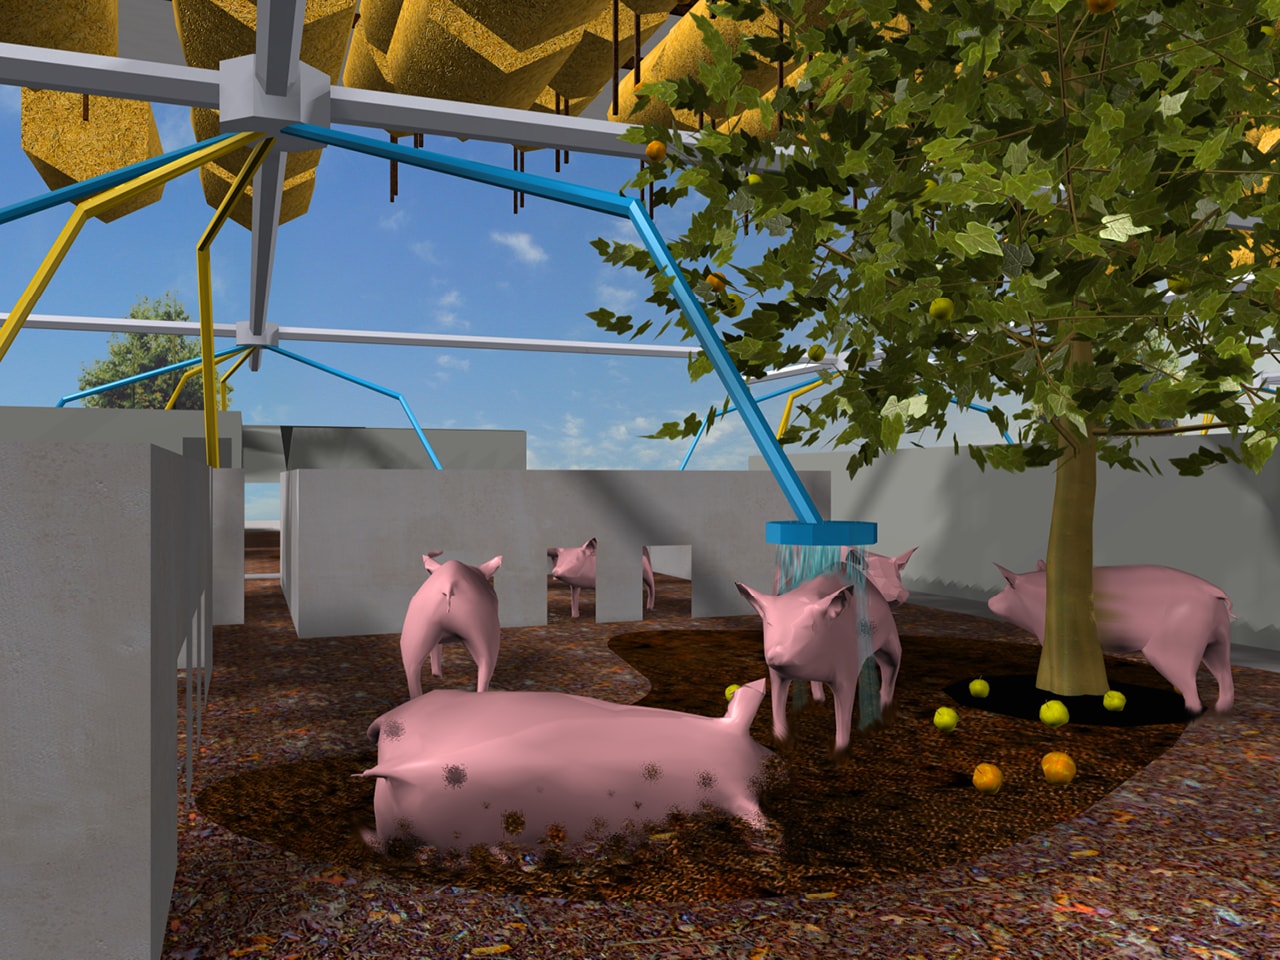
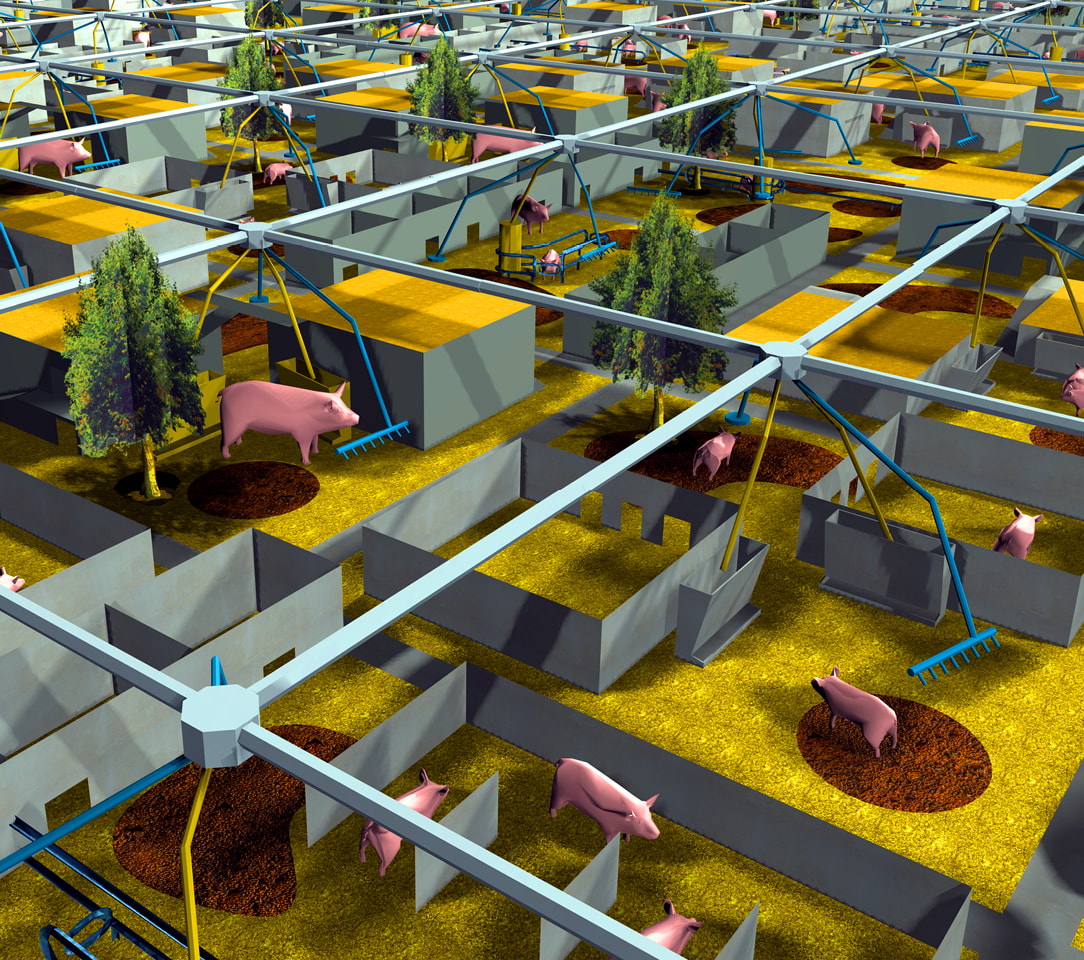
Pig City is a conceptual project developed by Winy Maas in 2001 as a speculative solution to agricultural and environmental issues. It was never built, but as a proposal, it influenced architectural discourse. Pig City proposed the construction of tall vertical pig farms to address limited agricultural land in the Netherlands and to reduce the environmental impact of conventional pig farming. Maas’s idea was to stack pig pens in a high-rise structure with ramps, feeding systems, and waste recycling, allowing a large number of pigs to be raised on a small footprint. Each tower was envisioned as hundreds of meters high and able to supply a portion of Europe’s pork demand while containing farming-related pollution. The design included silos for feed, biogas energy systems using waste, and integrated transport logistics. Pig City is a research-driven urban-architectural concept within experimental sustainable design. Winy Maas presented it as an example of applying extreme density beyond housing to food production. The proposal generated debate on urban agriculture, ethics, and the role of architecture in large-scale societal issues. It placed MVRDV and Winy Maas in discussions on innovative approaches to resource use. For students and architects, Pig City remains an example of using architectural research to explore high-density production systems.
How did Winy Maas contribute to architecture?
Winy Maas contributed to architecture by expanding the field’s scope and demonstrating how research and design methods can address urban problems. Throughout his career, Maas has promoted designs that increase urban density through vertical growth. He introduced new typologies, such as placing a market under a residential arch or creating a public art depot, which prompted architects to reconsider how functions can be combined. A major aspect of Maas’s contribution is his emphasis on data and analysis in the design process. By using statistics on population, land use, and traffic as a basis for concept development, he helped advance an analytical approach to architecture. This approach appears in MVRDV’s publications and research projects, including The Why Factory at TU Delft, which Maas co-founded to study future cities. Winy Maas also advanced approaches to integrating planting and environmental systems in architecture. Before vertical planting strategies gained broader attention, he incorporated gardens into the Expo 2000 pavilion and examined self-sufficient urban blocks. His projects integrate nature through spatial and programmatic arrangements. Additionally, Maas contributed to collaborative practice models in architecture. At MVRDV, multidisciplinary teams of architects, urban planners, and engineers work together from concept to construction. He has mentored architects within this studio setting. Through lectures and academic roles, Maas distributes research-oriented ideas to students and practitioners.
What awards and honors has Winy Maas received?
Winy Maas has received awards and honors for his architectural work, including:
- Chevalier of the Légion d’Honneur (2011) – Awarded by the French government for contributions to architecture and sustainable design.
- Order of the Dutch Lion (2015) – One of the Netherlands’ highest civilian honors, granted for his service to the architectural field.
- Fellow of the RIBA (2011) – Received the Royal Institute of British Architects’ International Fellowship, an Int FRIBA designation awarded to Winy Maas, together with Jacob van Rijs and Nathalie de Vries, for their contribution to global architectural practice.
- Honorary Fellow of the AIA (2009) – An Hon. FAIA designation awarded by the American Institute of Architects for international architectural impact.
- Mies van der Rohe Award Nomination (2014) – A nomination for the Markthal in Rotterdam and the Glass Farm in Schijndel for contribution to contemporary European architecture.
- Architectenweb Award for Public Building of the Year (2021) – Awarded to the Depot Boijmans Van Beuningen for its typological innovation as a publicly accessible art depot.
- Emporis Skyscraper of the Year (2021) – Awarded to Valley in Amsterdam for its terraced high-rise form and integrated planting strategy.
- J.A. van Eck Prize (2000) – Awarded to the WoZoCo housing project in Amsterdam for residential innovation by the Royal Dutch Architects’ Association (BNA).
Winy Maas received the Oris Award for Outstanding Contribution to Architecture in 2014 for his work in architectural research and design. His firm, MVRDV, was elected A&W Architect of the Year in 2012 by readers of Architektur & Wohnen magazine. MVRDV received the Marcus Prize for Architecture in 2005, awarded to Winy Maas, Jacob van Rijs, and Nathalie de Vries for their emerging contribution to contemporary architecture.
Did Winy Maas change the architecture industry?
Winy Maas changed the architecture industry by directing it toward research-focused and interdisciplinary practices. In the late 20th century, when Maas and his peers emerged, architecture was often divided into conventional building types and styles. Maas contributed to expanding this scope by showing that architects can engage with issues such as urban planning, landscape systems, and agriculture. Through the work of MVRDV, he demonstrated that building upward to reduce land use or combining different programs in one structure can be feasible. This broadened the range of approaches considered by developers and city planners. Winy Maas also influenced the industry by integrating data analytics into design. His methodology, sometimes called “datascapes”, uses statistical analysis as a basis for building form and has been adopted by firms working with large data sets. The industry’s focus on sustainable design and smart cities reflects themes Maas has addressed, including energy efficiency, high-density living, and planting integration. Additionally, Maas’s collaborative approach, bringing specialists from different fields into project teams, aligns with current multidisciplinary practices in architecture firms. By sharing research in publications and exhibitions, Winy Maas supported transparency and knowledge exchange in architecture. His concepts, such as vertical farming and interactive urban installations, encouraged younger architects to explore nontraditional applications of design. As a result, his work contributed to expanding the range of subjects addressed within contemporary architecture.
Was Winy Maas ever controversial in any way?
Winy Maas has generally maintained a positive reputation, but some of his projects have generated debate. As an architect who proposes unconventional designs, Maas has at times faced public criticism related to his work. One controversy arose with a project concept called The Cloud in 2011. MVRDV designed a pair of apartment towers in Seoul that featured a pixelated volume connecting them midway up. When the design was released, some observers noted that the connecting element resembled imagery associated with the World Trade Center towers during the 9/11 attacks. This visual similarity led to criticism online and in the media. Winy Maas and the firm issued a public apology, stating that any resemblance was unintentional. The project was later altered and did not proceed in its original form. Another controversy involved the Marble Arch Mound in London, a temporary landscape installation designed for the Westminster Council in 2021. The project was intended as an artificial hill that visitors could climb for views over Hyde Park, but it received negative feedback at opening. Visitors criticized the execution, including sparse planting and the overall experience, and refunds were issued. The installation was widely criticized in the press and closed early. Some critics have also discussed the feasibility or contextual fit of certain MVRDV designs. For example, the aesthetics of buildings such as the Mirador housing in Madrid or the Rotterdam Markthal raised questions about their relationship to their surroundings or use by residents. Many of these projects have since been integrated into their contexts over time. Winy Maas has not been associated with personal scandals or ethical issues; the controversies connected to him relate to design and planning.
Who are the most famous architects in modern history besides Winy Maas?
Aside from Winy Maas, Rem Koolhaas, Frank Gehry, and Zaha Hadid are among the famous architects who have shaped modern architecture. Rem Koolhaas (Dutch, born 1944) worked earlier in his career with Winy Maas and is a prominent figure in contemporary architecture. As the founder of OMA, Koolhaas became known for combining architectural theory with design. He won the Pritzker Architecture Prize in 2000 and produced works such as the CCTV Headquarters in Beijing and the Seattle Central Library. Koolhaas wrote Delirious New York, a book that influenced architectural thinking on cities and contributed to concept-driven approaches used by firms, including MVRDV. Frank Gehry (Canadian-American, born 1929) is associated with Deconstructivist architecture and uses sculptural forms in his work. He received the Pritzker Prize in 1989. Among his well-known projects are the Guggenheim Museum Bilbao in Spain and the Walt Disney Concert Hall in Los Angeles. Gehry’s work departs from traditional geometric arrangements and contributed to broadening formal experimentation in architecture. Zaha Hadid (Iraqi-British, 1950–2016) was the first woman to receive the Pritzker Prize in 2004. Her designs used fluid forms and complex geometry. Early in her career, she developed conceptual drawings, and later completed projects such as the Guangzhou Opera House in China and the Heydar Aliyev Center in Baku. Her work includes projects with curved forms, such as the London Aquatics Centre for the 2012 Olympics. Hadid’s career contributed to broader participation by women in architecture. Beyond these architects, modern architecture includes other figures. Norman Foster (British, born 1935) is associated with high-tech architecture and designed buildings such as 30 St Mary Axe in London and the Millau Viaduct in France. Renzo Piano (Italian, born 1937) co-designed the Centre Pompidou and later completed projects including The Shard in London. From an earlier generation, Frank Lloyd Wright and Le Corbusier established approaches that influenced 20th-century architecture. In the current generation, Bjarke Ingels (Danish, born 1974) works on projects that explore experimental and sustainable design strategies.
What did Winy Maas mostly design?
Winy Maas designed a wide range of projects, but he is mostly known for creating urban buildings and plans that combine multiple functions and address traditional typologies. His work can be grouped into categories:
- Housing and Mixed-Use Projects: Maas designed residential complexes and hybrid buildings. Examples include apartment designs such as WoZoCo in Amsterdam, housing projects such as Le Monolithe in Lyon, France, mixed-use developments such as Mirador in Madrid, and buildings such as the Markthal in Rotterdam, which combine housing with a marketplace. These projects use forms such as cantilevers, voids, and arches to organize space on dense sites.
- Cultural and Civic Buildings: He has designed libraries, museums, and public pavilions. The Tianjin Binhai Library, with its terraced interior and the Depot Boijmans Van Beuningen art storage facility, are examples of his cultural work. Maas also created pavilions such as the Dutch Pavilion at Expo 2000 and commercial landmark projects such as Crystal Houses, a flagship store in Amsterdam, alongside institutional buildings, including civic offices and educational facilities. These designs use contemporary materials such as glass, steel, and concrete in program-specific configurations.
- Urban Plans and Visionary Concepts: Beyond individual buildings, Winy Maas has worked on masterplans and theoretical proposals that influence city planning. This includes large-scale urban designs such as a study for Greater Paris’s development, the adaptation of disused infrastructure into public space, such as the Seoullo 7017 Skygarden in Seoul, and public-space projects such as One Green Mile in Mumbai, alongside conceptual proposals such as Pig City for vertical farming. In these projects, Maas applies architectural thinking to city systems and examines high-density and environmentally oriented approaches.
Winy Maas’s work includes realized and planned projects in Europe, Asia, and North America. Through MVRDV, he has contributed to office towers such as Valley in Amsterdam and the Pushed Slab in Paris, educational buildings such as the WUR Building at Wageningen University, and temporary installations such as the Stairs to Kriterion in Rotterdam. Ongoing projects in cities such as Tirana and Shenzhen include mixed-use and redevelopment initiatives. Winy Maas’s portfolio includes projects that examine how urban space can be organized for living, working, retail, and public use.
Where did Winy Maas study?
Winy Maas studied in the Netherlands, pursuing an education that combined landscape architecture and building design. After finishing high school, Maas enrolled at RHSTL Boskoop, an institute known for horticulture and landscape architecture, where he trained as a landscape architect. This early education introduced him to natural systems, planting, and the design of outdoor spaces. Winy Maas then studied architecture at the Delft University of Technology (TU Delft). He entered TU Delft in the late 1980s and completed his Master’s degree in Architecture in 1990. At Delft, Maas received architectural training influenced by modernist and Dutch experimental approaches. He studied structural design, urban planning, and architectural theory. The combination of landscape architecture and architecture provided Maas with a multidisciplinary perspective. This educational background prepared him to connect building design with landscape considerations in later work. After Delft, Maas worked briefly at the Office for Metropolitan Architecture (OMA) under Rem Koolhaas. While this was professional experience rather than formal schooling, it exposed Maas to contemporary architectural practice.
Did Winy Maas have any famous teachers or students?
Winy Maas had influential mentors and has, in turn, mentored others, though not always in a classroom setting. One of Maas’s teachers, and later his employer, was Rem Koolhaas, the Dutch architect. After Winy Maas graduated from TU Delft, he worked at Koolhaas’s firm OMA in the early 1990s. During that period, Maas was exposed to Koolhaas’s research-driven approach and large-scale urban projects. Koolhaas’s method of combining research, theory, and design influenced Maas. In interviews, Winy Maas has noted that the experience at OMA supported his ability to manage complex projects. Rem Koolhaas is a Pritzker Prize laureate and has taught or mentored other architects, including Zaha Hadid. Maas’s time at OMA is part of this broader professional lineage. Regarding students, Winy Maas has not had a single protégé with comparable public recognition, but he has taught and influenced architects through multiple roles. Maas has held professorships and visiting positions at institutions such as TU Delft, MIT, Yale University, and the Berlage Institute. Through these roles, he has taught architecture students, some of whom have continued into careers in Europe and other regions. At MVRDV, he has mentored architects within the firm. Several designers who worked at MVRDV in early stages of their careers, including Fokke Moerel, have become partners or established independent practices. Other former colleagues have taken positions in academia or formed design studios. In the architecture community, Winy Maas is noted for his work and his involvement in research. He co-founded The Why Factory at TU Delft, where he works with students on urban studies. This platform functions as a teaching environment through collaborative research, publications, and exhibitions. While there is no single widely recognized “student” associated exclusively with Maas, his influence appears in the work of designers who engage with density, sustainability, and data-informed urban strategies.
How can students learn from Winy Maas’s work?
Students can learn from Winy Maas’s work by studying his design outcomes and the processes behind them. A key lesson from Maas is the value of integrating research with design. Maas begins many projects by analyzing data on population, environmental systems, and site conditions, and then uses that analysis to inform design decisions. Students can consult publications such as FARMAX, which MVRDV published, to see how research on density informed projects, including the Dutch Pavilion and high-rise housing concepts. Case studies provide examples of how design proposals can be grounded in documented information. Another way to learn is by examining the use of space in Maas’s projects. Visiting or reviewing buildings such as the Markthal in Rotterdam or the Tianjin Binhai Library allows students to study how programmatic elements are reorganized, such as placing apartments over a market or configuring terraced interior shelves. Reviewing these examples can help students evaluate design choices. Maas’s work includes strategies for integrating planting and environmental systems in dense buildings. Valley in Amsterdam is an example of incorporating planted terraces into a high-rise structure. Students can study how the terraces were planned and maintained, as well as how environmental systems were coordinated. Concept proposals such as Pig City can be used to discuss how design may address agricultural production, resource use, and environmental impact. Learning from Winy Maas also involves observing his collaborative process. In studio settings or workshops, Maas has emphasized iterative design and continuous questioning, as seen in the work of The Why Factory. Students can apply similar methods by developing multiple design scenarios and refining them through analysis. Engaging with interviews and lectures by Winy Maas provides insight into his views on urban development and architectural practice. He discusses topics such as city growth and long-term planning. By studying Winy Maas’s work through reading, observation, and analysis, architecture students can examine methods for connecting research, density, and urban systems.

