

Architects: Raulino Silva Architect
Year: 2022–2026
Photography: Raulino Silva
Location: Argivai, Póvoa de Varzim
Country: Portugal
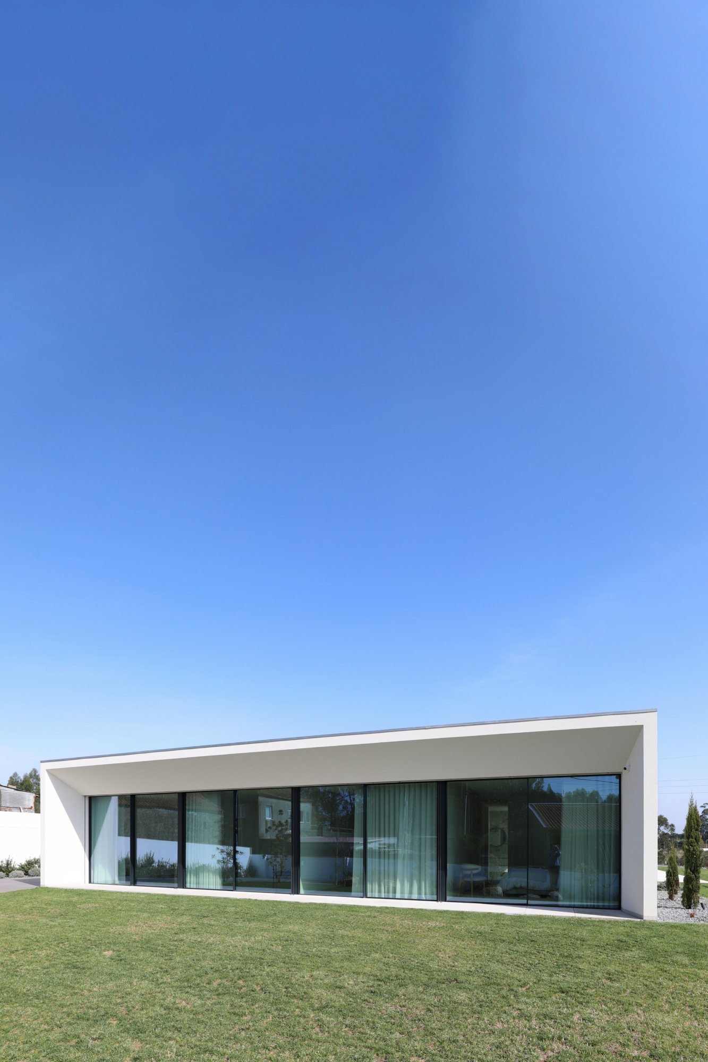
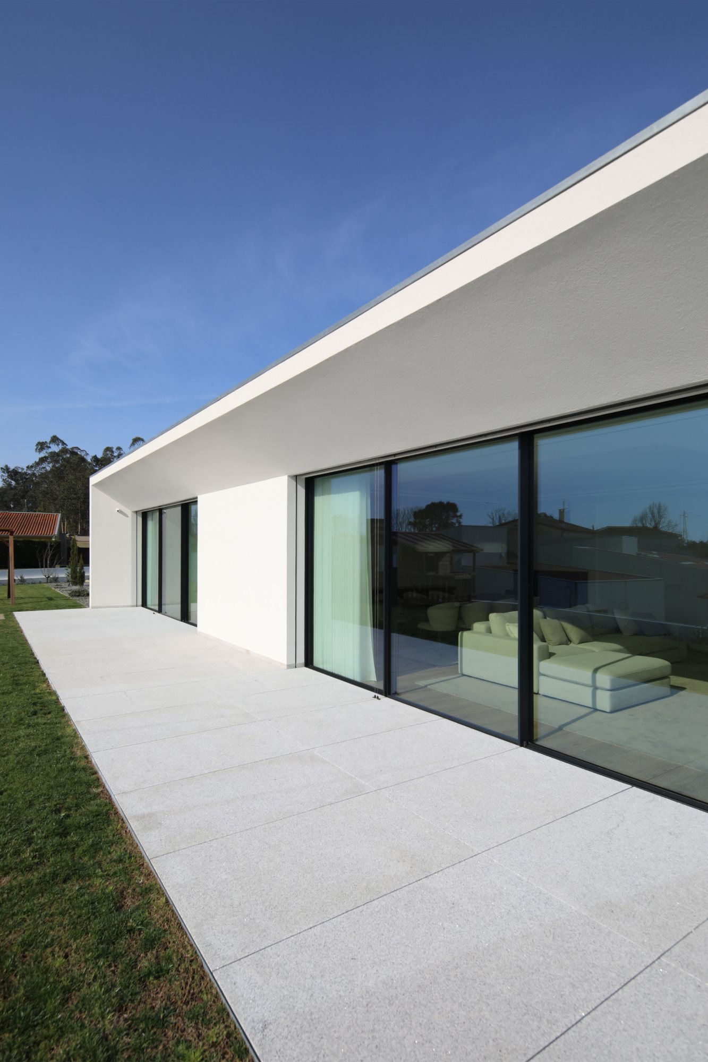
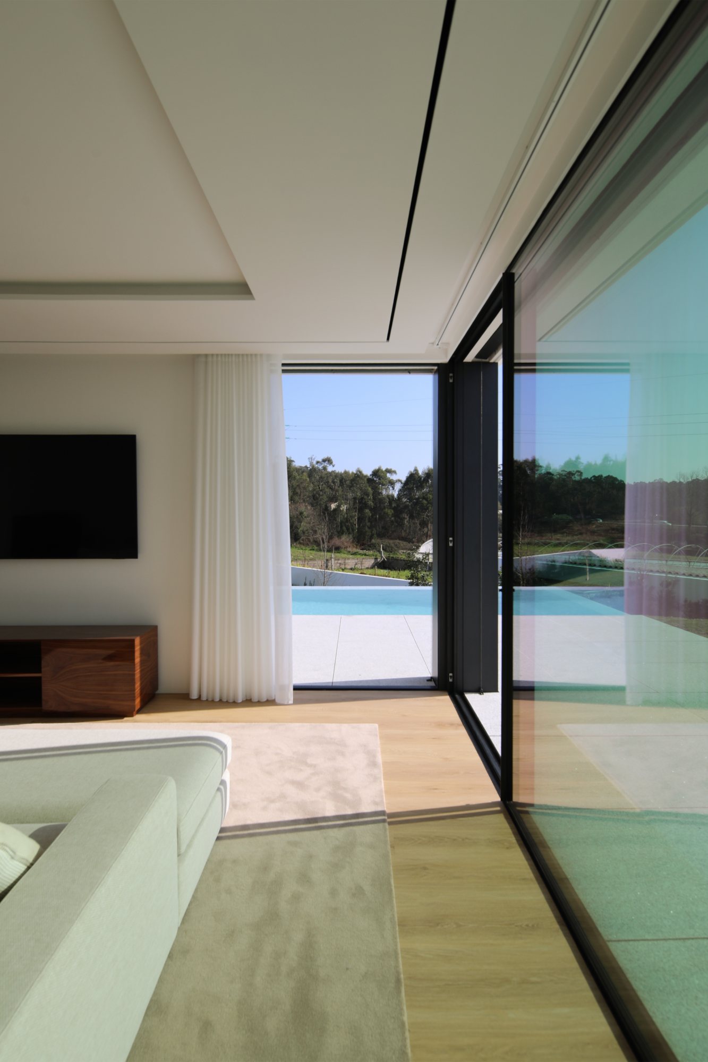
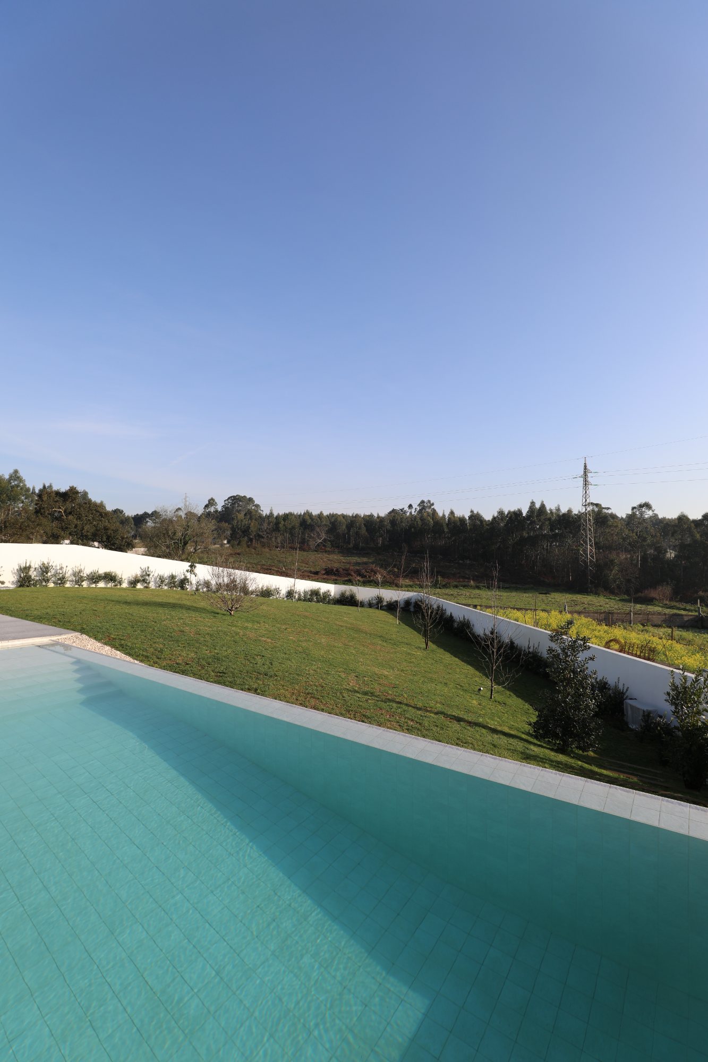
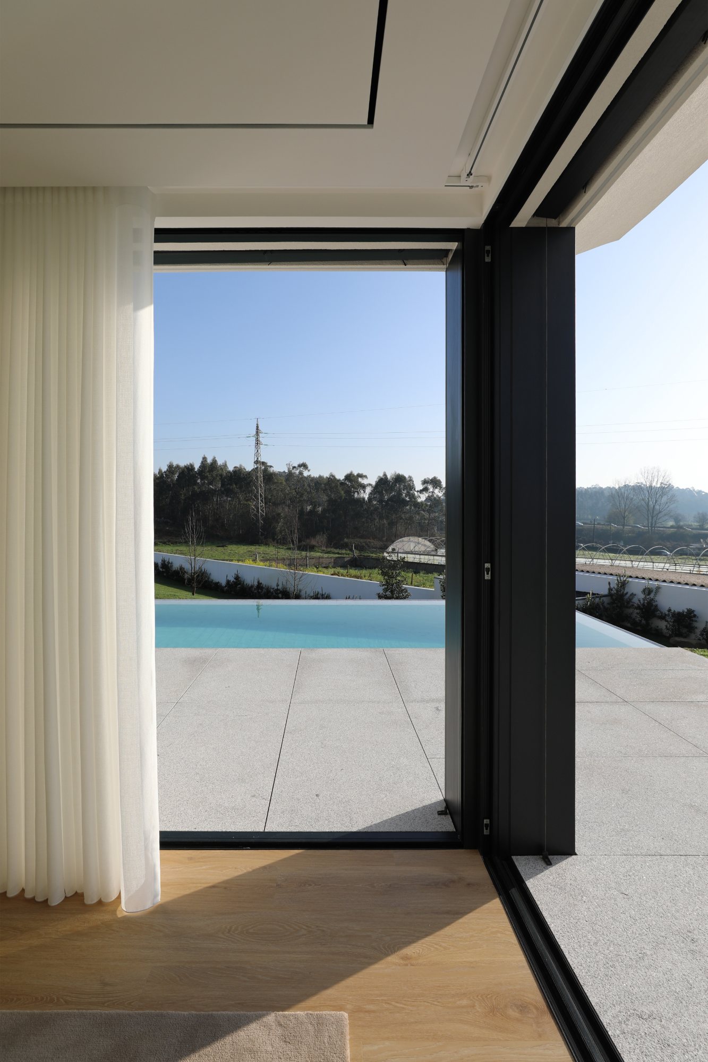
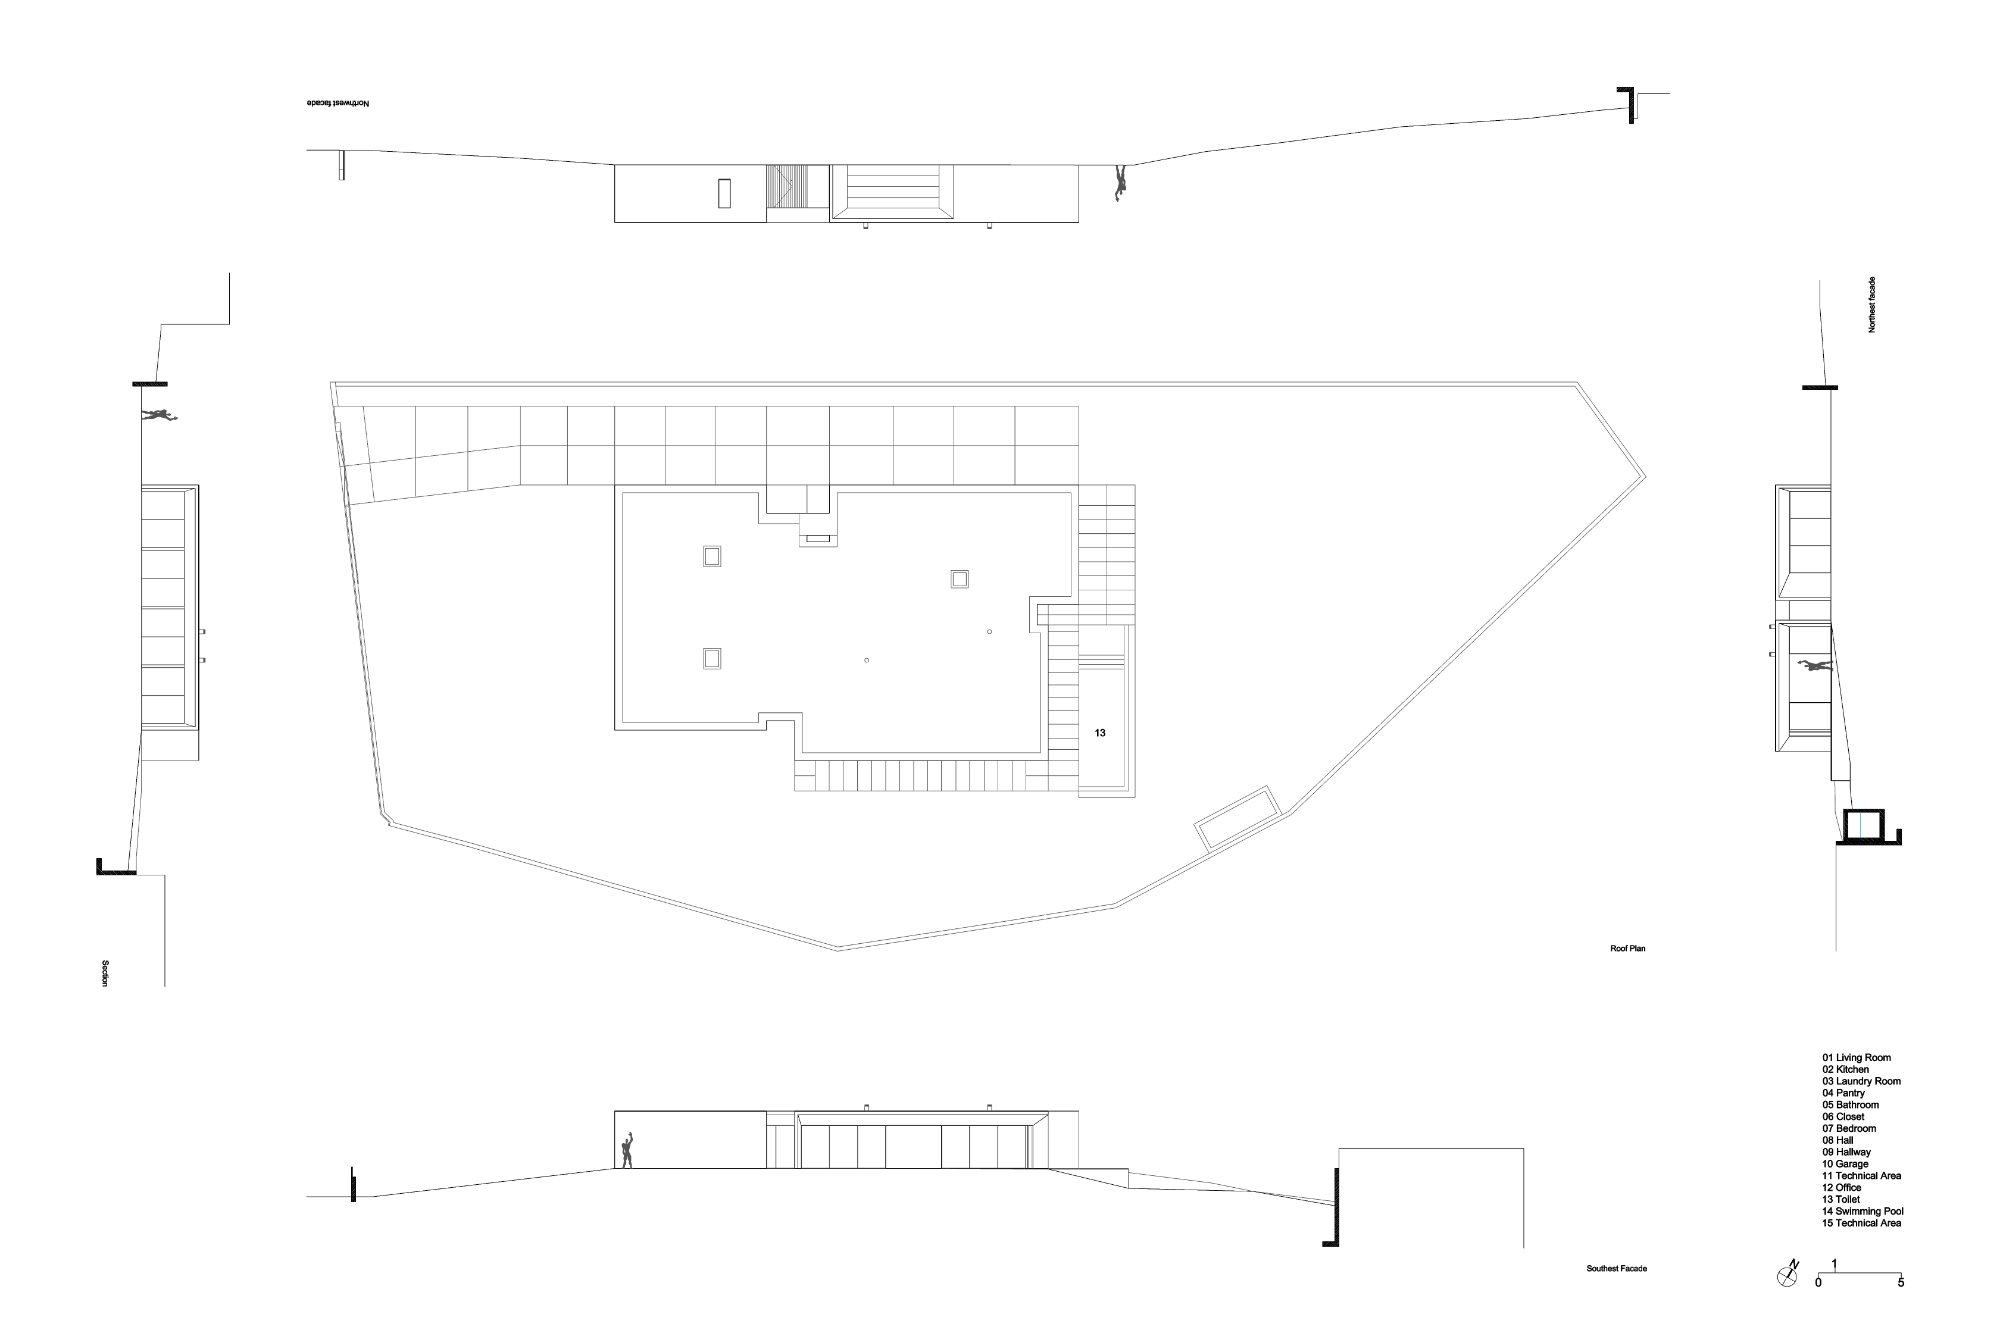
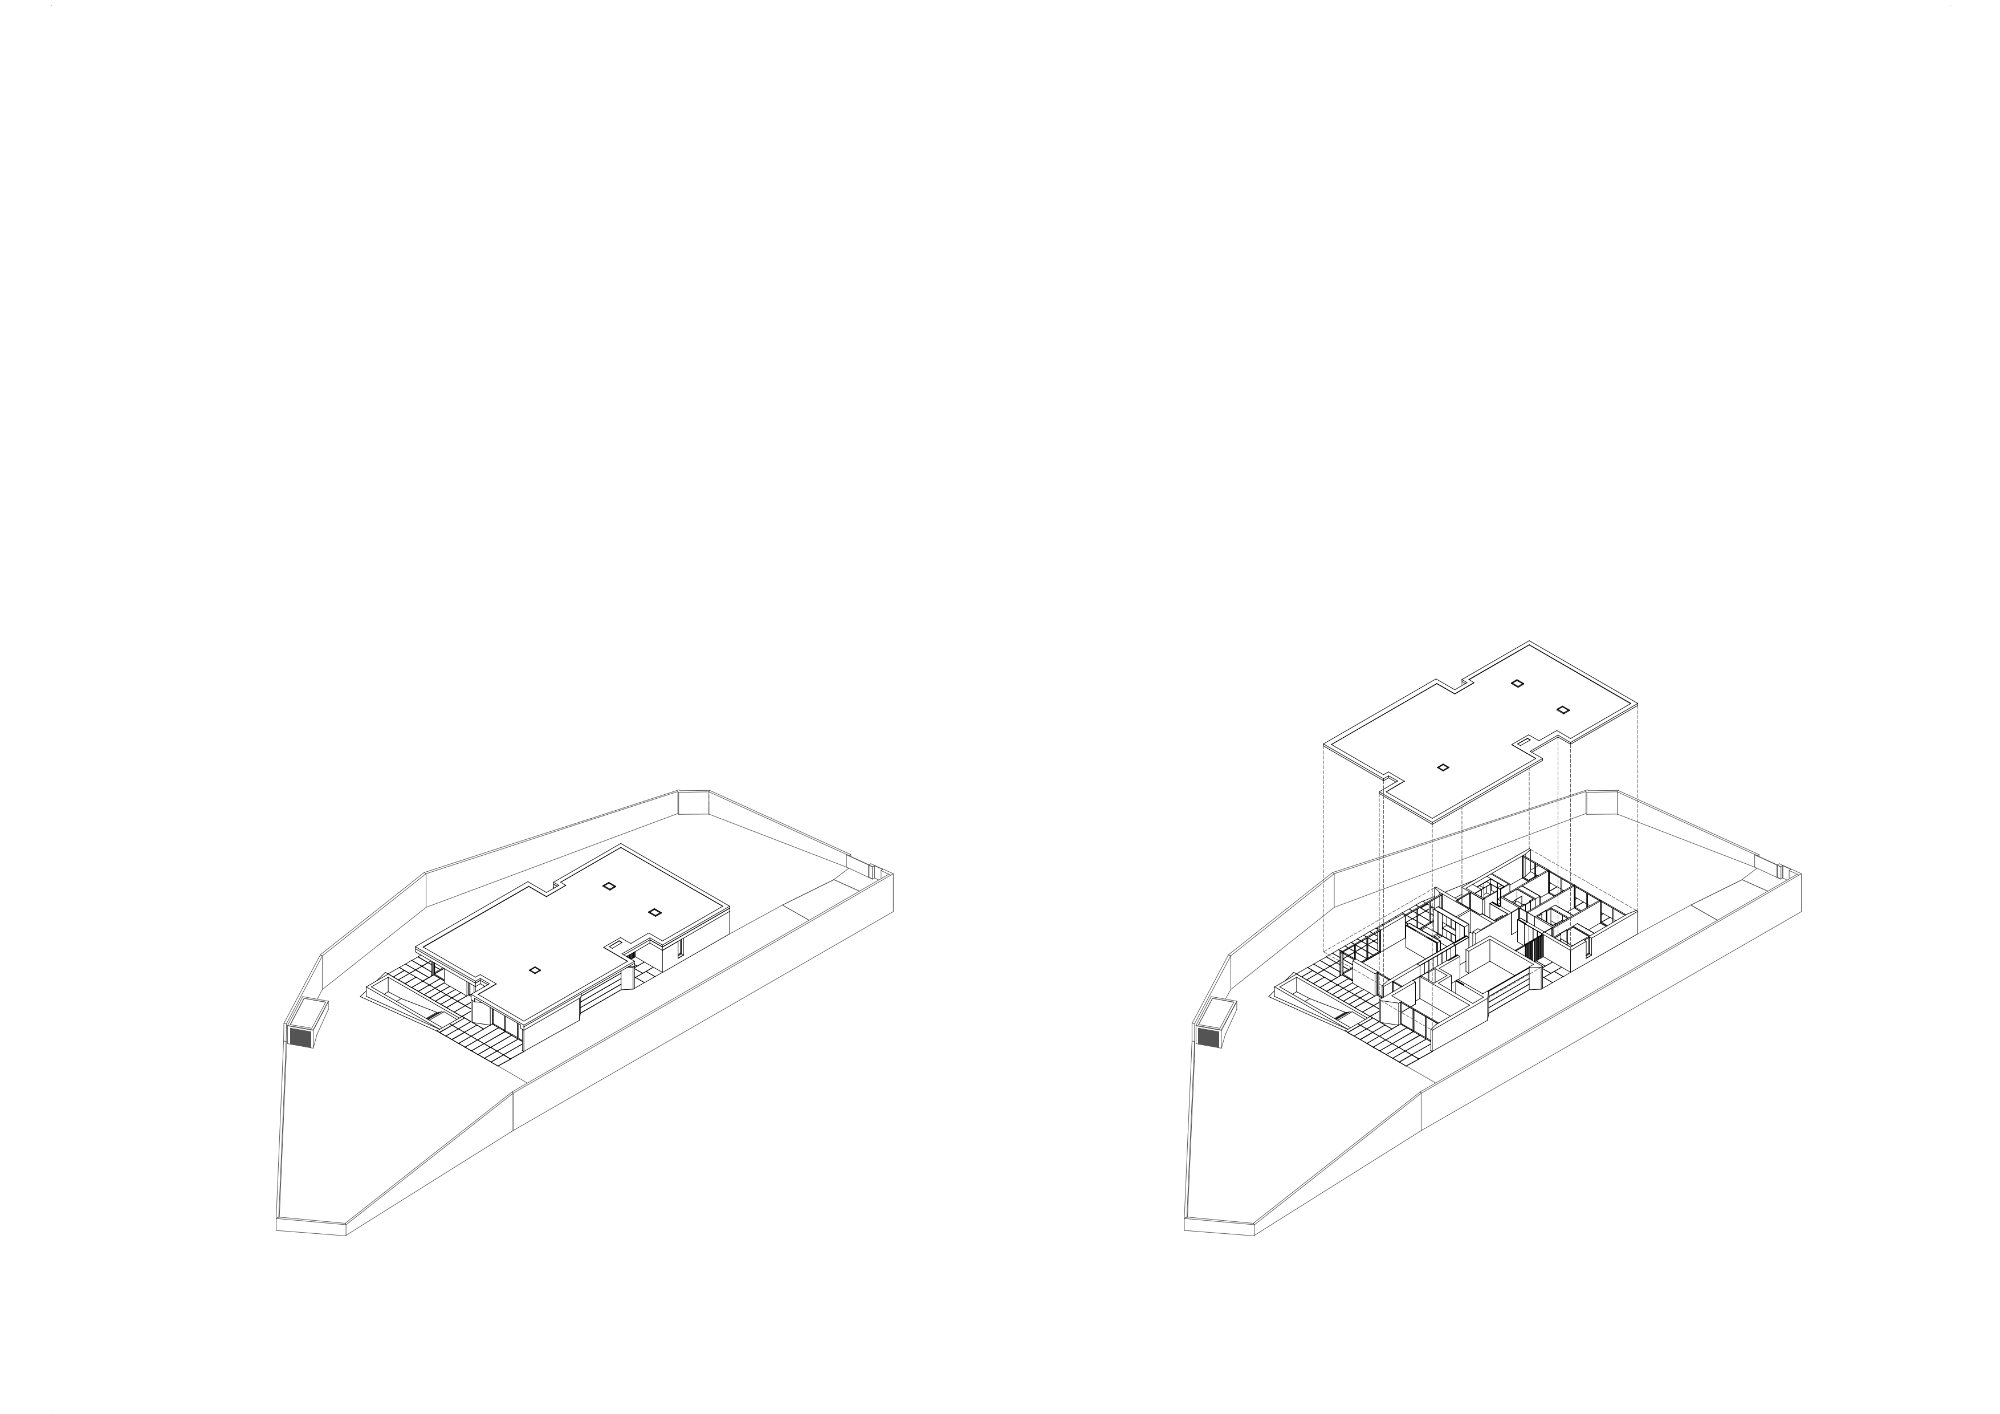
Argivai 4 House is a single-story family residence designed by Raulino Silva in Argivai, Póvoa de Varzim, Portugal. Located on the highest point of a slightly elevated plot that once contained a small eucalyptus grove, the house is organized around a clear separation of private, social, and service areas. The main entrance and two-car garage are positioned on the north side, while four en-suite bedrooms face the west garden. The master bedroom includes a dressing room. The kitchen with island, laundry room, pantry, and living room are oriented to the south, opening onto a granite-paved terrace and an infinity pool. An east-facing office is placed near the service bathroom and utility room, with direct access from the garage. A small annex built against the neighboring gable wall accommodates storage, pool equipment, garden irrigation machinery, and the natural well water supply.
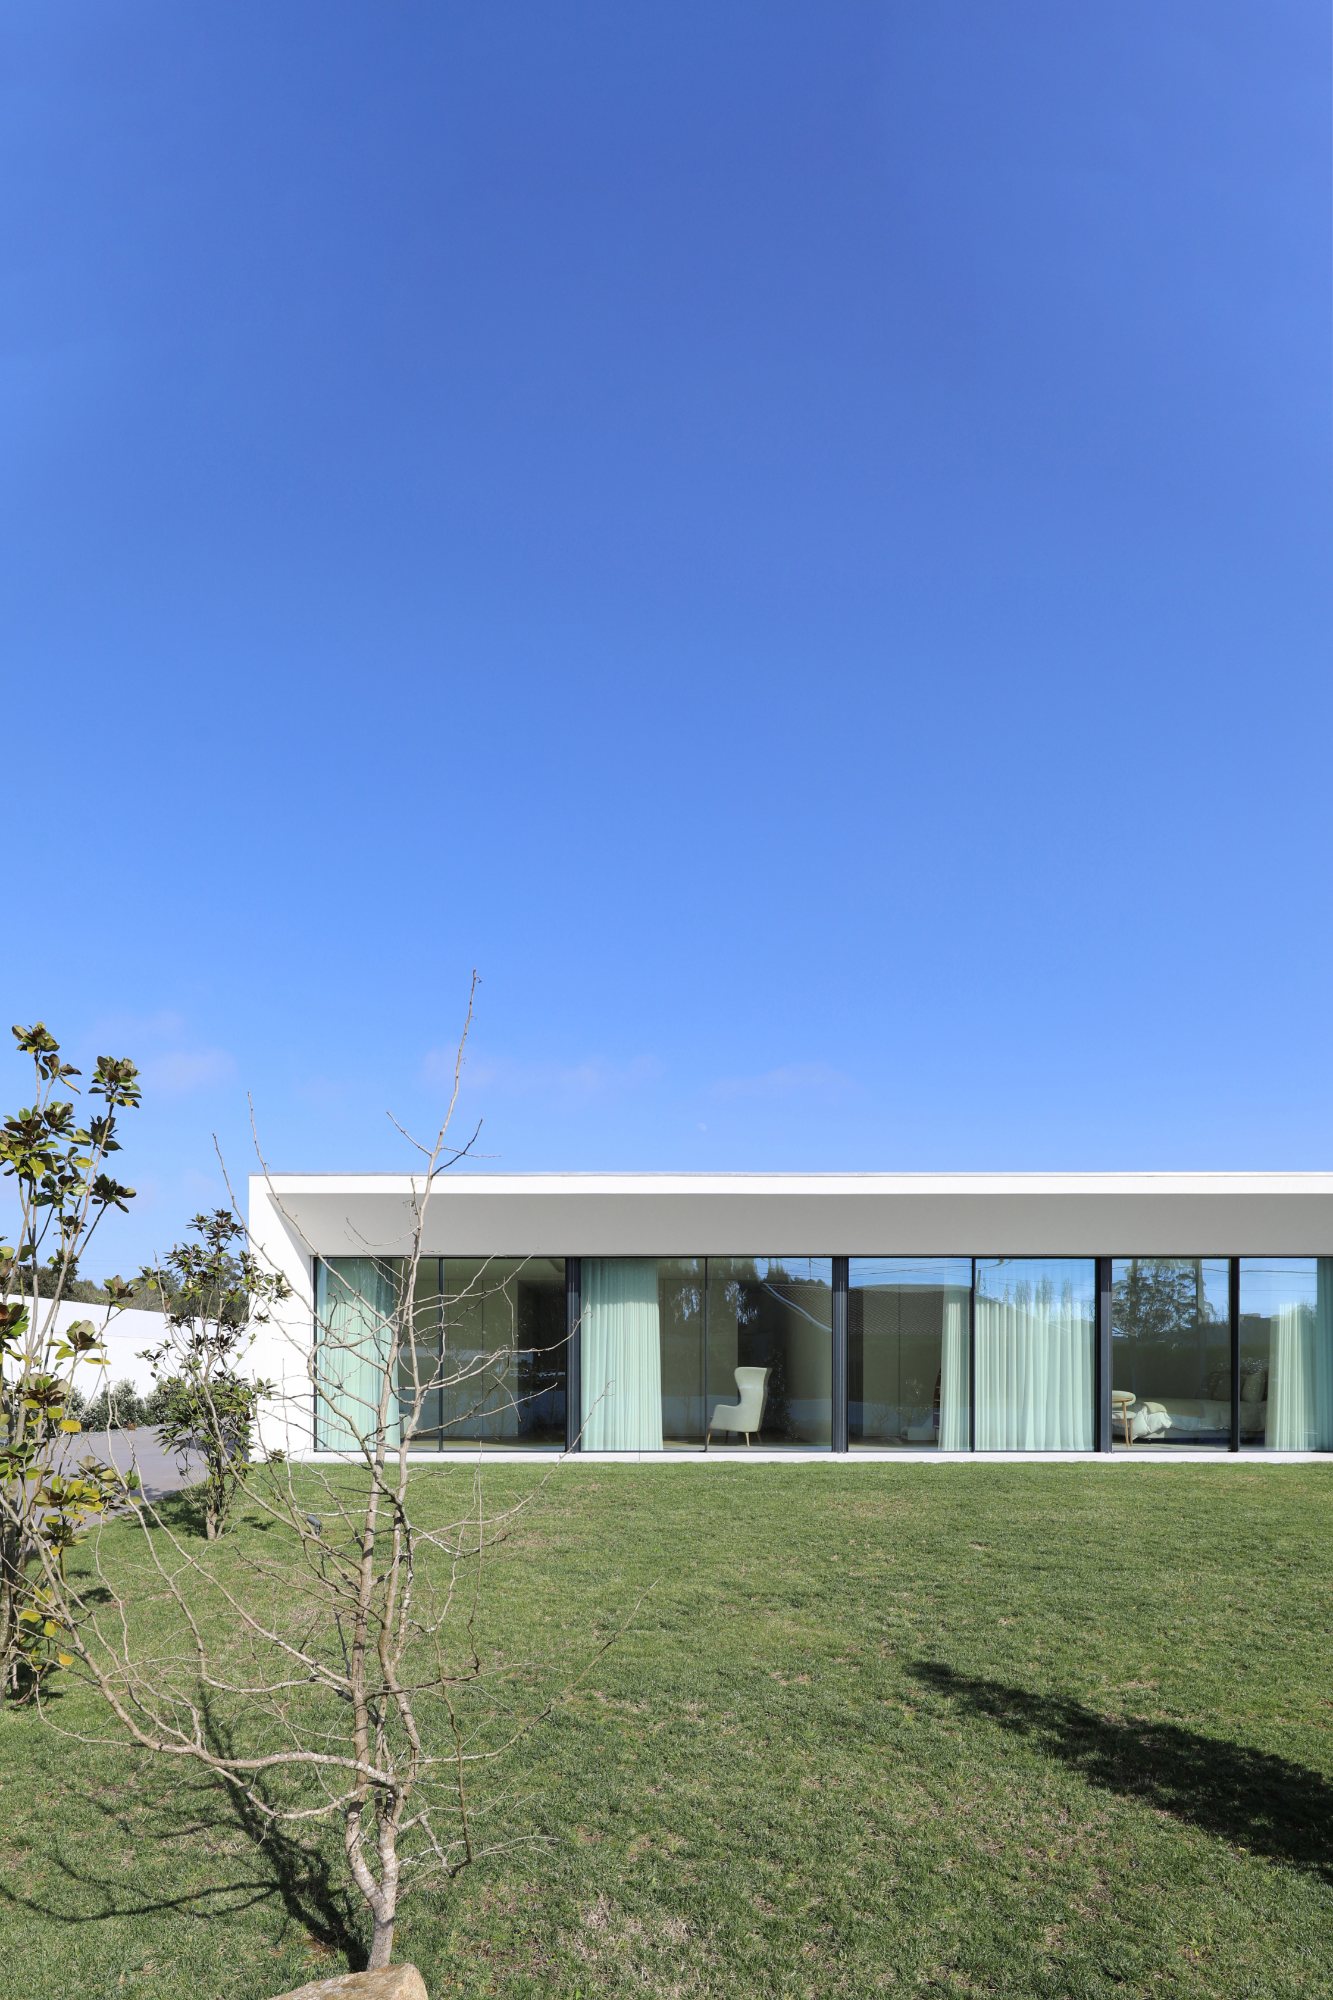
Argivai 4 House is shaped by the relationship between a contemporary domestic program and the historic landscape of Argivai, a town on the southern edge of Póvoa de Varzim near the eastern entrance to Vila do Conde. The site lies close to the point where the aqueduct that once carried water from Terroso to the Convent of Santa Clara in Vila do Conde crosses the area, giving the project a quiet connection to the region’s infrastructural and territorial history.
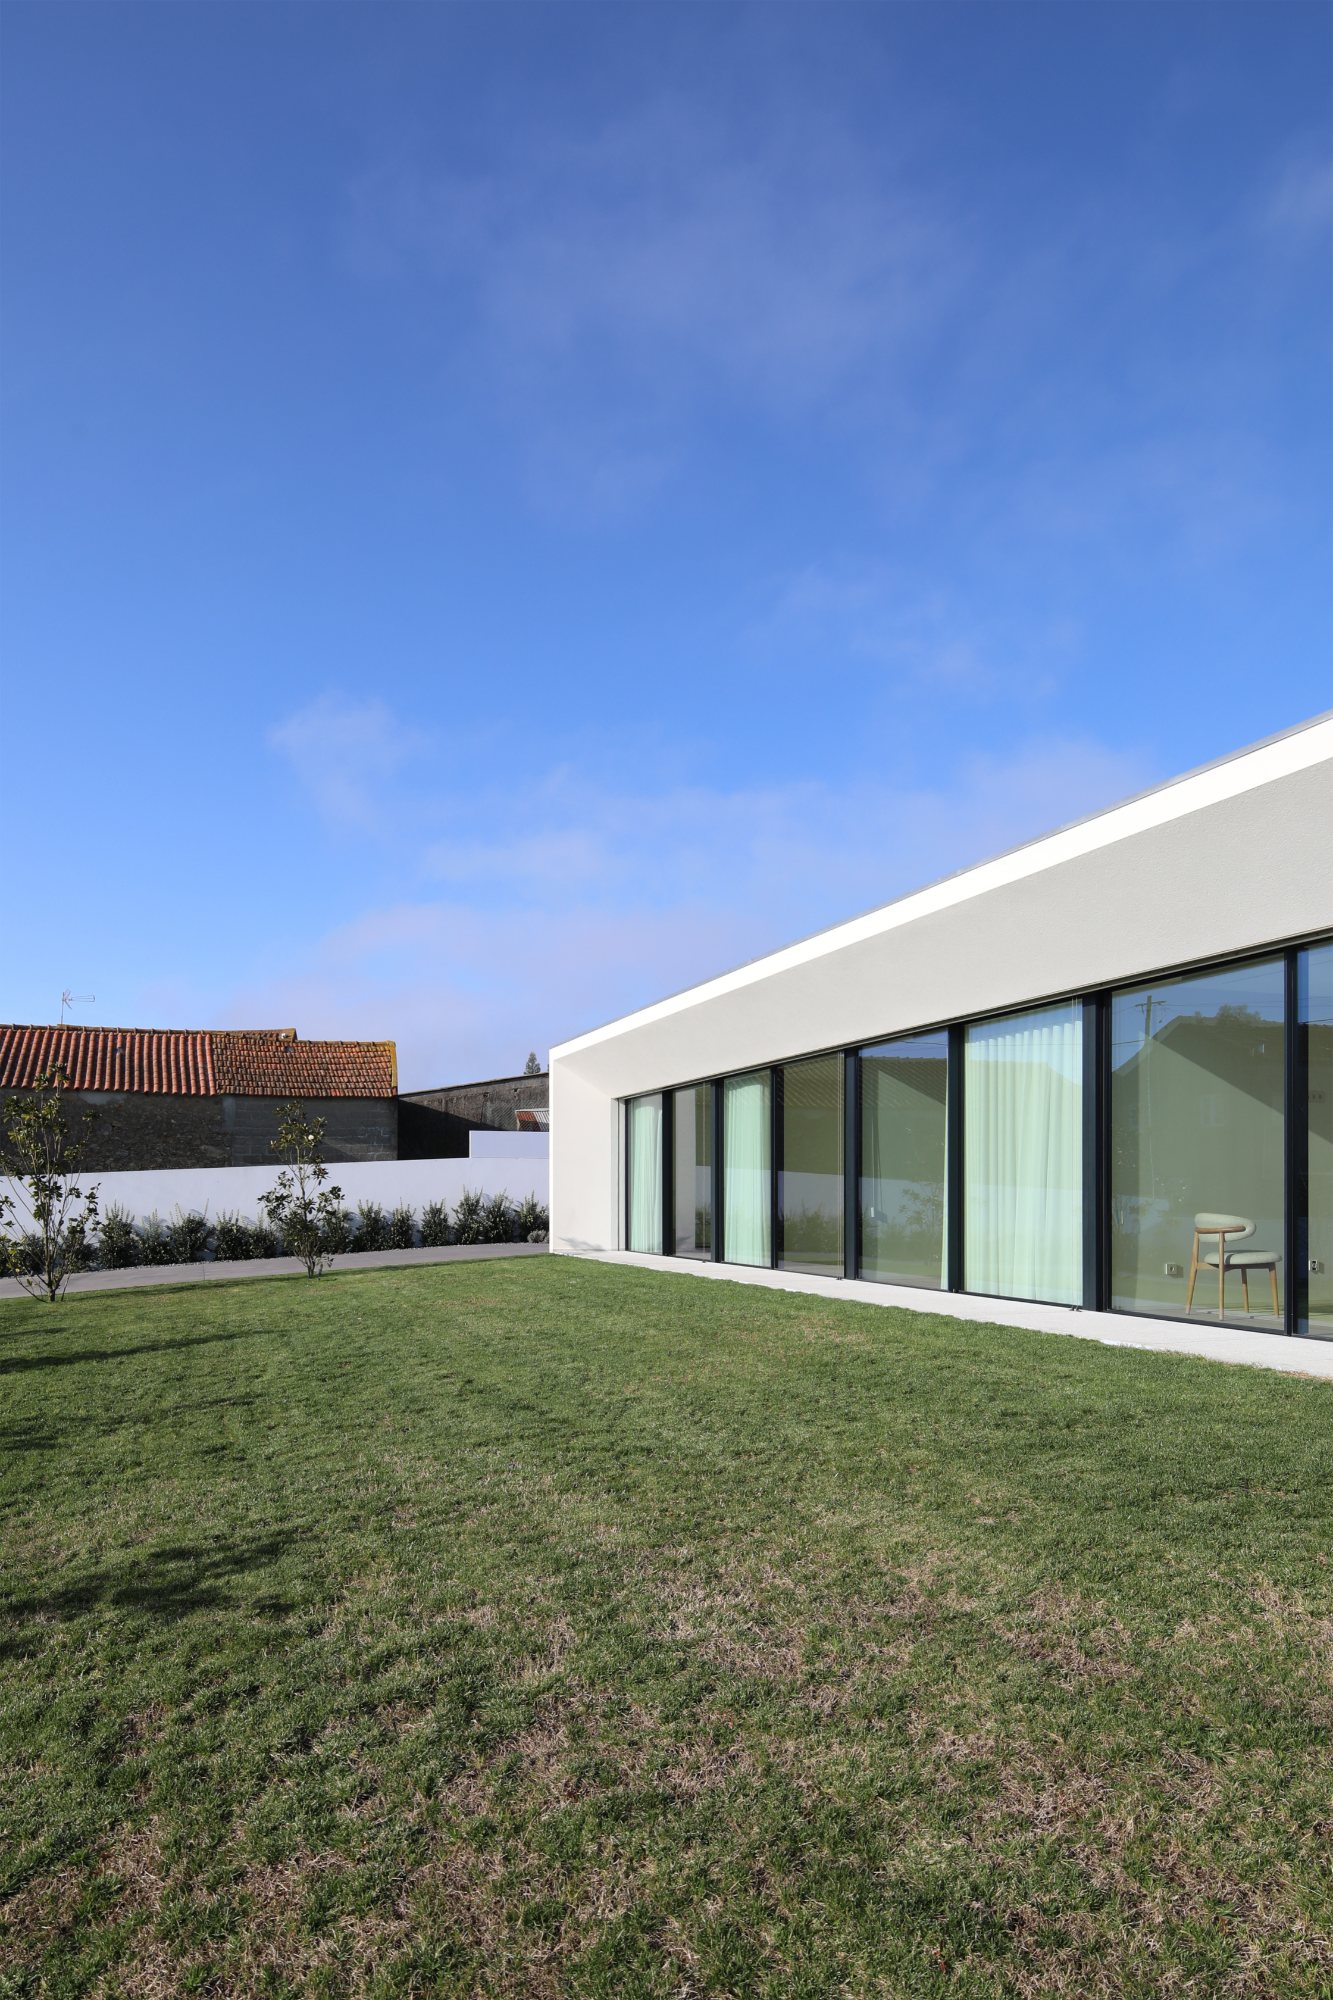
The residence occupies a plot slightly raised above the road on its western side, allowing Raulino Silva to position the house at the highest point of the land. This placement establishes privacy from the street while giving the single-story dwelling a stable and deliberate presence within the site. Rather than relying on height or formal complexity, the project develops its character through orientation, proportion, and the careful distribution of the program.
The plan is organized with a practical clarity that supports daily family life. Arrival takes place from the north, where the main entrance is located beside a garage with space for two cars. This edge of the house functions as the primary access zone, separating vehicular movement and service circulation from the garden-facing rooms. The arrangement gives the residence an efficient threshold while preserving the more private and social areas for stronger contact with the surrounding landscape.
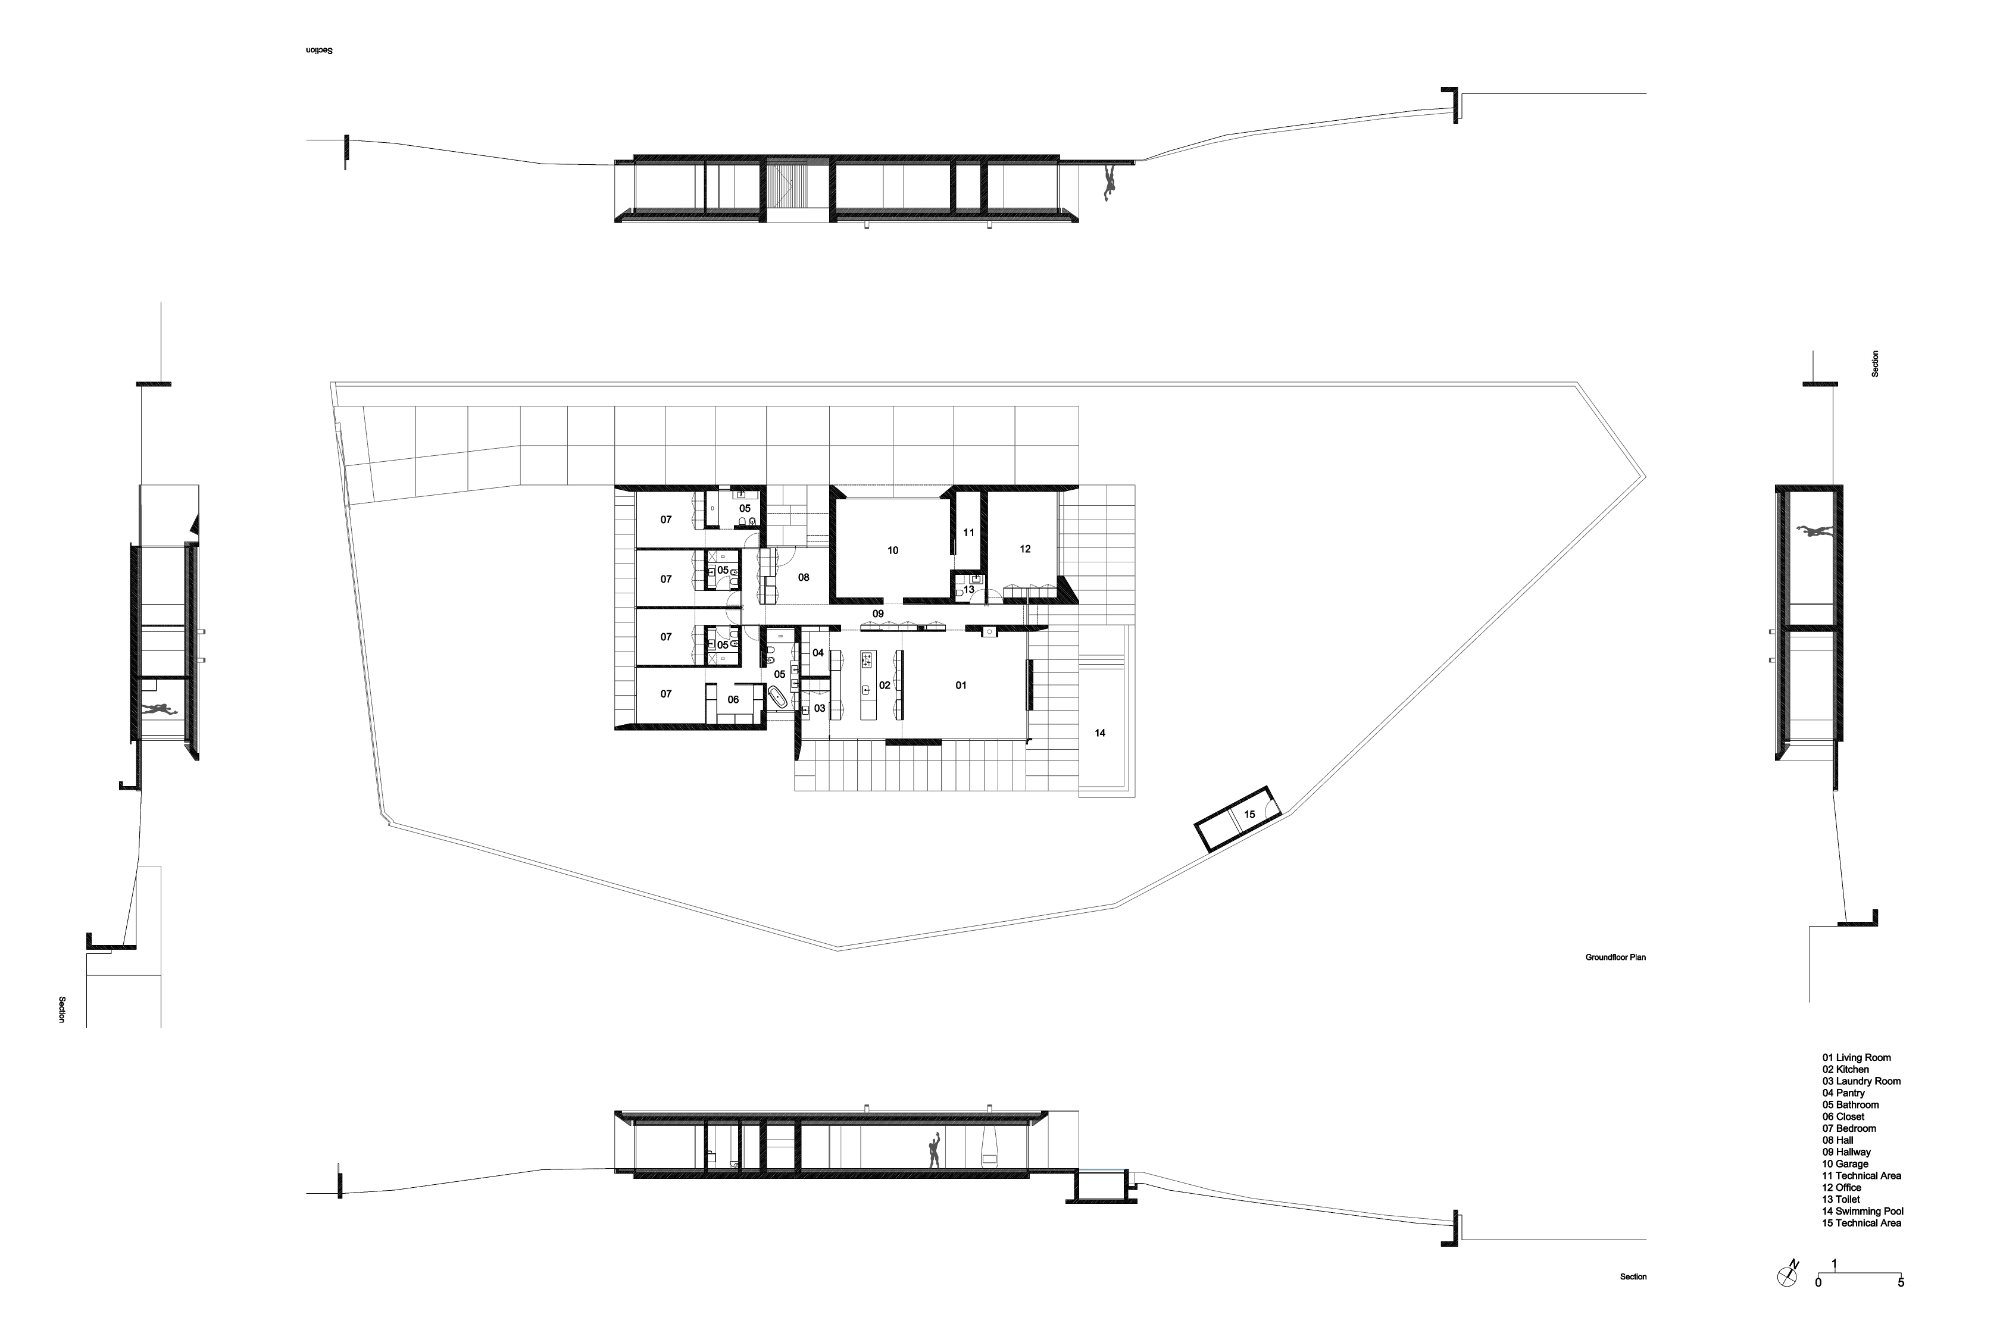
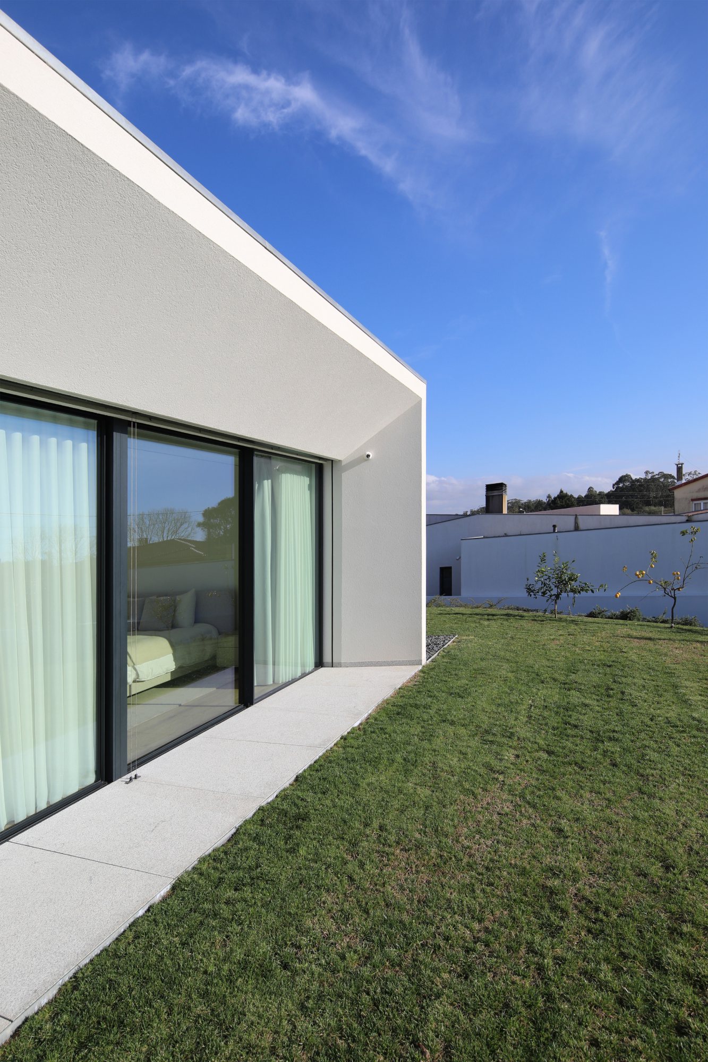
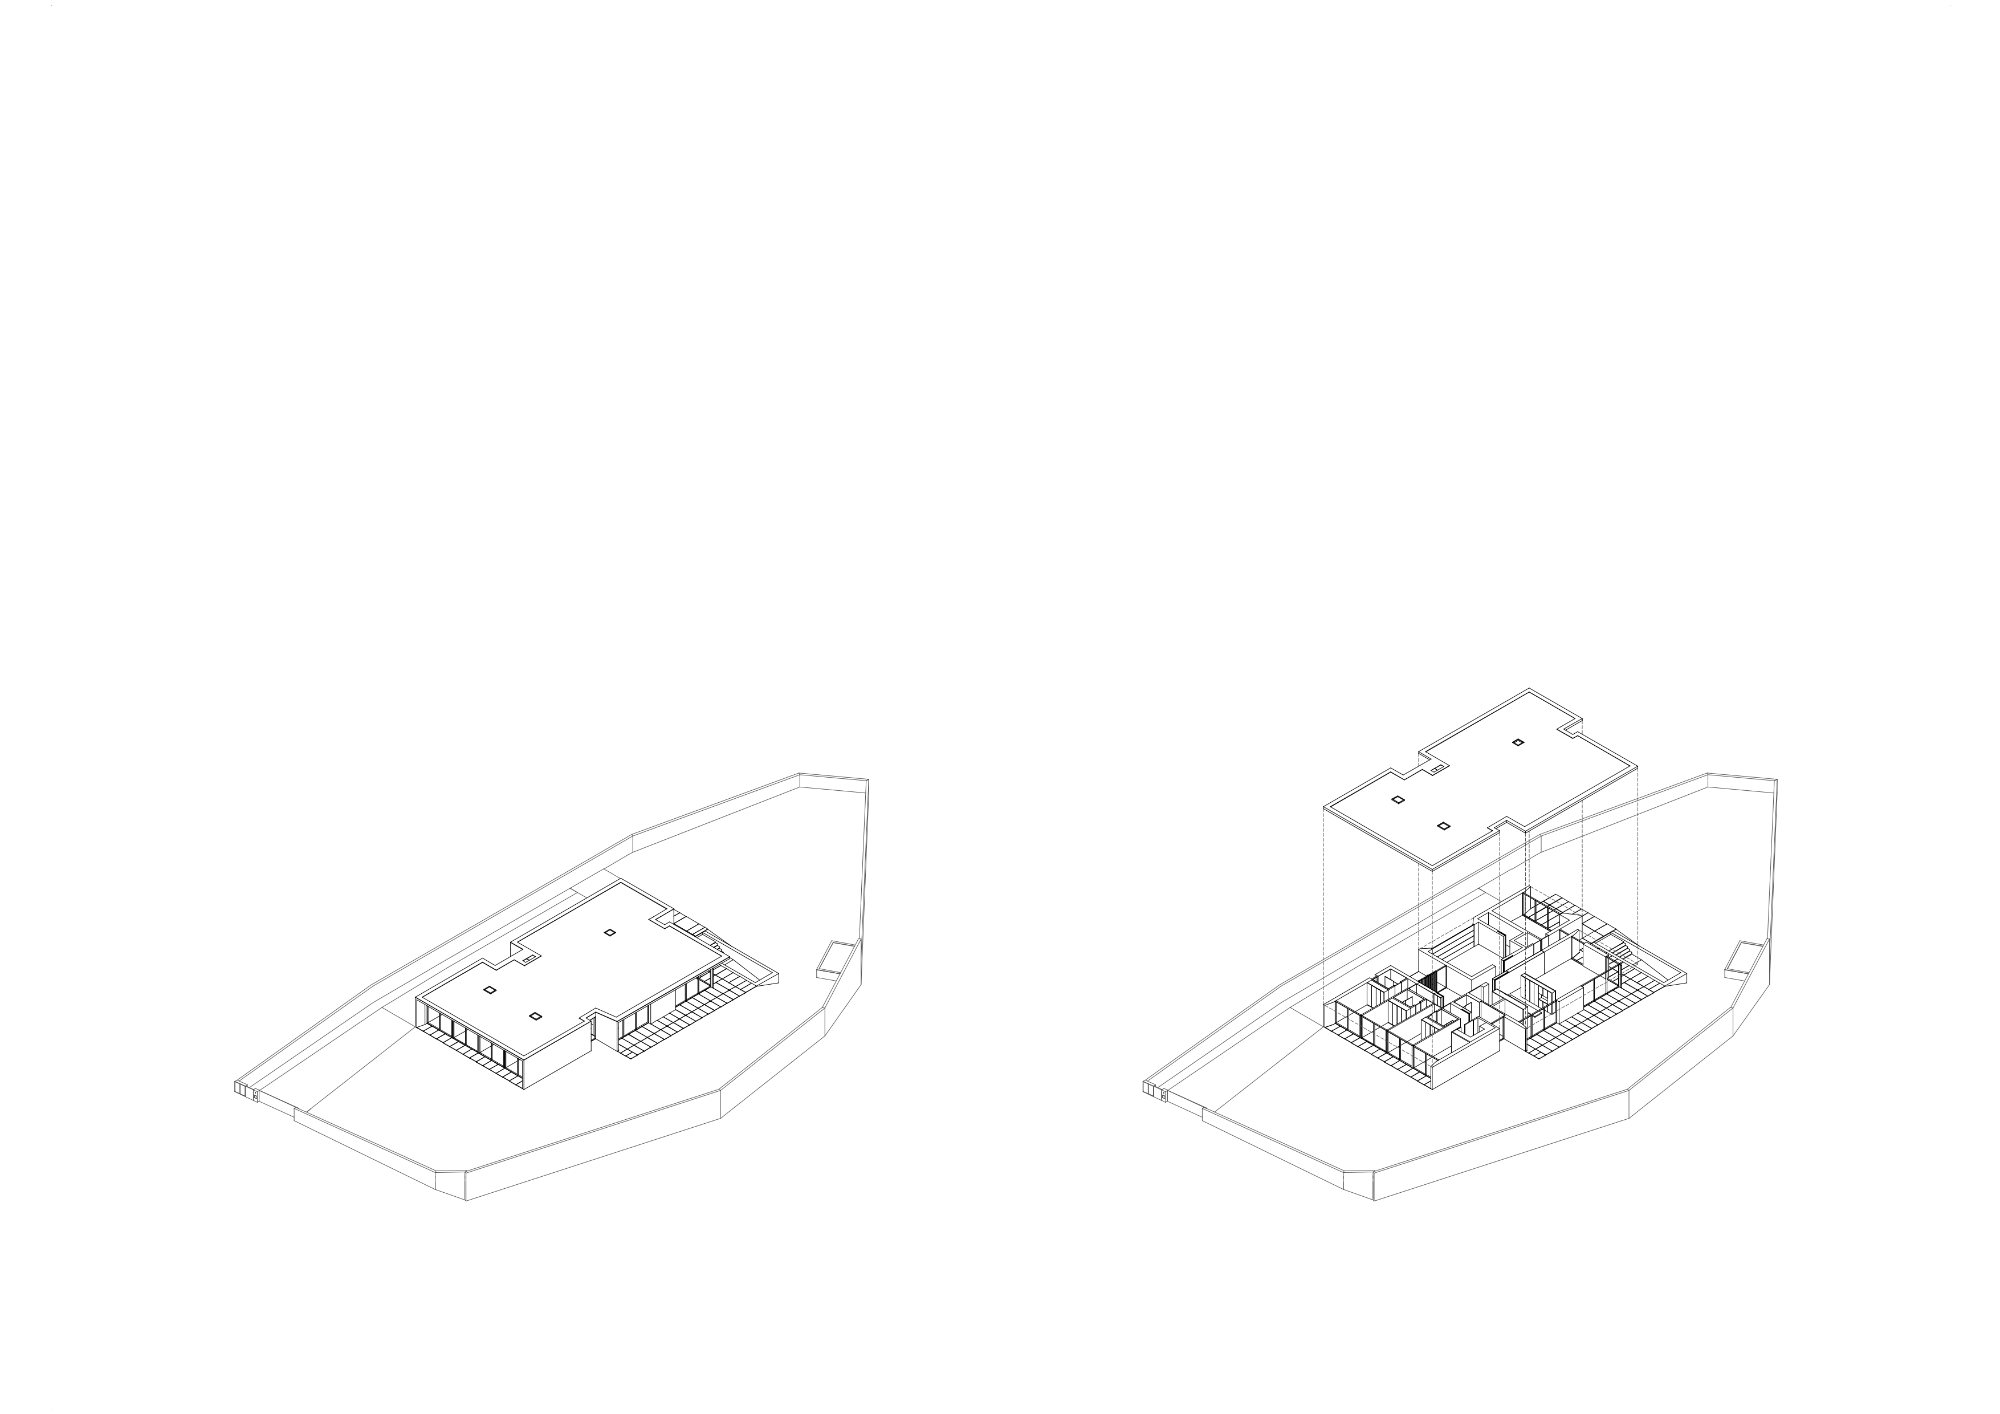
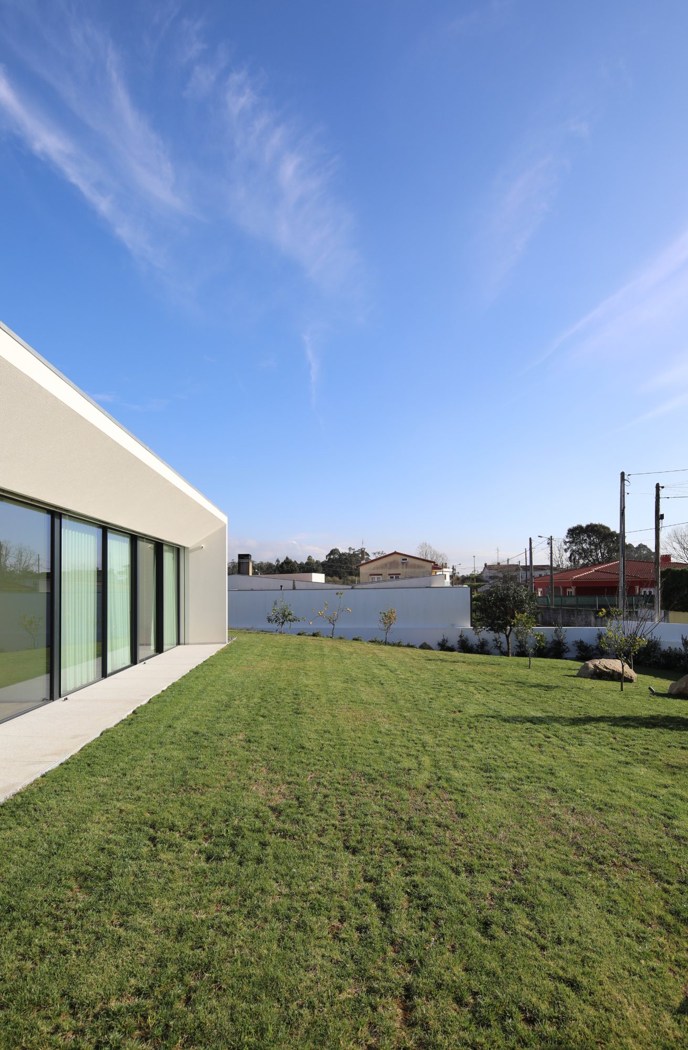
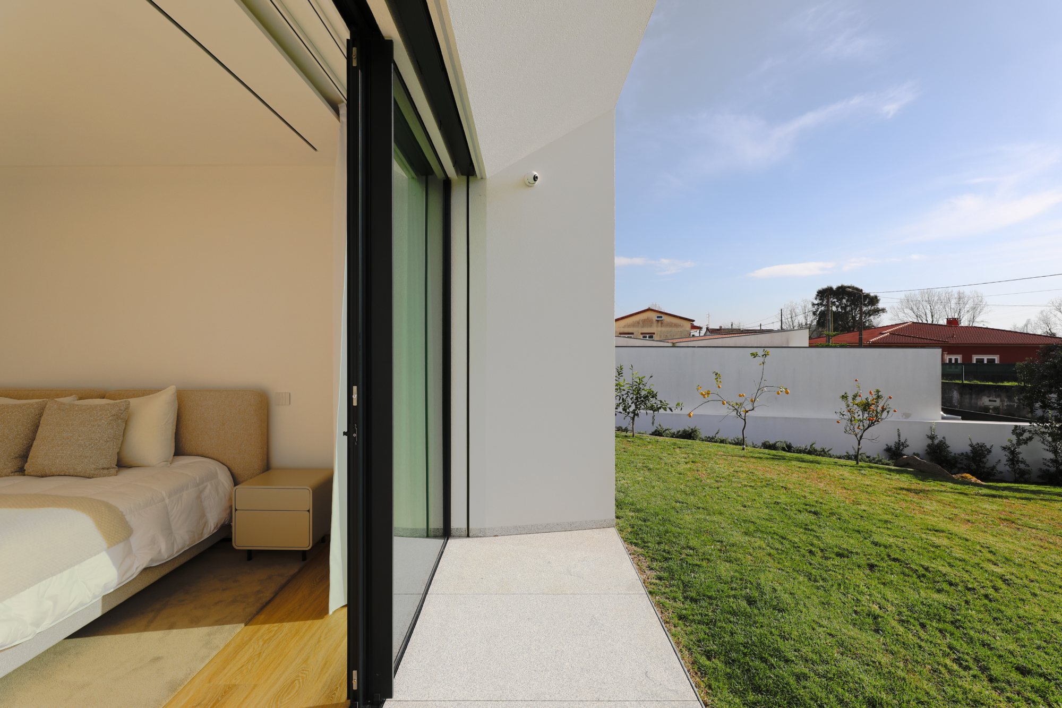
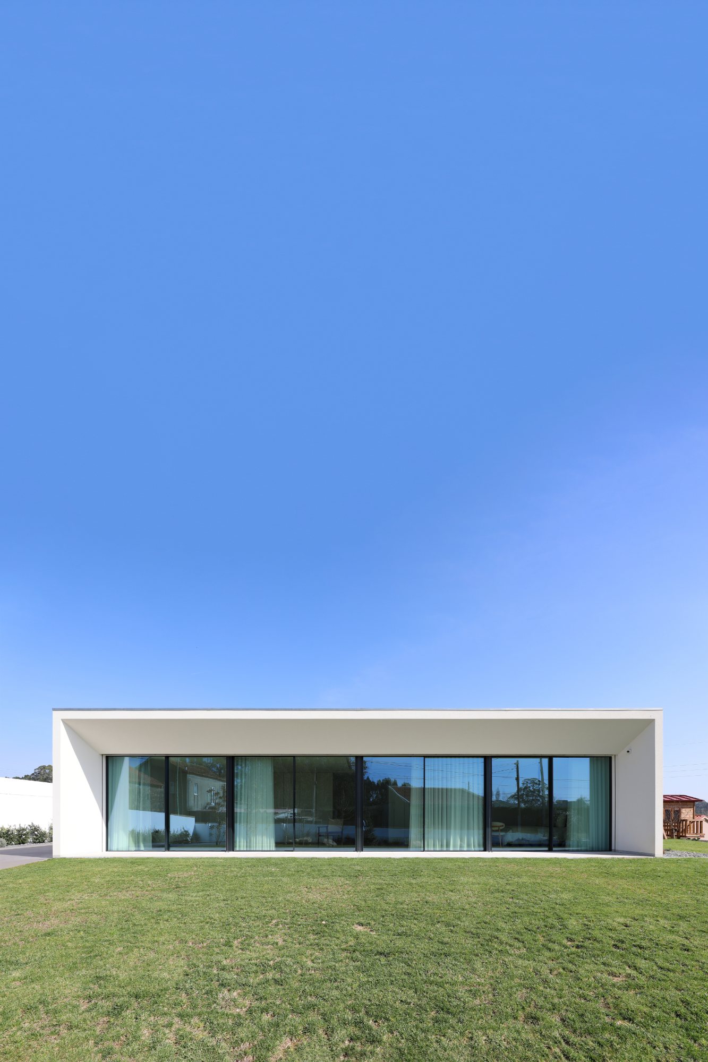
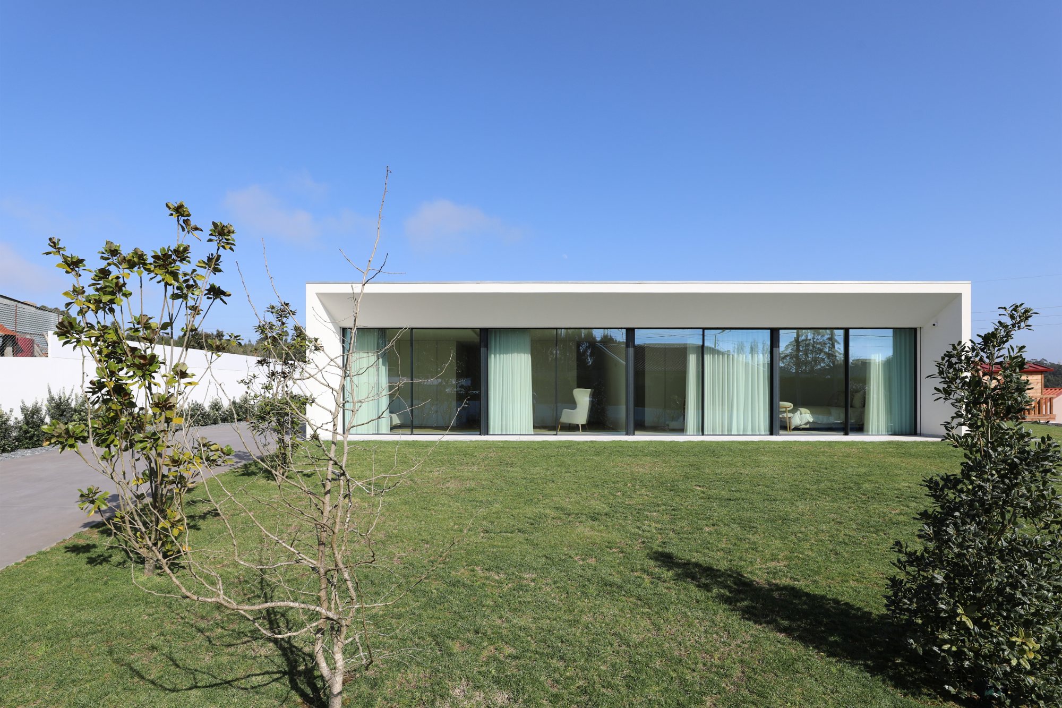
The west side of the house is dedicated to the bedroom wing. Four bedrooms, each with its own en-suite bathroom, are directed toward the garden, allowing the private rooms to benefit from views and a quieter orientation. The master bedroom includes a dressing room, reinforcing the hierarchy of the private spaces without disrupting the overall simplicity of the plan.
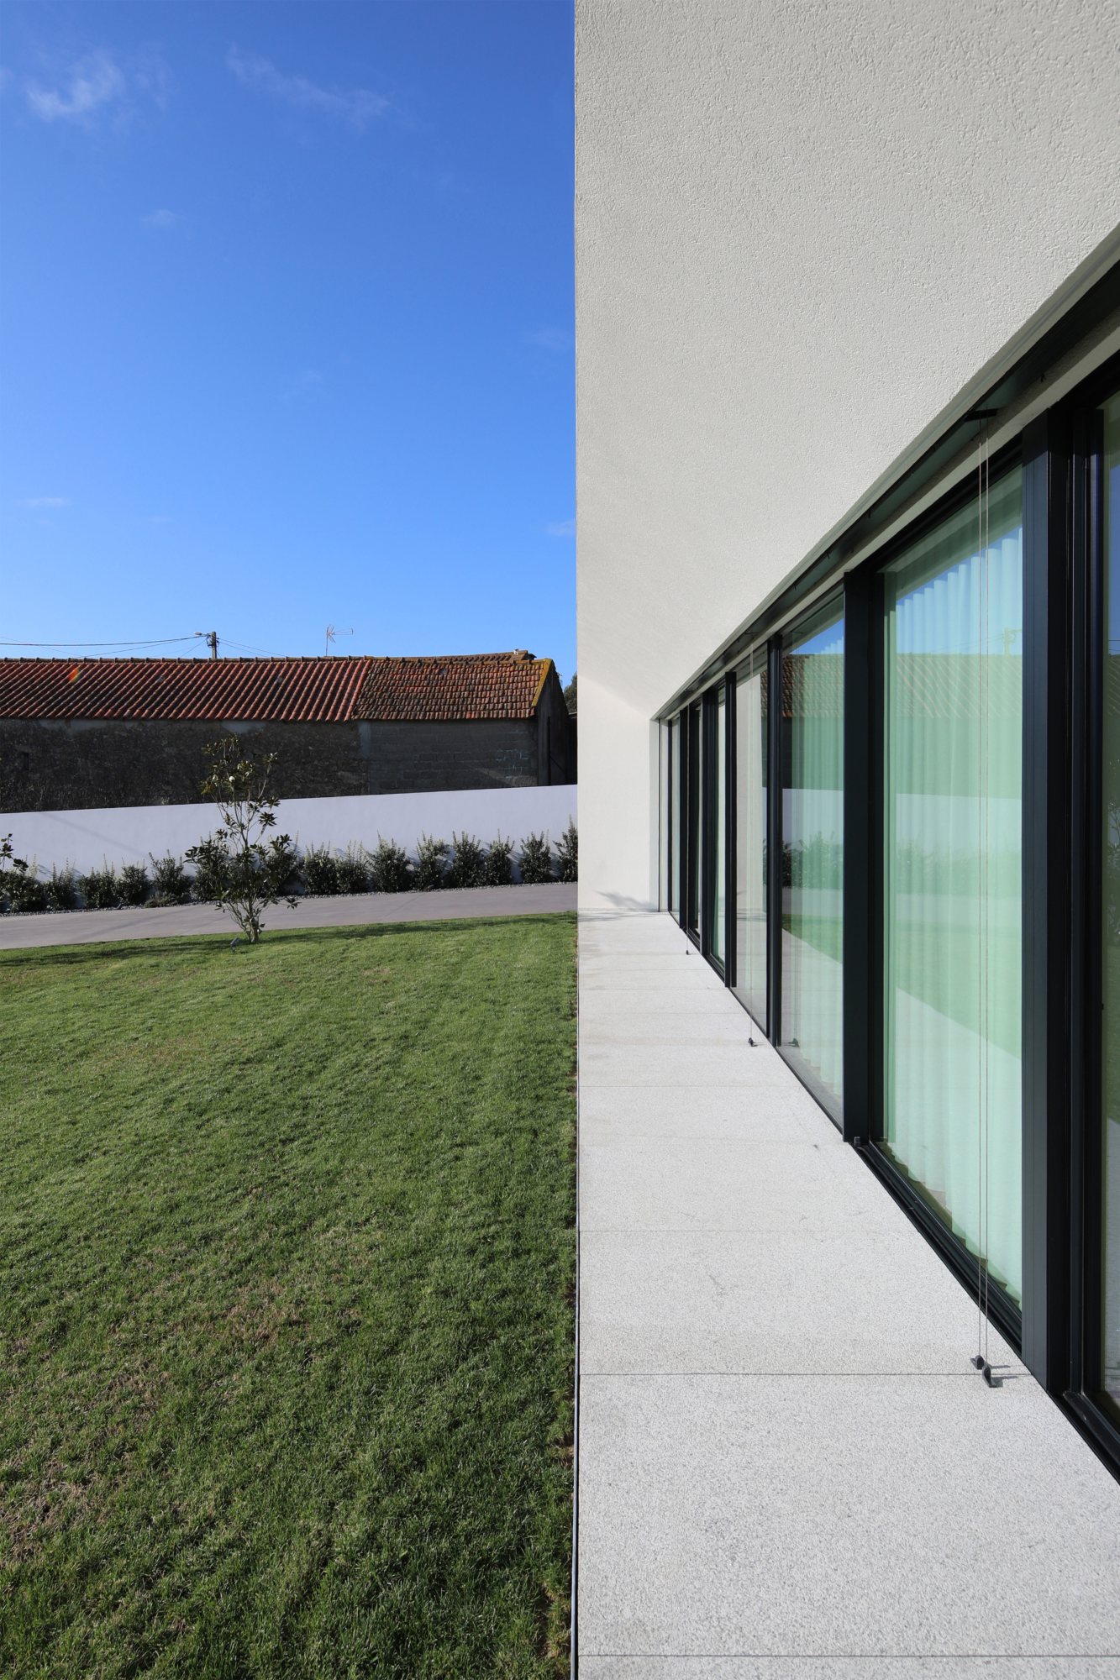
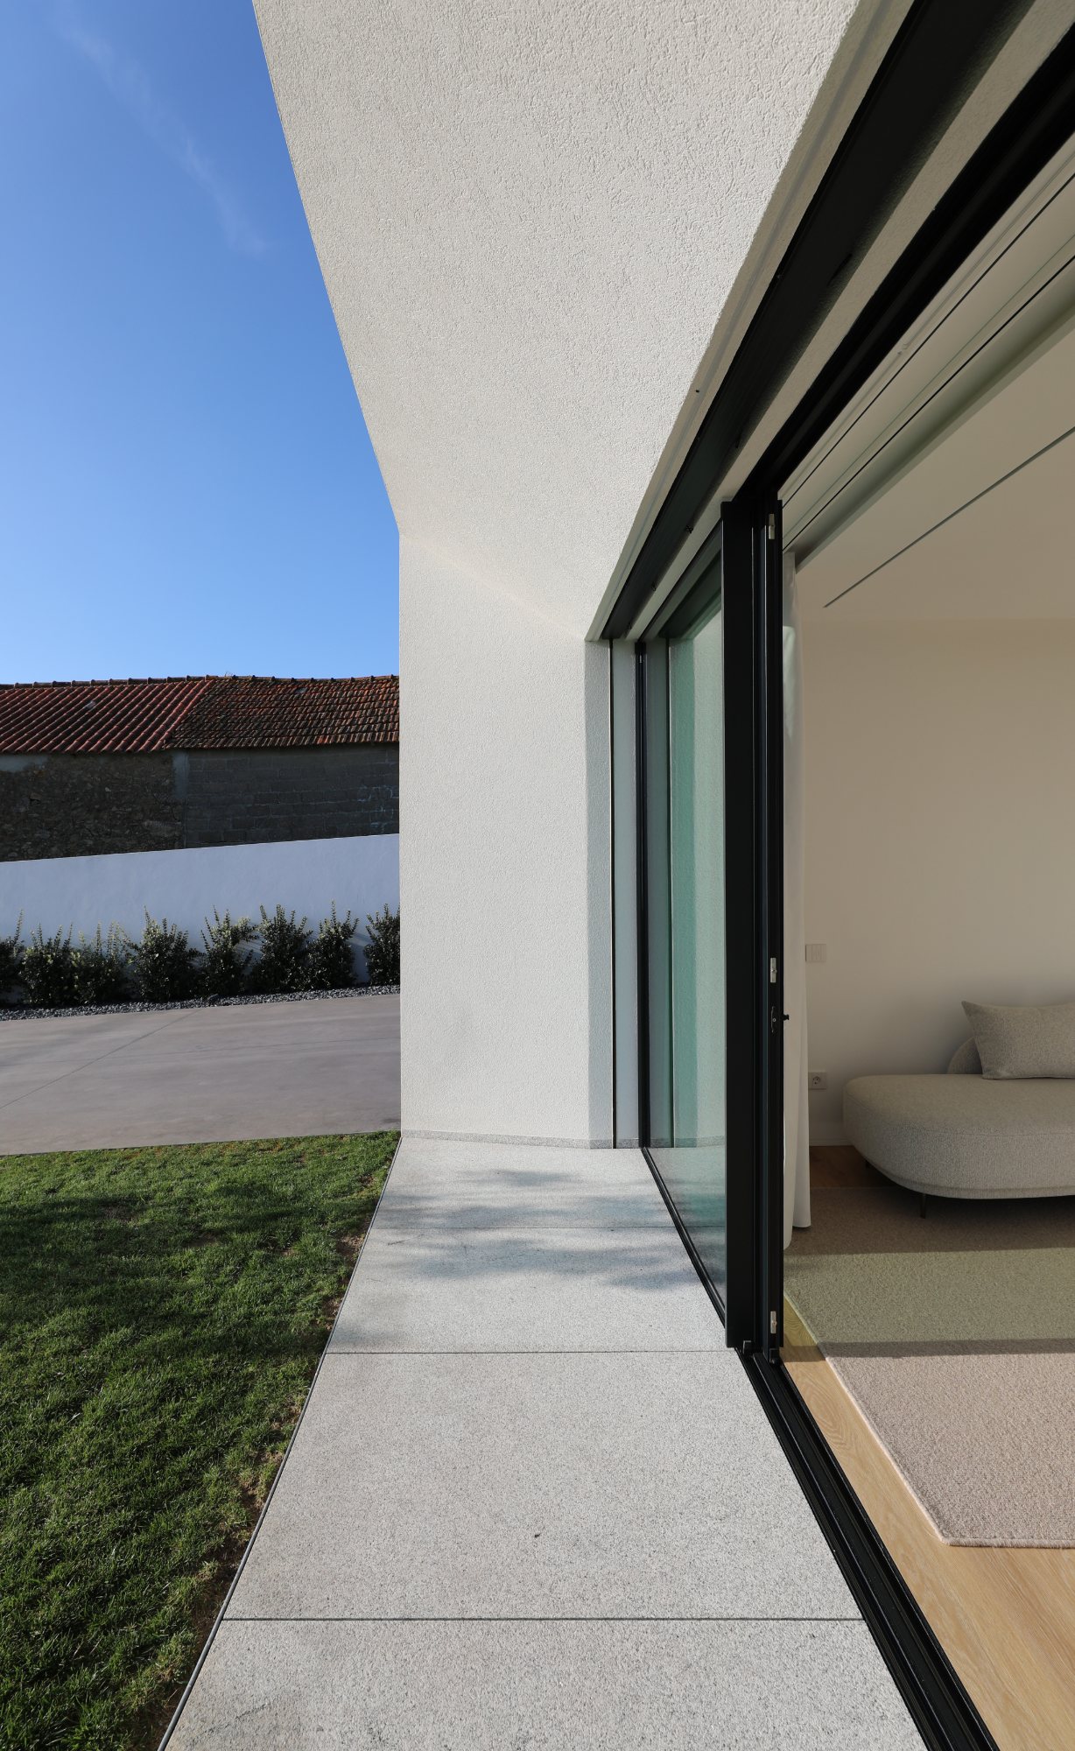
To the south, the project gathers the main communal areas. The kitchen with island, laundry room, pantry, and living room are arranged to open toward the terrace, creating a direct extension of domestic life into the exterior. The terrace is paved with granite slabs, providing a durable and regionally grounded material surface that connects the interior spaces to the infinity pool and garden. This southern exposure gives the social areas a generous relationship with light, outdoor living, and leisure.
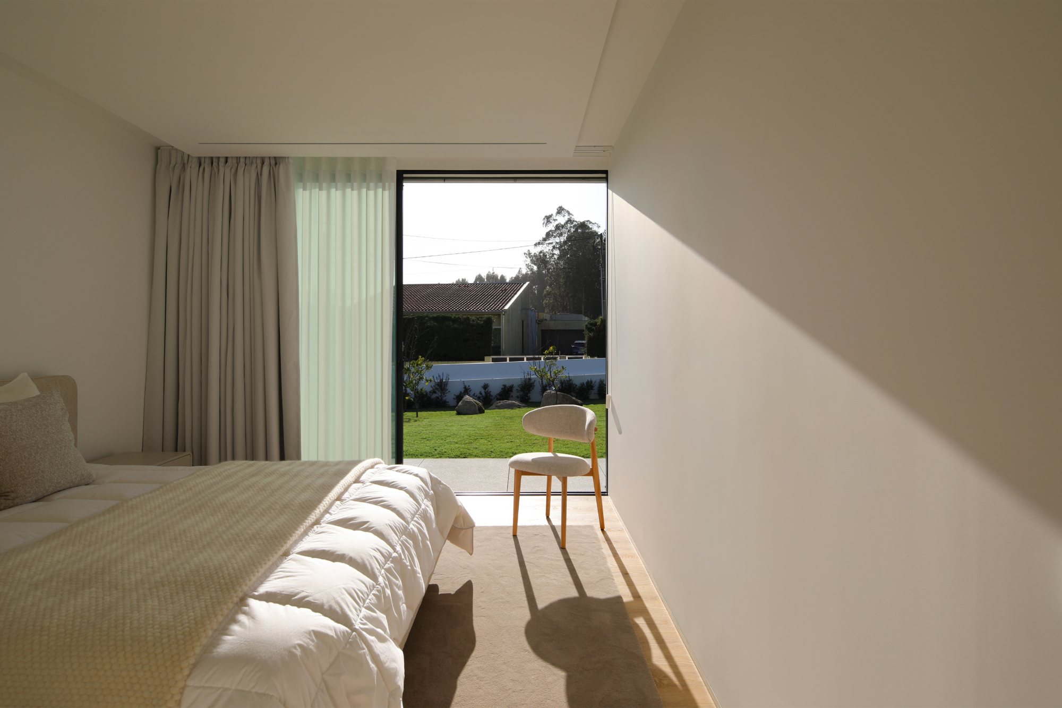
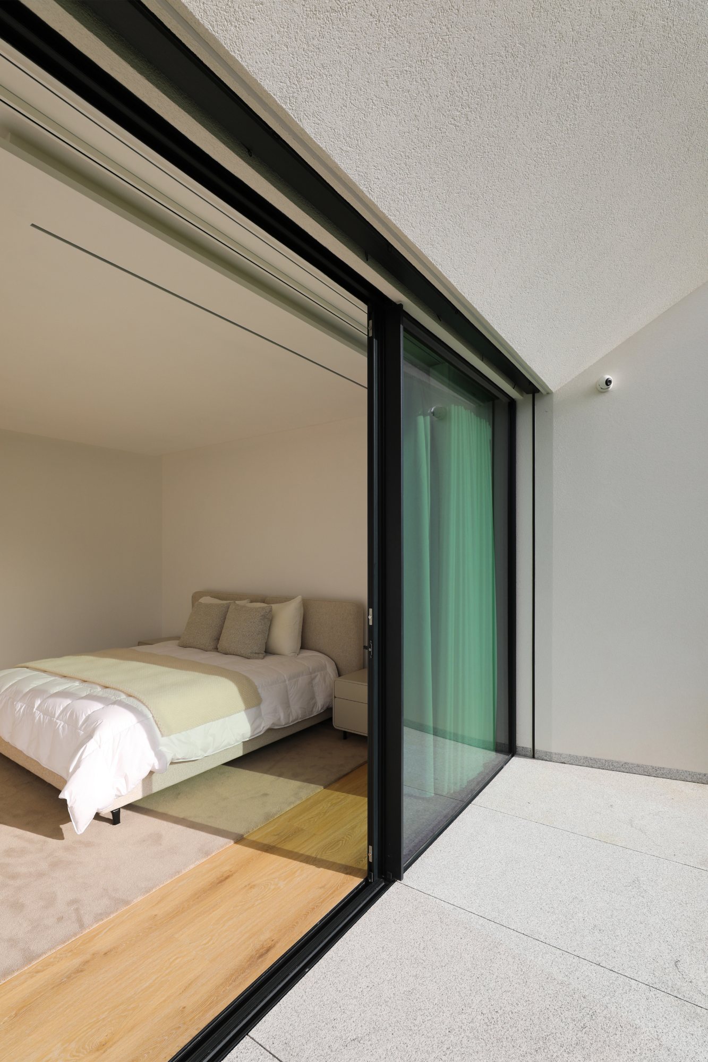
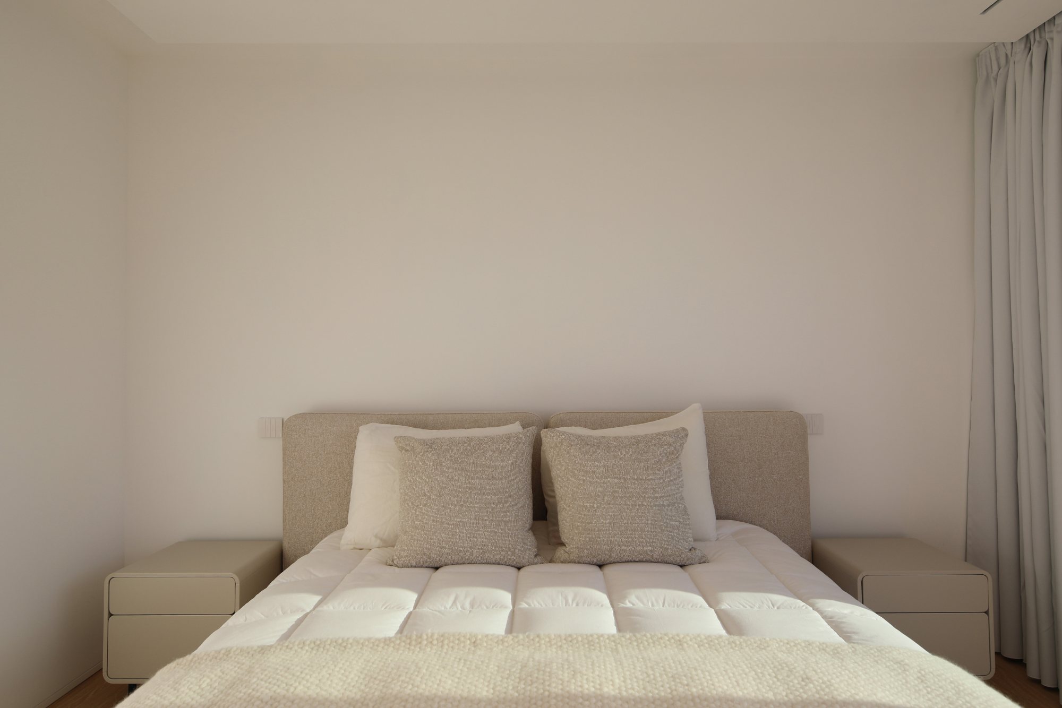
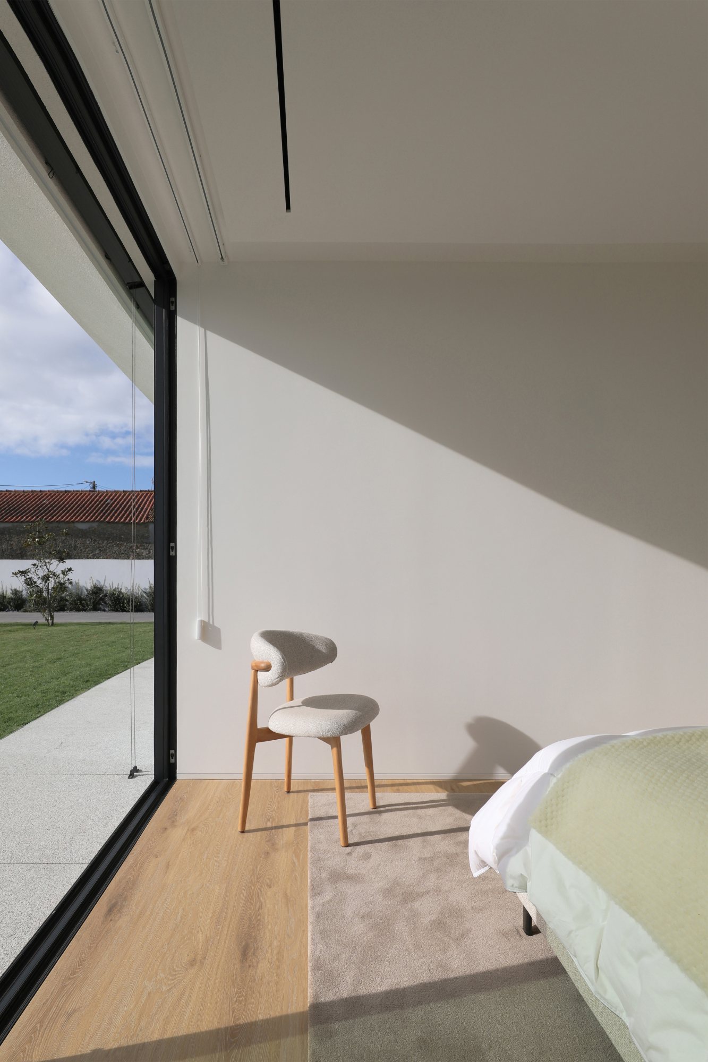
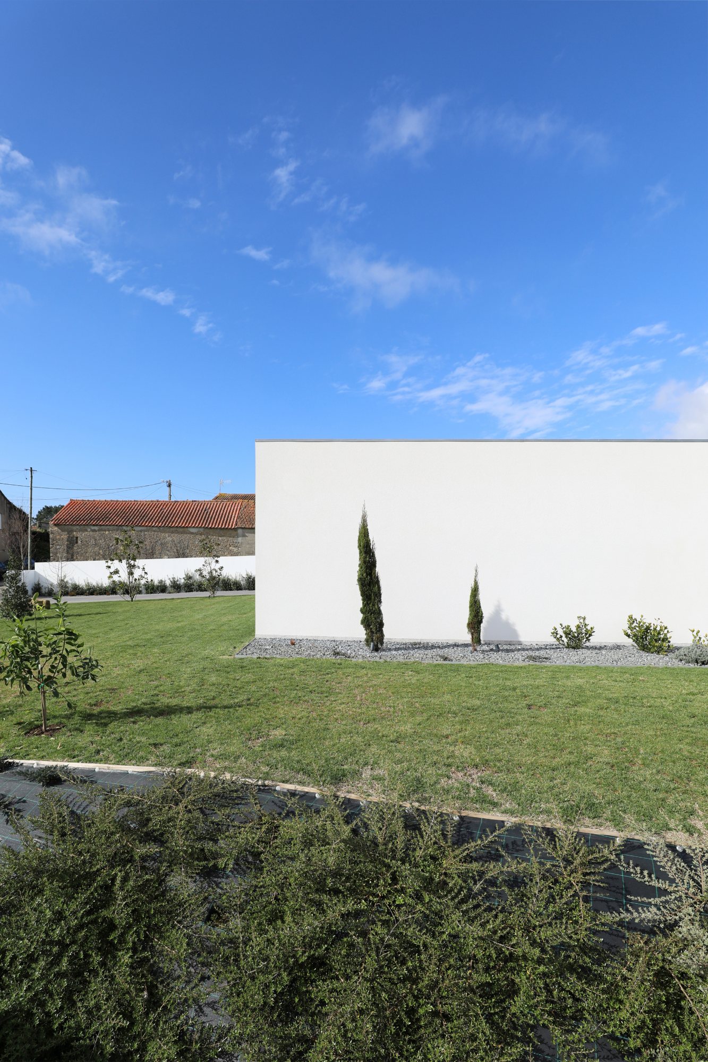
The eastern portion of the plan accommodates the office, which is placed near the service bathroom and the house’s utility room. With access from the garage, these functional spaces are positioned to remain practical and discreet, supporting the operation of the house without interrupting the continuity of the living areas. The design extends this logic to the exterior, where a small annex was built against the neighboring gable wall to house storage, pool equipment, irrigation machinery, and the natural well water supply.
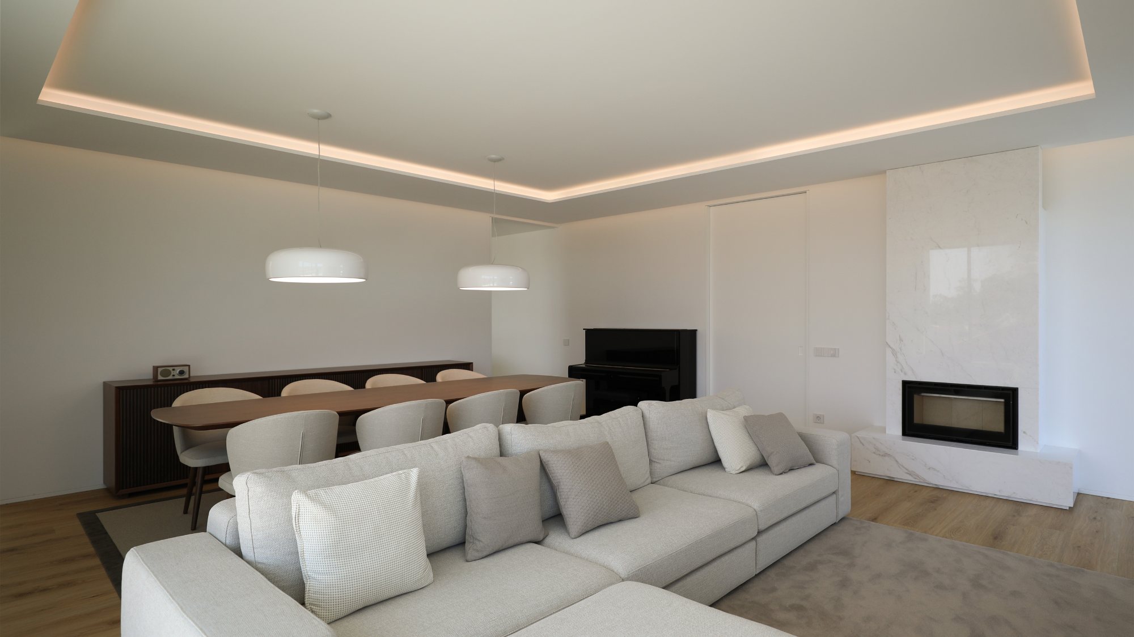
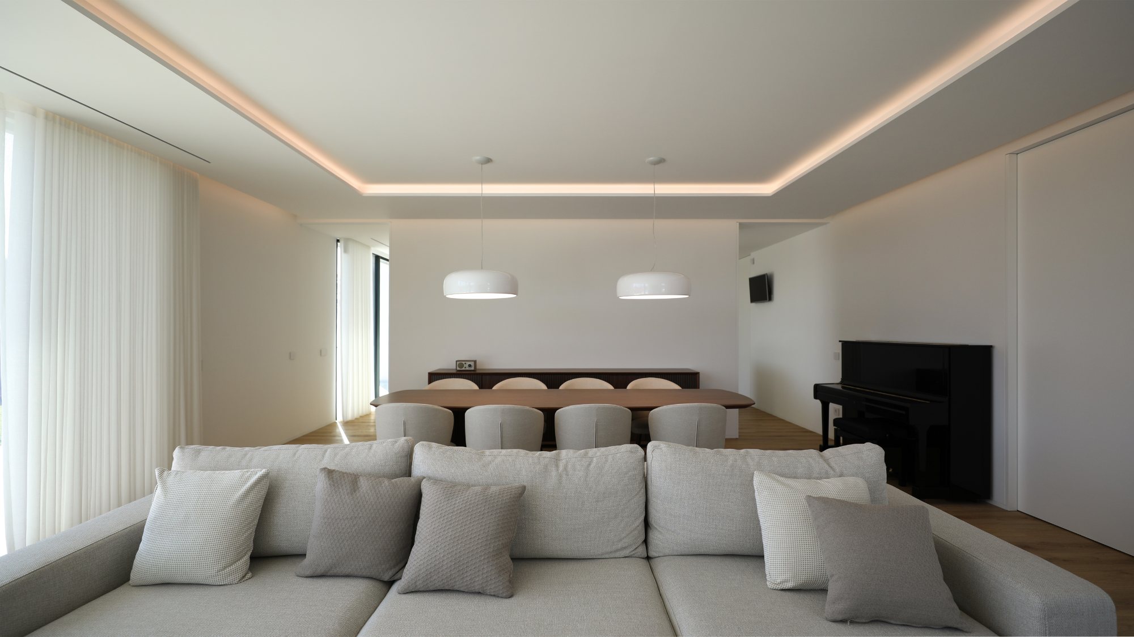
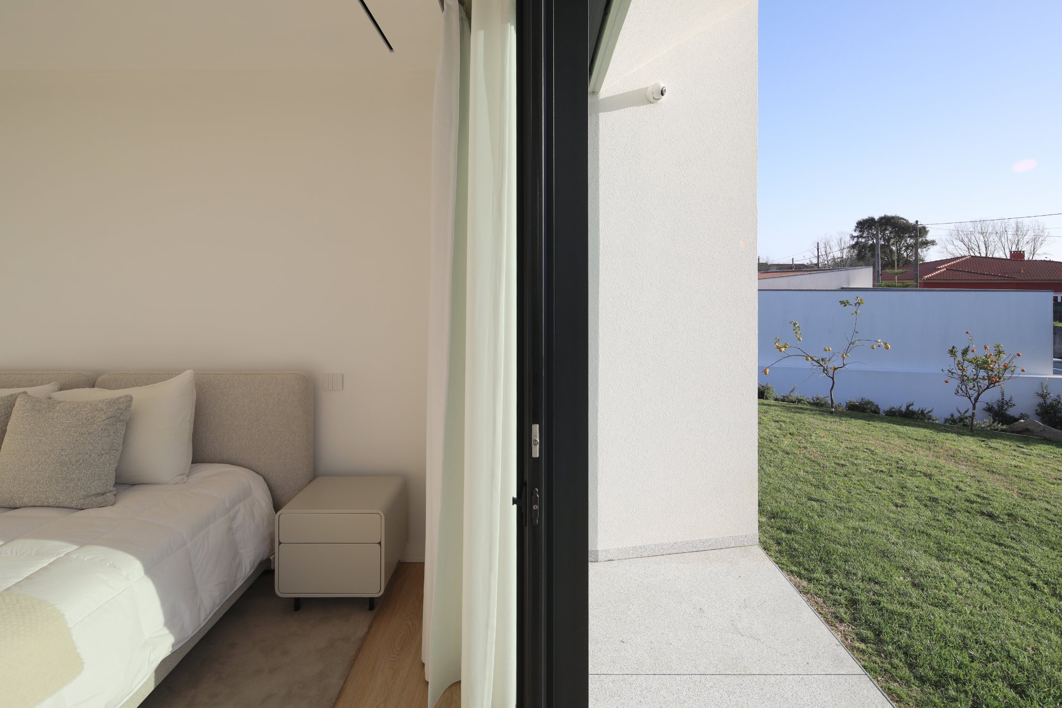
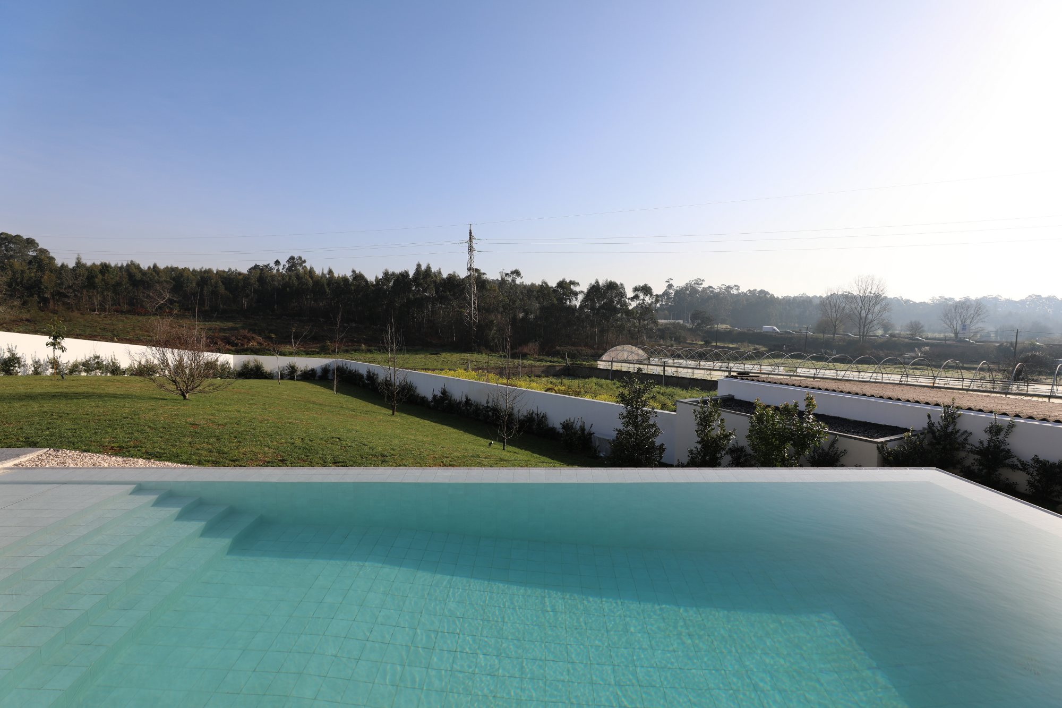
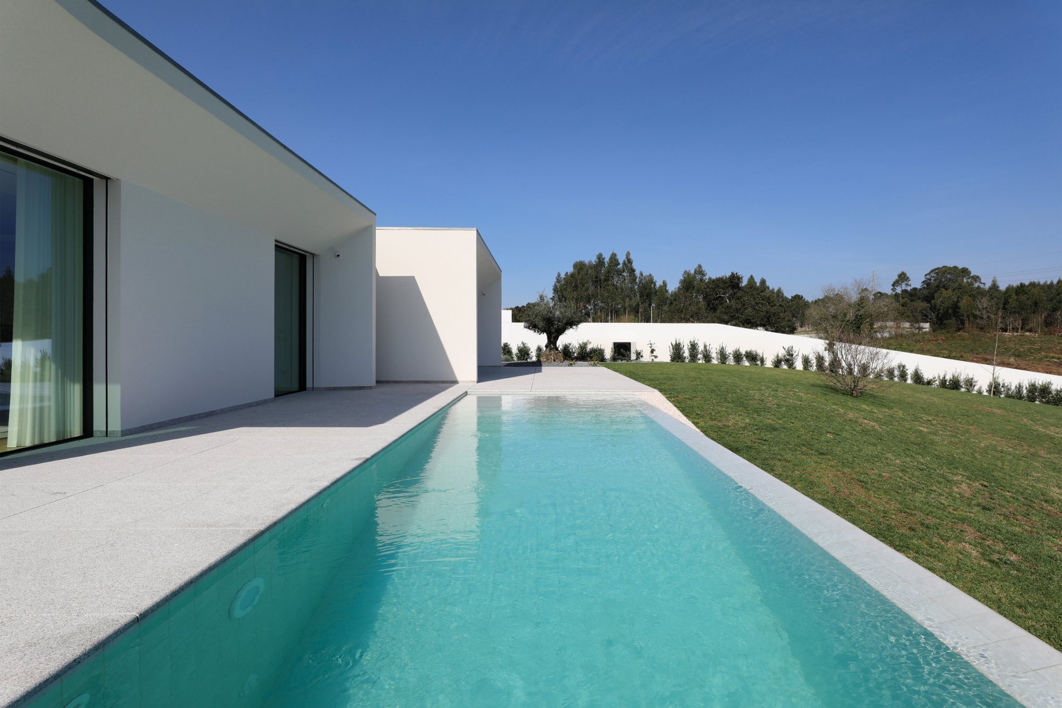
Argivai 4 House presents a restrained approach to residential architecture, where the value of the project lies in its precise siting, clear organization, and measured connection to the garden. Raulino Silva’s design responds to the conditions of the plot and the surrounding context through a low, composed dwelling that prioritizes orientation, privacy, and functional continuity. The result is a contemporary family home that remains closely tied to the topography and quiet history of its setting.
Project Gallery
Project Location
Address: Argivai, Póvoa de Varzim, Portugal
Location is for general reference and may represent a city or country, not necessarily a precise address.

