

Architects: Jørn Utzon
Area: 1,700 m² (18,299 ft²)
Year: 1976
Photography: Peter Guthrie, Le Kizz, seier+seier, dvmoc, alanbenzie, Wikimedia Commons, Erik Christensen, architecture-history.org, germanpostwarmodern.tumblr.com
Client: Bagsværd Parish
City: Bagsværd, Copenhagen
Country: Denmark
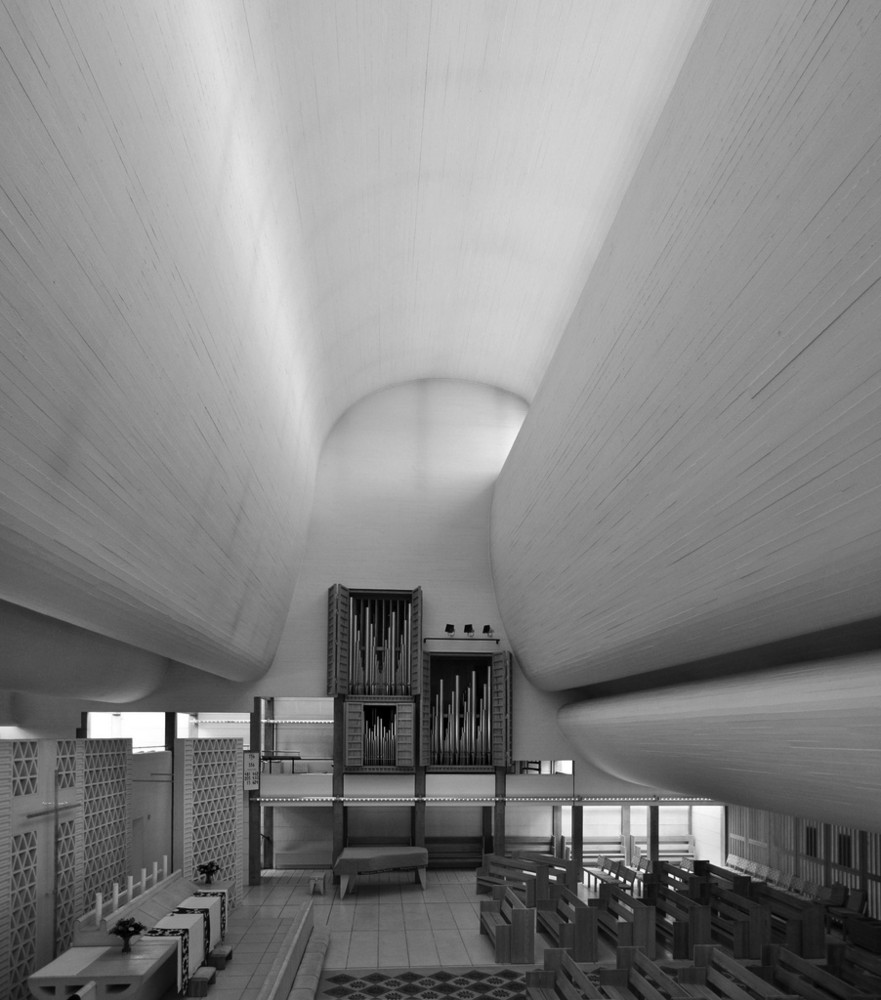
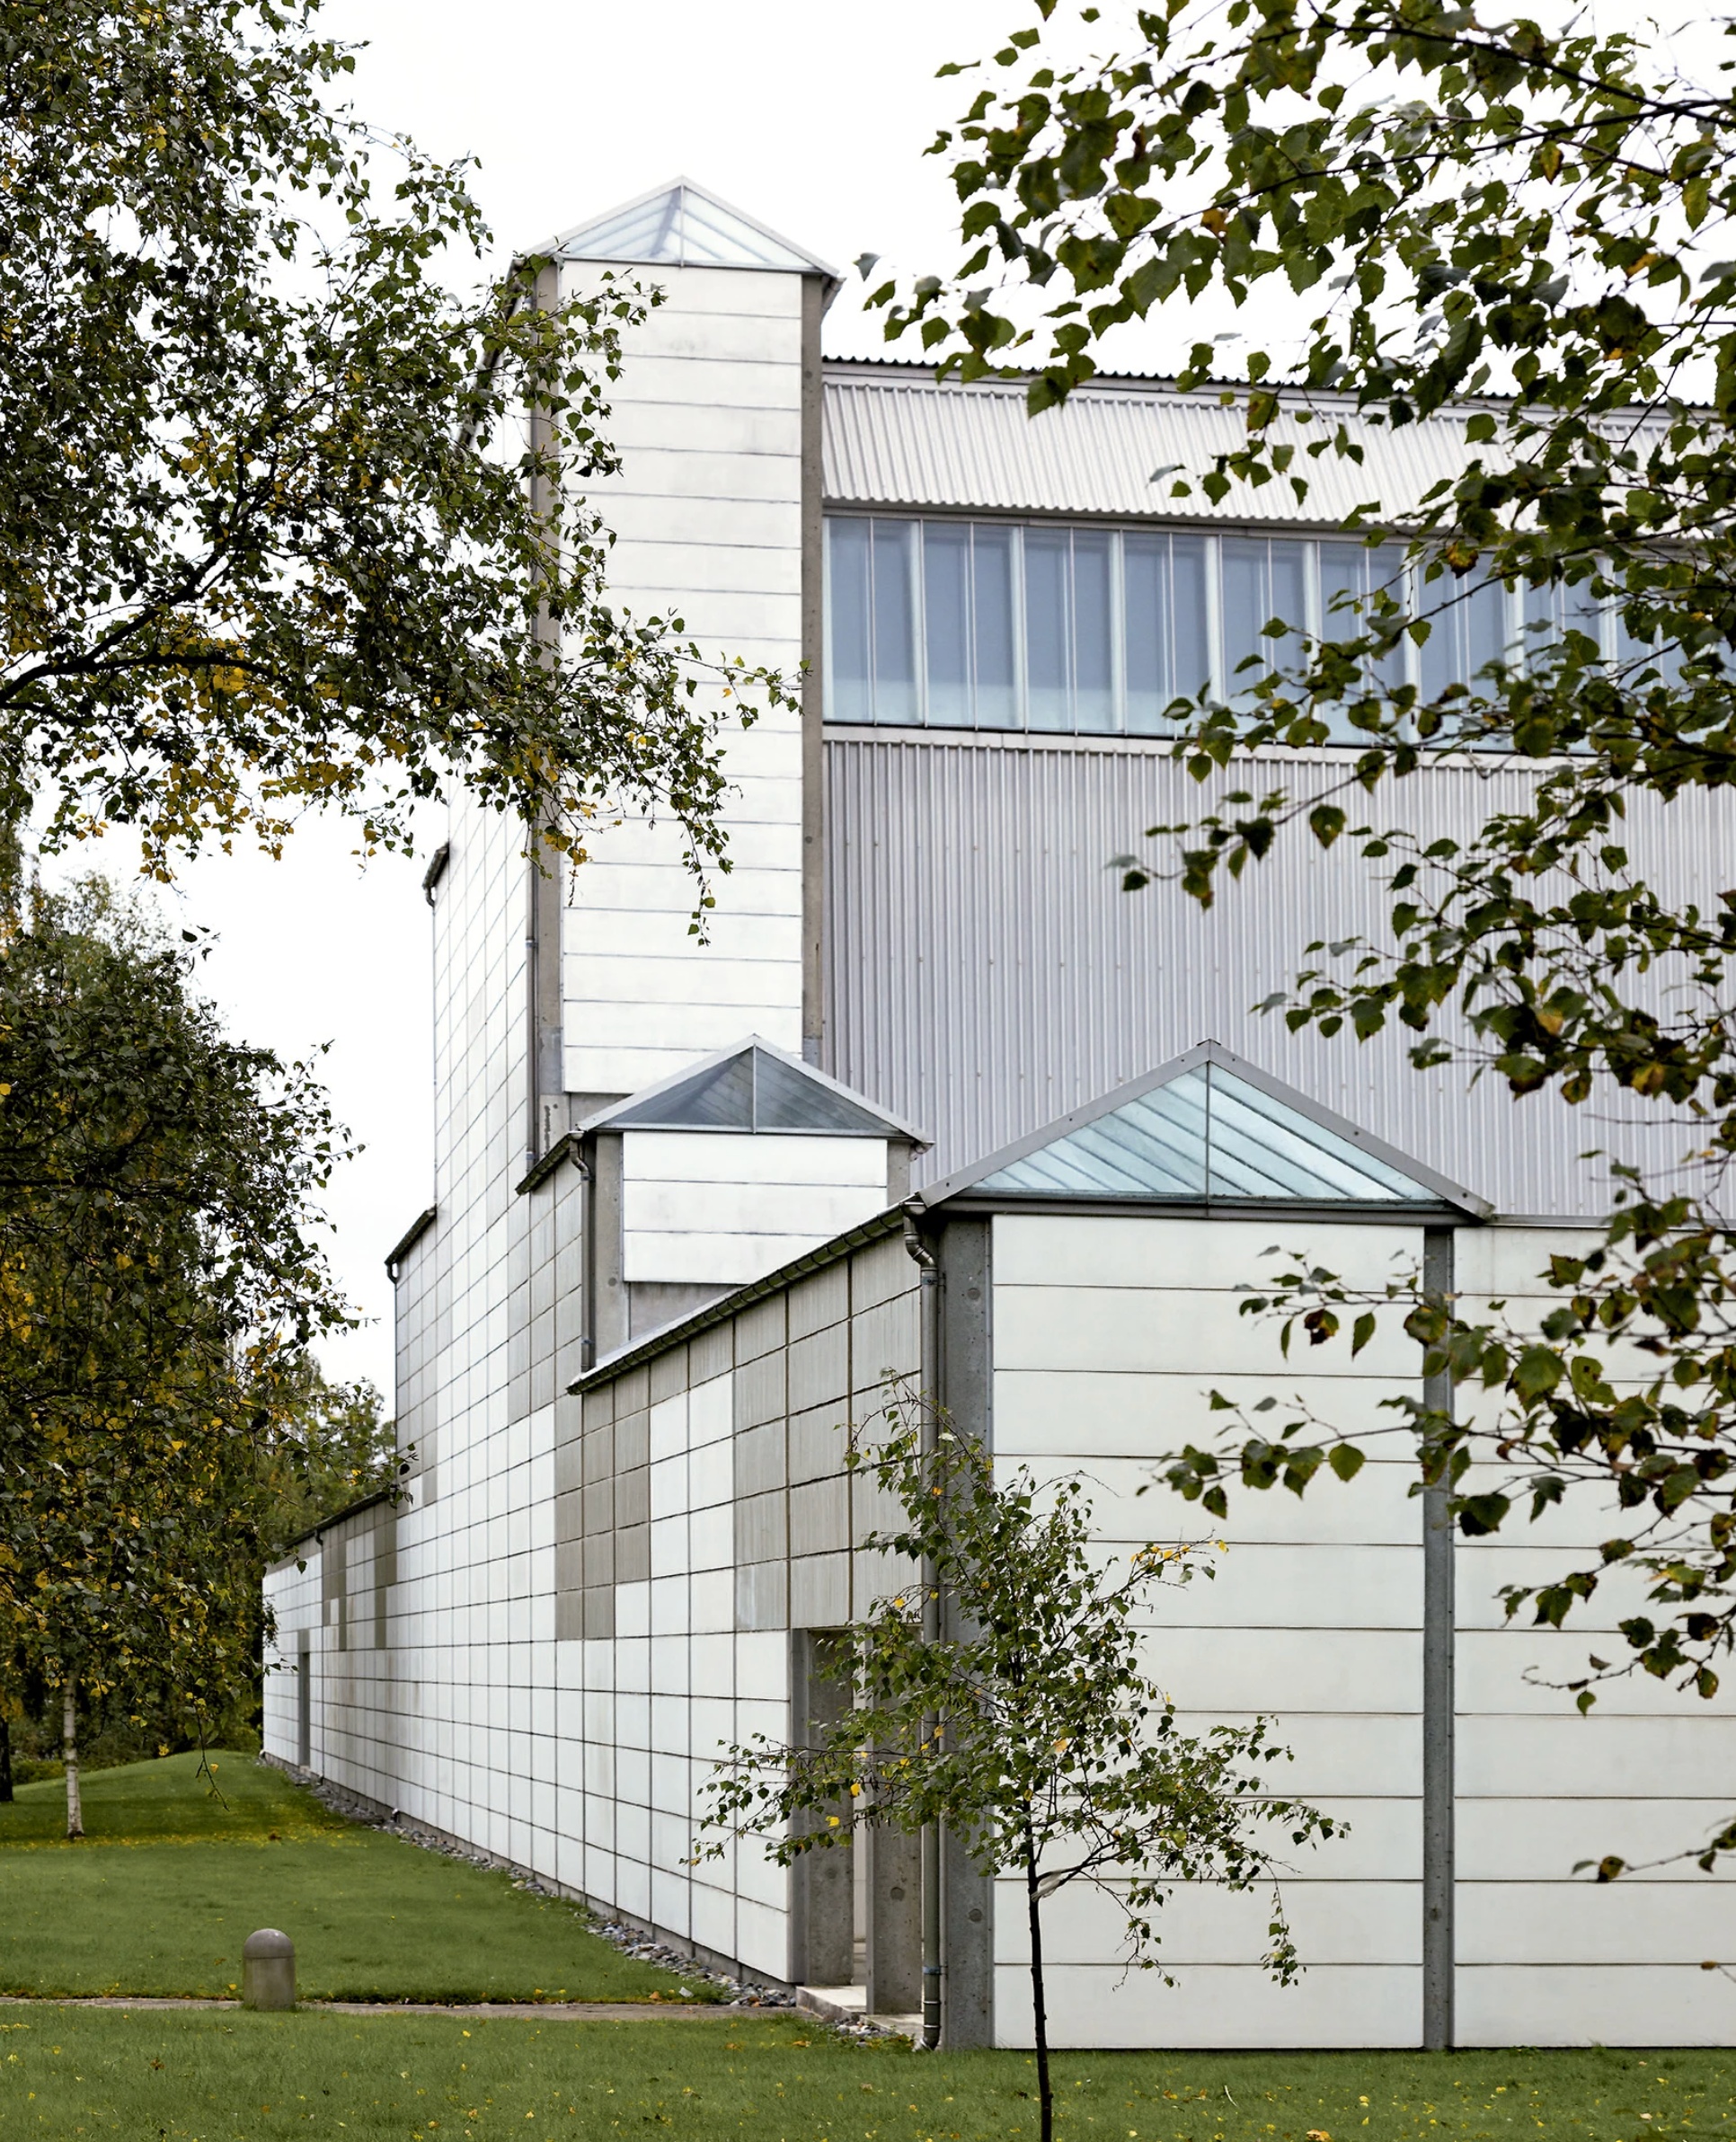
Bagsværd Church Lutheran church designed by Jørn Utzon in Bagsværd, Denmark, redefined contemporary religious architecture through its contrast between an austere modular exterior and a luminous interior shaped by reinforced concrete vaults, completed in 1976. Conceived after Utzon returned to Denmark following his departure from the Sydney Opera House project, the church occupies a narrow suburban site surrounded by birch trees on the northern outskirts of Copenhagen. The building presents a restrained exterior of white prefabricated concrete panels, glazed tiles, glass-covered corridors, and an aluminium roof, while the sanctuary is defined by a sequence of curved concrete shells inspired by clouds drifting above the sea. These thin reinforced concrete vaults span 17 meters and rise toward the altar, where daylight enters through high lateral openings and reflects across the white surfaces to create an even, shadowless interior. The plan organizes the nave, sacristy, offices, meeting rooms, confirmation classrooms, and youth facilities within a rectilinear structure divided by courtyards and parallel circulation routes. Skylights illuminate the corridors, while sidelights from the courtyards bring controlled daylight into the secondary rooms. Pale timber pews, white concrete walls, light grey flooring, and a triangular altar screen reinforce the restrained material palette. Bagsværd Church combines modern construction with references to Chinese Buddhist temples, particularly in its arrangement of courtyards, corridors, and roof forms. The project demonstrates Utzon’s ability to join structural clarity, acoustic performance, natural light, and symbolic form within a compact community building. Bagsværd Church remains one of the most studied works of twentieth-century church architecture and one of Utzon’s clearest explorations of light as the primary material of sacred space.
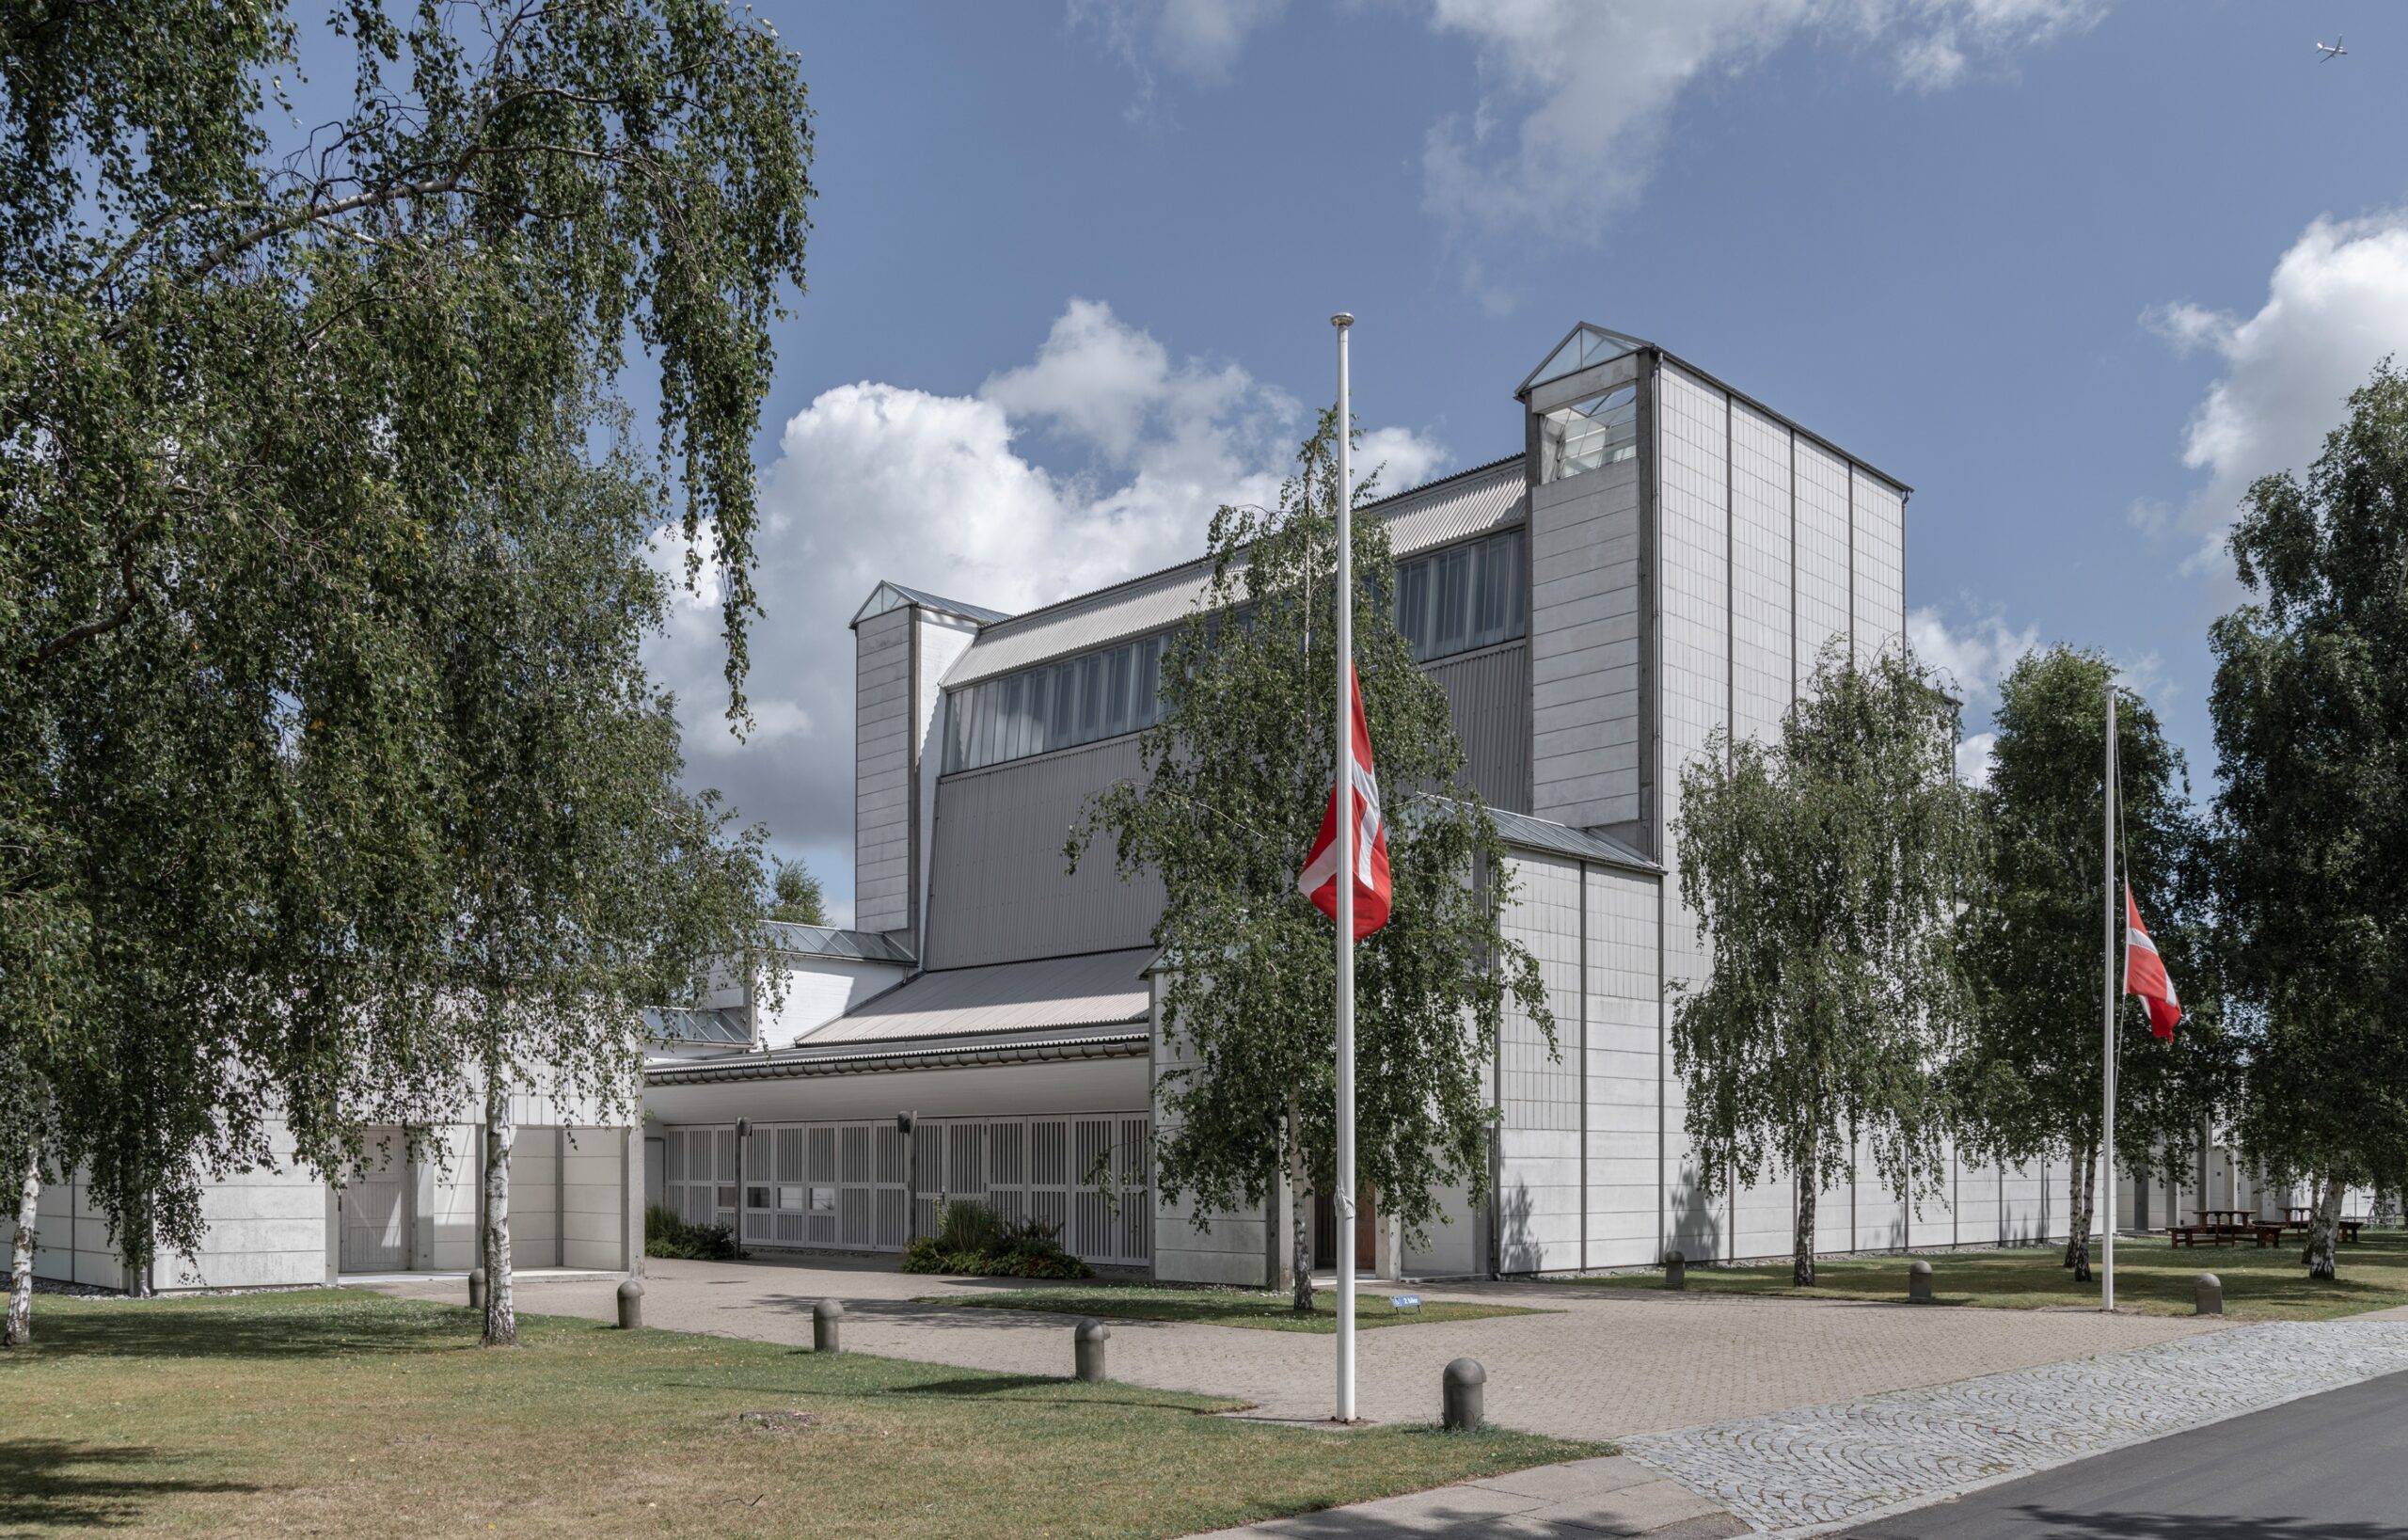
Bagsværd Church was designed by Jørn Utzon in 1968 and constructed between 1973 and 1976 on a narrow suburban site north of Copenhagen. The commission followed decades without a local church in Bagsværd, where the earlier parish church had been demolished in 1538, and residents had since depended on the church in nearby Gladsaxe.
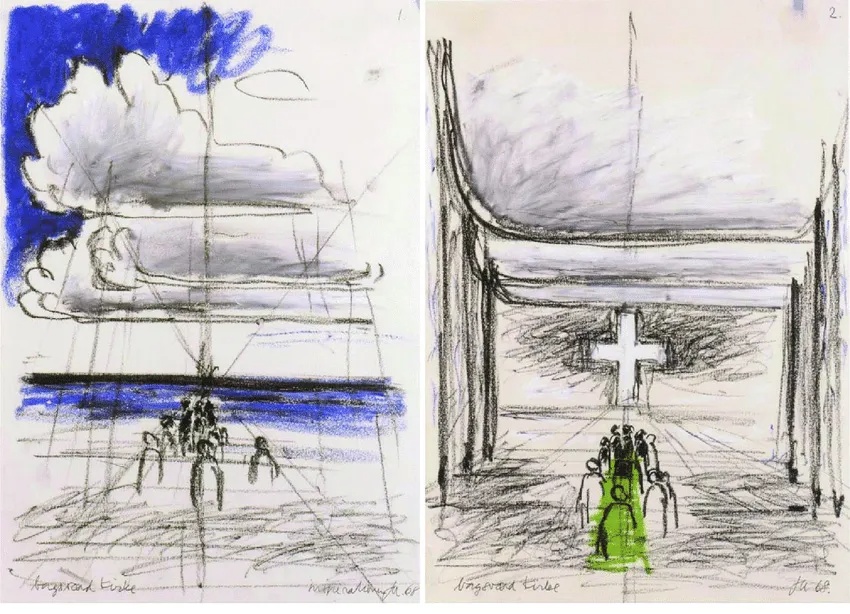
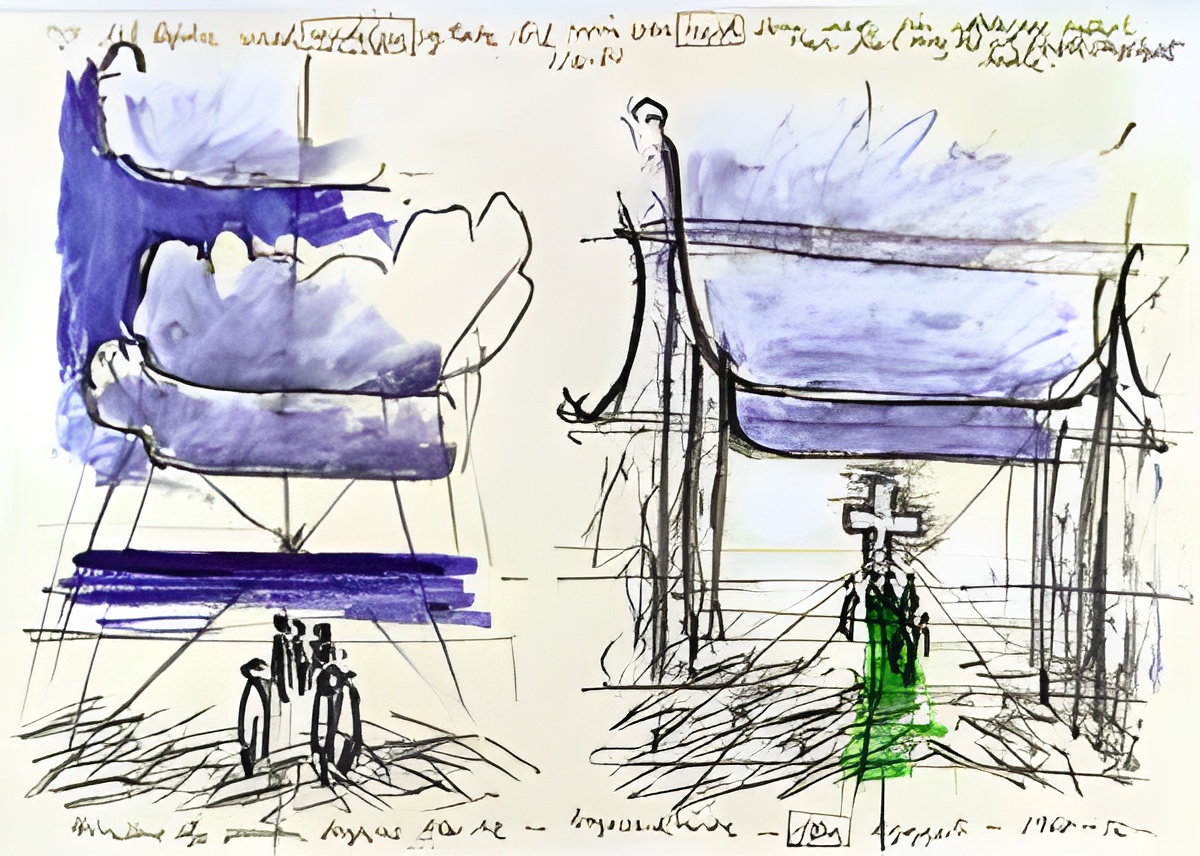
The parish council became interested in Utzon after seeing a church proposal included in his competition design for the town center of Farum at an architectural exhibition in 1967. His proposal for Bagsværd developed the following year through a series of sketches showing people gathered beneath clouds on a beach, followed by the same group assembled inside a church where the clouds had become the roof.
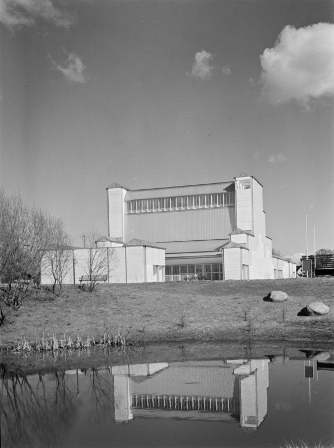
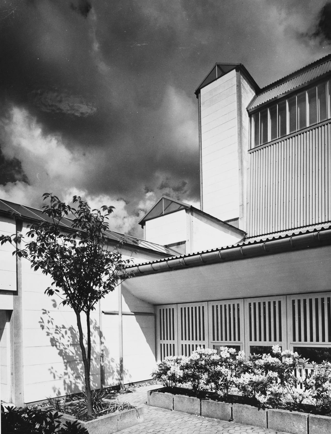
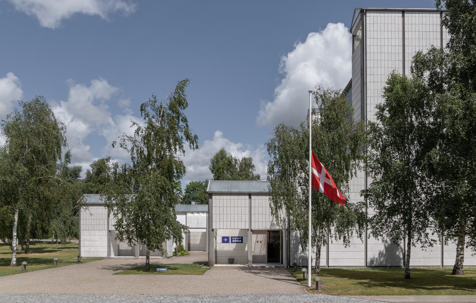
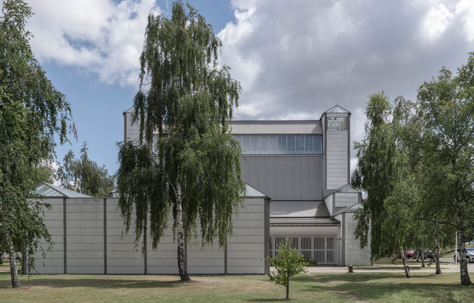
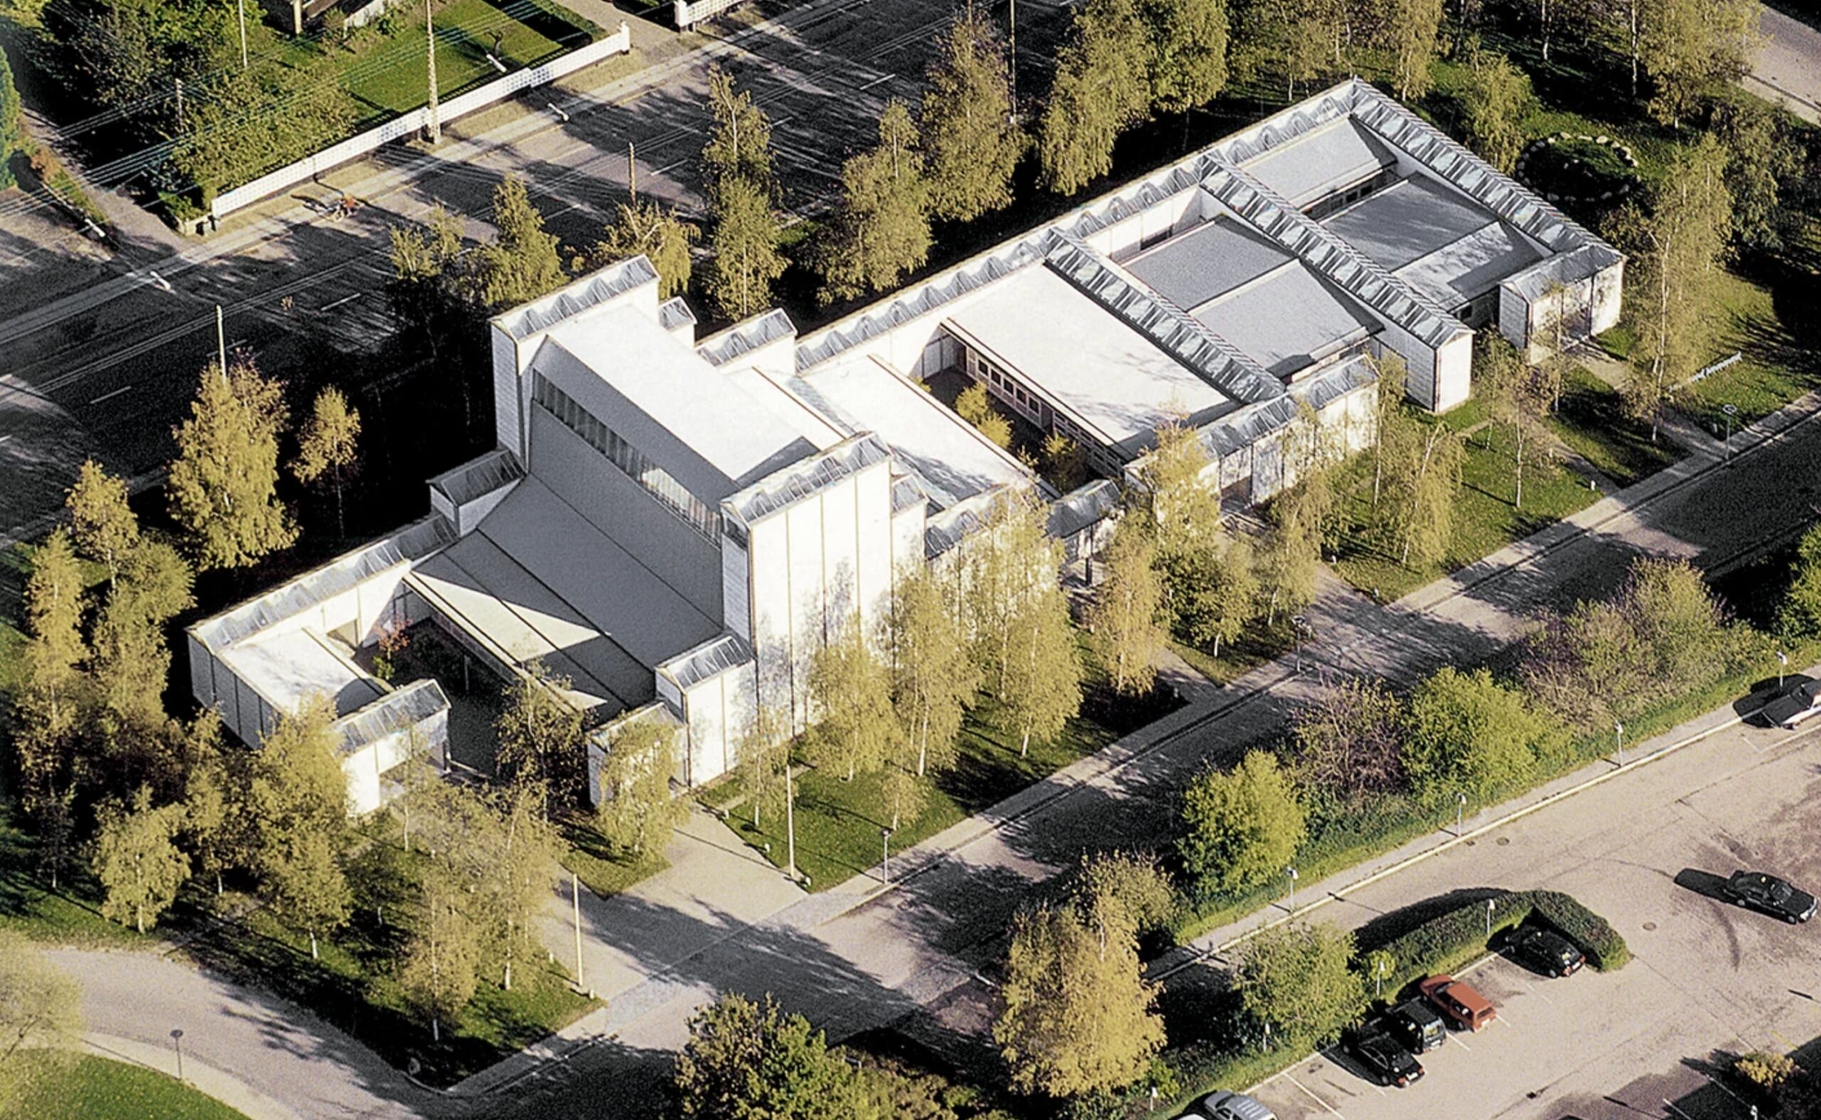
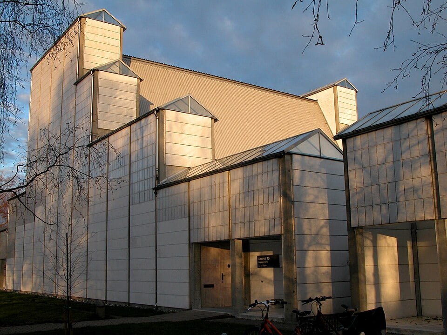
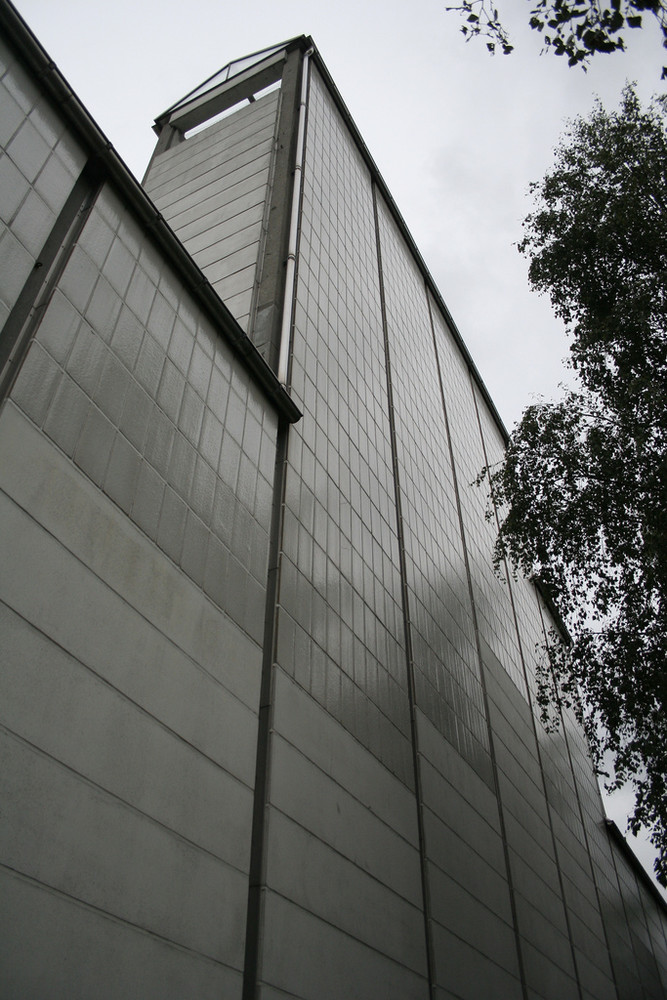
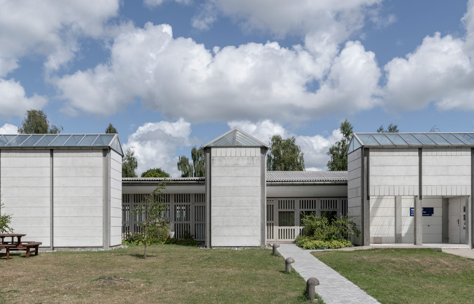
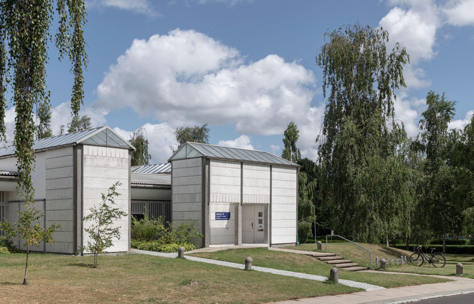
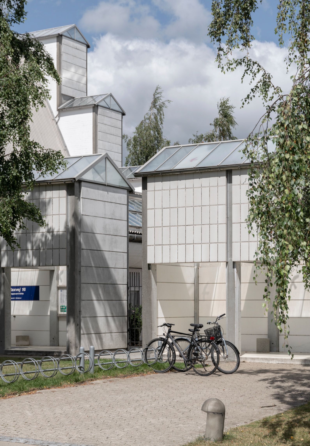
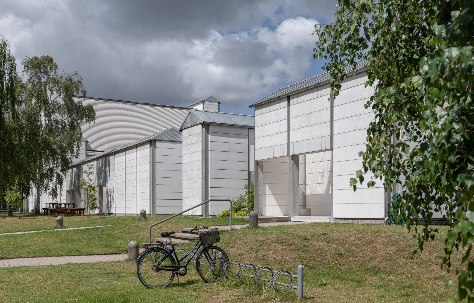
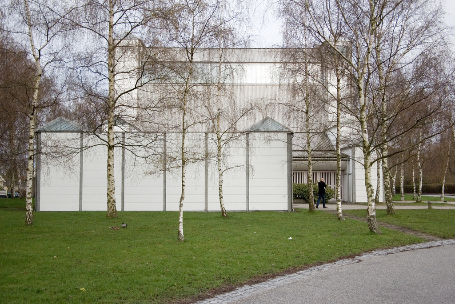
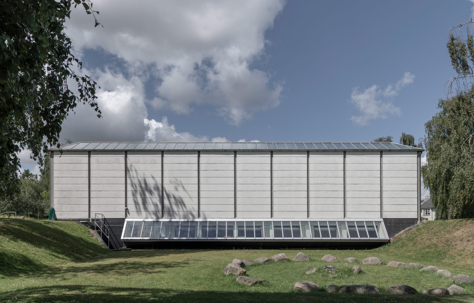
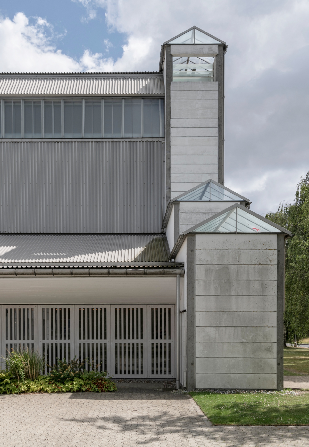
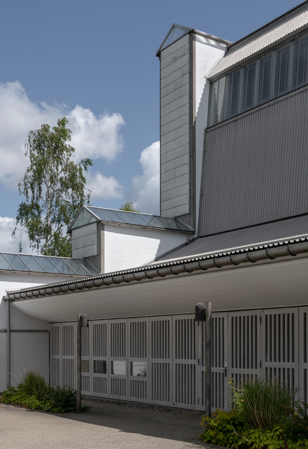
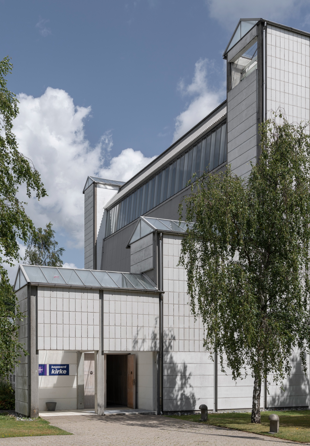
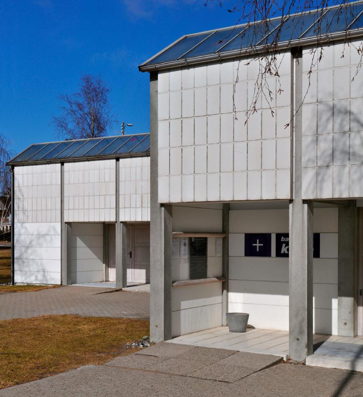
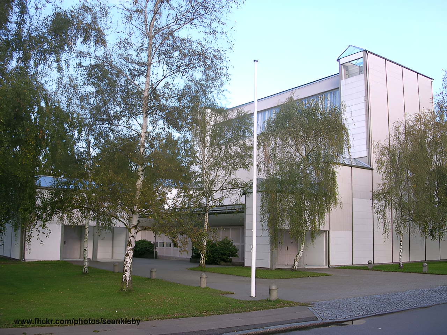
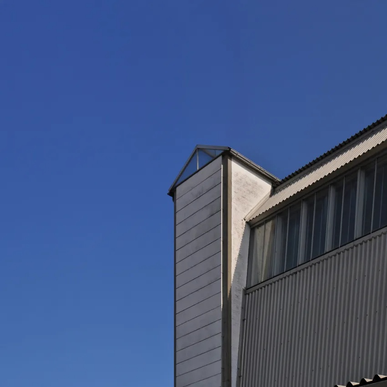
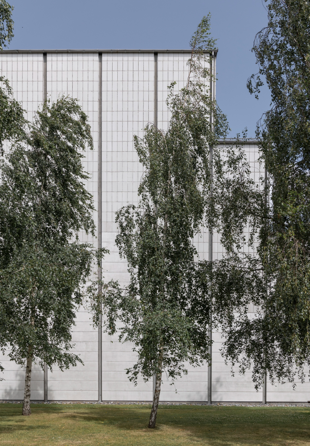
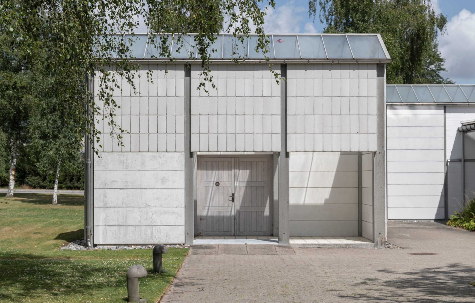
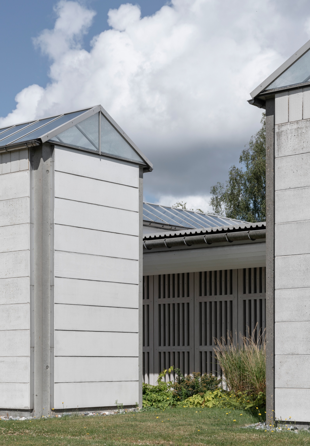
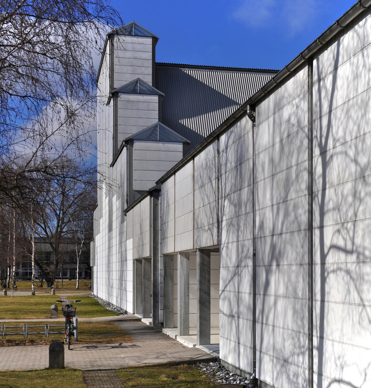
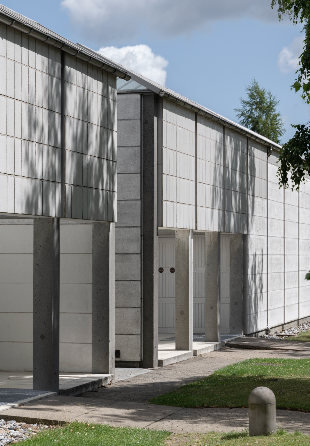
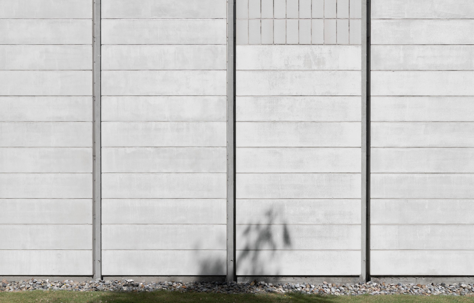
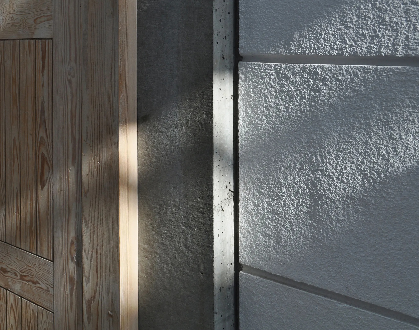
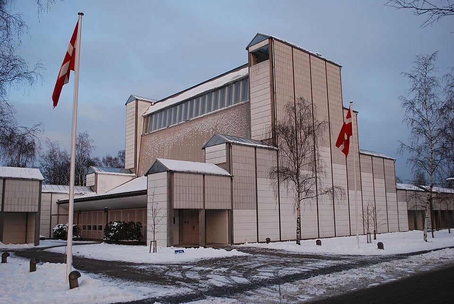
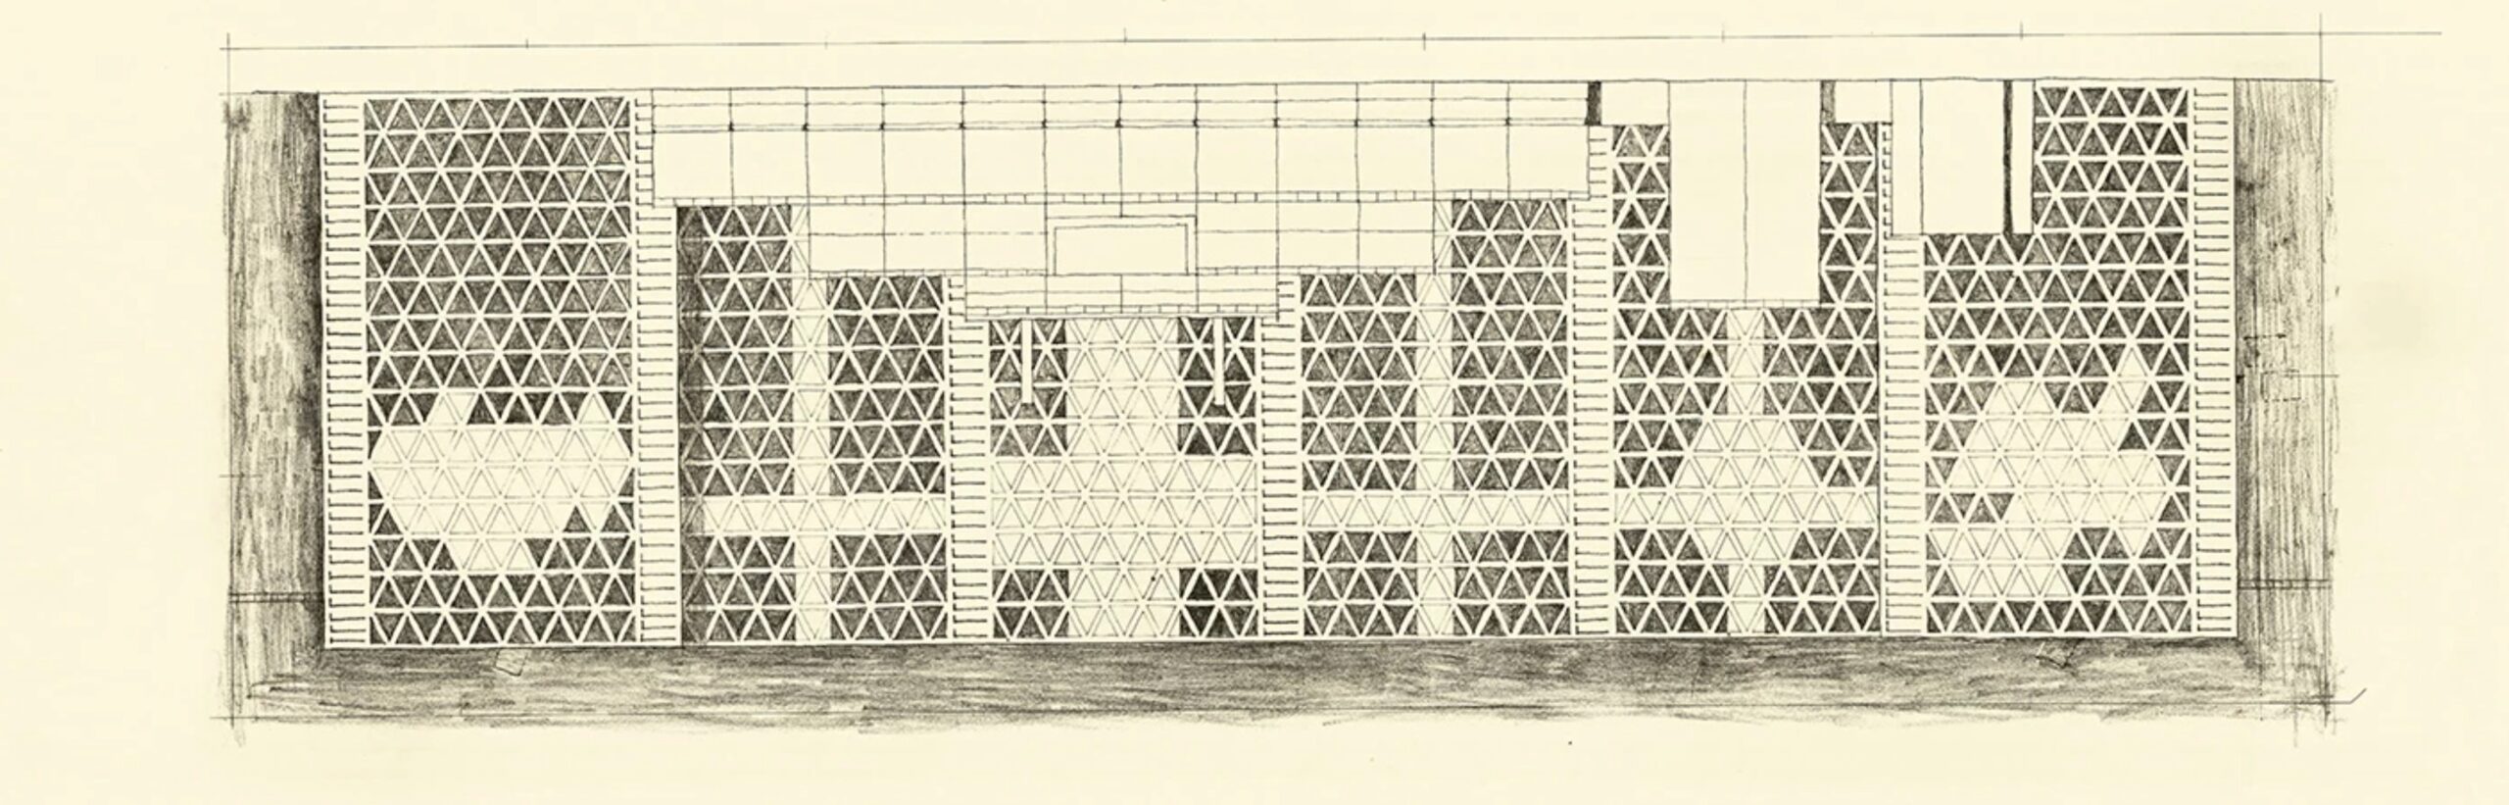
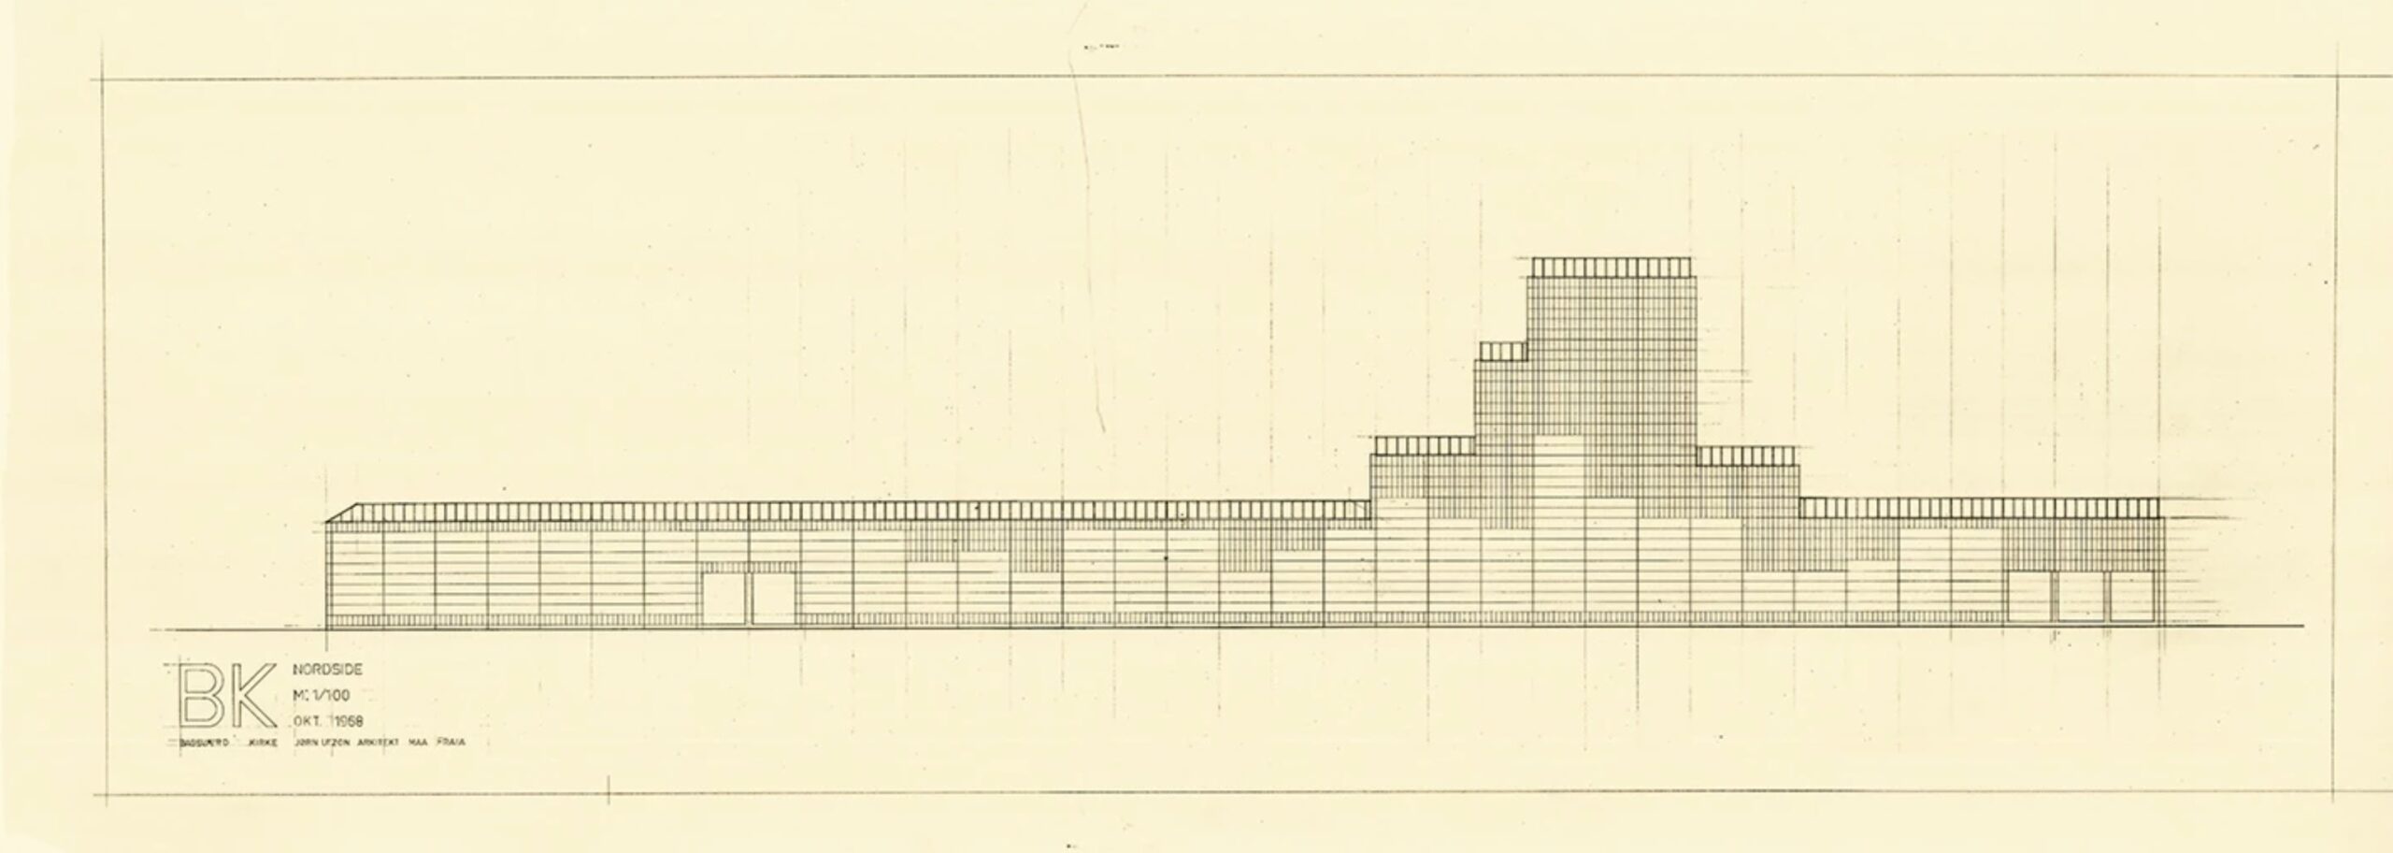
The exterior gives little indication of the spatial character within. White prefabricated concrete panels and glazed tiles cover the rectilinear structure, while the aluminium roof and repetitive modular elements give the building an almost industrial appearance. Birch trees soften its presence within the suburban setting, and the closed façades protect the interior from the surrounding roads and buildings.
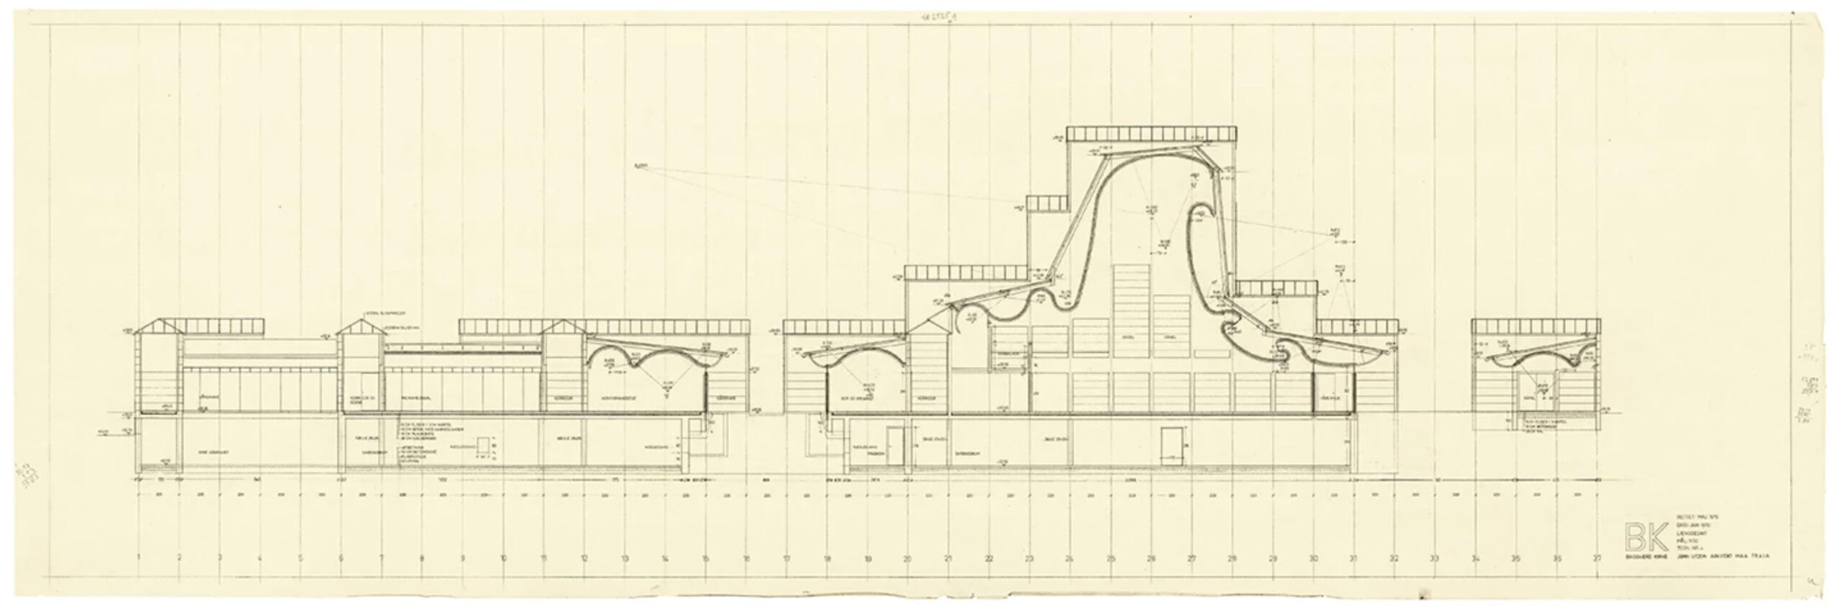
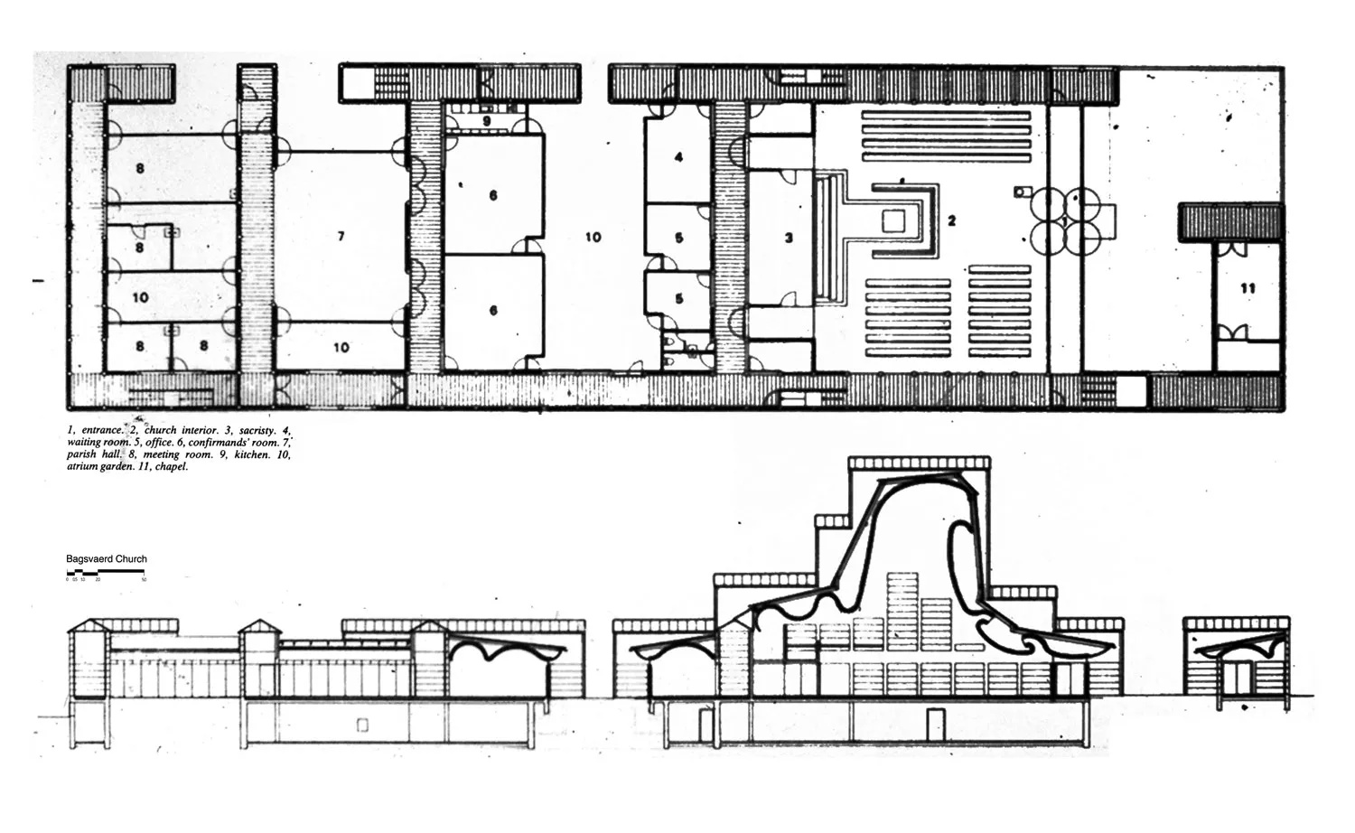
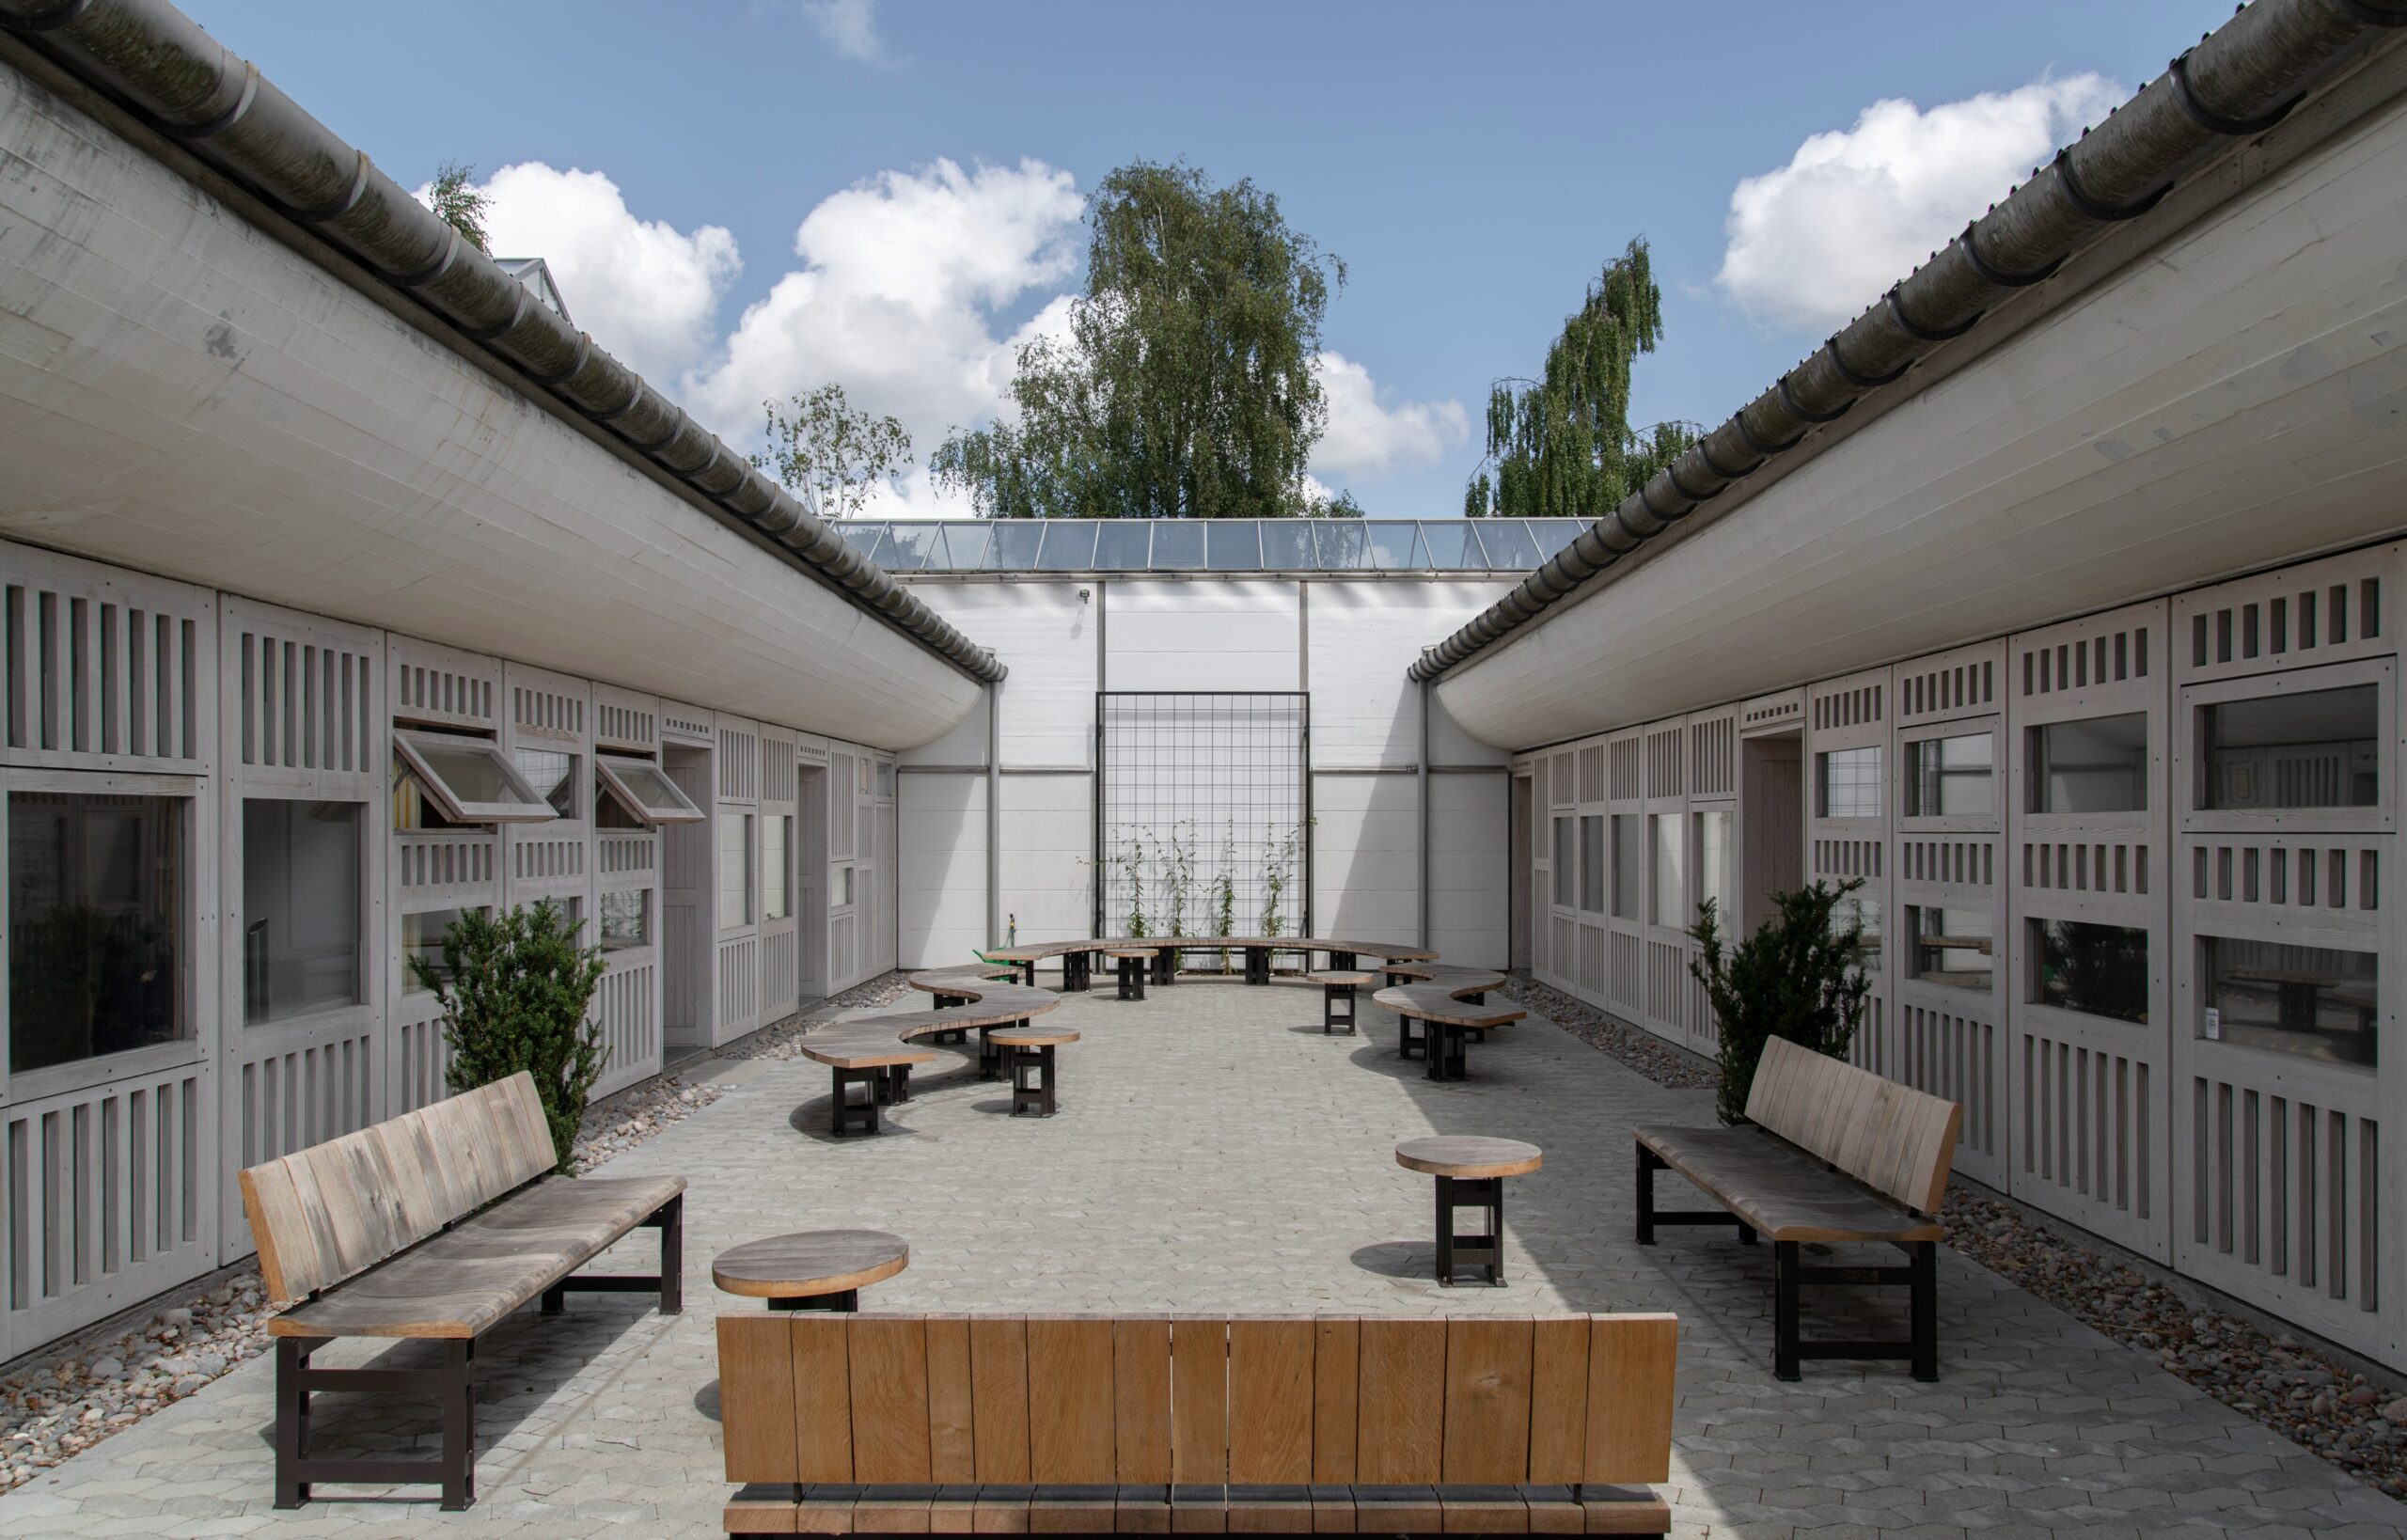
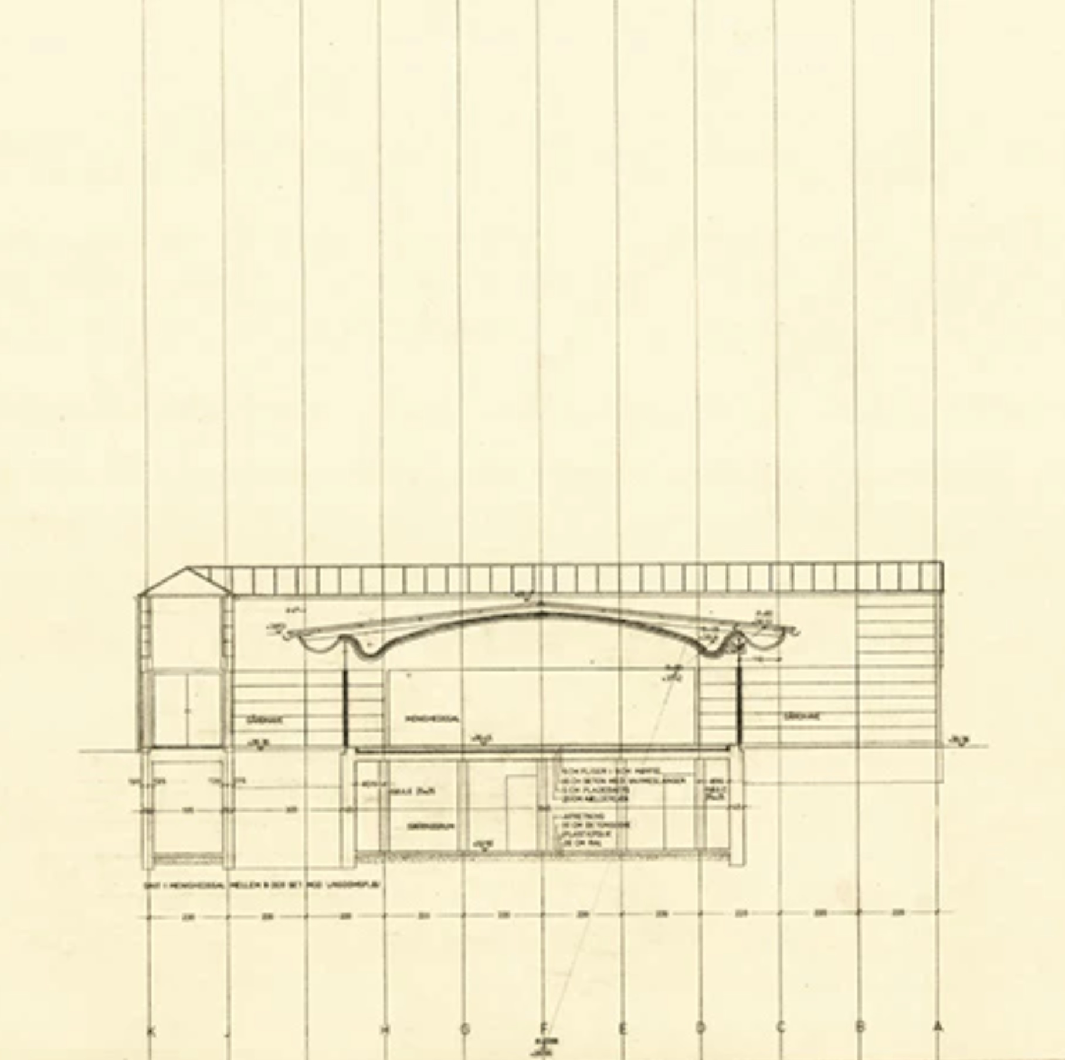
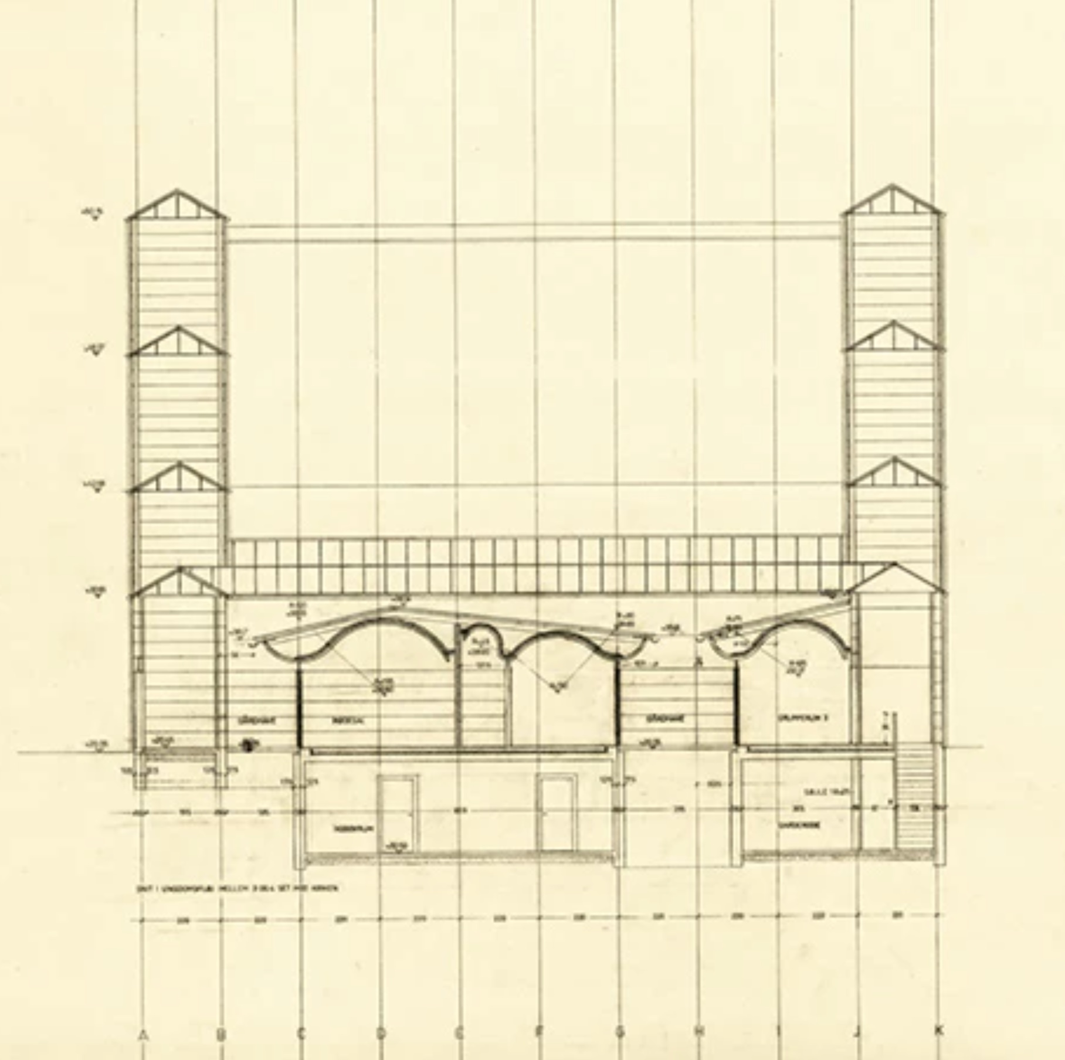
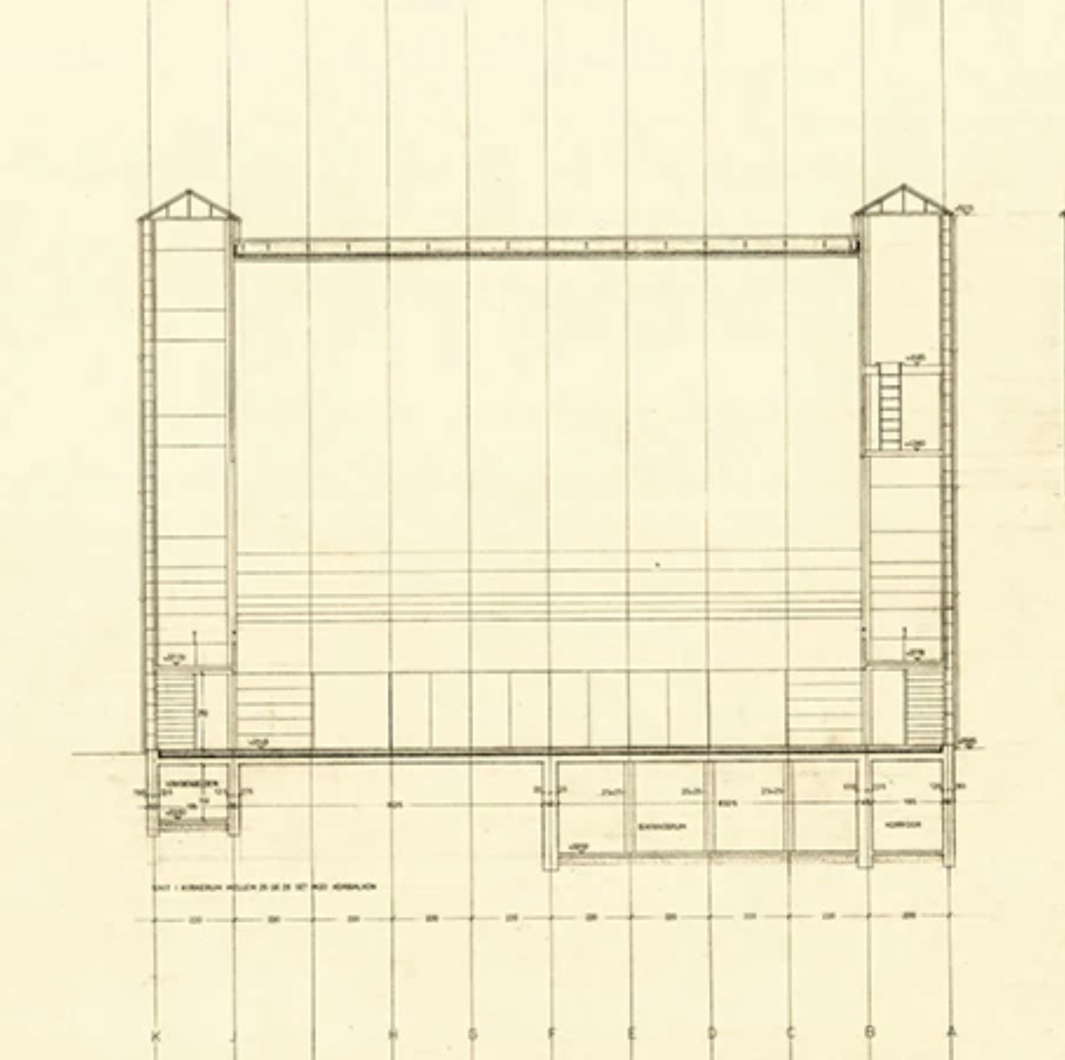
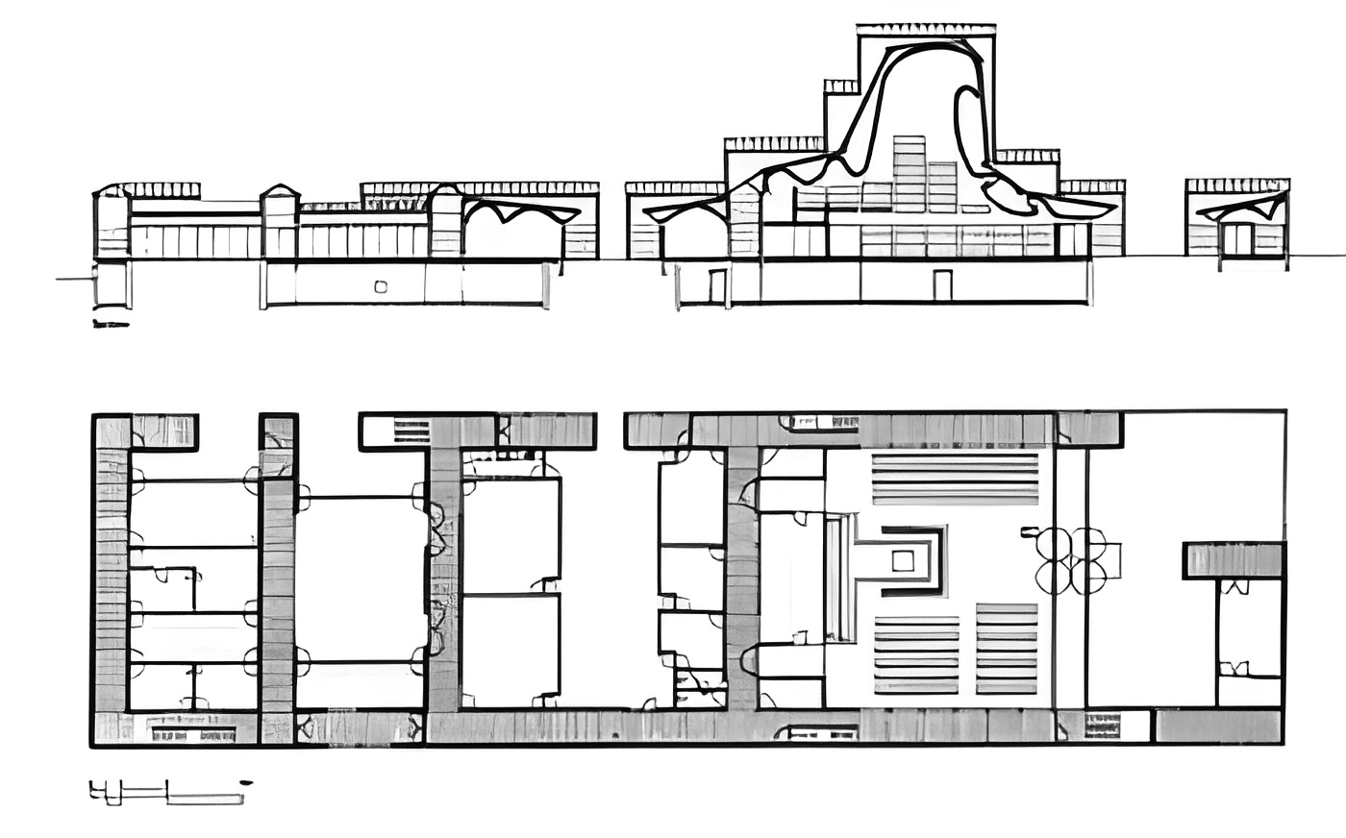
A long, narrow plan responds directly to the proportions of the site. The building is organized into three principal sections with small courtyards between parallel corridors. The program includes the nave, sacristy, clergy offices, confirmation classrooms, meeting rooms, spaces for the organist and choir, and facilities for youth activities.
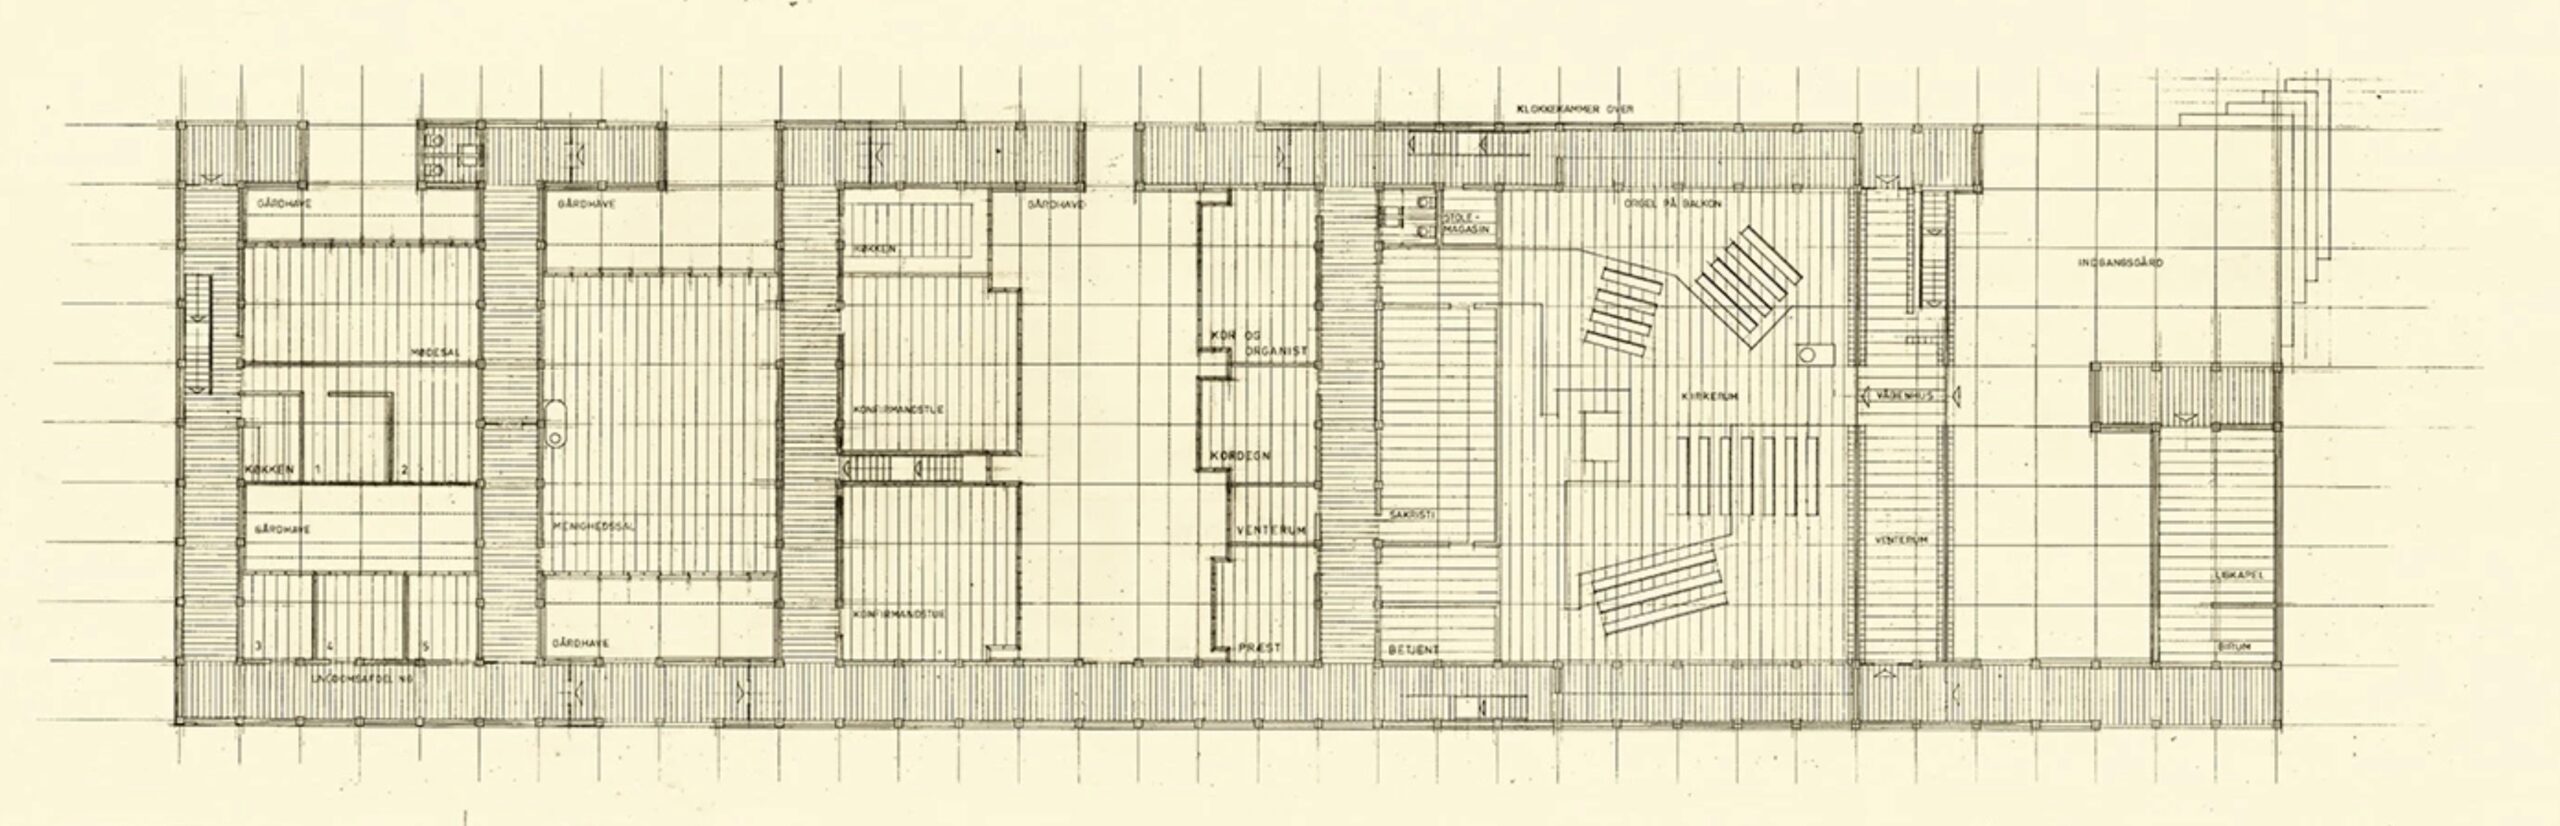
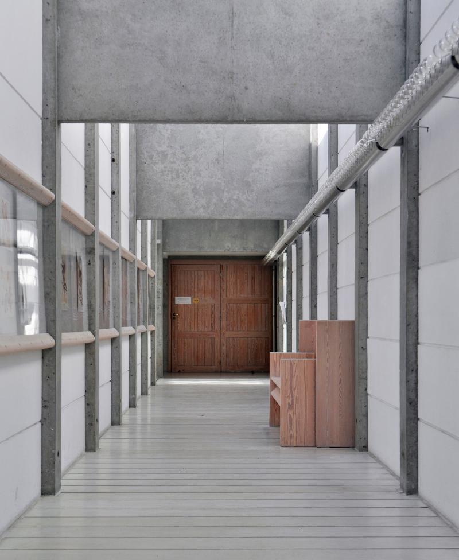
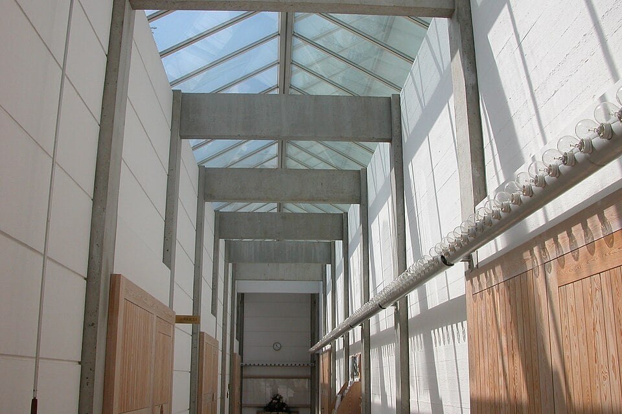
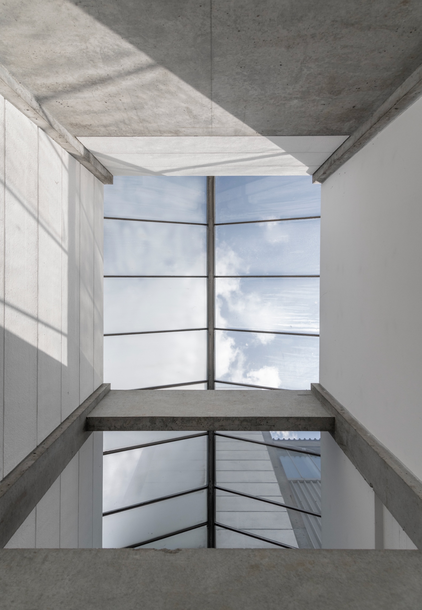
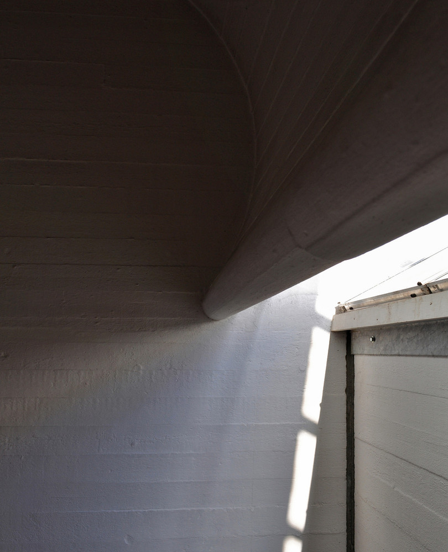
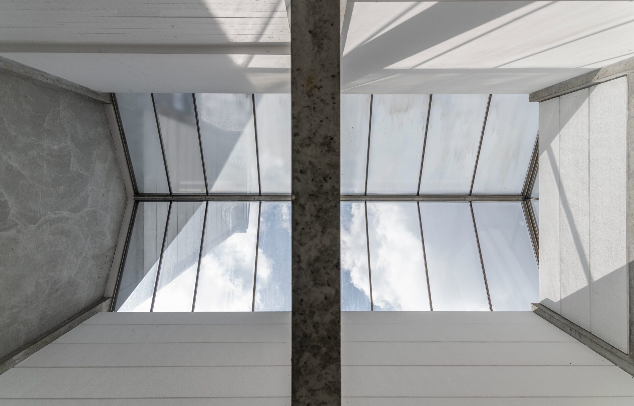
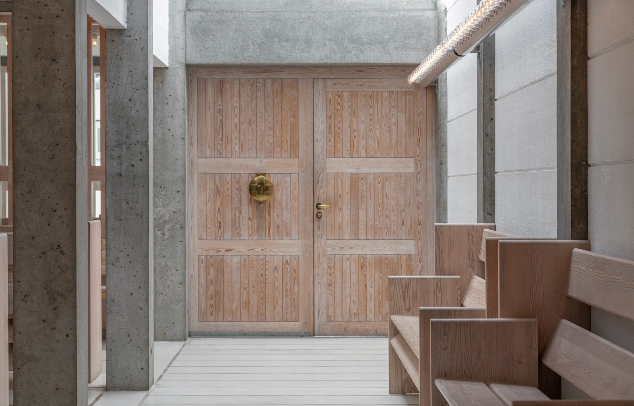
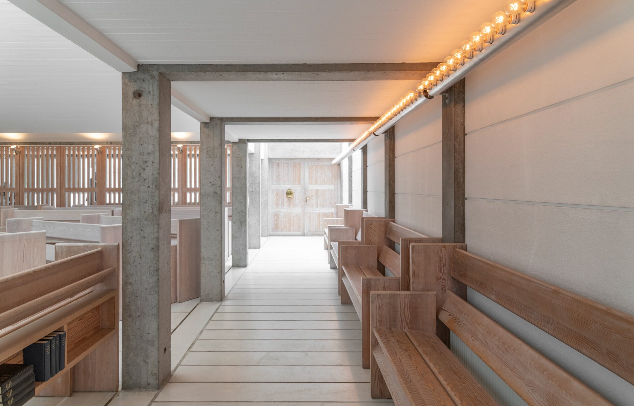
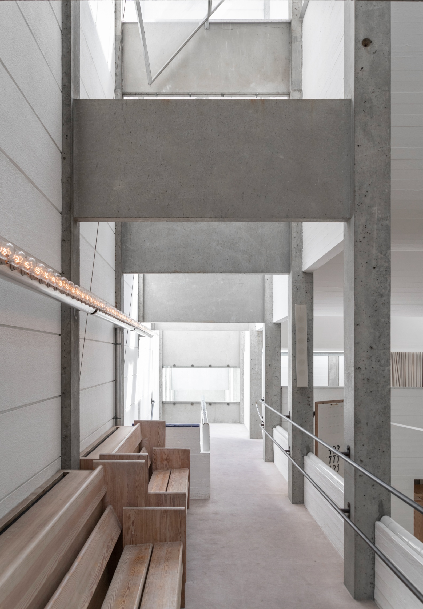
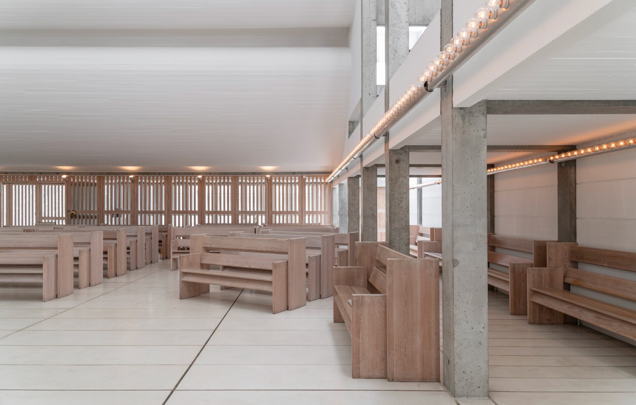
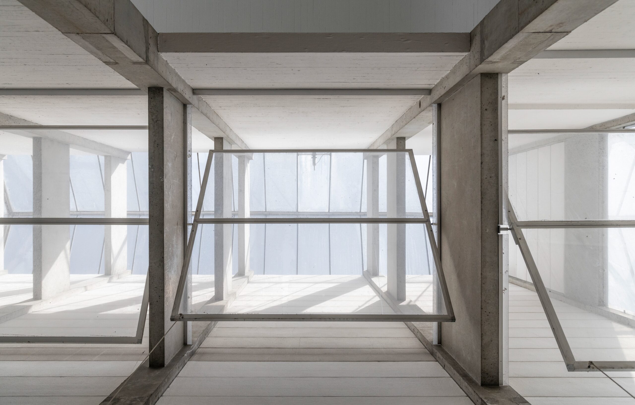
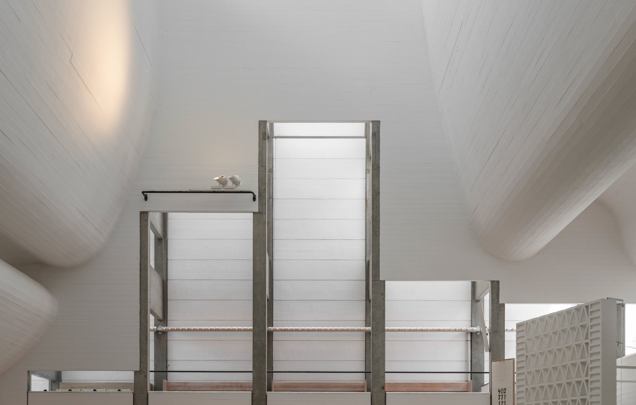
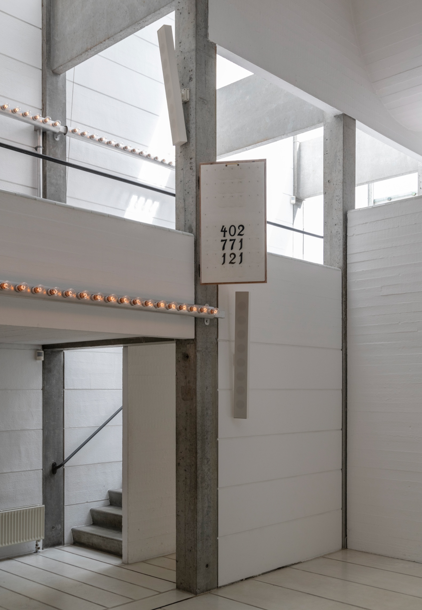
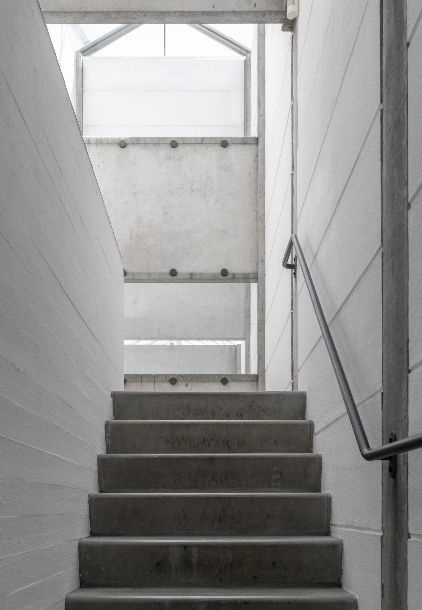
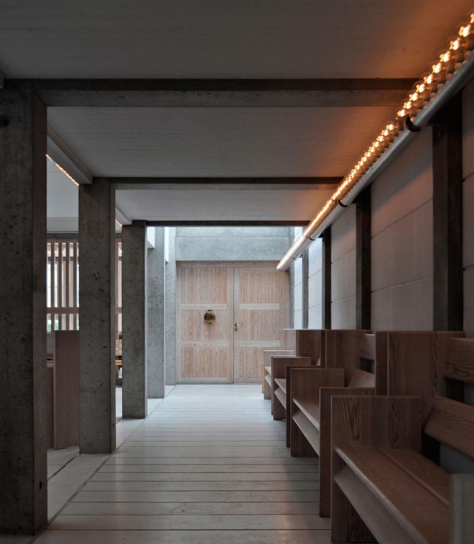
Wide corridors connect the different parts of the church and run both through the building and along its perimeter. Continuous bands of skylights bring daylight into these circulation spaces, while the secondary rooms receive softer lateral light from the internal courtyards. Large roof overhangs reduce glare and allow views toward planting without admitting excessive direct sunlight.
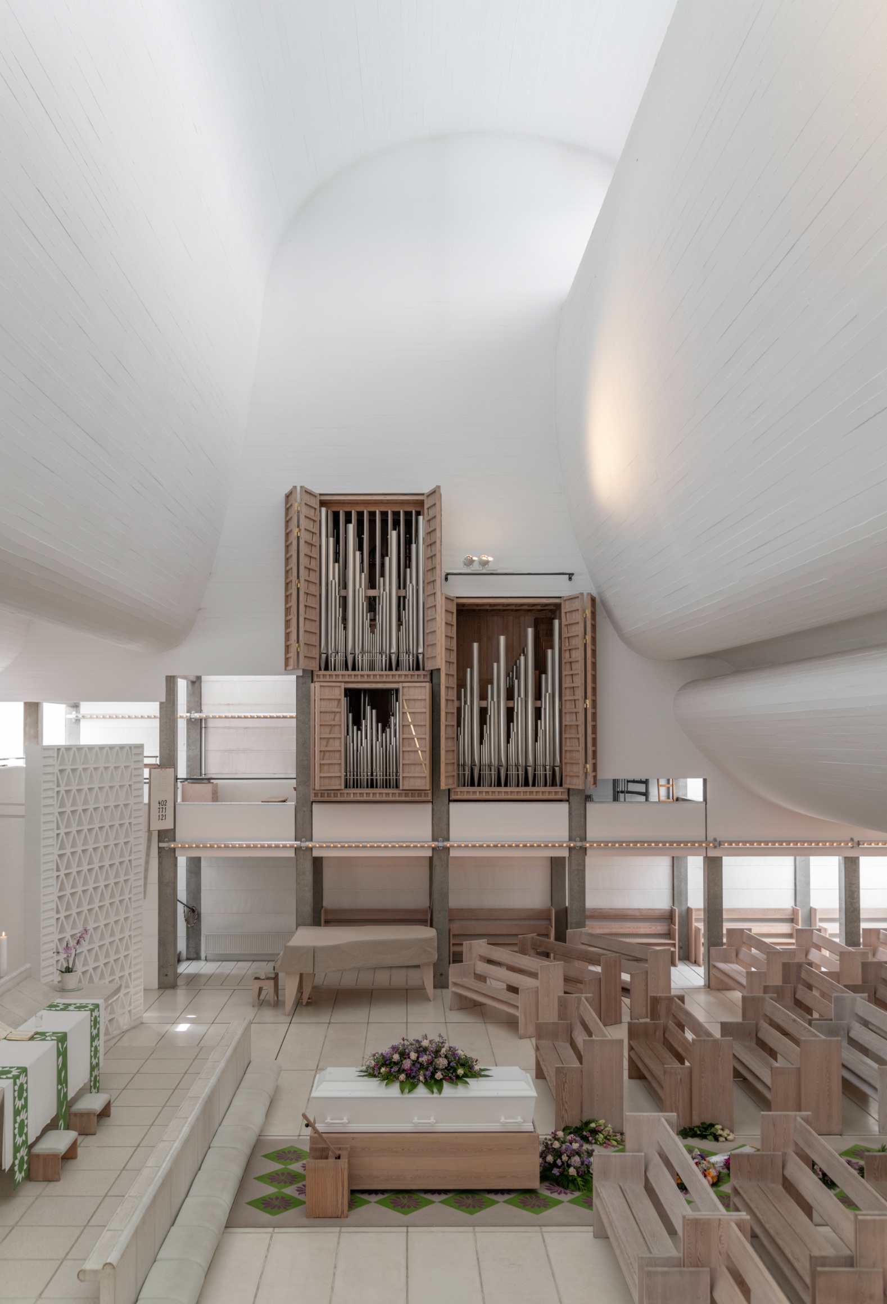
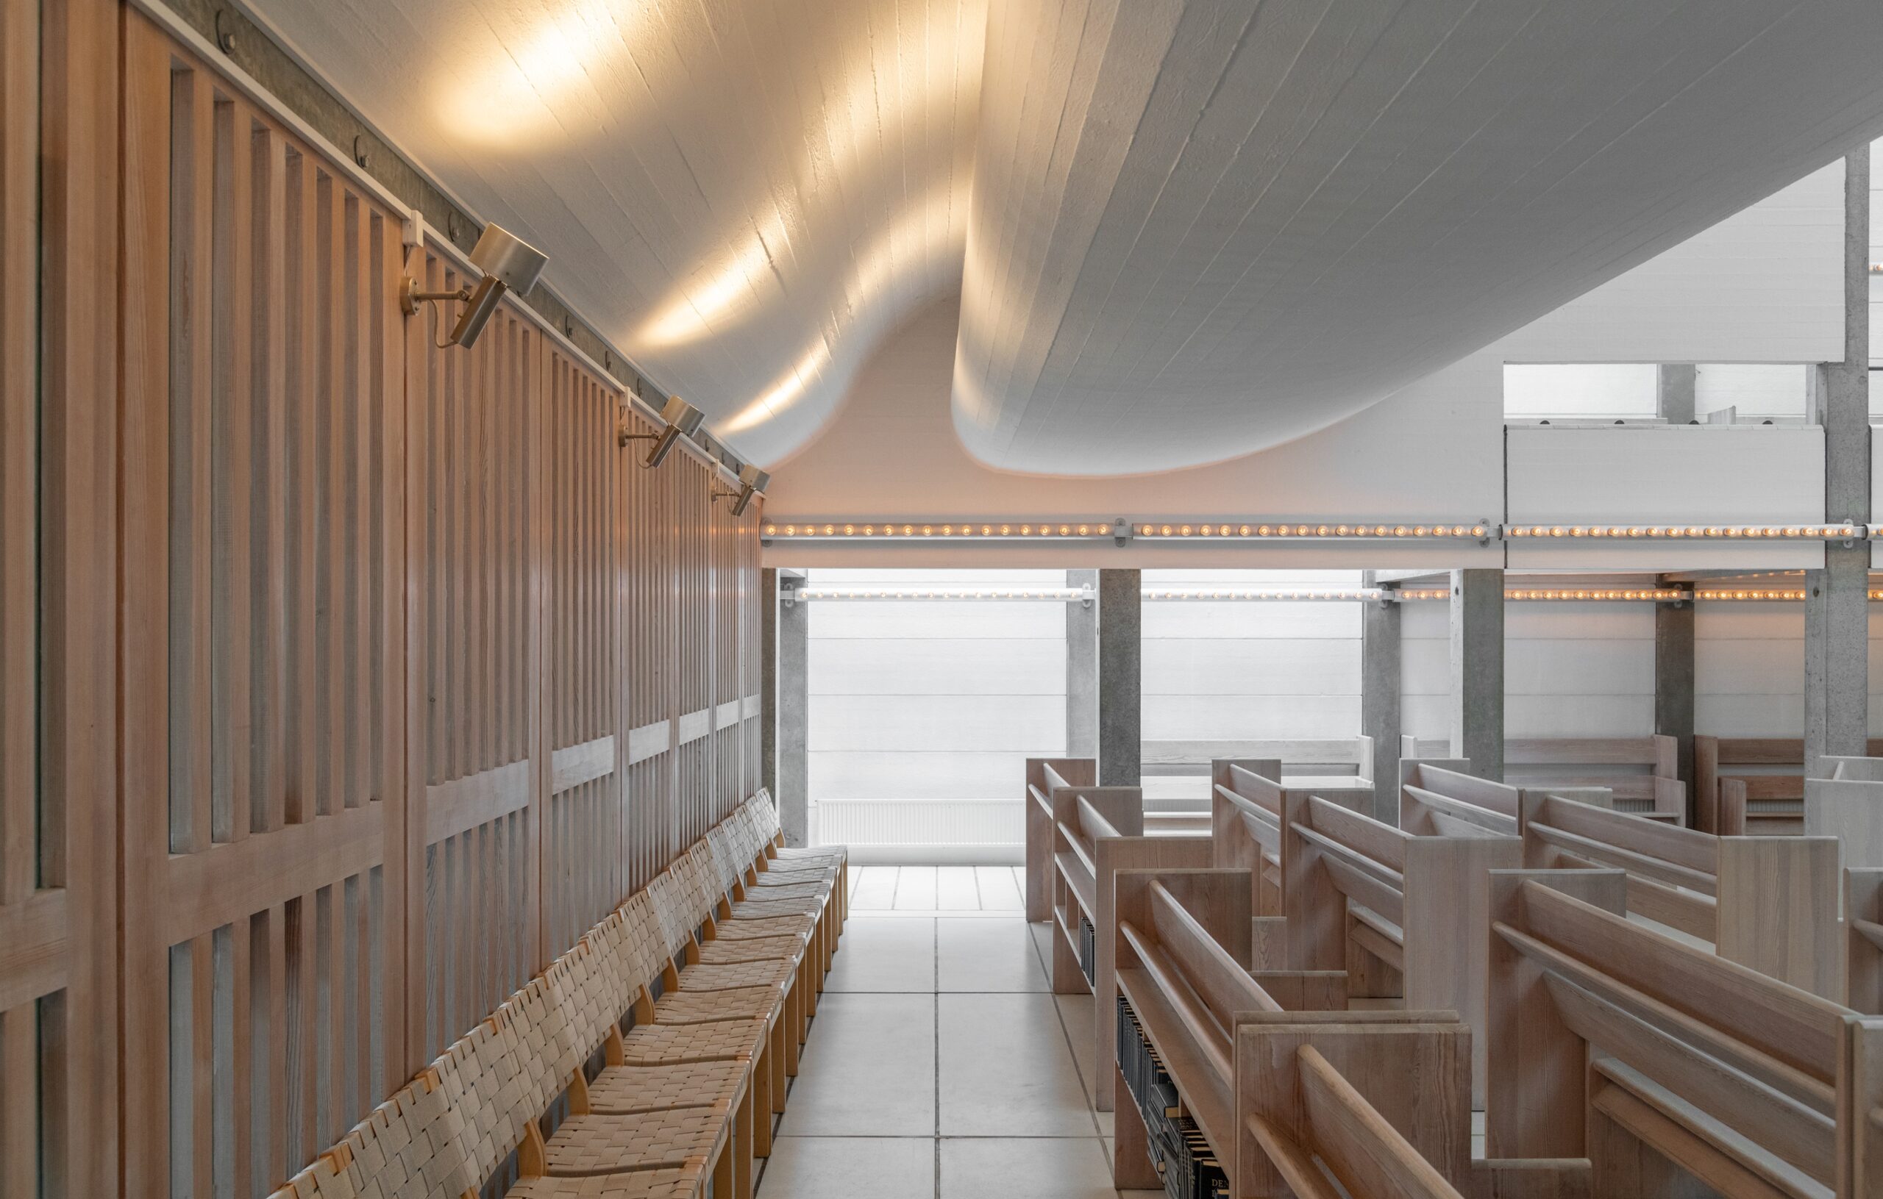
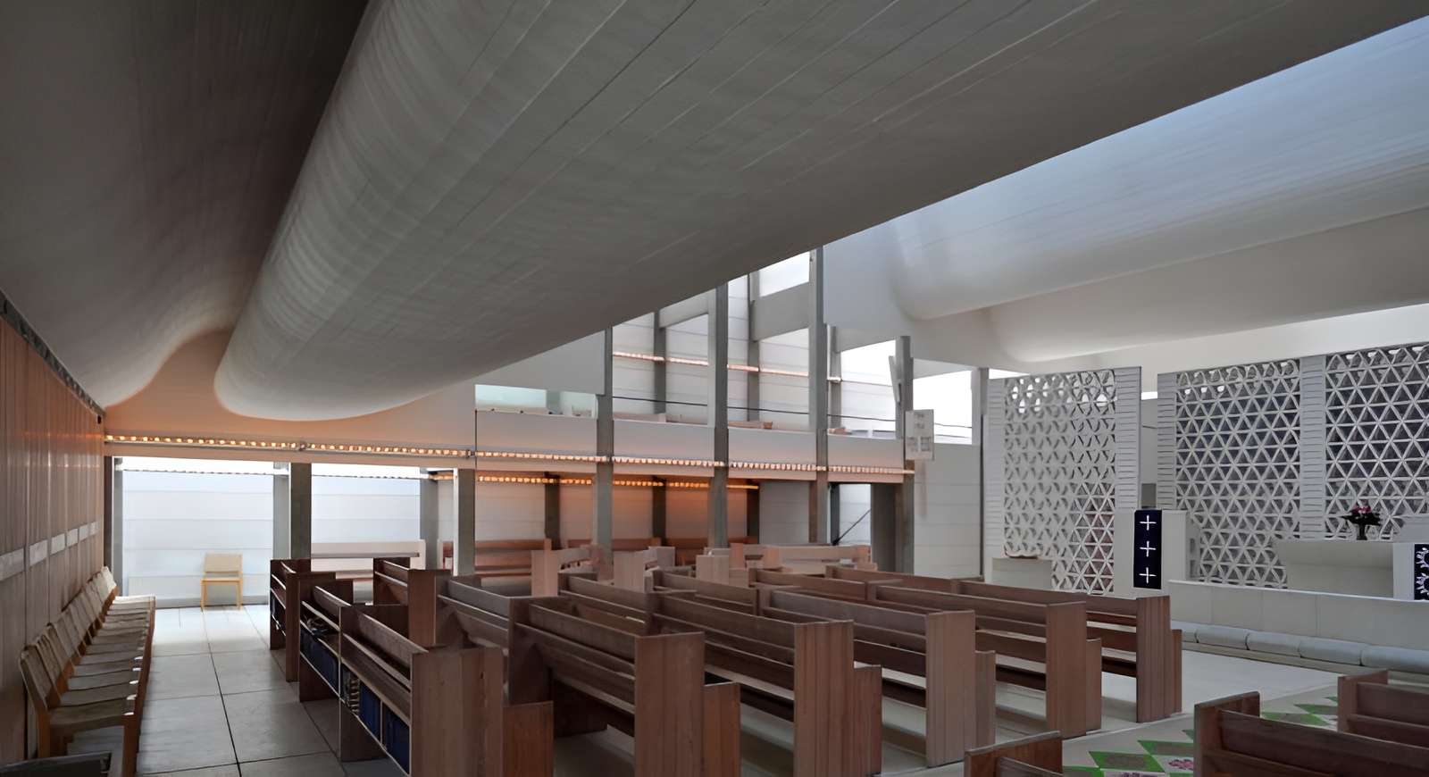
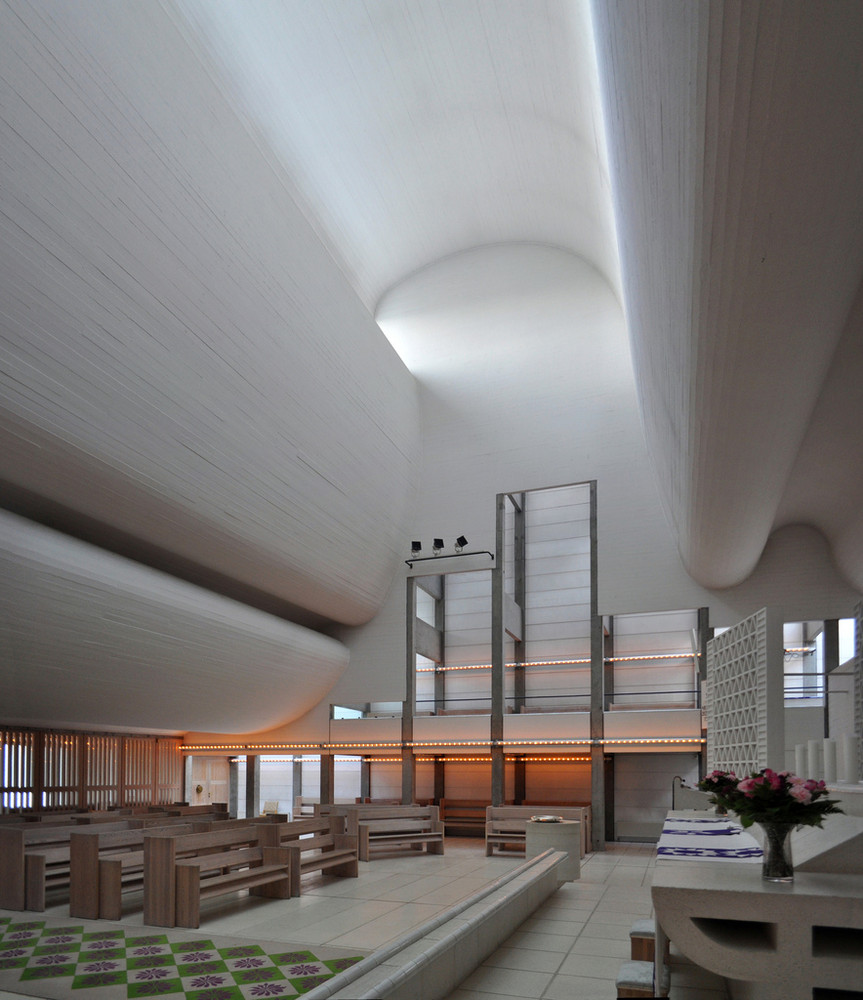
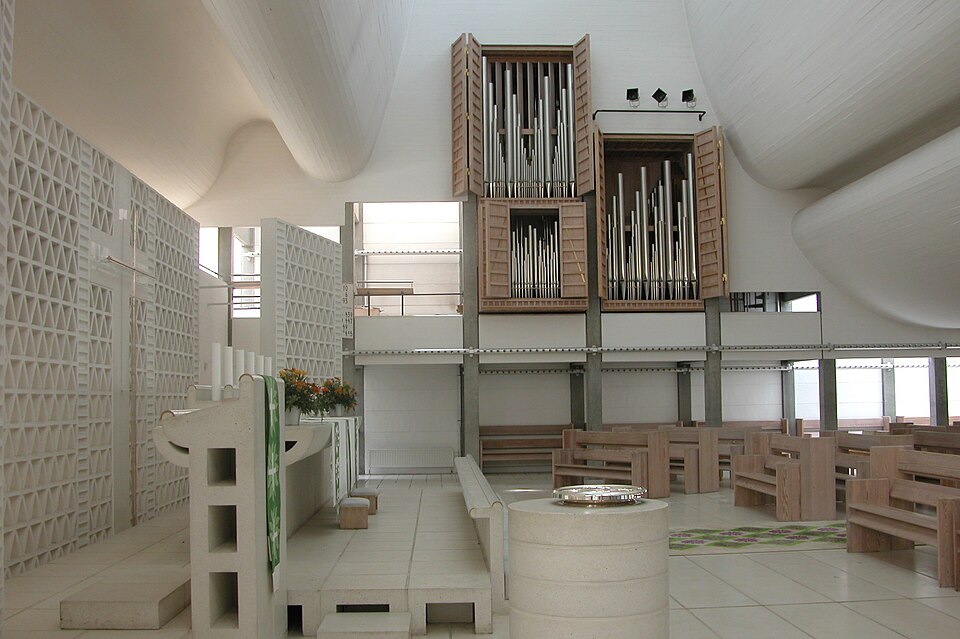
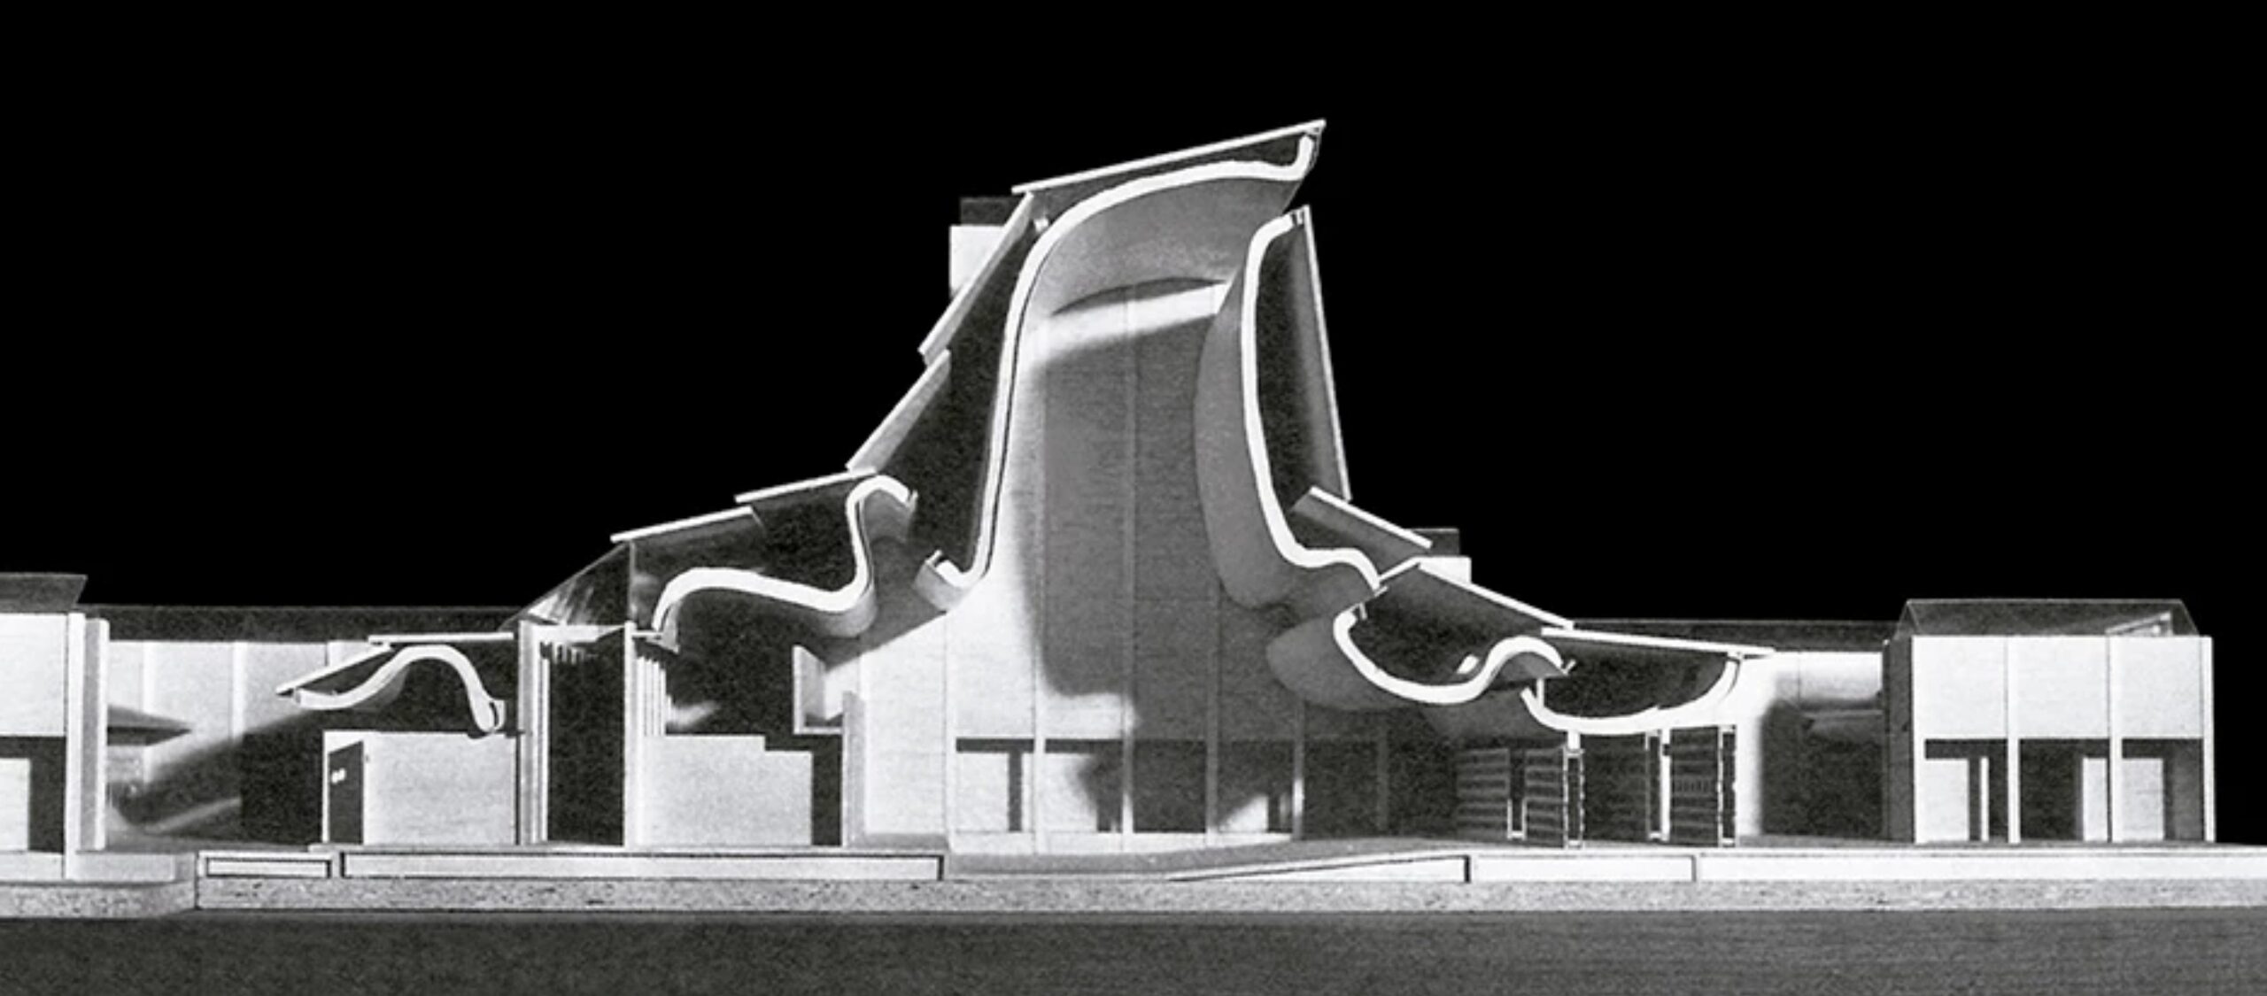
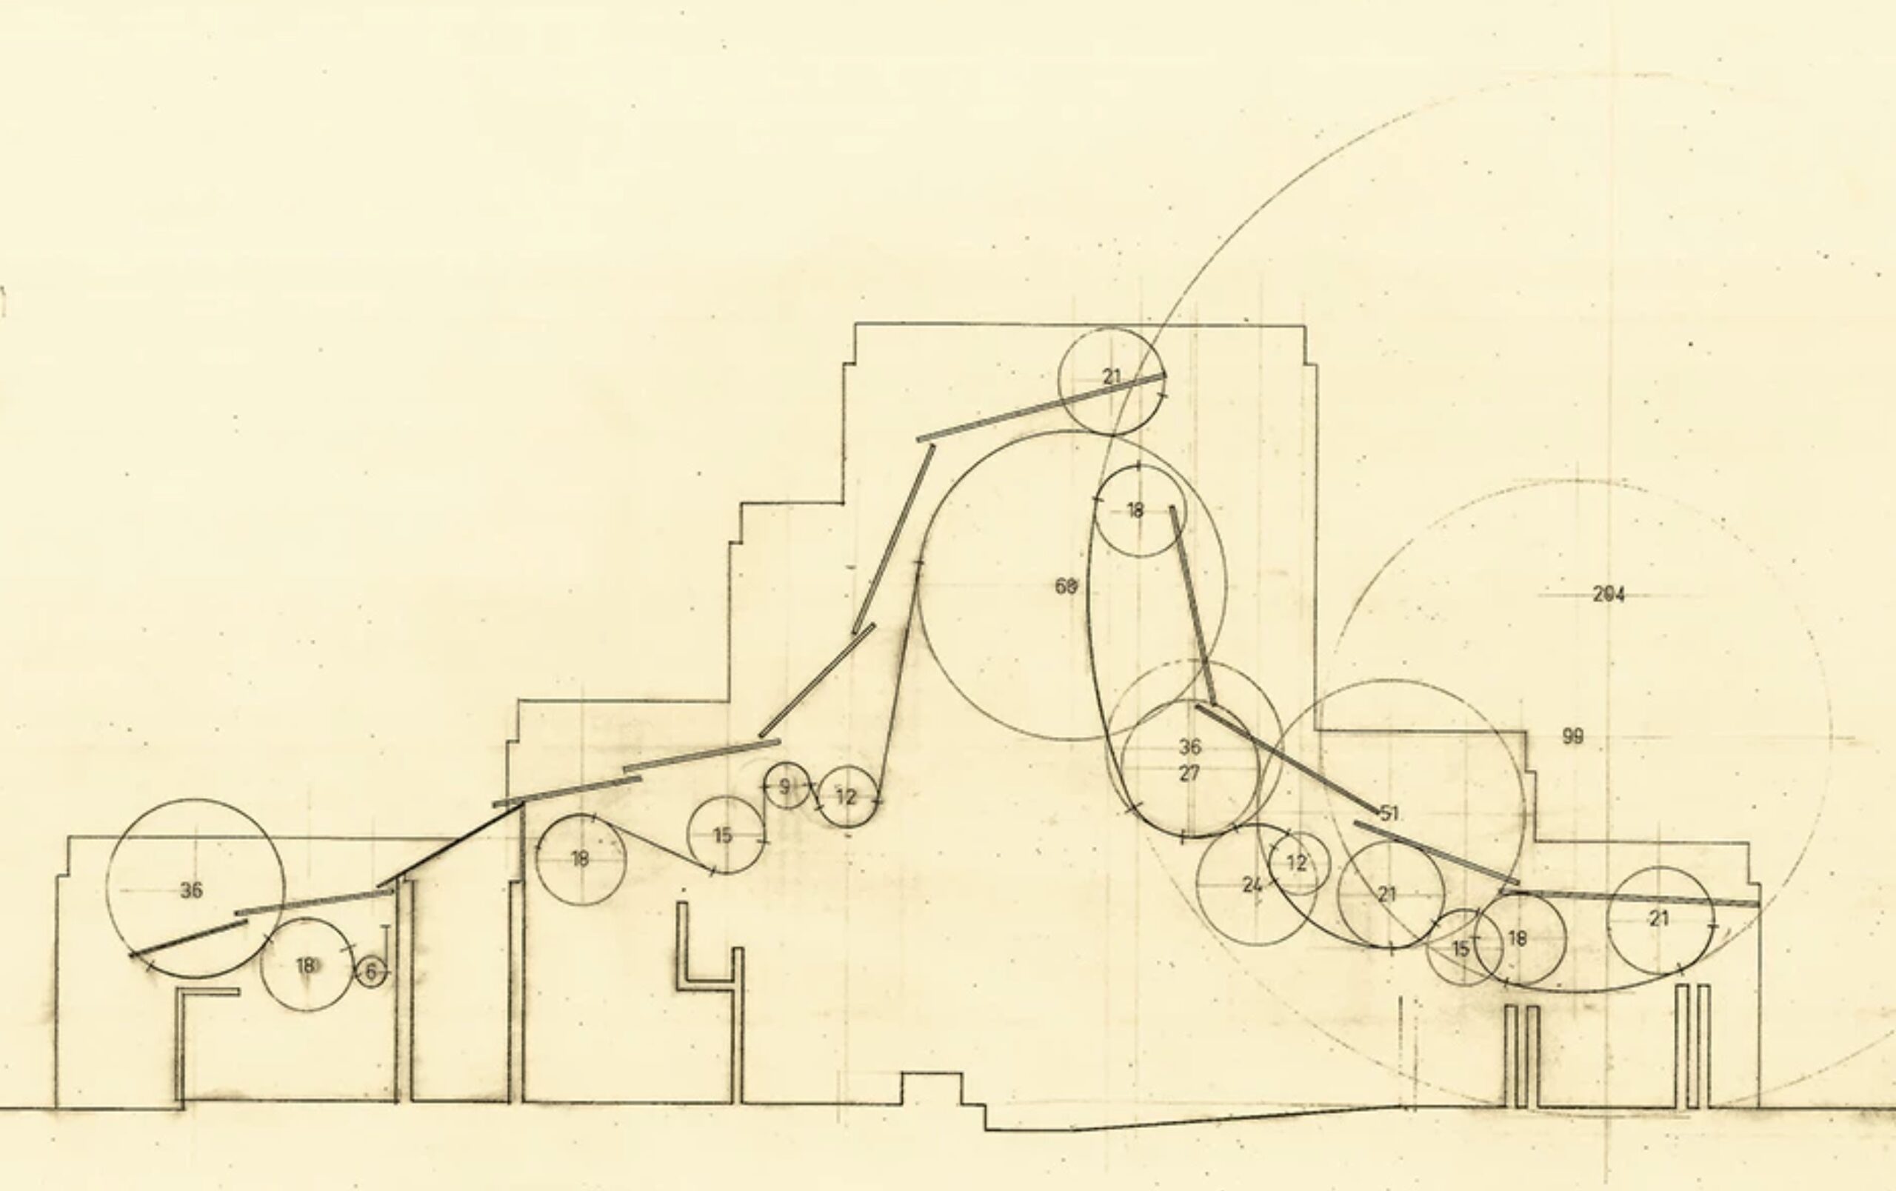
The sanctuary is defined by reinforced concrete shells approximately 12 centimeters thick and spanning 17 meters. Their curved cylindrical geometry allowed Utzon to control the height, pitch, and fall of the ceiling while responding to structural and acoustic requirements. The shells rest on flanges supported by rows of paired columns that act in a manner similar to flying buttresses.
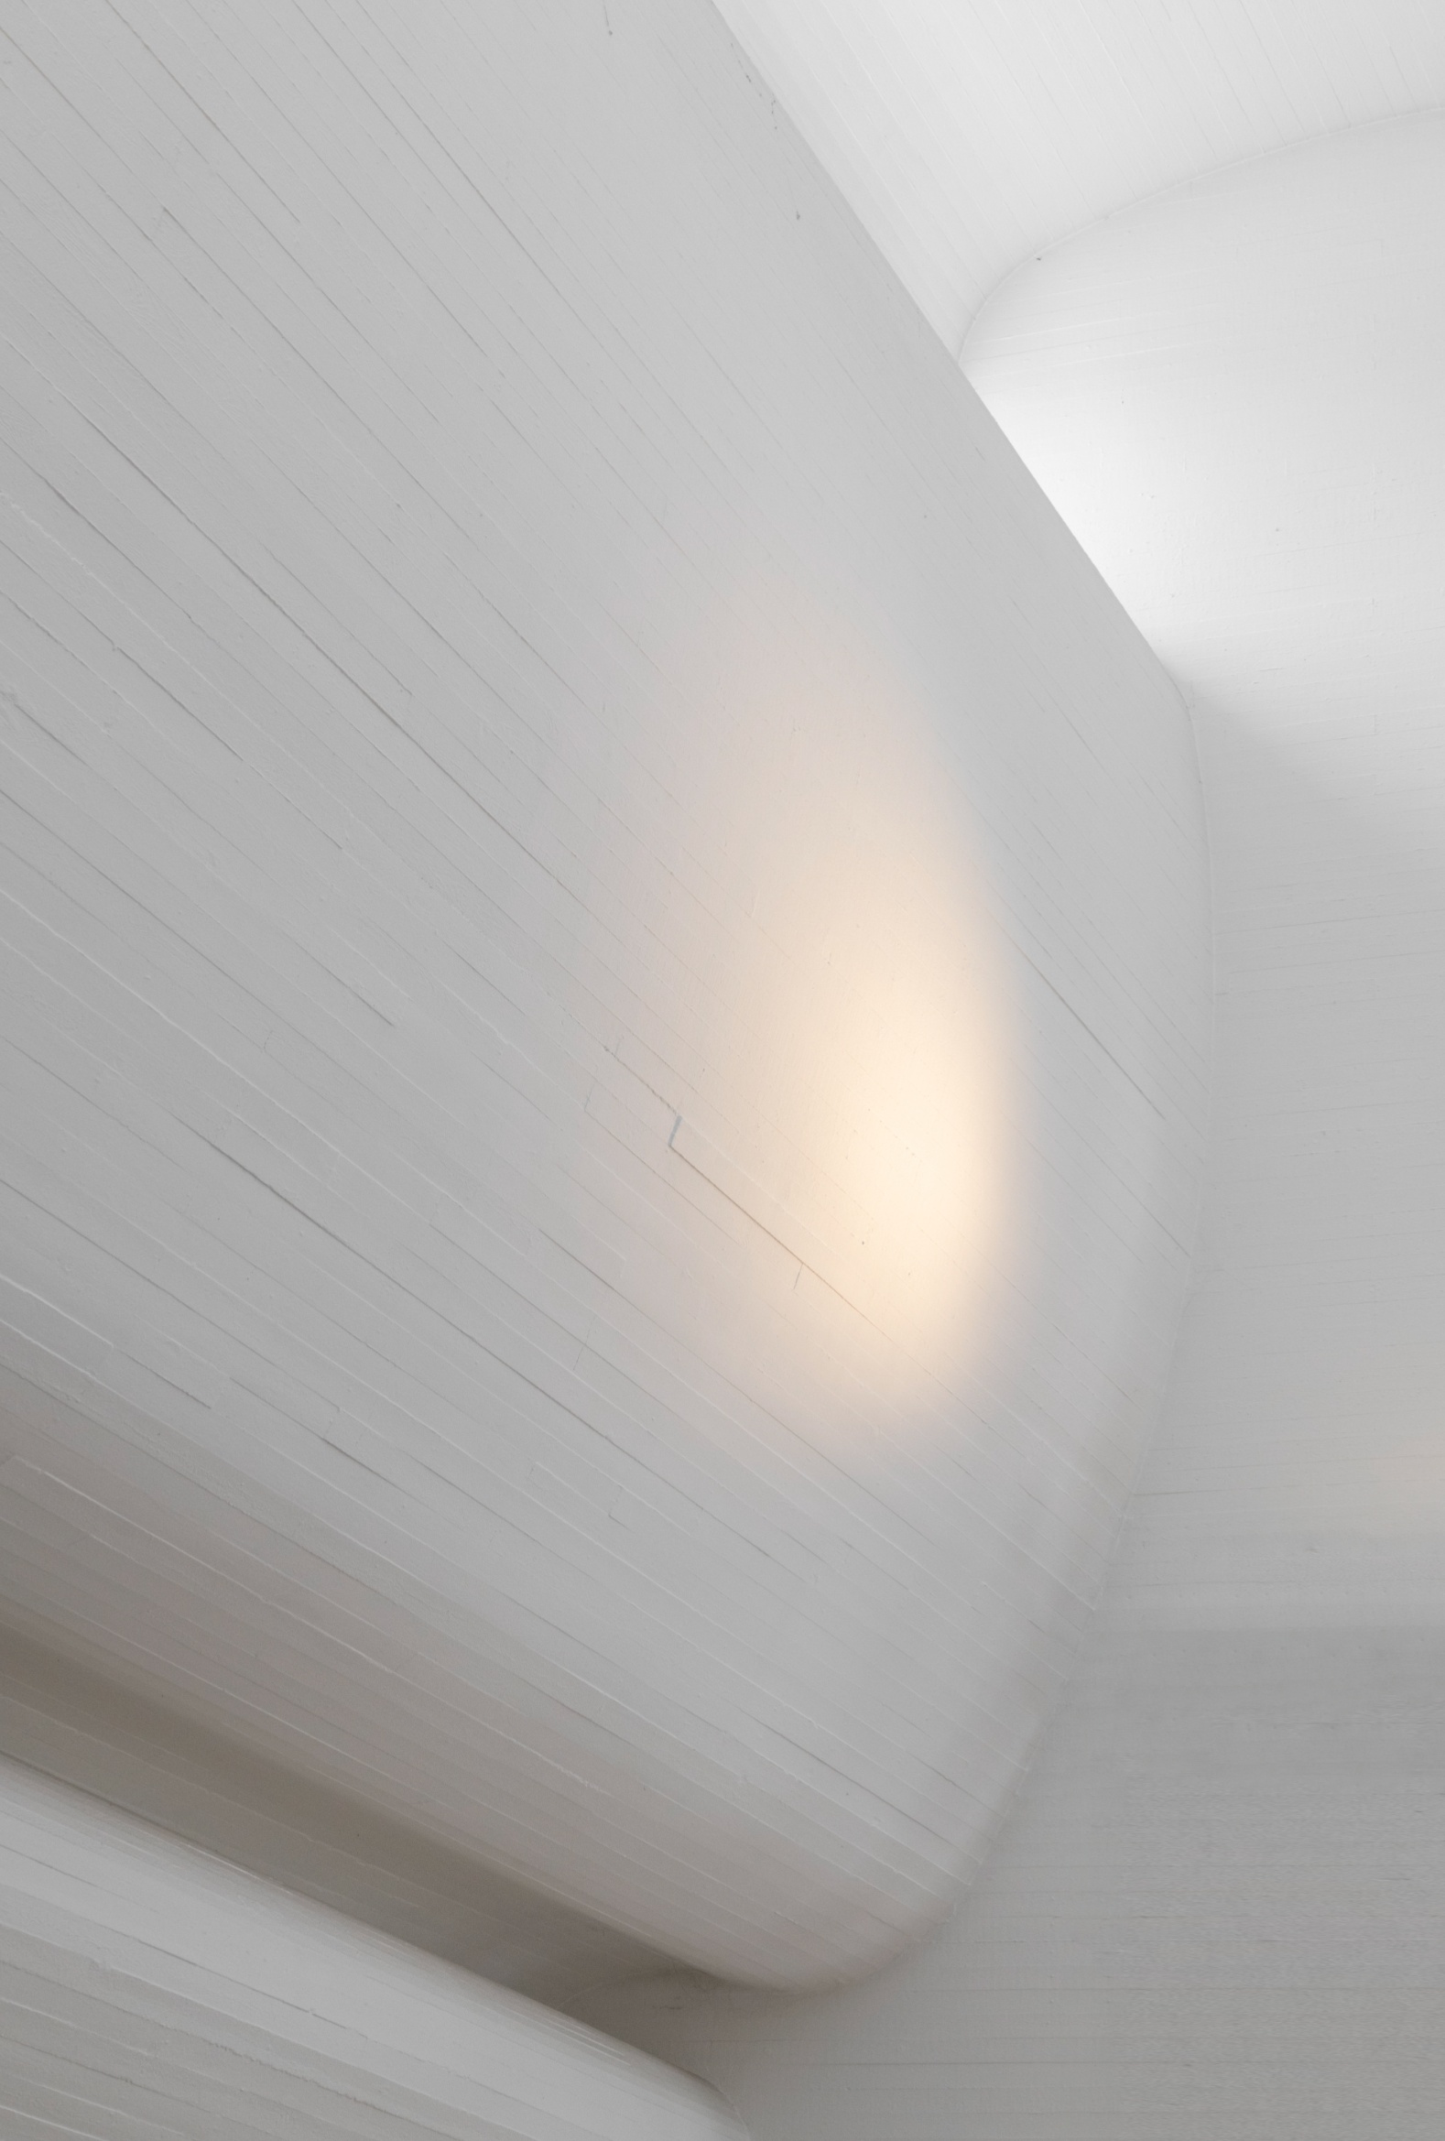
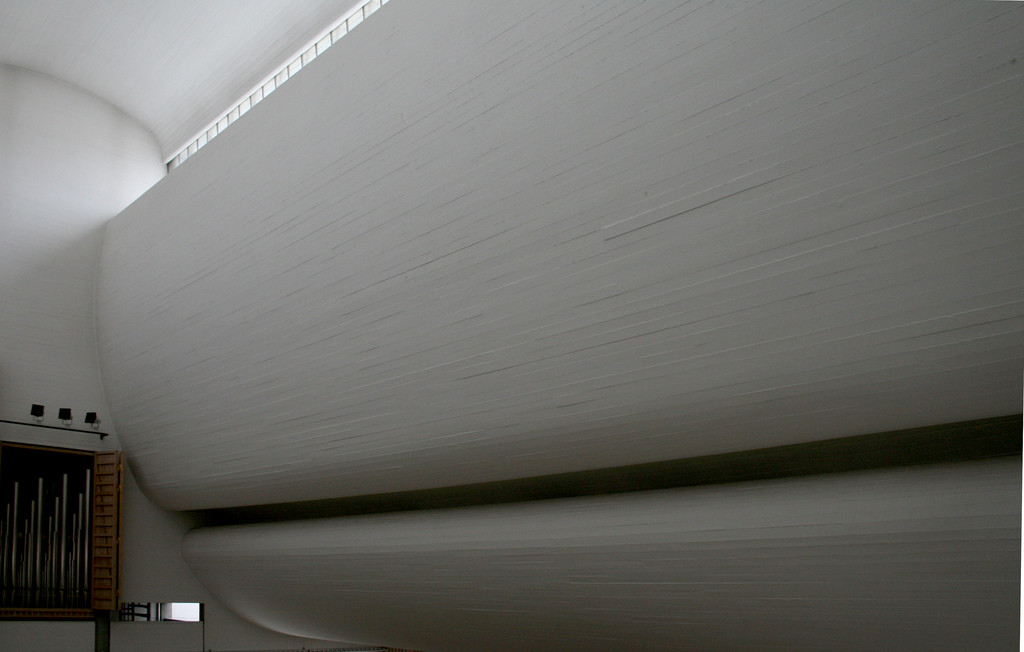
Utzon drew the central image of the interior from clouds observed above a beach in Hawaii. The ceiling drops to its lowest point above the congregation and rises toward the altar, where a high west-facing opening introduces daylight. The curved white surfaces reflect the light downward, creating a soft interior without dark corners and directing greater intensity toward the liturgical focal point.
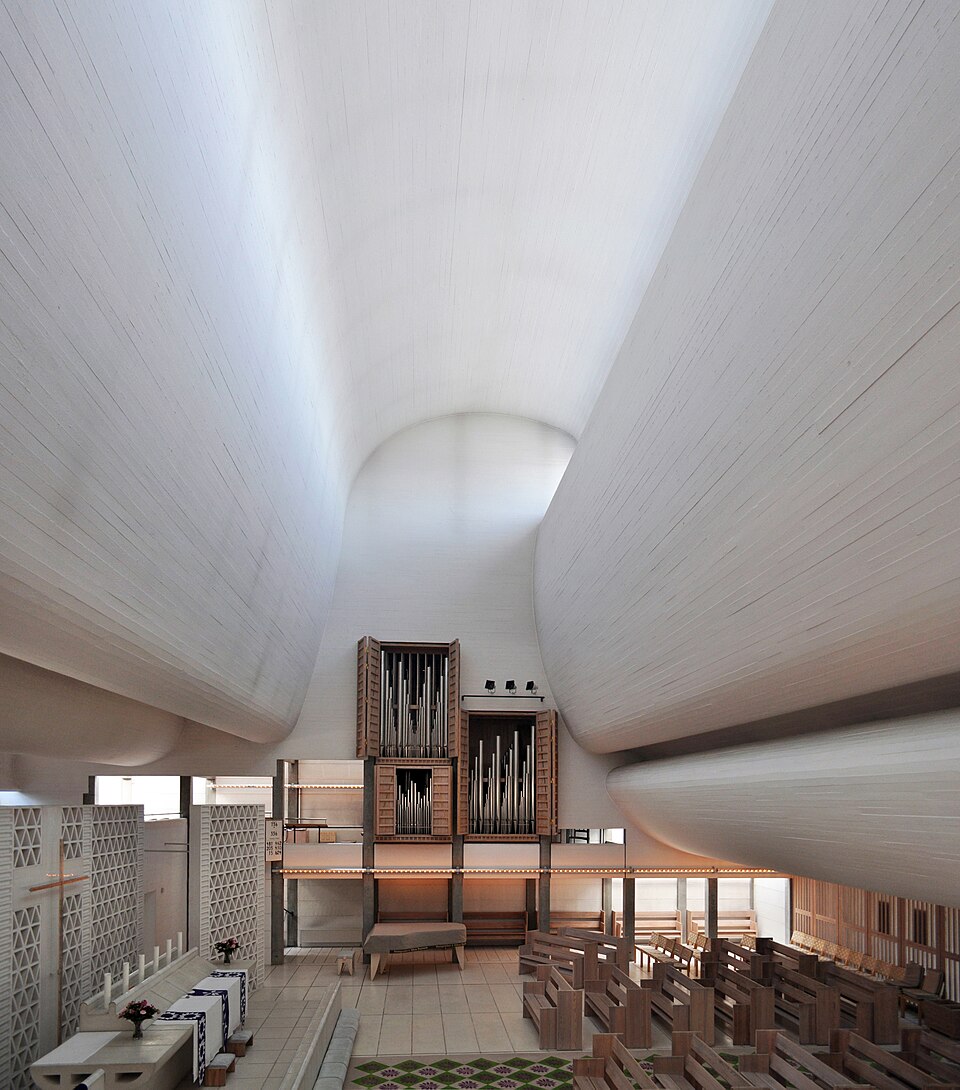
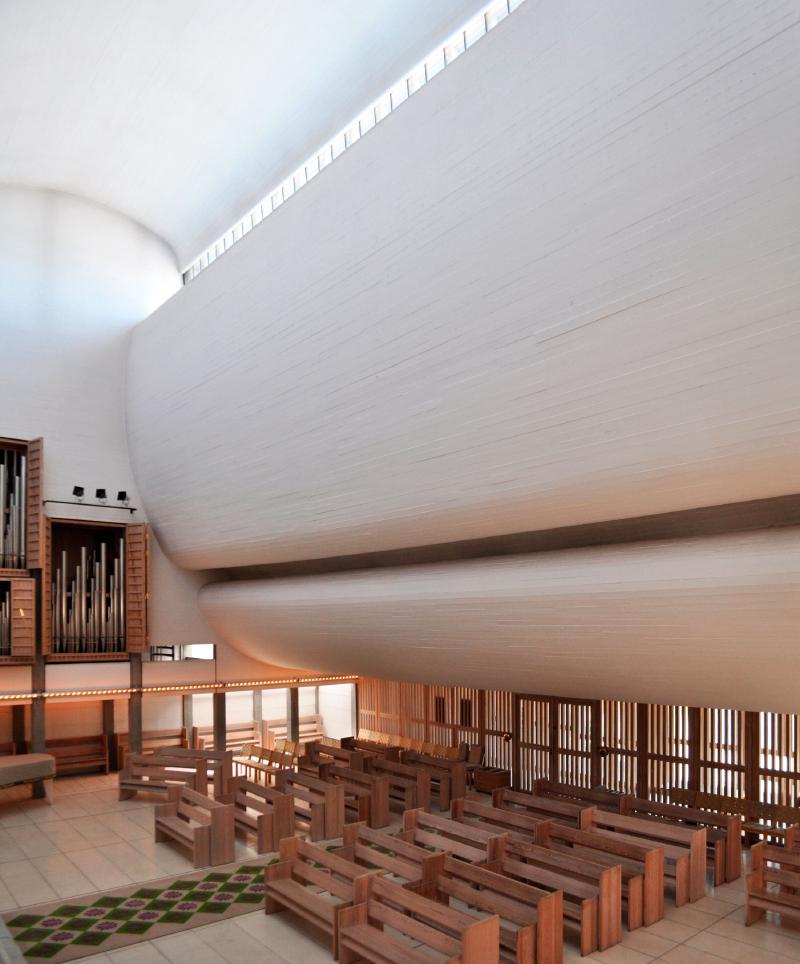
The surrounding aisles separate the vaults from the outer walls, making the concrete shells appear as suspended canopies. Skylights above these side zones admit indirect sunlight, while the space behind the altar continues toward the sacristy. This extension prevents the nave from reading as a closed box and gives the interior a sense of spatial continuity.
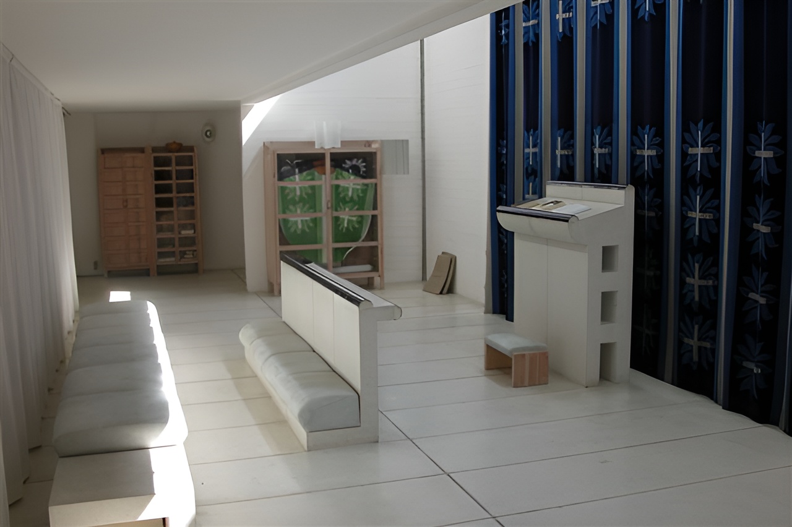
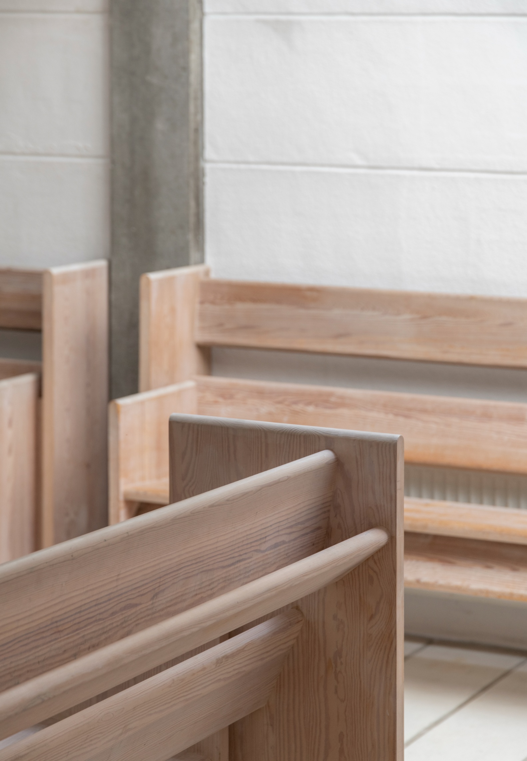
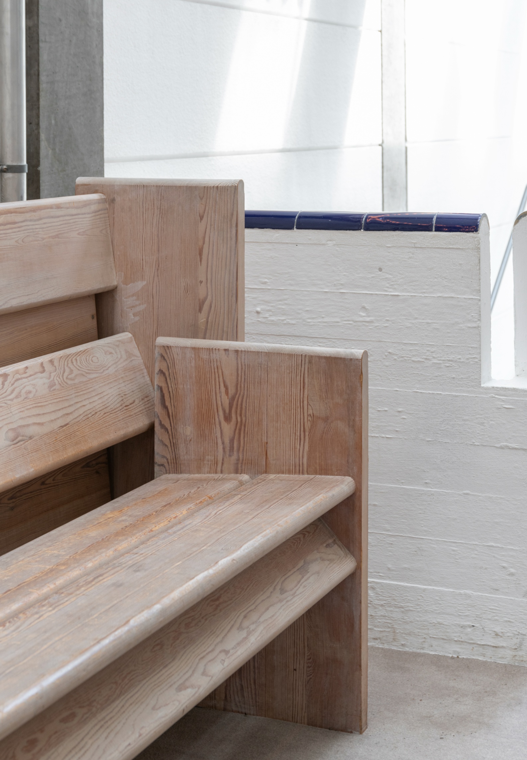
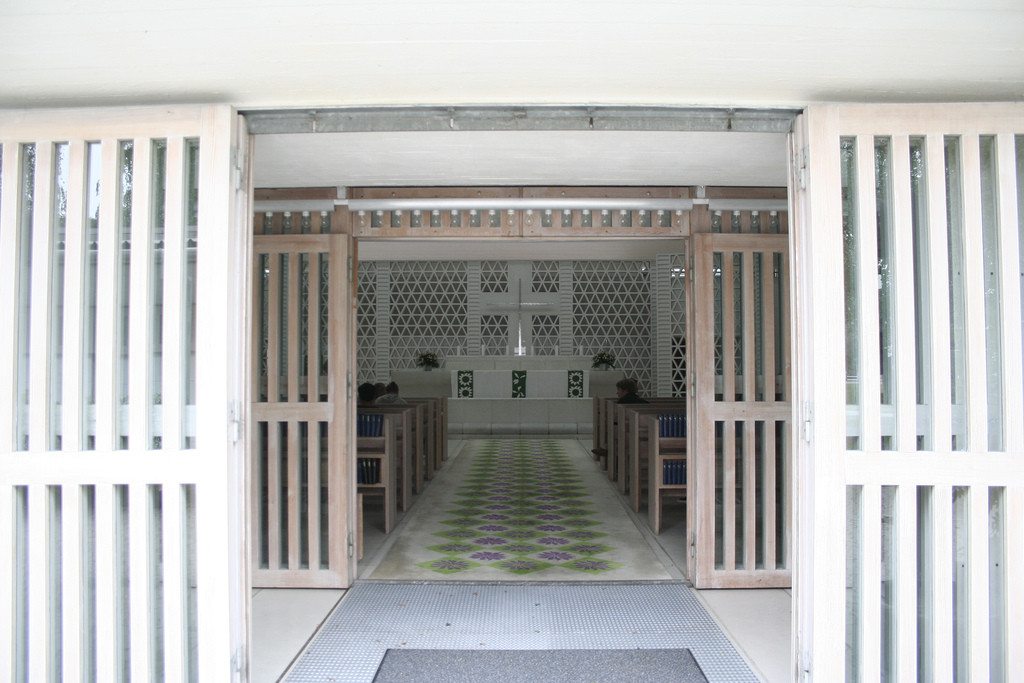
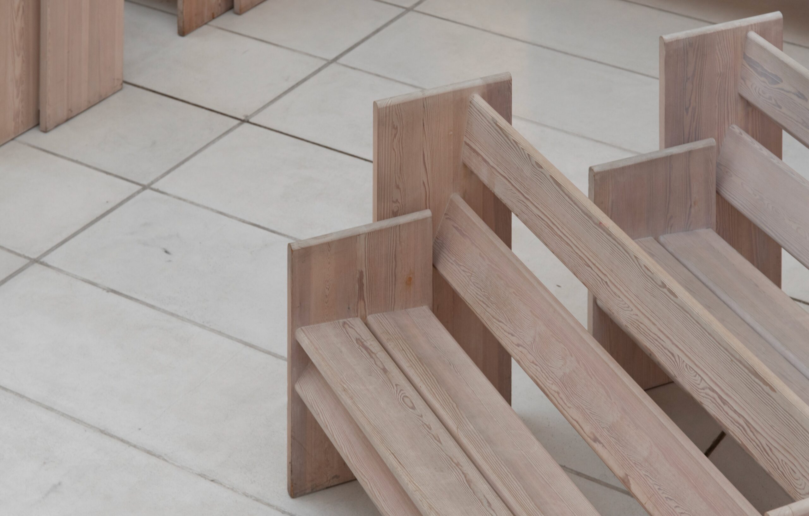
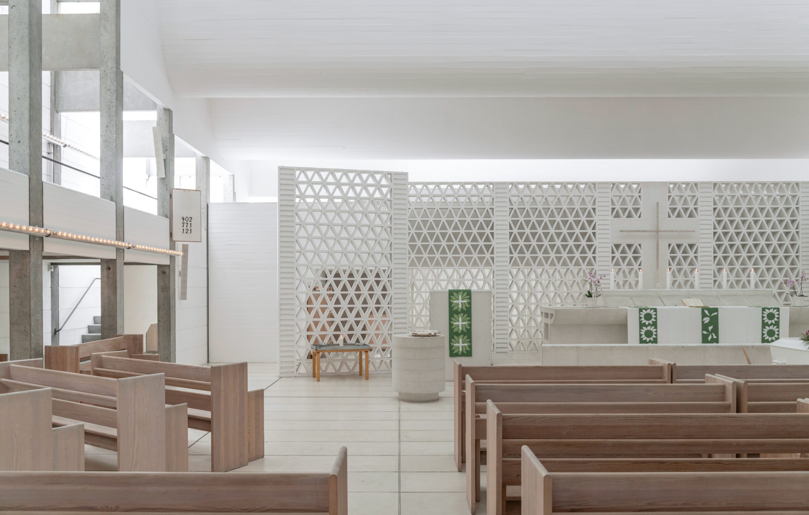
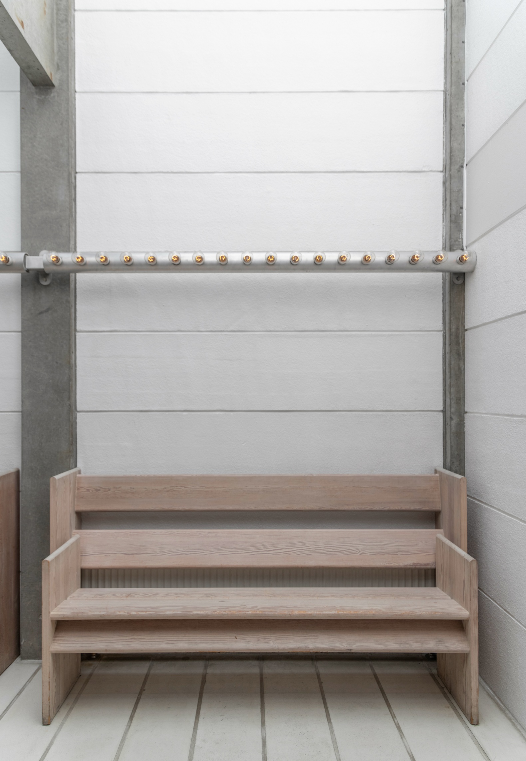
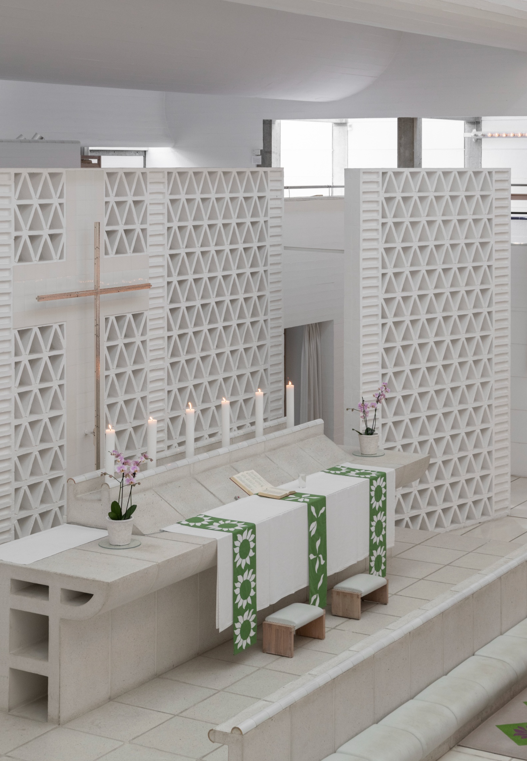
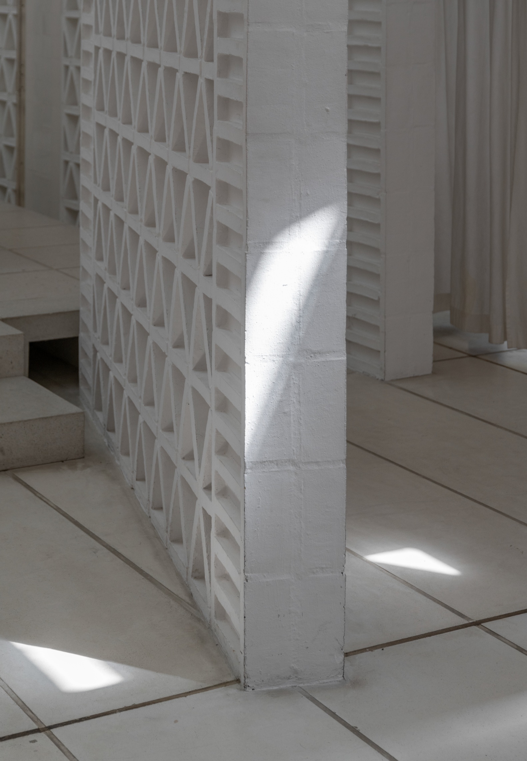
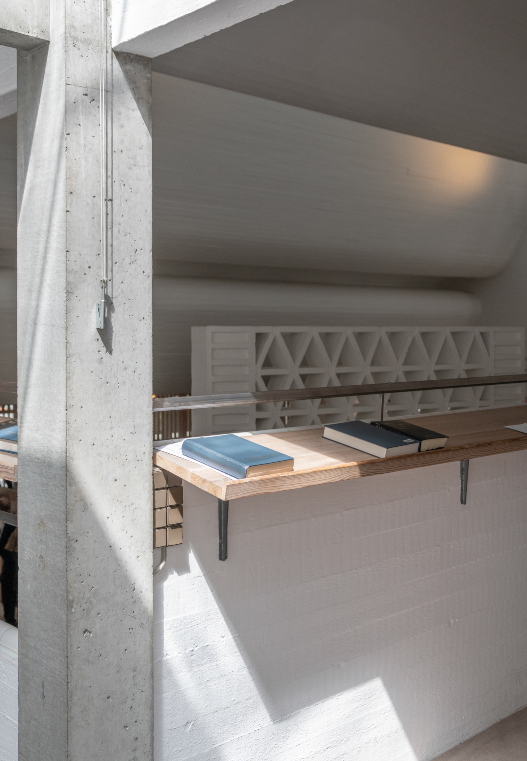
White concrete walls and ceilings maximize the limited daylight available during much of the Danish year. Pale timber pews, light grey flooring, glazed openings, and a triangular altar screen made from thin white Flensborg bricks maintain the restrained palette. Utzon designed the altar wall, pews, organ, and other furnishings, while his daughter Lin Utzon created the textiles, carpeting, and ceramic elements.
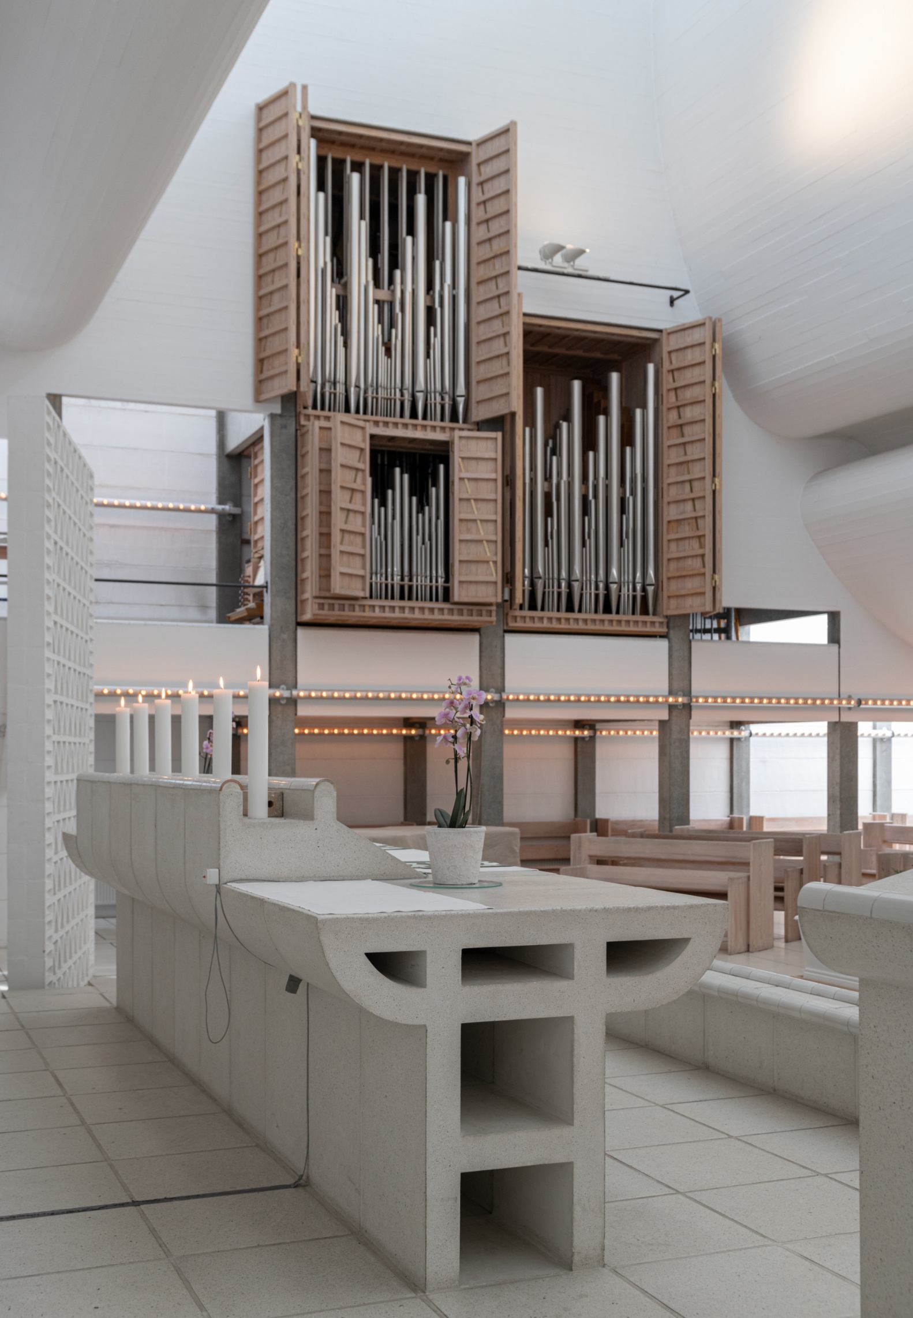
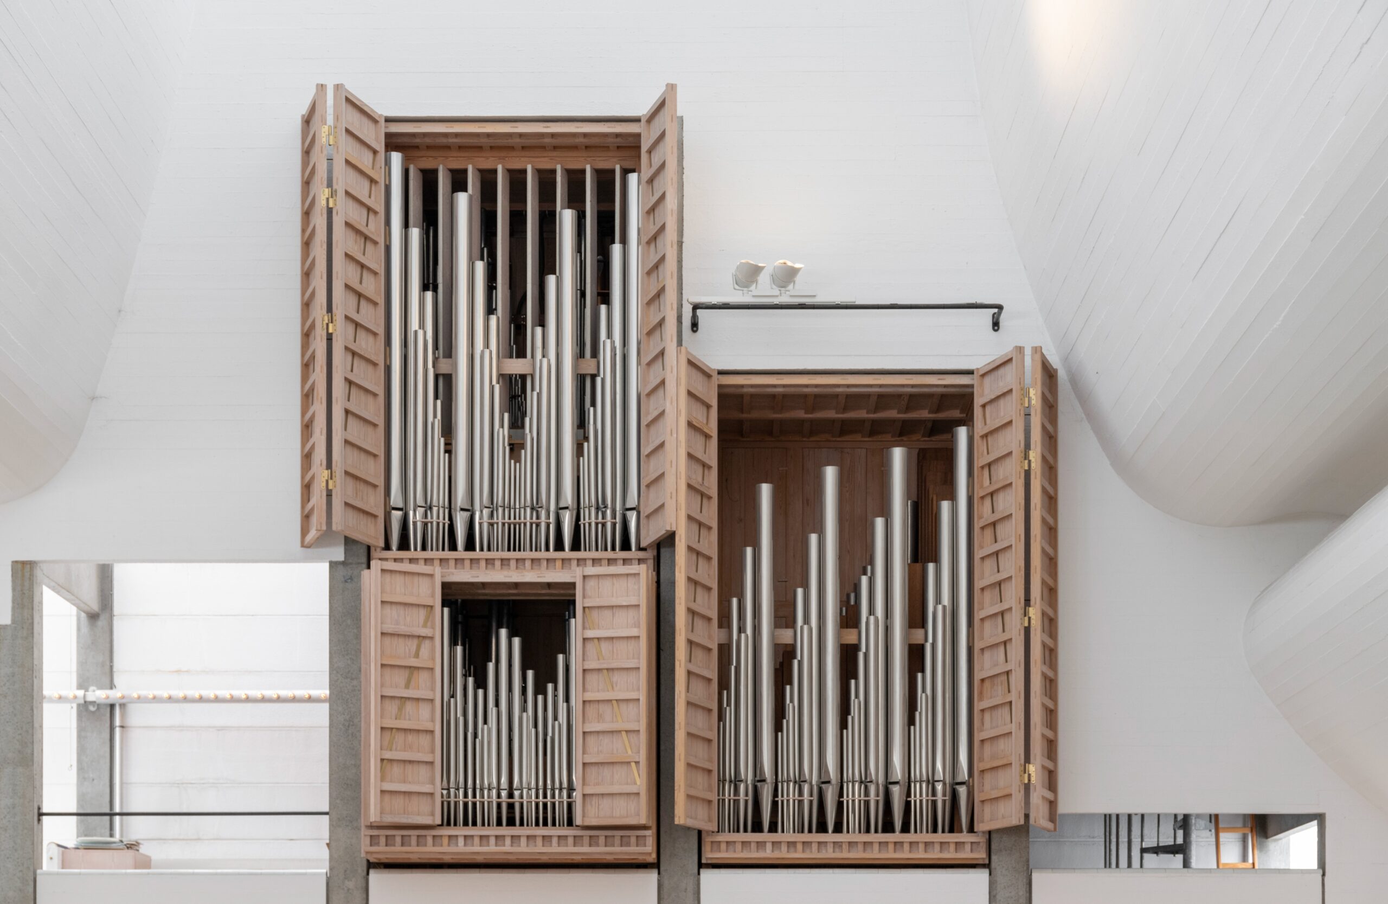
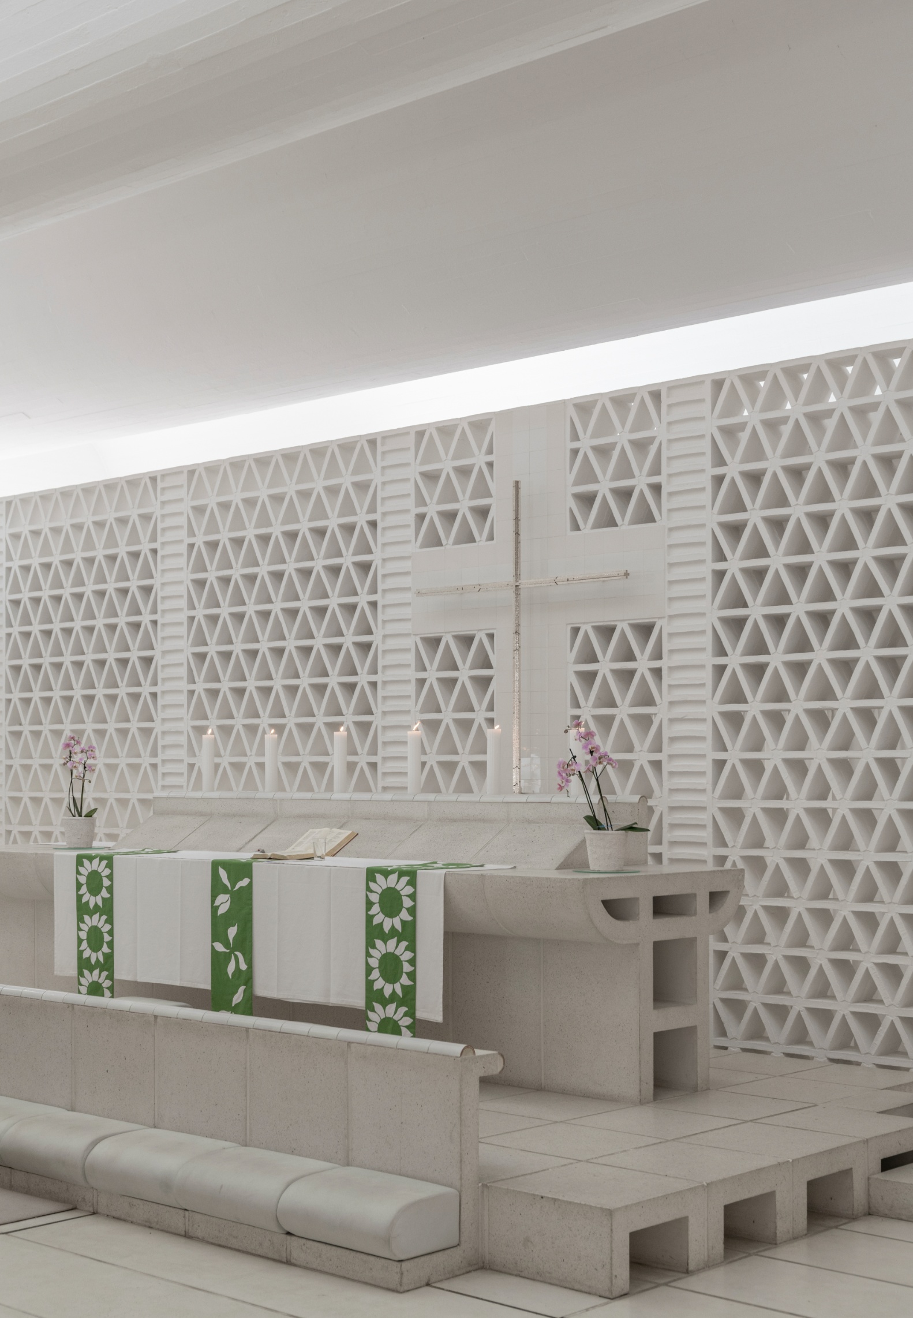
The rectilinear plan and integrated courtyards have been compared with Chinese Buddhist monasteries, while the roof recalls the forms of pagodas discussed by Utzon in his writings on platforms and plateaus. Bagsværd Church combines these references with modern construction, using an ordinary external envelope to contain an interior shaped by structure, acoustics, daylight, and symbolic form.
The church was consecrated on August 15, 1976, and continues to serve the local community through worship, concerts, exhibitions, and educational activities. Its lasting significance lies in the contrast between the modest exterior and the vaulted sanctuary, where light and concrete establish the primary architectural experience.
Project Gallery
Project Location
Address: Taxvej 16, 2880 Bagsværd, Capital Region of Denmark, Denmark
Location is for general reference and may represent a city or country, not necessarily a precise address.

