

Architects: SoBA
Area: 9,012 m²
Year: 2025
Photography: Wen Studio
Lead Architects: Wang Ruo, Tang Haiyin
Architects Team: Li Chuanzhang, Wu Yiqing, Liao Zhexuan, Wang Yuan, Zhong Cheng, Shen Yichen (Intern), Xiao Yunxuan (Intern)
Contractor: Jiangsu Wuhuan Construction Group Co., Ltd.
Construction Drawings: Delin United Engineering Design Co., Ltd.
Client: Yushan Town People’s Government, Kunshan
City: Kunshan
Country: China
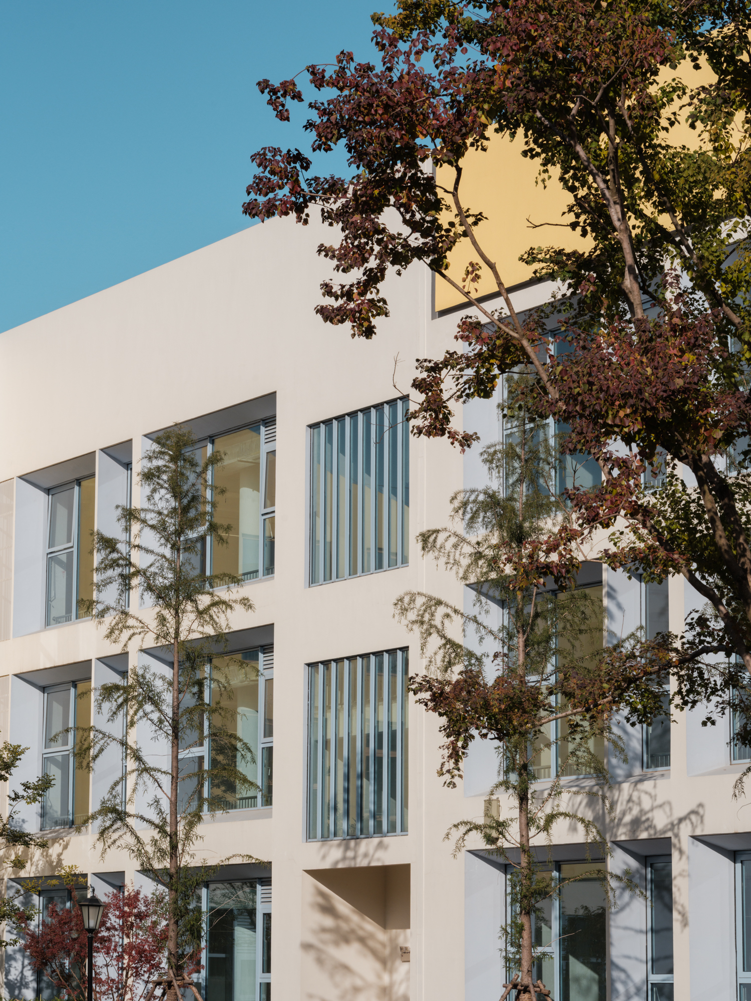
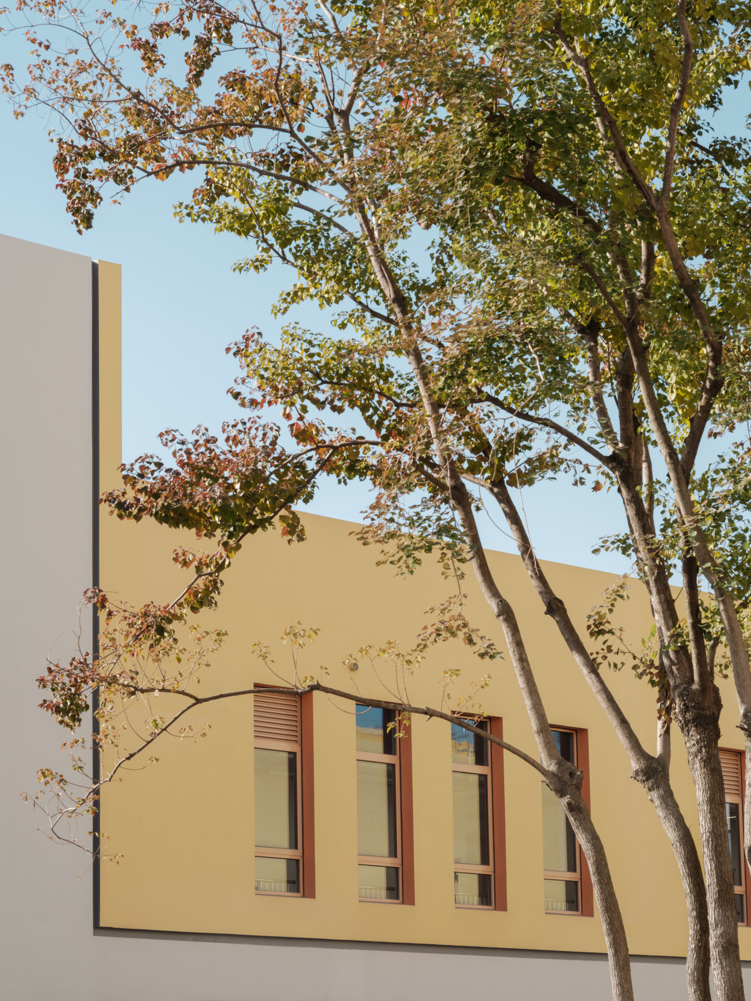
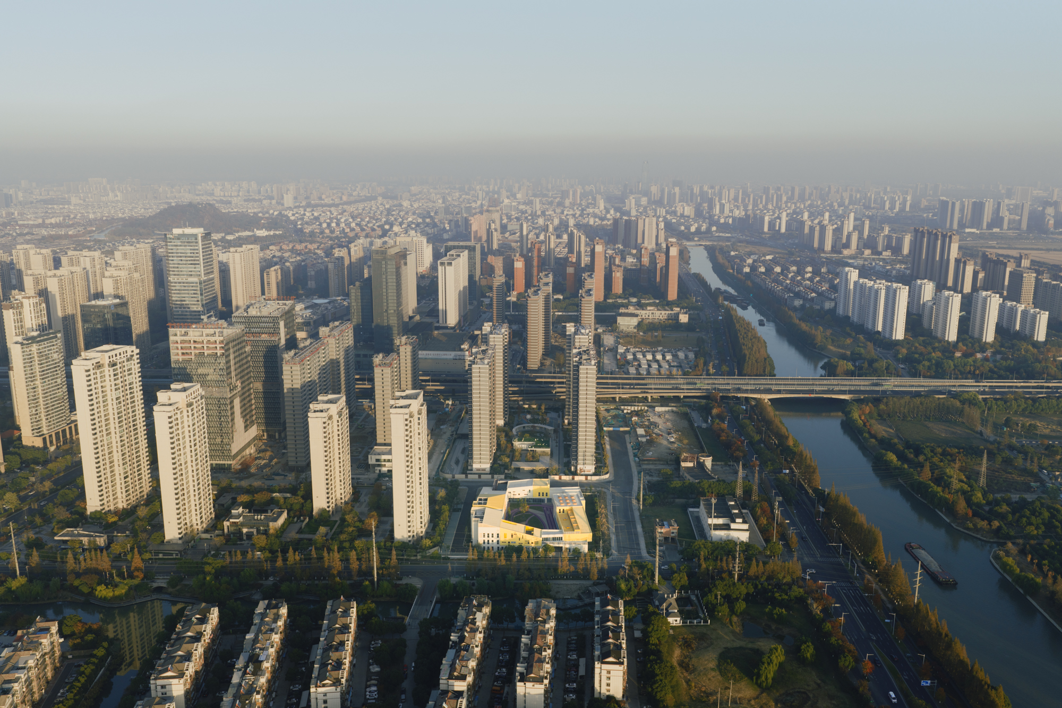
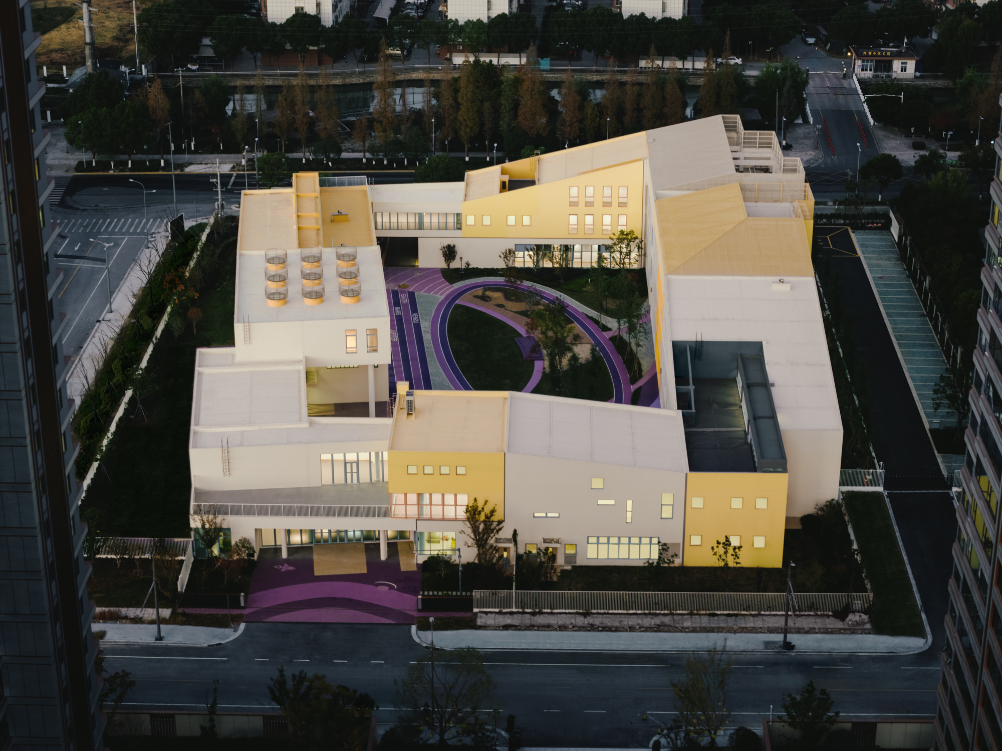
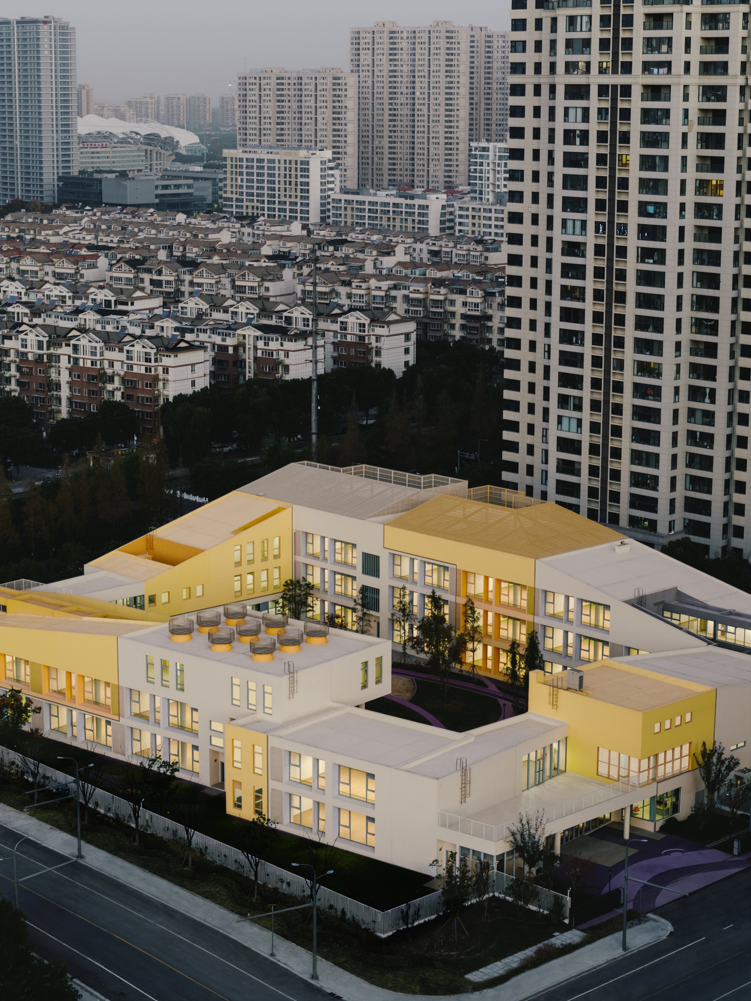
Block Kindergarten, designed by SoBA in Kunshan, Jiangsu Province, explores how educational architecture can create a protected and emotionally responsive environment within a dense urban setting. Planned as a 21-class kindergarten, the 9,012-square-meter campus is surrounded by residential towers and municipal infrastructure, conditions that informed the project’s inward-focused spatial strategy. The design combines architecture and landscape to establish a buffered inner world centered around a secure courtyard while maintaining controlled visual connections to the surrounding city. Inspired by modular construction, the building is composed of stacked and shifted volumes that evoke the logic of blocks and childhood play. Landscape elements, including planting gardens, ecological zones, and a solar system-inspired playground, reinforce the project’s educational ambitions by encouraging sensory engagement and environmental awareness. Through the careful orchestration of light, color, scale, and landscape, the kindergarten becomes both a learning environment and an experiential framework through which children gradually encounter nature, community, and urban life.
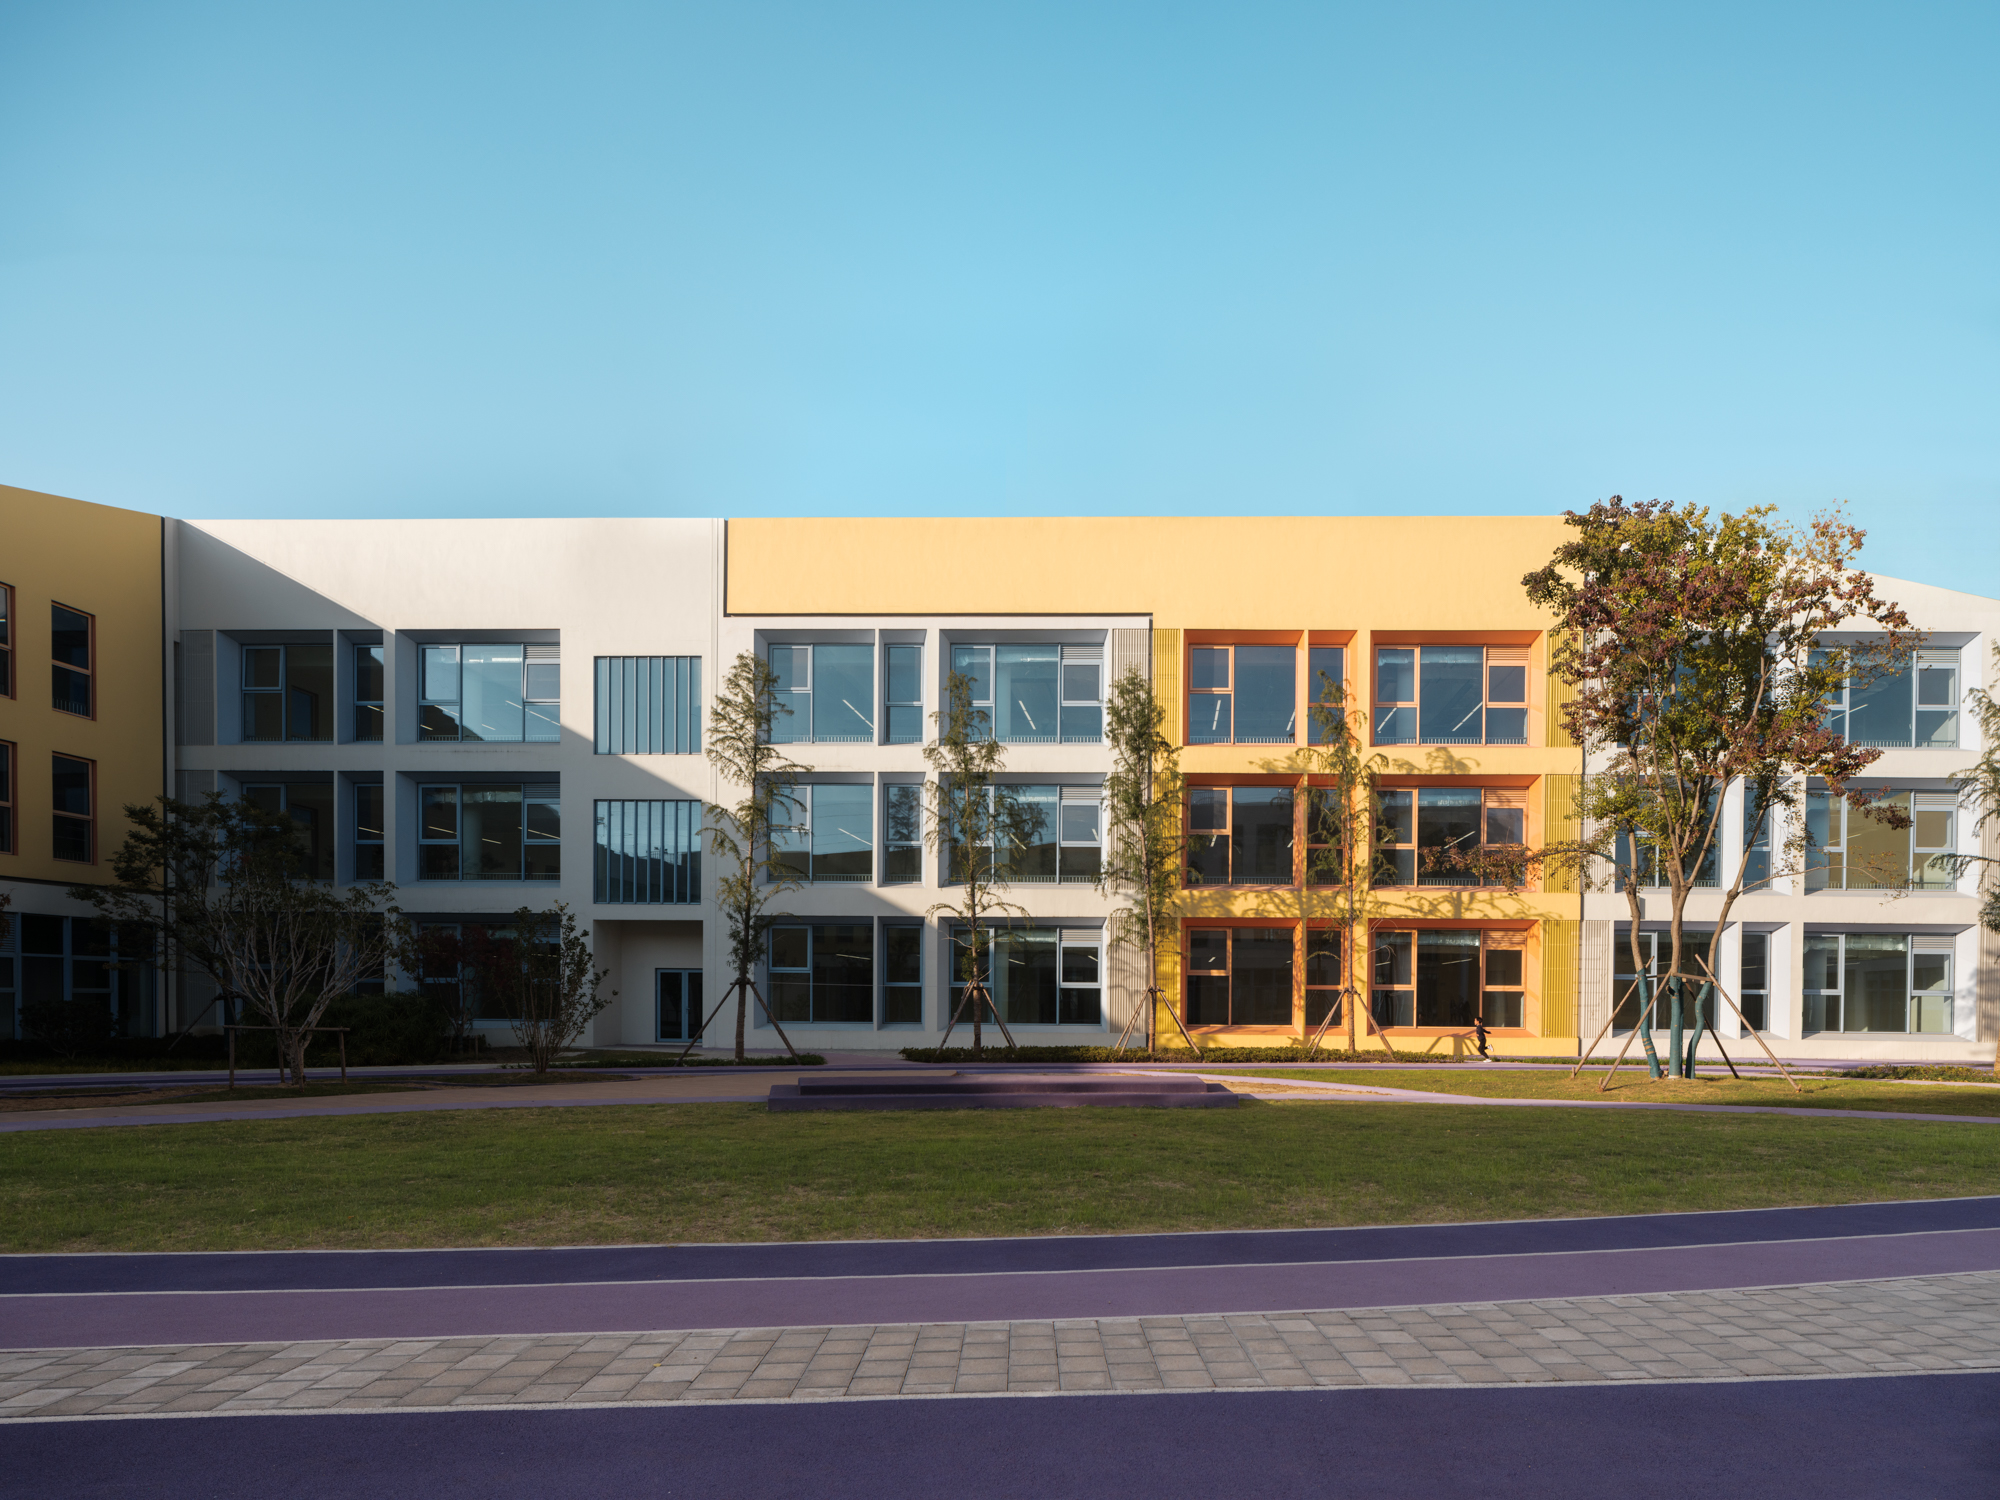
In rapidly densifying Chinese cities, educational architecture is increasingly confronted with urban conditions that extend beyond conventional functional requirements. Block Kindergarten addresses this complexity by transforming a constrained site into a carefully mediated environment for children. Rather than confronting the surrounding urban fabric directly, SoBA developed an inward-oriented composition that filters external disturbances while preserving moments of visual openness. The project establishes a balance between protection and connection, allowing children to experience the city gradually through framed views, layered transitions, and controlled spatial exposure.
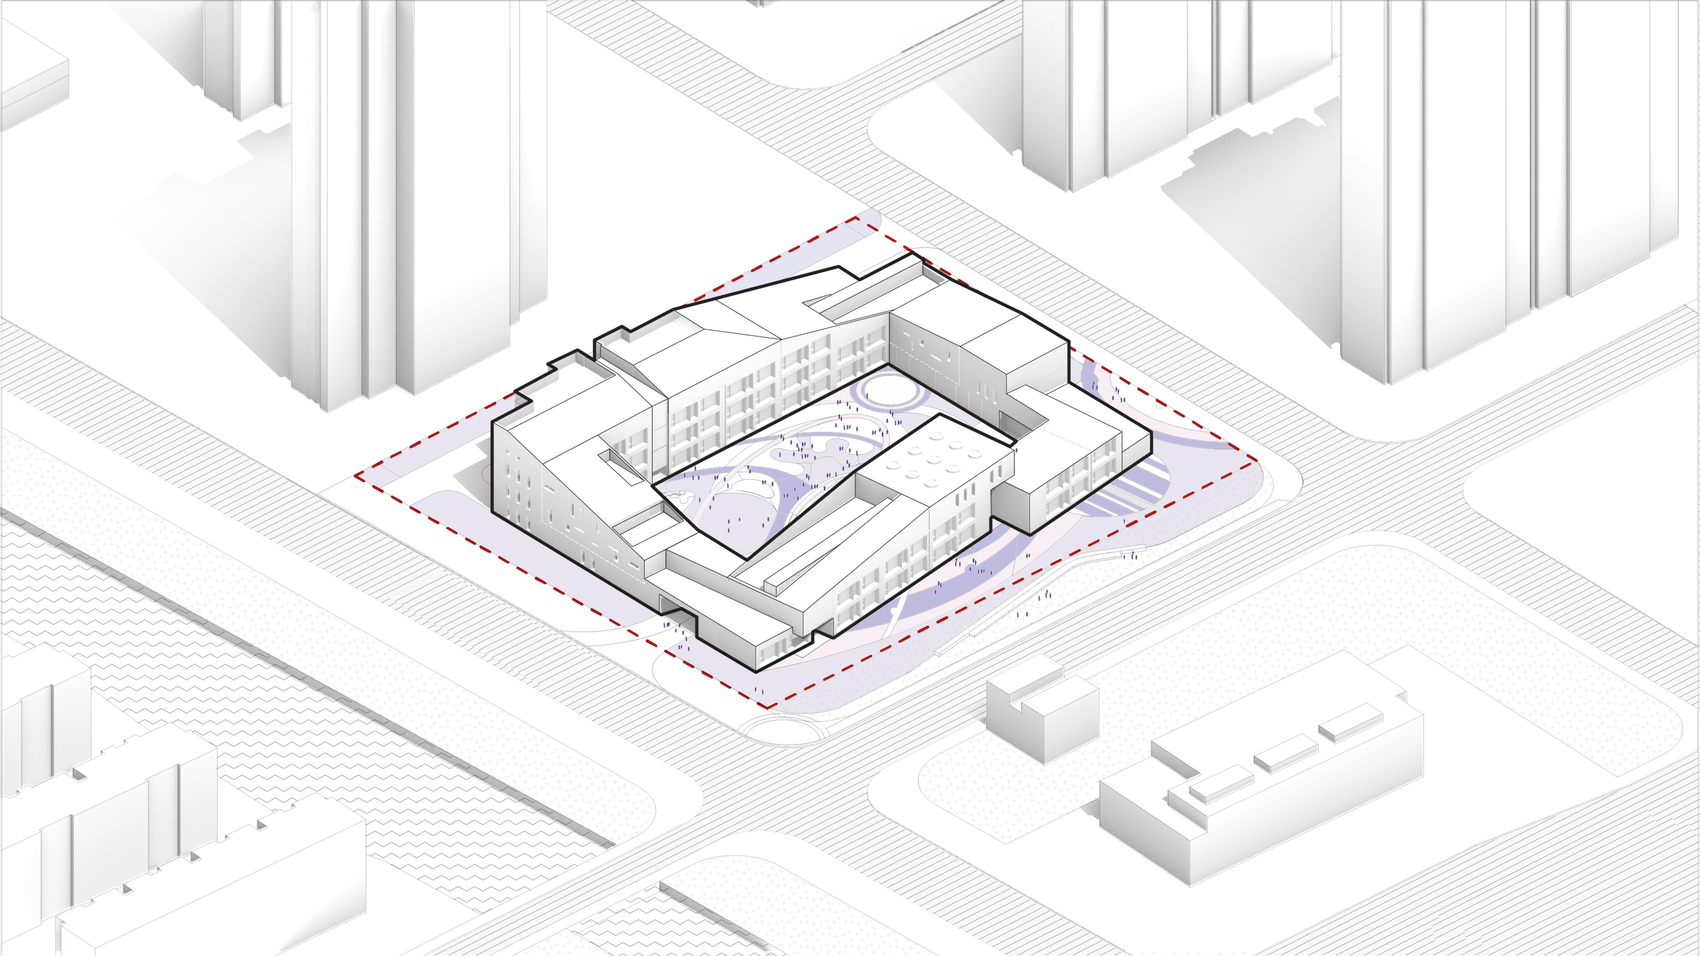
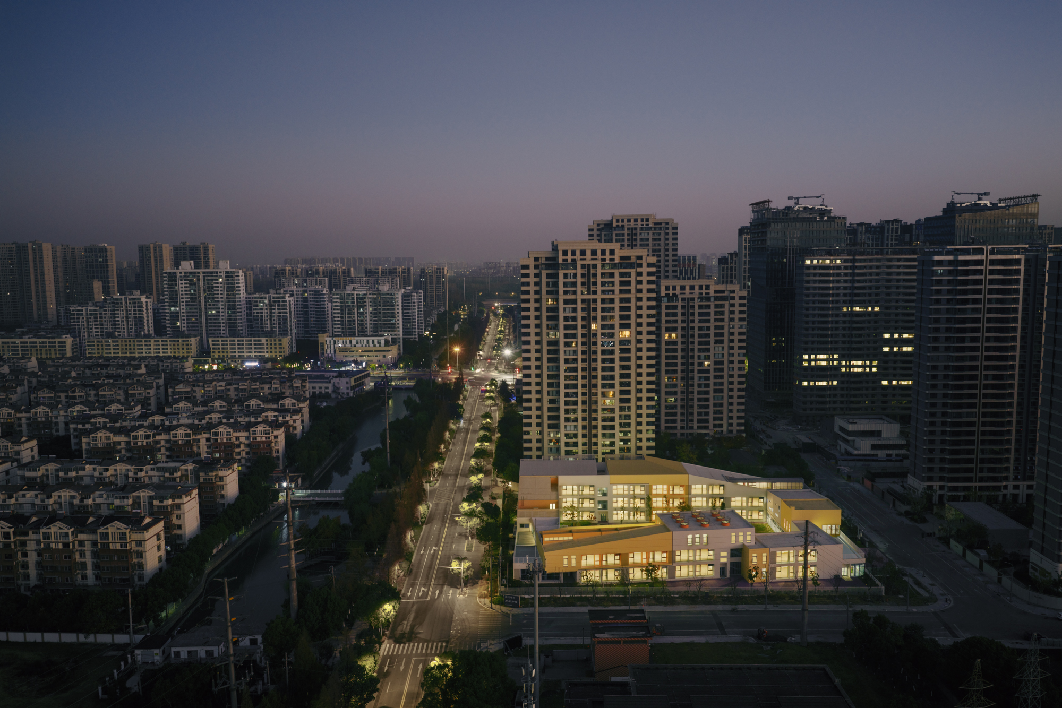
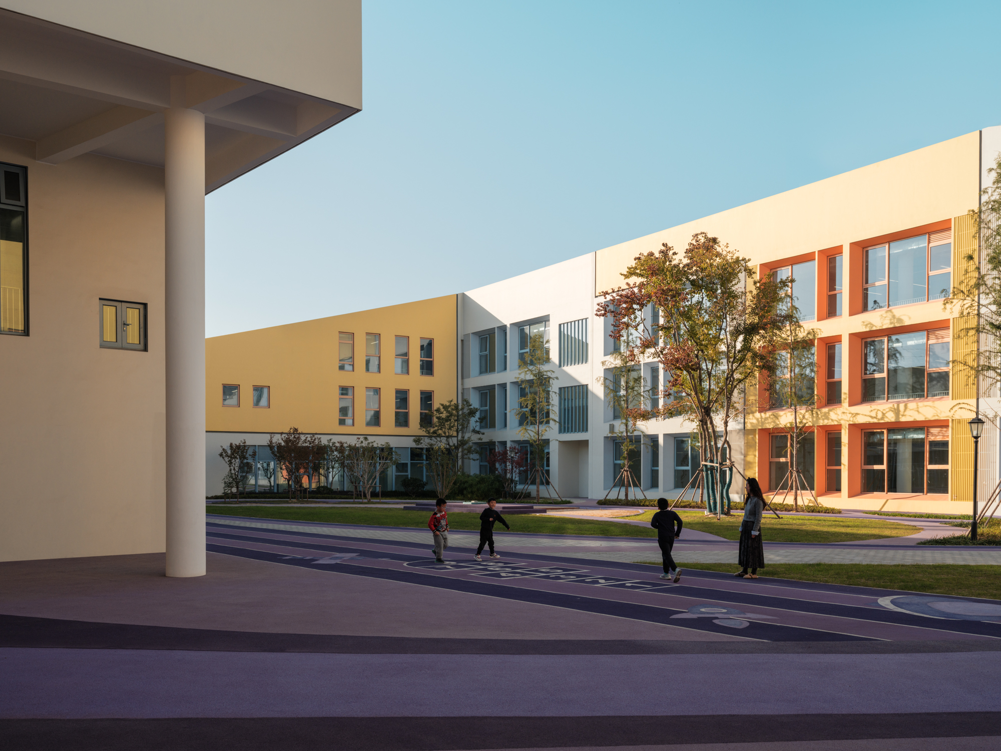
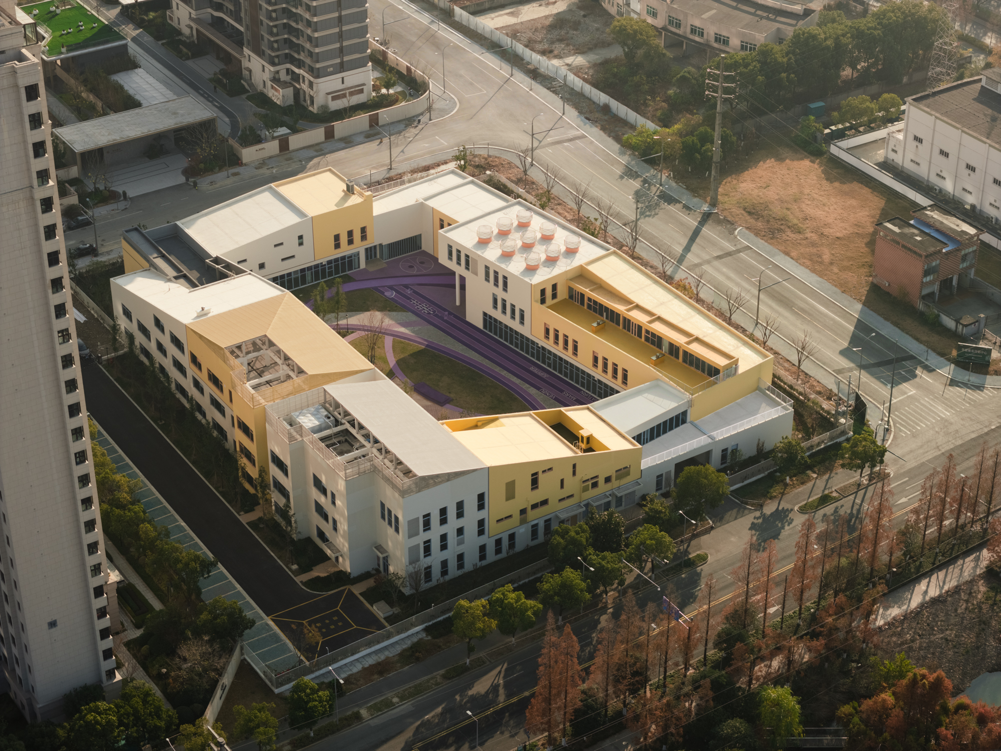
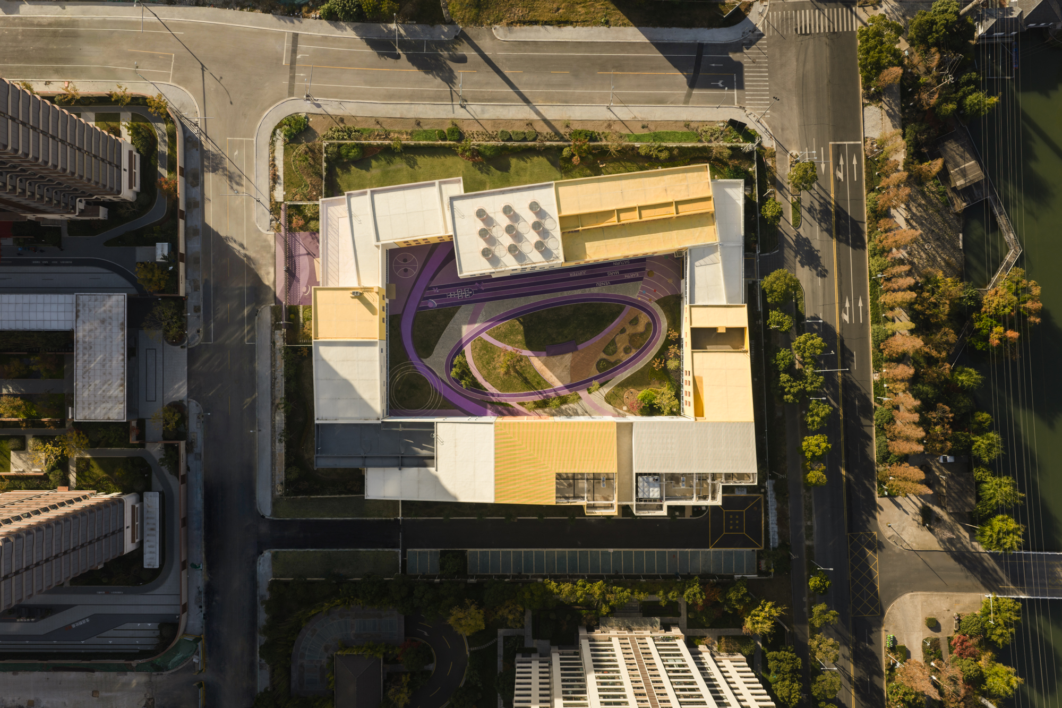
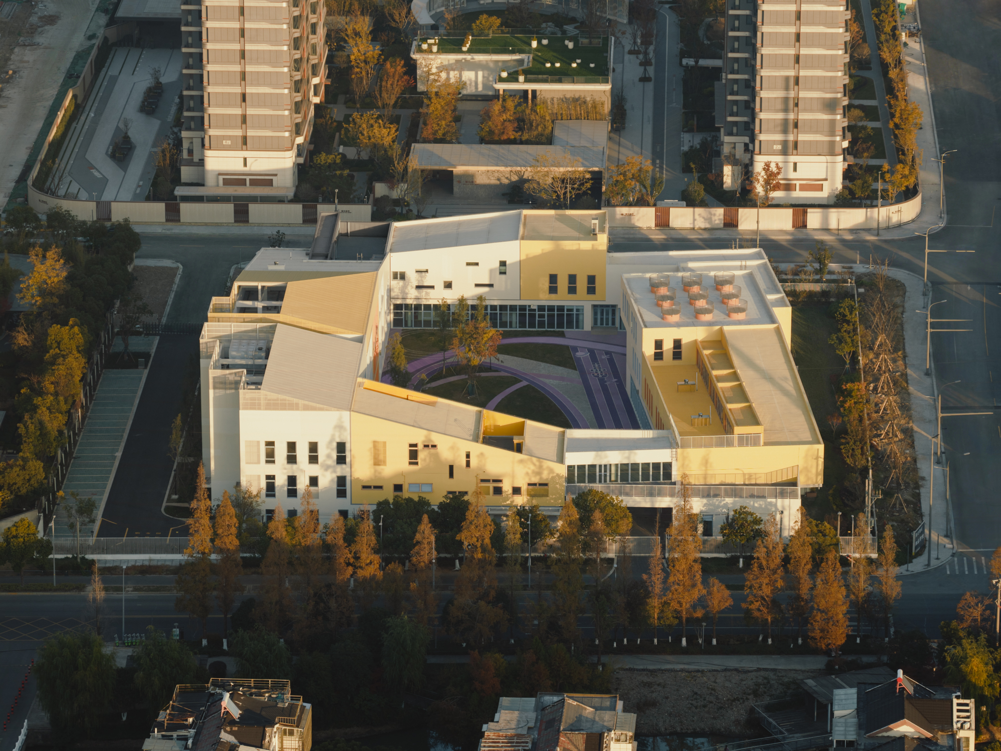
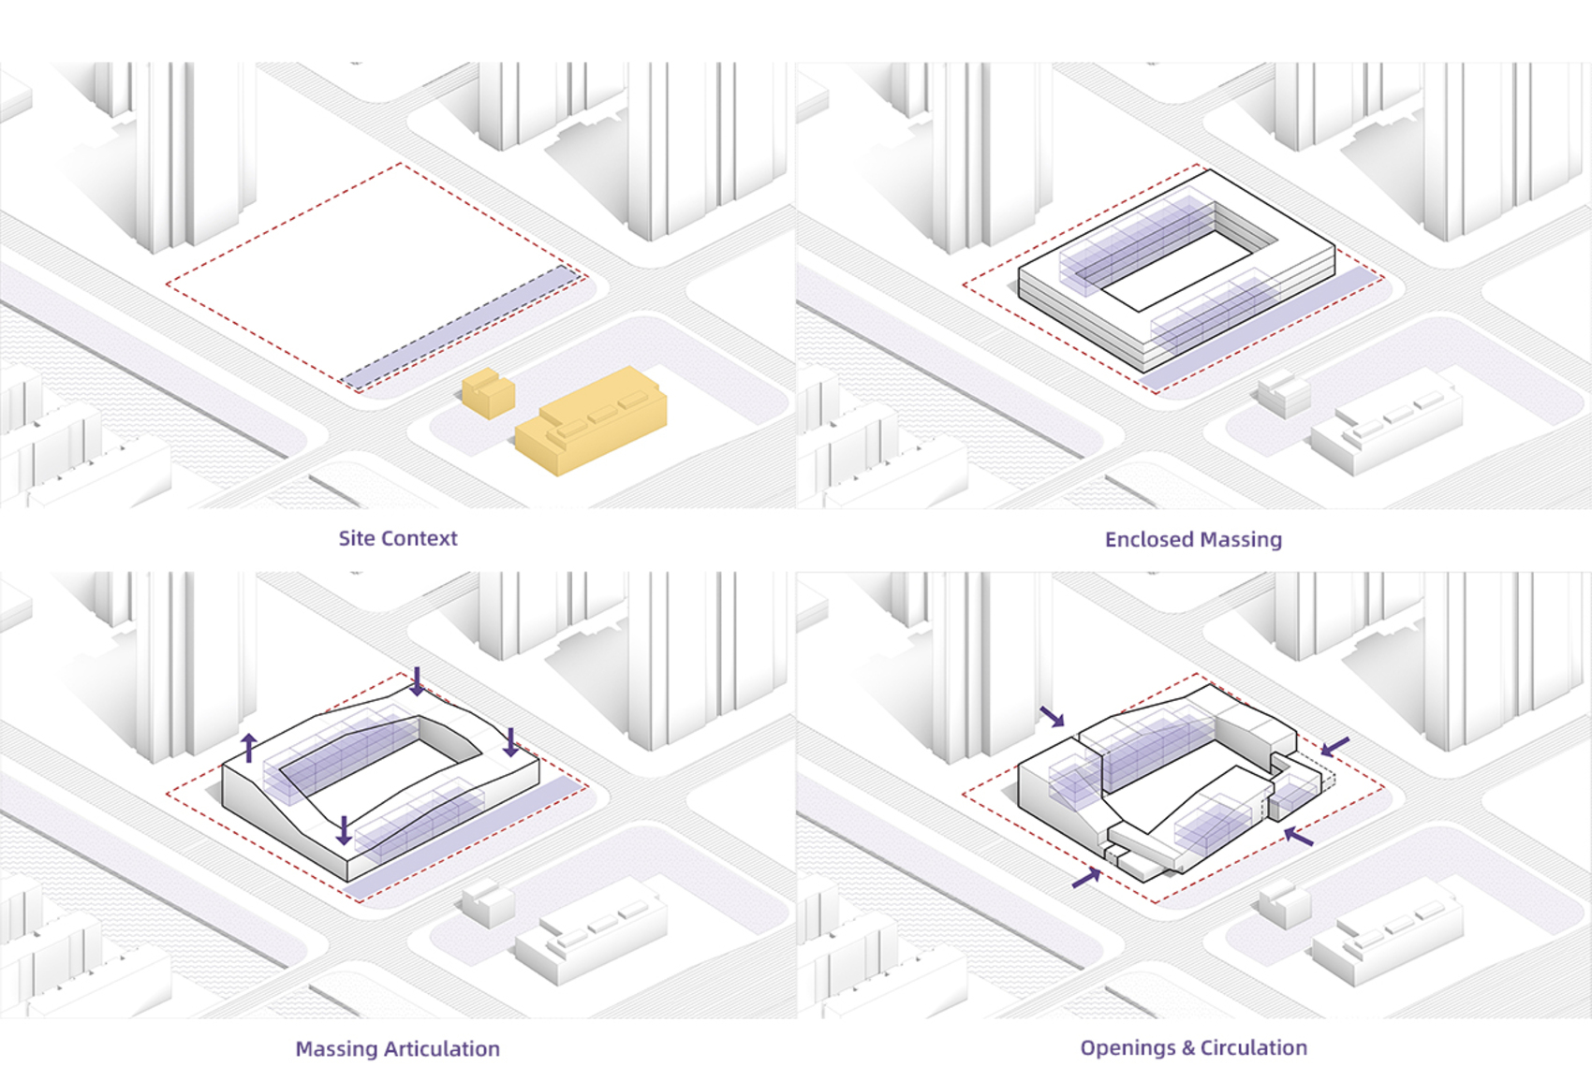
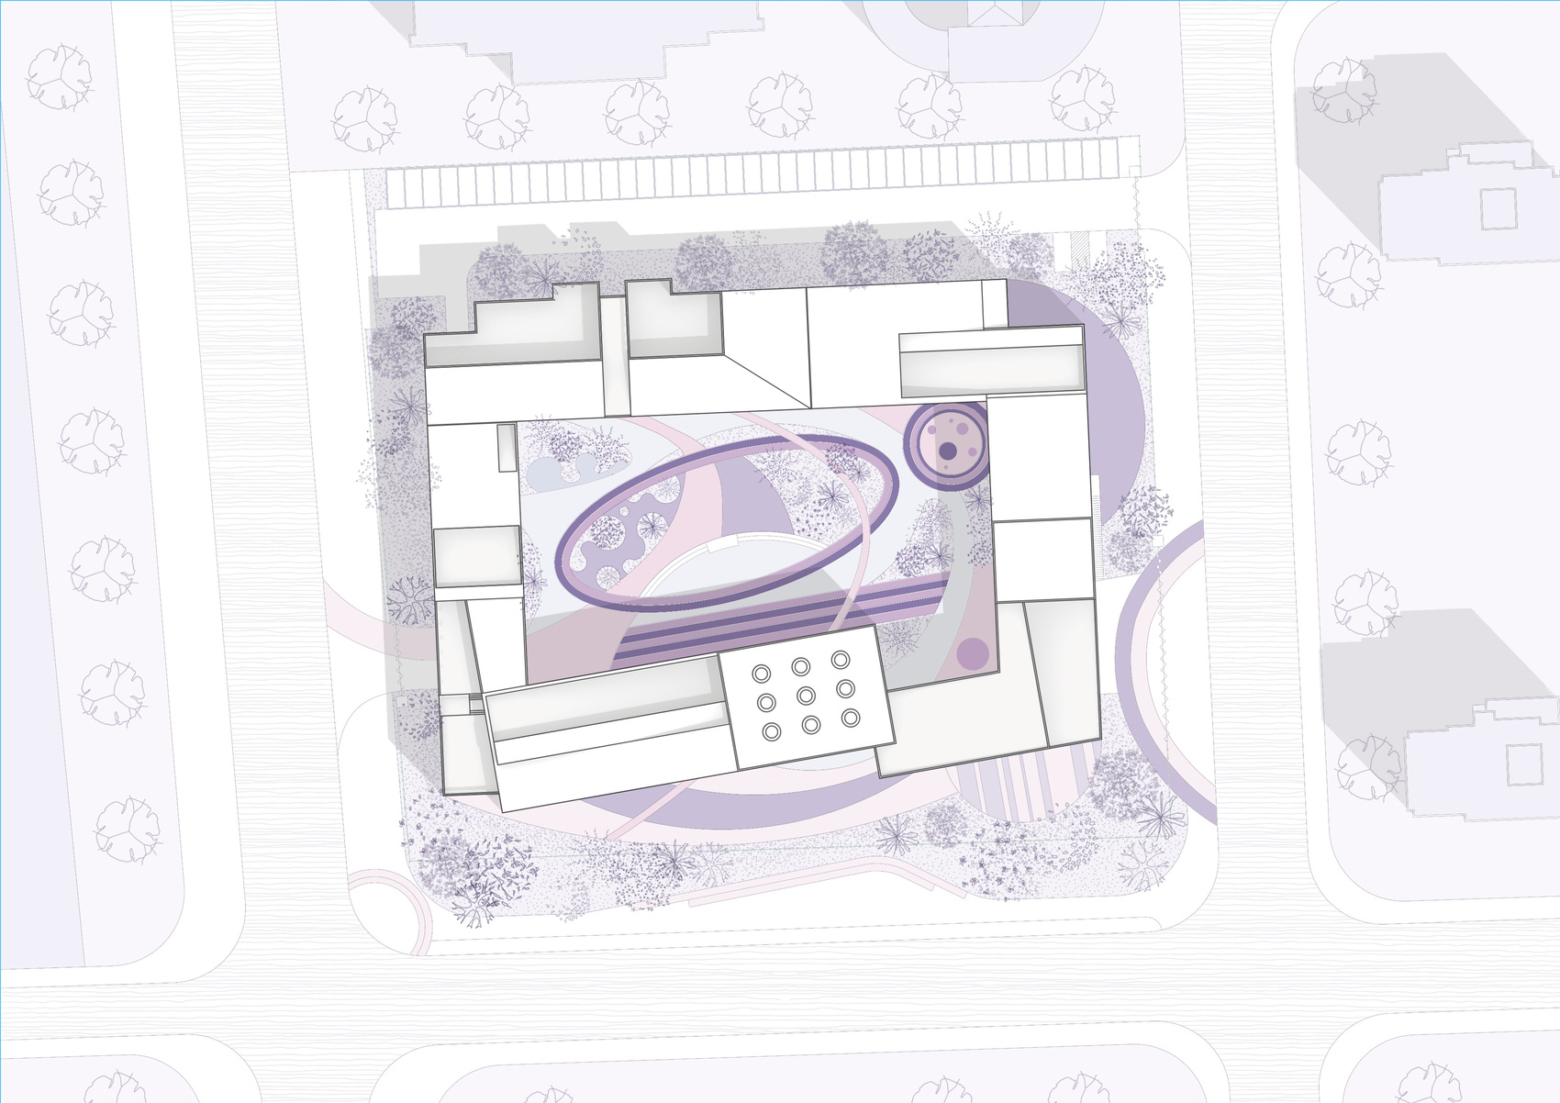
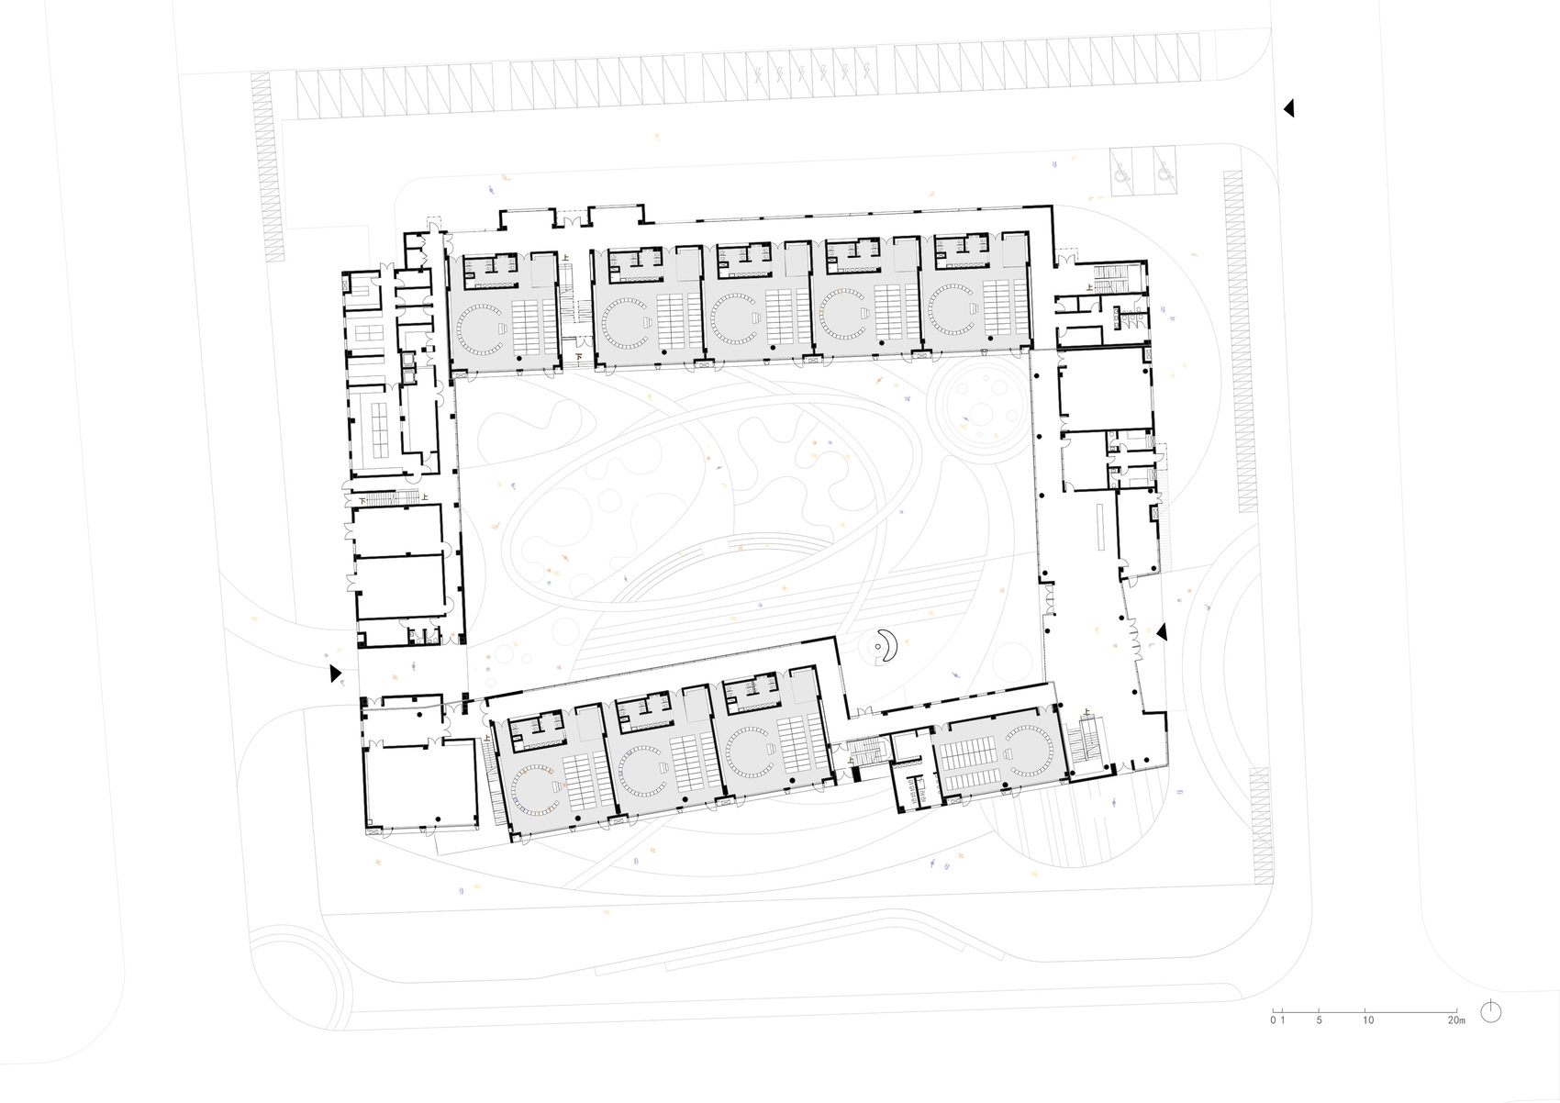
The site is bordered by high-rise residential developments to the north and planned housing to the east, while municipal infrastructure, including a substation, waste transfer station, and emergency medical center, occupies the southern edge. In response, the architects shifted the primary building mass toward the north, creating a substantial green buffer along the southern boundary. This landscape strip acts as both a visual and environmental screen, softening the presence of adjacent infrastructure while reinforcing the sense of enclosure within the campus. The architecture and landscape operate as a unified system, generating a protected internal courtyard that serves as the central outdoor environment for learning and play.
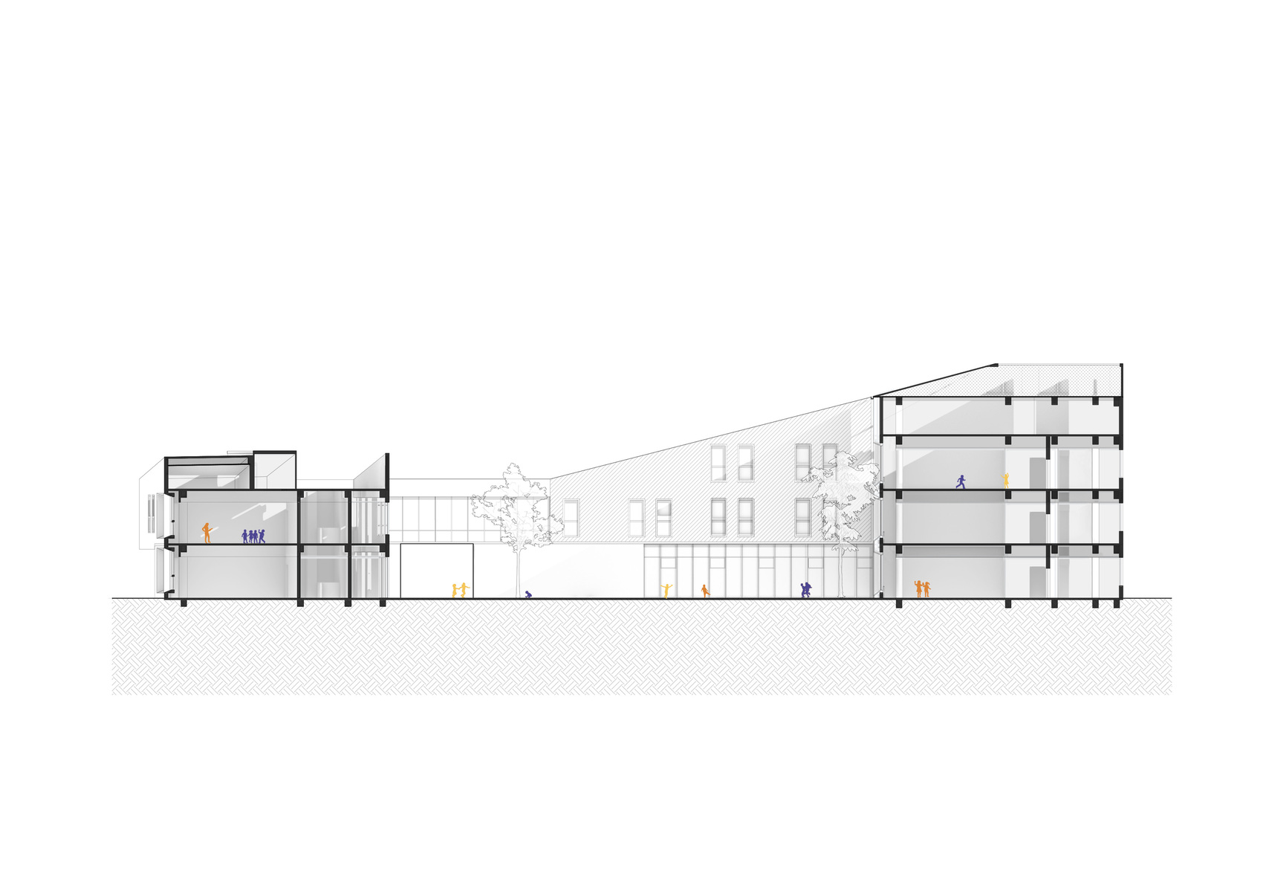
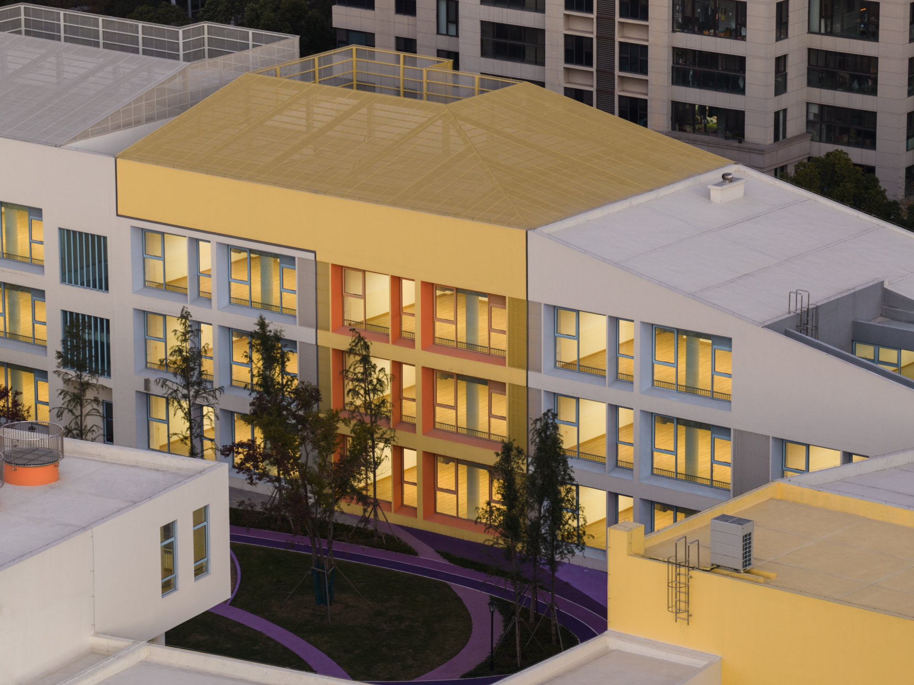
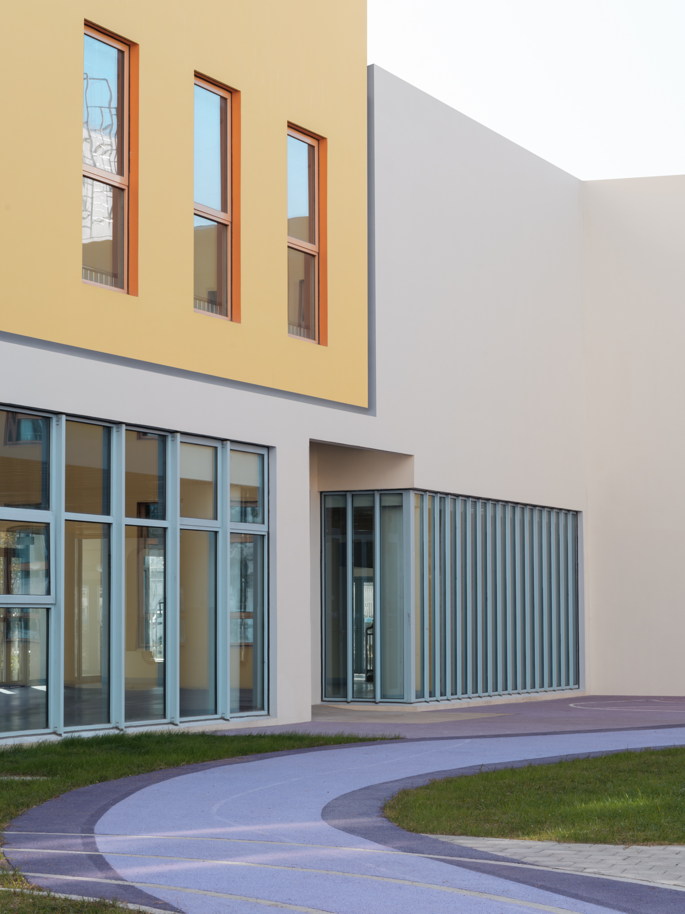
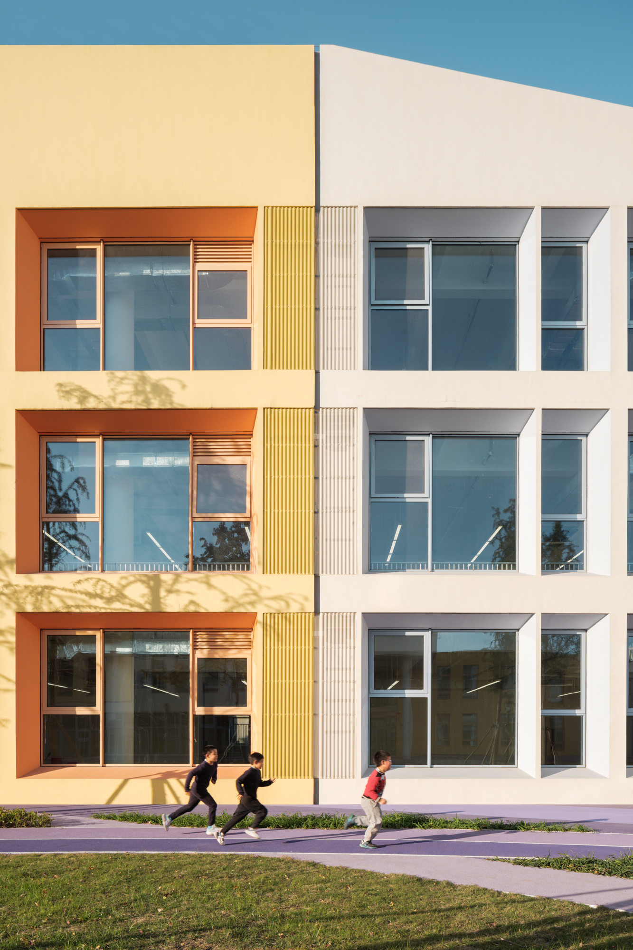
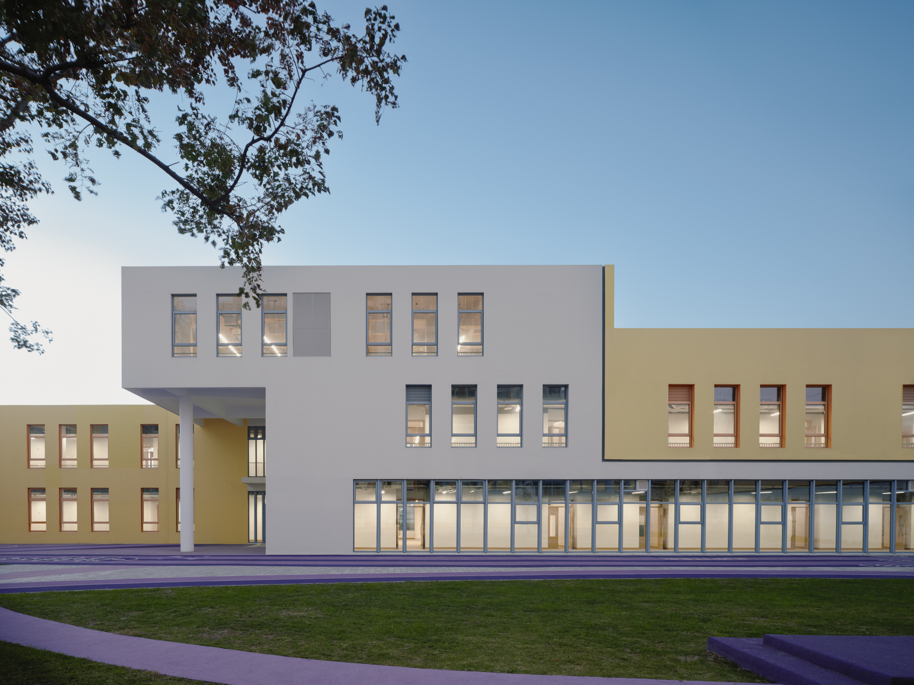
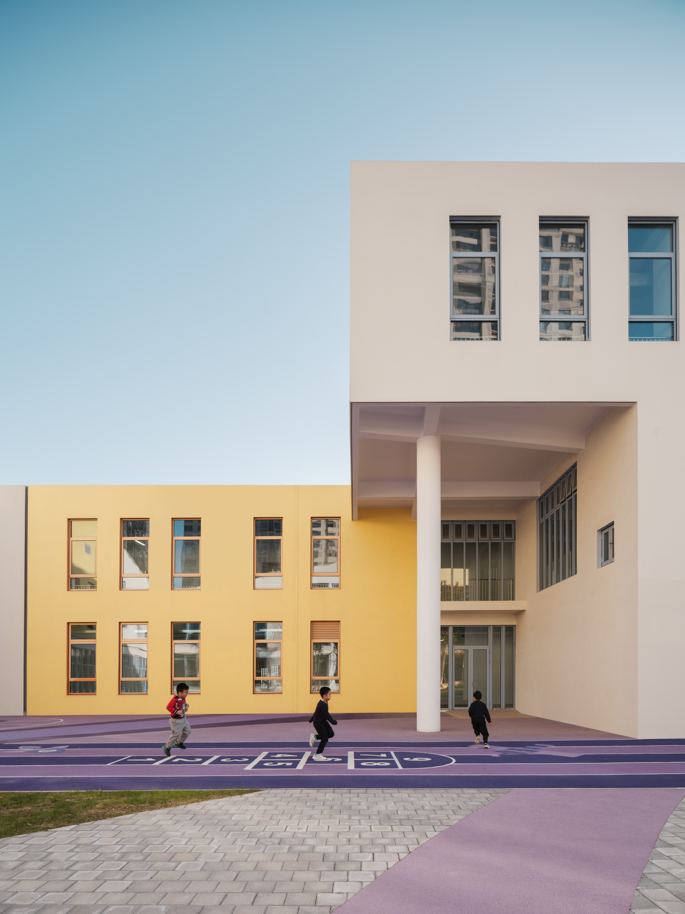
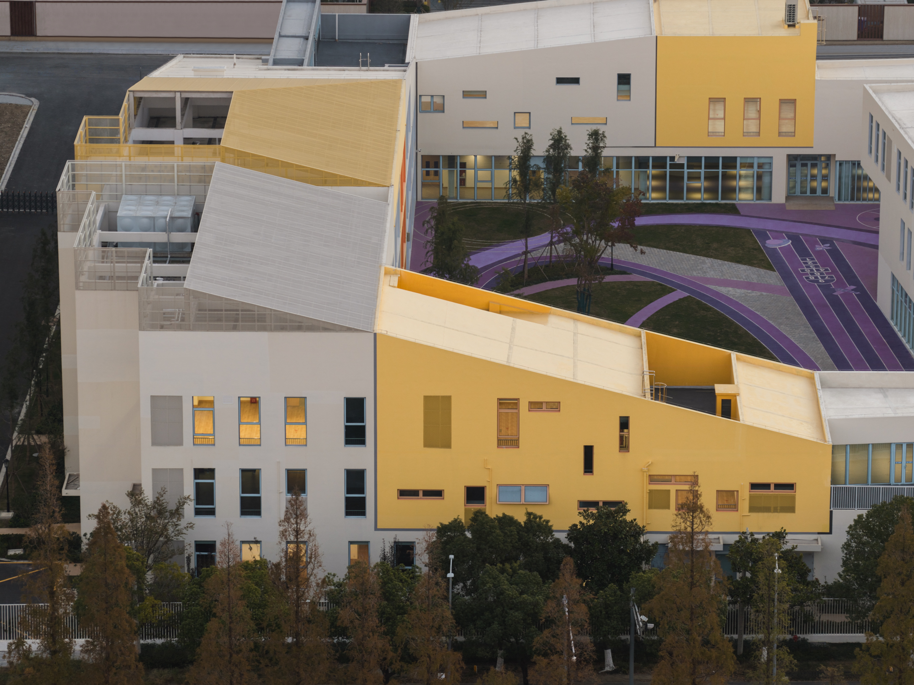
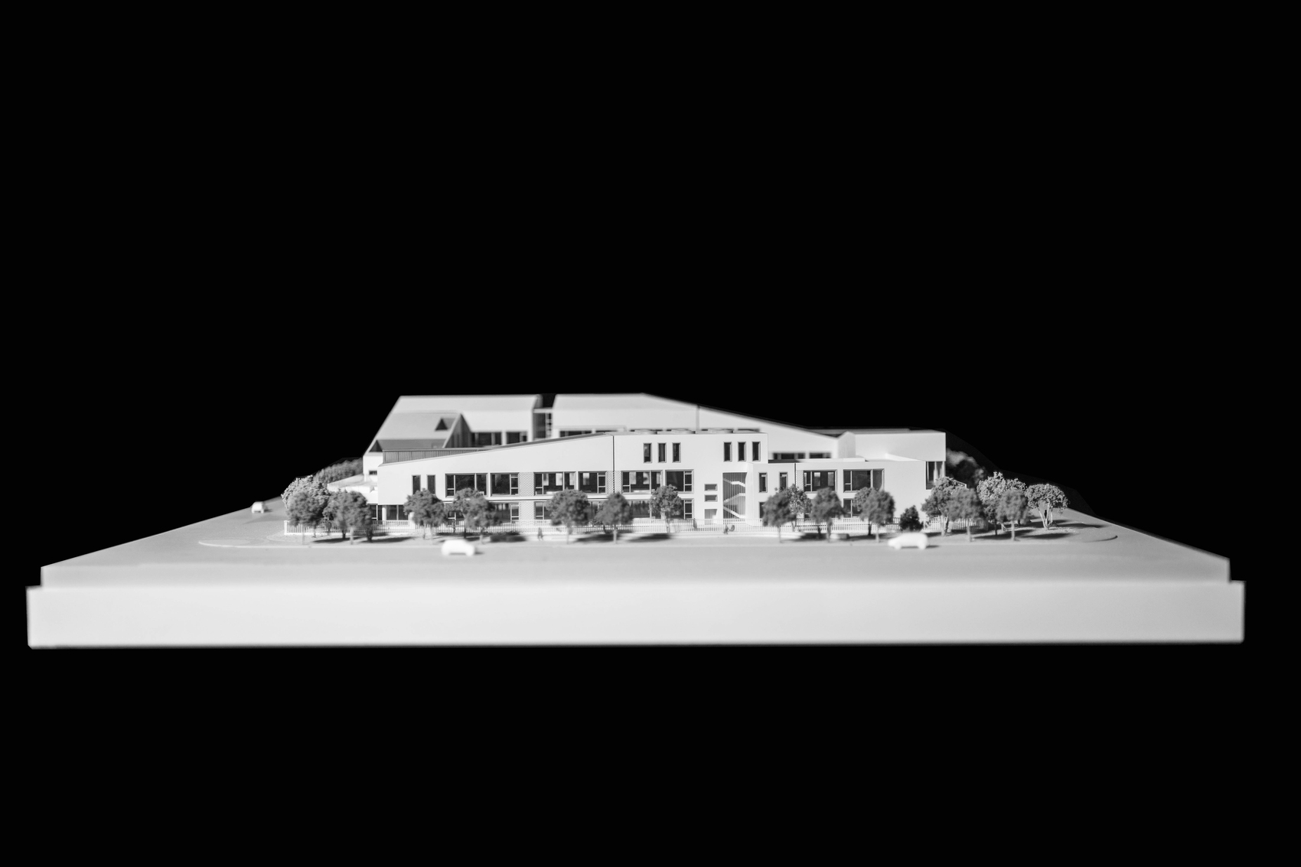
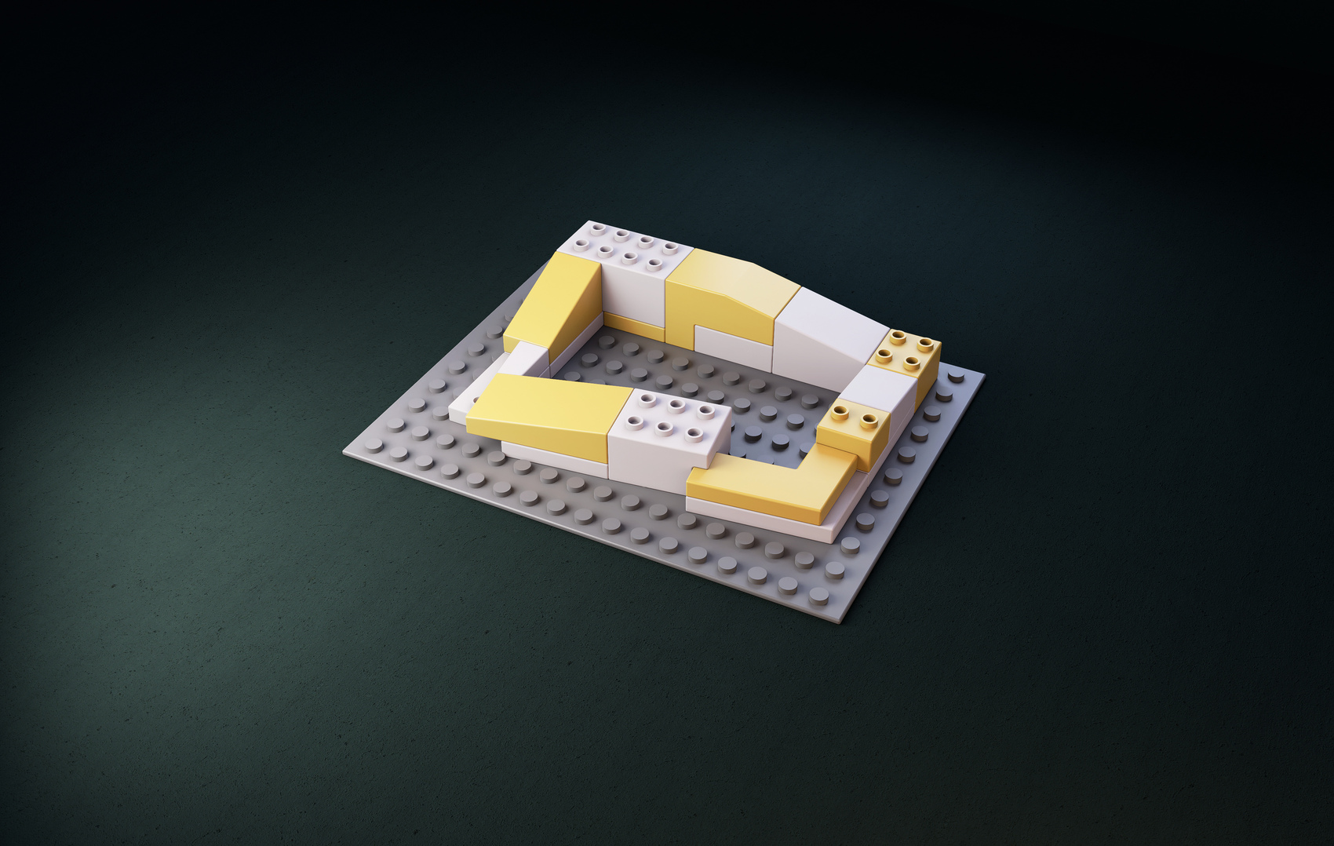
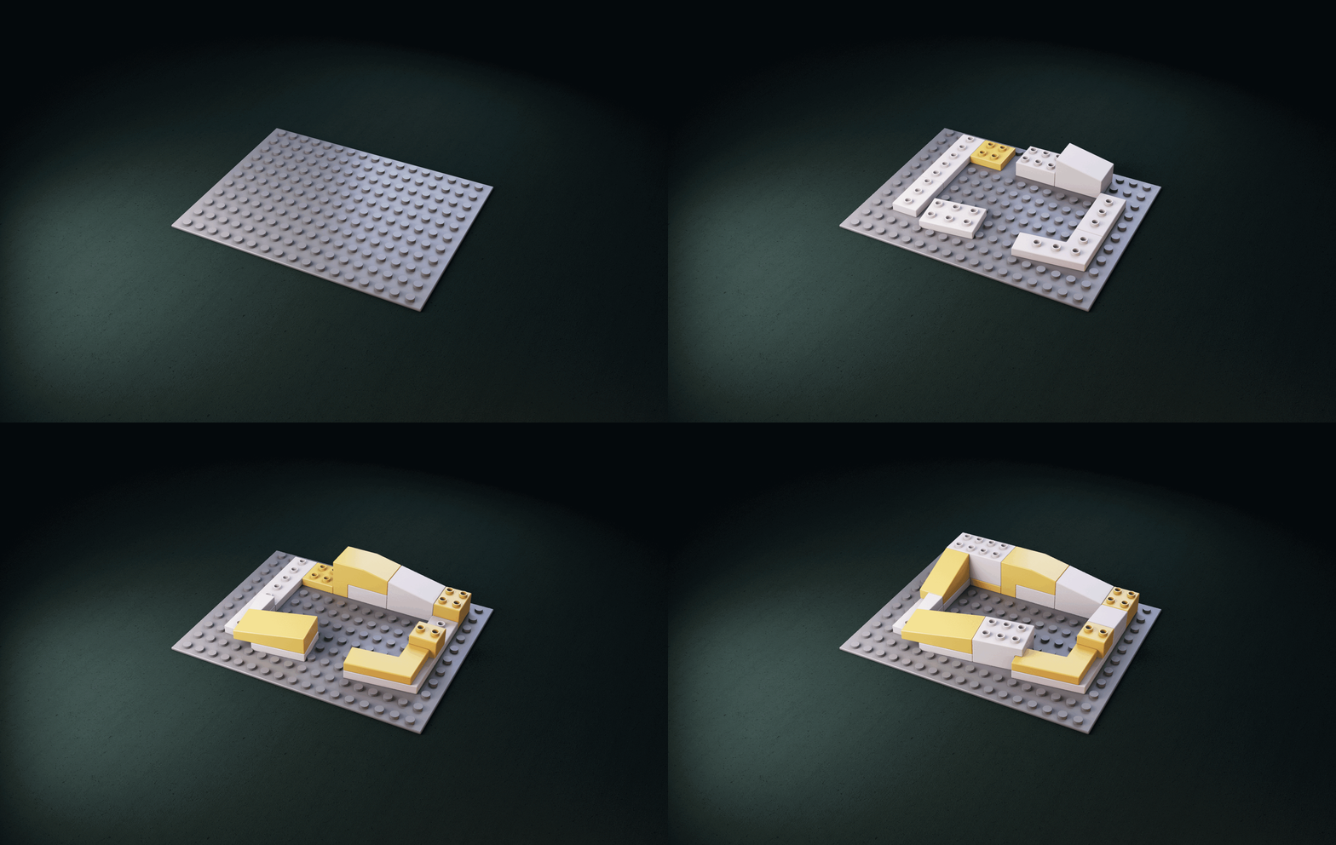
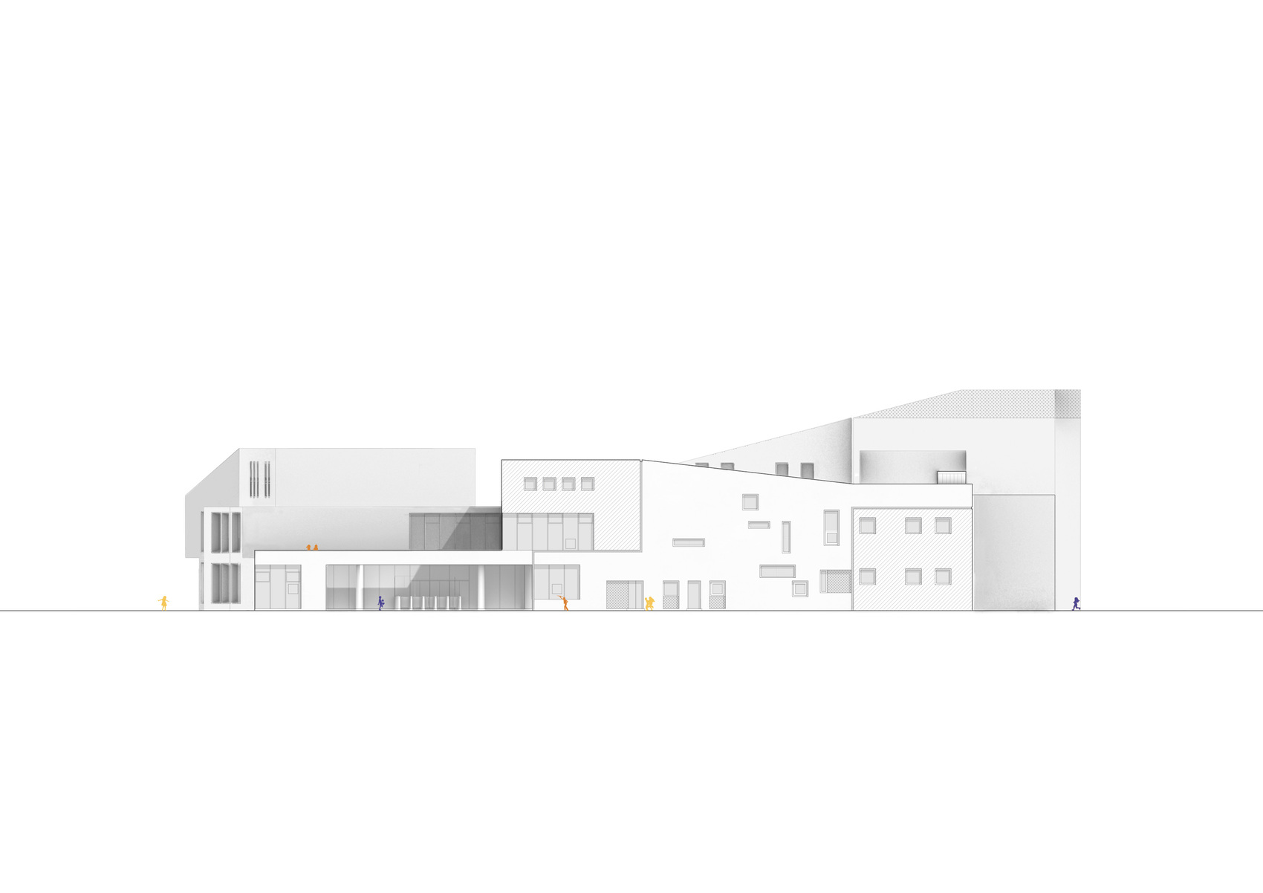
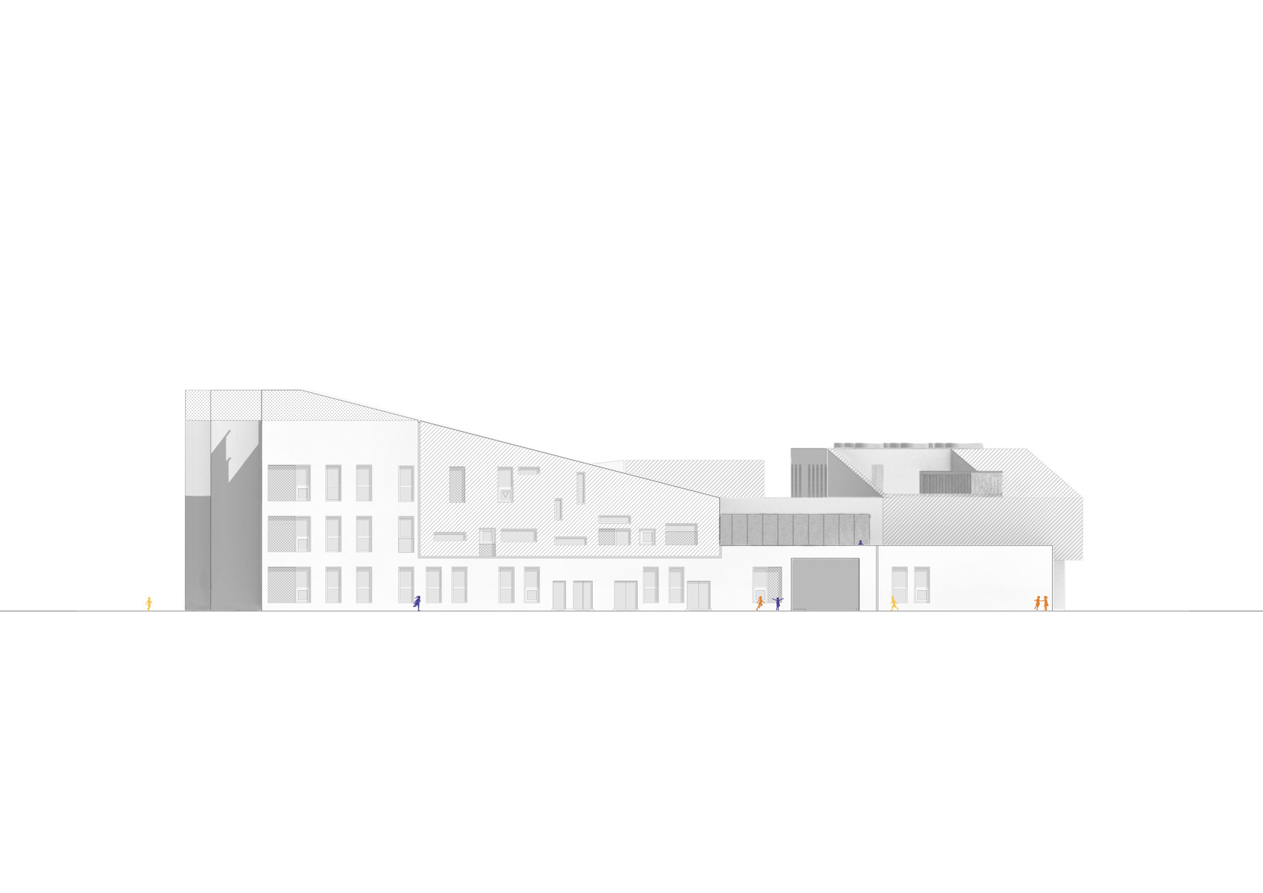
The project’s formal language derives from the logic of modular construction and stacked blocks. Through displaced and layered volumes, the building forms a composition that recalls children’s experiences of assembling objects and navigating imagined worlds. Rather than relying on overt symbolism, the architecture employs proportion, repetition, and shifting geometries to create a sense of playfulness and spatial clarity. Transparent circulation areas and strategically positioned openings interrupt the enclosure, establishing visual corridors toward the city, sky, and surrounding vegetation. These moments of permeability maintain a relationship with the urban context while preserving the privacy and security of the internal courtyard.
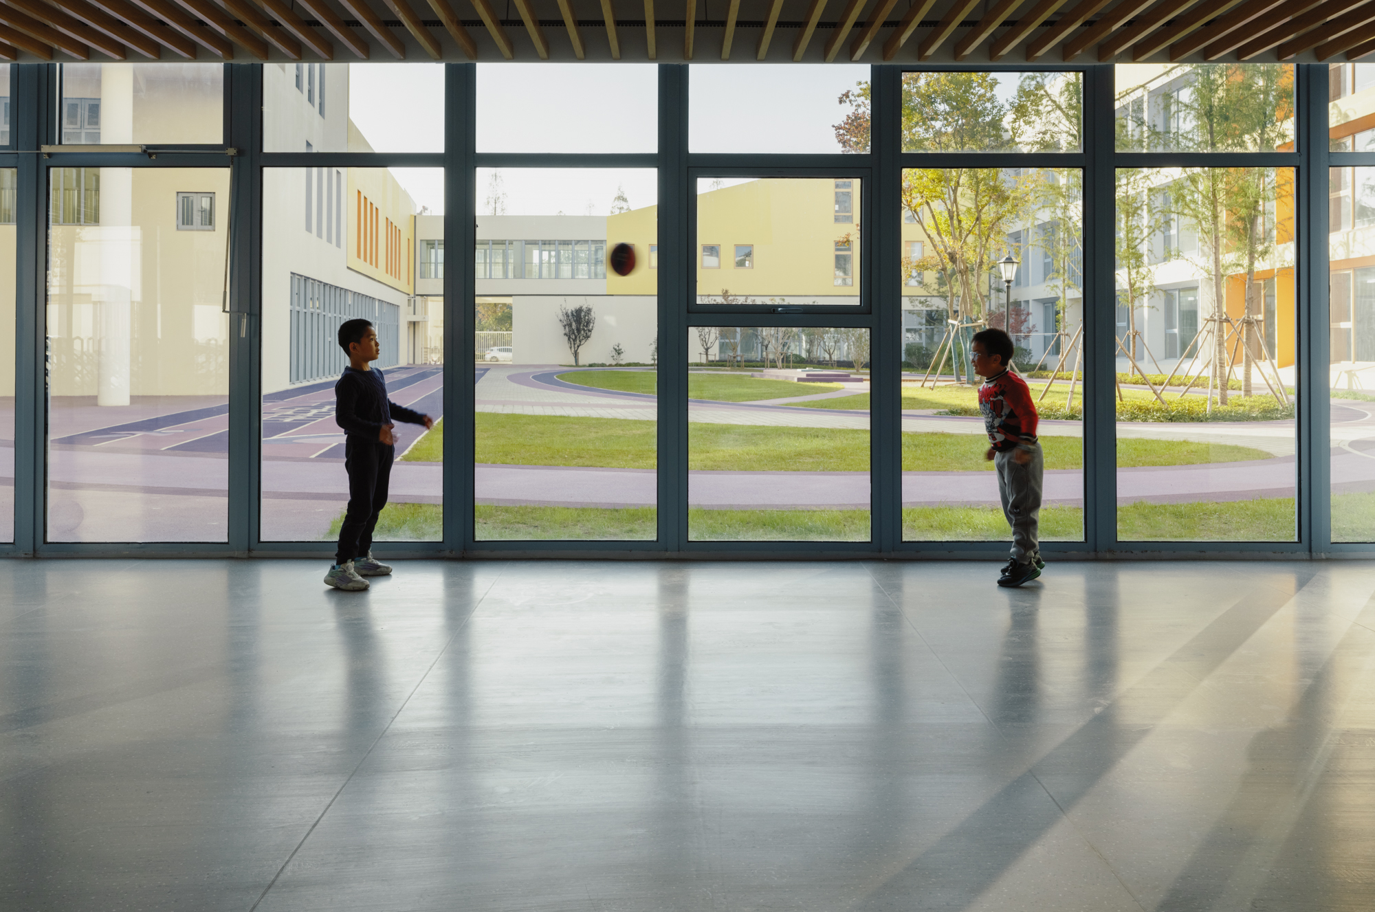
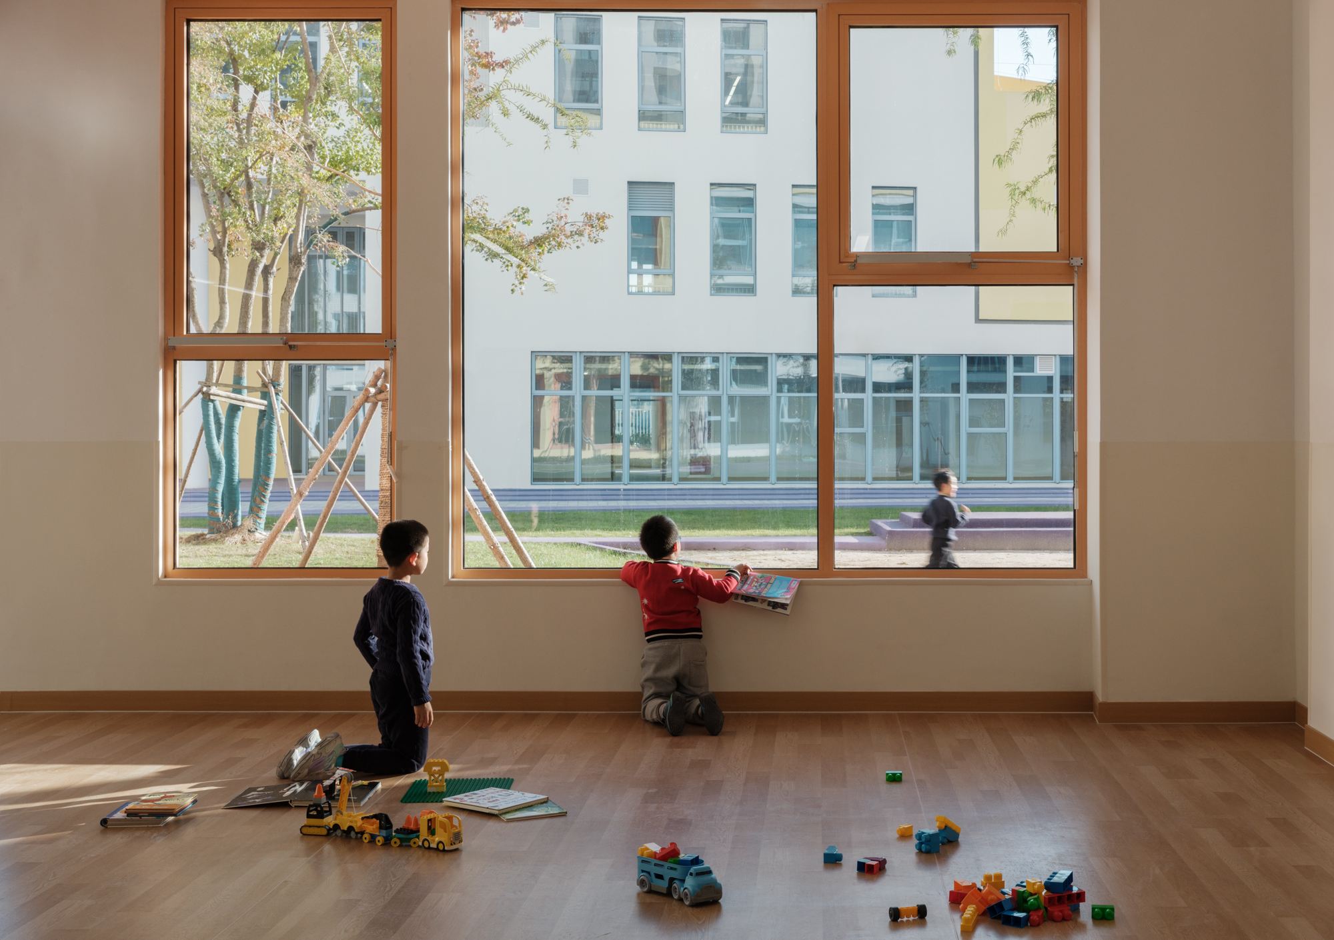
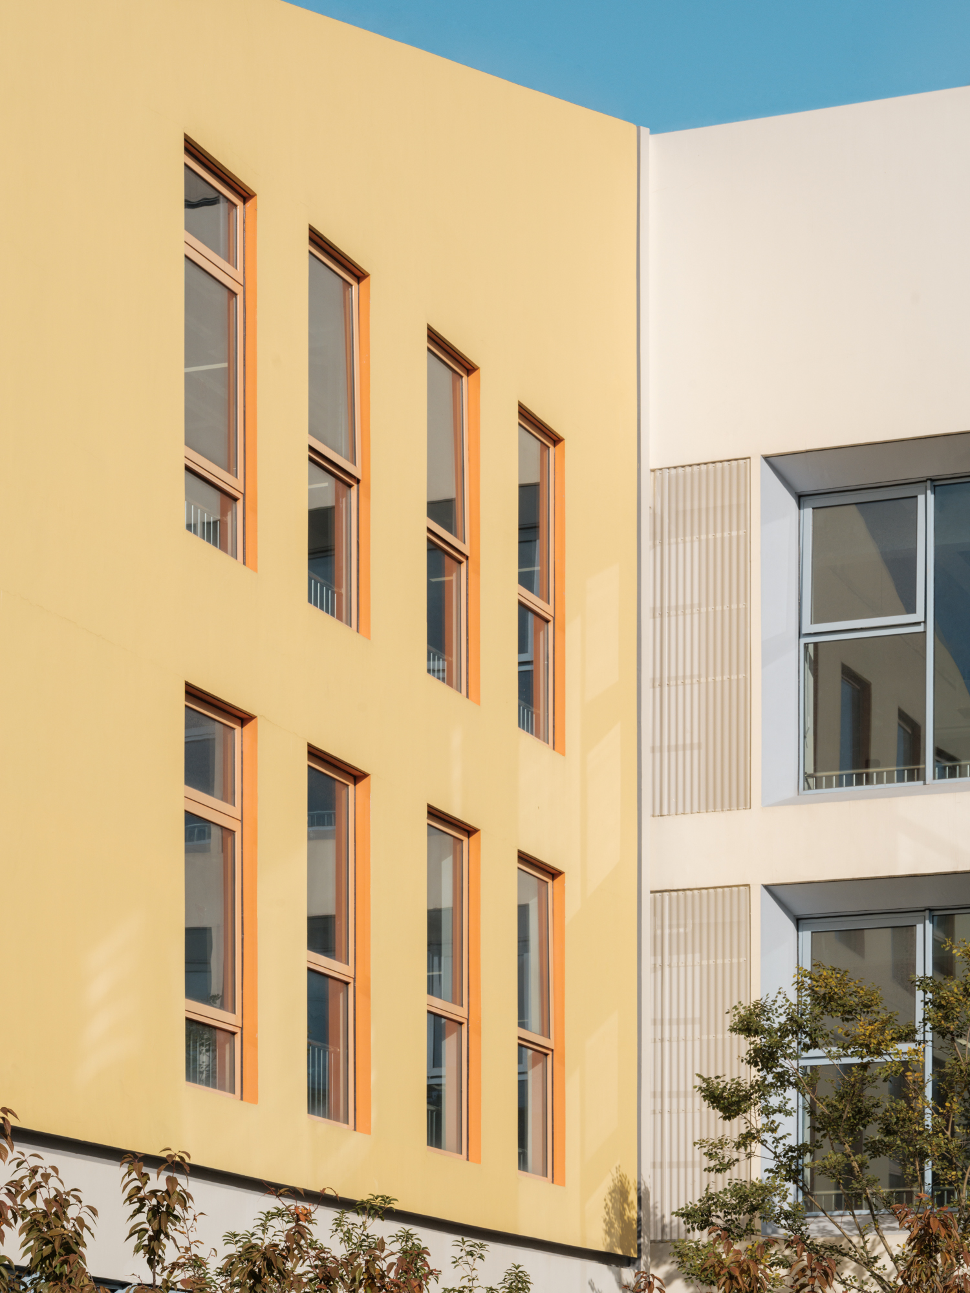
Color and light are treated as primary architectural instruments throughout the project. Drawing from theories of sensory learning, the design employs subtle variations in hue, saturation, and brightness to establish distinct spatial atmospheres. Daylight enters through courtyards, corridors, and openings, producing changing patterns of illumination across the day and reinforcing the perceptual quality of the interiors. References to the emotional architecture of Luis Barragán are evident in the project’s emphasis on memory, atmosphere, and sensory experience, where spatial sequences are designed not only for functionality but also for emotional resonance and discovery.
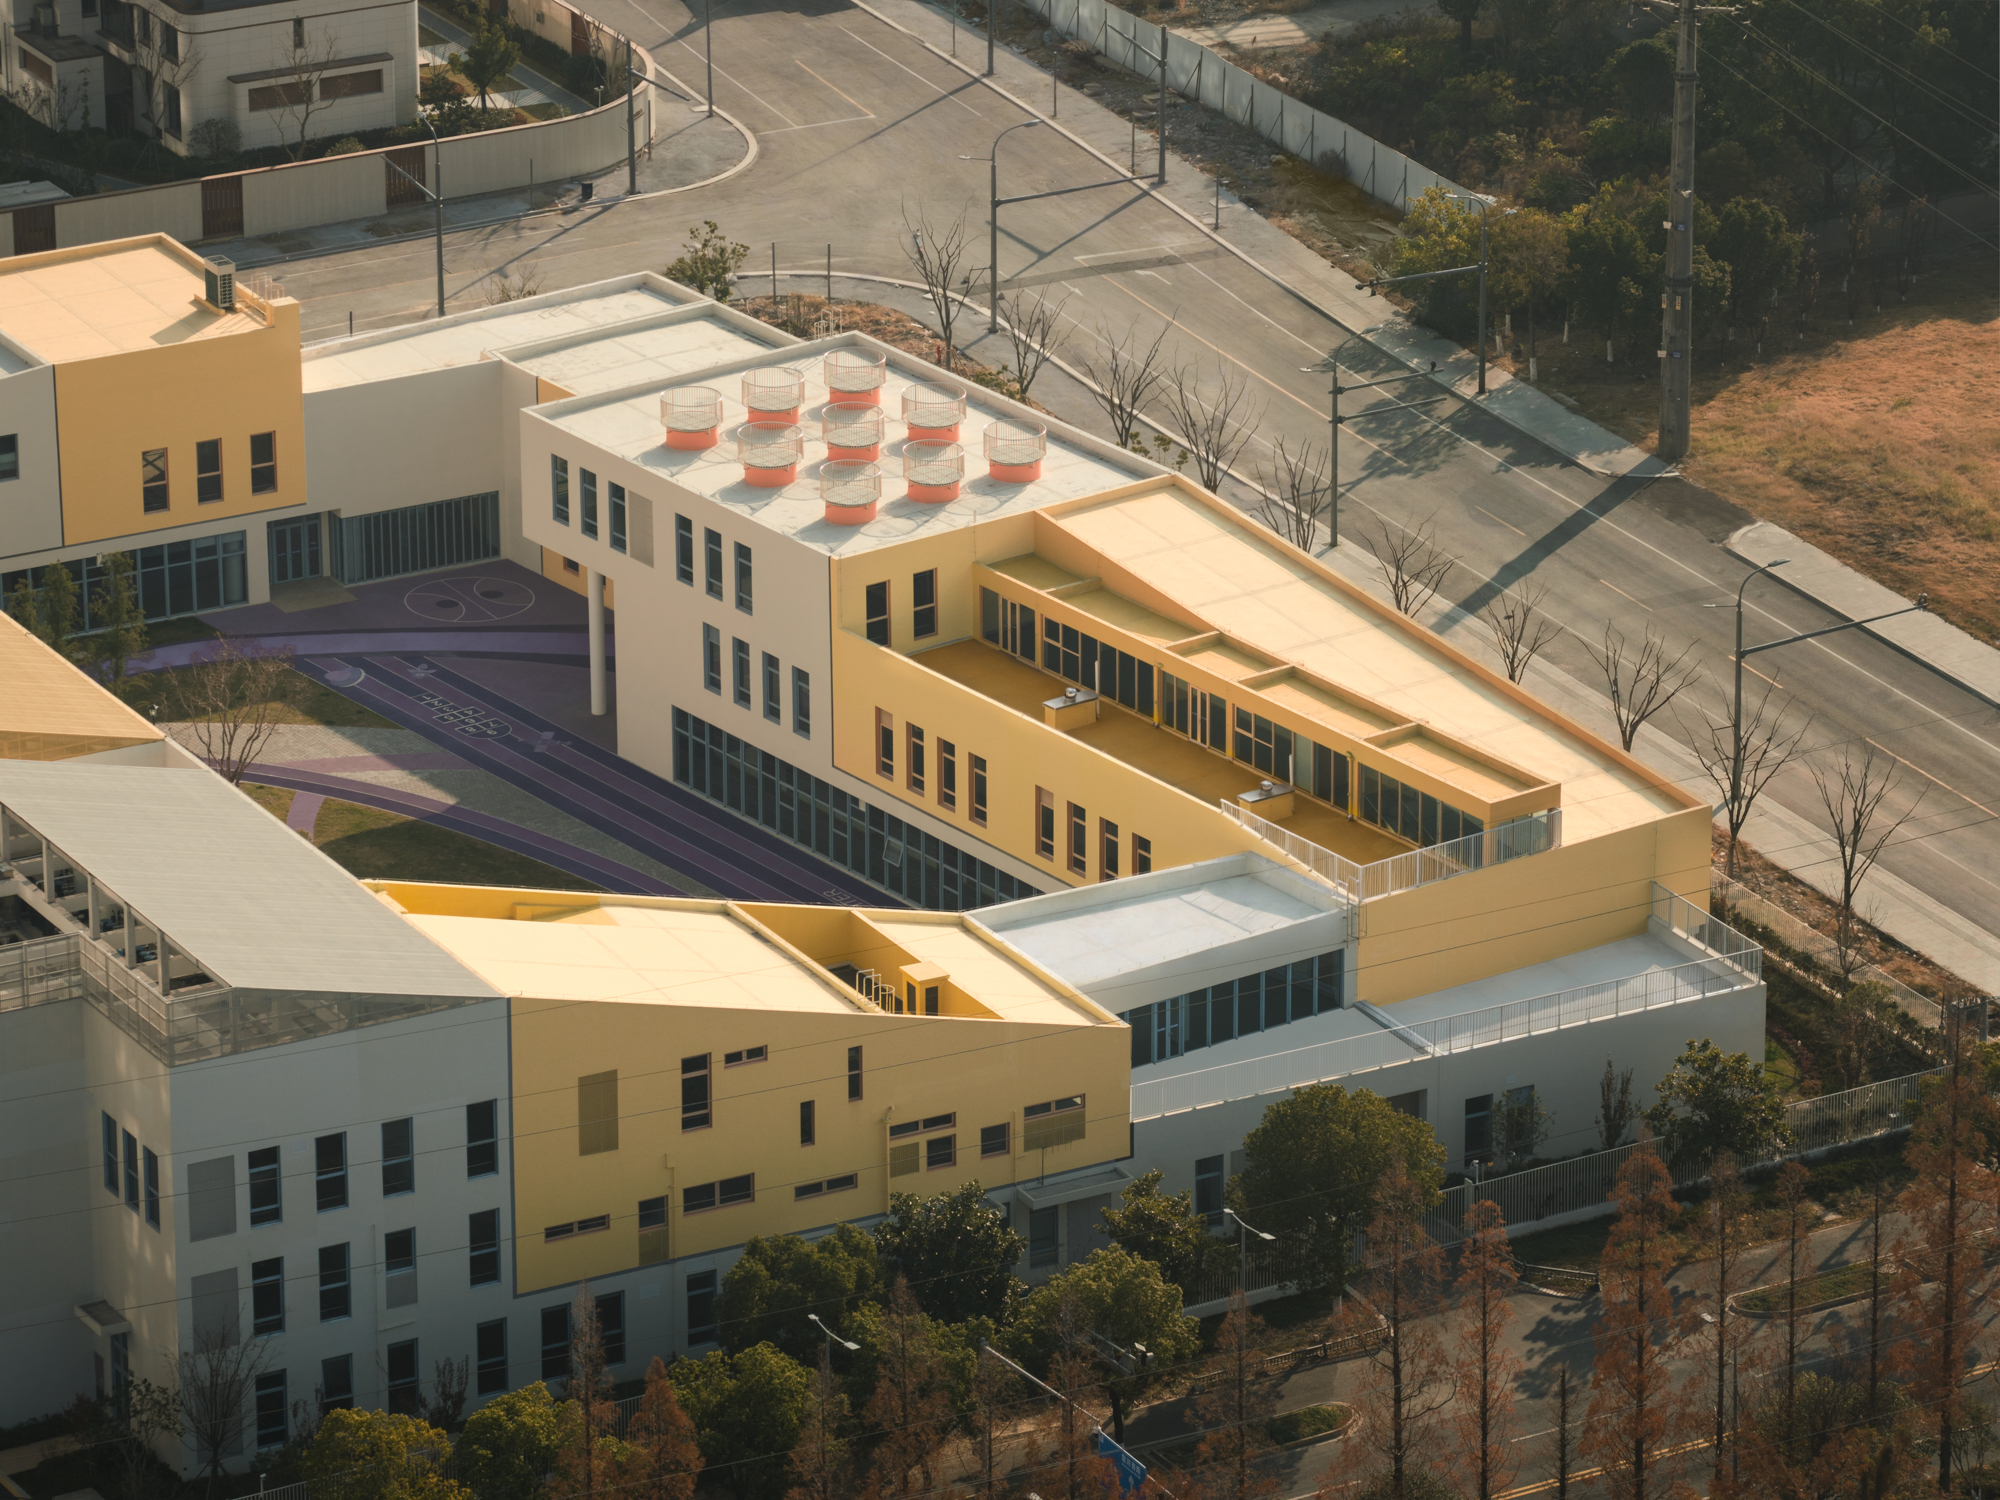
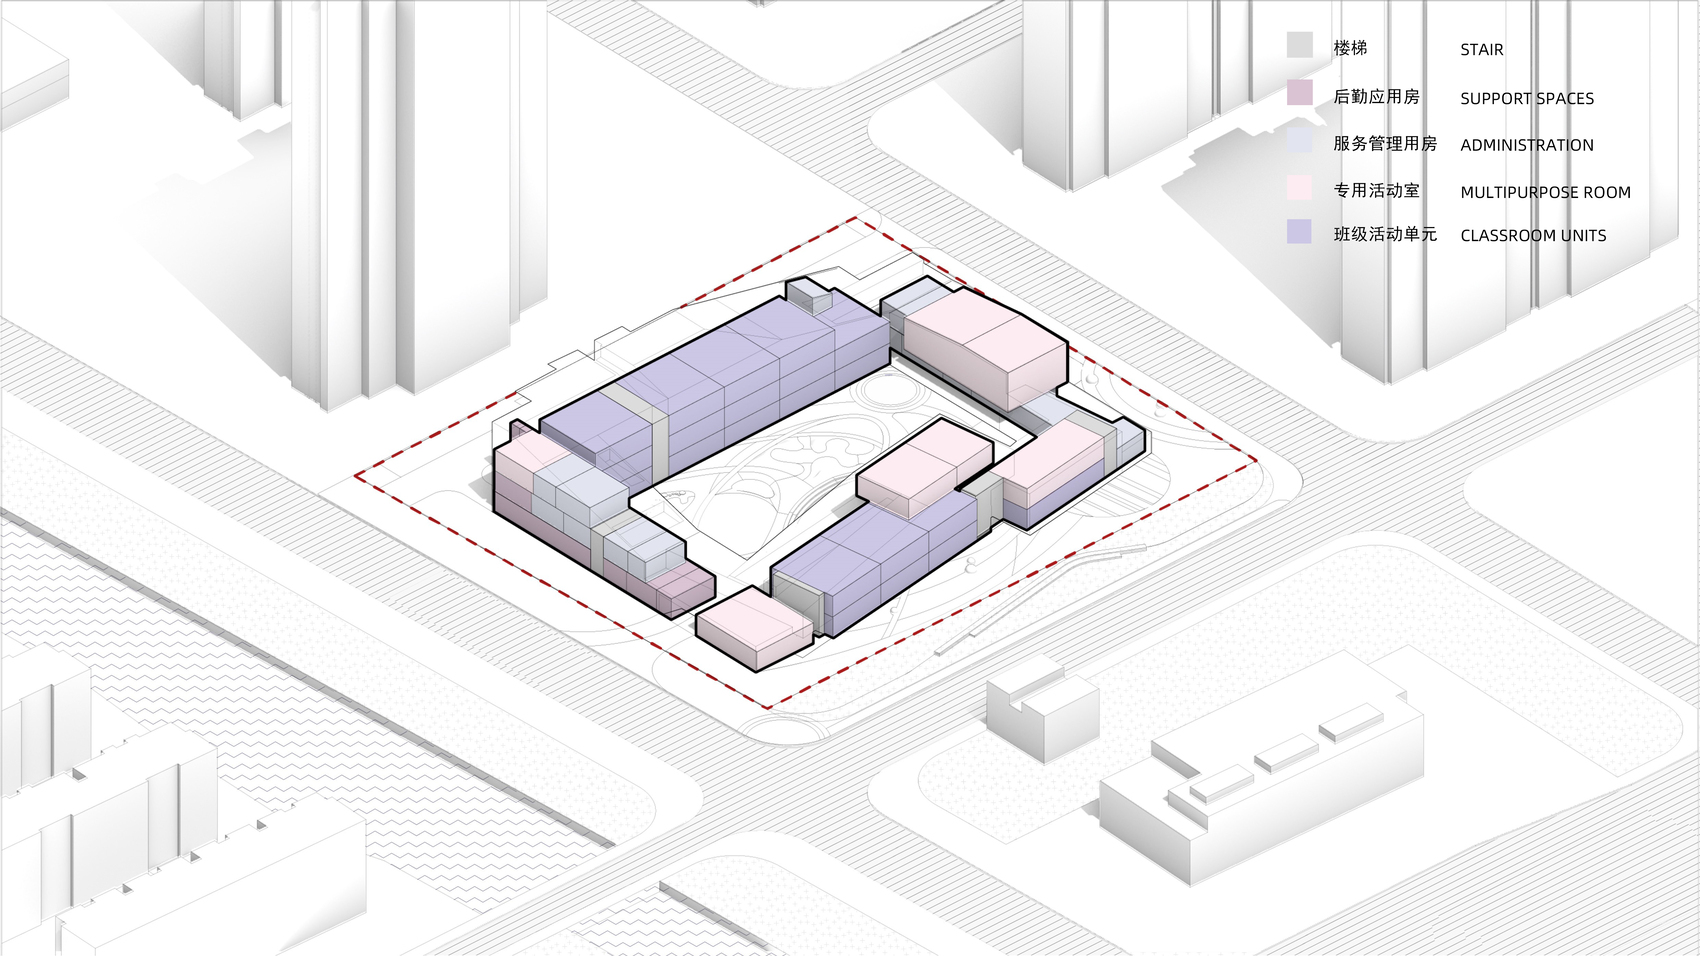
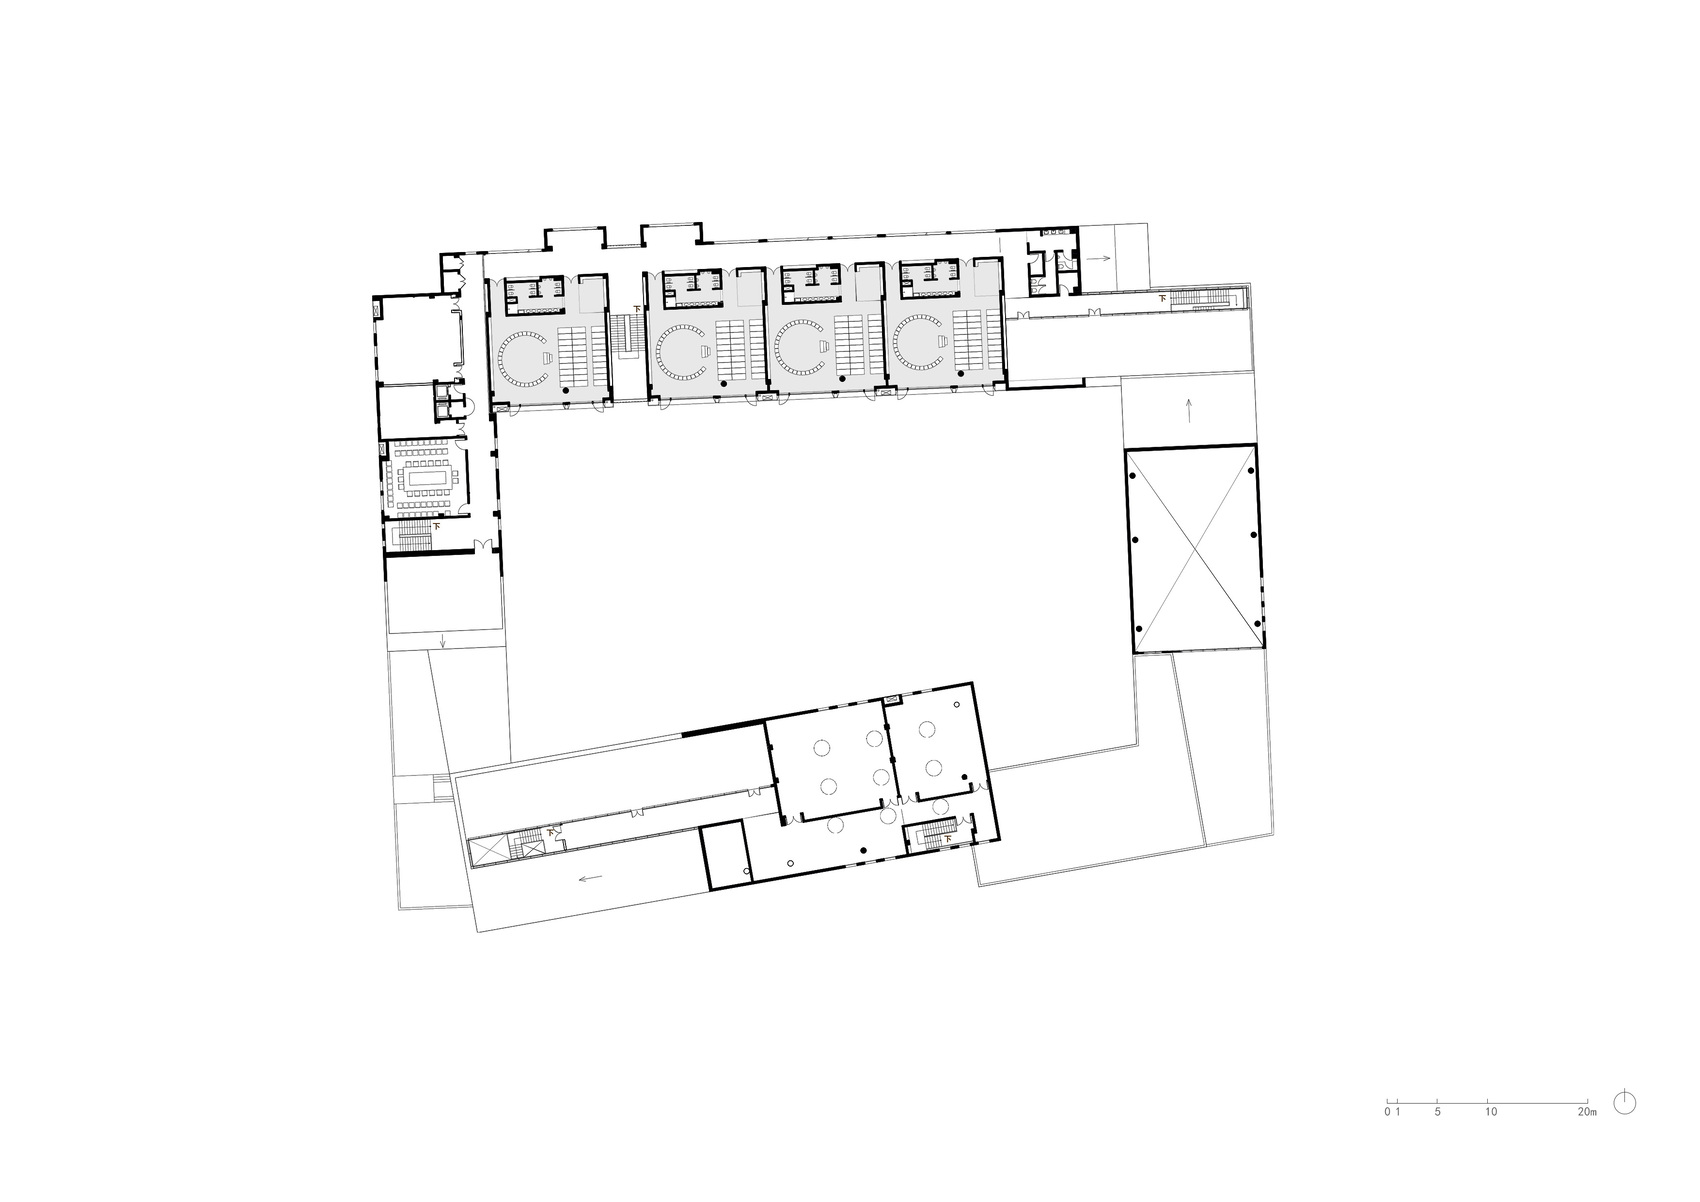
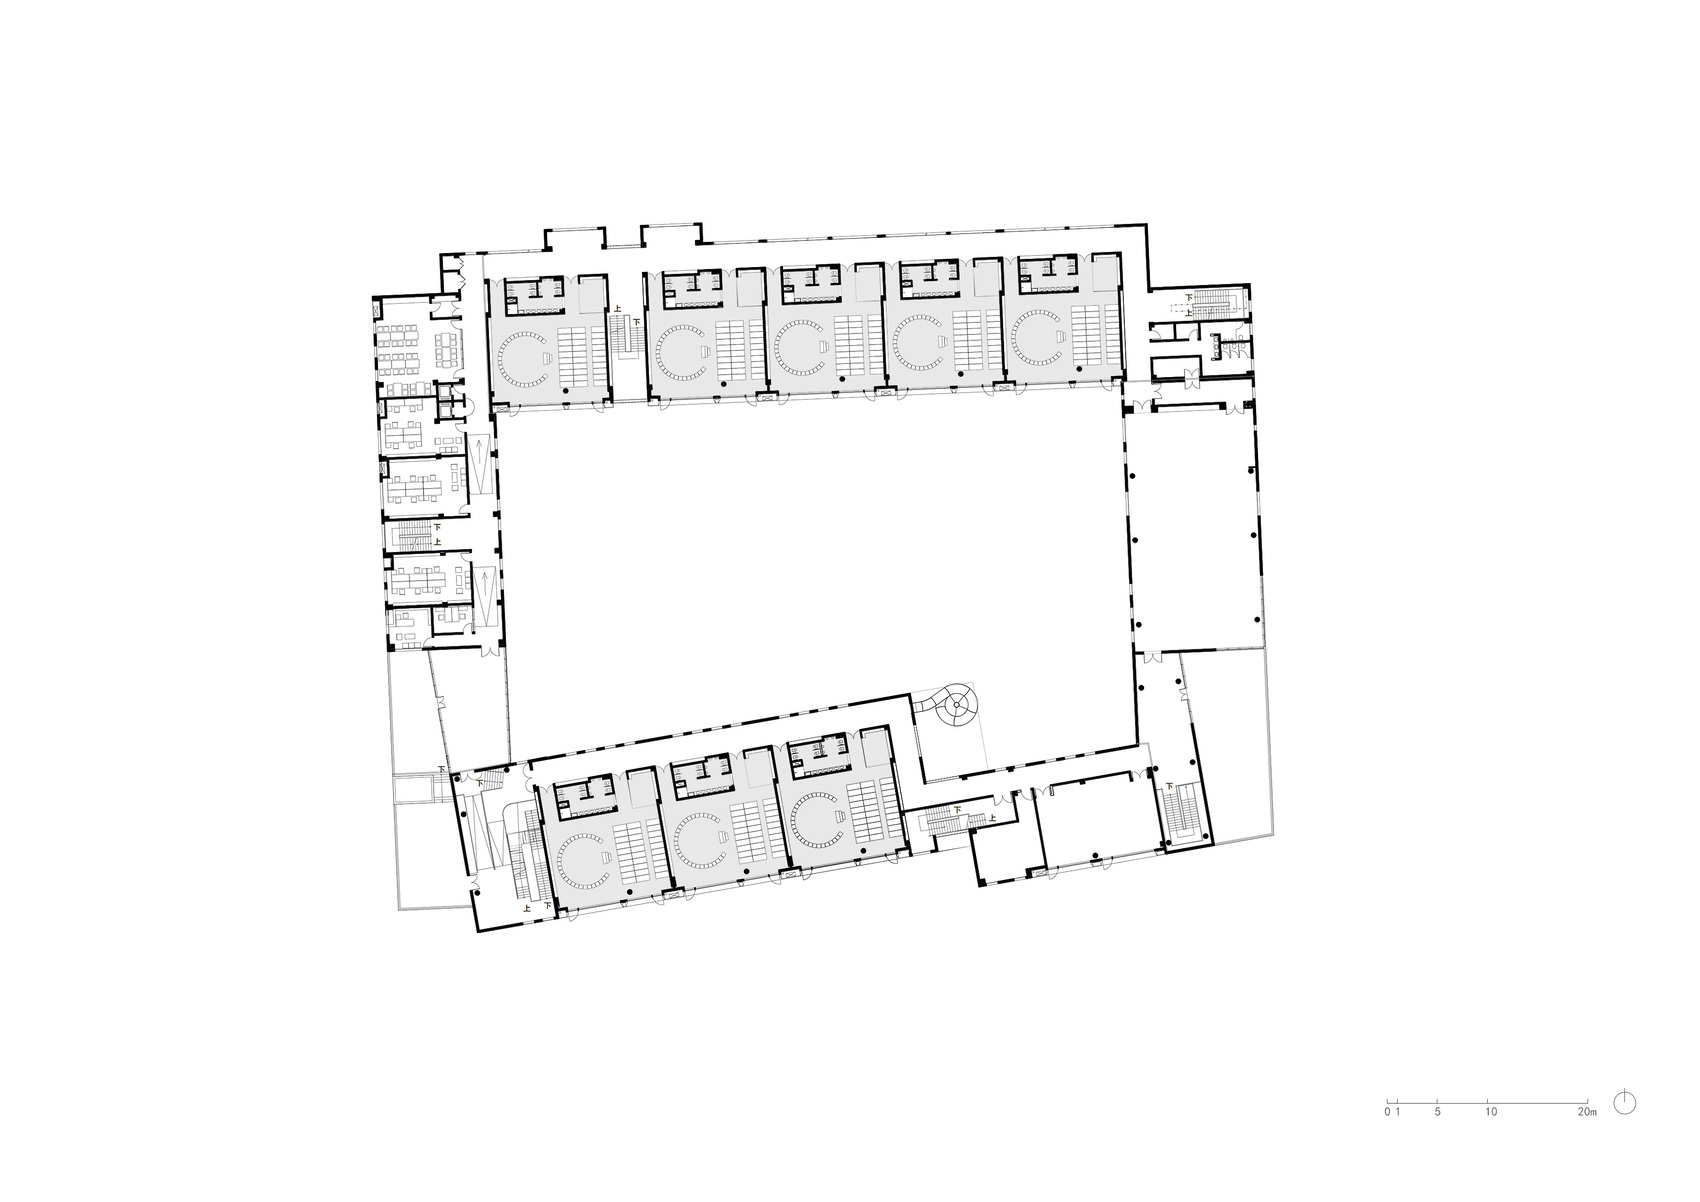
Programmatically, the kindergarten follows a north-south orientation, with classroom wings positioned to maximize daylight access and shared facilities placed at intersections between building volumes. The central courtyard functions as the social and ecological core of the campus, incorporating play areas, gardens, and landscaped zones organized around a planetary diagram inspired by the solar system. Additional ecological elements, including a planting garden and rain garden, encourage children to engage directly with seasonal change and natural cycles. Through these integrated architectural and landscape strategies, Block Kindergarten positions education as an experiential process shaped equally by space, nature, and sensory perception.
Project Gallery
Project Location
Address: Kunshan, Suzhou, Jiangsu Province, China
The location specified is intended for general reference and may denote a city or country, but it does not identify a precise address.

