

Architects: The Miller Hull Partnership, Woods Bagot
Area: 229,500 ft²
Year: 2026
Photography: Ema Peter Photography
Lead Architects: Rich Whealan (The Miller Hull Partnership), Katy Mercer (Woods Bagot)
Contractor: Turner Construction Company
Structural Engineering: Magnusson Klemencic Associates
Civil Engineering: Magnusson Klemencic Associates
Mechanical/Plumbing Engineering & Sustainability: PAE Engineers
Electrical Engineering: Arup
Airport Dining and Retail Consultant: AirProjects
IT, Communications & Security: TLC Engineering Solutions
Wayfinding & Signage: Mayer/Reed, Inc.
Lighting Design: Dark Light Design
Acoustics & Vertical Transportation: The Greenbusch Group, Inc.
Geotechnical Engineering: Haley & Aldrich, Inc.
Cost Advice: Cumming Group
Code Compliance & Fire Protection: Jensen Hughes
Site Investigations & Surveying: Holt Services
Client: Port of Seattle
City: Seattle
Country: United States
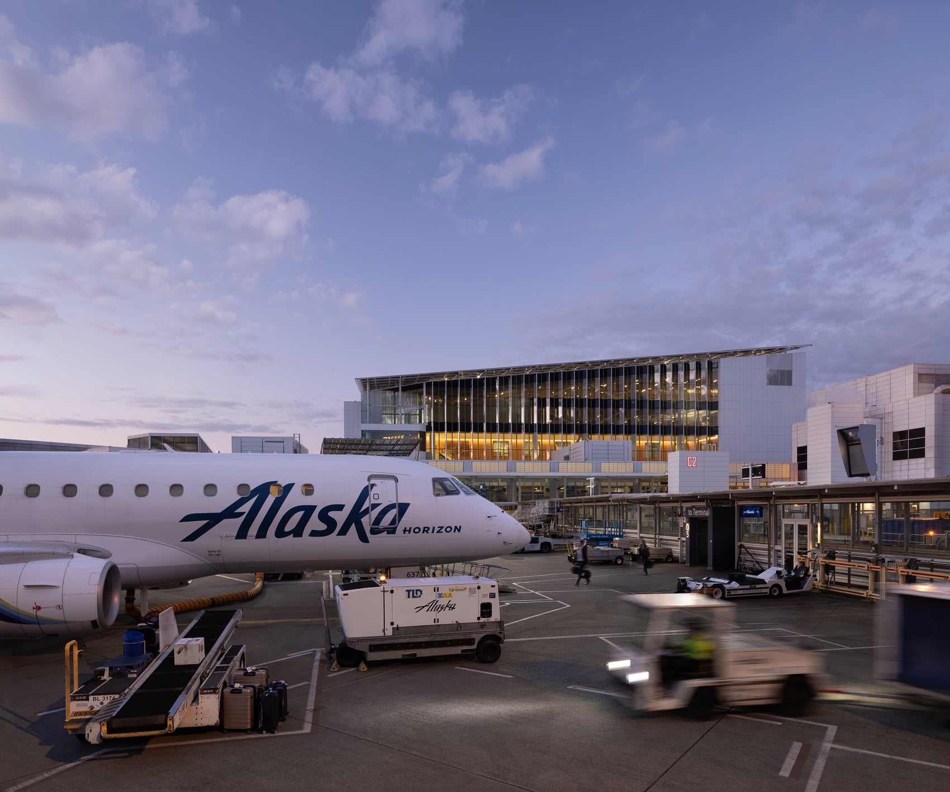
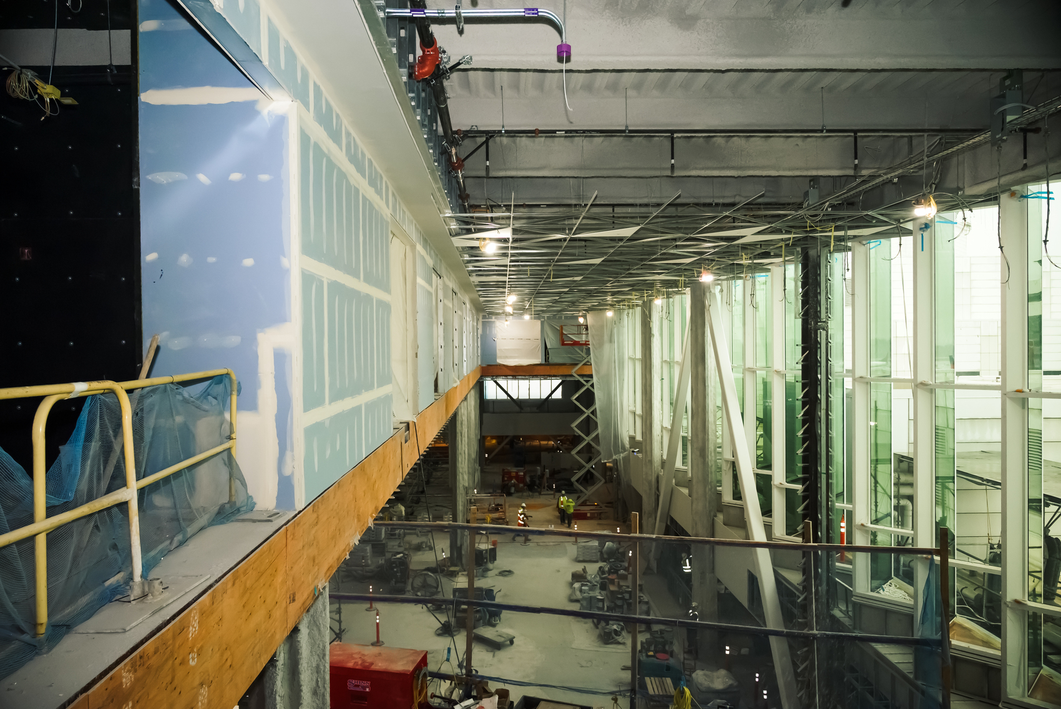
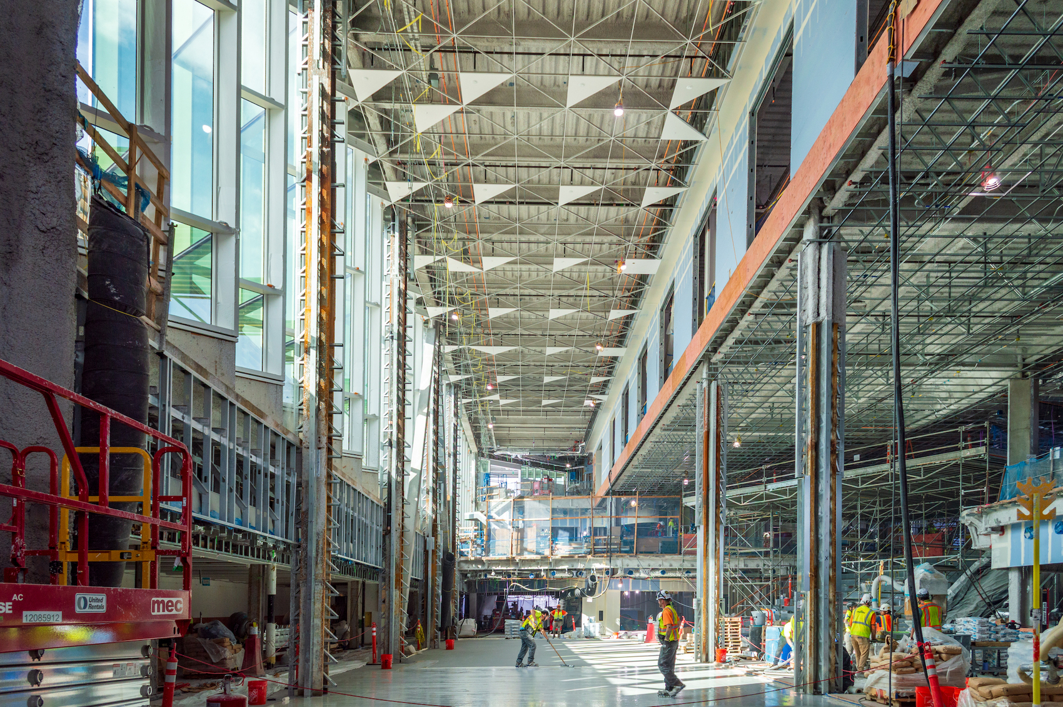
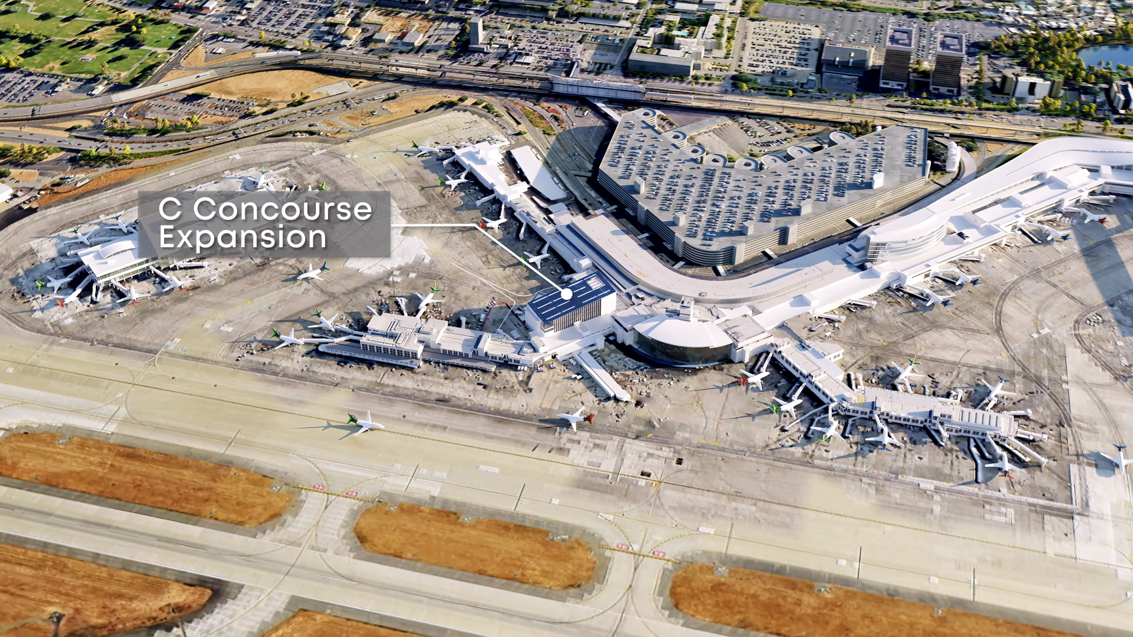
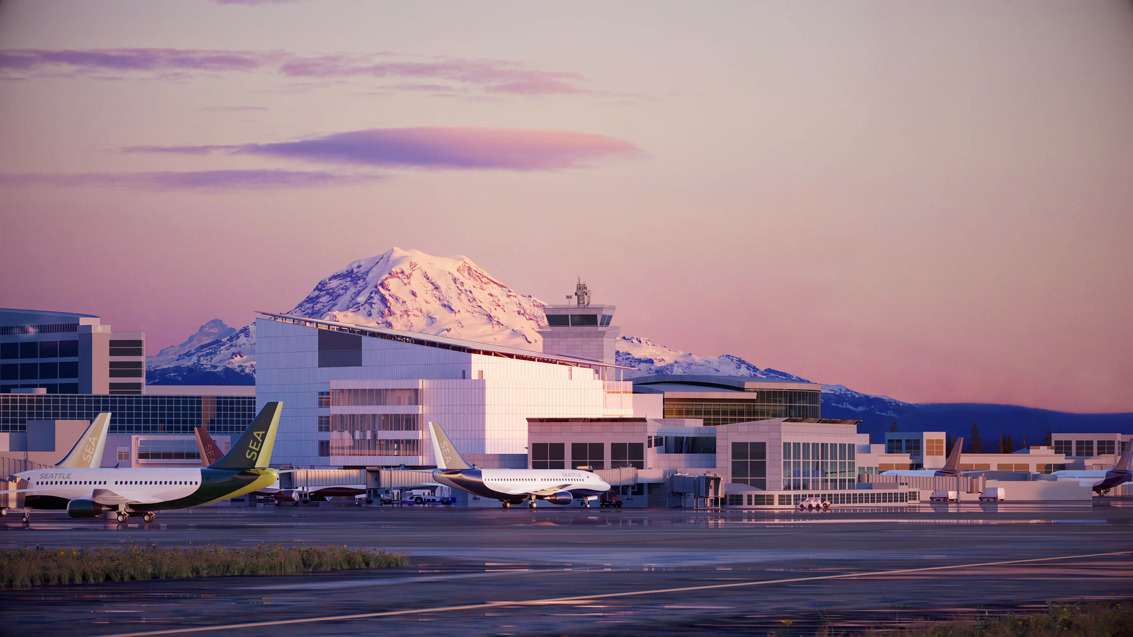
The C Concourse Expansion at Seattle-Tacoma International Airport reimagines a key passenger gateway through a combination of increased capacity, environmental performance, and regionally inspired architecture. Designed by The Miller Hull Partnership and Woods Bagot for the Port of Seattle, the project expands the concourse from 81,000 square feet to 229,500 square feet while adding four new levels to accommodate future passenger growth. Targeting LEED Platinum certification, the development establishes several sustainability milestones for the airport, including its first all-electric terminal project, first photovoltaic installation, and first publicly accessible outdoor airside space. High-performance electrochromic glazing, renewable energy generation, low-flow water systems, and biophilic design strategies contribute to reduced environmental impact while improving passenger comfort. The expansion also introduces new retail, dining, and public gathering spaces alongside amenities that promote accessibility and inclusivity, creating a terminal environment that reflects the natural landscape and civic character of the Pacific Northwest while supporting a more intuitive and engaging travel experience.
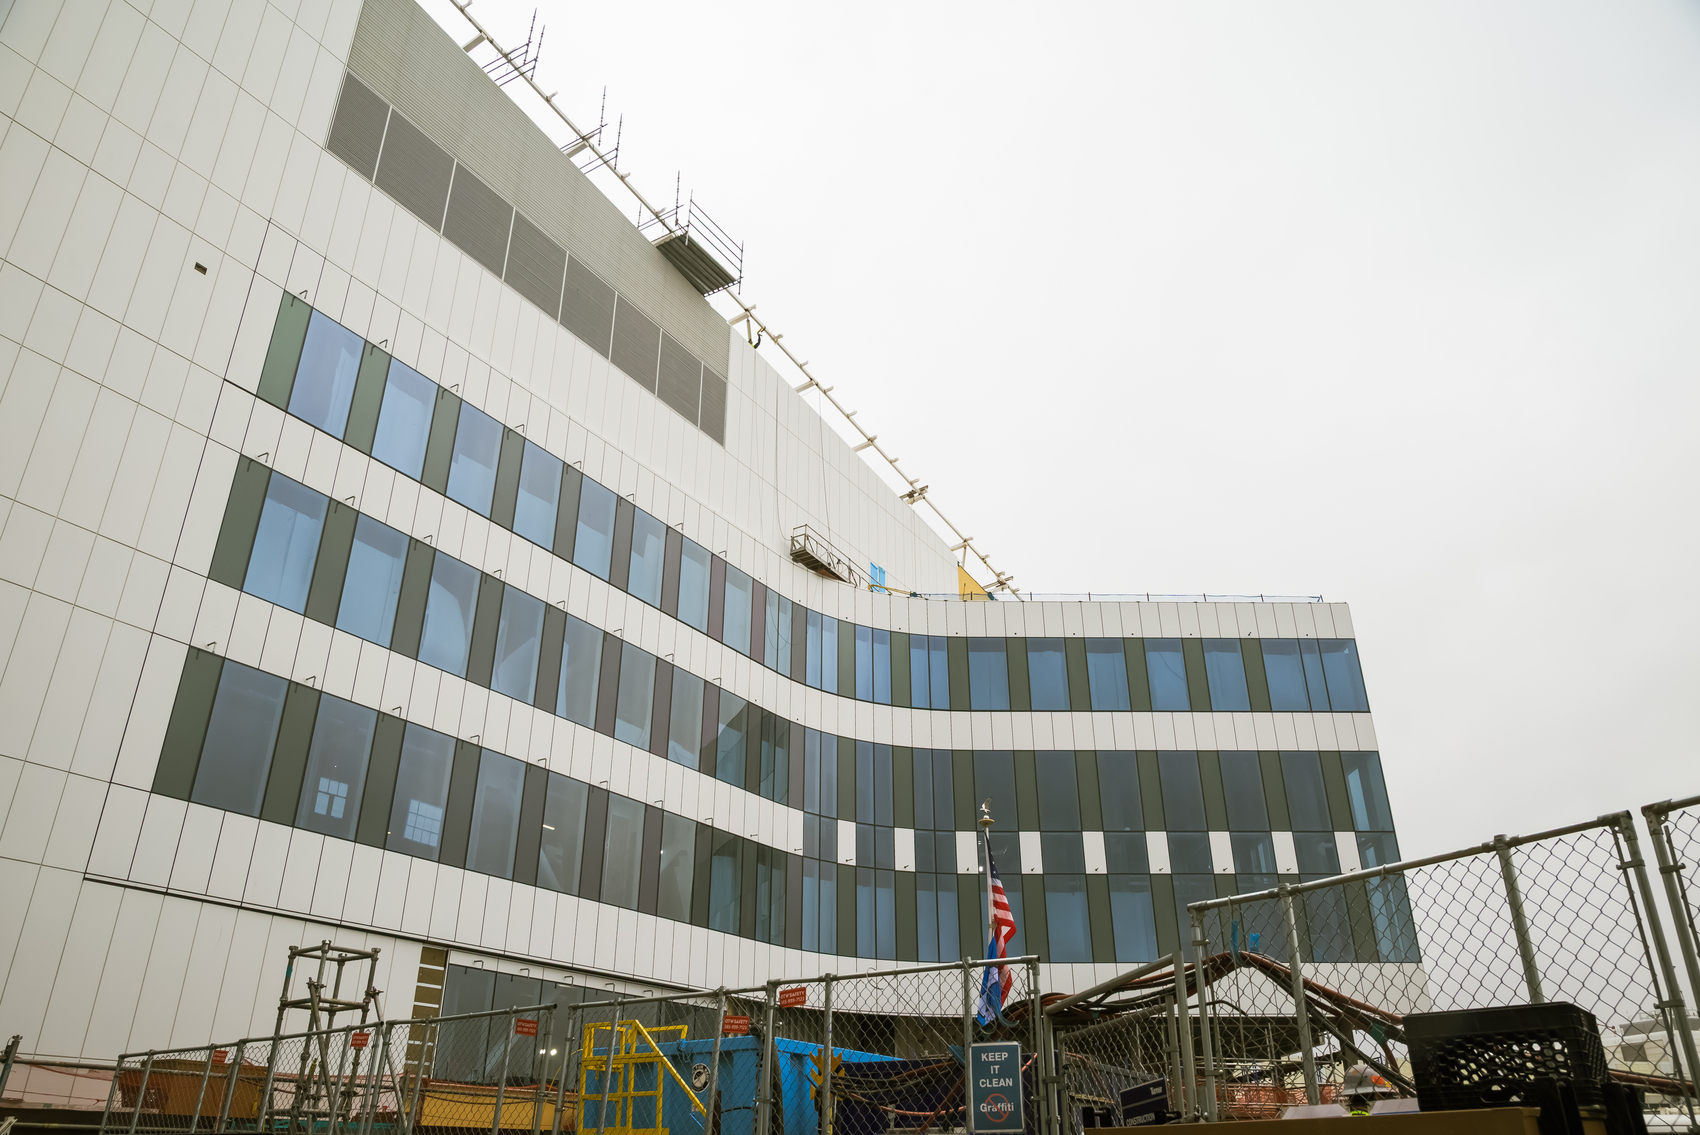
Seattle-Tacoma International Airport has become one of the fastest-growing aviation hubs in the United States, placing increasing demands on infrastructure that extends beyond operational efficiency alone. The C Concourse Expansion addresses these evolving expectations by treating the terminal as both transportation infrastructure and civic space, creating an environment where architecture shapes how travelers experience arrival, departure, and the distinct identity of the Pacific Northwest.
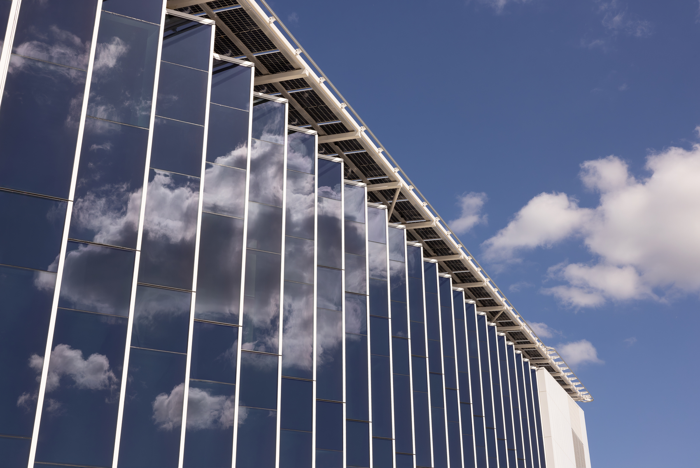
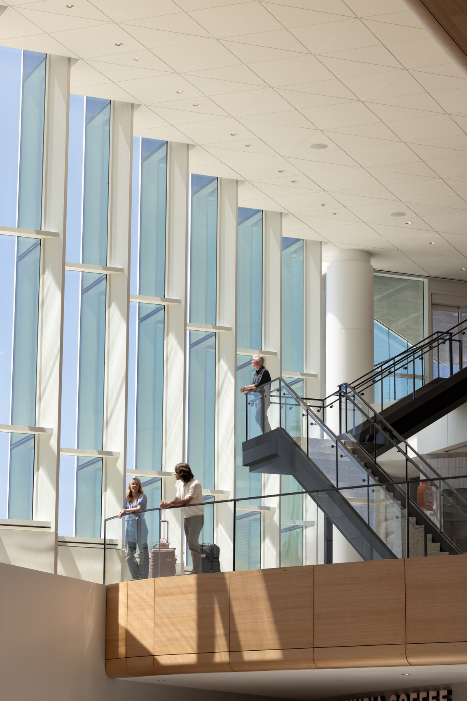
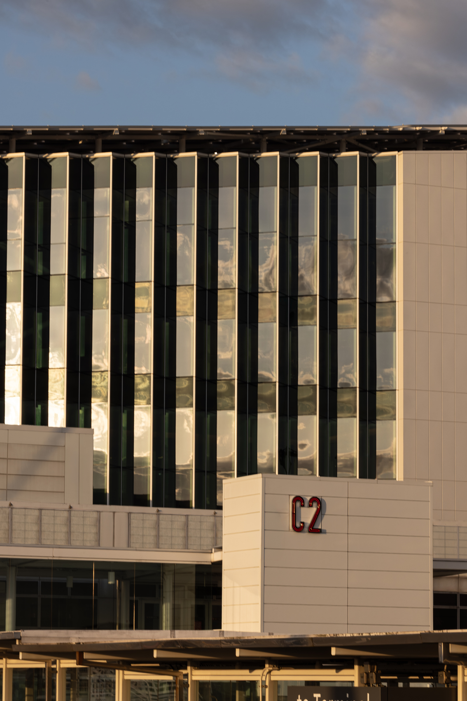
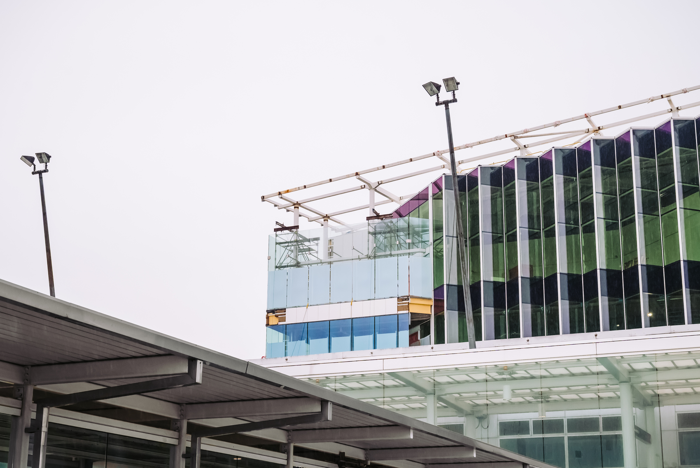
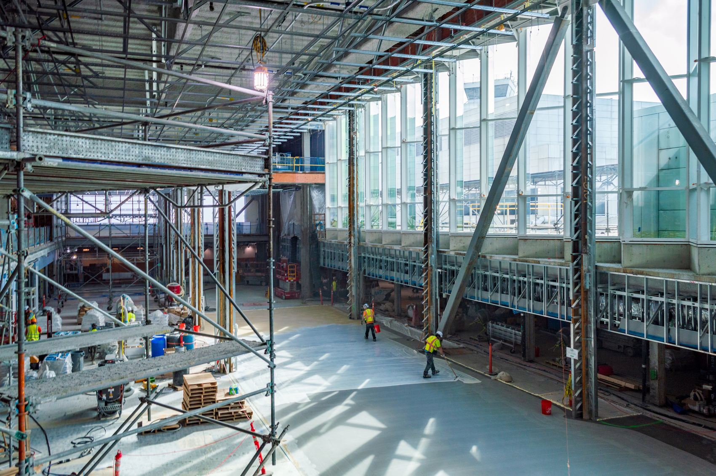
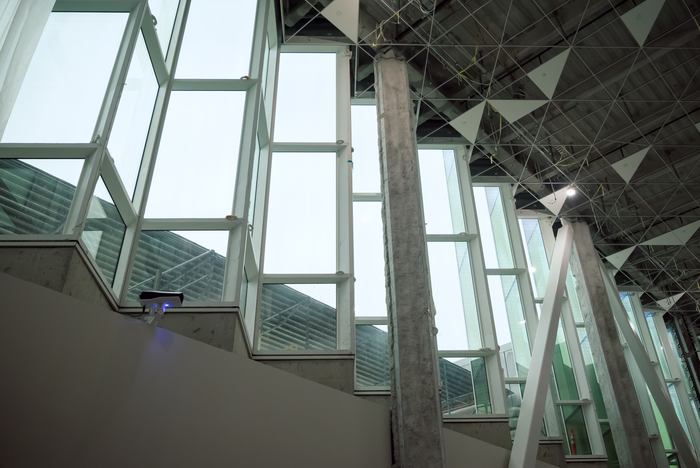
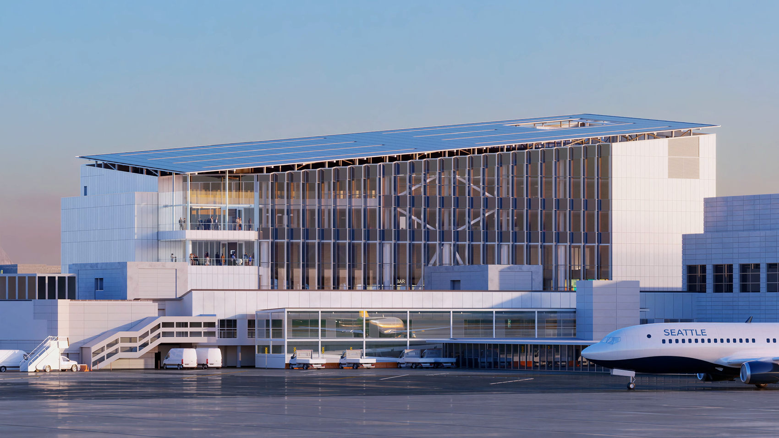
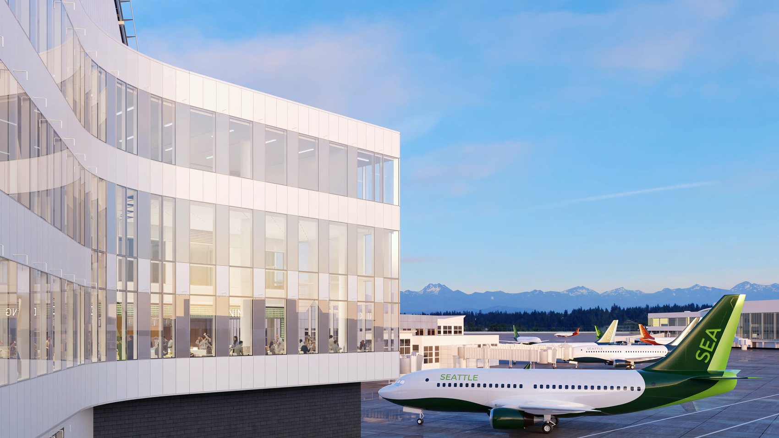
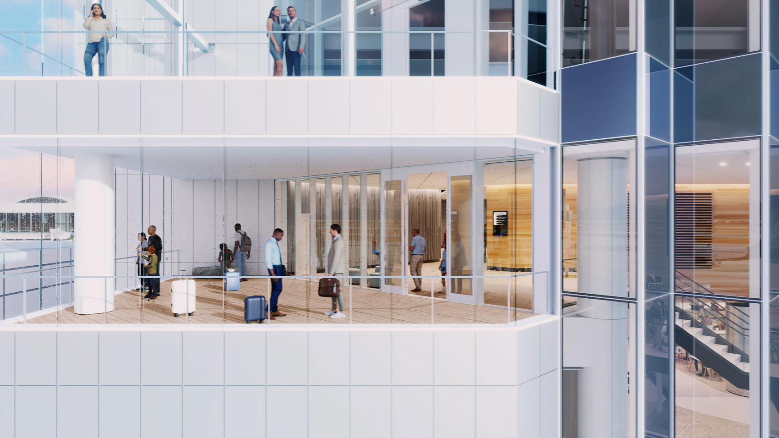
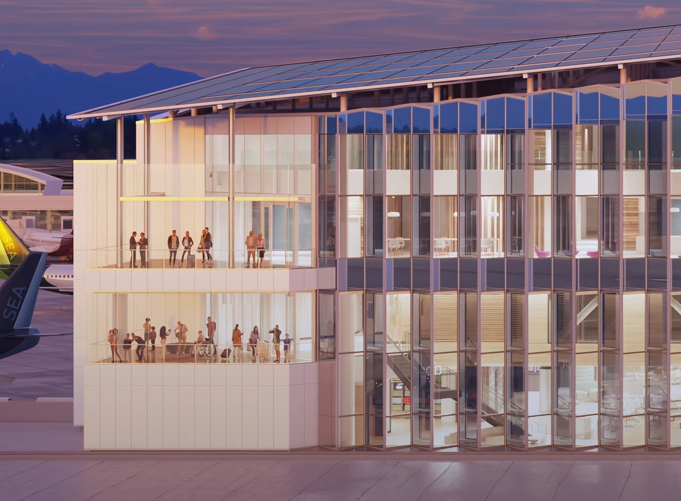
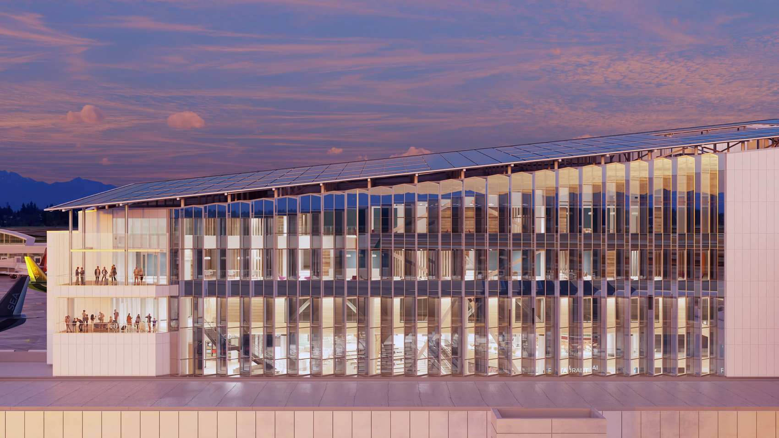
Developed by The Miller Hull Partnership and Woods Bagot in collaboration with the Port of Seattle, the project substantially enlarges the existing concourse while improving circulation, visibility, and passenger comfort. The design concept, “Bringing In, Seeing Out,” restores visual connections between travelers, aircraft, and the surrounding landscape through expansive glazing, generous interior volumes, and carefully framed sightlines. The folded façade responds to the building’s southwest orientation with alternating bands of electrochromic glass that maximize daylight while minimizing glare and solar heat gain, allowing the changing weather and light conditions of the region to become an integral part of the architectural experience.
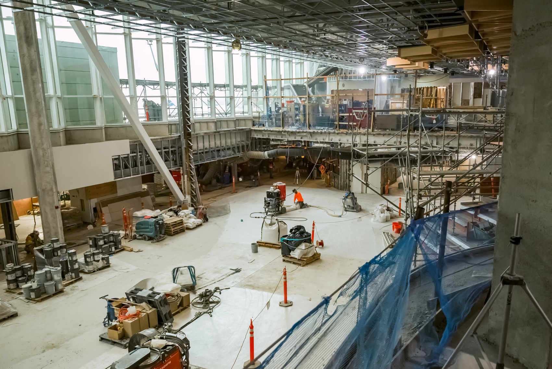
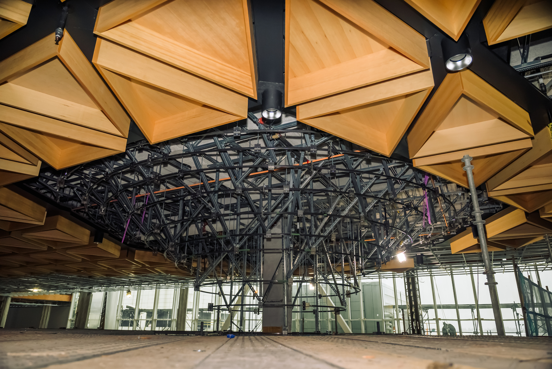
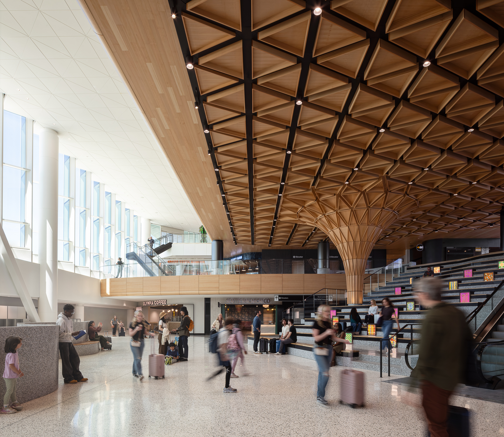
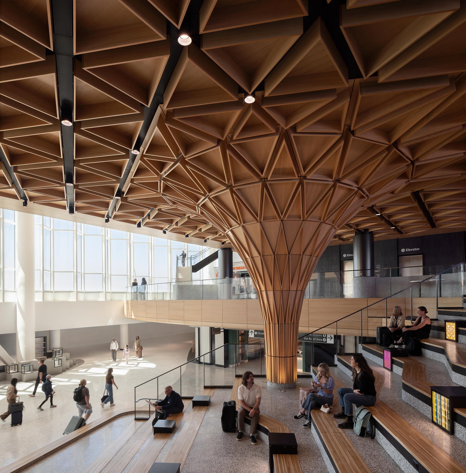
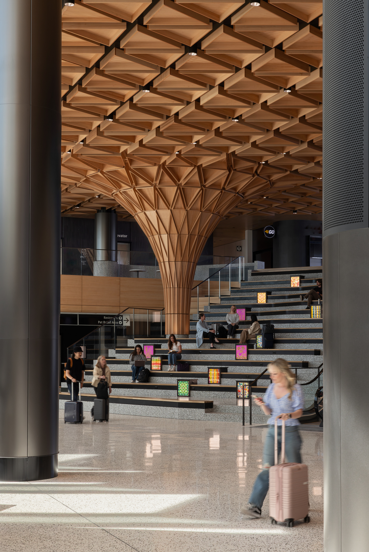
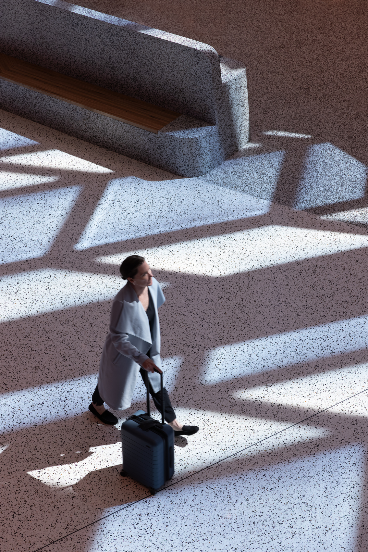
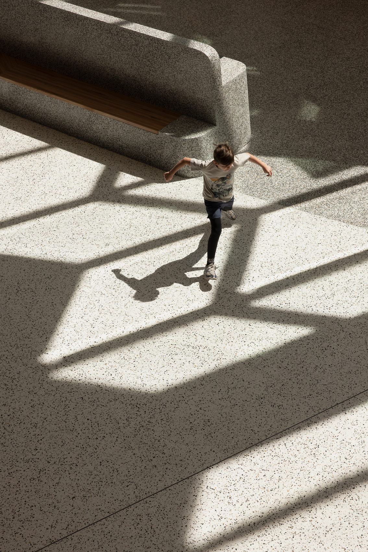
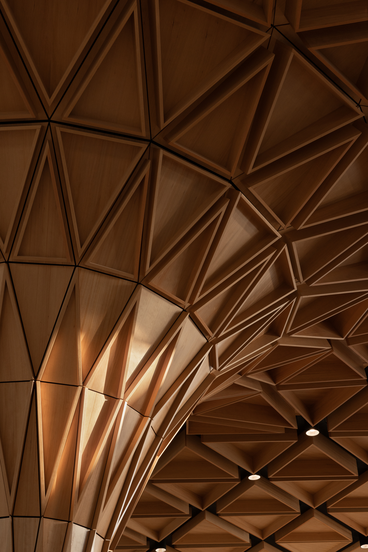
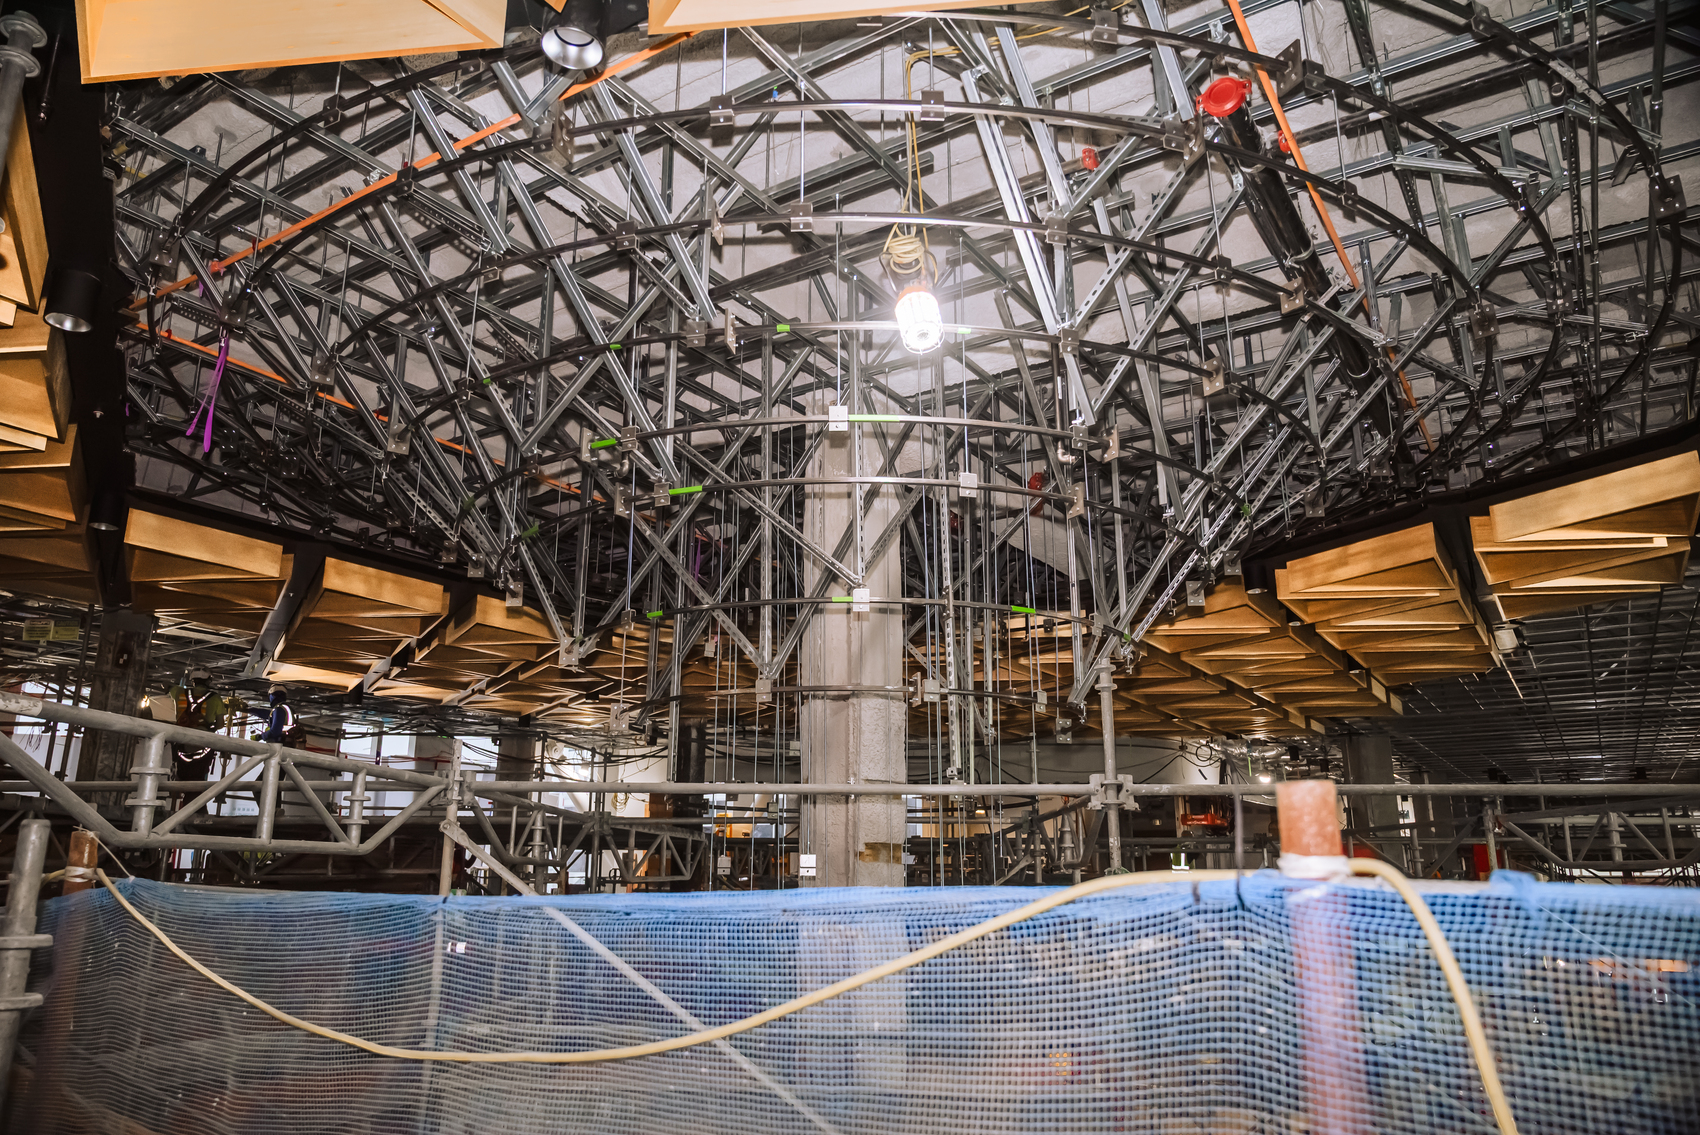
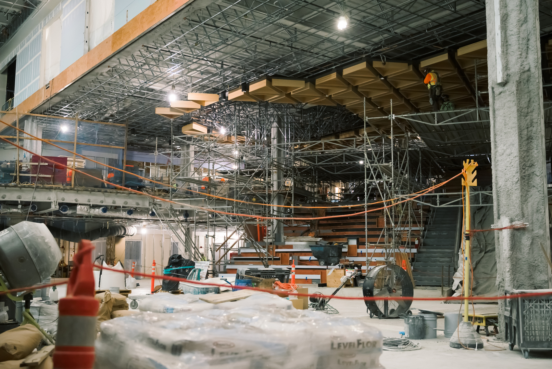
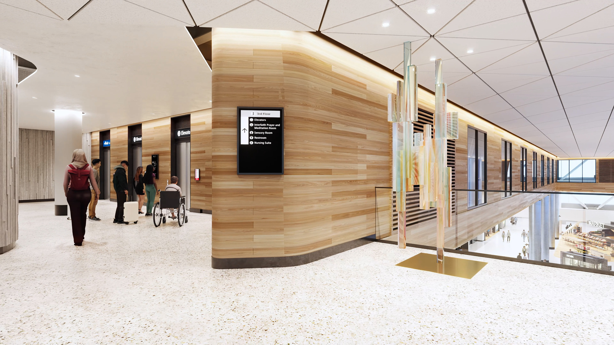
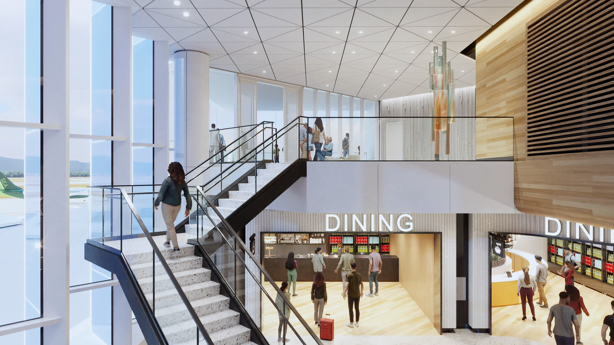
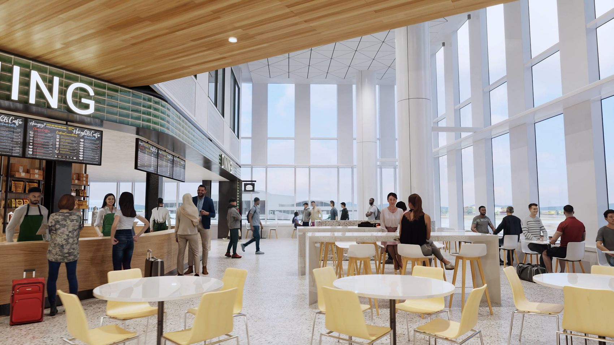
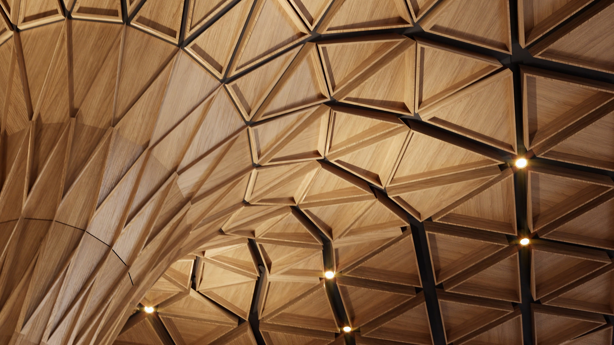
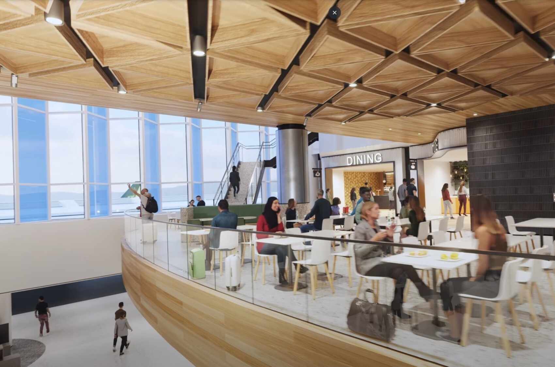
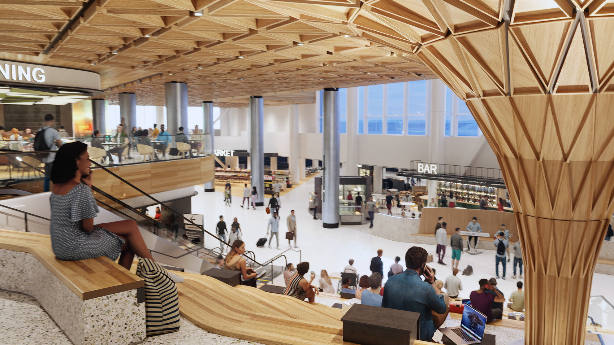
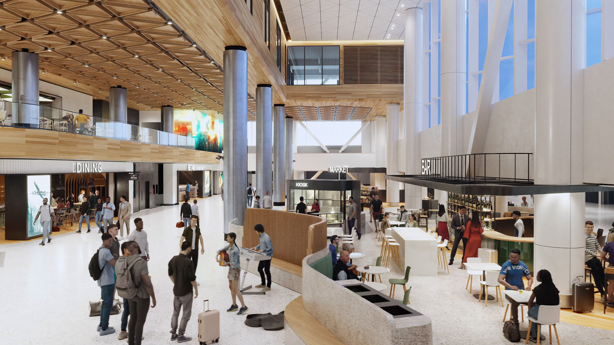
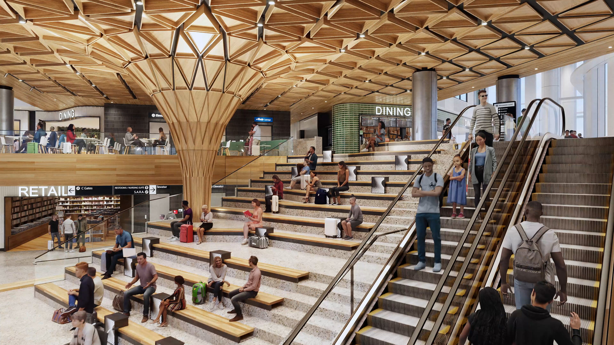
At the heart of the expansion is a two-story marketplace inspired by Seattle’s tradition of public gathering places. Retail and dining venues are organized around an open seating area that accommodates informal events and everyday activity, while the Grand Stair creates clear physical and visual connections between multiple levels. Rising from this central space, the Tree at C serves as a sculptural timber landmark that extends into the wood ceiling above, drawing inspiration from the forests of the Pacific Northwest and reinforcing a sense of place through the use of locally sourced natural materials and terrazzo flooring.
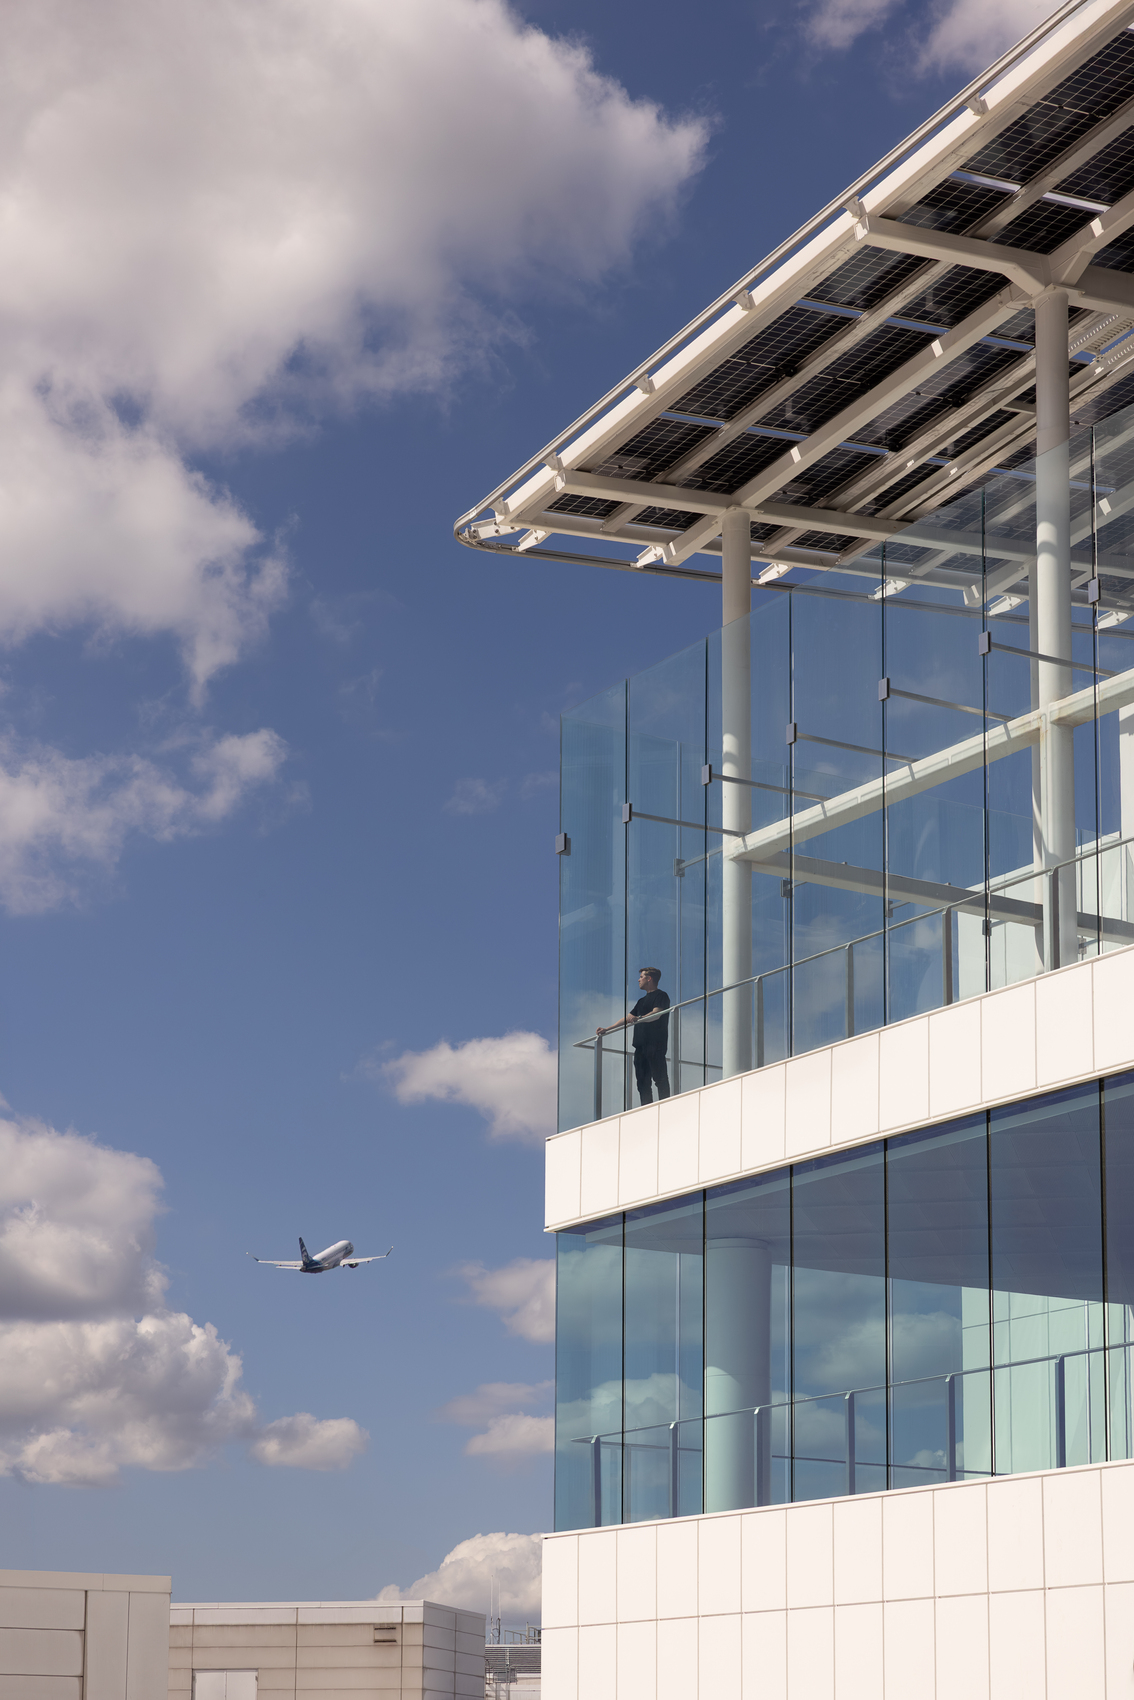
Passenger wellbeing is supported through a series of spaces designed to accommodate diverse needs throughout the travel experience. The Lookout at C introduces Seattle-Tacoma International Airport’s first public outdoor airside space, providing panoramic views of the airfield and the Olympic Mountains within a protected environment. Additional amenities, including a sensory room, nursing room, interfaith prayer and meditation room, and pet relief area, contribute to a more inclusive terminal while strengthening the airport’s role as a welcoming public destination. Permanent artworks created through a collaborative artist-in-residence program further embed regional culture into the architecture, transforming circulation spaces into places of discovery.
Environmental performance is integrated throughout the project as a fundamental design objective rather than a supplementary feature. As the first airport development to implement the Port of Seattle’s Sustainable Evaluation Framework, the expansion incorporates fossil fuel-free heating and hot water systems, a 500-kilowatt photovoltaic array, low-flow plumbing fixtures, waste reduction initiatives, food donation infrastructure, and biophilic design strategies. Together, these measures establish a new benchmark for future development at Seattle-Tacoma International Airport while demonstrating how large-scale aviation facilities can combine operational resilience, environmental responsibility, and a strong regional architectural identity.
Project Gallery
Project Location
Address: 17801 International Blvd, SeaTac, WA 98158, United States
The location specified is intended for general reference and may denote a city or country, but it does not identify a precise address.

