

Architects: Taller Ezequiel Aguilar Martínez
Year: 2024
Photography: Amy Bello
Lead Architects: Taller Ezequiel Aguilar Martínez
Construction Representative: Architect Erasmo Arellano Monterrosas
Structural Engineering: Engineer Oscar Guillermo González Moreno
Furniture: CACAO
City: Puebla
Country: Mexico
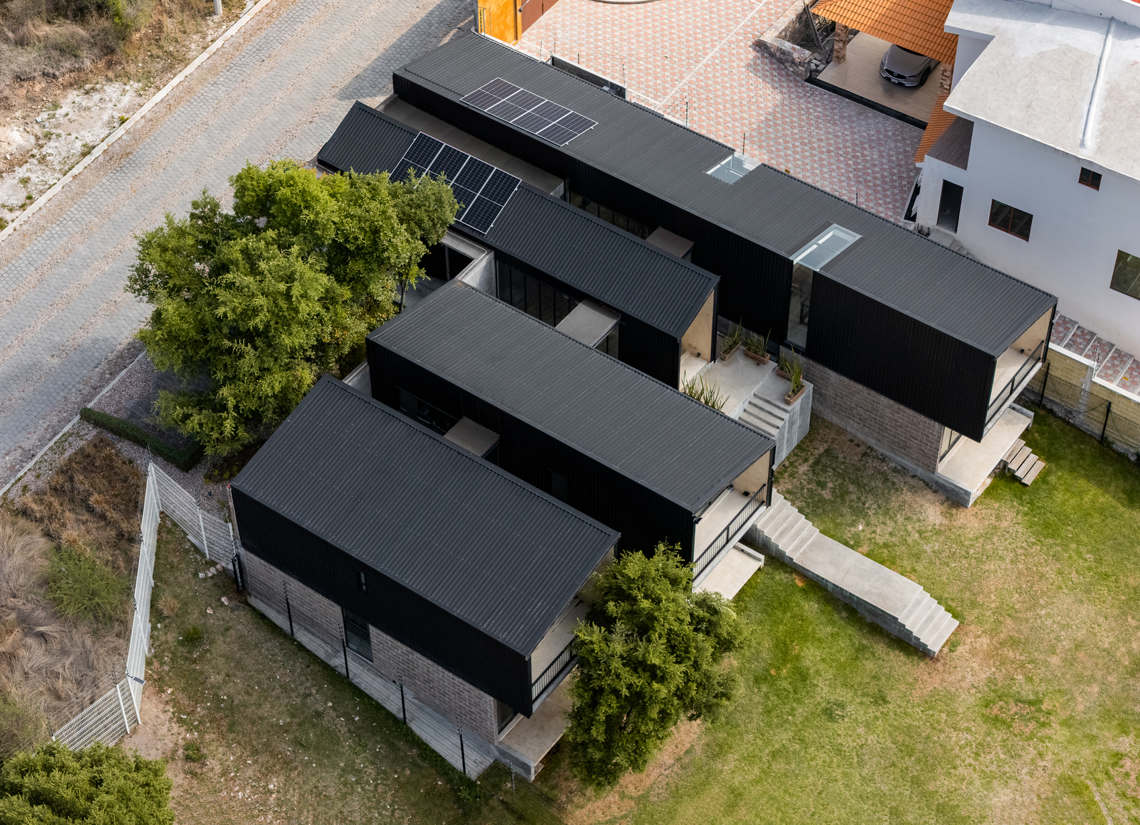
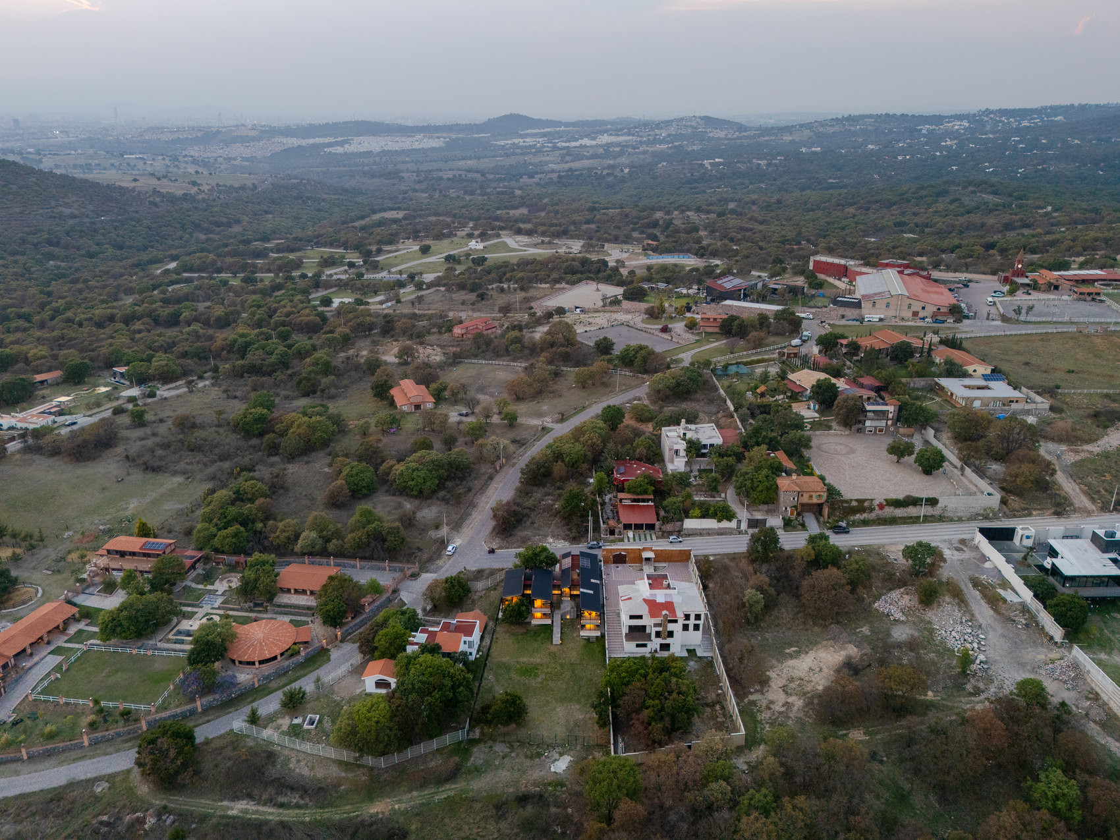
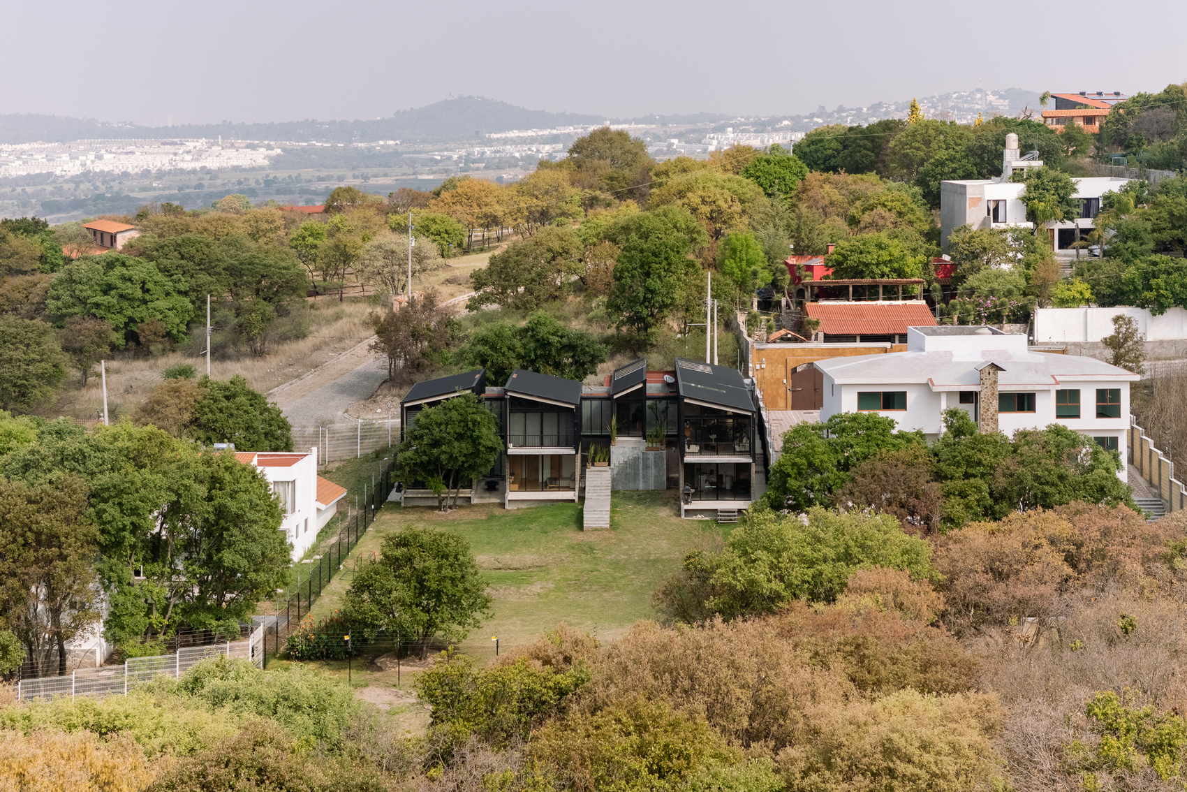
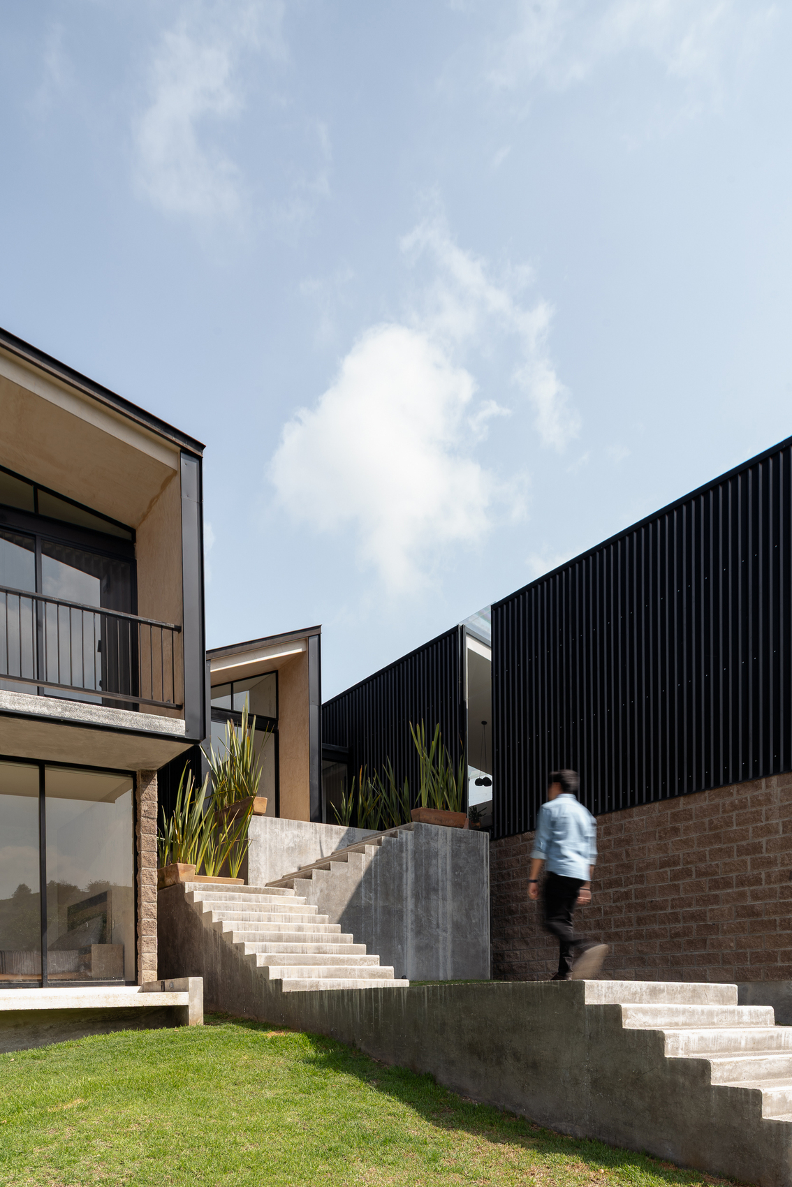
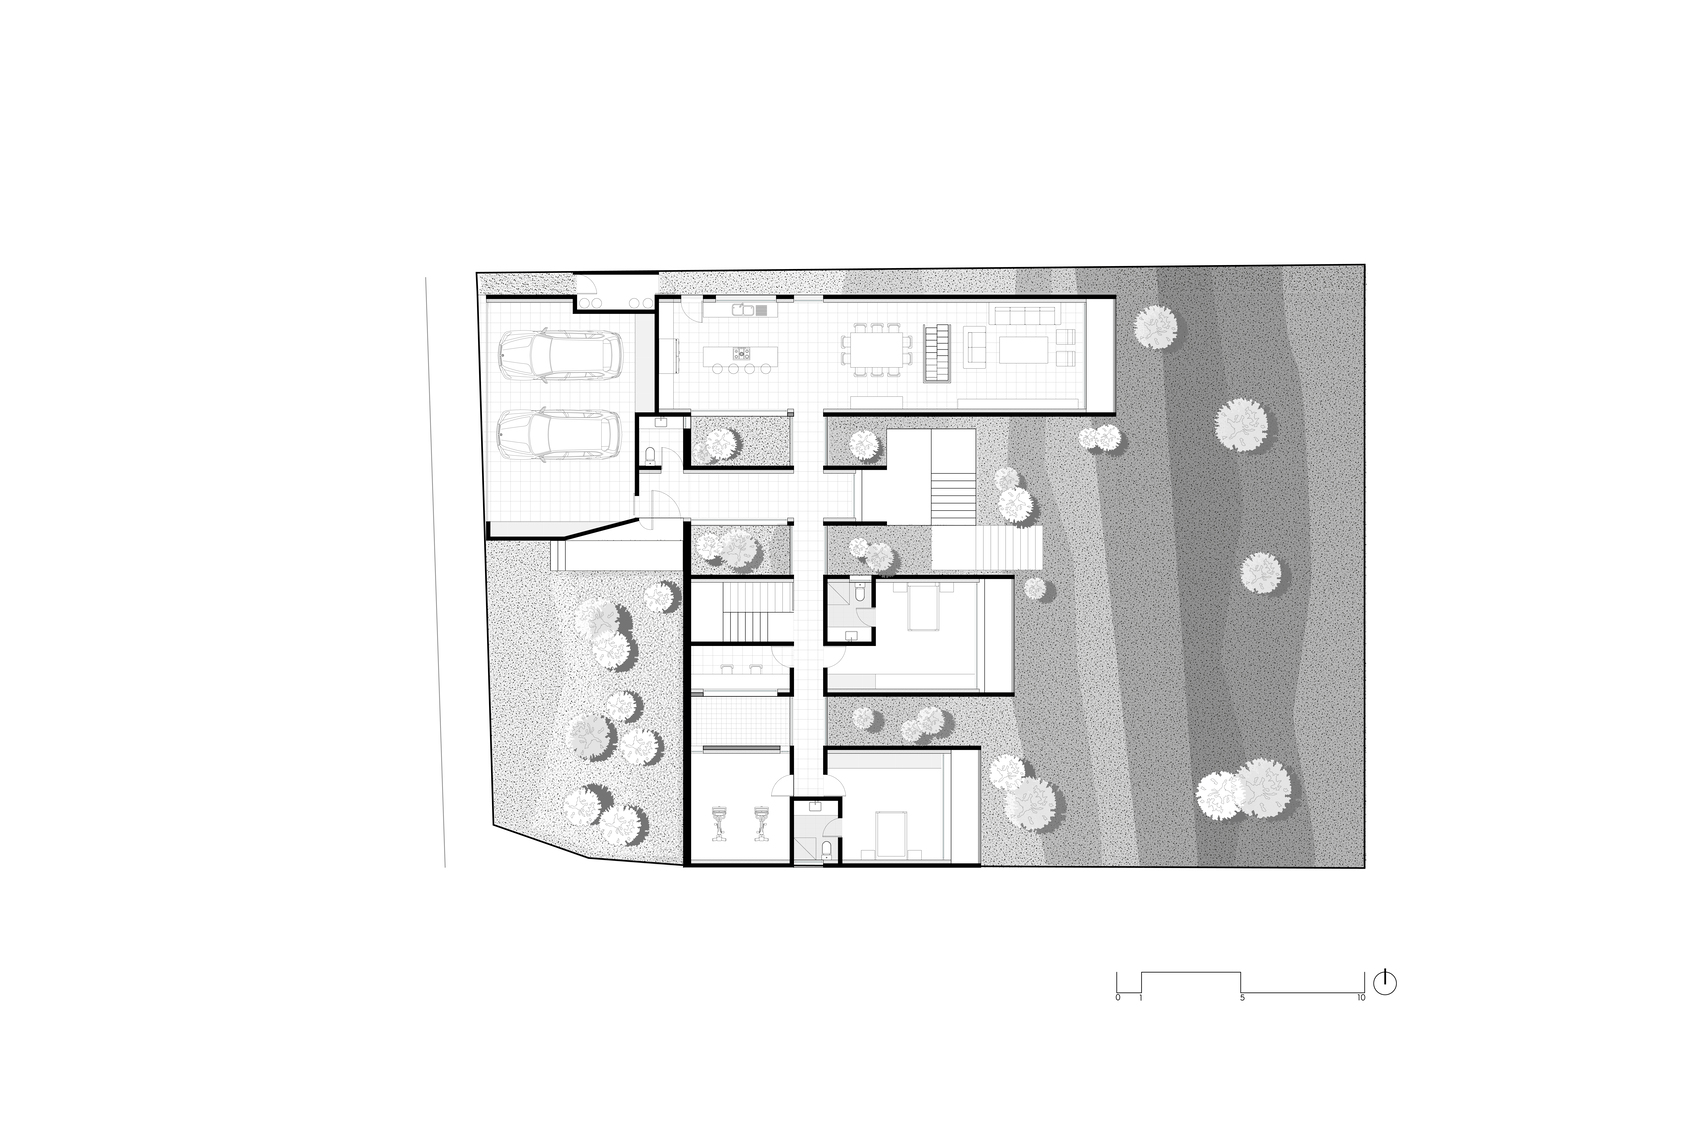
Casa AE, designed by Taller Ezequiel Aguilar Martínez, is a contemporary residence located within the Haras Ciudad Ecológica development in Puebla, Mexico. Completed in 2024, the project responds to its forested setting through an architectural composition that carefully balances privacy, topographical adaptation, and openness to nature. Organized as a series of staggered volumes, the house follows the site’s natural slope while establishing visual relationships with the surrounding pine-oak landscape. A restrained street façade conceals an interior sequence of interconnected courtyards, bridges, platforms, and living spaces that unfold gradually through a central circulation spine. Material contrasts reinforce the design concept, pairing a solid concrete and masonry base with a lightweight steel-framed upper level clad in dark metal panels. Continuous skylights introduce changing patterns of natural light, strengthening the dialogue between interior spaces and the surrounding environment. Together, these strategies create a residence that integrates movement, daylight, and landscape into a cohesive domestic experience while responding thoughtfully to the site’s natural conditions.
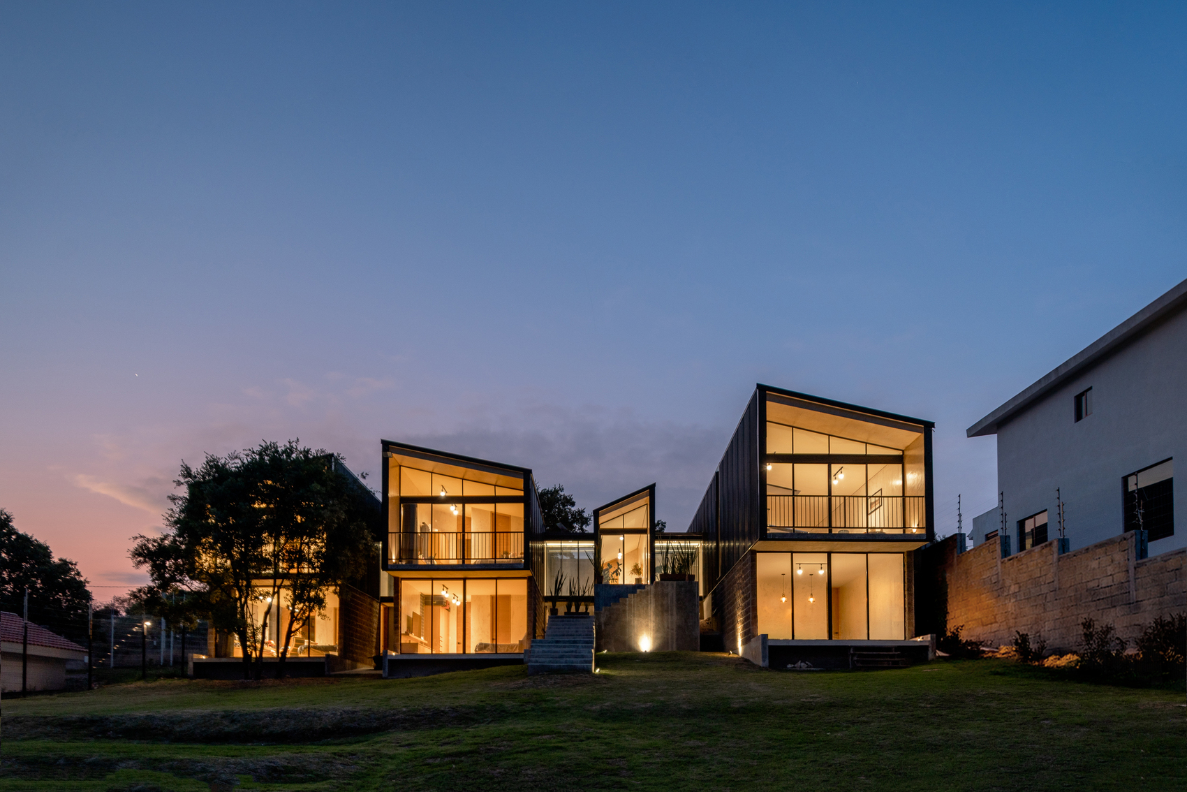
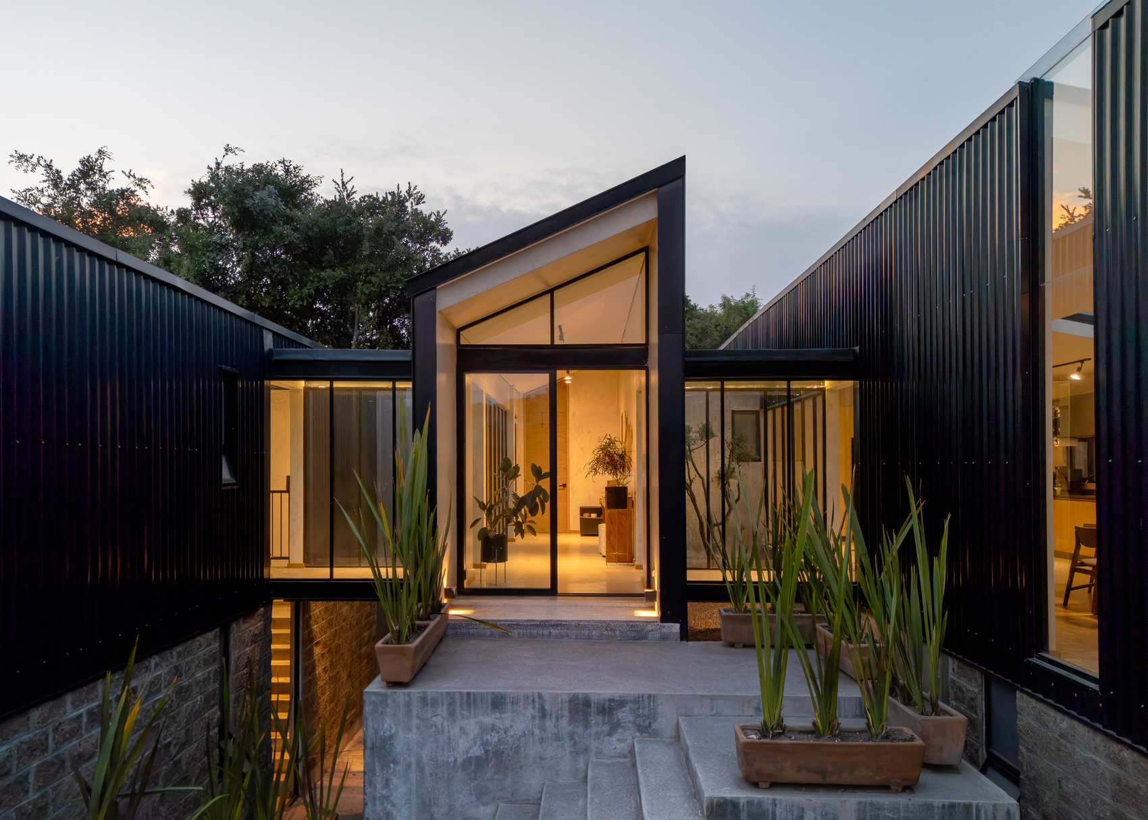
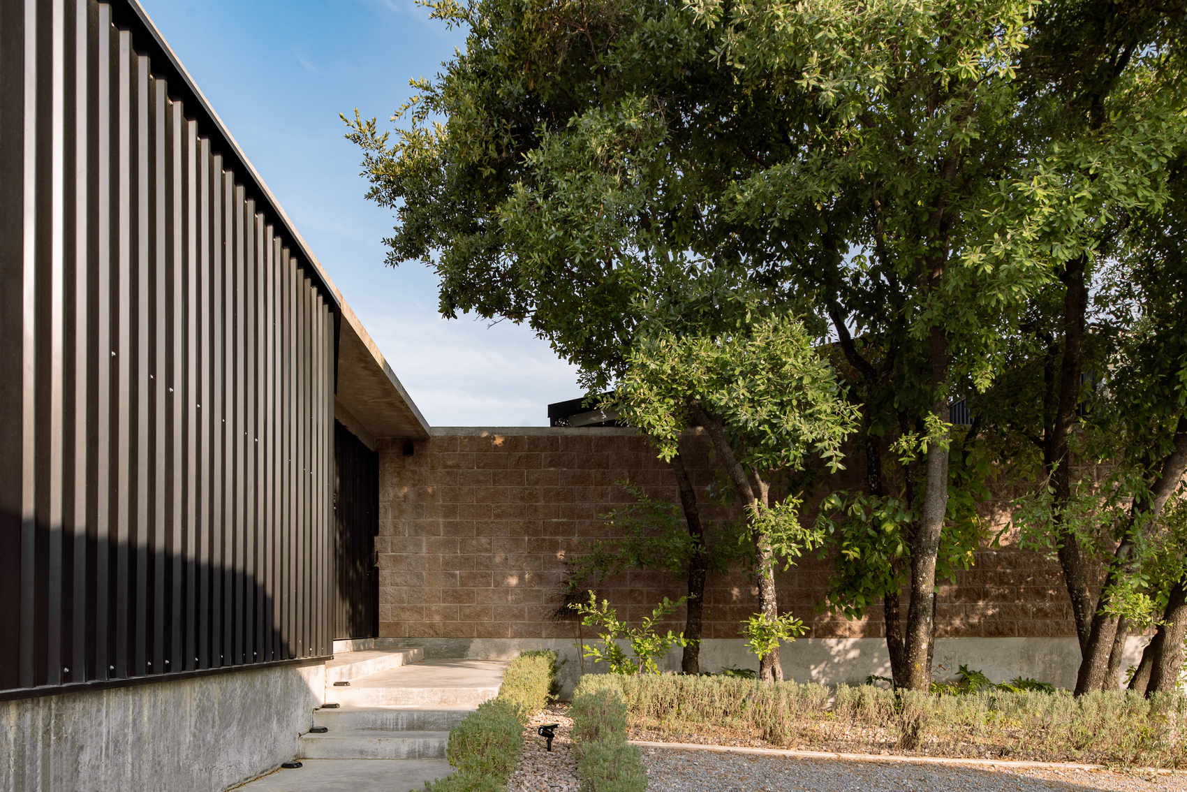
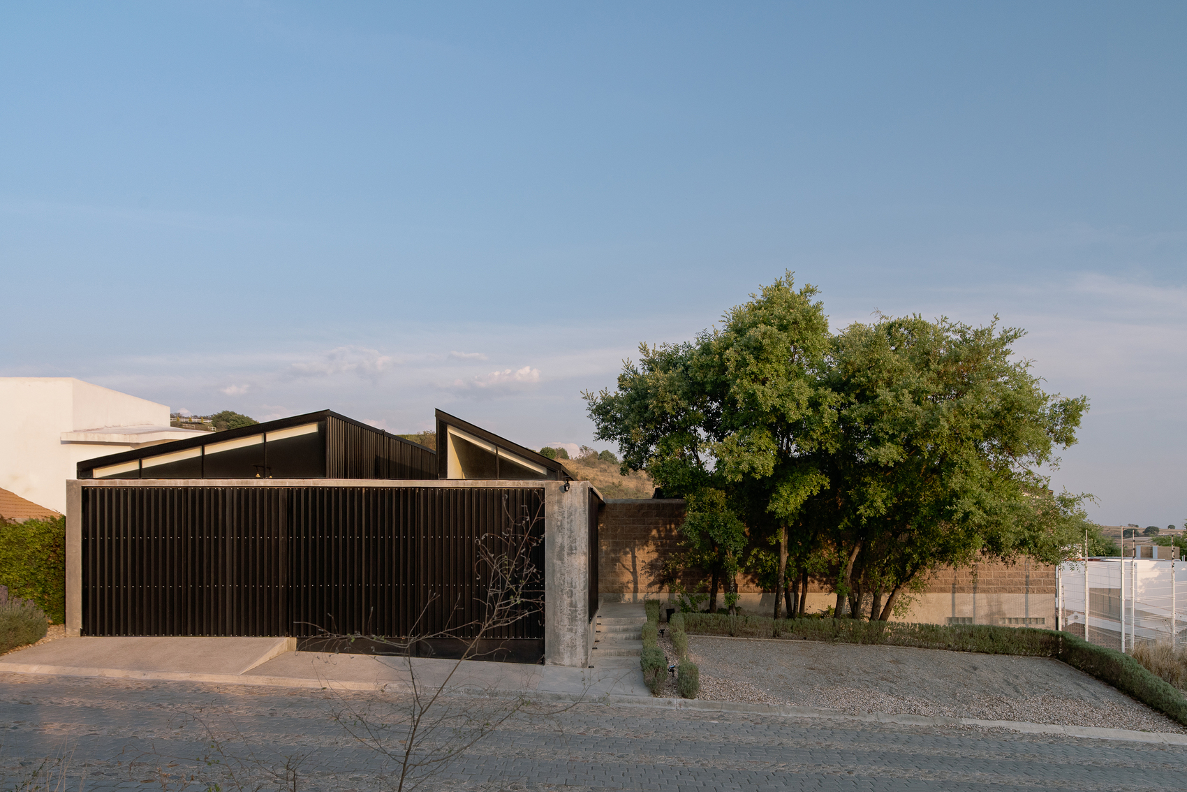
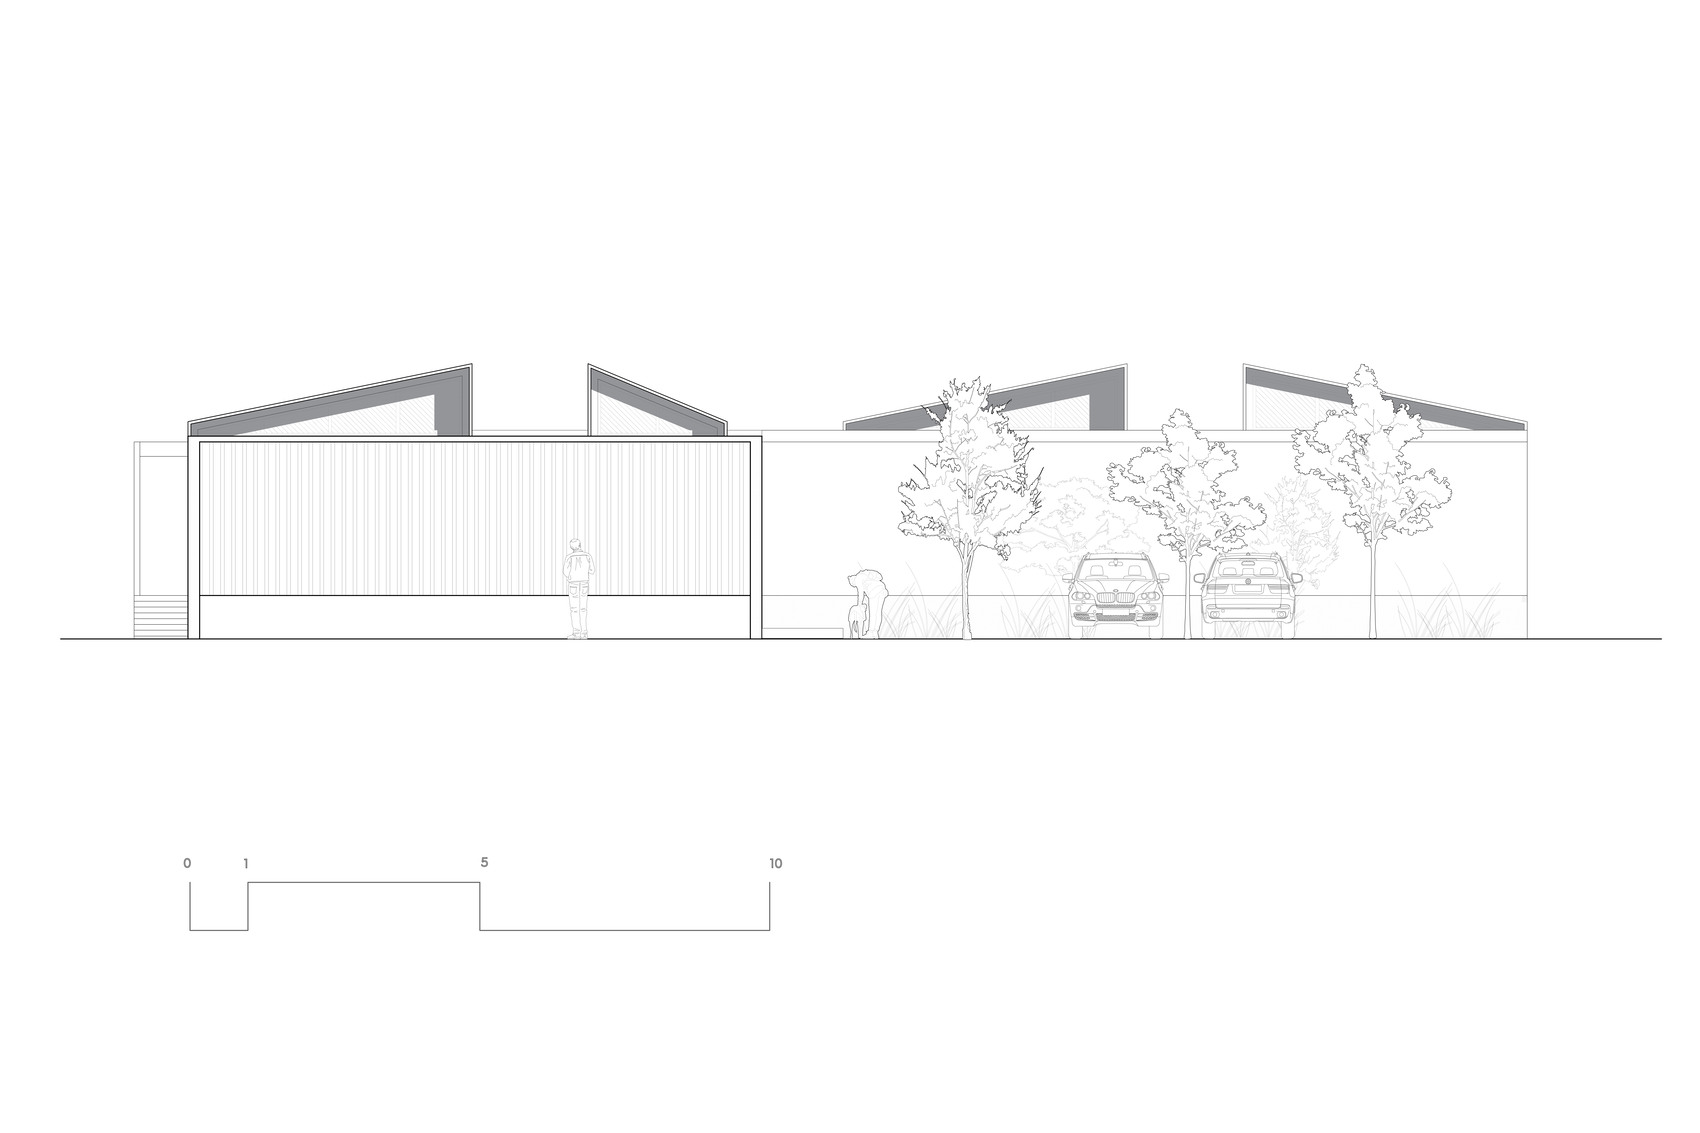
The design of Casa AE is guided by a careful interpretation of its wooded surroundings rather than by a desire to dominate them. Located within the natural landscape of Haras Ciudad Ecológica, the residence presents a restrained, horizontal presence toward the street, preserving privacy while allowing the architecture to reveal itself gradually. This understated exterior establishes a clear distinction between the public realm and the sheltered domestic environment beyond, where the spatial experience becomes increasingly open and connected to the site’s natural character.
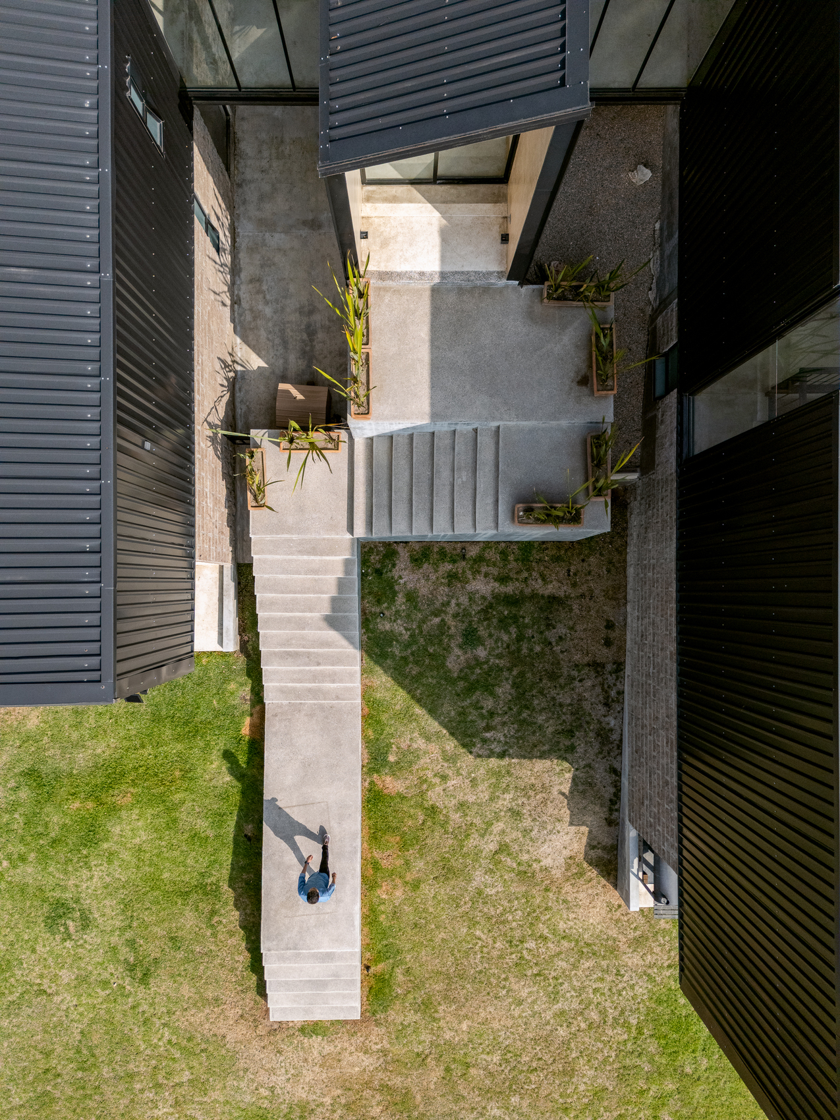
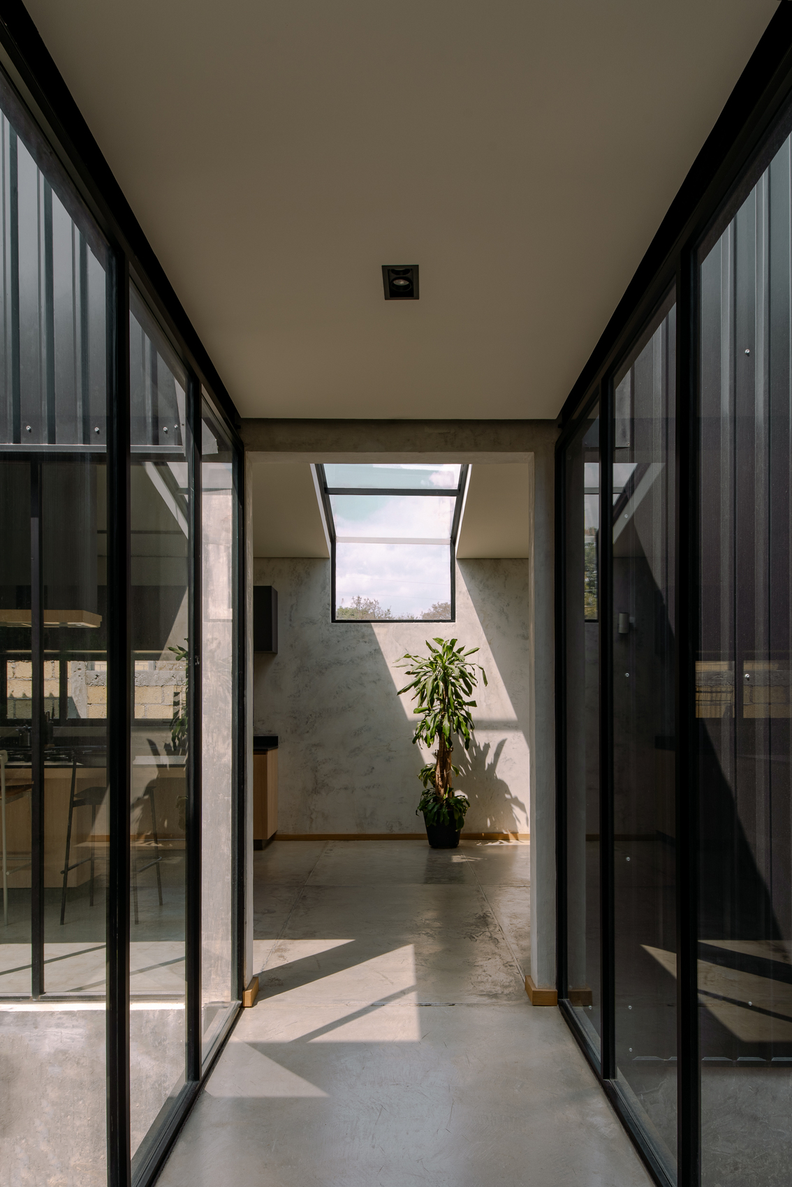
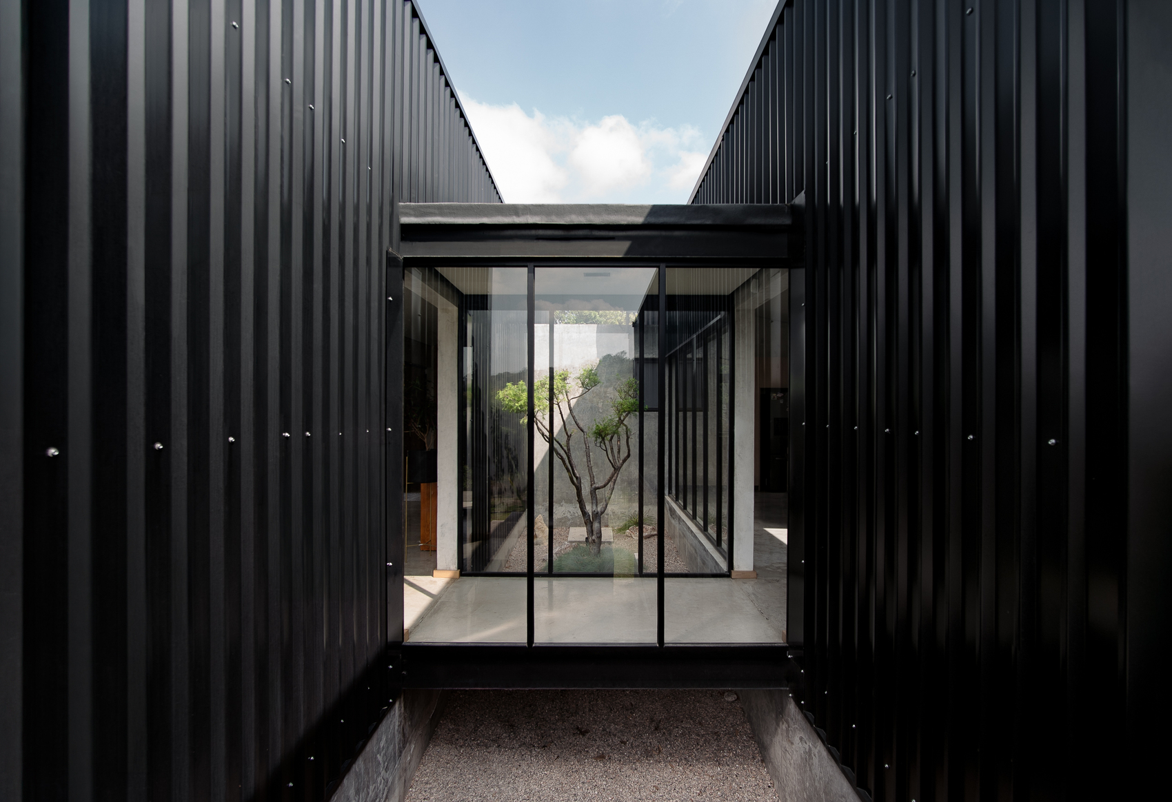
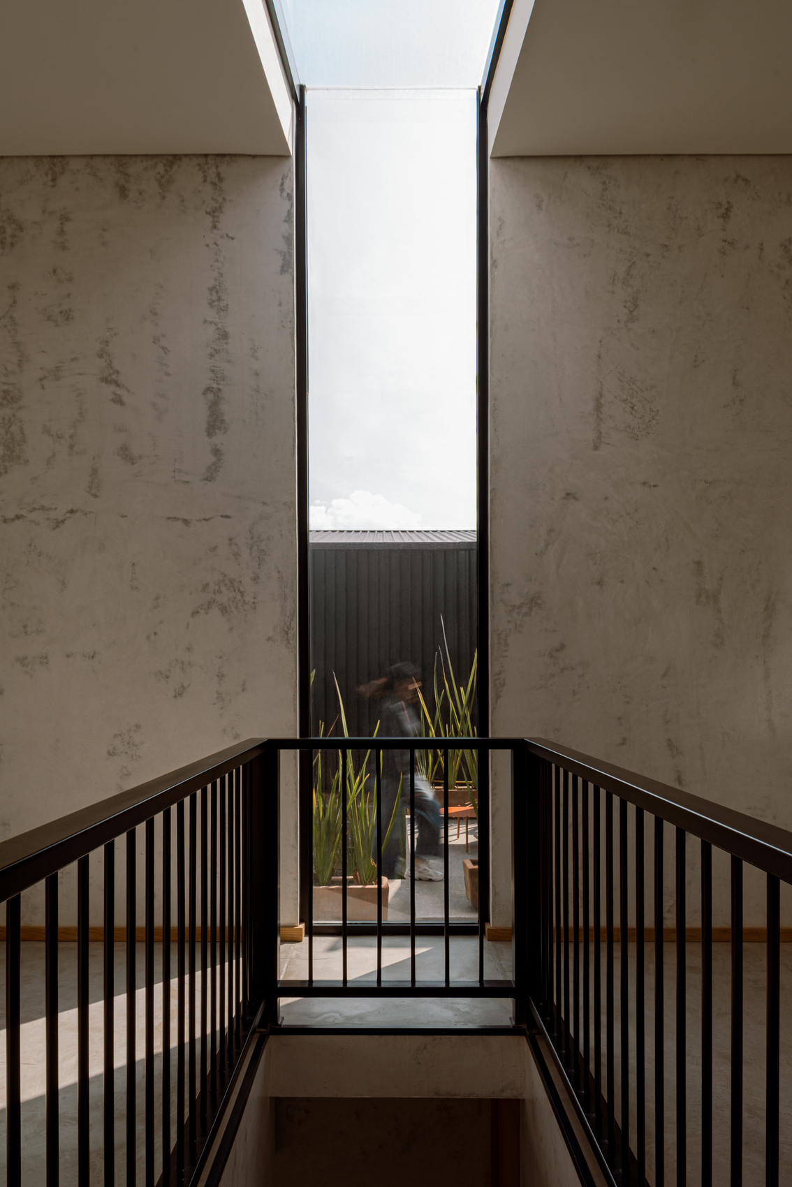
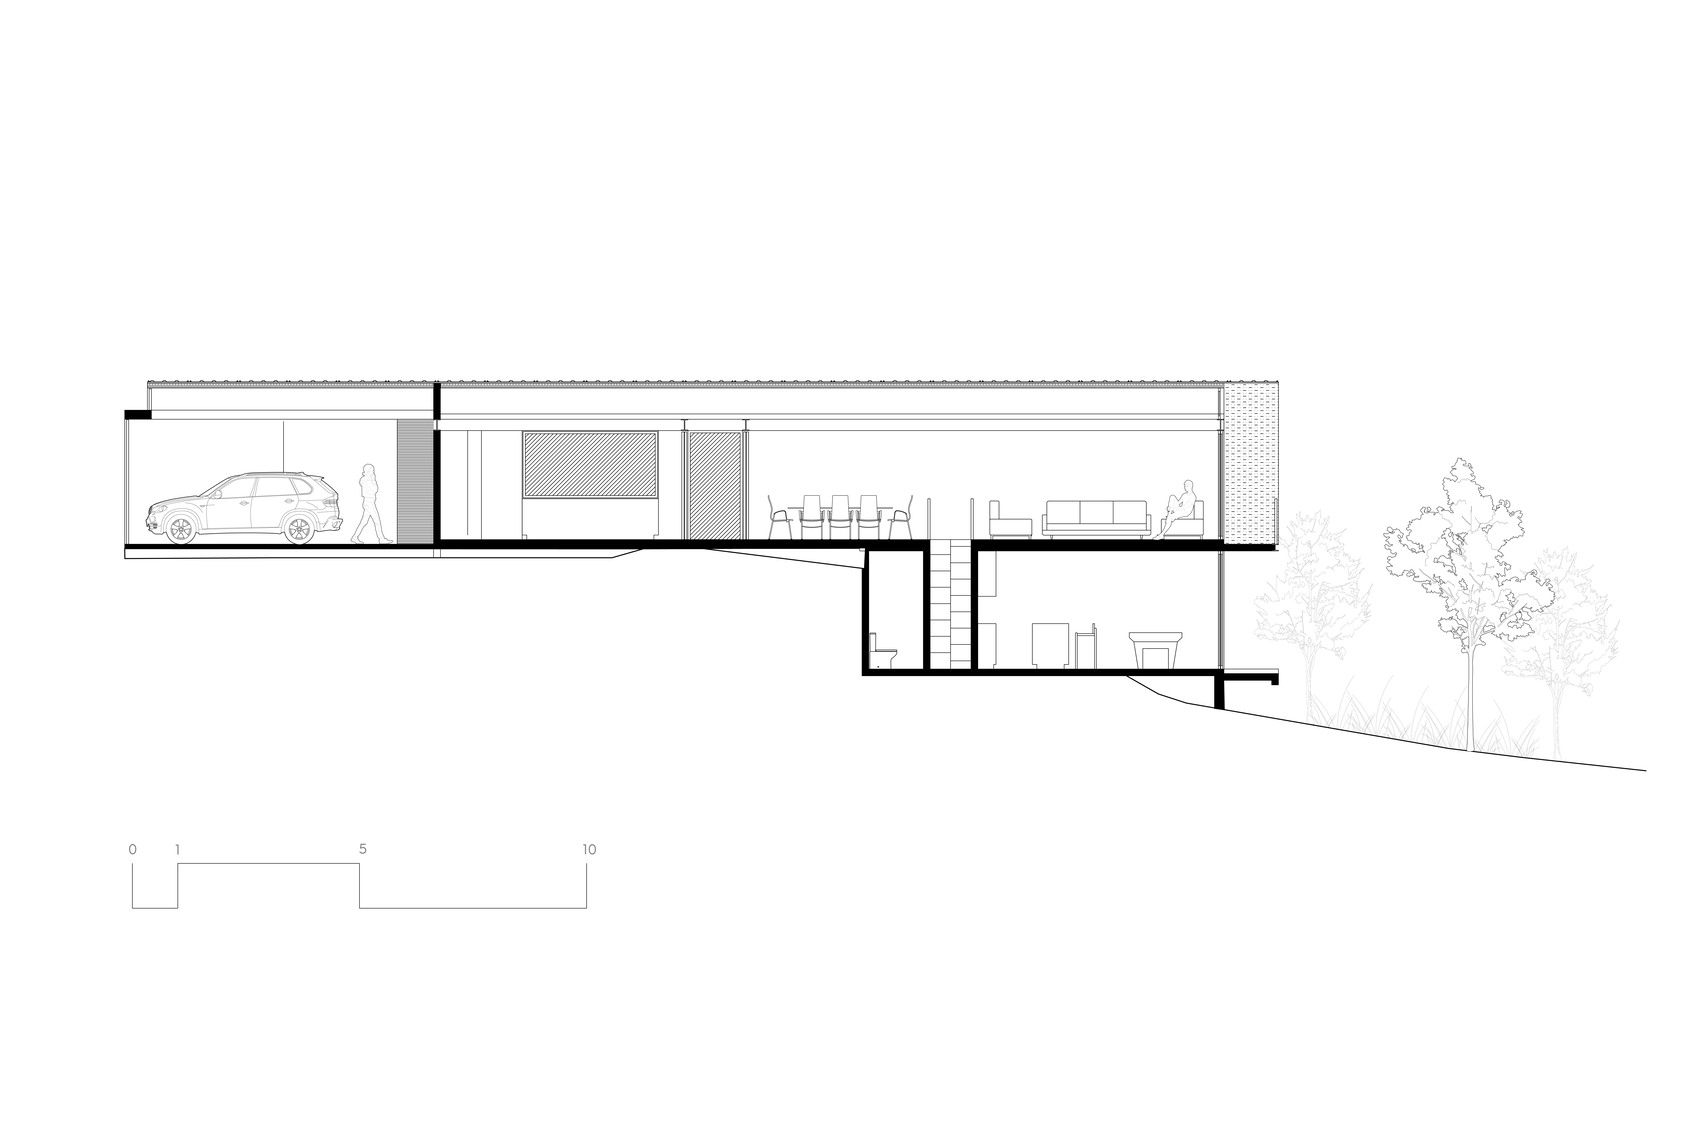
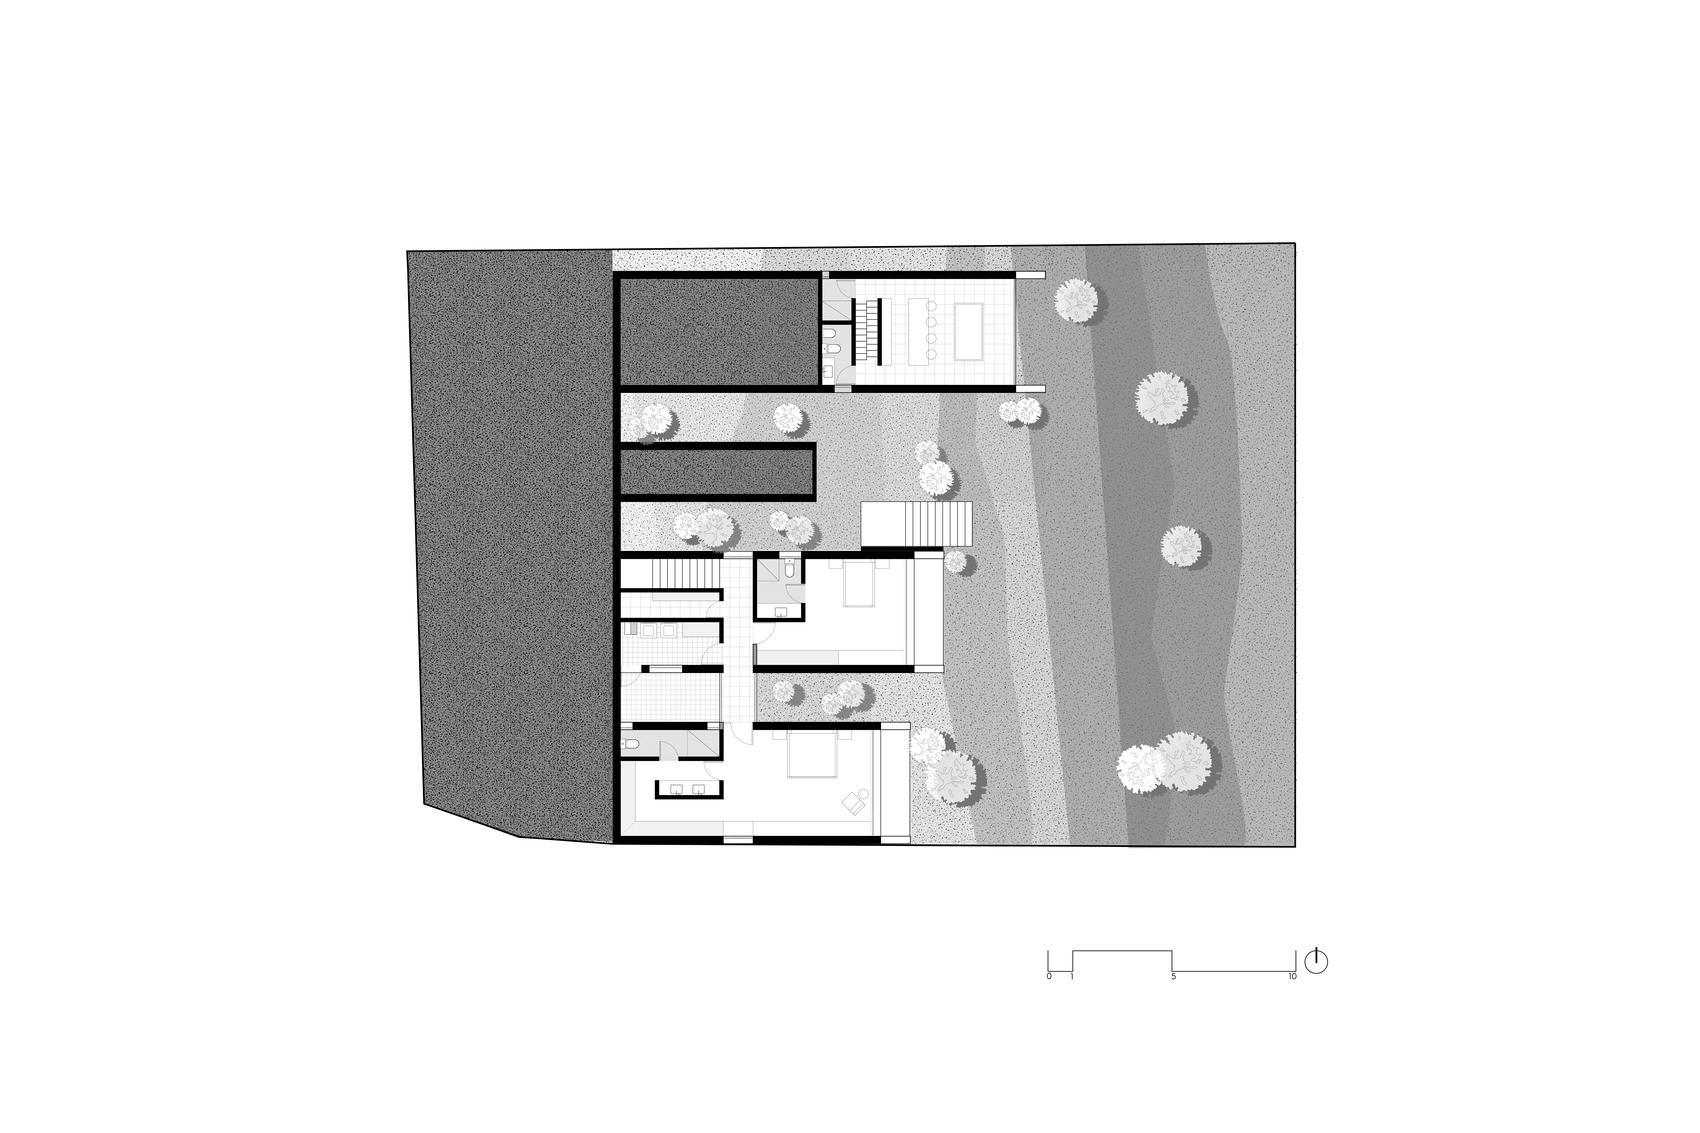
Upon entering the residence, a central corridor organizes the project and establishes a sequence of spaces that expands beyond conventional circulation. Courtyards, voids, bridges, and elevated platforms punctuate the interior, creating visual connections that encourage movement while framing carefully composed views of the surrounding terrain. The house unfolds as a continuous architectural journey, where each transition introduces a different spatial condition and strengthens the relationship between architecture and landscape.
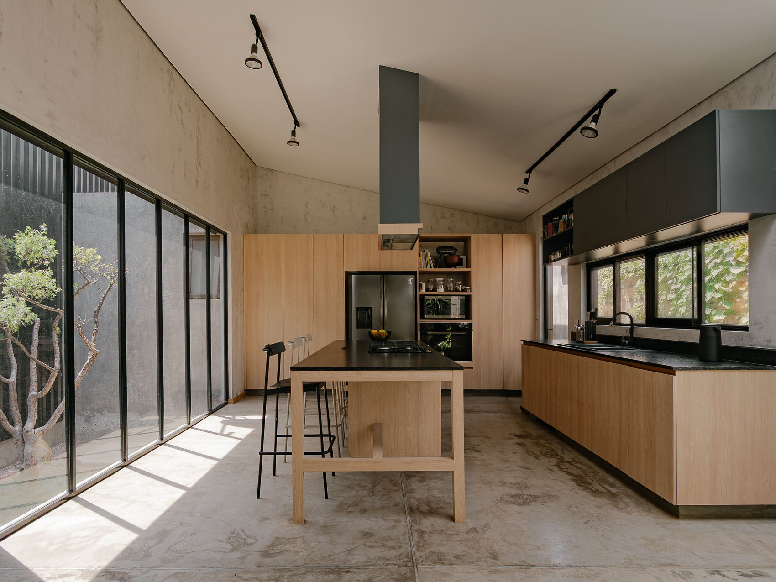
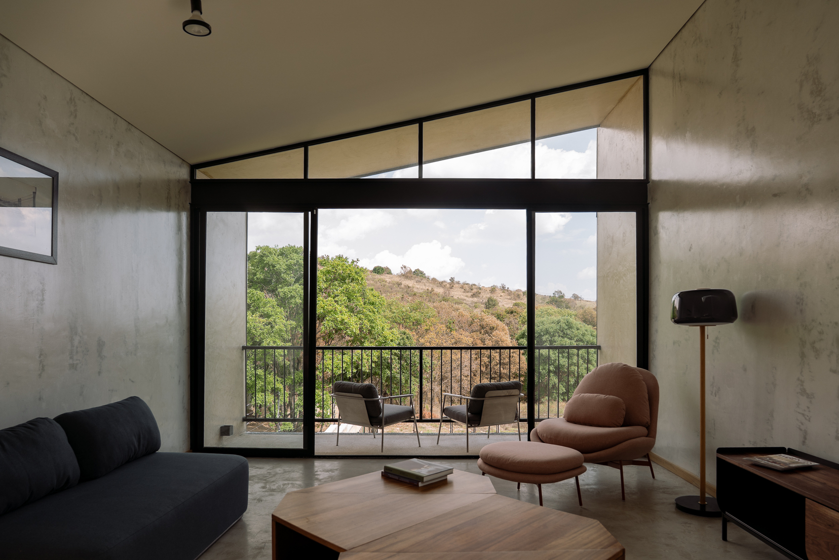
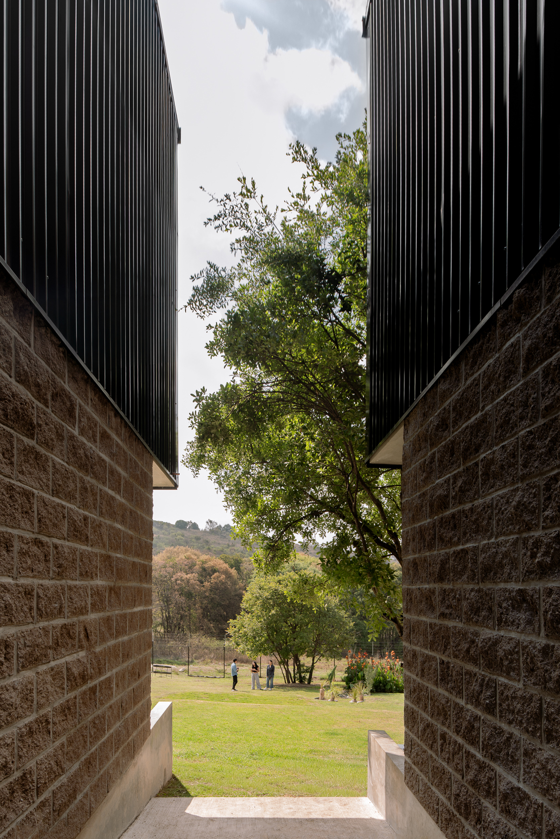
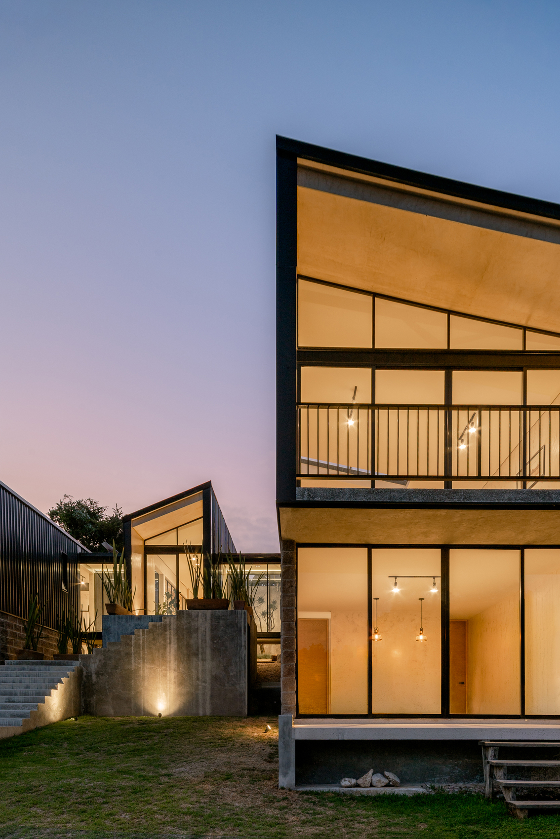
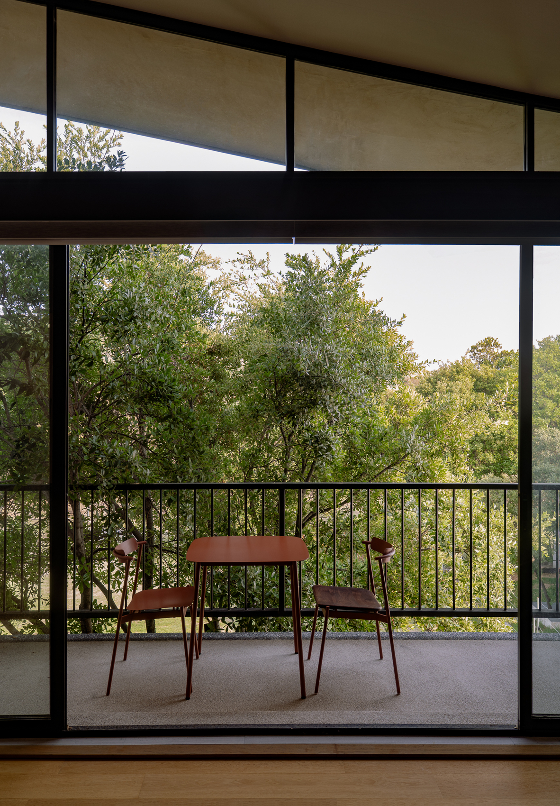
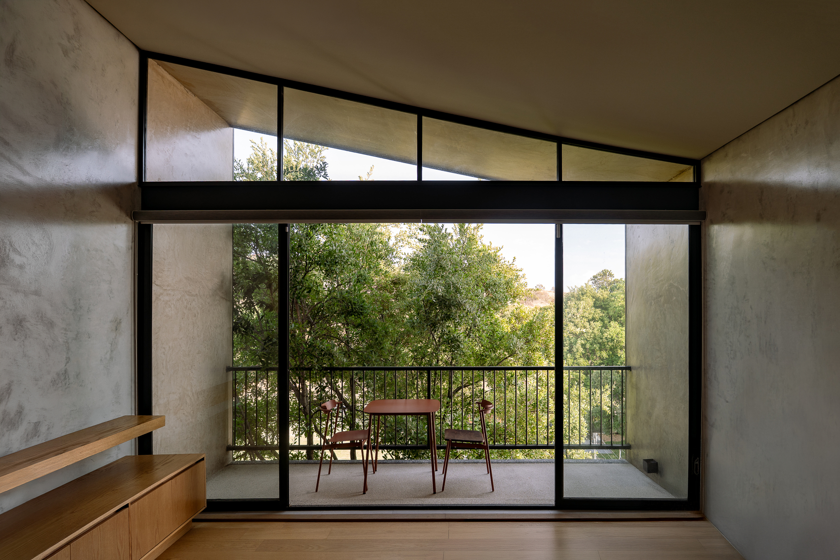
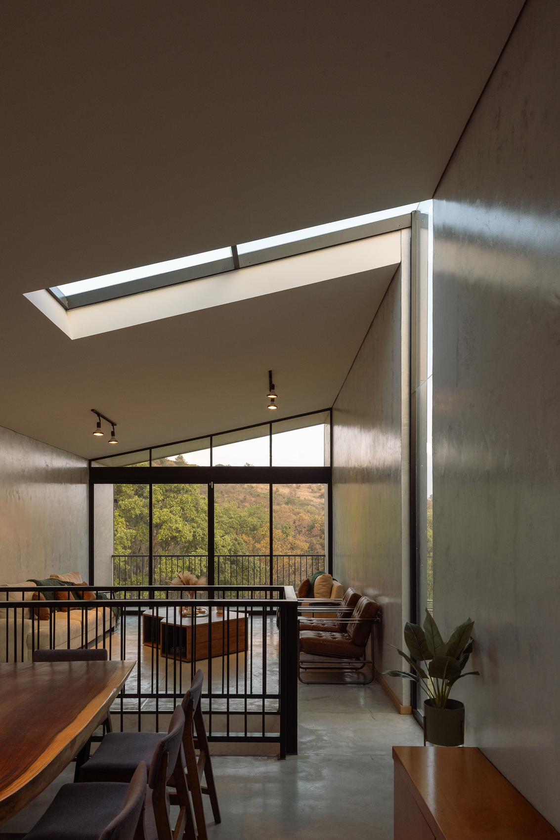
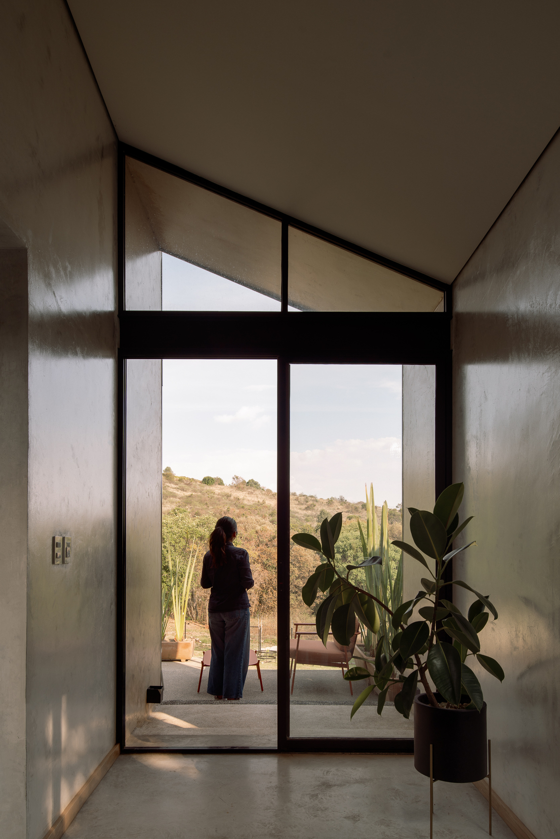
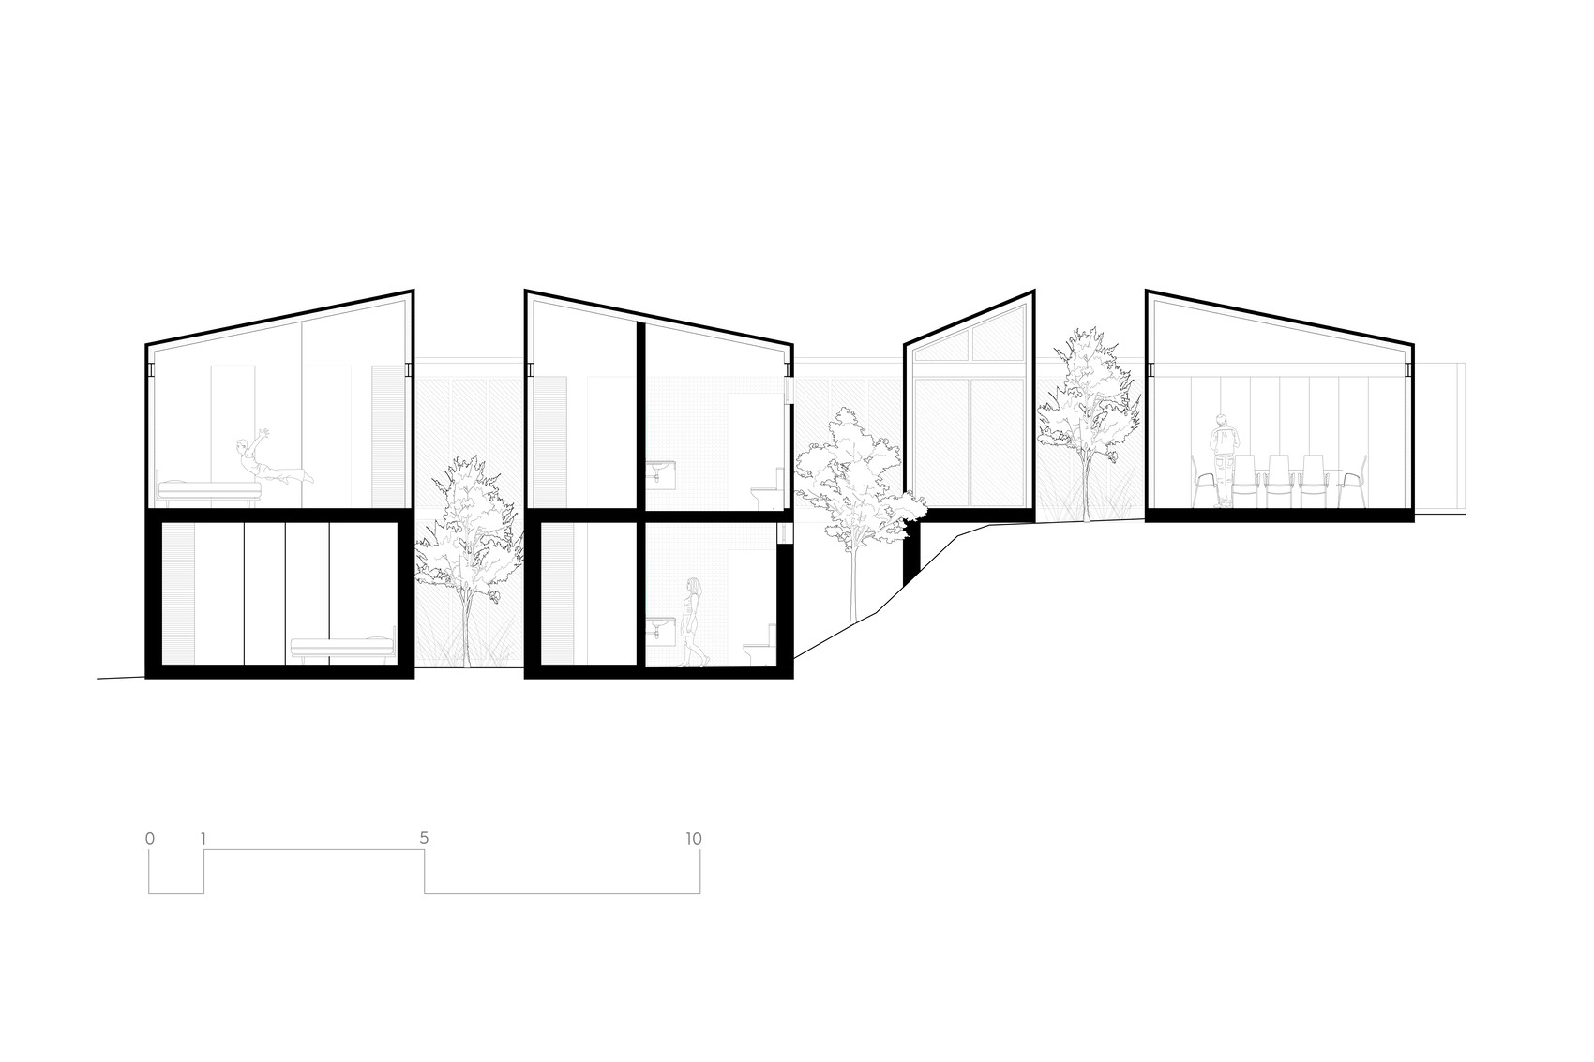
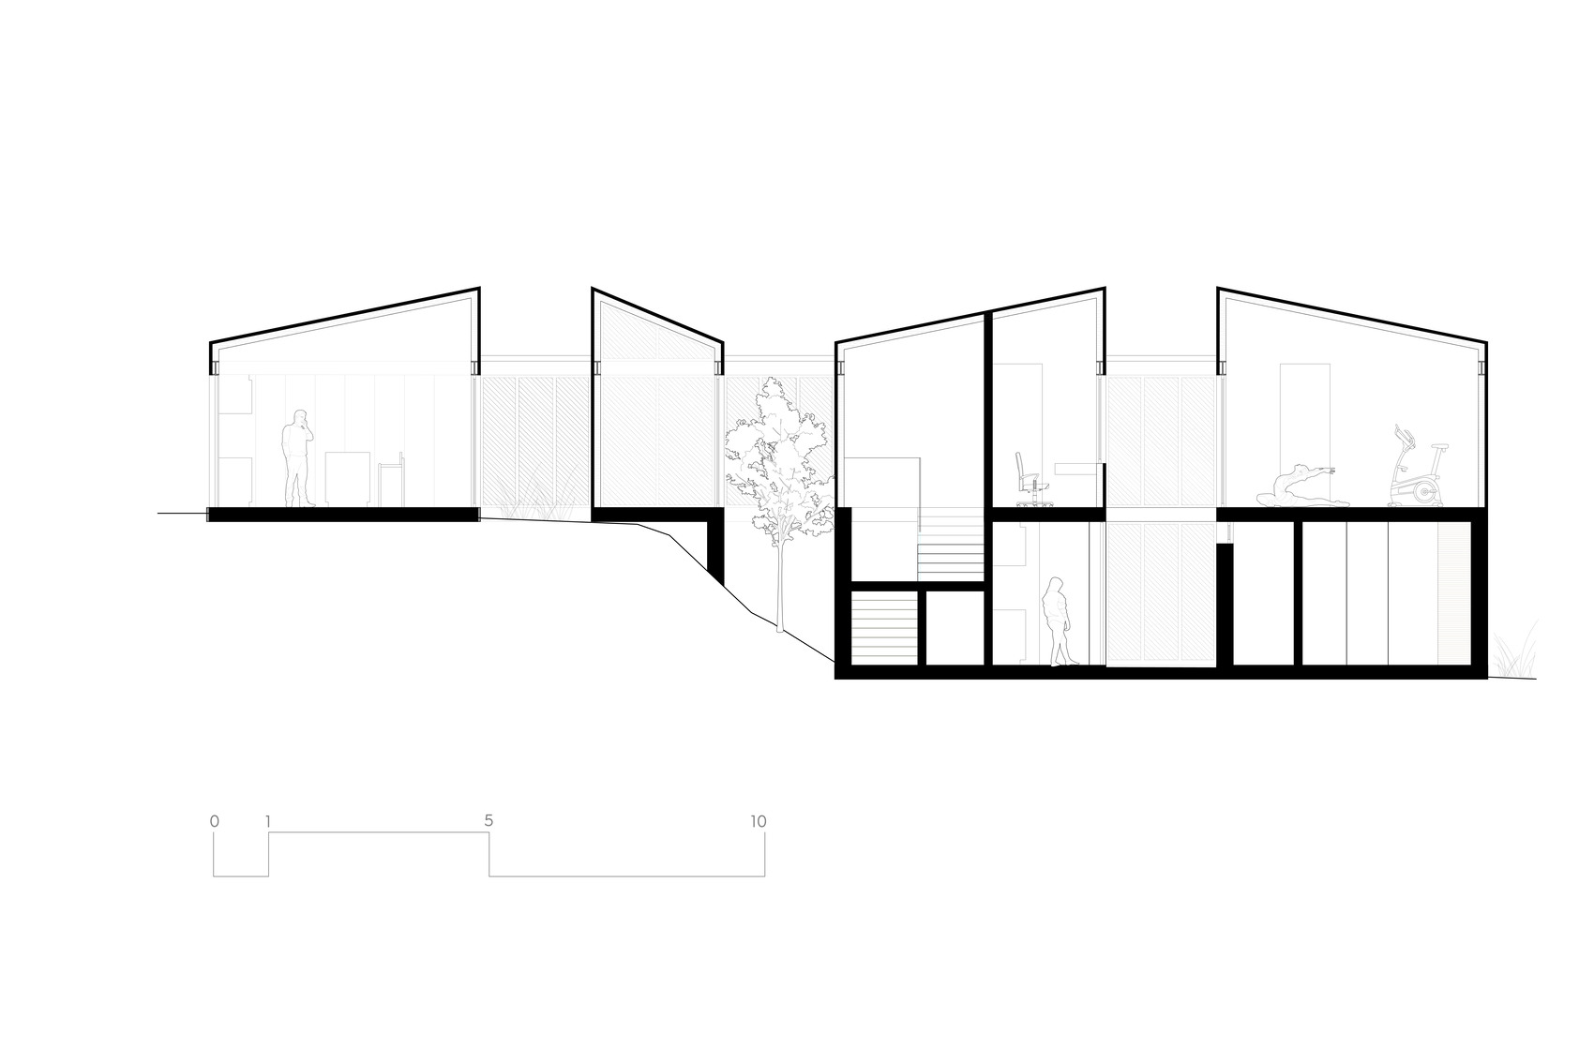
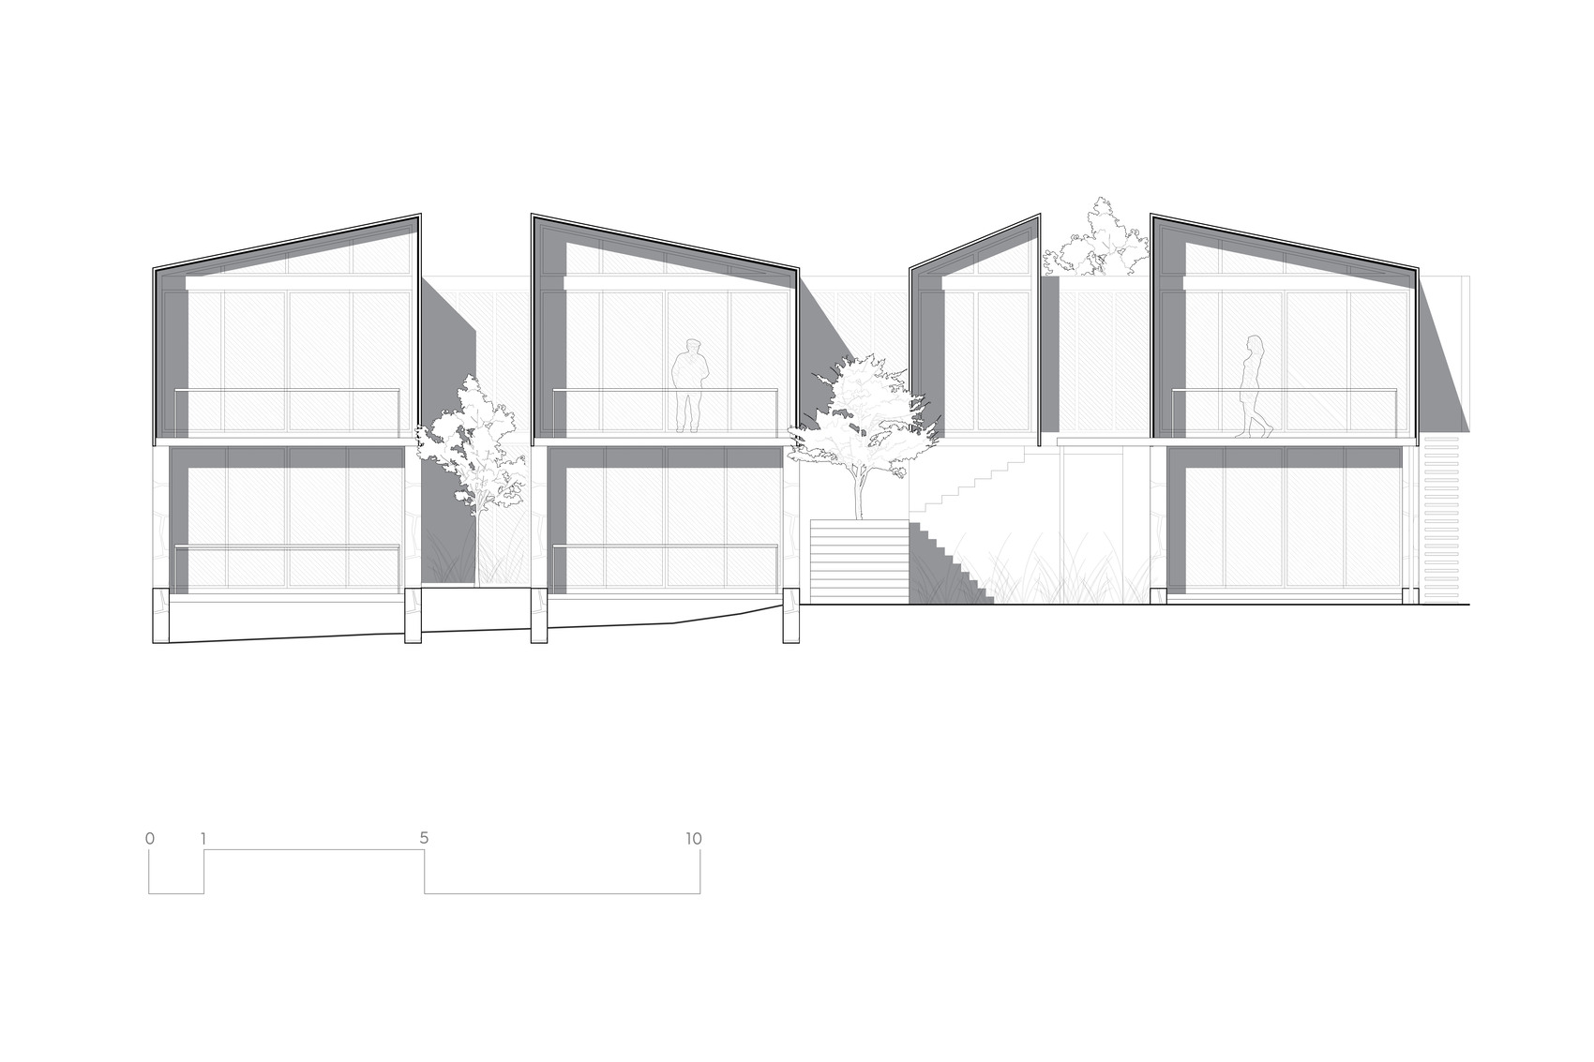
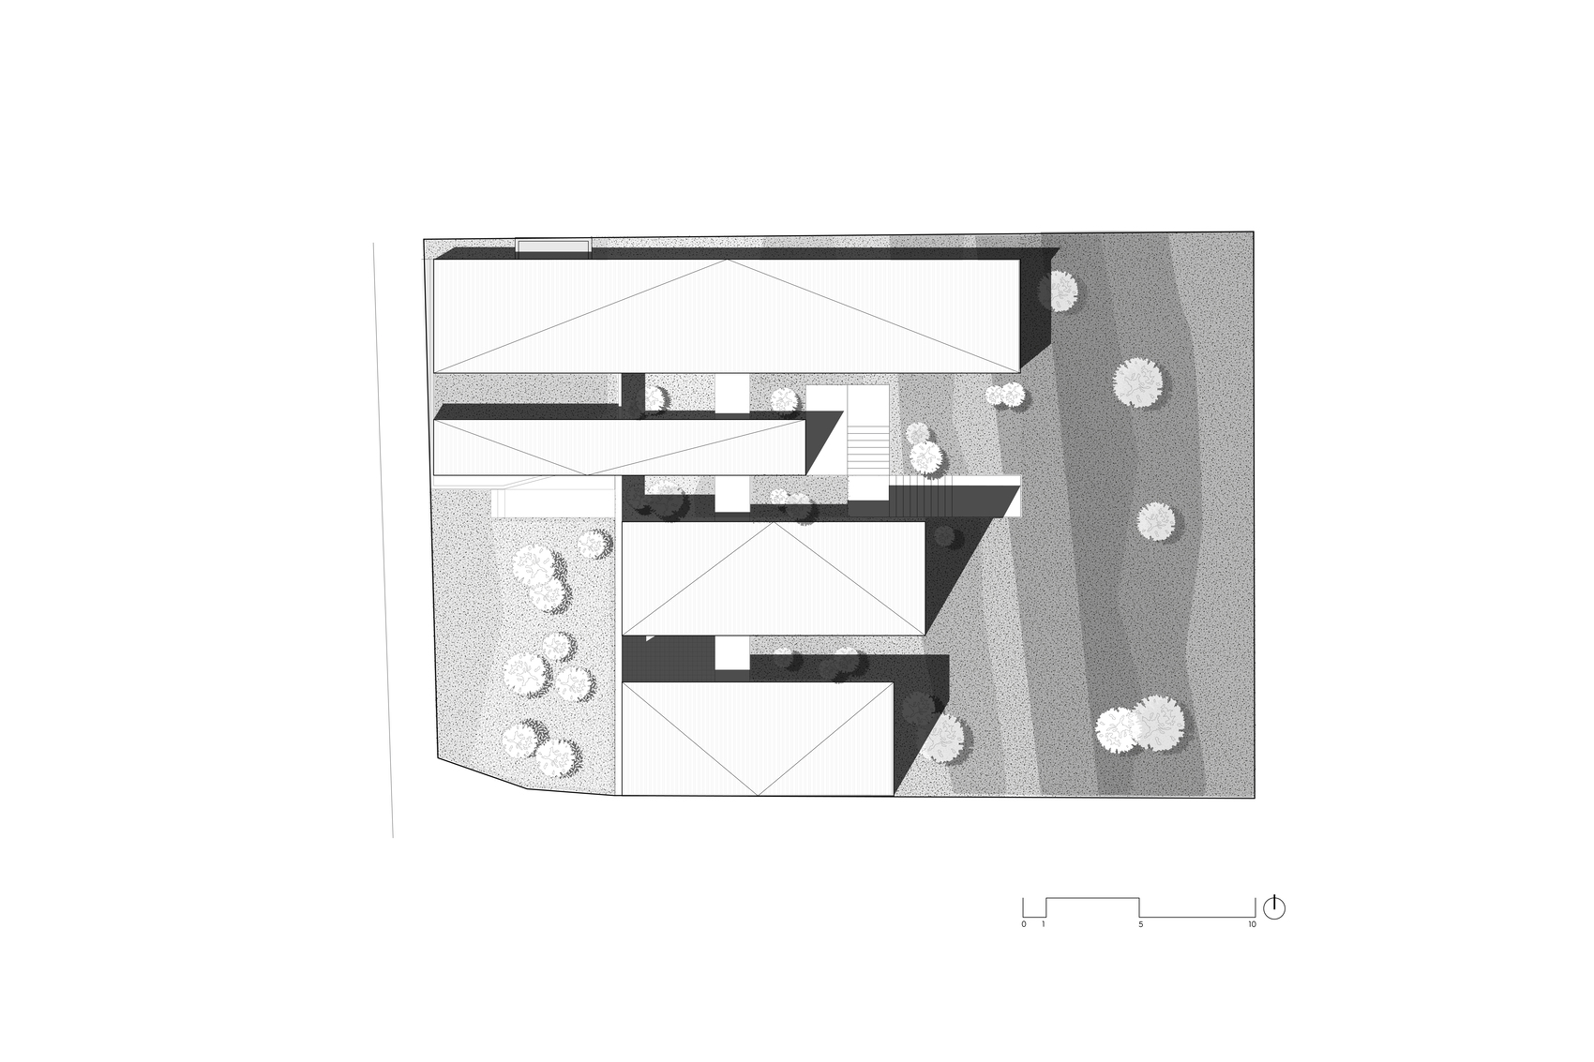
The residence is composed of staggered volumes that respond directly to the site’s topography, stepping down the slope to orient living spaces toward the adjacent hillside and the pine-oak forest. This arrangement blurs the distinction between interior and exterior, allowing outdoor scenery to become an active component of everyday life. The continuity between sloped roofs and vertical walls reinforces a unified volumetric expression that reinterprets the familiar form of a traditional house through a contemporary architectural language defined by clarity, restraint, and proportion.
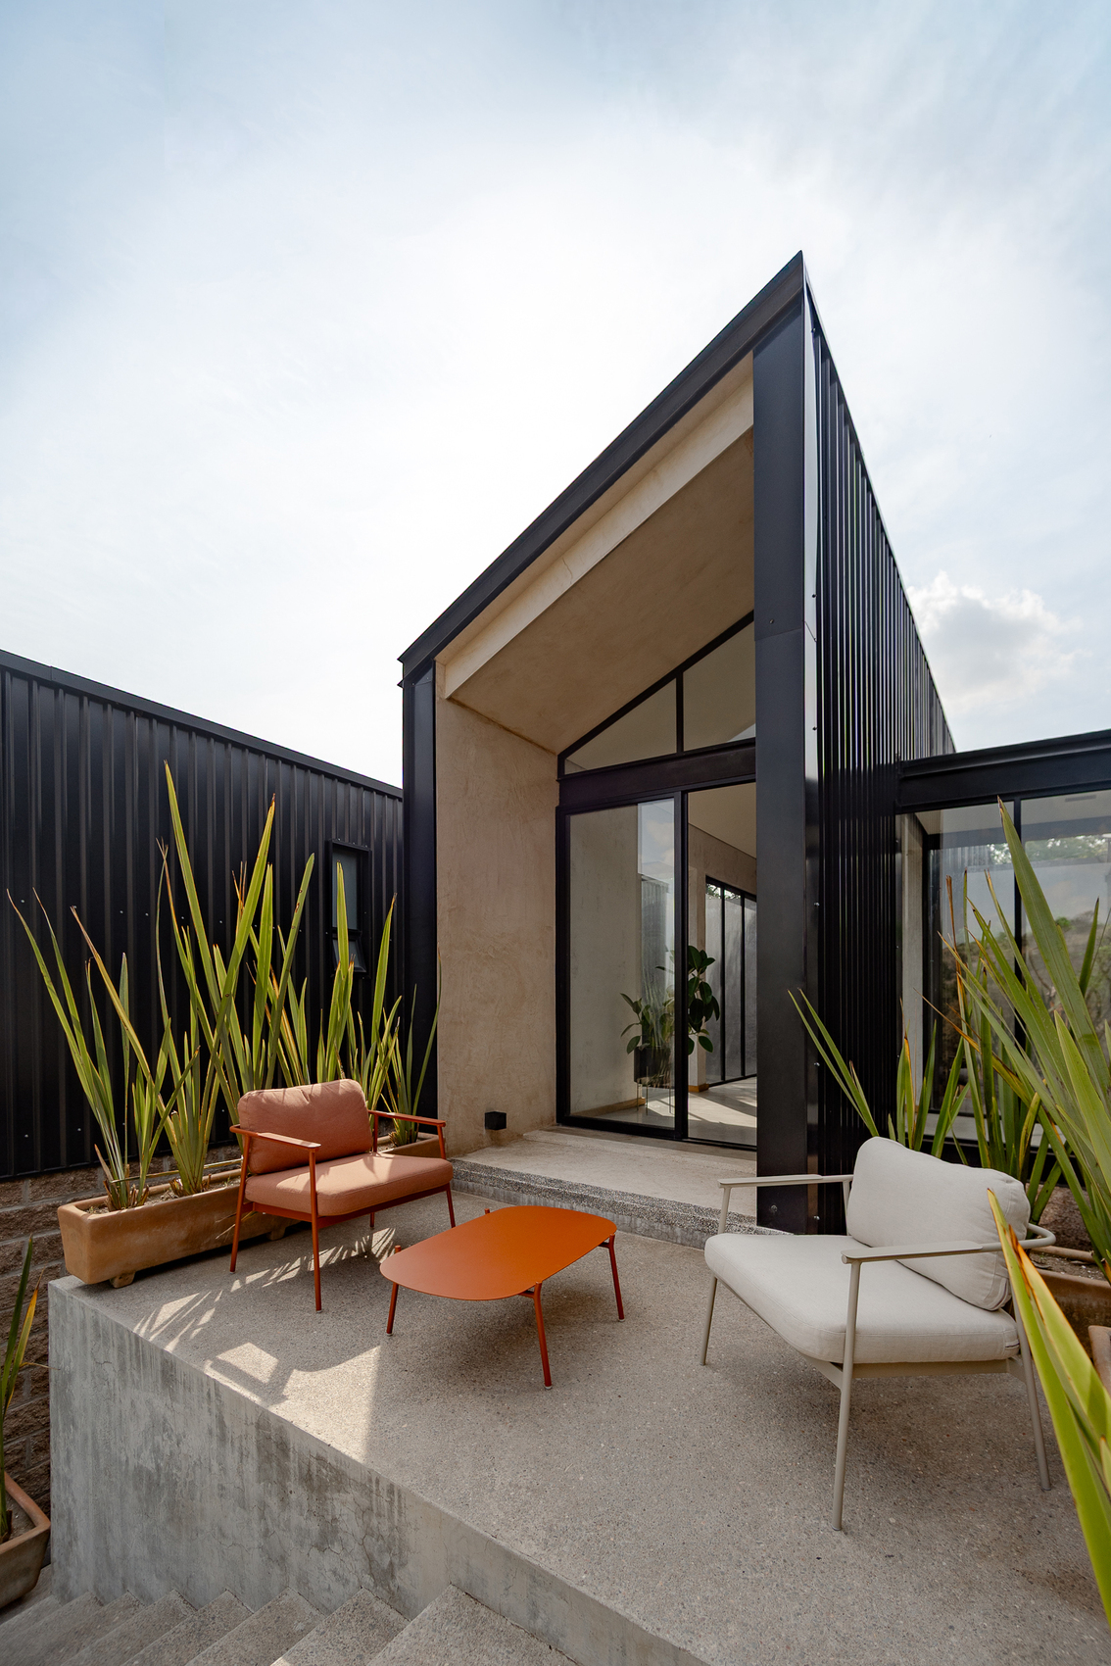
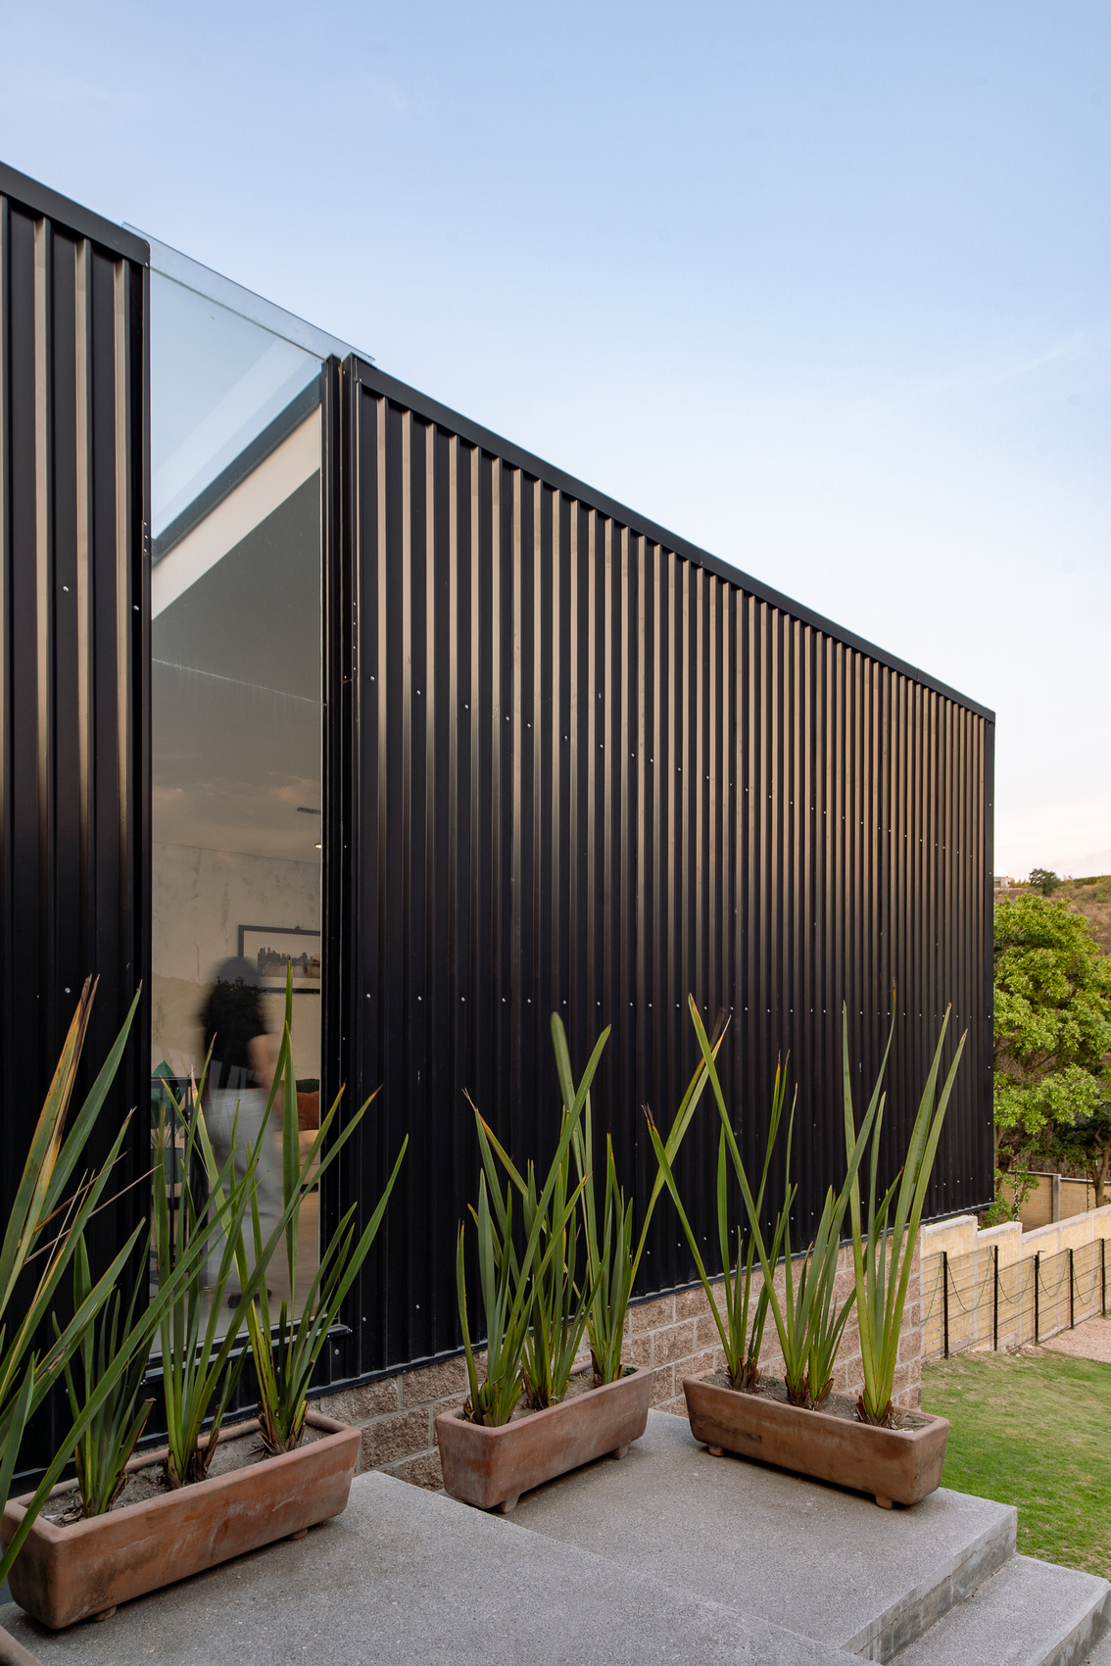
Natural light plays a defining role in shaping the interior atmosphere. Continuous skylights extend seamlessly from the walls into the roof planes, drawing daylight deep into the house while producing subtle variations of light and shadow throughout the day. Even the most enclosed spaces maintain a visual and sensory connection with the outdoors, allowing the changing qualities of natural illumination to enrich the experience of inhabitation and reinforce the project’s close relationship with its environment.
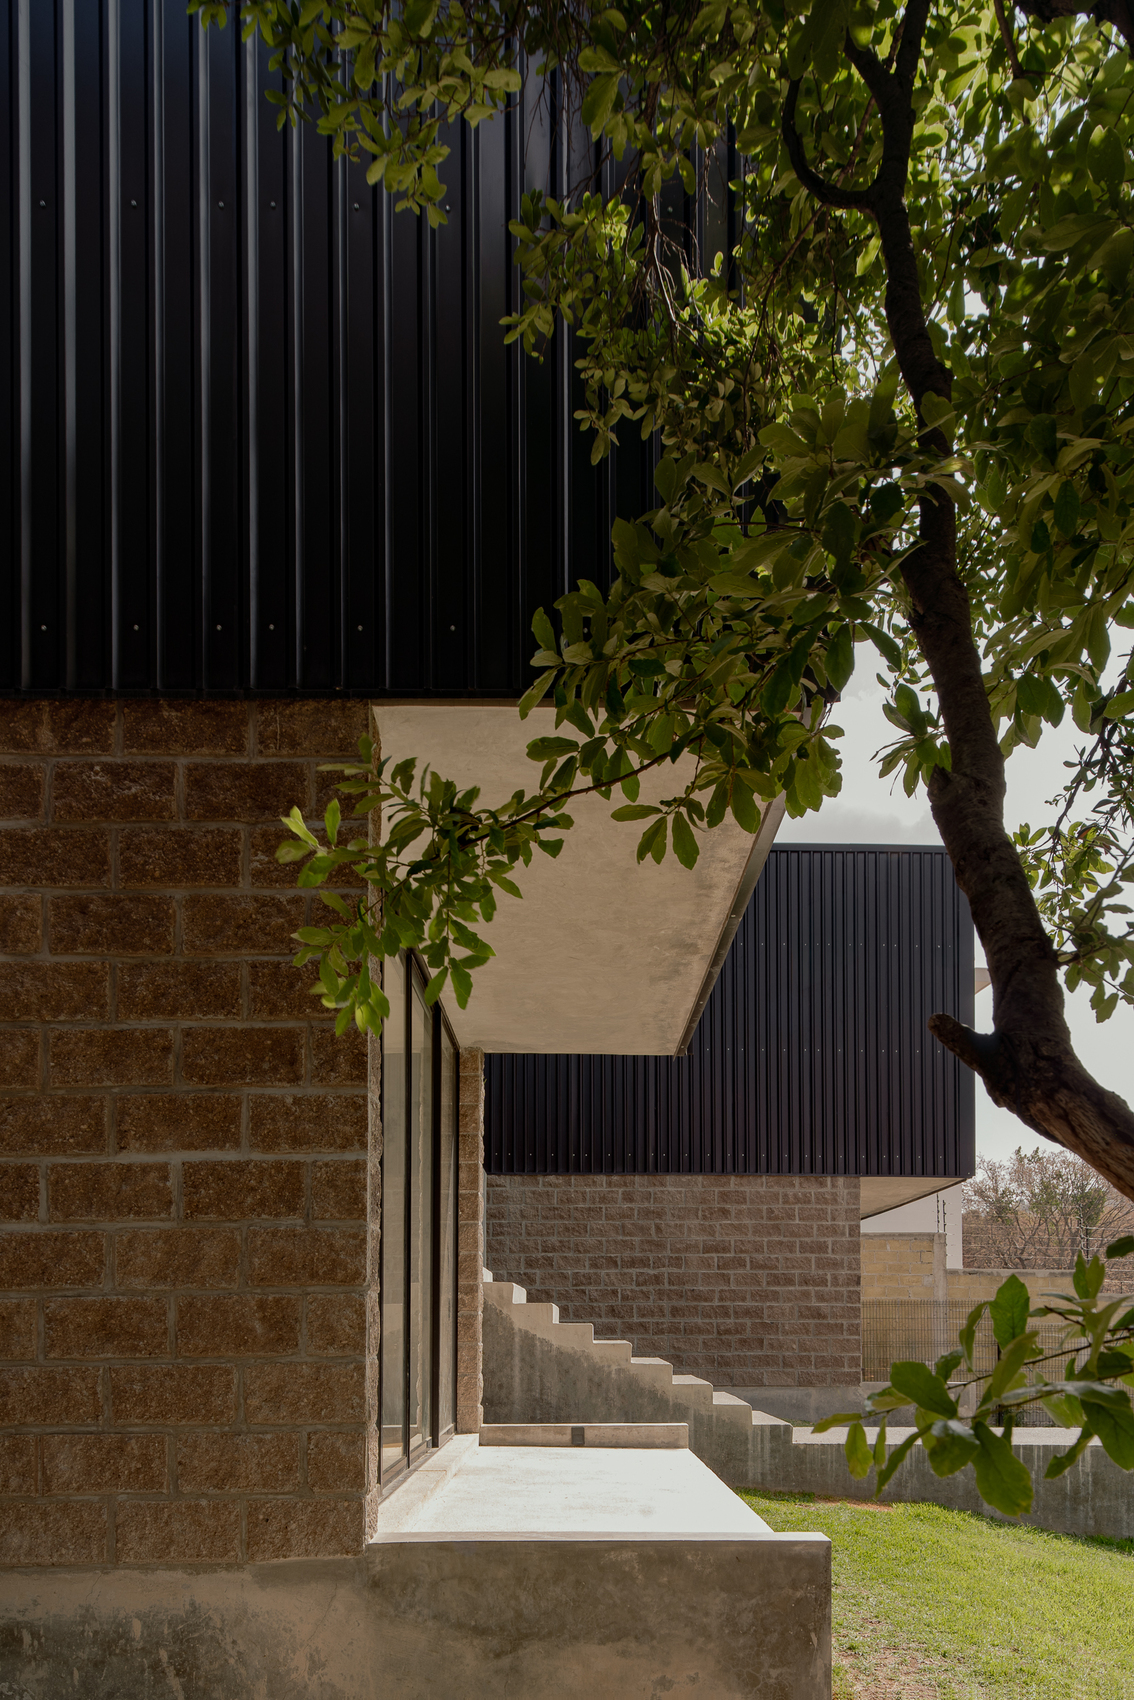
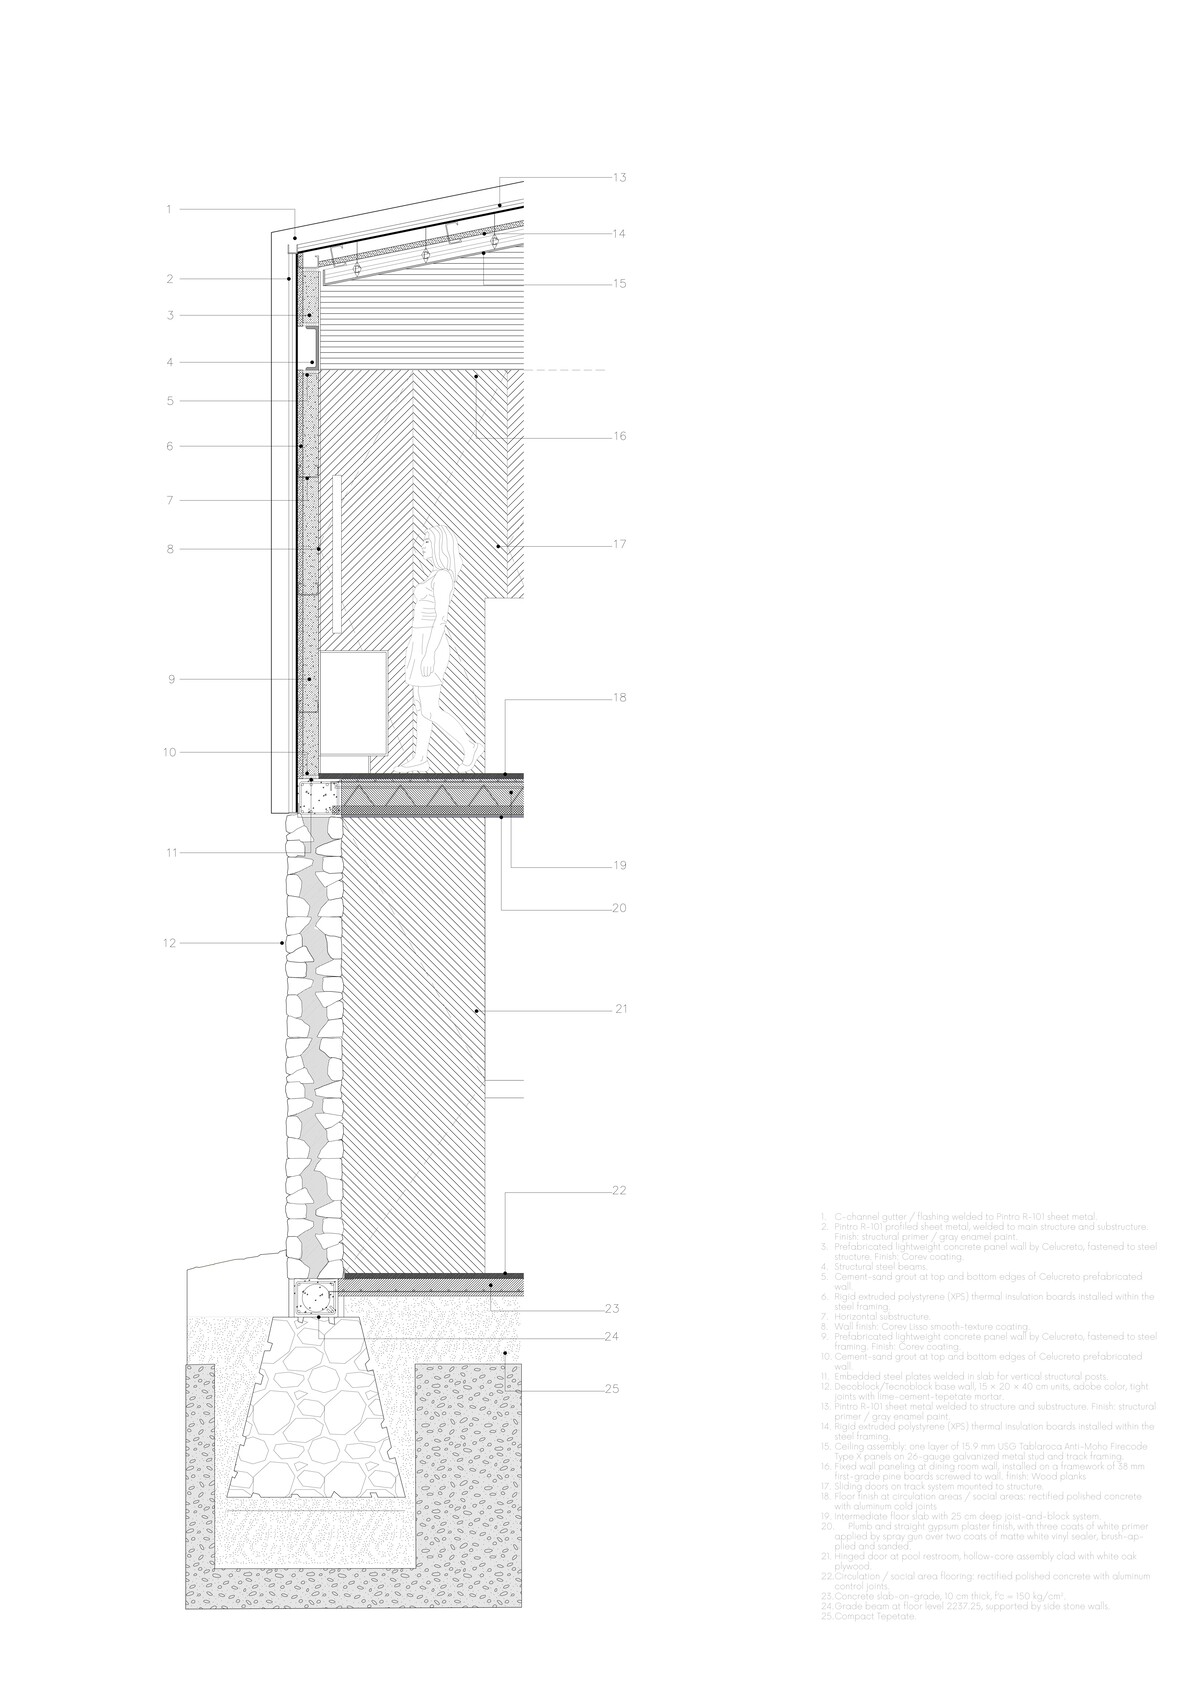
Material selection reflects the balance between permanence and lightness that characterizes the overall design. The lower level is expressed as a robust base of exposed concrete, masonry, and cement finishes that anchors the house to the hillside while functioning as a retaining structure. Above, a steel-framed upper volume enclosed in dark metal panels introduces a lighter architectural expression that contrasts with the solidity below. Together with the carefully choreographed circulation across changing levels, this composition transforms movement through the house into a sequence of moments for observation, encouraging occupants to engage continuously with the landscape while remaining comfortably sheltered within the architecture.
Project Gallery
Project Location
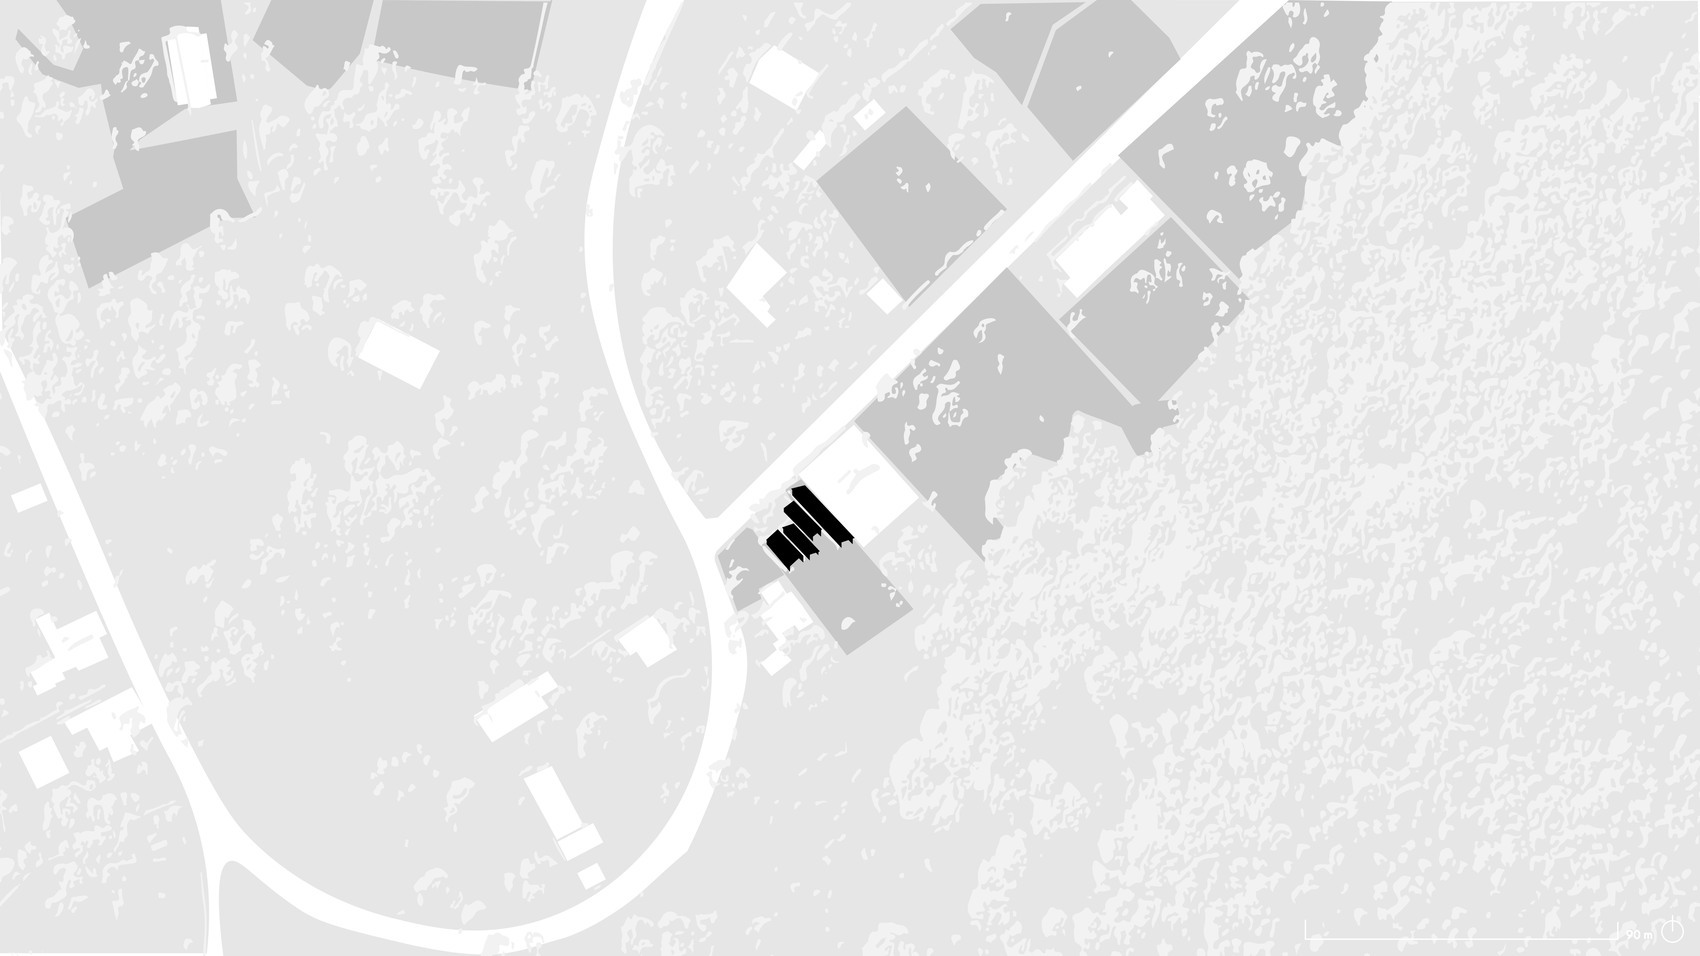
Address: Quintas Ecuestres, Haras Ciudad Ecológica, Puebla, México
The location specified is intended for general reference and may denote a city or country, but it does not identify a precise address.

