

Architects: gon architects
Area: 108 m²
Year: 2025
Photography: Imagen Subliminal (Rocío R. Rivas + Miguel de Guzmán)
Lead Architects: Gonzalo Pardo
Design Team: Carol Linares, María Cecilia Cordero, Sara Mordt, Alvine Ikauniece, Alexandra Marouda, Manuel Domínguez
Contractor: REDO Construcción
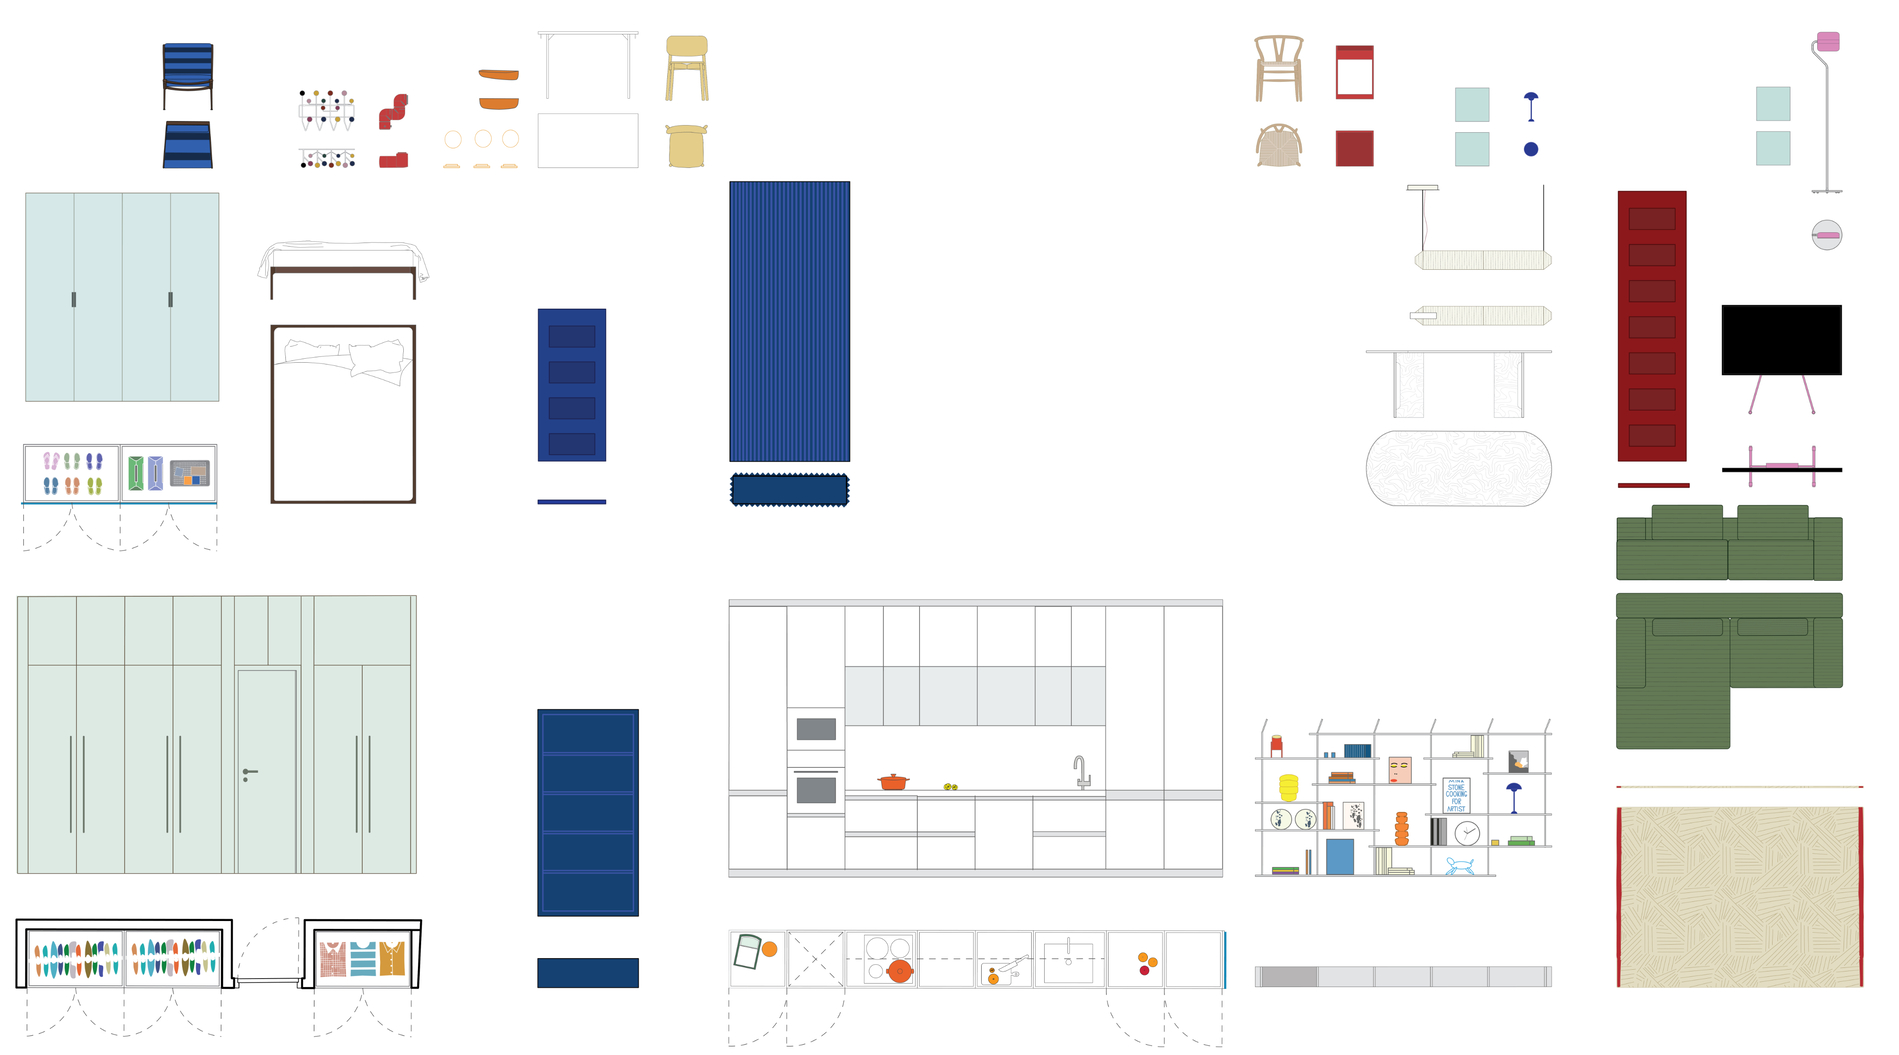
Furniture: Shelf LIESL (Moormann), Arch Table (A01)
City: Madrid
Country: Spain
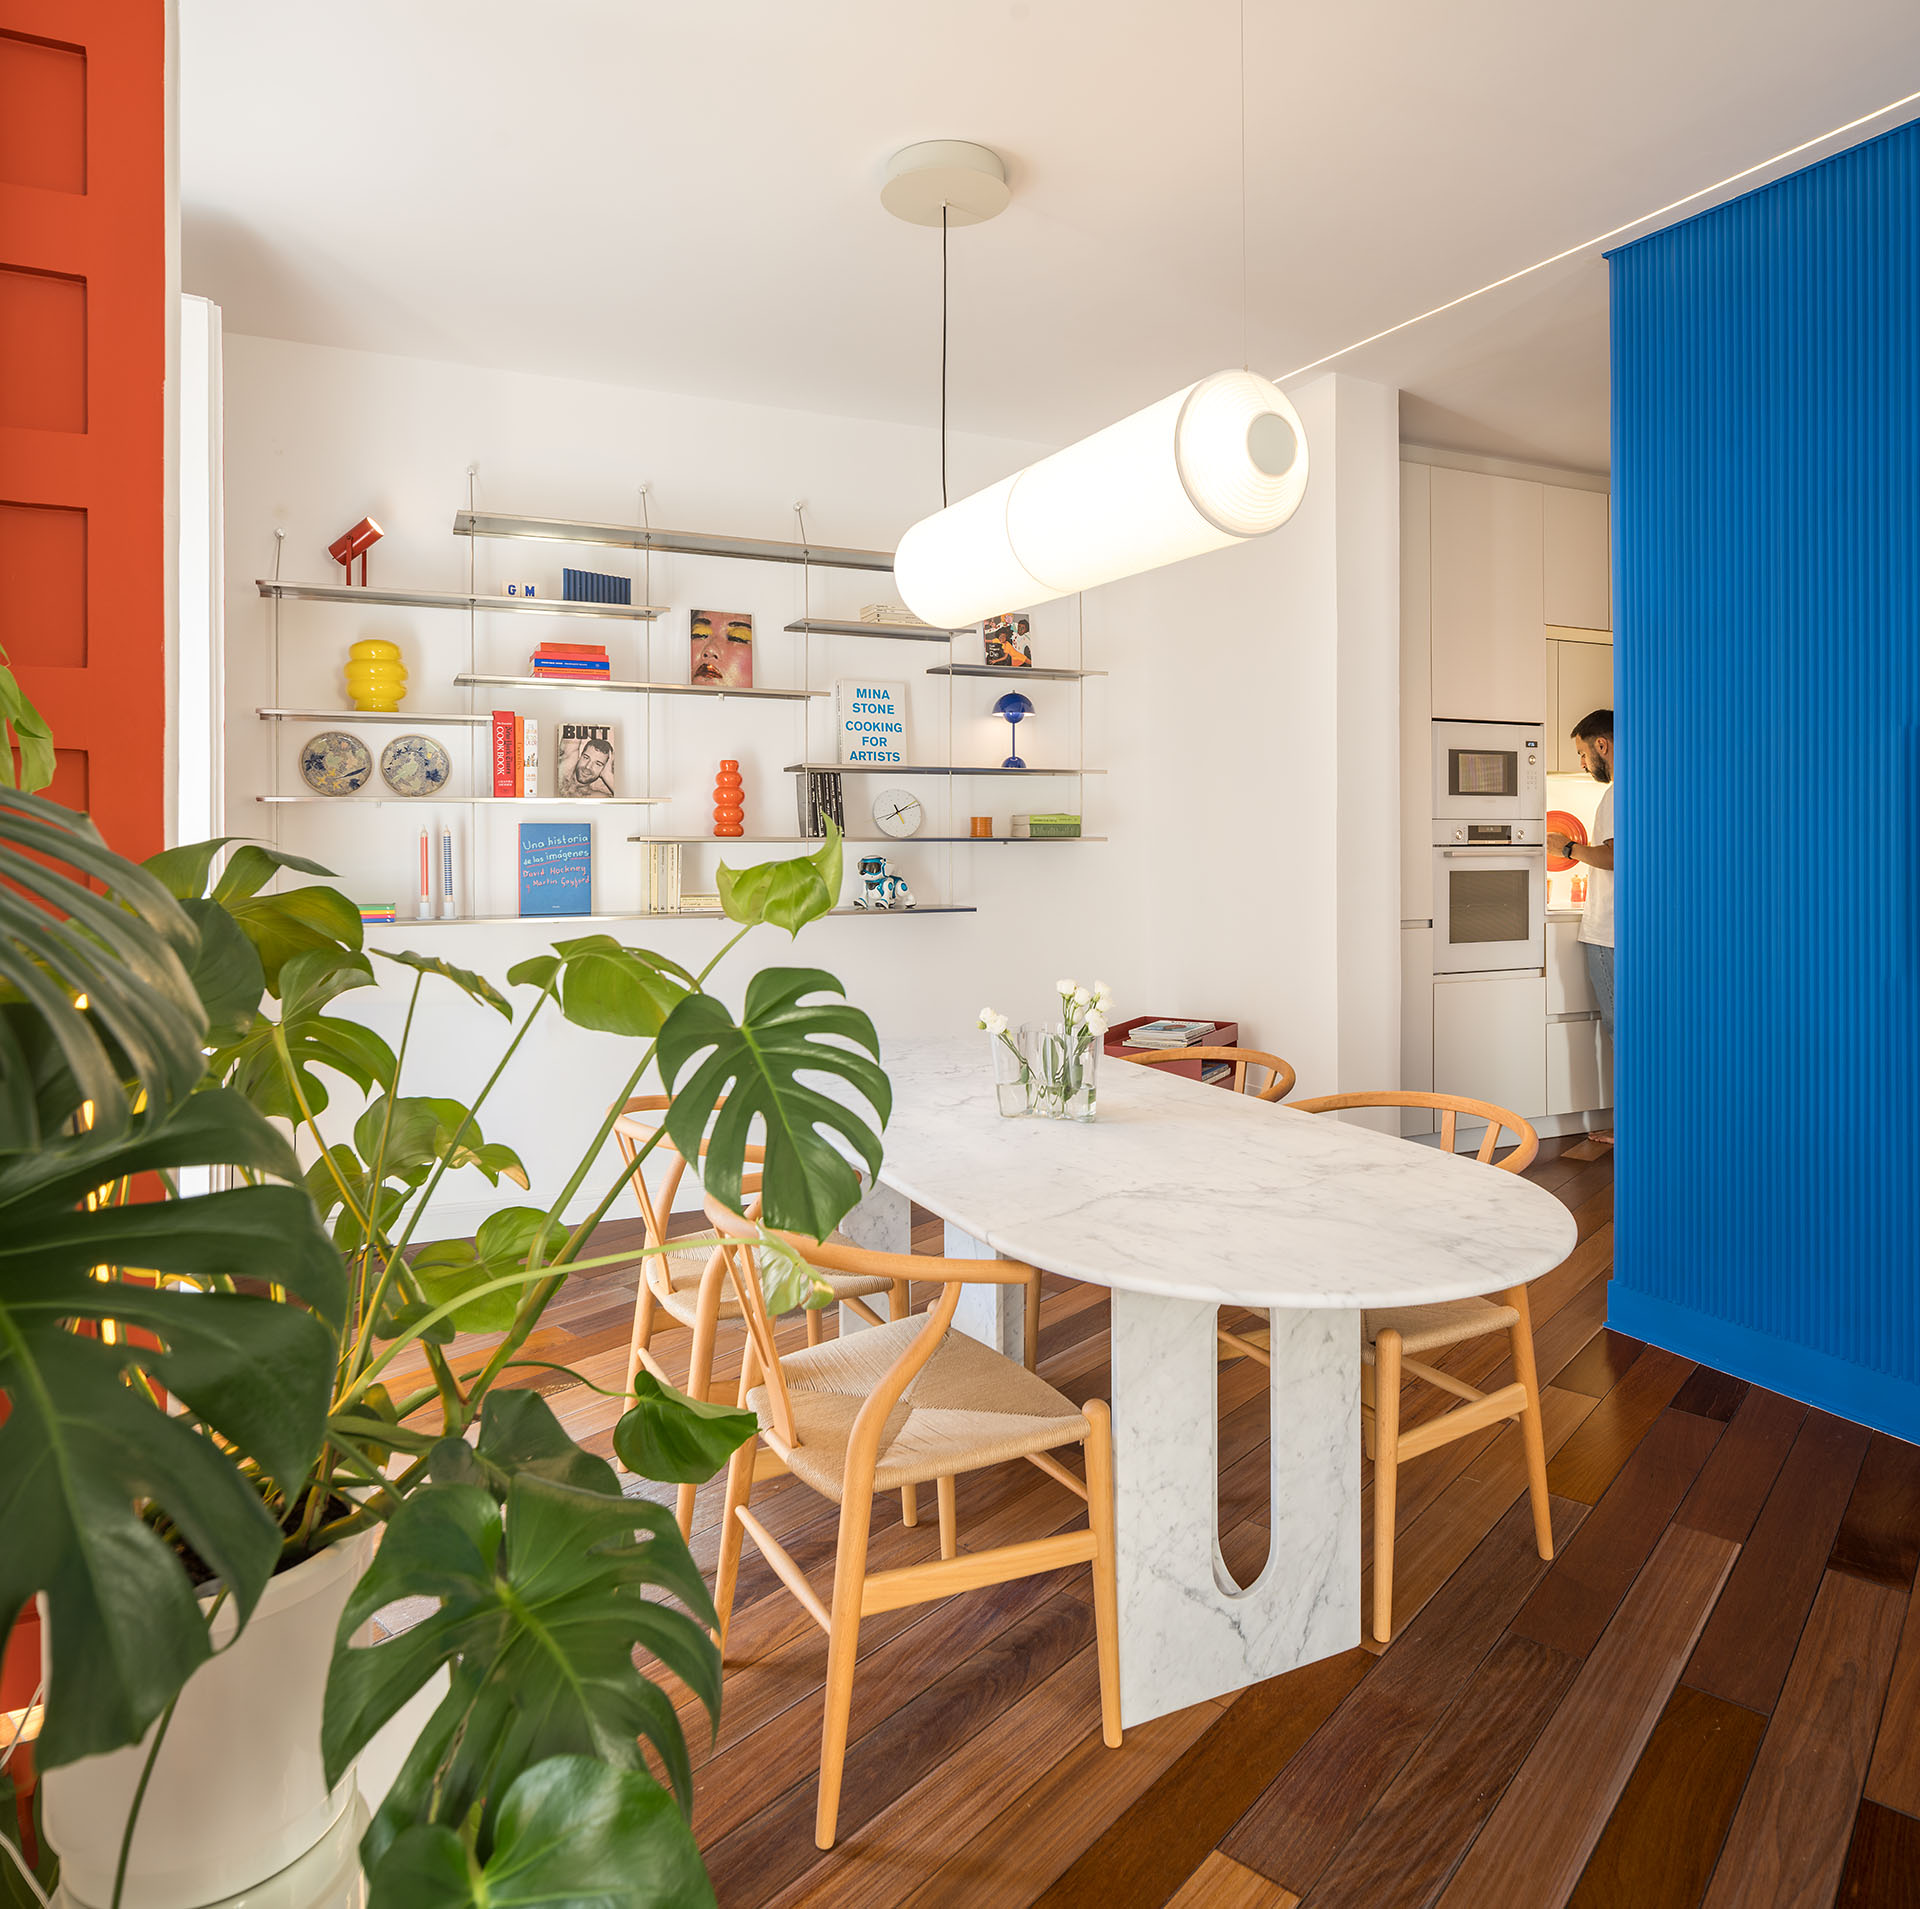
Casa EME is the renovation of a 108-square-meter apartment located within Madrid’s historic center, overlooking Plaza Mayor and its surrounding landmarks. The project reorganizes a previously fragmented layout into a coherent domestic environment aligned with contemporary living patterns. By preserving the original IPE wood flooring as a unifying element, the intervention establishes continuity between past and present while introducing a new spatial logic. The reconfiguration places the kitchen at the core of the home, transforming it into a social nucleus, while the bedroom and bathroom are strategically connected to improve functionality. Circulation is reimagined through the elimination of corridors, replaced by a fluid sequence of spaces defined by color, material transitions, and integrated furniture systems. The design emphasizes adaptability, sensory engagement, and spatial clarity, balancing openness with intimacy. Through restrained yet deliberate operations, the project demonstrates an approach rooted in reuse, material memory, and the reinterpretation of domestic space within a dense historic urban context.
I believe that architecture can be found in the most unexpected places: in a conversation, a paragraph in a book, a painting in an exhibition, a film, or even in the trace left by a raindrop sliding down a window on a rainy day. Inspiration, for me, comes from ordinary yet often invisible places. Things have always been there, right in front of us. We just need to learn how to see them.
Interview with Gonzalo Pardo of gon architects
The renovation of Casa EME unfolds as an exercise in recognizing latent potential rather than imposing transformation, approaching the apartment as a spatial narrative shaped by memory, perception, and continuity. Situated within a corner building in Madrid’s historic core, the dwelling operates almost as an դիտatory point over the city’s layered urban fabric, where views toward Plaza Mayor and adjacent landmarks frame the daily experience of inhabitation.
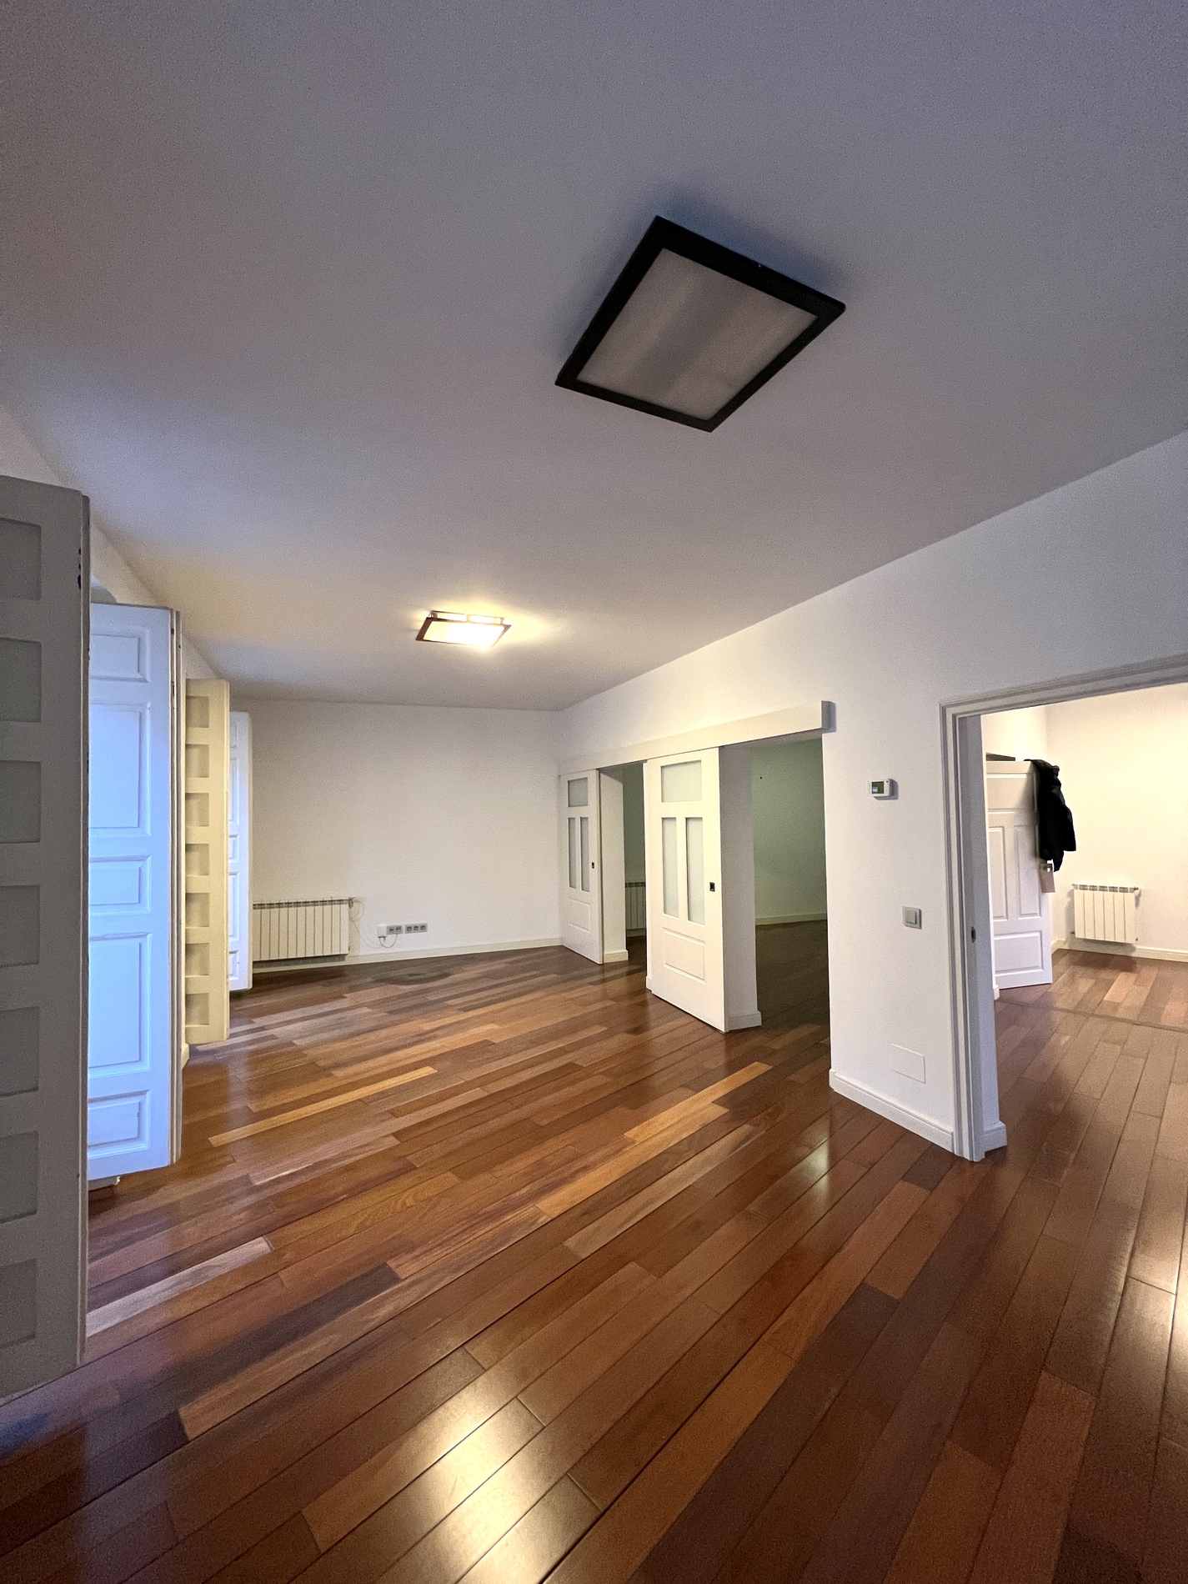
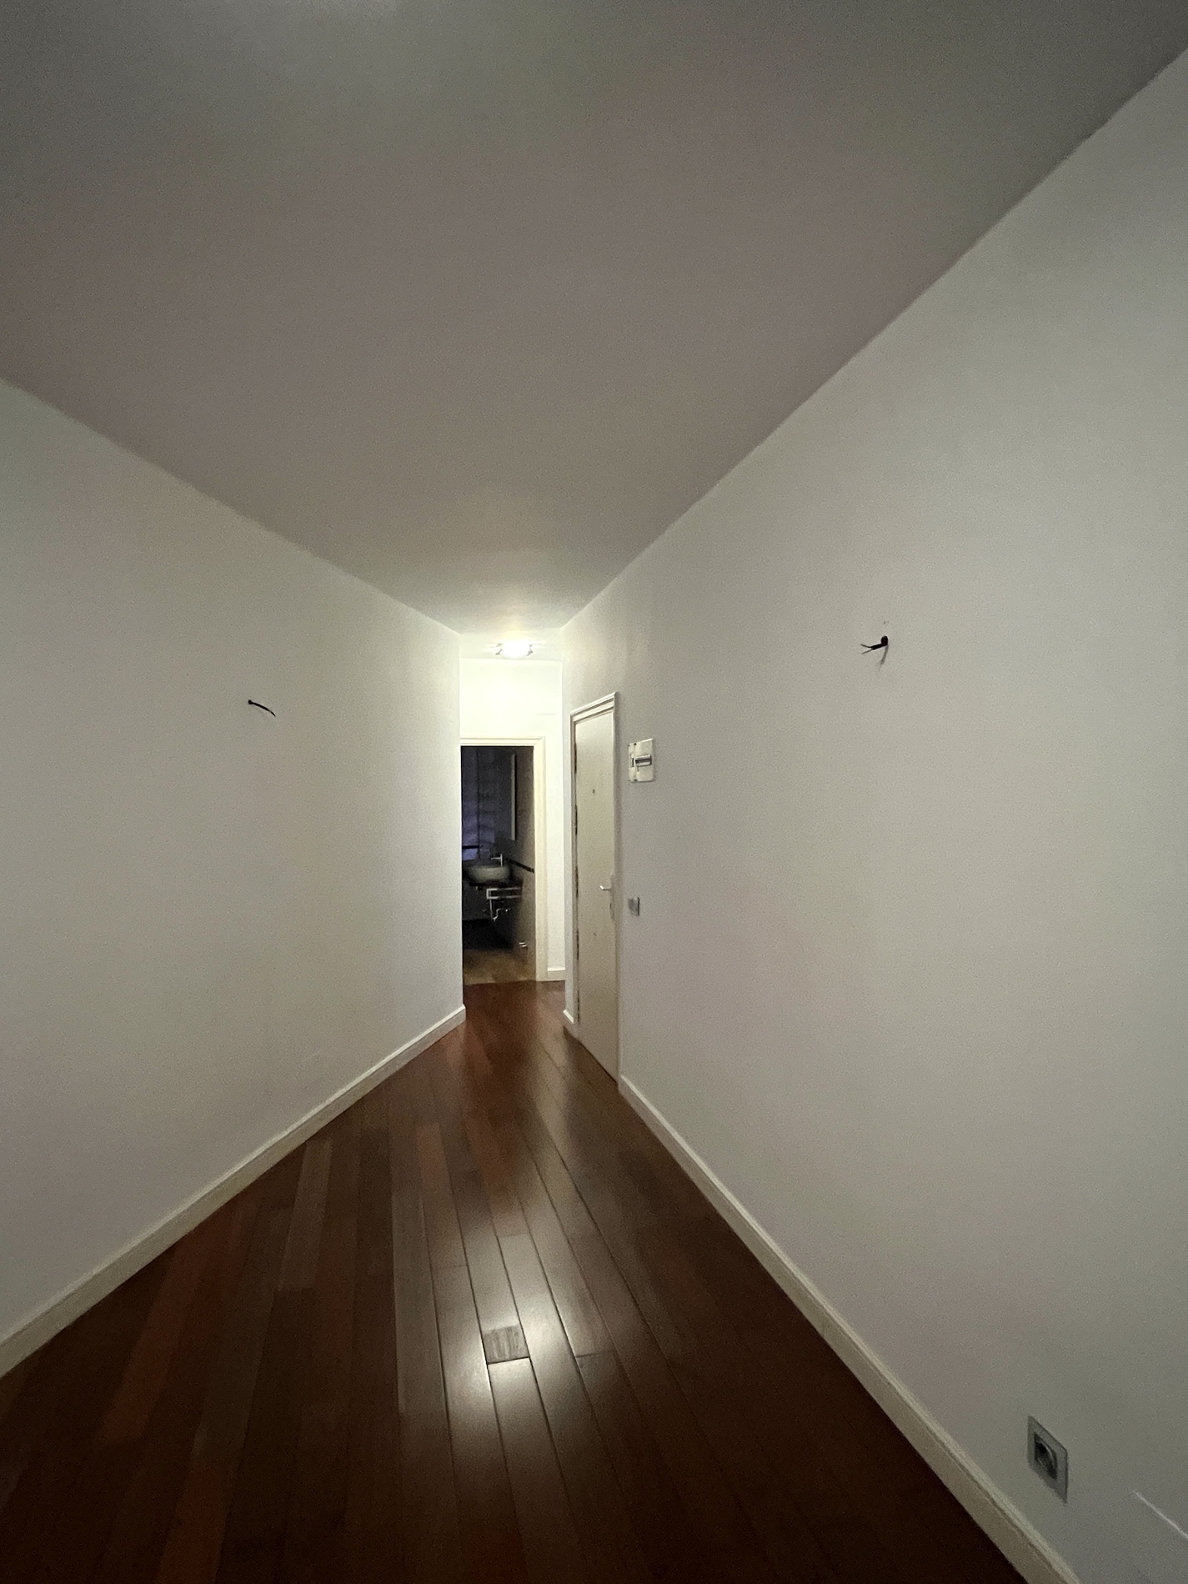
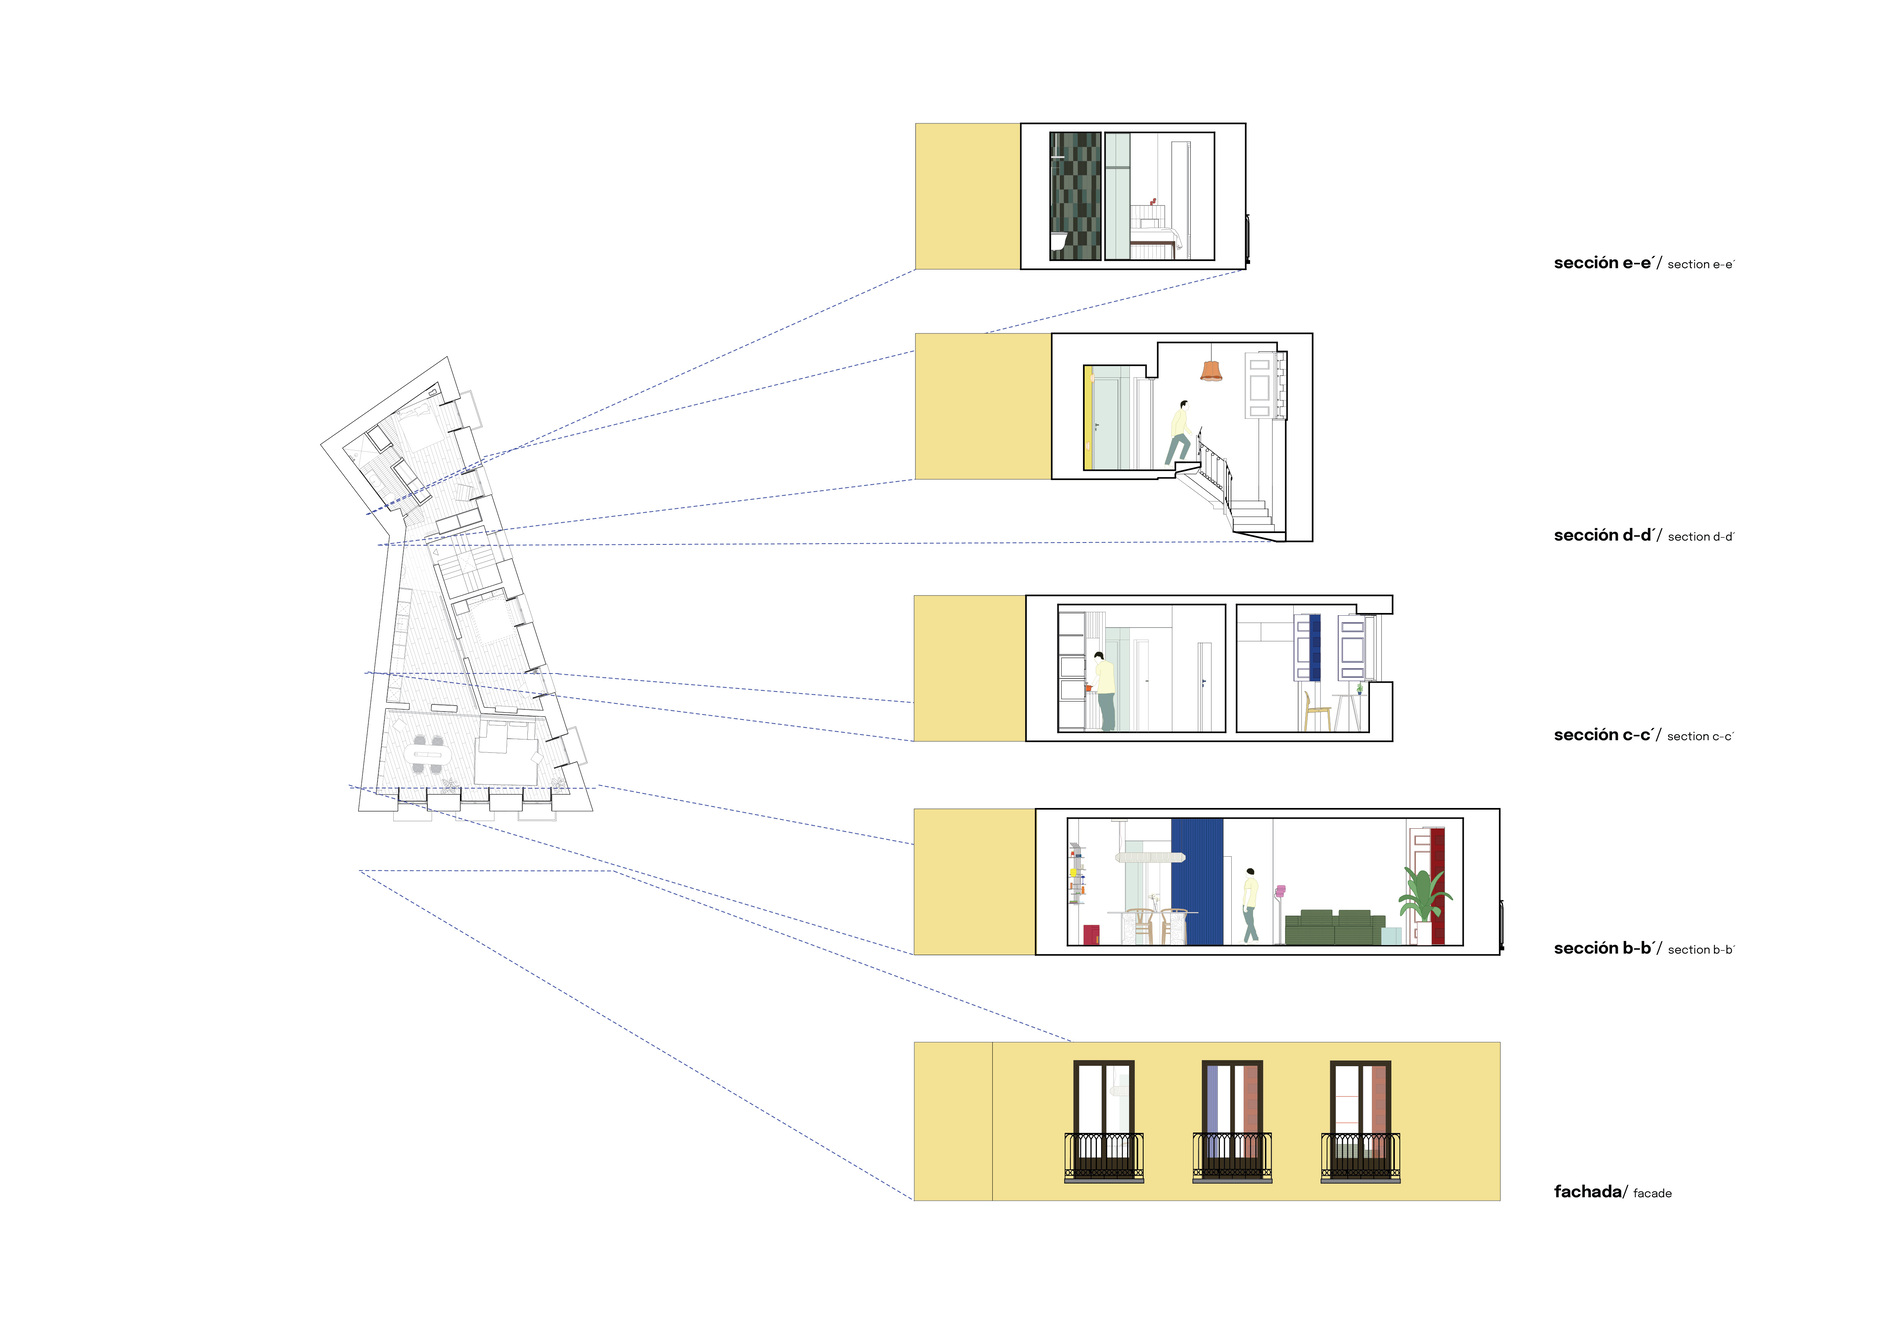
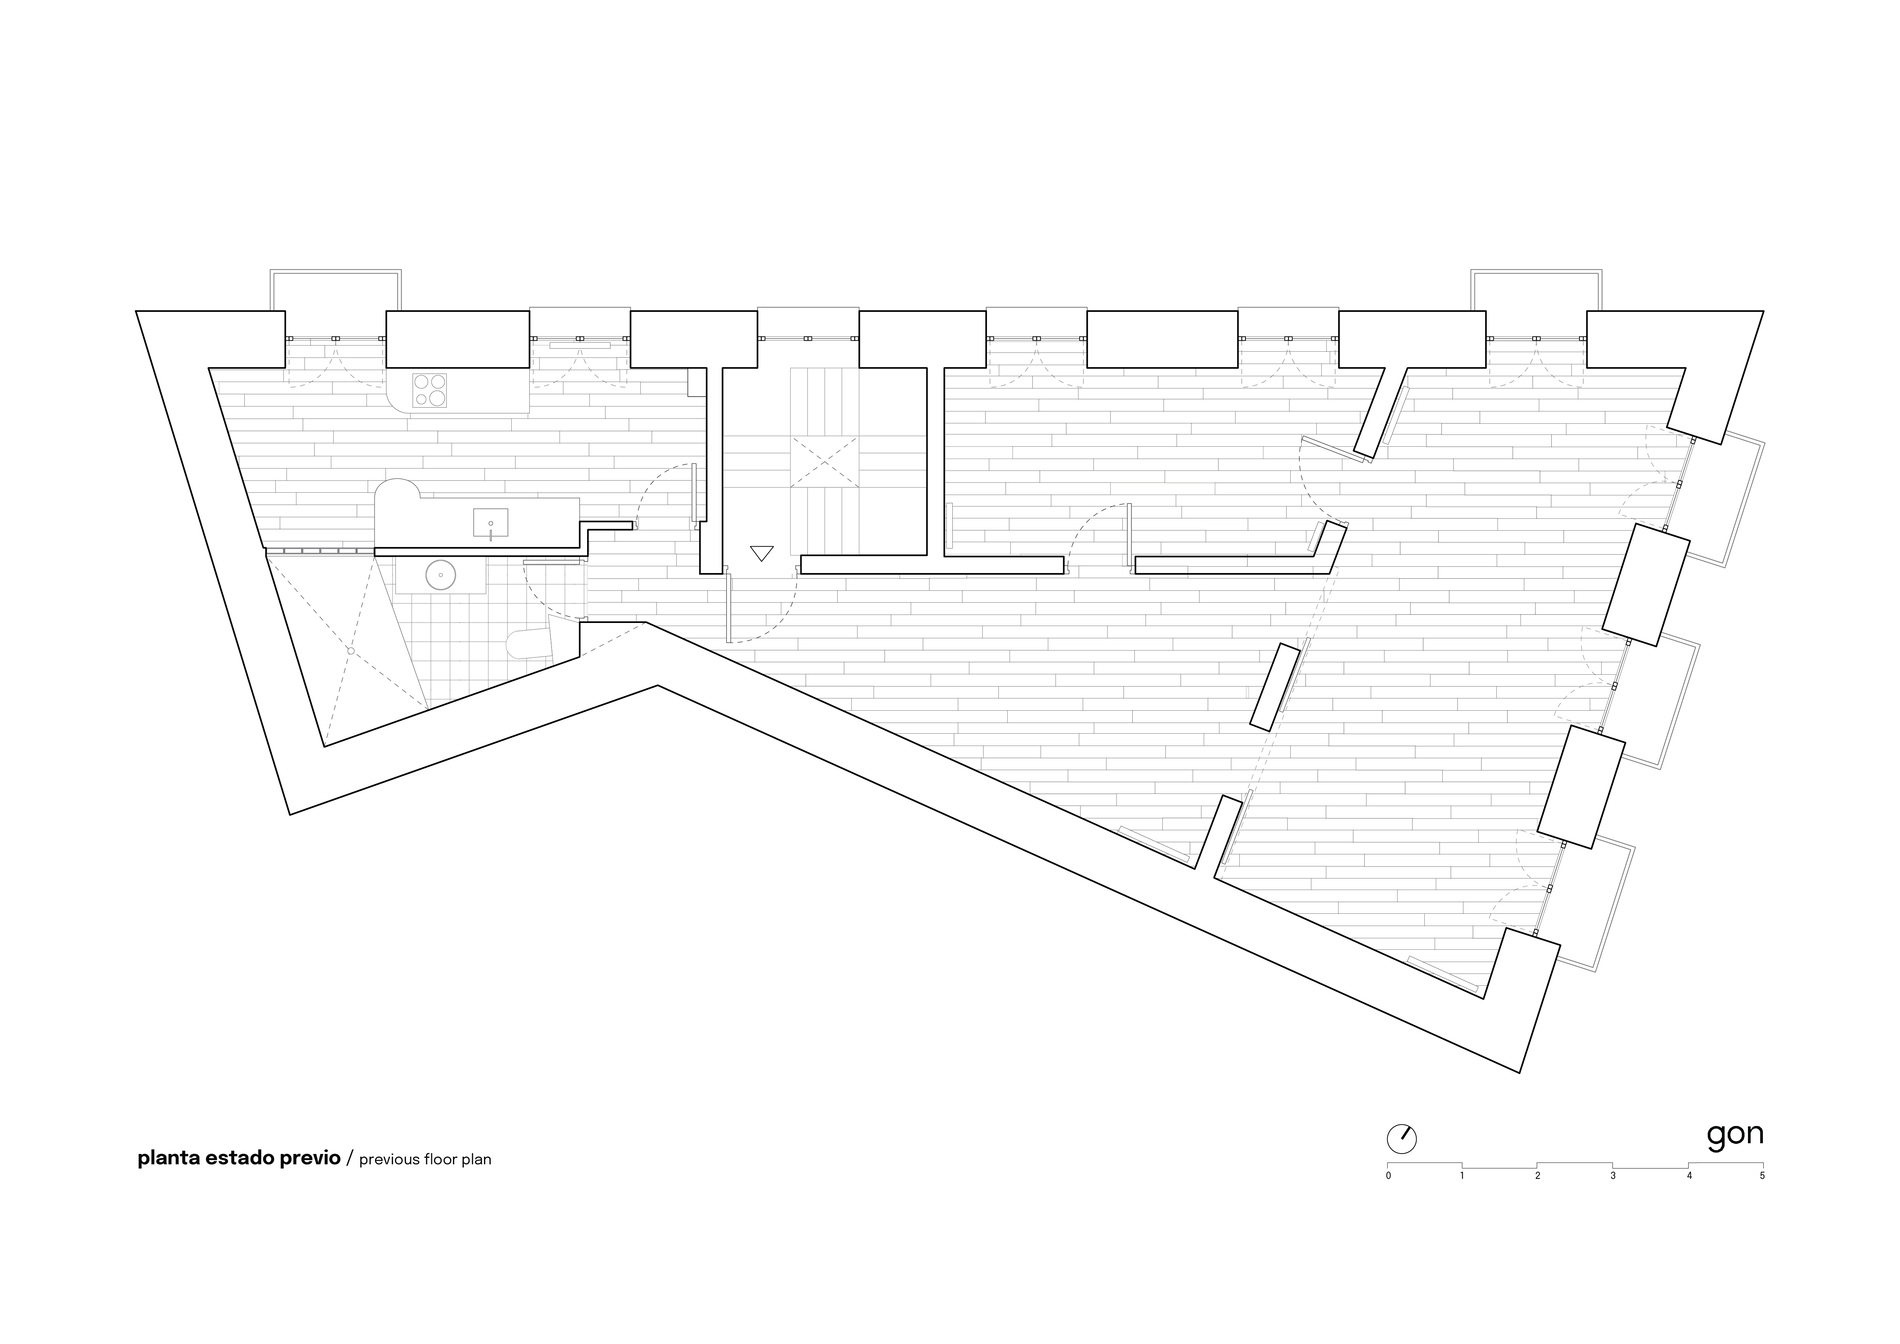
Originally configured as a series of disconnected rooms, the apartment lacked coherence despite its privileged orientation and generous openings. Its bow tie-shaped plan, described in the diagrams on page 2, reinforced a fragmented domestic arrangement in which circulation dominated over inhabitable space. The intervention addresses this condition not through structural overhaul but through a careful reassignment of functions, allowing the existing spatial framework to be recalibrated into a more legible and efficient system.
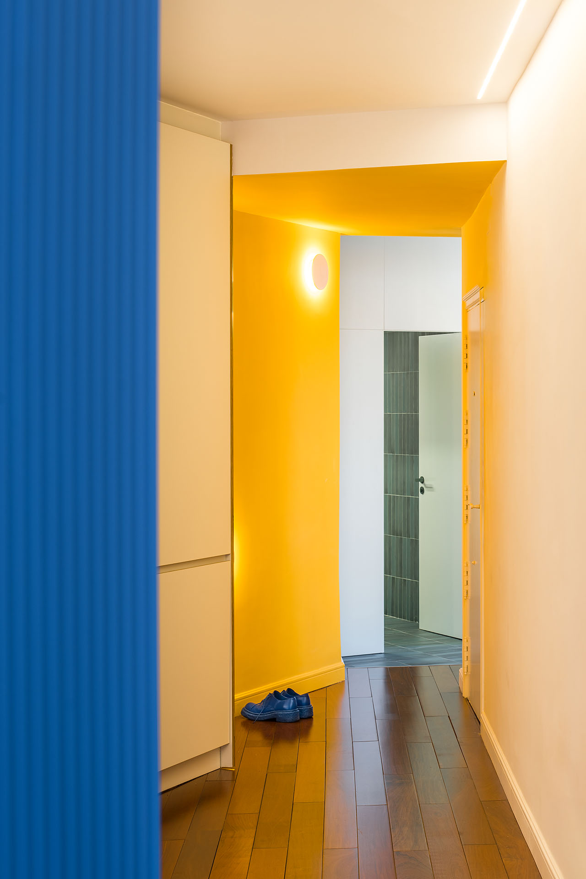
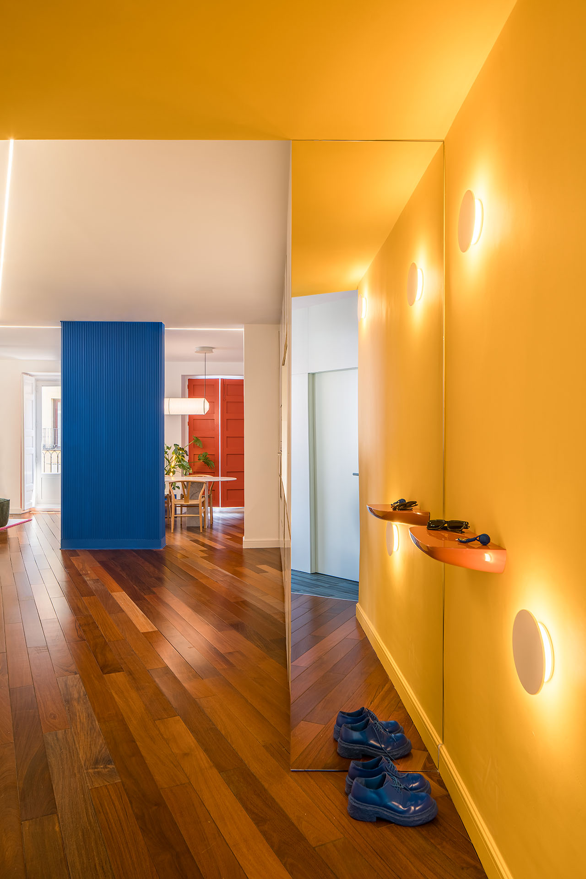
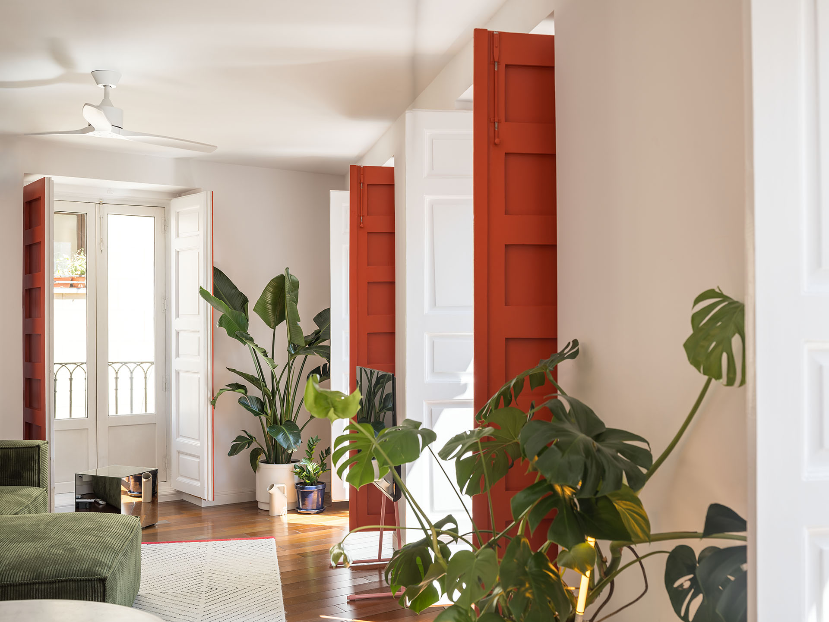
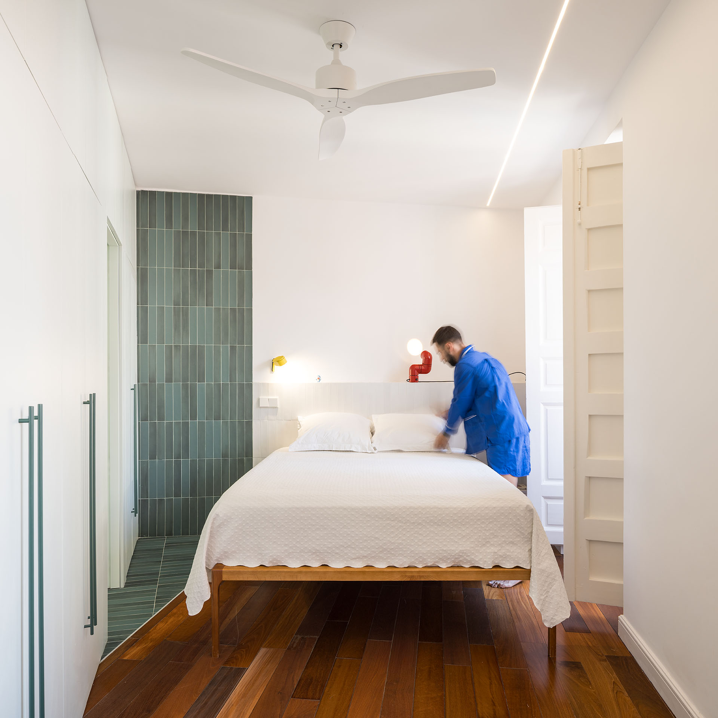
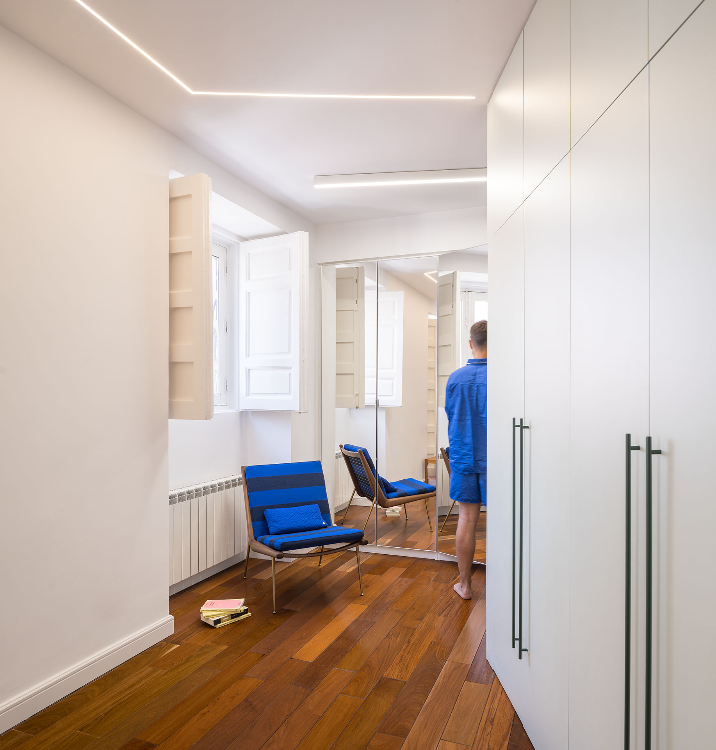
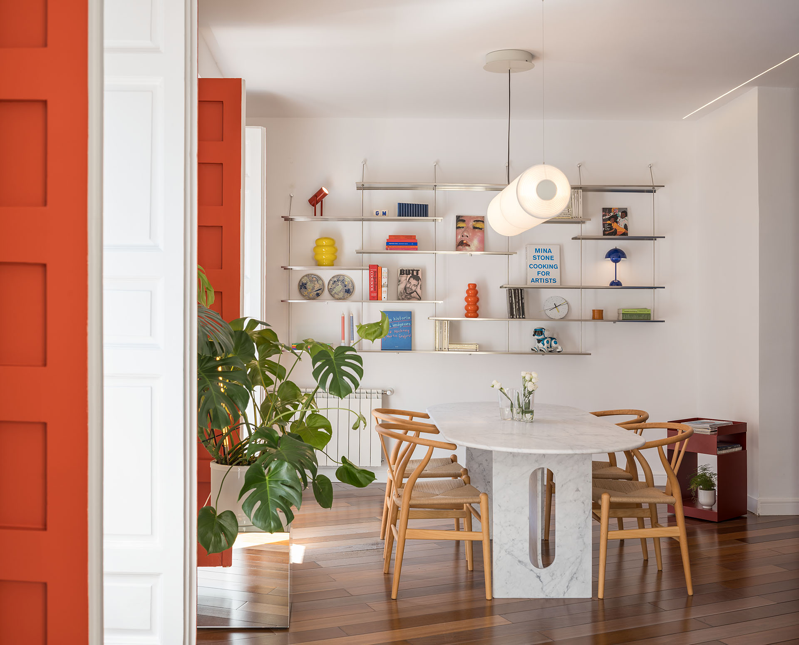
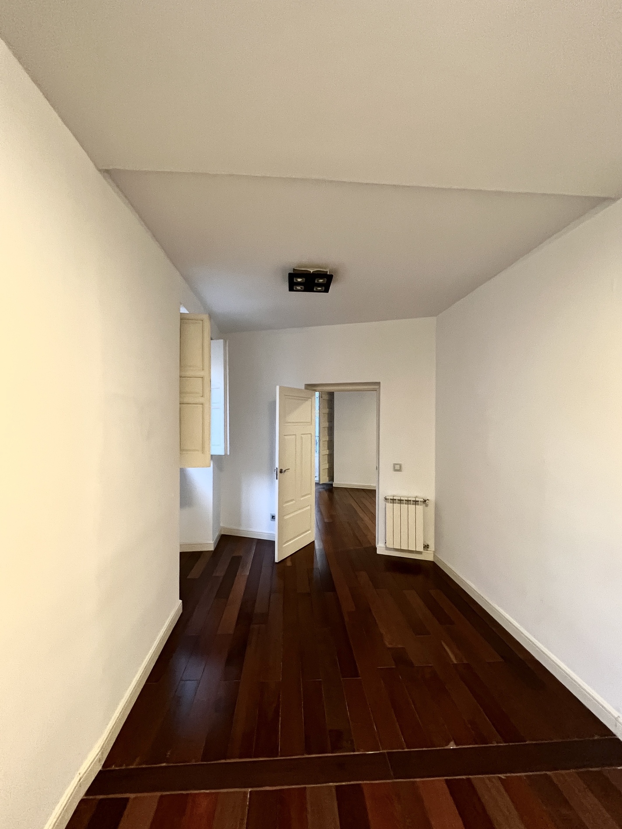
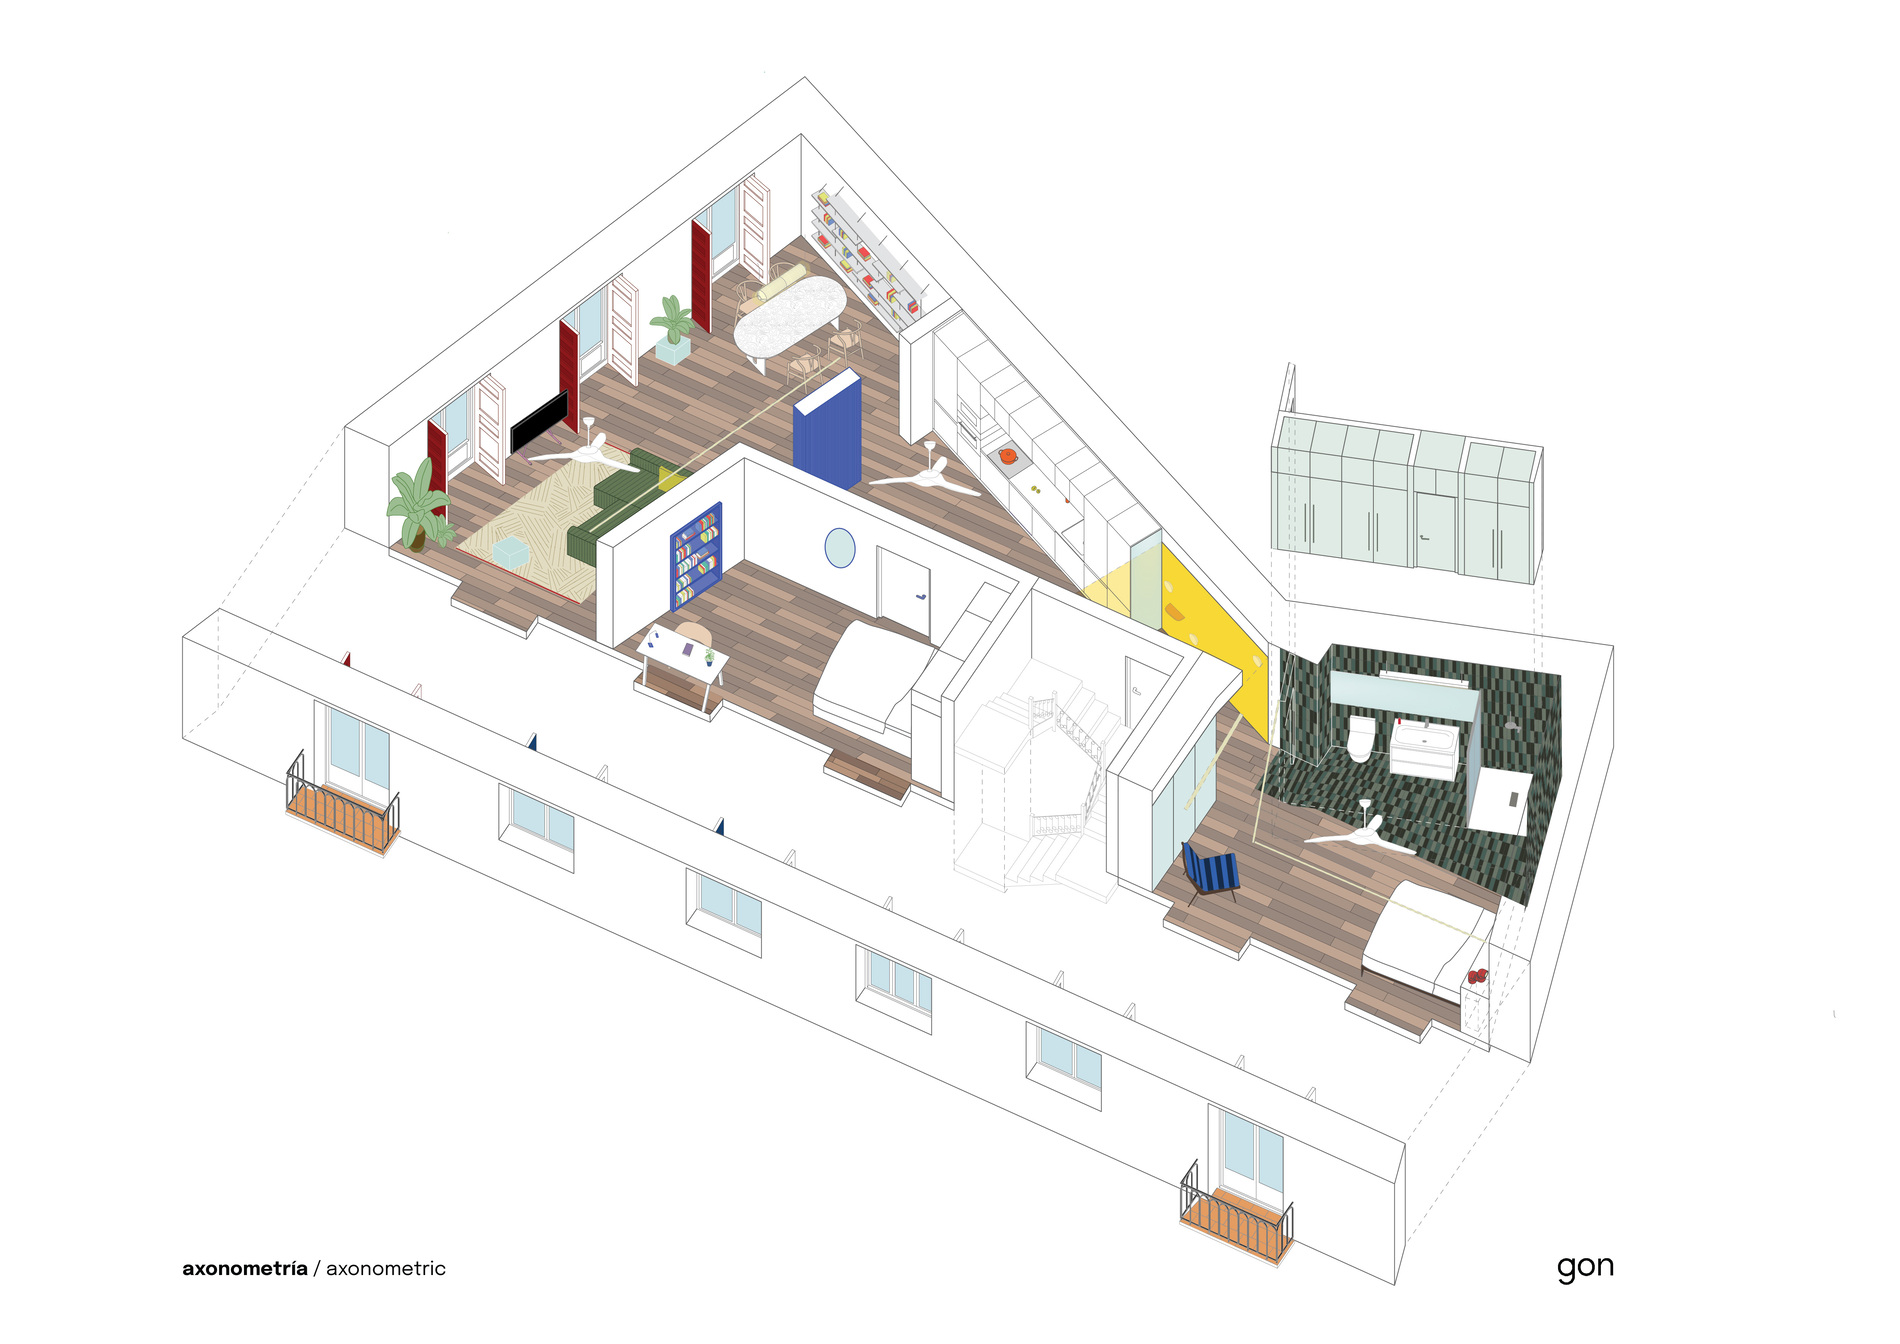
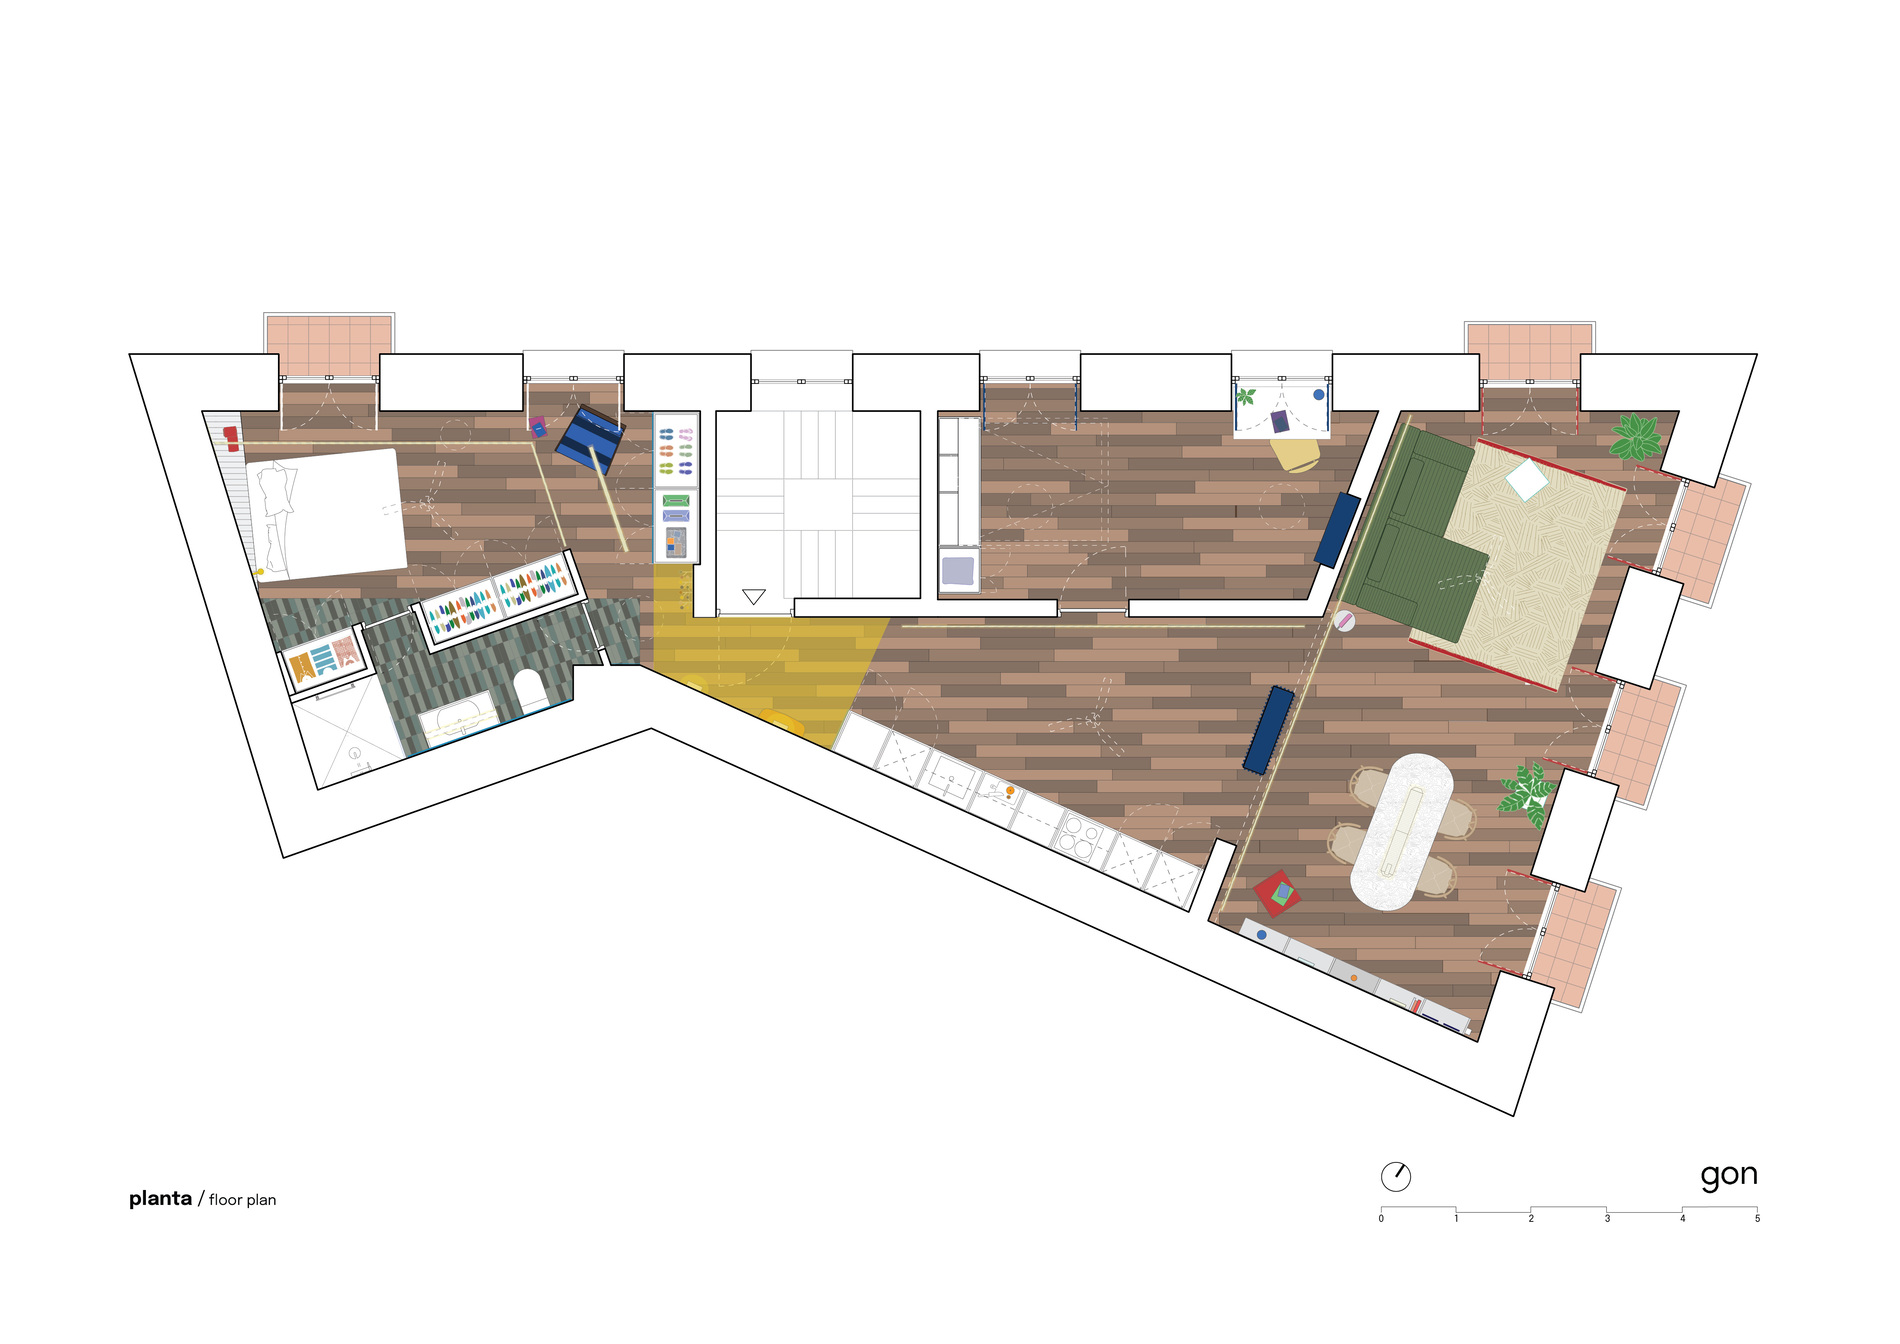
Central to this strategy is the decision to preserve the continuous IPE wood flooring, a gesture that transforms the surface into a temporal register of the apartment’s previous life. Rather than treating the floor as a neutral background, the architects elevate it to an organizing device that anchors the new configuration. As illustrated in the plans on page 4, the program shifts across this continuous plane, redistributing uses while maintaining the memory embedded in the material.
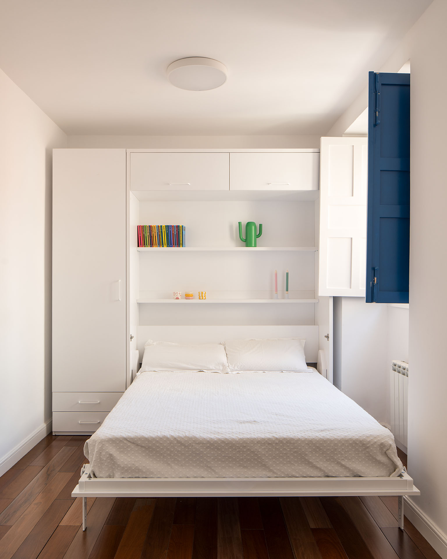
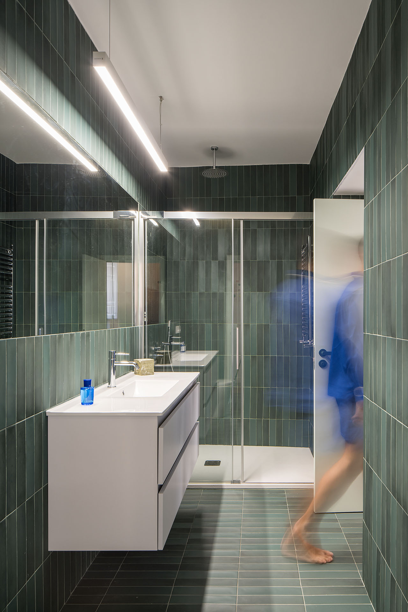
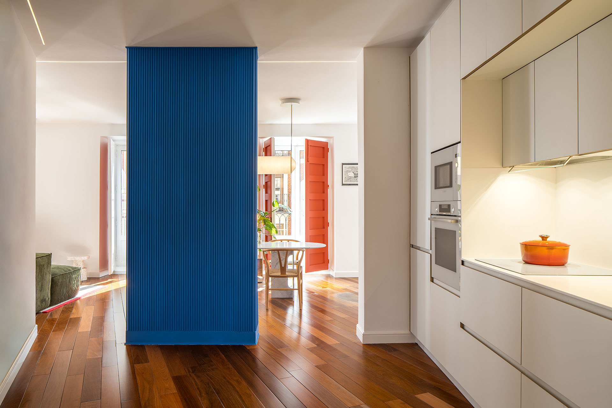
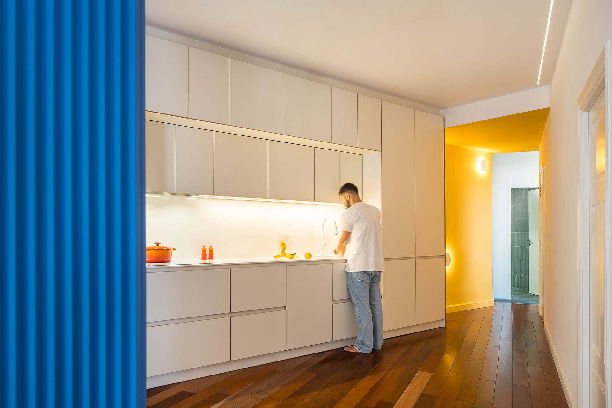
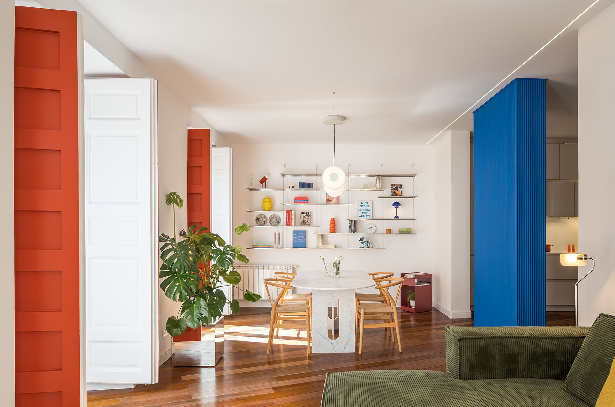
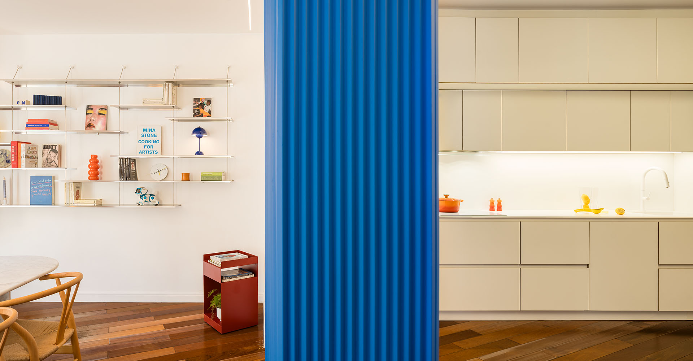
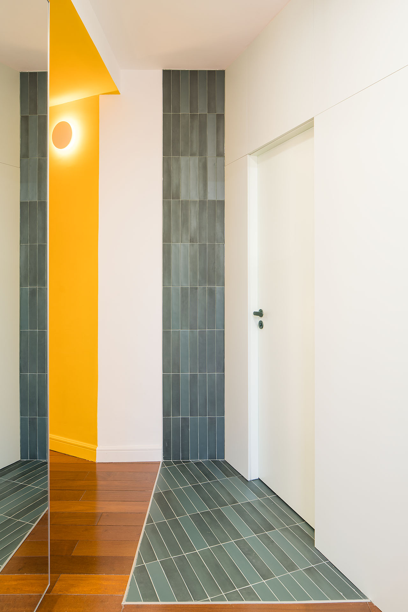
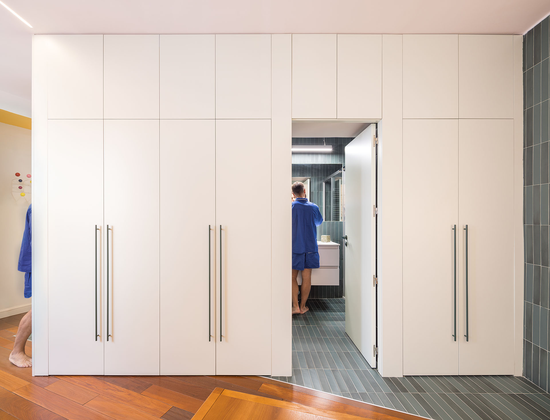
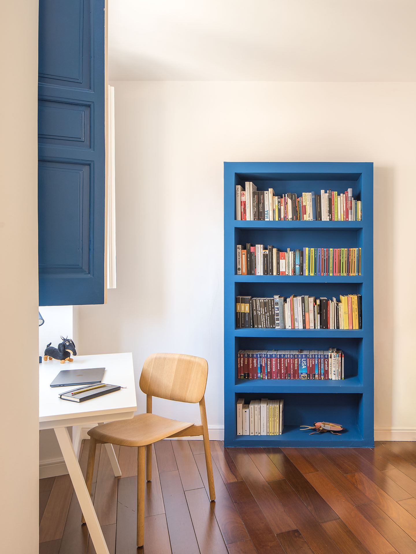
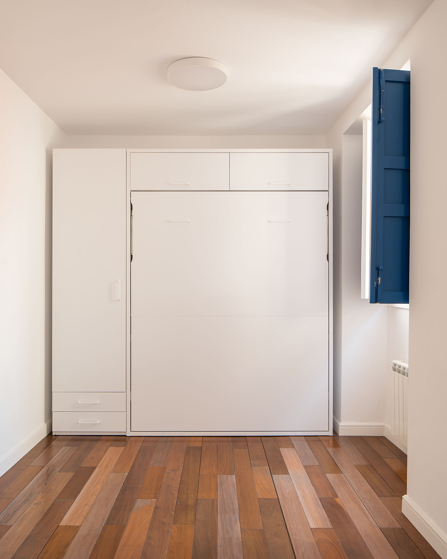
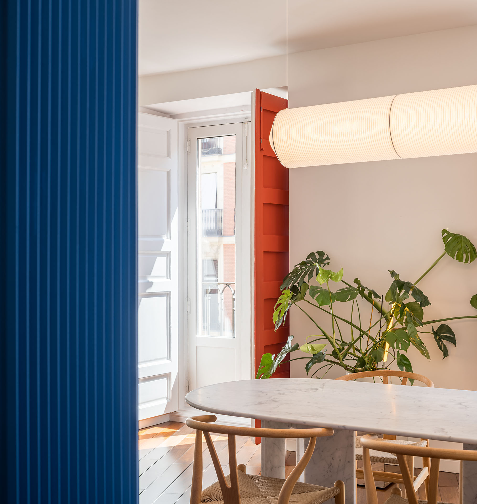
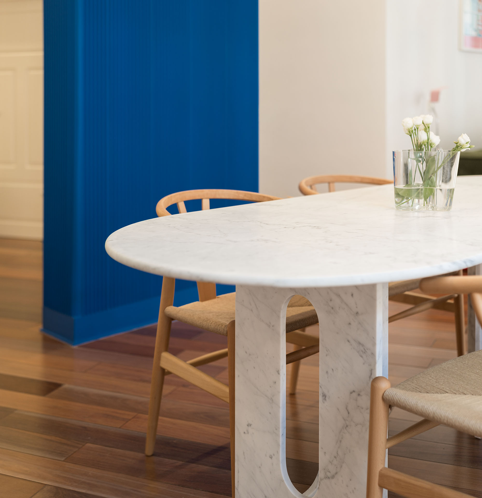
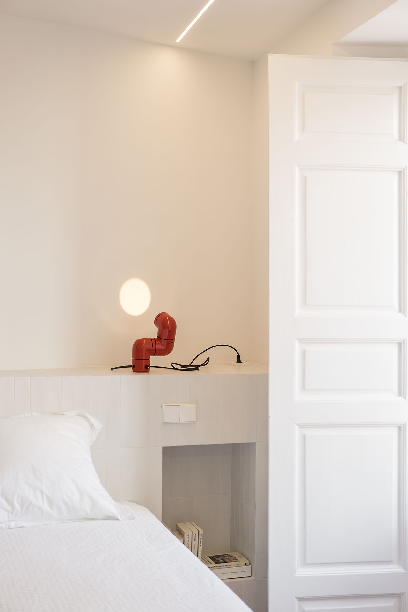
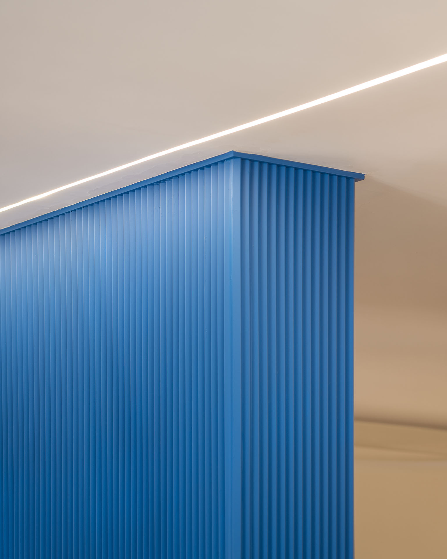
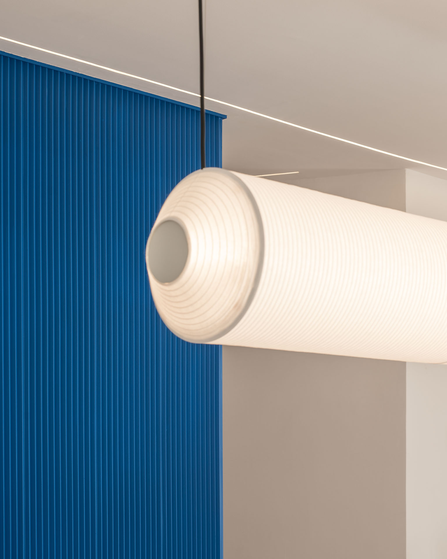
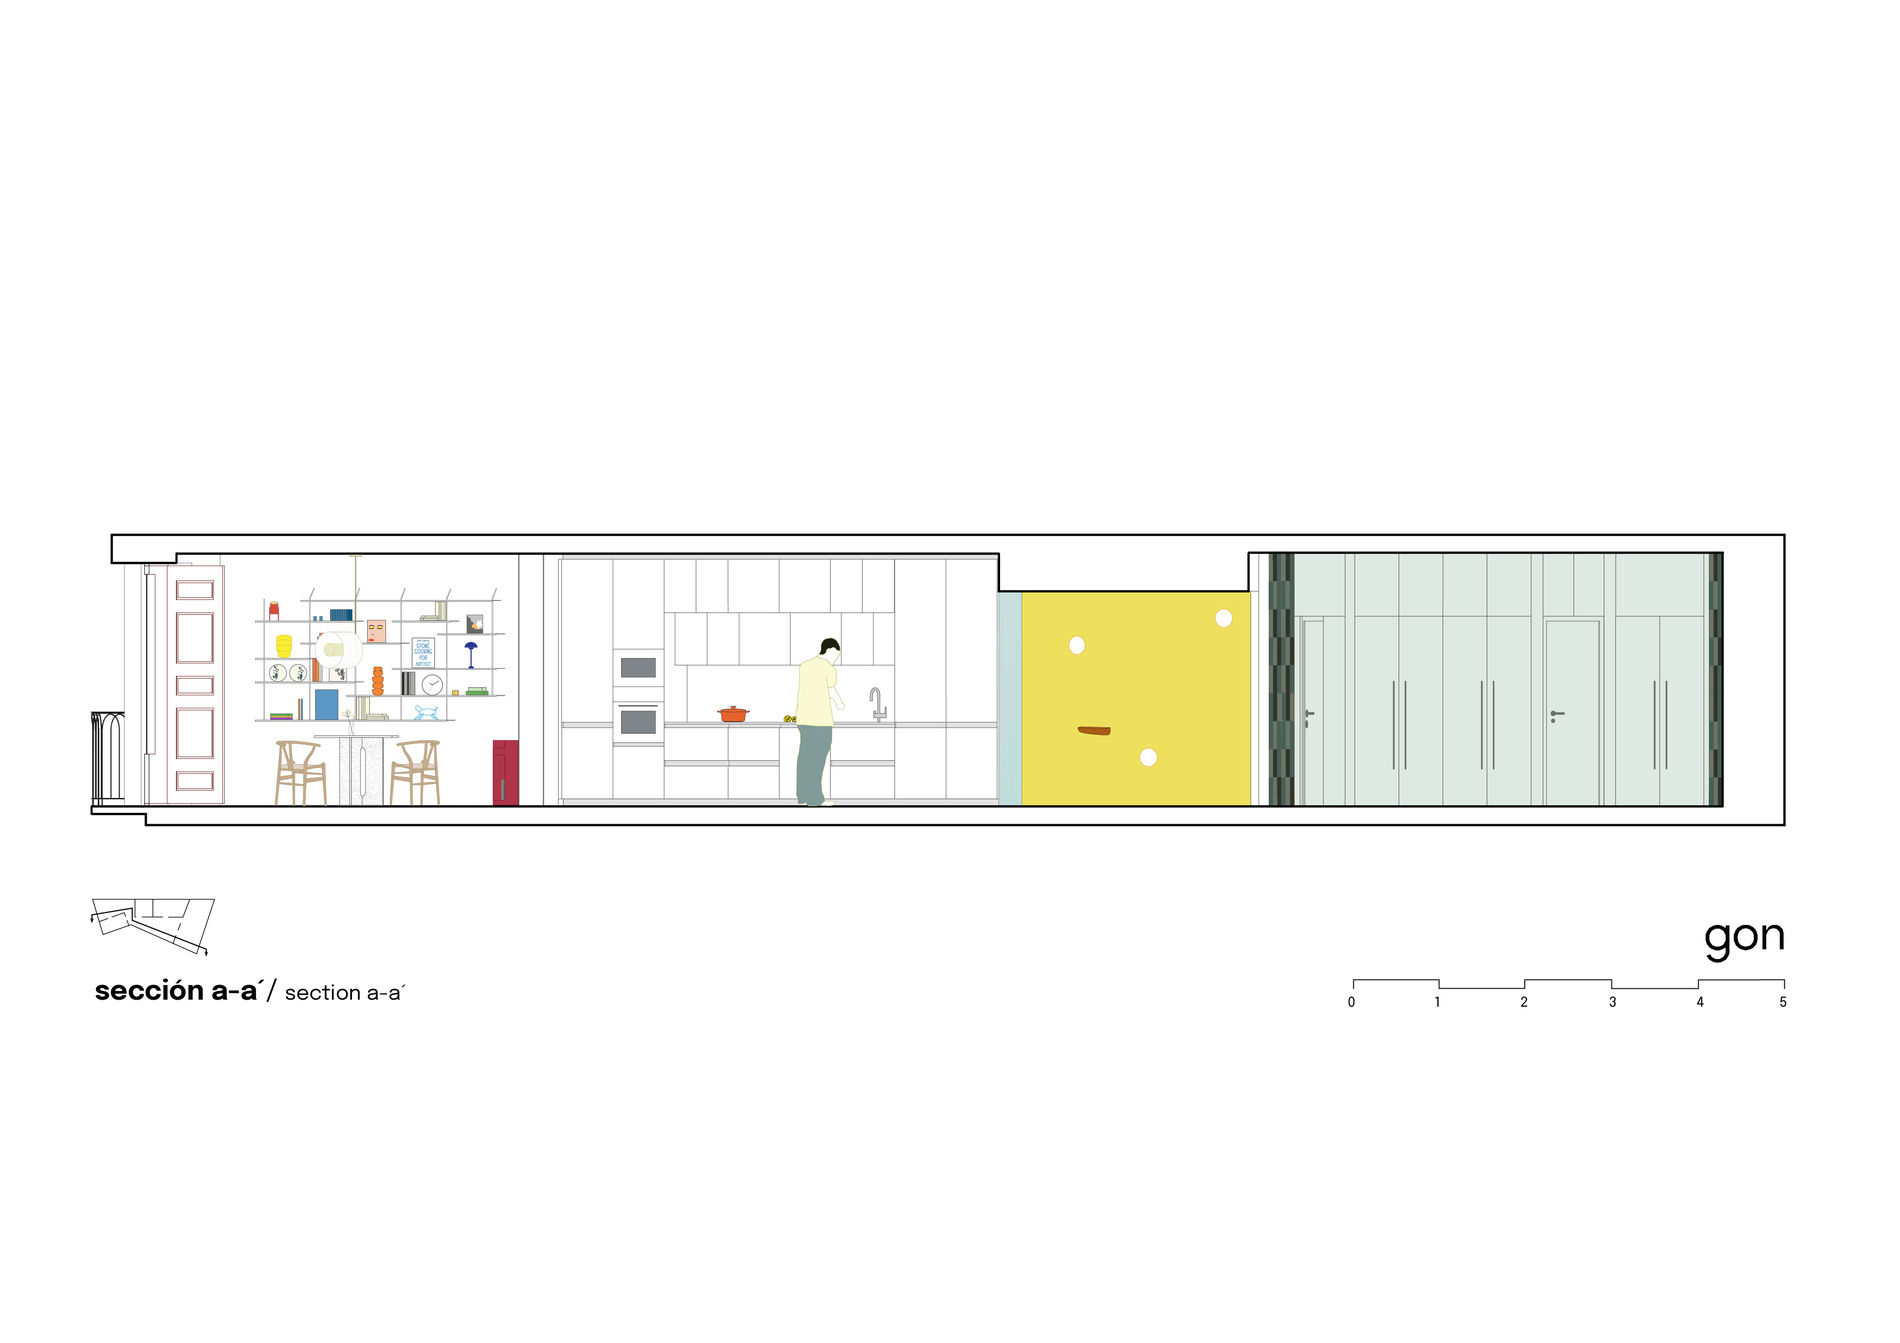
The kitchen emerges as the social and spatial core, redefining domestic hierarchy by placing collective activities at the center of the home. Around it, rooms are articulated through built-in furniture systems and chromatic interventions, replacing conventional partitions with a more nuanced vocabulary of thresholds. The entrance, marked by a compressed yellow volume, contrasts with the openness of the living-dining area, where an electric-blue column introduces both acoustic modulation and geometric emphasis.
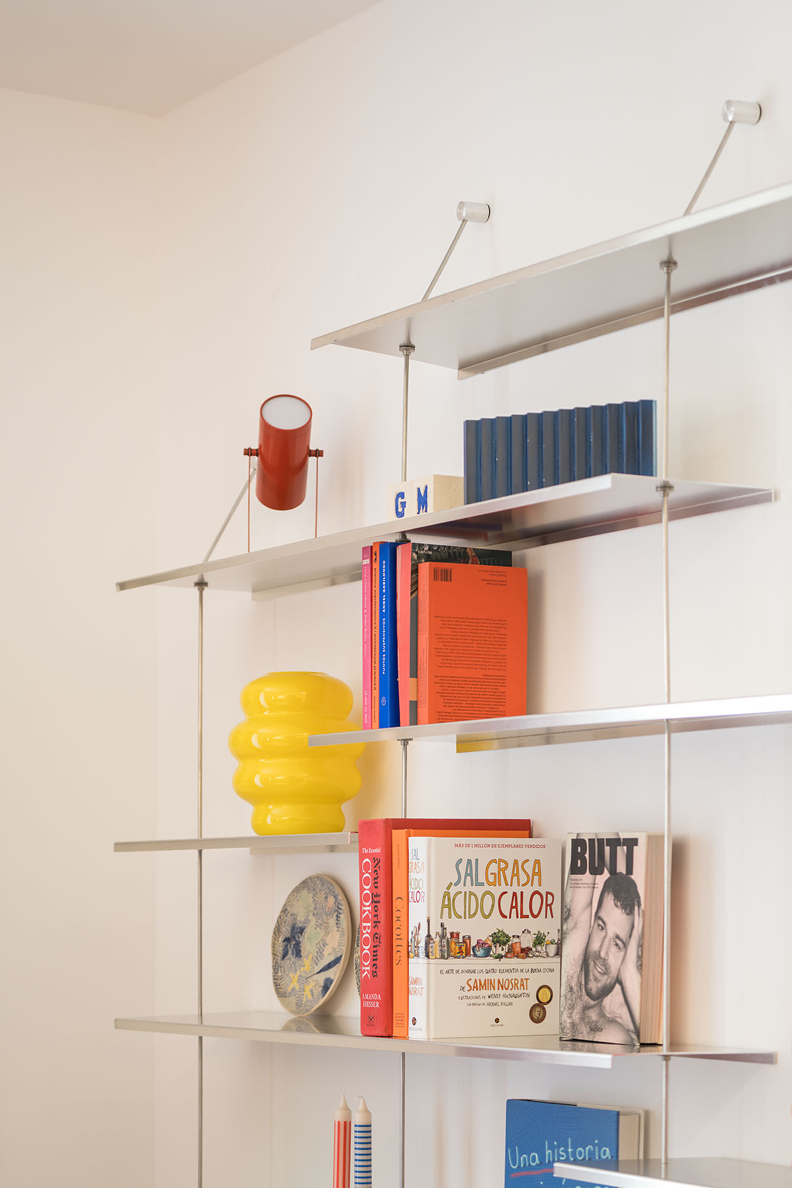
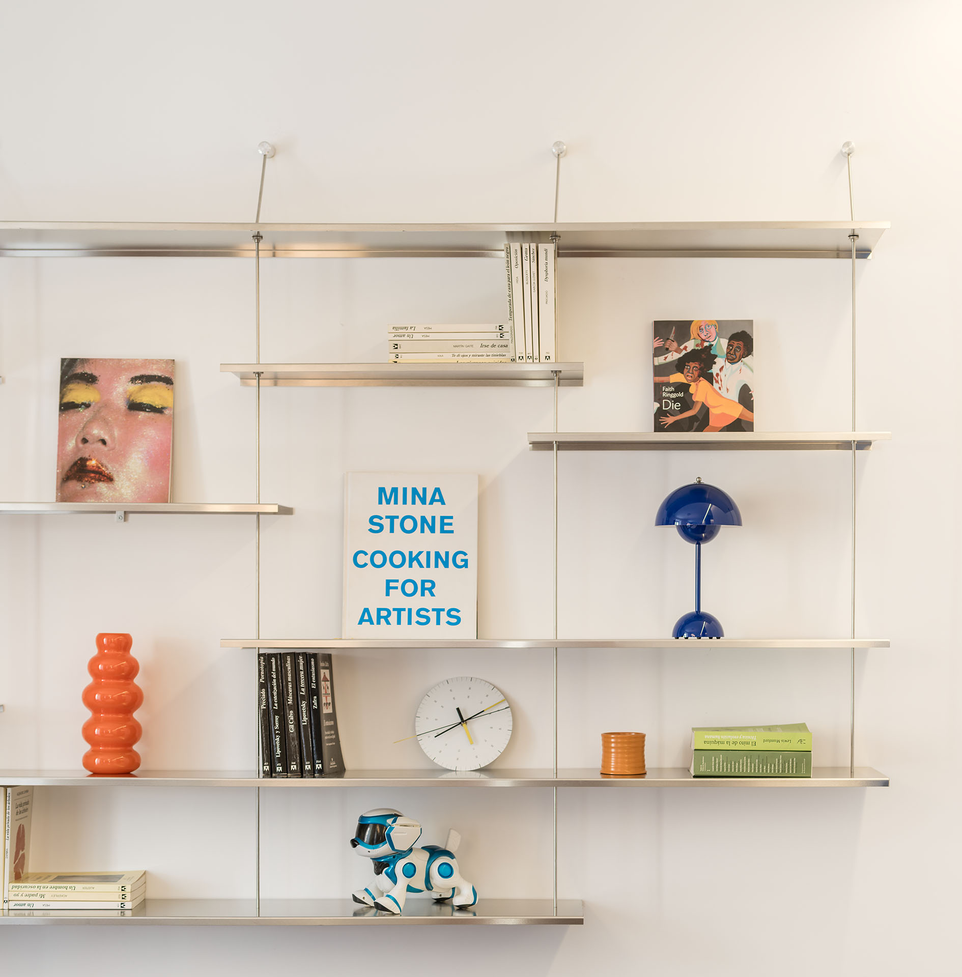
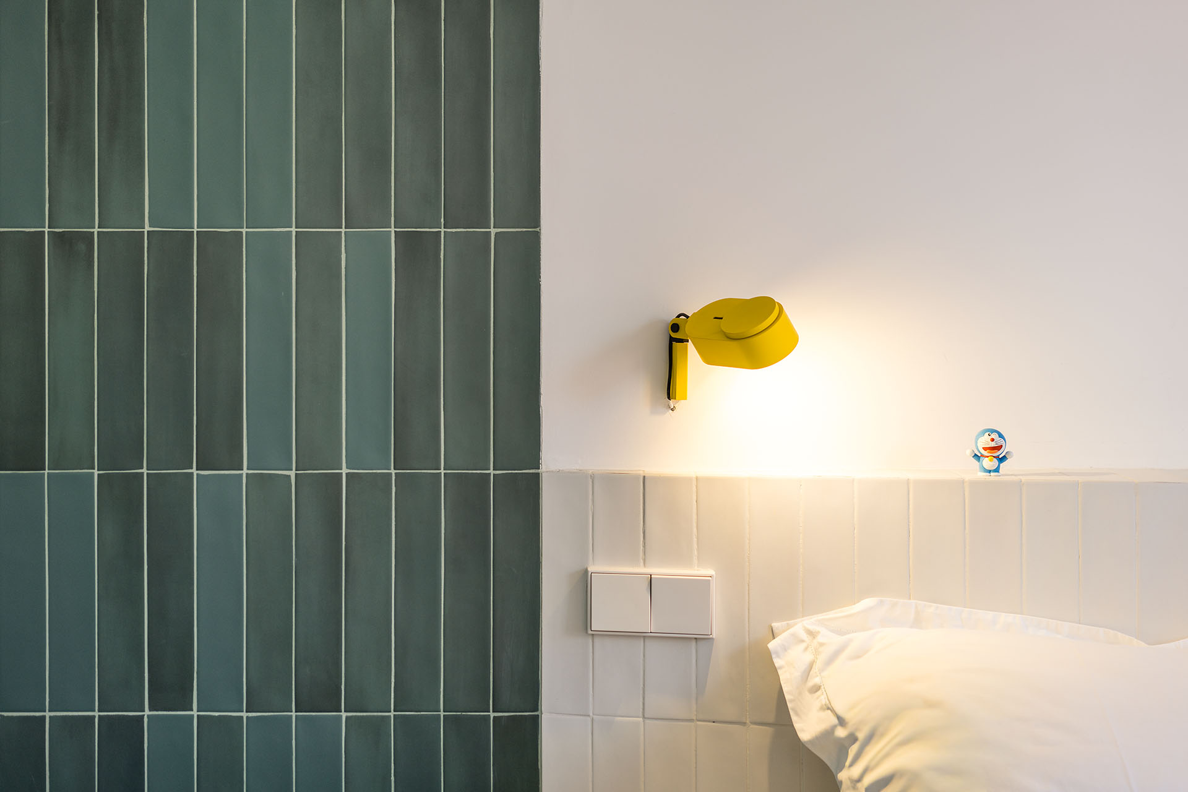
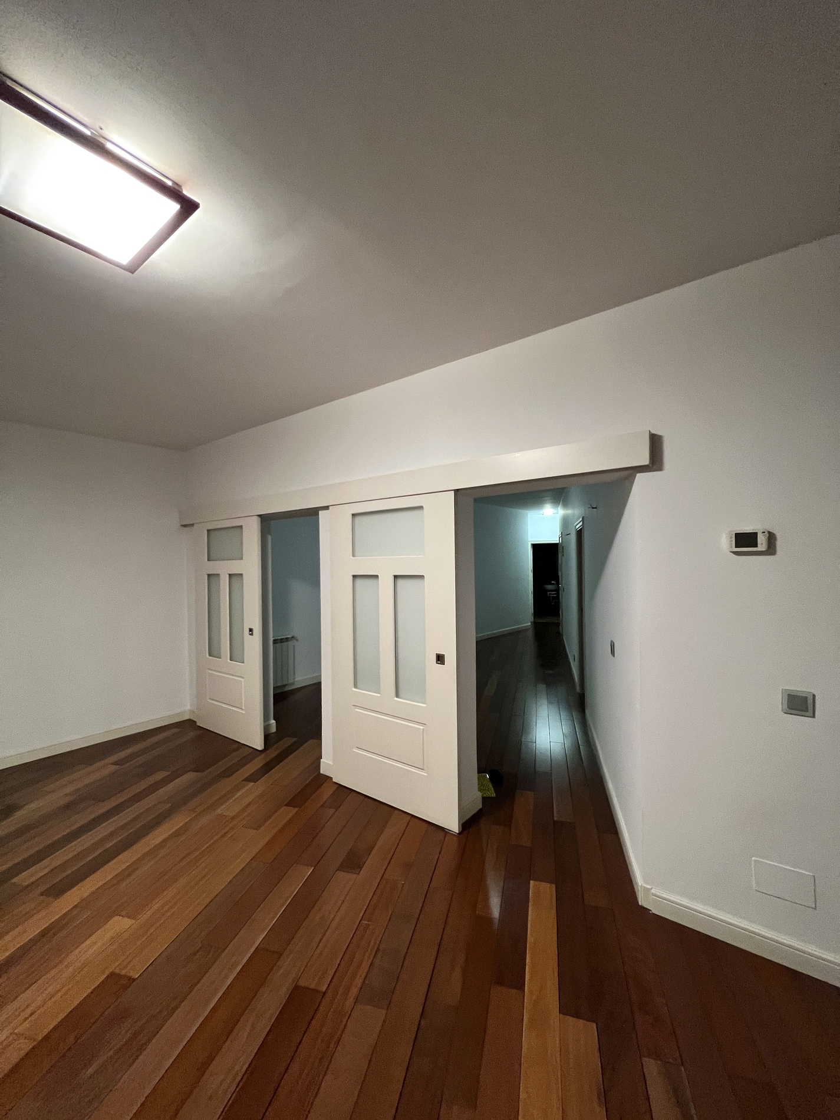
This interplay of compression and expansion continues throughout the apartment, where transitions occur without doors, relying instead on shifts in color, texture, and light. The bathroom, rendered in varying shades of green, establishes a distinct atmospheric identity while maintaining visual continuity with adjacent spaces. Materials such as wood, ceramic, aluminum, and fabric contribute to a layered sensory experience that extends beyond the visual, engaging touch and perception in equal measure.
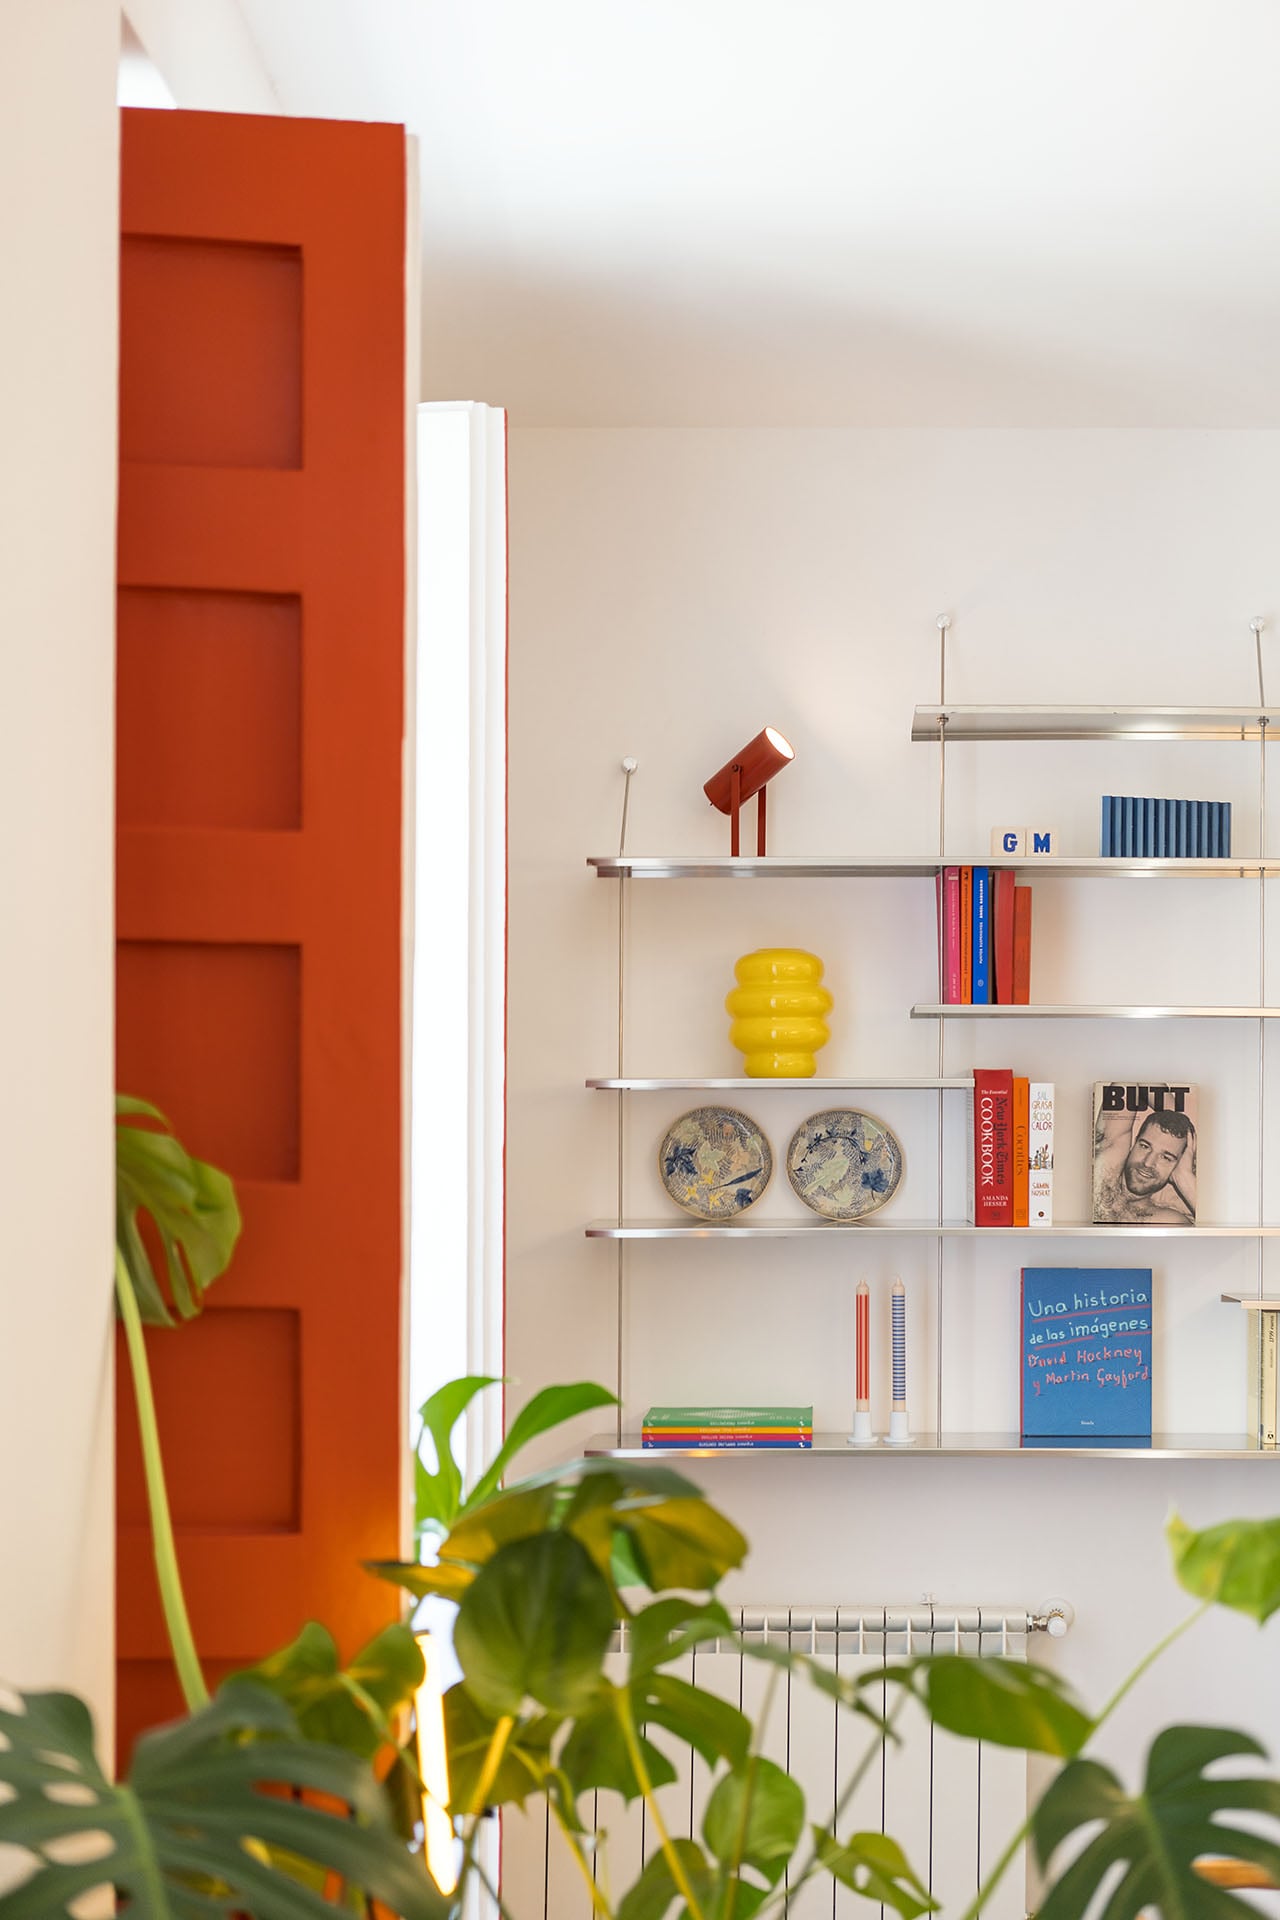
By eliminating corridors and embracing a sequence of interconnected rooms, Casa EME proposes a domestic landscape defined by fluidity and adaptability. The project ultimately reflects a measured architectural stance that privileges reuse over replacement, revealing how minimal yet precise interventions can reactivate an existing structure. Rather than redefining the apartment through excess, the design uncovers a condition that, as suggested in the narrative accompanying the project, was already present, waiting to be brought into focus.
Project Gallery
Project Location
Address: Madrid, Spain
The location specified is intended for general reference and may denote a city or country, but it does not identify a precise address.

