

Architect: Alessandro Pepe Arquitecto
Area: 230 m²
Year: 2024
Photography: Attilio Fiumarella
Lead Architect: Alessandro Pepe
Project Team: Ana Soares, Nicoló Conti, Stefania Bors, Ciprian Buzdugan, Vilém Kocáb, Ananya Singh
City: Figueira da Foz
Country: Portugal
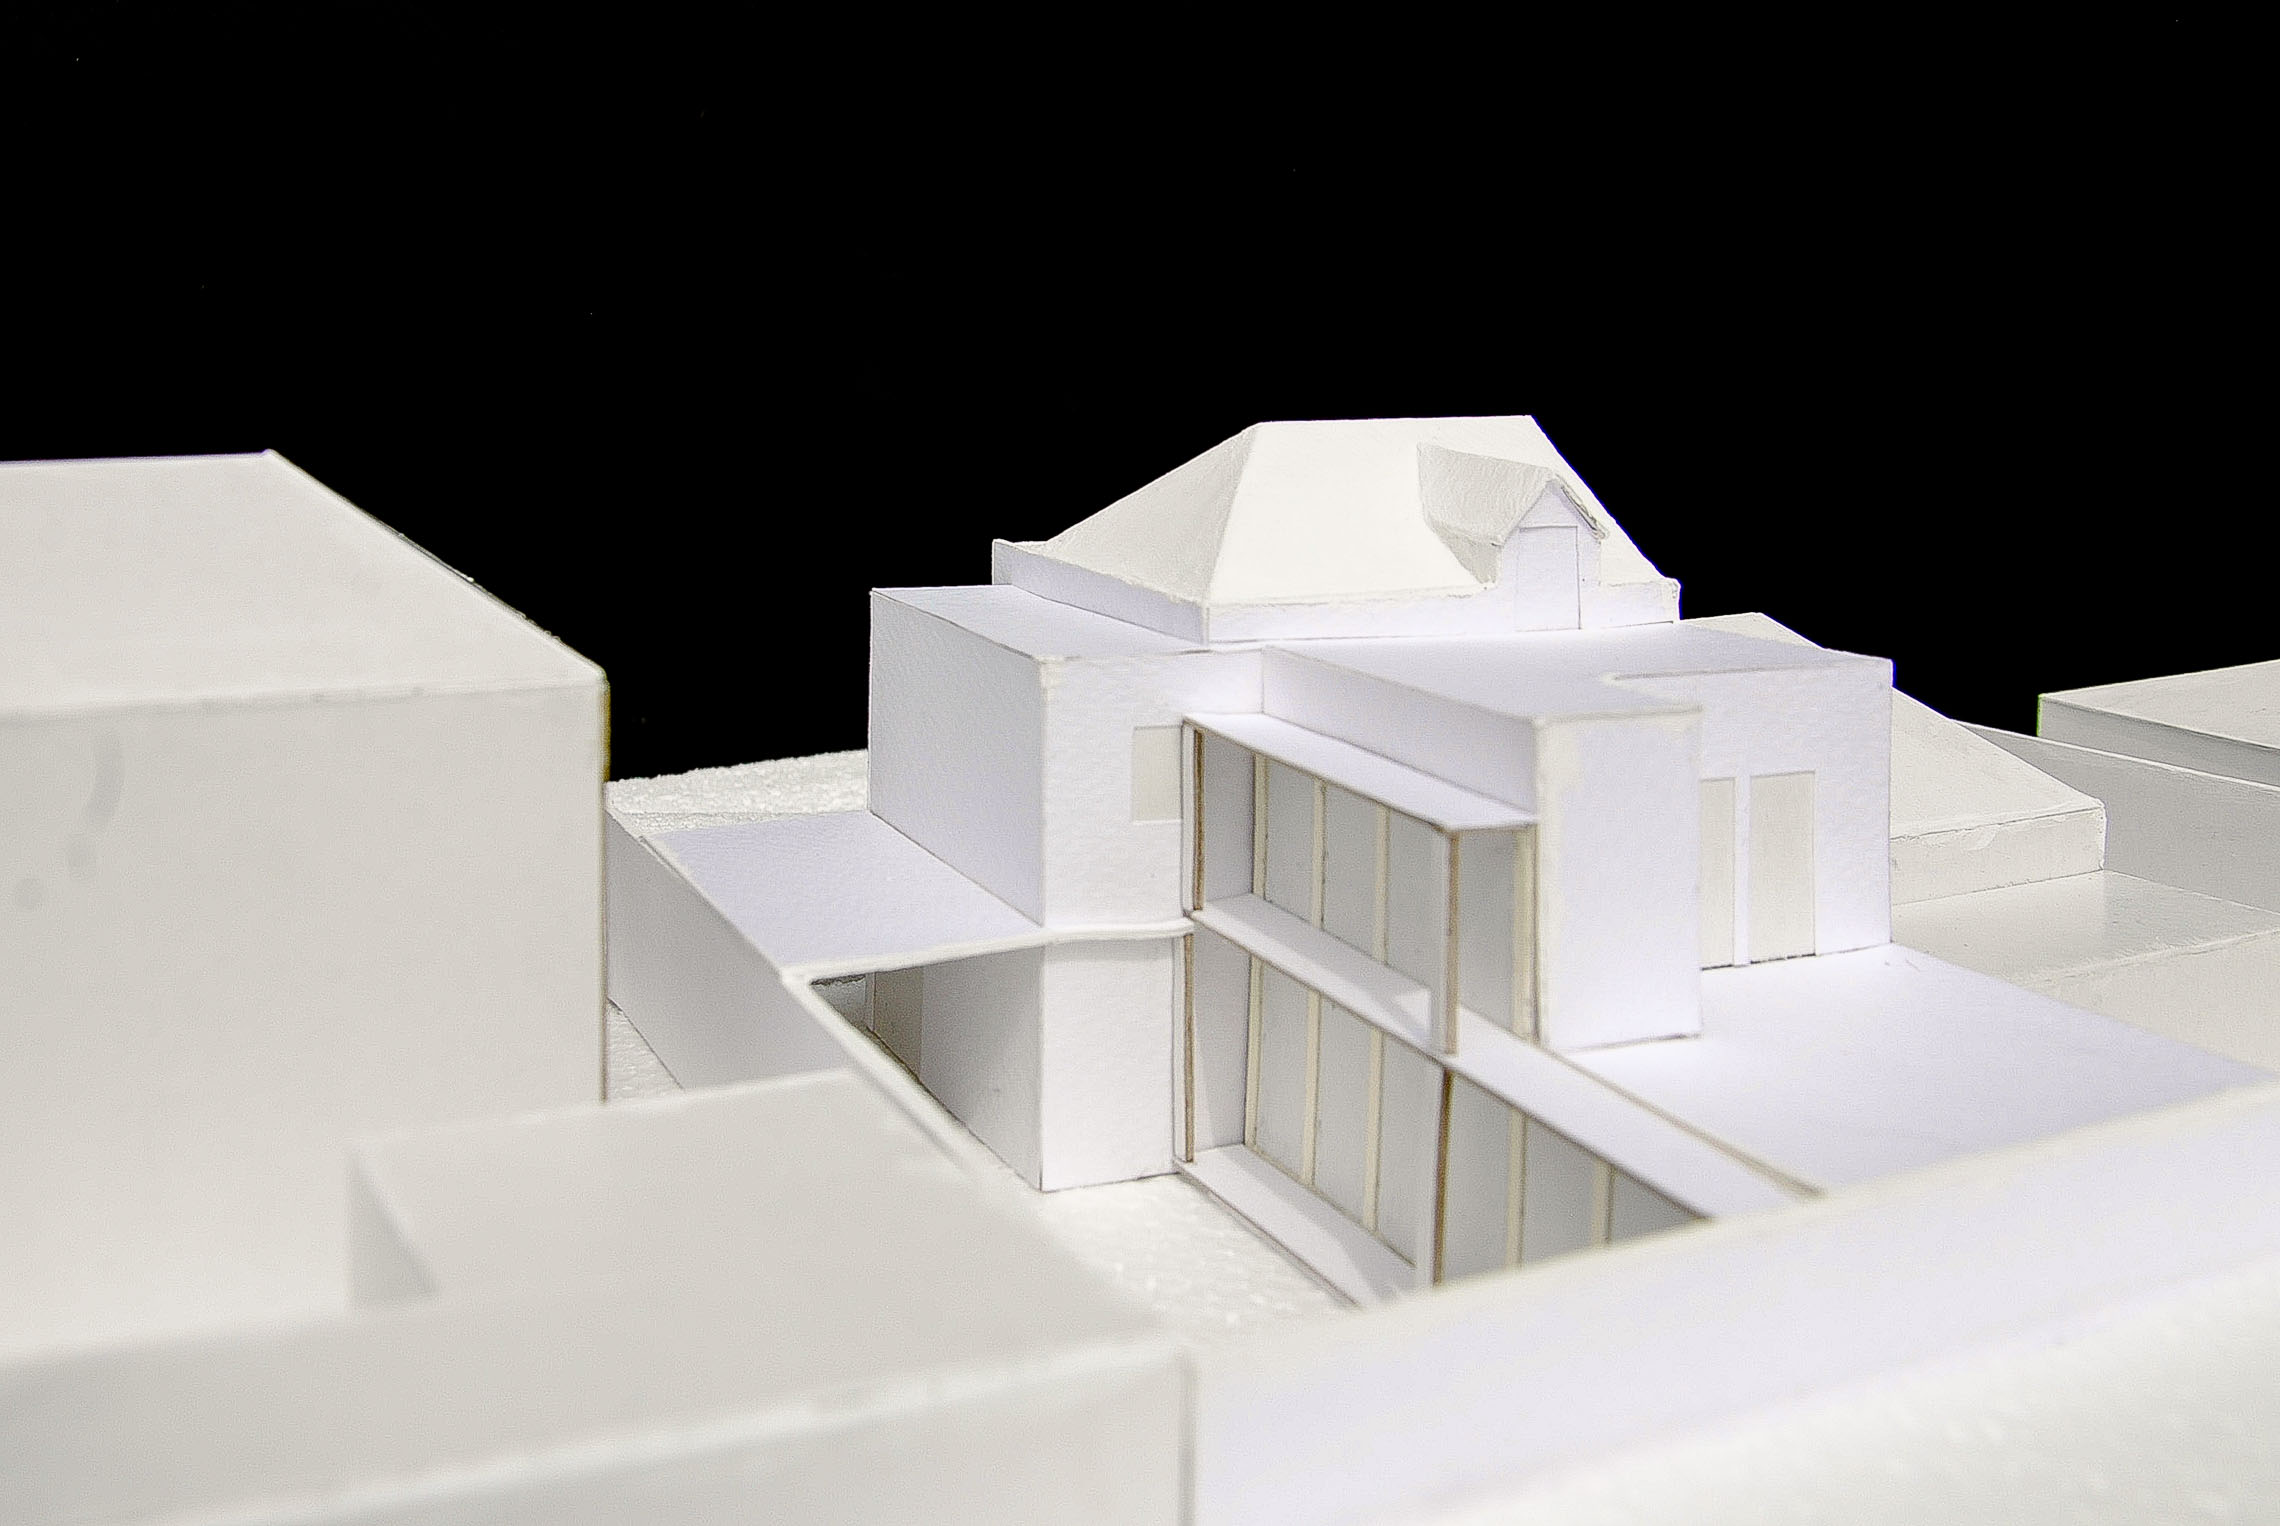
Casa Figueira da Foz, a residential rehabilitation project designed by Alessandro Pepe in Figueira da Foz, Portugal, enhances a single-family home through a careful blend of restoration and contemporary expansion. Completed in 2024, the design preserves key architectural features while introducing modern elements that respect the neighborhood’s historical identity. The house now spans 230 m² over two levels, integrating features like a double-height living room, extended kitchen, and optimized outdoor areas, all while adhering to local regulations.
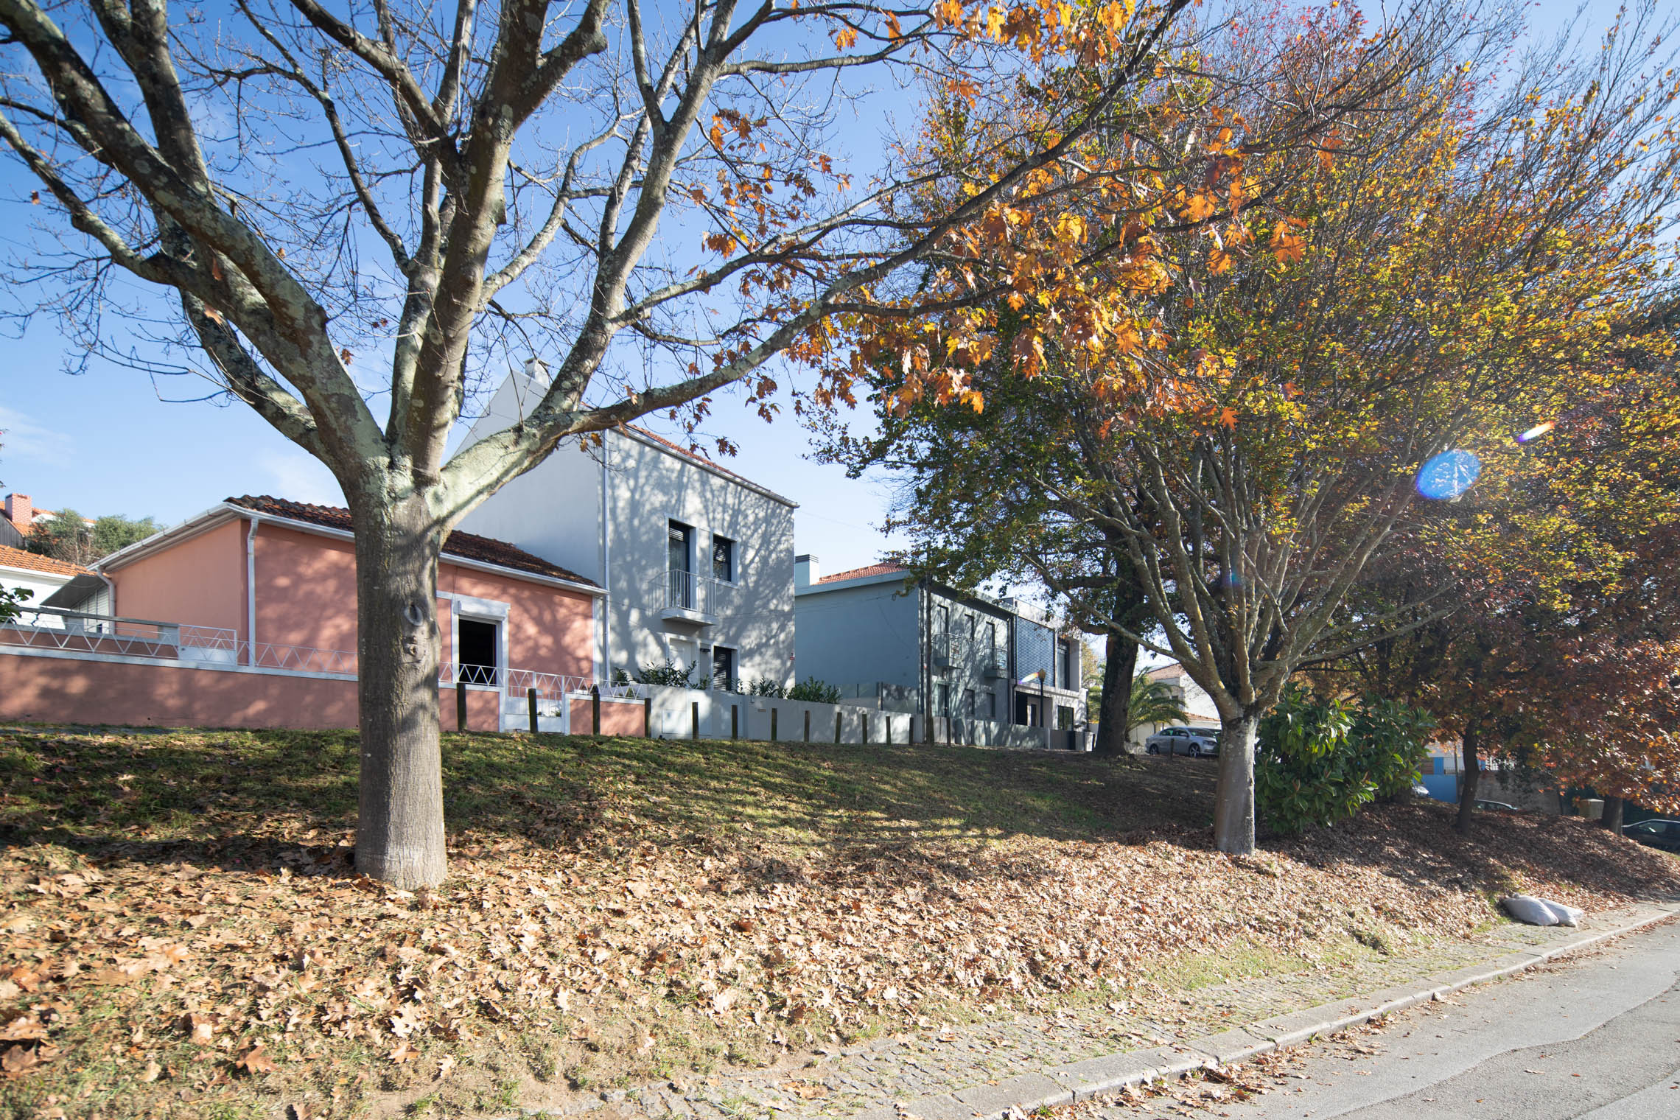
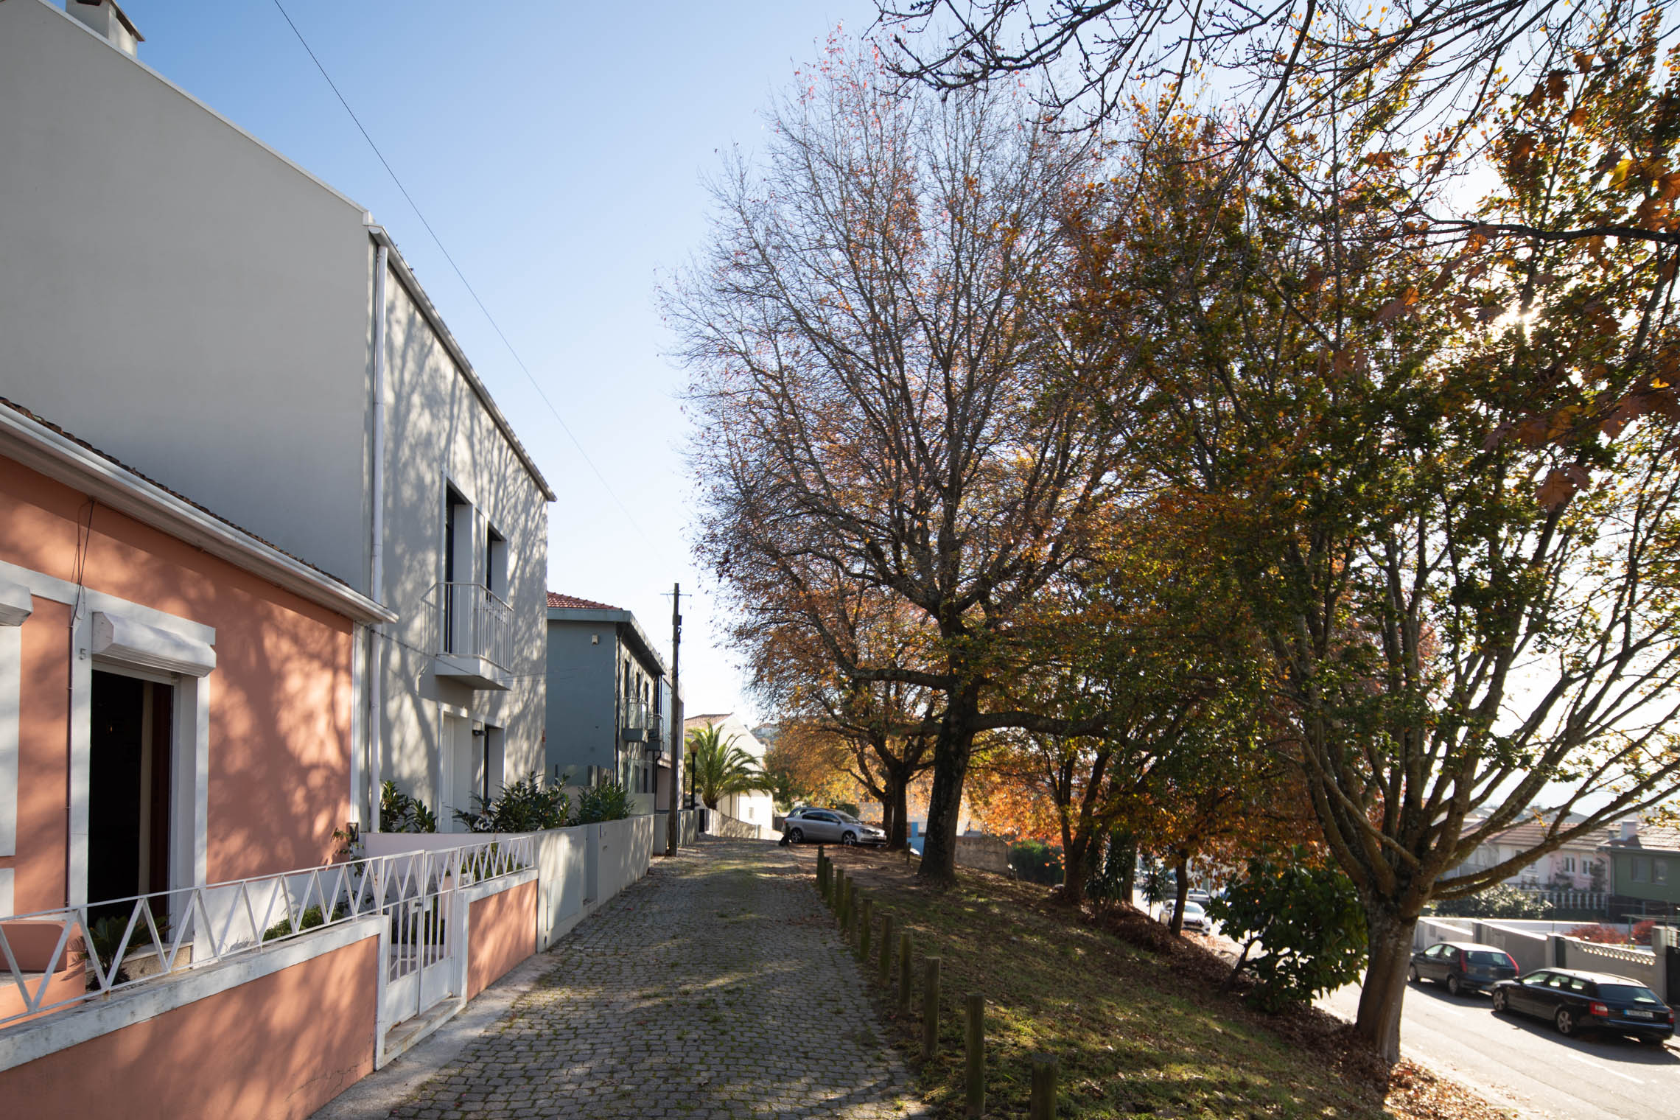
The Casa Figueira da Foz project involved rehabilitating and expanding a single-family home located on Rua Figueira da Foz in Lordelo do Ouro, Portugal. This property is part of Bairro das Condominhas, a neighborhood developed during the Estado Novo period (1933-1974), known for its unique architectural character.
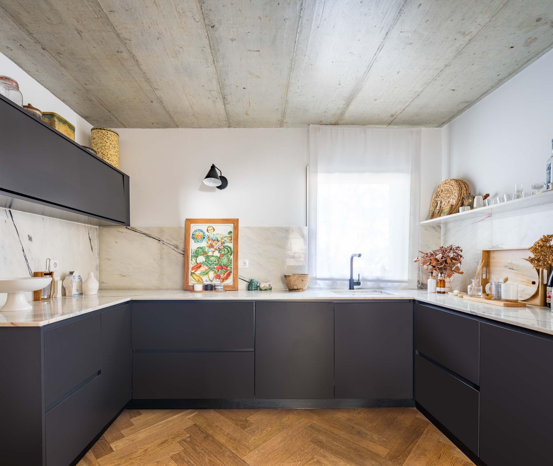
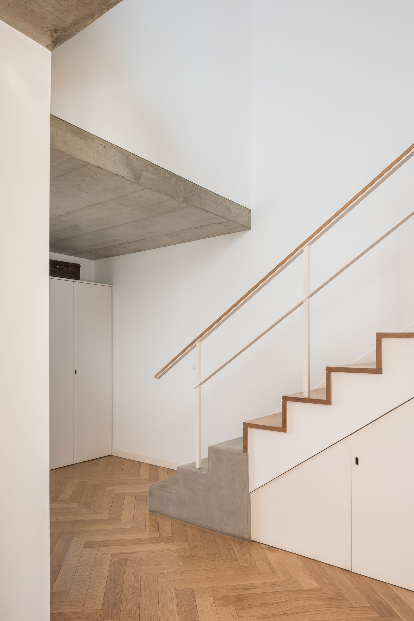
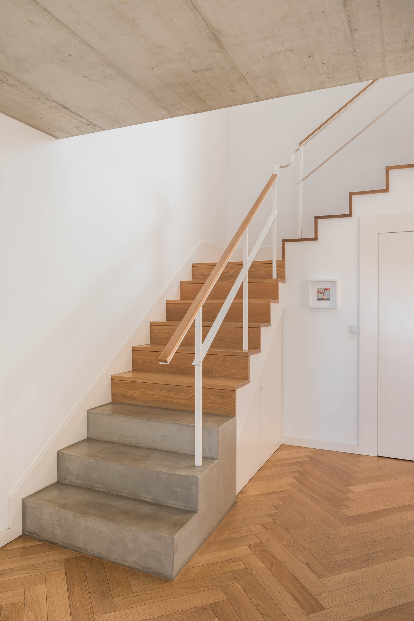
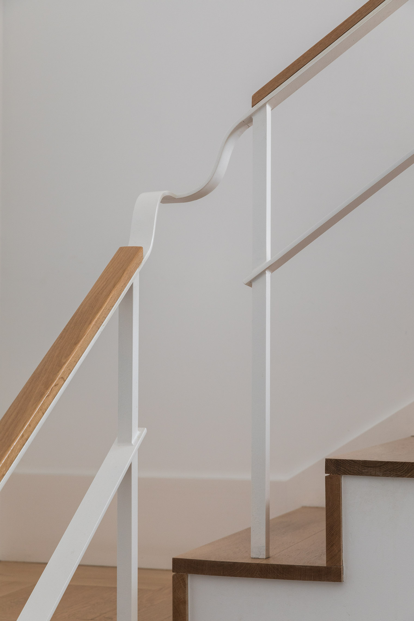
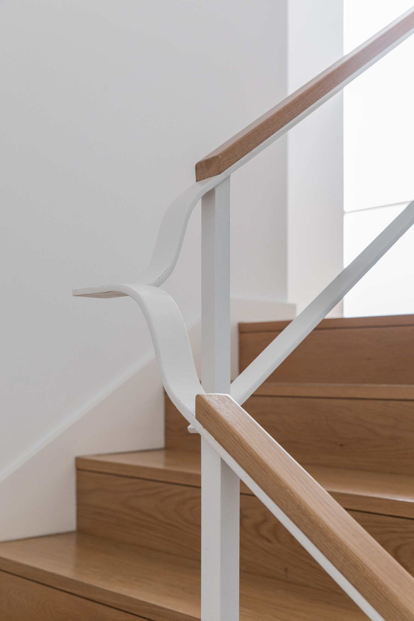
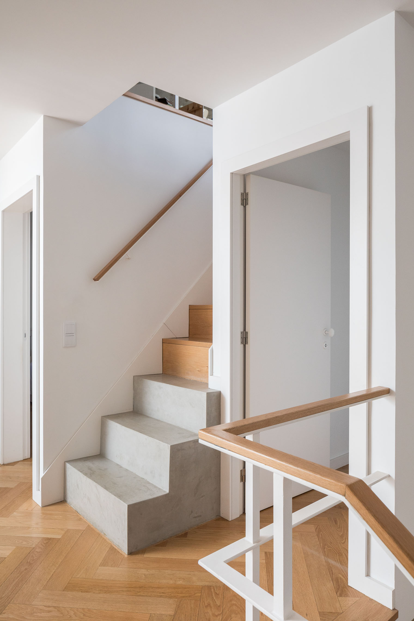
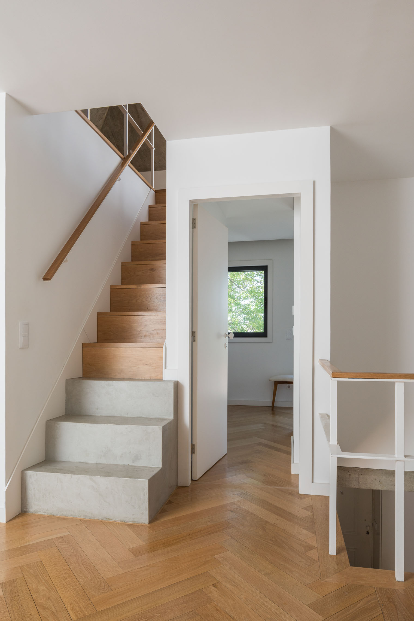
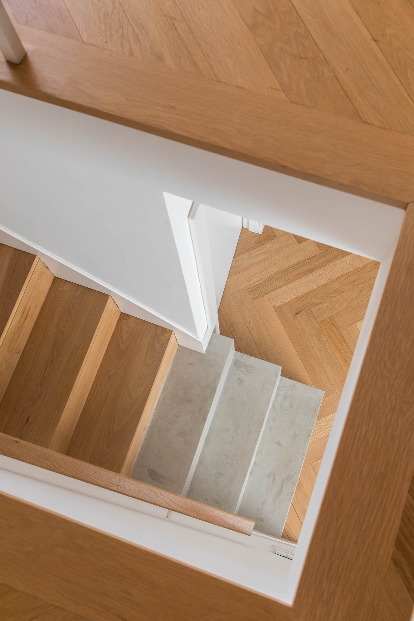
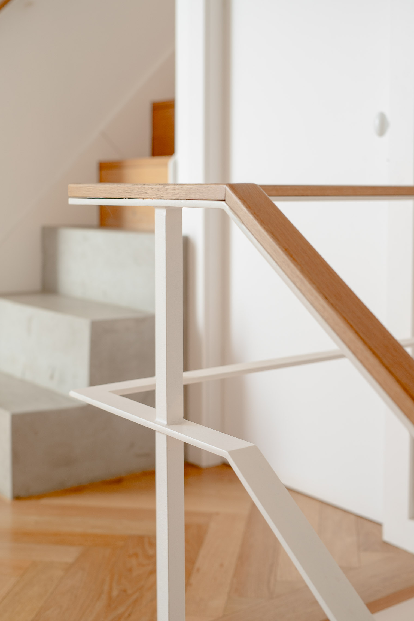
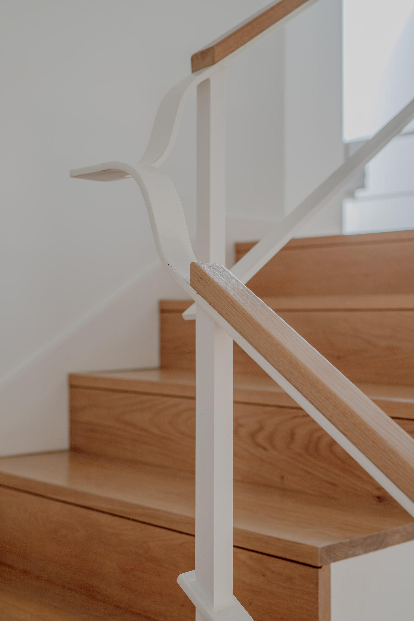
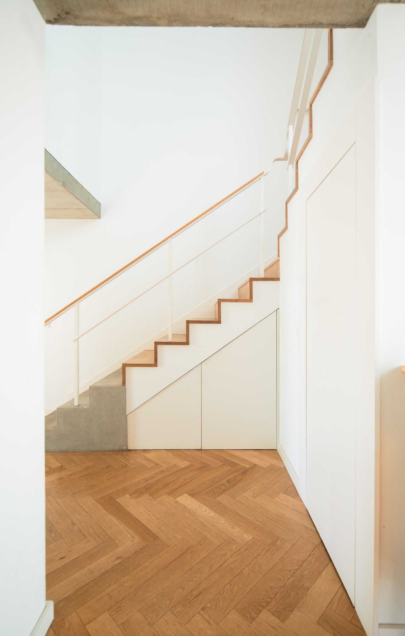
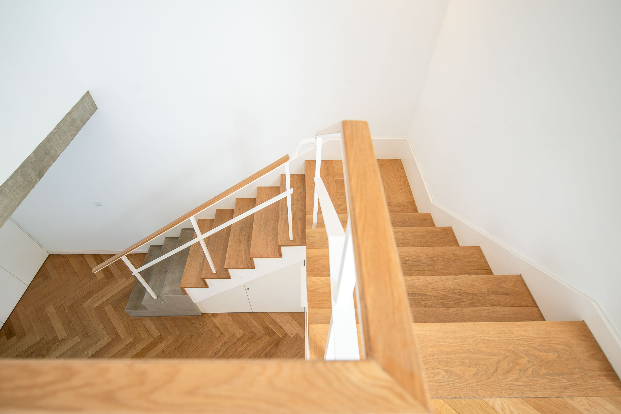
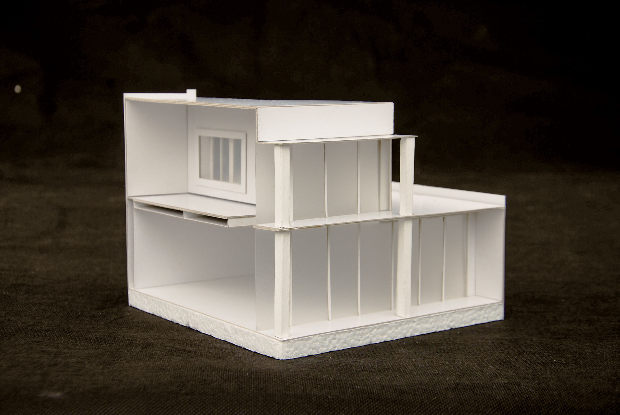
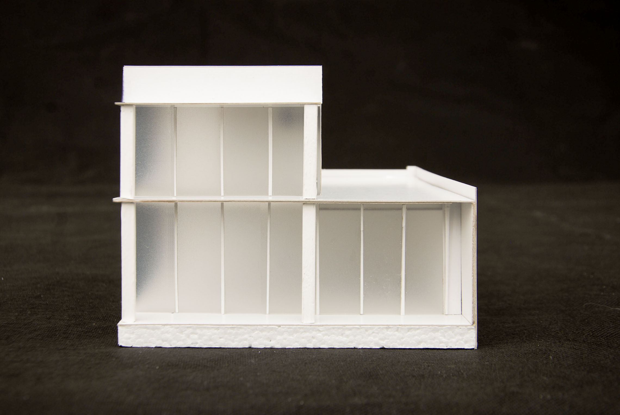
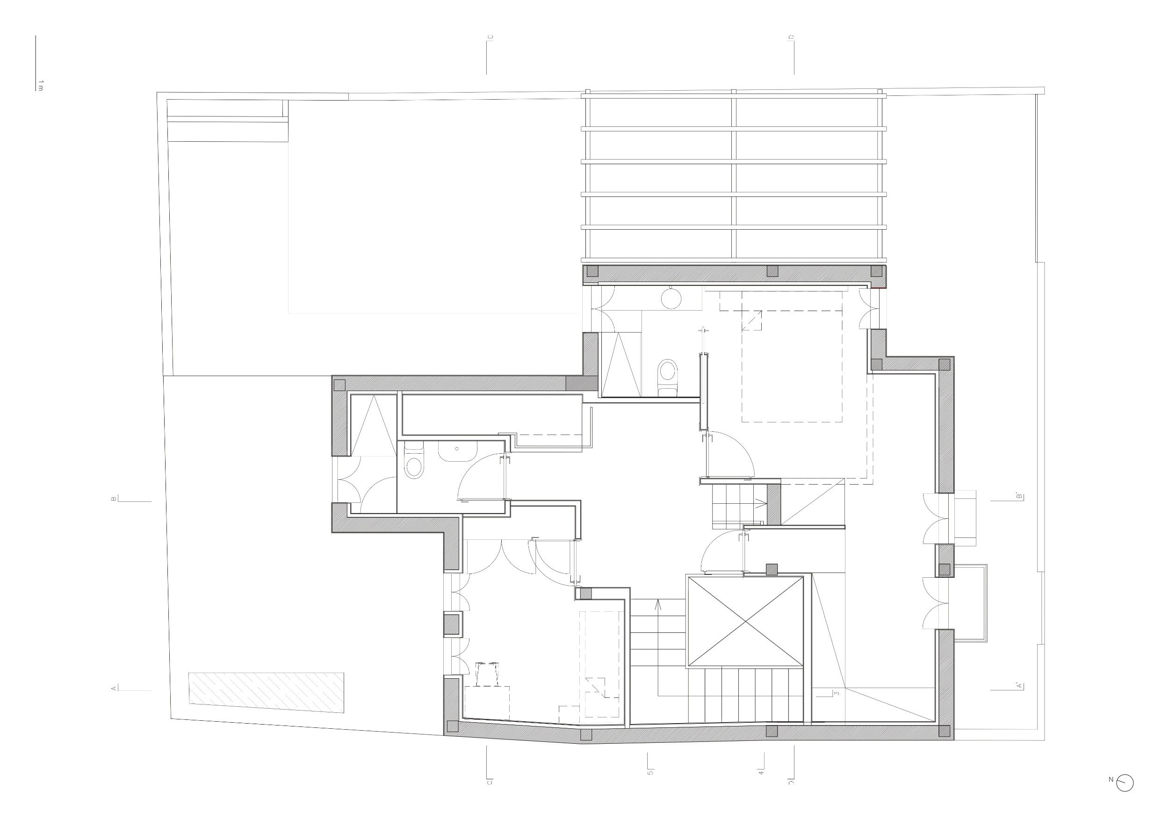
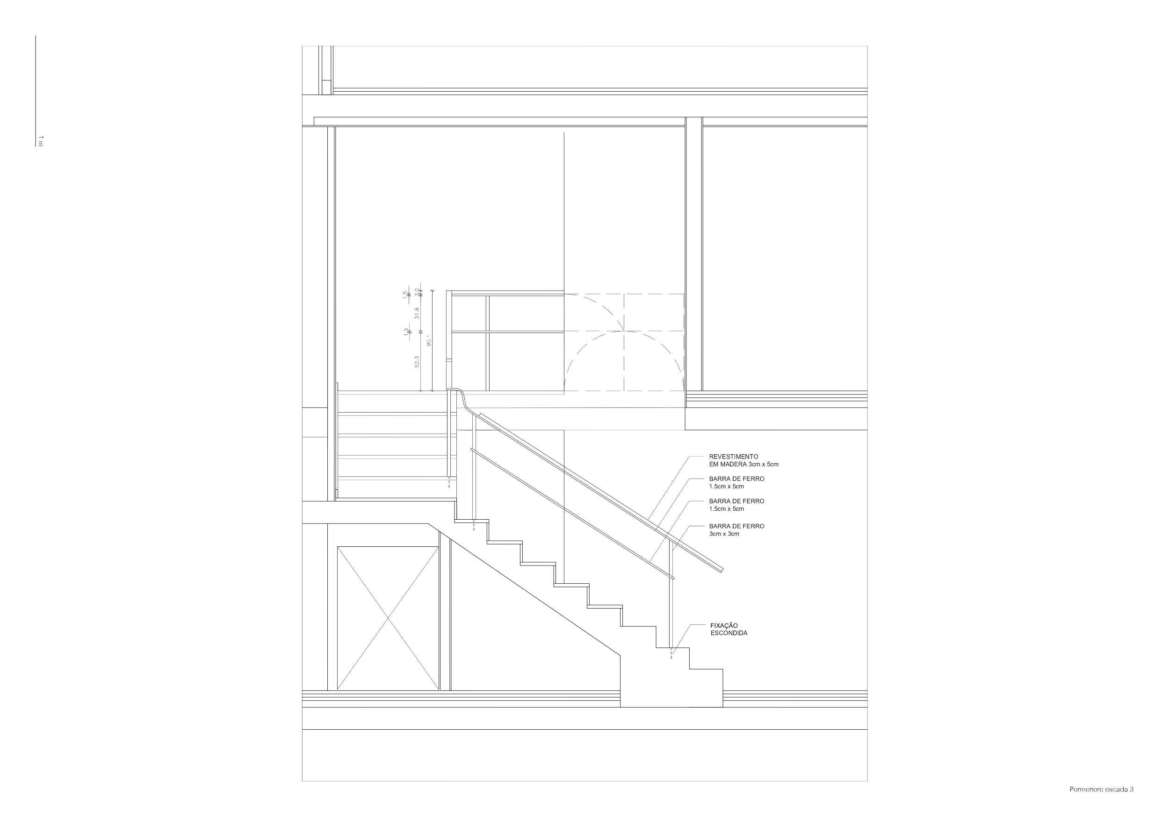
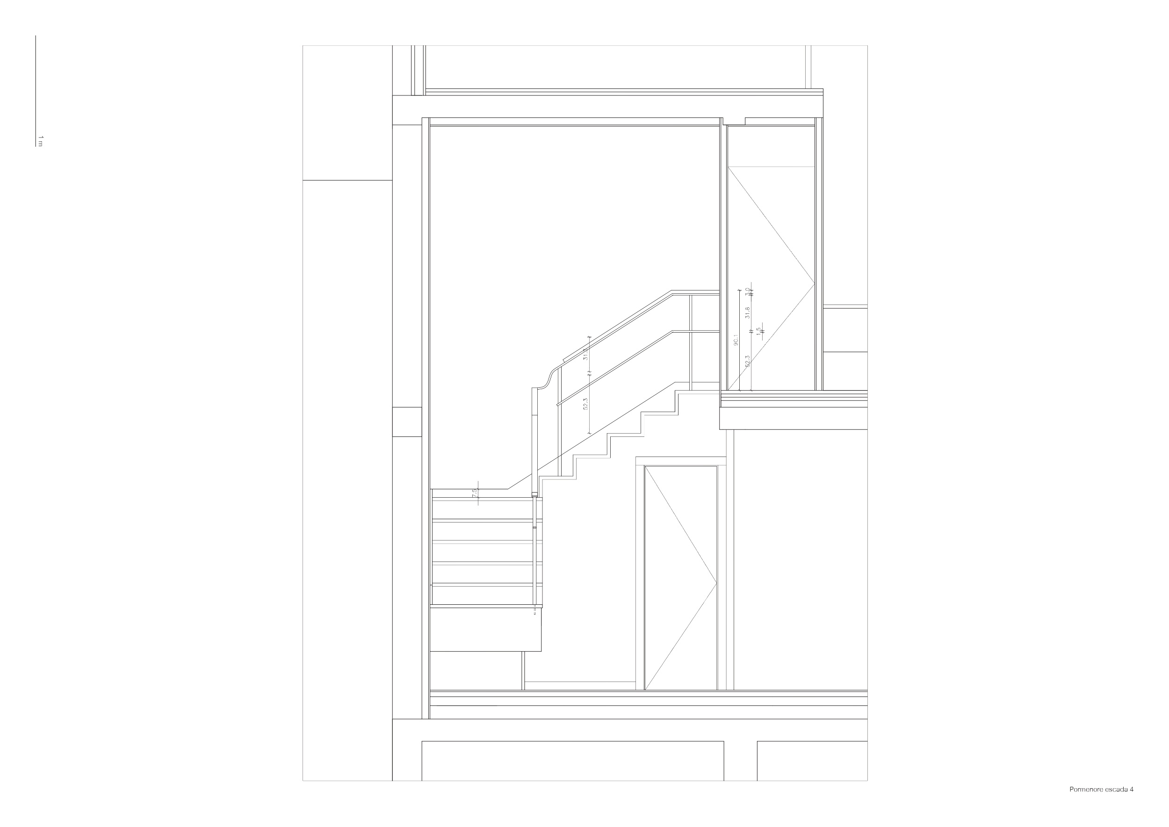
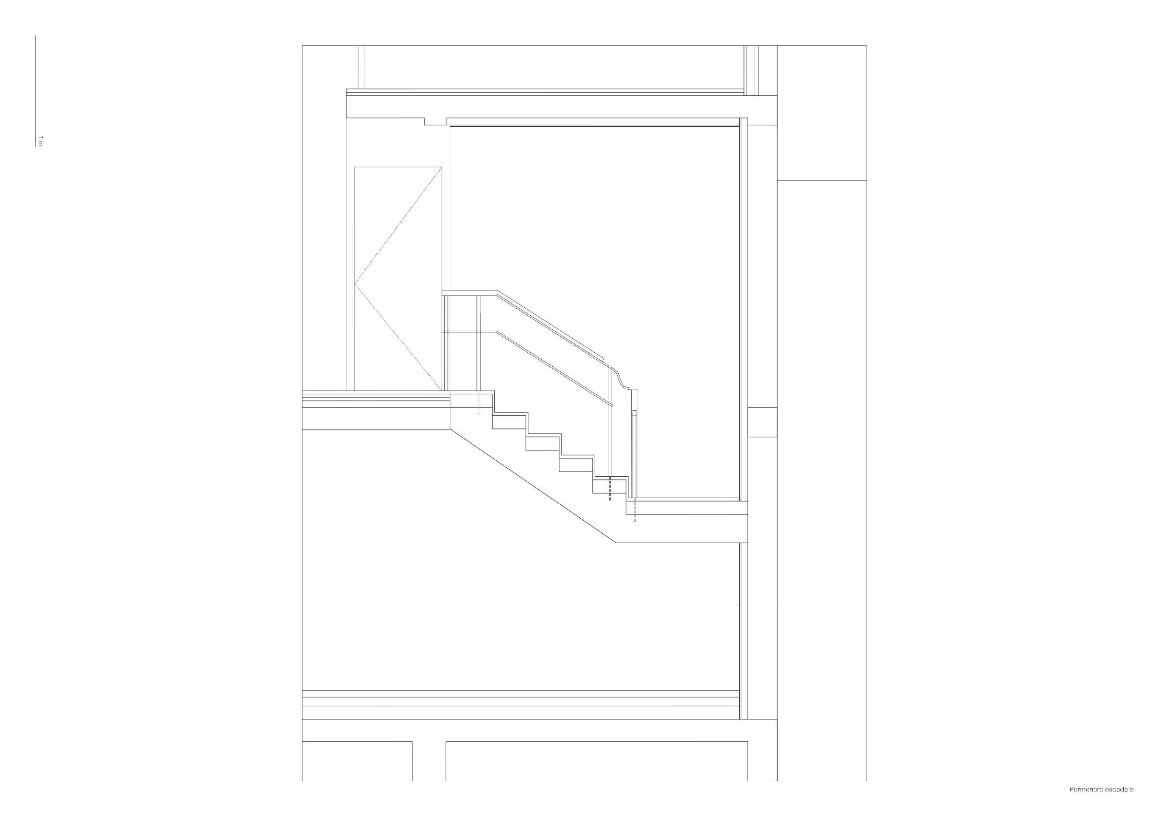
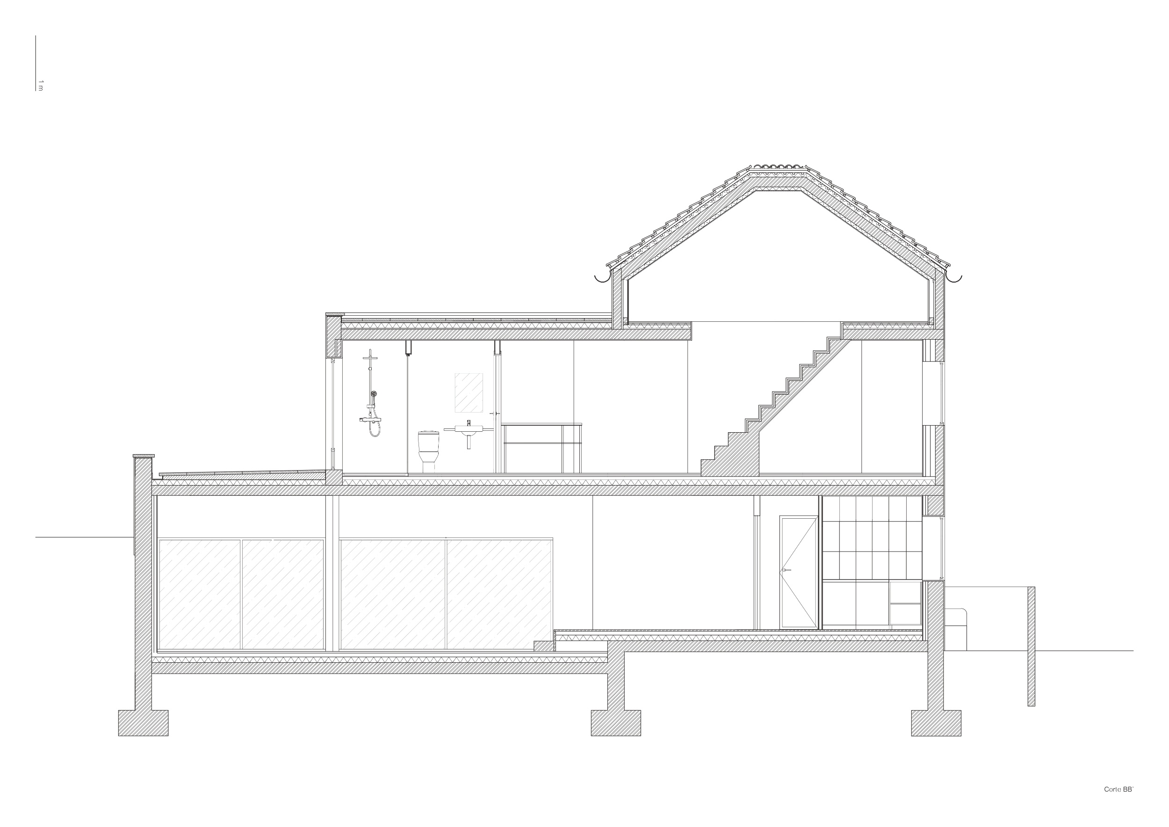
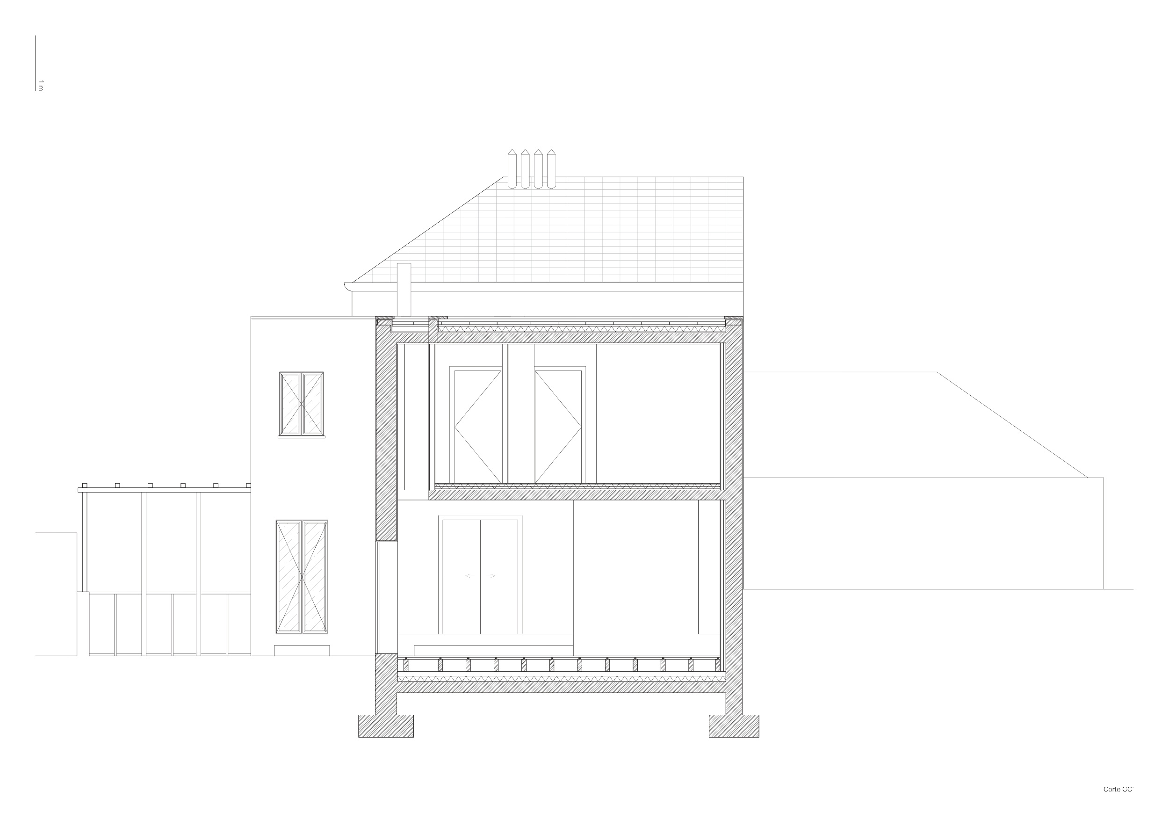
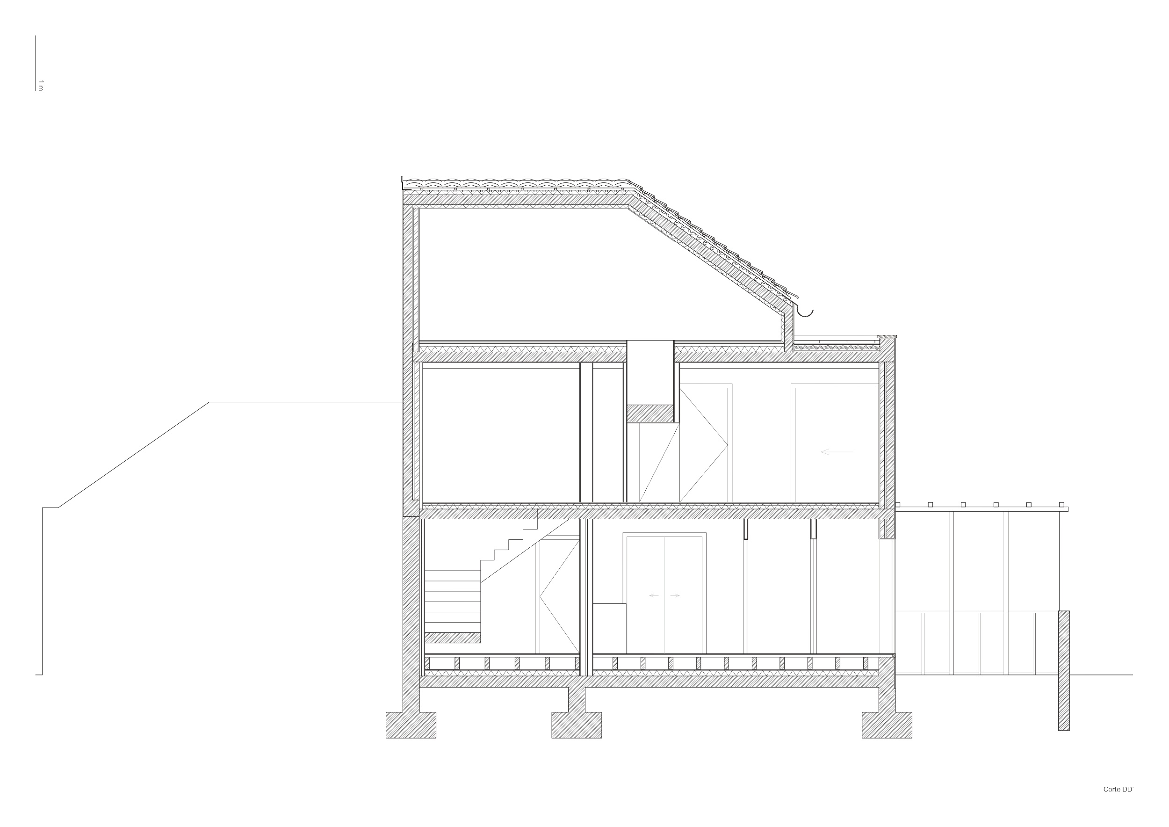
Originally, the house was a single-story structure with a floor area of 70 m². The renovation aimed to meet the new owners’ requirements by expanding the ground floor and adding a second floor, increasing the total built area to 182 m². The ground floor now covers 105 m², while the upper floor adds 77 m². The entrance to the house leads into a spacious 13.82 m² hall, from which an elegant staircase to the left provides access to the upper floor. The hall also connects to a 17.31 m² dining room and a 46.76 m² living room. Additionally, there is a 2.33 m² guest bathroom and an 8 m² kitchen that opens to the outside. The kitchen also includes a pantry and laundry area, enhancing its functionality.
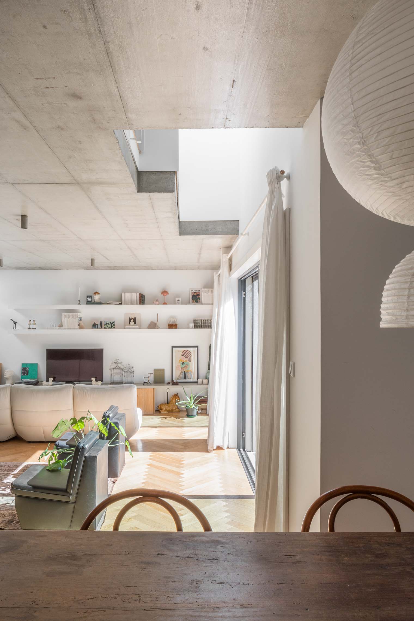
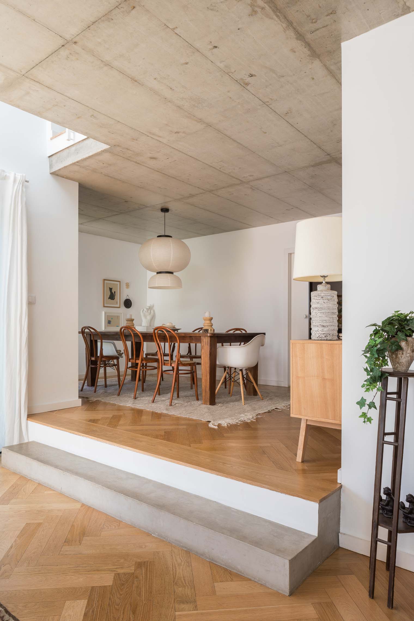
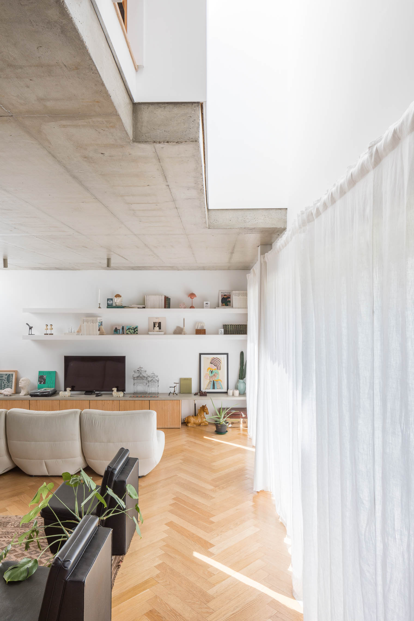
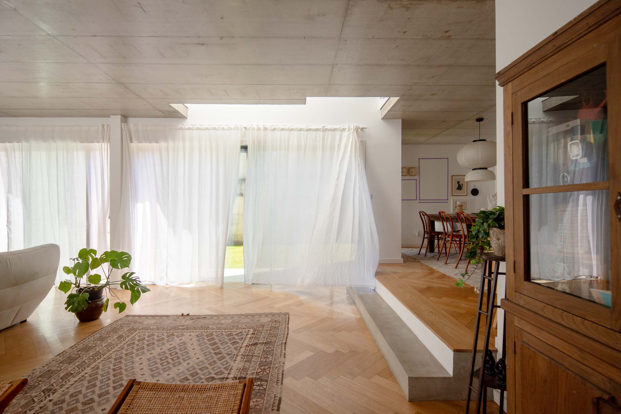
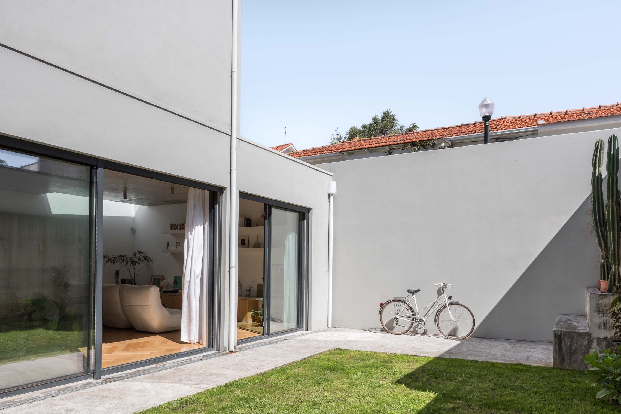
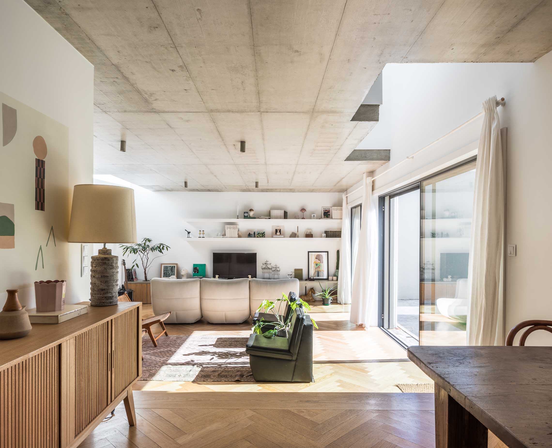
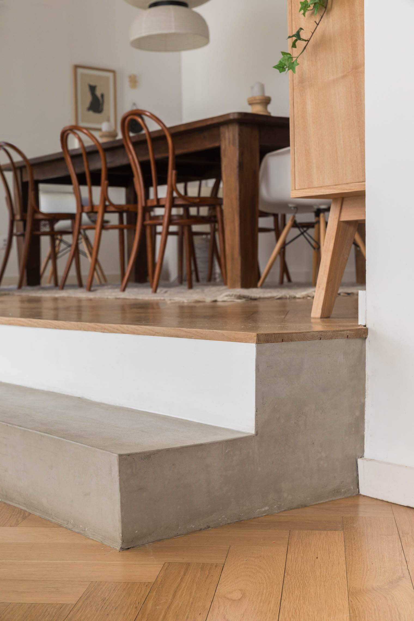
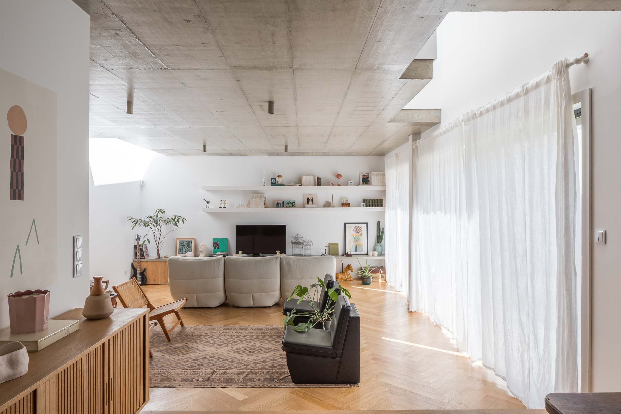
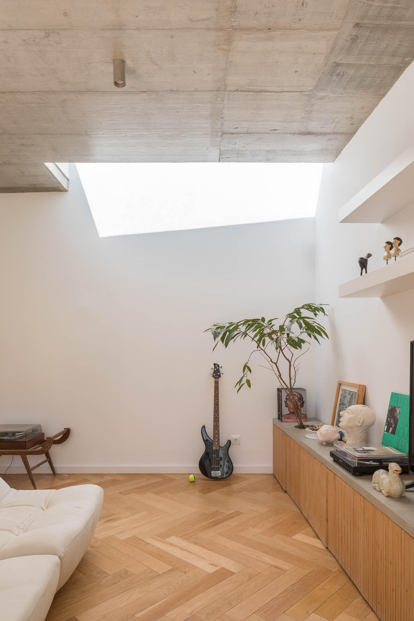
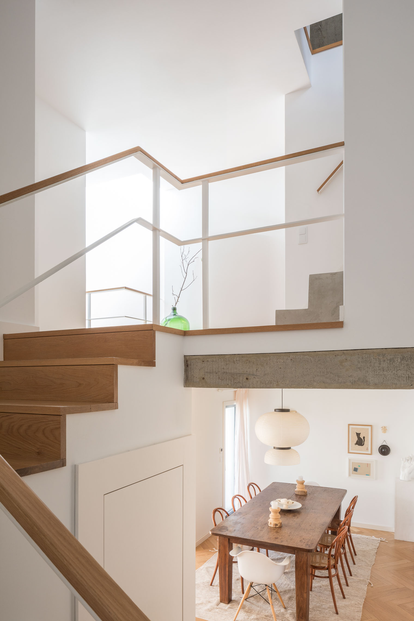
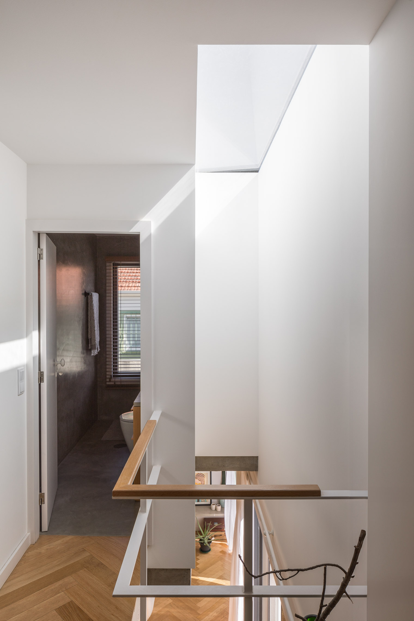
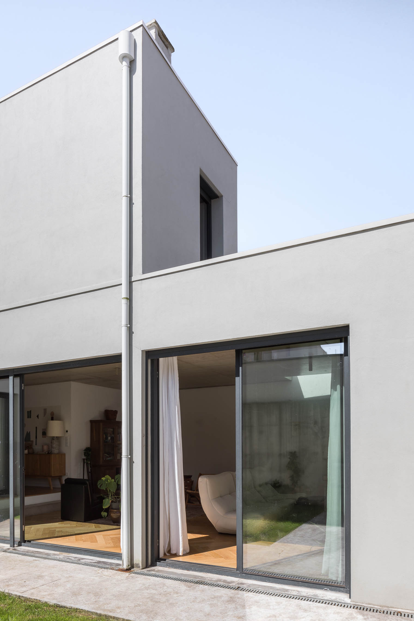
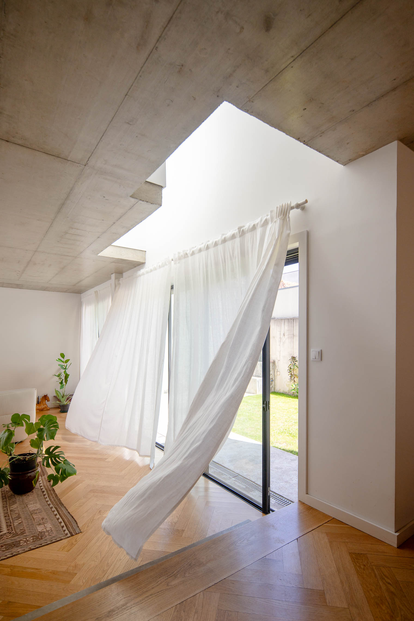
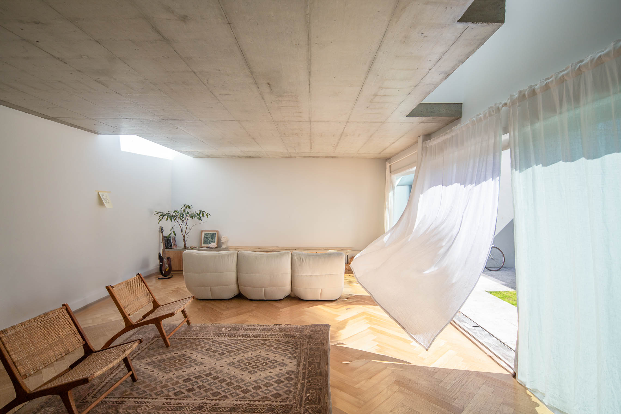
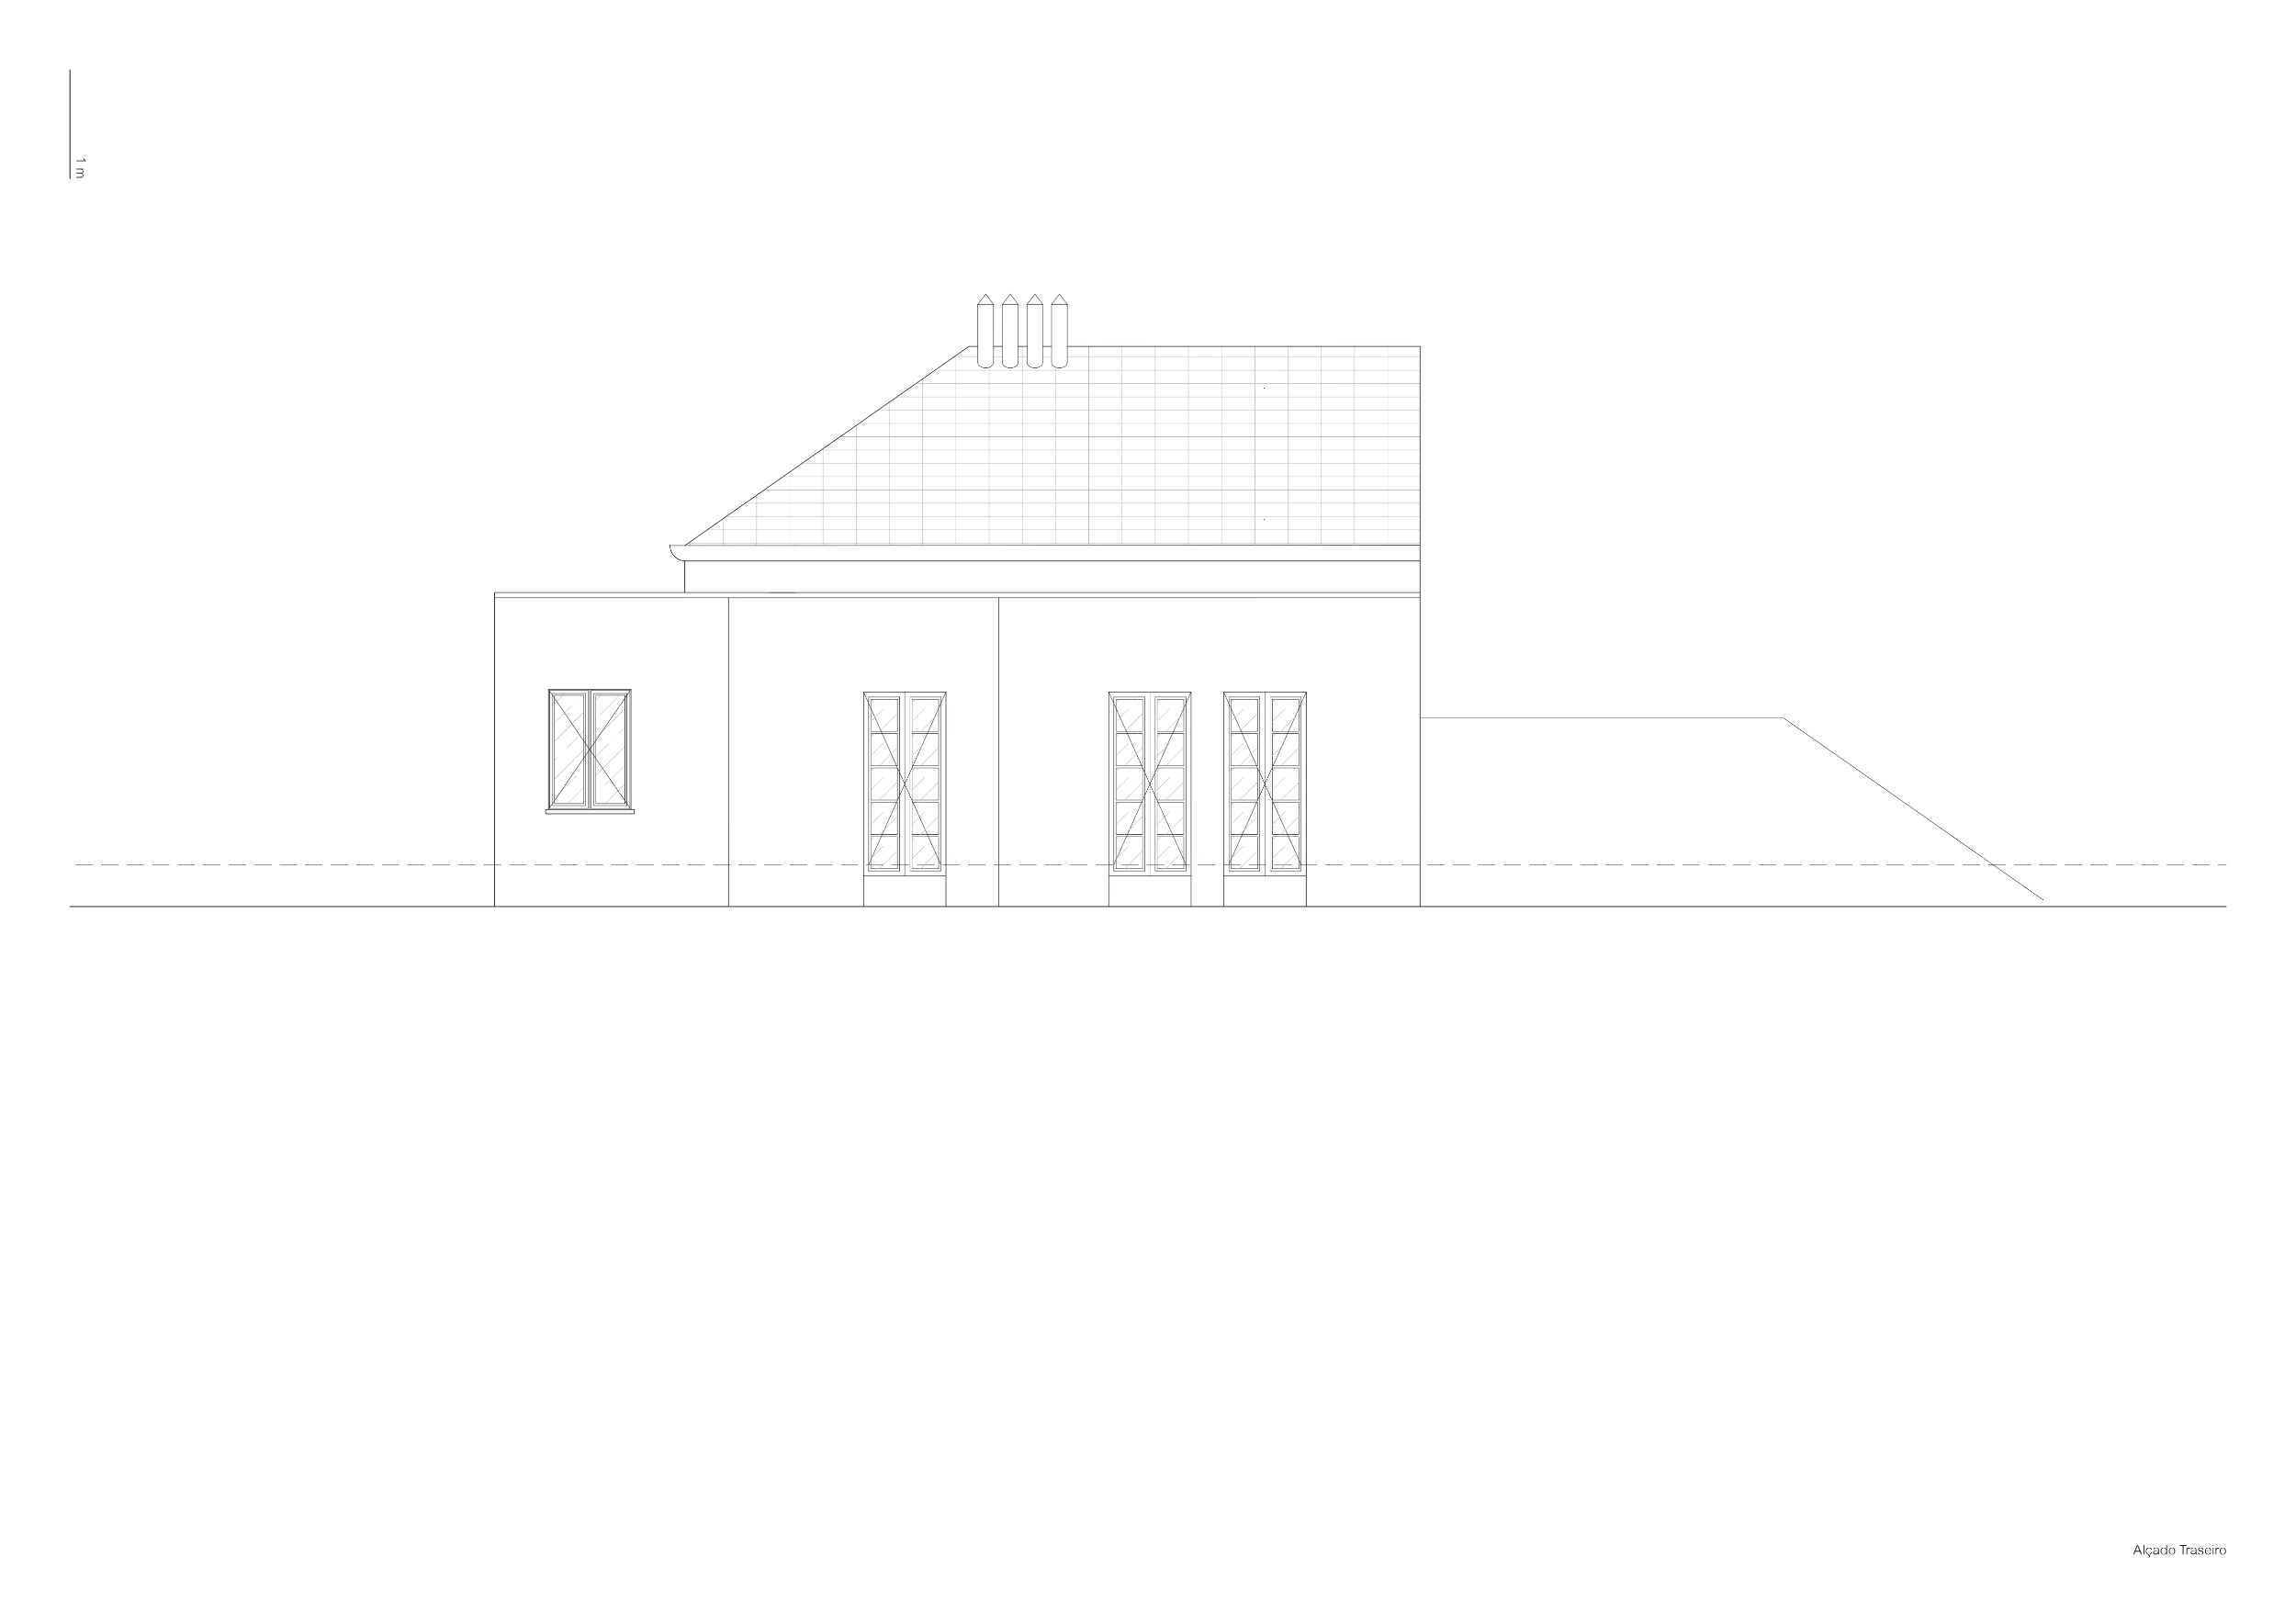
The living room, located at the northwest end of the house, is set slightly below the main floor level. To reach it, one descends a few steps from the main hall. The room features a double-height ceiling, creating a visual link to the floor above. A large curtain wall offers a view of the 16.48 m² deck, creating a smooth transition between the indoor and outdoor spaces.
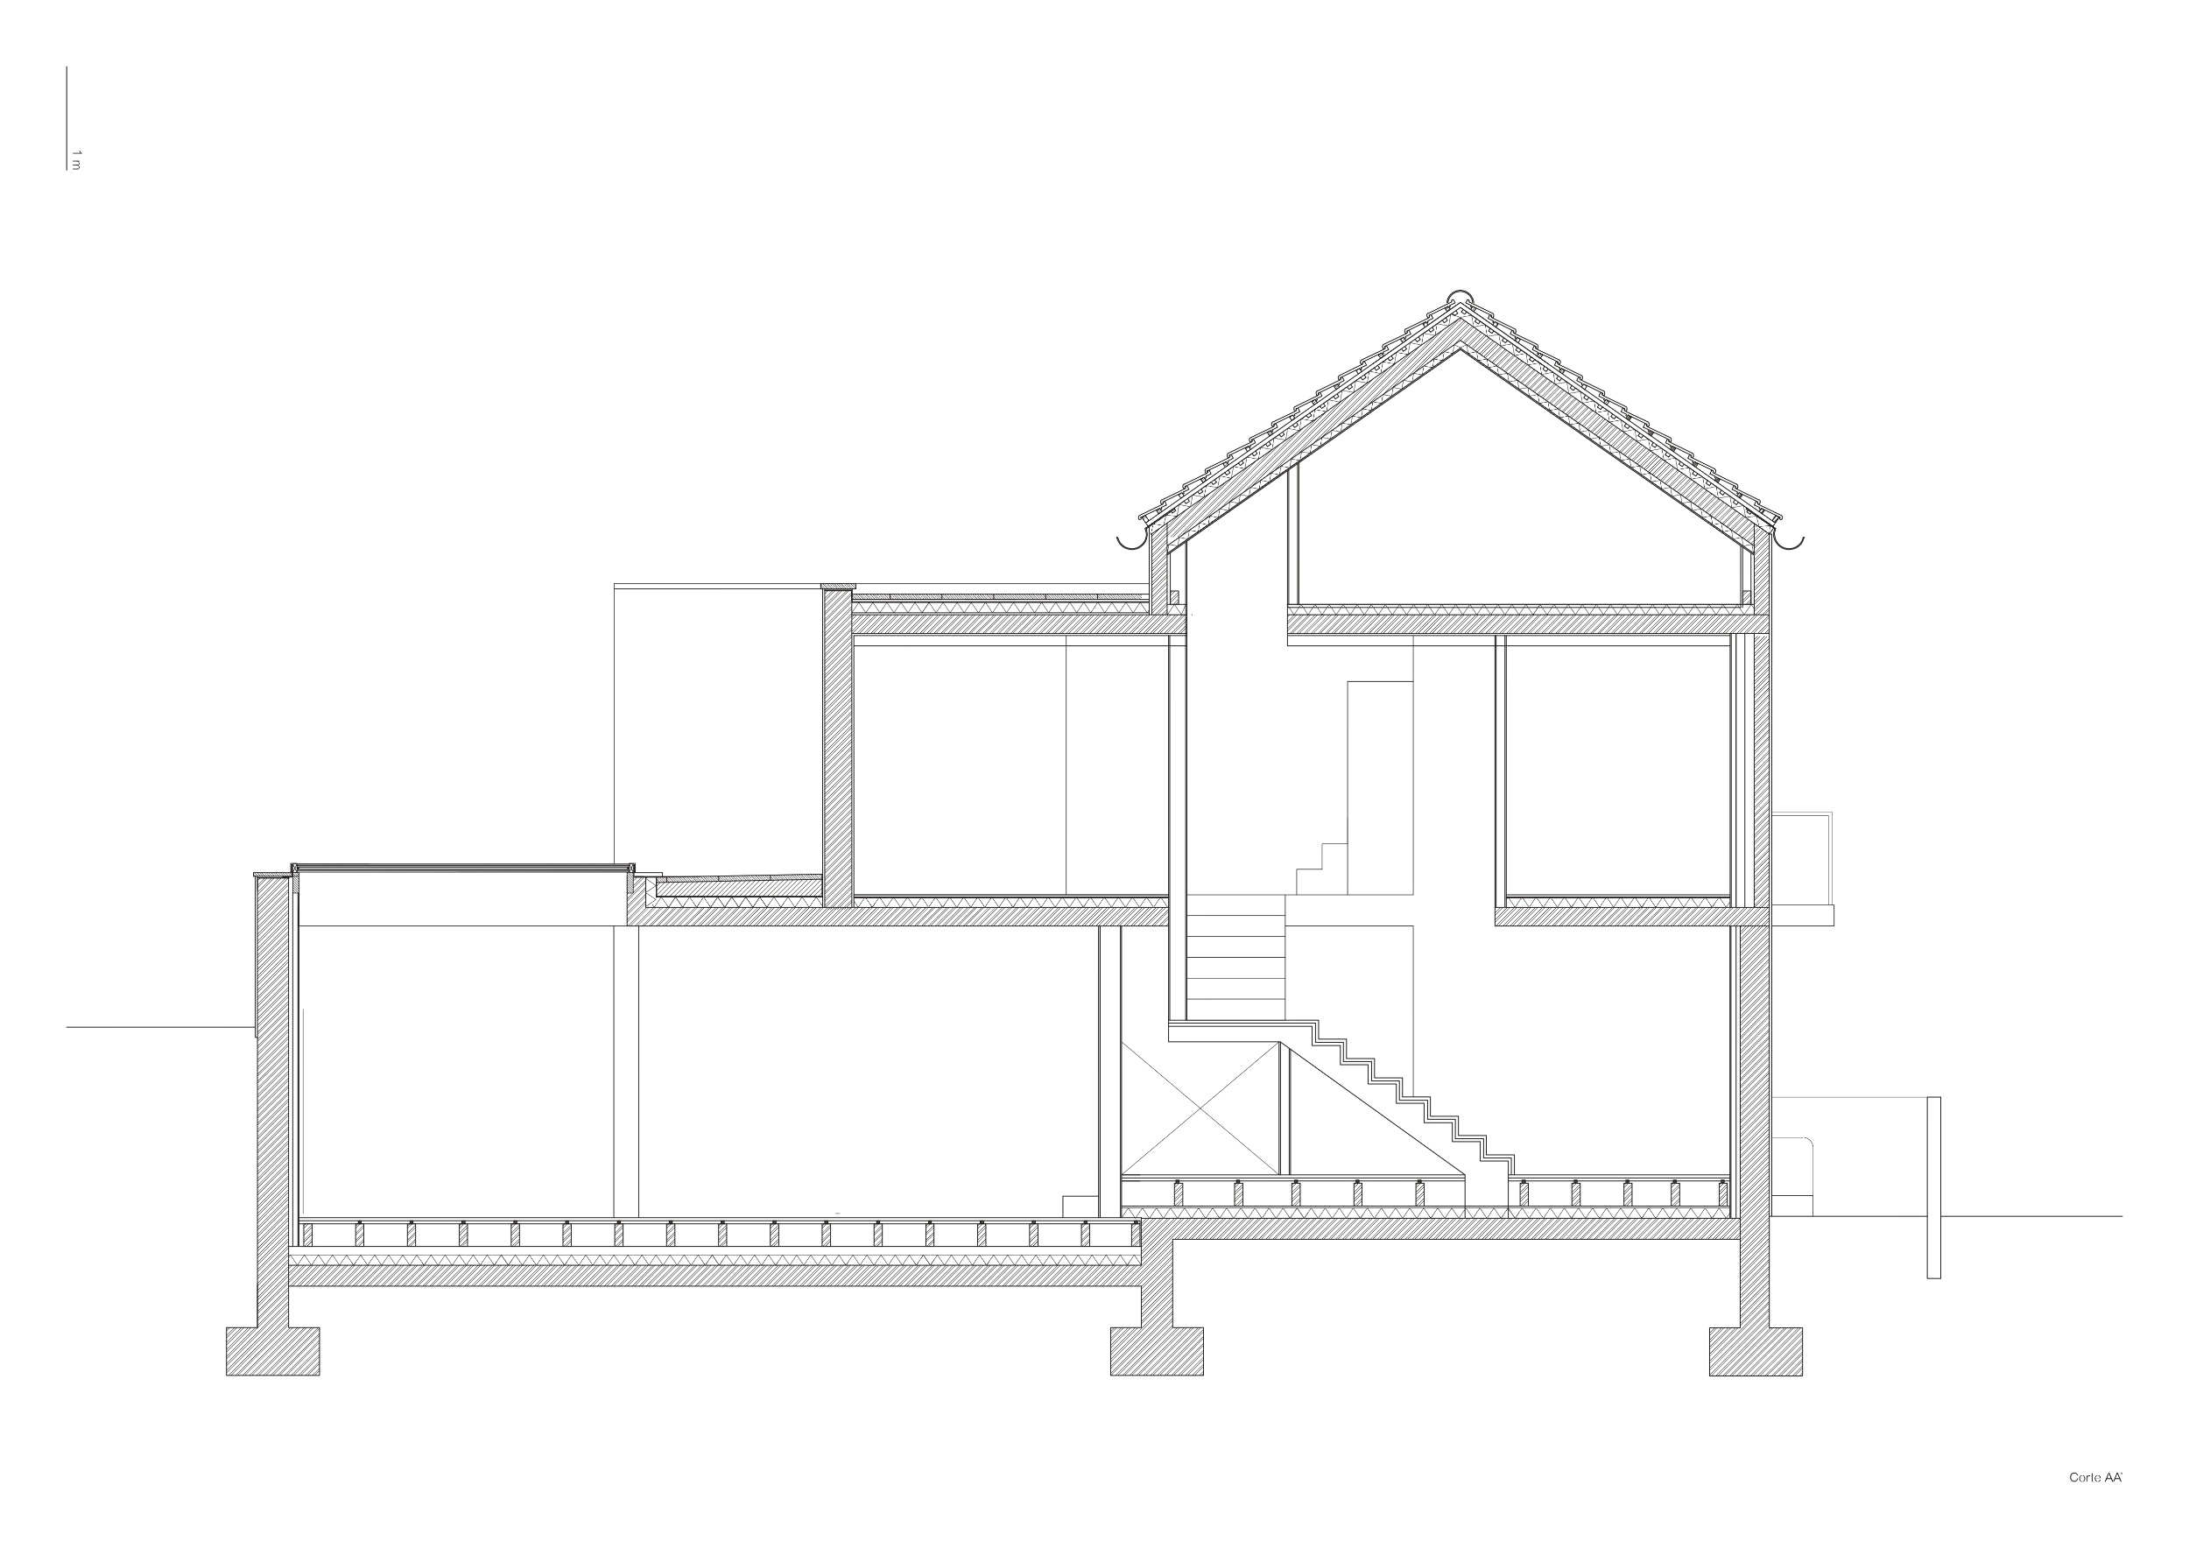
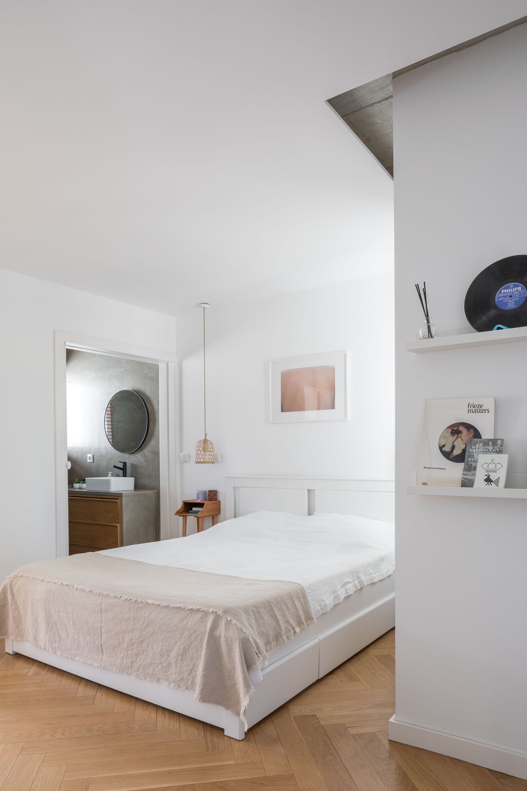
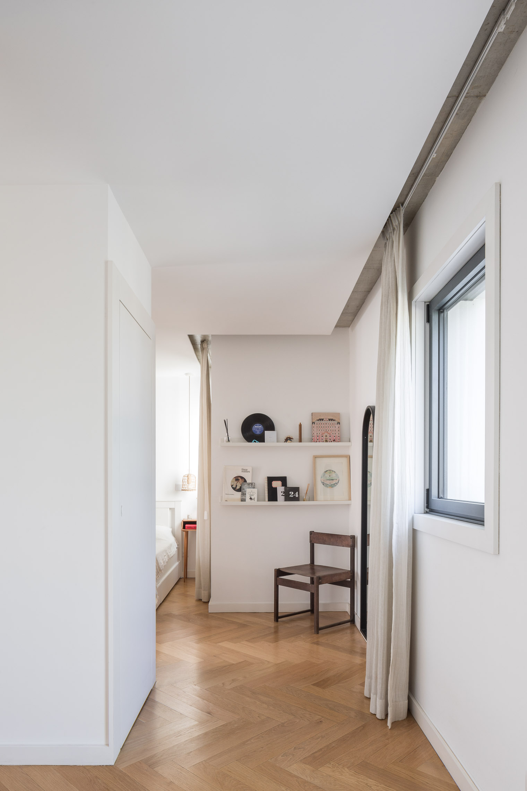
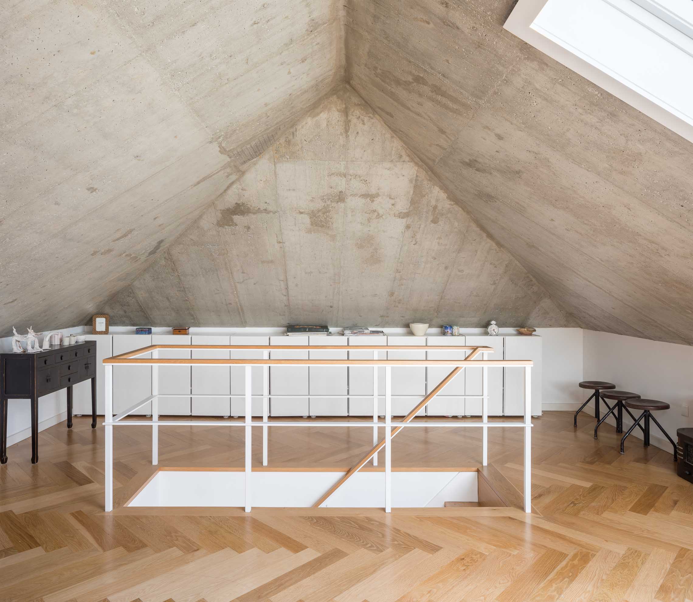
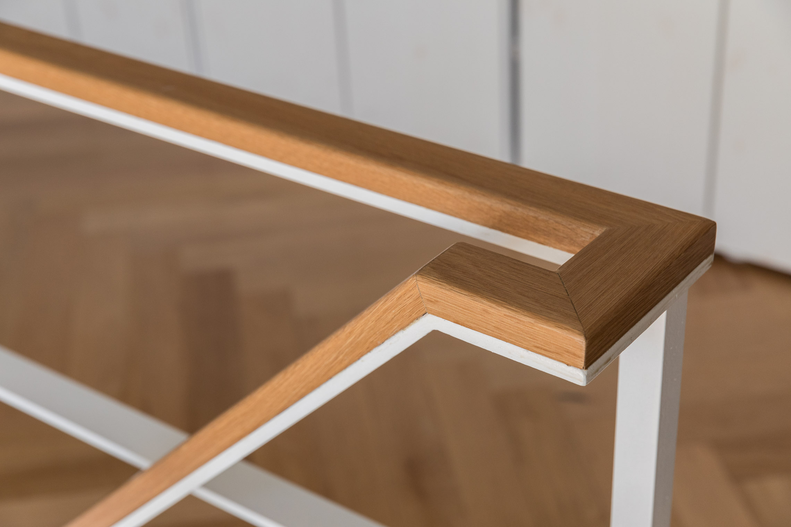
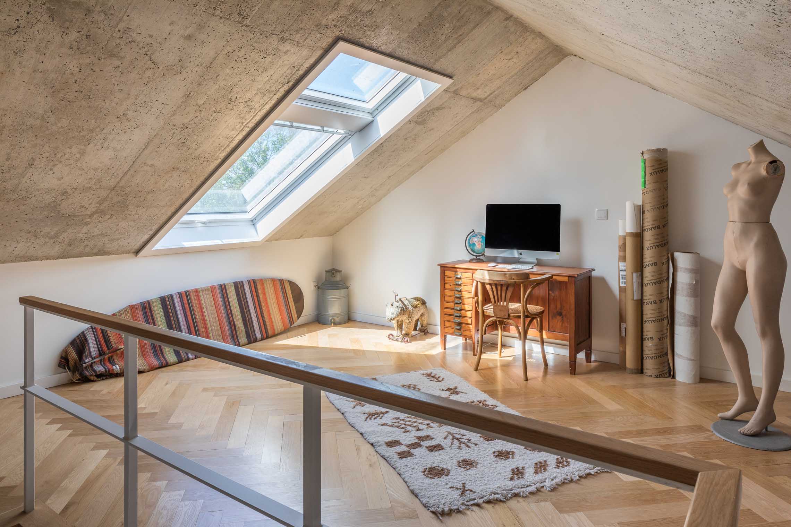
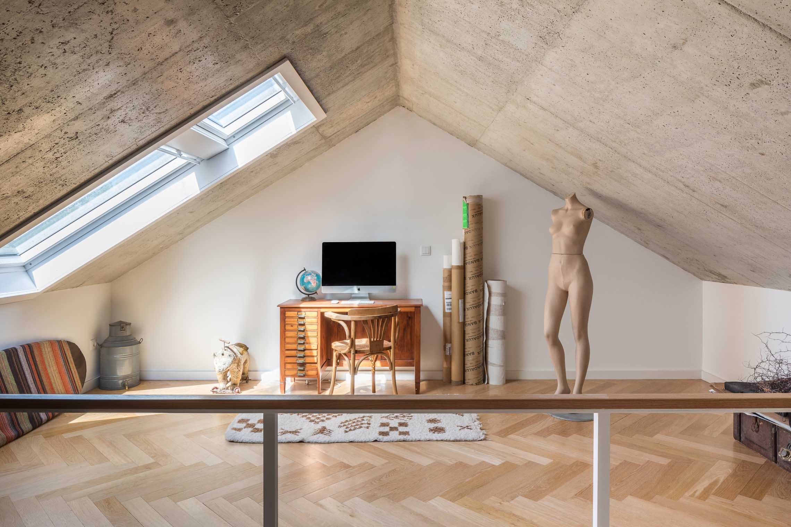
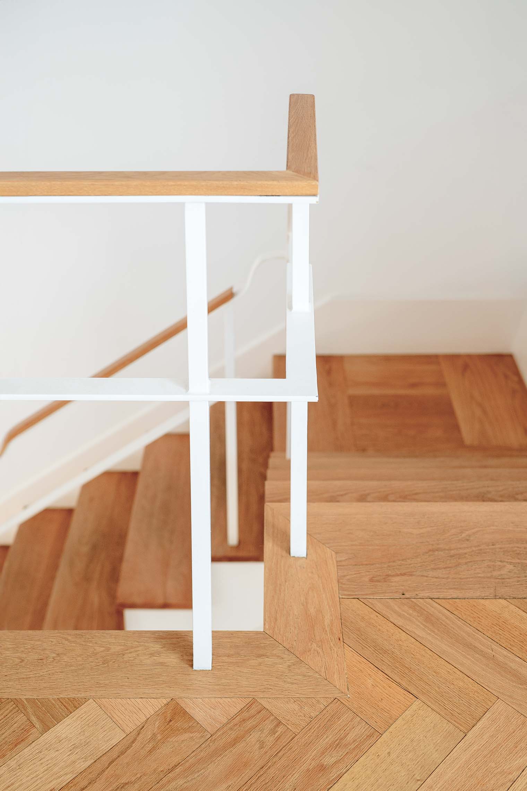
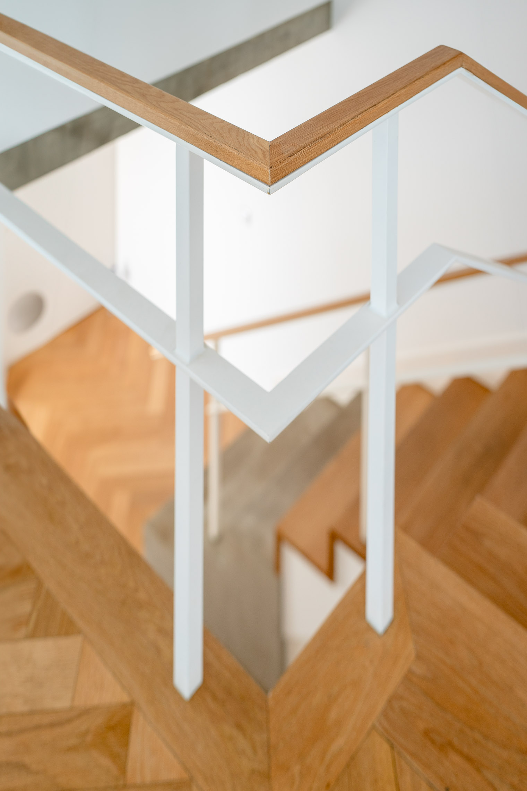
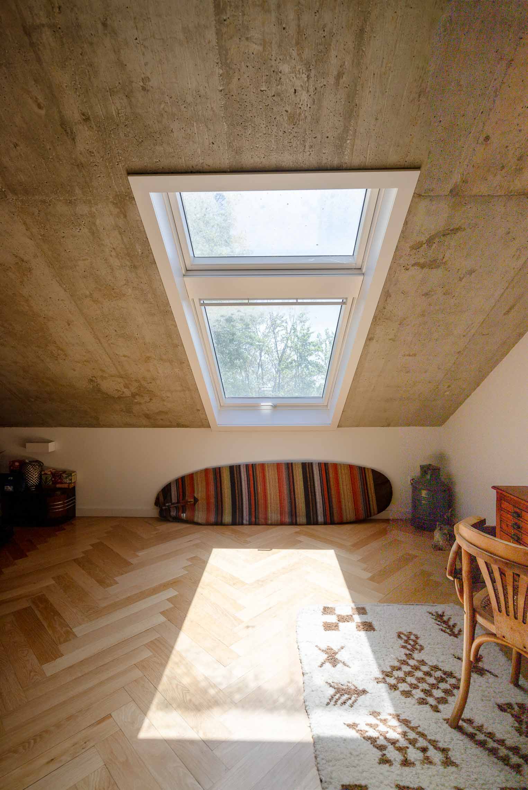
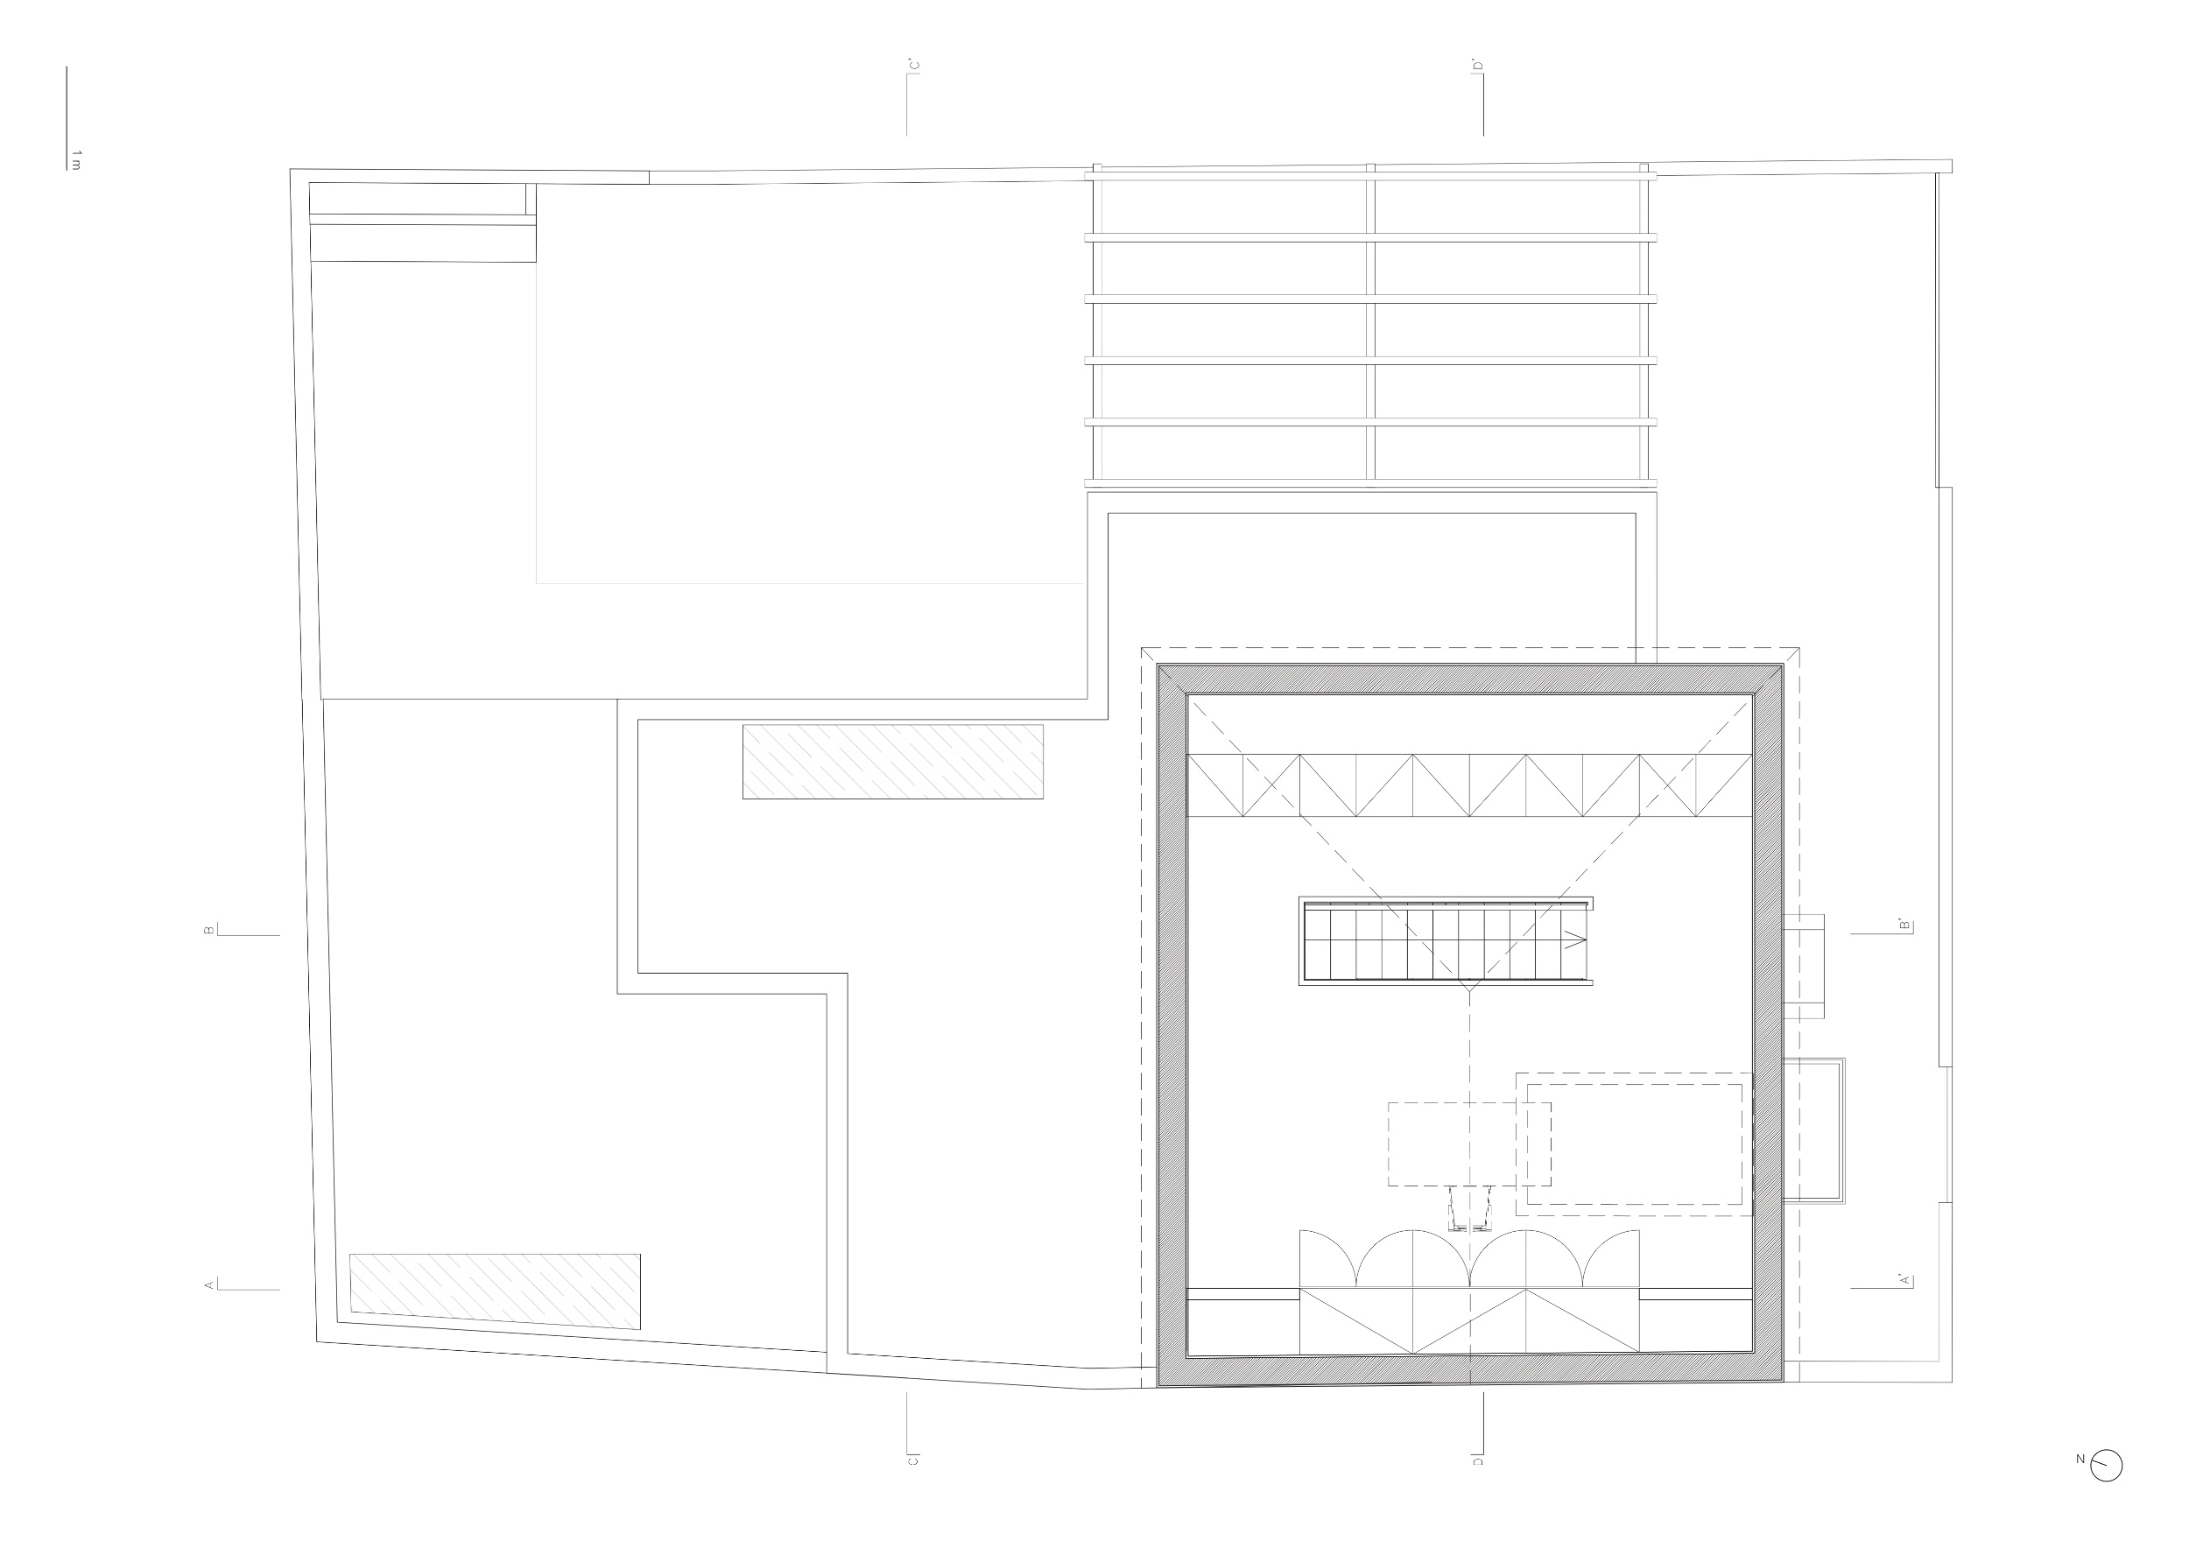
Ascending to the first floor, a 15.52 m² landing overlooks the entrance hall below, reinforcing the open, interconnected design of the home. This landing provides access to various rooms: a 10.06 m² single bedroom, a staircase leading to the attic, and an 11.65 m² master suite that includes a private bathroom and a walk-in closet. To the left lies a second 10.40 m² single bedroom and a shared bathroom. The attic is designed for storage, utilizing the roof’s varying heights and slopes to create an efficient space.
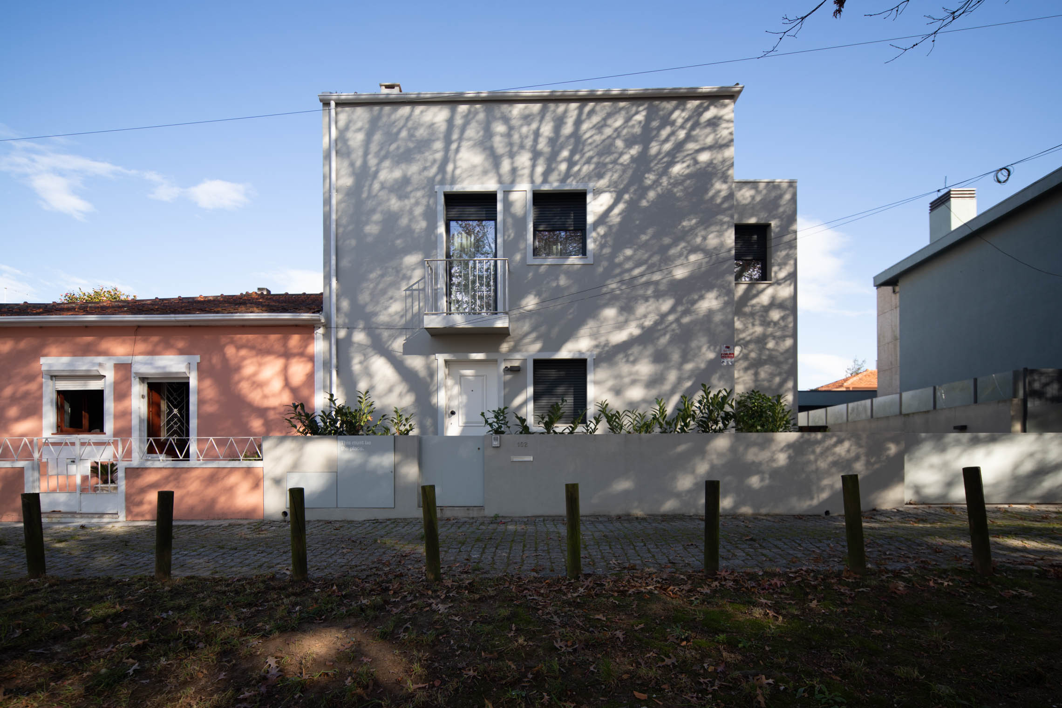
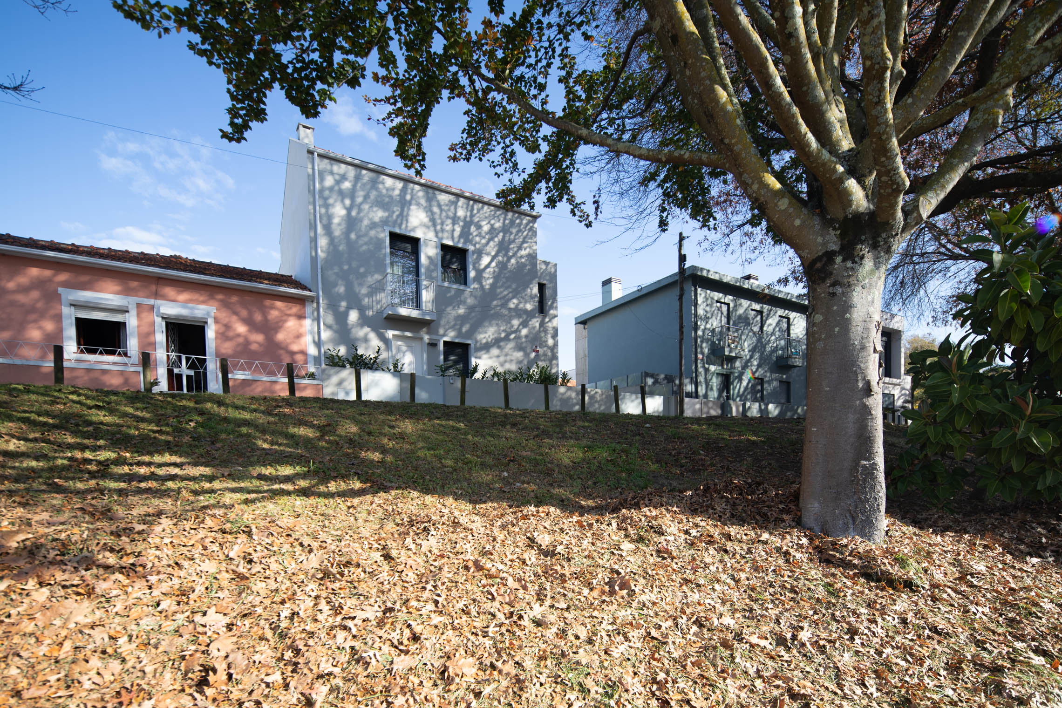
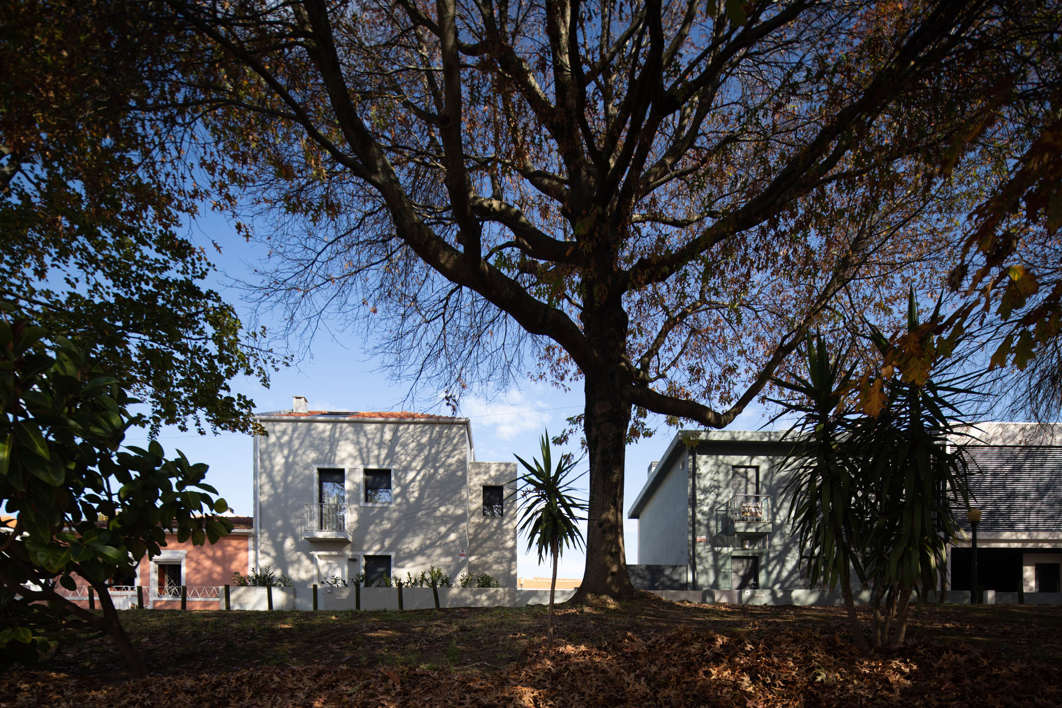
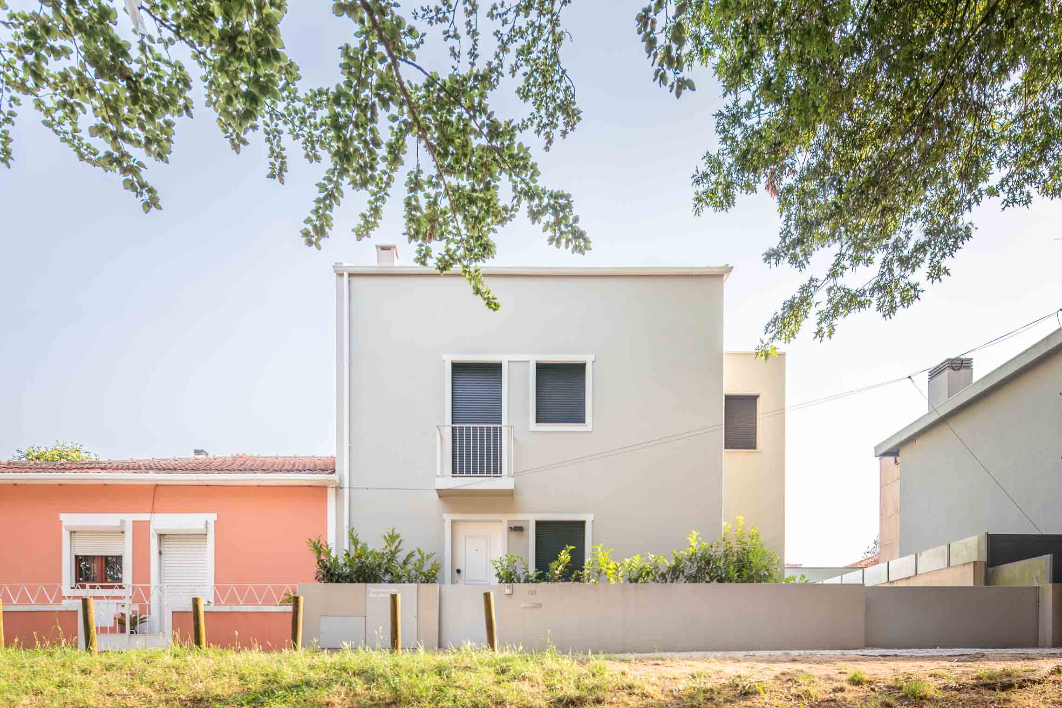
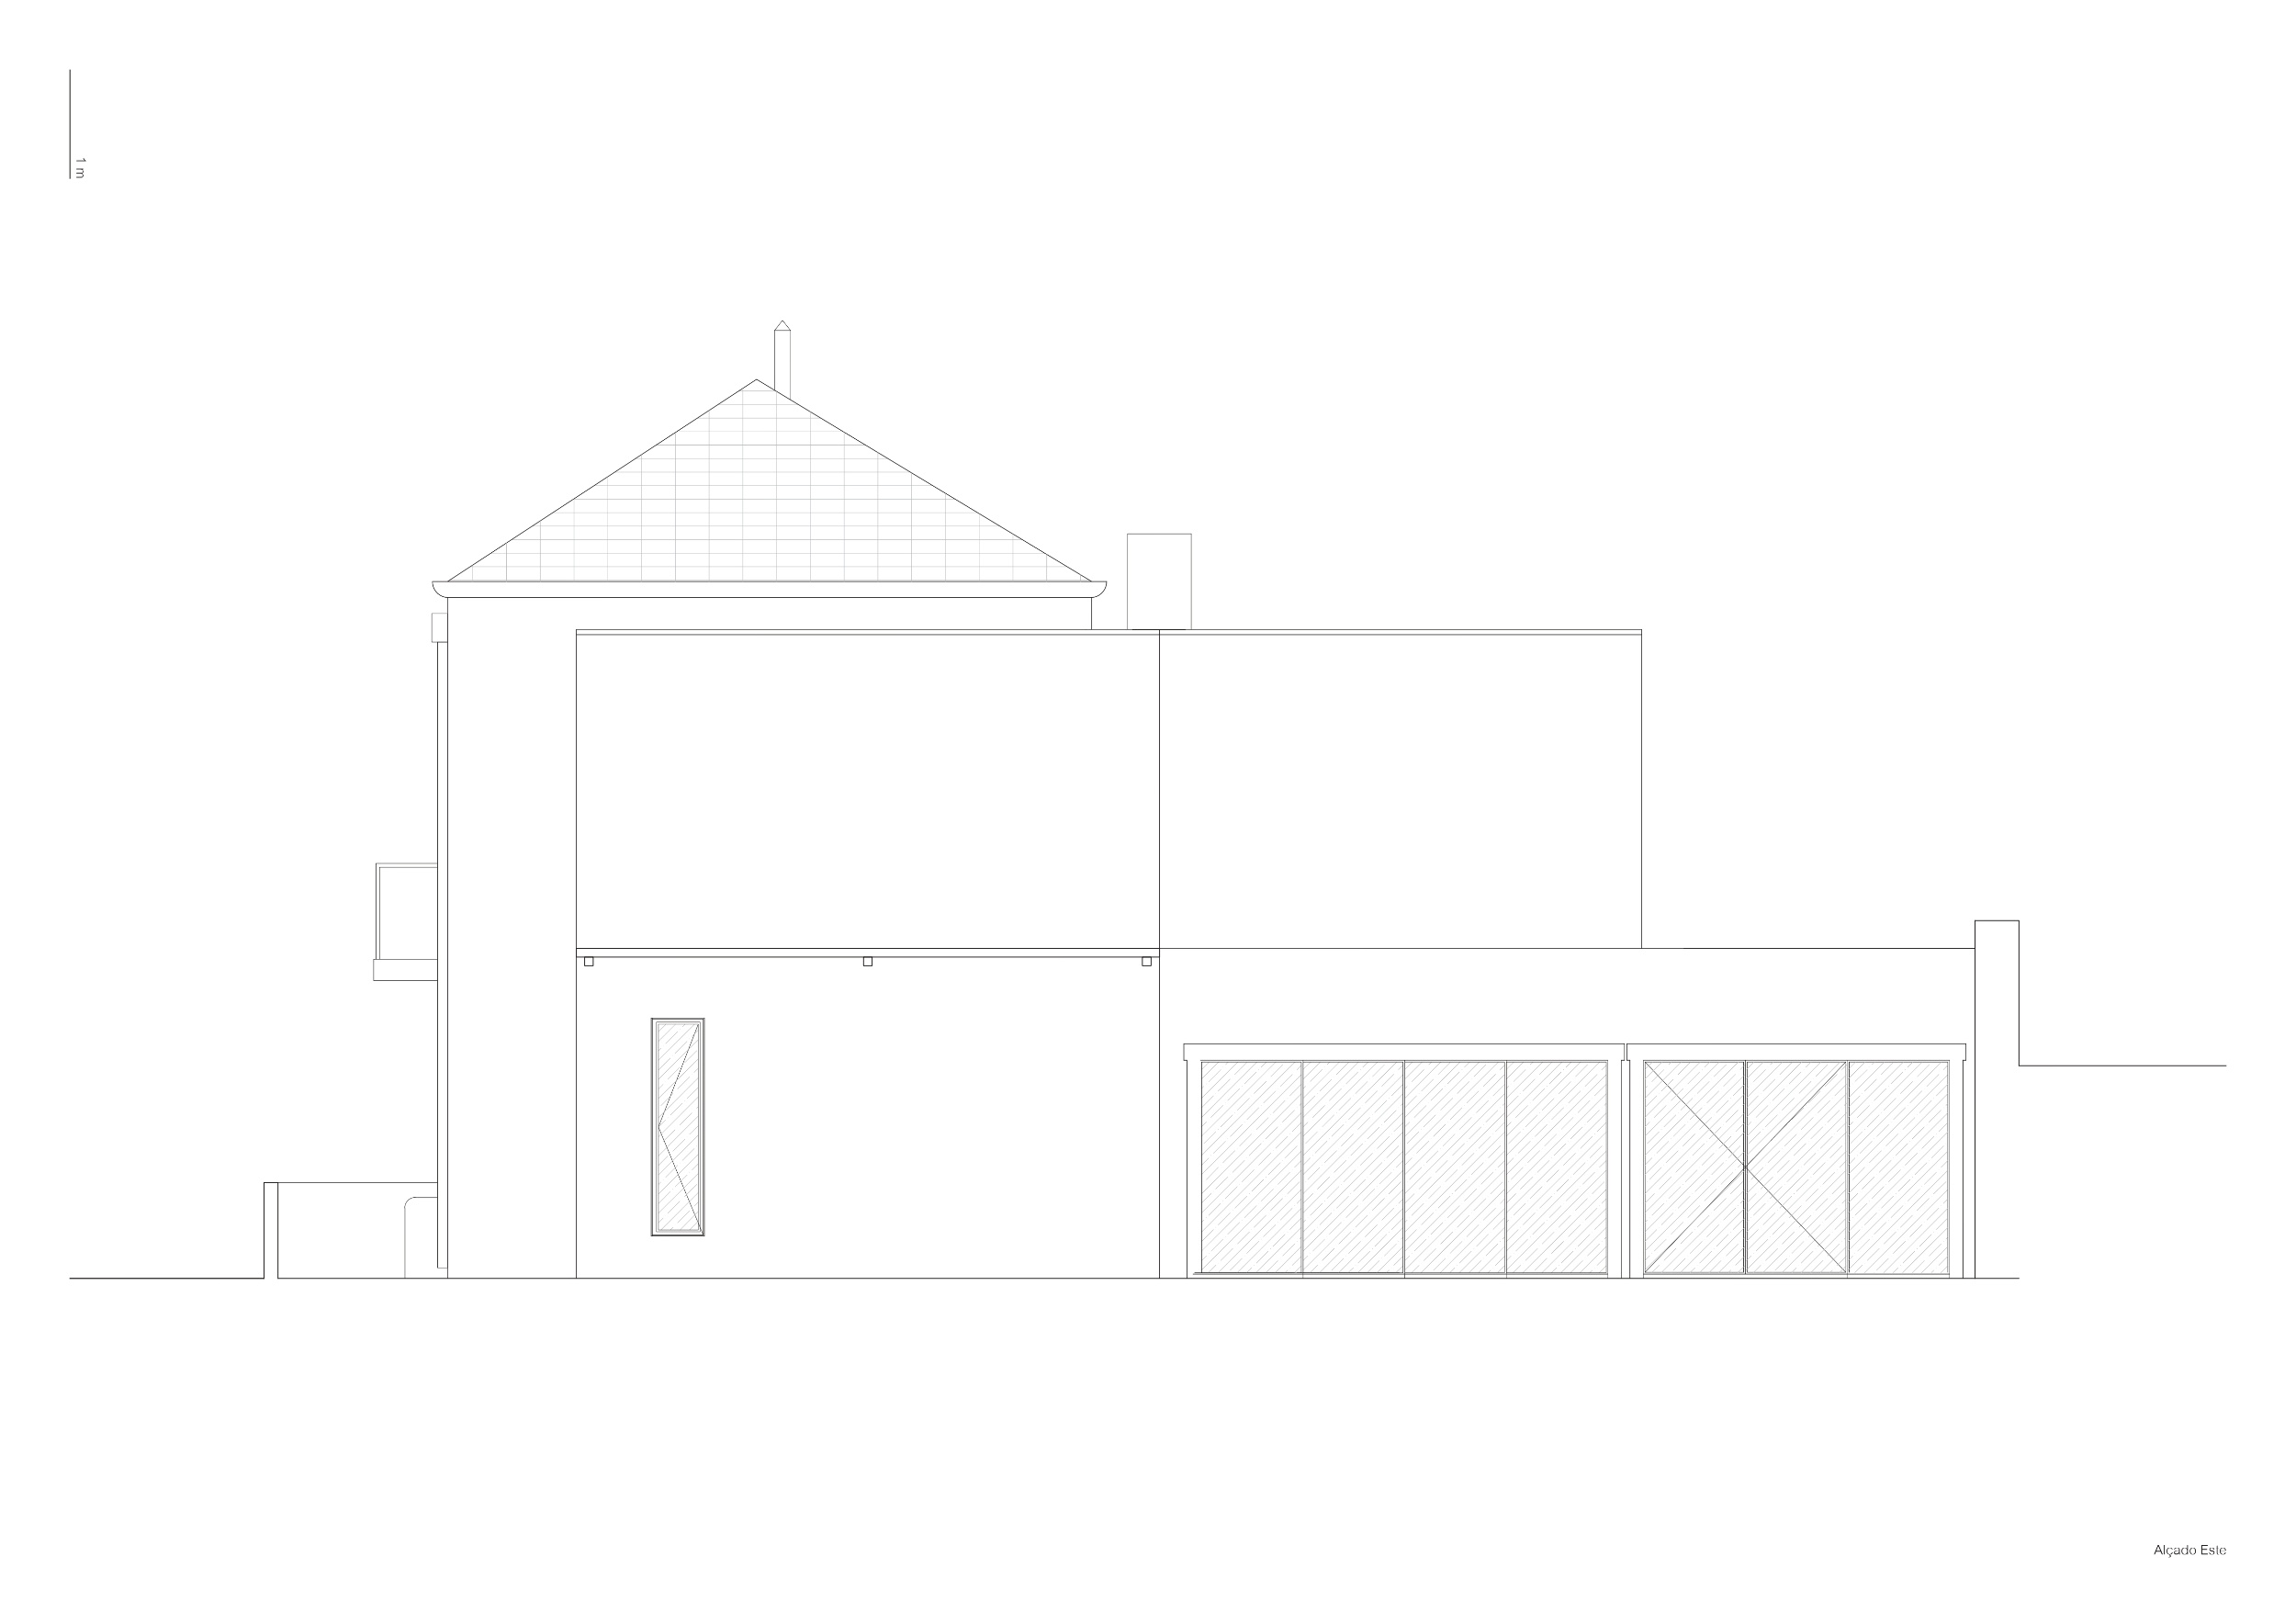
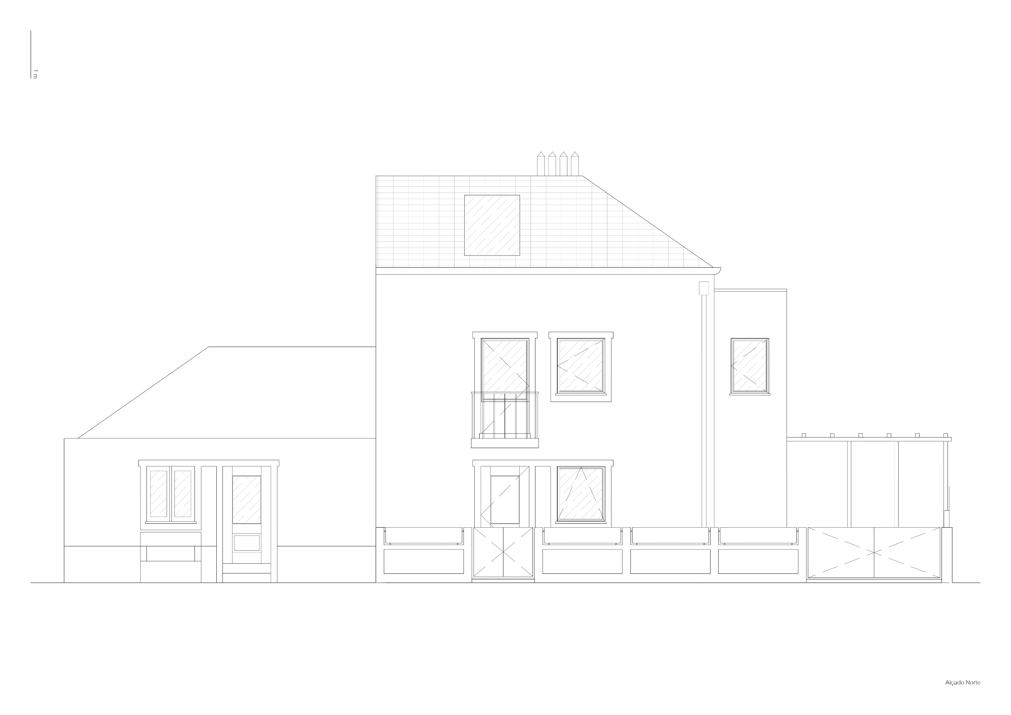
The project aimed to preserve the historical significance of the original structure while enhancing its functionality. The design adheres to Article B-1/8 of the Porto Municipal Regulatory Code, which governs construction in neighborhoods like Bairro das Condominhas. The vertical extension respects the original structure’s proportions and window configurations, ensuring consistency with the neighborhood’s architectural character.
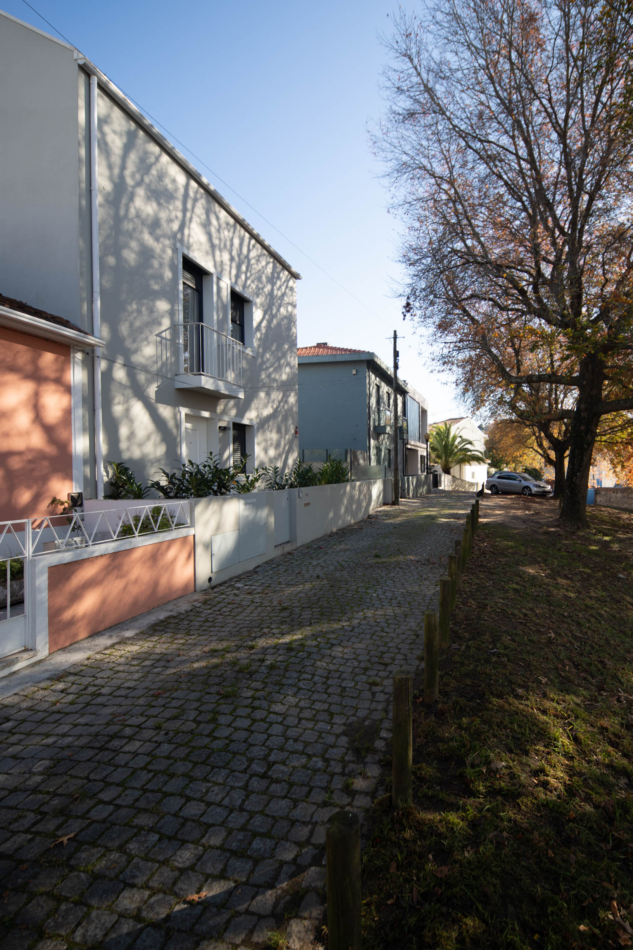
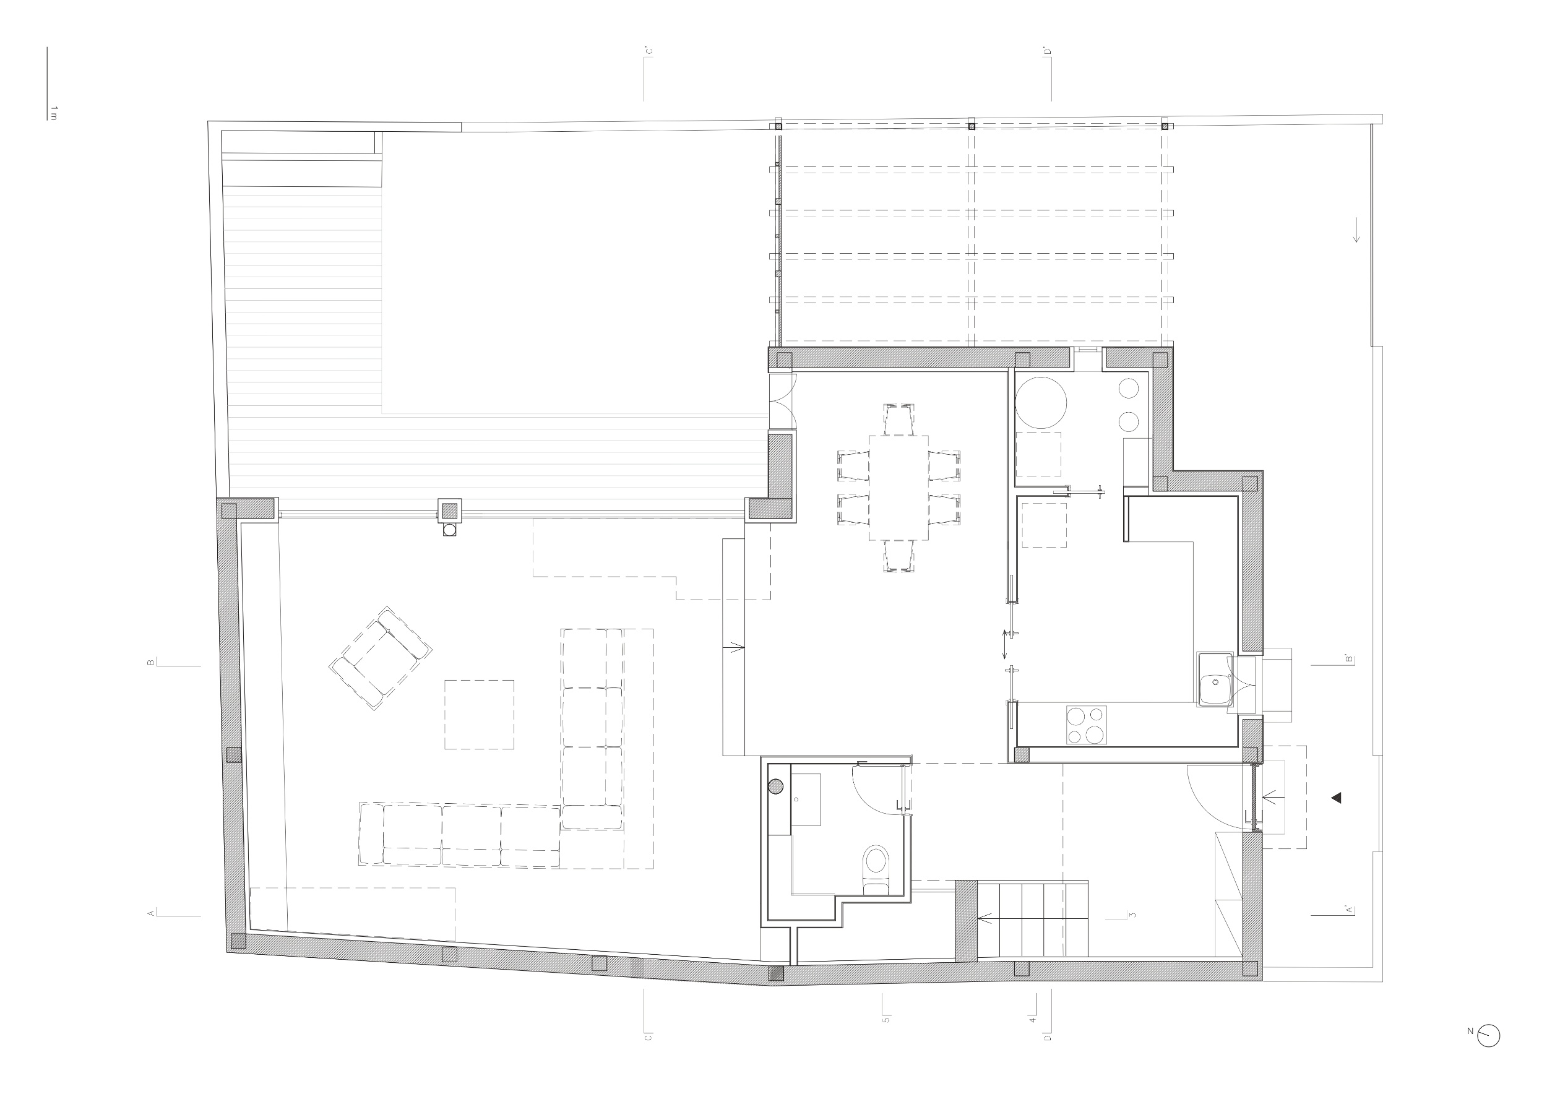
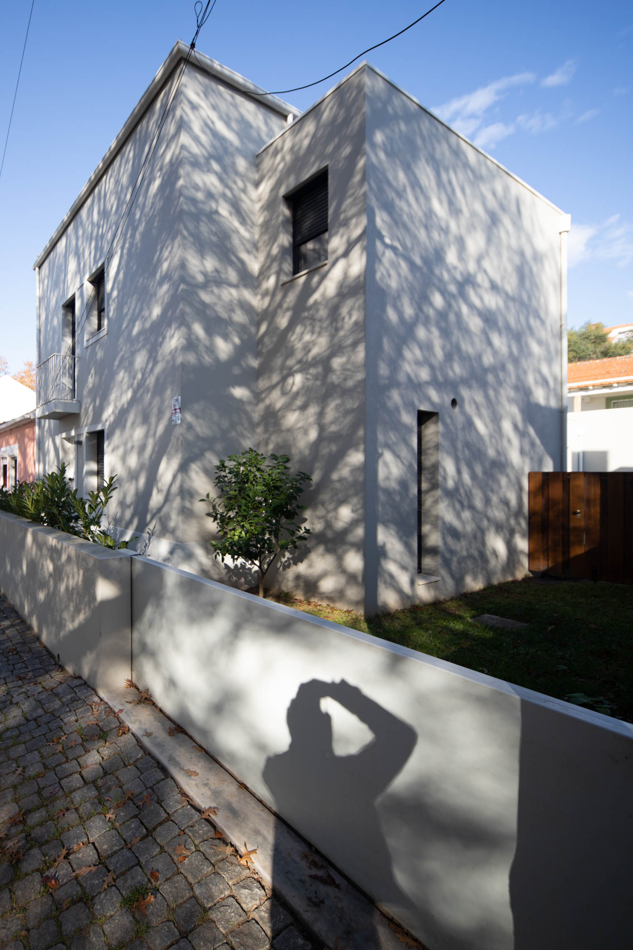
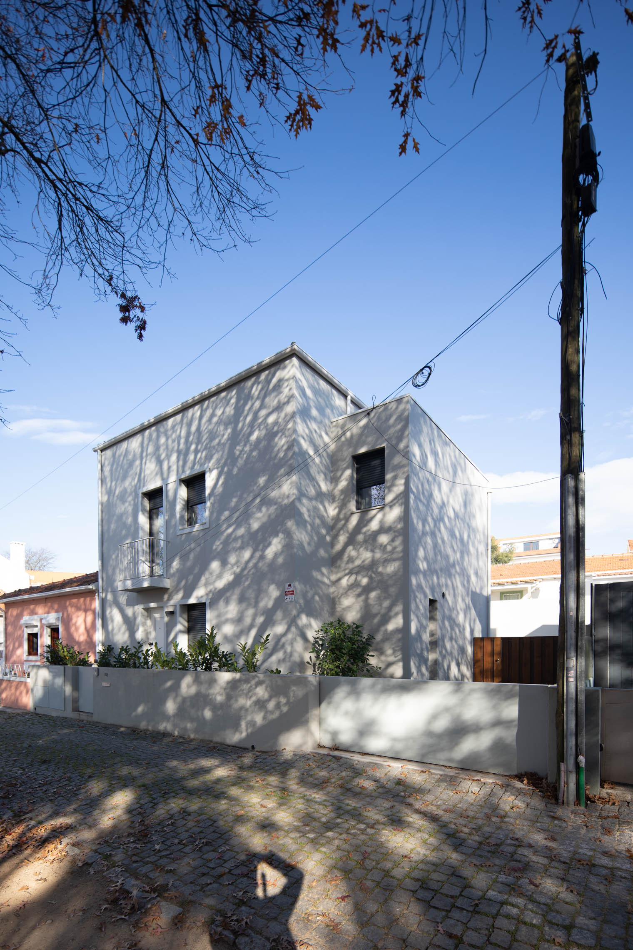
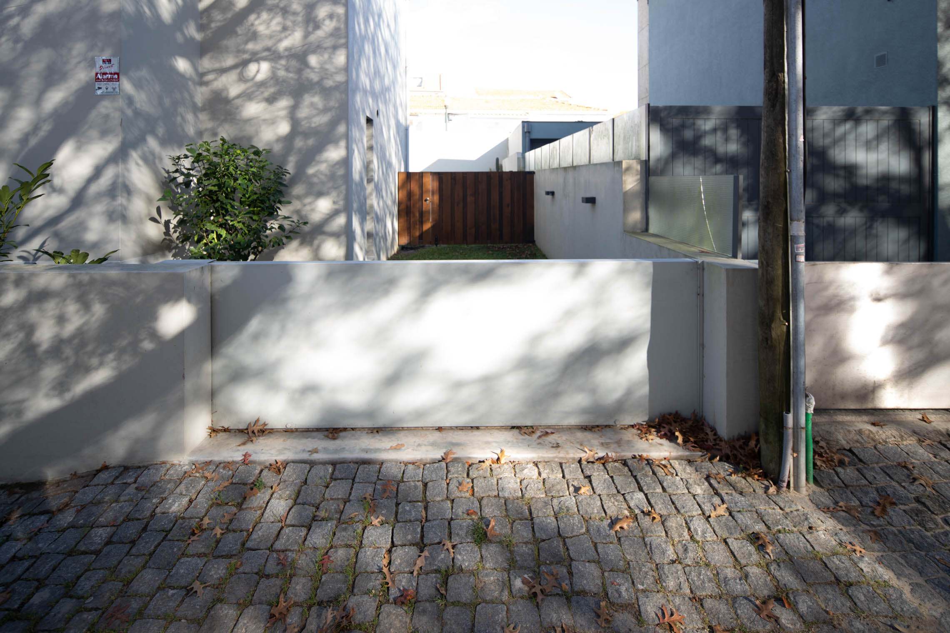
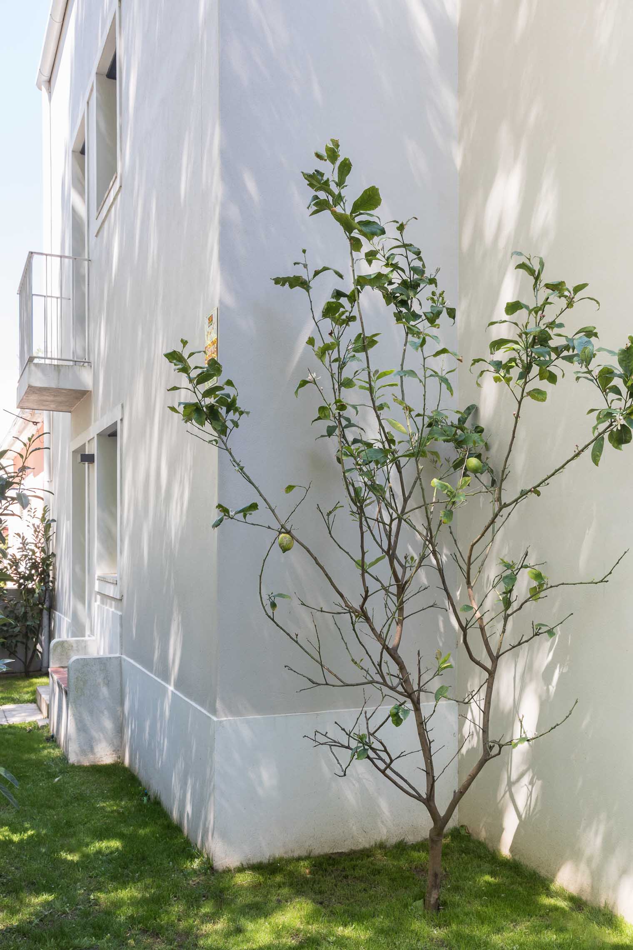
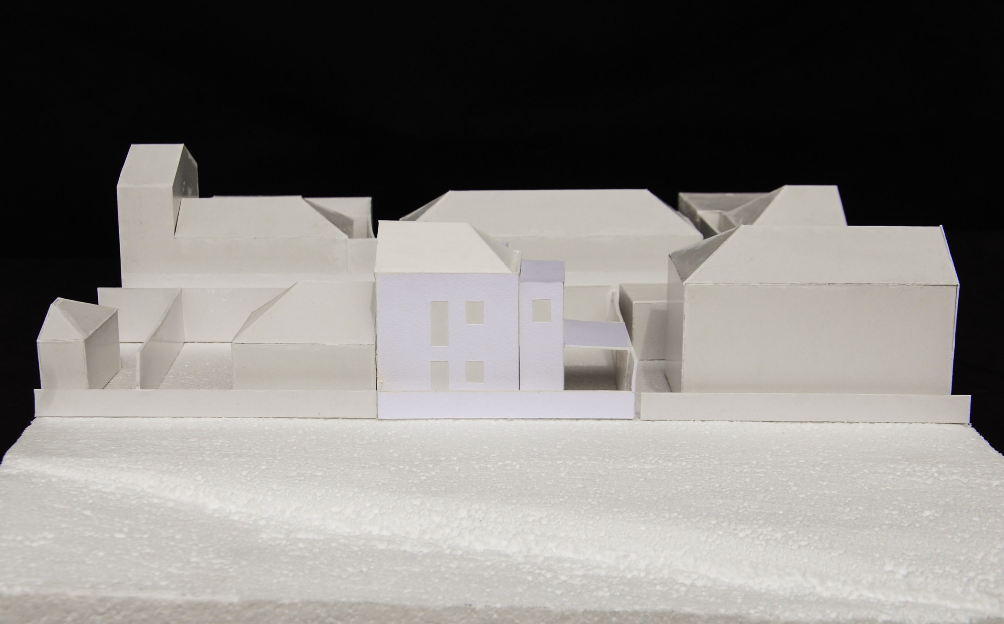
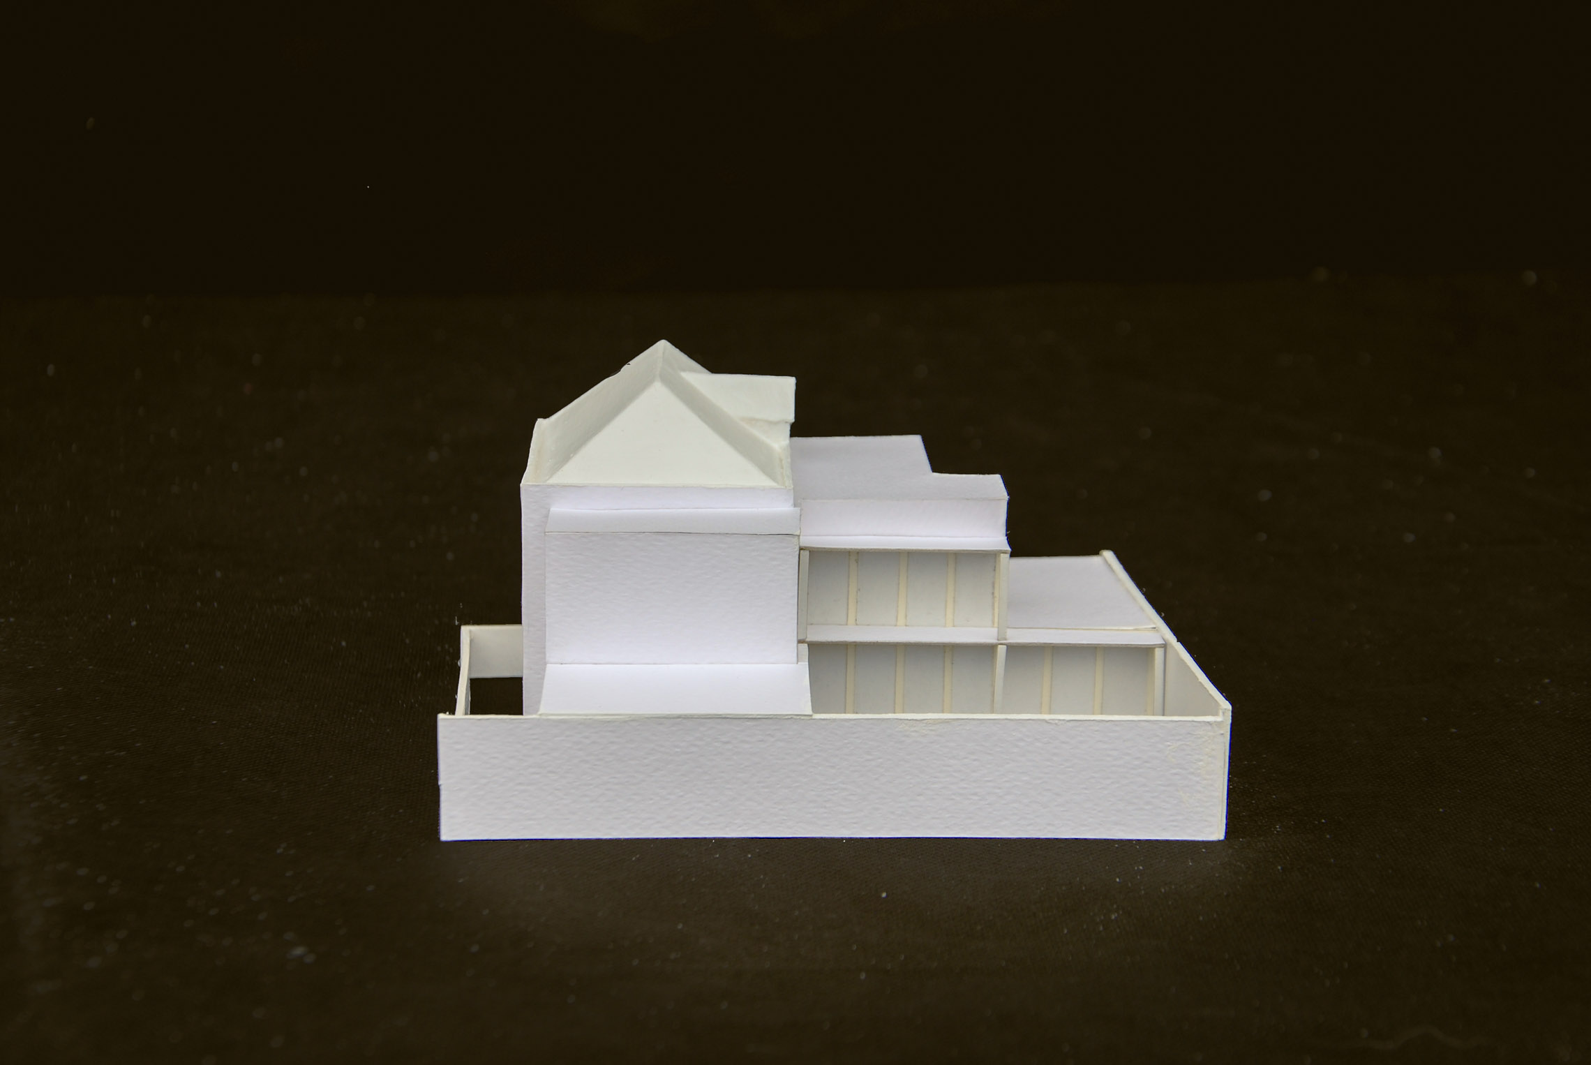
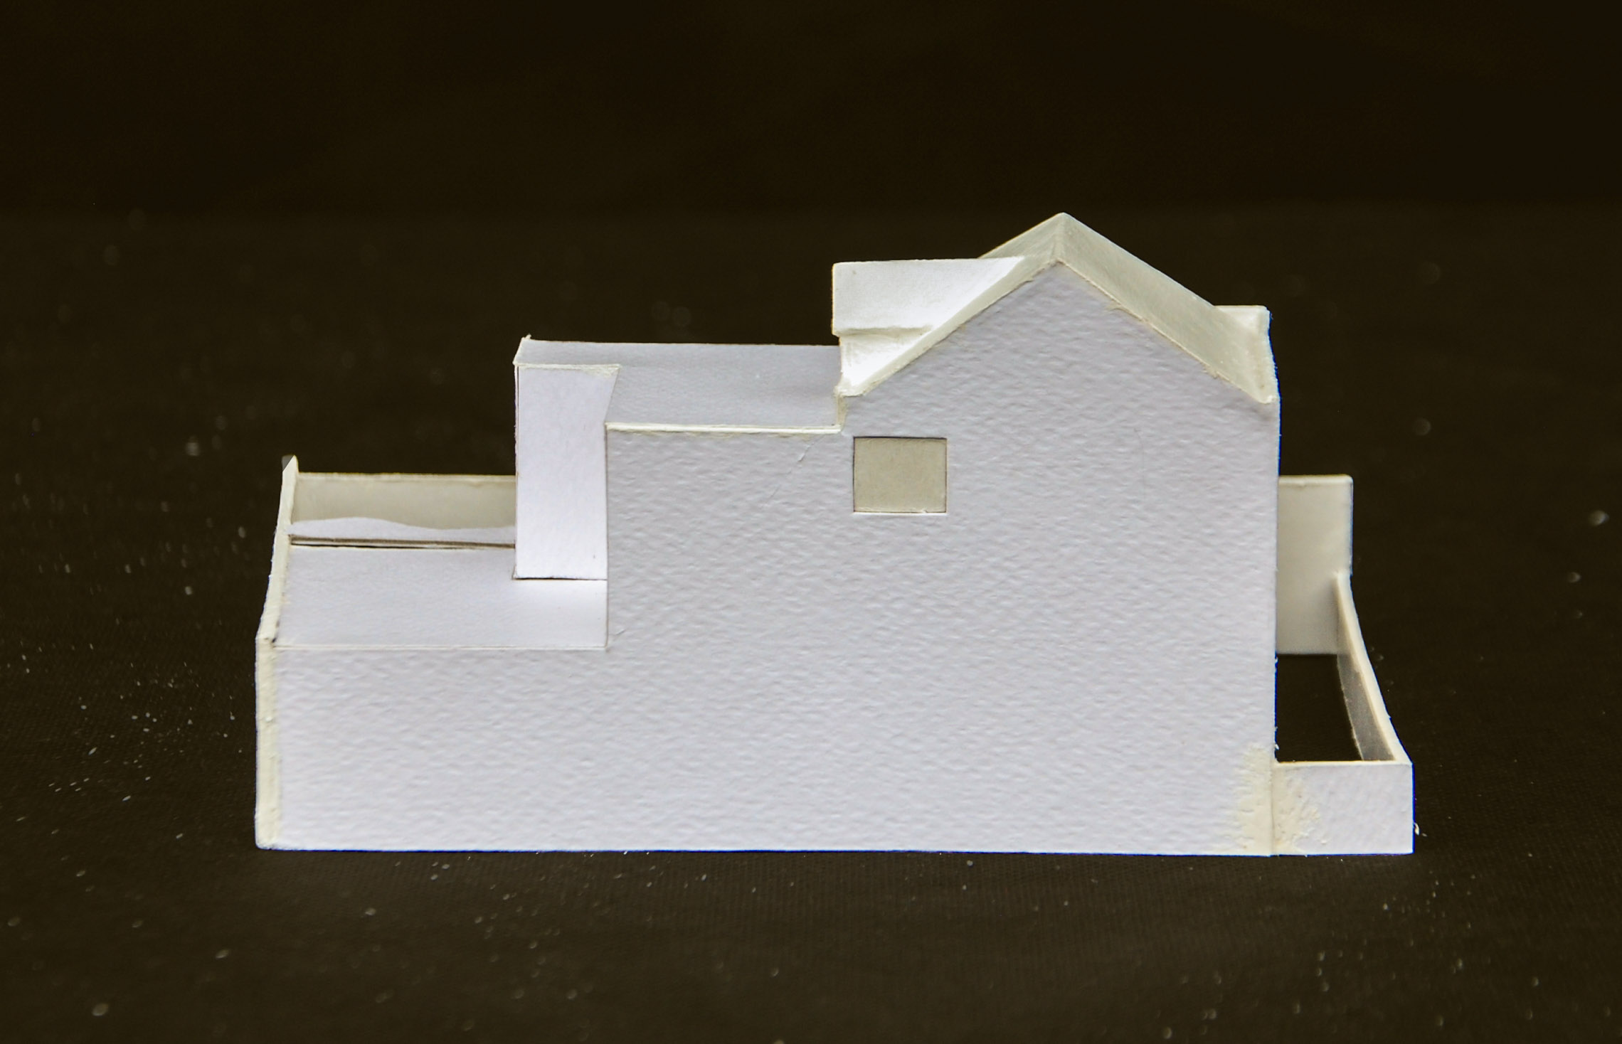
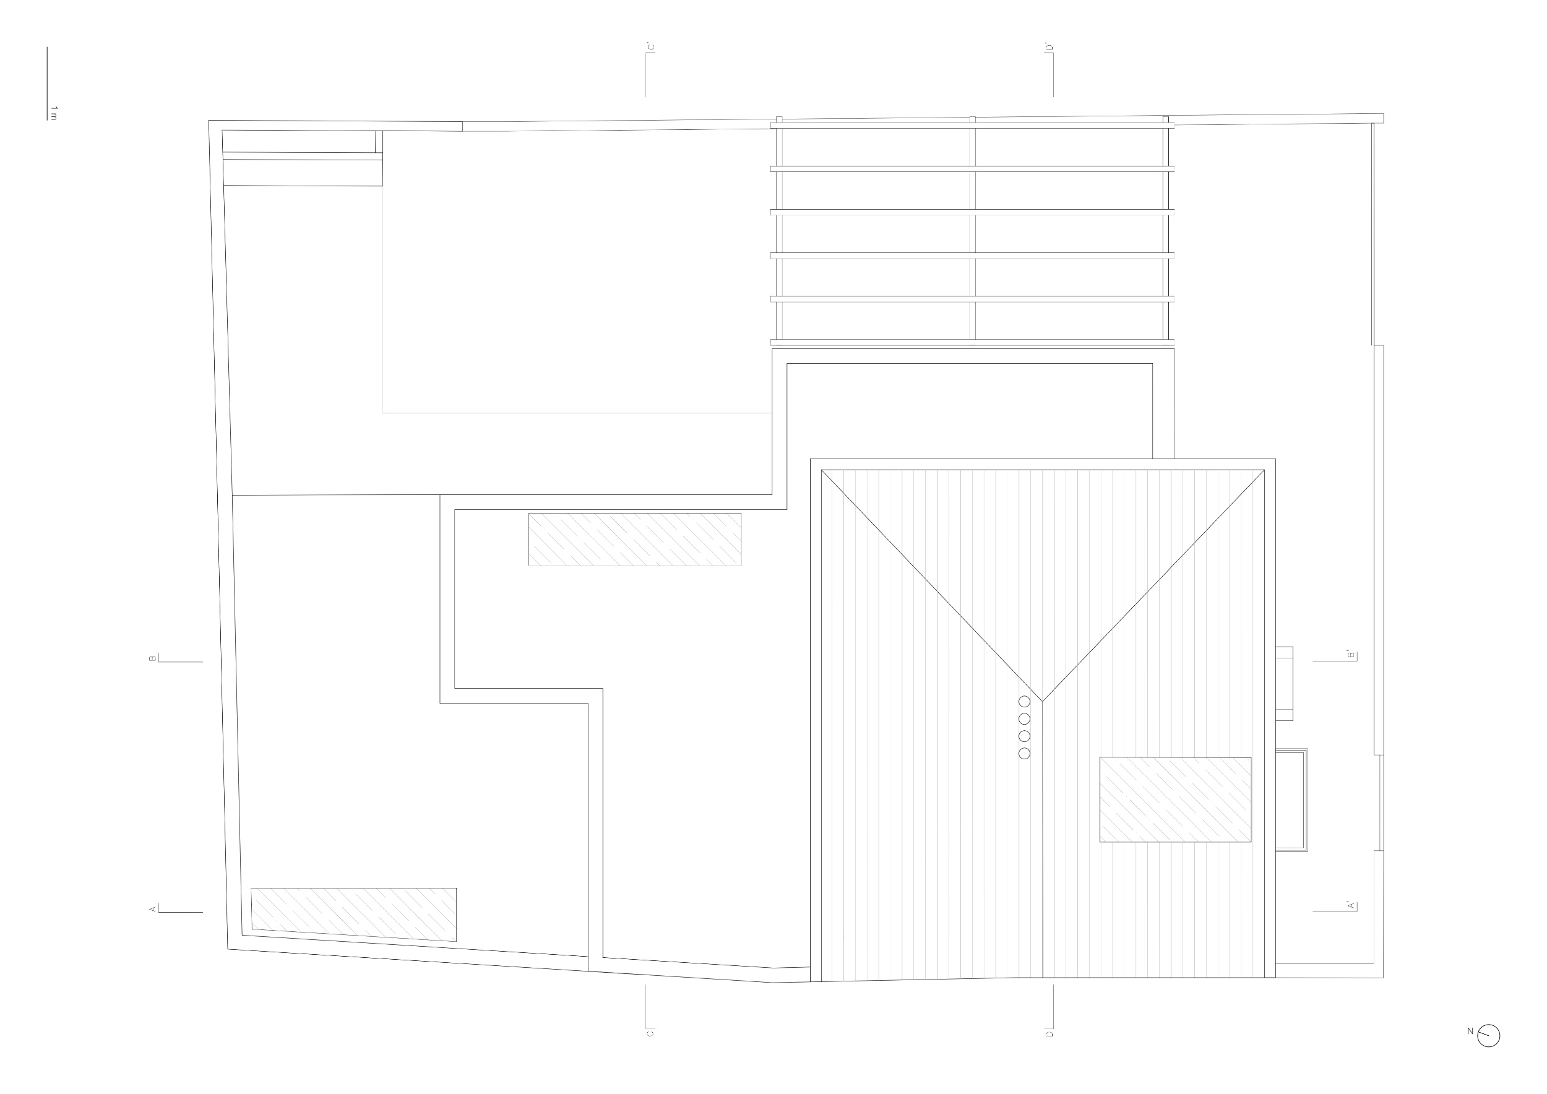
In terms of expansion, the project introduced two new volumes distinctly separated from the original structure. This separation was achieved through setbacks in the façade planes, flat roofs, and lower heights in certain sections. The project maintains the traditional layout of the neighborhood, with the building positioned against one boundary and featuring three façades and three exterior spaces: front, side, and rear. A pergola is proposed for the side yard, intended for vehicle parking, to provide shade and protection.
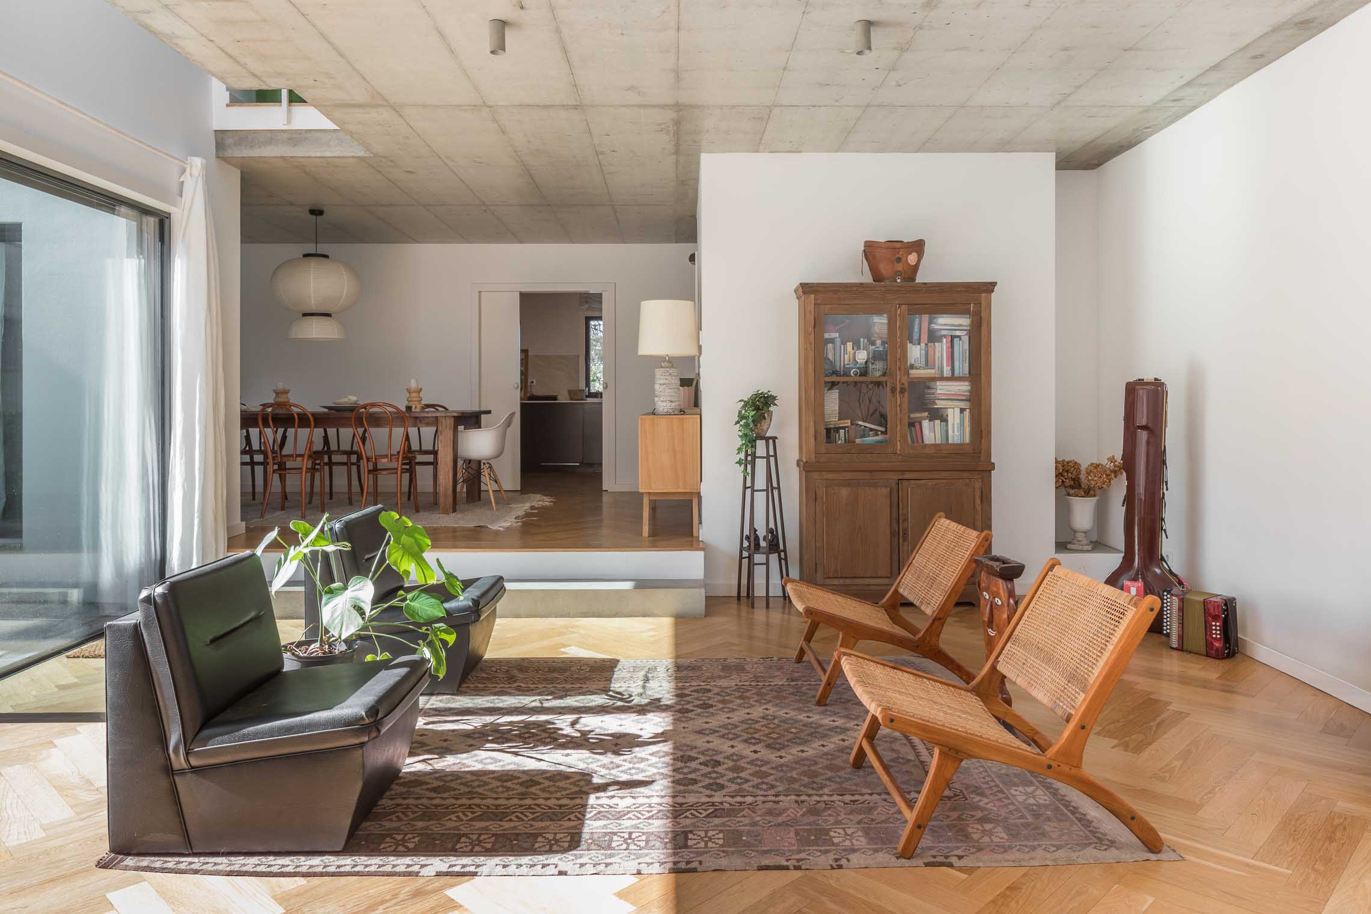
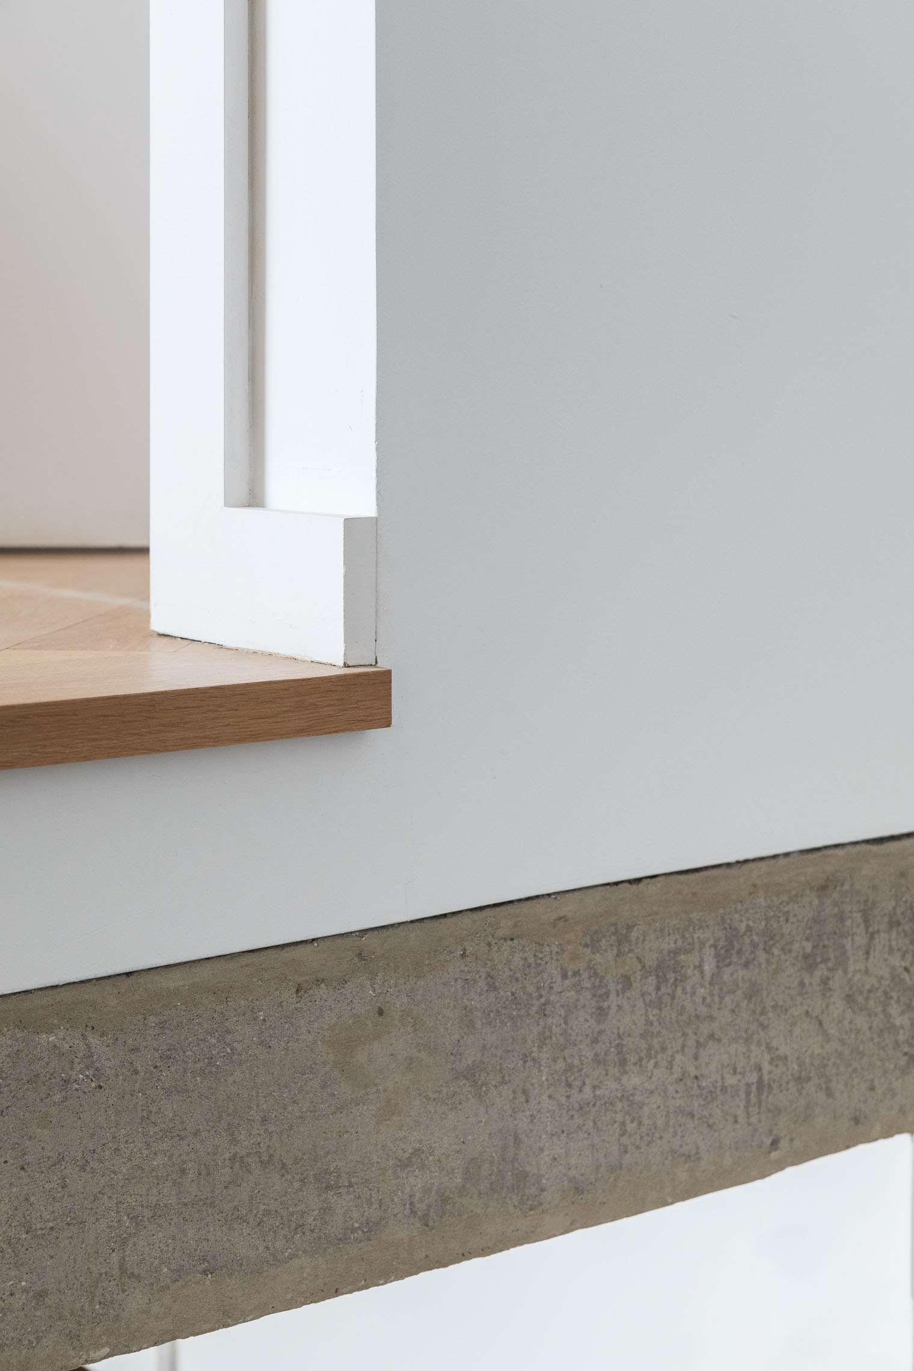
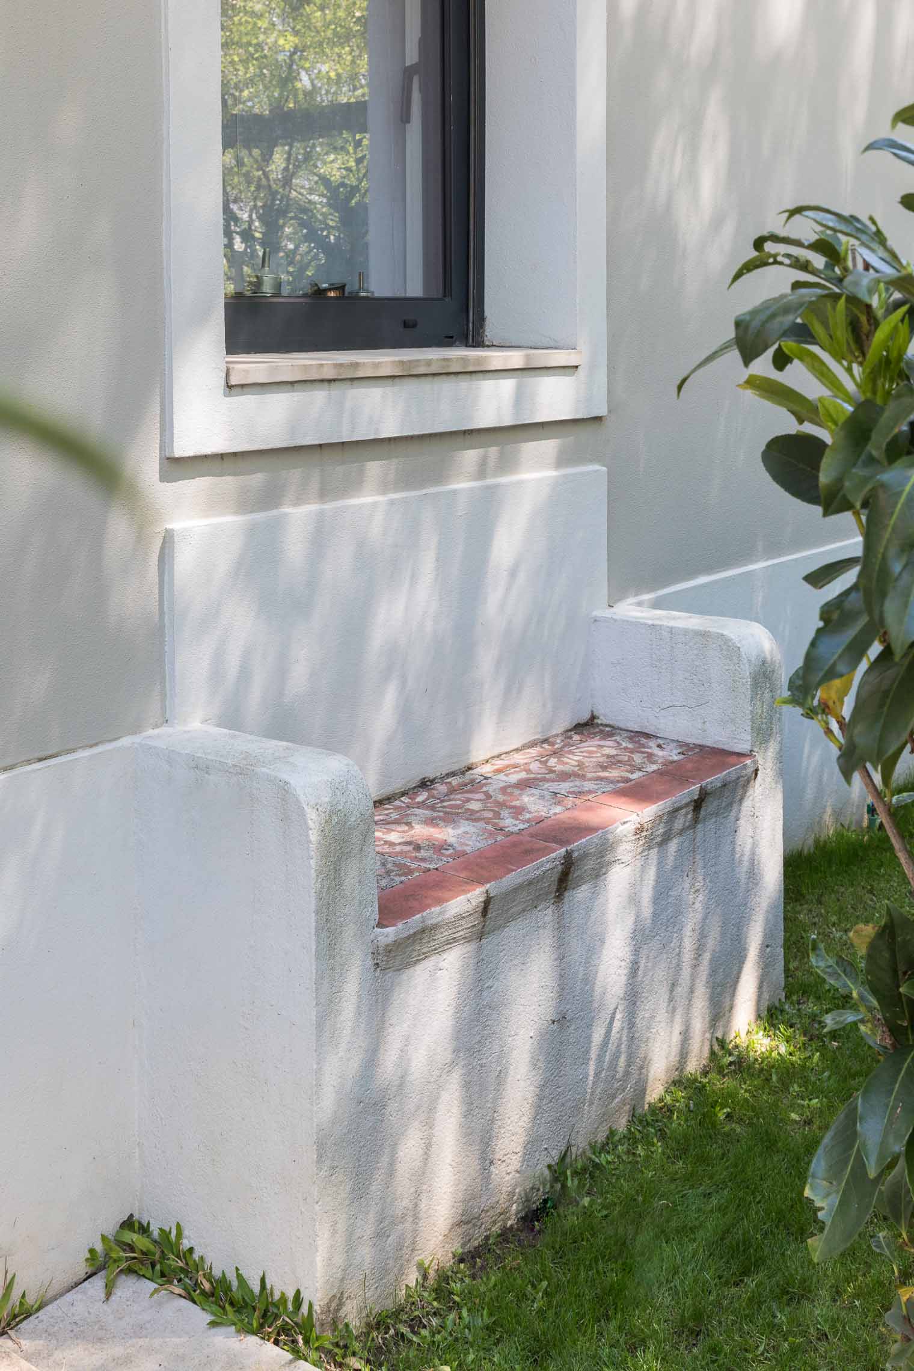
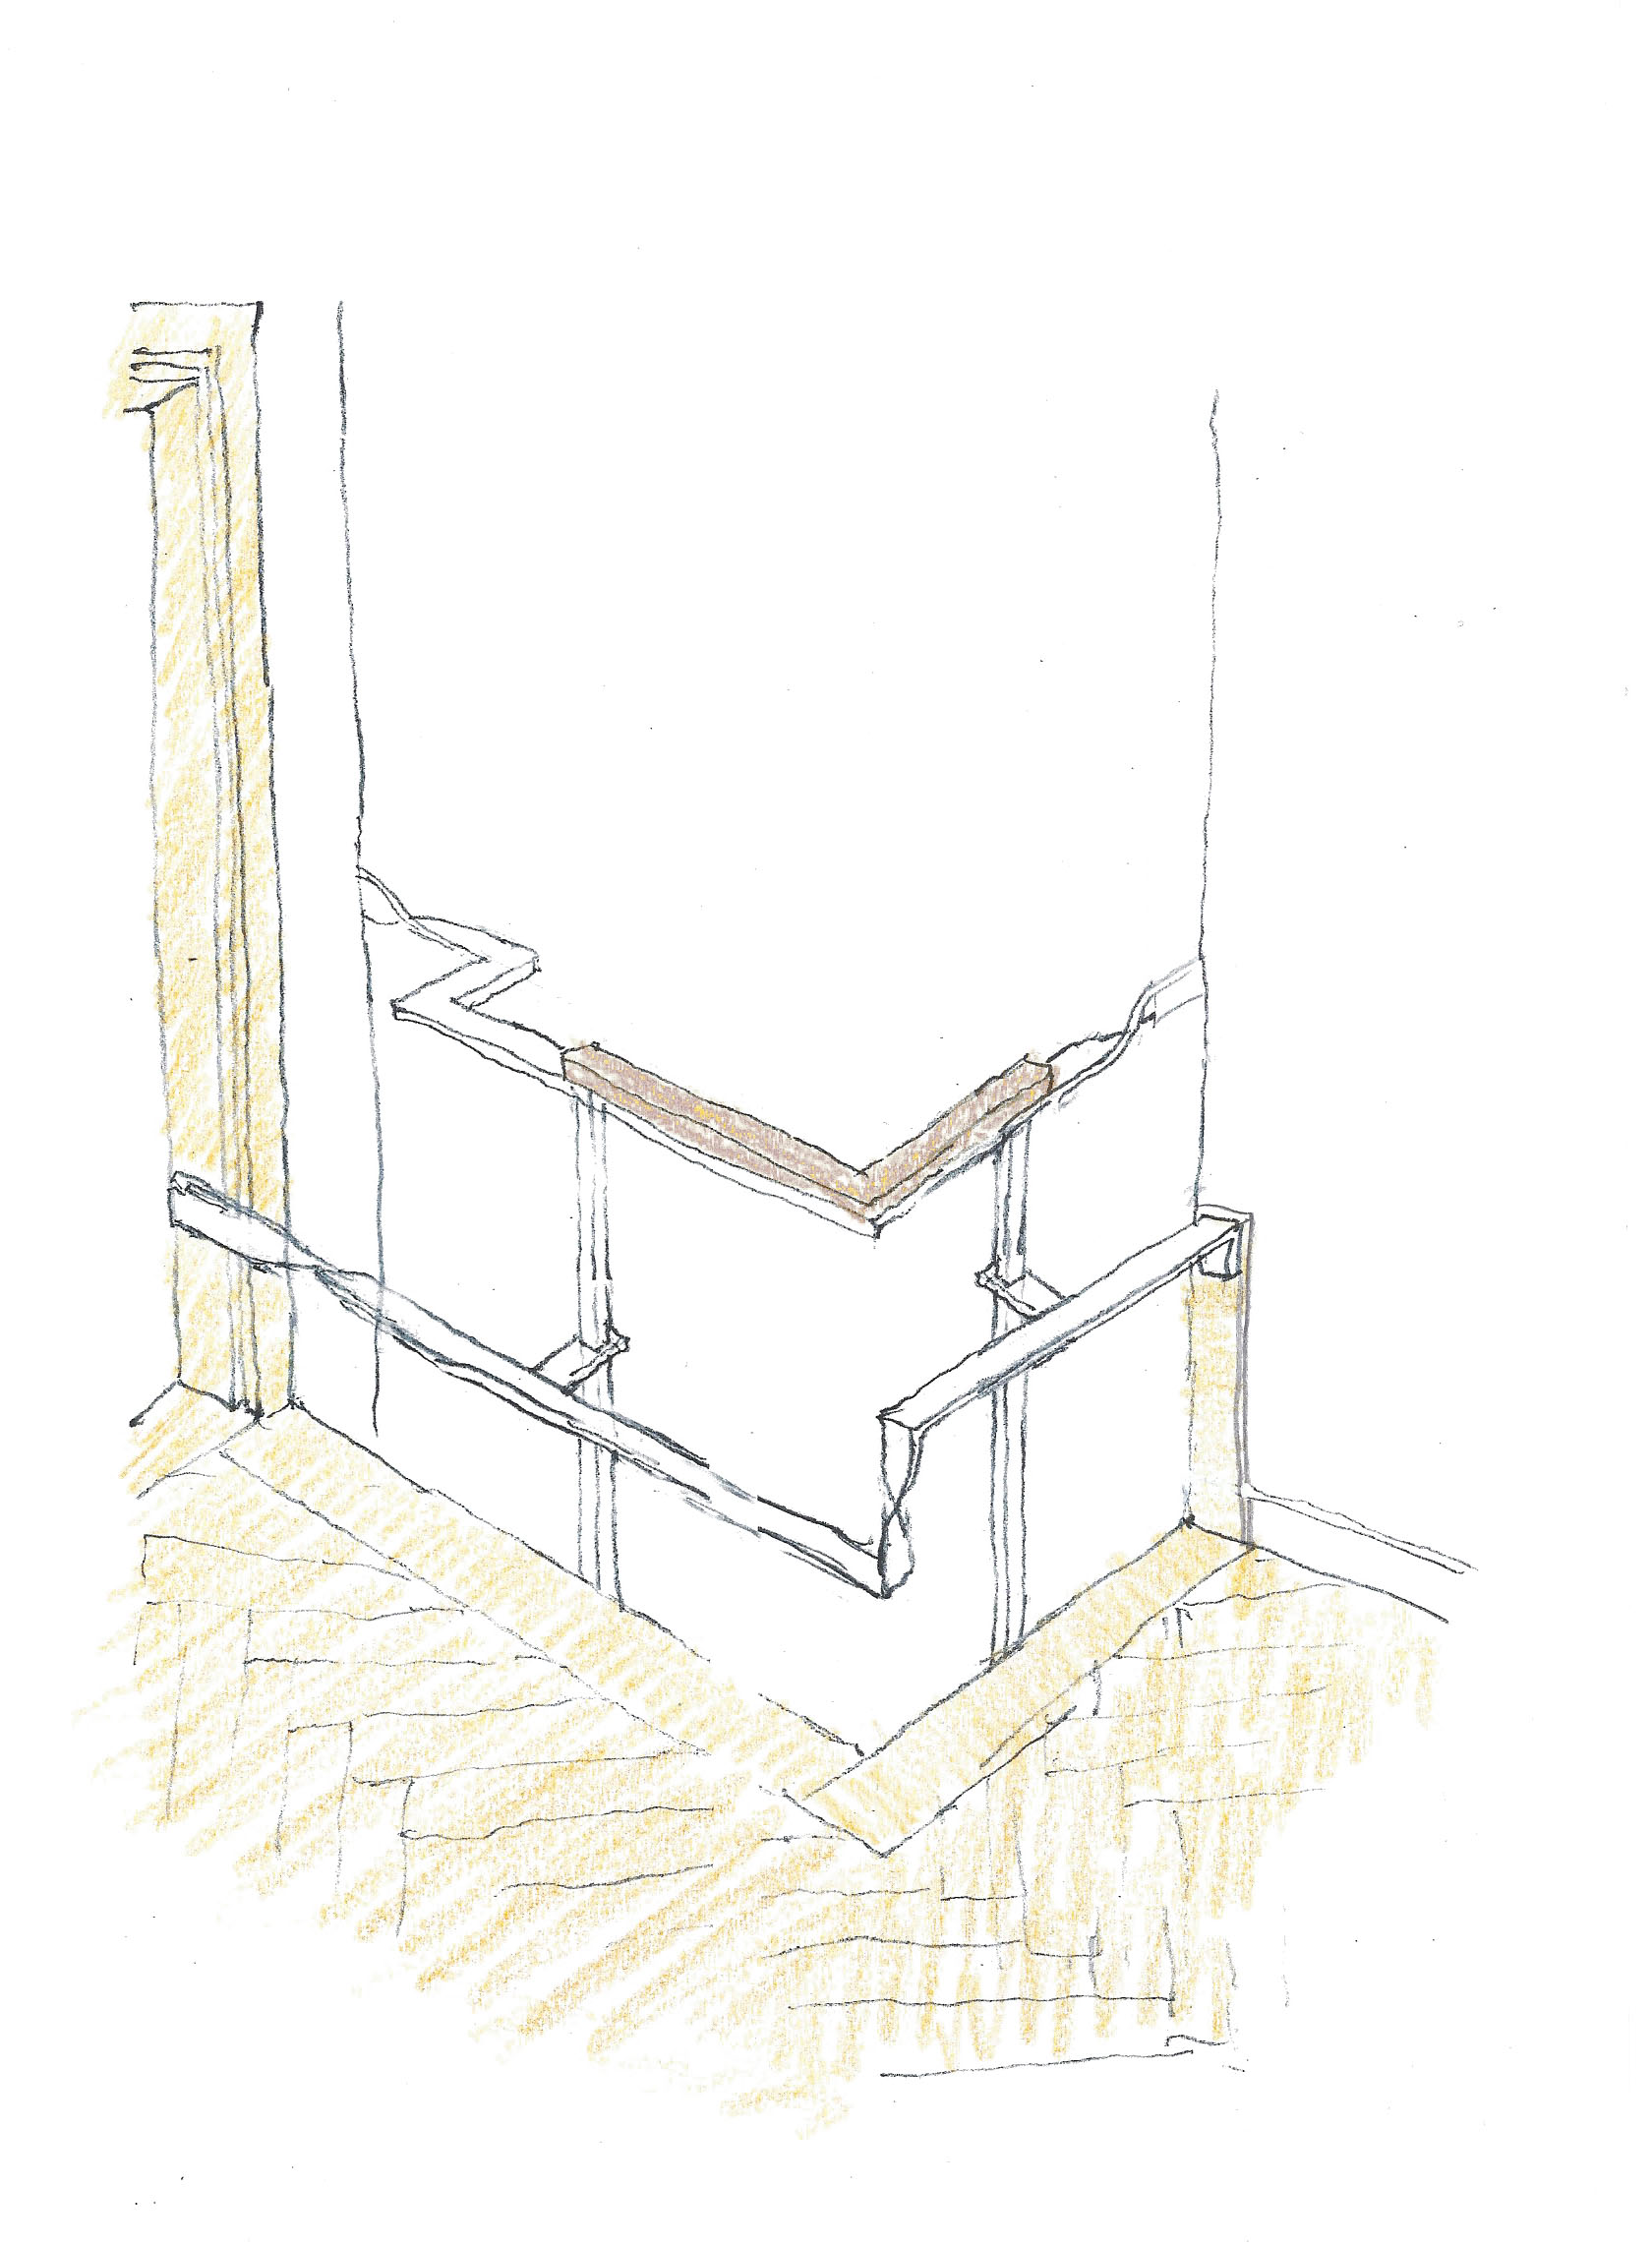
The original part of the building features exterior walls made of solid granite blocks, while the new extension uses concrete and brick walls with classic RAL 1013 white cladding. The roof was entirely renewed with wooden beams and Marseille-style ceramic tiles. Interior finishes include drywall for the walls and wooden parquet for most floors, with tiles used in bathrooms and other wet areas.
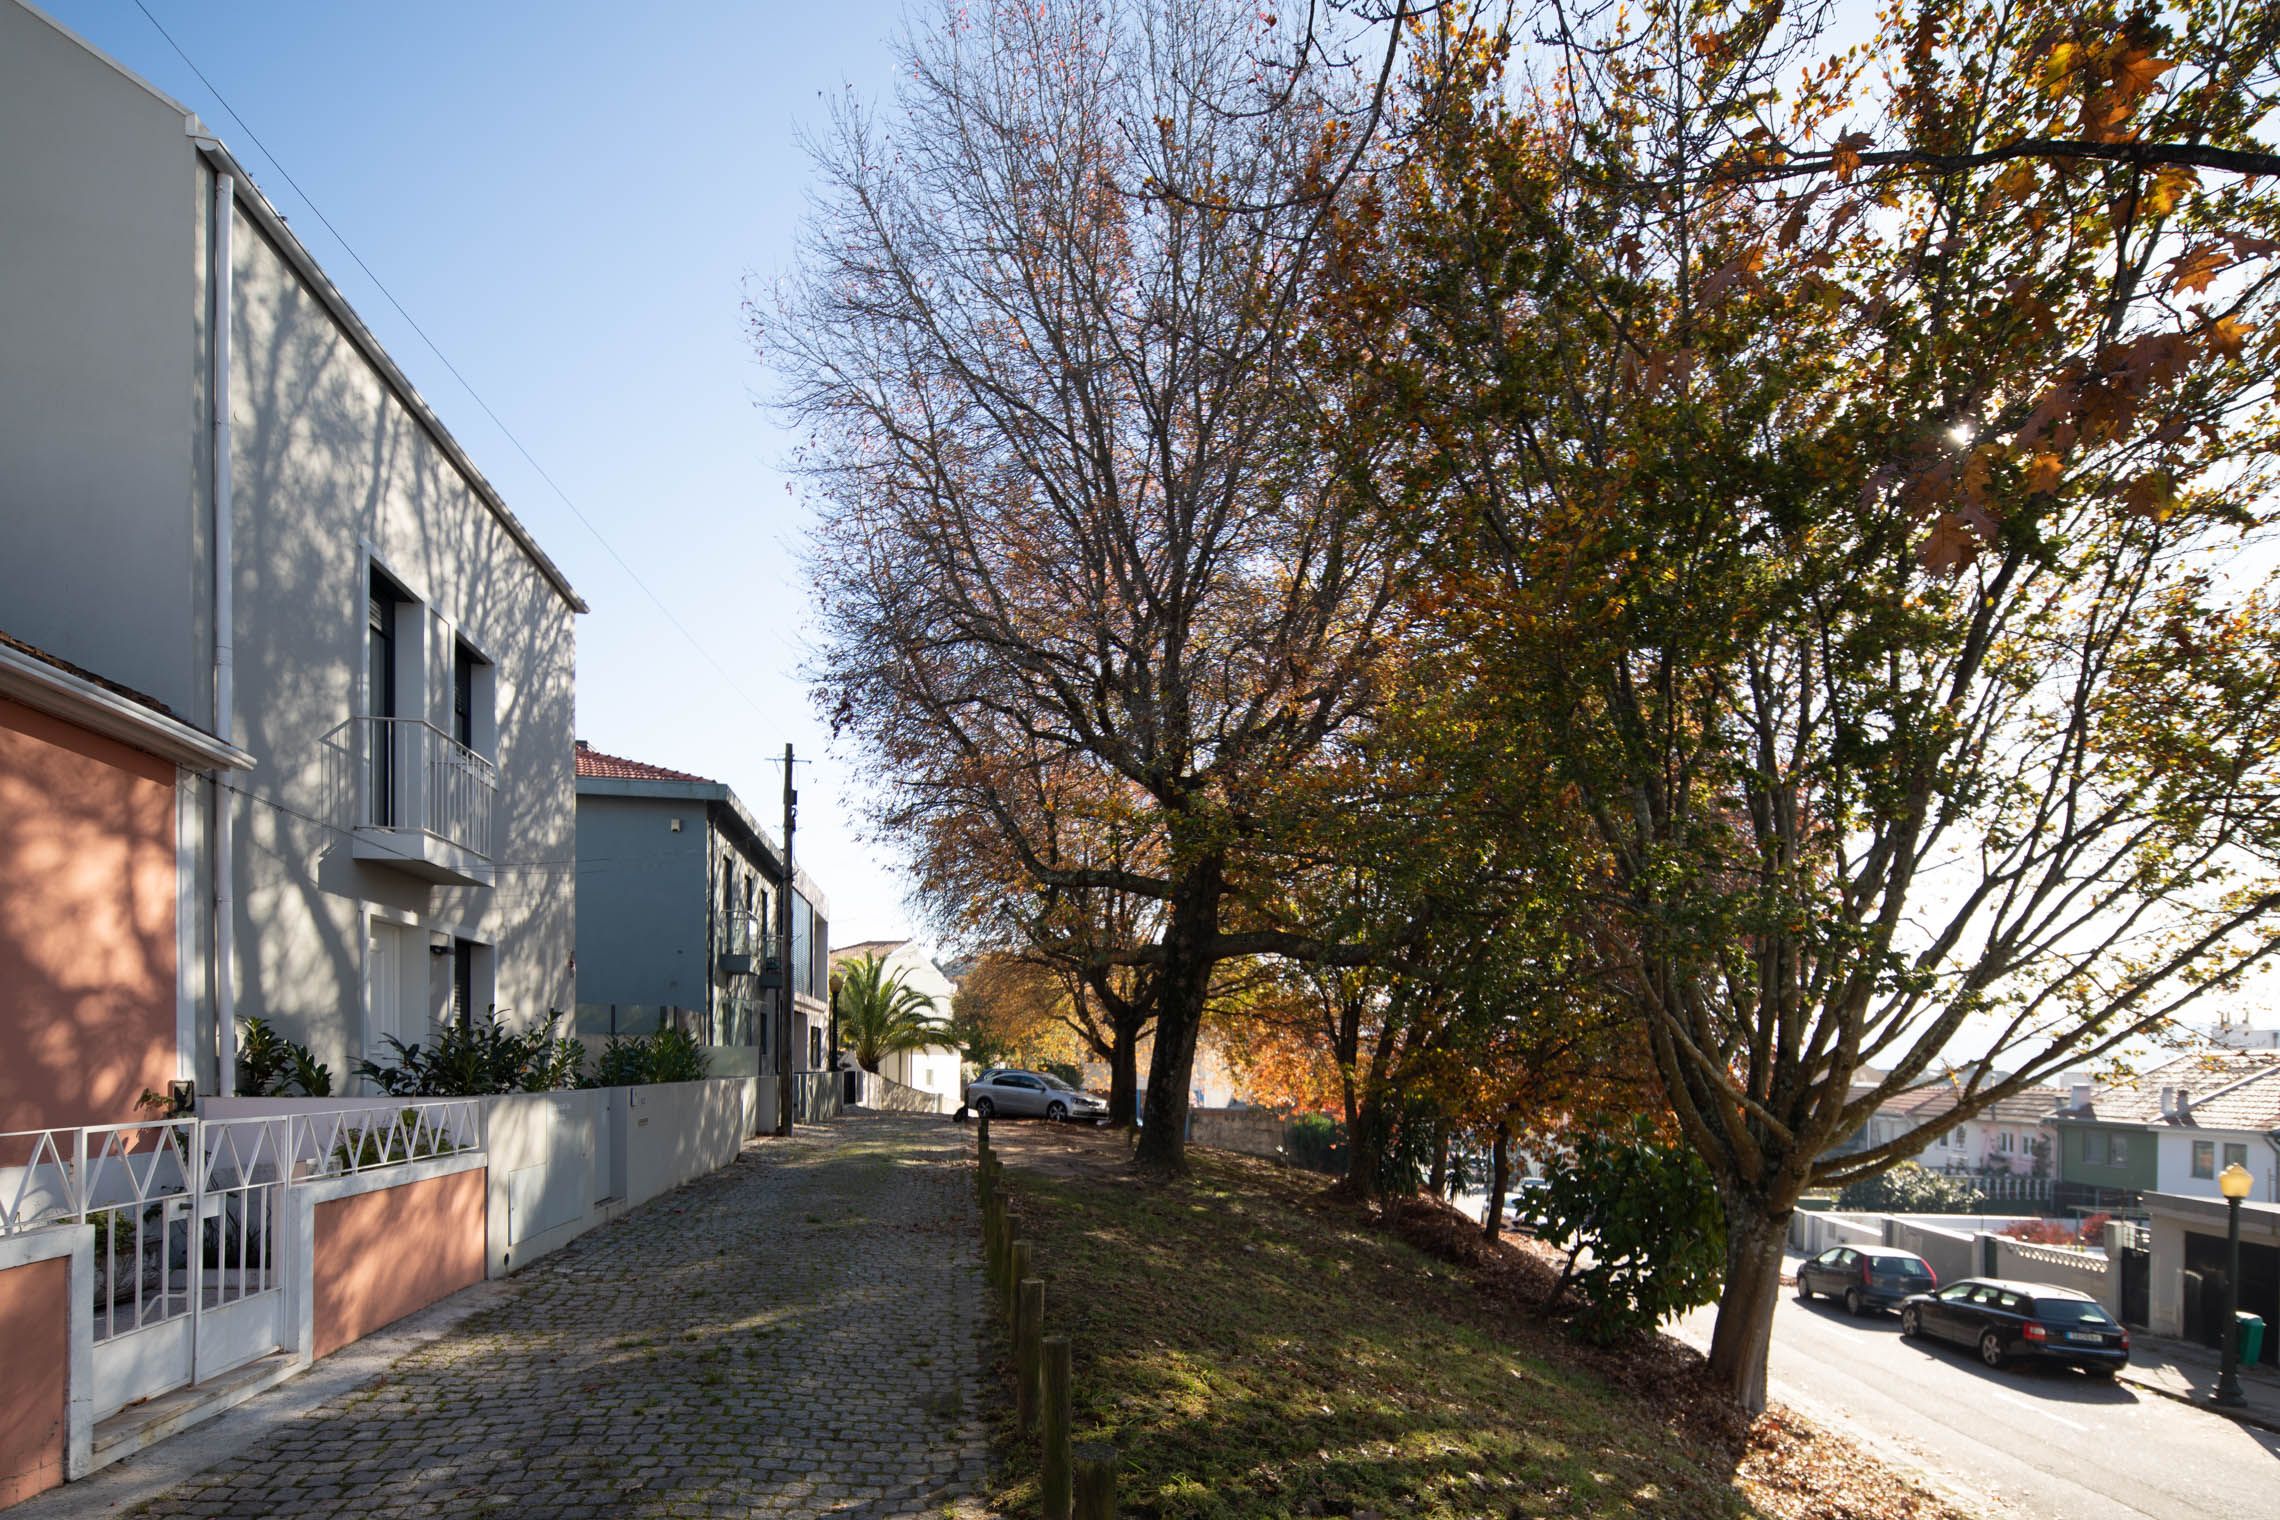
The project’s design integrates with the surrounding environment by maintaining consistent color tones, proportions, and harmony with neighboring façades, ensuring a cohesive blend between the rehabilitated home and its historical context.
Project Gallery
Project Location
Address: Figueira da Foz, Portugal
Location is for general reference and may represent a city or country, not necessarily a precise address.

