

Architects: Sabrab Architecture
Area: 500 m²
Year: 2025
Photography: Ivo Tavares Studio
Landscape, Lighting, & Acoustic Design: Sabrab
Interior Design: Sabrab Interior Design Atelier
Structural Engineering: Sabrab
Fluids & Thermal Engineering: Sabrab
Contractor: Sabrab
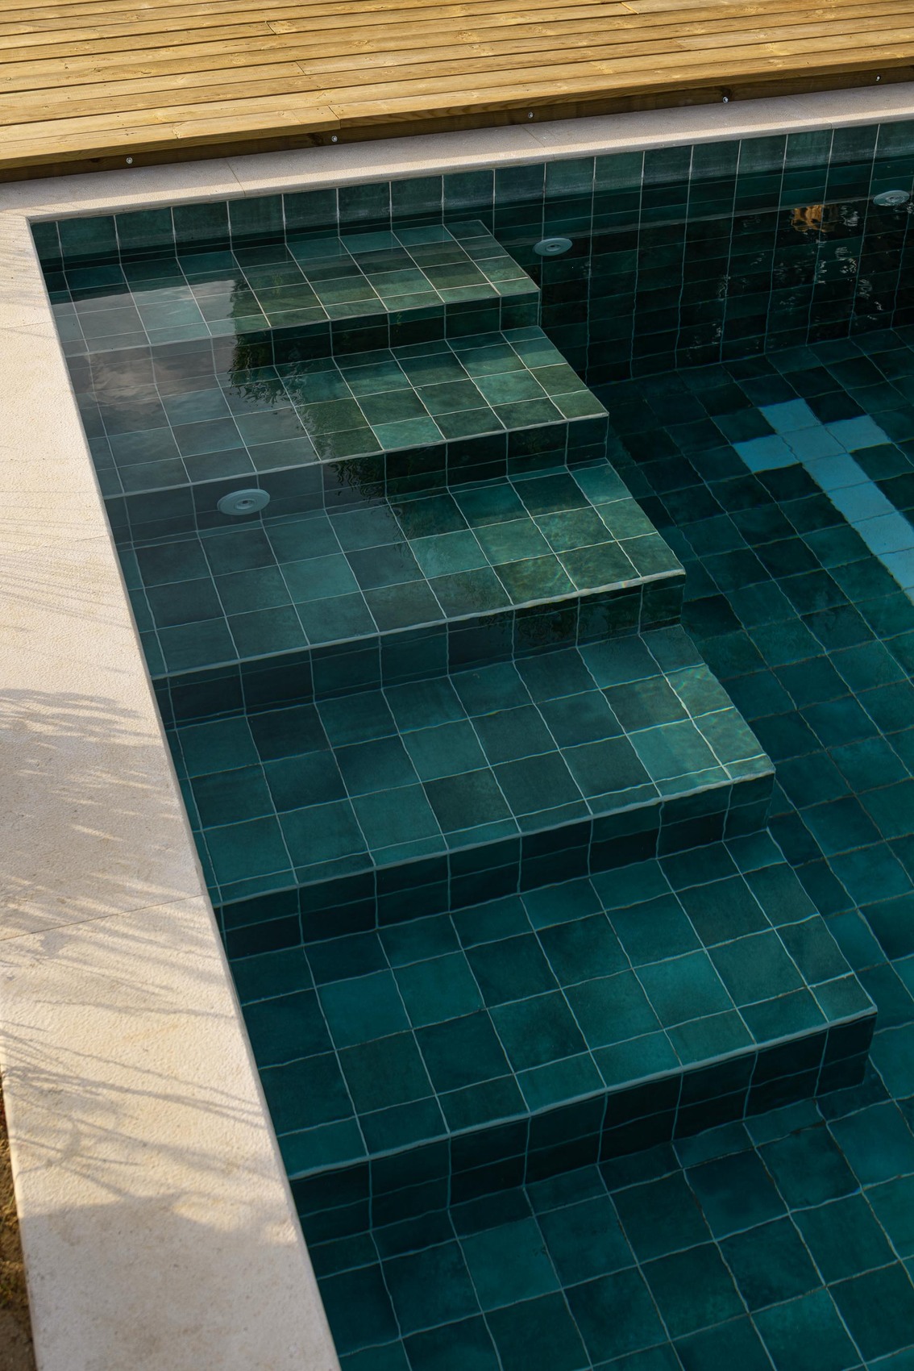
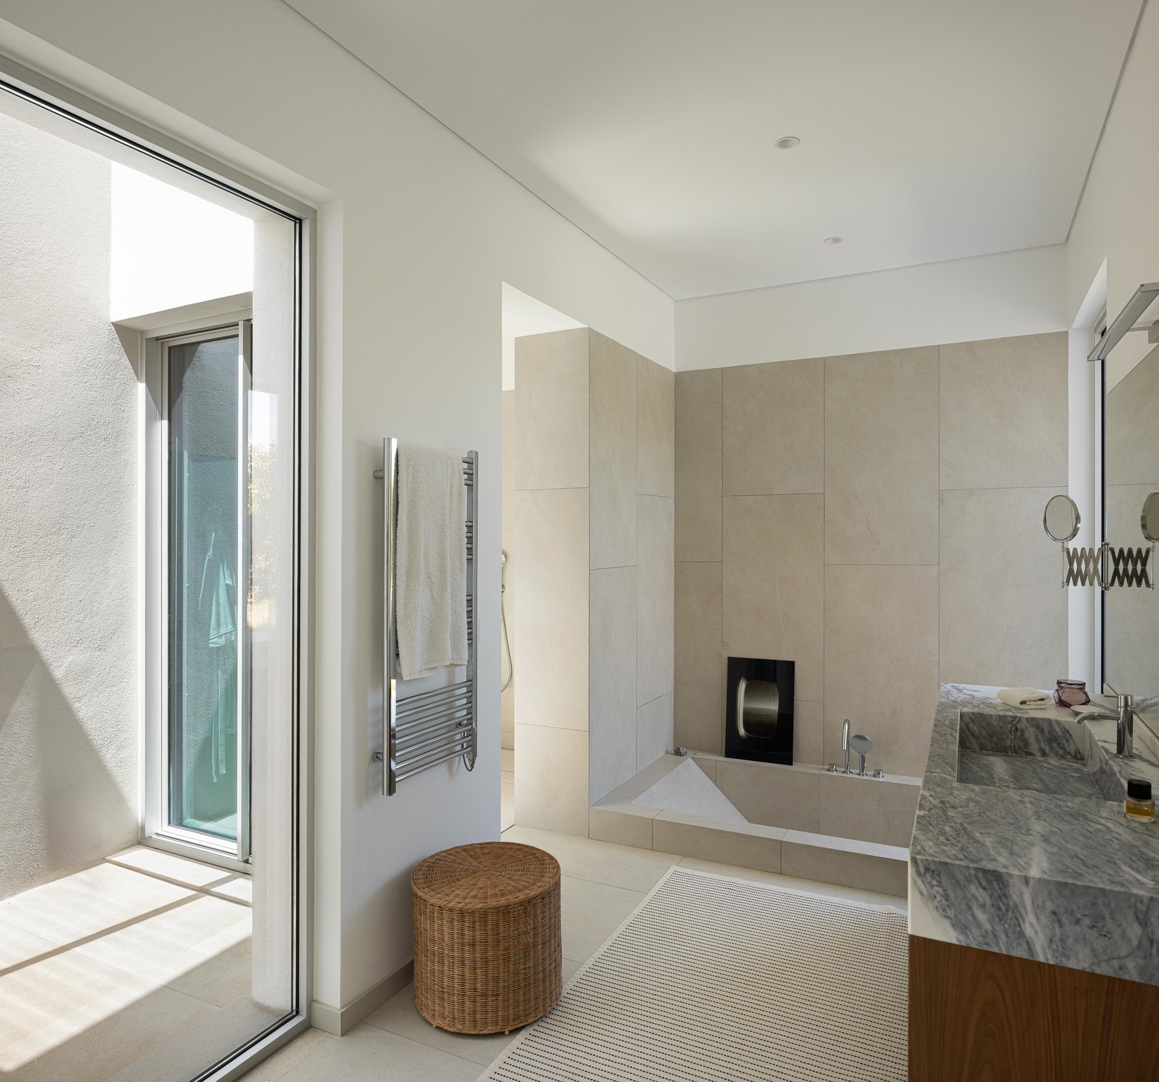
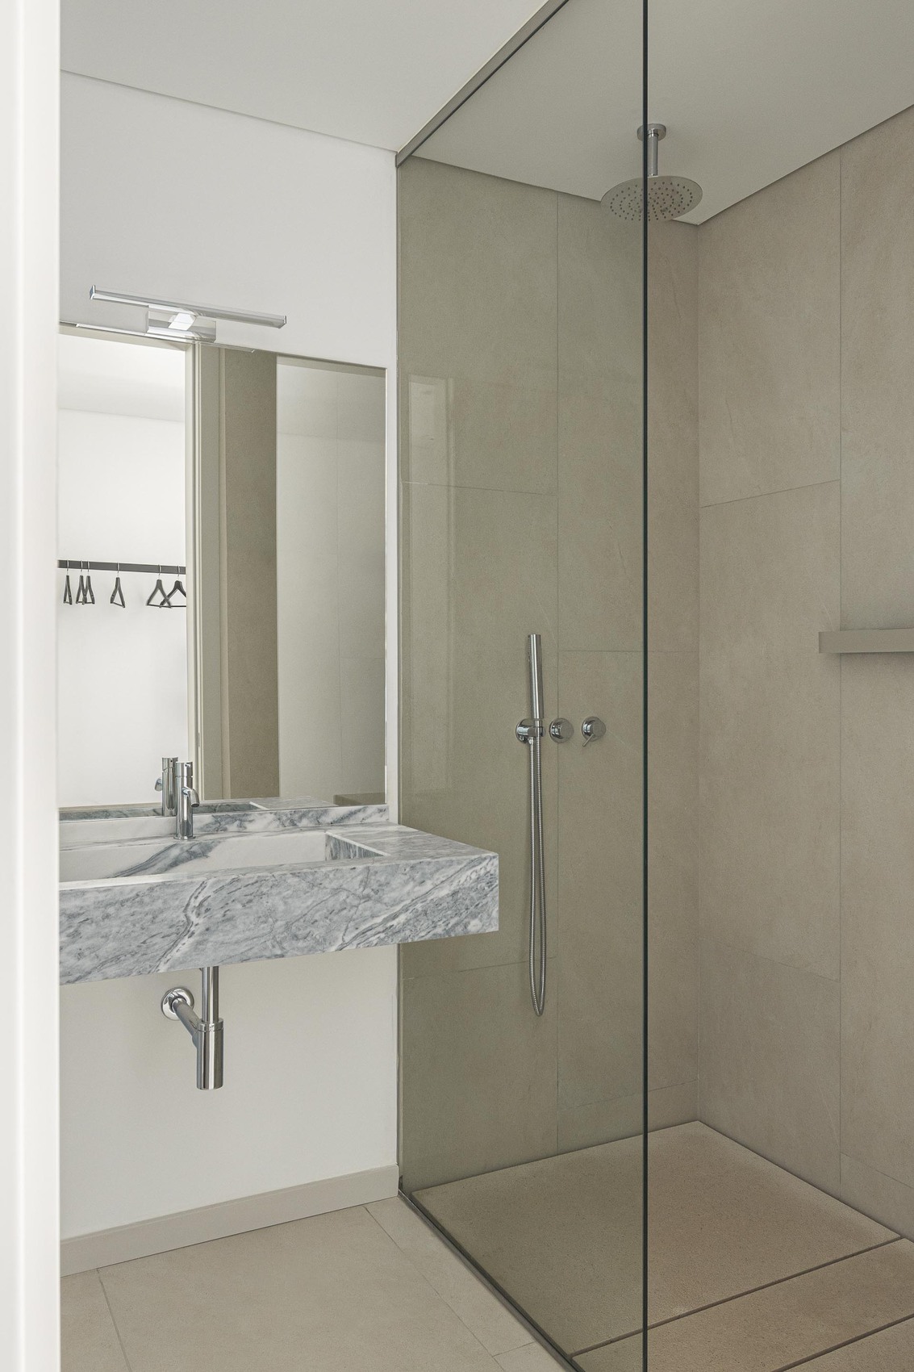
Materials: Natural lime plaster, glazing, timber, Margres flooring, Gessi fixtures
Location: Melides, Grândola
Country: Portugal
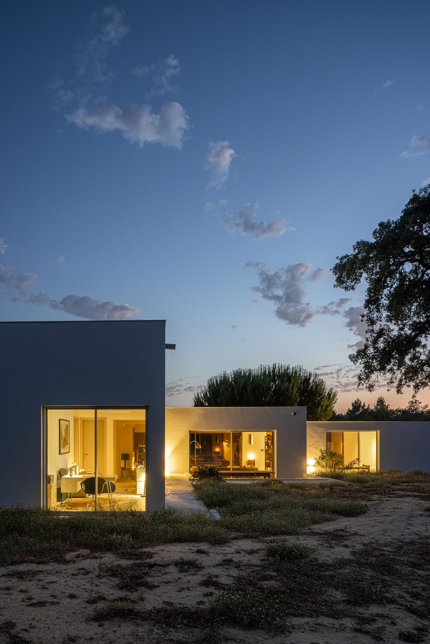
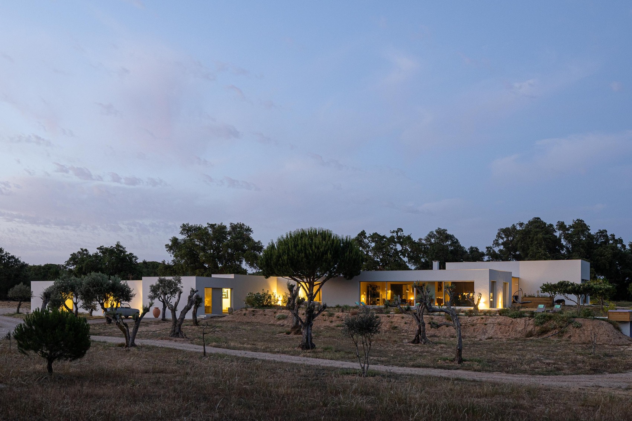
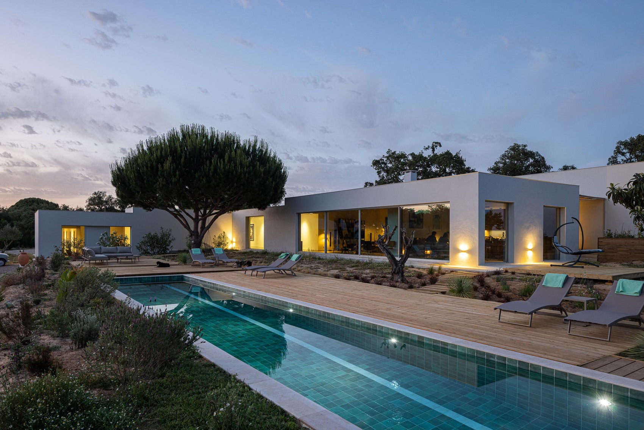
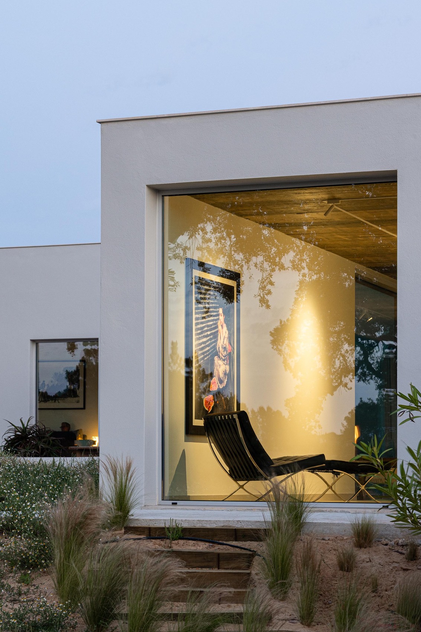
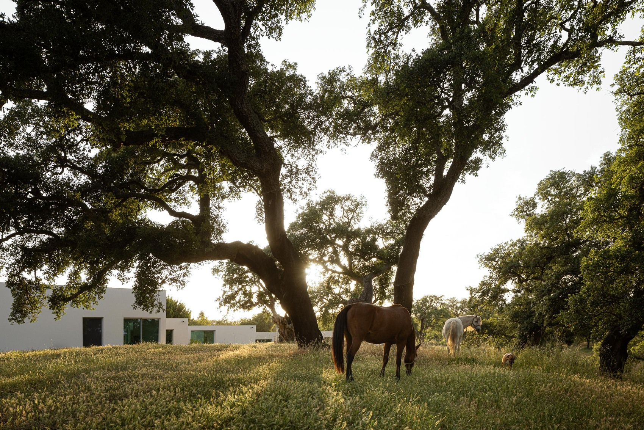
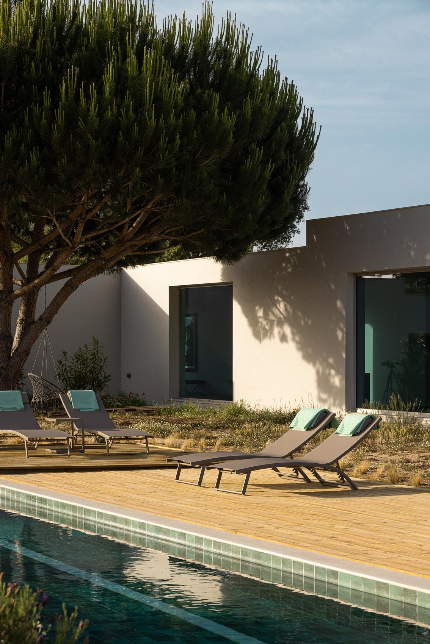
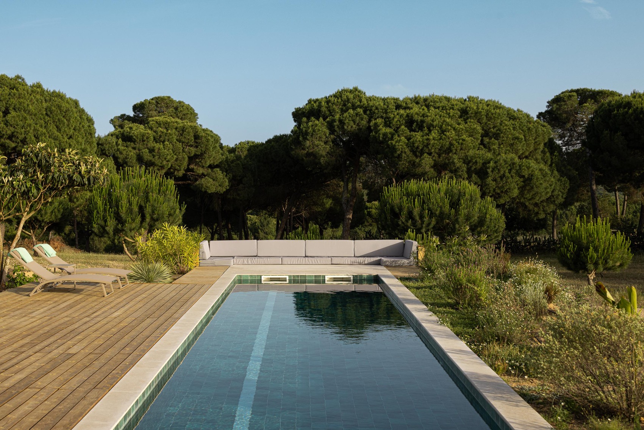
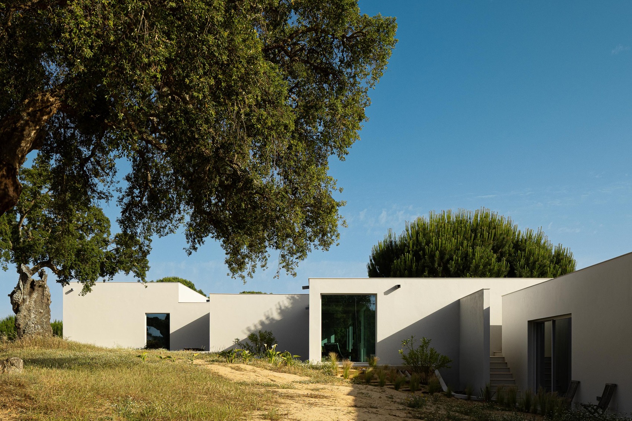
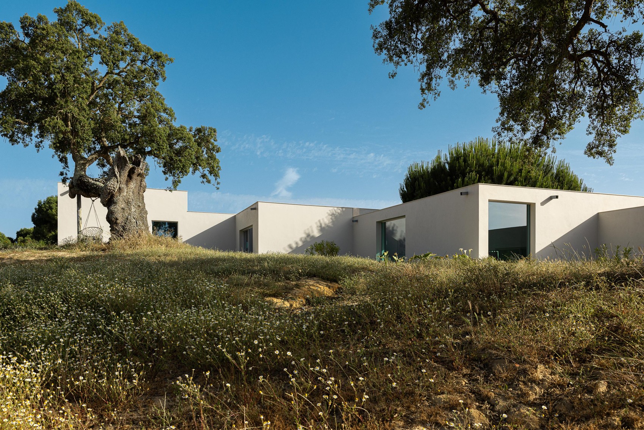
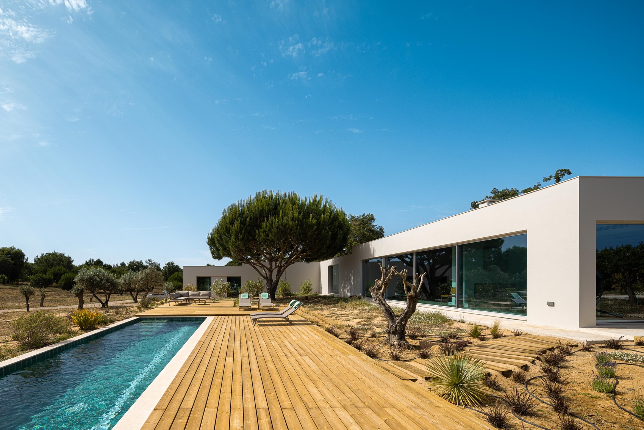
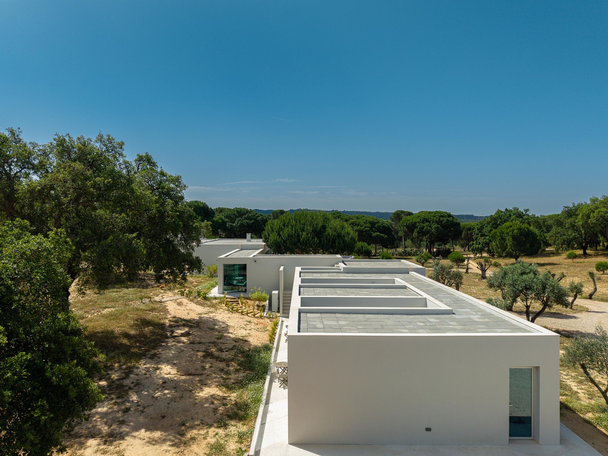
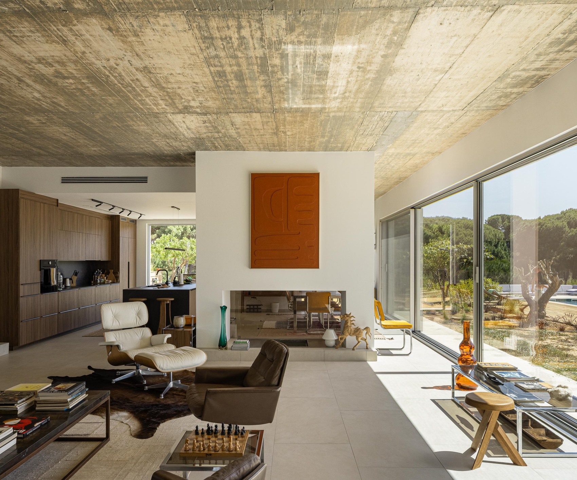
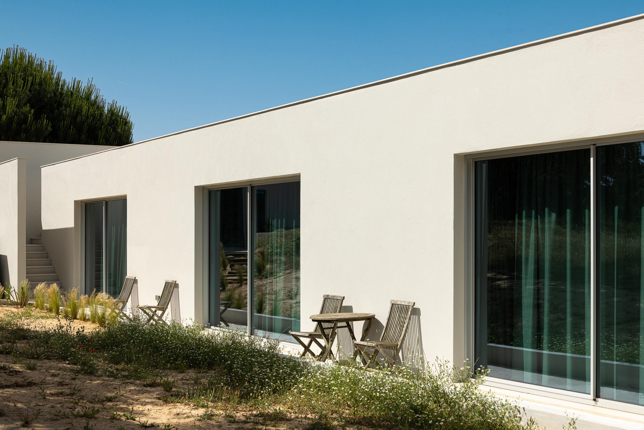
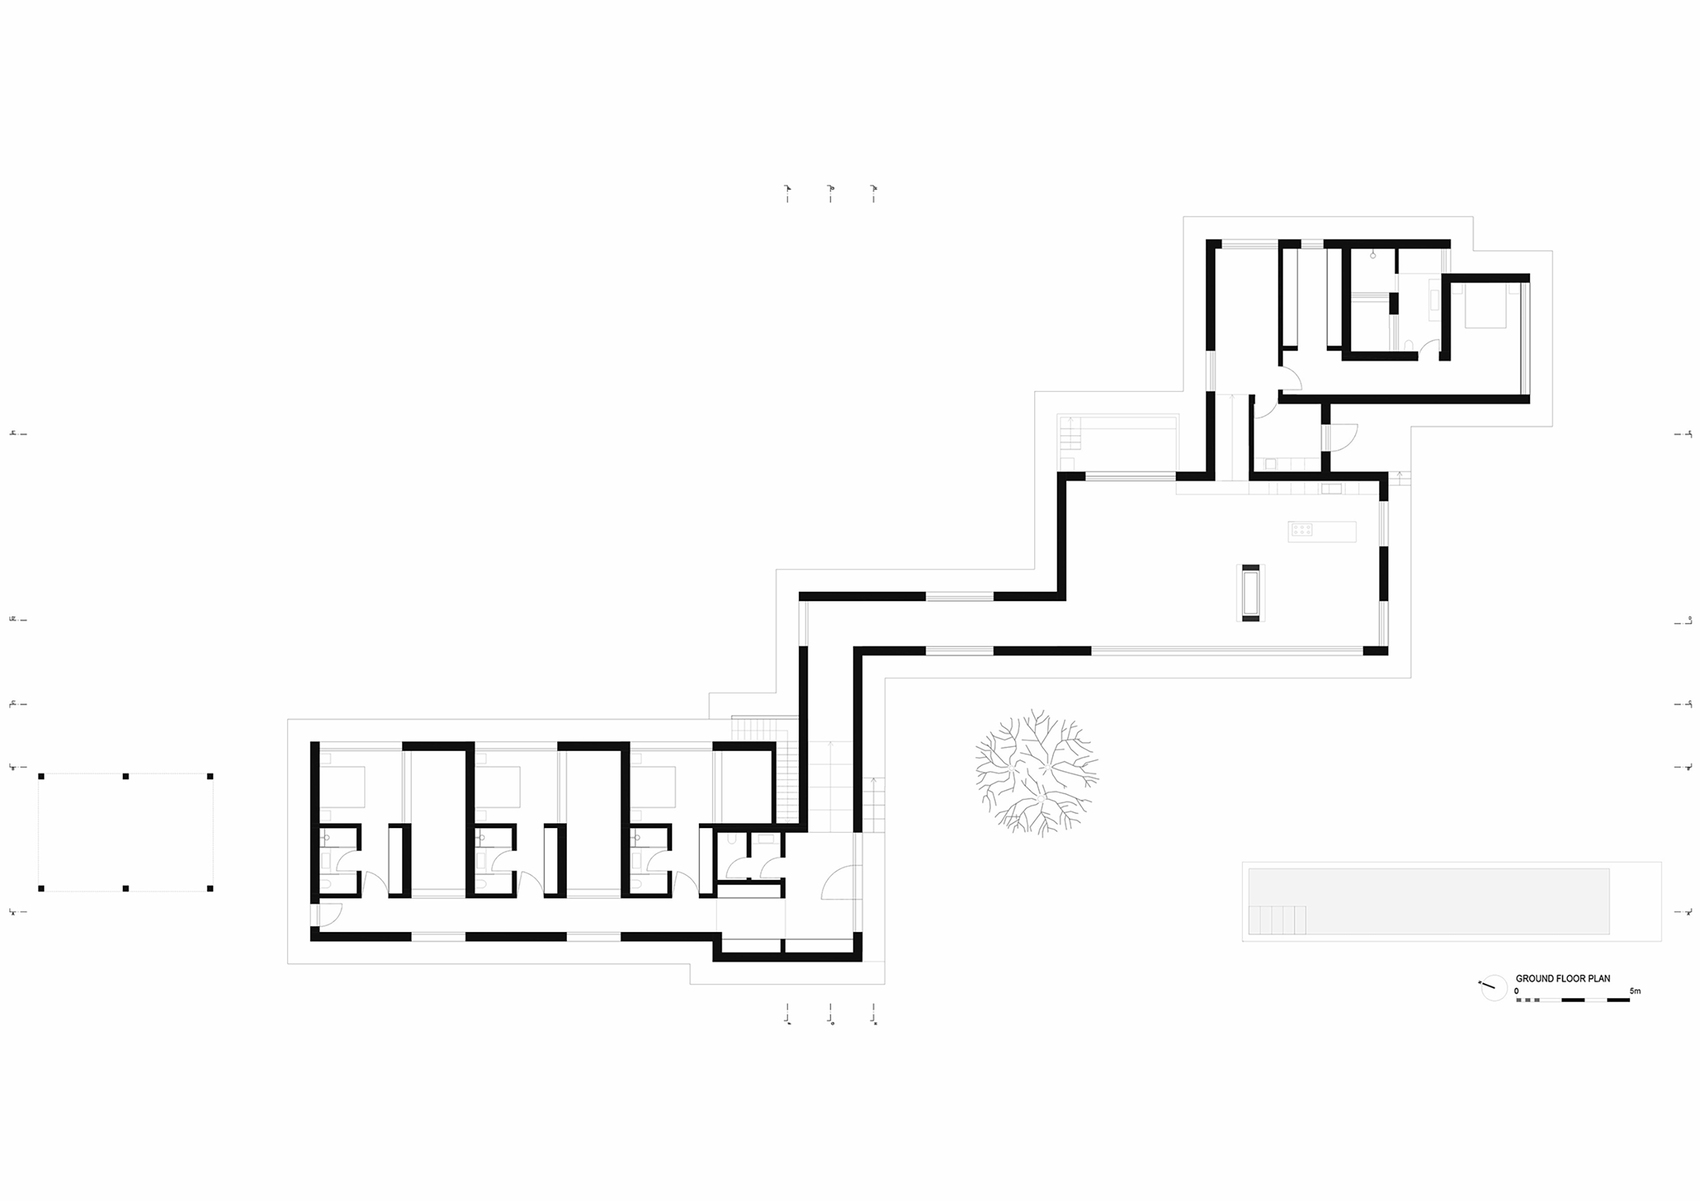
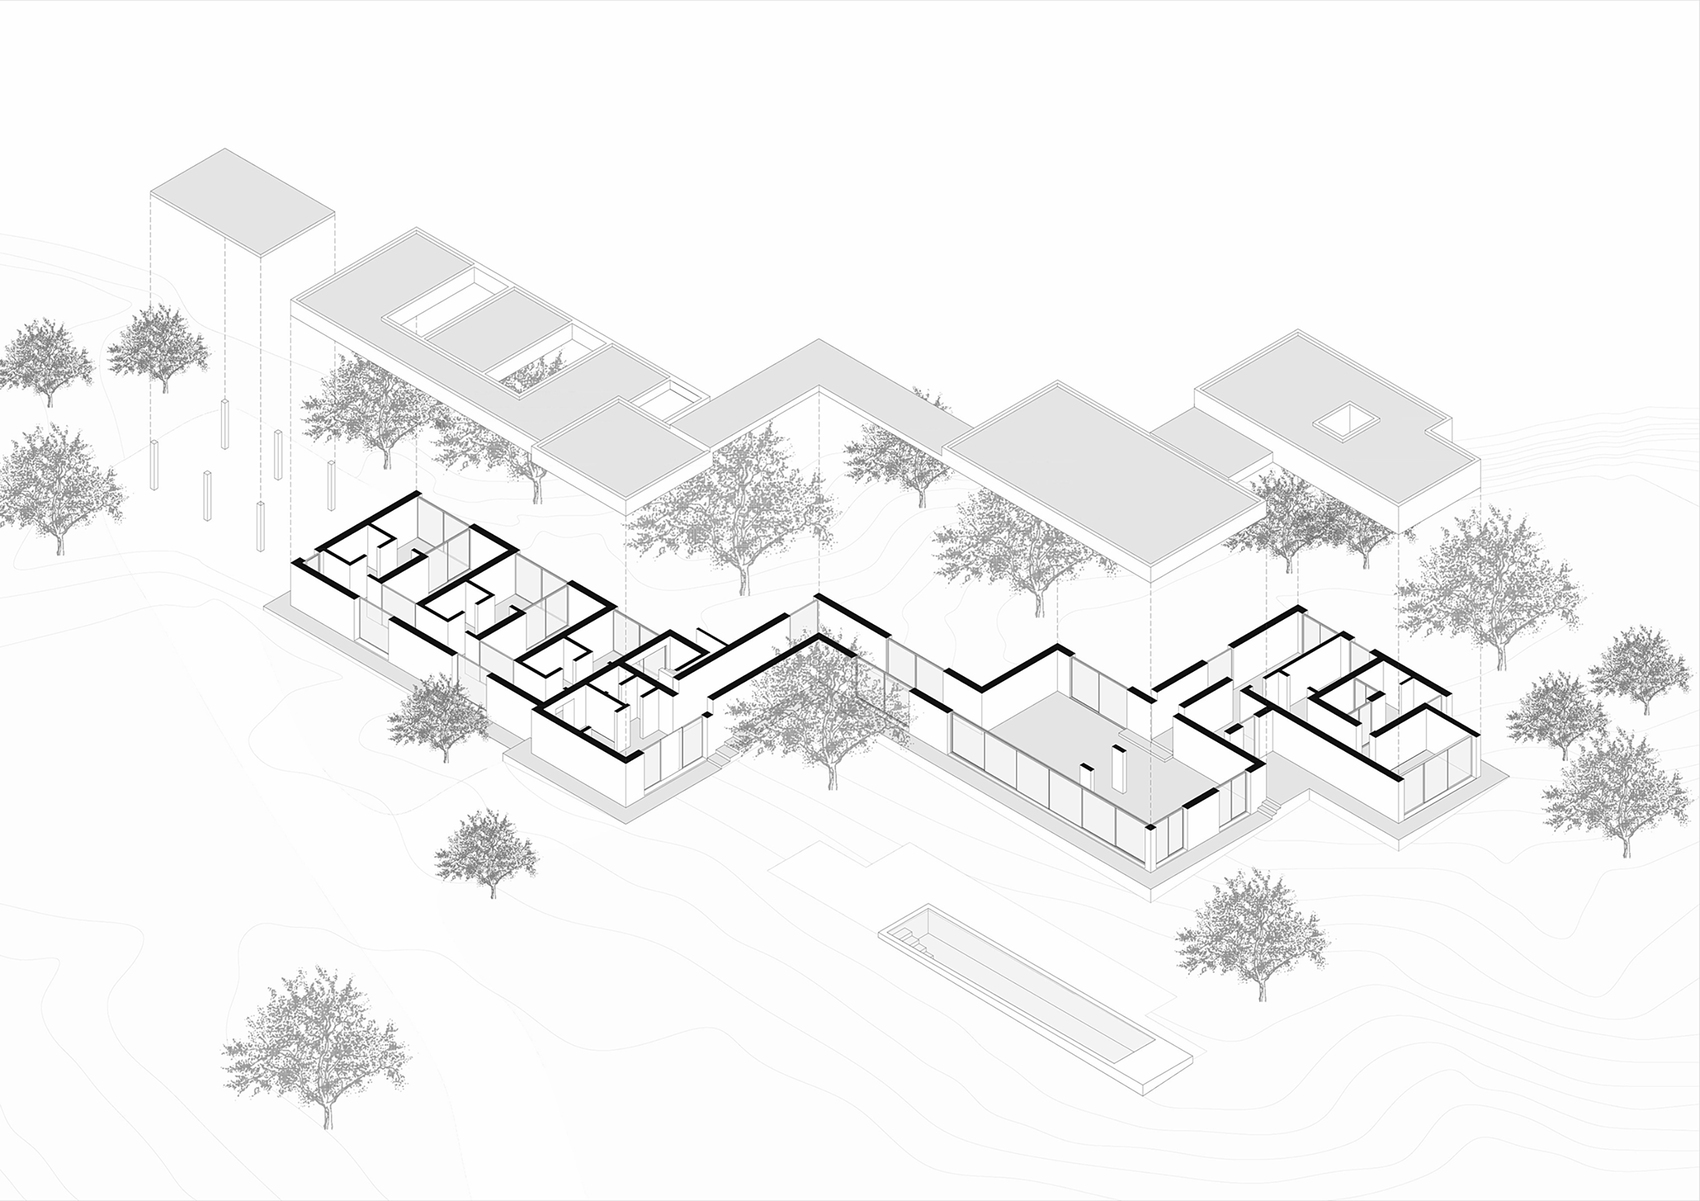
Casa M Ariane Melides is a 500-square-meter residence designed by Sabrab Architecture in Melides, Portugal, for an international family seeking a peaceful retreat immersed in the Alentejo landscape. Completed in 2025, the project responds to the site’s existing cork oak trees and natural topography through a restrained architectural language that emphasizes continuity with the surrounding environment. Horizontal volumes finished in natural lime plaster, expansive glazing, and a carefully curated material palette establish a discreet presence while maximizing daylight, privacy, and panoramic views. The interiors combine bespoke timber furnishings with iconic modern design pieces, creating spaces defined by simplicity, comfort, and refined craftsmanship. Landscape, engineering, lighting, and interior design were developed under the direction of Sabrab, resulting in a cohesive architectural composition in which every element contributes to a unified vision. Rather than asserting itself as an isolated object, the house prioritizes a harmonious dialogue with its setting, reflecting contemporary interpretations of regional architecture while supporting a lifestyle centered on tranquility, nature, and year-round living.
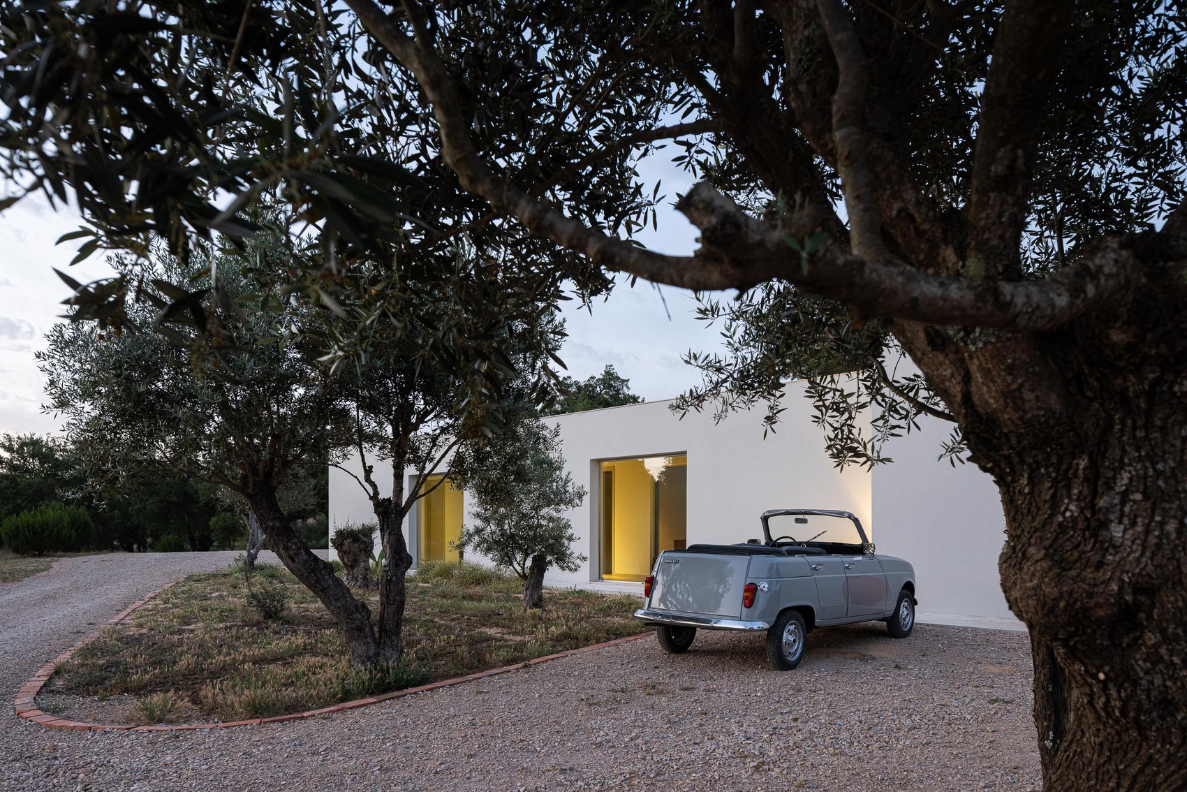
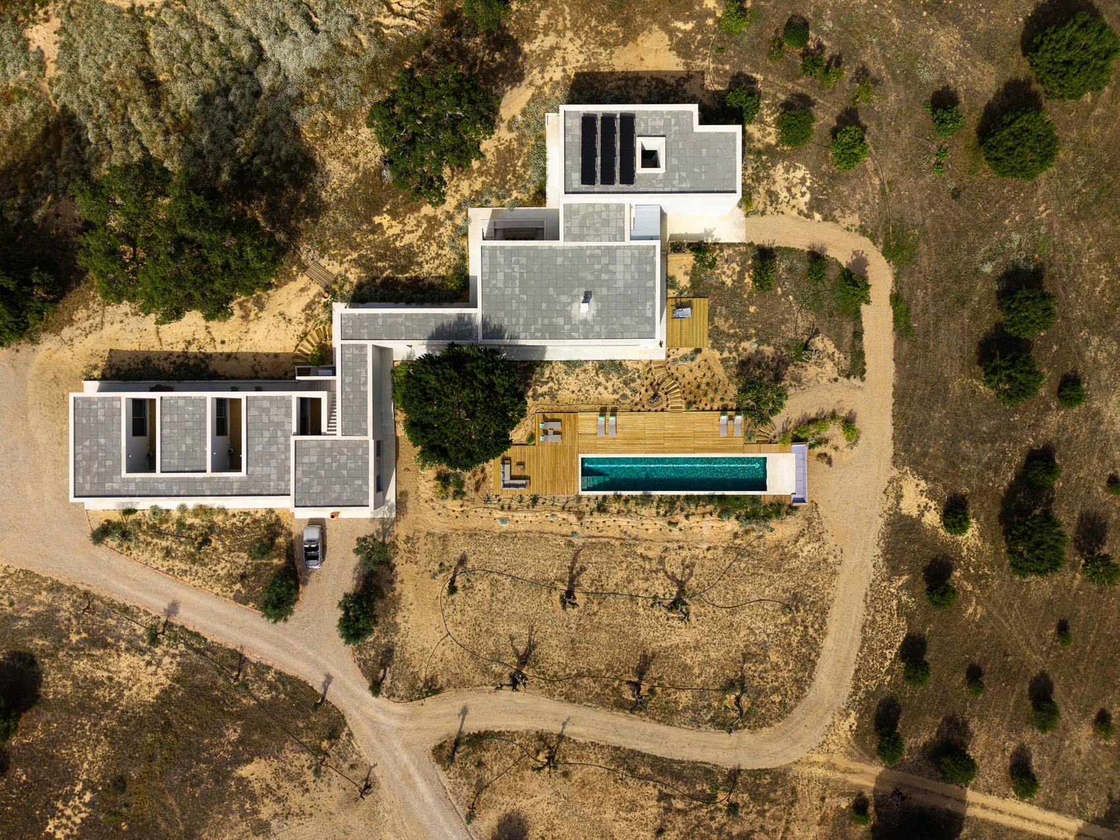
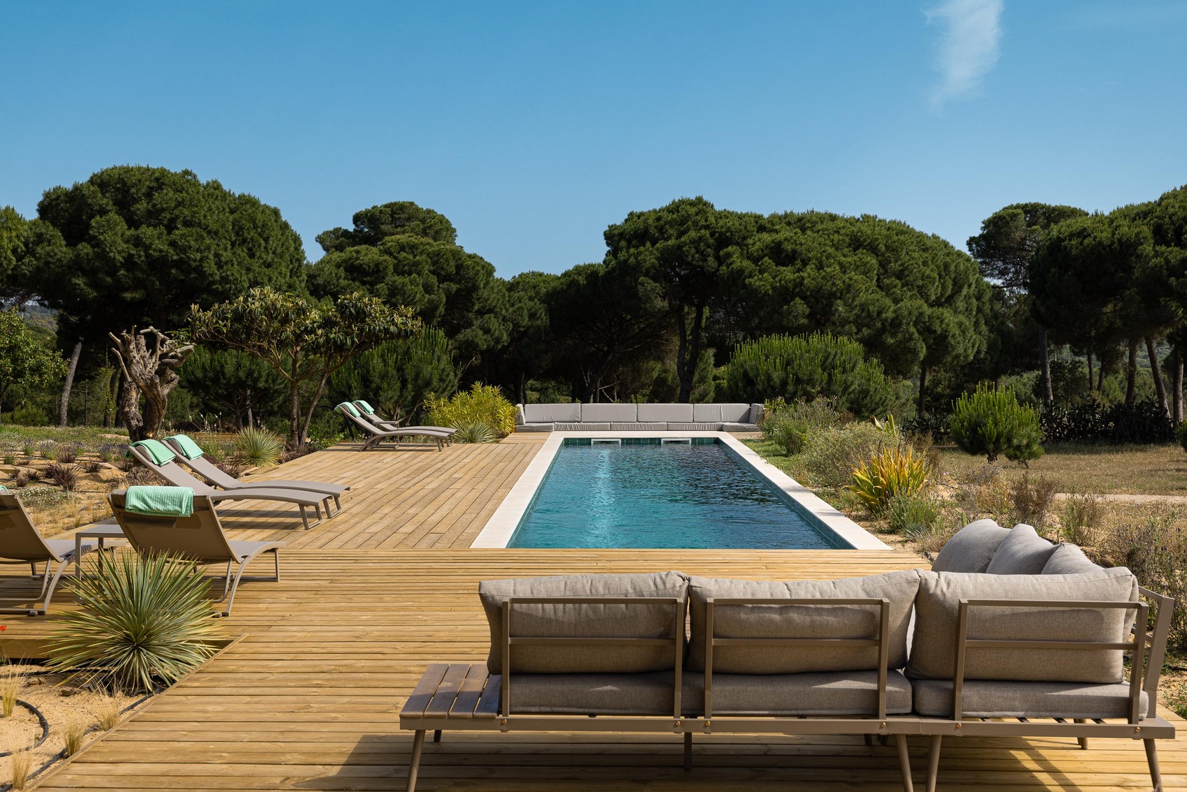
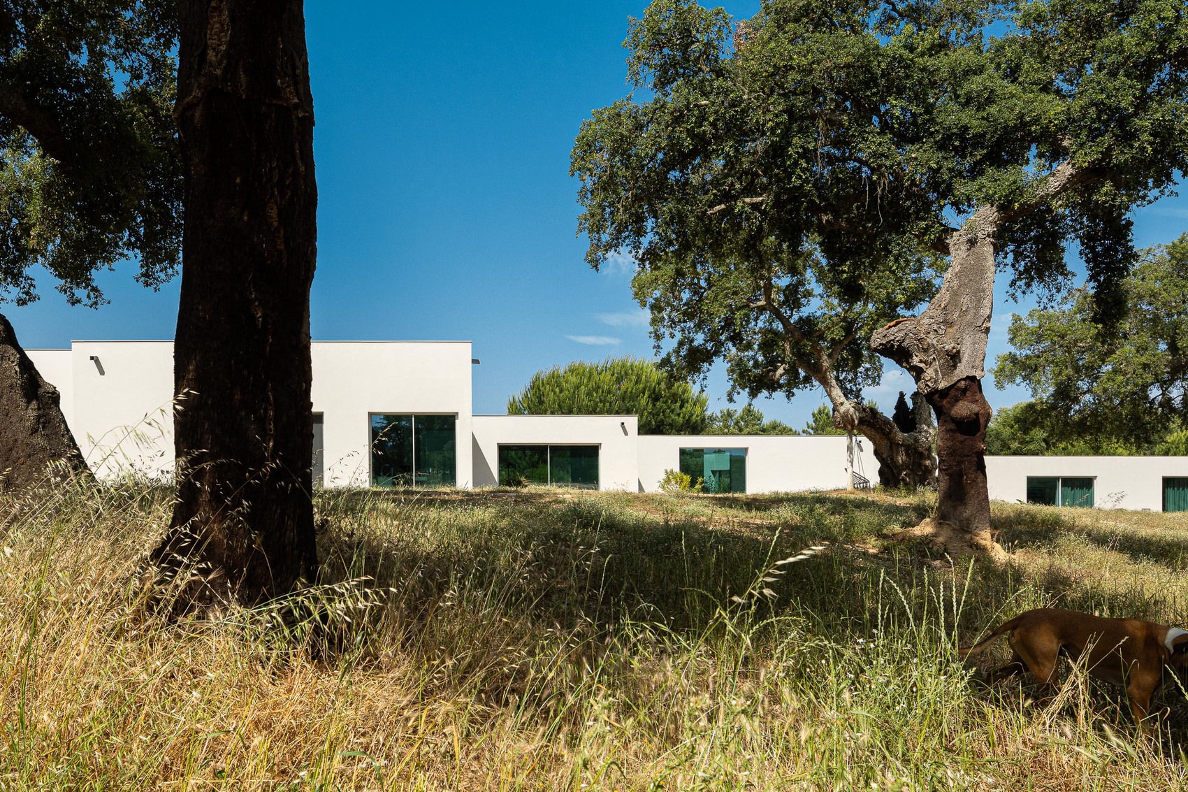
The scale of Casa M Ariane Melides is defined less by its footprint than by the restraint with which it occupies the landscape. Conceived as a retreat rather than a landmark, the residence explores how contemporary architecture can establish a quiet presence within the Alentejo countryside. Instead of competing with its surroundings, the project frames nature as the primary experience, creating an environment where architecture and landscape exist in careful equilibrium.
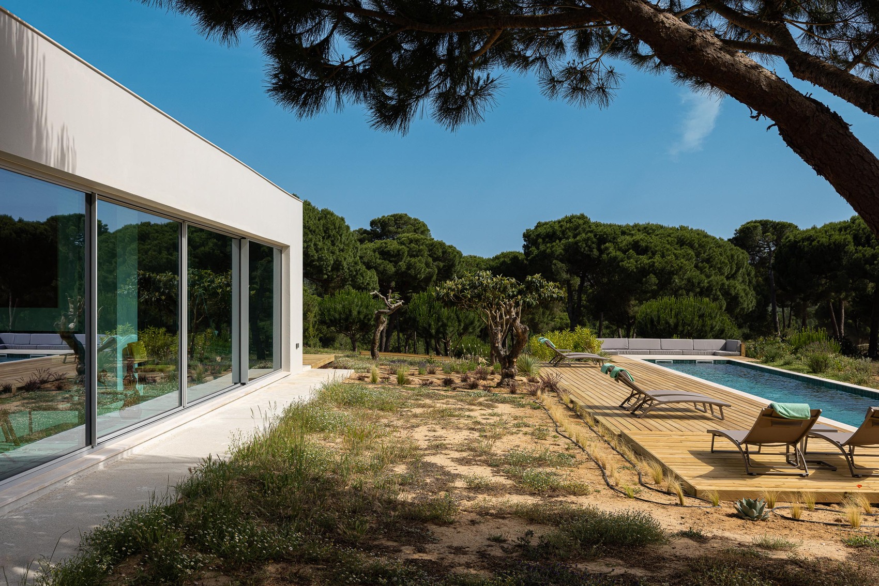
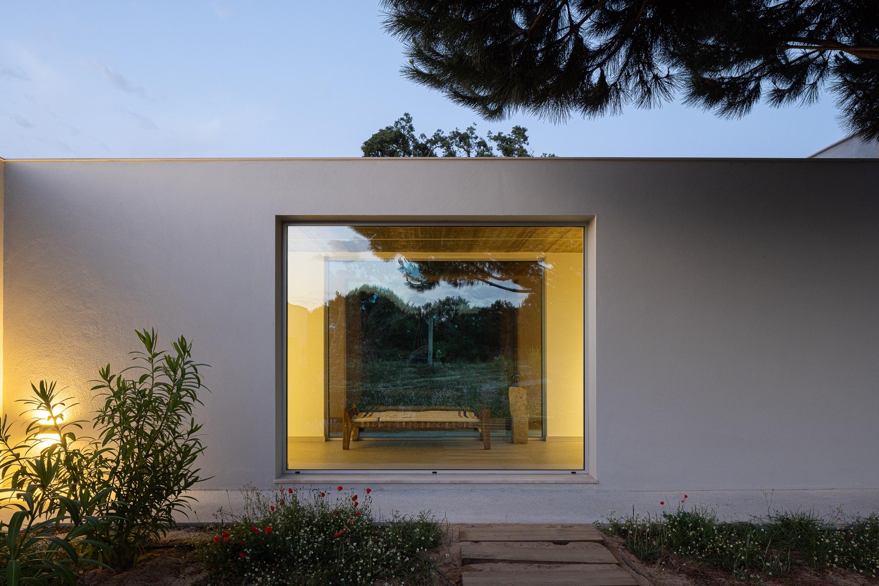
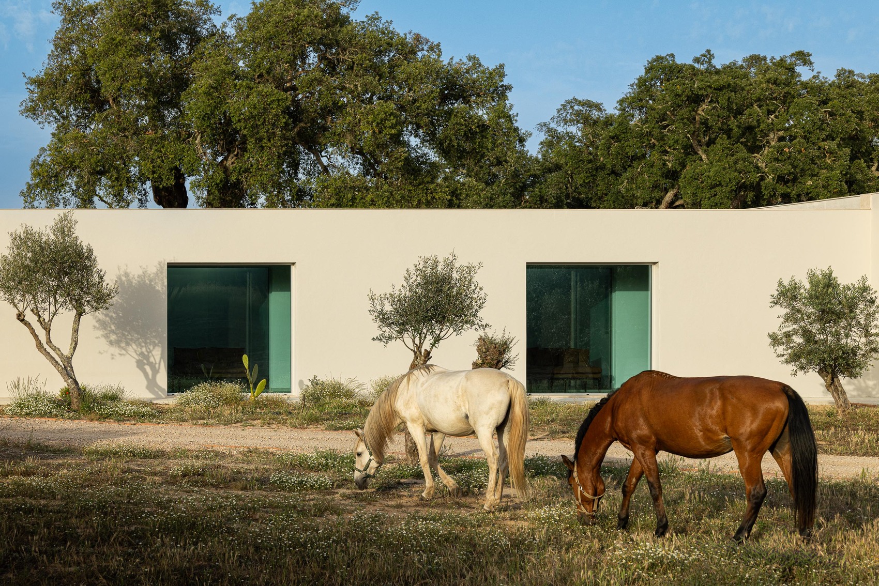
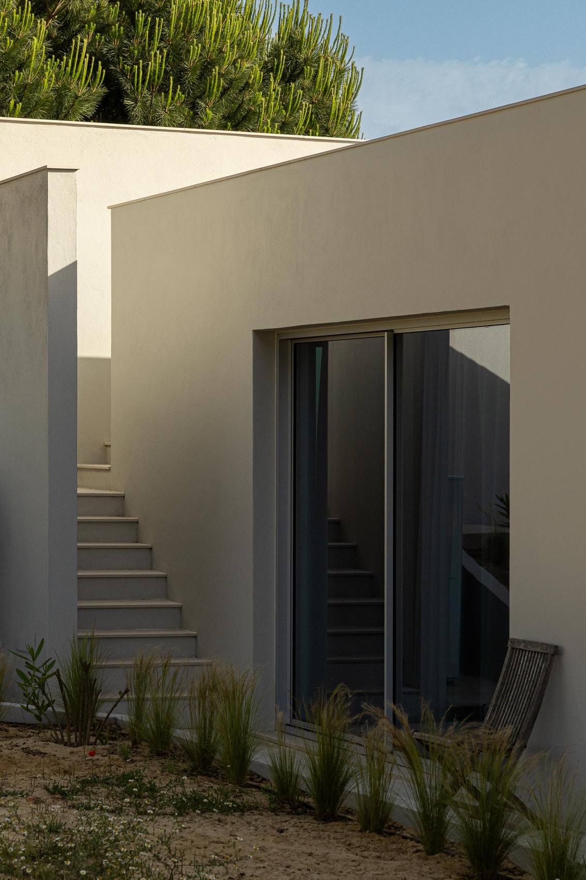
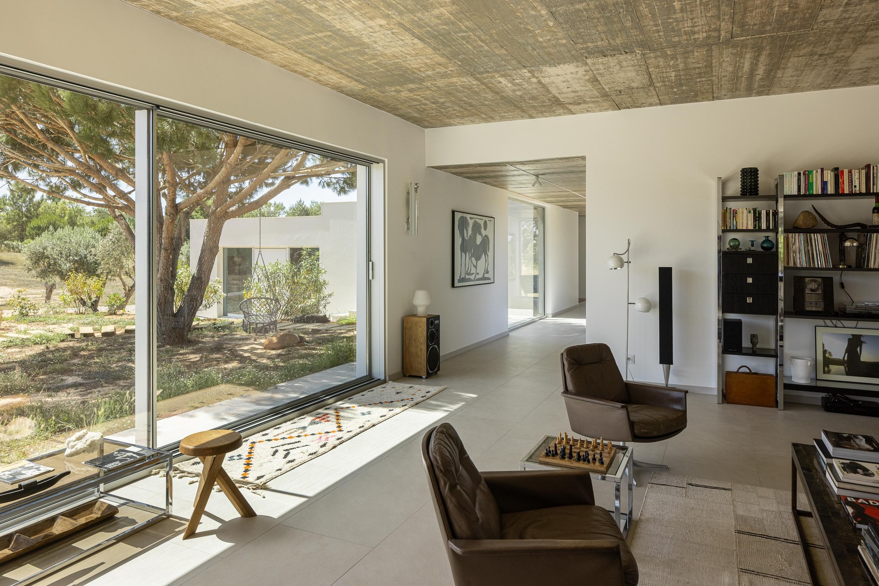
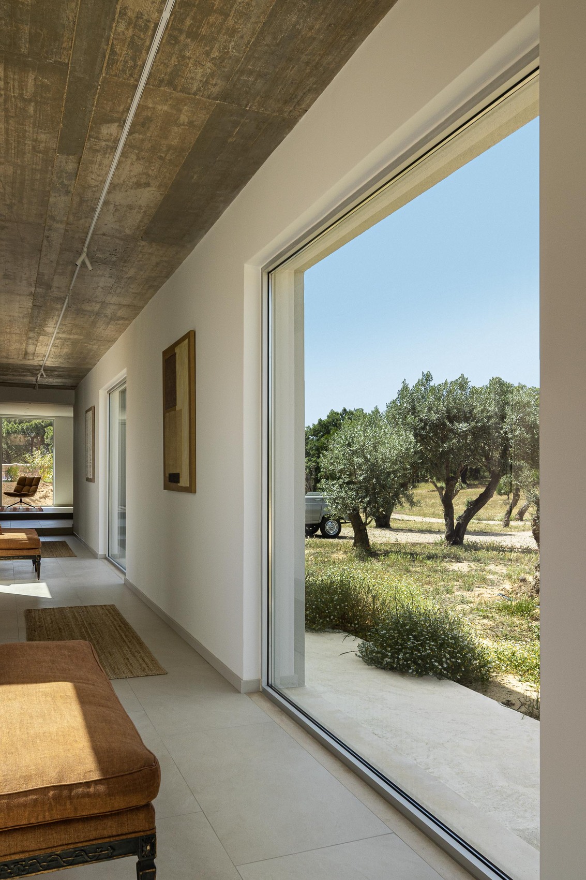
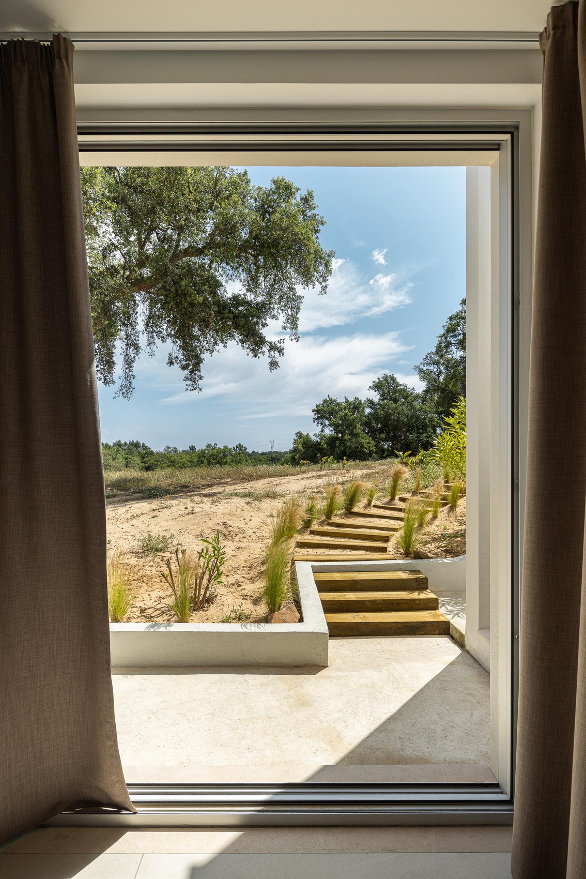
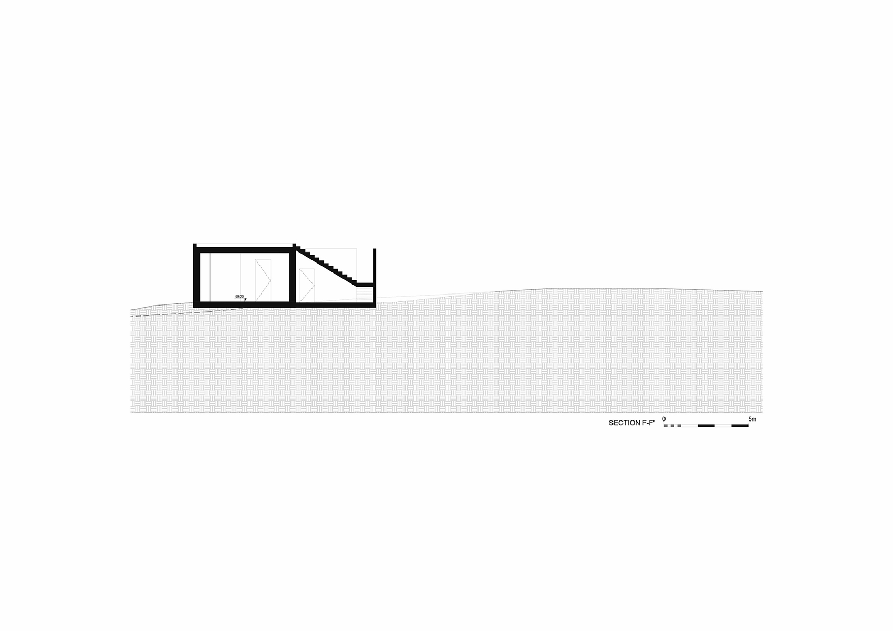
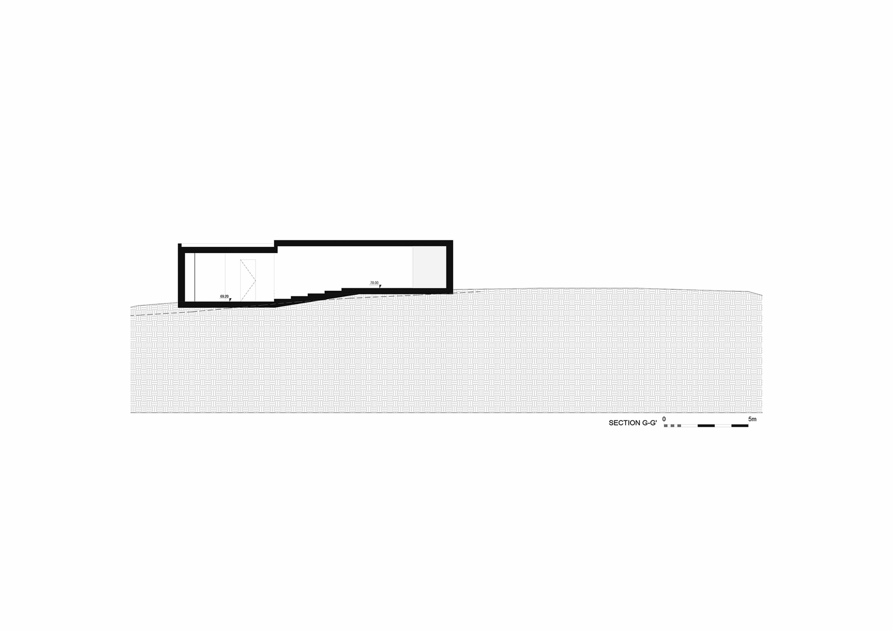
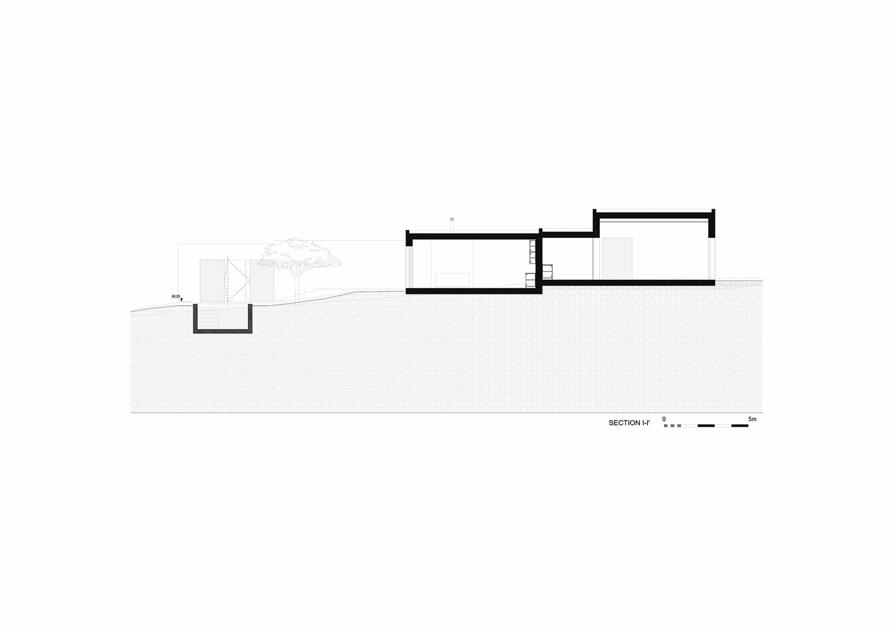
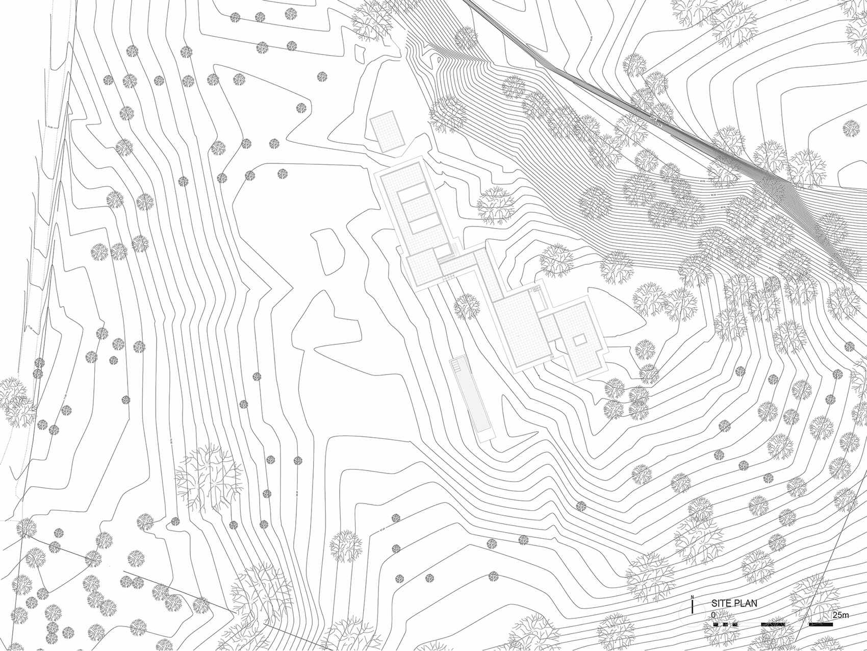
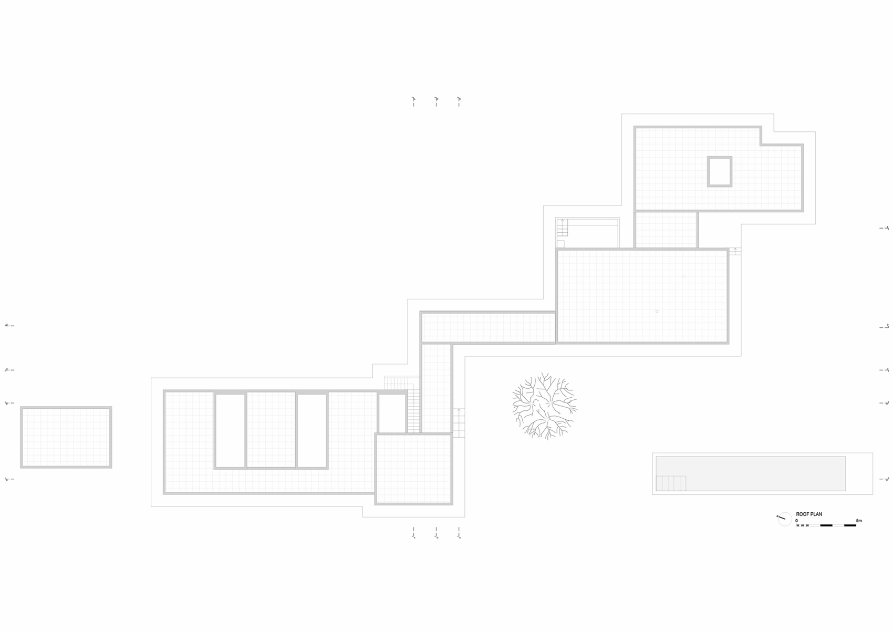
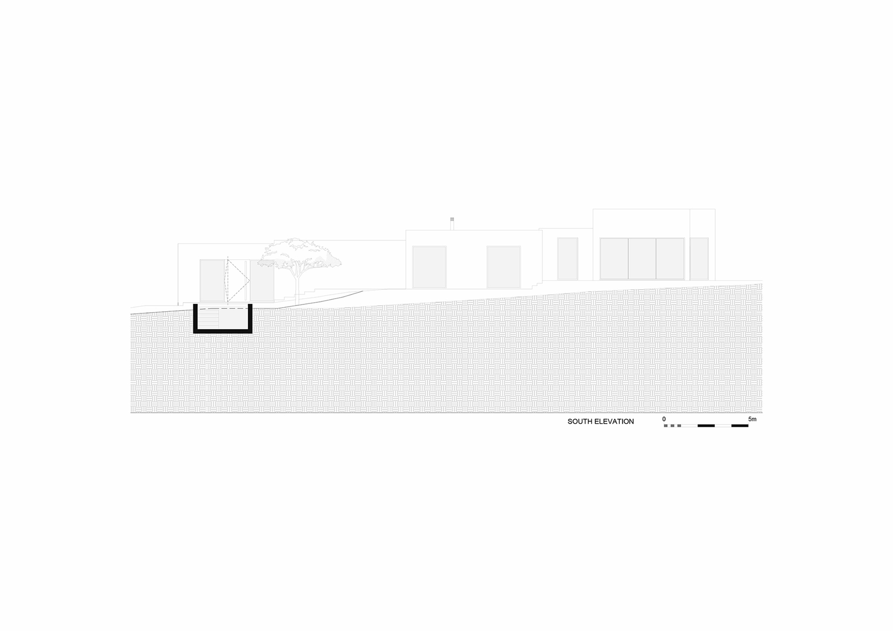
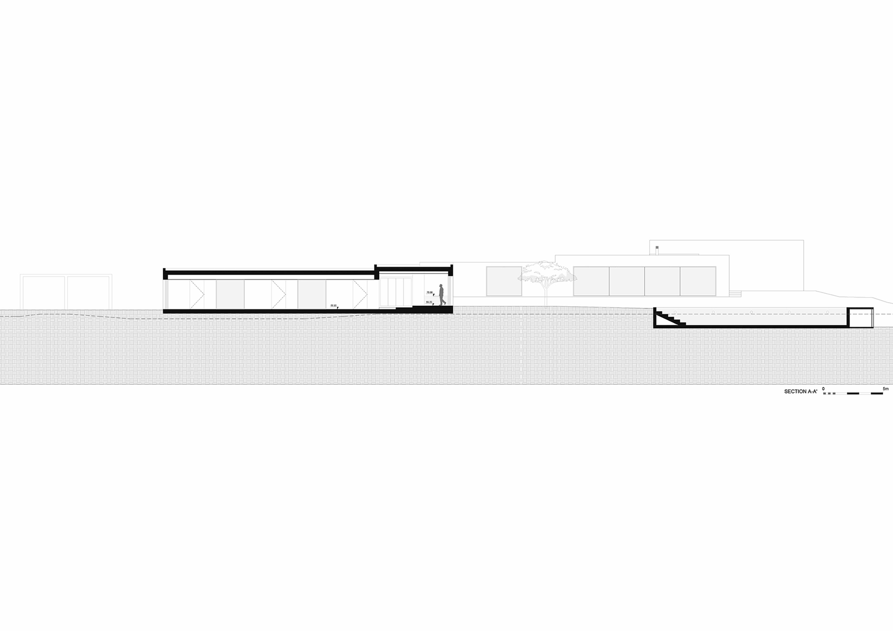
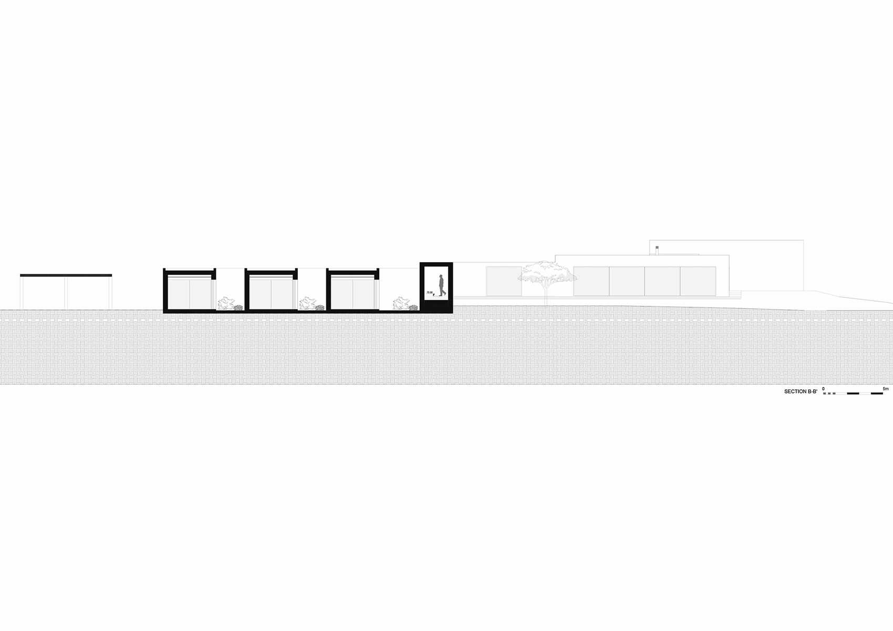
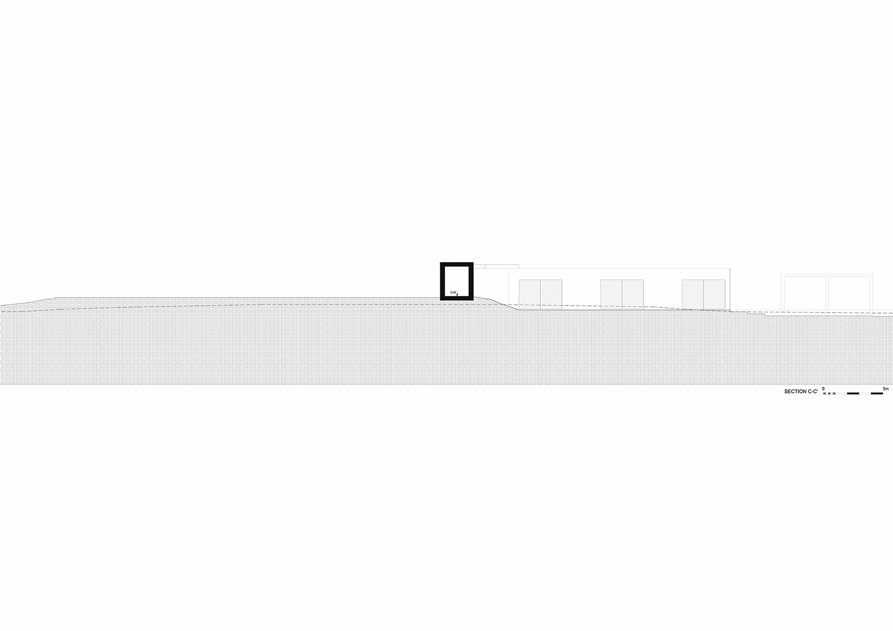
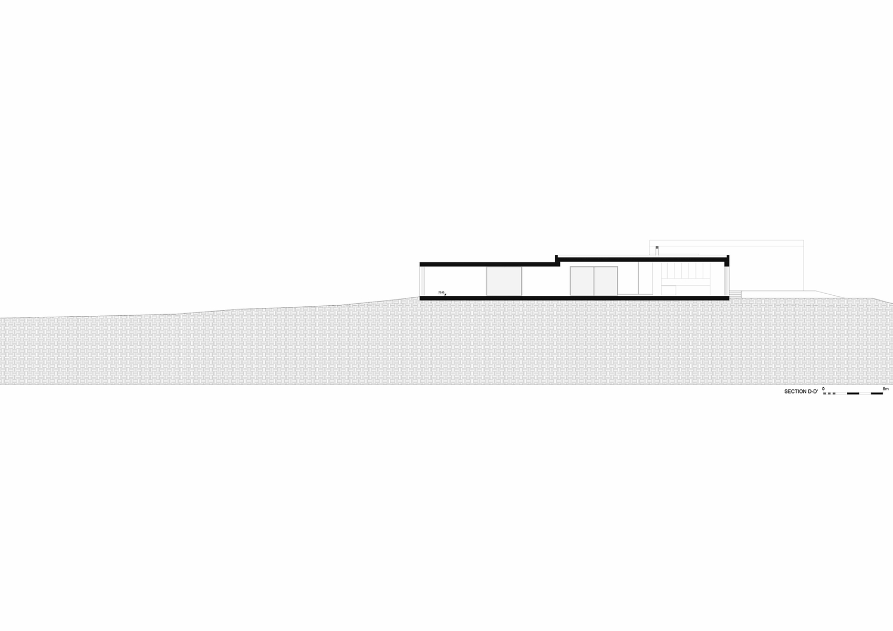
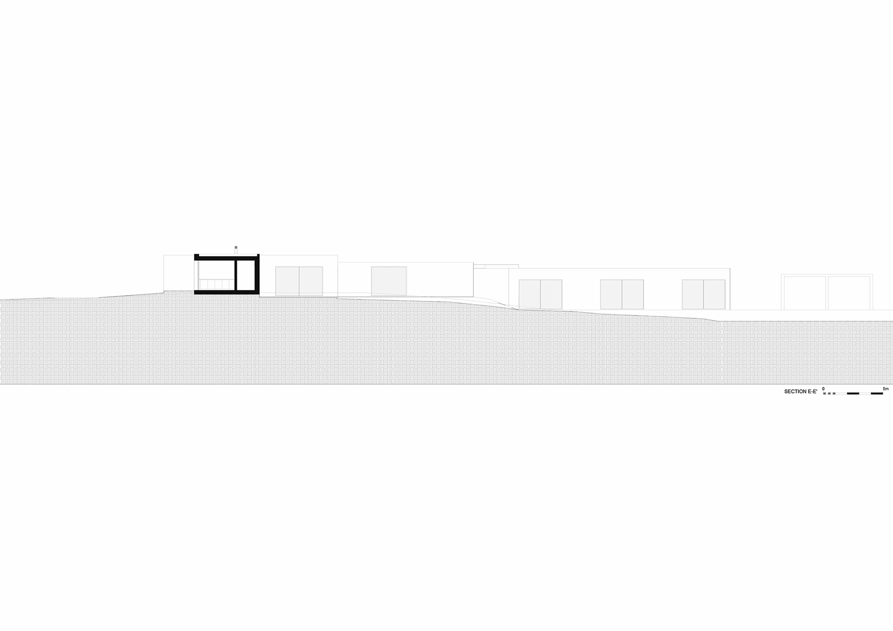
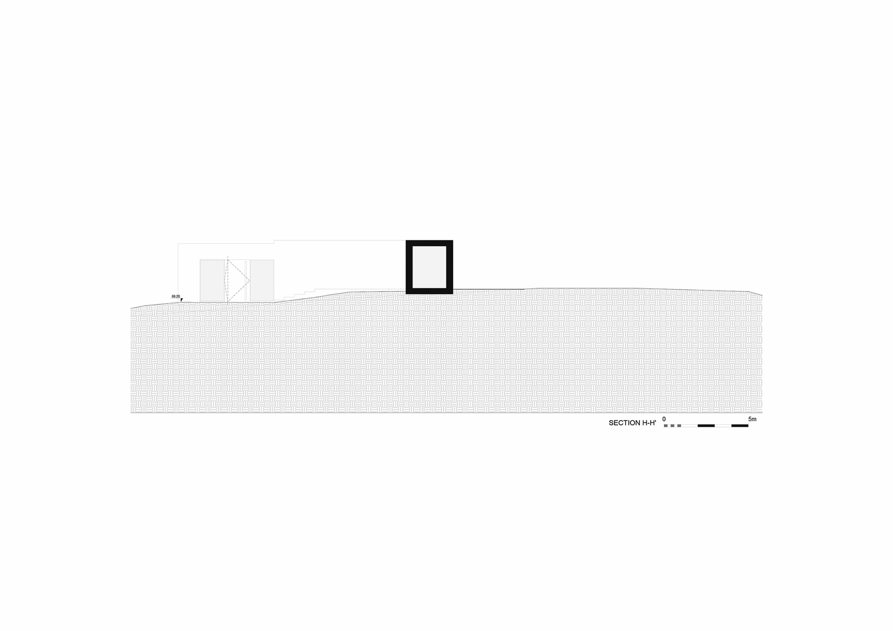
Positioned among centuries-old cork oak trees, the residence follows the site’s natural topography to preserve the character of the terrain while maximizing privacy and long views across the landscape. Sabrab Architecture reinterprets the simplicity of regional vernacular architecture through elongated horizontal volumes, natural lime plaster finishes, and expansive glazing that responds to changing daylight conditions. This restrained architectural language allows the building to blend into its setting while maintaining a clear contemporary identity rooted in the local context.
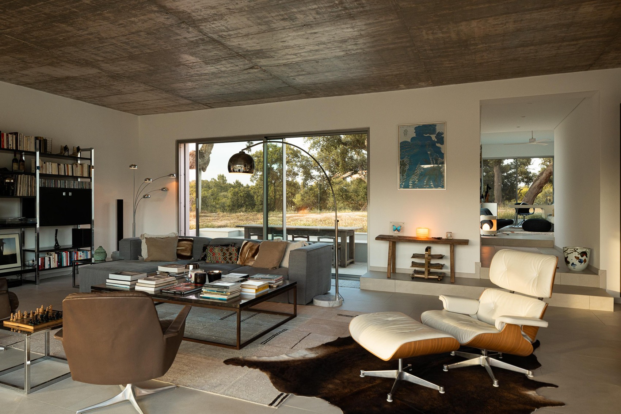
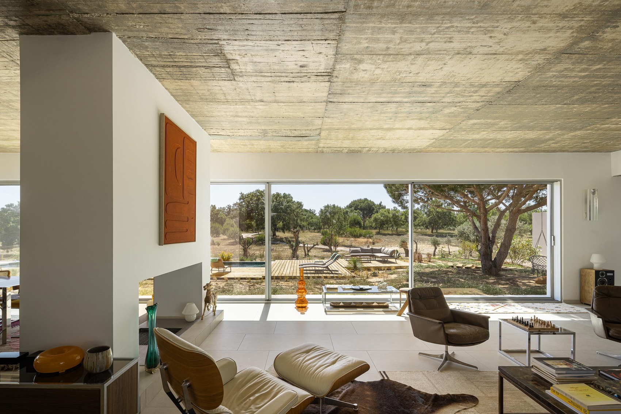
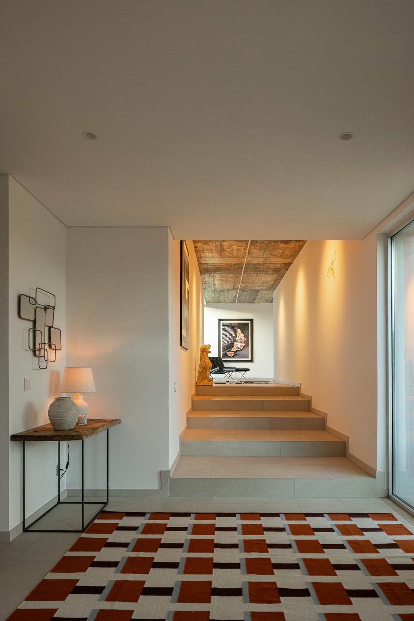
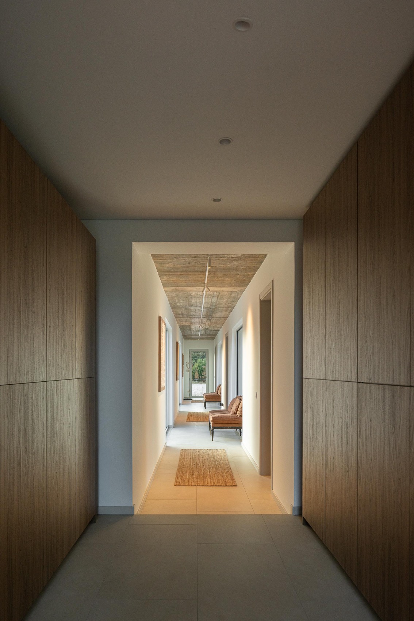
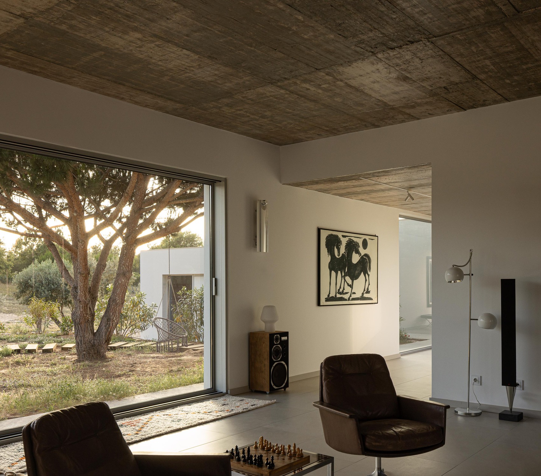
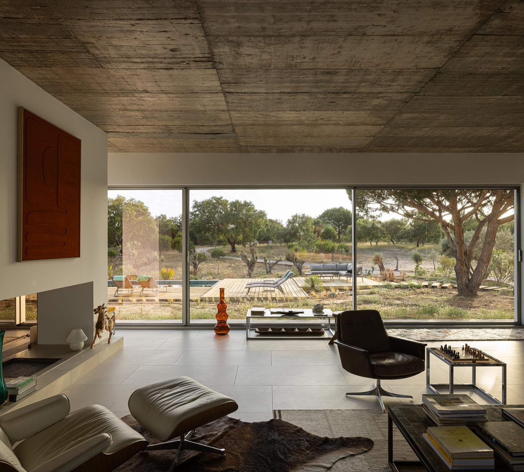
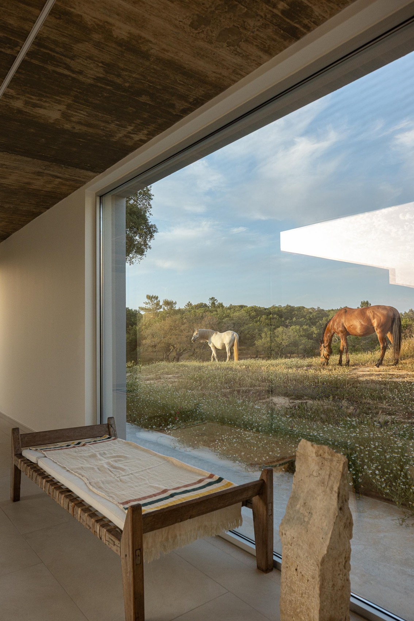
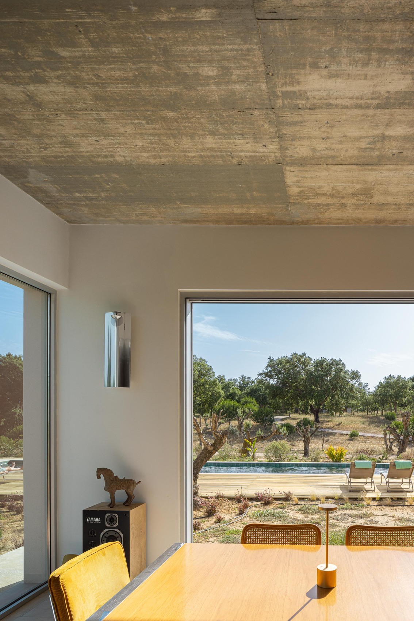
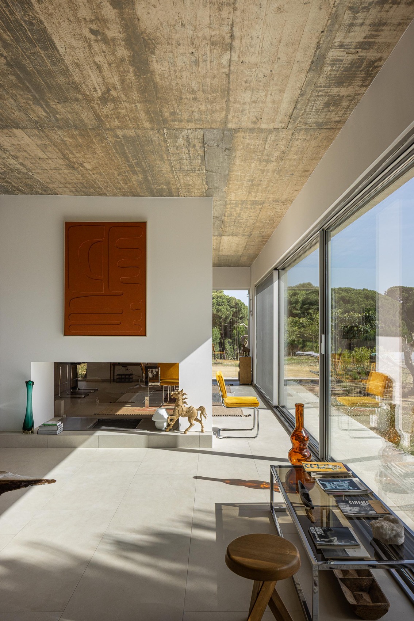
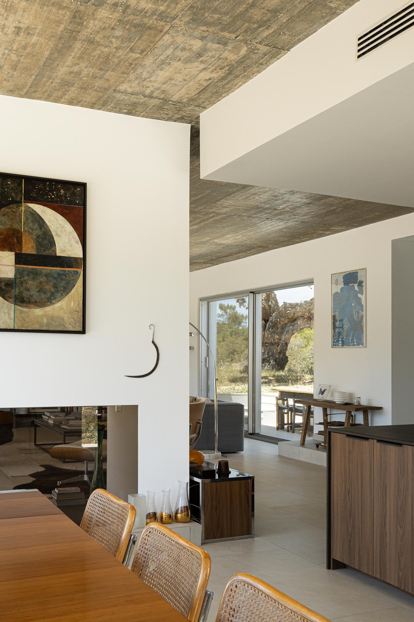
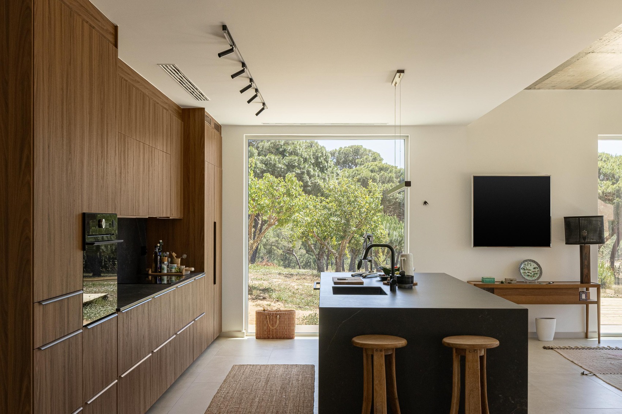
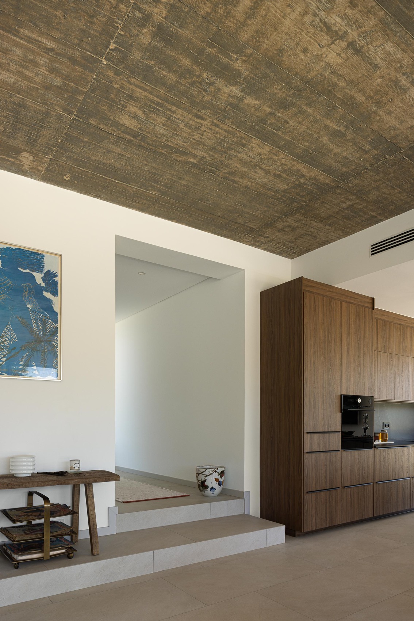
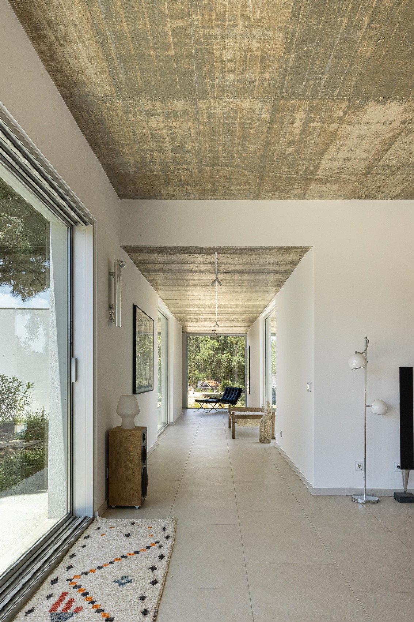
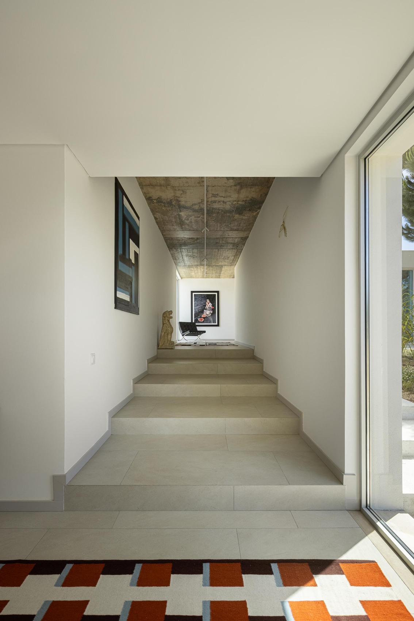
Material simplicity reinforces the project’s spatial experience. Natural finishes, generous floor-to-ceiling windows, and carefully proportioned interiors create continuous visual connections between indoor and outdoor spaces, allowing seasonal changes and the surrounding vegetation to become integral elements of daily life. The restrained palette emphasizes texture, light, and proportion over ornament, resulting in calm and luminous living spaces that remain closely connected to the landscape throughout the year.
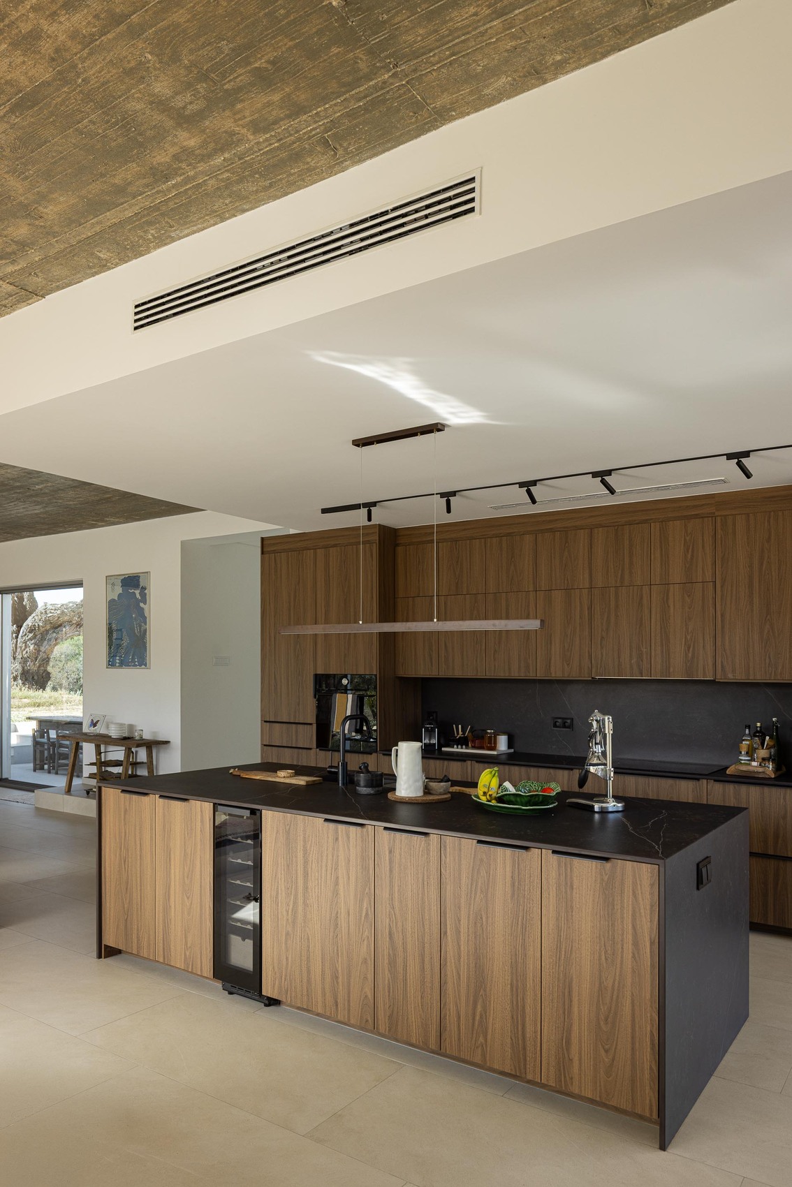
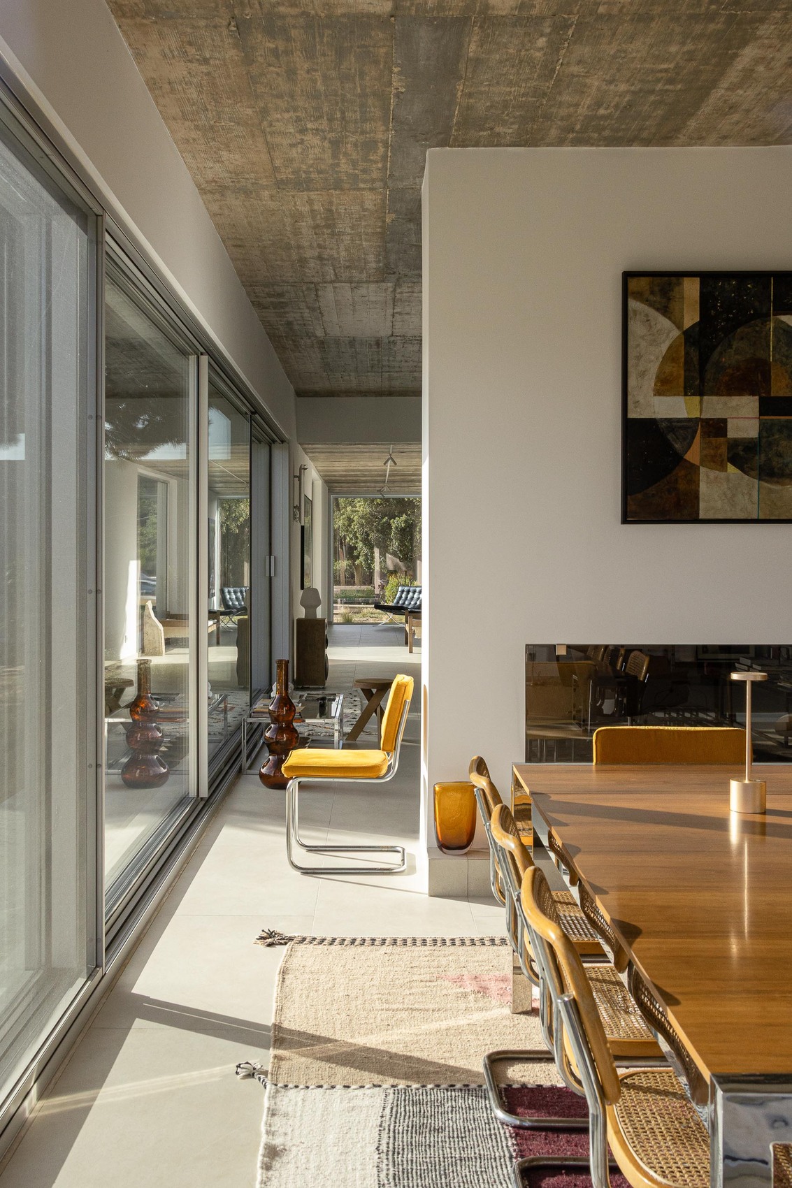
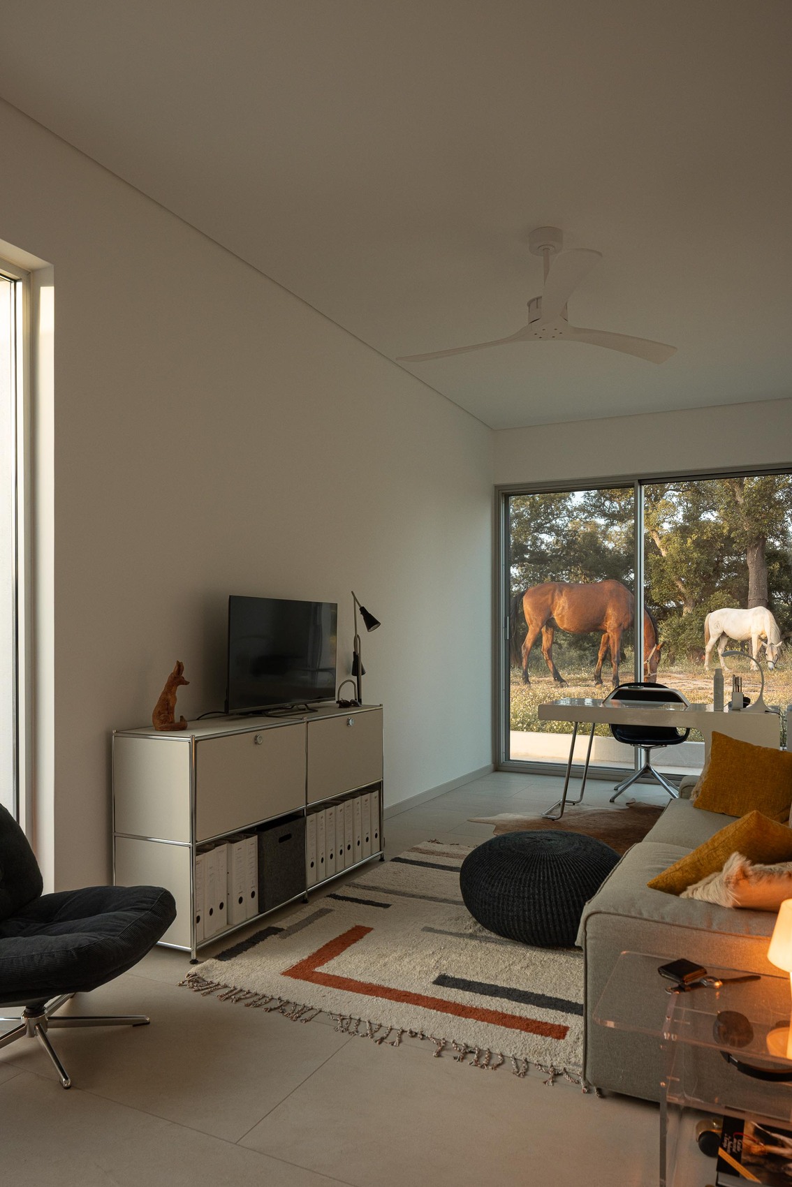
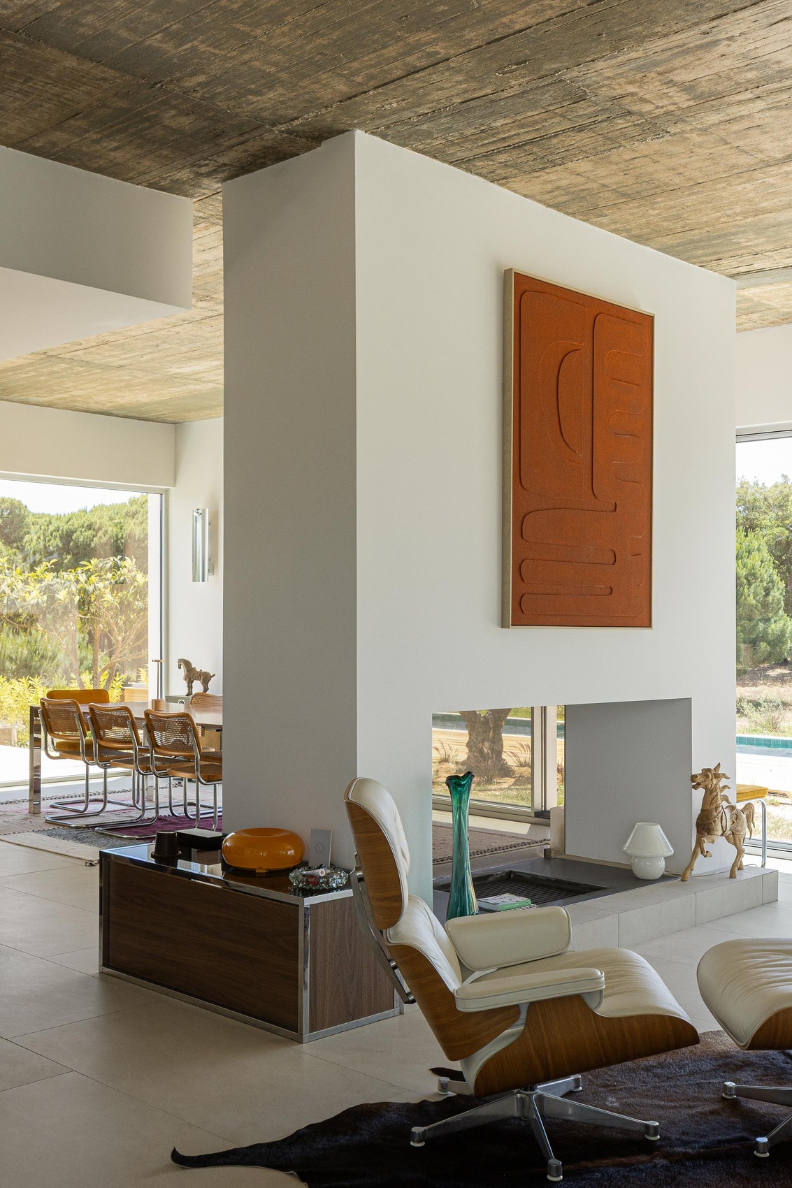
The interior design extends the architectural concept through bespoke timber furniture, soft natural materials, and a neutral color palette that supports a timeless aesthetic. Carefully selected furnishings, including Charles and Ray Eames chairs by Vitra alongside Barcelona chairs, complement contemporary lighting and curated artwork without disrupting the minimalist atmosphere. This cohesive approach is reinforced by Sabrab’s integrated responsibility for landscape design, engineering, lighting, thermal performance, acoustic design, and interior architecture, ensuring consistency across every aspect of the project.
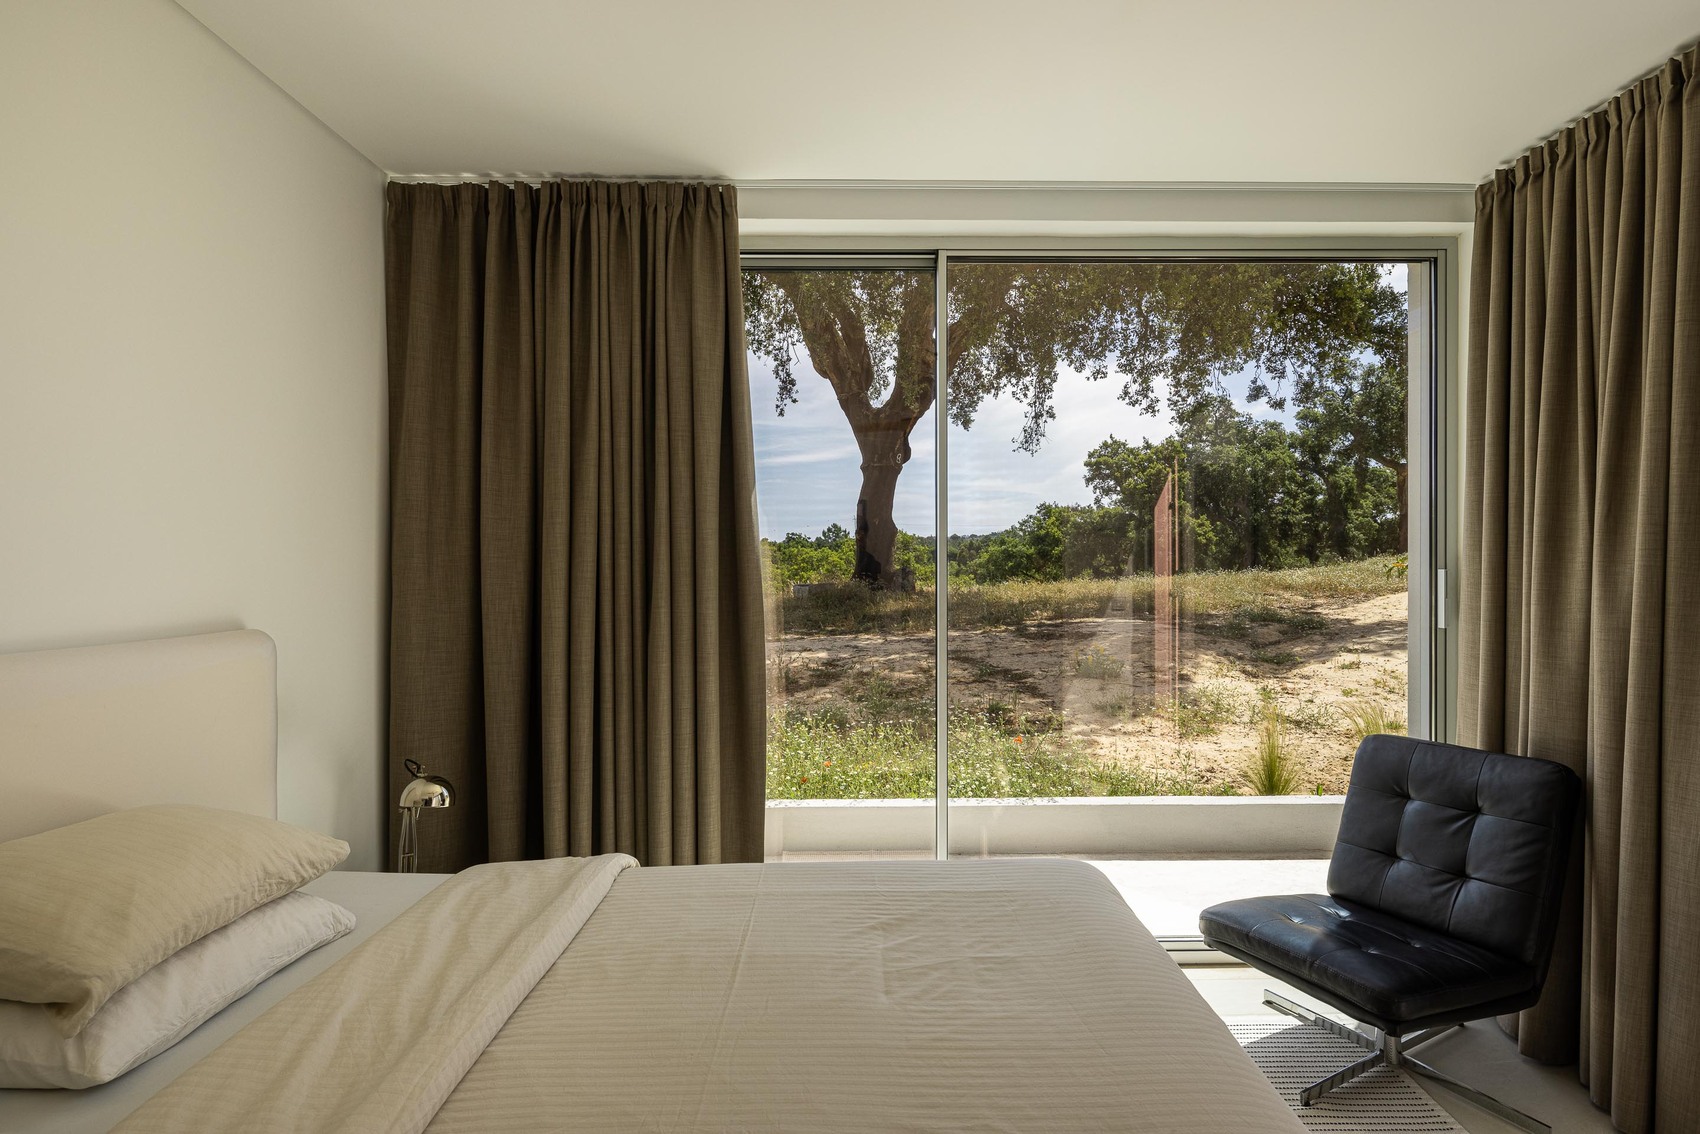
Casa M Ariane Melides presents an interpretation of contemporary residential architecture that places environmental sensitivity ahead of visual prominence. By drawing inspiration from the qualities of the Alentejo landscape instead of imposing an autonomous architectural statement, the residence demonstrates how thoughtful design can balance comfort, craftsmanship, and contextual awareness. The result is a home that reflects a lasting relationship between architecture, nature, and everyday living while expressing Sabrab Architecture’s commitment to refined simplicity and enduring design.
Project Gallery
Project Location
Address: Melides, Grândola, Portugal
The location specified is intended for general reference and may denote a city or country, but it does not identify a precise address.

