

The space beneath a house is never just a hole. It is a legal category, a climate strategy, and a structural decision wearing three different names. The core distinction is simpler than most homeowners expect. A basement keeps at least half of its height above ground and can, under strict conditions, become legal living space. A cellar sits more than half below ground and, in cities that regulate below-grade occupancy, can never lawfully be lived in. A crawl space is the shallow access void under the first floor, and it is never habitable at all. The building code puts numbers on each: 7′ (2134 mm) of ceiling for a habitable basement room, a 5.7-square-foot (0.530 m²) escape opening for any basement bedroom, and 1 square foot (0.093 m²) of ventilation per 150 square feet (14 m²) of vented crawl space. This guide covers the differences, the definitions, the code requirements, and the best use of each space.
Cellar vs. Basement vs. Crawl Space Differences
| Feature | Cellar | Basement | Crawl Space |
|---|---|---|---|
| Position vs. grade | More than ½ height below grade | At least ½ height above grade | Shallow void below first floor |
| Typical height | Full story, deeply buried | Full story, 8′–9′ (2.4–2.7 m) walls | ~18″–4′ (457 mm–1.2 m) |
| Legal living space | Never, in regulated cities | Possible, if code conditions are met | Never |
| Primary uses | Storage, wine, mechanicals | Living area, utilities, storage | Access to plumbing, wiring, ducts |
| Temperature behavior | Most stable in the house, ~50–60°F (10–15°C) | Semi-conditioned to conditioned | Tracks the ground and outdoor air |
| Moisture risk | High without ventilation | Moderate, managed by drainage | High unless encapsulated |
| Key code sections | Local occupancy law (e.g., NYC HPD) | IRC R305, R310, R405, R406 | IRC R408, R317.1 |
What Is the Difference Between a Cellar and a Basement?
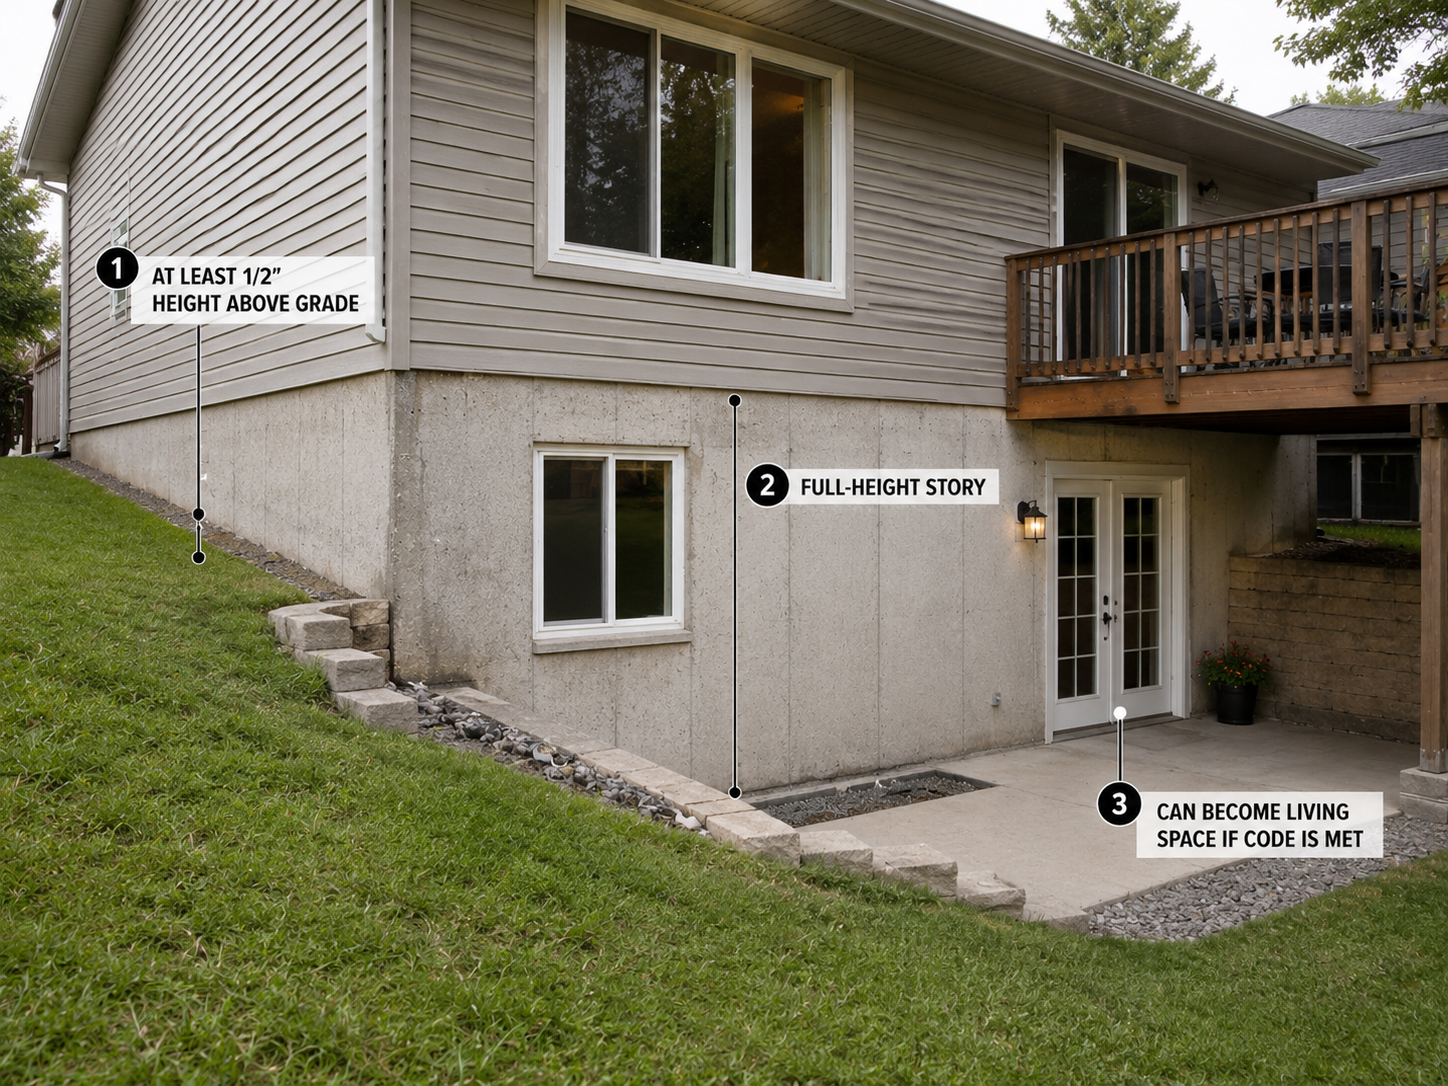
The difference between a cellar and a basement is measured from the curb, not found in the dictionary. Most of the United States uses the two words interchangeably. Where the distinction is written into law — most prominently in New York City — a basement is a story with at least one-half of its height above curb level. A cellar has more than one-half of its height below curb level.
That single measurement decides everything downstream. A basement in a one- or two-family home can be lawfully occupied if it meets the Housing Maintenance Code’s conditions: a ceiling of at least 7′ (2134 mm), damp- and waterproofed walls where the soil requires them, and the light, air, sanitation, and egress standards verified through the Department of Buildings. A cellar in the same home cannot be legally rented or occupied as a dwelling under any conditions, no matter how well it is finished.
Why the Legal Difference Matters
The stakes are not academic. When the remnants of Hurricane Ida struck New York in September 2021, eleven people died in flooded below-grade apartments across six buildings. According to the Department of Buildings, four of those six contained illegal cellar apartments. The city has since opened cautious paths to legalization: a 2019 pilot program for basement conversions in East New York, and a citywide 2024 pilot that lets certain existing units seek temporary legal status. The conditions include sprinklers and a radon limit of 2 pCi/L (74 Bq/m³) — half the EPA’s general action level of 4 pCi/L (148 Bq/m³). Anyone buying, converting, or renting below-grade space in a regulated city should settle the cellar vs. basement question first. Every other improvement is wasted money if the space can never be legal.
What Is a Basement?
A basement is a full-height story wholly or partly below grade — in code terms, a story that does not qualify as a story above grade plane. In practice, it is the space with a poured slab, foundation walls typically 8′–9′ (2.4–2.7 m) tall, and enough headroom to finish into living area. The basement is defined by what it can become: guest rooms, offices, gyms, media rooms, and, where height, egress, and local law align, legal accessory apartments. Finished basement space is routinely the cheapest habitable square footage a house can add, because the roof, structure, and services above it already exist.
Every basement also carries a moisture regime set by code. Earth-retaining walls require damp-proofing from footing to grade, per IRC R406.1. Sites with a high water table require full membrane waterproofing, per IRC R406.2. A perimeter foundation drain is required in all but free-draining Group I soils, per IRC R405.1. The full diagnostic and repair logic of that system is covered in our companion guide to the causes of basement moisture.
When Can a Basement Be Legal Living Space?
The code’s habitability thresholds decide, before any contractor is called, whether a basement can become the bedroom or apartment its owner imagines:
- Ceiling height: habitable rooms need at least 7′ (2134 mm), per IRC R305.1. Non-habitable basement areas, bathrooms, and laundries may drop to 6′8″ (2032 mm), with beams and ducts allowed down to 6′4″ (1930 mm).
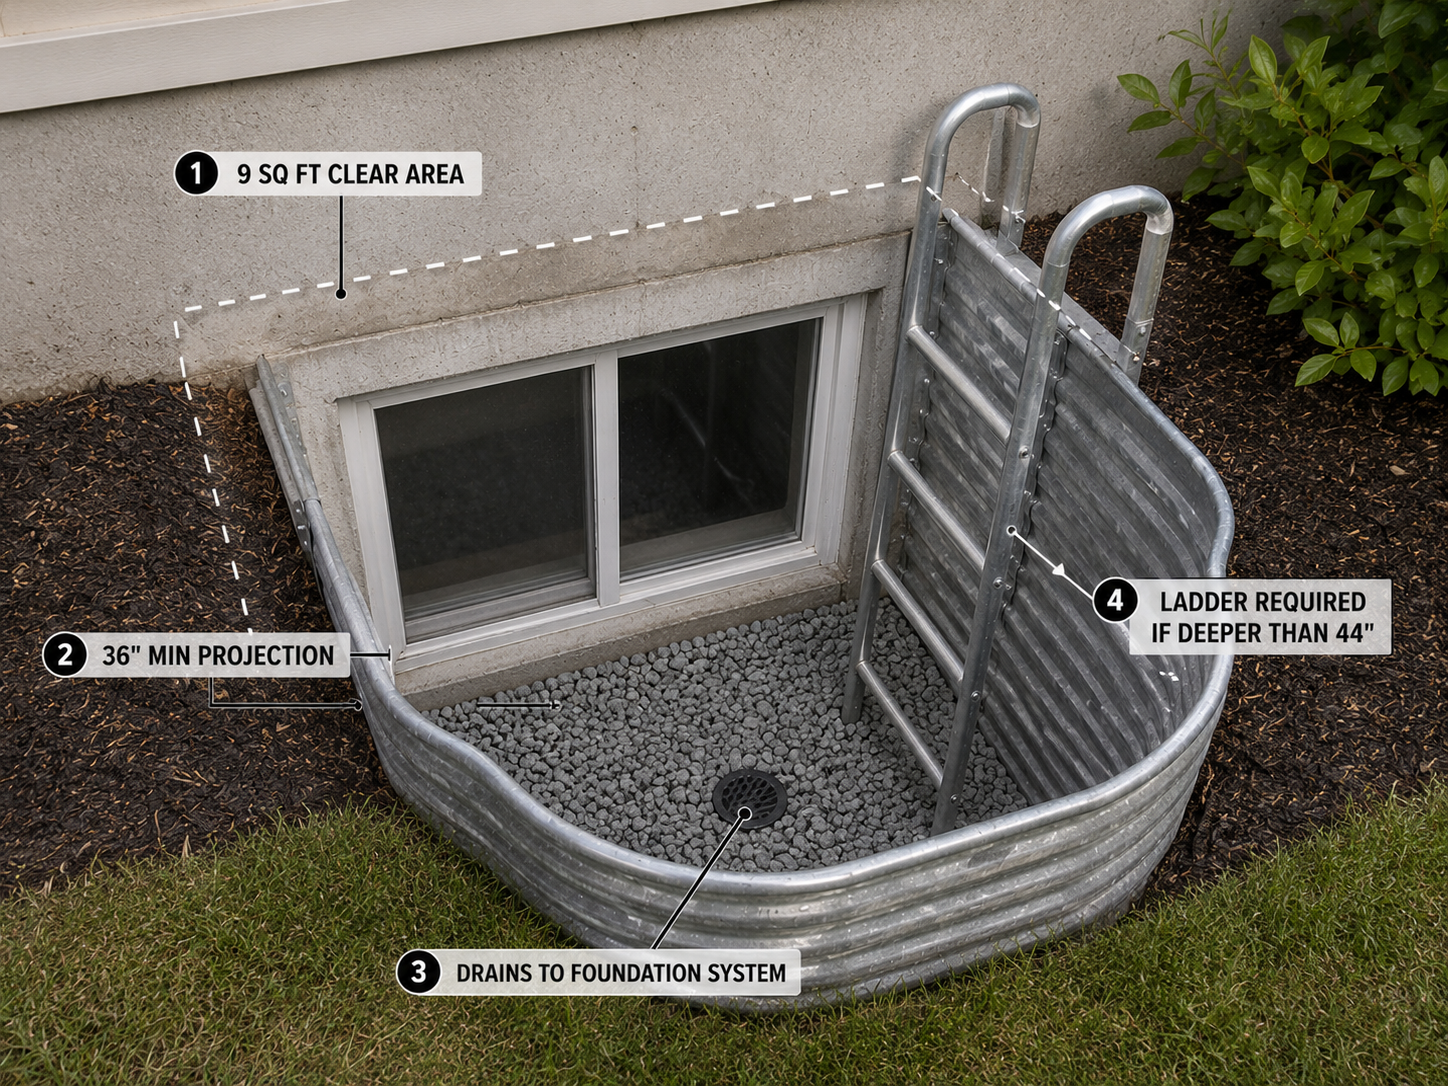
- Emergency escape: every basement sleeping room needs an escape and rescue opening, per IRC R310 — a net clear opening of at least 5.7 square feet (0.530 m²), or 5.0 square feet (0.465 m²) at grade, at least 24″ (610 mm) high and 20″ (508 mm) wide, with the sill no more than 44″ (1118 mm) above the floor.
- Window wells: where the opening sits below grade, the well must give at least 9 square feet (0.84 m²) of clear area with a 36″ (914 mm) projection, drain into the foundation drainage system, and carry a permanent ladder where deeper than 44″ (1118 mm).
One caution trips many projects: those are net clear opening figures, measured with the window fully open. A nominal 36″ × 24″ window does not deliver a 36″ × 24″ opening, and double-hung units typically deliver only half their height. Local codes may add sprinkler, radon, or registration requirements on top. The IRC figures are the floor, not the ceiling.
What Is a Cellar in a House?
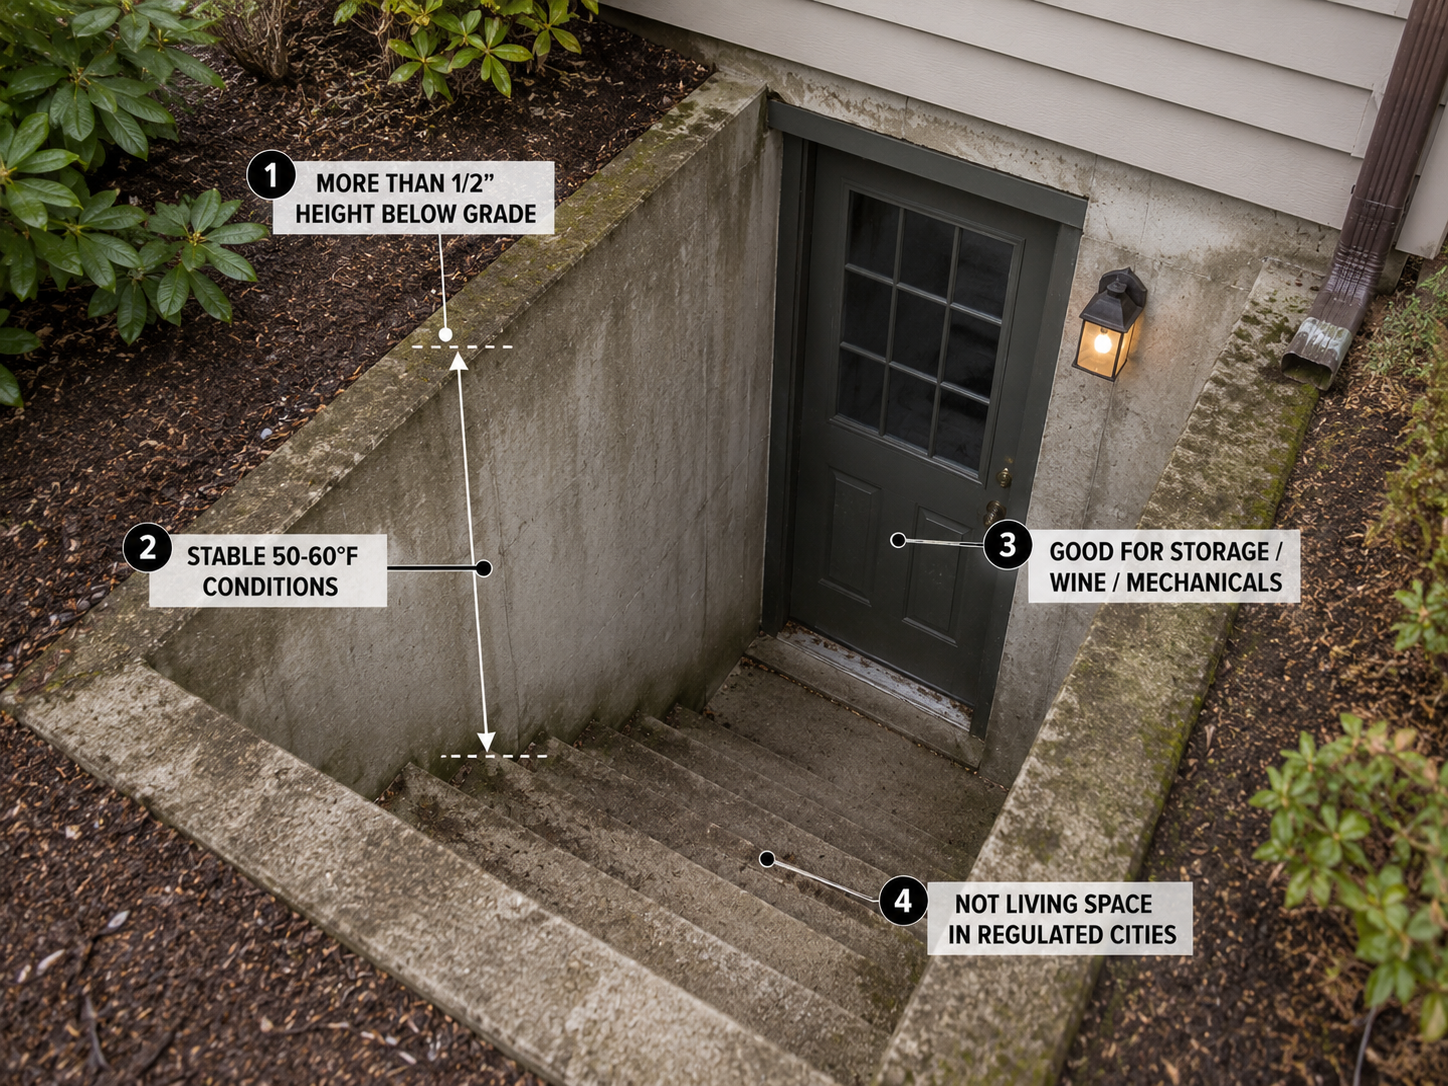
A cellar in a house is the below-grade room with more than half of its height beneath ground or curb level — the most deeply buried space in the building. It was historically dug for exactly that reason. Deep soil holds its temperature near the local annual average, commonly 50–60°F (10–15°C) across much of the United States, which made the cellar the house’s refrigerator before refrigeration: root cellar, coal cellar, wine cellar.
Depth remains the cellar’s asset. The same buried position that disqualifies it as living space gives it the most stable temperature and humidity in the house. Wine storage targets conditions a deep cellar approaches naturally — roughly 55°F (13°C) at moderate humidity, held steady across seasons — and a root cellar exploits the same physics with vegetables instead of vintages. In a modern house, the cellar’s legitimate roles are storage, mechanical equipment, and laundry. Its remaining obligations are ventilation to control humidity, flood-aware storage on any site with water history, and radon testing against the EPA’s 4 pCi/L (148 Bq/m³) action level, because soil-gas entry scales with ground contact.
What Is a Crawl Space?
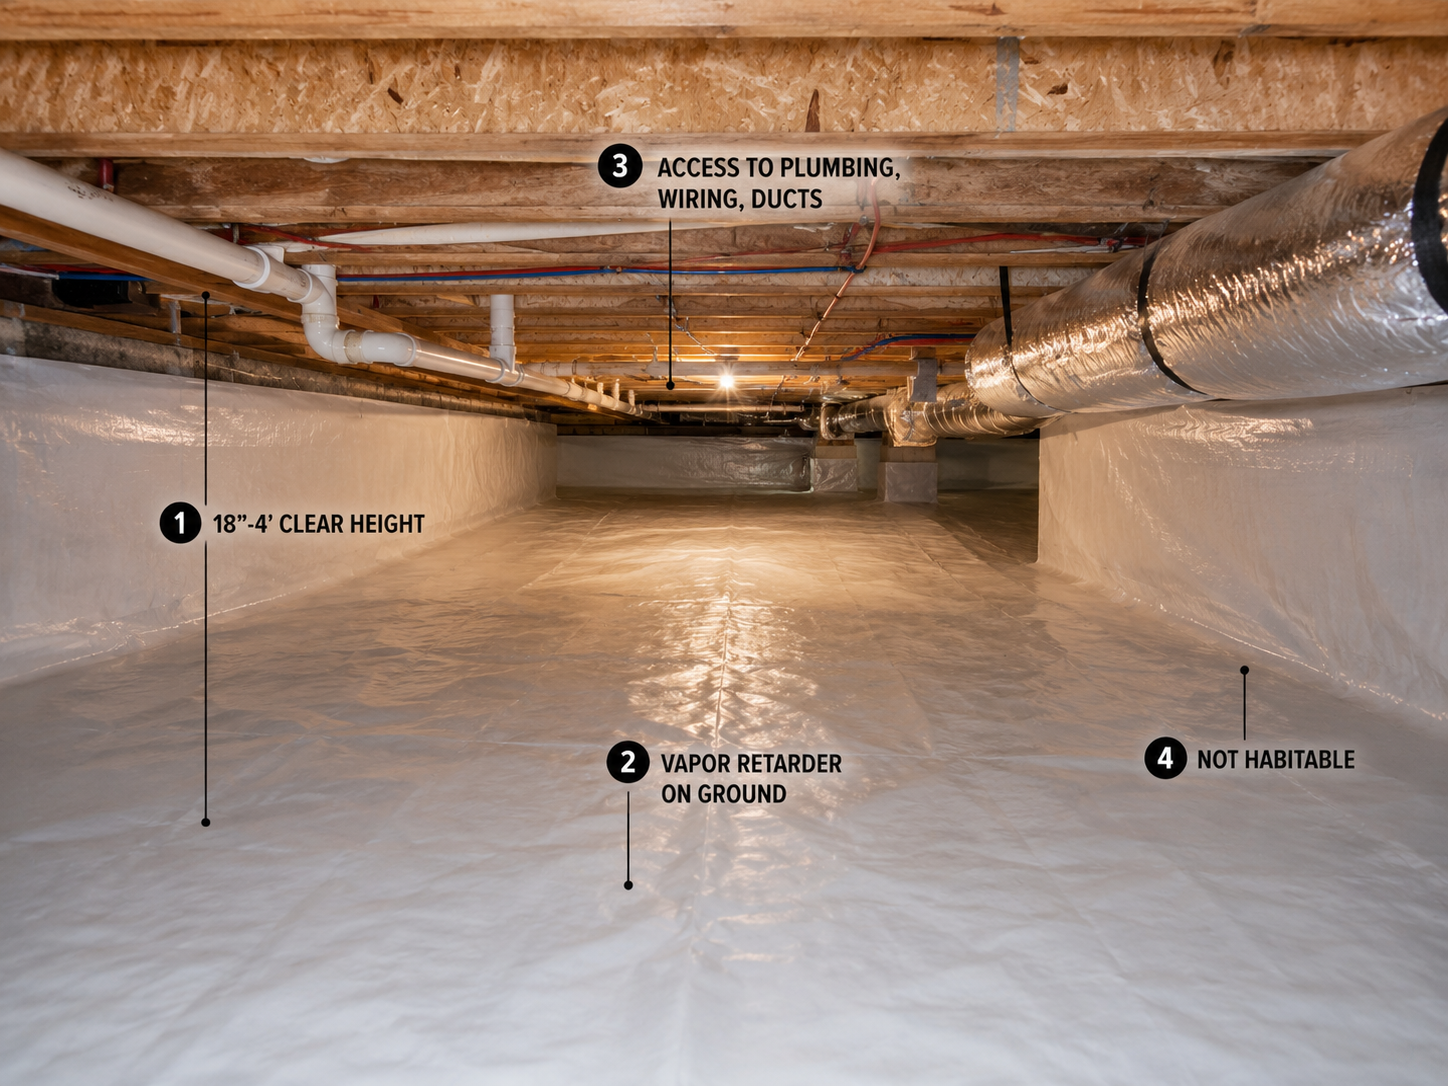
A crawl space is the shallow, unfinished void between the ground and the first floor’s framing. It exists to be crawled through — for access to plumbing, wiring, and ductwork — and for nothing else. The code effectively sets its height through wood-protection rules: untreated joists must clear exposed ground by 18″ (457 mm) and girders by 12″ (305 mm), per IRC R317.1. That makes roughly 18″ (457 mm) the practical minimum, with 3′–4′ (0.9–1.2 m) the common range. Access must measure at least 18″ × 24″ (457 × 610 mm) through the floor or 16″ × 24″ (406 × 610 mm) through a wall, per IRC R408.4. That opening exists to be used — ideally for an annual inspection, because the crawl space announces its failures last, and always after they have become expensive.
Vented vs. Encapsulated Crawl Spaces
The crawl space’s governing question is air, and the code offers two legitimate answers.
The vented crawl space of IRC R408.1 requires wall openings totaling at least 1 square foot (0.093 m²) of net free area per 150 square feet (14 m²) of floor, with one opening within 3′ (914 mm) of each corner. The ratio drops tenfold, to 1:1,500, where the ground carries a Class I vapor retarder. Note that the math uses each vent’s net free area after screens and louvers. A nominal 16″ × 8″ (406 × 203 mm) vent commonly delivers only about 55 square inches (0.035 m²), not its 128-square-inch (0.083 m²) gross size.
The sealed, encapsulated crawl space of IRC R408.3 has no vents at all. It requires instead:
- a continuous Class I vapor retarder over all exposed earth — 6-mil (0.15 mm) polyethylene at minimum;
- joints lapped 6″ (152 mm) and sealed, with the retarder run 6″ (152 mm) up the stem wall and attached;
- insulated perimeter walls; and
- continuous mechanical exhaust or a conditioned-air supply at 1 CFM (0.47 L/s) per 50 square feet (4.7 m²).
The building-science logic is blunt. In humid summers, wall vents pull warm, wet outside air into a space cooled by the earth. The moisture condenses on framing and ductwork, producing exactly the rot and mold the vents were meant to prevent. Encapsulation reverses that failure, and in retrofit it is usually finished with a dedicated crawl space dehumidifier holding the space inside the EPA’s 30–50 percent humidity band. Encapsulation is not a shortcut, though. Sealing the vents and adding a dehumidifier without the vapor retarder, insulation, and conditioning path does not comply with R408.3, and it does not work.
Basement vs. Crawl Space vs. Slab by Climate and Cost
The three foundations are usually not chosen at all. They come with the house, and the house inherited them from climate and economics. Foundations must bear below the frost line. Where frost runs 36″–48″ (0.9–1.2 m) deep or more — the upper Midwest, the Northeast, the mountain states — the digging required for a frost-protected footing is already most of the digging required for a basement. The full story below grade becomes a marginal bargain, which is why cold climates build basements. Where frost is shallow or absent, a slab or crawl space costs far less, and basements become a curiosity. Crawl spaces also dominate wherever expansive clays, high water tables, or flood-zone rules make slabs risky and basements untenable.
| Region / Condition | Best Fit | Why |
|---|---|---|
| Deep frost, cold climates | Basement | Frost-depth excavation is already paid for; adds living area |
| Warm, shallow-frost regions | Slab or crawl space | Least excavation, lowest cost |
| Humid or flood-prone sites | Elevated, encapsulated crawl space | Lifts framing above water; controls moisture |
| High water table | Crawl space | Avoids chronic hydrostatic pressure on walls and slab |
| Expansive or unstable soils | Engineered solution first | Soil dictates; engineering precedes preference |
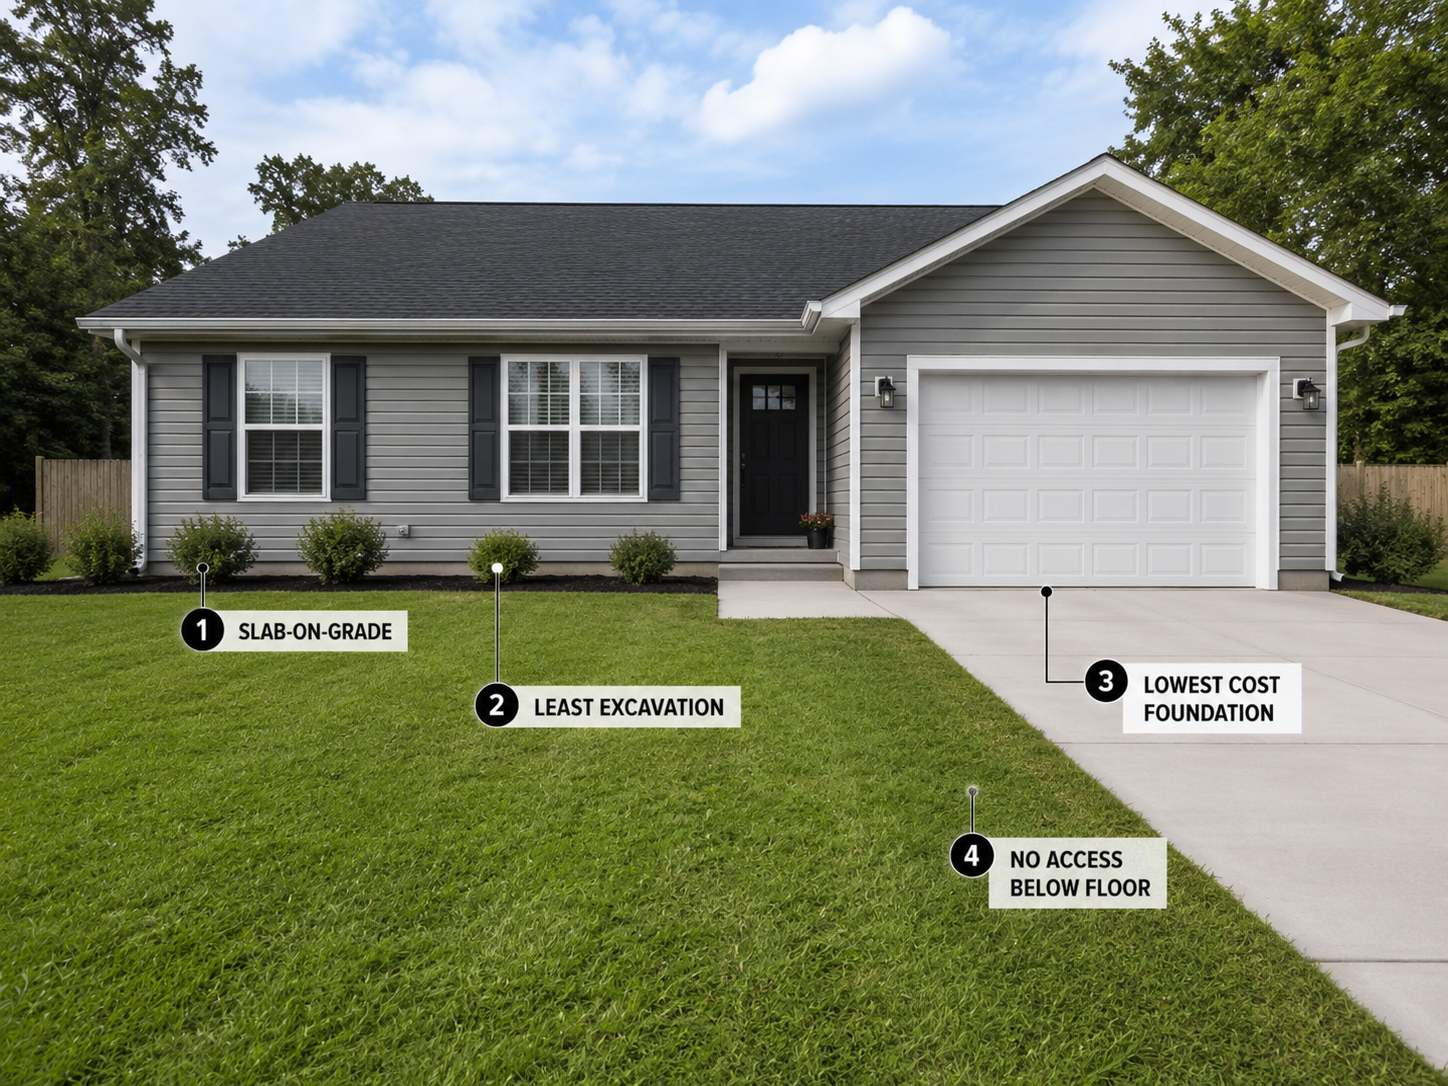
The cost ladder follows the earth moved. A slab-on-grade is the cheapest foundation. A crawl space costs more than a slab but a fraction of a basement. A full basement costs the most — and is the only one that returns its cost as potential living area. Exact prices vary too widely by region and soil to fix in print responsibly; the ordering does not. Each choice also sets the house’s maintenance personality. The basement’s risks are below-grade moisture and radon. The crawl space’s risks are humidity-driven rot, pests, and out-of-sight neglect. The slab’s risk is the opposite problem: no access at all to the plumbing beneath it.
Best Uses for a Cellar, Basement, and Crawl Space
Use a basement for expansion. The prerequisites, in order: dry, tall enough at 7′ (2134 mm) for the rooms intended, escapable per R310 for any sleeping use, and radon-tested before finishes seal the slab.
Use a cellar for thermal stability. Wine, provisions, mechanical equipment, and archival storage all prefer the steadiness of the earth to the swings of the house above. In regulated cities, respect the legal ceiling on ambition — a cellar finished to residential polish is still a cellar on the certificate of occupancy.
Use a crawl space for access, and treat it as part of the building. Encapsulate in humid climates, maintain the vapor retarder, keep stored goods off the ground and off the barrier, and inspect it yearly.
Can a basement bedroom be legal?
Yes, when it meets every threshold at once: 7′ (2134 mm) minimum ceiling height per IRC R305, and an escape and rescue opening per IRC R310 with at least 5.7 square feet (0.530 m²) of net clear opening, at least 24″ (610 mm) high and 20″ (508 mm) wide, and a sill no more than 44″ (1118 mm) above the floor — plus a compliant window well where the opening sits below grade. Local codes may add sprinkler, radon, or registration requirements. The IRC figures are the floor, not the ceiling.
Can a crawl space be converted into a basement?
Structurally yes, economically rarely. The conversion means excavating beneath an occupied house, underpinning the existing foundation in engineered sequences, and building new full-height walls. It is among the most expensive residential structural projects per square foot gained. It makes sense only where the lot prevents any other expansion and local values support the cost. On most sites, an addition delivers more space for less money and less risk.
Should crawl space vents be open or closed?
The season-by-season vent ritual is obsolete. The real choice is between a correctly vented crawl space — 1 square foot (0.093 m²) of net free vent area per 150 square feet (14 m²), per IRC R408.1 — and a correctly sealed one per IRC R408.3, with full vapor retarder, insulated walls, and mechanical conditioning. In humid climates, the sealed assembly performs decisively better, because summer venting imports the very moisture it was meant to remove. What never works is the half measure: closed vents without the encapsulation system behind them.
How tall does a crawl space have to be?
The IRC sets no single minimum height, but its wood-protection rules create one in practice. Untreated joists must clear exposed ground by 18″ (457 mm) and girders by 12″ (305 mm), per IRC R317.1. Access openings must measure at least 18″ × 24″ (457 × 610 mm) through the floor or 16″ × 24″ (406 × 610 mm) through a wall, per IRC R408.4. Below those clearances, pressure-treated material is required — and human access, the crawl space’s entire purpose, becomes theoretical.
Which foundation type is best?
The one the climate already chose. Deep-frost regions favor basements, because the excavation is largely paid for. Warm regions favor slabs and crawl spaces on price. Wet sites and flood zones favor elevated crawl spaces. Expansive soils demand engineering before preference enters at all. Within that frame, the basement is the only foundation that doubles as future living area, the crawl space is the cheapest path to accessible services, and the slab is the economy option that trades away access beneath the floor.
Resources
- International Code Council – 2021/2024 International Residential Code, Sections R305, R310, R317, R401.3, R405, R406, R408
- NYC Department of Housing Preservation and Development – “Basement and Cellar” occupancy guidance
- NYC Department of Buildings – Certificate of Occupancy records and renter guidance for below-grade apartments
- U.S. Environmental Protection Agency – “Home Buyer’s and Seller’s Guide to Radon”
- U.S. Environmental Protection Agency – “A Brief Guide to Mold, Moisture and Your Home”
- U.S. Department of Energy – Foundation insulation and crawl space guidance, Building America program
- Building Science Corporation – Conditioned crawl space and below-grade assembly research
- Citizens Housing & Planning Council – Below-grade housing and basement legalization analysis, New York
- Architecture Lab – Foundations, basements, and below-grade construction archive

