

Architects: Heliotrope Architects
Area: 1,450 ft²
Photography: Andrew Pogue
Lead Architects: Joe Herrin, AIA
Architects Team: Tony Salas
Contractor: Bluebird Builders
Structural Engineering: Swenson Say Faget
Geotechnical Engineering: Stratum Group
Materials: Cherry Creek wood windows and doors, Marvin clad wood windows, Smith & Vallie cabinetry, Kebony decking, Northern Wide Plank oak flooring
Location: Orcas Island, Washington
Country: United States
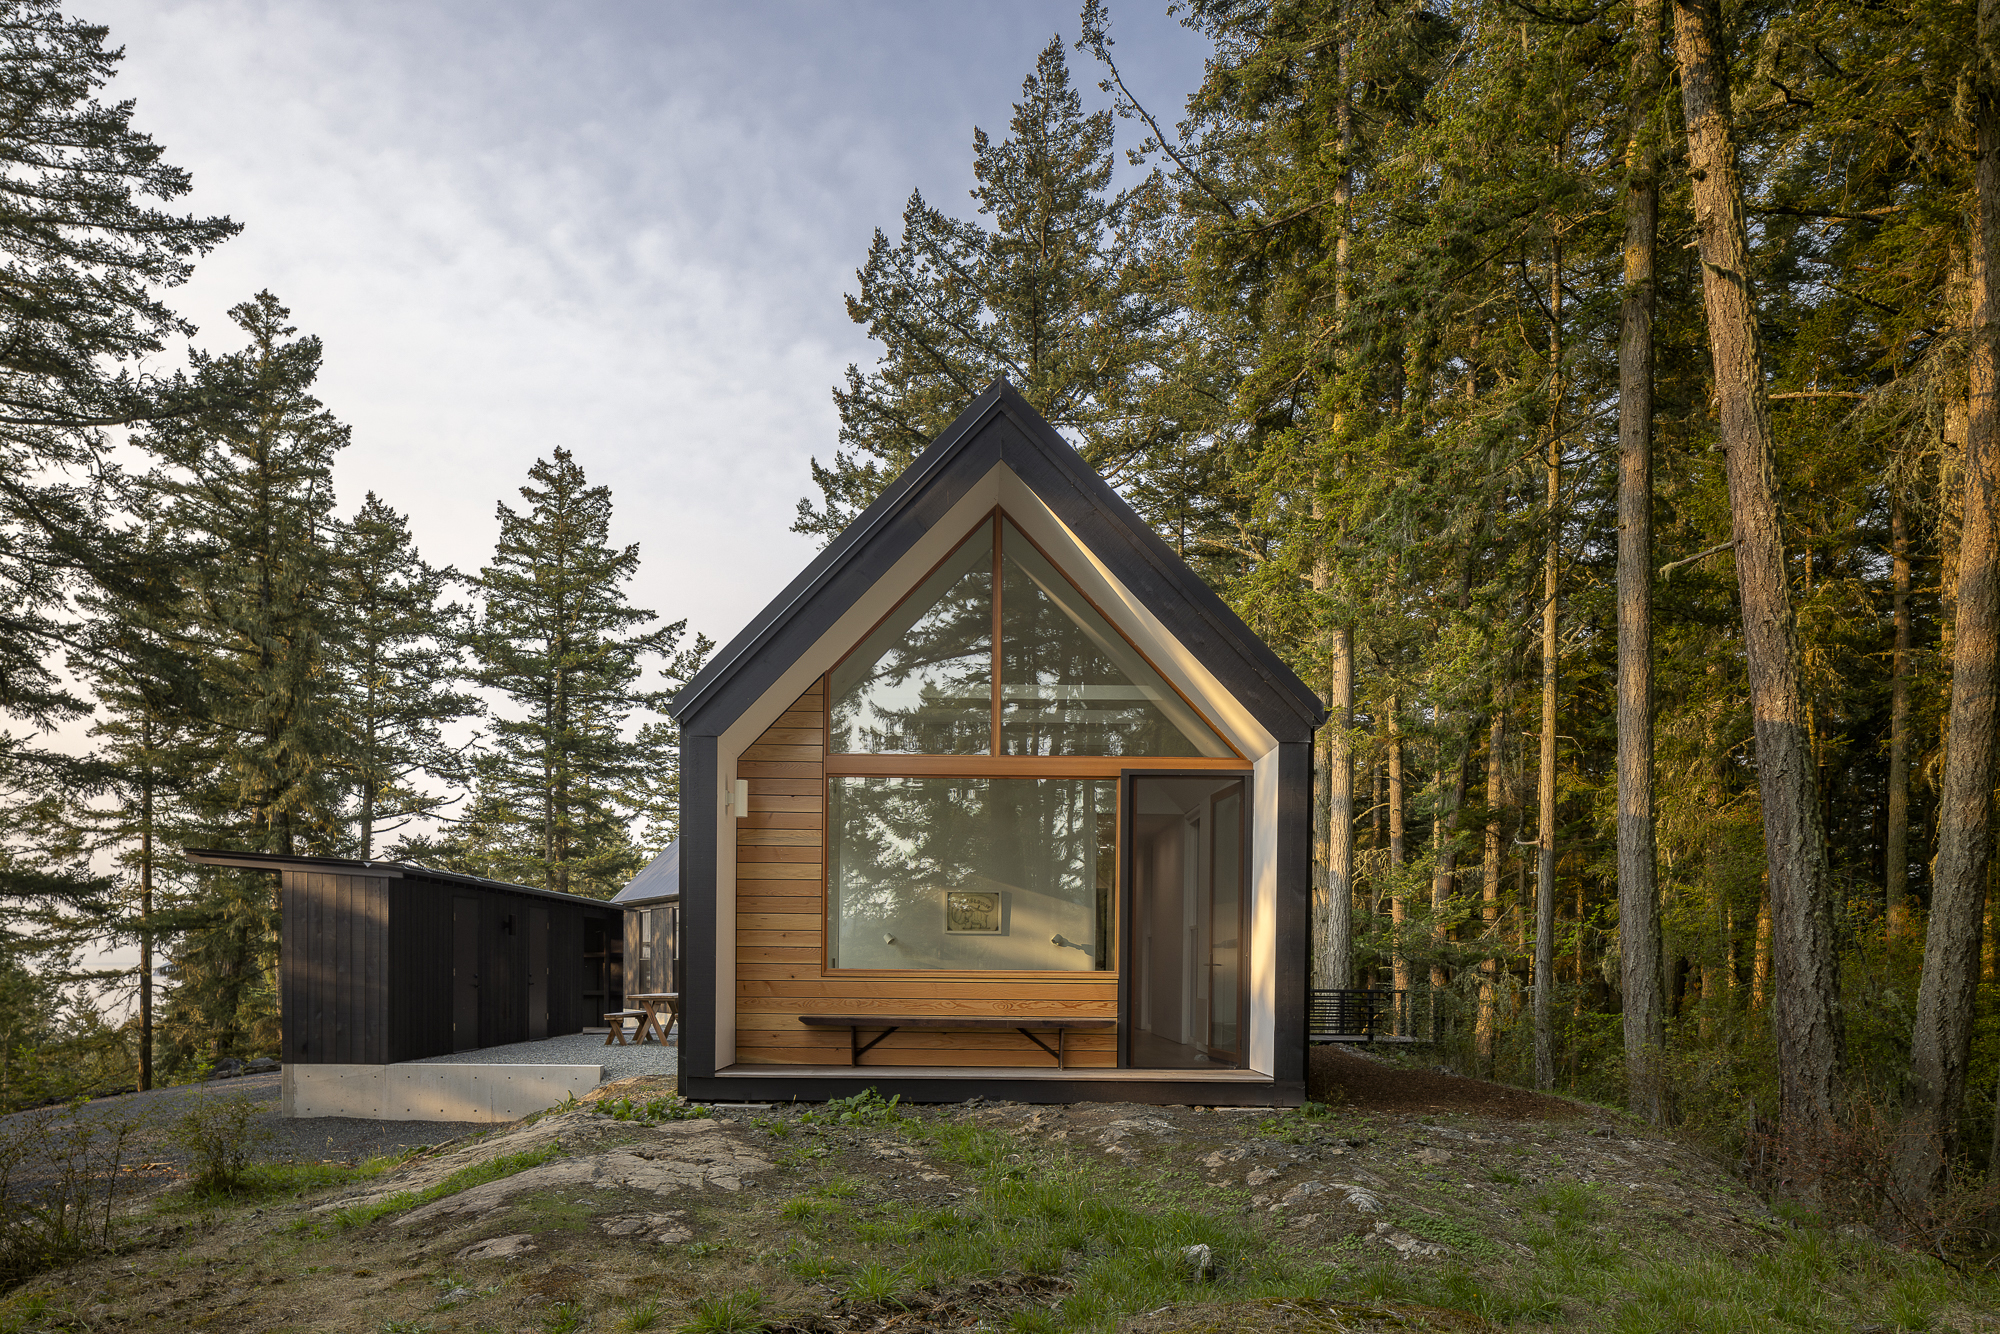
Doe Bay Retreat is a 1,450-square-foot island residence by Heliotrope Architects, designed for a retired couple seeking a modest, low-maintenance home on Orcas Island. Set on a narrow rocky knoll within a rare grove of old-growth trees, the retreat uses an economical gabled form built with prefabricated trusses to create spatial volume without excessive complexity. The house is divided into two volumes, with glassy gable ends facing north and south. Public spaces are placed at the south end and connect to a cantilevered deck overlooking Rosario Strait, while private areas are arranged to the north with direct access to the rocky terrain. A restrained palette of black, white, and dark weathered wood gives the home a quiet contemporary character. Large openings, full-height glazing, and rhythmic double-hung windows bring daylight into the compact plan, framing the surrounding forest, water, and valley.
We are focused on identifying materials that help create a strong sense of place. This tends to mean leveraging materials and assemblies particular to the region in which we are working. In the Pacific Northwest, this means wood–fir, and cedar in particular.
Interview with Joe Herrin and Mike Mora of Heliotrope

Doe Bay Retreat turns the limitations of a modest budget and compact footprint into a study in precision, restraint, and spatial generosity. Rather than relying on elaborate formal gestures, Heliotrope Architects shaped the residence around simple construction logic, careful orientation, and a measured response to the island landscape. The result is a part-time home that is easy to maintain and secure when unoccupied, yet expansive in its relationship to light, art, and place.
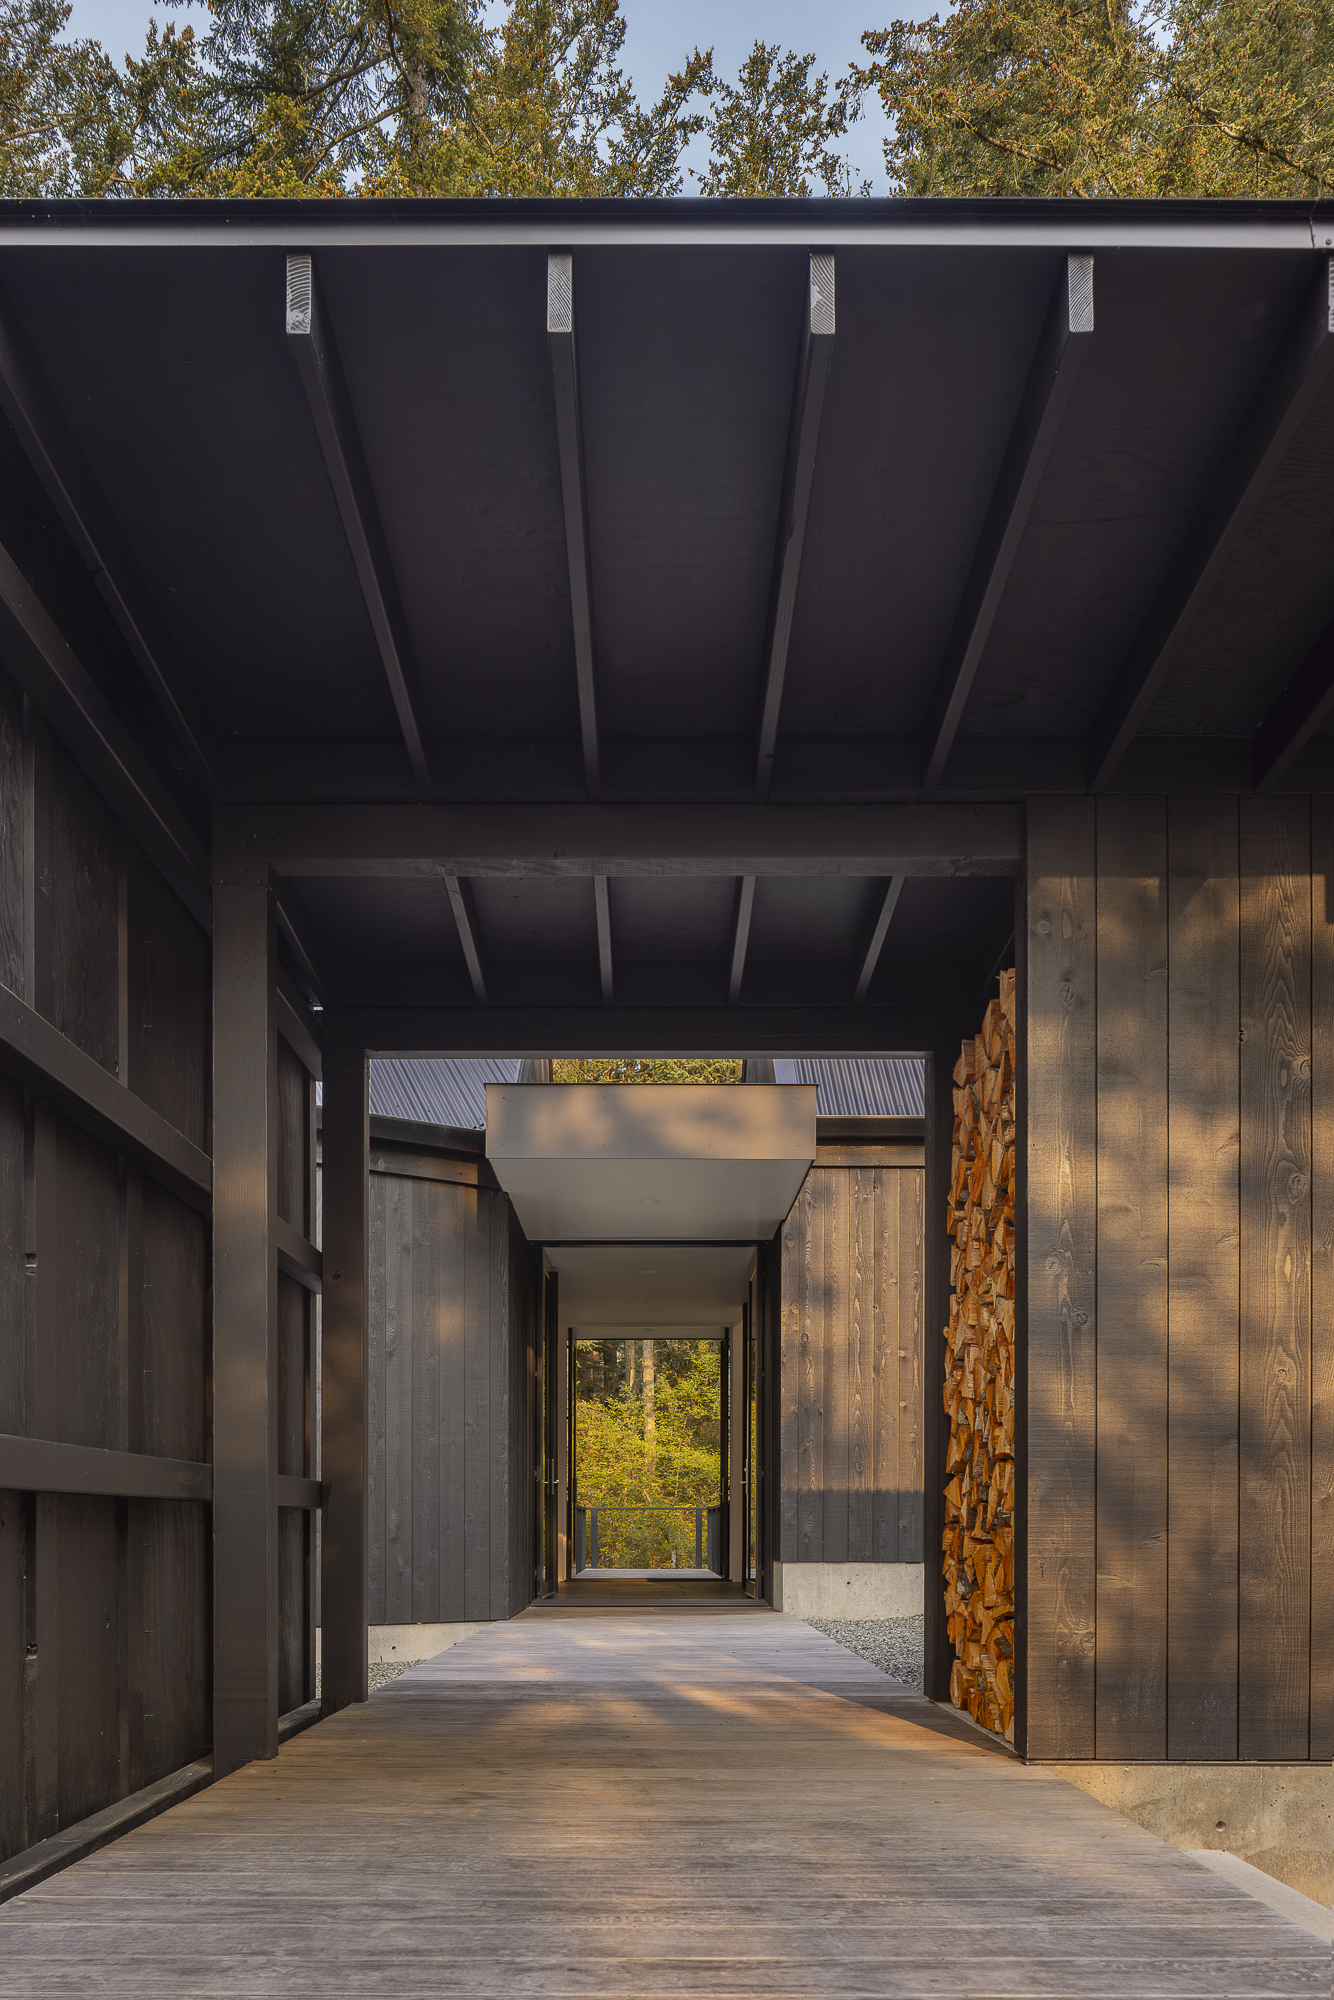
The ridge-top site offers a layered set of conditions in every direction: filtered water views to the south, a wooded valley to the north, a Douglas fir grove to the west, and vehicular access from the east. The house responds by splitting a straightforward gabled form into two volumes, with glazed ends oriented toward the distant northern and southern views. The entry is positioned at the junction of these forms, giving the compact house a clear point of arrival while allowing the site’s subtly bent geometry to shape the approach.

This bend in the plan creates a small courtyard and vehicle turnaround, while a linear storage shed screens cars from pedestrian areas. The arrival sequence is therefore more composed than purely functional, establishing a gradual transition from the driveway to the retreat. The strategy reinforces the project’s quiet ceremonial quality, where practical elements are carefully integrated into the spatial experience.
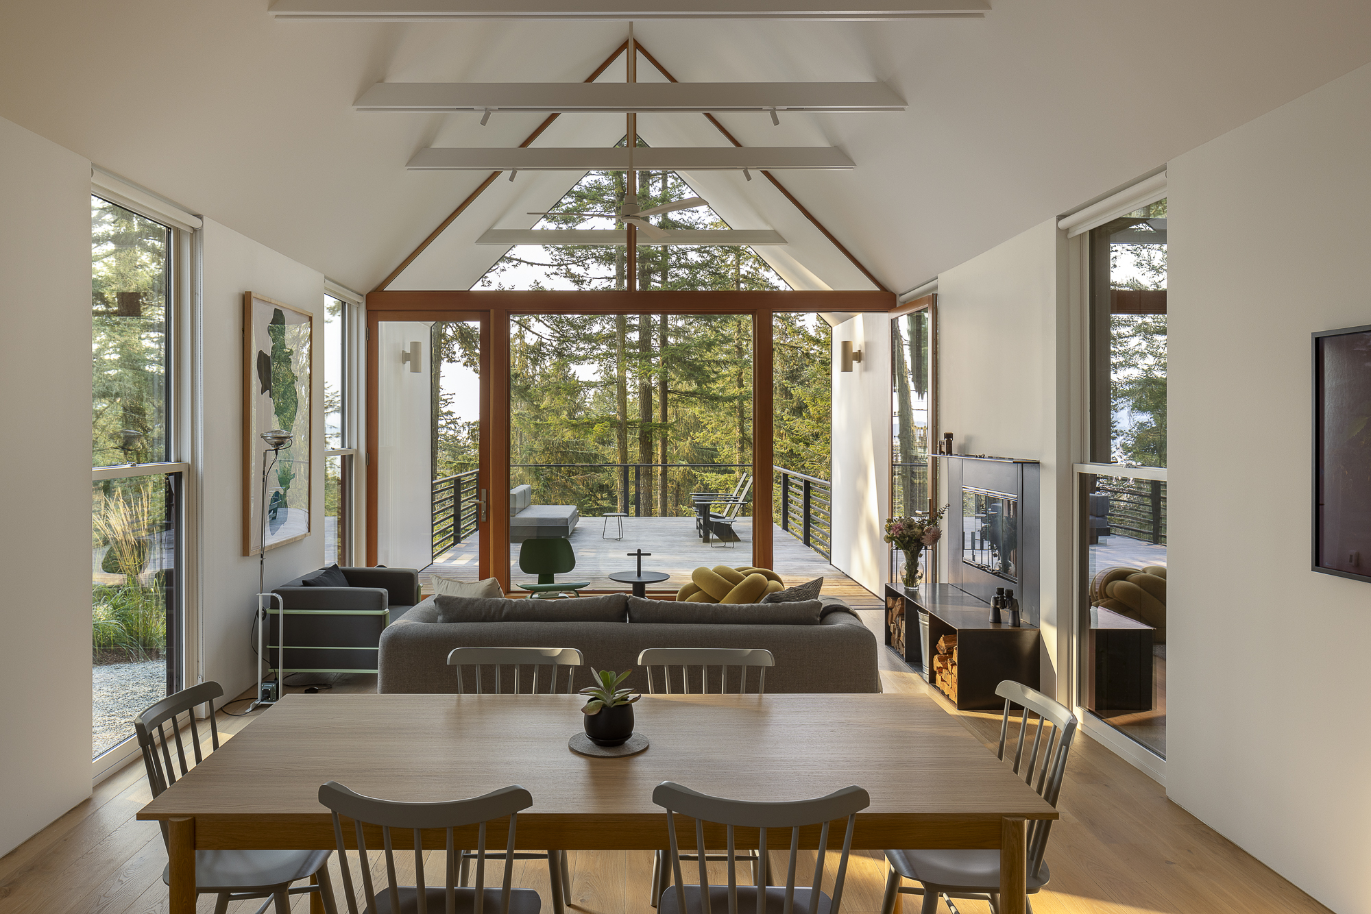
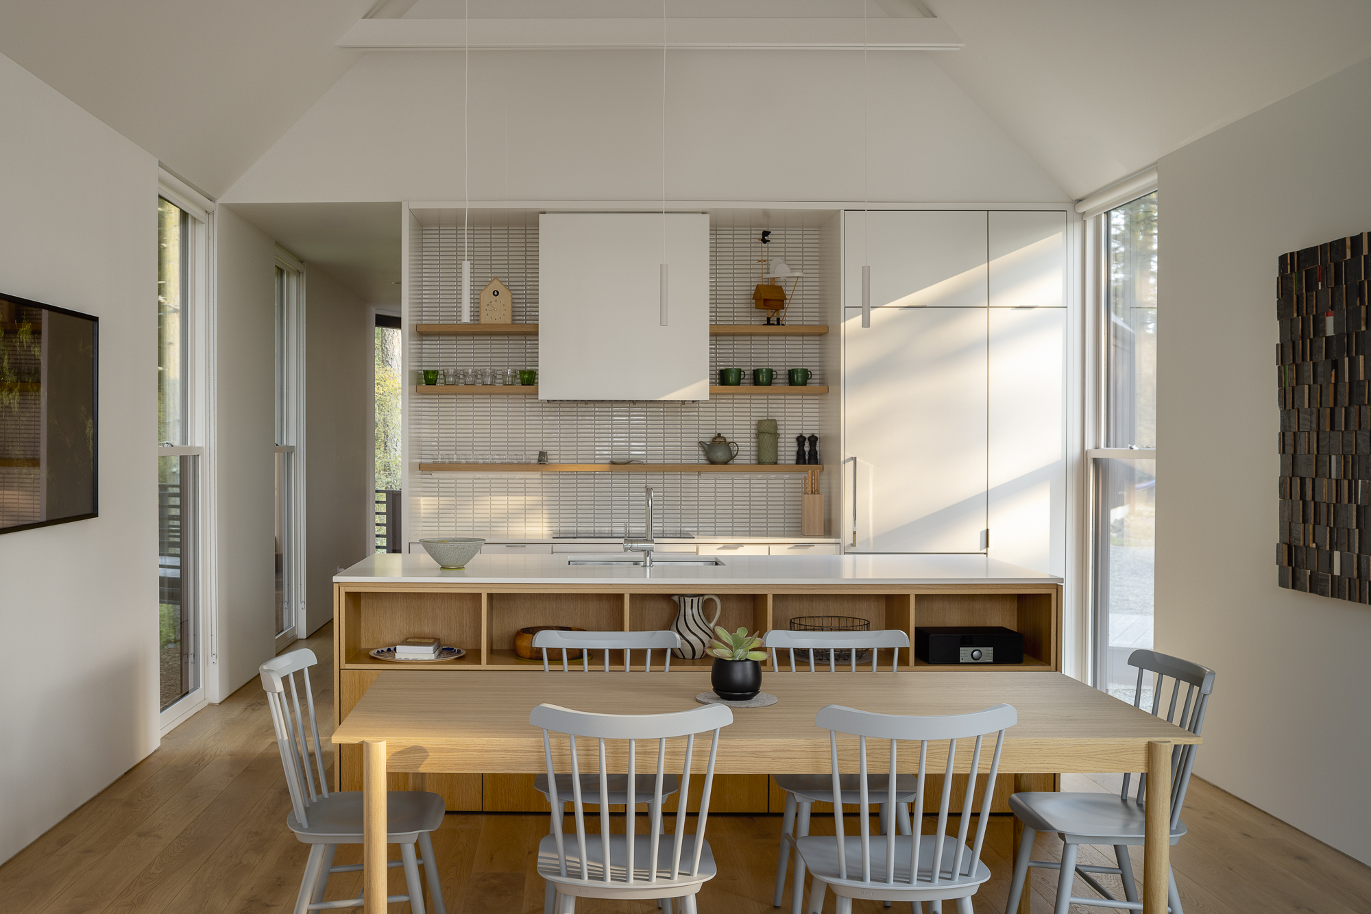
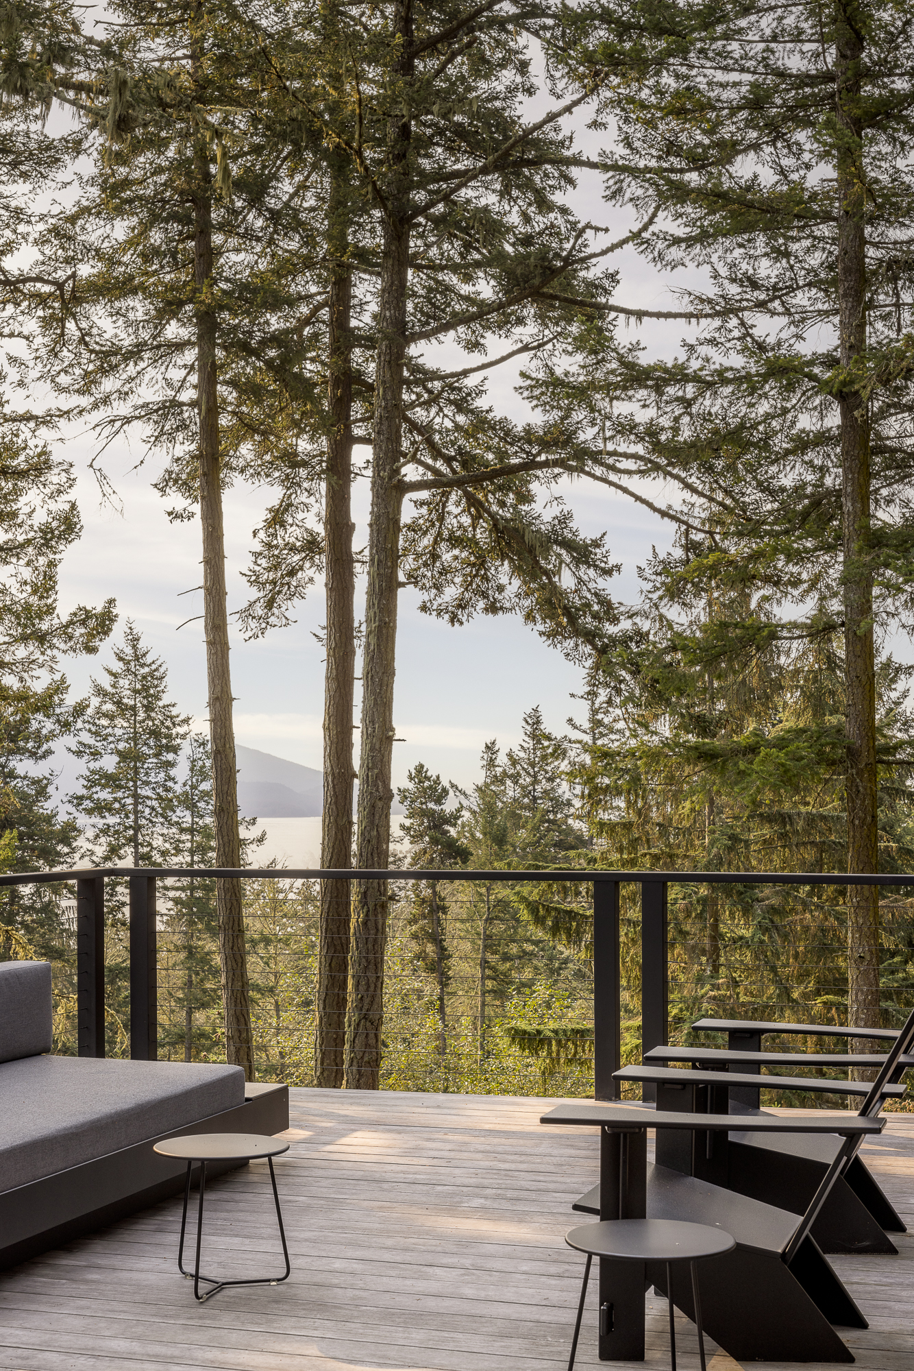
Inside, the plan is simple and legible. The entry divides public and private areas, with the living, dining, and kitchen spaces occupying the southern volume. These rooms open onto a large cantilevered deck that projects into the old-growth canopy and frames views of Rosario Strait. The private spaces are placed to the north, including the primary suite, which opens directly onto the rocky knoll and maintains a closer relationship with the ground.
The interiors are intentionally restrained, allowing the owners’ artwork and the surrounding landscape to define the atmosphere. As the architect notes, the clients sought calm, understated interiors that would showcase their artwork. This ambition is reflected in the quiet material palette, where black, white, and dark weathered wood establish a disciplined backdrop rather than a decorative statement.
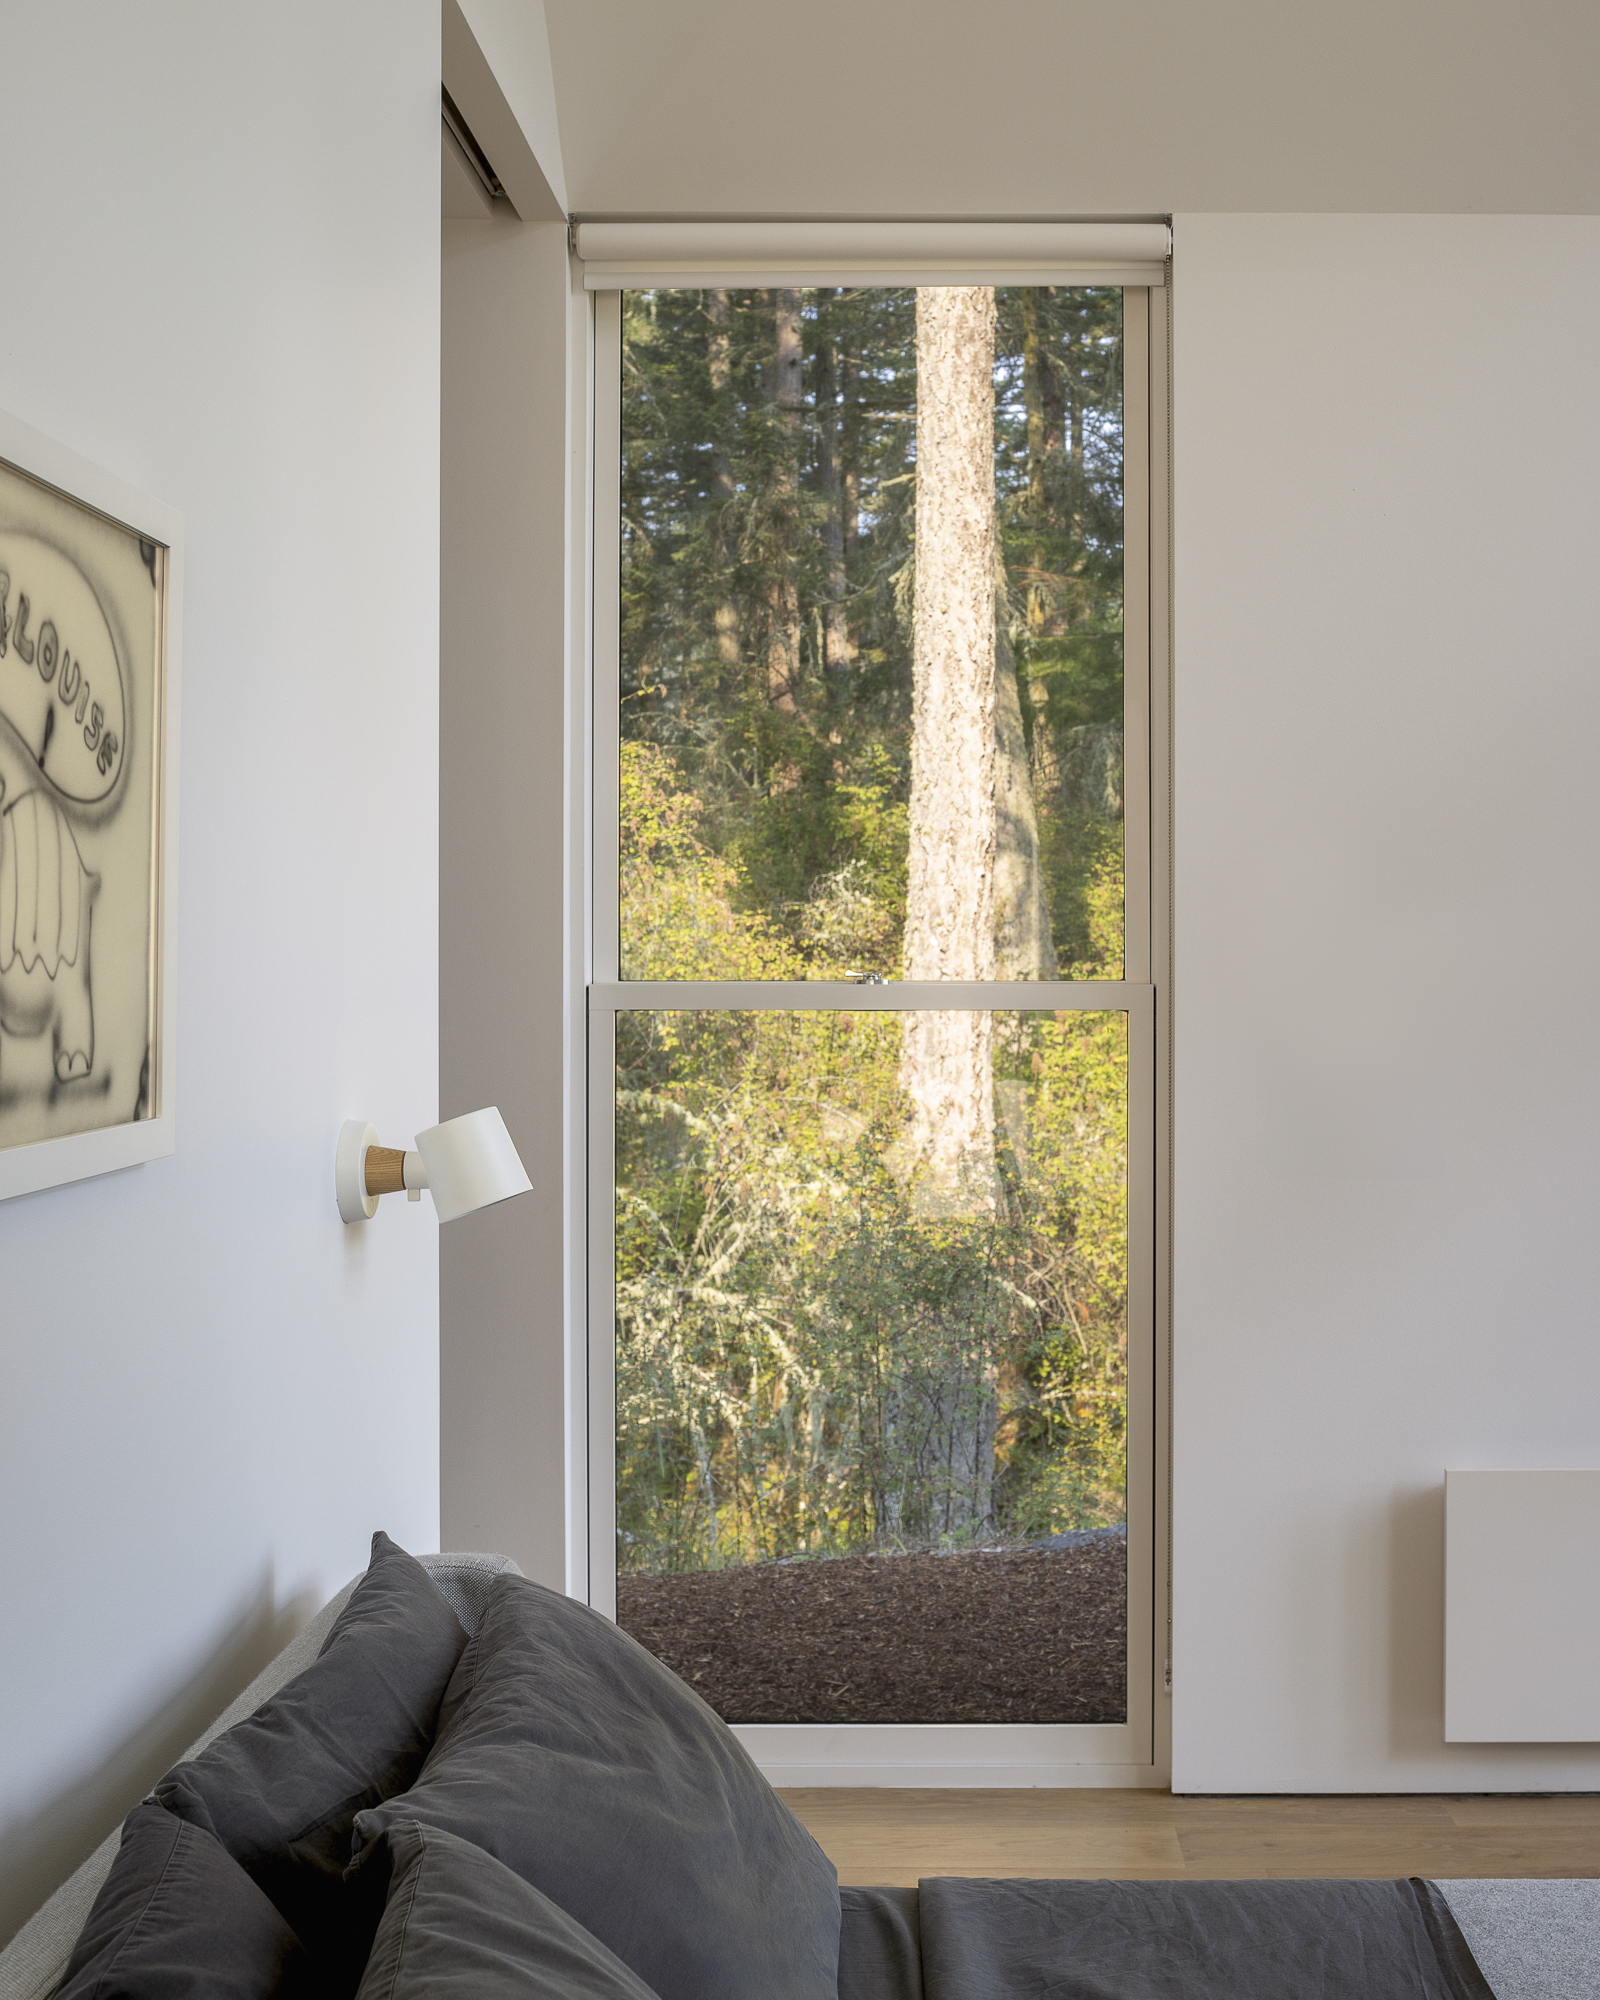
Although the house measures only 1,450 square feet, it feels larger through its tall gabled volumes and generous openings. Full-height glazing at the gable ends extends sightlines beyond the walls, while a rhythmic series of double-hung windows along the east and west elevations brings daylight deep into the interior. Along the hallway, these windows help break down the linearity of the plan, adding cadence and variation to the circulation experience.
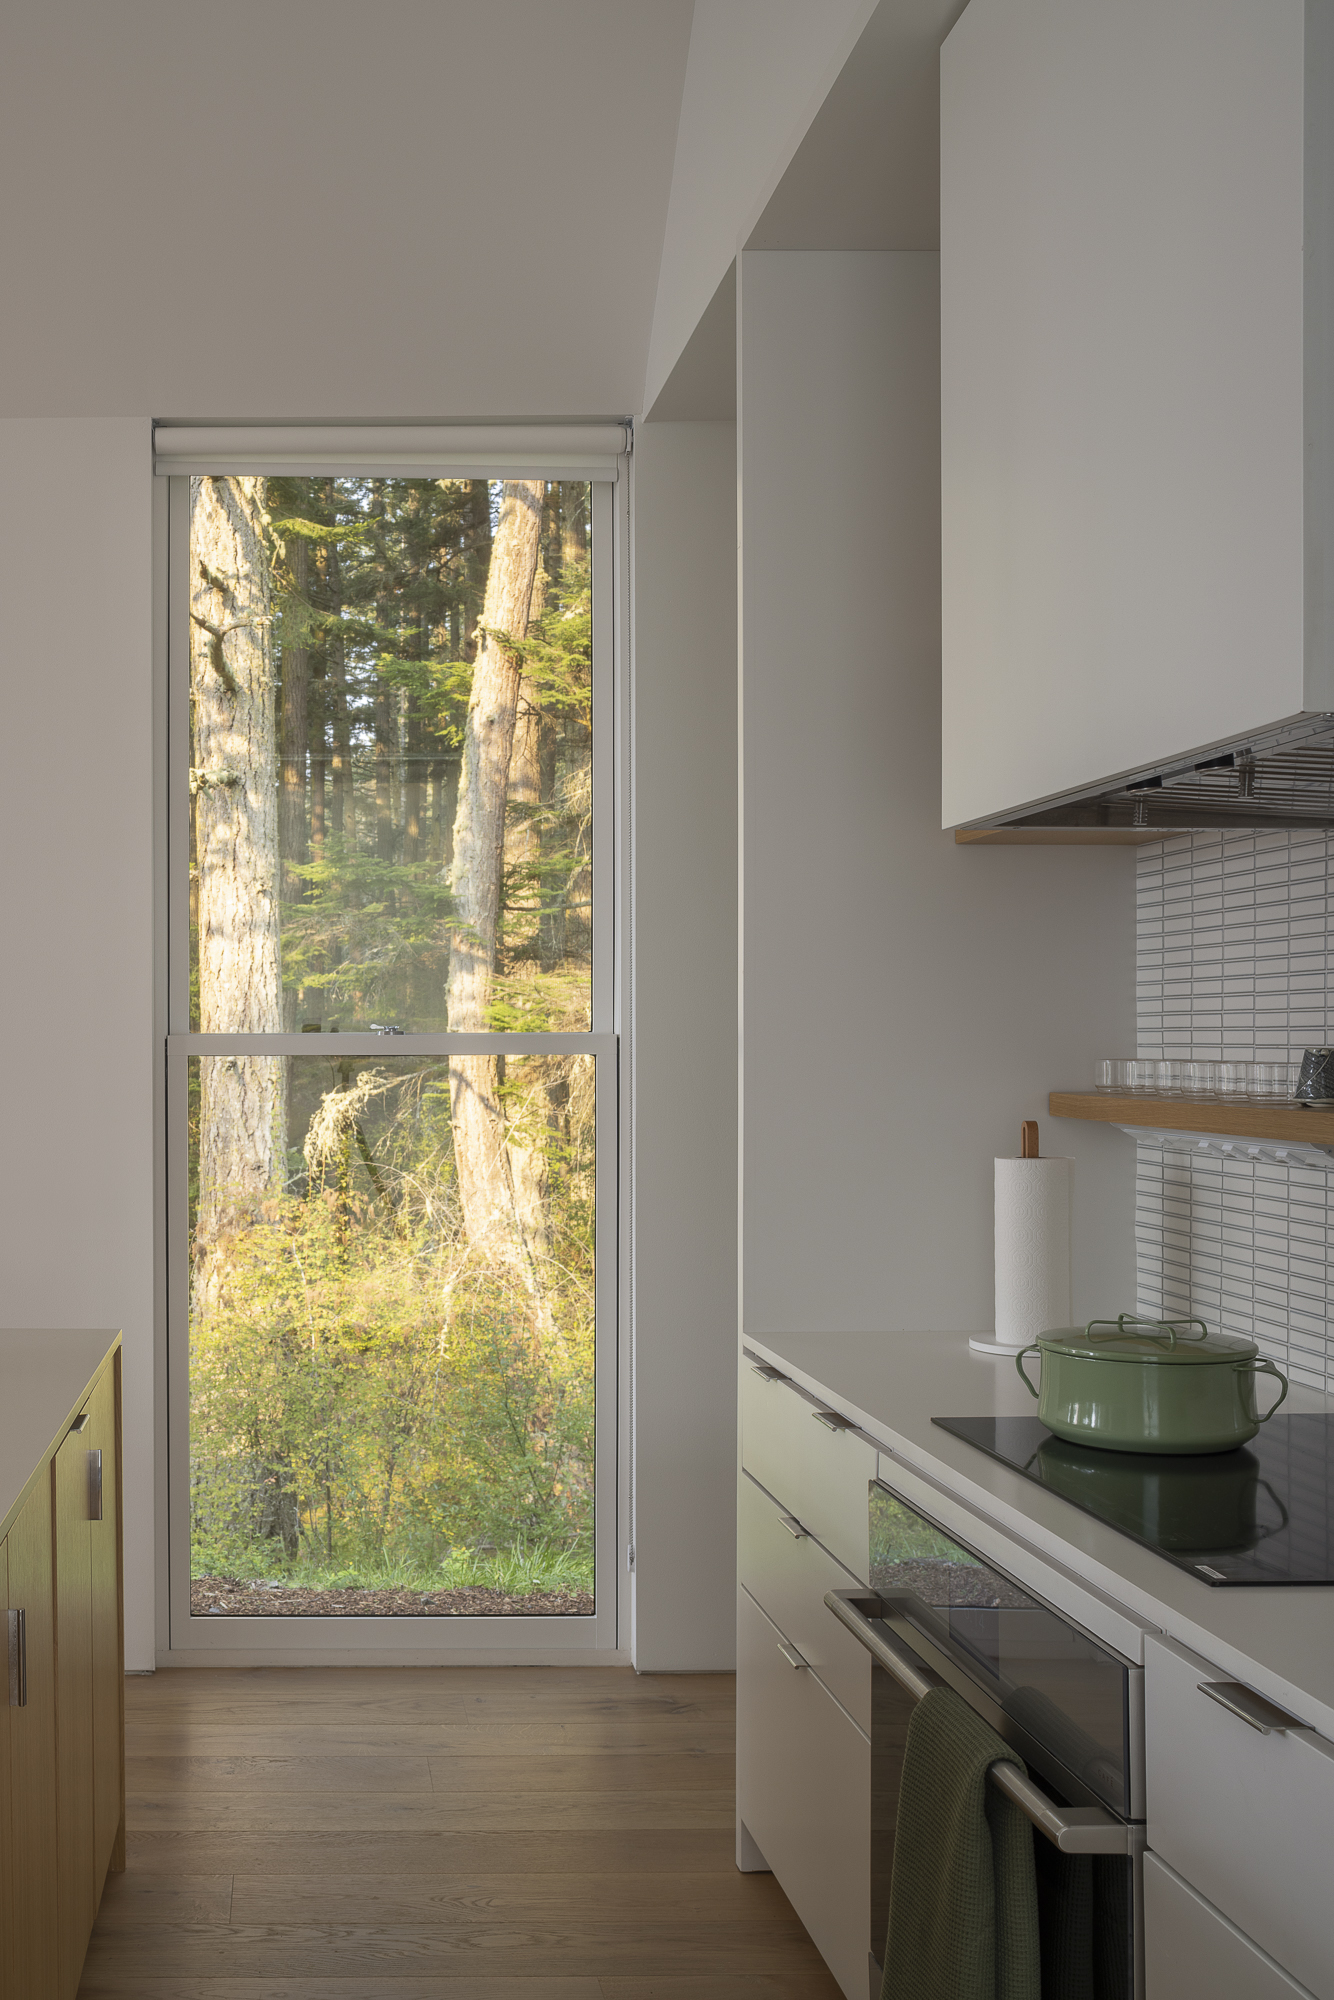
Doe Bay Retreat demonstrates how architectural economy can produce richness when guided by clarity and restraint. Its prefabricated truss structure, compact organization, and limited material palette reflect the realities of budget-conscious construction, yet the house never feels reductive. Instead, it offers a serene island getaway shaped by proportion, view, and atmosphere, precisely aligned with the owners’ desire for a quiet contemporary retreat.
Project Gallery
Project Location
Address: Orcas Island, Washington, United States
Location is for general reference and may represent a city or country, not necessarily a precise address.

