

Architects: Aldona Banasiuk-Suchorzewska
Photography: Pietruszka Fotografia
Materials: Textured plaster, steel, plywood, timber, textiles, dark surfaces
Client: Mateusz Banasiuk
Location: Serock
Country: Poland
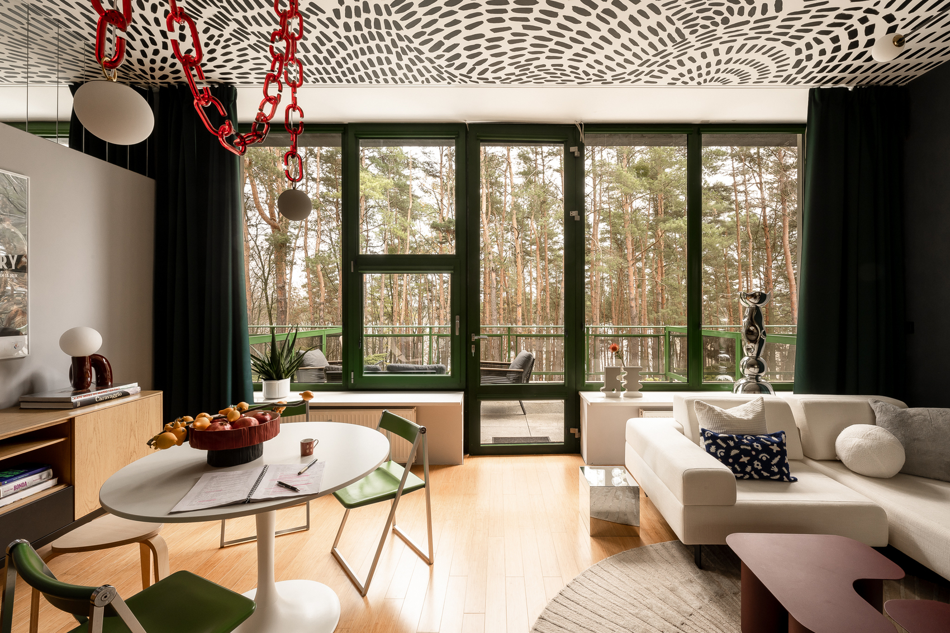
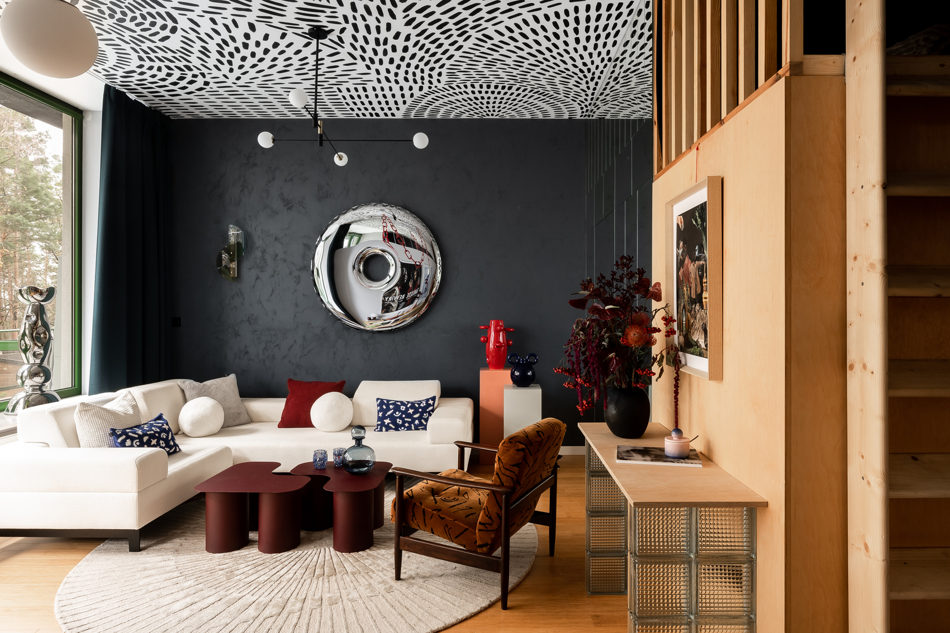
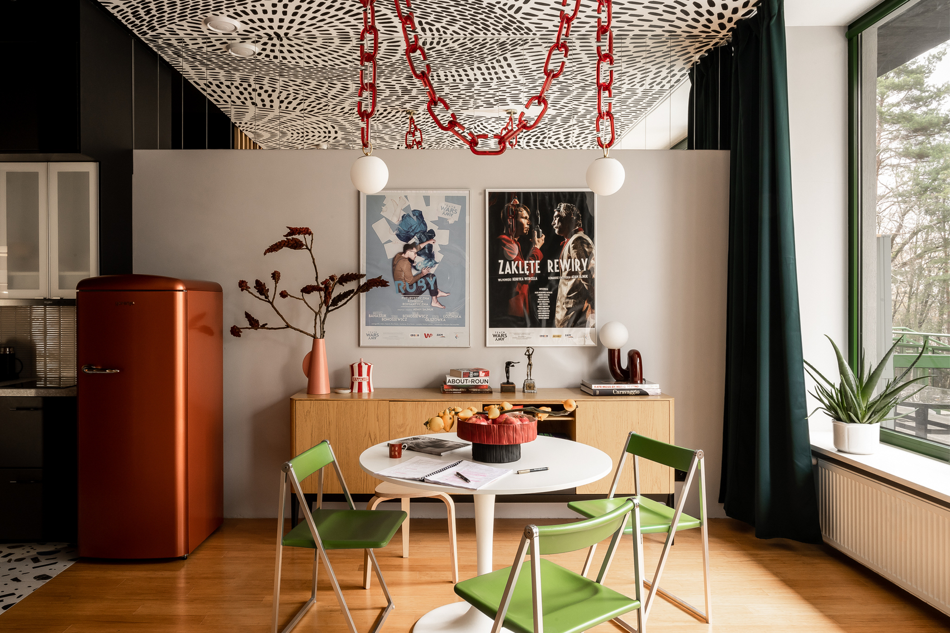
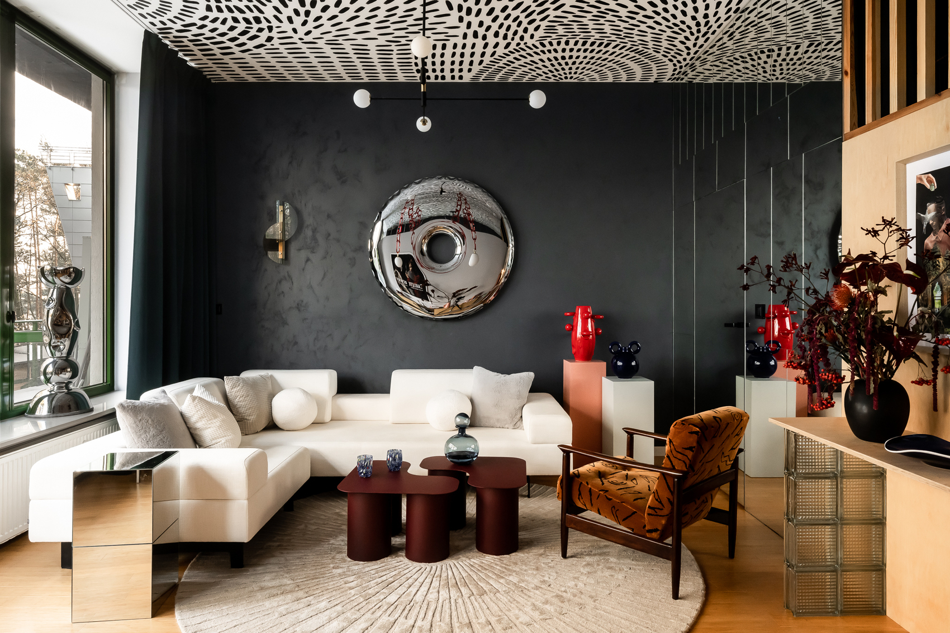
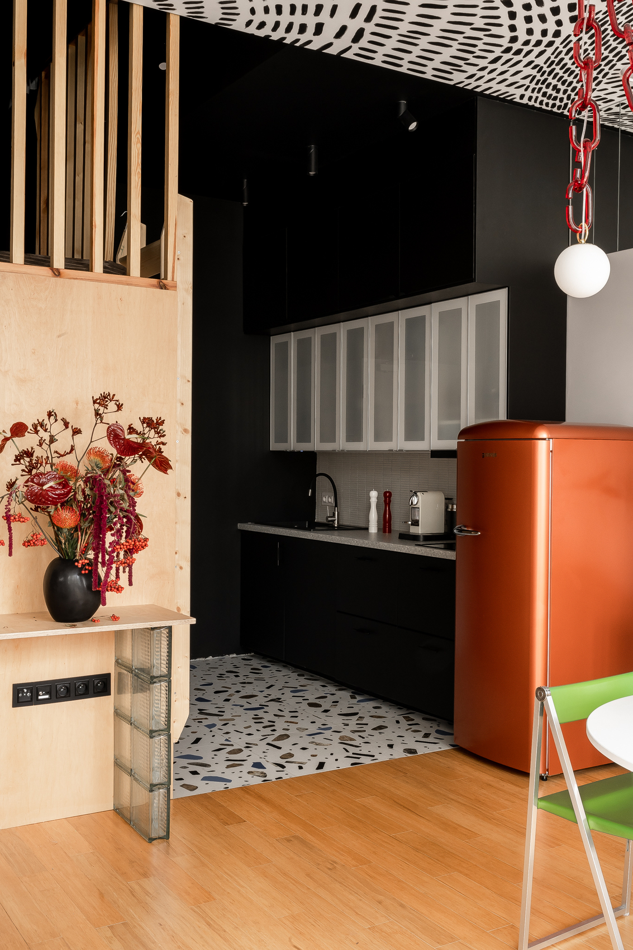
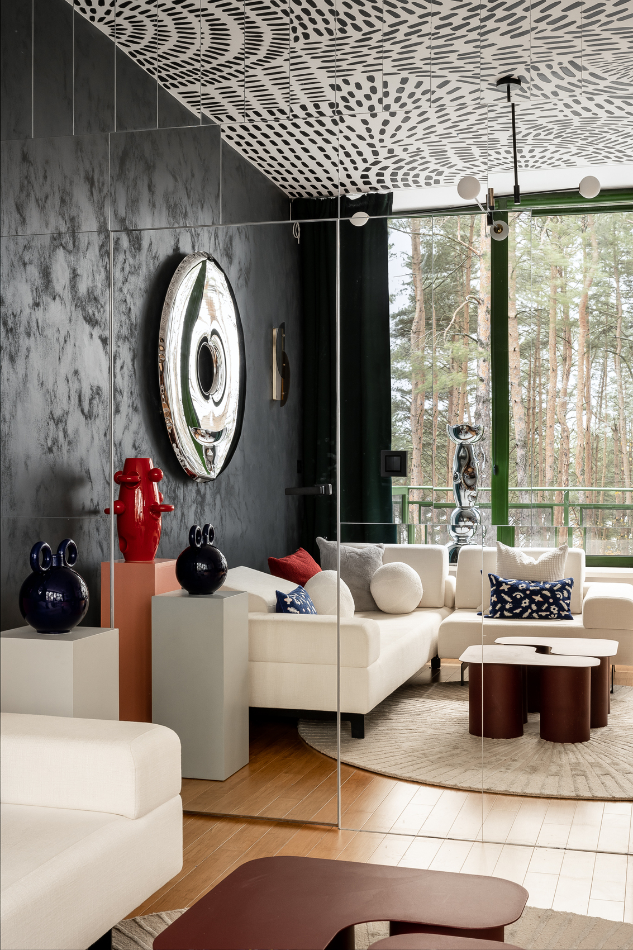
Designed by architect Aldona Banasiuk-Suchorzewska for her brother, actor Mateusz Banasiuk, this compact apartment in Serock, Poland, transforms a family retreat into an interior shaped by personal history and creative collaboration. Located near the Zegrze Reservoir, the residence is conceived as a place for spontaneous escapes from Warsaw and shared time with family. Its open layout is organised around a custom-built wardrobe volume that rises to form a mezzanine, making use of the apartment’s generous ceiling height while introducing a more intimate upper-level retreat. A large mirror concealing the bathroom entrance reflects the surrounding pine forest, extending the landscape into the interior and amplifying the sense of space. The material palette combines textured plaster, steel, plywood, timber, textiles and dark finishes, balancing a loft-inspired character with domestic warmth. Contemporary Polish design pieces, vintage furniture and theatre posters connected to the owner’s career give the apartment an evolving, personal identity rather than a staged decorative language.
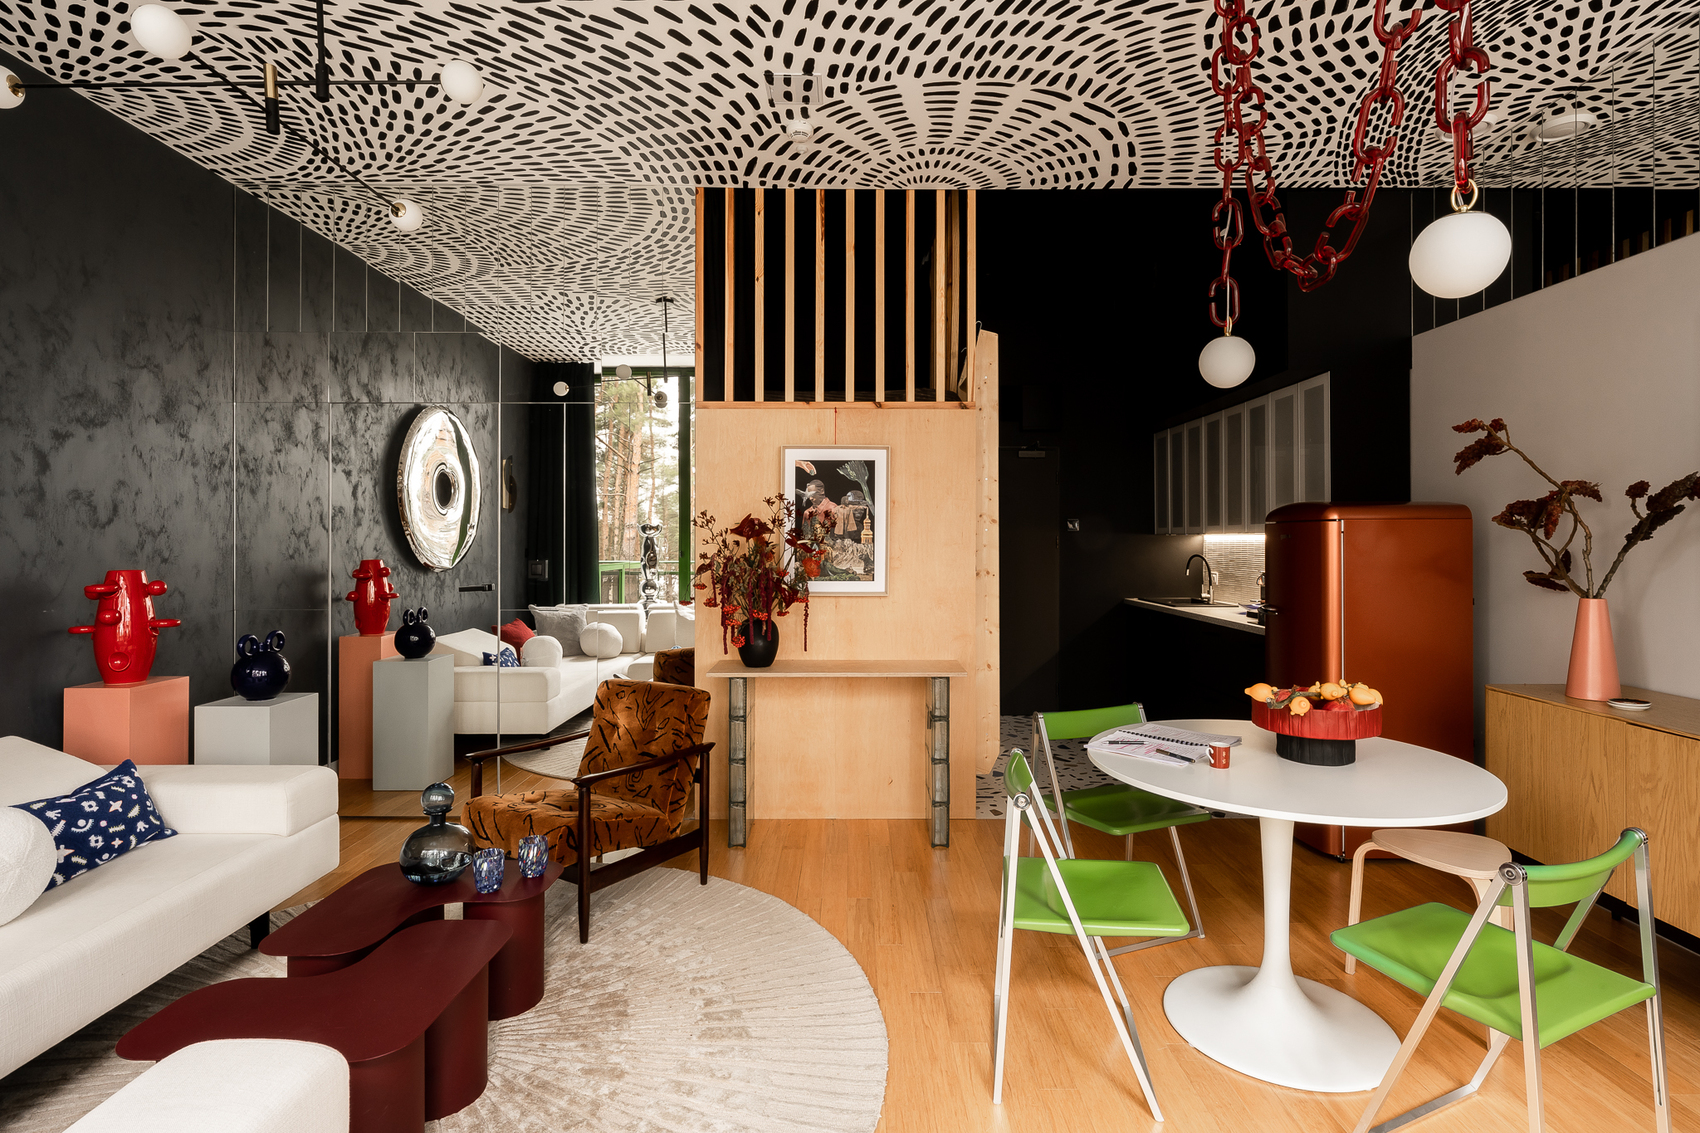
The apartment in Serock is defined by the relationships embedded within it. Designed by Aldona Banasiuk-Suchorzewska for her brother, the project emerged from a long familiarity shaped by shared childhood holidays, artistic interests and an intuitive understanding of the client’s personality. The resulting interior avoids the conventions of a typical weekend residence, instead creating a setting where family life can unfold spontaneously, away from the pace of Warsaw. Its location near the Zegrze Reservoir and surrounding nature establishes the broader context, while the apartment itself provides a calm interior retreat shaped by personal history rather than a predetermined decorative style.
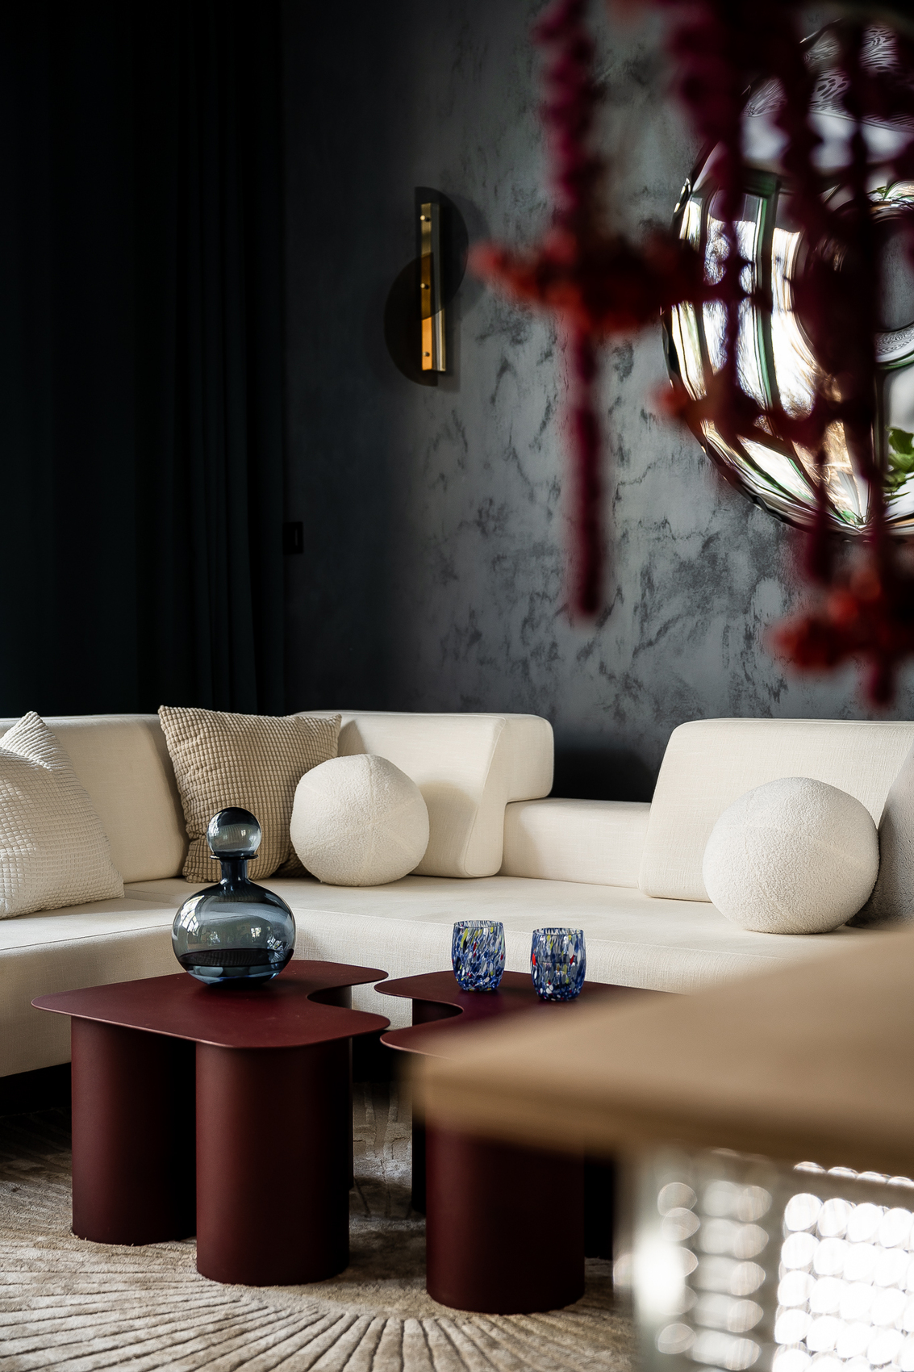
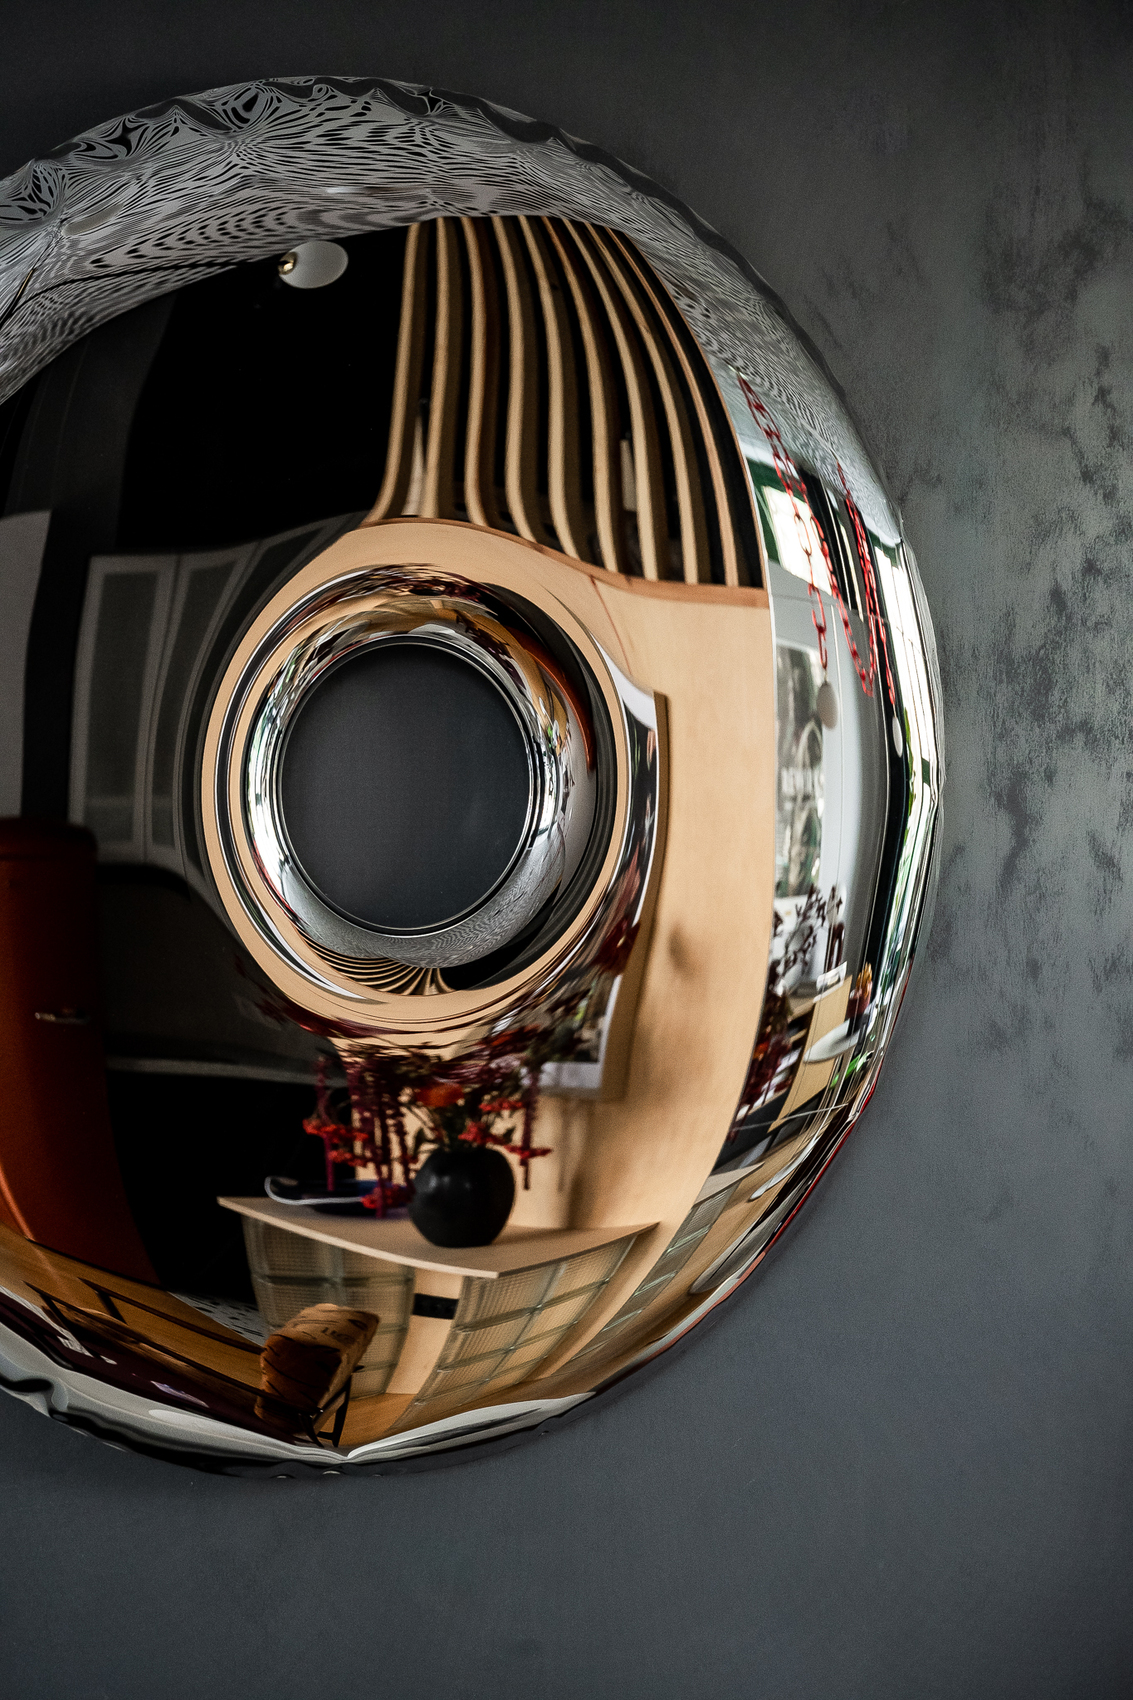
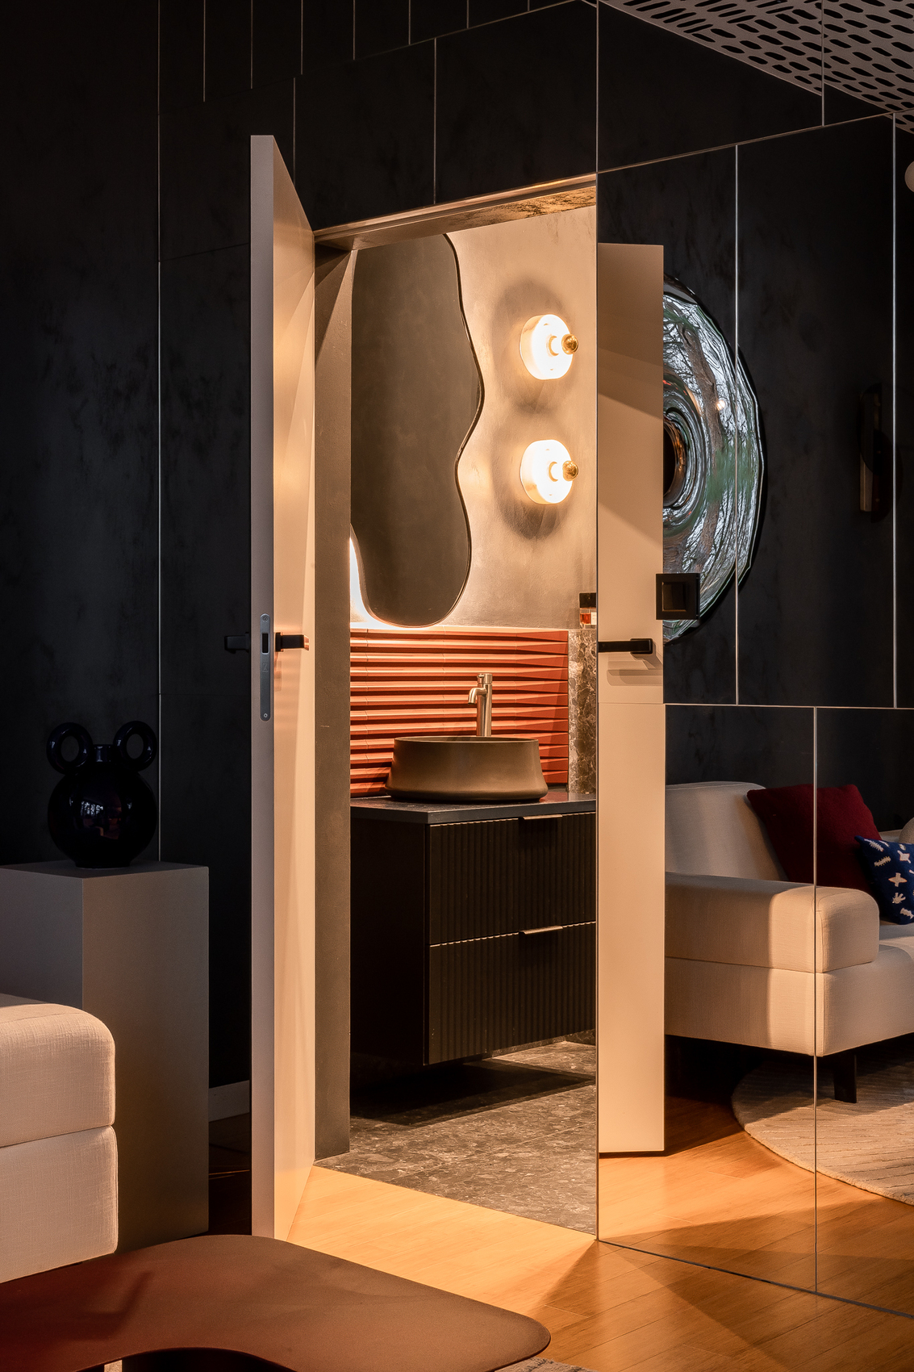
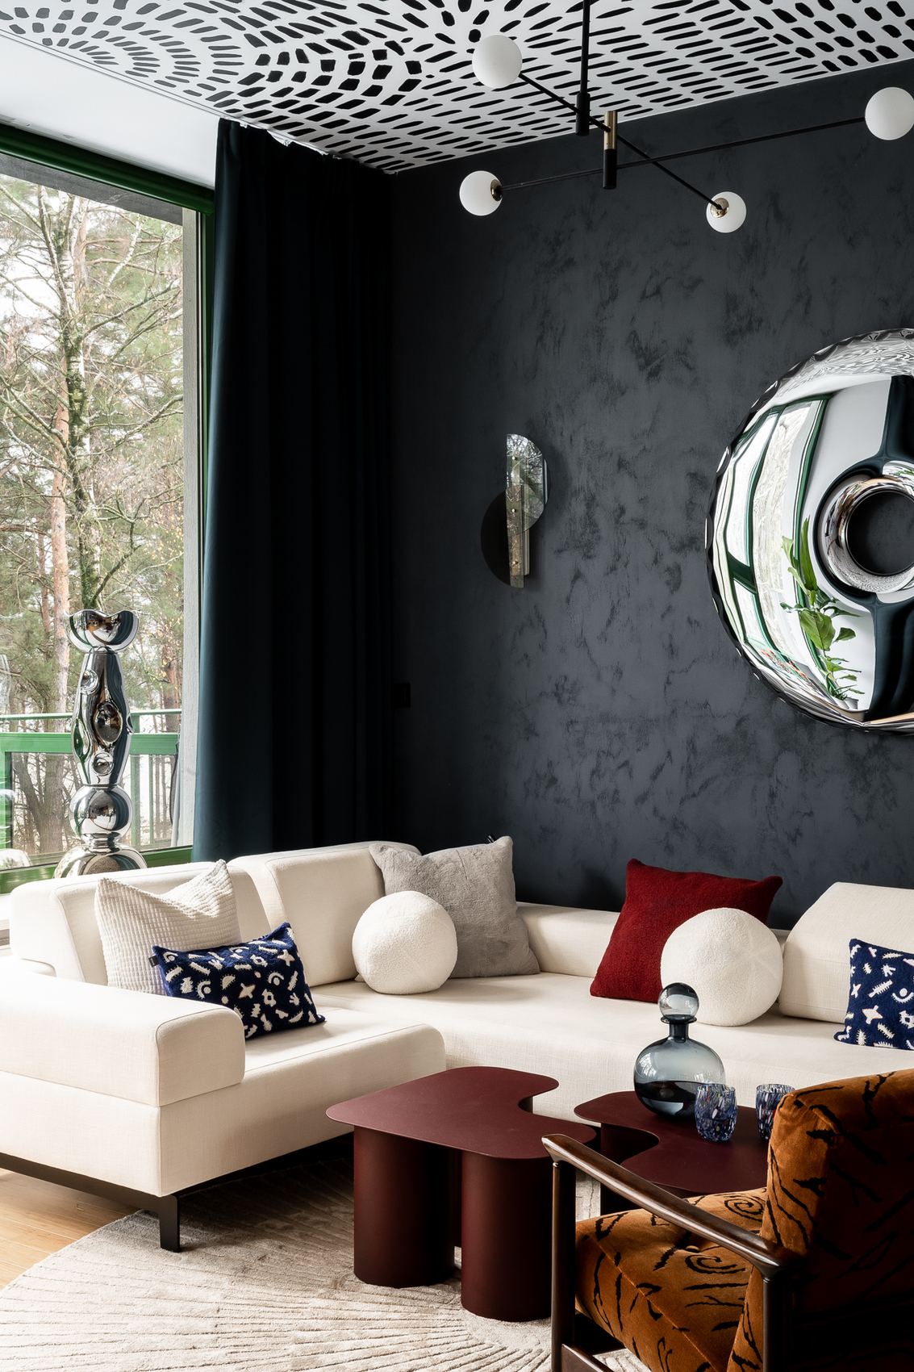
Within its compact footprint, the design maintains an open spatial arrangement and avoids unnecessary compartmentalisation. A custom-built wardrobe volume rises to form a mezzanine, responding to the apartment’s generous ceiling height while introducing a more intimate space for reading, relaxing and retreating. The intervention demonstrates how a practical spatial solution can acquire emotional significance through use. Light and reflection further expand the interior’s relationship with its surroundings. A large mirror concealing the bathroom entrance reflects the nearby pine forest, visually extending the landscape into the apartment while increasing its perceived depth.
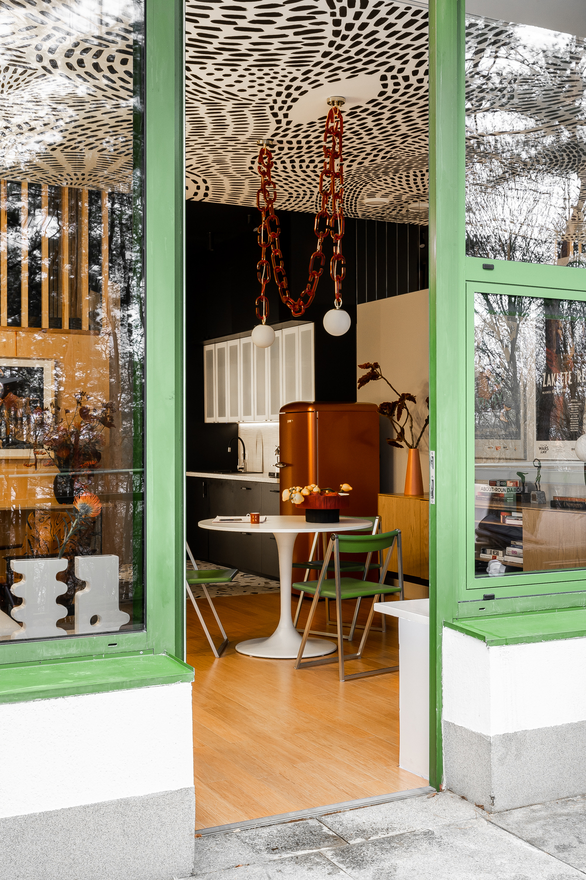
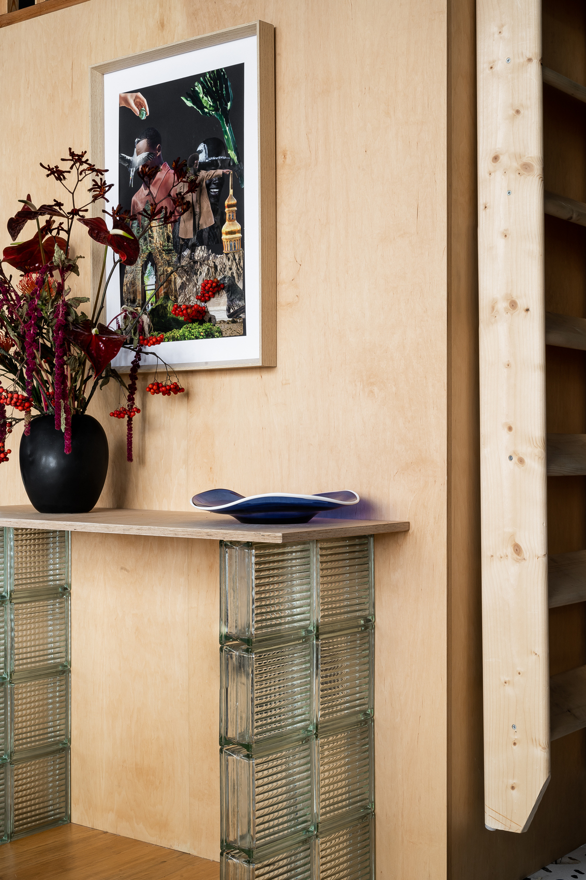
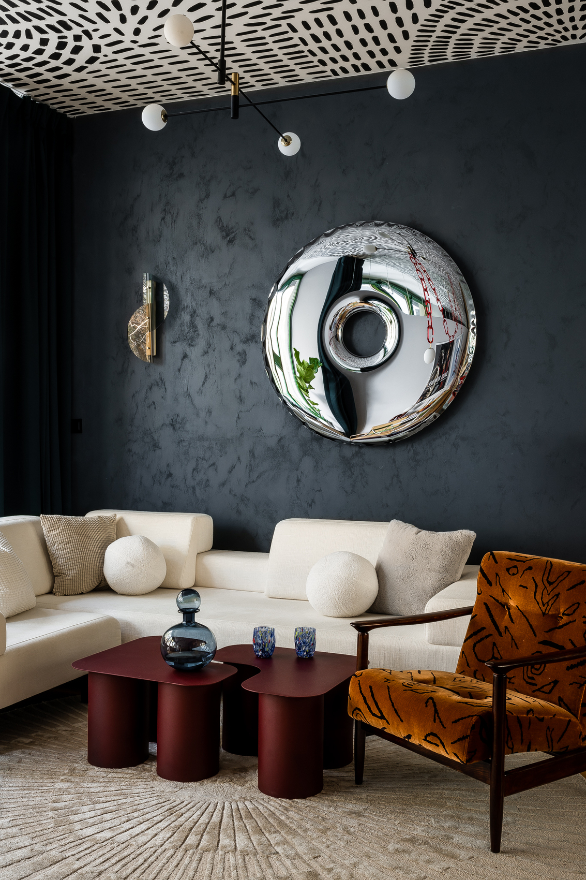
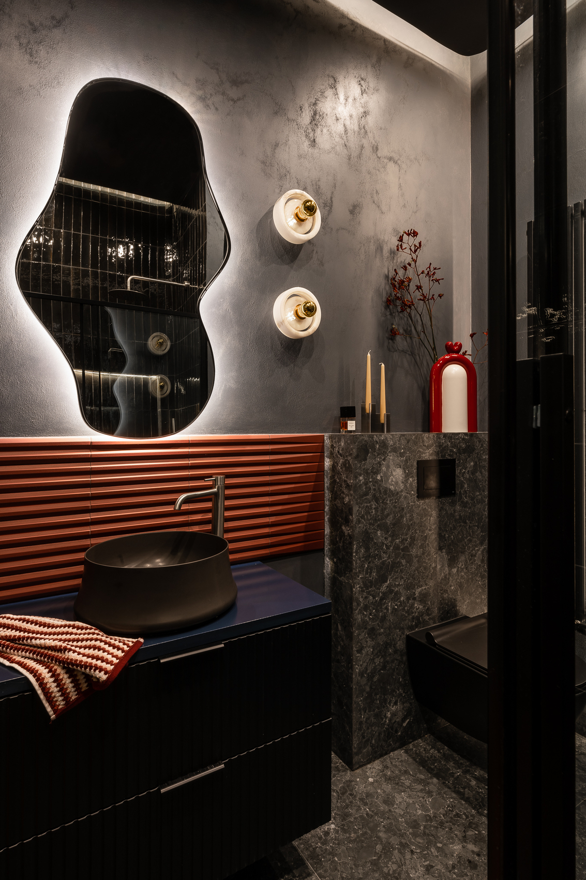
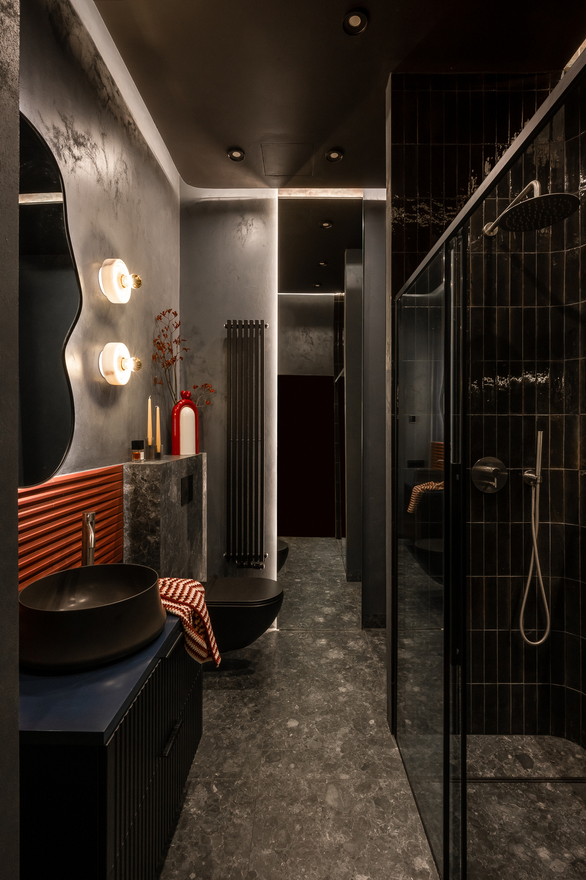
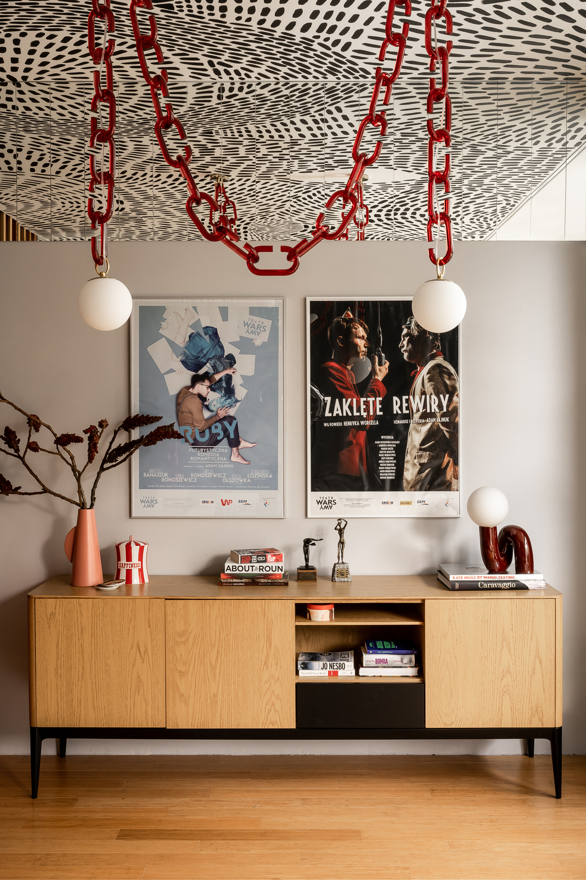
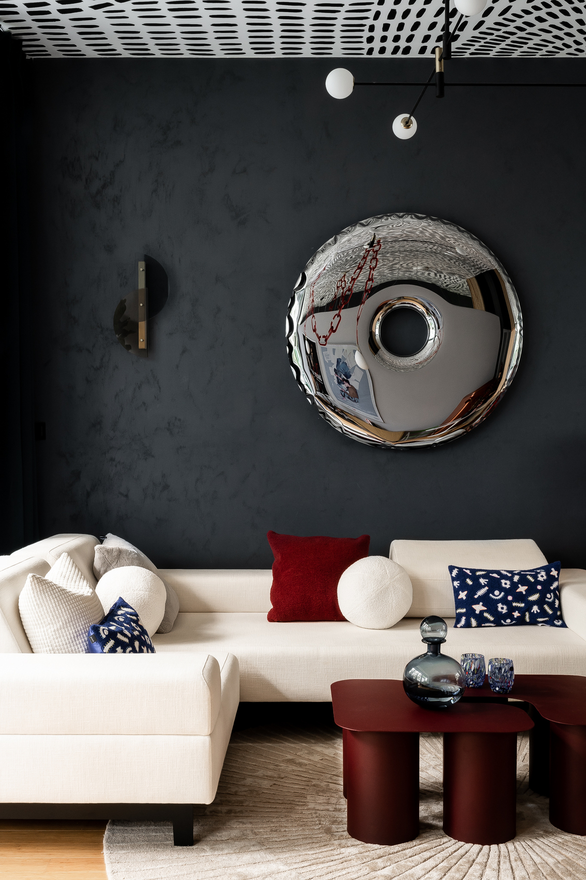
The material language develops through carefully balanced contrasts. Textured plaster, steel, plywood and dark surfaces establish a loft-inspired foundation, while timber, soft textiles and natural daylight bring warmth to the composition. Expansive glazing keeps the changing landscape present within the interior, allowing light and views to influence the atmosphere throughout the day. A bespoke ceiling artwork created collaboratively by Aldona and Mateusz adds another layer of authorship, transforming the design process itself into a lasting record of their relationship and shared creative exchange.
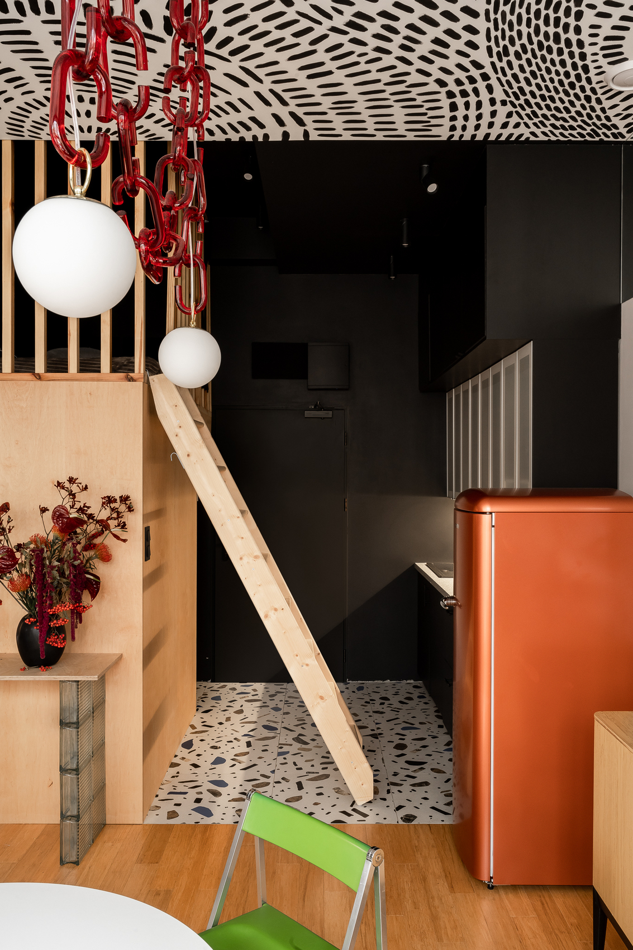
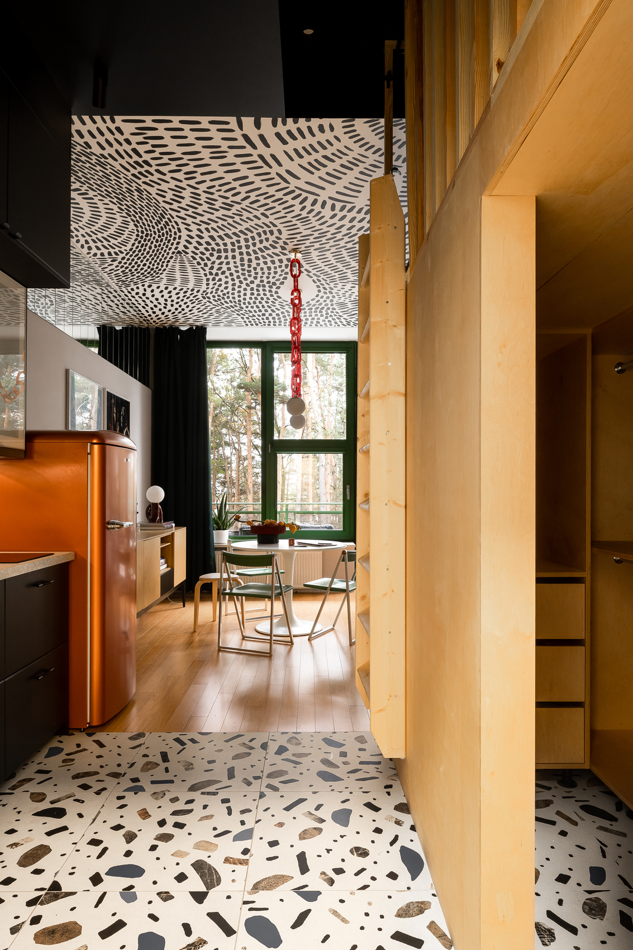
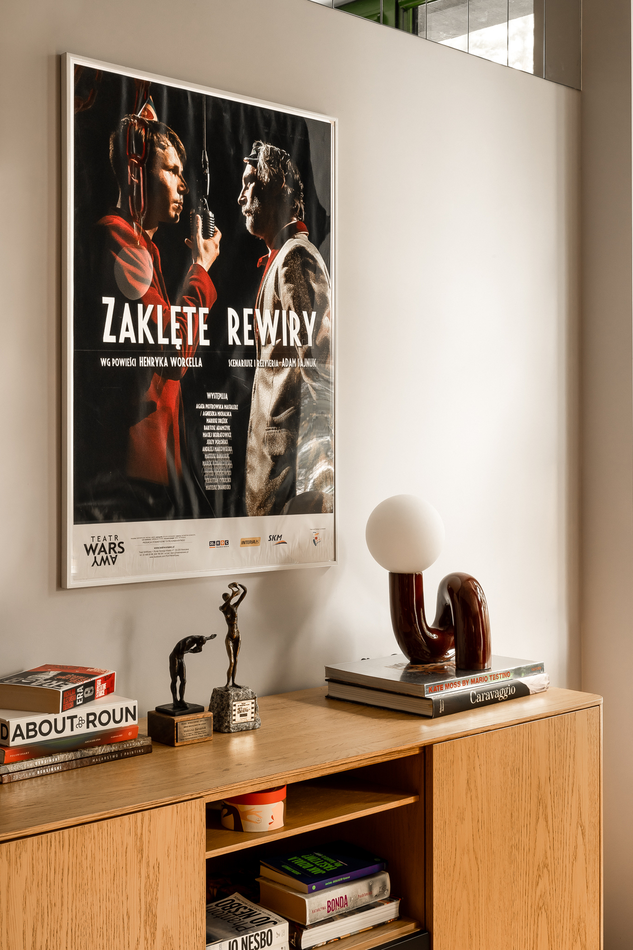
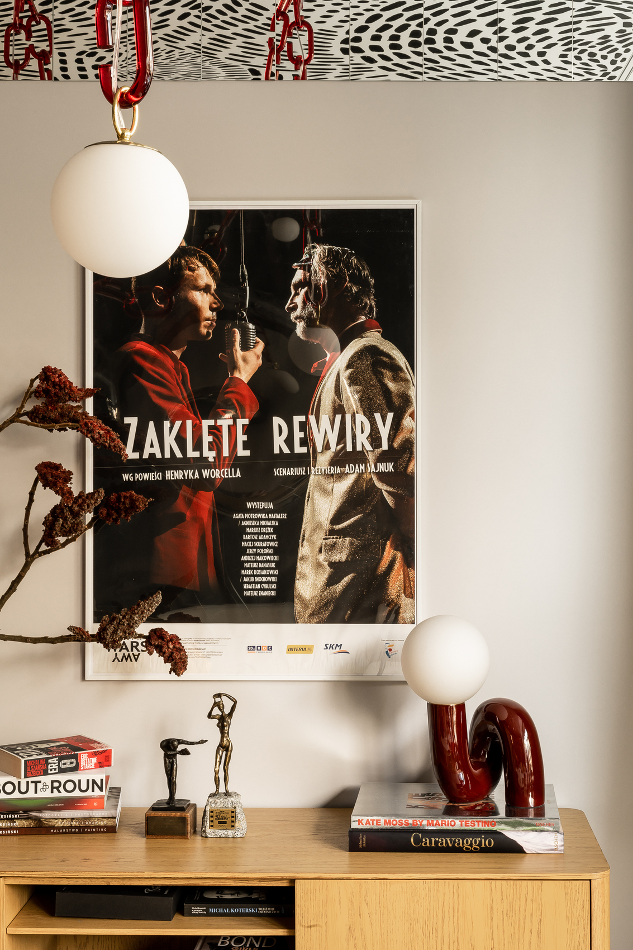
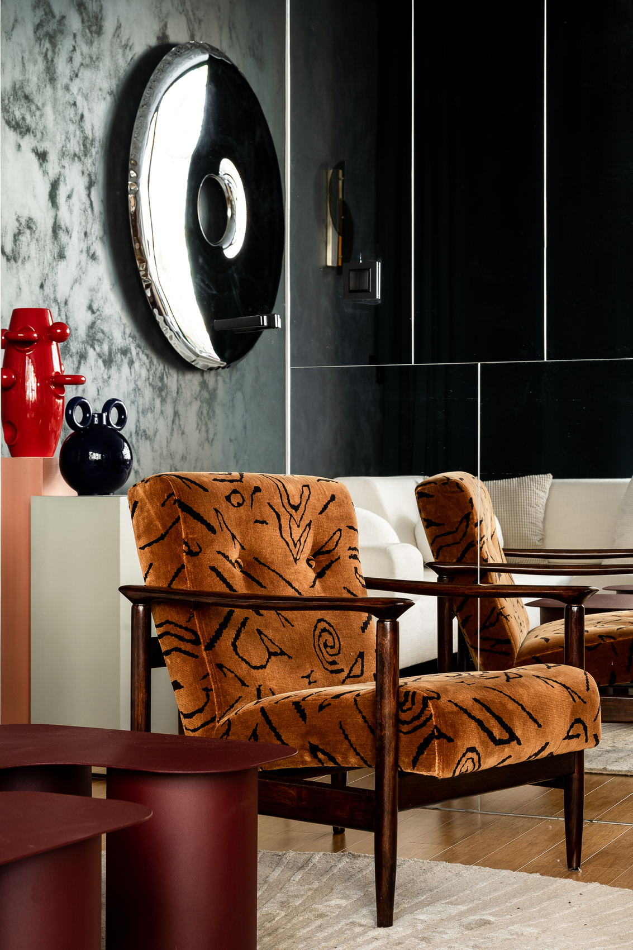
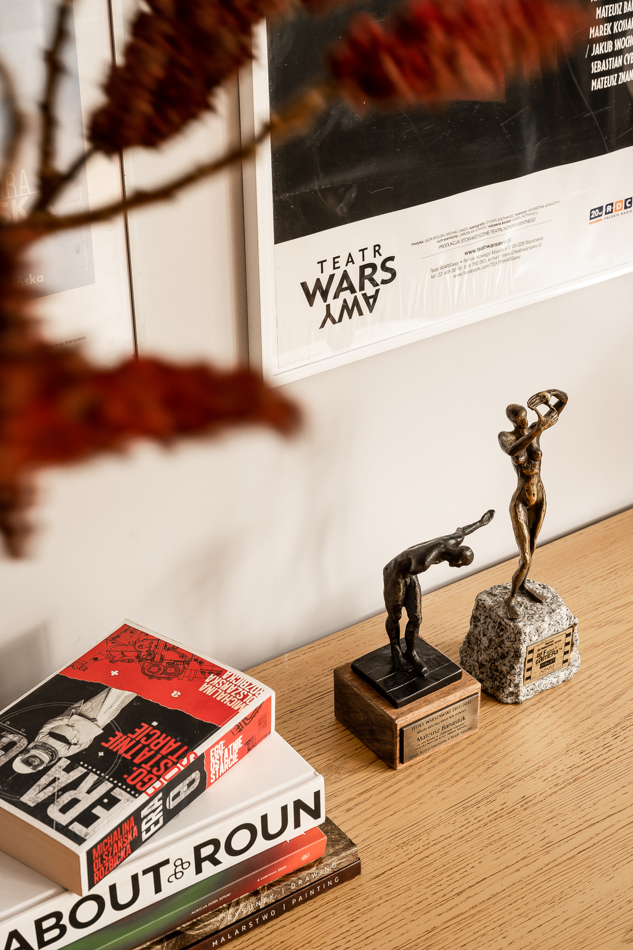
The apartment’s furnishings reinforce its personal character through a dialogue between contemporary design, professional references and objects with history. Theatre posters connected to Mateusz Banasiuk’s acting career are placed alongside pieces by Polish designers, including Oskar Zięta’s Rondo mirror, ceramics by Malwina Konopacka, furniture by NG Design and accessories from Almi Decor. Vintage elements, including 1970s chairs and a restored GFM-142 armchair designed by Edmund Homa and refurbished by Vintola Studio, prevent the interior from appearing staged. Instead, the combination suggests a home assembled through memory, preference and continued use.
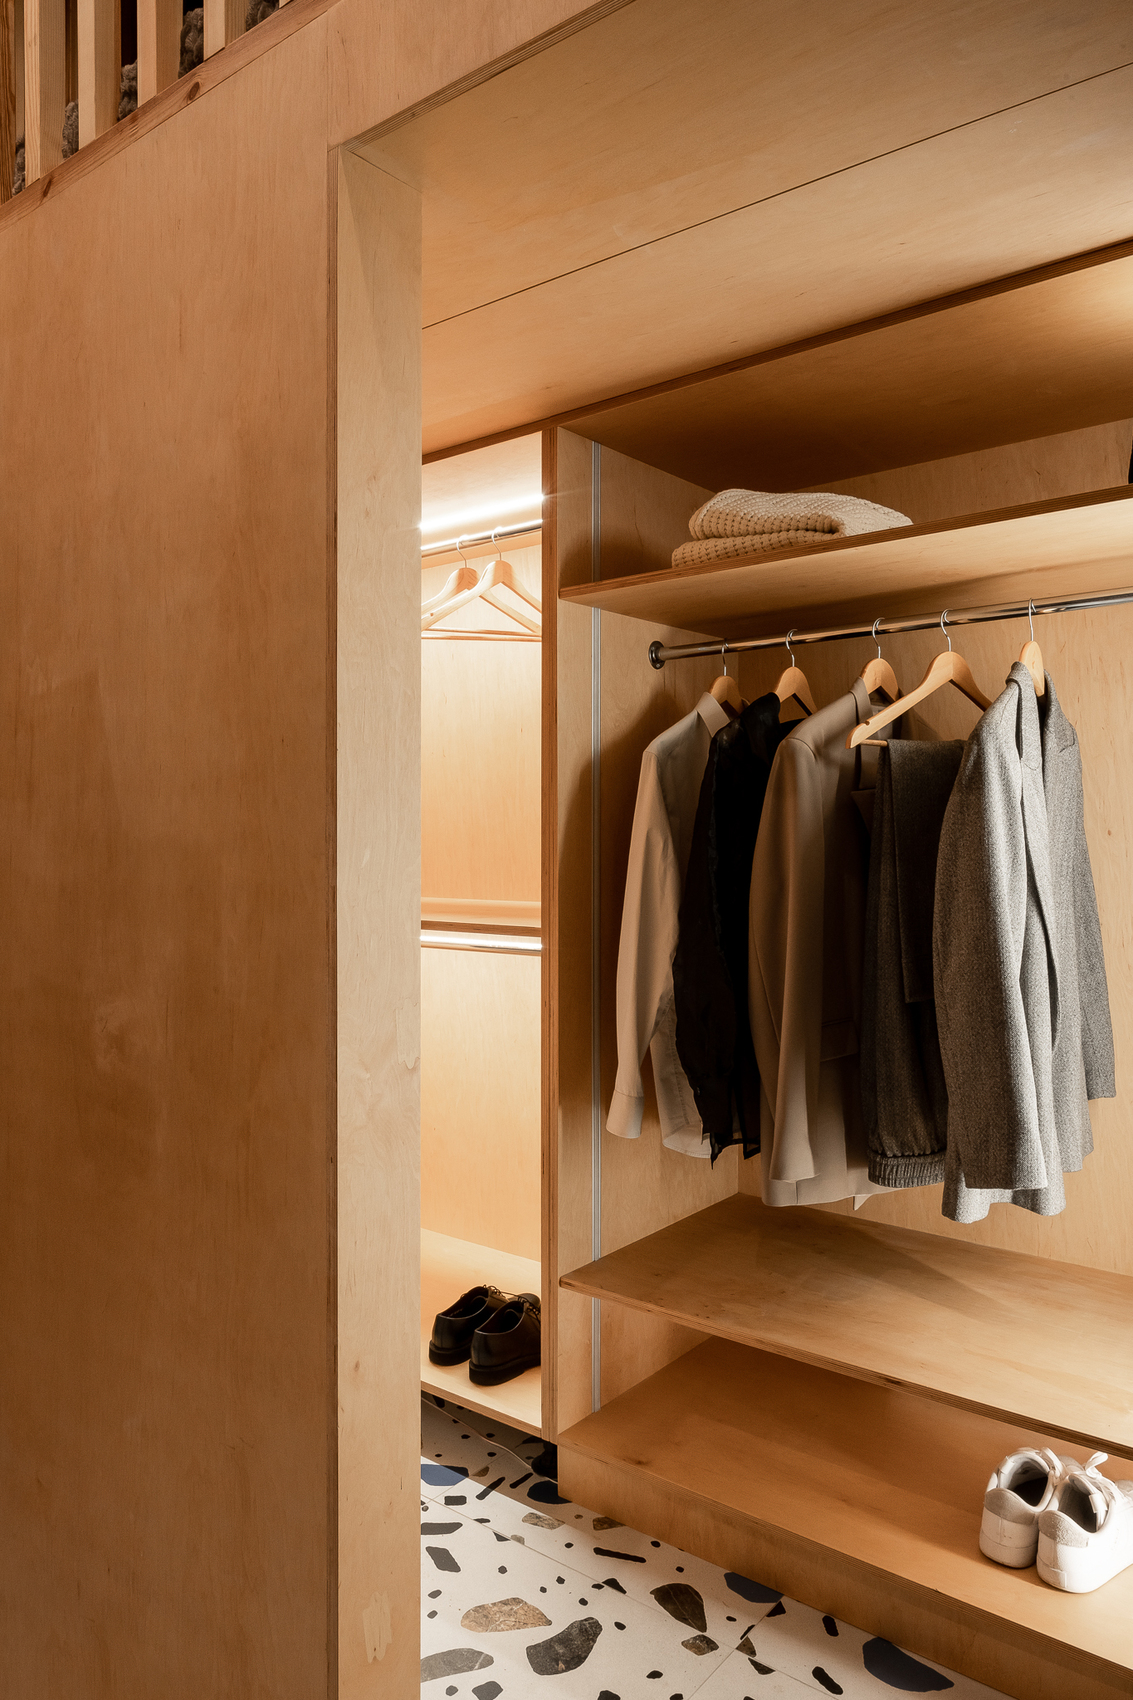
The family dimension extends into the wider making and presentation of the project, with Ewa Jezierska, sister to Aldona and Mateusz, responsible for the photography styling. The apartment therefore becomes a collective expression of shared experiences, from childhood holidays in Serock to later artistic and professional connections. Its significance lies in the way architecture, interior design and memory operate together. Rather than relying on scale or spectacle, the project demonstrates how a carefully considered home can preserve personal histories while accommodating new routines, offering a retreat whose strongest architectural quality is its ability to support everyday life.
Project Gallery
Project Location
Address: Serock, Poland
The location specified is intended for general reference and may denote a city or country, but it does not identify a precise address.

