

Architects: Atelier d’Arquitectura Lopes da Costa
Area: 3,000 m²
Year: 2025
Photography: Ivo Tavares Studio
Lead Architects: José António Lopes da Costa, Tiago Meireles
Collaboration: Rita Gonçalves, Joana Jorge
Contractor: A. Pimenta – Construções, Lda.
Engineering: Strumep Engenharia, Lda.; Eng. Nuno Fernandes
Landscape Design: Mónica Barbosa, Landscape Architect
Lighting Design: Projedomus – Projectos e Inst. Eléctricas Inteligentes, Lda.
Acoustic Design: Eng. Tiago Ferreira
Fluids Engineering: Strumep Engenharia, Lda.
Thermal Engineering: IRG – Inspecções Técnicas S.A.
Inspection: IRG, Inspeções Técnicas, S.A.
Location: Canidelo, Vila Nova de Gaia
Country: Portugal
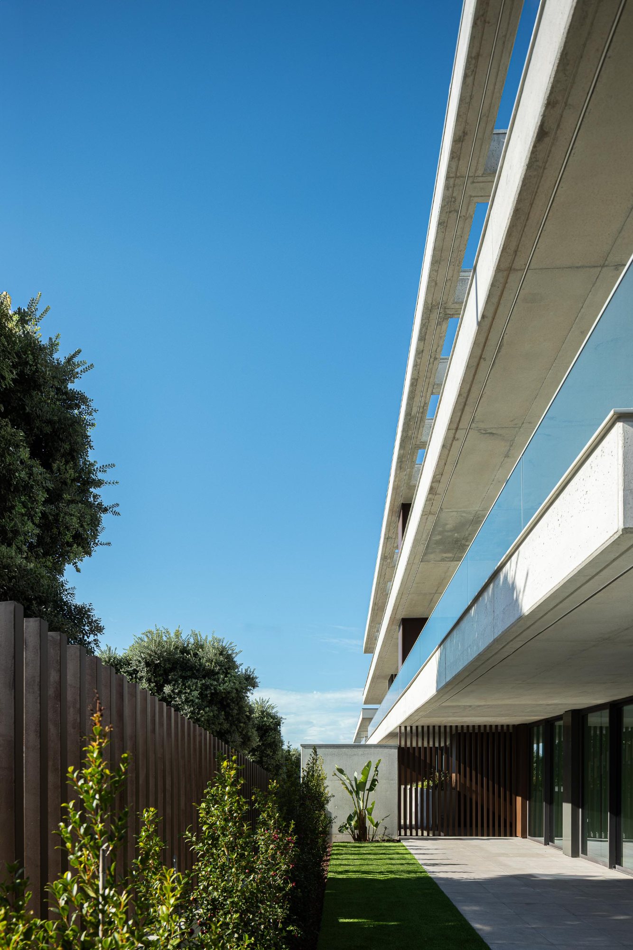
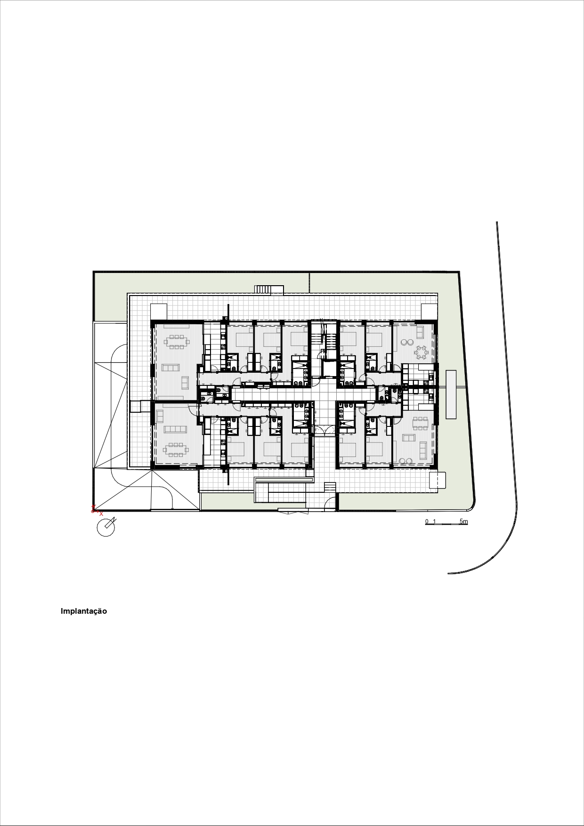
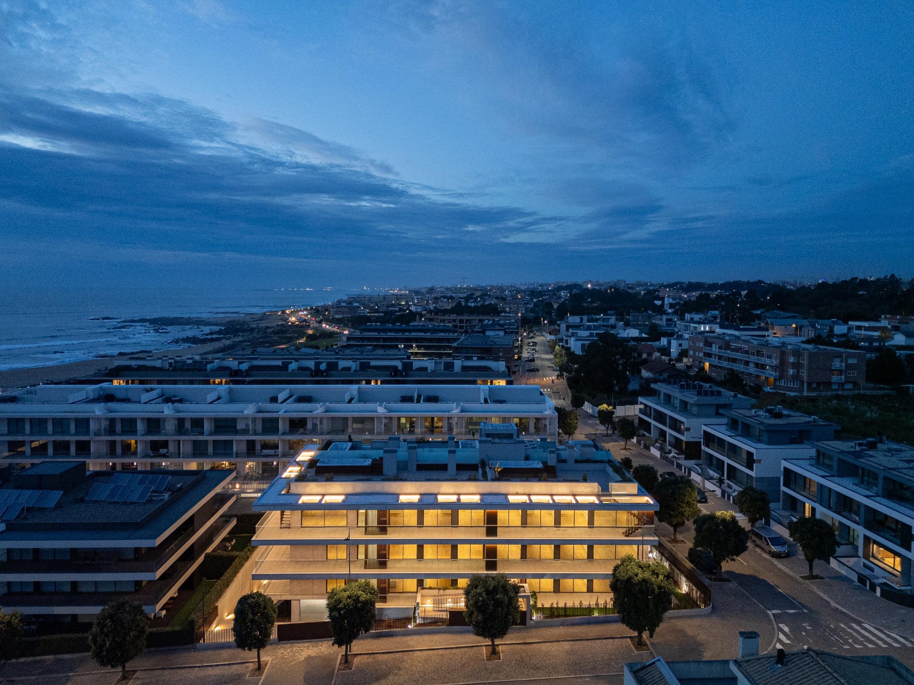
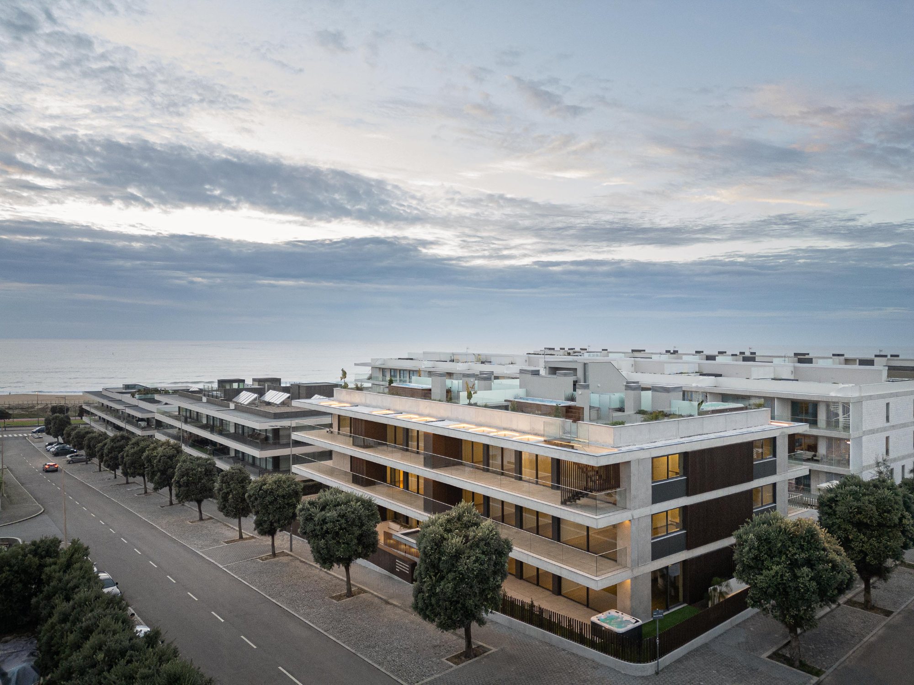
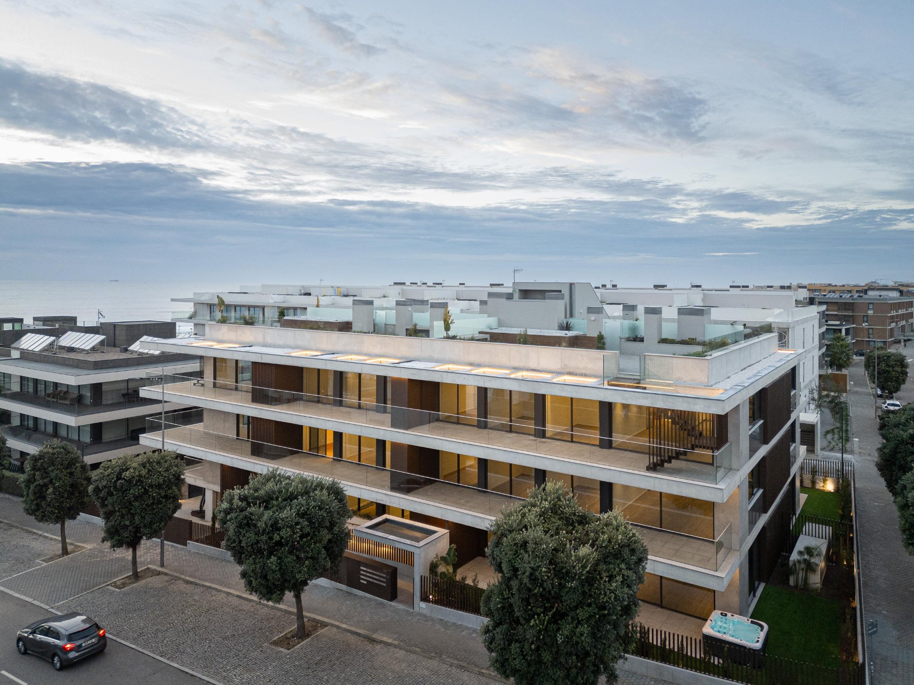
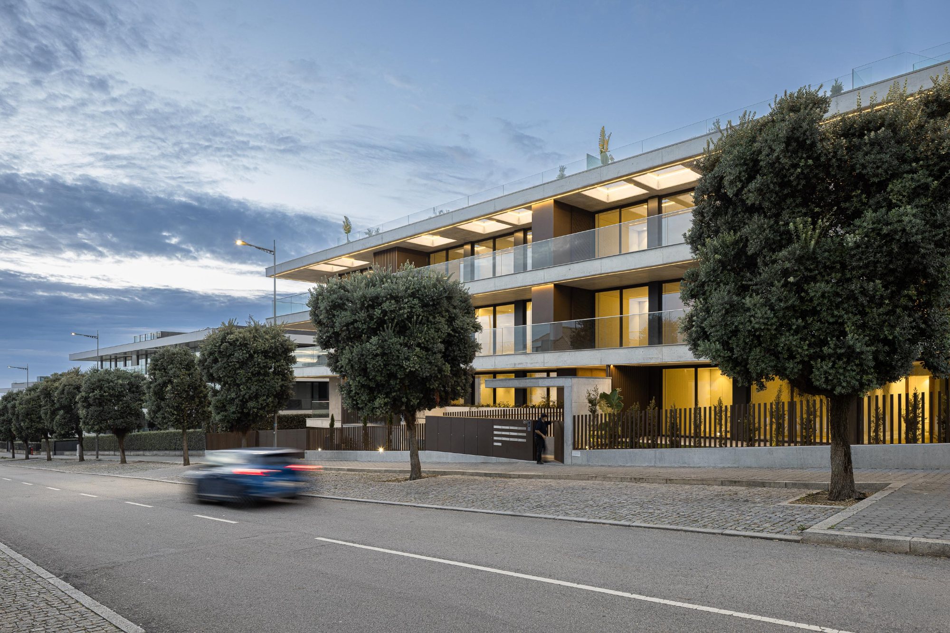
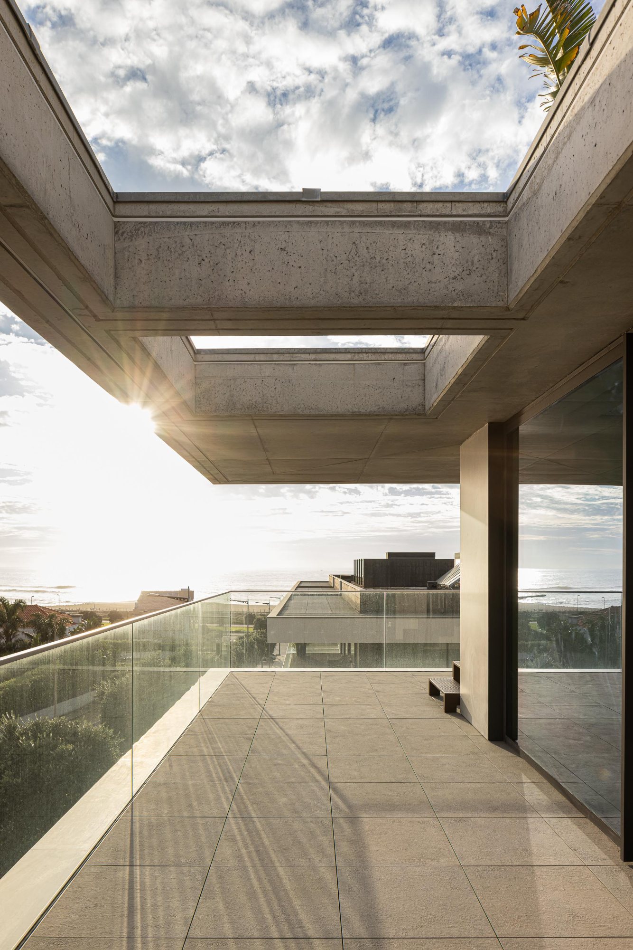
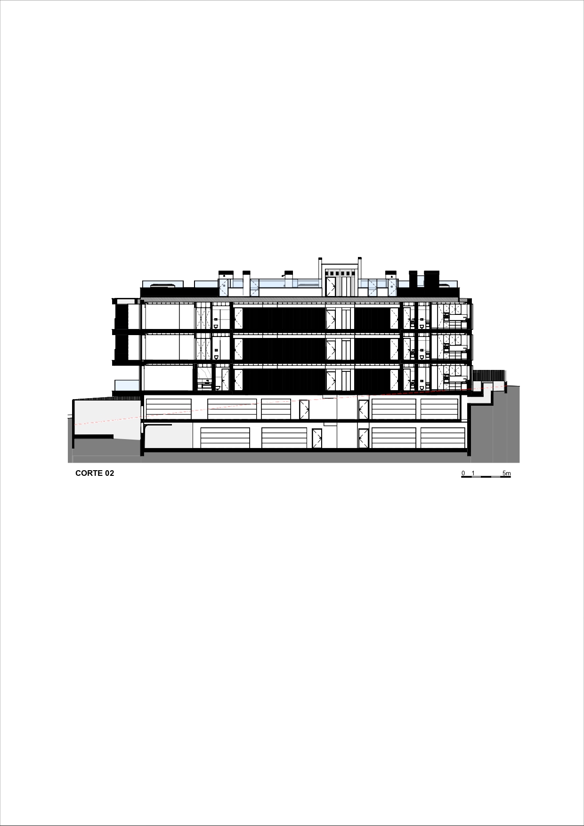
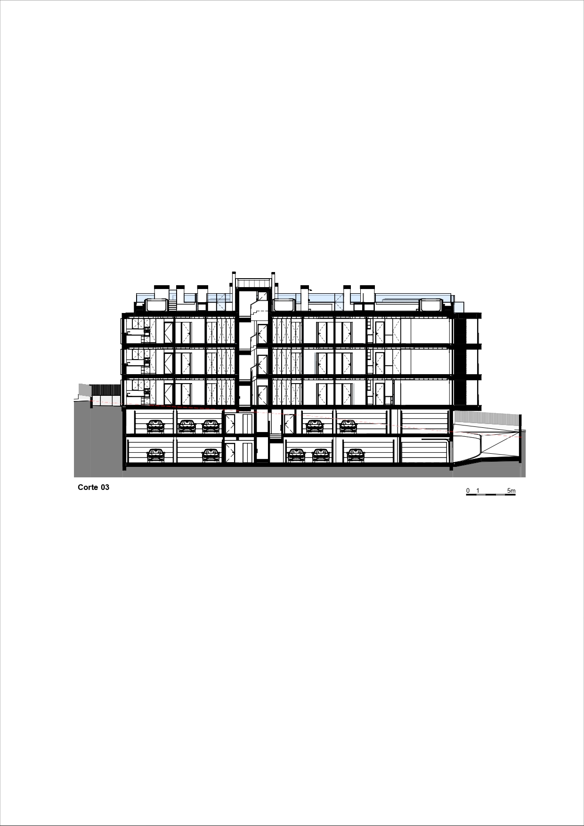
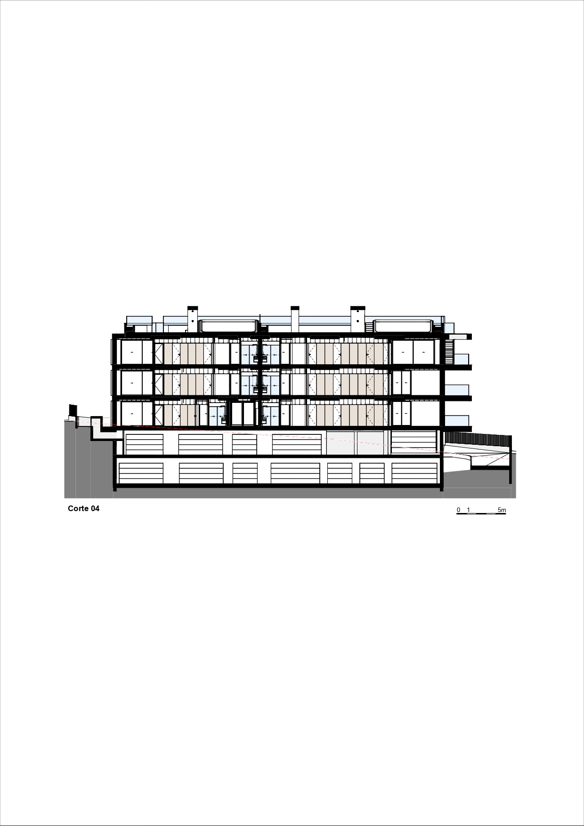
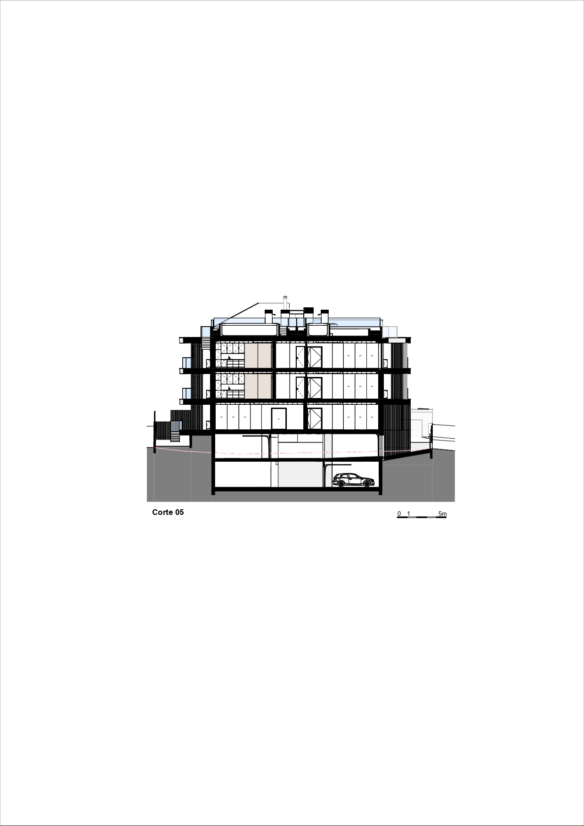
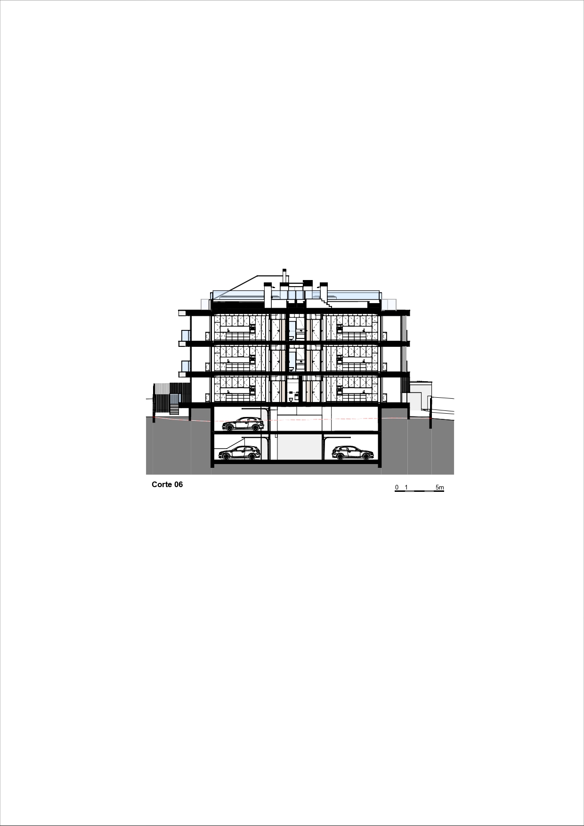
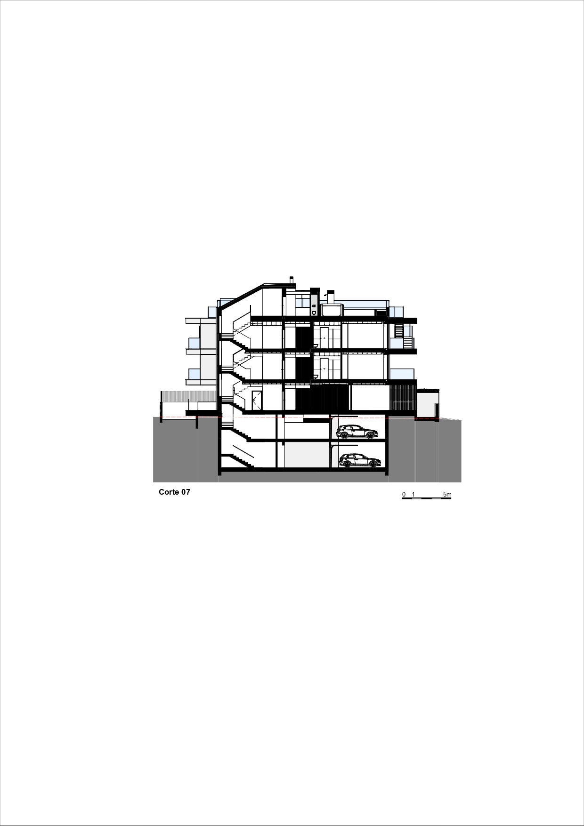
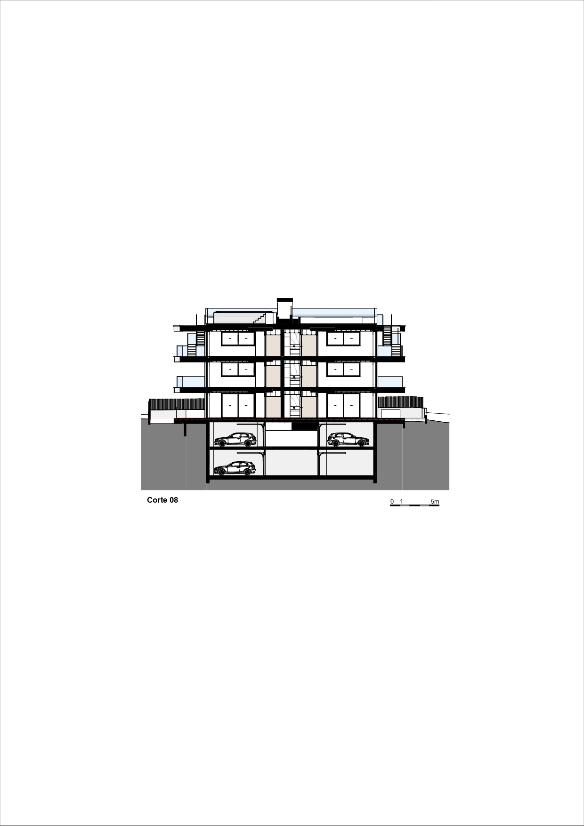
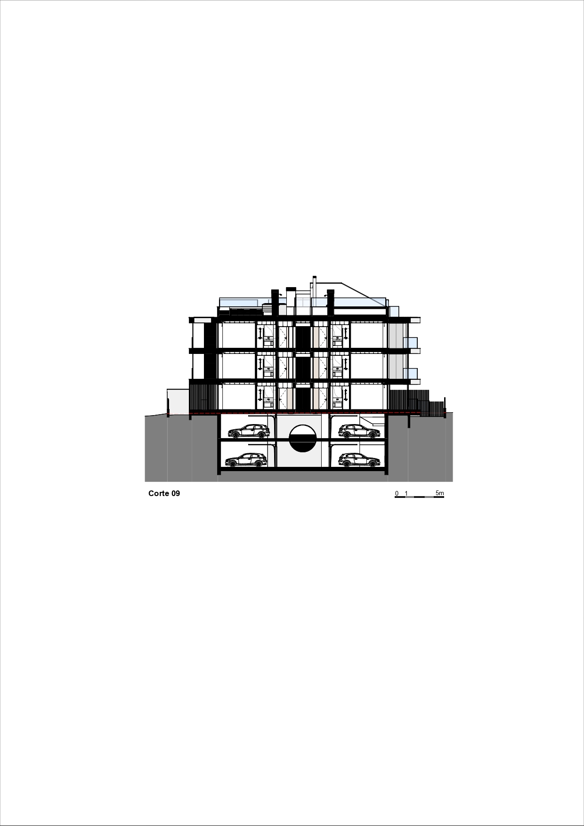
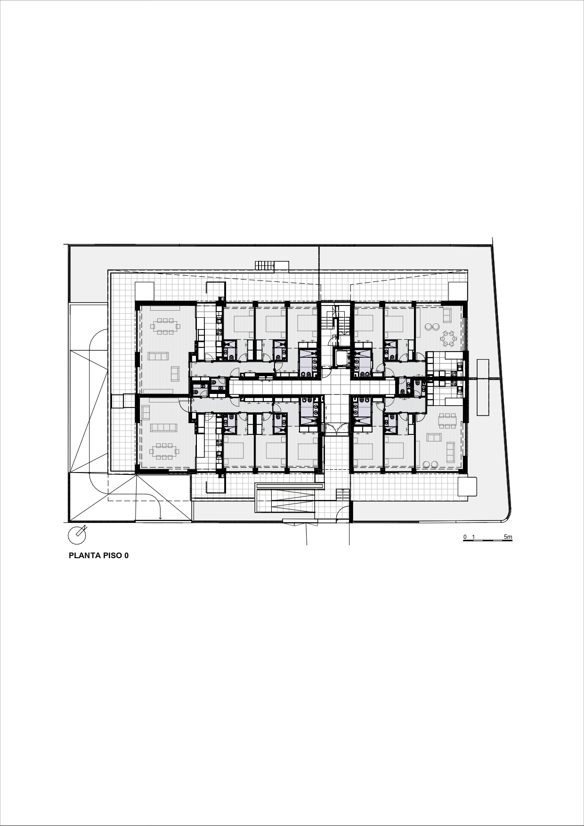
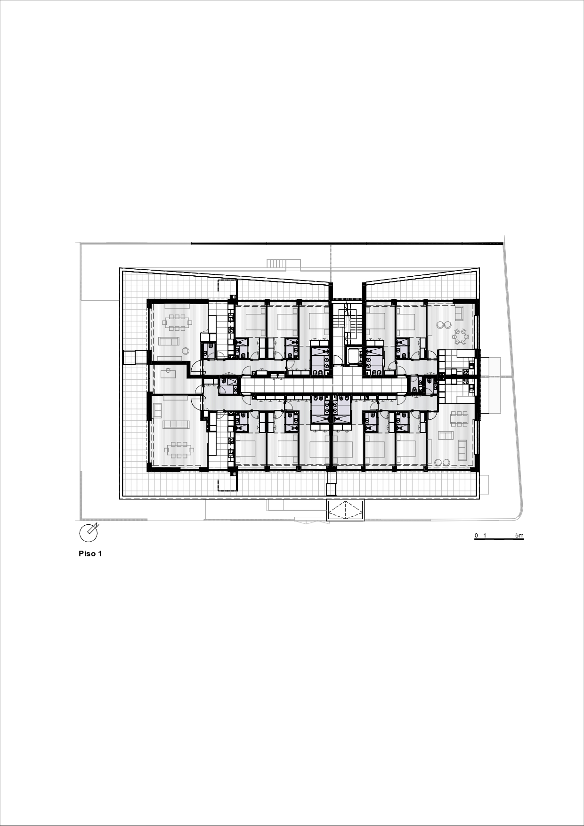
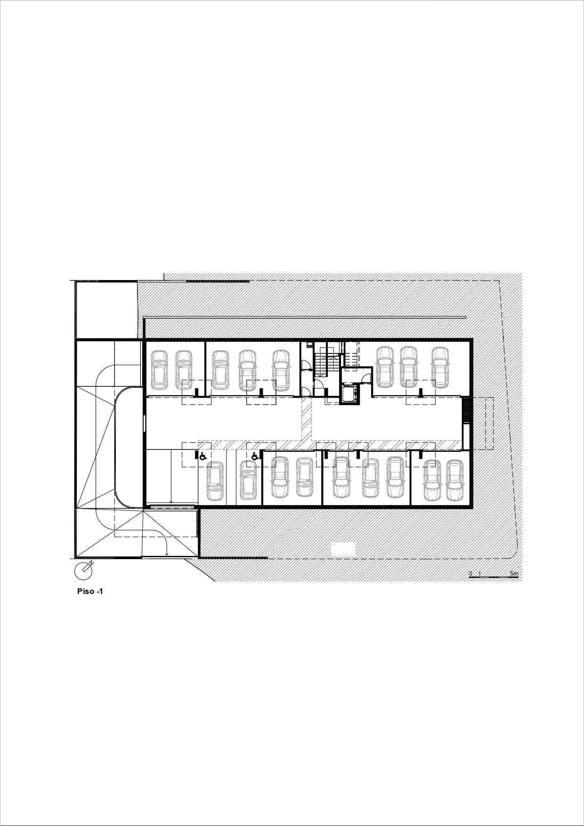
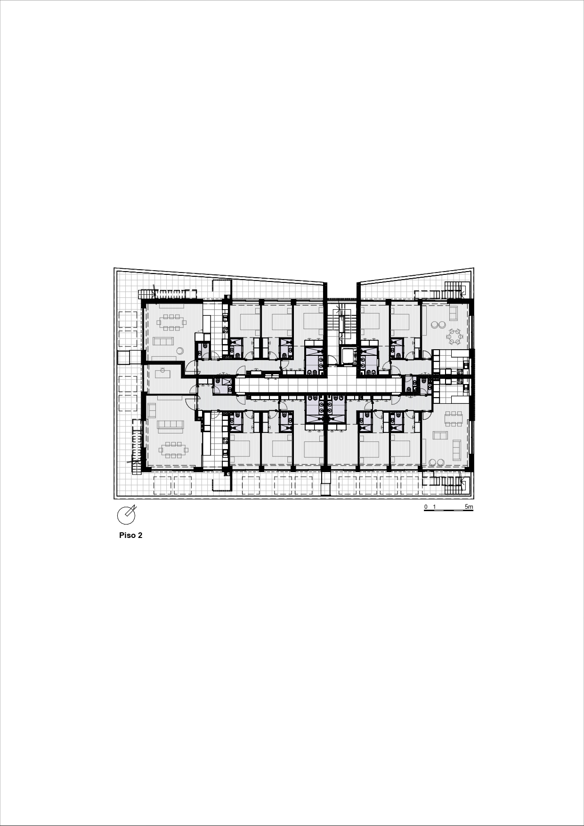
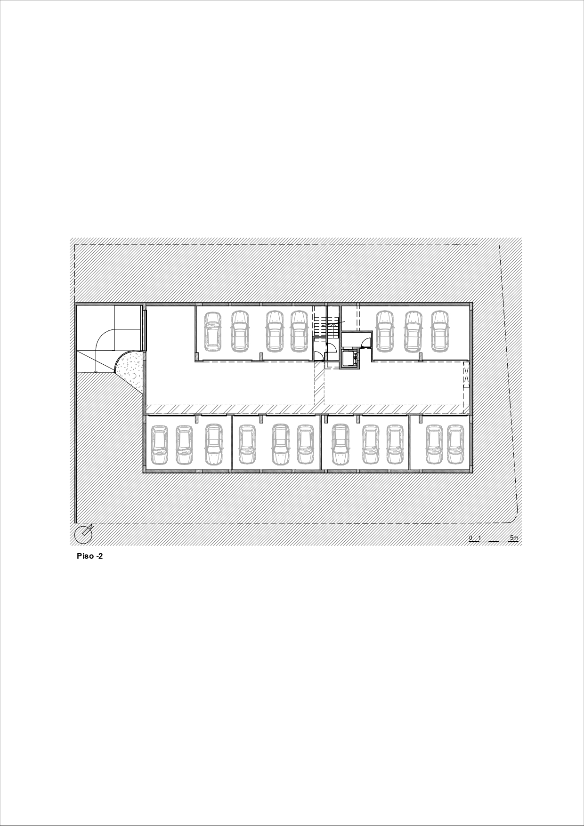
Edifício Scala-Mare is a residential building in Canidelo, Vila Nova de Gaia, designed by Atelier d’Arquitectura Lopes da Costa near Canide and Sereia beaches. The 3,000-square-meter project contains 12 apartments arranged across three floors, with two-, three-, and four-bedroom units supported by two basement levels of private closed garages. Its design responds to a seafront site through a predominantly horizontal composition shaped by planning constraints, solar orientation, and ocean views. Large balconies, ground-floor patios, rooftop leisure areas, jacuzzis, and private swimming pools expand domestic life outdoors while strengthening the relationship between the apartments and the coastal setting. The layout places larger units toward the west to maximize views and sunlight, while all apartments benefit from dual-aspect plans. Durable, low-maintenance materials and a restrained architectural language support long-term performance in the marine environment while giving the building a refined contemporary character.
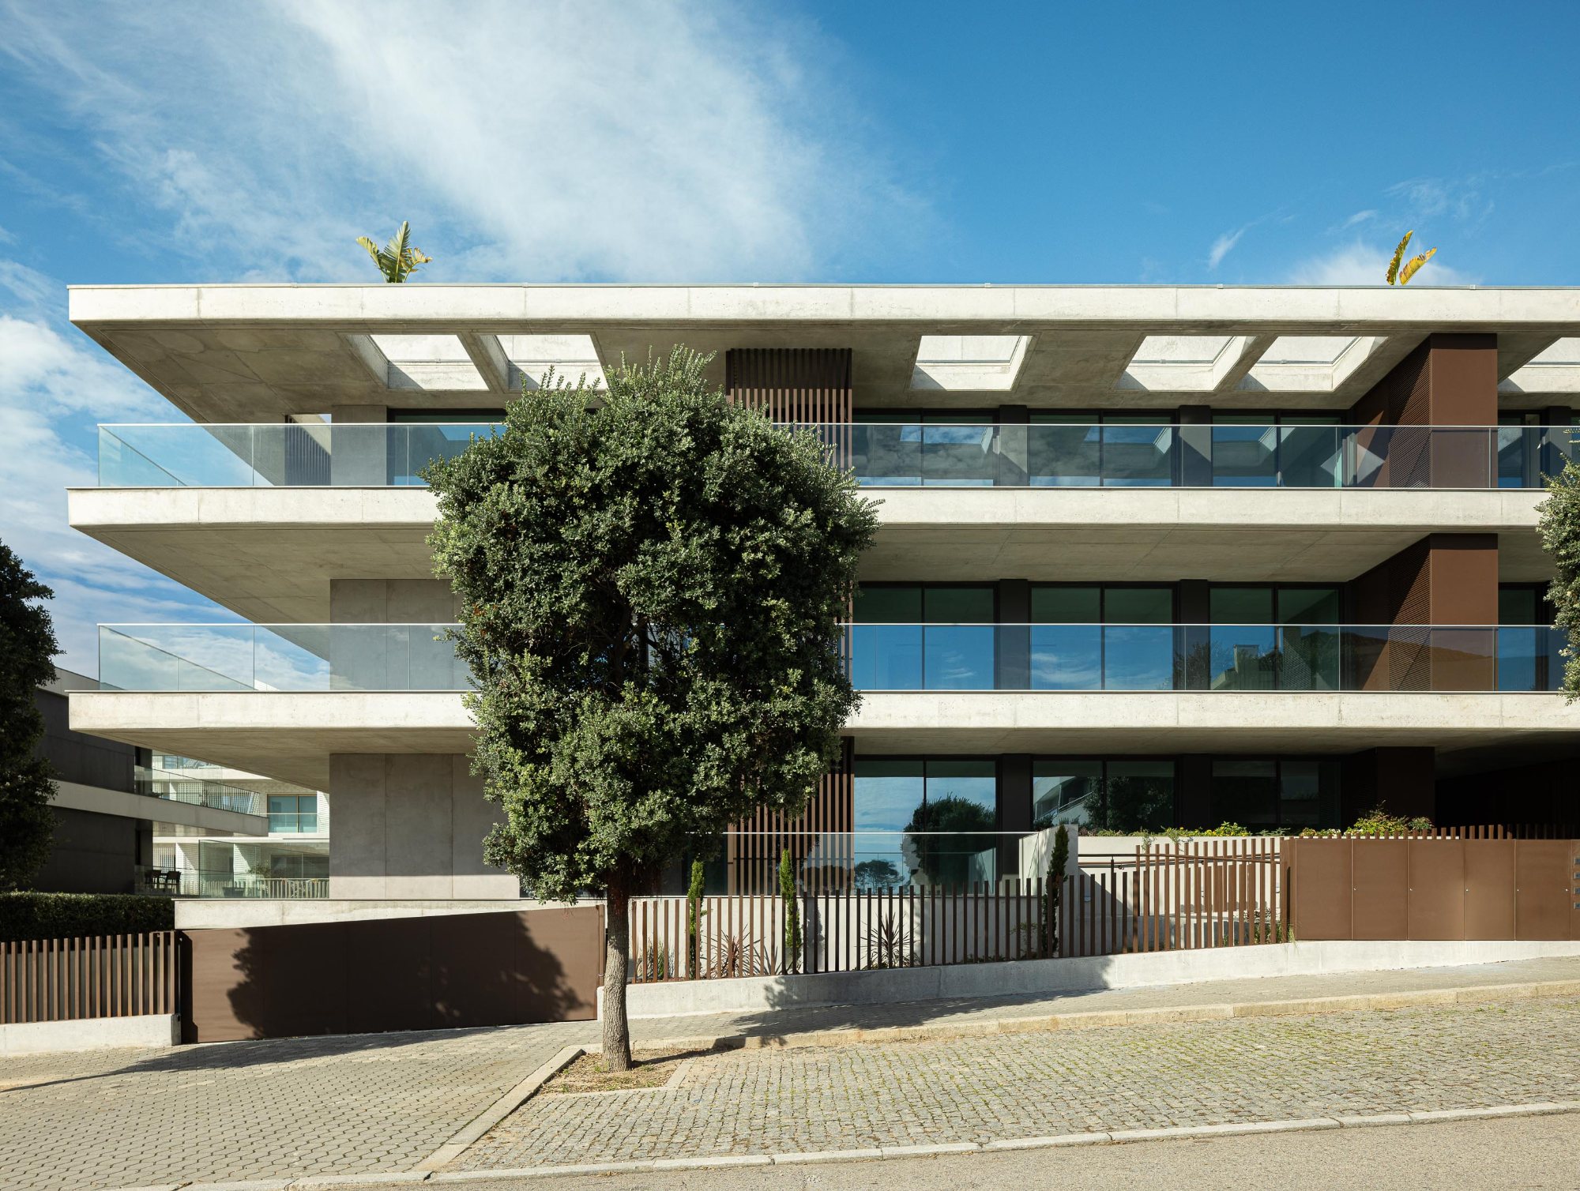
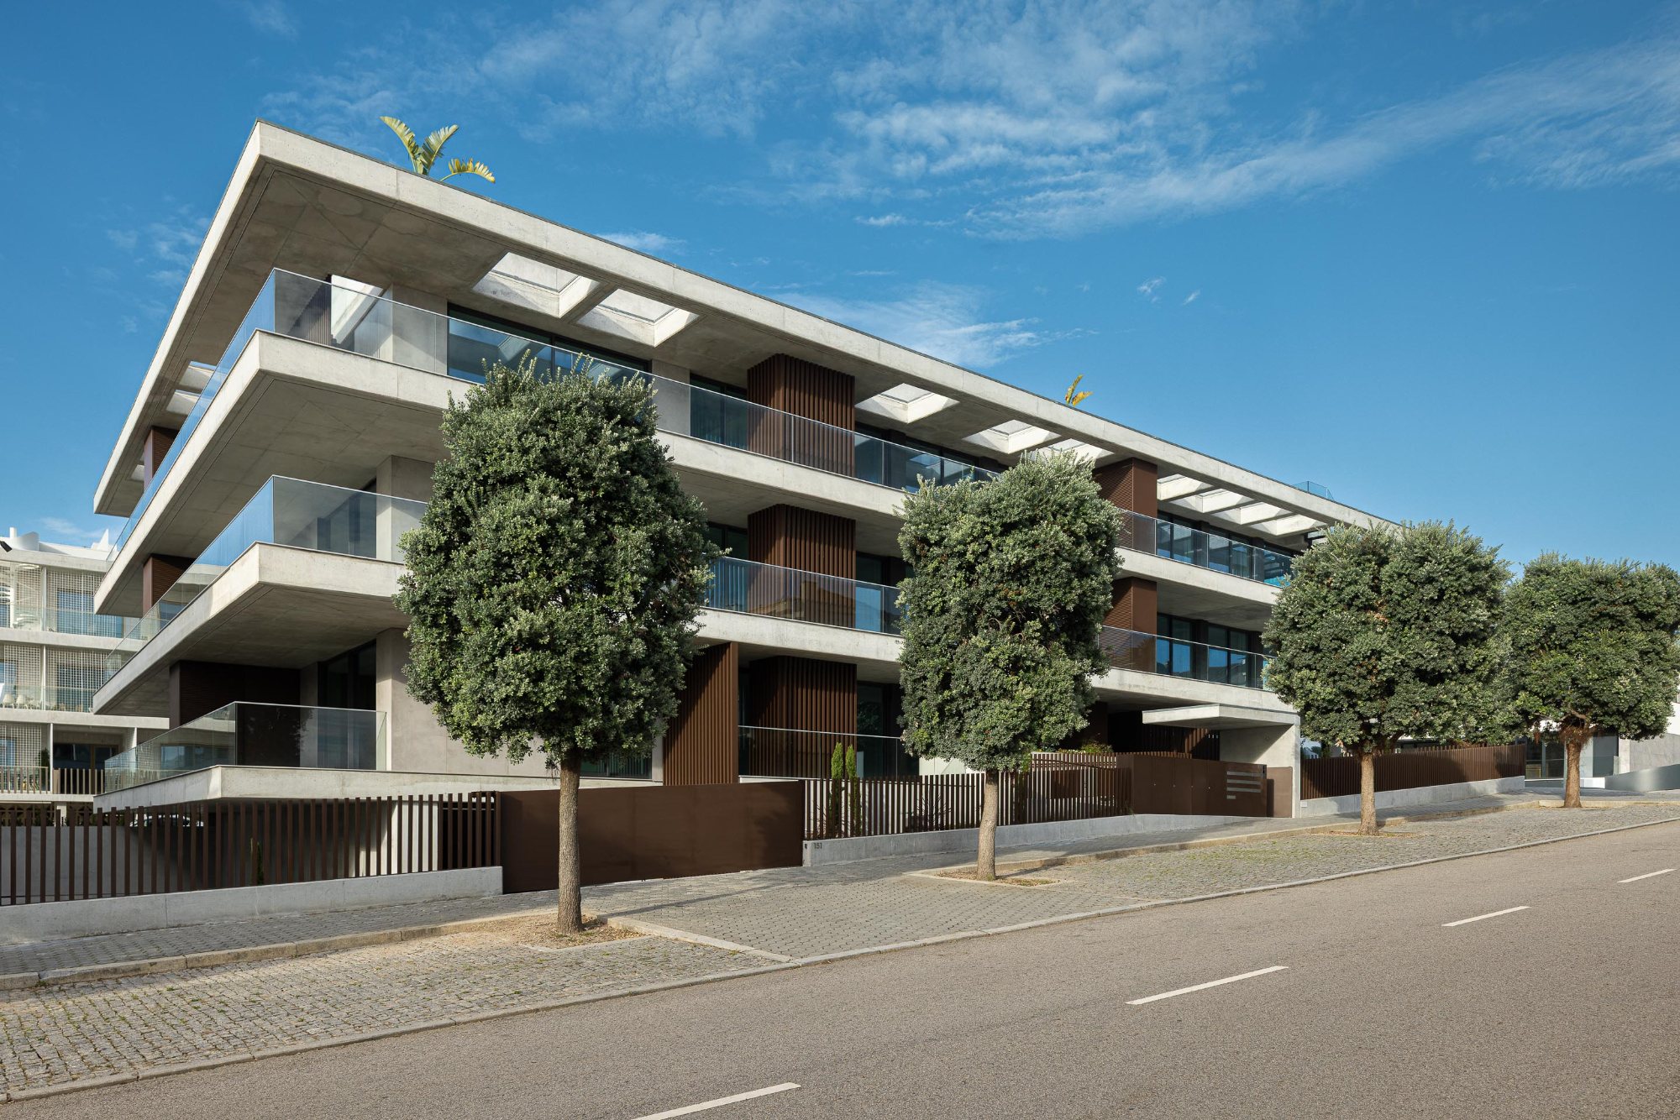
Edifício Scala-Mare approaches the Atlantic coastline not as a scenic addition, but as the principal condition shaping its architectural identity. The building’s presence is measured and horizontal, using its extended form to establish continuity with the seafront rather than competing with it. This restraint gives the project a composed character, balancing the expectations of contemporary coastal living with the need for contextual sensitivity in a highly visible residential setting.
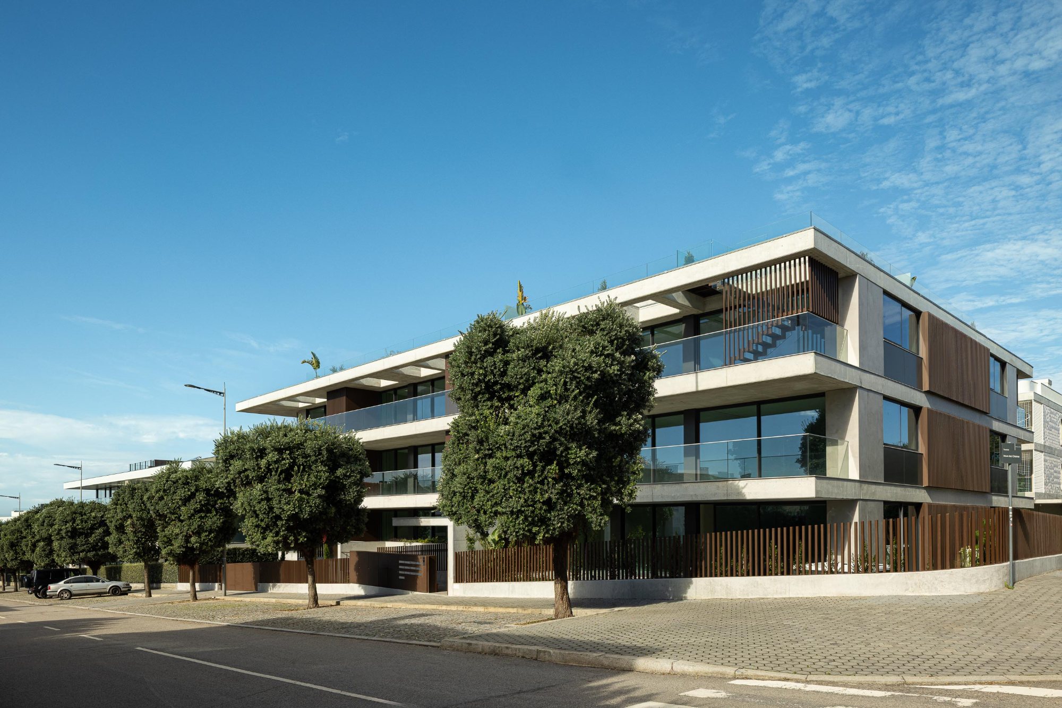
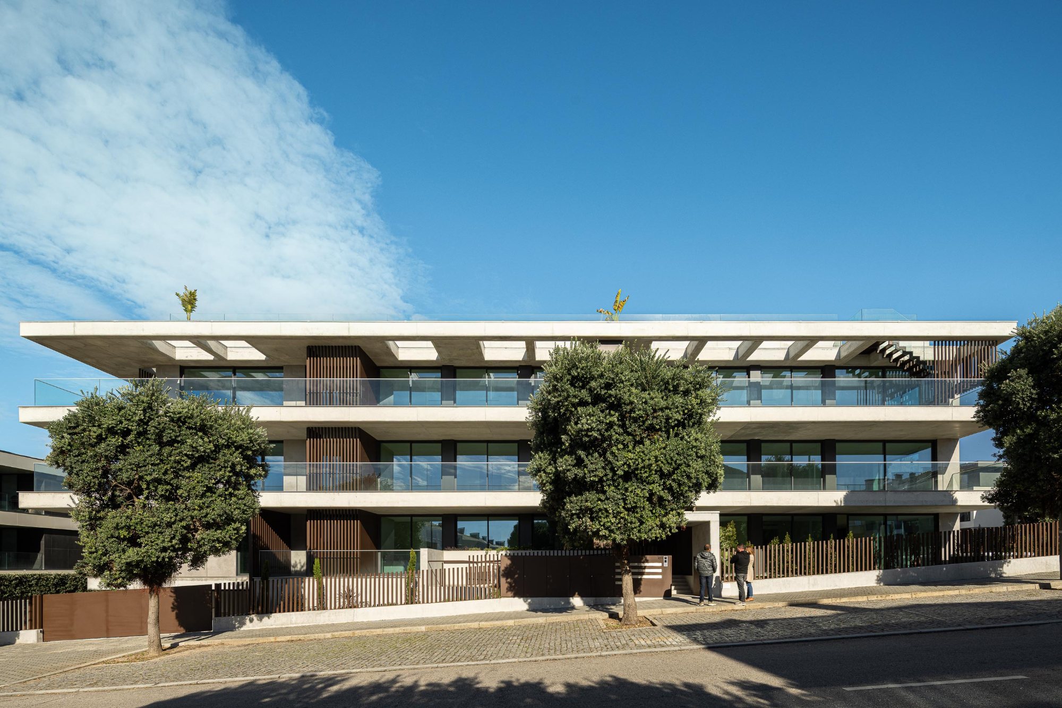
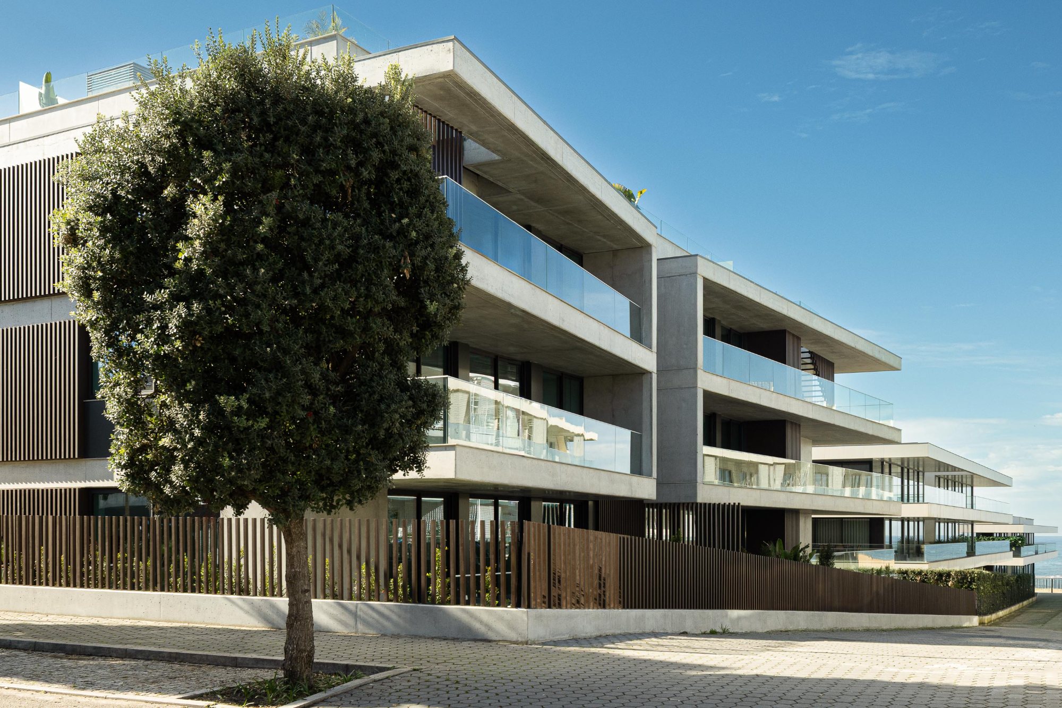
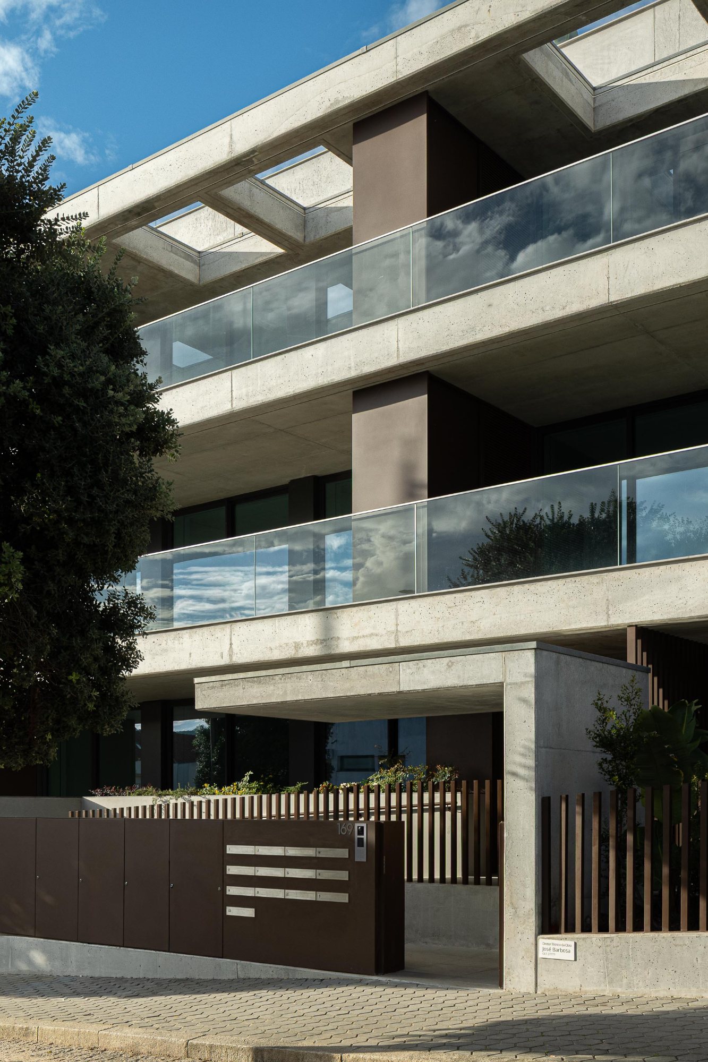
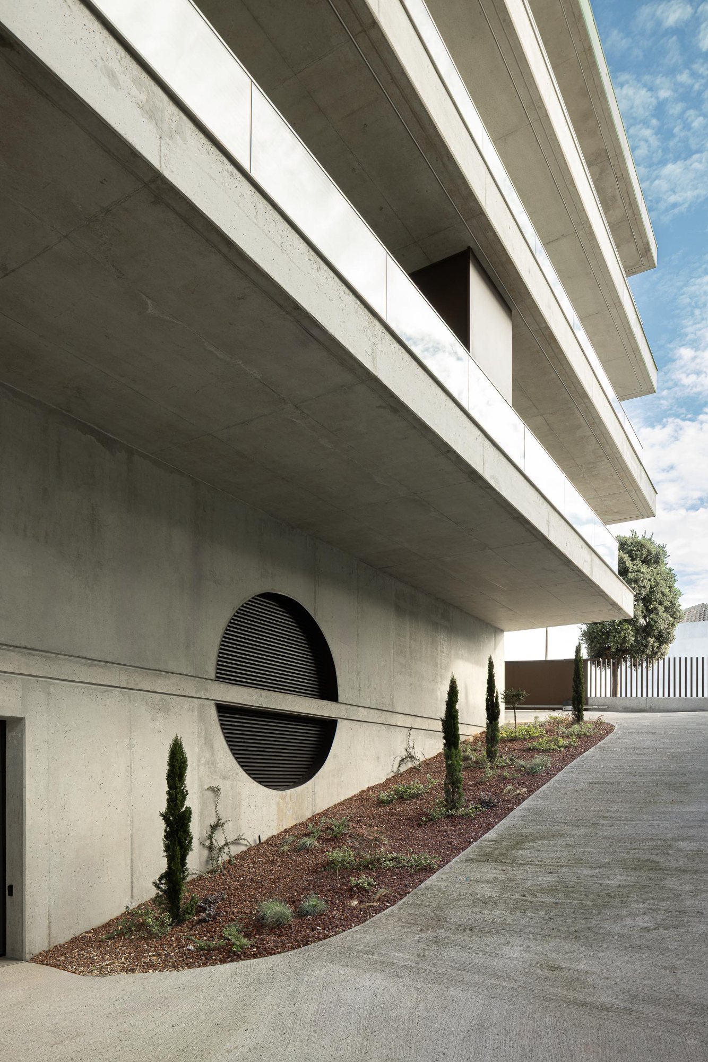
The project was shaped by the limitations of the land allotment and applicable regulations, which informed both its massing and its distribution of spaces. Instead of treating these constraints as restrictions alone, the architects used them to define a clear architectural strategy. The result is a building organized through long, layered floor plates that emphasize horizontality and create a calm relationship with the surrounding landscape.
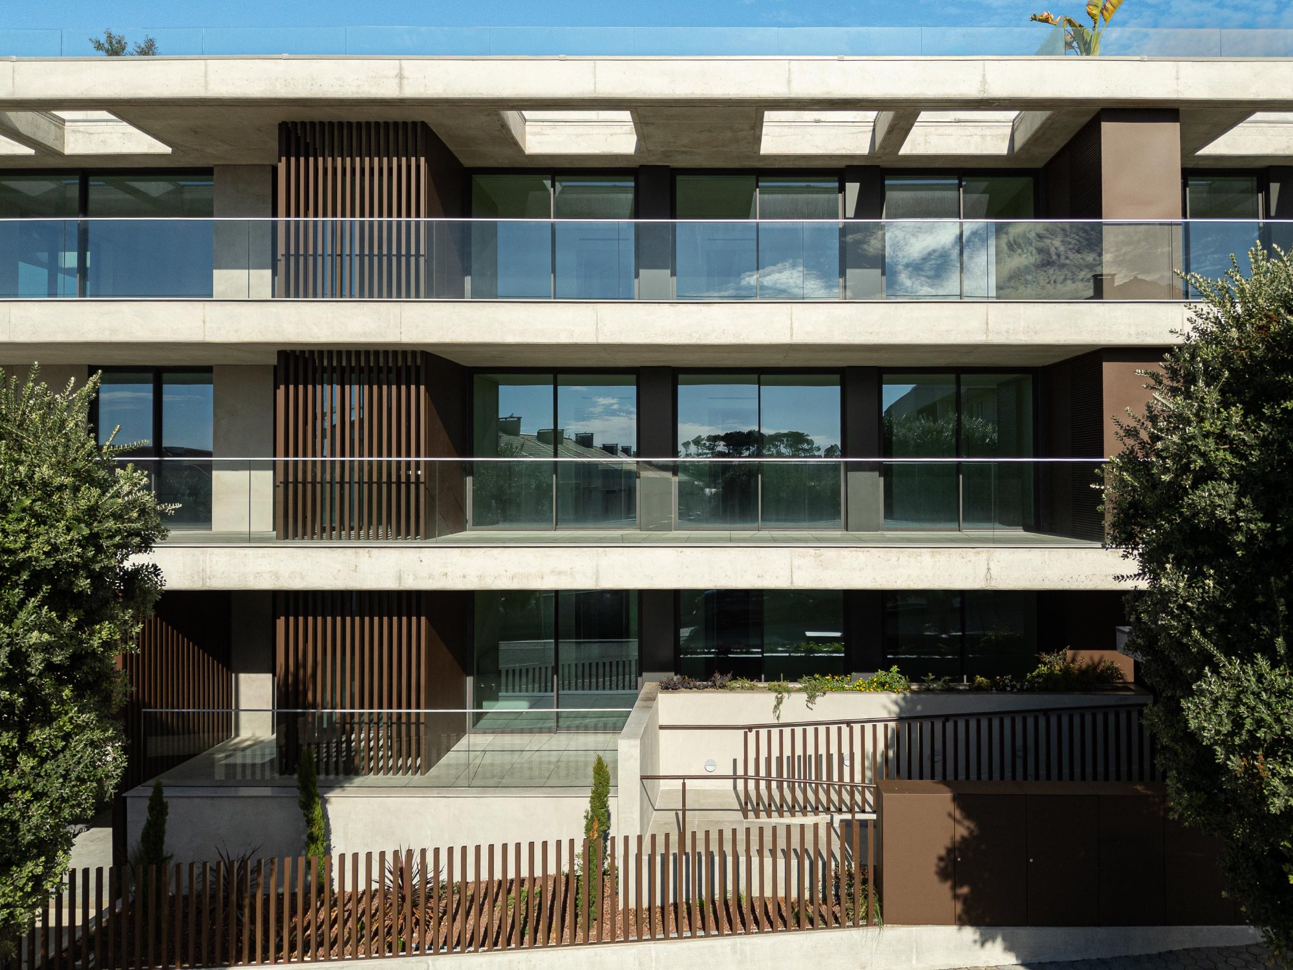
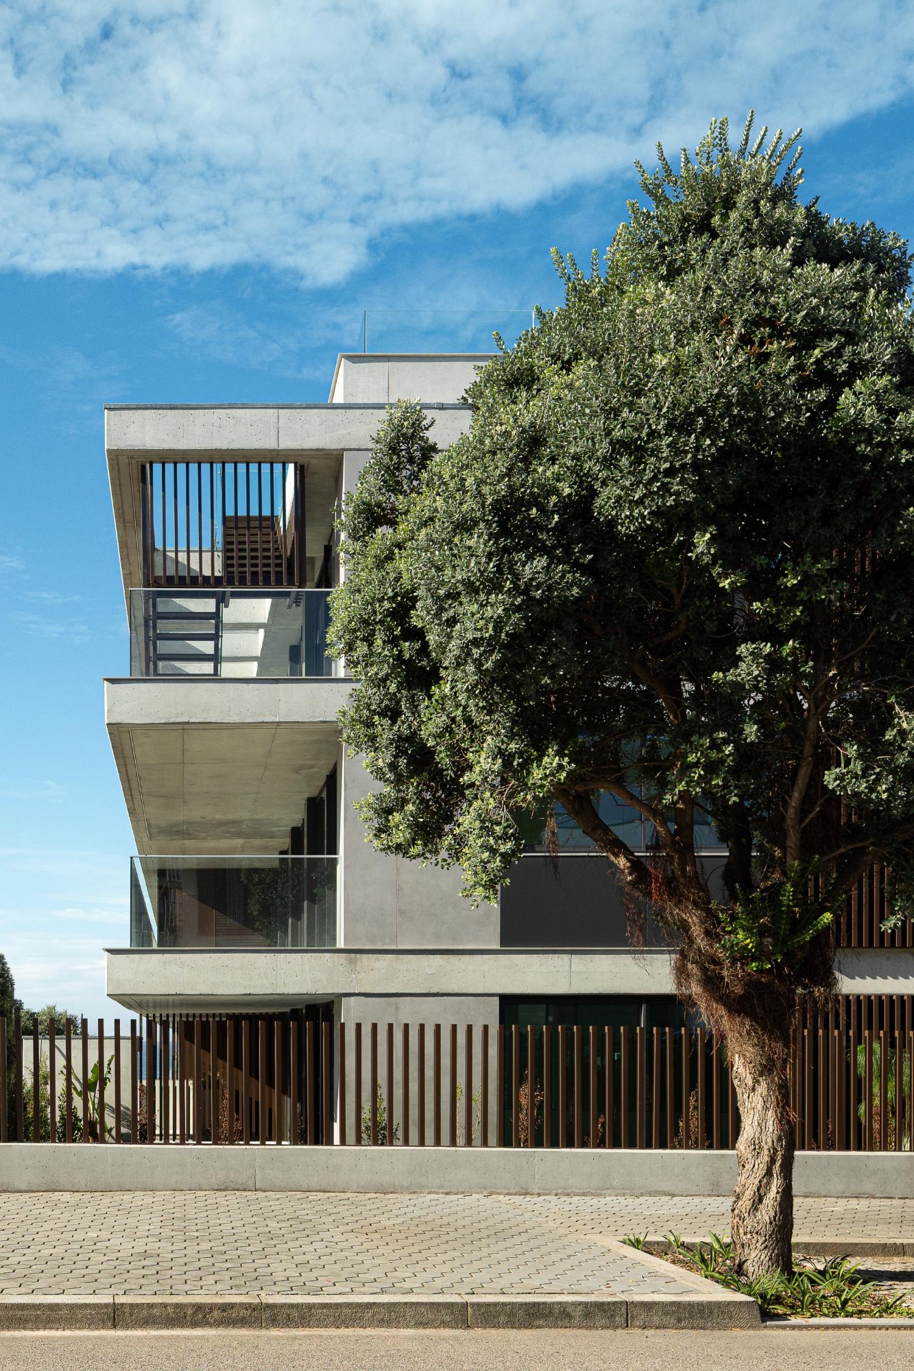
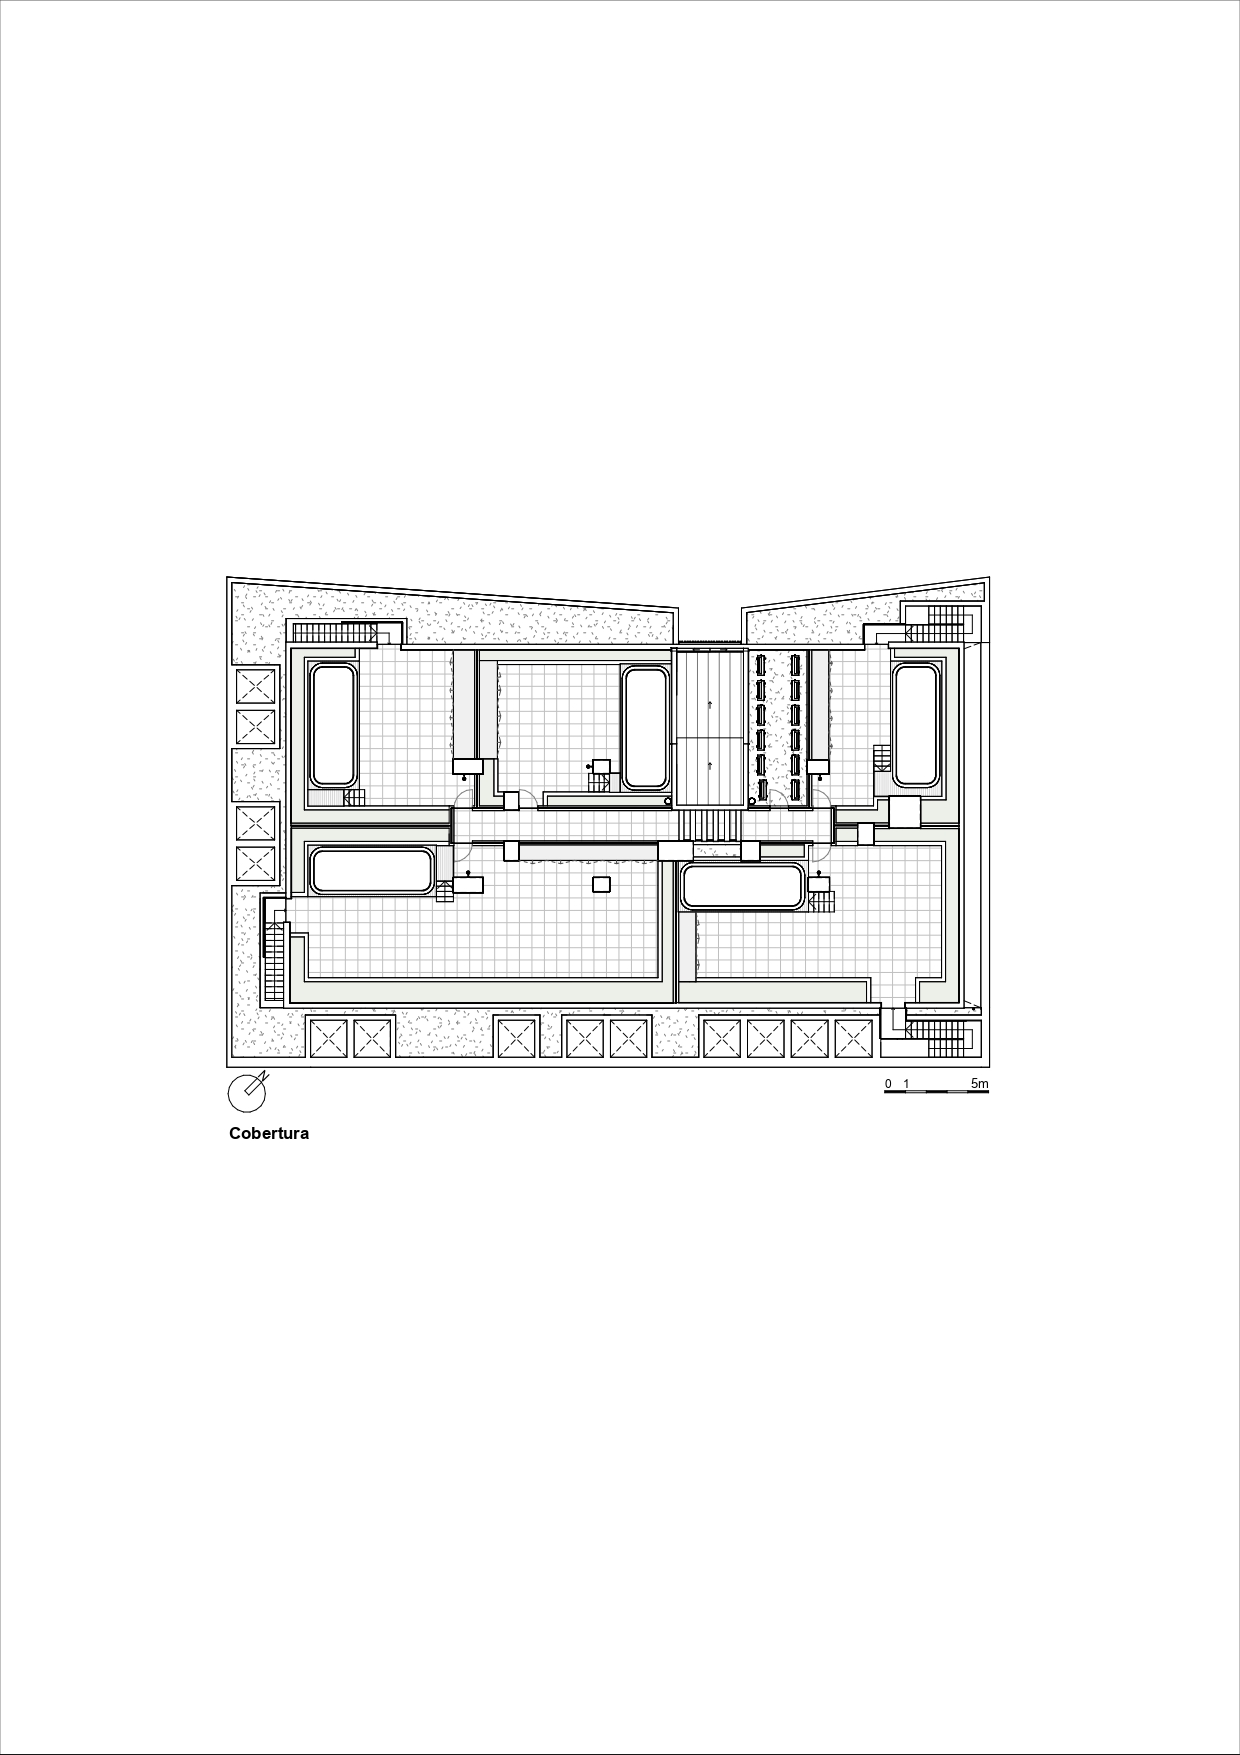
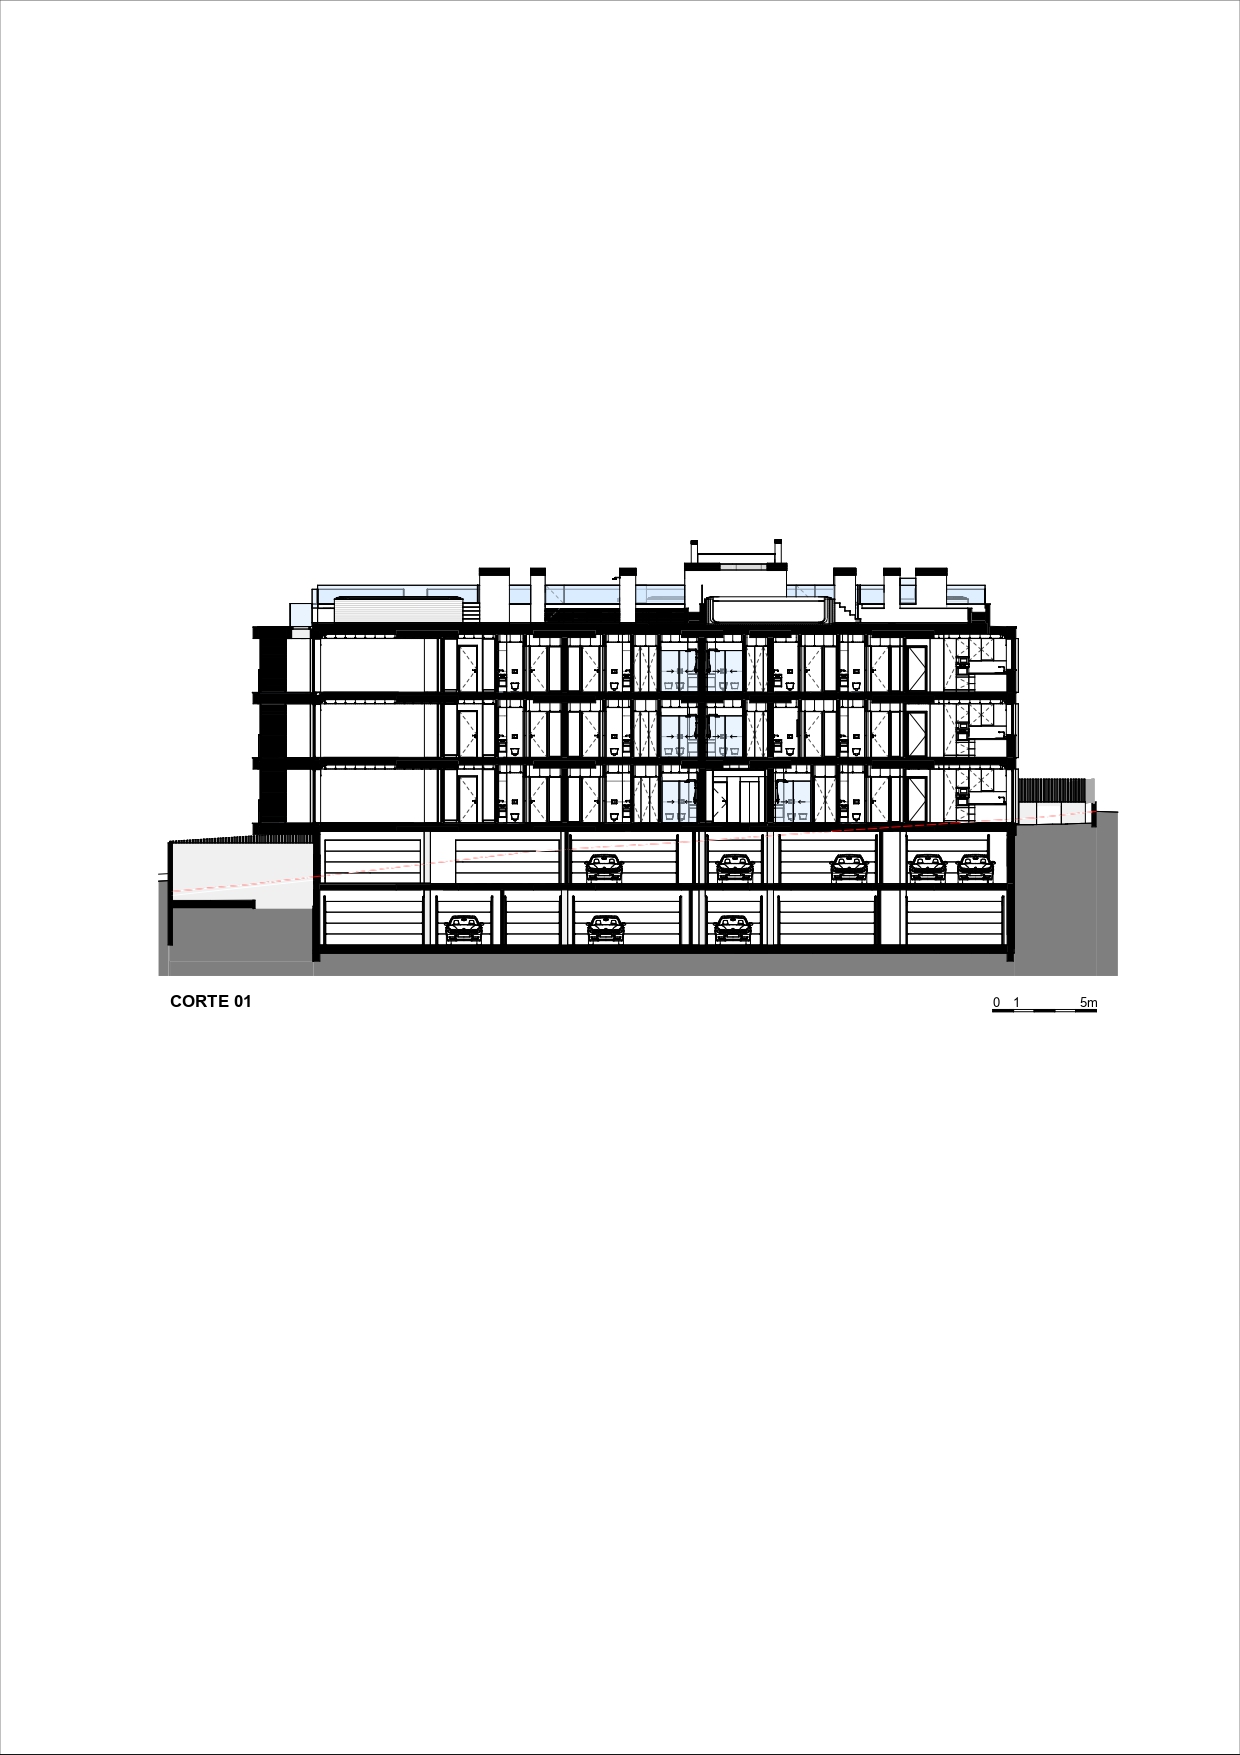
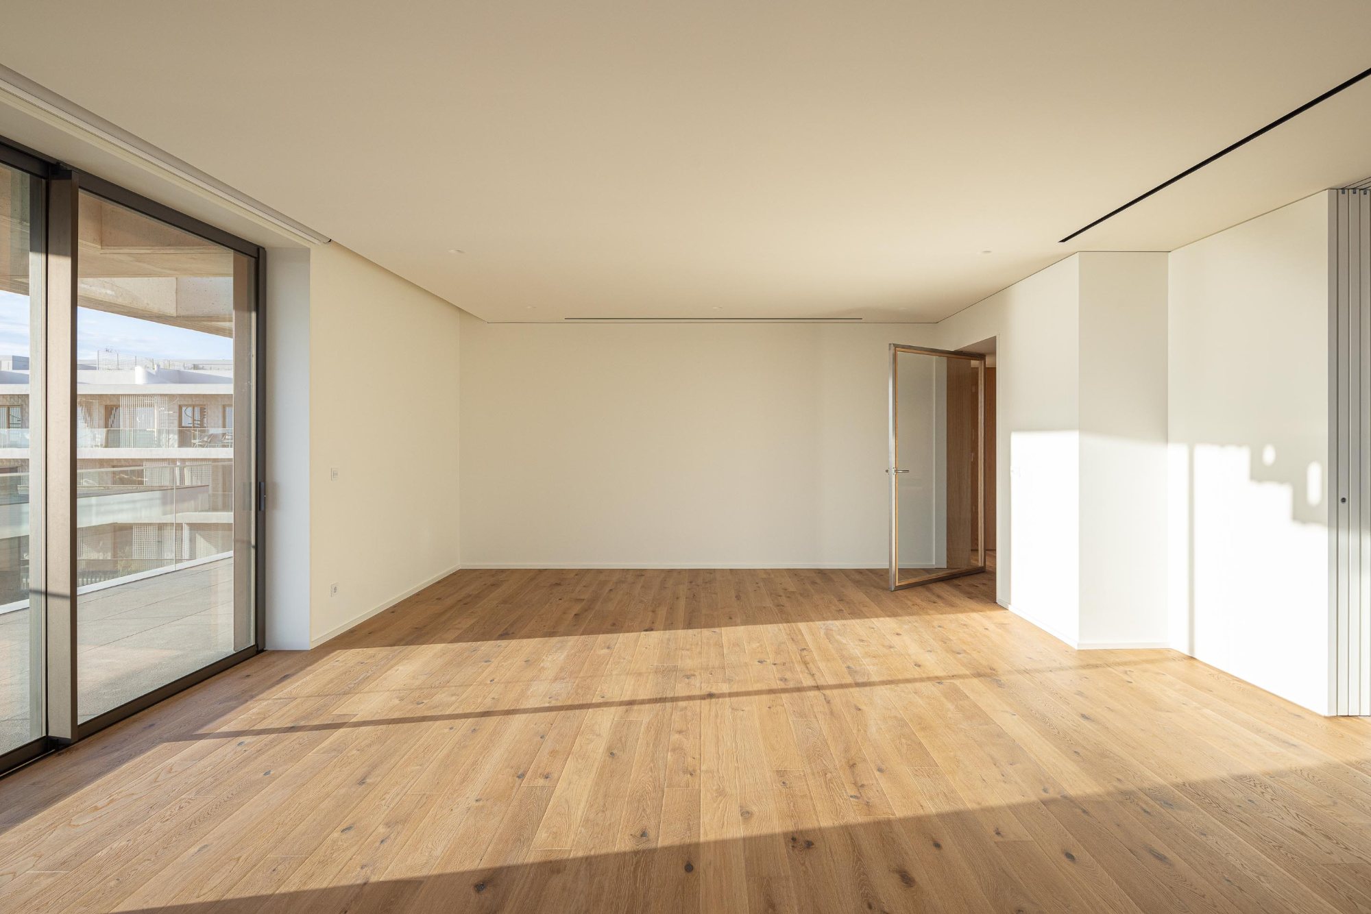
The residential program is arranged to maximize sunlight, sea views, and spatial flexibility. Larger apartments occupy the western end of the building, where exposure and outlook are most favorable, while smaller units are placed toward the east. Every apartment has two fronts, allowing living rooms at the ends of the building to open onto different facades. This dual-aspect condition improves daylight, ventilation, and the perception of openness within the units.
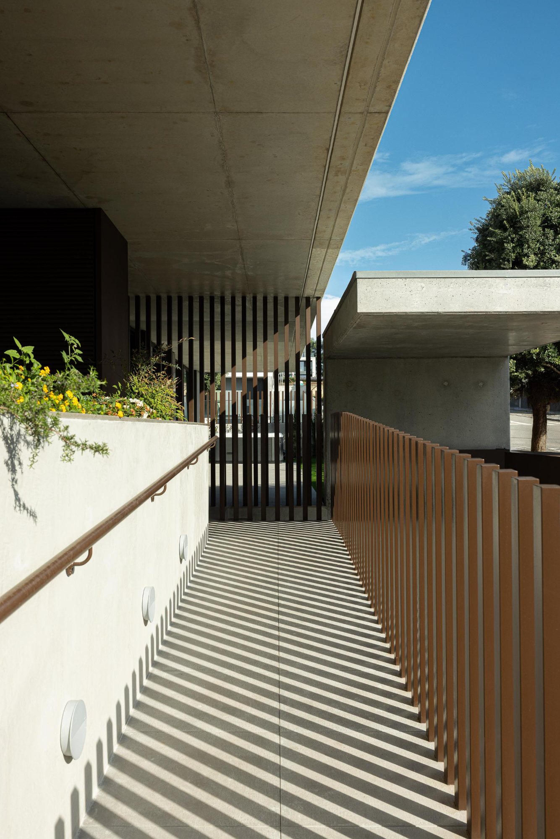
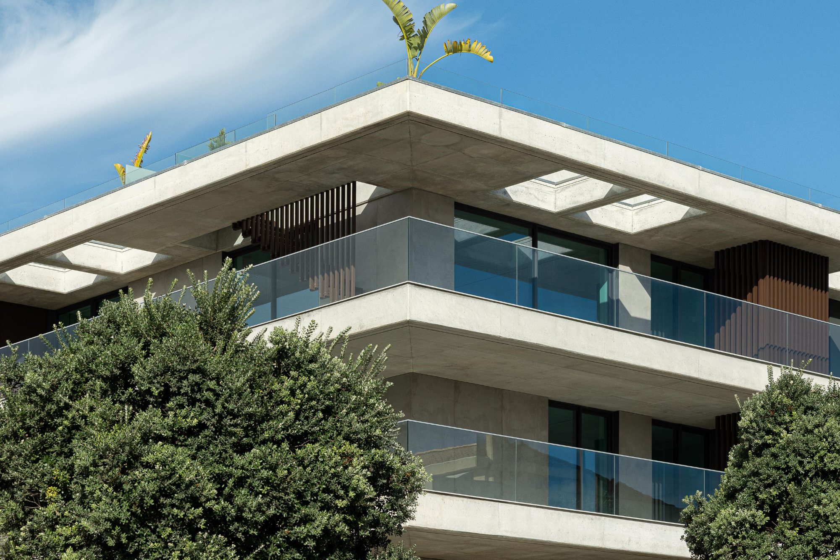
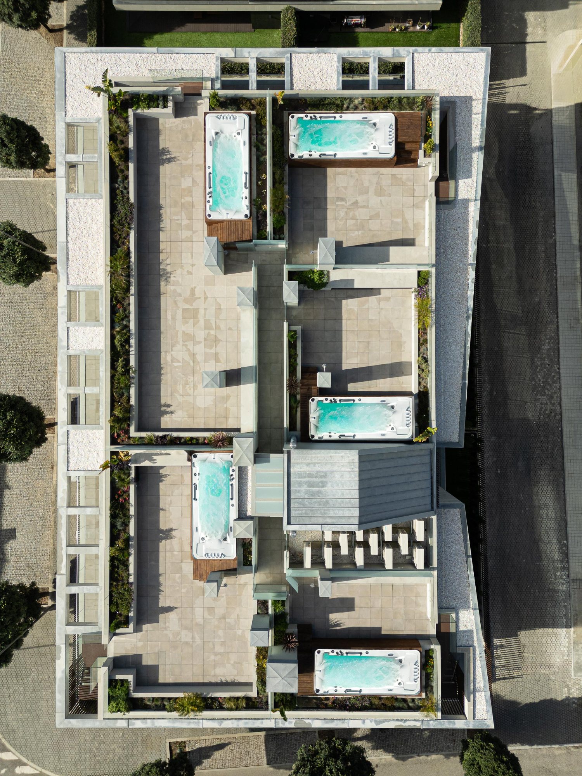
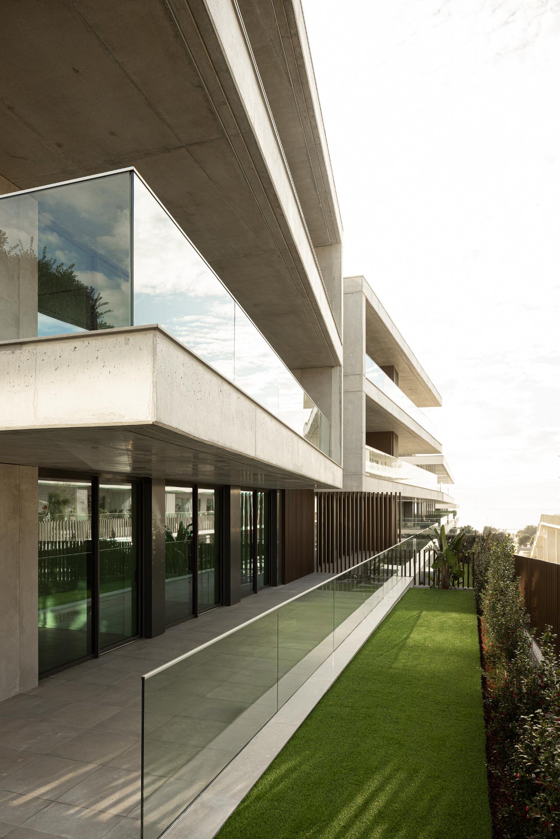
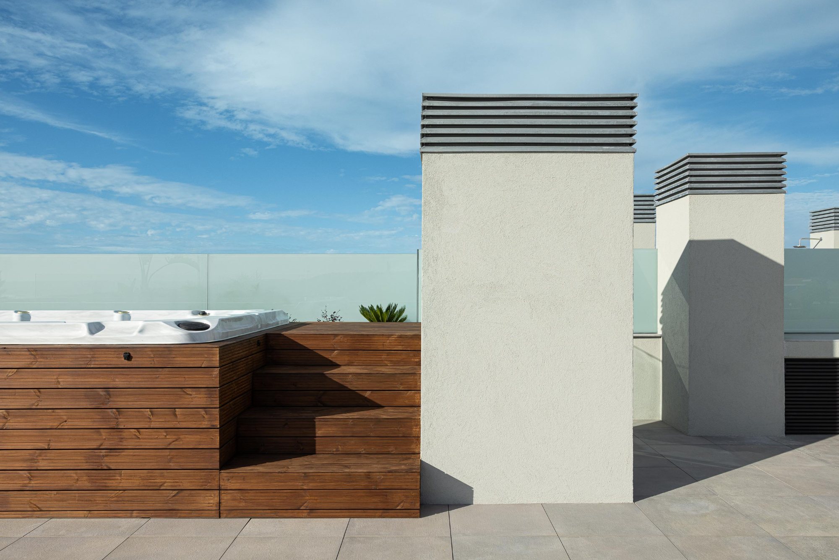
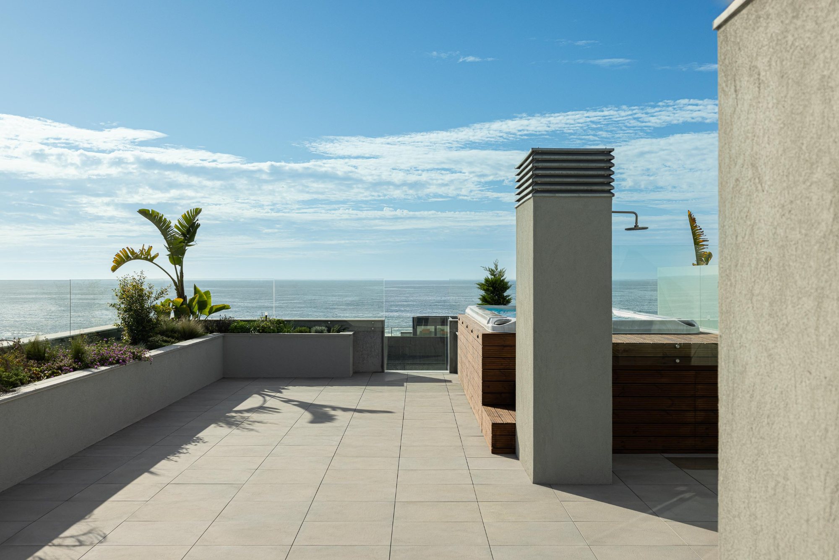
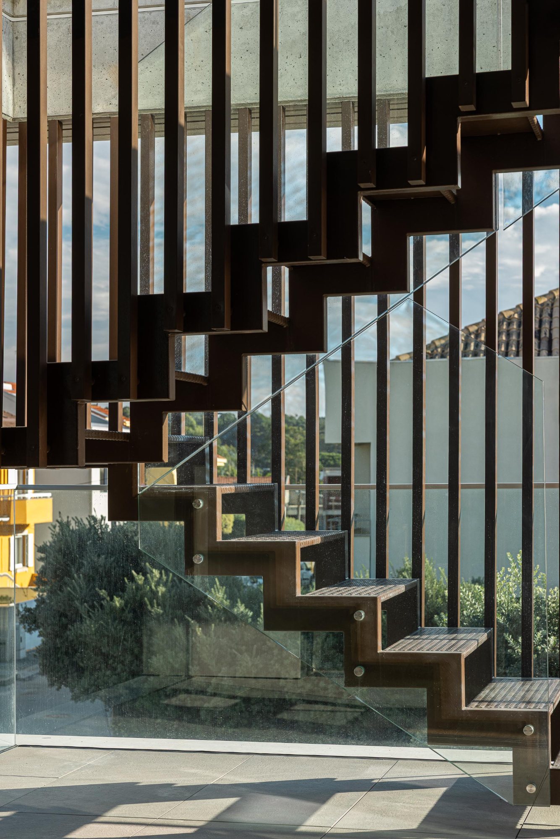
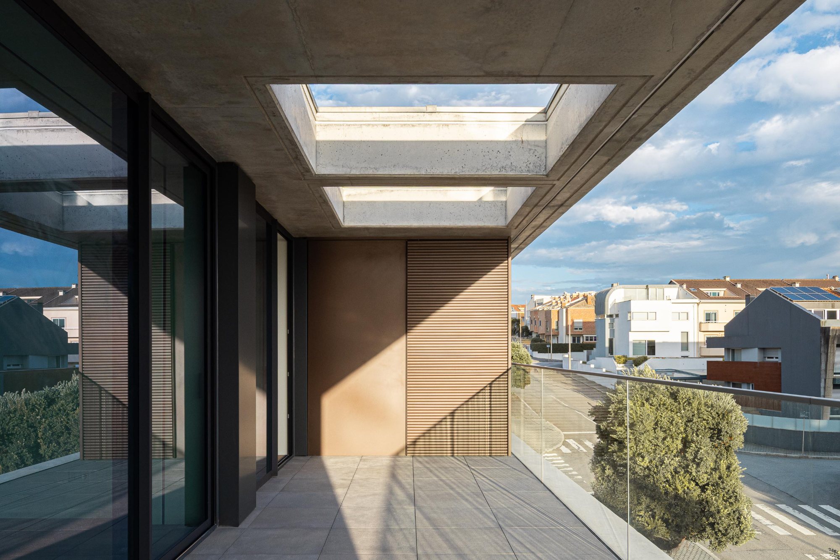
Outdoor living is one of the project’s defining qualities. Generous balconies bring depth and movement to the facades while extending the interiors toward the sea. On the ground floor, private patios create more intimate exterior spaces, many equipped with jacuzzis. At roof level, areas accessed from the top-floor apartments and the common staircase provide leisure spaces with swimming pools and panoramic views, transforming the roof into an active part of the residential experience.
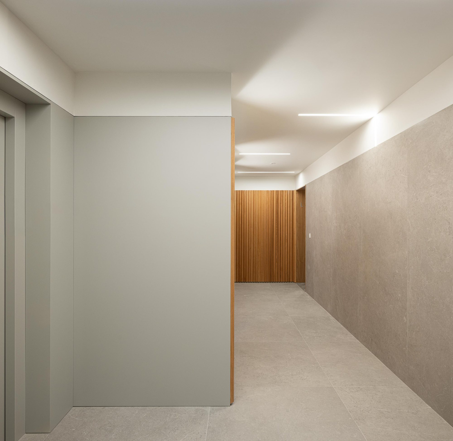
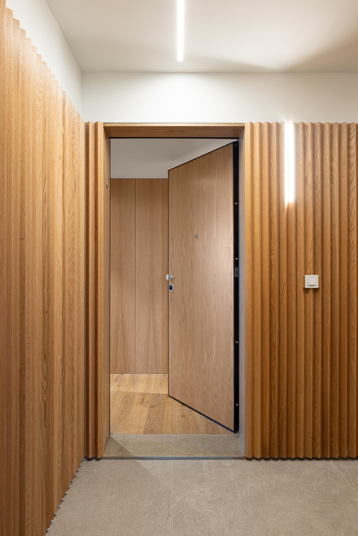
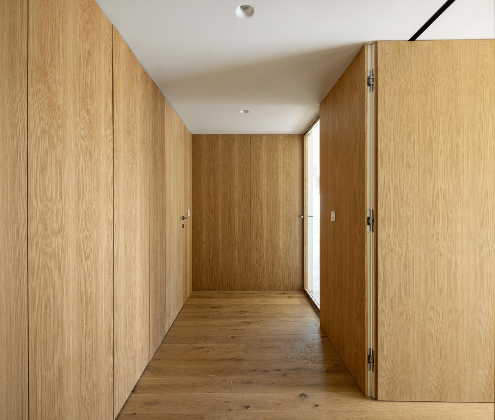
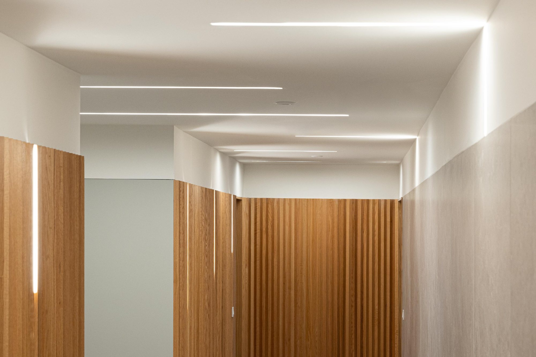
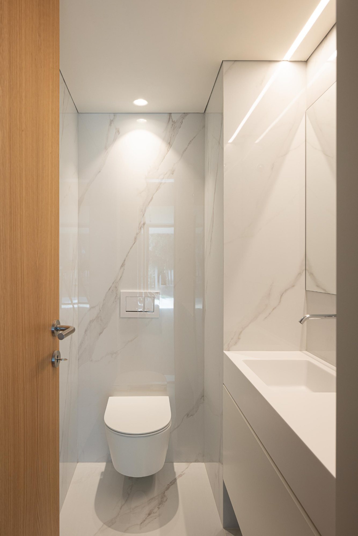
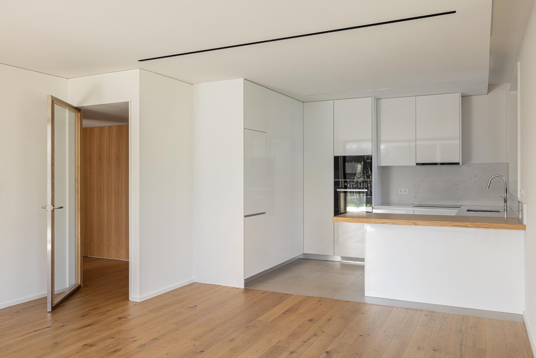
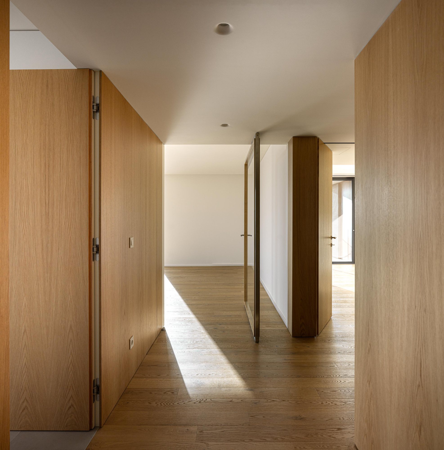
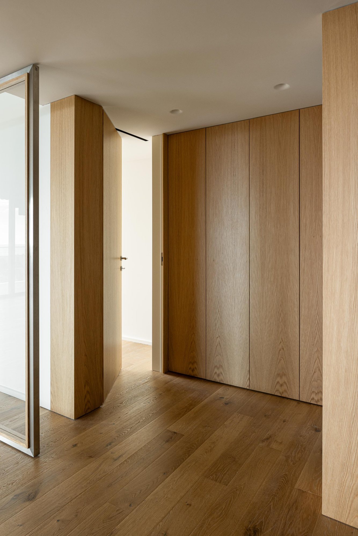
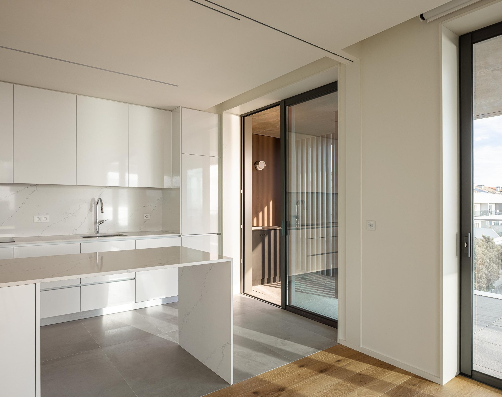
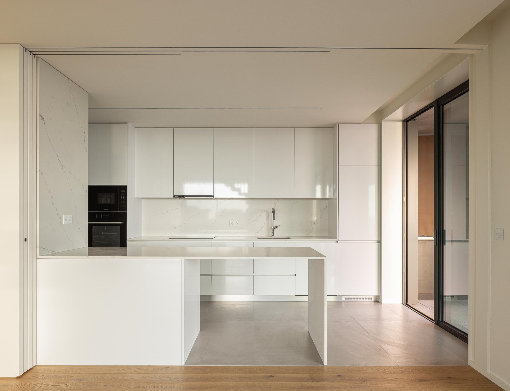
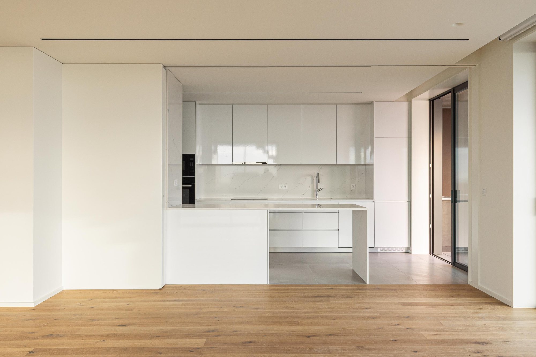
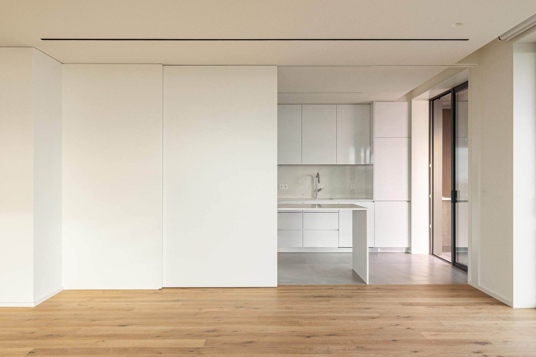
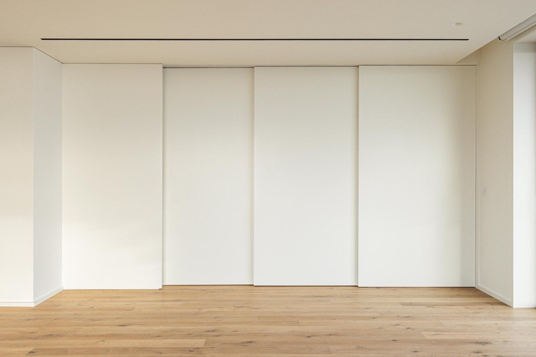
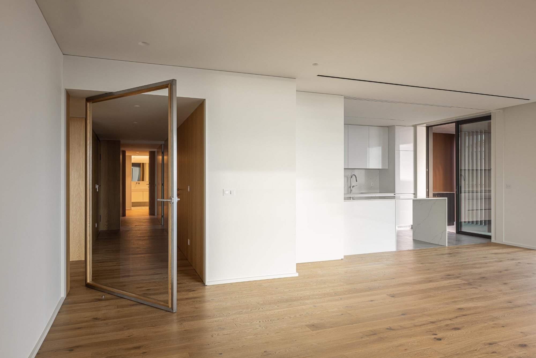
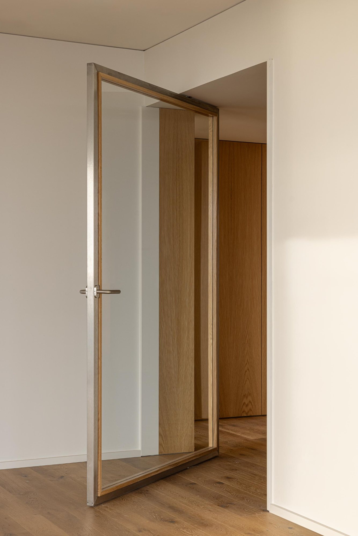
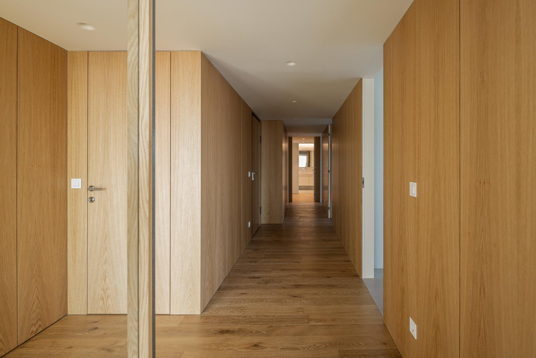
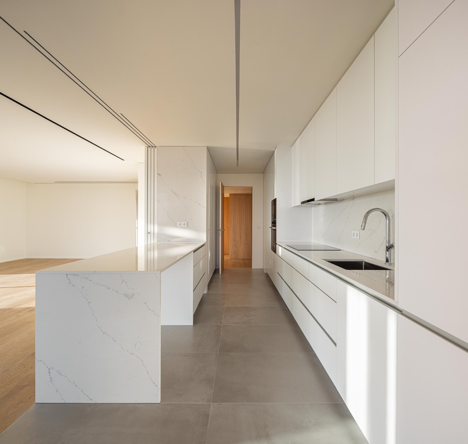
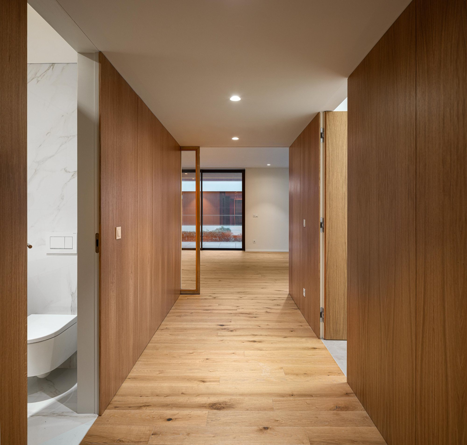
The apartments are designed around adaptable domestic arrangements. Kitchens are positioned beside the living areas and may function as open or closed spaces, allowing residents to configure the relationship between cooking, dining, and gathering according to their needs. This flexibility is supported by refined finishes, premium materials, and carefully selected equipment, contributing to an interior environment aligned with a sophisticated contemporary lifestyle.
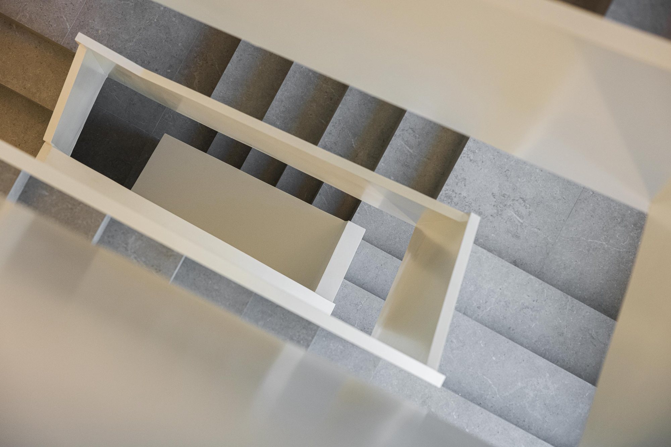
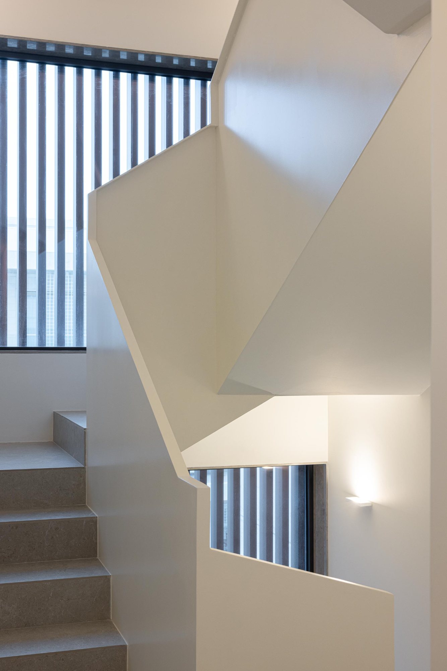
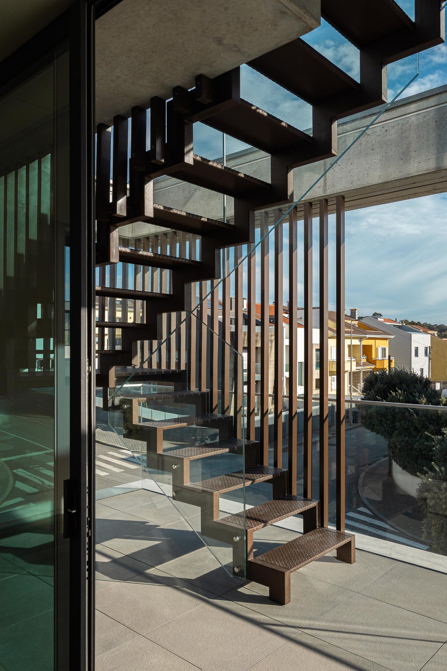
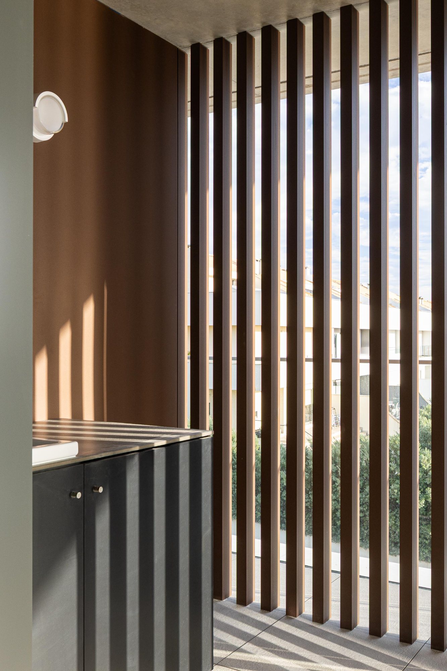
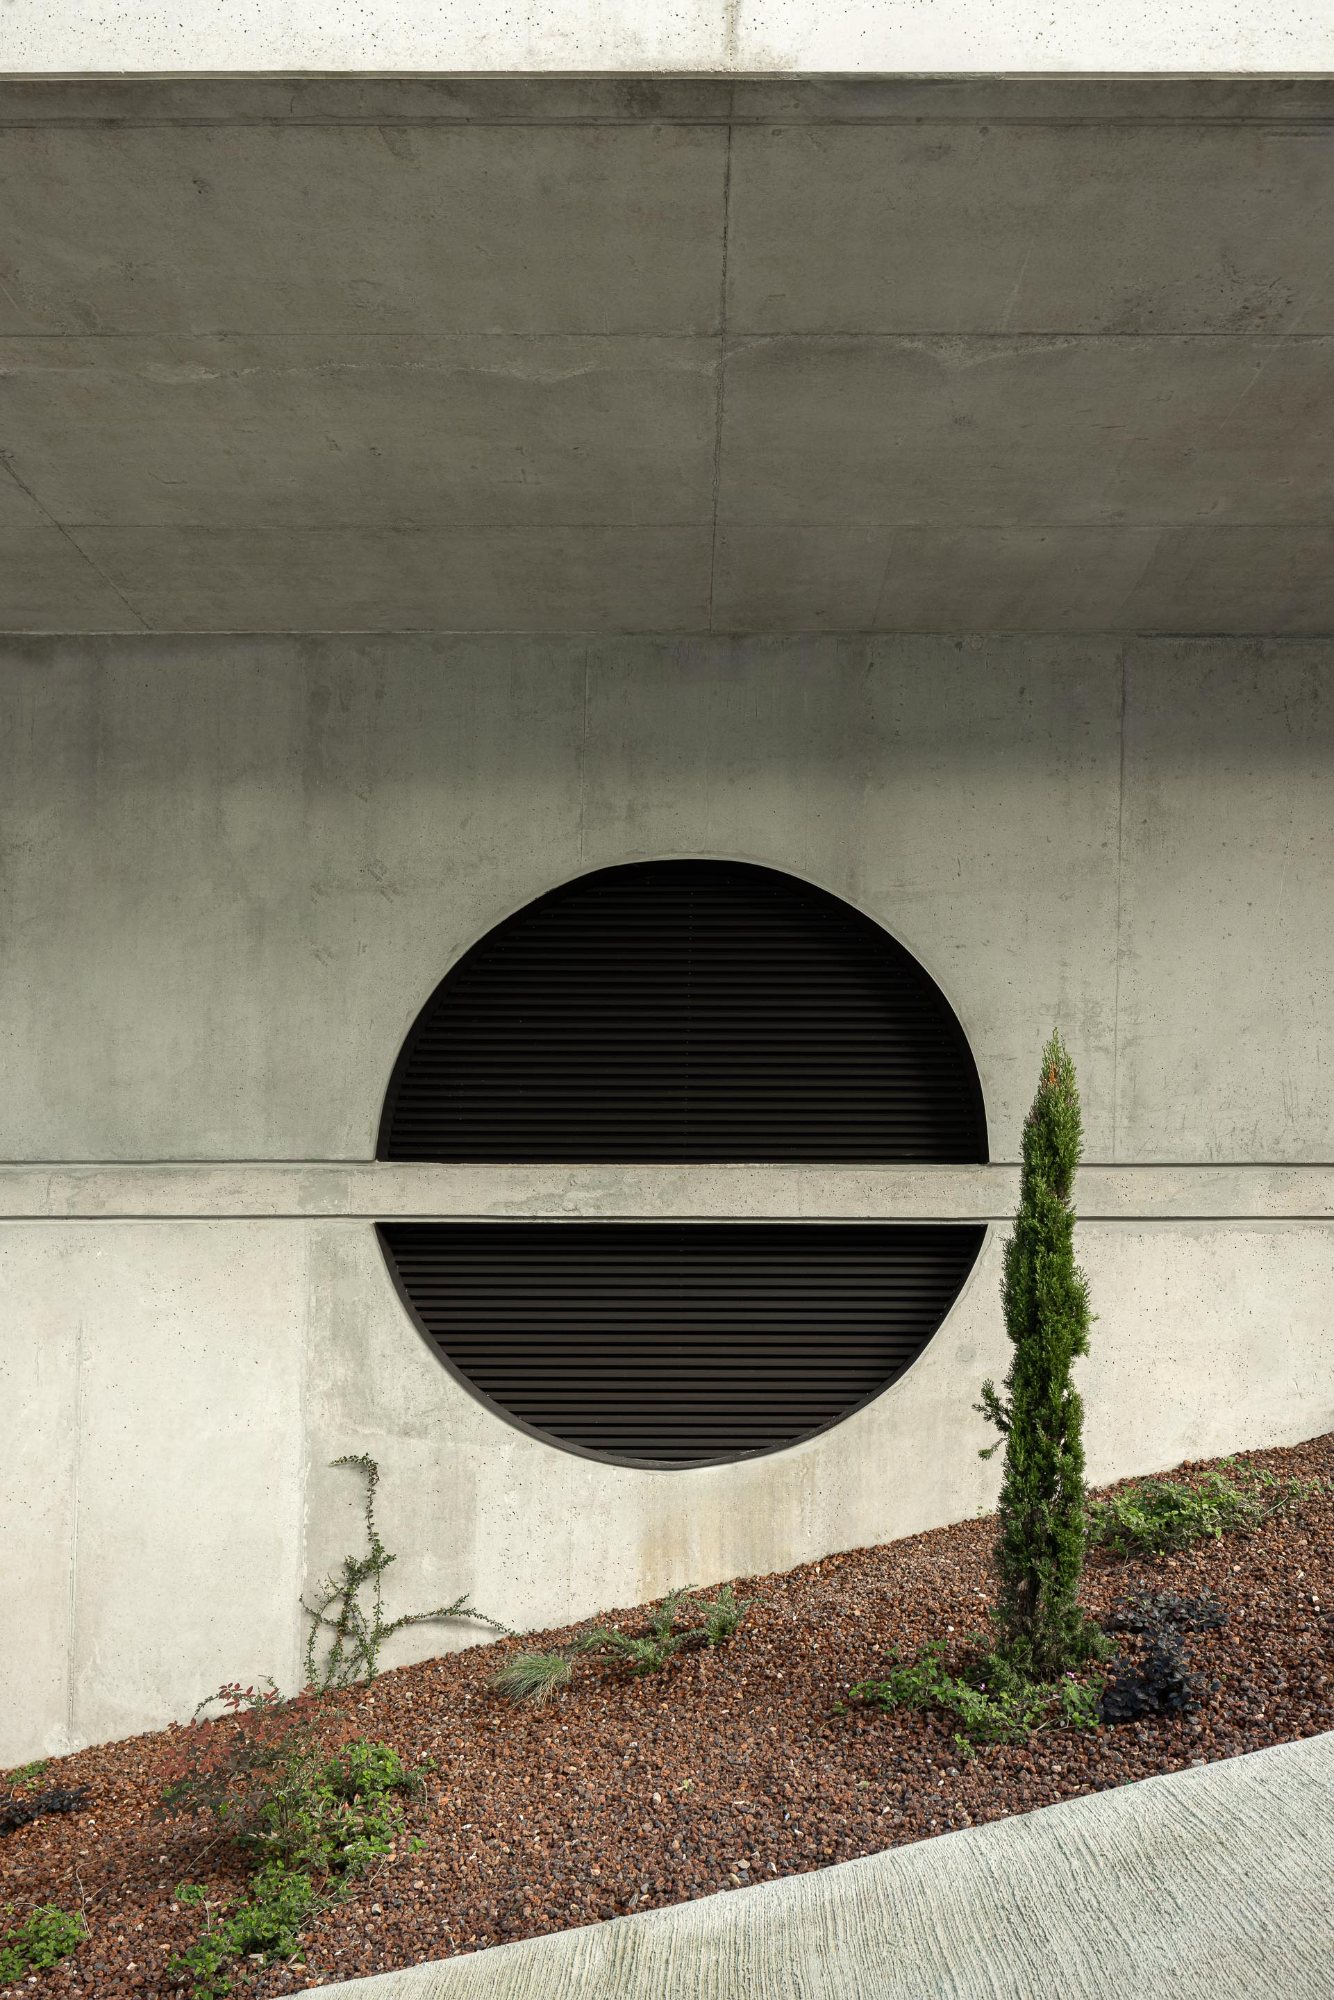
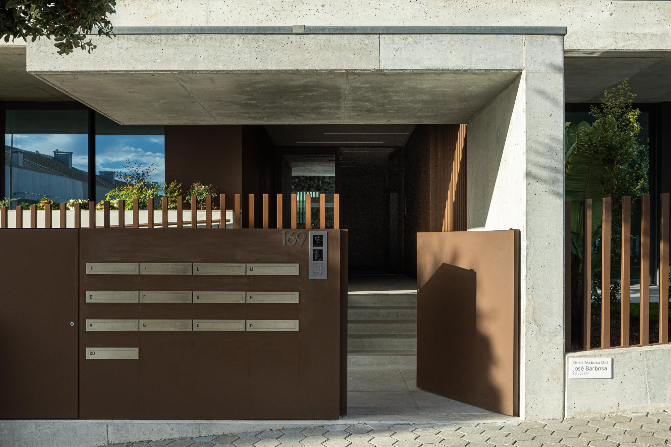
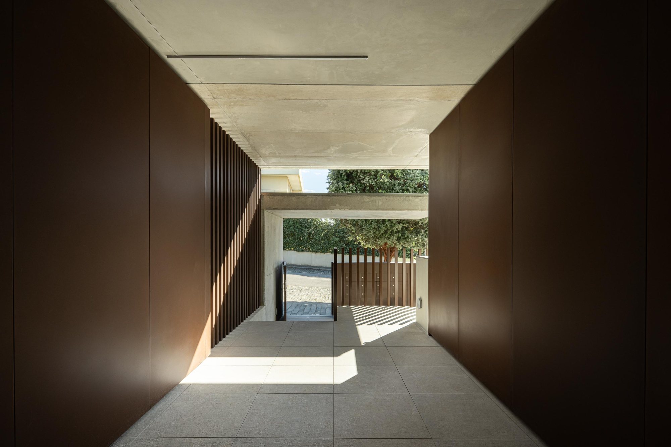
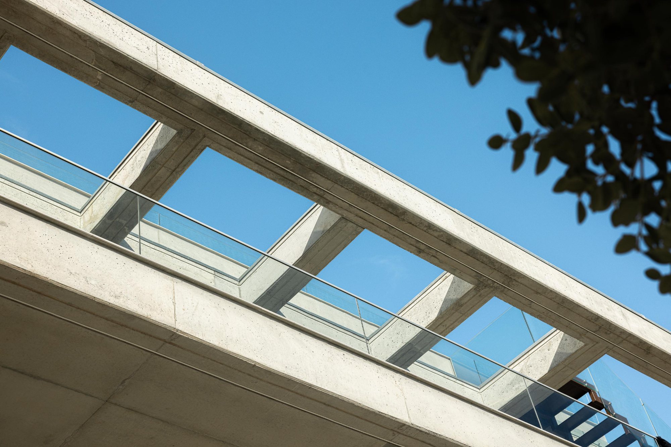
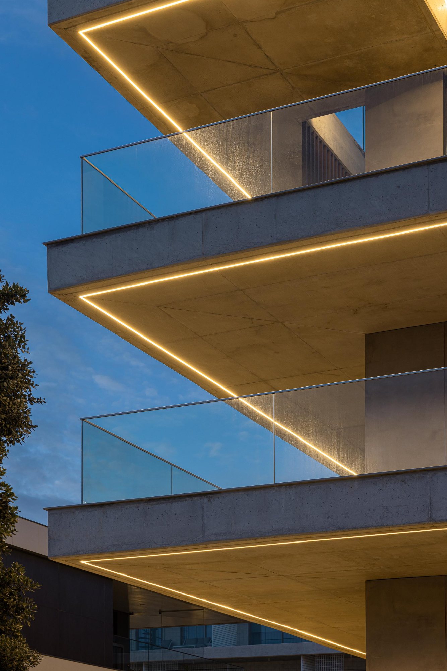
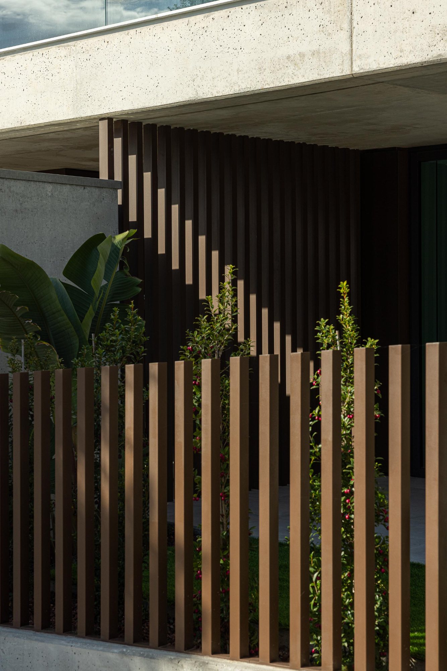
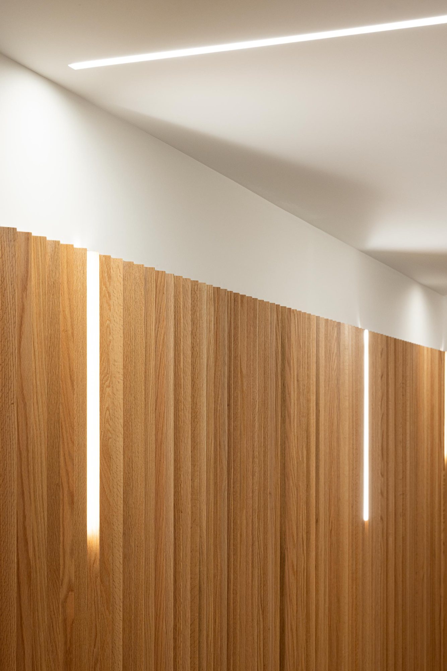
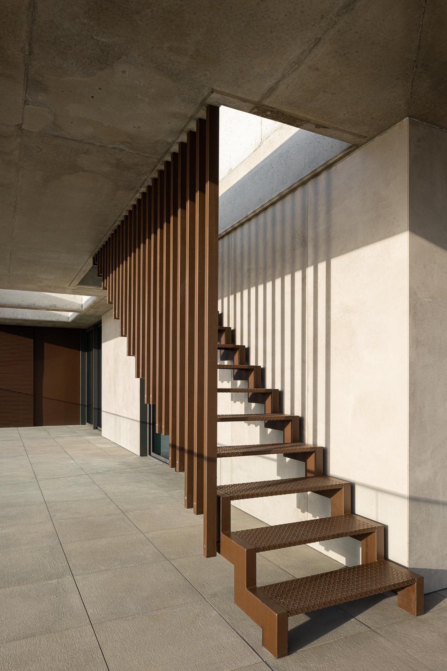
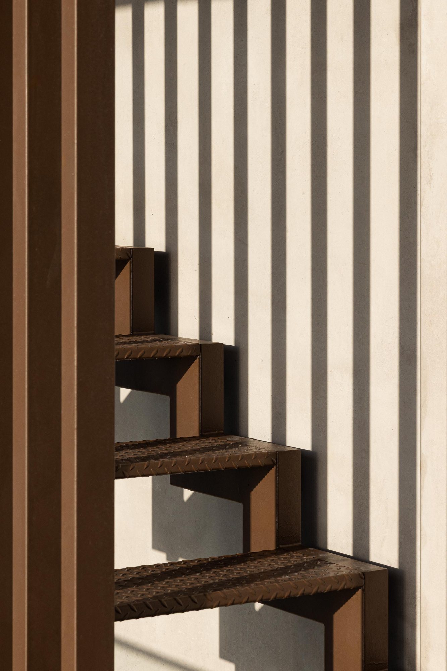
Material selection was guided by durability, low maintenance, and responsible long-term performance. In a coastal environment exposed to salt, sun, wind, and humidity, these criteria are essential to preserving the building’s appearance and function over time. The architectural emphasis on the floor slabs reinforces the simplicity of the overall structure, giving the facades a strong yet understated rhythm.
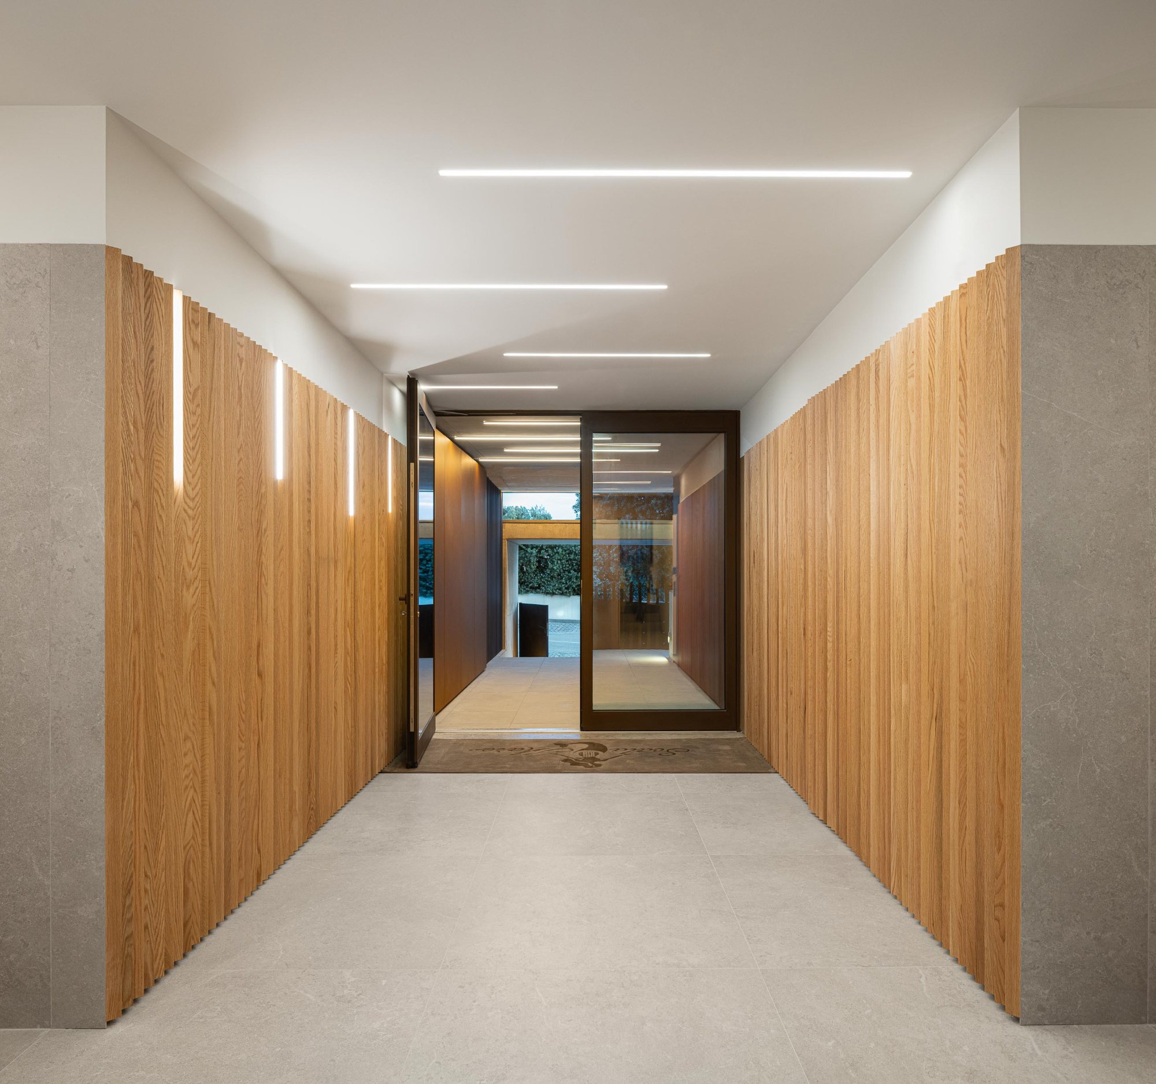
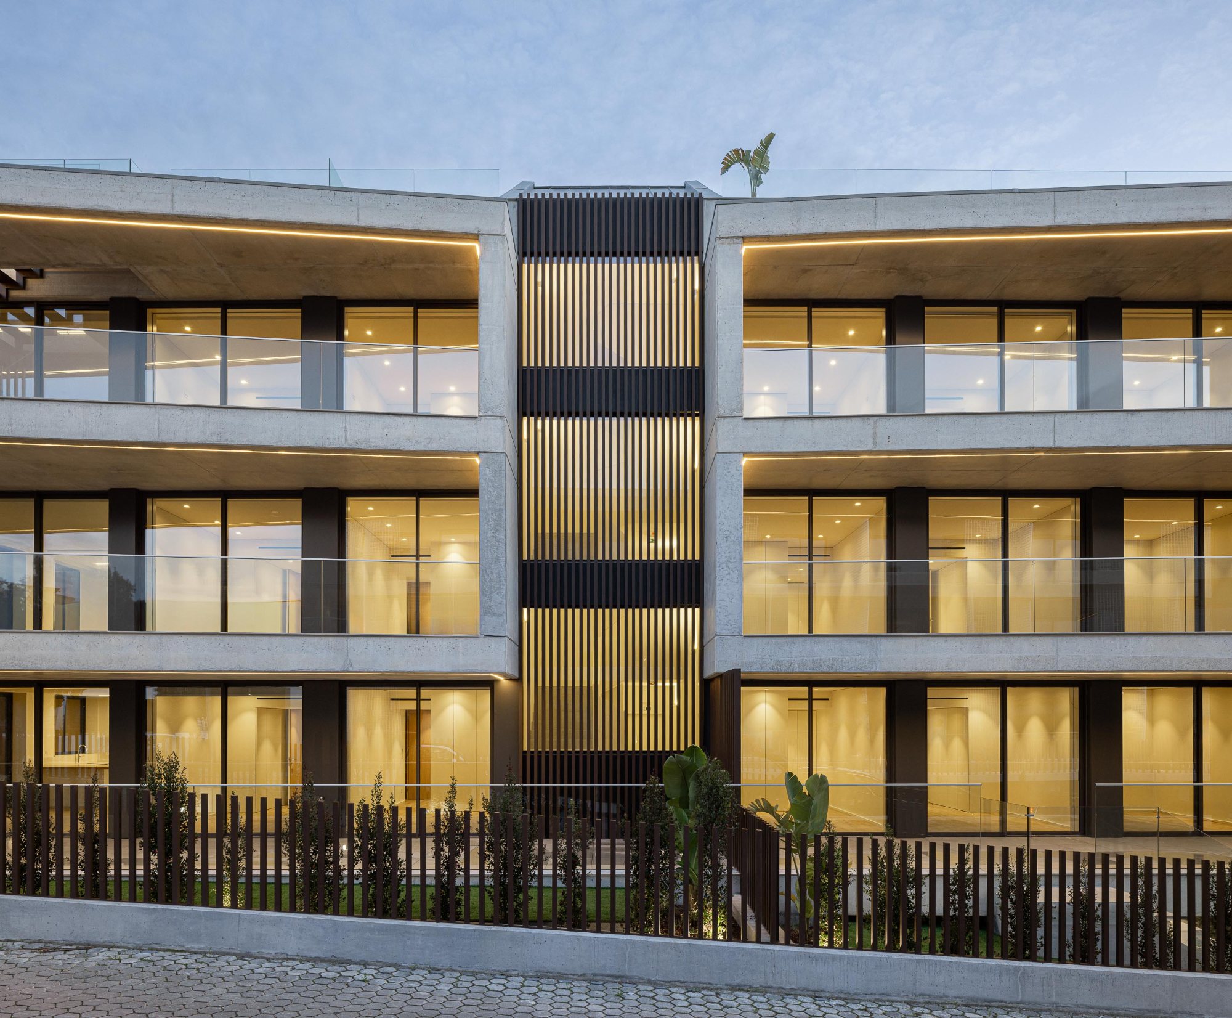
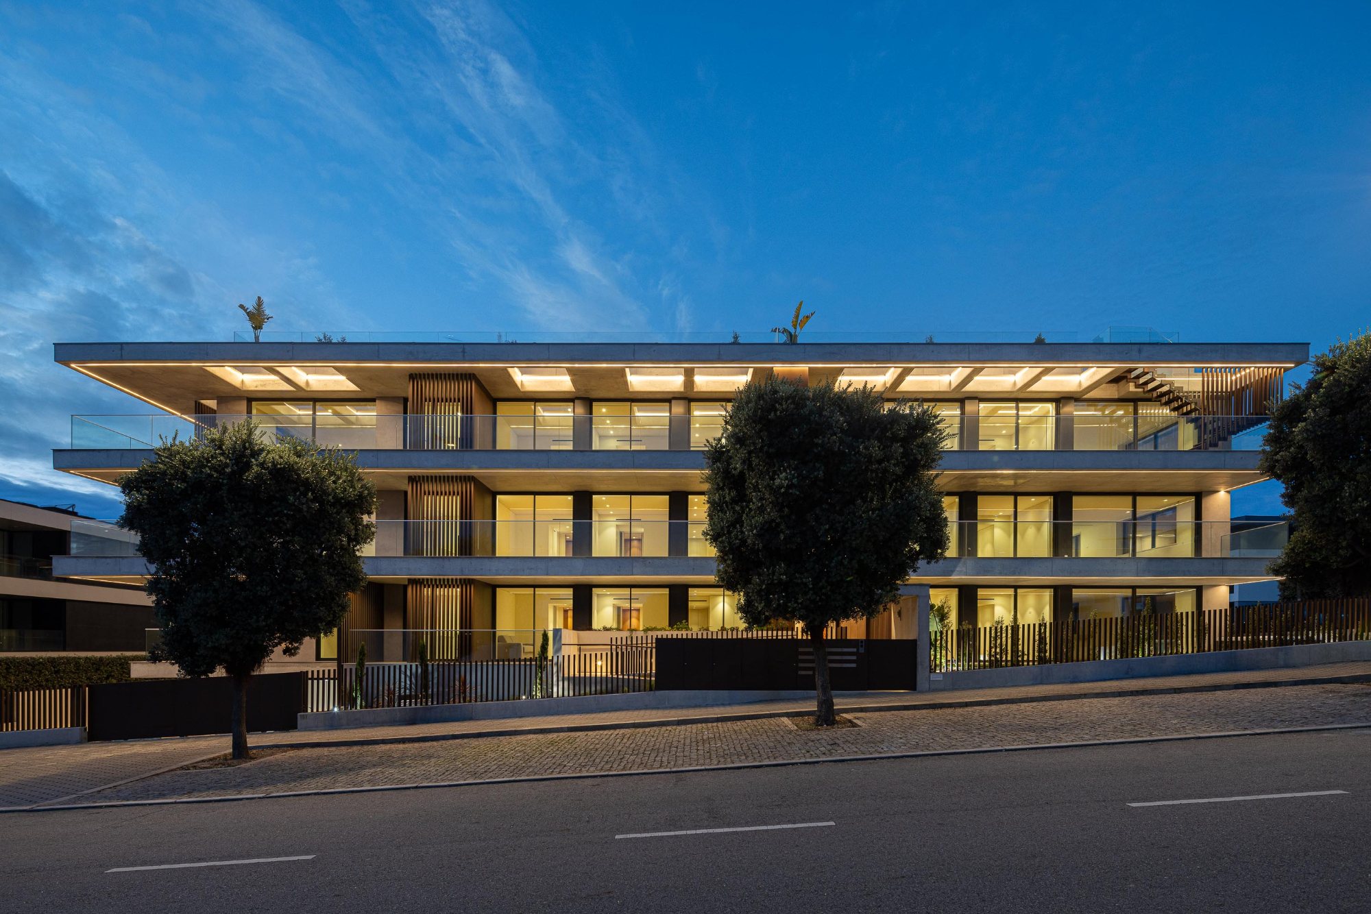
Edifício Scala-Mare ultimately presents a residential model grounded in orientation, proportion, and continuity with place. Its significance lies in the way it combines regulatory discipline, coastal living, and architectural restraint, producing a building that is both distinctive and harmonious within its seafront context.
Project Gallery
Project Location
Address: Canidelo, Vila Nova de Gaia, Portugal
Location is for general reference and may represent a city or country, not necessarily a precise address.

