

Architects: ELEMENTAL
Area: 10950 m²
Year: 2024
Photography: Francisco Nogueira
Lead Architects: Alejandro Aravena, Juan Cerda, Victor Oddó, Gonzalo Arteaga
Architects Team: Diego Torres, Tomás Palmares, Clémence Pybaro, Suyin Chia, Mara Cruz, Federica Tebaldi, Eva Ibañez, Marta Ochoa, Simone Pio Scarano, André Barros, Valentina Rojas
Local Architect: João Luís Carrilho da Graça, João Marques, Francisco Freire, Nuno Pinto, Marta Martins
Engineering: AFA Consult, Rui Furtado, Pedro Pereira, Marco Carvalho, Mauro Monteiro, Paulo Silva, Raul Serafim, Maria da Luz Santiago, Rodrigo Castro
Structural Engineering: AFA Consult
Electrical Engineering: AFA Consult
Mechanical Engineering: AFA Consult
Plumbing Engineering: AFA Consult
Energy Efficiency: AFA Consult
Construction Supervision: Pengest, Rui José, Sonia Vieira
Client: EDP – Energias de Portugal, Francisco Hélder Nogueira, André Loureiro, Rita Almeida Martins
City: Lisbon
Country: Portugal
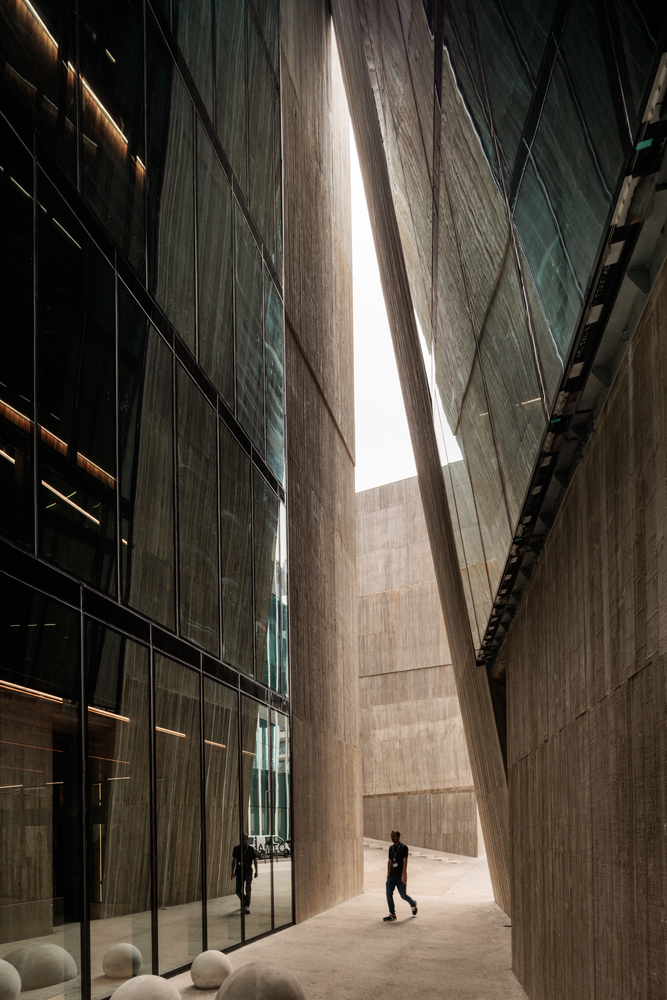
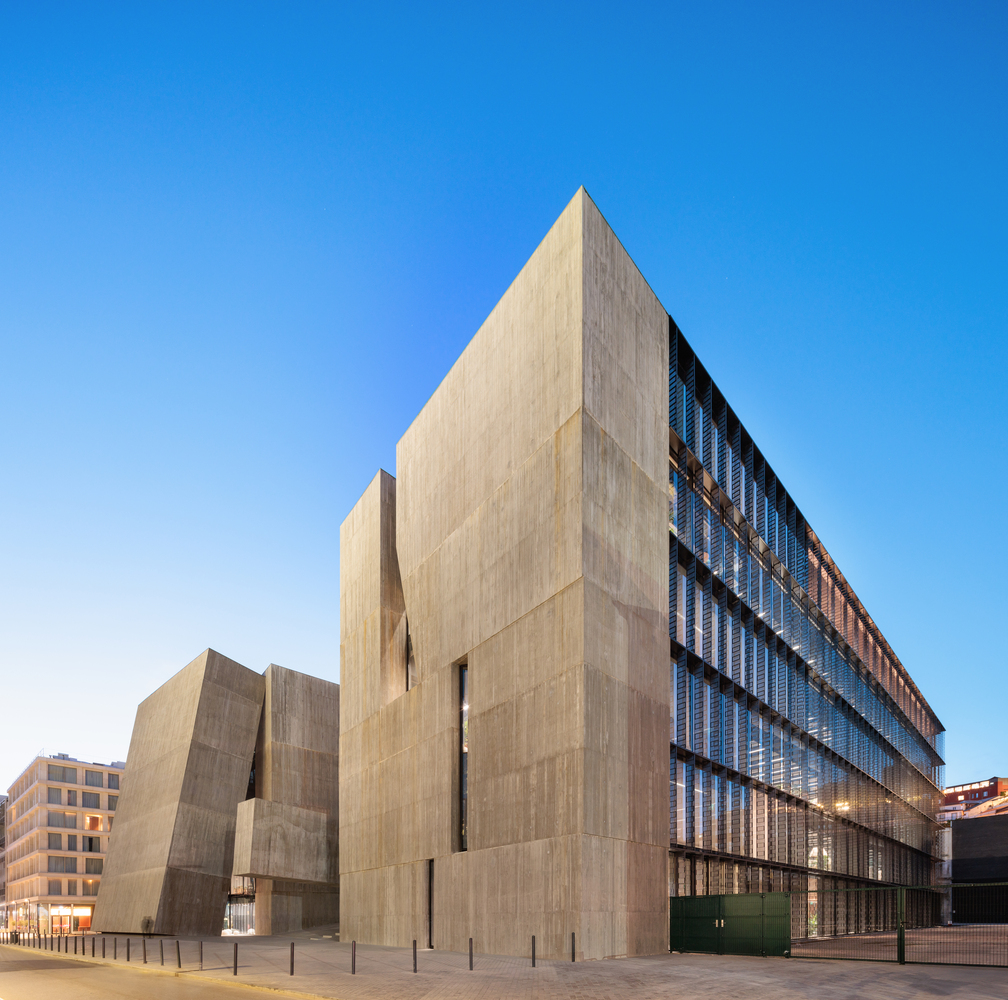
The Energia de Portugal Headquarters in Lisbon, designed by ELEMENTAL, reconciles the demands of an urban master plan with the functional requirements of a unified corporate campus. Divided into two linear volumes to preserve pedestrian continuity between the city’s hills and the Tagus River, the building reconnects beneath a folded ground plane that forms a civic square at its center. This public space is conceived as autonomous from the institution it serves. Environmental performance informs the architectural language, from a thermally massive central core to shaded façades with recessed glazing. Internally, a matrix of work environments supports diverse modes of occupation, complemented by a rooftop gym, a ground-floor café, and prominently placed staircases that promote active movement. The project integrates sustainability, urban responsibility, and workplace well-being into a cohesive architectural response.
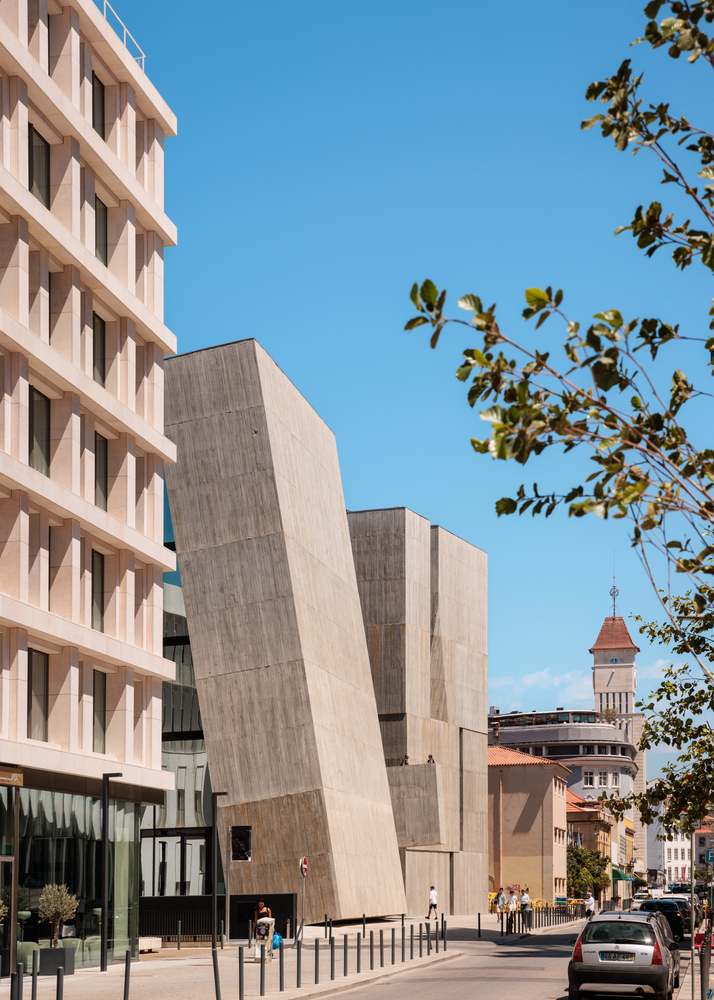
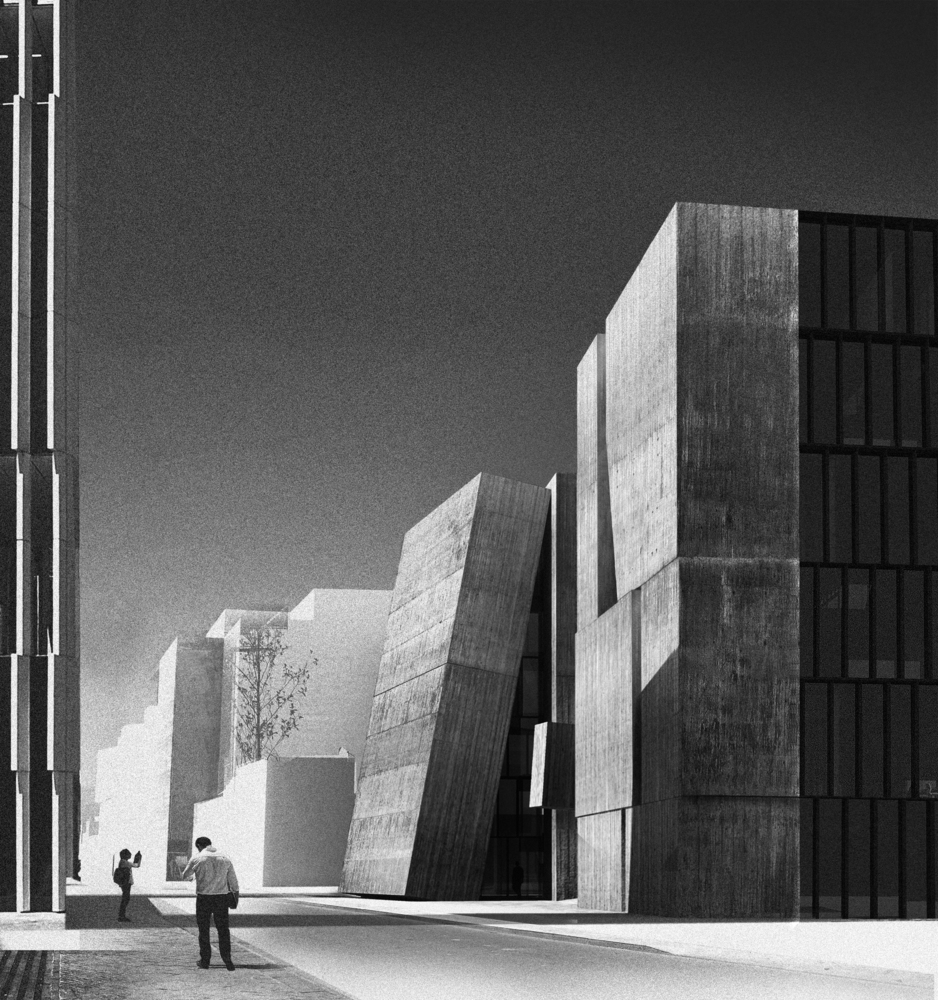
The headquarters for Energia de Portugal operates as an exercise in spatial diplomacy, negotiating between civic continuity and institutional identity. Designed by ELEMENTAL for a strategic site in Lisbon, the building addresses not only functional demands but also the broader urban ambitions embedded within the city’s master plan. Rather than presenting itself as a singular corporate object, the project positions architecture as a mediator between public and private realms.
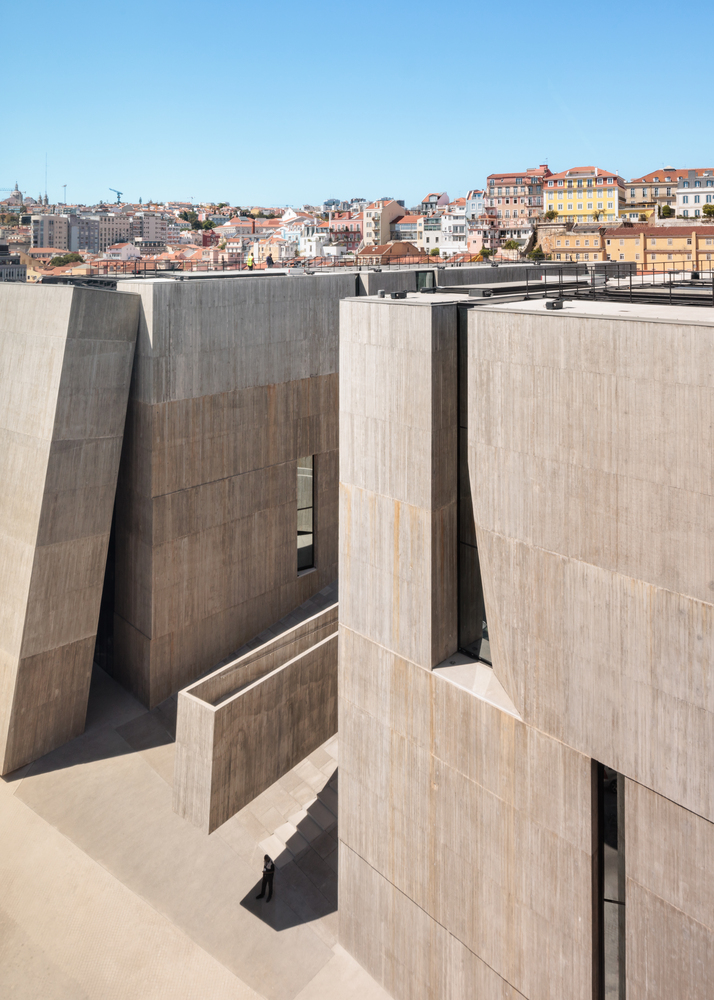
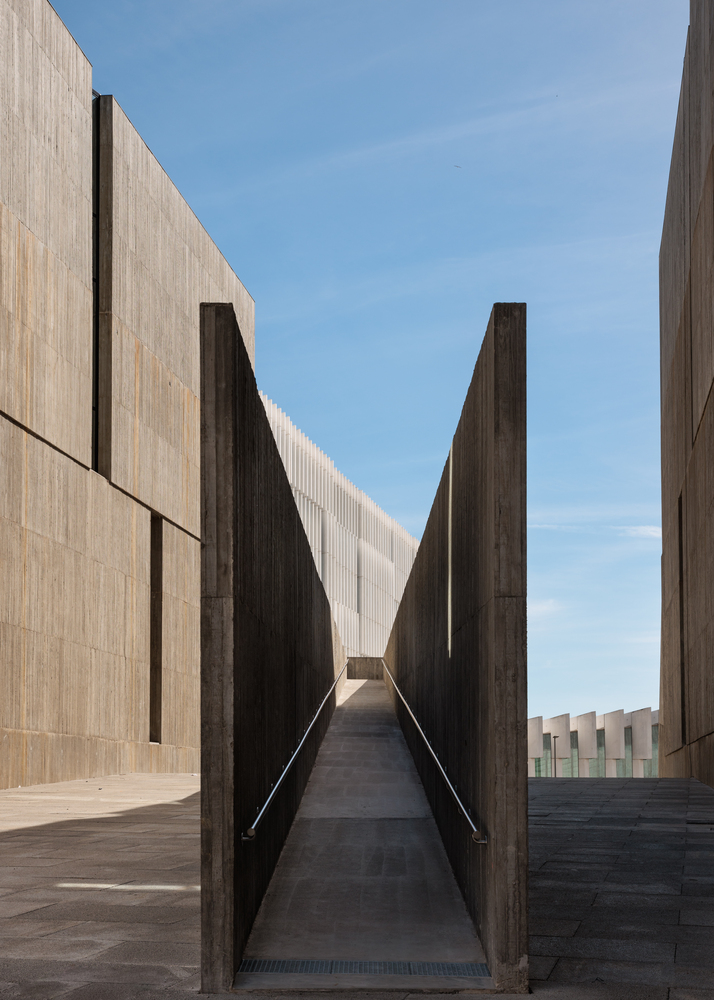
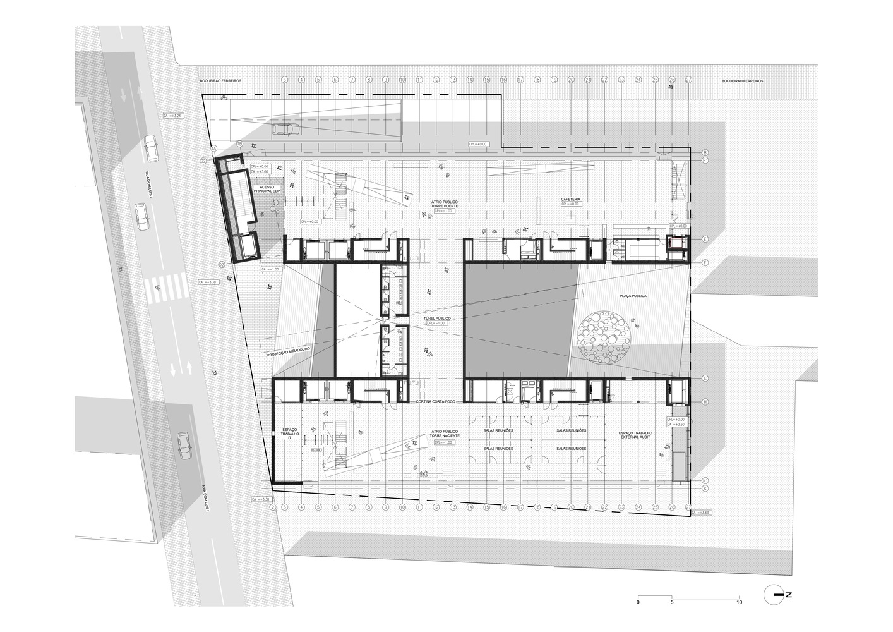
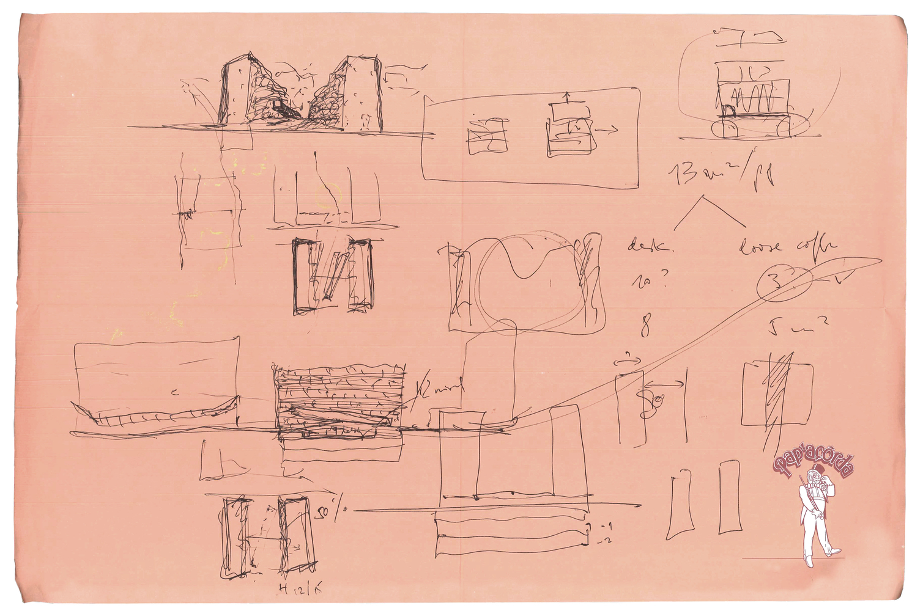
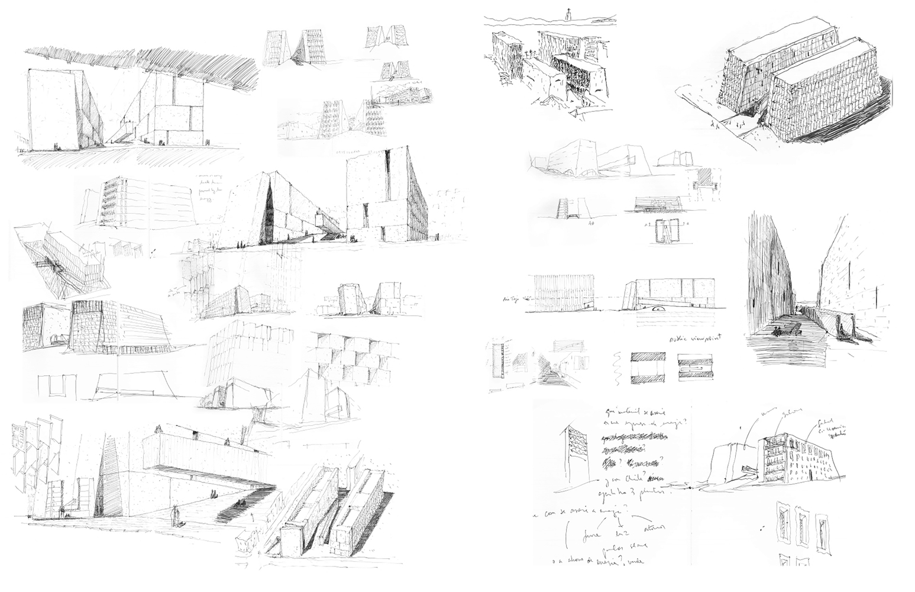
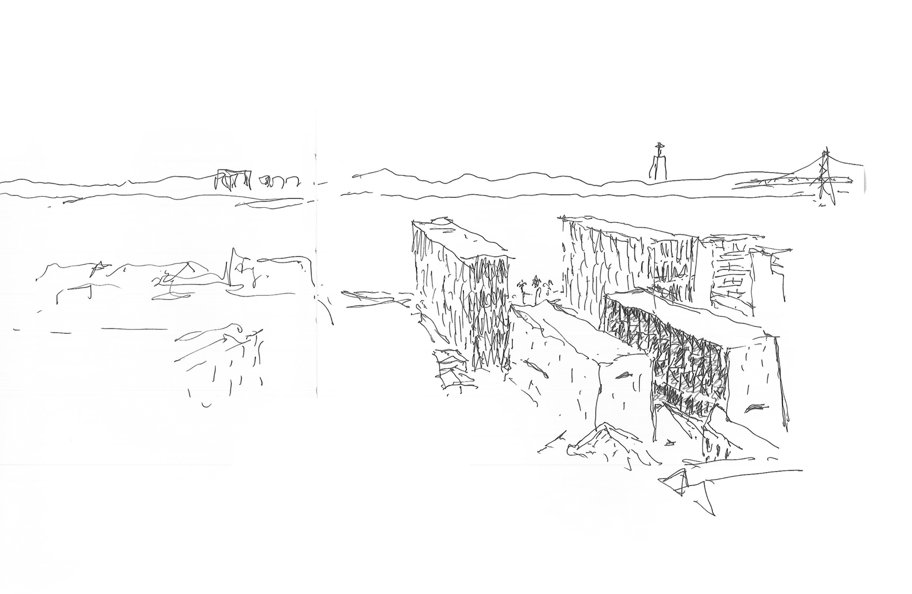
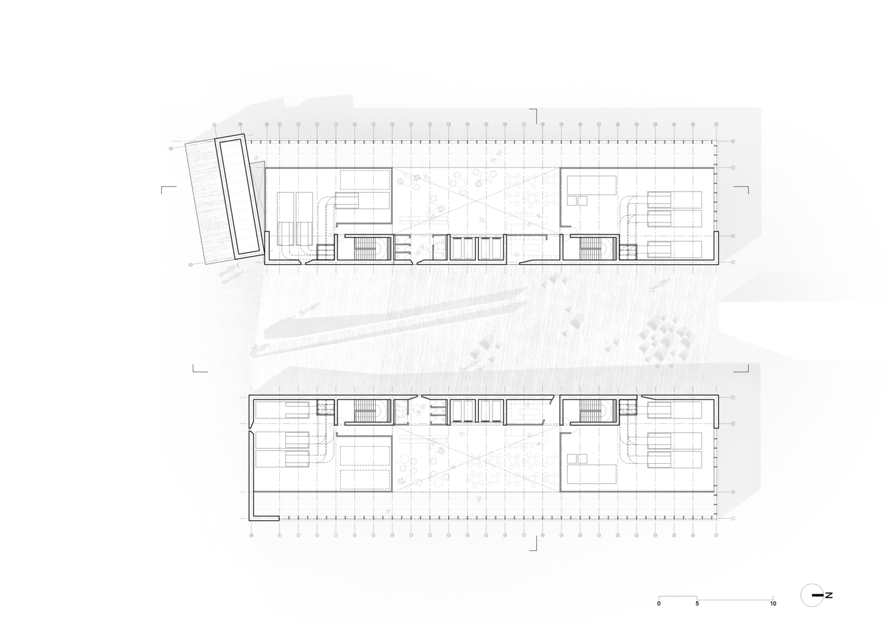
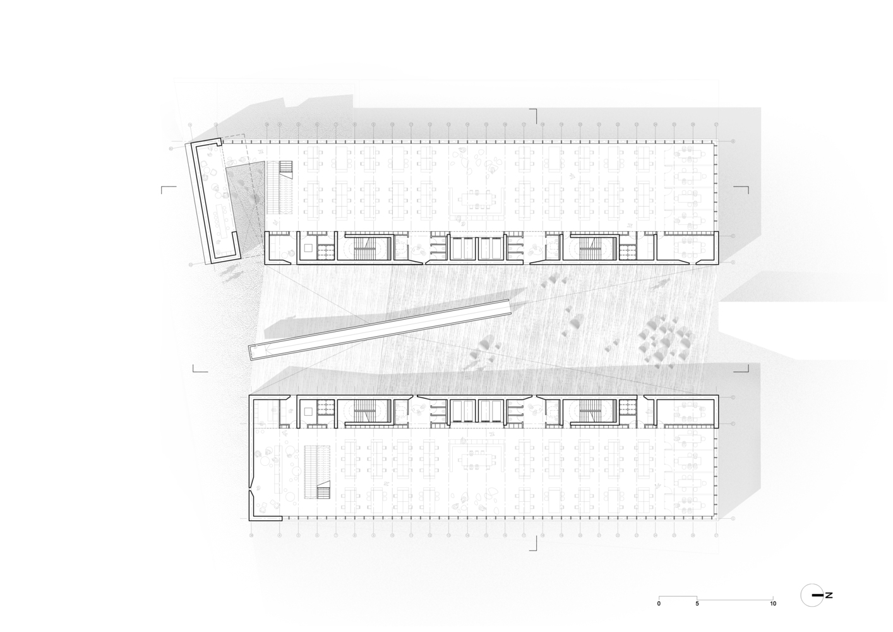
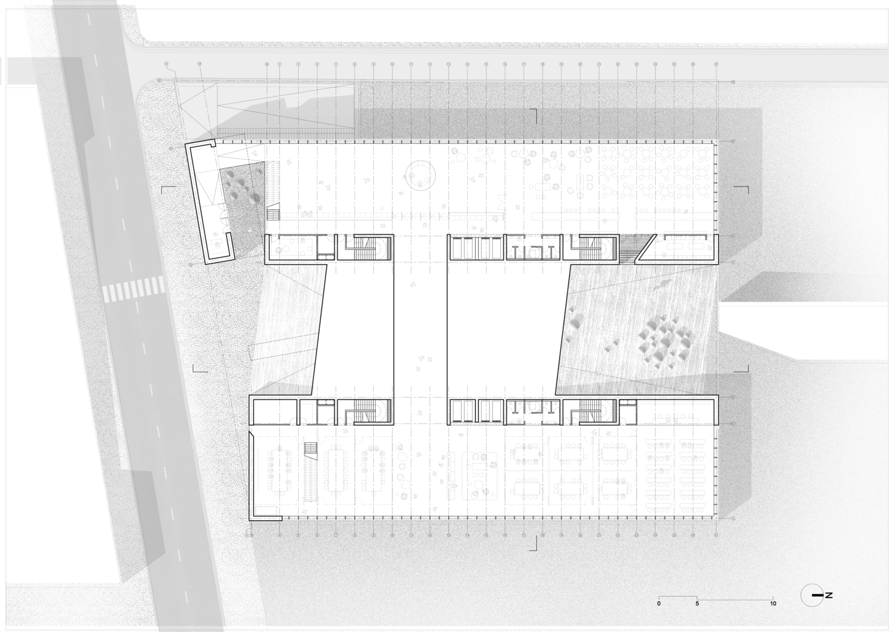
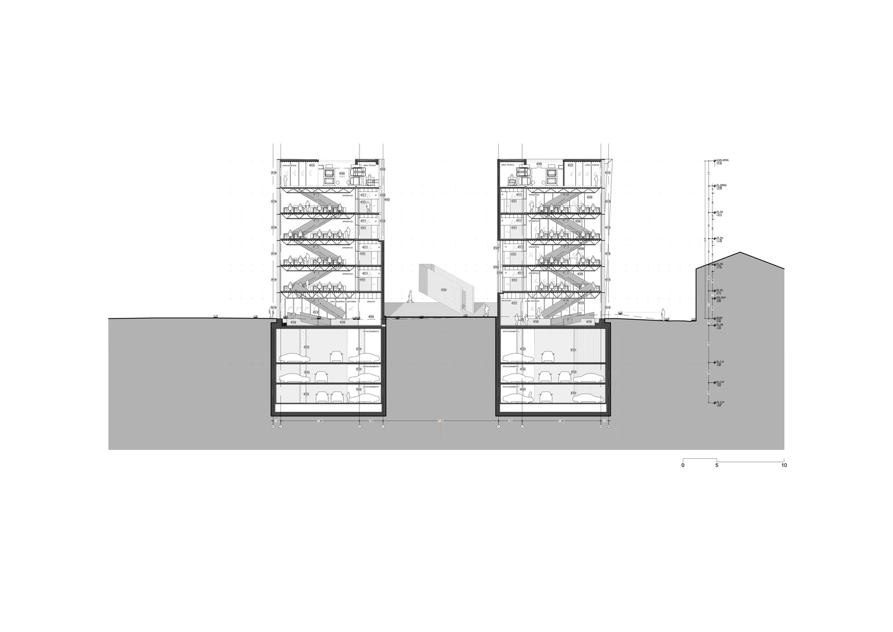
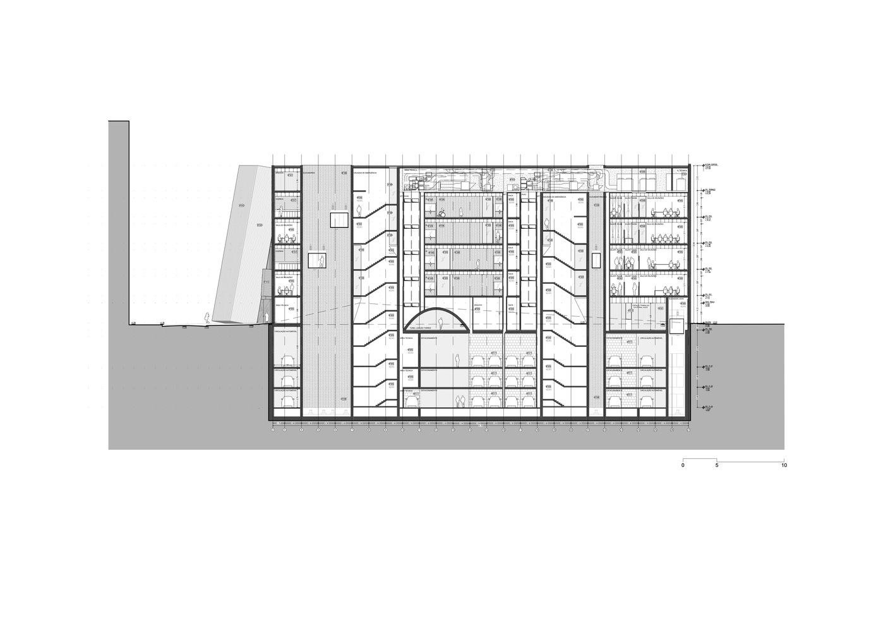
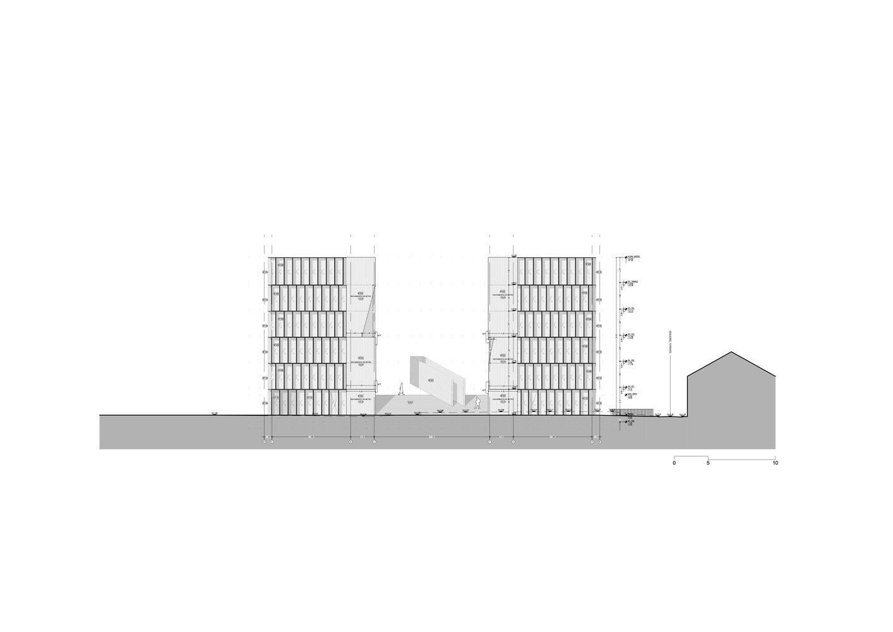
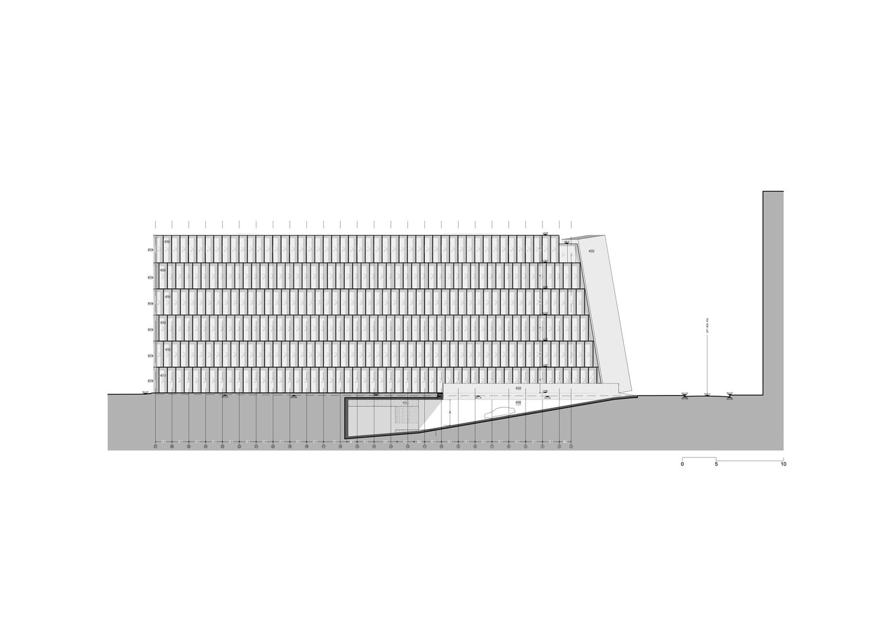
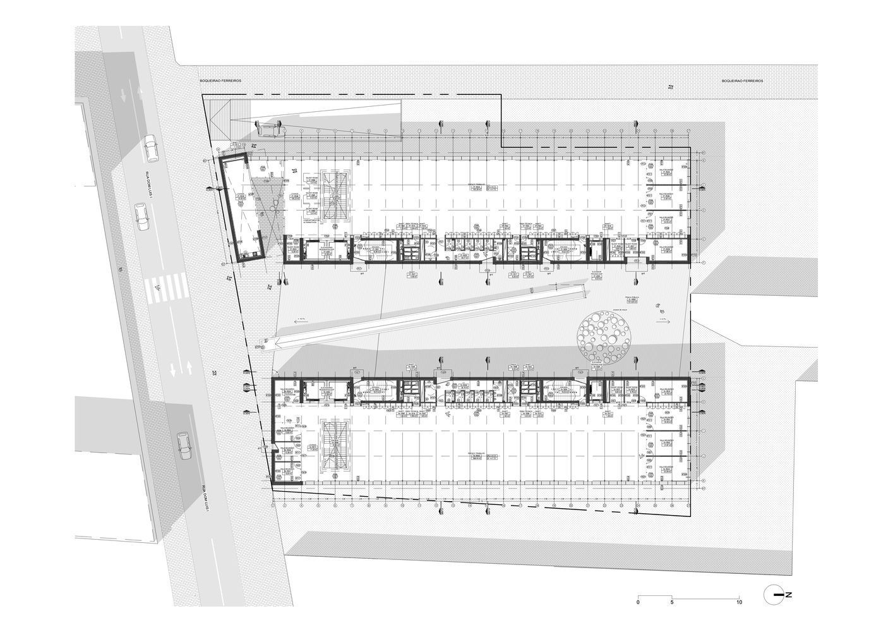
A key constraint required maintaining uninterrupted north–south pedestrian continuity from the hills toward the Tagus River. This directive necessitated splitting the mass into two elongated volumes. At the same time, the building needed to function as a cohesive entity, consolidating the operations of a major energy company within a unified environment. The apparent contradiction between separation and unity becomes the central generator of form.
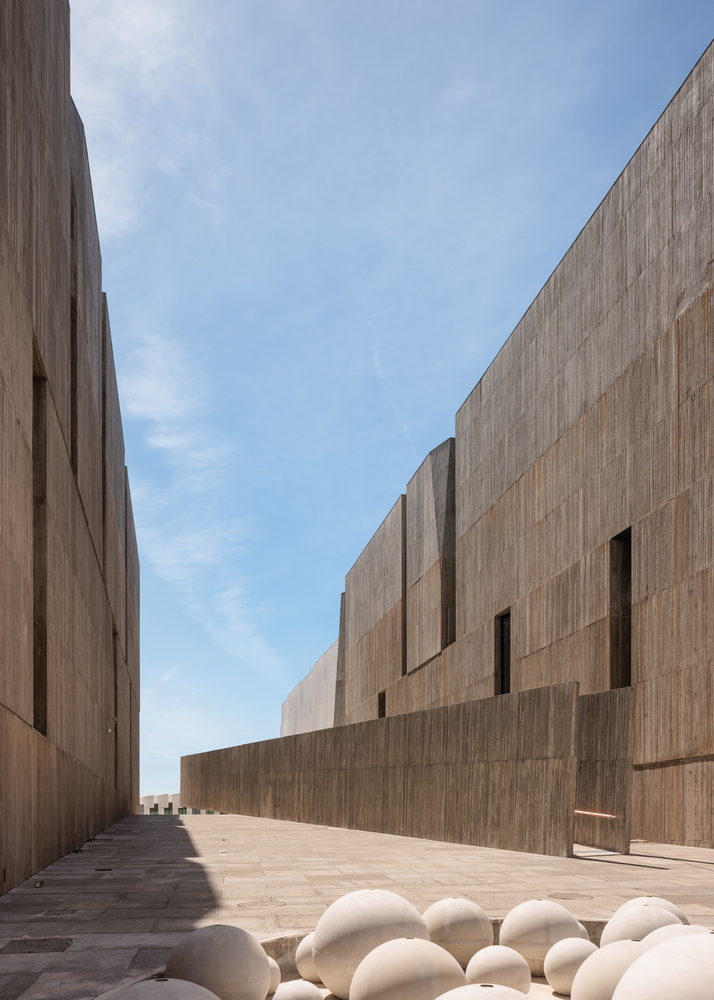
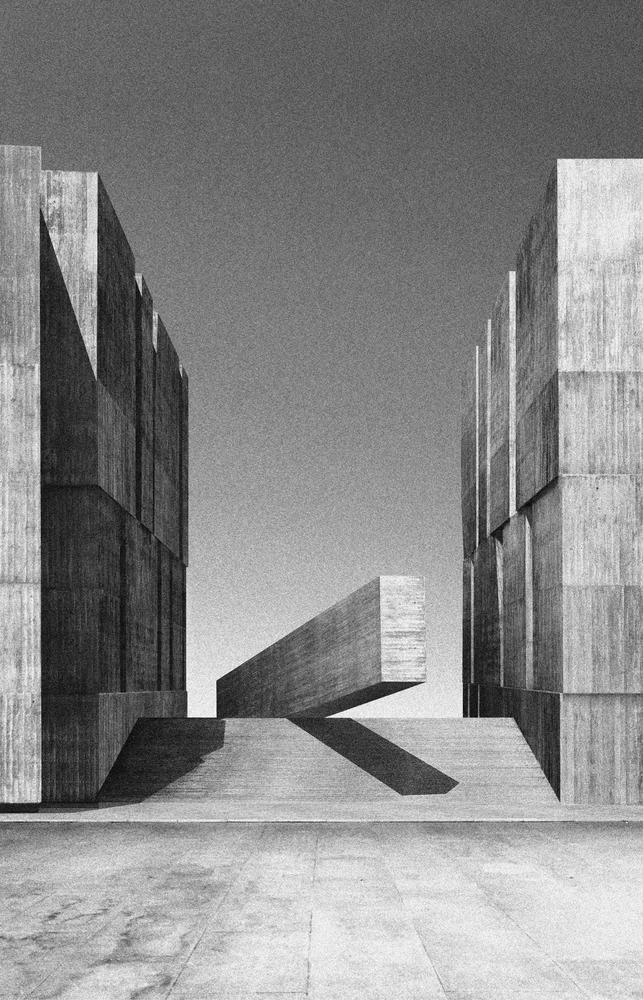
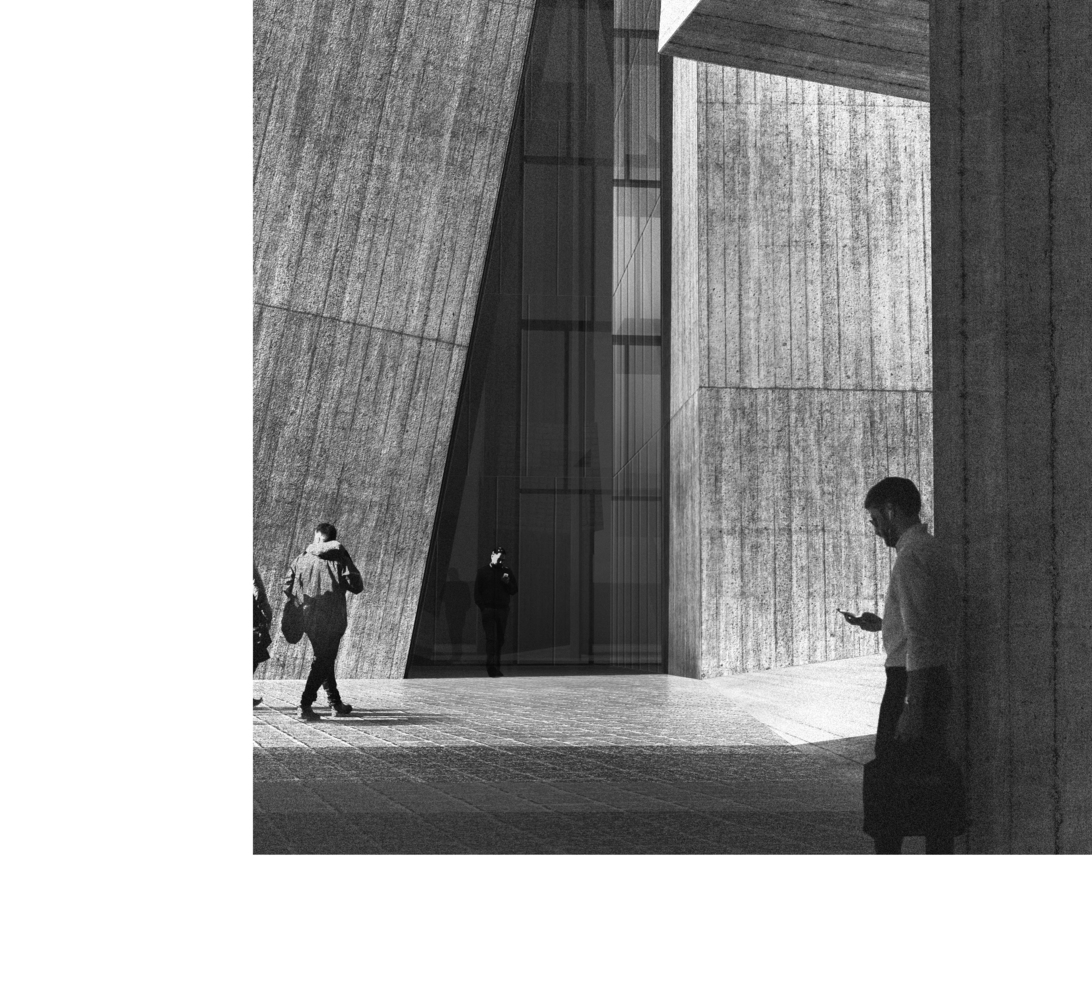
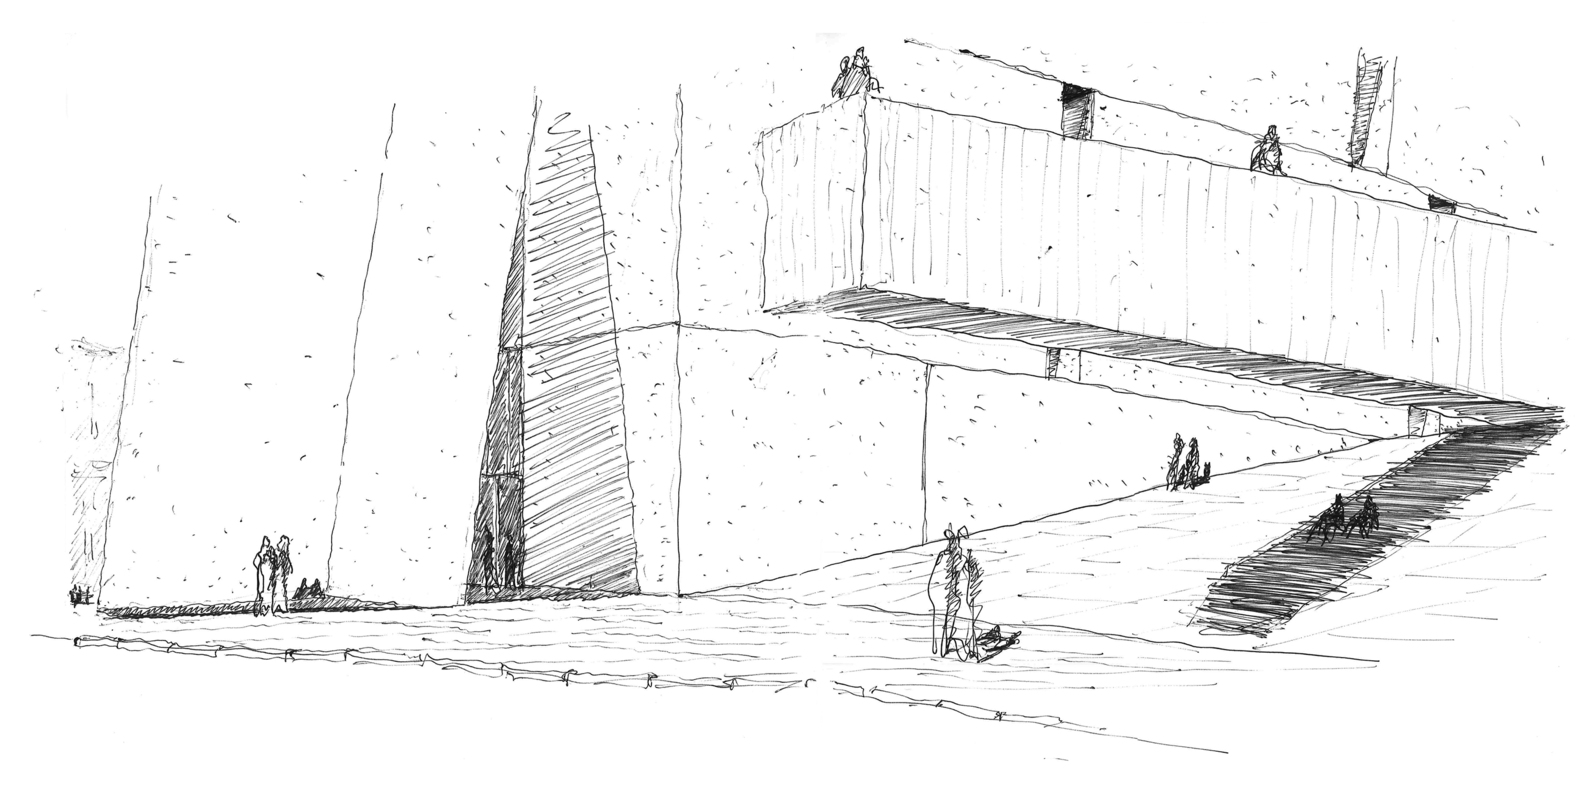
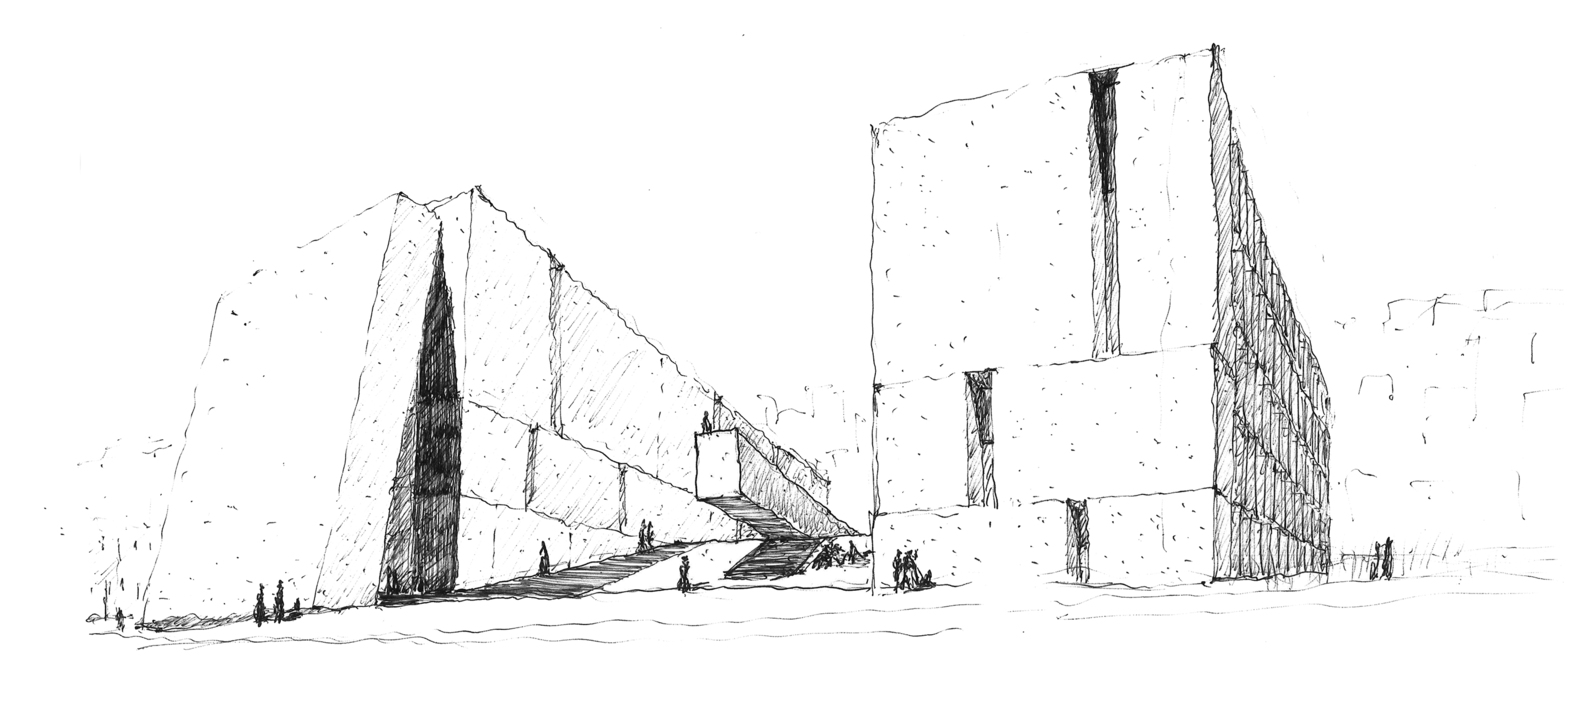
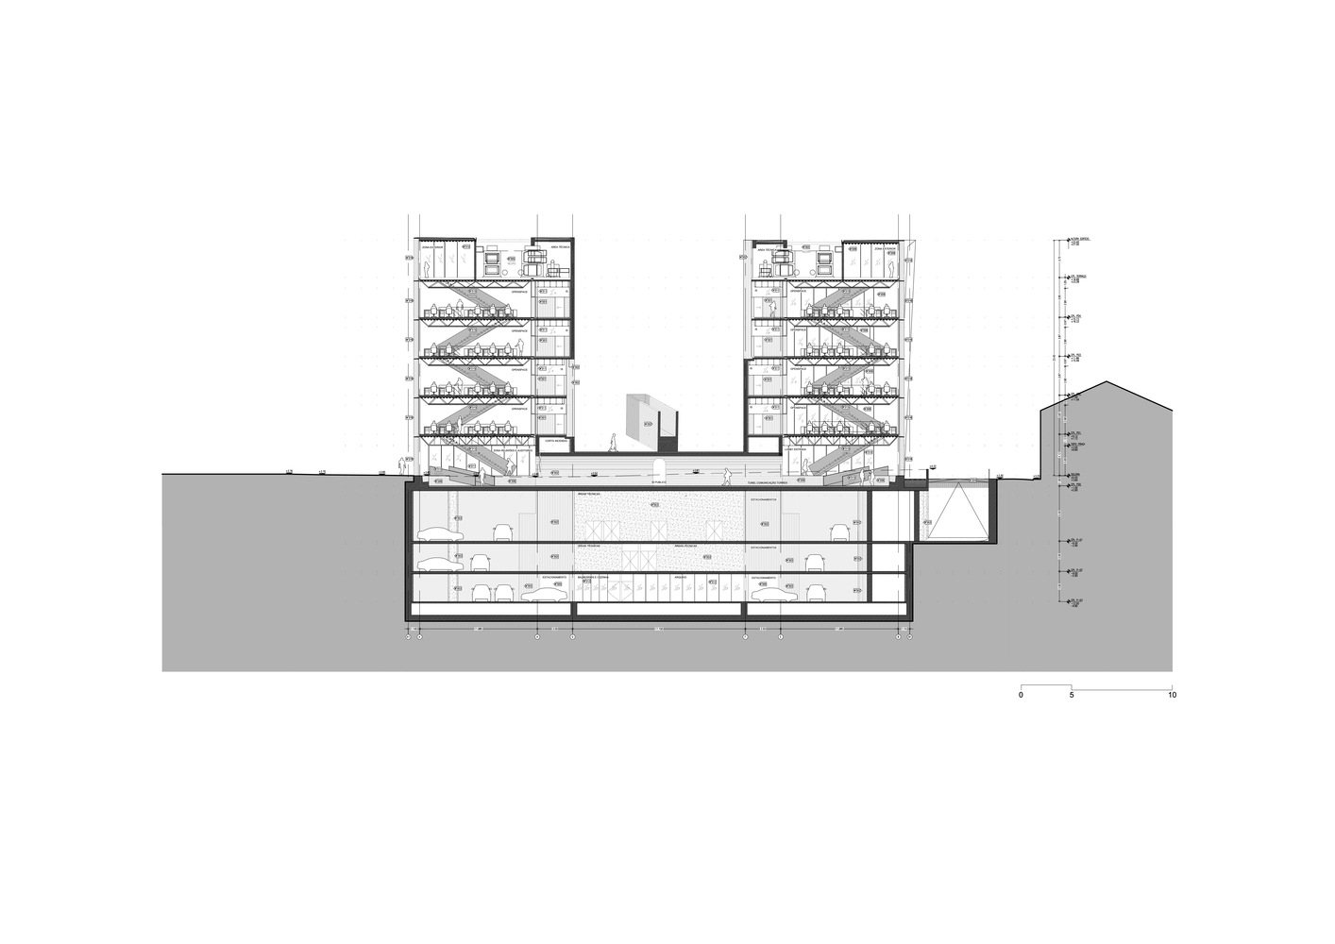
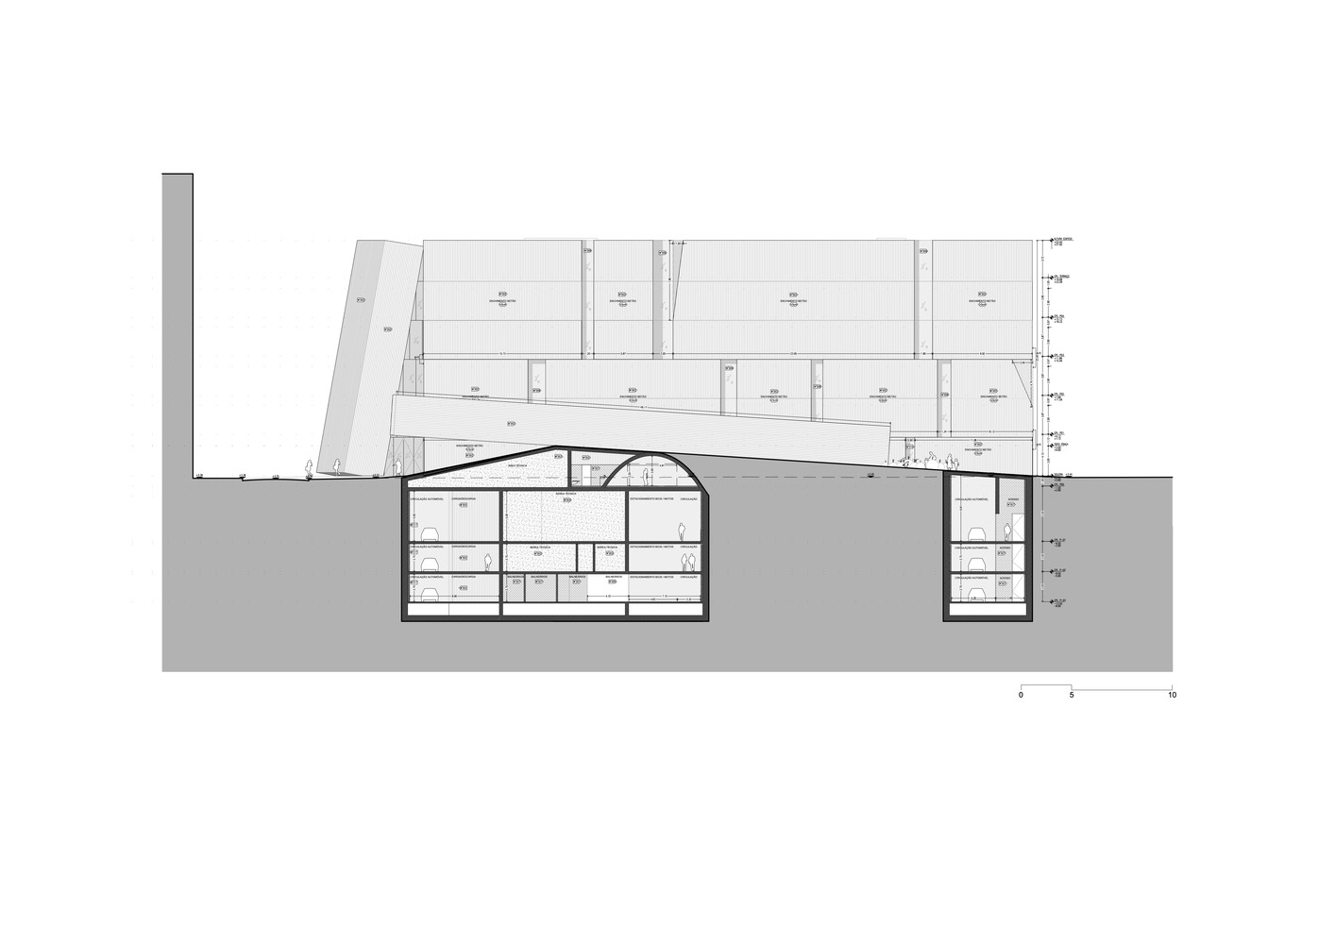
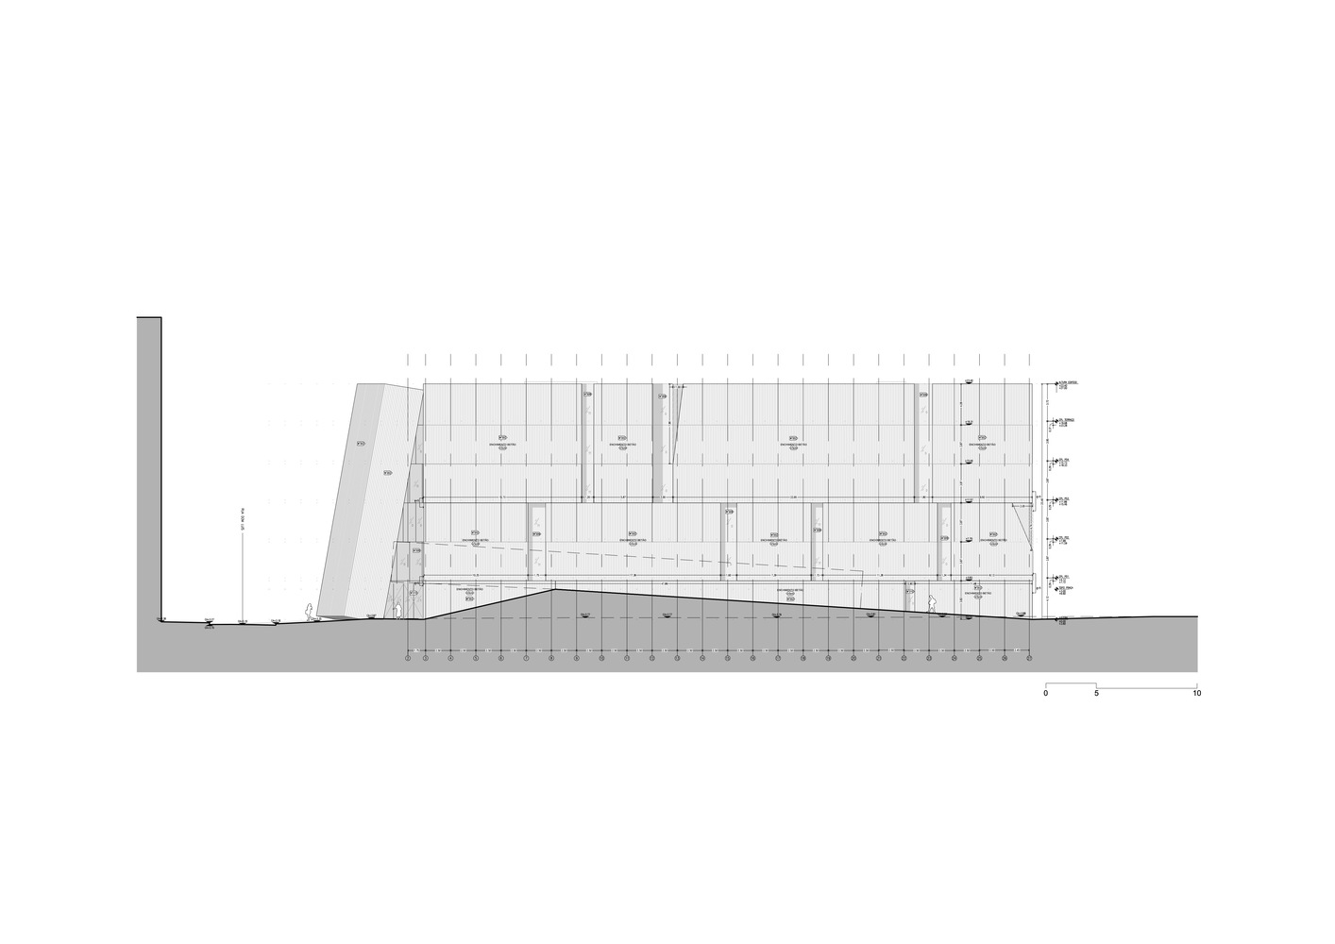
The architects resolved this tension by manipulating the ground plane. A gentle artificial slope preserves the required urban continuity while concealing the east–west connection between the volumes beneath its highest point. This folded surface transforms infrastructure into public amenity, establishing a square at the heart of the complex that is defined by topography rather than enclosure.
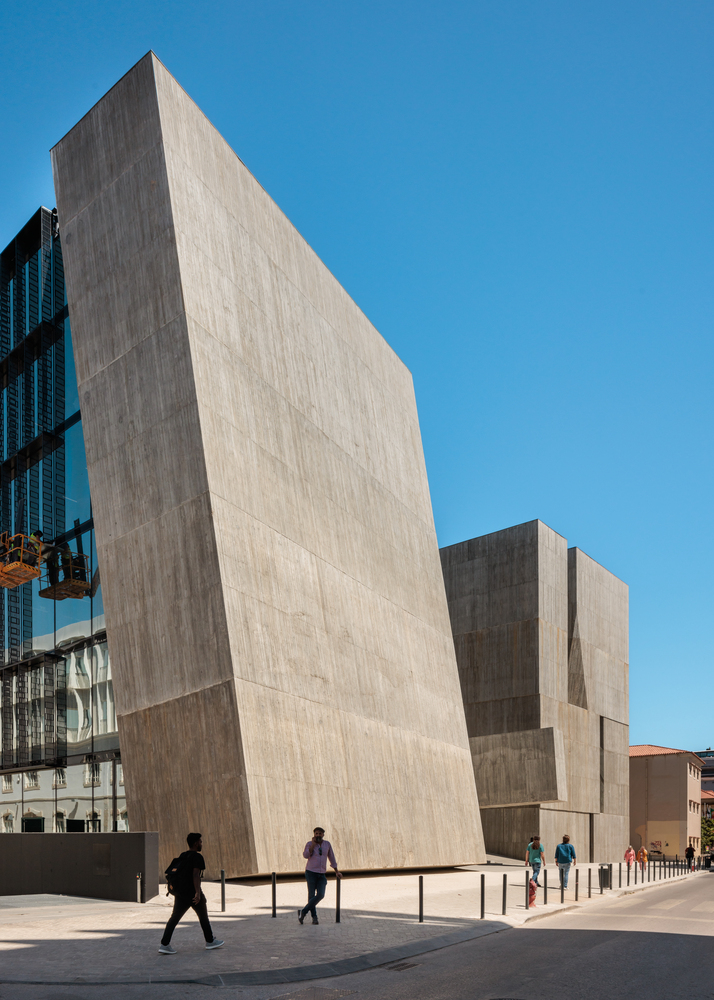
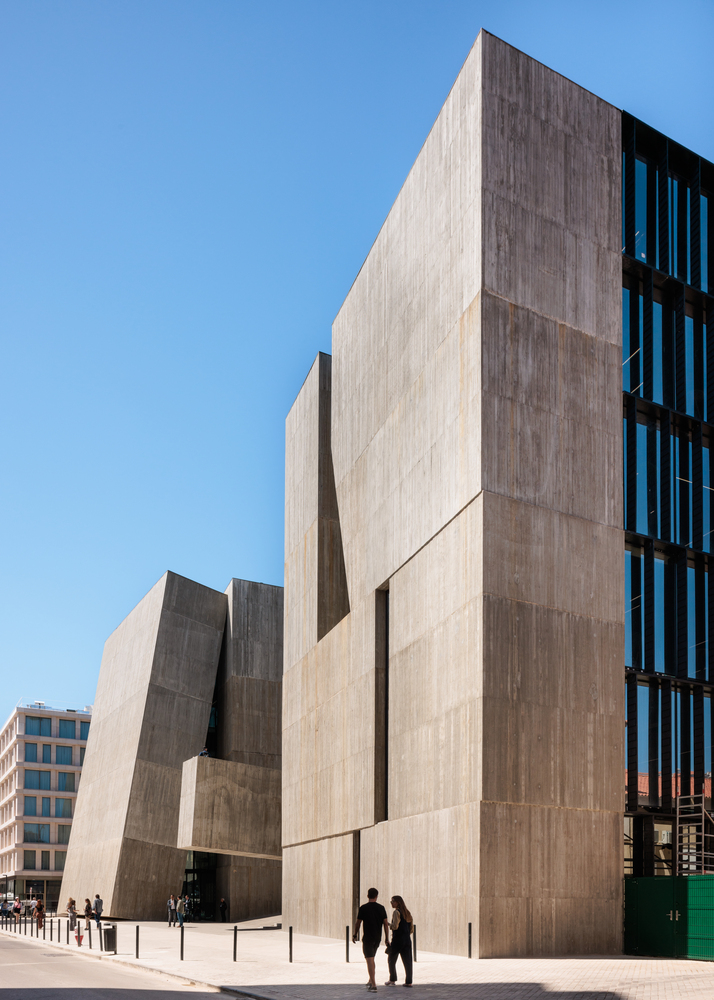
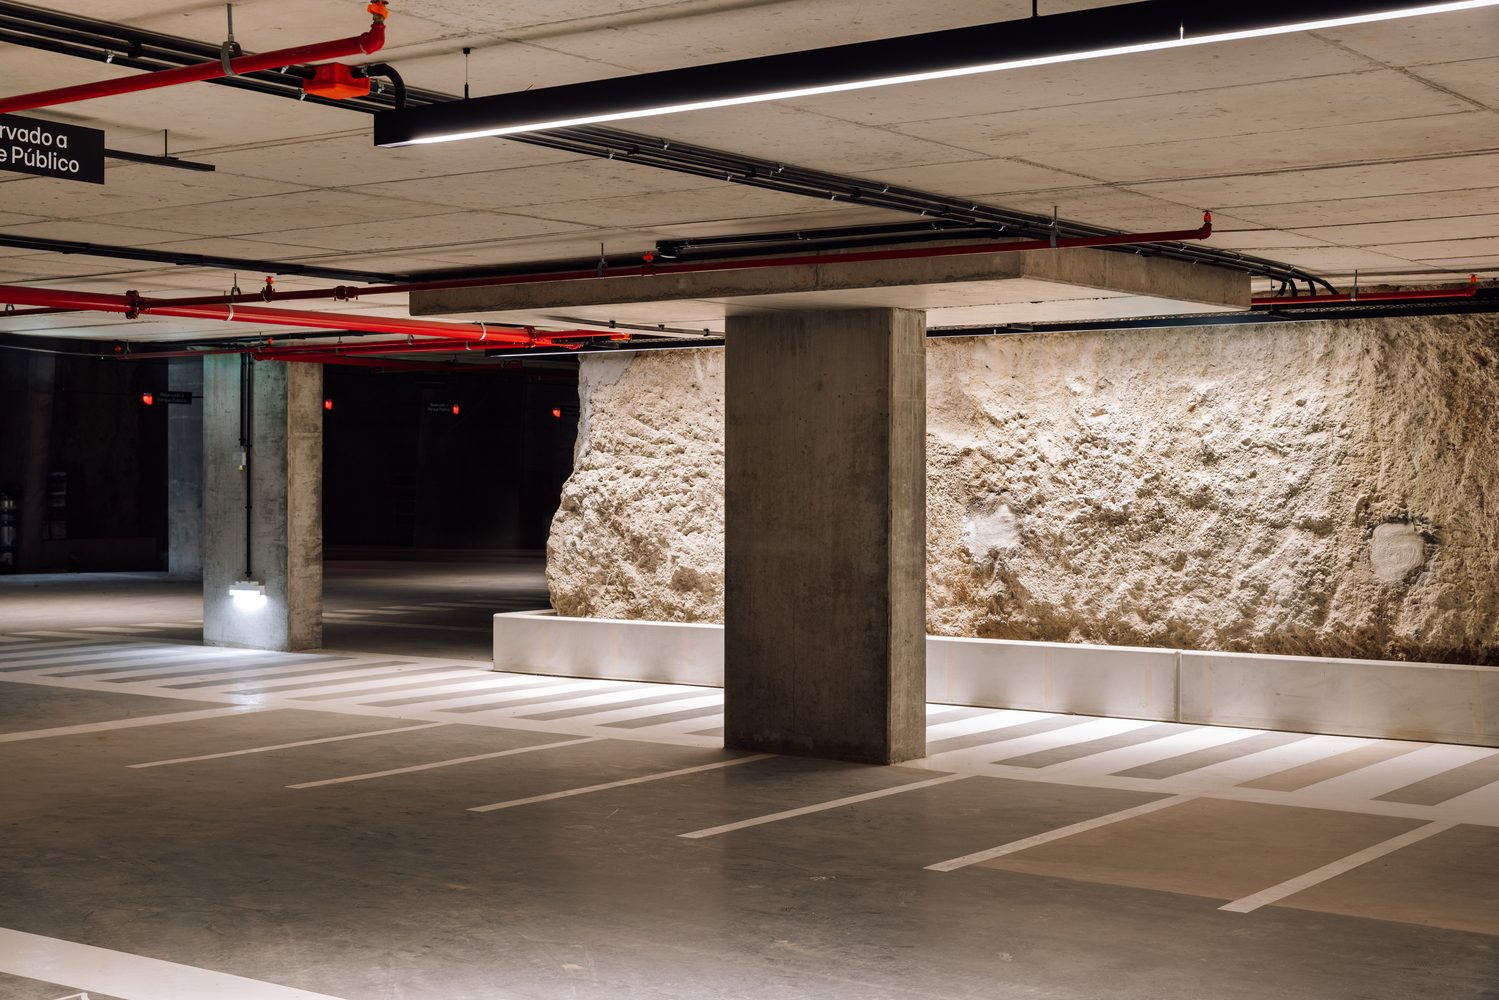
The square is intentionally detached from corporate symbolism. By situating the main entrance along the southern façade instead of within the plaza, the design ensures that the space reads as civic territory rather than as a forecourt granted by private enterprise. Parking access is positioned at the northern edge to serve the wider block, and a ground-level café animates the perimeter, reinforcing the everyday character of the space.
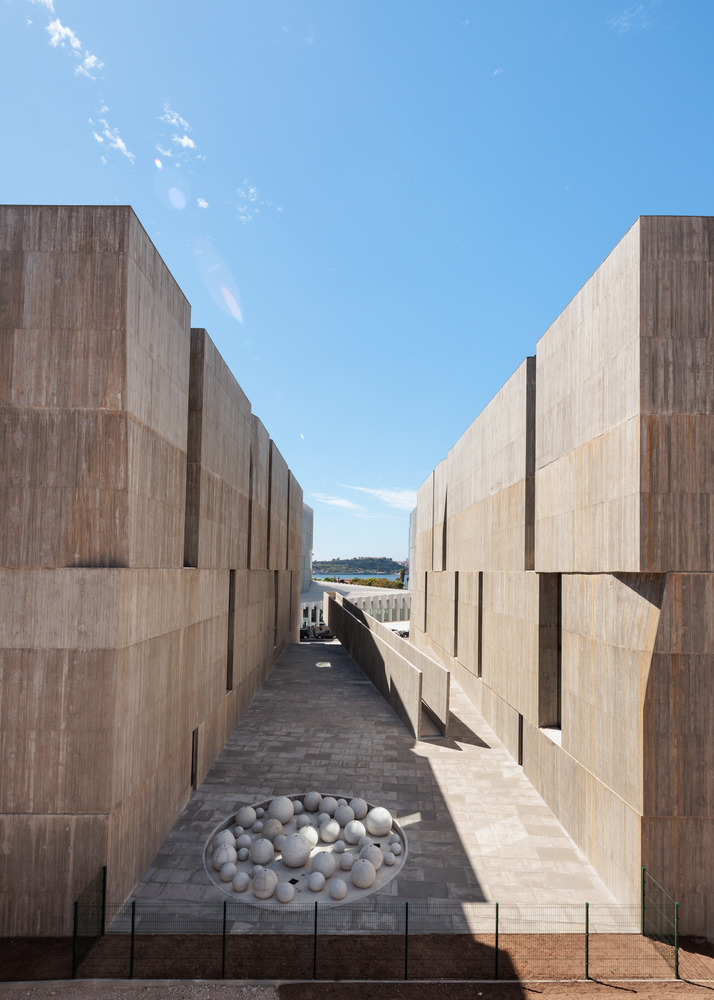
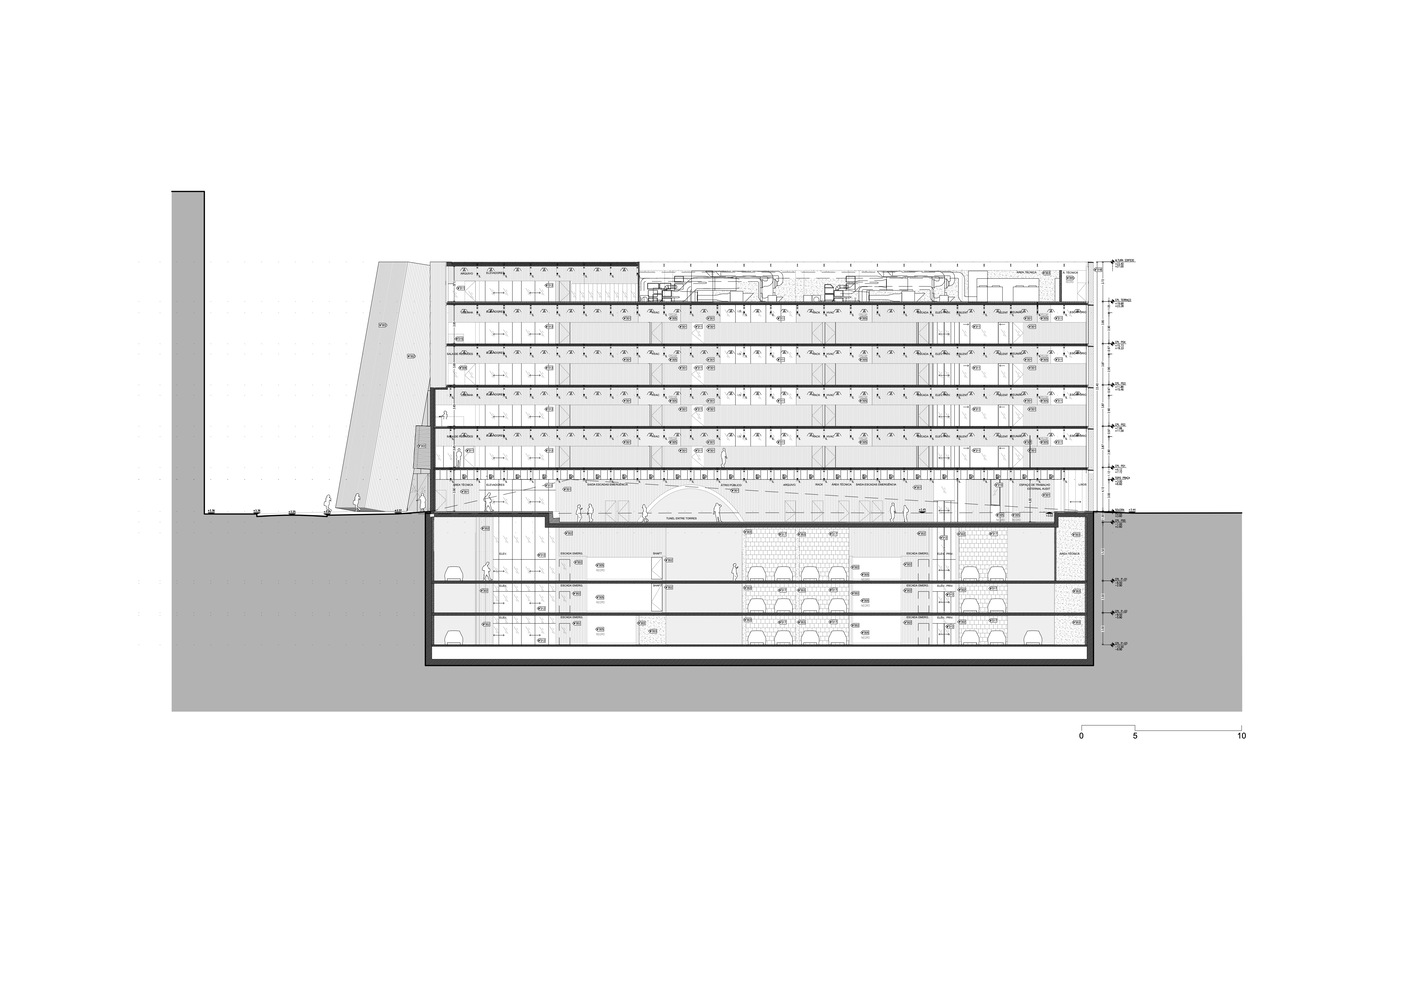
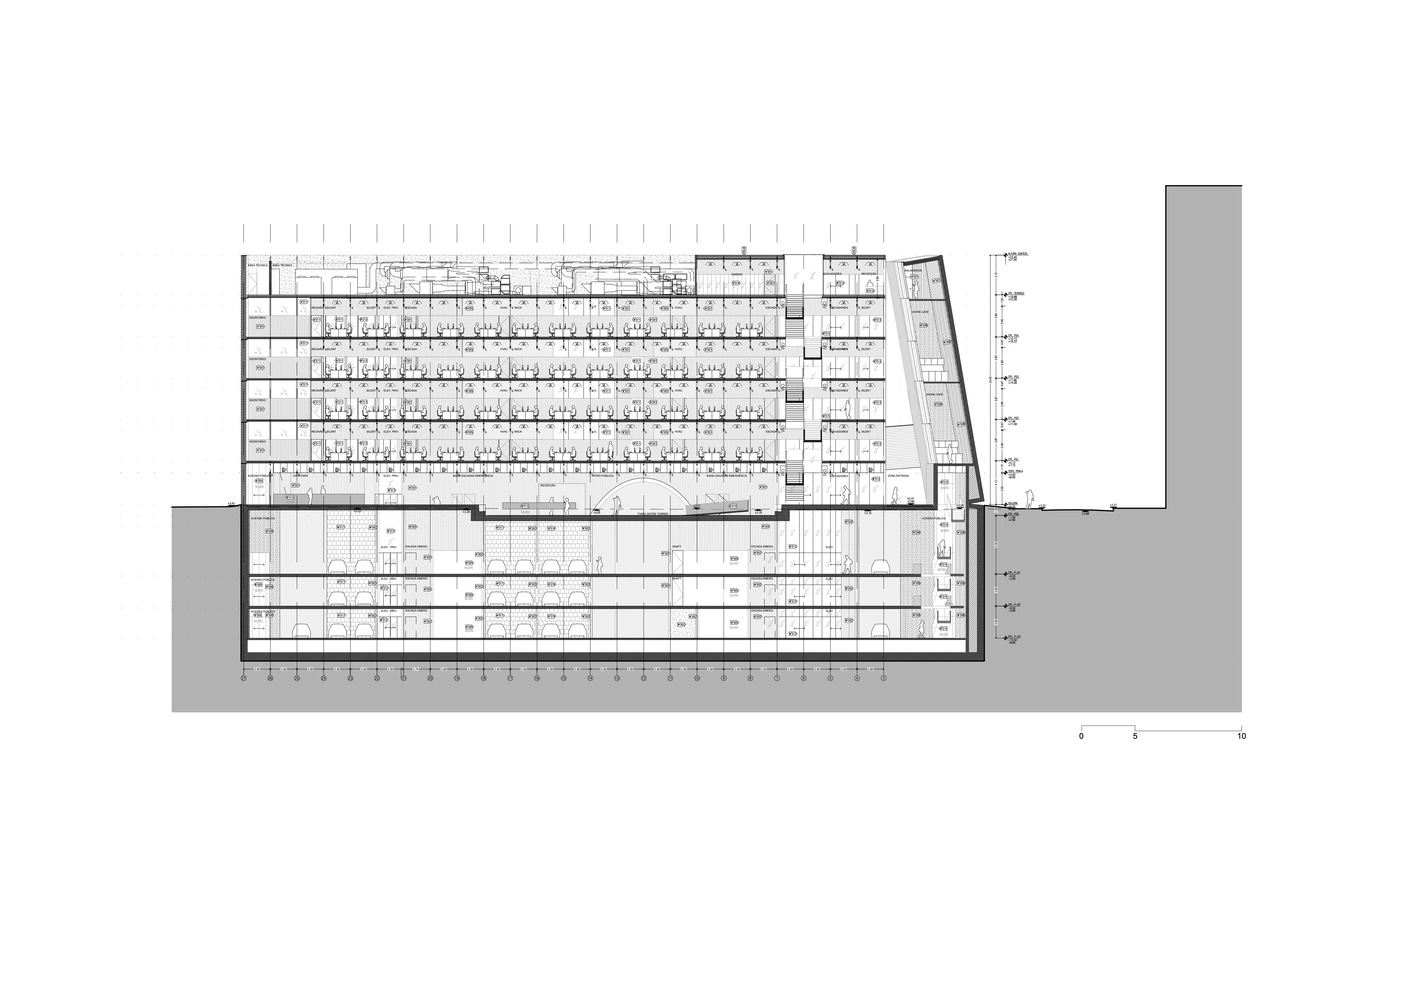
The building’s elevated component addresses another challenge of the site’s second-row position within Lisbon’s urban grid. Although aligned with the river, surrounding structures previously obstructed views at pedestrian level. A cantilevered volume extends toward the Tagus, rising above adjacent construction to reestablish visual contact with the water and anchor the complex within its geographic context.
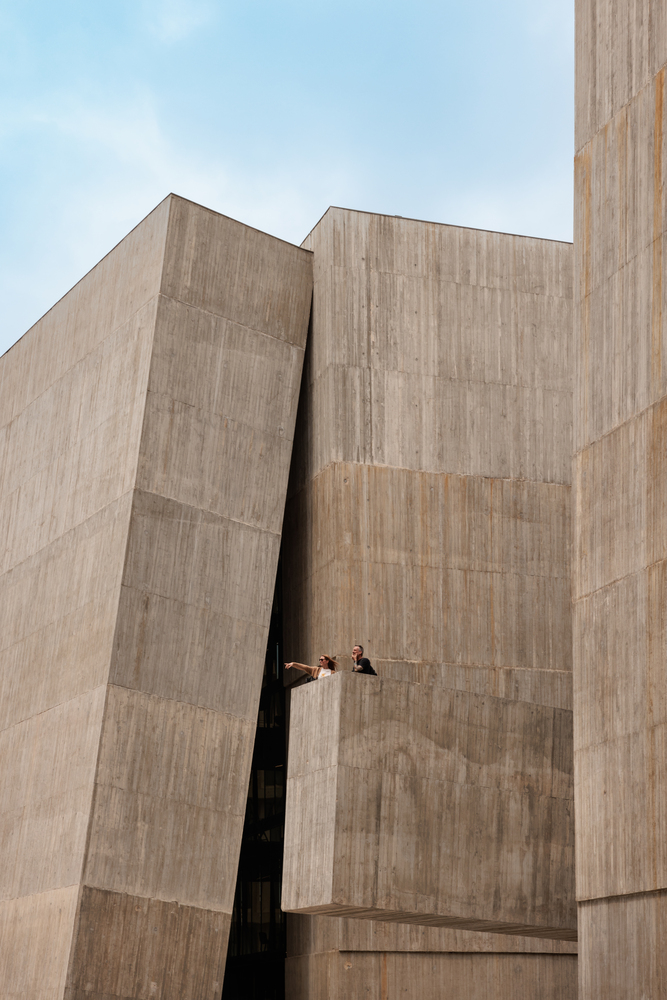
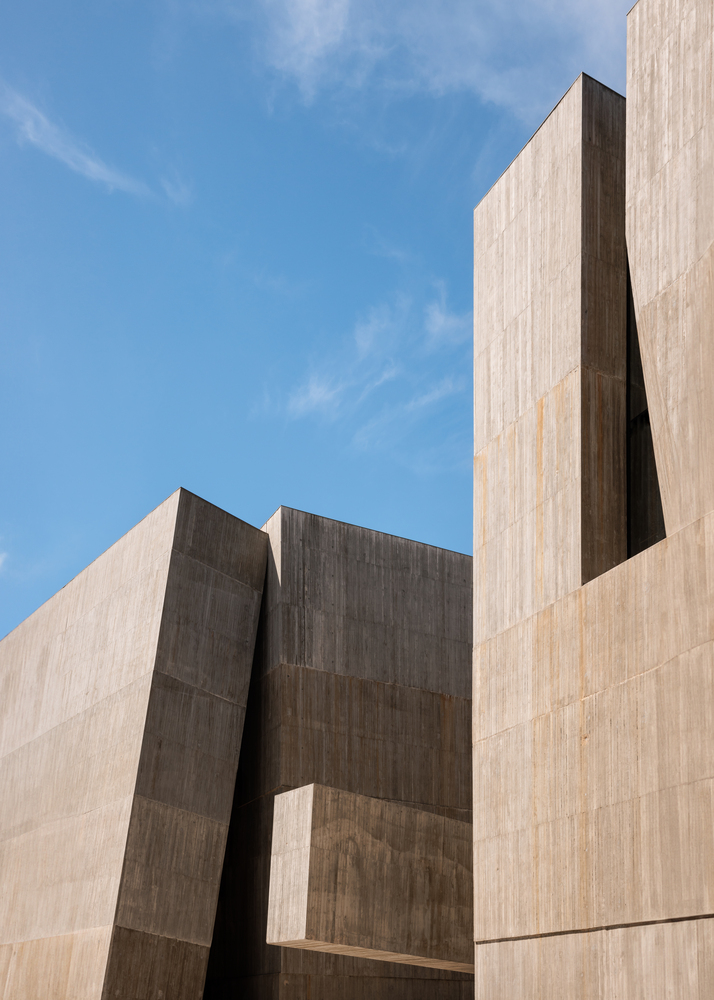
Environmental performance is embedded in the architectural expression. The central mass is conceived as a carved monolith, its substantial thermal inertia contributing to energy efficiency while imparting civic gravitas. In contrast, the peripheral façades articulate individual floor levels and incorporate deep linear grids that function as brise-soleil. Recessed glazing mitigates direct solar gain, reducing internal heat accumulation while introducing a more domestic scale to the work environment.
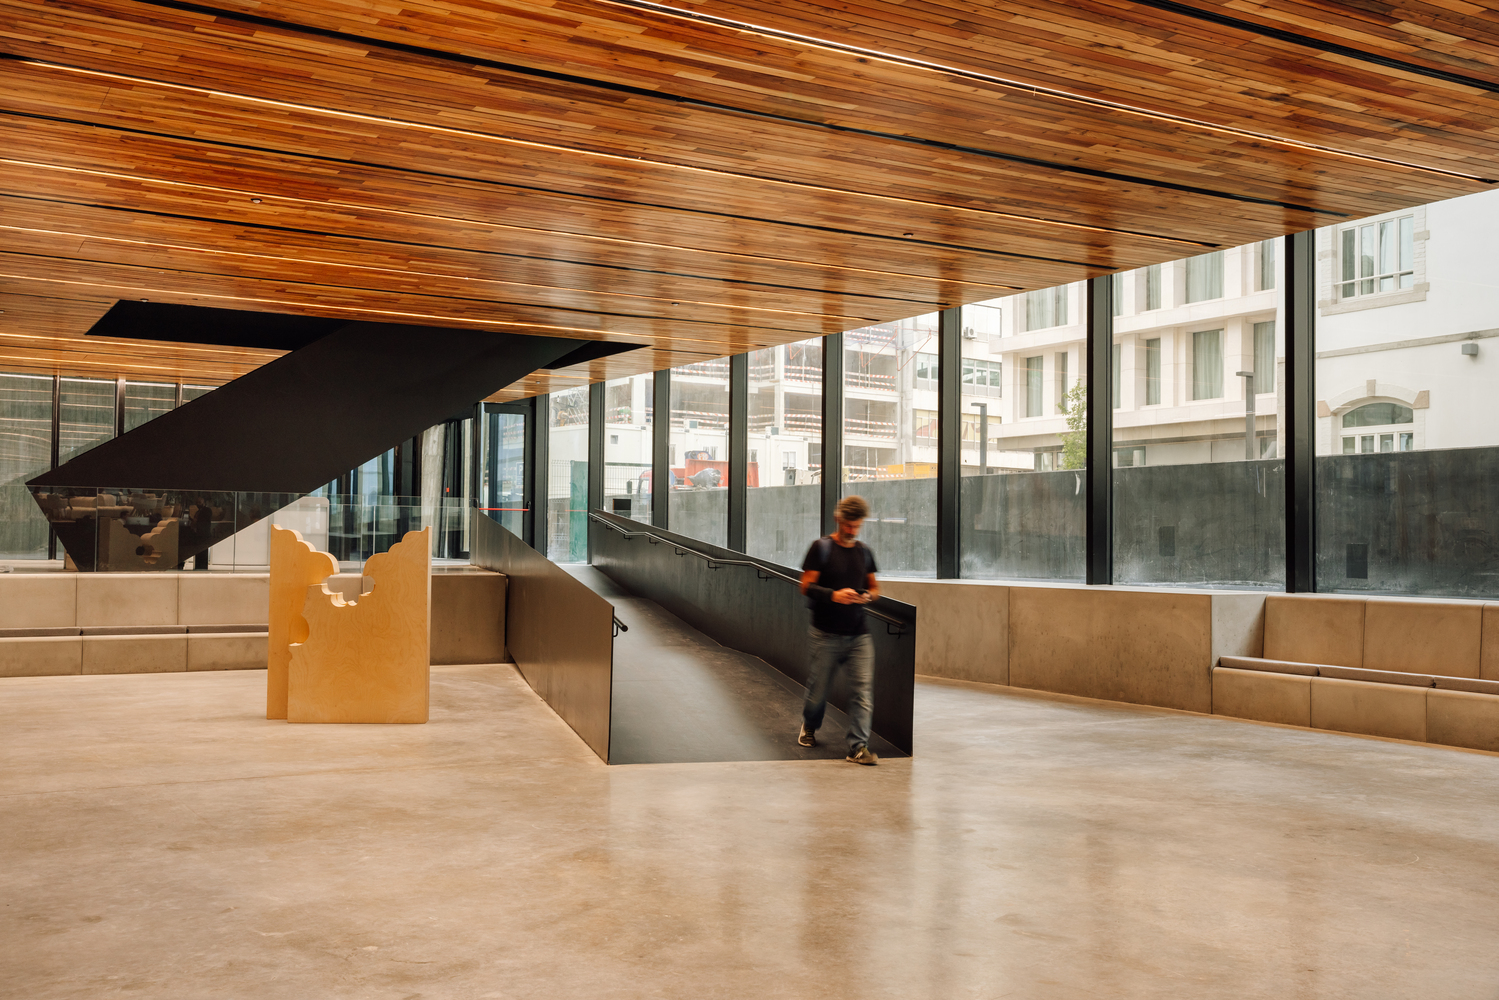
Inside, sustainability is further advanced through spatial organization and behavioral design. Prominent staircases provide an inviting alternative to elevators, encouraging physical movement as part of daily routine. The program is arranged according to a matrix that balances individual and collective work across formal and informal settings, ensuring that meeting rooms, lounges, and shared amenities remain within close reach. A rooftop gym and the café extend the workplace beyond efficiency alone, framing the headquarters as an environment where urban responsibility, environmental stewardship, and human well-being converge.
Project Gallery

Project Location
Address: Lisbon, Portugal
The location specified is intended for general reference and may denote a city or country, but it does not identify a precise address.

