

A facade changes material for reasons that are rarely cosmetic. Brick may be kept because a city remembers itself through masonry. Glass may be introduced because a ground floor needs to trade opacity for public display. Timber may appear at the point of touch, where a heavy wall becomes a window, a desk, a lining, or a room. Metal may be used where an addition needs to declare its own period rather than dissolve into the inherited fabric around it.
These changes often look simple in photographs. A line crosses the elevation, a wall becomes lighter above a base, an old facade meets a new volume, or a familiar material is rebuilt in an unfamiliar form. In construction, that line is usually one of the most demanding parts of the building. Different materials bring different depths, tolerances, substrates, movement, drainage, fixing systems, insulation continuity, and aging behavior. The visible joint is only the last trace of a longer negotiation between design intent and wall section.
The best facade transitions are therefore not changes of finish. They are decisions about history, weight, publicness, repair, climate, and use. In some buildings, the transition is made almost invisible by continuity of proportion or module. In others, it is sharpened until the new work cuts, crowns, wraps, or suspends the old. What matters is not whether the materials contrast or blend, but whether the meeting between them clarifies the building.
1. Crystal Houses By MVRDV



Crystal Houses by MVRDV, completed on Amsterdam’s P.C. Hooftstraat in 2016, turns the meeting between glass brick and terracotta brick into the entire architectural premise of the facade. The lower retail elevation is rebuilt with solid glass bricks, glass architraves, and glass window frames, while the upper floors return gradually to the traditional terracotta masonry expected in the historic shopping street.
The project does not place a glass storefront below a brick building in the ordinary way. It translates the townhouse facade into another material and then lets that translation fade. Brick coursing, window proportion, and facade rhythm remain constant long enough for the eye to understand the continuity, even as the wall changes from opaque masonry to transparent display. The transition is handled as a slow material substitution rather than a visible seam.
That makes Crystal Houses unusually precise as an example of facade transition. The building keeps the civic discipline of Amsterdam brickwork while giving the retail level the optical behavior of glass. Transparency is not inserted as a generic shopfront; it is made to inherit the grammar of masonry before it becomes something else.
2. CaixaForum Madrid By Herzog & De Meuron
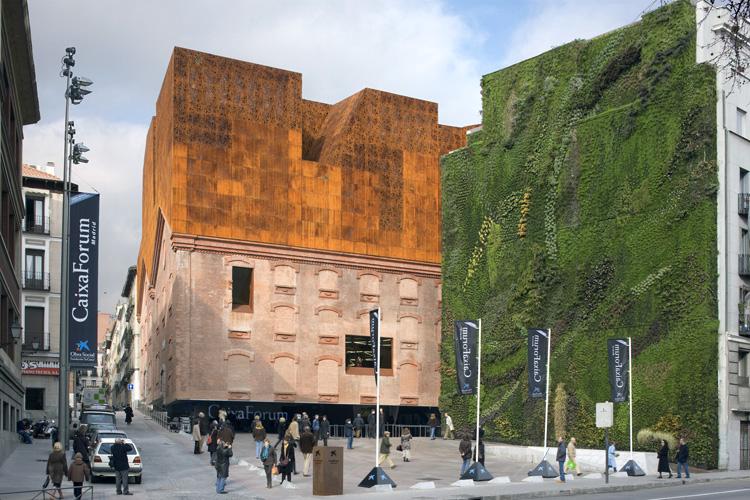
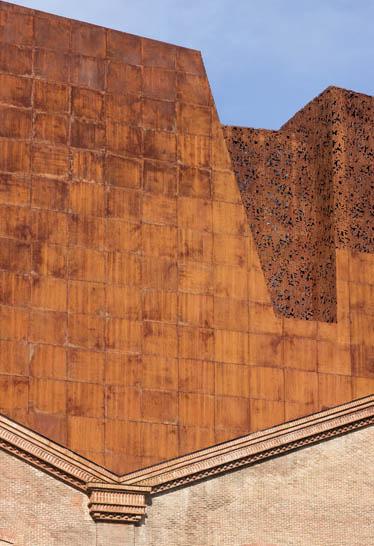
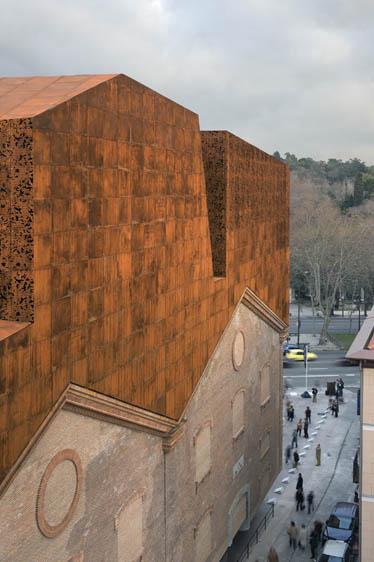
CaixaForum Madrid by Herzog & de Meuron, completed in 2008 beside the Paseo del Prado, joins the retained brick shell of the former Central Eléctrica del Mediodía with a new metal-clad cultural volume above it. The old power station was not restored as a complete industrial object. Its masonry body was kept, its base was removed, and the building was lifted visually above a new public ground.
The transition between materials is inseparable from this urban cut. Brick carries the memory of the nineteenth-century industrial structure, but it no longer behaves like a conventional wall standing on the pavement. It hovers over a shaded civic space, while the upper addition changes the roofline and turns the former utility building into a cultural institution.
The meeting between brick and metal is deliberately unresolved in the best sense. Herzog & de Meuron do not use the new material to soften the historic shell, and they do not use the brick as a decorative relic. The project depends on the tension between the two: a preserved industrial body suspended above the city, and a new volume that makes the change of use visible from a distance.
3. Kolumba Museum By Peter Zumthor
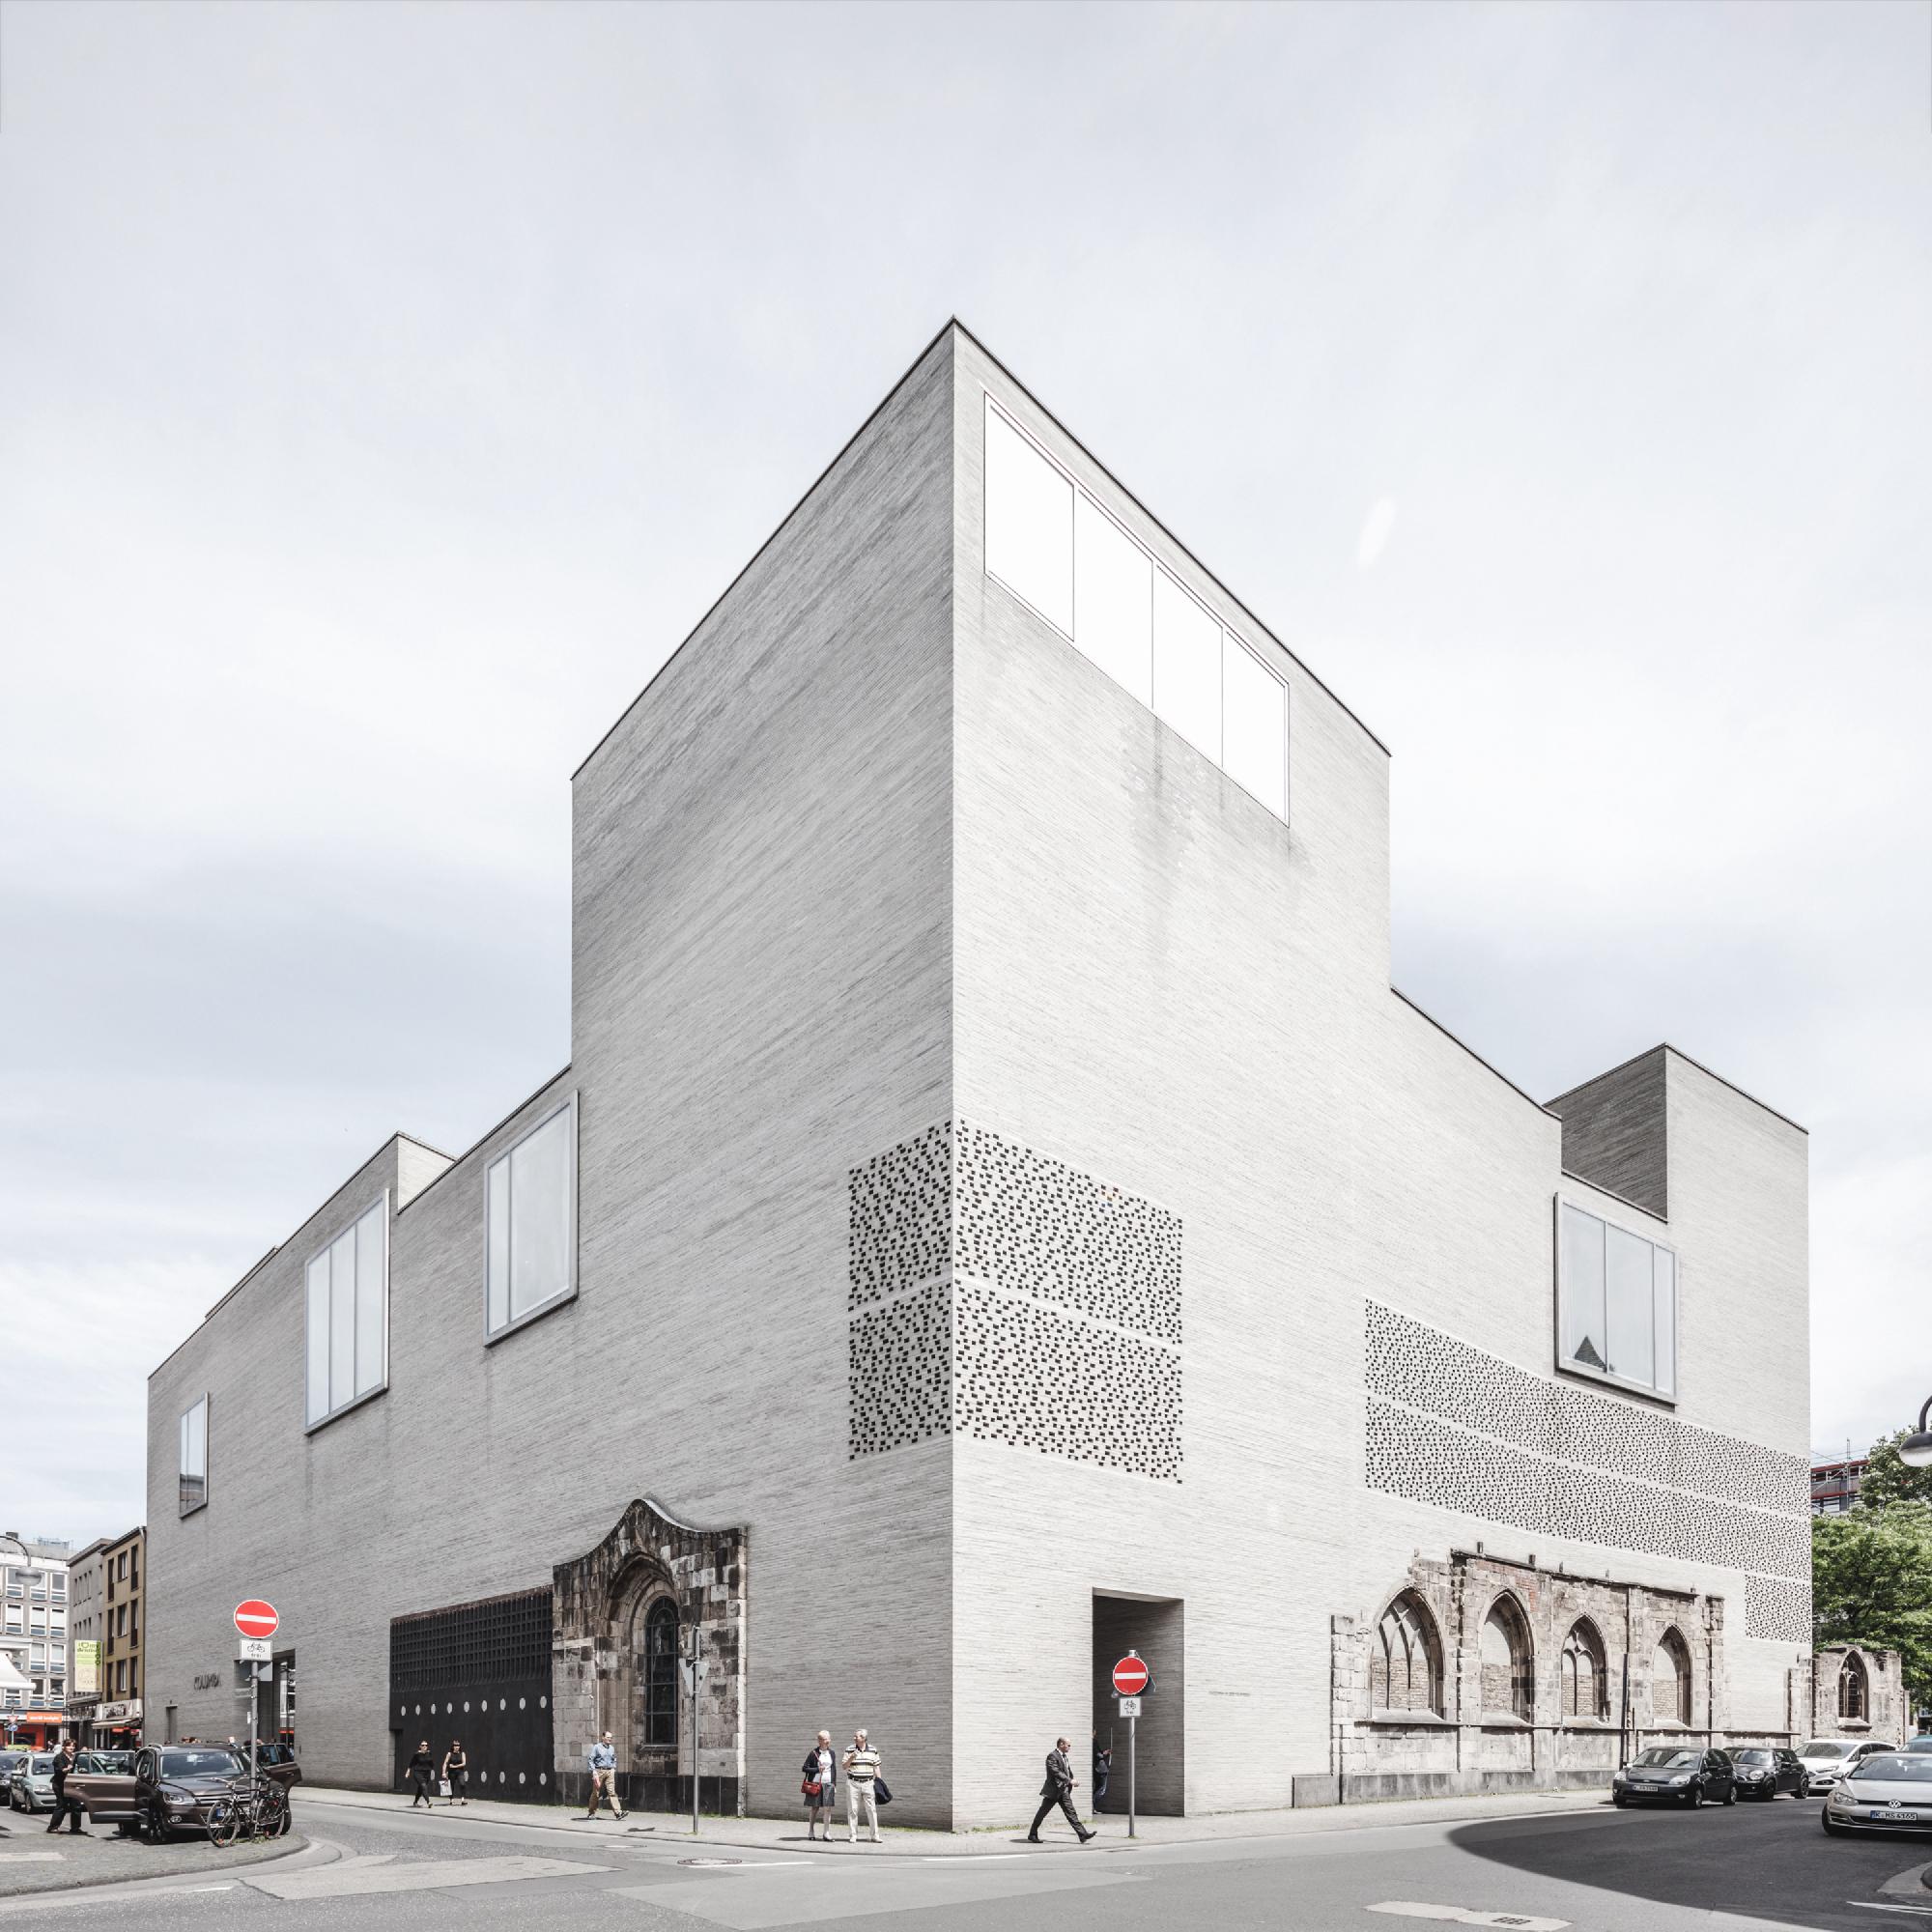
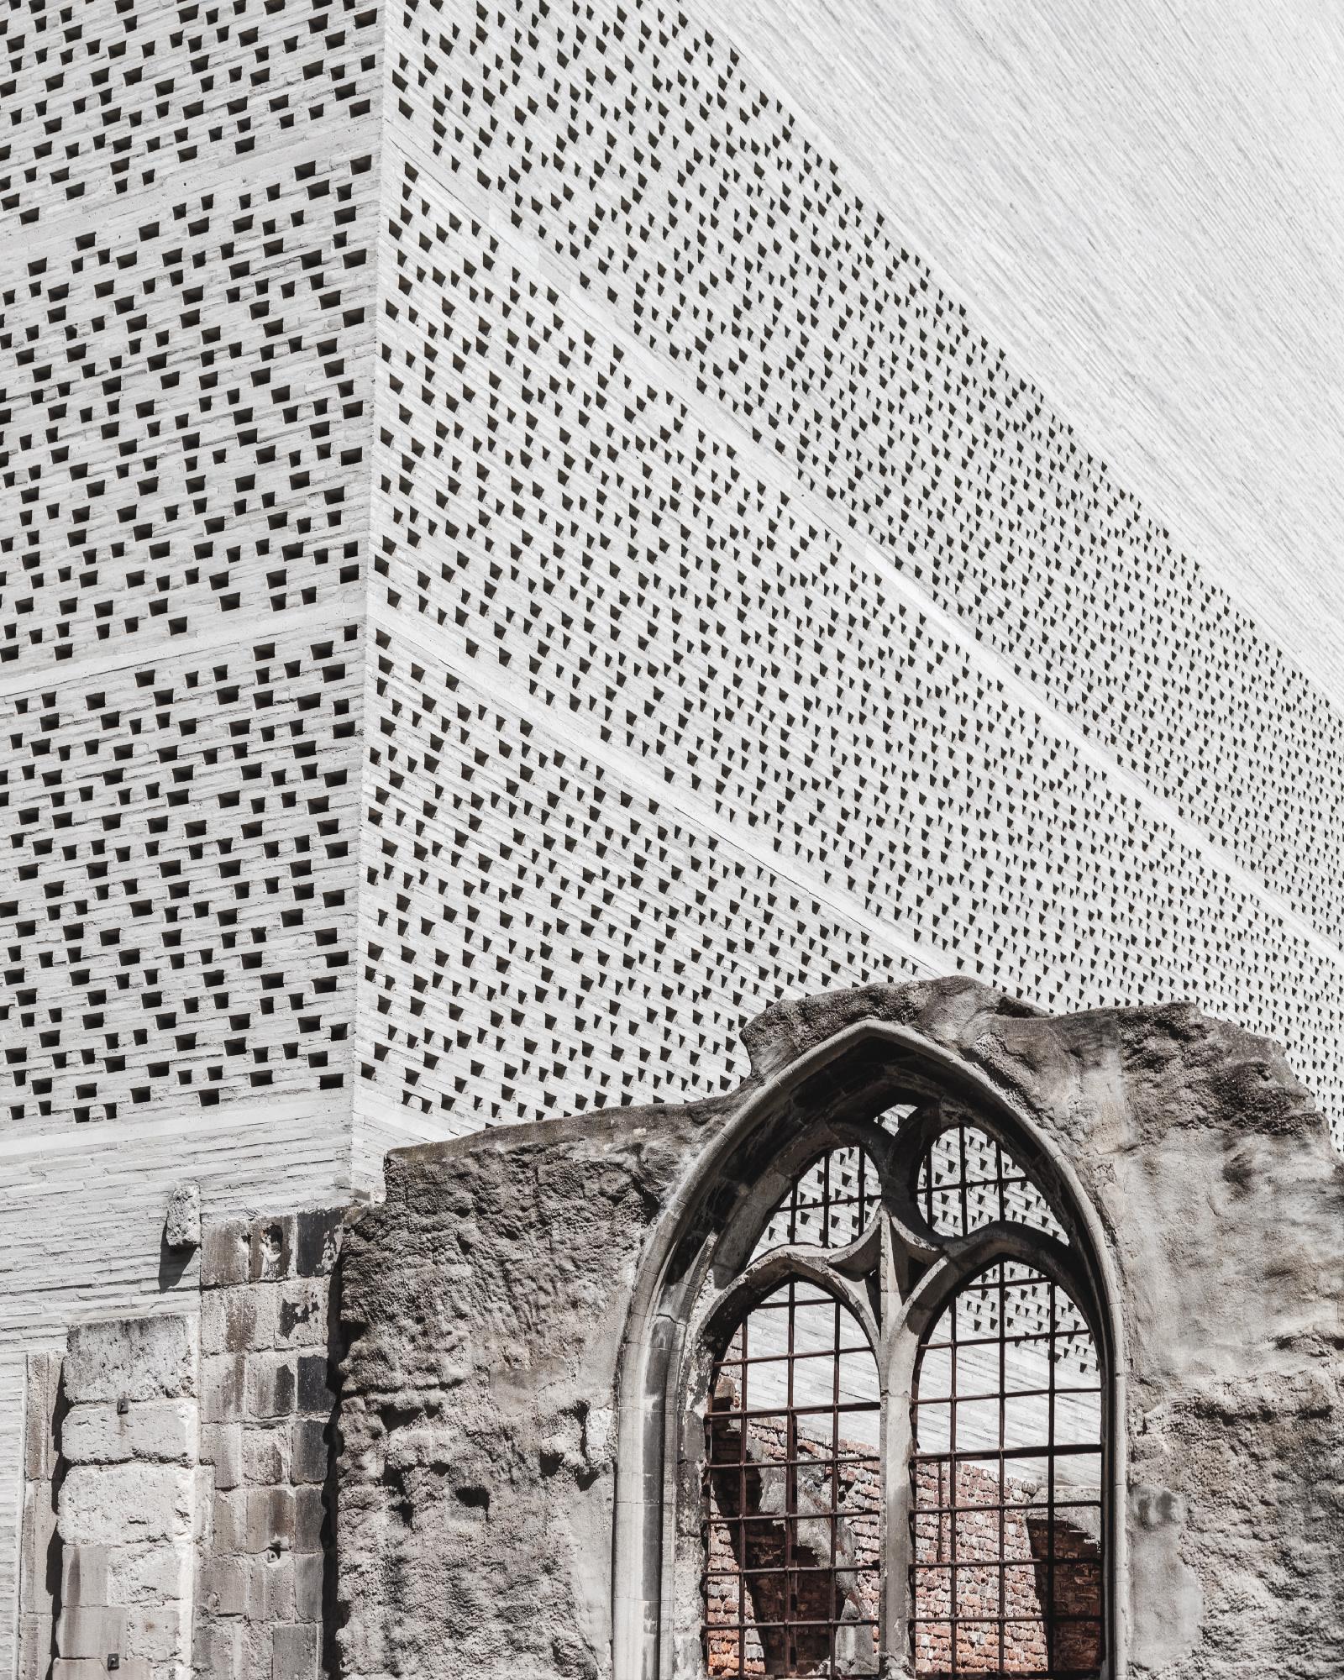
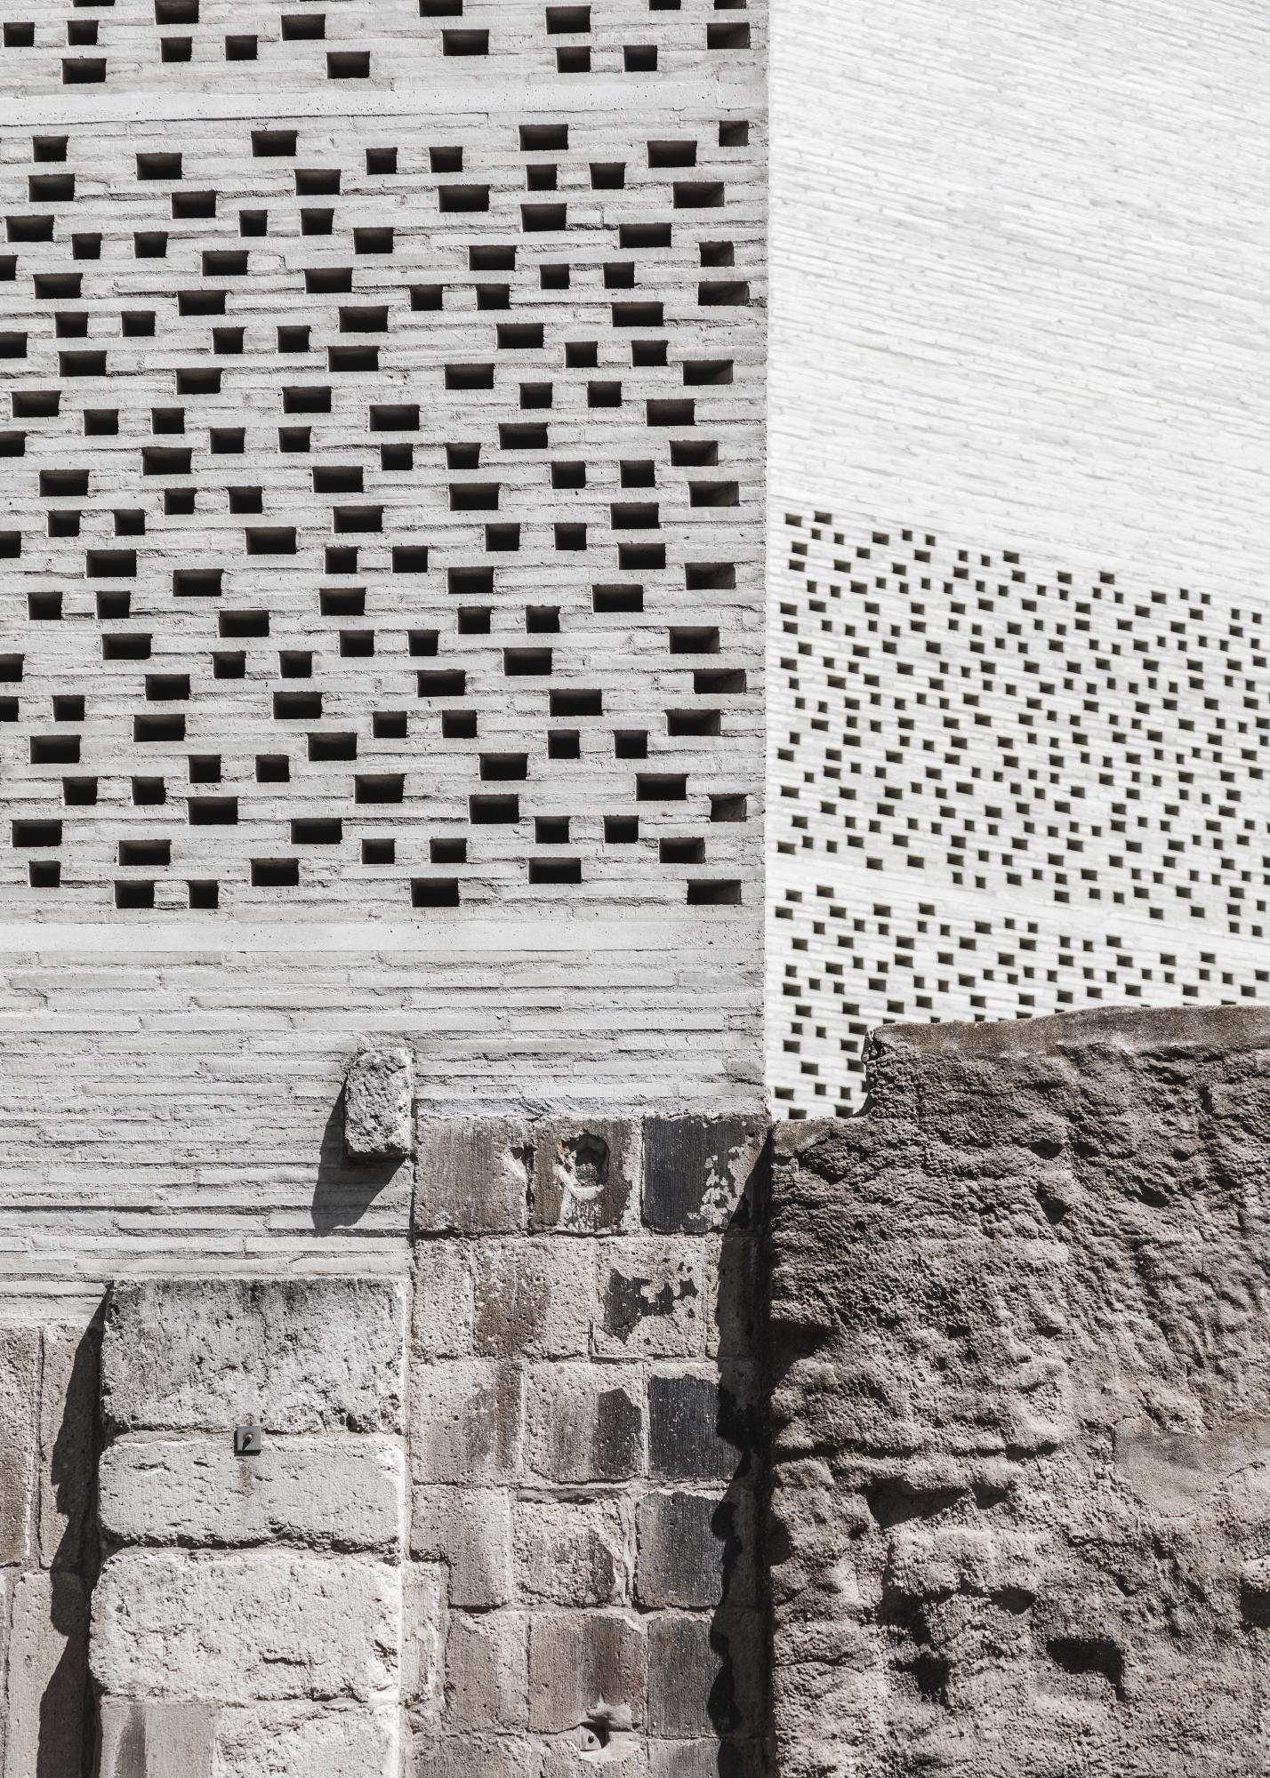
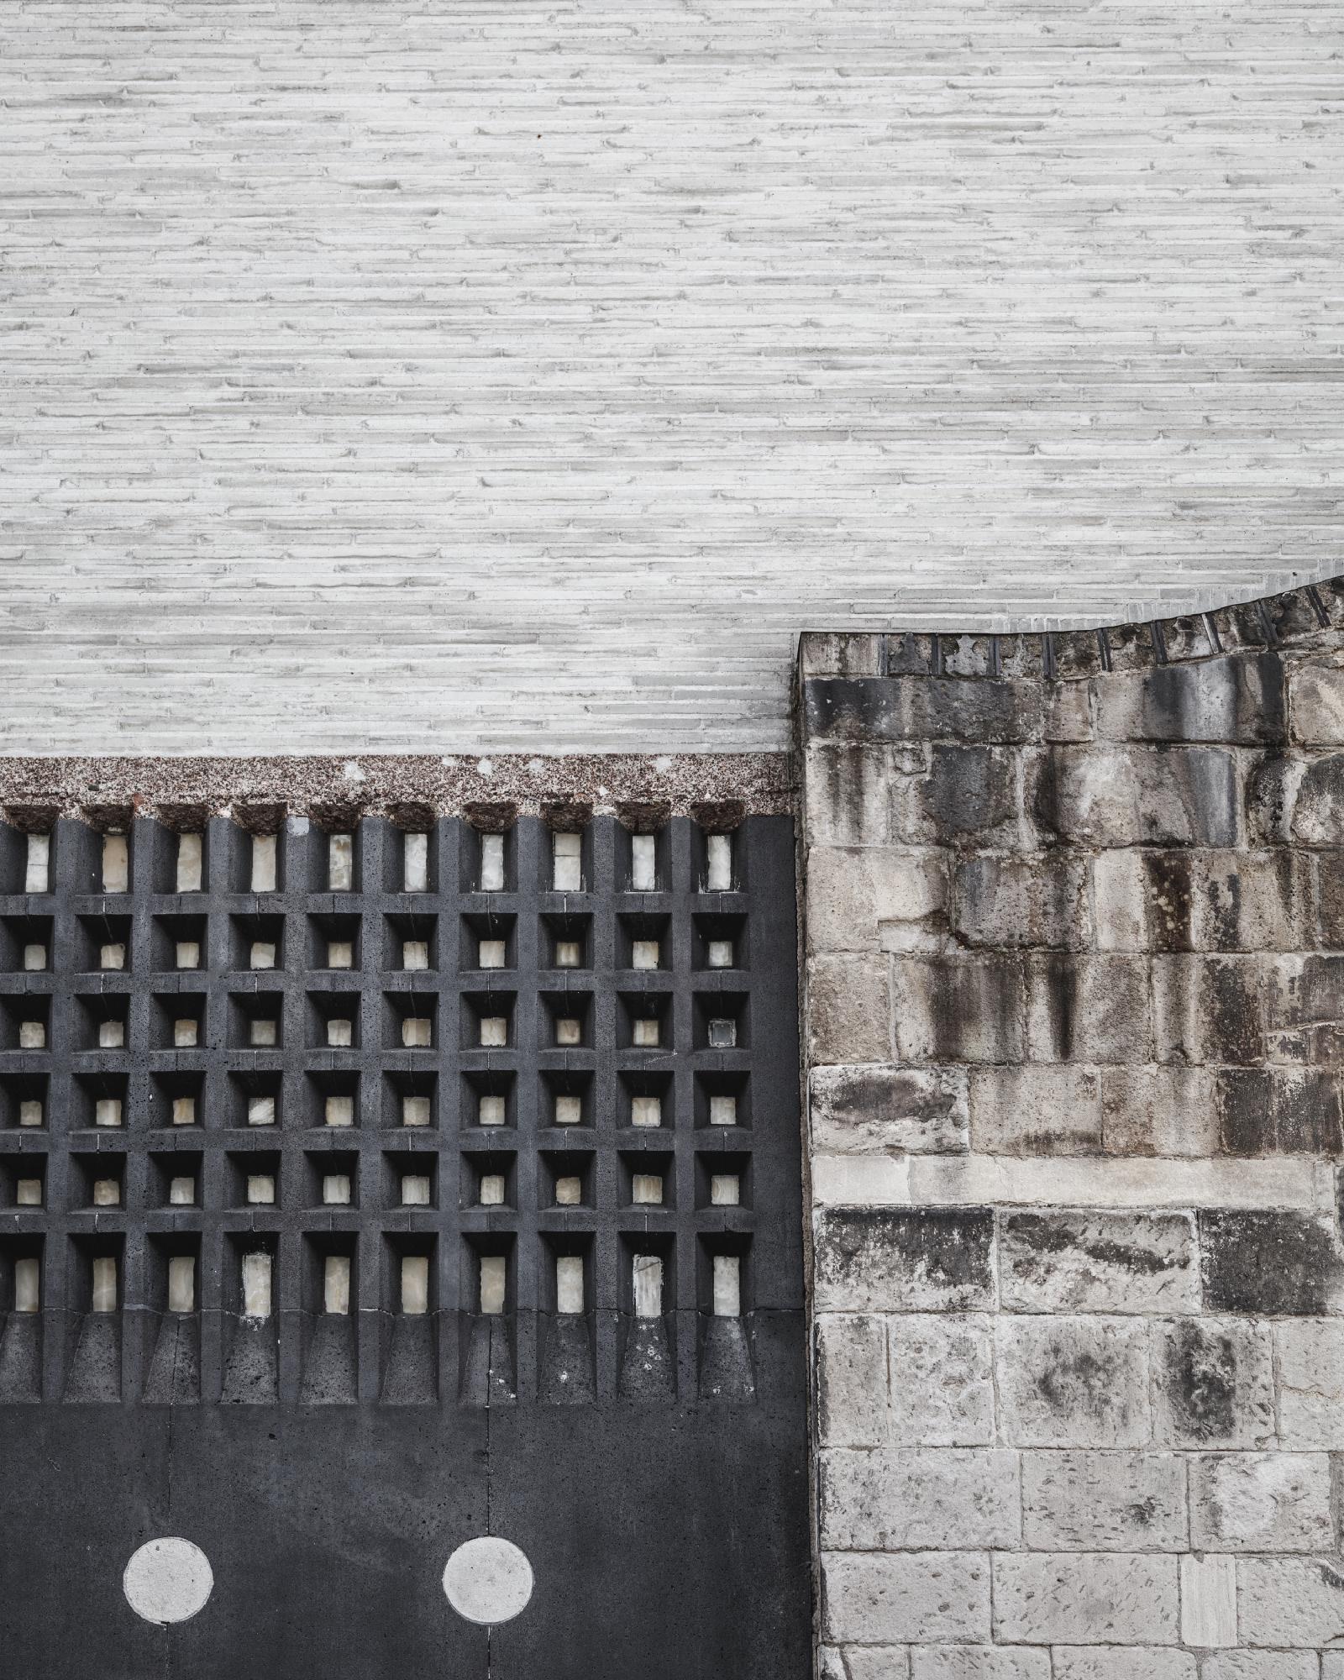
Kolumba Museum by Peter Zumthor, completed in Cologne in 2007, builds a new grey-brick museum around the ruins of St. Kolumba Church and the chapel of Madonna in the Ruins. The material transition is not between two finished facades, but between archaeological fragments, postwar religious memory, new masonry, concrete, timber, and controlled daylight.
Zumthor’s brickwork does not reconstruct the lost church. It gives the remains a protective envelope and a new civic scale. The new brick is close enough to masonry tradition to belong to the site, but its color, precision, and perforated surfaces separate it from the older fragments. Inside, the ruins are not displayed as isolated artifacts; they remain embedded in the spatial order of the museum.
Kolumba is restrained because the new material does not overstate its difference. It accepts the density and patience of masonry while changing its purpose. Brick becomes enclosure, filter, climate, and curatorial frame, allowing the old fragments to remain legible without leaving them exposed as ruins.
4. Neues Museum By David Chipperfield Architects And Julian Harrap Architects
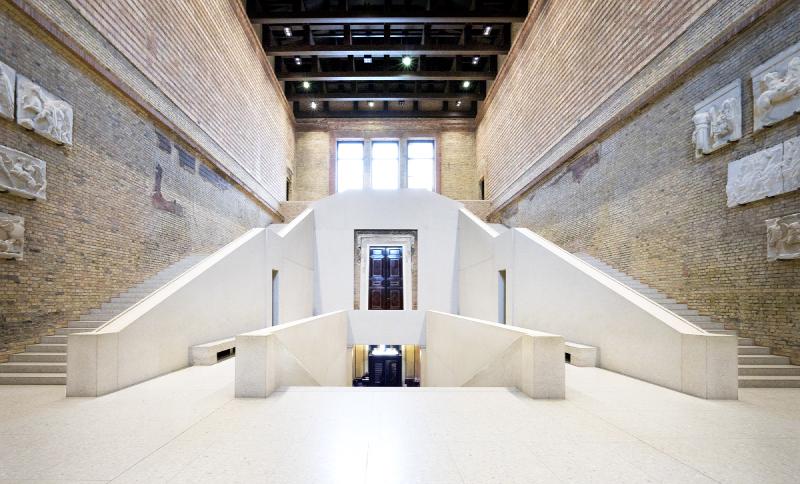
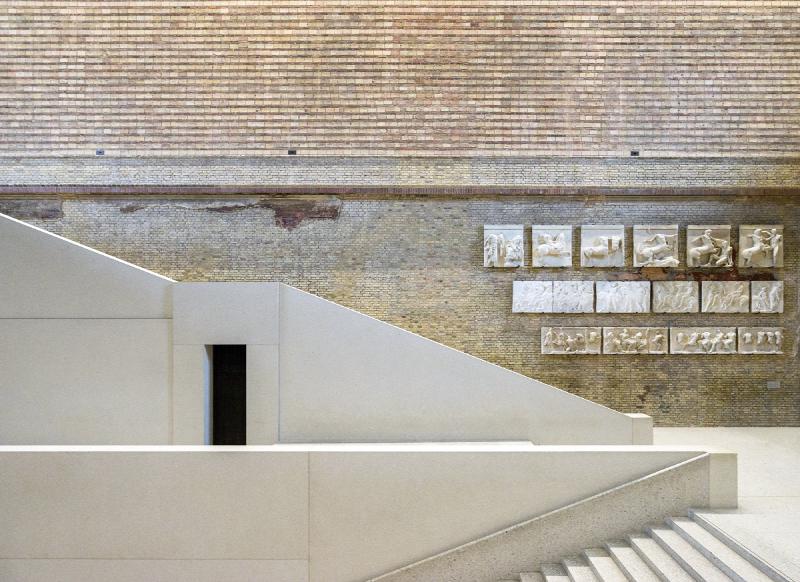
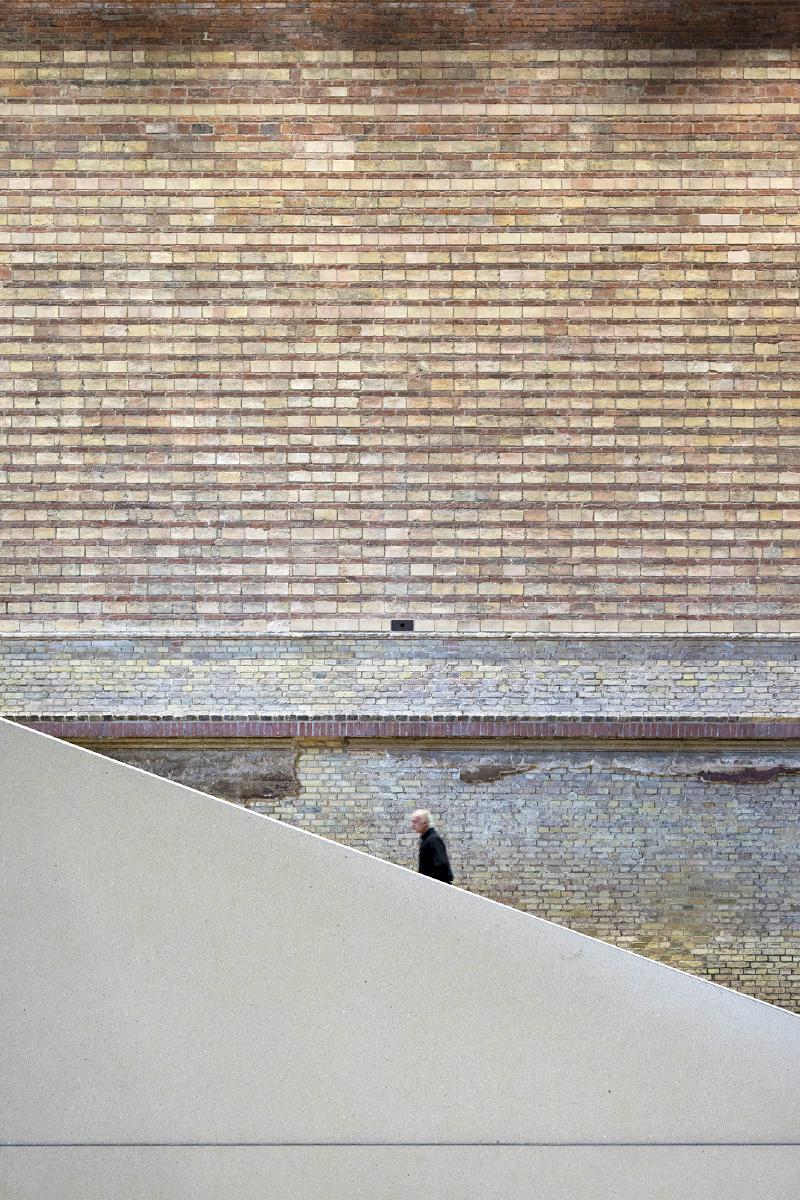
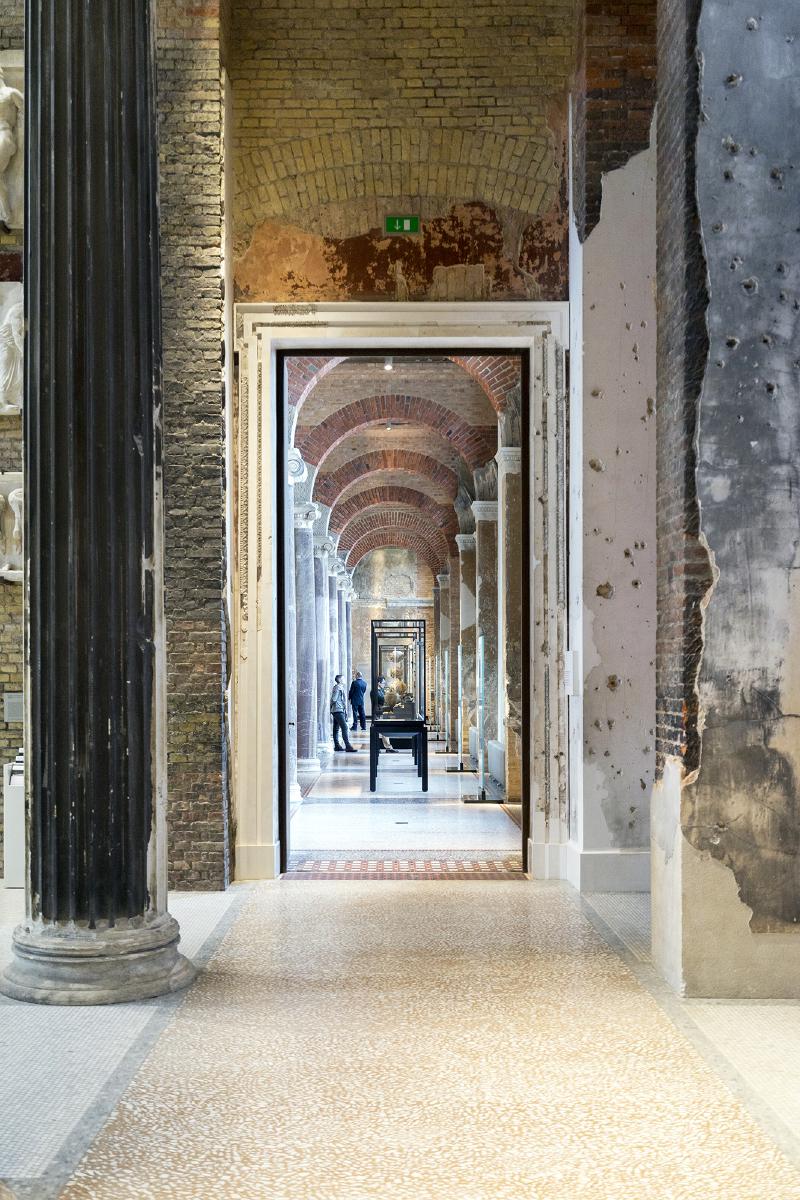
The Neues Museum in Berlin, restored by David Chipperfield Architects with Julian Harrap Architects and reopened in 2009, handles material transition as a problem of repair after war damage. Surviving nineteenth-century fabric, missing rooms, repaired masonry, new brick, concrete, plaster, and stone are brought into one continuous museum without being made to look as if they belong to the same moment.
The building had to become usable again without losing the evidence of what had happened to it. New work completes volumes, stairs, surfaces, and circulation, but it does not erase the scars of destruction. Old fragments are not romanticized into scenery; they remain part of the functioning museum. New insertions are calm enough to support the historic fabric and distinct enough to avoid falsifying it.
The transition here is ethical before it is aesthetic. Chipperfield and Harrap do not choose between ruin and reconstruction. They allow the museum to stand in the difficult middle ground, where repair is visible, loss is acknowledged, and the new material work is disciplined by what survived.
5. Tate Modern Blavatnik Building By Herzog & De Meuron
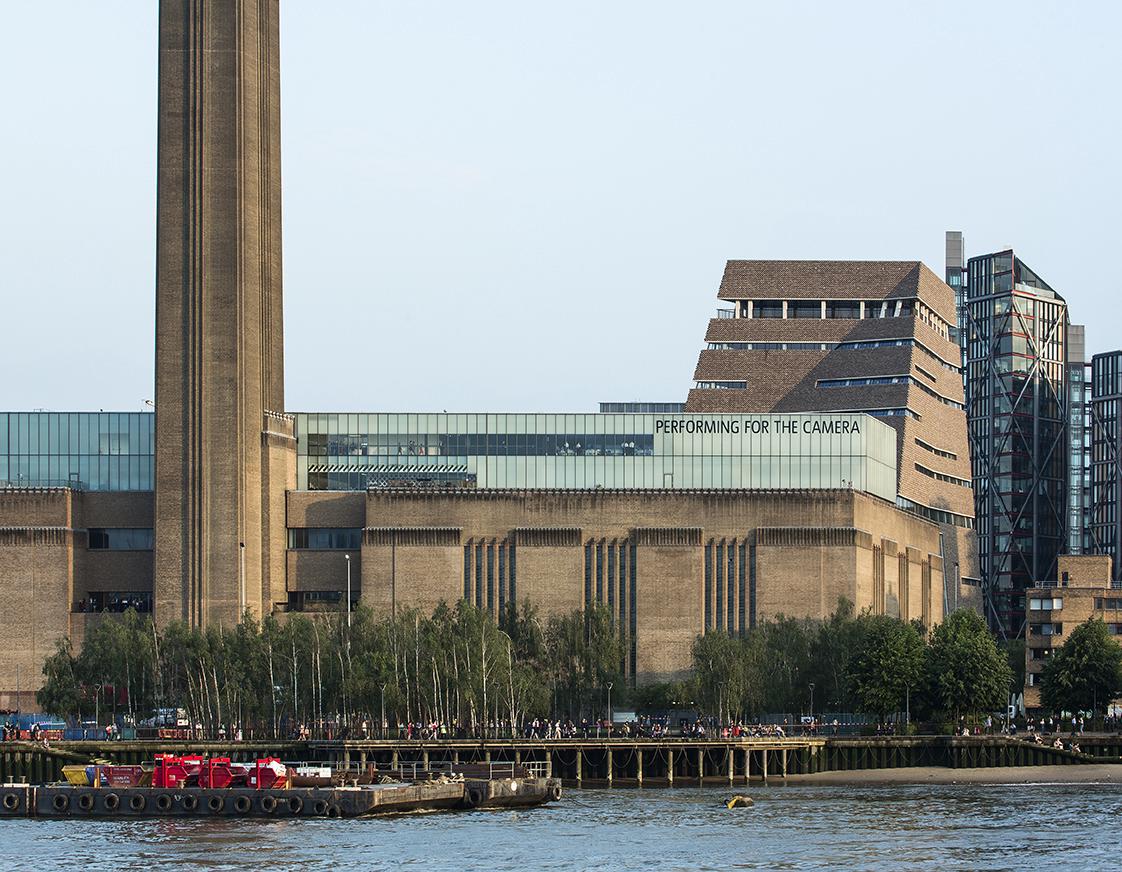
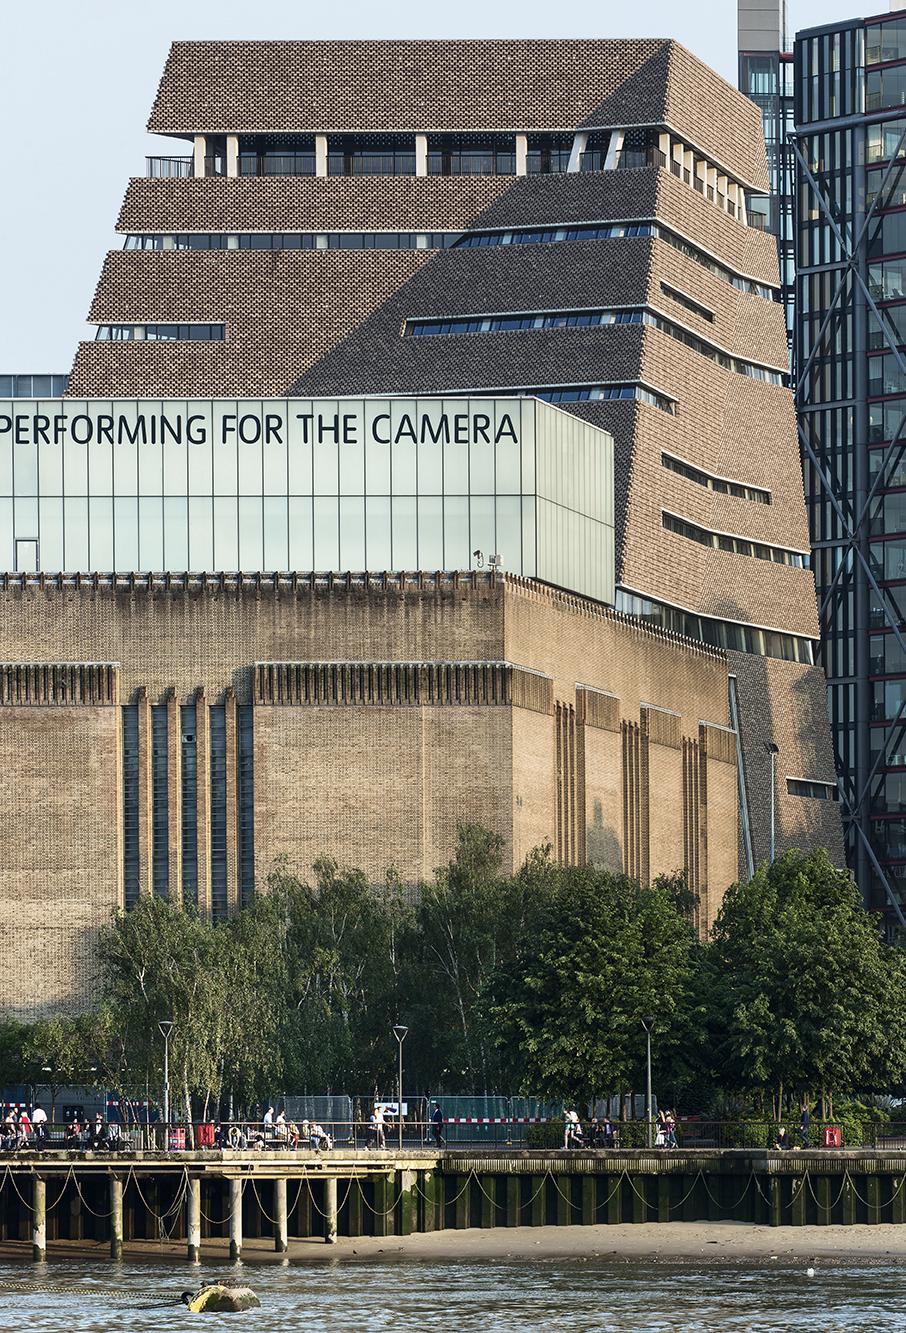
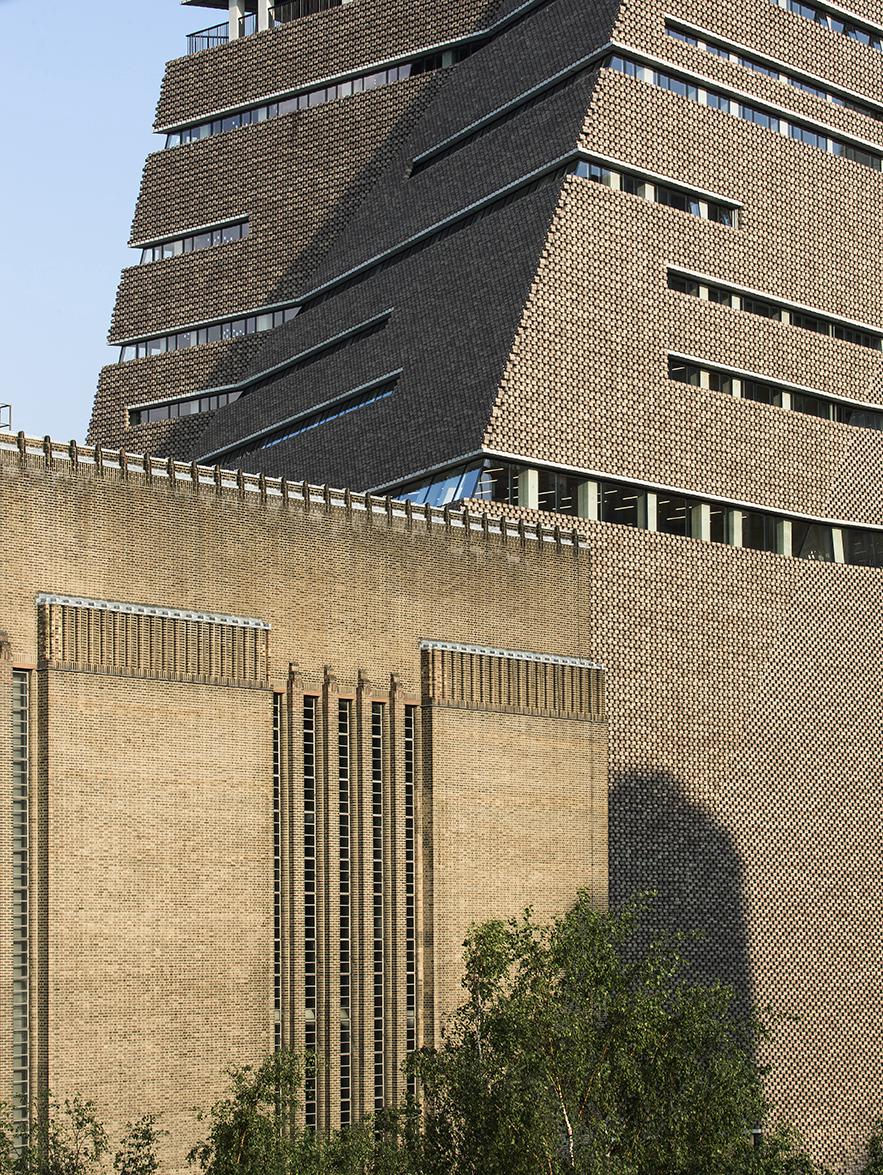
The Blavatnik Building at Tate Modern by Herzog & de Meuron, opened in London in 2016, extends the brick language of Bankside Power Station through a new perforated masonry skin. The original power station remains a massive industrial block on the Thames, while the extension uses brick as a porous, folded, light-filtering envelope.
The material transition is based on kinship rather than matching. Brick remains the shared language between old and new, but its behavior changes. On the power station, it reads as industrial mass. On the Blavatnik Building, it becomes a lattice, letting light, shadow, and interior activity complicate the surface. The same material family is used to produce a different architectural effect.
This gives the extension a stronger relation to Bankside than a literal imitation would have done. The new building remembers the old through material, but it changes geometry, porosity, scale, and section. Continuity is achieved by transforming brick rather than repeating it.
6. Elbphilharmonie Hamburg By Herzog & De Meuron
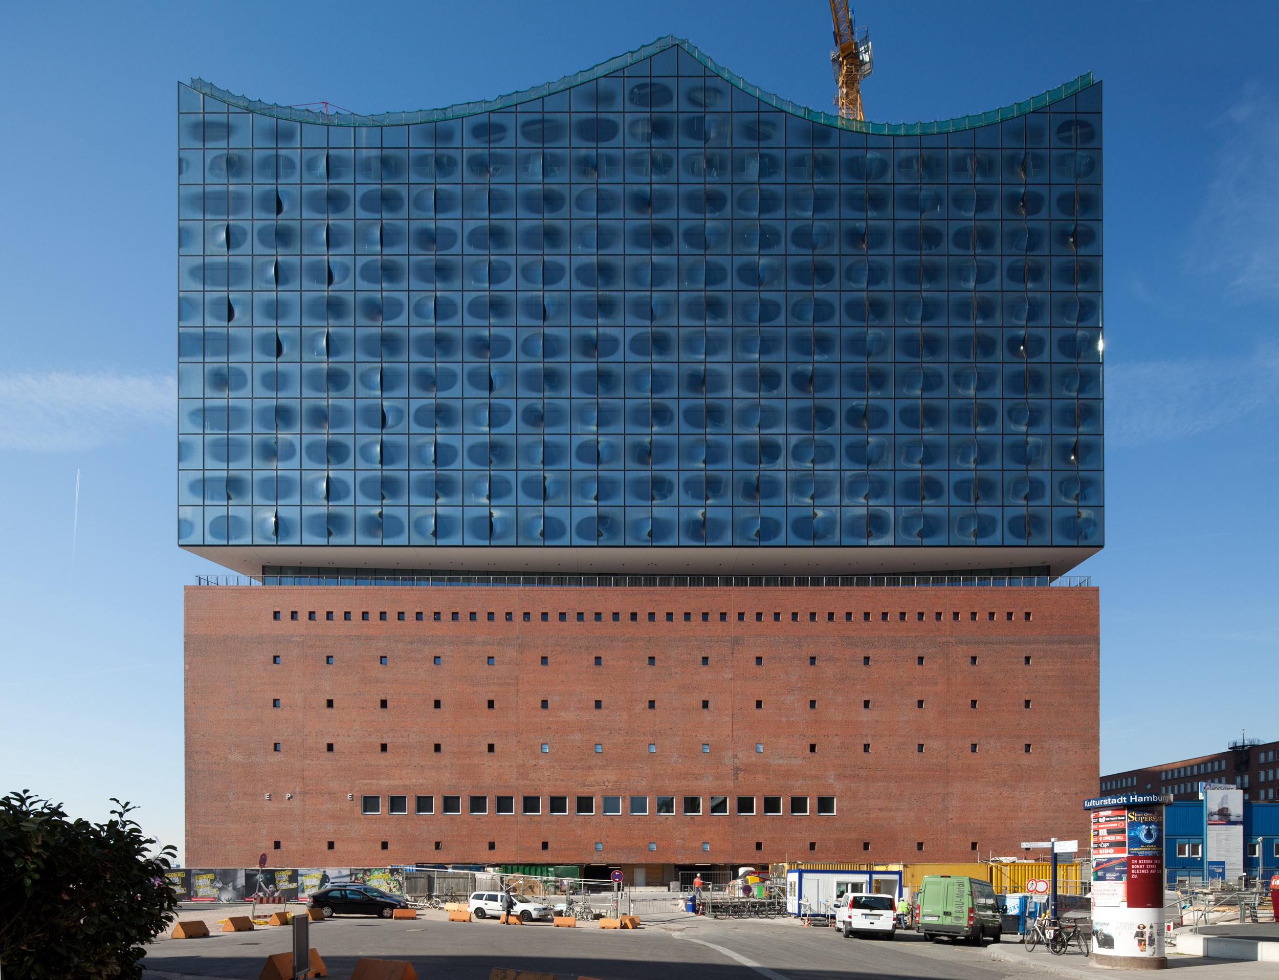
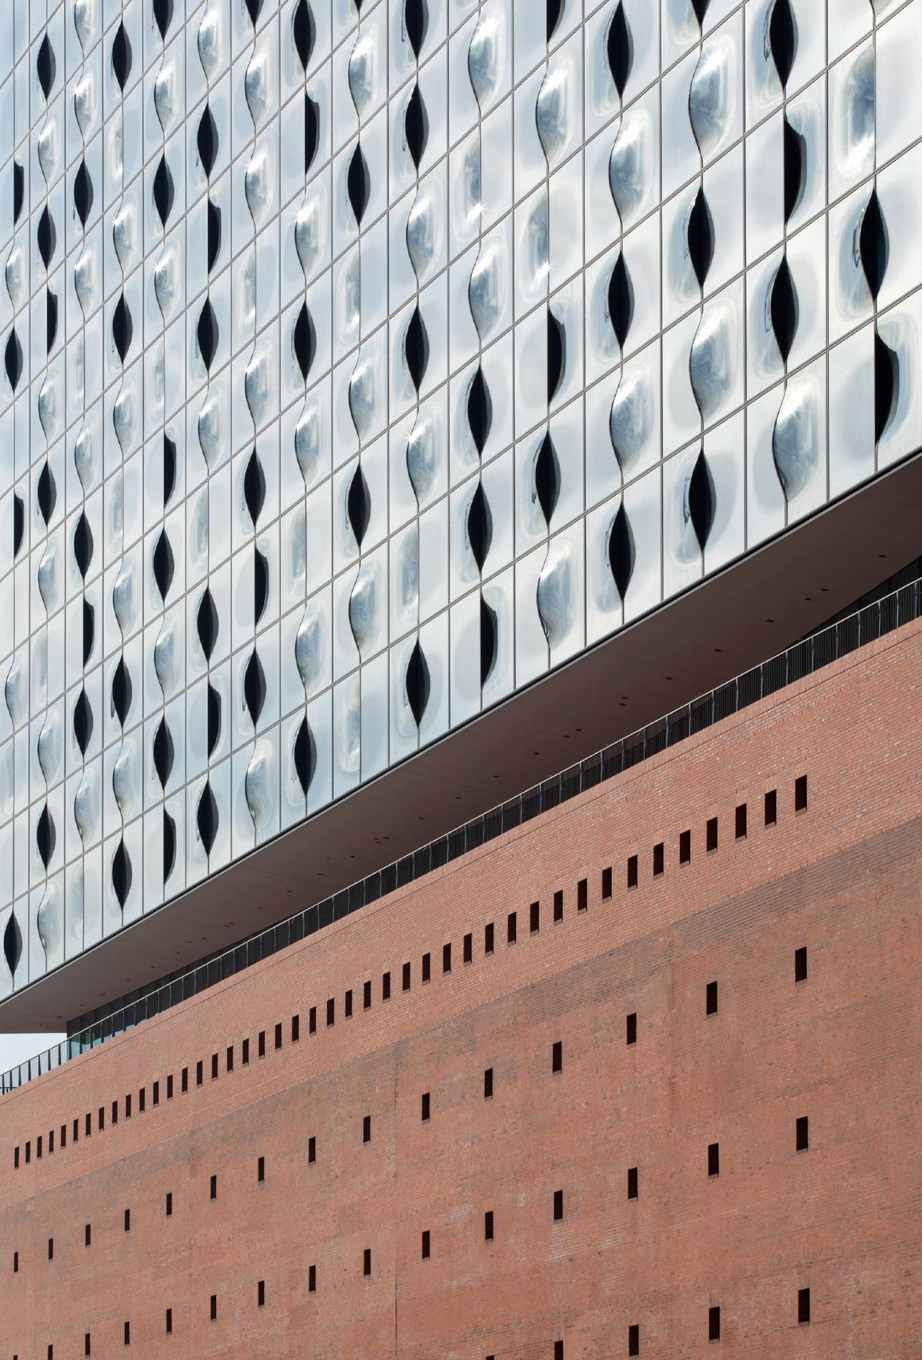
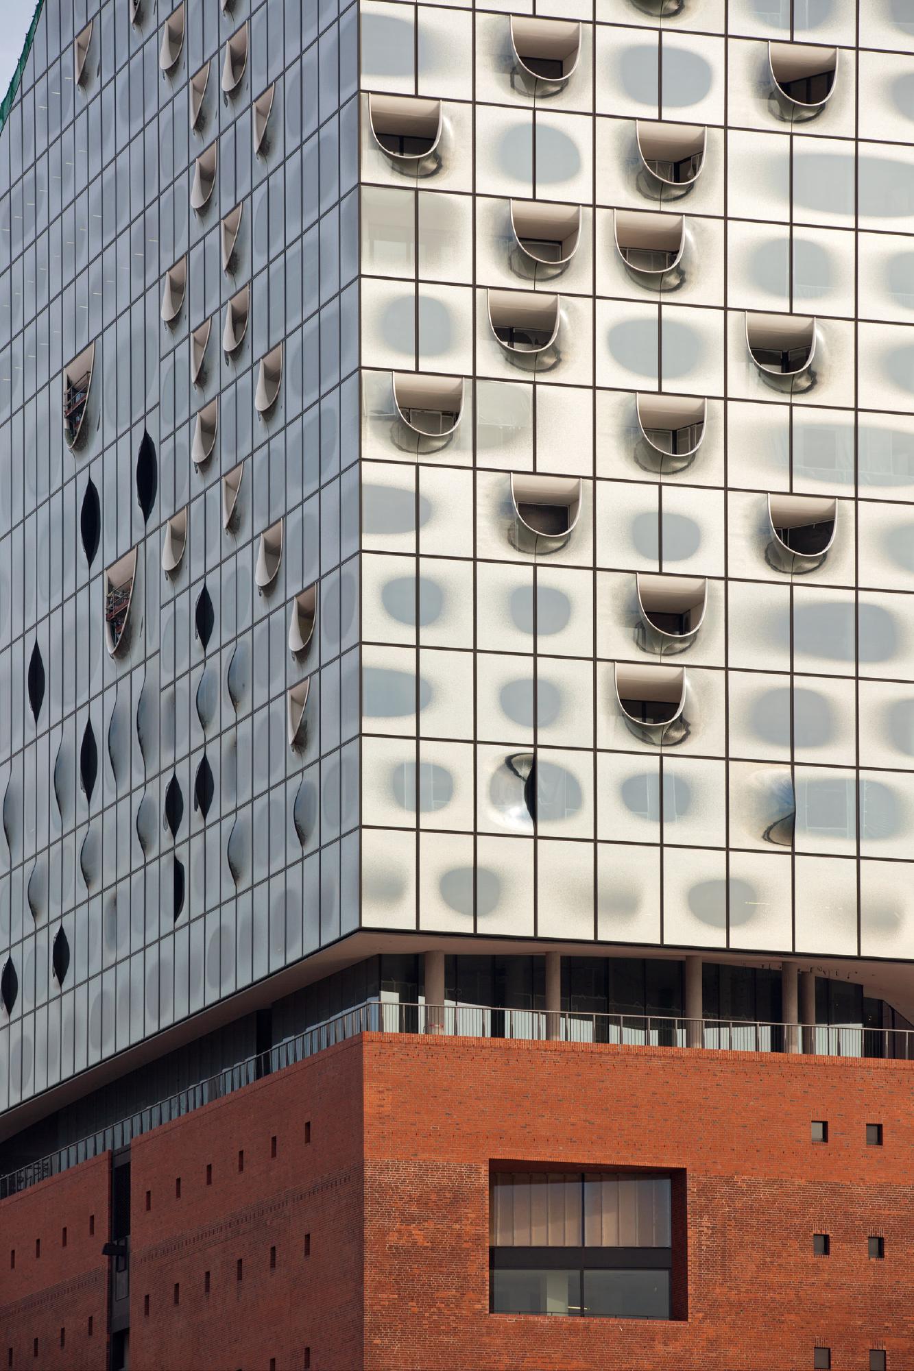
Elbphilharmonie Hamburg by Herzog & de Meuron, completed in 2017, places a new glass concert hall, hotel, residential, and public volume above the retained brick warehouse of Kaispeicher A. The lower structure belongs to the harbor’s storage infrastructure, while the upper volume reflects water, sky, and city as a new civic landmark.
The transition between brick and glass is legible because it coincides with a change in program. The brick base holds the memory and scale of the port. The glass crown carries the public identity of the concert hall and the new skyline presence of the building. Between them, the public plaza occupies the top of the warehouse, turning the material break into a place rather than a line.
The project does not try to make glass and brick agree. Their difference is the building’s section. One material grounds the project in Hamburg’s industrial waterfront; the other lifts it into the realm of performance, tourism, and civic spectacle.
7. Dominus Winery By Herzog & De Meuron
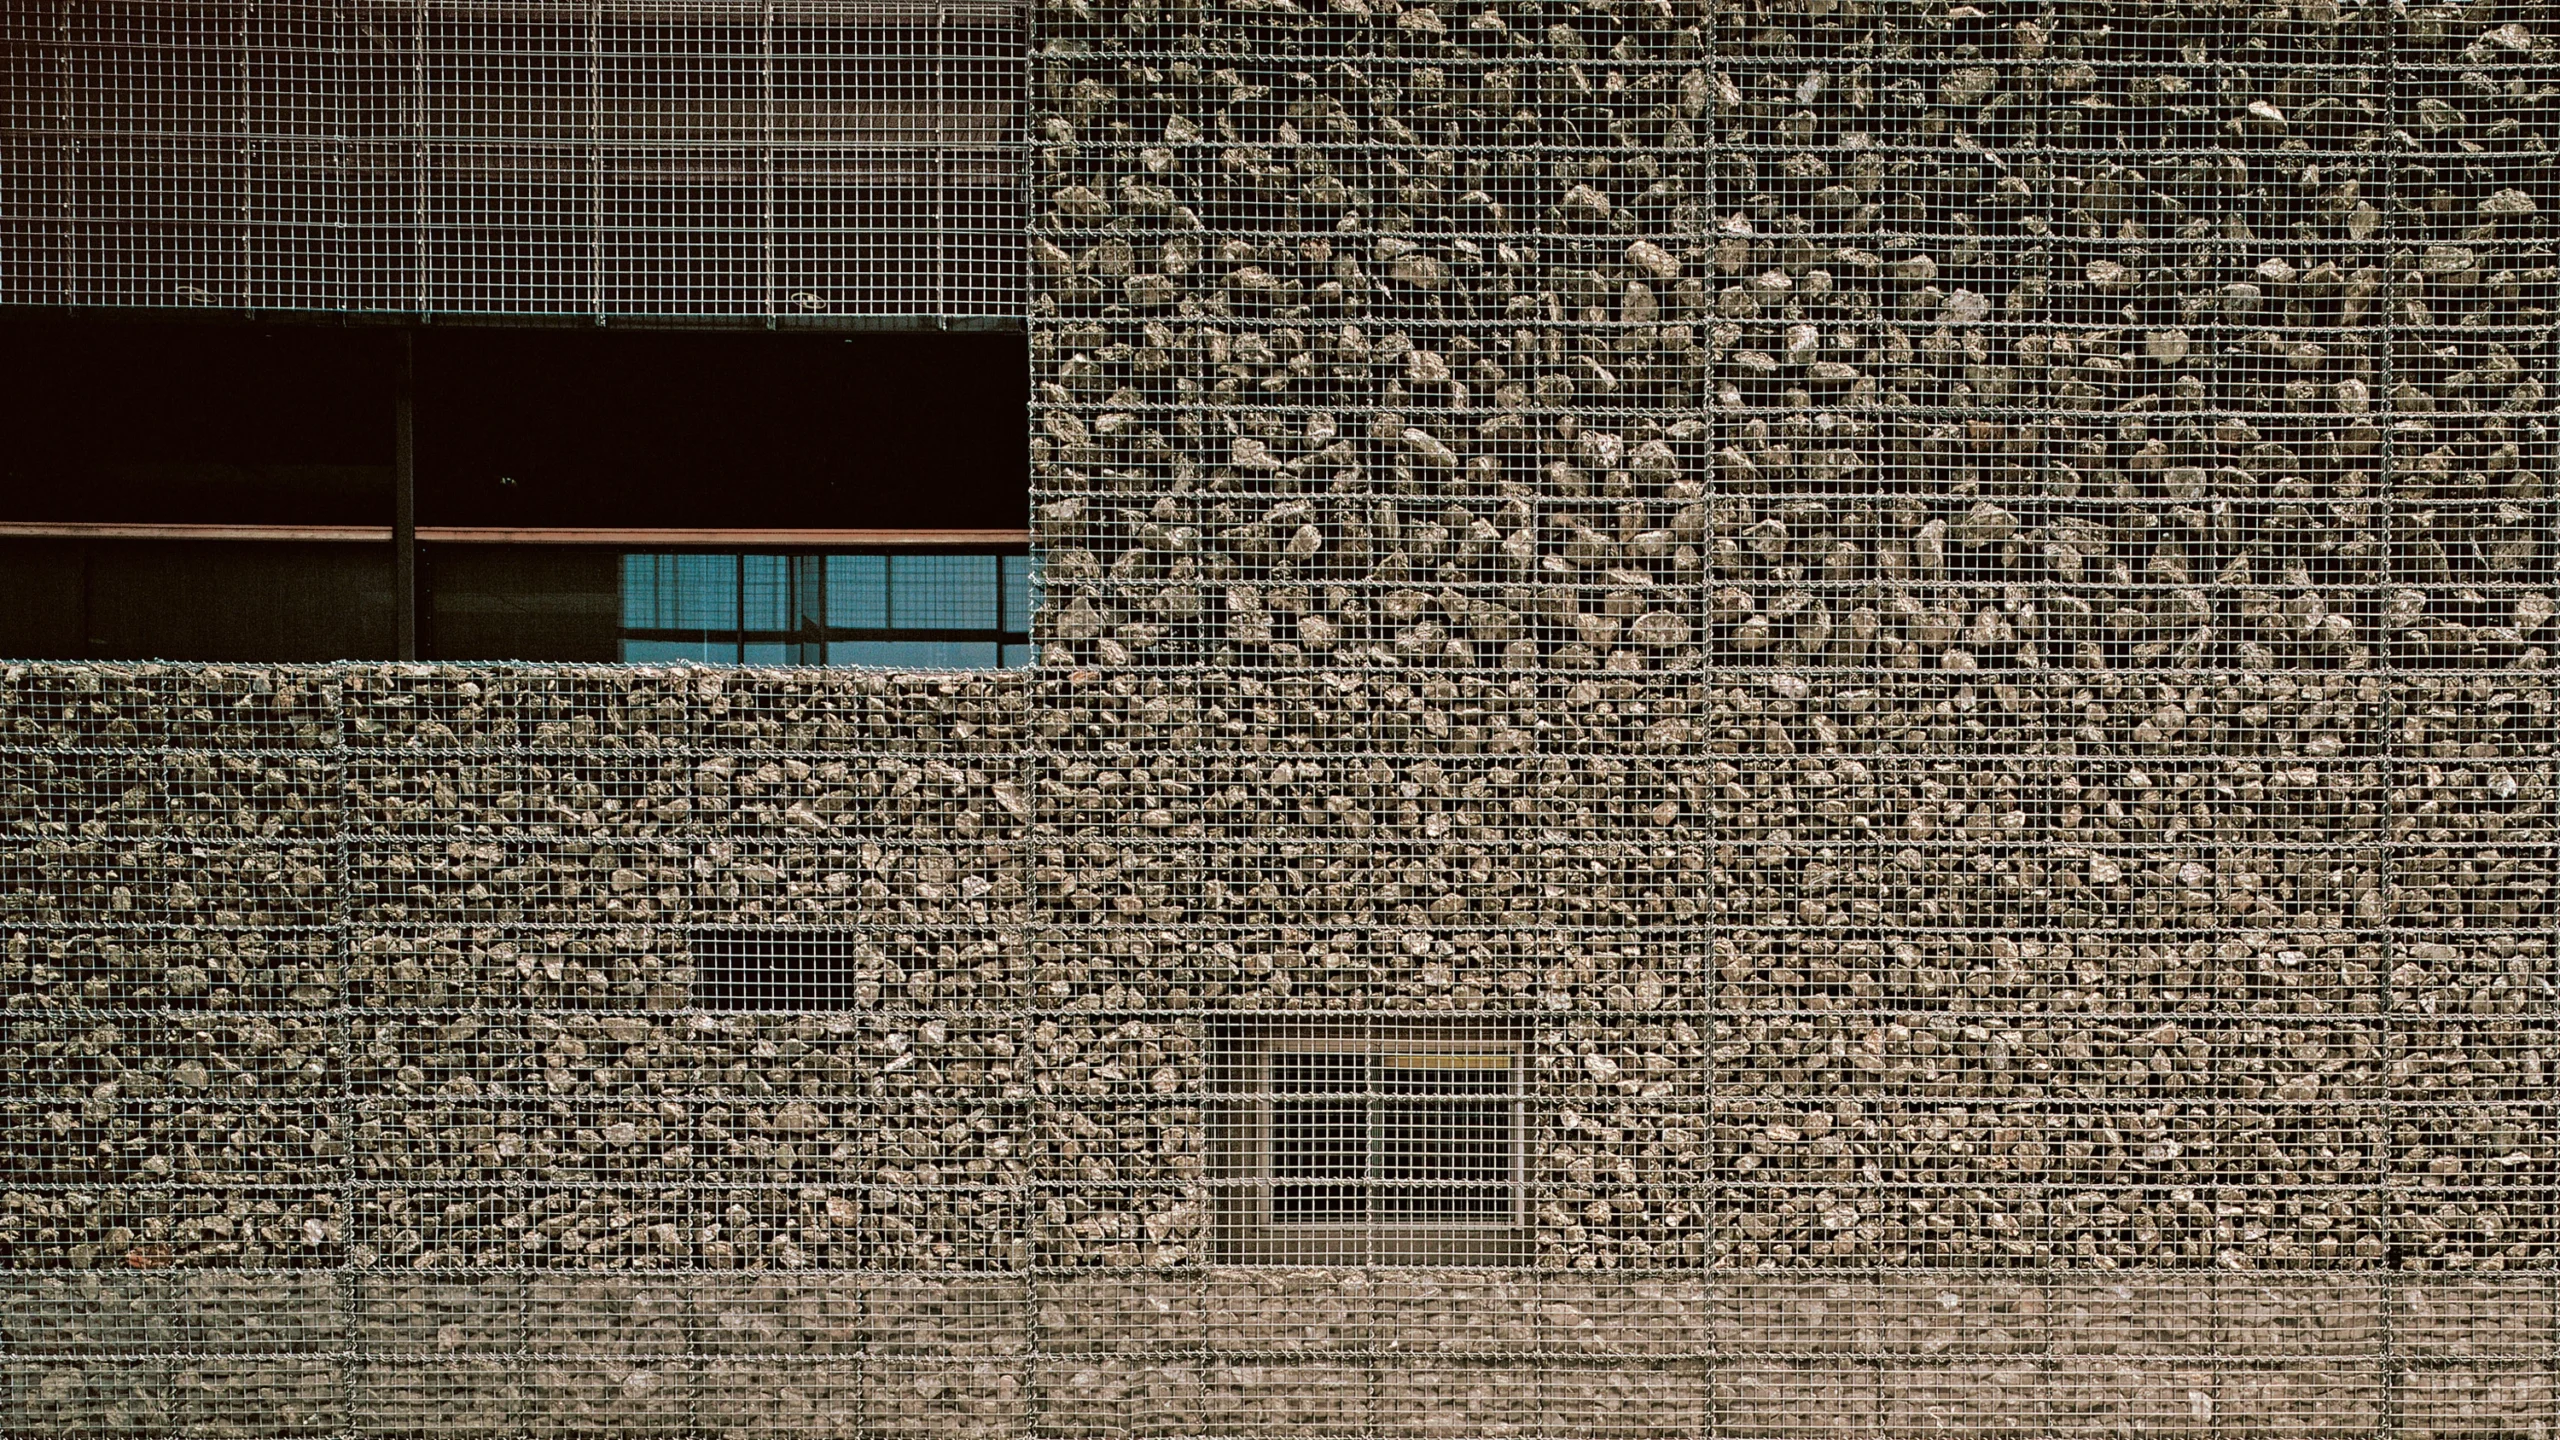
Dominus Winery by Herzog & de Meuron, completed in Napa Valley in 1998, uses local basalt contained in gabion cages to form a long, porous envelope around the winery. Stone is usually understood as mass, but here it becomes a climatic screen, varying in density to modulate light, ventilation, and heat.
The transition is not a neat junction between two facade materials. It is a change in the behavior of stone itself. Basalt remains heavy, local, and geological, yet the gabion system allows air and light to pass through parts of the wall. The facade operates between enclosure and filter, between landscape wall and industrial container.
Dominus remains important because it shows that material transition can happen within one material system. The stone does not need an opposing surface to become architectural. Its role changes through assembly, density, and environmental performance.
8. Ningbo Museum By Amateur Architecture Studio
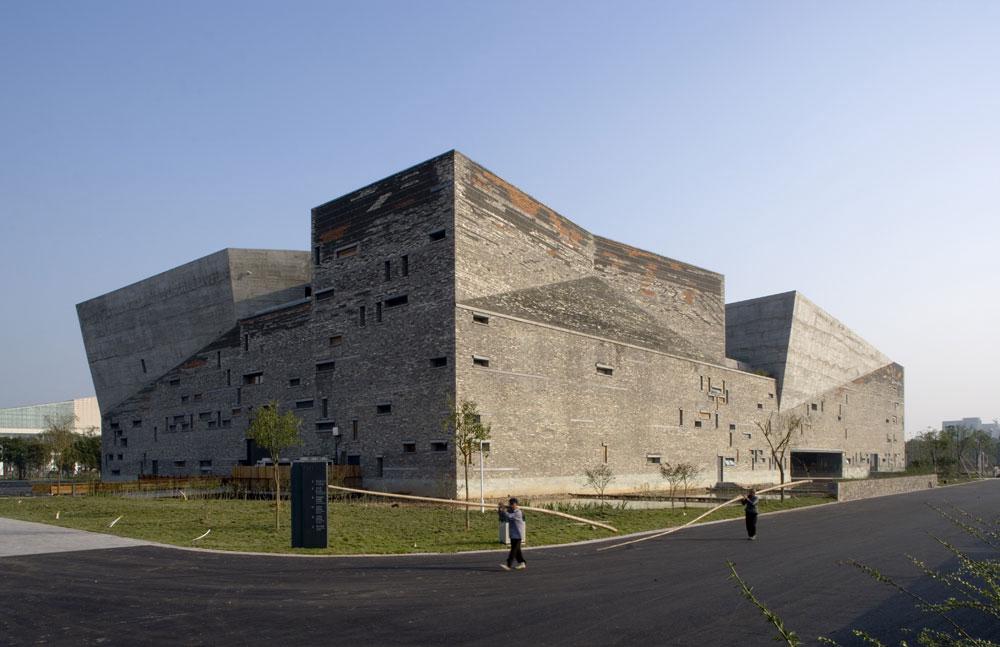
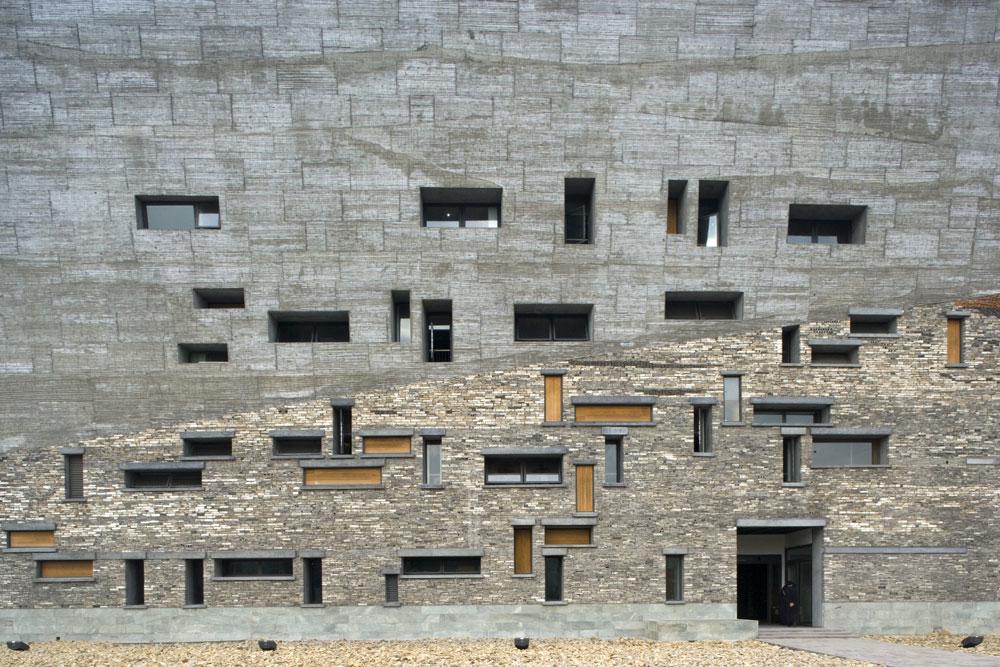
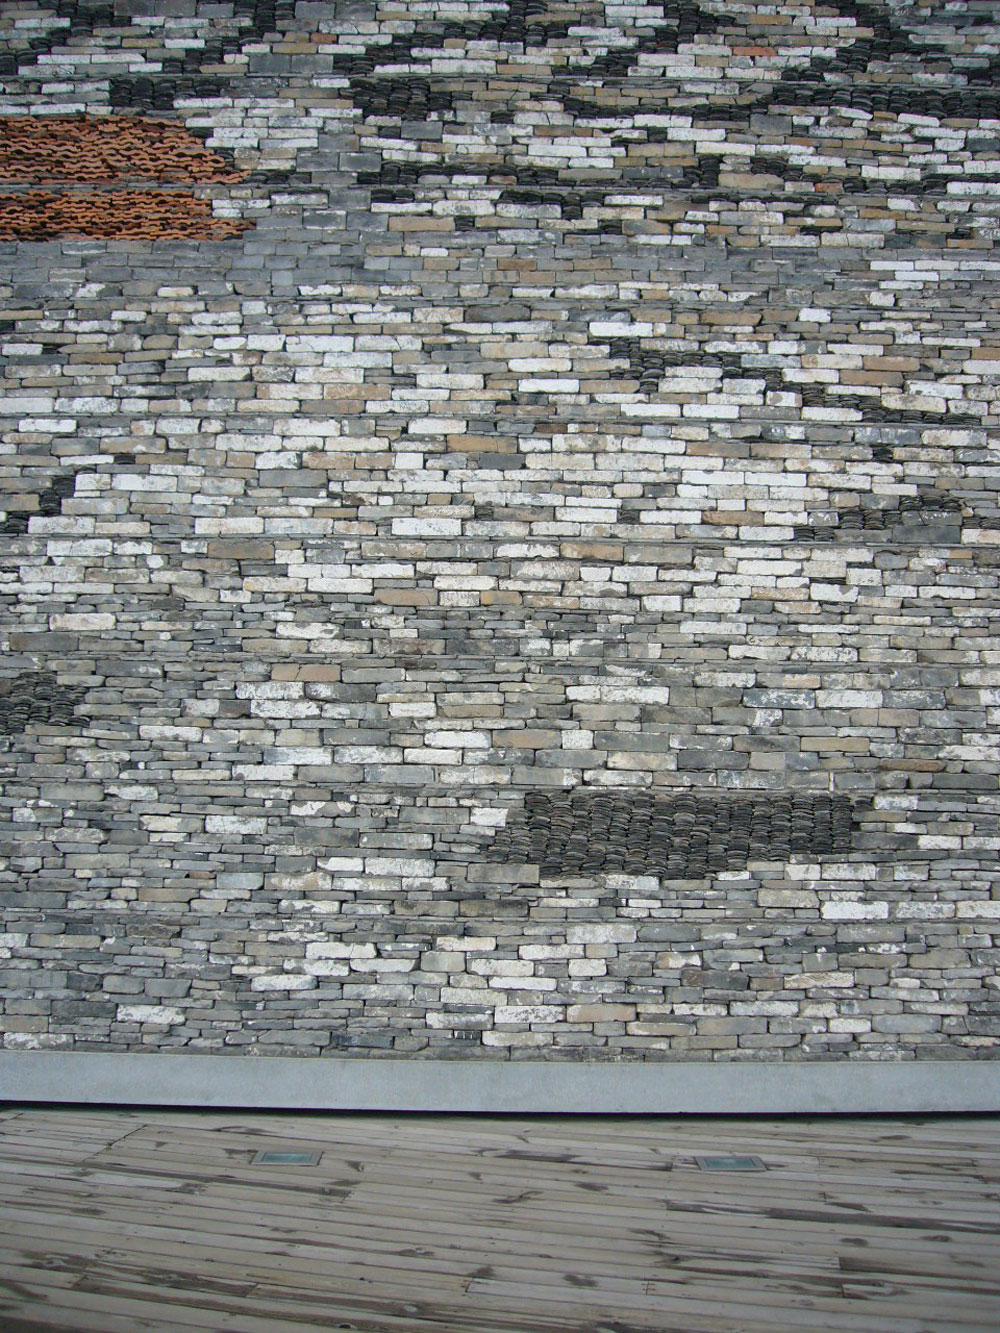
Ningbo Museum by Amateur Architecture Studio, completed in 2008 in Zhejiang Province, uses reclaimed brick, tile, and stone from demolished villages and buildings across the region. Wang Shu and Lu Wenyu did not treat these fragments as nostalgic decoration. They recomposed them into new walls using the mixed-material logic of traditional wapan construction.
The facade is a transition between demolition and civic memory. Materials that had already belonged to other buildings are gathered into the envelope of a museum, carrying local histories into a new public institution. The wall is uneven, layered, and visibly assembled from fragments, but it is not random. Its roughness records a specific construction culture and a specific condition of rapid urban change.
Ningbo Museum is strongest where it refuses the smoothness of a new institutional facade. The building accepts that the city’s material past has been broken apart, then makes that brokenness part of its public surface.
9. Contemporary Jewish Museum By Daniel Libeskind
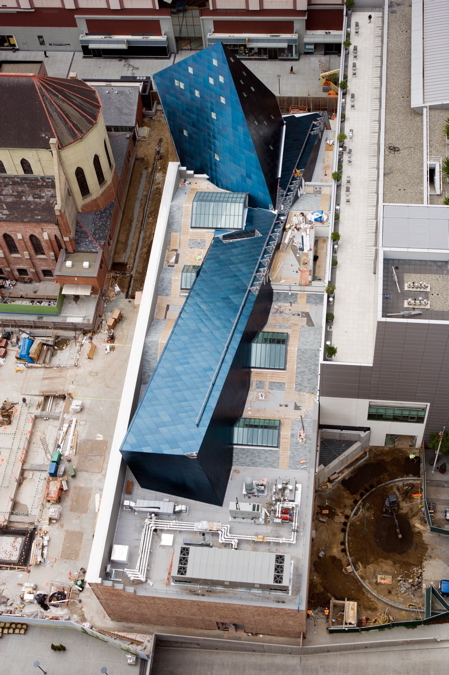
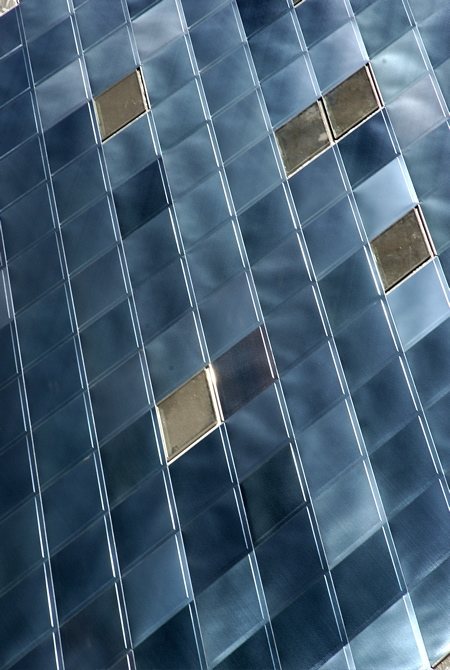
The Contemporary Jewish Museum by Daniel Libeskind, completed in San Francisco in 2008, inserts a blue stainless-steel volume into the retained brick fabric of the former Jessie Street Substation. The project keeps the industrial masonry presence of the historic utility building while introducing a sharply folded metal form that signals the museum’s new cultural use.
The transition is not reconciled through subtle detailing. Brick and metal meet as different periods, geometries, and public identities. The old substation remains recognizable as part of the city’s industrial fabric, while the new volume cuts into that fabric with a more symbolic and angular language.
This is a facade transition as insertion. The historic building is not reduced to a backdrop, and the new work is not absorbed into it. Their contact remains visible enough for the conversion to be understood as part of the museum’s identity.
10. Military History Museum Dresden By Daniel Libeskind
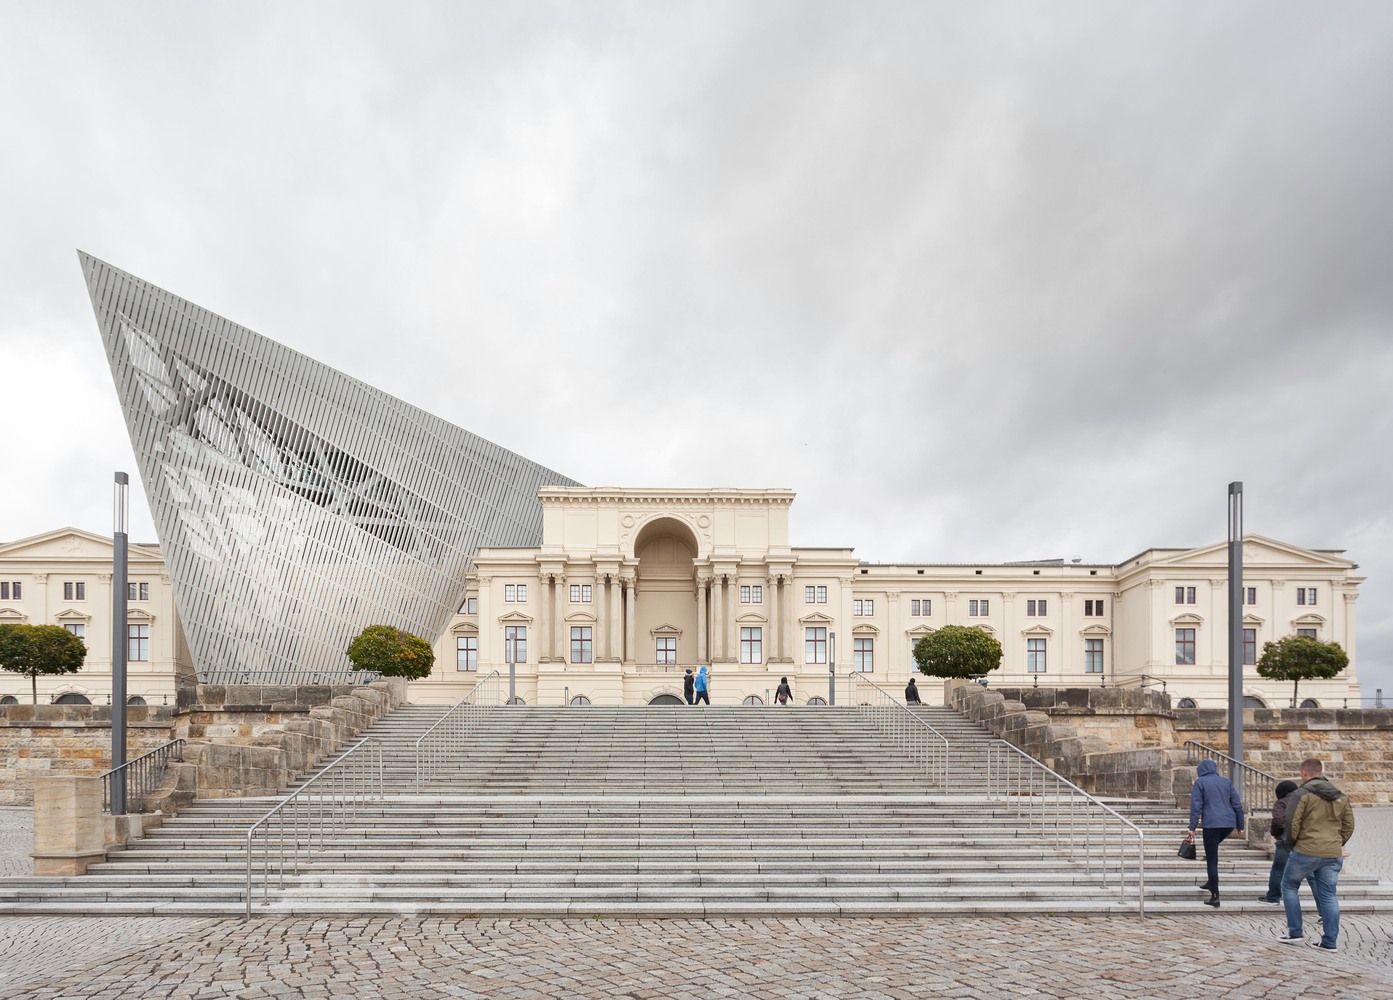
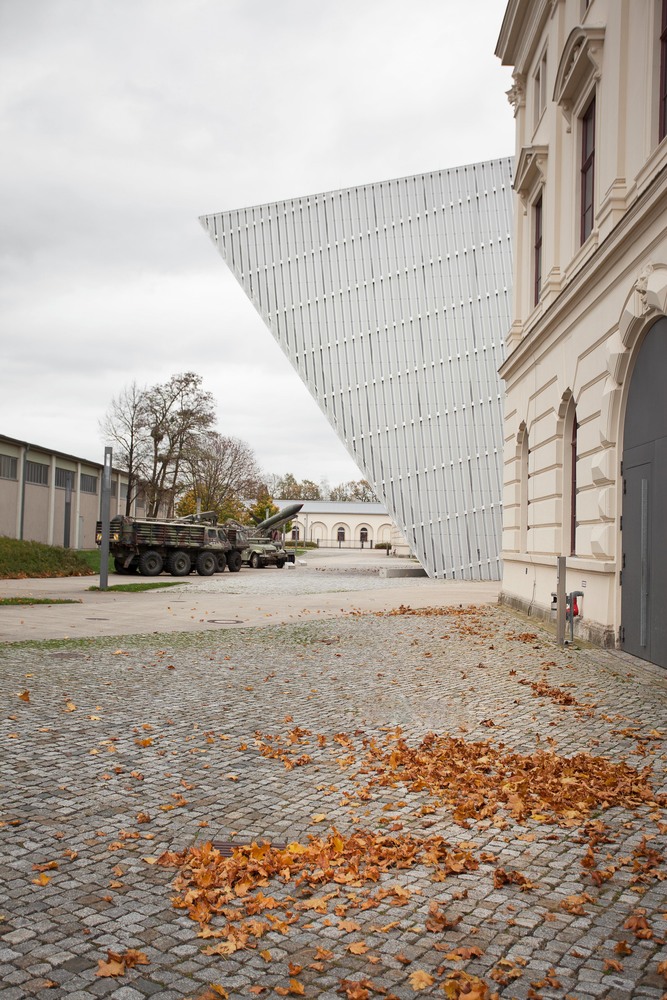
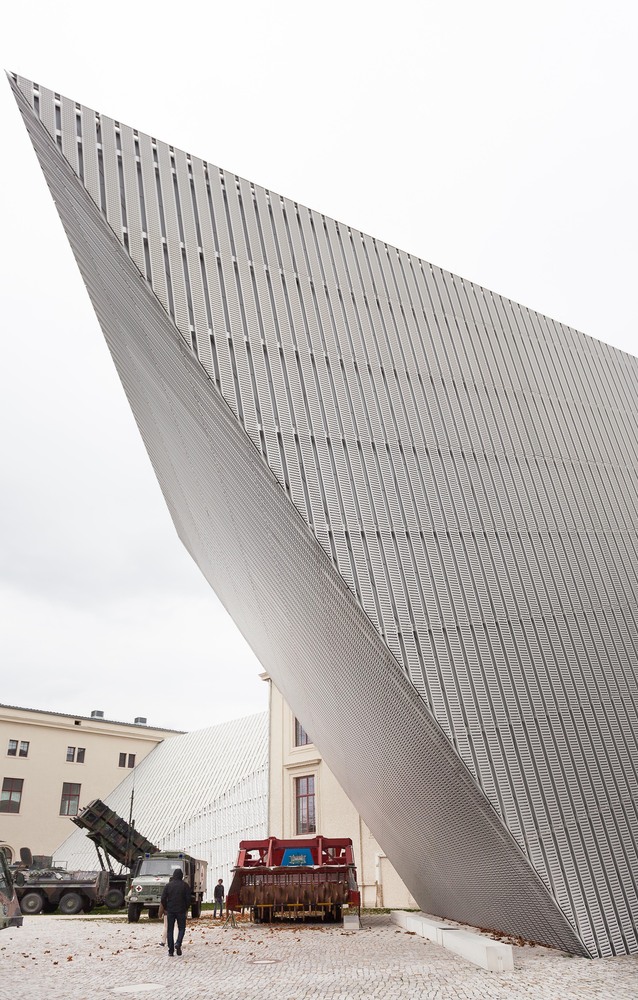
The Military History Museum in Dresden by Daniel Libeskind, reopened in 2011, cuts a glass and metal wedge through the symmetrical masonry body of a nineteenth-century arsenal. The old building is ordered, heavy, and institutional; the new intervention is sharp, transparent, and disruptive.
The meeting of materials is deliberately confrontational. A smooth transition would weaken the project’s argument. The wedge does not complete the historic facade. It interrupts it, projecting outward and breaking the inherited symmetry of the arsenal. Masonry remains as the image of military order; glass and metal introduce fracture, exposure, and doubt.
The project uses transition as critique. The joint between old and new is not hidden because the building is not trying to produce a calm historical continuity. It is trying to make the violence and instability of the subject visible in architectural form.
11. Fondation Jérôme Seydoux-Pathé By Renzo Piano Building Workshop
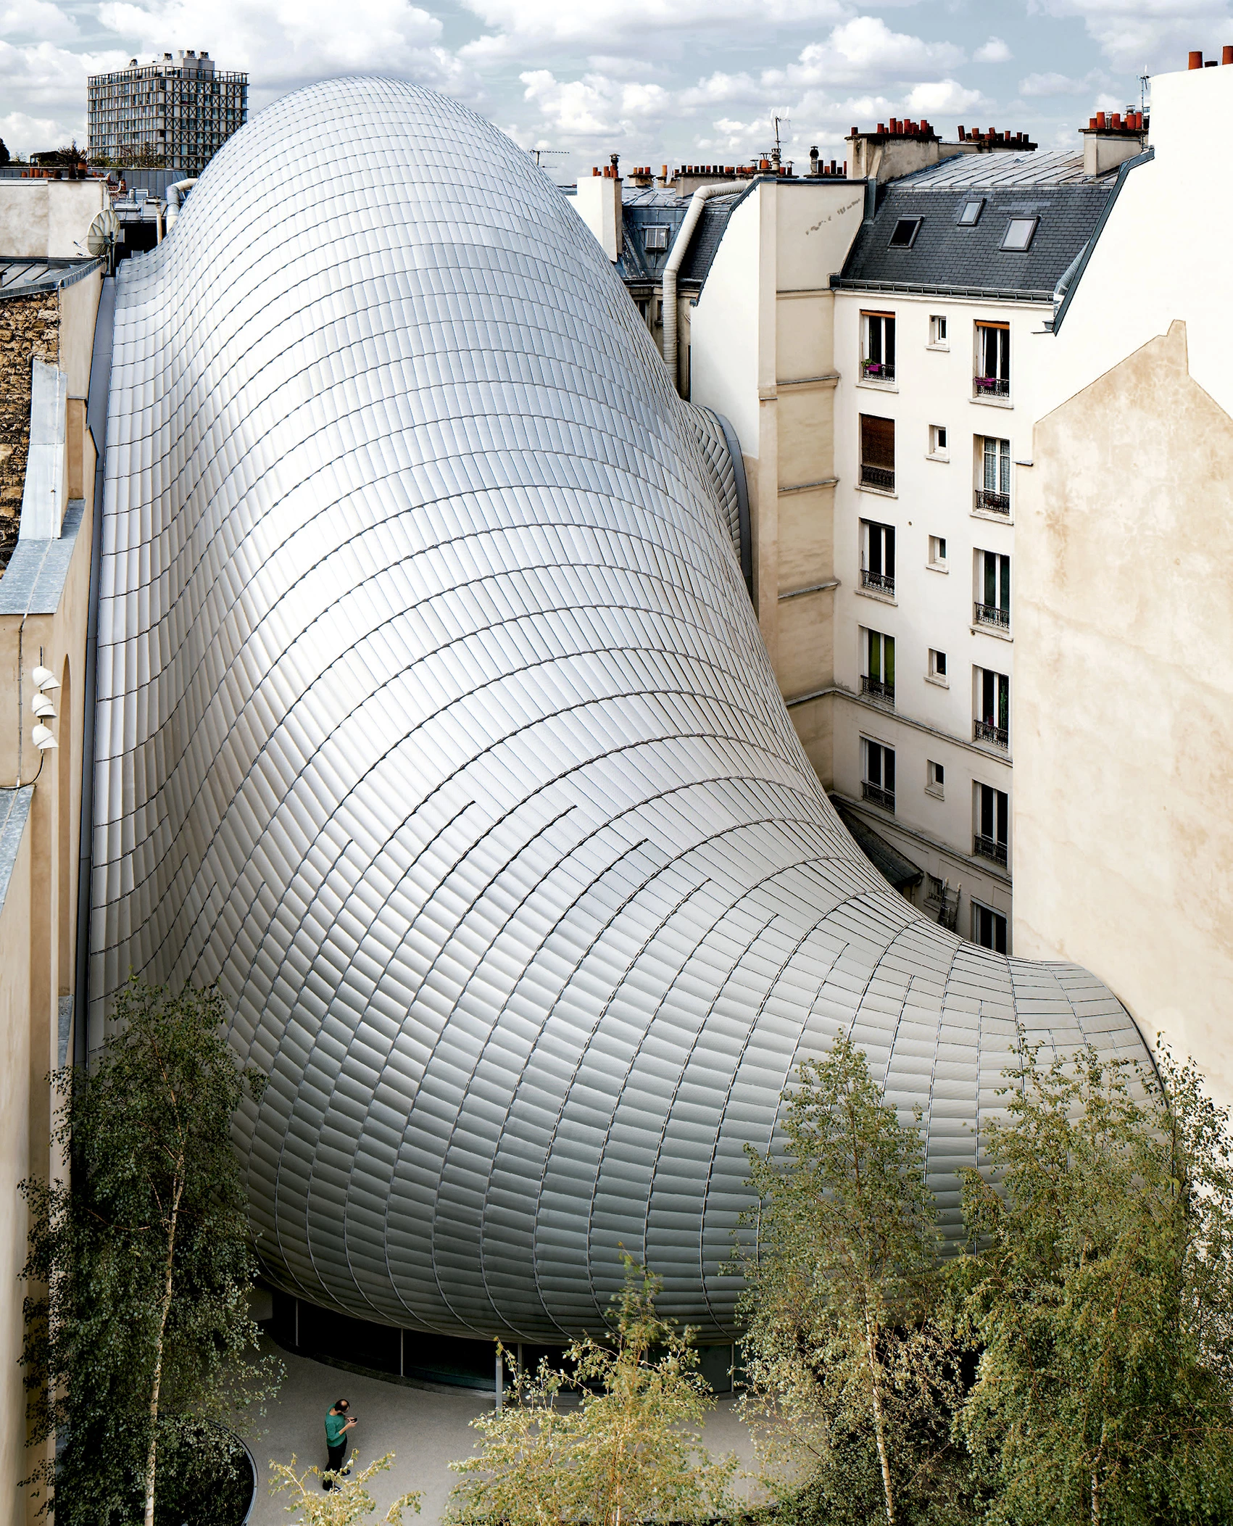
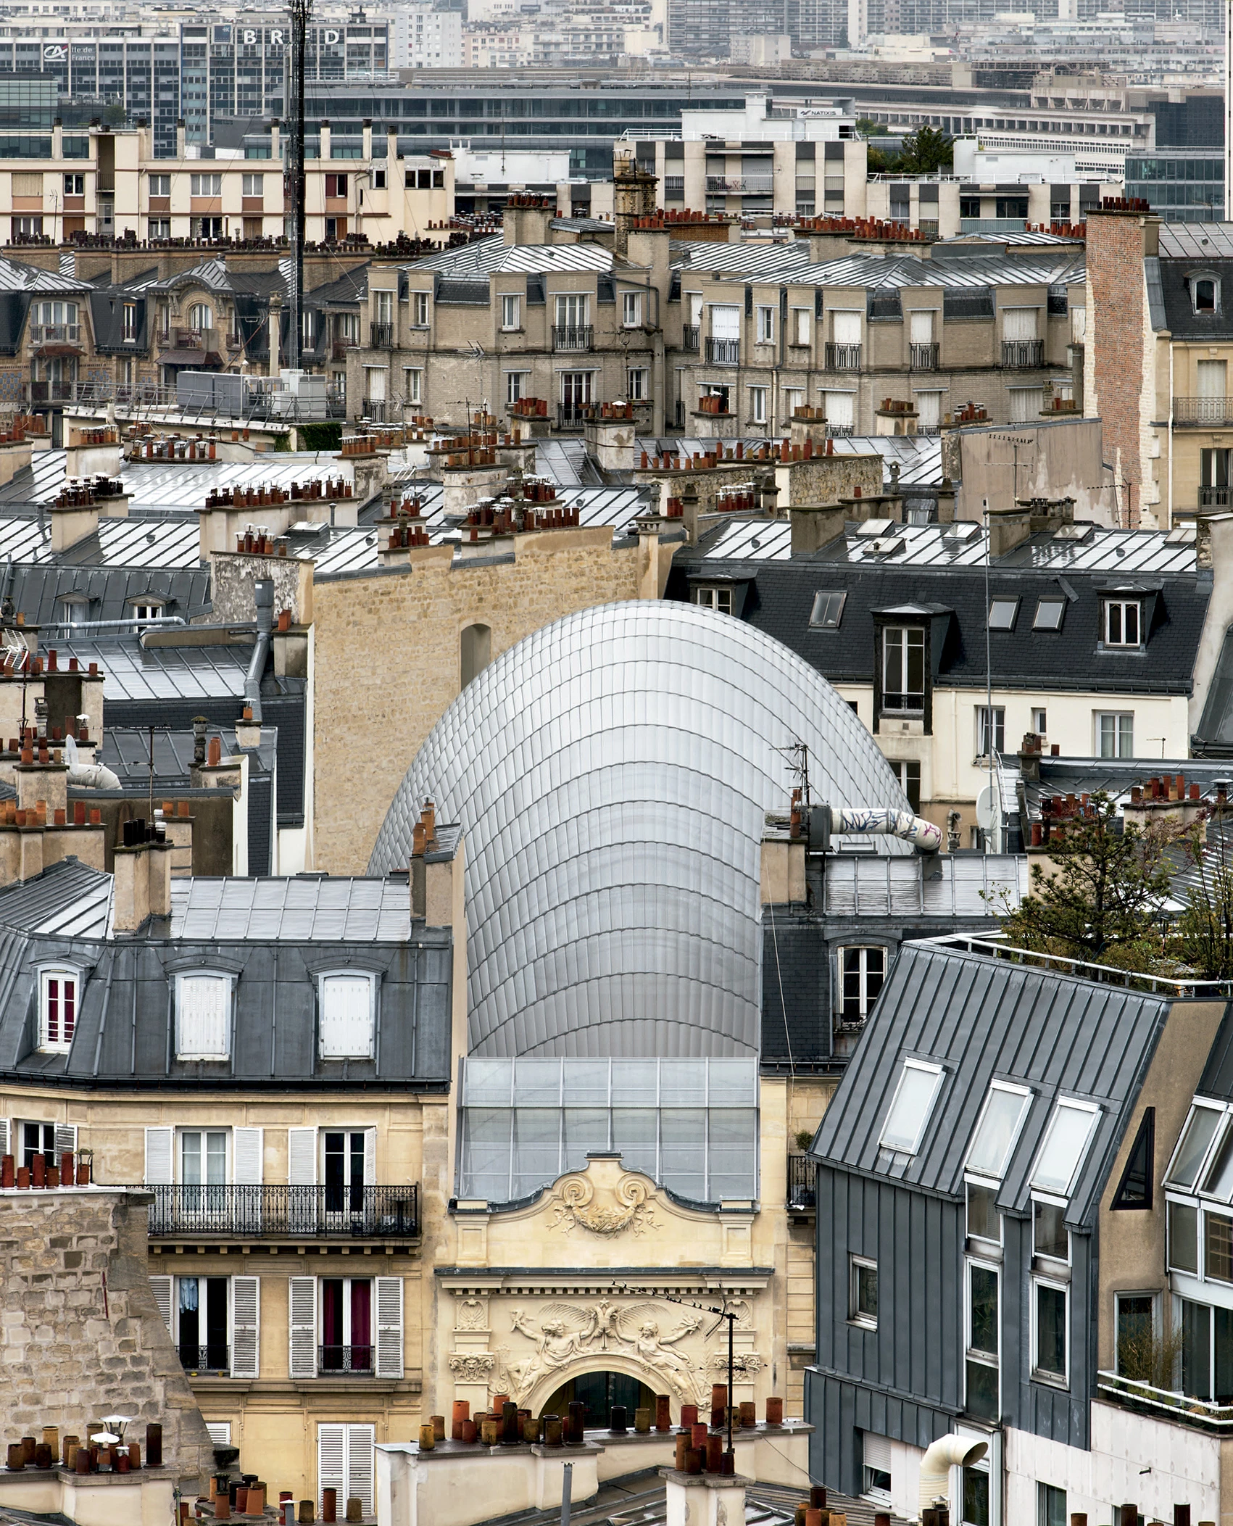
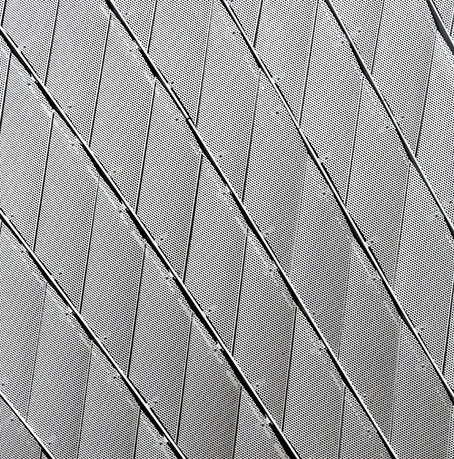
Fondation Jérôme Seydoux-Pathé by Renzo Piano Building Workshop, completed in Paris in 2014, preserves the sculpted historic facade of the former Théâtre des Gobelins while inserting a contemporary glass-and-metal volume behind it. The old street frontage remains part of the city, while the new building changes the interior depth of the site.
The transition is experienced as a sequence. From the street, the retained facade holds the urban line and the memory of the former theater. Behind it, the new volume curves into the block, bringing light, circulation, and workspace into a site that could not be resolved by facade preservation alone.
The project avoids the usual weakness of facade retention by giving the old front a clear urban role and the new architecture a clear spatial role. The two are not forced into one image. They are allowed to operate at different depths of the city block.
12. Serpentine North Gallery By Zaha Hadid Architects
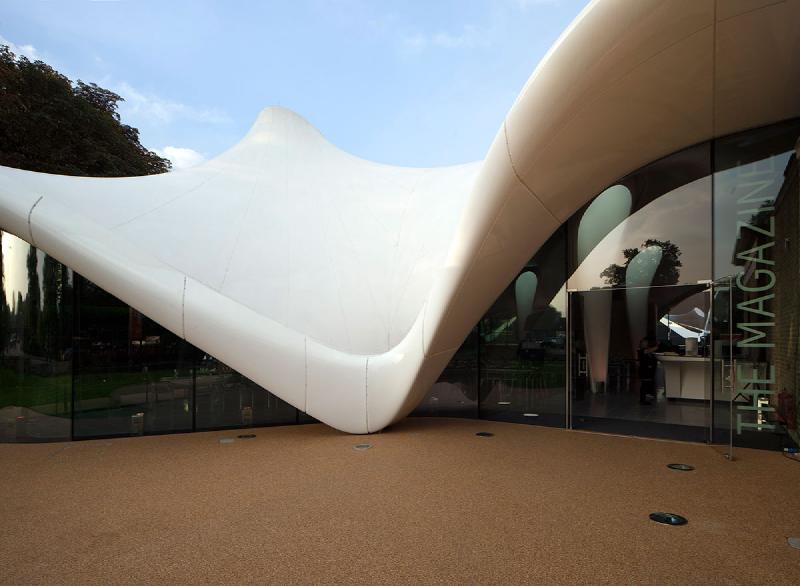
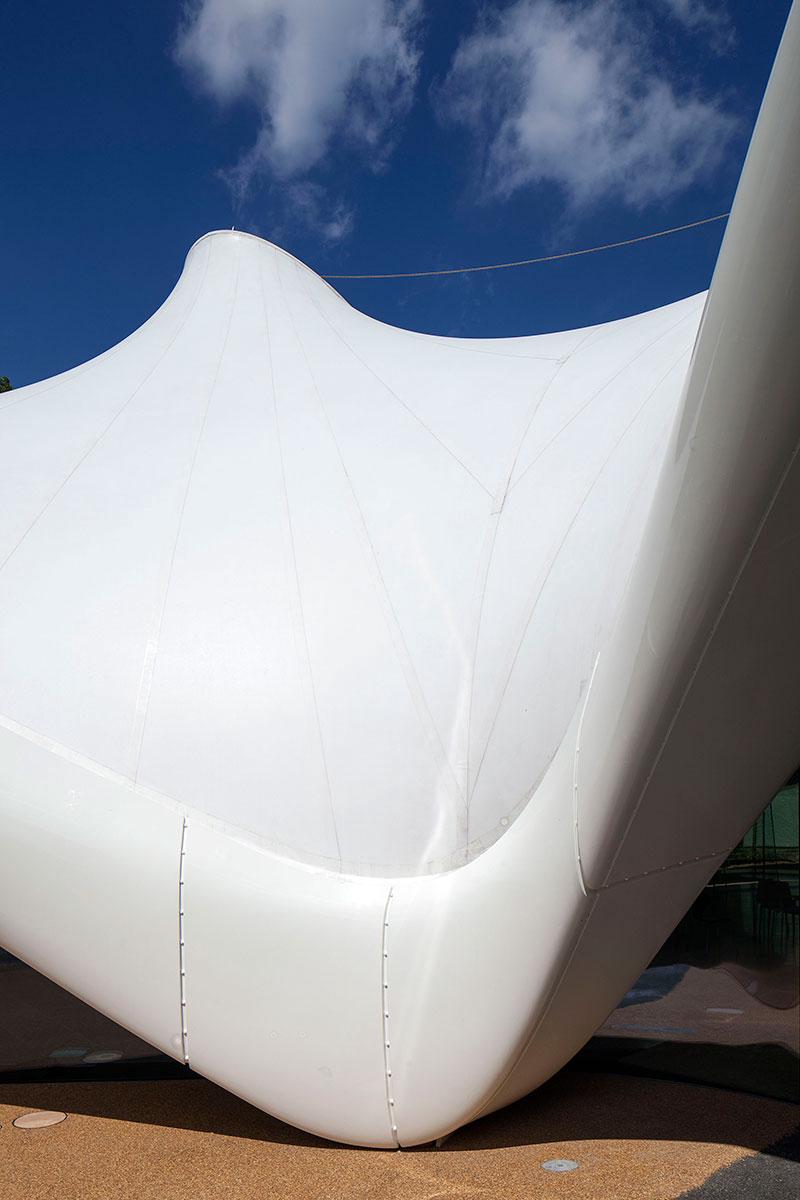
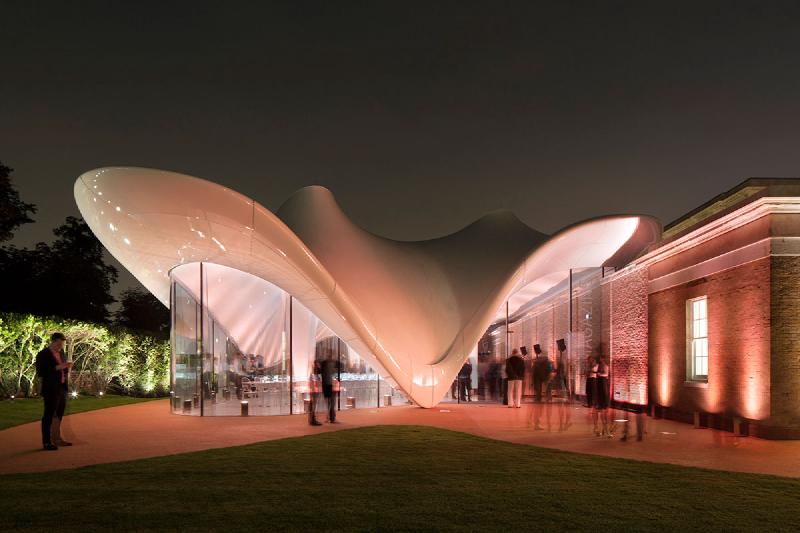
Serpentine North Gallery by Zaha Hadid Architects, opened in London in 2013, joins a nineteenth-century brick gunpowder store in Kensington Gardens with a new lightweight extension. The existing Magazine building remains compact, rectilinear, and masonry-based, while the addition introduces a fluid roof form and a more continuous interior edge.
The material transition depends on the difference of geometry as much as the difference of surface. Brick gives the old building mass and containment. The new extension stretches beside it as a lighter social and gallery space, using curvature to avoid competing with the historic structure on the same terms.
The result is not a blended old-new composition. It is a pairing of two architectural bodies with different roles. The brick building remains the historical anchor; the new addition creates the contemporary threshold around it.
13. Magdalene College New Library By Níall McLaughlin Architects
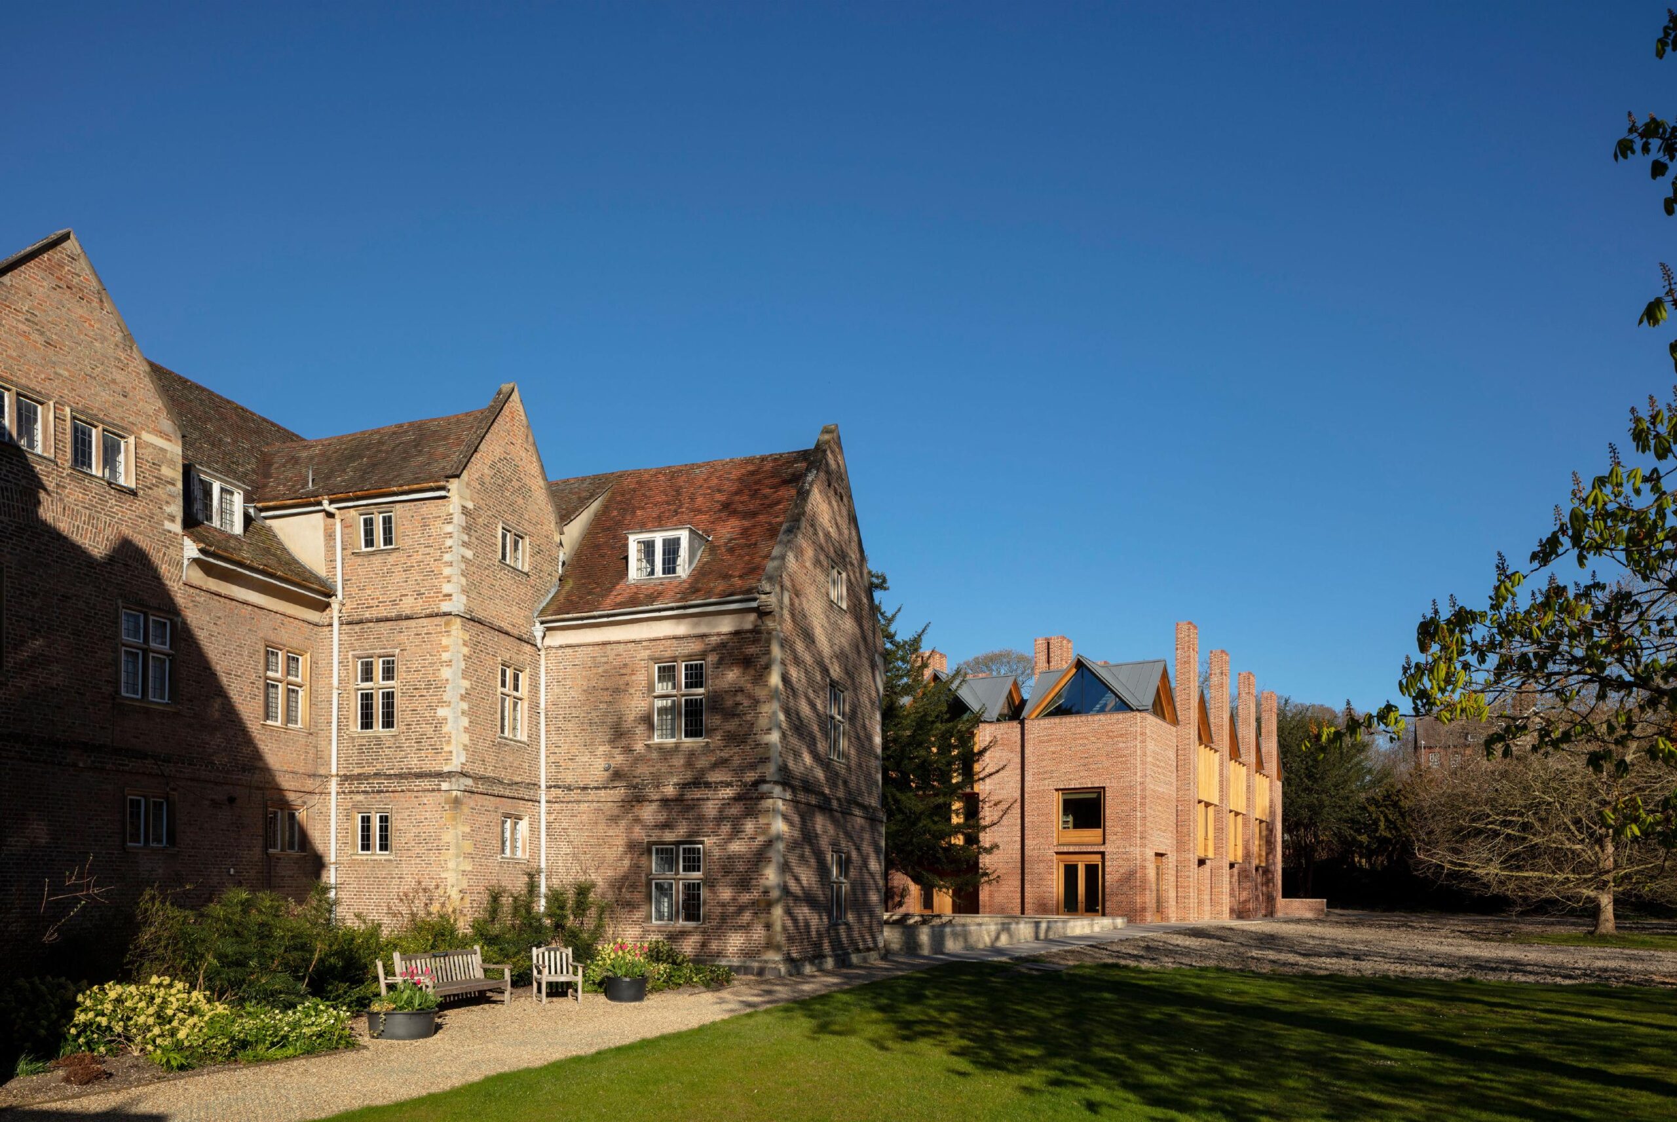
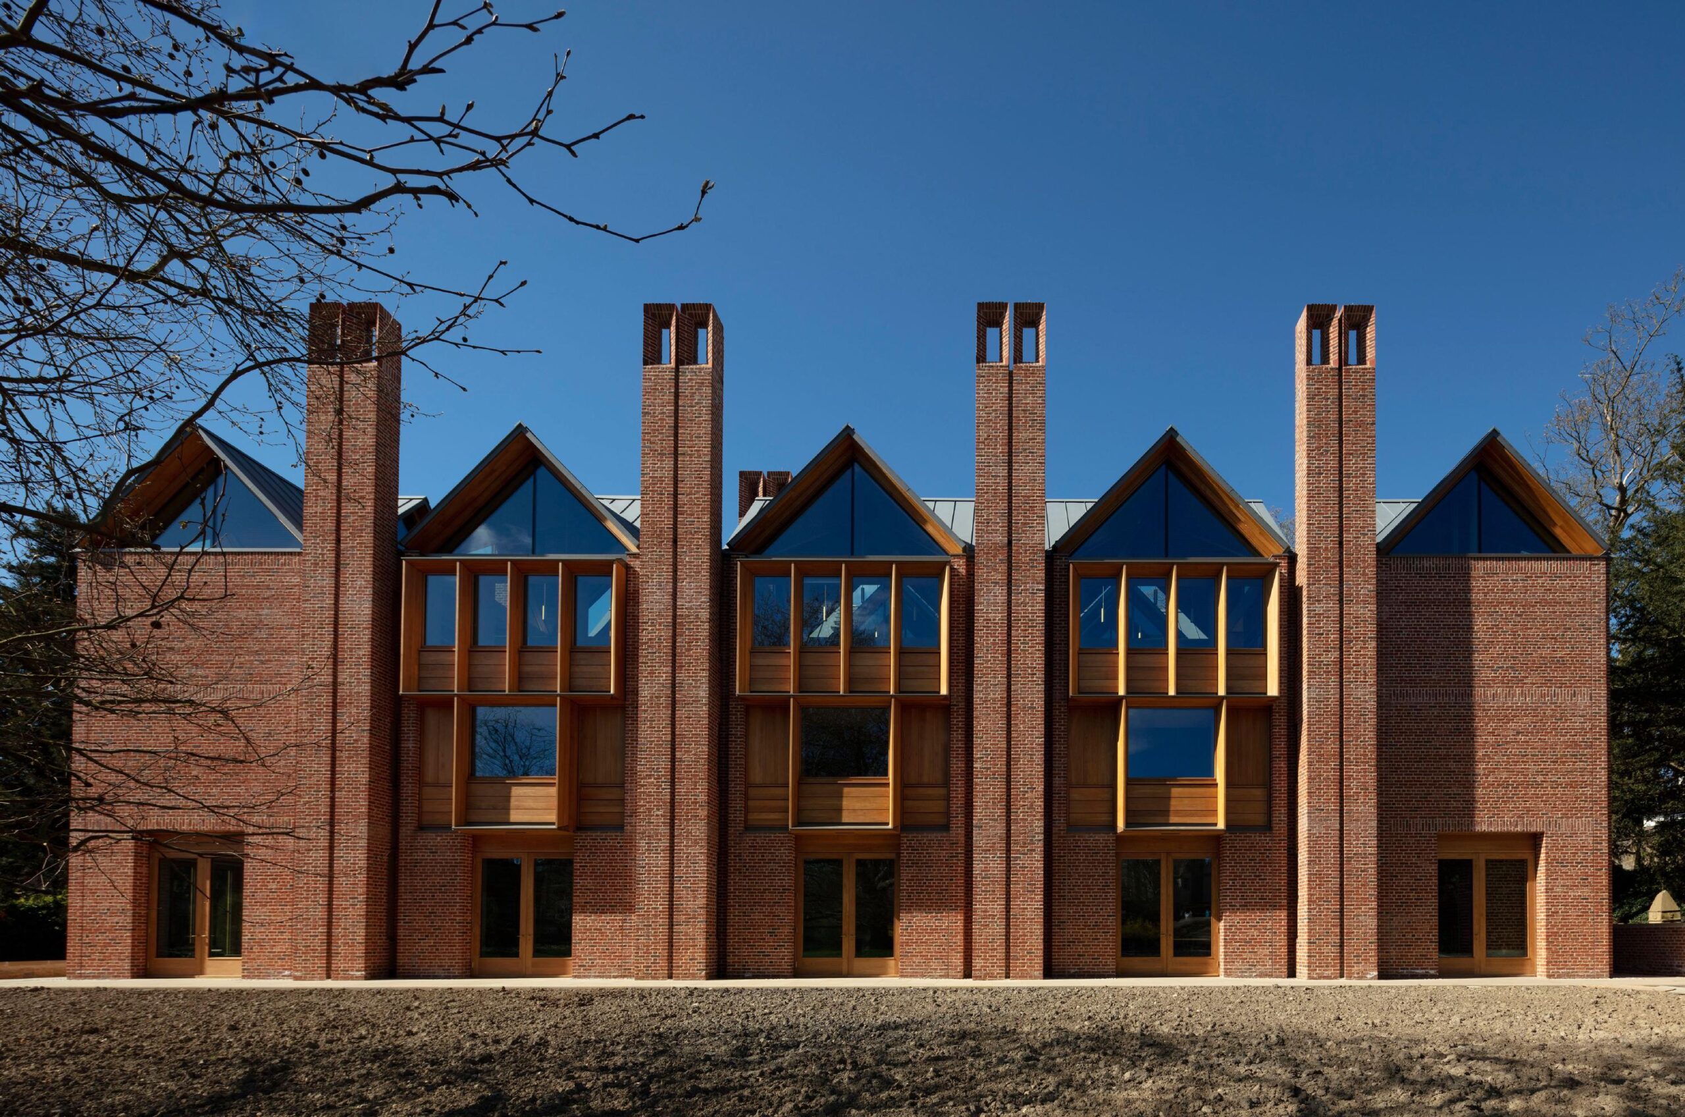
Magdalene College New Library by Níall McLaughlin Architects, completed in Cambridge in 2021, uses brick to extend the collegiate fabric and timber to organize the reading rooms inside it. The exterior belongs to the long masonry culture of the college, while the interior is structured through engineered timber, hardwood shelves, desks, windows, balustrades, and rooflit rooms.
The transition between materials is quiet because the building does not use contrast as spectacle. Brick establishes permanence, weight, and institutional continuity. Timber appears where the body meets the building: at desks, handrails, window linings, roof structures, and the repeated order of study spaces. The two materials meet most meaningfully at openings and thresholds, where the masonry exterior becomes an inhabited interior.
Magdalene College New Library is important for its restraint. It shows that a facade transition can be almost silent and still carry the whole character of the building. The brick gives the library its place in Cambridge; the timber gives it its daily life.
14. Astley Castle By Witherford Watson Mann
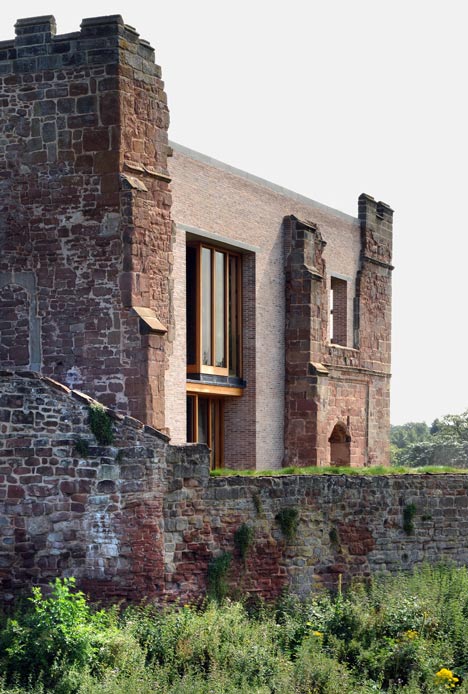
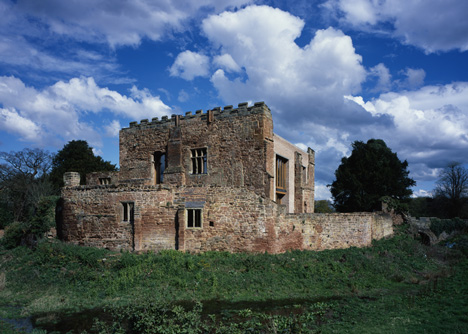
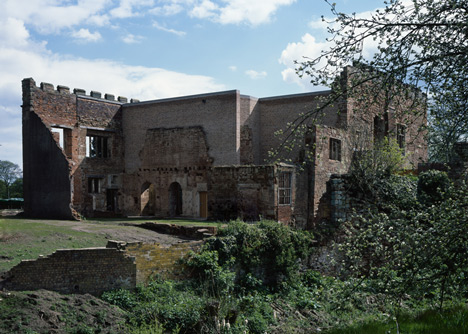
Astley Castle by Witherford Watson Mann, completed in Warwickshire in 2012, turns the ruined fabric of a fortified manor into a habitable building through new masonry, timber, and domestic insertions. The old walls remain uneven, damaged, and materially distinct, while the new work completes only what is needed for occupation.
The transition between ruin and repair is direct. New construction does not hide behind the surviving shell, but it also does not turn the castle into a polished reconstruction. Openings, rooms, floors, and edges are remade where use requires them, allowing the building to become inhabitable without erasing its broken condition.
Astley Castle works because the old fabric is not treated as atmosphere alone. It remains structural, spatial, and domestic. The new material work enters into a practical agreement with the ruin: enough repair to live inside it, enough incompleteness for its history to remain present.
15. Fondazione Prada By OMA
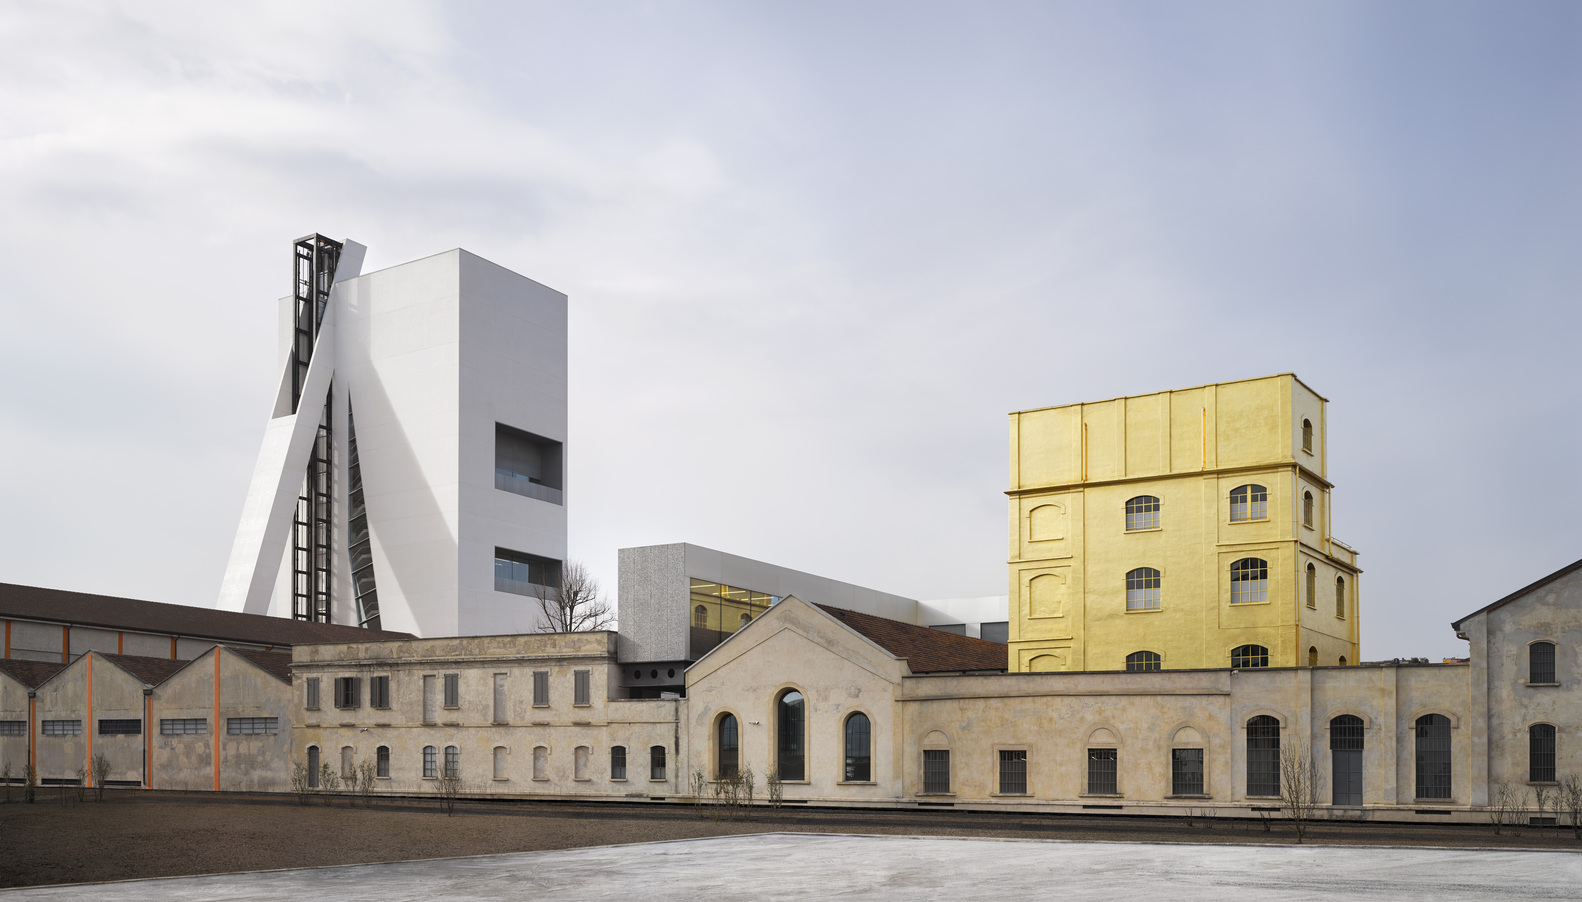
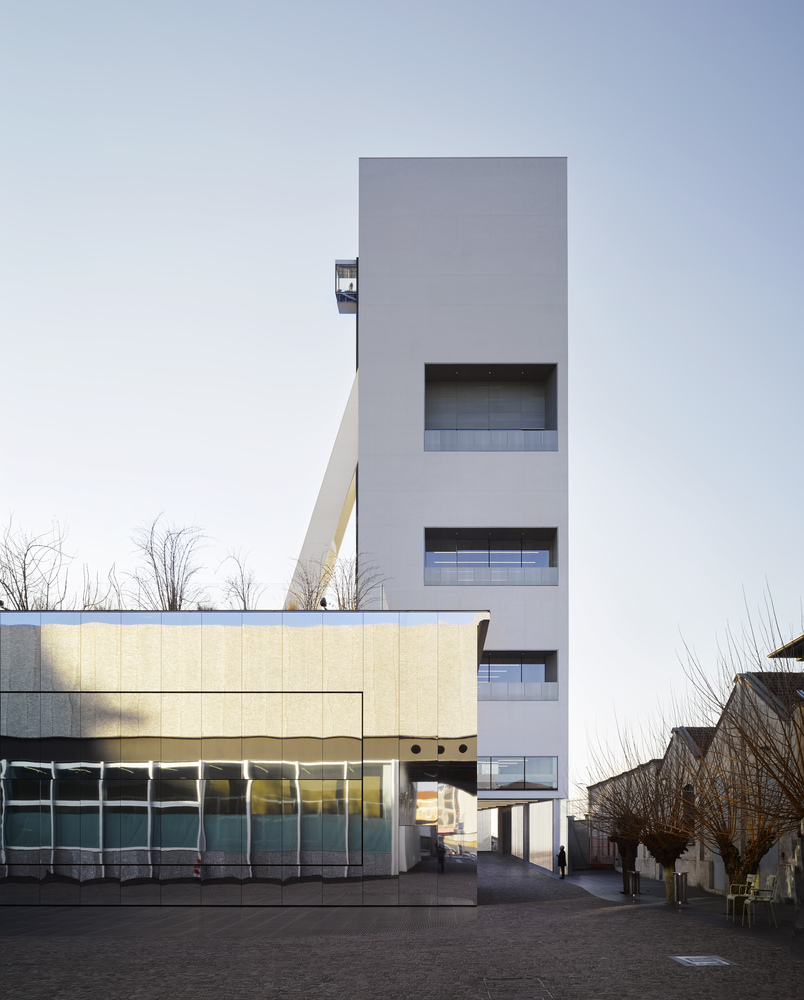
Fondazione Prada by OMA, completed in Milan in 2015, converts a former distillery complex into a cultural campus through a sequence of preserved industrial buildings, new volumes, courtyards, glass, concrete, metal, and the gold-clad Haunted House. The project is not organized around one facade joint, but around the coexistence of several material periods within one compound.
The transition is urban rather than singular. Existing industrial structures keep their plainness and scale, while new insertions introduce different degrees of abstraction, reflectivity, and weight. The gold volume is the most visible material rupture, but the larger operation is the controlled refusal of uniformity. The campus is held together by movement, proportion, and adjacency rather than by one surface language.
Fondazione Prada shows that material transition can operate across a group of buildings. The question is not how two materials meet along a single line, but how a site can absorb preservation, addition, contrast, and public circulation without becoming visually incoherent.
What These Buildings Make Clear
Facade material transitions are often described as aesthetic decisions, but the best examples are closer to architectural arguments. Crystal Houses asks how a historic brick facade can become transparent without losing its urban grammar. CaixaForum Madrid asks how an industrial shell can be lifted into public life. Kolumba and the Neues Museum ask how new construction should behave around damaged memory. Ningbo Museum asks what happens when demolition waste becomes a civic surface.
The strongest projects do not begin with the desire to mix materials. They begin with a problem of continuity, repair, publicness, climate, structure, or use. The material transition follows from that problem. This is why the joint feels inevitable in the best work and arbitrary in weaker buildings.
A facade can change material to mark a base, lighten an upper volume, protect a ruin, frame a window, admit light, preserve a street wall, or register a new institution inside an old shell. Each of those conditions requires a different kind of detail. Some transitions need a shadow gap. Others need a deep reveal, a clear cut, a weathering edge, a structural shelf, a drainage path, or an occupied threshold. The photograph may show a clean material line, but the performance is often decided by the less visible connection layer: brackets, anchors, flashings, supporting members, fixings, and fasteners. In retrofit and cladding work, even basic bolt characteristics such as coating, diameter, grade, thread length, and corrosion resistance can affect how the junction carries load, tolerates movement, resists weathering, and remains serviceable over time.
The recurring lesson is not that brick, glass, timber, metal, or stone should meet in a particular way. It is that the meeting must carry a reason. When the reason is clear, the detail can be quiet or dramatic, continuous or abrupt, concealed or exposed. When the reason is weak, even expensive materials start to read as surface styling.
Material transitions are therefore among the most revealing parts of architecture. They show whether a building understands its context, its construction, its age, and its own hierarchy. They are small enough to be missed at first glance, but large enough to decide how a facade is read, how it weathers, and how long its architectural idea remains convincing.
What Is A Facade Material Transition?
A facade material transition is the point where one exterior material, construction system, or historical layer gives way to another. It may be glass brick becoming terracotta at Crystal Houses, or a brick warehouse carrying a glass concert hall at the Elbphilharmonie. The transition is not only a visual line. It usually marks a change in structure, age, program, publicness, or weathering behavior.
Which Other Historic Facades Are Worth Studying?
Castelvecchio Museum in Verona by Carlo Scarpa is one of the great runner-ups. Scarpa’s work brings old masonry, concrete, steel, timber, stone, and display elements together through exact cuts, offsets, and reveals. Maison de Verre in Paris by Pierre Chareau and Bernard Bijvoet is another essential reference, with its glass-block facade and steel frame inserted into an older urban fabric.
Why Do Old-New Facade Transitions Need More Than Contrast?
Old and new materials can easily become a simple before-and-after image. The stronger projects give the joint a job. At the Reichstag in Berlin, Foster + Partners places a contemporary glass dome above the restored parliament building, turning the roofline into a public and symbolic device. The point is not only that glass meets stone, but that the meeting changes how the building is entered, seen, and understood.
Why Are Brick-To-Glass And Masonry-To-Metal Transitions Difficult?
Brick, glass, and metal age, move, drain, and carry loads differently. Brick is modular, porous, and visually heavy. Glass is precise, reflective, and dependent on frames, seals, and support. Metal can be thin, sharp, and weather-sensitive. Crystal Houses succeeds because MVRDV does not simply cut a glass storefront into a brick facade; it translates the brick facade into glass before letting it return to terracotta.
Why Do Reveals, Shadow Gaps, And Offsets Matter?
Reveals, shadow gaps, and offsets give different materials room to meet without pretending they are the same. They absorb tolerance, protect exposed edges, and make wall depth visible. Magdalene College New Library uses this quietly: brick gives the building external weight, while timber appears through openings, linings, roof structure, and points of touch.
Are Facade Material Transitions Also A Sustainability Issue?
Yes. Material transitions often decide whether a building can be repaired, reused, or adapted later. Ningbo Museum turns reclaimed brick, tile, and stone into a new civic facade. Astley Castle keeps damaged masonry in use through precise new insertions. In contemporary cladding and retrofit work, durability also depends on hidden components such as brackets, anchors, flashings, fixings, and fasteners. At that scale, even basic bolt characteristics such as coating, diameter, grade, thread length, and corrosion resistance can affect whether a facade junction remains serviceable over time.
What Should Readers Look For In A Facade Transition Photograph?
The most revealing part is rarely the broad elevation alone. Look at the base, the corner, the parapet, the window return, the underside of an overhang, and the line where an old wall meets a new volume. A strong photograph should show more than two materials side by side. It should make clear why the change happens there.

