

Architects: Metropolitan Workshop
Area: 0.29 hectares
Photography: Fred Haworth
Landscape Consultant: LUC
Passive House Consultant, Planning Stage: Etude
Structural Engineering: Jubb Consulting Engineers
Acoustic Consultant: KP Acoustics
M&E Consultant: PJR Building Services
QS: Potter Raper Partnership
Client: Phoenix Community Housing
City: Lewisham, London
Country: United Kingdom
Farmstead Road by Metropolitan Workshop delivers 24 affordable homes for Phoenix Community Housing in Lewisham, south-east London. Designed to the Passivhaus Low Energy Building Standard, the development addresses housing demand while supporting lower energy use and reduced fuel poverty for residents. The project includes eighteen two- and three-bedroom homes for London Affordable Rent and six two- and three-bedroom shared ownership homes. Located on a 0.29-hectare corner site beside a railway line, the scheme forms part of the historic Bellingham estate, an area shaped by Garden City principles and Arts and Crafts influences. Its design responds to the surrounding neighborhood through low-rise massing, brick detailing, arched entrances, pantile-clad mansards, and carefully composed street frontages. By combining affordable housing provision with a fabric-first environmental strategy, the project connects social purpose, contextual design, and long-term energy performance within an established residential estate.
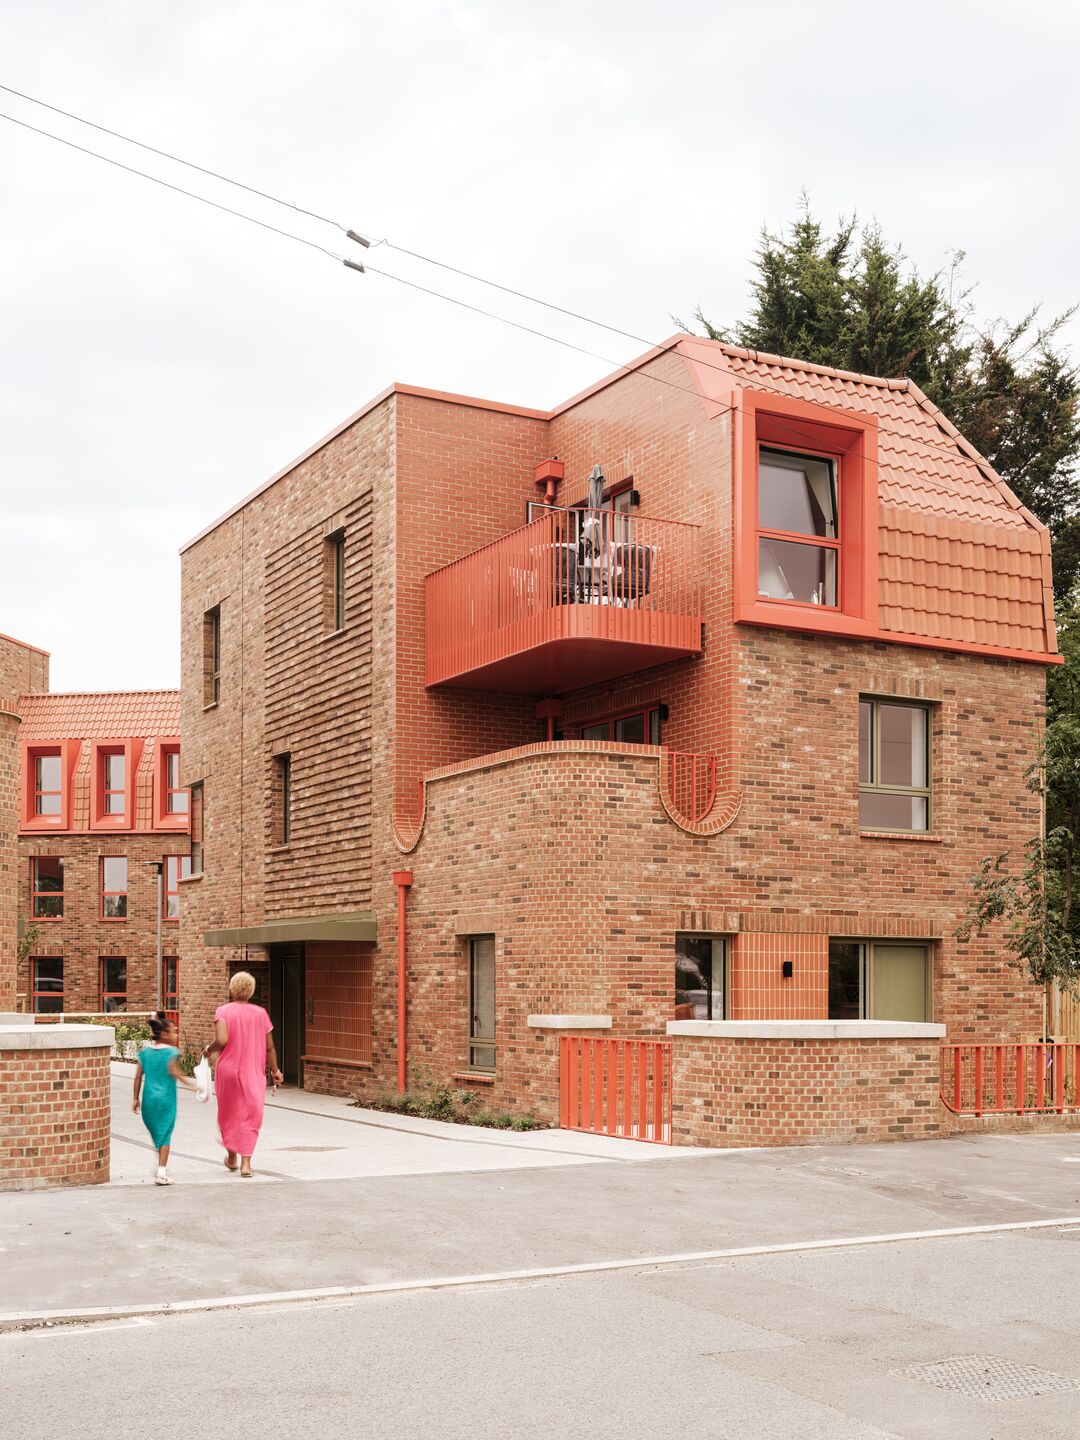
Farmstead Road establishes a measured architectural response to the relationship between domestic scale, community infrastructure, and environmental responsibility. Rather than treating affordable housing as a purely quantitative exercise, Metropolitan Workshop frames the project as an extension of the Bellingham estate’s existing urban character, using familiar residential forms to create a development that is both contemporary and rooted in its setting.
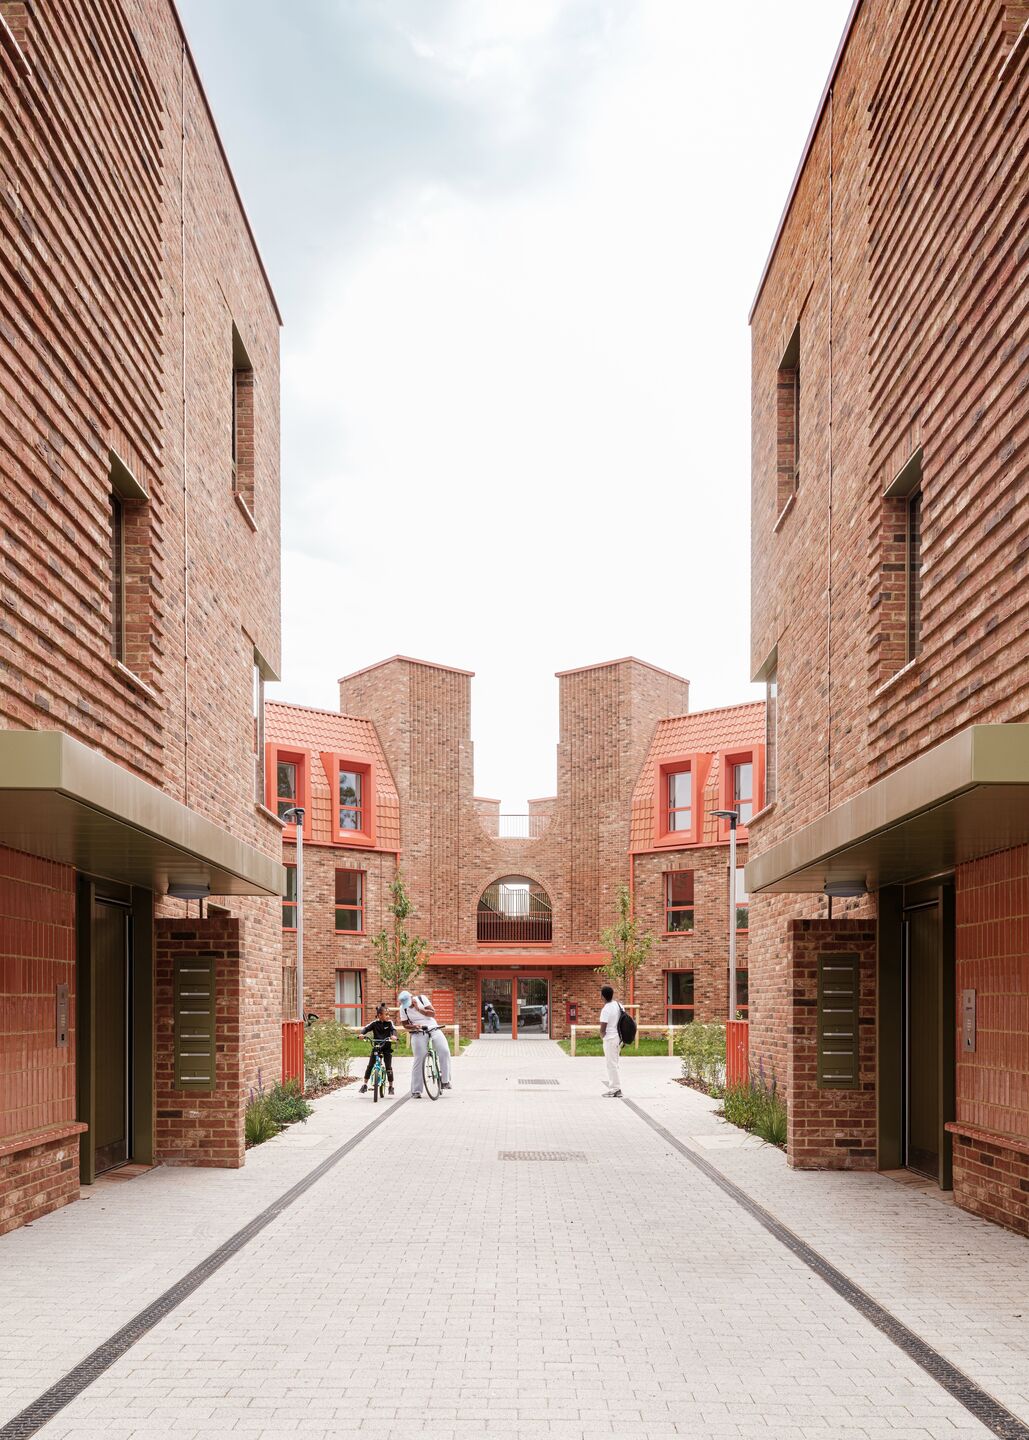
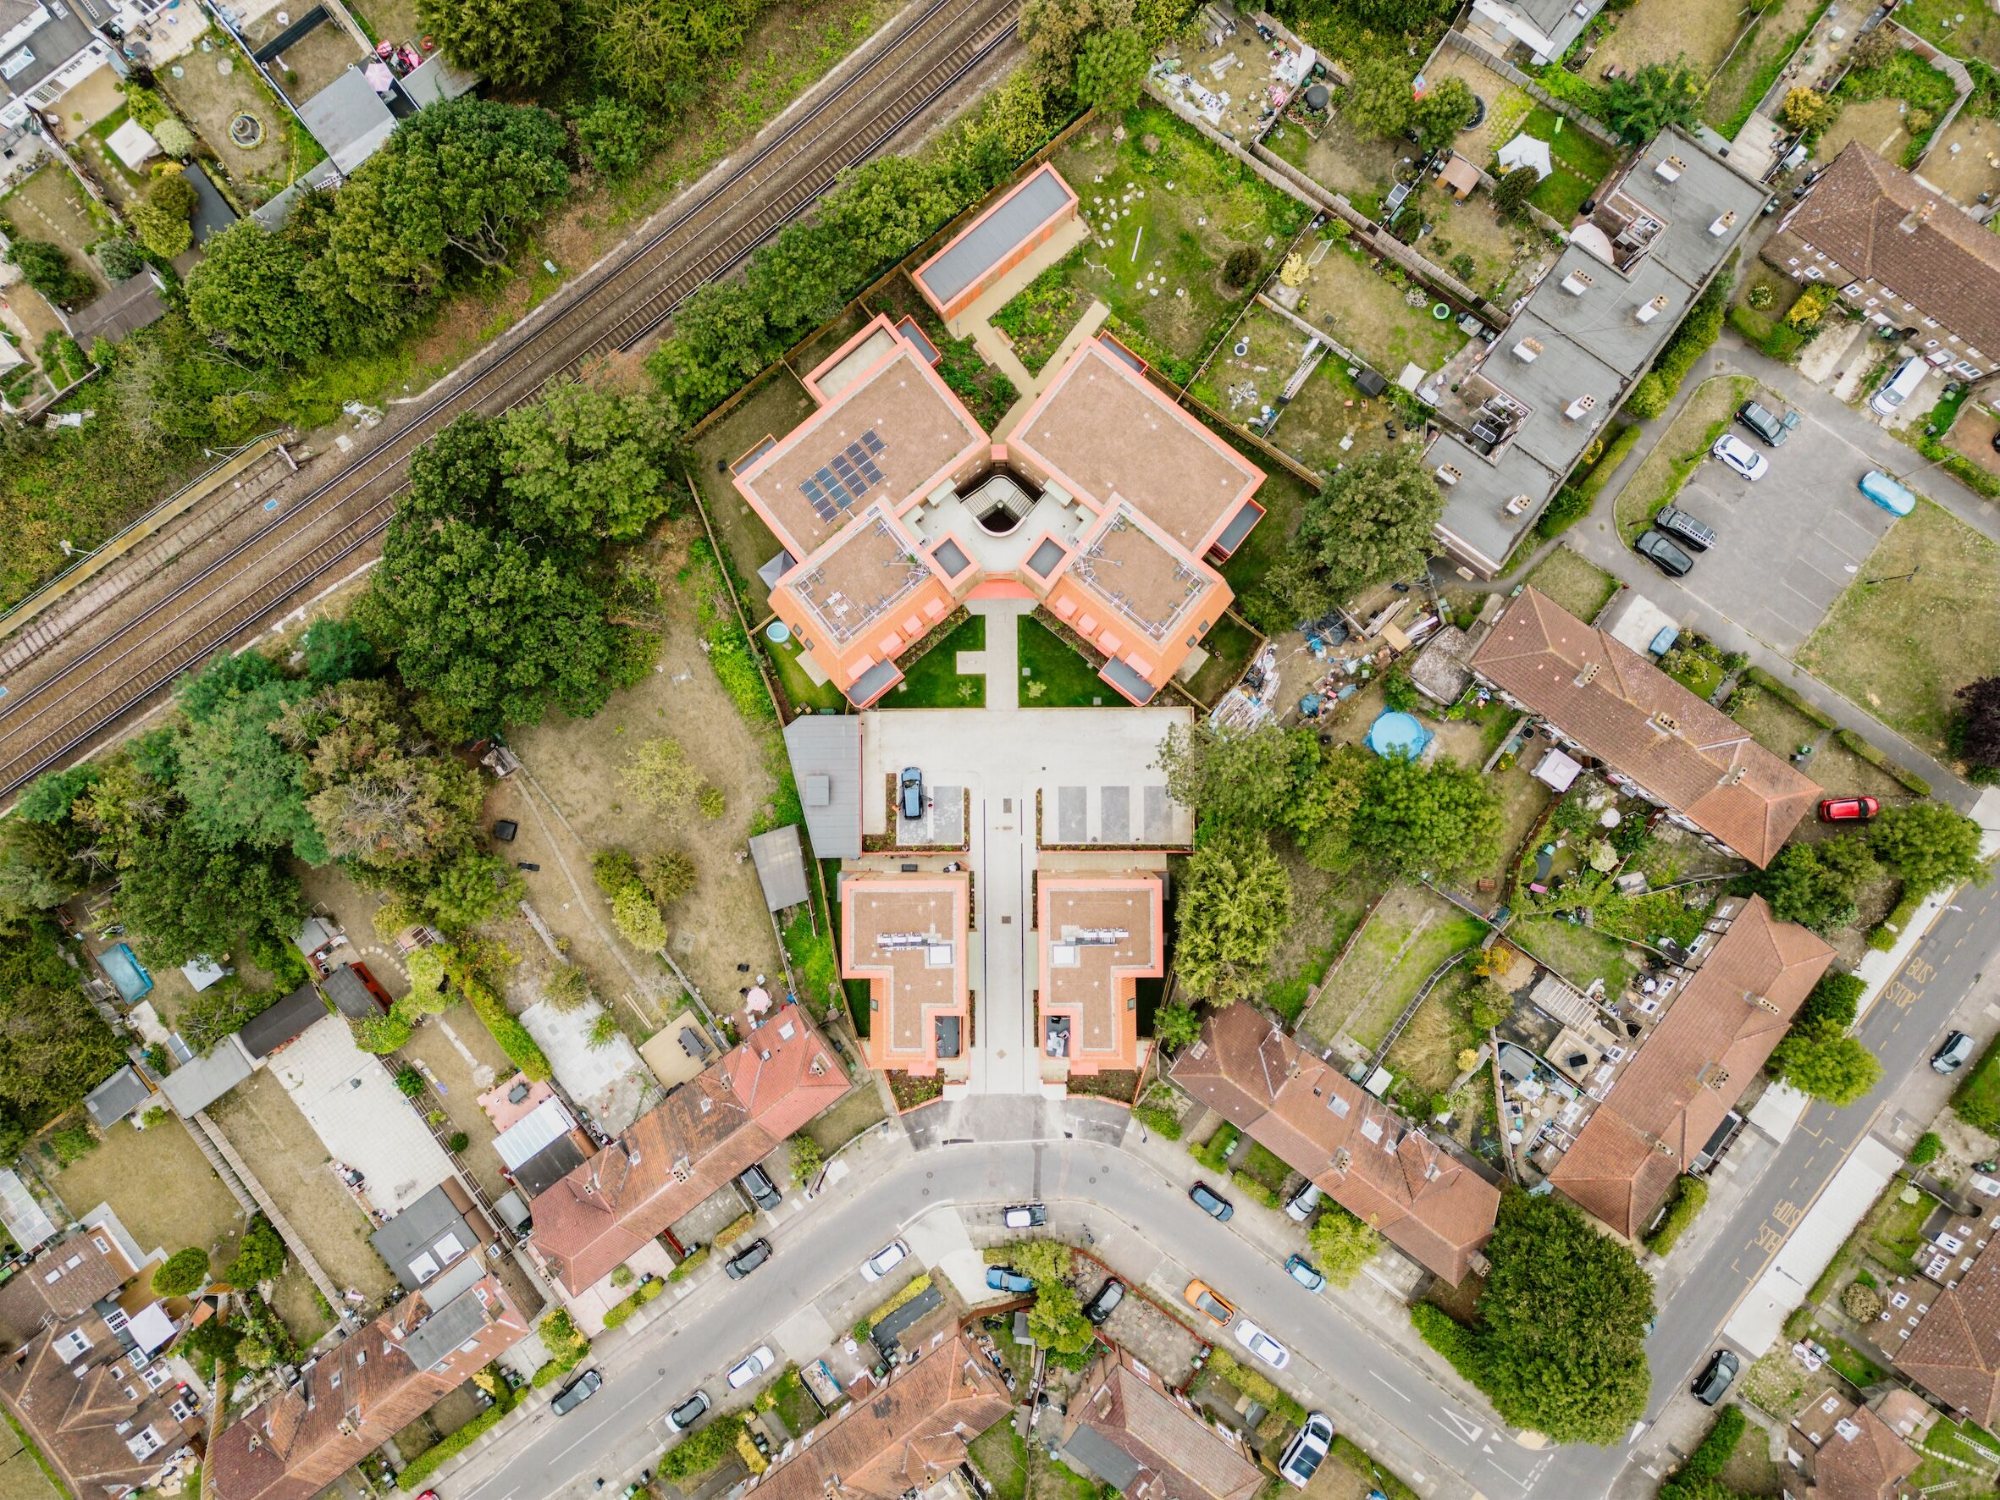
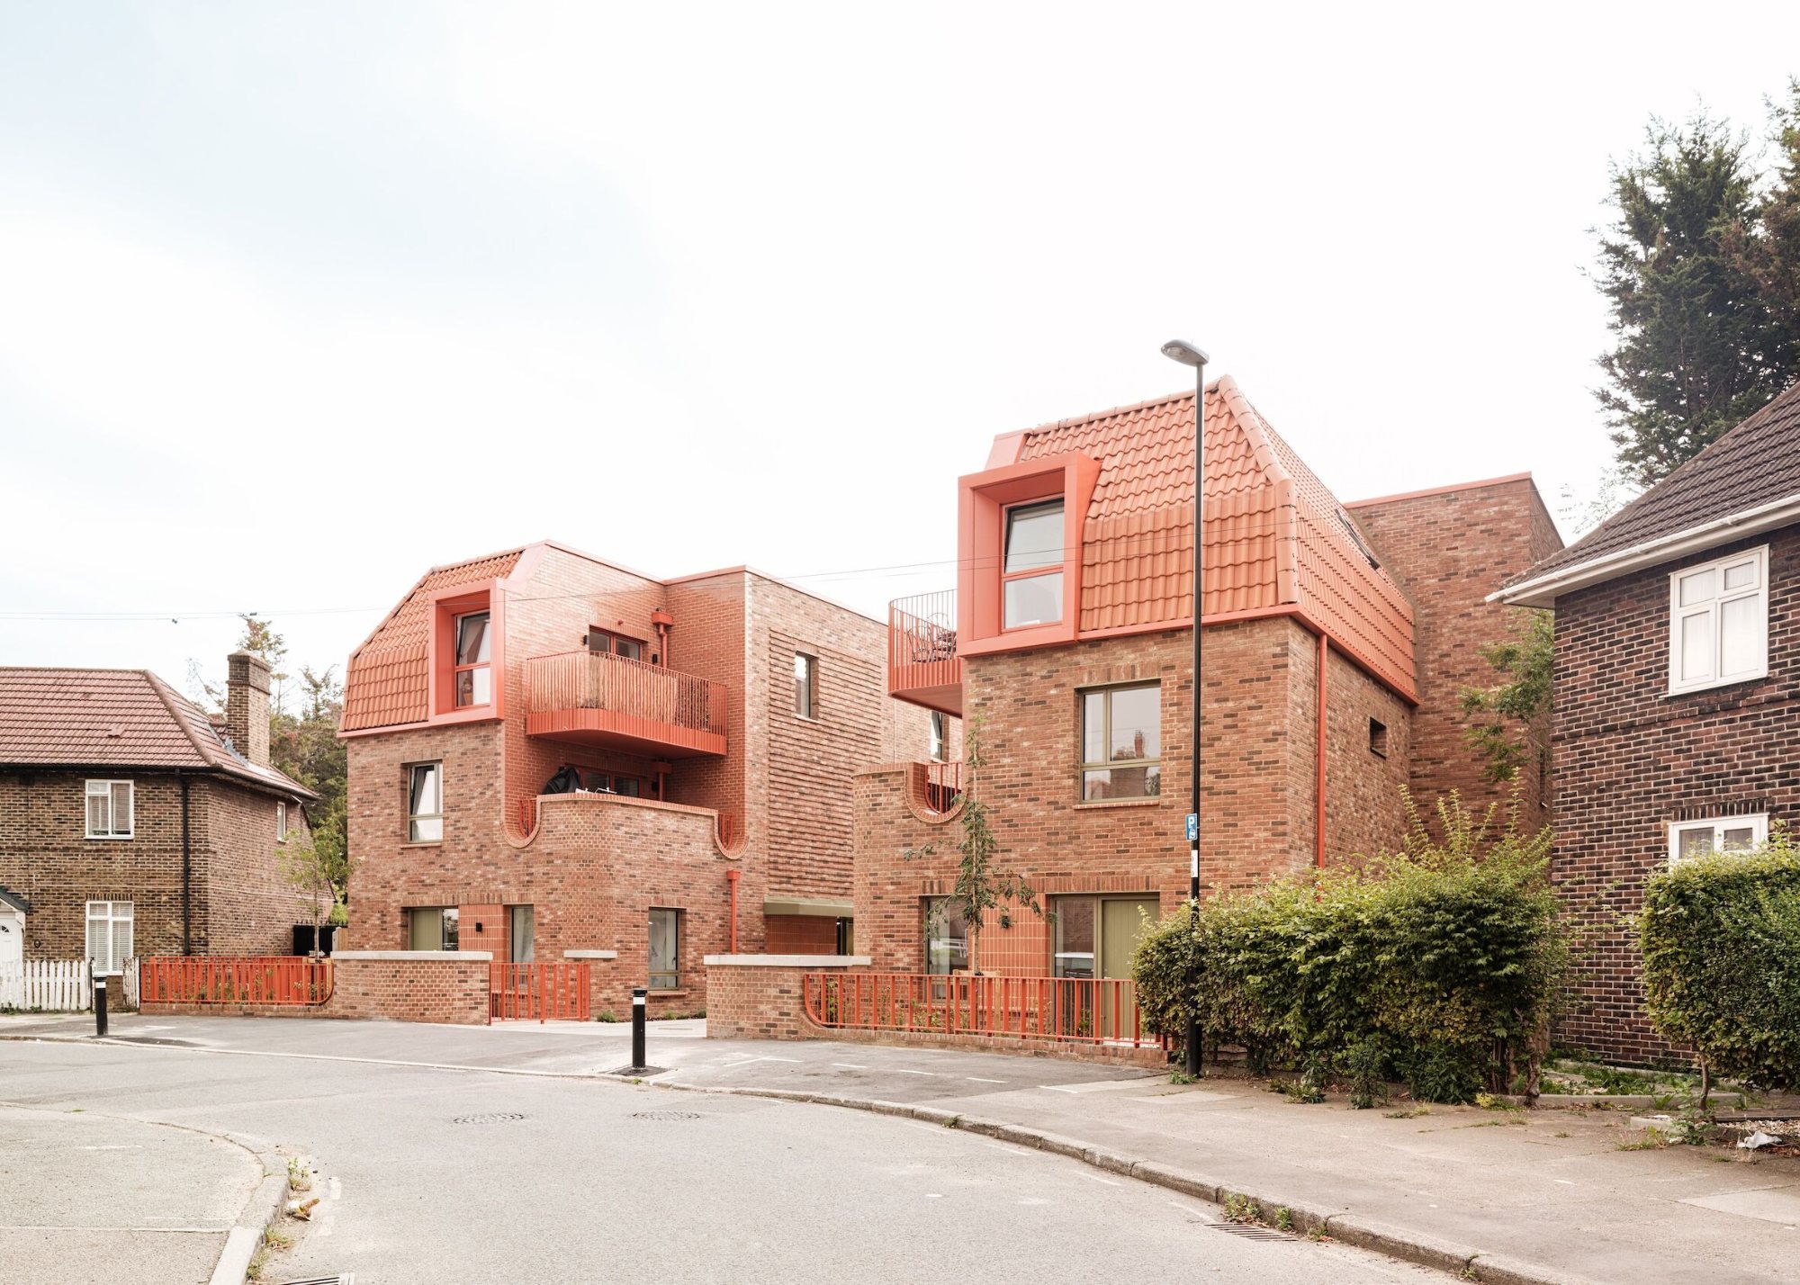
The scheme is organized around two gatehouse buildings positioned along Farmstead Road. These buildings maintain the rhythm and scale of the surrounding domestic frontage, replacing an earlier two-story terrace while preserving continuity with neighboring houses. Their form draws on corner and end-of-terrace typologies found across the estate, allowing the development to address the street with a recognizable residential presence.


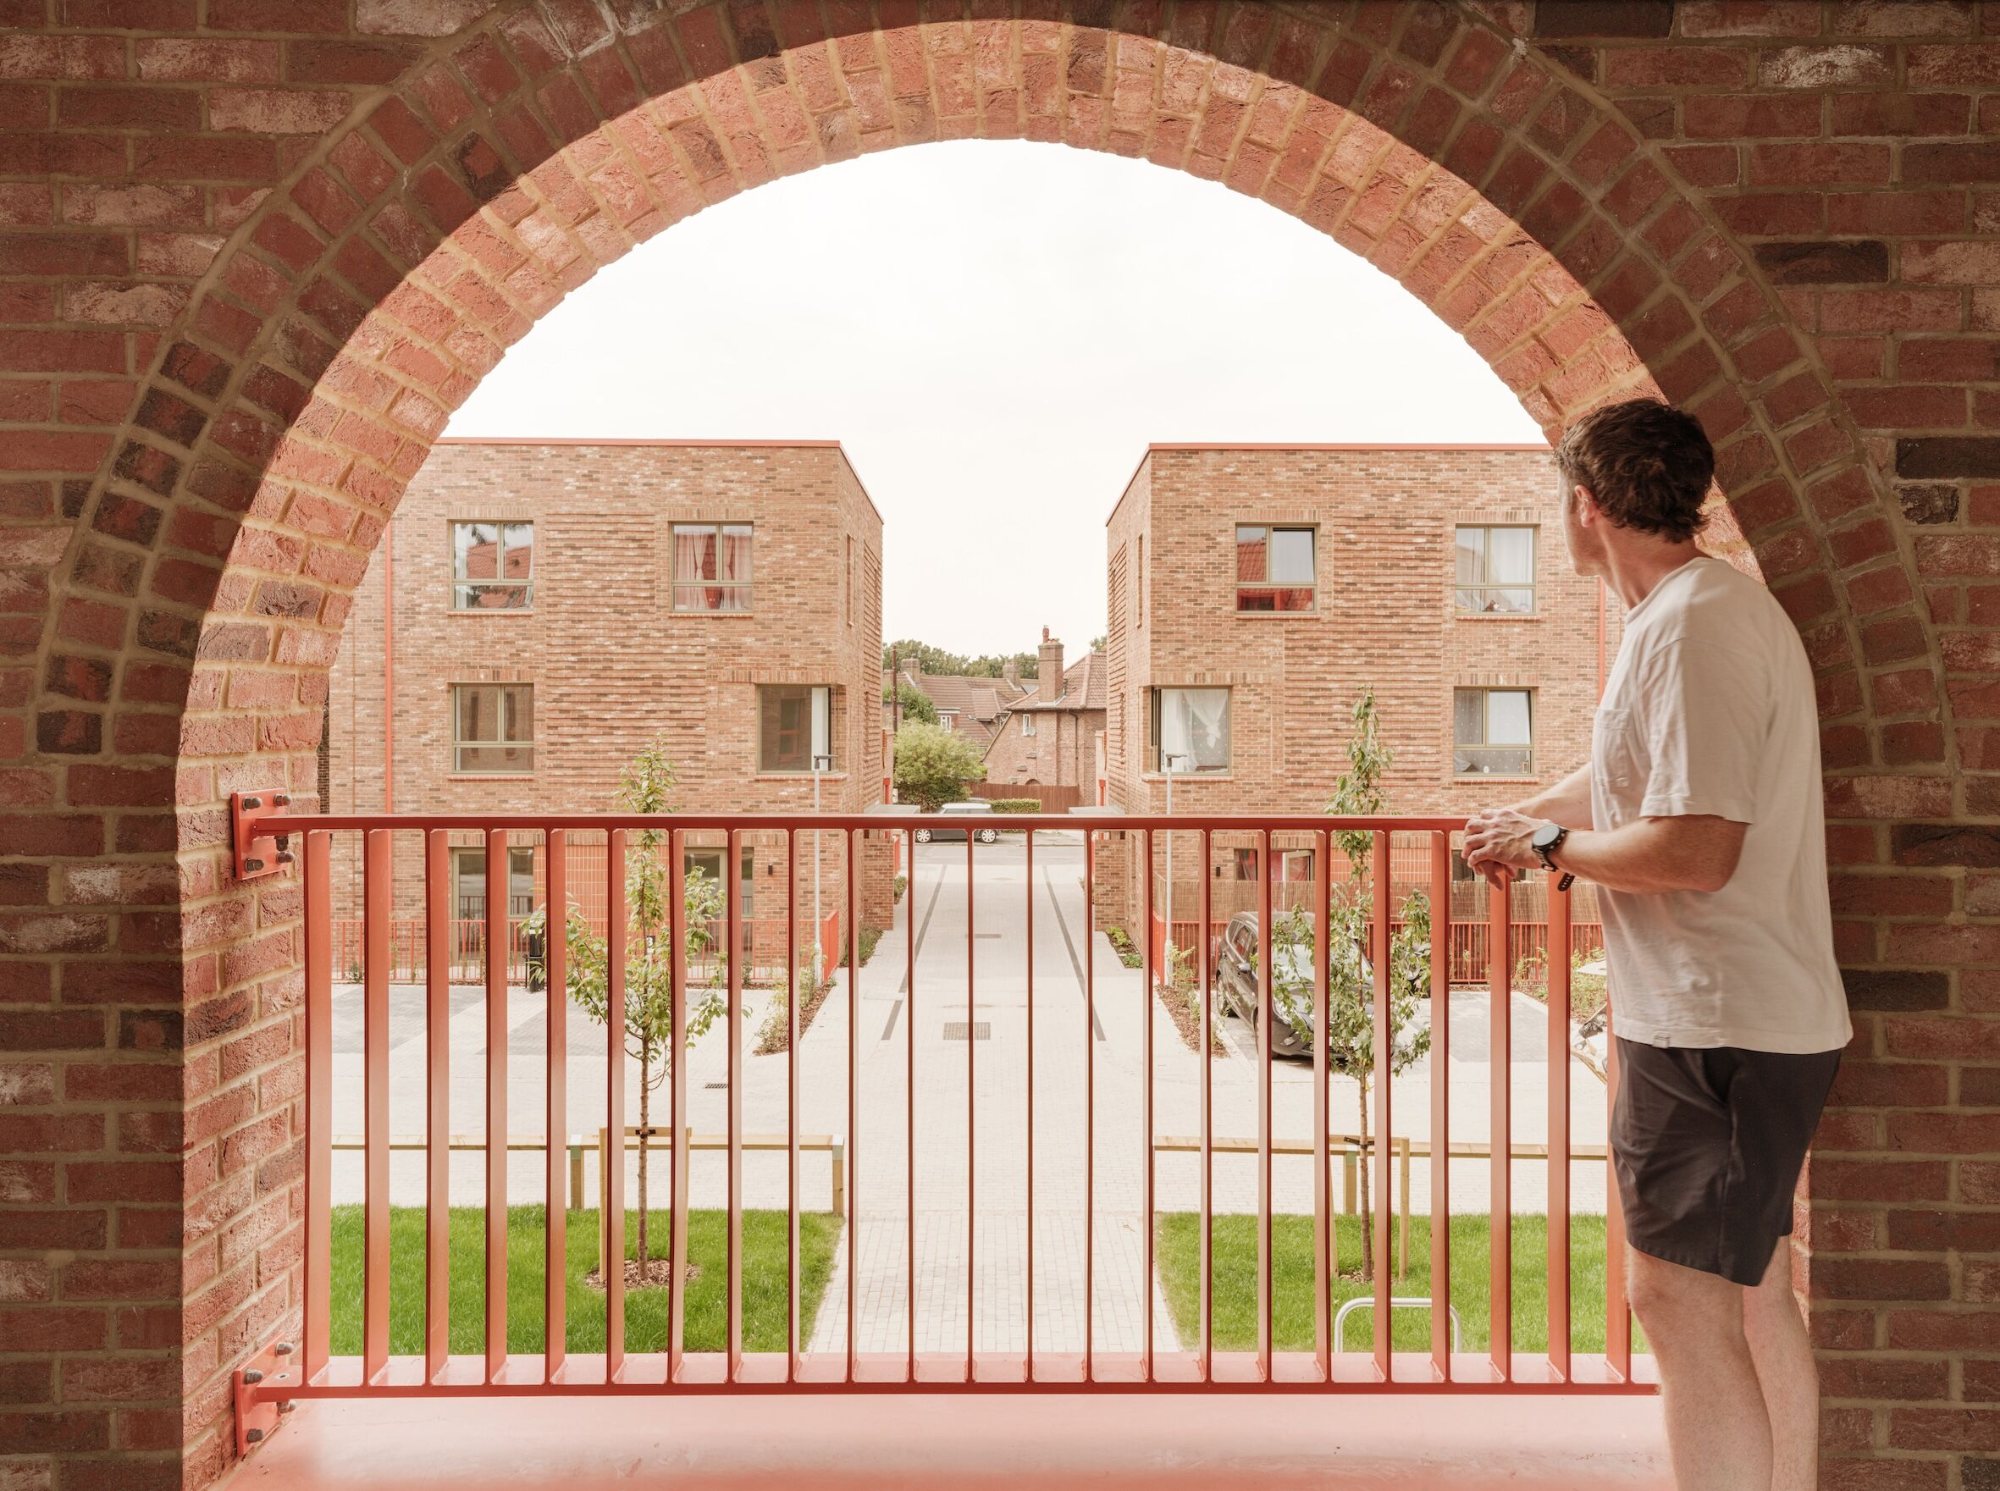
Between the gatehouse buildings, an arched communal entrance introduces a new route into the site. This threshold is framed by two sawtooth brick chimneys, one containing the lift and the other accommodating service risers. By giving these practical elements a visible architectural role, the project turns infrastructure into part of the scheme’s identity and strengthens the sense of arrival.
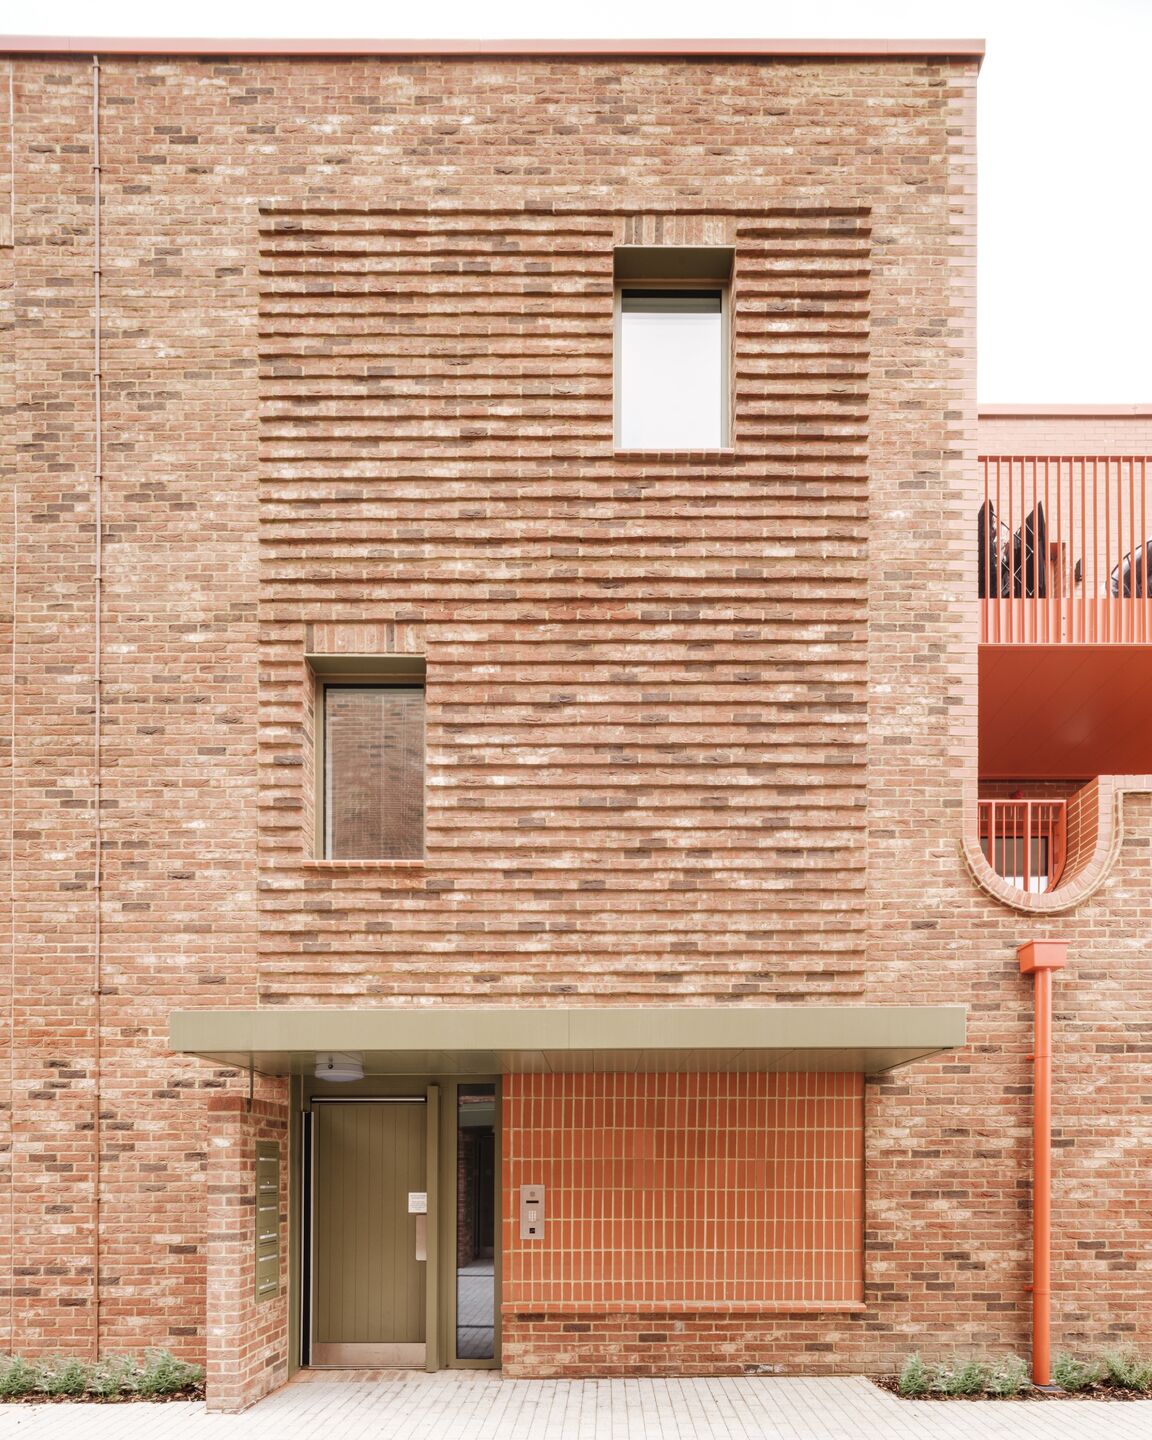
The material language reinforces the project’s connection to its context without relying on direct imitation. Pantile-clad mansards, curved corners, arches, sawtooth brickwork, glazed brick, and orange metal detailing reinterpret the Arts and Crafts heritage of the Bellingham estate through a contemporary architectural vocabulary. The detailing gives the development a crafted character while maintaining the familiarity expected within an established residential neighborhood.


At the rear of the site, the apartment building adopts a butterfly-shaped plan organized around a central open staircase. Its kinked geometry reduces overlooking into adjacent properties while improving the internal quality of the homes. Dual- and triple-aspect layouts increase access to daylight, allowing the building to respond carefully to the constraints of the corner site and its proximity to the railway line.


The three-story massing has been shaped to preserve the low-rise character of the wider estate when viewed from the street. The gatehouse buildings hold the frontage, while the larger apartment building is set deeper within the site. This arrangement allows the project to increase housing provision without overwhelming the established scale and grain of the neighborhood.
Environmental performance is integrated through a Passivhaus-led, fabric-first approach. Highly insulated cavity masonry walls and an airtight envelope reduce heat loss and energy demand, while high-performance windows, mechanical ventilation with heat recovery, air-source heat pumps, biodiverse roof areas, and solar installations further support the scheme’s low-energy objectives.


For Phoenix Community Housing, the project forms part of a wider commitment to affordable homes and community investment across Lewisham. Farmstead Road demonstrates how new housing can contribute to local targets while remaining attentive to architectural context, resident comfort, and long-term energy performance. Its significance lies in the balance between social purpose and design quality, presenting affordable housing as a carefully considered part of the city’s existing fabric.
Project Gallery


Project Location
Address: Farmstead Road, London SE6 3ED, United Kingdom
Location is for general reference and may represent a city or country, not necessarily a precise address.

