

Architects: Oscar Niemeyer
Year: 1980
Photographs: Denis Esakov
City: Paris
Country: France
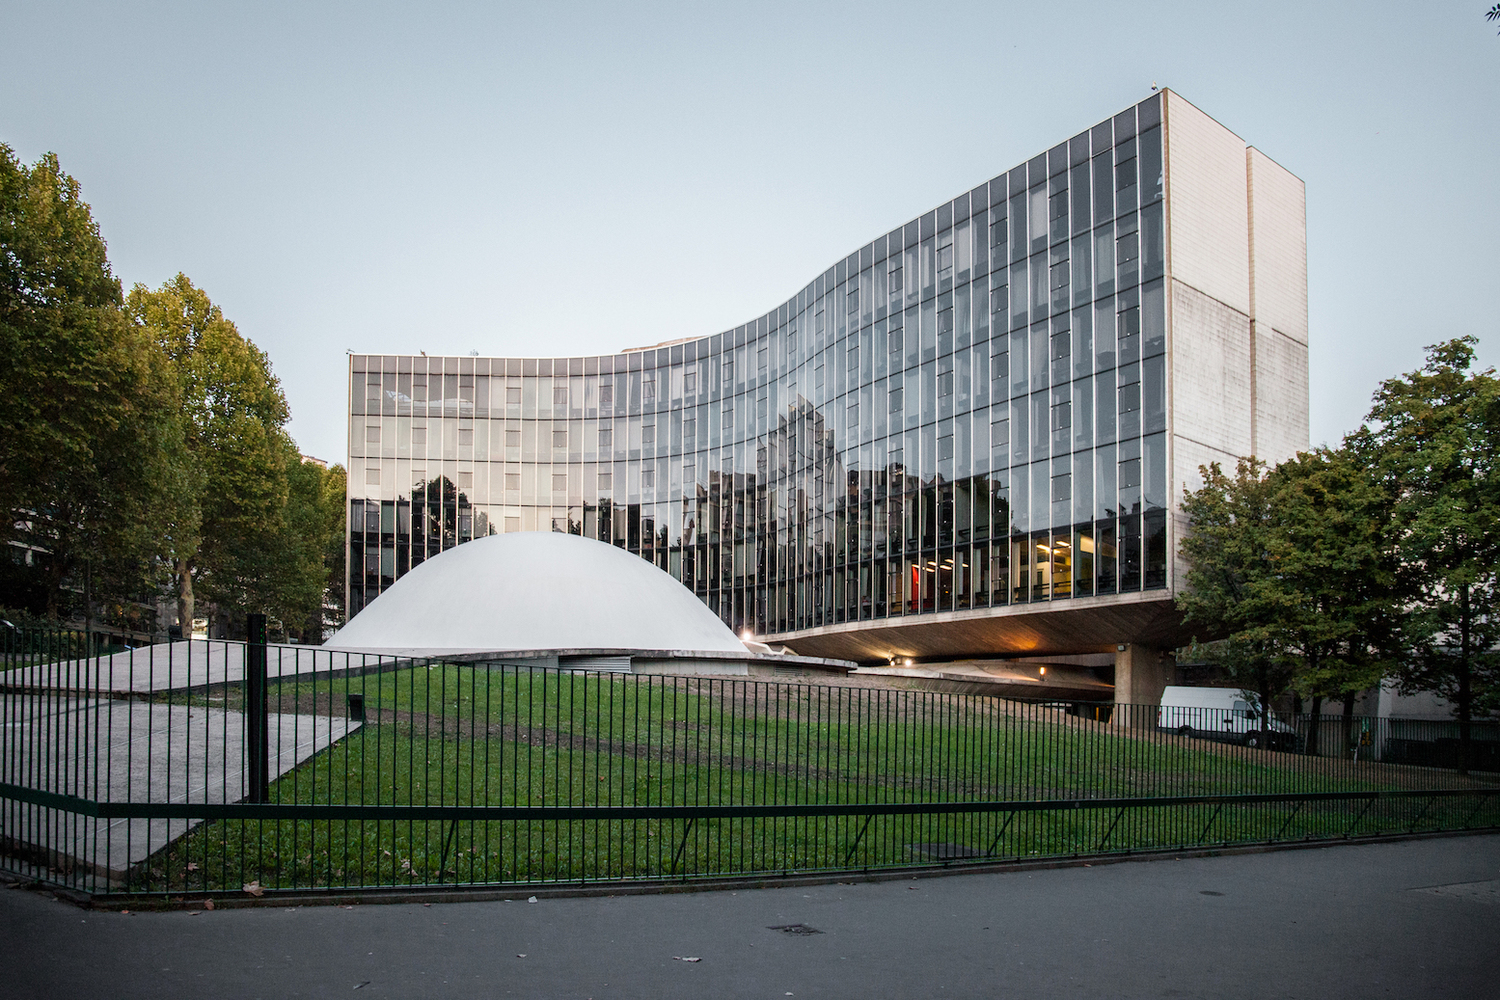
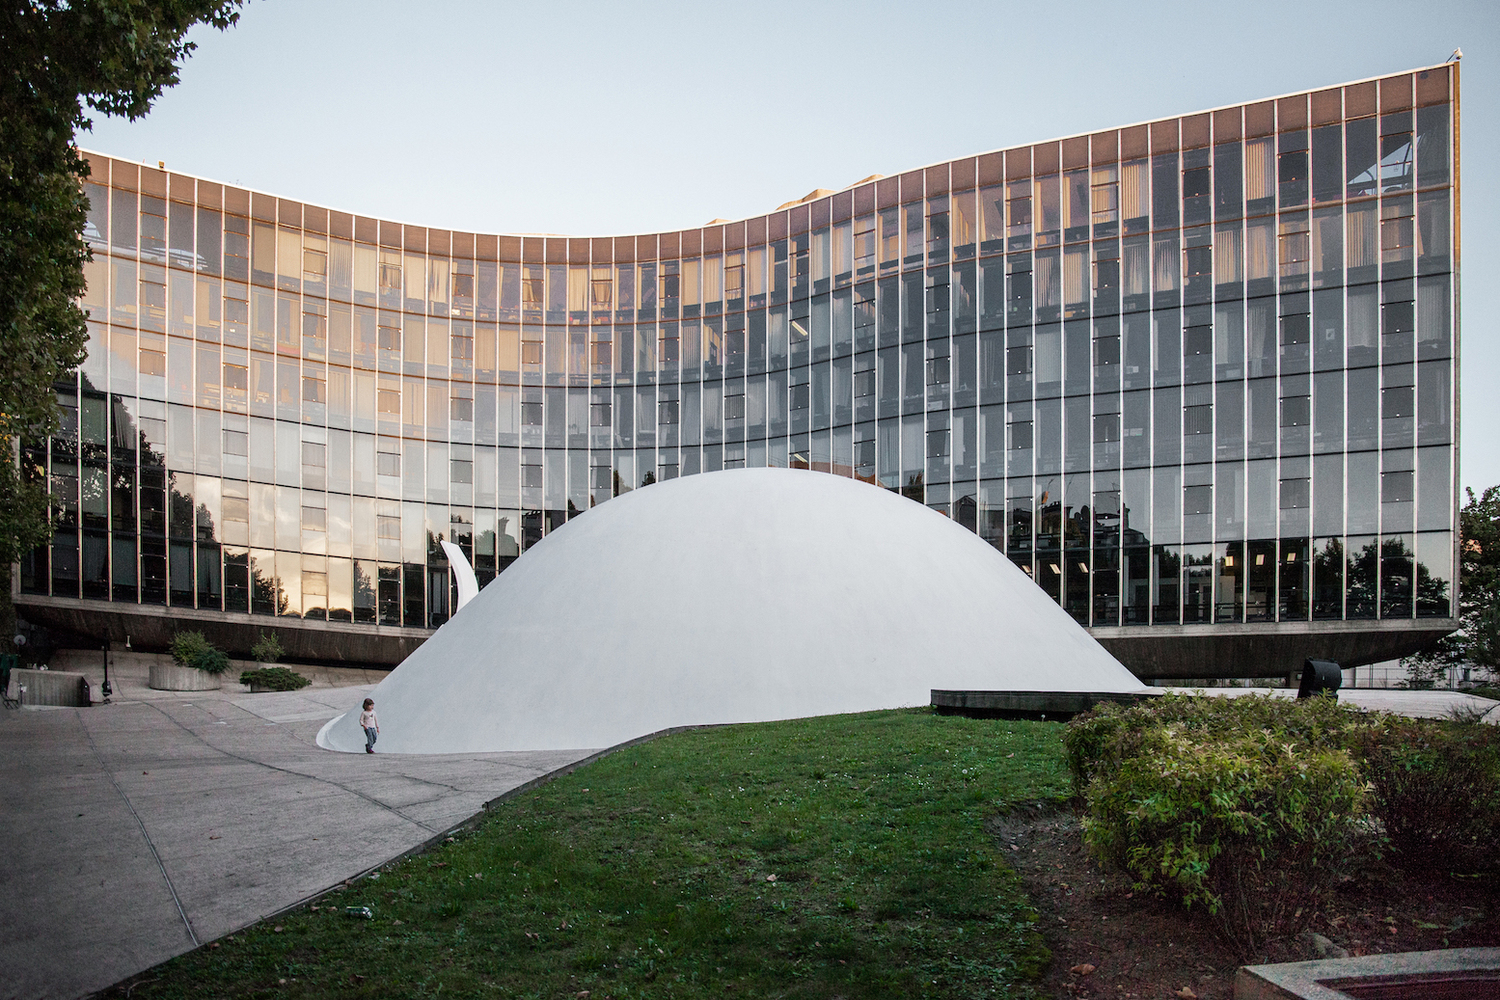
The French Communist Party Headquarters, designed by Oscar Niemeyer between 1967 and 1980, is a landmark in Paris and his first European project. Celebrated as one of Paris’s best buildings since Le Corbusier’s Cité de Refuge, it reflects Niemeyer’s mastery of merging architecture and political symbolism. Set on a sloping site at Place du Colonel Fabien, the design balances open green space with a six-story serpentine office block supported by paired columns housing service ducts. Below grade, the building houses public spaces, including exhibition areas, a lounge, conference rooms, and a 450-seat auditorium partially revealed as a white dome clad in anodized aluminum blades. Jean Prouvé’s tinted glass curtain wall enhances the verticality of the office block, while a ramp and white canopy frame the sunken entrance. Inside, vibrant green carpeting, Niemeyer’s Alta chairs, and demountable partitions emphasize functionality and elegance. The project transcended political divides, earning praise even from conservative figures like Georges Pompidou, and remains a testament to Niemeyer’s ability to blend progressive design with lasting impact.
In March 1972, an article in The Architectural Review described the French Communist Party Headquarters in Paris as “probably the best building in Paris since Le Corbusier’s Cité de Refuge for the Salvation Army.”[1] This project, Brazilian architect Oscar Niemeyer’s first in Europe, was constructed between 1967 and 1980. Niemeyer, who had collaborated with Le Corbusier on the United Nations Building in New York in 1952 and recently completed the National Congress and other landmark government structures in Brasilia, had a profound understanding of the connection between architecture and political power.[2]
In the summer of 1965, an exhibition at the Musée des Arts Décoratifs in Paris, showcasing Oscar Niemeyer’s projects in Brasilia, attracted record-breaking crowds and significant attention from French architects and politicians. The timing was pivotal, as only a year earlier, Brazil’s government had been overthrown by a right-wing military dictatorship. A prominent communist and vocal leftist, Niemeyer fled to France, where he established an office on the Champs-Élysées in Paris.[3] During his self-imposed exile, he undertook various projects across Europe and developed unrealized proposals, including a tourist resort in Israel and a master plan for Pena Furada in the Algarve, Portugal.
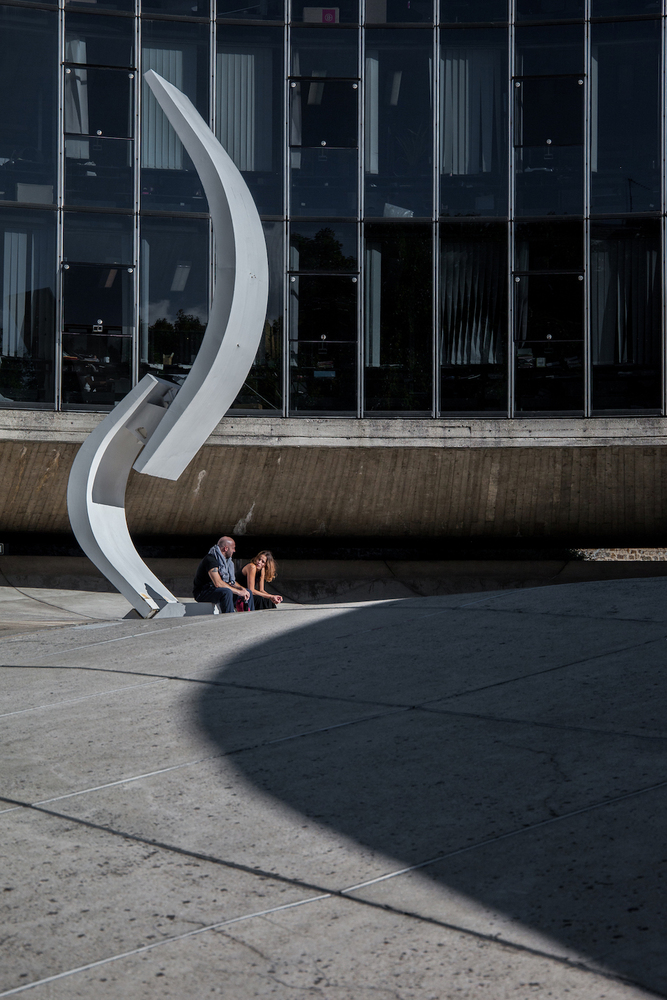
Shortly thereafter, the French Communist Party (CPF) commissioned Oscar Niemeyer to design its new headquarters. Niemeyer noted that their shared political views and struggles held greater importance than the architecture itself, fostering a strong friendship between him and the party.[4] The project emerged at a crucial moment, serving as a symbolic act of consolidation for the party, which had experienced significant losses in the 1968 election.
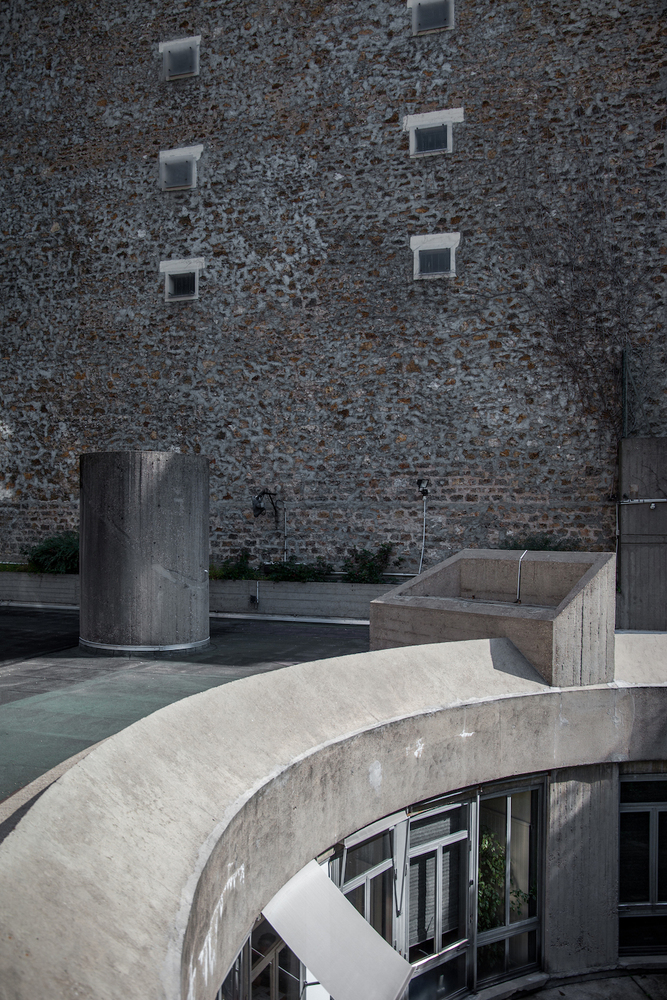
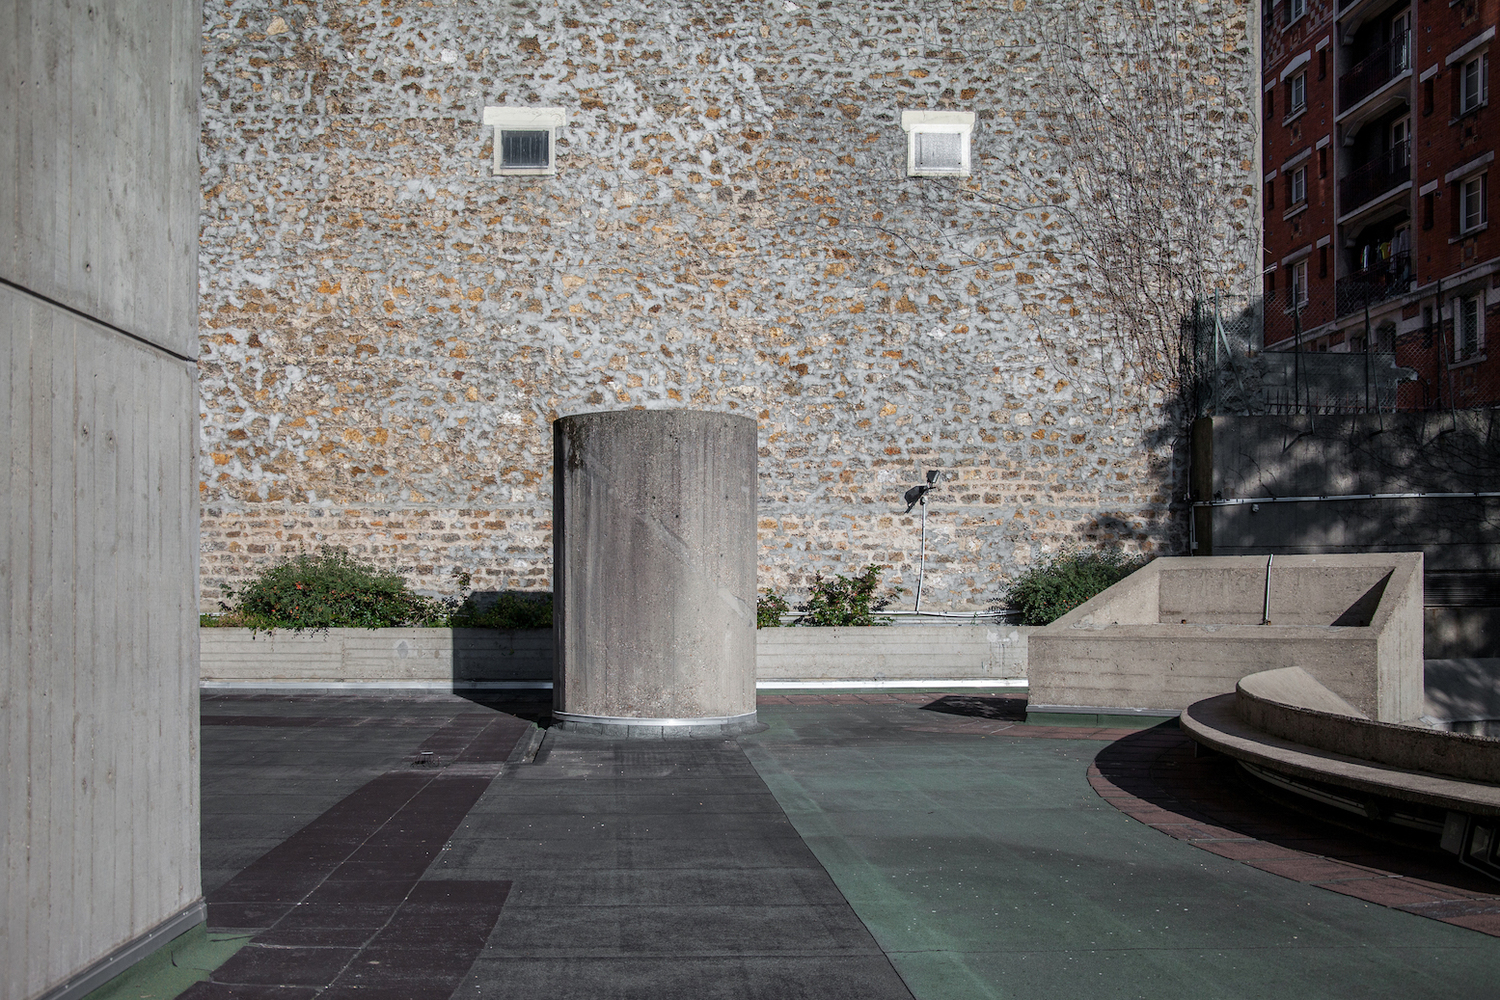
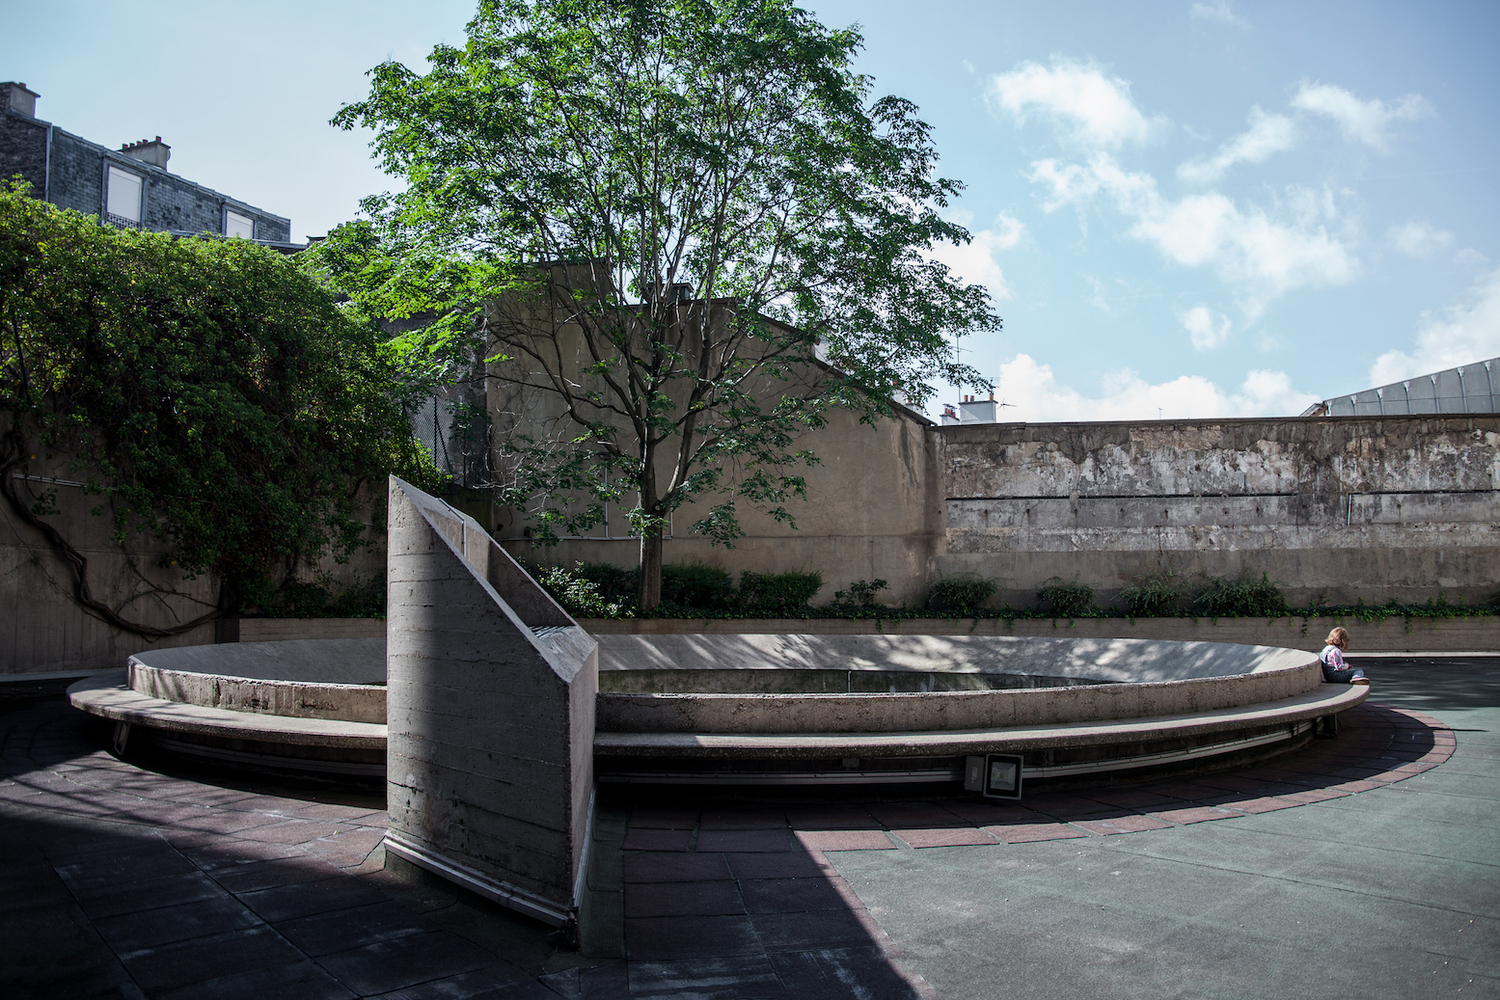
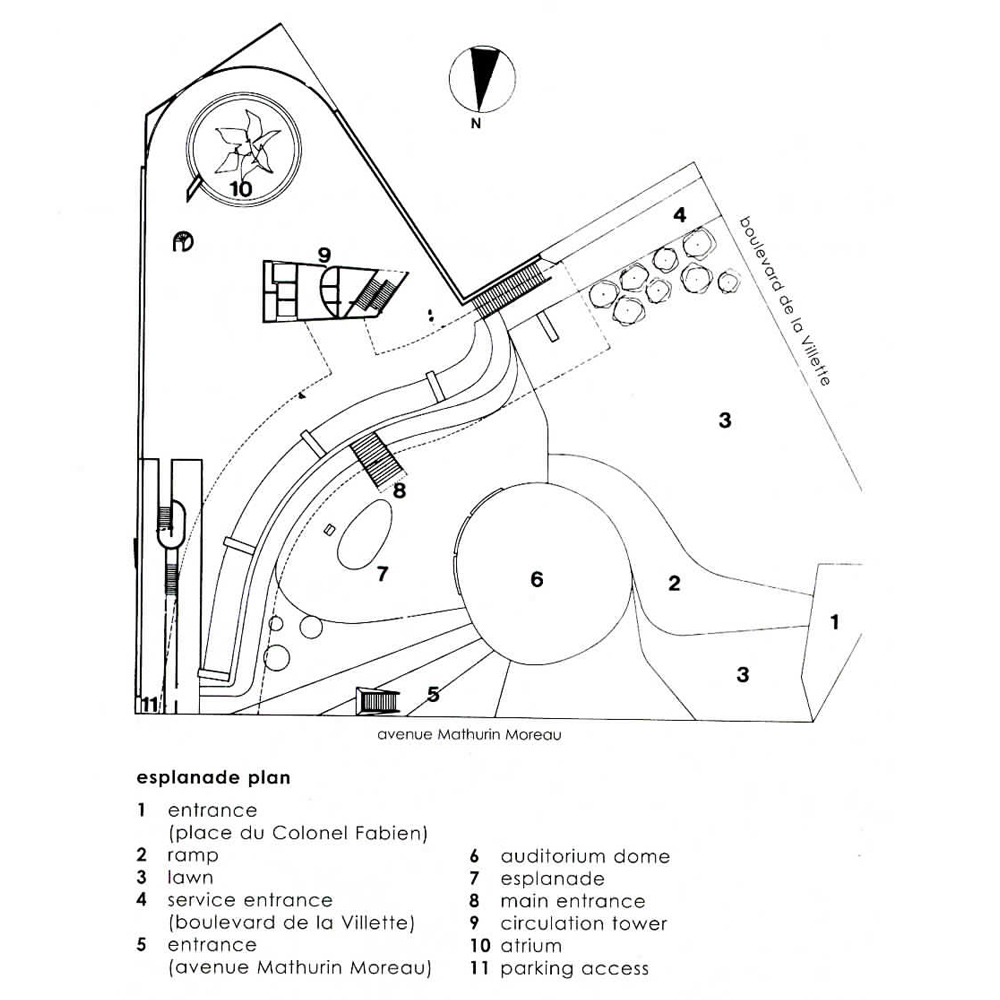
Situated at the sloping corner of Place du Colonel Fabien and bordered by Avenue Mathurin Moreau and Boulevard de la Villette, the site selected for the French Communist Party Headquarters was historically owned by a trade union. Before the Second World War, the union permitted the reconstruction of Konstantin Melnikov’s Russian Pavilion from the 1925 Exposition des Arts Décoratifs et Industriels Modernes on this site.[5] Oscar Niemeyer’s design adhered to a guiding principle of achieving a balanced relationship between open space and architectural form. By opening the ground plane, he sought to minimize the building’s footprint and maximize green space, benefiting both the client and the city’s residents.[6]
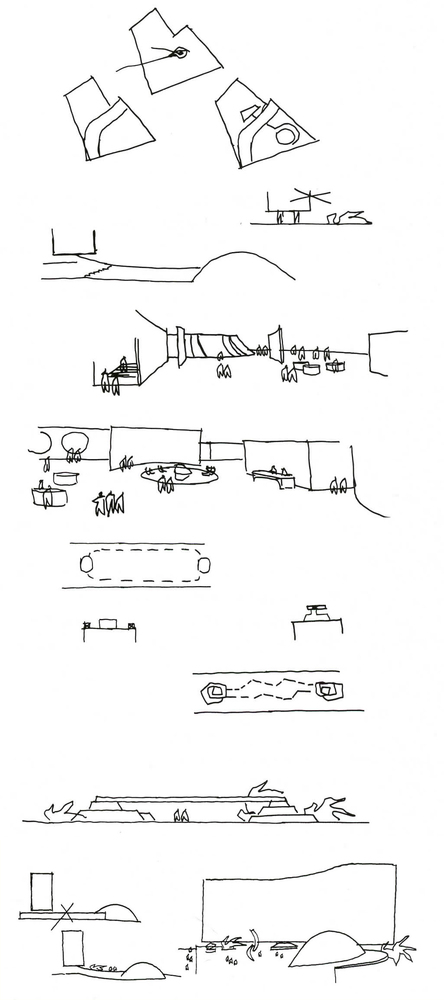
Oscar Niemeyer explained that during this phase of his career, his focus was on expressing both the plastic freedom of his architectural style and the advancements in Brazilian engineering. In designing the French Communist Party Headquarters, he emphasized the importance of maintaining harmony between exterior volumes and spaces, which influenced his decision to place the expansive workers’ hall underground.[7]
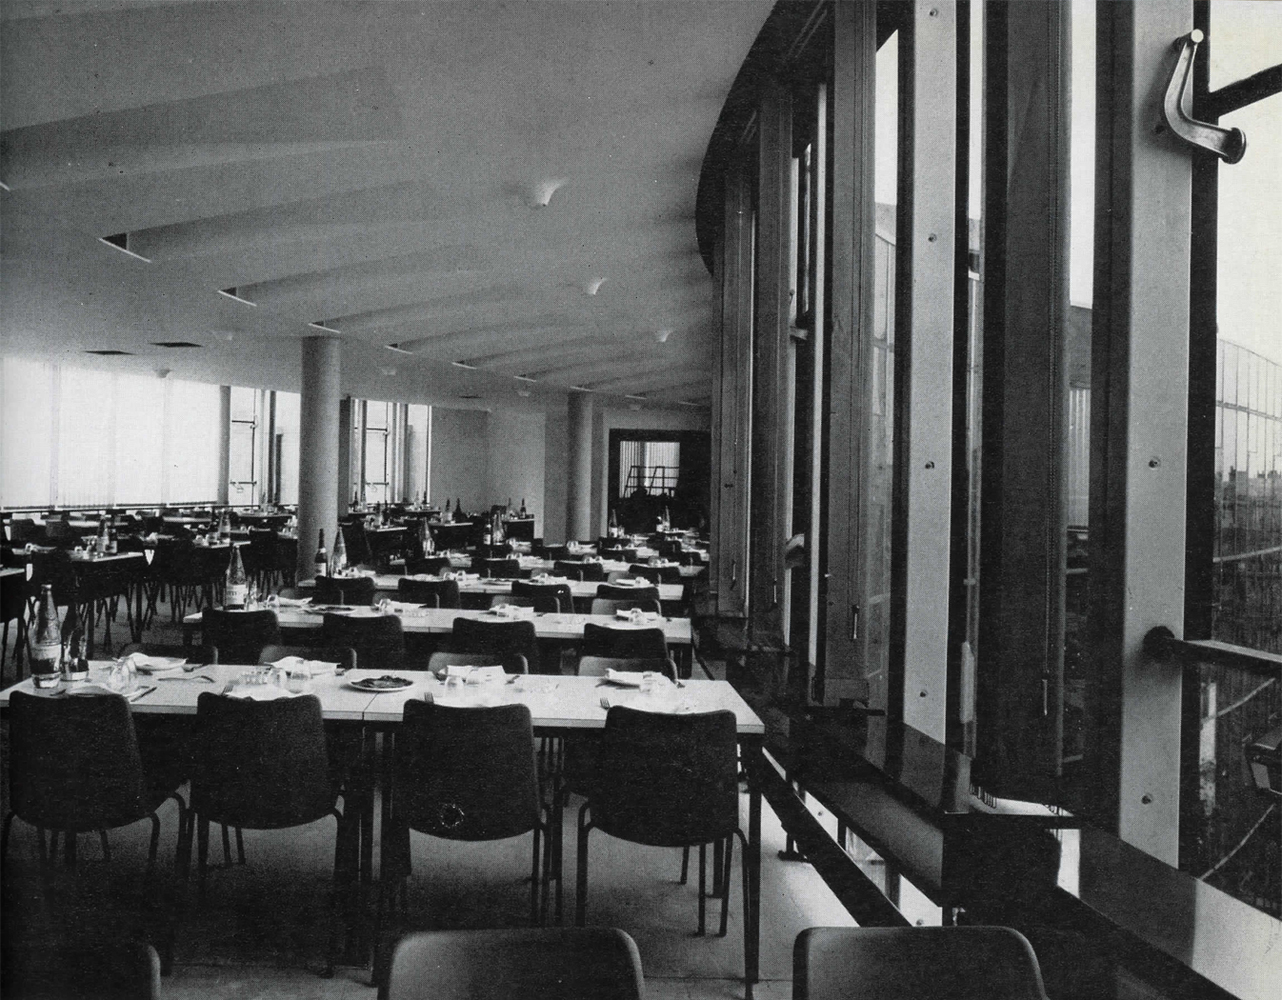
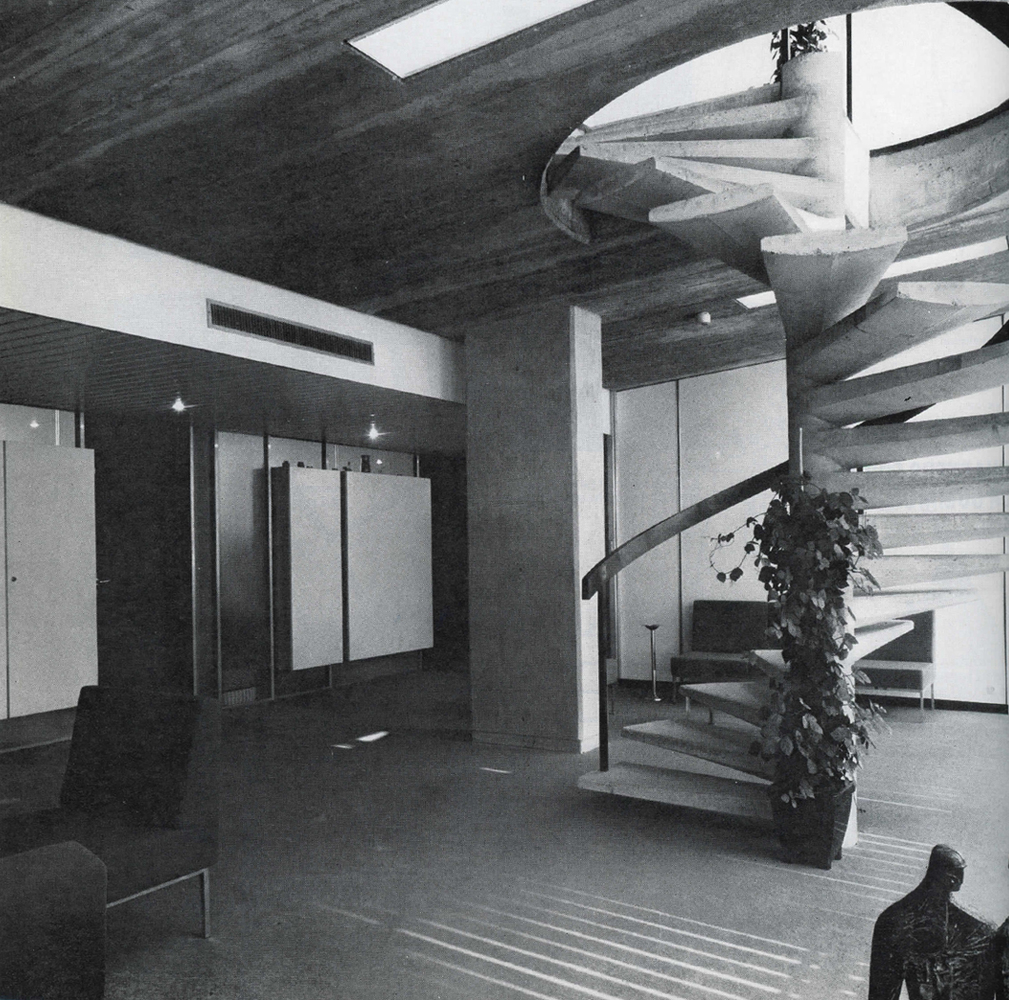
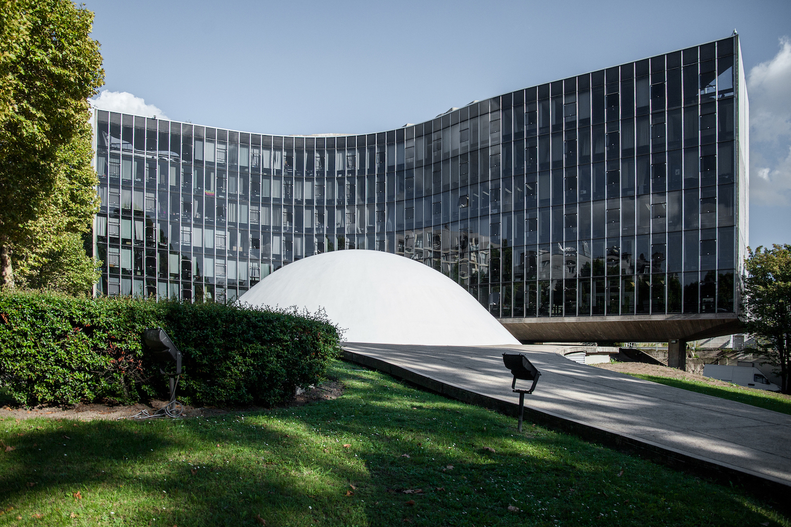
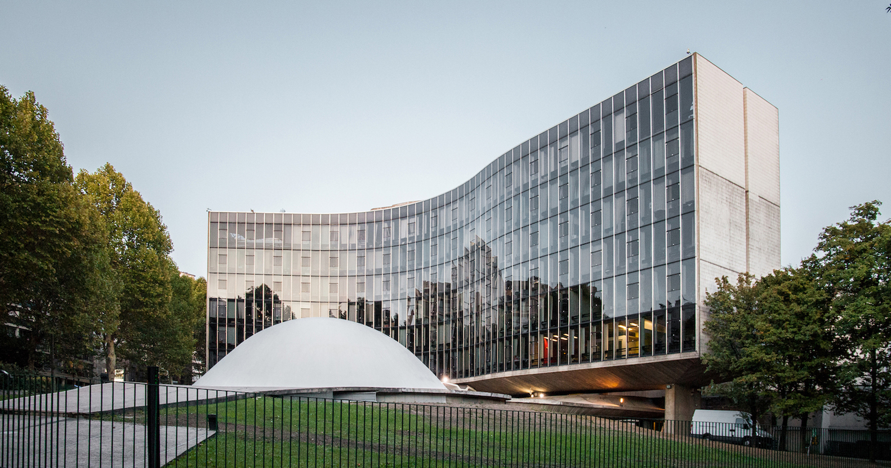
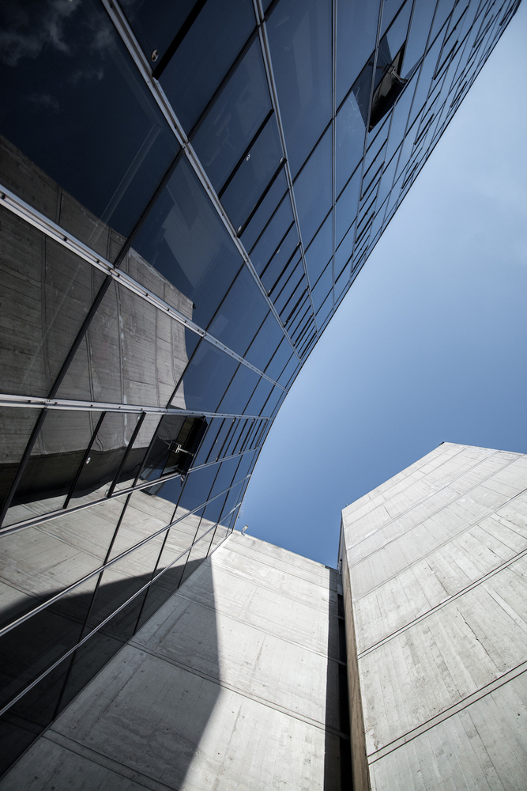
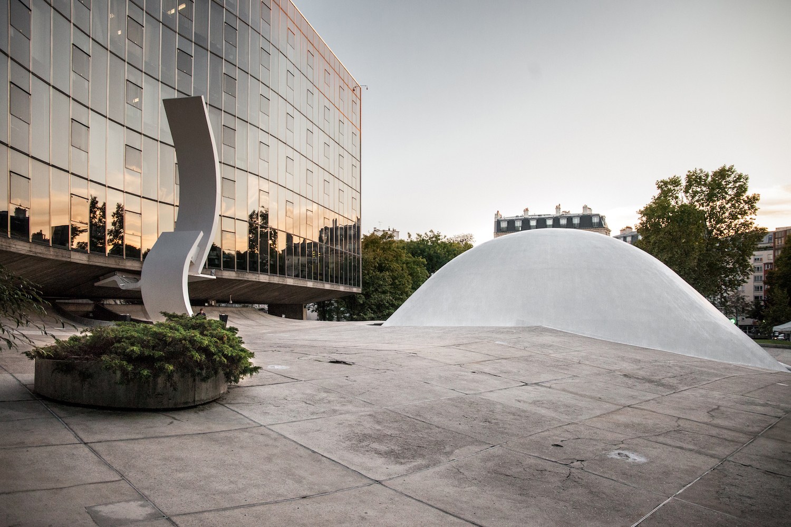
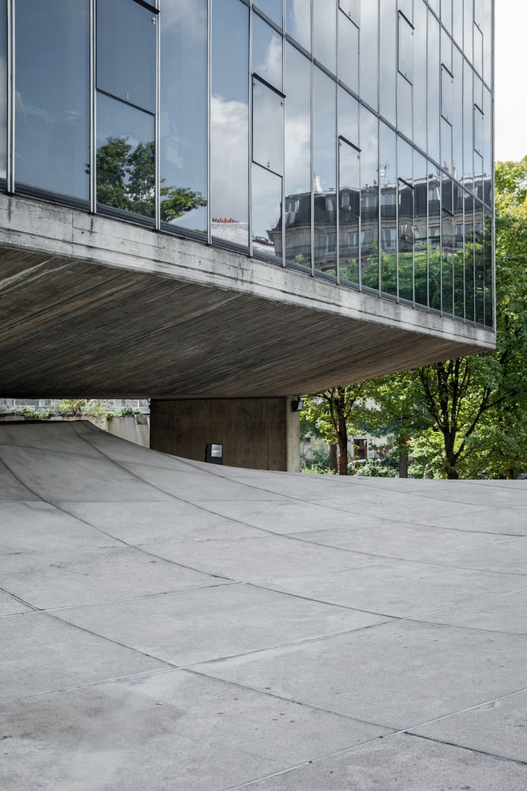
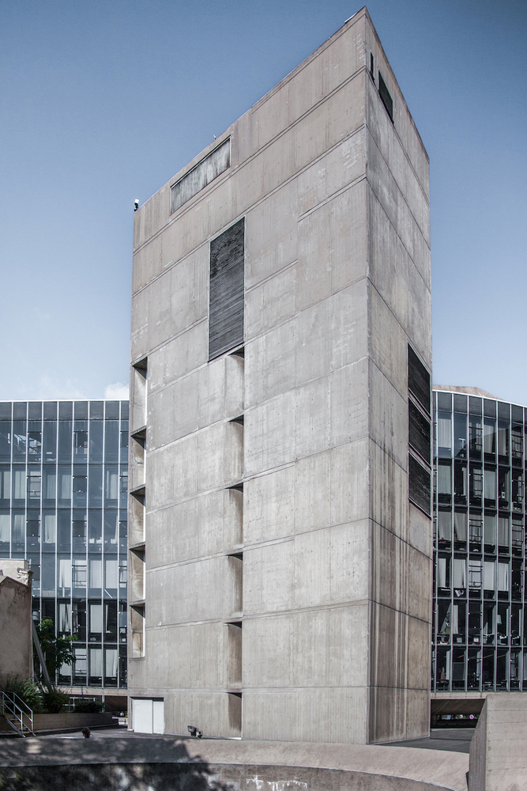
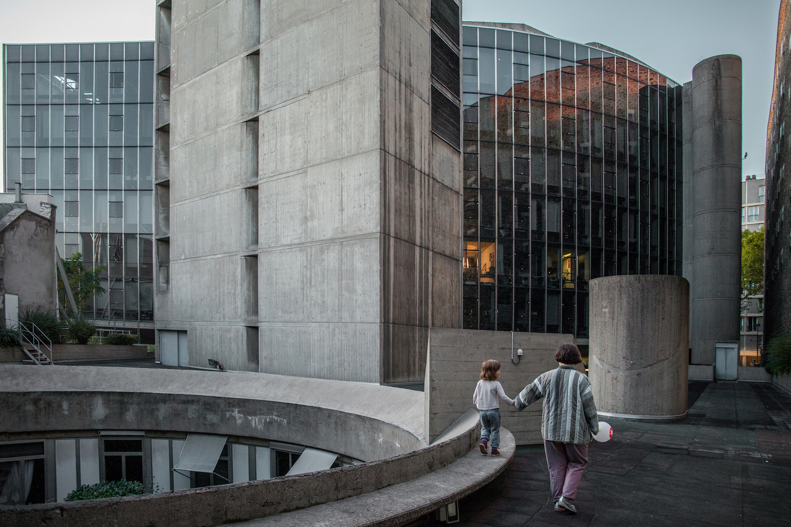
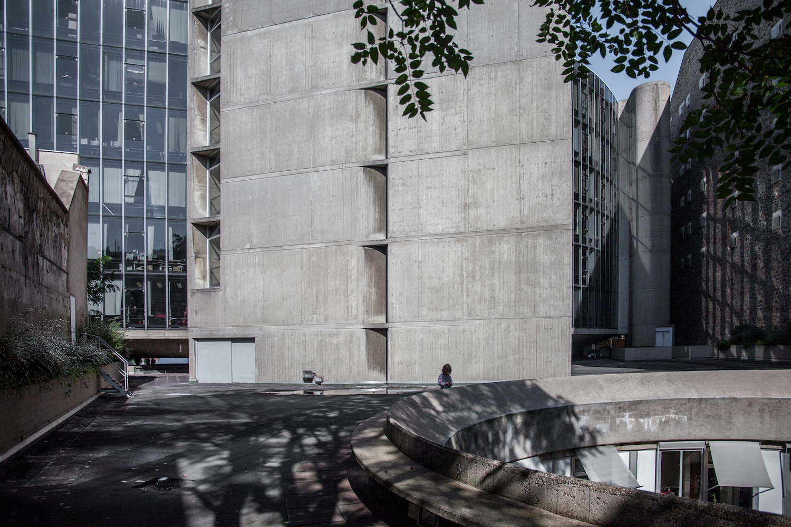
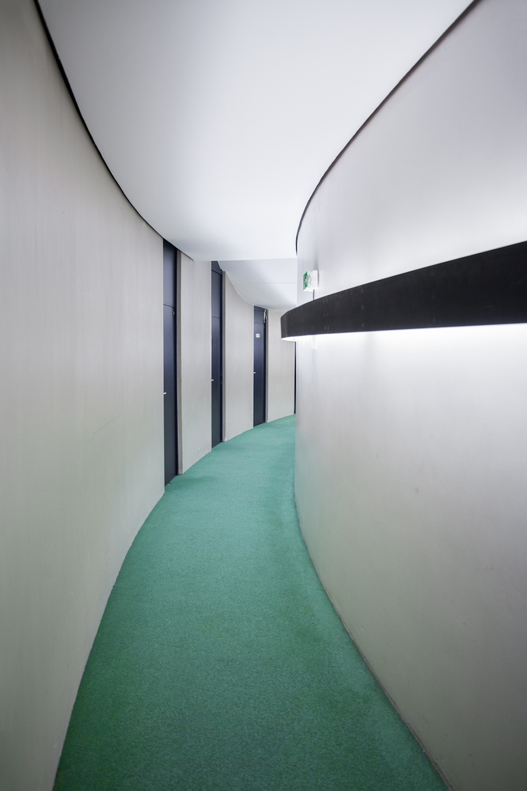
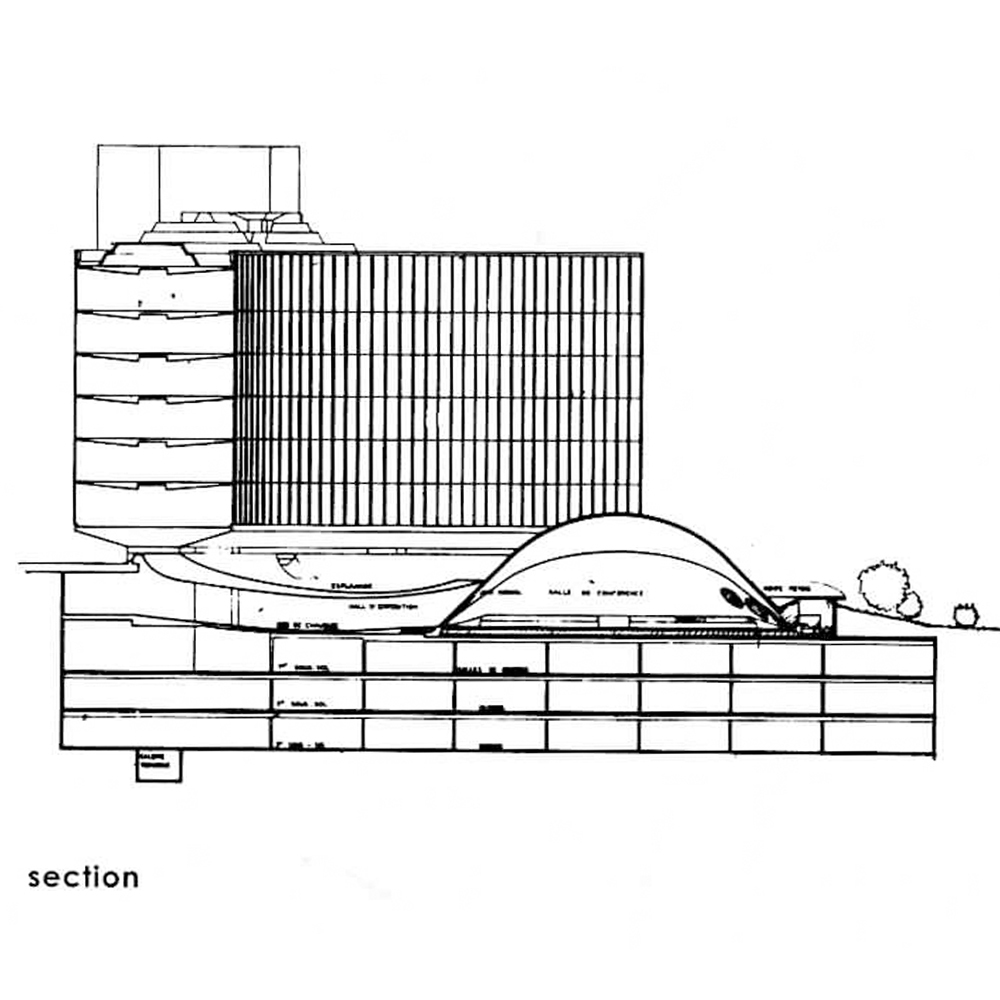
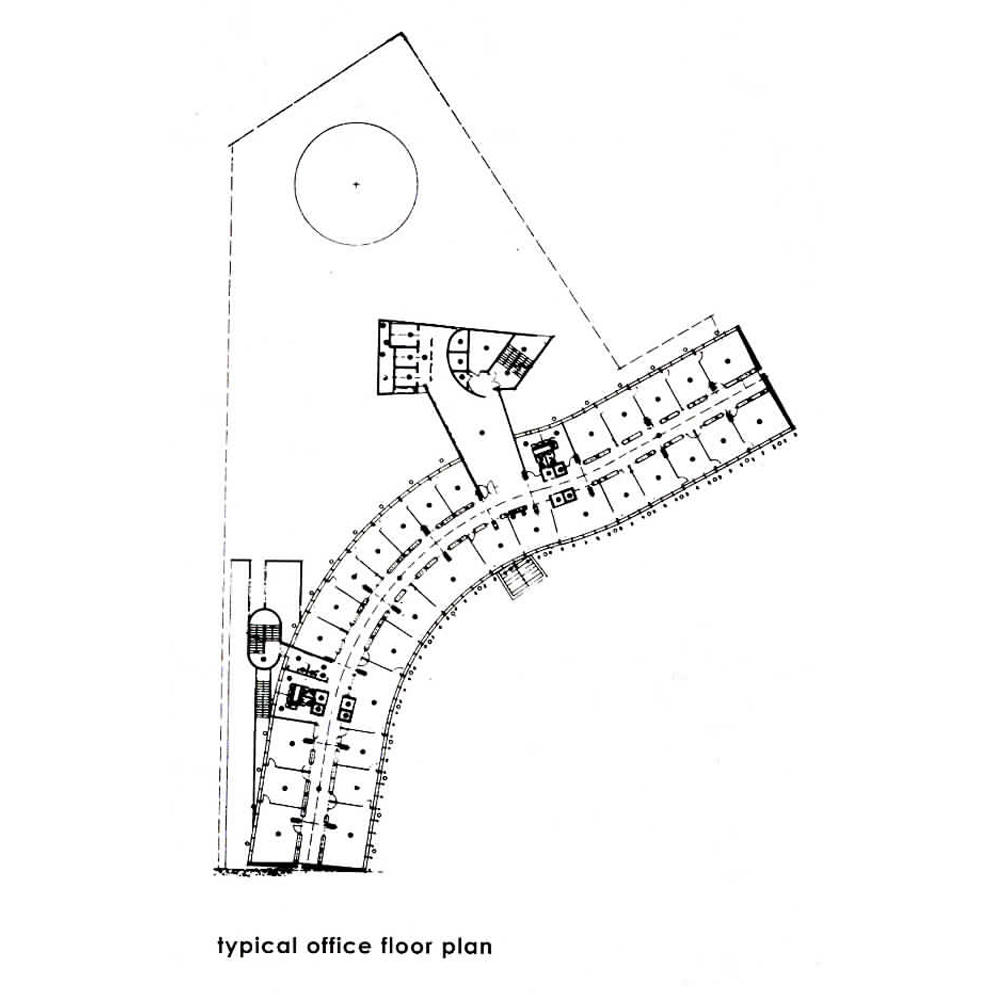
Oscar Niemeyer’s final design consisted of a vertical serpentine office block paired with vertical service cores housed in two separate towers, complemented by subterranean public spaces positioned below grade to maintain the openness of the site. The six-story curving structure rises above the ground plane, supported by five pairs of columns that bear the load of the cantilevered plates while also housing essential service ducts.[8] Within the building, offices are arranged with demountable partitions, featuring dark blue doors and olive green PVC tiles to conceal the service ducts. A spiral staircase provides access to the expansive main dining room located on the sixth floor, offering sweeping views of the city.
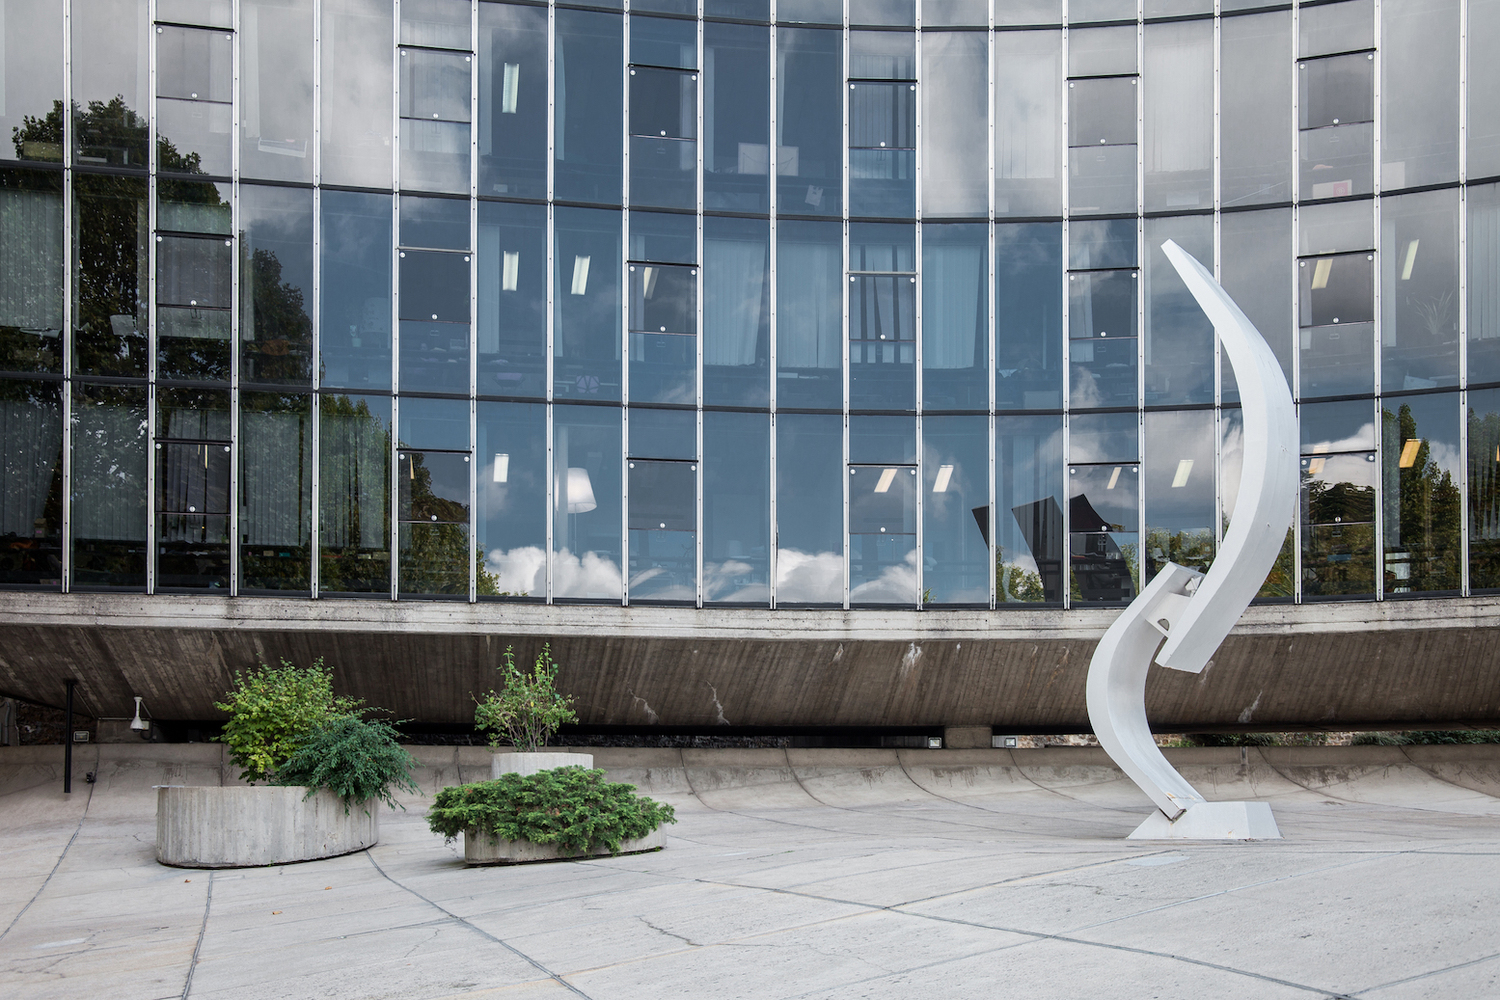
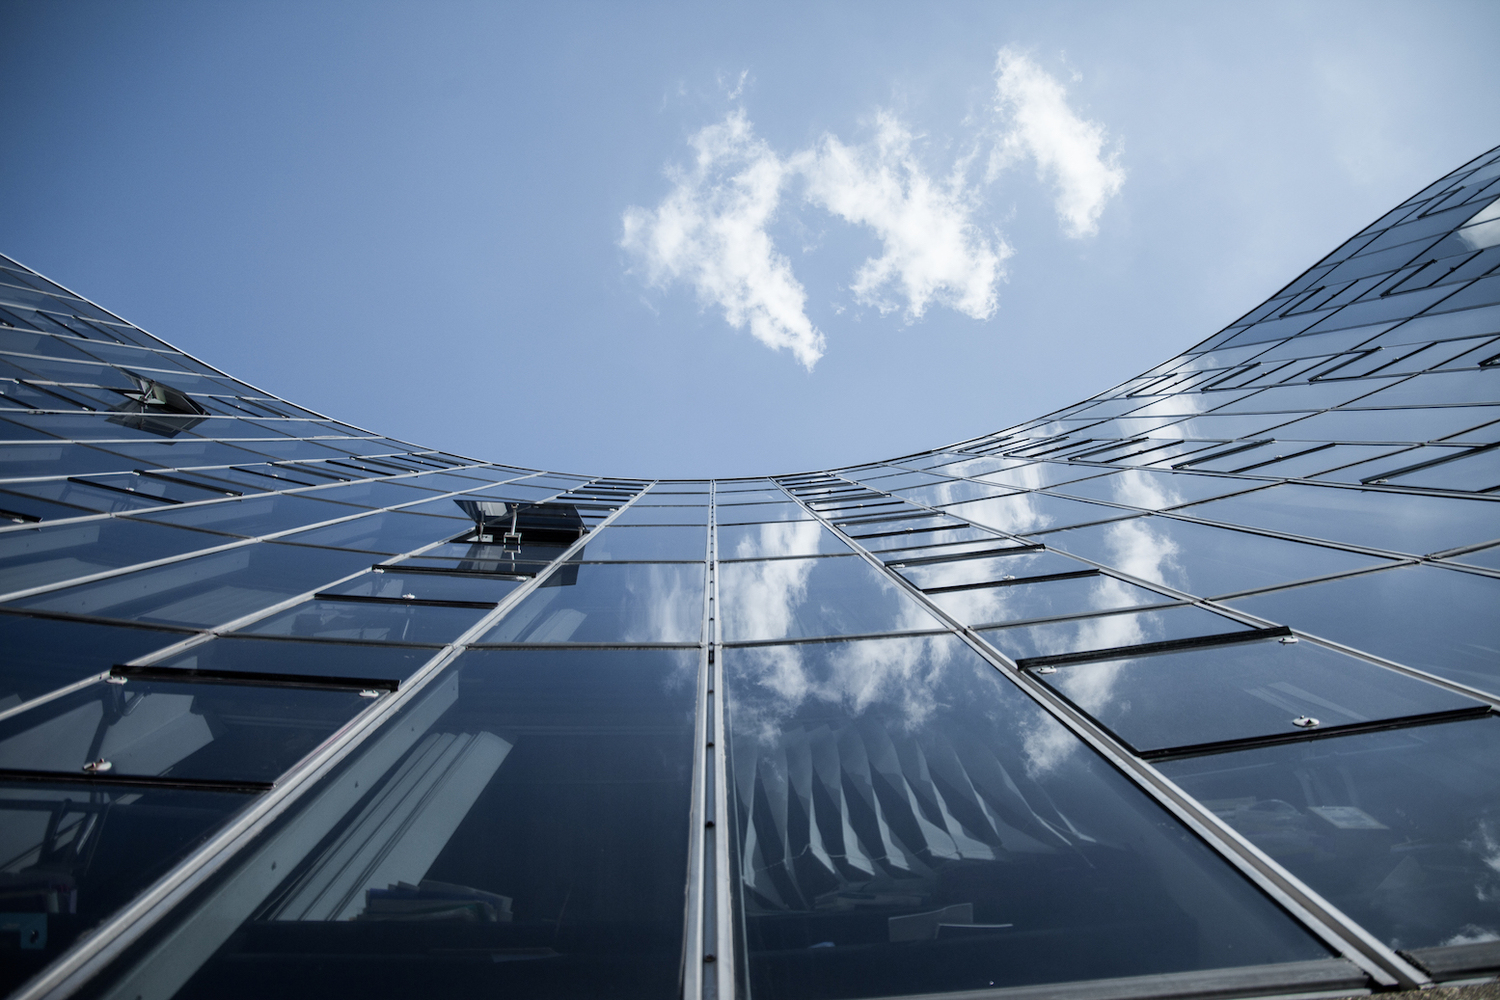
The secretariat block is enclosed by a tinted glass curtain wall designed by French industrial designer, engineer, and architect Jean Prouvé. Constructed with stainless steel and glass, the façade features anti-solar external leafing, with its rhythm primarily defined by vertical stiffeners, as described by Prouvé.[9] This vertical emphasis complements and enhances Niemeyer’s fluid architectural forms. To reduce the reliance on additional air conditioning systems, Prouvé incorporated operable tinted glass panels into the façade’s grid.[10]
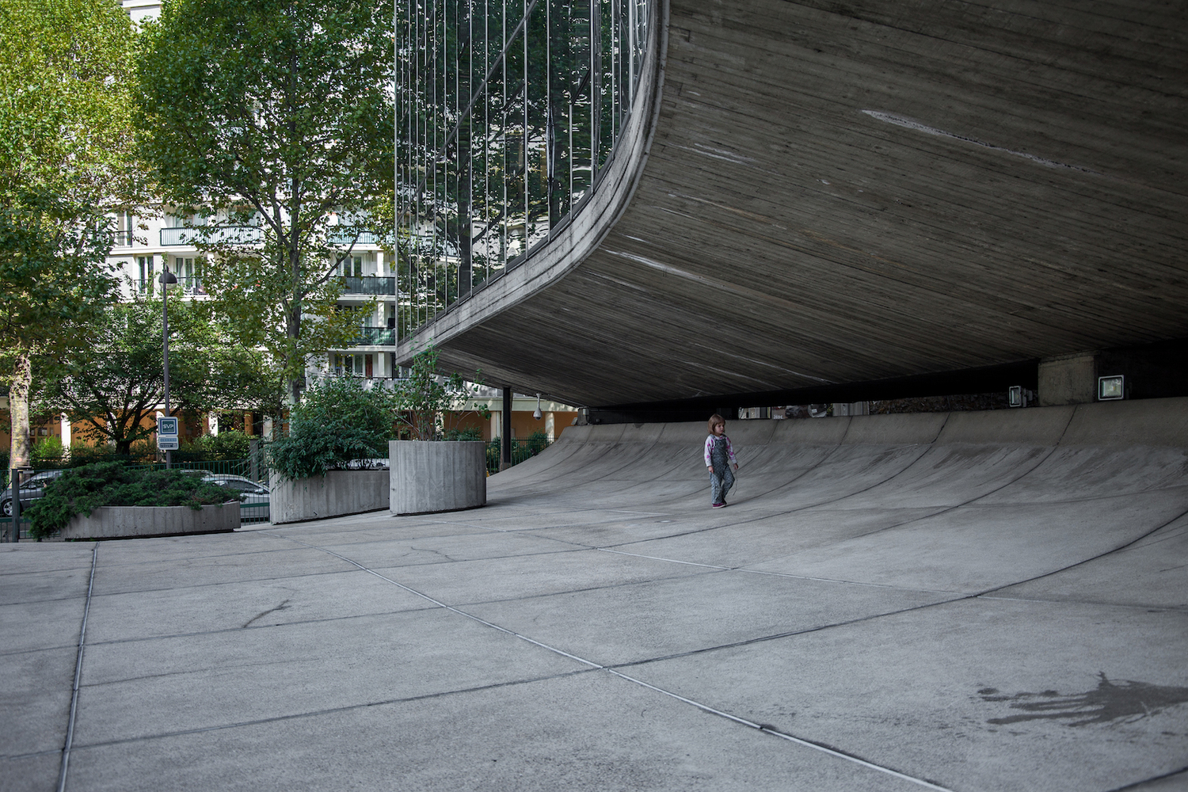
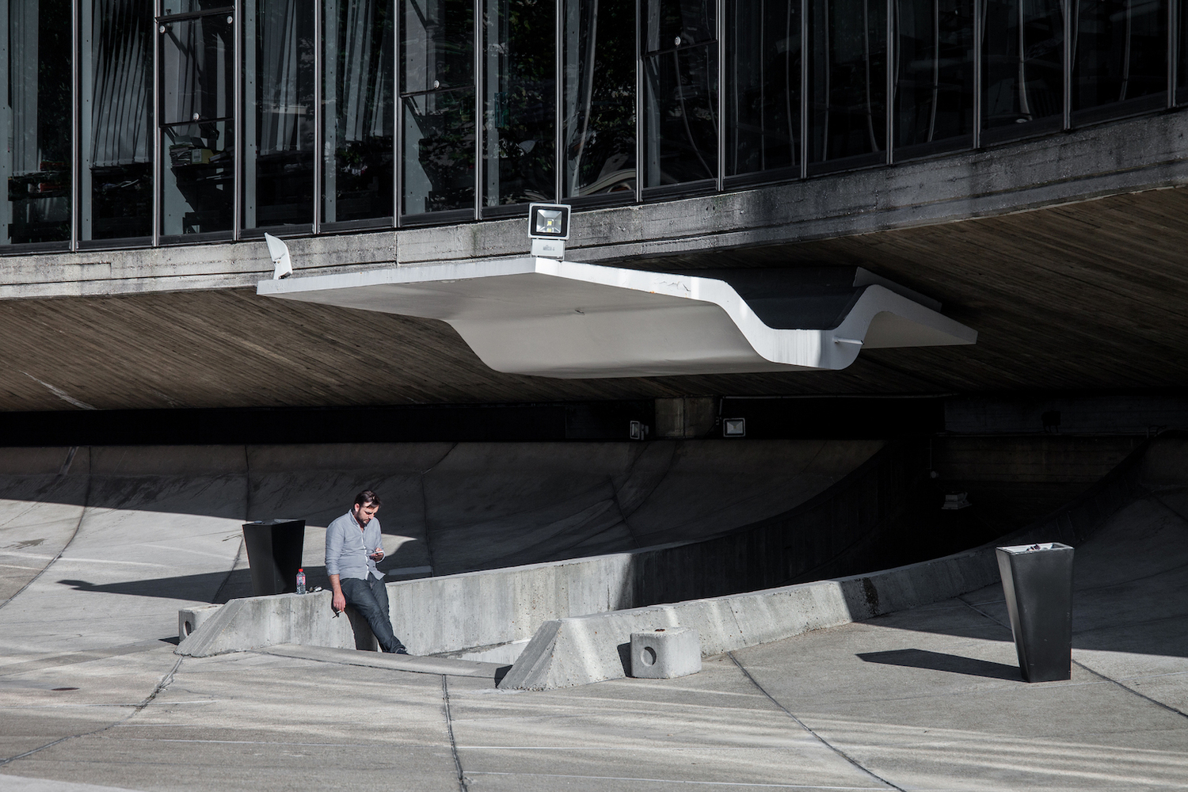
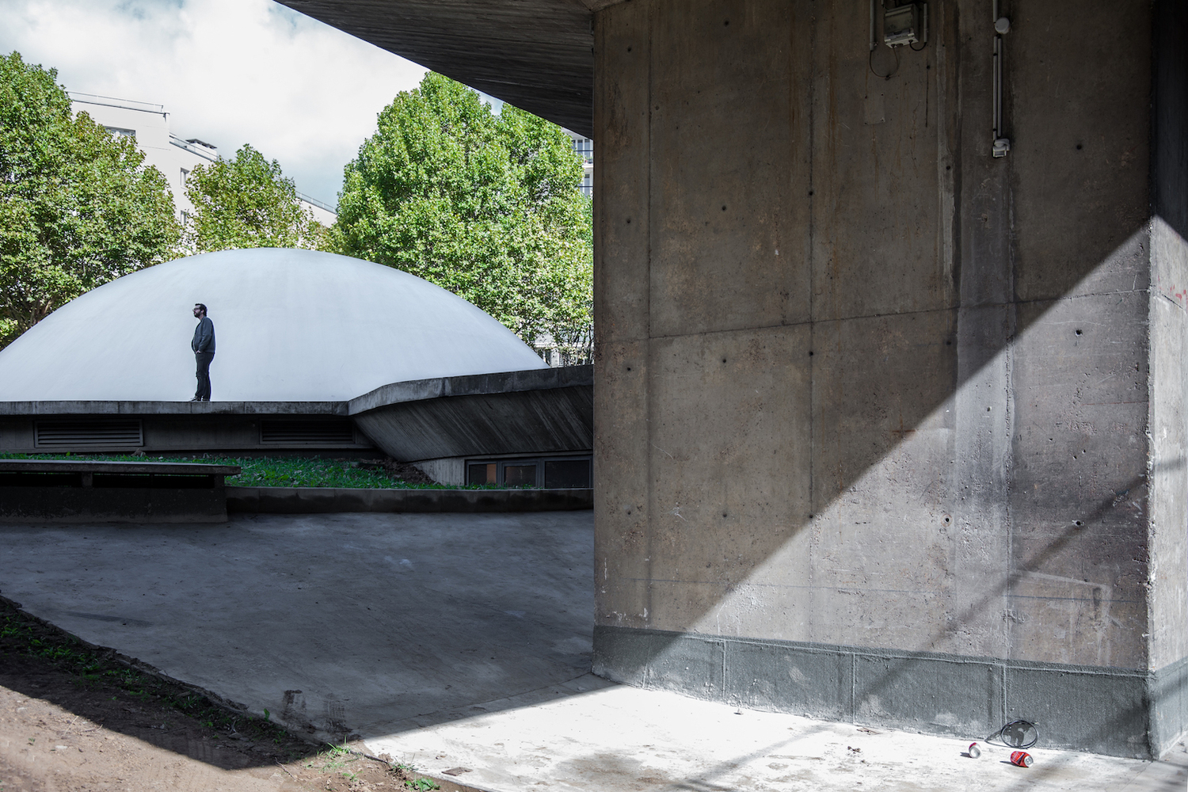
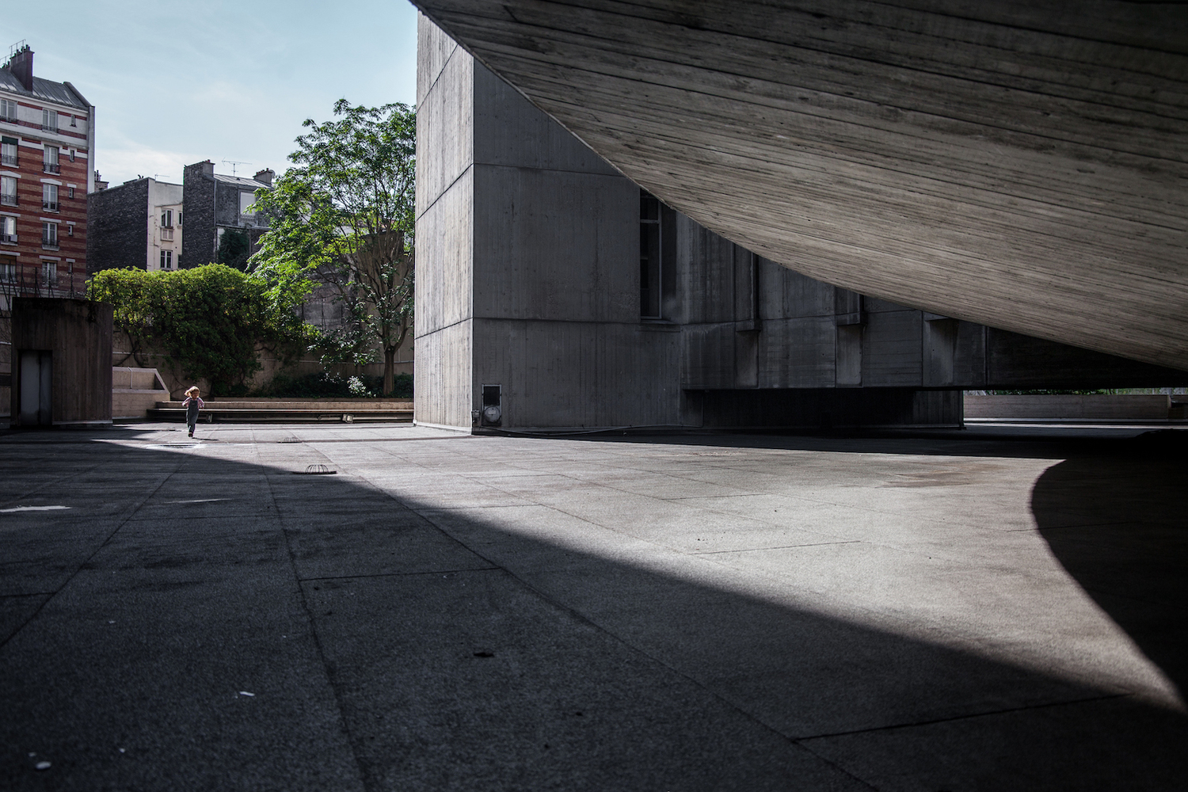
As the site rises to meet the tower, the street pavement transitions into a flowing ramp that leads visitors to the sunken entrance, highlighting the deliberate separation between the terrain and the tower. A white floating canopy extends from the curving block, framing the subterranean entryway with elegance.
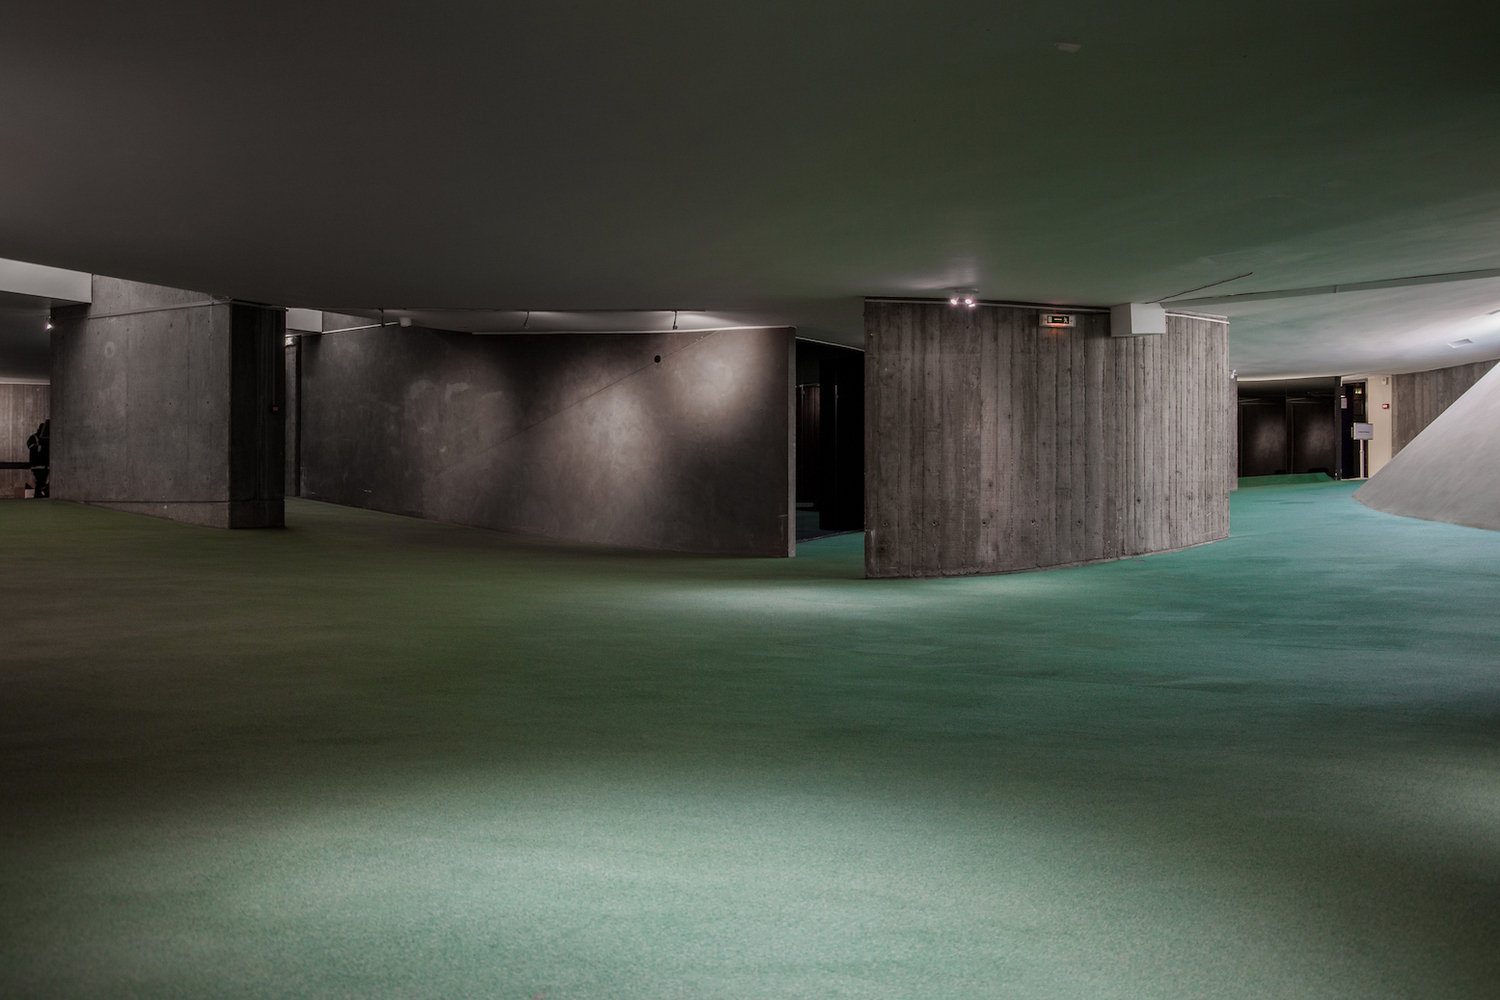
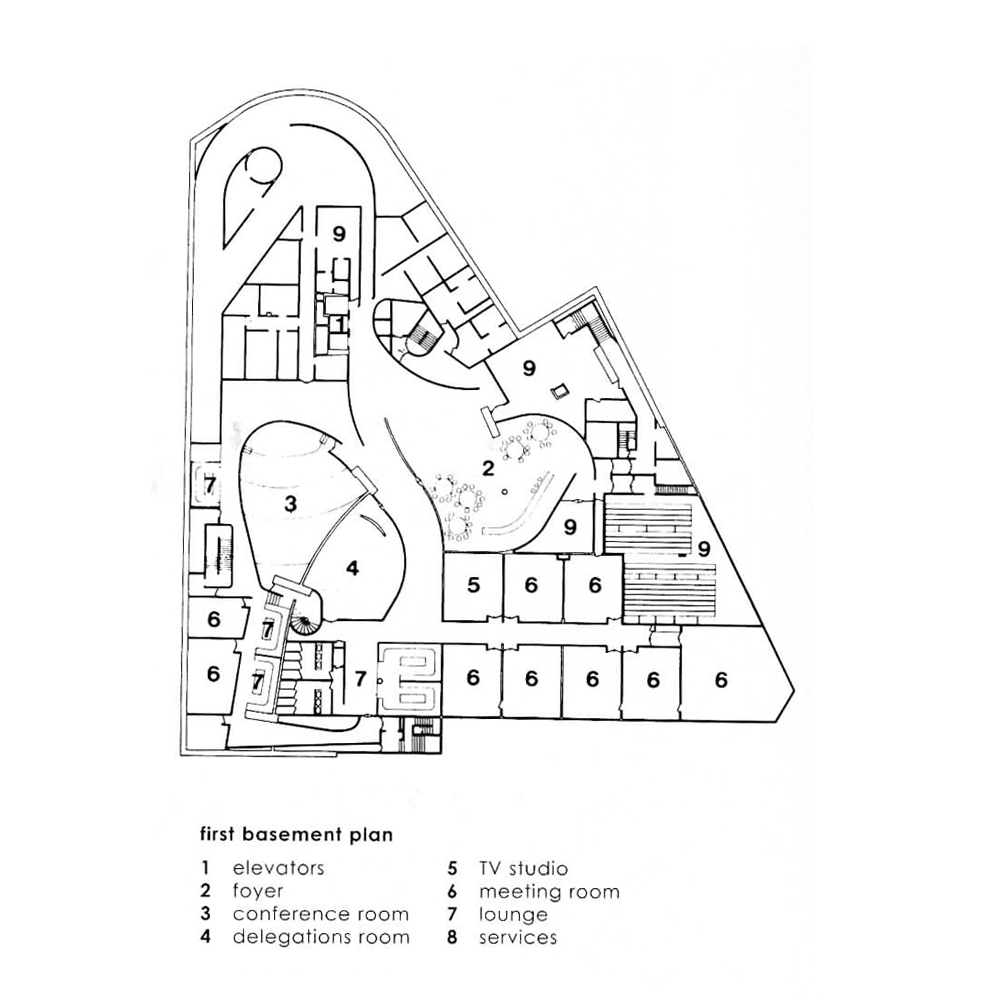
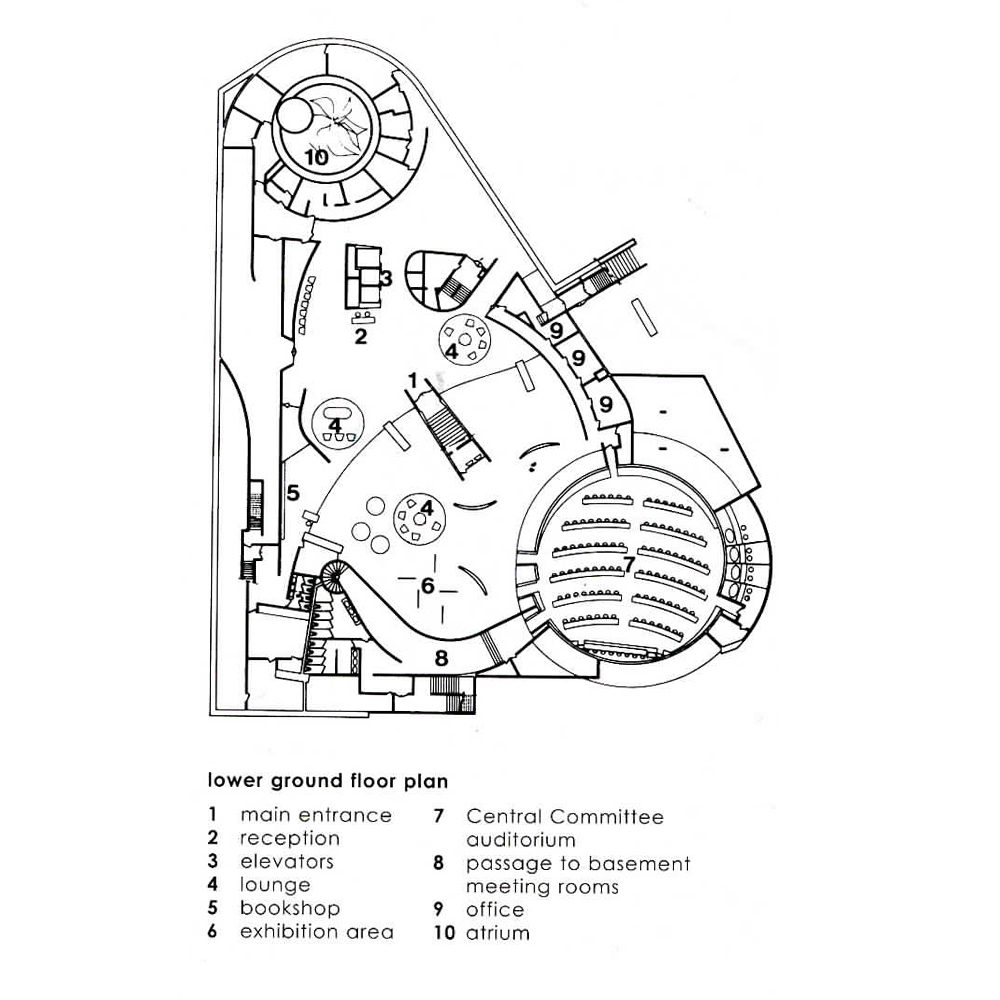
Beneath the vertical block lie exhibition spaces, a reception hall, a lounge, a bookshop, multiple conference rooms, and a 450-seat auditorium, all carved into the site to preserve the surrounding open public space. The auditorium is partially revealed above ground as an irregularly shaped dome, forming the iconic white mound that contrasts with the adjacent glass façade. While most of the project was completed by 1971, the excavated spaces required an additional nine years to finalize.[11]
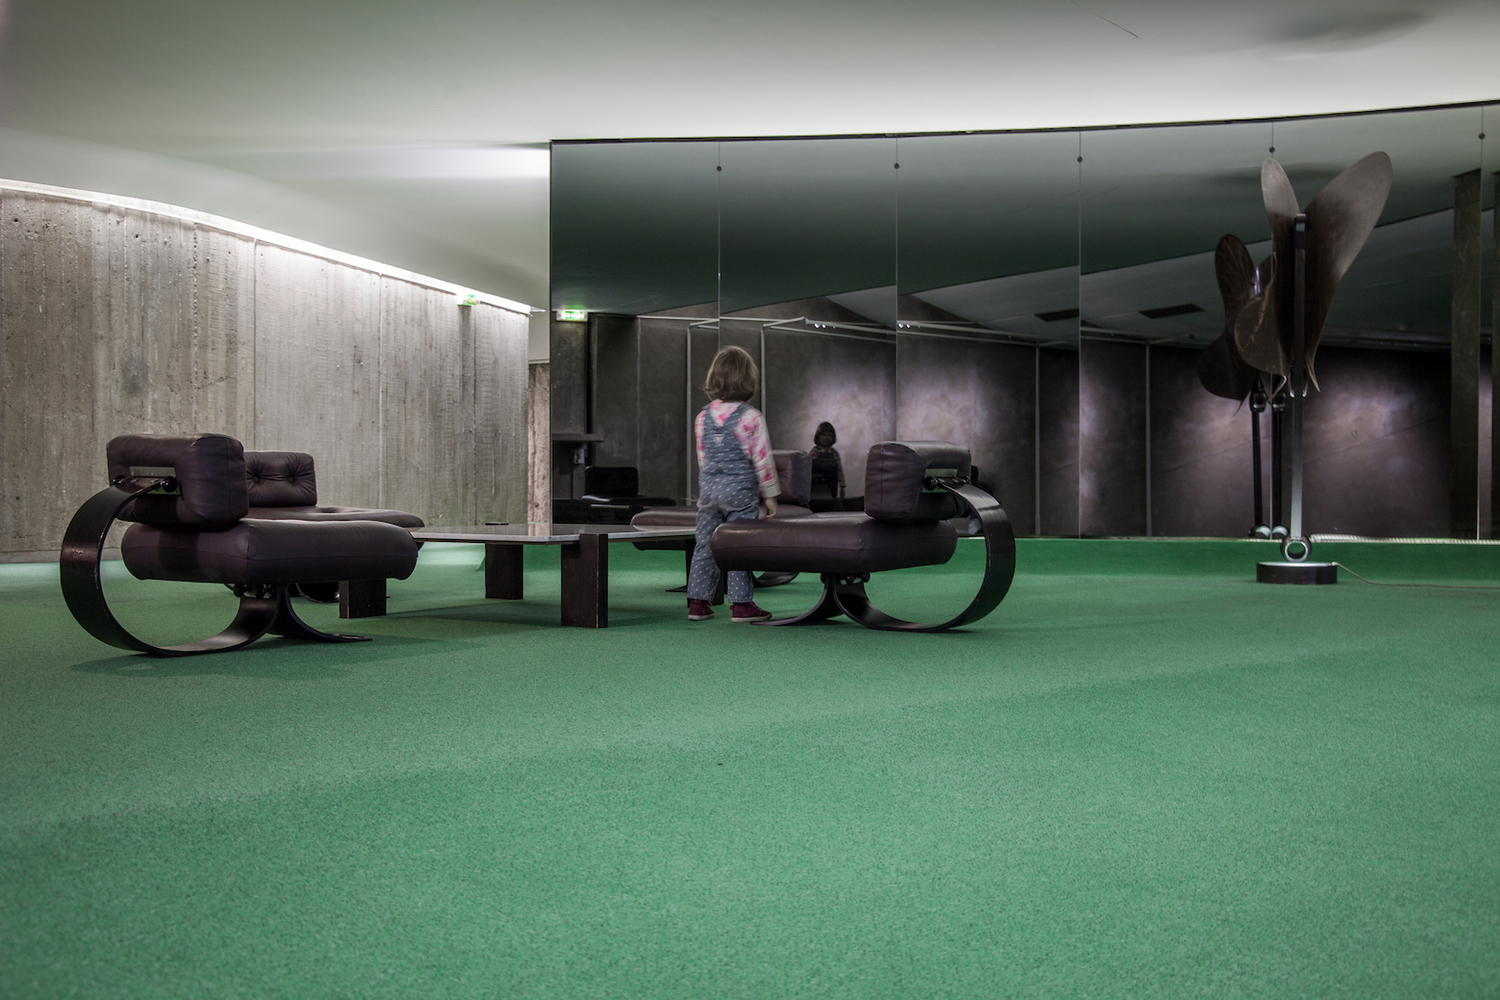
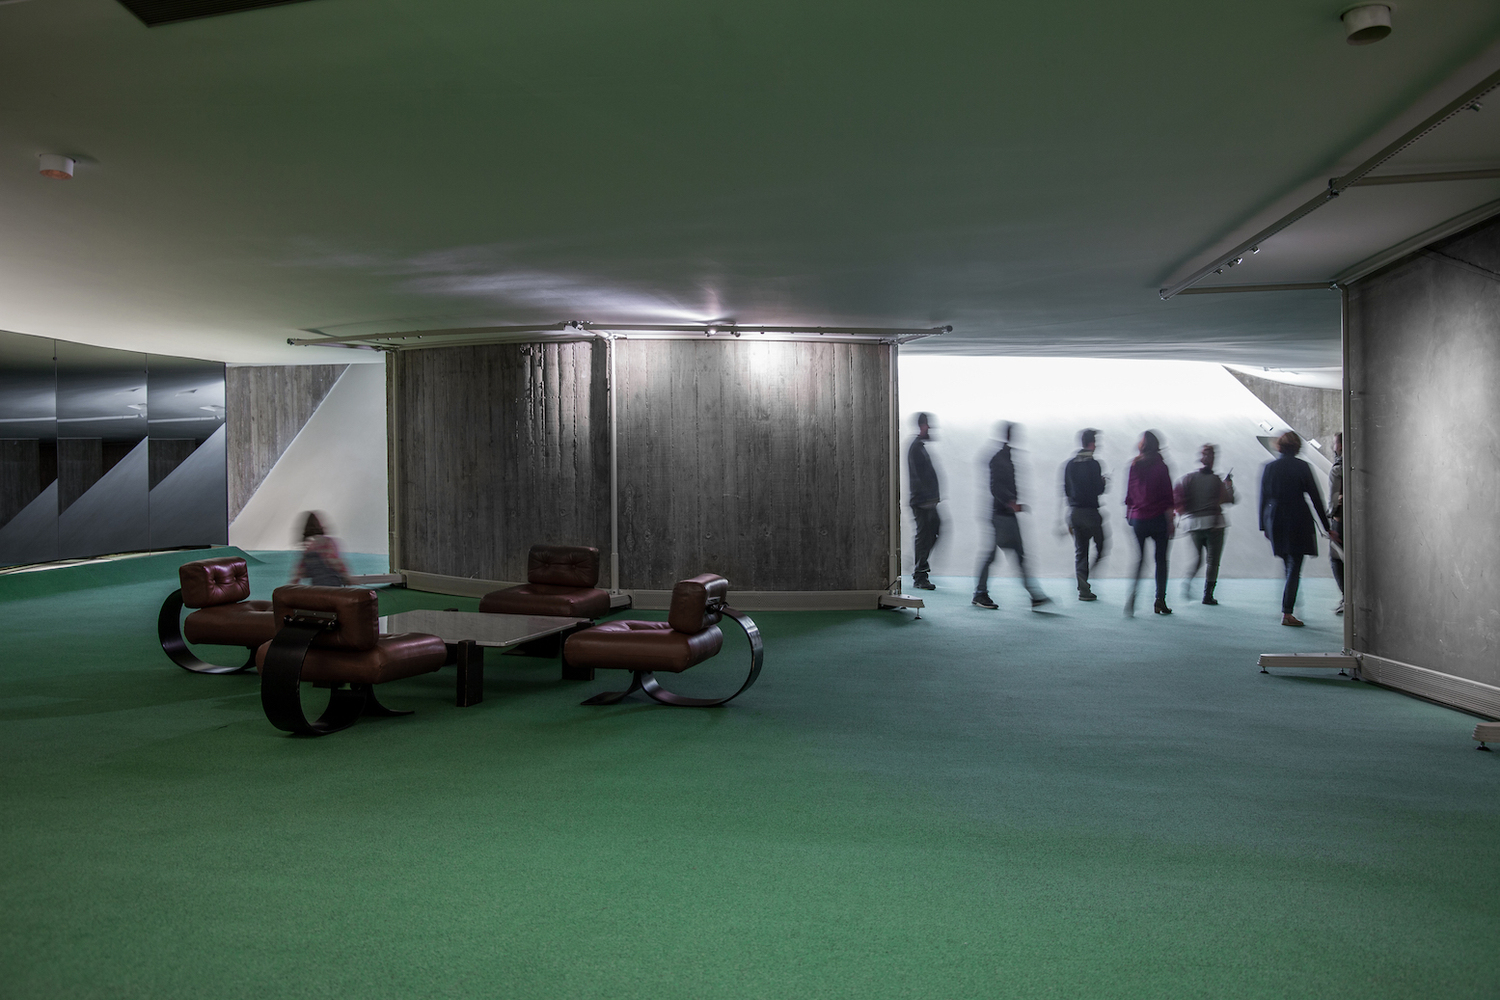

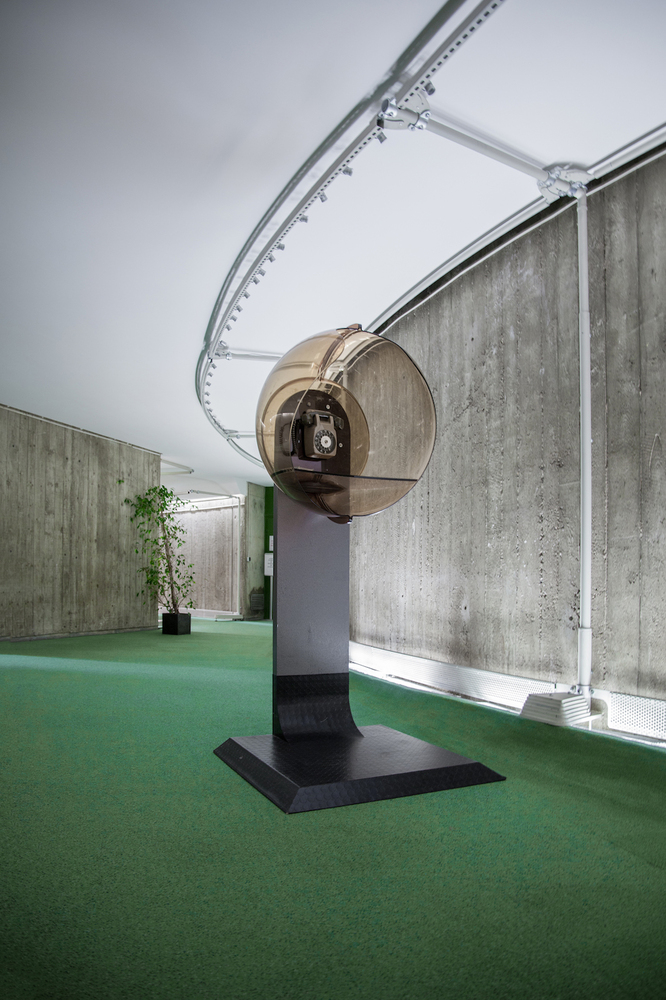
The rolling surfaces of the subterranean spaces are finished with vibrant green carpeting, echoing the natural conditions of the site above and the design of the office interiors. Niemeyer’s iconic Alta chairs are arranged near the curving concrete formwork walls, creating breakout and meeting areas around the auditorium. A glazed strip encircling the conical walls of the auditorium allows the only natural light into the space, enhancing its connection to the surrounding environment.
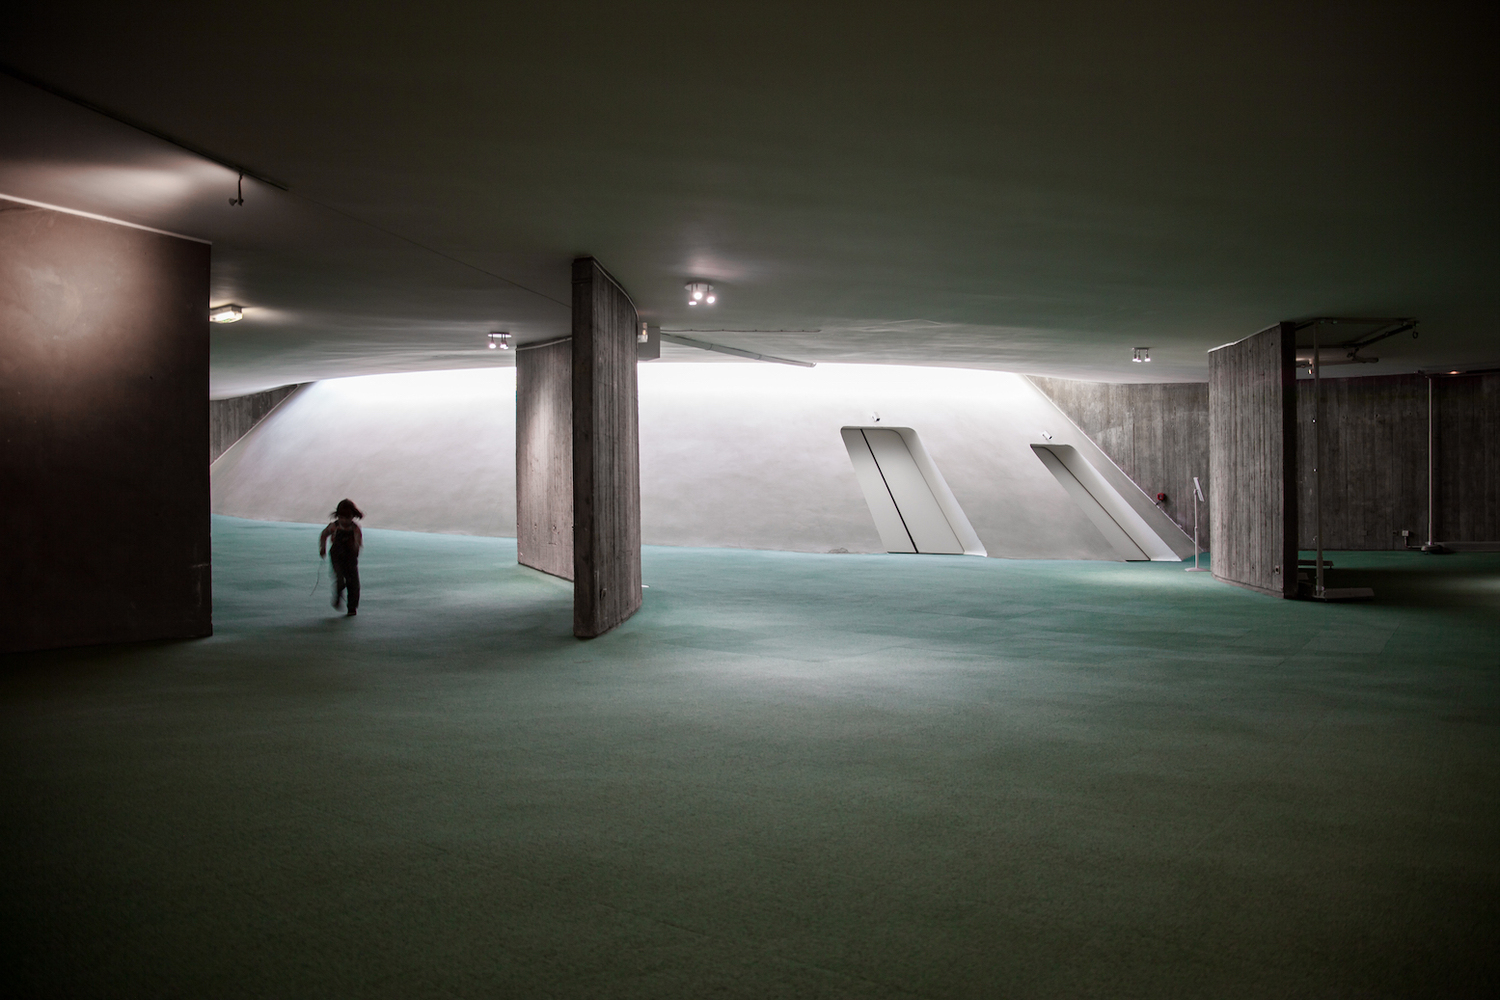
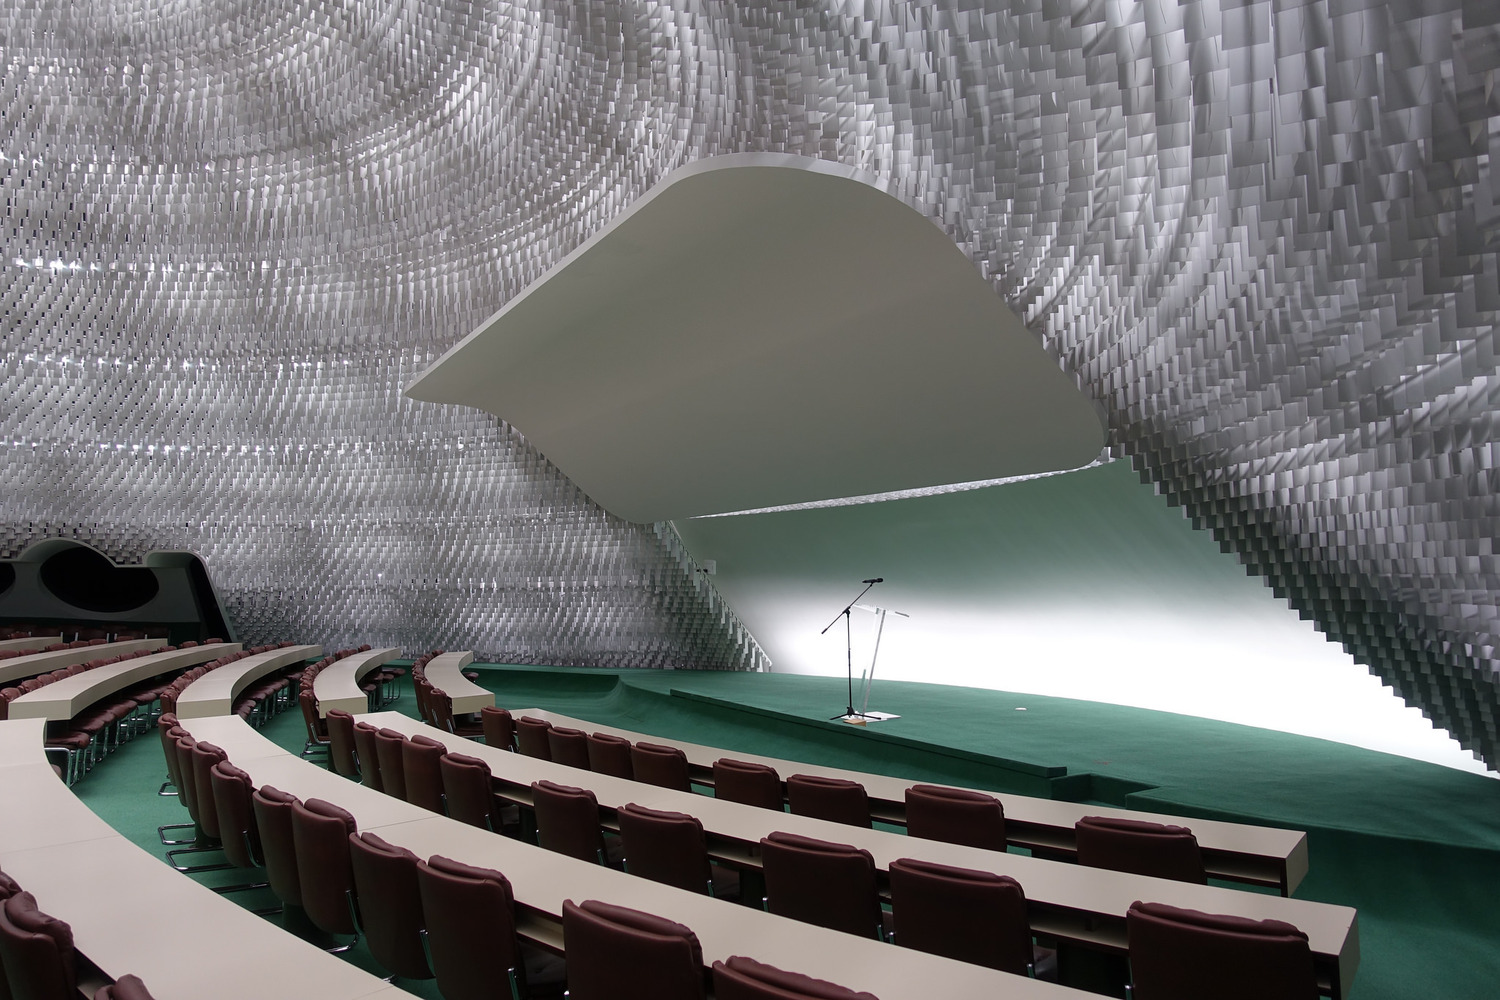
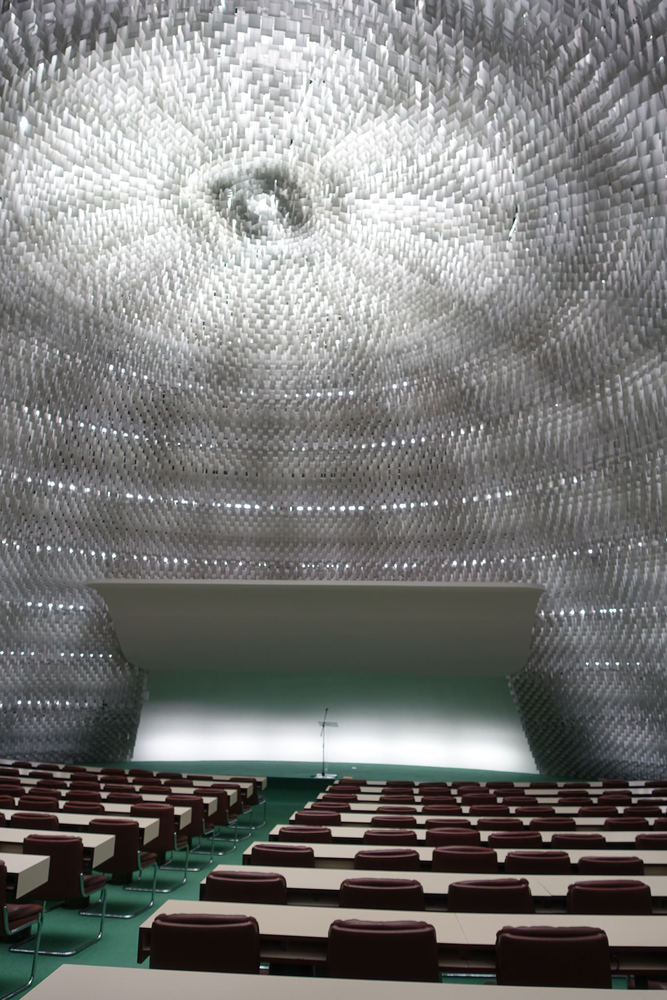
The auditorium is accessed through futuristic airlock-style doors located along its perimeter, which open to reveal an 11-meter-high dome clad in thousands of light-diffusing anodized aluminum blades.[12] The vibrant carpeting extends into the space and transitions seamlessly into the stage at its northernmost point. A large white concrete canopy, echoing the design of the canopy above the main entrance, rises from the dome’s wall to frame and enclose the stage, adding a cohesive architectural element.
Throughout French history, architecture and decor have served as powerful symbols of state authority, from the grandeur of the Palace of Versailles to Pierre Paulin’s 1971 Presidential office interior. However, Niemeyer and his collaborators’ dedication to formal unity in the design of the French Communist Party Headquarters produced a building that appeared to transcend political divides. Even former President Georges Pompidou, a right-wing politician, acknowledged its merit, famously stating that it “was the only good thing those Commies had ever done.”[13]
References
[1] “Within Party Walls,” The Architectural Review no.901 (1972), 134.
[2] Kenneth Frampton, “Construct and Construction: Brasília’s Development,” in Building Brasilia (New York: Thames & Hudson, 2010), 30.
[3] William JR Curtis, “OBITUARY: Oscar Niemeyer 1907-2012,” The Architectural Review 223, no. 1391 (2014): 11; Styliane Philippou, “Oscar Niemeyer: 1907-2012,” Arc 17, no.1 (2013) 9-14.
[4] Oscar Niemeyer, The Curves of Time: The Memoirs of Oscar Niemeyer (London: Phaidon, 200), 97.
[5] Sherban Cantacuzino, “Criticism,” The Architectural Review no.901 (1972), 143.
[6] Styliane Philippou, Oscar Niemeyer: Curves of Irreverence (New Haven: Yale University Press, 2008), 327.
[7] Niemeyer, The Curves of Time, 174.
[8] Philippou, Oscar Niemeyer, 327-328.
[9] Laurence Allegrét, “Prouvé as an Engineering Consultant and the Blanc-Manteaux Workshop,” in Alexander von Vegesack, ed. Jean Prouvé: The Poetics of the Technical Object (Weil am Rhein: Vitra Design Museum, 2006), 168-173.
[10] Philippou, Oscar Niemeyer, 328.
[11] Ibid., 329.
[12] Ibid., 329.
[13] Niemeyer, The Curves of Time, 96.
Project Gallery
Project Location
Address: Paris, 75000, Île-de-France, France
Location is for general reference and may represent a city or country, not necessarily a precise address.

