

Architects: Wutopia Lab
Area: 323 m²
Year: 2024
Photography: CreatAR Images
Lead Architects: Yu Ting
Project Architect: Huang He
Architects Team: Xie Jialin, Lin Jianming (Intern)
Document Development: Jiangsu Huaya Engineering Design Research Institute Co., Ltd.
Development Team: Qiao Ye, Zhang Xiaoqing, Chen Jieru, Jiang Jiaqing, Shi Shandong, Xu Cheng, Liu Yanan
Lighting Consultants: Chloe Zhang, Wei Shiyu
Materials: Exterior wall paint, aluminum veneer, steel, aluminum composite panel, micro-cement, terrazzo
Client: Jingcheng Cultural Tourism Development (Suzhou) Co., Ltd.
City: Suzhou
Country: China
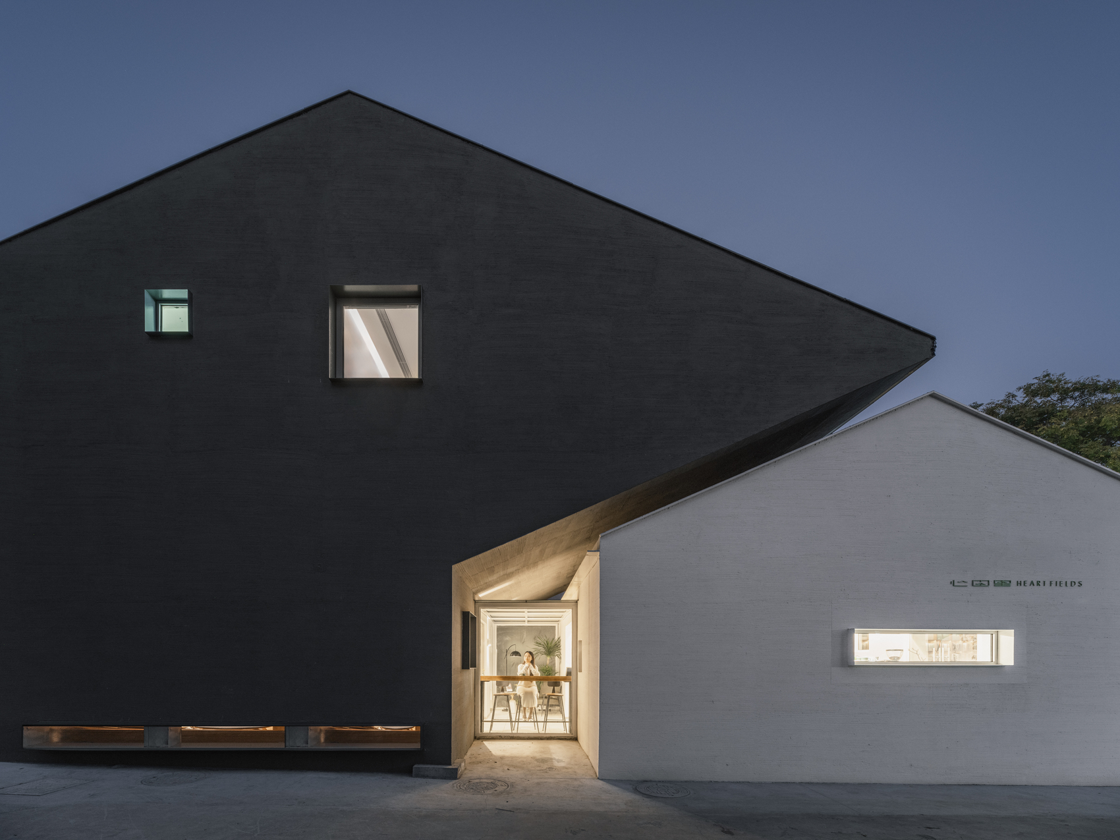
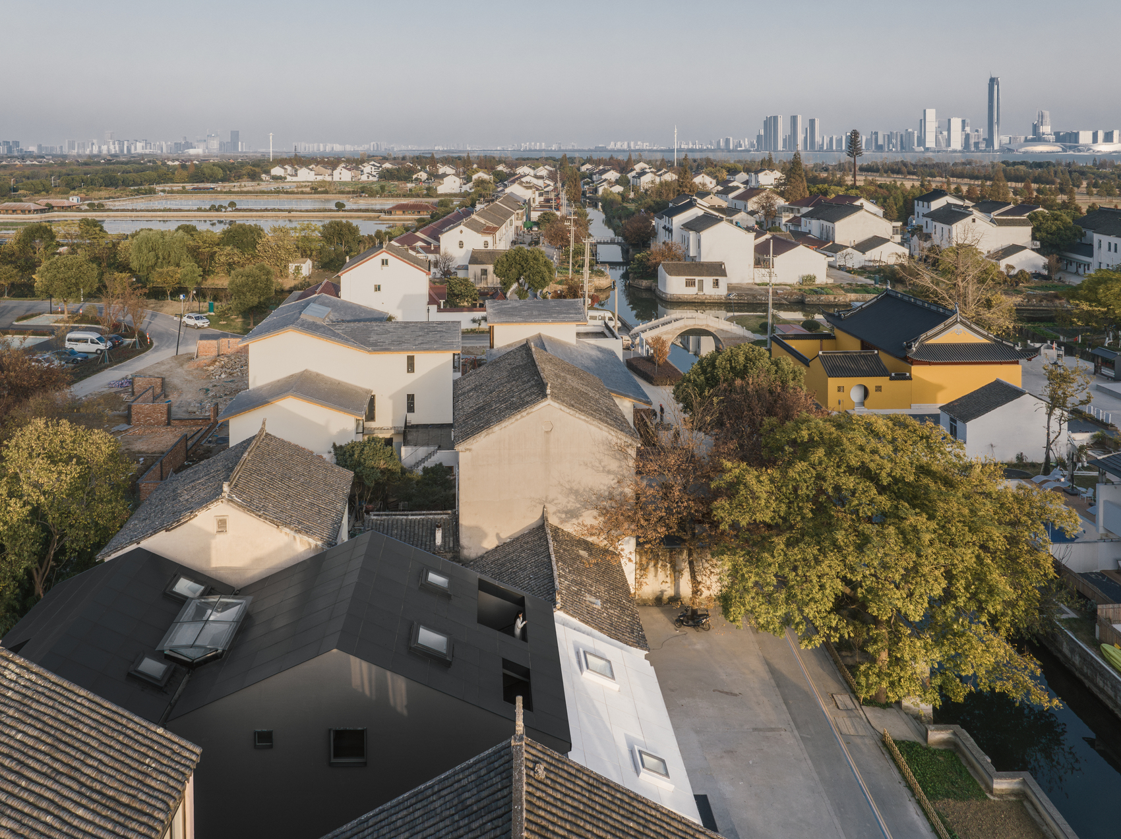
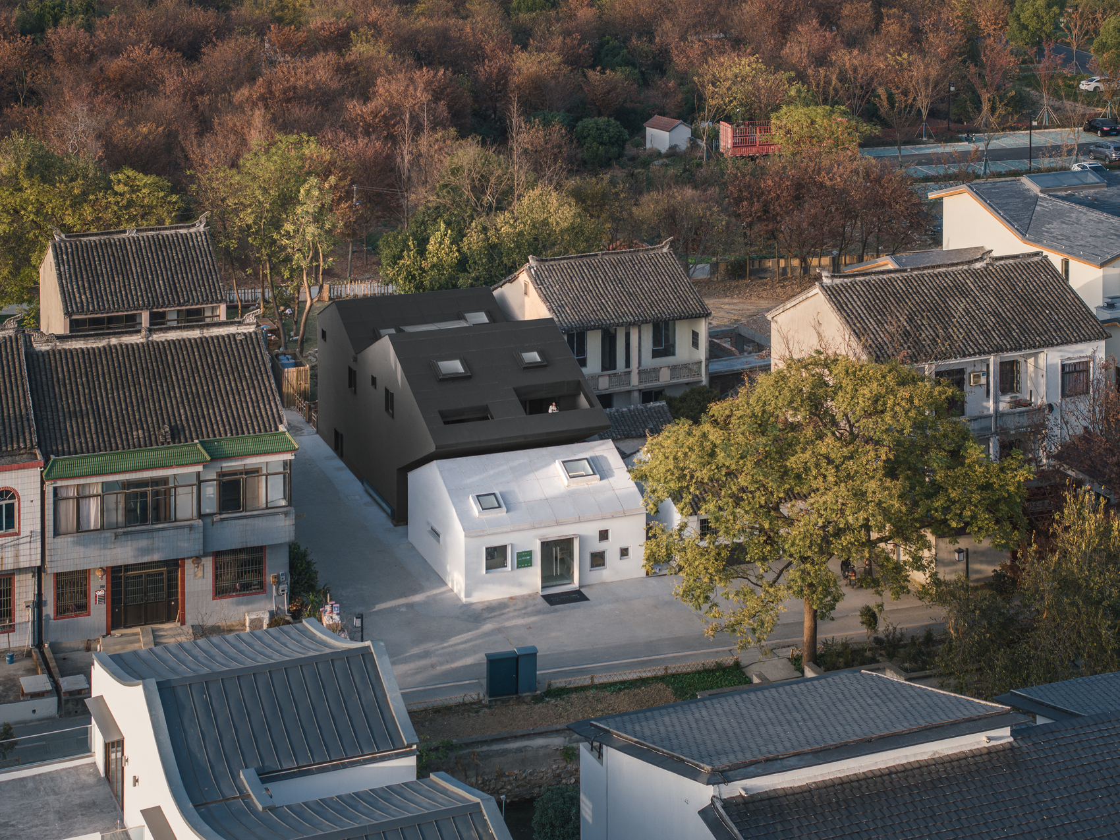
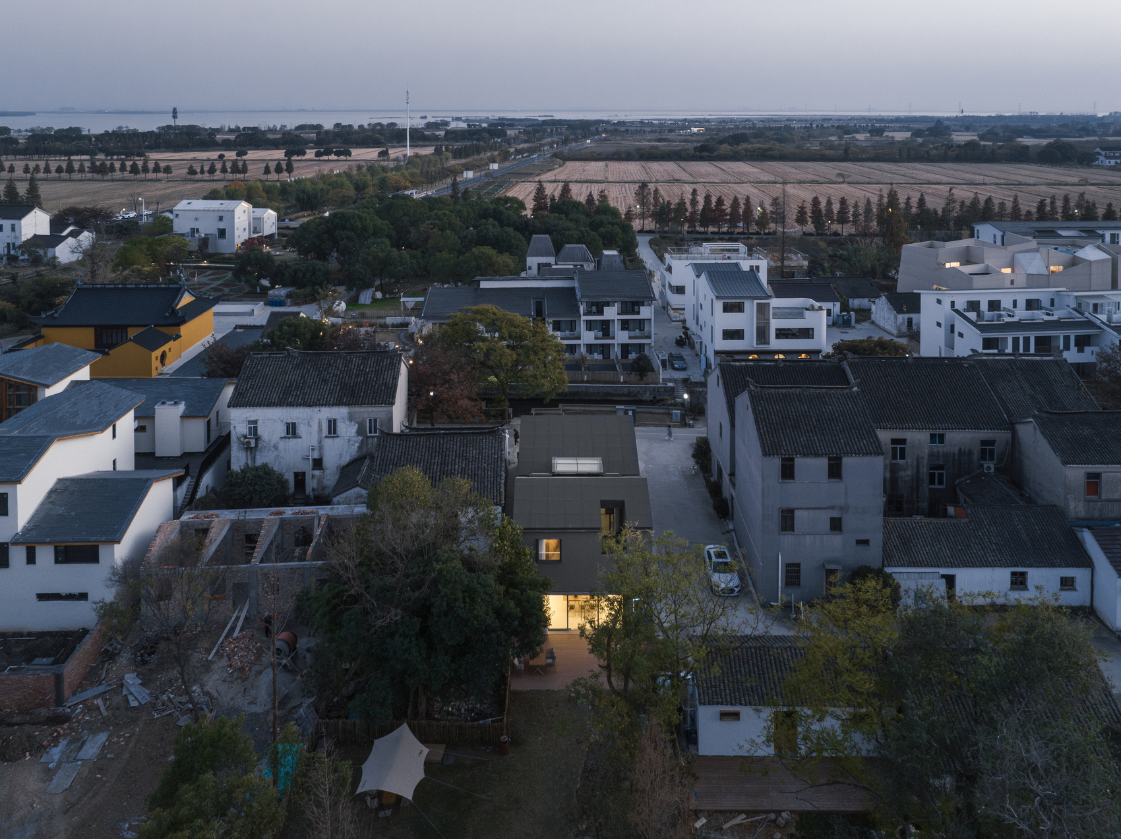
Heart Fields is a rural bookstore and homestay completed by Wutopia Lab in Shanglin Village, Suzhou, China. Occupying the site of three abandoned village houses, the project preserves the entrance dwelling and its historic well while replacing the remaining structures with contemporary volumes that establish a deliberate dialogue between old and new. The intervention combines a café, library, bookstore, salon, and four guest rooms within a compact architectural composition defined by contrasting black and white forms, transparent connections, and carefully orchestrated transitions between public and private spaces. Rather than relying on nostalgic interpretations of vernacular architecture, the design draws inspiration from the physical traces left by successive periods of construction, allowing the site’s history to shape its contemporary expression. Concealed circulation, generous daylight, and a restrained material palette contribute to an environment that supports both cultural activity and overnight accommodation. By integrating adaptive reuse with new construction, Heart Fields presents a thoughtful model for rural cultural architecture that respects memory while accommodating new forms of community engagement.
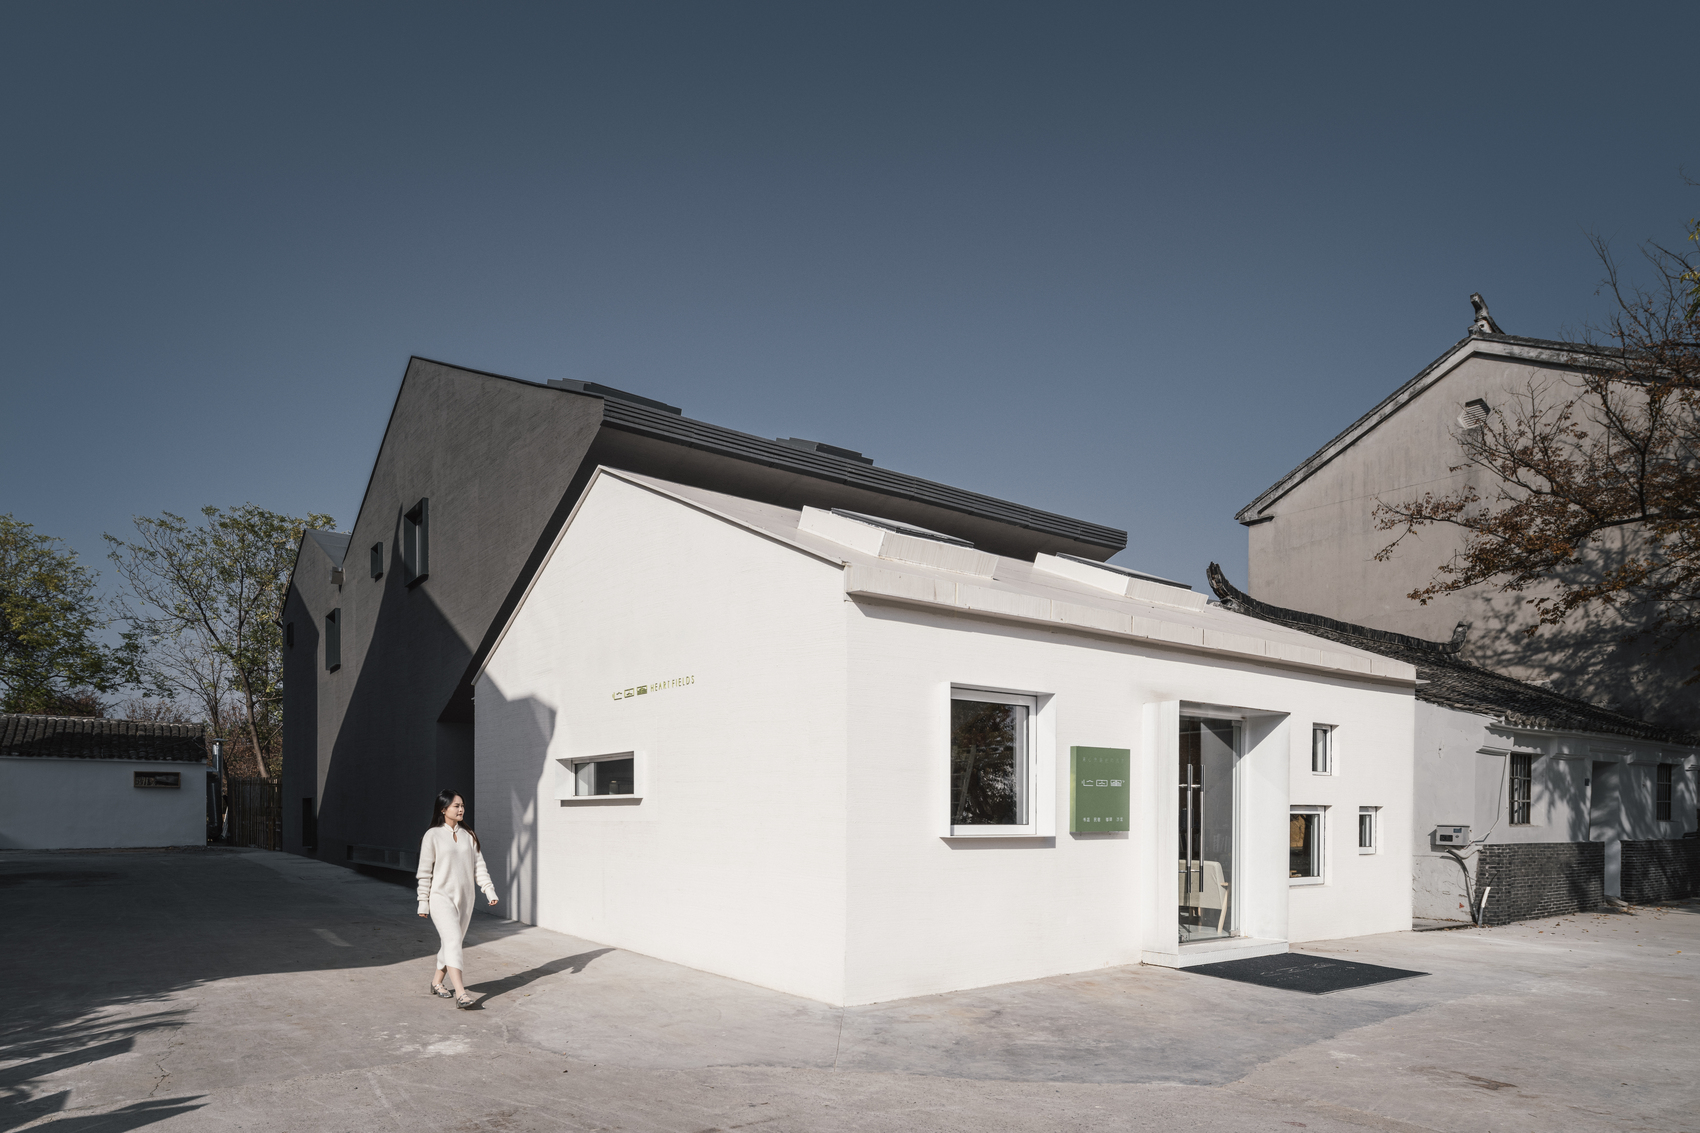
Architecture often achieves its greatest impact by revealing the hidden qualities of an ordinary place rather than transforming it into an architectural spectacle. At Heart Fields, Wutopia Lab approaches a neglected rural compound as an accumulation of memories, materials, and spatial relationships that deserve continuation instead of replacement. The project demonstrates how a contemporary intervention can enrich an existing village fabric while preserving the modest scale and familiar atmosphere that define everyday rural life.
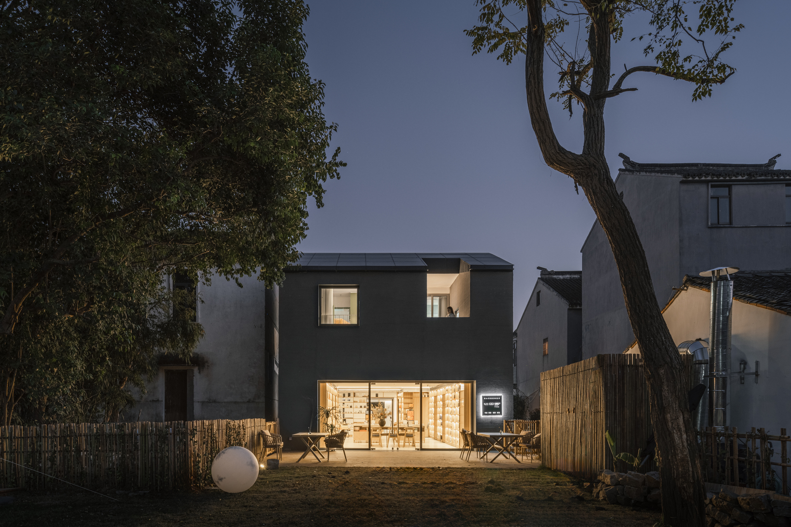
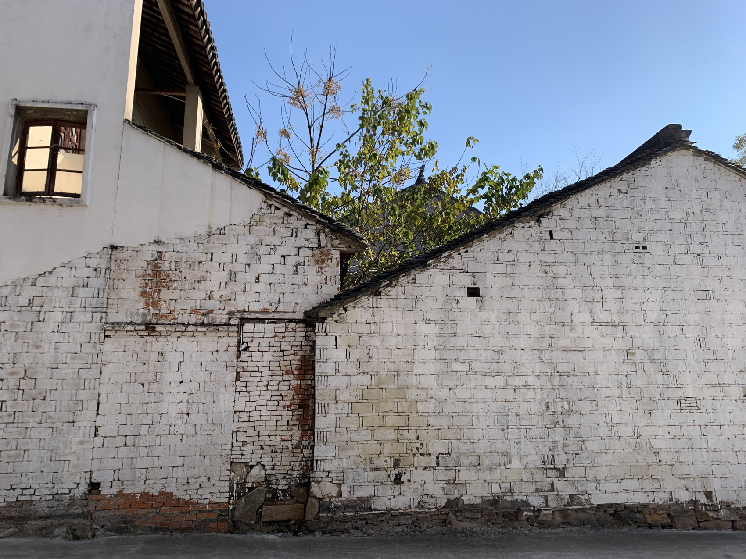
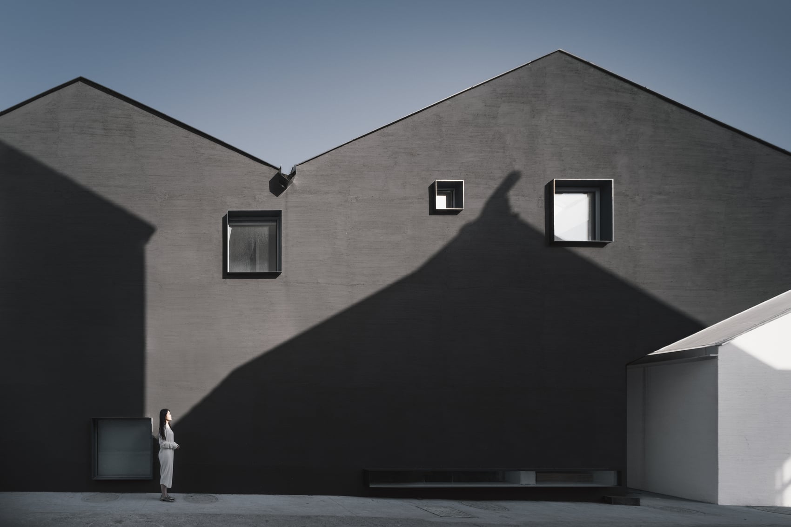
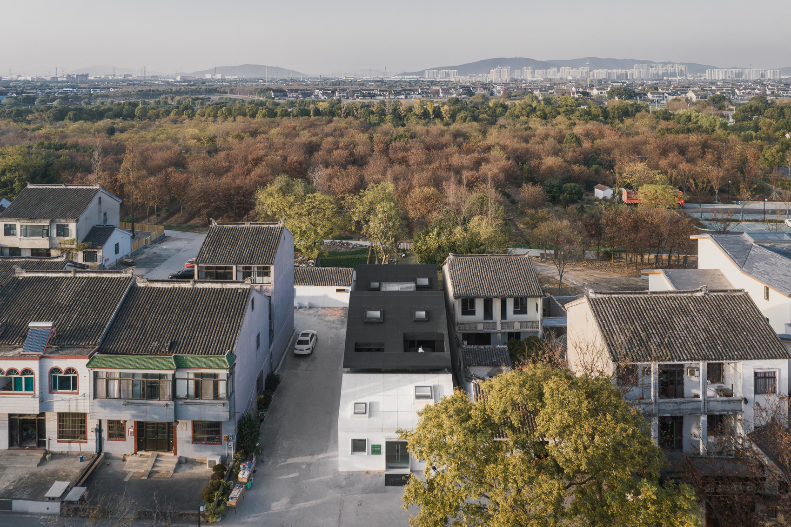
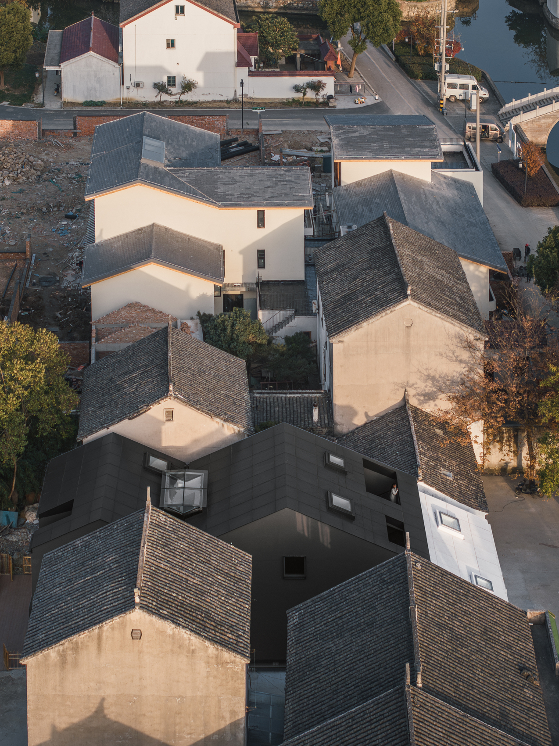
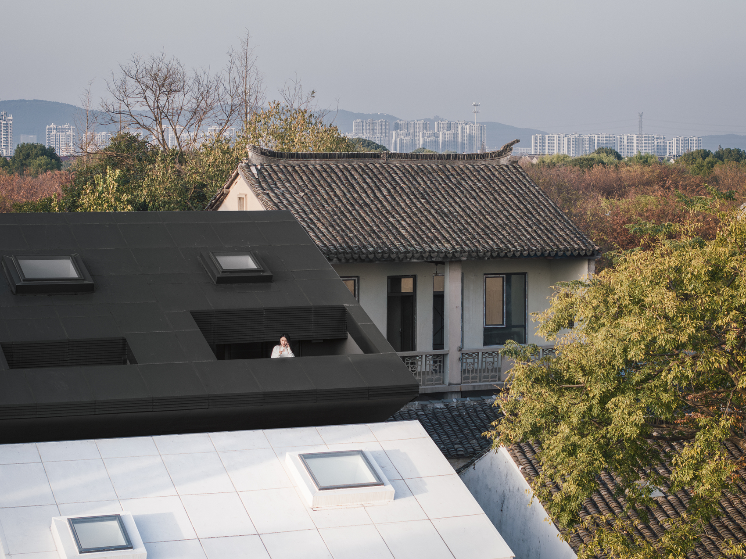
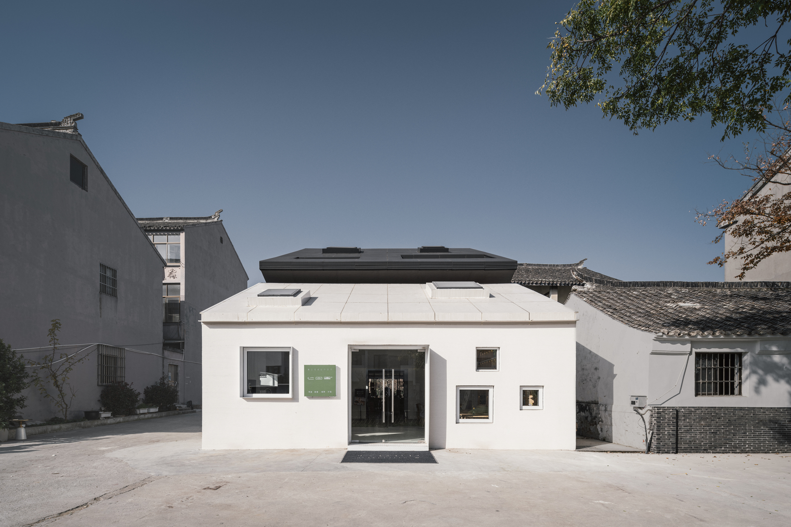
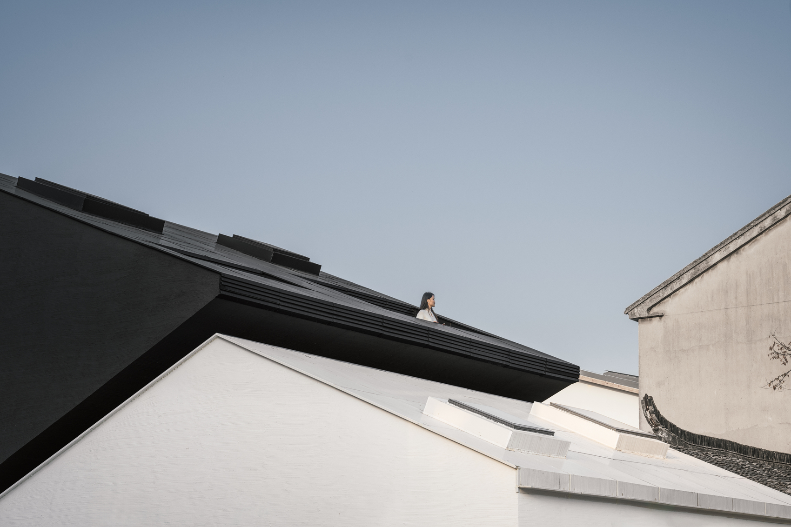
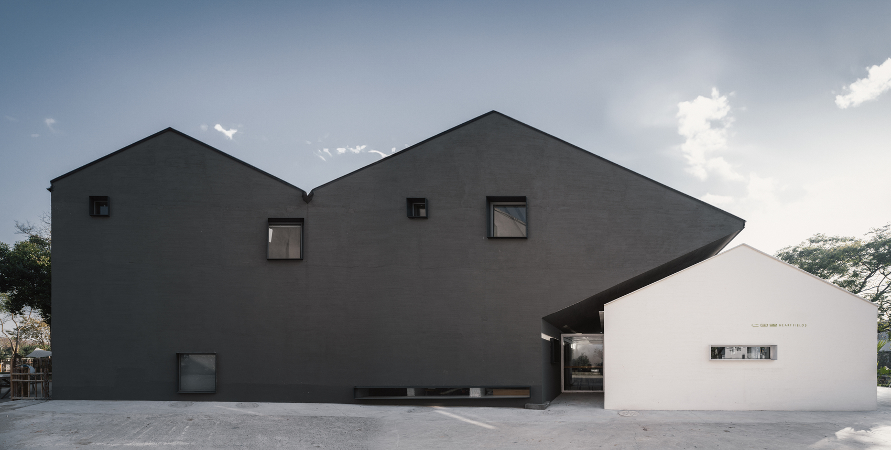
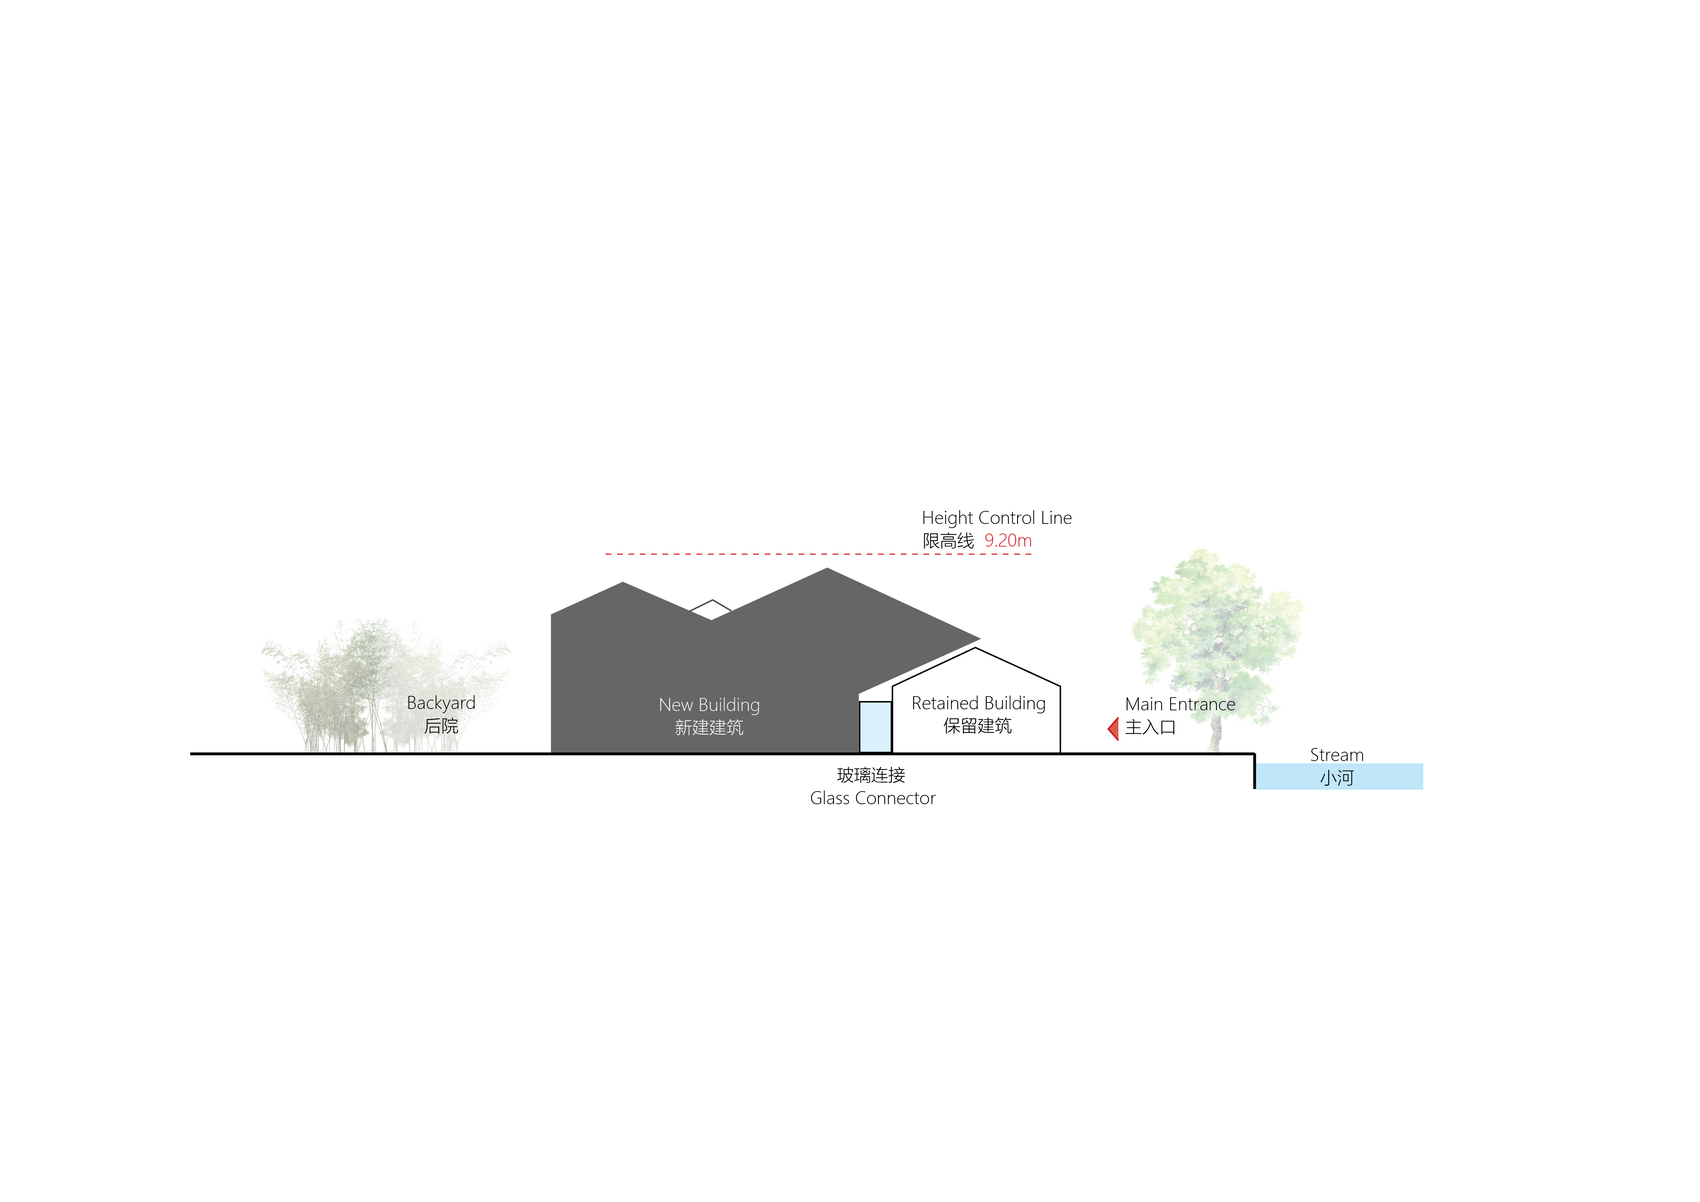
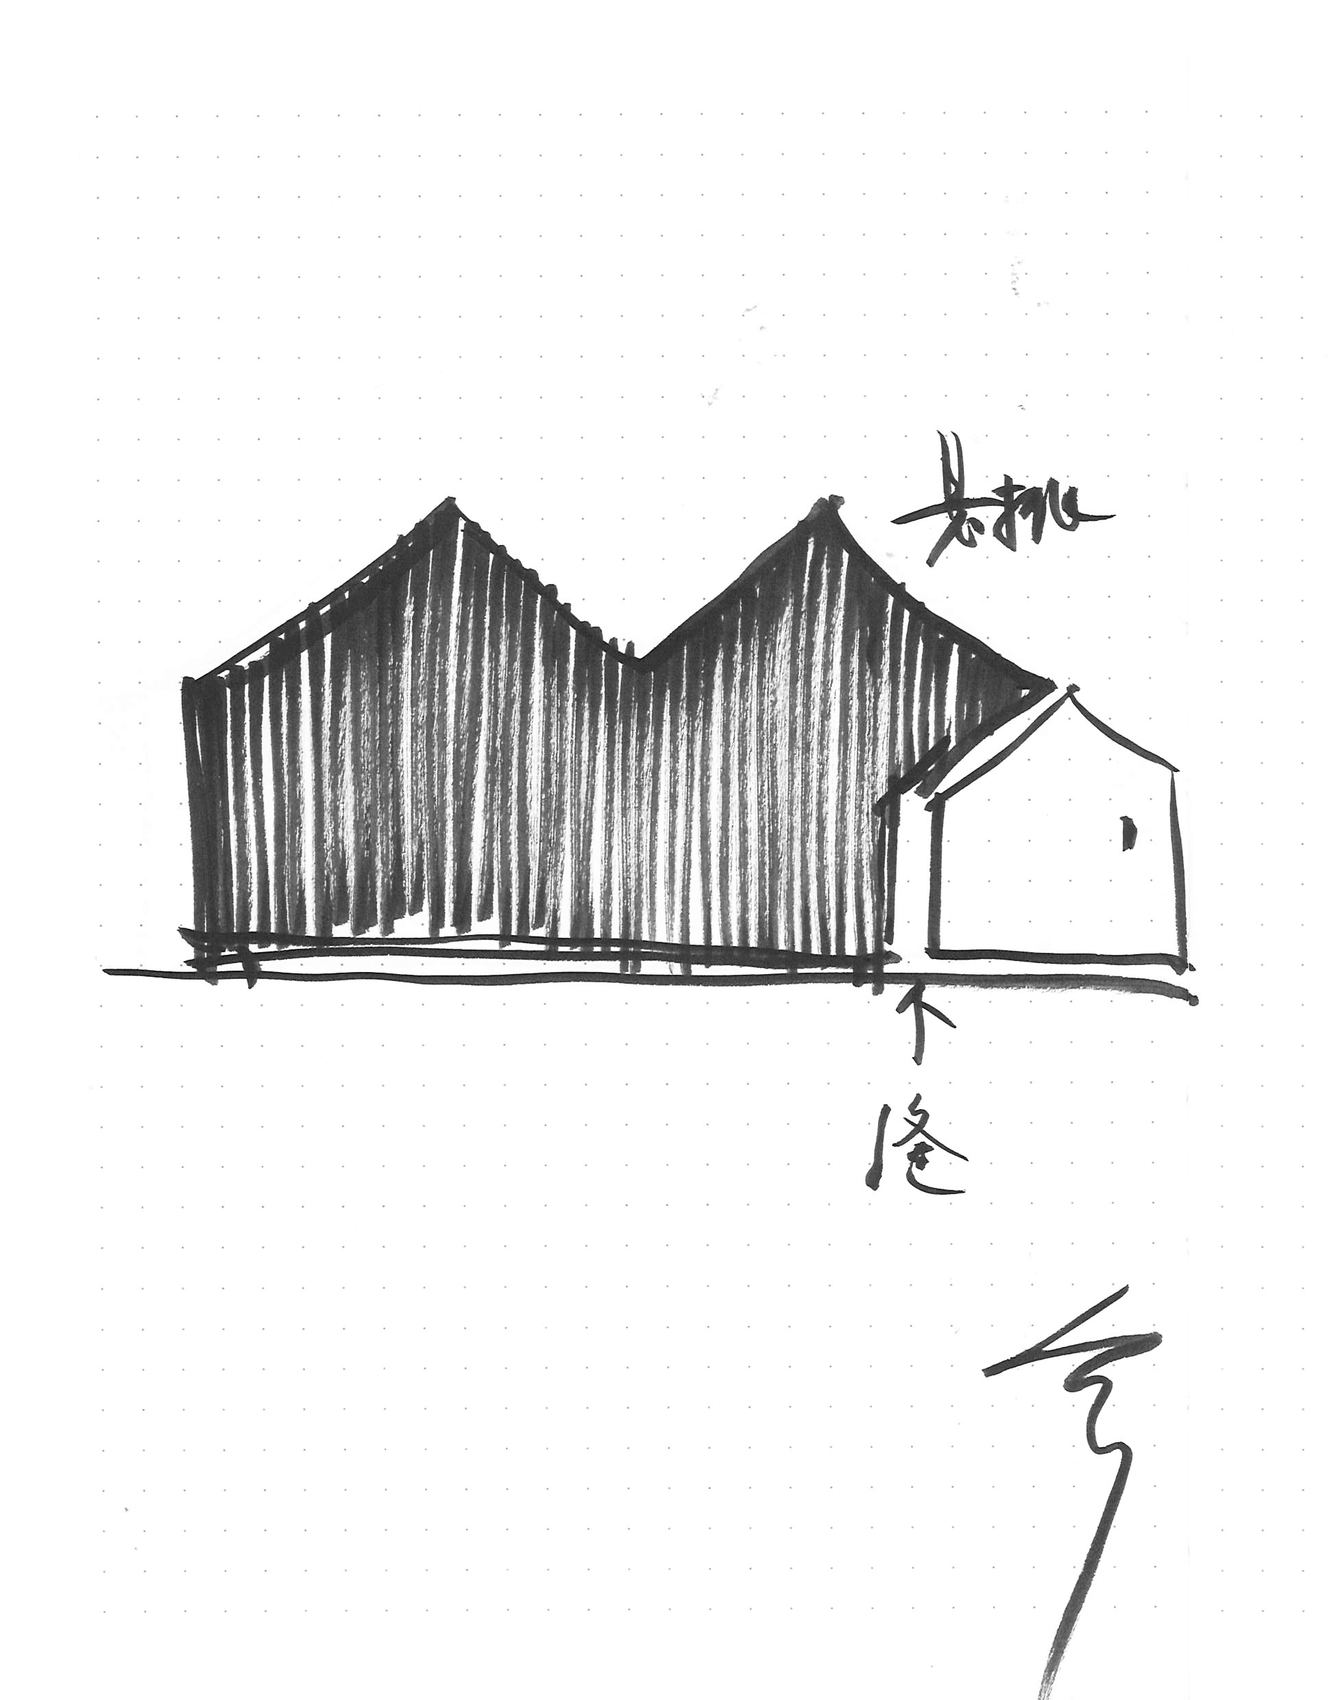
Located within Lindu Warm Village on the outskirts of Suzhou, the project is the firm’s third architectural intervention in the area. The commission required the preservation of the entrance house and its adjacent well, maintaining the original sequence into the compound while allowing the remaining deteriorated buildings to be reconstructed. Careful observation of the existing structures revealed overlapping layers of construction from different periods, leading the architects to develop a clear distinction between preserved and new architecture. The retained building remains white, while the new addition adopts a dark exterior, creating an intentional dialogue between contrasting volumes that are separated by narrow gaps yet function together as a unified composition. Through this strategy, the project expresses continuity without imitation, acknowledging the passage of time through architectural contrast rather than stylistic nostalgia.
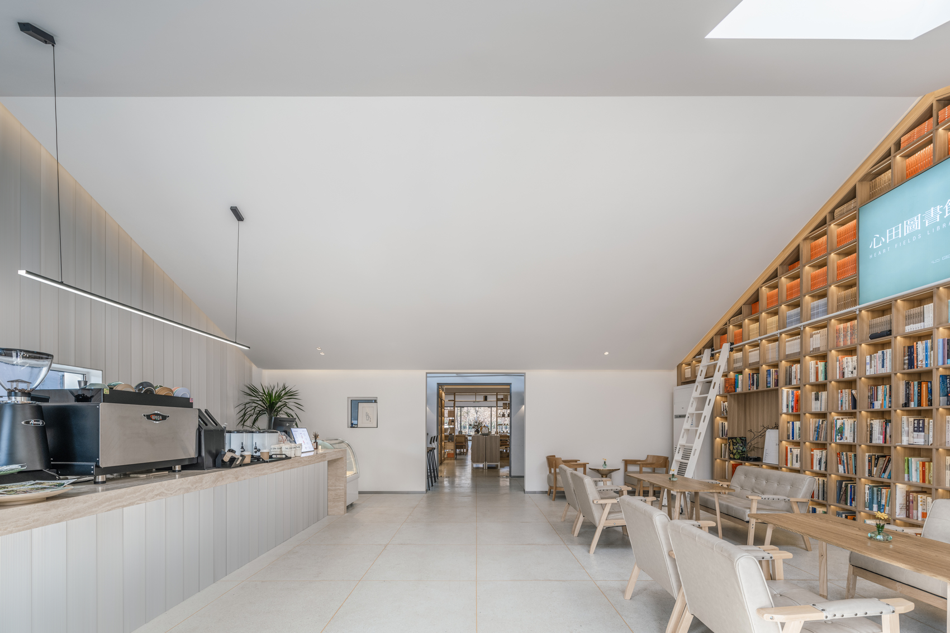
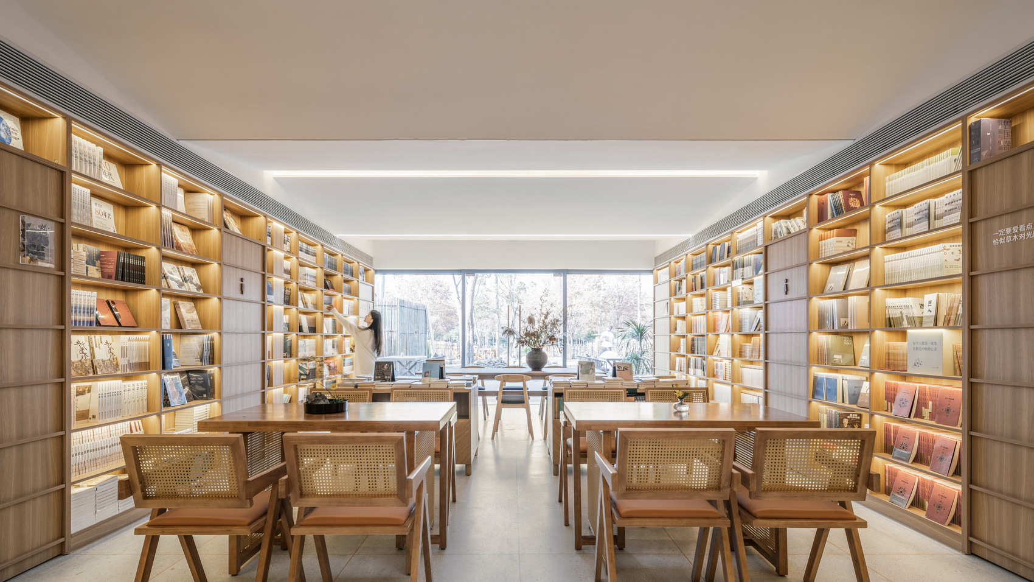
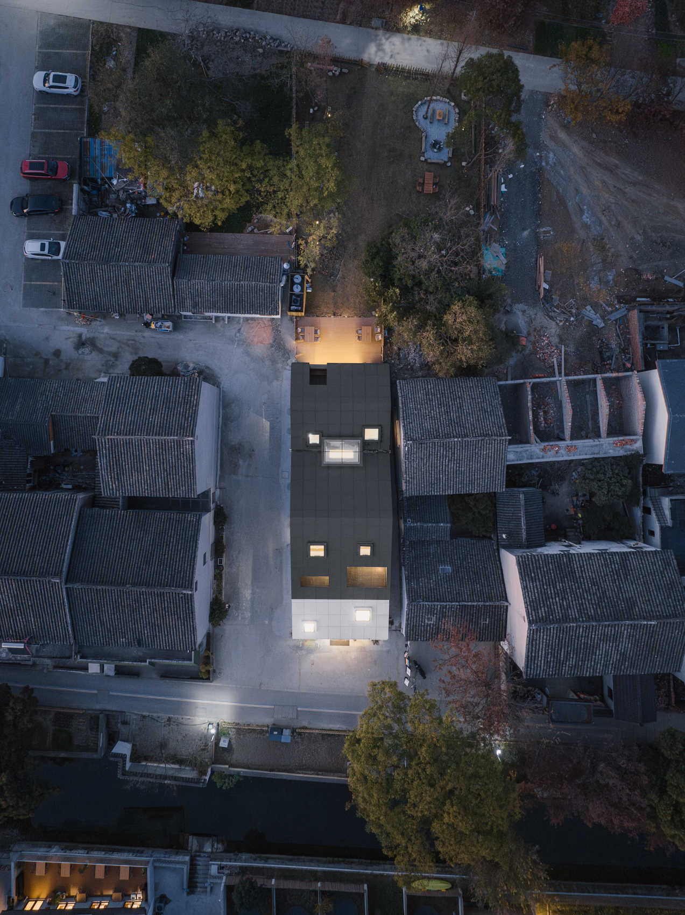
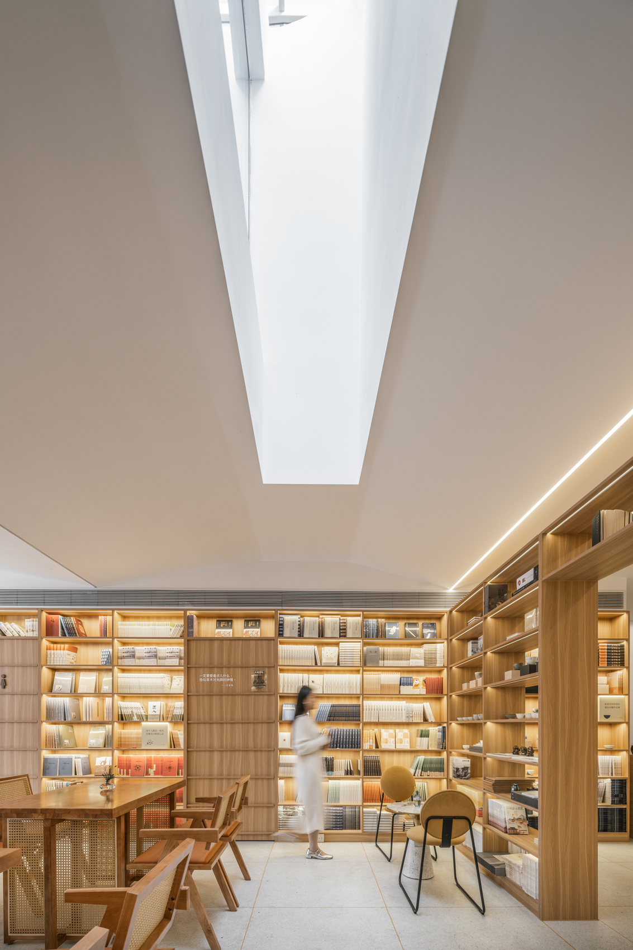
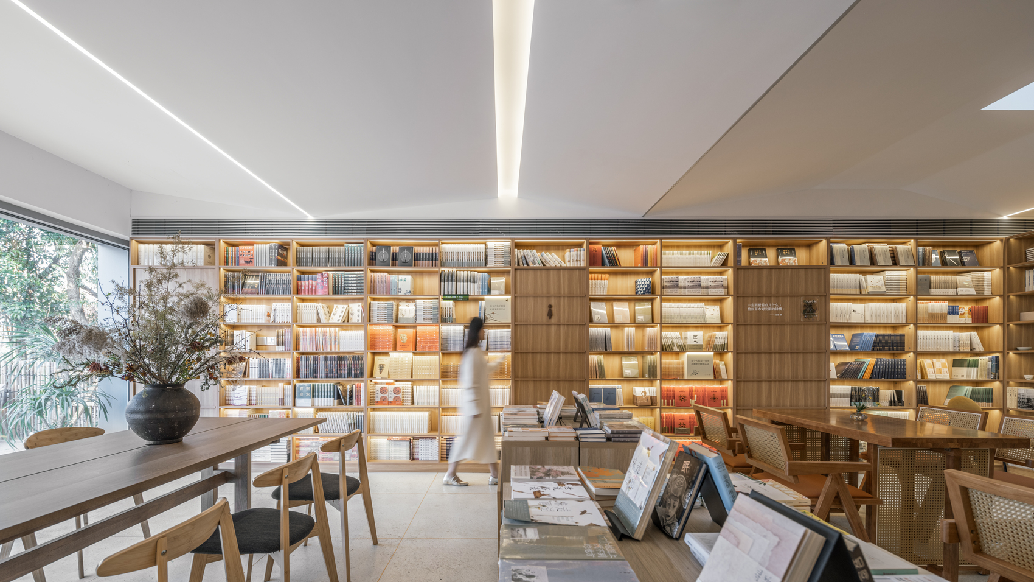
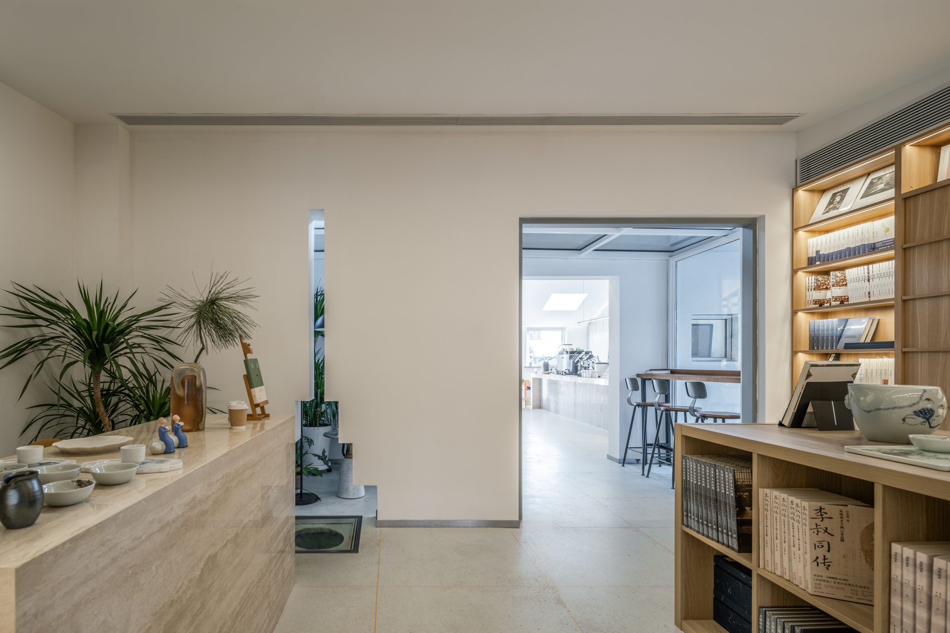
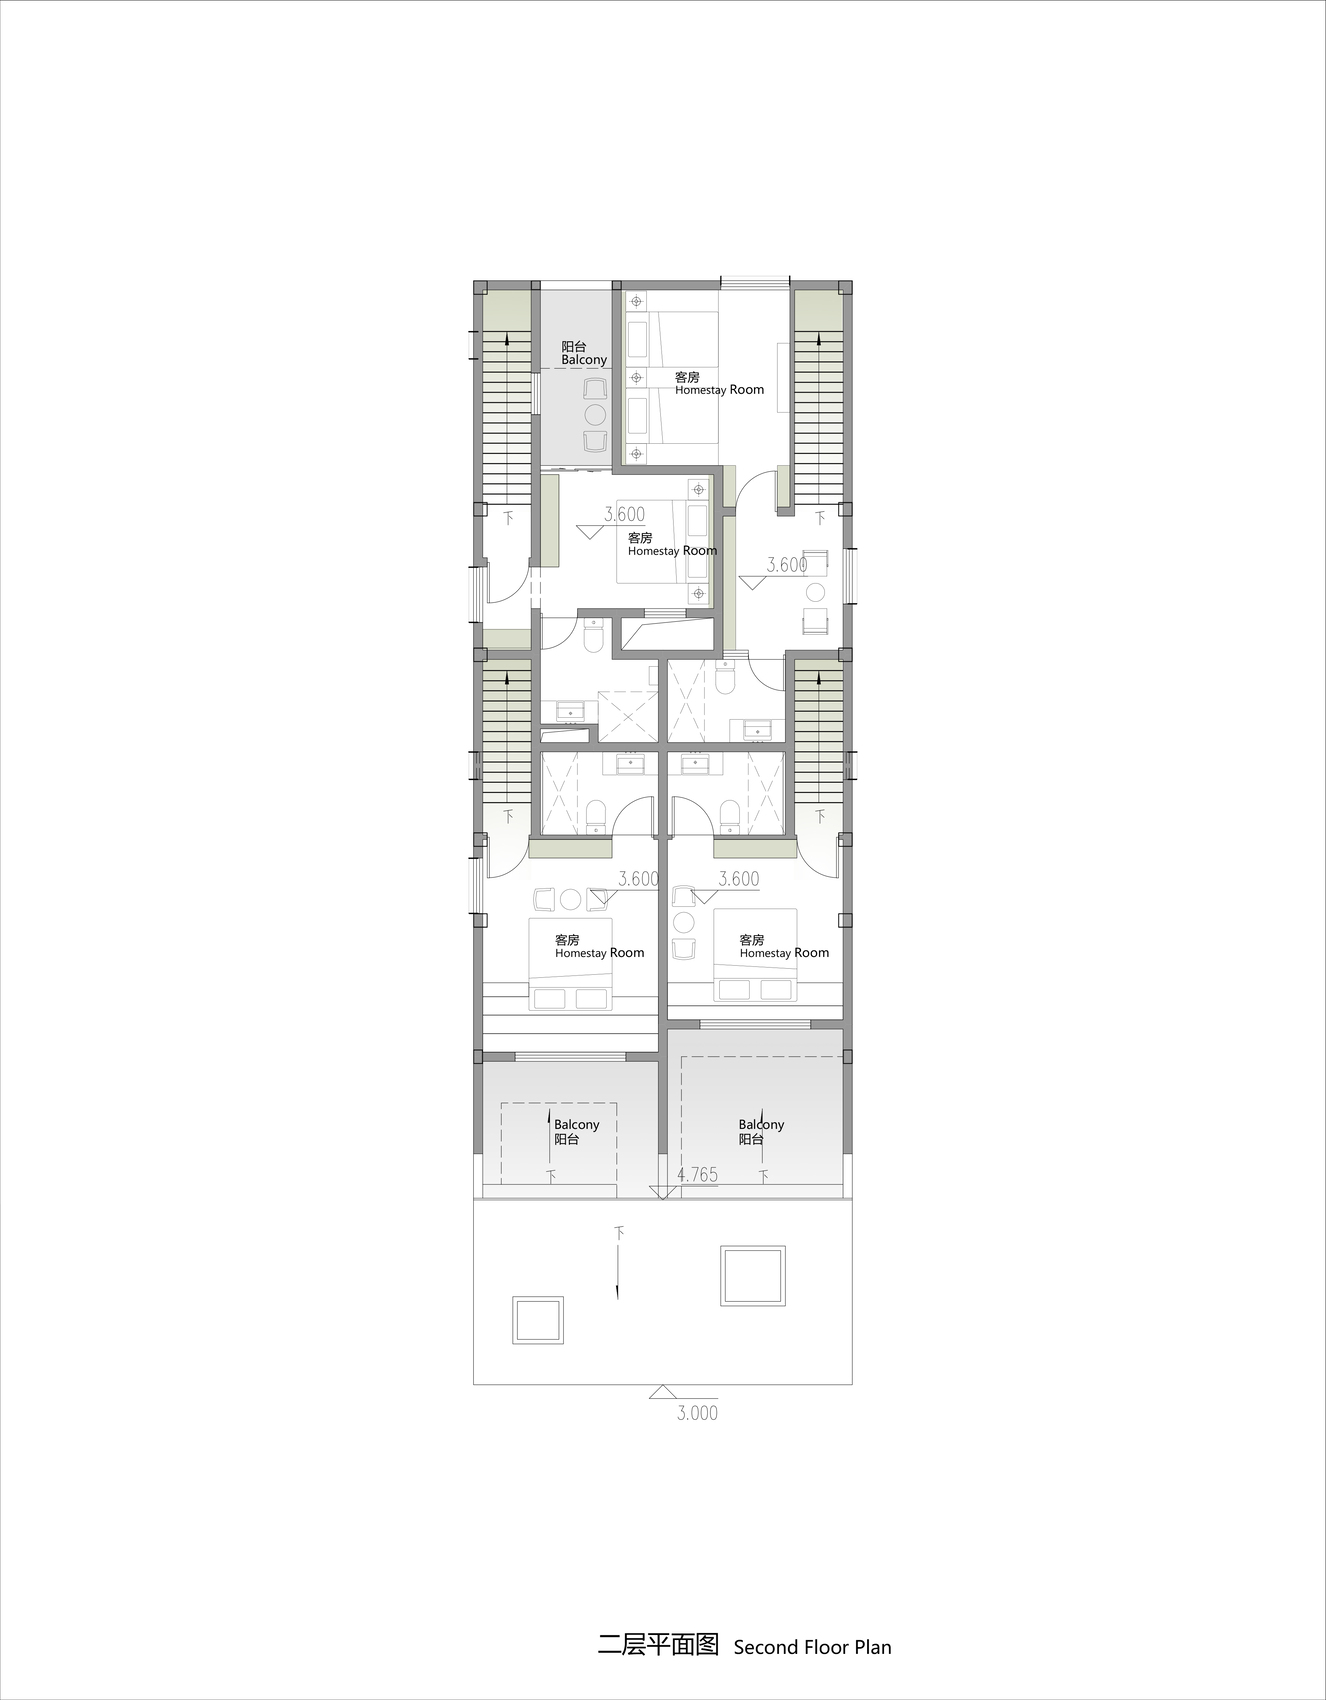
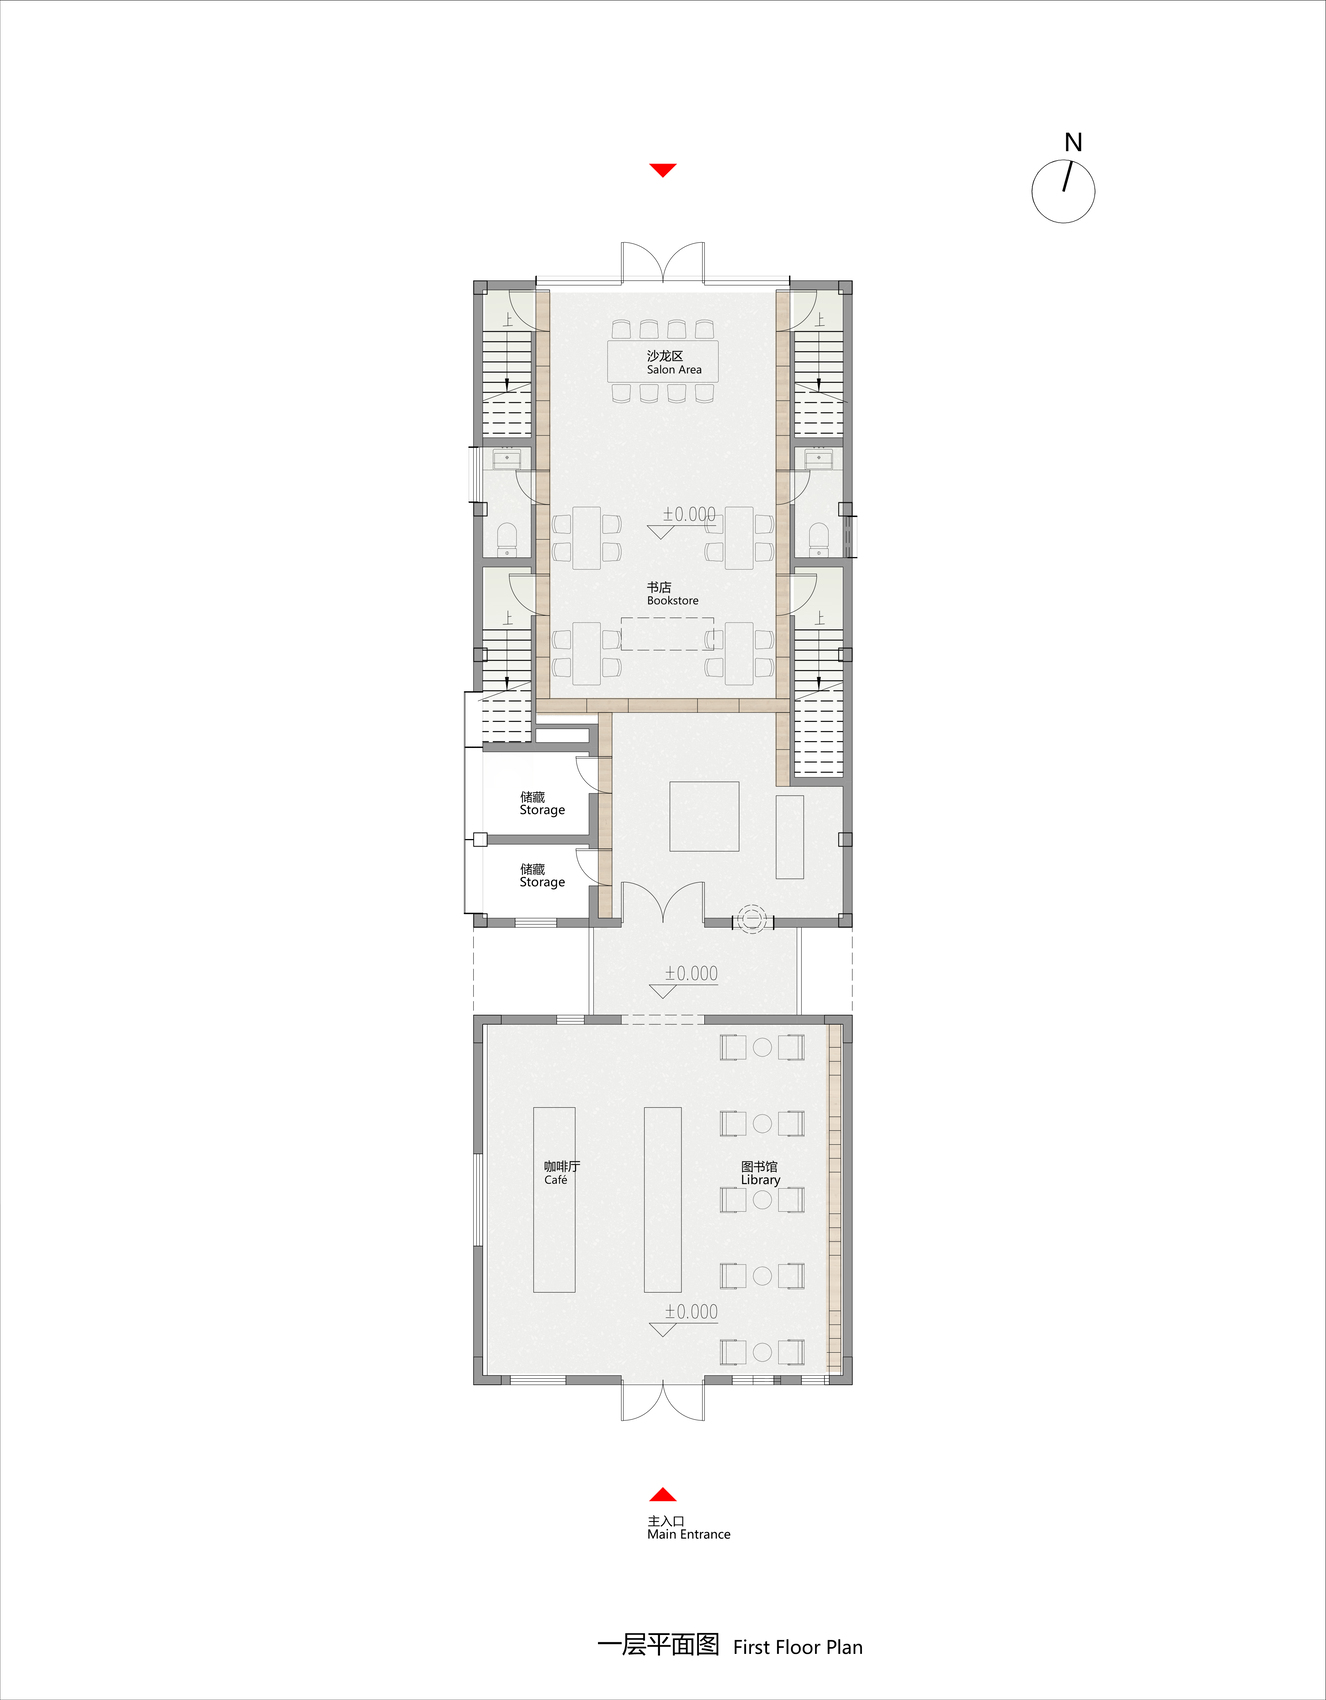
The functional organization reinforces this conceptual clarity. Two principal volumes are connected by a glazed bridge, with the preserved building accommodating the café and library and the newly constructed volume housing the bookstore, salon, and guest accommodations. A central passage extends through the ground floor, strengthening connections with the surrounding site, while a light well introduces natural illumination into the bookstore. Perhaps the project’s most distinctive feature is its concealed circulation system. Hidden doors integrated into the bookshelves reveal private staircases leading directly to each of the four guest rooms, allowing visitors to move between public and private spaces without disrupting the bookstore. This arrangement enables the building to operate as an open cultural destination during the day while becoming an intimate retreat for overnight guests after closing hours.
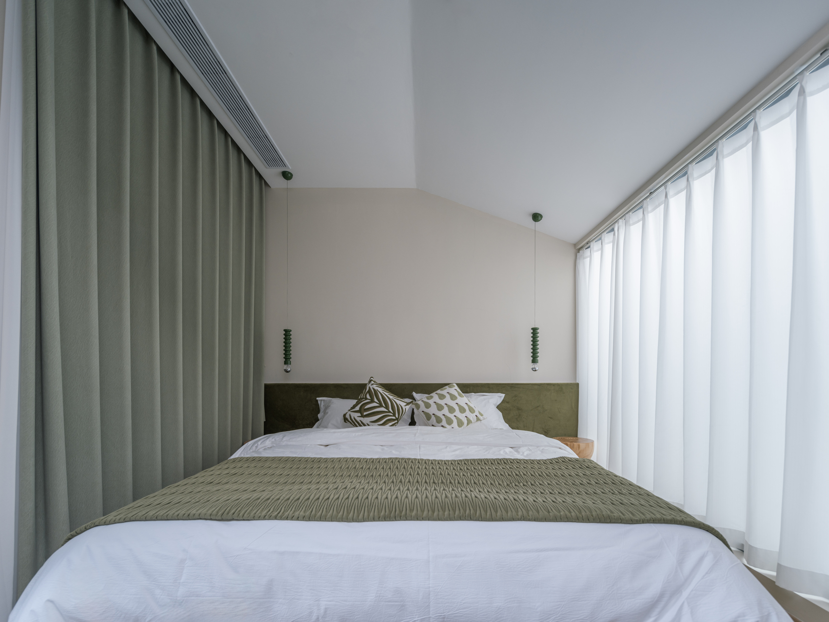
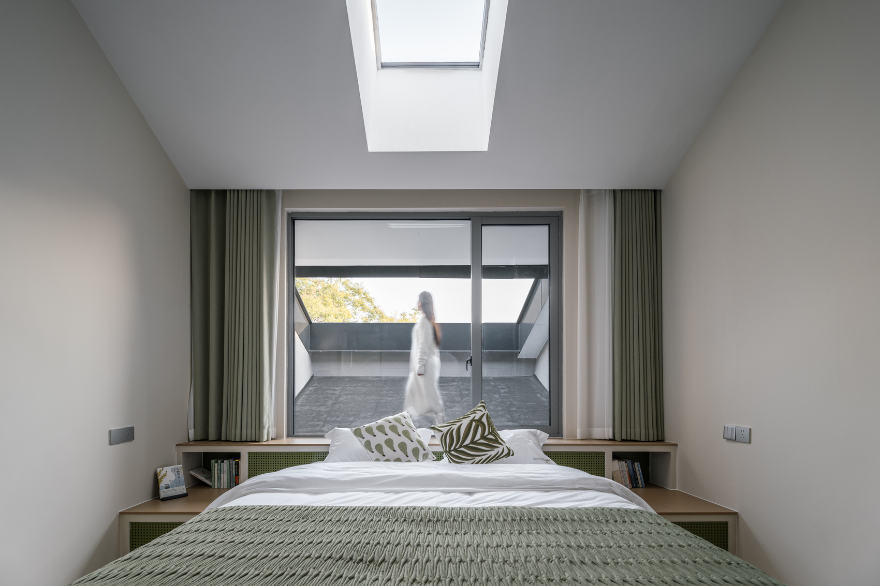
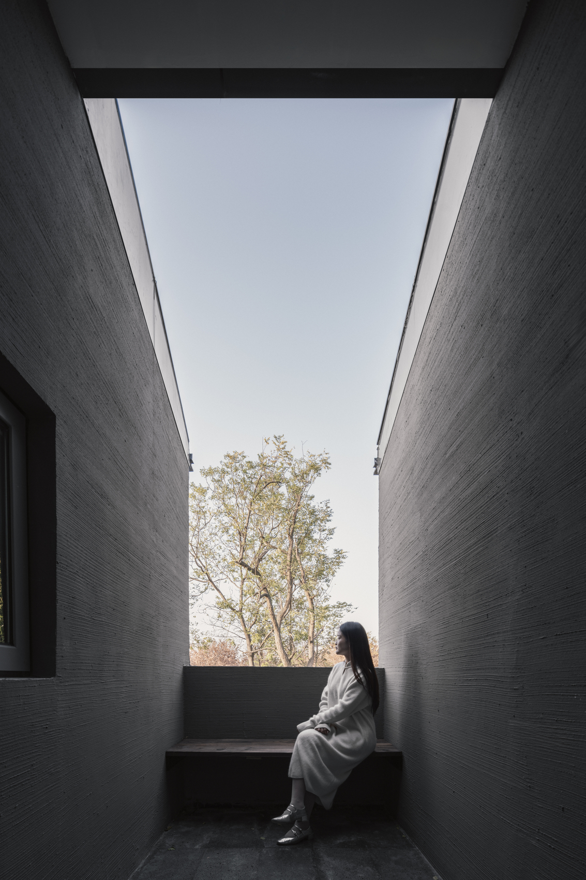
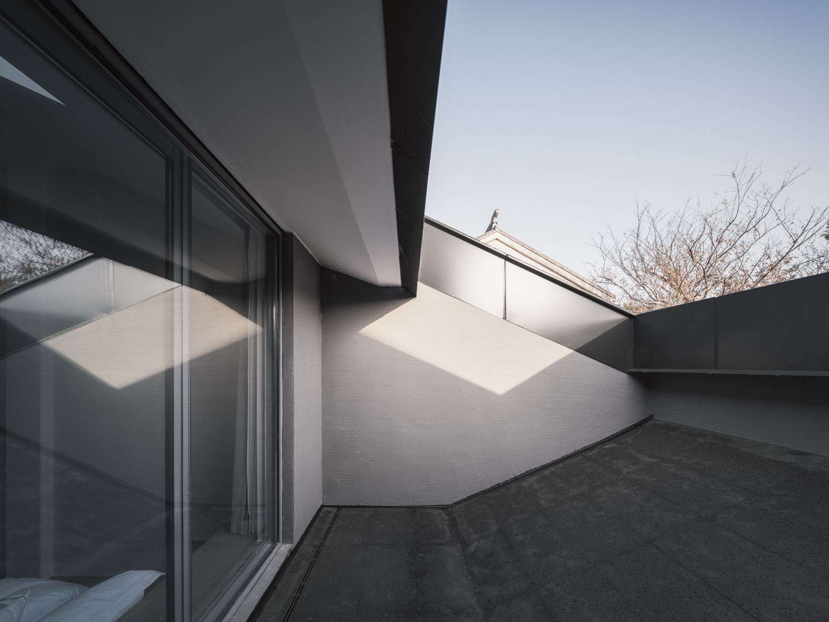
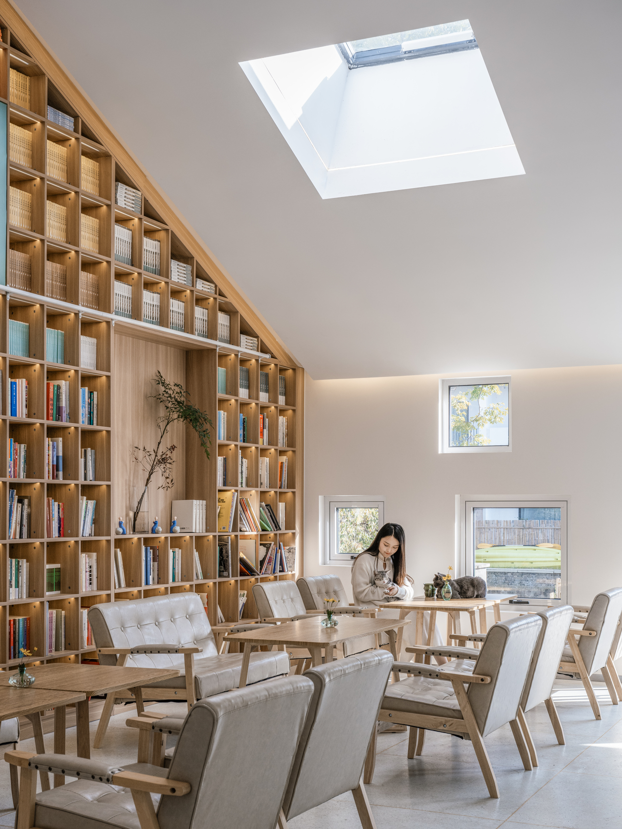
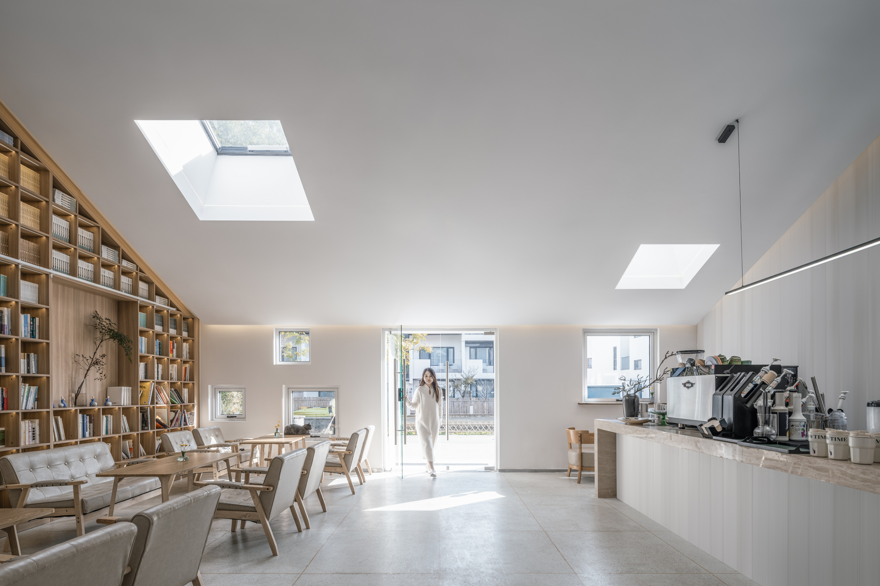
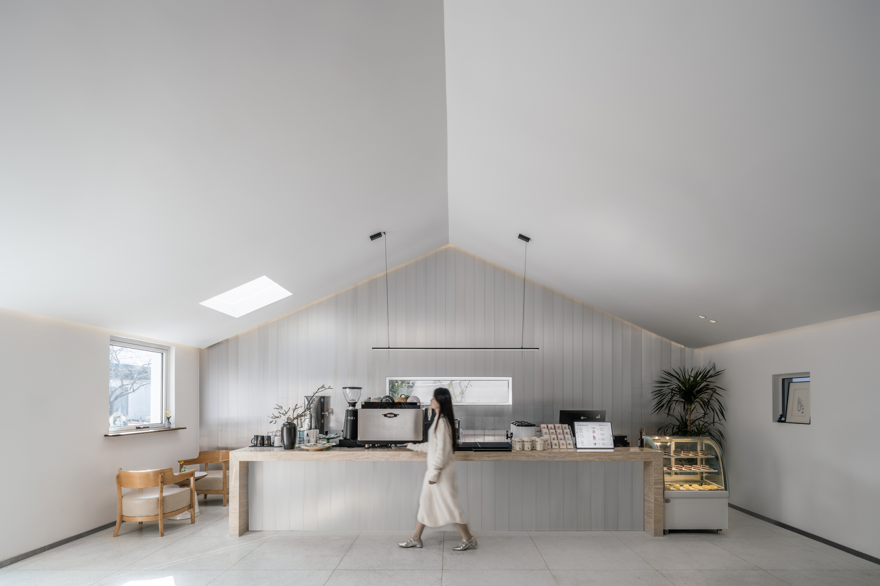
Material restraint and carefully controlled daylight define the character of the interiors. Exterior wall paint, aluminum veneer, steel, aluminum composite panels, micro-cement, and terrazzo establish a contemporary yet understated palette that complements the preserved architecture without competing with it. The glazed connector introduces moments of transparency between the two building volumes, while the light well brings daylight deep into the interior, creating comfortable reading environments throughout the day. The guest rooms further strengthen the relationship between architecture and landscape through varied outdoor spaces. Cantilevered terraces extend from the southern rooms, while recessed balconies carved into the northern elevation provide sheltered views toward the rear of the site, offering distinct spatial experiences within a compact building footprint.
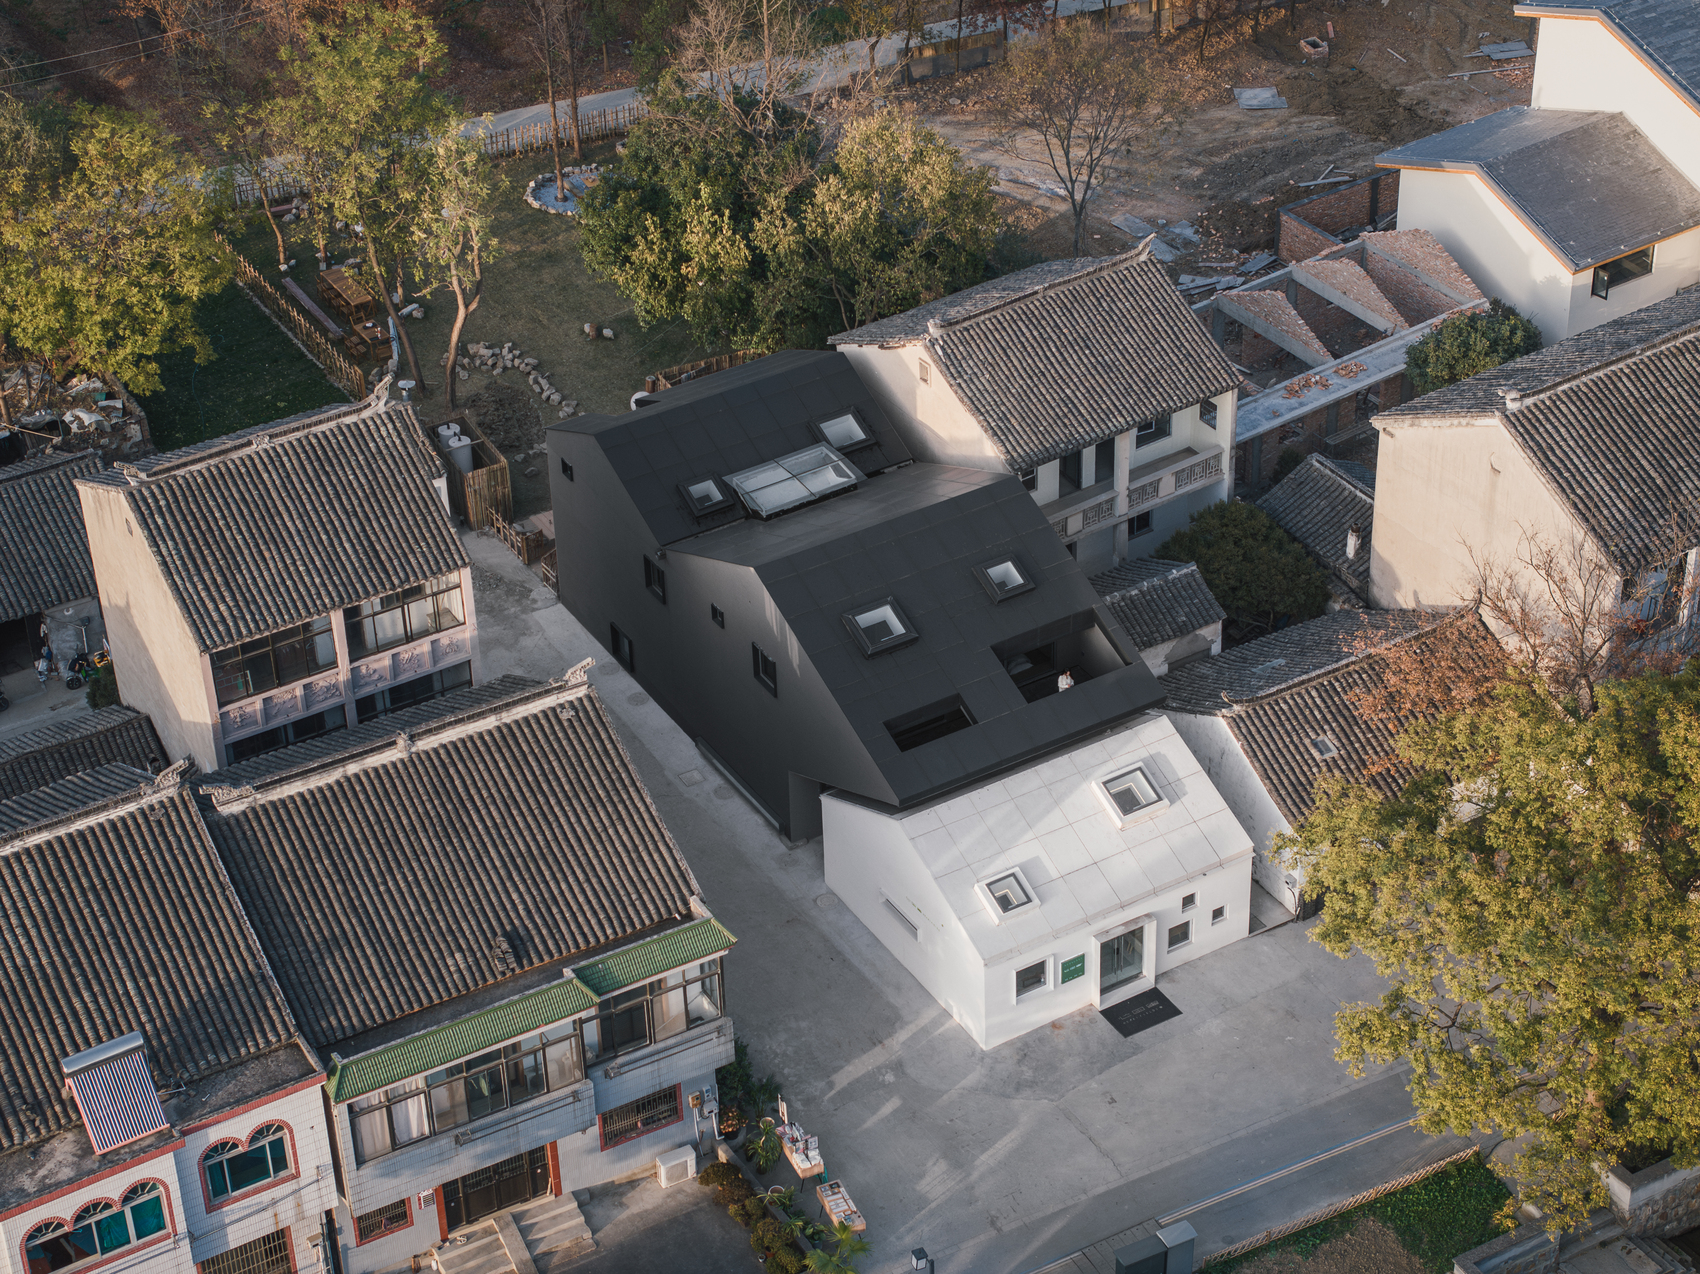
Since its completion in February 2024, Heart Fields has become more than a bookstore or a place to stay. It has emerged as an active cultural destination that contributes to the ongoing revitalization of Suzhou’s rural communities through literature, hospitality, and public engagement. Recognition through provincial cultural initiatives and reading promotion programs reflects the project’s broader social impact beyond its architectural qualities. Rather than pursuing iconic form or romanticized rural imagery, Wutopia Lab demonstrates how thoughtful preservation, carefully calibrated contemporary design, and flexible programming can transform an abandoned village compound into a meaningful civic place. Heart Fields ultimately illustrates that the future of rural architecture may lie not in recreating the past, but in allowing history and contemporary life to coexist within a coherent and enduring architectural framework.
Project Gallery
Project Location
Address: Shanglin Village, Hengjing Sub-district, Wuzhong District, Suzhou, Jiangsu Province, China
The location specified is intended for general reference and may denote a city or country, but it does not identify a precise address.

