

Architects: Peter Eisenman
Year: 1975
Photography: Peter Eisenman, Eisenman Architects, Walter Kidd, NJIT, Wikimedia Commons, G.oorthuys, tumblr.com
Client: Richard and Suzanne Frank
City: Cornwall
Country: United States
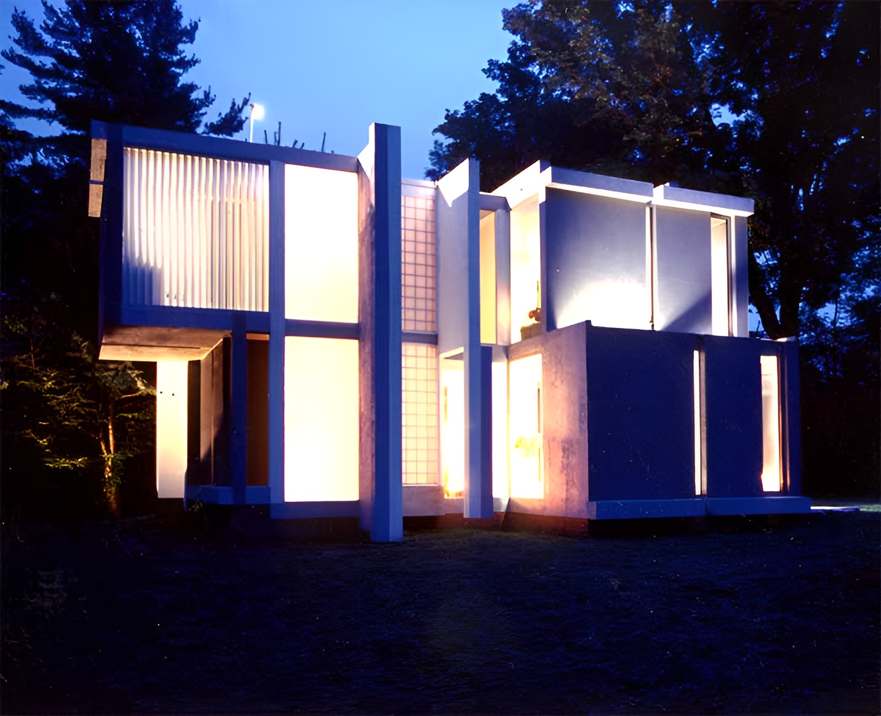
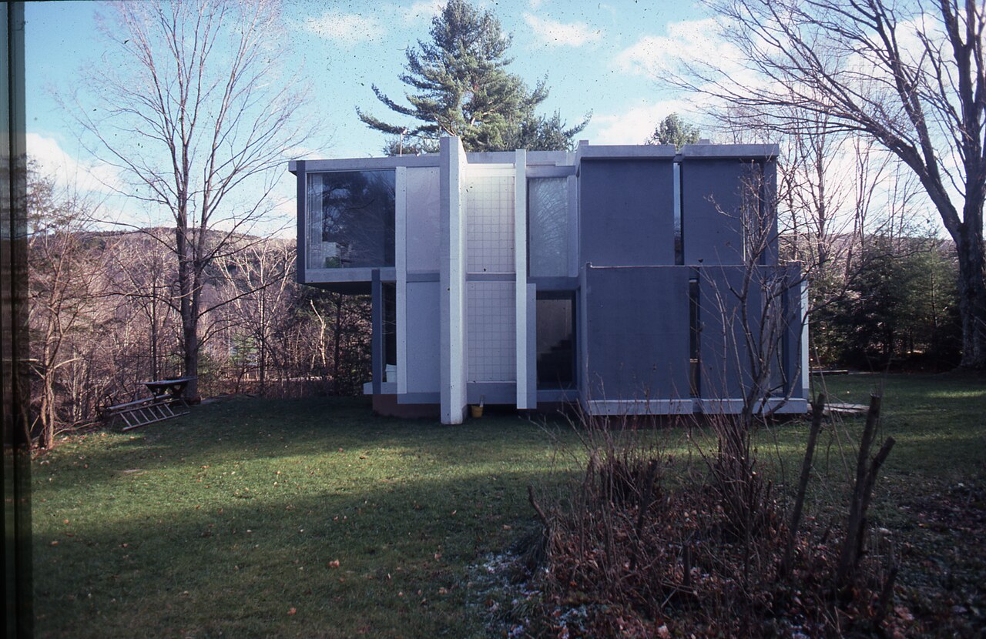
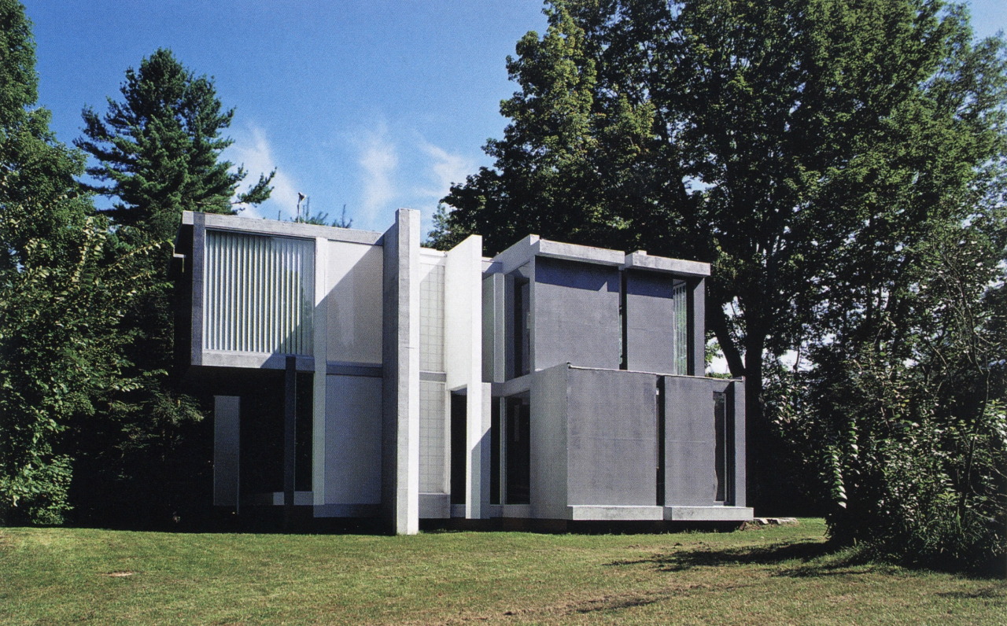
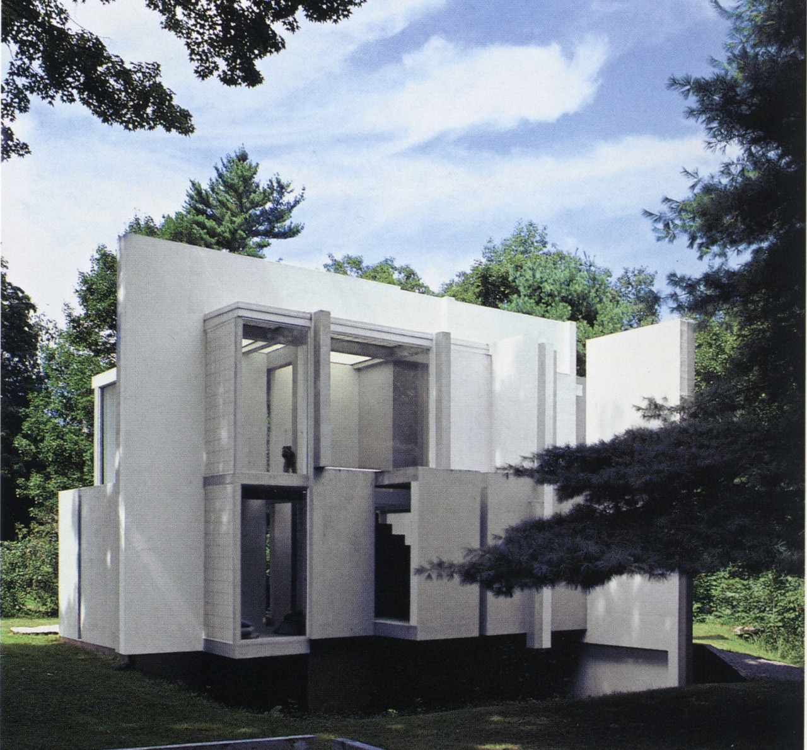
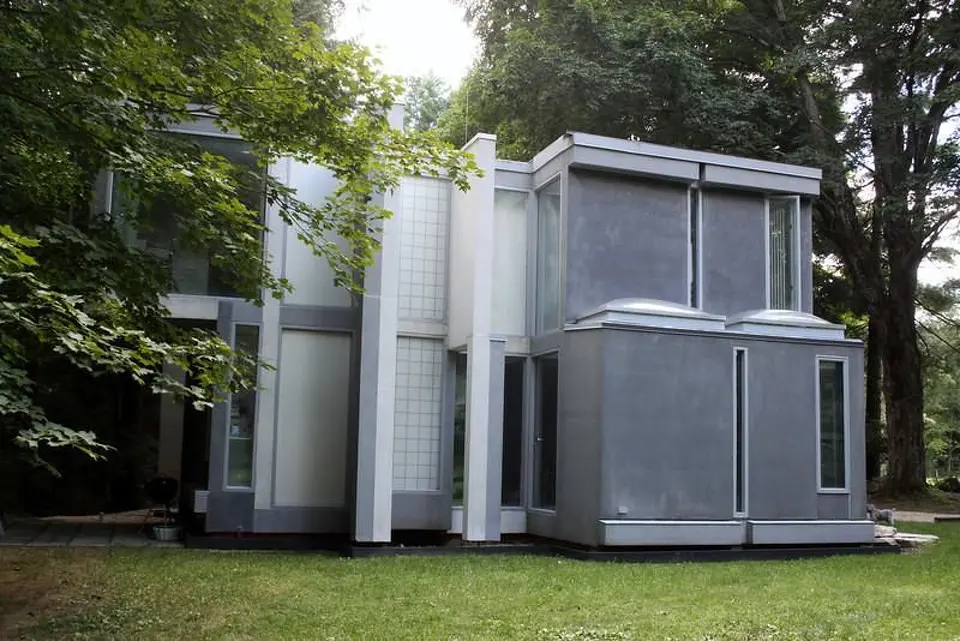
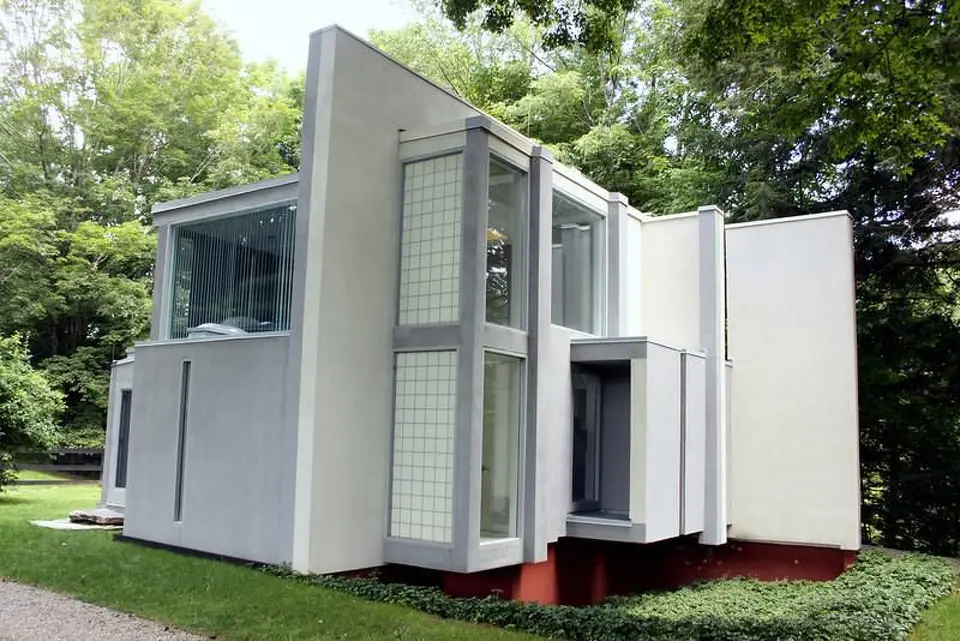
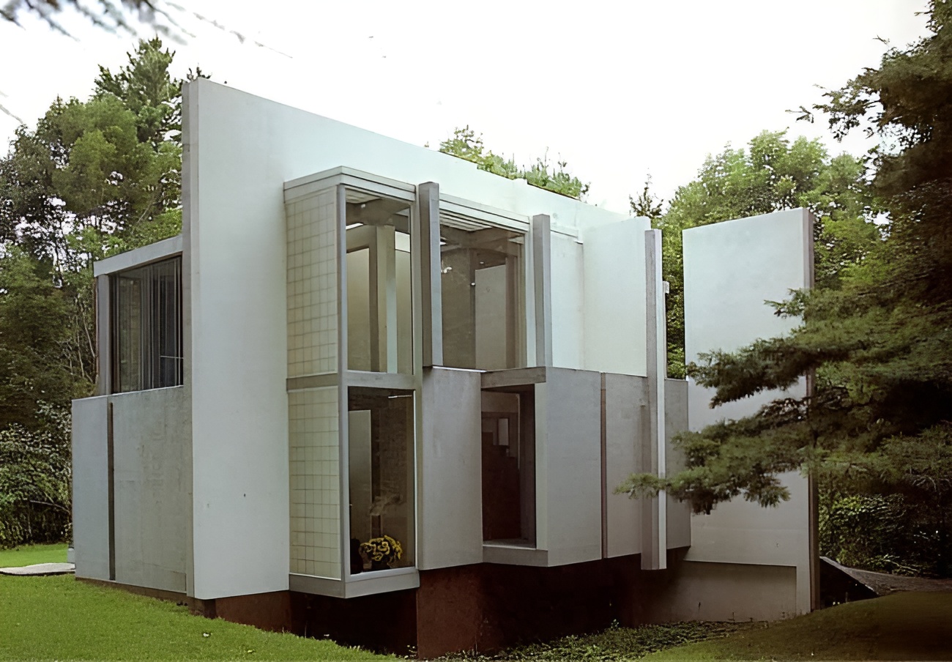
House VI residential house designed by Peter Eisenman in Cornwall, Connecticut redefined domestic architecture through diagrammatic design processes and postfunctional theory between 1972 and 1975. Conceived as a built manifestation of Eisenman’s theoretical investigations, the house emerged from a series of transformations applied to a geometric grid rather than from conventional functional requirements. The project became one of the architect’s first realized works and established many of the conceptual ideas that characterized his early practice. Structural elements, circulation systems, and spatial divisions were treated as records of the design process, producing a house in which architectural operations remained visible within the completed building. Non-structural columns, fragmented planes, interrupted elements, and unconventional domestic arrangements challenged traditional relationships between form and function. Built for Richard and Suzanne Frank, House VI became both an experimental dwelling and a theoretical statement that required its occupants to engage continuously with architecture as an active presence. The project remains one of the most influential examples of postfunctional architecture and continues to occupy a central position within discussions of architectural theory, process, and domestic space.
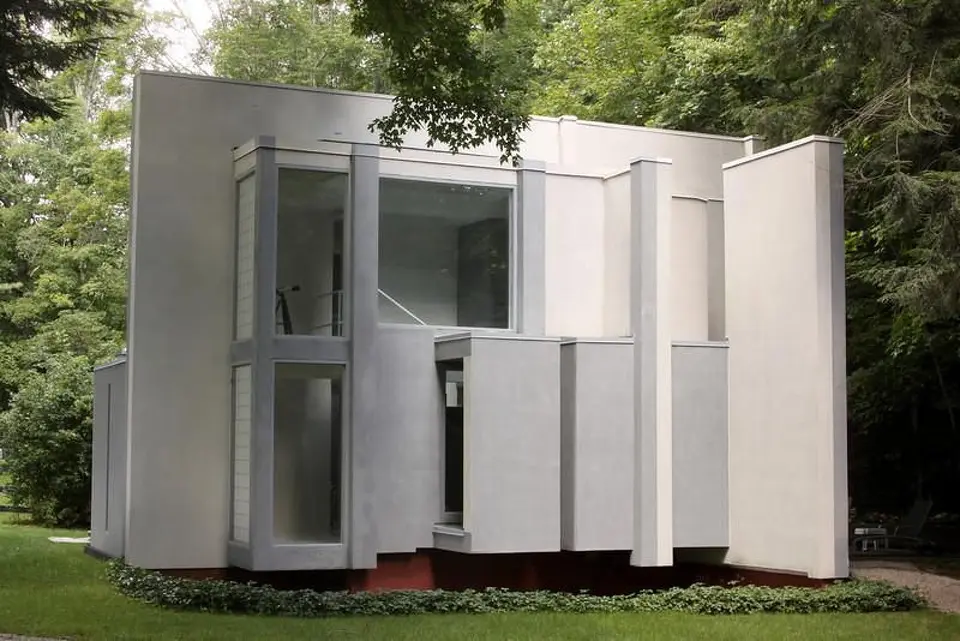
House VI, also known as the Frank Residence, was designed by Peter Eisenman for Richard and Suzanne Frank between 1972 and 1975 in Cornwall, Connecticut. The commission provided Eisenman, who had largely been known as a theorist and paper architect, with an opportunity to translate his conceptual investigations into a built work. The project became his second realized building and one of the most significant houses of the twentieth century.
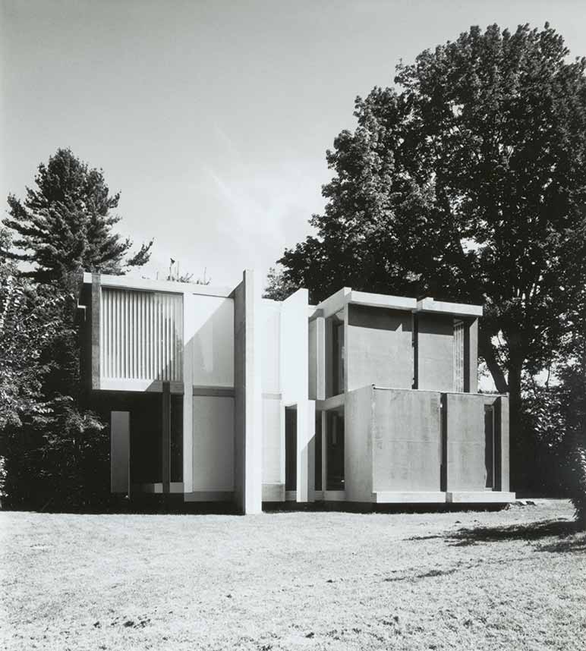
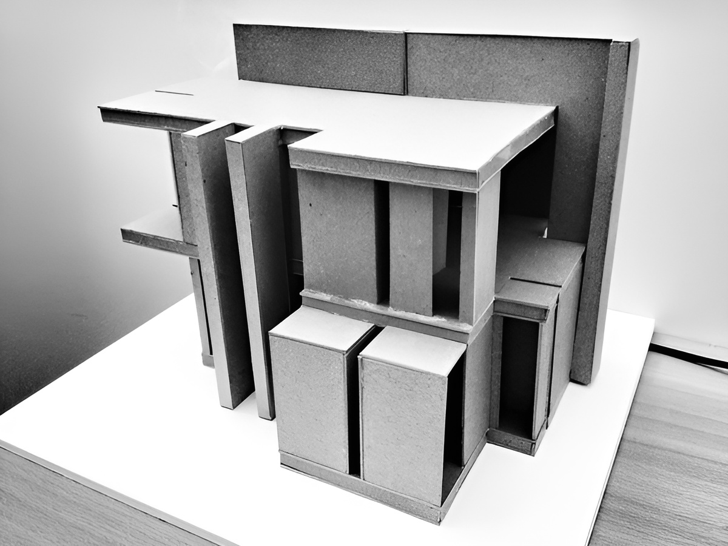
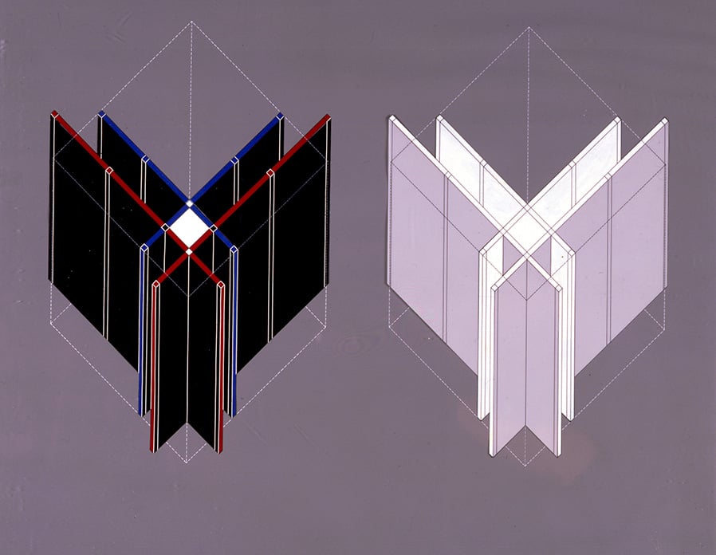
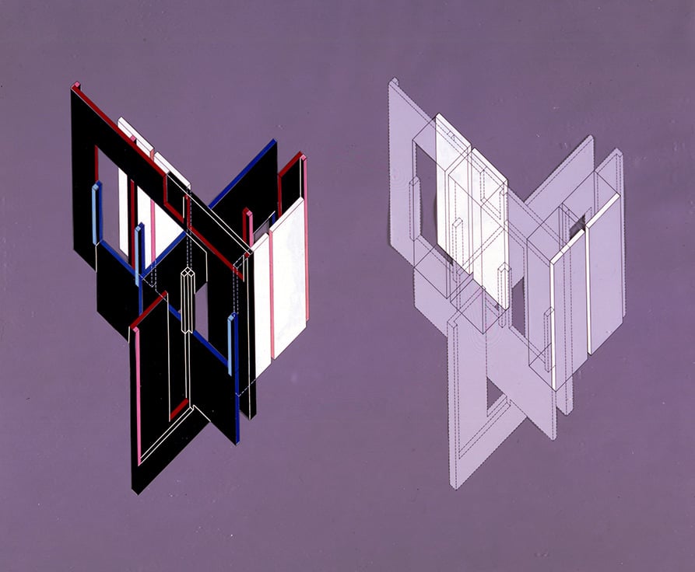
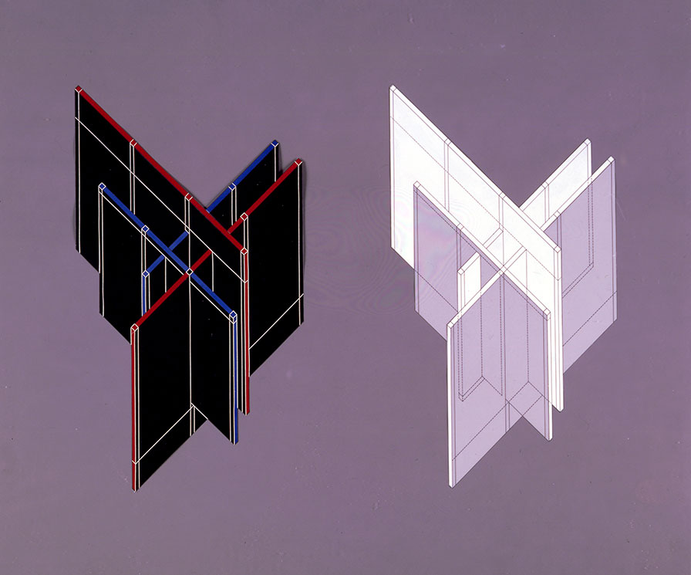
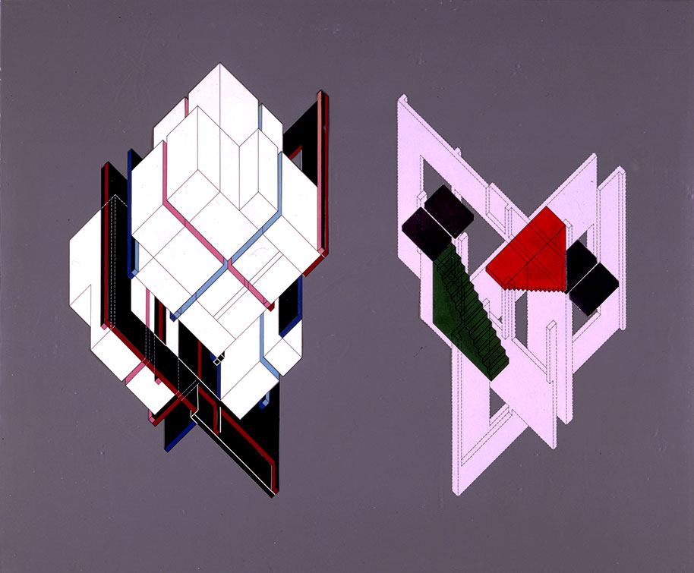
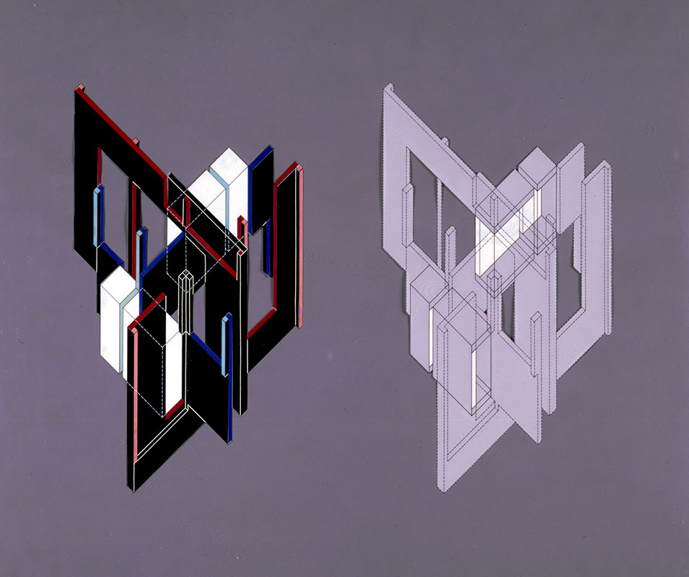
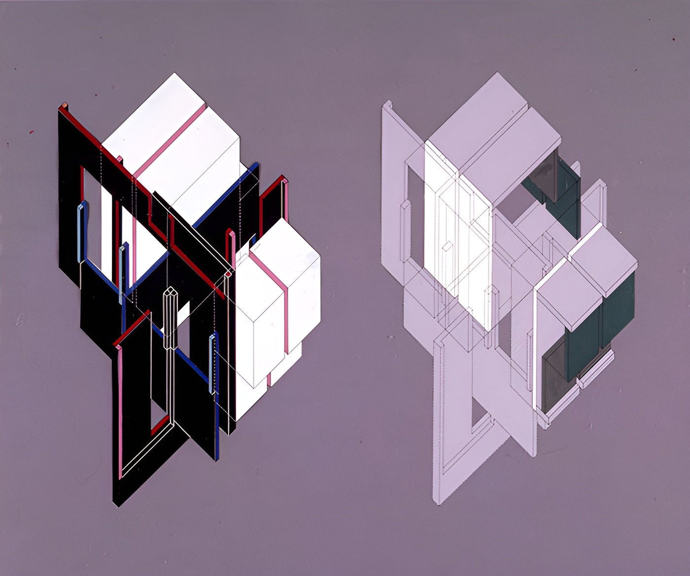
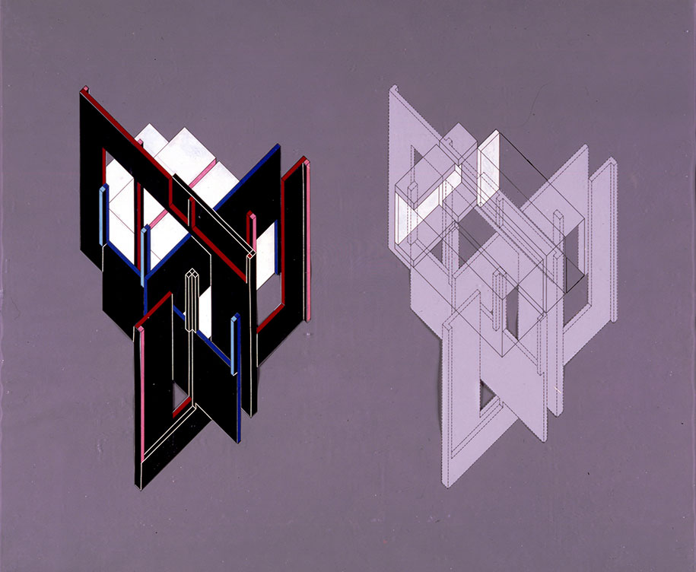
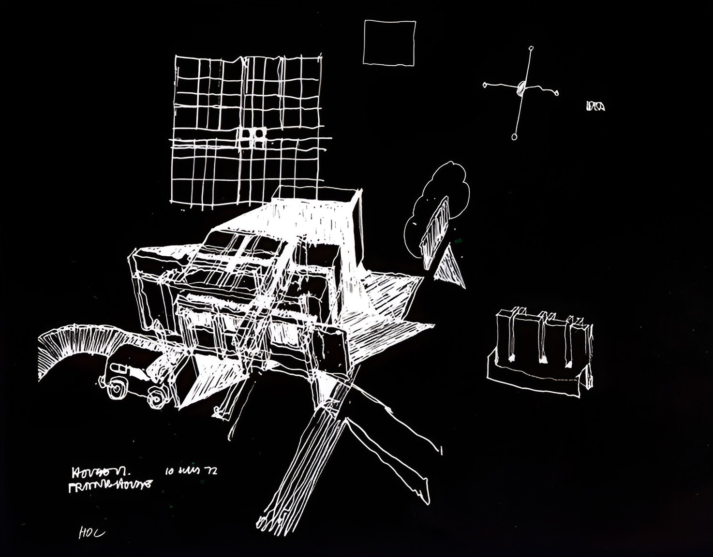
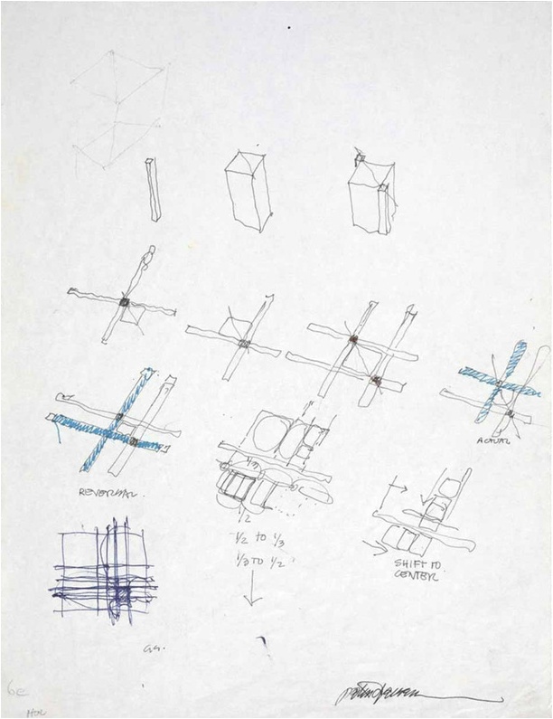
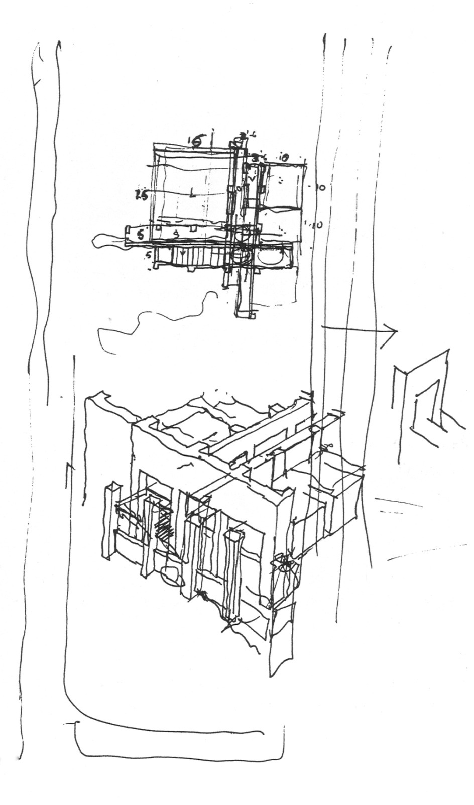
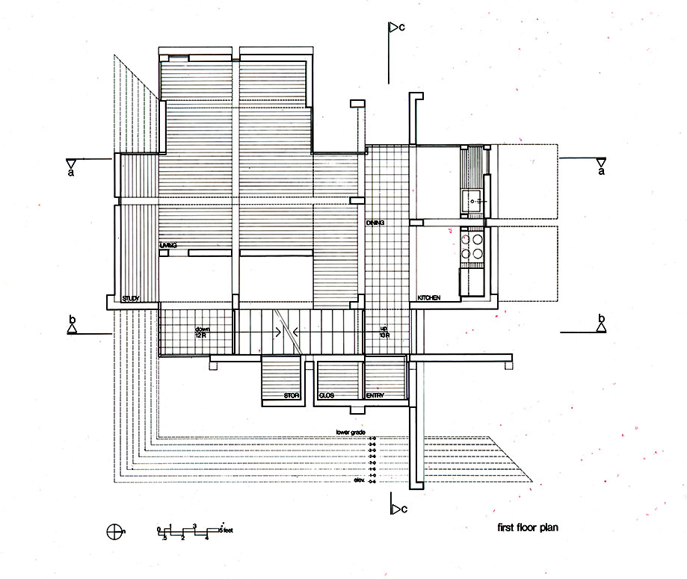
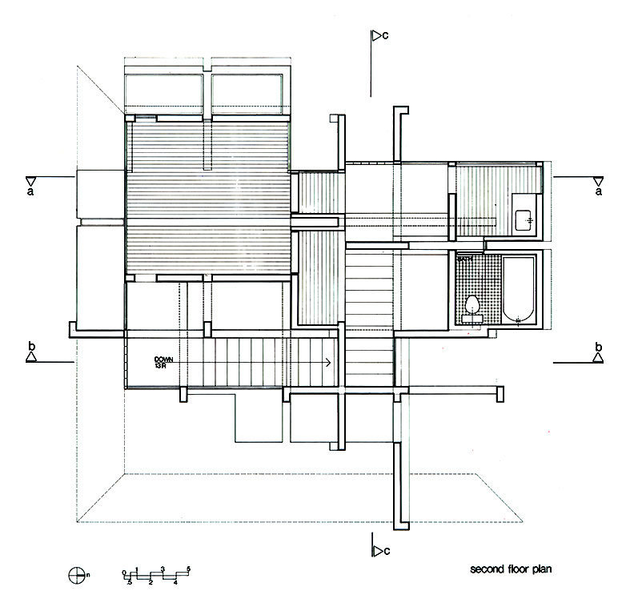
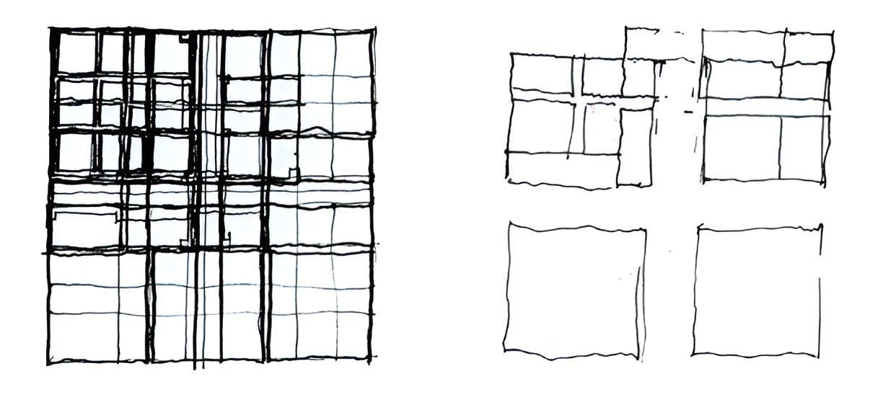
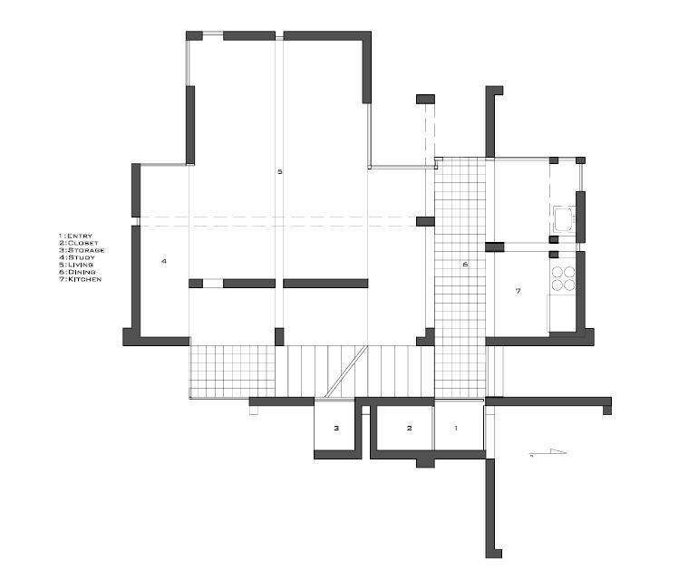
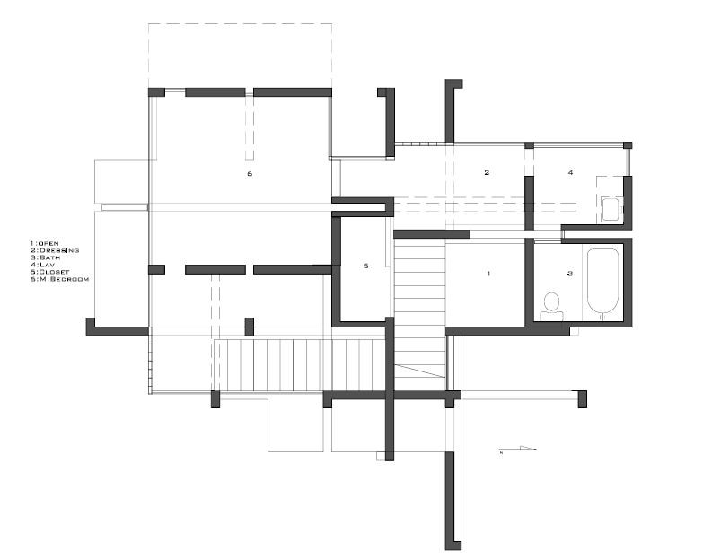
The design originated from a series of geometric operations rather than from conventional domestic requirements. Eisenman began with a grid and a set of intersecting planes that were subjected to processes of shifting, inversion, extension, subtraction, and displacement. These transformations generated the organization of the house and established relationships between walls, columns, voids, and circulation elements. The completed building was intended to serve as a record of these operations, allowing the design process to remain visible within the finished structure.
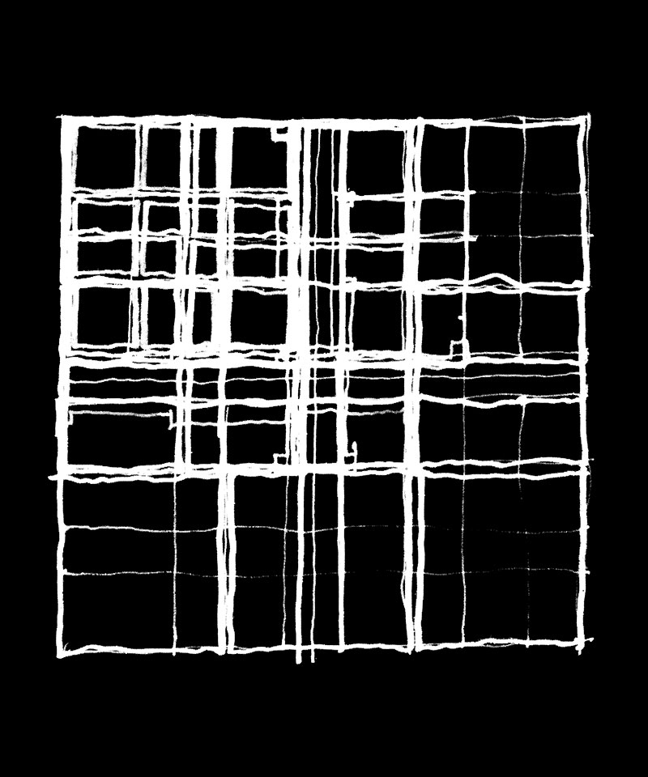
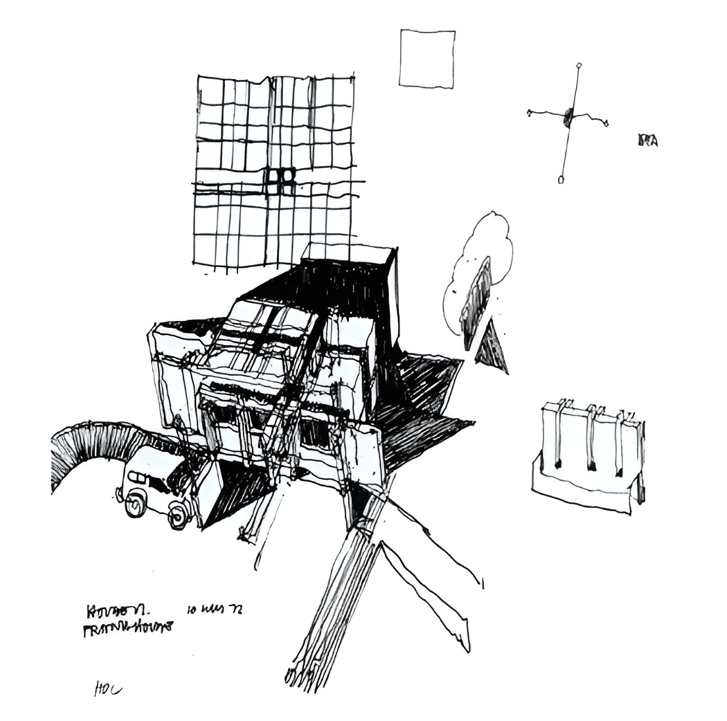
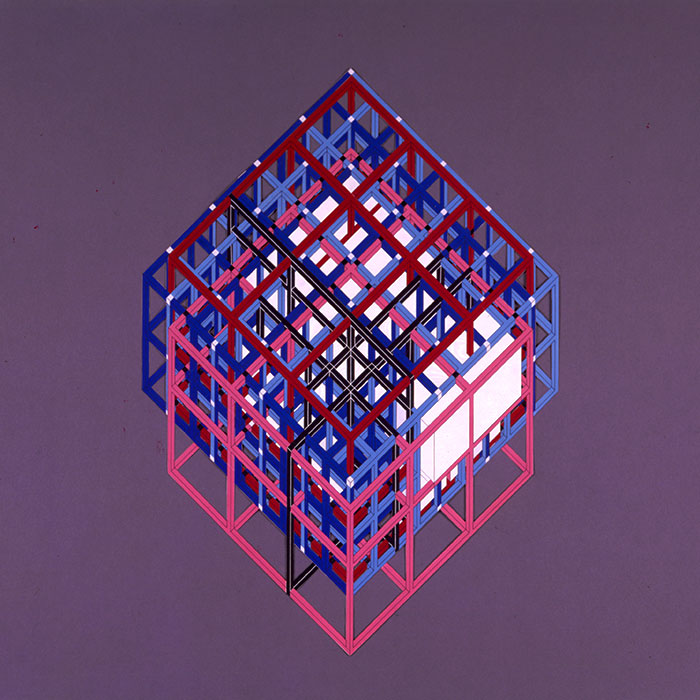
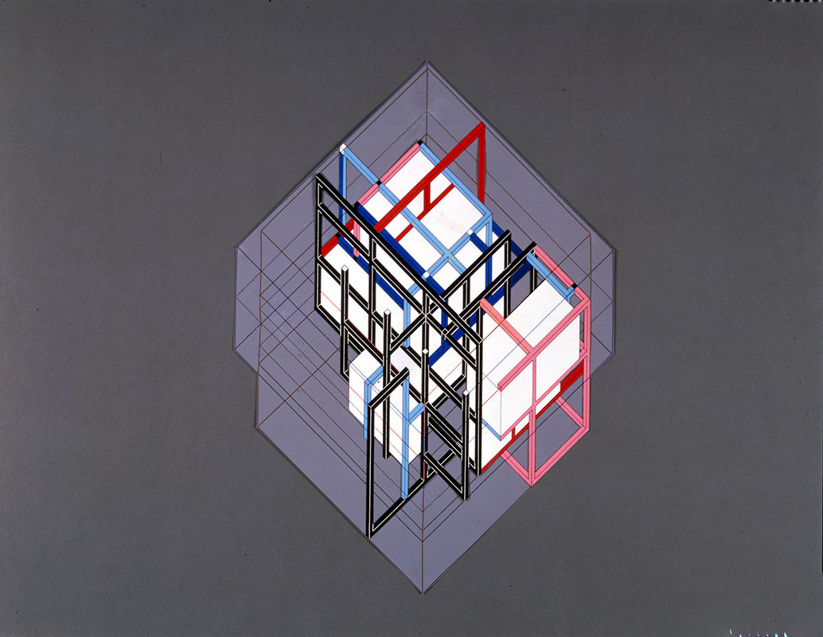
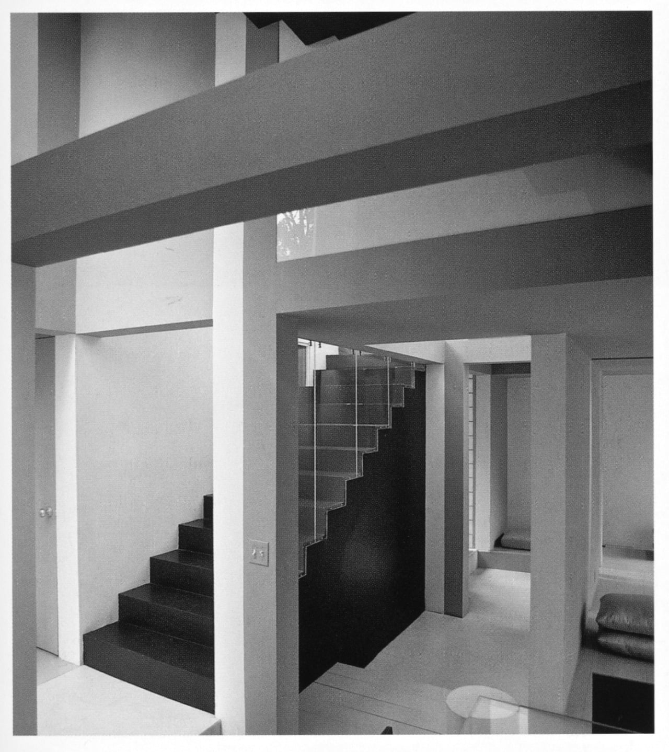
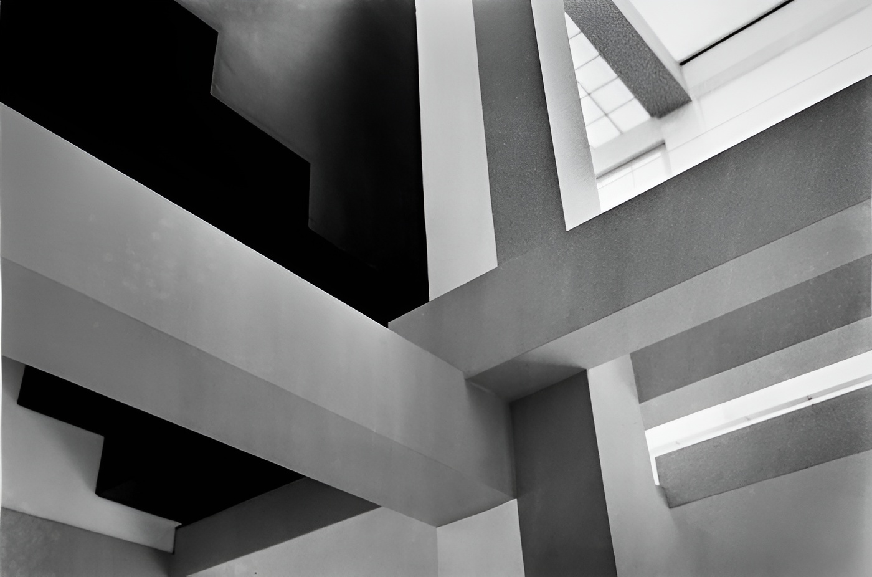
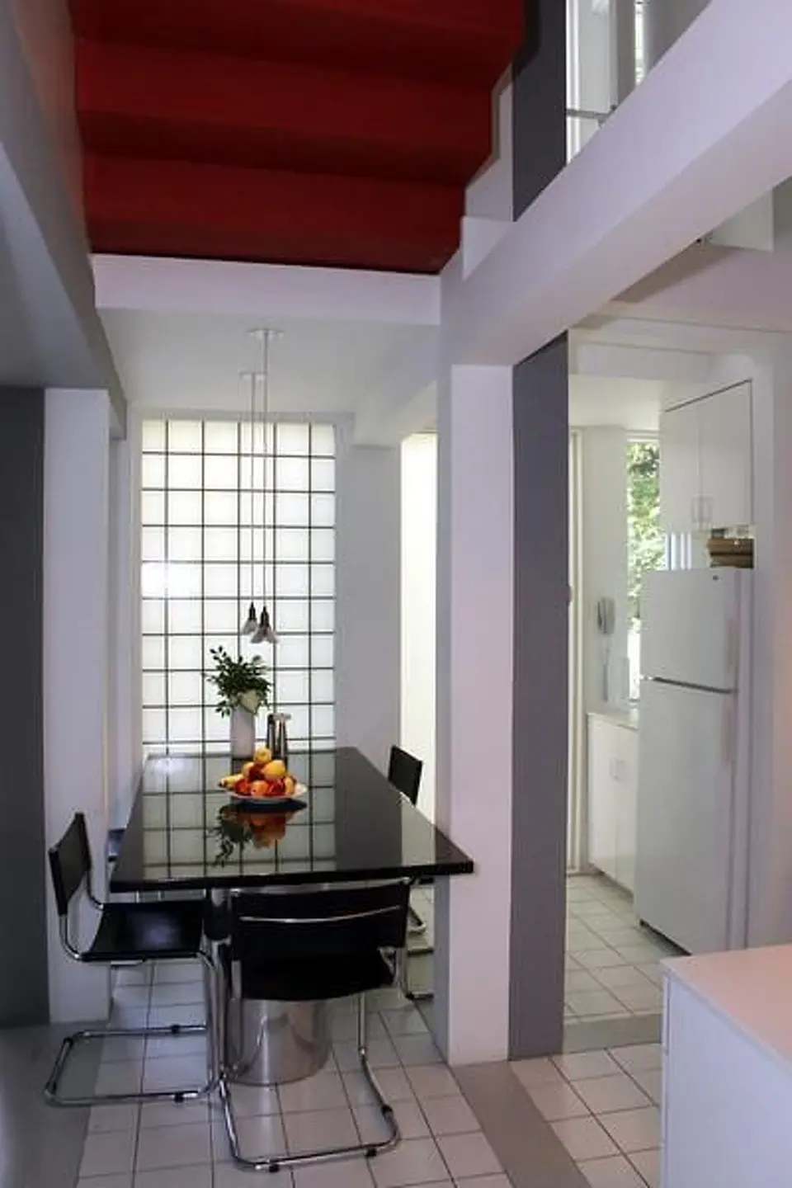
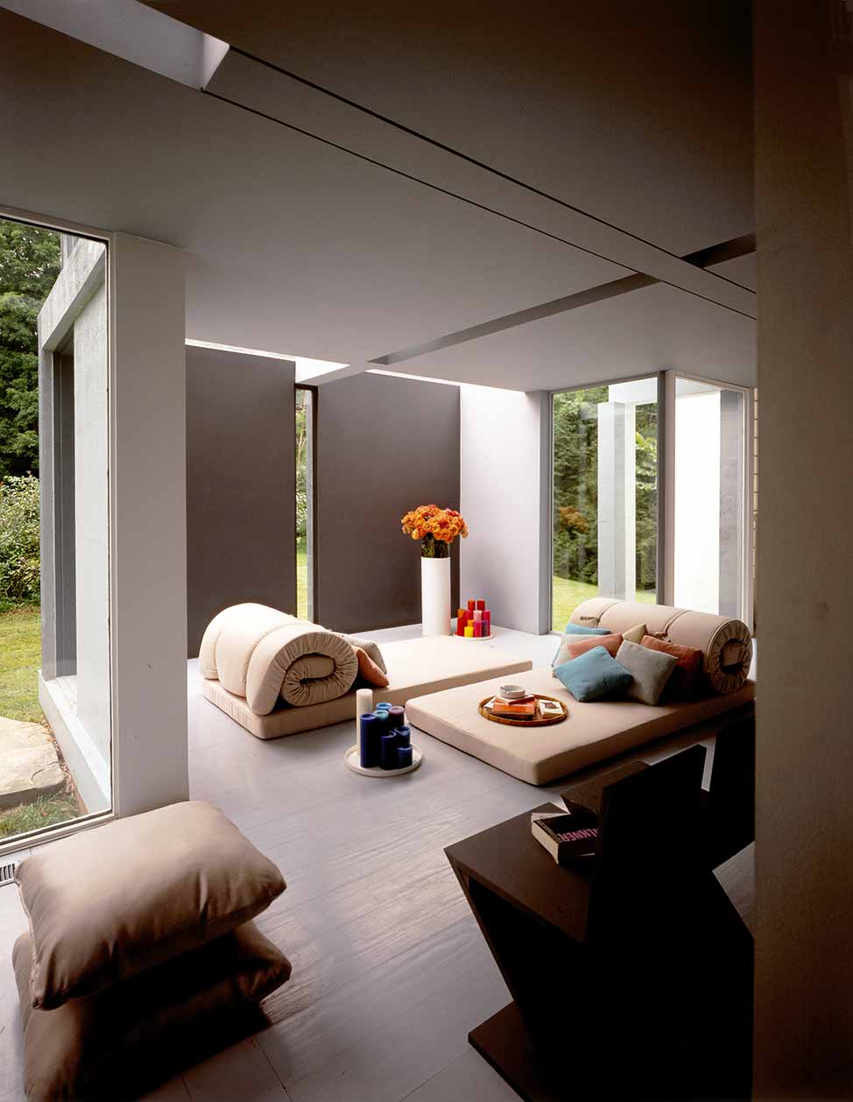
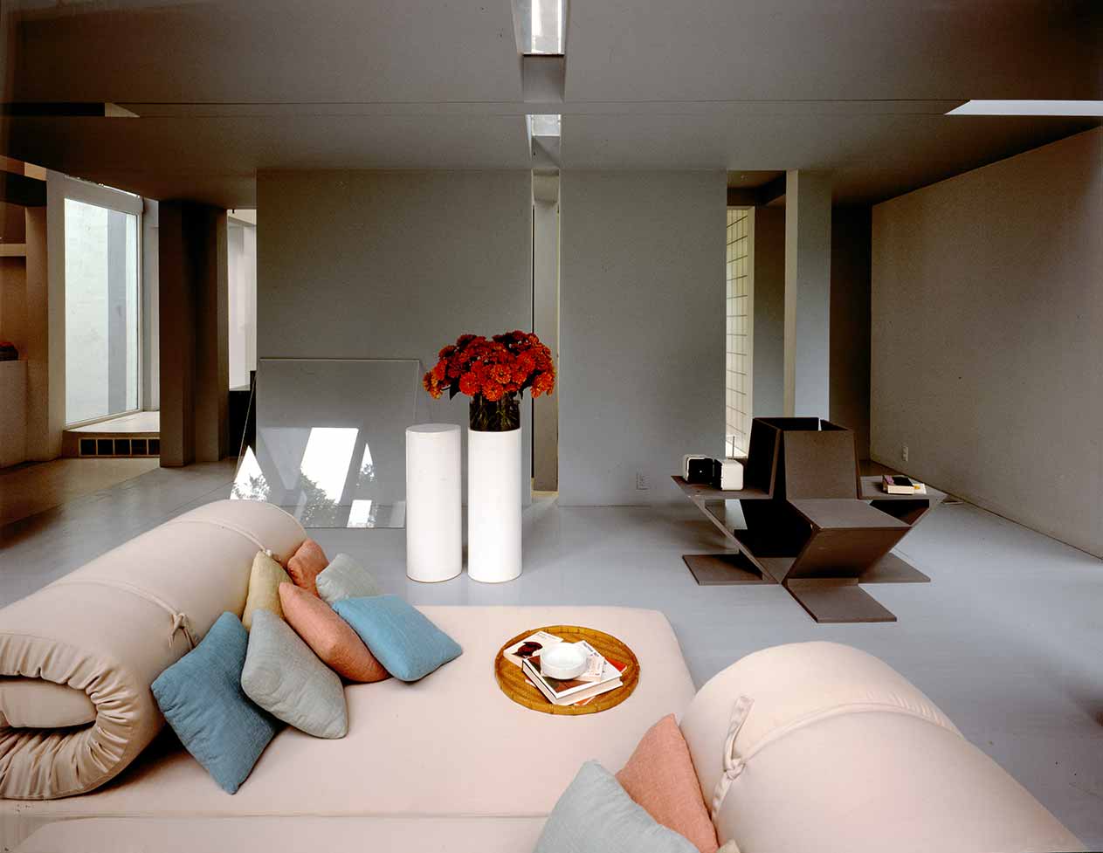
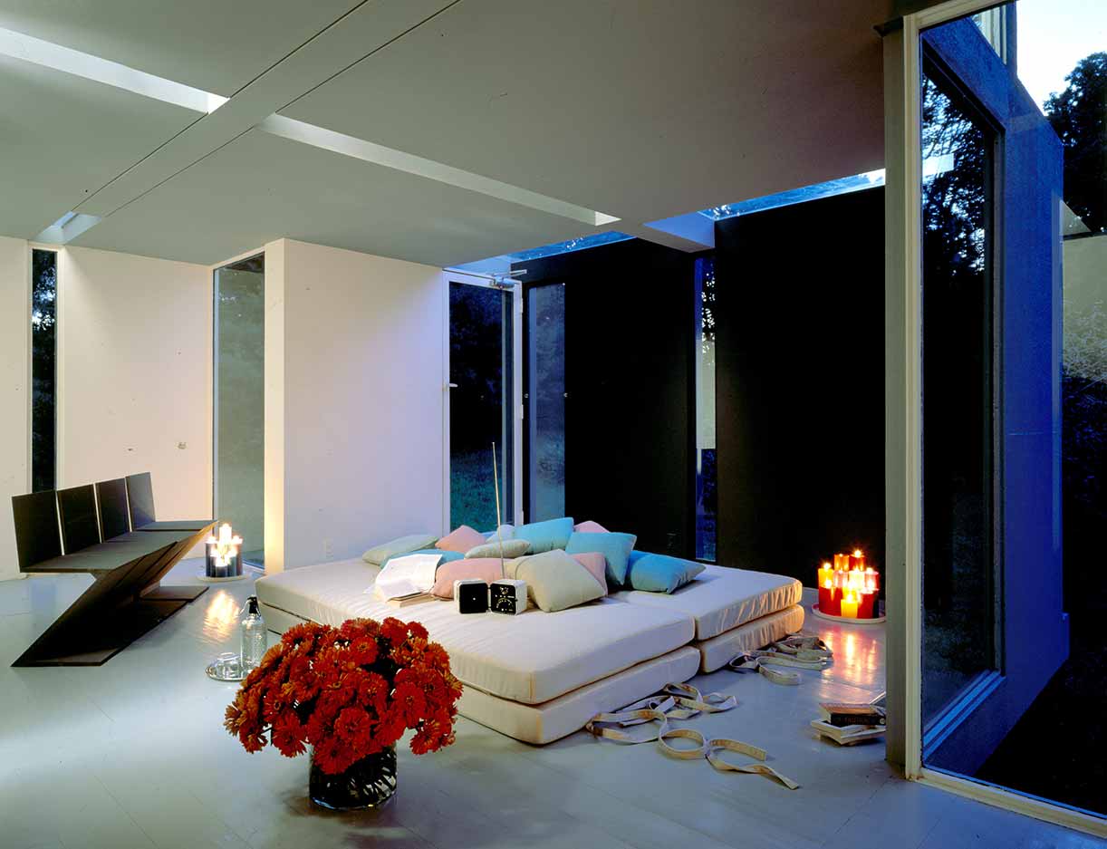
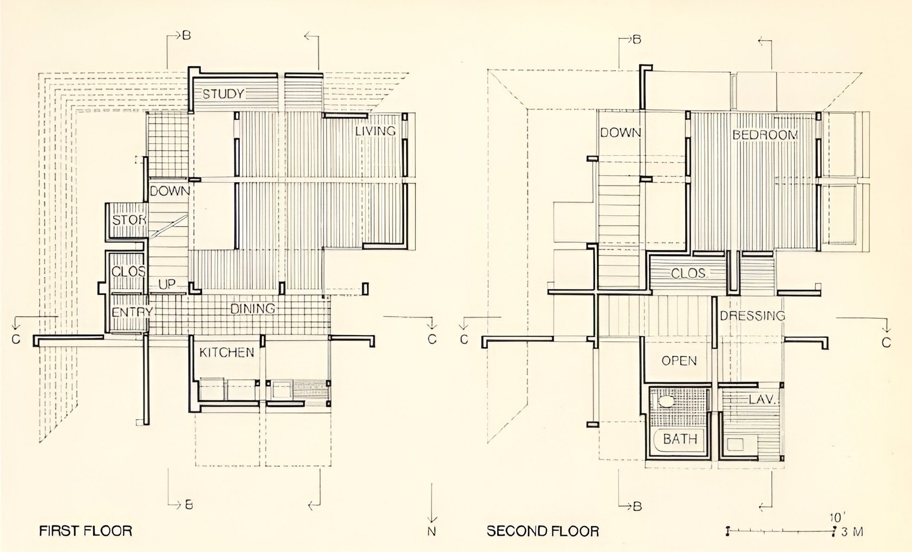
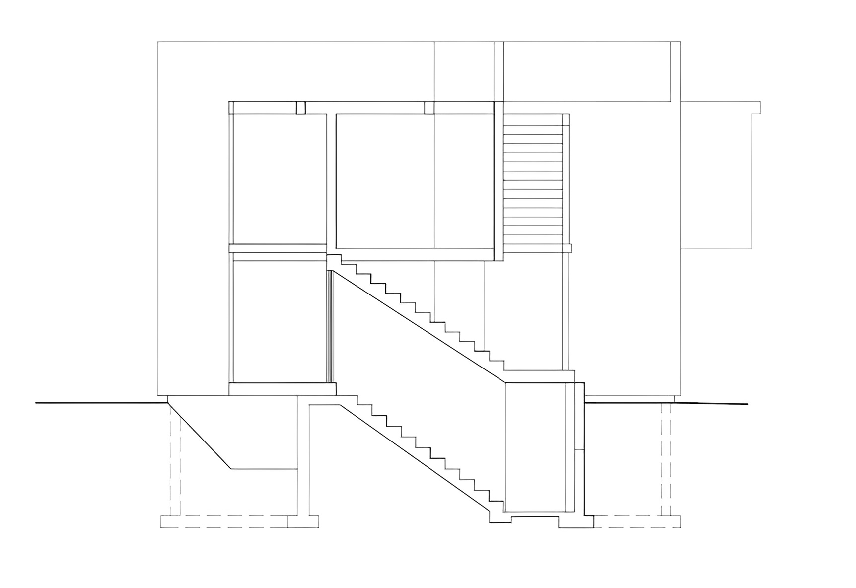
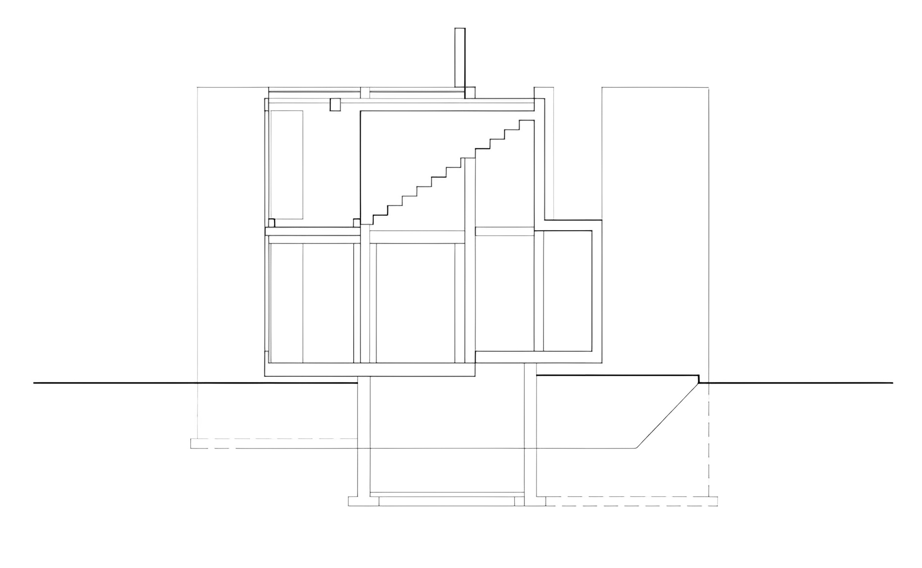
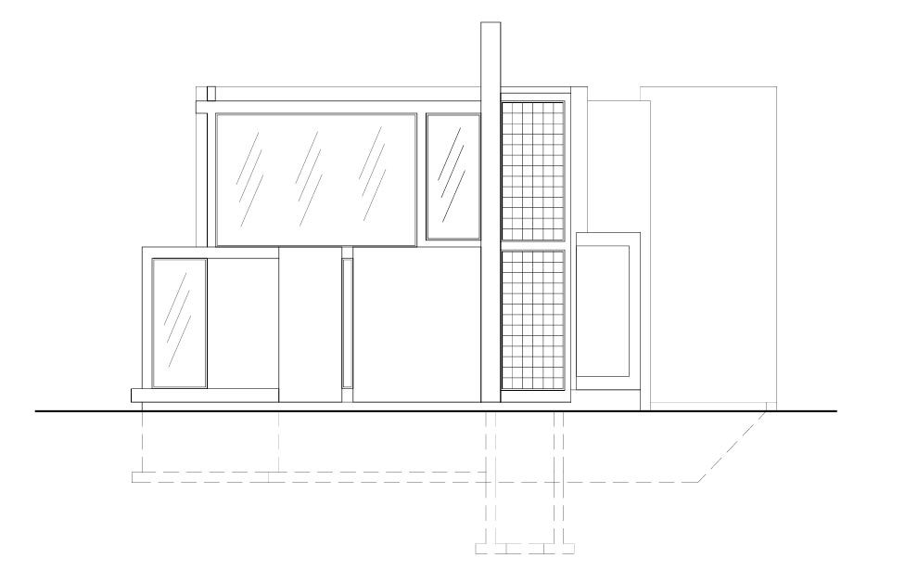
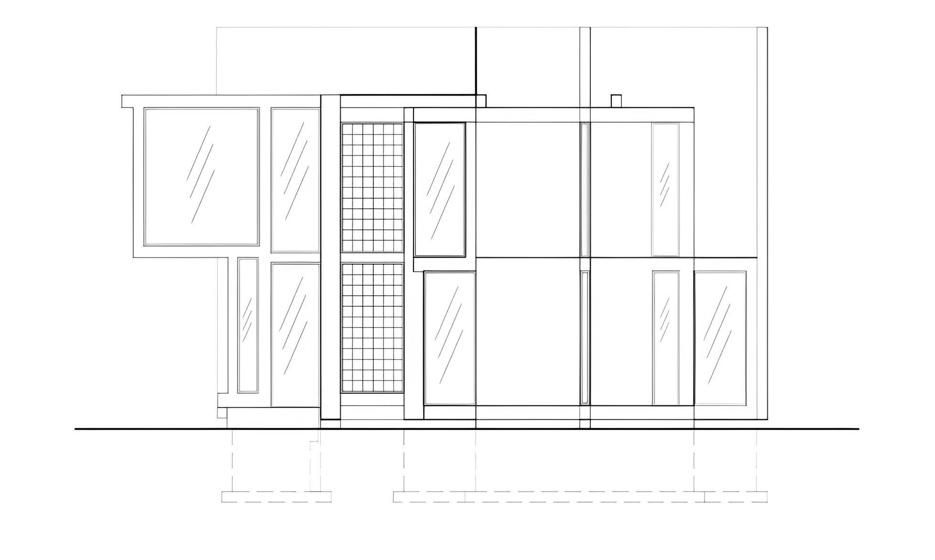
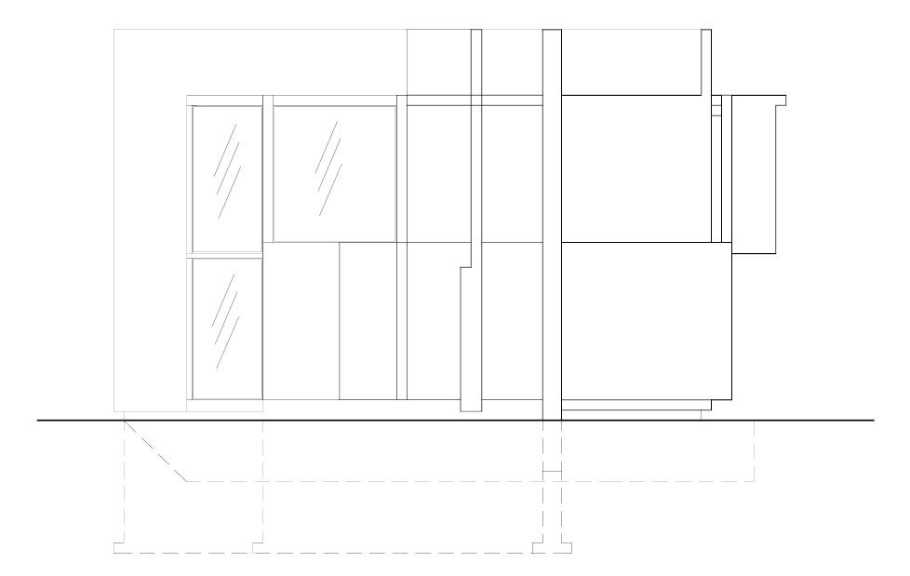
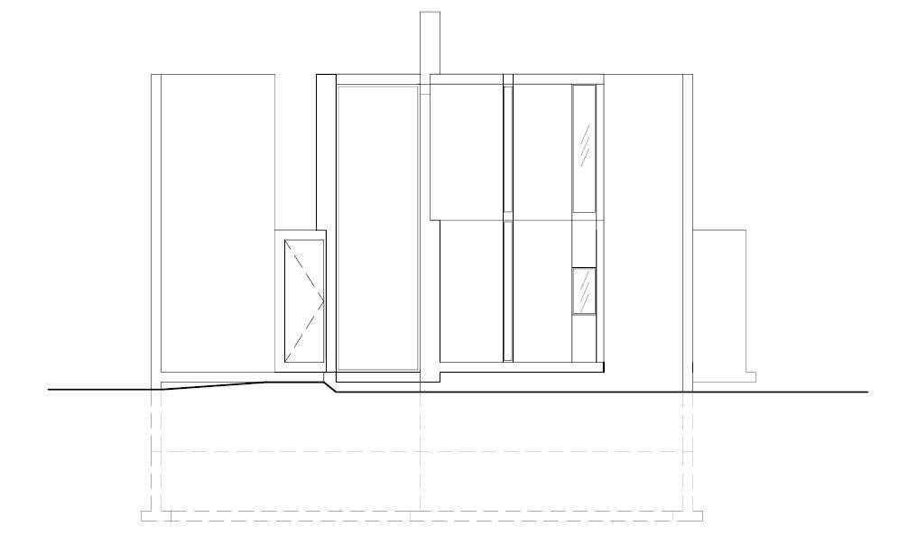
The house is organized through a series of intersecting planes and layered spaces that divide the building into multiple zones. Structural elements, walls, and openings frequently extend beyond their practical functions in order to express the underlying conceptual system. Columns, beams, and planes establish a geometric order that is not always directly related to structural necessity or domestic use. The structural system consists primarily of wood framing and sealed wood panels arranged within a relatively straightforward post-and-beam construction method. Several architectural elements perform symbolic rather than structural roles, including a column suspended above the kitchen table that does not reach the floor and beams that intersect visually without transferring loads. These elements function as markers of the design process and emphasize the abstract relationships established by the original diagrams.
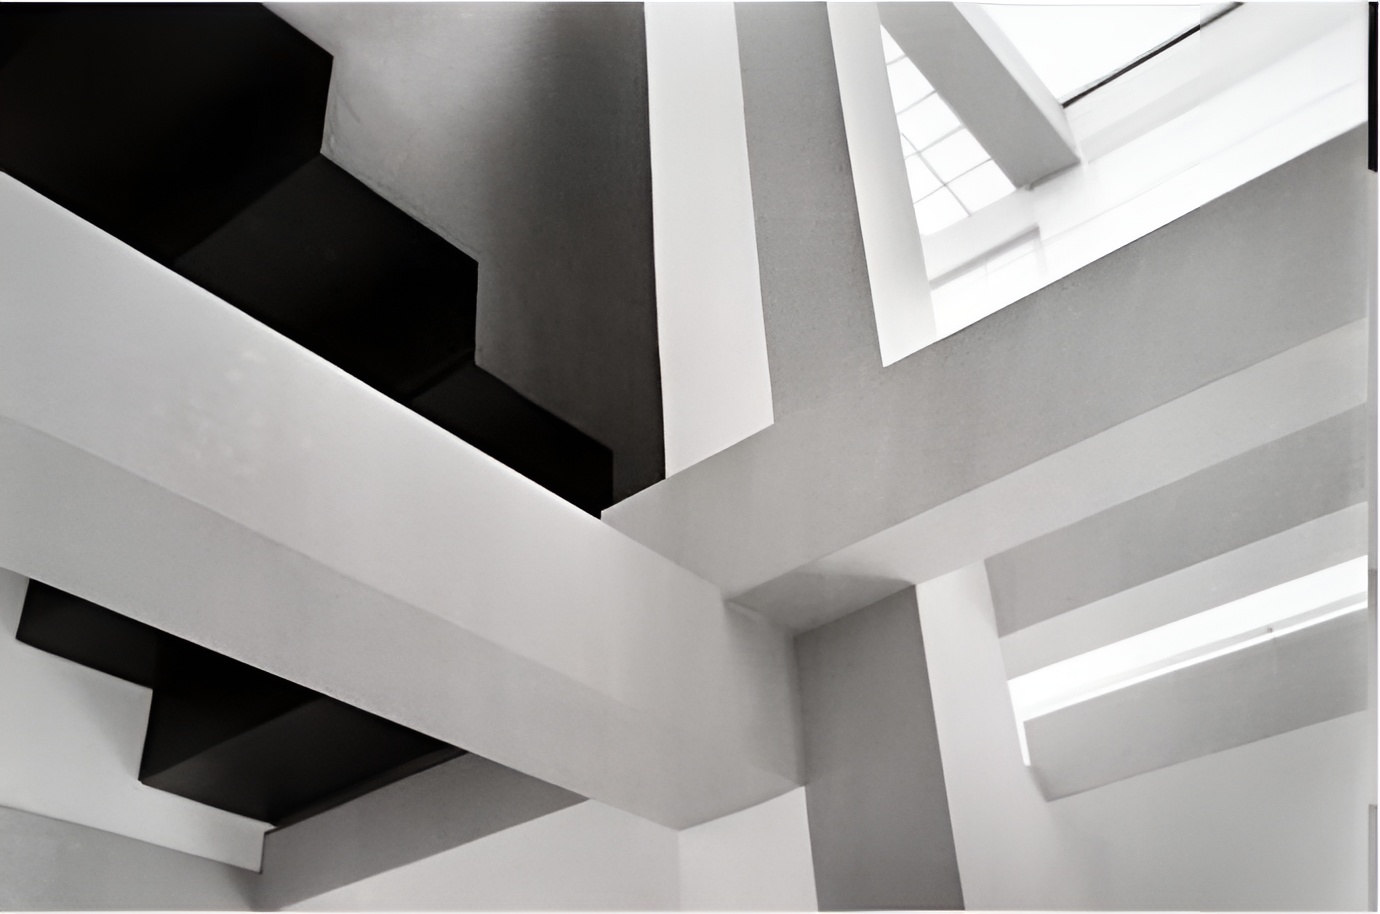
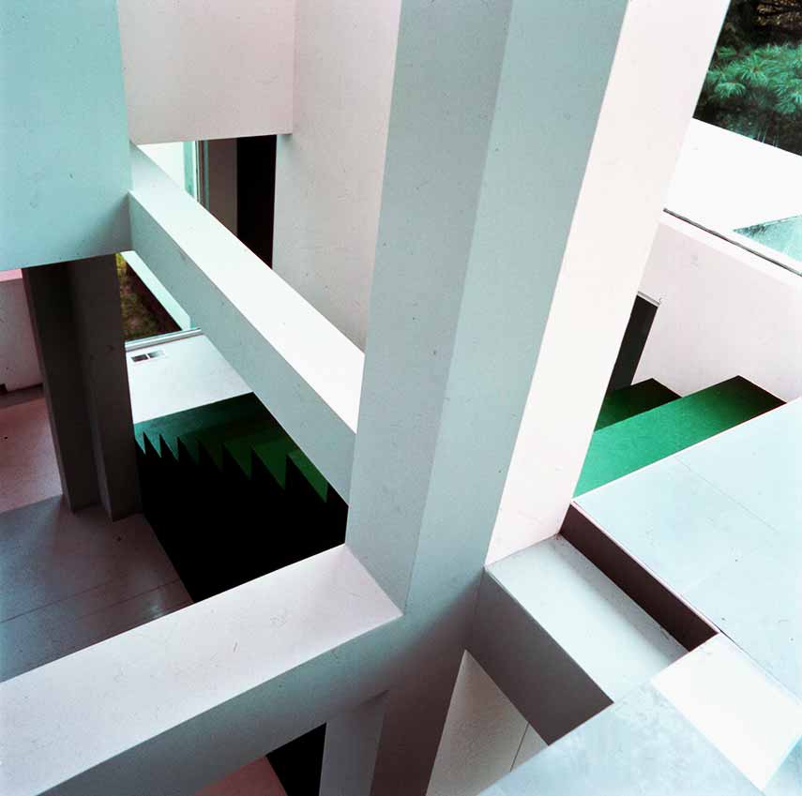
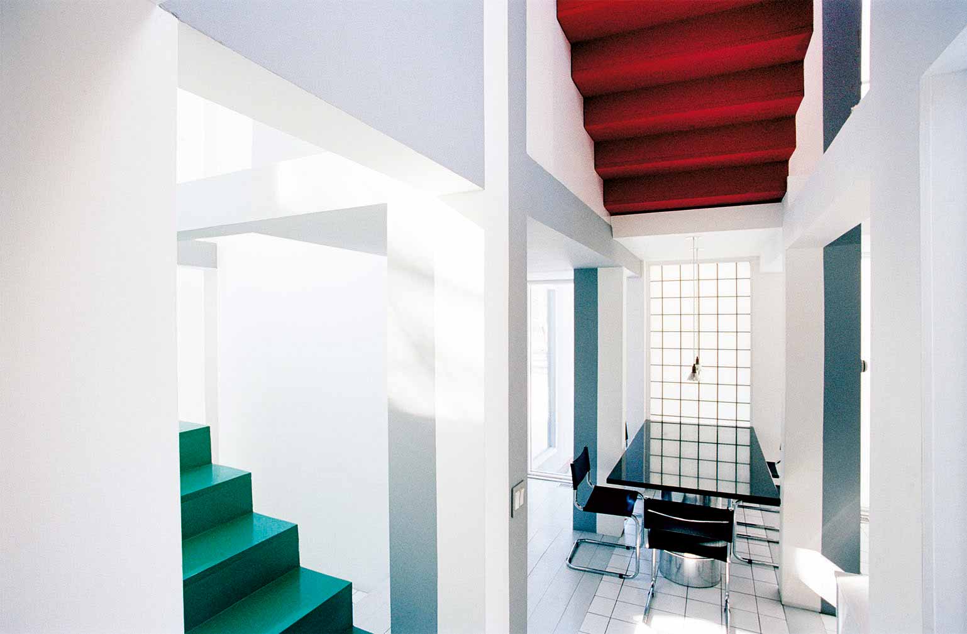
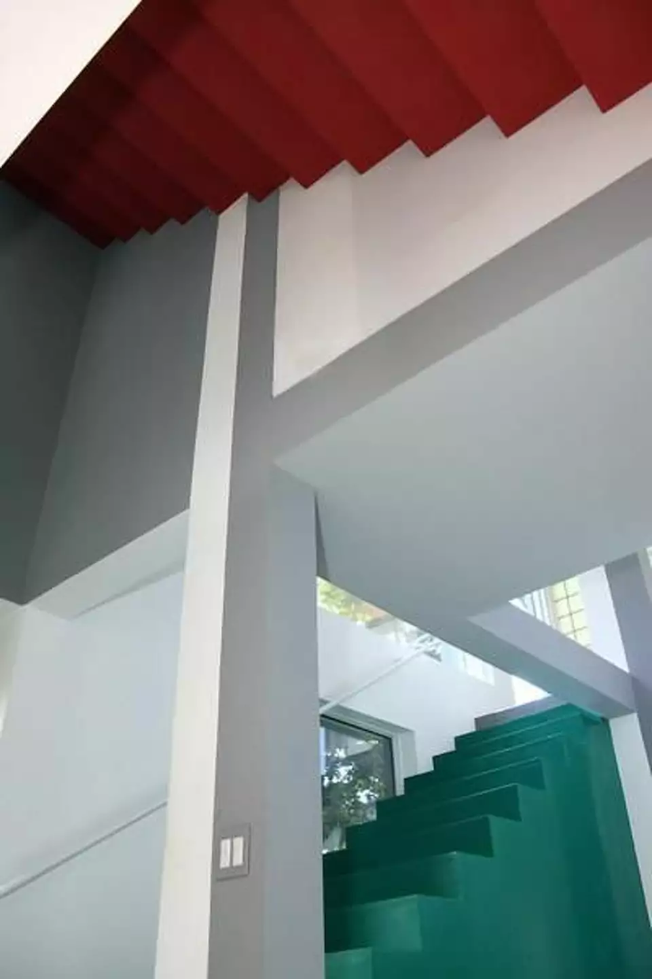
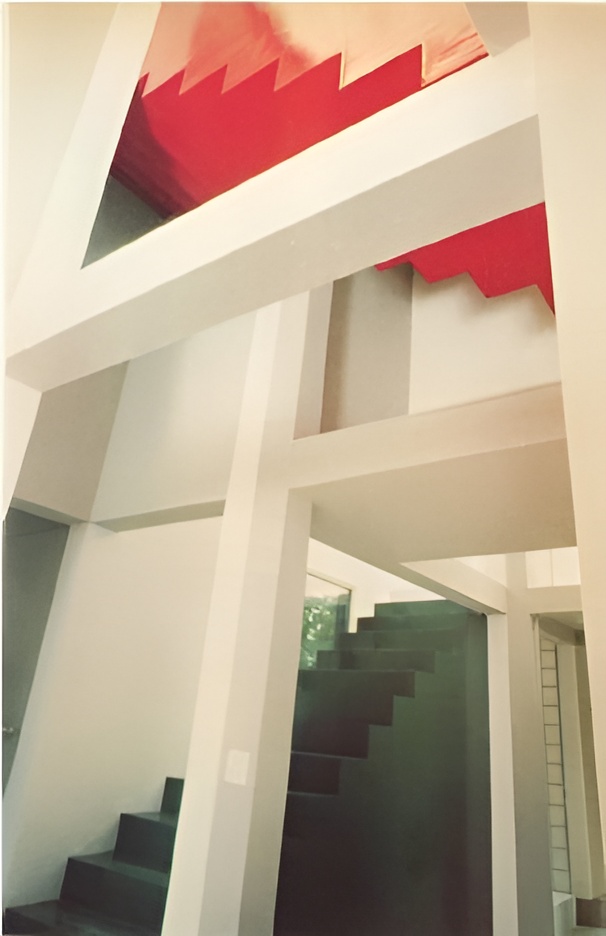
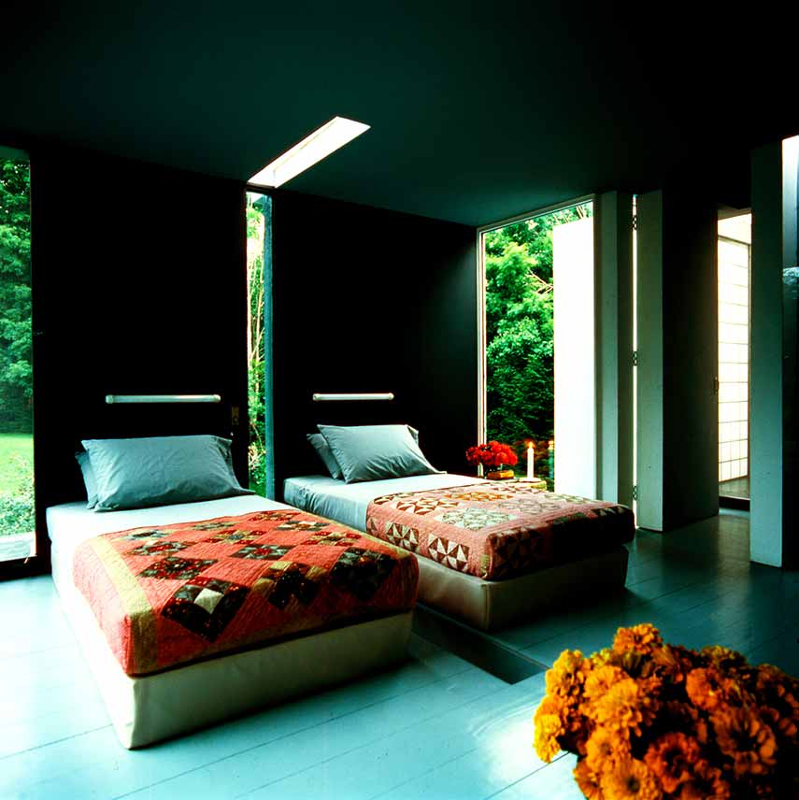
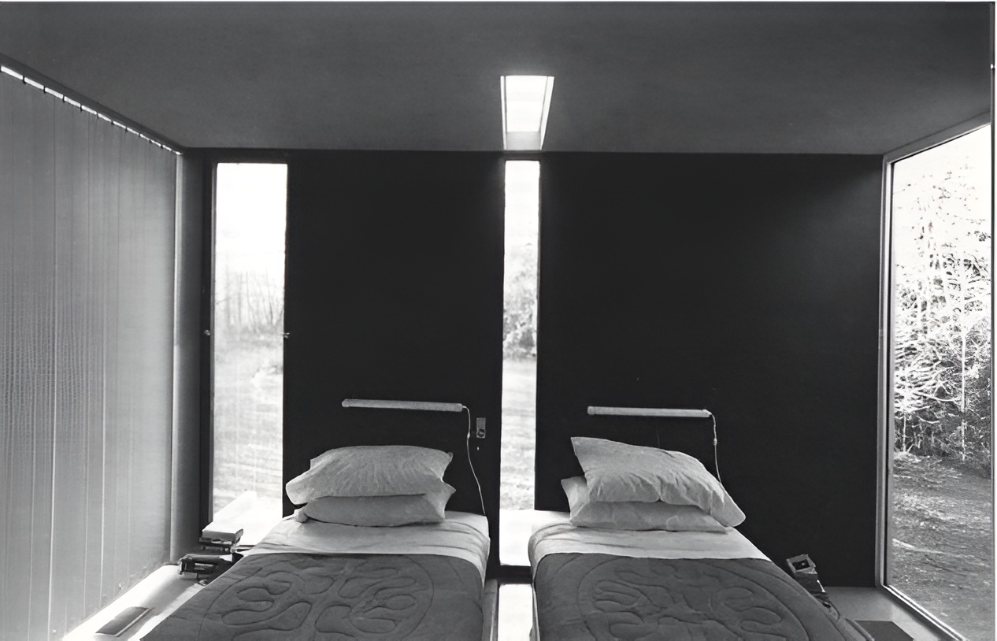
The house intentionally challenges conventional domestic arrangements. A glass slot originally extended through the bedroom wall and floor, dividing the room into separate zones. Circulation routes are occasionally interrupted, and certain spaces require indirect movement between rooms. A red staircase marks one of the principal axes of the house, while another stair appears inverted and serves primarily as a conceptual device.
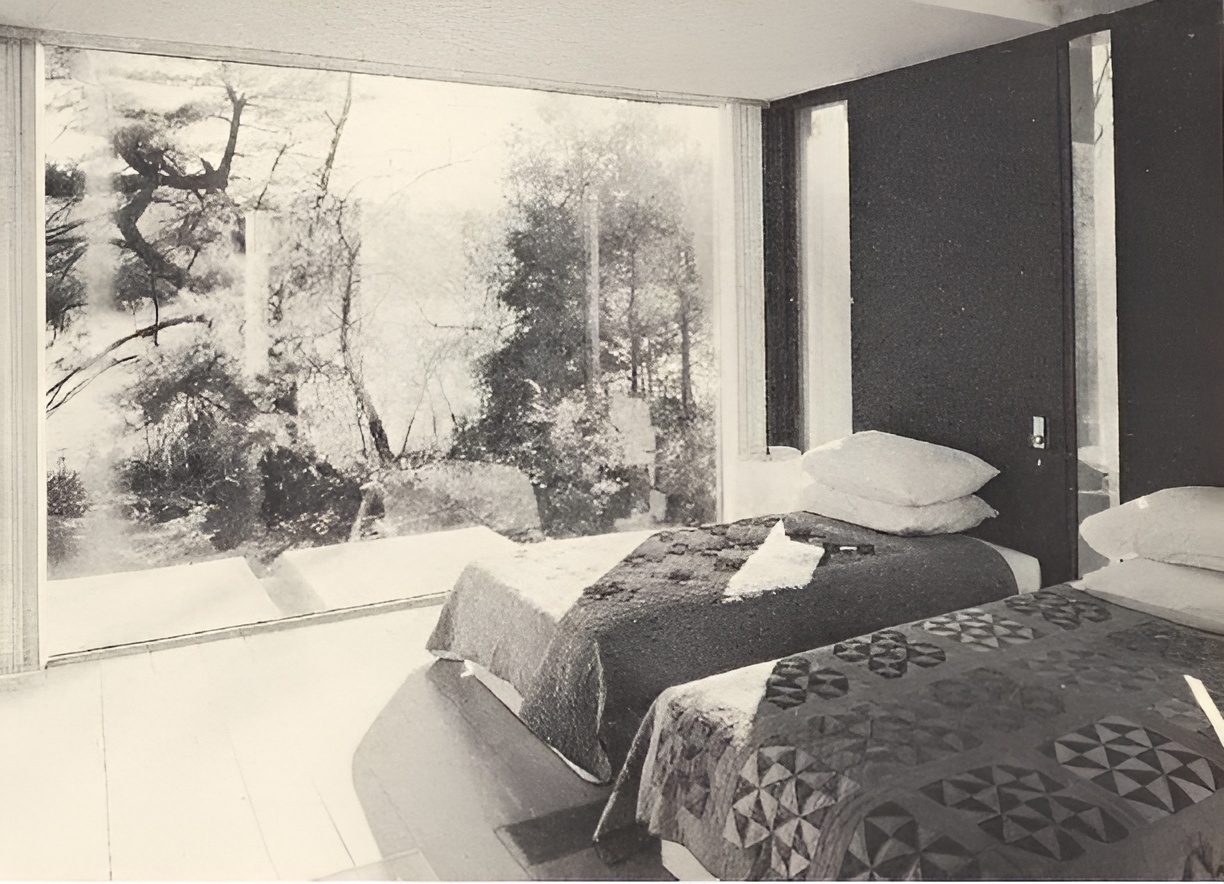
Eisenman described the project as a departure from functionalist principles. Rather than allowing use to determine form, the house developed according to internal architectural operations. Domestic activities were accommodated within the resulting spaces, but they did not dictate the design process. The occupants were therefore required to adapt to the architecture and become aware of its spatial and formal logic.
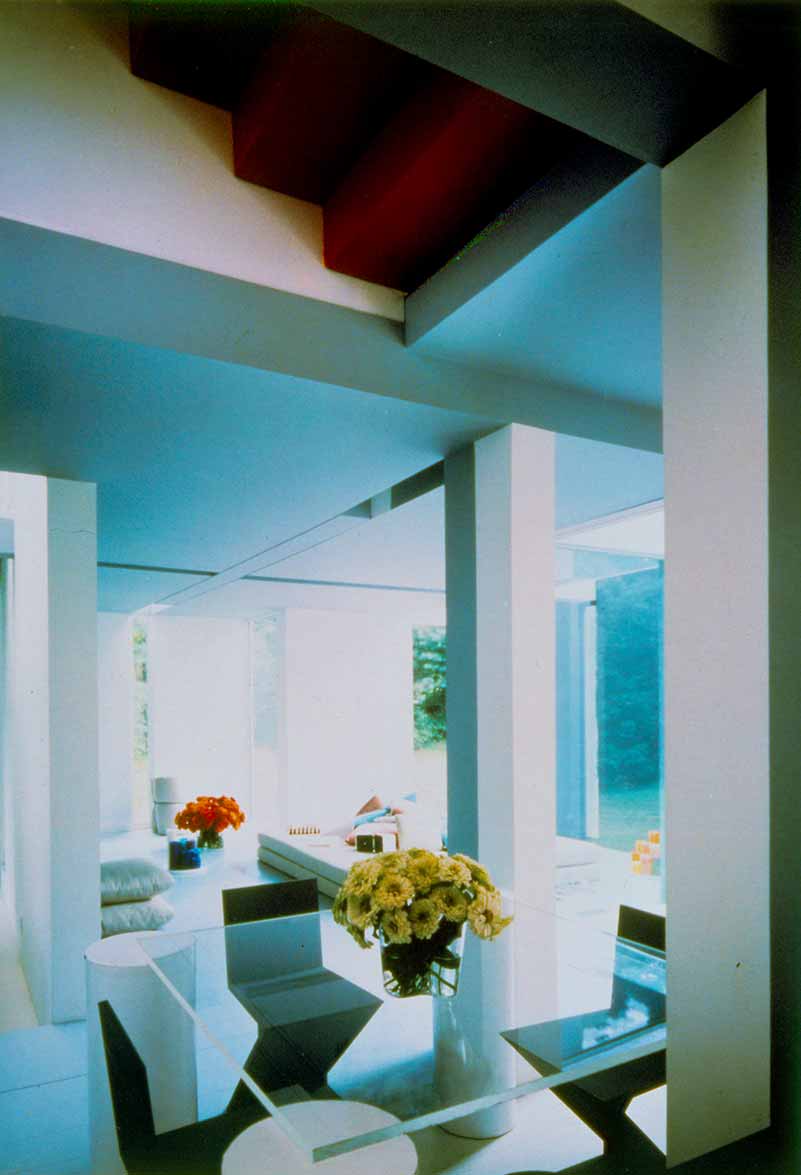
The Frank family embraced the experimental nature of the house and later documented their experiences in Peter Eisenman’s House VI: The Client’s Response. Despite the unconventional arrangements and practical difficulties, the clients described the house as a meaningful environment that encouraged engagement with architecture as both space and idea. Their willingness to inhabit the project contributed significantly to its architectural legacy.
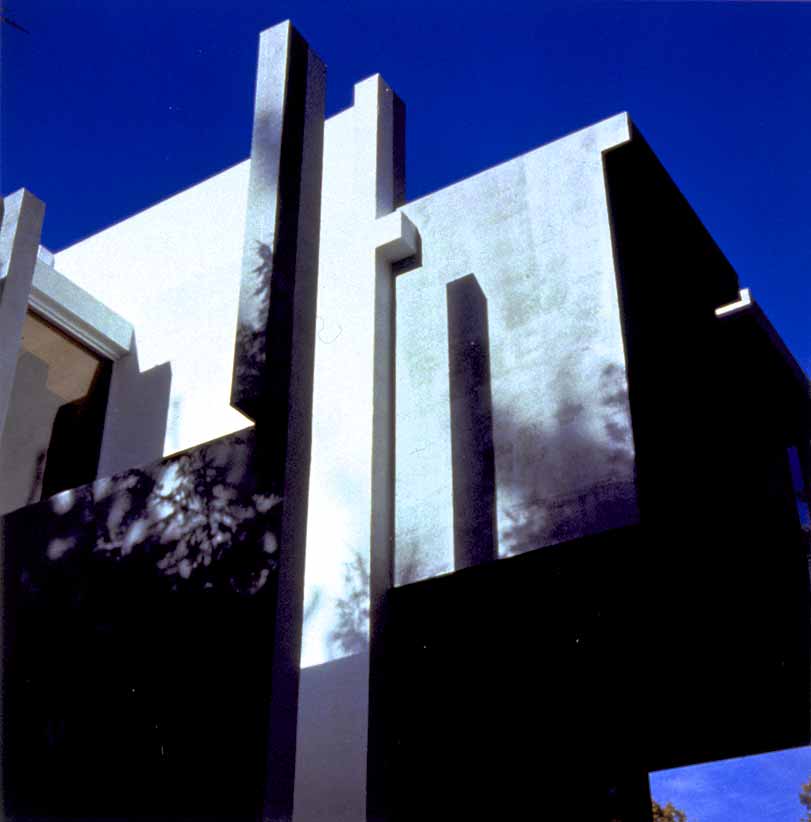
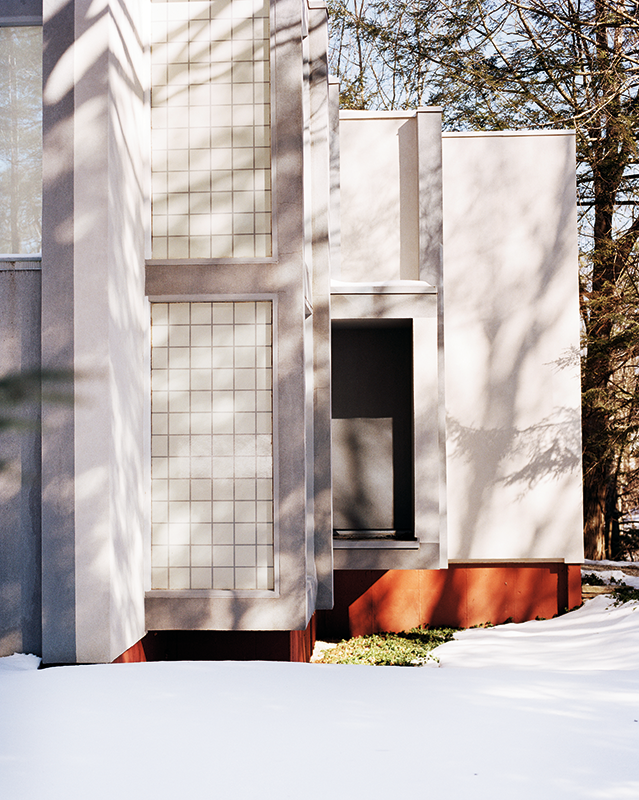
Construction proved difficult. Eisenman’s limited experience with building technology and detailing contributed to delays, budget overruns, and technical problems. The house required extensive repairs after completion, and reconstruction work was undertaken during the 1980s. Despite these issues, the essential spatial organization and conceptual structure of the project remained intact.
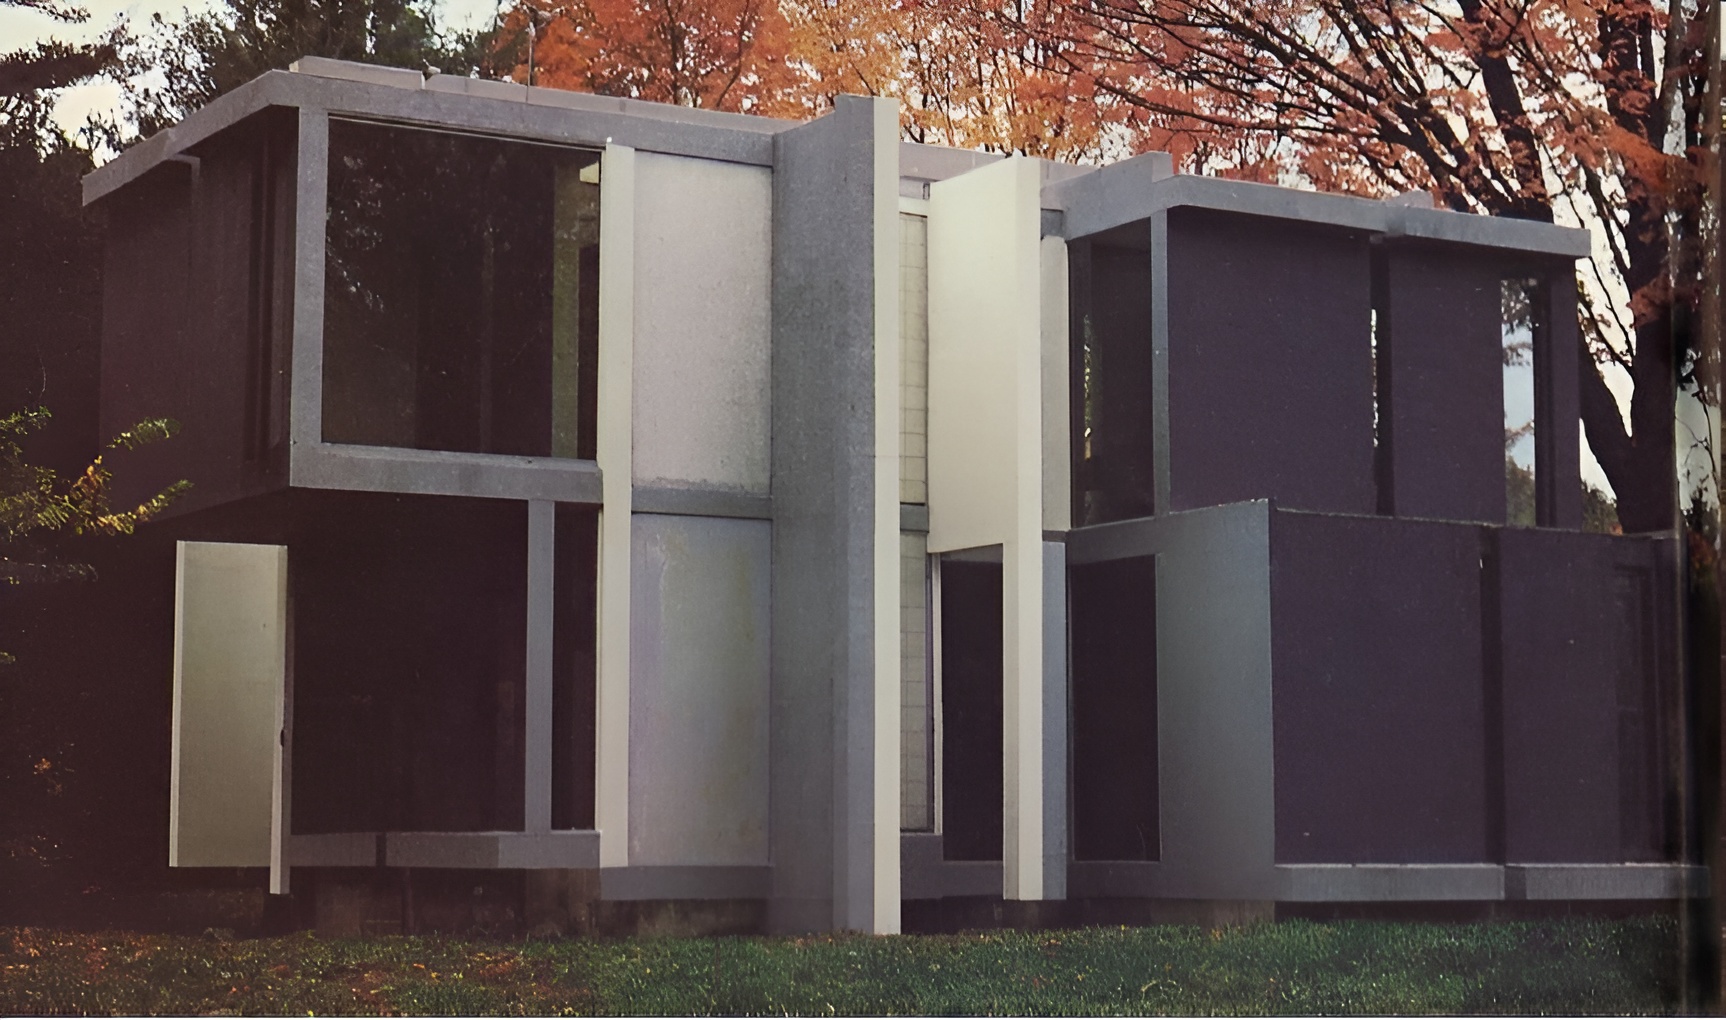
House VI occupies an important position within Eisenman’s early investigations into architectural autonomy and postfunctionalism. The project treats architecture not as an object determined by use or appearance but as the physical manifestation of a conceptual process. The house becomes both product and documentation, preserving the sequence of operations that generated it.
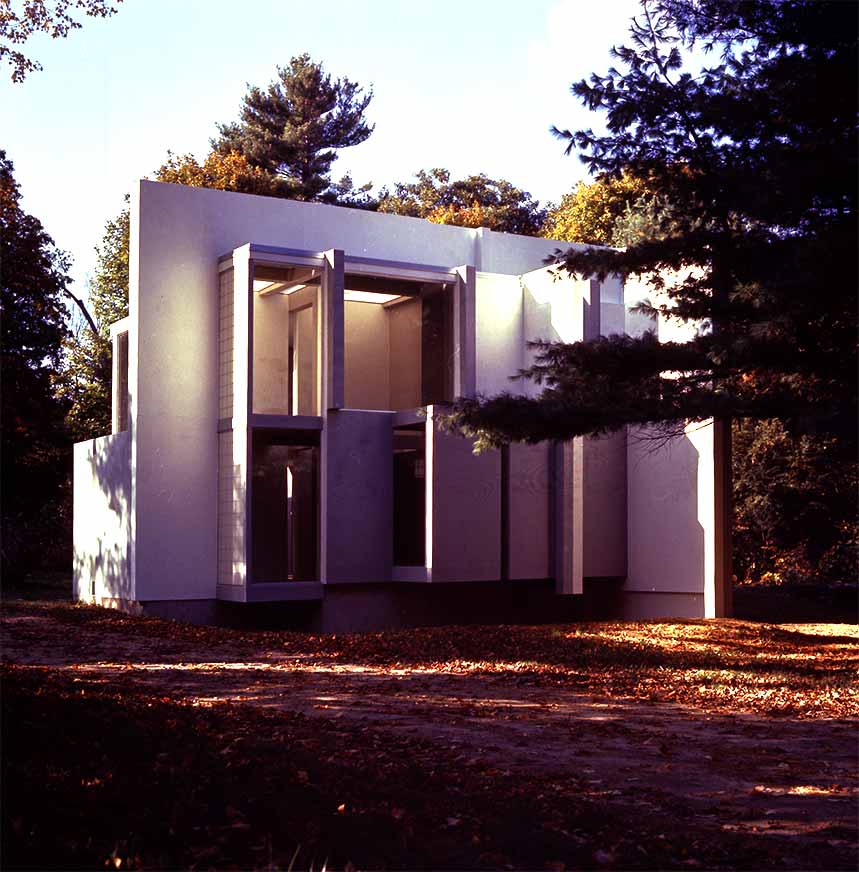
The project continues to influence architectural discourse because it challenges conventional assumptions about domestic space, function, and form. House VI demonstrates how architecture can operate simultaneously as dwelling, theoretical proposition, and spatial experiment. Its combination of conceptual rigor and lived experience established one of the most significant works of late twentieth-century architectural theory and practice.
Project Gallery

Project Location
Address: 111 Great Hollow Road, West Cornwall, Cornwall, Connecticut 06796, United States
Location is for general reference and may represent a city or country, not necessarily a precise address.

