

A wet room is a fully waterproofed, level-access bathroom that directs water across a sloped floor toward a drain without raised trays or thresholds. Compact wet rooms measure 16 square feet (1.5 square meters). Accessibility layouts follow the 2010 ADA Standards for Accessible Design, requiring a 30-inch by 60-inch minimum roll-in shower. Under the International Plumbing Code (IPC), shower compartments require a minimum area of 900 square inches with a 30-inch minimum dimension. U.S. shower floors require a minimum slope of 1/4 inch per foot (approximately 1:48). Core components include a bonded floor drain, continuous waterproof membrane, graded subfloor, slip-resistant flooring meeting ANSI A137.1 wet DCOF ≥ 0.42, integrated wall finishes, and mechanical ventilation meeting International Residential Code (IRC) requirements of 50 CFM intermittent or 20 CFM continuous. Standard ceiling height is 8 feet (2.4 meters), with a minimum of 6 feet 8 inches (2.03 meters) under the IRC. Energy efficiency results from WaterSense 2.0 gallons per minute (7.6 liters per minute) showerheads, insulation, ventilation control, and optional radiant floor heating. U.S. renovation costs average $13,000 (€10,954, £9,544), with a range of $5,000 to $35,000 based on structural modification and waterproofing scope. Architectural fees range from 5% to 12% of construction value for projects involving structural recessing, membrane detailing, ADA compliance, and code coordination. Installation timelines range from 4–7 days for non-structural upgrades to 3–6 weeks for structural renovation including plumbing adjustment, inspection, and membrane curing. Primary risks include membrane failure, incorrect slope formation, ventilation deficiency, hidden substrate damage, sequencing errors, and non-compliance with ADA, IPC, IRC, or ANSI A137.1.
What is the typical size of a wet room?
The typical size of a wet room starts at 16 square feet (1.5 square meters) for compact residential layouts. A compact wet room footprint of 4.9 feet by 3.2 feet (1.5 meters by 1.0 meter) accommodates showering, drainage, and limited circulation. A wet room designed for accessibility follows the 2010 ADA Standards for Accessible Design, which define a standard roll-in shower compartment at 30 inches by 60 inches minimum (2.5 feet by 5 feet; 0.76 meters by 1.52 meters) clear inside dimensions. A wet room shower area in jurisdictions adopting the International Plumbing Code requires a minimum compartment area of 900 square inches (0.58 square meters) and a minimum 30-inch dimension (2.5 feet; 0.76 meter). Wet room layouts built within these limits comply with minimum code requirements for shower compartments.
What is the use and purpose of a wet room?
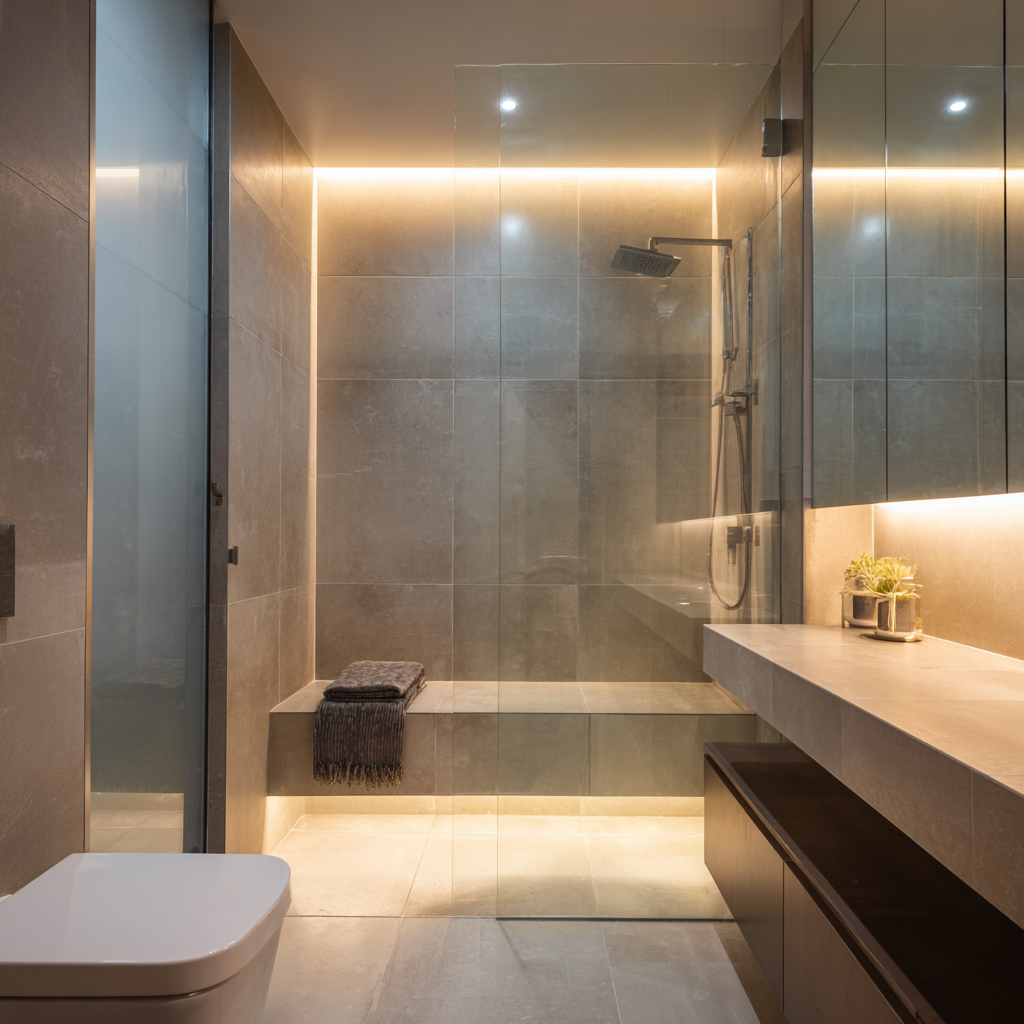
The use and purpose of a wet room are functional and performance-driven within a home, providing a fully waterproofed space for level-access showering. A wet room integrates within the bathroom and manages water across the entire floor surface through controlled slopes and direct drainage. Firstly, a wet room provides barrier-free showering by eliminating raised trays and thresholds. Level entry reduces physical barriers for aging occupants and wheelchair users when designed to accessibility standards. Secondly, a wet room improves spatial efficiency through a continuous floor layout without fixed shower enclosures. Removal of framed shower cubicles preserves usable circulation space within compact bathrooms. Slip-resistant flooring, concealed drainage, and integrated waterproof membranes regulate surface water during use. Lastly, a wet room functions as a unified water-managed zone within the bathroom. Continuous waterproofing contains moisture within designated areas and protects structural substrates from penetration. Floor surfaces remain graded toward a drain and constructed with concealed waterproof layers beneath the finish surface to maintain moisture control.
What is the typical shape of a wet room?
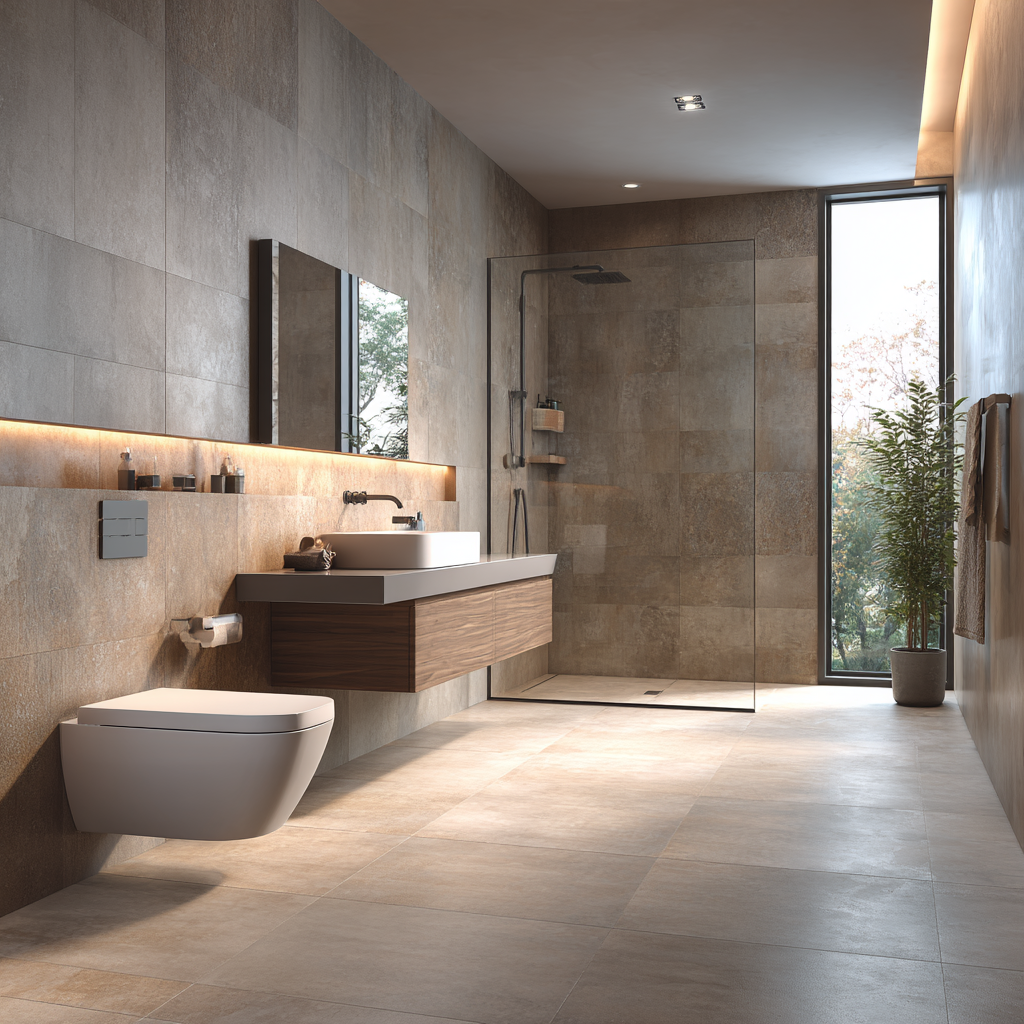
The typical shape of a wet room is rectangular or square, following the footprint of the existing bathroom. A rectangular wet room supports controlled floor grading and directed drainage across the floor surface. The rectangular layout accommodates the shower zone, sanitary fixtures, circulation space, and drain alignment within a waterproofed enclosure. A rectangular wet room often has a longer length than width, placing the showering area at one end and circulation space toward the entrance. Compact layouts begin at 4.9 feet by 3.2 feet (1.5 meters by 1.0 meter). This proportion supports slope formation toward a linear drain while maintaining stable walking surfaces outside the primary spray zone. A square wet room has equal length and width, often measuring 4.9 feet by 4.9 feet (1.5 meters by 1.5 meters) in compact configurations. This layout supports balanced fixture placement along perimeter walls while maintaining centralized drainage. The square geometry accommodates multidirectional slopes converging toward a point drain without abrupt surface transitions. Wet room floor geometry changes according to drain selection. A linear drain forms a single directional slope across the floor plane. A central point drain requires multiple converging slopes toward one outlet. In U.S. residential construction, shower floors commonly follow a minimum slope of 1/4 inch per foot (approximately 1:48) toward the drain to maintain runoff without creating unstable walking angles.
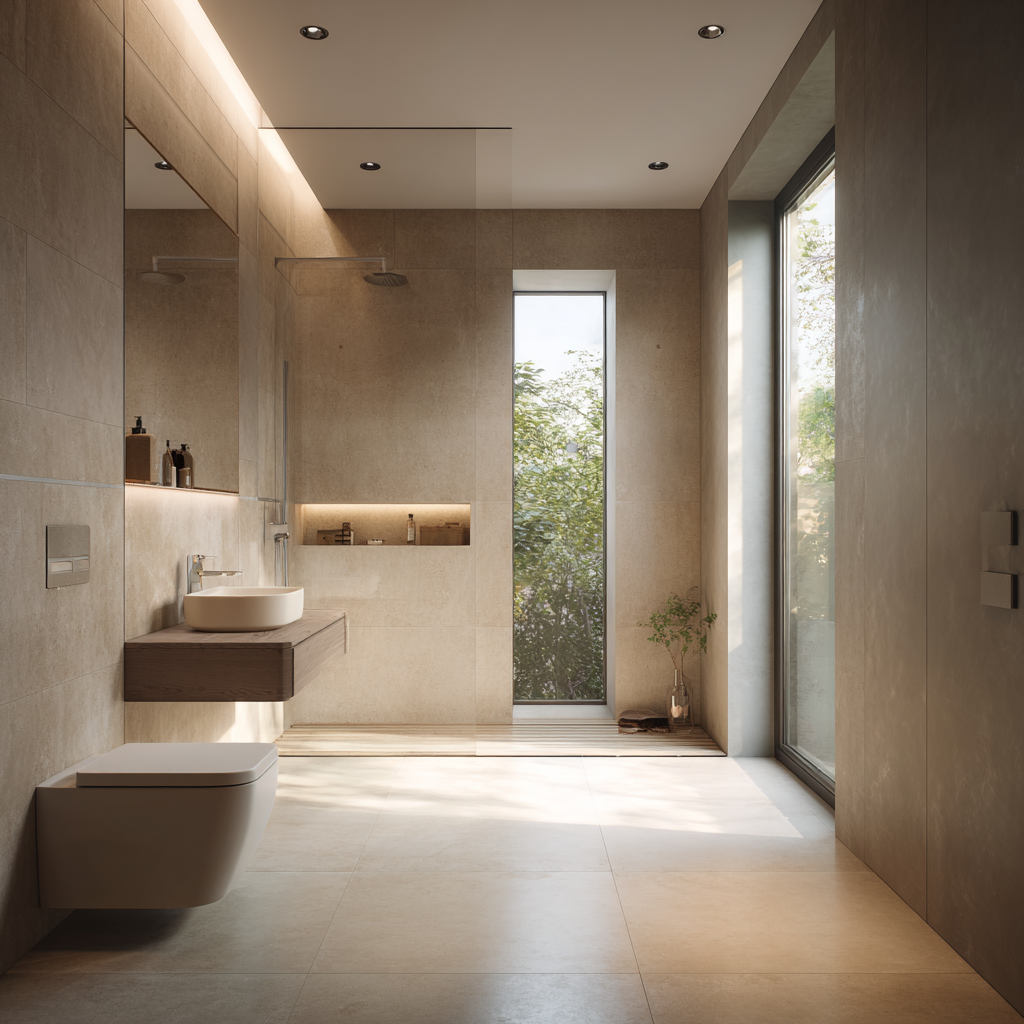
What fixtures and components commonly equip a wet room?
Listed below are the fixtures and components commonly equipping a wet room:
- Floor drain: A floor drain collects surface water and connects to the waterproof membrane system at the outlet interface.
- Waterproof membrane system: A concealed membrane forms the watertight barrier beneath floor and wall finishes and prevents moisture penetration into structural substrates.
- Graded subfloor or floor former: A formed subfloor establishes the required slope toward the drain and supports structural capacity beneath the finish layer.
- Slip-resistant flooring: A floor finish selected for wet environments follows slip resistance guidance aligned with ANSI A137.1, which specifies a wet Dynamic Coefficient of Friction (DCOF) of 0.42 minimum for interior level surfaces expected to be walked upon when wet.
- Wall finish system: Tile or waterproof wall panels resist direct water exposure and integrate with the membrane at floor-to-wall transitions.
- Mechanical ventilation system: An exhaust system removes humid air after showering and limits moisture accumulation within the enclosure.
What is the normal ceiling height of a wet room?
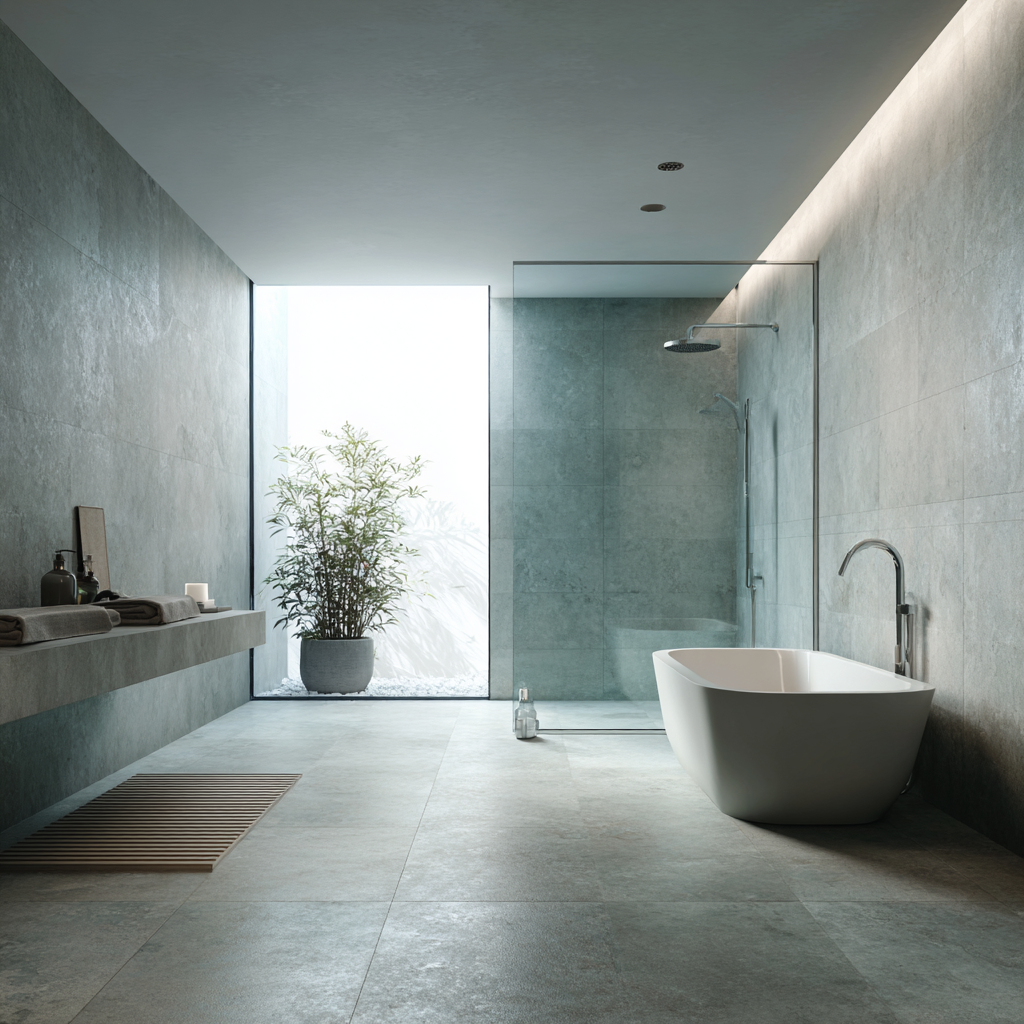
The normal ceiling height of a wet room is 8 feet (2.4 meters) in standard residential construction. U.S. residential building codes establish a minimum ceiling height of 6 feet 8 inches (2.03 meters) for bathrooms, defining the lowest allowable clearance above fixtures and circulation areas under the International Residential Code. An 8-foot (2.4-meter) ceiling height provides vertical distance above the shower head that limits concentrated steam accumulation. Increased enclosure volume improves vapor dispersion before mechanical exhaust removes humid air. Greater clearance reduces condensation formation near upper wall surfaces. Ceiling height influences exhaust performance and moisture distribution within the enclosure. Proper vertical clearance accommodates recessed lighting, duct routing, and ceiling-mounted extraction systems without disrupting waterproof transitions. An 8-foot (2.4-meter) ceiling height supports stable humidity regulation during repeated shower use.
What colors are usually wet rooms painted?
Listed below are the colors usually the wet rooms are painted:
- Moisture-resistant paint finishes: Satin or semi-gloss bathroom paint is applied on surfaces outside the primary spray zone to resist humidity and support surface cleanability.
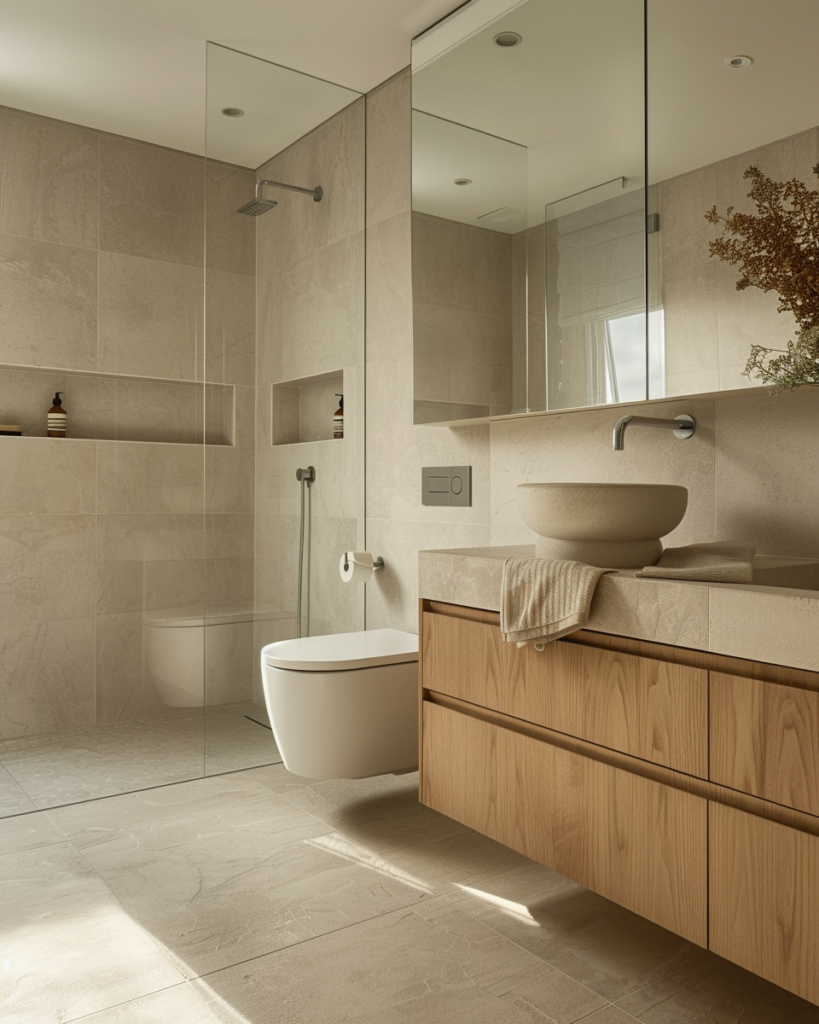
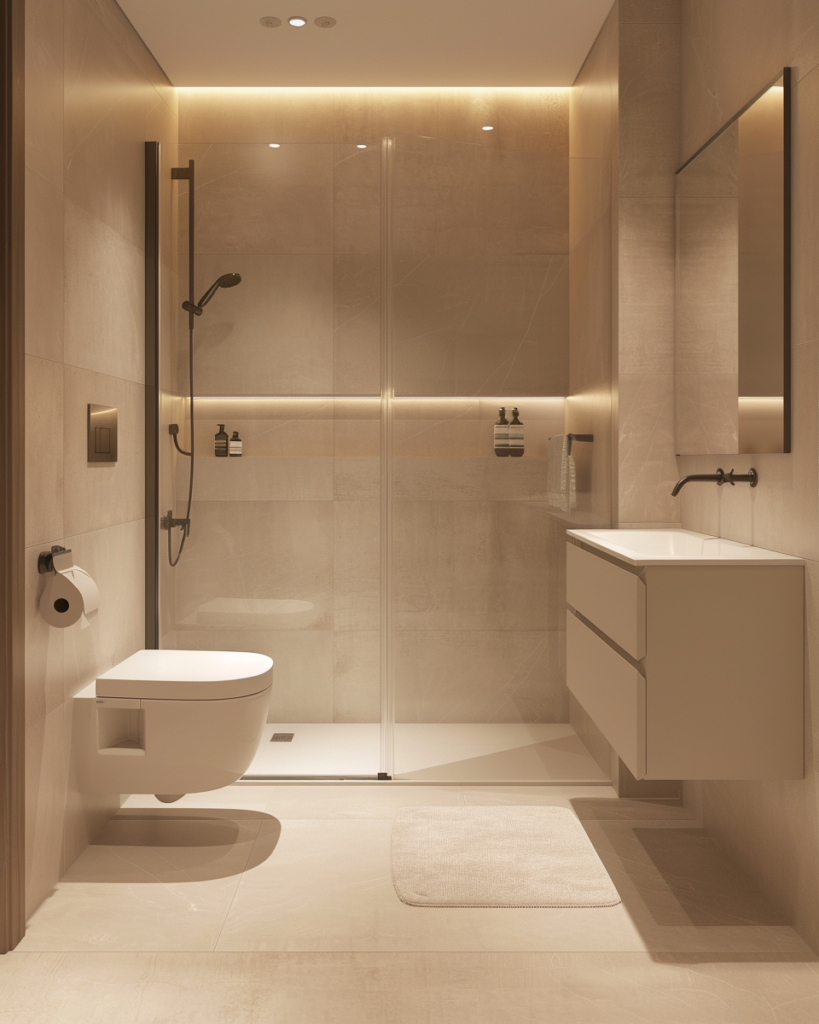
- Neutral tones: White, grey, and beige increase light reflection and improve visibility across waterproofed walls and floors.
- Stone-inspired tones: Sand, concrete grey, and slate shades align with tile and porcelain finishes commonly installed in wet environments.
- Monochrome schemes: A single color family applied across walls and floors maintains surface continuity within the enclosure.
- Darker floor finishes: Darker floor tones visually define the drainage zone and emphasize the slope toward the drain.
What makes the wet room functional?
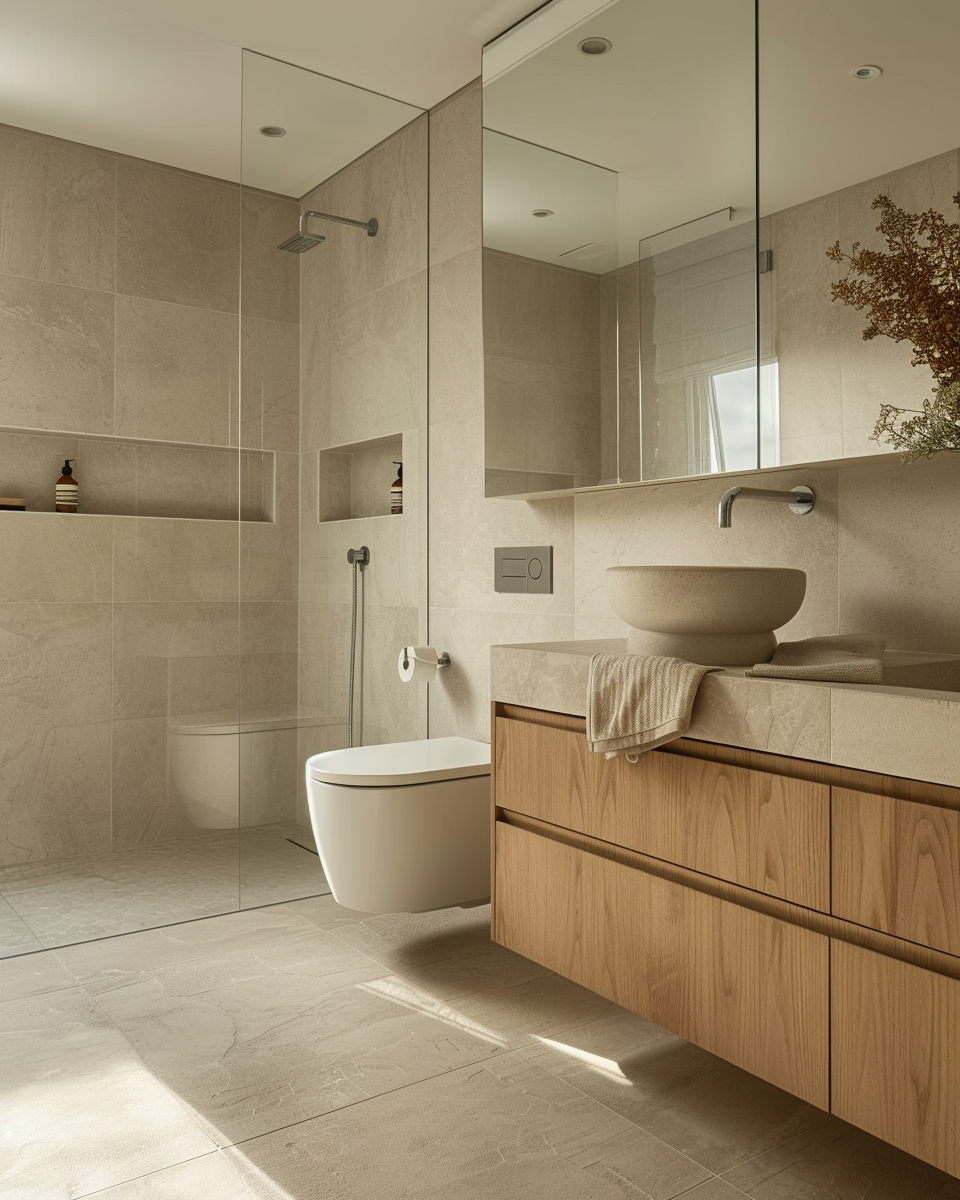
The wet room is functional as a fully waterproofed enclosure that directs water across the floor surface toward a drain. Design and construction systems regulate moisture, protect structural substrates, and maintain stable movement during use. Firstly, continuous waterproofing defines wet room performance. A membrane forms a concealed barrier beneath floor and wall finishes and blocks moisture penetration into structural materials. The membrane extends across the floor plane and rises at wall junctions to secure transition points. Sealing at corners, penetrations, and drain interfaces blocks concealed leakage. Secondly, controlled floor slopes define drainage behavior. In U.S. residential construction, shower floors follow a minimum slope of 1/4 inch per foot (approximately 1:48) toward the drain. This gradient directs runoff while maintaining stable walking angles. Accurate floor forming prevents surface ponding and uncontrolled water migration. Thirdly, mechanical ventilation regulates humidity. A wet room ventilation system follows guidance under the International Residential Code, which defines 50 cubic feet per minute intermittent or 20 cubic feet per minute continuous airflow for bathrooms. Exhaust removal limits condensation accumulation and stabilizes interior moisture levels. Lastly, slip-resistant finishes support safe use. A floor surface selected in alignment with ANSI A137.1 specifies a wet DCOF of 0.42 minimum for interior level surfaces expected to be walked upon when wet. Correct detailing at wall-floor intersections, drains, and penetrations maintains structural protection and user safety within the enclosure.
How is energy efficiency achieved in a wet room?
Energy efficiency in a wet room results from water control, thermal retention, and regulated ventilation. Wet room design influences hot water demand, humidity load, and conductive heat loss within the enclosure. Firstly, water efficiency reduces energy consumption. A wet room showerhead labeled under WaterSense limits flow to 2.0 gallons per minute (7.6 liters per minute), which meets current EPA specifications. Reduced flow decreases the volume of heated water required per use and lowers water heating demand. Secondly, ventilation performance regulates interior humidity. A mechanical exhaust system removes humid air generated during showering and limits condensation accumulation on cooler surfaces. IRC guidance defines bathroom exhaust capacity at 50 cubic feet per minute intermittent or 20 cubic feet per minute continuous under the International Residential Code. Exhaust removal reduces extended heating cycles required for surface drying. Thirdly, thermal design limits conductive heat loss. Insulation along exterior wet room walls reduces heat transfer during shower use. Insulated wall assemblies maintain surface temperatures and limit thermal bridging in moisture-prone areas. Lastly, radiant floor heating distributes heat across the surface when installed. Surface heating promotes drying and stabilizes floor temperature without increasing ambient air heating demand. Controlled surface heating reduces residual dampness within the enclosure.
How much does it typically cost to renovate a wet room?
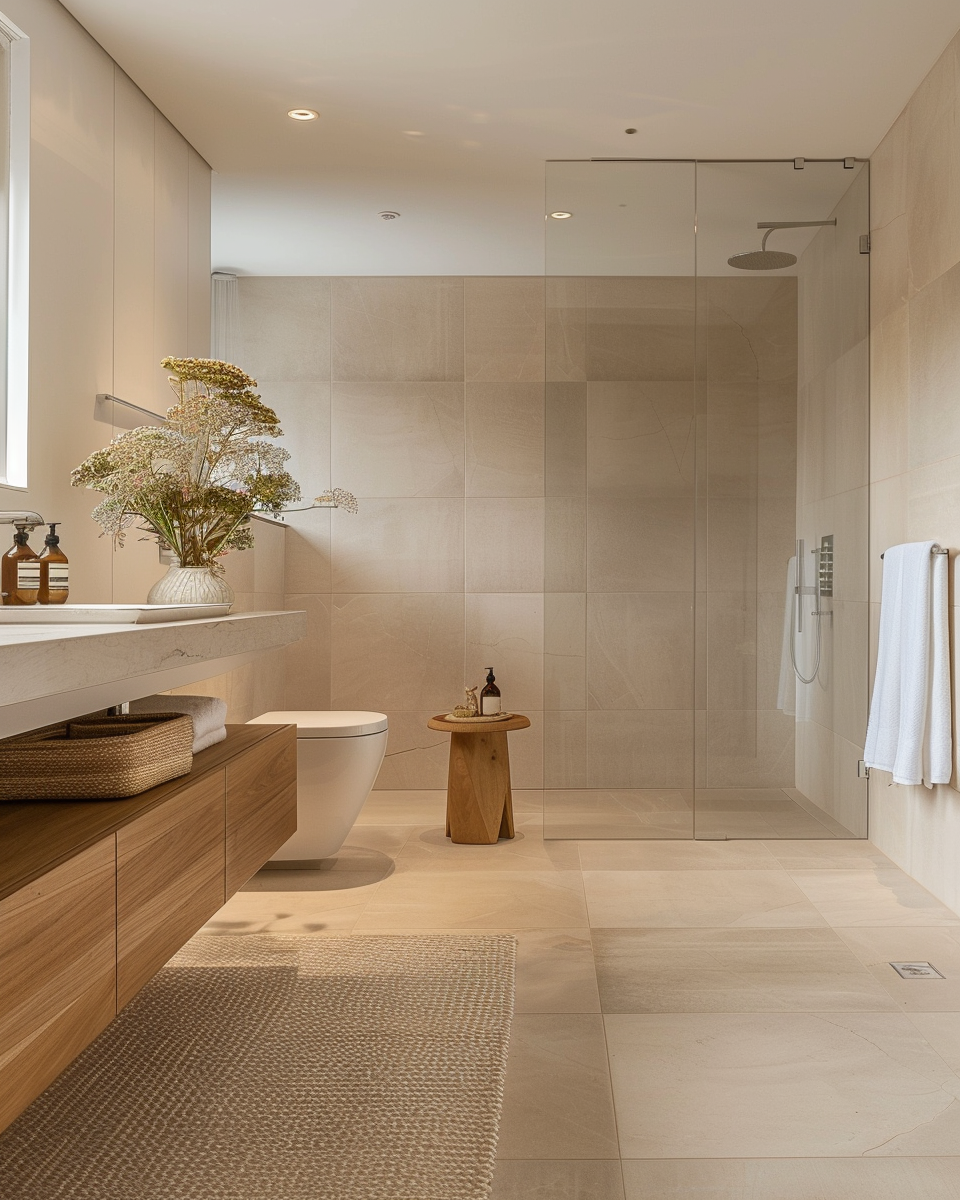
It costs $13,000 (€10,954, £9,544) to renovate a wet room in the United States based on current industry averages. A wet room renovation range spans $5,000 to $35,000 (€4,213 to €29,492, £3,671 to £25,695) depending on structural modification and waterproofing scope. A basic wet room renovation includes surface replacement, fixture upgrades, and ventilation improvement without subfloor alteration. This scope falls between $5,000 and $10,000 (€4,213 to €8,425, £3,671 to £7,343). A mid-range wet room renovation includes drainage installation, slope formation, and full waterproof membrane replacement. This scope ranges between $10,000 and $20,000 (€8,425 to €16,850, £7,343 to £14,686). A high-end wet room renovation includes subfloor recessing, plumbing relocation, underfloor heating installation, full-room tanking, and custom tile finishes. This scope exceeds $35,000 (€29,492, £25,695). A wet room installation in the United Kingdom ranges between $5,445 and $9,529 (€4,591 to €8,034, £4,000 to £7,000) based on drainage modification and waterproof coverage. Cost variation reflects labor rates, structural floor depth, plumbing position, and membrane replacement requirements.
What factors affect the wet room renovation?
Listed below are the factors that affect the wet room renovation:
- Size of the wet room: Larger floor areas increase membrane coverage, slope-forming extent, and total labor time.
- Scope of renovation: Structural floor recessing, drainage relocation, or full-room tanking expand construction complexity beyond surface-level replacement.
- Drainage relocation: A new drain position alters plumbing routing and requires subfloor cutting or slab modification under U.S. plumbing practice.
- Structural floor adjustments: Floor recessing requires subfloor modification to achieve the required 1/4 inch per foot (approximately 1:48) slope while preserving structural capacity.
- Waterproofing coverage: Full-room tanking increases membrane material volume and detailing requirements compared to localized wet zones.
- Finish materials: Stone, large-format tile, or complex layouts increase installation precision demands and labor duration.
- Ventilation upgrades: Exhaust replacement or electrical modification expands mechanical scope to meet IRC airflow requirements.
- Demolition and substrate repair: Removal of existing finishes and correction of damaged subfloors increase preparation workload before waterproofing begins.
- Location and labor rates: Regional labor pricing and contractor specialization influence total renovation cost.
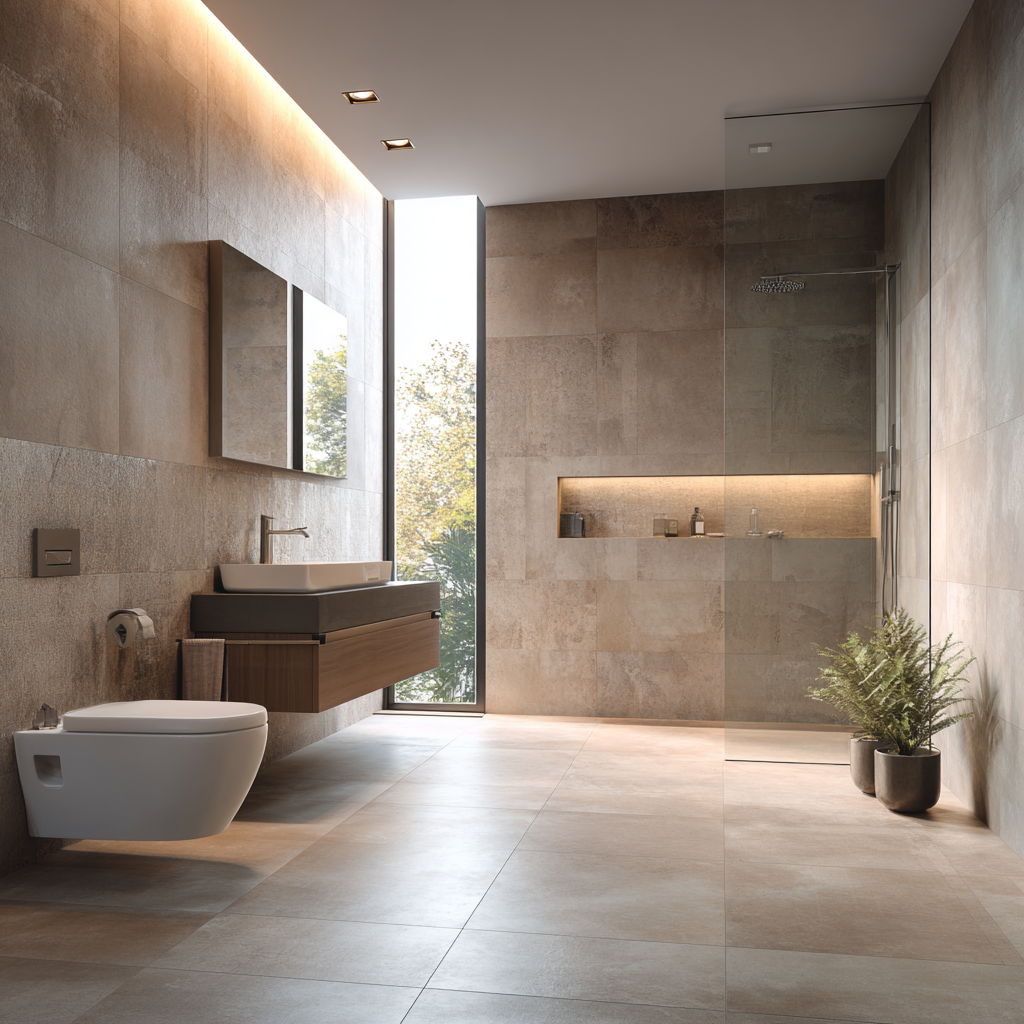
Is an architect required to renovate a wet room?
No, an architect is not required to renovate a wet room. Professional design oversight strengthens drainage accuracy, waterproof continuity, and construction coordination. Firstly, a wet room renovation involves structural floor recessing, slope formation, and drainage alignment. An architect evaluates floor depth, plumbing position, and load-bearing constraints to maintain the required 1/4 inch per foot (approximately 1:48) slope toward the drain without compromising structural capacity. Secondly, a wet room requires continuous waterproofing across floors, walls, penetrations, and junctions. An architect defines membrane detailing and transition conditions to prevent concealed moisture intrusion. Proper detailing supports compliance with applicable building codes and manufacturer installation standards. Lastly, an architect manages construction sequencing and contractor coordination. Oversight of slope formation, drain placement, and ventilation positioning limits installation error. Structured supervision reduces membrane failure, improper drainage, and corrective repair work.
How can an architect help you upgrade a wet room?
Listed below are the ways an architect can help an owner upgrade a wet room:
- Slope coordination: An architect defines floor gradients and drain placement to maintain the required 1/4 inch per foot (approximately 1:48) slope toward the outlet under U.S. plumbing code. Accurate slope formation prevents surface ponding and unstable walking conditions.
- Waterproof detailing: An architect specifies membrane continuity at floor-to-wall junctions, penetrations, and drain interfaces. Coordinated detailing aligns with manufacturer specifications and TCNA guidance to prevent concealed moisture intrusion.
- Drainage planning: An architect evaluates plumbing layout and identifies requirements for drain relocation or subfloor recessing. Drainage alignment supports proper water flow and constructability within structural constraints.
- Accessibility layout: An architect aligns shower dimensions with the 2010 ADA Standards for Accessible Design when accessibility compliance is required. Clearance planning preserves barrier-free circulation and fixture usability.
- Material coordination: An architect selects finishes compatible with wet-area exposure and integrates tile systems with membrane assemblies and structural substrates according to installation standards.
- Ventilation strategy: An architect positions exhaust systems to meet IRC airflow requirements of 50 cubic feet per minute intermittent or 20 cubic feet per minute continuous under the International Residential Code.
- Integration with the bathroom: An architect aligns floor levels, lighting placement, and material transitions to maintain enclosure continuity within the overall bathroom layout.
- Project management: An architect coordinates contractors, inspections, and sequencing to preserve slope accuracy, membrane integrity, and finish installation compliance.
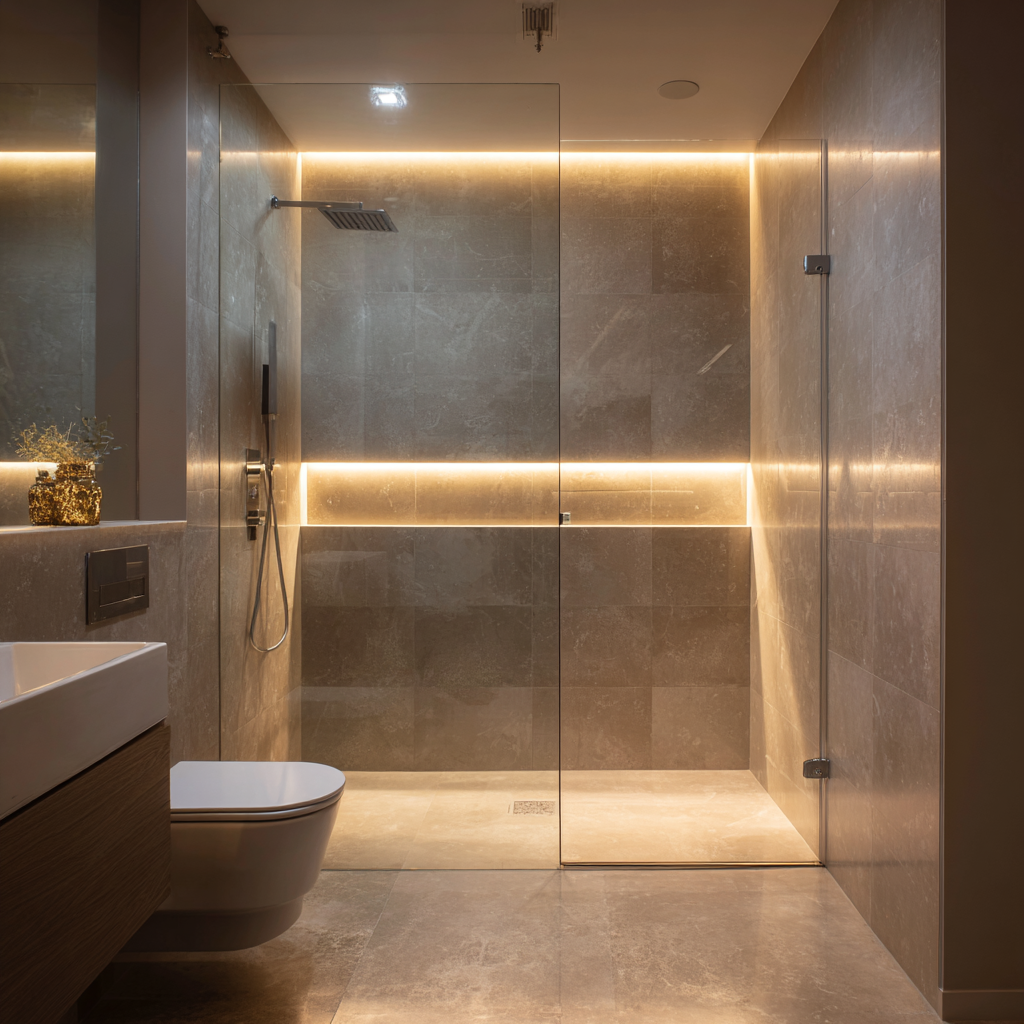
How much does it cost to hire an architect to renovate a wet room?
It costs 5% to 12% of construction value to hire an architect for a wet room renovation. Based on an average renovation cost of $13,000 (€10,954, £9,544), architectural fees range between $650 and $1,559 (€548 to €1,314, £477 to £1,145). Smaller-scale wet room renovations involving surface upgrades and limited drainage modification align within the lower end of the 5% range. These projects include slope verification, membrane specification, and finish coordination without structural floor alteration. Larger-scale wet room renovations requiring floor recessing, drainage relocation, accessibility compliance, or full-room waterproofing reconstruction align within the 10% to 12% range. These projects require construction drawings, slope calculations, waterproof junction detailing, and coordination with plumbing and electrical trades. Architectural fees reflect project complexity, required documentation, inspection coordination, and regional labor rates.
Is it worth it to hire an architect to upgrade a wet room?
Yes, hiring an architect to upgrade a wet room strengthens drainage control, waterproof continuity, and accessibility compliance. A wet room renovation involves structural slope formation, membrane continuity, and coordinated plumbing integration. An architect aligns these systems within structural and code constraints. An architect defines floor gradients and drain alignment to maintain the required 1/4 inch per foot (approximately 1:48) slope under U.S. plumbing code. Waterproof junction detailing at wall-floor transitions, penetrations, and drain interfaces preserves membrane continuity and prevents concealed moisture intrusion. Wet room construction errors often remain concealed beneath finishes until structural deterioration becomes visible. An architect coordinates fixture placement, circulation clearance, and ventilation positioning to maintain barrier-free movement and controlled water flow. Sequencing oversight and contractor coordination preserve slope accuracy, membrane integrity, and finish installation compliance. Structured supervision reduces corrective work and installation error. Architect involvement limits long-term repair exposure and supports sustained wet room assembly performance through coordinated detailing and controlled construction processes.
How long is needed to redecorate a wet room?
A wet room installation requires 4 to 7 days for standard configurations. This duration applies when drainage location remains unchanged and structural floor modification is not required. Wet room renovation duration depends on project scope, structural condition, and waterproof curing requirements. Smaller-scale renovations involving surface replacement, drain connection, and membrane installation complete within one week. This phase includes demolition of existing finishes, slope preparation, membrane application, tile installation, and fixture placement. Larger-scale wet room renovations involving floor recessing, drainage relocation, or accessibility compliance require 3 to 6 weeks. These projects include structural floor modification, plumbing adjustment, inspection approvals, waterproof curing periods, and phased installation sequencing. Waterproof membrane curing time governs scheduling because finish layers cannot proceed until the substrate meets manufacturer performance standards. Inspection approvals, plumbing repositioning, and substrate repair extend total project duration.
What are the struggles of the homeowner to redecorate a wet room?
Listed below are the struggles of the homeowner to redecorate a wet room:
- Waterproofing precision: Membrane failure causes concealed leakage beneath floor and wall finishes. Detection frequently occurs only after structural deterioration becomes visible.
- Slope accuracy: Incorrect floor gradients produce standing water, uneven drainage, and increased slip risk. Achieving the required 1/4 inch per foot (approximately 1:48) slope demands accurate substrate preparation.
- Technical complexity: Drainage alignment, membrane continuity, ventilation coordination, and structural floor depth evaluation require construction knowledge. Limited expertise increases installation error.
- Budget control: Hidden structural conditions, including inadequate subfloor depth or damaged substrates, increase renovation cost beyond initial estimates.
- Time management: Waterproof curing periods, plumbing inspections, and drainage adjustments extend project duration beyond surface-level renovation schedules.
- Contractor coordination: Sequencing errors between plumbing, waterproofing, and tile installation delay completion and require corrective work.
- Moisture control after installation: Inadequate ventilation produces persistent humidity and condensation within the enclosure if exhaust airflow does not meet IRC requirements.
- Balancing performance and design: Finish selection must comply with slip resistance standards, drainage slope requirements, and waterproof detailing. Design decisions that disregard performance constraints increase long-term repair exposure.

