

Staircases, ramps, stepwells, terraces, roofs, and stair-like structures occupy a rare position in architecture: they are the building elements the body reads with its feet, measuring height, effort, ceremony, procession, fear, spectacle, and return. This list gathers thirty works that changed how architecture choreographs movement, from the Spanish Steps in Rome, Chand Baori in Rajasthan, and the Potemkin Stairs in Odesa to the Solomon R. Guggenheim Museum’s spiral ramp, the Vatican Museums’ Momo helical ramp, the Laurentian Library staircase, Vessel at Hudson Yards, Bloomberg London’s stepped ramp, the Oslo Opera House roofscape, and CopenHill’s recreational route above a waste-to-energy plant. Some entries are true staircases; others are not. The Guggenheim is a ramp, not a staircase; the Vatican Museums’ famous exit spiral is Giuseppe Momo’s 1932 helical ramp, not Bramante’s original Vatican ramp; the Oslo Opera House and CopenHill turn roofs and infrastructure into public routes; and Vessel is a climbable stair-sculpture rather than circulation toward a conventional destination. Ranked from broad public recognition toward more specialist architectural influence, these thirty works span fourteen countries and more than twelve centuries, showing that the stair is never merely a way between floors, but one of architecture’s clearest instruments for turning movement into meaning.
01. Spiral Ramp — Solomon R. Guggenheim Museum
Frank Lloyd Wright · 1959 · New York, USA
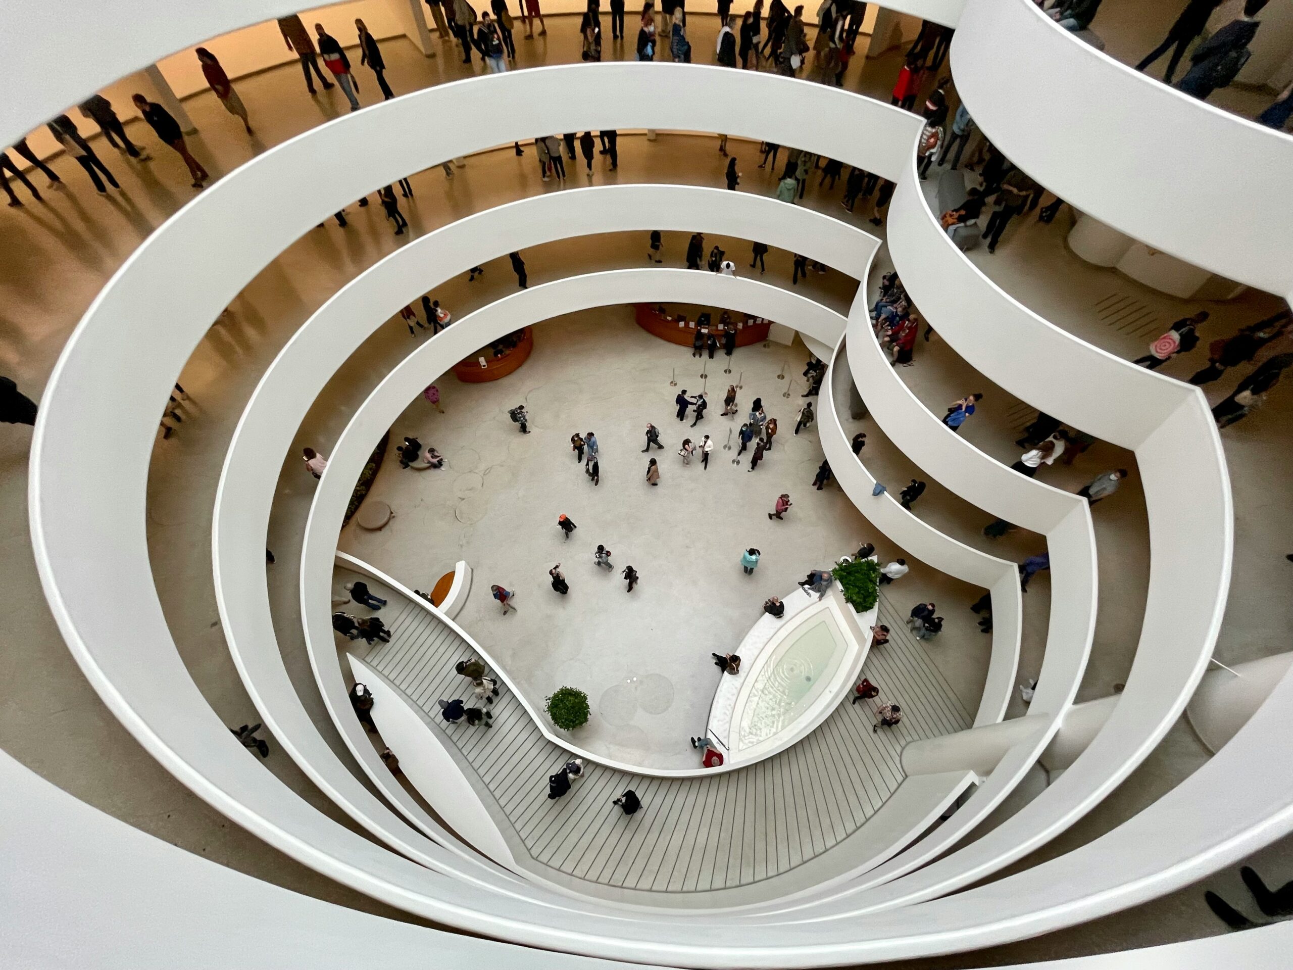

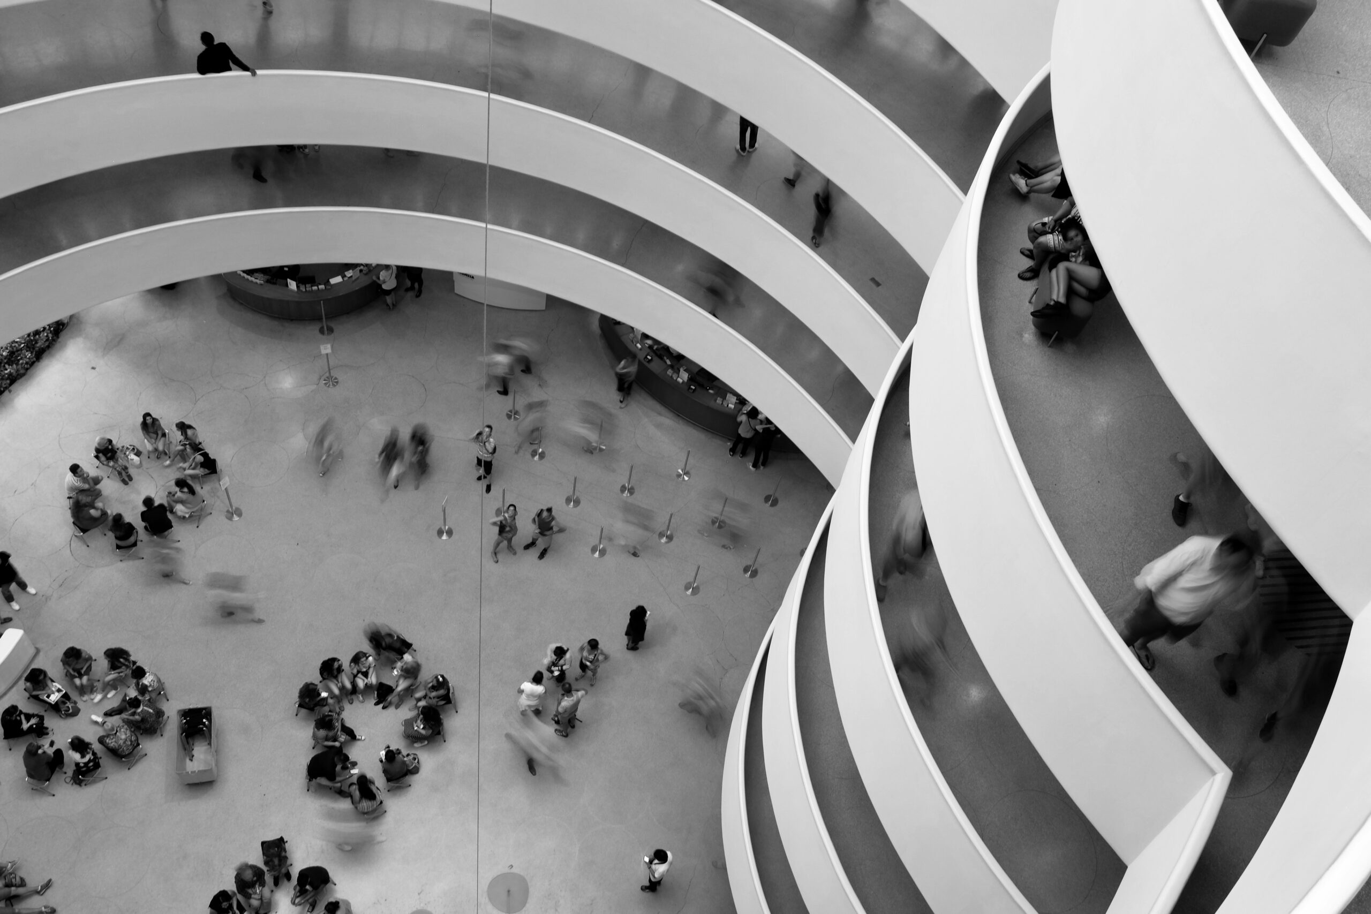
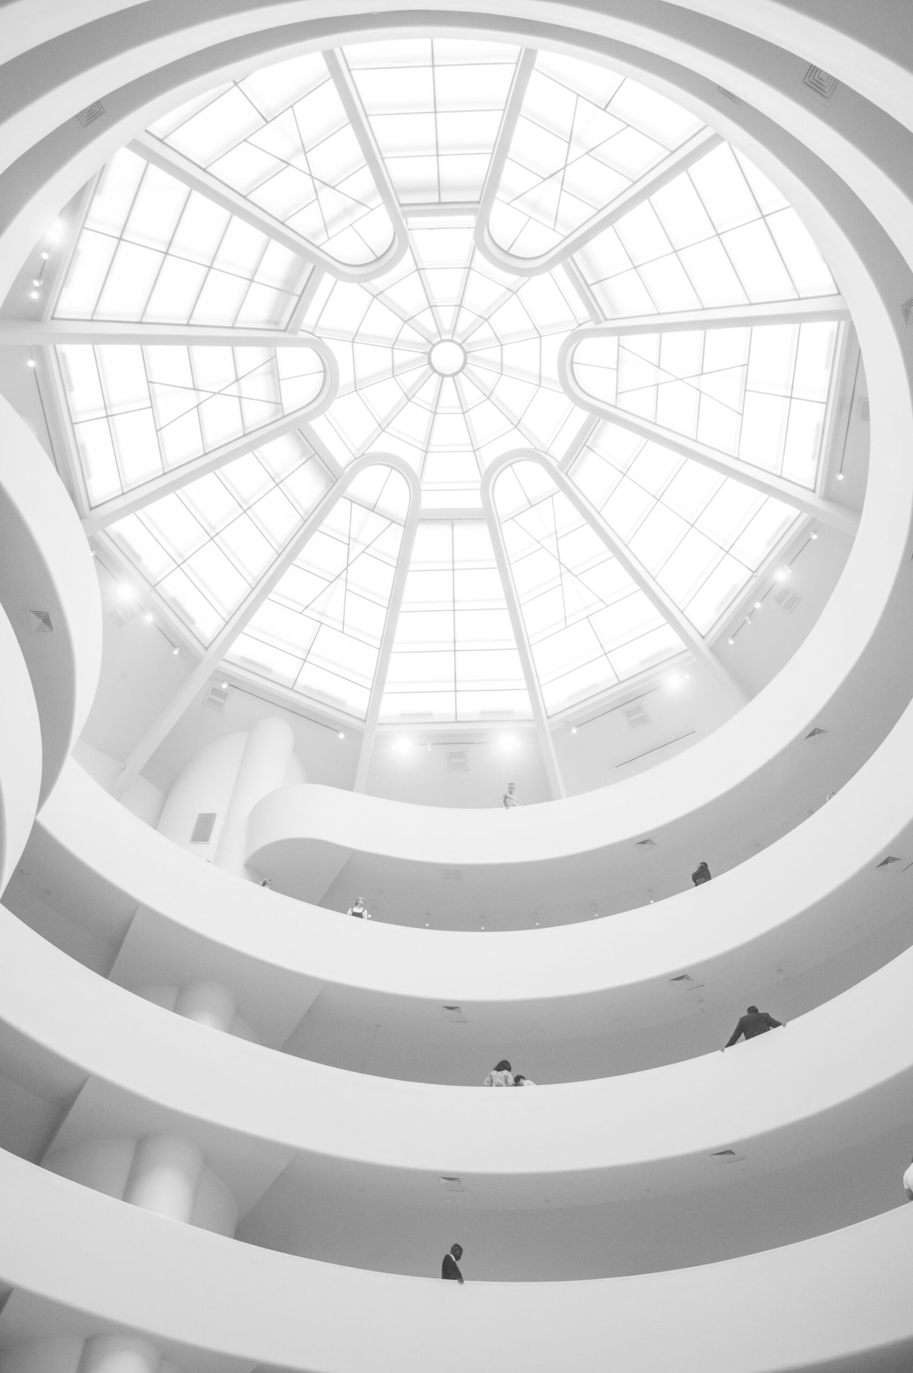
The spiral ramp at the Solomon R. Guggenheim Museum is not technically a staircase, and that caveat is central to its architectural meaning. The ramp is the building’s main act of vertical circulation: a continuous ascending and descending route wrapped around the museum’s rotunda, widening as it rises through six levels toward the domed skylight. Frank Lloyd Wright did not design a conventional museum sequence of rooms, doors, and stairs; he designed one uninterrupted architectural promenade.
The ramp is roughly a quarter of a mile long and was intended to reverse the normal museum visit. Visitors would take the elevator to the top and descend gradually, with gravity helping to organize the experience of art. Paintings, people, void, ramp, and skylight remain visible in relation to one another, making the building itself the first exhibit.
The design was contested before it opened. In 1956, twenty-one artists, including Willem de Kooning and Franz Kline, signed a letter protesting that the curved and sloping walls were unfit for hanging rectilinear paintings. Wright, characteristically, was unmoved. He believed the architecture and the art would educate each other.
Wright never saw the argument resolved. He died in April 1959, six months before the museum opened in October, and the building was later inscribed on the UNESCO World Heritage List as part of “The 20th-Century Architecture of Frank Lloyd Wright.” The Guggenheim belongs in this list precisely because it is not a staircase: it is the ramp that made vertical circulation the central architectural event of a modern museum.
02. Baroque Staircase — Spanish Steps, Piazza di Spagna
Francesco de Sanctis · 1723–1726 · Rome, Italy
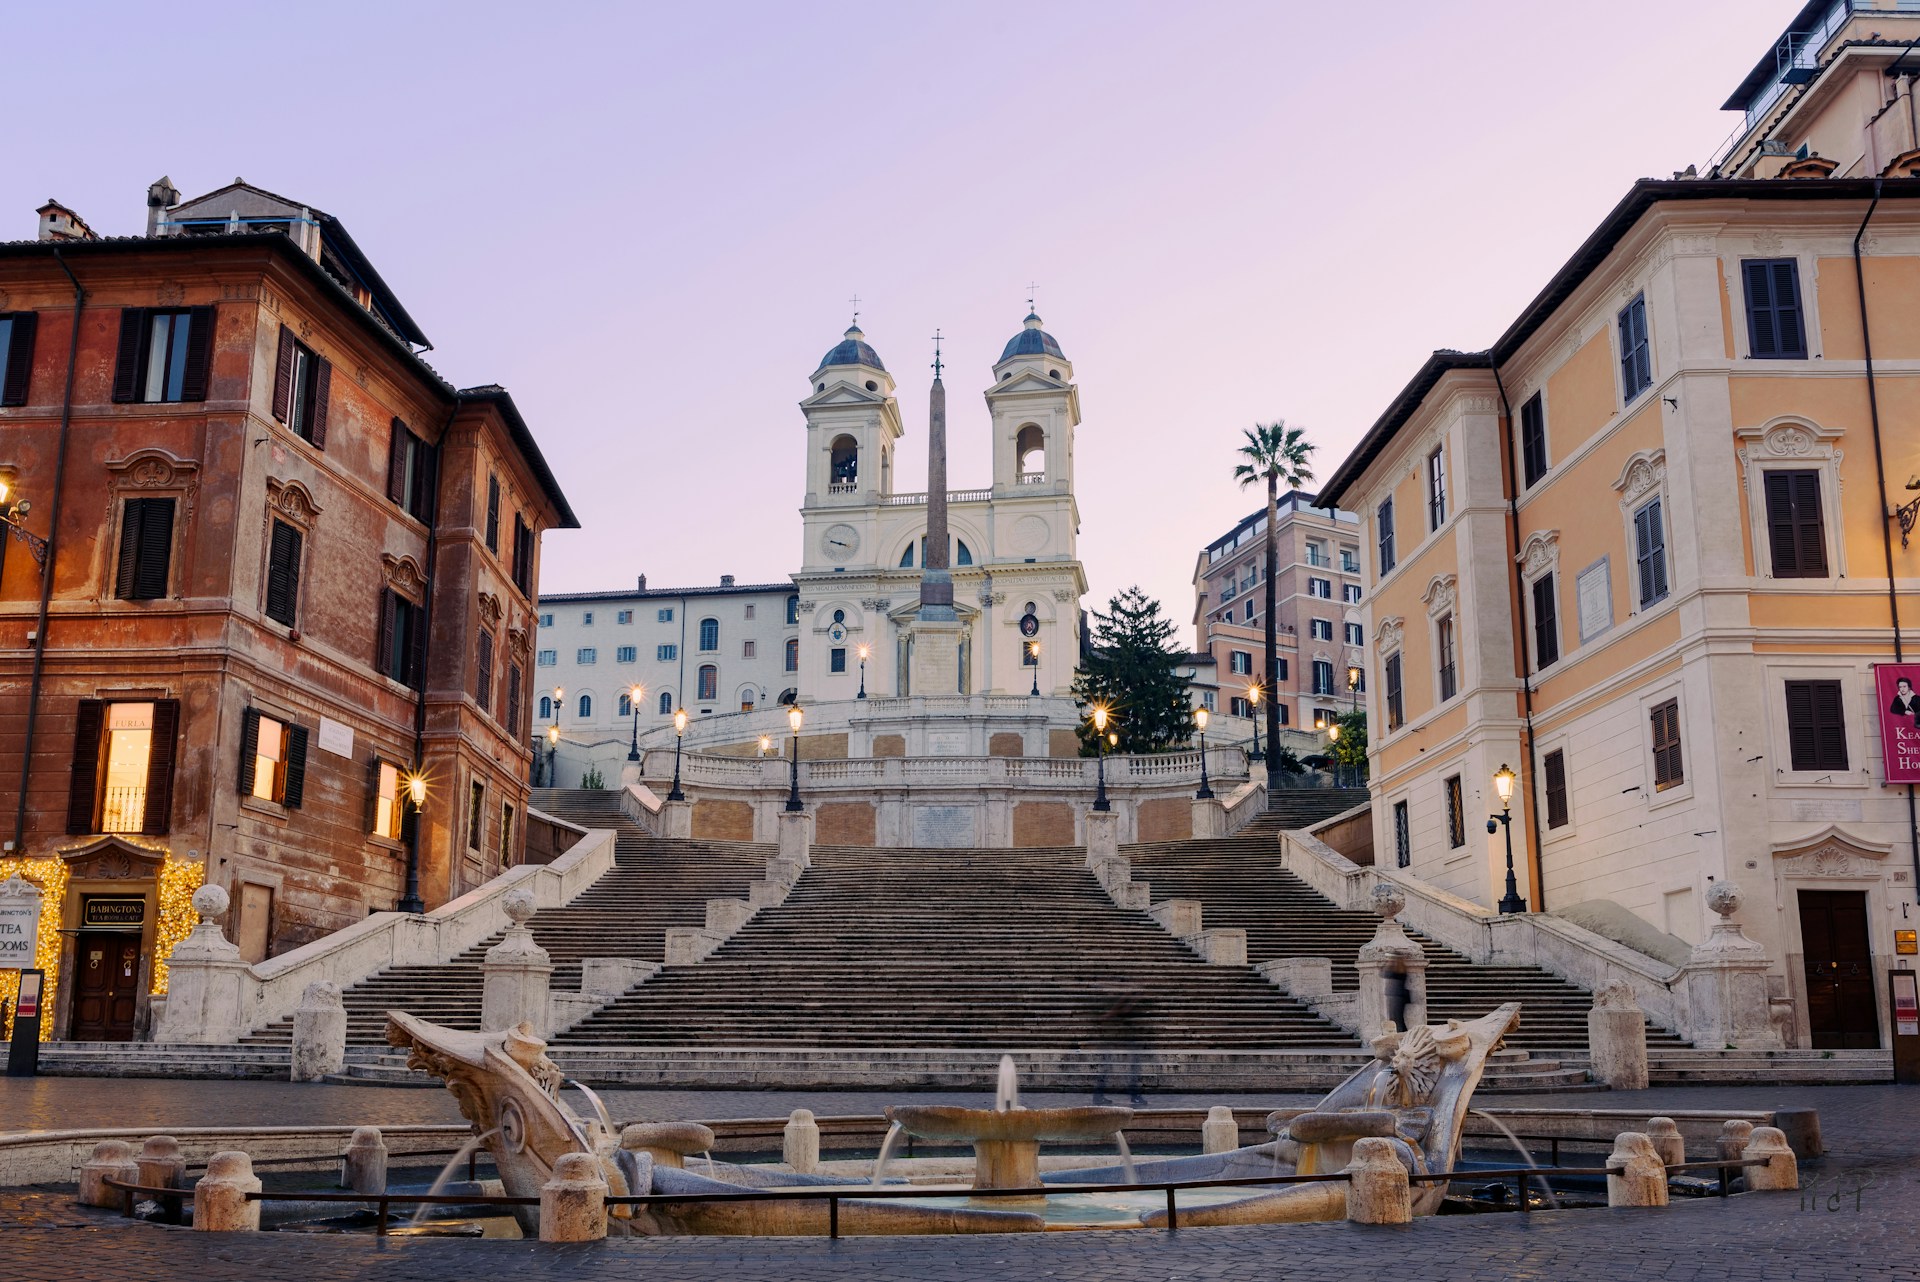
The Baroque staircase of the Spanish Steps rises from Piazza di Spagna to the church of Trinità dei Monti as one of the most recognizable urban staircases in the world. Its 135 travertine steps do more than solve a change in level. They transform a difficult slope between papal territory below and French ecclesiastical property above into a civic room, a theatrical ascent, and a public monument.
The stair exists because of a diplomatic problem. The church at the top was connected to France, the square below belonged to papal Rome, and the muddy slope between them remained unresolved for decades. A French diplomat, Étienne Gueffier, left money for the stair in his will, but Franco-papal arguments over symbolism delayed construction for more than half a century before Francesco de Sanctis’s design reconciled the two sides.
The staircase became Rome’s living room almost immediately. Artists’ models waited there for work in the nineteenth century, and John Keats died in the house at the right-hand base of the steps in 1821, now the Keats-Shelley House. Bulgari funded a major restoration in 2016, and Rome’s 2019 ban on sitting there changed three centuries of casual use without diminishing the steps’ deeper identity as one of Europe’s great public stages.
03. Double-Helix Ramp — Vatican Museums Momo Staircase
Giuseppe Momo · 1932 · Vatican City
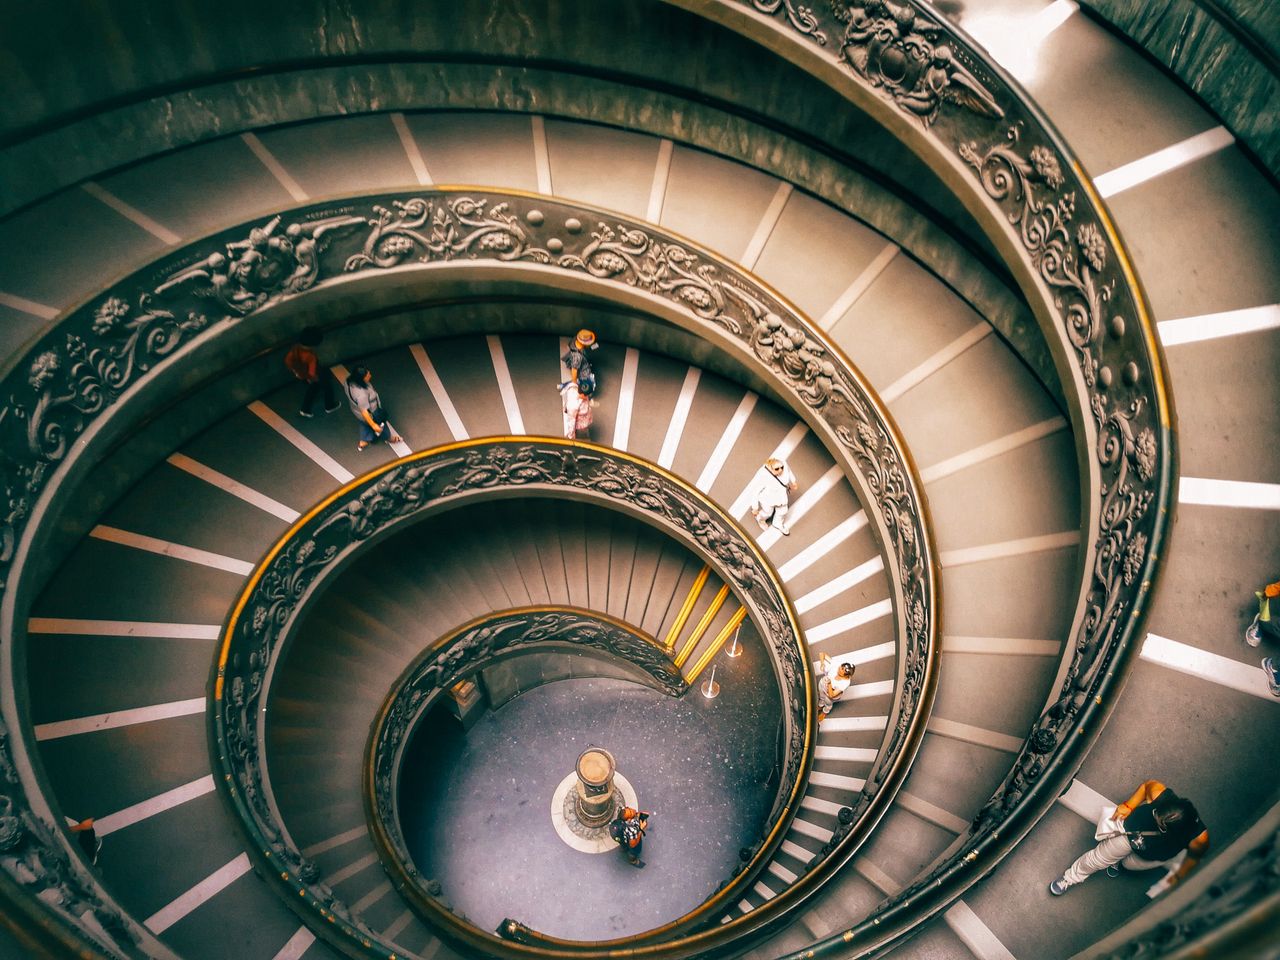
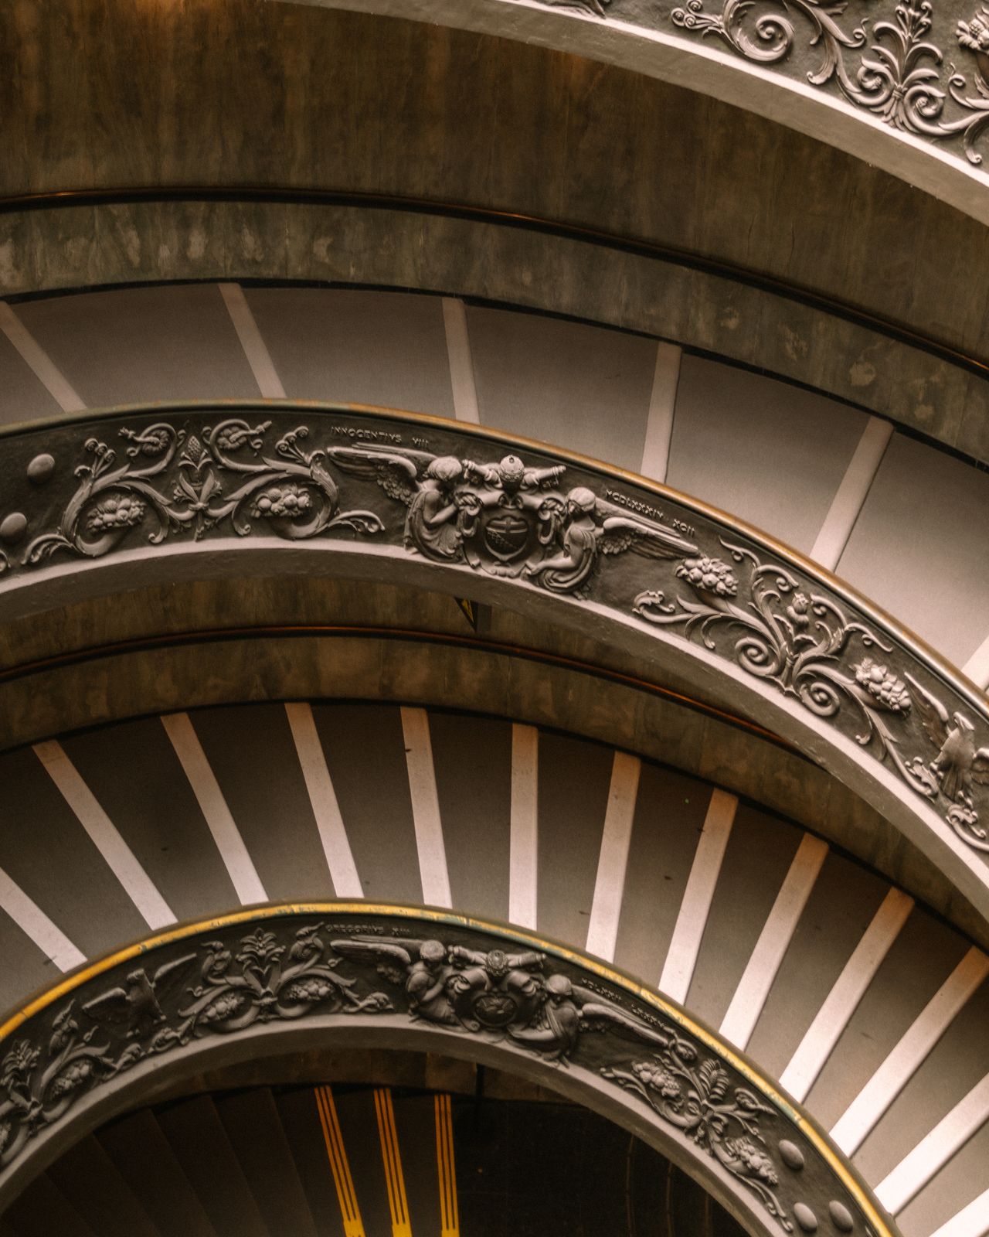
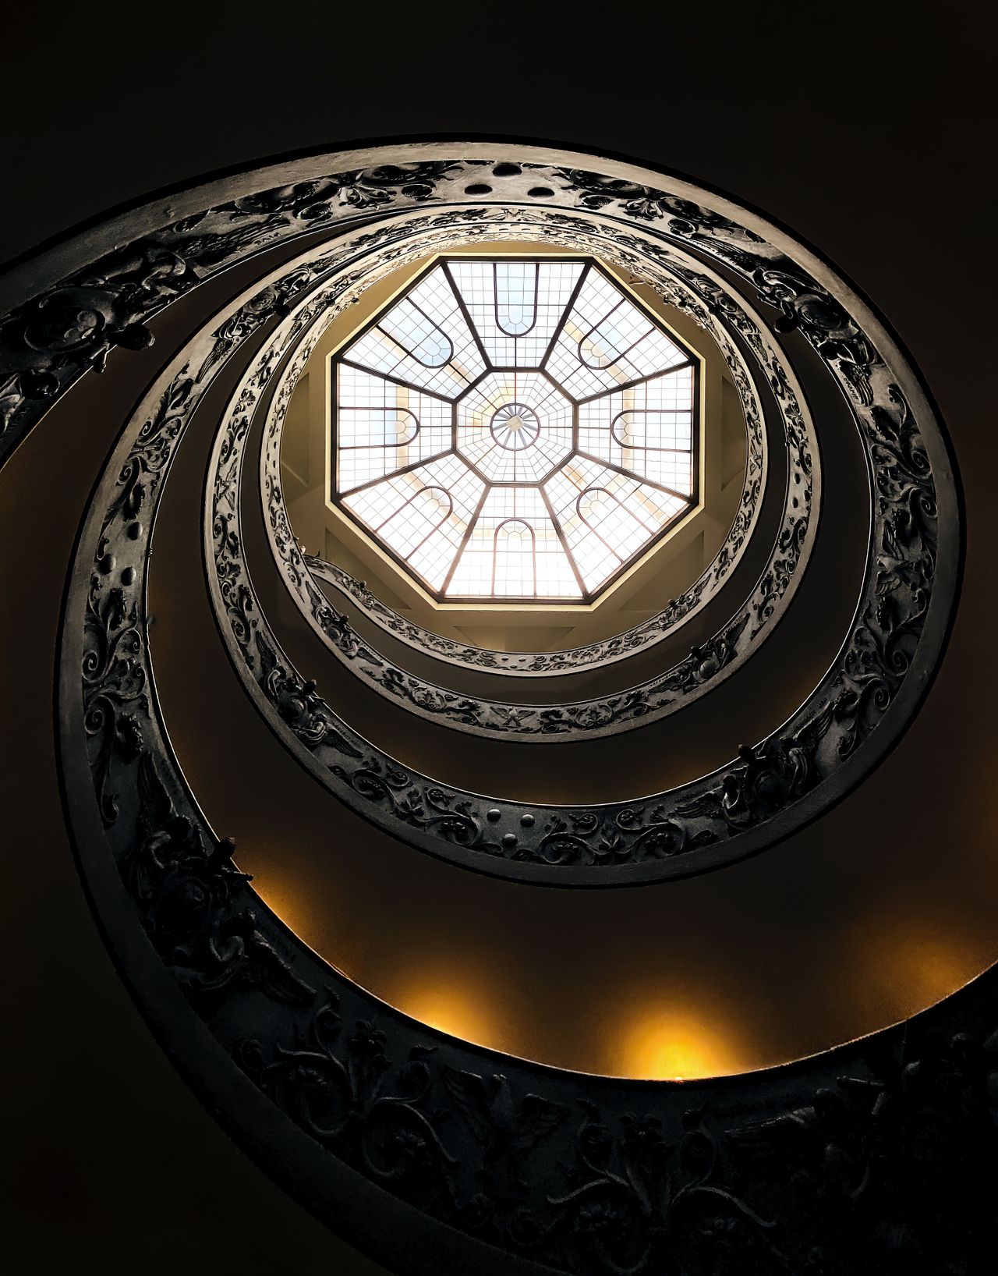
The double-helix ramp at the Vatican Museums is widely known as the Vatican spiral staircase, but the familiar photographed structure is Giuseppe Momo’s 1932 helical ramp, not Donato Bramante’s original early-sixteenth-century Vatican ramp. This distinction matters because the popular name “Bramante Staircase” is often applied to the wrong object. Momo’s modern exit route is a pair of interwoven ramps, one originally intended for ascent and one for descent, allowing two flows of visitors to move without meeting.
The bronze-balustraded spiral is one of the most photographed circulation spaces in Rome. Its shallow gradient, sculptural geometry, and compressed descent make it feel like a staircase in common memory, yet its architectural type is closer to a ramp. That ambiguity is part of its power: it looks like a monumental stair, behaves like a ramp, and stages the end of a museum visit as a controlled spiral of bodies, light, and metal.
The naming confusion is understandable because the Vatican contains both works: Bramante’s original 1505 ramp elsewhere in the complex, and Momo’s 1932 helical exit ramp used by museum visitors today. The photographed spiral absorbed Bramante’s name because it echoes his geometry, but the object itself is Momo’s. Together, the two Vatican ramps show how a single circulation idea can survive for four centuries while changing material, audience, and purpose.
04. Museum Steps — Philadelphia Museum of Art Rocky Steps
Horace Trumbauer and Julian Abele · 1928 · Philadelphia, USA
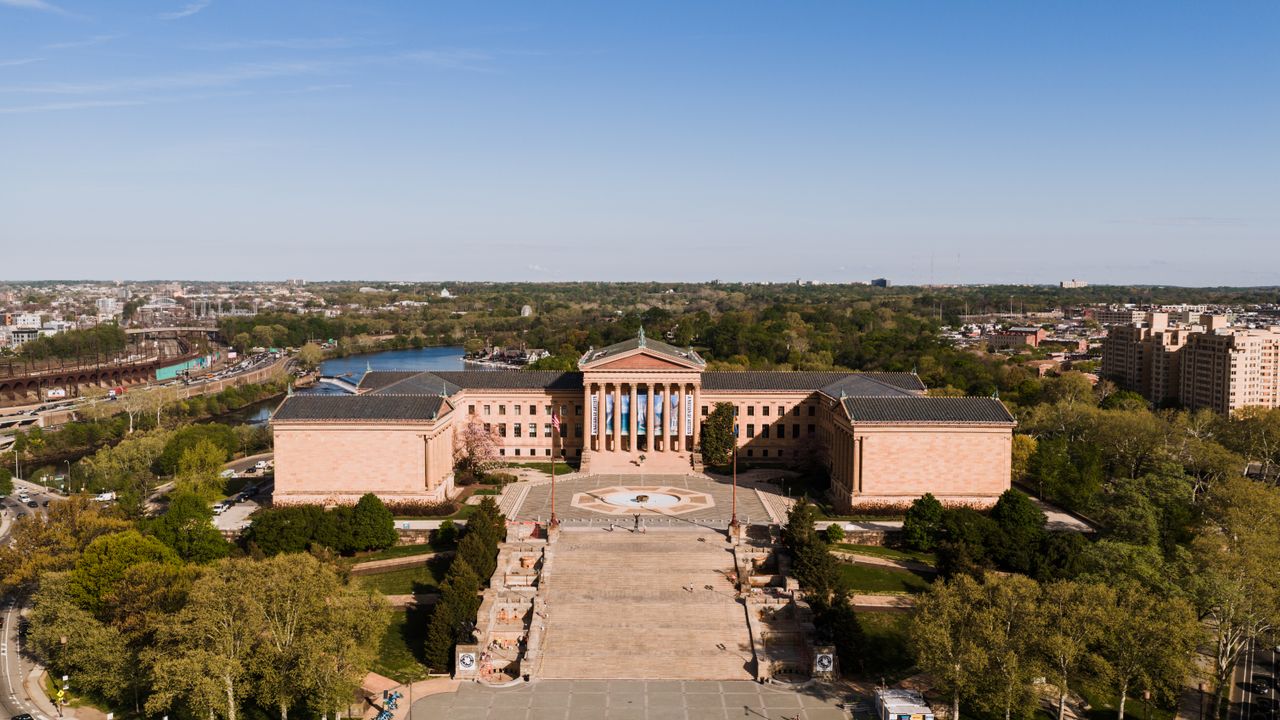
The museum steps at the Philadelphia Museum of Art became the Rocky Steps only after cinema rewrote their public meaning. Architecturally, the 72 steps form a Beaux-Arts ceremonial ascent to the museum’s east entrance, aligned with the Benjamin Franklin Parkway. Culturally, they became one of the most famous film locations in the world when Sylvester Stallone ran up them in Rocky in 1976.
The building was designed in the office of Horace Trumbauer, where Julian Abele, one of the first Black architects credited on buildings of this scale in the United States, played a major design role. For nearly fifty years, the steps functioned as a dignified museum approach. After Rocky, they became a civic ritual. Visitors run them daily, raise their arms at the top, and reenact a moment the architects could never have anticipated.
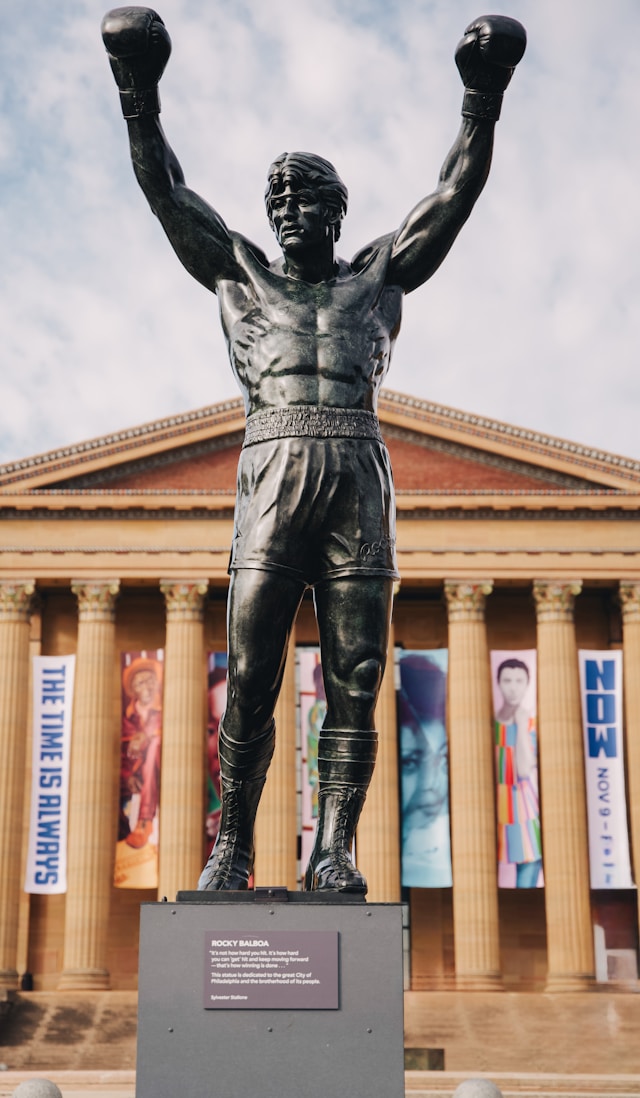
The bronze Rocky statue, commissioned from sculptor A. Thomas Schomberg for Rocky III, intensified the tension between museum culture and popular pilgrimage. It was installed, removed, relocated, and eventually settled near the base of the steps, where visitors still line up for photographs. The stair’s afterlife proves that public meaning is not fixed by the architect alone; it is rewritten by the rituals people attach to a place.
05. Forced-Perspective Staircase — Potemkin Stairs, Odesa
Francesco Boffo · 1837–1841 · Odesa, Ukraine
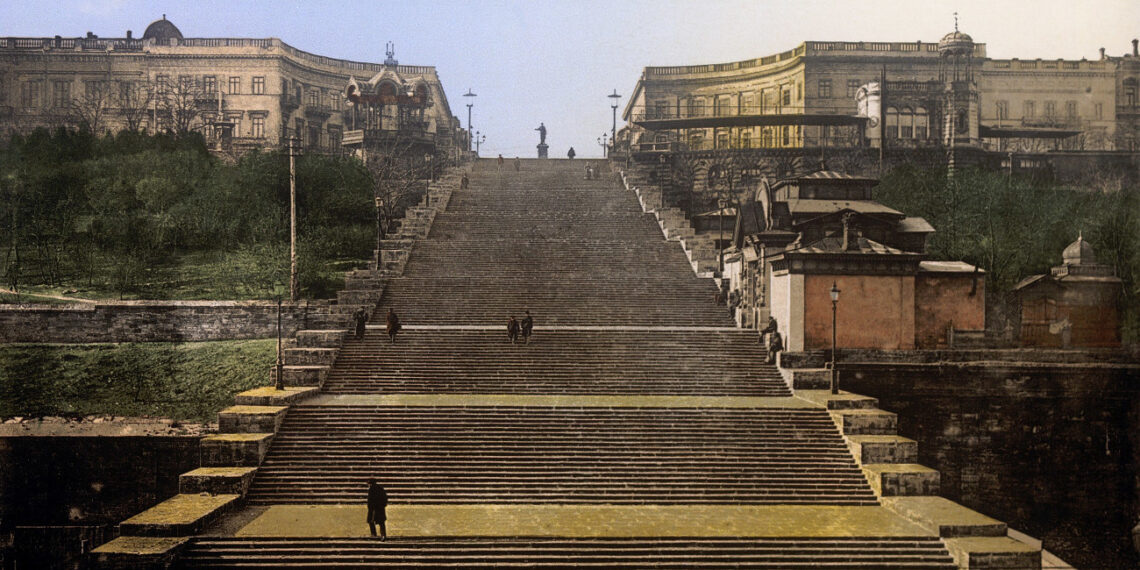
The forced-perspective staircase of the Potemkin Stairs descends from Odesa’s boulevard toward its harbor as one of architecture’s great optical instruments. Francesco Boffo’s design manipulates width, landings, and viewpoint so that the stair reads differently from above and below. From the top, a viewer sees mostly landings, like a cascade of platforms. From the bottom, the landings disappear, and the stair appears as one continuous wall of steps rising toward the city.
The staircase is nearly 22 metres wide at its base and about 12.5 metres wide at its summit, creating a perspectival illusion built directly into the masonry. It originally had 200 steps, but nineteenth-century port expansion reduced the number to 192. As an urban object, it links the port and the city. As an optical object, it makes ascent and descent feel monumental before the body even begins to climb.
The massacre associated with the Potemkin Stairs did not happen on the staircase. Sergei Eisenstein staged it there in Battleship Potemkin because the geometry gave cinema an unforgettable stage: soldiers above, civilians below, a baby carriage falling through the visual field. The historical violence occurred elsewhere in Odesa, but the image became stronger than the record, making the stairs one of the rare architectural works whose global identity was created by film.
06. Climbable Stair-Sculpture — Vessel, Hudson Yards
Thomas Heatherwick · 2019 · New York, USA
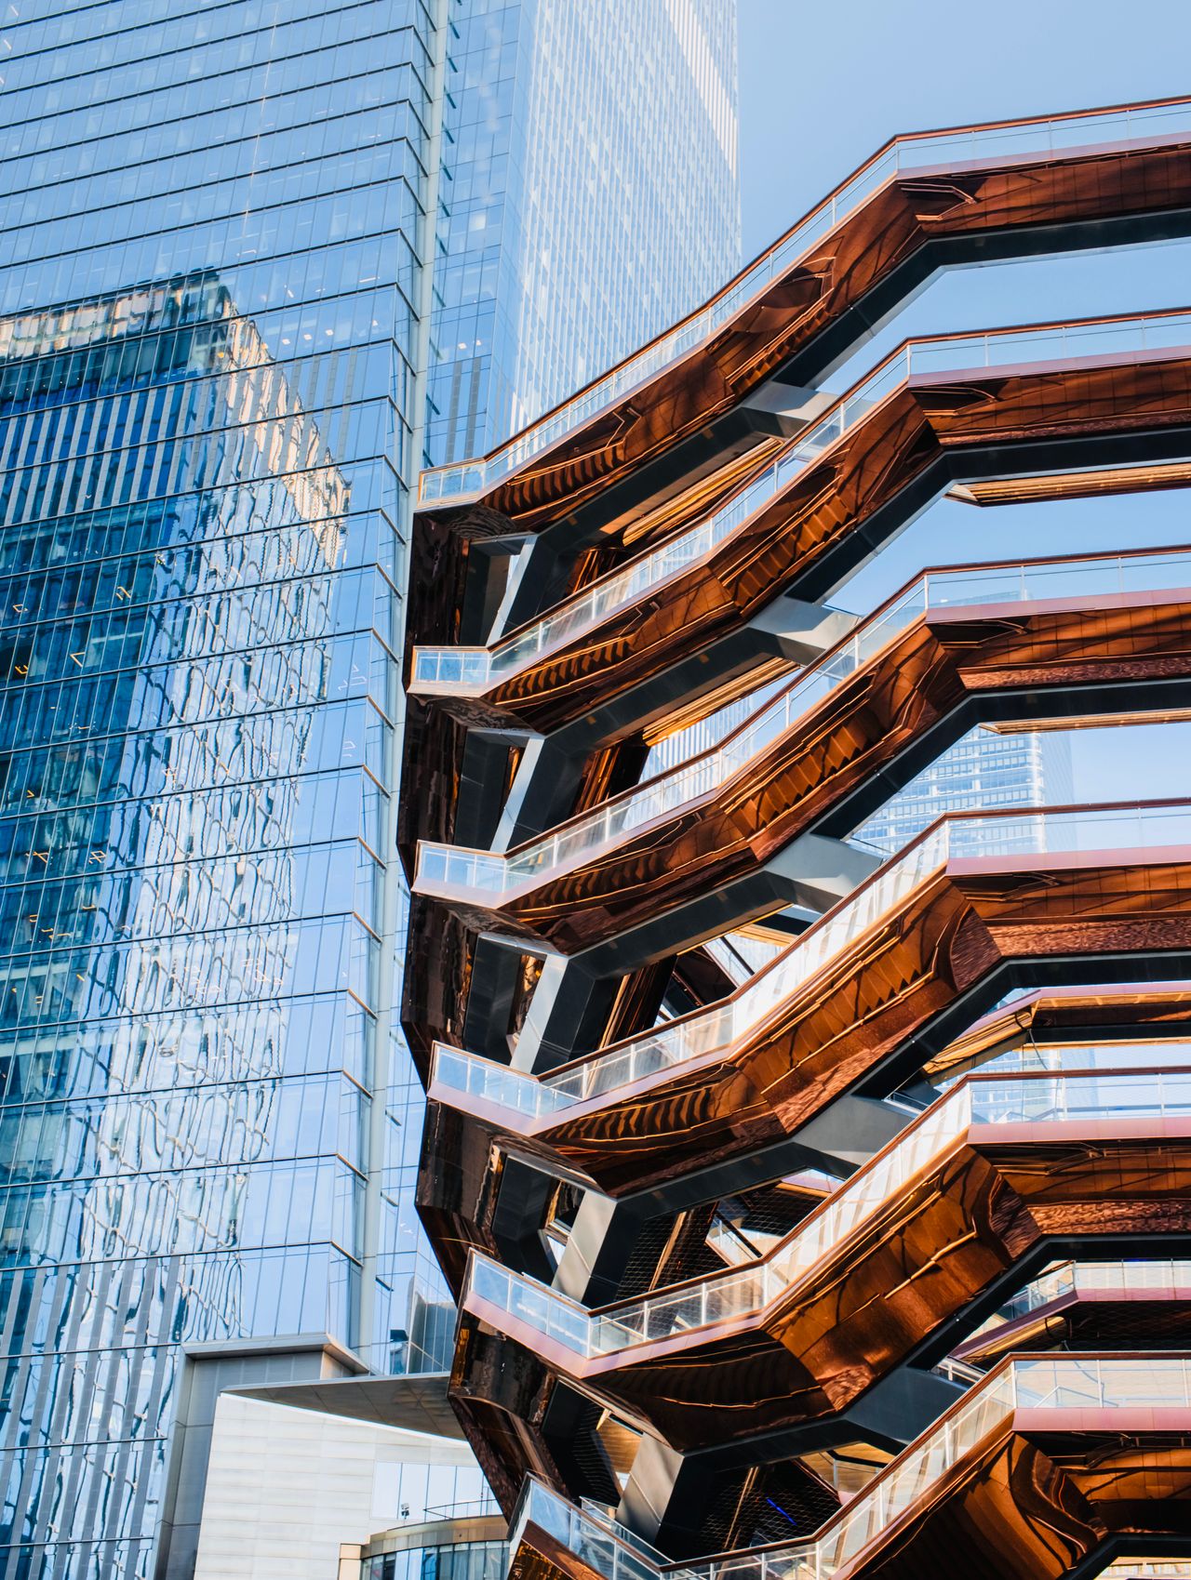
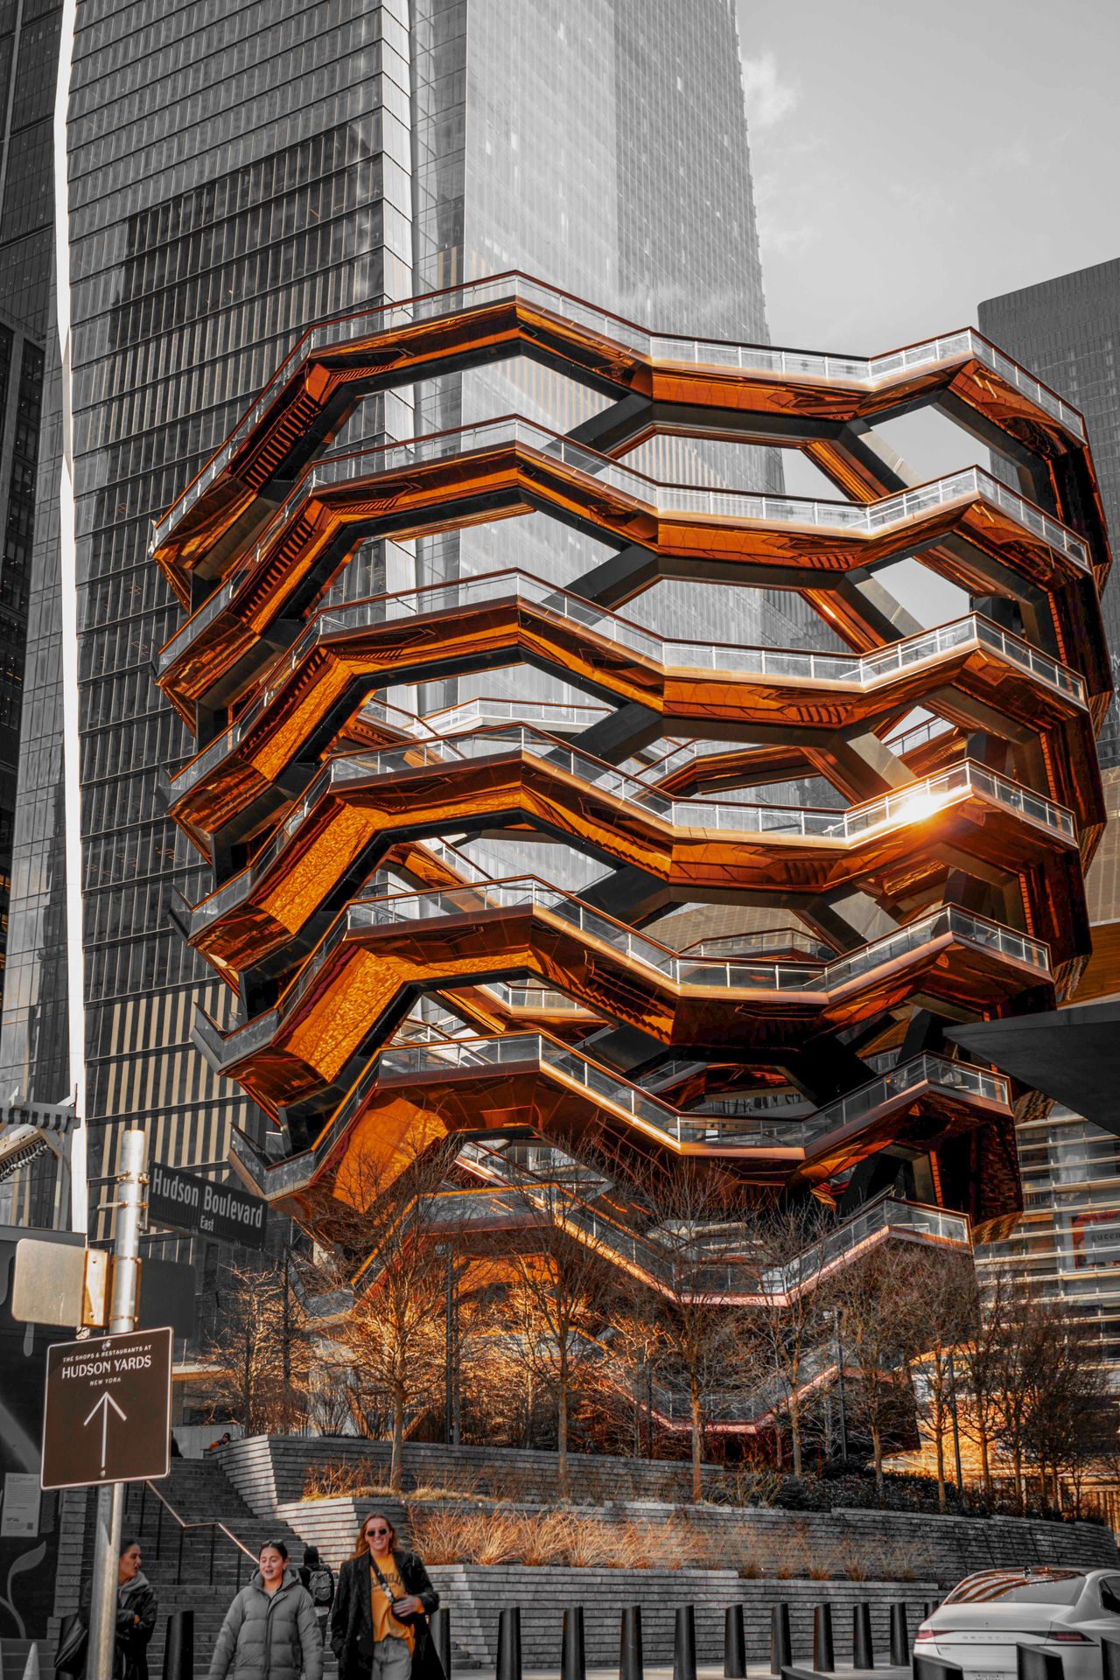

The climbable stair-sculpture of Vessel at Hudson Yards is not a staircase in the ordinary sense, because it does not connect necessary floors or lead to a conventional destination. It is a freestanding lattice of 154 interconnecting flights, 2,500 steps, and 80 landings, rising 45 metres in the middle of a real-estate development. Thomas Heatherwick’s structure turns the act of climbing itself into the program.
Heatherwick has said the form was inspired by Indian stepwells, especially Chand Baori. The structure was fabricated in large pieces in Monfalcone, Italy, shipped across the Atlantic, and assembled in New York like a monumental kit of parts. Its copper-toned cladding and recursive geometry made it one of the most photographed new public structures of its decade.
Vessel’s architectural meaning changed after its closure in 2021 following a series of deaths by suicide. When it reopened in October 2024, floor-to-ceiling steel mesh had been added along the walkways, and the uppermost level remained closed. The retrofit is now inseparable from the structure itself, turning Vessel from a symbol of urban spectacle into a case study in access, risk, visibility, and the responsibilities attached to public climbable architecture.
07. Double-Helix Staircase — Château de Chambord
Attributed To The Circle Of Leonardo Da Vinci · Begun 1519 · Loir-et-Cher, France
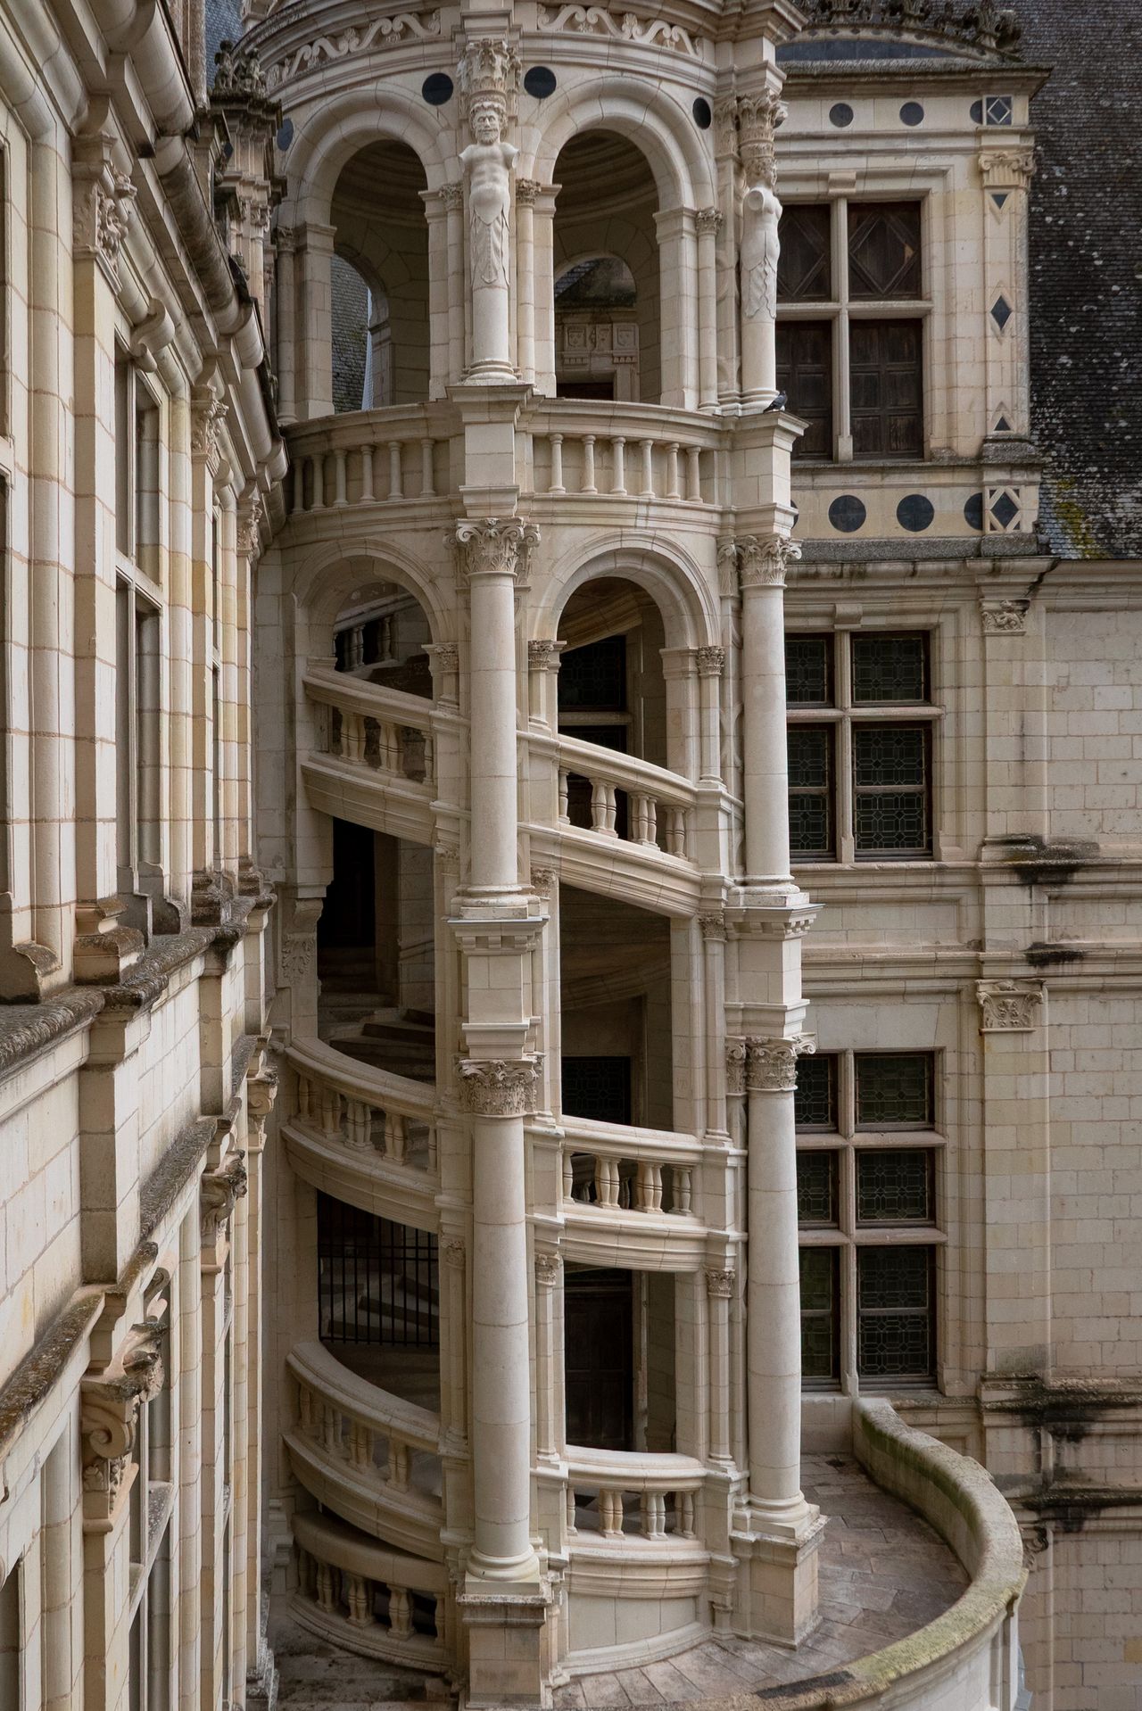
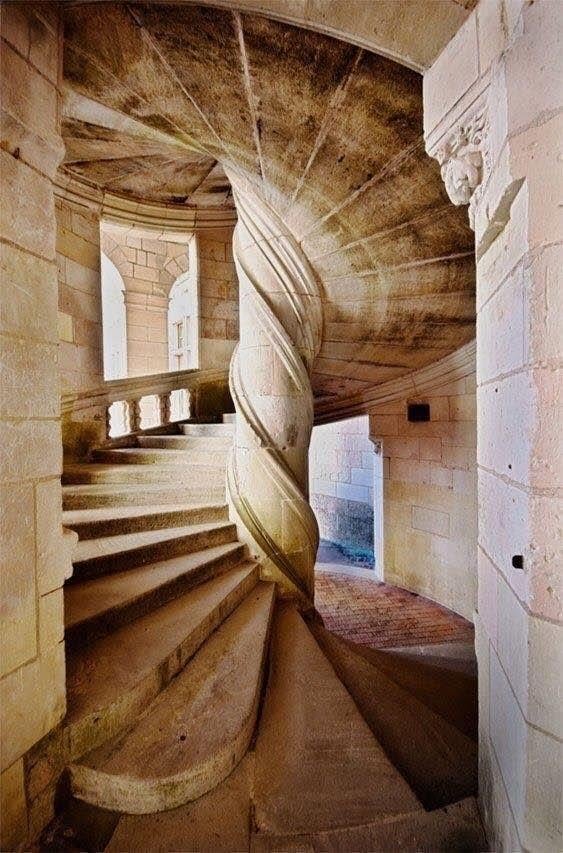
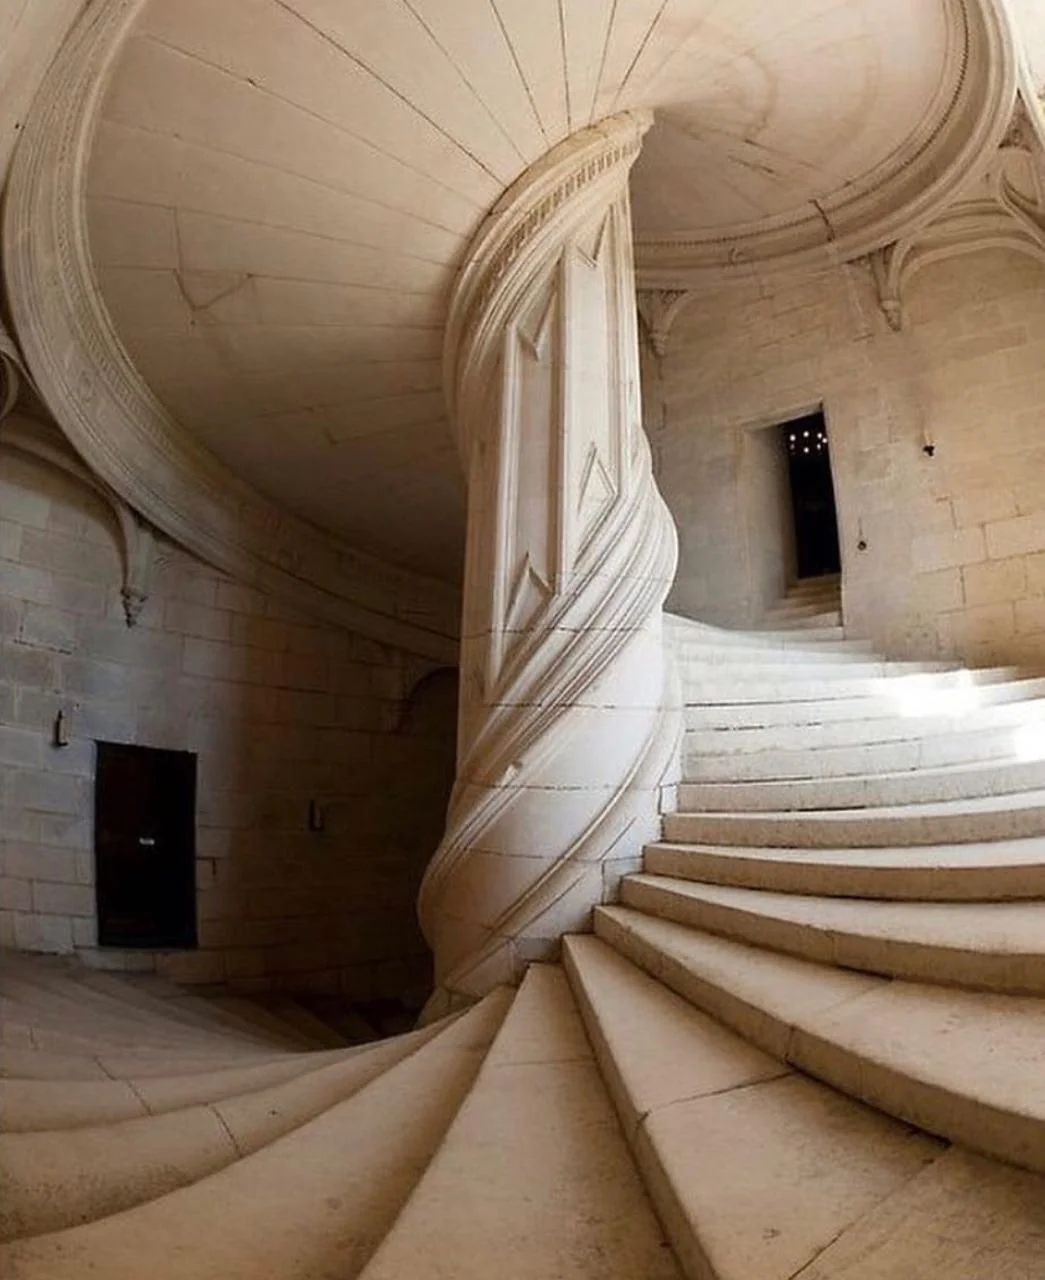
The double-helix staircase at Château de Chambord occupies the exact center of Francis I’s vast Renaissance hunting château. Two independent spiral stairs wind around a shared open core, allowing two people to ascend and descend at the same time, see one another through the central void, and never meet. In the sixteenth century, this geometry approached the status of magic.
The staircase is the château’s most famous interior element and one of the most celebrated stairs of the French Renaissance. It is also one of architecture’s most tempting attribution puzzles. Leonardo da Vinci spent his final years at Amboise as a guest of Francis I and died in May 1519, just as Chambord’s construction began. His notebooks include studies of double- and quadruple-helix stairs, making his influence plausible.
No surviving document proves that Leonardo designed the staircase, even if his influence remains highly plausible. That uncertainty has become part of Chambord’s magnetism rather than a weakness in its story. The double helix stands at the center of a château with more than 400 rooms and dozens of stairs, yet it serves no practical purpose that a simpler flight could not have served. Its purpose was astonishment, and it still performs that role five centuries later.
08. Helical Wooden Staircase — Loretto Chapel
François-Jean Rochas · 1878 · Santa Fe, USA
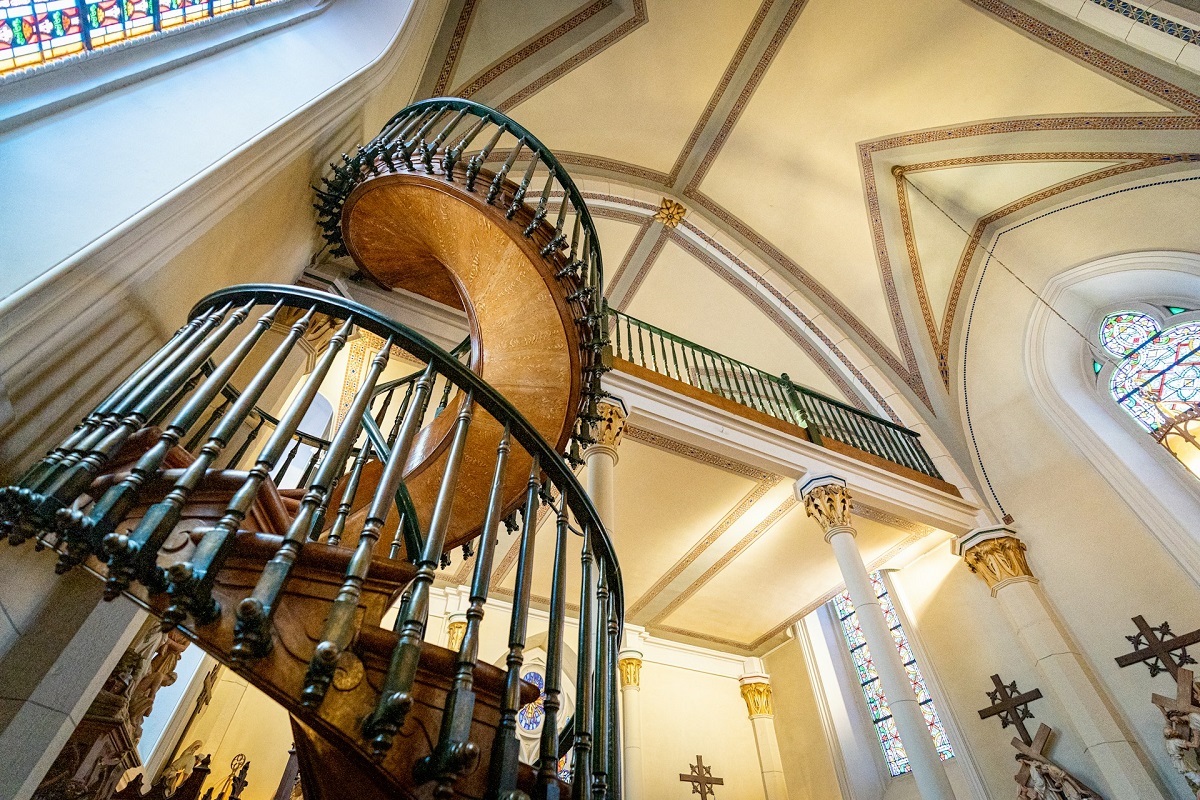
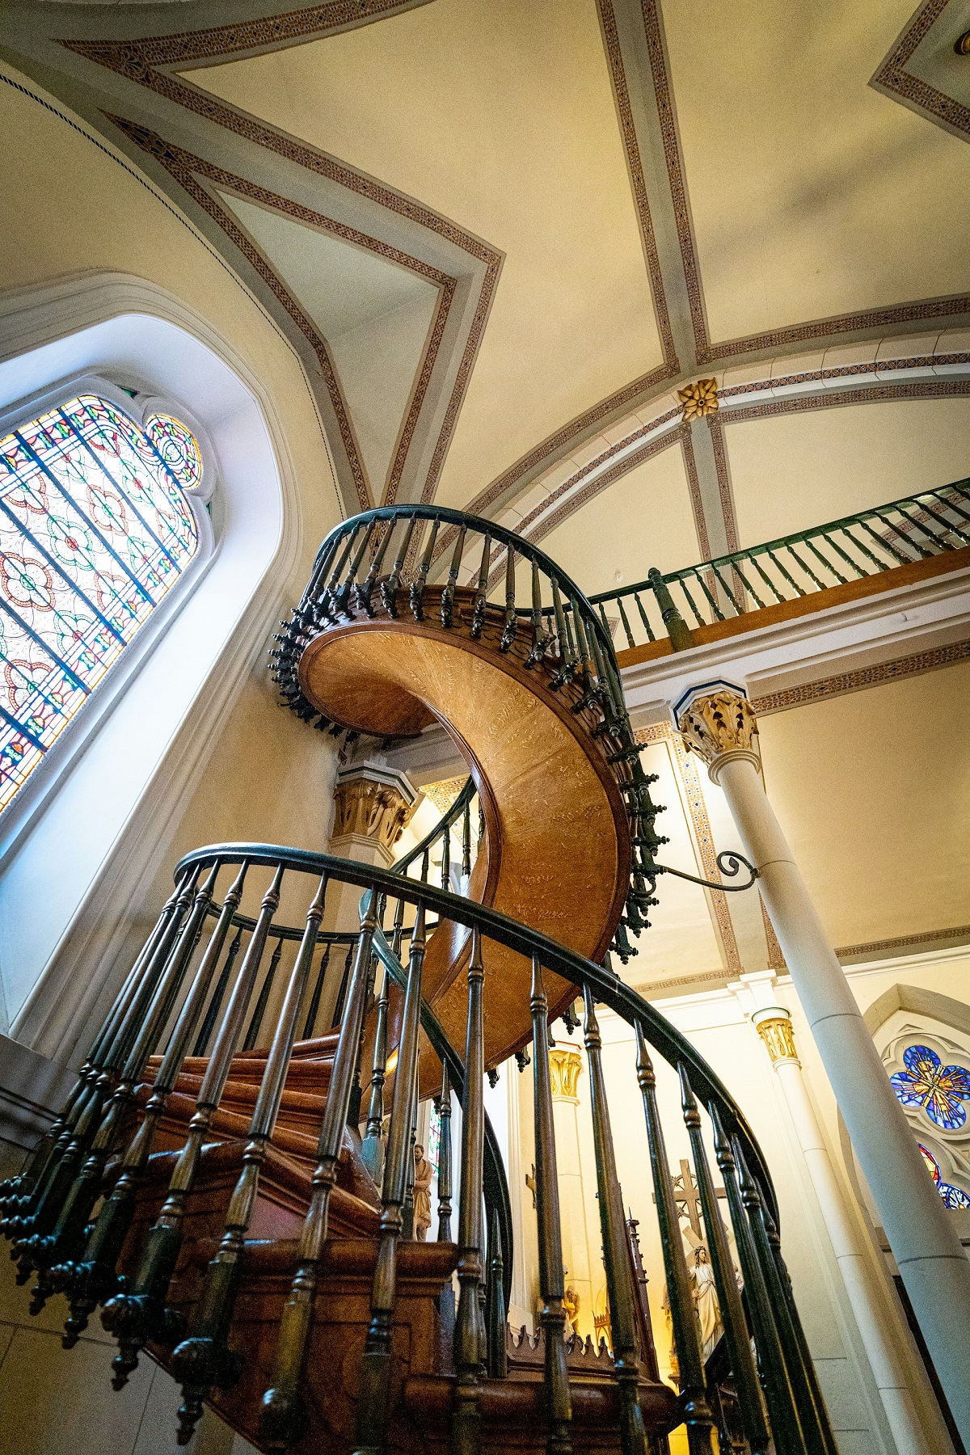
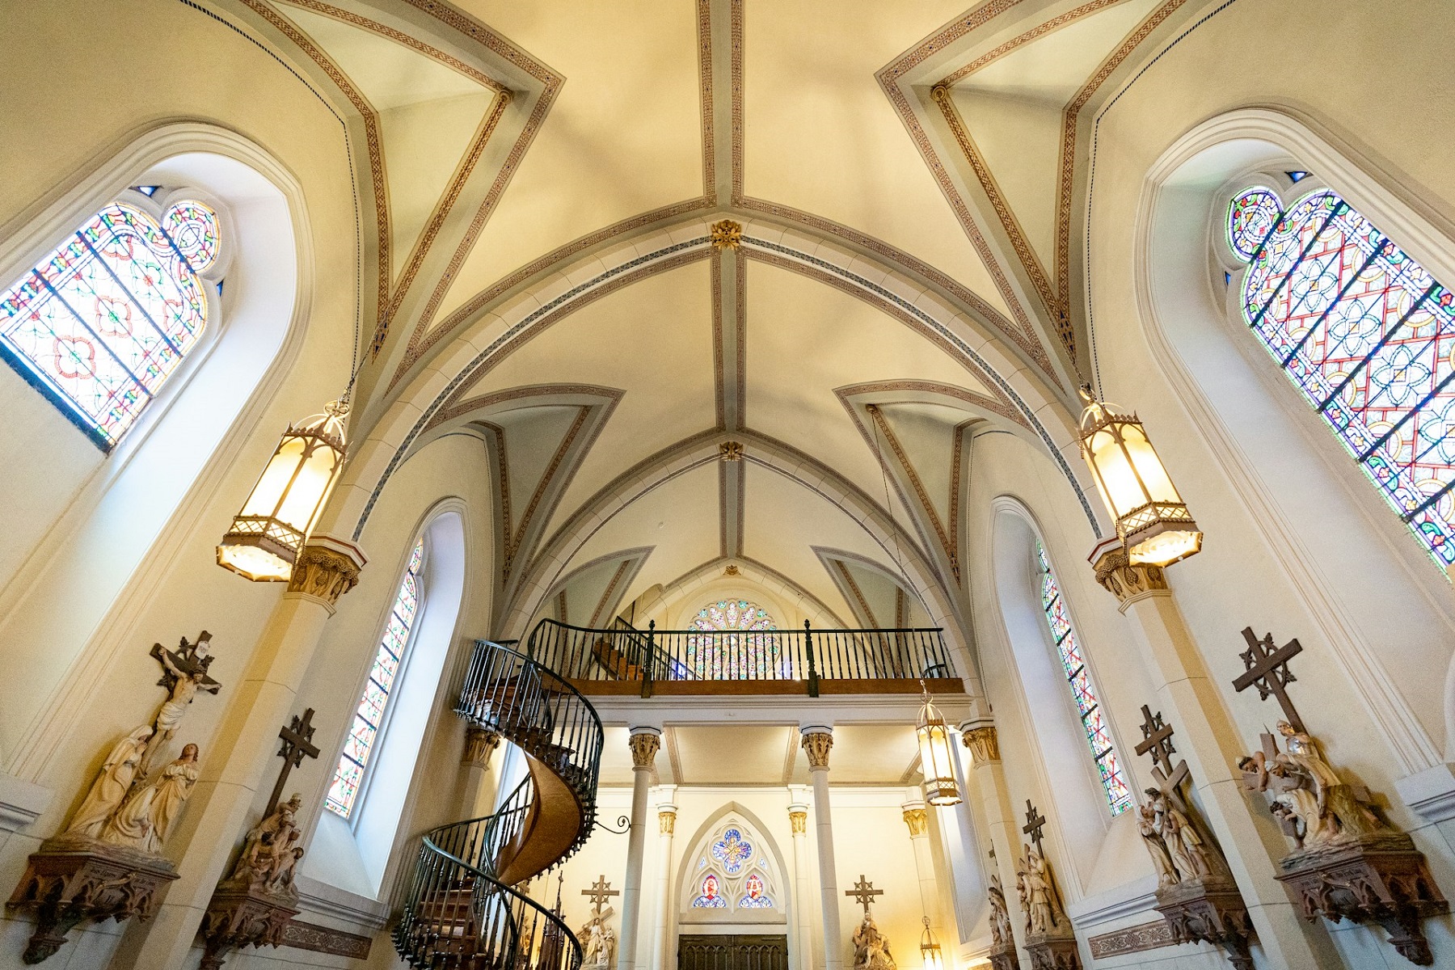
The helical wooden staircase inside Loretto Chapel rises to the choir loft through two complete 360-degree turns, with no central newel post and no obvious means of support. Its form has drawn pilgrims, carpenters, engineers, and skeptics for nearly 150 years. The popular legend calls it miraculous. The architectural reality is still remarkable without needing to remain unexplained.
The story told by the Sisters of Loretto holds that the chapel was left without access to its choir loft after the original architect died. The sisters prayed a novena to Saint Joseph, after which a mysterious carpenter appeared, built the stair with simple tools, and disappeared without payment. The legend made the stair a devotional object as much as an architectural one.
The documentary record gives the stair a more grounded author without making it less extraordinary. François-Jean Rochas, a French-born craftsman, has been identified by historians as the likely builder, and the tightly wound inner stringer behaves structurally like a concealed support. Built largely with wooden pegs and used for years before a railing was added, the staircase survives because its engineering is remarkable enough without needing the mystery to remain unsolved.
09. Tower Staircases — Sagrada Família
Antoni Gaudí · 1882–Present · Barcelona, Spain
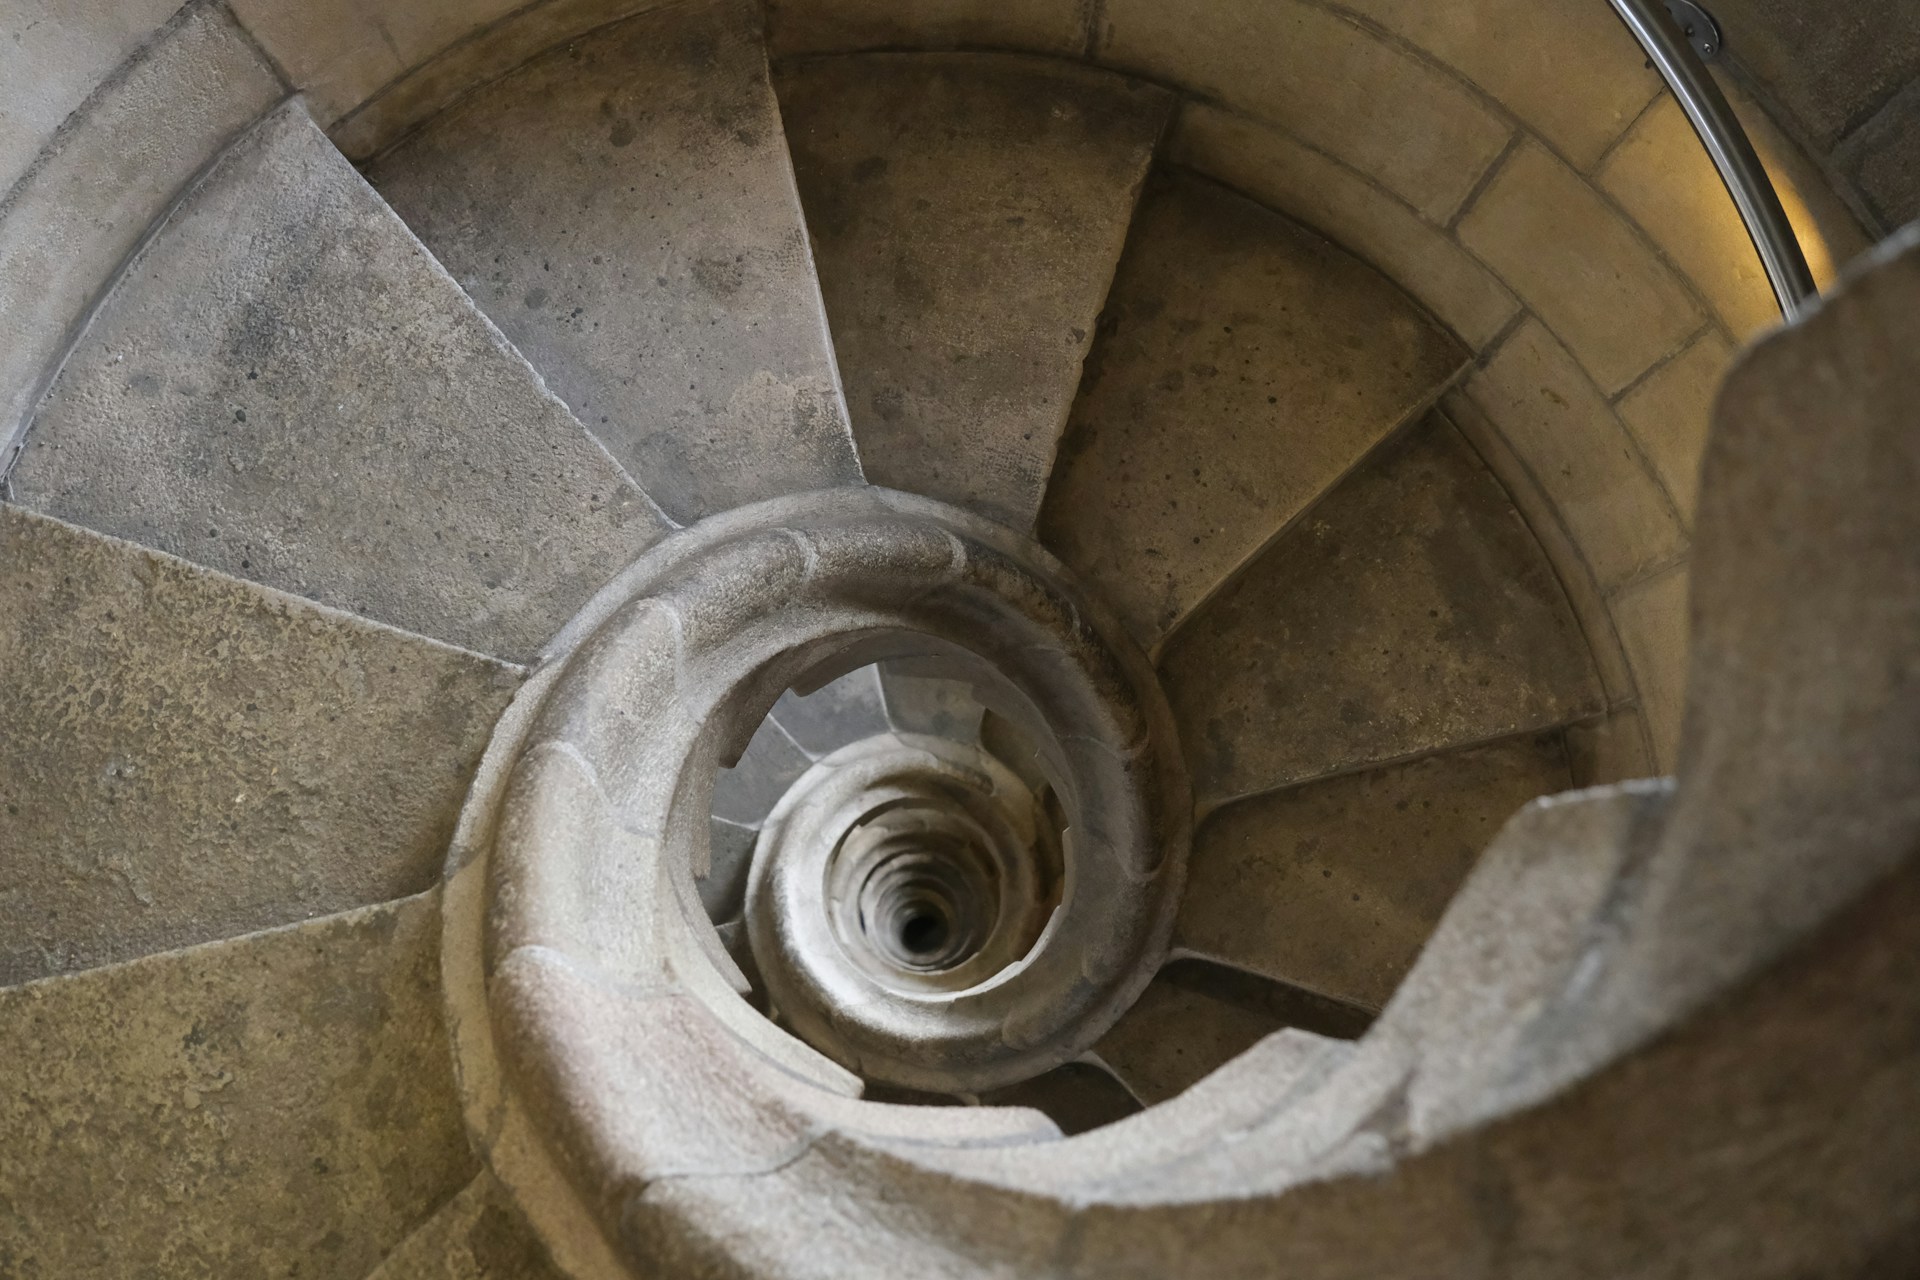
The tower staircases of the Sagrada Família descend through tight helical forms that visitors often compare to the inside of a seashell. The comparison is not accidental. Antoni Gaudí built much of his structural and ornamental vocabulary from geometries observed in nature, and the tower stairs convert descent into an experience of rotation, compression, light, stone, and void.
Visitors typically ascend the towers by elevator and descend by stair. The experience is vertiginous, with Barcelona appearing and disappearing through openings in the masonry. The staircases are less a neutral exit than a continuation of Gaudí’s larger architectural system, where structure, symbol, craft, and natural analogy are inseparable.
The tower stairs are often wrapped in popular claims about Fibonacci sequences, golden ratios, and seashell mathematics, but those accounts frequently outrun the documentation. Gaudí’s geometry was rigorous in a different way: rooted in ruled surfaces, catenary logic, structural experiment, craft, and natural observation. The result is not a numerological trick, but a long architectural descent through stone, light, and void inside one of the longest-running building projects in modern history.
10. Stepwell Staircase — Chand Baori
Unknown Master Builders · c. 8th–9th Century · Abhaneri, Rajasthan, India
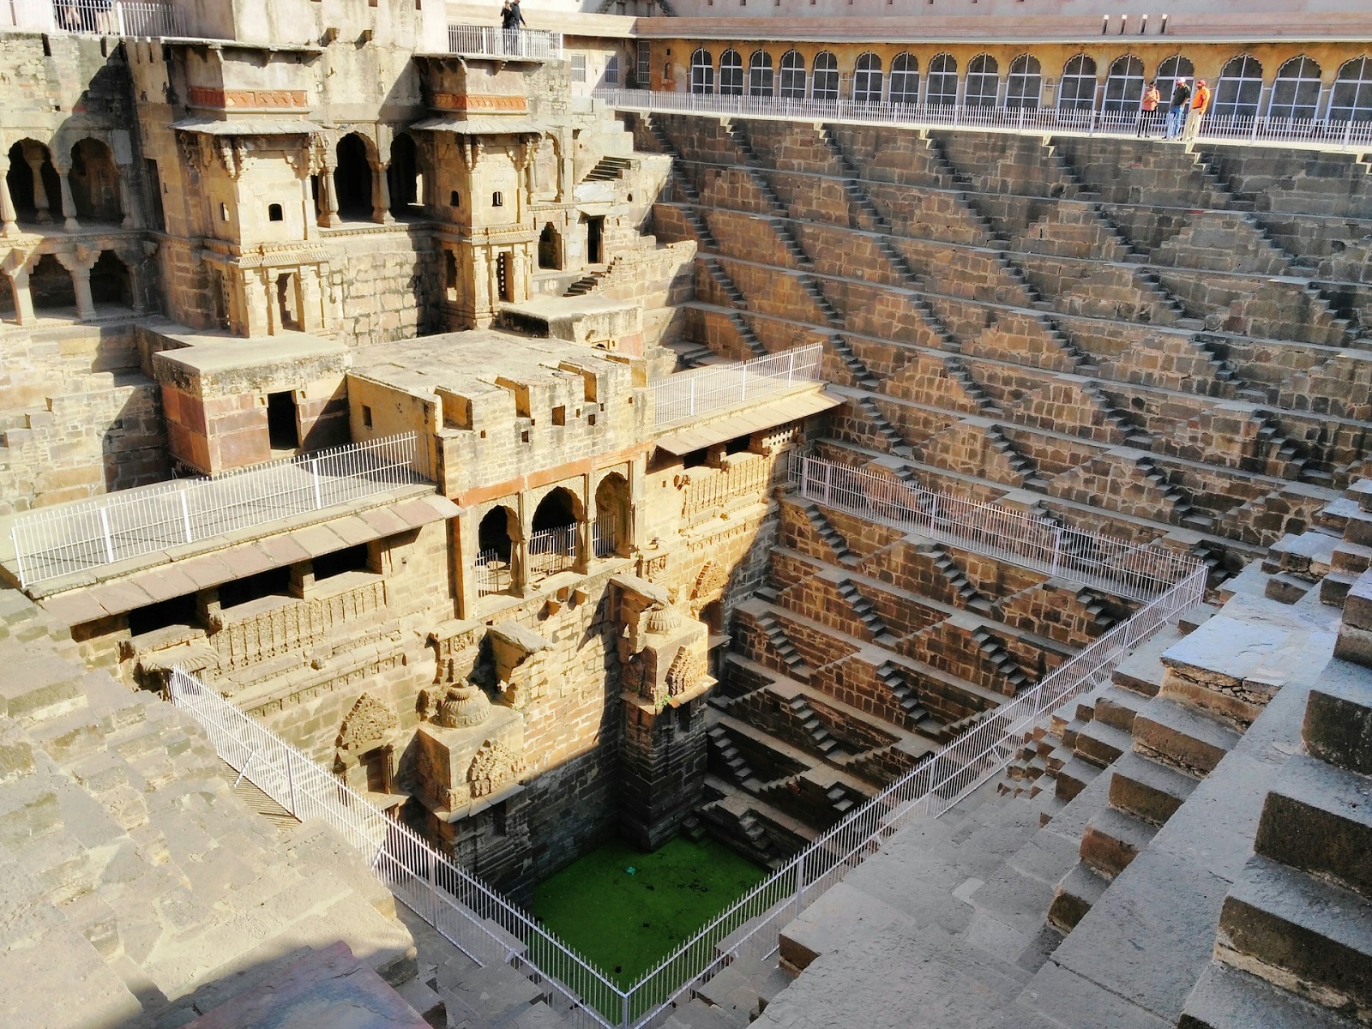
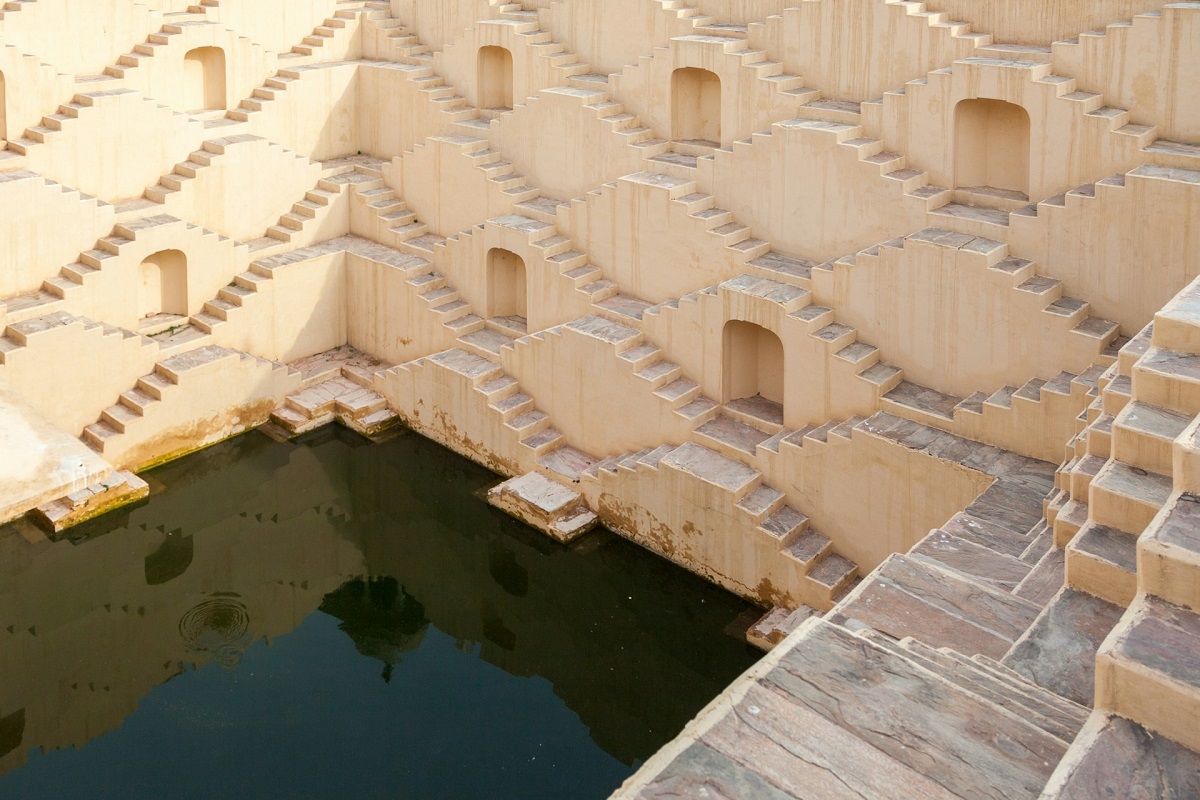
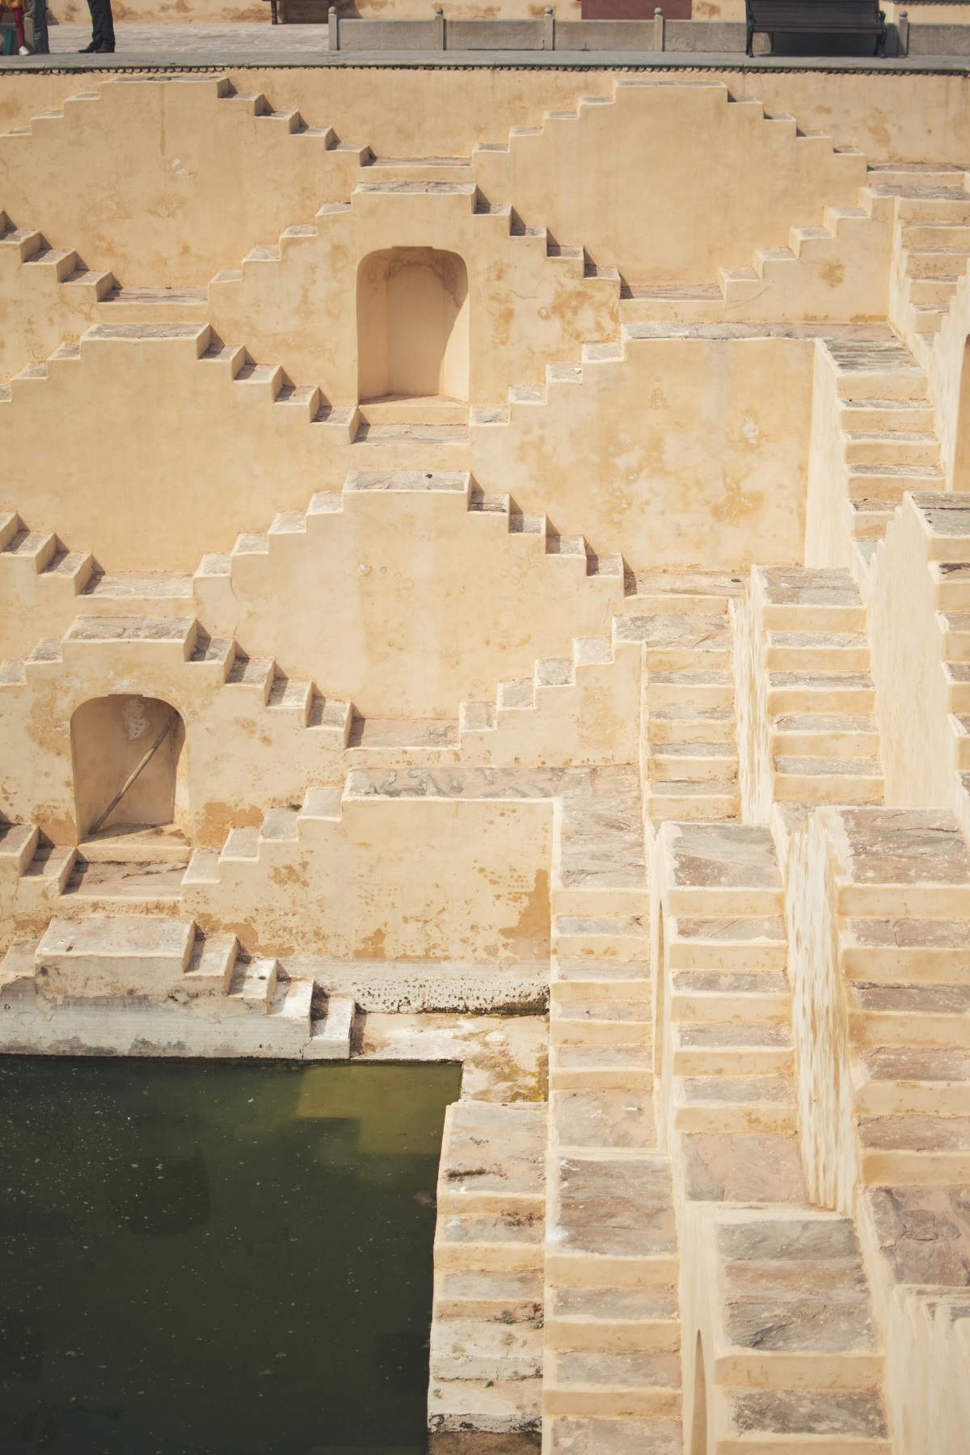
The stepwell staircase of Chand Baori is one of the deepest and most geometrically precise stair systems ever built for daily use. Roughly 3,500 steps descend thirteen stories, about 30 metres, across three faces of a square well, while a columned pavilion closes the fourth side. No architect’s name survives, yet the work remains one of the great achievements of premodern water architecture.
Chand Baori is not a decorative stair. It is hydraulic infrastructure, climate device, social condenser, and sacred landscape at once. The steps allowed villagers to reach water as the level changed through the seasons. The air at the bottom is significantly cooler than at the rim, making the stepwell a refuge from Rajasthani heat as much as a water source.
Chand Baori also resists the modern habit of attaching every architectural masterpiece to a named author. No architect’s name survives, yet the work has shaped visual culture for more than a millennium, appearing in film, inspiring set design, and feeding directly into Thomas Heatherwick’s account of Vessel. Its anonymity is part of its authority: the stepwell belongs to a deeper history of architecture as climate, water, geometry, and collective use.
11. Pilgrimage Staircase — Batu Caves Rainbow Steps
Painted 2018 · Gombak, Selangor, Malaysia
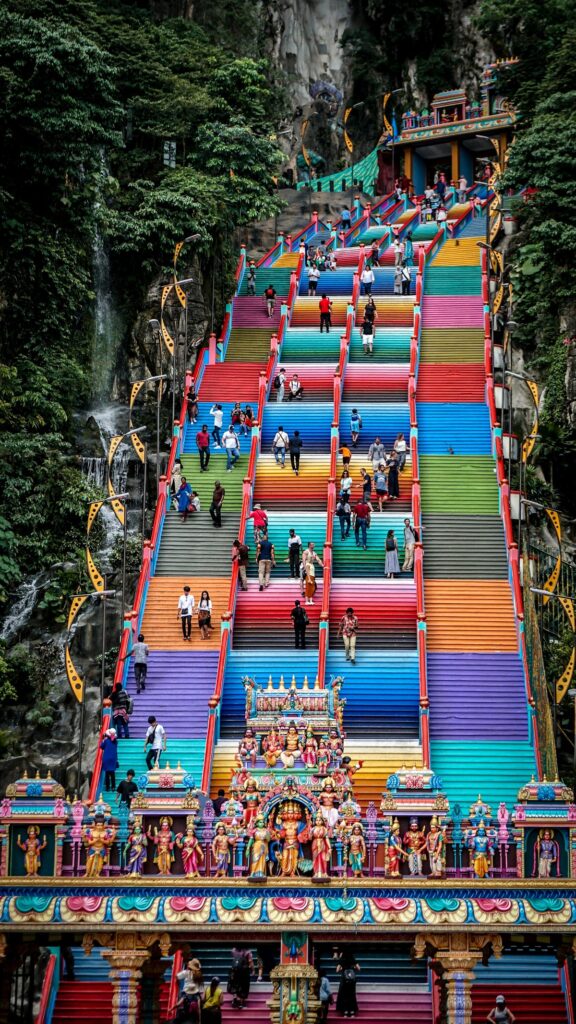
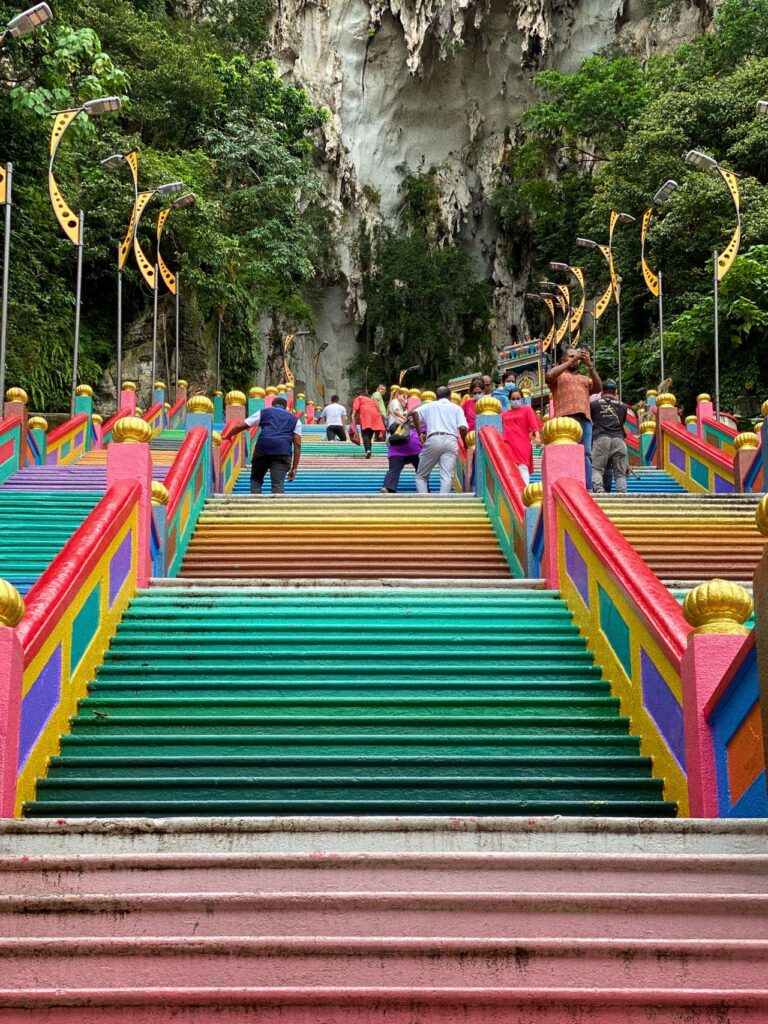
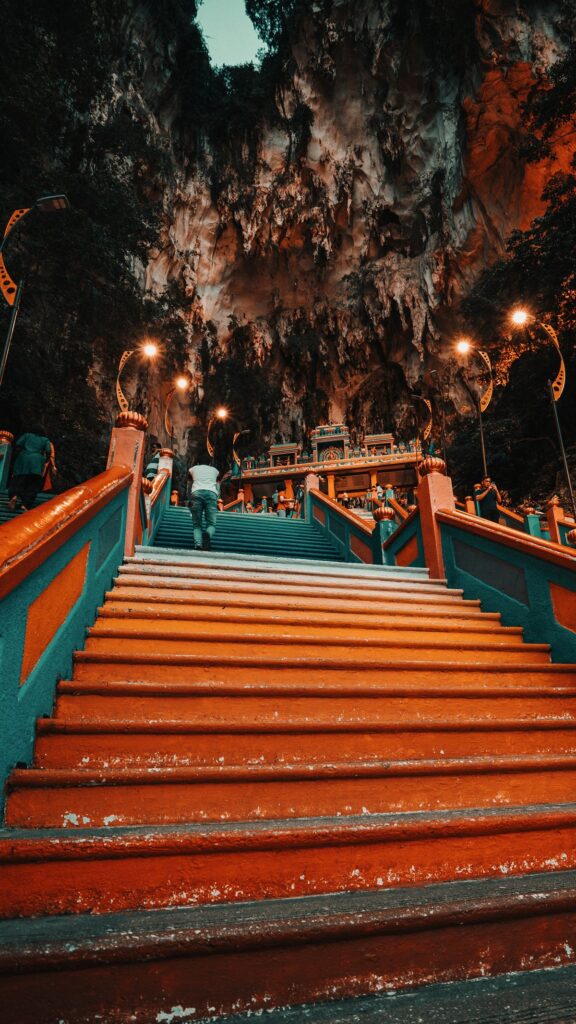
The pilgrimage staircase at Batu Caves consists of 272 concrete steps climbing toward the Hindu temple complex set inside the limestone caves of Gombak. For decades, the stair was a grey ascent watched over by the 42.7-metre golden statue of Lord Murugan. In 2018, temple authorities painted the steps in saturated rainbow bands, transforming a religious route into one of Asia’s most photographed staircases.
The color changed the public image of Batu Caves almost overnight. What had already been an important Hindu pilgrimage site became a global social-media image, circulating far beyond Malaysia. During the Thaipusam festival, enormous numbers of devotees climb the steps, many bearing kavadi burdens, turning the staircase into a collective act of devotion.
The 2018 repainting also raised a difficult heritage question. Malaysian authorities objected that the work had been carried out without proper approval, especially given the site’s heritage status. The debate was not just about color; it was about who controls the image of a sacred place once it becomes globally photographed. The steps remain brightly painted, suspended between devotion, tourism, state protection, and visual spectacle.
12. Dome Stair Route — Santa Maria del Fiore
Filippo Brunelleschi · 1420–1436 · Florence, Italy
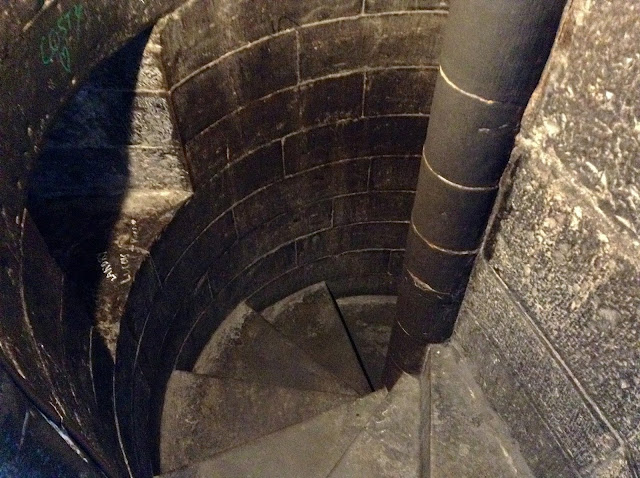
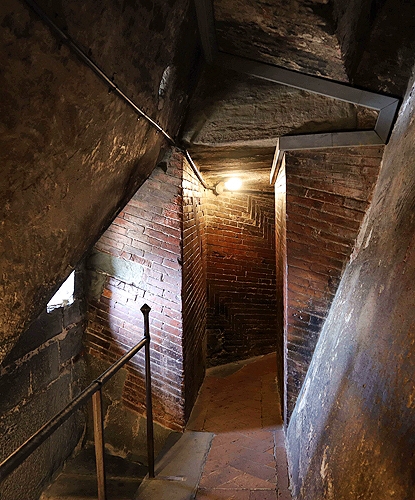
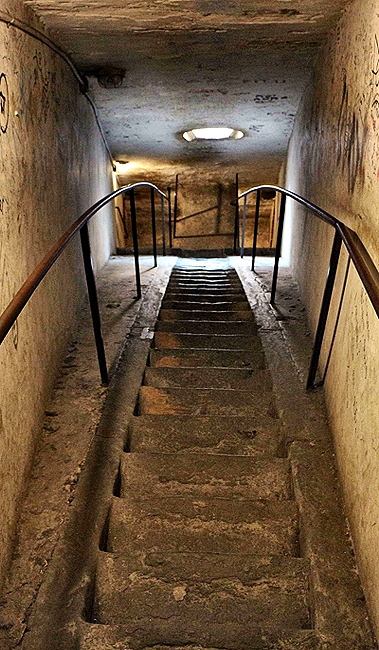
The dome stair route of Santa Maria del Fiore climbs through the space between the two shells of Brunelleschi’s dome. The 463 steps to the lantern are not merely a visitor route added after the fact. They are tied to the dome’s construction logic, maintenance access, and structural imagination. To climb them is to pass inside one of the defining engineering ideas of the Renaissance.
Brunelleschi’s double-shell dome spans the vast crossing of Florence Cathedral without the full timber centering that seemed necessary for such a task. The passages between the shells allowed workers, materials, and inspections to move through the rising masonry. Herringbone brickwork and curving structural logic remain visible as the stair route compresses, turns, and climbs.
The familiar story of Brunelleschi winning the commission by standing an egg on end belongs more to legend than to reliable documentation. The verified achievement is stranger and more impressive: hoists designed for unprecedented construction, a double-shell dome built without full centering, and a site directed by an architect who guarded his methods from rivals. The stair route gives today’s visitor the rare chance to move through the thickness of that invention.
13. Mannerist Staircase — Laurentian Library
Michelangelo Buonarroti, Executed By Bartolomeo Ammannati · Designed 1520s–1530s, Built 1559 · Florence, Italy
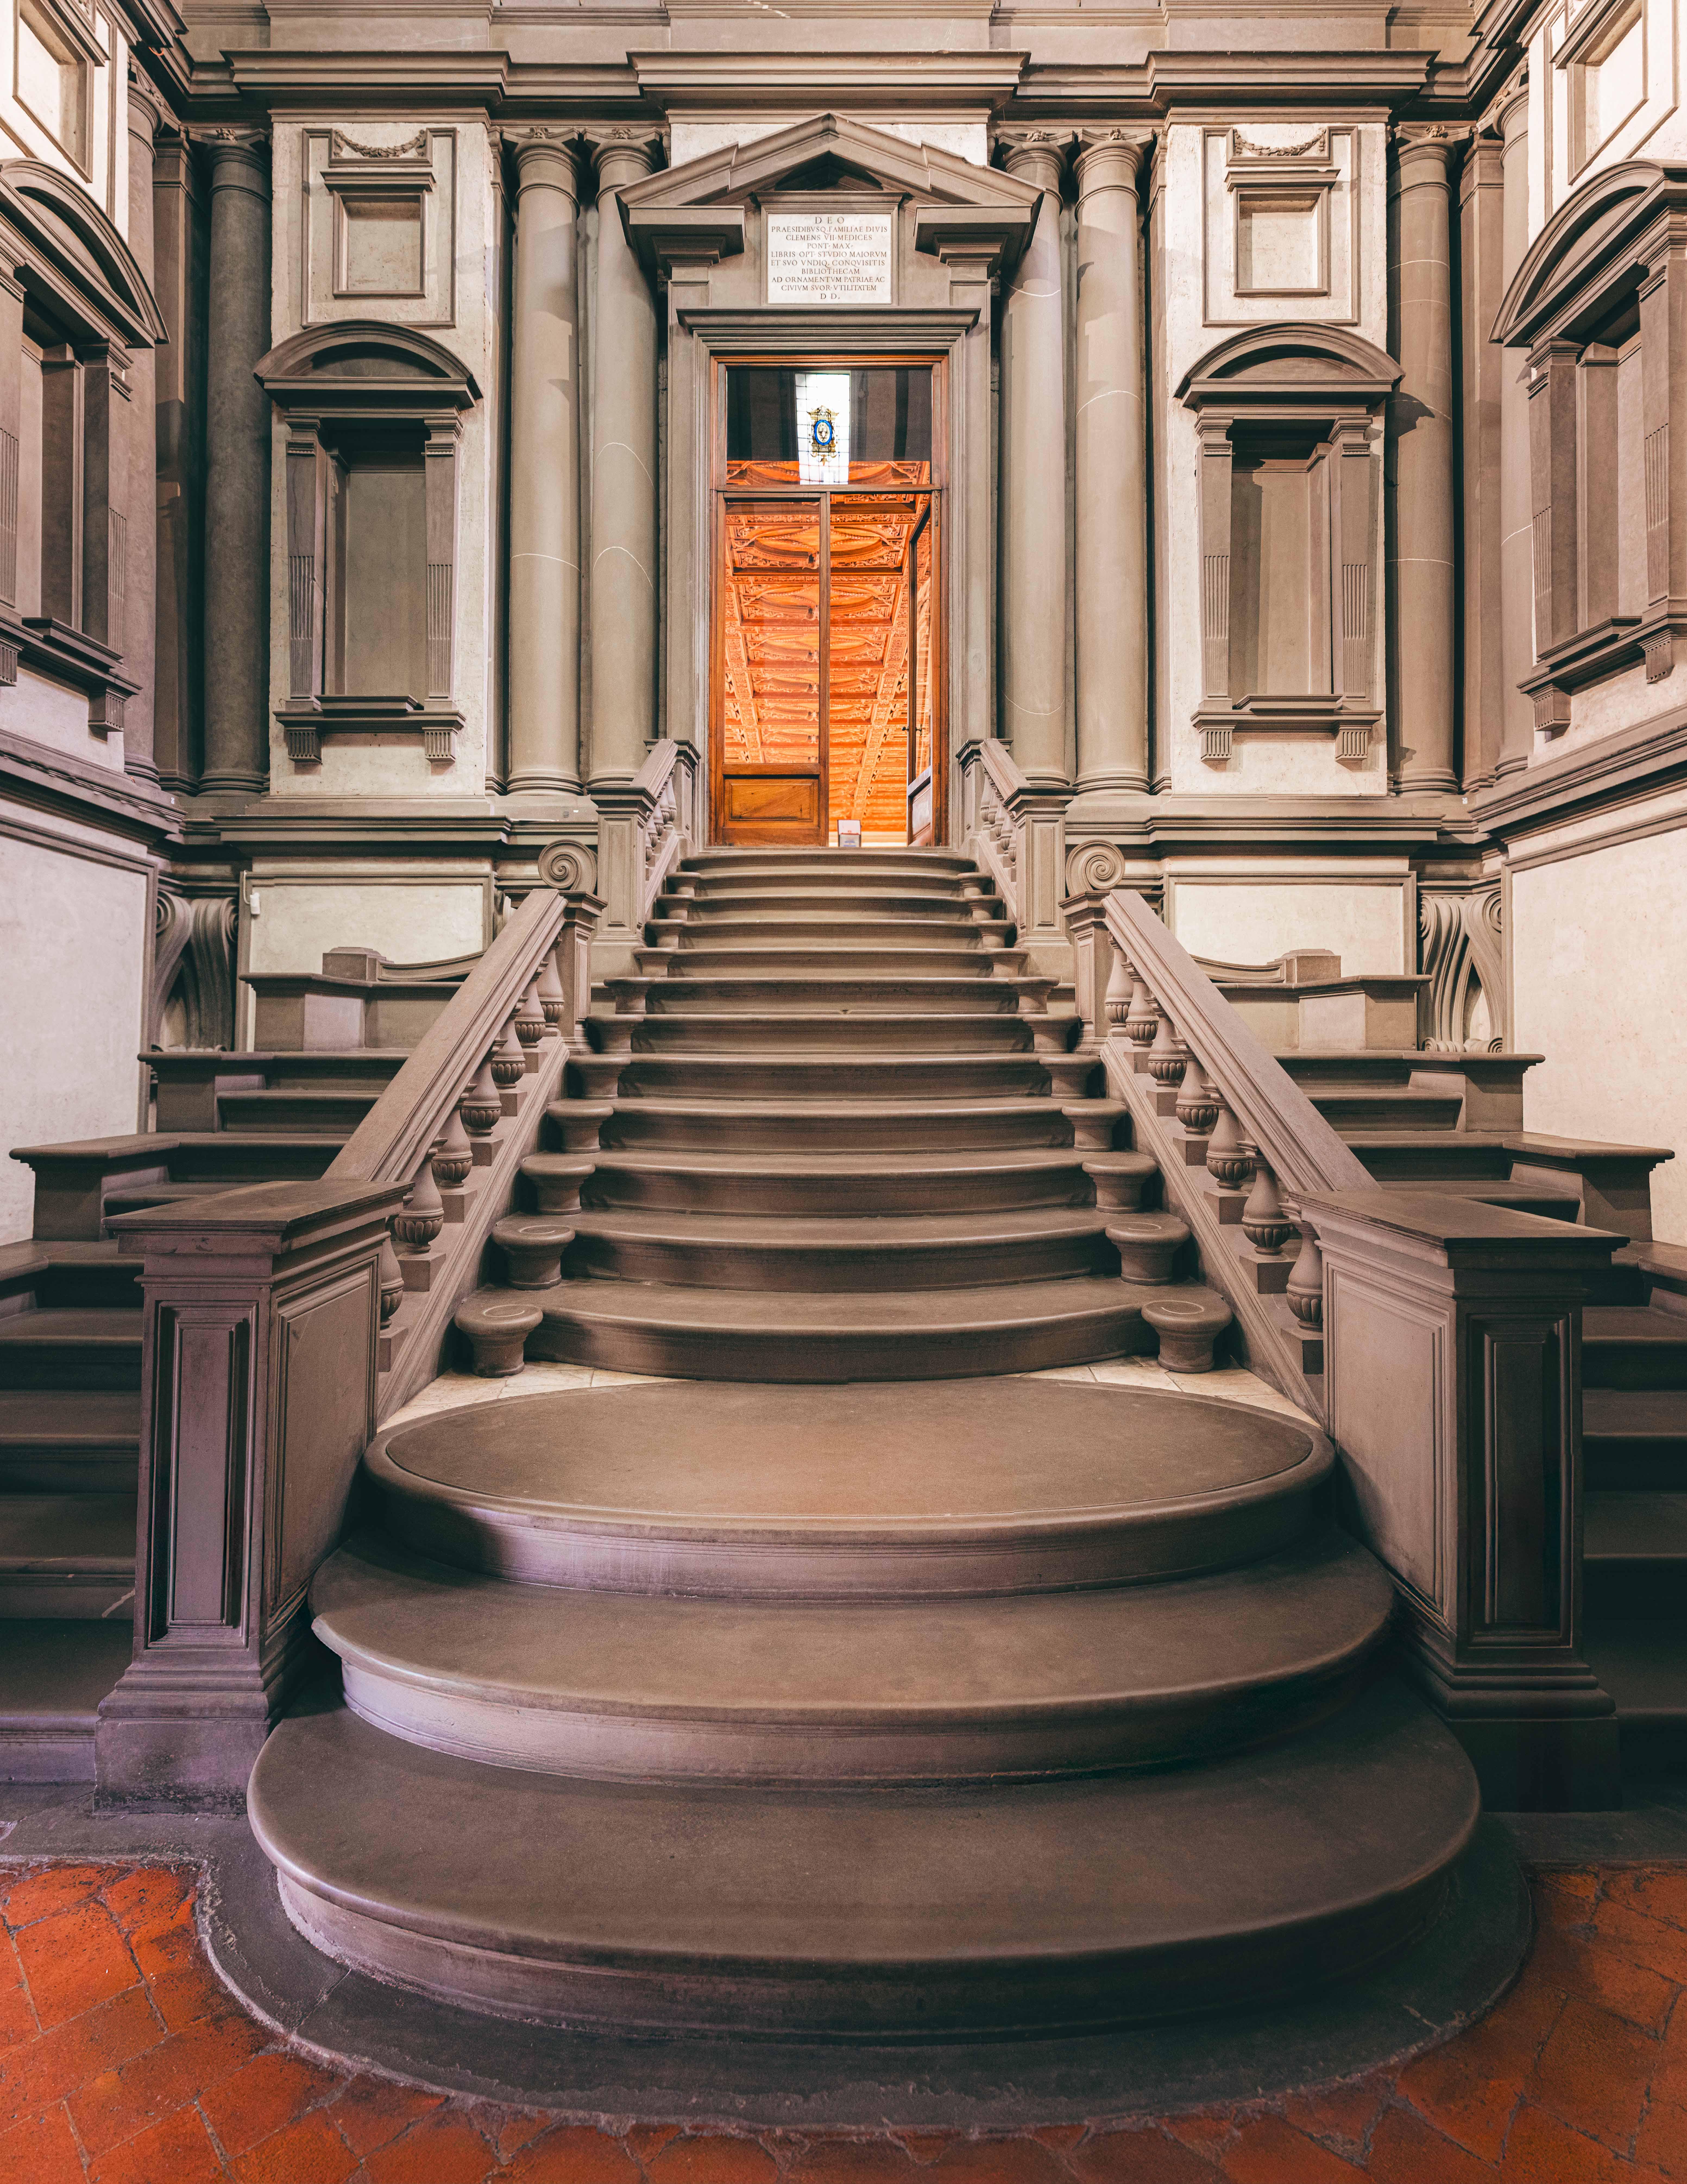
The Mannerist staircase of the Laurentian Library is one of the decisive moments when the stair stopped being only circulation and became sculpture. Filling the vestibule in grey pietra serena, the stair appears to pour downward from the reading room above. Its central flight swells through convex elliptical treads, while the flanking flights behave almost as architectural provocations.
Michelangelo’s design violates the classical rules it appears to understand completely. Columns are recessed into the walls as if trapped by the architecture. The stair occupies the vestibule with a pressure that feels liquid, heavy, theatrical, and unstable. The standard scholarly comparison to flowing lava remains useful because the stair seems less assembled than released.
The built stair is also a collaboration across distance, memory, and time. Michelangelo had left Florence decades earlier, and Bartolomeo Ammannati executed the work from models and instructions sent from Rome. Michelangelo’s famous recollection that the stair returned to him almost like a dream gives the object its strange double quality: it feels both precisely designed and half-remembered, as if the architecture had been recovered from another life.
14. Self-Supporting Spiral Stair — Tulip Stairs, Queen’s House
Inigo Jones · 1635 · Greenwich, London, UK
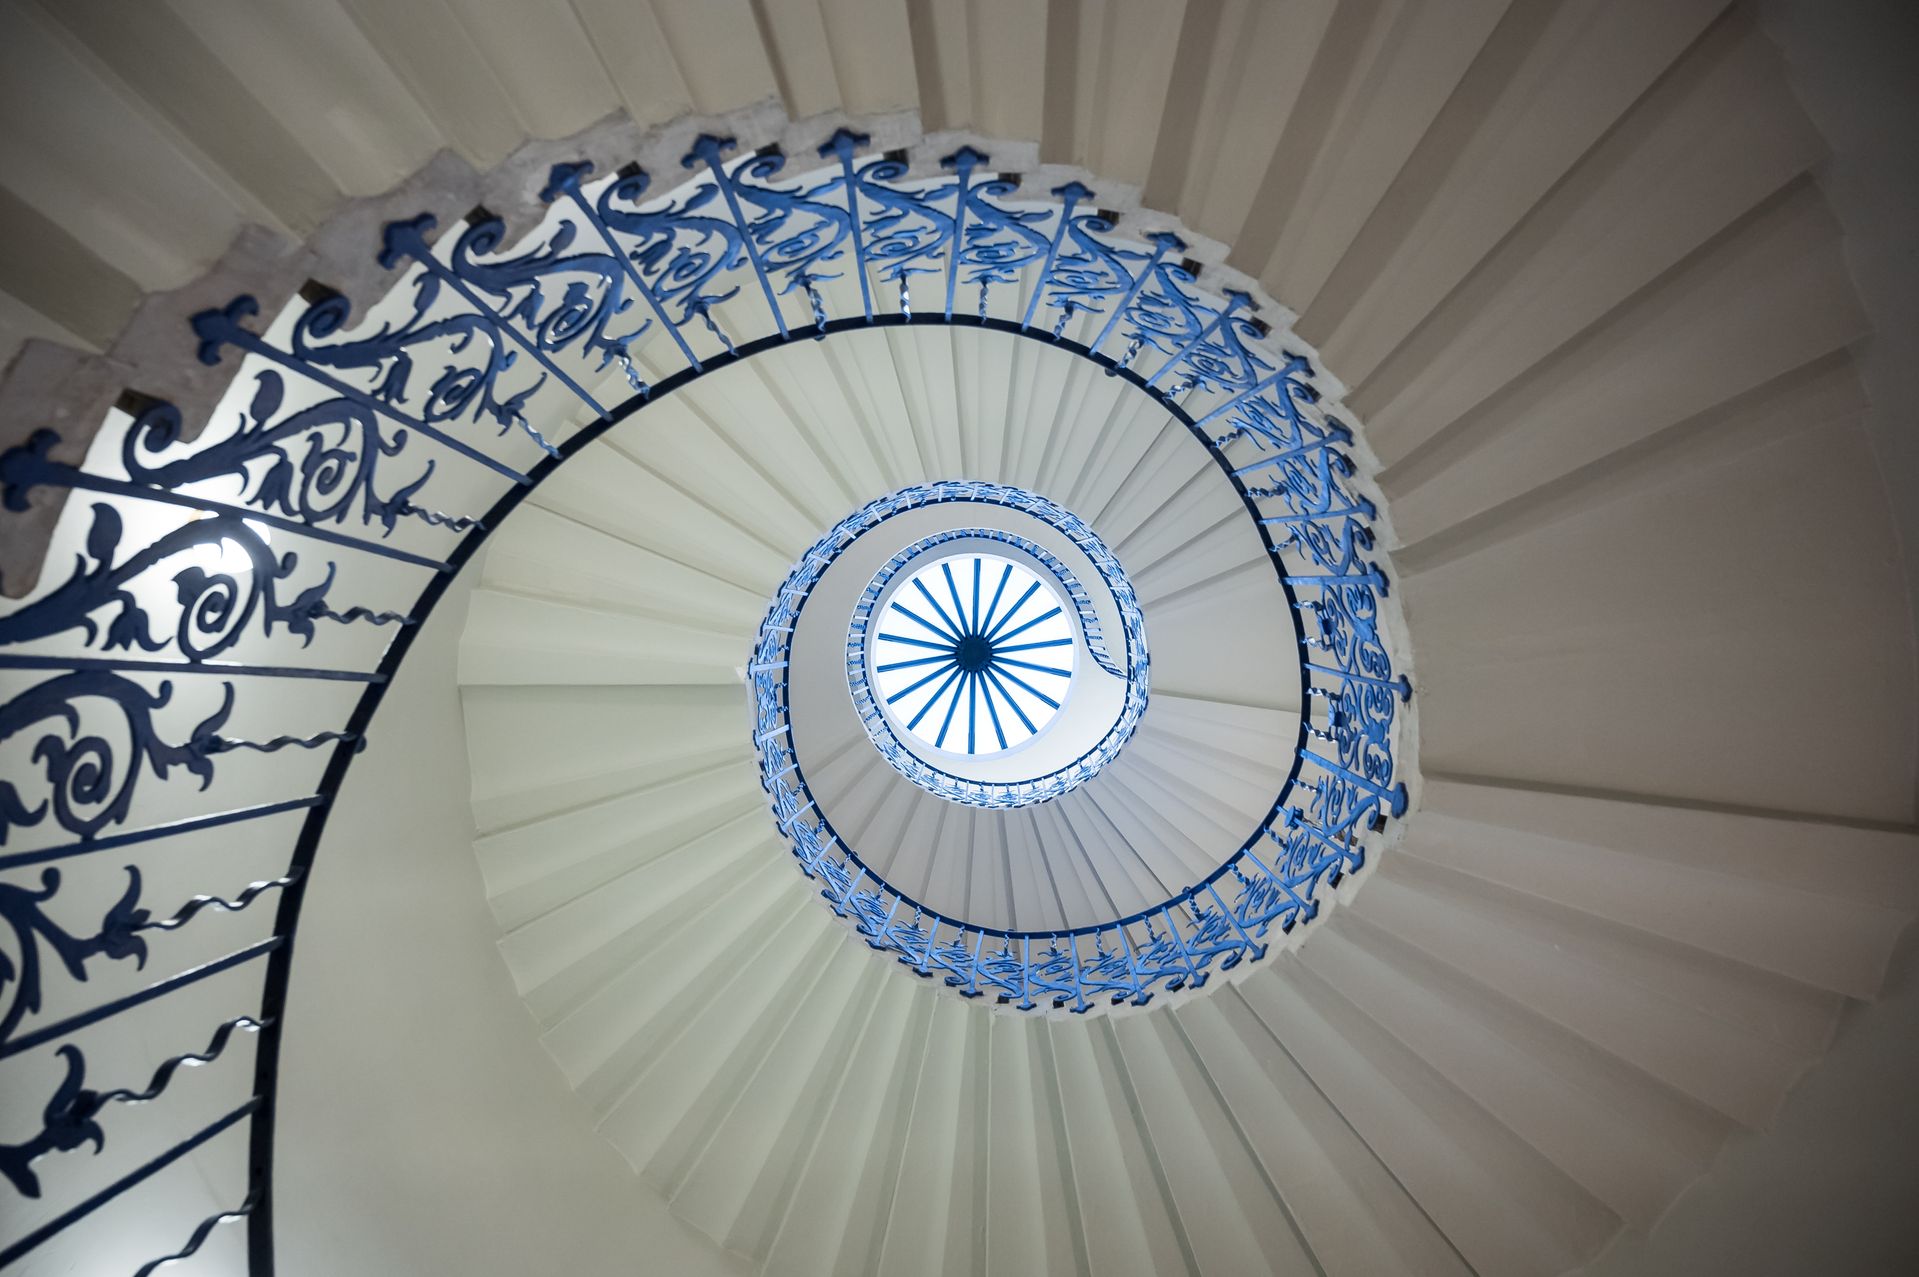
The self-supporting spiral stair at the Queen’s House in Greenwich is the first geometric self-supporting staircase built in Britain. Known as the Tulip Stairs, it rises without a central newel, with each stone tread carrying partly on the wall and partly on the tread below. The result is a continuous cantilevered curve through Inigo Jones’s pioneering classical house.
The stair’s wrought-iron balustrade, painted in a blue associated with smalt pigment, carries stylized floral forms that gave the stair its name. The name itself is probably a misreading. The flowers are more likely fleurs-de-lis, honoring Queen Henrietta Maria, rather than tulips. The “Tulip Stairs” are therefore one of architecture’s most beloved misnomers.
The stair’s name is probably wrong, which only adds to its charm. The flowers in the balustrade are more likely fleurs-de-lis than tulips, while the famous 1966 “ghost photograph” gave the stair a second life in popular imagination. Beyond the misnomer and folklore, its architectural legacy is secure: the Tulip Stairs proved that a stone stair could turn without a central newel and appear to hold itself in air.
15. Forced-Perspective Royal Stair — Scala Regia
Gian Lorenzo Bernini · 1663–1666 · Vatican City
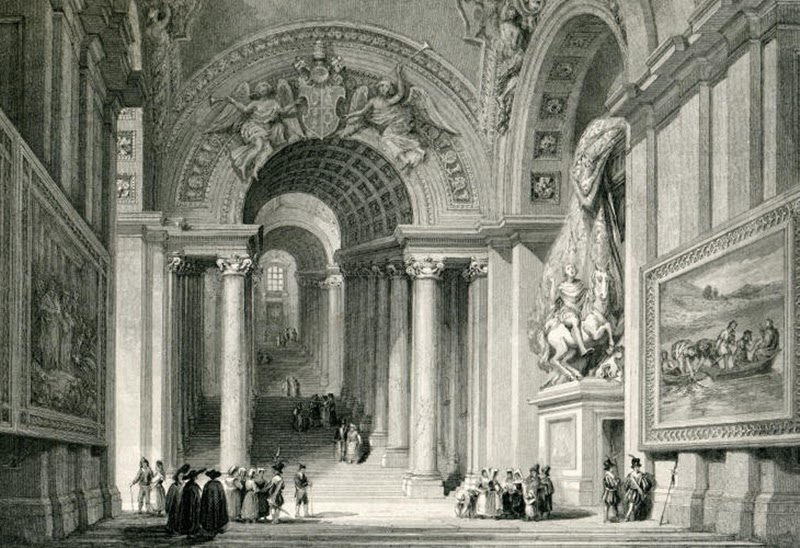
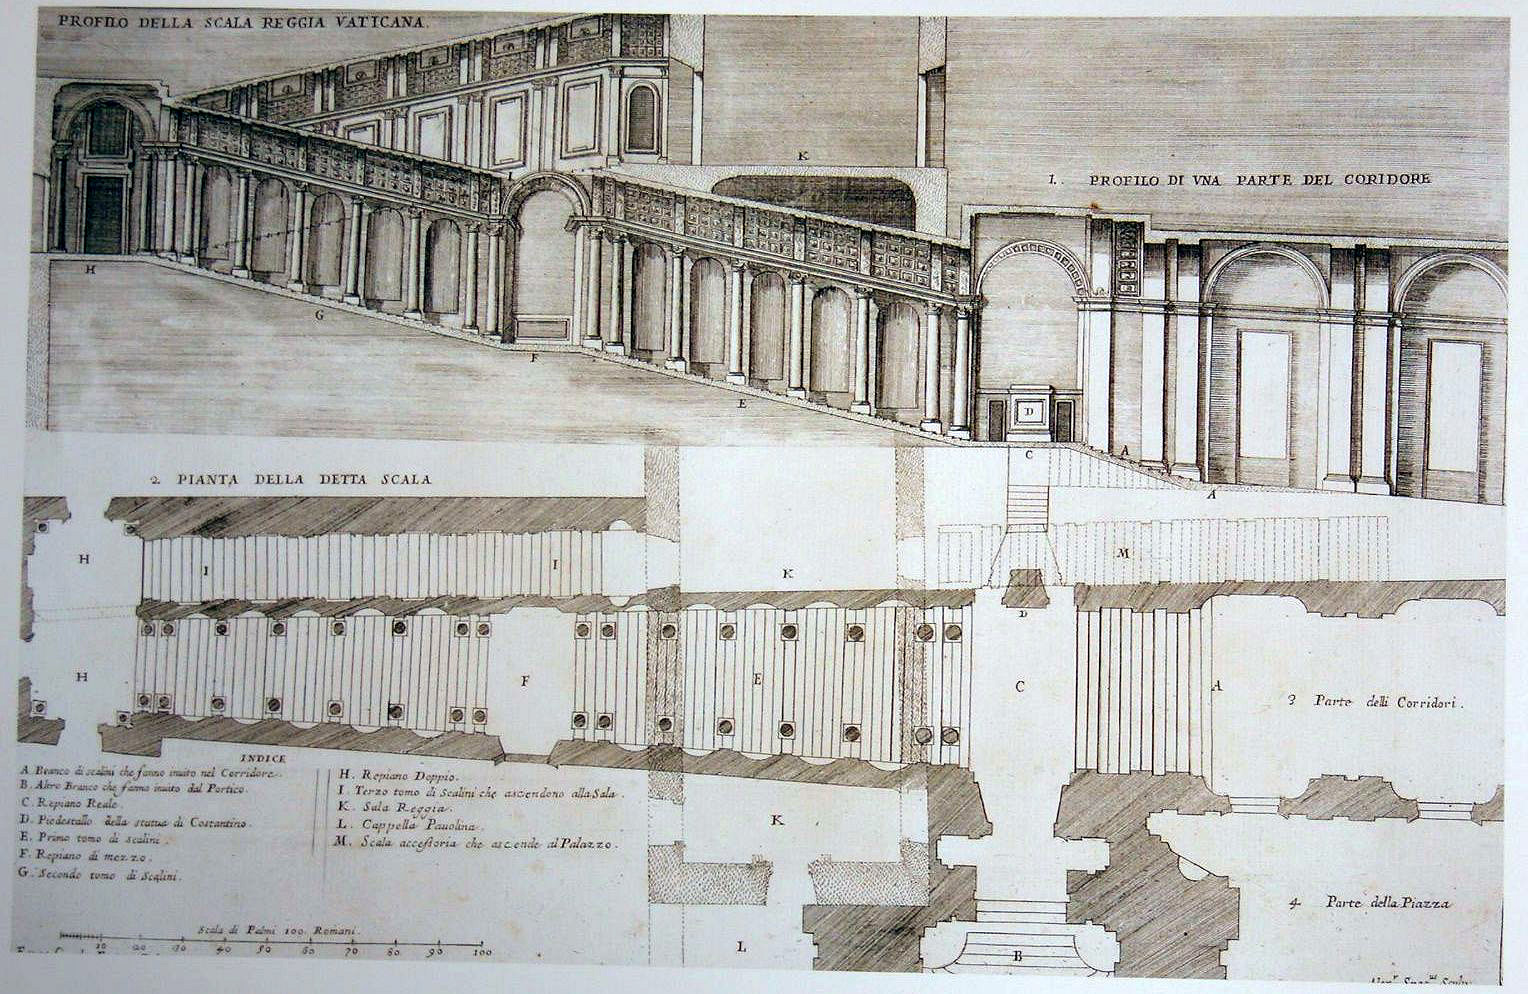
The forced-perspective royal stair of the Scala Regia connects St. Peter’s Basilica to the papal apartments as one of Baroque architecture’s most sophisticated manipulations of space. Bernini inherited an awkward tapering corridor between existing walls and turned the constraint into the concept. The stair appears longer, grander, and more processional than the available space should allow.
Bernini narrowed the colonnades, adjusted the columns, and lowered the barrel vault as the stair ascends. The result exaggerates perspective so that a figure appearing at the top, historically the pope, seemed to materialize at the end of a monumental ceremonial route. The staircase is less a neutral connection than a rhetorical instrument, using geometry to argue for authority.
Because the Scala Regia is not always open to ordinary visitors, it is less widely photographed than many less important staircases. That relative invisibility has preserved part of its authority among architects. Bernini’s stair is not famous because it circulates crowds; it is famous because it turns a difficult wedge of space into a persuasive argument about power, procession, and optical control.
16. Baroque Spiral Staircase — Melk Abbey
Jakob Prandtauer · 1702–1736 · Melk, Austria
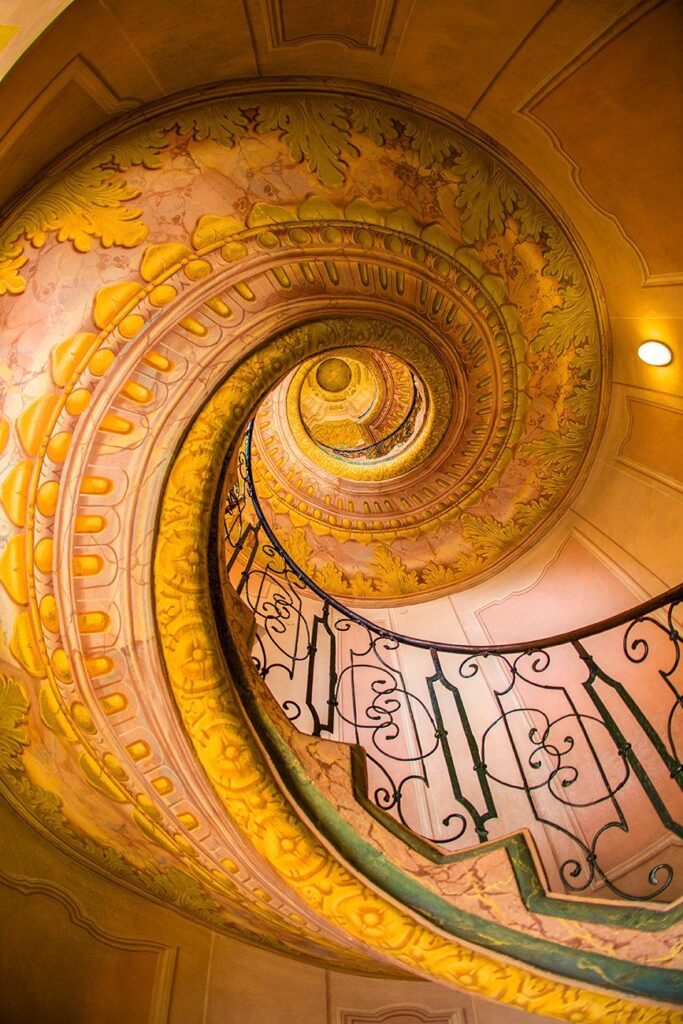
The Baroque spiral staircase at Melk Abbey connects the abbey’s celebrated library sequence toward the church through a painted helix of movement, ornament, and light. As a spiral staircase, it is architecturally smaller than the abbey’s great ceremonial spaces, but visually powerful enough to have become one of the building’s most photographed interior elements.
The stair’s curving soffit, painted in concentric decorative rings of coral, gold, and cream, produces the sensation of standing inside a turning shell. In a monastery famous for its library, frescoes, and theological program, the stair works as a transition between knowledge and worship. It is not merely a service route, even though for much of its life it functioned quietly as one.
For much of its life, the stair was not treated as an independent icon. It belonged to the working circulation of a Benedictine monastery, linking library, church, and daily religious life. Photography later isolated it as an image of Baroque vertigo, but the building remains a functioning abbey, which means the stair is still tied to use, discipline, and ritual rather than spectacle alone.
17. Ceremonial Terraced Stair — Baháʼí Terraces
Fariborz Sahba · 2001 · Haifa, Israel
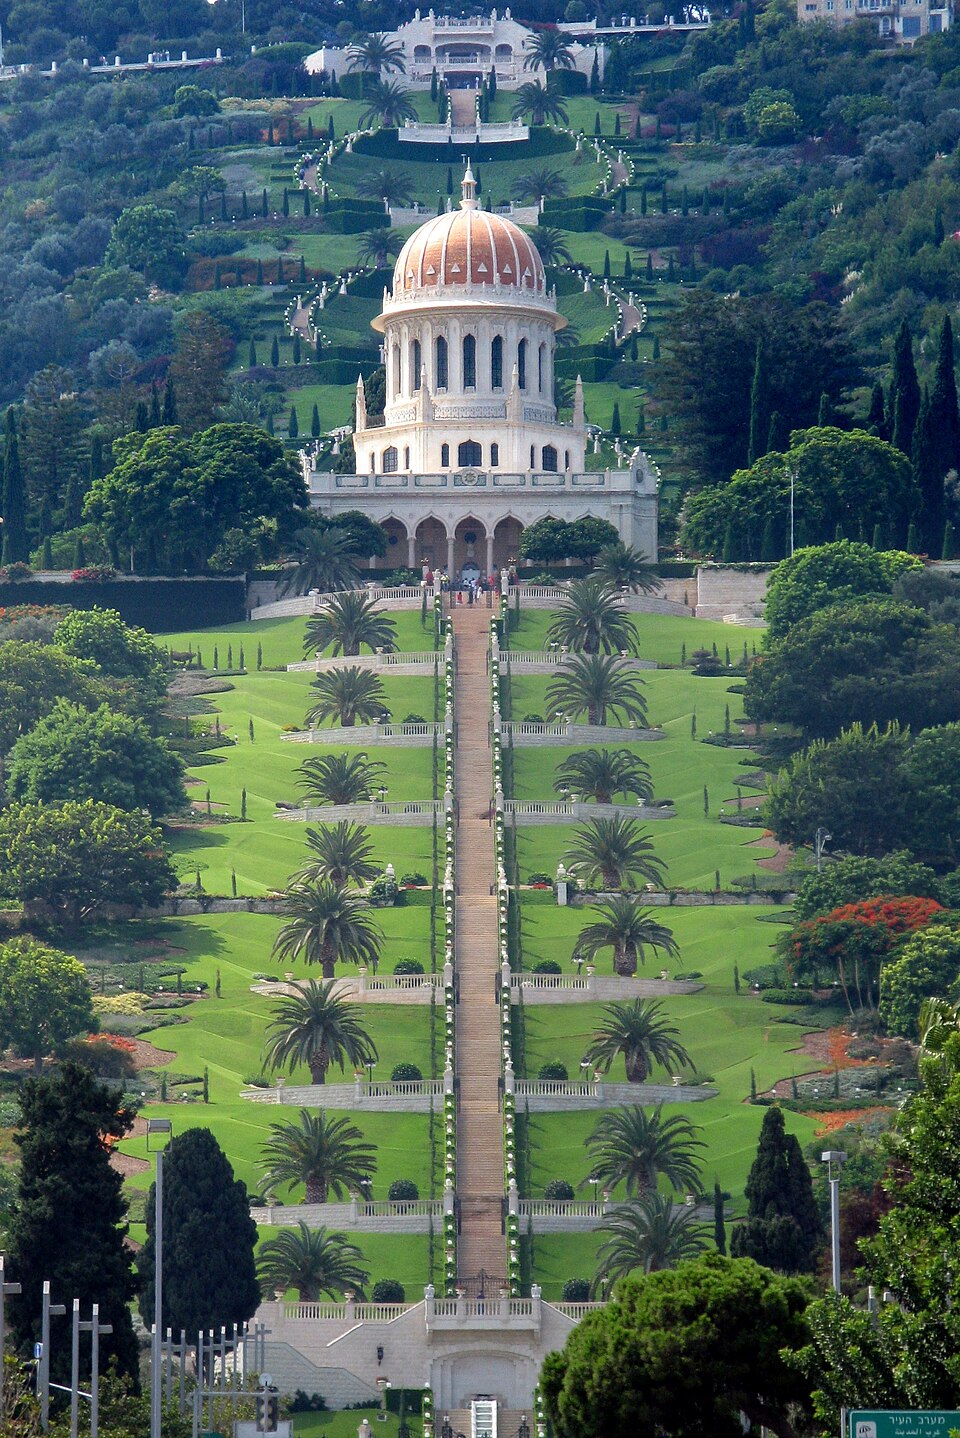
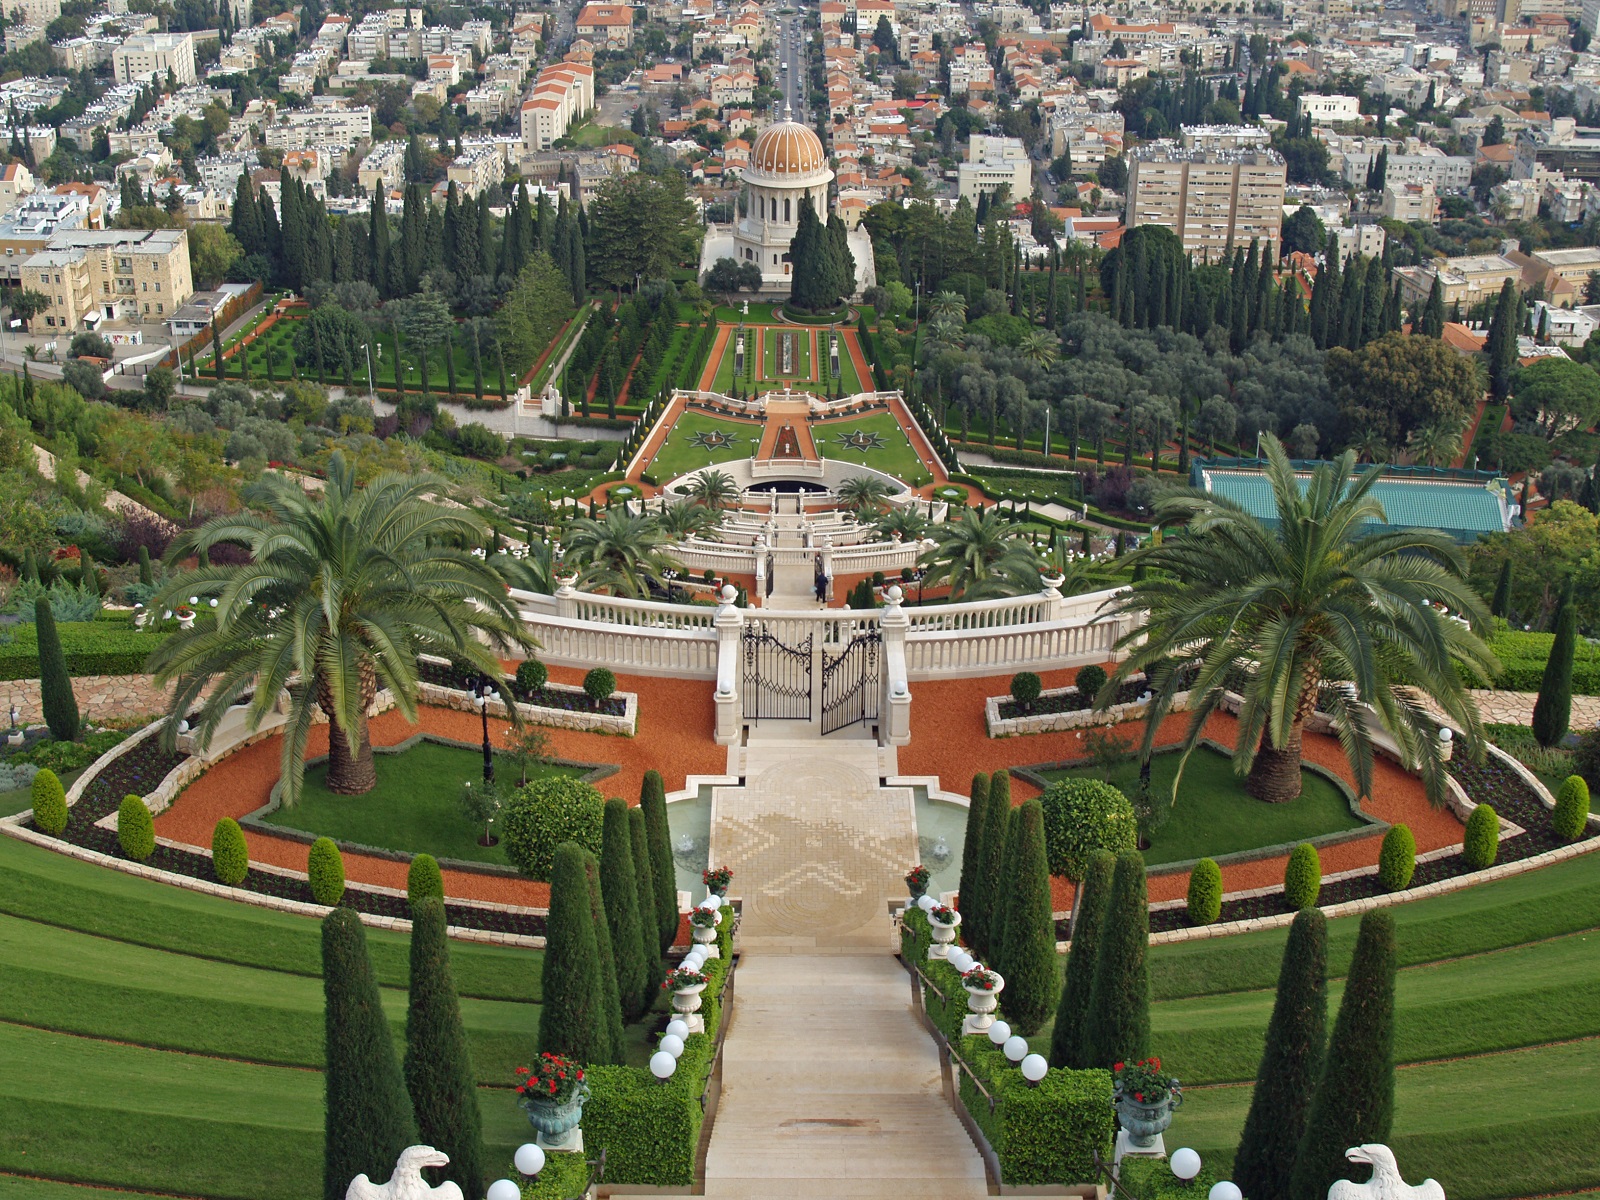
The ceremonial terraced stair of the Baháʼí Terraces climbs Mount Carmel around the Shrine of the Báb in Haifa. It is not a single conventional staircase, but a vast axial landscape of gardens, fountains, balustrades, paths, and steps. Its nineteen terraces form one of the most ambitious modern compositions of ascent, pilgrimage, and landscape architecture.
The terraces rise roughly one kilometre along the mountain, with the golden-domed shrine positioned at the ninth terrace as the spiritual and visual center. Fariborz Sahba, who also designed the Lotus Temple in Delhi, conceived the terraces as waves of garden radiating from the shrine. The experience is processional rather than merely scenic.
The Terraces should be understood as a sacred landscape before they are read as a public attraction. Access is carefully managed, and the route belongs to the devotional geography of the Baháʼí faith as much as to the architectural history of stairs and gardens. Their inclusion expands the list beyond the single flight, showing how ascent can be organized at the scale of a mountain, a shrine, and a city.
18. Mosaic Staircase — Selarón Steps
Jorge Selarón · 1990–2013 · Rio De Janeiro, Brazil
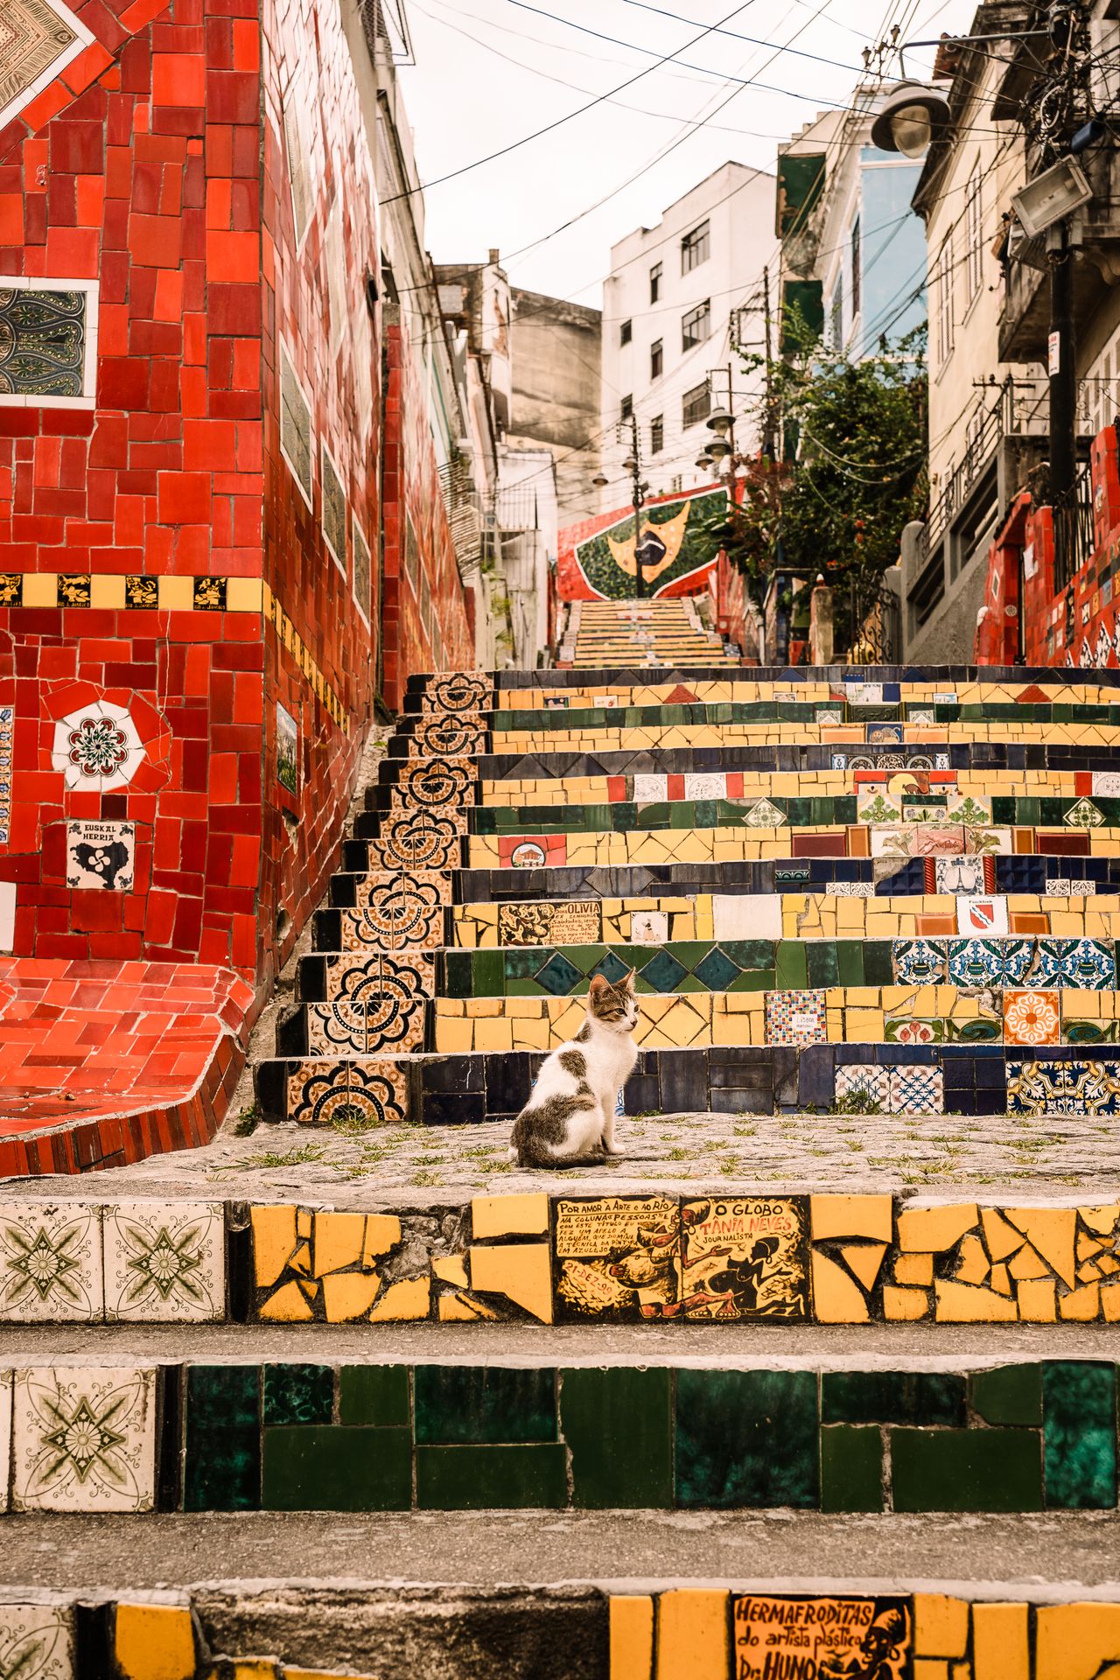
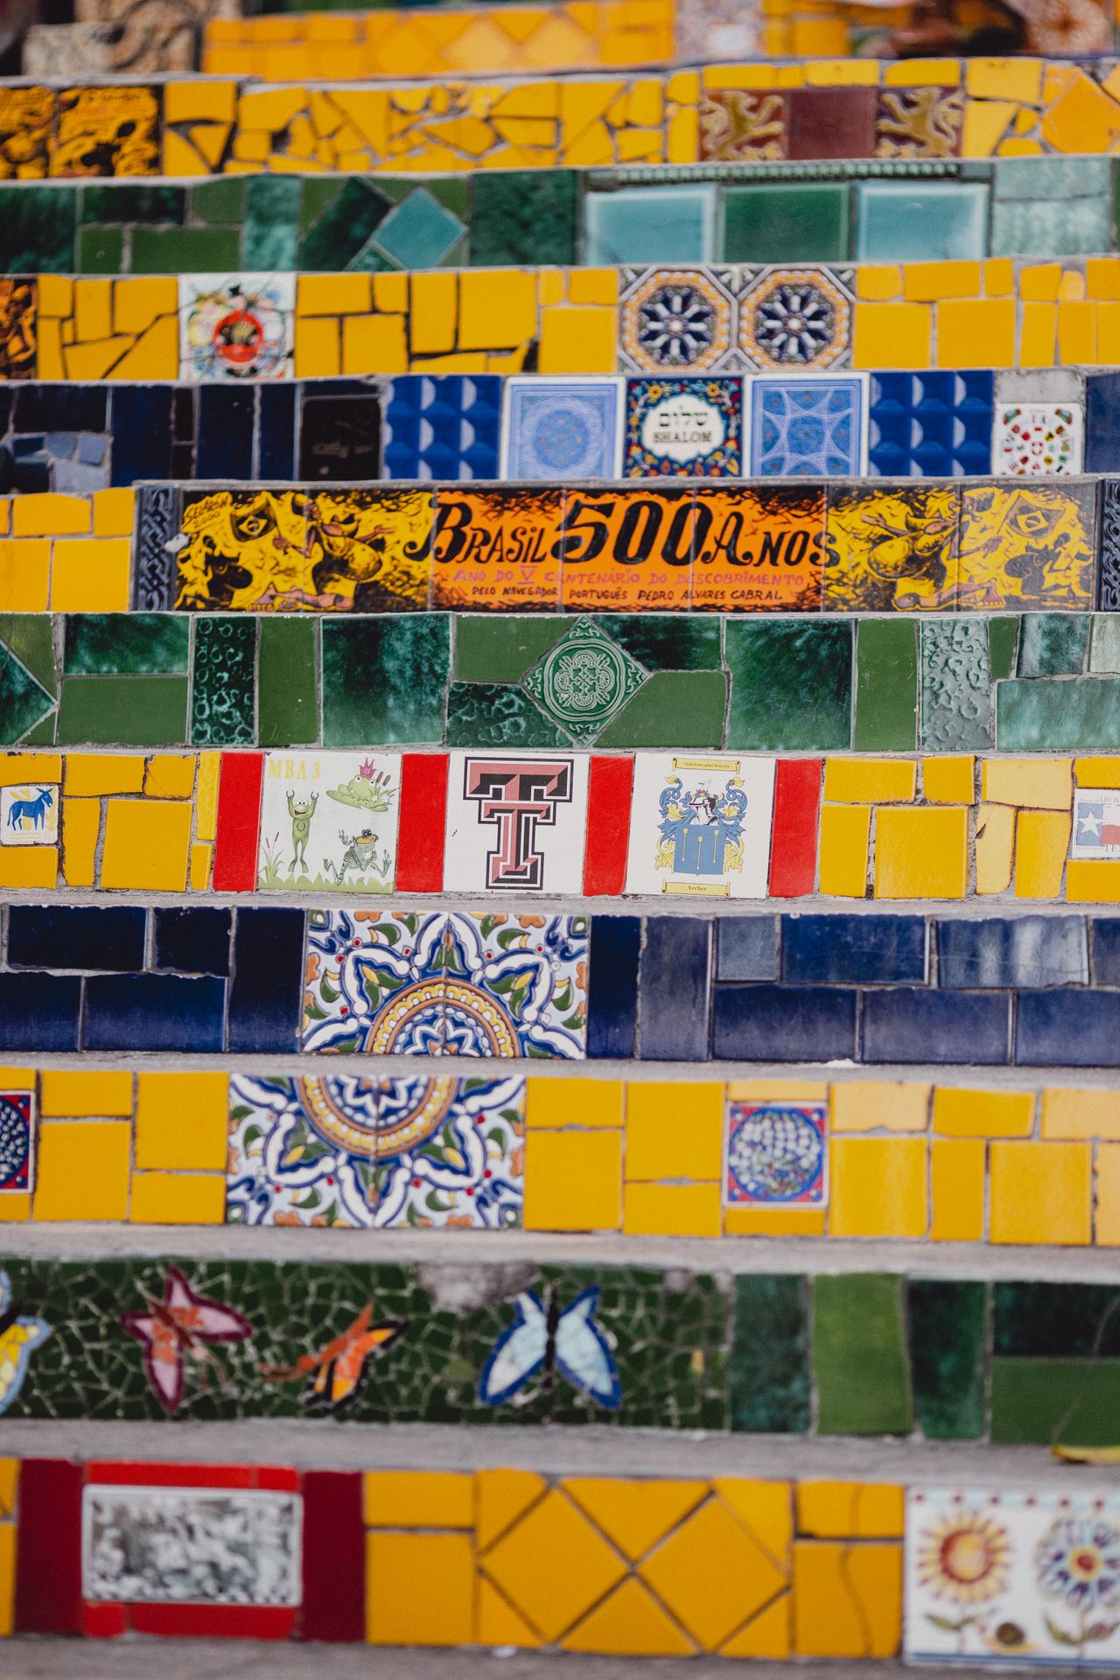
The mosaic staircase of the Selarón Steps connects Rio de Janeiro’s Lapa and Santa Teresa districts through 215 steps covered in tile, mirror, ceramic fragments, and color. The work is not an architect-designed staircase in the conventional sense. It is the life project of Chilean-born artist Jorge Selarón, who began repairing and covering the neglected steps outside his house in 1990.
What began as an improvised intervention became a twenty-three-year obsession. Selarón sold paintings to fund tiles, then began receiving them from visitors around the world. The finished stair contains more than two thousand tiles from over sixty countries, dominated by the blue, green, and yellow of the Brazilian flag. He described it as his tribute to the Brazilian people.
Selarón’s authorship also sits outside the usual architectural model of client, commission, and office. The steps grew from repair, obsession, gift, exchange, and personal mythology, then ended with the artist’s death on the work itself in 2013. That biography should not reduce the staircase to tragedy, but it does make the Selarón Steps one of the clearest examples of public infrastructure transformed into a single artist’s life work.
19. Urban Stair And Escalator Axis — Cascade Complex
Jim Torosyan, Aslan Mkhitaryan, Sargis Gurzadyan · Begun 1971, Revived 2002–2009 · Yerevan, Armenia


The urban stair and escalator axis of the Cascade Complex climbs a Yerevan hillside through 572 exterior steps, planted terraces, fountains, sculptures, and a concealed interior route of escalators. It is not simply a staircase. It is an urban connector, a monumental Soviet-era landscape, an art museum, and a civic gathering place layered into one hillside.
Construction began in 1971 as a grand axis linking the city center to the higher neighborhoods above. The project stalled after the 1988 earthquake and froze with the collapse of the Soviet Union, leaving Yerevan with an unfinished monumental stair for years. The visible exterior steps became part of the city’s identity even before the complex was fully resolved.
The Cascade is difficult to classify because that is exactly its strength. It is a stair, an escalator route, a sculpture garden, an unfinished Soviet ambition, a diaspora-funded cultural project, and a civic terrace system at once. Few urban stairs carry so many layers of political history and public use while still working as a simple act of climbing through the city.
20. Structural Glass Public Stair — TKTS Red Steps
Choi Ropiha With Perkins Eastman And PKSB · 2008 · New York, USA
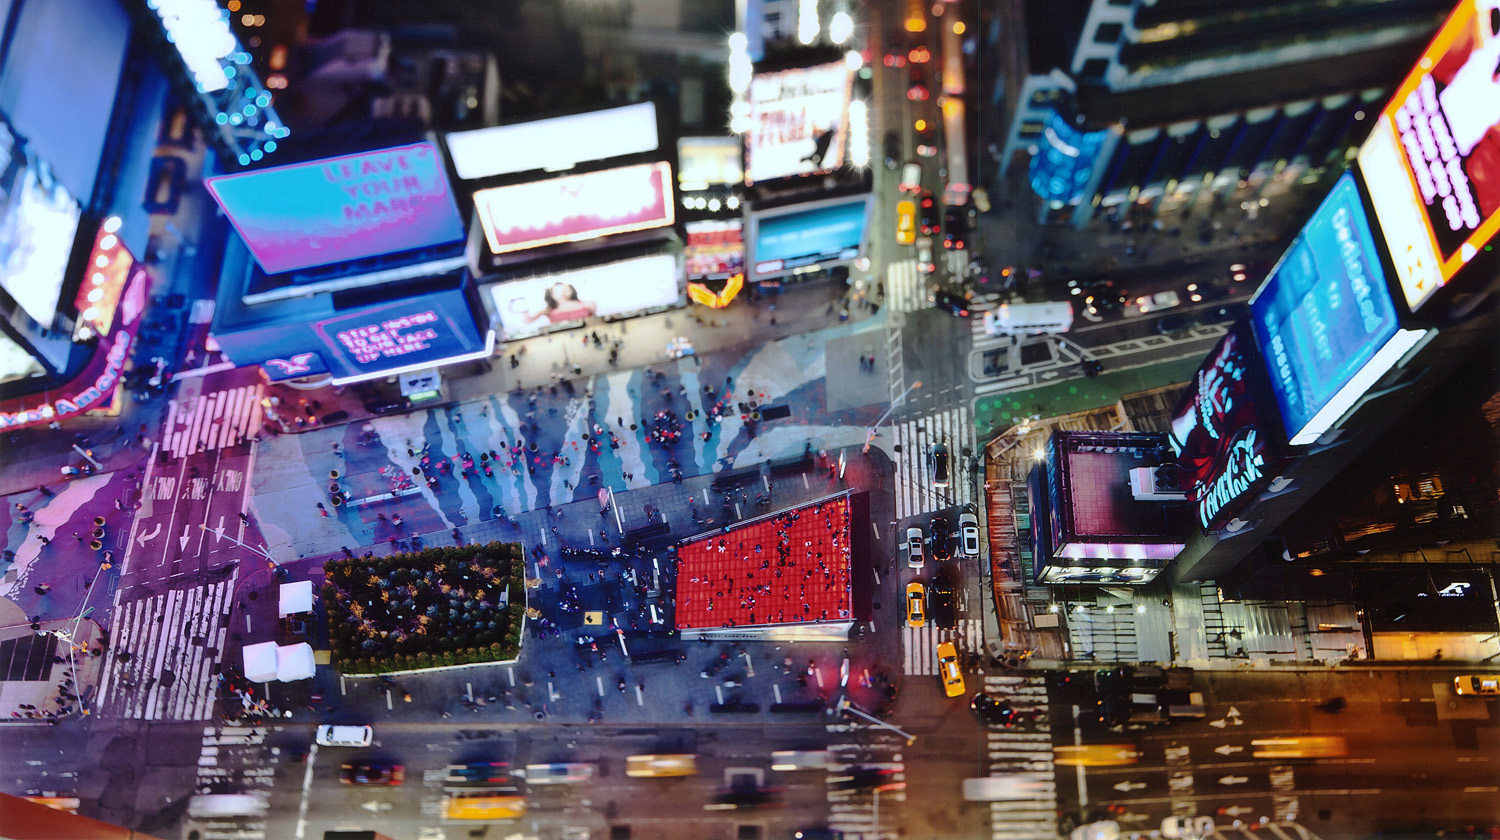
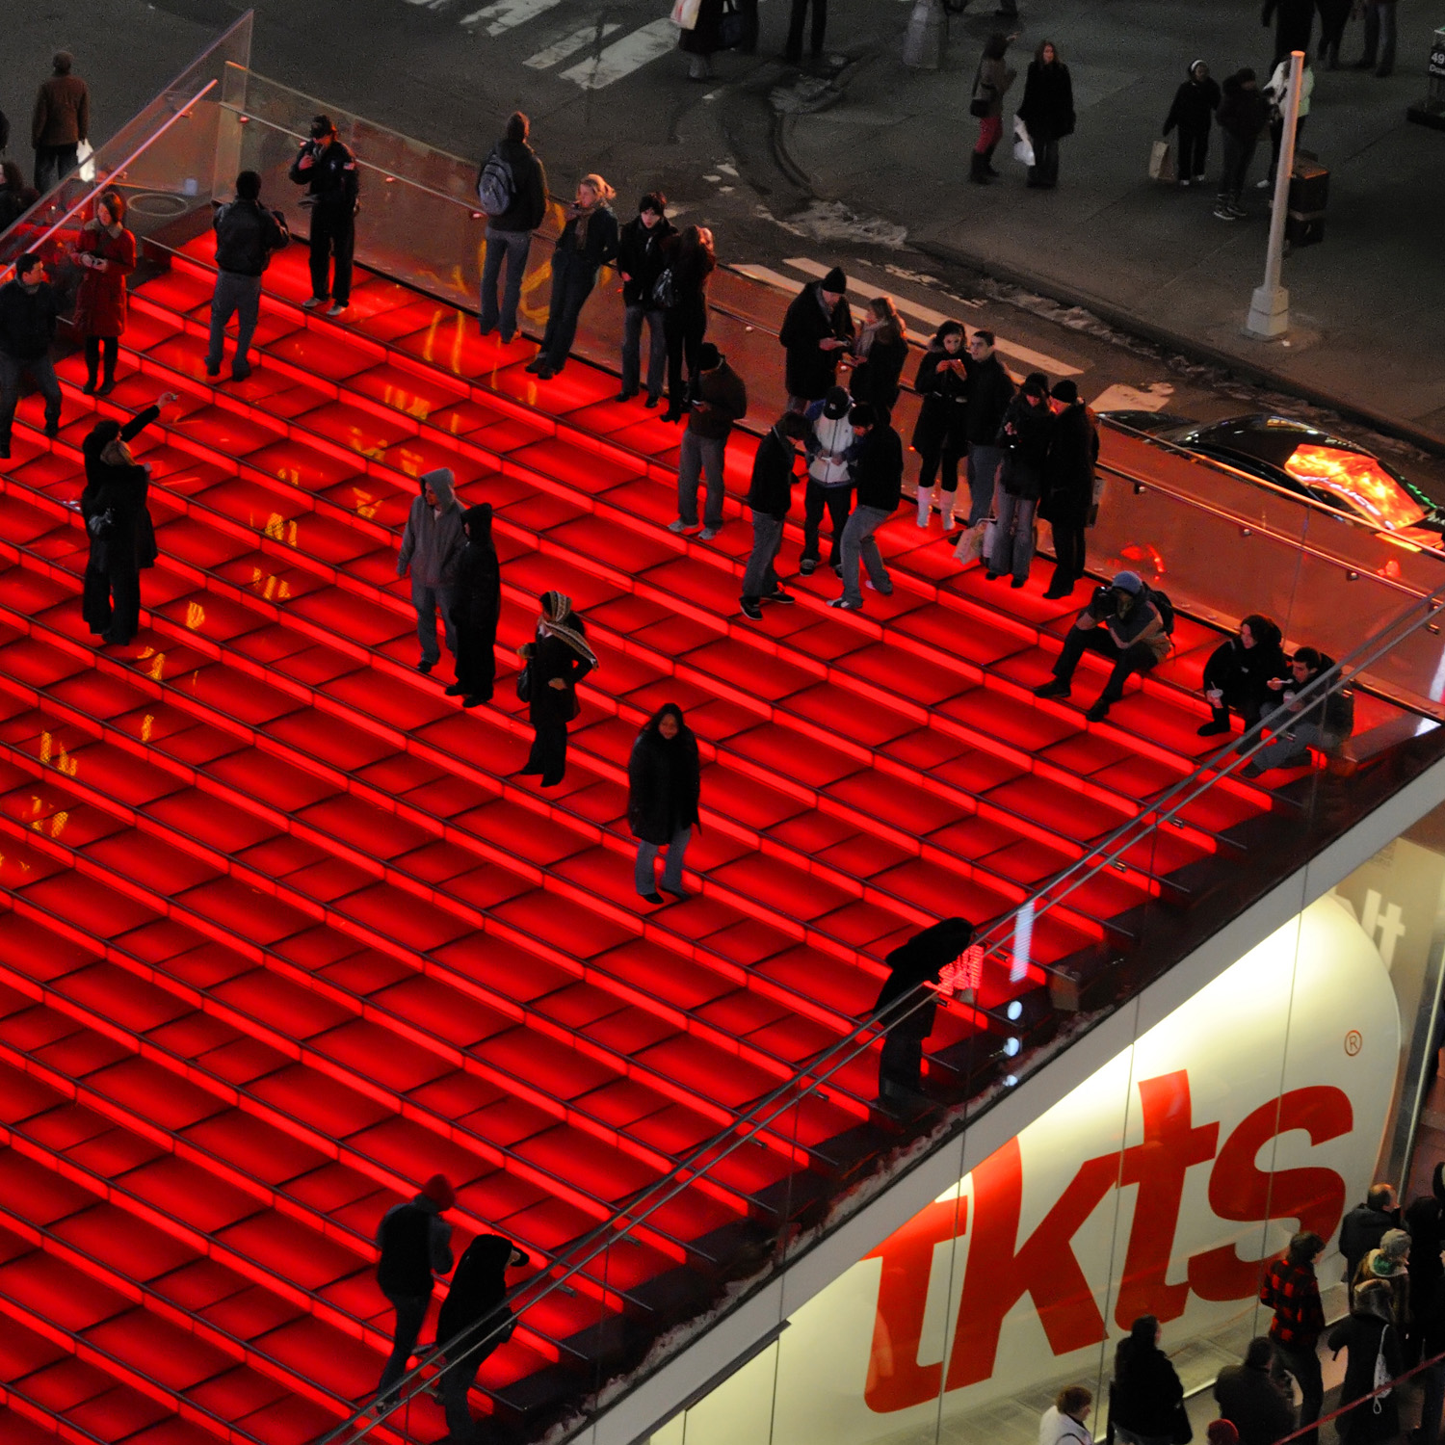
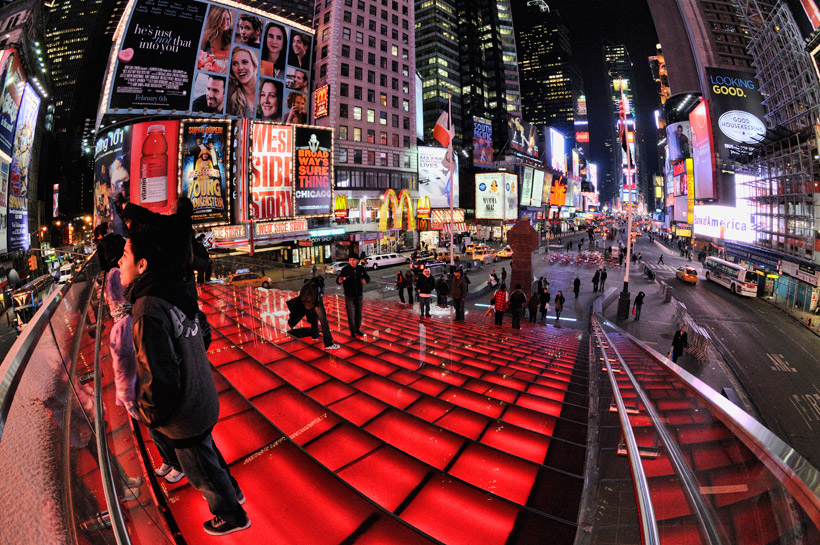
The structural glass public stair of the TKTS Red Steps rises above the discount ticket booth in Times Square as a small piece of architecture with an enormous behavioral impact. The 27 red glass steps are not a grand stair in size, but they changed how people occupy one of the busiest public spaces in the world. The stair made Times Square sitable.
The design originated in a 1999 competition entry by the Australian practice Choi Ropiha. Its central insight was simple and powerful: Times Square had spectacle in every direction, but almost no public place from which to watch it. By turning the roof of the ticket booth into a glowing red amphitheater, the project converted circulation, queueing, rest, and observation into one public object.
Its modest scale is part of the lesson. The TKTS Red Steps are only 27 steps, yet they gave Times Square something it badly lacked: a place to pause, sit, watch, and face the spectacle rather than simply pass through it. The project shows how a small stair can alter the behavior of an enormous public space when it understands exactly what that space is missing.
21. Community Mosaic Staircase — 16th Avenue Tiled Steps
Aileen Barr And Colette Crutcher · 2005 · San Francisco, USA
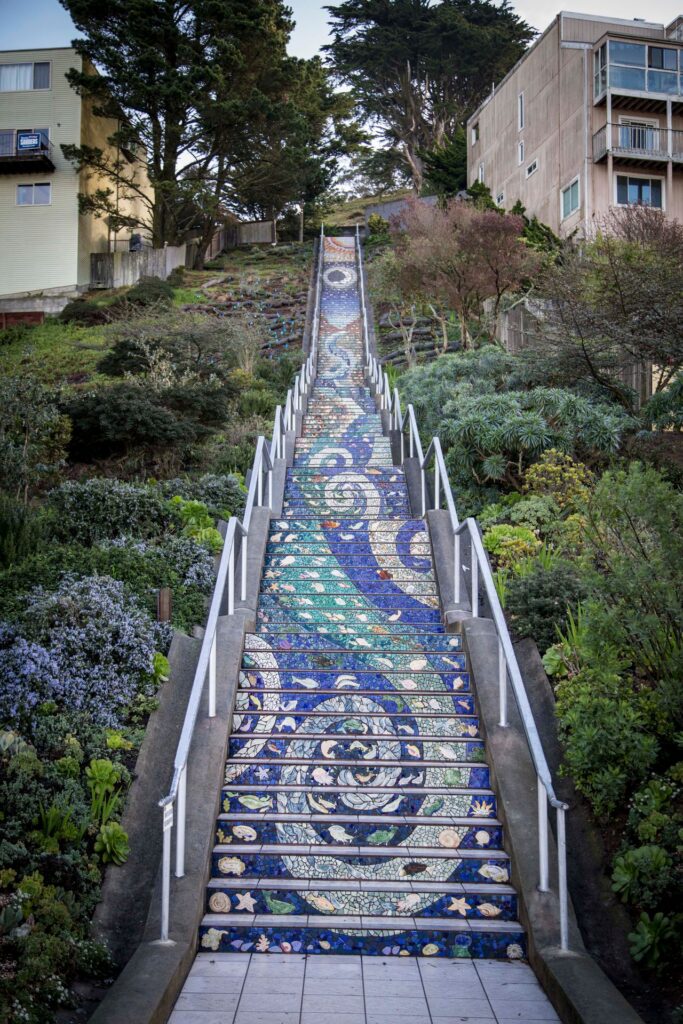
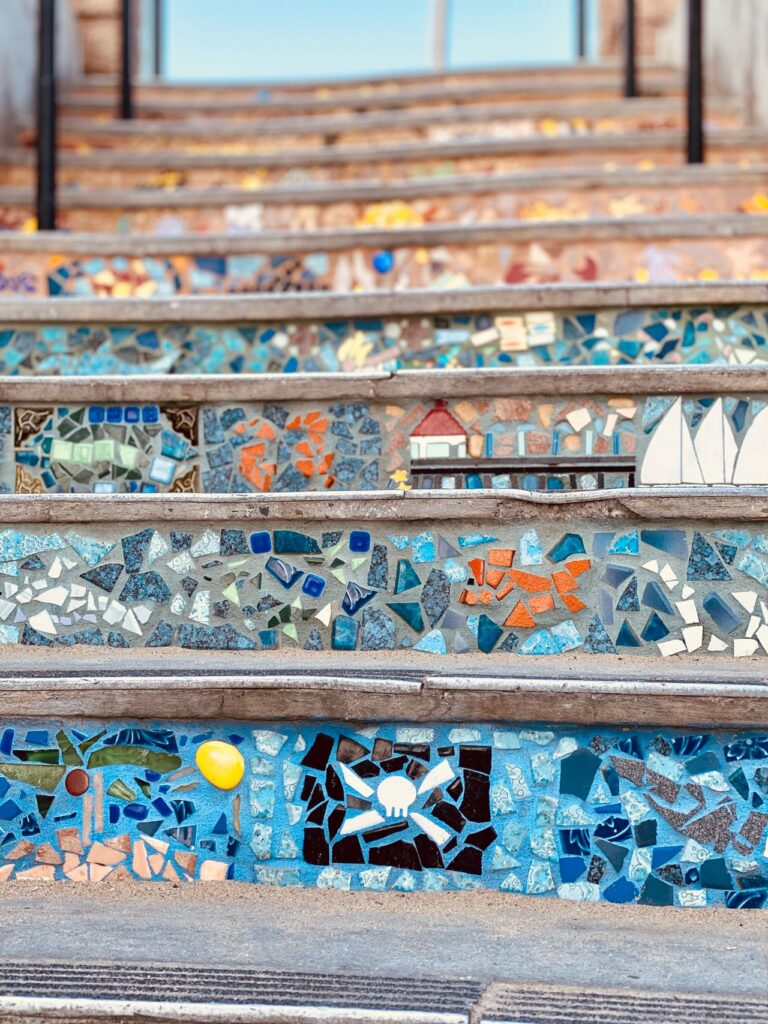
The community mosaic staircase of the 16th Avenue Tiled Steps climbs Moraga Street in San Francisco’s Golden Gate Heights through 163 steps of handmade tile. The stair forms a continuous image from sea to sky, with fish, shells, plants, stars, and sun arranged across the risers. It is not a monument imposed on a neighborhood; it is a neighborhood built into a monument.
Artists Aileen Barr and Colette Crutcher led the project with more than 300 local volunteers over two and a half years. Residents sponsored individual handmade tiles, and the finished staircase reflects thousands of small acts of participation. The work was partly inspired by the Selarón Steps in Rio, but its social structure is distinctly local.
The project’s success also brought the pressures that come with visibility. A neighborhood-built stair became a destination for visitors, photographers, and tour groups, creating the familiar tension between local pride and residential quiet. That tension does not weaken the project; it makes its urban lesson more complete. Beloved infrastructure needs care after it becomes famous.
22. Walkable Roofscape — Oslo Opera House
Snøhetta · 2008 · Oslo, Norway
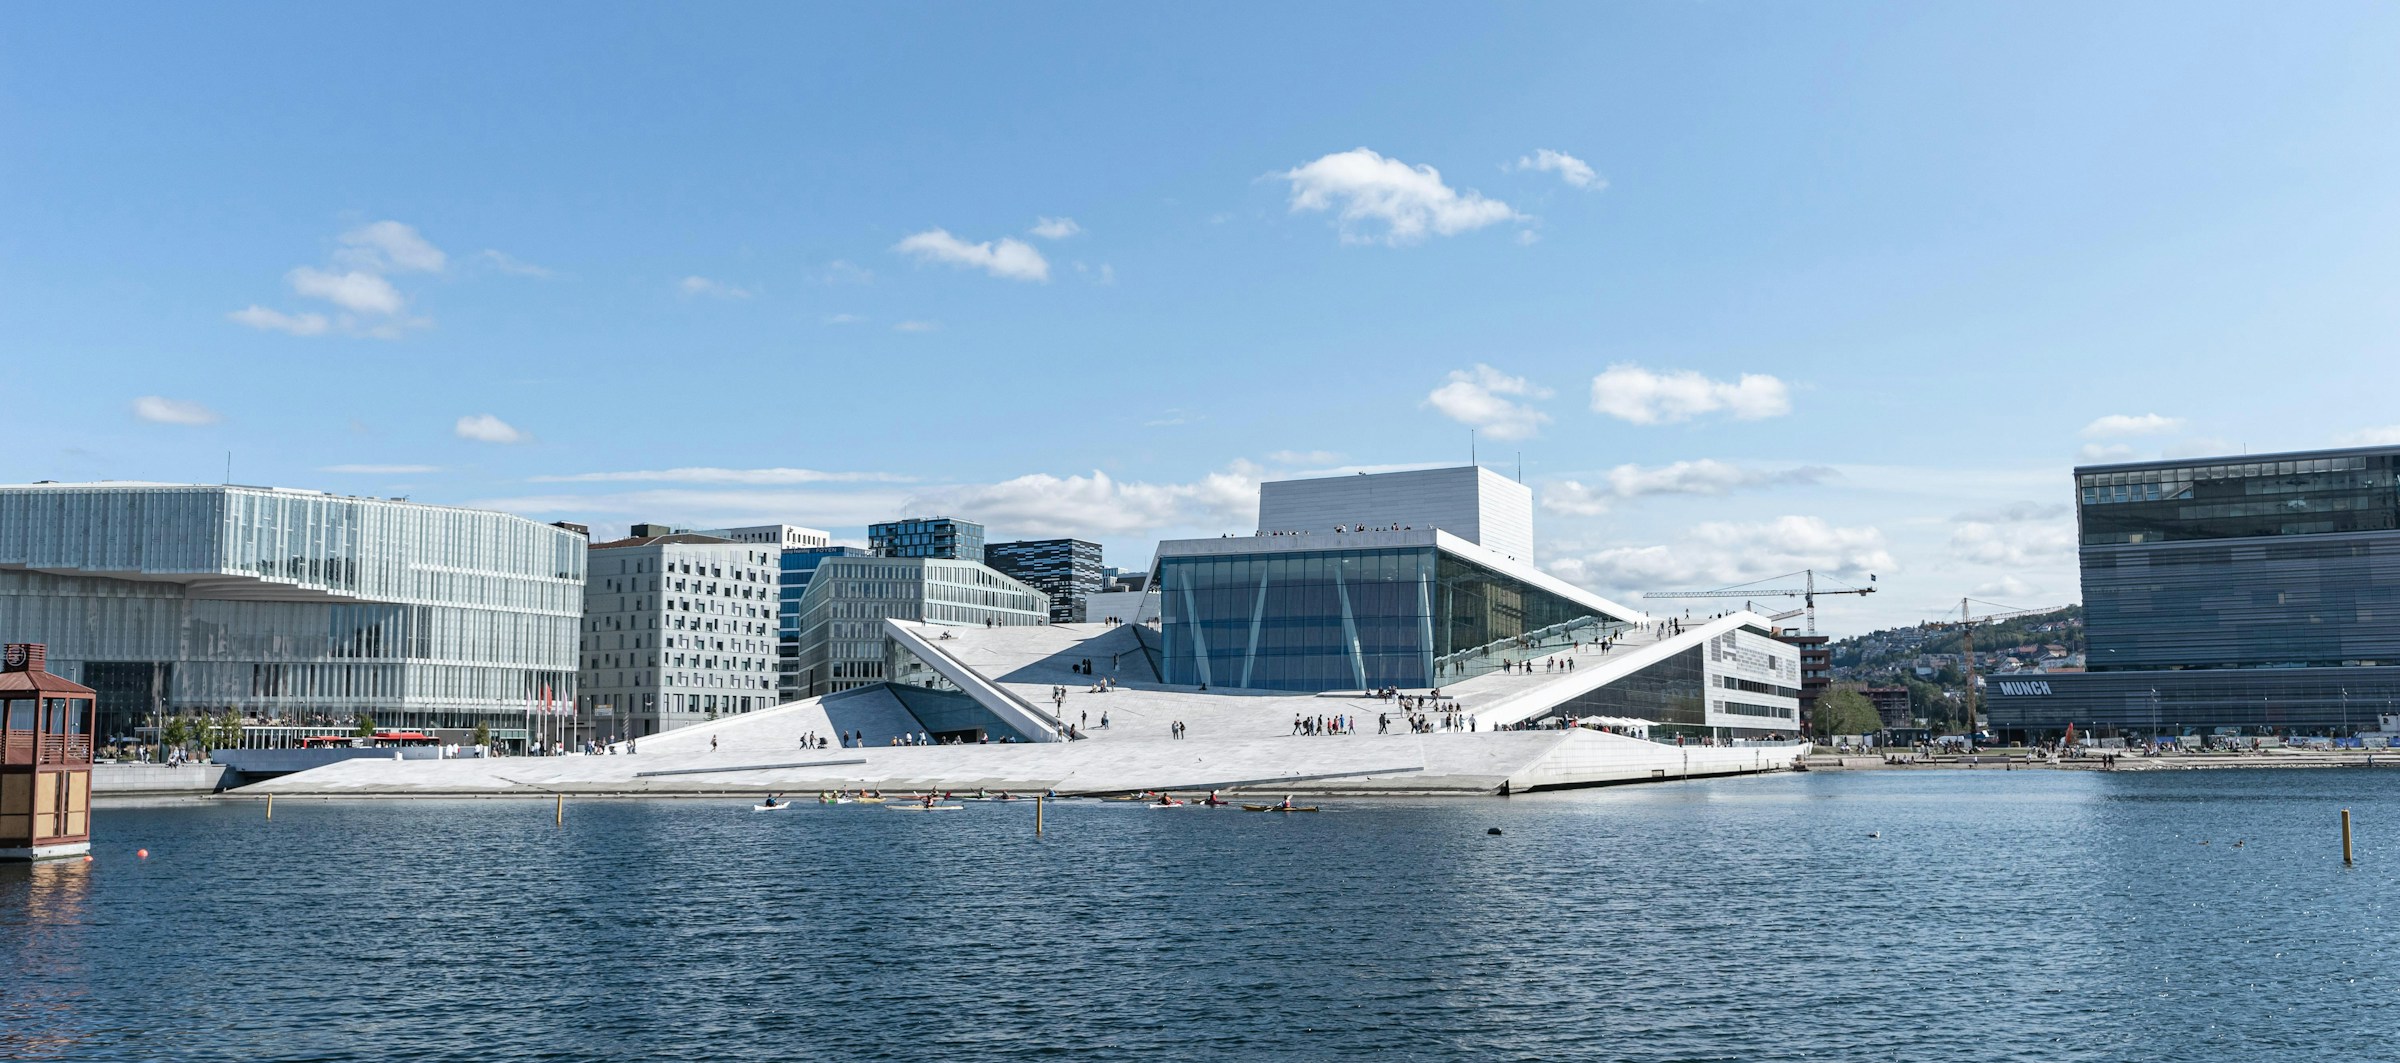
The walkable roofscape of the Oslo Opera House is not a staircase in the narrow sense. It is a public ramped and stepped marble landscape that rises from the Oslofjord to the roof of the Norwegian National Opera and Ballet. Snøhetta dissolved the boundary between stair, ramp, roof, plaza, and civic ground, making the building publicly climbable without requiring a ticket.
The roof is the project’s central idea. White marble planes slope upward from the waterfront, inviting residents and visitors to walk from the edge of the fjord to the top of the building at any hour. The opera house became a monument belonging to the public before it became a venue belonging to ticket-holders. That democratic roofscape helped the building win the Mies van der Rohe Award in 2009.
Calling the Oslo Opera House an iconic staircase would be too narrow. Its importance lies in the merger of stair, ramp, roof, plaza, and civic ground into a single walkable surface rising from the fjord. The project changed the public expectation of a cultural building: before entering the opera, buying a ticket, or seeing a performance, anyone can climb the architecture itself.
23. Recreational Roof Route — CopenHill
Bjarke Ingels Group · 2019 · Copenhagen, Denmark
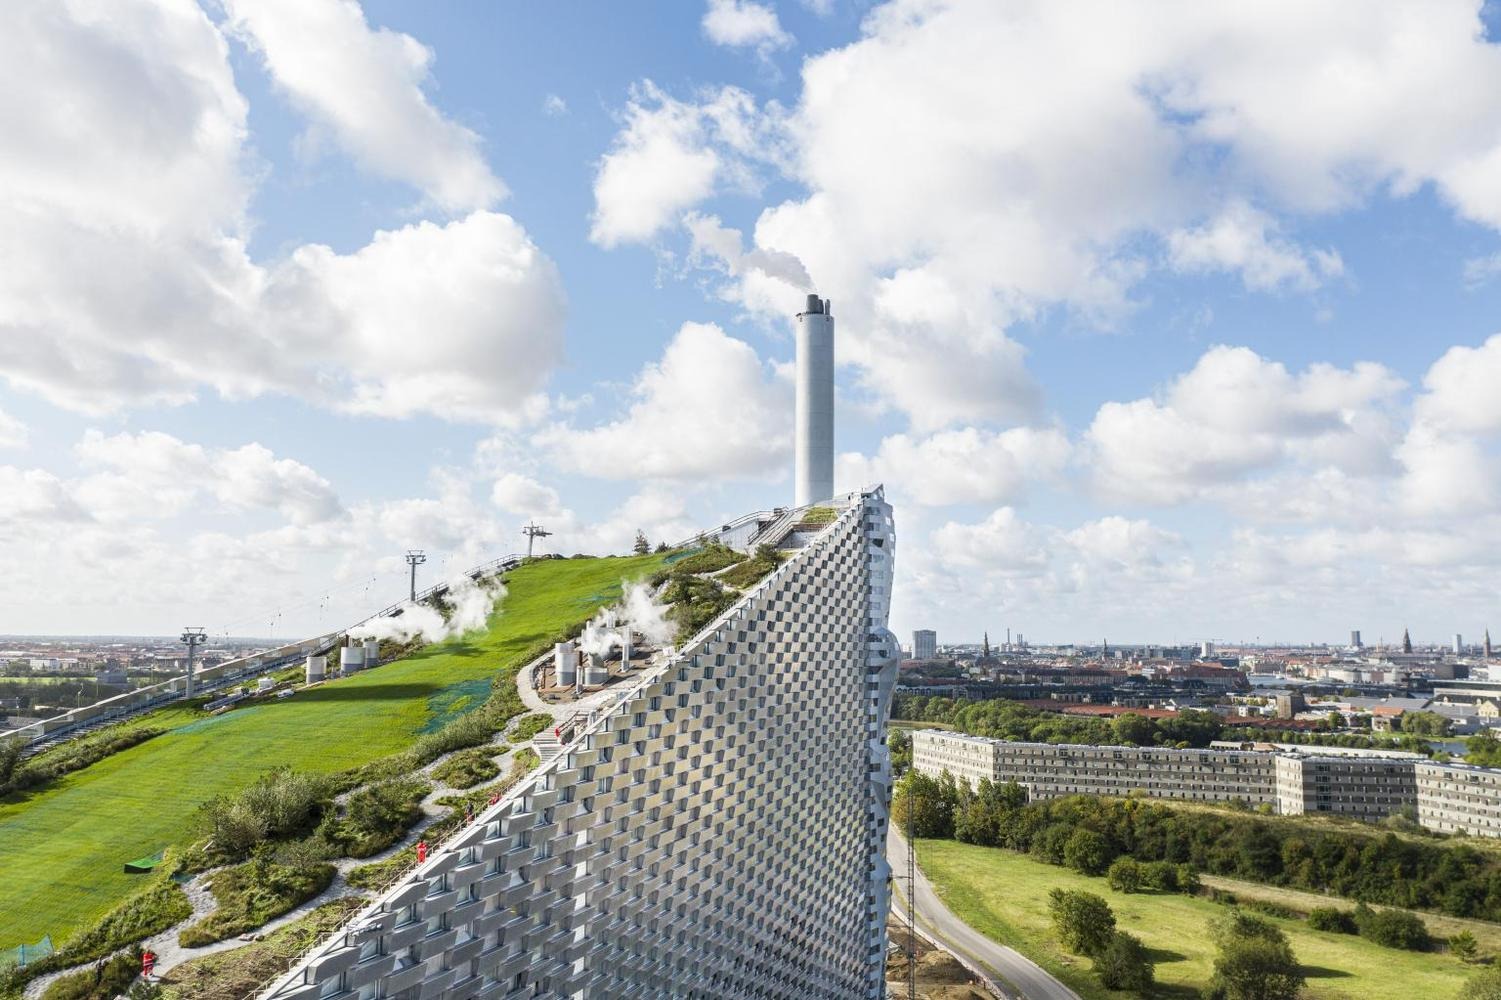
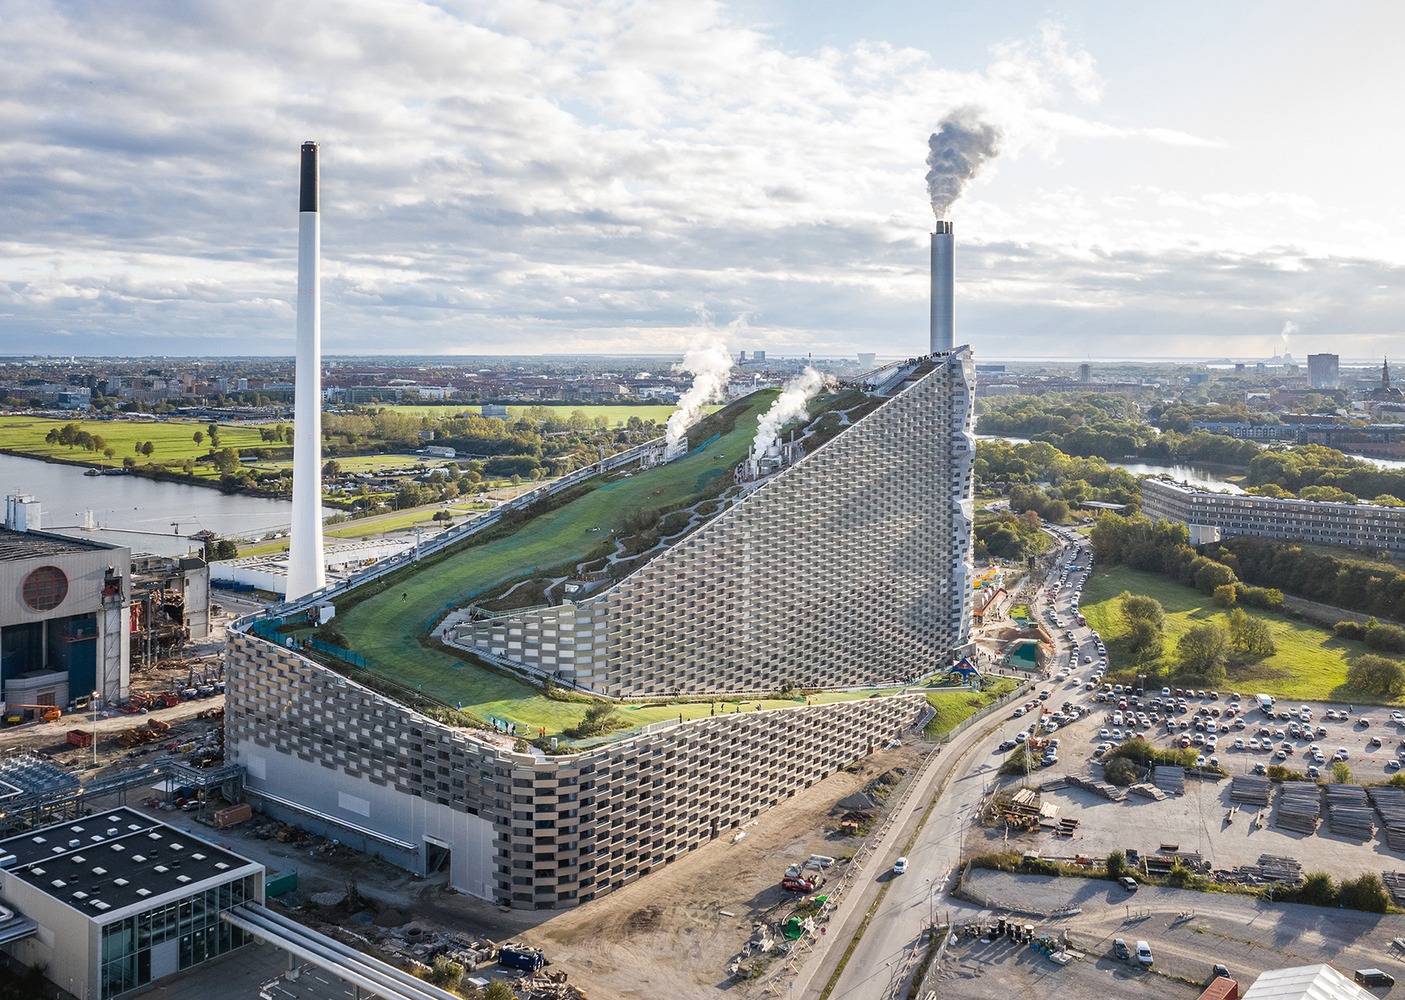
The recreational roof route of CopenHill, formally Amager Bakke, turns a waste-to-energy power plant into a ski slope, hiking path, stair-climb, and climbing wall. It is not a conventional staircase. It is infrastructure made climbable, walkable, skiable, and publicly visible. Bjarke Ingels Group used the roof of an industrial plant as the site for a new kind of civic landscape.
The building’s 490-metre artificial ski slope and uphill path rise toward an 85-metre summit, while the facade carries one of the world’s tallest artificial climbing walls. BIG framed the project through the idea of hedonistic sustainability: ecological infrastructure should improve daily life so visibly that people want more of it. The power plant burns municipal waste to generate heat and electricity while Copenhageners use its roof as a recreational surface.
CopenHill’s environmental story should be handled with precision. A waste-to-energy plant is not carbon-free, and incineration remains tied to wider questions of waste, emissions, and climate accounting. The architectural achievement lies elsewhere: BIG made heavy infrastructure physically accessible and socially desirable, proving that an industrial roof could become a ski slope, hiking route, stair climb, and public landmark.
24. Structural Glass Staircases — Apple Flagship Stores
Bohlin Cywinski Jackson With Eckersley O’Callaghan · 2002 Onward · Worldwide

The structural glass staircases of Apple’s flagship stores turned retail circulation into brand identity. These are true staircases, but their importance lies in making structure appear almost immaterial. Treads, balustrades, stringers, and in some versions the supporting elements themselves are made from laminated glass with precisely engineered fittings.
The staircases were developed with architects Bohlin Cywinski Jackson and structural glass engineer James O’Callaghan of Eckersley O’Callaghan. Steve Jobs is named on several design patents connected to Apple’s glass stair systems, making these among the rare architectural stairs associated with a technology executive as inventor. Their engineering lies in laminated redundancy: multiple layers of glass are designed so the stair remains safe even if one layer fails.
These stairs belong to commercial architecture, but their influence reaches far beyond retail. Apple used glass circulation to make ascent part of the brand experience, turning structure, transparency, and product display into one controlled image. The result helped move structural glass from specialist engineering into mainstream architectural desire, showing how a staircase can do commercial, spatial, and symbolic work at the same time.
25. Stepped Ramp — Bloomberg London
Foster + Partners · 2017 · London, UK
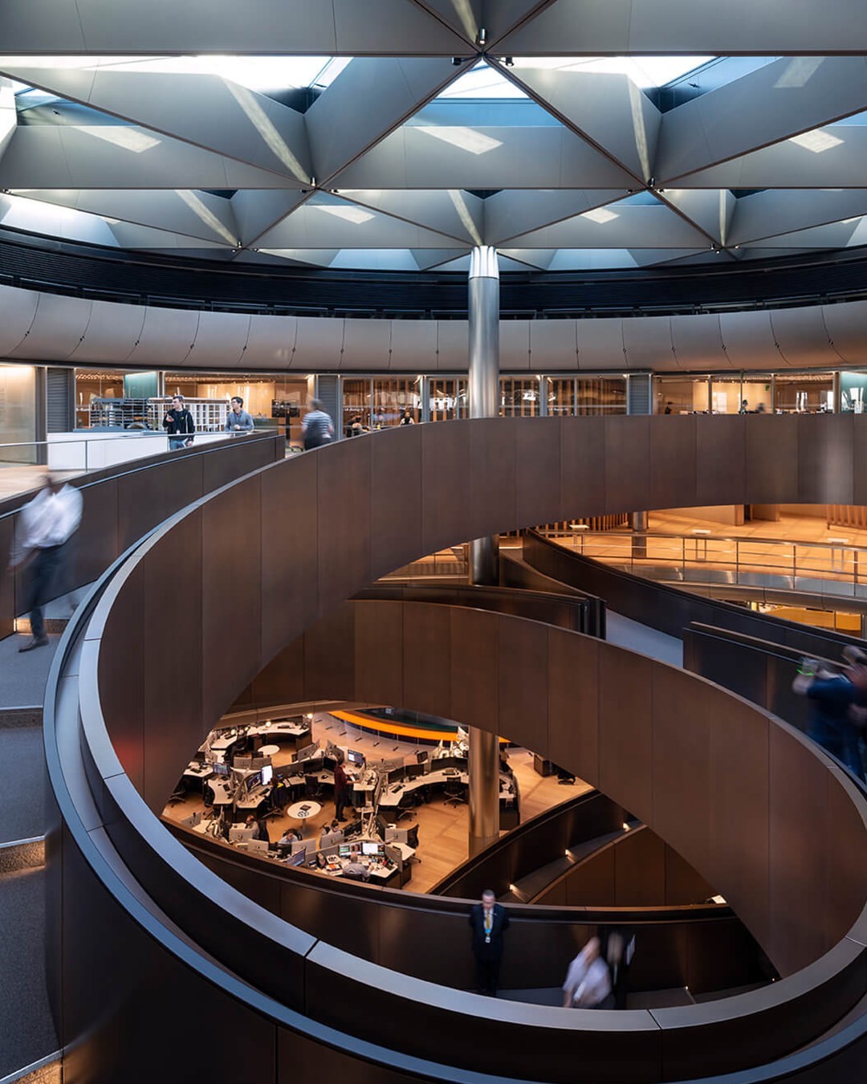
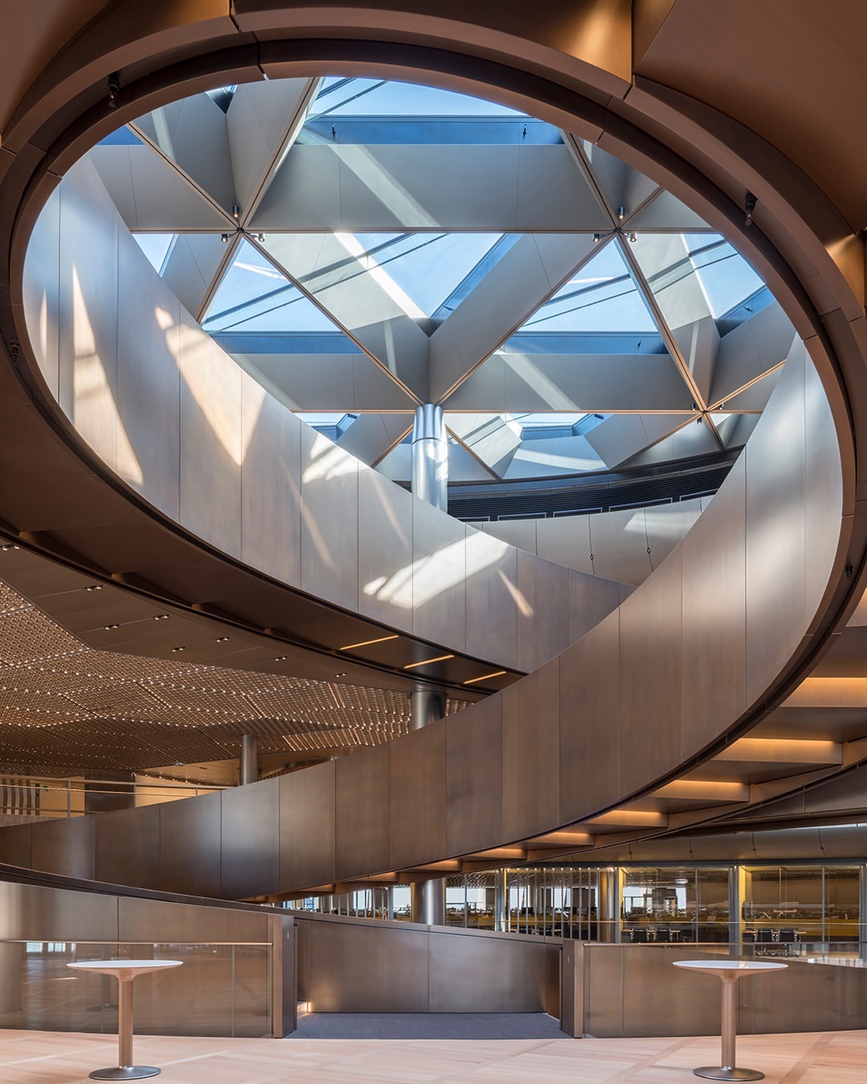
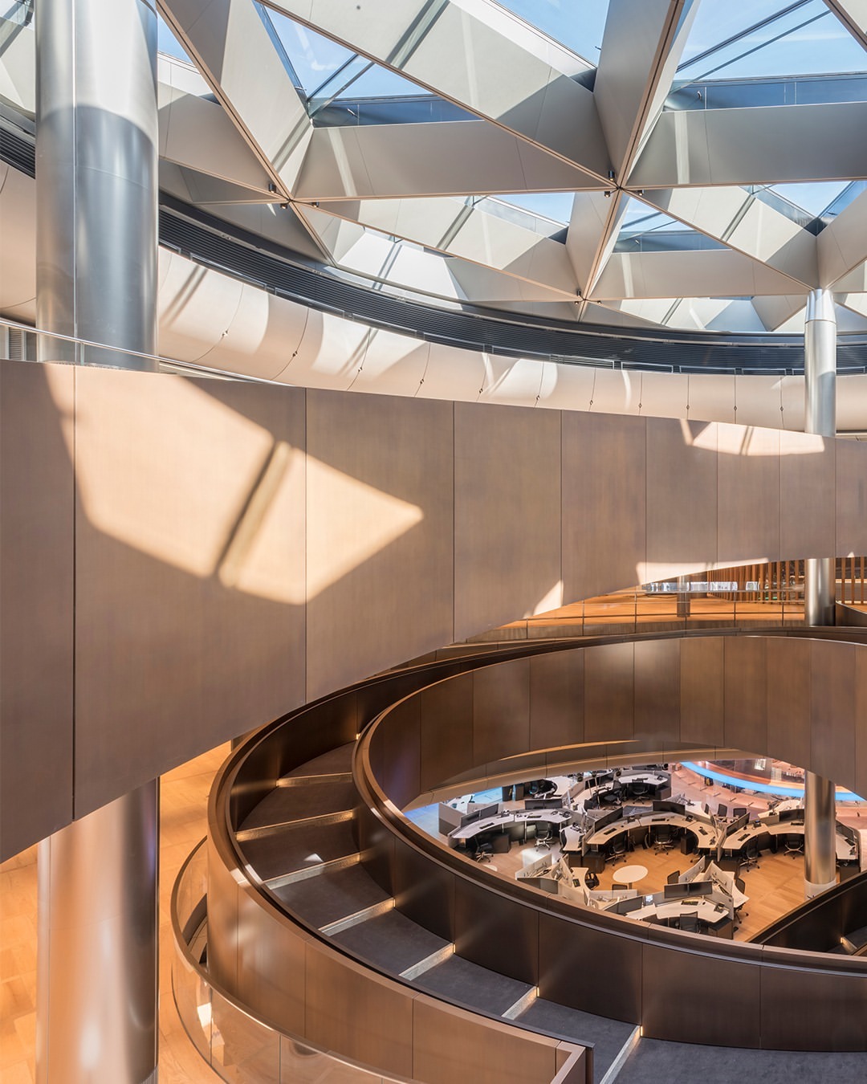
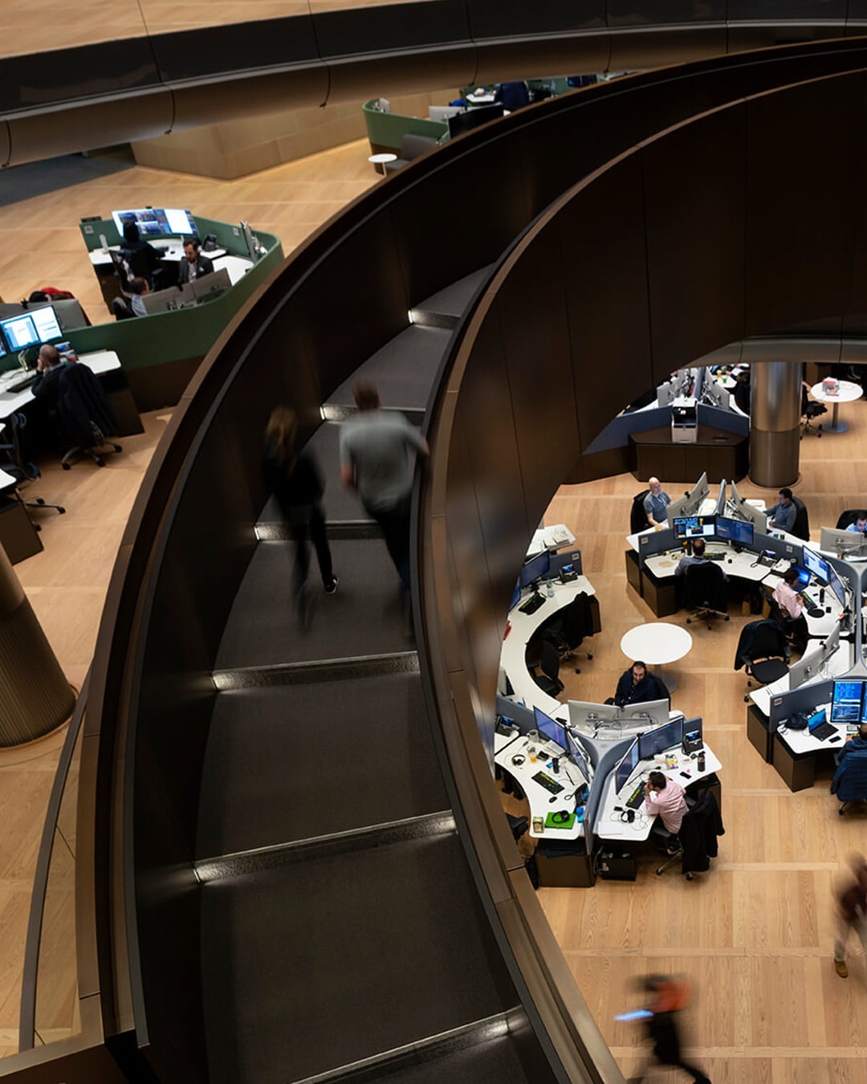
The stepped ramp at Bloomberg London is not a conventional staircase. It is a bronze-clad internal circulation route spiraling 210 metres through six floors as the social spine of the European headquarters. Norman Foster at Foster + Partners designed it to make walking between floors more attractive than taking the elevator.
The ramp follows a smooth hypotrochoid curve that never quite repeats as it turns through the building. Its width and gradient were calibrated so employees could walk side by side and hold conversations, turning circulation time into meeting time. The building around it won the 2018 Stirling Prize and was recognized for exceptionally high environmental performance for a major office building.
The Bloomberg route is better understood as a workplace promenade than as a conventional stair. Its slow spiral through the building turns movement into informal meeting space, encouraging employees to walk, talk, and remain visible across floors. In an office culture dominated by elevators and sealed levels, the stepped ramp makes sociable circulation feel deliberate, expensive, and central to the building’s identity.
26. Suspended Museum Staircases — MAXXI
Zaha Hadid · 2010 · Rome, Italy
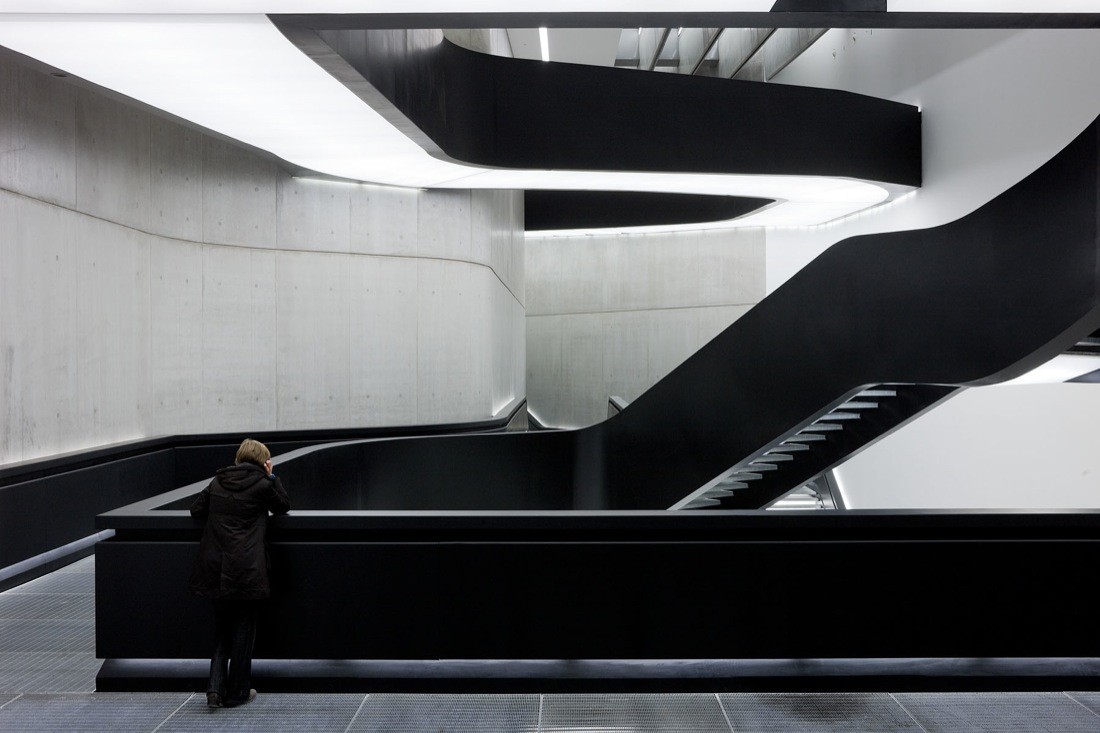
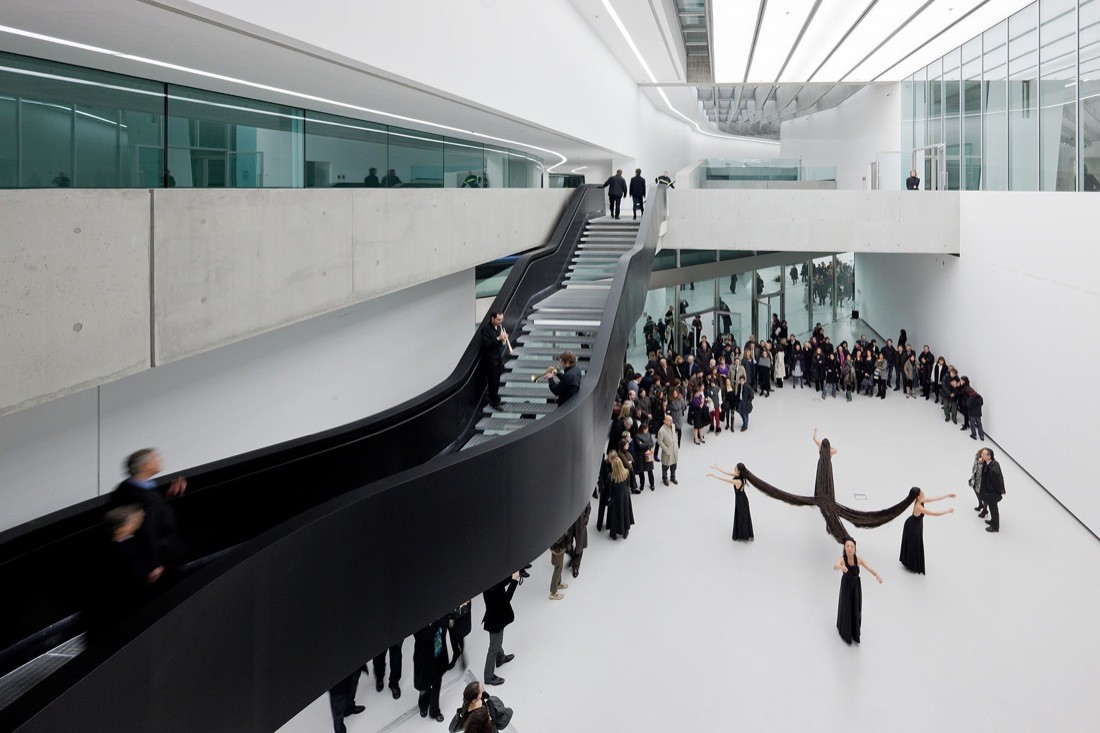
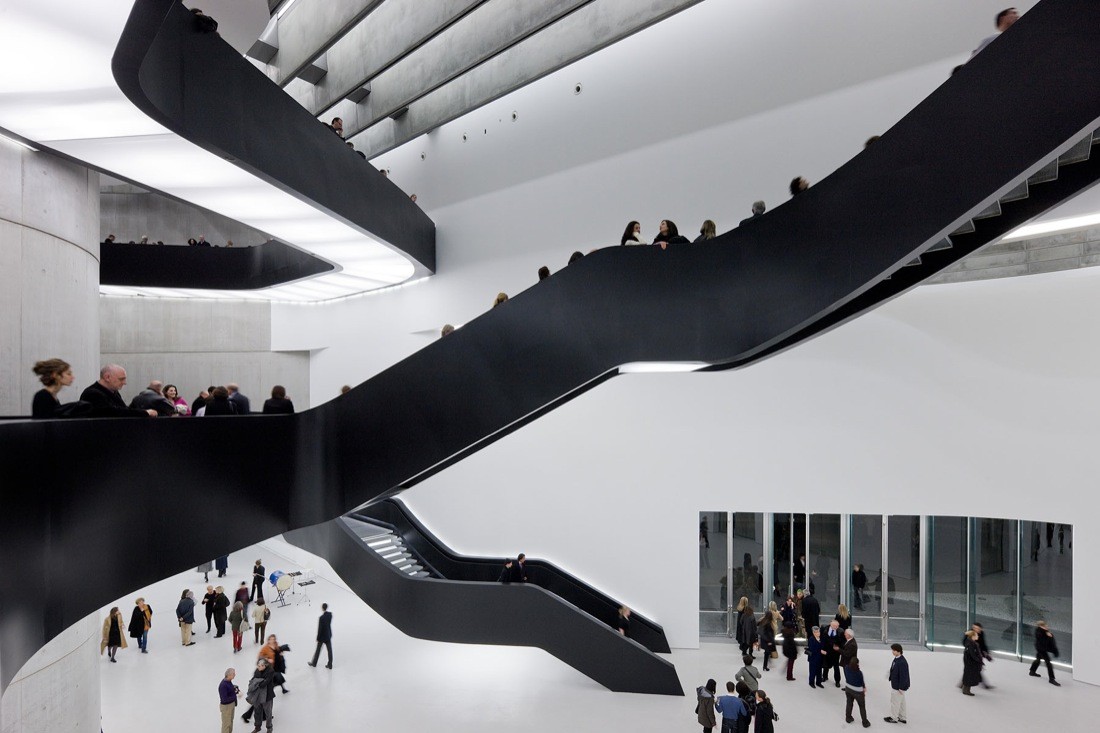
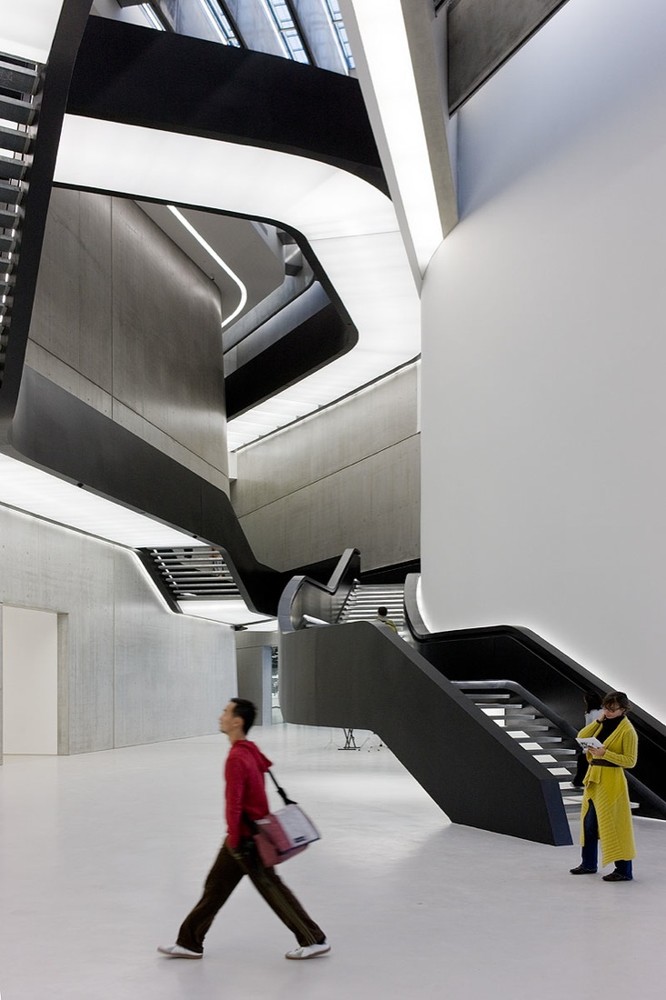
The suspended museum staircases of MAXXI, Italy’s national museum of twenty-first-century art, hang through the atrium as black steel ribbons of movement. They are true staircases, but they do not behave like background circulation. In Zaha Hadid’s building, the stairs are among the museum’s most visible exhibits.
Zaha Hadid described MAXXI as a field of flows rather than a static object. The staircases embody that idea physically: they cross, branch, bank, and hover through the atrium while visitors watch other visitors moving overhead. Circulation becomes performance. The black steel flights and linear lighting turn the museum’s interior into a dynamic section of paths.
The MAXXI stairs should not be separated too cleanly from the rest of the building. Their force comes from the entire field of galleries, bridges, voids, and crossing lines that Hadid composed around them. In a Roman lineage that already includes Bramante, Michelangelo, Bernini, and Momo, MAXXI offers a contemporary answer: the staircase as suspended motion, not ceremonial weight.
27. Sculptural Concrete Staircase — Itamaraty Palace
Oscar Niemeyer With Engineer Joaquim Cardozo · 1970 · Brasília, Brazil
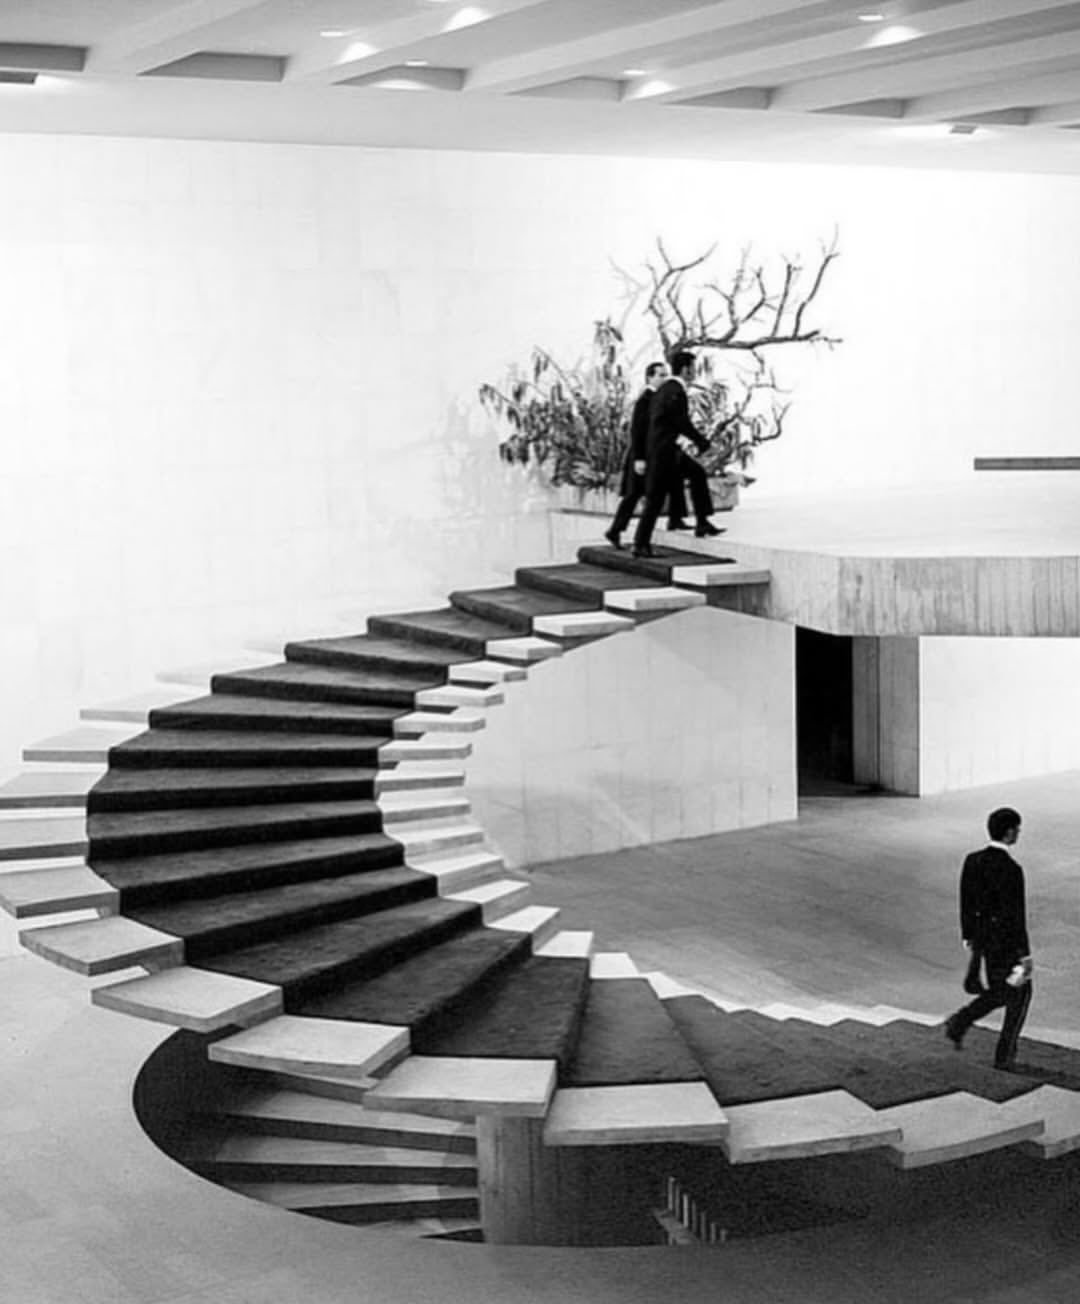
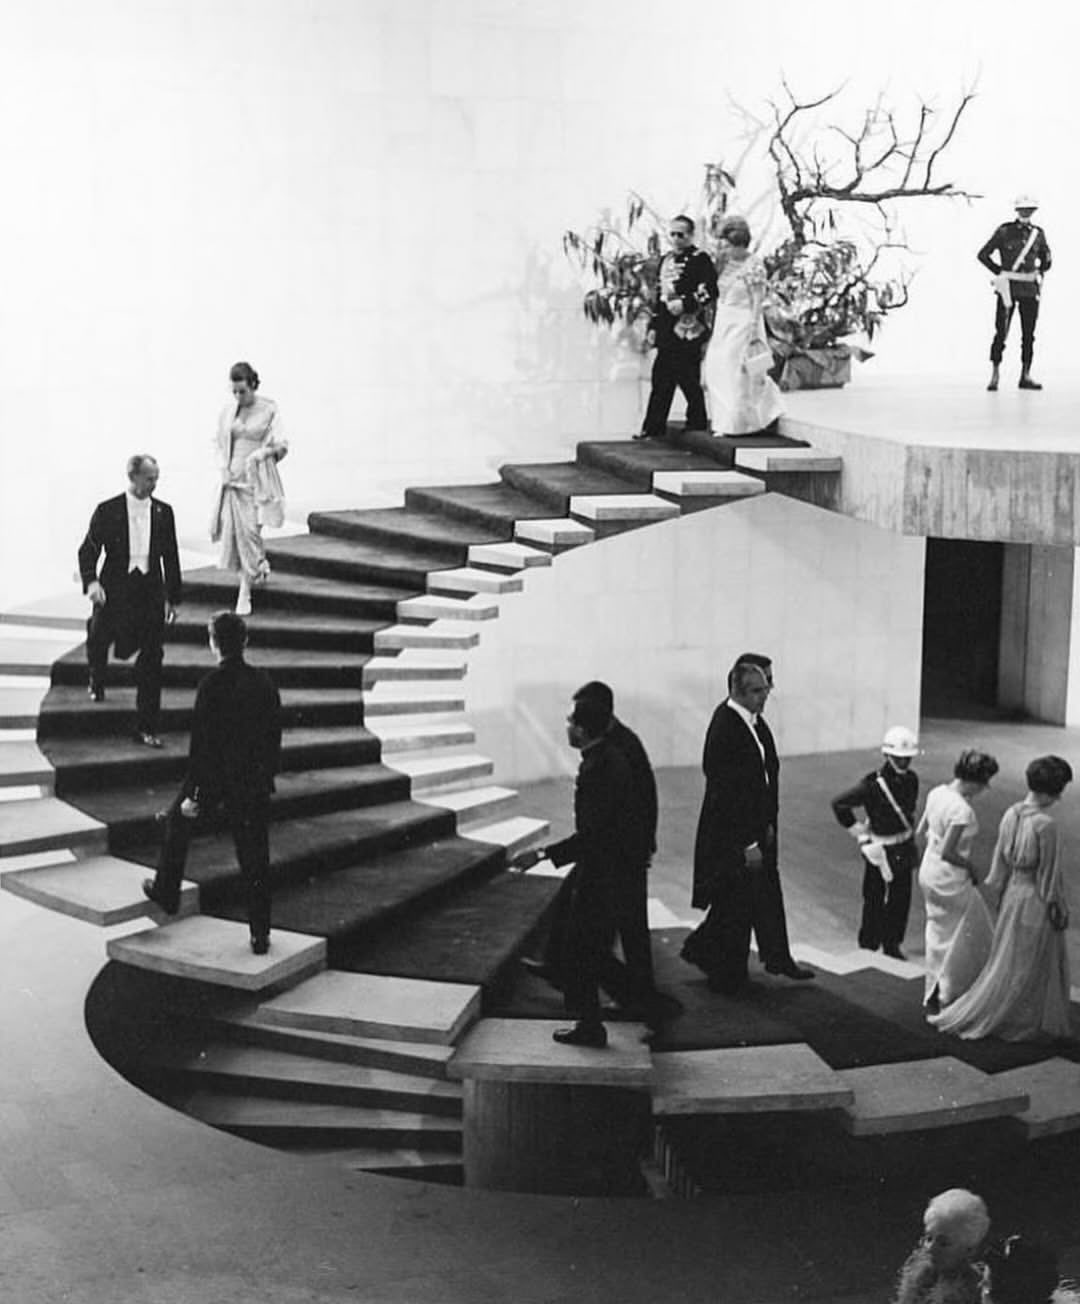
The sculptural concrete staircase inside the Itamaraty Palace rises through the main hall of Brazil’s foreign ministry as one of Brasília’s most elegant acts of interior procession. The stair is a true staircase, but it behaves almost like a freestanding drawing in space: two curving concrete flights with no handrails, no balusters, and no visible support beyond their own geometry.
Oscar Niemeyer drew the stair as a fluid gesture, and his longtime engineer Joaquim Cardozo made it stand. The absence of handrails is not an oversight in the design’s visual logic. It is part of the ceremonial effect, forcing a slower and more deliberate descent. In diplomatic settings, that slowness became part of the performance of arrival.
The Itamaraty stair also exposes the distance between architectural image and everyday safety expectations. Its lack of handrails is essential to the ceremonial purity of the object, but it would be difficult to reconcile with contemporary accessibility and guardrail standards. That tension is part of its identity: the stair is beautiful, processional, and uncompromising in exactly the way Brasília wanted to imagine itself.
28. Floating Stone Staircase — Olivetti Showroom
Carlo Scarpa · 1958 · Venice, Italy
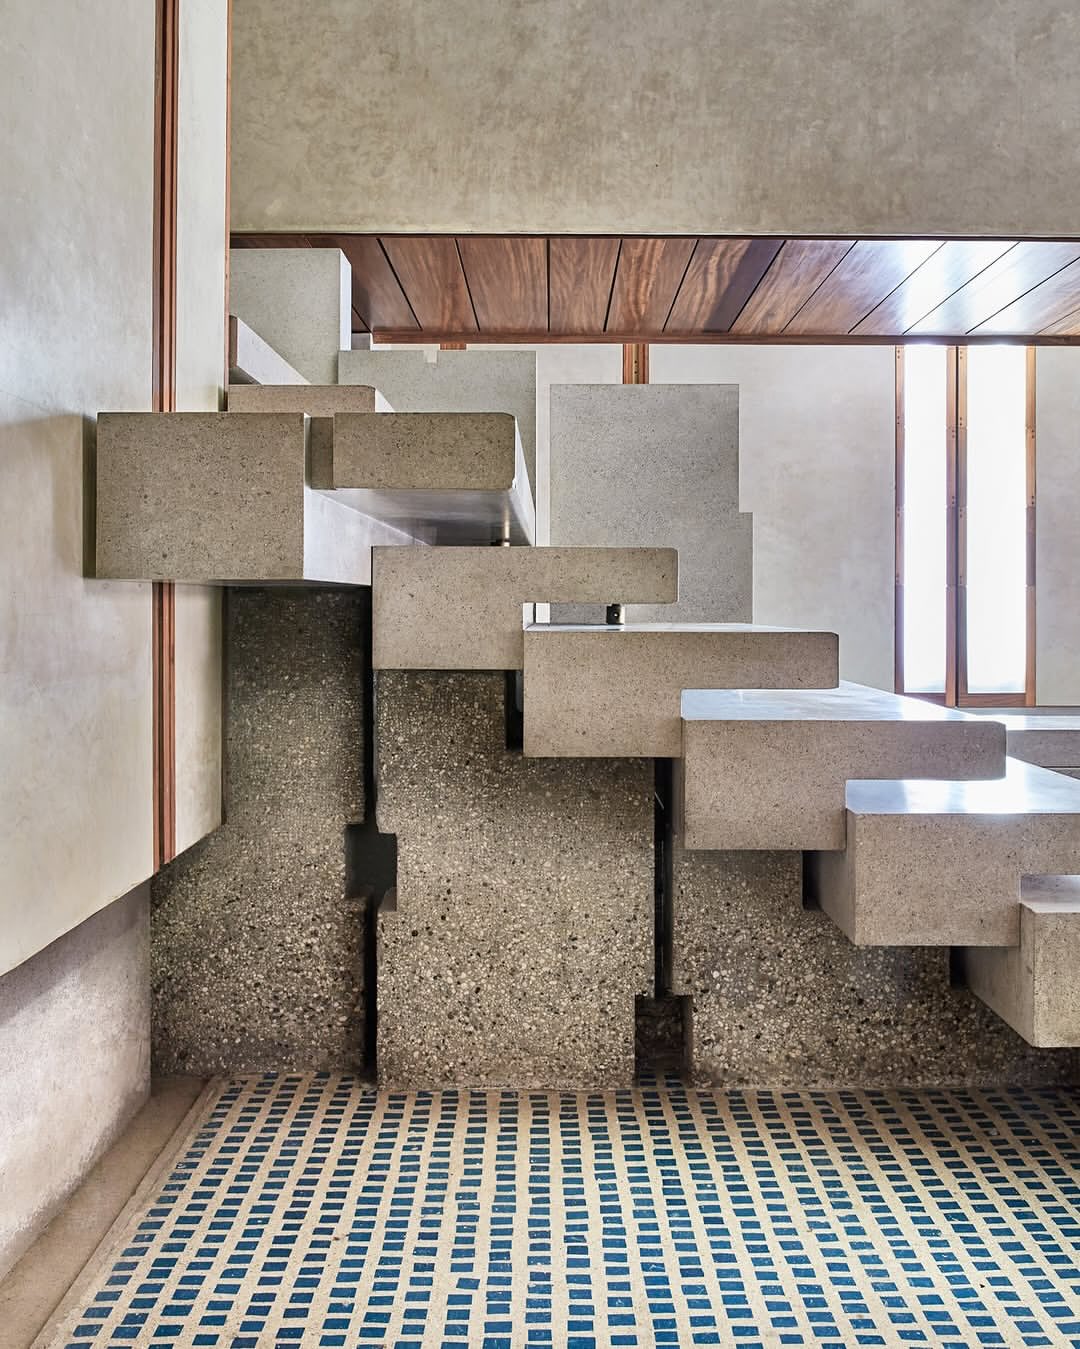
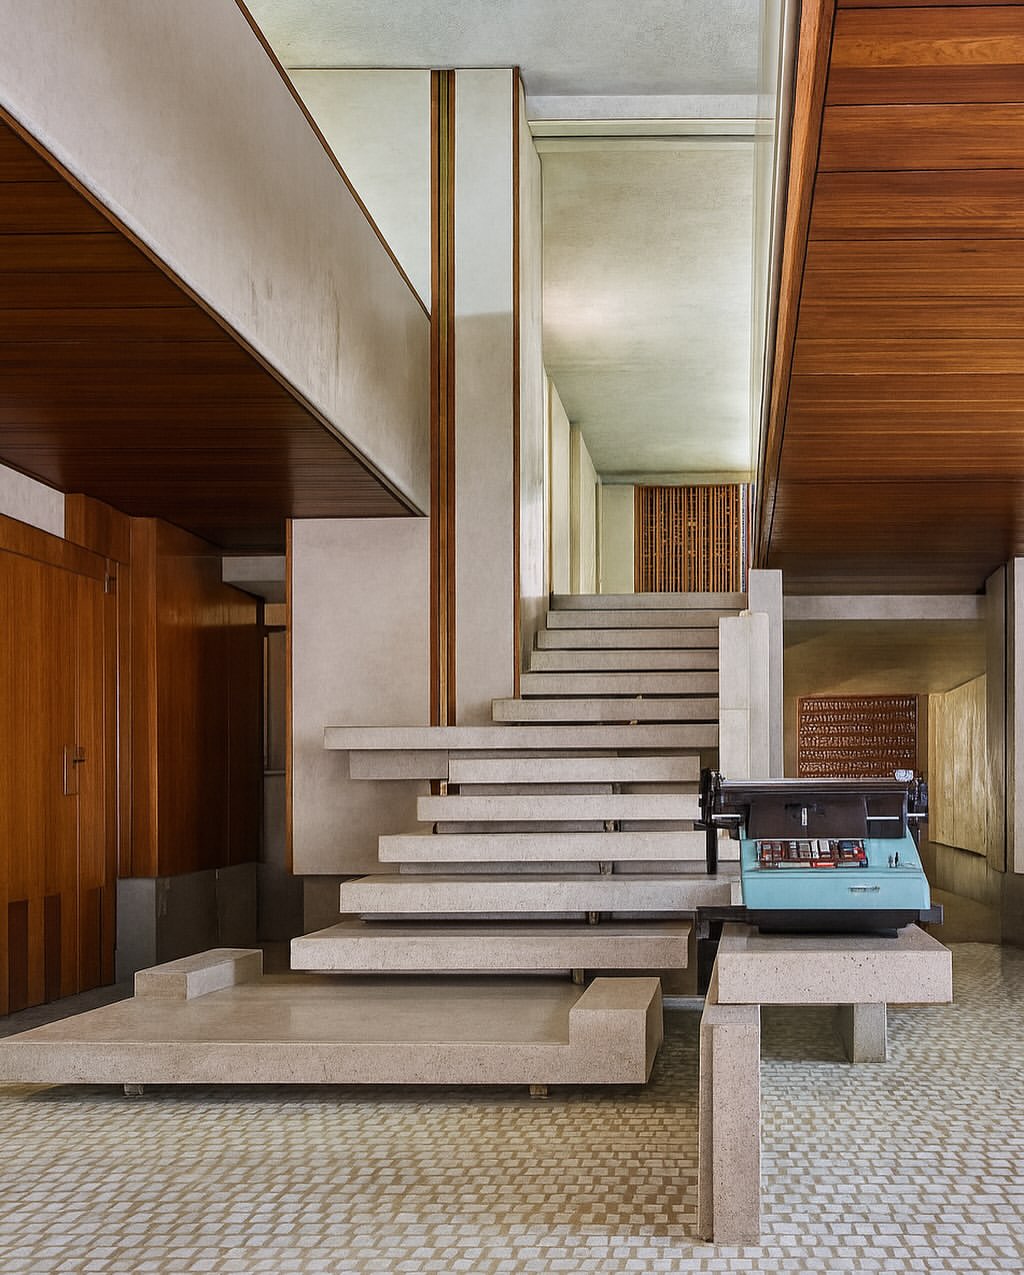
The floating stone staircase of the Olivetti Showroom in Venice is one of the most studied small staircases in twentieth-century architecture. Set inside a modest commercial space on Piazza San Marco, the stair is made from staggered slabs of Aurisina marble that appear to hover independently, each tread slightly displaced from the next.
Carlo Scarpa treated the stair as a composition of joints, edges, weight, and suspension. Nothing about it is standard. The treads oversail one another asymmetrically, the landings shift, and every junction is resolved with the obsessive precision that made Scarpa one of modern architecture’s great masters of detail.
The Olivetti stair is small enough to miss in a list of monumental ascents, yet among architects its reputation is immense. Scarpa made a commercial interior behave like a lesson in weight, edge, joint, and pause. Its power lies in concentration rather than scale: a modest flight of stone treads treated as if every millimetre could carry architectural meaning.
29. Walkable Loop Stair Sculpture — Tiger And Turtle Magic Mountain
Heike Mutter And Ulrich Genth · 2011 · Duisburg, Germany
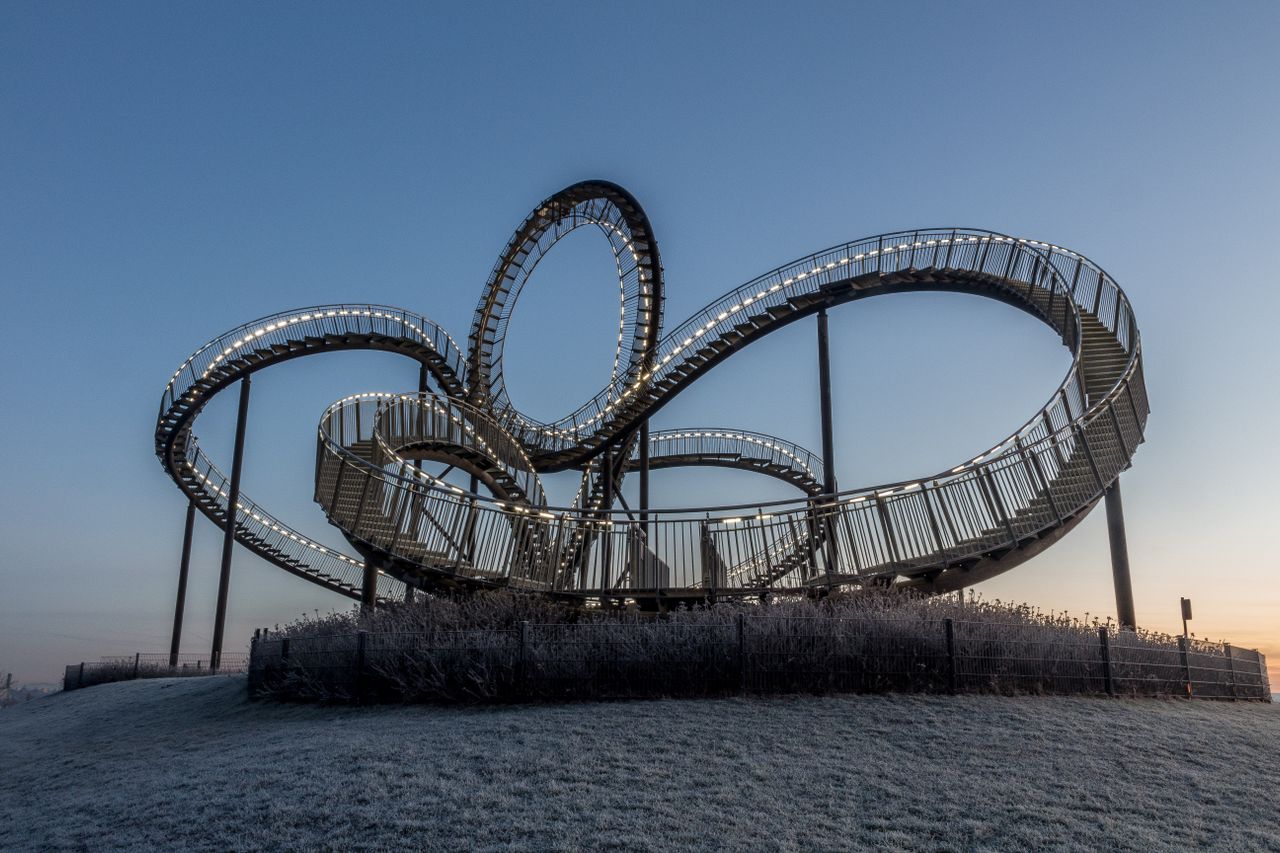
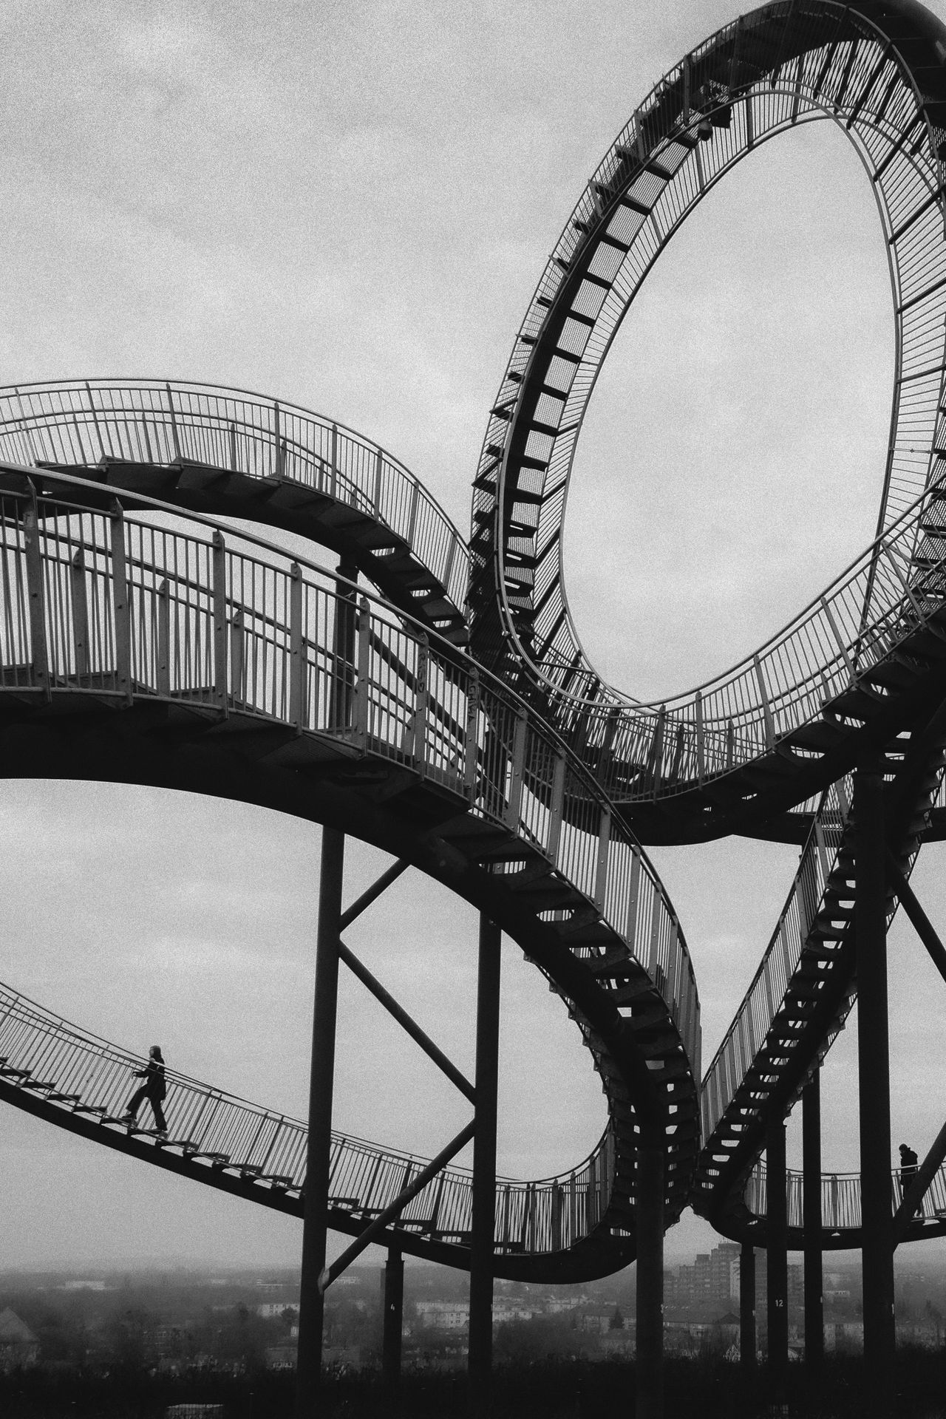
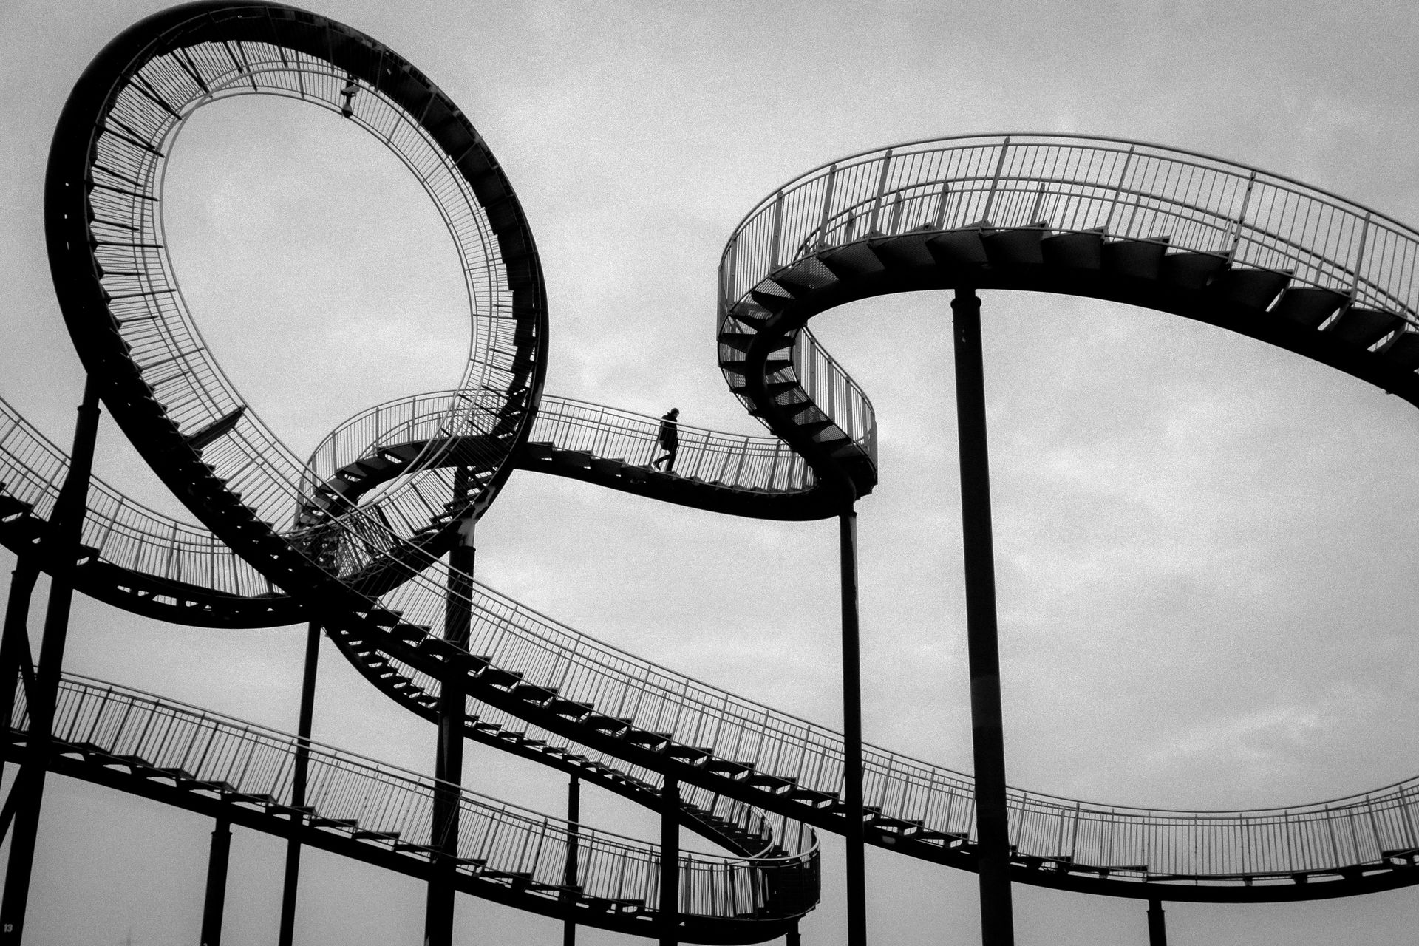
The walkable loop stair sculpture of Tiger and Turtle Magic Mountain looks like a rollercoaster from a distance and reveals itself as a staircase on approach. Built on a former zinc-smelting slag heap in the Ruhr region, it consists of 249 galvanized steel steps that twist, rise, descend, and loop through the visual language of amusement infrastructure.
The work is walkable almost end to end, with one crucial caveat: the vertical loop cannot be traversed. Visitors can approach it from both sides, but gravity retains the final word. That impossibility is part of the sculpture’s intelligence. It borrows the image of a rollercoaster, a machine for passive thrill, and converts it into a slow, effortful walk.
The loop is the work’s decisive joke and its limit. Visitors can climb toward it from both directions, but they cannot walk through the inversion; the image of the rollercoaster remains stronger than the body’s ability to complete it. That refusal turns Tiger and Turtle into more than a novelty: it converts industrial spectacle into slow movement on a landscape built from industrial residue.
30. Endless Stair Sculpture — Umschreibung
Olafur Eliasson · 2004 · Munich, Germany
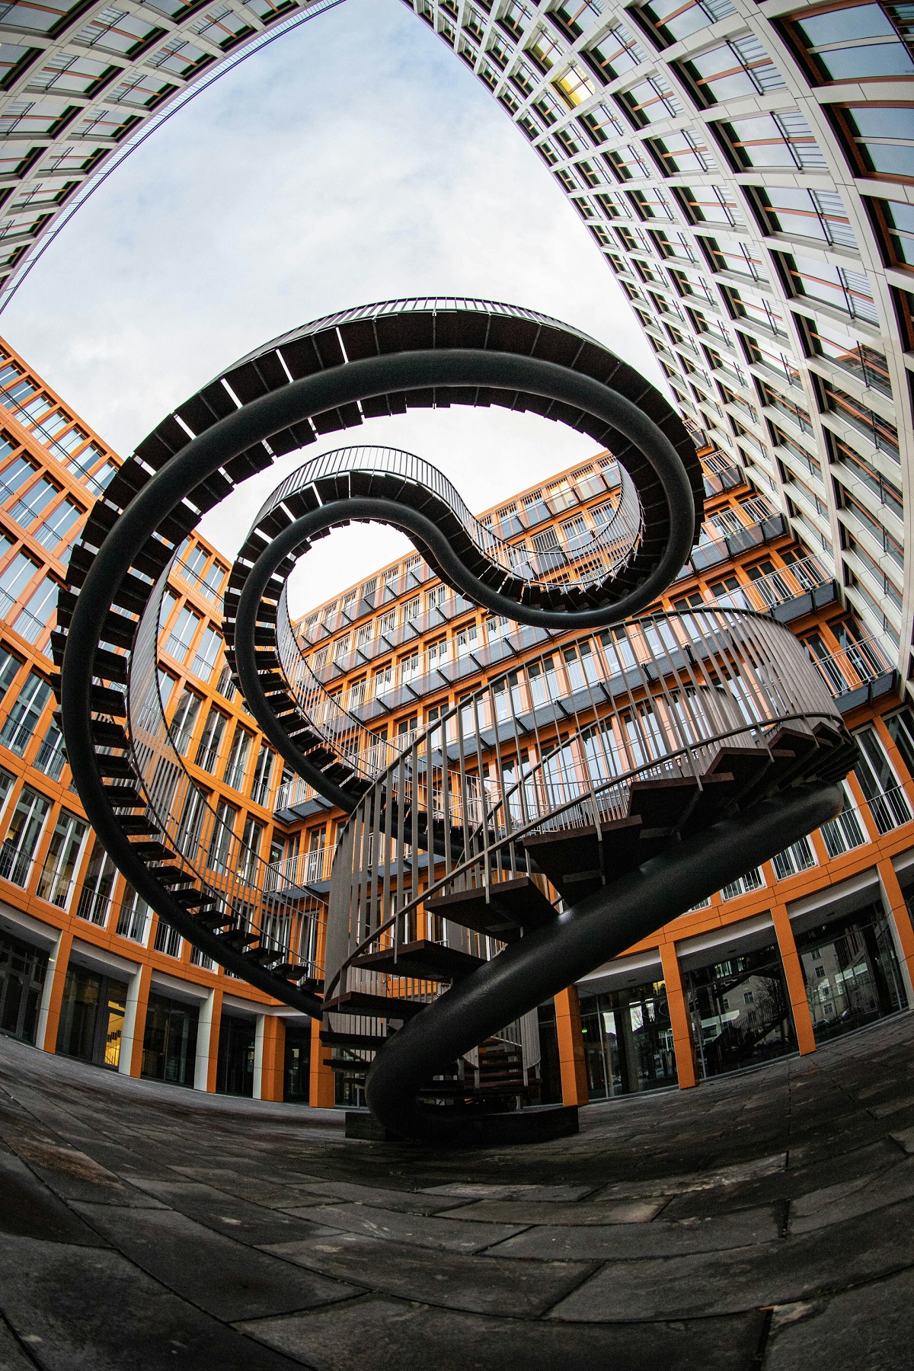
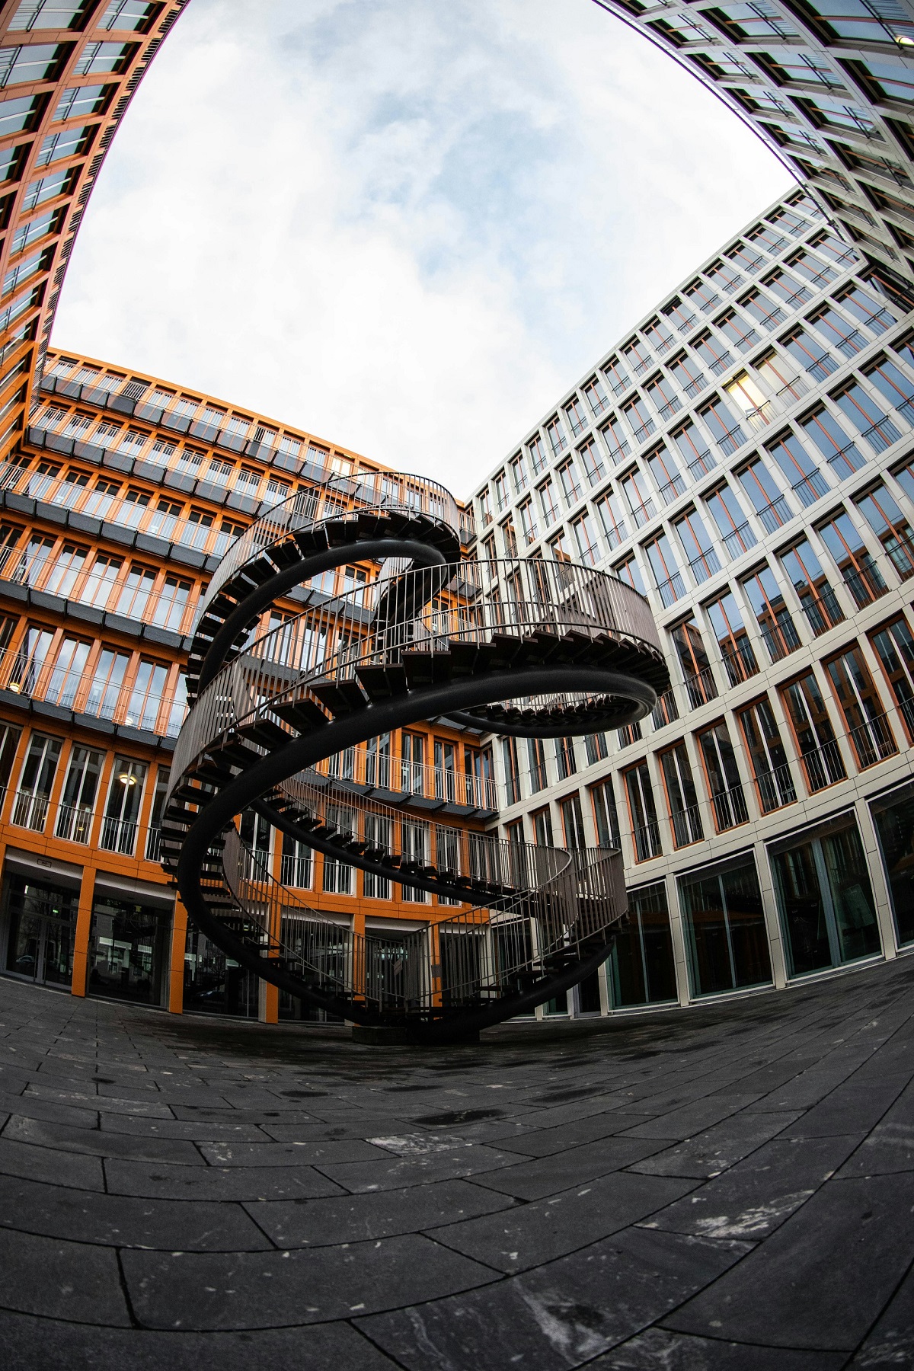
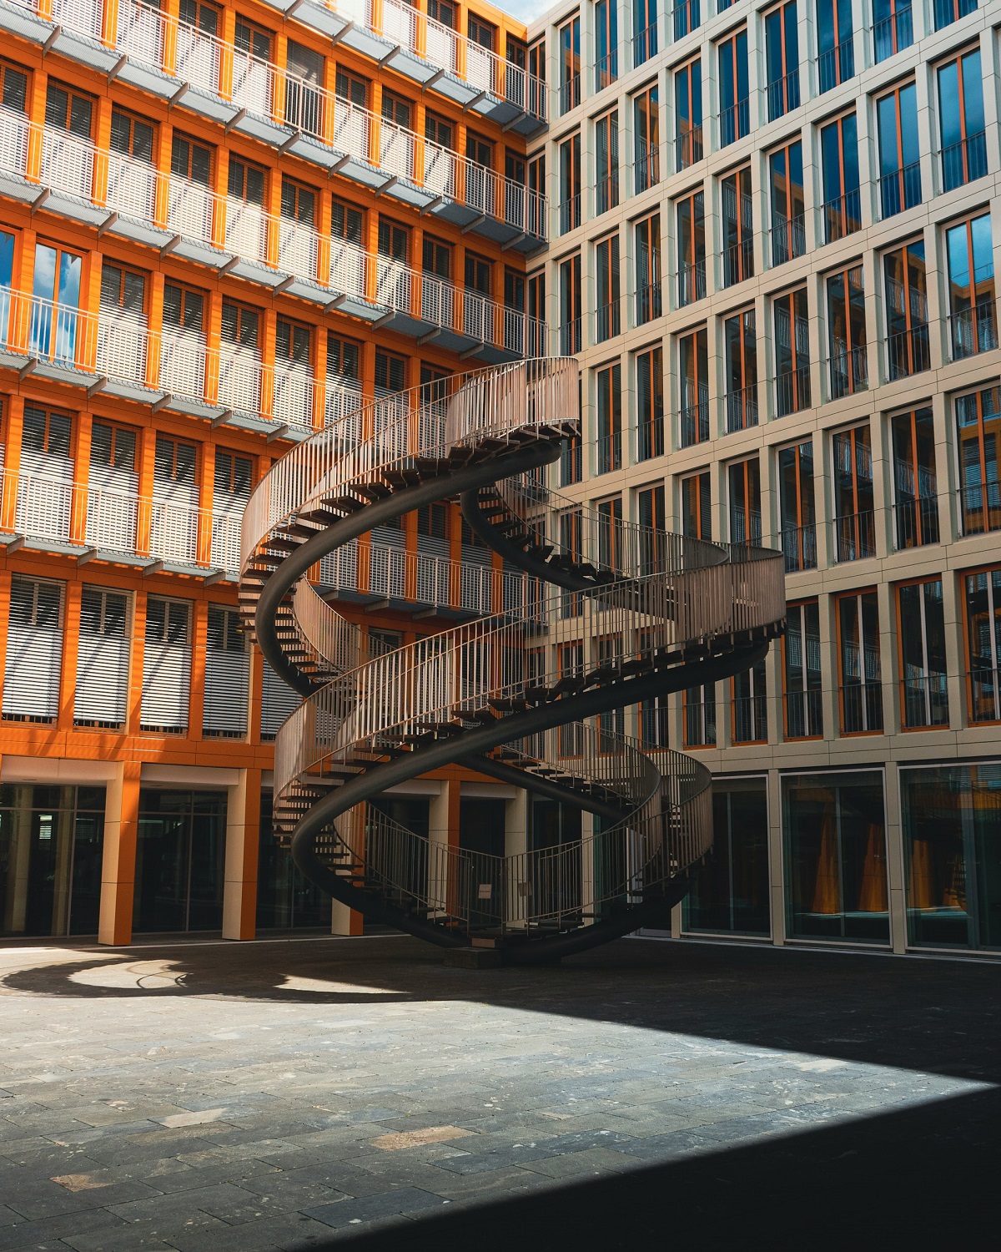
The endless stair sculpture of Umschreibung stands in the courtyard of an office building in Munich as a nine-metre double helix of steel stairs that climbs, turns, and returns into itself. It has no top, no bottom, and no destination. Olafur Eliasson turned the staircase into a closed loop, making movement itself the subject.
The title Umschreibung can be translated as “circumscription” or “periphrasis,” the act of describing something by going around it. The work embodies that idea spatially. It resembles an Escher drawing made physical, but unlike an impossible drawing, it is built, ordinary, and encountered in daily life by office workers and passersby.
Umschreibung does not solve circulation, connect floors, or lead anywhere useful. That is why it closes the list. After stairs that climb toward water, worship, art, power, views, offices, museums, roofs, and cities, Eliasson’s loop removes the destination entirely. What remains is the act of climbing itself, turned into architecture.
Honorable Mentions
Several staircases, ramps, and stair-like structures pressed hard for inclusion. Oscar Niemeyer’s red ramp at the Niterói Contemporary Art Museum forms an iconic ascent that resists easy description. The Haiku Stairs in Hawaii, also known as the Stairway to Heaven, climb 3,922 steps along the Koʻolau ridge and were built for a Navy radio station in the 1940s, but they have been closed to the public since 1987 and removal began in 2024. The Winchester Mystery House in San Jose preserves its famous stairs to nowhere, though the popular narrative of Sarah Winchester building endlessly to confuse spirits is more showmanship than settled historical record. OMA’s Books Spiral at the Seattle Central Library reimagines the stair-ramp as a continuous four-story shelf for the nonfiction collection. Heatherwick Studio’s carved atrium stairs at Zeitz MOCAA in Cape Town, BIG’s stepped gallery bridge at The Twist in Norway, Lina Bo Bardi’s joinery-inspired stair at Solar do Unhão in Salvador, and MVRDV’s temporary 180-step scaffold stair to a Rotterdam rooftop each extended the architectural vocabulary of ascent in ways a future revision could include.
Resources
- Solomon R. Guggenheim Museum – “The Frank Lloyd Wright Building” (guggenheim.org)
- UNESCO World Heritage Centre – “The 20th-Century Architecture of Frank Lloyd Wright” (2019)
- Musei Vaticani – “The Momo Spiral Staircase” and “Bramante Staircase” (museivaticani.va)
- Keats-Shelley House – “The Spanish Steps” (keats-shelley-house.org)
- Philadelphia Museum of Art – “The East Entrance and the Rocky Steps” (philamuseum.org)
- Château de Chambord – “The Double-Helix Staircase” (chambord.org)
- Loretto Chapel – Official history (lorettochapel.com)
- Santa Fe New Mexican – Death notice of François-Jean Rochas (1895), as cited in historical scholarship on the Loretto staircase
- Basílica de la Sagrada Família – “The Towers” (sagradafamilia.org)
- Archaeological Survey of India – “Chand Baori, Abhaneri” (asi.nic.in)
- Opera di Santa Maria del Fiore – “Brunelleschi’s Dome” (duomo.firenze.it)
- Ross King – Brunelleschi’s Dome (Walker & Company, 2000)
- Biblioteca Medicea Laurenziana – “The Vestibule and Staircase” (bmlonline.it)
- Royal Museums Greenwich – “The Queen’s House and the Tulip Stairs” (rmg.co.uk)
- Stift Melk – Official visitor information (stiftmelk.at)
- Baháʼí World Centre – “The Terraces of the Shrine of the Báb” (bahai.org)
- UNESCO World Heritage Centre – “Baháʼí Holy Places in Haifa and the Western Galilee” (2008)
- Escadaria Selarón – City of Rio de Janeiro heritage documentation (rio.rj.gov.br)
- Cafesjian Center for the Arts – “The Cascade” (cmf.am)
- Choi Ropiha Fighera – “TKTS Booth and the Red Steps” (crf.com.au)
- San Francisco Parks Alliance – “16th Avenue Tiled Steps” (tiledsteps.org)
- Snøhetta – “Norwegian National Opera and Ballet” (snohetta.com)
- Bjarke Ingels Group – “CopenHill / Amager Bakke” (big.dk)
- Dezeen – “CopenHill power plant with rooftop ski slope opens in Copenhagen” (2019)
- United States Patent and Trademark Office – Design patents for glass staircase, Steven P. Jobs et al.
- Eckersley O’Callaghan – “Apple retail structural glass projects” (eocengineers.com)
- Foster + Partners – “Bloomberg, London” (fosterandpartners.com)
- RIBA – “Stirling Prize 2018: Bloomberg” (architecture.com)
- Fondazione MAXXI – “The Building” (maxxi.art)
- Fundação Oscar Niemeyer – “Palácio Itamaraty” (niemeyer.org.br)
- FAI Fondo per l’Ambiente Italiano – “Negozio Olivetti, Venice” (fondoambiente.it)
- Landmarke Angerpark – “Tiger & Turtle – Magic Mountain” (duisburg.de)
- Studio Olafur Eliasson – “Umschreibung, 2004” (olafureliasson.net)
- Heatherwick Studio – “Vessel” (heatherwick.com)
- The New York Times – Coverage of Vessel’s closure and 2024 reopening (nytimes.com)
- ArchDaily – “AD Classics” series entries on the Guggenheim Museum, Laurentian Library, and MAXXI (archdaily.com)
- Atlas Obscura – Entries on Chand Baori, the Potemkin Stairs, Tiger & Turtle, and the Haiku Stairs (atlasobscura.com)

