

Ben Ridley is a British architect and founder of Architecture for London, a London-based practice focused on low-energy housing, retrofit, and Passivhaus design. He established the studio to address the environmental impact of residential architecture, with a particular emphasis on deep retrofit strategies and healthy, high-performance homes. Educated in the United Kingdom, Ridley developed his expertise through work on complex residential projects before founding his own practice, where he has led a series of carefully detailed refurbishments and extensions across London. Notable projects include Low Energy House Muswell Hill, a benchmark for sustainable retrofit of a typical Edwardian terrace, alongside multiple EnerPhit and Passivhaus-certified homes. The work of Architecture for London has been published on Architecture Lab, ArchDaily, and Dezeen, reflecting a consistent approach that combines technical rigour, natural materials, and a strong focus on occupant well-being.
What inspires you?
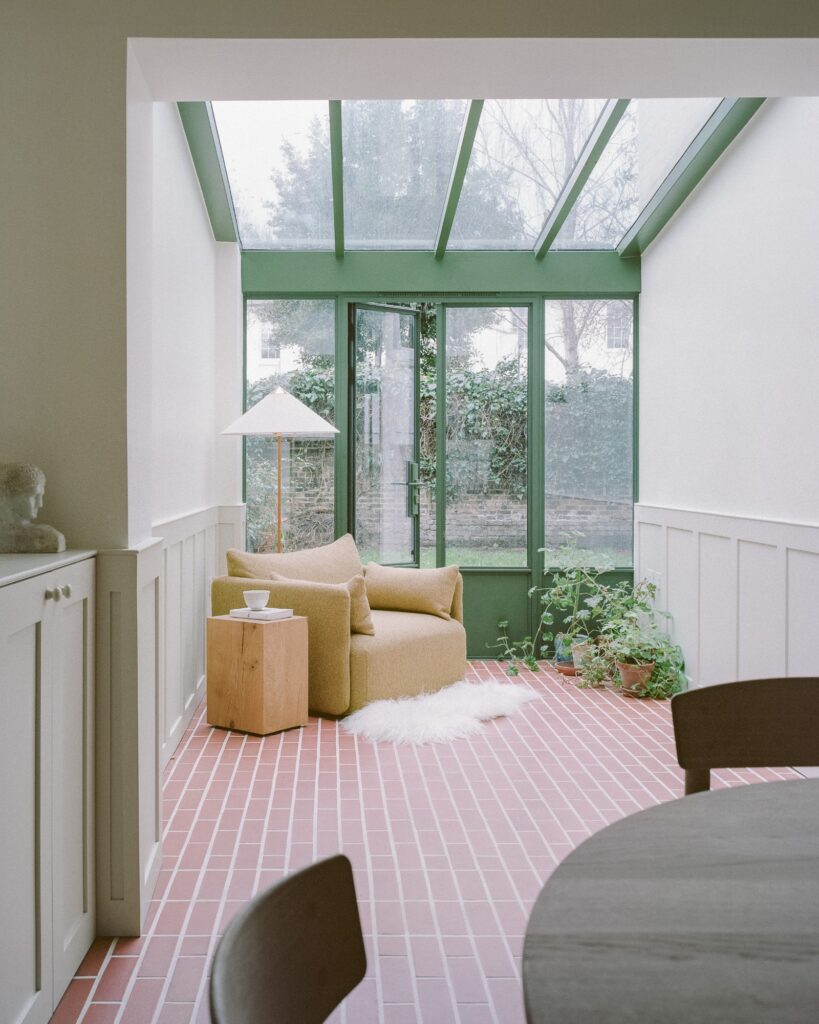
A strong connection to nature is key in most of our projects. At my Low Energy House, the north-facing rear extension led to the idea of shady jungle planting reaching right up to the extension window. We do have a hard-paved sitting area, but this is pushed further back, in a sunnier spot toward the middle of the garden. When you are in the rear extension, the very close relationship with the ferns, acers and bamboos helps transport you to another place that seems far removed from London!
What inspired you to become a designer?
I’m interested in the combination of science and art. I aim to create beautiful, inspiring spaces that are also technically resolved, so that their thermal performance is good and they are as sustainable as possible.
I’ve always had an interest in residential design. Each project is such a personal journey, and we have a direct relationship with the client. Residential design offers the opportunity for invention and bespoke craft in a way that is unlike many other sectors in architecture. Each refurbishment project also has the potential to be transformative for the lives of each of our clients, and it is often one of the biggest investments they will make. The importance of each project, therefore, presents an exciting challenge for us as architects, and completing a successful project can be really rewarding.
How would you describe your design philosophy?
We aim to create healthy buildings with natural, breathable materials that achieve the highest sustainability and comfort standards, including Passivhaus and EnerPhit. The Passivhaus approach results in healthier, more comfortable buildings. It creates homes that are a comfortable, consistent temperature without cold spots near windows or doors. The lack of cold bridges means that condensation and, therefore, mould growth is eliminated. Mould is a serious health hazard, and it is often present in homes with poor thermal performance. Passivhaus homes are relatively airtight and have their fresh air supplied by highly efficient MVHR systems. They pre-heat the fresh incoming air very efficiently, but they also have HEPA filters that significantly reduce levels of diesel particulates, NOx and pollen in the home.
We select natural, low embodied energy materials wherever possible, and these also tend to avoid the VOC issues that may come with modern, highly processed materials and paints.


What is your favourite detail?
My favourite detail in my house is in the rear extension window, looking over the garden. A triple-glazed, 3m x 3m picture window and a 3m tall, glazed door are surrounded by deep engineered oak frames made bespoke by a local joiner.
Do you have a favourite material?
We try to use wood wherever possible in our projects. Timber is a beautiful material that ages gracefully over time, and there is a fantastic variety of species, grain patterning and cuts. Timber is also fast replacing steel and concrete as a primary structure in buildings due to its much lower embodied energy (the energy used in processing, manufacturing, transportation & assembly, etc.).
What is your process for starting a new project?
When starting a project, we interrogate the brief with our clients and explore outline options quite quickly with hand-drawn sketches. We also try to tease a design concept from the client. This might be inspired by a favourite painting of theirs, a recent visit to an exhibition, or an evocative photograph. Forming a design concept and a narrative for each project helps us to weave all design decisions together and allows each of our projects to be unique. Sustainability is a key thread running through all our projects, so we investigate the feasibility of a deep retrofit and decarbonisation early in the process. This also ties into our ‘Healthy Homes’ service; we aim for all our projects to benefit from the improved air quality and thermal comfort of Passivhaus construction, whilst using low VOC and natural materials to create a healthy indoor environment.
How do you fuel your creativity?
We’re lucky to have a studio that is between the Barbican, Somerset House, and The Soane Museum – there are so many inspiring local exhibitions, talks and events locally!
What inspired Low Energy House Muswell Hill?
We aimed for the Low Energy House to be an exemplar for the sustainable refurbishment of a typical terraced home in London, with a constrained budget.
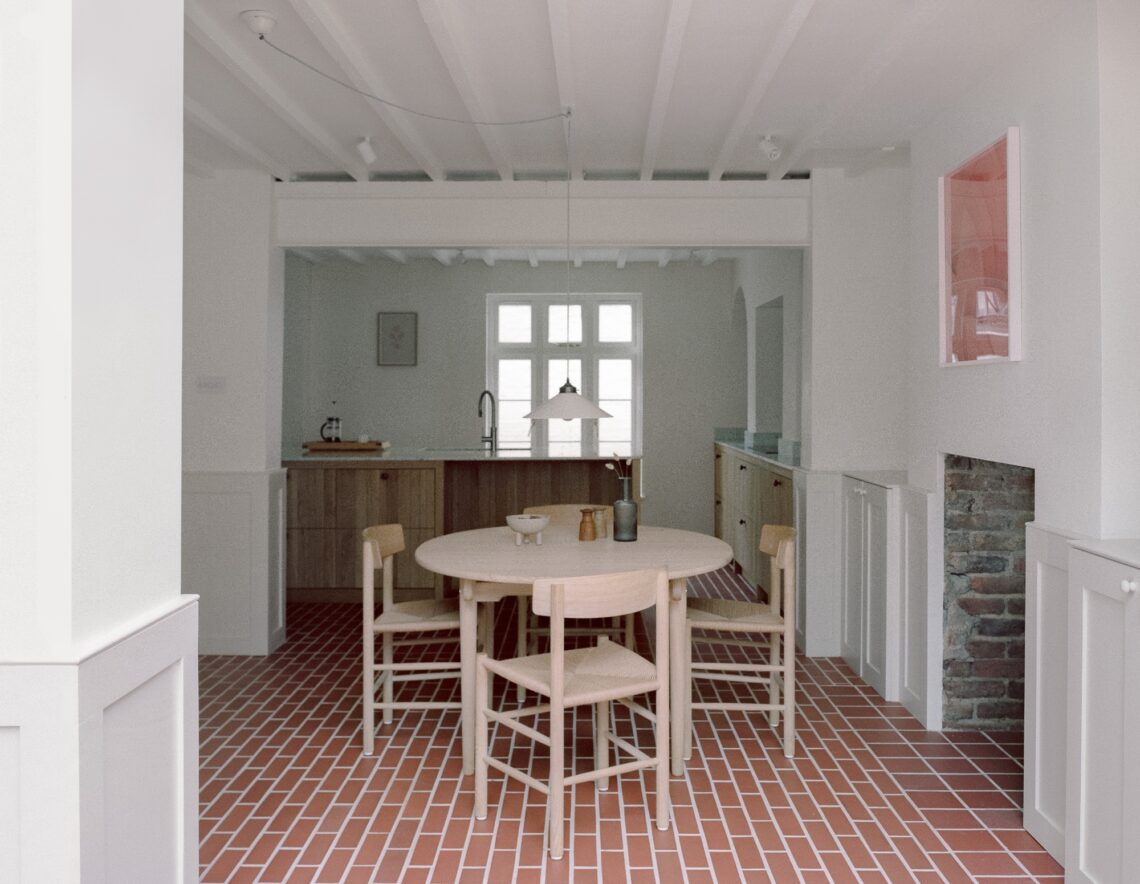
Both embodied energy and energy in use were considered in depth. The house appears to be quite traditional on the outside: we carefully refurbished the front facade and original Edwardian front door. People expect to see a decorative Edwardian hallway when they walk into these kinds of houses, with the space being split up into a series of small rooms rather than one large continuous volume. The large open-plan space and the contemporary, minimal interior are surprising for many visitors.
The ground floor ceiling was removed, exposing and celebrating the original timber structure of the house while also giving a sense of heightened volume and space. Exposing these original timber joists was key to retaining a sense of character & charm on the ground floor spaces.
The rear rooms of the house were previously very dark as the rear faces north. It was therefore important to remove most partition walls at ground floor to create a brighter open plan reception space.


How did materiality shape Low Energy House Muswell Hill?
In the Low Energy House, natural materials, including stone, timber and lime plaster, were used throughout rather than cement-based products. We used lime plaster throughout, which has a beautiful finish (meaning no paint was required) and provides a layer of airtightness. The natural limestone in the floors and kitchen is a pleasure to look at every day. The way that sunlight catches it and reveals the ancient fossils is fantastic. The natural materials feel warm and comfortable to the touch, which is a real joy.
We also used a timber structure where possible (including the entire loft conversion) and a suspended timber floor in the extension instead of a concrete slab. Masonry nib walls were retained at the ground floor to avoid energy-intensive steel box frames.


What advice would you give to young architects?
Take the time to learn and develop your skills. Work on some small-scale projects early in your career to be exposed to as much of the process as possible. Small projects allow an architect to develop skills in all aspects of their craft, from construction detailing to client relationships and managing budgets.

