

Bryan Pendz is an American architect and founder of ONOMA Architecture, a Seattle-based practice working across custom residential architecture, renovations, and adaptive transformation projects throughout North America. A licensed architect (AIA, NCARB), Pendz leads the studio through a design process grounded in dialogue, craft, place, and execution, emphasizing close collaboration with clients and a strong connection between architecture, landscape, and identity. His work explores preservation, material honesty, and the careful adaptation of existing buildings through projects including Island Crest on Mercer Island, Pavilion, West Bar, Wood River, Summit Pass, and Rambler. Alongside developing the studio’s RemoteCraft™ methodology for integrating prefabrication into residential architecture, Pendz continues to investigate how thoughtful detailing, natural materials, and contextual design can create enduring homes rooted in place. ONOMA Architecture’s work has been featured by Architecture Lab, ArchDaily, Archinect, and Architect Magazine.
What inspires you?
I am inspired by the relationship between people and place.
Every project begins with understanding how someone wants to live and what makes a place meaningful to them. When those two things come together thoughtfully, architecture can create a deeper connection to both home and landscape.
The natural world continually informs my work—the way materials weather, how light changes throughout the day, and how places evolve over time. Those qualities remind us that architecture is not a static object but something that gains meaning through experience.
Ultimately, I am inspired by helping people feel more connected—to their homes, their surroundings, and the moments that matter in everyday life.
What inspired you to become an architect?
I have always been fascinated by the built environment.
As a child, I constantly drew houses, studied floor plans, and paid attention to how buildings fit into their surroundings. What began as curiosity gradually became an appreciation for architecture’s ability to shape the way people experience a place.
What attracted me most was that architecture sits at the intersection of art, technology, and human connection. It requires creativity and technical rigor in equal measure.
Over time, I realized architecture was the perfect profession for someone who enjoys solving complex problems while creating something lasting and meaningful. The opportunity to help people realize a vision for their home still feels like a privilege every day.
How would you describe your design philosophy?
At ONOMA Architecture, we believe a home should feel inevitable—as though it belongs nowhere else.
Our work is guided by four core principles: dialogue, craft, place, and execution.
We begin by listening. Every project starts with understanding the people who will live there and the life they hope to create. From there, we study the character of the site—its topography, climate, views, materials, and history.
Rather than imposing a predetermined style, we allow the design to emerge from the conversation between people and place.
We strive for architecture that is clear, enduring, and rooted in its place. The goal is not to create a statement piece, but a home that gains meaning over time.
What is your favorite project?
Every project is meaningful because it represents a unique collaboration between a client and a place. Rather than having a single favorite project, I tend to be most drawn to the projects that embody the values of the practice.
Island Crest is one of those projects.
The home demonstrates many of the ideas that are central to ONOMA: revealing the latent potential of an existing structure, strengthening its connection to the surrounding landscape, and creating a more meaningful daily experience for the people who live there.
What makes the project particularly rewarding is that it was not about imposing a completely new vision. Instead, it was about carefully understanding what was already there—both in the architecture and in the clients’ aspirations—and bridging those two together. The result feels less like a renovation and more like a discovery of what the home always had the potential to become.
What is your favorite detail?
My favorite details are the ones that clearly express the design solution rather than conceal it.
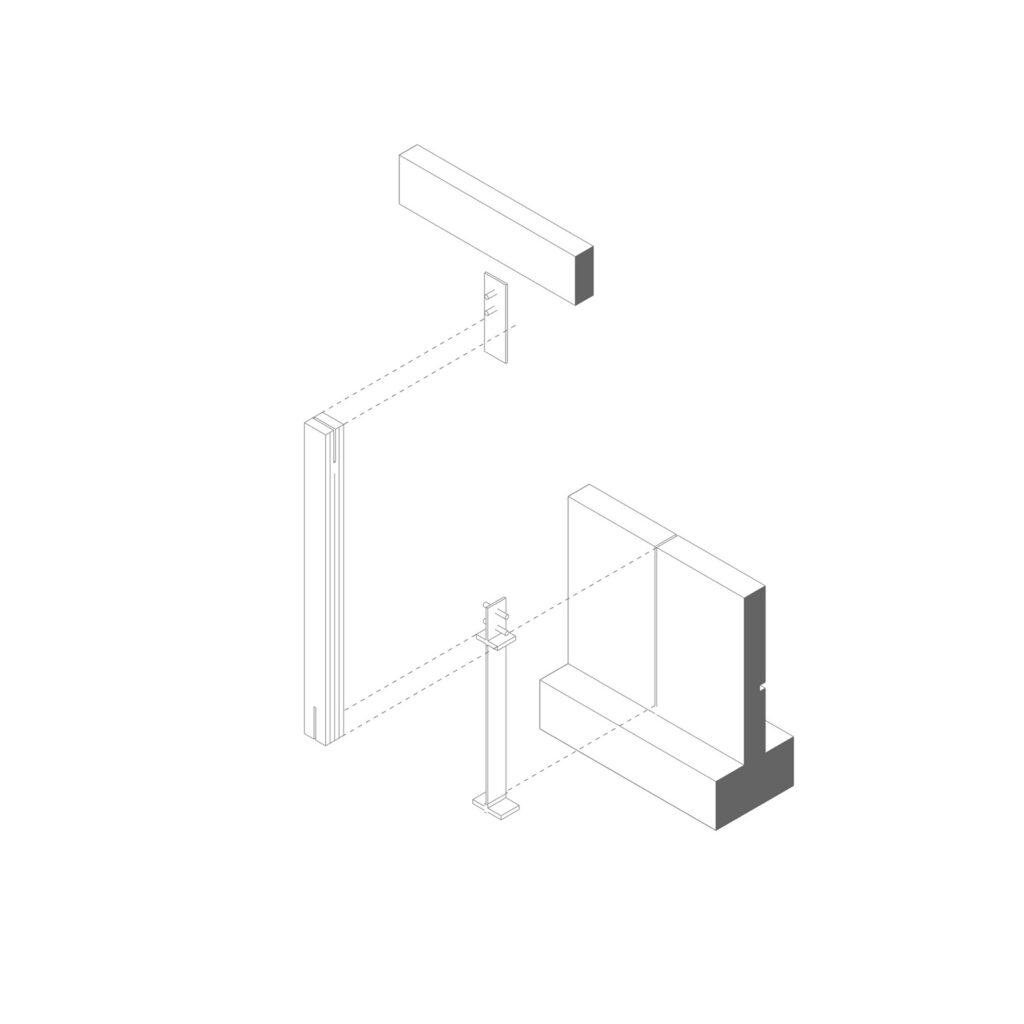
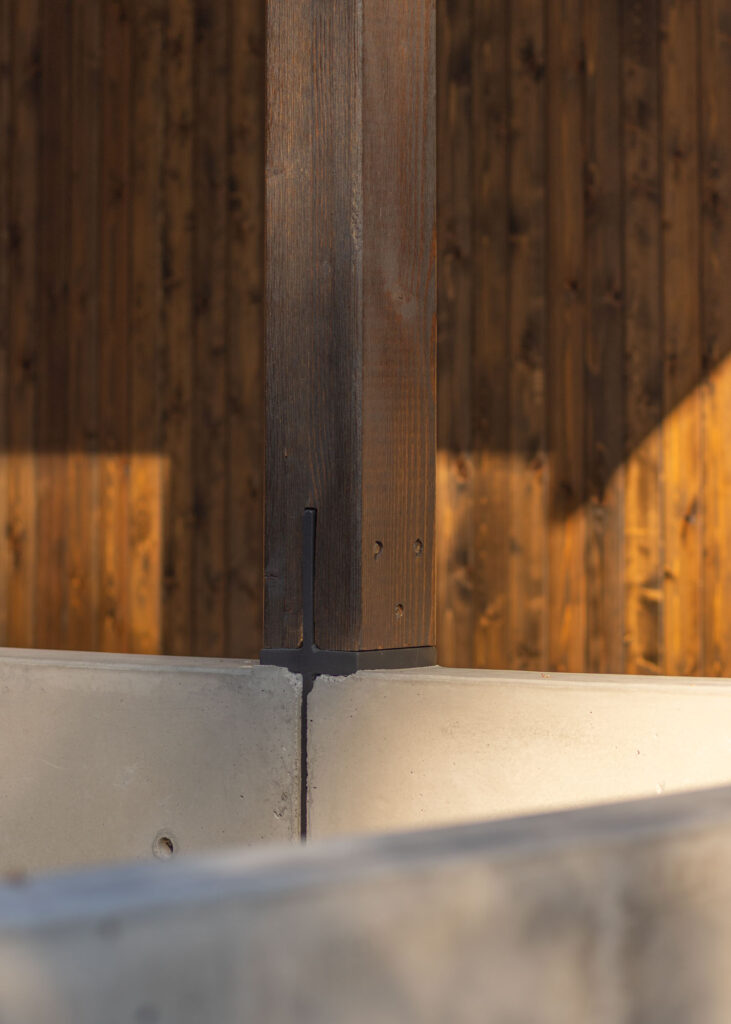
A meaningful detail should communicate its purpose, reveal how something is assembled, and contribute to the overall architectural idea. The most successful details help you understand a building more deeply by making its organization and structure visible.
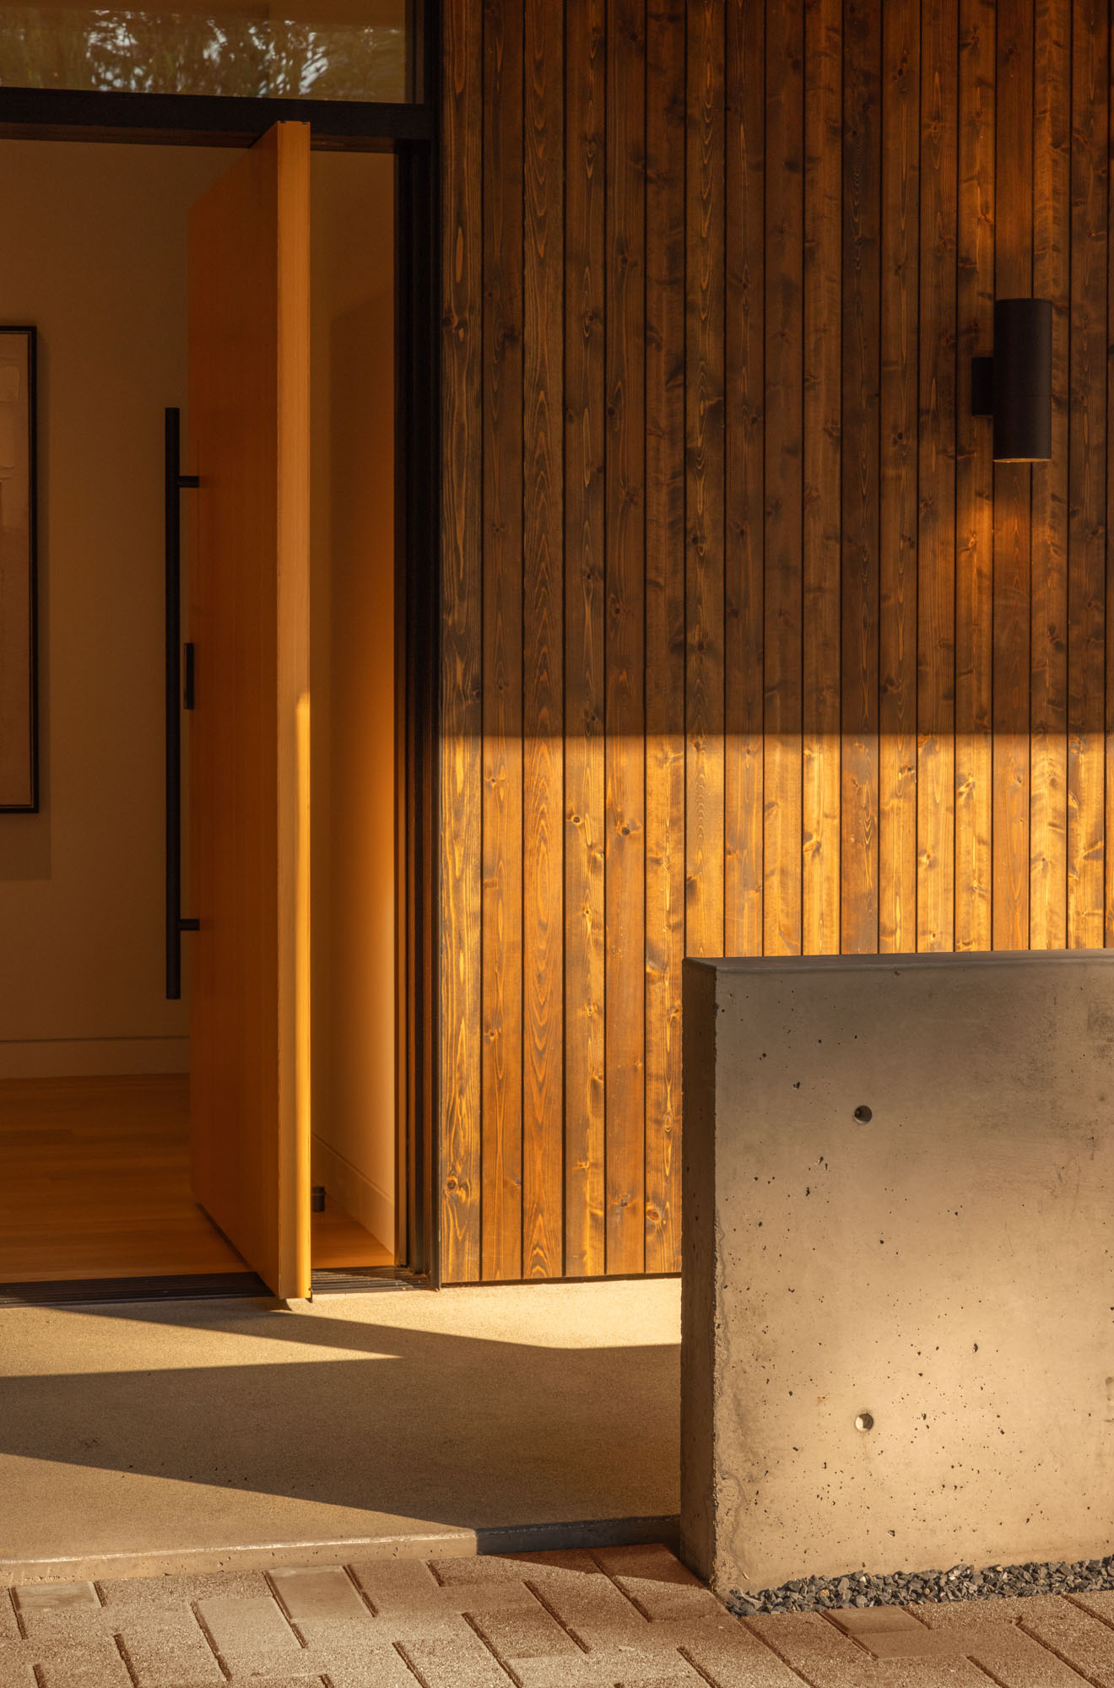
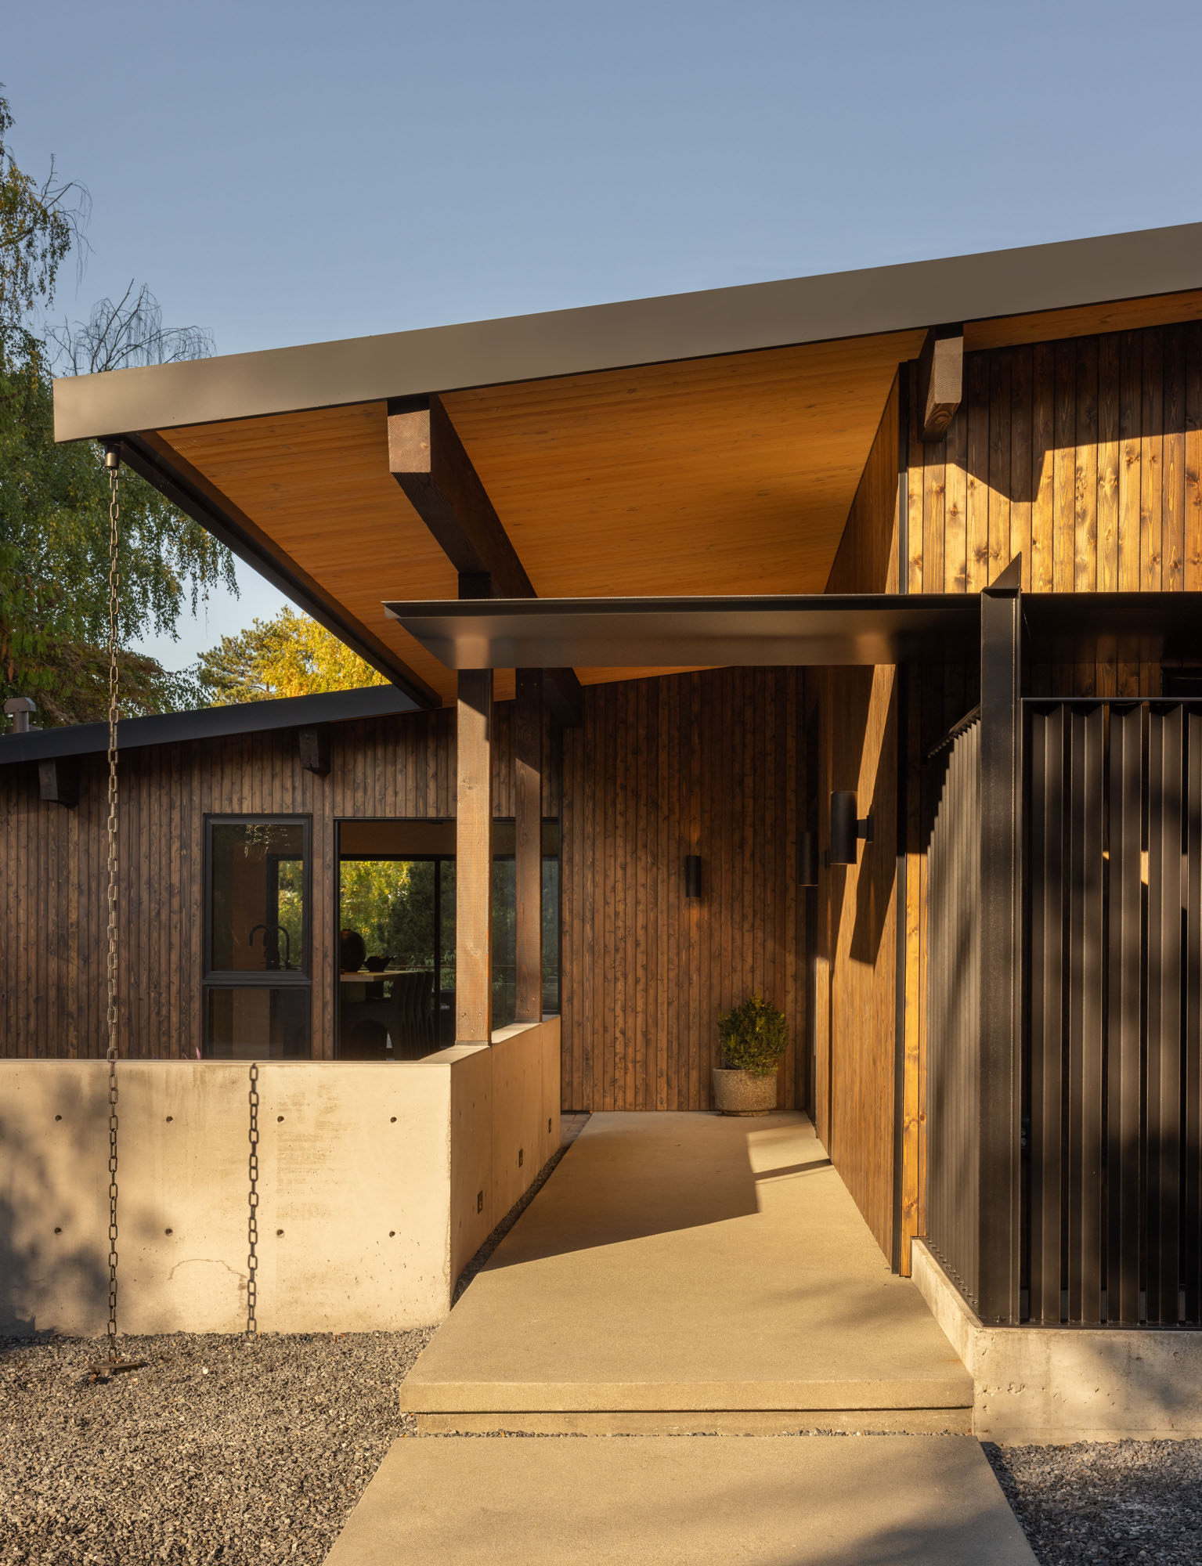
At Island Crest, a carefully resolved entry detail became an opportunity to express how the home is organized, supported, and connected to the site. What I appreciate about the detail is not the connection itself, but what it reveals. It traces the home’s structure—from the roof above, through the column and foundation, and ultimately into the earth beneath it. In doing so, it transforms a structural necessity into an architectural experience.
For me, architecture is at its strongest when structure, craft, and design intent become one and the same.
Do you have a favorite material?
I’m most drawn to materials that feel honest and specific to their place. The best materials don’t just solve a technical problem—they help tell the story of a building and create a deeper connection to the site.
I am particularly interested in materials that reveal something about their making. They carry evidence of craft, assembly, weathering, and time rather than trying to conceal it. As they age, they continue to tell the story of how a building was made and how it is lived in.
Materials can also help people intuitively understand space. They can signal permanence, warmth, shelter, precision, or connection to the landscape. For me, the most successful materials are those that perform their role so naturally that they become inseparable from the architecture itself.
What is your process for starting a new project?
The process always begins with listening.
Before we draw anything, we spend time understanding our clients, their routines, aspirations, and priorities. We then immerse ourselves in the site through visits, observation, photography, and research.
From there, we look for the underlying idea that organizes the entire project. Sometimes it comes from a view, a topographic condition, a sequence of arrival, or a particular way sunlight moves across the property.
Once that idea is discovered, it becomes the framework that guides decisions from master planning down to the smallest detail.
How do you fuel your creativity?
My creativity comes from observation.
Spending time outdoors, traveling, and studying the natural world reminds me that nature has a way of solving complex problems with remarkable clarity. There is a lot to learn from that kind of restraint, efficiency, and sense of order.
I am also drawn to restoration and making. Studying how something was assembled, how it has weathered over time, and how it can be thoughtfully repaired provides a deeper appreciation for craft, materiality, and longevity. There is a lot to learn from things that were built to last.
Photography is another form of observation that continually influences my work. The act of observing light, framing views, and documenting moments sharpens the way I see the world and ultimately influences the way I design space.
For me, creativity is less about searching for inspiration and more about paying close attention.
What inspired Island Crest?
Island Crest began with two things: the clients’ aspirations for how they wanted to live and the untapped potential of the existing home.
The project was not driven by a desire to reinvent the architecture. Instead, we were interested in revealing opportunities that already existed within it. The original structure possessed strong qualities, but many of those qualities had become disconnected from the way the clients wanted to experience the home.
Our work focused on bridging that gap.
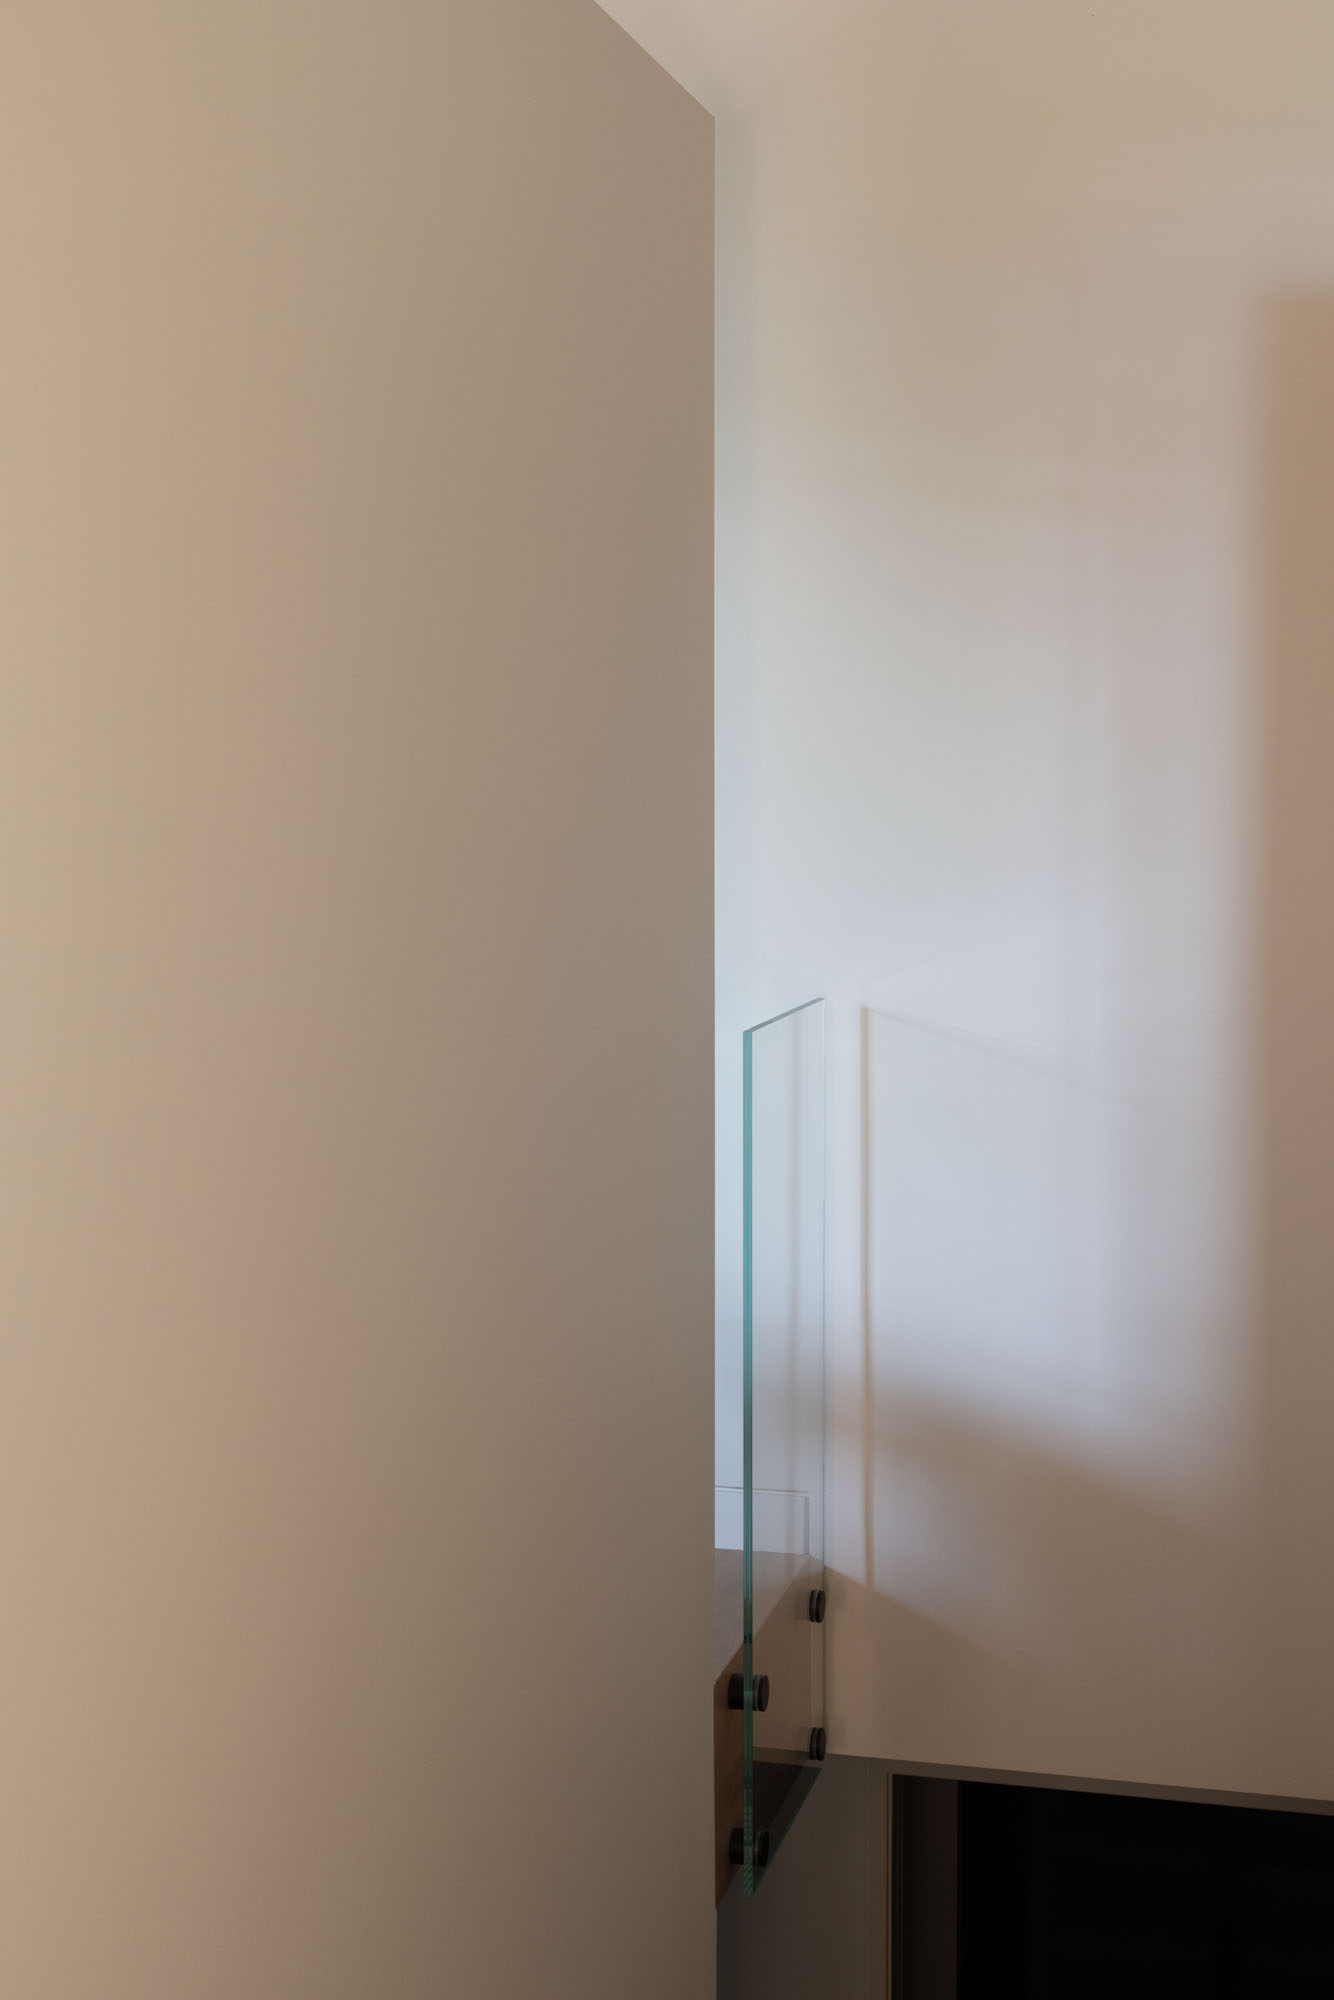
We studied how the home related to the landscape, how natural light moved through the spaces, and how the daily routines of the clients could be better supported through architecture. The goal was to create stronger visual and physical connections to the natural world while transforming everyday activities into more meaningful experiences.
In many ways, Island Crest reflects a belief that architecture does not always need to be invented. Sometimes it needs to be uncovered.
How did materiality shape Island Crest?
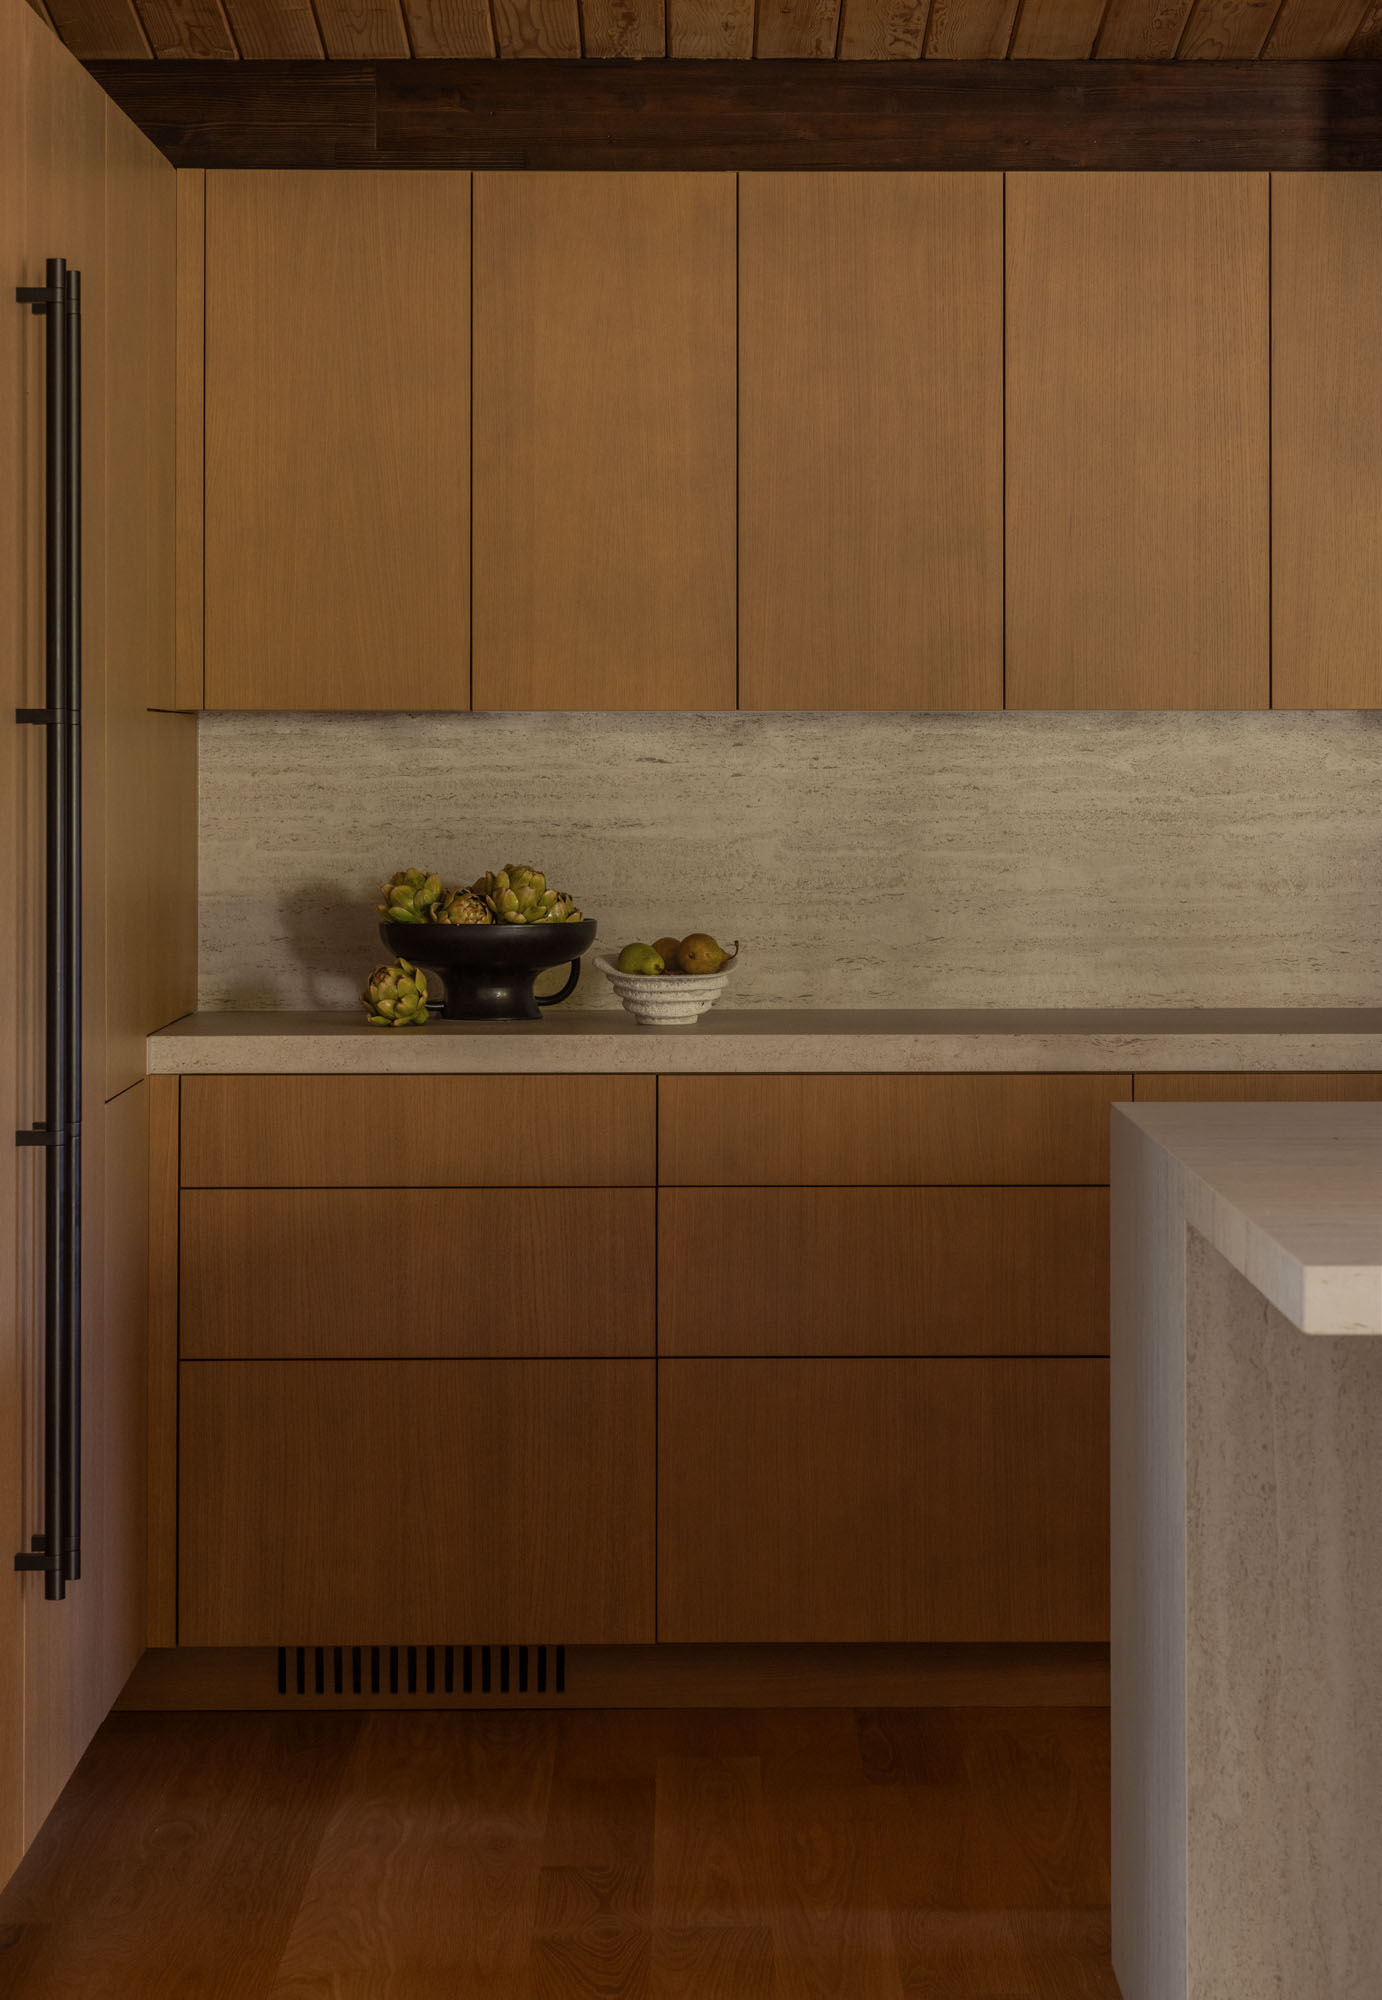
Materiality was shaped largely by what already existed and what the project needed to become.
Rather than introducing an entirely new palette, we focused on understanding the existing architecture and identifying opportunities to reinforce its strongest qualities. Materials were selected not only for their appearance but for the role they play in supporting the broader architectural goals of the project.
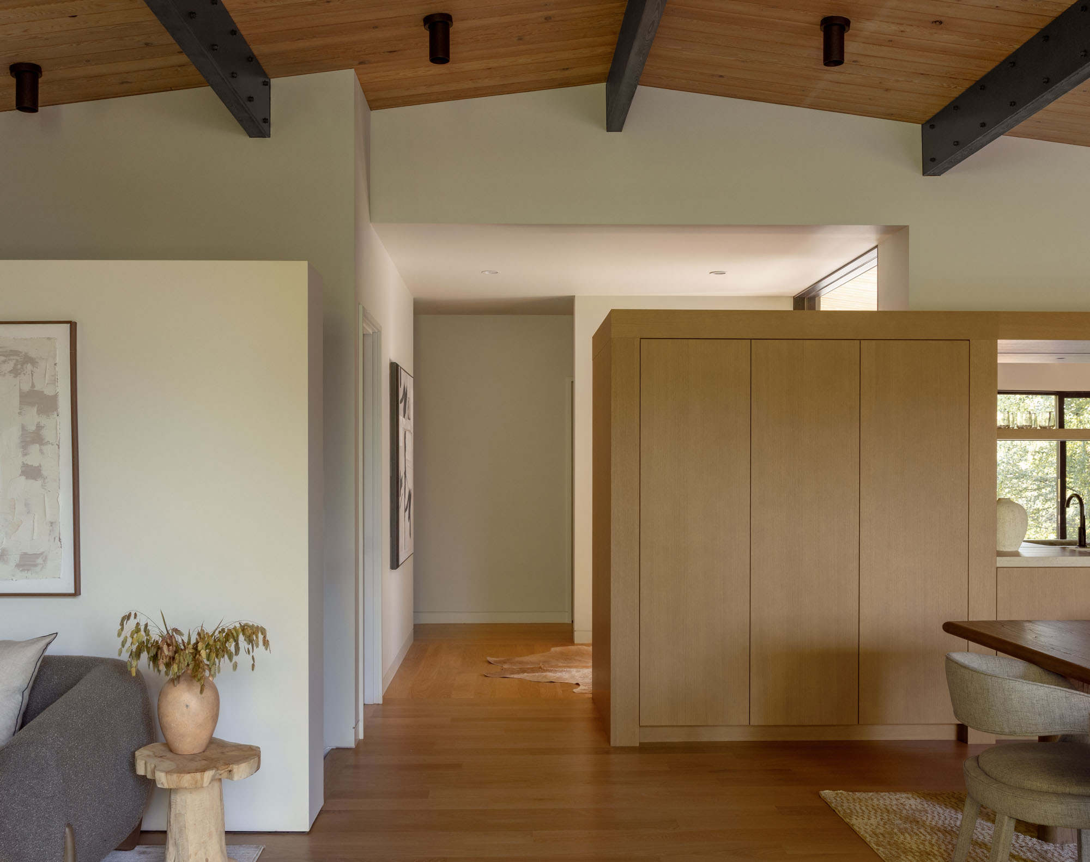
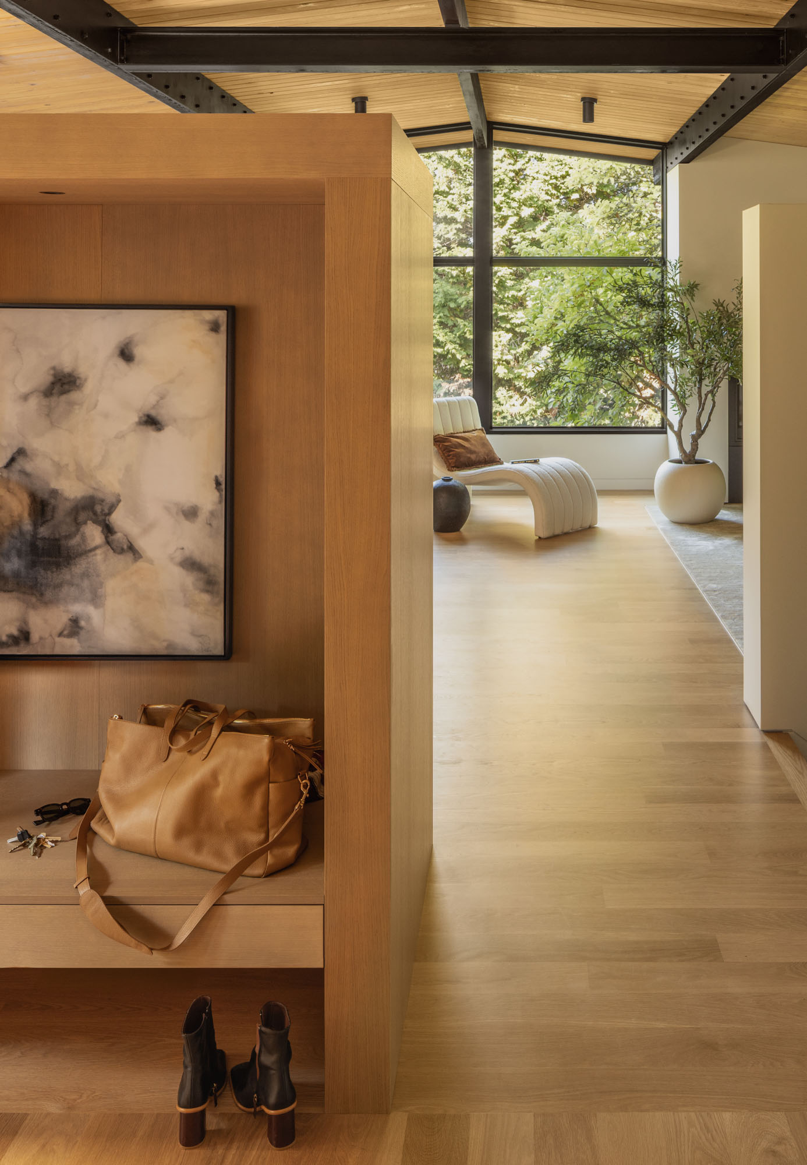
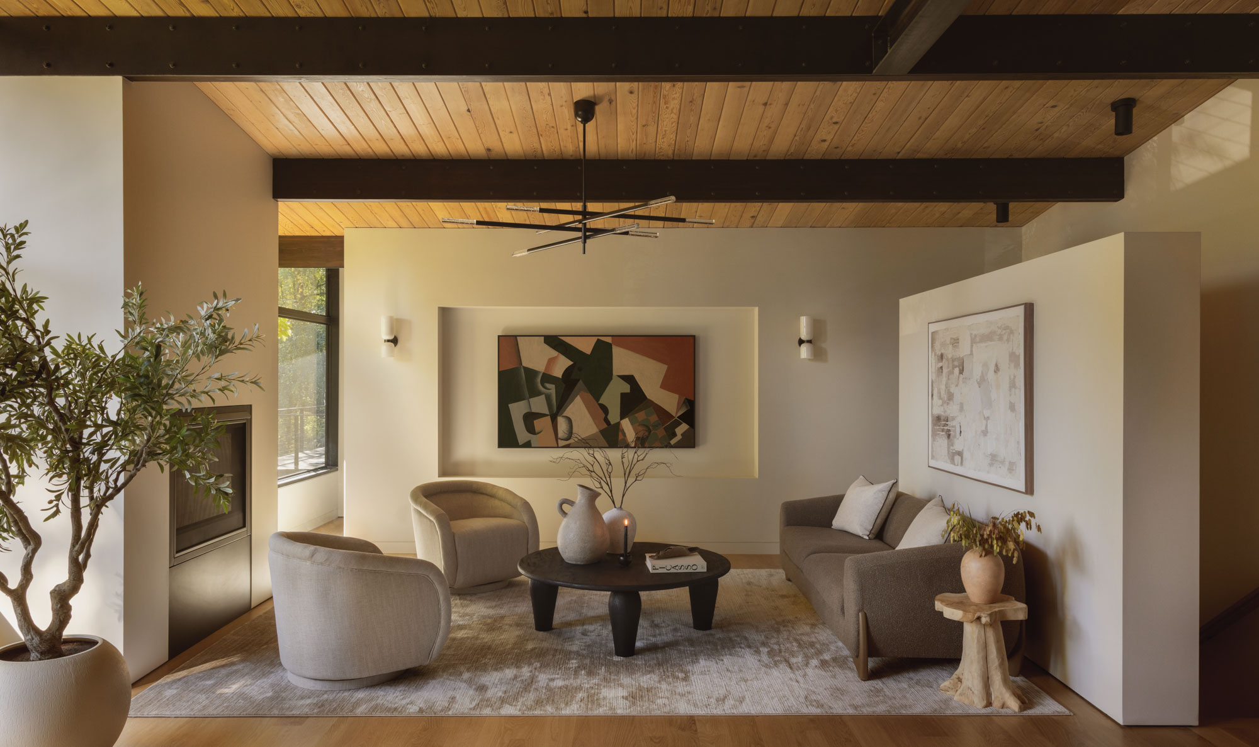
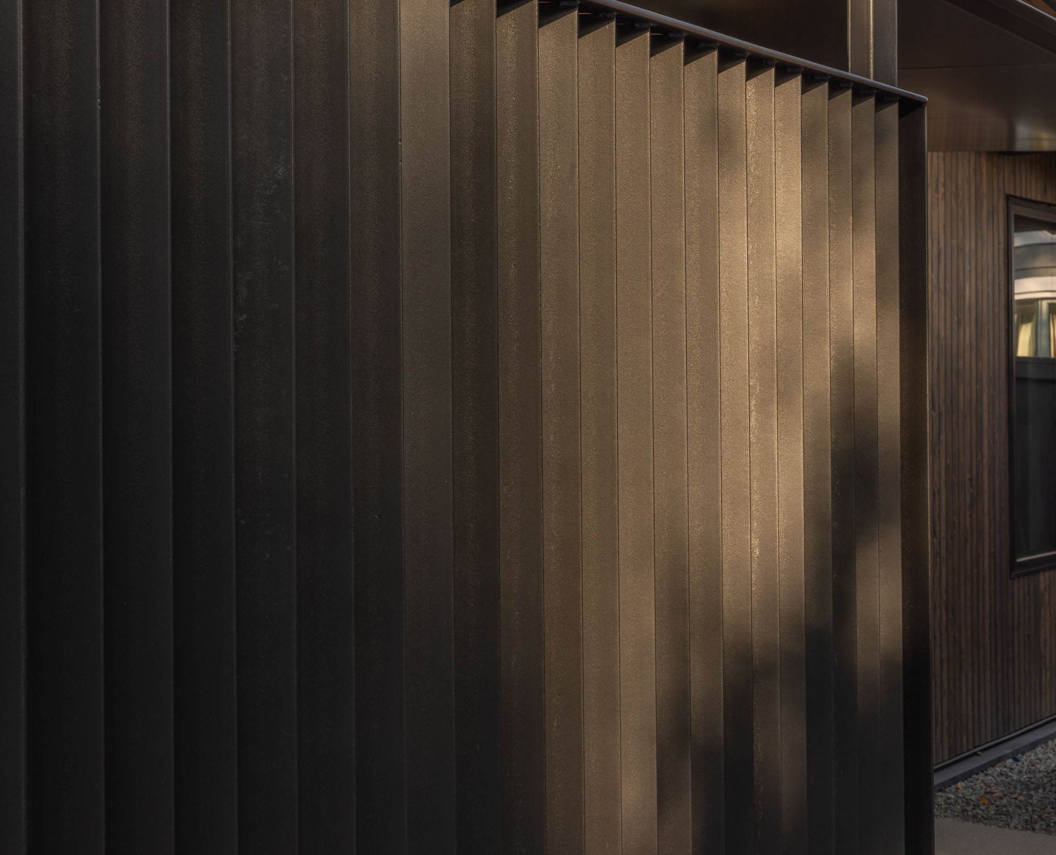
One of the most significant interventions involved opening and restructuring the main living spaces. Those changes required substantial structural reinforcement, and exposed steel emerged as a defining material within the design.
Rather than concealing the structure, we chose to express it. The steel became both a functional and architectural element, helping organize space while conveying a sense of clarity and precision. Its presence is balanced by natural materials that provide warmth and connection to the surrounding landscape.
The resulting material palette feels honest to the transformation that occurred. Each material performs a specific role and contributes to a richer understanding of how the home is assembled and experienced.
What advice would you give to young architects?
I would encourage young architects to spend time observing before jumping to conclusions. In my experience, the most intuitive solutions emerge from a deeper understanding of people, place, materials, and construction. Observation often reveals opportunities that are easy to miss when we rush into problem-solving.
Developing a strong technical foundation is equally important. Details matter, and understanding how buildings are assembled gives you the freedom to pursue ideas with confidence and clarity.
I would also encourage them to stay curious. Architecture is a lifelong education, and there is always something to learn from a project, a collaborator, or a place.
Over time, you may find that success has less to do with developing a signature style and more to do with developing a way of seeing, listening, and responding to the world around you.

