

Christopher Glass is an American architect and Senior Project Manager at Morris Adjmi Architects [MA], a New York–based multidisciplinary practice working across planning, architecture, interior design, and art, with a portfolio that includes more than 27 million square feet of built work in over 25 cities. Glass has over 20 years of experience across residential, hospitality, and commercial projects and has spent more than 12 years at MA, where he has led the design and delivery of large-scale multifamily work in complex, evolving urban contexts. He is a University of Kansas graduate and is based in Brooklyn, New York. Most recently, he led MA’s architectural and interior design work for The Byron within The Stacks in Southwest Washington, D.C.—a 347,000-square-foot mixed-use multifamily building completed in 2025—developed within a master-planned district at the confluence of the Potomac and Anacostia Rivers. MA’s contextual masonry work in New York, including The Grand Mulberry in Little Italy, a 35,765-square-foot, seven-story, 20-unit condominium building completed in 2022, was recognized through the NYCxDESIGN Awards program in 2023 and noted for its custom-profiled brick façade and neighborhood-scaled detailing.
What inspires you?
My inspiration is the larger built environment. I love cities, and having the opportunity to be a part of designing buildings that will be a part of them for decades or more is a great privilege. As architects, we have a responsibility to understand what makes great built environments and what doesn’t work, from the big picture to the details. Striving to make a meaningful contribution to those environments is a constant inspiration.
What inspired you to become an architect?
An early interest in art intersected with my interest in cities. Architecture offered a way to combine creativity and design with an understanding of urban life, allowing me to shape spaces that not only look and feel compelling but also enhance the way people live, work, and connect. That balance between artistic expression and real-world impact is what drew me to the field and continues to inspire my work every day.
How would you describe MA’s design philosophy?
At its core, our design ethos is about deepening the connection between people and place. We like to say that our designs “stand out by fitting in.” We work hard to root our designs in the local context without imitating it. Even on sites that have relatively little existing fabric, we try to find ways to draw from the surroundings to provide designs that capture the essence of place, and often, therefore, are more impactful by virtue of feeling like they really belong to that location.
What is your favorite MA project?
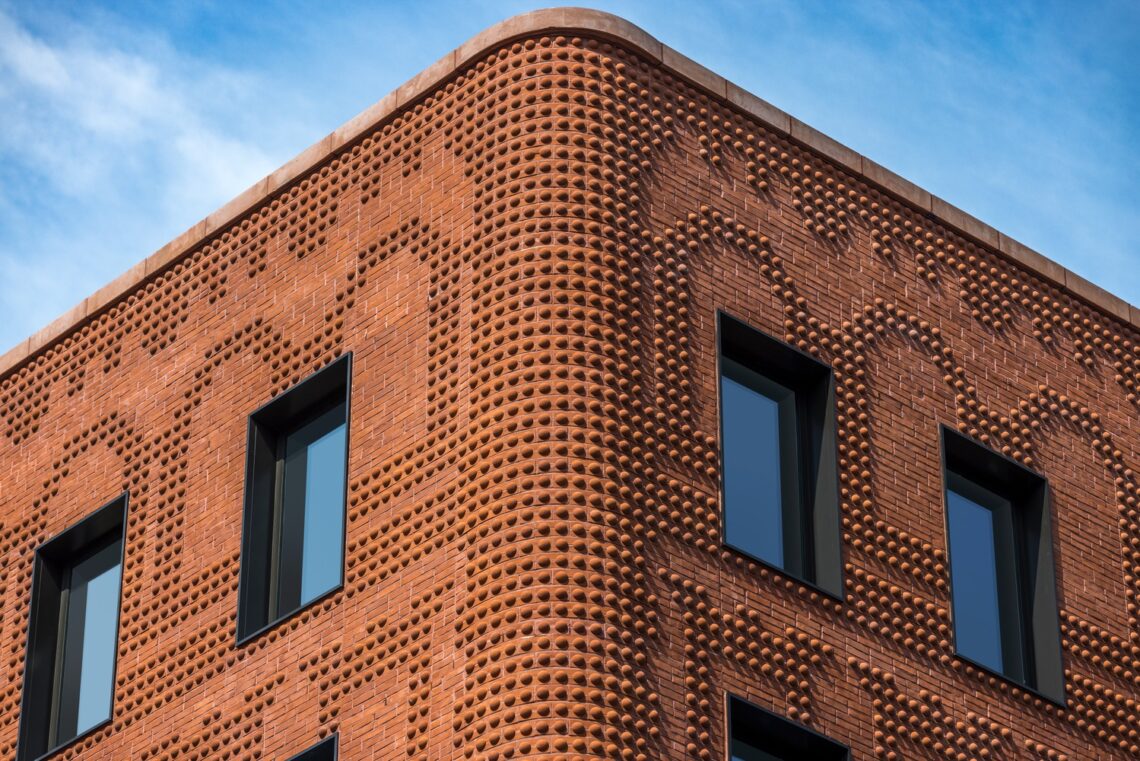
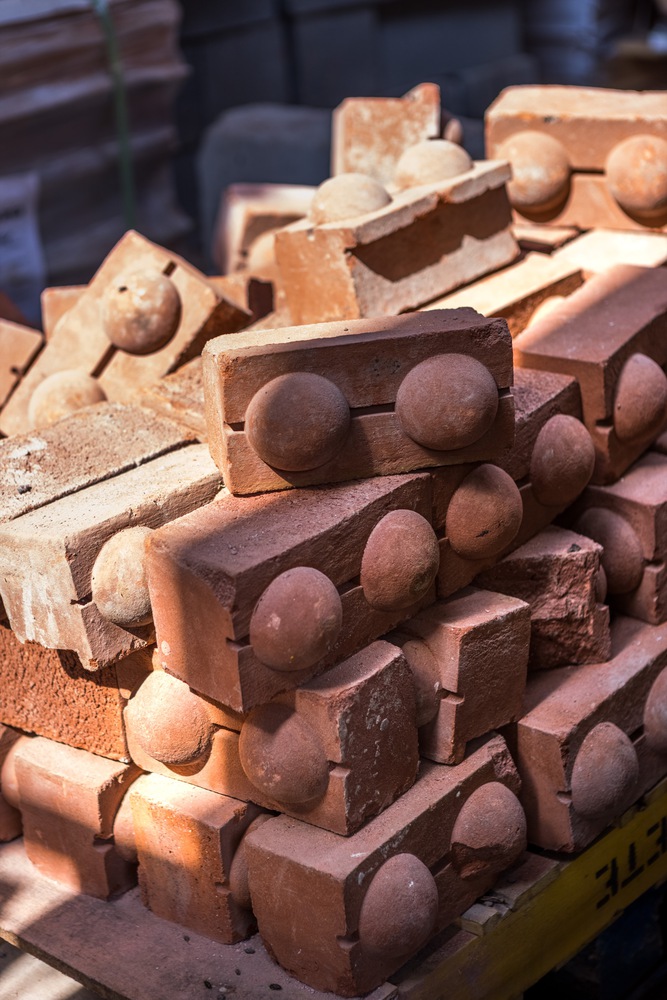
If I had to choose just one, it would be The Grand Mulberry. Located at the intersection of Grand and Mulberry Streets in the heart of New York City’s Little Italy, the building draws from the neighborhood’s historic Italianate tenements. Those buildings traditionally featured a tripartite façade—base, middle, and top—each with its own detailing and brickwork. The Grand Mulberry reinterprets that vocabulary with banding at the base (floors 1–2), pedimented windows through the middle (floors 3–5), and arched windows with a cornice at the top (floor 6). Custom-profiled brickwork creates a subtle, spectral connection to its predecessors. To me, it captures MA’s contextual approach beautifully: rooted in history, crafted with care, and using material and detail in creative but disciplined ways—while still delivering a distinctly contemporary building.


What inspired The Stacks and The Byron, specifically?
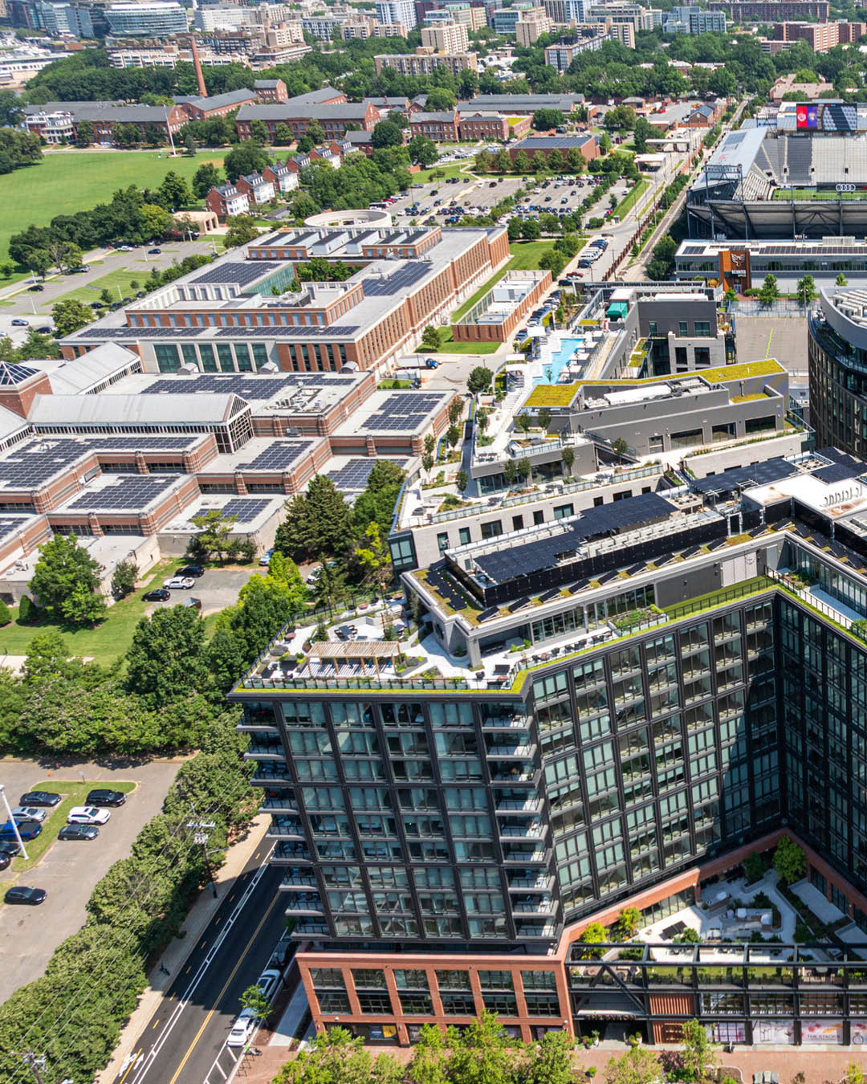
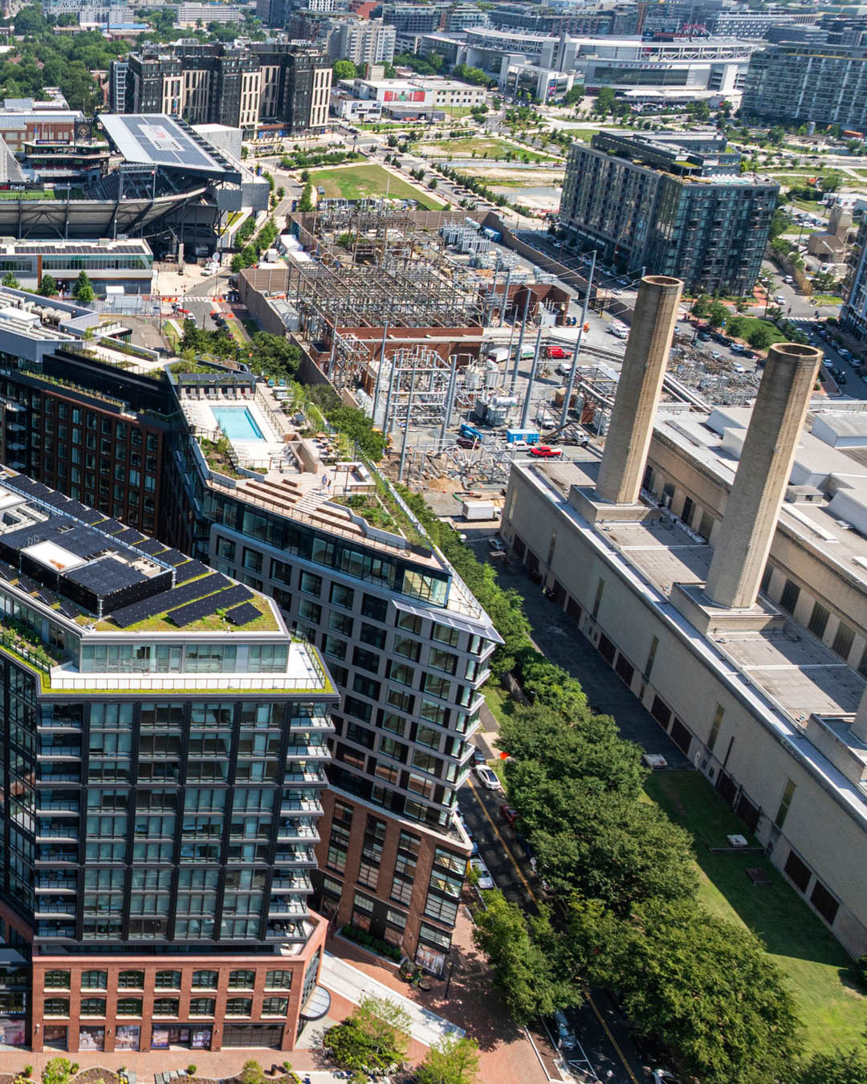
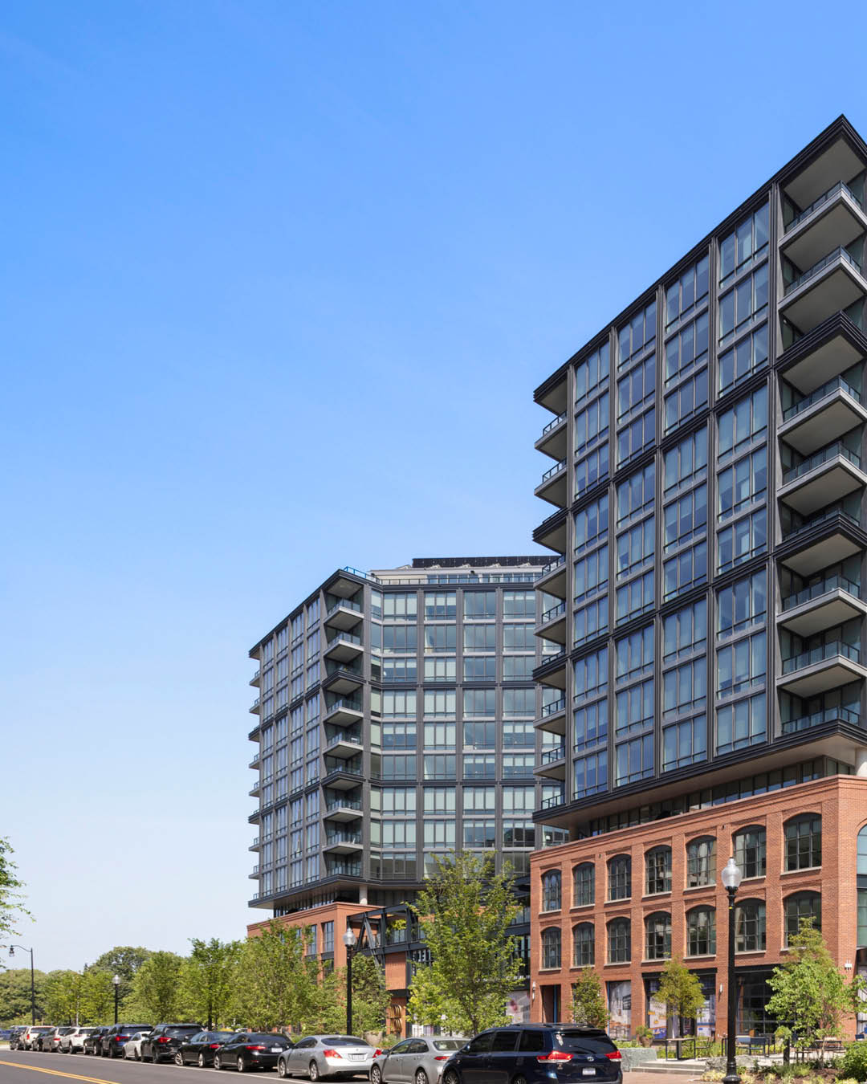
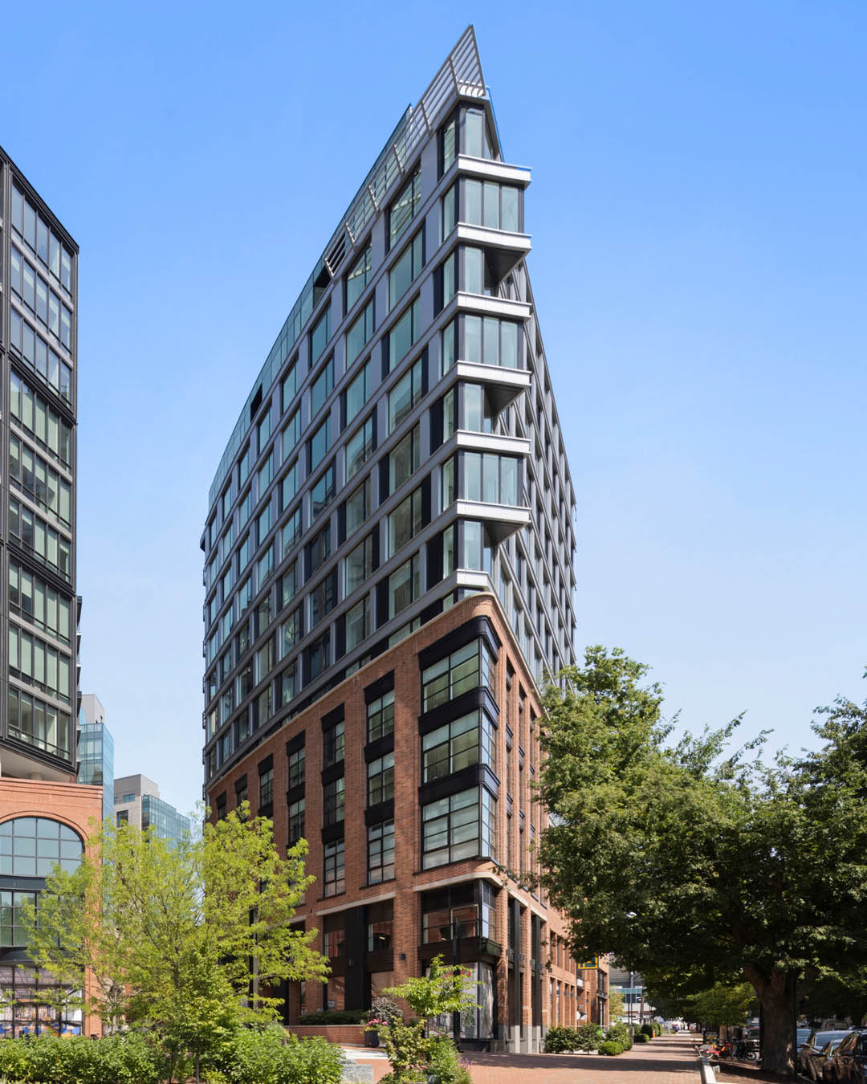
The Byron is one piece of a much larger development that is essentially creating a new urban fabric on a site where there have been parking lots or empty land for decades. We were challenged by the client to distinguish the base of the building from the top and to tie that into building types in D.C. while providing variation as you walk around the site. We pulled inspiration from historic industrial and warehouse buildings around the city, which felt appropriate given the site’s adjacency to the river and the power plant that gives The Stacks its name. We thought about the site as a campus rather than a single building, keeping the scale and detailing in the same family but allowing for variation by location at street level.
What is your favorite detail?
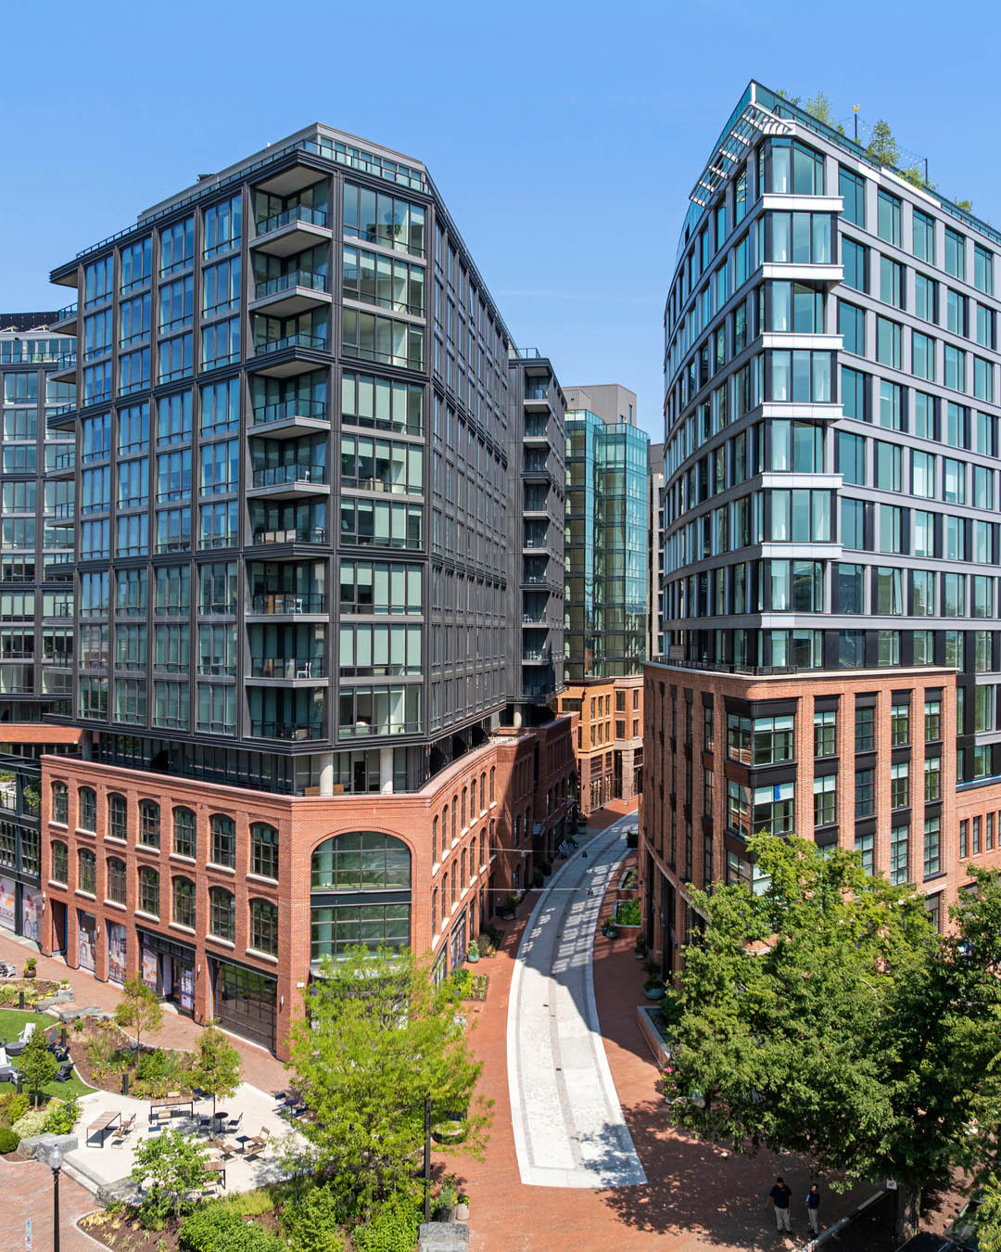
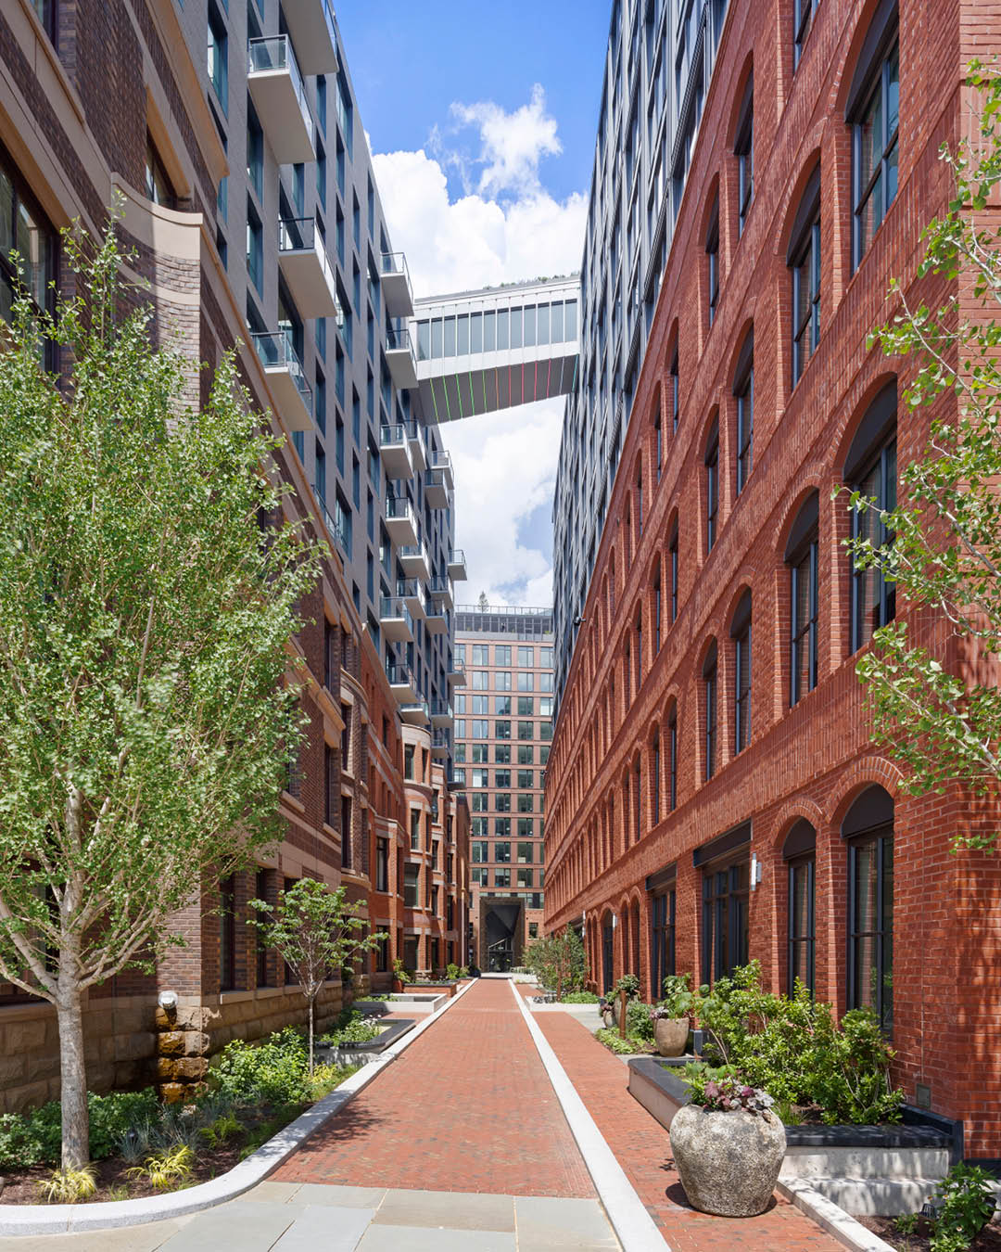
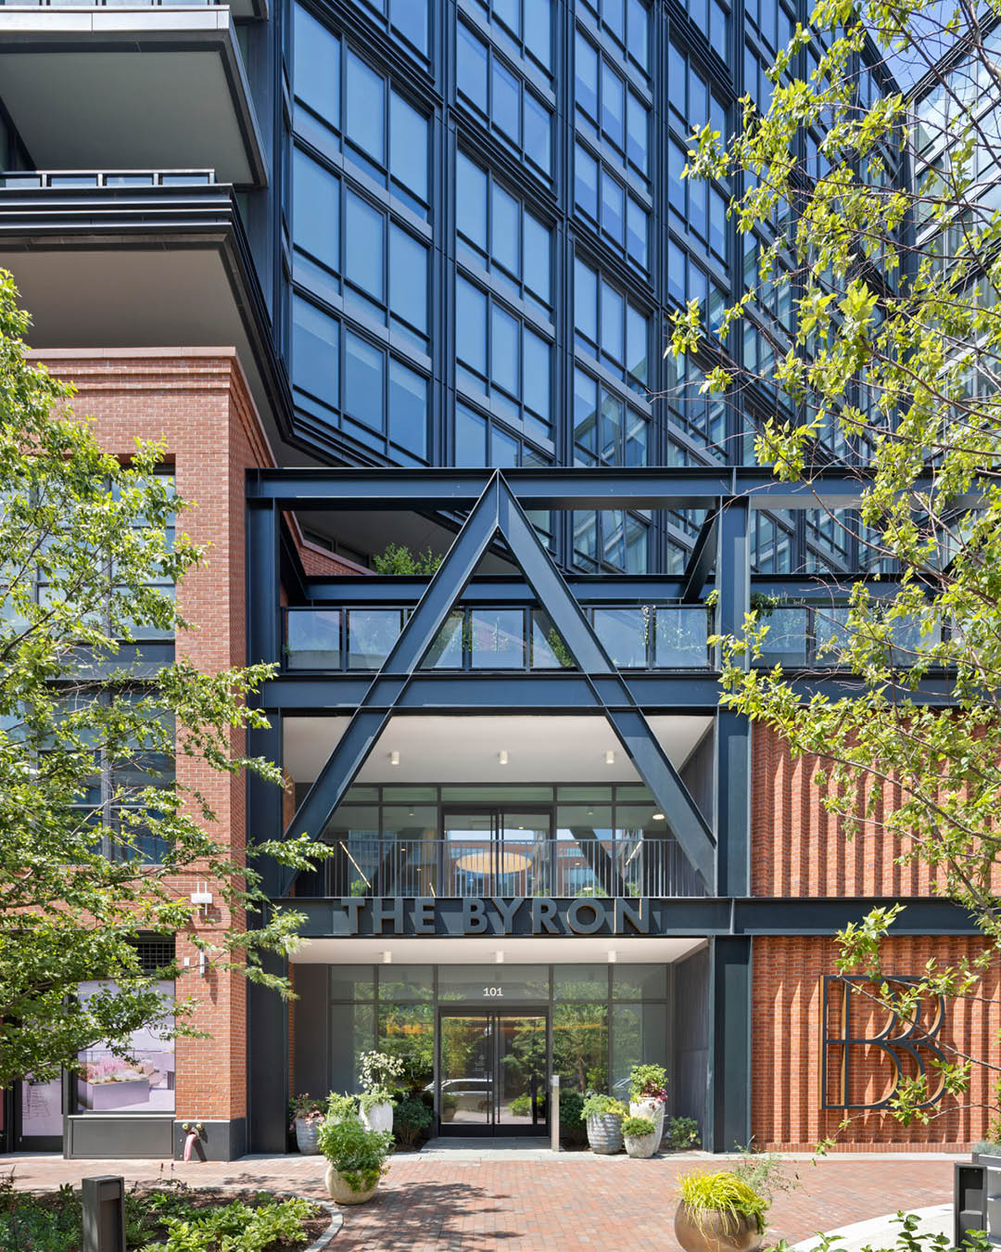
MA’s portfolio is full of great details, but I’ll focus on The Byron, my most recently completed project. To help the large-scale building feel dynamic and approachable, we included an incredible variety of brick details at the base, but I actually think the extruded aluminum fin detail at the super-grid on the tower may be more important, because it occurs in all views of the building. We worked hard to develop a simple detail that could provide depth and expression to the tower while feeling appropriate with the older industrial references at the base. It frames the openings in a subtle way and provides a natural termination at the base and top of the tower.
Do you have a favorite material?
The more I’ve worked with it, brick has moved to the top of the list. It wouldn’t have been my answer coming out of architecture school, but when selected, detailed, and installed thoughtfully, brick can comfortably be the primary material in very contemporary buildings while still providing a sense of craft and historical connection—something we hope The Byron demonstrates.
What is your process for starting a new project?
We always start with the context and what we can draw from it to make sure we’re able to thoughtfully apply MA’s design philosophy. We work to combine that analysis with the client’s goals and find design solutions that add value to the project and make a positive contribution to the built environment.
How do you fuel your creativity?
Architecture involves a lot of problem-solving, and we often encounter similar conditions across projects—but each one is still unique. That individuality keeps the work engaging, and I fuel my creativity by approaching every site and design challenge with a fresh eye—staying curious and open to new possibilities each time.
What advice would you give to young architects?
Get out of the office and see how things look in the real world. We largely design and document our work in front of computers, and that isn’t going to change, but there’s no substitute for seeing how people have chosen to build, be it in your own city, throughout the country, or other parts of the world. It’s always inspiring and instructive.

