

Elias Theodorakis and Yiorgos Fiorentinos are Greek architects and co-founders of Ateno Architecture Studio, a practice based in Greece that operates across architecture, landscape, and interior design. Established through a shared interest in spatial experience, material intelligence, and contextual responsiveness, the studio approaches each project as a site-specific investigation shaped by careful observation, research, and dialogue. Their work engages deeply with Mediterranean landscapes and cultural conditions, emphasizing longevity, experiential depth, and material restraint as fundamental aspects of sustainability. Through projects such as Residence Gaia, Olen Resort, and Spilia, Ateno Architecture Studio articulates an architectural language that is contemporary yet timeless—rooted in place, attentive to human presence, and defined by clarity of form, atmosphere, and construction logic.
What inspires you?
There is no specific source to turn to in search of inspiration. Being inspired is not a stand-alone act that takes place when travelling in distant places, watching a film, or staring at the intricacies of a beautiful painting. Undoubtedly, such instances are beneficial, but being inspired is an ongoing process. It is a constant state of observation and critical thinking that can only be achieved by being consciously present. Inspiration can be found in every imaginable aspect of our everyday lives, even in its most mundane occurrences -waiting in traffic, making a coffee at work, or taking an evening stroll with our dogs in the park, Alma and Lakis.
What inspired you to become architects?
One of the things we discovered we had in common is that we both grew up in families connected to engineering and construction. From a young age, witnessing how one’s ideas could be imprinted in material form and used to craft spaces for people was incredibly exciting. We were also drawn to the collaborative nature of architecture — working alongside other architects, engineers, and builders toward a shared goal of bringing a project to life.
Ultimately, as many have said before us, architecture is a bridge between art and science. Its beauty lies not only in the ability to create something from nothing but in its power to improve people’s lives, transforming their needs and dreams into tangible spaces.
How would you describe your design philosophy?
Our design philosophy starts from the belief that space is never neutral. Drawing from Walter Benjamin’s notion of phantasmagoria, we understand architecture as a layered sensory and psychological experience rather than a purely functional object.
With careful observation of the site and close listening to our clients, we seek to understand the specific conditions, desires, and rhythms in order to produce designs that respond clearly to place, people, and purpose.
Through this process, we seek to create spaces that are contemporary yet timeless, resisting short-term trends. We see longevity, spatial clarity, and experiential depth as the foundation of sustainability.
What is your favorite project?
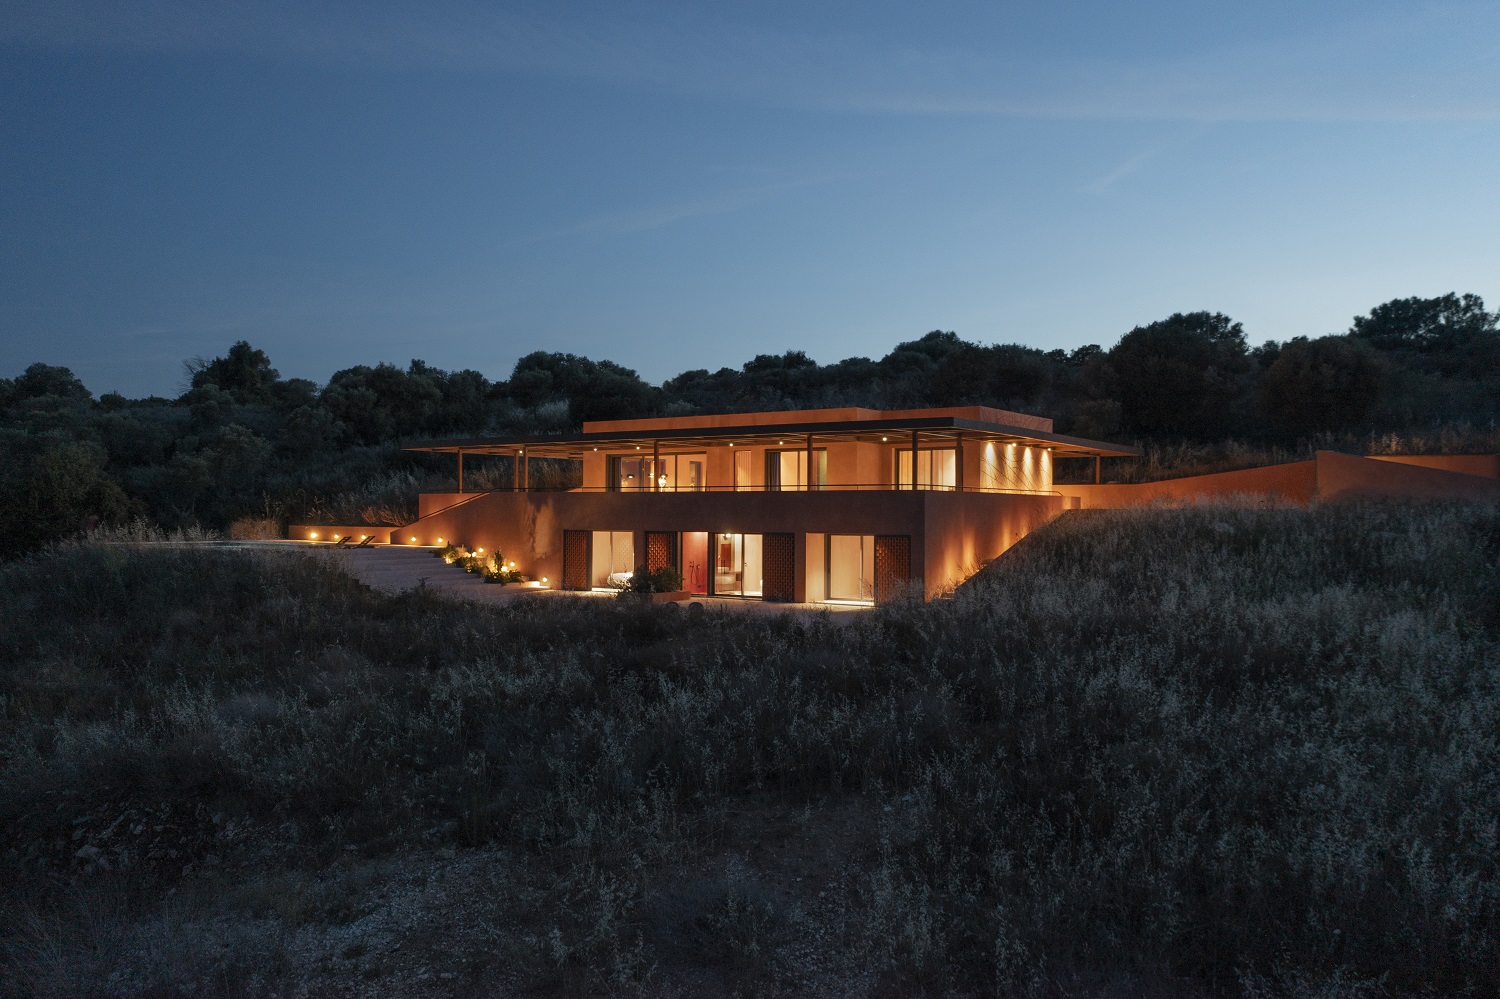
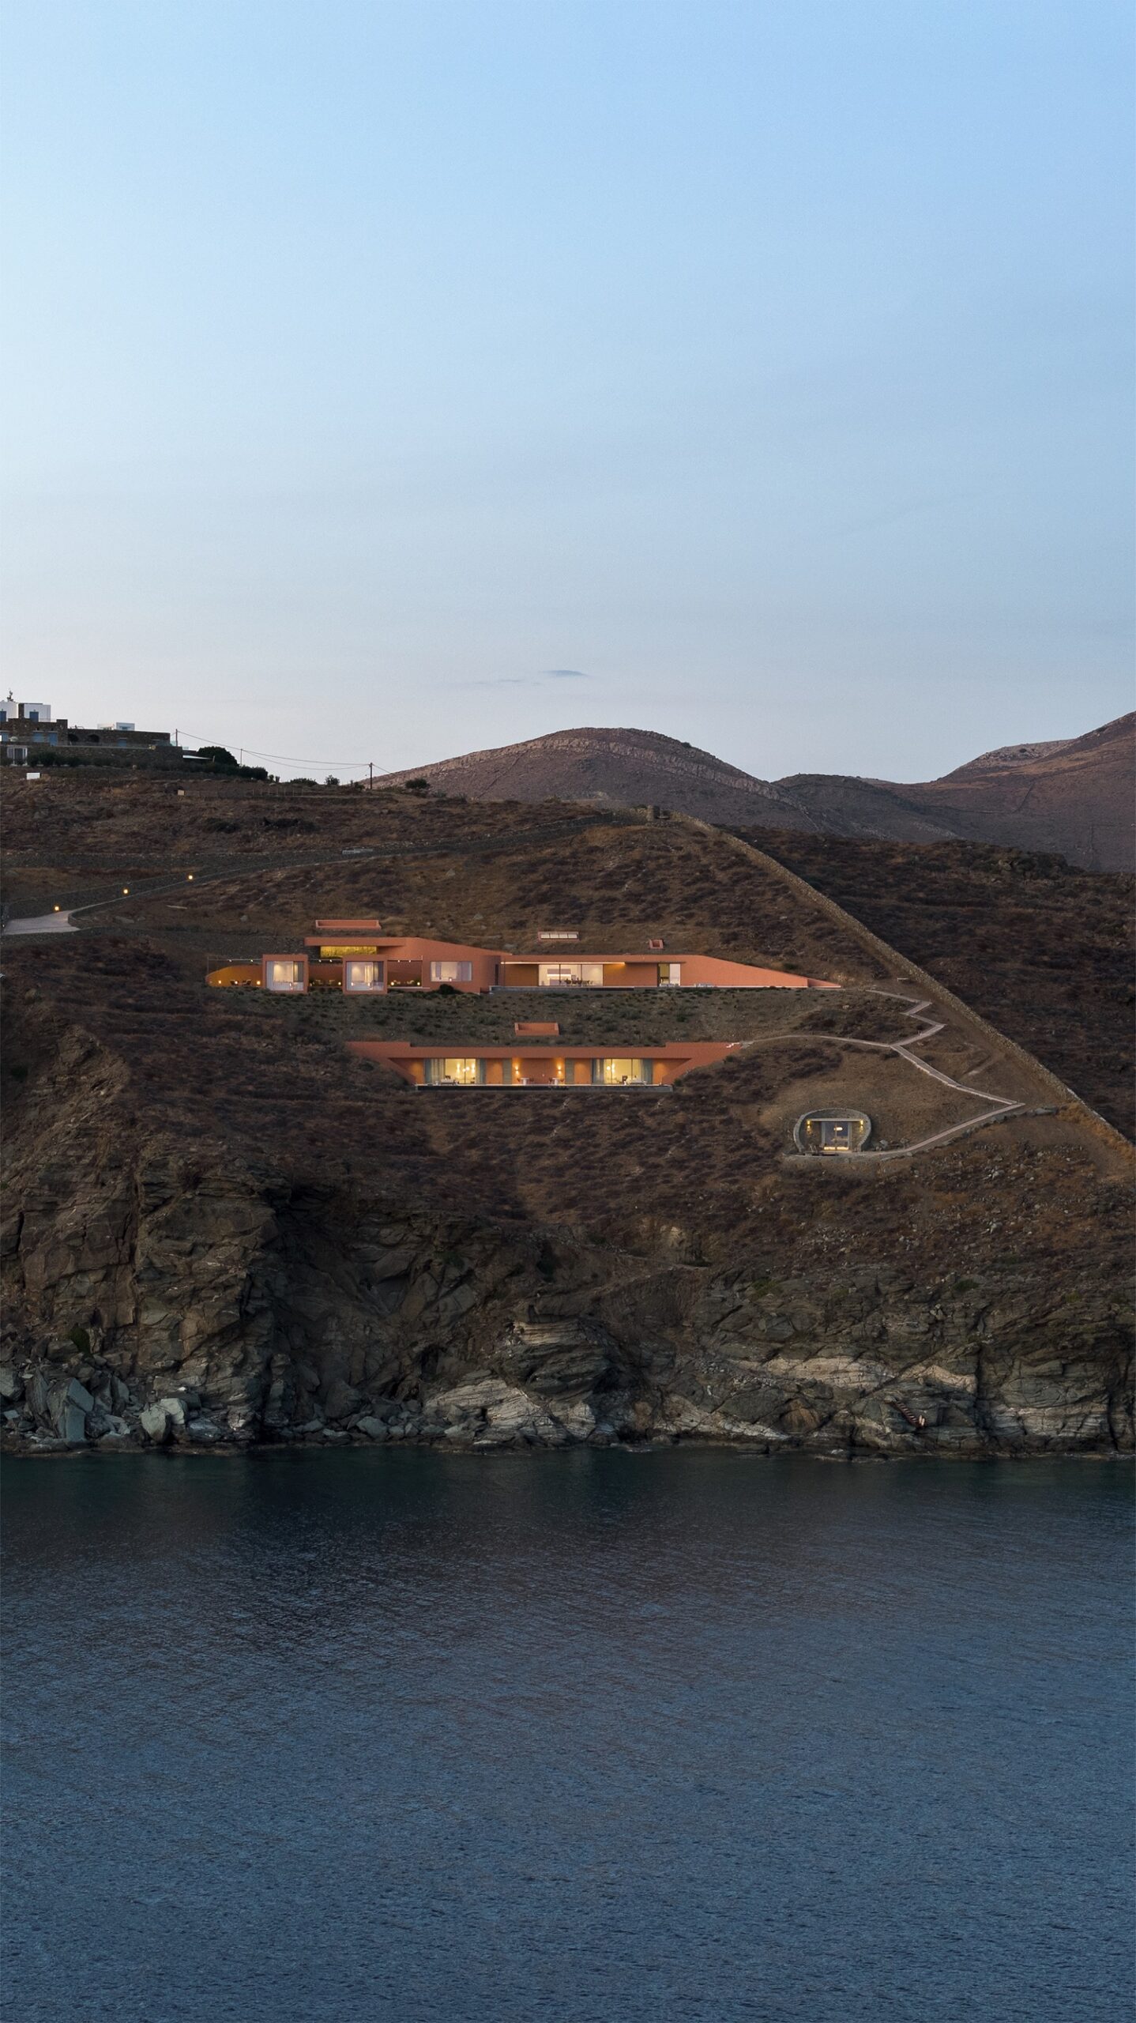
It’s hard to pick just one project. Perhaps two that stand out are Olen Resort, our studio’s most recently completed work, and Residence Gaia, our first project that we saw develop fully from concept to finished building.
Beyond our own work, two projects we greatly admire are Cuadra San Cristóbal by Luis Barragán and Casa da Música by OMA. Barragán’s work blends modernity with tradition, producing spaces that feel meditative and poetic. Casa da Música, in contrast, introduces a bold, confrontational presence into Porto’s urban fabric, reminding us of the dynamic dialogue that public architecture can generate.
What is your favorite detail?
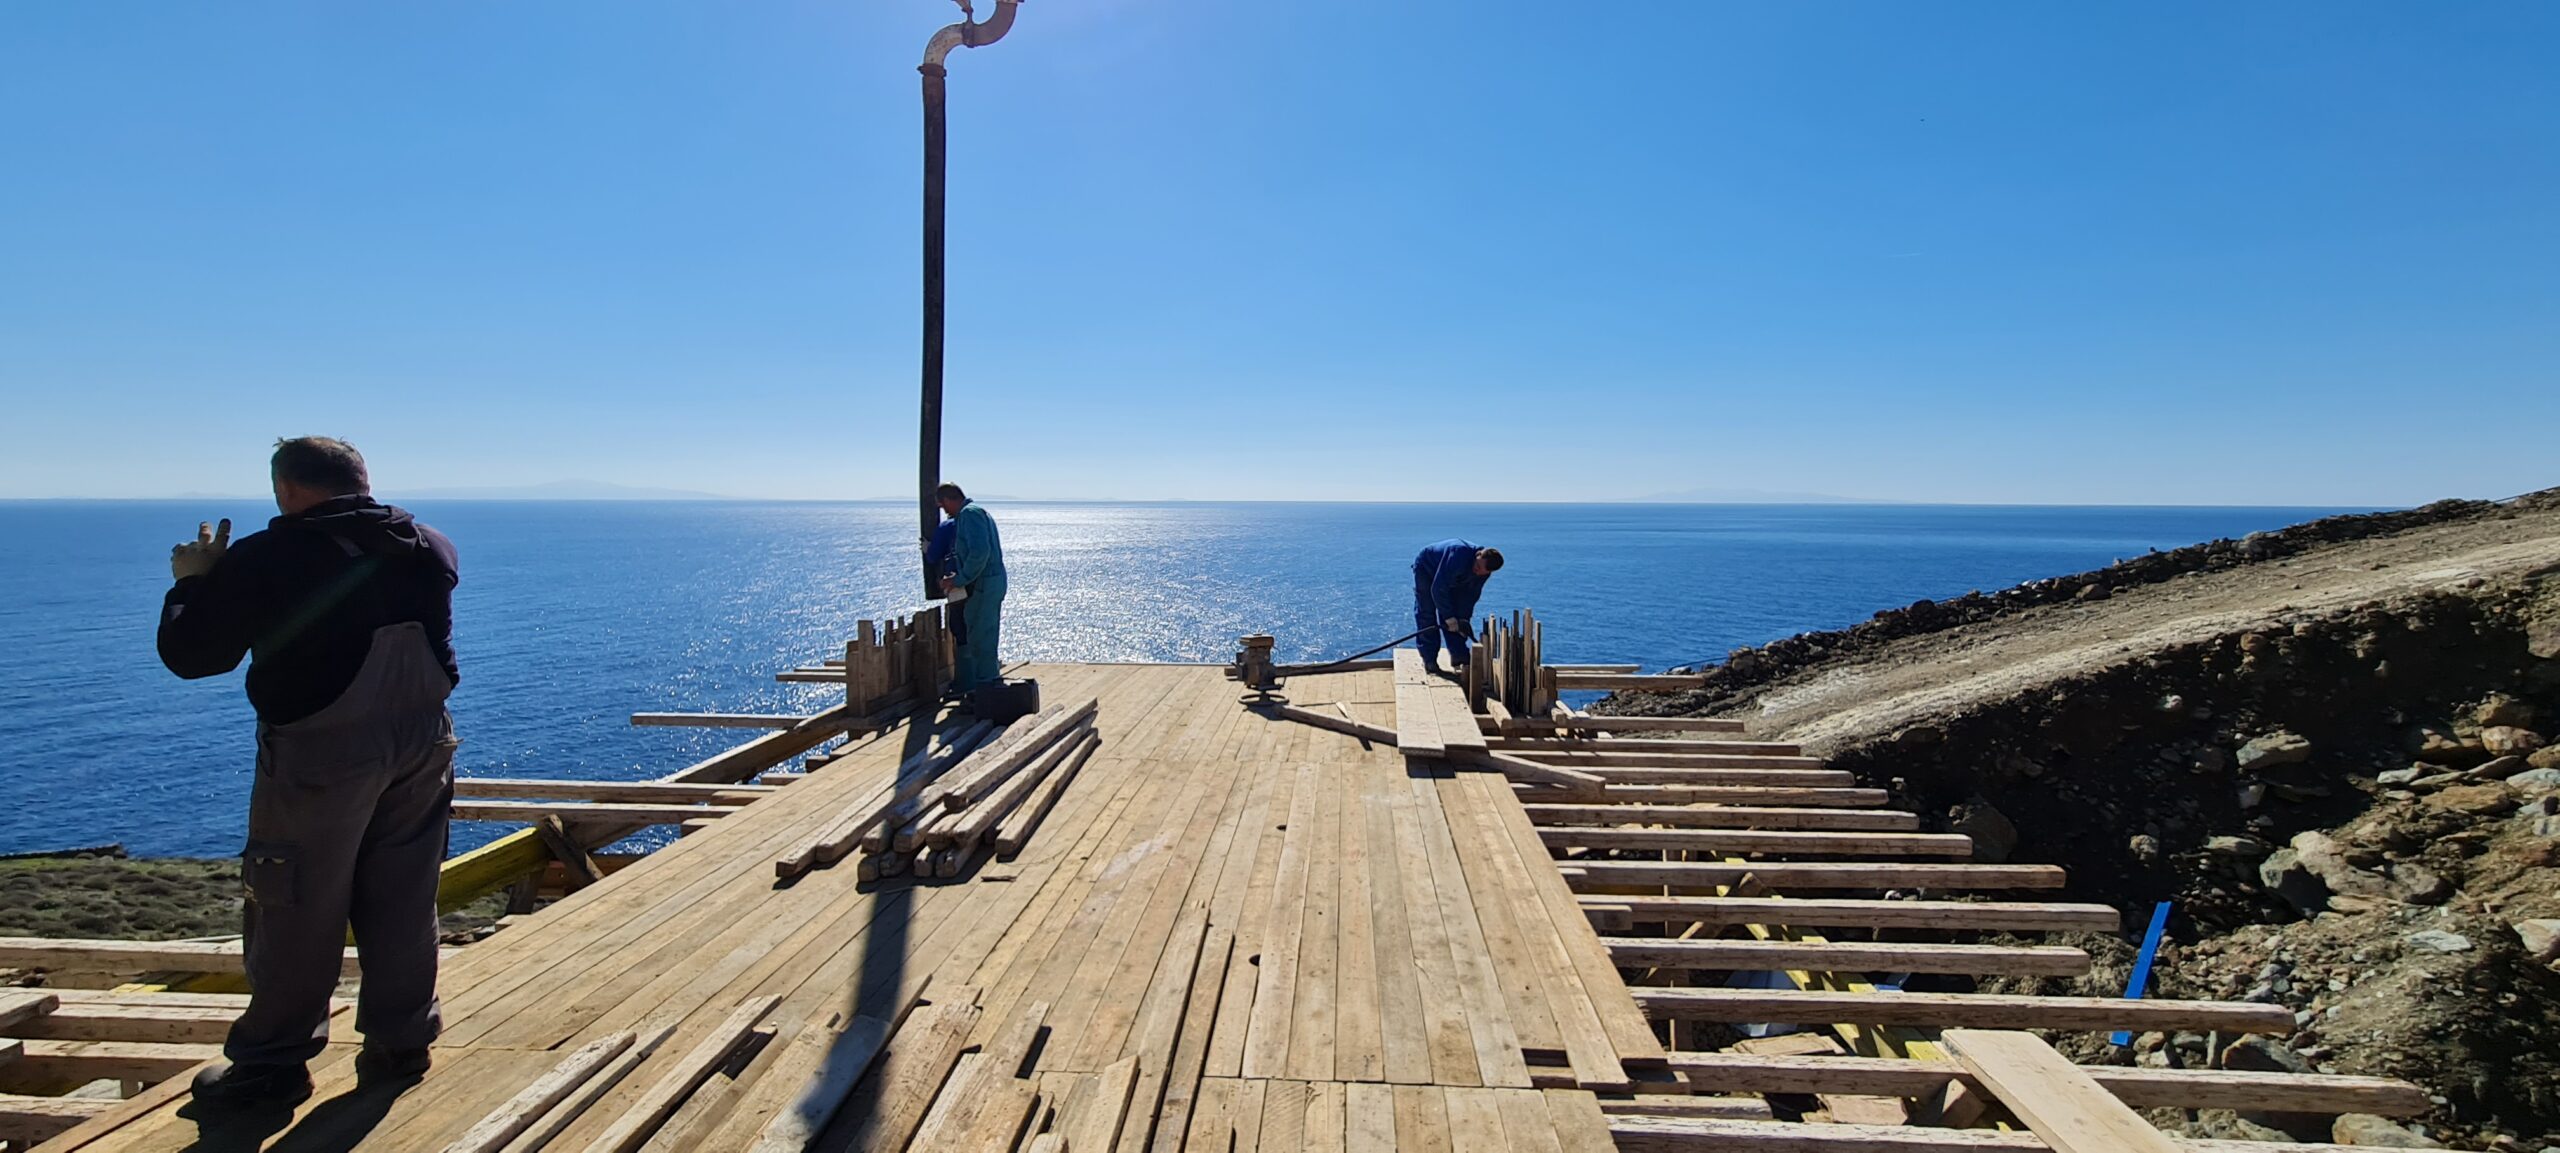
One of our most challenging commissions has been Spilia. The goal was to create a temporary staircase giving access to a remote cave, reachable only after a steep two-hour hike. The key detail — and our favorite — was the design of the serpentine metal structure: 35 meters tall, yet modular, with parts small enough to be carried on horses and donkeys and assembled using only handheld tools. This detail allowed the intervention to be fully reversible, leaving a minimal imprint on the landscape once removed.


Do you have a favorite material?
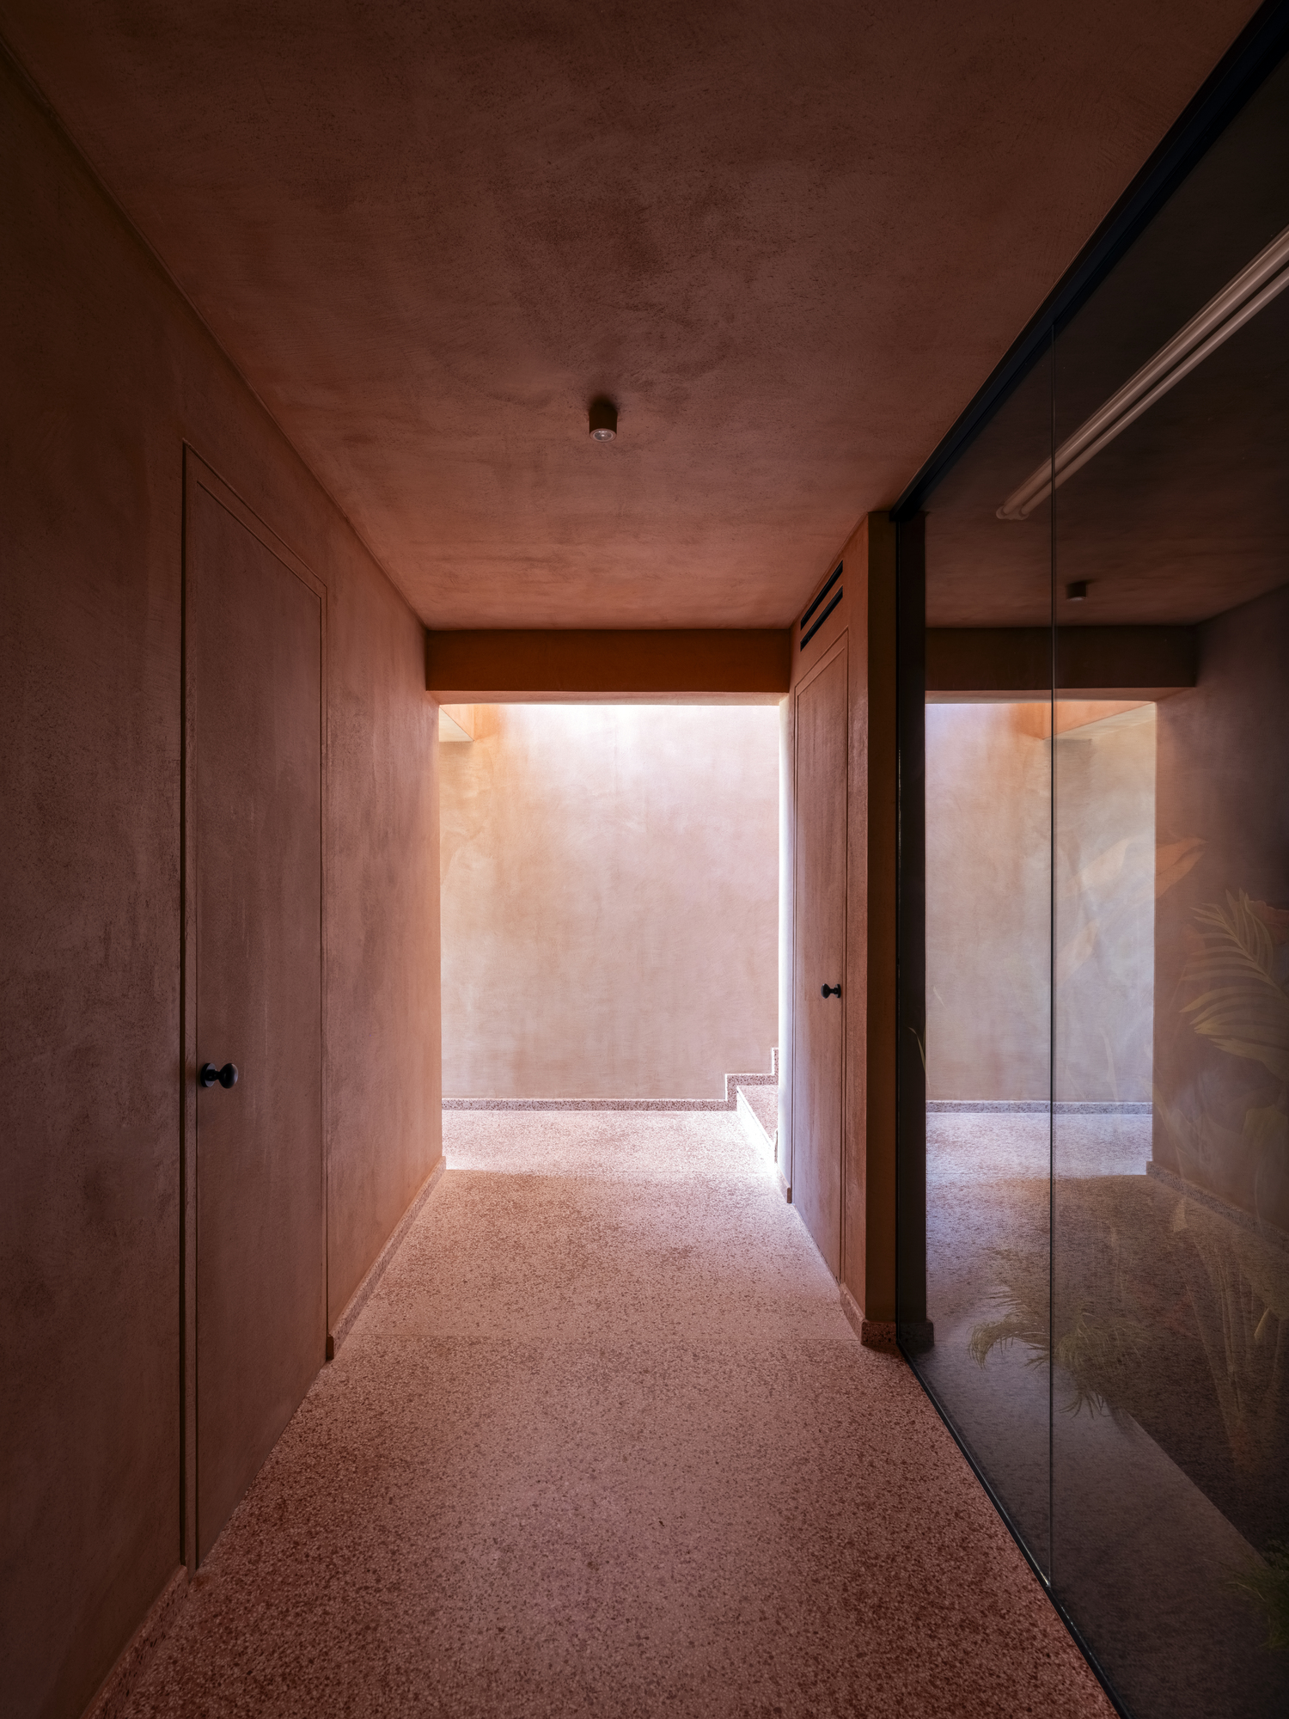
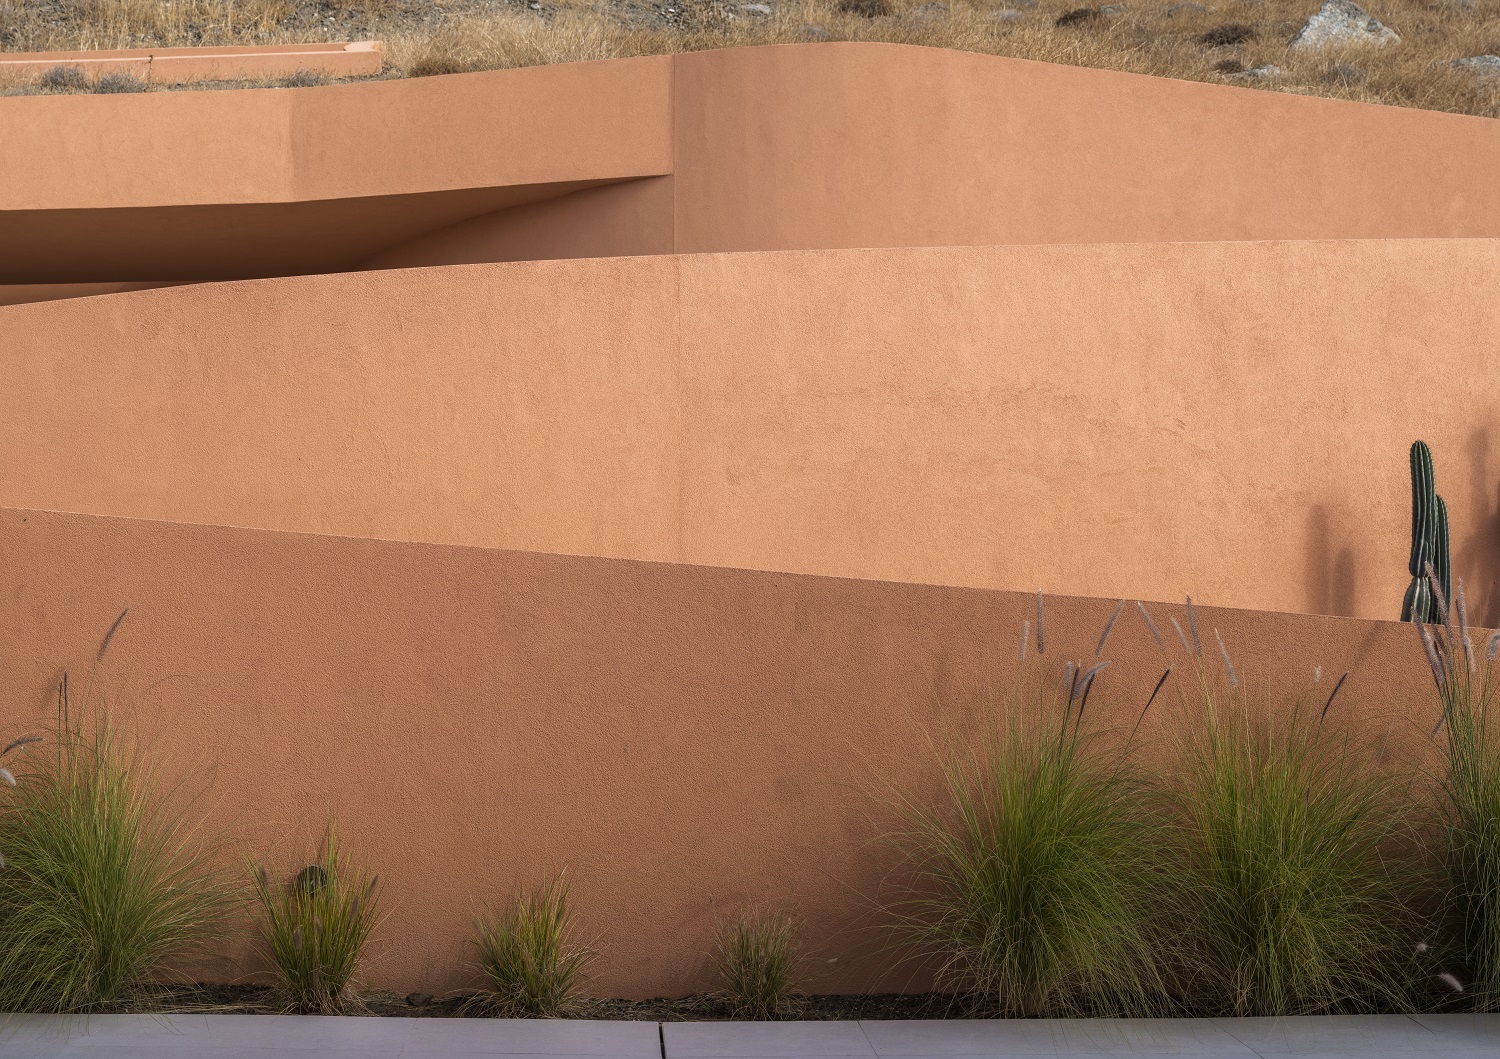
Judging from our studio’s favorite projects -mentioned above- it’s clear that we love Kourasani. Kourasani is a mortar made from ceramic powder with roots in ancient construction techniques, used in a manner similar to modern plaster. Its most notable characteristic is its rough finish, which provides strong mechanical properties — ideal for rural projects. It is produced in various colours that weather beautifully over time with minimal maintenance, while its warm terracotta-hued version creates serene spaces that harmonize perfectly with the Mediterranean landscapes where our projects are located.
What is your process for starting a new project?
Each project begins with listening. We engage closely with our clients to understand their needs and aspirations, and together we develop a design brief that not only reflects their desires but also expands them.
This is followed by careful observation of the site and a thorough analysis of its morphology and broader context. Through this process, we identify the specific opportunities each project offers and the conditions that can shape a unique architectural response.
From there, we work collectively, exploring multiple design approaches. Through an iterative process of testing, comparison, and synthesis, we refine these ideas, combining the strongest elements of each until a coherent design proposal emerges.
How do you fuel your creativity?
Our creativity is fueled by everyday life in its broadest sense — from traveling and encountering different cultures to more ordinary moments such as conversations and time spent with friends. These experiences sharpen our sensitivity and inform how we perceive space, atmosphere, and human behavior.
At the same time, we believe that creativity stems from effort rather than inspiration alone. The real evolution of a project happens through constant experimentation and by repeatedly engaging with the same design questions. We insist on refining ideas, testing alternatives, and pushing proposals further, while also allowing ourselves moments of distance — an intermission — that create the necessary space to return with a fresh perspective.
This balance between persistence and detachment is what ultimately helps us optimize the design process and produce clearer, better-resolved projects.
What inspired Residence Gaia?
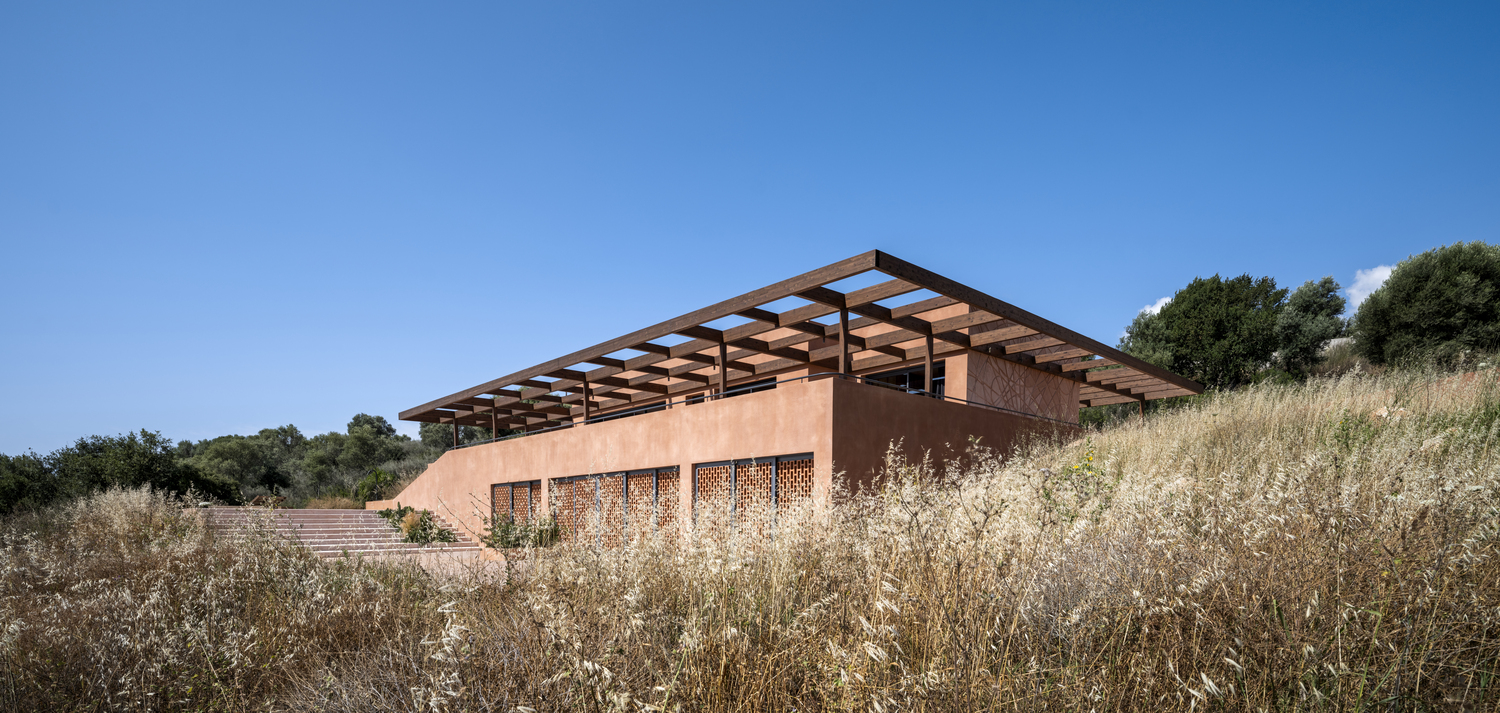
Residence Gaia is located on Meganisi, a remote island in the Ionian Sea. Perched atop a ridge on an uninhabited peninsula, the site itself became the primary source of inspiration. Its isolation, topography, and expansive views suggested a sanctuary — a retreat conceived as a place of withdrawal and reconnection.
The project aims to foster a deep relationship between its occupants and the surrounding landscape. The architecture is shaped by the island’s lush vegetation, its centuries-old olive trees, and the ever-present horizon of the Ionian Sea. Rather than imposing itself on the site, Gaia seeks to emerge from it, creating a quiet environment that encourages presence and contemplation.
How did materiality shape Residence Gaia?
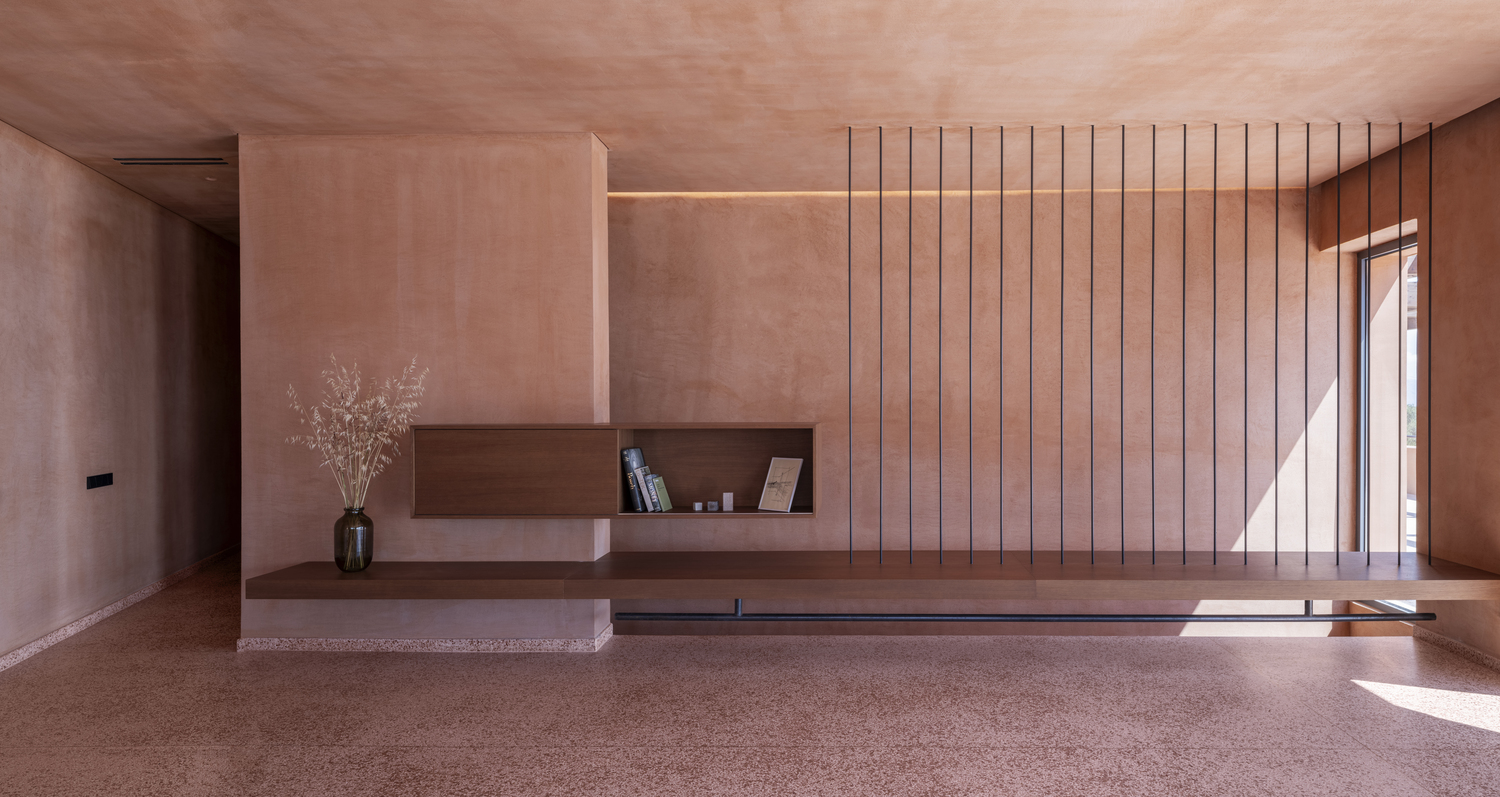
Materiality was central to Residence Gaia. The project redefines conventional notions of luxury, favoring simplicity and the honest use of raw materials. Rather than relying on overt gestures, luxury emerges through atmosphere, texture, and the sensory quality of space. While the materials might initially contrast with the lush landscape, the residence exudes an intimate, grounded ambiance.
Warm terracotta tones resonate with the earth, creating the impression that the architecture is carved from the terrain itself. Rustic textures, including handmade terrazzo, marble, and wood, are applied consistently across walls, floors, and ceilings. This material continuity enhances spatial coherence and creates a calm, immersive environment that responds to the rhythms and informality of a summer residence.
What advice would you give to young architects?
The years we spent studying architecture laid the foundation for everything we have achieved today. Later, participating in competitions — before receiving any private commissions — helped us become a cohesive team and develop a shared design language. It wasn’t something we planned; it happened naturally.
Perhaps our advice to young architects is simply this: don’t rush the process. Work consistently, embrace experimentation, cherish your academic years, the clarity and the rare piece of mind they allow, and don’t be afraid to step into the unknown. You might be surprised.

