

Huzefa Rangwala and Jasem Pirani are Indian architects and co-founders of MuseLAB, a Mumbai-based design practice established in 2012. Operating across architecture and interiors, MuseLAB has developed a body of work defined by material experimentation, geometric clarity, and a strong graphic sensibility that often transforms spatial frameworks into immersive environments. Educated in architecture and shaped by a shared interest in the intersection of craft, colour, and contemporary culture, Rangwala and Pirani approach each project as a rigorous exploration of structure, surface, and narrative logic. Projects such as Gingham Dreams exemplify their method of extracting a singular conceptual device—often a grid or pattern—and developing it across floor, furniture, ceiling, and envelope to create spatial coherence. Rooted in contextual responsiveness yet unafraid of bold formal gestures, MuseLAB’s work reflects a commitment to integrity in material expression, where geometry, detailing, and lived experience converge into architecture that is at once disciplined and sensorial.
What inspires you?
Inspiration comes from observation rather than spectacle. We are deeply interested in how people inhabit spaces, how materials age, how light behaves through the day, and how culture subtly shapes the built environment. Travel plays a large role, but so do quieter moments like encountering an object, a pattern, or a spatial condition that feels familiar yet unresolved. We are drawn to ideas that sit between memory and modernity, things that feel intuitive and lived-in rather than overtly designed.
What inspired you to become an architect?
Our journeys into architecture came from different starting points but arrived at the same place. One of us found the profession almost by accident, later realising that creativity had always been present through family influences in photography, fashion, and design. The other was drawn to architecture at a very young age, fascinated by the confidence and clarity with which architects navigate space and construction. What ultimately drew us both in was the discipline’s ability to combine logic and emotion, structure and intuition, and to create environments that shape everyday life.
How would you describe your design philosophy?
Our design philosophy is rooted in integrity, clarity, and restraint. We believe that every space must be honest to its context, its materials, and the people who inhabit it. Nothing is introduced purely for ornamentation. Every decision must serve a purpose, whether functional, emotional, or spatial.
In projects like Gingham Dreams, this philosophy translates into taking a single idea, the grid, and exploring it deeply rather than superficially. The result is not excess, but abundance through detail, craft, and material intelligence. We allow materials to express their true nature, stone to feel like stone, wood to feel like wood, and craftsmanship to remain visible rather than concealed.
What is your favorite project?
It’s difficult to single out one favourite project because each one reflects a particular moment, context, and collaboration. We are especially drawn to projects where there is room to explore materiality and spatial ideas deeply, and where clients place trust in the process. These projects tend to feel less like finished objects and more like environments that evolve, which is ultimately what we strive for.
What is your favorite detail?
Our favourite details are often the ones that reward closer inspection. In Gingham Dreams, this could be the way the marble grid transitions seamlessly from floor to furniture, or how ceiling geometries mirror the inlay patterns below. We are particularly drawn to moments where geometry softens, where rigid grids meet fluid, almost amoeba-like forms. These subtle disruptions prevent the space from feeling static and add a sense of movement and play, without breaking the overall order.
Do you have a favorite material?
Rather than a single favourite material, we are drawn to materials that age gracefully and gain character over time. Wood, stone, and metal frequently appear in our work because of how they respond to light, touch, and use. What matters most to us is not the material itself, but how it is used, detailed, and contextualised within a space.
What is your process for starting a new project?
Every project begins with listening and observation. We spend time understanding how people live, how they move through space, and what rhythms define their daily life. From there, we look at light, orientation, views, and architectural constraints. Only once this foundation is clear do we begin shaping a concept.
We do not rely heavily on mood boards. Instead, ideas emerge through discussions, references from lived experiences, and a clear spatial logic. In Gingham Dreams, the grid became that guiding framework, allowing every decision, from flooring to furniture, to follow a consistent and coherent language.
How do you fuel your creativity?
Creativity is fueled by curiosity and patience. Travel, art fairs, exhibitions, and even everyday objects often become catalysts for ideas. Sometimes inspiration comes from something as simple as a board game pattern or a textile motif, which later finds architectural expression. We also believe in letting ideas sit and mature. Not every concept needs immediate execution. Some ideas wait years before they find the right project, and that waiting is an essential part of our process.
What inspired the Gingham Dreams?
Gingham Dreams was inspired by the familiarity of the grid and its presence across cultures, from textiles and flooring patterns to urban planning and childhood games. The project explores how a motif often associated with simplicity can become rich, layered, and spatial when interpreted through material and craft. The home also draws from a collision of influences, the precision and calm of Tokyo meeting the vibrancy and warmth of Bombay. This duality shaped both the atmosphere and the spatial planning of the apartment.


How did materiality shape the Gingham Dreams?
Materiality was central to shaping the identity of Gingham Dreams. Four types of marble, in hues of coral, pale blue, beige, and green, were used as the primary building blocks. These materials move fluidly across floors, furniture, walls, and ceilings, creating a continuous visual language.
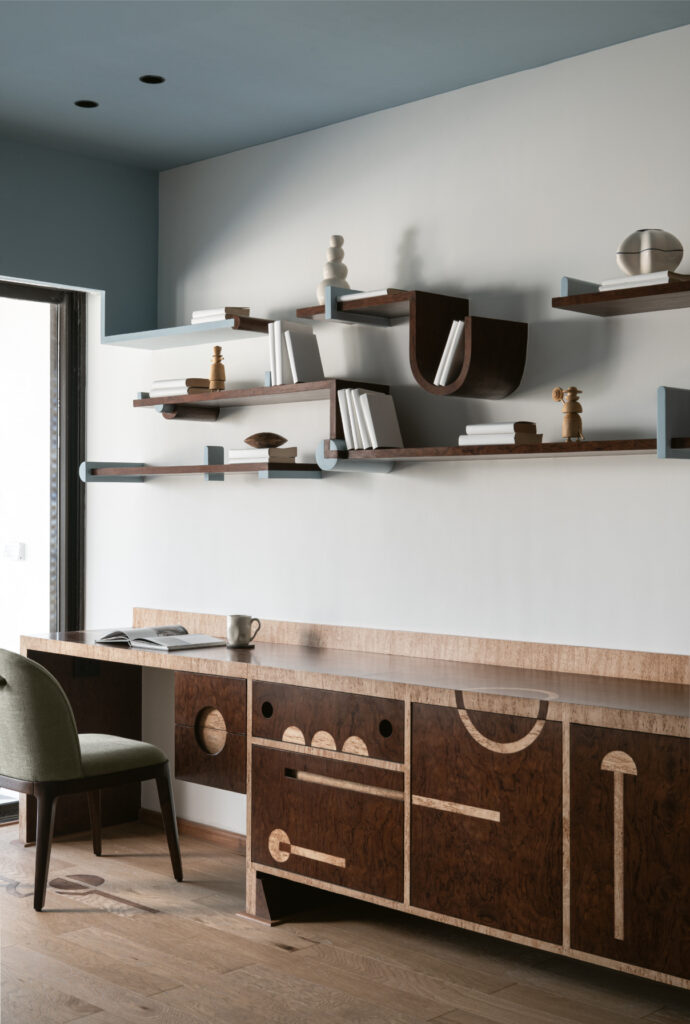
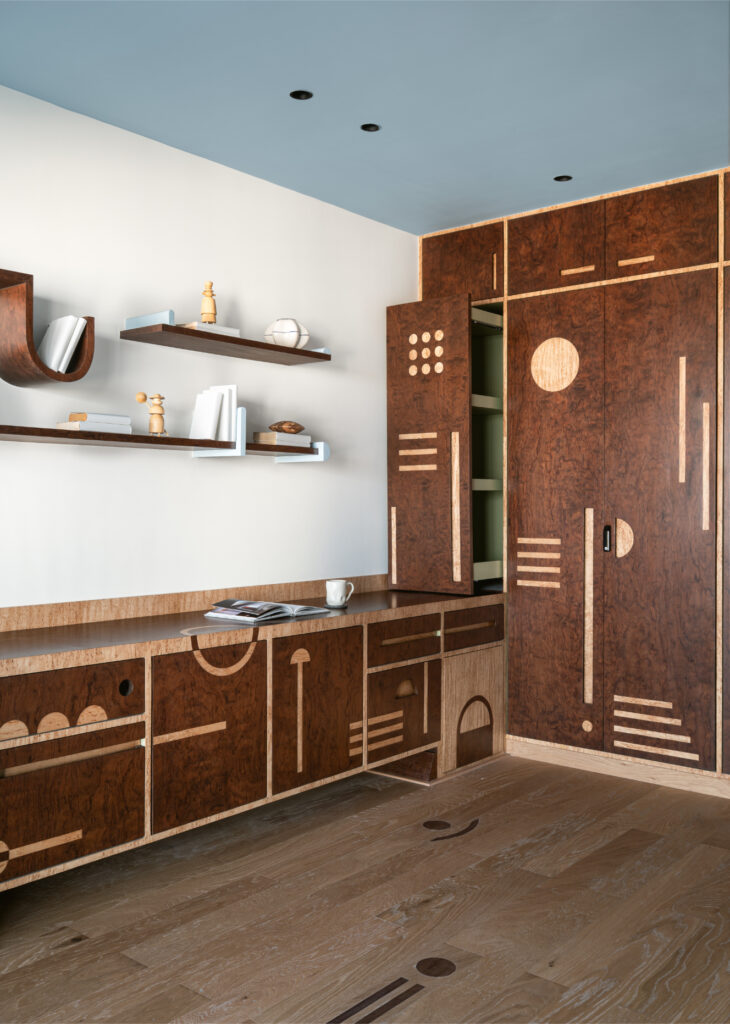
The grid is not just graphic but tactile. Inlaid marble floors behave like woven carpets, stone wainscoting adds depth, and furniture becomes an extension of the architecture. Even secondary spaces like the kitchen, study, and bedrooms carry this logic, with quartzite, terrazzo, mosaic, and wood reinforcing the same underlying structure while allowing each space its own mood.
What advice would you give to young architects?
Be patient and stay curious. Architecture is not about quick wins or trends. It is about understanding materials, construction, and human behaviour over time. Learn how things are built, observe how spaces are actually used, and allow your voice to develop naturally. Do not rush to define your style. Focus instead on clarity, integrity, and intent. If those foundations are strong, the work will find its own language.

