

Maria João Andrade and Ricardo Cordeiro are Portuguese architects and co-founders of MJARC Arquitetos, a practice based in Portugal working across residential, healthcare, and cultural projects. Their work is grounded in a close reading of landscape, climate, and cultural context, with a focus on the relationship between architecture and well-being. Educated in Portugal, they established the studio as a research-driven practice that approaches each project without a fixed formal language, allowing site conditions, environmental performance, and user experience to define the outcome. Notable projects include the Nordeal Clinic, where spatial design and artistic collaboration support patient experience, and the Douro Wood House, a lightweight timber structure elevated within a forested site to preserve existing ecological systems. Their work has been featured on Architecture Lab, ArchDaily, Archello, Amazing Architecture, and Architizer.
What inspires you?
Our work is grounded in context, the physical, cultural, and ecological conditions of each place. Landscapes like the Douro Valley, shaped over centuries by both geological forces and human presence, carry a kind of accumulated intelligence that we try to listen to before we start any project.
We are also drawn to the relationship between architecture and well-being. Research in neuroarchitecture has confirmed what we observe directly in practice: the built environment affects emotional states, stress levels, and the quality of everyday life in measurable ways. That relationship, between space and the person inhabiting it, has become central to how we approach every project.
What inspired you to become an architect?
Architecture emerged from an early fascination with its transversal nature, the way it brings together people, the natural environment, sociology, and art into a single discipline. The possibility of working across these different layers and understanding how they interrelate in each context is what initially drew us in.
How would you describe your design philosophy?
We approach each project as an act of reading. The site, its topography, light, vegetation, and cultural context, contain much of the project from the beginning.
We do not work with a fixed language. Each project develops its own vocabulary, shaped by its specific conditions. Rather than seeking continuity with previous work, we focus on difference, approaching each project as if starting from zero. In that sense, innovation is not a goal in itself, but a consequence of responding precisely to each context.
Environmental responsibility is embedded throughout this process, informing material choices, construction systems, and long-term performance.
This position opens a broader field of research. Without fixed assumptions, the process becomes inherently experimental, allowing us to test ideas driven by what genuinely interests us.
What is your favorite project?
We don’t have a single favorite project, but there are two that have been particularly meaningful to us.
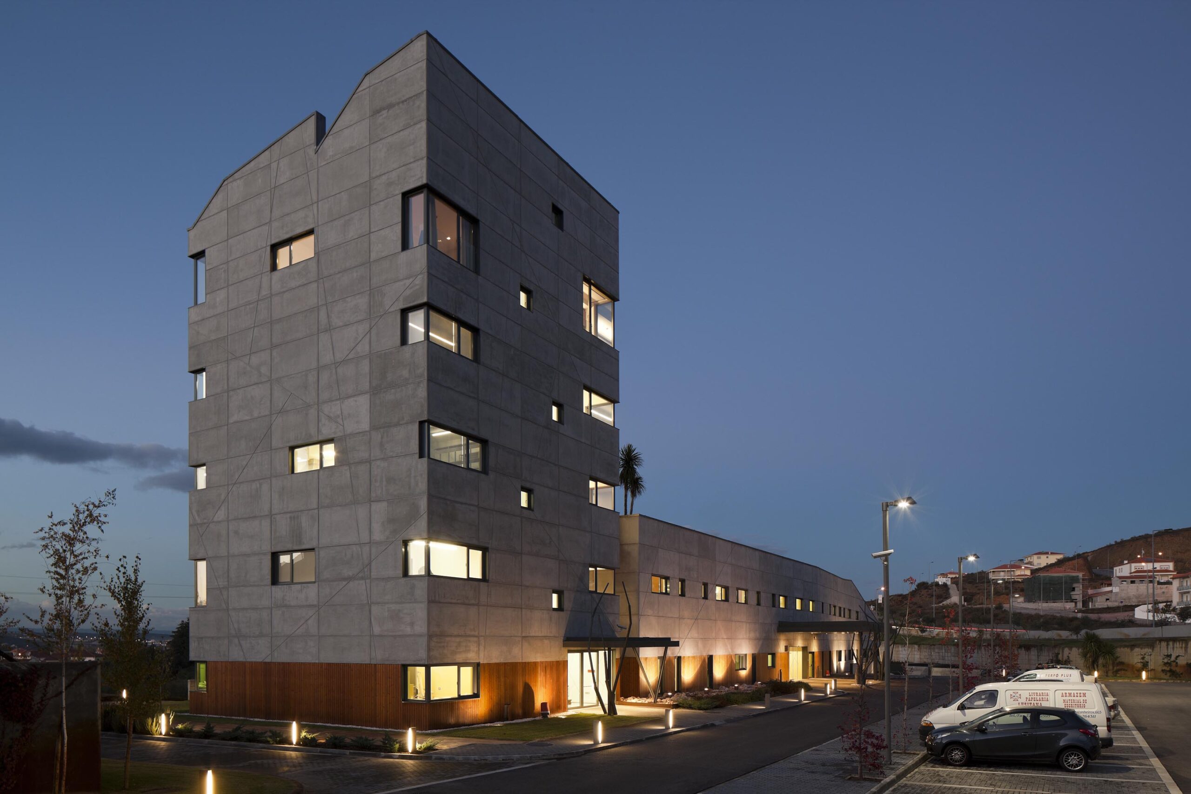
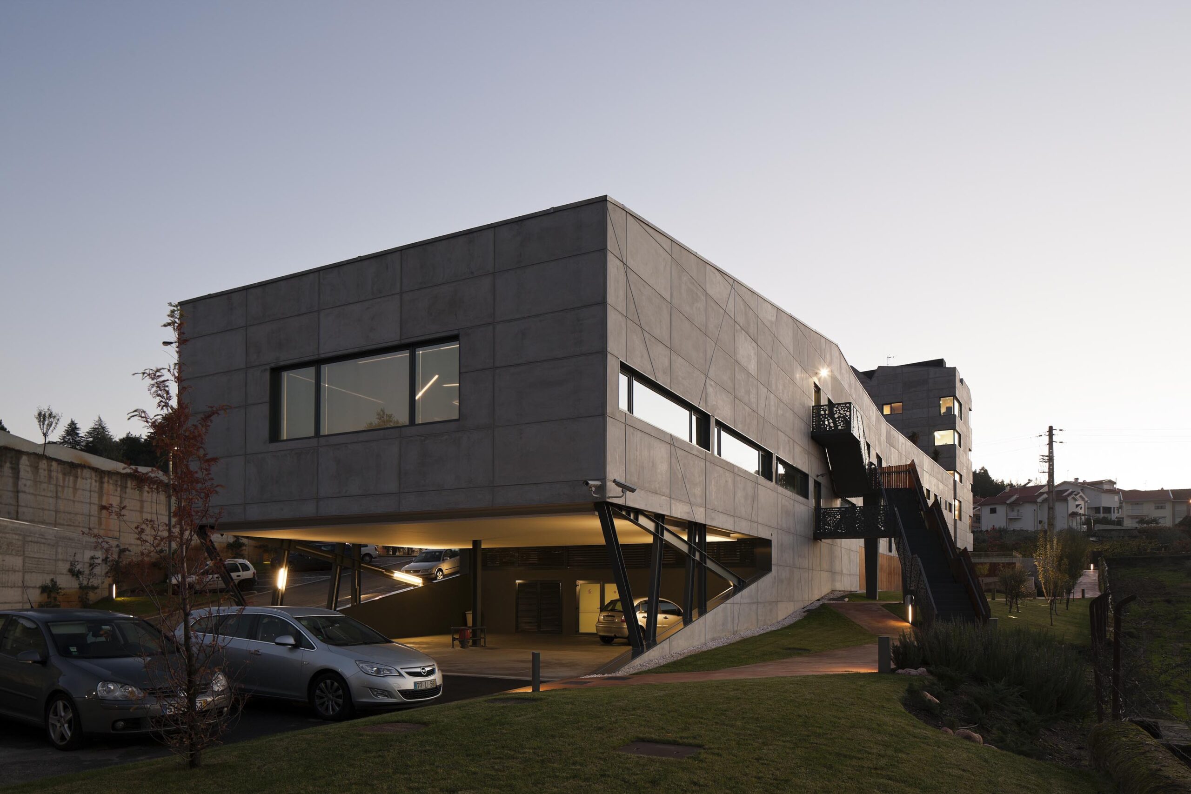
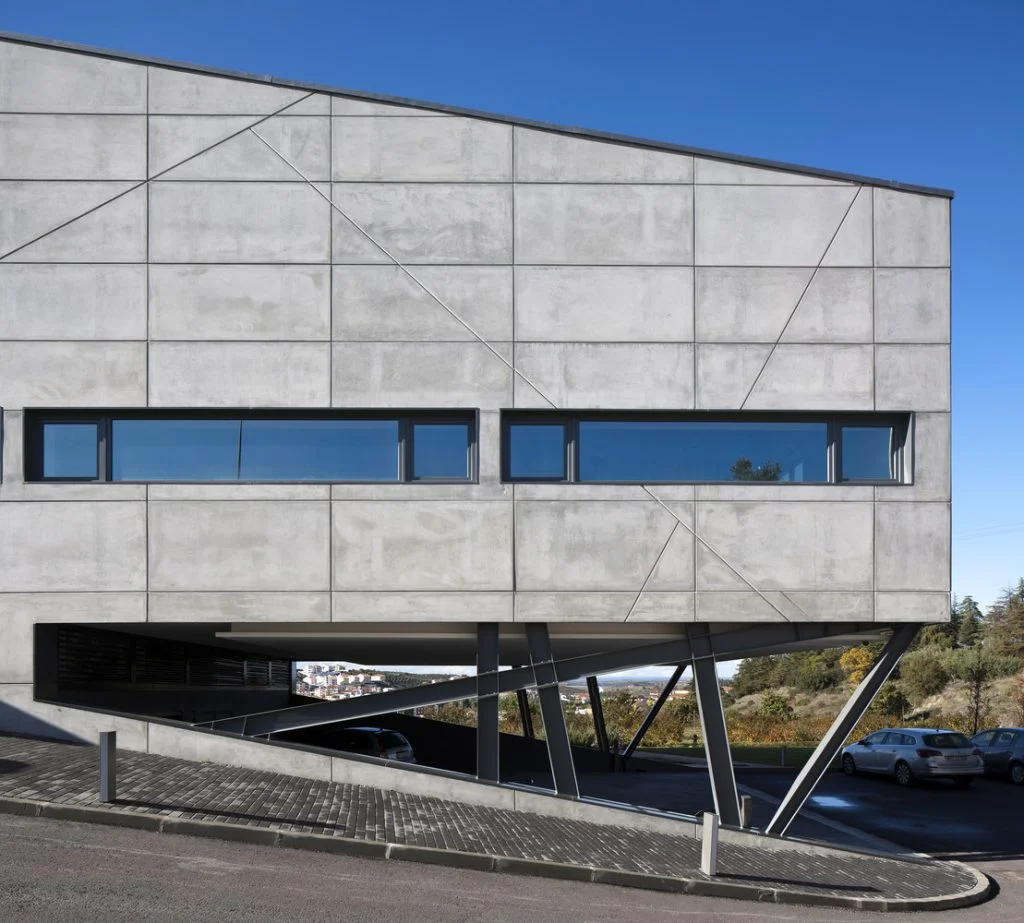
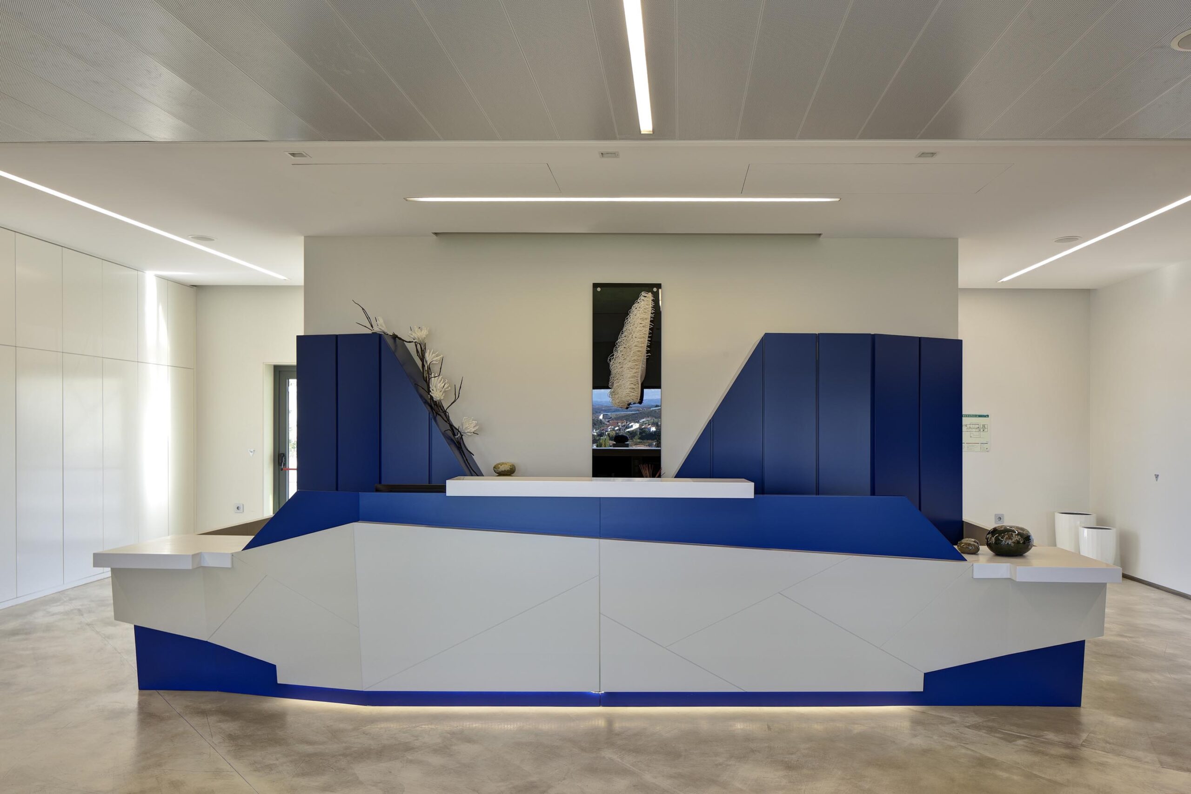
The Nordeal Center stands out for the experience of designing a healthcare space centred on well-being. Through landscape, colour, materiality, and collaboration with artists in sculpture and painting, the project aimed to create an environment that supports patients emotionally, making their stay more comfortable. In this context, art became a fundamental element — a way of elevating the experience, especially in more vulnerable moments.
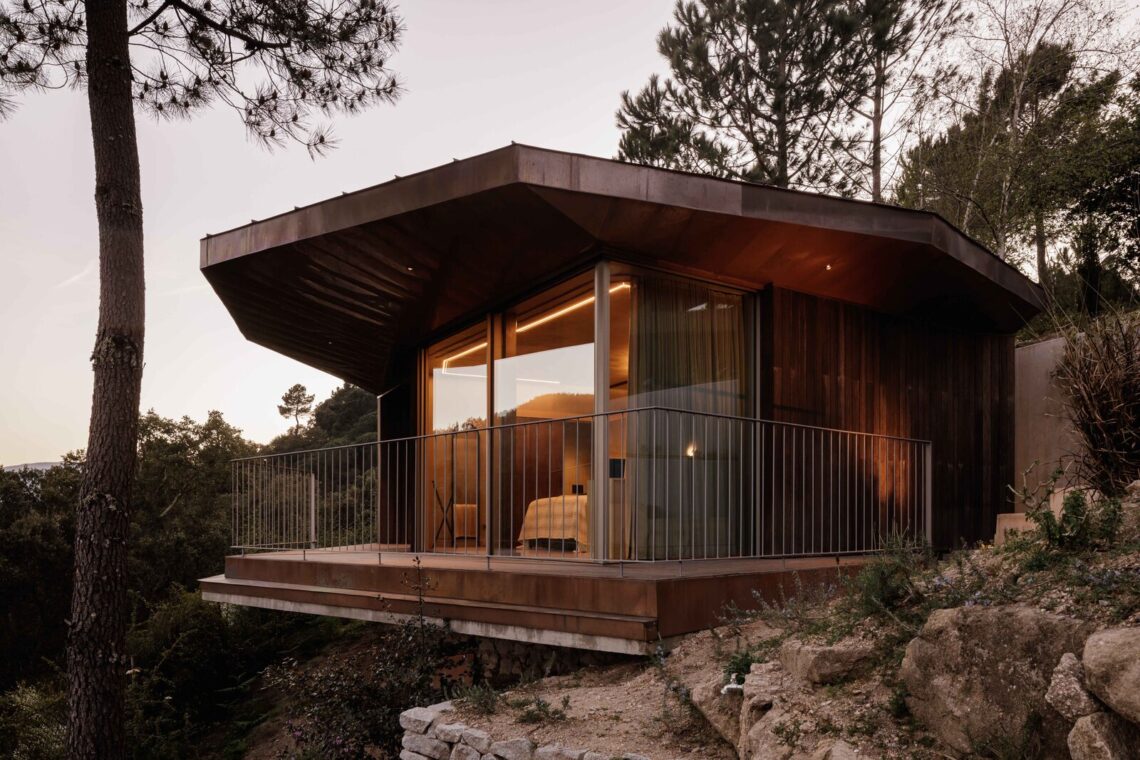
The Douro Wood House follows a different approach, based on restraint and precision. The building is elevated within the forest, touching the ground lightly and allowing the natural systems of the site to remain largely undisturbed. It is a project about coexistence — between structure and tree canopy, between interior warmth and the surrounding landscape. It also allowed us to explore prefabricated construction methods, aligned with a strong respect for the site’s individuality.
What is your favorite detail?
We are drawn to details that operate as thresholds, where architecture becomes less object and more condition. Moments where interior and exterior blur, where light transitions into shadow, and where the built form dissolves into the landscape.
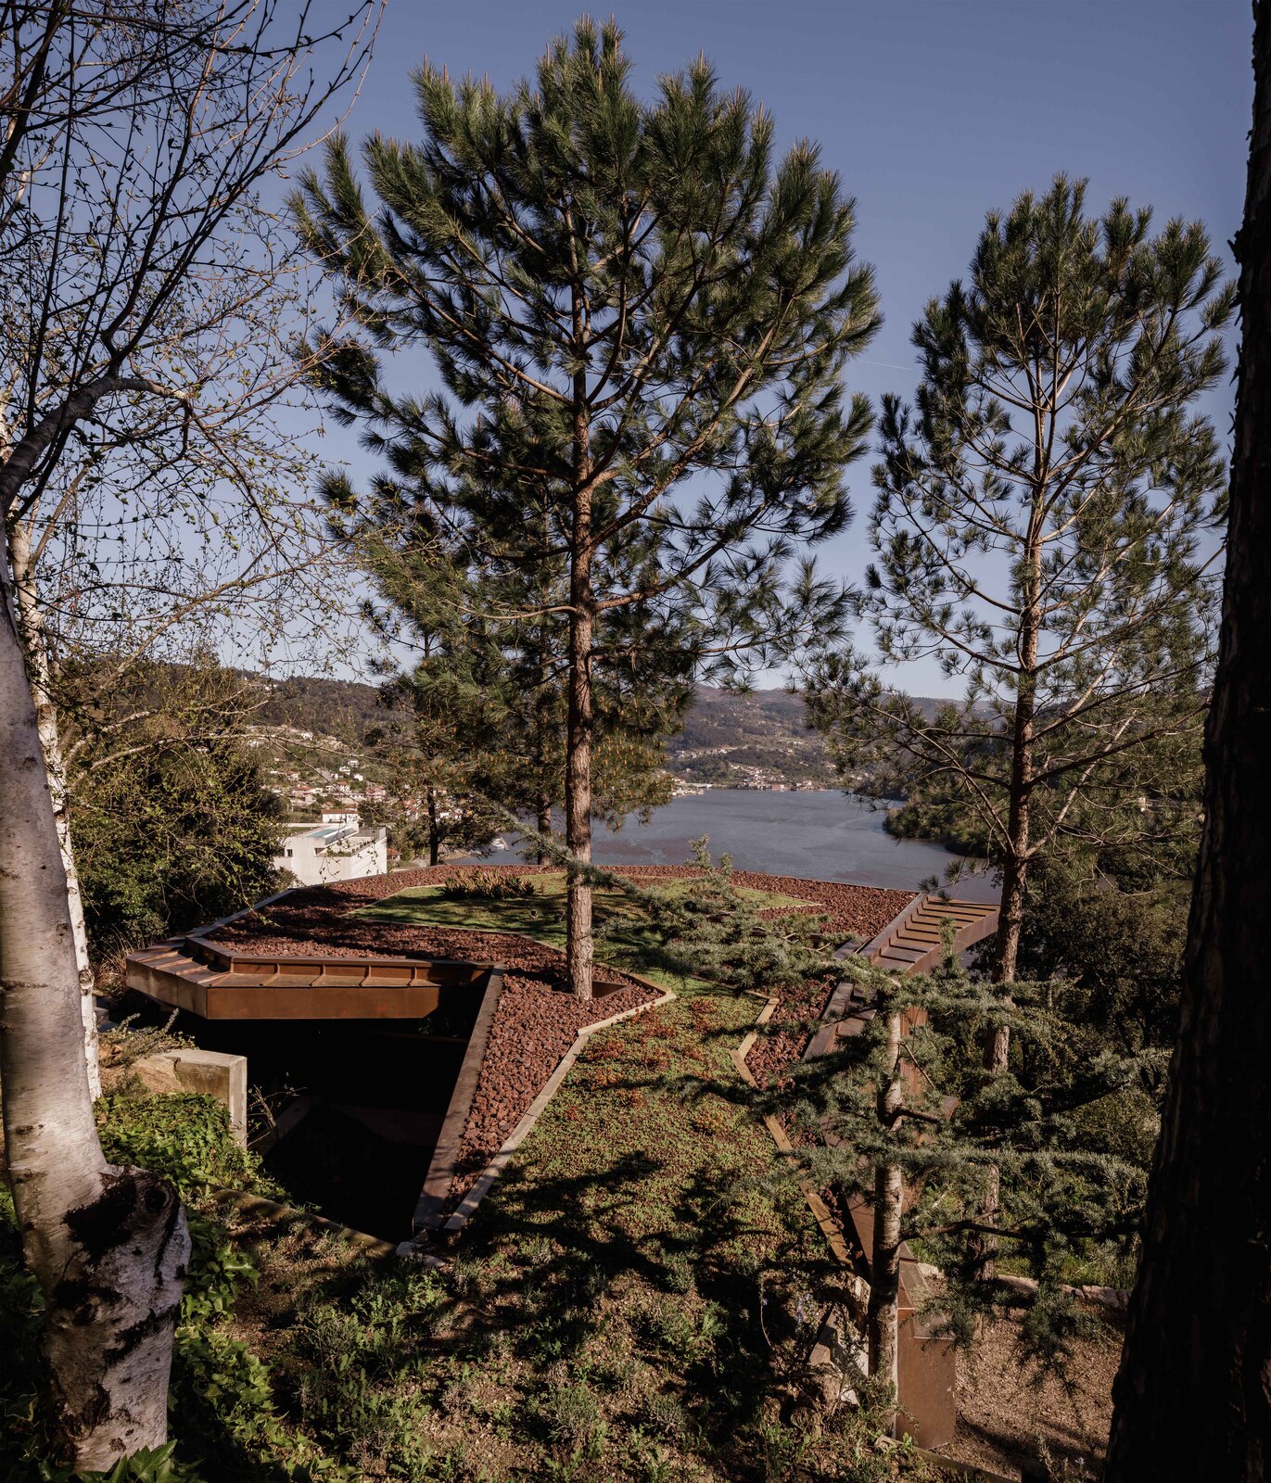
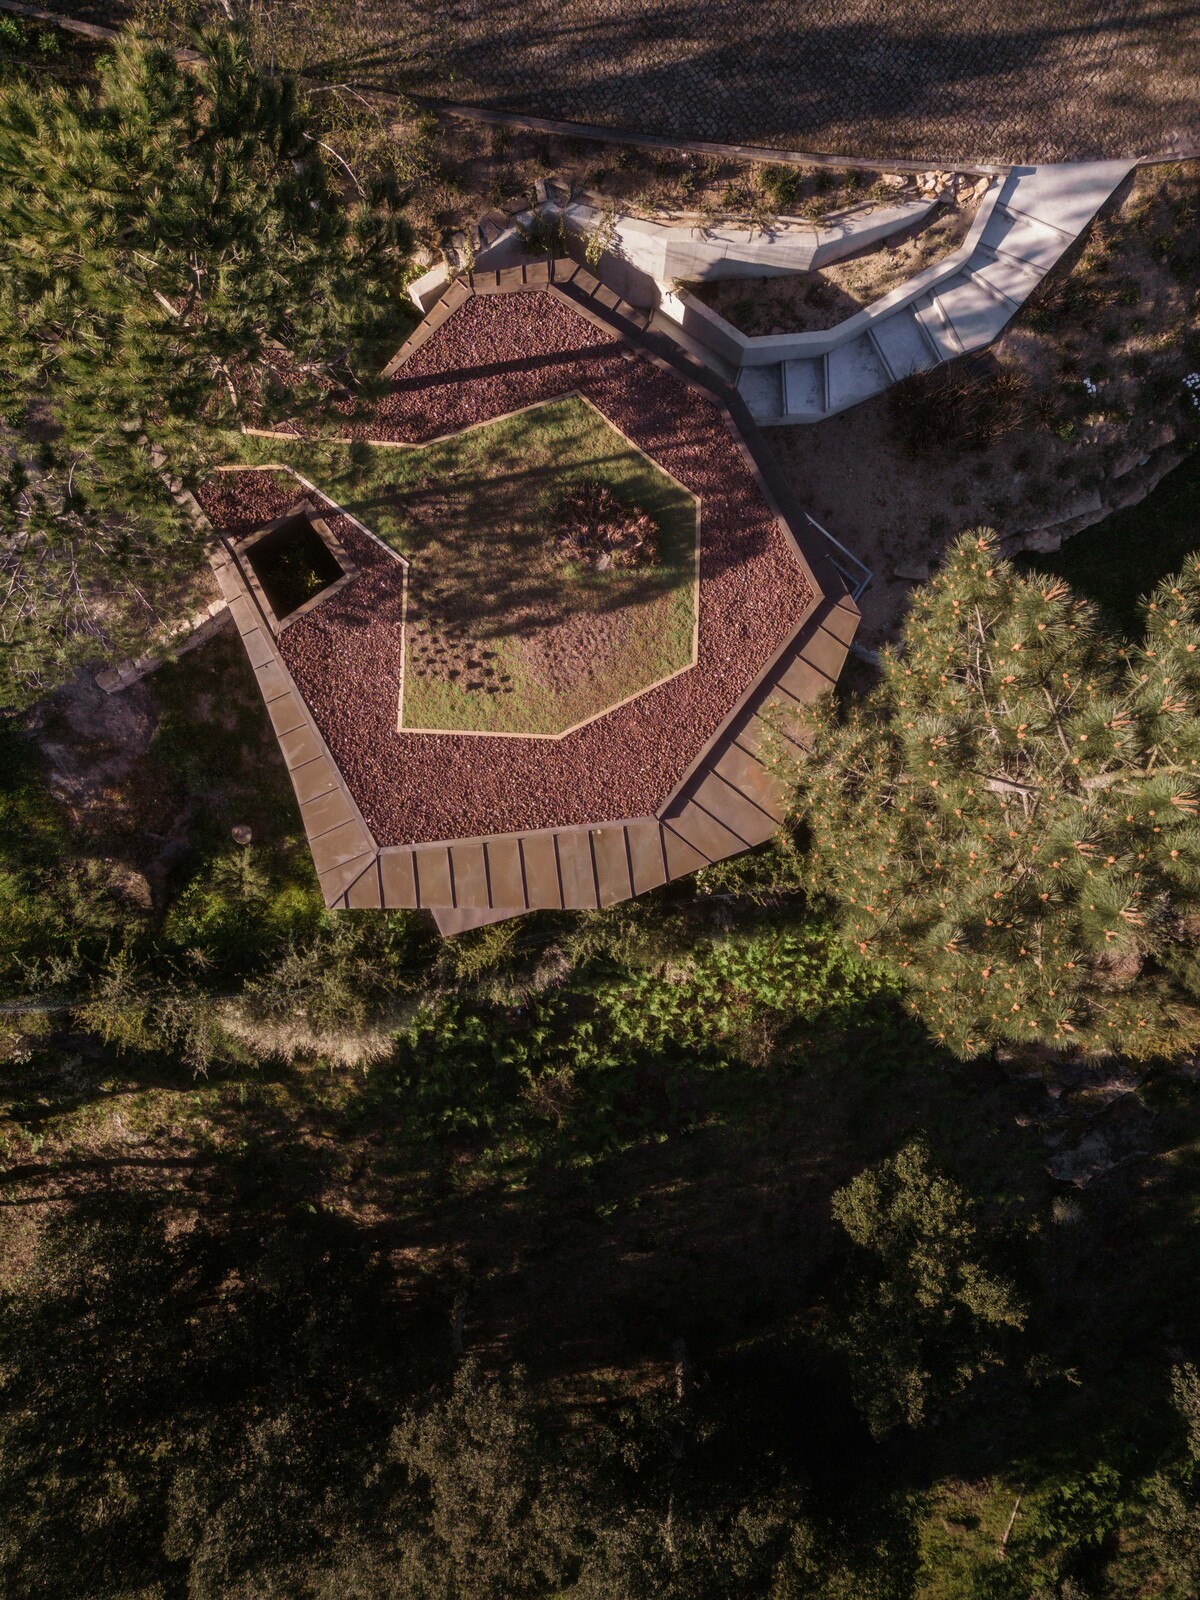
One detail that became particularly significant for us was the articulation of a shading canopy merging with a green roof. Rather than a formal gesture, it acts as a mediator, softening the building’s presence and allowing it to settle into the terrain with greater continuity. It is through these subtle transitions that architecture begins to belong to its place.
Do you have a favorite material?
We do not approach materiality through preference, but through context and performance. Each project carries its own material logic, shaped by lifecycle, durability, environmental impact, and the sensory quality it contributes to space.
Wood appears frequently in our work, not by default, but because its constructive honesty and tactile warmth often align with what a project needs. There is something in the way it ages, the way it responds to light and touch, that tends to deepen the relationship between a building and its place over time.
What is your process for starting a new project?
The process begins with an extended period of observation, reading the site closely, understanding its physical characteristics, its ecological systems, the cultural layers embedded in the ground and in the surrounding landscape. Alongside this, we enter into dialogue with the client to understand not just how the space will be used, but how it should be experienced.
From this initial phase, the project develops through synthesis. Constraints and opportunities are gradually brought into alignment, spatial, technical, and environmental strategies are organised into a coherent and integrated whole. Collaboration remains fundamental throughout: the project evolves through exchange, and is richer for it.
How do you fuel your creativity?
Creativity is rooted in attention, in observing landscapes, materials, and everyday situations with care.
It is often a process of rediscovery: reading what already exists and understanding the inherent character of a place. The role of architecture is not always to transform, but to interpret and, at times, to simply leave things as they are.
Creativity rarely begins from a blank page. It emerges from constraints, from light, from material and from the ability to recognise and work with those conditions.
What inspired Douro Wood House?
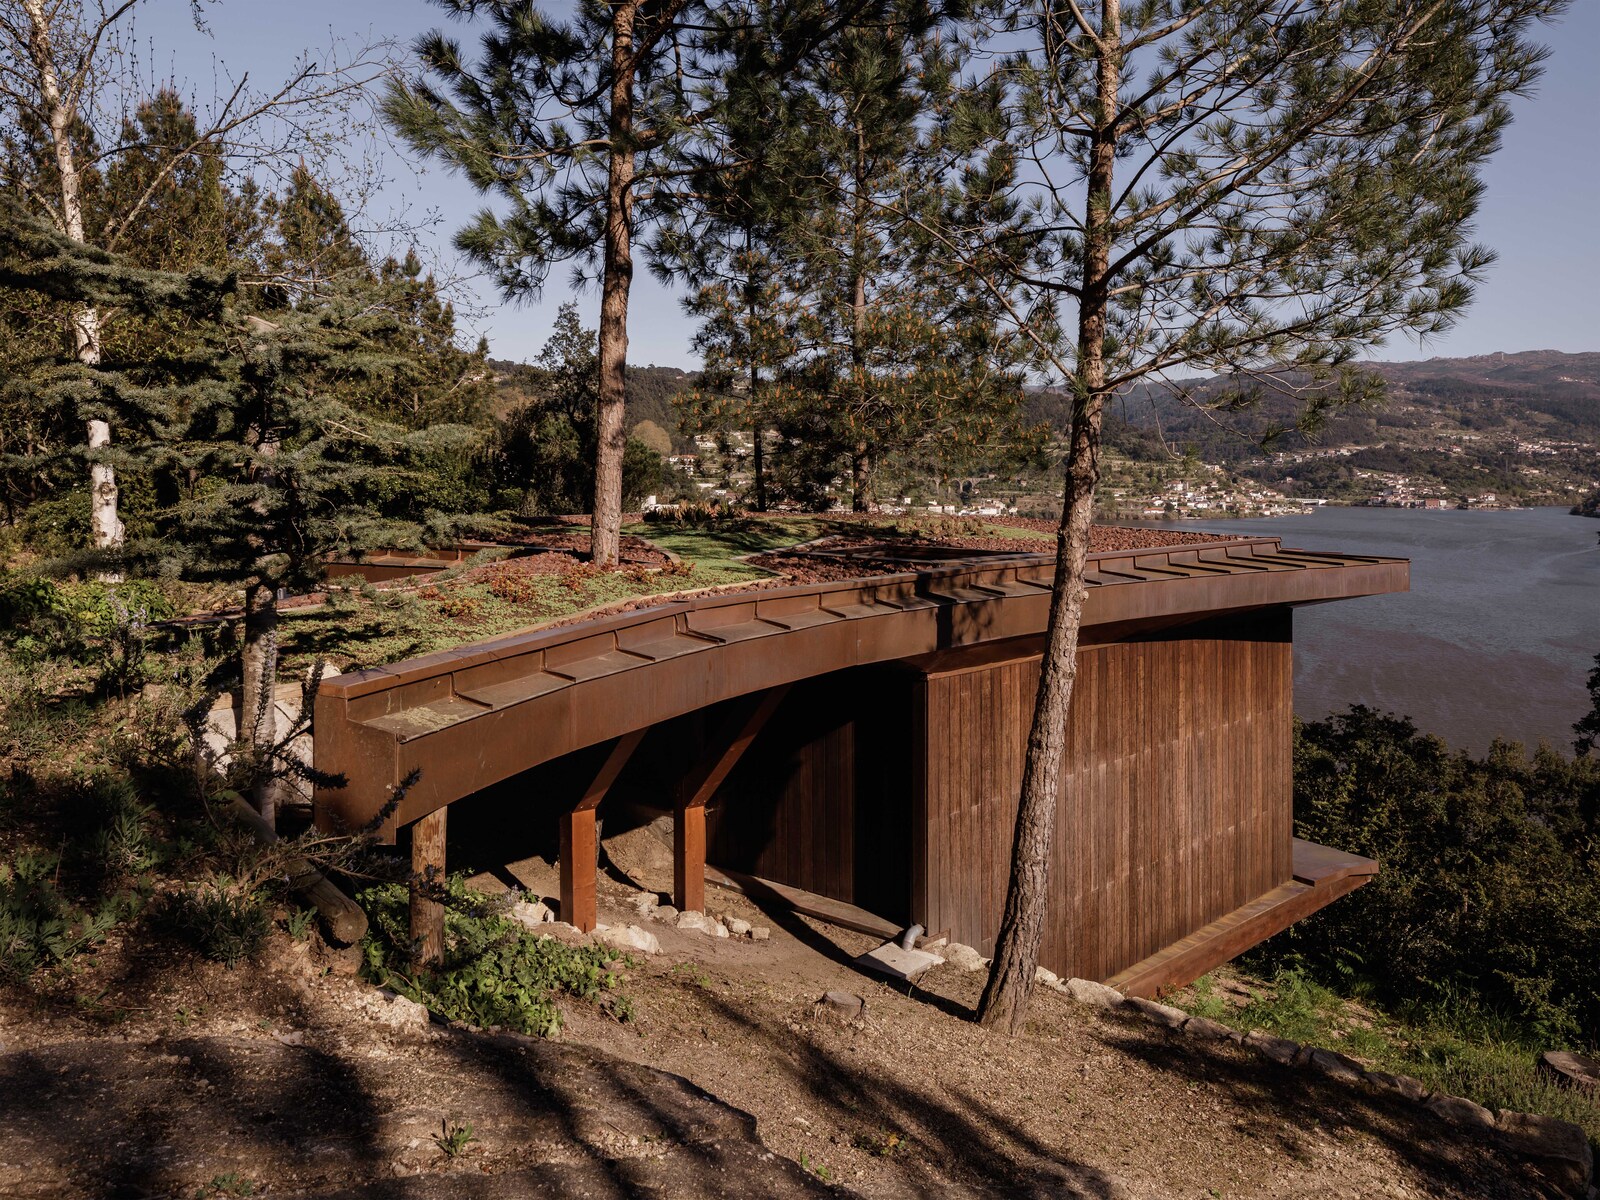
The Douro Wood House began with a desire for minimal intervention, for a kind of presence that does not dominate but belongs. The forest already had its own order. The project responds directly to that order, preserving existing trees and adapting to the natural topography.
The house is conceived as a structure that coexists with its surroundings rather than asserting itself against them, elevated above the ground, threaded between the trees, so that the experience of being inside remains continuous with the experience of the landscape.
How did materiality shape the Douro Wood House?
Materiality was not a finishing decision; it was integral to the concept from the outset. Wood enabled a lightweight construction system, minimising excavation and reducing the building’s footprint, while preserving the natural systems of the site.
Beyond its constructive role, wood defines the atmosphere of the space, its texture, warmth, and its response to light, humidity, and time. Its chromatic and tactile proximity to the surrounding forest reinforces the intention of reducing visual impact, allowing the building to blend into its environment.
In that sense, the house establishes a relationship of continuity rather than contrast. The material ages alongside the landscape, deepening its sense of belonging, something that was recently recognised in a publication referring to the project as a “chameleon house.”
What advice would you give to young architects?
Develop the capacity to observe before you intervene. Architecture is not about imposing form; it is about responding with precision to conditions that are always specific, always local, always more complex than they first appear.
Embrace collaboration without reservation. A project is never the product of a single mind; it is the result of sustained collective work, and it is better for that.
And be patient. Good architecture requires time, clarity, and a kind of quiet rigour. The challenge is rarely to do more; it is to understand what is truly necessary, and to do that with full intention.

