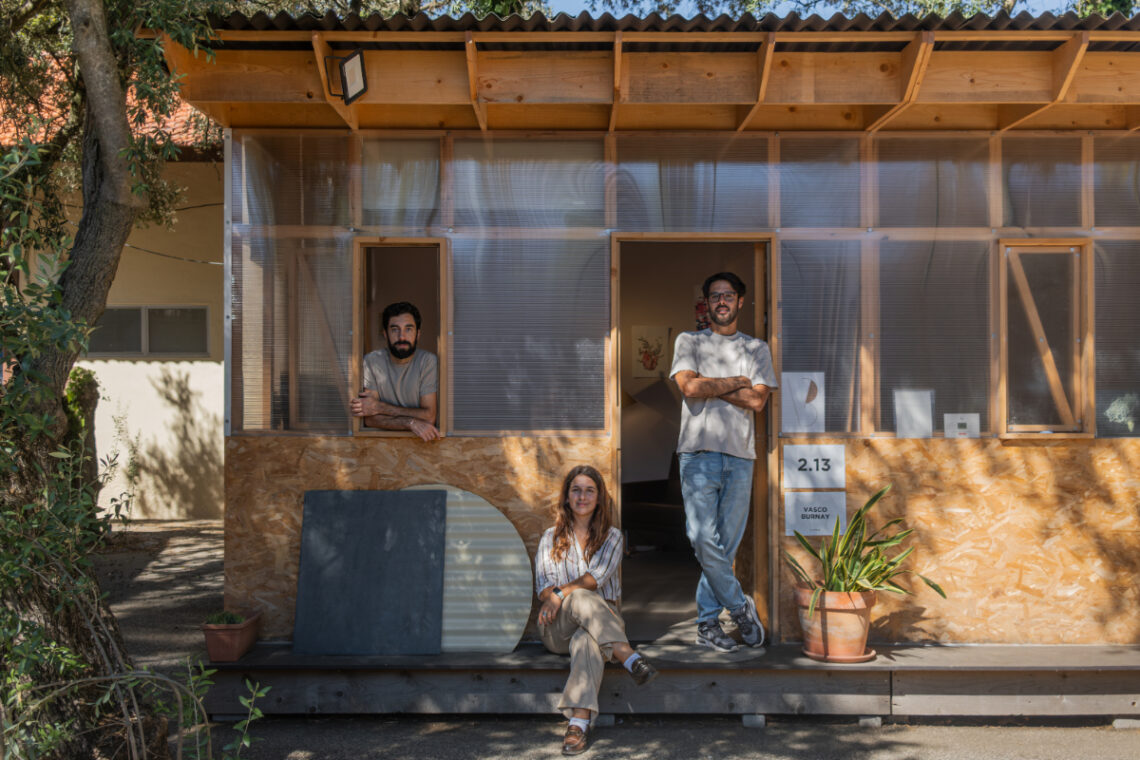
Vasco Burnay is a Portuguese architect and founder of Vasco Burnay Arquitectura, a practice established in 2019 and based in Lisbon. Educated at Escola António Arroio, Universidade Lusíada de Lisboa, and the Escola Superior Artística do Porto, he developed his practice after several years collaborating with architecture offices across Portugal, an experience that informed his context-driven approach to design. Working primarily across residential architecture, rehabilitation, and adaptive reuse, his projects—including Casa do Alpendre in Vila Franca de Xira and Monte do Divor in Estremoz—explore the relationship between place, existing built fabric, construction logic, and contemporary living, rejecting a predetermined architectural style in favor of responses rooted in site, client, and local culture. His work has been featured by Architecture Lab, ArchDaily, Gessato, and other international architectural publications.
What inspires you?
I suppose anything and everything can be inspiring depending on the context, mood, and self-awareness. But I would definitely highlight the real city and urbanism that I experience daily. In the sense that if one is truly paying attention to his surroundings, he will always be learning and absorbing knowledge. The most anonymous and banal building in a suburb can teach us valuable lessons (both bad and good), for example. The atrium of a subway station or the bathroom of a restaurant can work in the same way. In the end, it’s all about taking knowledge from the reality that confronts us in ordinary life. Being aware and paying attention to reality.
What inspired you to become an architect?
I have liked drawing for as long as I can remember. But from a very early age (maybe 9 or 10 years old), I started sketching urban landscapes and buildings. Then, later on, my older brother went to architecture school. So I suppose it’s a combination of this intrinsic interest in drawing and buildings and the fact that my brother was in architecture school, doing his models and schoolwork at home. Choosing an Arts high school before university worked as a confirmation, and then I was sure that was the path for me to follow.
How would you describe your design philosophy?
Contextualized and participative. The first because everything begins with the imposed and unchangeable constraints of each project (location, budget, and legislation). Regardless of our hopes and dreams about what to build, these constraints already dramatically narrow down the creative possibilities. The second because I like to involve the promoter and the engineers in the creative process and make it a cooperative effort shared by all the actors involved. Again, regardless of our hopes and dreams about what to build, these actors are key in validating what we envision and they also narrow down the creative possibilities. I like to work with what remains from this approach, and that still leaves us a lot of room for creativity.
What is your favorite project?
I don’t believe in “favorites.” I would rather talk about top lists. Also, that answer can change weekly or yearly, I suppose. But I can say that I learned a lot by repeatedly visiting some buildings such as: The Calouste Gulbenkian Foundation by Architects Ruy d’Athouguia, Alberto Pessoa and Pedro Cid; A casa dos 24 by Architect Fernando Távora or Casa Das Marinhas by Architect Viana de Lima. There’s a lot of fantastic architecture all over so it’s very hard to pick just one or two.
What is your favorite detail?
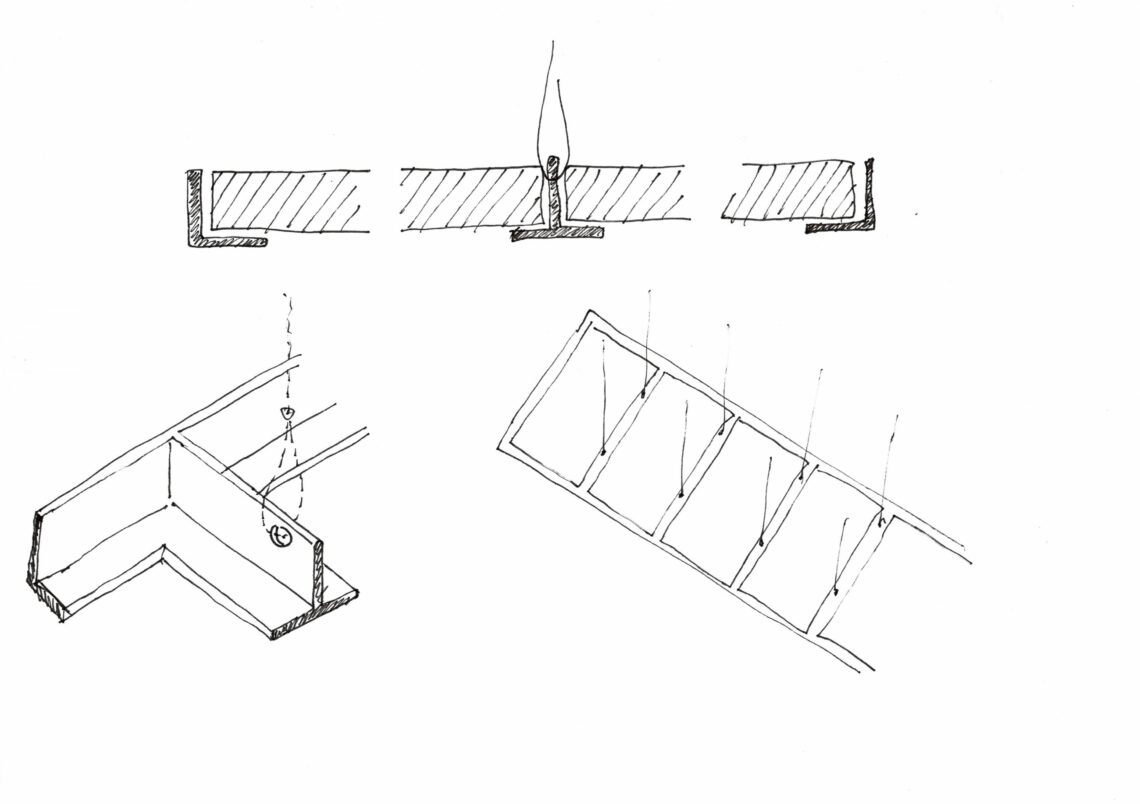
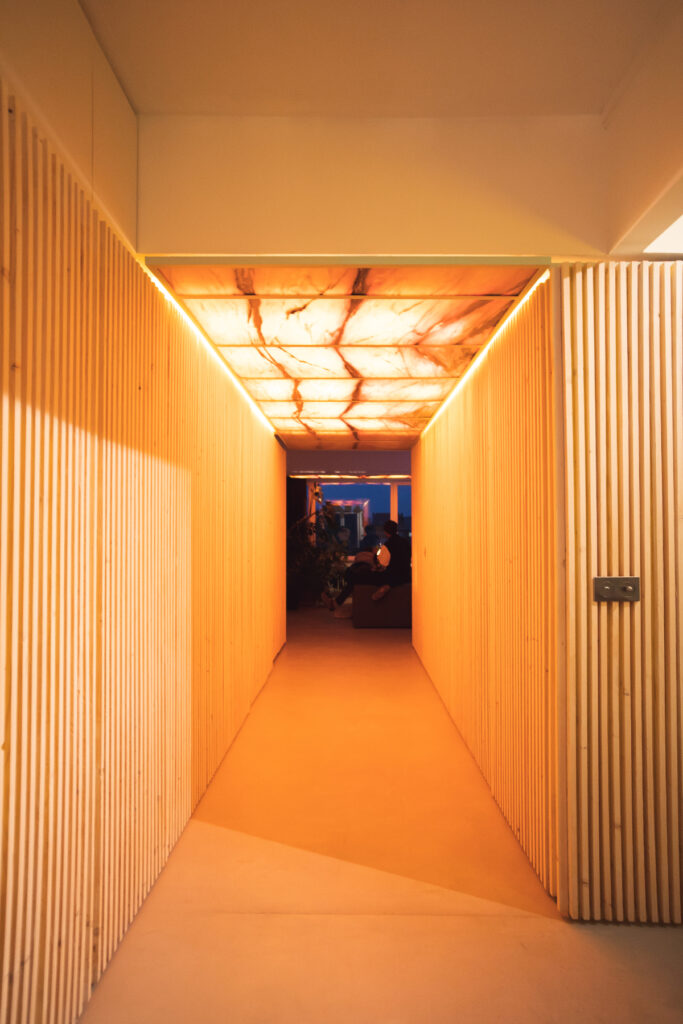
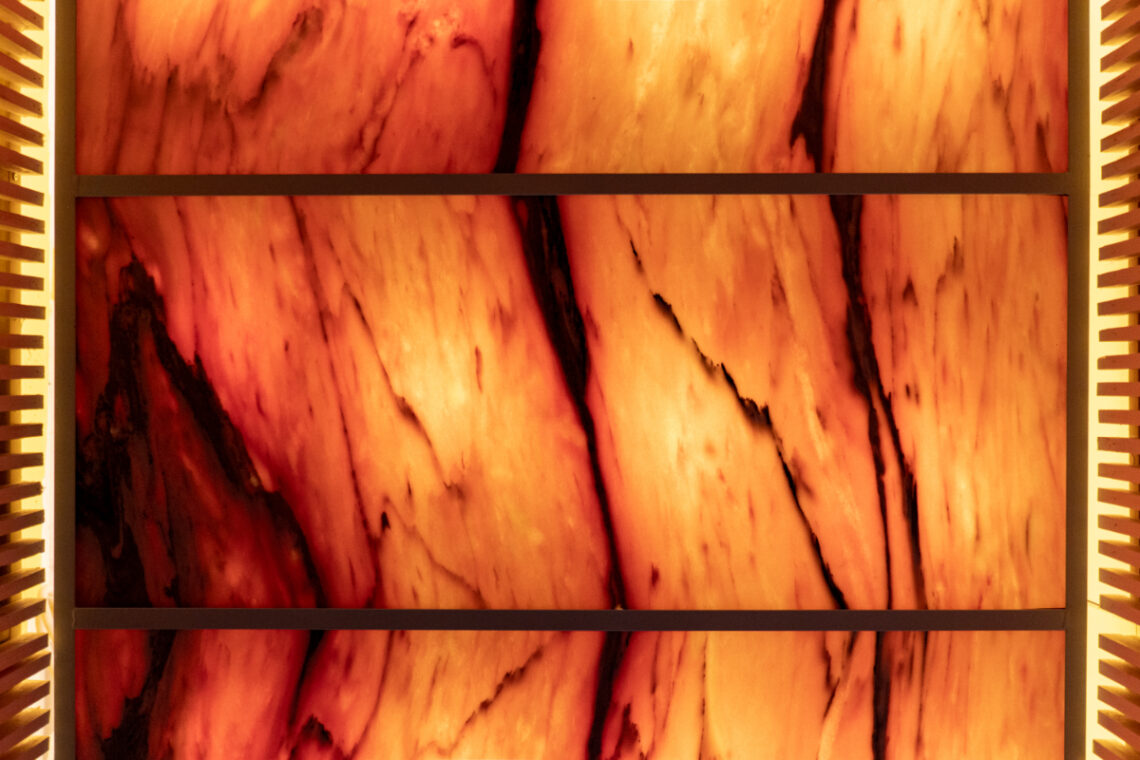
I am all about transitional gaps between materials. I love that subtle tension between two surfaces or volumes that don’t touch each other. Ceilings and counters that appear to be floating. Wall planes and carpentry surfaces that appear to be detached from the main body. Staircases that don’t touch the surrounding walls.
Do you have a favorite material?
Definitely white paper. That’s the material that allows one to invent everything else. The white canvas that is waiting for one’s imagination, fantasy, and culture to result in a creative output.
What is your process for starting a new project?
We start with the regulatory analysis of the site, assessing all the legal constraints, rules, and parameters. Then we develop the functional program and briefing with the promoters before actually getting to the creative process. The creative phase will include a series of different possible approaches to the problem, instead of sticking to a single authorial solution. That results in an iterative process with the client and the engineers, searching for a solid, cohesive, and satisfactory solution (pre-project) that will be further developed for licensing and later into the execution project.
How do you fuel your creativity?
Staying curious about what surrounds me and observing the real world rather than just looking at it, as I said earlier. But also seeking other sources of inspiration and references. For instance, when starting a new project in a new location, it’s very helpful and really ignites my creativity to learn more about the history of that place, the etymology of its name, and even the ancient historical context of the region.
Most of the time, none of this discovery directly reflects in the project, but it surely helps me get into the mood and contributes to engaging my brain in a lot of connections and reasoning that lead to solutions and forms. I suppose that studying everything that surrounds a project site generates the basis for ideas to arise.
What inspired the Casa do Alpendre?
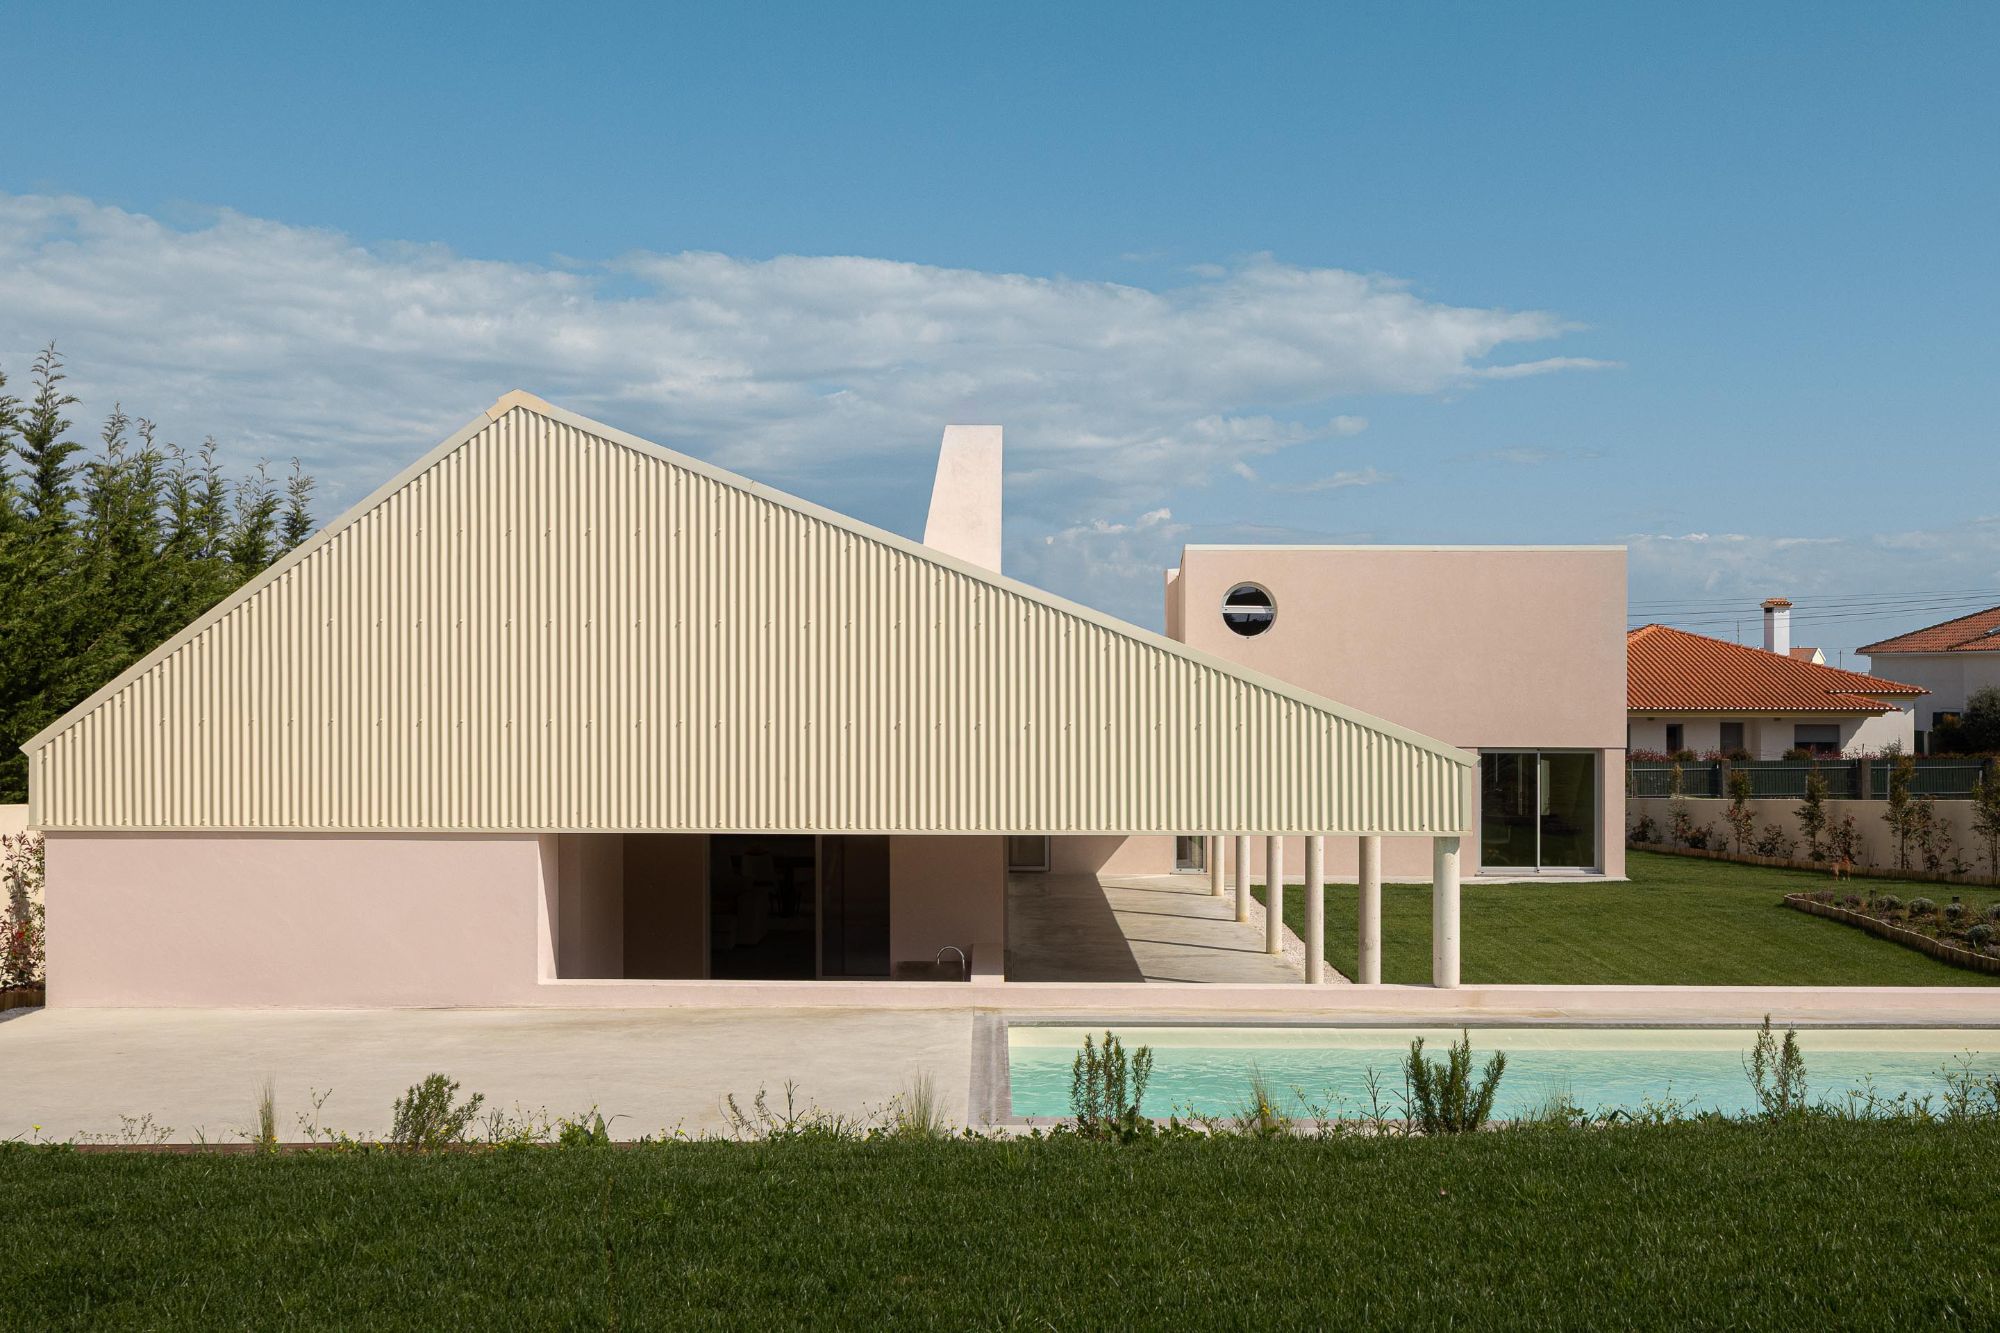
The main concepts that drove the creative process from the beginning at Casa do Alpendre were achieving the maximum free space (garden) in the center of the plot and protecting the house from the nearby factory and the northern weather front. That resulted in an L-shaped plan that turns its back towards the north and the factory, while also freeing up the central area of the plot.
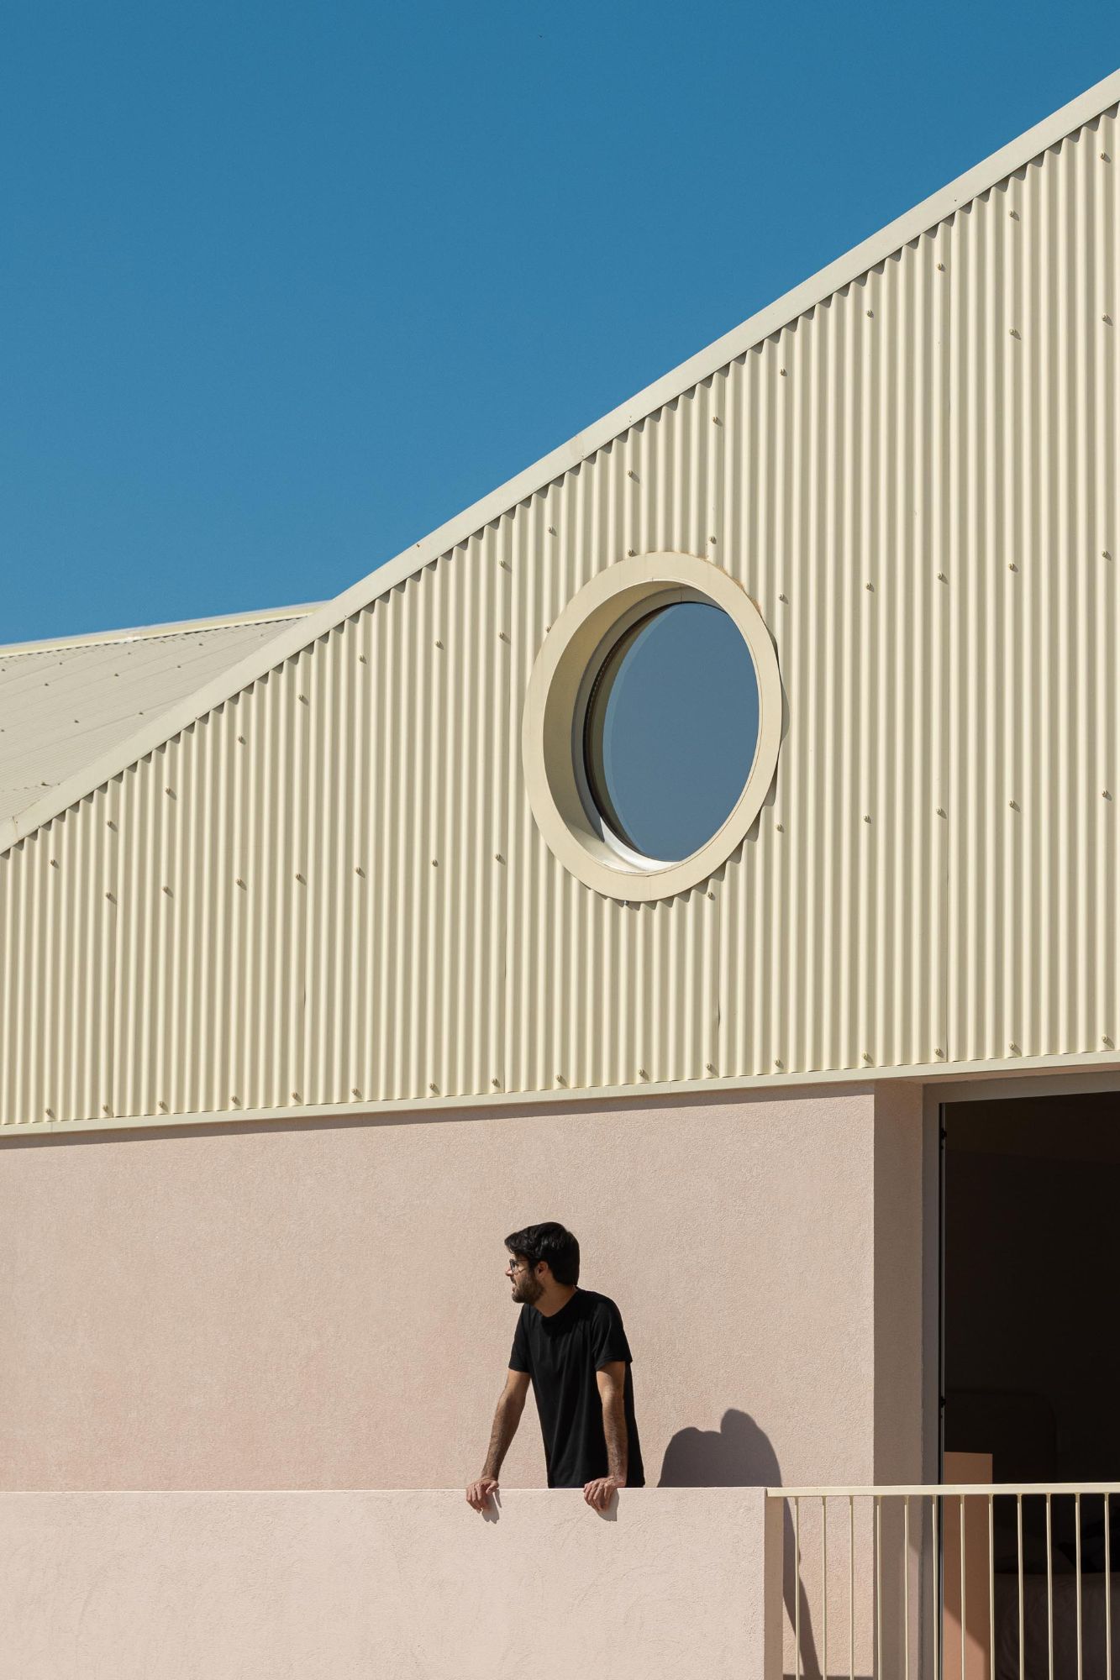
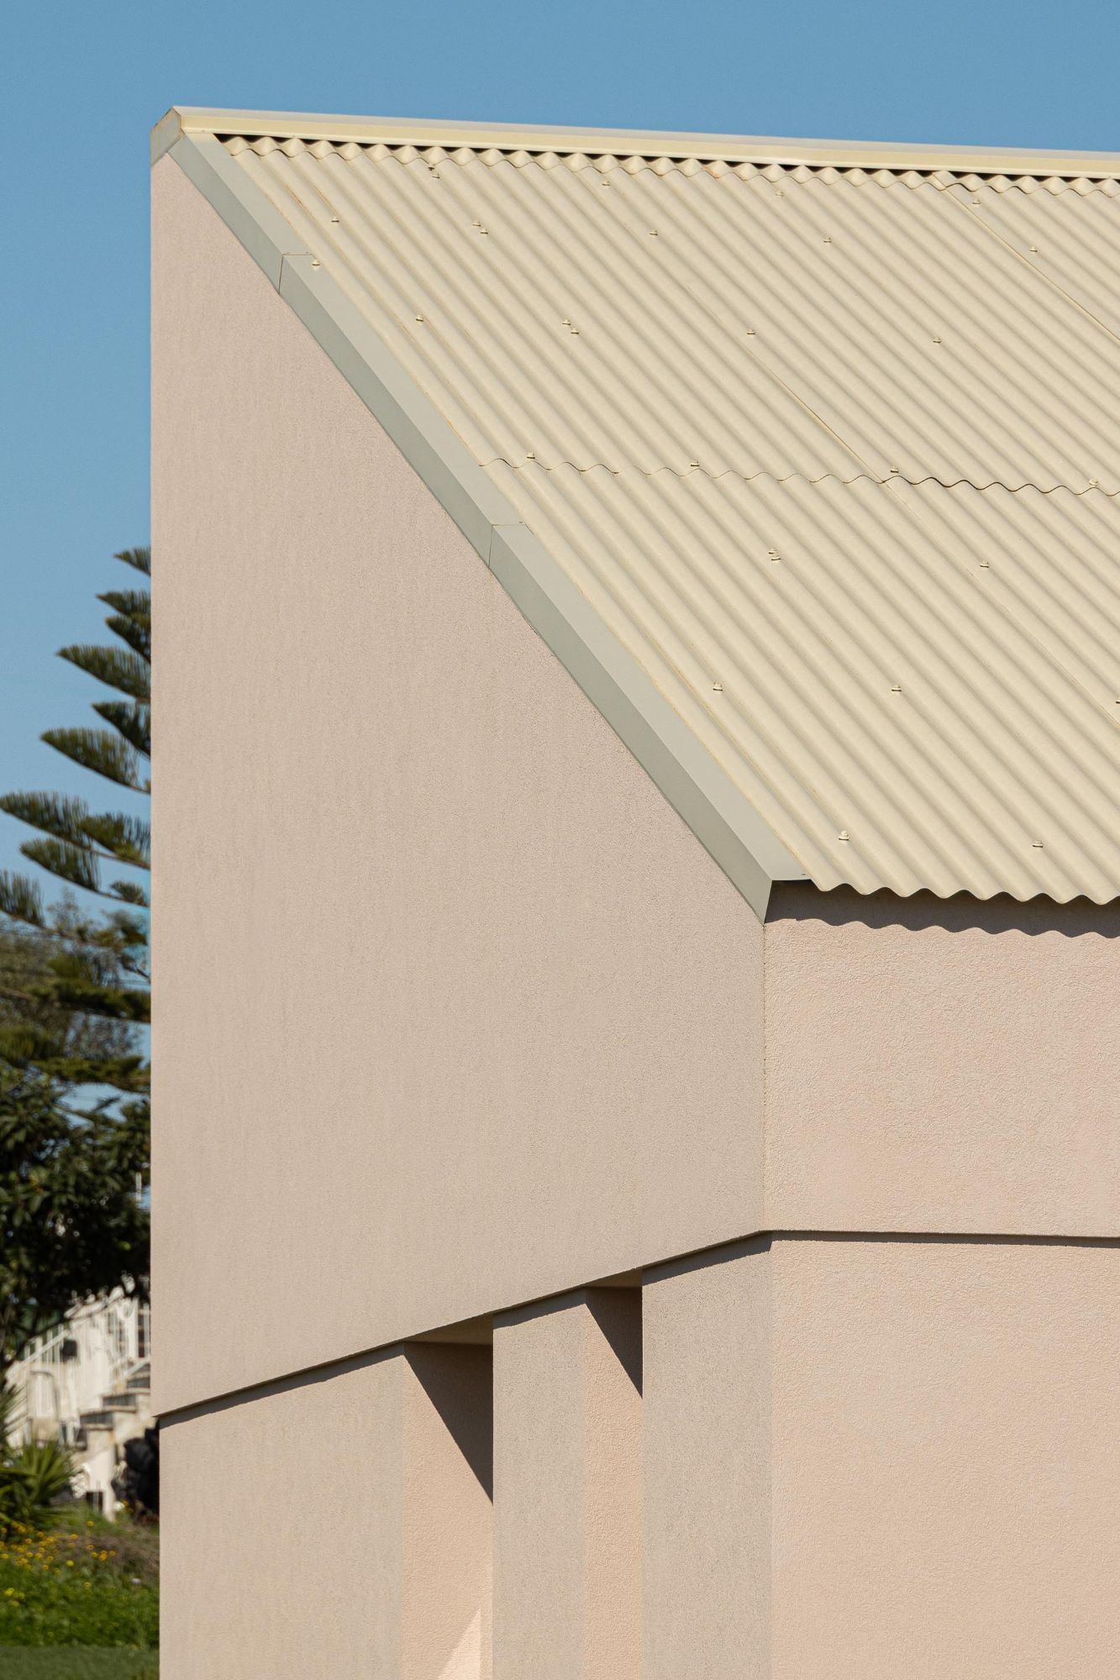
I also wanted to disguise the L-shaped format from the street front, as this is not the common footprint in that area. So the small wing of the L facing the street creates the image of the archetype of a house, with the pitched roof forming that classic triangular façade and not revealing how diverse the volumetric approach really is.
How did materiality shape the Casa do Alpendre?
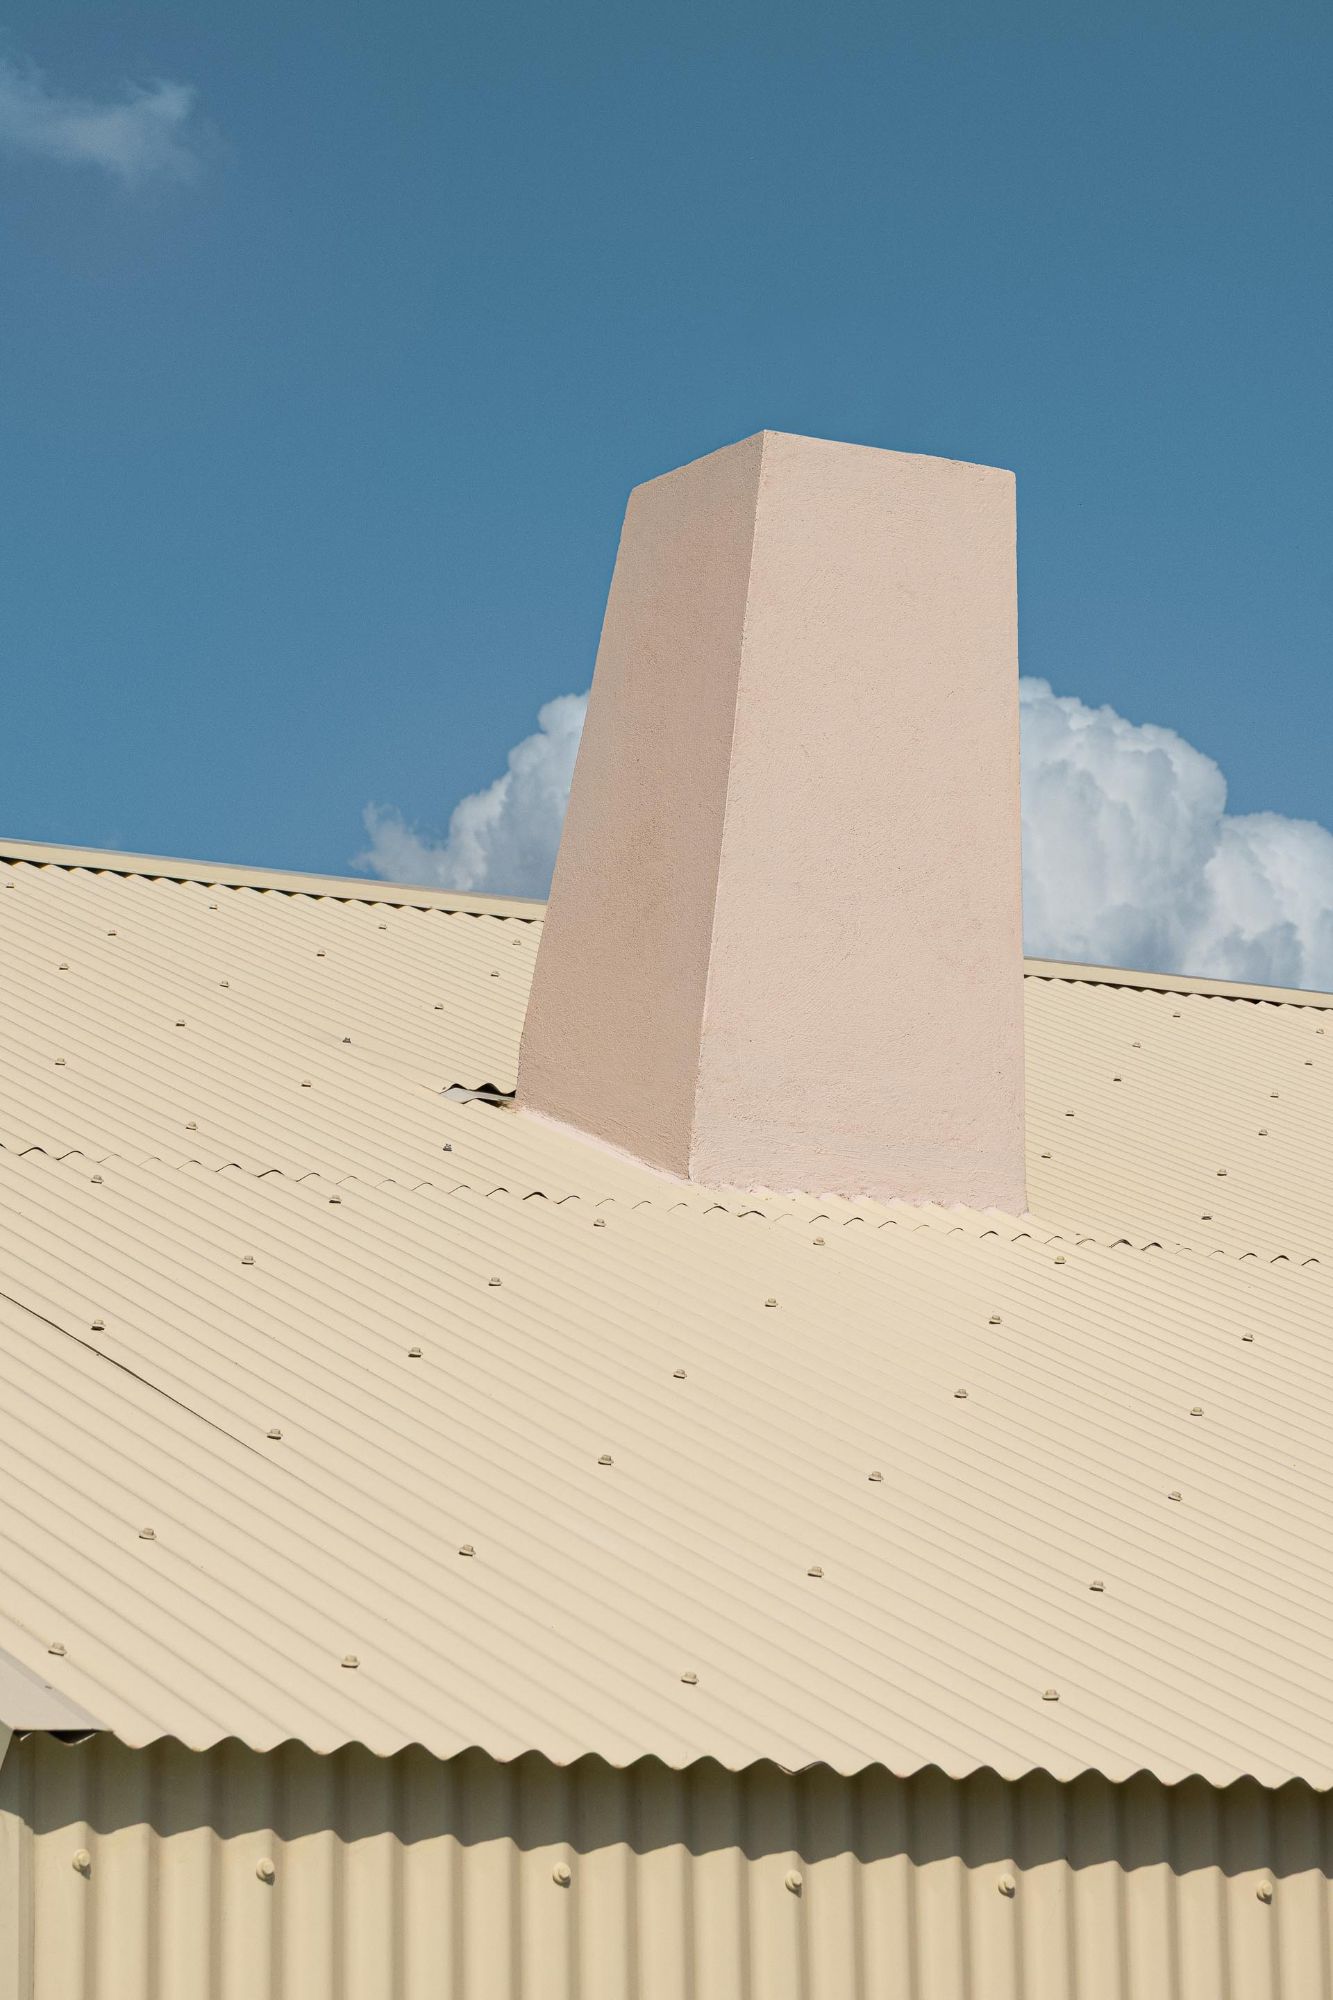
The corrugated metal sheet that covers the house was inspired by the materiality of the neighboring factory and ended up shaping the personality and appearance of the house. I tried to take an industrial material, whose presence near the plot was annoying the client, and turn it into the star of the show by adding color to it, therefore making it more domestic and elegant. That material also responds to the financial constraints of the project, being a less expensive solution for the roof and aligning with the tight budget.
What advice would you give to young architects?
Firstly, and most importantly, they should really question why they are choosing this course and understand whether there is a genuine attraction, interest, or even passion for it. I believe this is not the kind of profession that you can endure and succeed in if you do not truly love what you are doing.
Secondly, they should know that this profession involves many tasks other than drawing or creating spaces, and that it takes a lot of time and luck to reach a point where one is actually developing projects. There is also the legal side of our profession, which is far more impactful and essential than most students imagine while they are still in school.
Lastly, I would advise them to live, experience, study, read, and consume as much architecture as possible during their first years, and really take advantage of that period of effervescent and electric energy to absorb it all and build a solid intellectual foundation that will pay off later. Eventually, we grow older and the obligations of real life drain that extra energy and time that once seemed endless.