

Architects: Powerhouse Company (Coast & Verde), Orange Architects (Horn & York), NEXT architects (Blanc & KAAP Pavilion)
Area: 13,400 m²
Year: 2025
Photography: Sebastian van Damme, Emile Hoens, Jeroen Musch
Contractor: UBA
Urban Planning: Studioninedots
Landscape Design: DELVA Landscape Architects & Urbanism; Gemeente Amsterdam
Advisors: INBO, Nieman, van Rossum
Client: Kop Grasweg CV (AMVEST/COD)
Program: Mixed-use, Residential
City: Amsterdam
Country: Netherlands
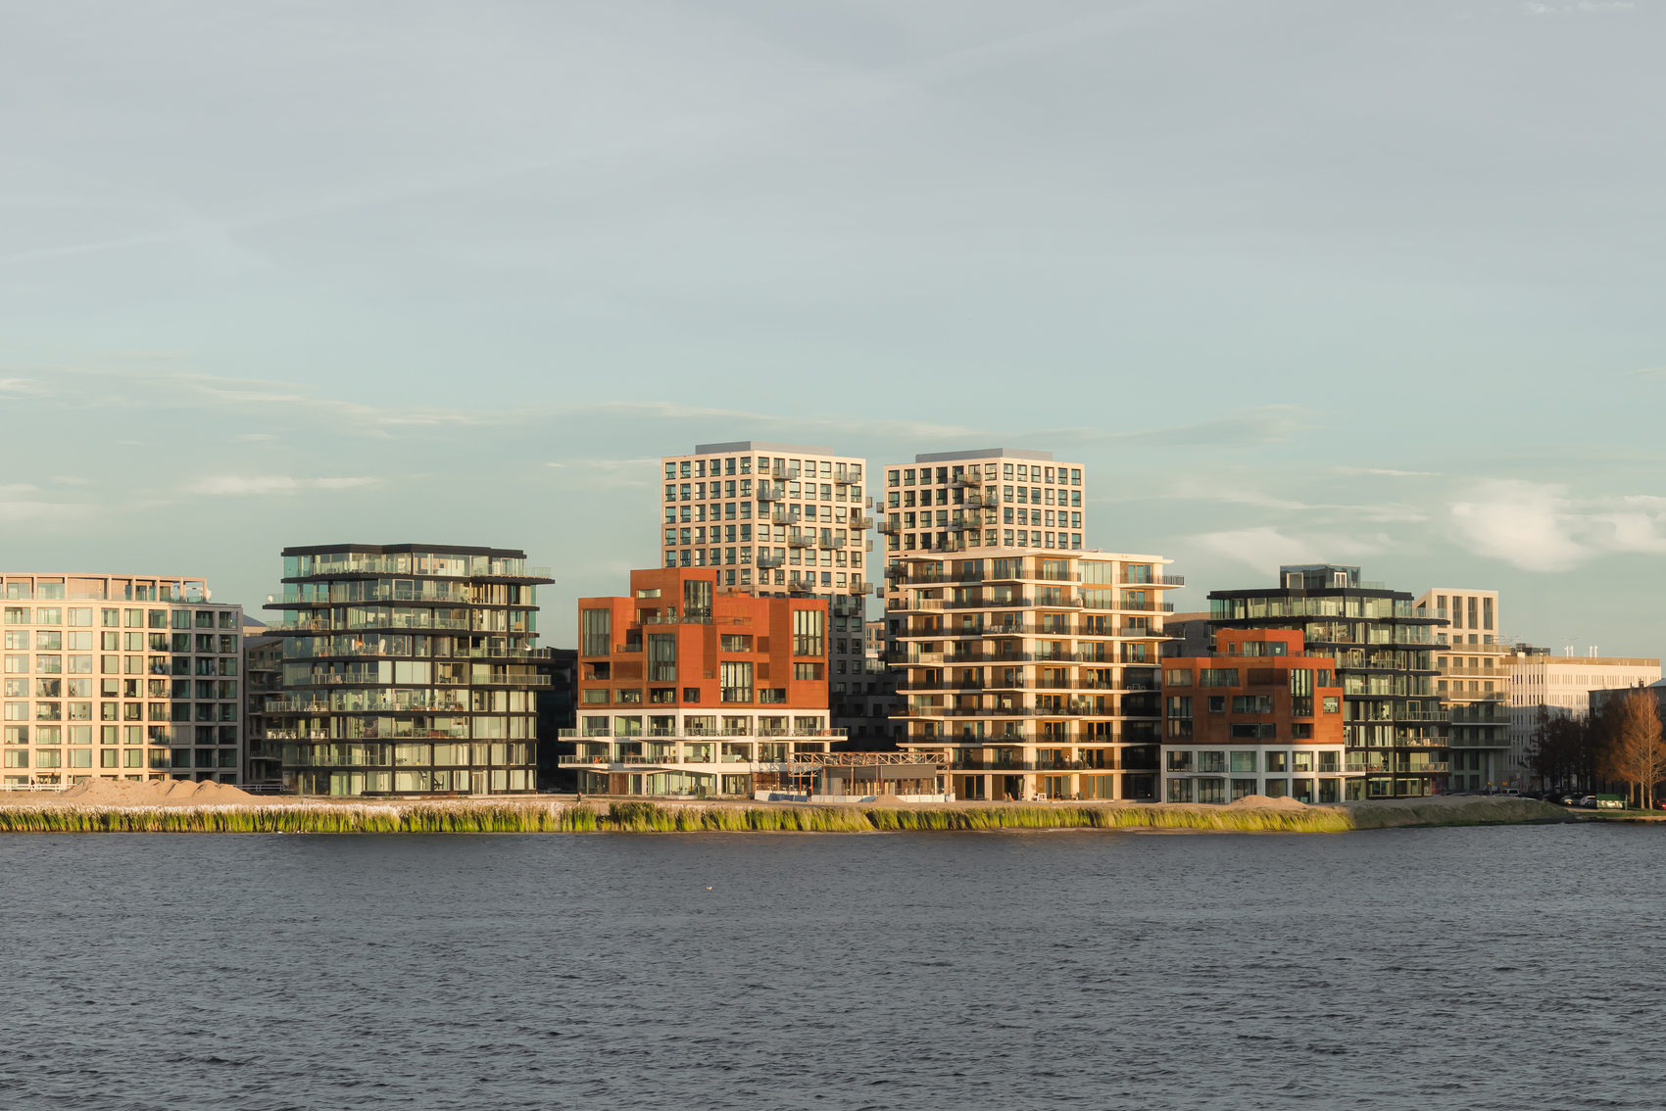
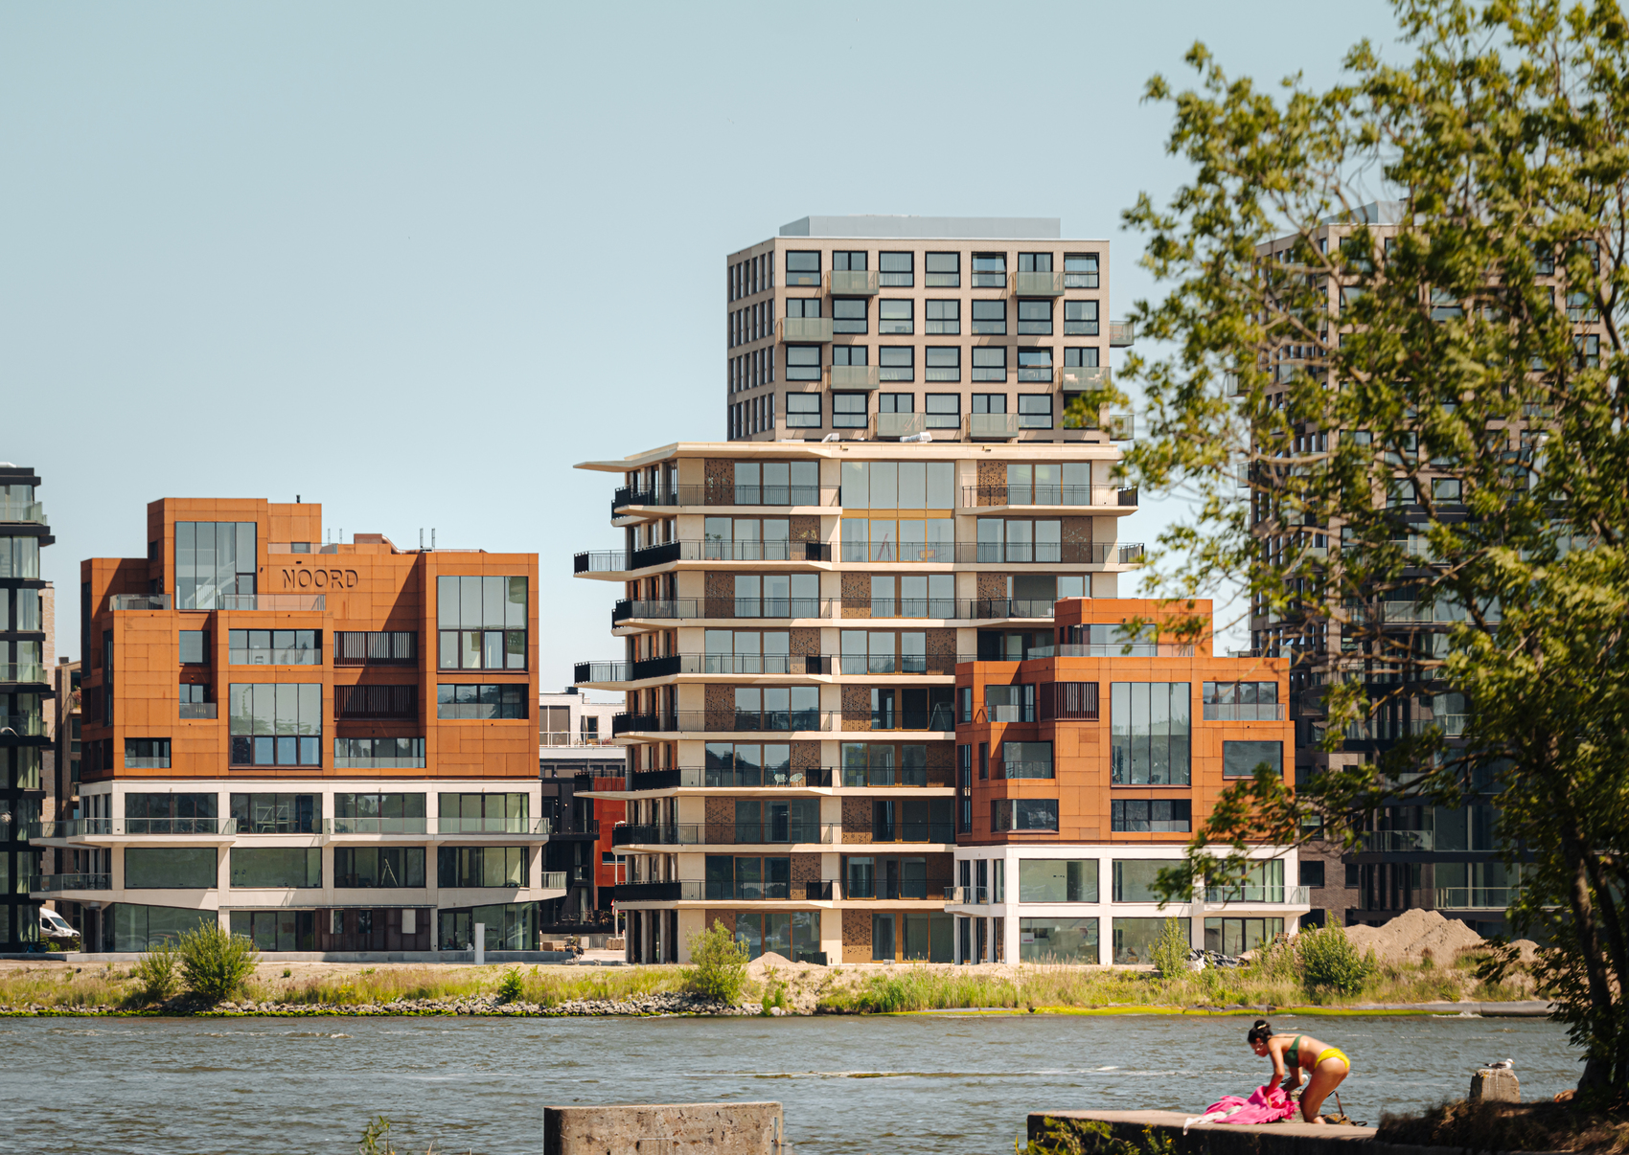
KAAP is a mixed-use waterfront development in Amsterdam Noord that forms part of the broader transformation of Buiksloterham from an industrial harbor district into a contemporary urban neighborhood. Developed by Kop Grasweg CV (AMVEST/COD) and designed collaboratively by Powerhouse Company, Orange Architects, and NEXT architects, the project comprises five residential buildings containing 70 apartments, commercial spaces, and a circular hospitality pavilion positioned along the IJ. The development is integrated into the Cityplot Buiksloterham masterplan by Studioninedots and DELVA Landscape Architects & Urbanism, emphasizing public accessibility, visual openness, and strong connections to the waterfront. Each architectural practice contributed a distinct building while maintaining a coherent ensemble that responds to the site’s industrial heritage and evolving urban context. Landscape interventions strengthen pedestrian and cycling networks, while the pavilion advances circular construction through extensive use of recycled and bio-based materials. Together, the buildings and public spaces establish a new residential destination that balances density, sustainability, and civic engagement along Amsterdam’s northern waterfront.
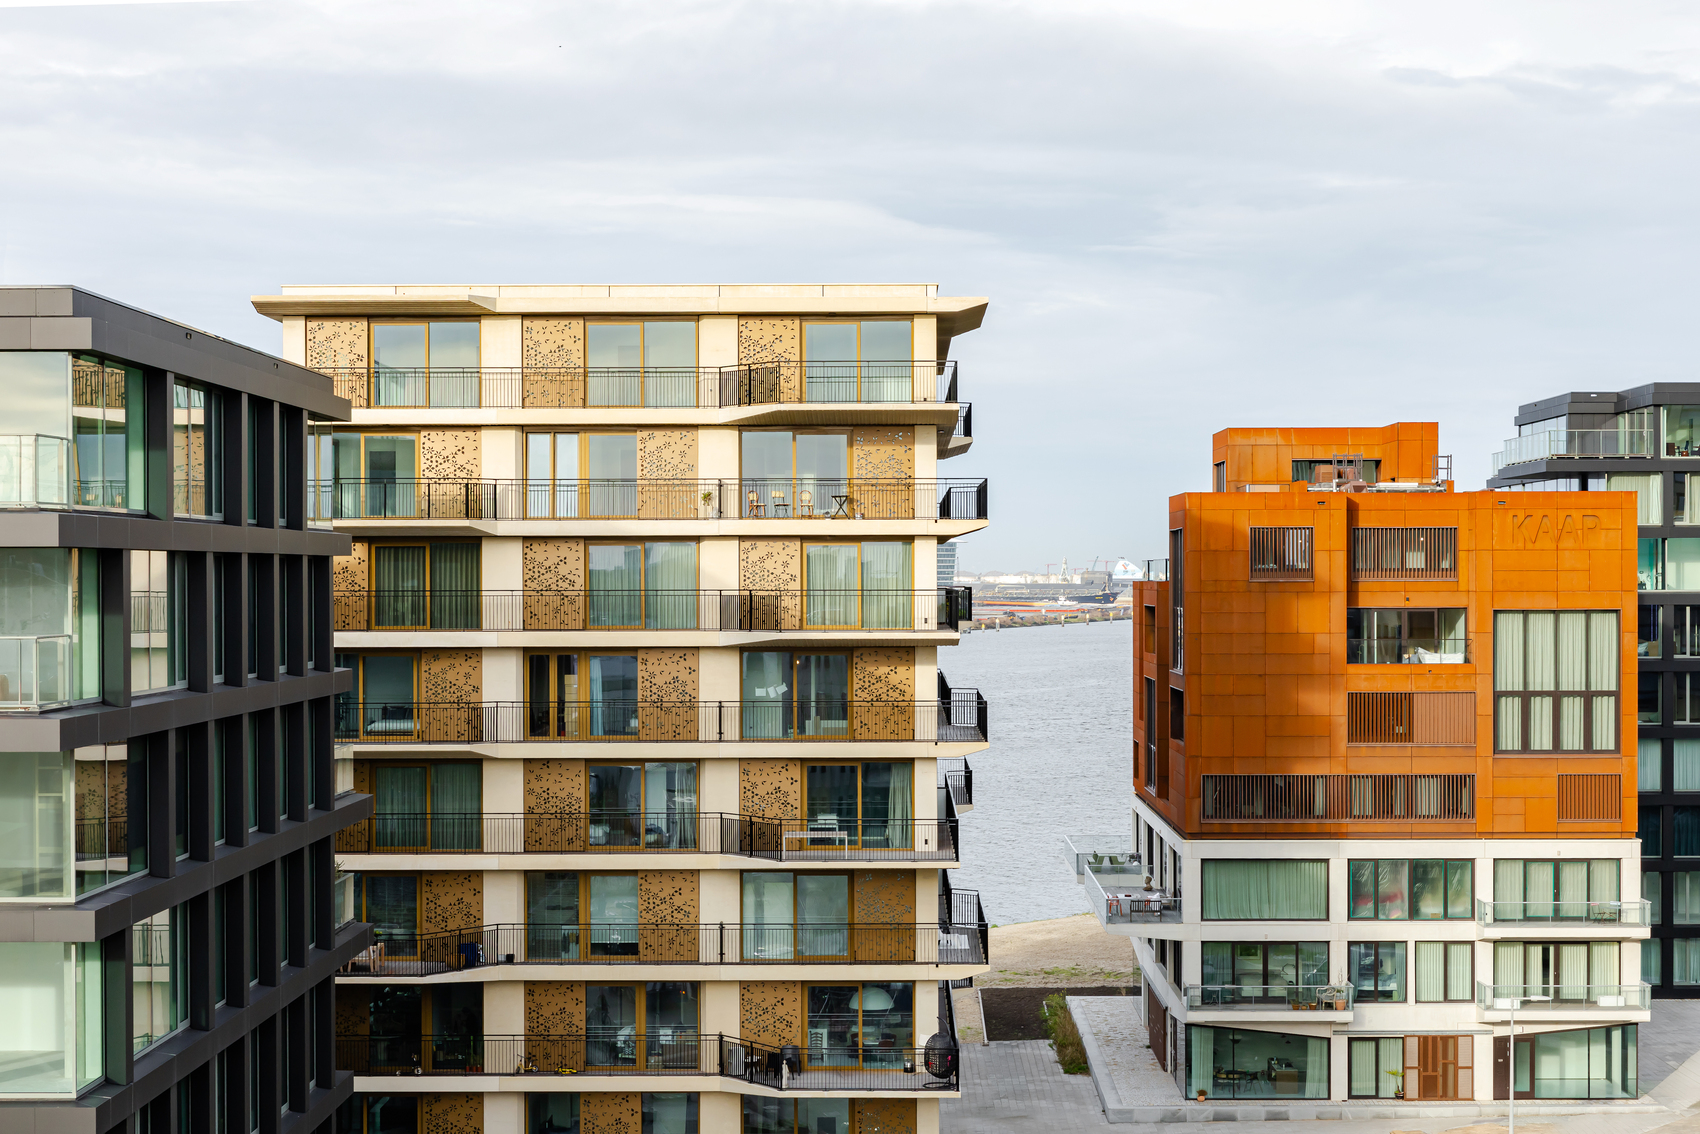
The ongoing redevelopment of Amsterdam Noord has produced a series of projects that reinterpret the district’s industrial legacy, and KAAP contributes to this transformation through a composition that prioritizes openness rather than enclosure. Situated at the intersection of Grasweg and the IJ waterfront, the development introduces a collection of freestanding residential volumes that preserve visual access to the water while establishing a distinct urban presence. Rather than forming a continuous street wall, the project creates a sequence of gaps and public passages that reinforce the relationship between the neighborhood and the waterfront landscape.
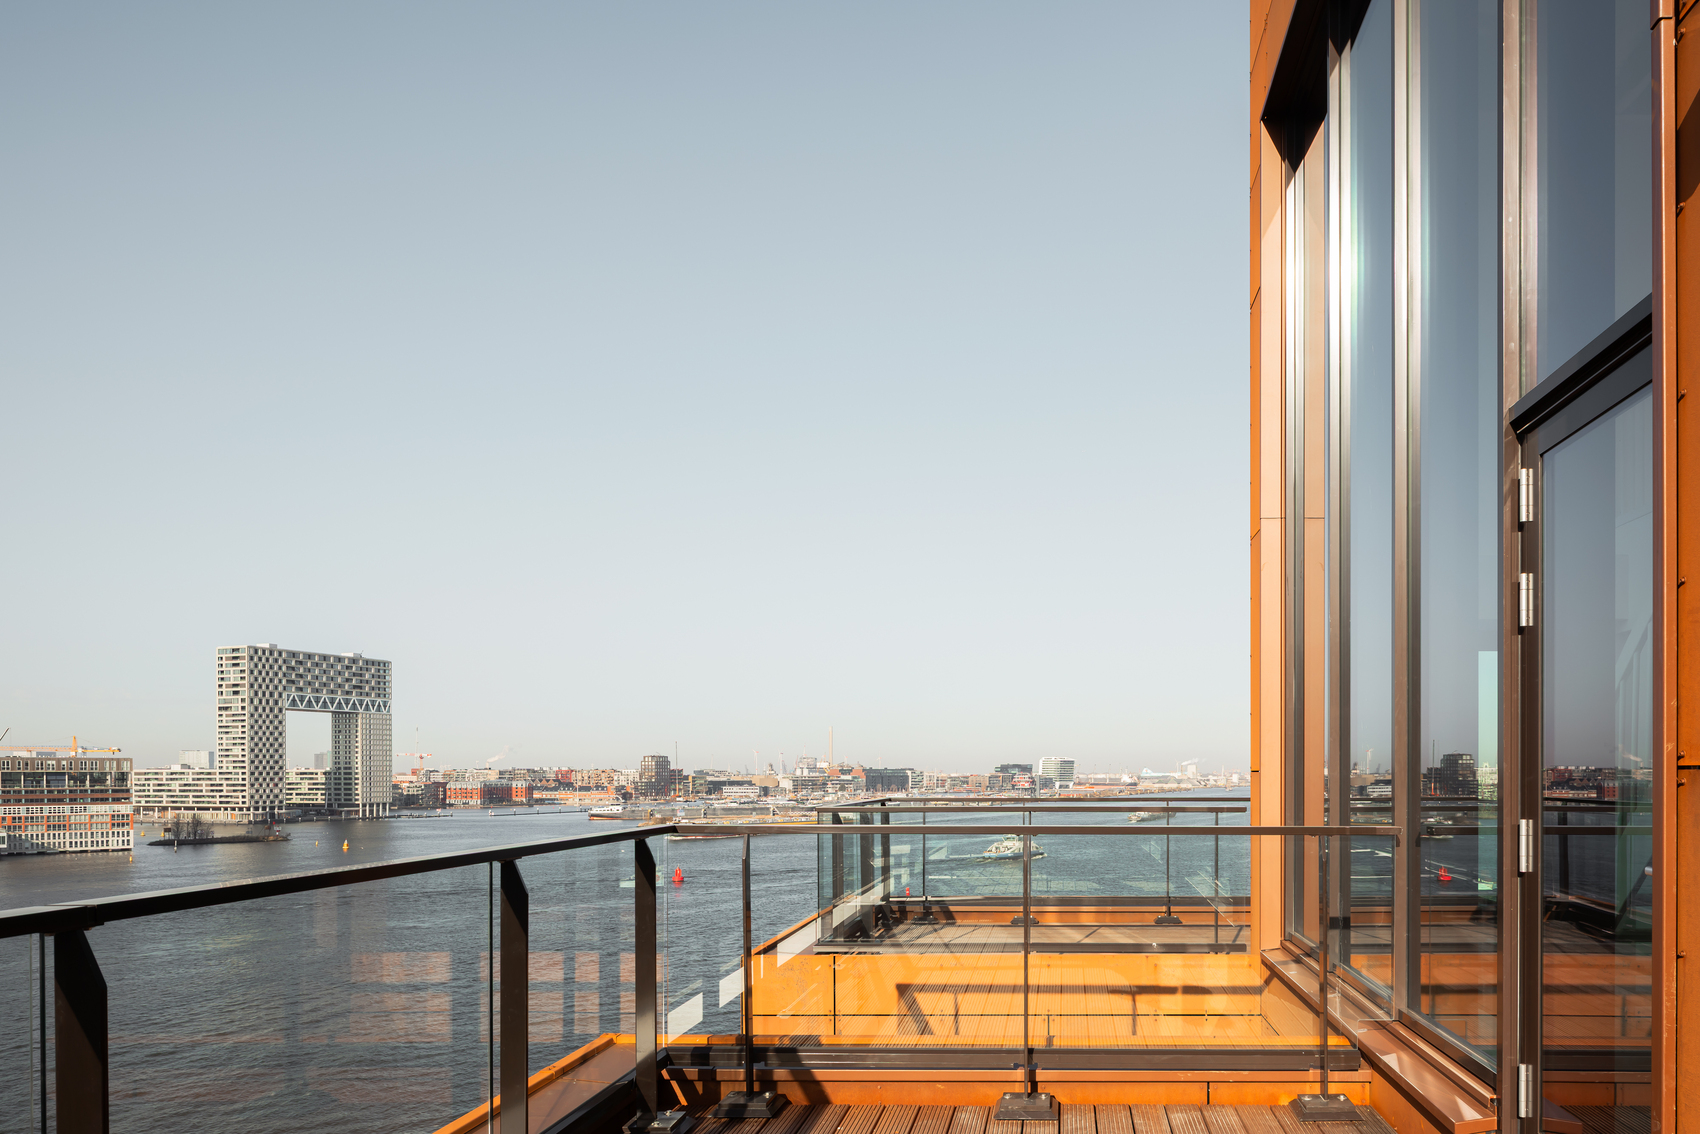
The urban strategy responds directly to the site’s geometry. While the buildings follow the orthogonal structure of the surrounding district, their positioning acknowledges the diagonal trajectory of Grasweg, resulting in a more dynamic spatial arrangement. The spaces between the buildings enhance daylight penetration, improve privacy, and open long views toward the IJ. Landscape design by DELVA Landscape Architects & Urbanism extends these qualities into the public realm through pedestrian and cycling routes that connect the future Oeverpark with the wider neighborhood, creating a continuous network of movement and recreation along the waterfront.
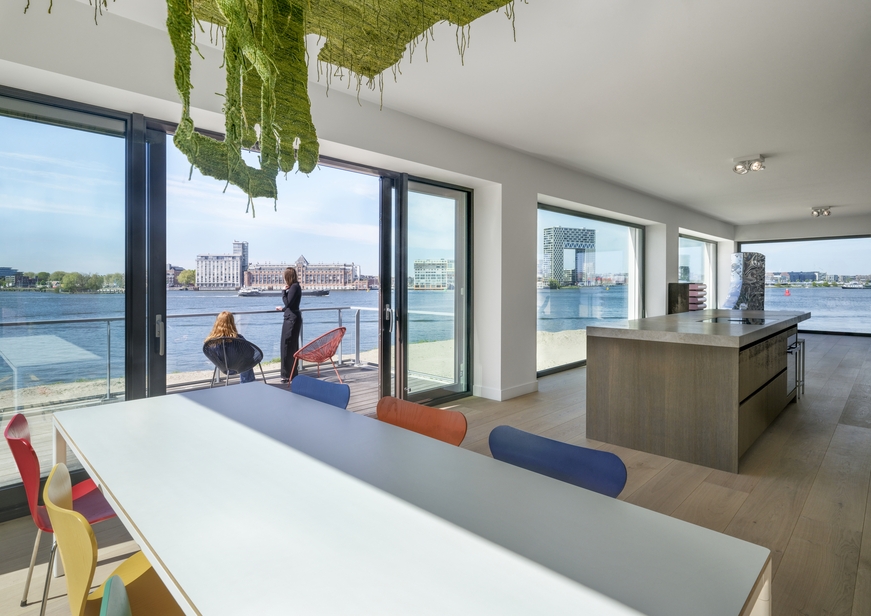
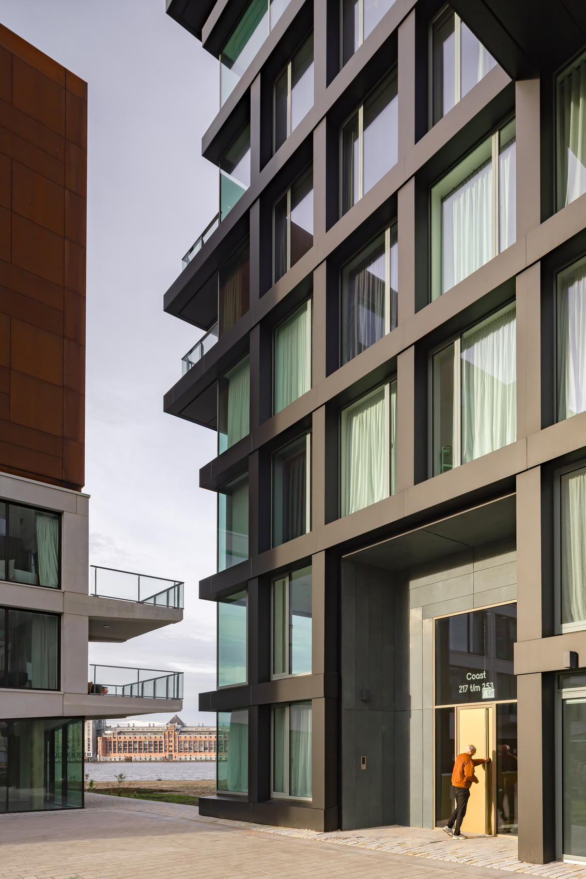
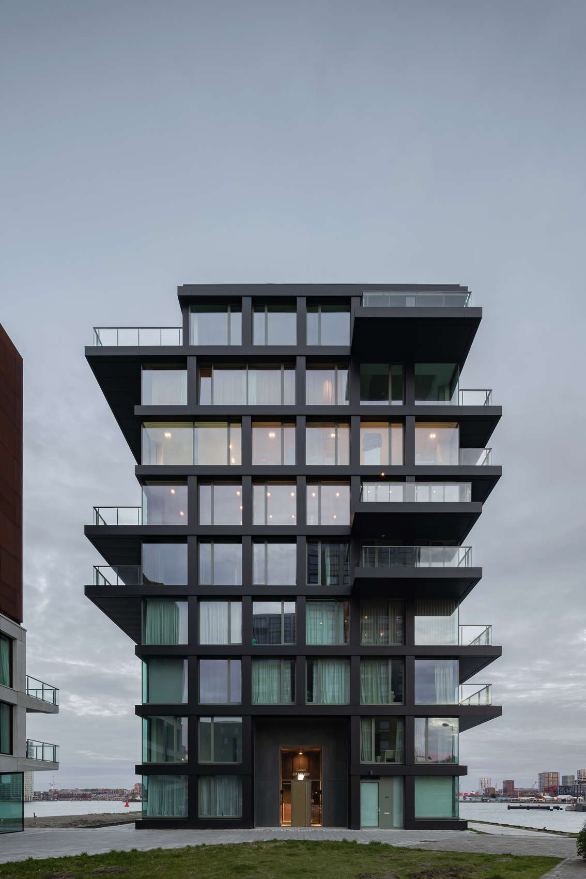
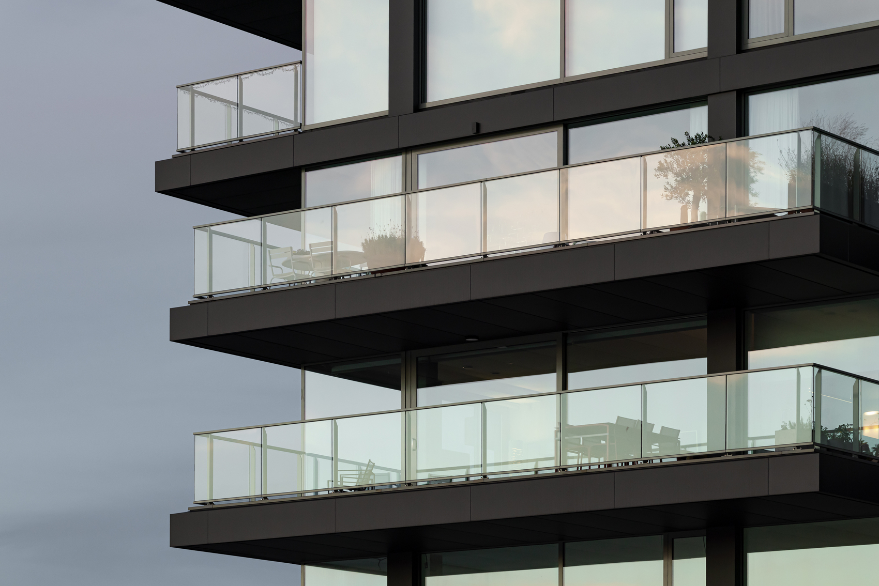
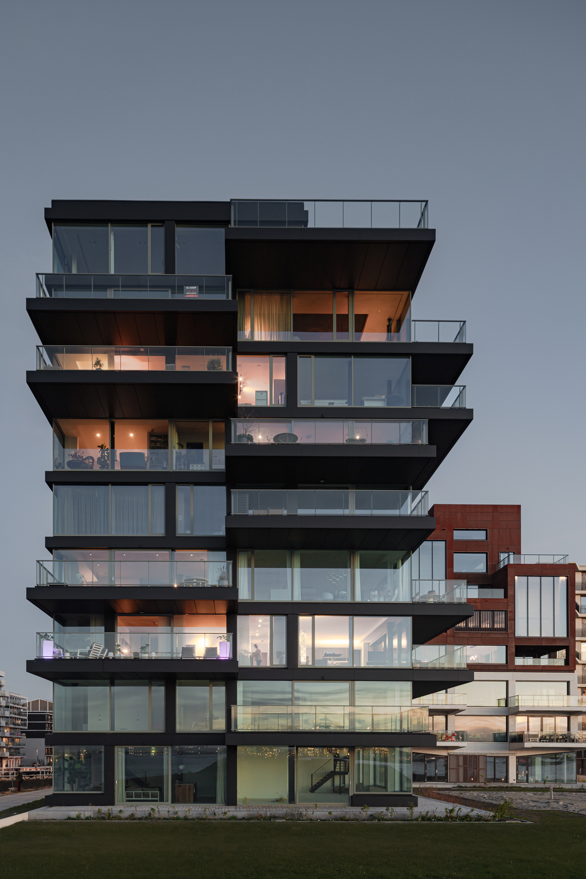
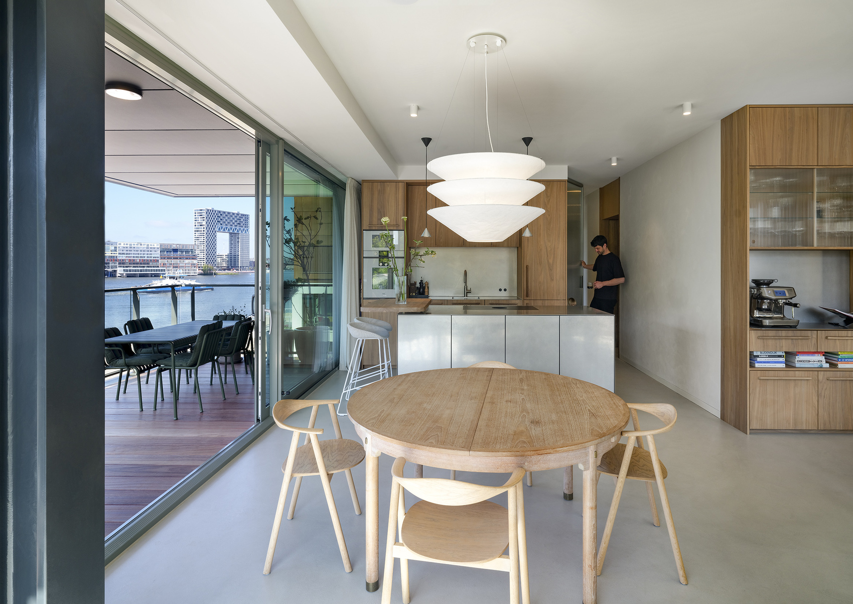
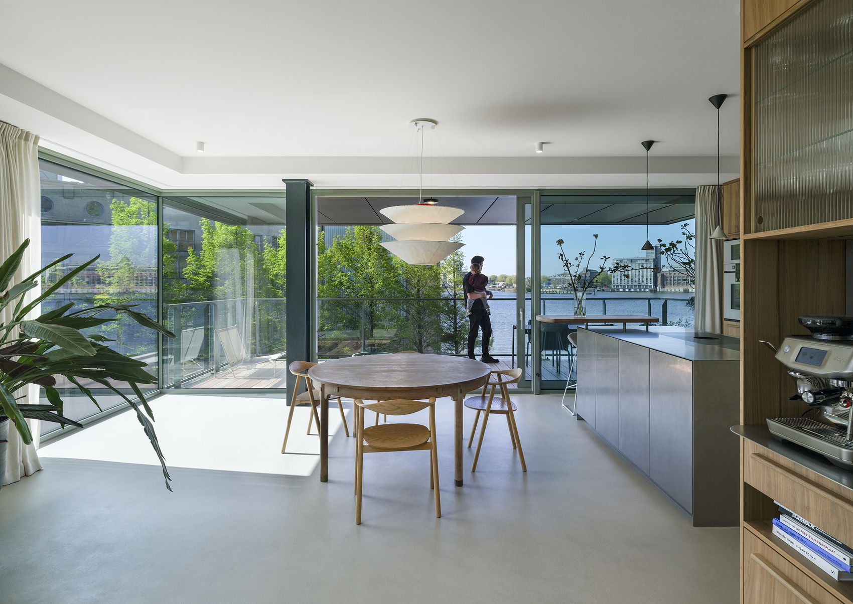
Powerhouse Company designed Coast and Verde, the two outer buildings that frame the ensemble. Their architecture draws upon the industrial character of Buiksloterham through the use of glass, black steel, and strong horizontal articulation. The buildings are organized around a clear distinction between the urban edge and the waterfront, with entrances positioned toward the city while balconies, terraces, and expansive glazing orient living spaces toward the IJ. Inspired by the concept of the contemporary harbor loft, the apartments emphasize openness, flexibility, and a seamless relationship between indoor and outdoor environments.
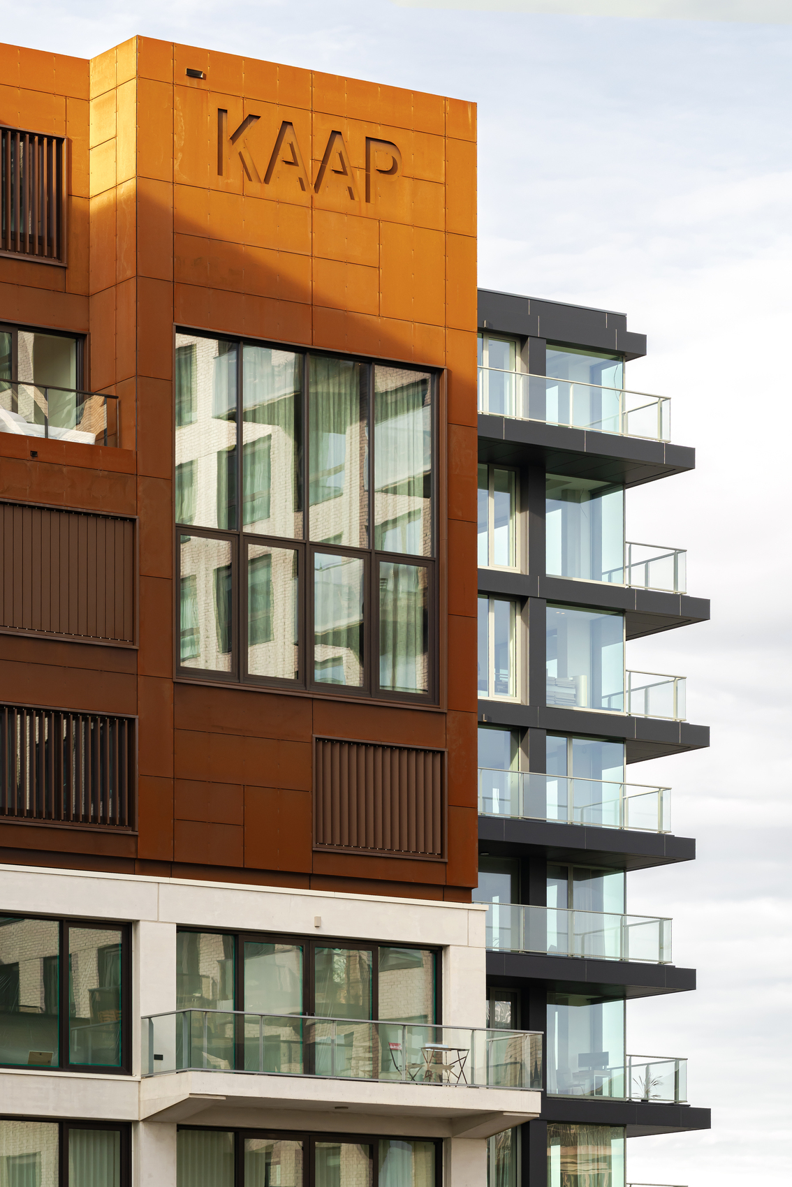
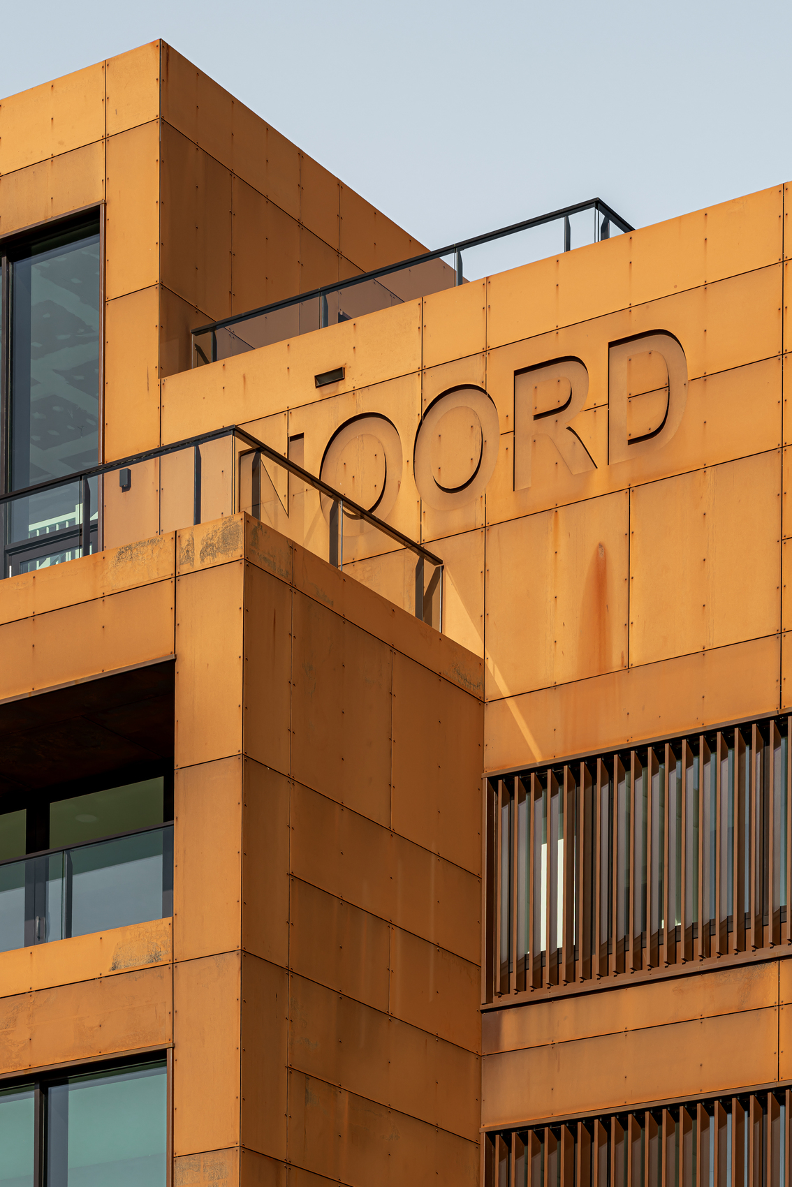
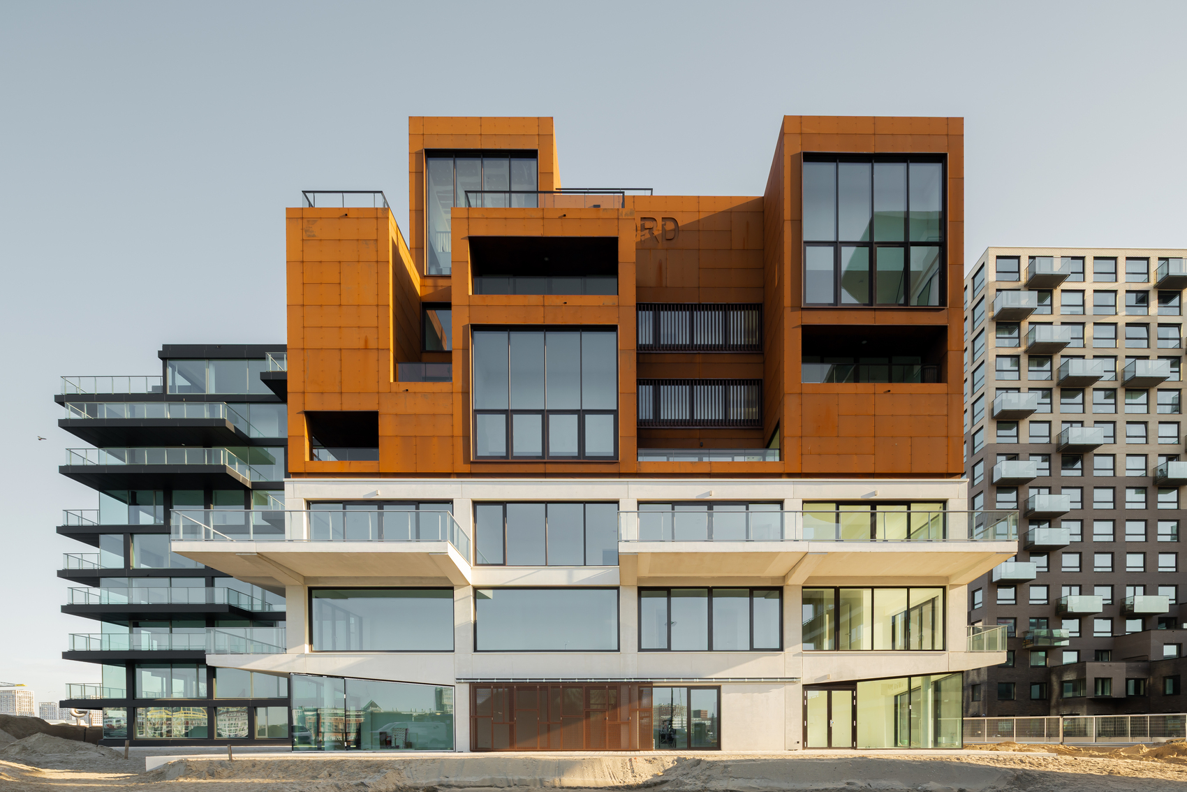
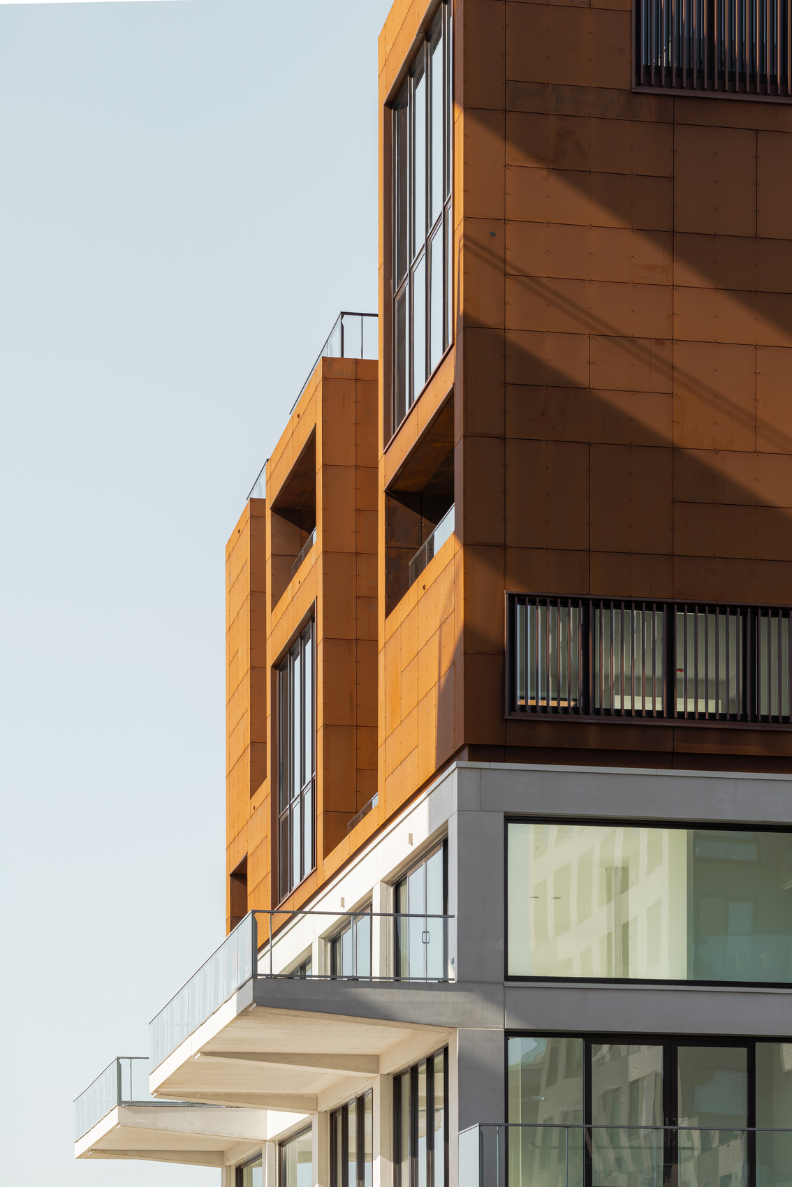
Orange Architects contributed Horn and York, distinguished by a composition that combines white concrete plinths with sculptural corten-steel upper volumes. The material contrast references the area’s shipbuilding history while giving each building a recognizable silhouette within the broader composition. Lower-level residences feature broad balconies and horizontally organized living spaces overlooking the water, while upper floors incorporate recessed loggias and sheltered outdoor areas designed to respond to the exposed waterfront conditions. Double-height windows further strengthen the connection between the apartments and the expansive Dutch landscape beyond.
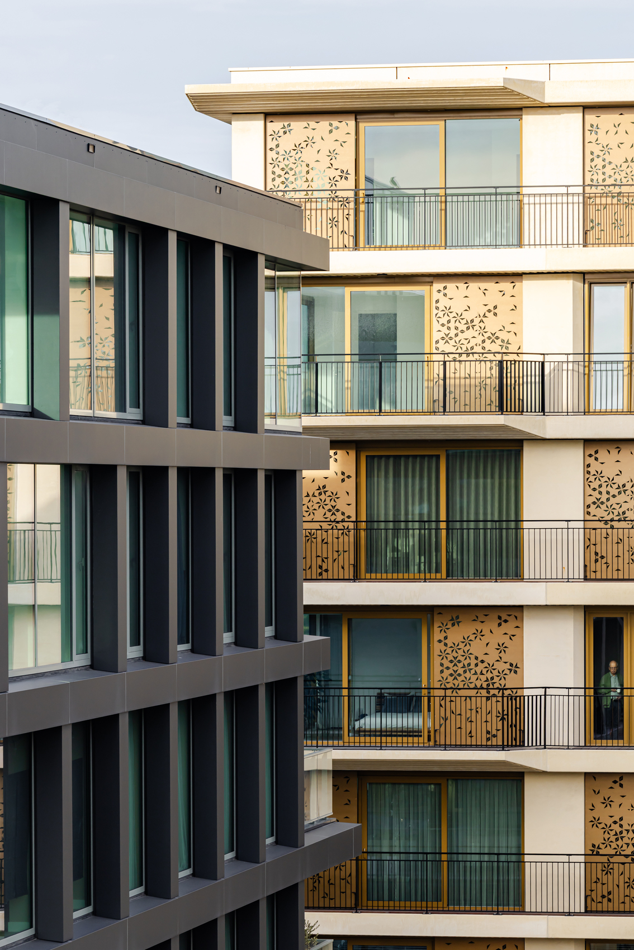
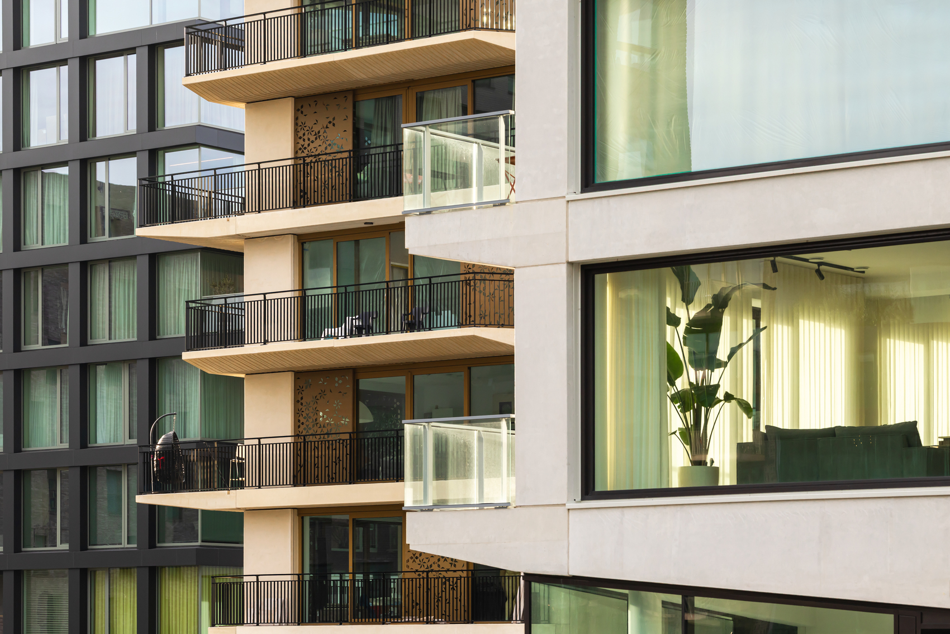
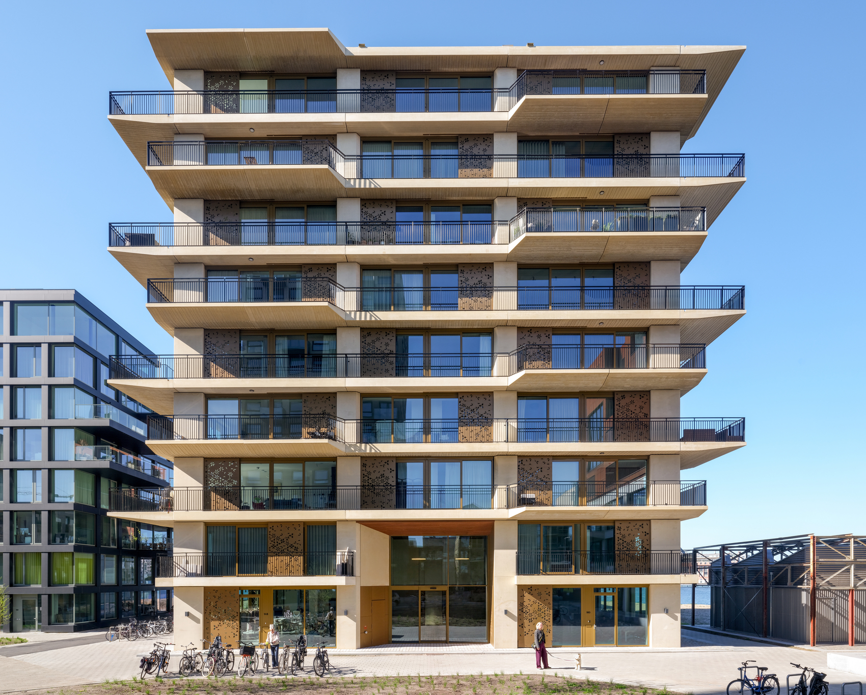
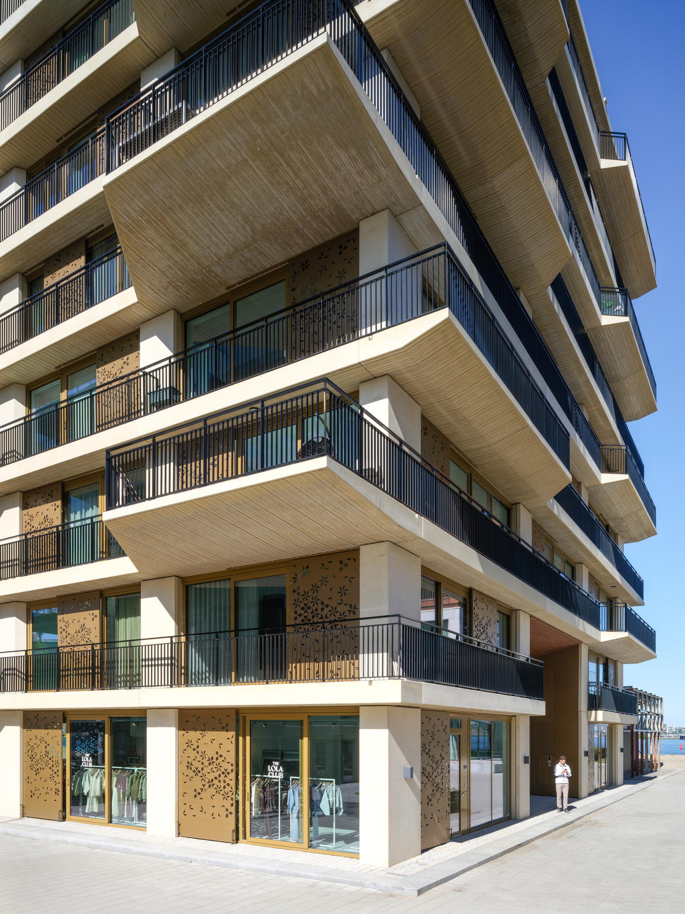
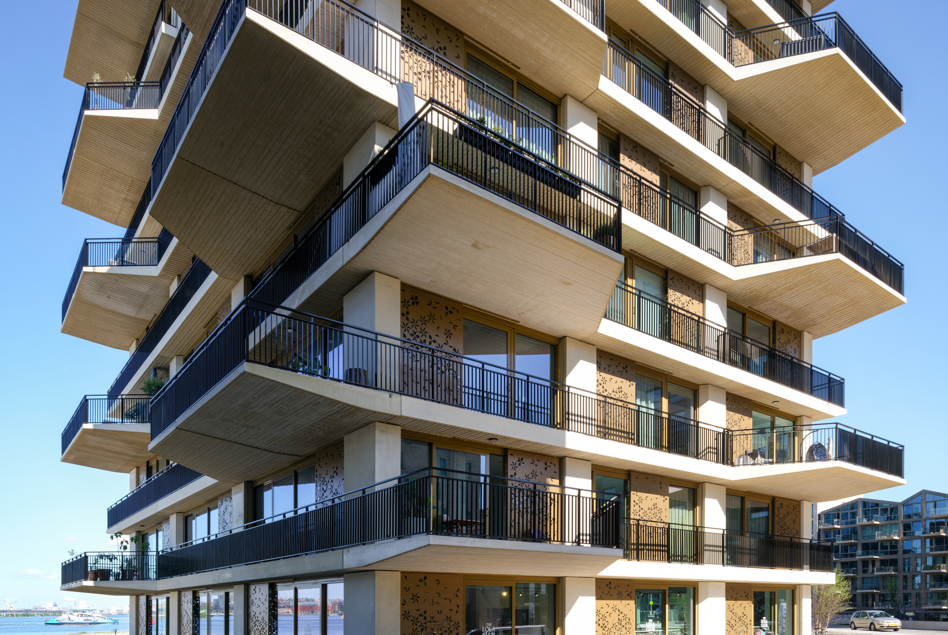
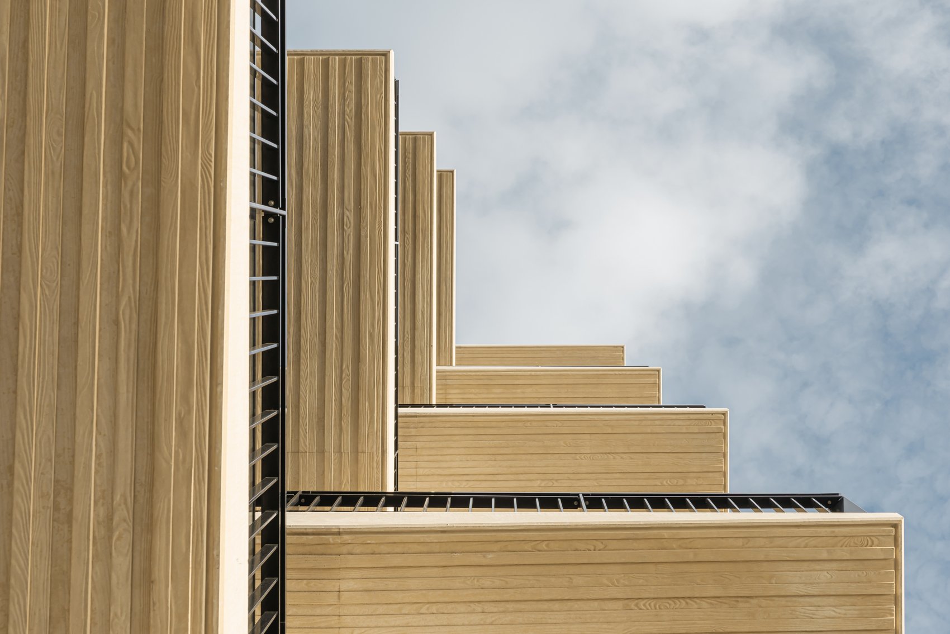
At the center of the development, NEXT architects designed Blanc and the KAAP hospitality pavilion, both of which introduce distinct architectural and environmental ambitions. Blanc’s cantilevered balconies and yellow-pigmented concrete facade establish a sculptural identity while maximizing panoramic views of the IJ and Amsterdam skyline. The adjacent pavilion serves as a social destination for residents and visitors while demonstrating a commitment to circular construction. Built using 92 percent recycled or bio-based materials sourced from local partners, the structure achieves a Building Circularity Index score of 82 percent. Together, these elements complete an ensemble that reimagines the industrial waterfront as an accessible urban environment where housing, public life, and sustainability converge.
Project Gallery
Project Location
Address: Kop Grasweg, Amsterdam Noord, Netherlands
The location specified is intended for general reference and may denote a city or country, but it does not identify a precise address.

