

Architects: Louis I. Kahn
Year: 1972
Photography: Louis Kahn Foundation, Kimbell Art Museum, Xavier de Jauréguiberry, Andreas Praefcke, Parker, Zereshke, Marco Petrini, Richard Anderson, Nic Lehoux
Structural Engineer: Dr. August E. Komendant
Foundation Director (at Commission): Richard F. Brown
Client: Kimbell Art Foundation
Expansion (2013): Renzo Piano
City: Fort Worth
Country: United States
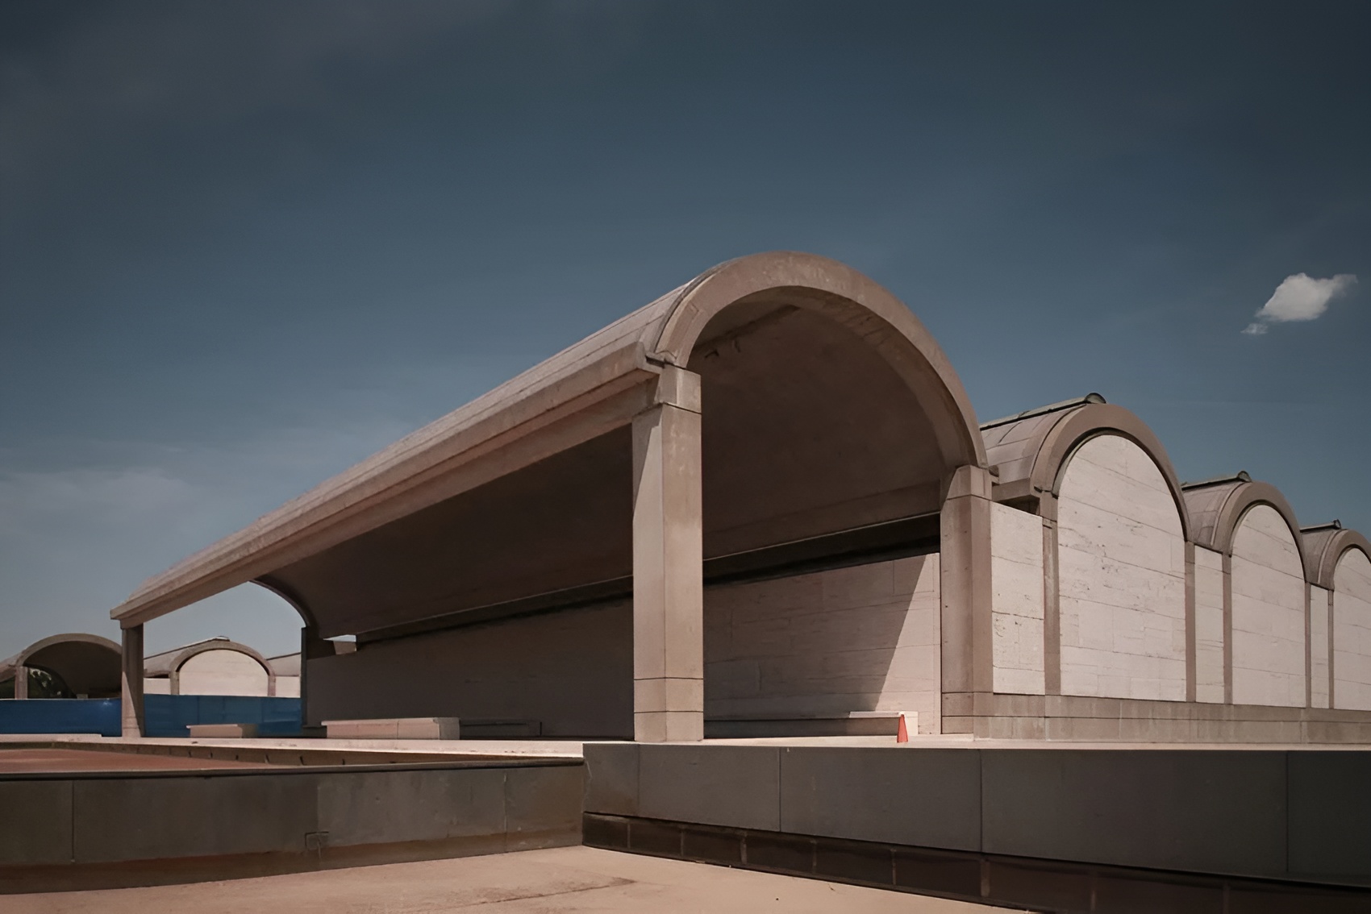
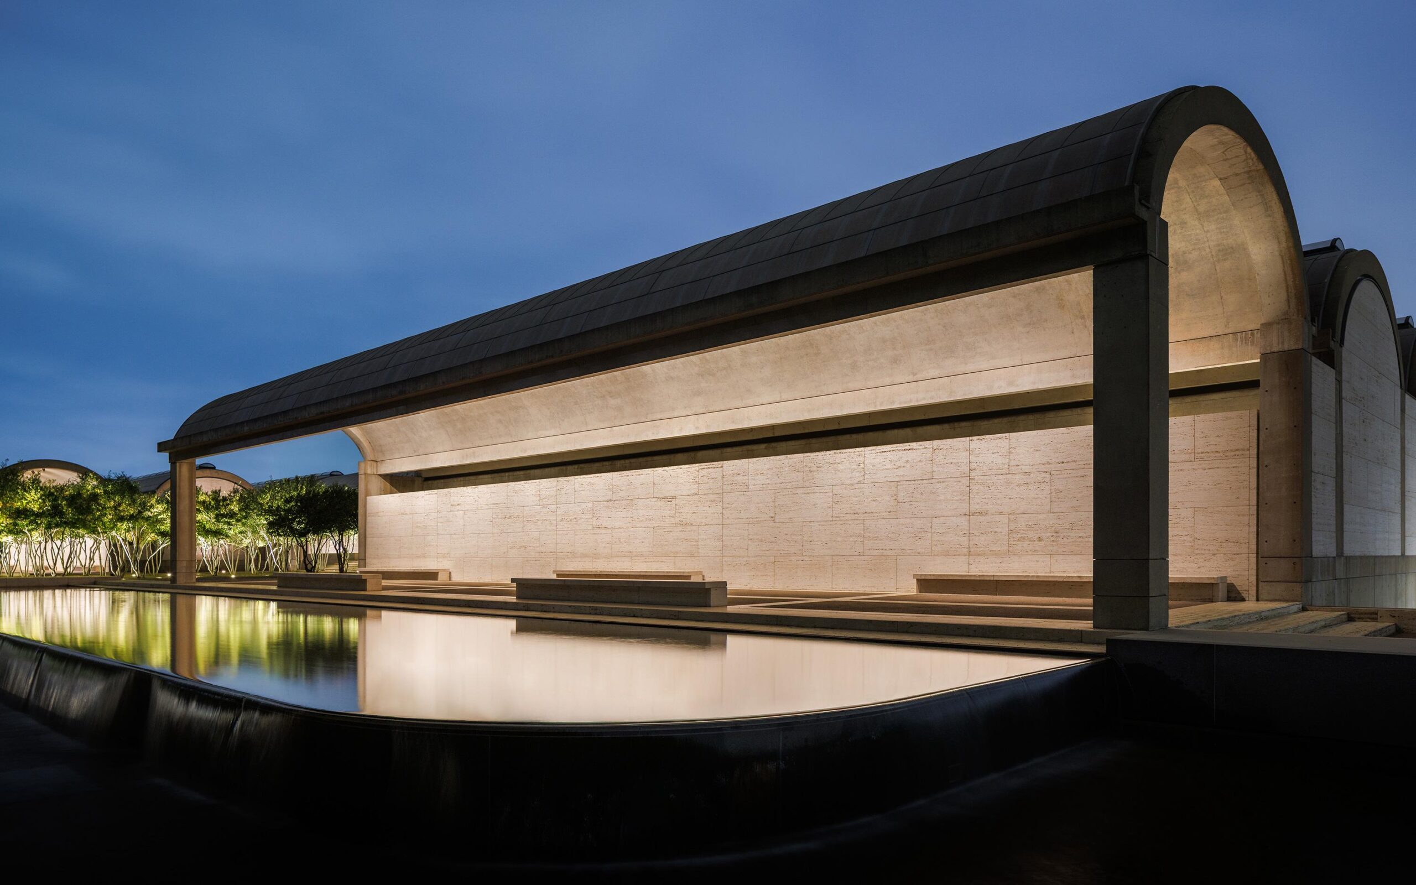
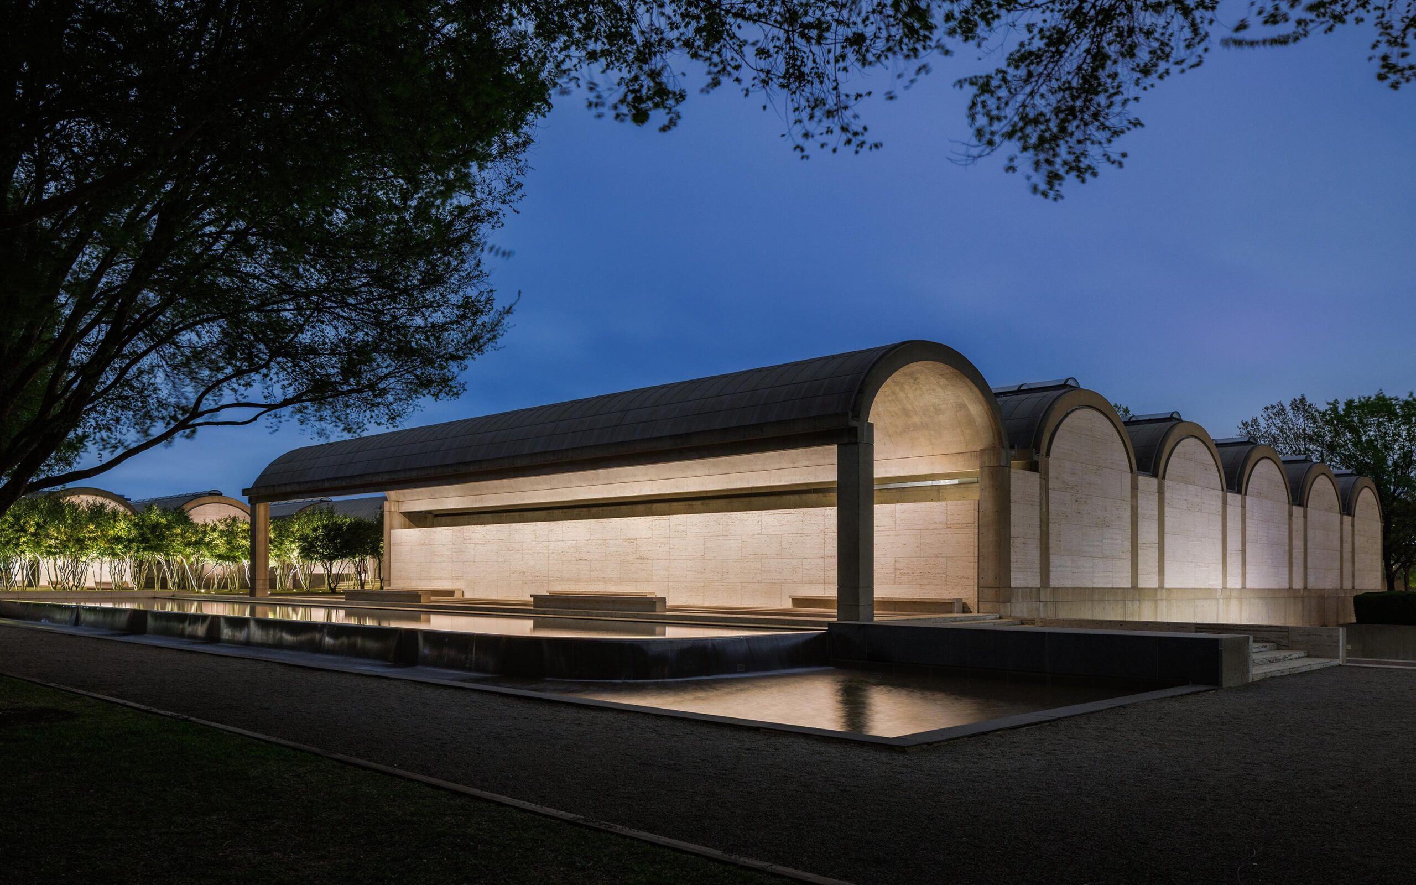
Kimbell Art Museum cultural institution designed by Louis I. Kahn in Fort Worth, Texas, and completed in 1972, has shaped modern museum architecture through structural clarity and controlled natural light. The project originated with Kay Kimbell and Velma Fuller, founders of the Kimbell Art Foundation in 1935, and advanced under director Richard F. Brown, whose program required that natural light guide the design, leading to Kahn’s commission in 1966. Parallel cycloid barrel vaults define the plan, with narrow plexiglass skylights and suspended aluminum reflectors diffusing daylight across concrete surfaces to evenly illuminate the galleries. The west façade presents three 100-foot porticoed bays and a recessed glazed entrance, while interior vaulted sequences and courtyards organize spatial relationships. Kahn’s concept of a family of room structures the museum through modular repetition and adaptable partitions for galleries, auditorium, and services. Collaboration with engineer August E. Komendant produced the cycloid shells, four-point column supports, concrete struts, and post-tensioned cables that stabilize the structure. A restrained palette of concrete, travertine, white oak, aluminum, steel, glass, and lead reinforces tectonic precision and visible construction logic. Roman precedents inform the vaults, mechanical systems remain integrated within interstitial spaces, and a later Renzo Piano addition expands the campus while remaining architecturally distinct. Geometry, structure, and daylight define the museum’s identity.
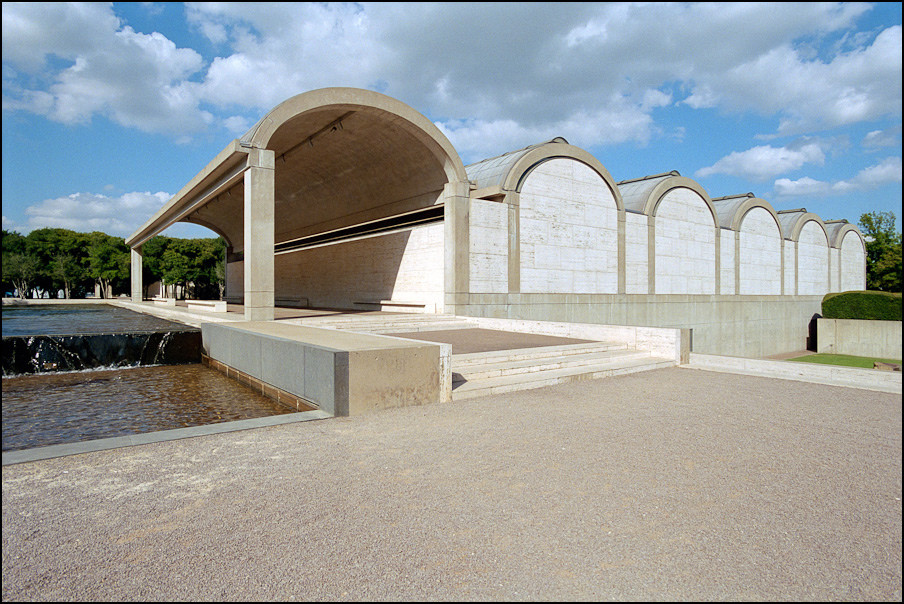
Louis I. Kahn’s Kimbell Art Museum stands in Fort Worth, Texas, and opened to the public in 1972. The building is regarded as a major work of modern architecture, defined by a precise structural system and a disciplined use of natural light. The project originated in the vision of Kay Kimbell and Velma Fuller, who established the Kimbell Art Foundation in 1935. After Kay Kimbell died in 1964, his collection of Old Master paintings was bequeathed to the foundation with the intention of constructing a first-class museum. Foundation director Richard F. Brown prepared a “Pre-Architectural Program” stating that “natural light should play a vital part in illumination.” Following interviews with Marcel Breuer, Mies van der Rohe, Pier Luigi Nervi, Gordon Bunshaft, and Edward Larrabee Barnes, the commission was awarded to Kahn in 1966.
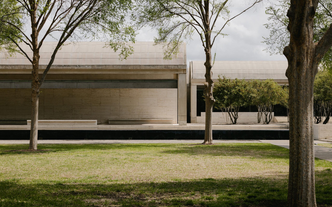
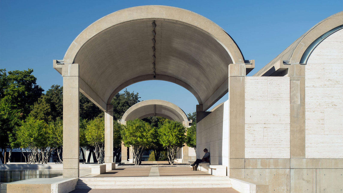
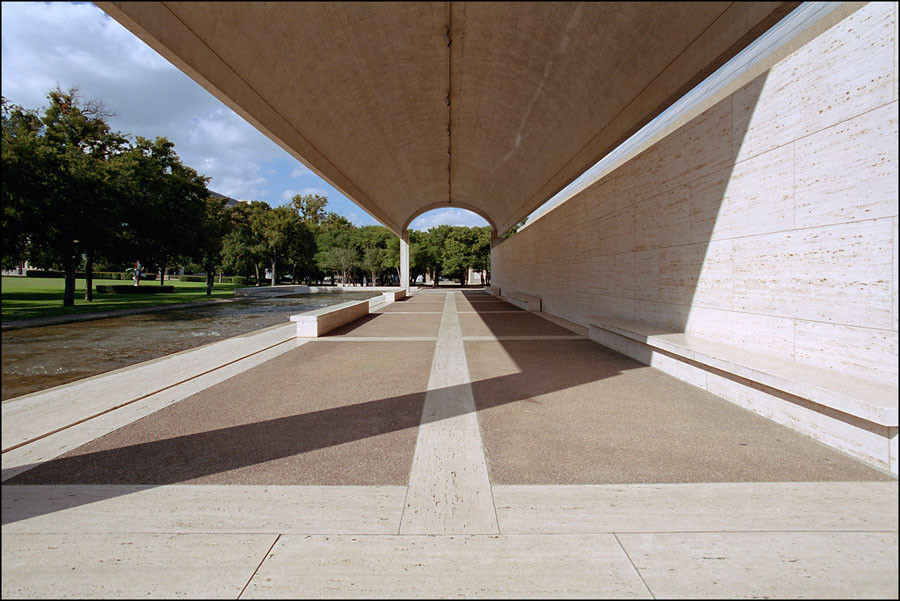
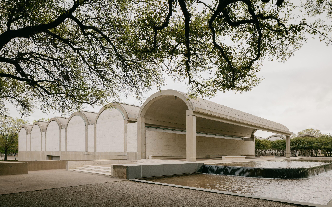
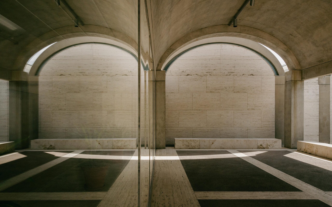
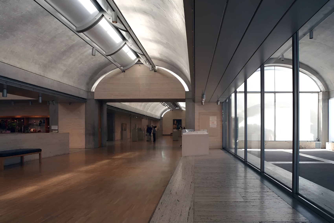
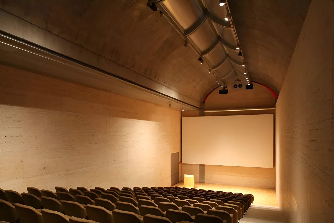
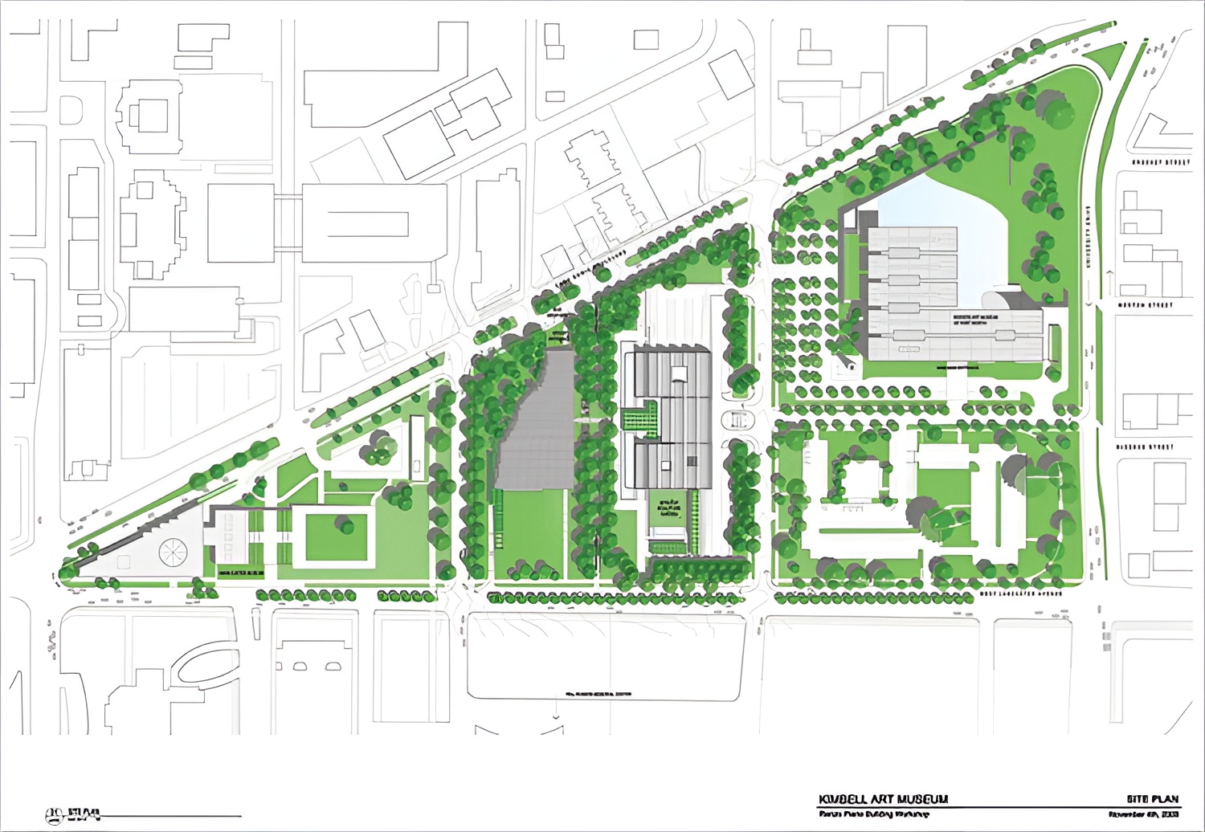
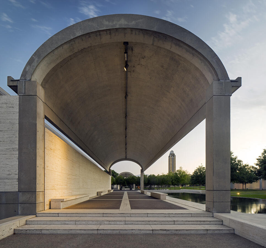
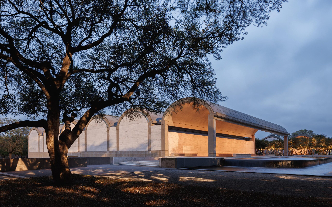
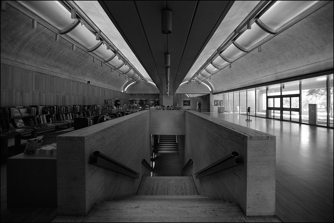
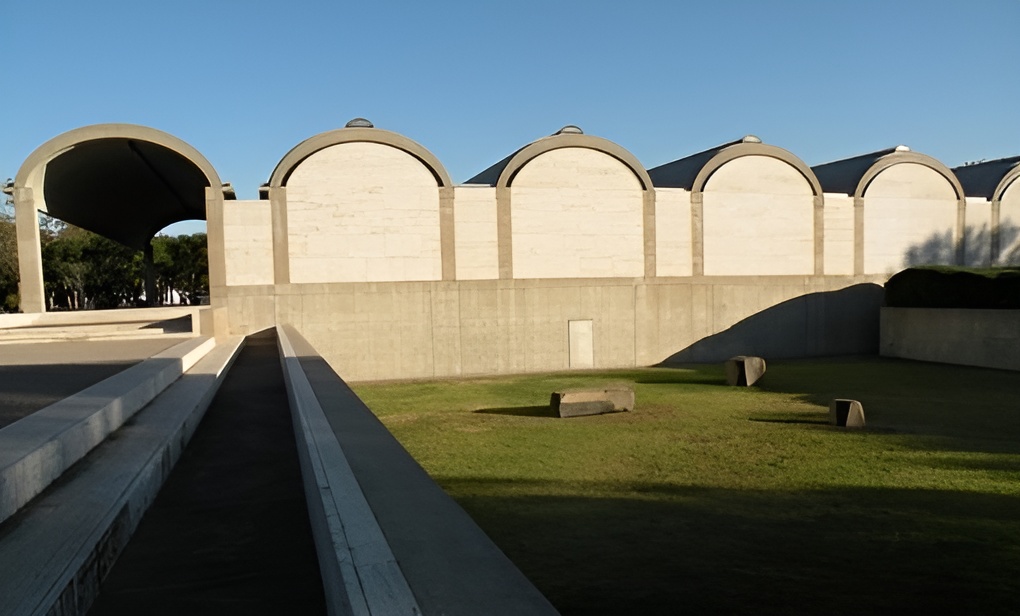
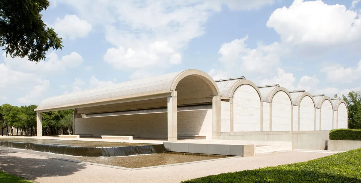
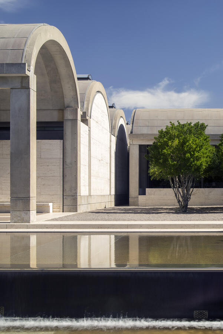
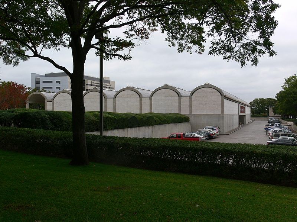
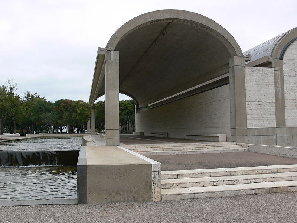
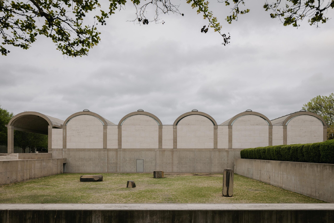
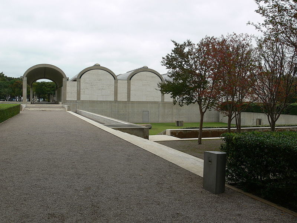
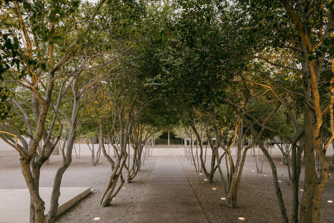
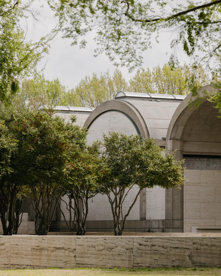
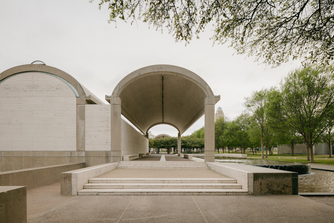
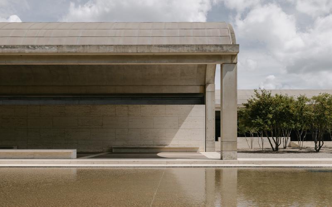
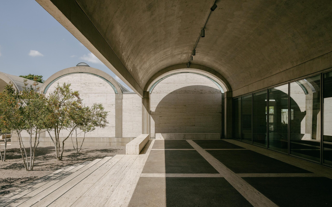
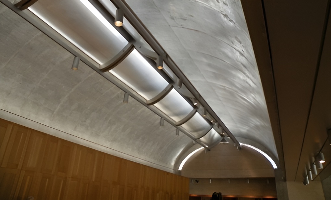
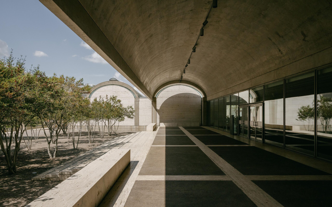
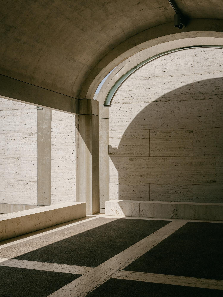
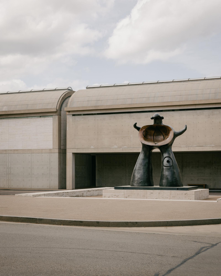
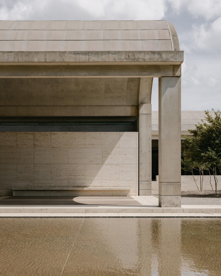
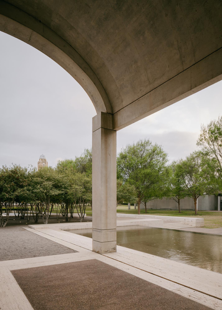
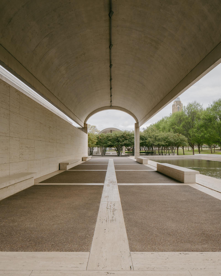
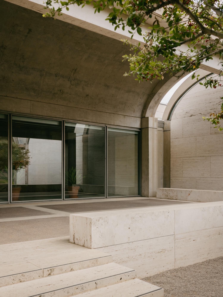
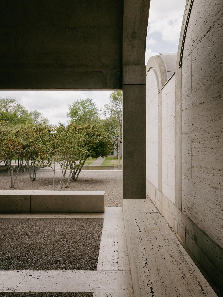
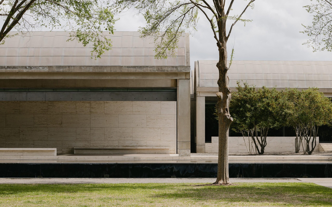
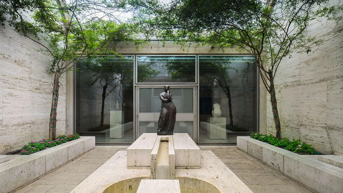
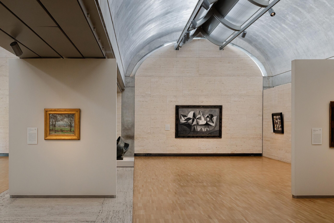
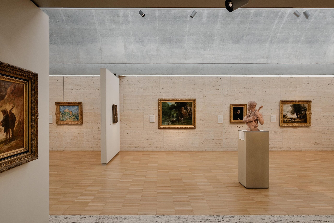
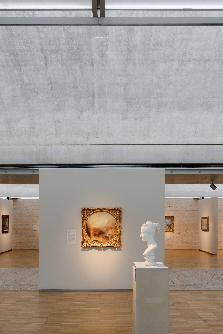
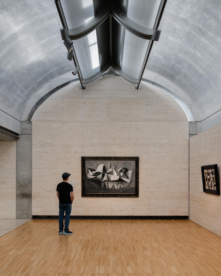
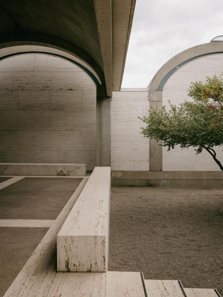
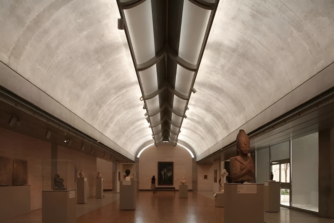
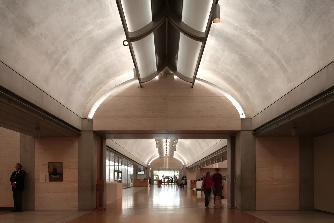
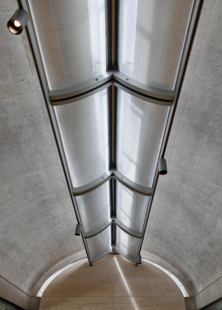
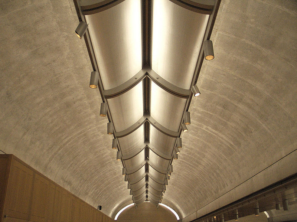
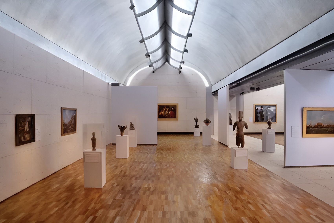
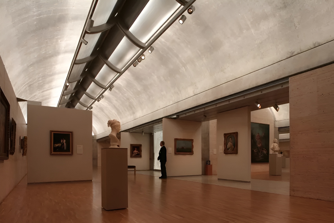
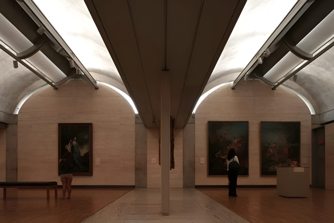
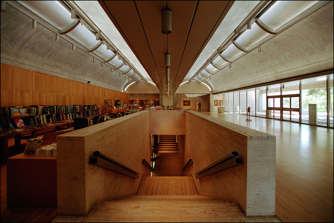
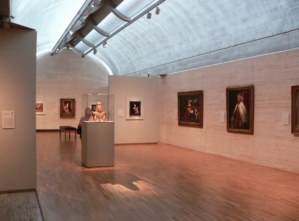
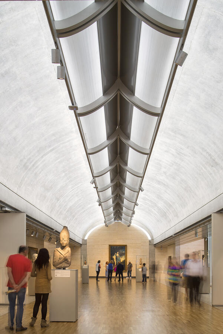
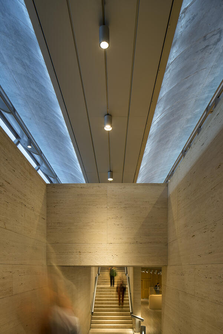
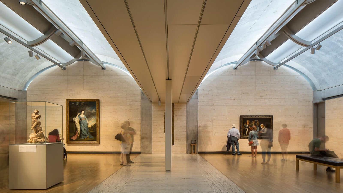
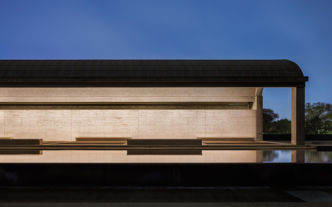
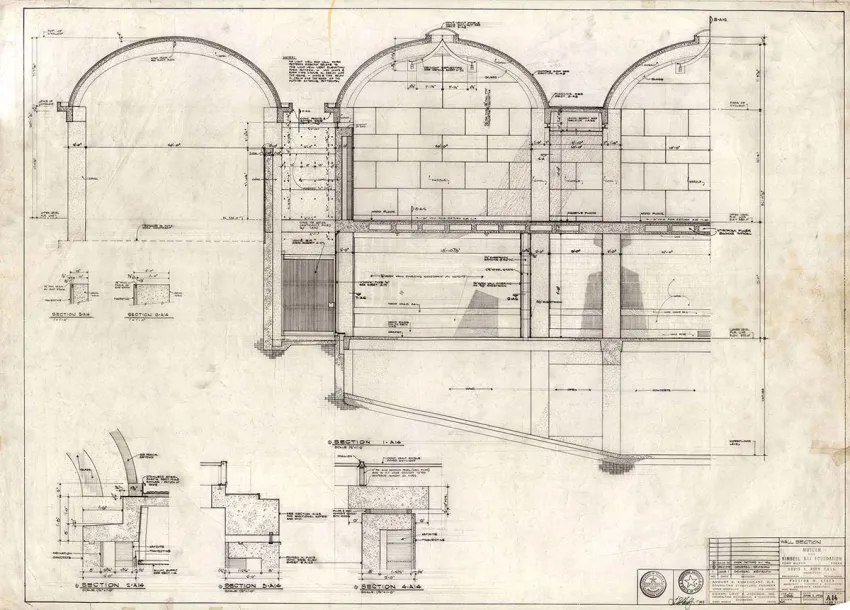
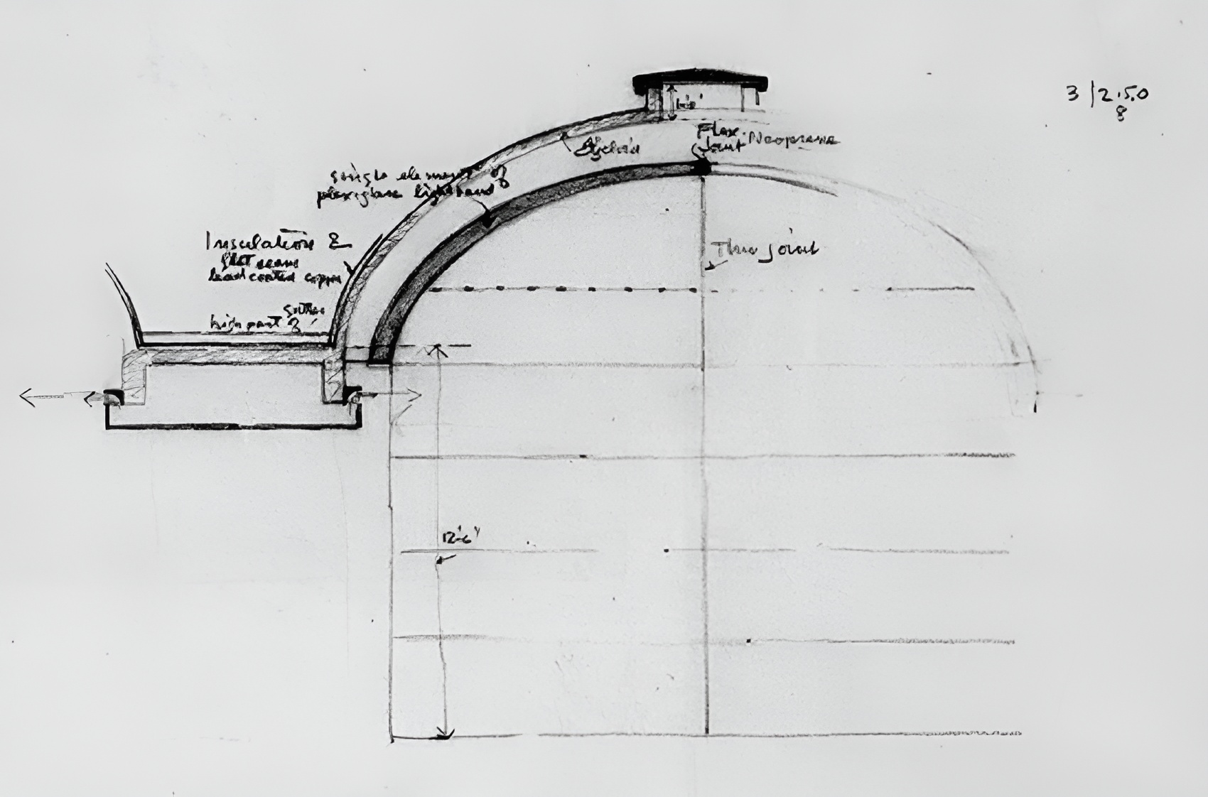
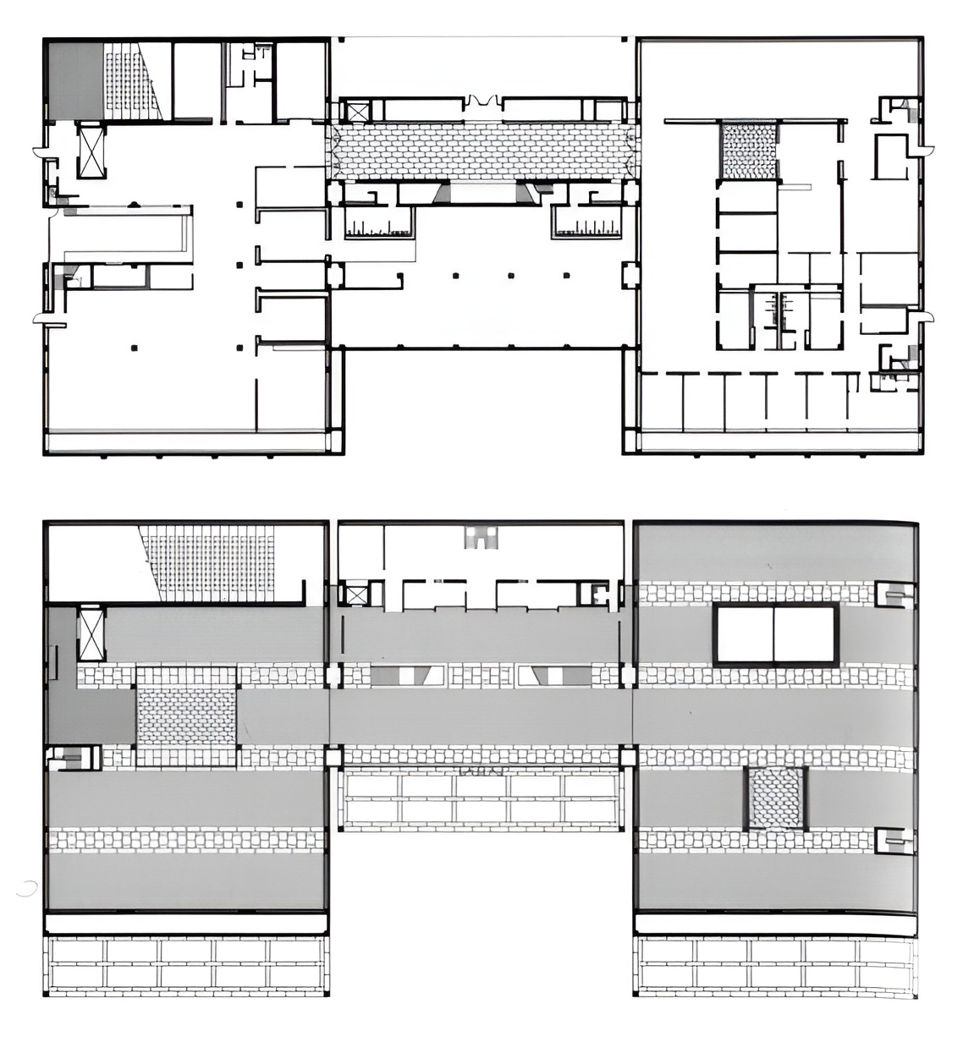
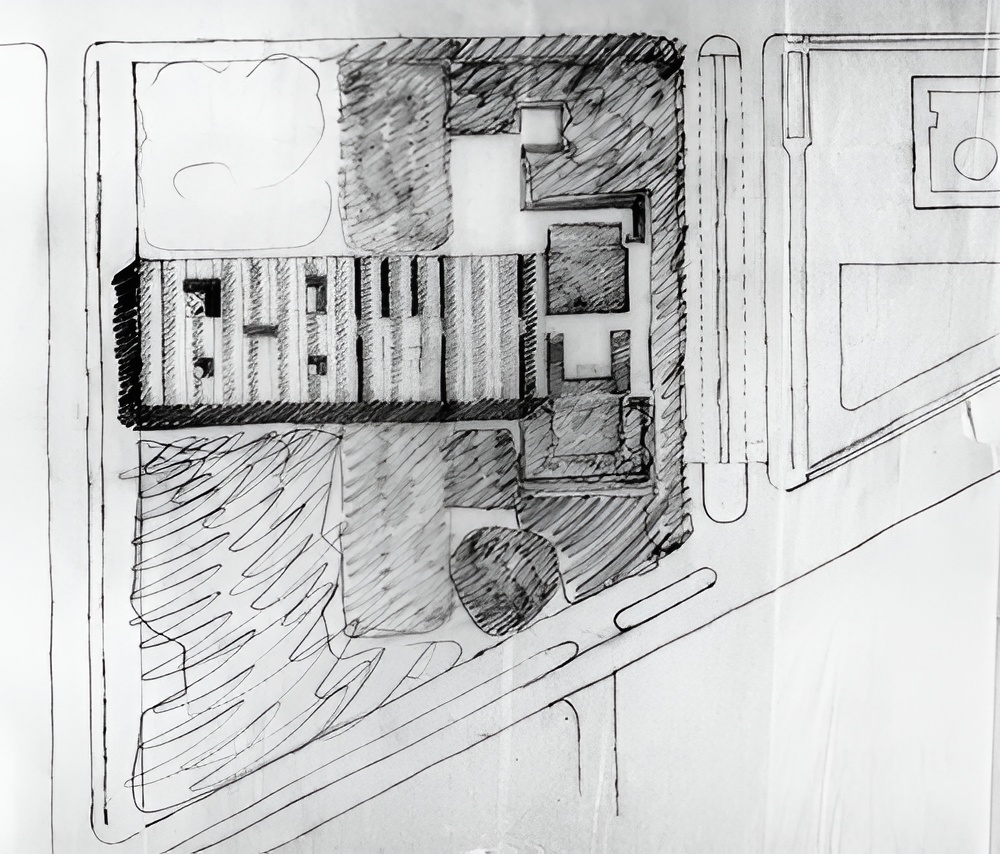
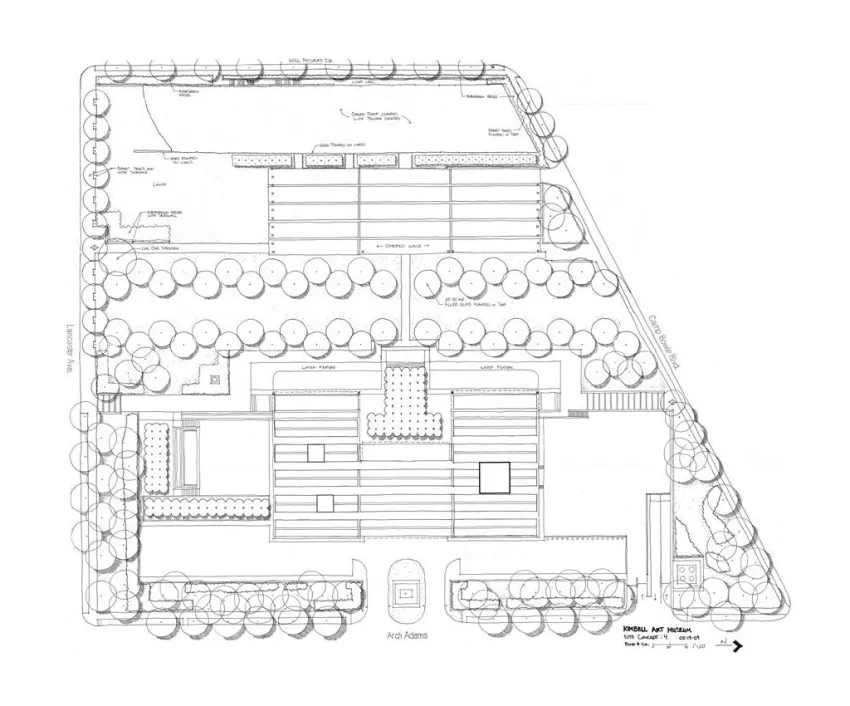
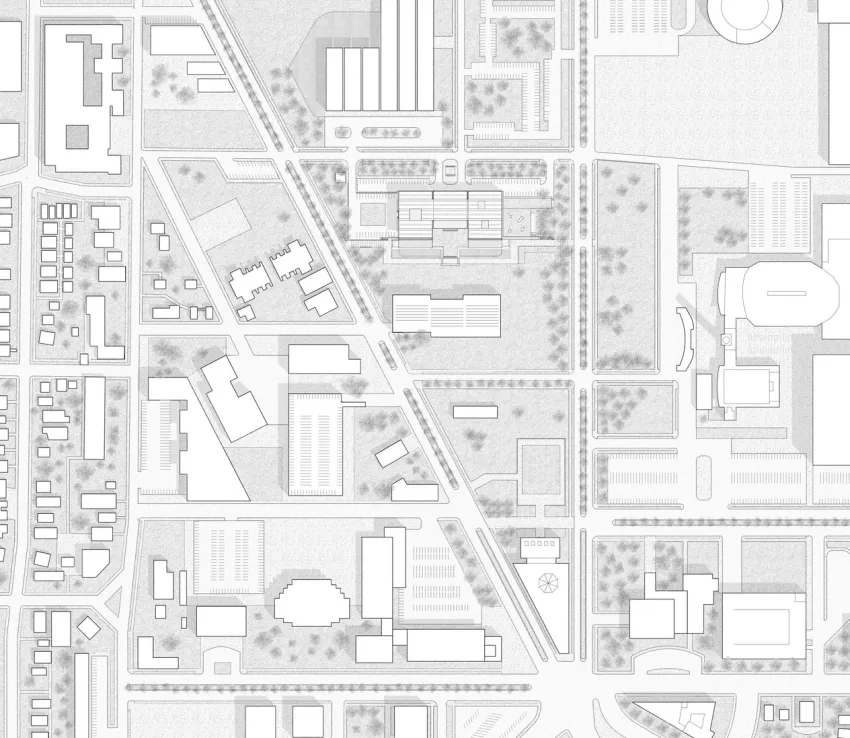
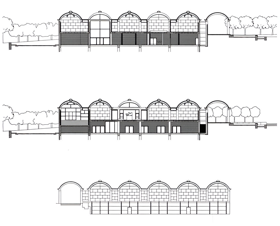
Kahn’s conviction that “light is the theme” governs the building’s formal and spatial order. A sequence of parallel cycloid barrel vaults organizes the plan. Narrow plexiglass skylights run along the apex of each vault, admitting daylight from above. Wing-shaped pierced aluminum reflectors suspended beneath the skylights diffuse the light across the curved concrete surfaces. The resulting illumination evenly washes the galleries and protects the artworks from direct glare. The west façade consists of three 100-foot bays, each fronted by an open cycloid-vaulted portico. A recessed and glazed central bay marks the intended entrance. These porticos express the vaulted system externally and correspond to the interior sequence of spaces. Five vaulted bays extend behind each side portico, while three follow behind the central one. Three courtyards punctuate the plan, introducing daylight and establishing measured relationships between interior and exterior.
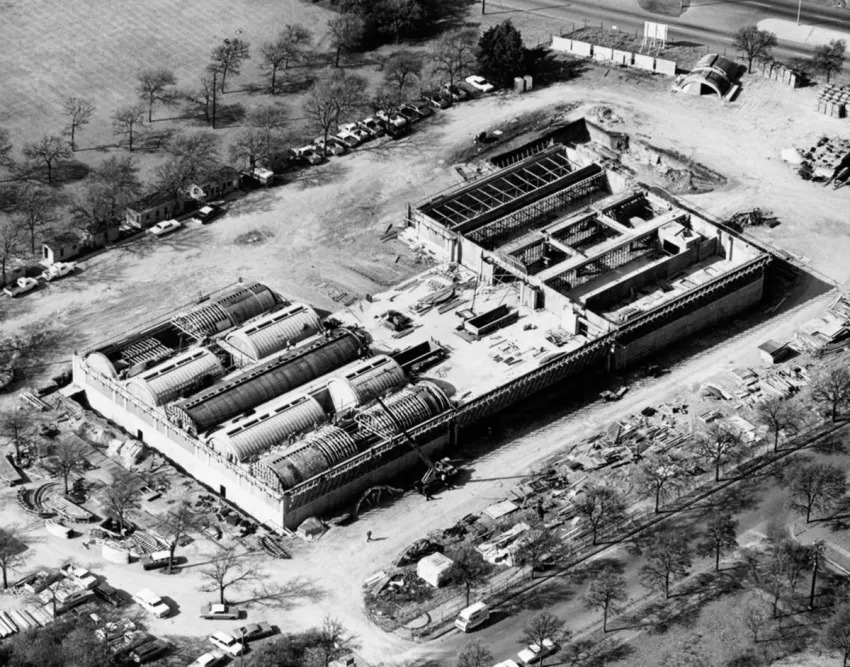
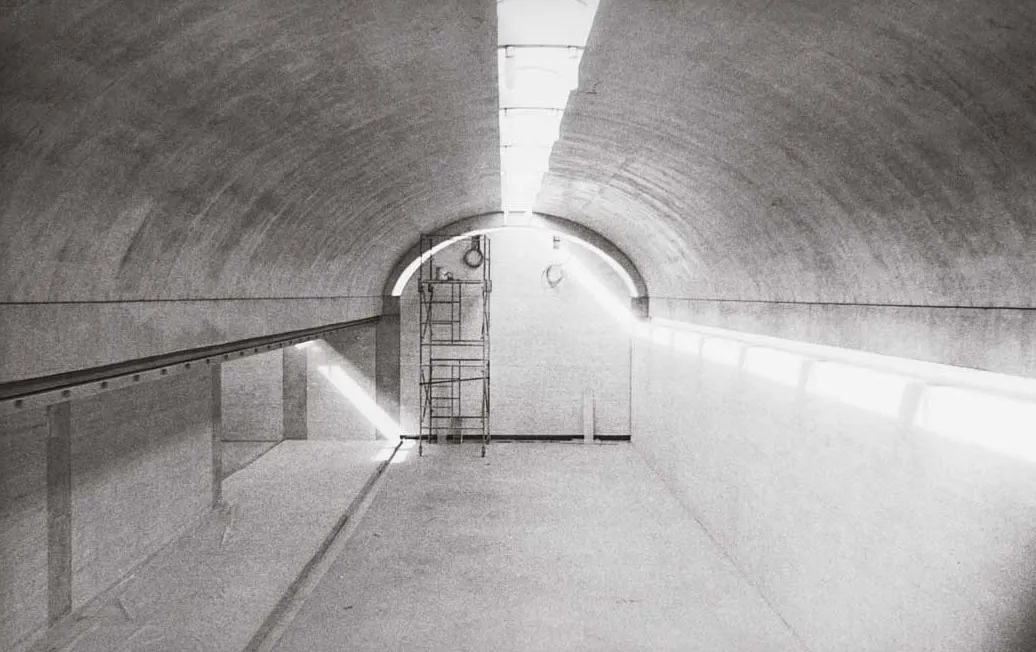
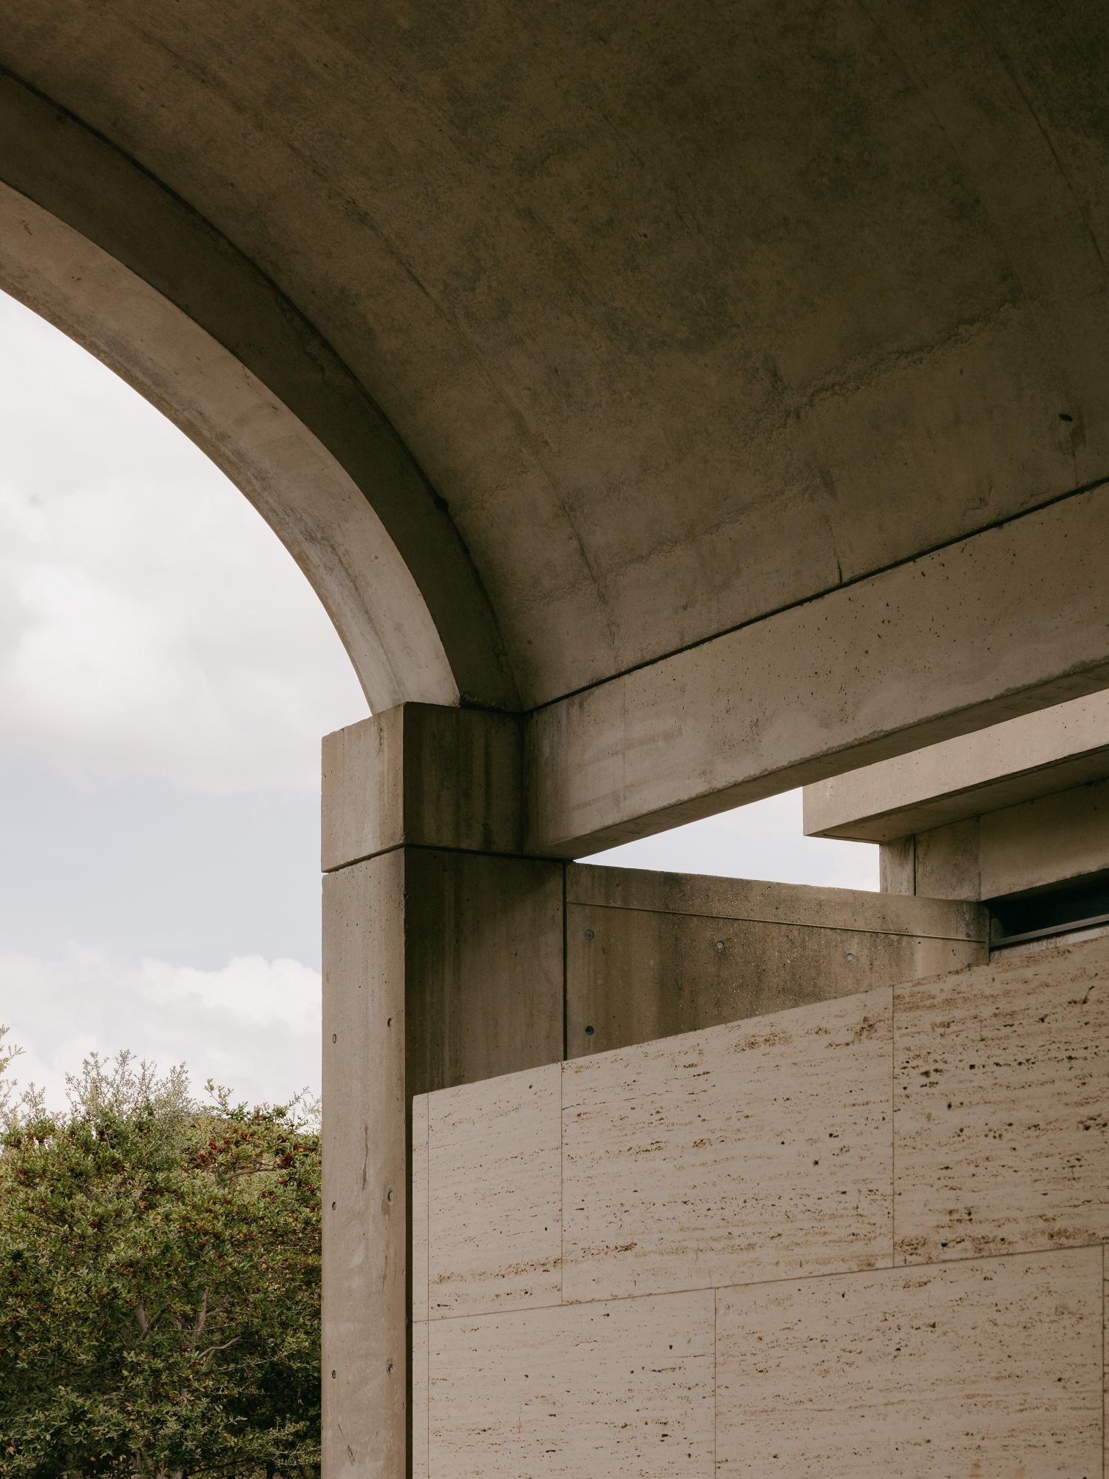
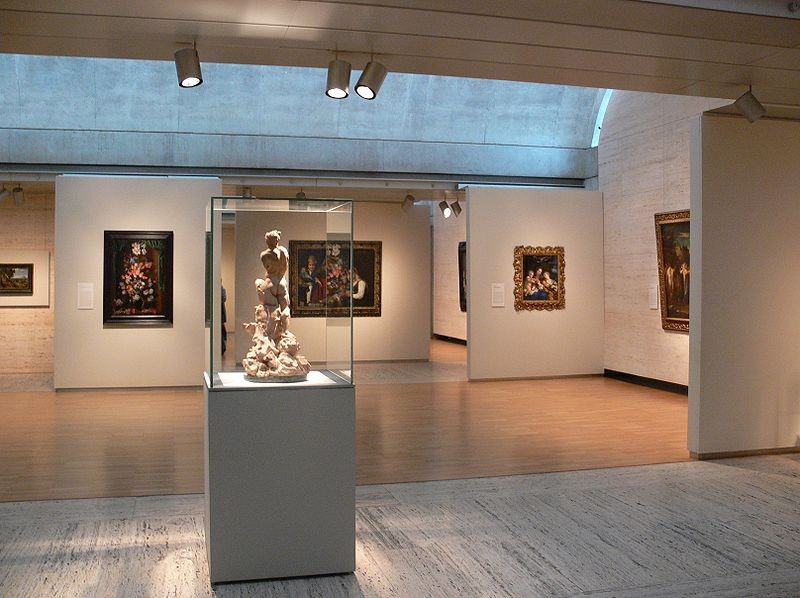
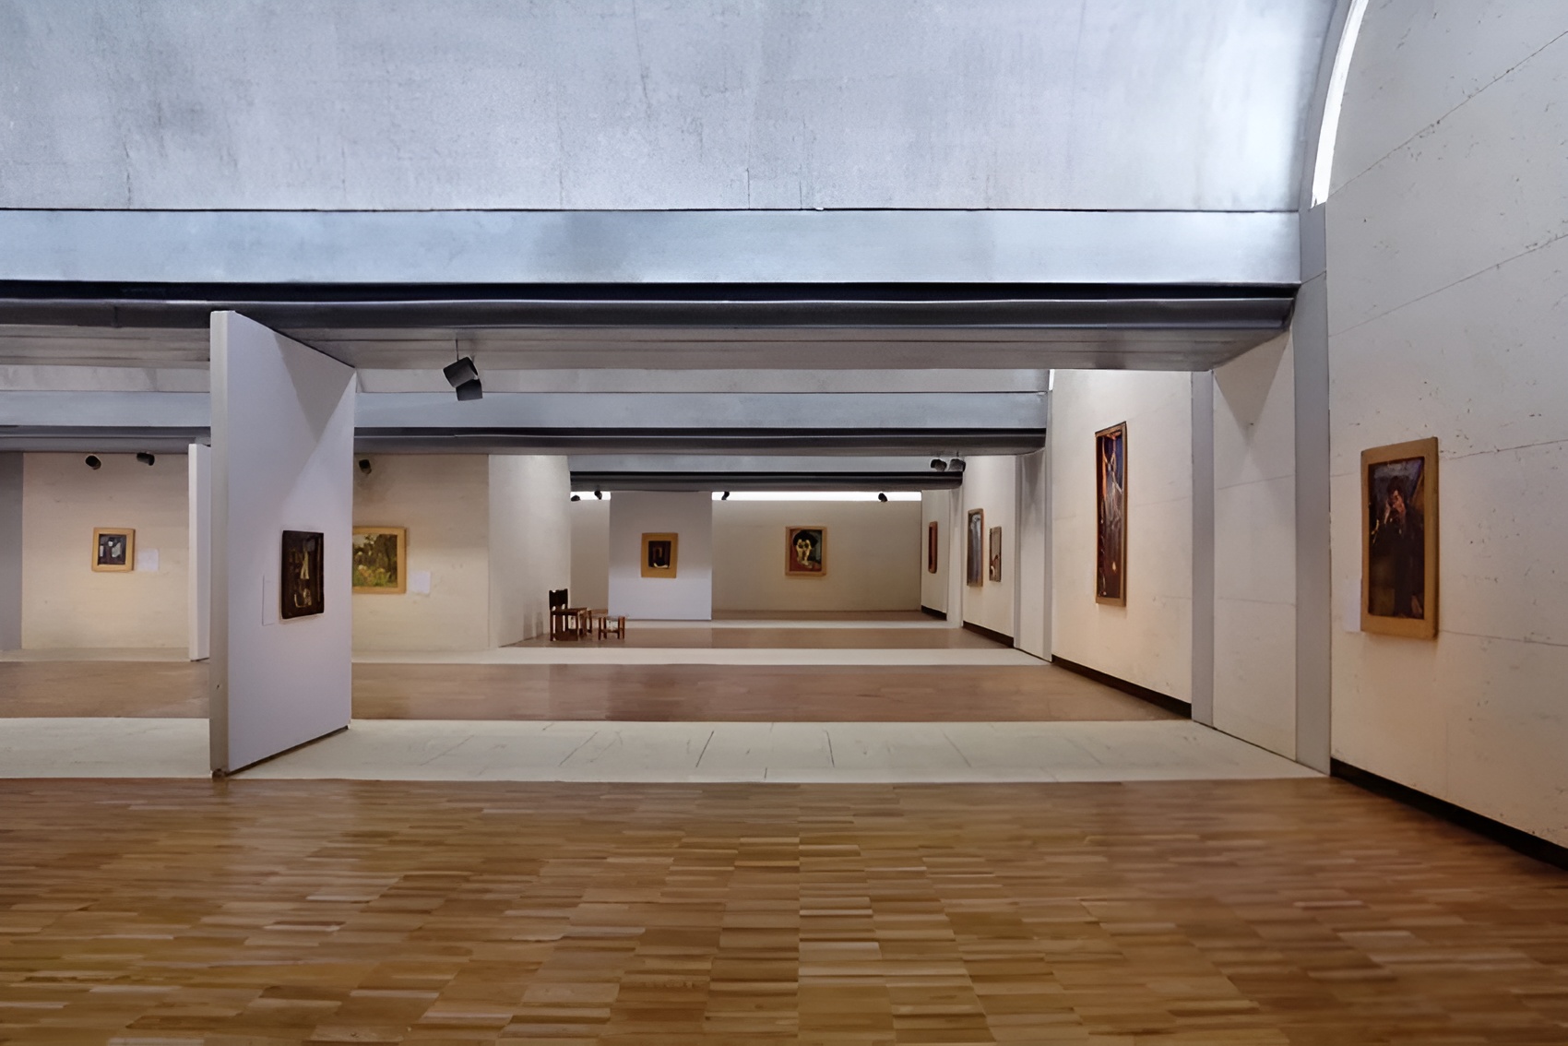
Kahn’s concept of a “family of rooms” shaped the museum’s organization. He approached design by asking, “What does this building want to be?” Repetition and variation of a single vaulted module generate the plan. Galleries, the auditorium, and service areas occupy adaptations of the same structural form. Movable partition walls attach to the soffits, enabling curatorial flexibility while preserving the clarity of the vault system. Collaboration with structural engineer Dr. August E. Komendant determined the final vault geometry. The cycloid profile, unlike a semicircular arch, rises gently and distributes loads efficiently. Each shell directs its weight to four corner columns measuring two square feet. Concrete struts connect adjacent shells at ten-foot intervals. Steel cables embedded along each vault were tensioned with hydraulic jacks after curing, forming a post-tensioning system that stabilizes the thin concrete shells. This system allows the skylight slot to interrupt the crown without compromising structural integrity.
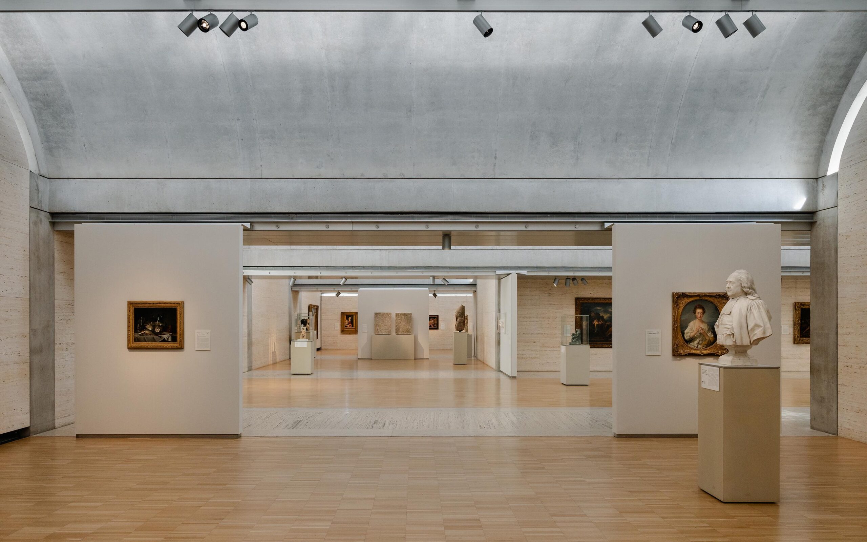
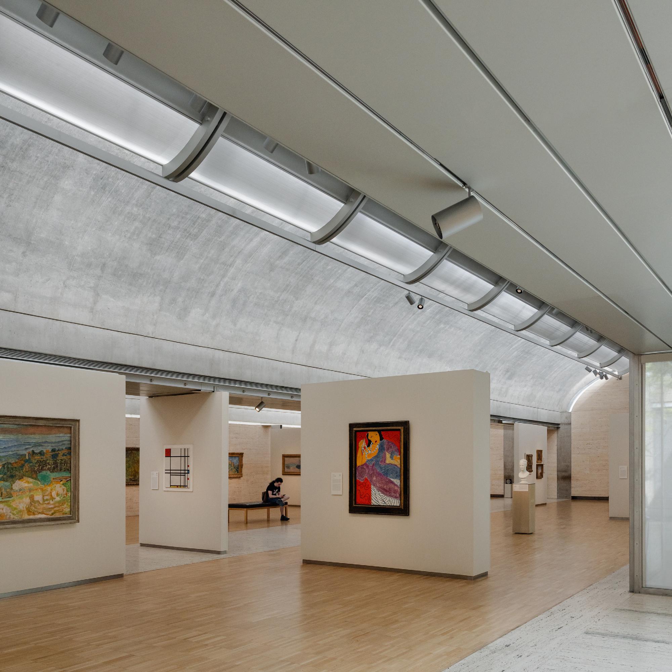
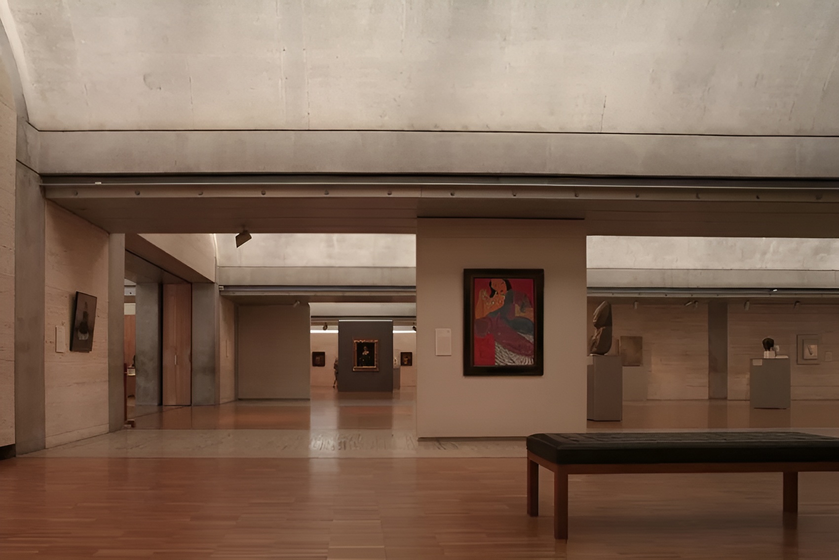
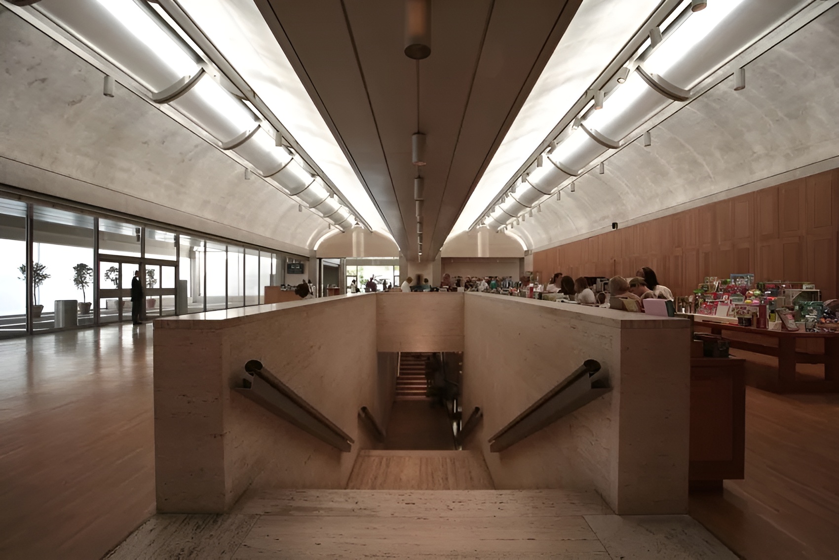
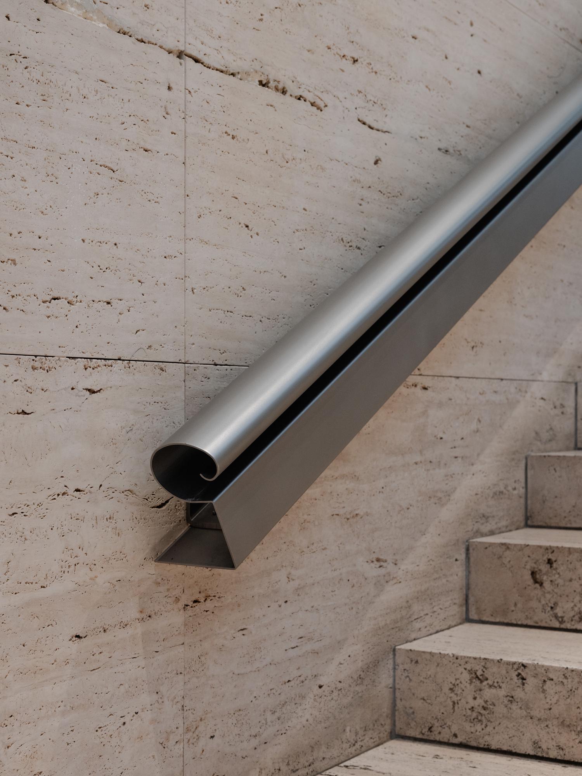
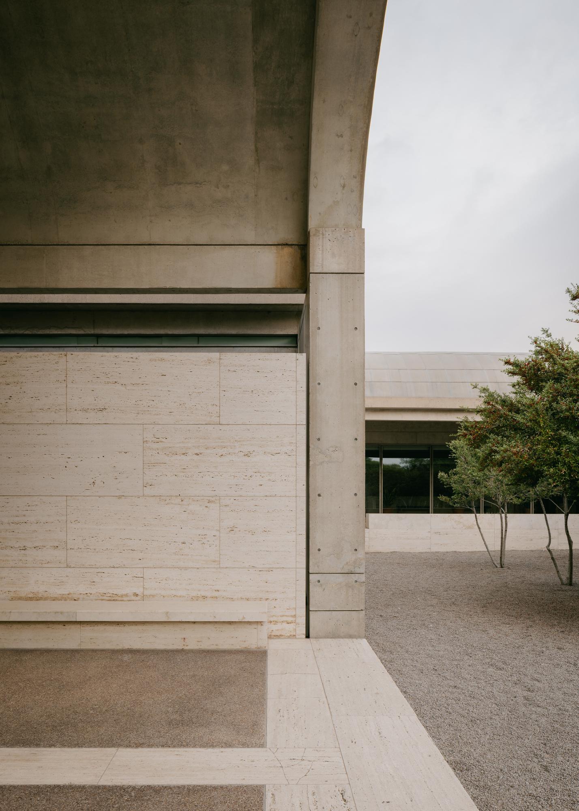
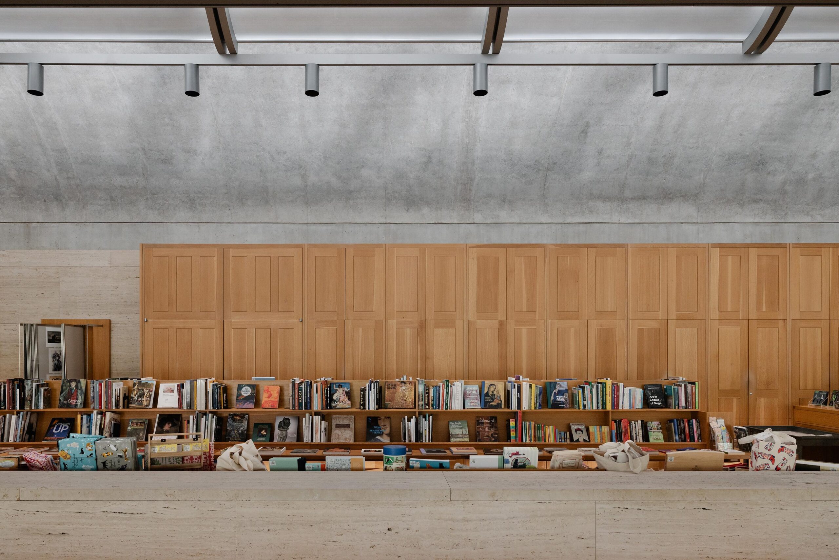
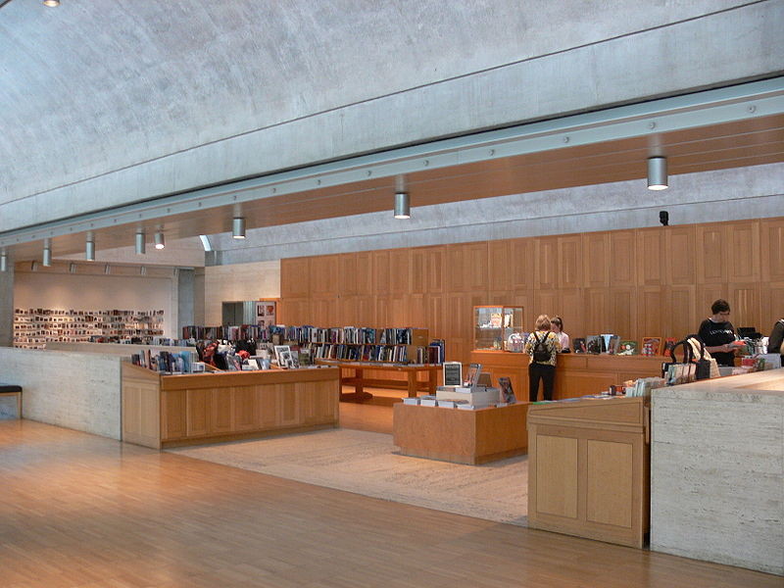
A restrained palette of concrete, travertine, white oak, glass, steel, aluminum, and lead defines the material character. Concrete functions as both structure and finish. Kahn described it as “a noble material if used nobly.” Extensive testing established the precise mix of sand and cement required to achieve a soft gray tone with subtle lavender hues compatible with the travertine. Formwork marks and construction traces remain visible, revealing the process of making. Travertine acts as infill rather than structure. Thin slabs measuring 5/8 inches sheath walls, floors, porches, and stairs. More than one million pounds of stone were shipped from Italy over nine months in seventeen boatloads. Fissures were left unfilled to preserve the material’s natural character. Lead covers the roof for its muted sheen and capacity to age alongside concrete and stone. White oak defines gallery floors, doors, and cabinetry. Anodized aluminum shapes the reflectors and soffits, while mill-finished steel appears in frames, handrails, and service areas. Folded metal handrails emphasize the sheet quality of steel rather than imitating solid timber.
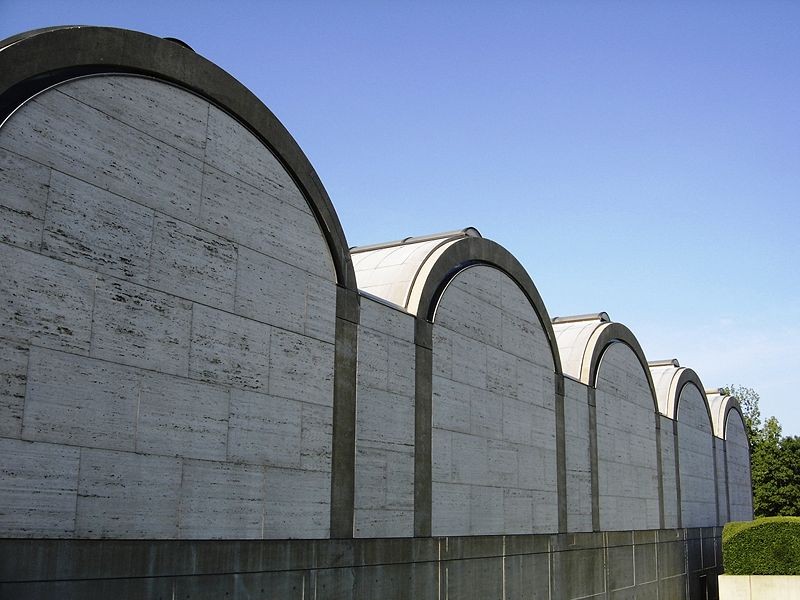
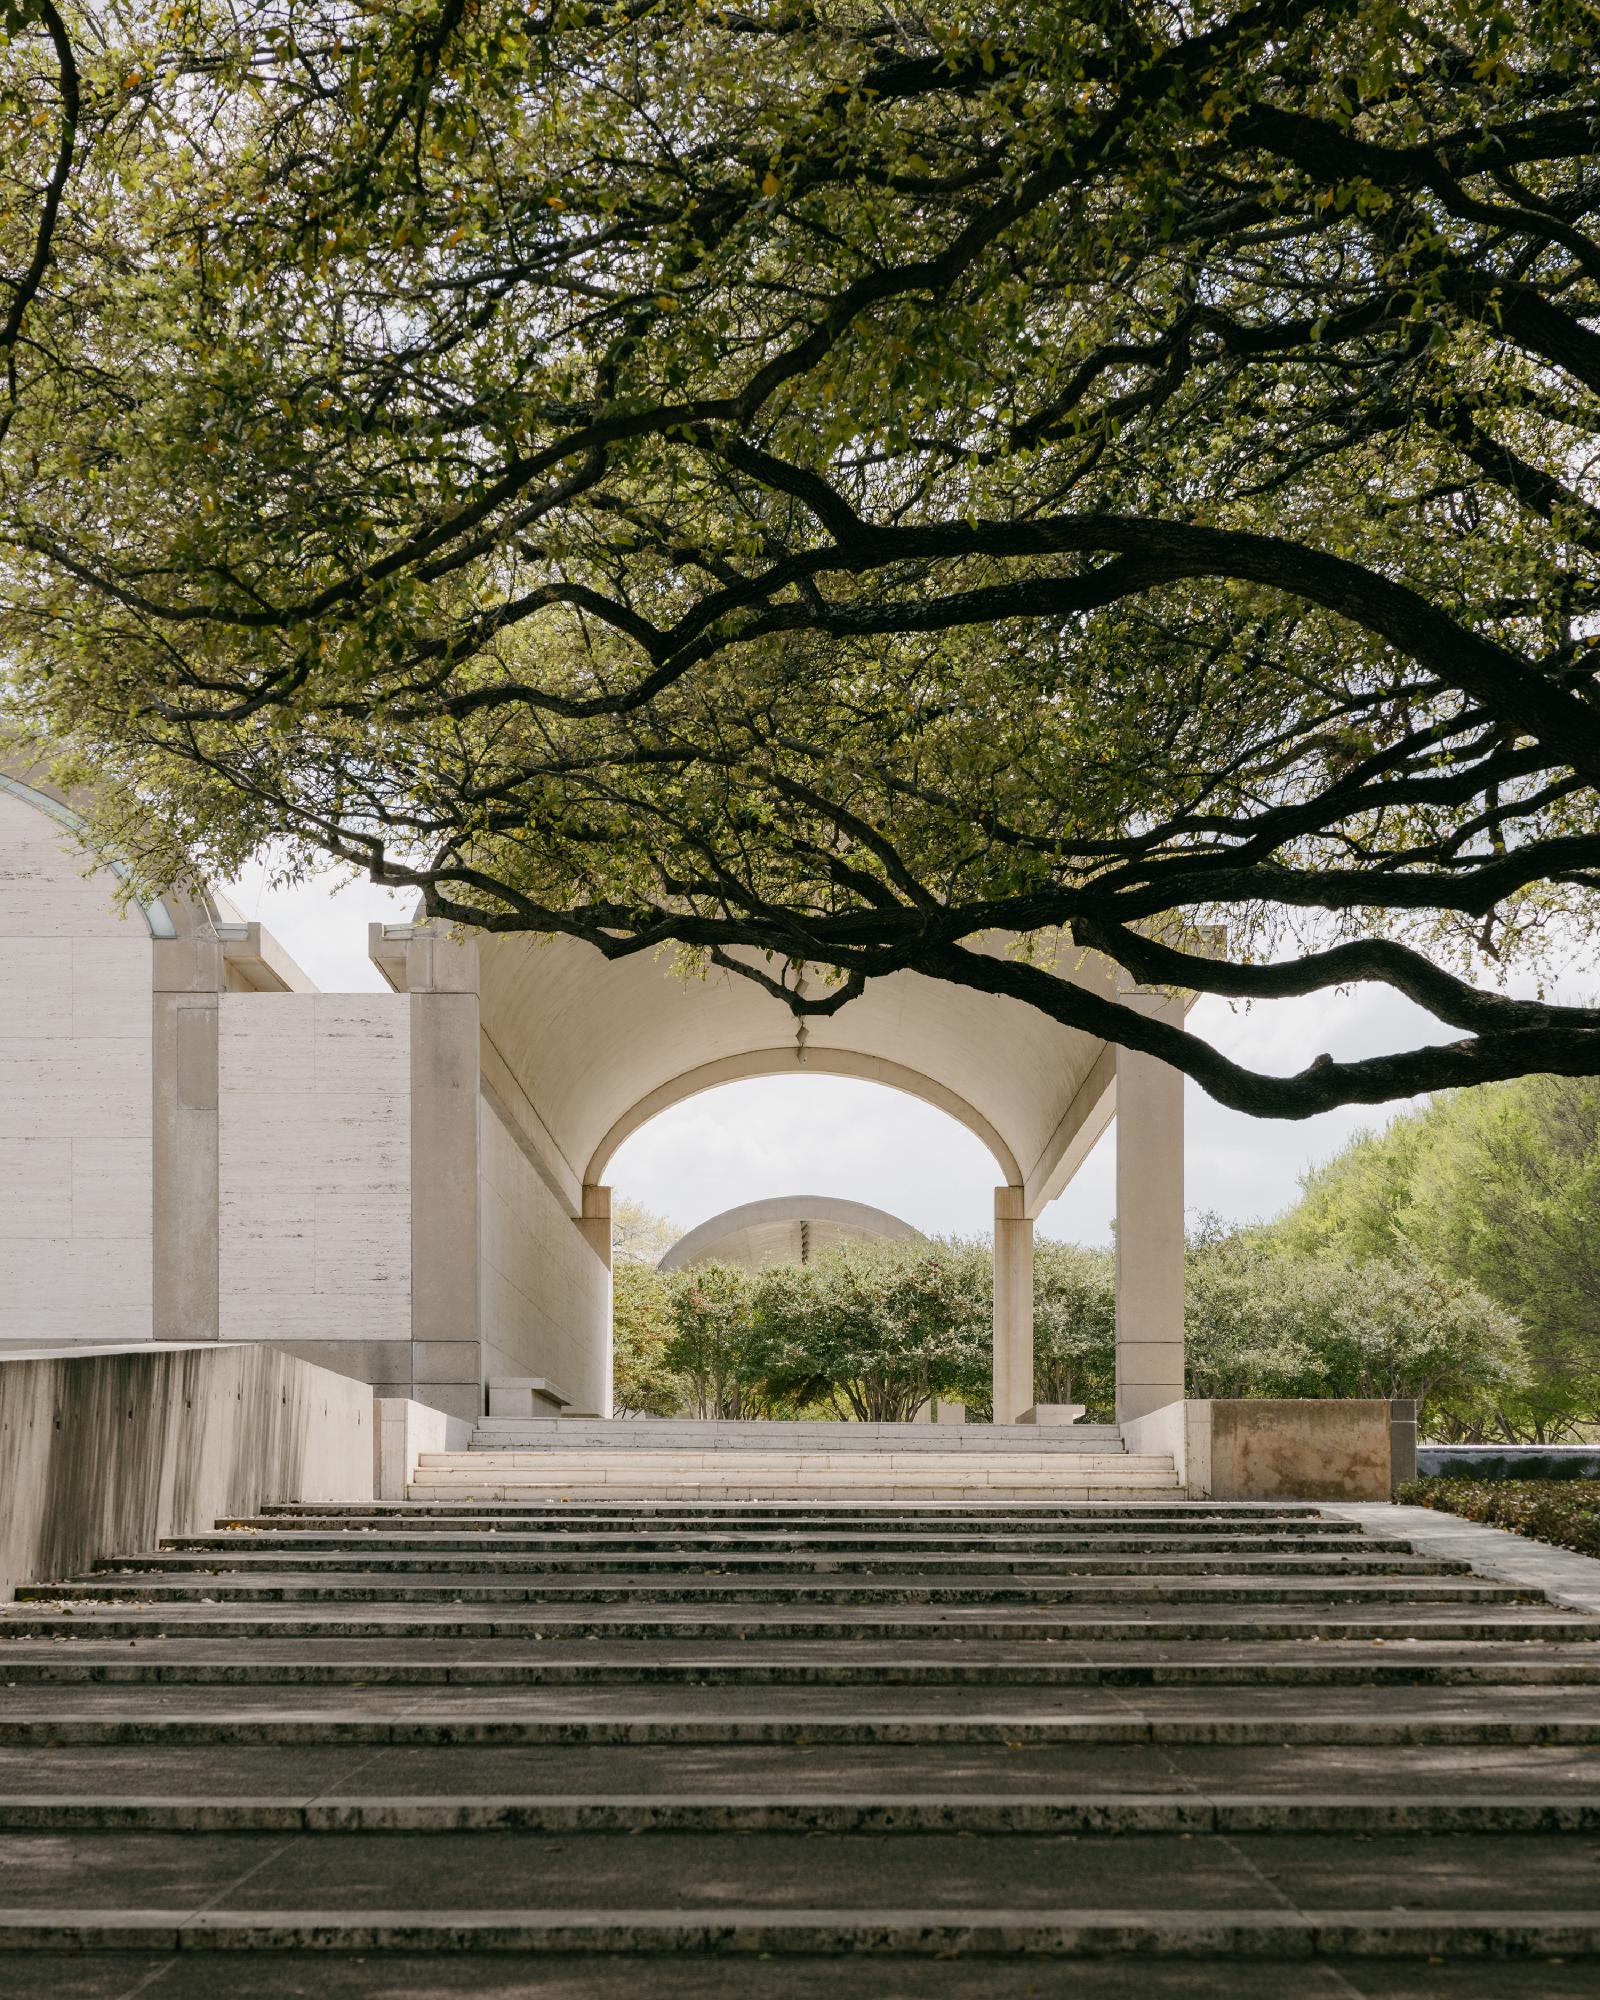
References to Roman arches and vaults are evident, yet the architecture remains modern in its absence of applied ornament. Monumentality derives from proportion, repetition, and material clarity. Mechanical systems are integrated within the interstitial spaces where adjacent vault edges approach one another, preserving the legibility of the structural order.
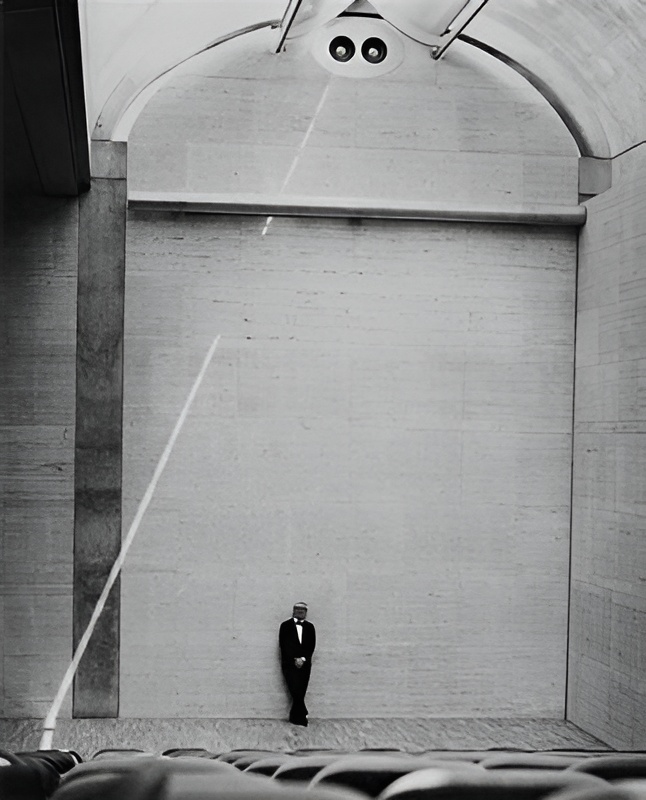
An acoustically refined auditorium continues the vaulted language. Original circulation permitted entry from the east, although Kahn conceived the recessed west façade as the primary approach. Decades later, Renzo Piano was commissioned to design an additional building providing expanded gallery space, classrooms, and studios. The new structure remains detached, respecting the original scale, material discipline, and proportional logic while introducing a more transparent architectural expression.
Geometry, structure, and light converge here in a measured synthesis. The building defines architecture as the shaping of space through proportion, material, and the controlled admission of daylight.
Project Gallery
Project Location
Address: 3333 Camp Bowie Boulevard, Fort Worth, Texas 76107, United States
Location is for general reference and may represent a city or country, not necessarily a precise address.

