

Architects: Peter Zumthor
Year: 1997
Photography: Kunsthaus Bregenz, Markus Tretter, Matthias Weissengruber, Hélène Binet, Petr Šmídek, CO | RE, Marcus Trimble, krss, Rory Hyde, Andrea Osti, Kradeki, mightymightymatze, WikiArquitectura, Wikimedia Commons, Böhringer Friedrich, Fb78, Jjuergensen, Austriantraveler, architecture-history.org, visitbregenz.com
Client: State of Vorarlberg
City: Bregenz
Country: Austria
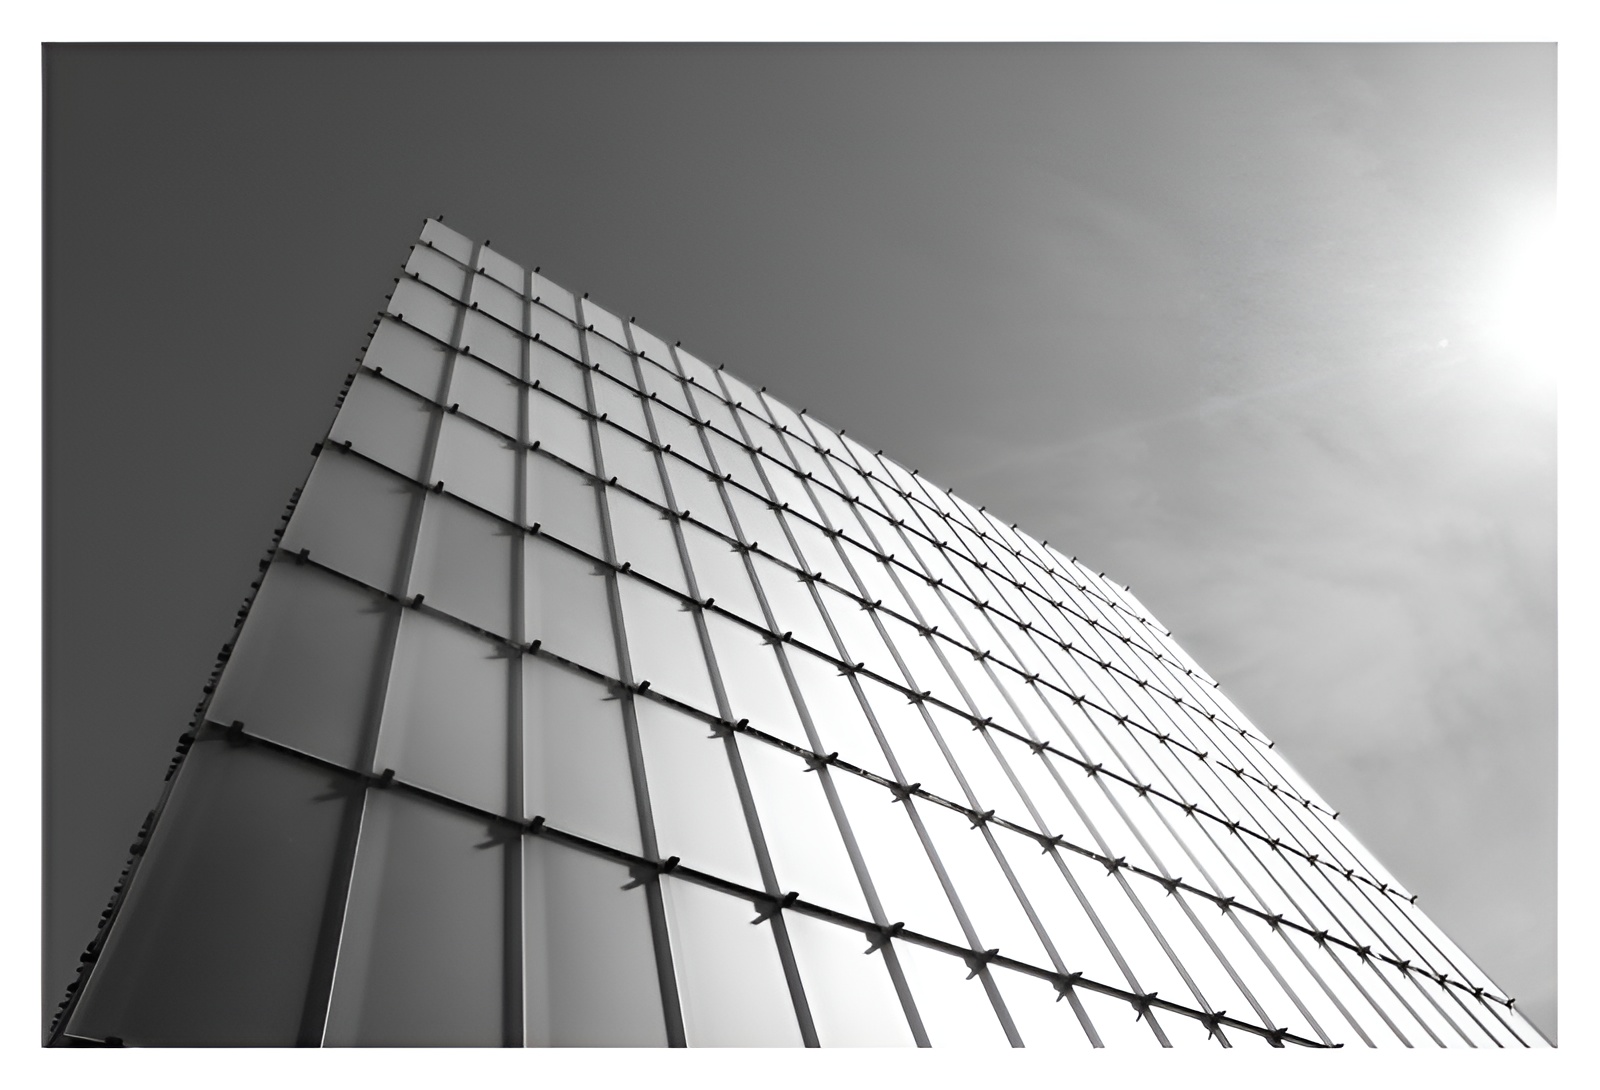
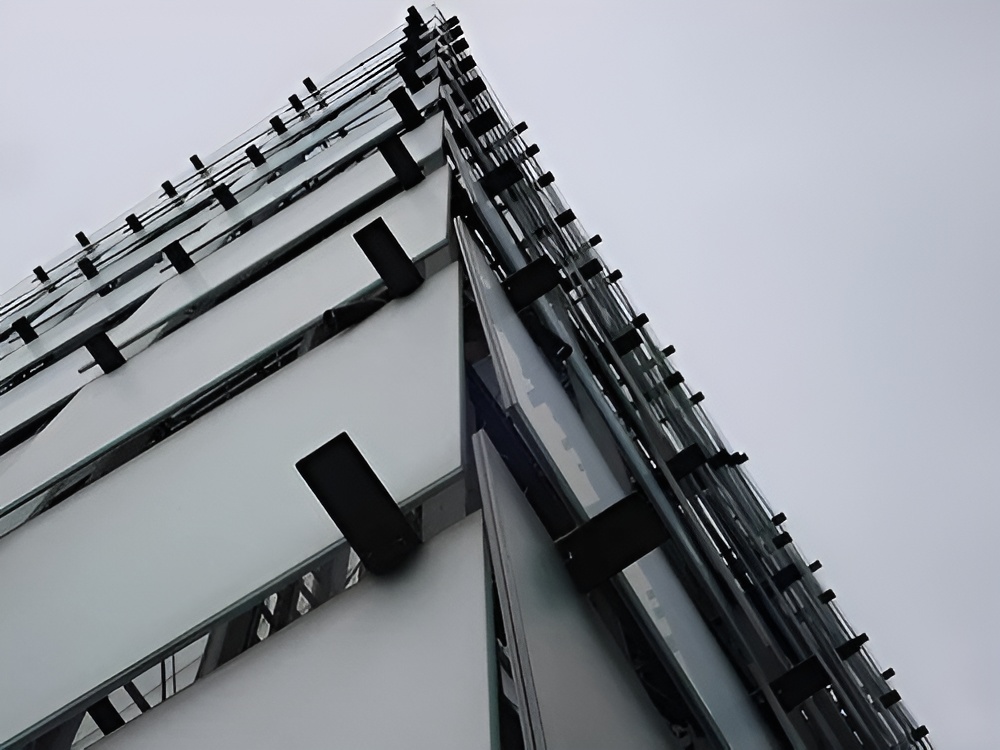
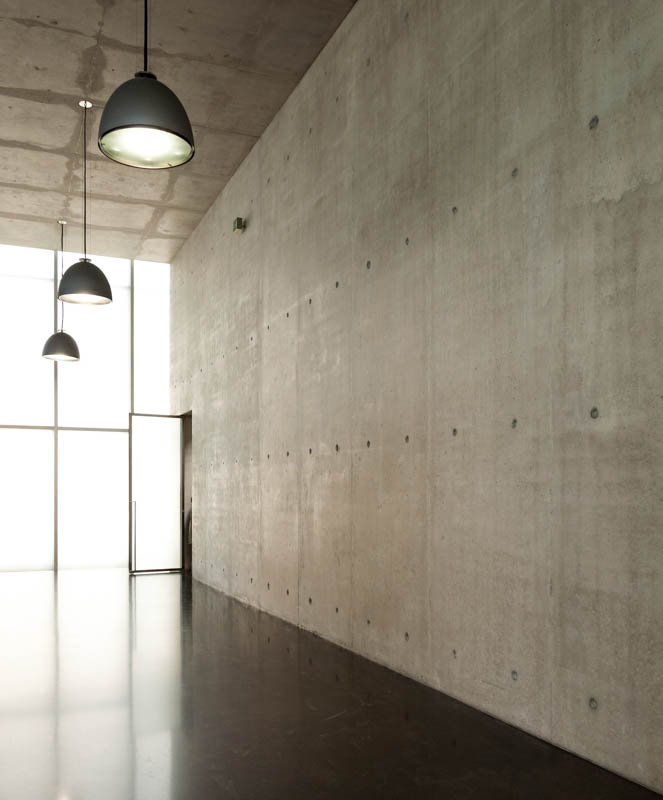
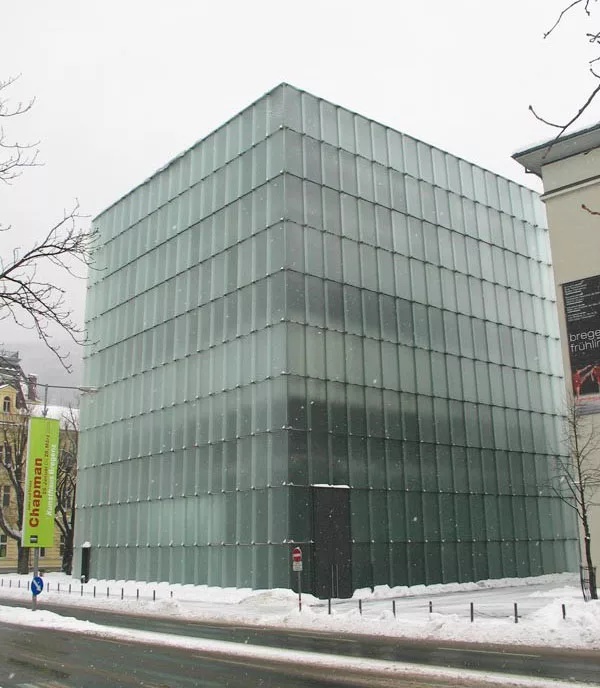
Kunsthaus Bregenz contemporary art museum designed by Peter Zumthor in Bregenz, Austria, redefined the relationship between architecture, daylight, materiality, and exhibition space through a restrained composition of concrete, steel, and translucent glass, completed in 1997. Commissioned by the State of Vorarlberg and positioned near Lake Constance, the museum was conceived as a flexible setting for international contemporary art rather than as a neutral container detached from its exhibitions. Zumthor organized the building as a compact glass-clad cube whose independent outer skin filters daylight into the interior and allows the structure to glow from within after dark. The façade consists of 912 finely etched glass panels fixed to a steel framework, creating a light-diffusing envelope that changes in appearance according to weather, daylight, viewing angle, and the atmospheric conditions of the lake. Inside, three concrete wall slabs support the floors and ceilings while separating the galleries from stairs, elevators, and service spaces. The upper exhibition levels remain largely open and adaptable, allowing artists to work with rooms of different scales through movable partitions. Daylight enters through perimeter light bands and is distributed across the galleries through suspended glass ceilings, with concealed artificial lighting supplementing natural illumination when required. Exposed concrete walls, polished terrazzo floors, glass ceilings, and visible structural logic establish a restrained material environment in which architecture remains present without overwhelming the art. Kunsthaus Bregenz opened in July 1997 with an exhibition by James Turrell and later received the Mies van der Rohe Award for European Architecture in 1998. The museum remains one of Zumthor’s clearest investigations into light, atmosphere, construction, and the role of architecture as an active framework for contemporary art.
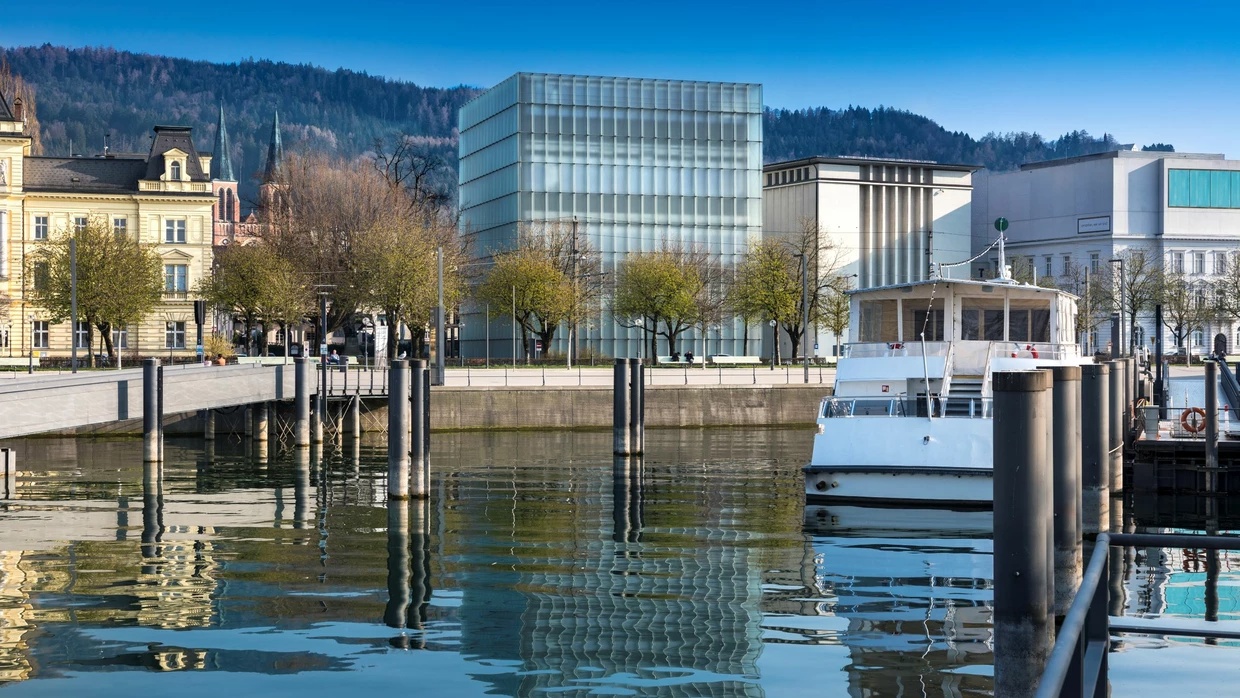
Kunsthaus Bregenz was designed by Swiss architect Peter Zumthor and built between 1990 and 1997 in the center of Bregenz, near Lake Constance. Commissioned by the State of Vorarlberg, the museum opened in July 1997 with an exhibition by American artist James Turrell and became an important work in Zumthor’s development of an architecture based on material precision, atmosphere, and sensory experience.
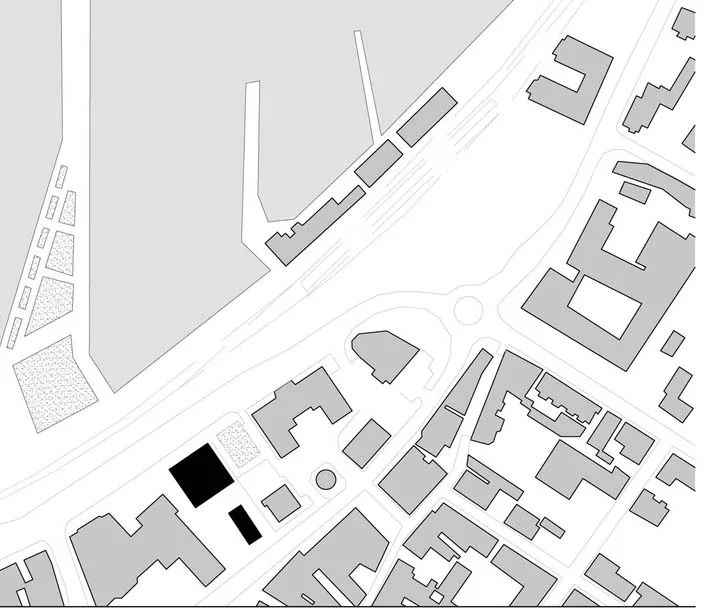
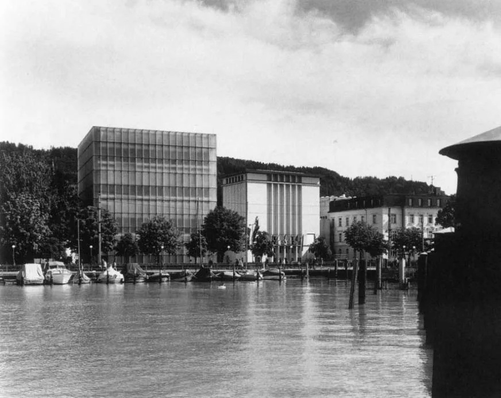
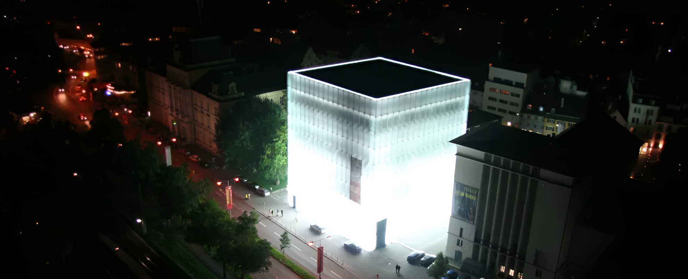
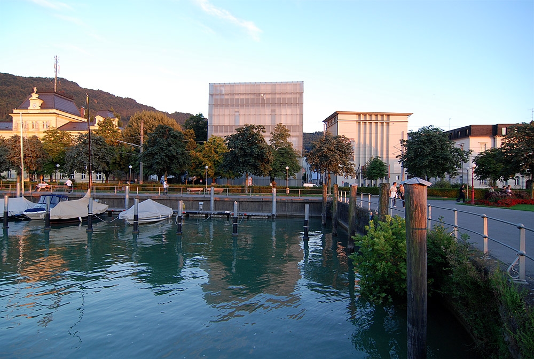
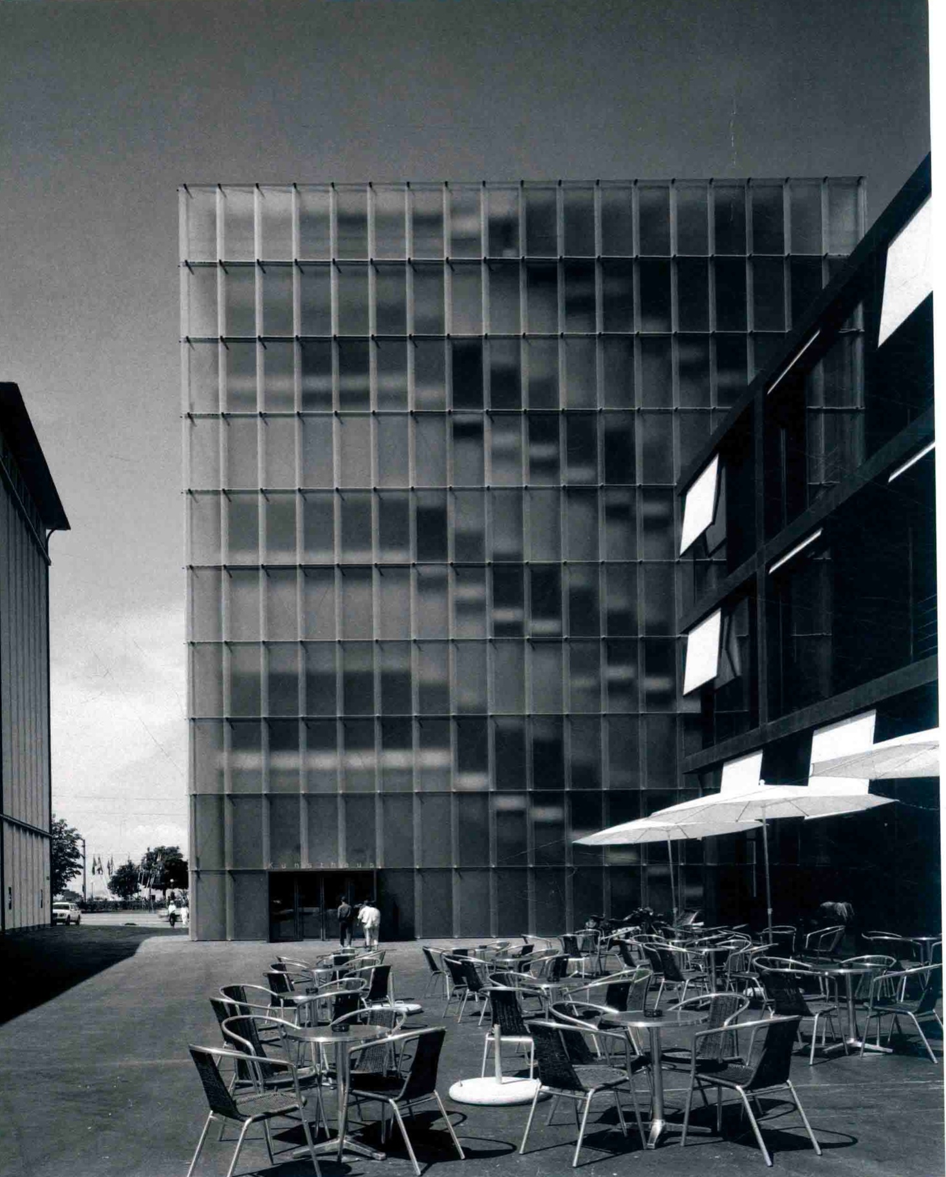
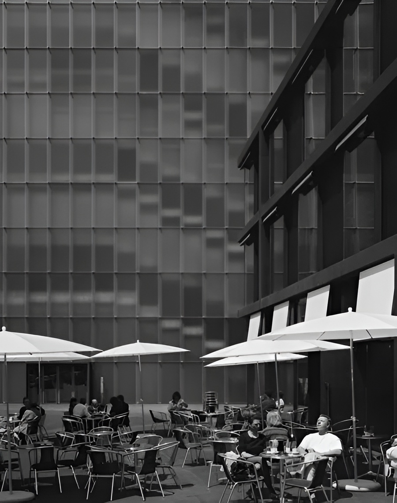
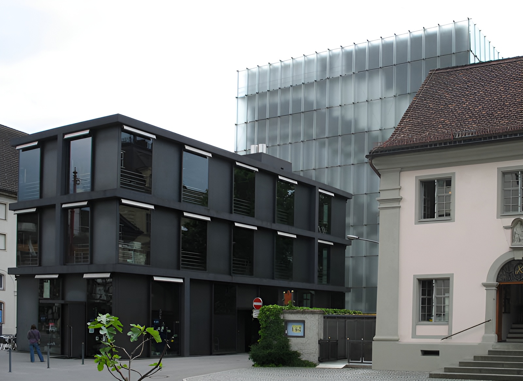
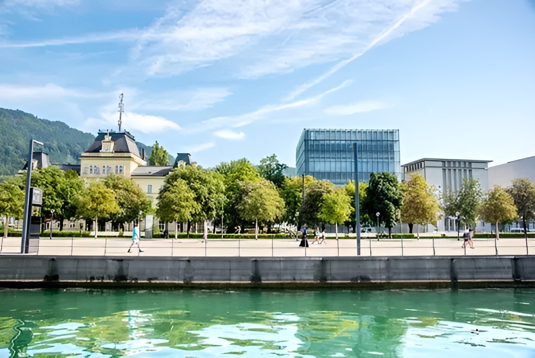
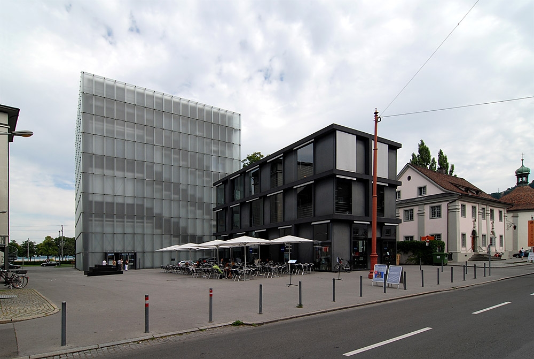
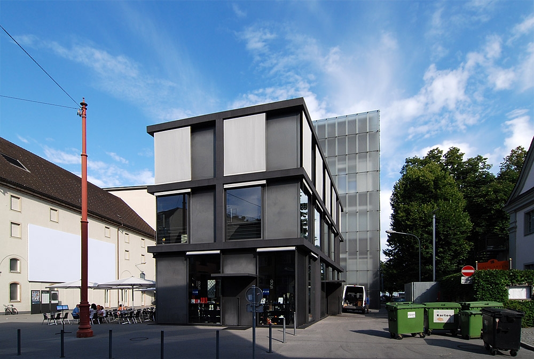
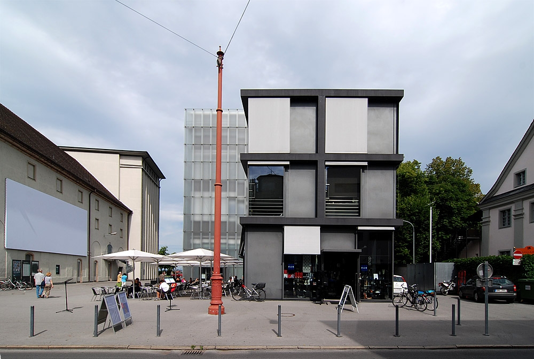
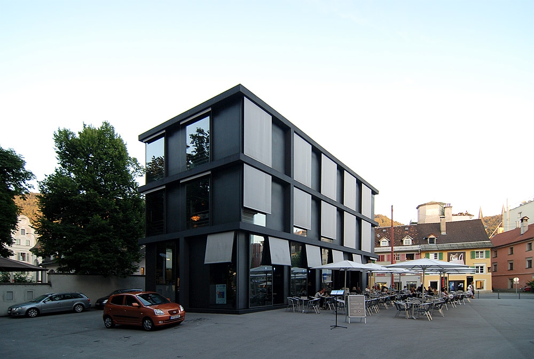
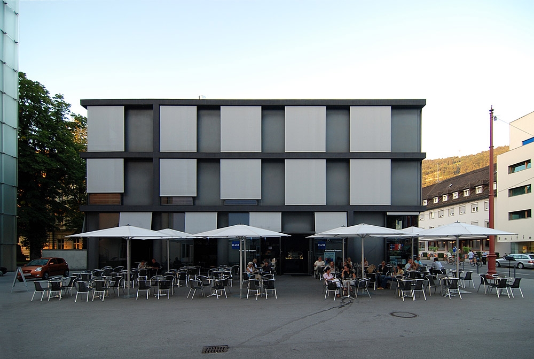
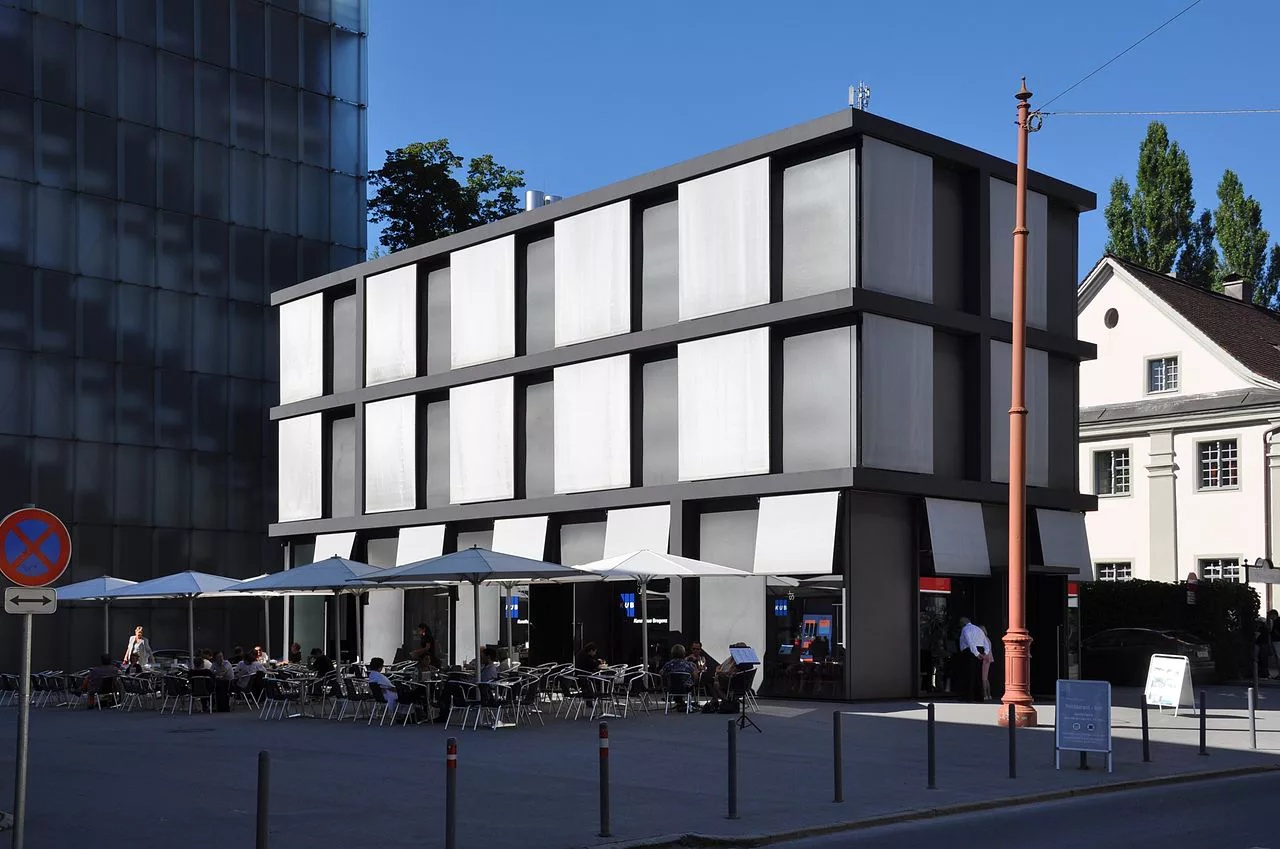
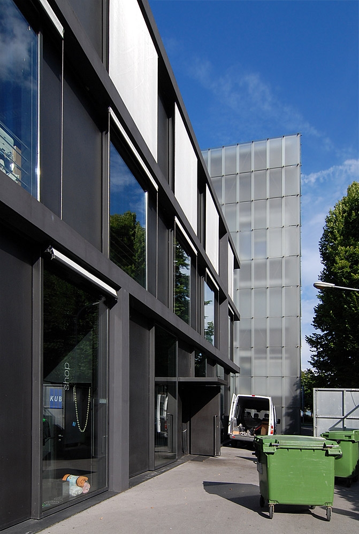
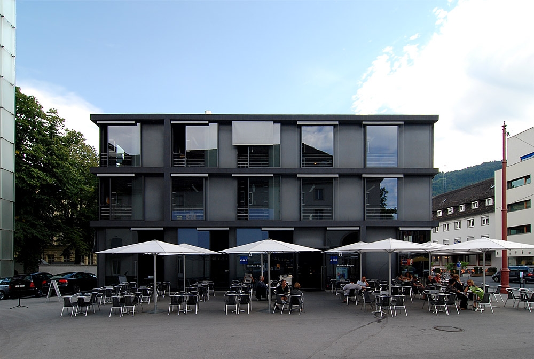
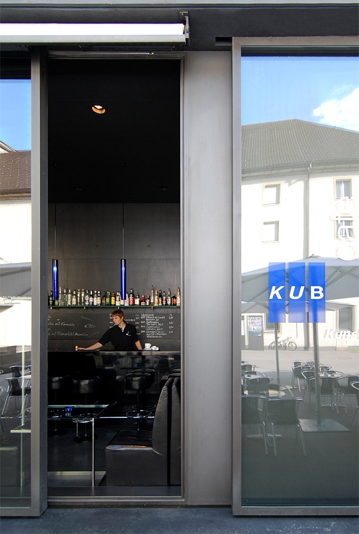
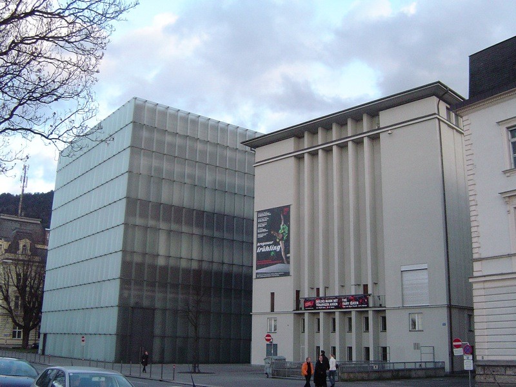
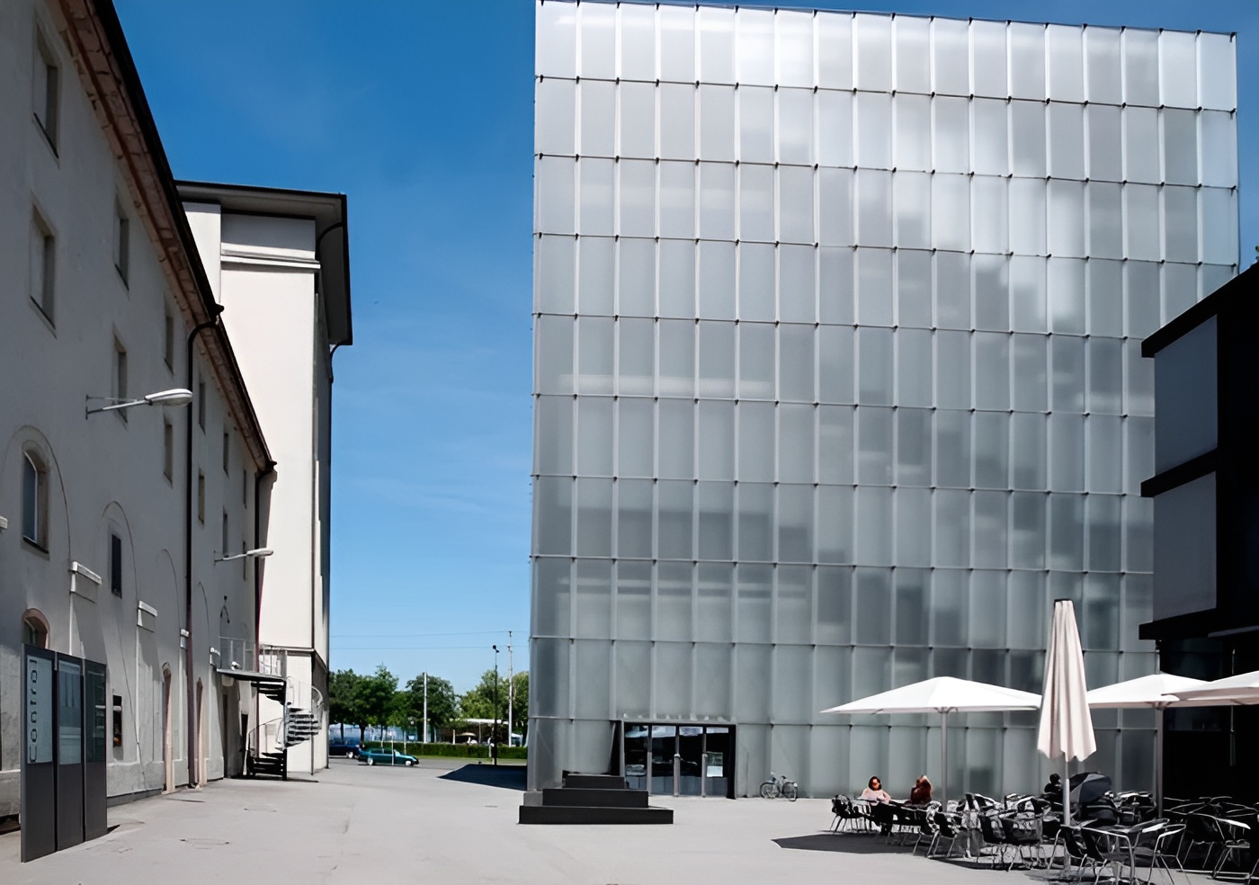
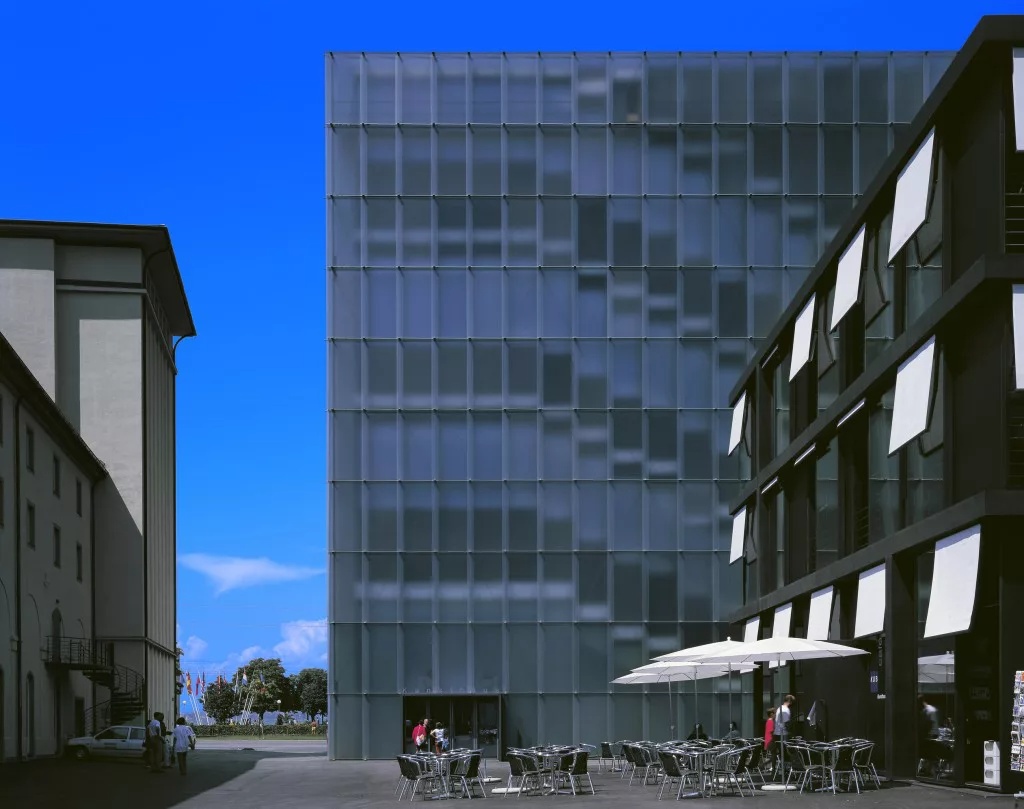
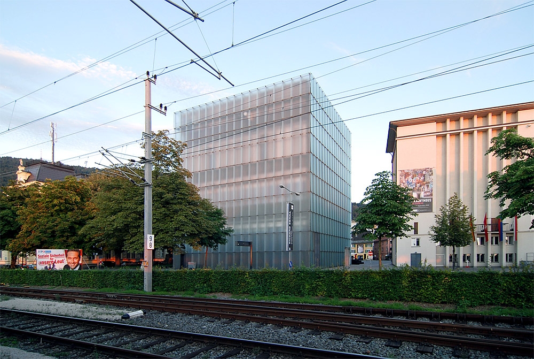
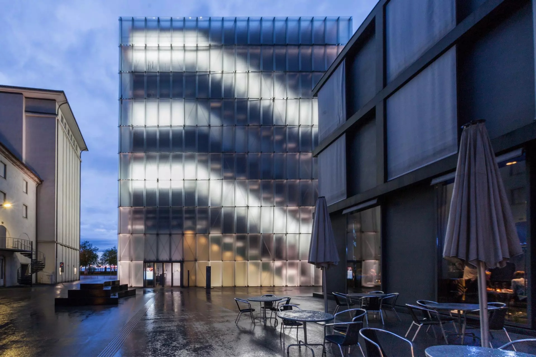
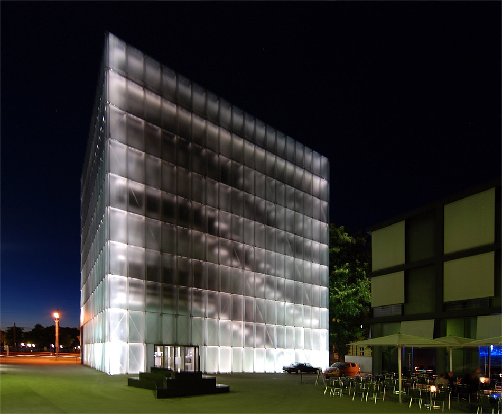
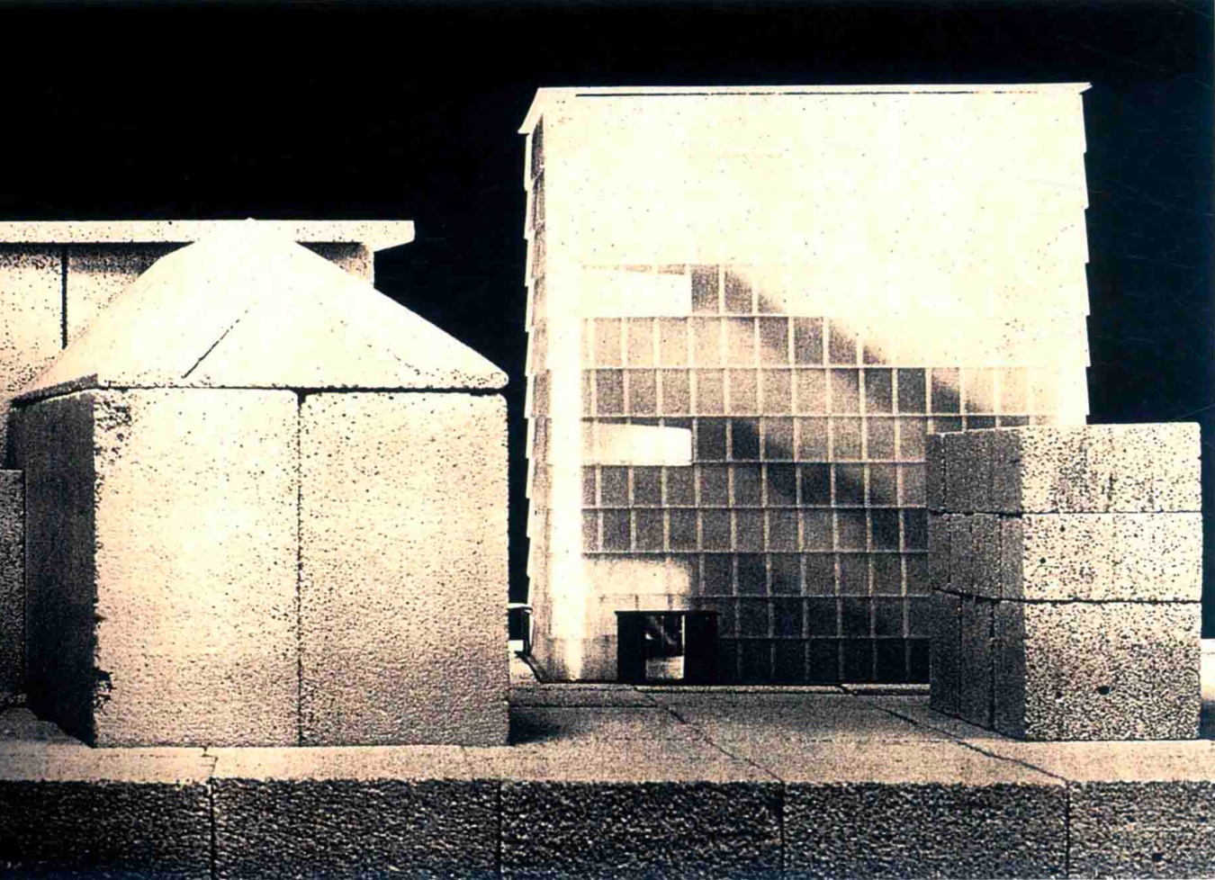
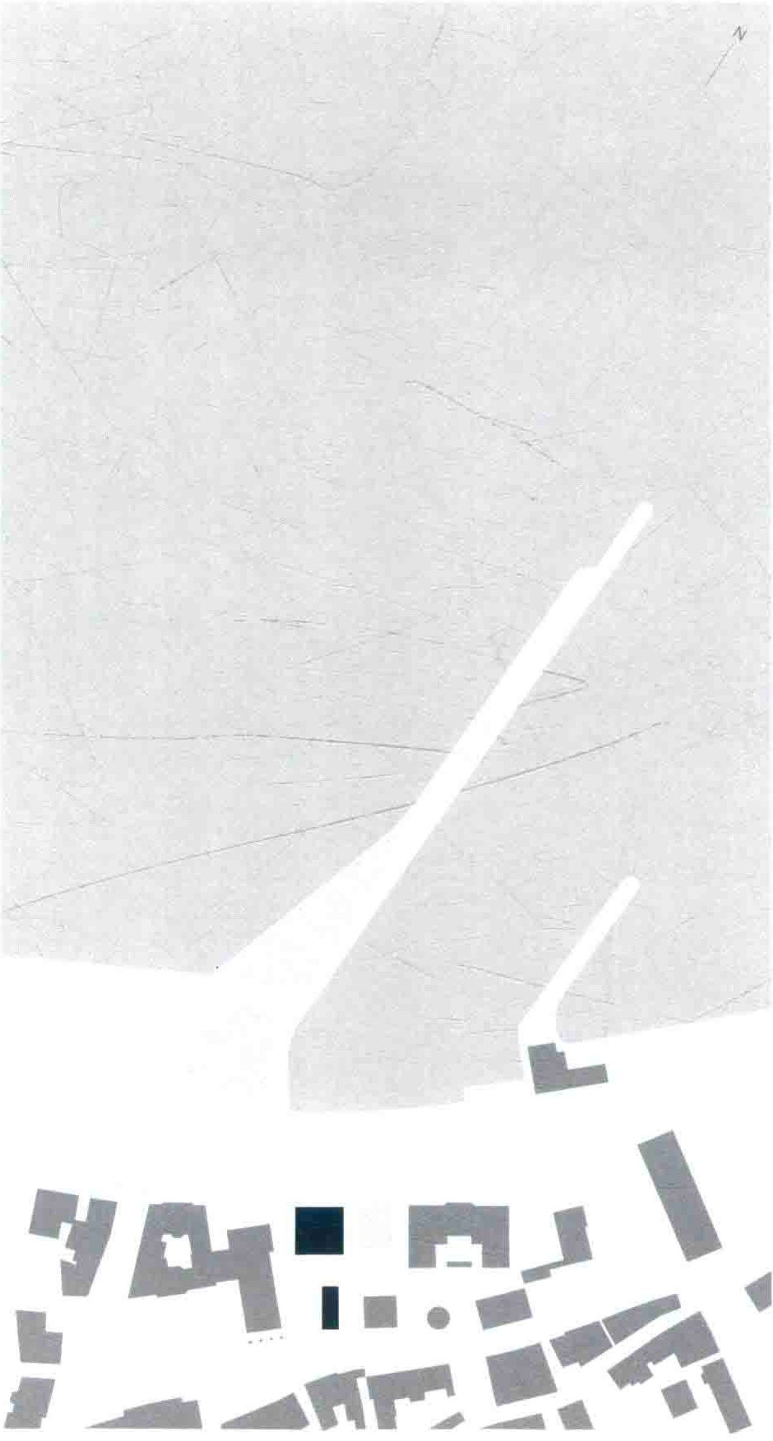
The building stands as a compact cube between the old town and the lake, close to the vorarlberg museum and the Vorarlberger Landestheater. Together with the theater, it frames an open urban space between the historic center and the waterfront. Zumthor separated the main exhibition building from the administrative functions, placing offices and a café in a smaller black structure nearby so the museum itself could remain focused on the presentation of art.
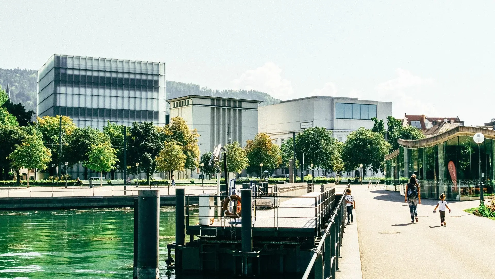
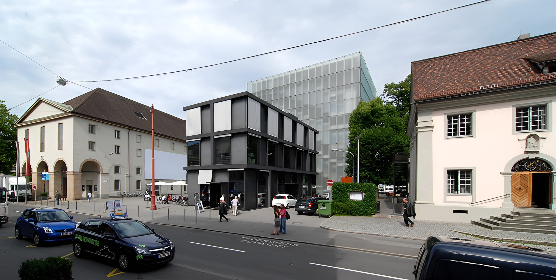
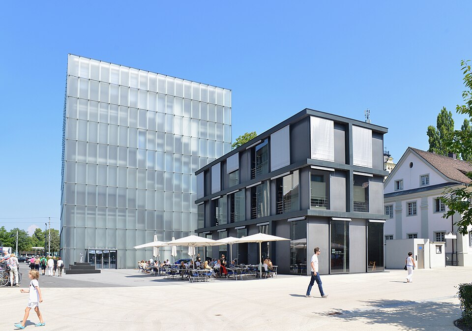
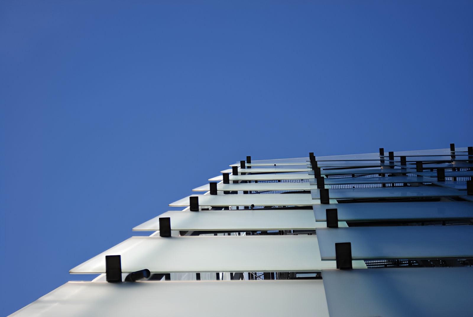
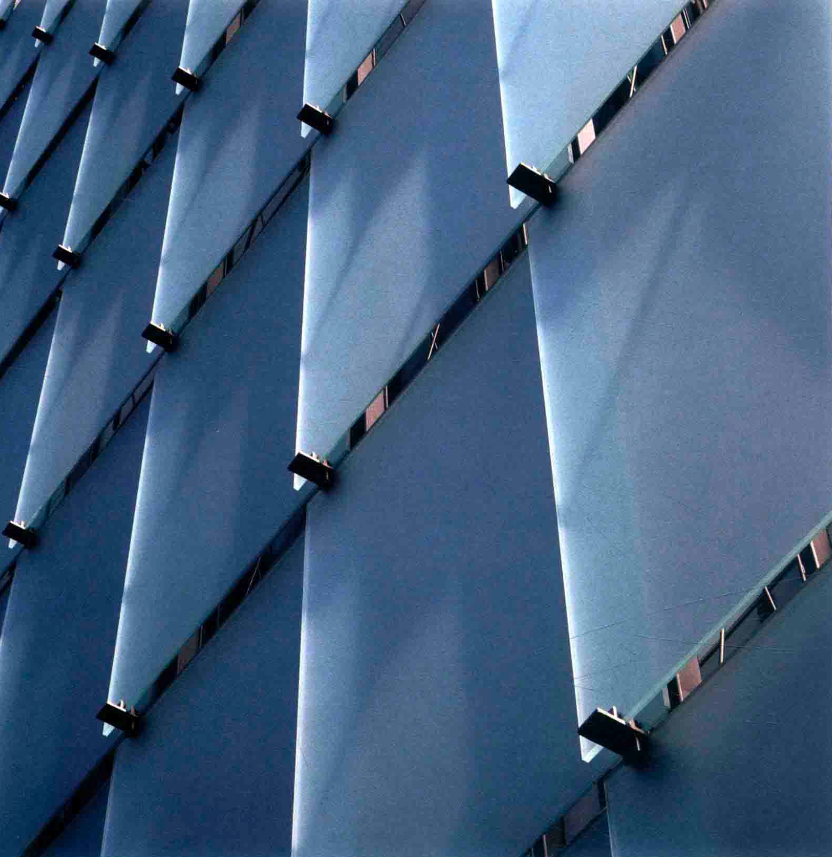
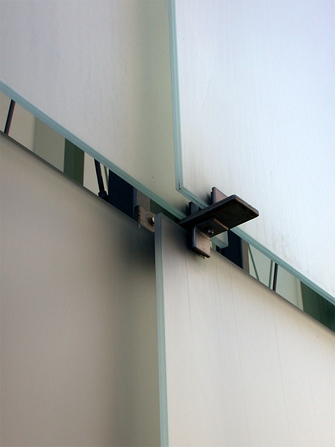
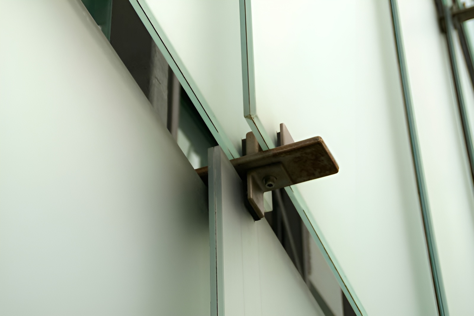
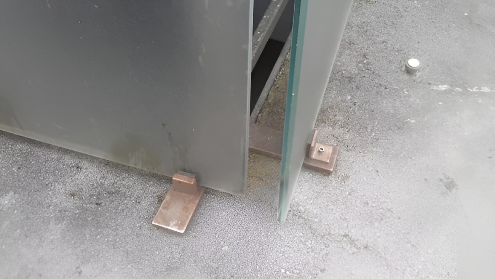
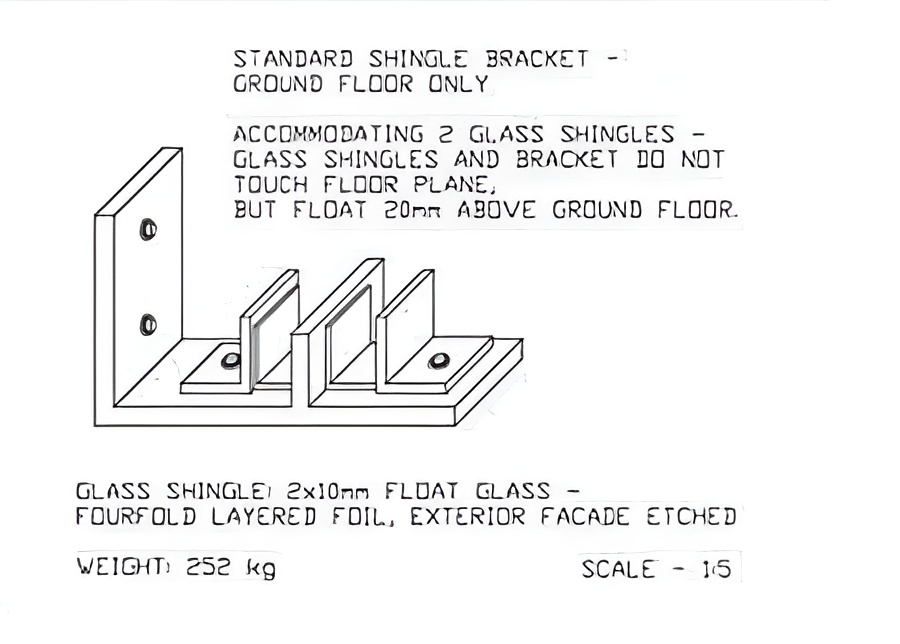
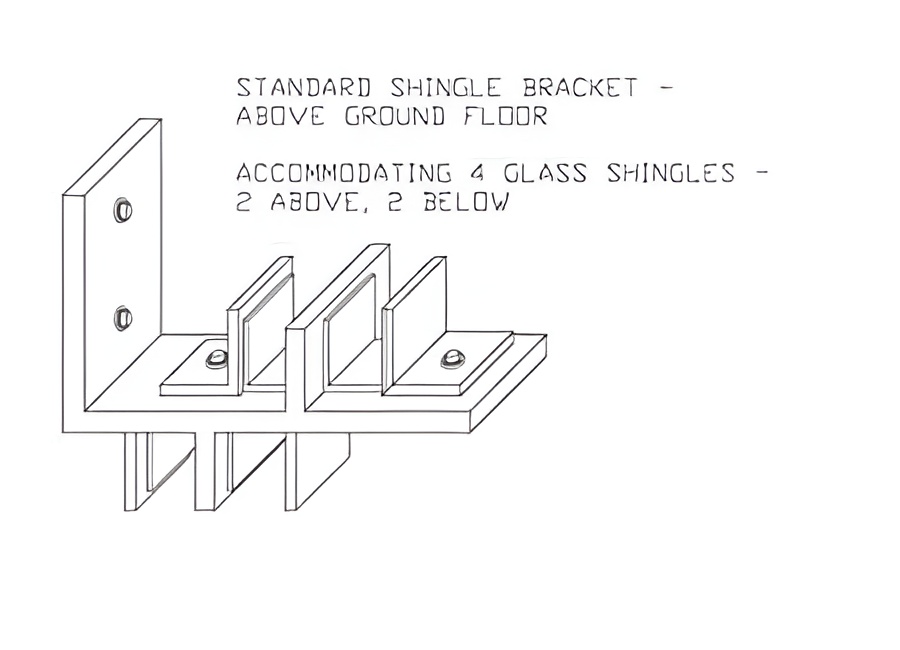
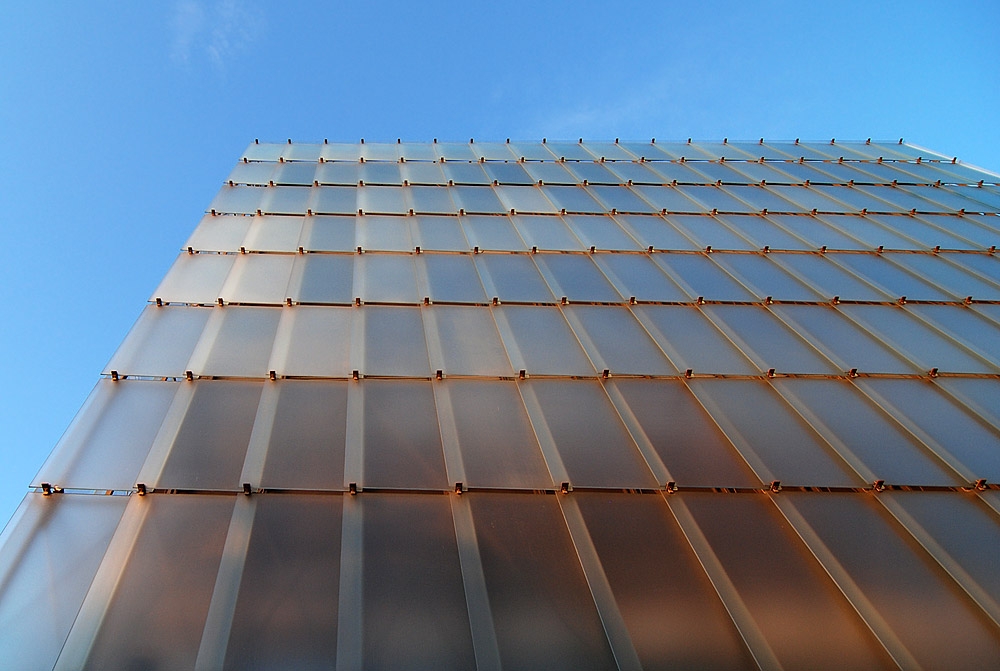
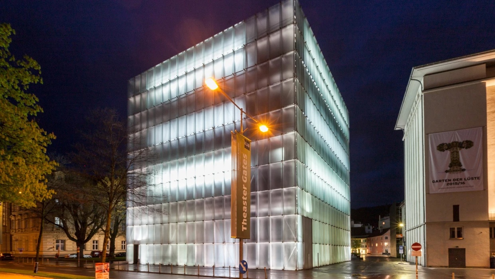
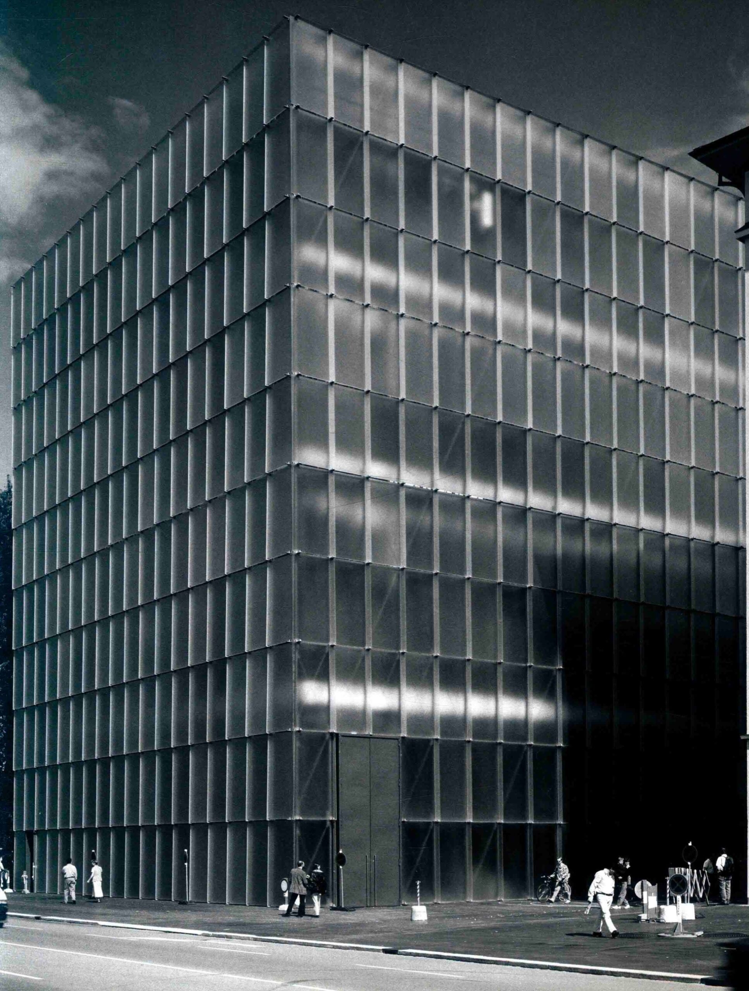
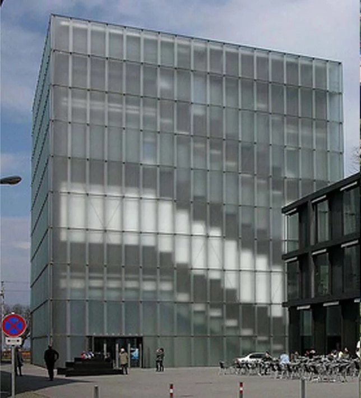
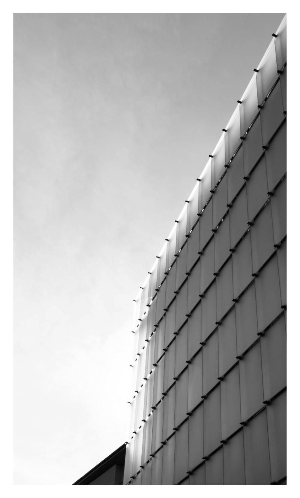
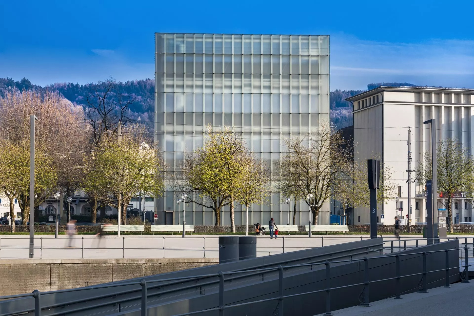
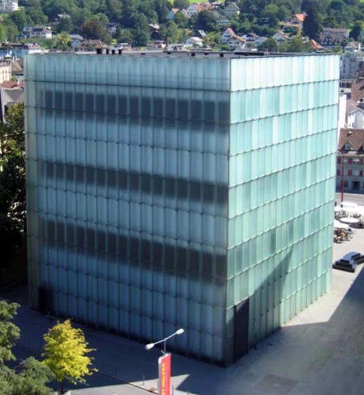
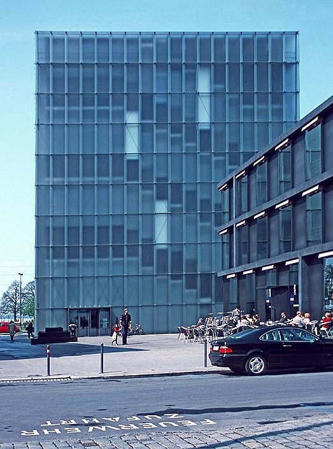
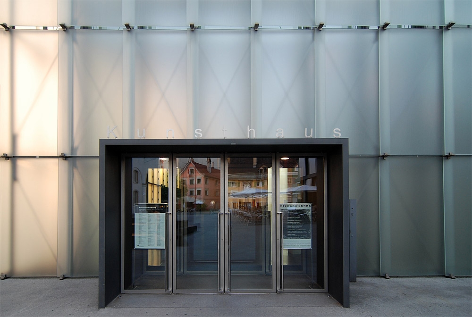
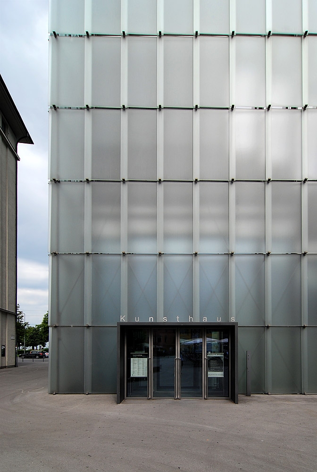
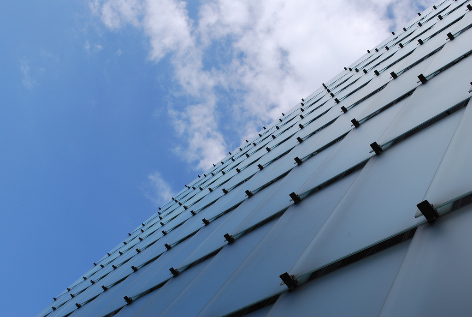
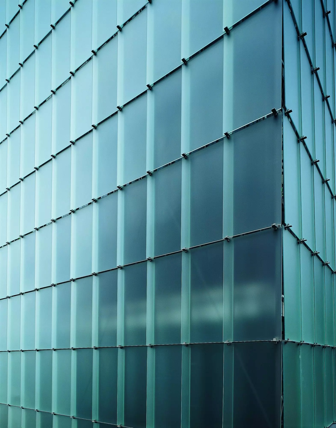
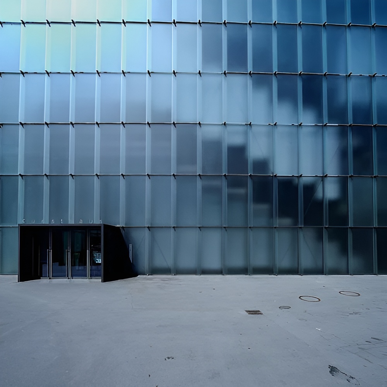
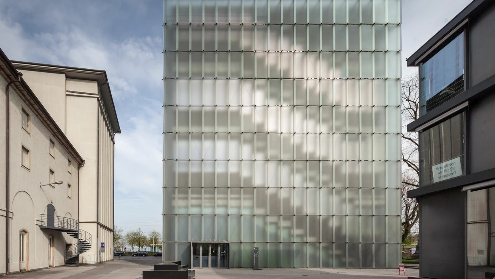
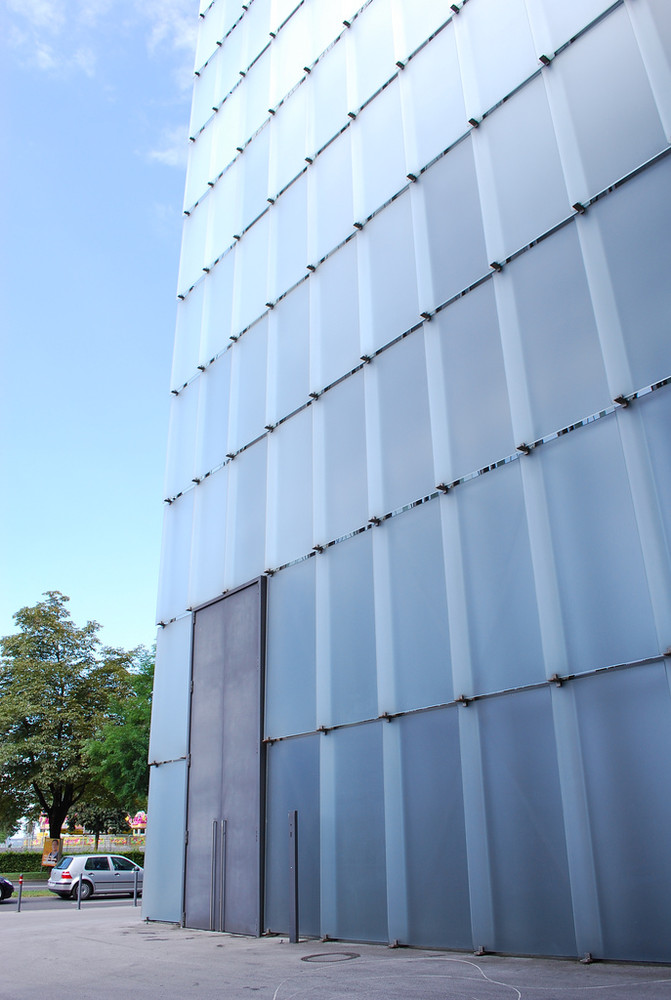
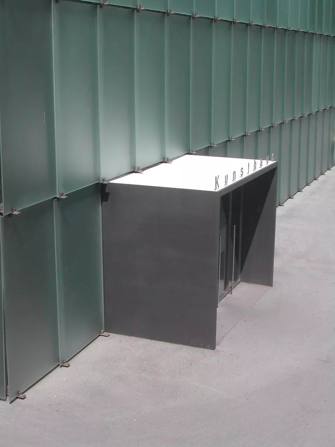
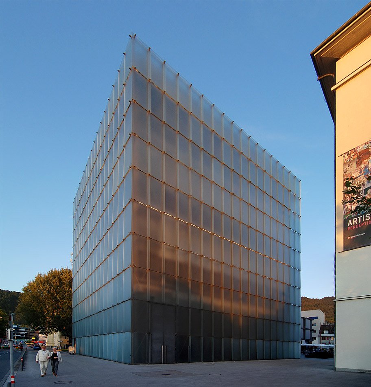
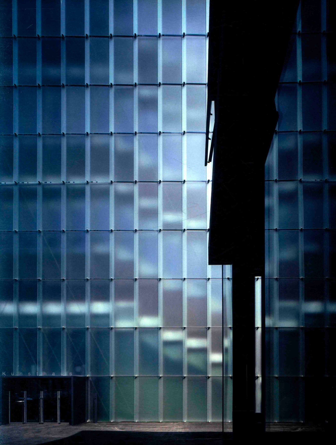
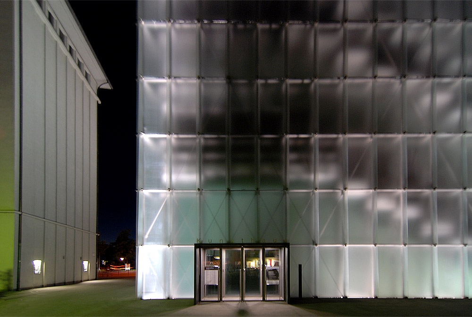
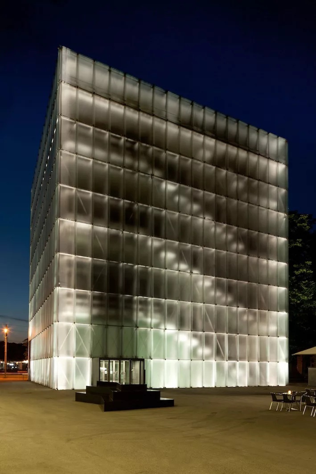
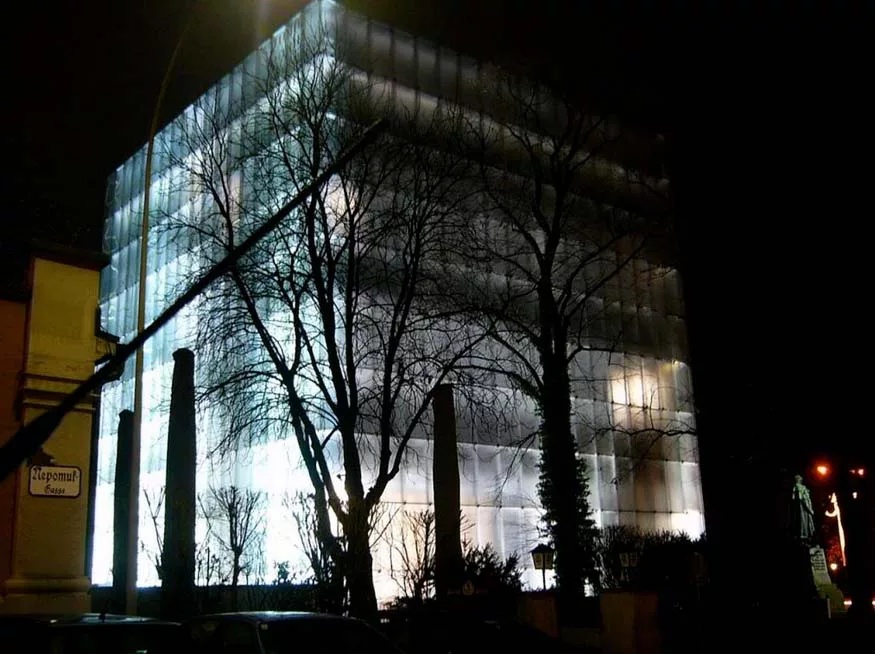
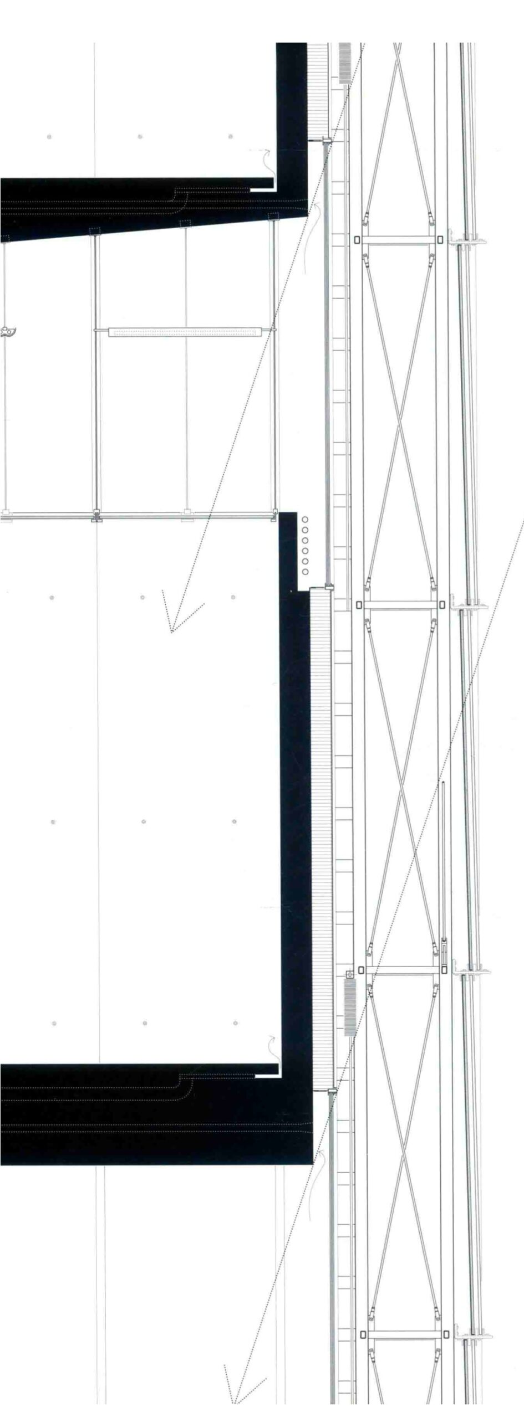
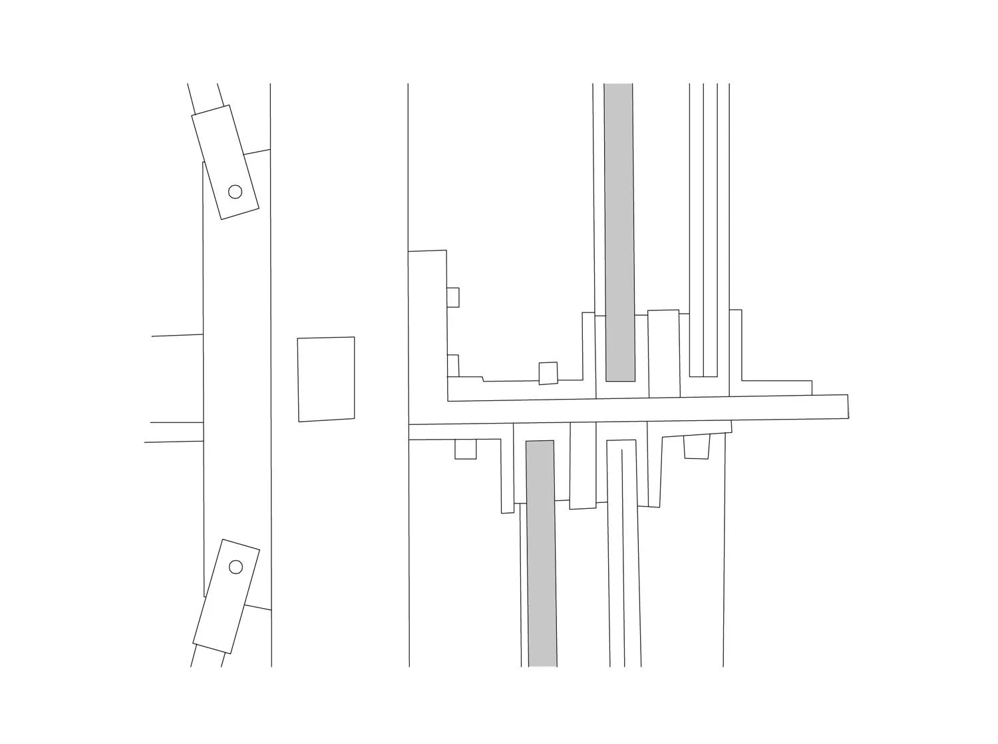
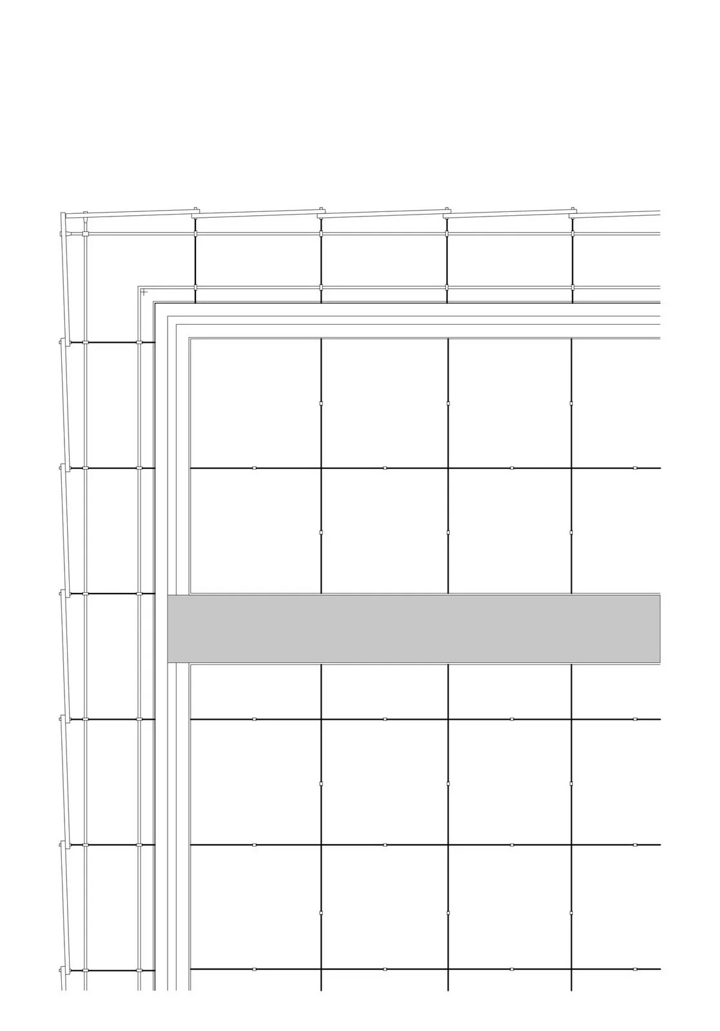
The façade gives the building its defining architectural identity. A free-standing skin of 912 finely etched glass panels is fixed to a steel framework independently of the main structure. Each panel weighs approximately 250 kilograms and contributes to a translucent envelope that refracts daylight before directing it toward the interior exhibition spaces.
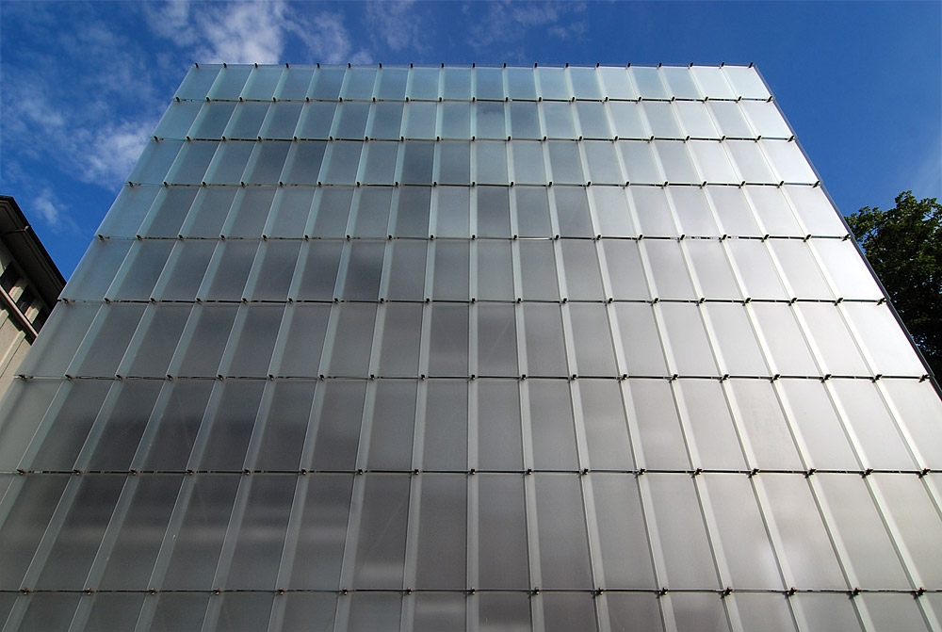
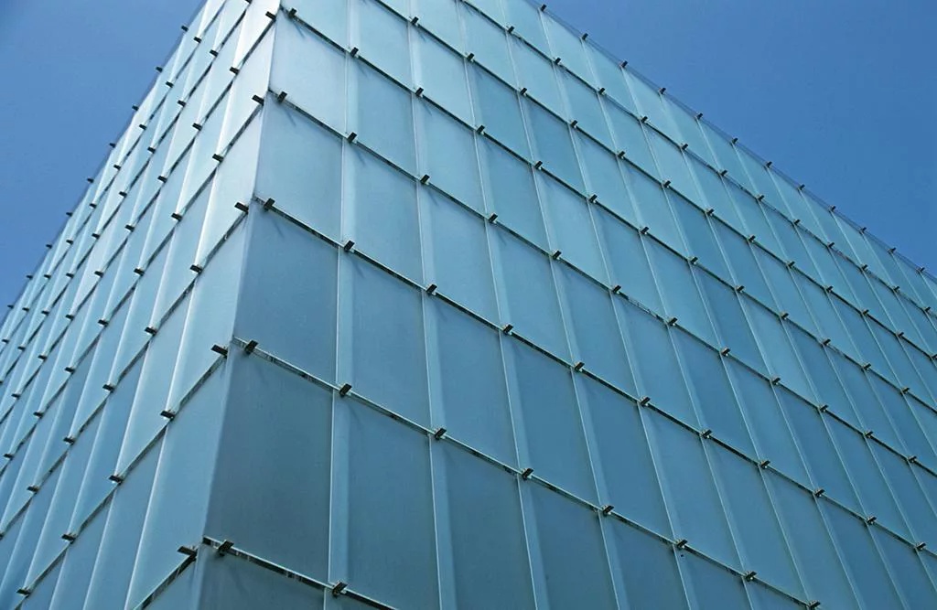
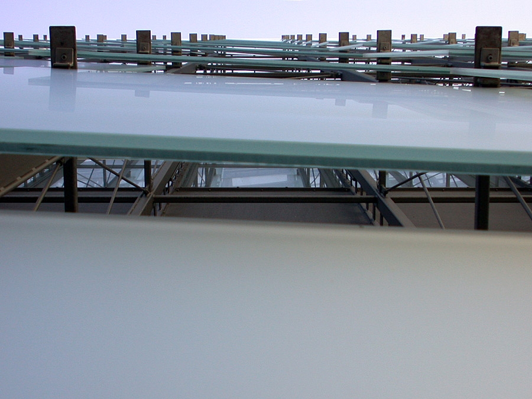
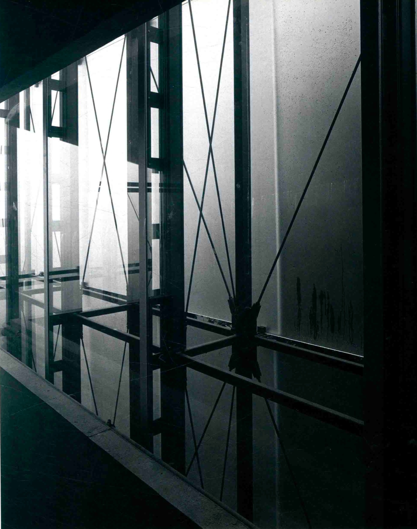
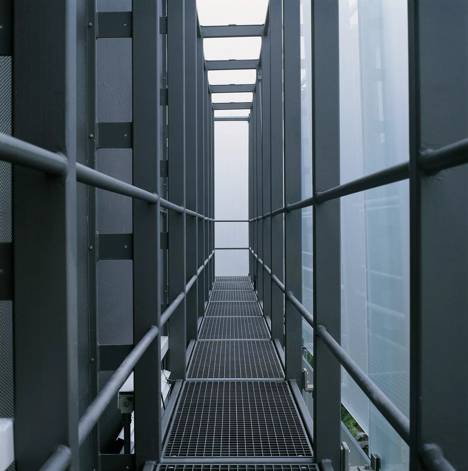
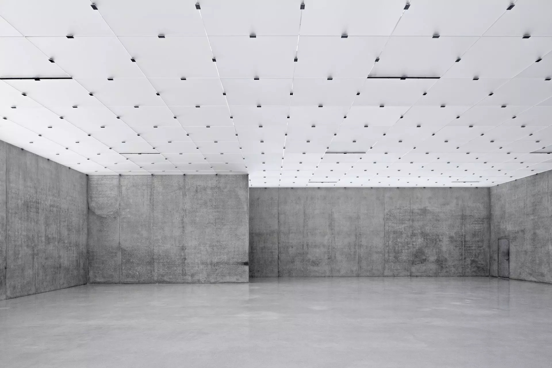
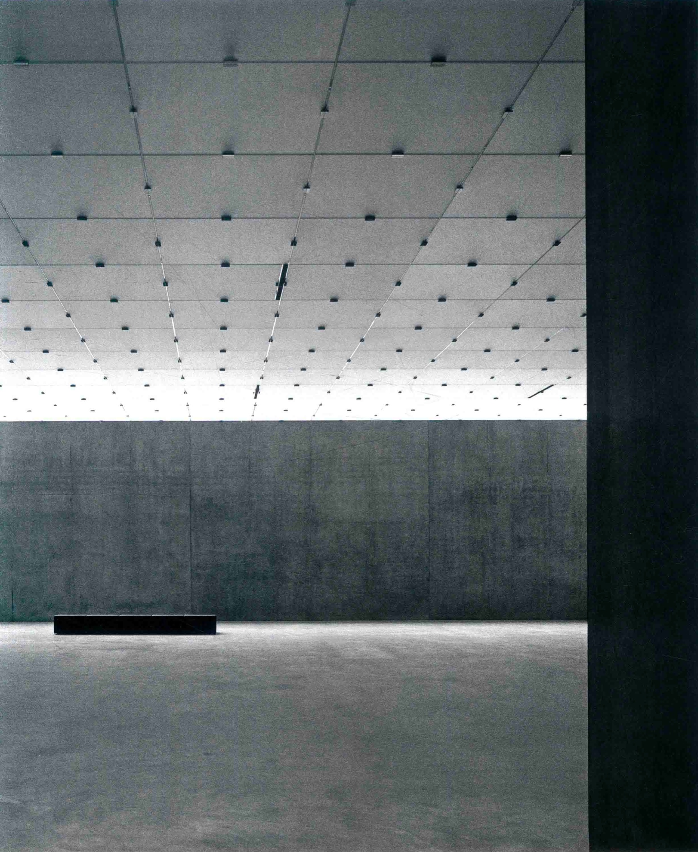
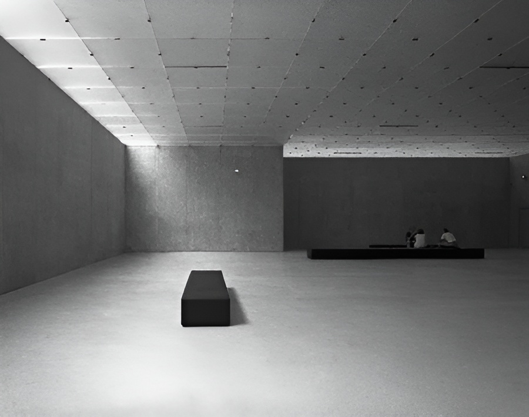
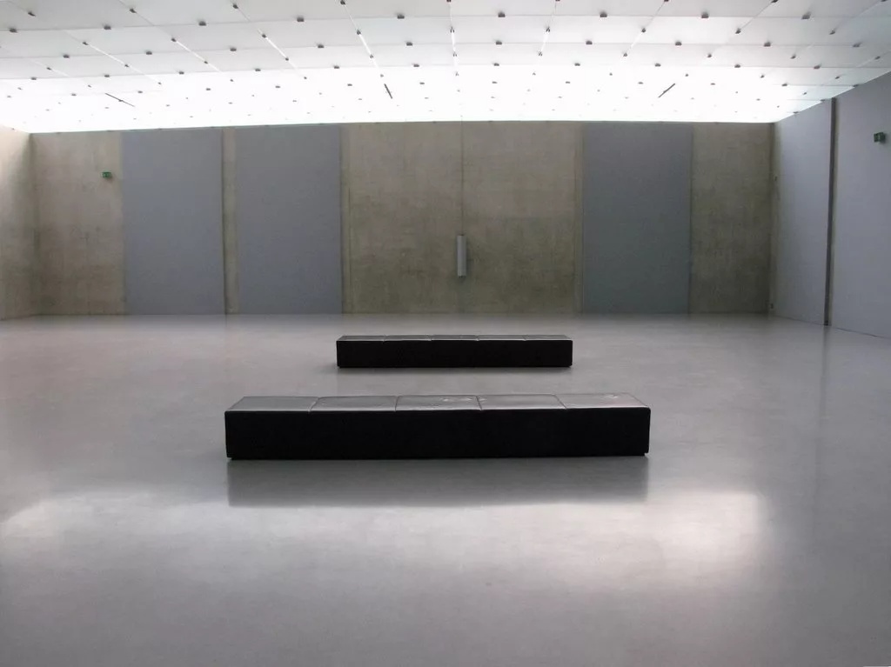
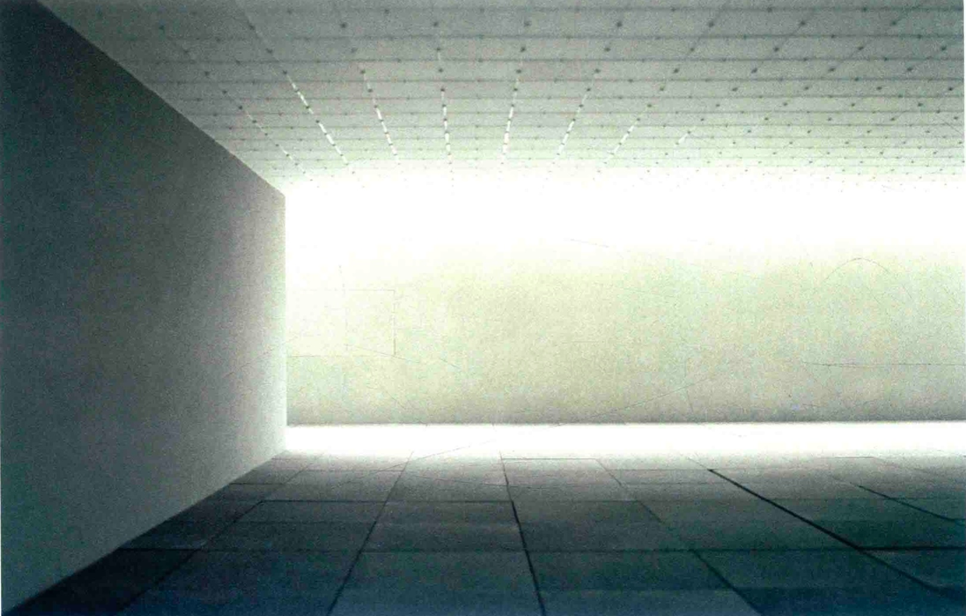
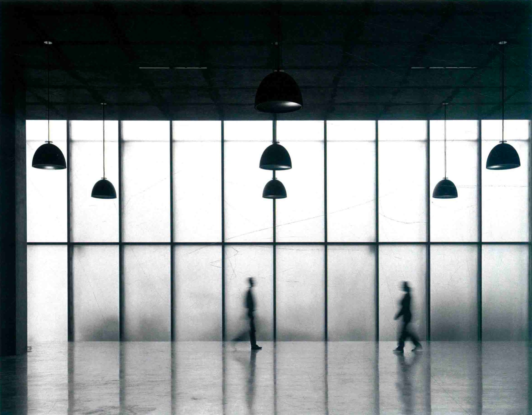
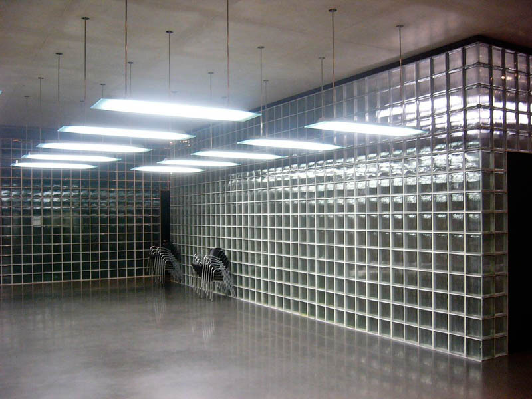
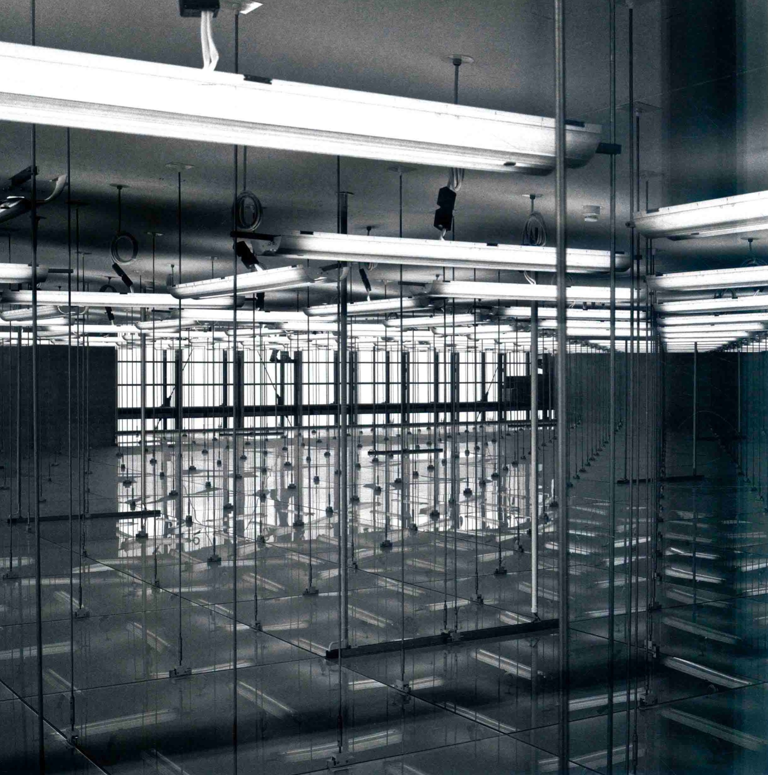
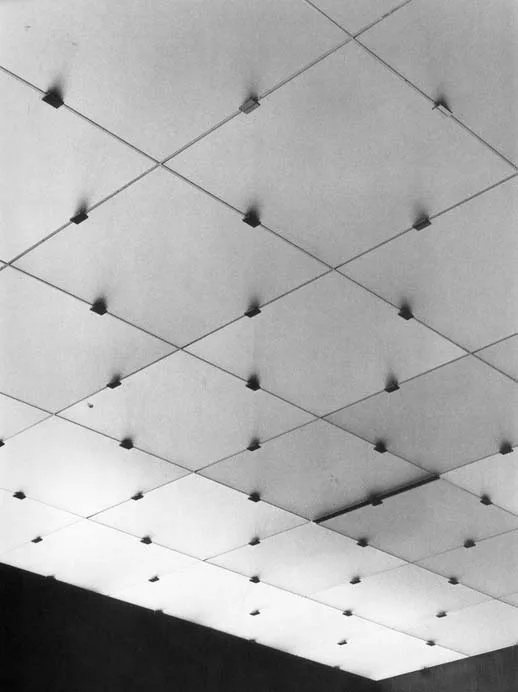
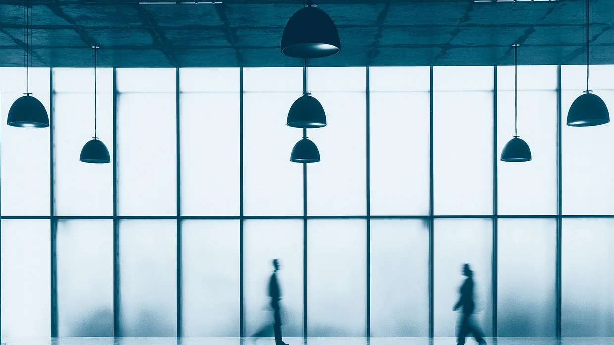
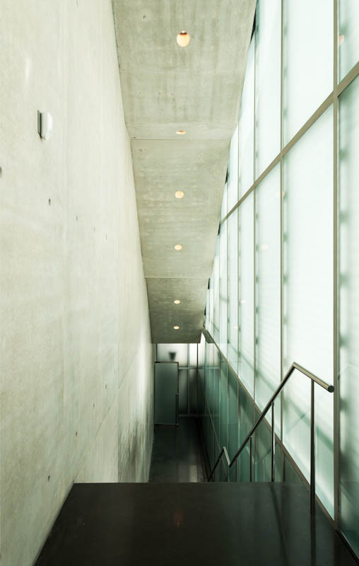
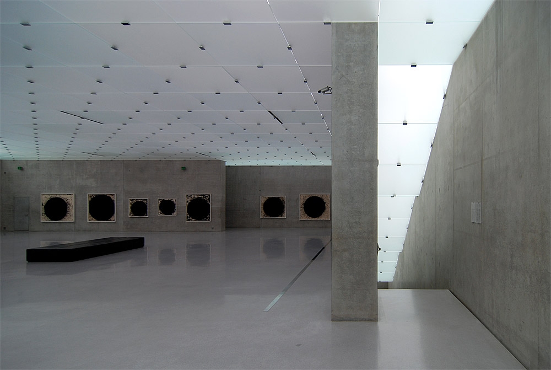
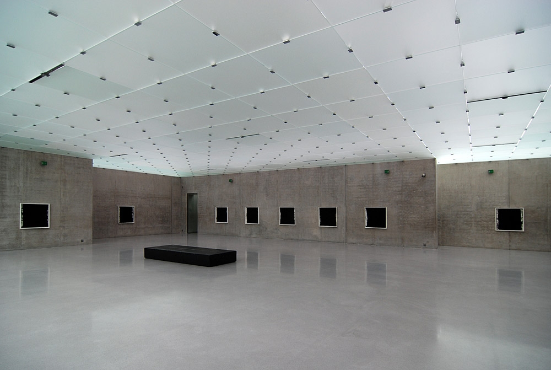
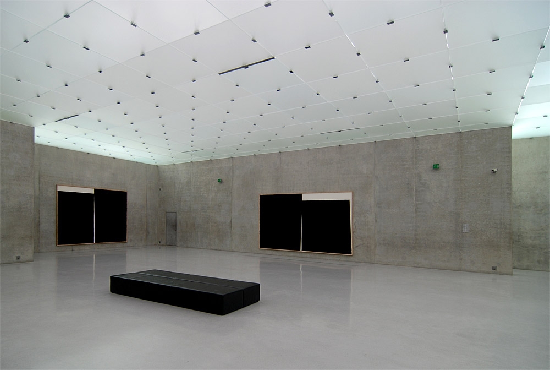
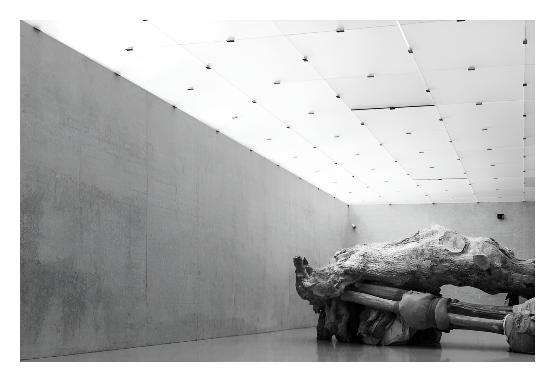
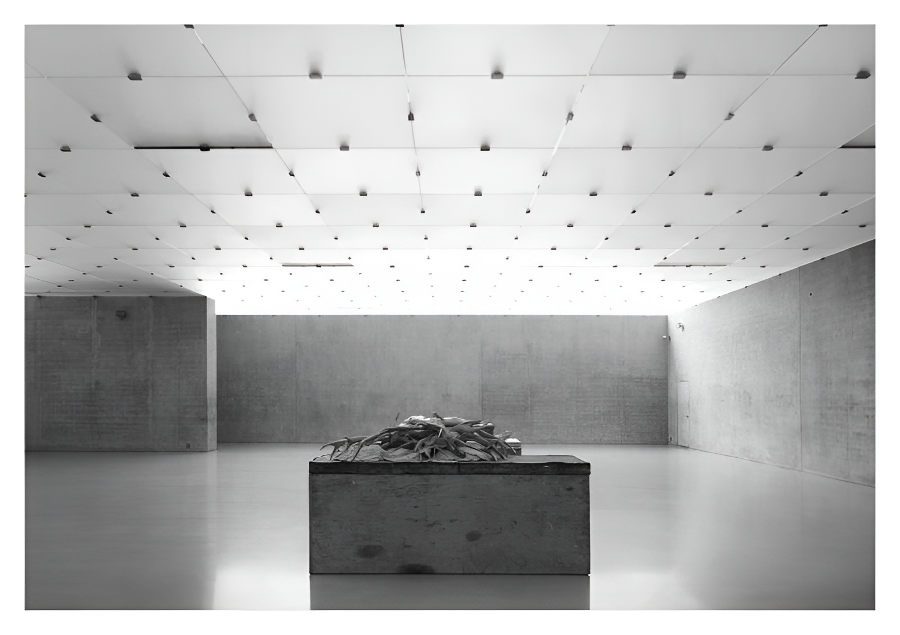
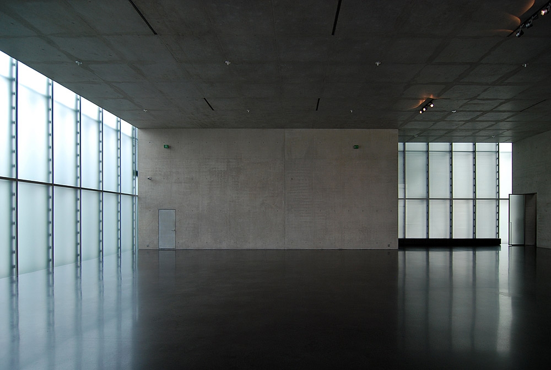
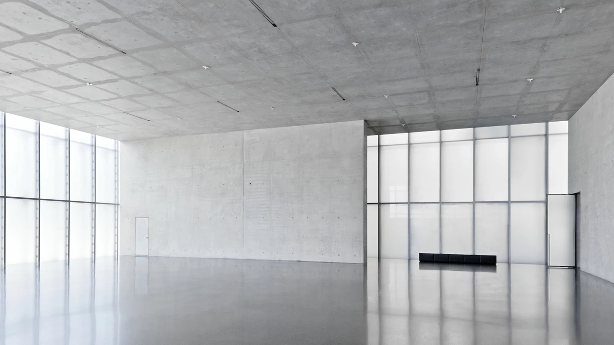
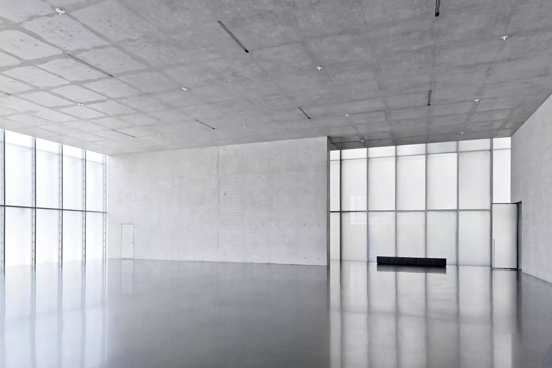
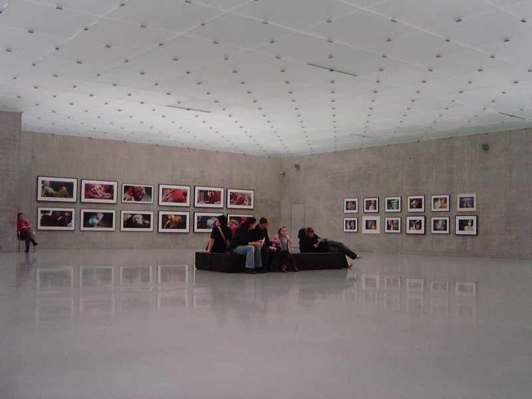
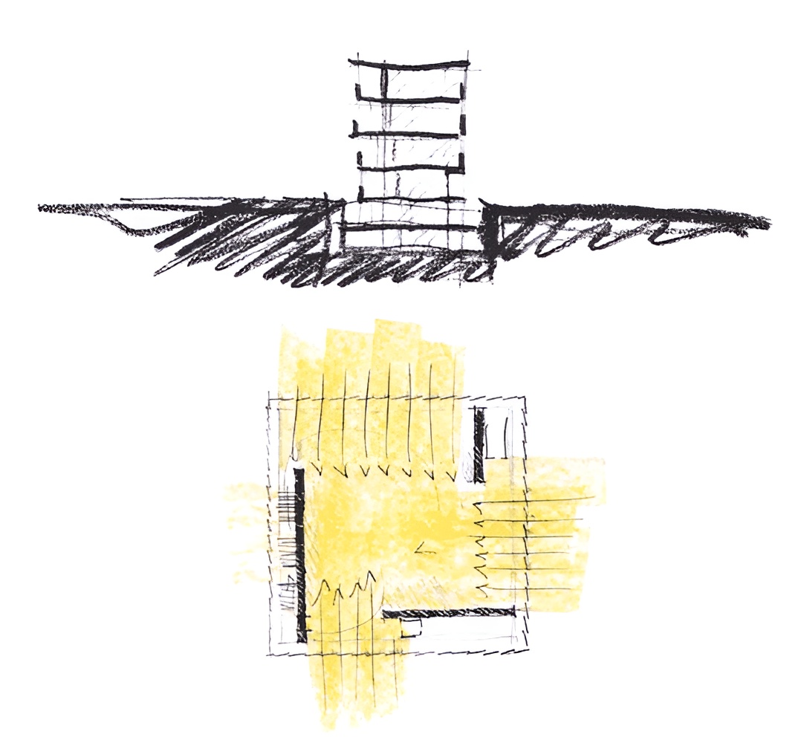
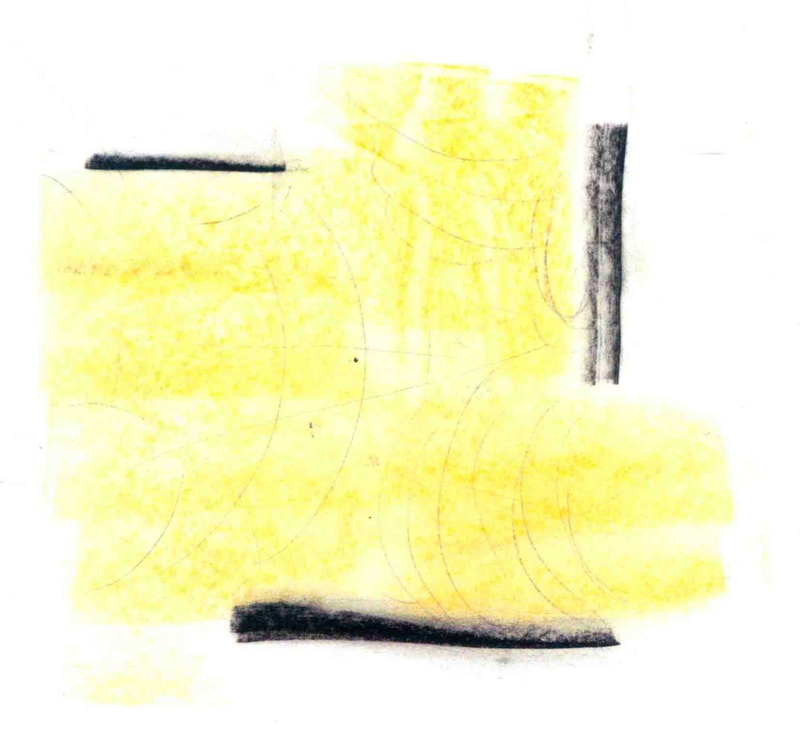
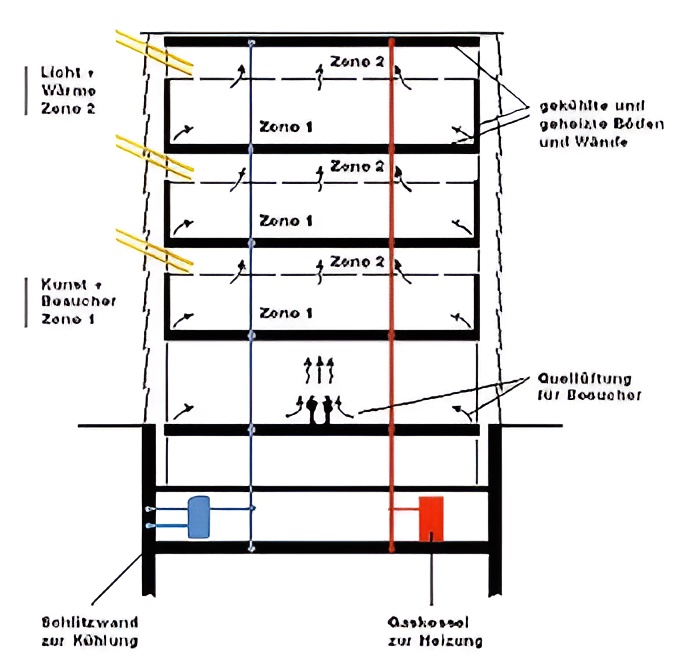
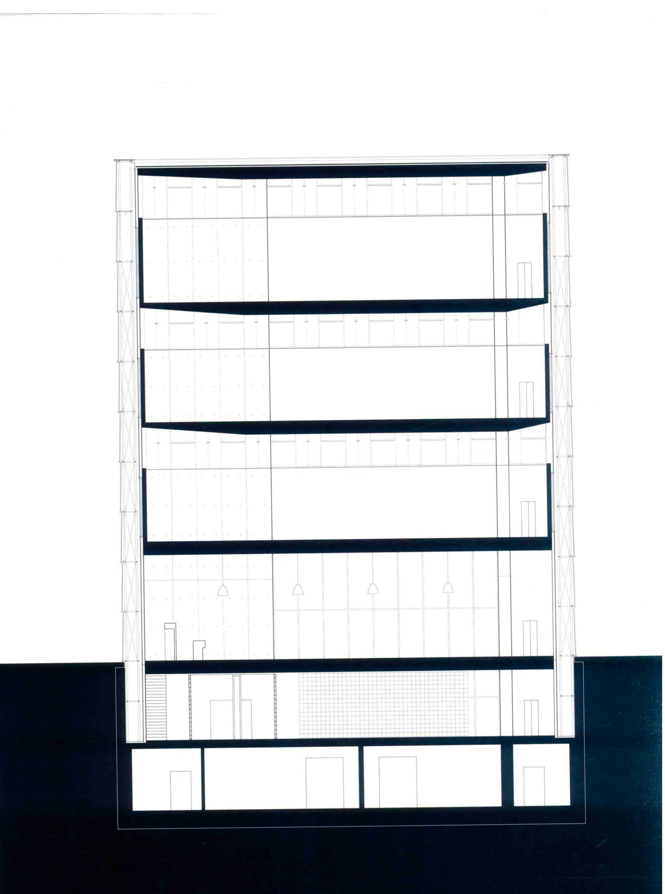
Natural light enters through the glass skin and passes into perimeter light bands positioned between the façade and the concrete structure. Suspended glass ceilings then distribute this diffused illumination across the upper galleries. Concealed artificial lighting within the ceiling cavities supplements or replaces daylight when required, allowing the source of illumination to remain visually absent.
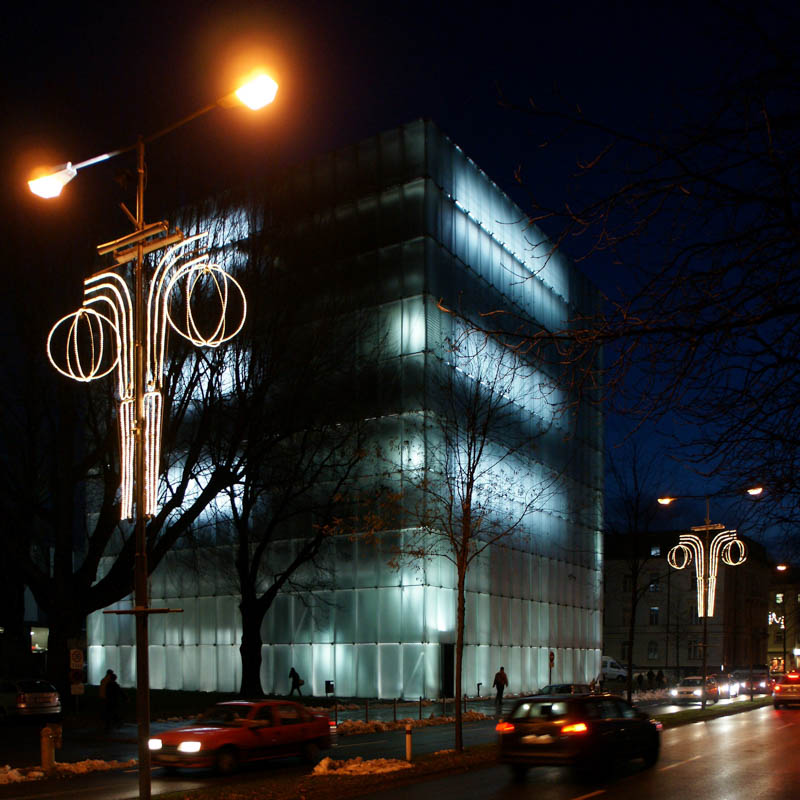
The building changes continuously according to external conditions. During the day, the etched glass absorbs and reflects the shifting light of the sky, the haze of Lake Constance, surrounding colour, and changes in weather. After dark, artificial light passes outward through the inner light bands and external skin, transforming the museum into a luminous object whose internal activity becomes visible through the façade.
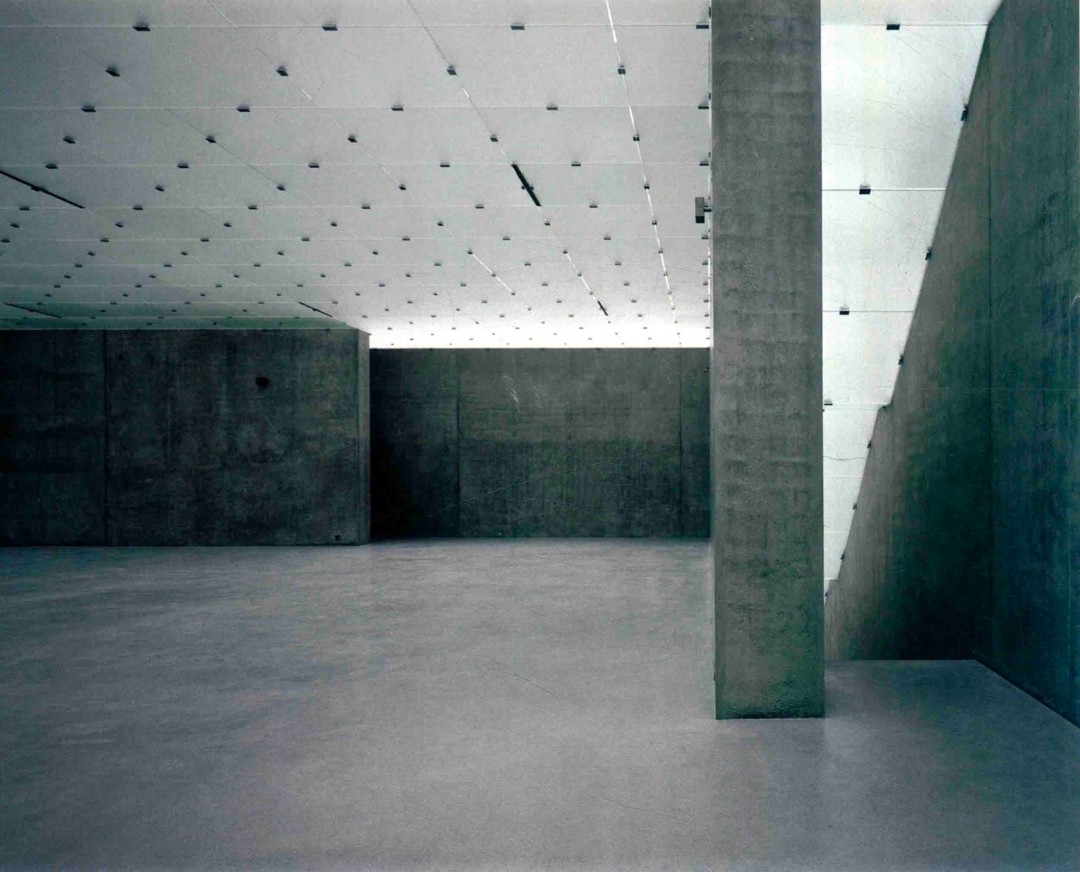
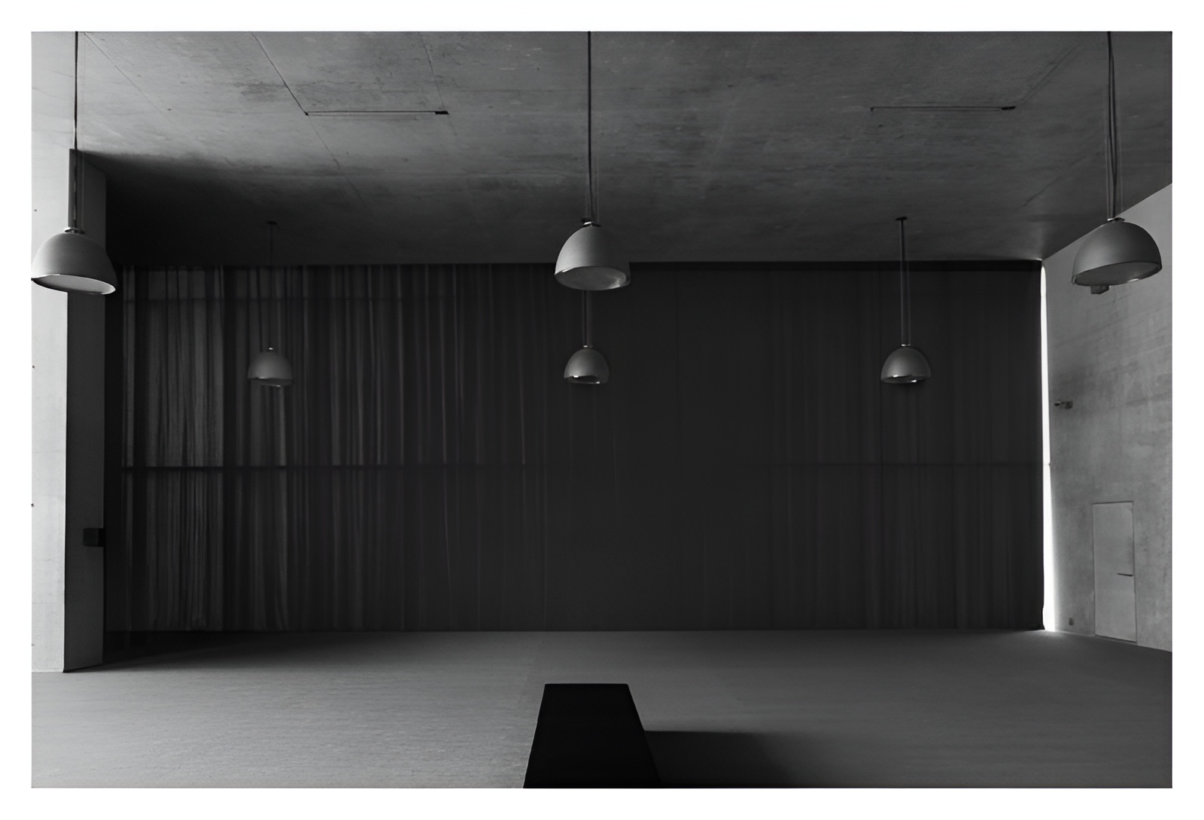
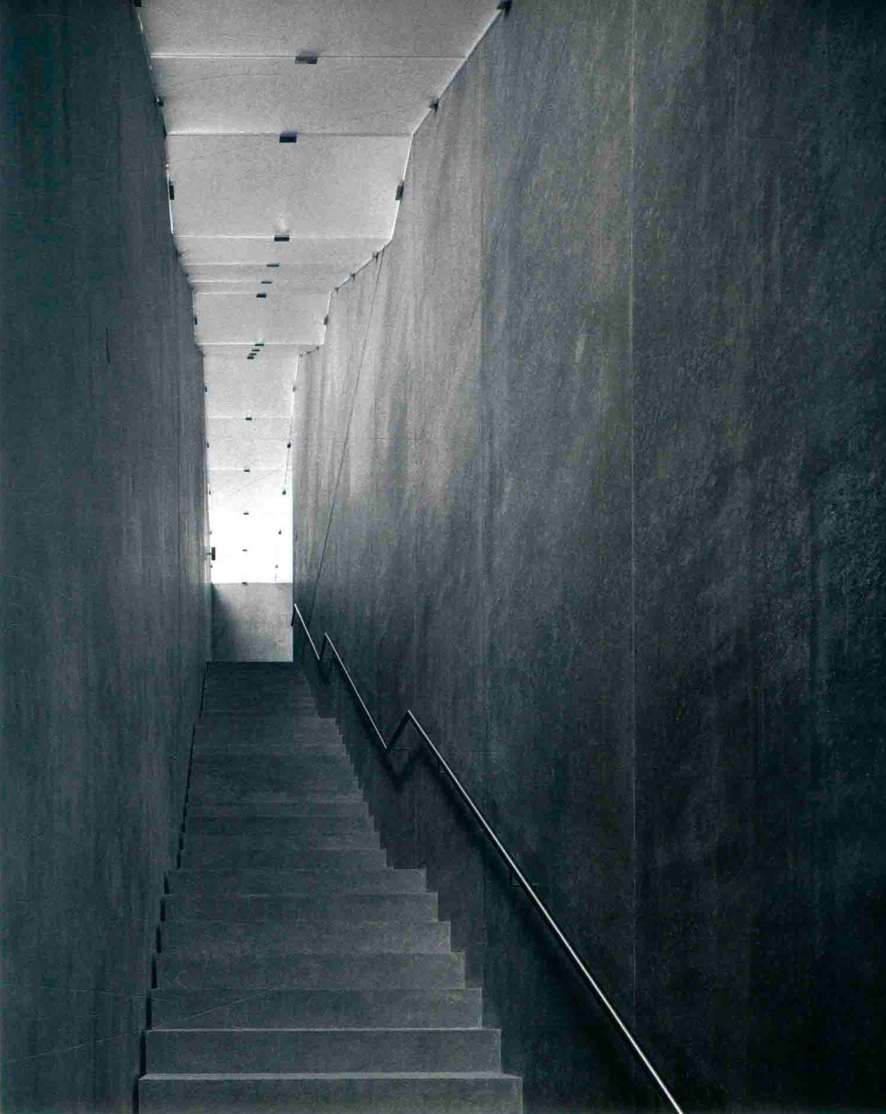
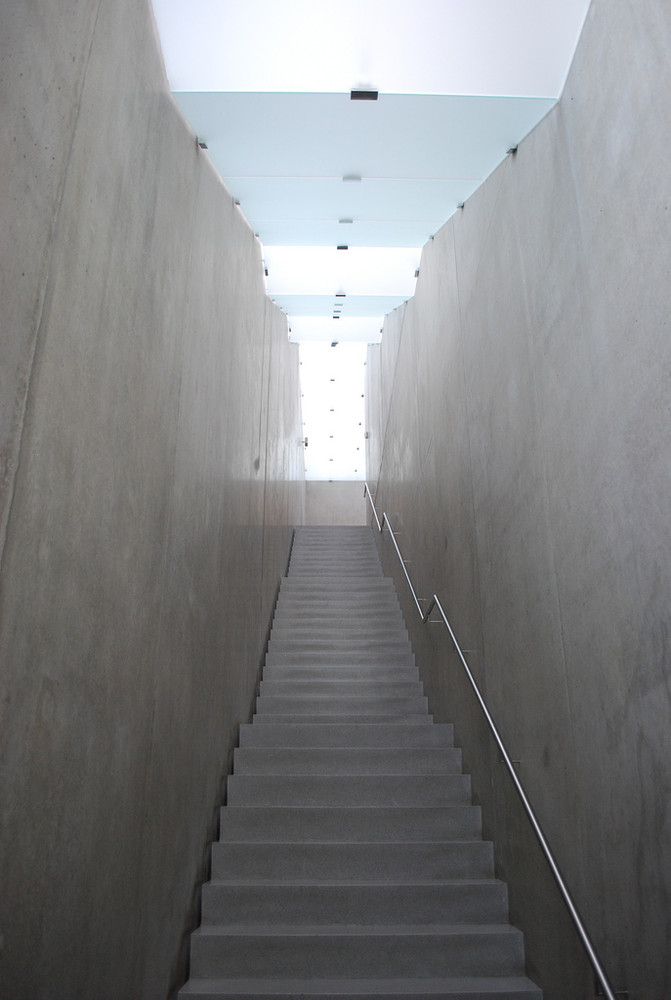
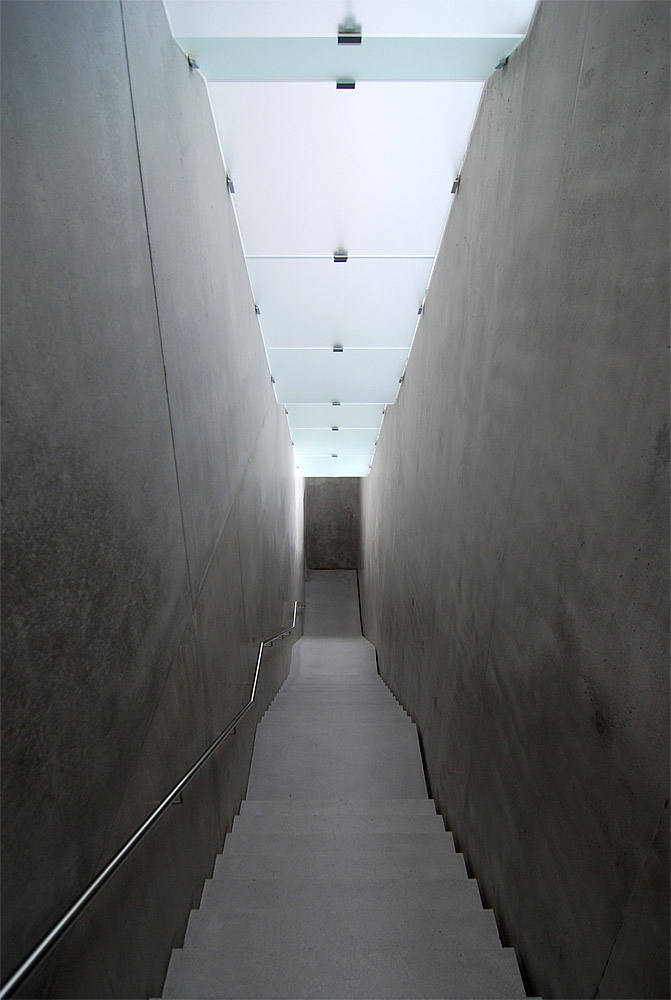
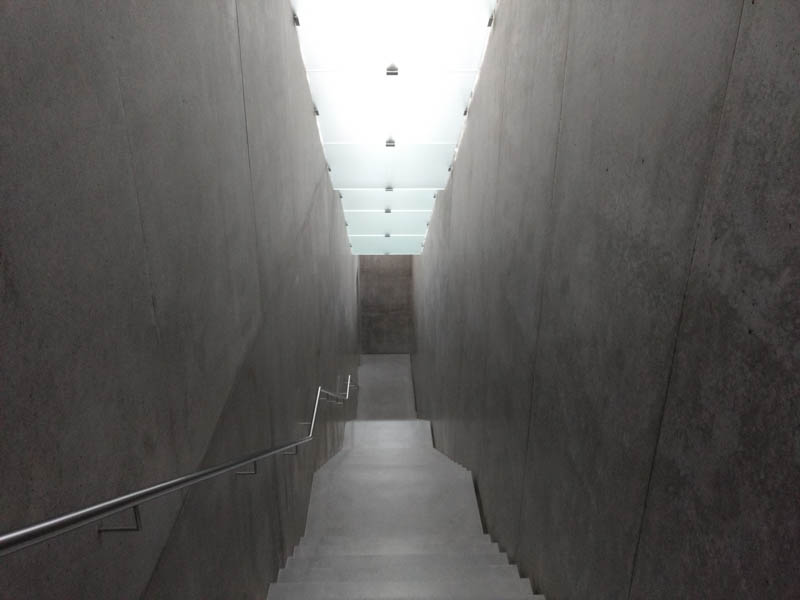
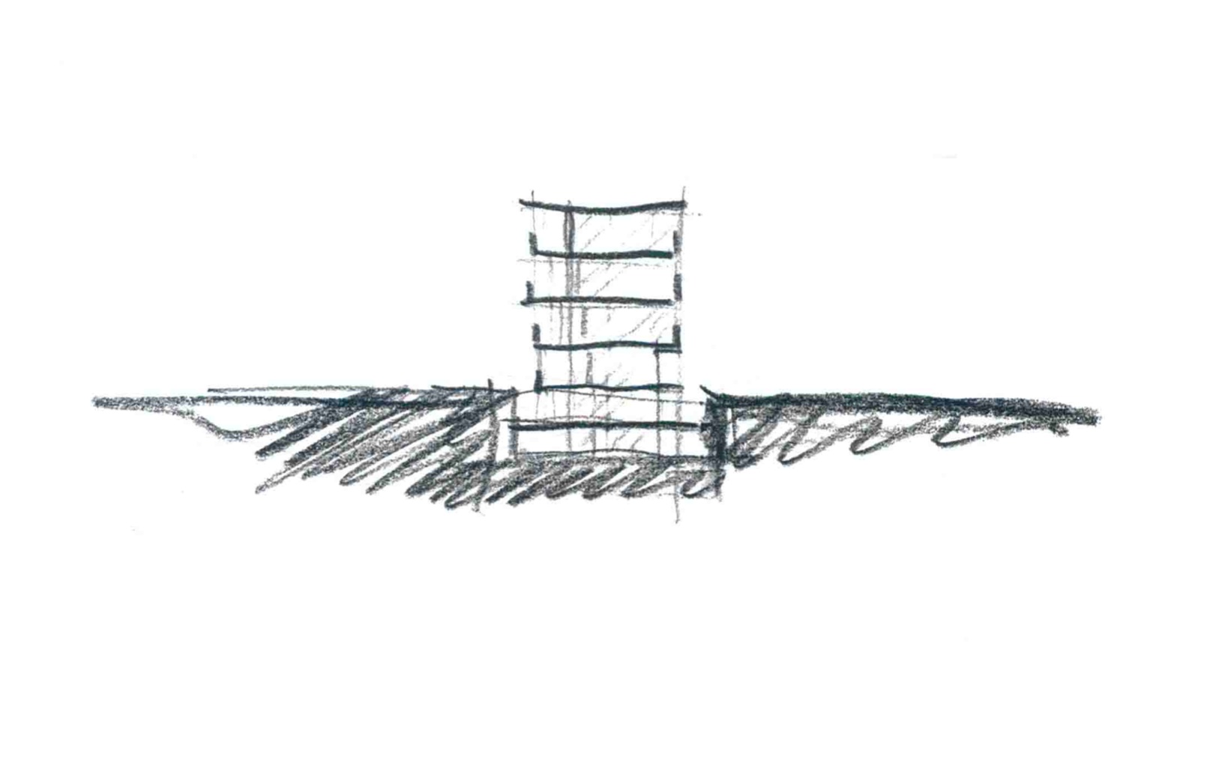
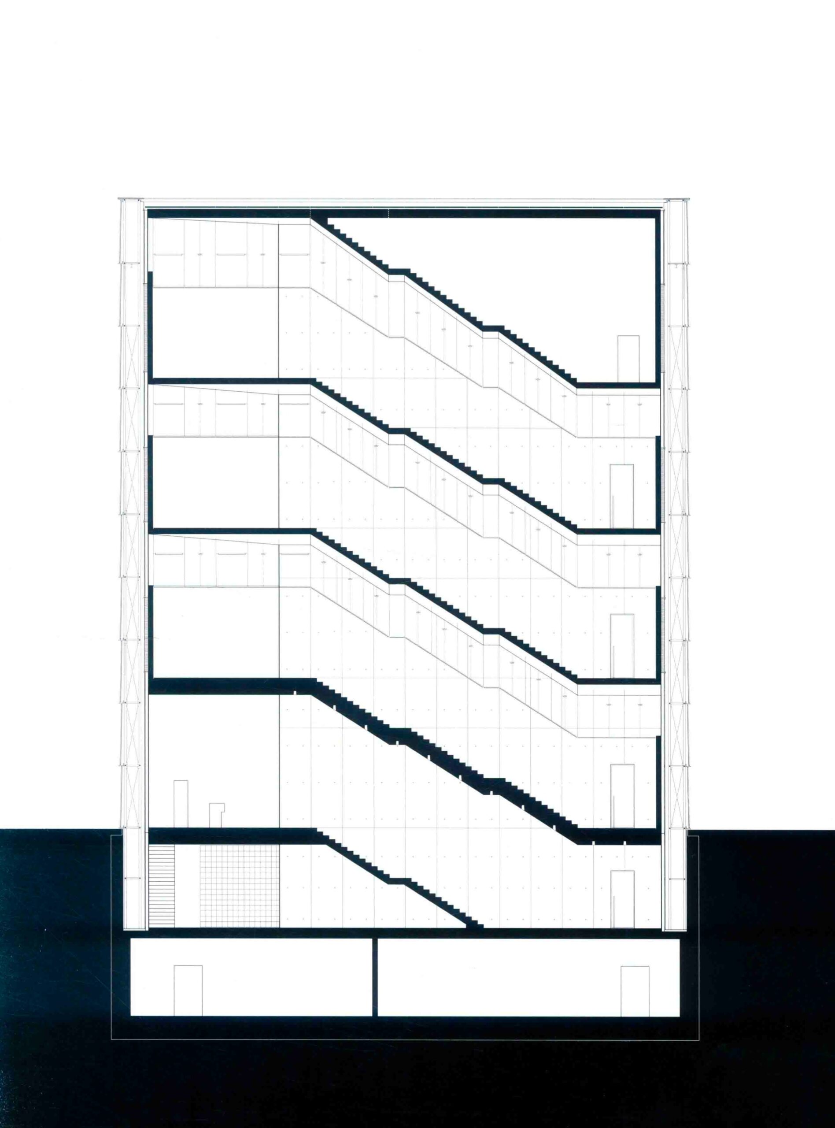
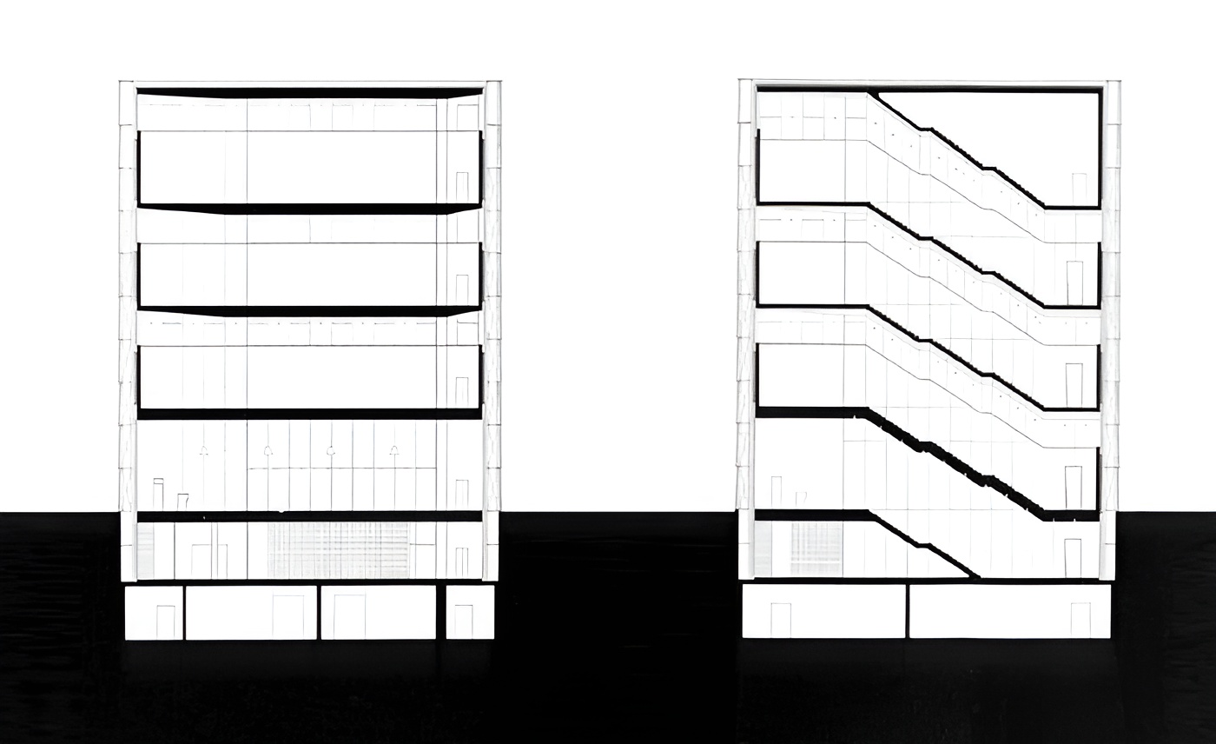
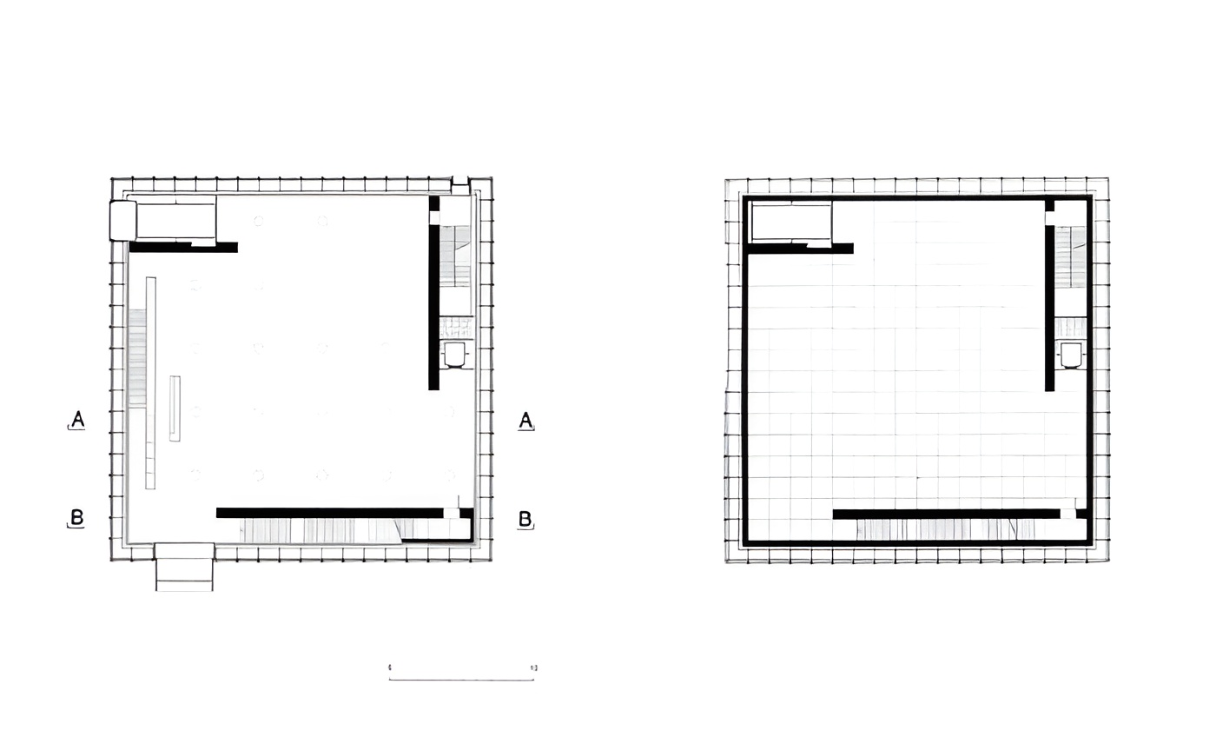
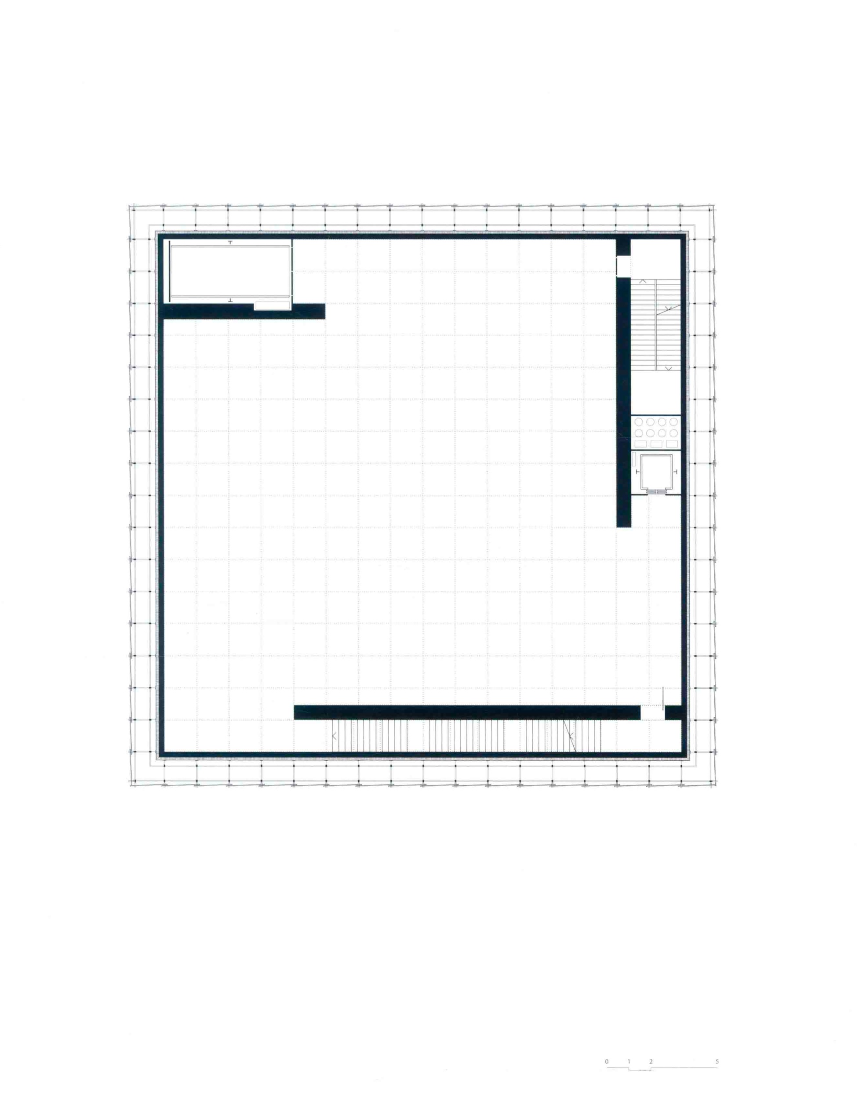
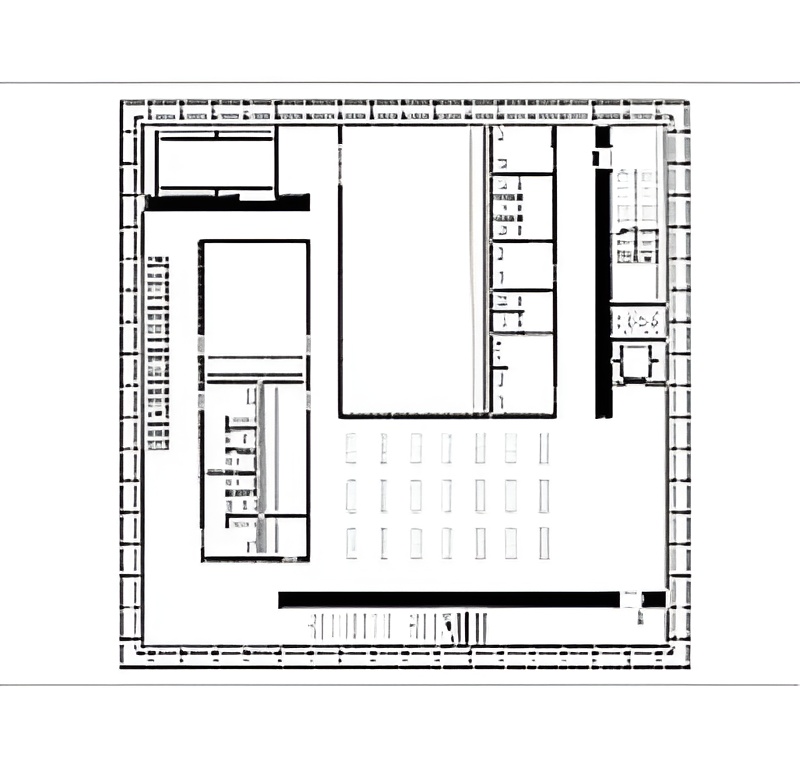
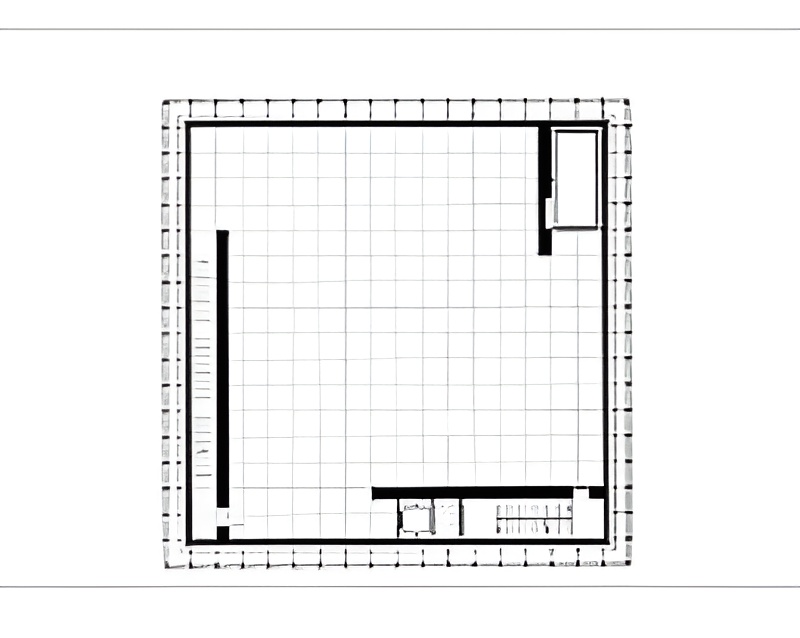
The interior is organized around three concrete wall slabs that support the floors and ceilings while separating the exhibition spaces from stairs, emergency exits, passenger elevators, and freight circulation. This structural arrangement reduces the number of visible partitions and allows the upper galleries to remain clear, adaptable, and spatially legible.
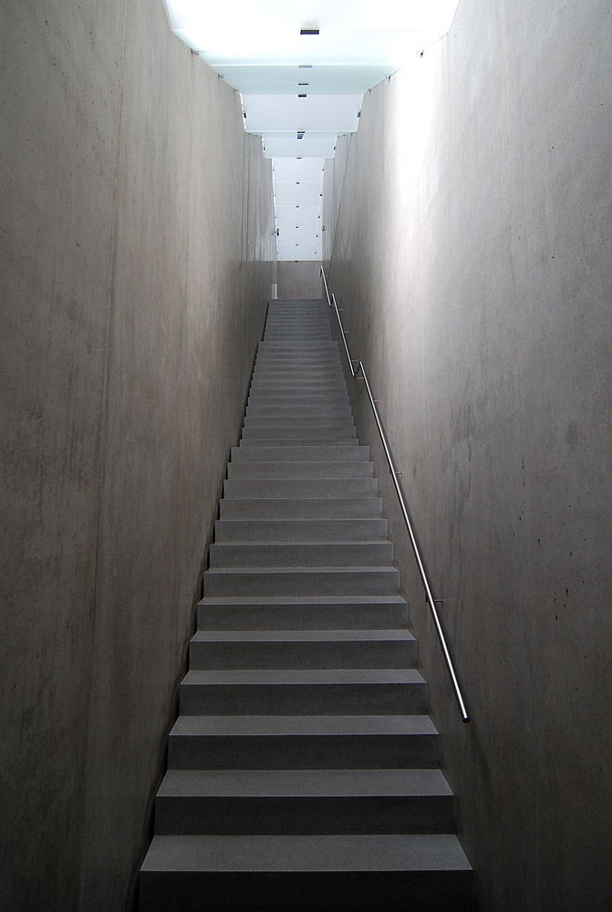
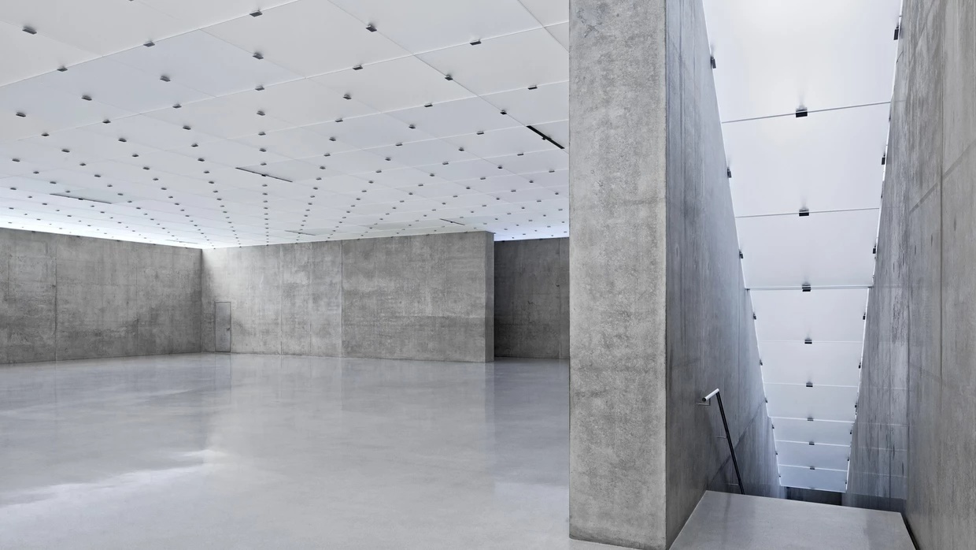
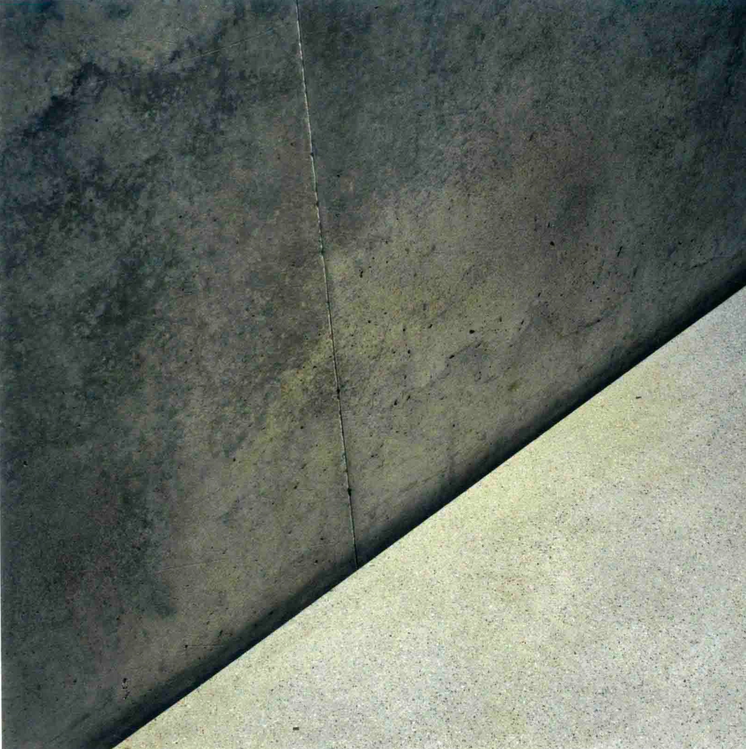
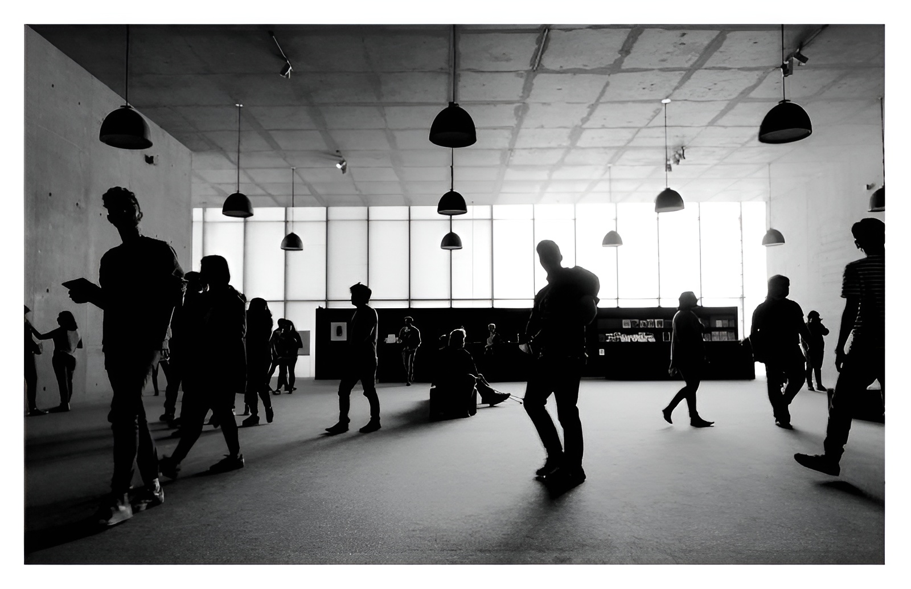
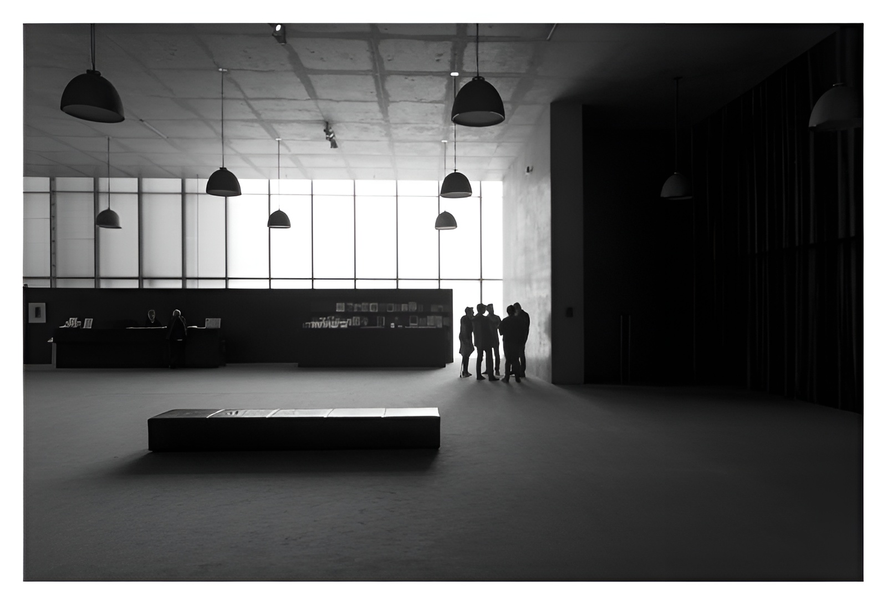
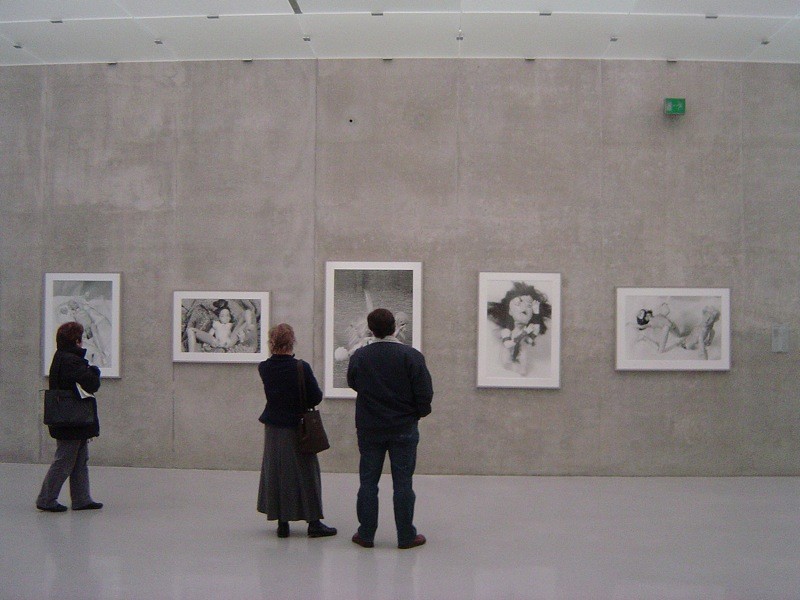
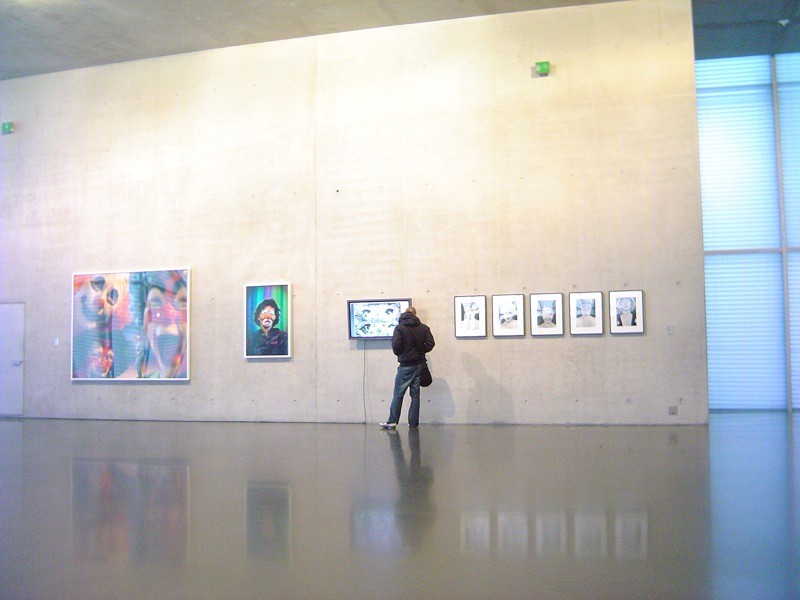
Three upper exhibition floors receive light from above and can function either as continuous open rooms or as smaller spaces divided by movable partitions. Exposed unpainted concrete dominates the walls and ceilings, while polished terrazzo defines the floors and stairs. The restrained palette of concrete, glass, and stone creates a controlled background for changing exhibitions without removing the architectural presence of the building.
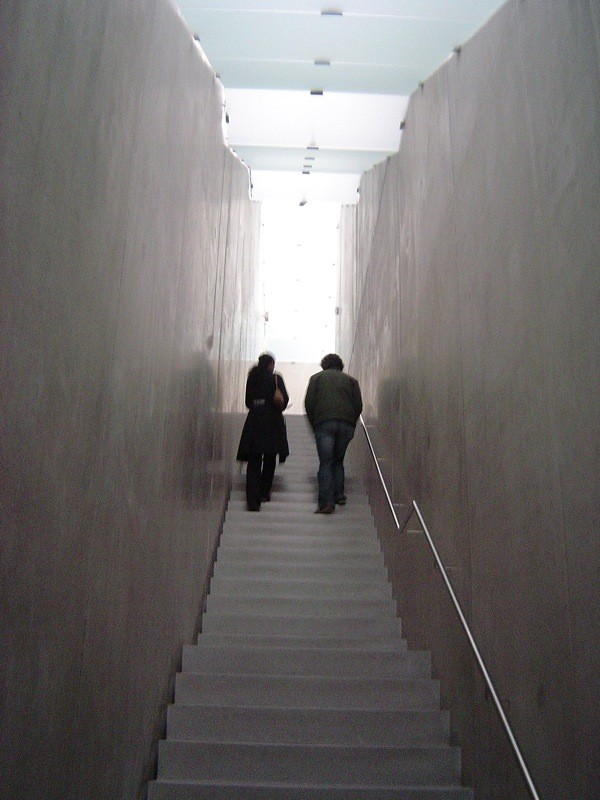
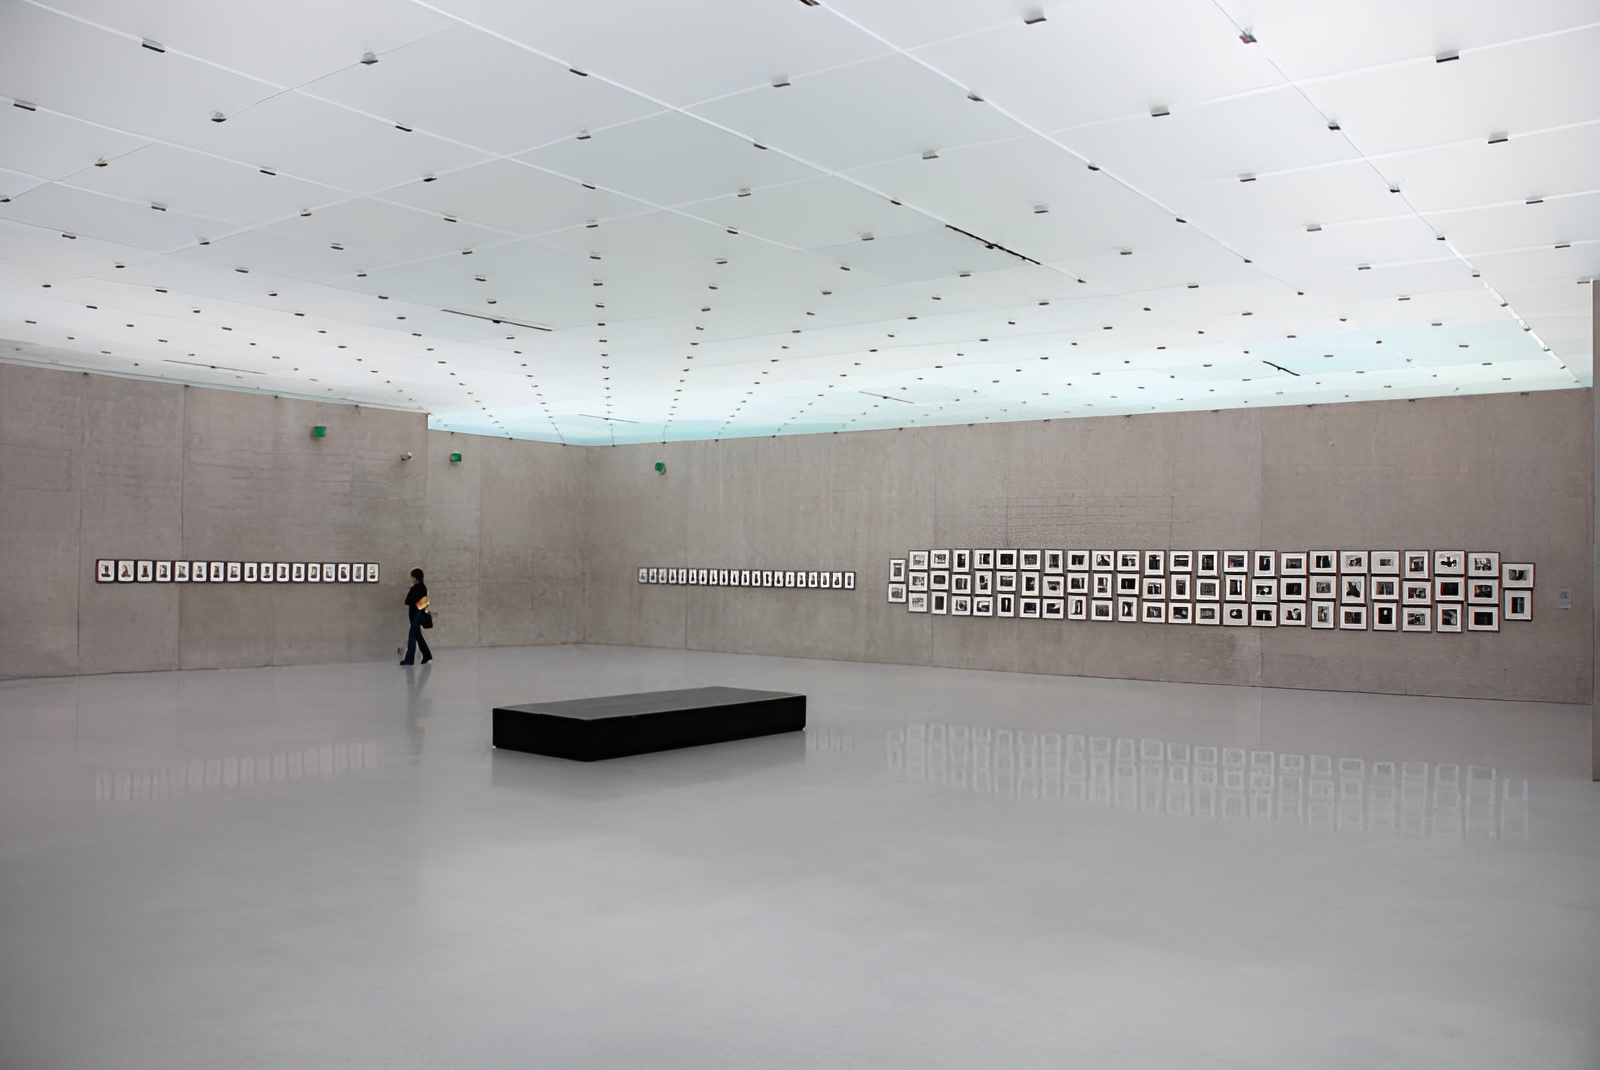
The ground floor contains the foyer, cloakroom, ticket desk, catalogue sales, and an exhibition area of almost 500 square meters used for KUB Arena projects. Two subterranean levels complete the program. The first includes a lecture room, educational spaces, sanitary facilities, storage, maintenance areas, and staff rooms, while the second accommodates archives, technical systems, and additional storage.
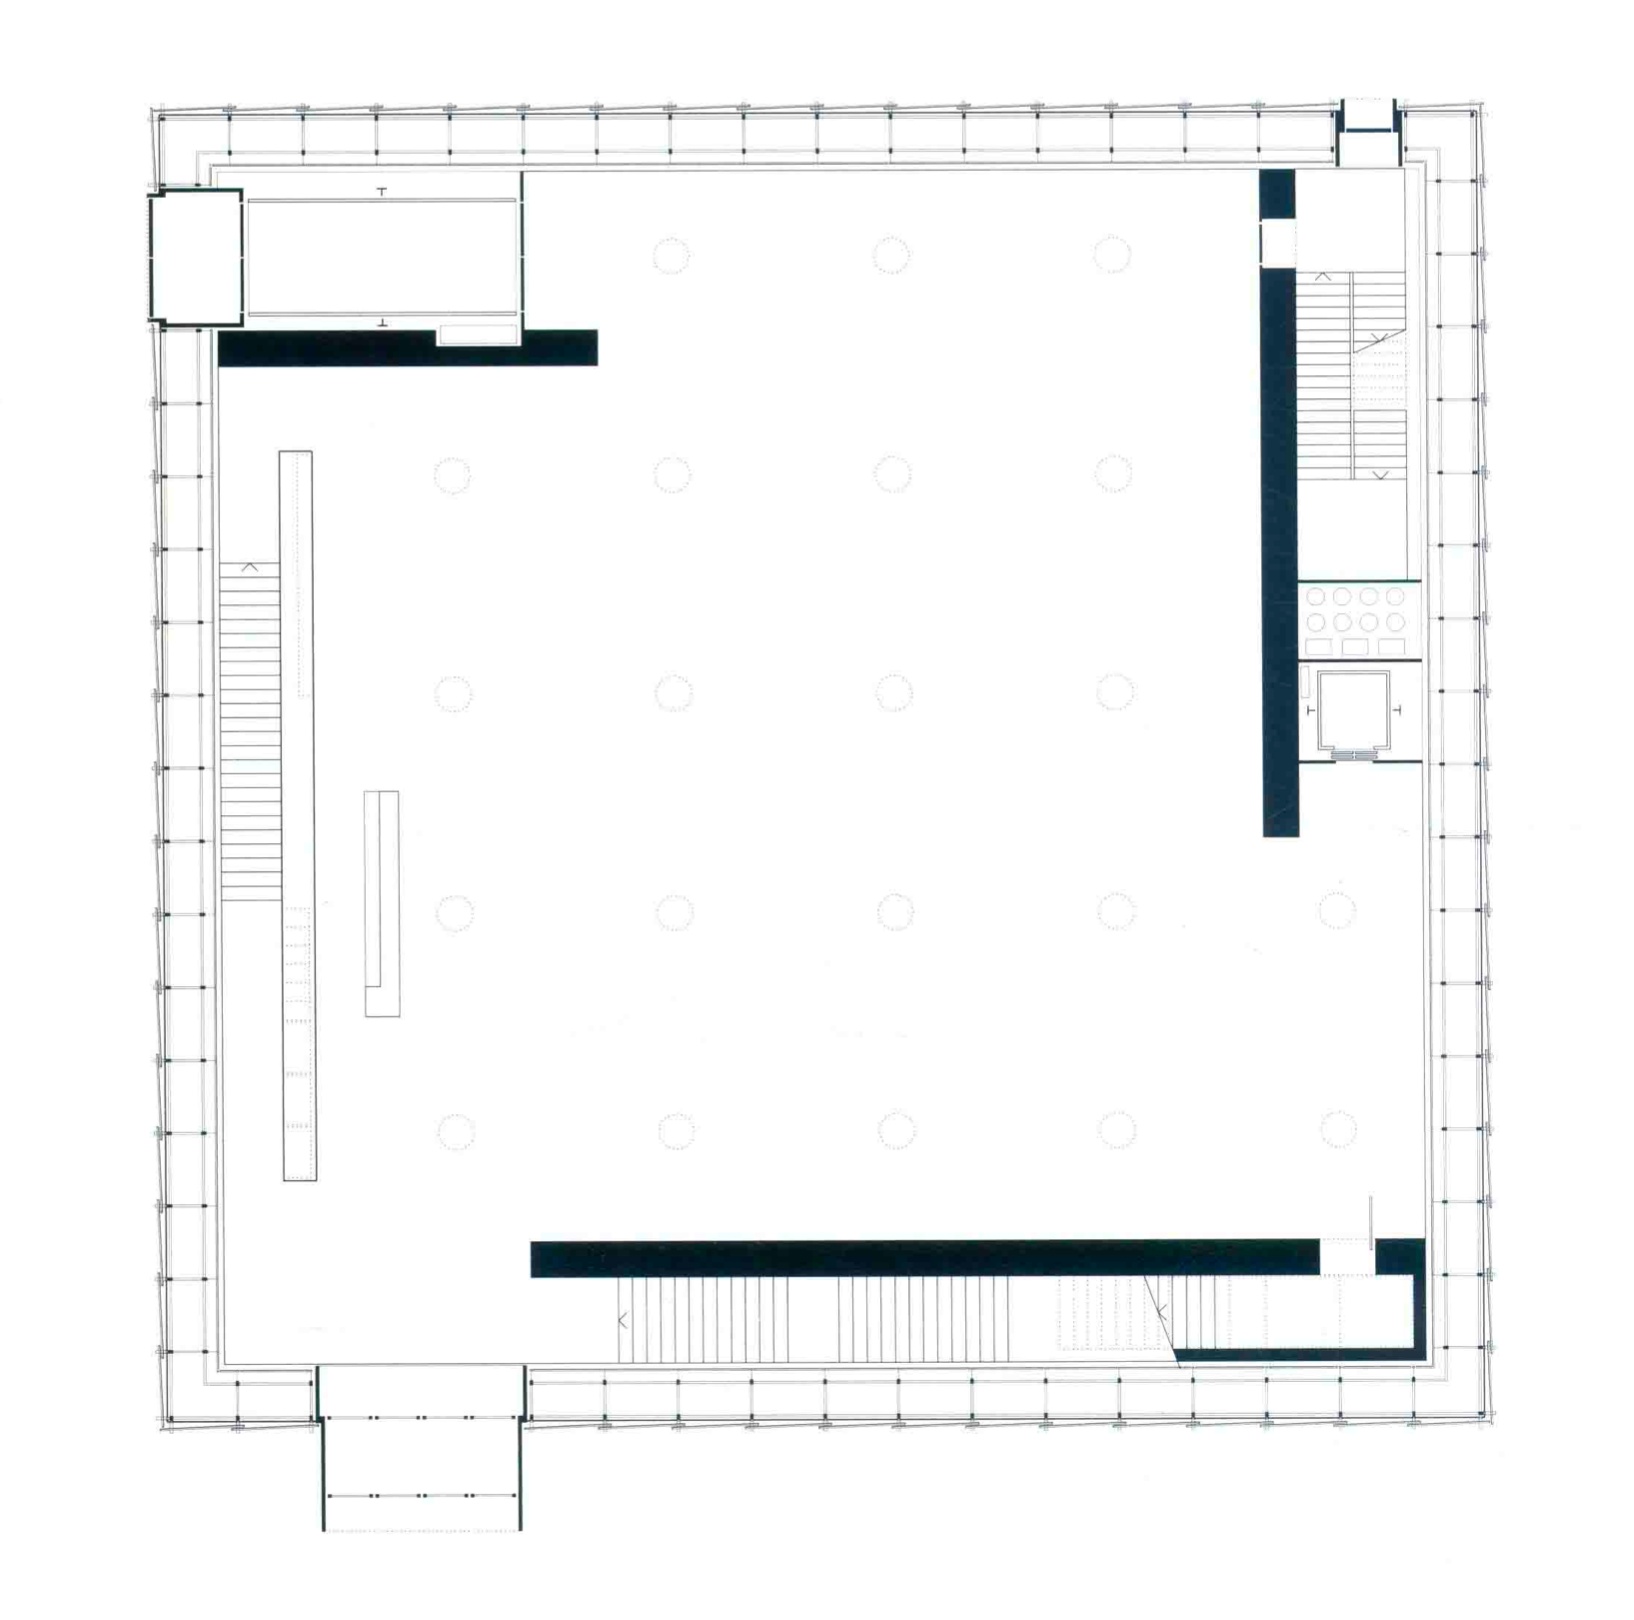
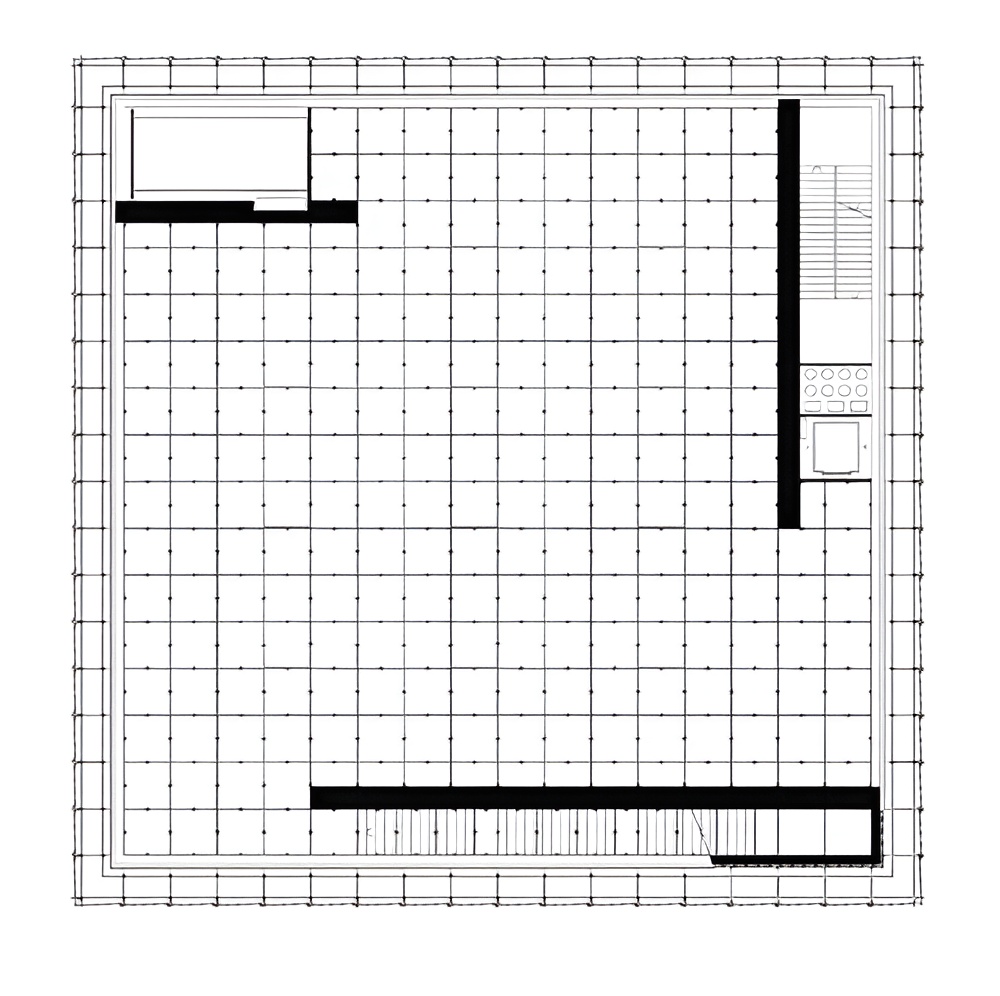
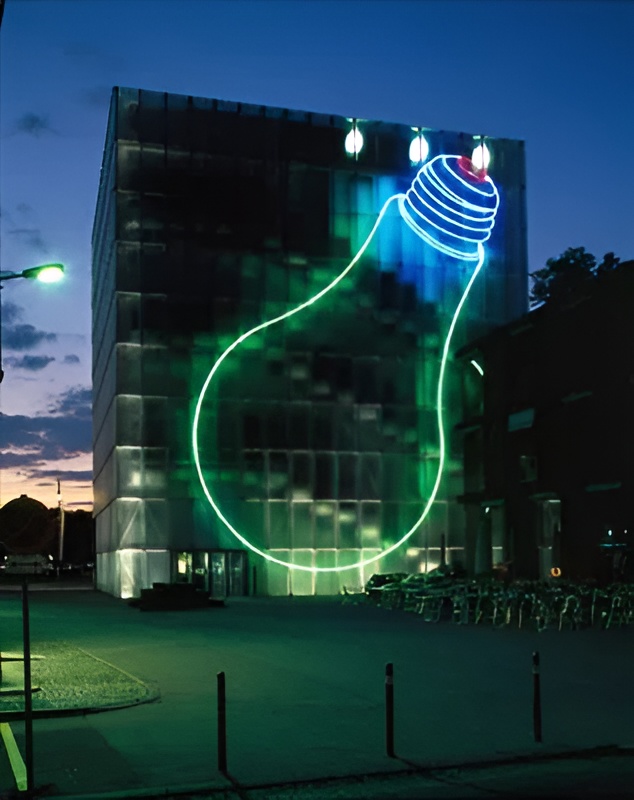
Kunsthaus Bregenz was conceived as a place where architecture and contemporary art enter into direct dialogue. Its spaces are repeatedly adapted by international artists, many of whom develop works specifically in response to the proportions, light, façade, and material character of the building. The museum’s own collection focuses on contemporary art and architectural archives, including a substantial group of models by Peter Zumthor.
The project received the Mies van der Rohe Award for European Architecture in 1998 and became one of Zumthor’s most recognized works. Its translucent envelope, hidden light sources, exposed concrete structure, and adaptable galleries demonstrate how a limited material palette and carefully controlled construction can produce an exhibition environment defined by clarity, atmosphere, and changing natural light.
Project Gallery
Project Location
Address: Karl-Tizian-Platz, 6900 Bregenz, Vorarlberg, Austria
Location is for general reference and may represent a city or country, not necessarily a precise address.

