

Architects: Sachio Otani
Area: 165,000 m²
Year: 1963
Photography: Gili Merin, Chris Guy, Christopher, Kusamakura, Satti07
City: Kyoto
Country: Japan
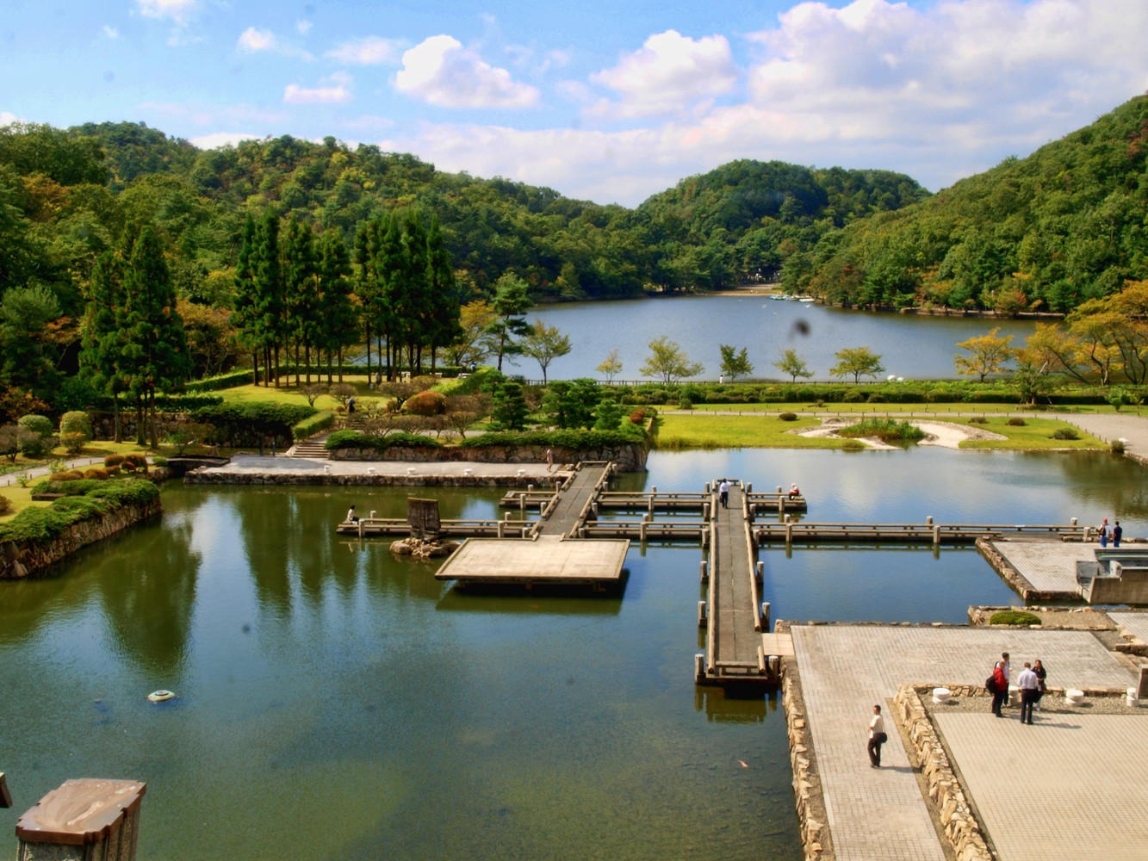
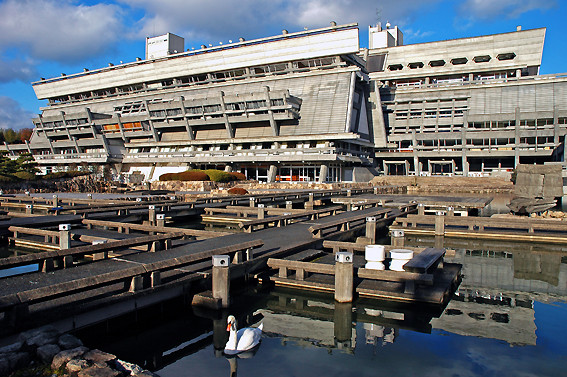
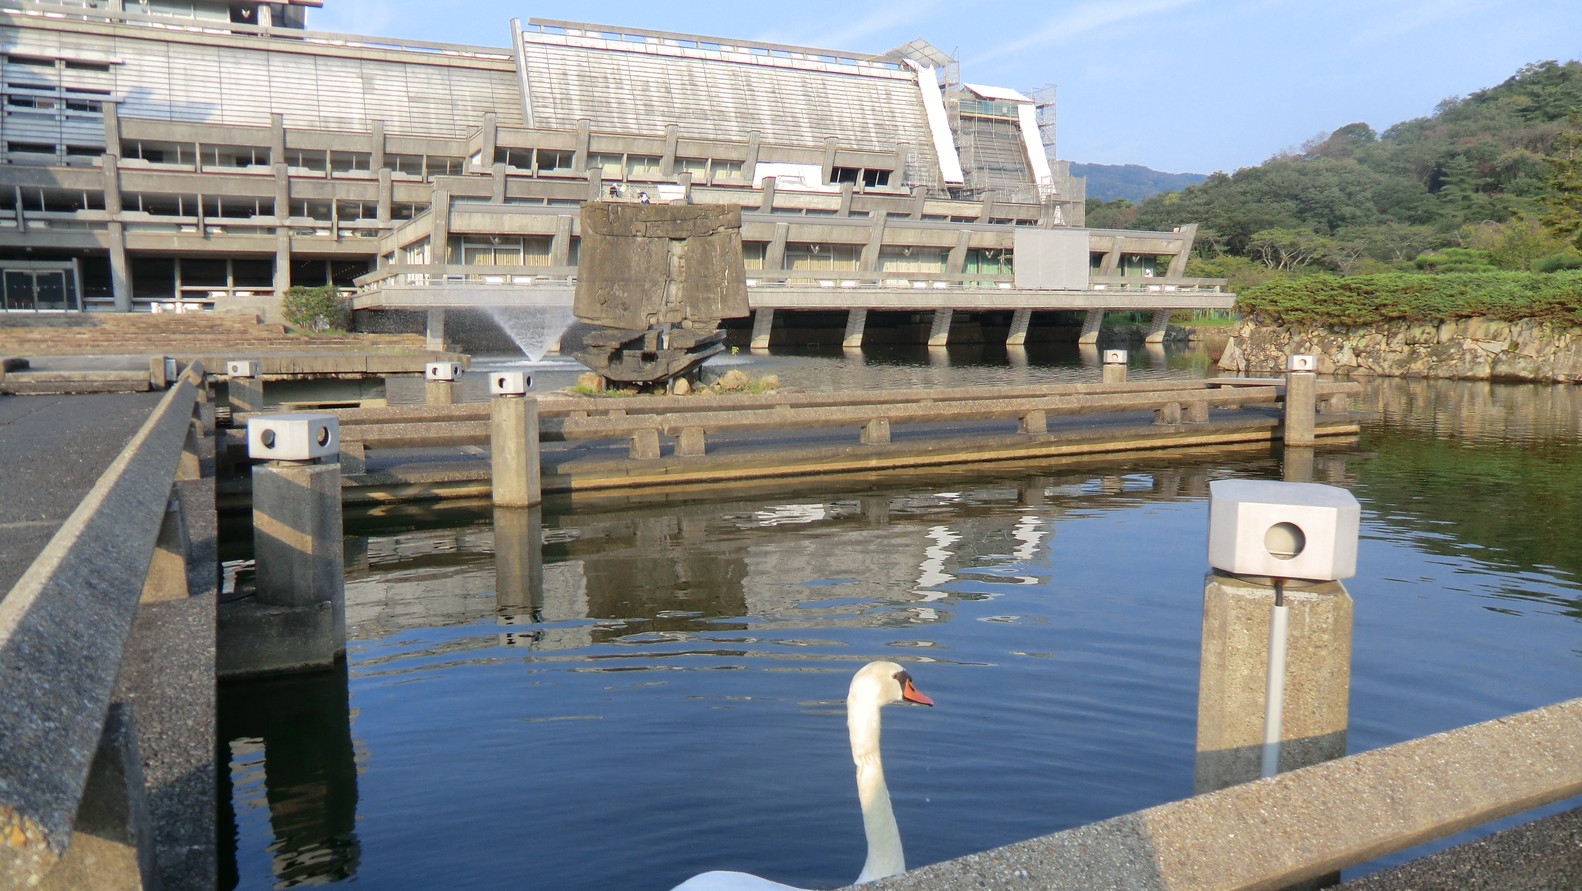
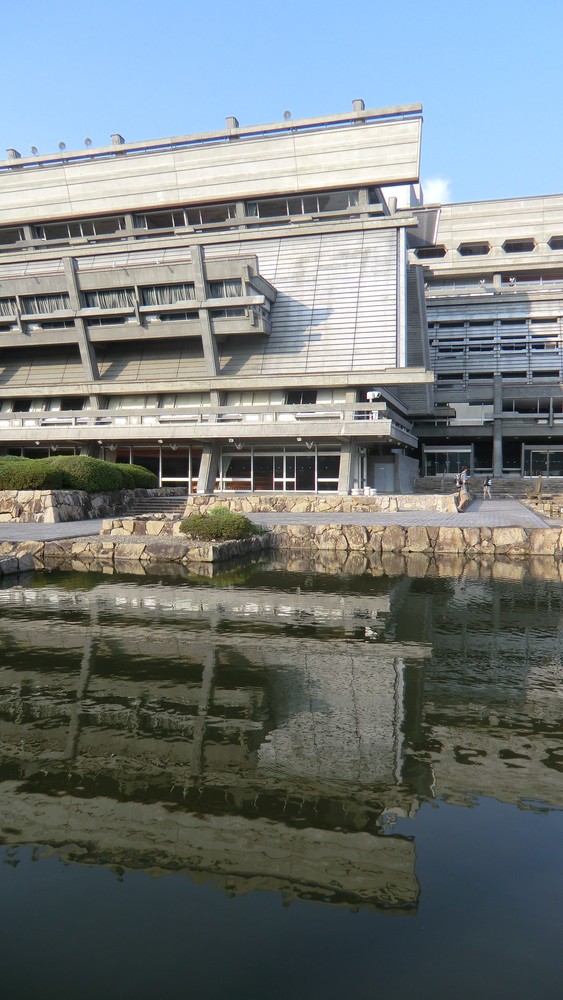
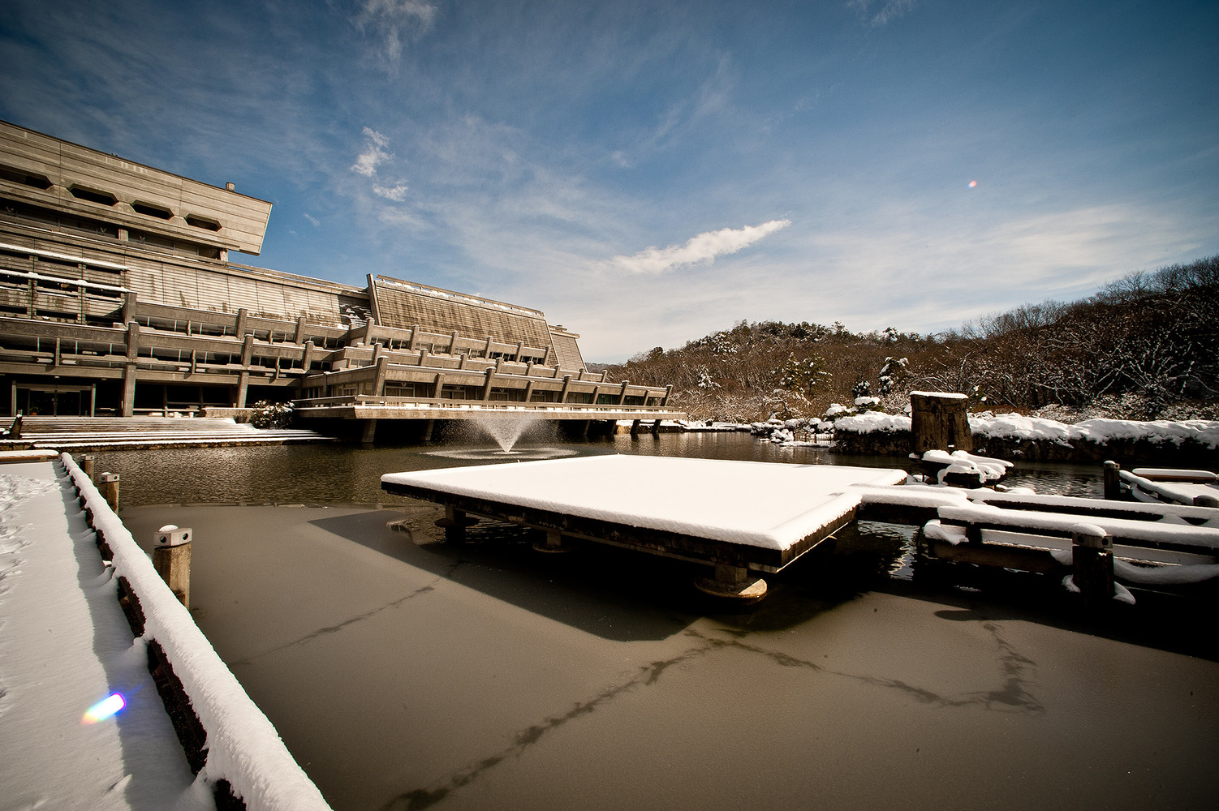
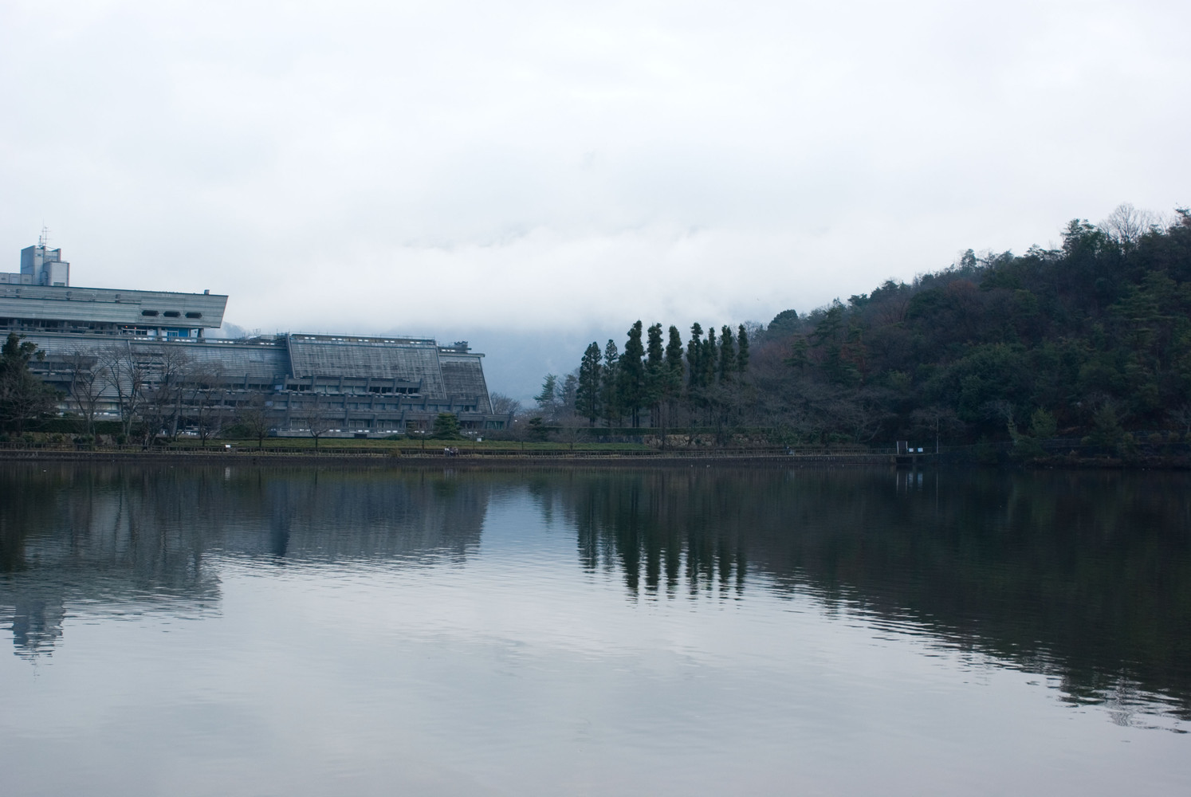
Completed in 1963, the Kyoto International Conference Center represents one of Japan’s earliest large-scale modernist conference facilities. Designed by architect Sachio Otani following the country’s first national architectural competition for such a building, the project sought to create a civic landmark capable of symbolizing Kyoto on the global stage. Located along the shores of Lake Takaragaike, the complex combines monumental exposed concrete construction with a carefully designed landscape that integrates the architecture with its natural surroundings. The building’s form is defined by a composition of interlocking triangular geometries that reinterpret traditional Japanese architectural motifs through modern structural expression. Reinforced concrete establishes both the structural system and the building’s visual identity, while expansive lobbies and circulation areas provide panoramic views of the surrounding gardens and water. The center continues to serve as an international conference venue and gained worldwide attention in 1997 when it hosted the United Nations climate conference that produced the Kyoto Protocol.
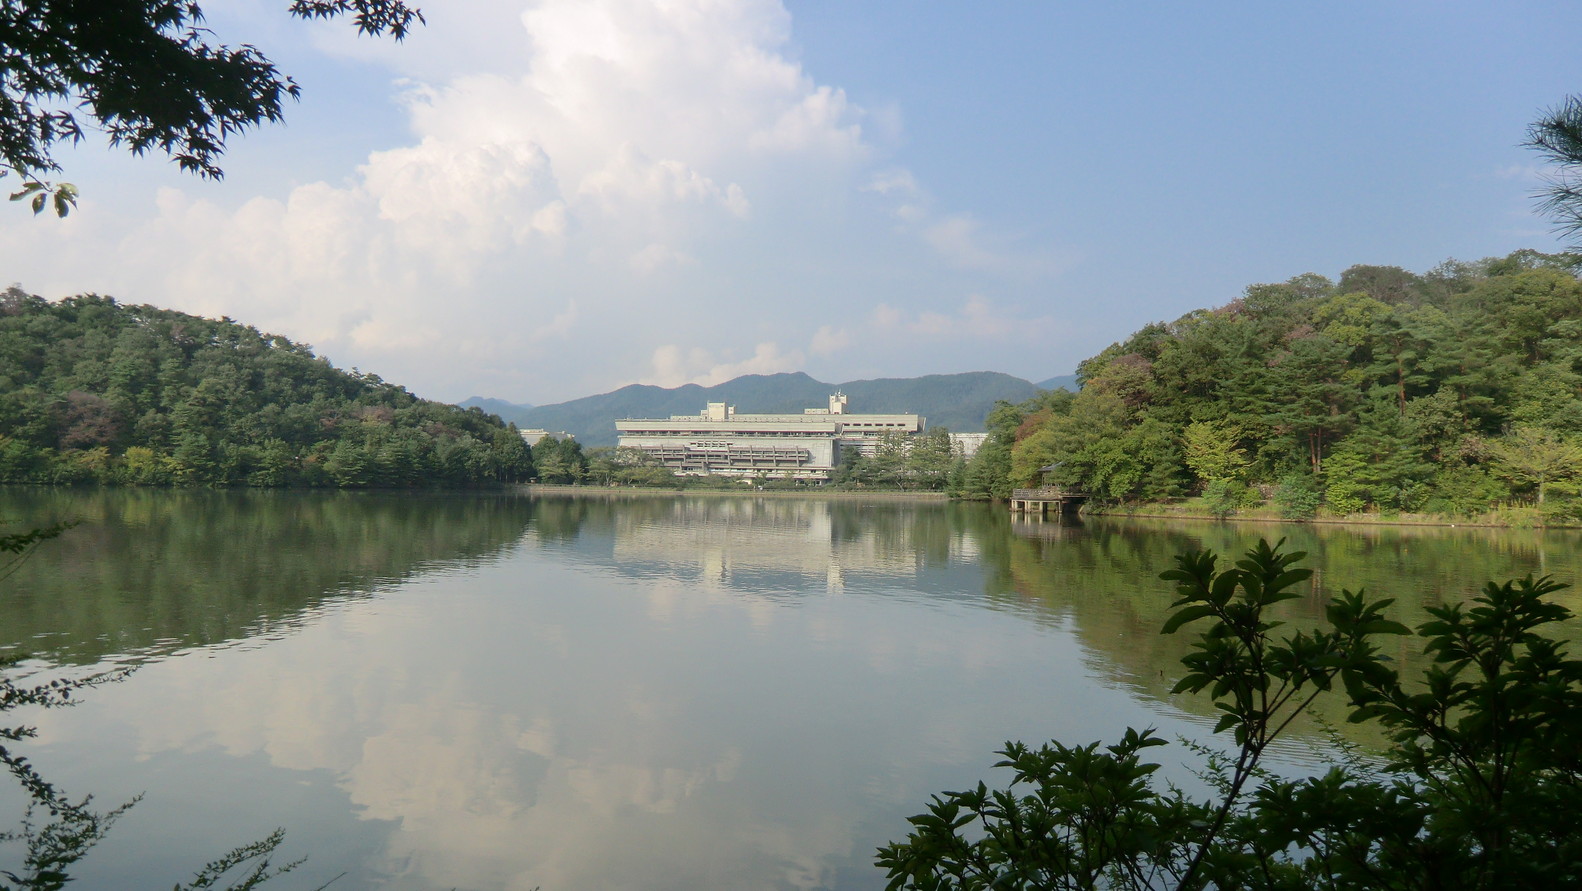
The Kyoto International Conference Center emerged during a period when Japan sought to express a modern architectural identity while maintaining connections to its cultural heritage. Conceived as a venue for global dialogue, the project reflects the country’s postwar ambition to present itself internationally through architecture that combined technological progress with references to traditional forms and spatial principles.
The commission followed Japan’s first national architectural competition for a conference facility intended to function as a new symbol of Kyoto. Among nearly two hundred submitted proposals, Sachio Otani’s design was selected for its conceptual clarity and strong relationship with the site. Having previously worked under Kenzo Tange on the Hiroshima Peace Memorial Museum before establishing his own practice, Otani approached the project with an interest in synthesizing modern construction methods with historically rooted design ideas.
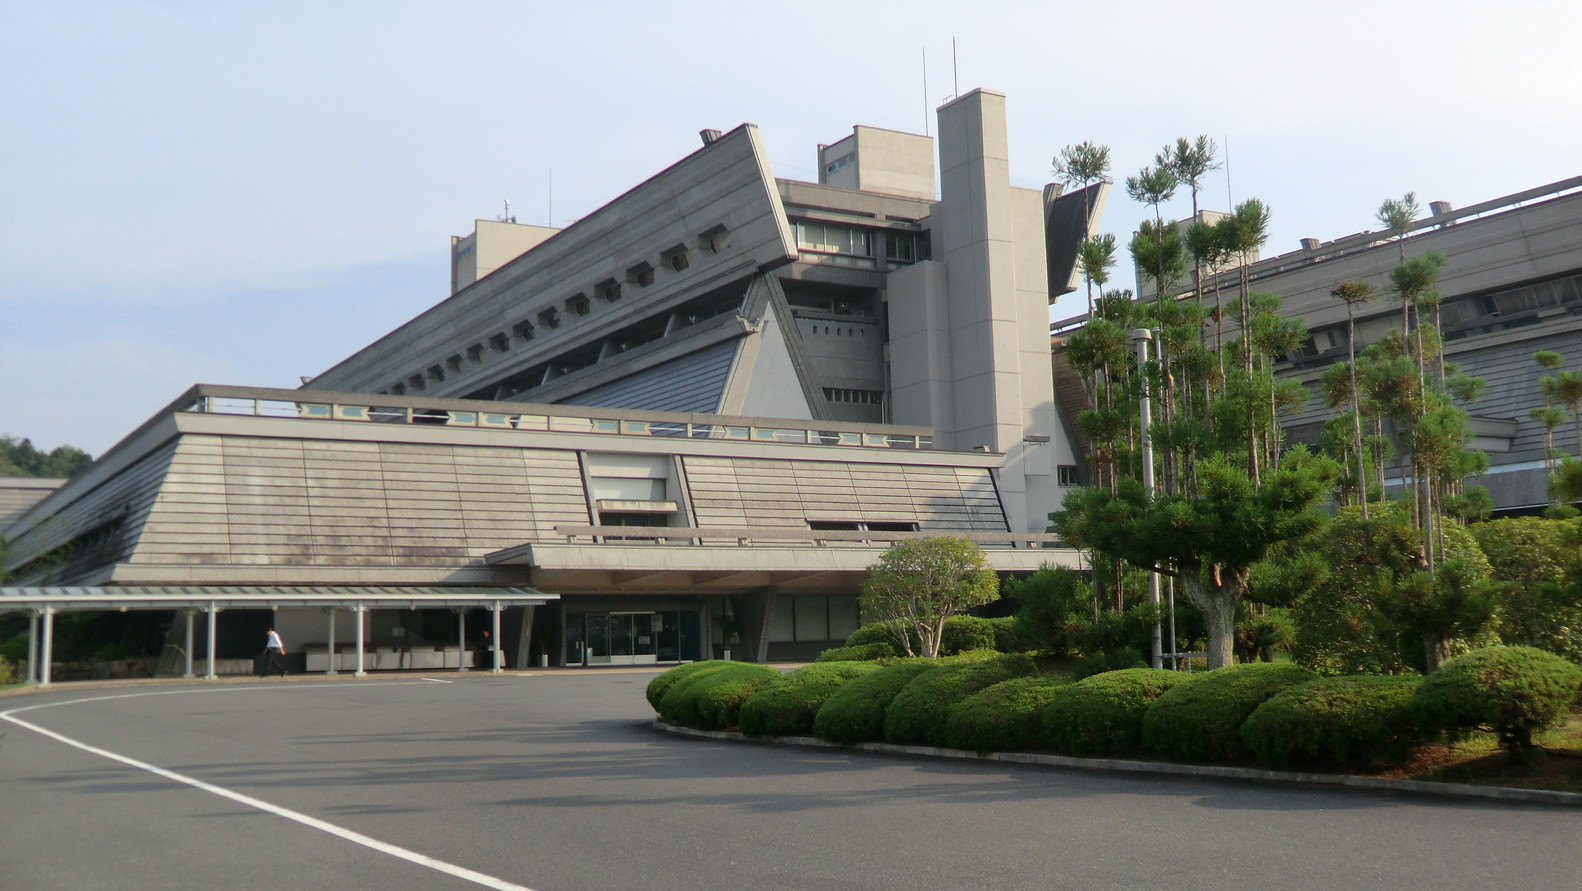
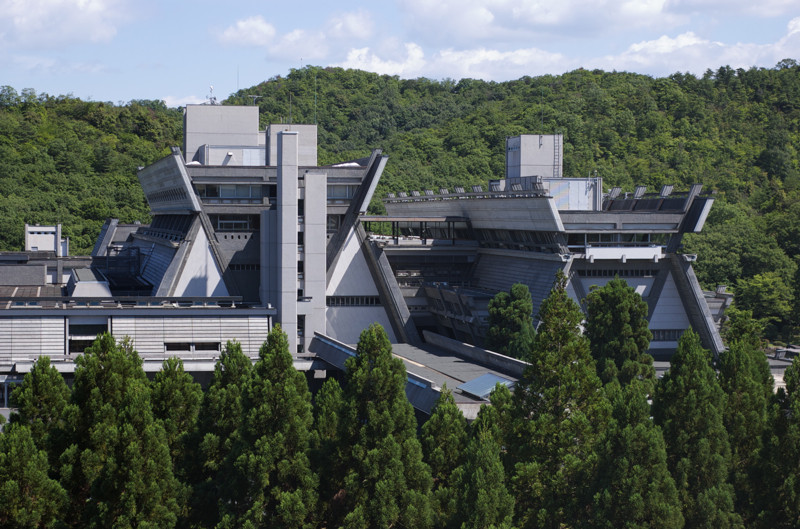
The architecture is defined by a system of overlapping triangular forms that structure both the building’s massing and its symbolic narrative. The triangular base echoes the profile of the mountains surrounding Kyoto, while an inverted triangular form above recalls the silhouette of traditional pagoda roofs. Through this geometric composition, Otani translated recognizable cultural references into an abstract modern architectural language.
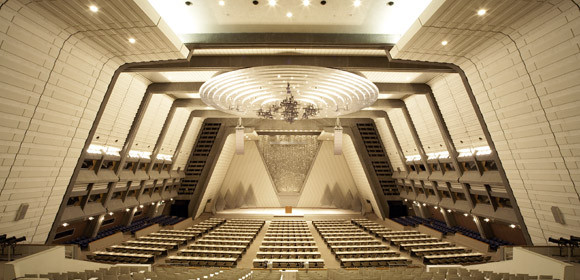
Material expression reinforces the project’s monumental character. Exposed reinforced concrete defines the structural frame and external appearance of the complex, producing a powerful architectural presence. The inclined columns, set at a sixty-eight-degree angle, generate a distinctive spatial rhythm within the interiors while maintaining efficient structural support and uninterrupted floor areas.

At the center of the complex lies the main conference hall, a four-level space capable of accommodating more than two thousand participants. The hall is illuminated by a disc-shaped reflector that distributes light across the large interior volume. Surrounding this central space are expansive lobbies and lounge areas that occupy much of the building, framing views toward Lake Takaragaike and the surrounding gardens. The landscaped grounds and concrete pathways extend the architectural experience into the natural setting, establishing a dialogue between the geometric megastructure and its tranquil environment while continuing to support the building’s role as an international gathering place.

Kajima’s KSI system embeds energy-absorbing dampers directly into the building frame, paired with flexible joints for all utility piping and cabling to ensure operational continuity. By installing these dampers within utilitarian spaces like the parking garage, the project preserves Otani’s original architectural intent while upgrading the structure to modern preventative engineering standards.
Project Gallery
Project Location
Address: 422 Iwakura Osagicho, Sakyo Ward, Kyoto, 606-0001, Japan
The location specified is intended for general reference and may denote a city or country, but it does not identify a precise address.

