

Architects: RA!
Area: 1,557 m²
Year: 2026
Photography: Oscar Hernández
Lead Architects: Pedro Ramírez de Aguilar, Cristóbal Ramírez de Aguilar, Santiago Sierra
Architects Team: Pedro Ramírez de Aguilar, Cristóbal Ramírez de Aguilar, Santiago Sierra, Valentina Oregón, Carlos Fuentes, Oscar Salazar, Daniel Martínez, Andrés Rubín, Mateo Macouzet, Gustavo Cortés
Structural Engineering: DDOZ Structural Engineering
Mechanical & Plumbing Engineering: GRAVA | Antonio Villareal
Electrical Engineering: Eduardo Martínez
Client: Grupo Laiva
City: San José del Cabo
Country: Mexico
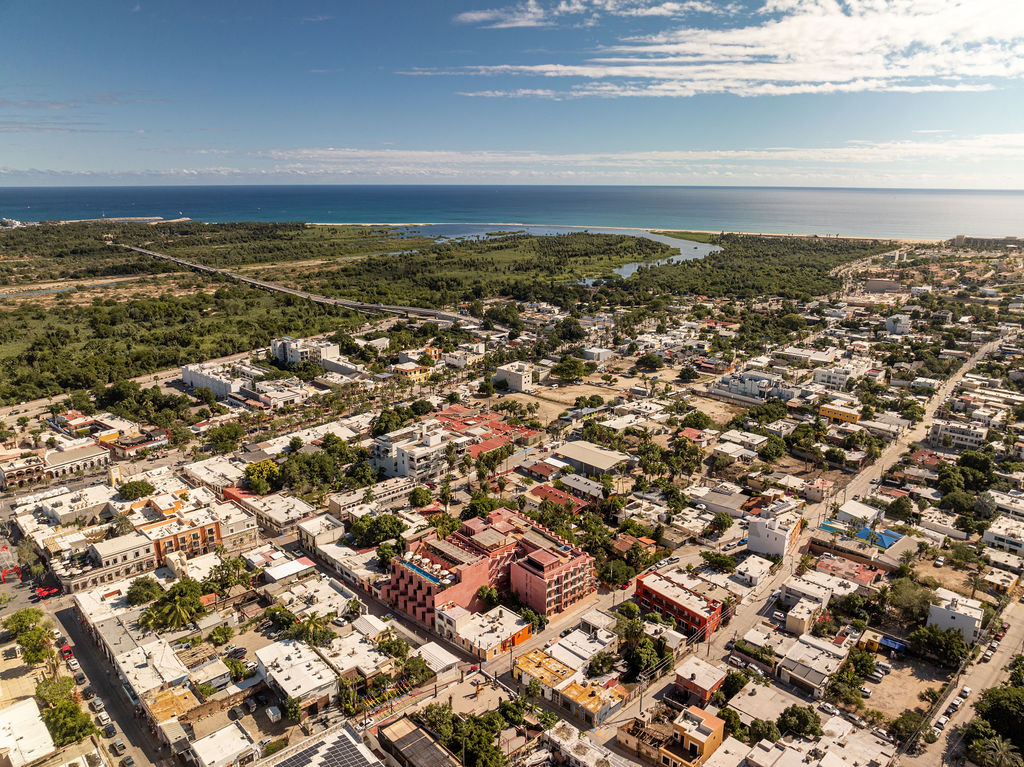
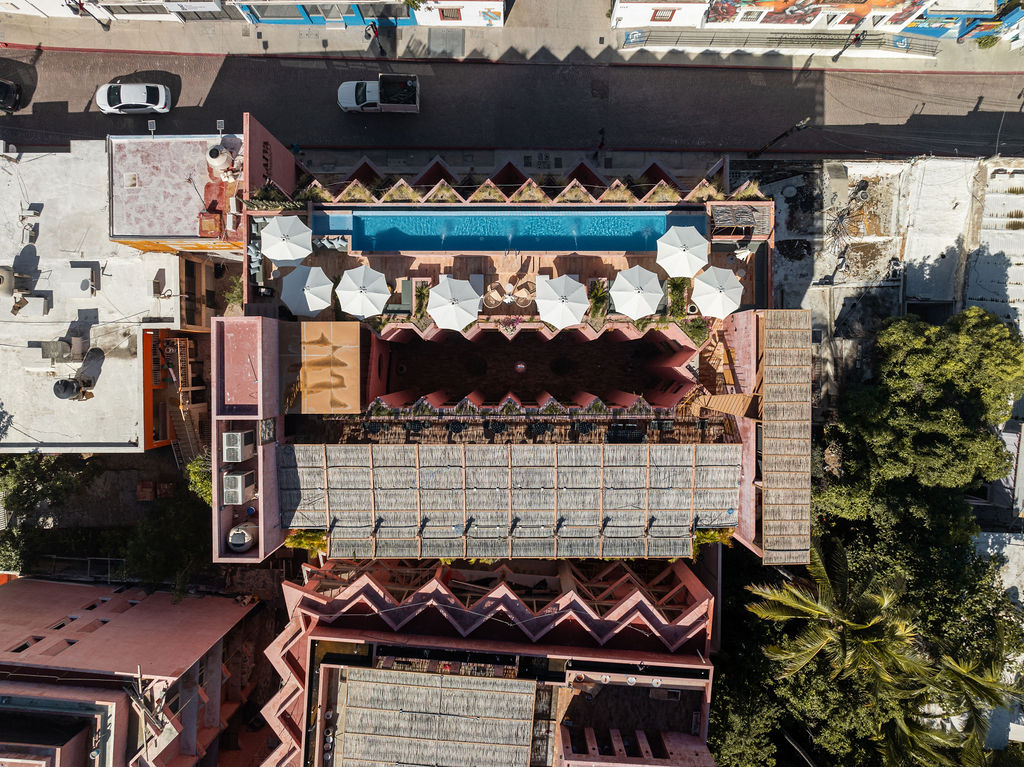
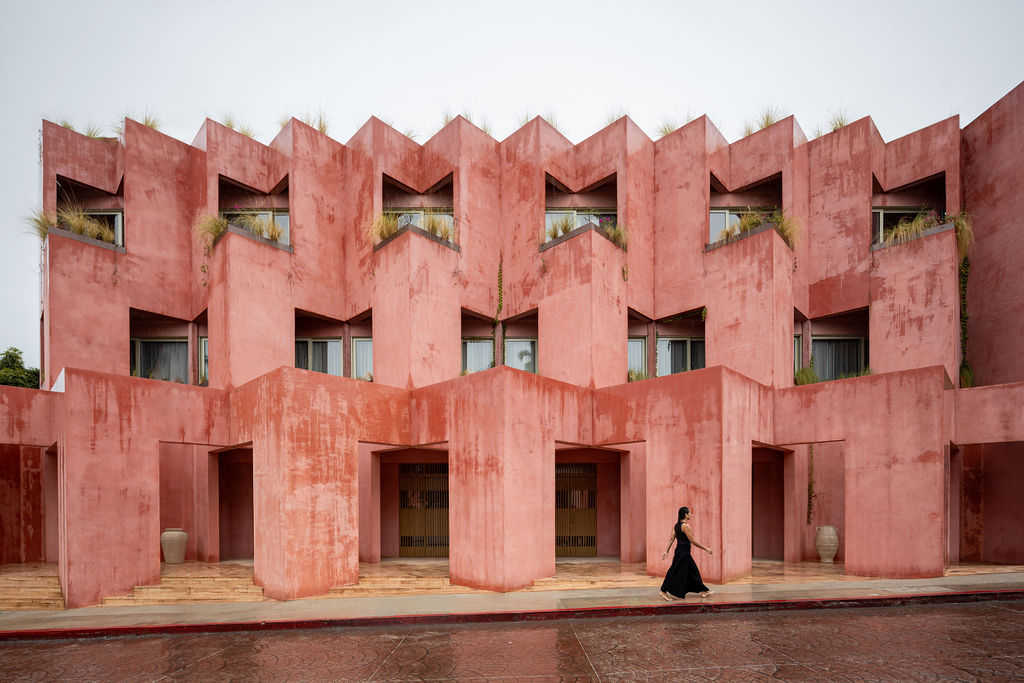
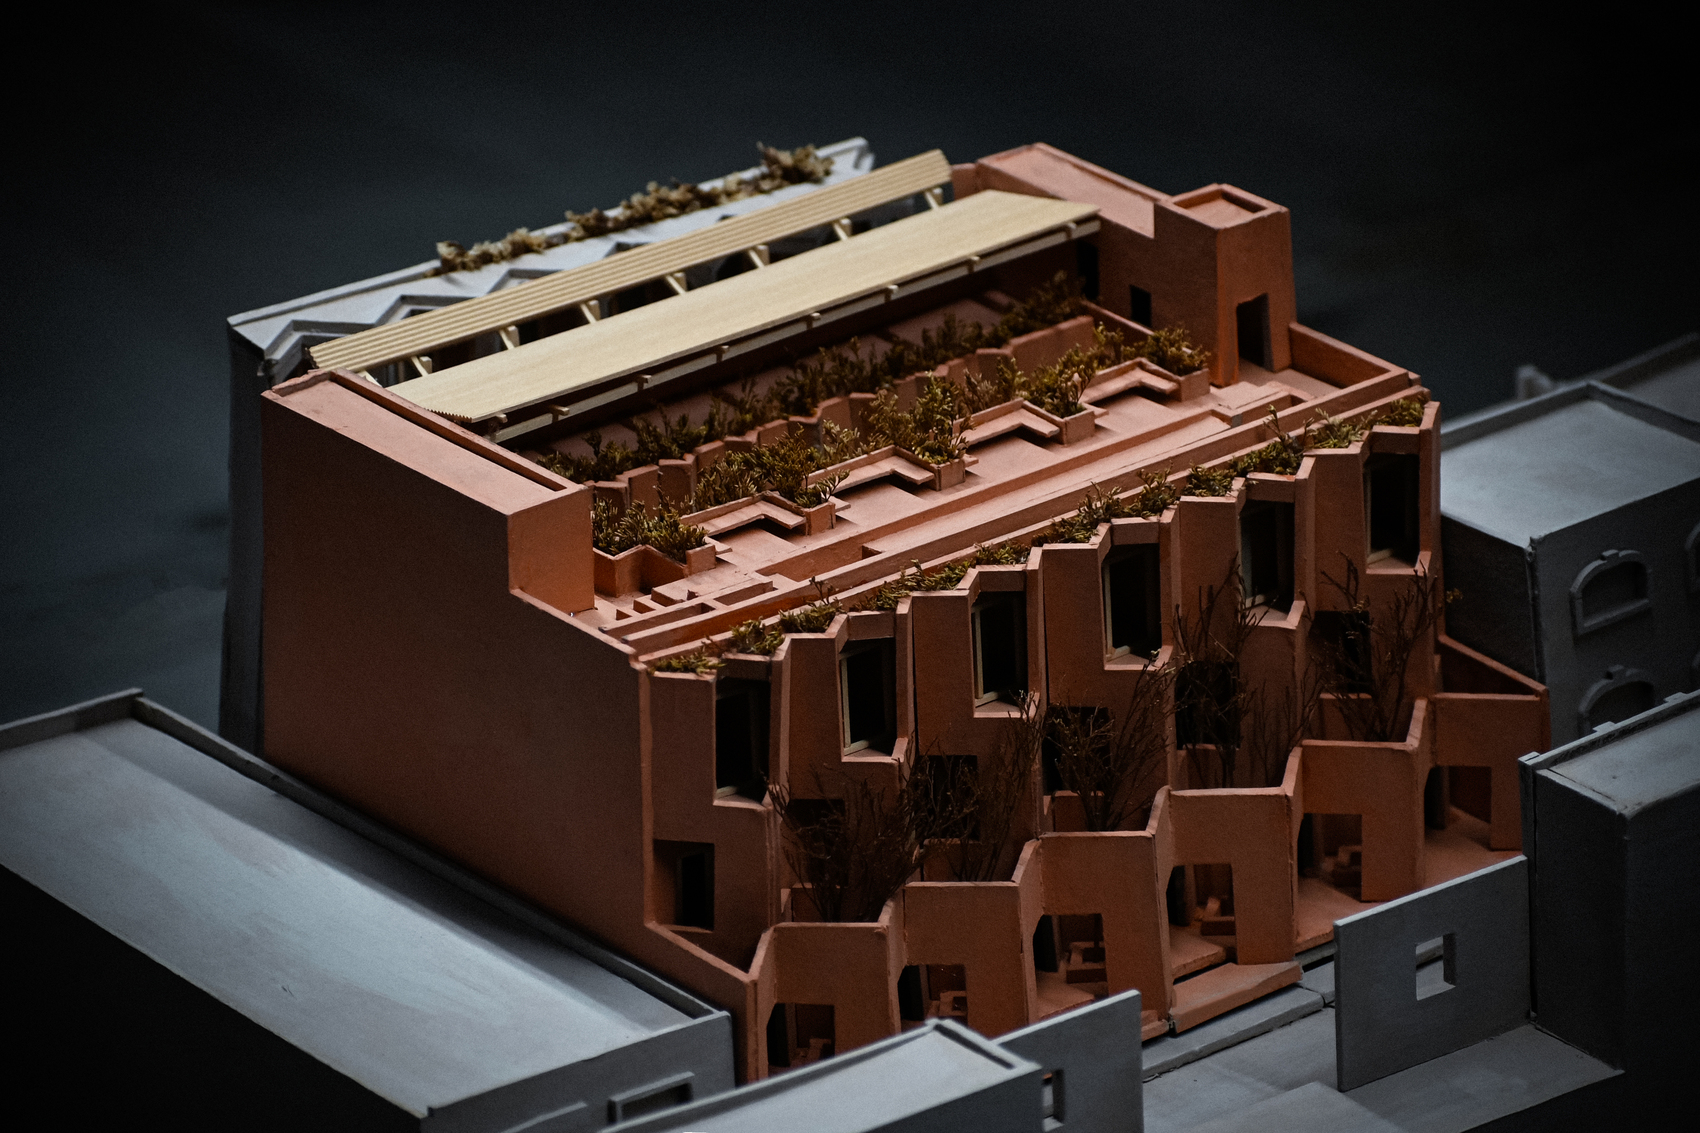
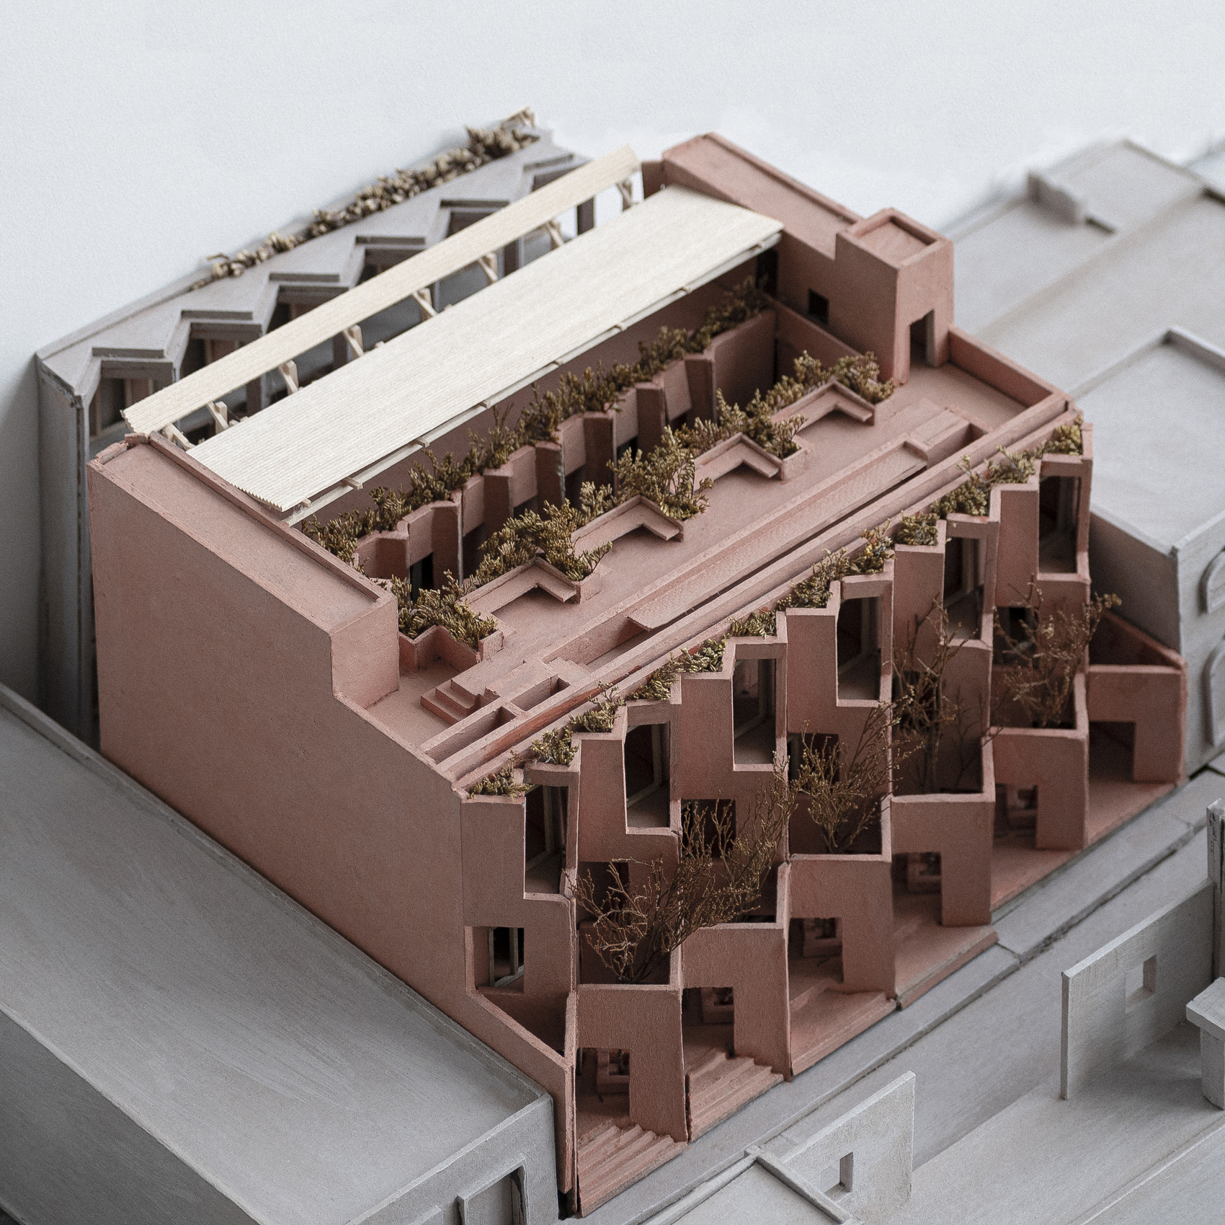
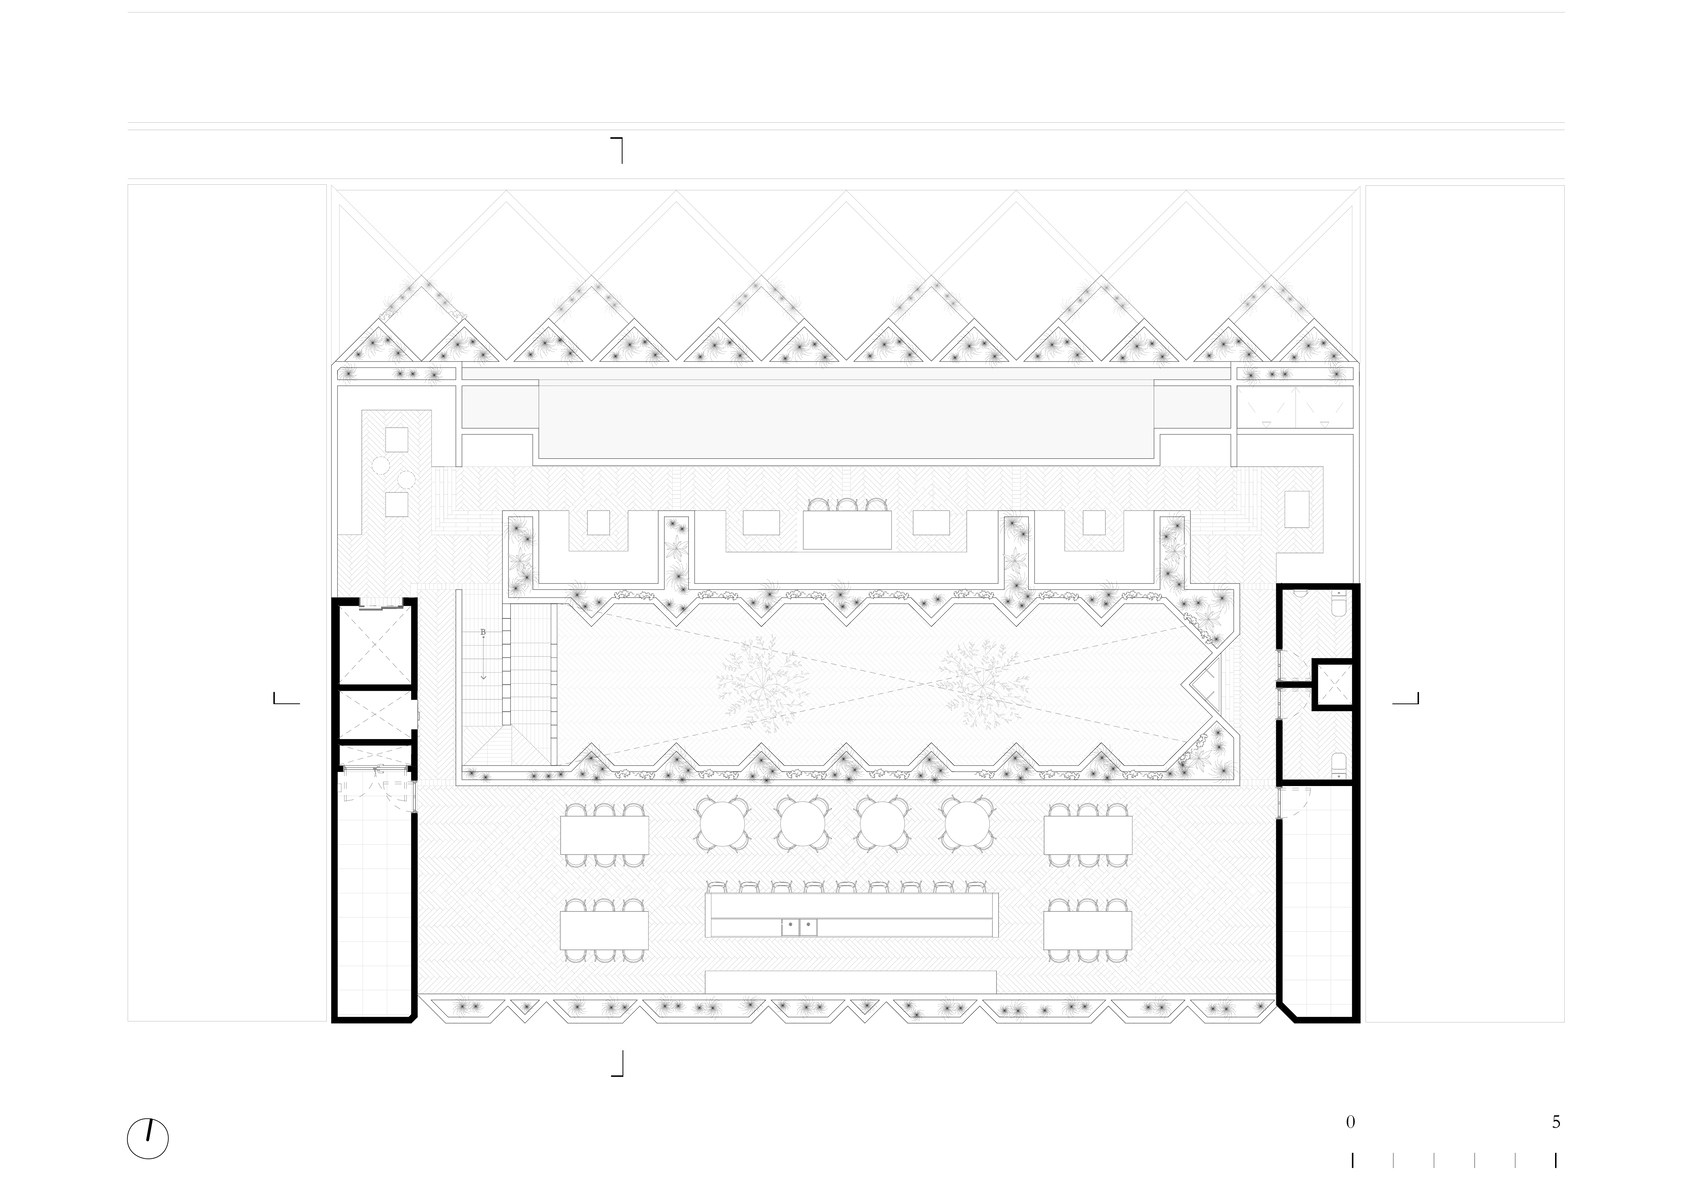
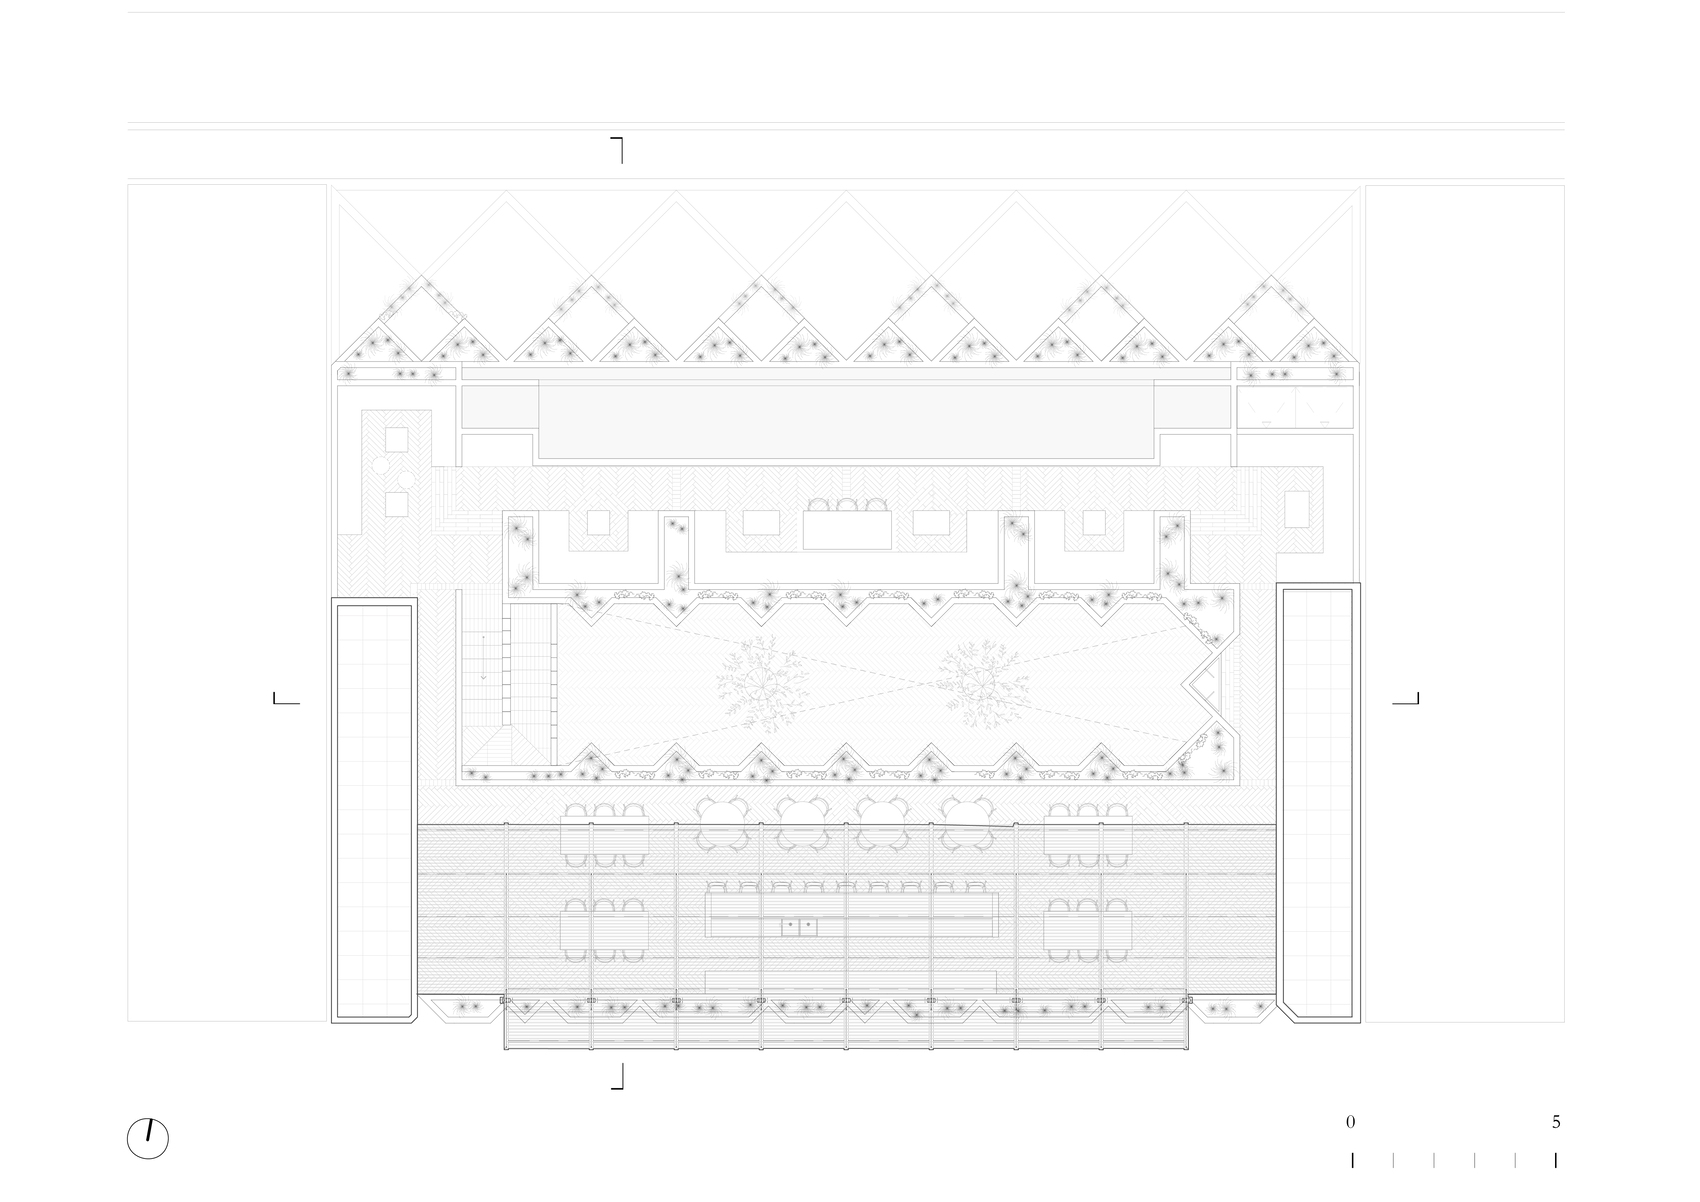
Laiva Plaza Hotel is a boutique hospitality project designed by RA! for Grupo Laiva in the historic center of San José del Cabo, Mexico. Encompassing 1,557 square meters, the development combines commercial spaces at street level with two floors of guest accommodations and a rooftop garden overlooking the city. The project is conceived as an extension of the surrounding pedestrian network, introducing a publicly accessible atrium that strengthens the relationship between the building and its urban context. A central courtyard organizes circulation while improving daylight access and natural cross ventilation, supporting a comfortable indoor environment through passive design strategies. Stepped massing, interconnected terraces, handcrafted stucco, and a carefully selected color palette respond to the scale and cultural identity of the historic district. Rather than relying on iconic form, the hotel emphasizes spatial continuity, climatic performance, and contextual sensitivity, creating a contemporary hospitality destination that contributes to the vitality of San José del Cabo while offering guests an intimate architectural experience rooted in its surroundings.
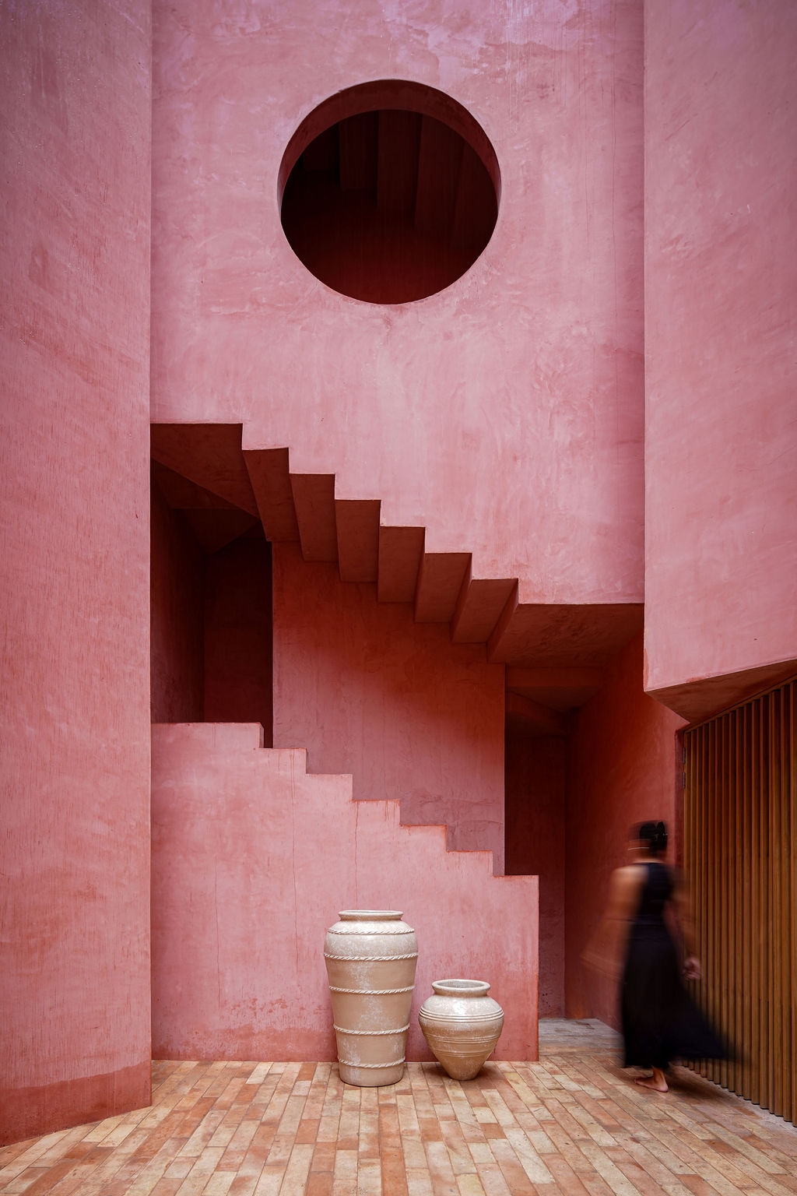
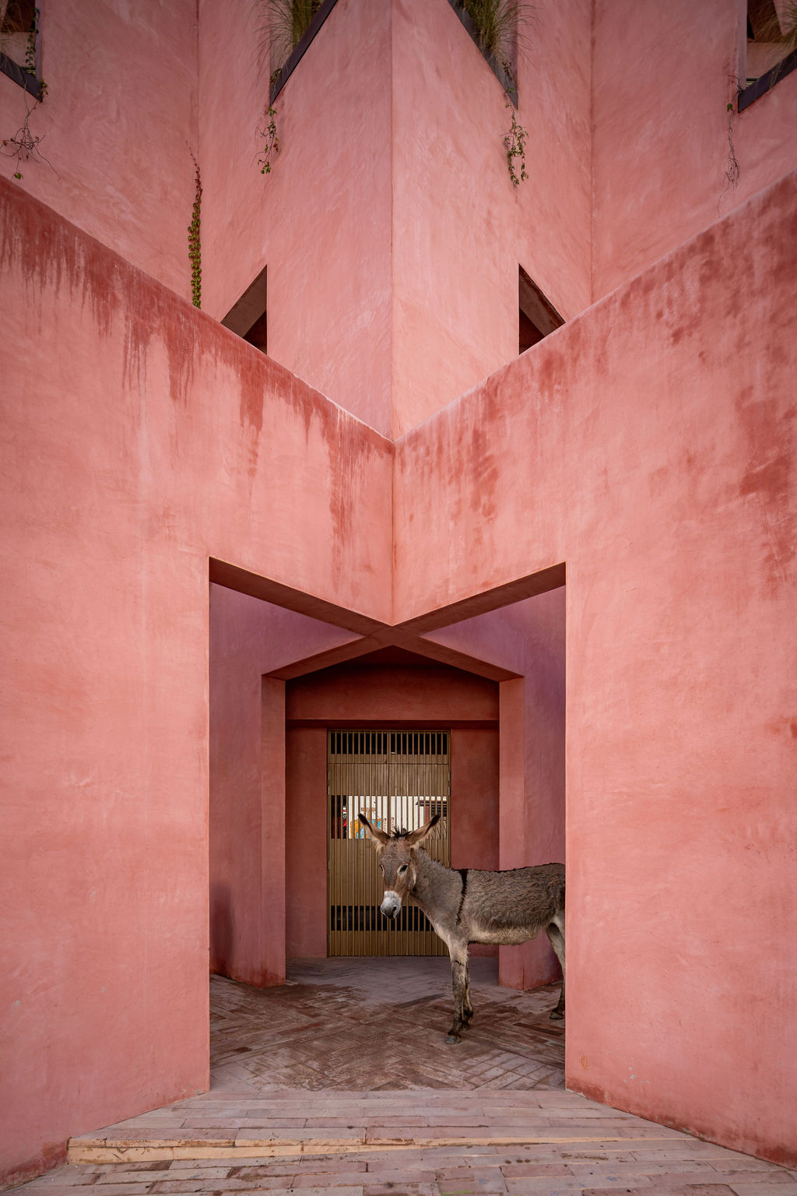
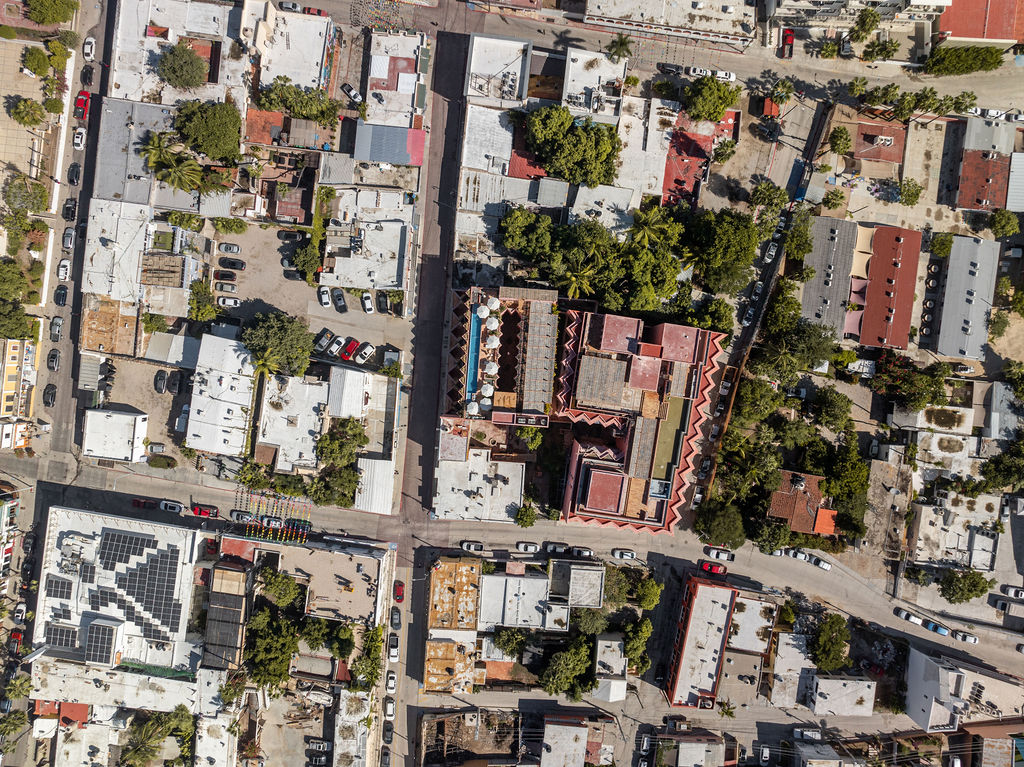
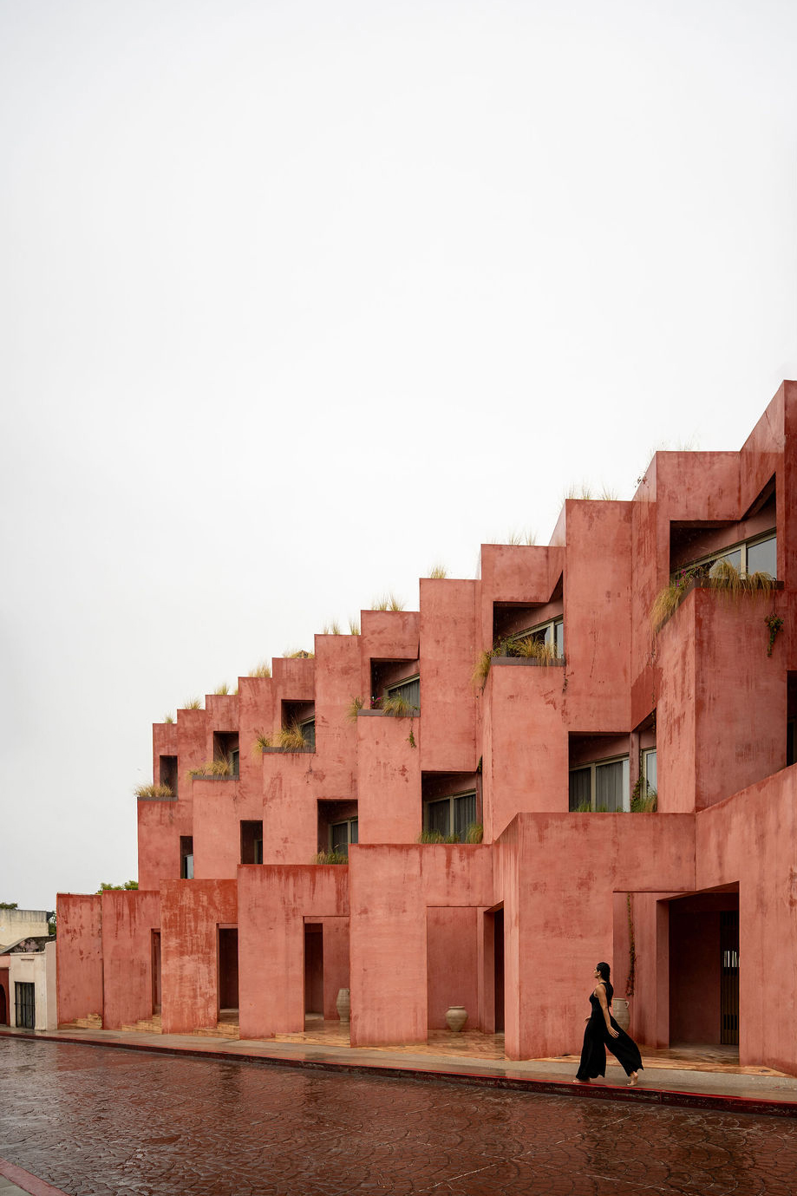
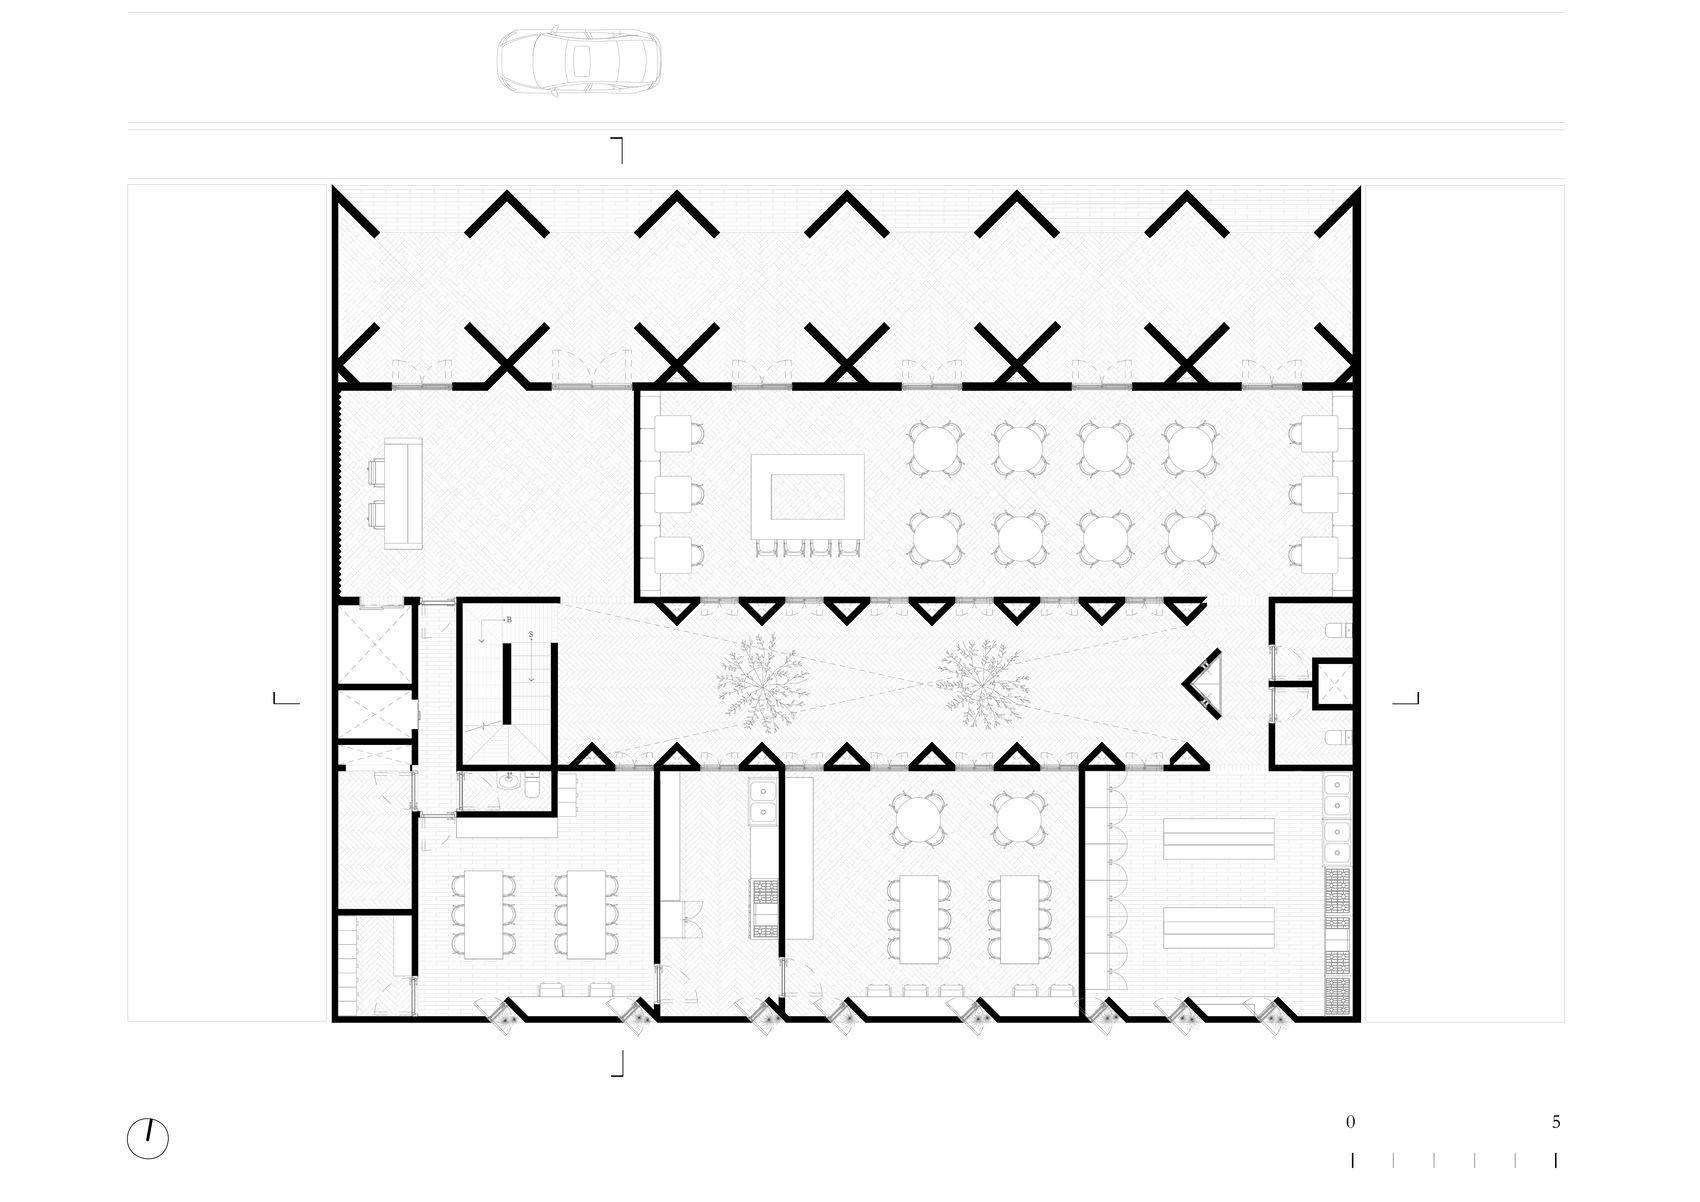
Situated in the historic center of San José del Cabo, Laiva Plaza Hotel explores hospitality through the lens of urban continuity. RA! approaches the project as an integral component of the city’s pedestrian fabric rather than as a stand-alone destination, allowing the building to actively participate in the public life of its surroundings. By setting the primary volume back from the street, the architects establish an open forecourt that expands the public realm while creating a gradual transition between the bustling city and the quieter interior spaces.
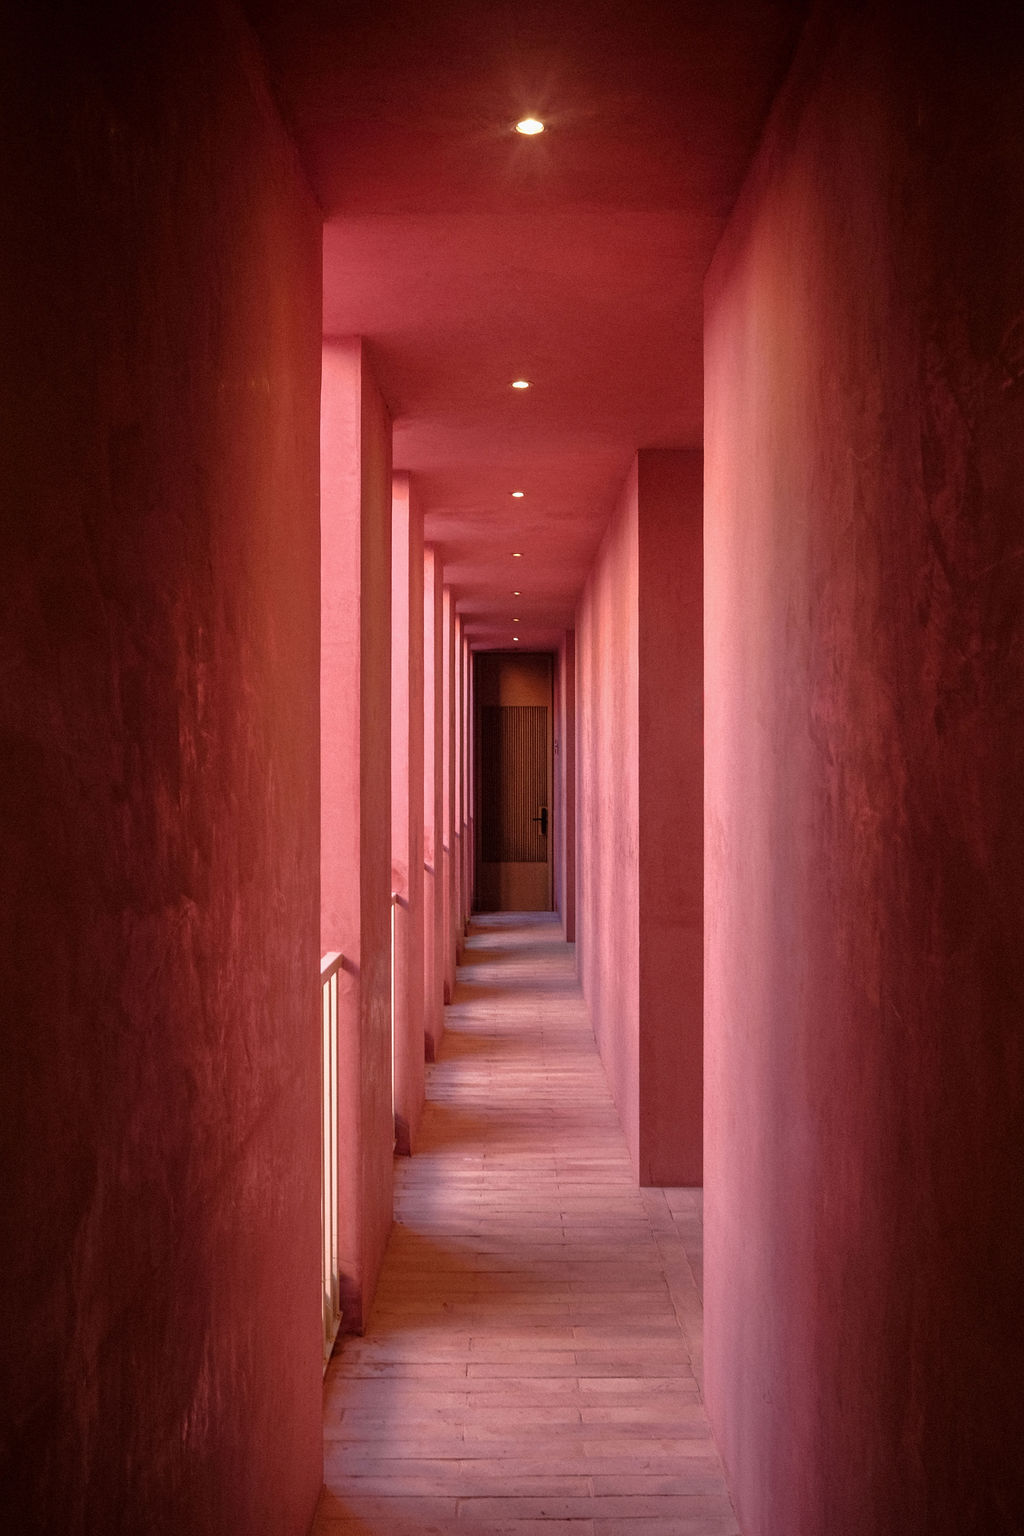
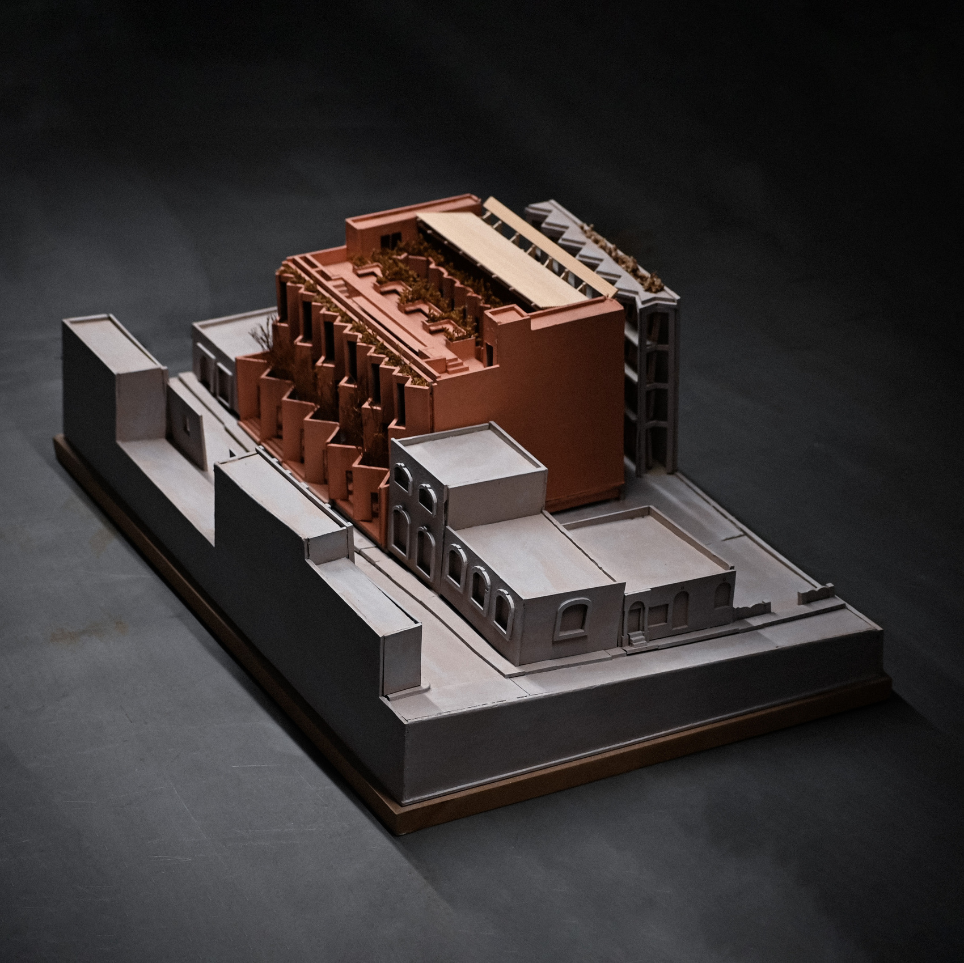
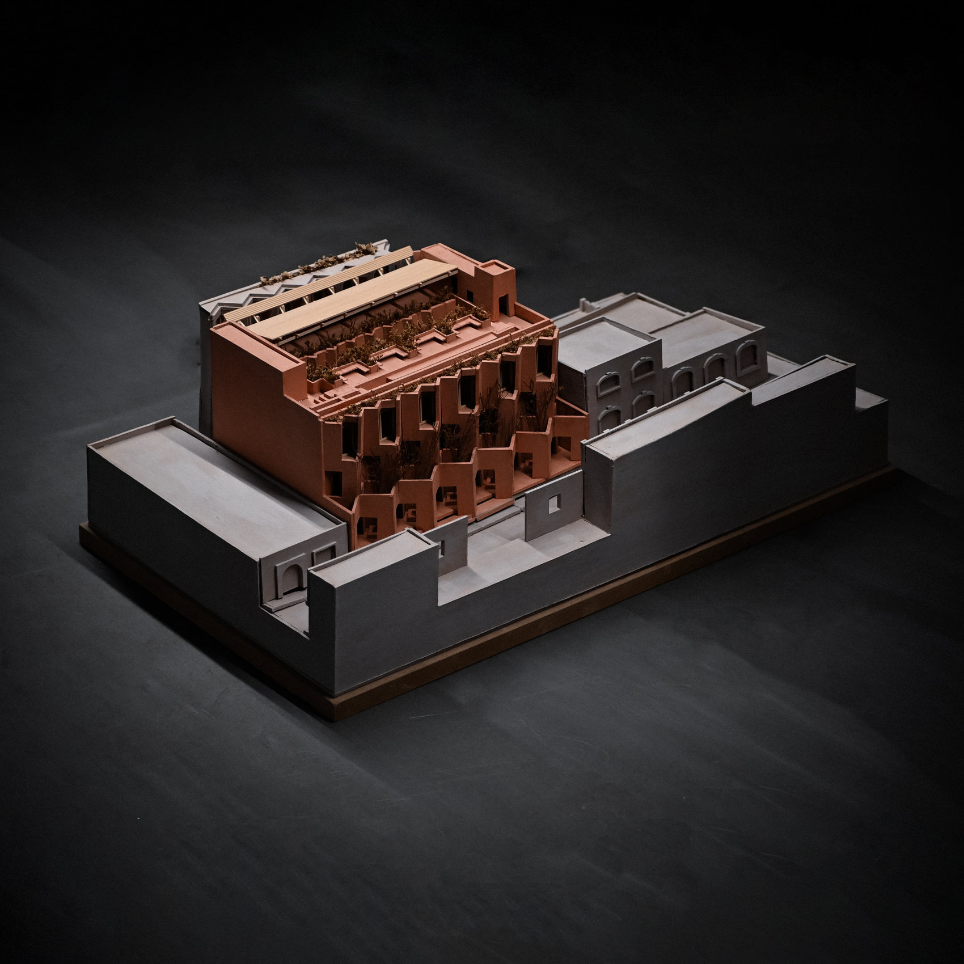
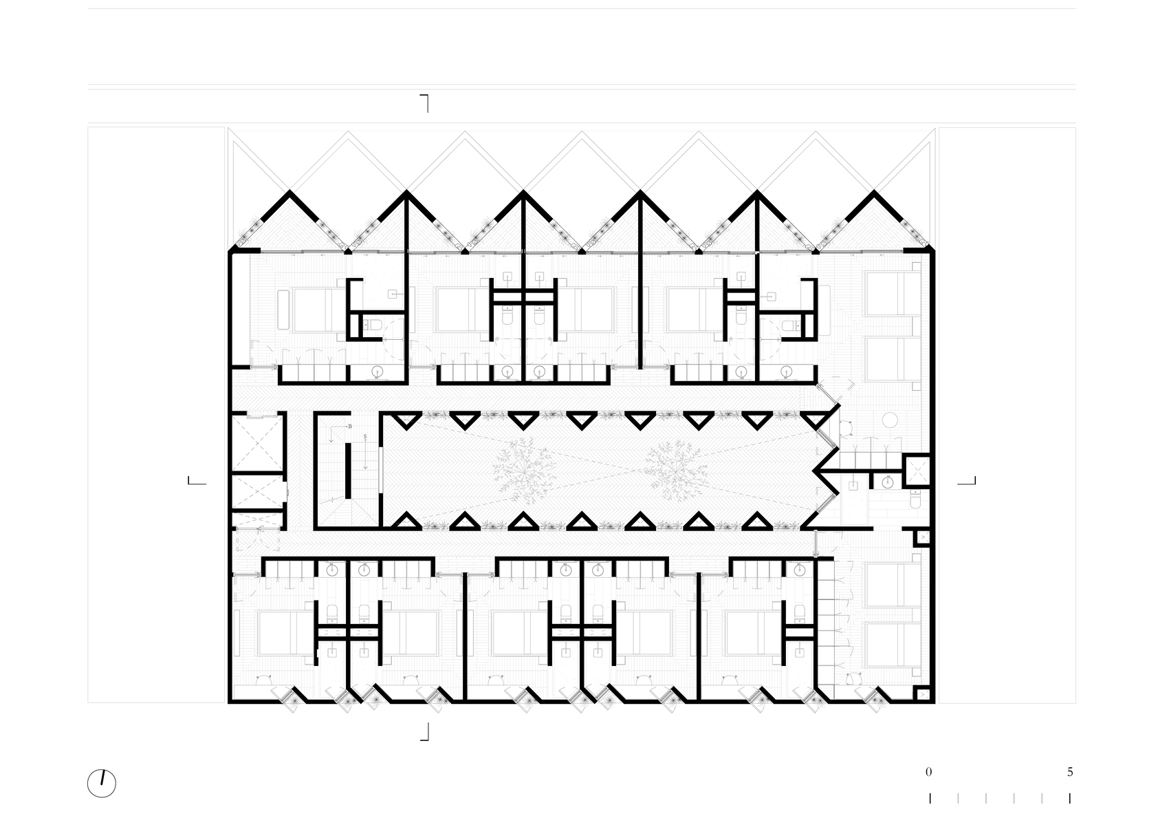
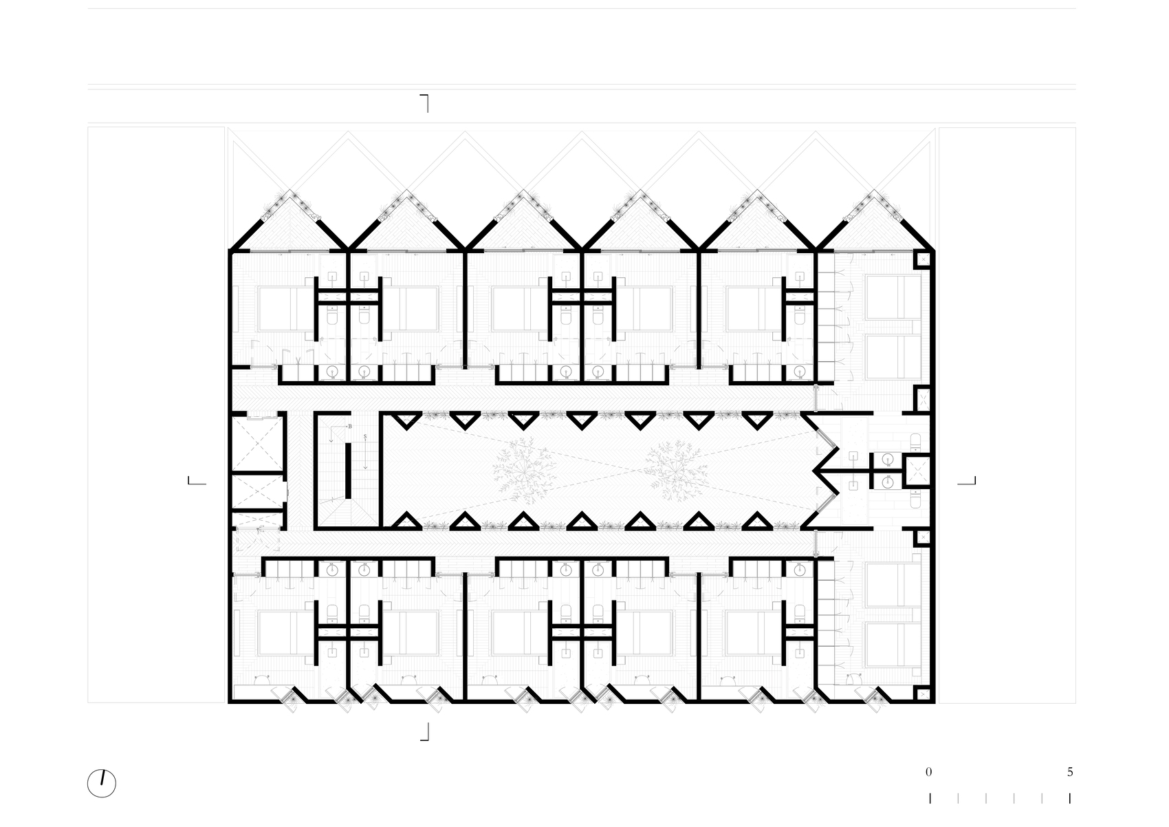
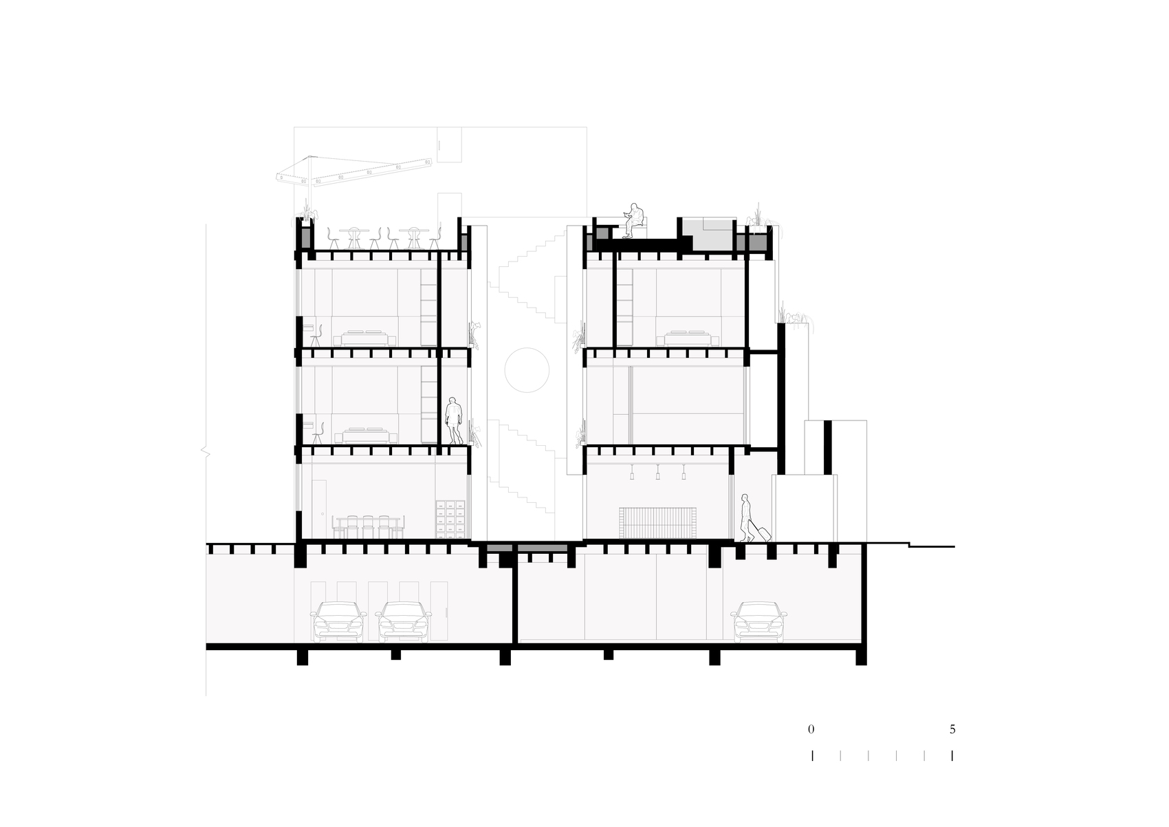
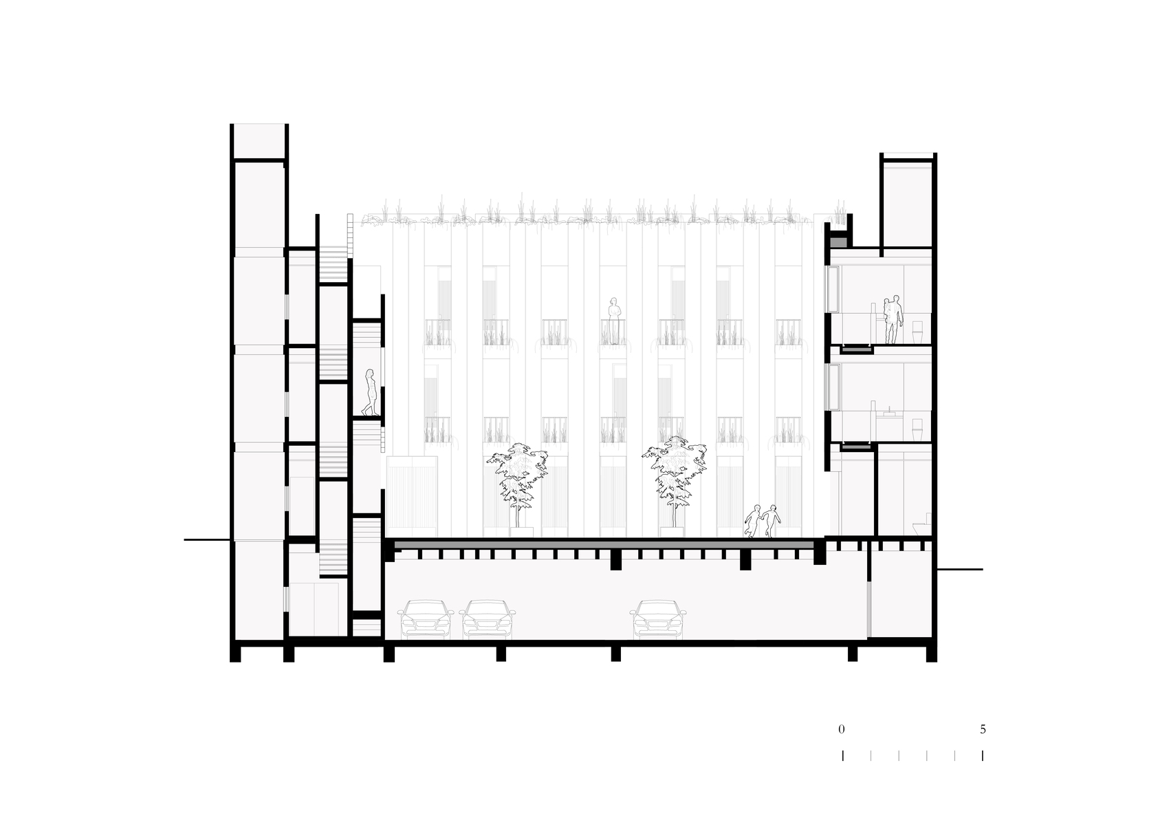
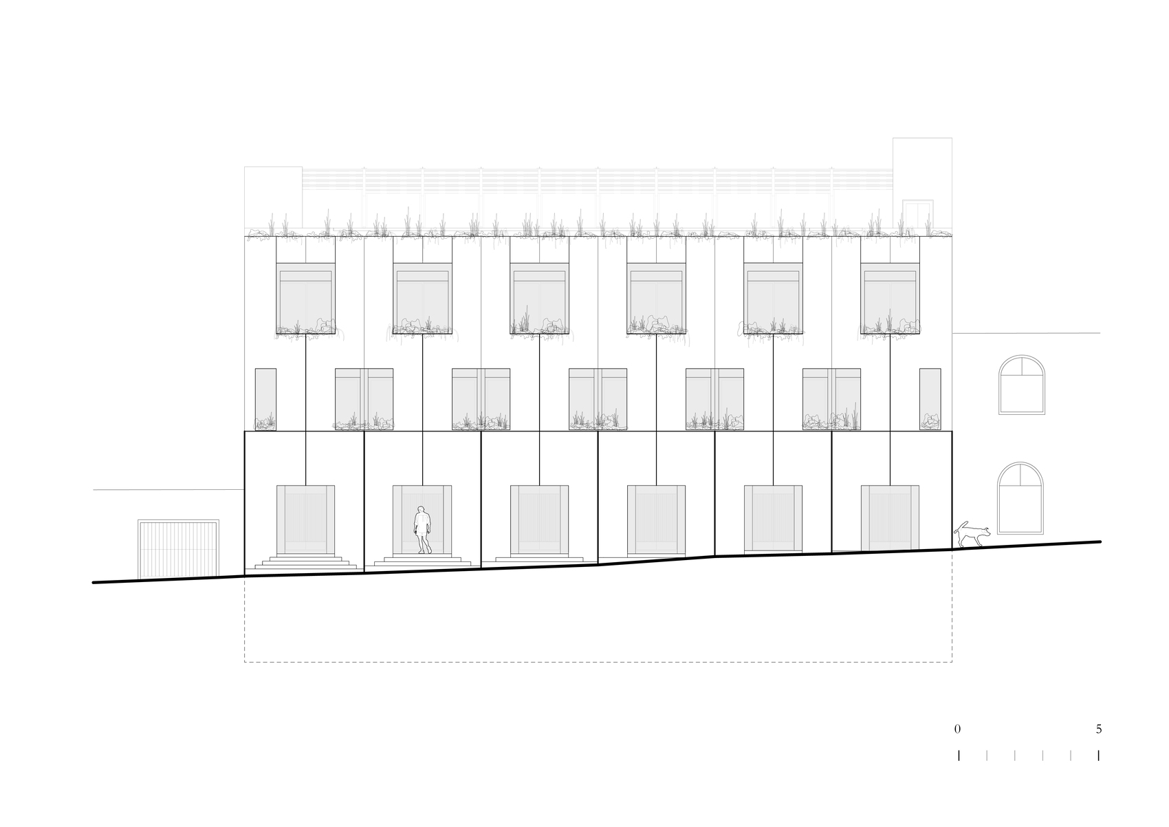
The building is organized vertically with mixed-use commercial functions occupying the ground floor, guest rooms distributed across two upper levels, and a rooftop garden designed as a communal amenity overlooking the historic center. This clear programmatic hierarchy balances public, semi-public, and private spaces while maintaining visual connections to the surrounding urban landscape. The rooftop extends the guest experience beyond the accommodations, providing elevated outdoor spaces that reinforce the hotel’s relationship with the city.
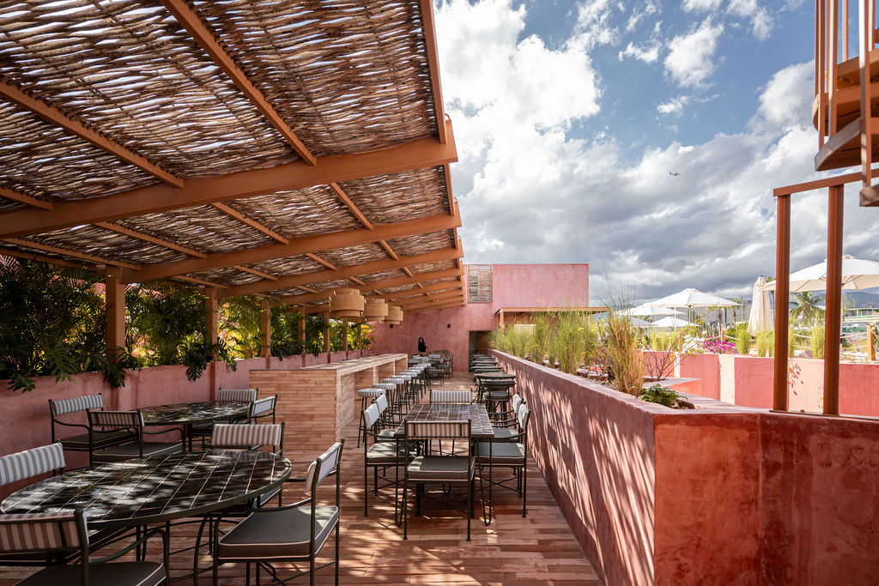
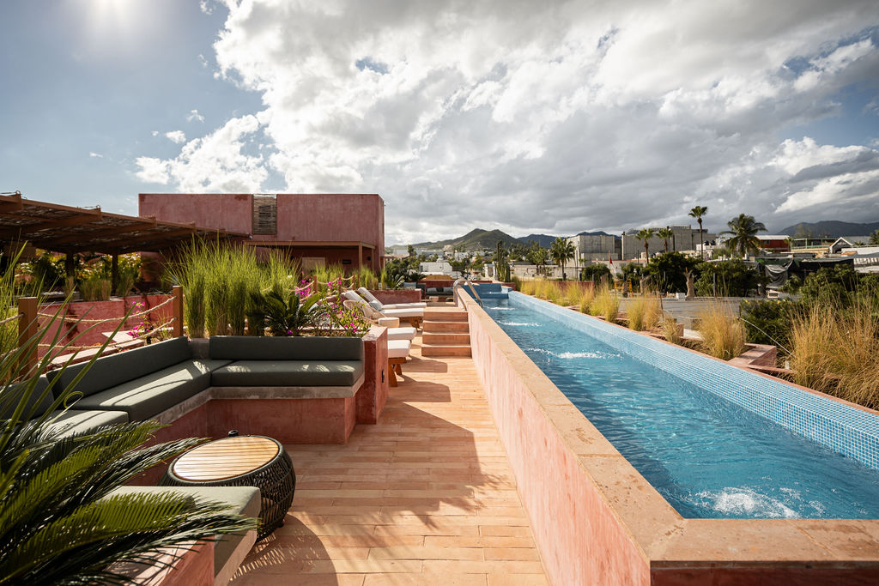
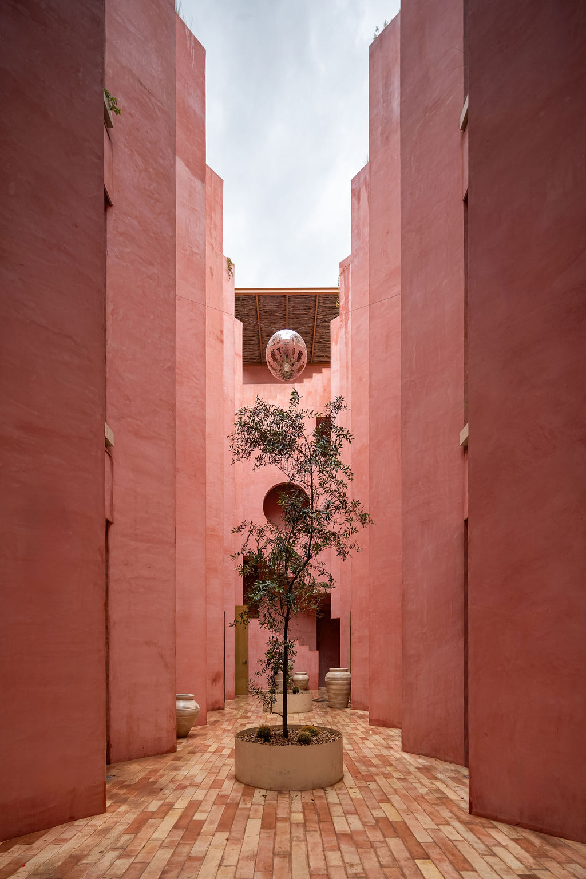
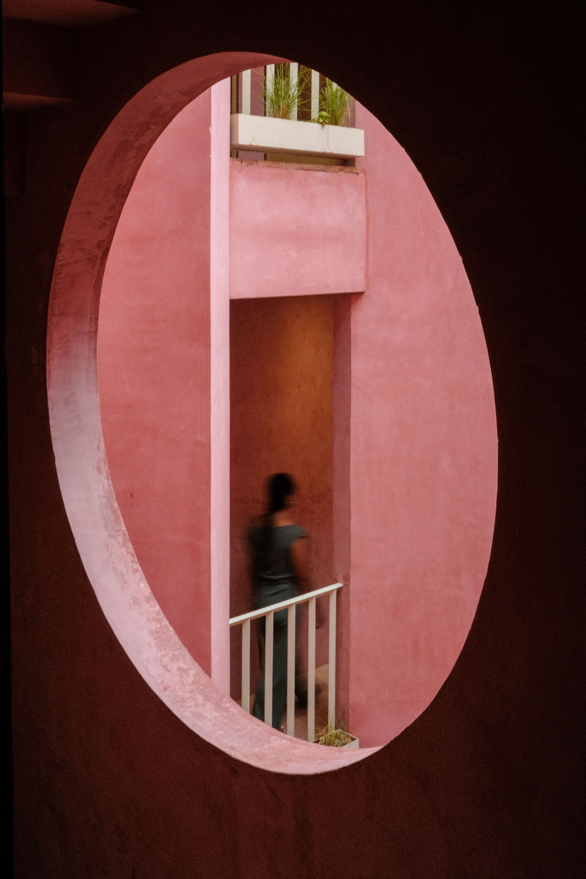
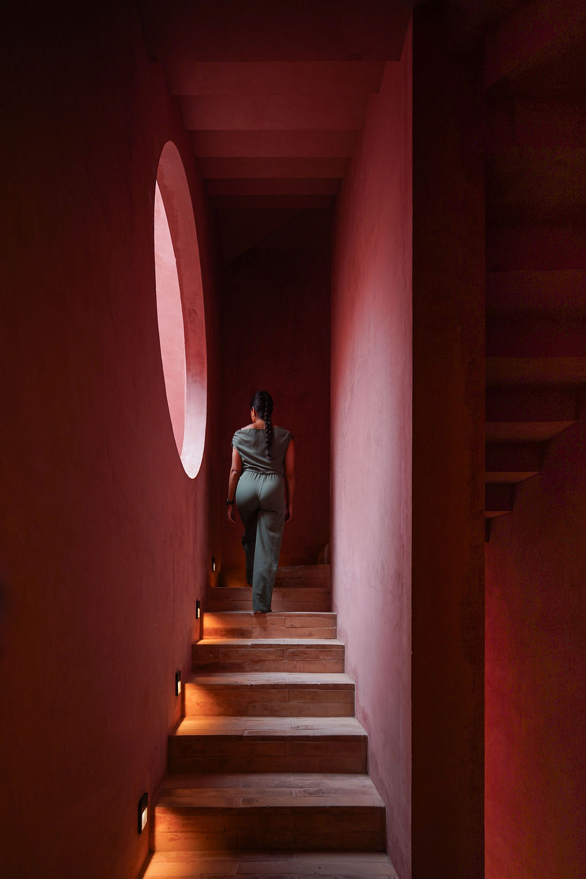
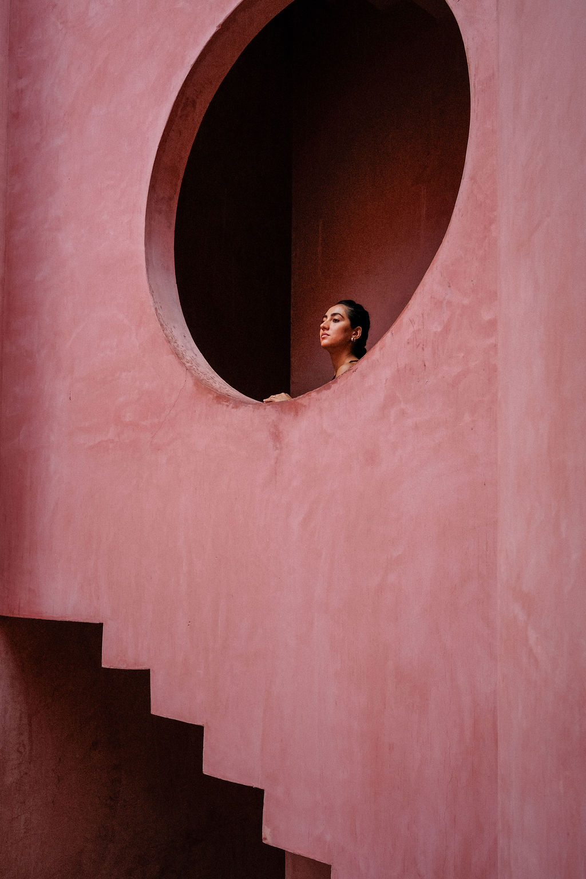
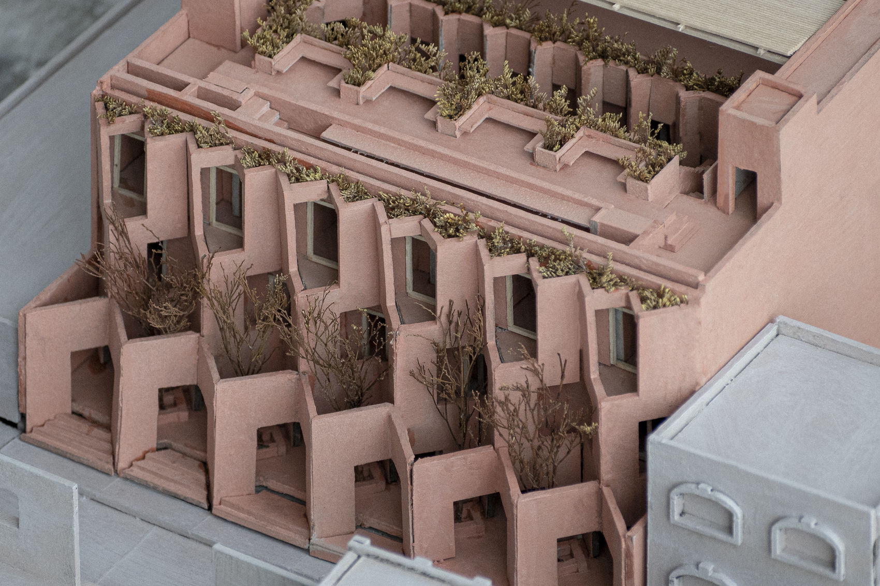
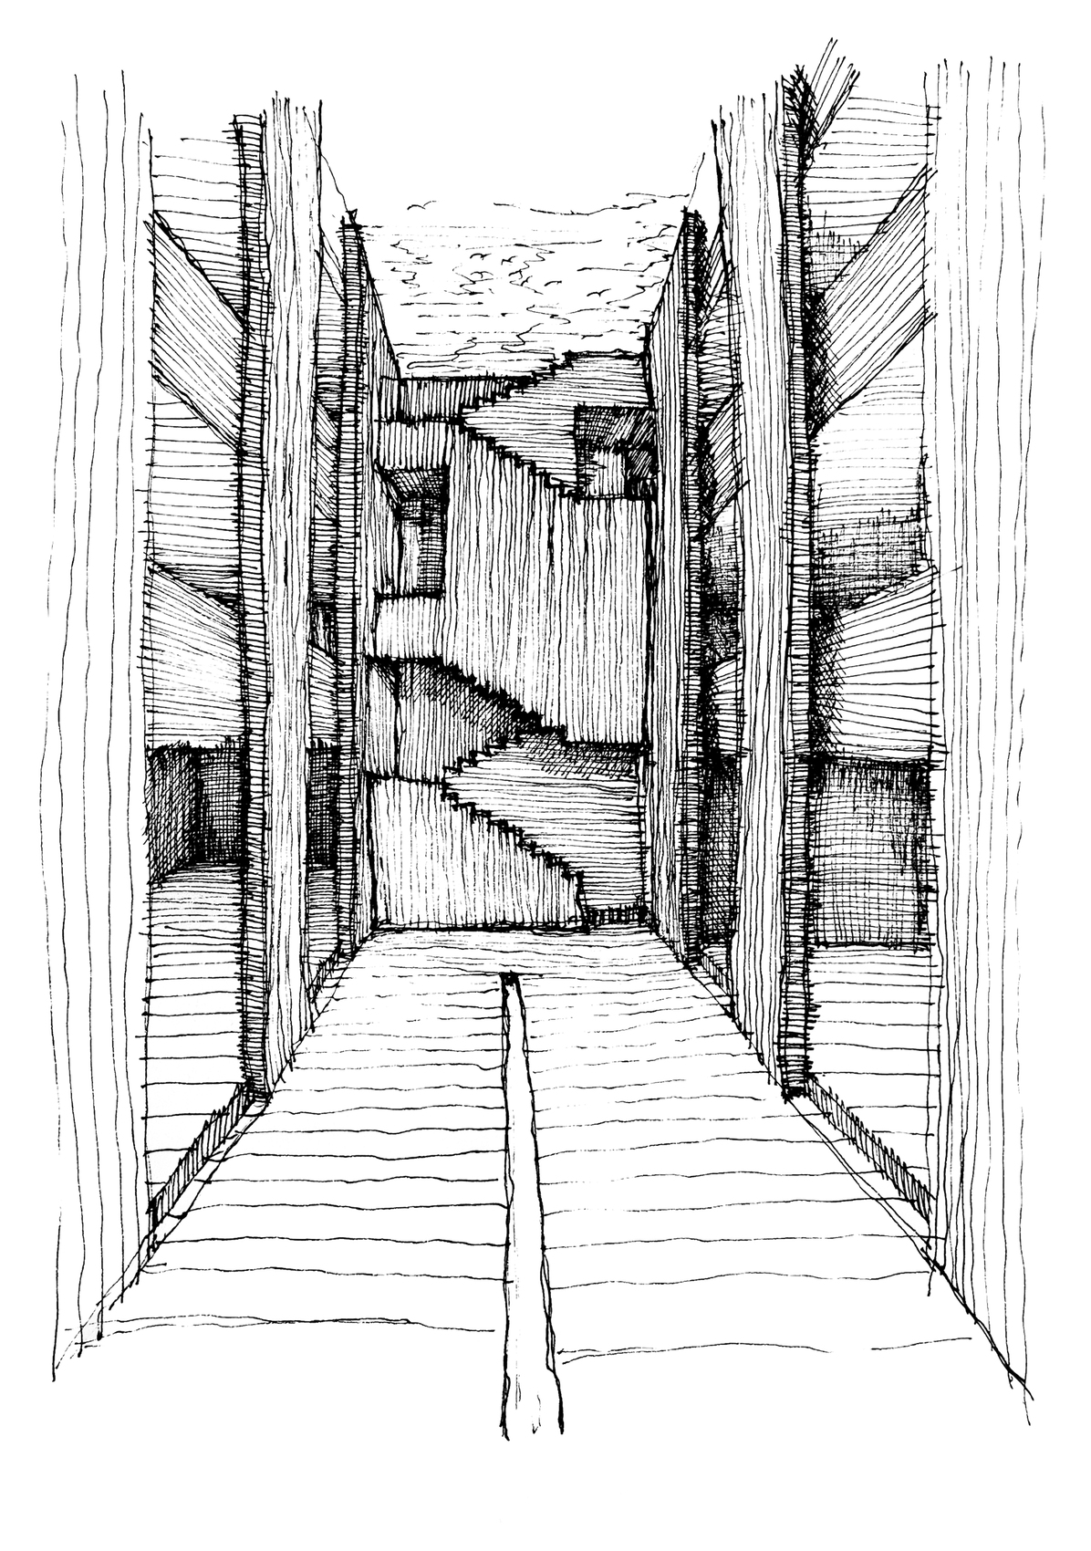
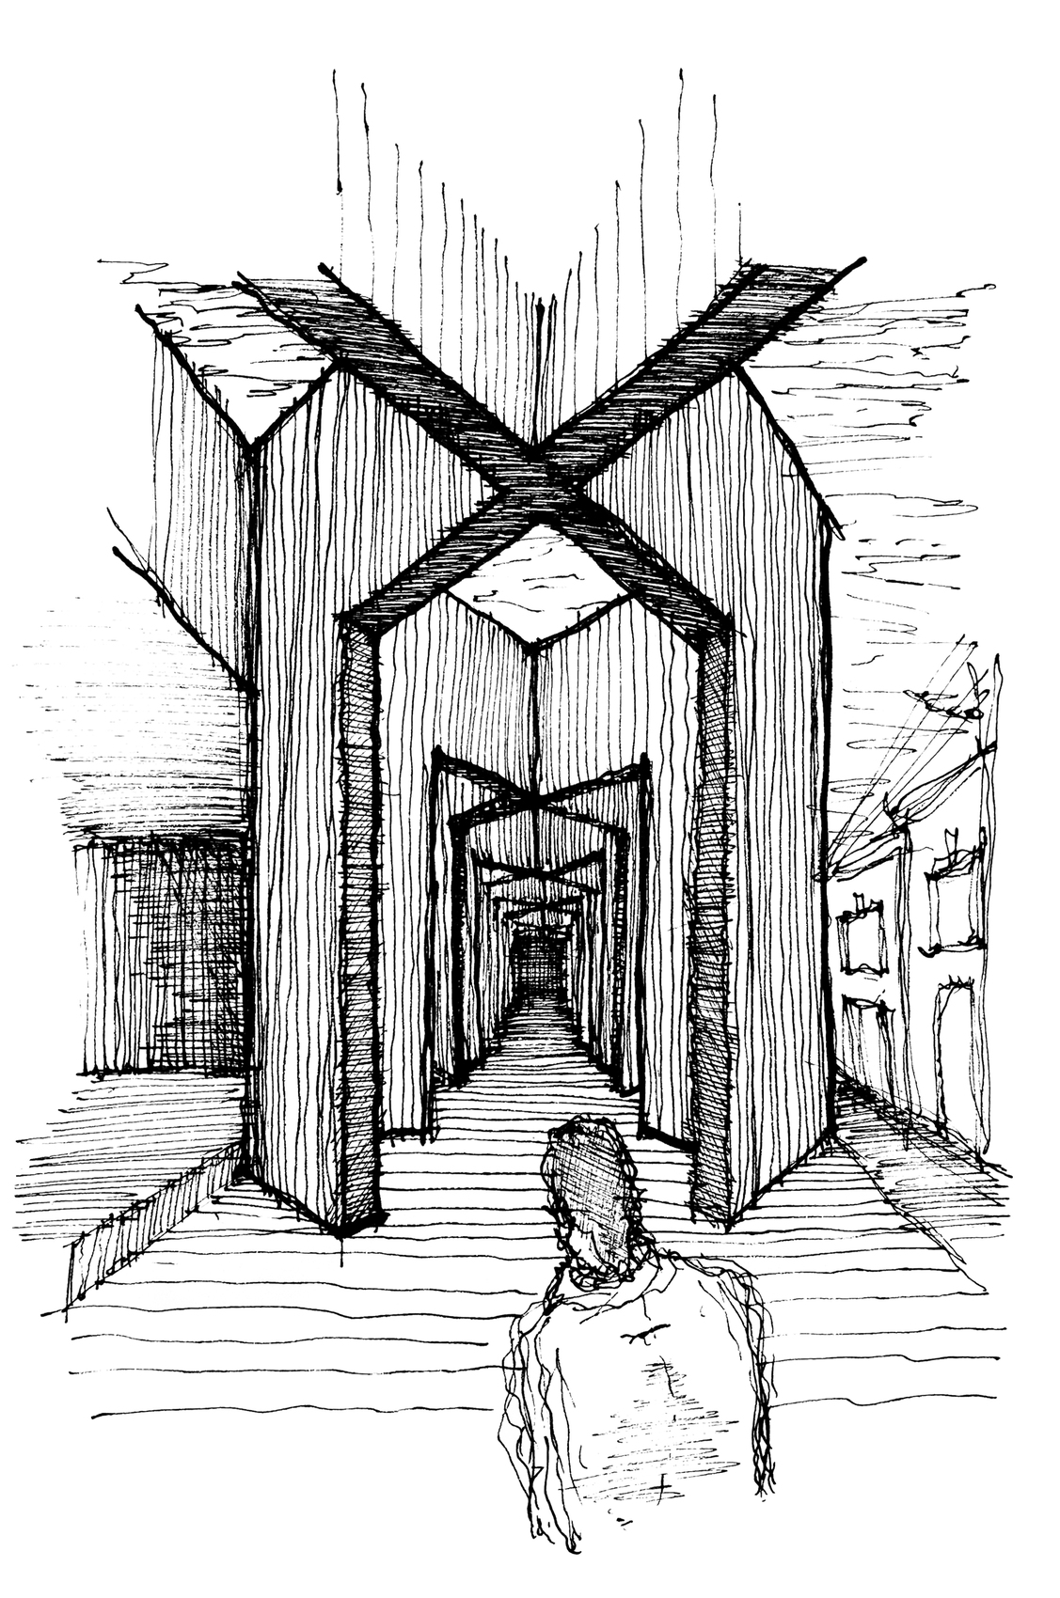
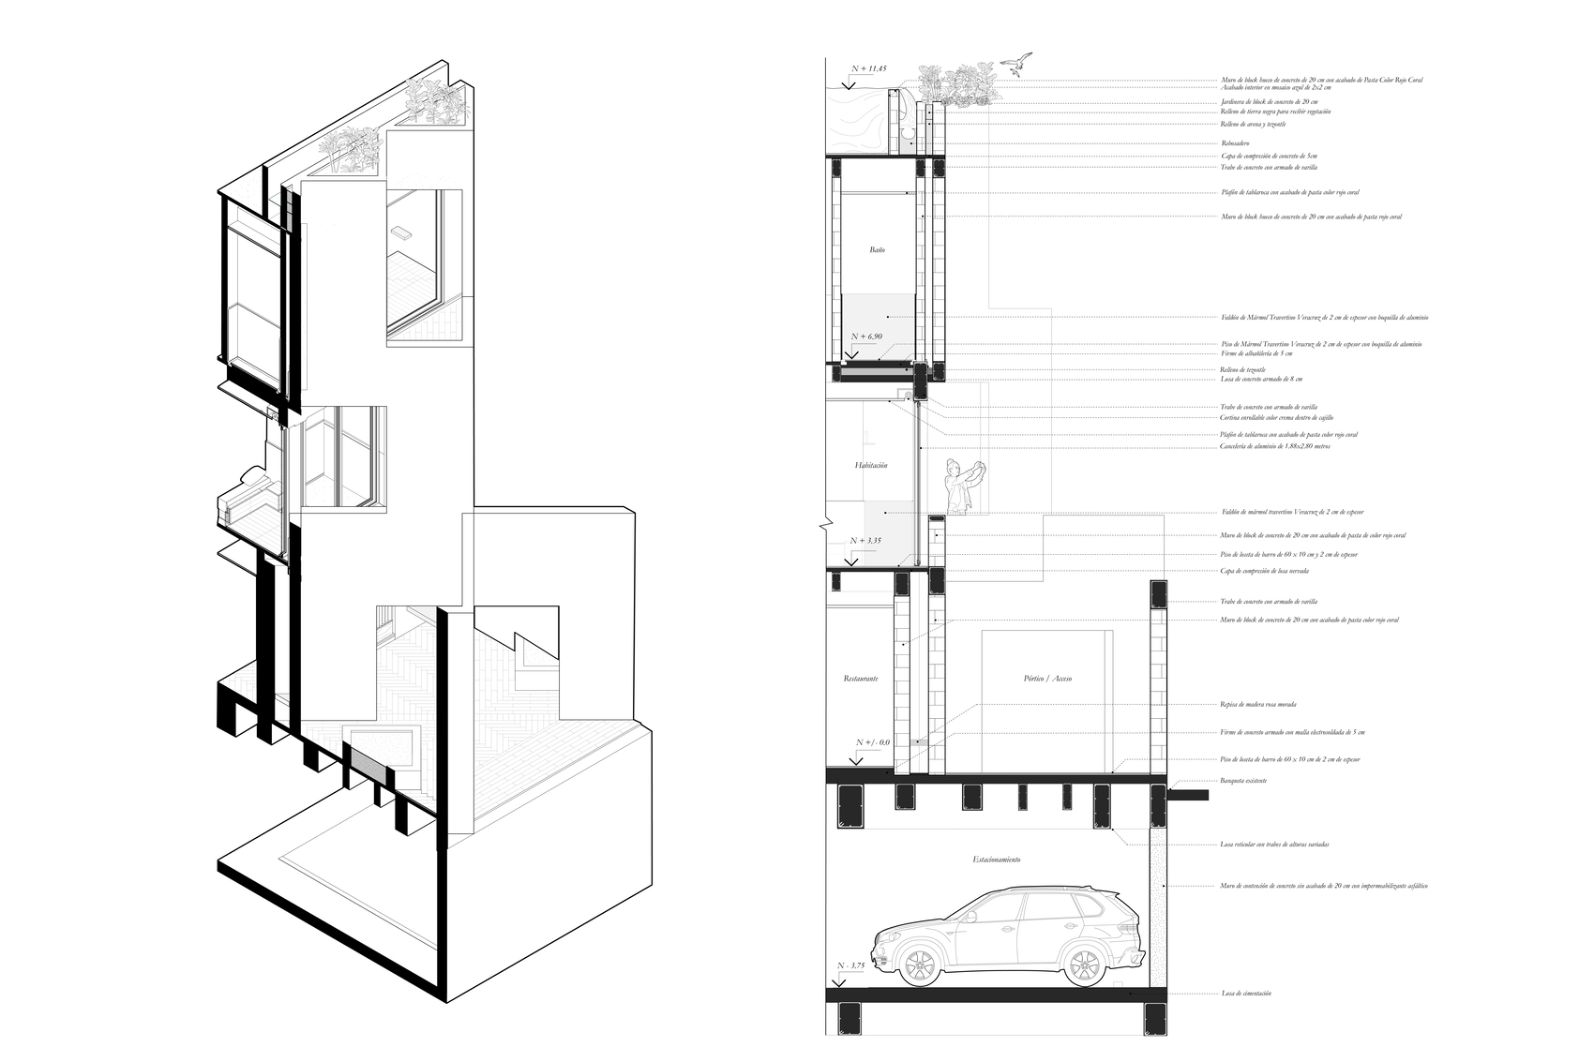
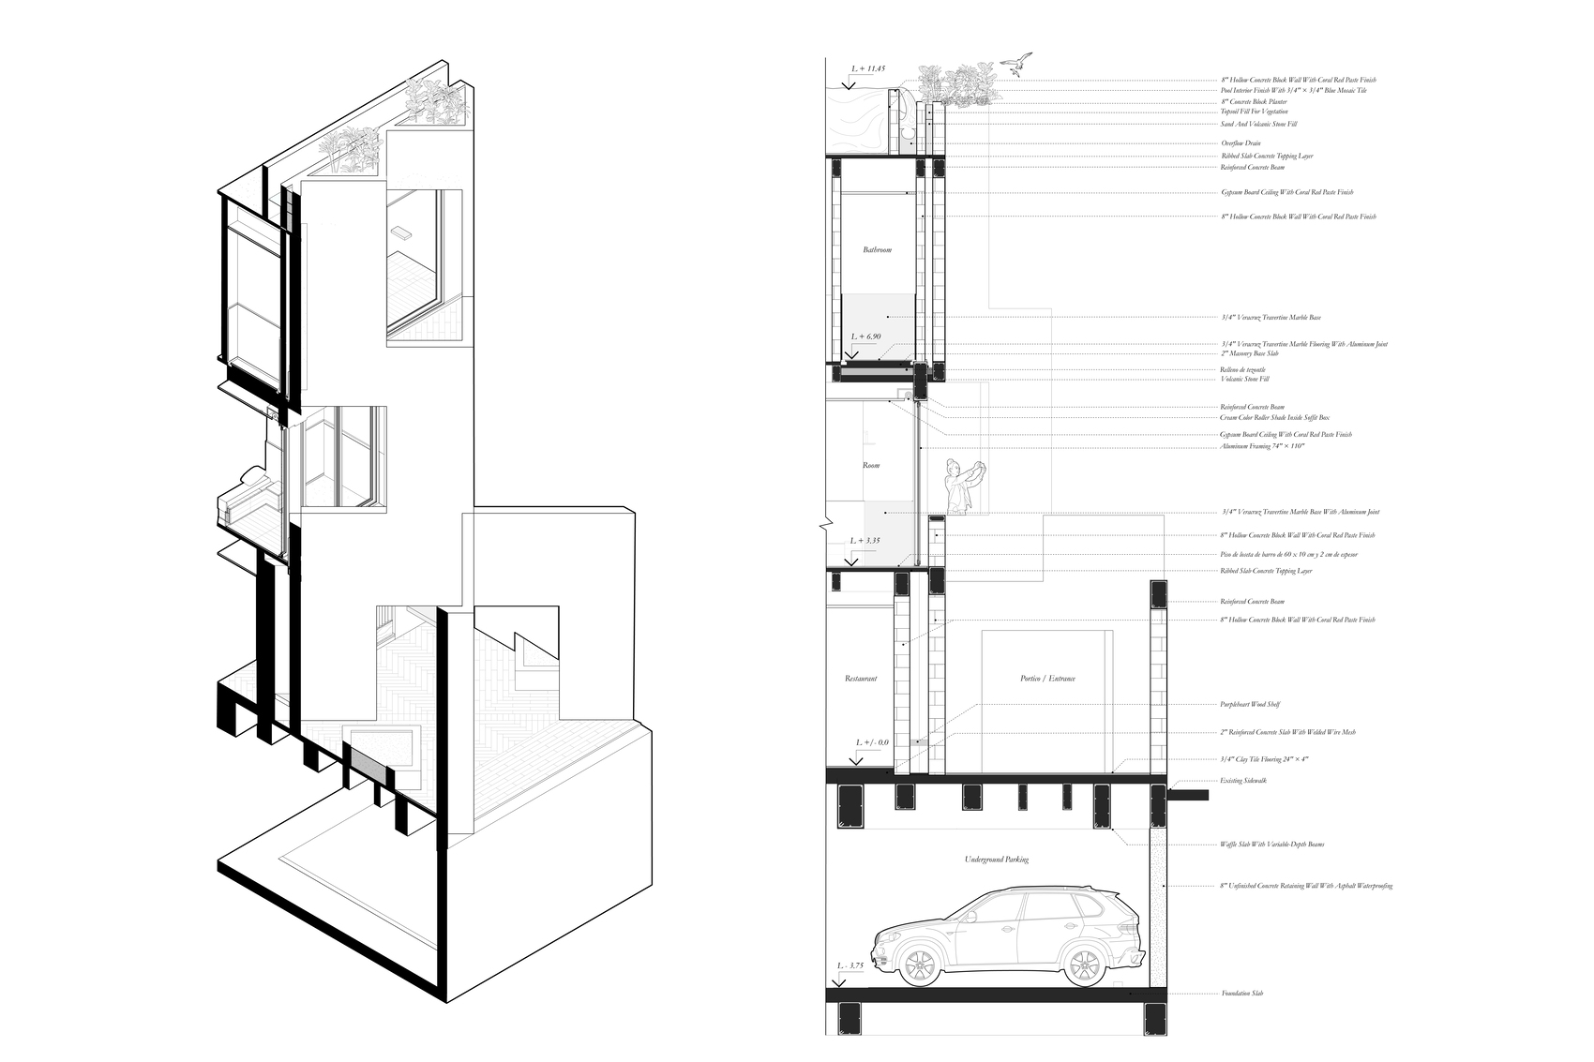
At the core of the project is a vertically oriented courtyard that serves as both the organizational and environmental heart of the building. The central void introduces abundant natural light while promoting cross ventilation throughout the interior, creating comfortable spaces that rely on passive environmental performance. Circulation unfolds around this courtyard, with staircases visually connected through circular openings that strengthen spatial continuity and encourage constant interaction between interior and exterior environments.
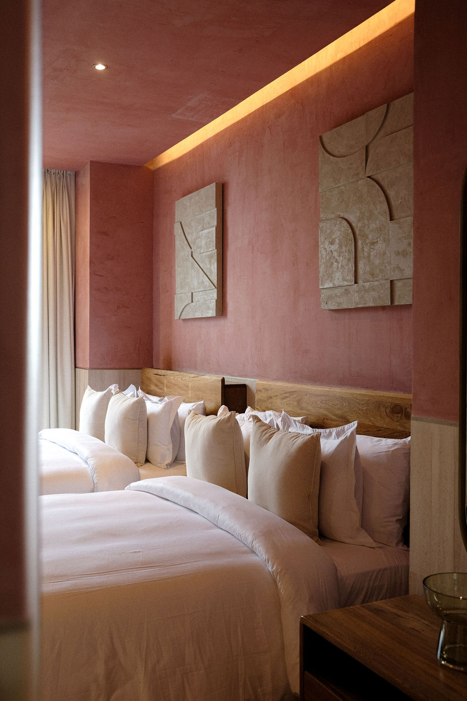
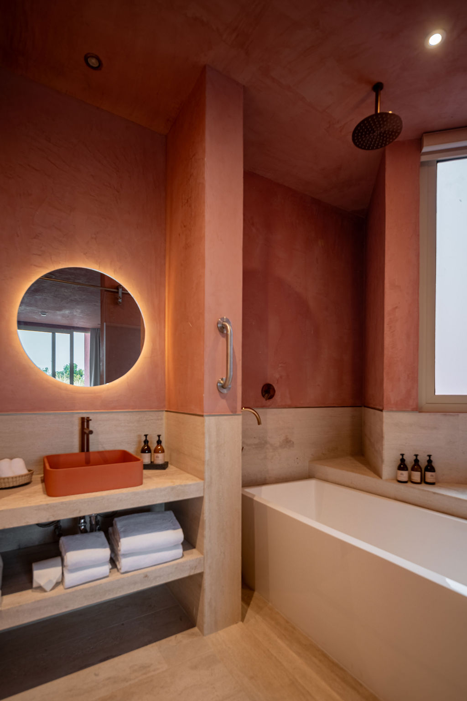
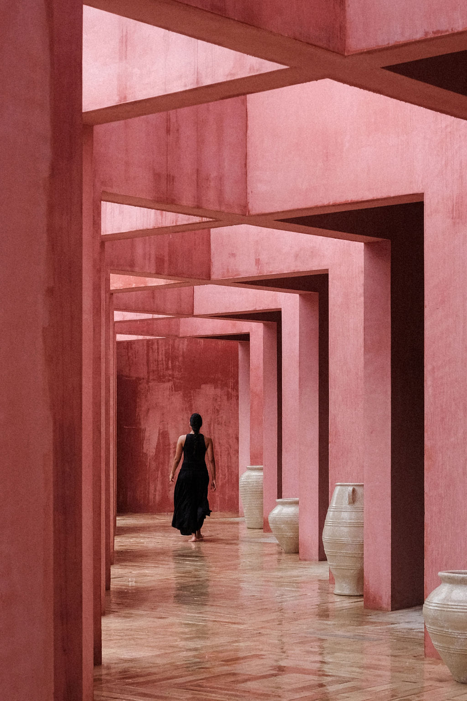
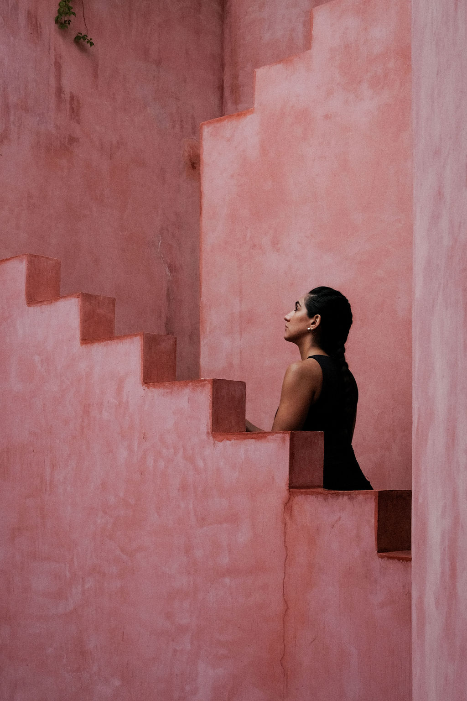
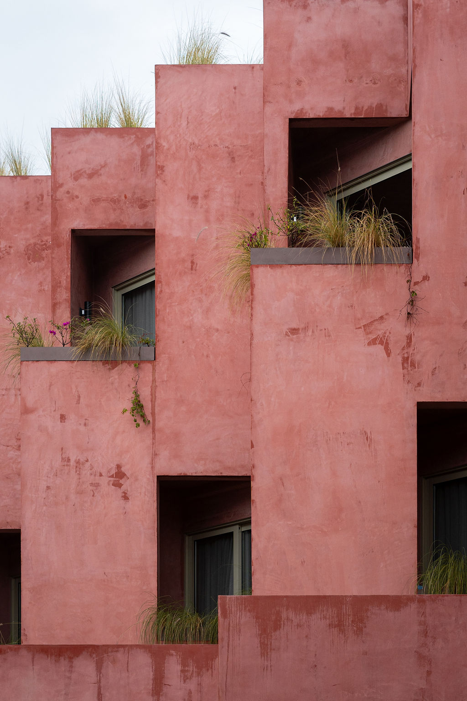
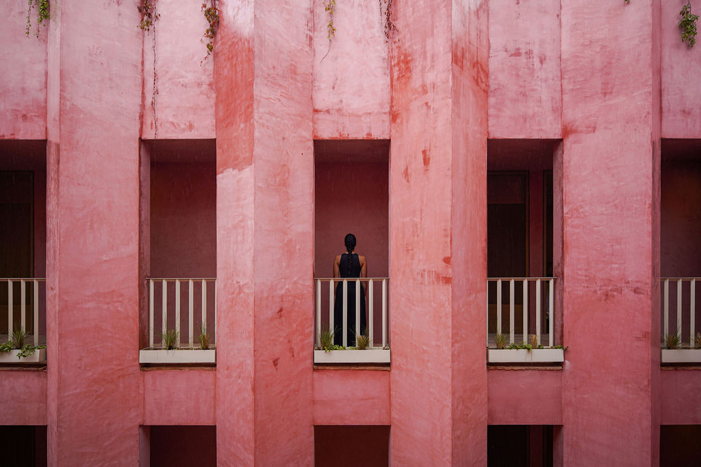
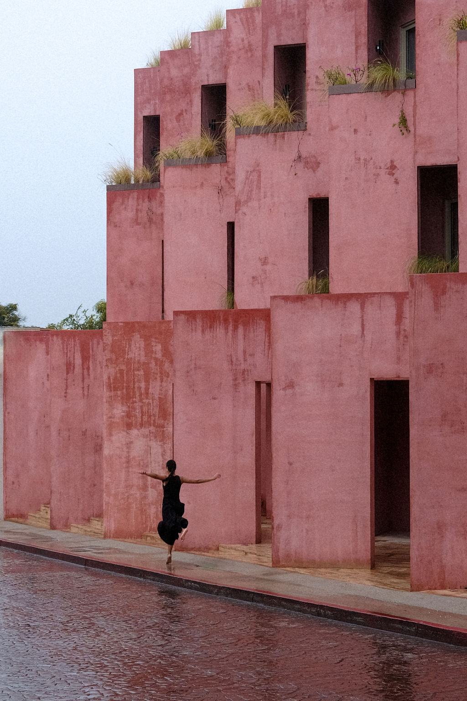
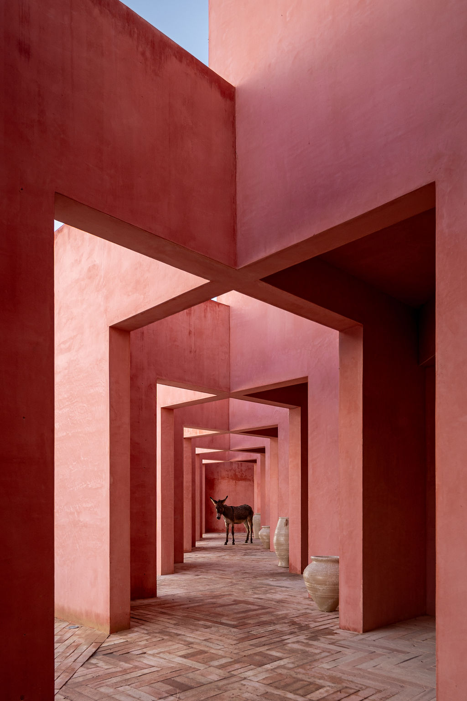
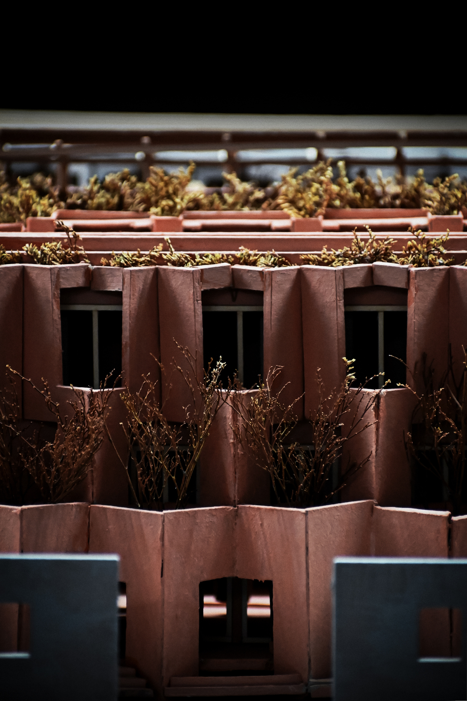
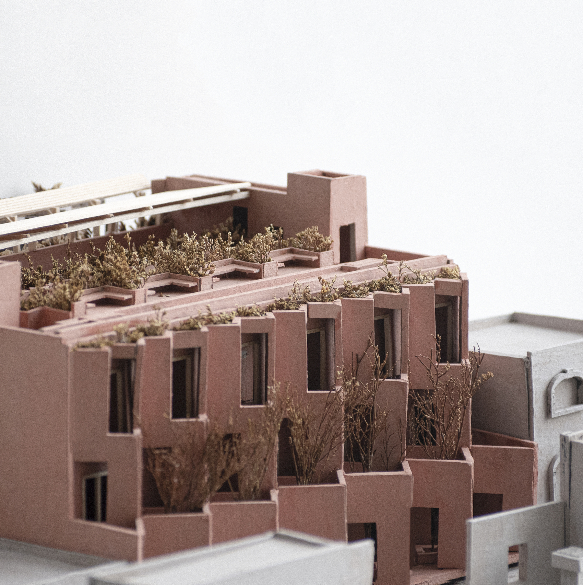
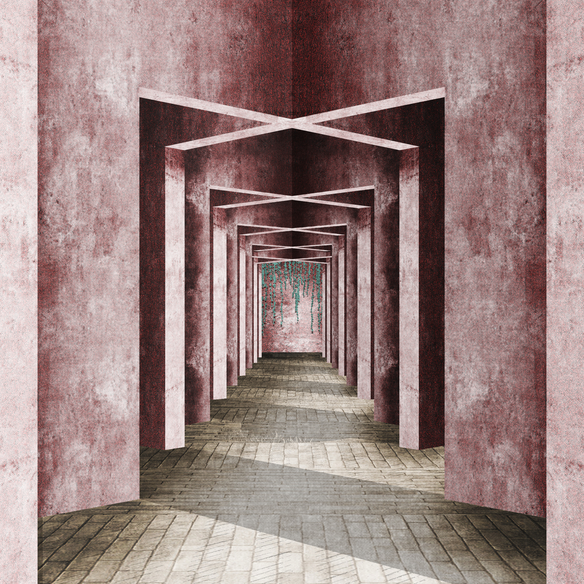
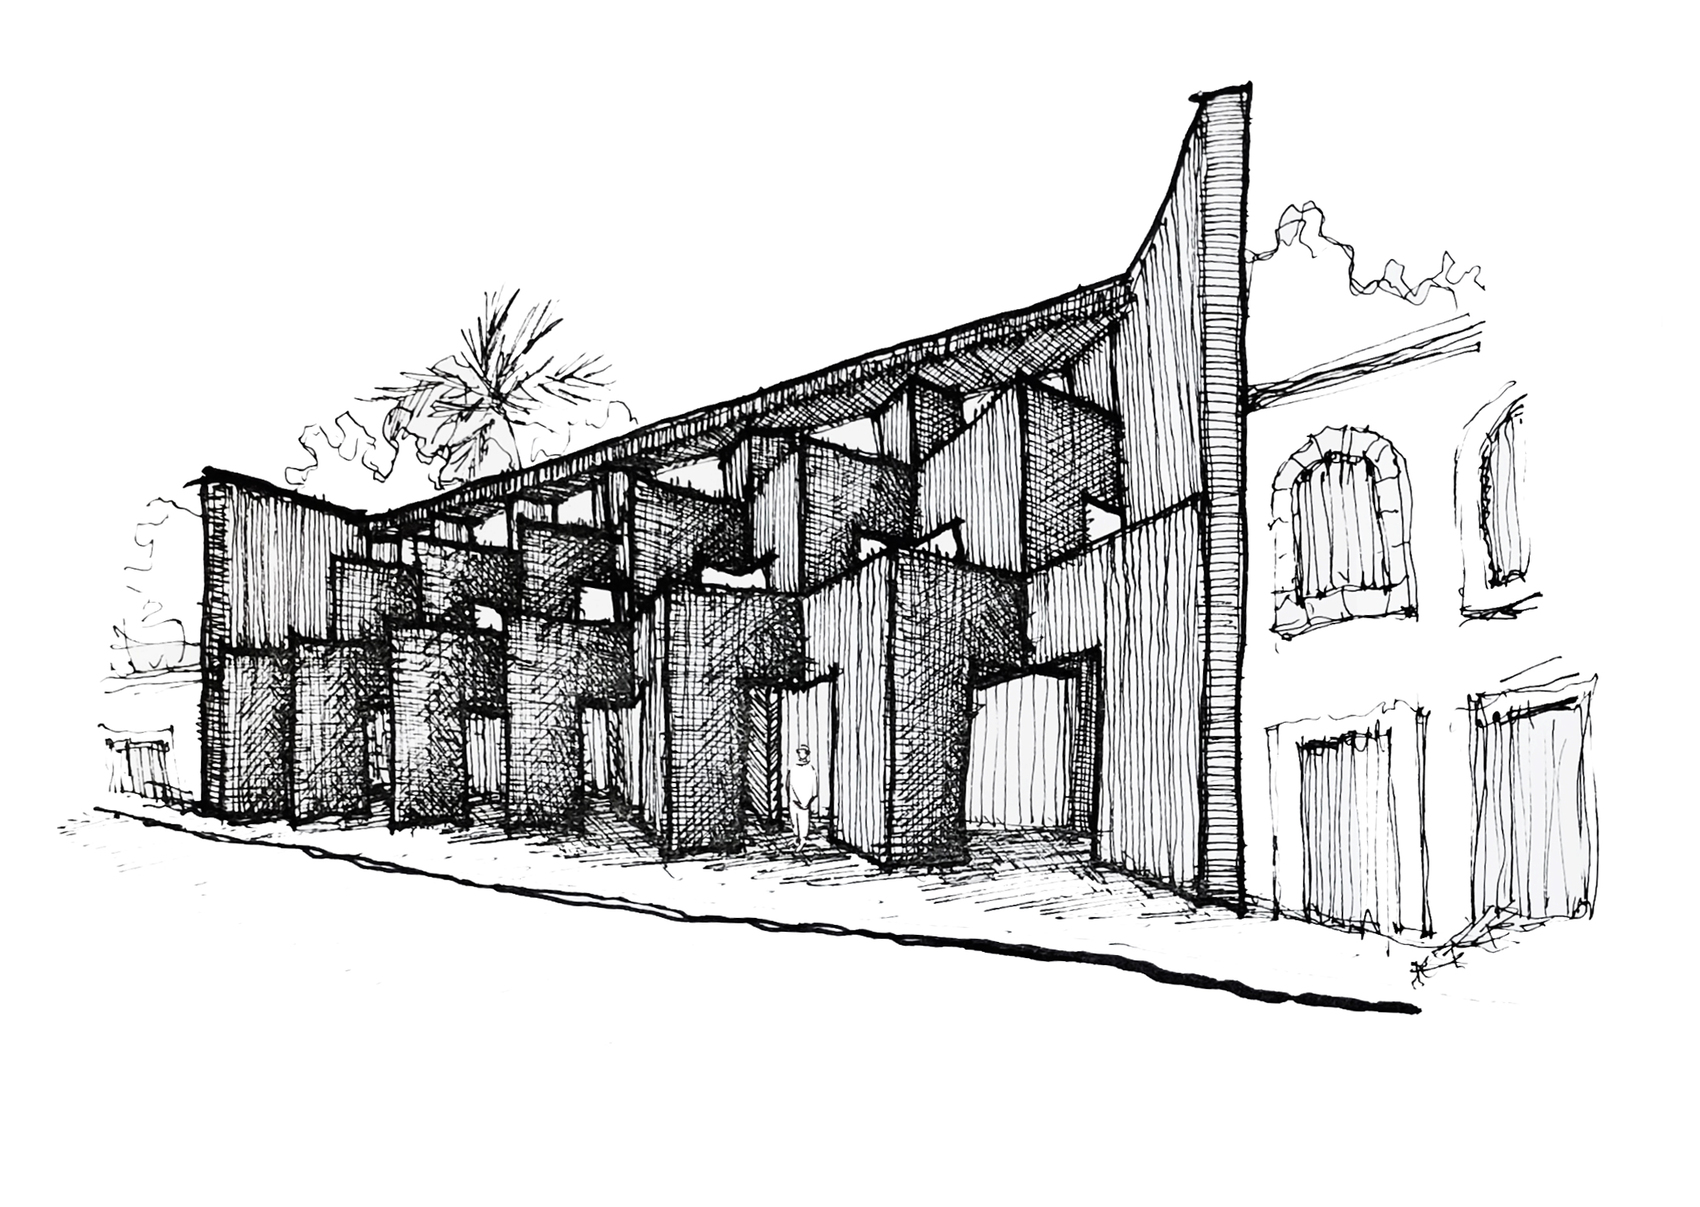
The architectural expression is defined by a sequence of interwoven walls that generate patios, terraces, and shaded transitional spaces. As the building rises, successive setbacks reduce its perceived scale and allow it to integrate respectfully with the surrounding historic fabric. The rhythmic repetition of the façade recalls the decorative paper banners commonly displayed during local celebrations, transforming a familiar cultural reference into an architectural language that remains contemporary without becoming literal.
Materiality reinforces this contextual approach through handcrafted stucco surfaces and a restrained yet expressive use of color that reflects regional building traditions. Rather than pursuing visual monumentality, the project focuses on atmosphere, texture, and the careful modulation of light and shadow to shape memorable spatial experiences. Through its combination of passive environmental strategies, sensitive urban integration, and contemporary interpretation of local identity, Laiva Plaza Hotel demonstrates how boutique hospitality architecture can contribute meaningfully to the cultural and public life of San José del Cabo.
Project Gallery


Project Location
Address: San José del Cabo, Baja California Sur, Mexico
The location specified is intended for general reference and may denote a city or country, but it does not identify a precise address.

