

Architects: RA!
Area: 481 m²
Year: 2024
Photography: Mariana Achach
Architects Team: Cristóbal Ramírez de Aguilar, Pedro Ramírez de Aguilar, Santiago Sierra, Daniel Martínez, Lourdes Gamez
Structural Engineering: Daniel Manzanares
MEP Engineering: Antonio Villarreal
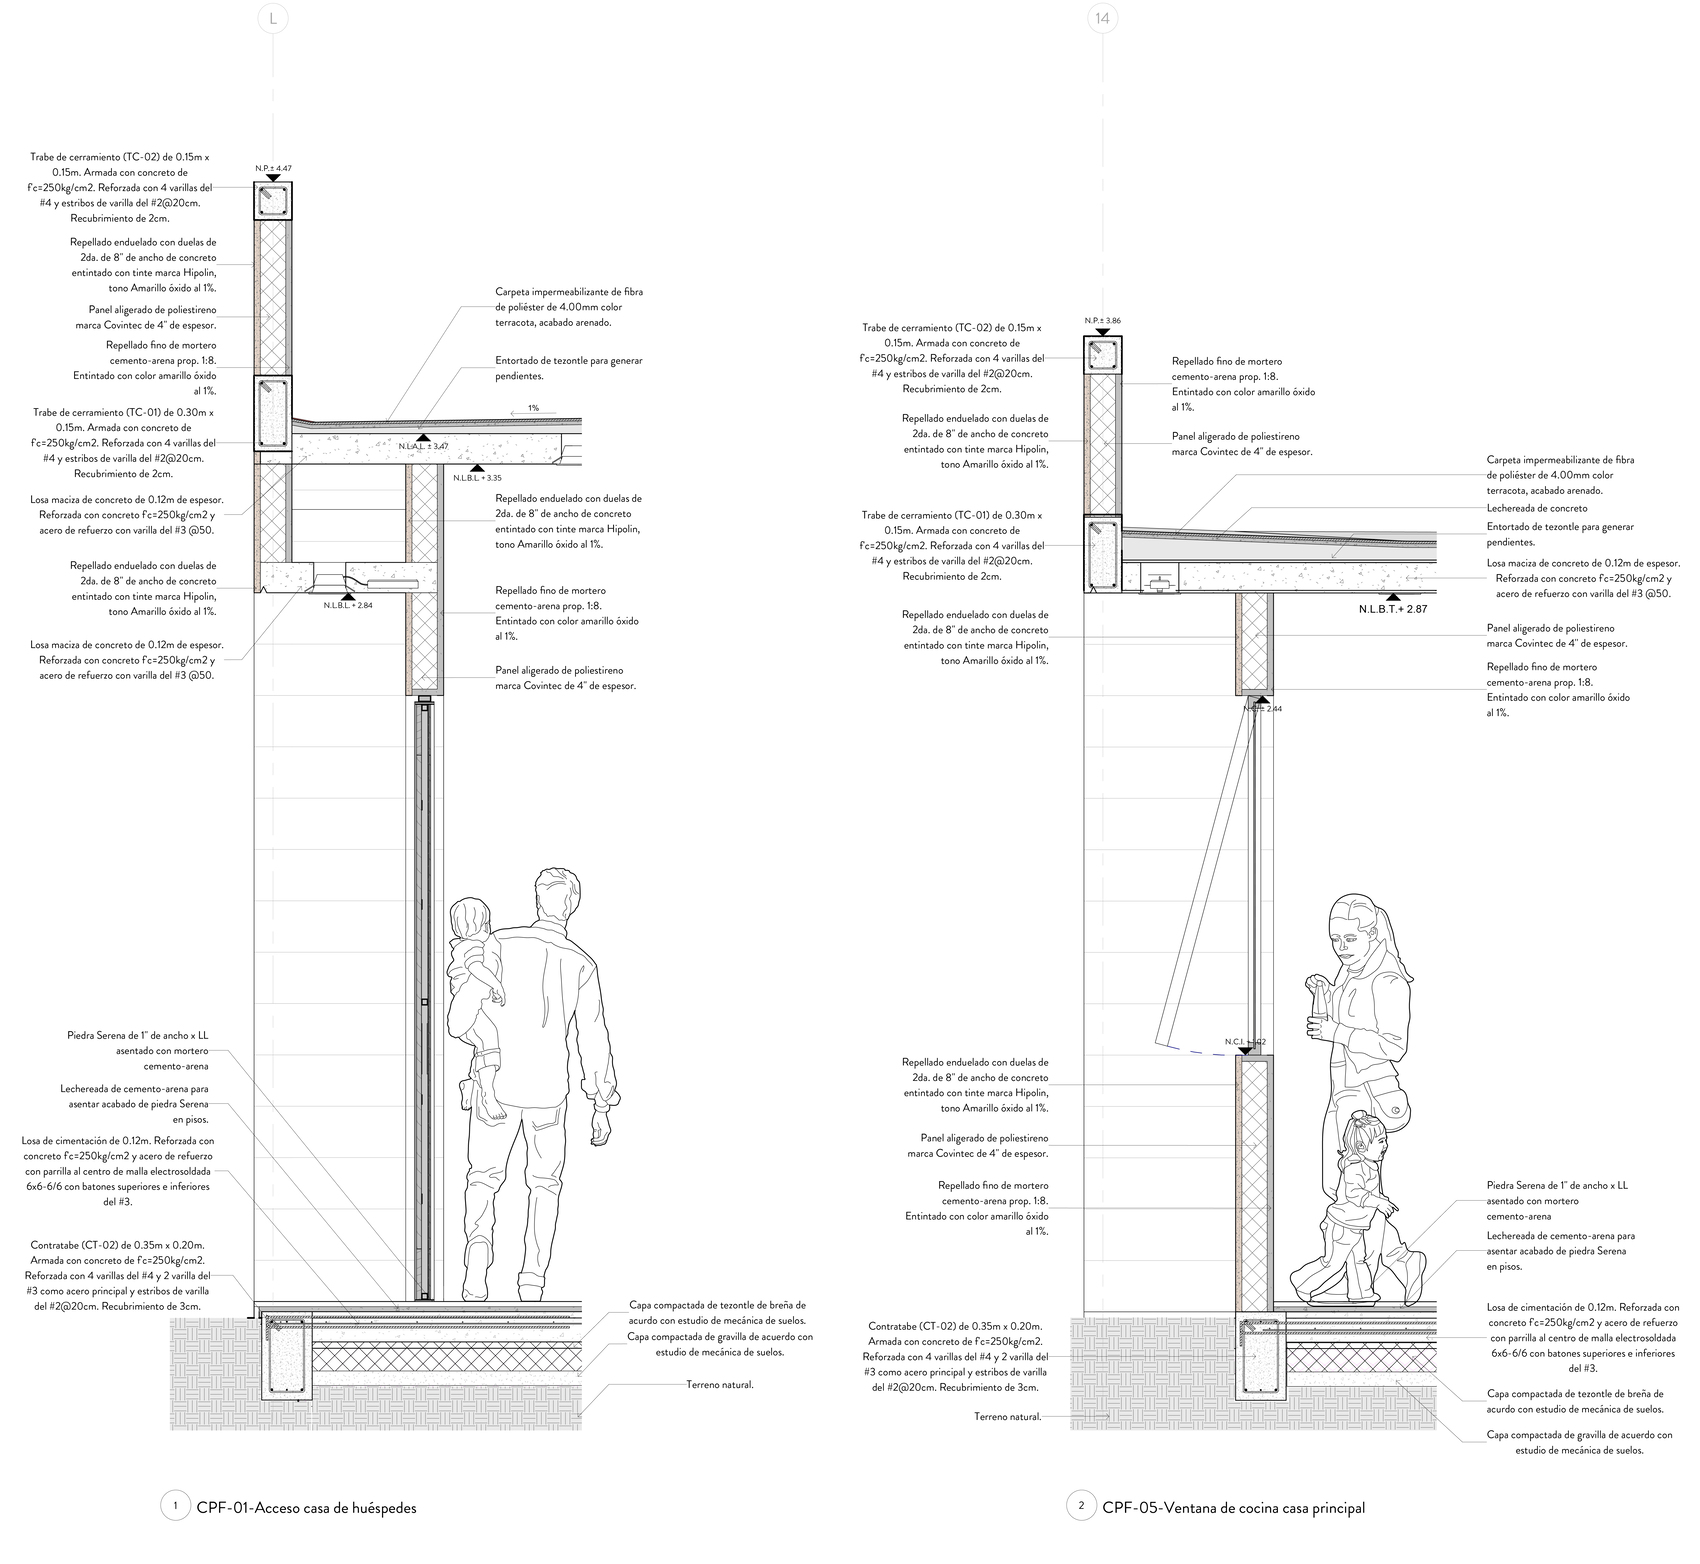
Materials: Covintec, Cemex
Video: Luzido Films
Location: Tepoztlán, Morelos
Country: Mexico
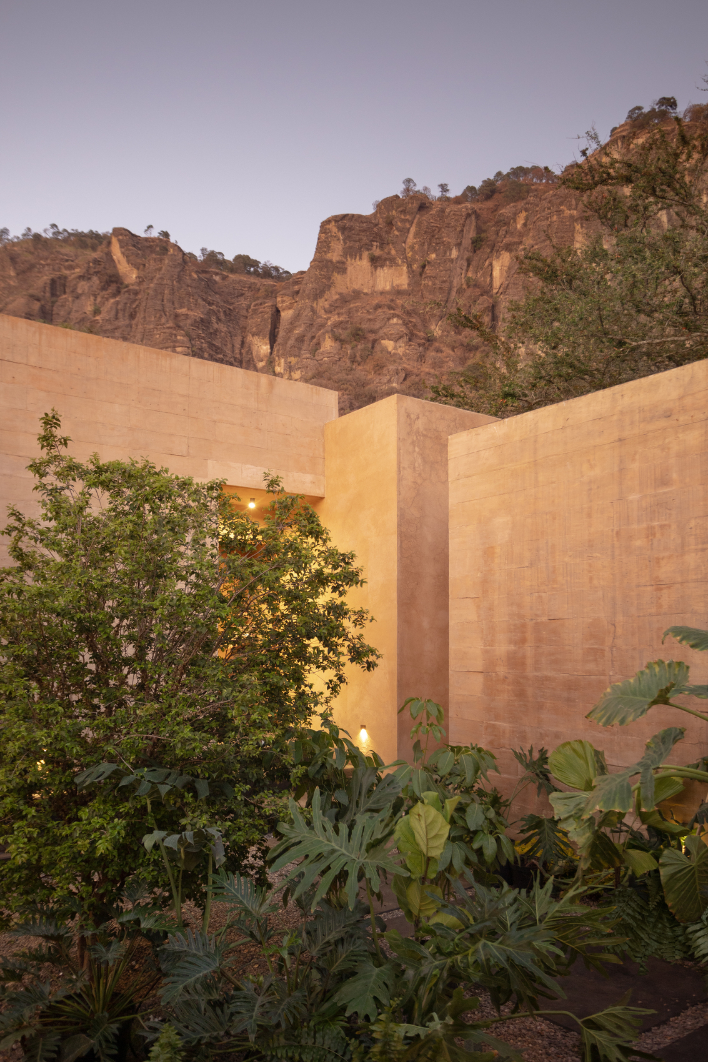
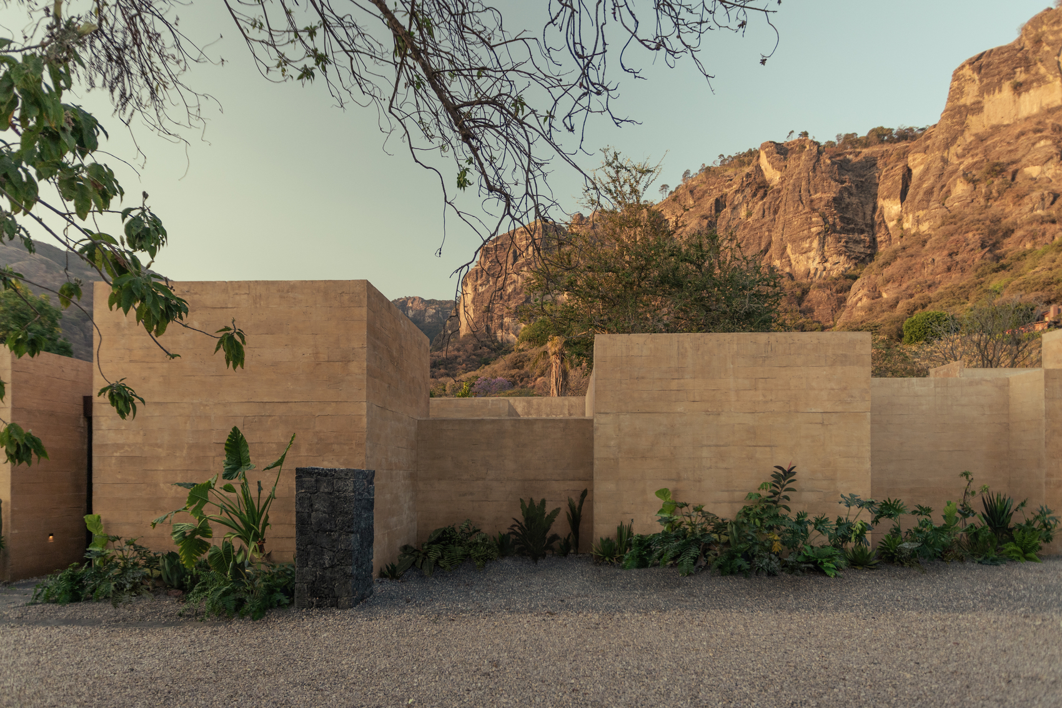
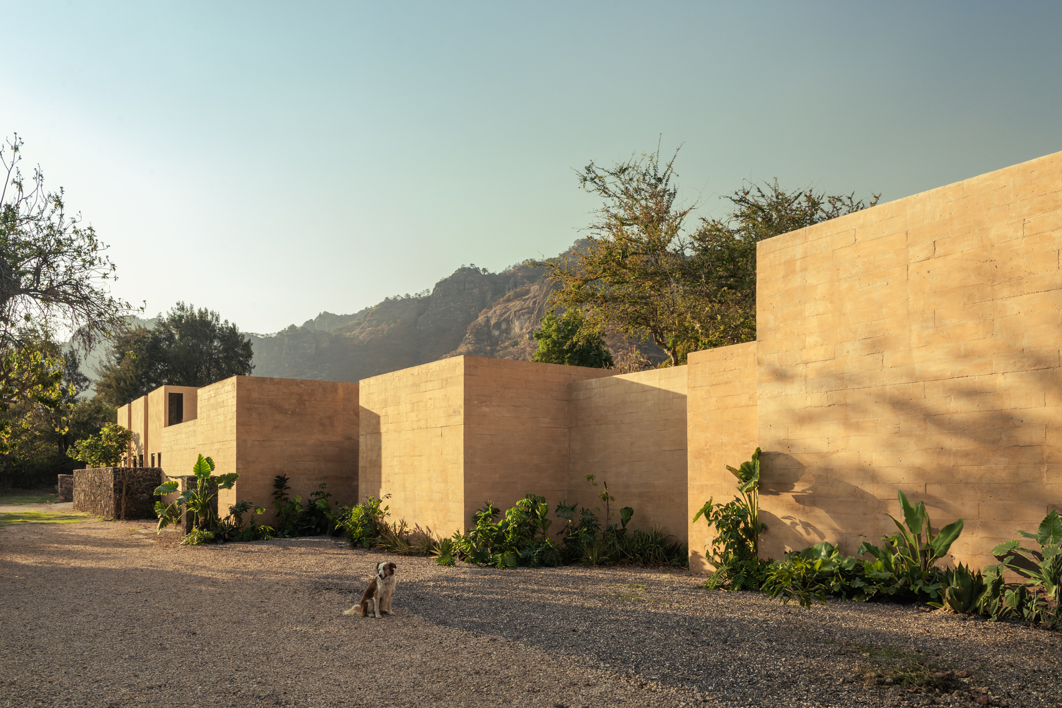
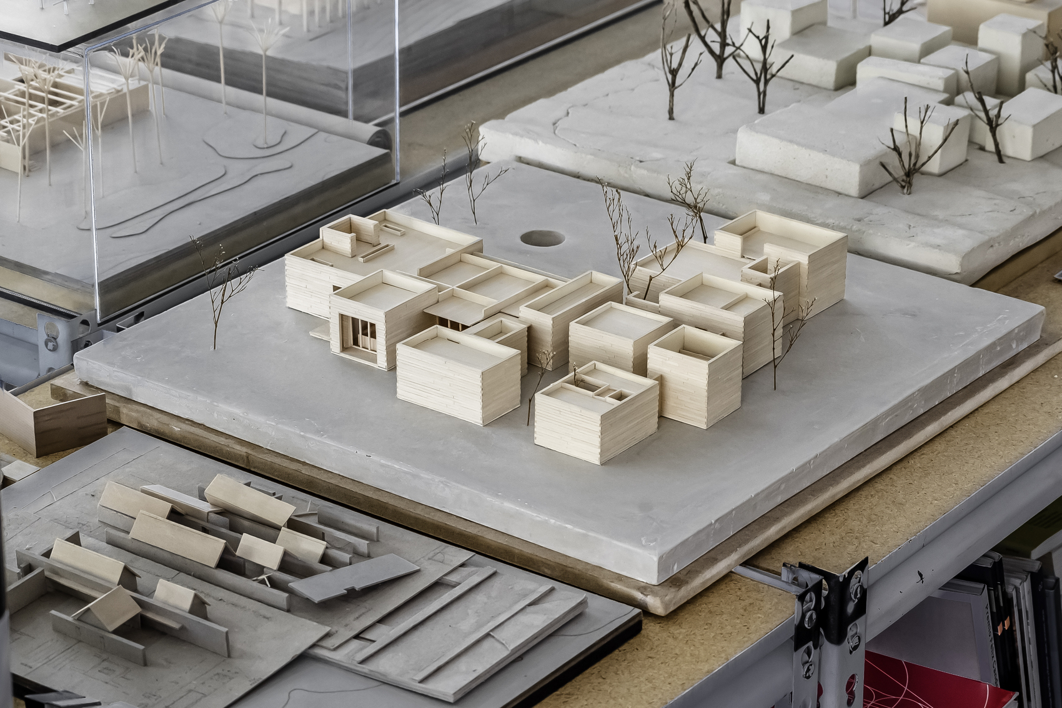
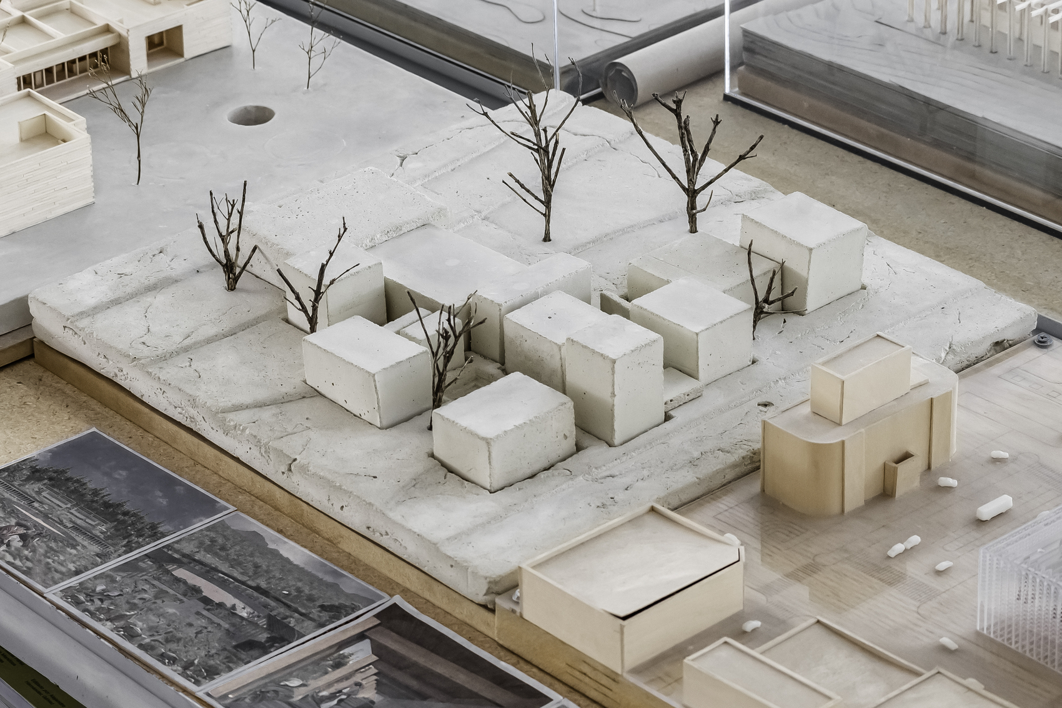
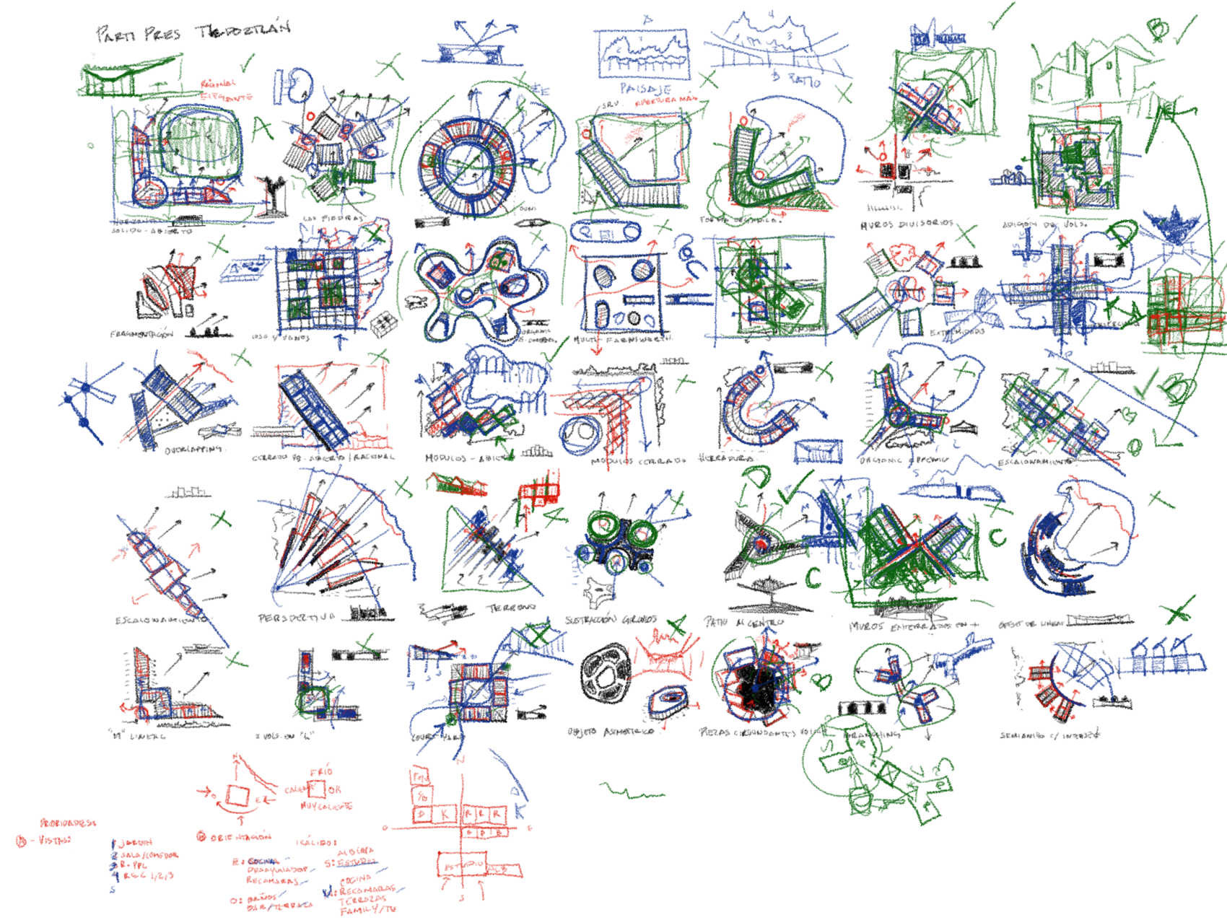
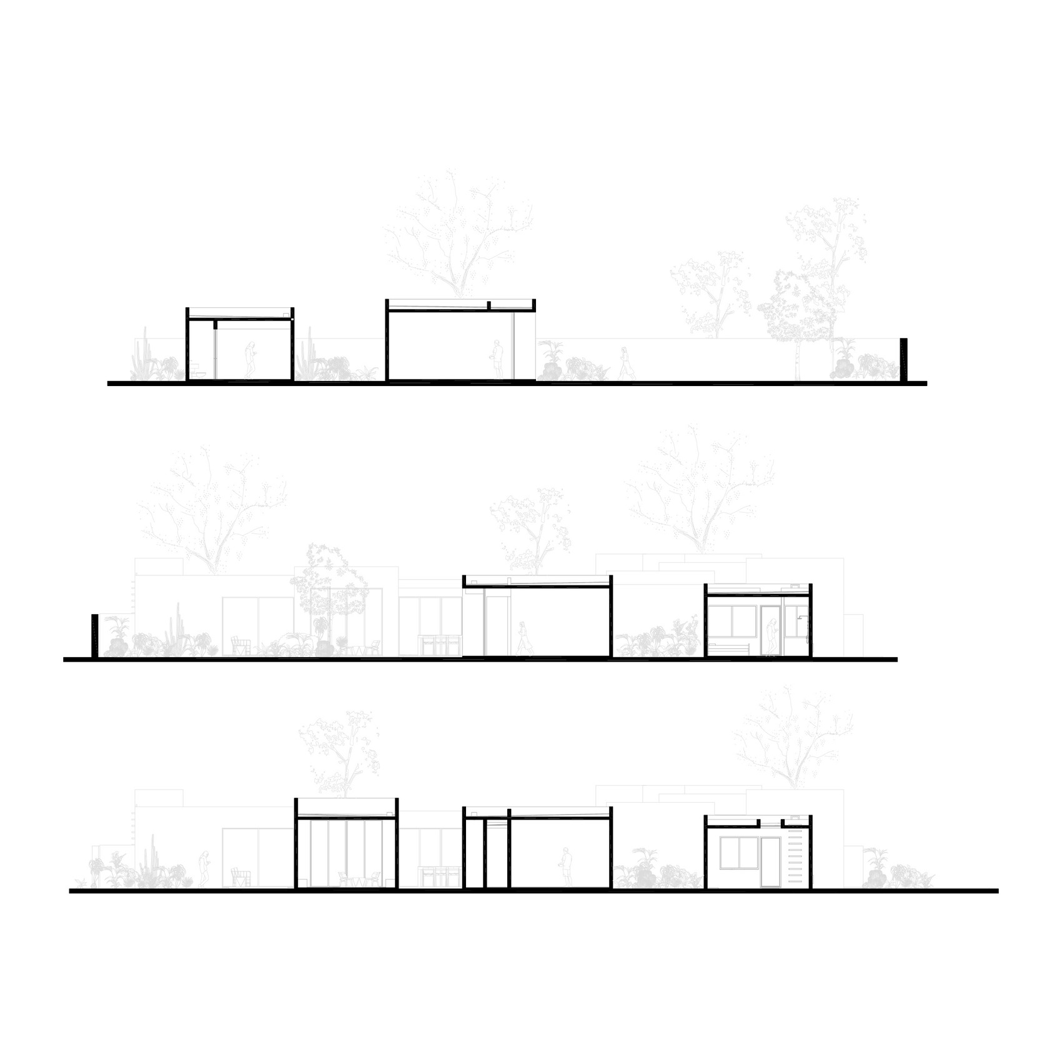
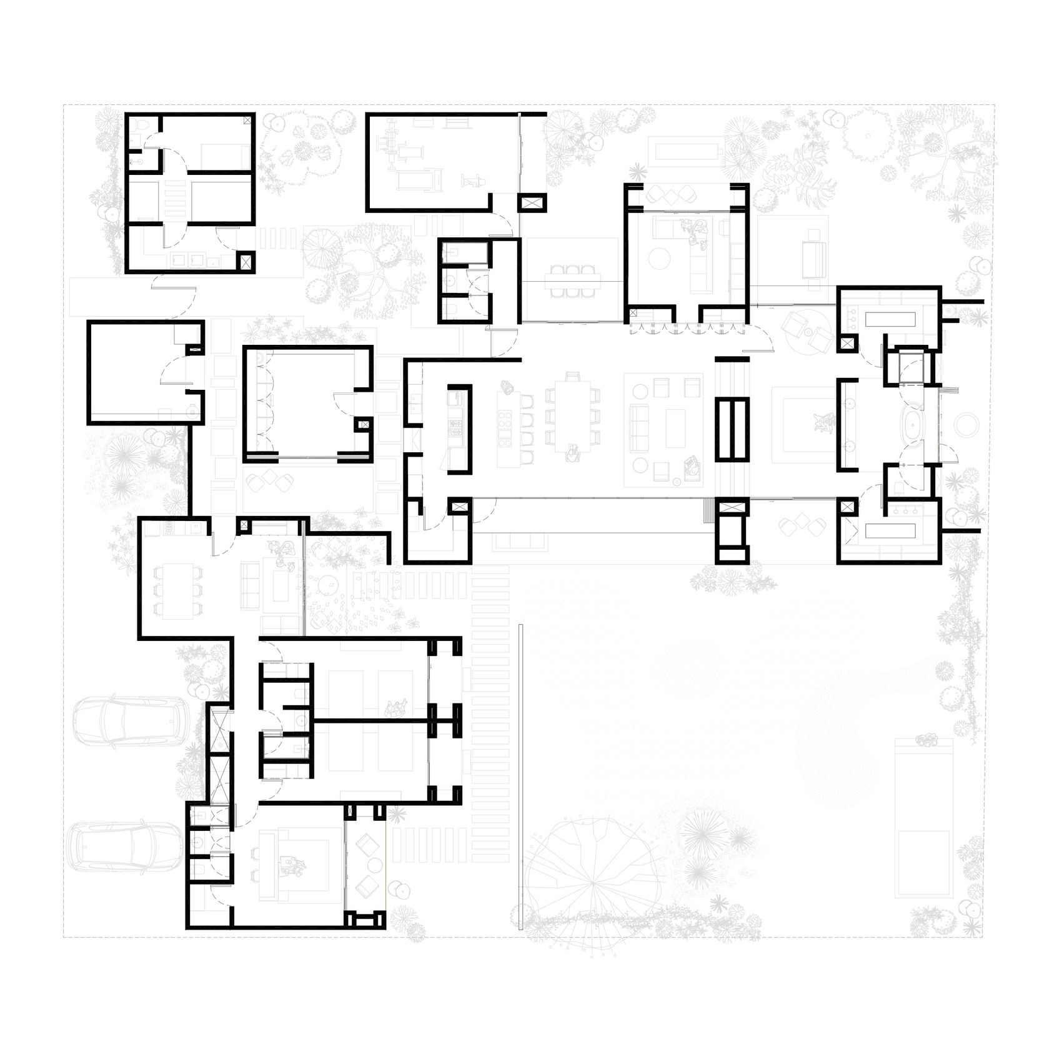
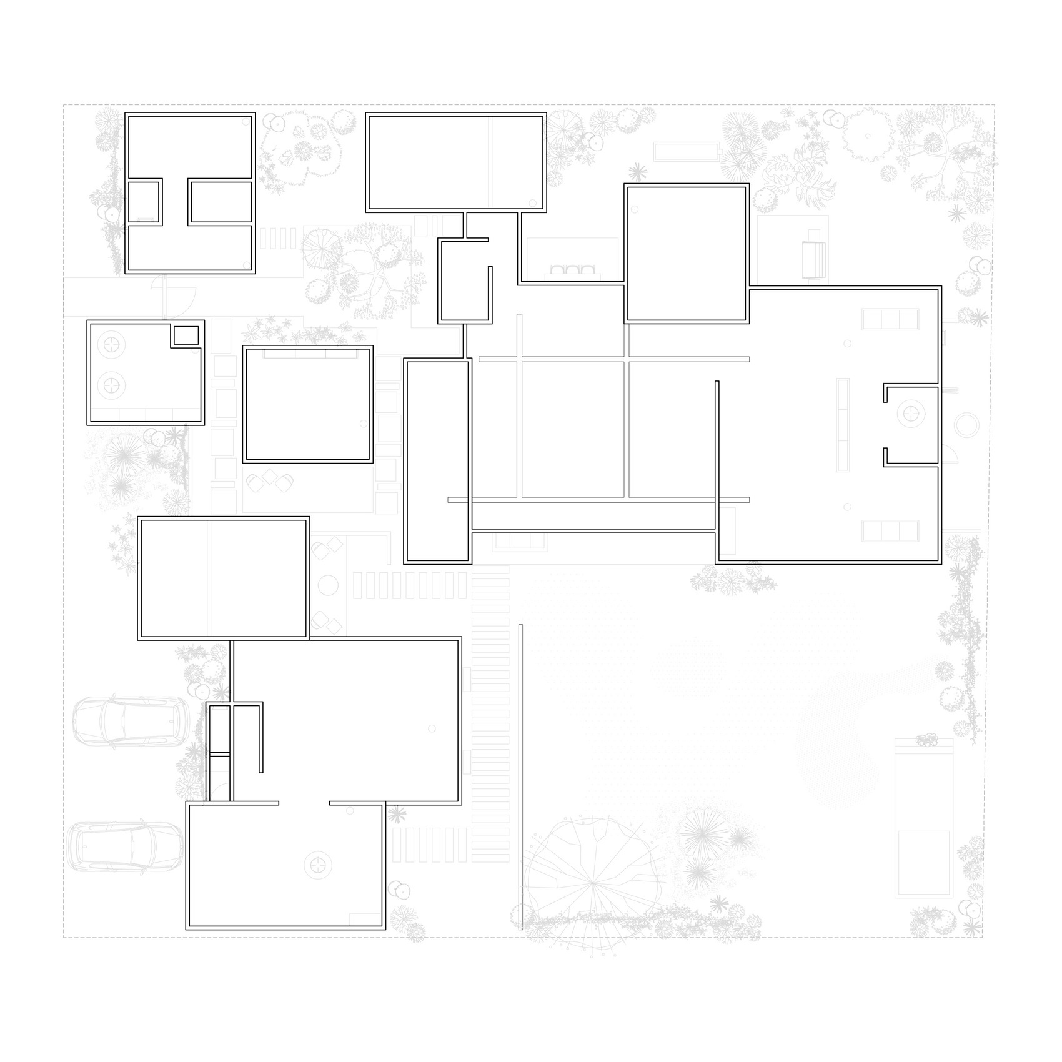
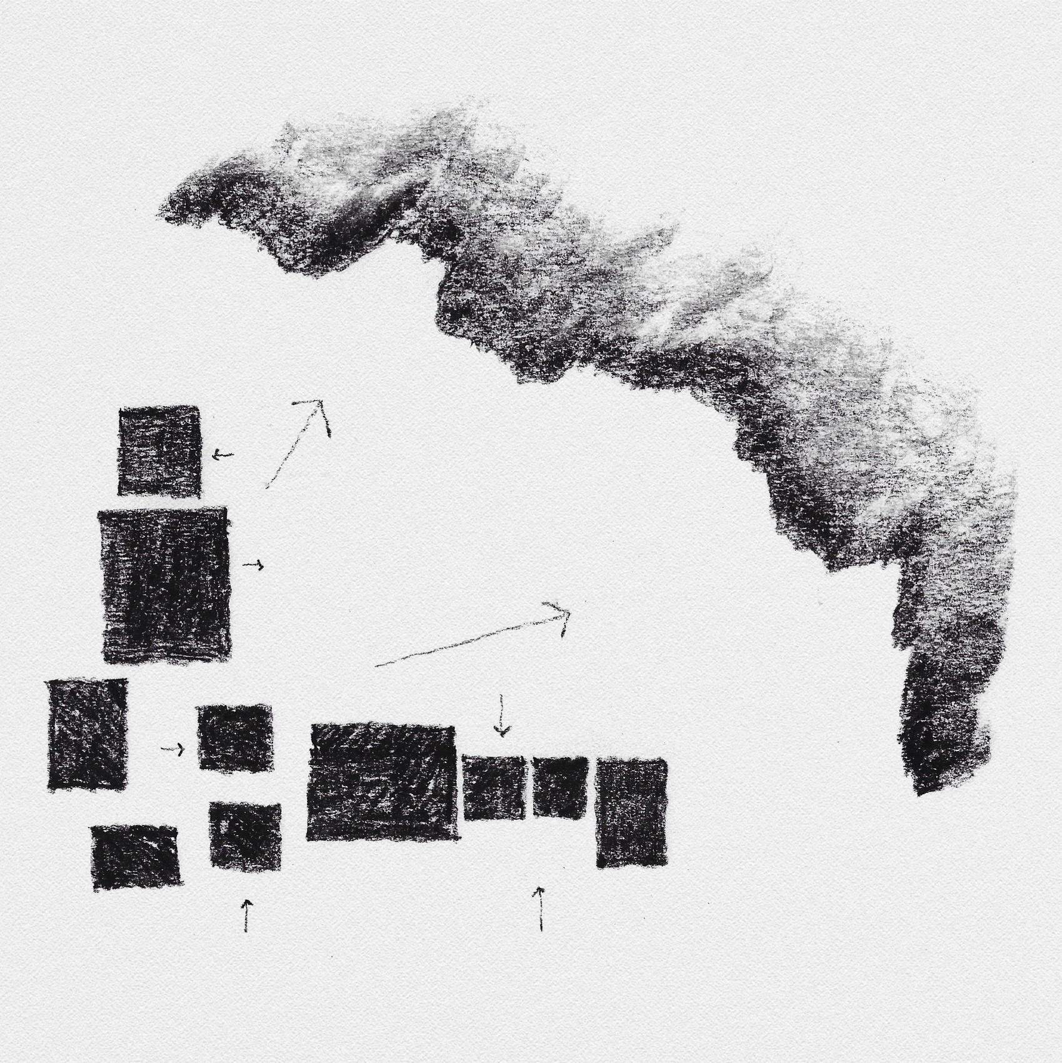
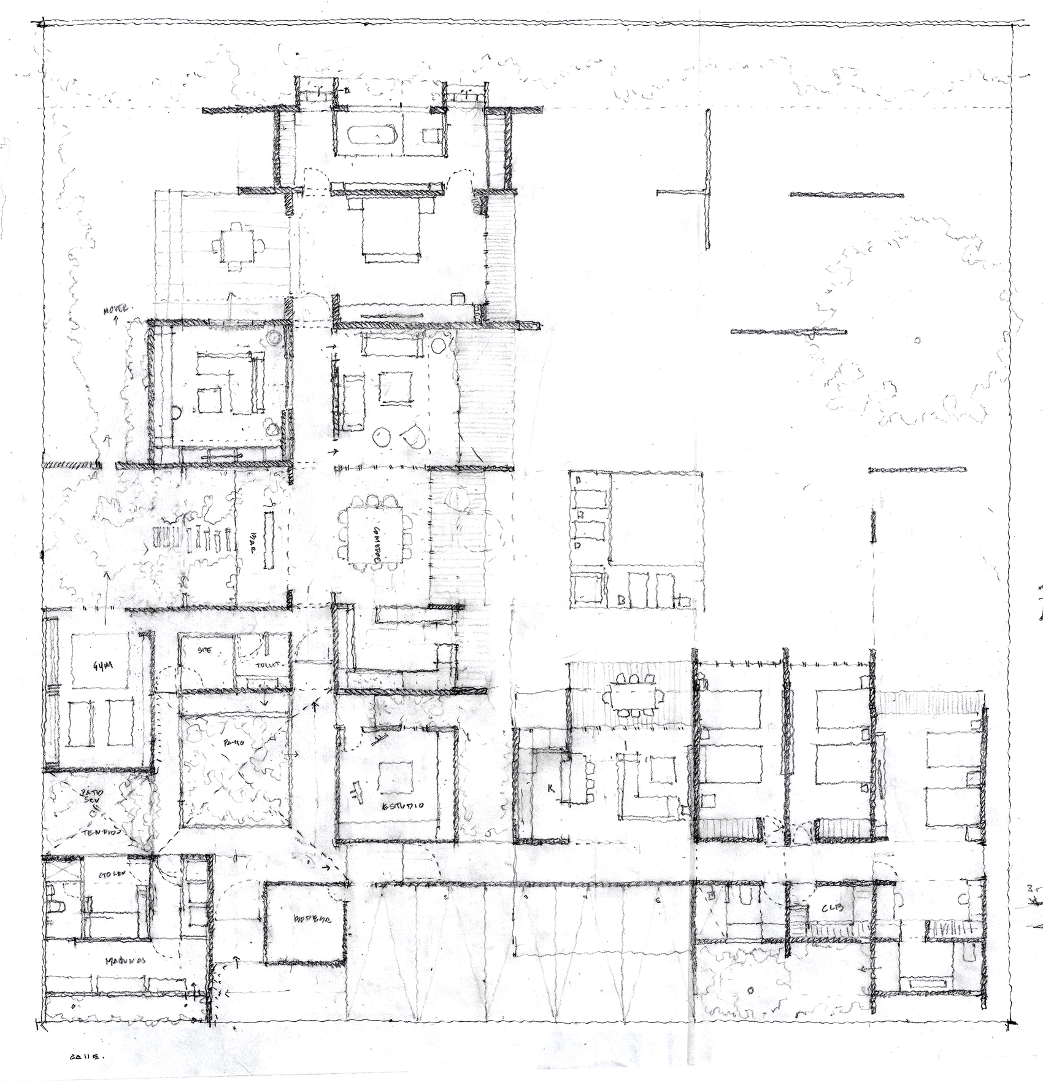
LL House by RA! is organized as a sequence of fragmented architectural volumes that establish a dialogue between enclosure and landscape in Tepoztlán, Morelos. Rather than presenting a conventional domestic façade, the residence is composed as a series of large tinted concrete blocks, whose stepped surfaces and deep recesses create an intentionally monolithic presence. The L-shaped arrangement divides the program into two wings while directing both toward the surrounding mountain landscape. Internally, patios act as connective spaces, linking the main areas of the home with service and creative functions while establishing a gradual transition between the entrance and the private rooms. The main wing contains the principal social spaces, including the kitchen, living and dining rooms, television room, and master bedroom, while a second wing accommodates three additional bedrooms and supporting amenities. Gardens, courtyards, and carefully framed openings extend the domestic experience outward, allowing light, views, and changing degrees of privacy to shape the house’s relationship with its setting.
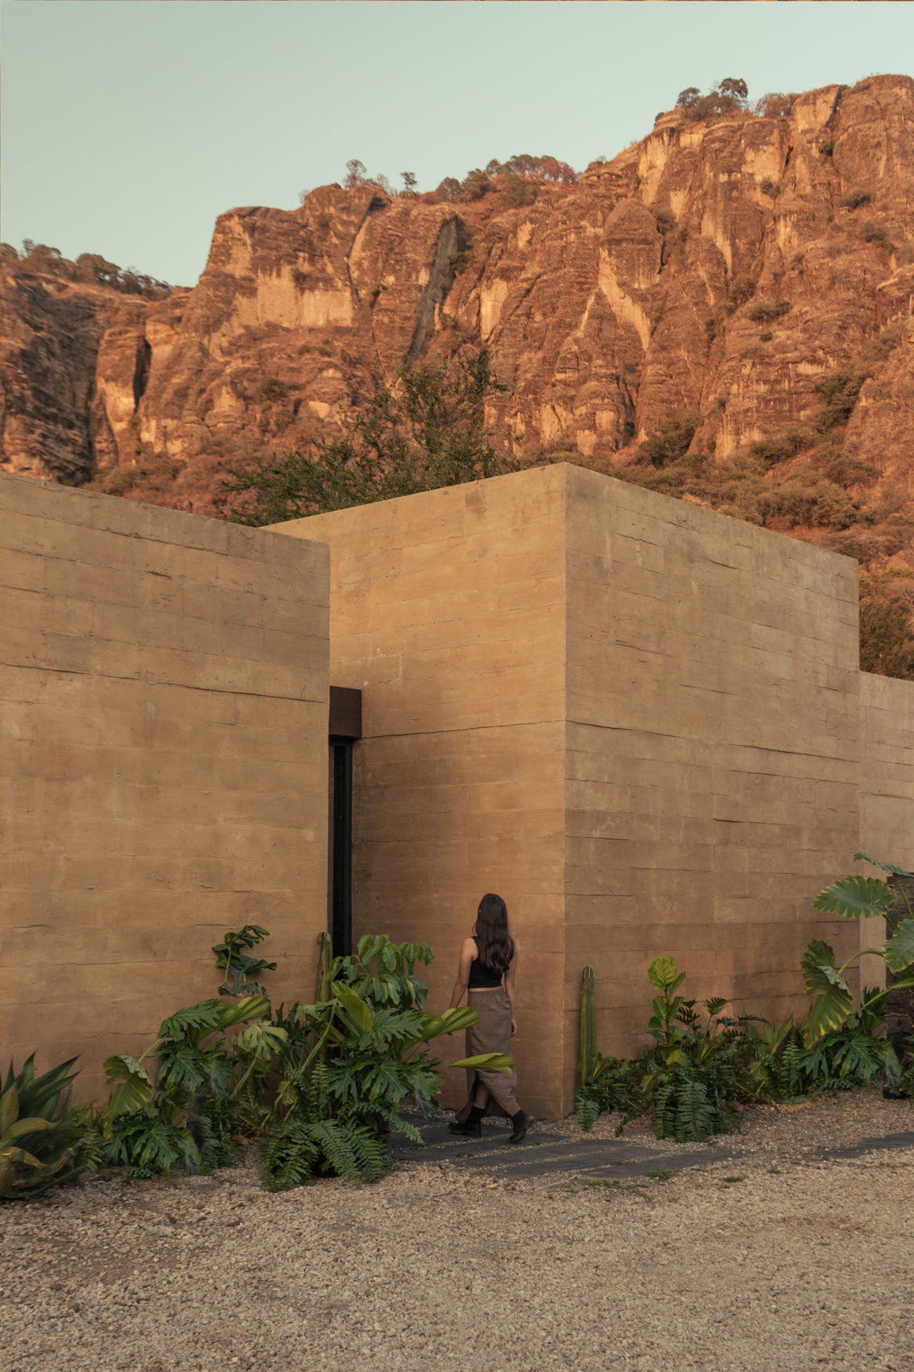
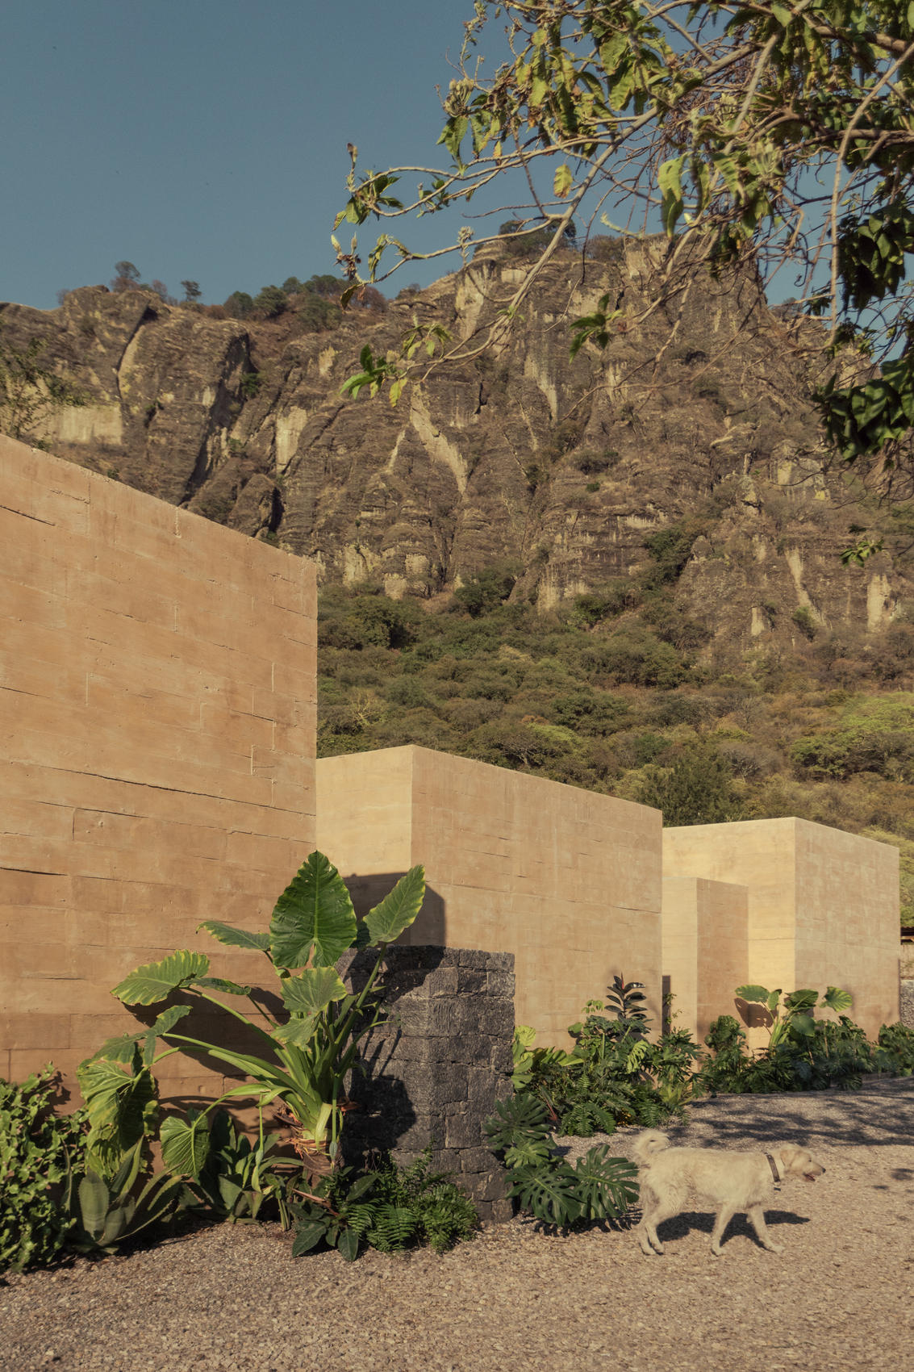
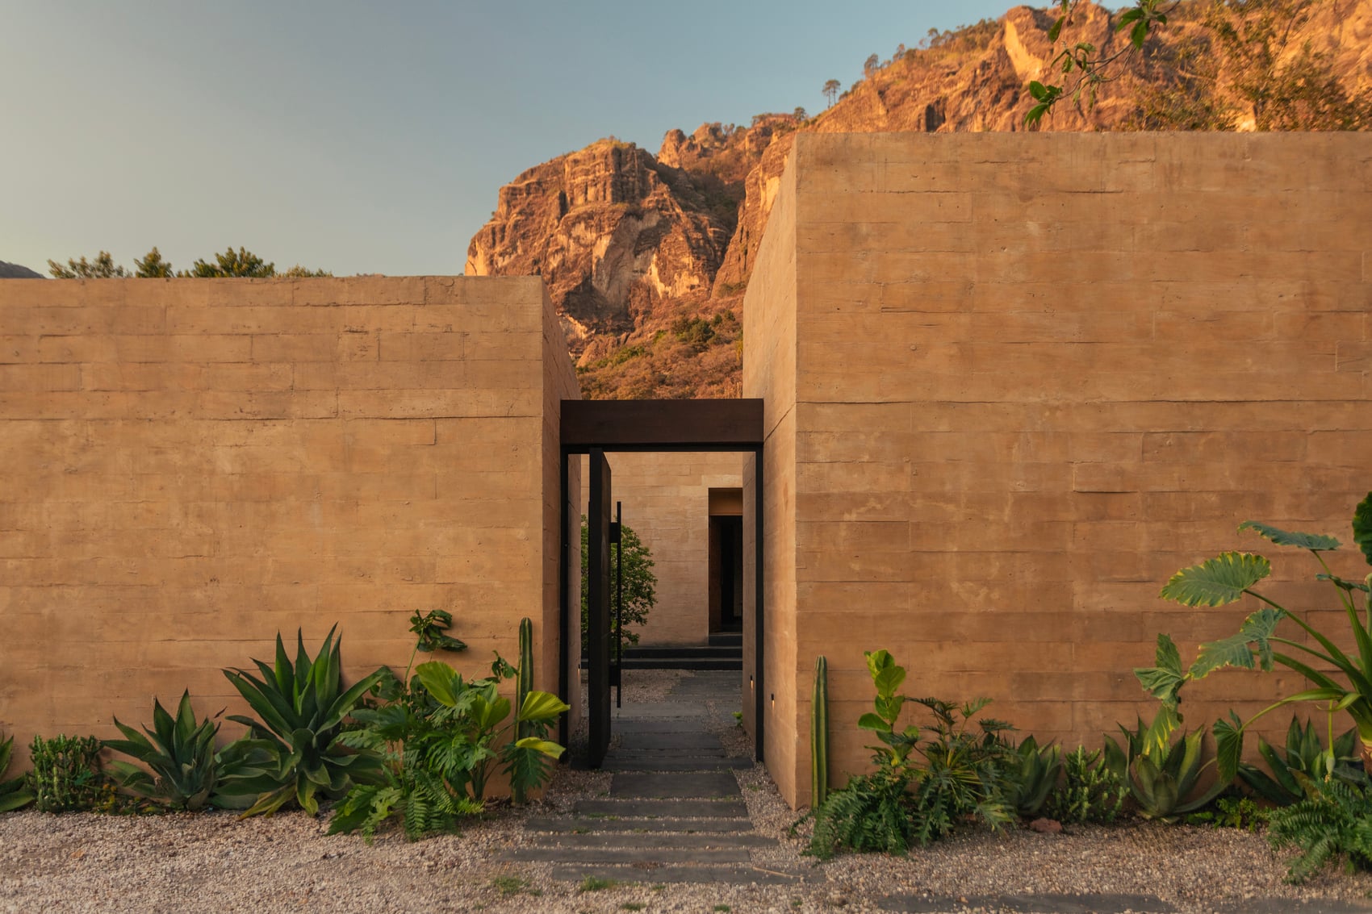
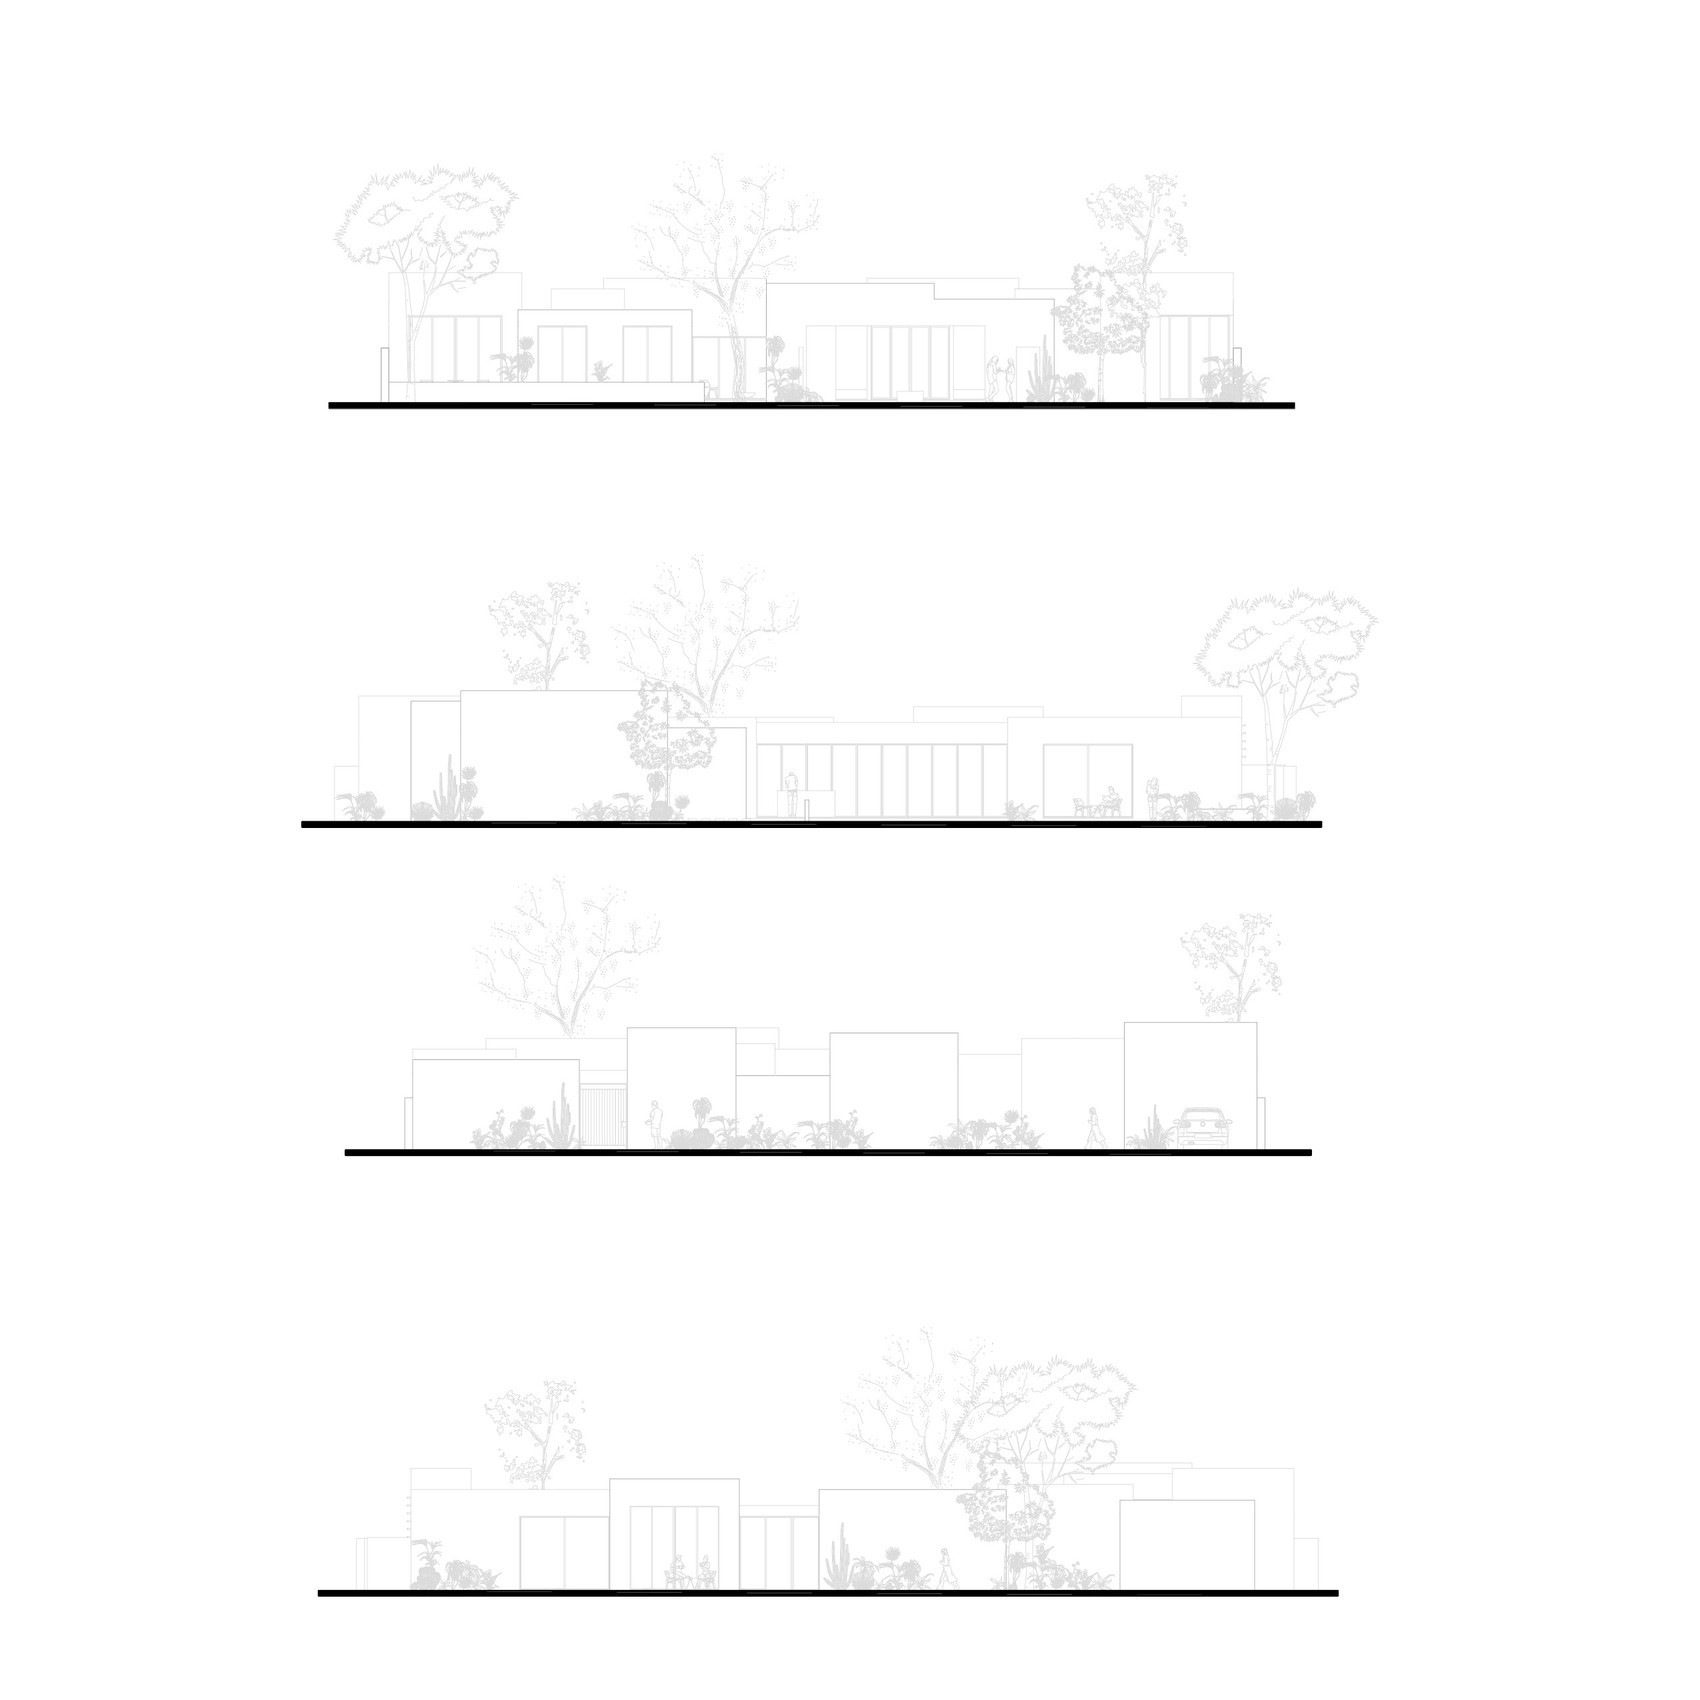
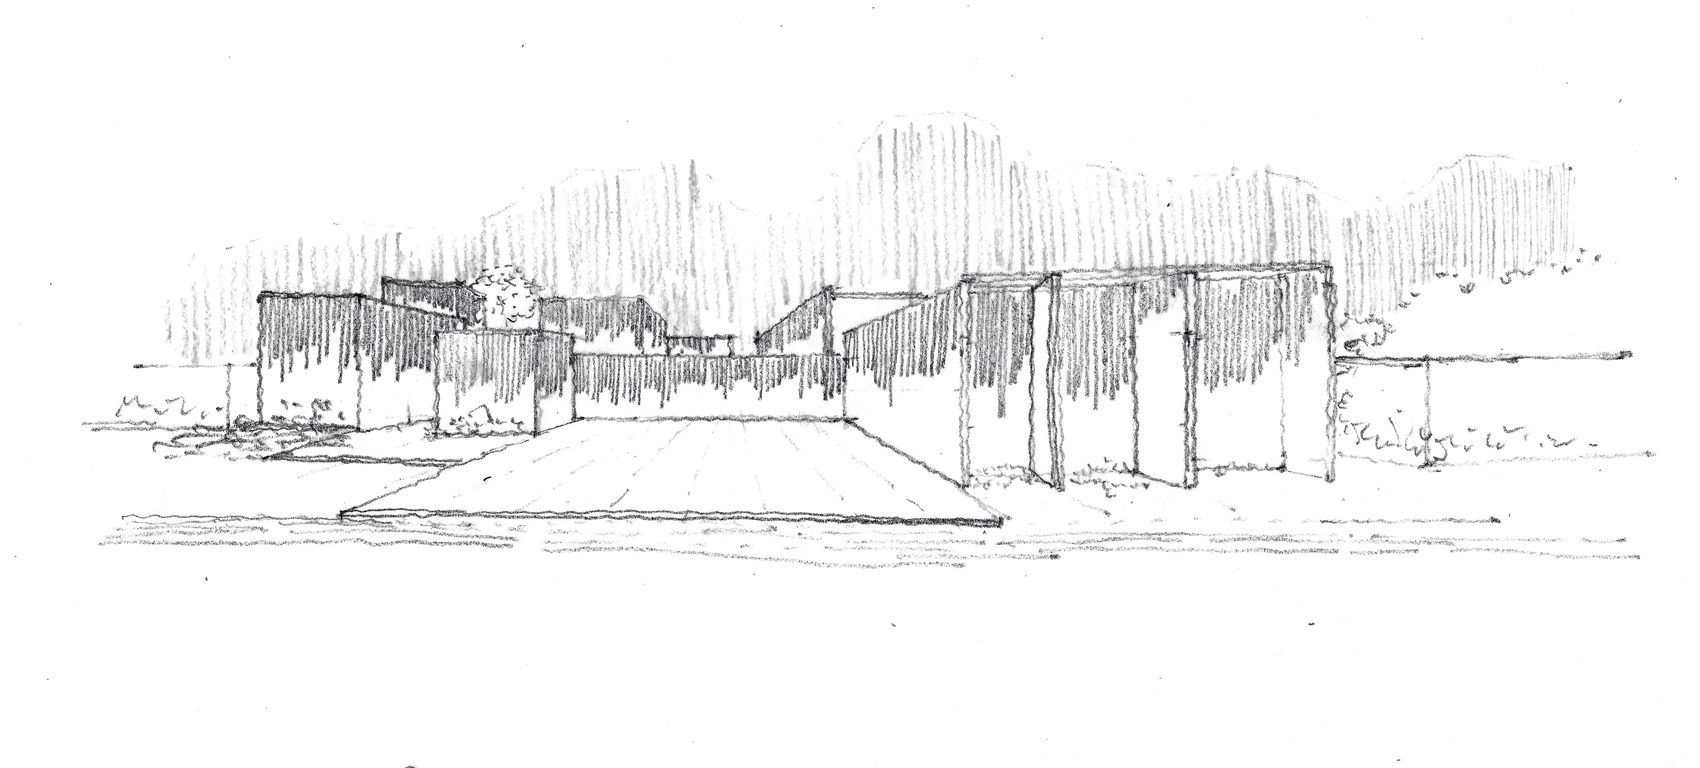
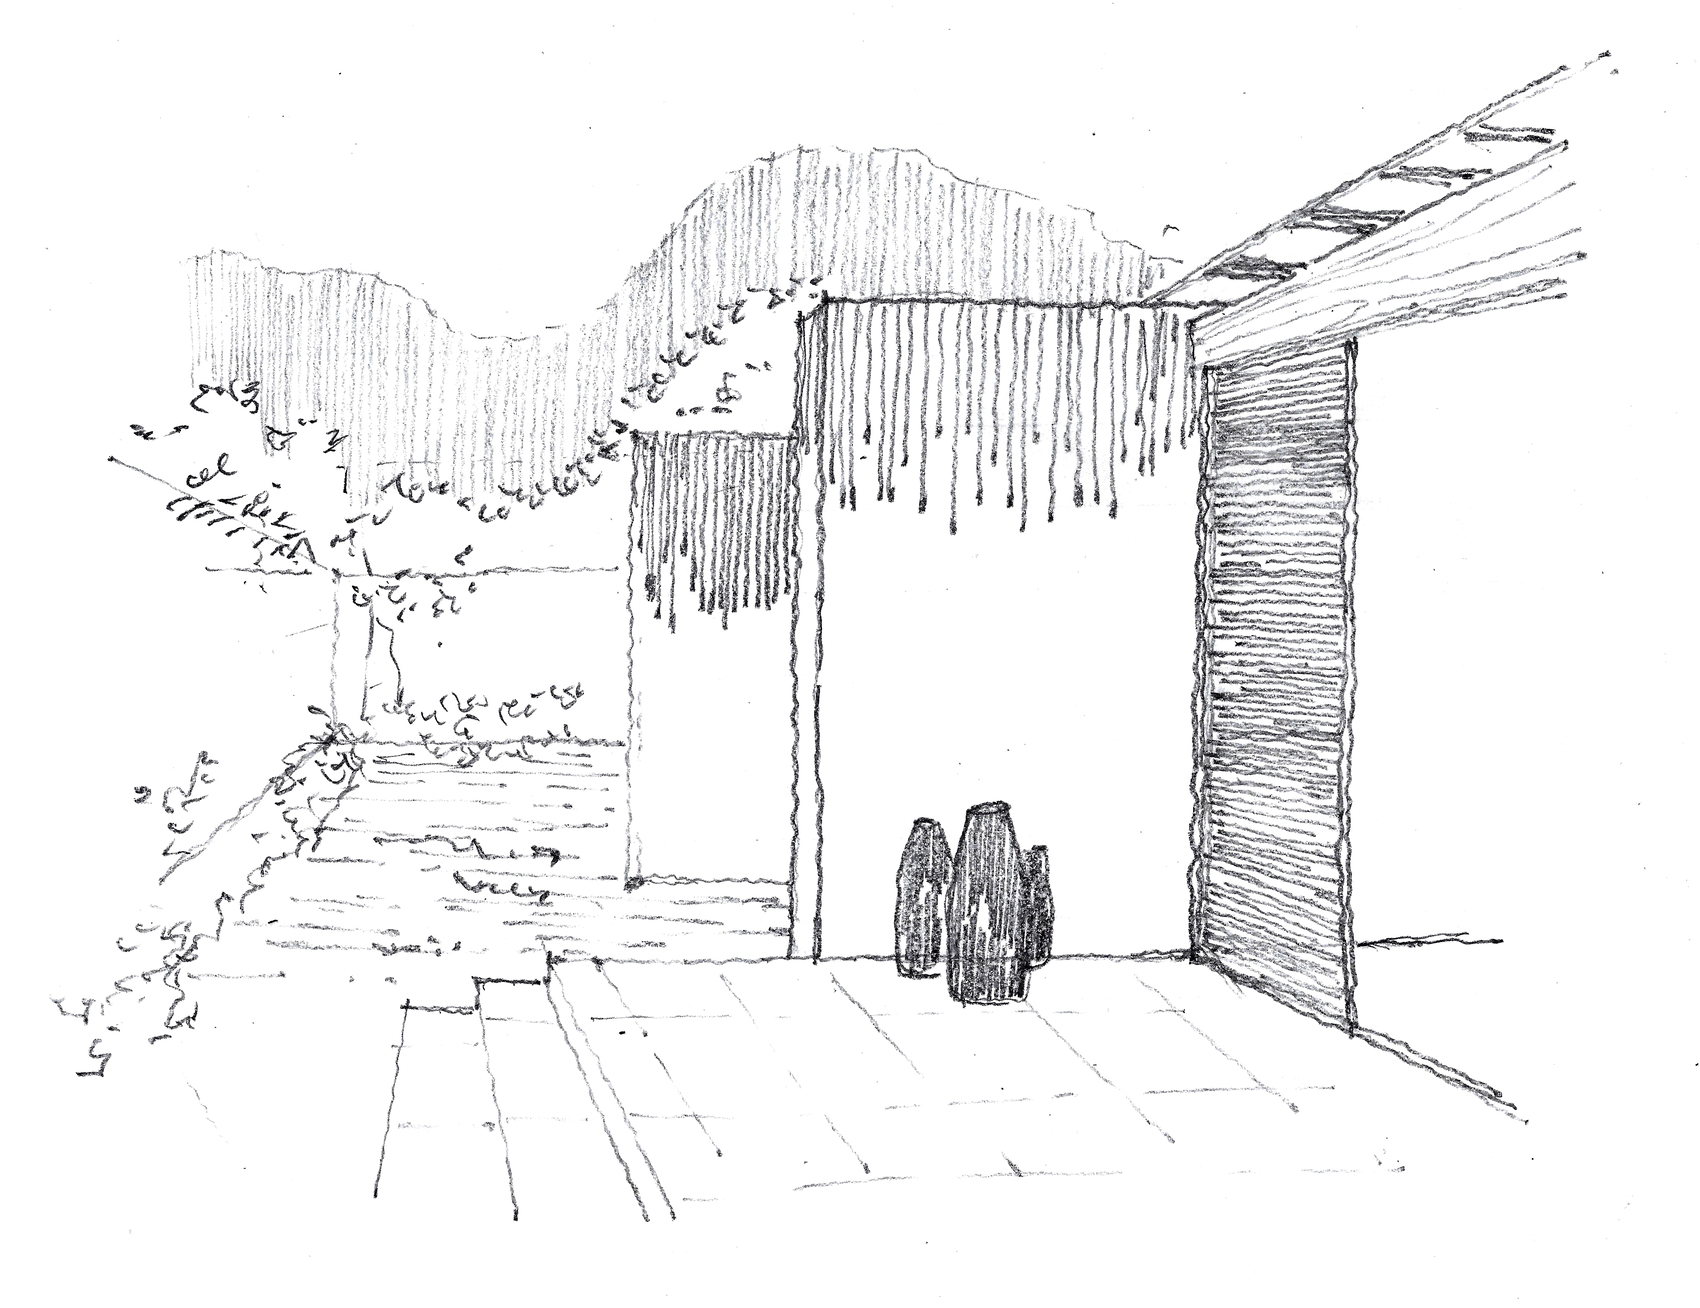
LL House by RA! is conceived less as an isolated object than as an inhabitable terrain. In the mountainous context of Tepoztlán, the project adopts an architectural language of weight and permanence, presenting a composition whose scale and materiality suggest that it has been carved from the landscape rather than placed upon it. The residence’s exterior is deliberately restrained, with large tinted concrete blocks forming an almost windowless perimeter that conceals the domestic life within. Recesses within the mass accommodate practical functions, including the parking area, while stepped surfaces break down the otherwise solid geometry and give the façade the appearance of an ancient stone construction interpreted through a contemporary architectural system.
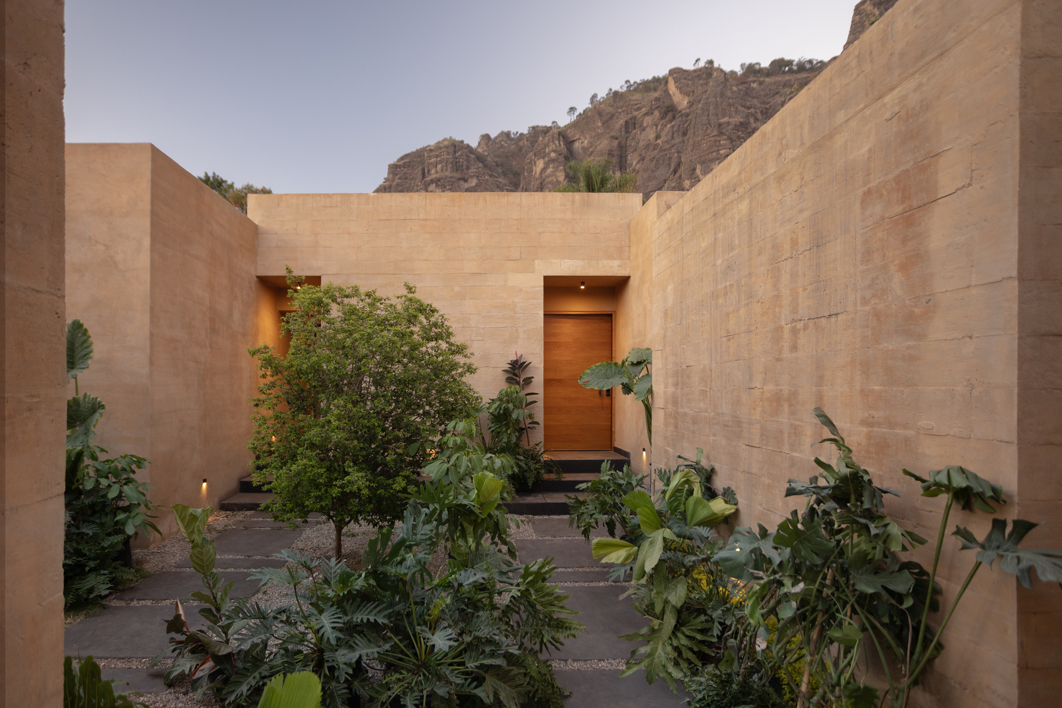
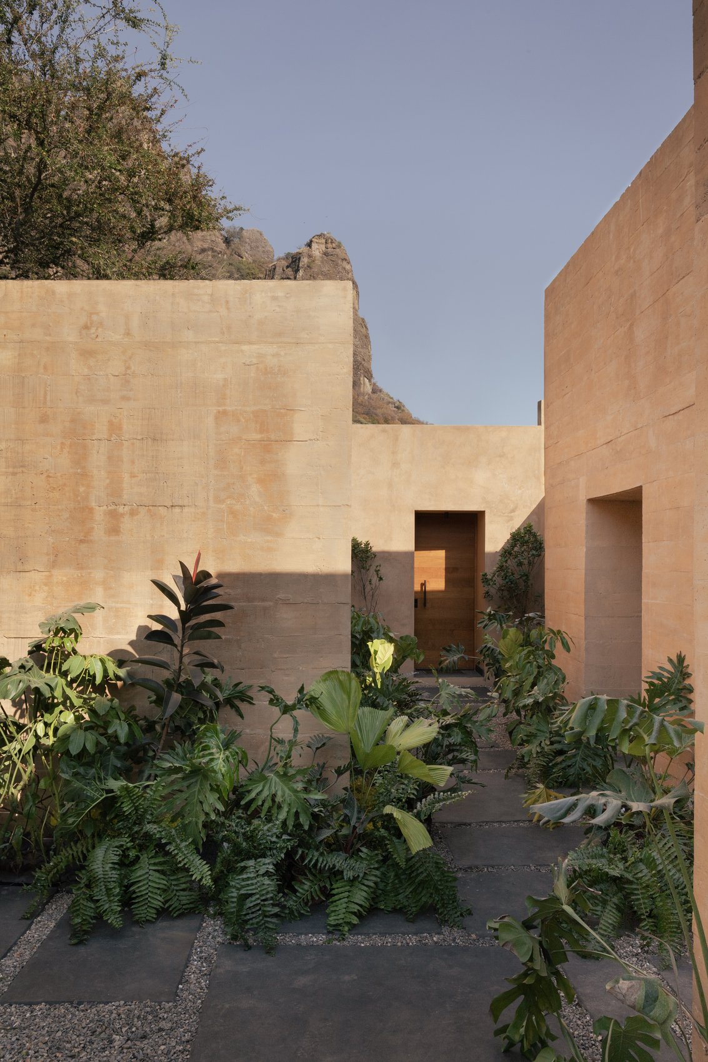
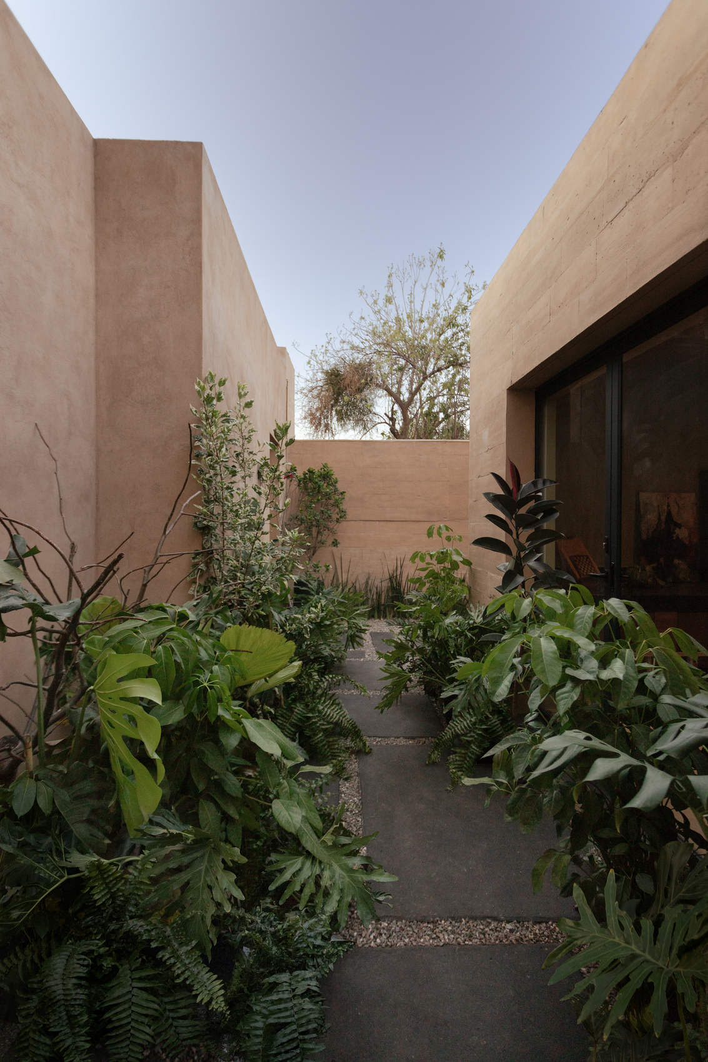
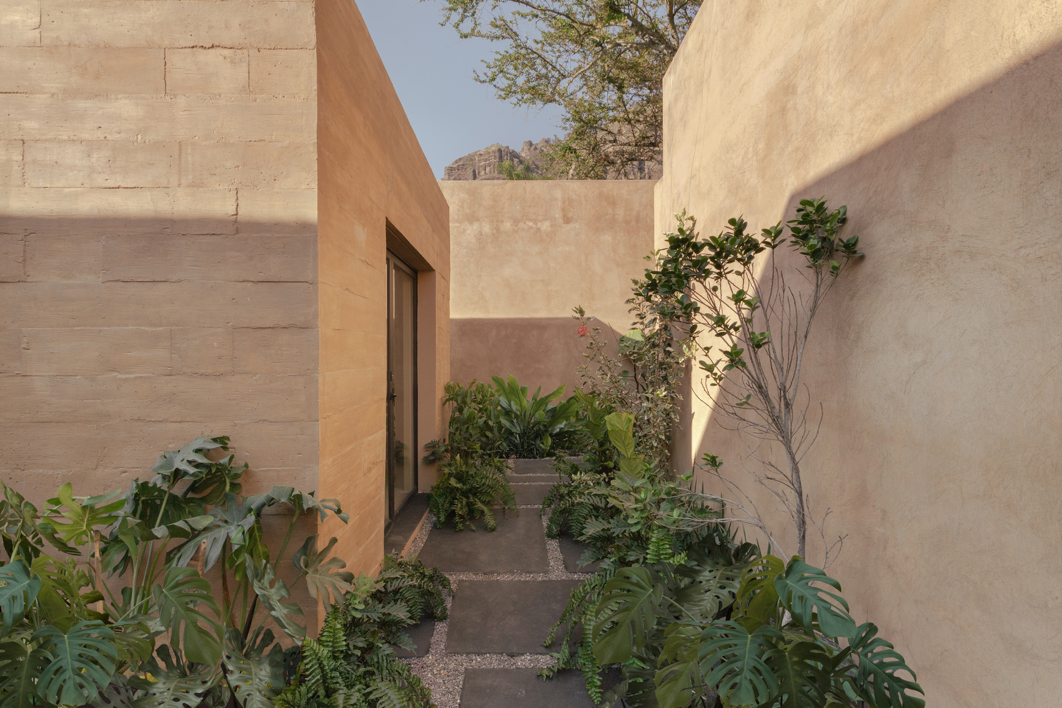
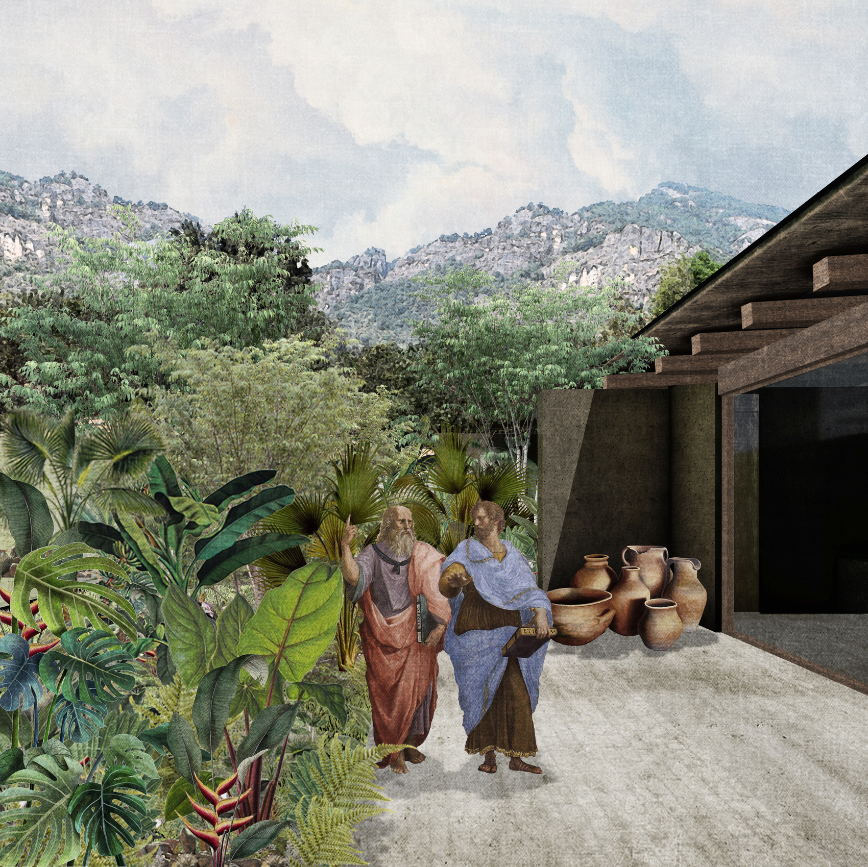
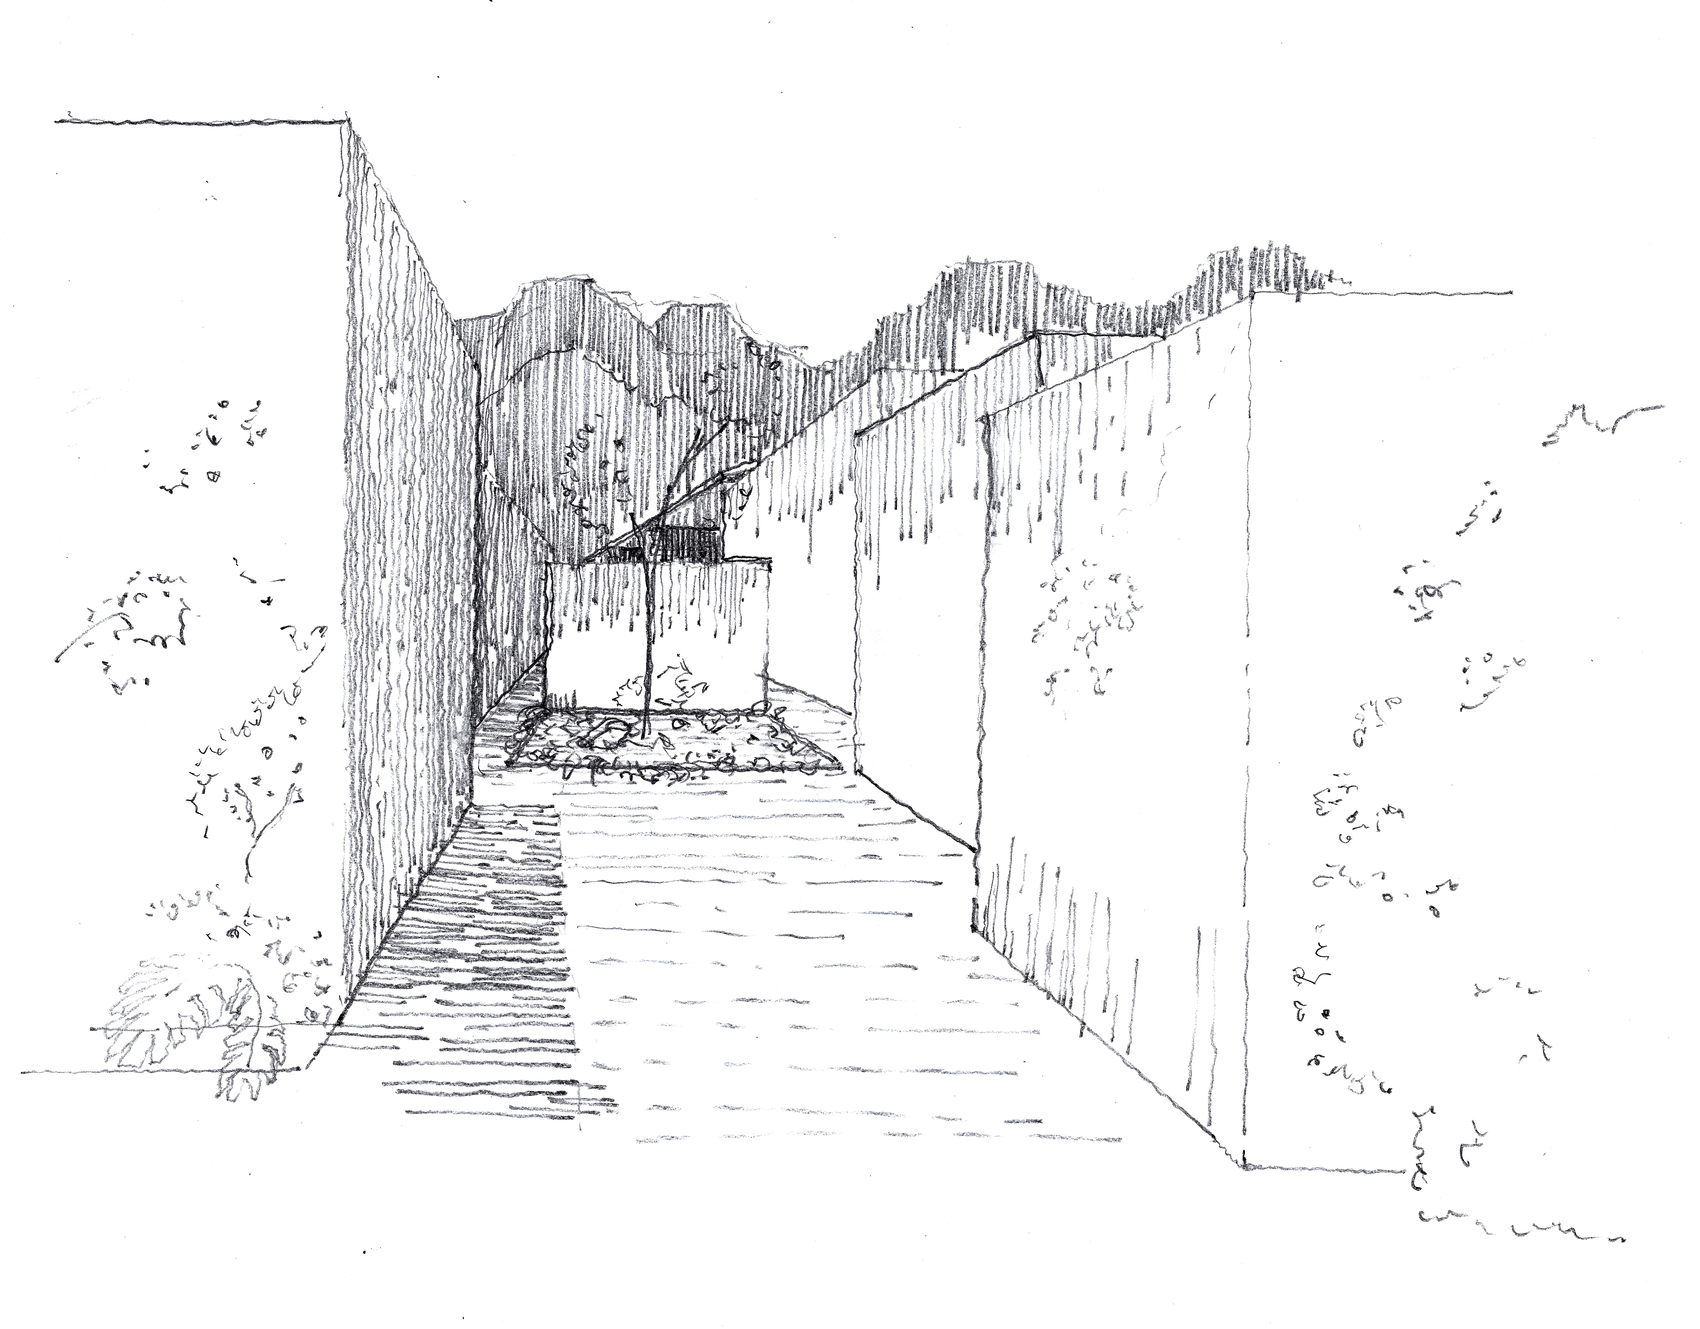
The entrance leads into a central patio that serves as the organizational heart of the residence. Enclosed by the surrounding blocks, the space establishes a sequence of routes between the two wings, the service bedroom, and the art studio. Its pathways produce a sense of discovery, gradually revealing different spaces as one moves through the house. The studio occupies a central block and is characterized by a single window, receiving indirect illumination that reinforces its introspective atmosphere. In this arrangement, circulation becomes an architectural experience in its own right, with the movement between solid volumes and open courtyards creating a measured transition from the entrance toward the more expansive areas of the home.
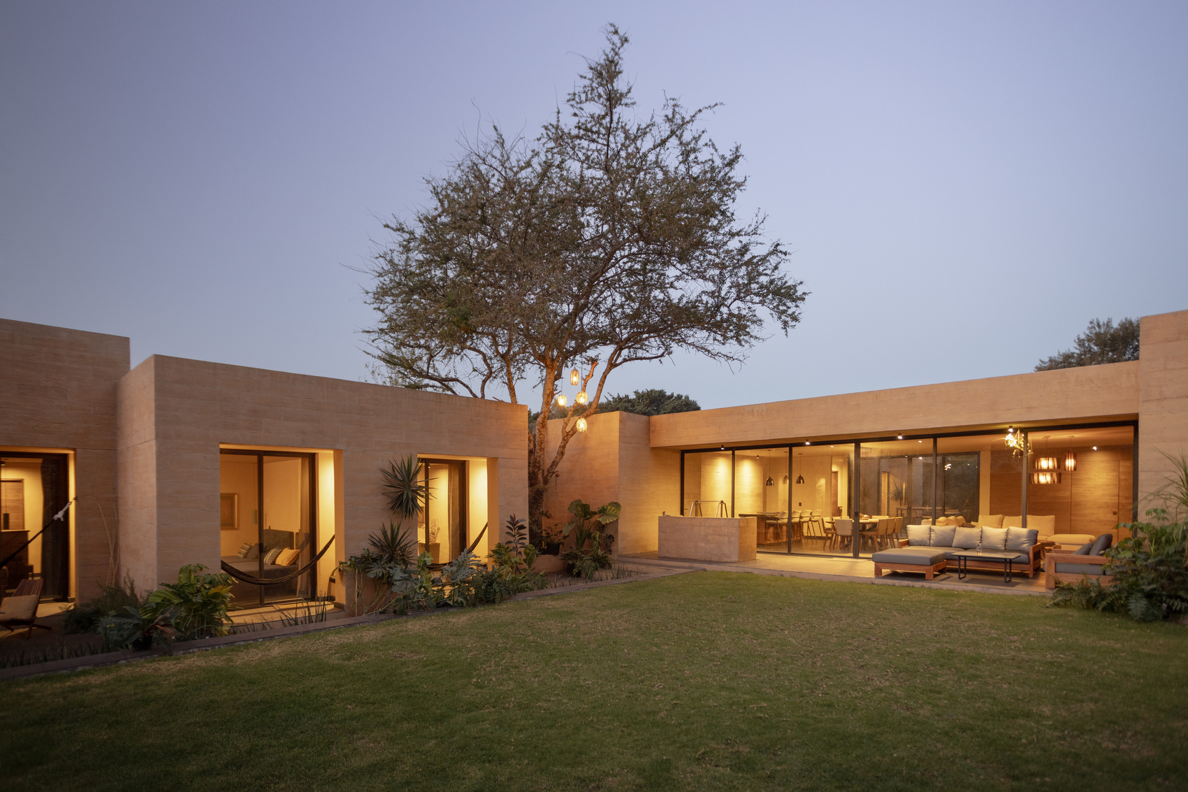
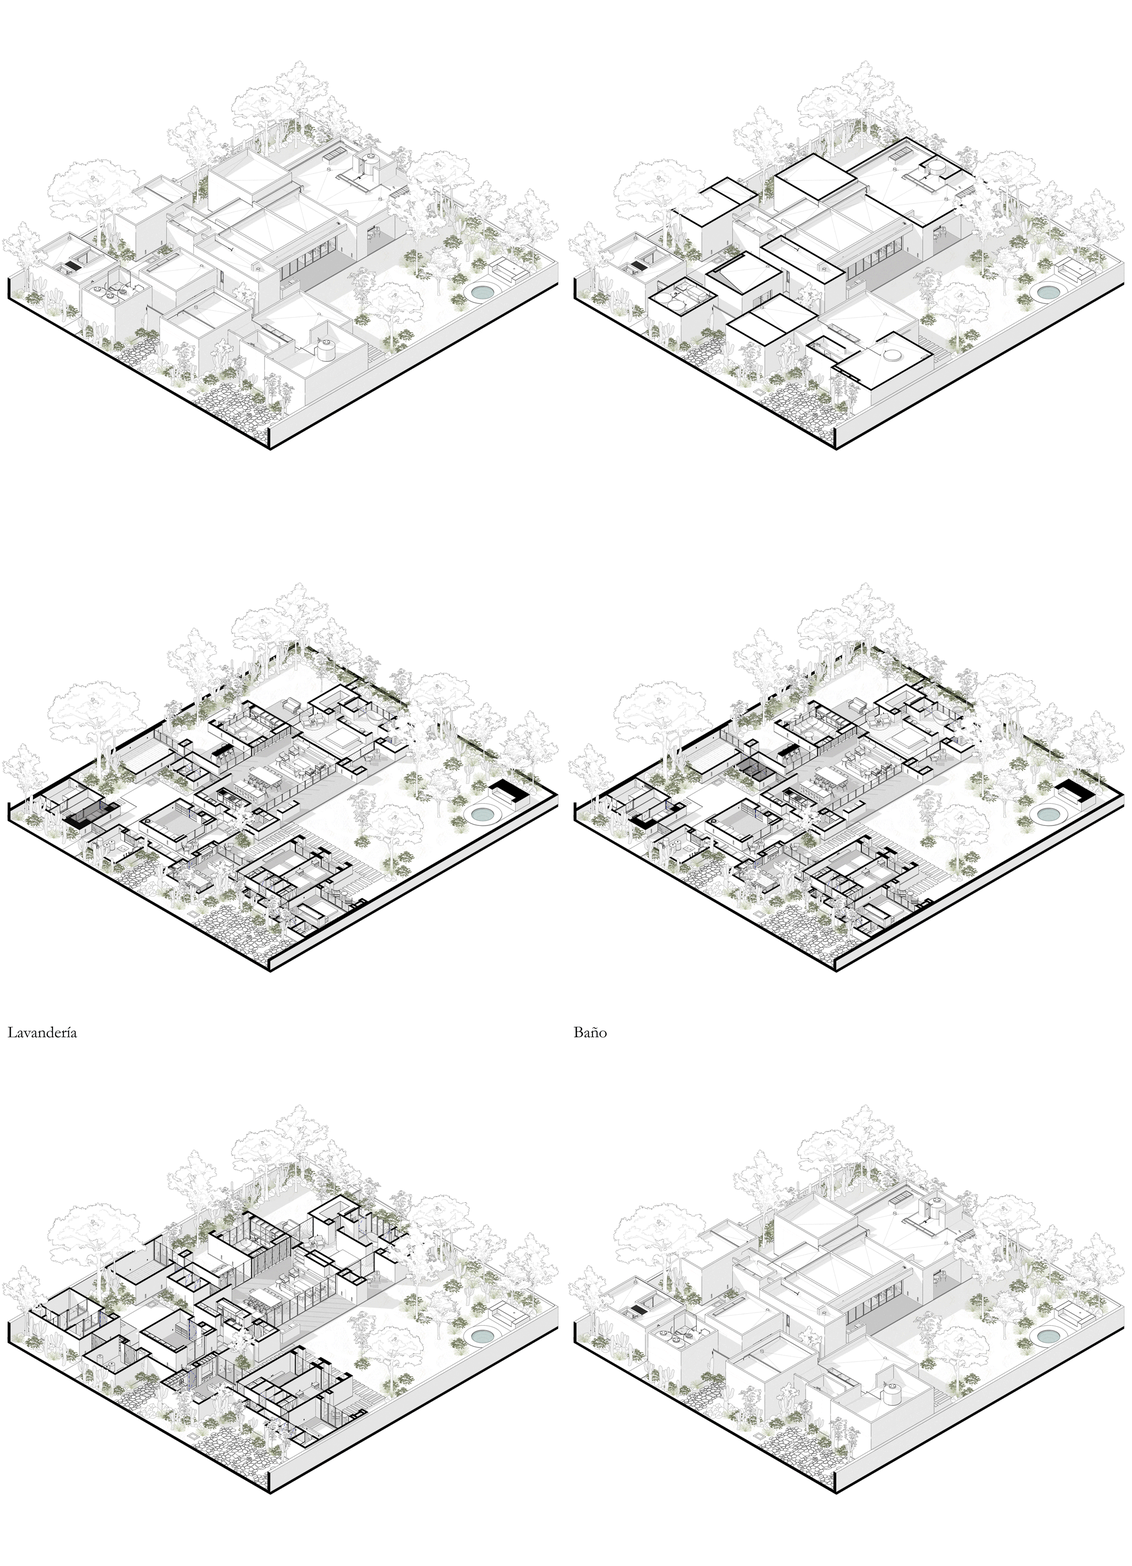
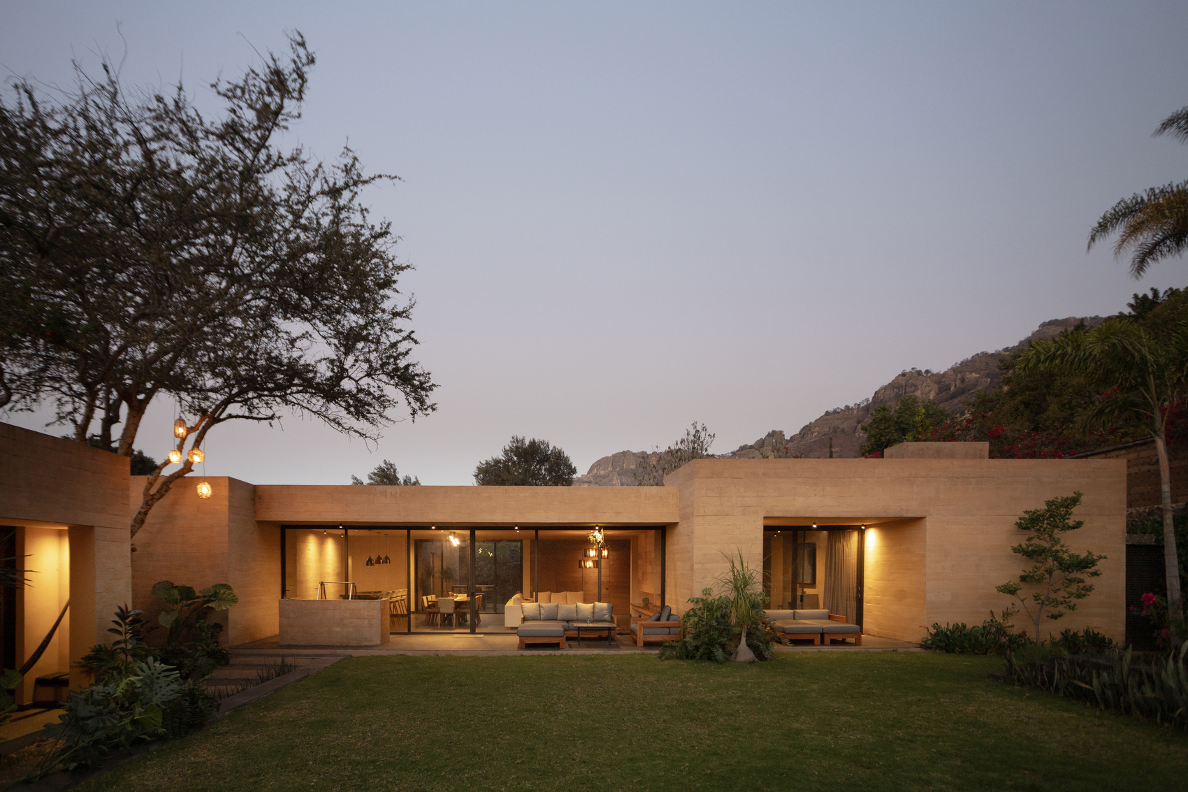
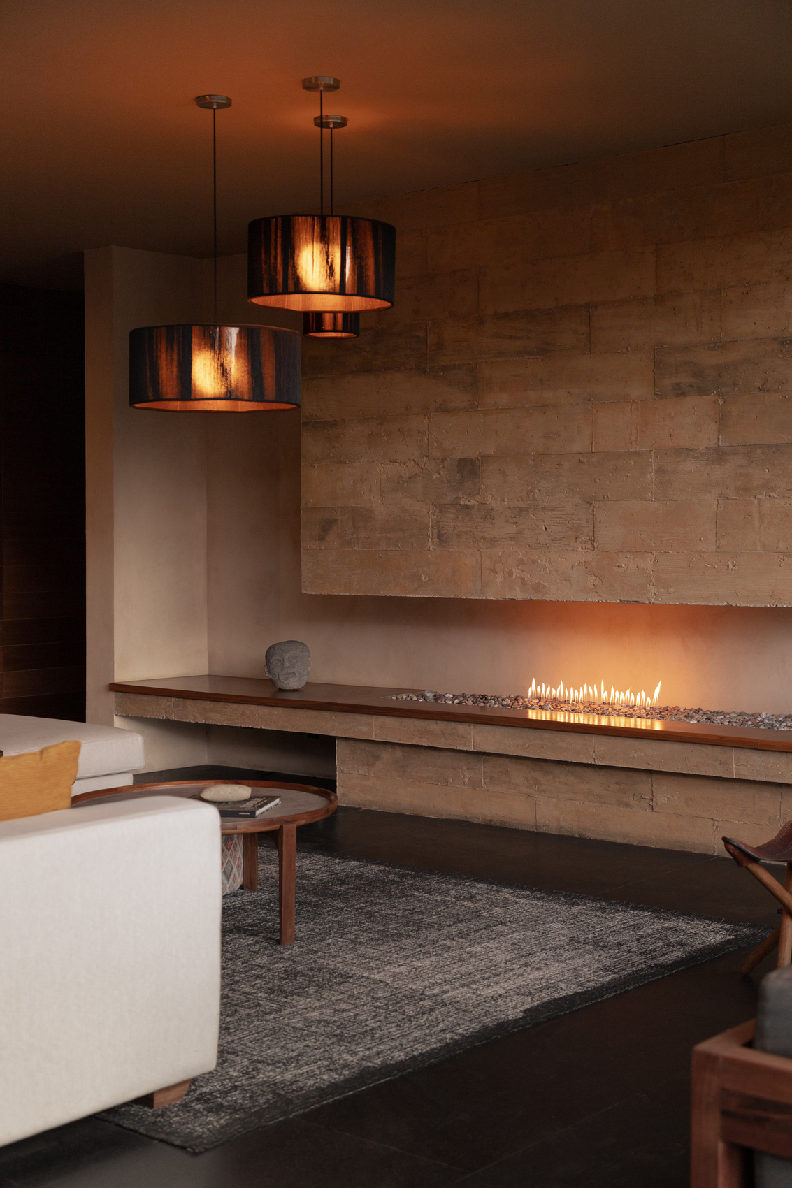
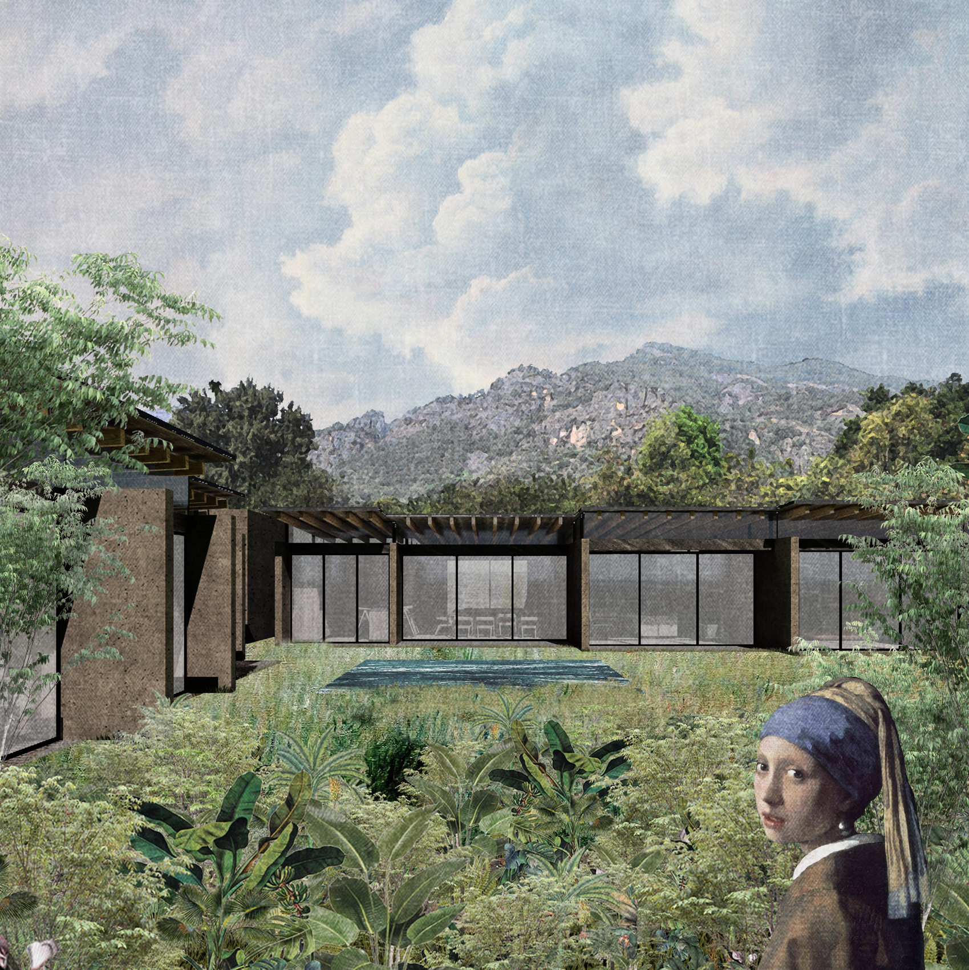
The main wing opens more directly toward the landscape. Its kitchen is concealed within the architectural composition, while the living and dining areas extend toward the main and rear gardens through large openings. These spaces establish a marked contrast with the enclosed character of the exterior, shifting the experience of the house from mass and protection to openness and visual continuity. Further along, the television room and master bedroom maintain this connection with the gardens and the mountain, allowing the domestic program to unfold between spaces of collective activity and more private areas without losing contact with the surrounding setting.
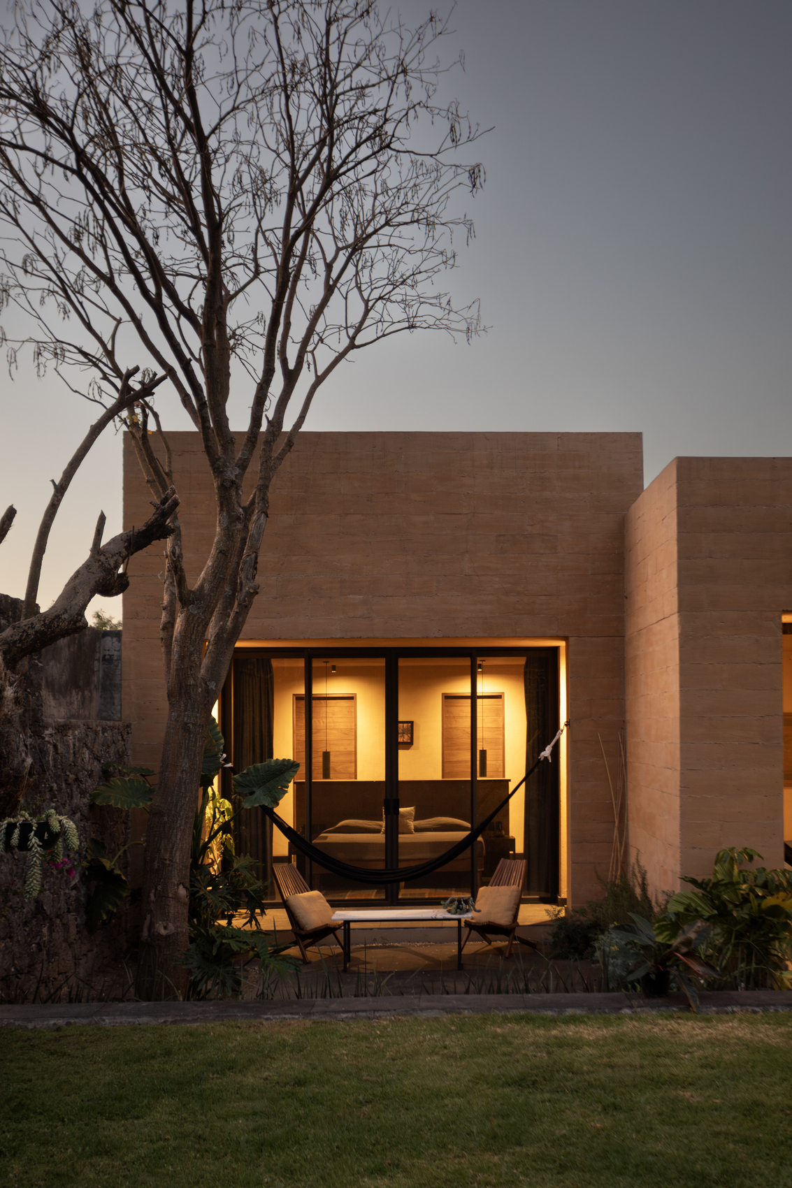
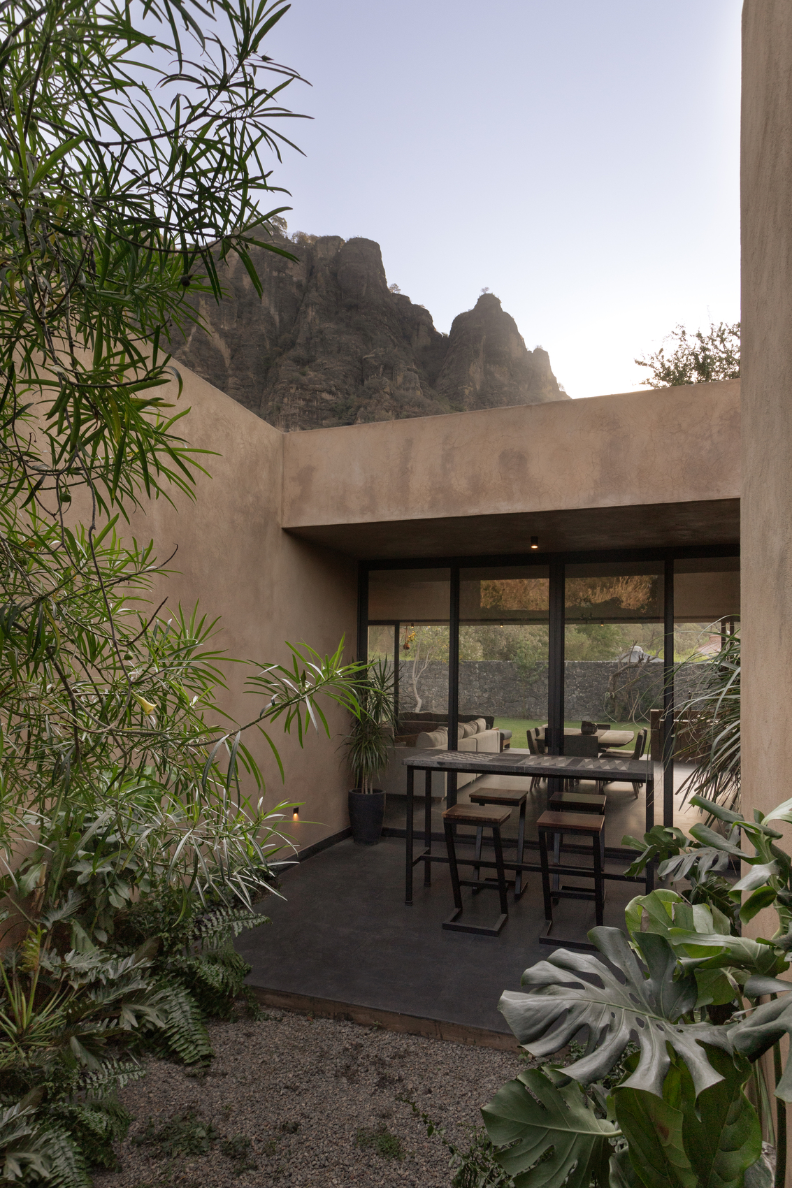
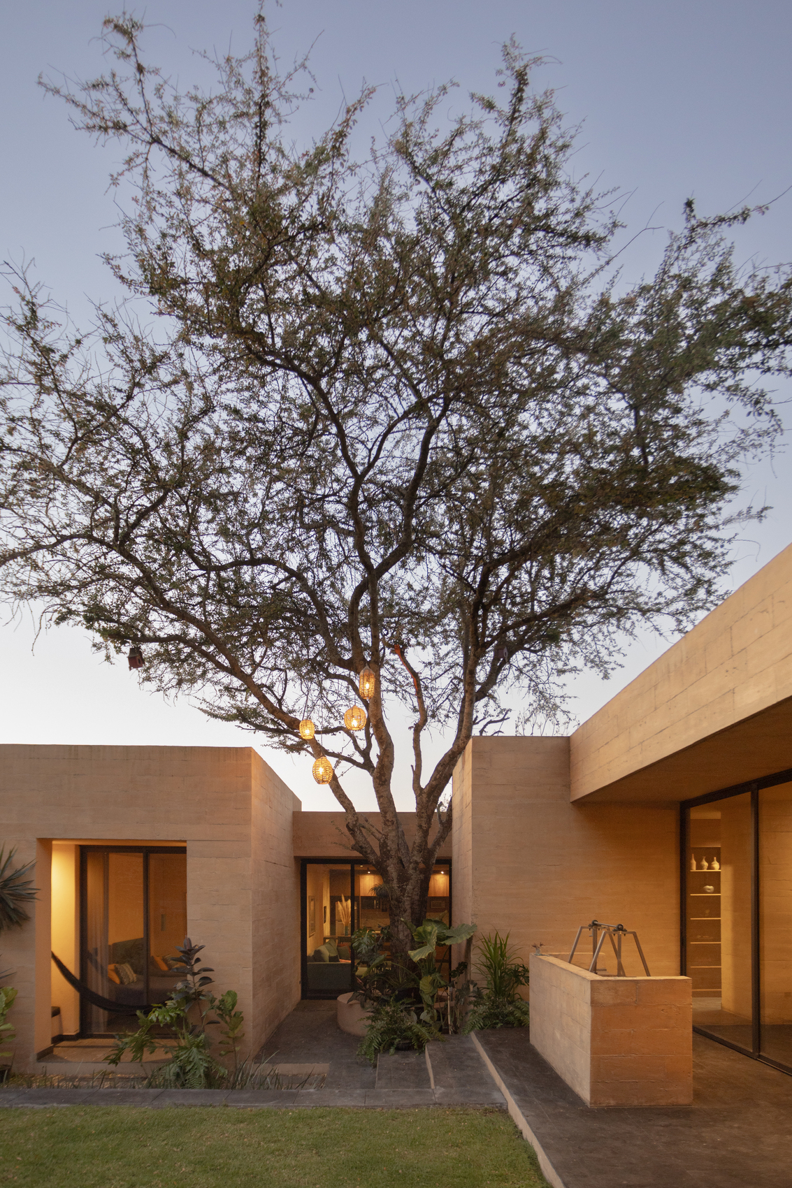
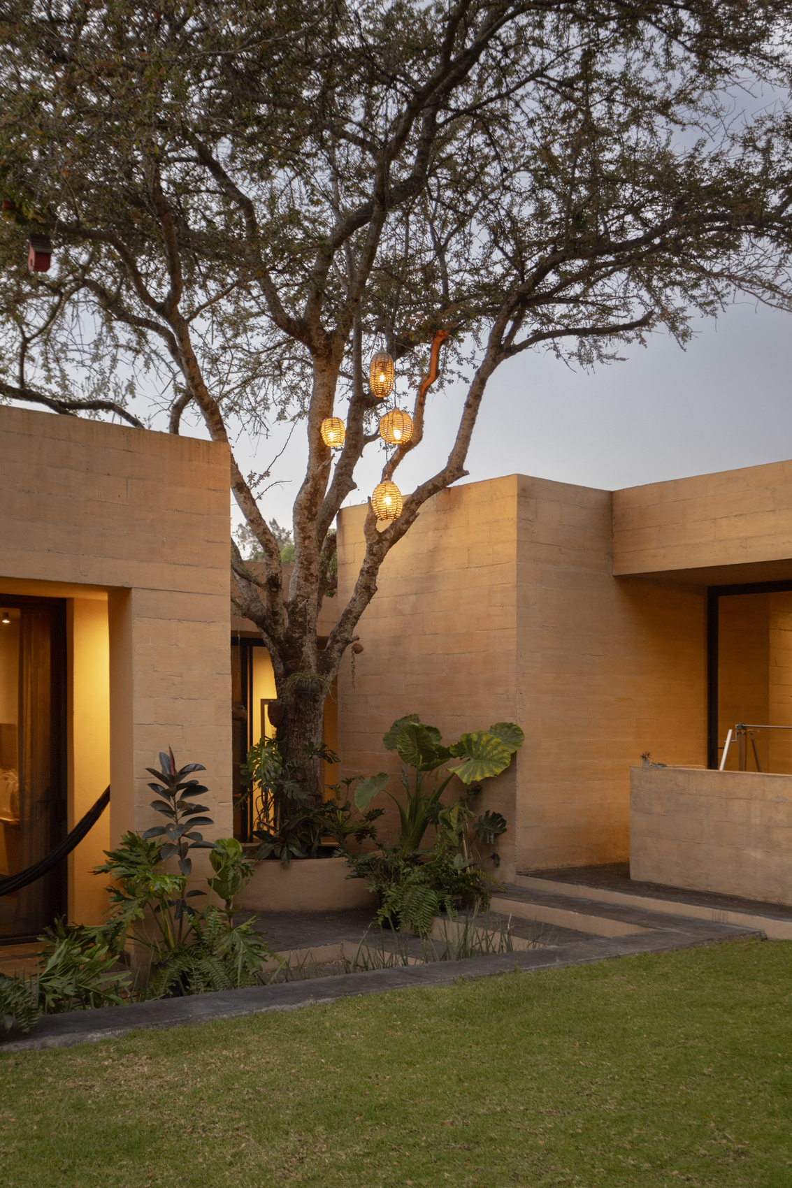
The L-shaped plan is central to this strategy, turning its two wings toward the scenery while creating protected outdoor spaces within the overall composition. The second wing accommodates three secondary bedrooms, each with its own bathroom, together with a small kitchenette and television room. This arrangement supports a degree of independence within the residence while preserving the coherence of the architectural whole. Around the house, the garden is organized through a series of resting areas, courtyards, and staggered architectural sections rather than as a single undifferentiated exterior zone. Four bedrooms and the living room border the extensive garden, while additional sections of the house generate new courtyards and layered views that bring natural light deeper into the plan.
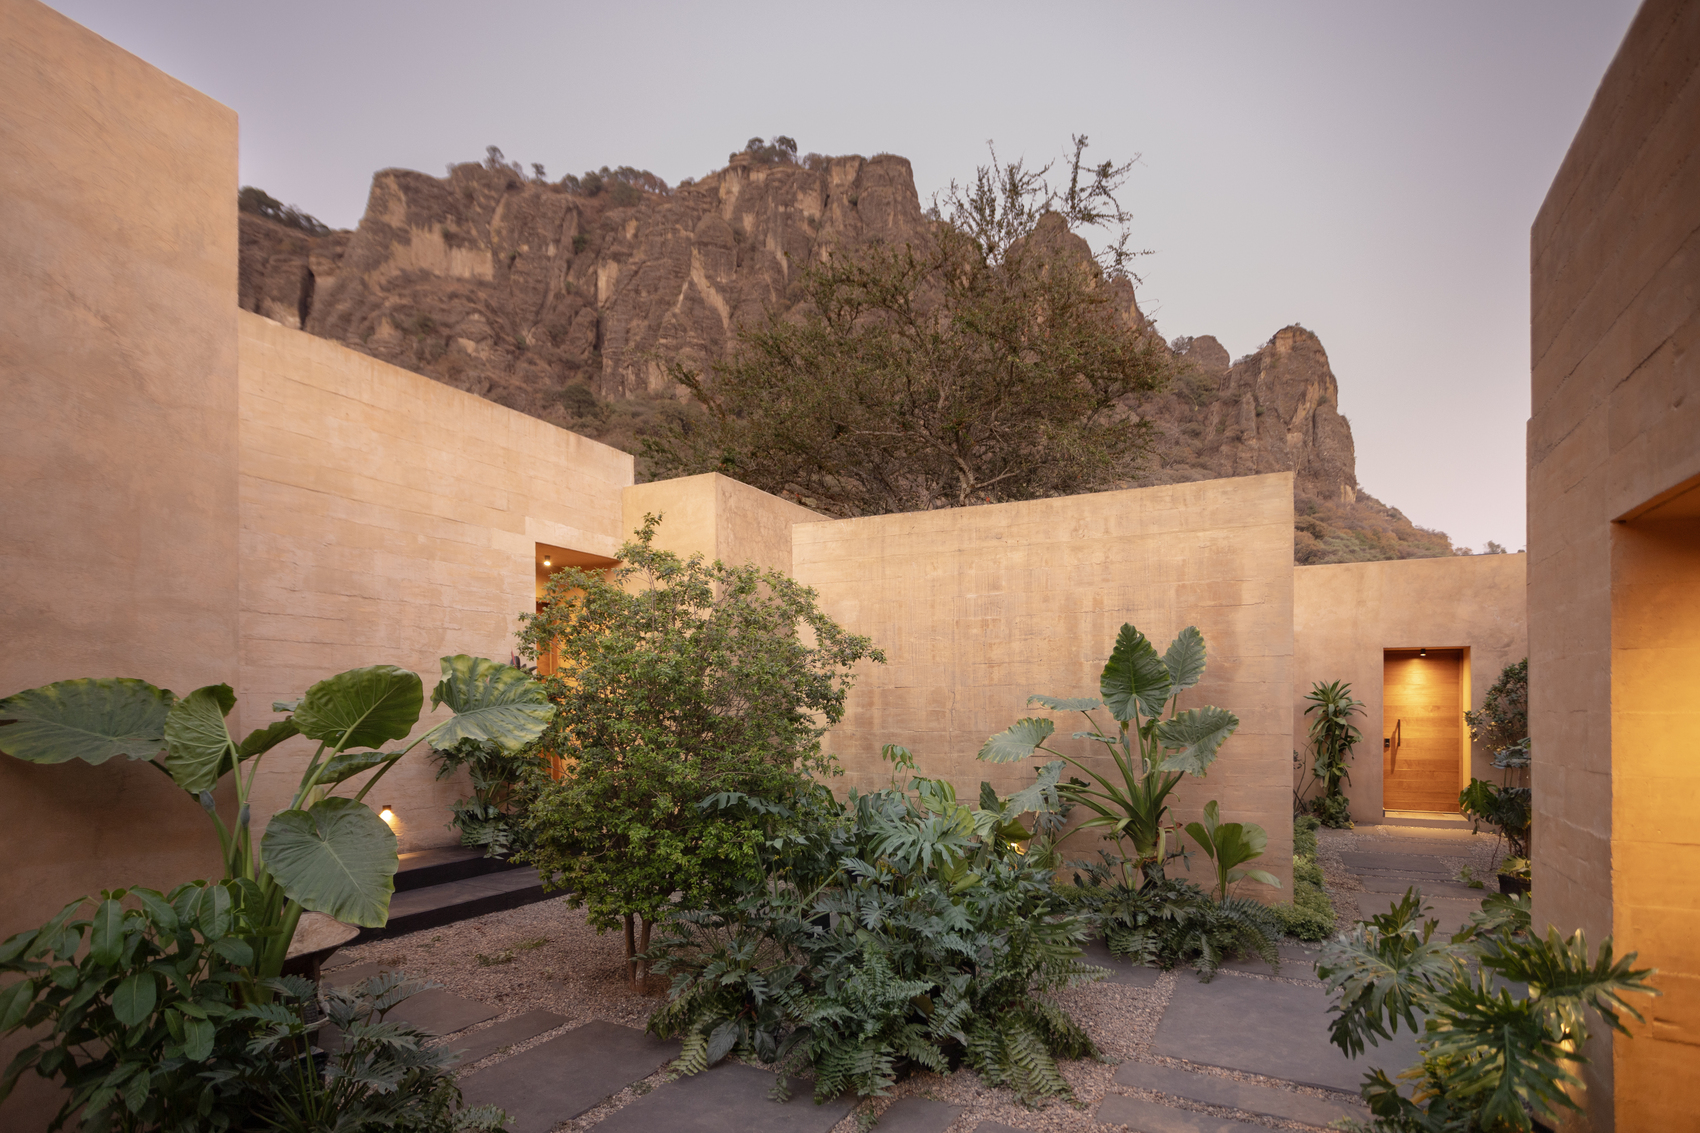
LL House’s architectural character ultimately emerges from the tension between its apparent solidity and its internal openness. The tinted concrete blocks establish a powerful external presence, while the patios, gardens, and large openings create a more fluid domestic environment within. Through this contrast, RA! develops a residence that is simultaneously protective and outward-looking, using fragmented geometry to mediate between the intimacy of the home and the expansive landscape of Tepoztlán. The project demonstrates how a house can derive its identity not only from its material presence, but also from the carefully controlled sequence of views, thresholds, courtyards, and degrees of privacy that connect its inhabitants to the mountain environment.
Project Gallery
Project Location
Address: Tepoztlán, Morelos, Mexico
The location specified is intended for general reference and may denote a city or country, but it does not identify a precise address.

